This beautifully renovated one-story home offers timeless charm and modern convenience. Inside, you'll find vinyl plank flooring and tile throughout (no carpeting in the home), a renovated kitchen with quartz countertops and a huge breakfast bar, a quaint dining area, and a large family room. Roof is approximately 4 years old. Newer double pane windows and solar screens for energy efficiency. Click on the movie reel icon for a AI-narrated walk-through video of this property!
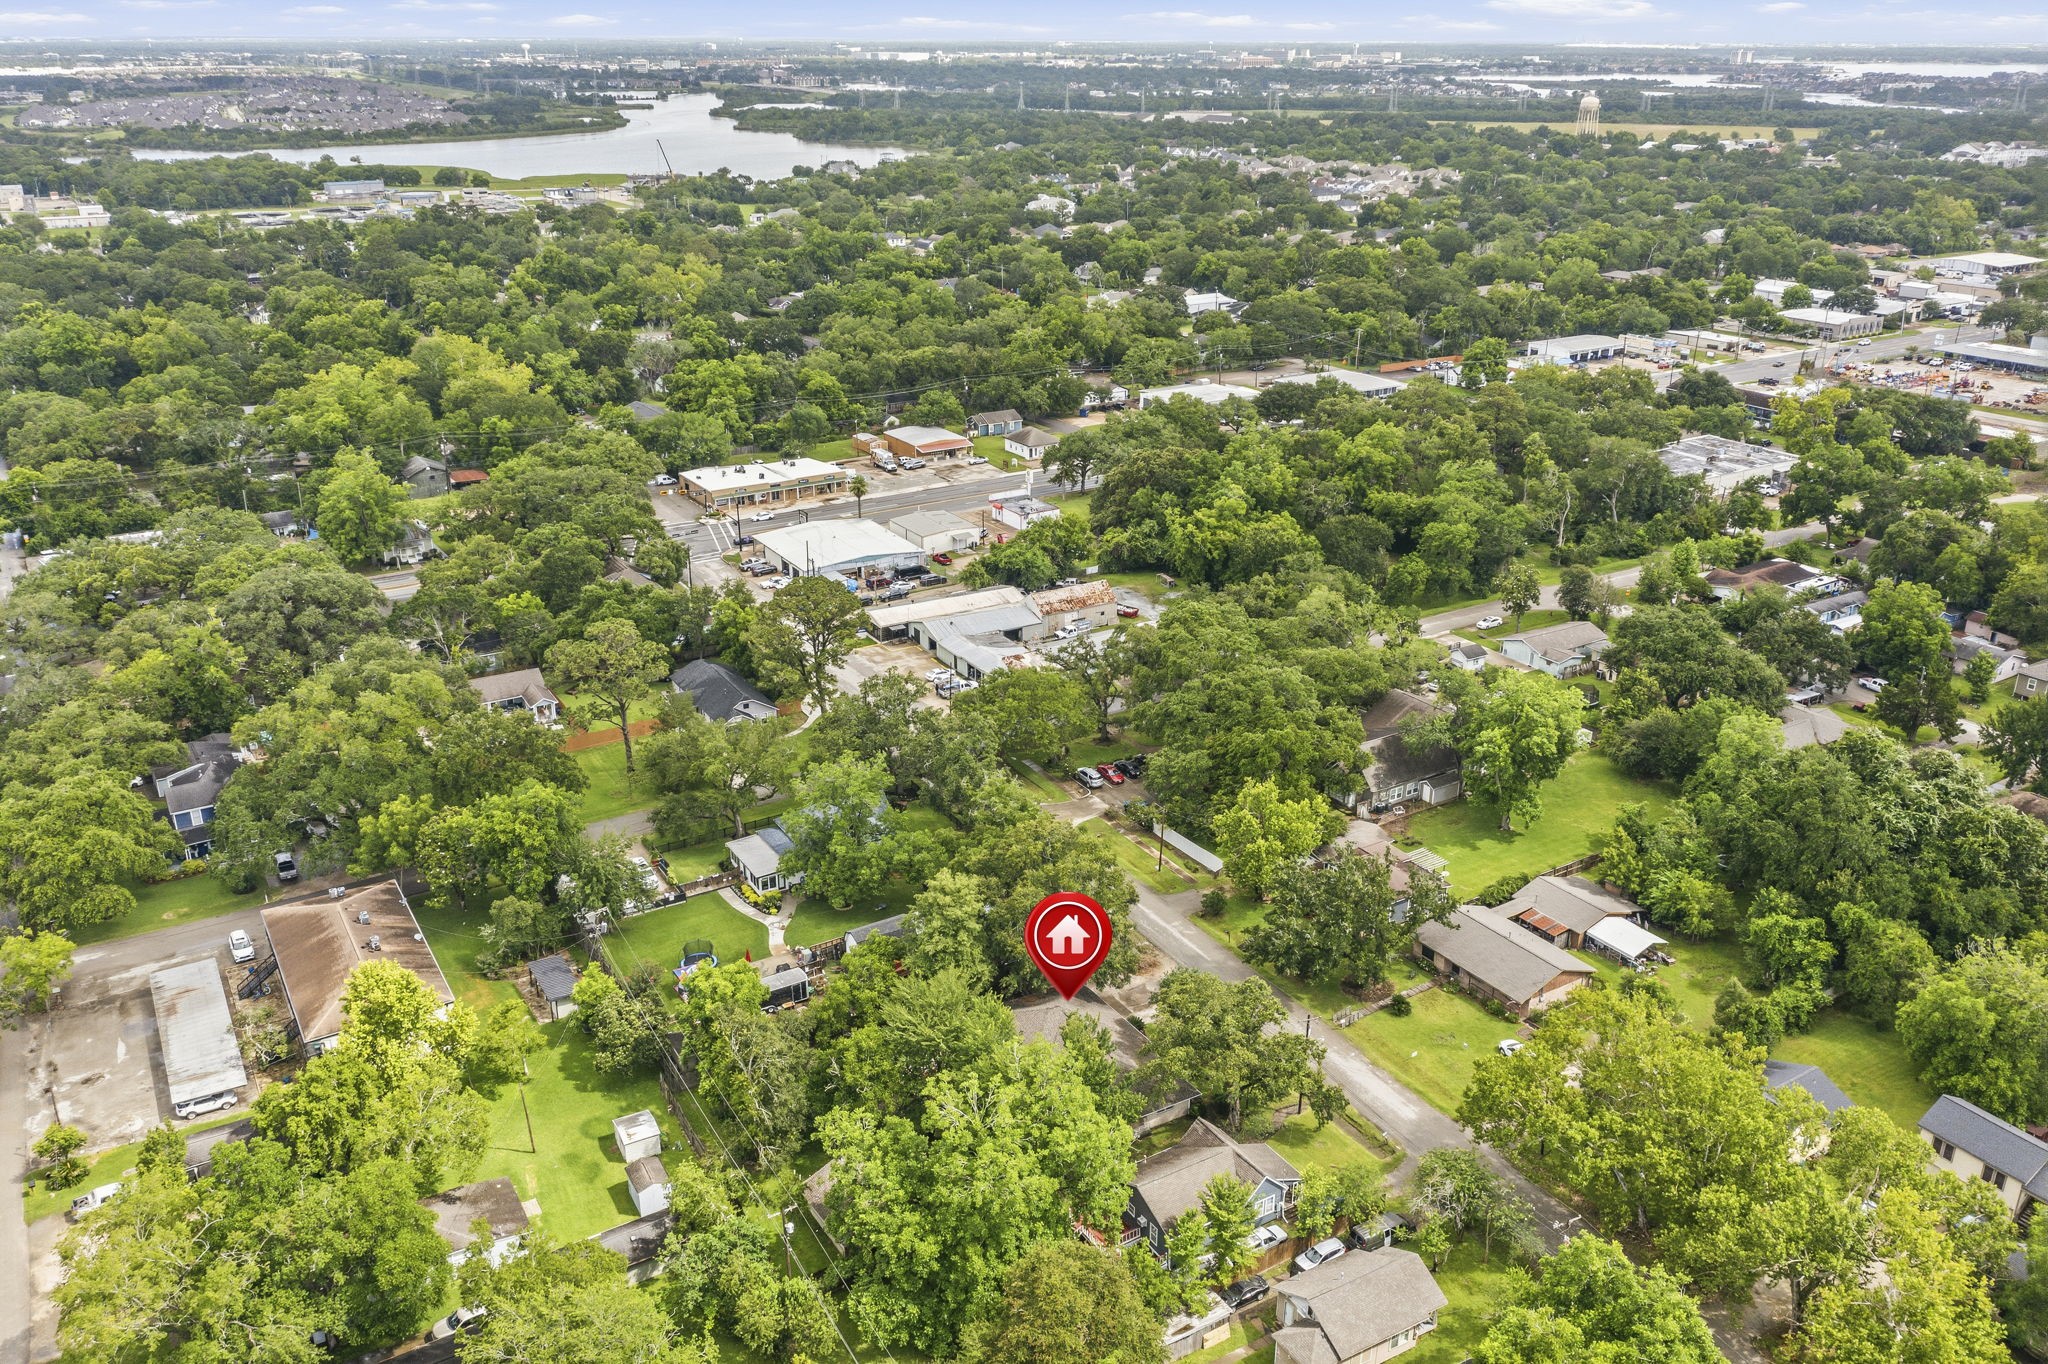
211 S. Iowa Ave is a unique property nestled on a generous 14,000 sq ft lot in the heart of downtown League City. This residence offers a main house with 3 spacious bedrooms, 2 full baths, and an oversized 2-car garage. There is a lovely smaller property on the lot that features a studio with living/bed space, a kitchen, and bath. This property has its own meter for utilities. The backyard is an entertainer’s dream, featuring an expansive patio, shed, and room to play.
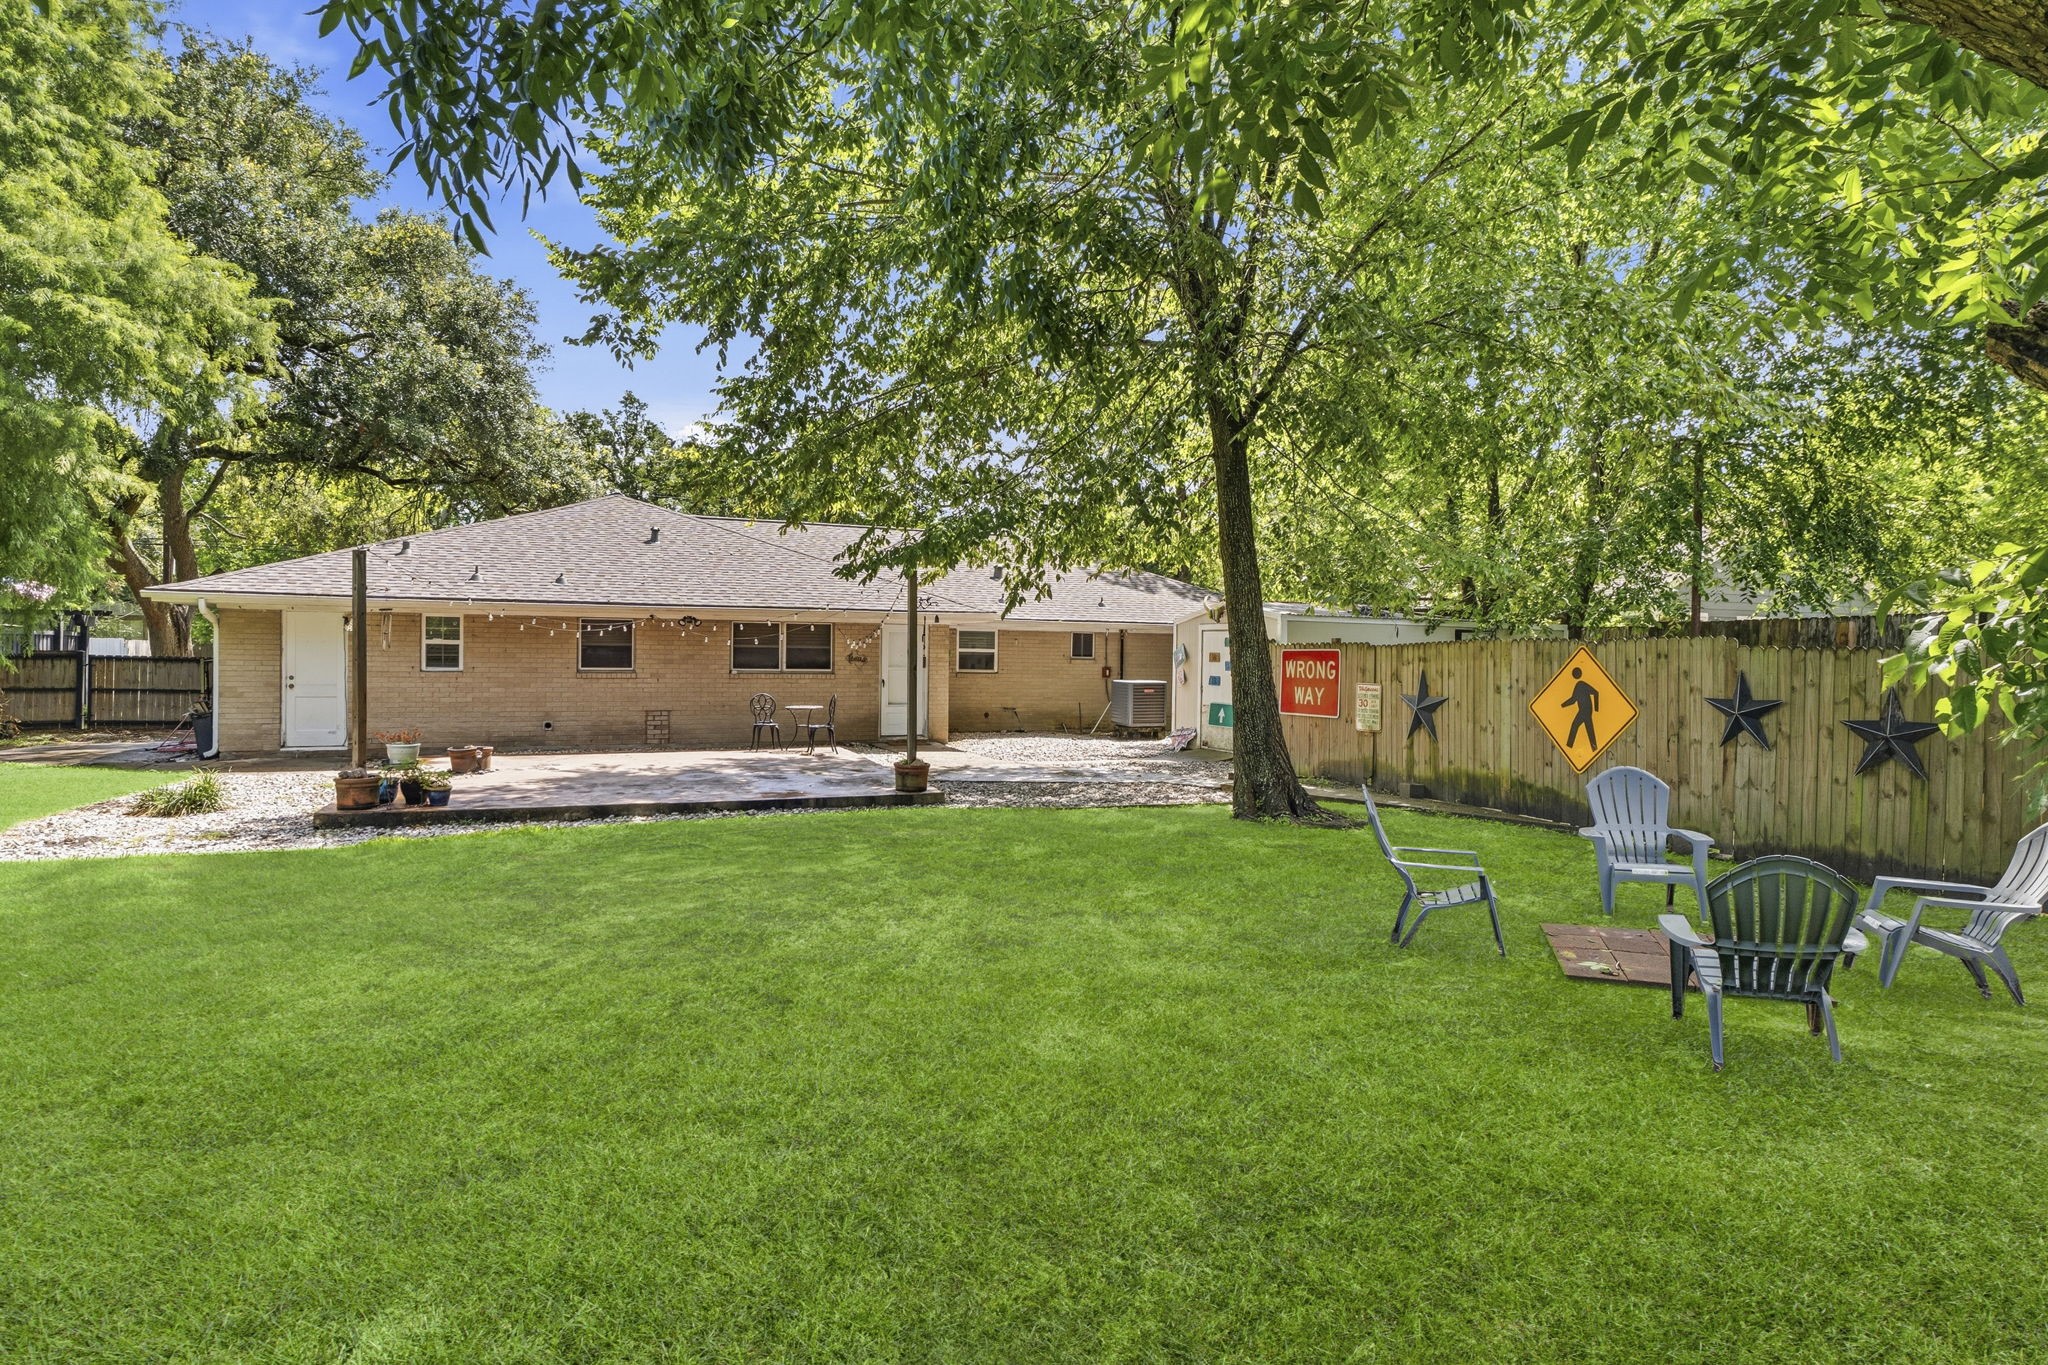
Before we head inside, let us give you a glimpse of the spectacular backyard oasis. The expansive patio, enhanced by warm string lighting, offers plenty of space for both dining and outdoor living furnishings. Throughout the yard, you'll find several inviting areas designed for entertaining, from larger gatherings to more intimate conversations, creating a private and versatile outdoor retreat. There's even a large shed for additional storage.
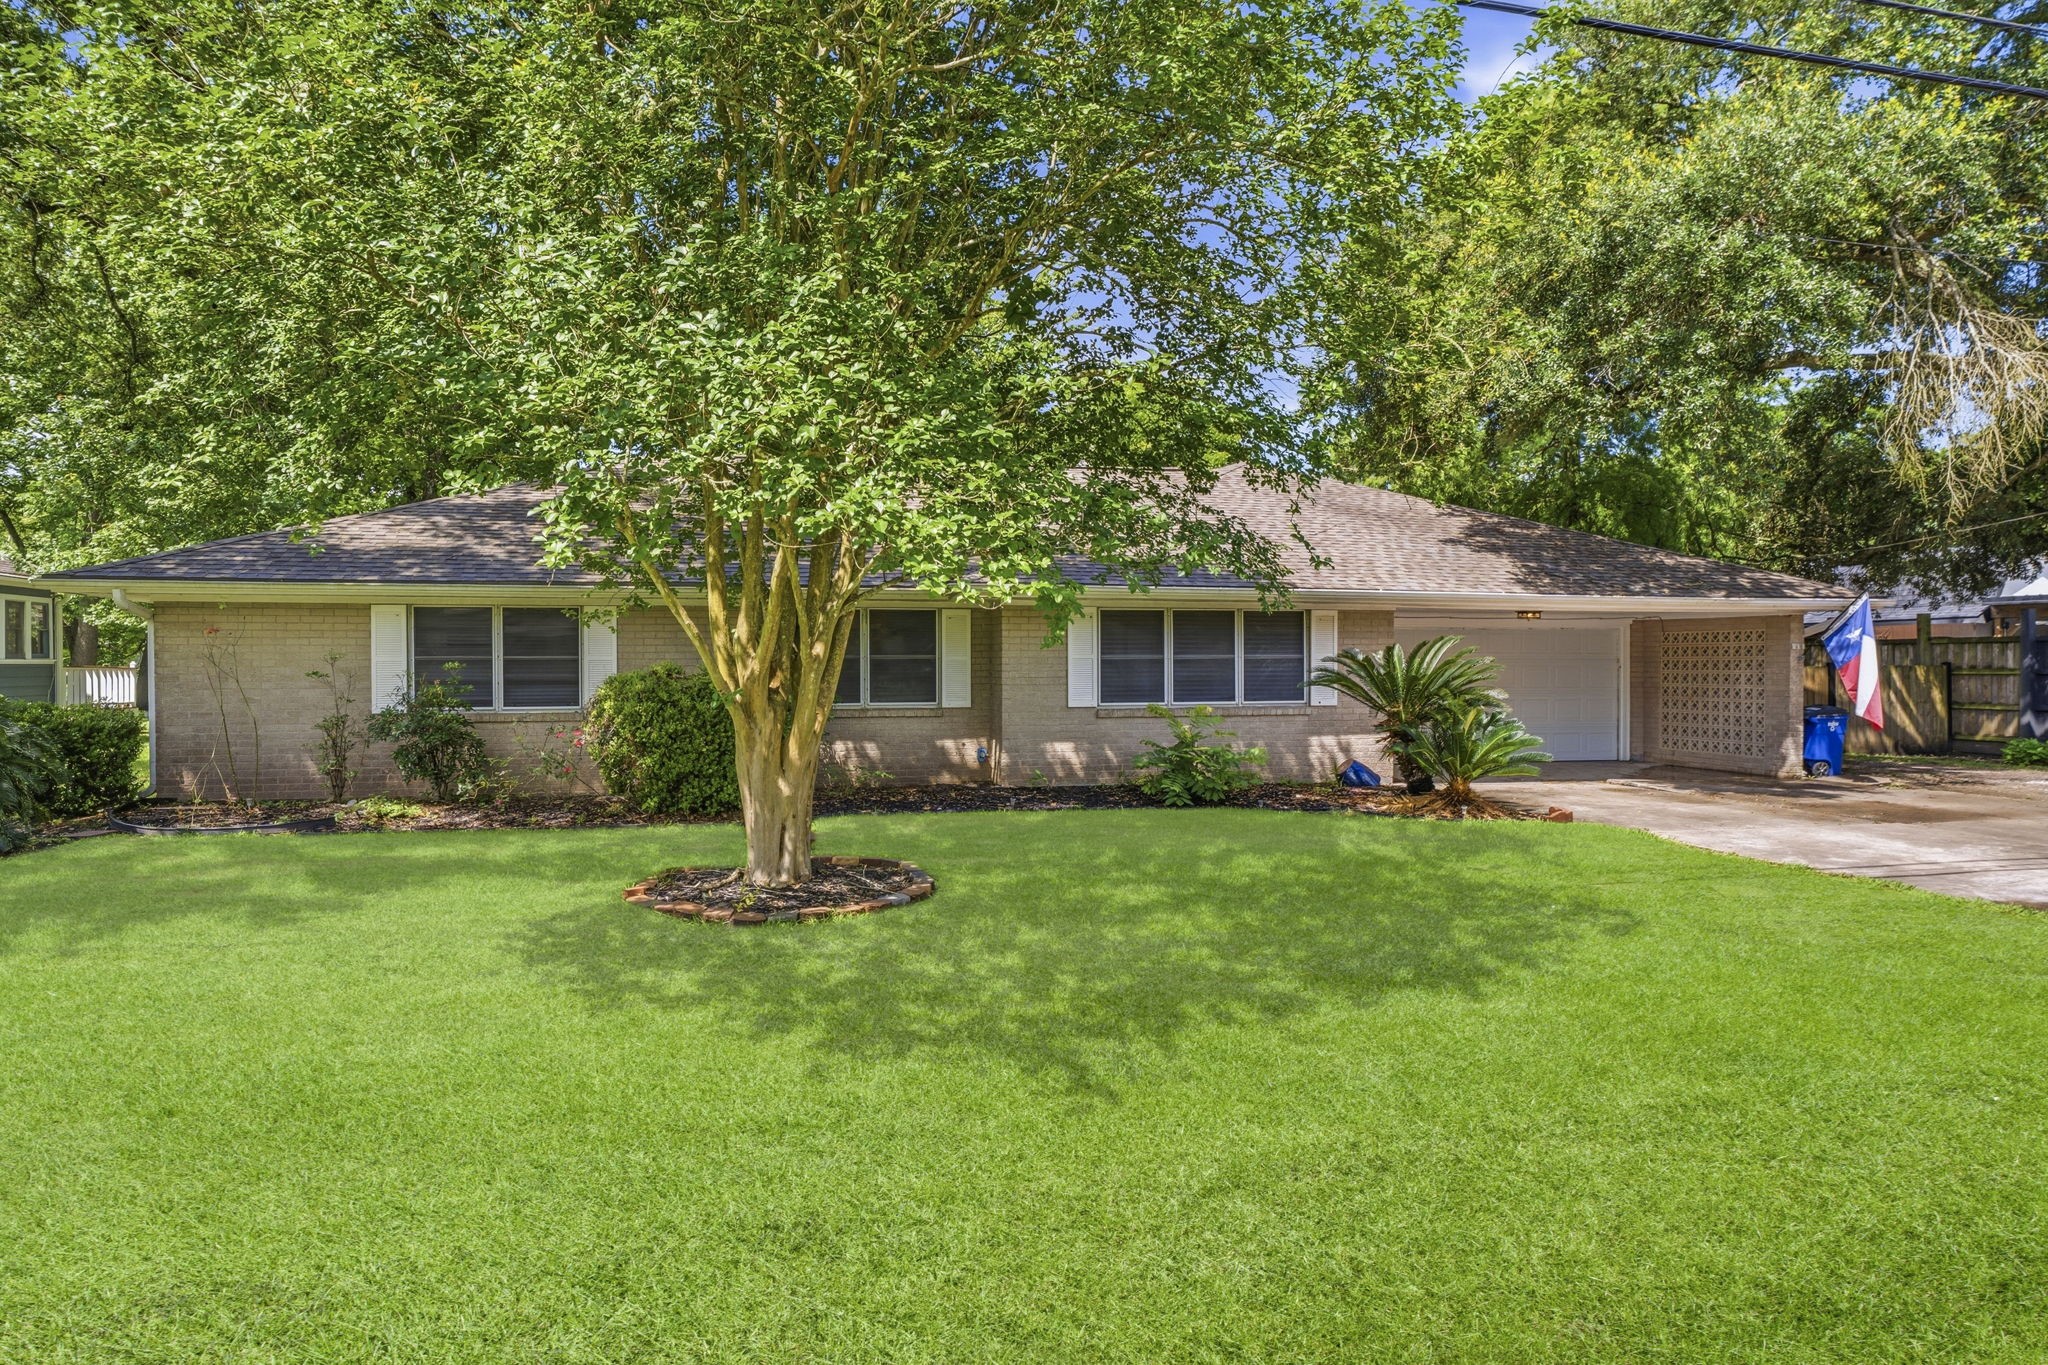
Lush tropical landscaping creates a warm and inviting welcome as you approach the front entrance. The covered front porch provides protection from the elements, while the front door is enhanced with a storm door for added convenience and functionality.
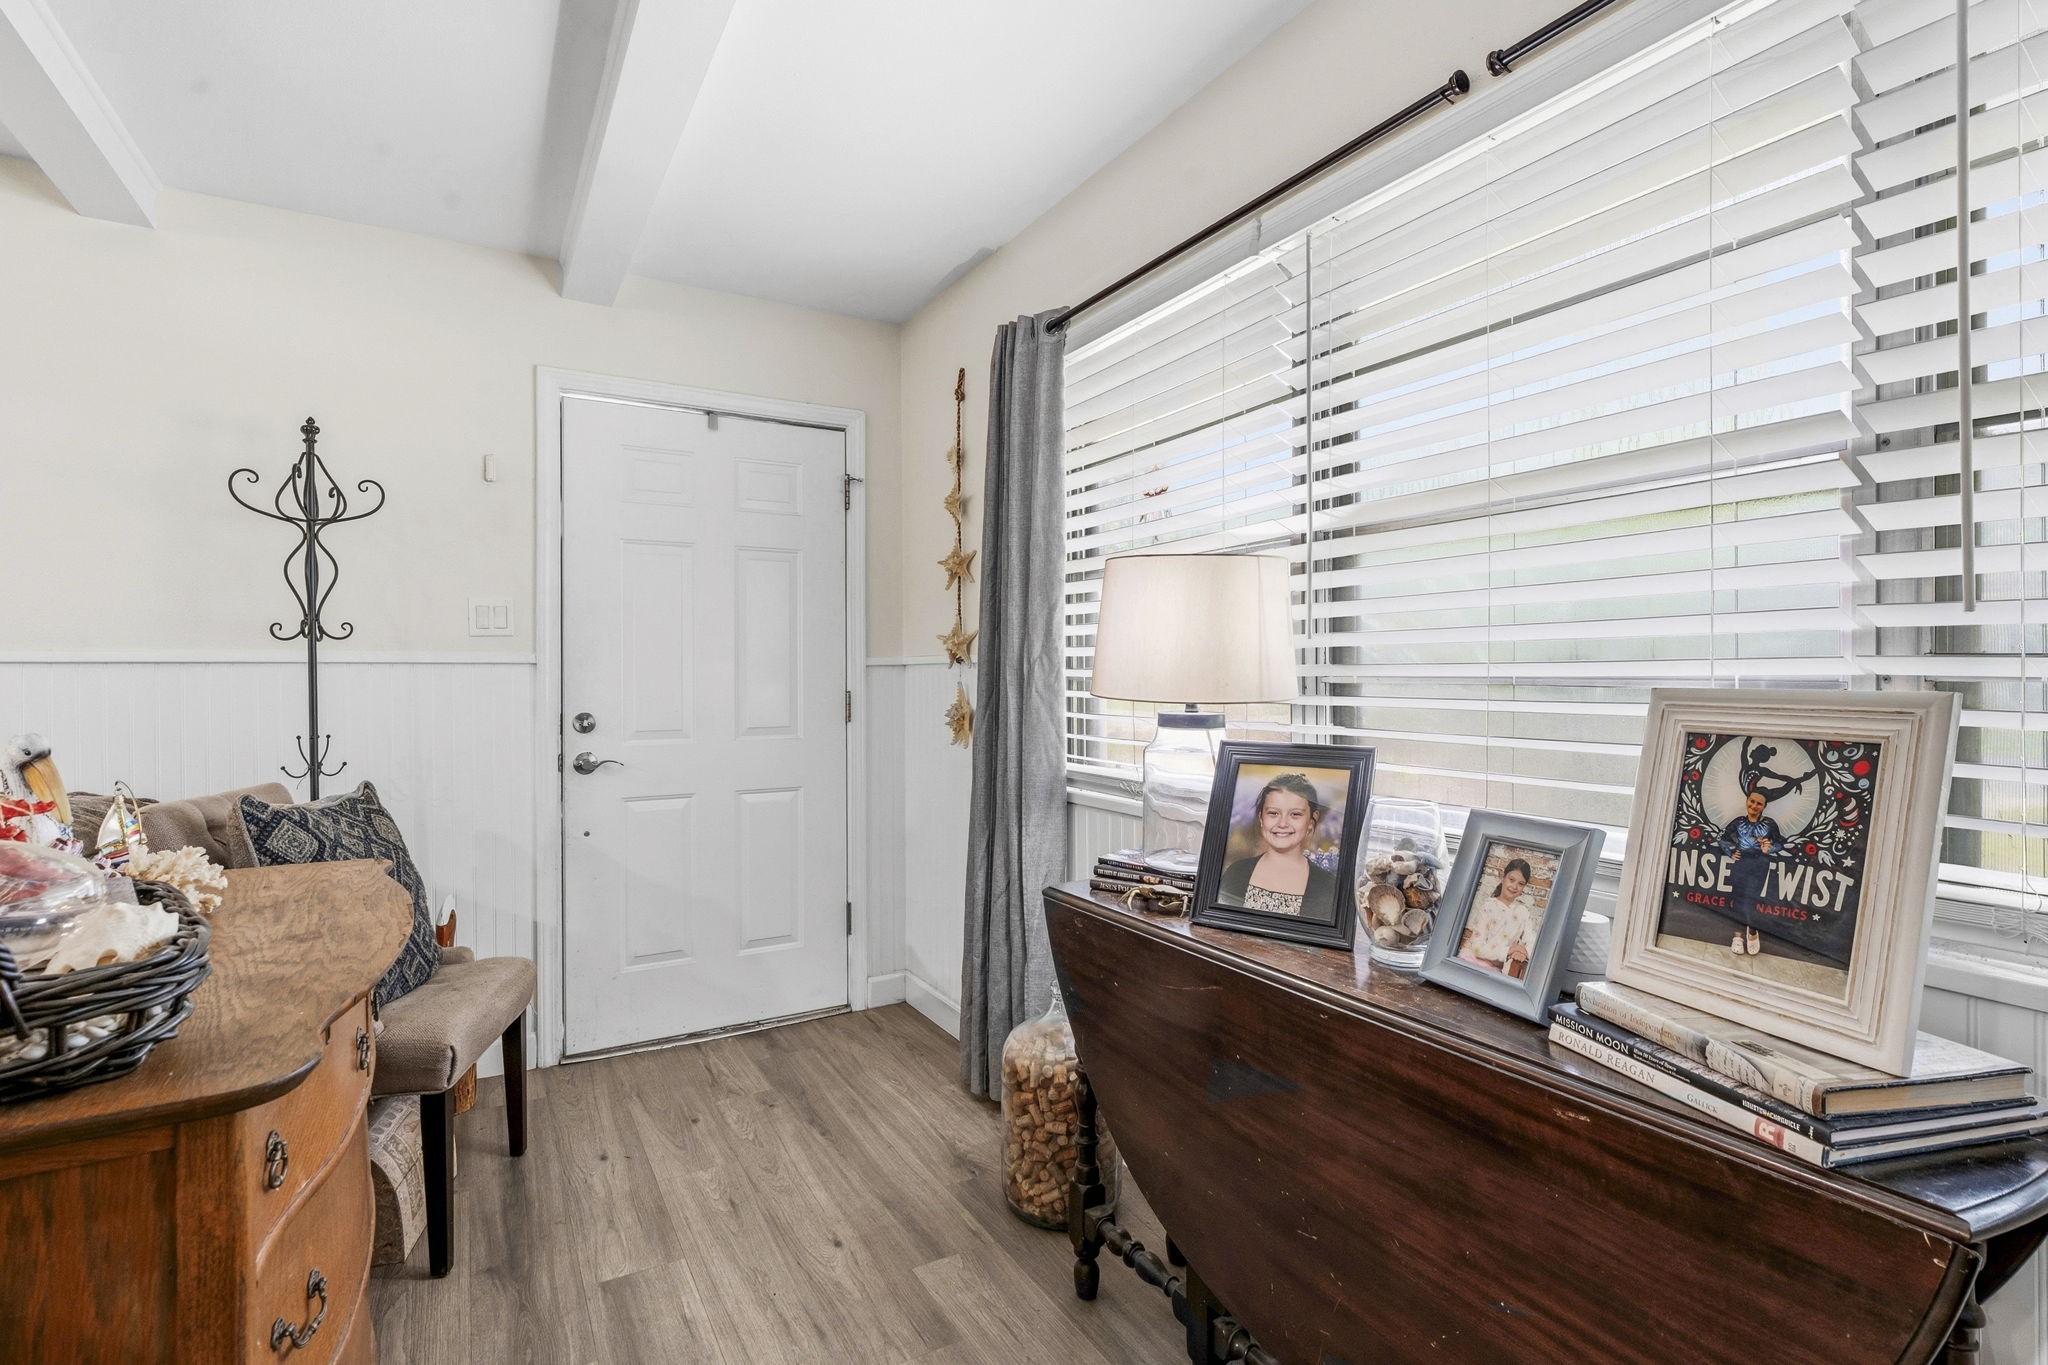
Upon entering the home, you are welcomed by an open-concept floor plan that creates a seamless flow between the living spaces. Expansive sight lines connect the family room, kitchen, and dining area, enhancing both everyday living and entertaining while filling the home with an inviting sense of openness.
The large triple window bathes the room in natural light. Click on the movie reel icon for a AI-narrated walk-through video of this property!
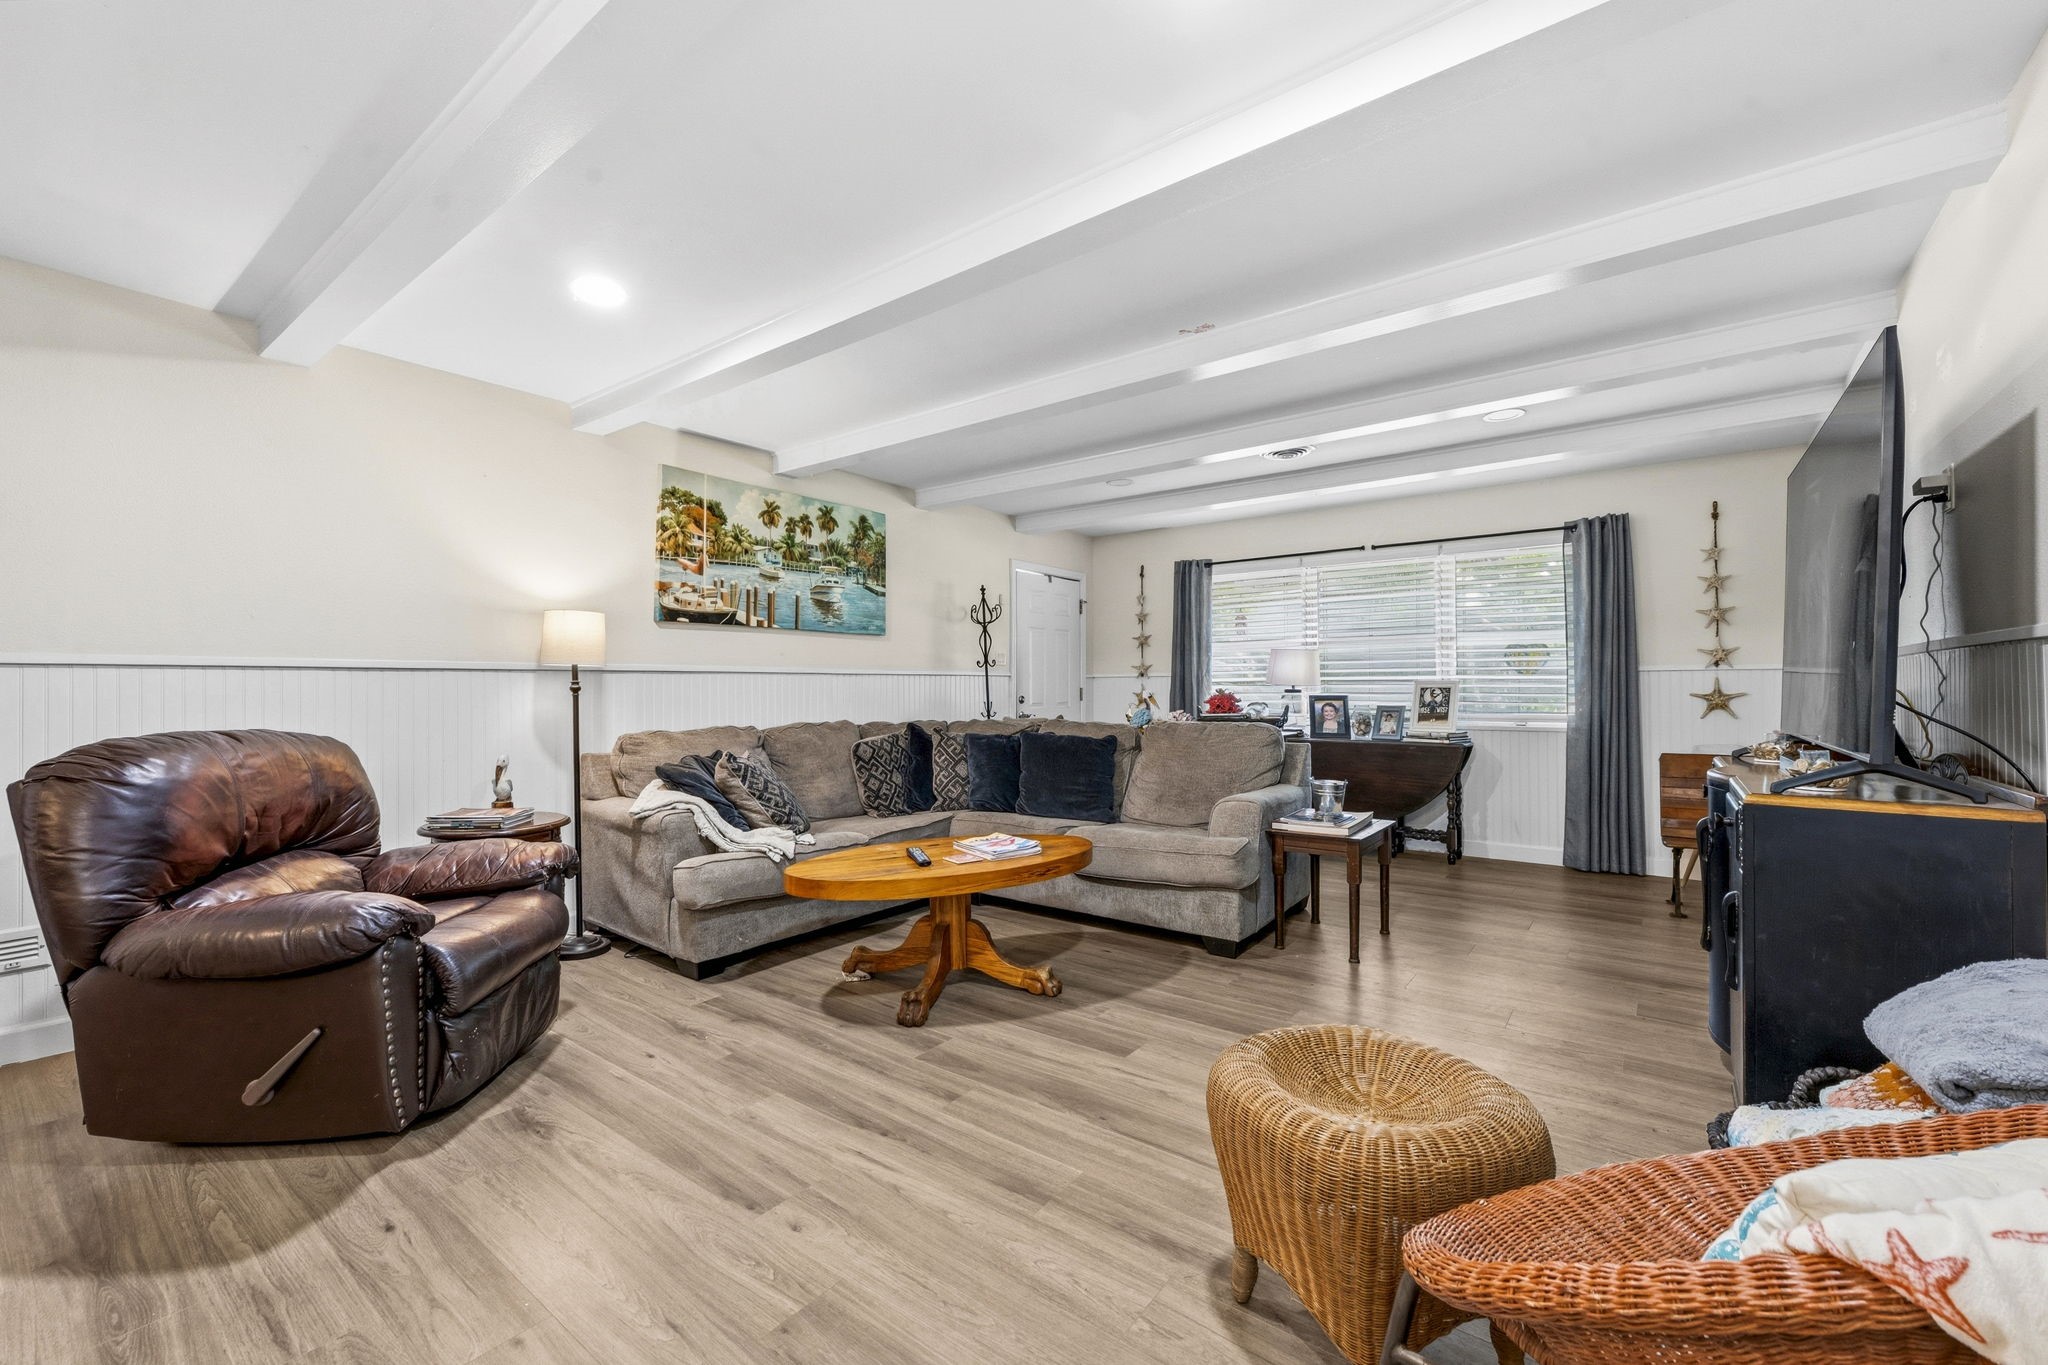
Relax and unwind in this warm and welcoming Family Room, where natural light from the large window abounds. The open floor plan offers effortless entertaining and everyday living, making it as inviting as it is impressive.
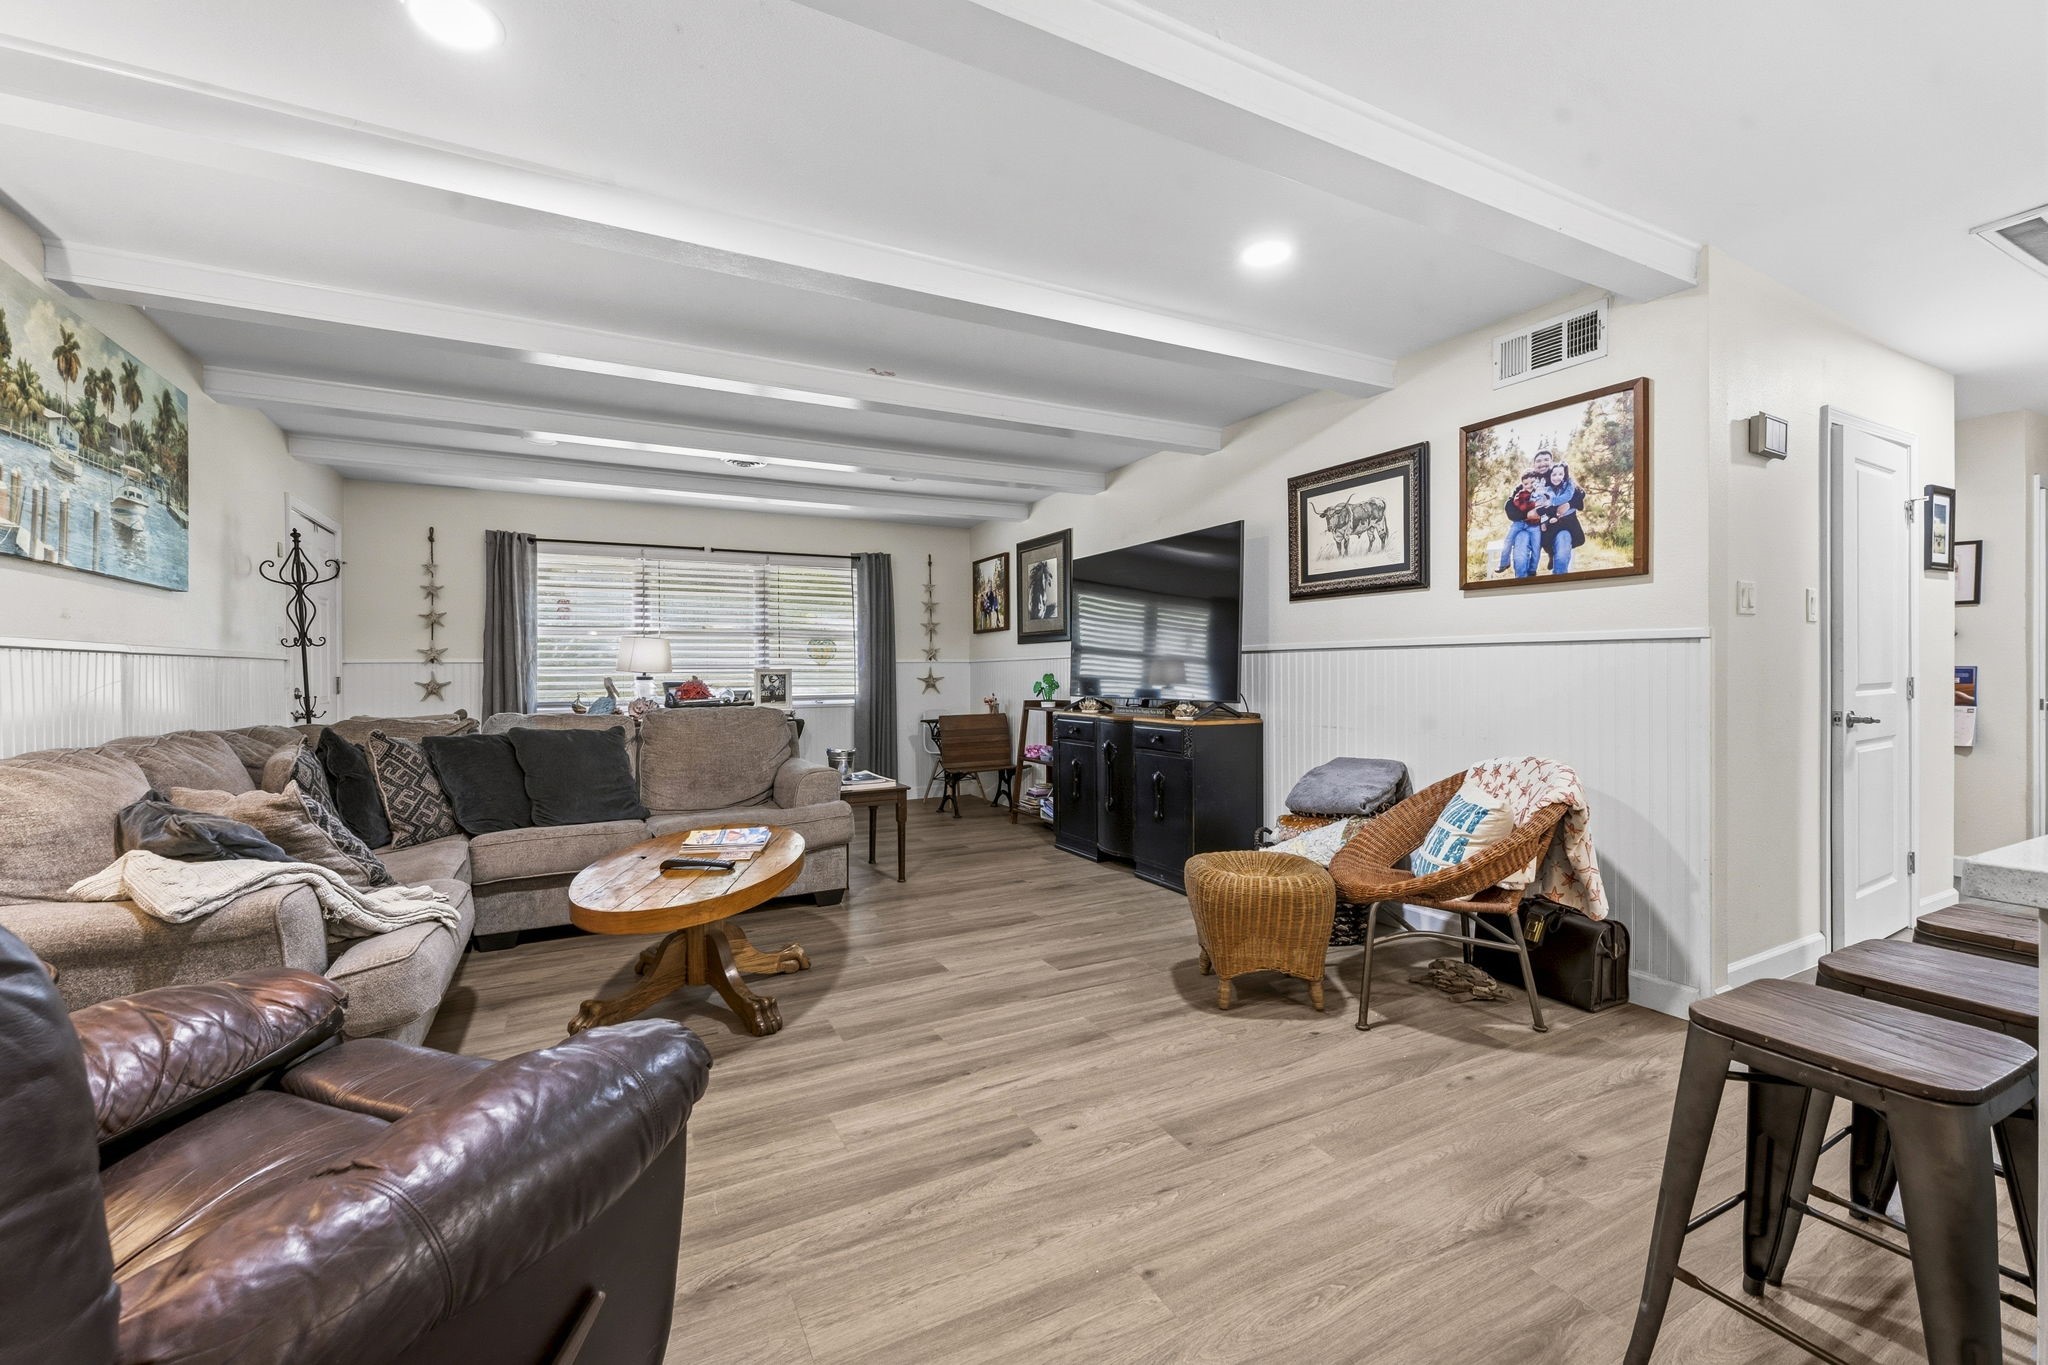
This beautifully designed Family Room blends style and function, featuring gorgeous wood-look vinyl plank flooring and recessed lighting A lighted ceiling fan adds both comfort and charm. Conveniently located just off the kitchen, this open-concept space makes it easy to stay connected while entertaining or enjoying everyday moments.
A lovely beamed ceiling creates timeless charm, and the walls are accented by a chair rail and bead board. Every detail has been carefully curated to create a home that simply takes your breath away — a true showcase of timeless design and sophisticated style with an open floor plan sure to please both family and guests alike.
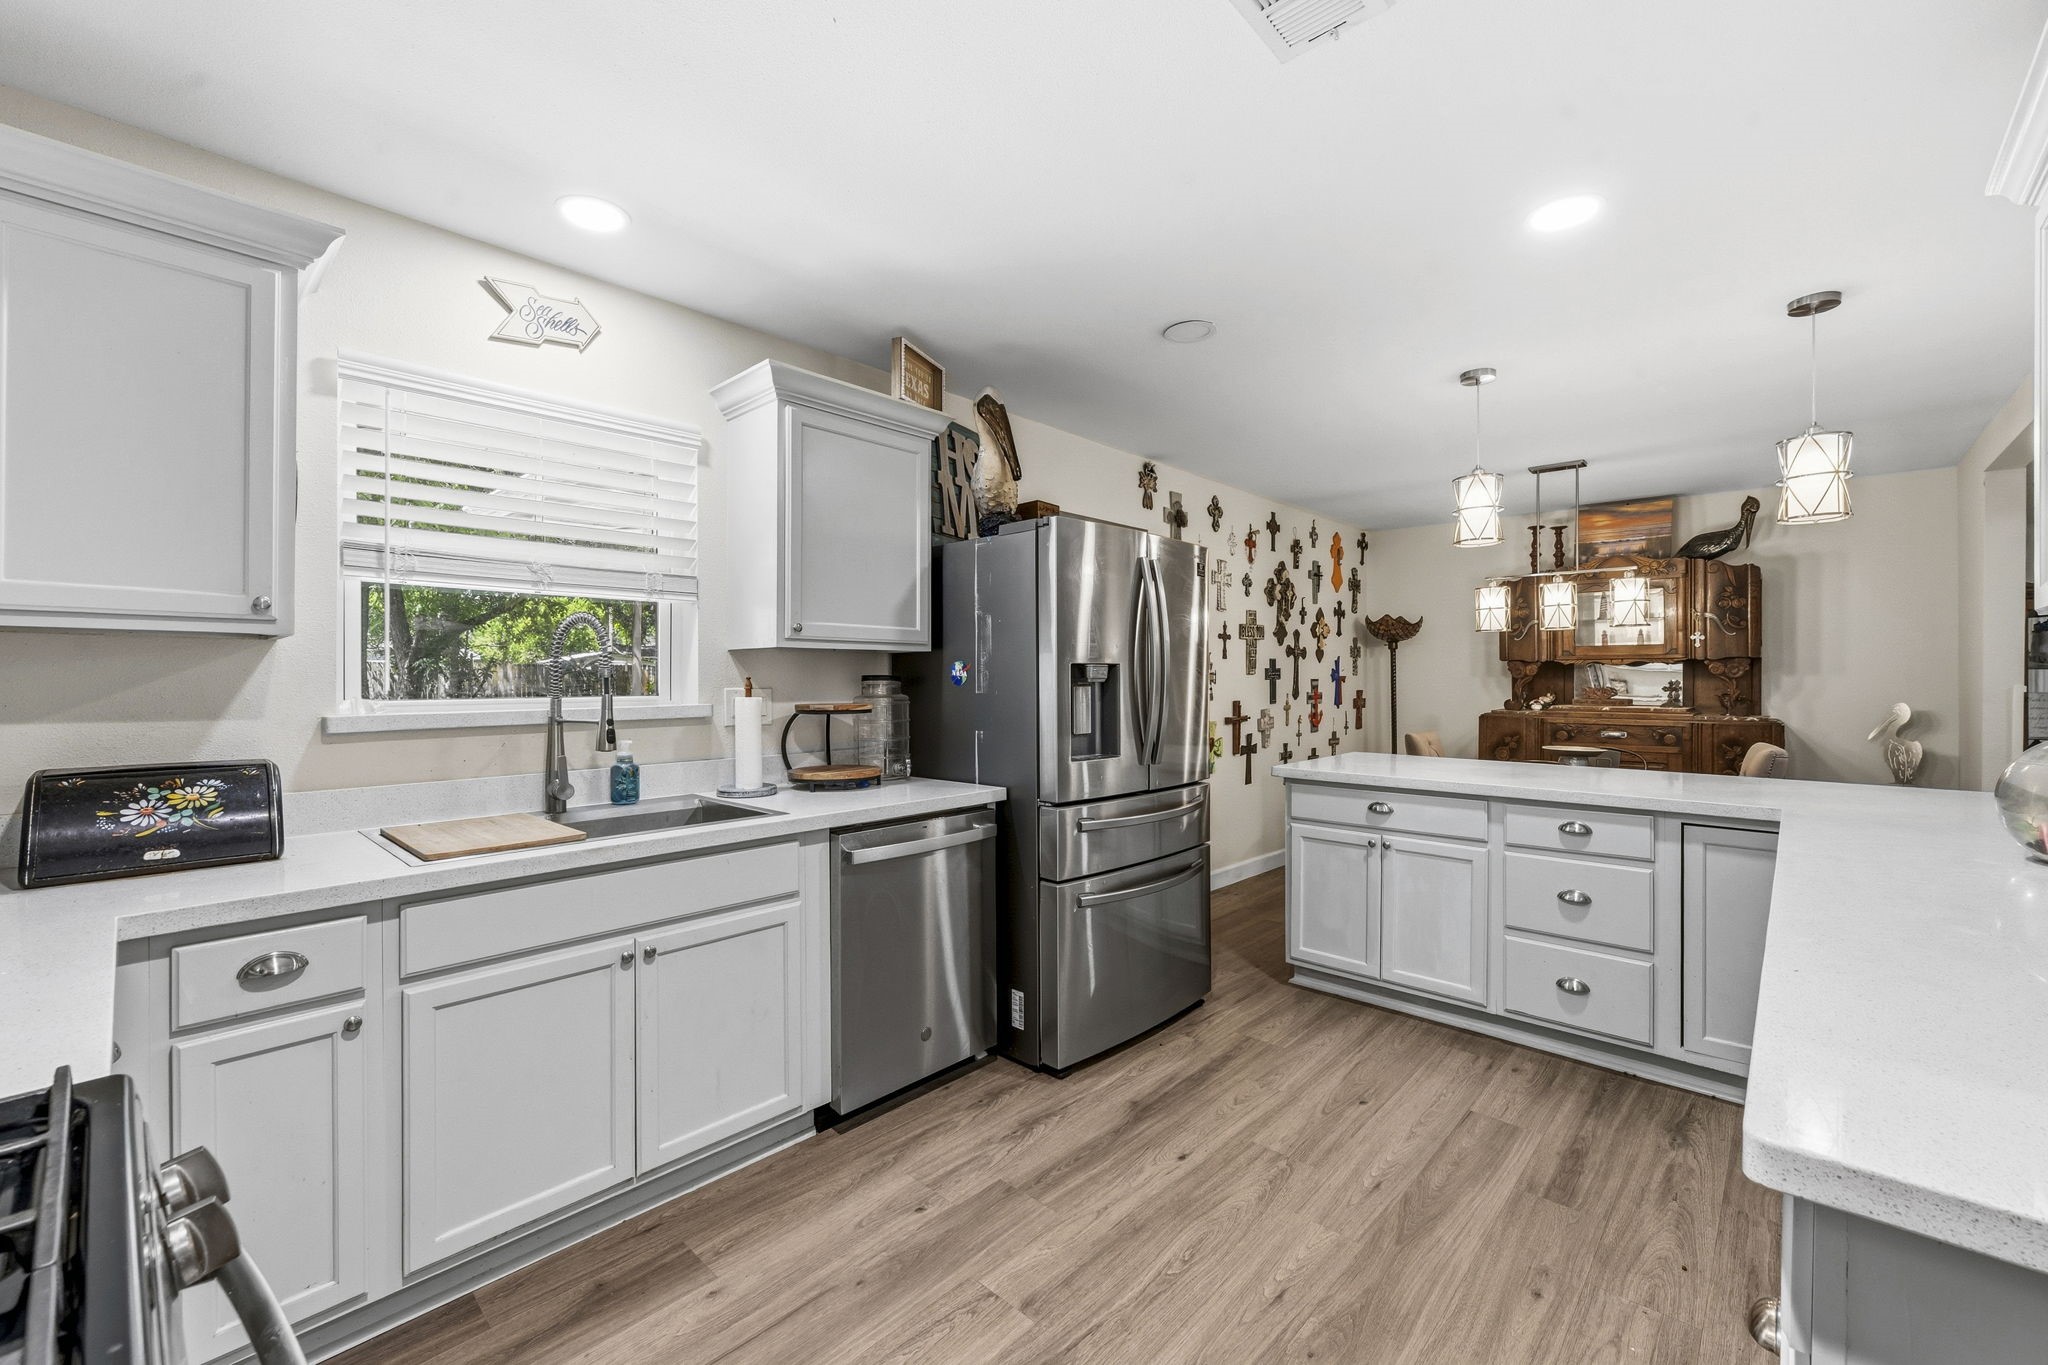
Gourmet chefs and home cooks alike will love this spacious remodeled kitchen, featuring wood-look vinyl plank flooring, a large peninsula with breakfast bar seating, sleek quartz countertops, and stainless steel appliances. Plenty of room to create, gather, and enjoy!
A pristine showcase of elegance and function, this extraordinary kitchen features stainless steel appliances, including a 4-burner gas range with oven, dishwasher, microwave, and an oversized refrigerator/freezer. Rich wood cabinetry offers abundant storage, complemented by sleek quartz countertops. Designed for both gourmet cooking and sophisticated entertaining, this kitchen is truly the heart of the home.
The gorgeous quartz countertops and painted cabinetry contrast nicely with the warm vinyl plank flooring. The newer hardware and light fixtures complete the space. The large pantry holds all your cooking supplies and large baking appliances. Click on the movie reel icon for a AI-narrated walk-through video of this property!
Designed for the discerning chef, this gourmet kitchen boasts must-have features including a deep single bowl sink located under a sunny window and numerous deep storage drawers for pots and pans — perfect for effortless entertaining and everyday living.
A grand breakfast bar area offers abundant storage and prep space, casual breakfast seating, and striking pendant lighting. Whether prepping gourmet meals or hosting lavish gatherings, this space delivers both beauty and practicality in perfect harmony
In addition to the convenient breakfast bar, a spacious dining area provides ample room for family meals and entertaining. Elegant pendant lighting, thoughtfully coordinated with the kitchen fixtures, enhances the space and creates a cohesive, designer-inspired look.
Dine in elegance in this stunning Dining Room, useful for both everyday living and special occasions. Whether hosting an intimate dinner party or enjoying a quiet family meal, this inviting space adds a touch of luxury and sophistication to every gathering. Click on the movie reel icon for a AI-narrated walk-through video of this property!
Designed to accommodate gatherings both large and small, the dining room is conveniently located just off the kitchen and family room and exudes timeless sophistication. Vinyl plank flooring and stunning pendant lighting create an elegant ambiance, making every meal and special occasion feel memorable.
Working from home is a pleasure in this light-filled office, thoughtfully designed to inspire productivity and comfort. Featuring wood-look vinyl plank flooring, recessed lighting, and direct access to the backyard, this versatile space offers a bright and inviting setting for work, study, or creative pursuits.
Another view of this versatile flex space, perfect for use as a study, home office, gaming room, craft room, or hobby area. A wide window fills the room with natural light, while direct access to the backyard adds convenience and flexibility. With so many possibilities, this space can easily adapt to your lifestyle and needs.
Functional Laundry Room has wood-look vinyl plank flooring, built-in cabinetry, and a sunny window. There is even an extra area for storage, a small beverage refrigerator, or organization cubbies for a mud area. Plenty of workspace here for any of your needs!
The inviting Owner’s room is a private retreat enhanced for ultimate relaxation. The two walls of windows allow loads of natural light to cascade into every cozy corner of this private suite and provide relaxing back yard views. Fill this spacious retreat with your coziest furnishings and withdraw from the world.
Escape to the comfort of the expansive Owners’ Suite, a serene retreat designed for relaxation and everyday luxury. Beautiful wood-look vinyl plank flooring, two separate closets, and a lighted ceiling fan enhance the space, while the generous layout provides ample room for oversized furnishings and a comfortable sitting area.
There will be no fighting for closet space with dual closets, providing privacy and plenty of storage.
The well-appointed primary bathroom combines style and functionality with rectangular tile flooring, a raised-height vanity topped with cultured marble and dual integrated sinks, framed mirrors, and convenient shelving for linens and toiletries. A separate linen/storage closet in the hall provides additional organization, while the tiled tub/shower combination features a built-in toiletry niche and a clerestory window that fills the space with natural light while maintaining privacy.
This secondary bedroom features wood-look vinyl plank flooring, large walk-in closet, two sunny double windows with blinds, built-in shelving for collectibles, and a lighted ceiling fan. It has hallway access to the main full bath.
Another view of this secondary bedroom.
This secondary bedroom features wood-look vinyl plank flooring, large wall closet, sunny double window with blinds, built-in shelving for collectibles, and a lighted ceiling fan. It has hallway access to the main full bath.
Another view of this secondary bedroom.
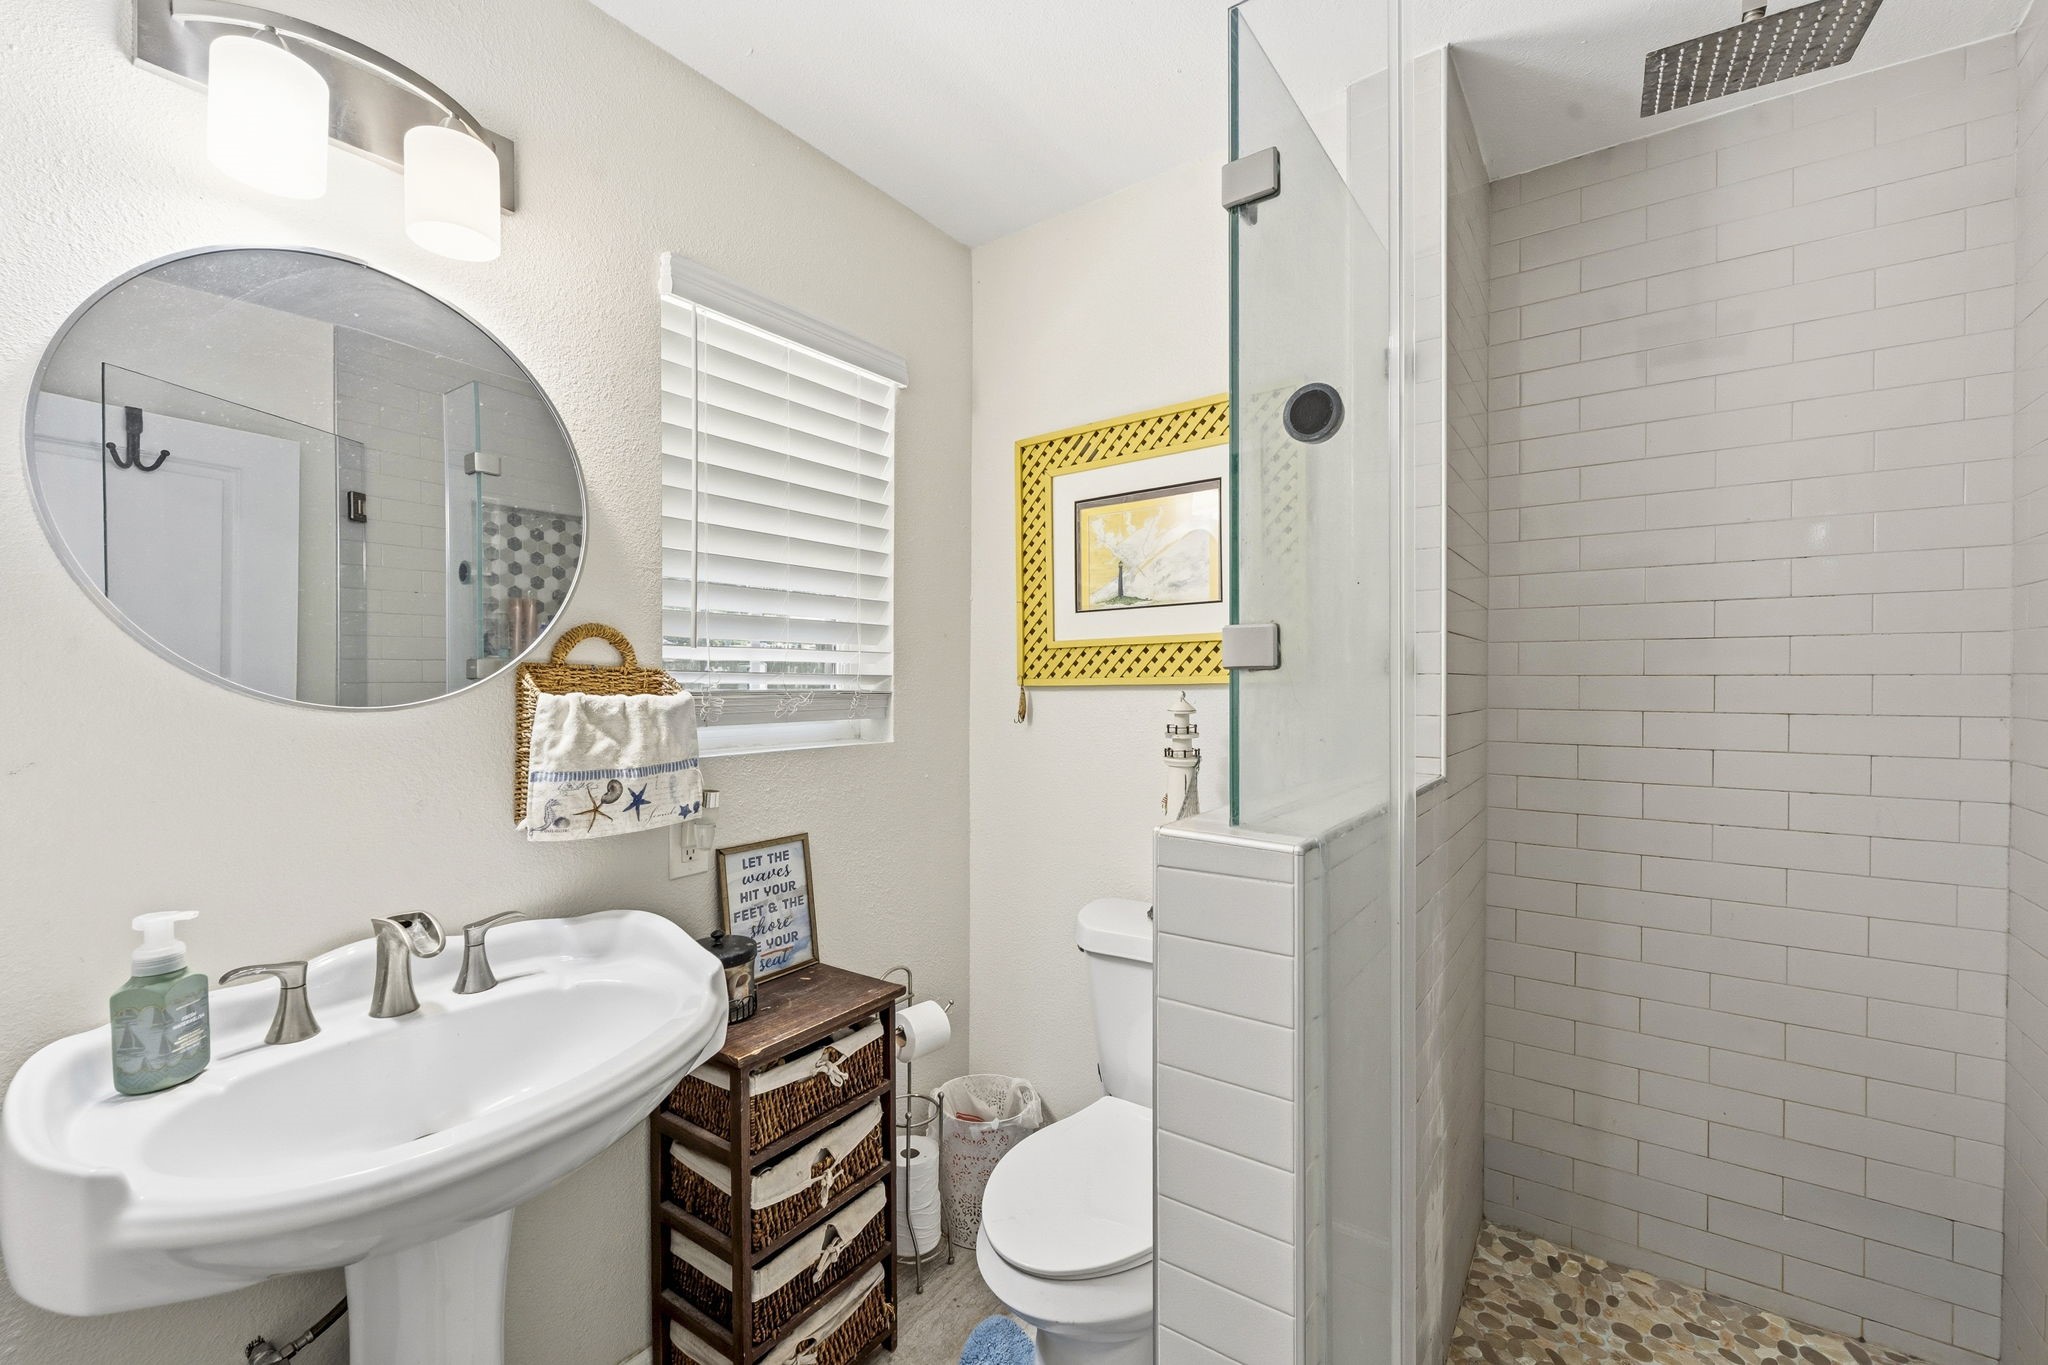
The second full bath in this home includes rectangular tile flooring, sunny window, pedestal sink, toilet, framed mirror, and a large tiled shower with built-in toiletry niche.
Designed for both relaxation and entertaining, this impressive 20' x 20' patio extends your living space outdoors. With plenty of room for dining and lounge furnishings, it's the perfect setting for everything from quiet evenings to lively gatherings. Charming string lights overhead create a warm, inviting ambiance, allowing you to enjoy memorable nights under the stars.
This space is perfect for lounging and enjoying the sights and sounds of nature while waiting for the grill to heat up or relaxing with a cold drink in hand. As the sun sets, you can take in the breathtaking views, making this outdoor area the ideal spot for unforgettable evenings with family and friends. Click on the movie reel icon for a AI-narrated walk-through video of this amazing property and yard!
Another view of the spacious patio and the storage shed.
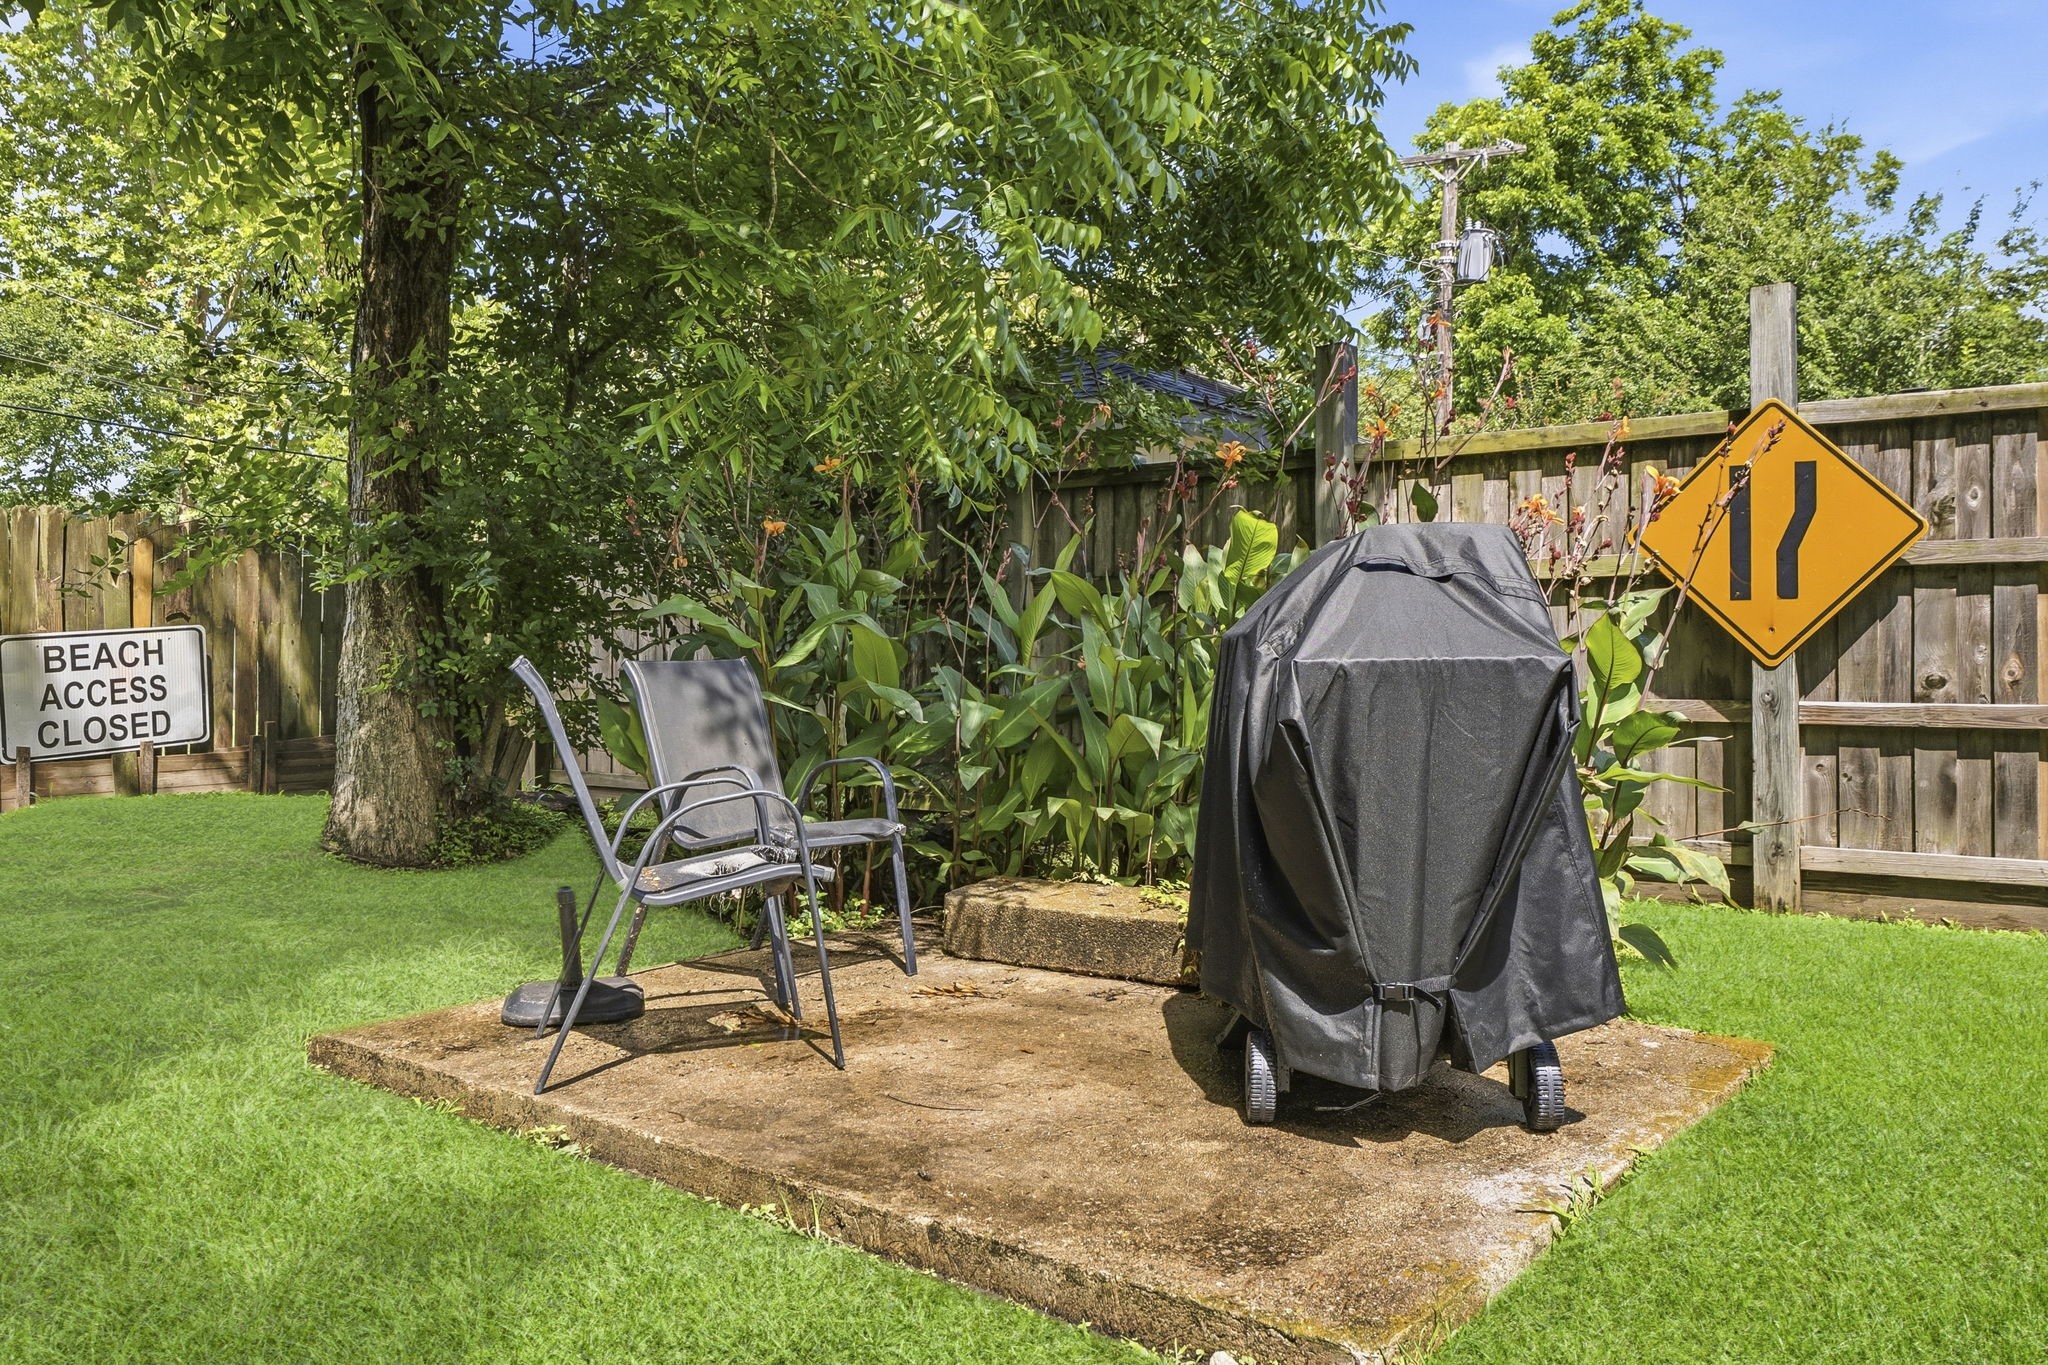
This area provides the perfect spot for your grill or smoker, making outdoor cooking and entertaining a breeze. Conveniently located and thoughtfully positioned, it's an ideal space for preparing everything from casual weeknight meals to weekend barbecue gatherings.
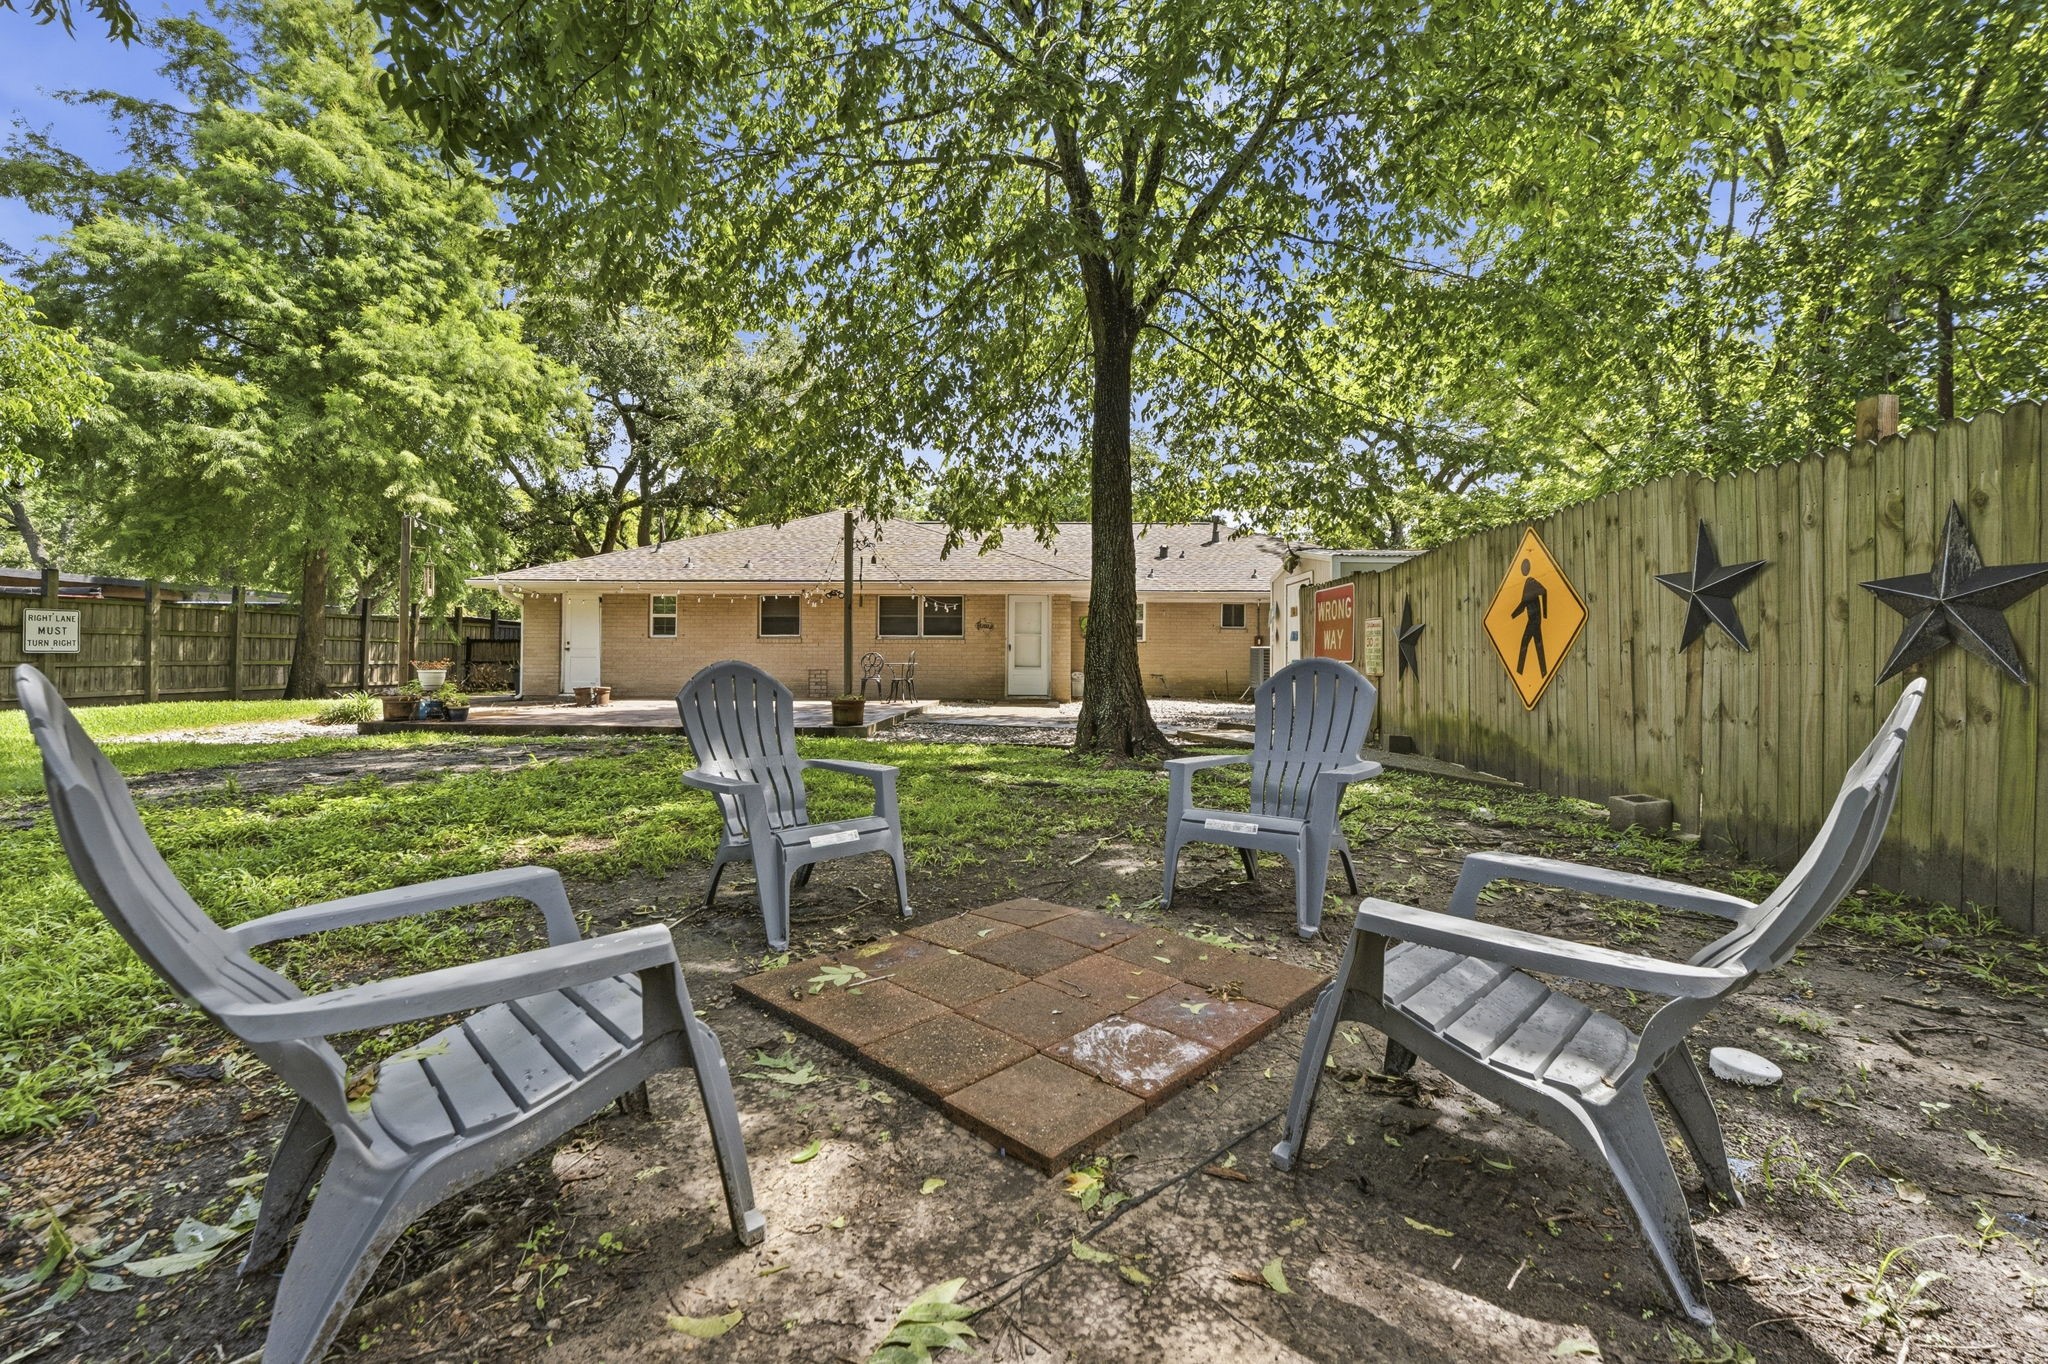
Yet another inviting gathering space within the backyard, this area is ideal for creating memorable moments with family and friends. It would be the perfect spot for a portable fire pit, offering a cozy setting for evening conversations, roasting s'mores, and enjoying crisp Texas winter nights under the stars.
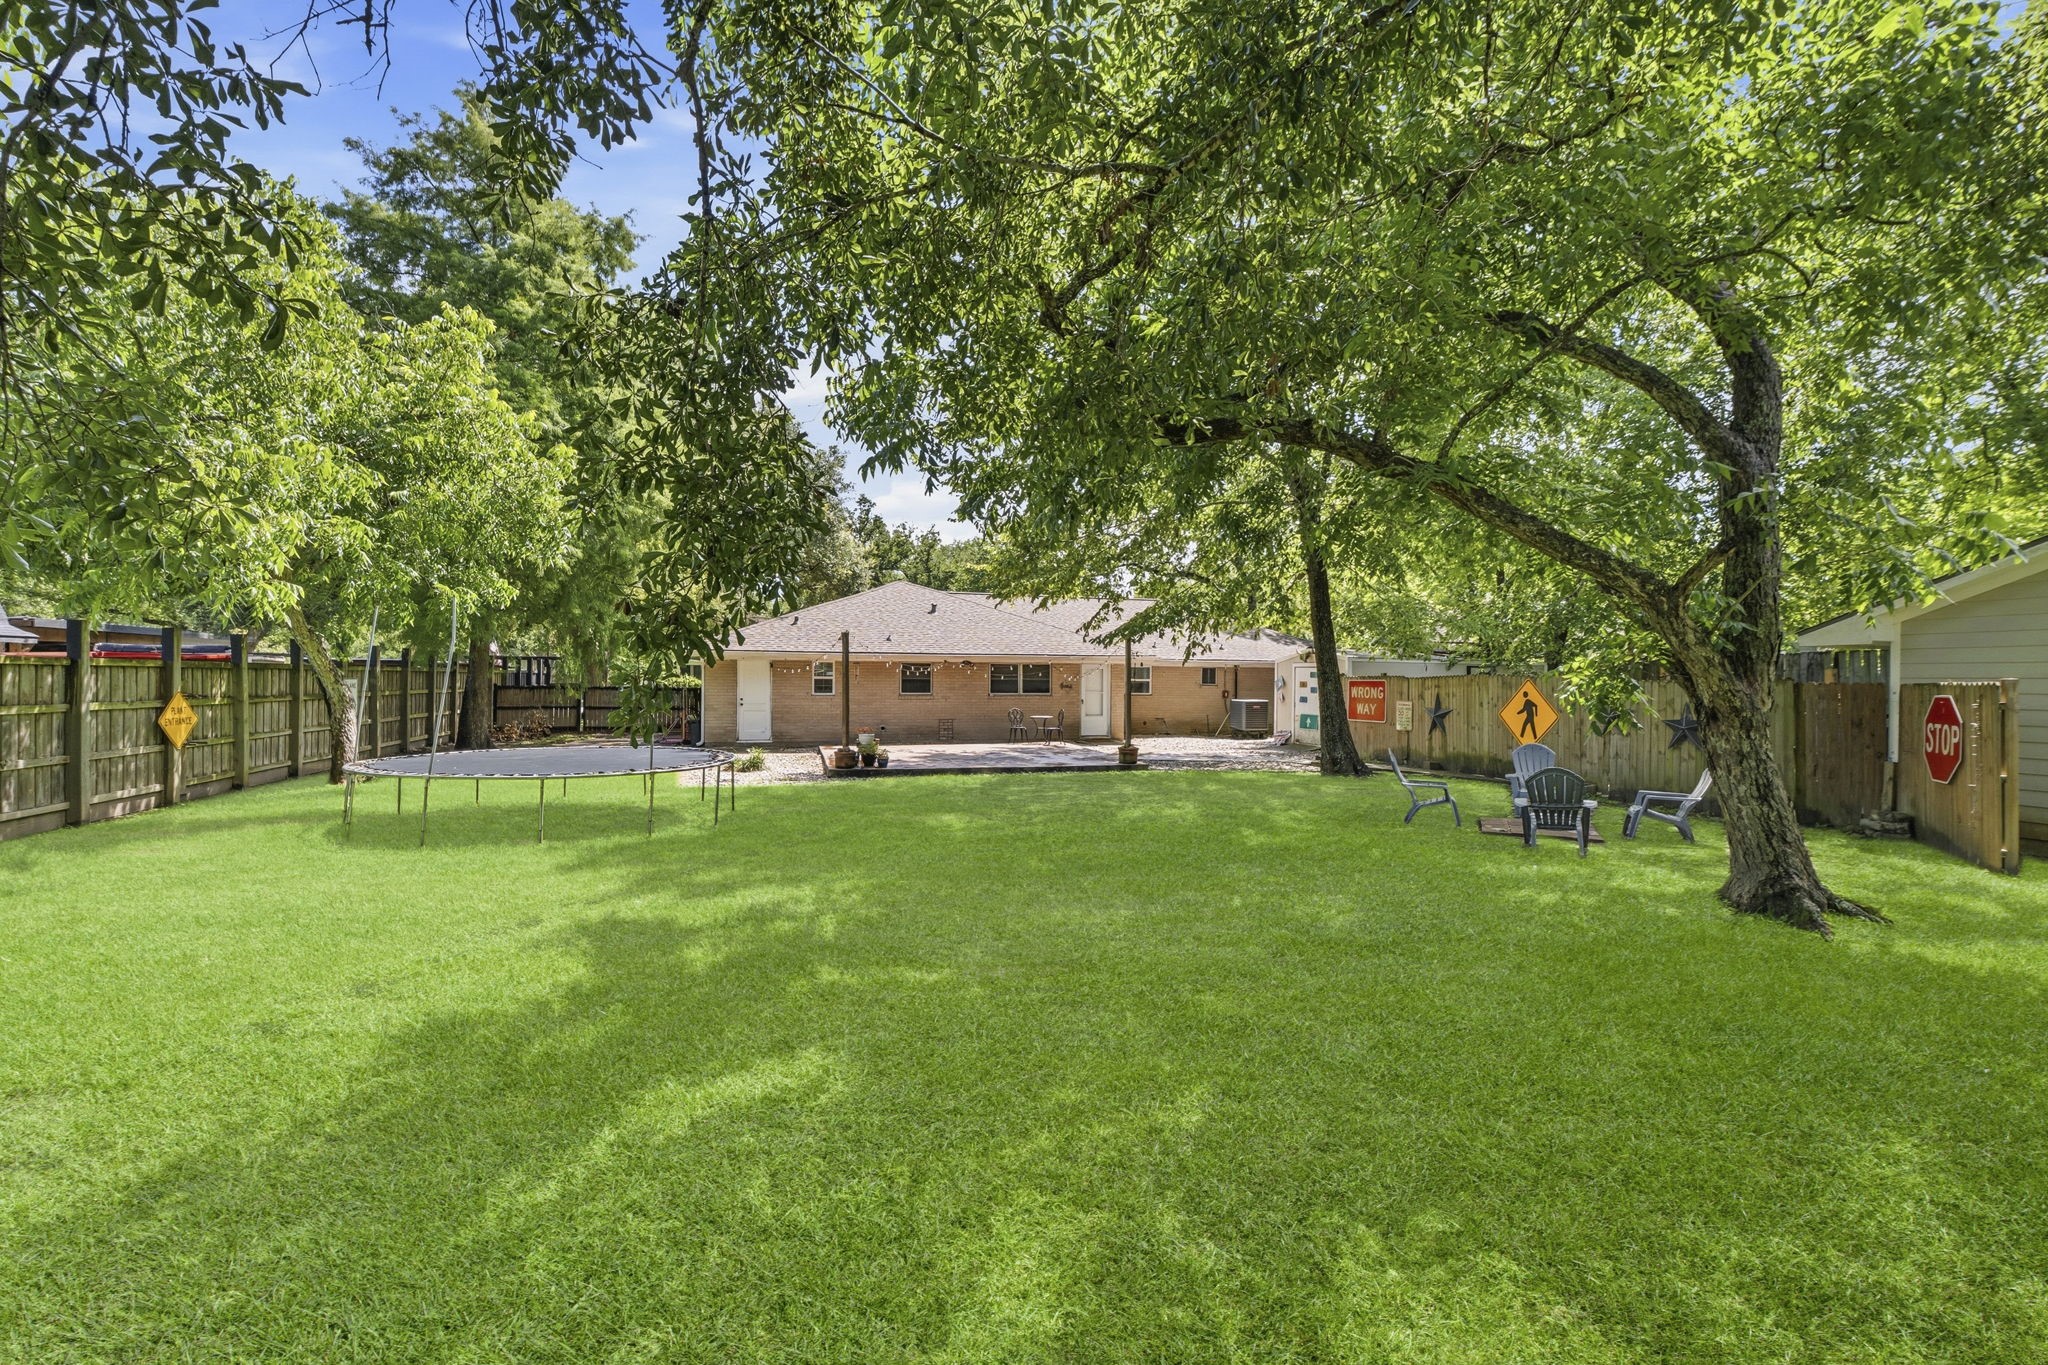
The yard is filled with abundant sunshine, creating a bright and cheerful atmosphere, yet it's also dotted with mature trees that provide lovely shade and a touch of natural beauty. The home is equipped with front and back gutters, making rainwater management a breeze and keeping the exterior well-maintained.
Enjoy the peace and privacy of this tranquil backyard retreat with multiple areas for entertaining, relaxing, and gathering with family and friends. Expansive green space provides plenty of room for pets, play, or gardening, while the versatile outdoor living areas create the perfect setting for every occasion. Plenty of space to build your dream pool, too!
Be sure to explore the virtual tour of the backyard (coming soon) to fully appreciate its impressive size and exceptional privacy. Lush tropical landscaping creates a resort-like atmosphere, adding beauty, sophistication, and a sense of tranquility to this extraordinary outdoor oasis.
Tucked away from the main residence and separated by a privacy fence, the guest house offers a comfortable retreat while ensuring privacy for both homes.
Complete with its own utility meter, this self-contained residence features an efficient studio-style layout that combines the living and sleeping areas, along with a kitchen and full bathroom—making it ideal for guests, extended family, a home office, or potential rental income. NOTE: CURRENT TENANT HAS LEASE IN PLACE THROUGH OCTOBER.
The guest house was also renovated and features rectangular tile flooring, painted cabinetry, stainless appliances, and a stackable washer/dryer.
Guest house kitchen features microwave, dishwasher, refrigerator/freezer, and electric range/oven (not pictured).
There is even a dining area under a large double window.
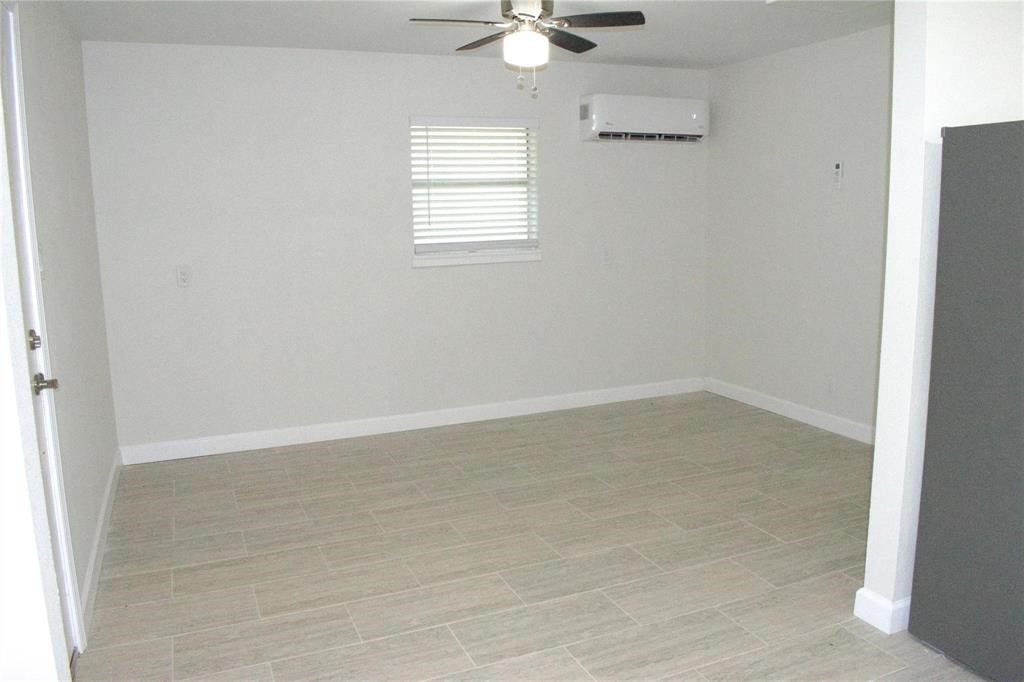
The studio-style set-up features a living/bedroom area with rectangular tile flooring, sunny window, and lighted ceiling fan.
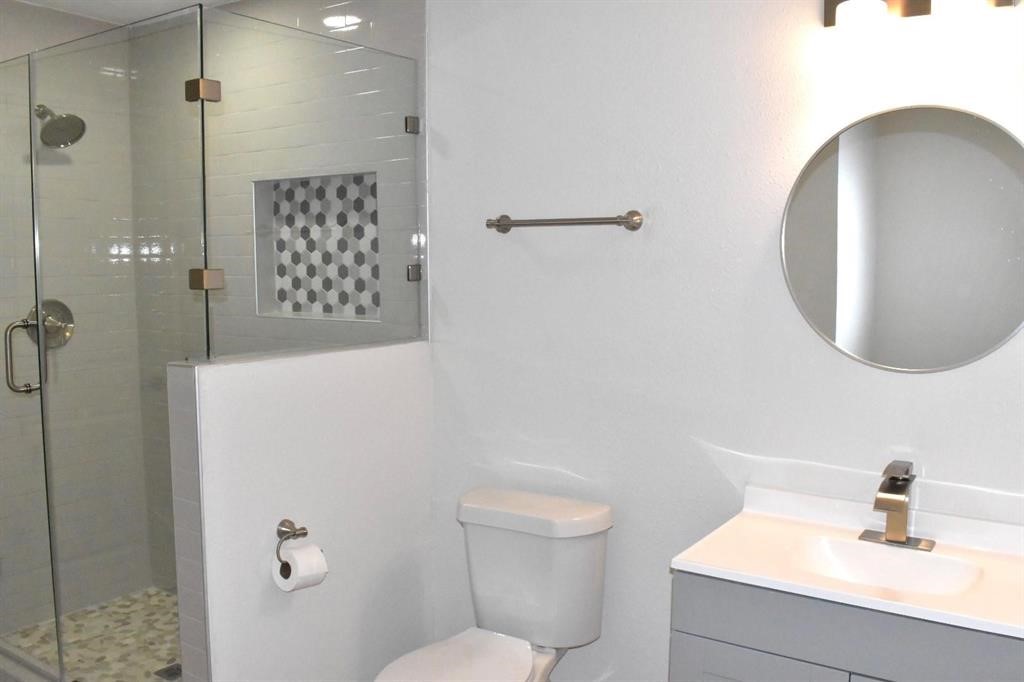
The full bathroom is gorgeous and features a single sink with rectangular integrated bowl, painted cabinet, toilet, framed mirror, and shower with decorative toiletry niche.
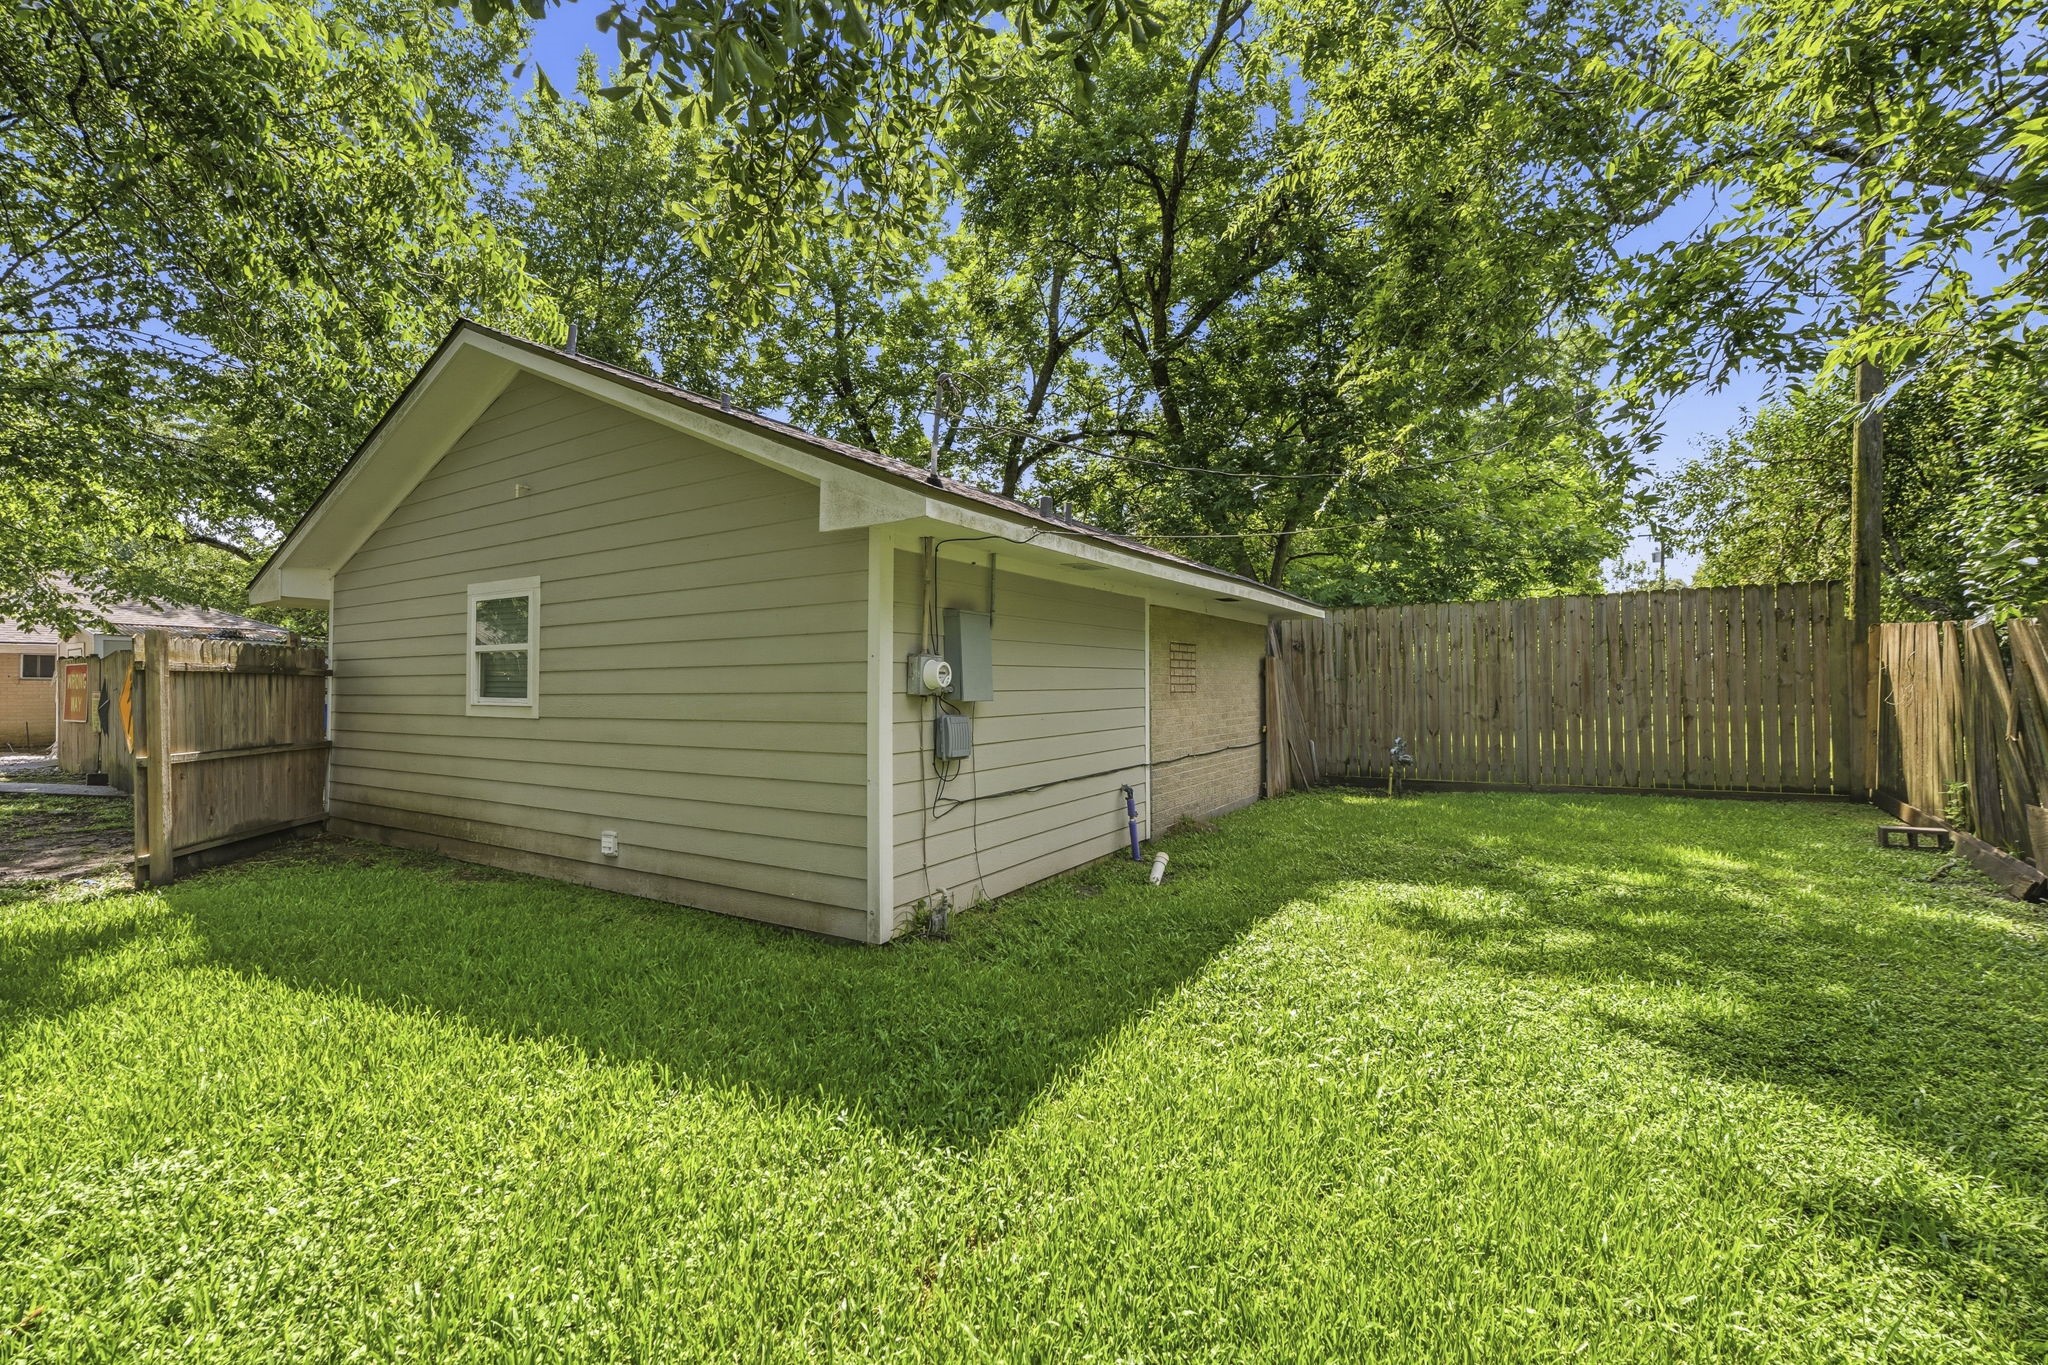
The guest house has its own spacious back yard for relaxing or entertaining.
Ideally located in the heart of League City, this home offers easy access to Houston, Galveston, Clear Lake, NASA, and the Kemah Boardwalk. Enjoy a vibrant community known for its excellent schools, beautiful parks, waterfront recreation, and convenient access to shopping, dining, and major employment centers.
Click on the movie reel icon for a walk-through video of this home and yard to appreciate all this home has to offer. At the end of the video is a Google flyover so you can see how close this home is to shopping, hospitals, schools, airport and more!
FLOOR PLAN - MAIN HOUSE ONLY














.jpg)

