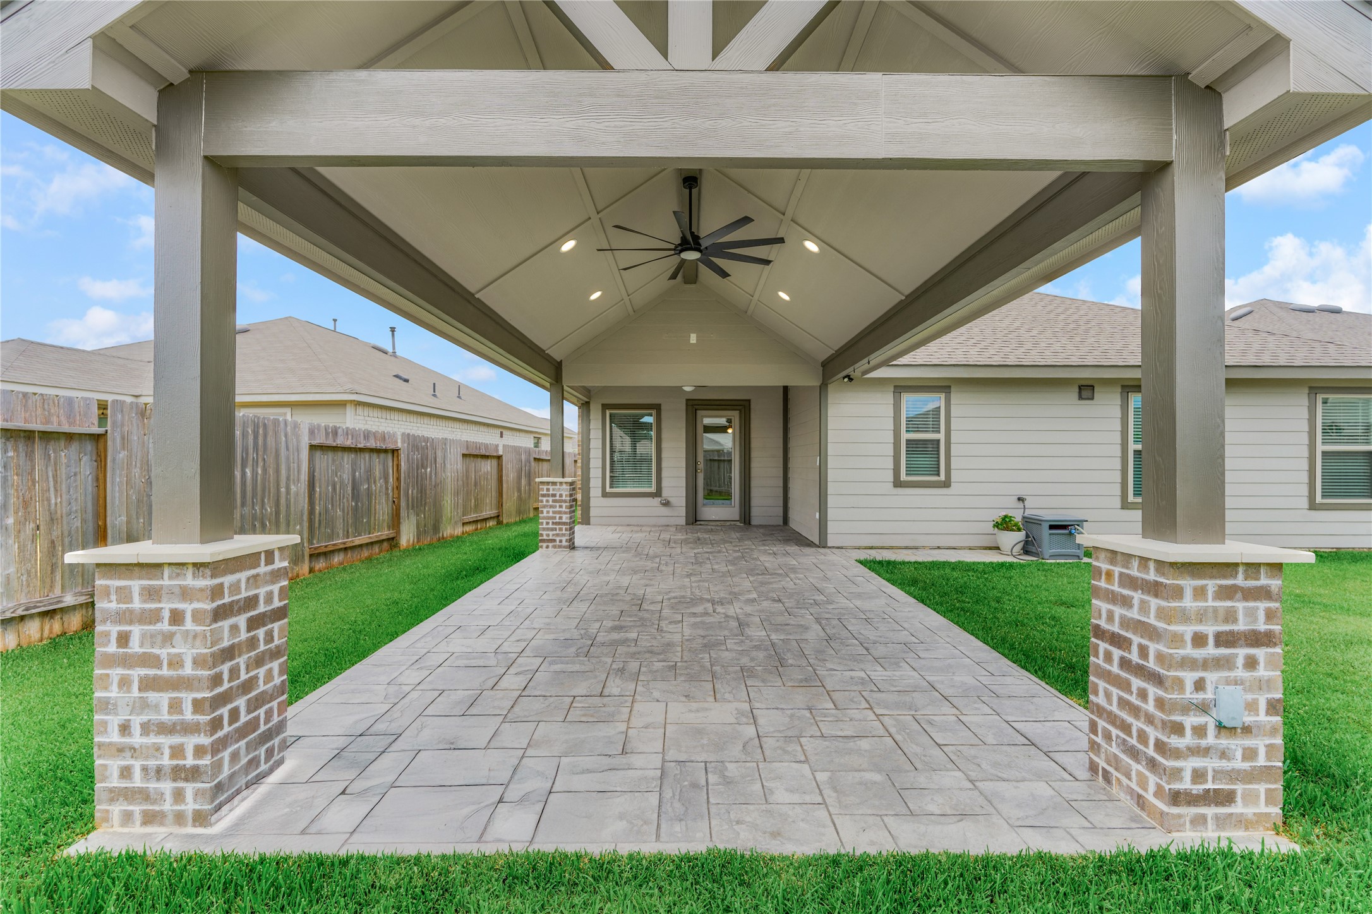
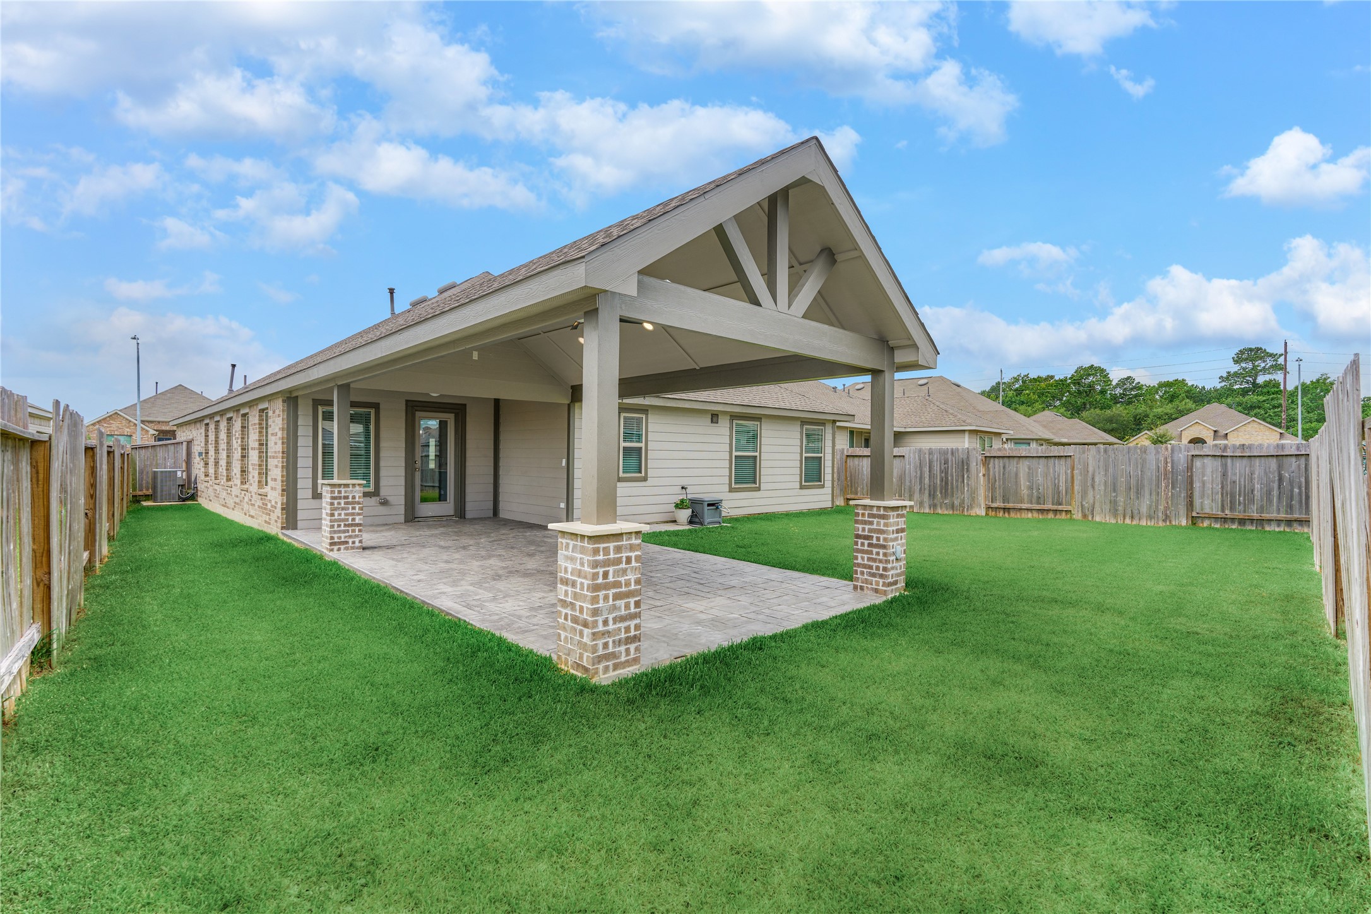
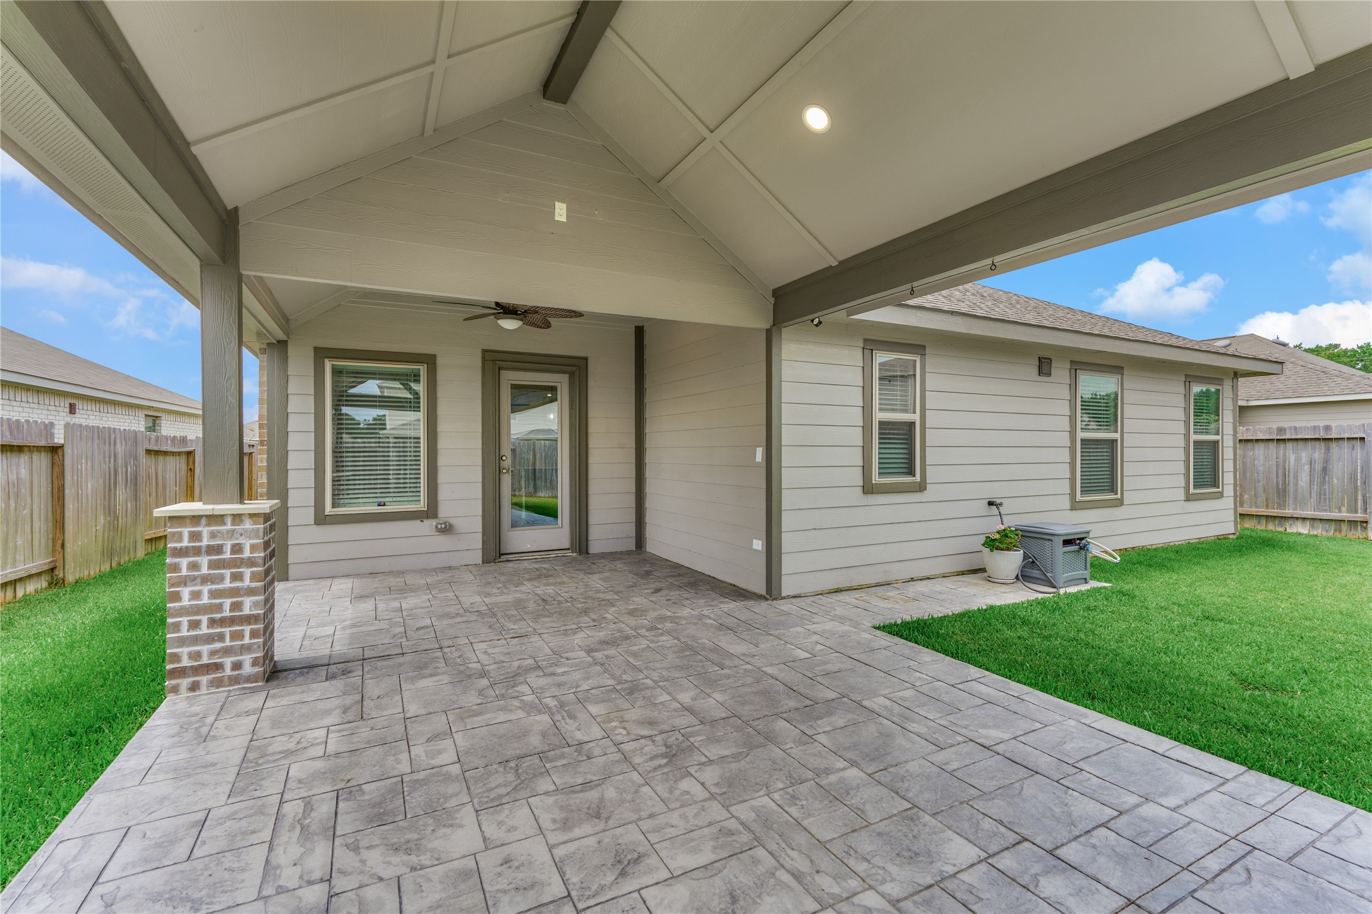
Expansive patio space ideal for your favorite outdoor furniture, offering a great setting for entertaining family & friends. An extended sun ledge added for your favorite flowers or herb garden!
WELCOME to 211 Garnett Street! This stunning one-story home, in Magnolia Ridge, features an open-concept layout filled with abundant natural light. Highlights include laminate flooring (no carpet), faux wood blinds, custom painting, window treatments, upgraded lighting throughout, and 2024 extended covered patio perfect for outdoor entertaining! This home is ready for you!
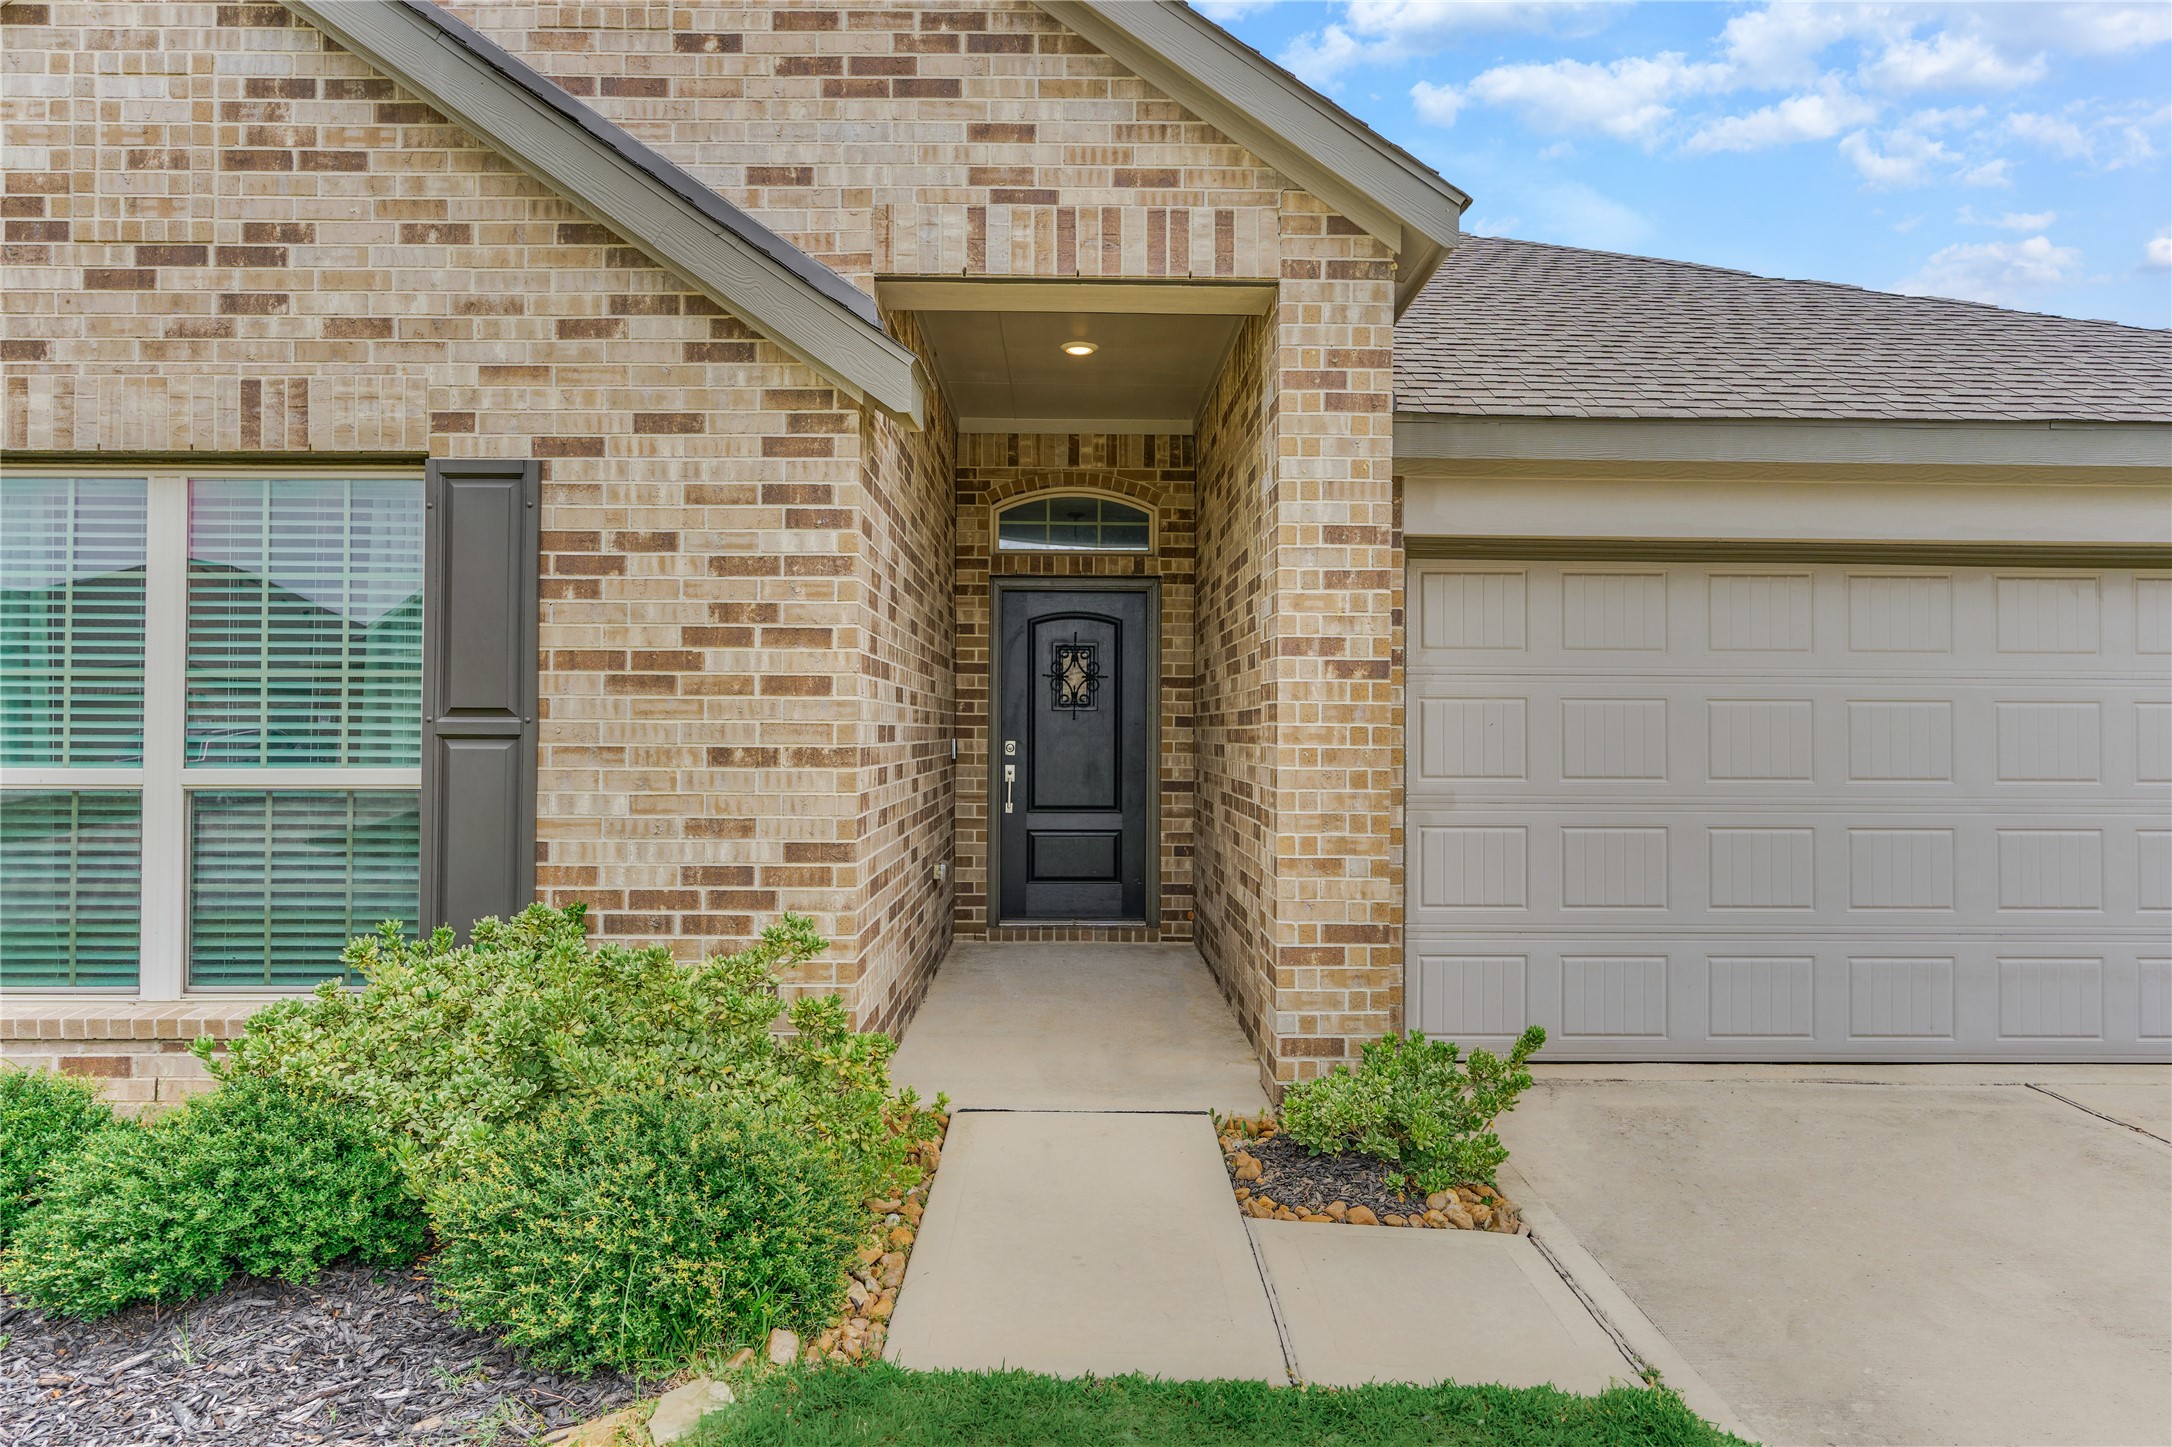
Situated on a quiet cul-de-sac lot, this home showcases attractive three-sided brick construction, an extended driveway, a spacious two-car garage, and beautifully manicured landscaping that enhances its curb appeal.
Welcome guests through the covered front porch and into the home through an elegant front door featuring a charming speakeasy window, adding timeless character and curb appeal.
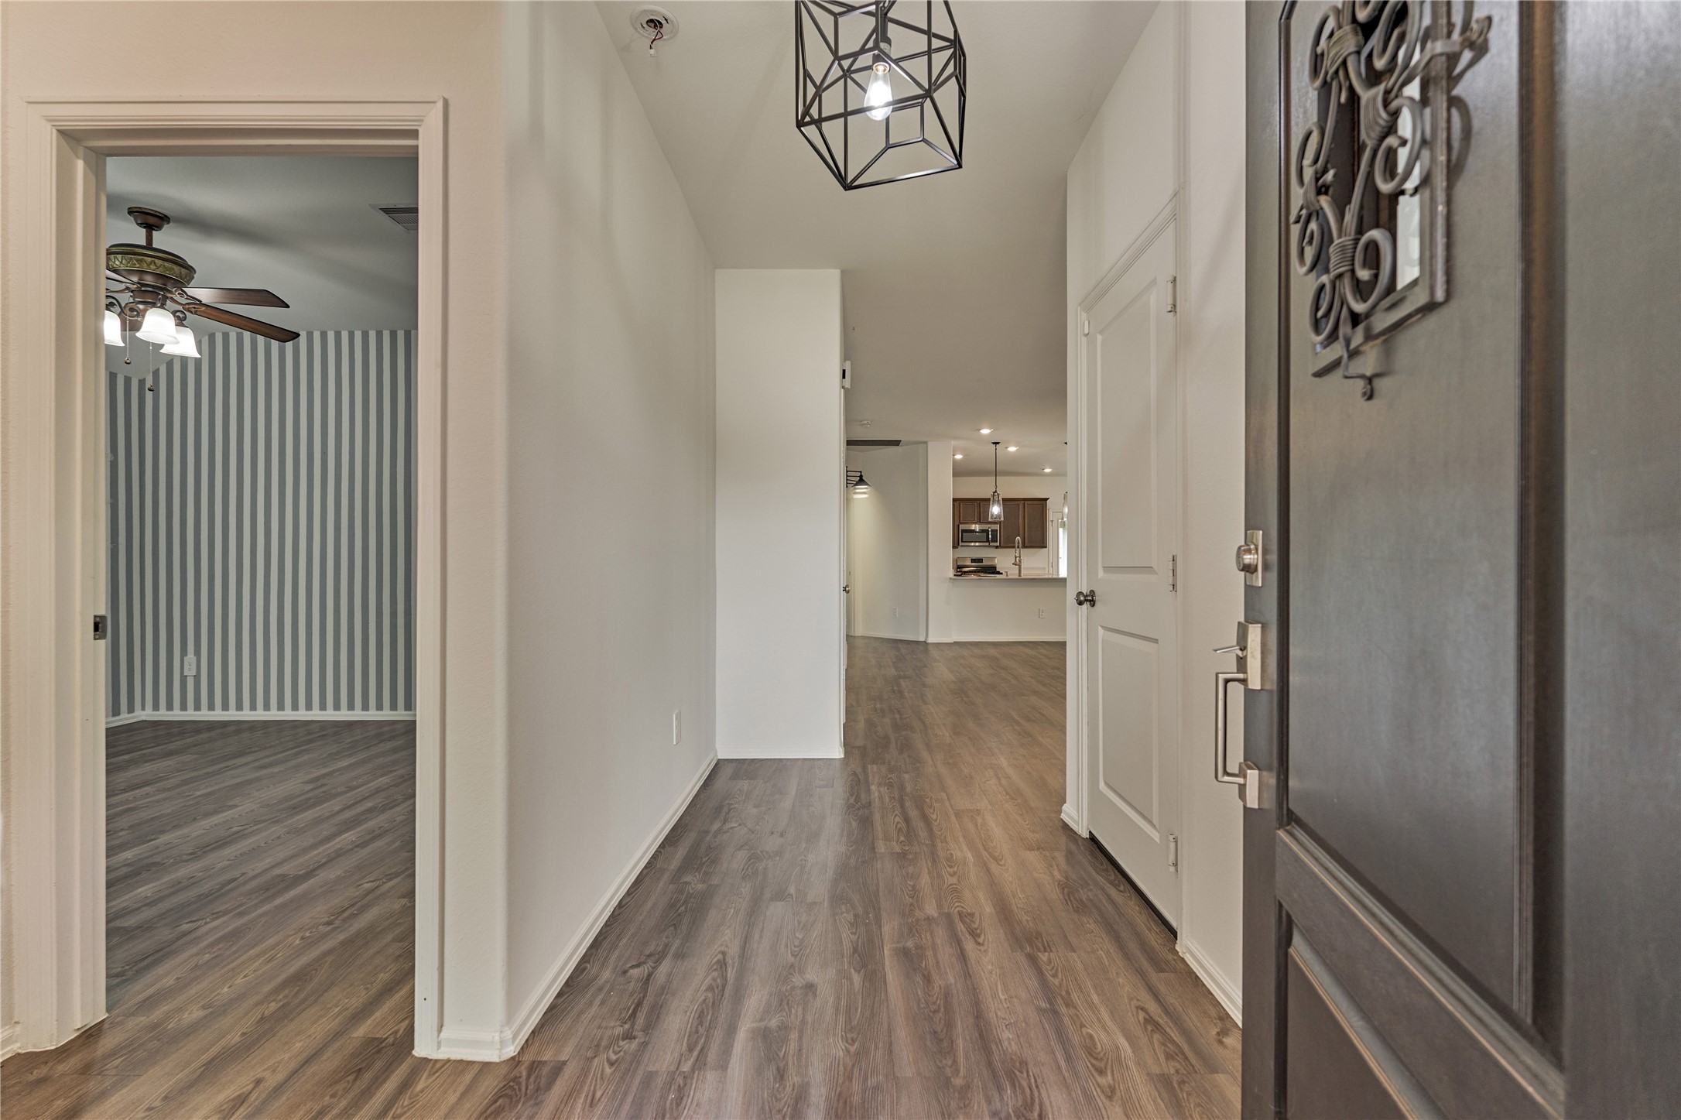
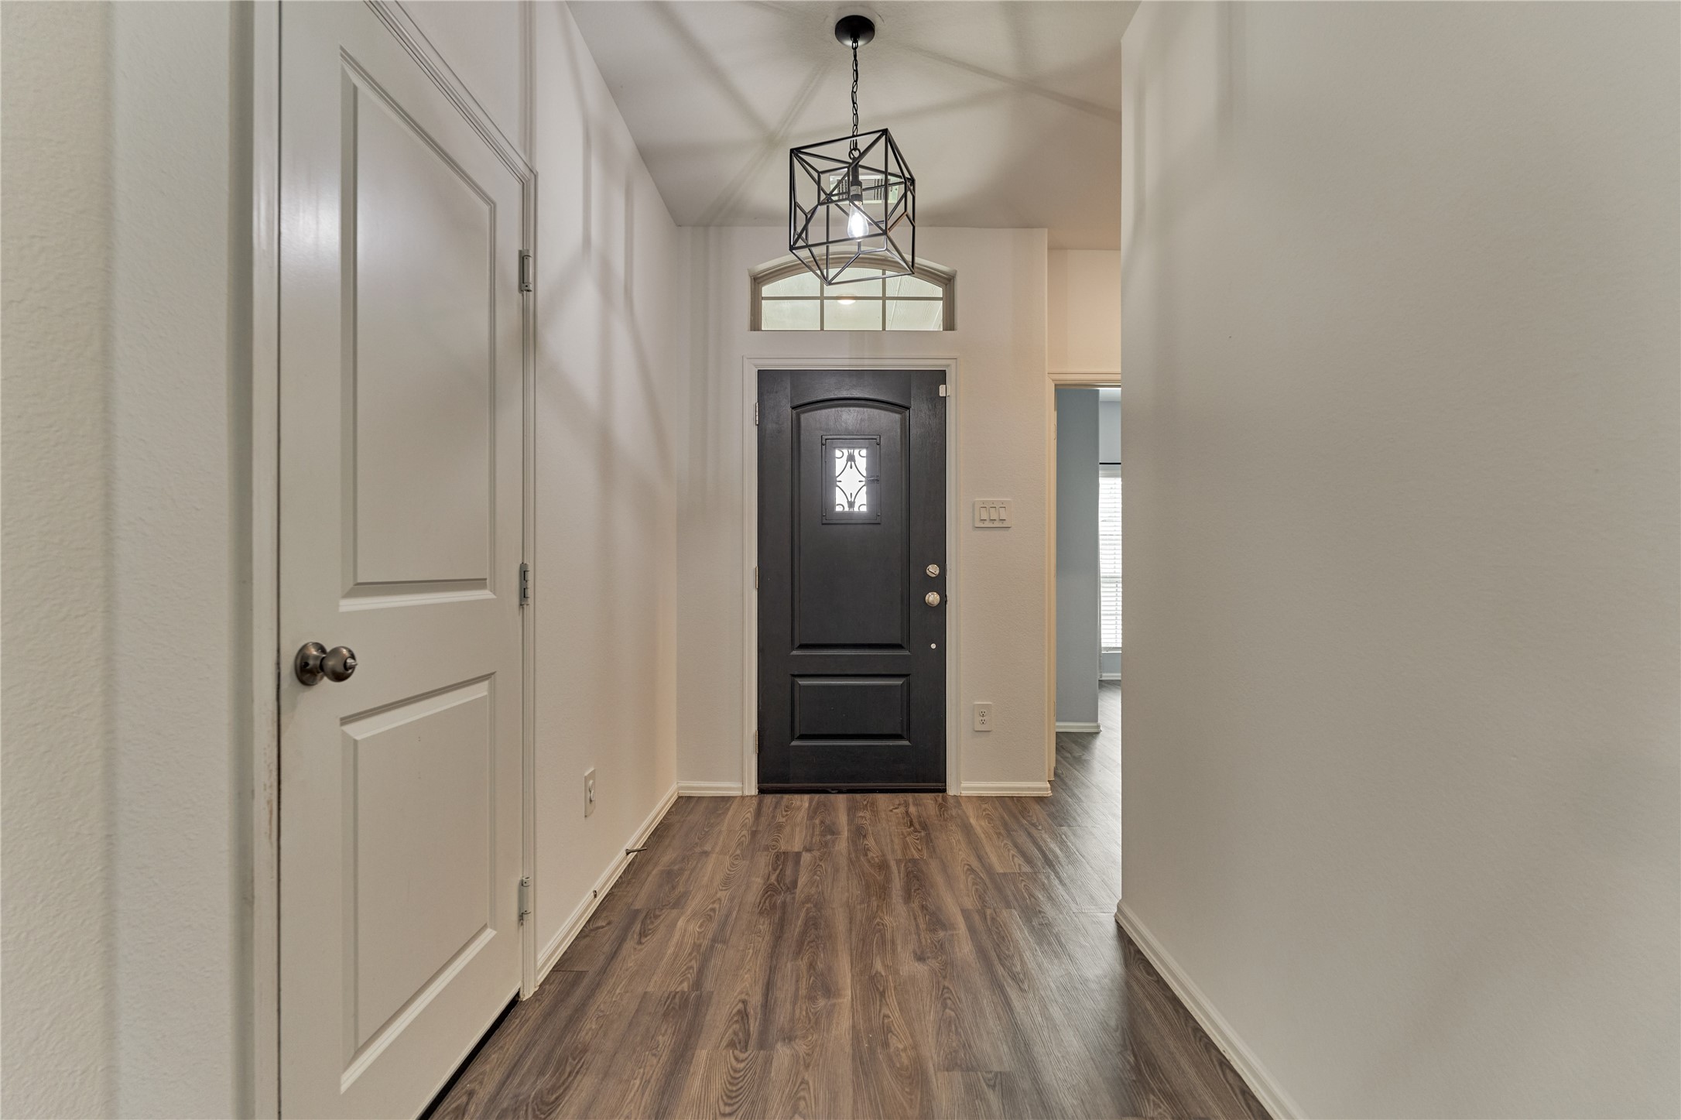
The extended entry showcases neutral laminate flooring, soft neutral walls, and custom lighting, creating a warm and inviting first impression. Conveniently located off the entry are the secondary bedrooms, full secondary bathroom, and direct access to the garage.
A spacious entryway provides the perfect spot for a hallway console table, complete with conveniently accessible electrical outlets.
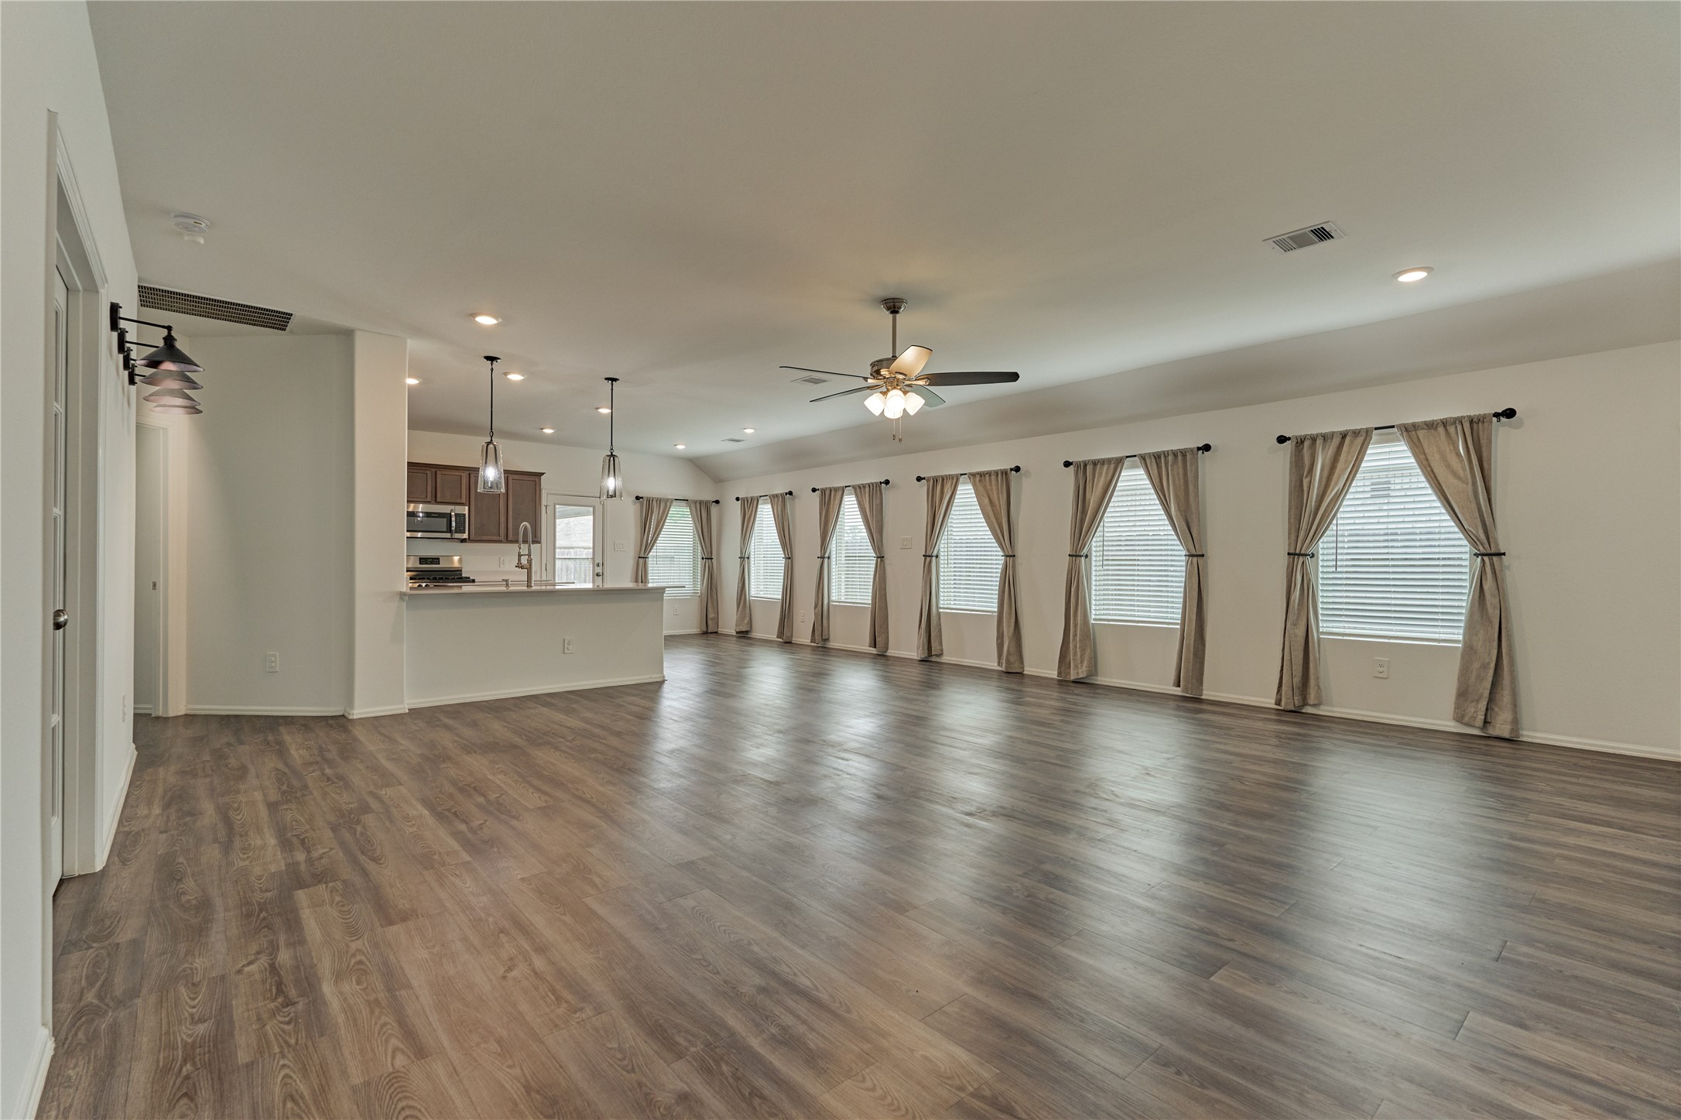
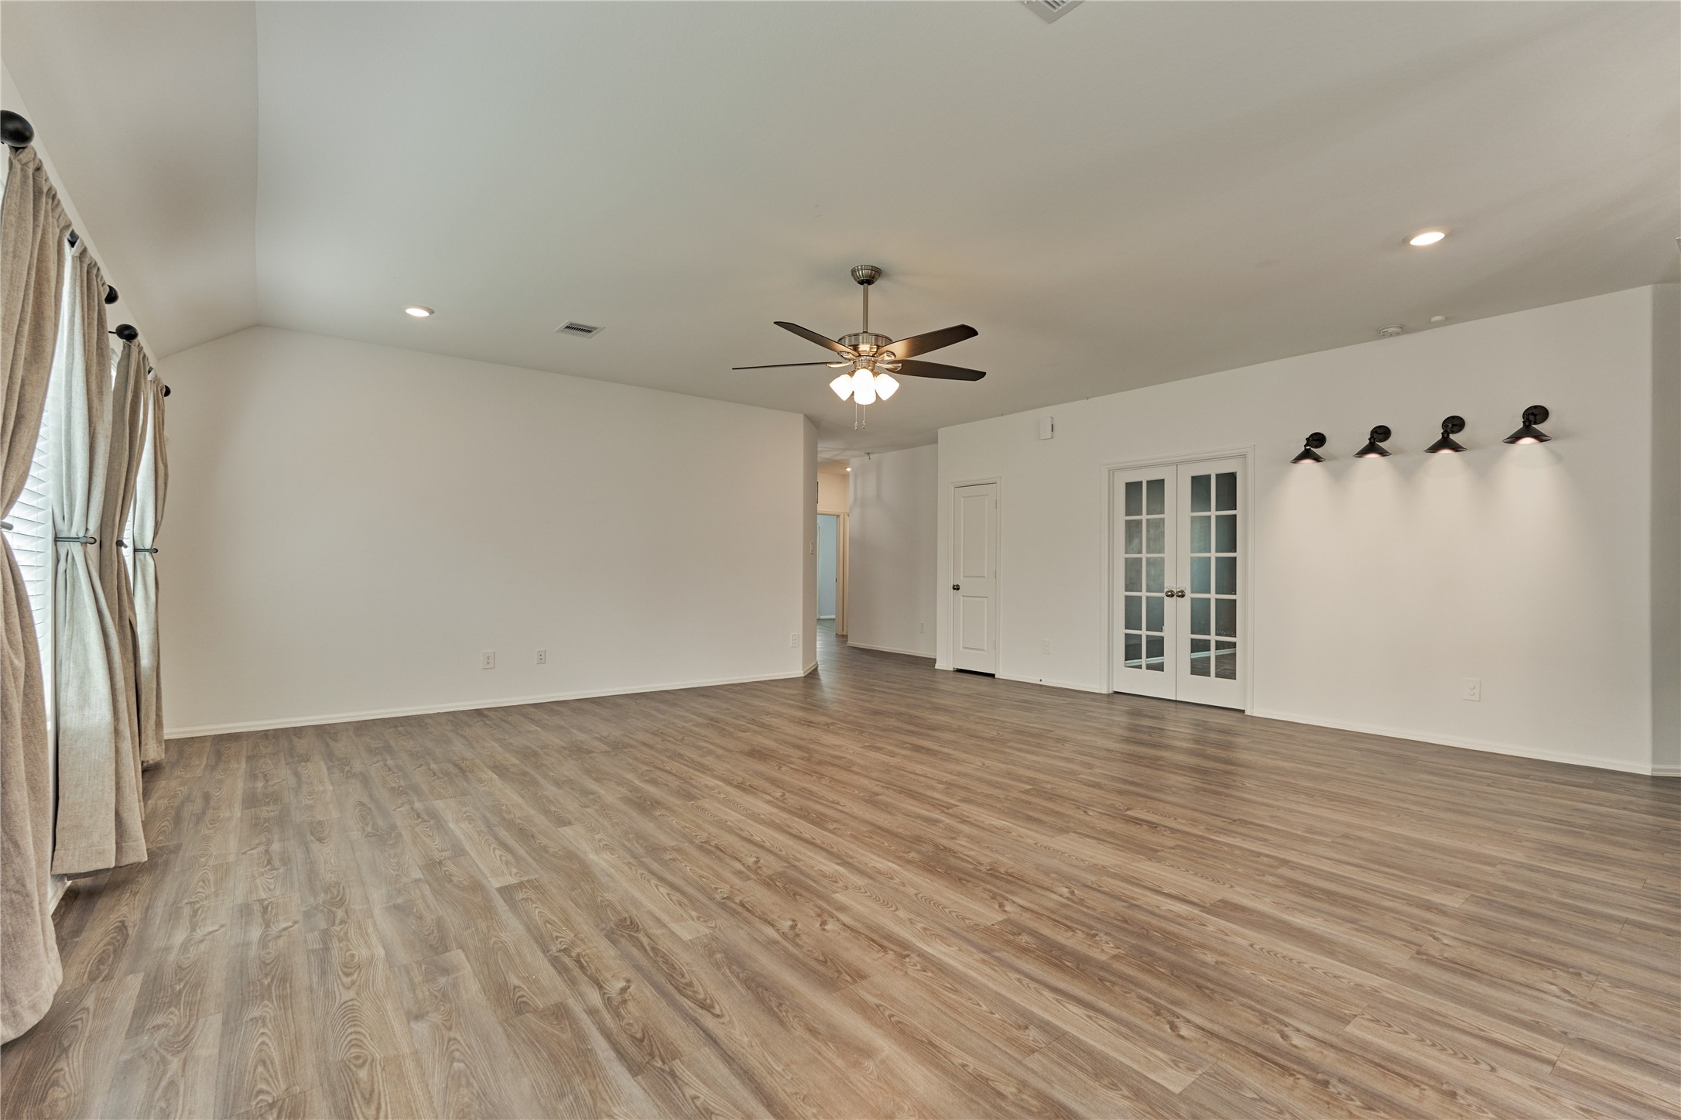
Perfect for entertaining, the open-concept living room flows seamlessly into the kitchen, dining area, and backyard. Expansive windows fill the space with abundant natural light while offering peaceful backyard views. All window treatments throughout the home are included, providing both style and convenience!
The inviting living room showcases neutral laminate flooring, faux wood blinds, an upgraded ceiling fan, and stylish lighting. The open-concept layout flows seamlessly into the dining area and home office, while a breakfast bar provides effortless connection to the kitchen, ideal for both everyday living and entertaining!
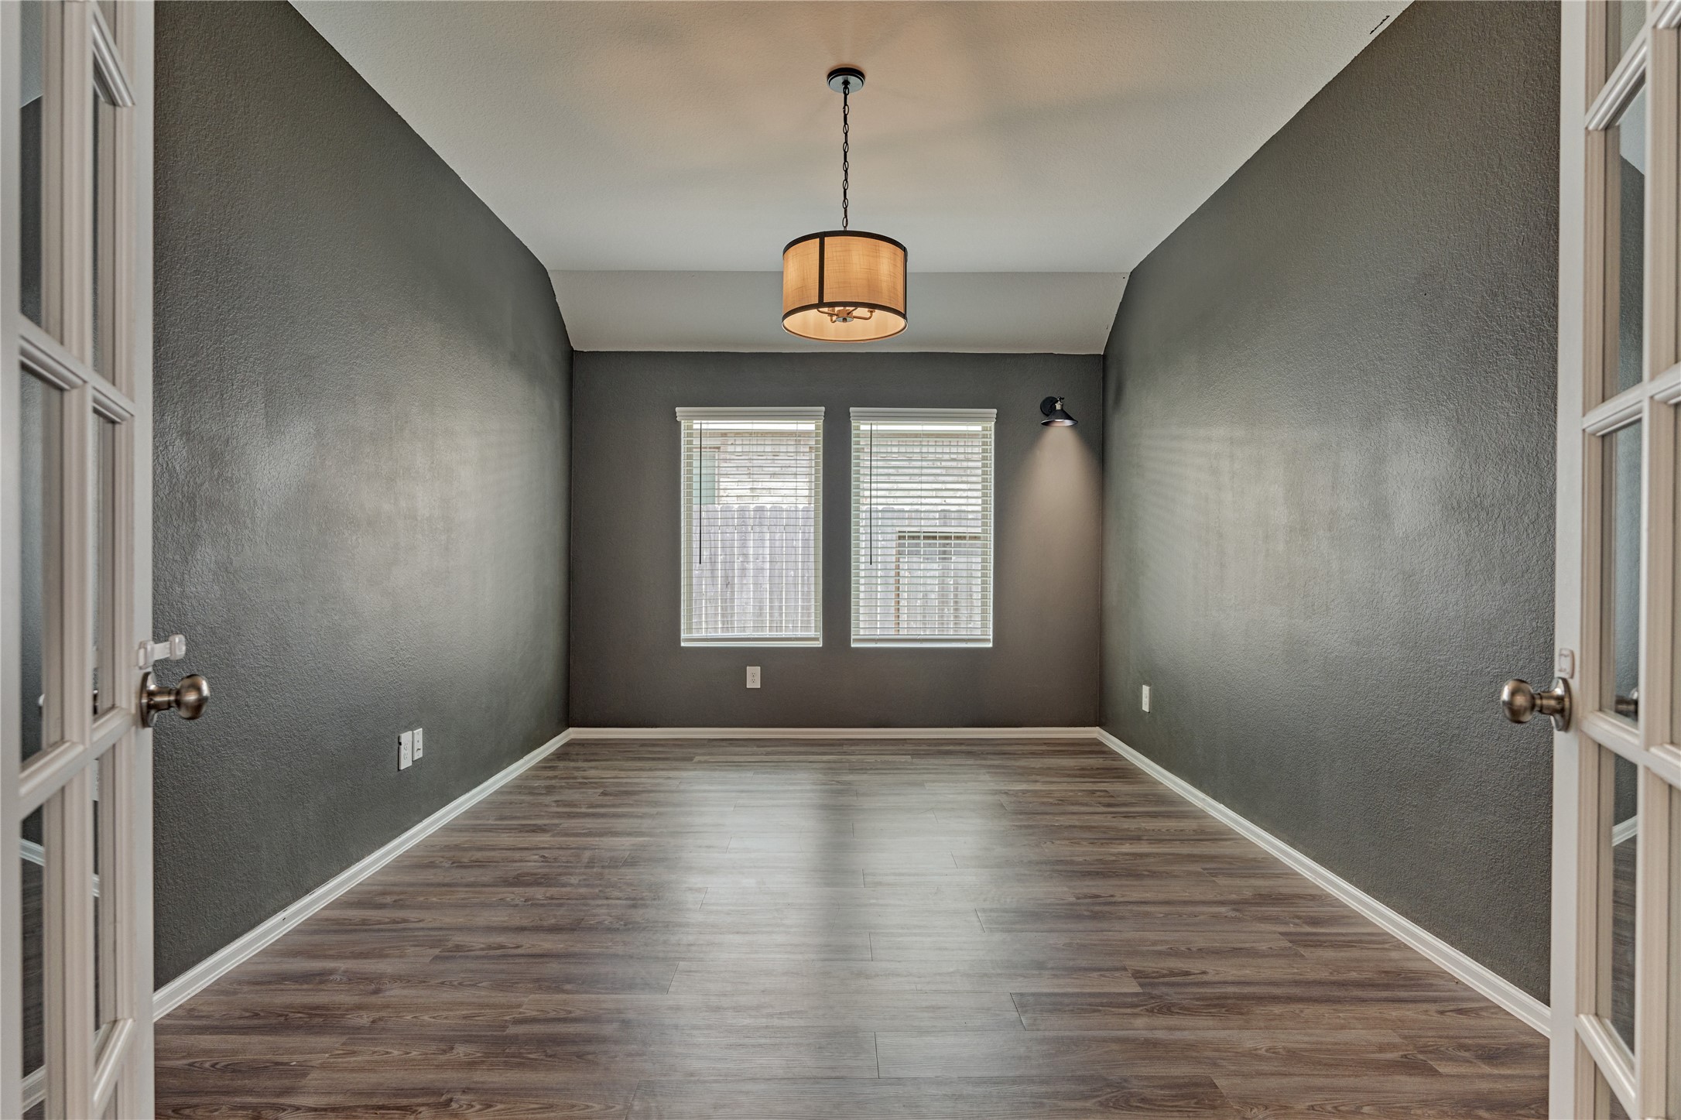
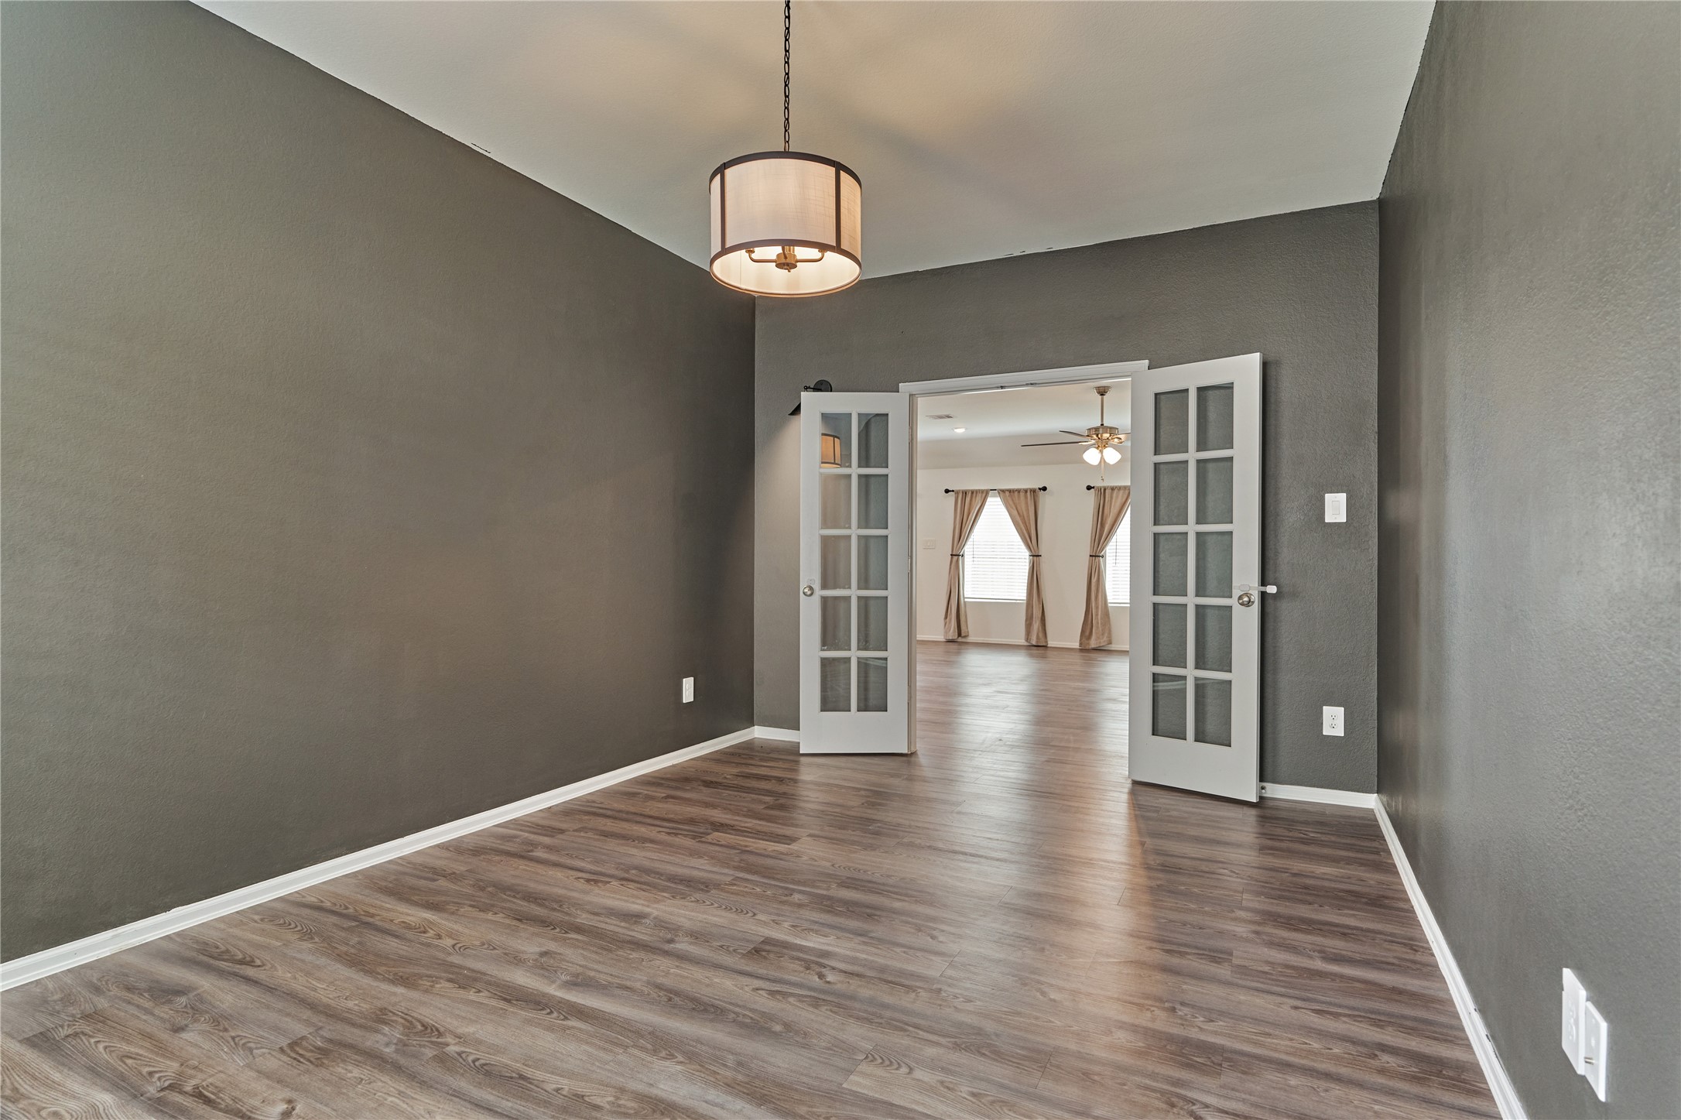
French doors open to a private home office, offering a quiet and functional space for working from home or pursuing hobbies. A conveniently located coat closet is situated just to the left of the entry for added storage and everyday convenience.
The private home office showcases bold black accent walls and upgraded lighting, creating a sophisticated and elegant workspace with designer appeal.
Additional view of home office.
The open-concept layout is filled with abundant natural light, creating an inviting atmosphere that’s perfect for everyday living and effortless entertaining!
The dining area offers an inviting space to gather, featuring faux wood blinds and a vaulted ceiling that enhances the open feel. Seamlessly connected to the kitchen, living room, and backyard, it provides an ideal layout for everyday living and entertaining. All window treatments are included with the sale of the property.
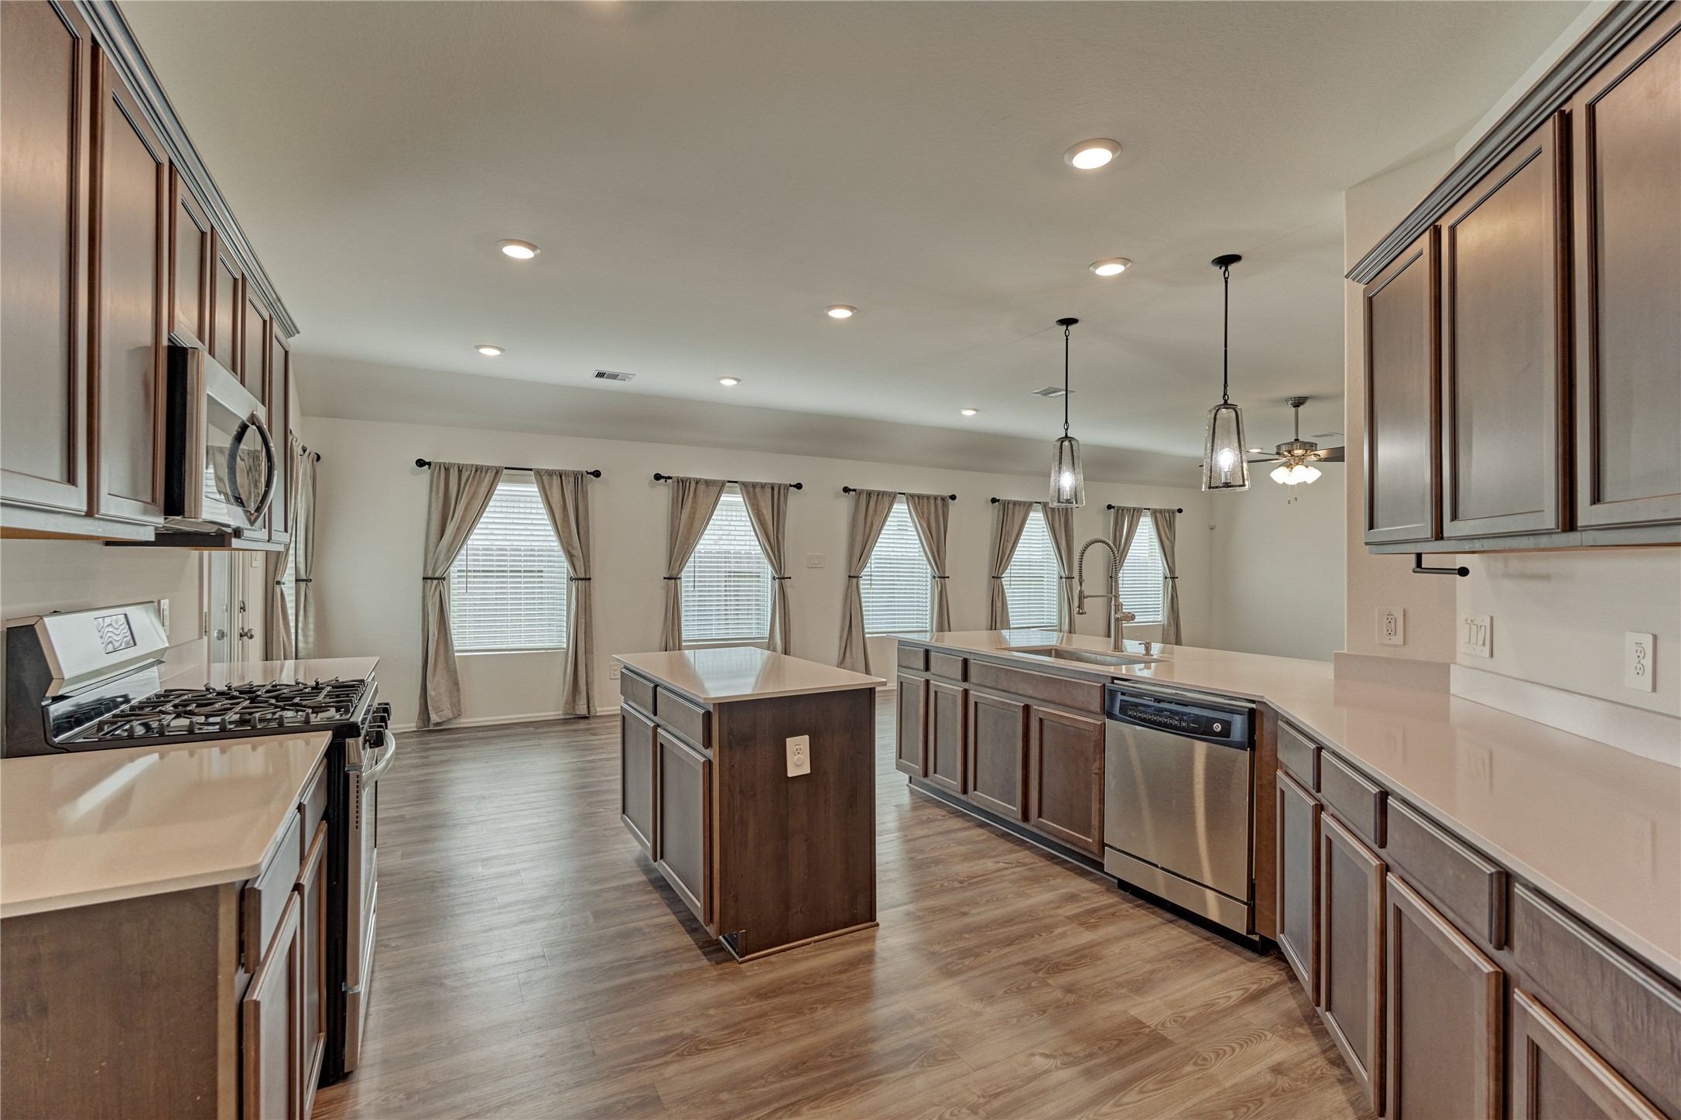
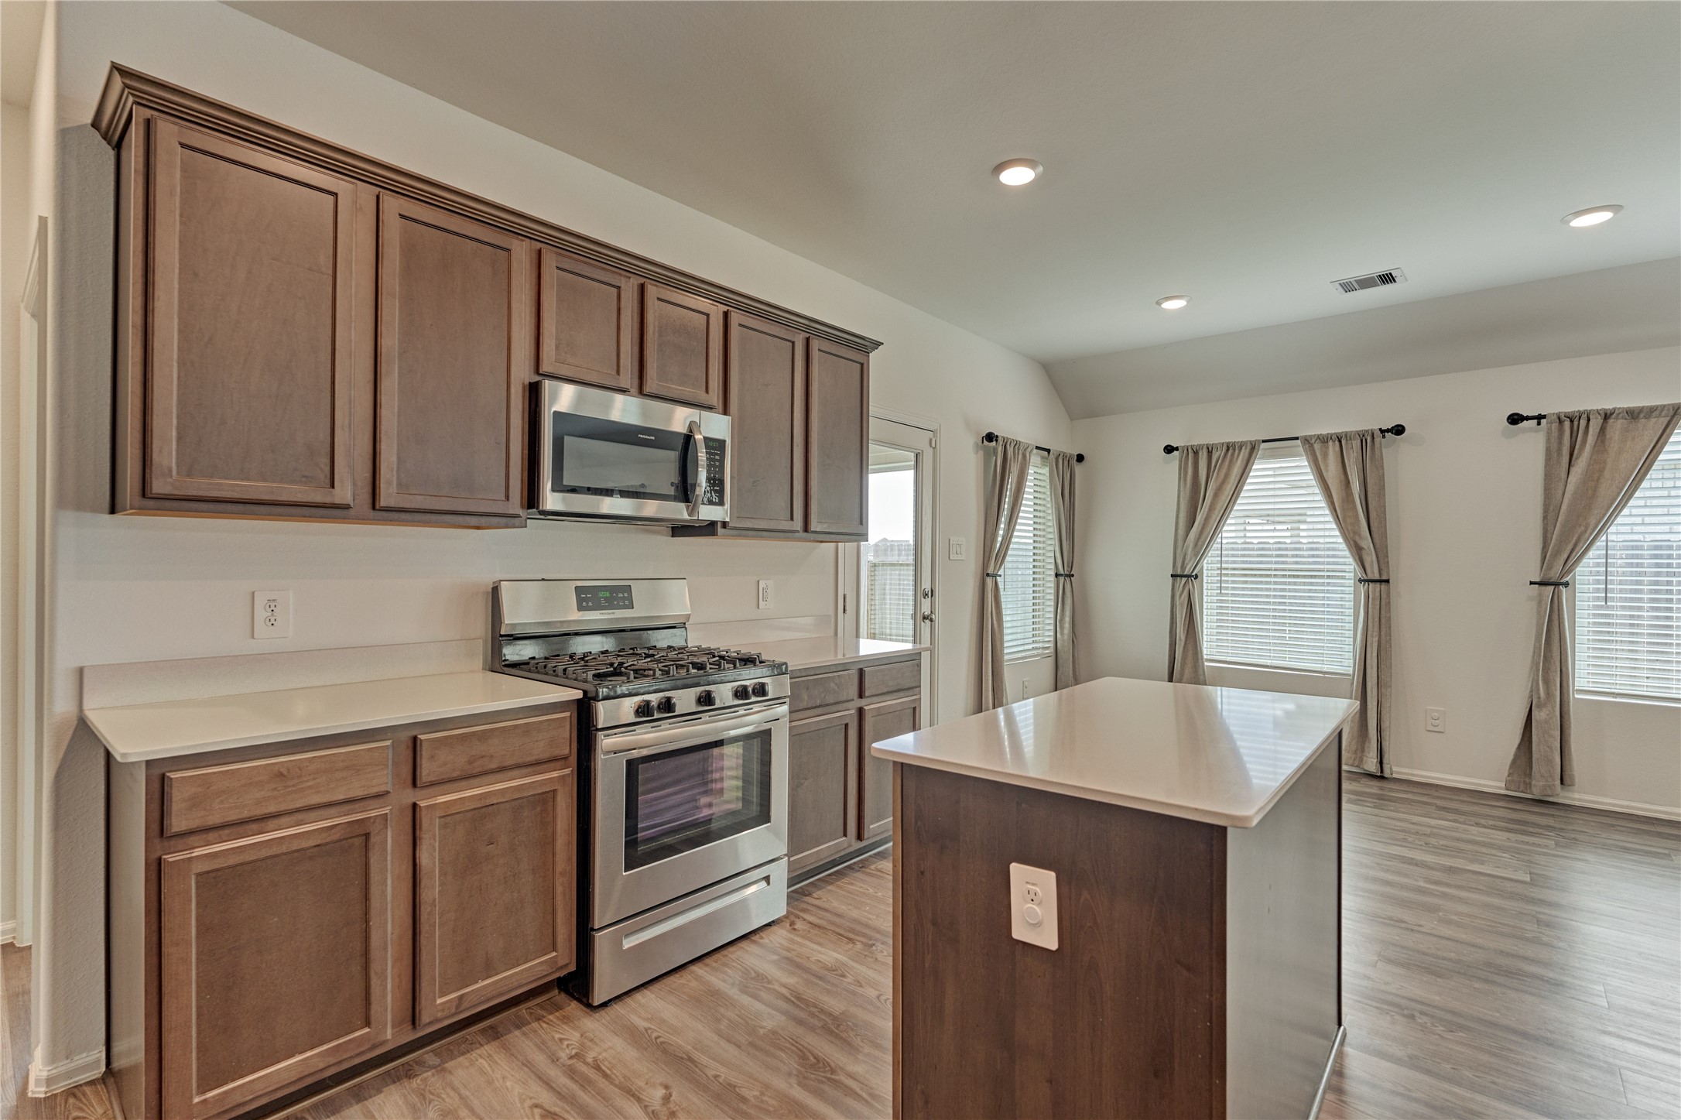
Designed for the cook in your family, this kitchen showcases stainless steel appliances, quartz countertops, gas range, single-basin stainless steel sink with upgraded faucet, built-in microwave, island with cabinets, upgraded pendant lighting, and ample storage space.
Prepare your favorite meals in this light-filled kitchen, thoughtfully designed with easy access to the living room, laundry room, and backyard.
The 2022 stainless steel appliances and beautifully designed neutral kitchen offer abundant cabinet storage, creating a stylish and highly functional space that’s sure to impress.
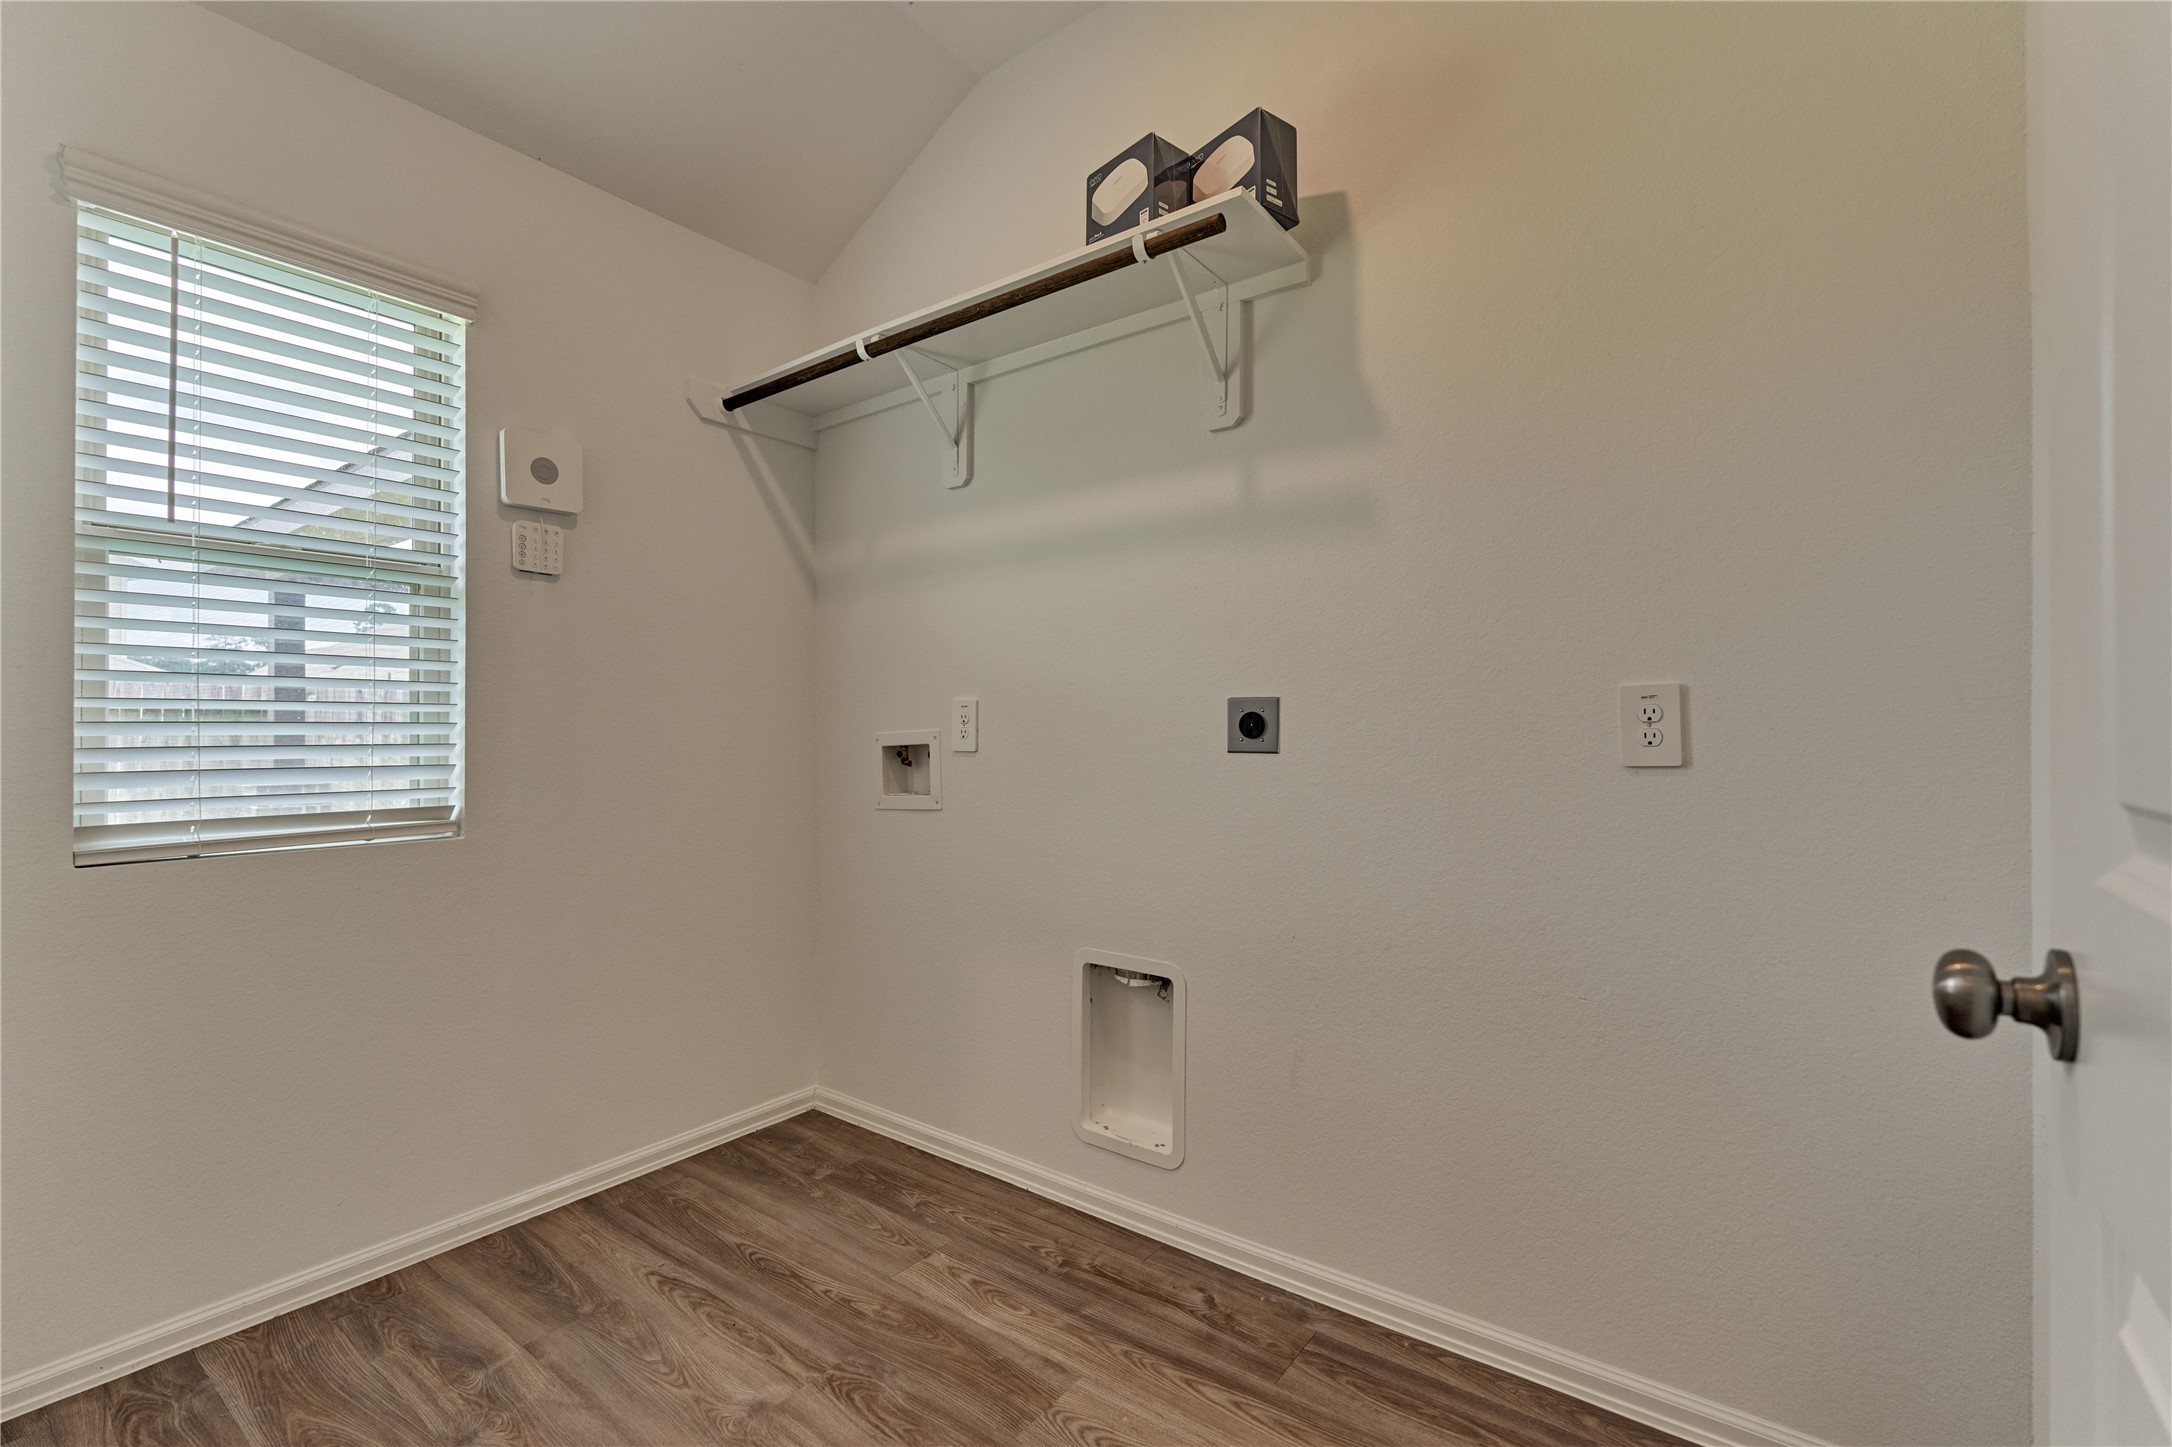
Spacious utility room with access from both the kitchen and primary suite, featuring shelving and a hanging rod for added convenience.
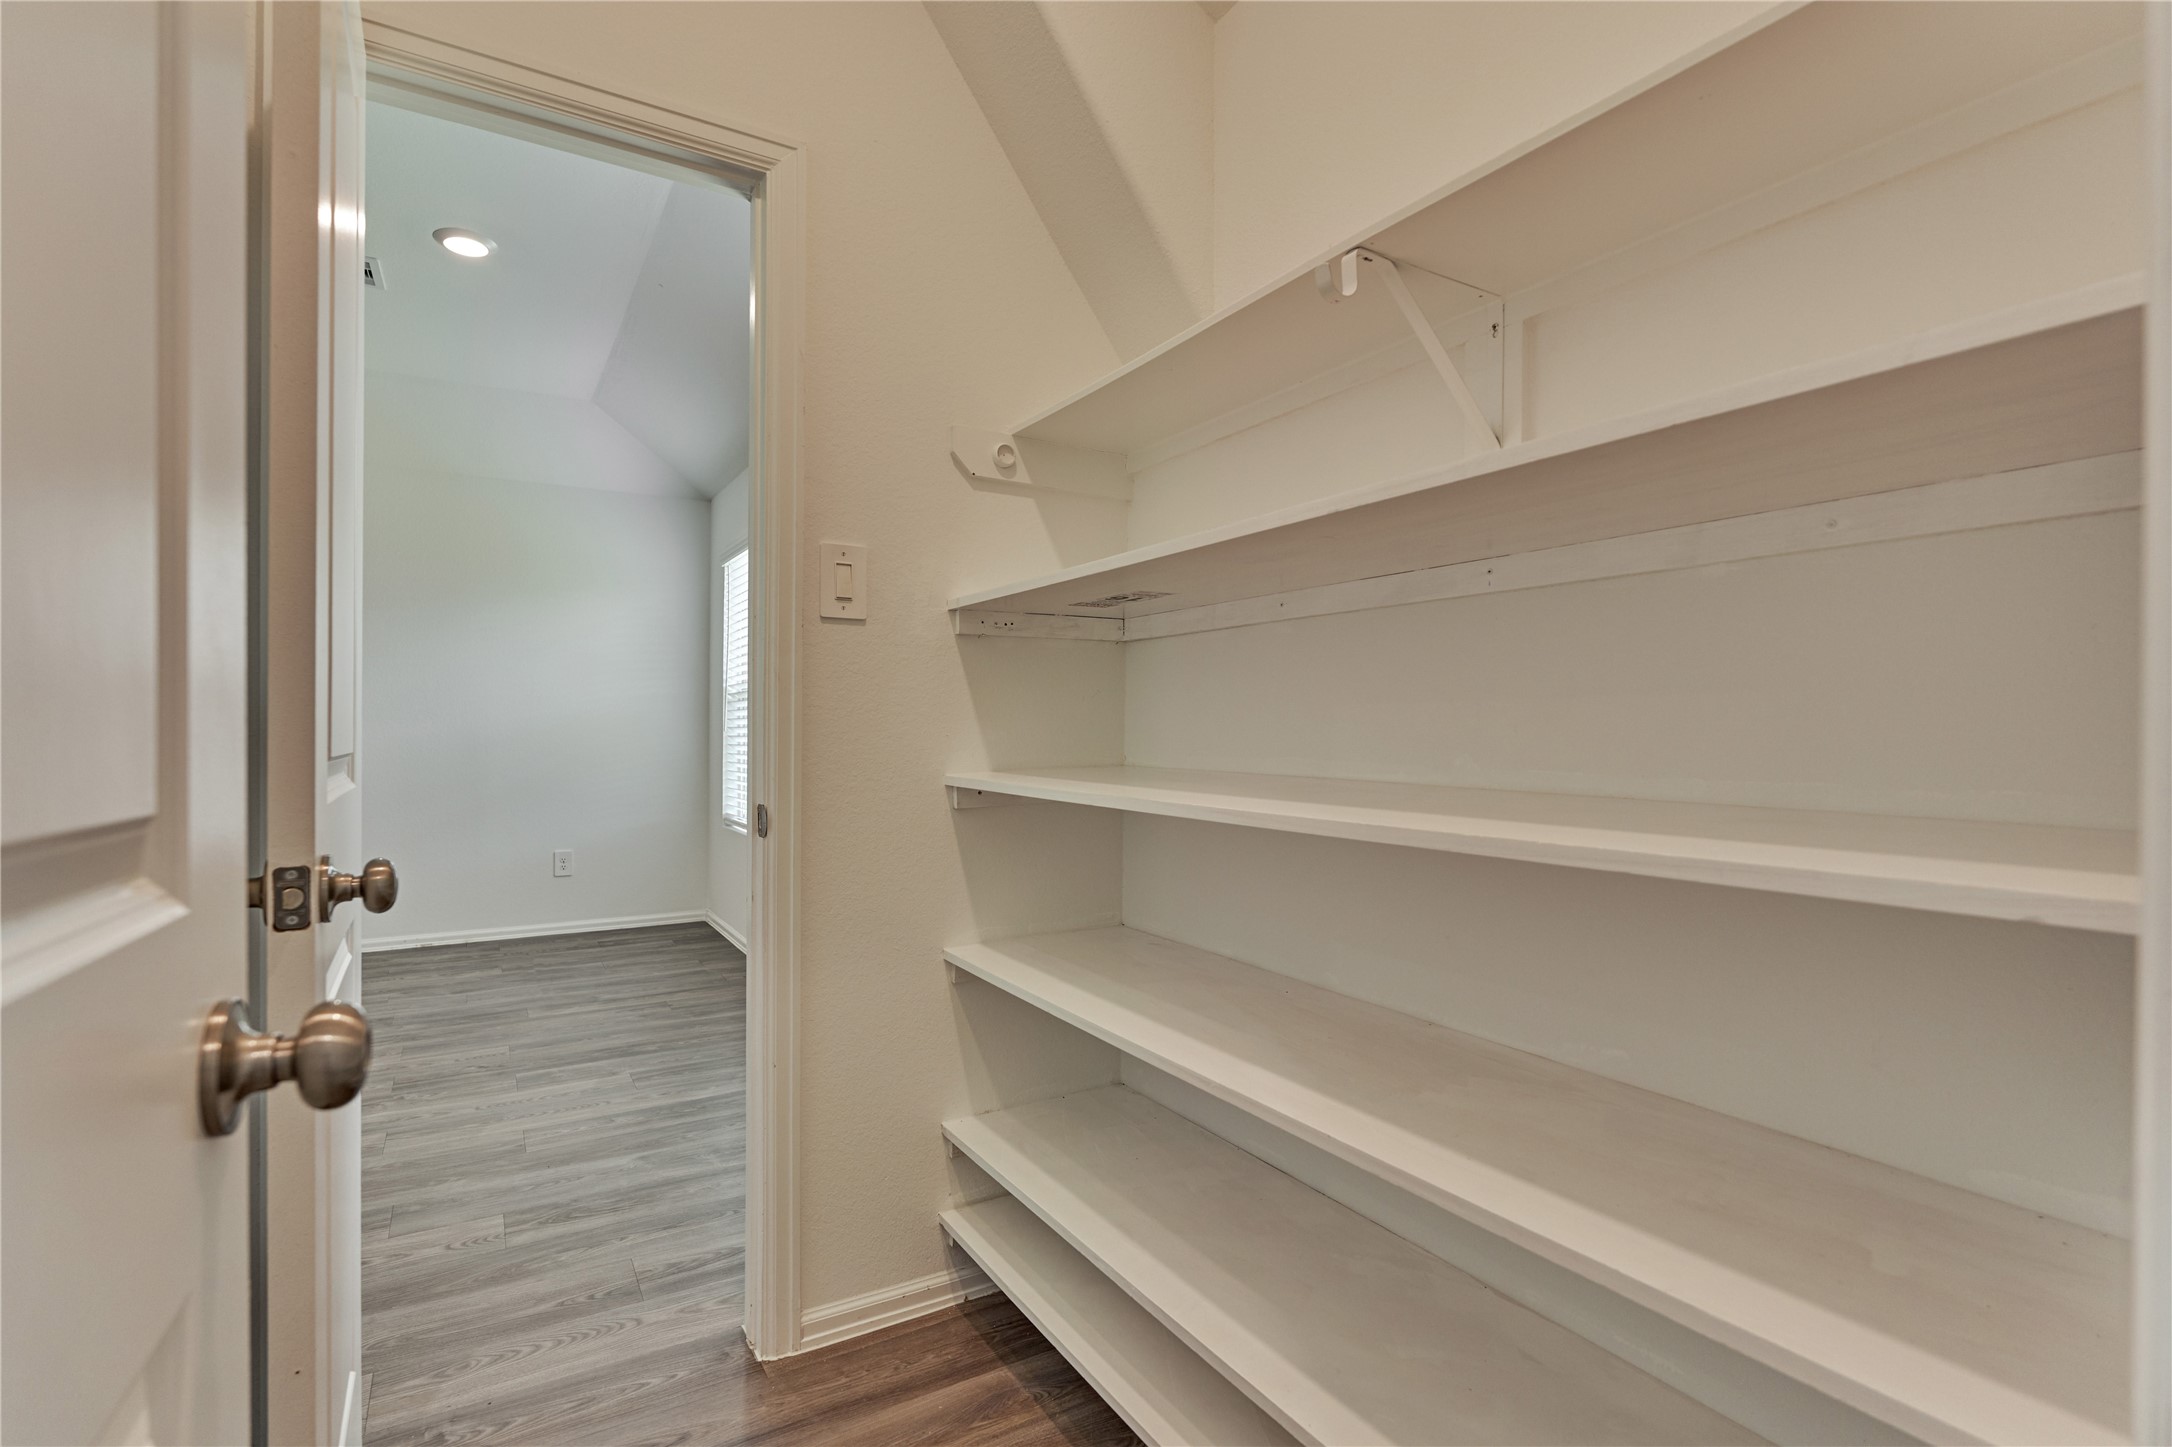
The secondary walk-in closet offers abundant shelving and conveniently connects the primary suite to the utility room, providing exceptional storage and everyday functionality.
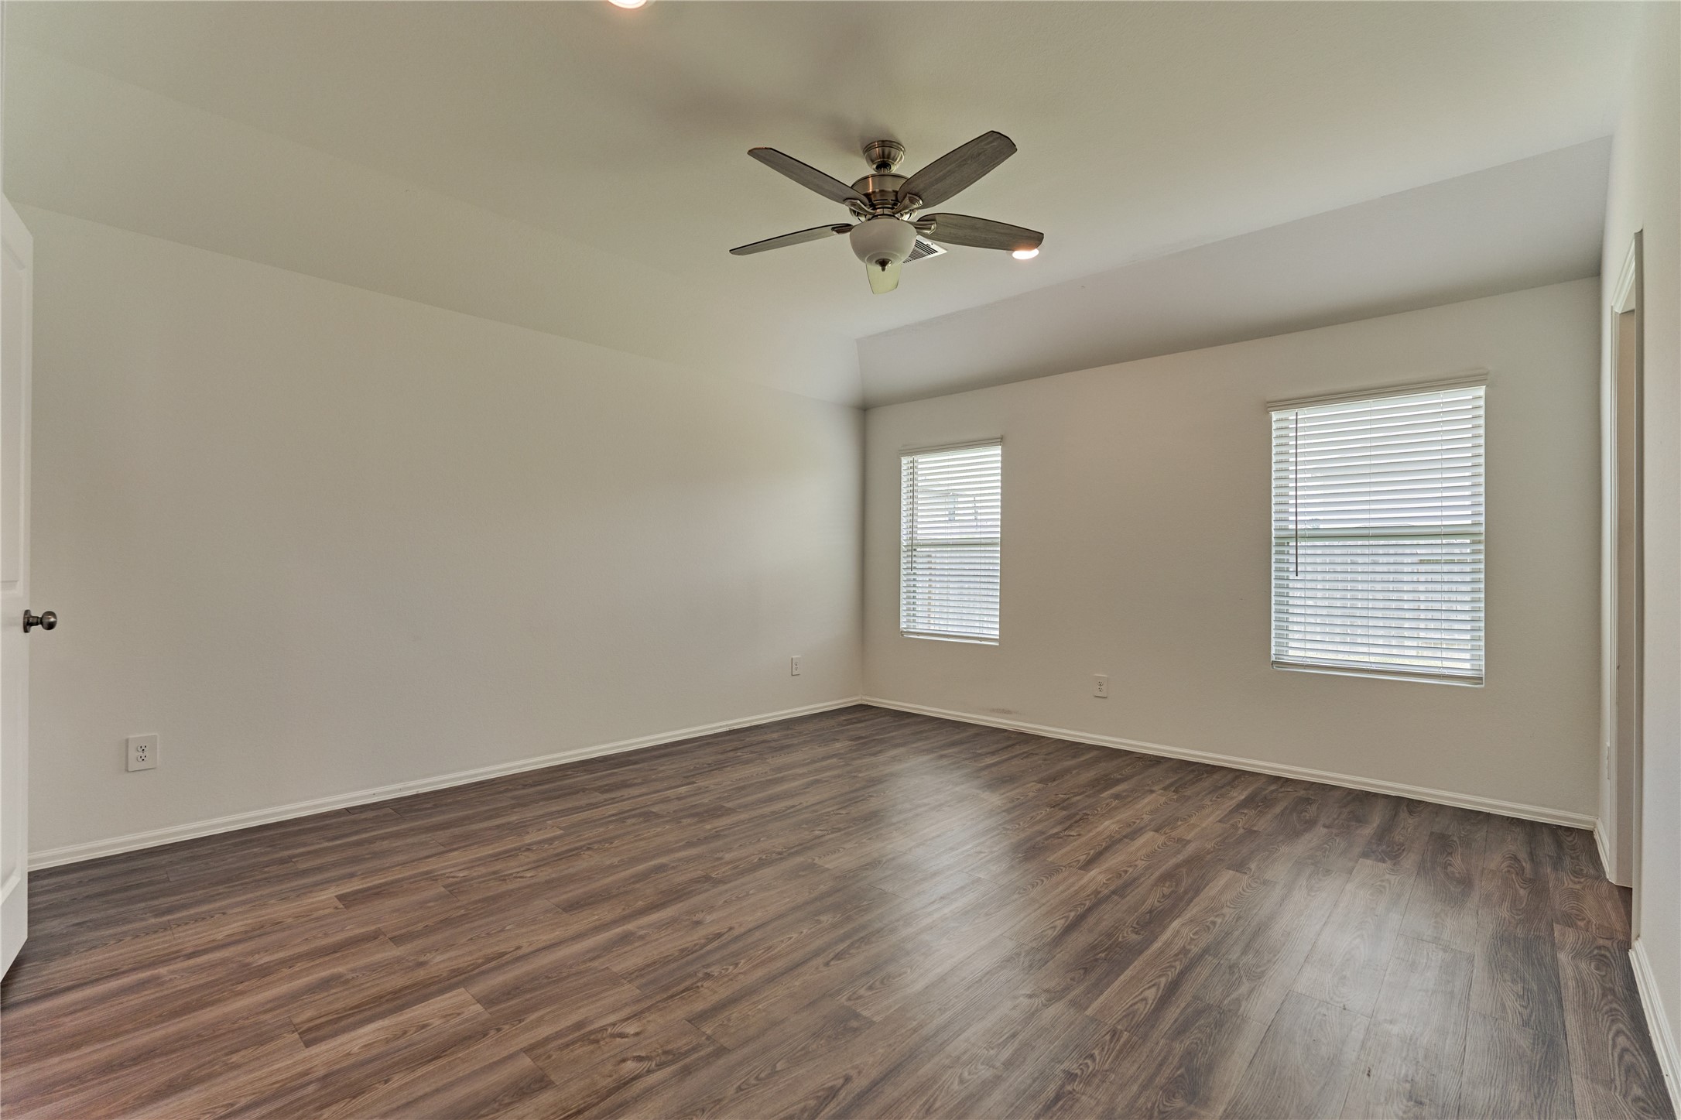
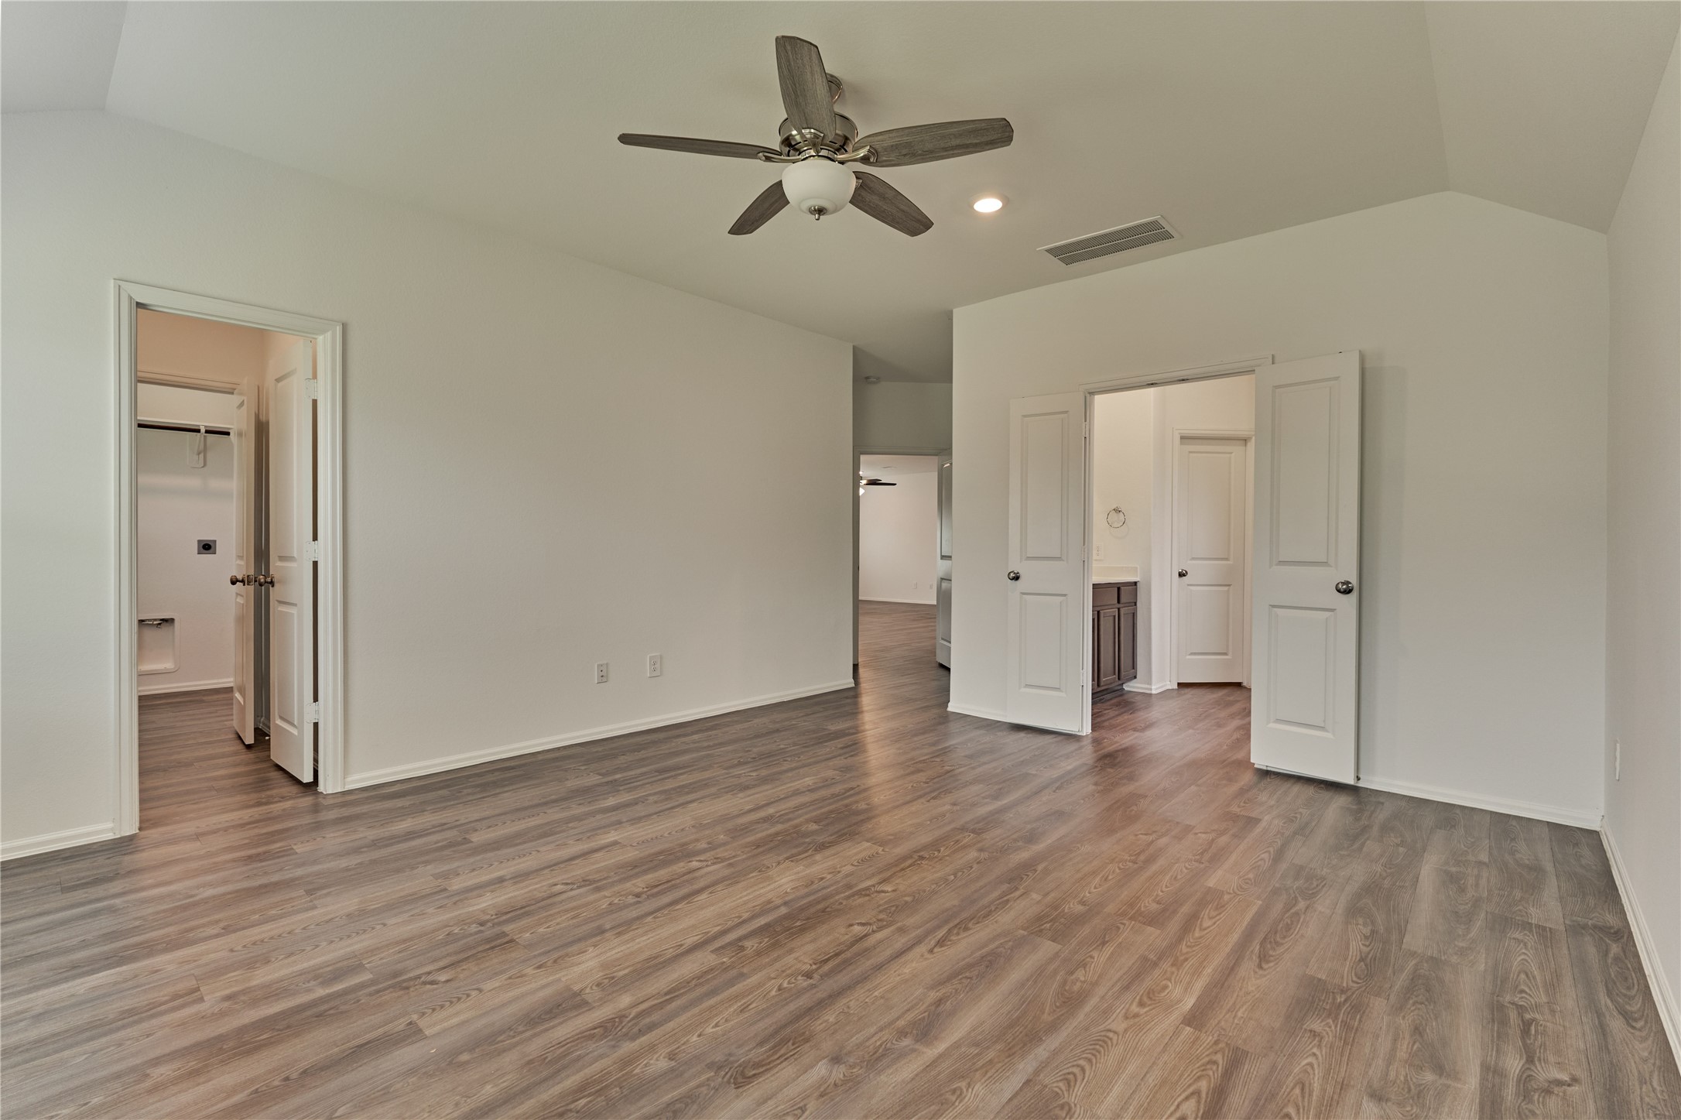
The spacious primary suite offers a vaulted ceiling, faux wood blinds, a ceiling fan, serene backyard views, and elegant French doors leading to the en-suite bathroom.
Additional view of primary suite.
The primary bathroom features an oversized shower with a built-in seat, expansive vanity space, a spacious walk-in closet, and abundant storage.
The bathroom offers ample cabinetry, providing plenty of storage space to keep all your essentials organized and easily accessible.
The primary bathroom features an oversized shower with a built-in seat, offering a spacious and comfortable retreat.
Need extra space? This large walk-in closet with a top shelf offers ample storage for all your items.
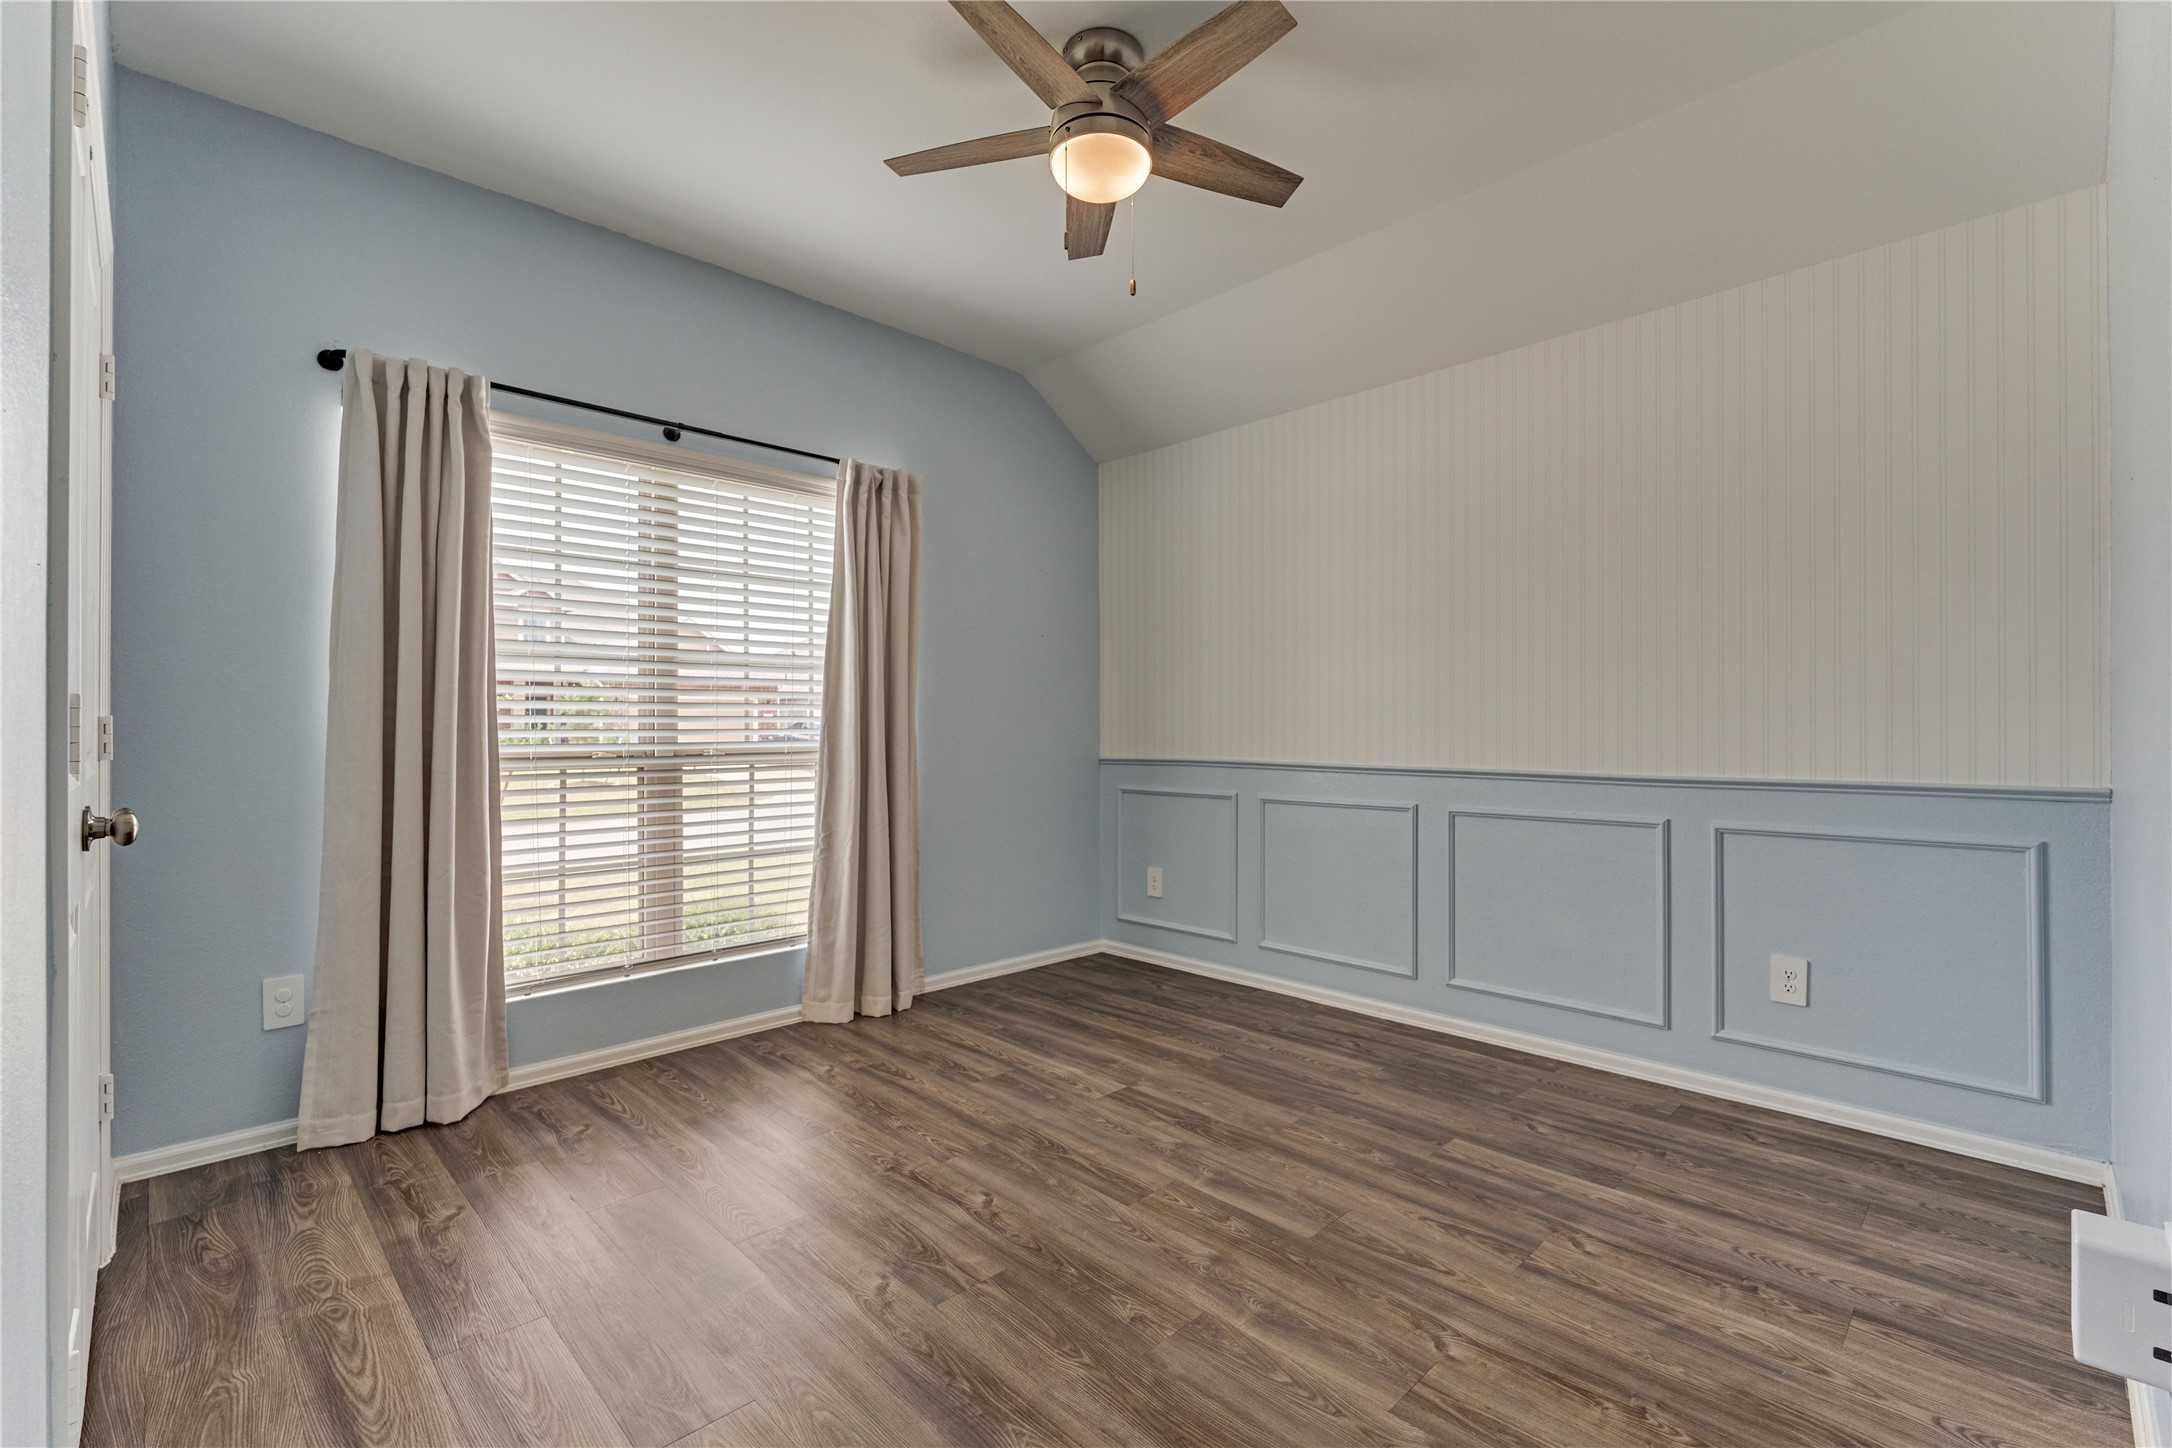
Bedroom 2 features an accent wall, timeless design, upgraded ceiling fan, faux wood blinds, and window treatments, along with a vaulted ceiling, and front yard views. Convenient access to the secondary full bathroom.
Bedroom 2 features a spacious closet with custom shelves.
Bathroom 2, conveniently located between Bedrooms 2 and 3, features extended counter space, a shower/tub combo, upgraded faucet fixture, and storage space.
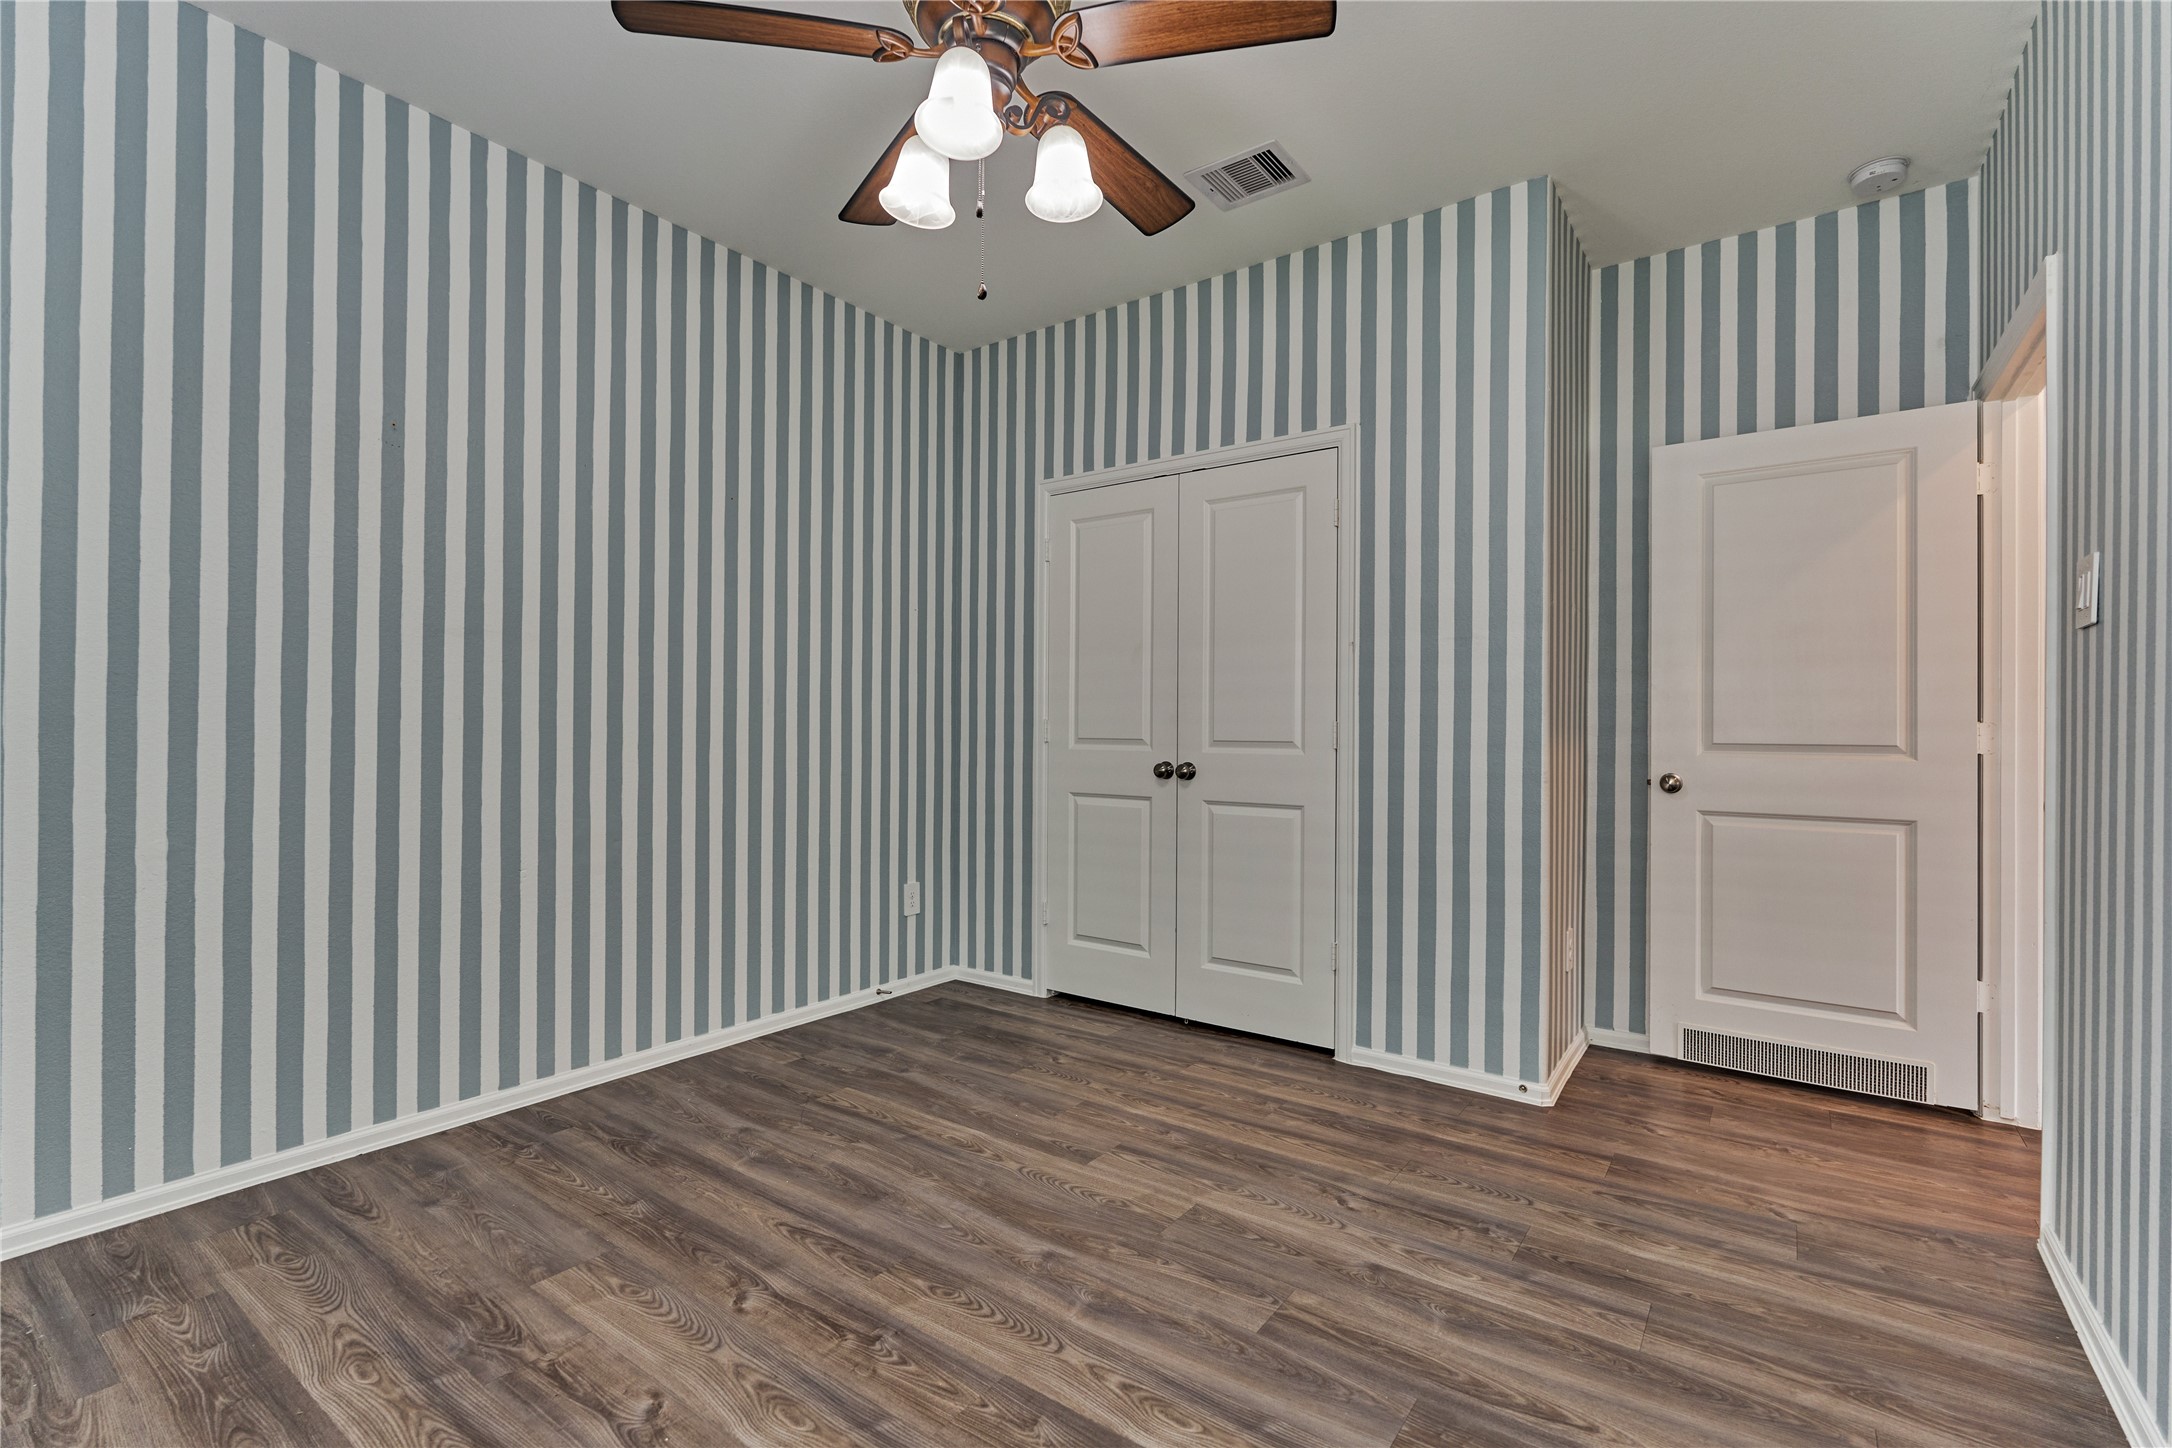
Bedroom 3 features an upgraded ceiling fan, faux wood blinds, custom paint, and a vaulted ceiling, along convenient access to the secondary full bathroom.
Bedroom 3 features a spacious closet with custom shelves.
The 2-car garage features insulated garage door panels designed to help keep out the Houston summer heat.
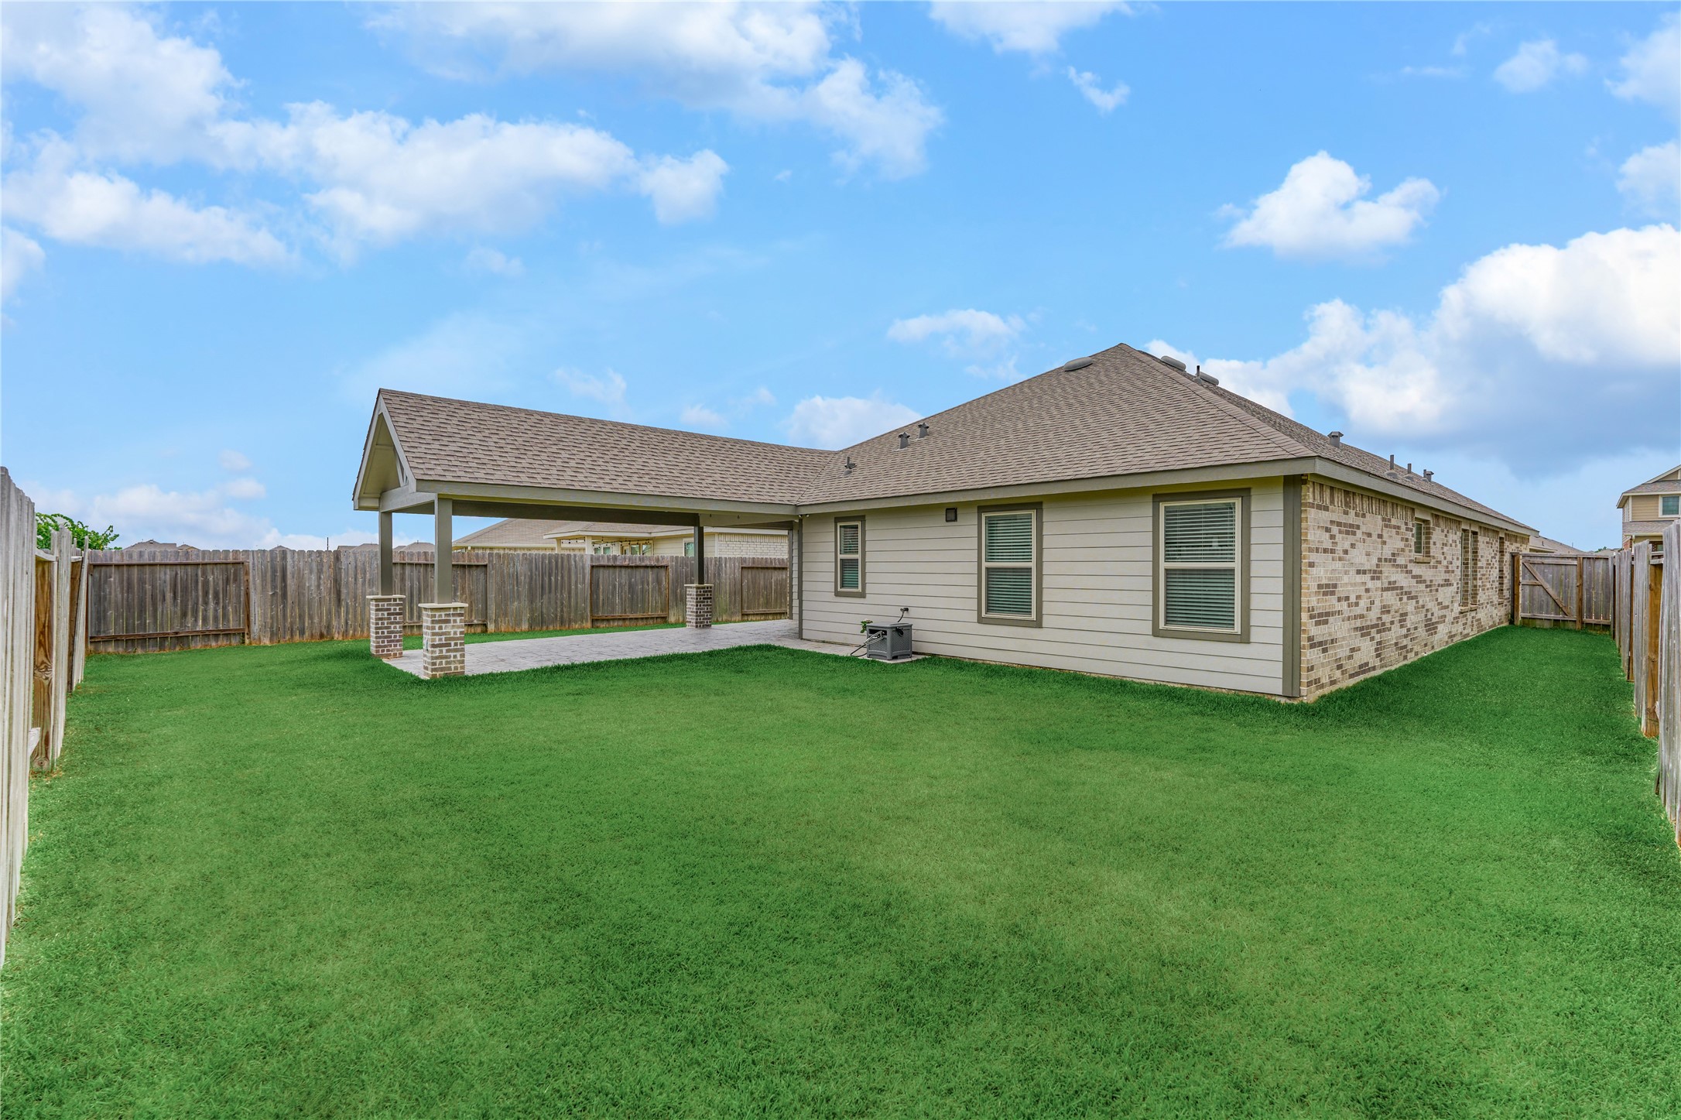
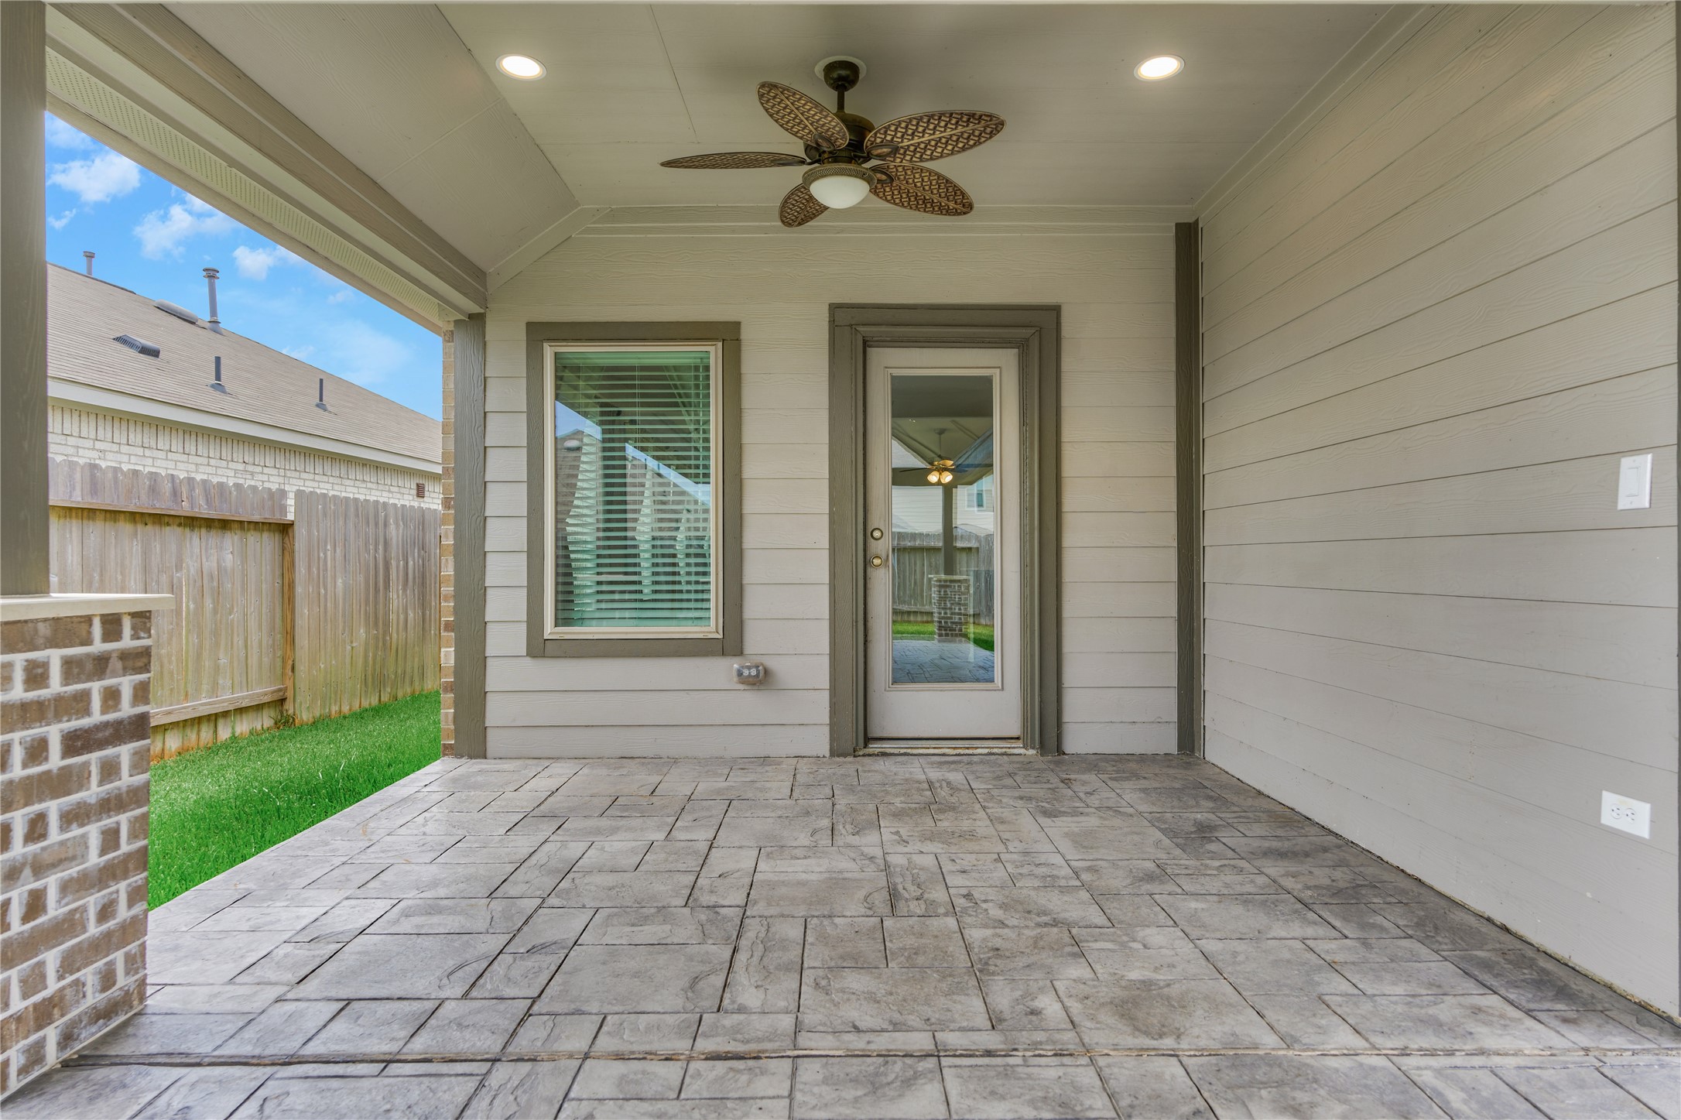
Enjoy outdoor living at its finest with a 2024 extended covered patio featuring stamped concrete, brick pillars, two ceiling fans, and LED lighting. Perfect for relaxing or entertaining year-round!
Entertain with ease in this spacious backyard featuring an extended covered patio, creating the perfect setting for hosting guests year-round!
This lush backyard is sure to impress, offering a beautiful outdoor retreat with plenty of space for play systems or pets to run and play!
A full glass panel door provides a seamless transition to the kitchen and dining areas, while convenient exterior outlets on the patio offer added functionality for outdoor living and entertaining.
The covered patio makes backyard living effortless, creating the perfect space for grilling, entertaining, or relaxing in your favorite outdoor furniture while enjoying the comfort of your private backyard retreat! Whole patio wired for electricity.













.jpg)

