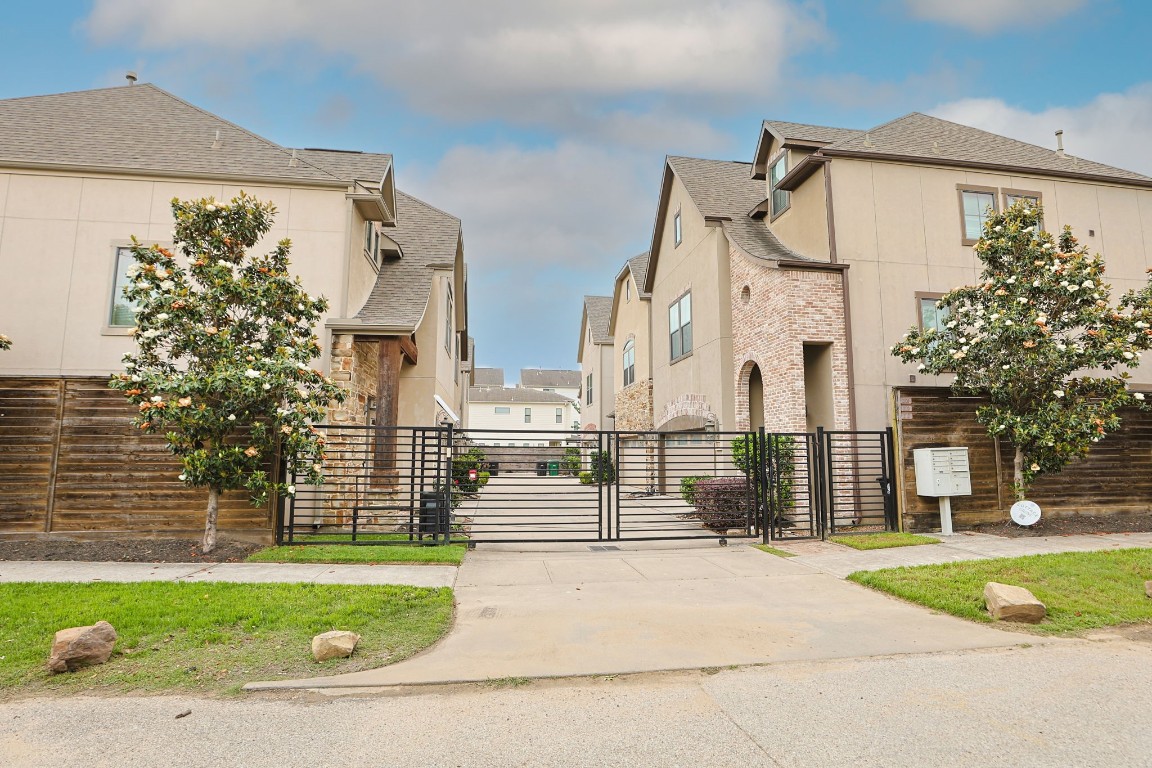
2108 Sherwin. Small gated patio home community.
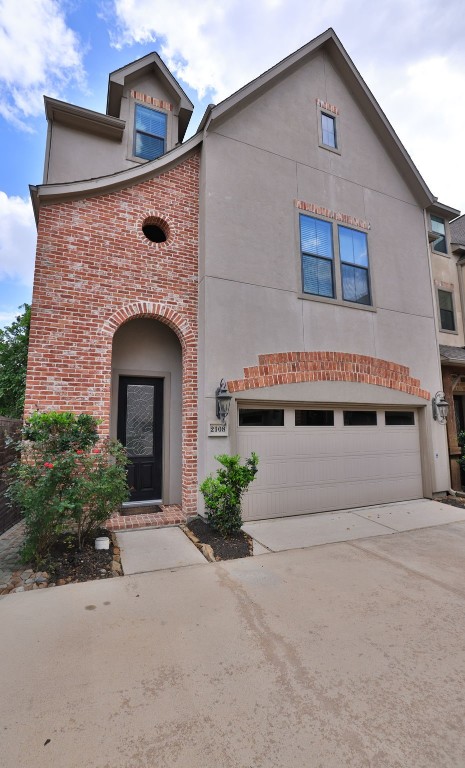
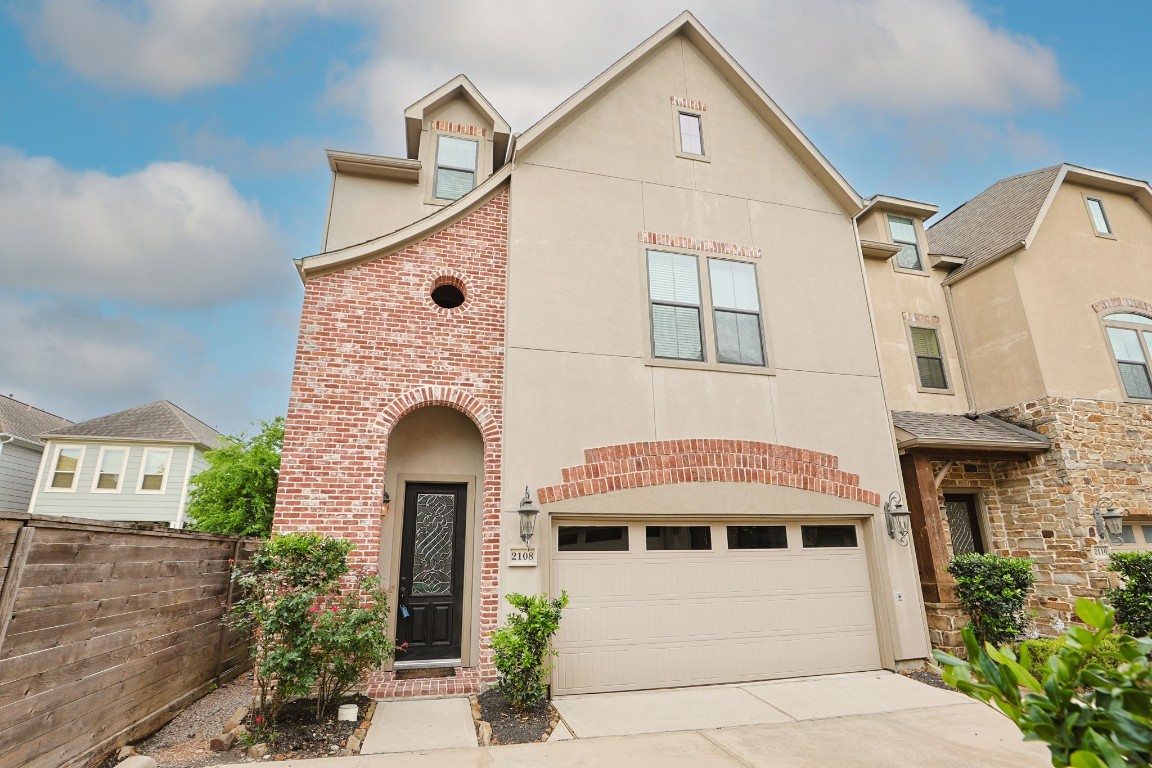
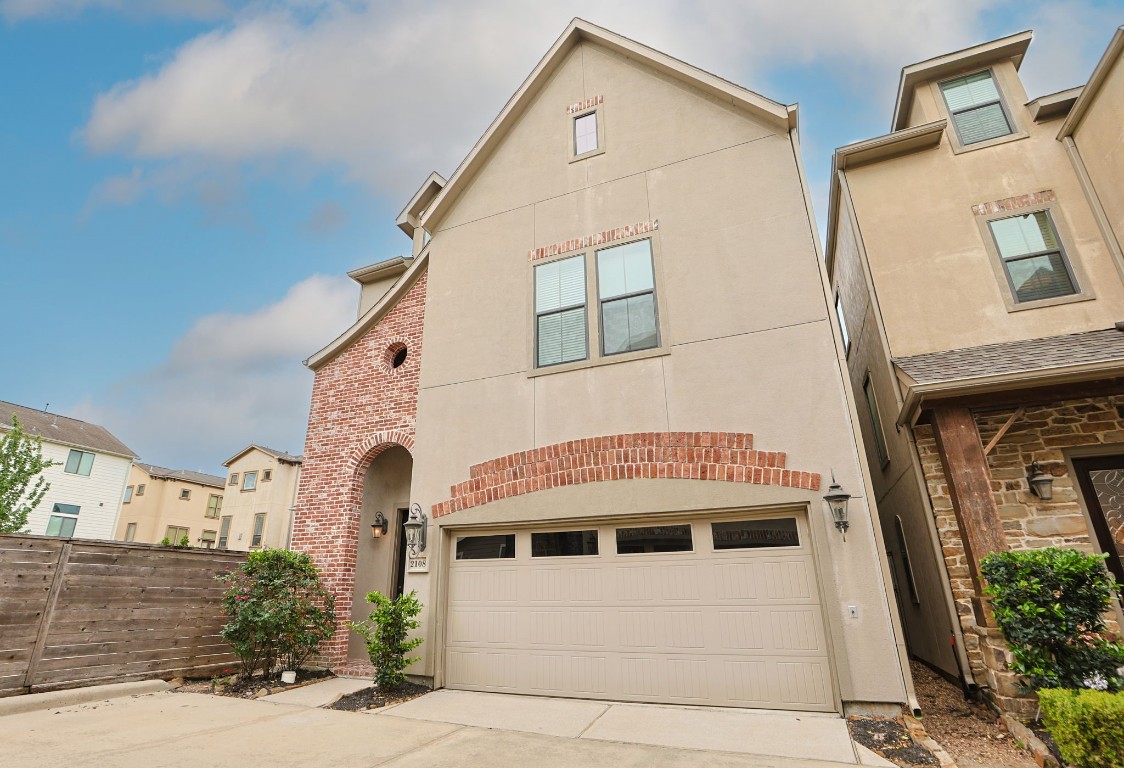
This is a modern, three-story patio home with a blend of brick and stucco exterior. It features a two-car garage, arched entryway, and contemporary windows. Ideal for urban living.
Wonderful freeStanding patio home.
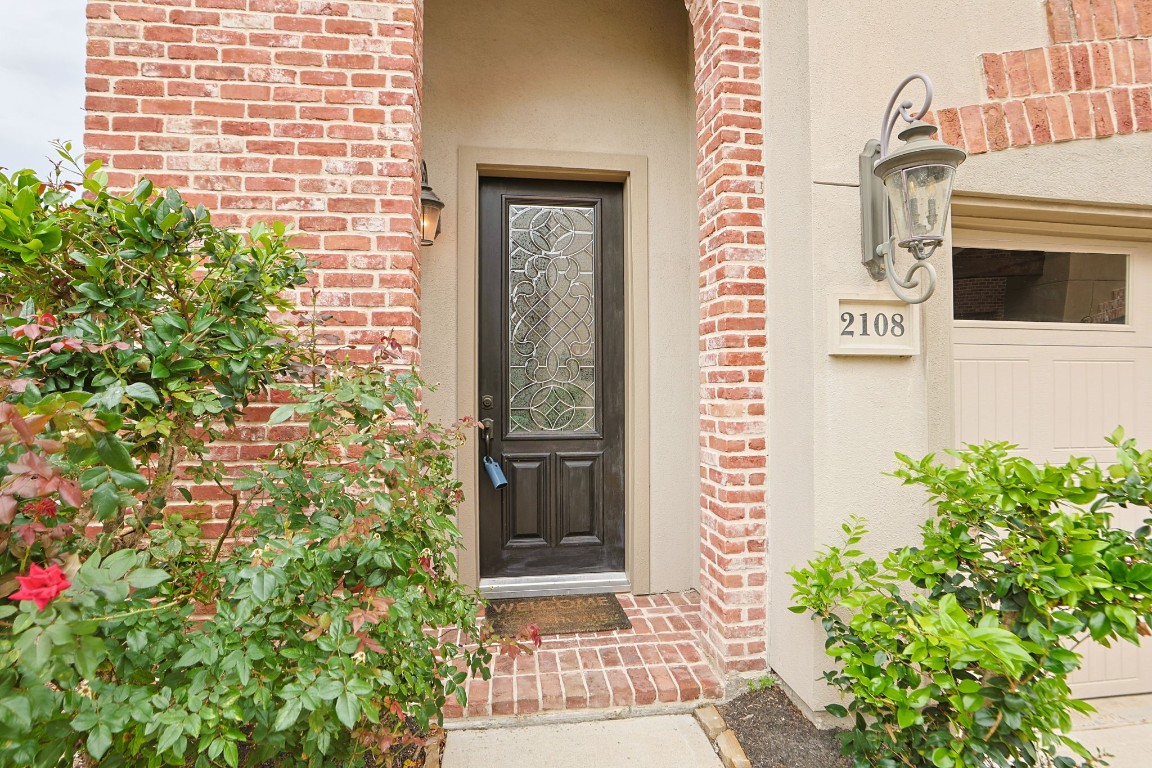
Charming entrance with a decorative glass front door framed by red brick and stucco. It features a welcoming doormat and elegant outdoor lighting, surrounded by lush greenery.
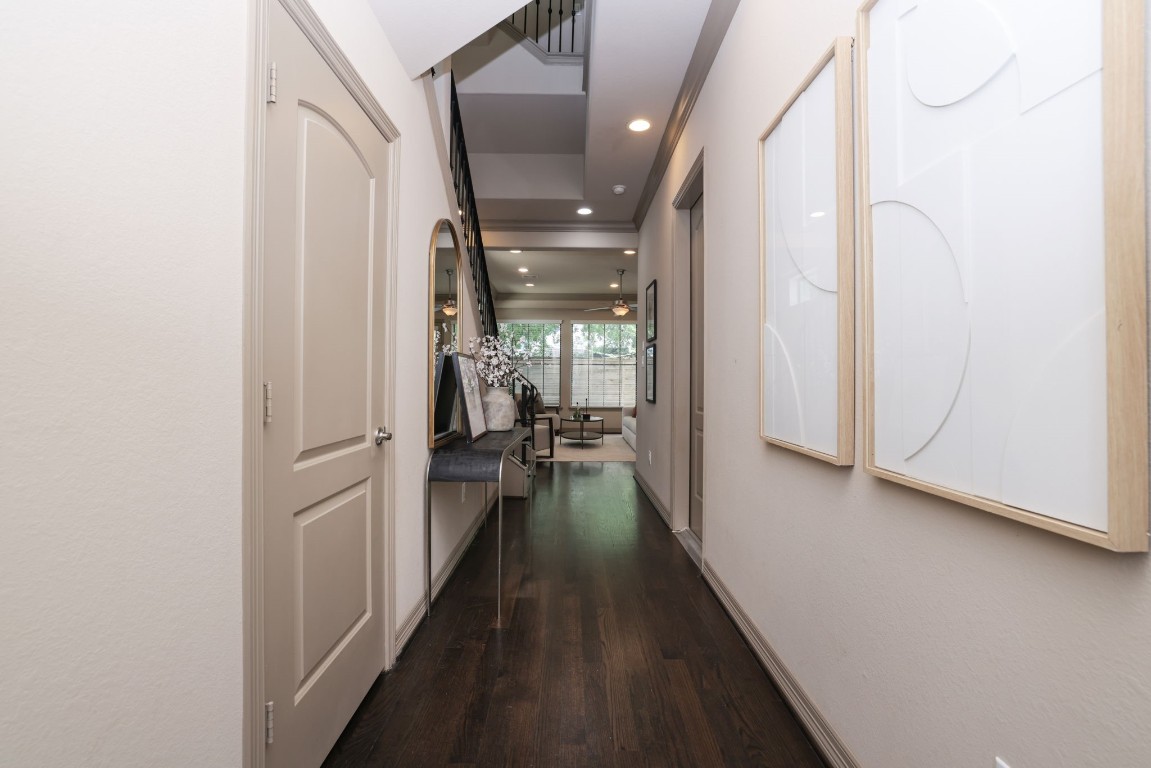
This photo showcases a modern hallway with dark wood flooring, neutral walls, and elegant decor. It leads to a bright living area with natural light streaming through large windows.
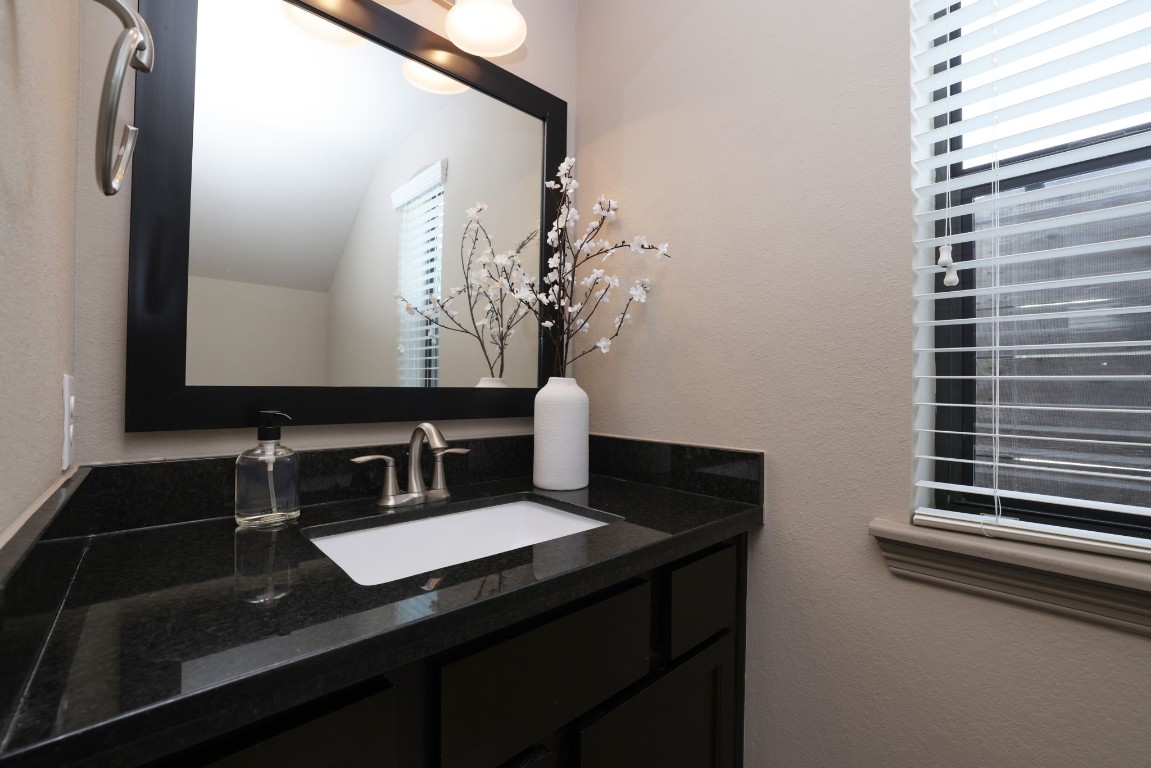
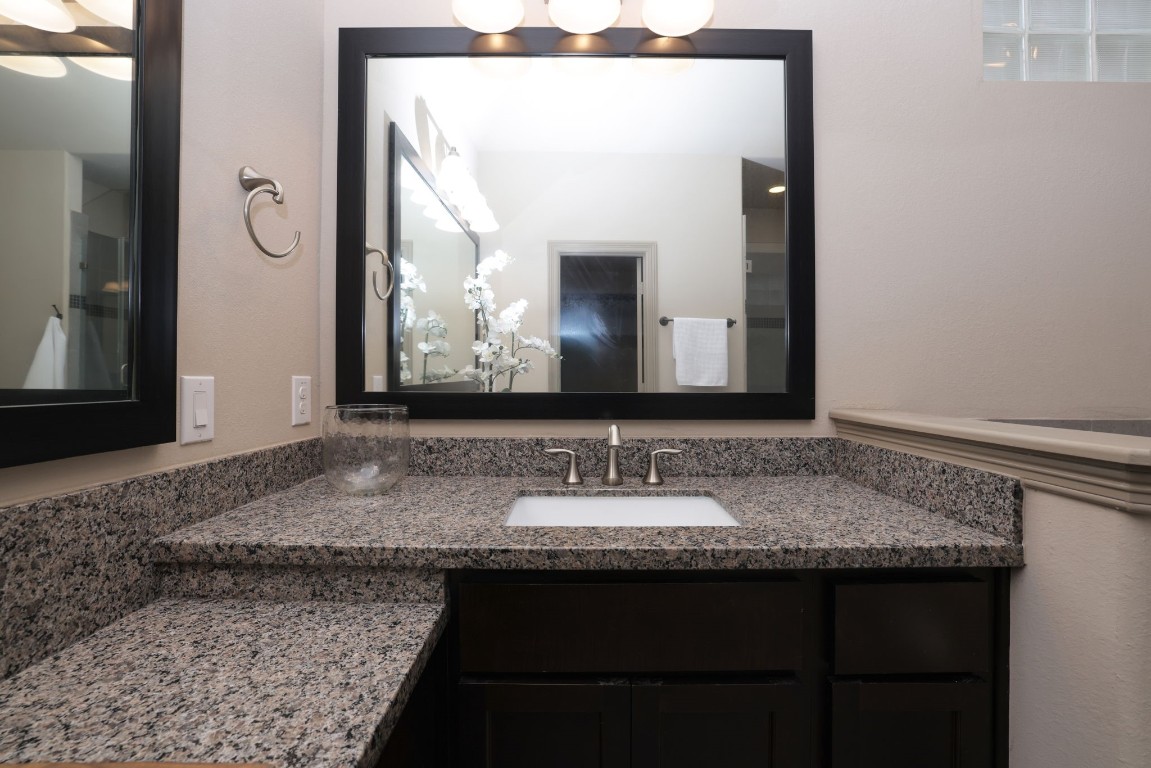
This bathroom features a modern black granite countertop with an undermount sink, a stylish faucet, and a large framed mirror. Natural light filters through the window with blinds, enhancing the clean, contemporary design.
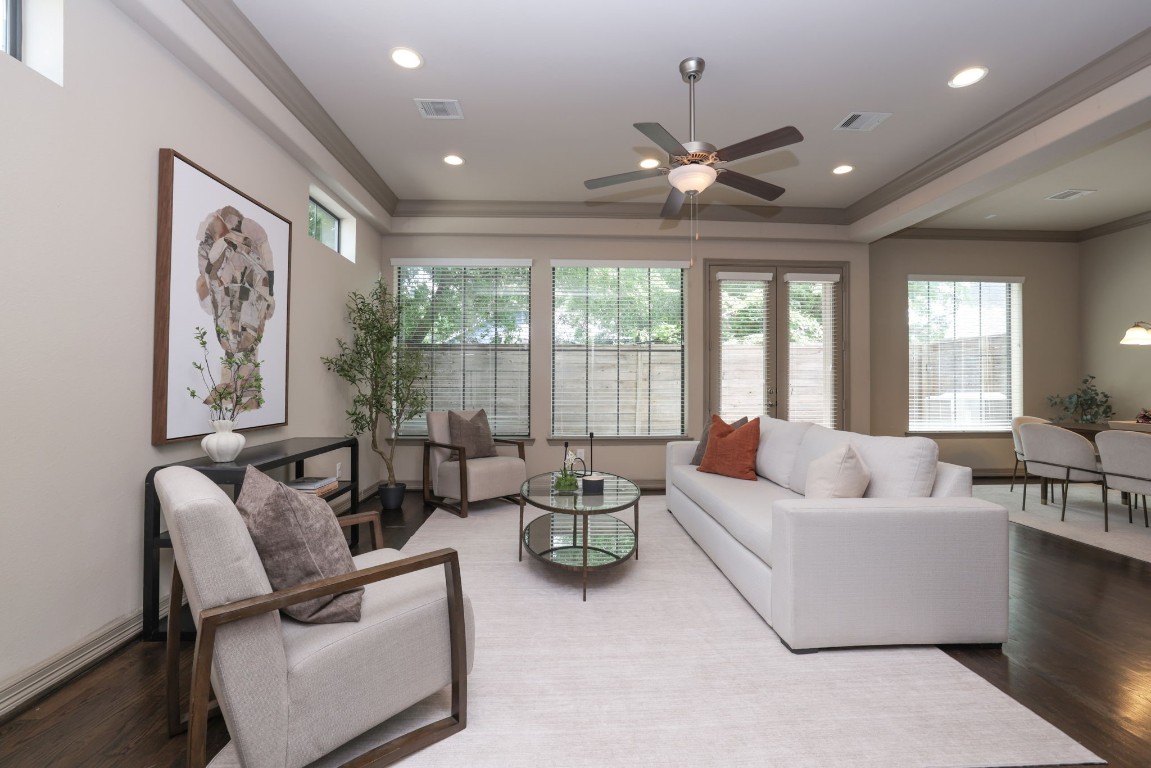
This spacious living room features a modern design with neutral tones, large windows for natural light, and an open layout. It includes comfortable seating, elegant decor, and a ceiling fan, creating a welcoming and stylish atmosphere.
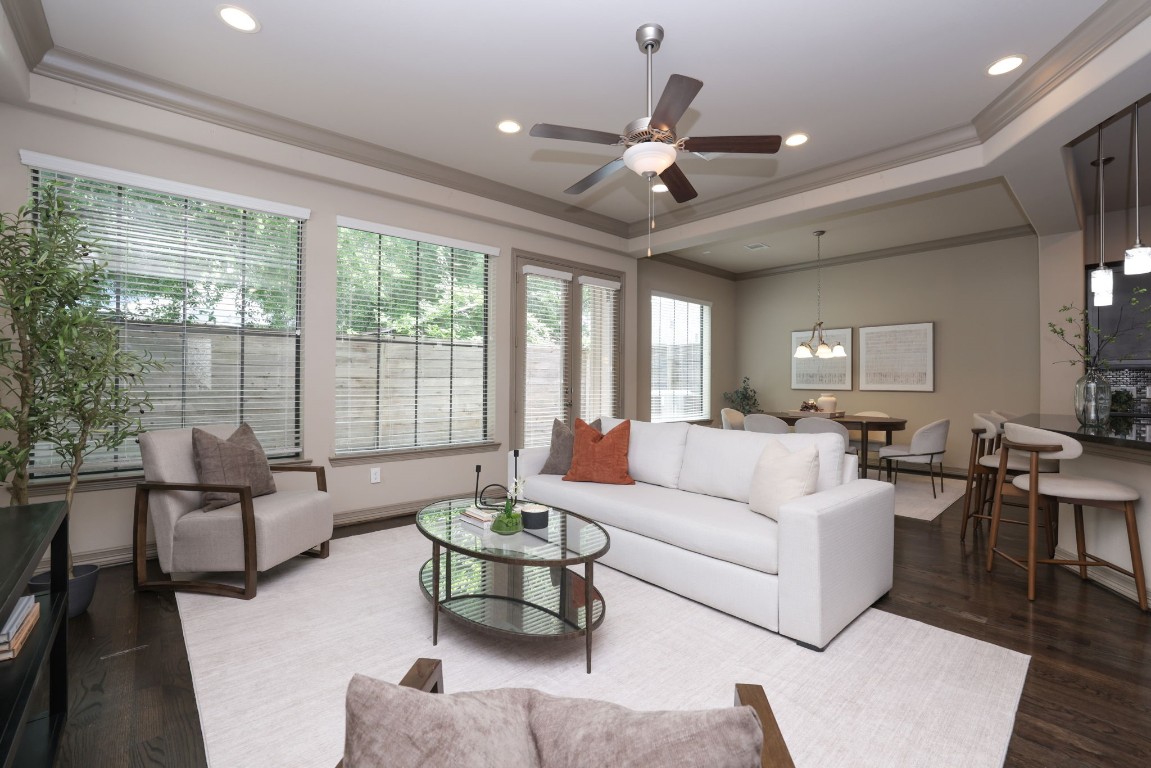
This spacious living area features large windows for natural light, a ceiling fan, and modern recessed lighting. It seamlessly connects to a dining area and kitchen with bar seating, offering an open and inviting layout.
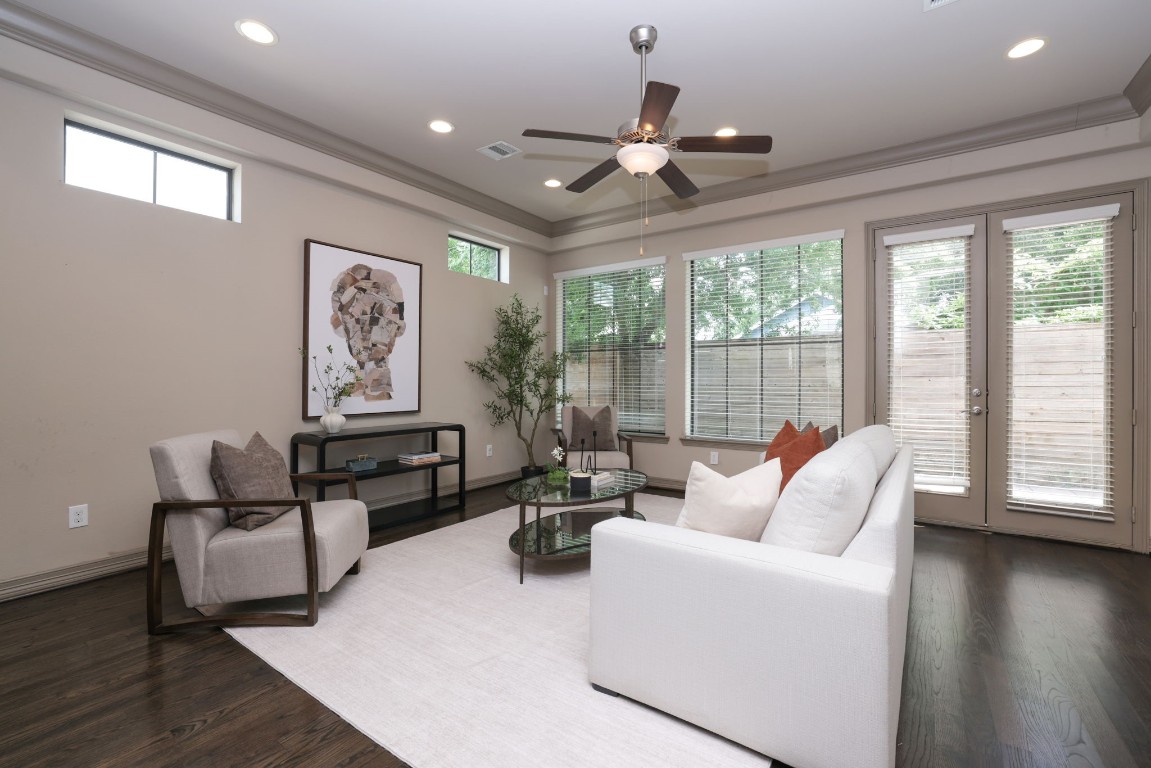
This spacious living room features modern decor, large windows for natural light, and a ceiling fan. It has a neutral color palette with comfortable seating, a stylish coffee table, and access to an outdoor area through double doors.
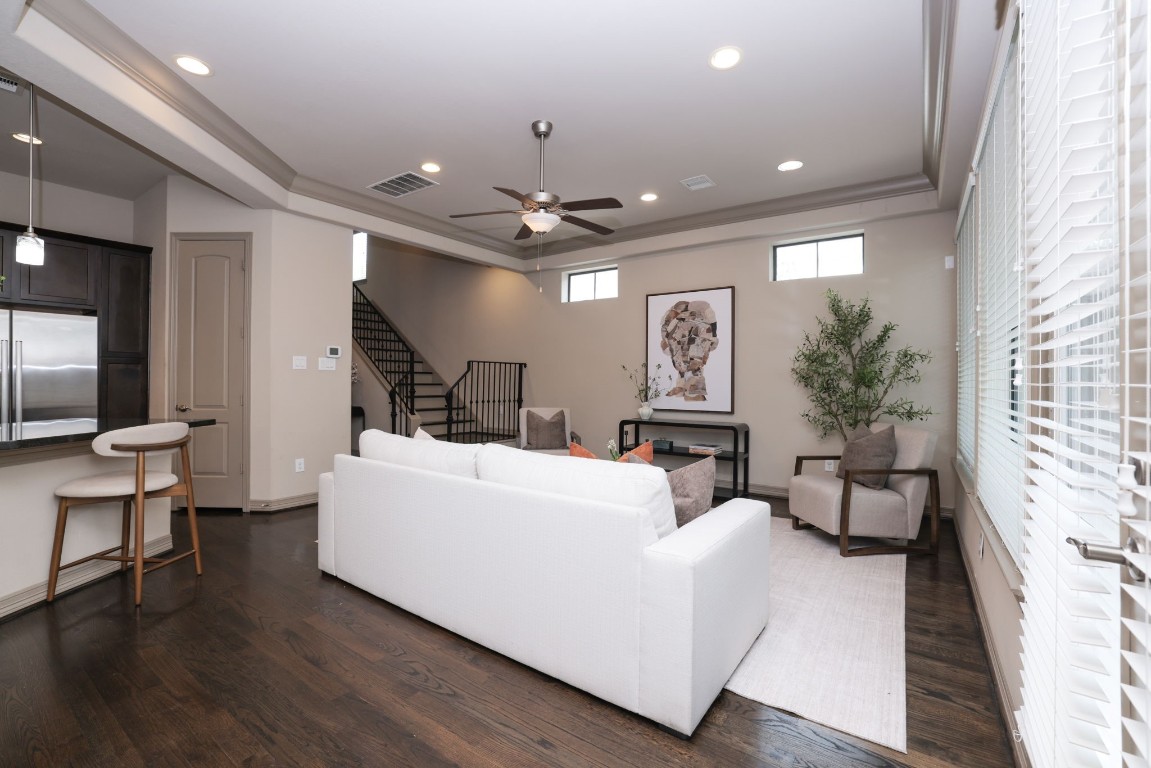
Modern living area with open floor plan, featuring hardwood floors, neutral walls, and recessed lighting. Includes a cozy seating arrangement, large windows for natural light, and a view of the kitchen with a breakfast bar. A staircase leads to the upper level.
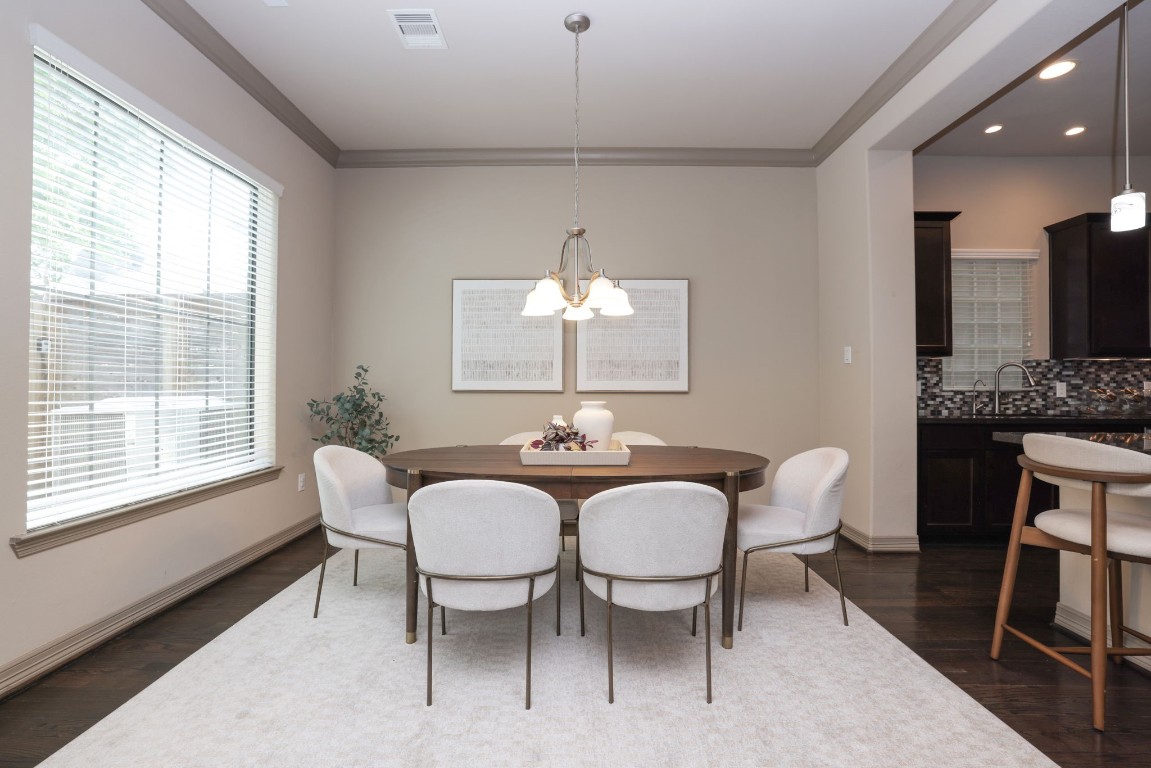
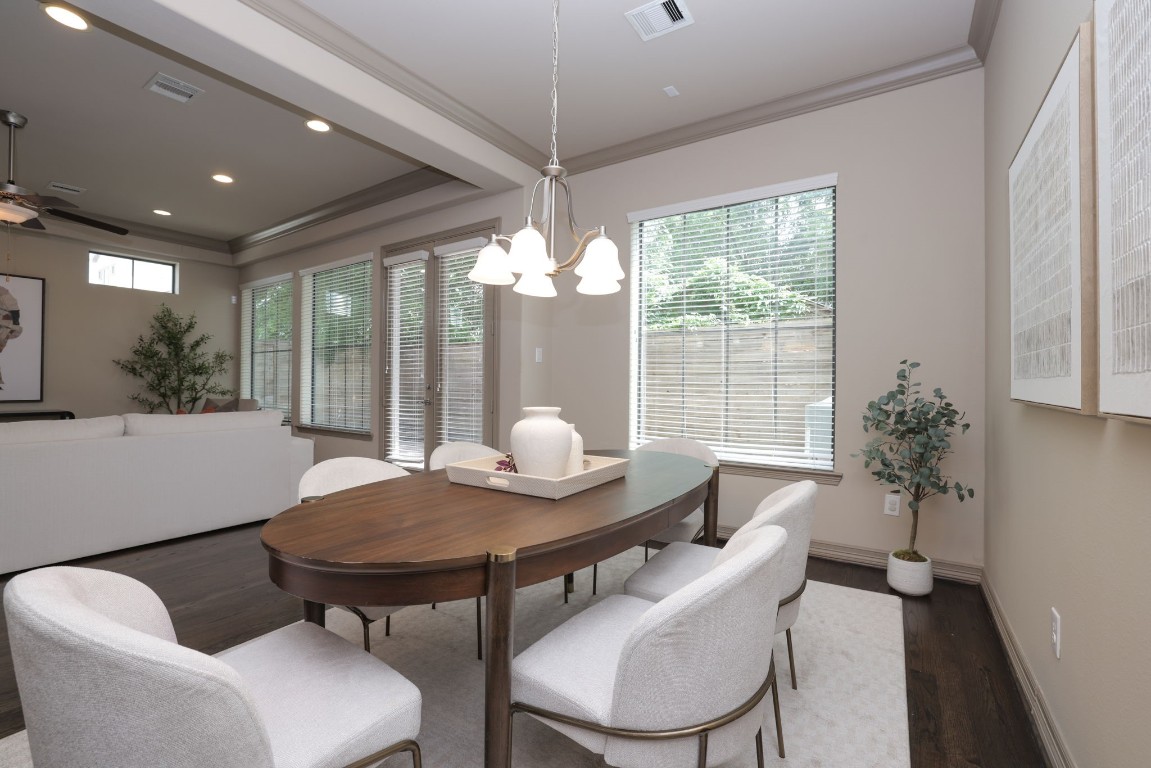
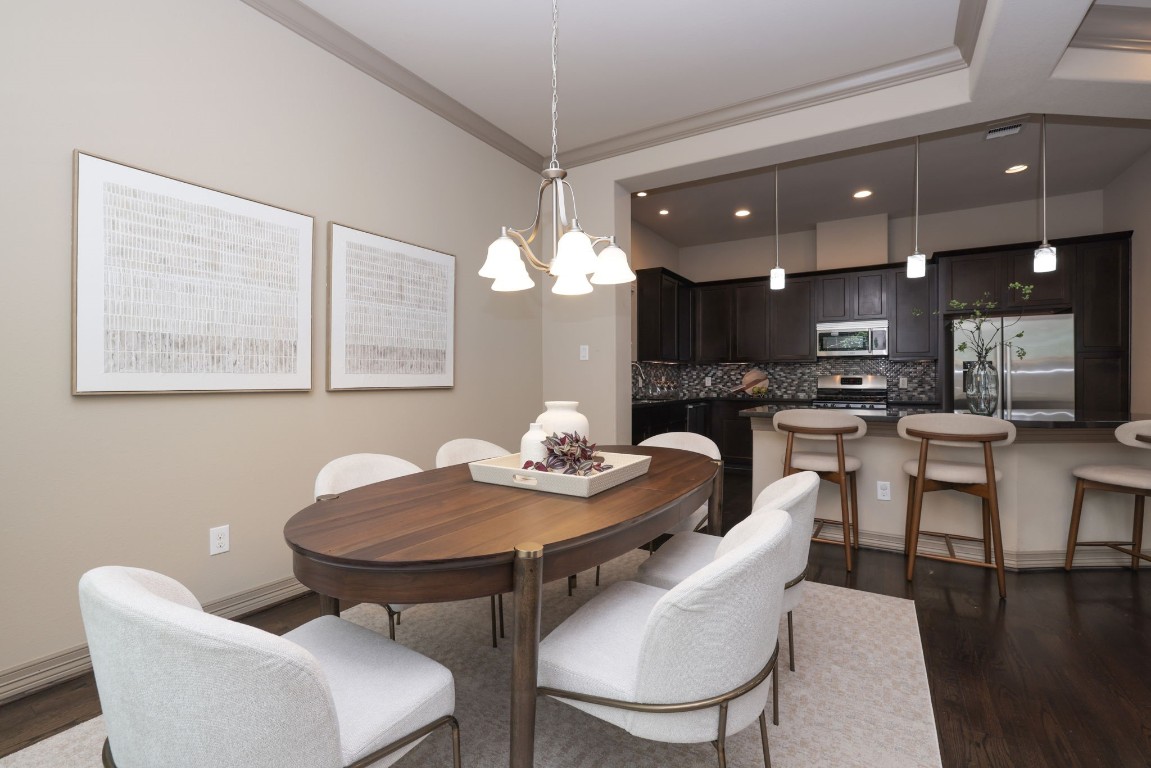
This photo showcases a modern dining room. The room is bright, thanks to a large window with blinds. A stylish light fixture hangs above the table, and the neutral color palette creates a cozy atmosphere. The adjacent kitchen features dark cabinetry and a mosaic backsplash.
The dining space comfortably seats six with enough space to expand the table to a seating of eight.
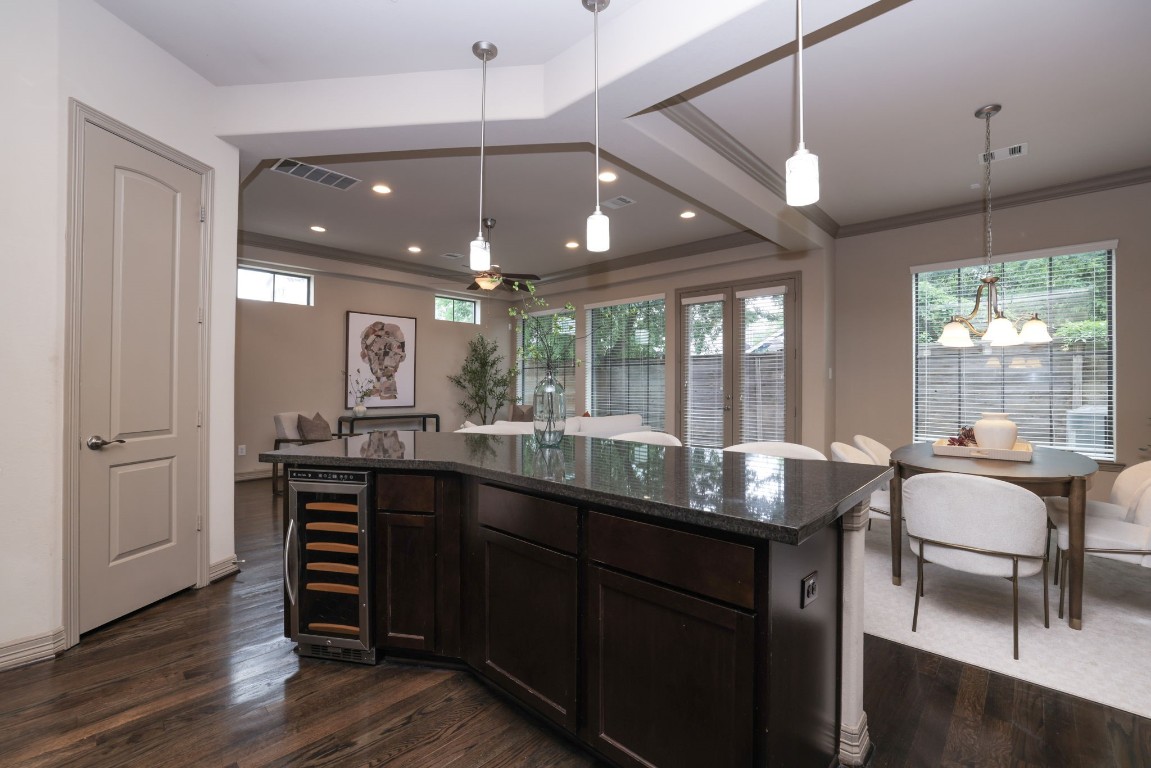
As you can see the dining area has easy access to the amazing food preparation area.
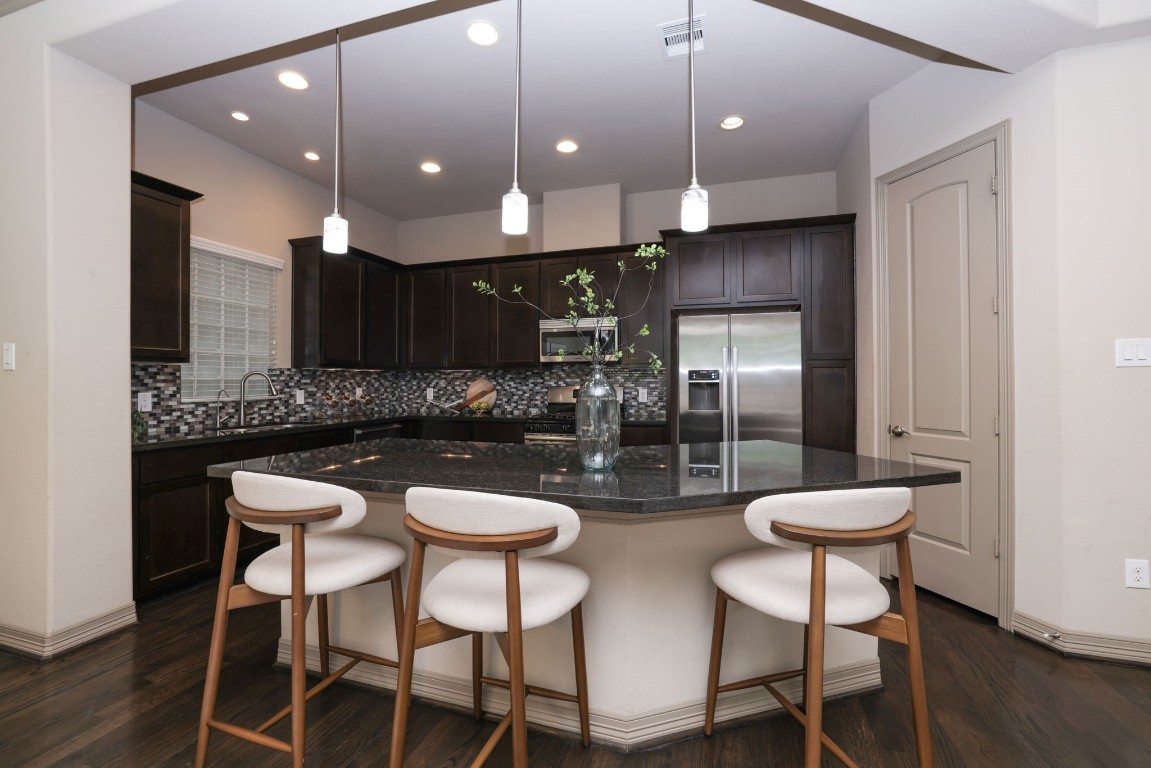
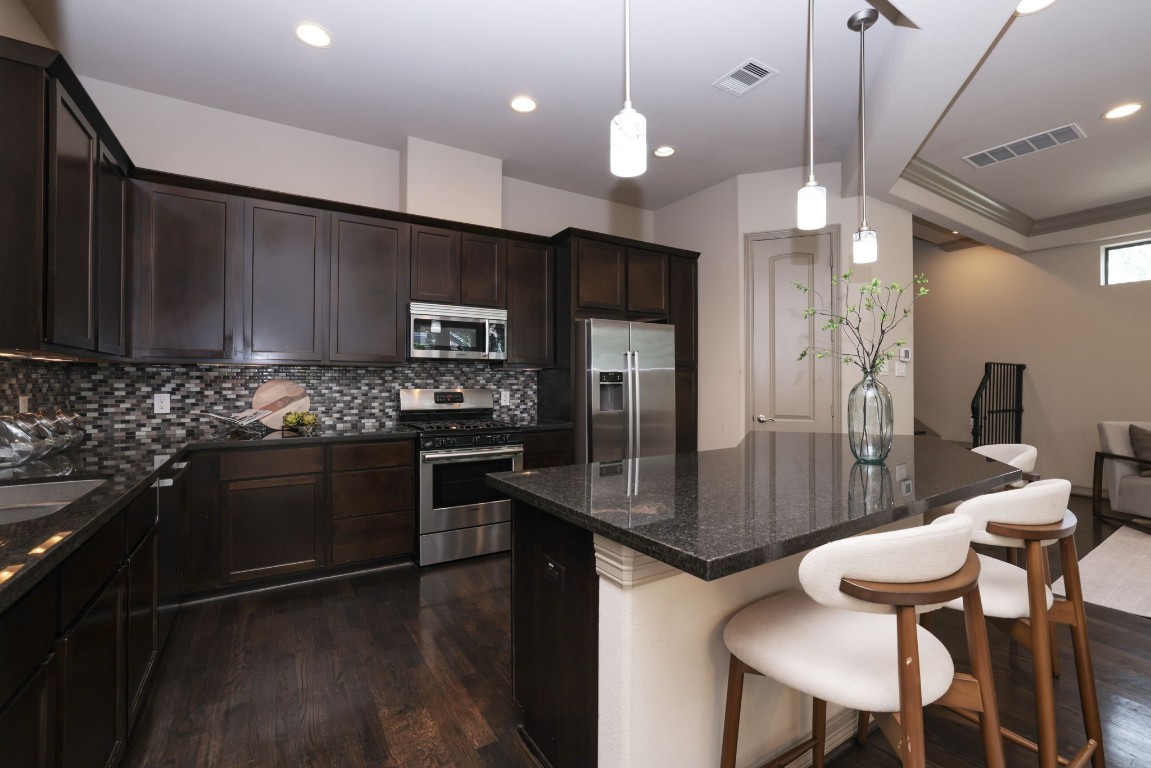
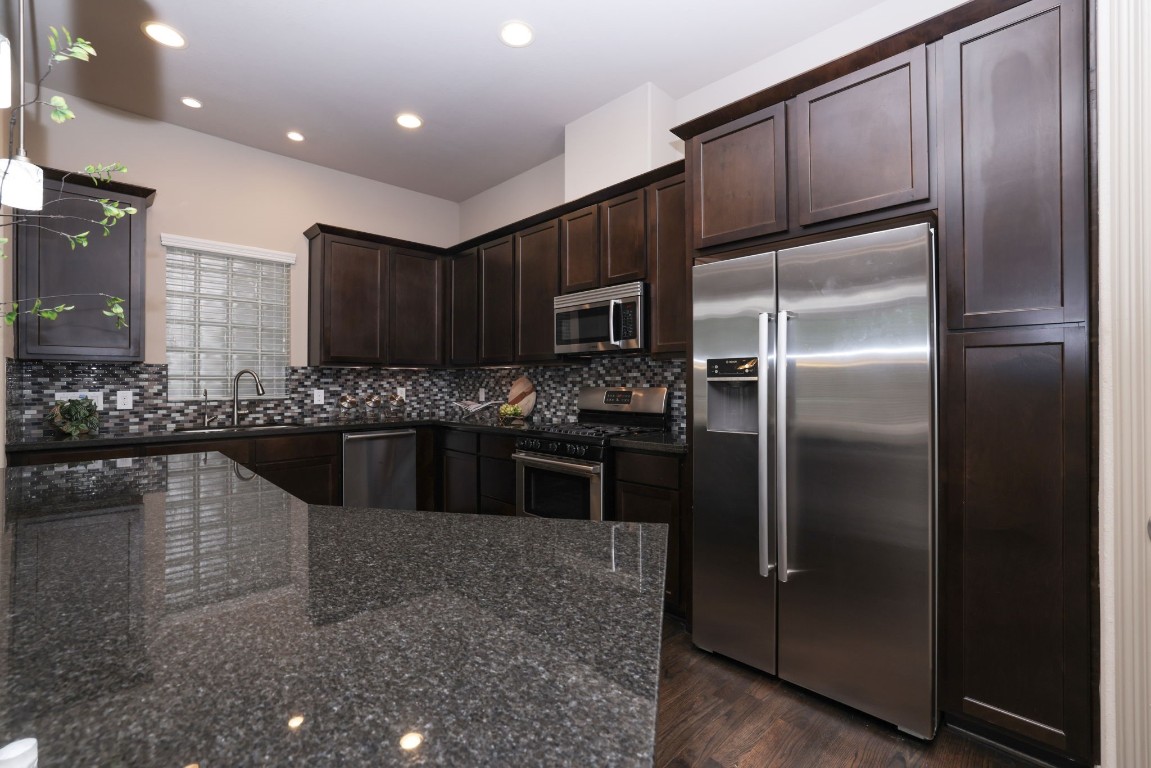
This modern kitchen features dark wood cabinets, a stylish backsplash, and stainless steel appliances. It has a central island with a sleek countertop, pendant lighting, and seating for three, offering a perfect blend of functionality and style.
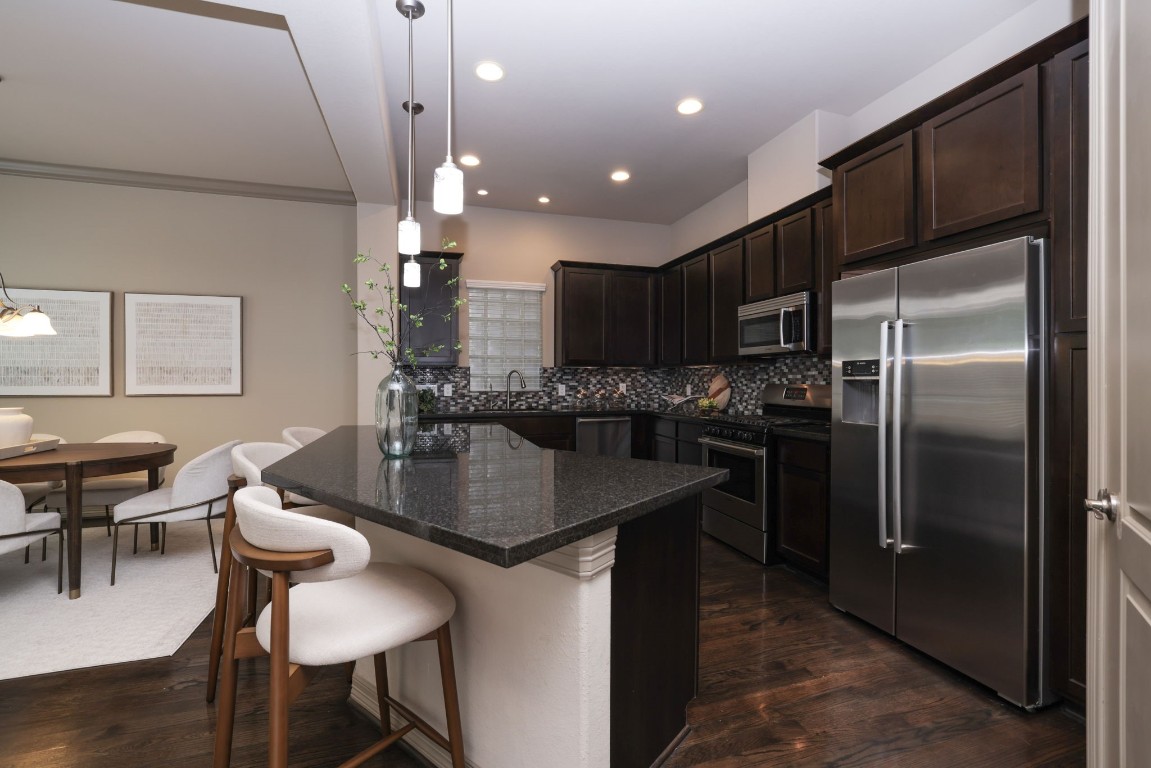
This kitchen features dark wood cabinetry, stainless steel appliances, and a stylish tile backsplash. The open layout includes a breakfast bar with modern pendant lighting and adjacent dining space, offering a warm and functional environment.
The large counter area can be used also for prepping and staging for buffet serving.
Notice the abundance of kitchen cabinets and plenty of storage space. There is also a wine cooler attached to the kitchen island.
Another view of the large kitchen counter separating the living areas.
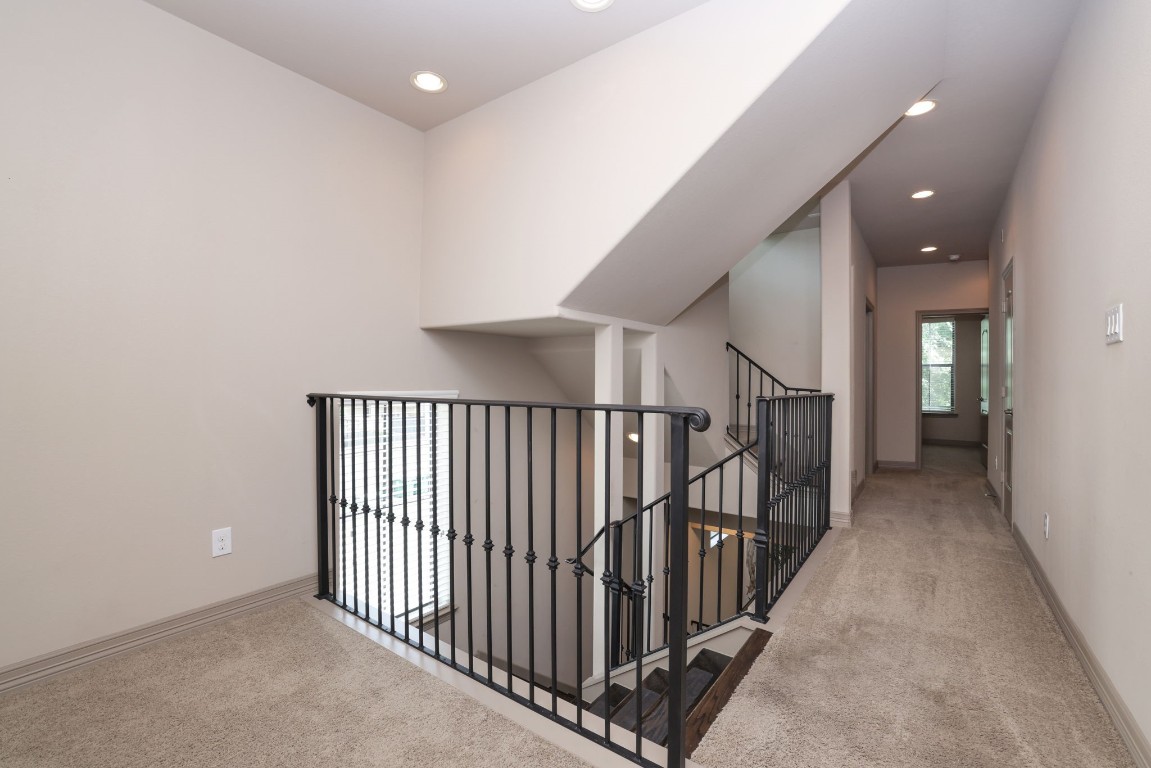
This photo shows a well-lit, carpeted upstairs hallway with recessed lighting. It features a stylish black metal railing overlooking a staircase, leading to various rooms with natural light from a window at the end.
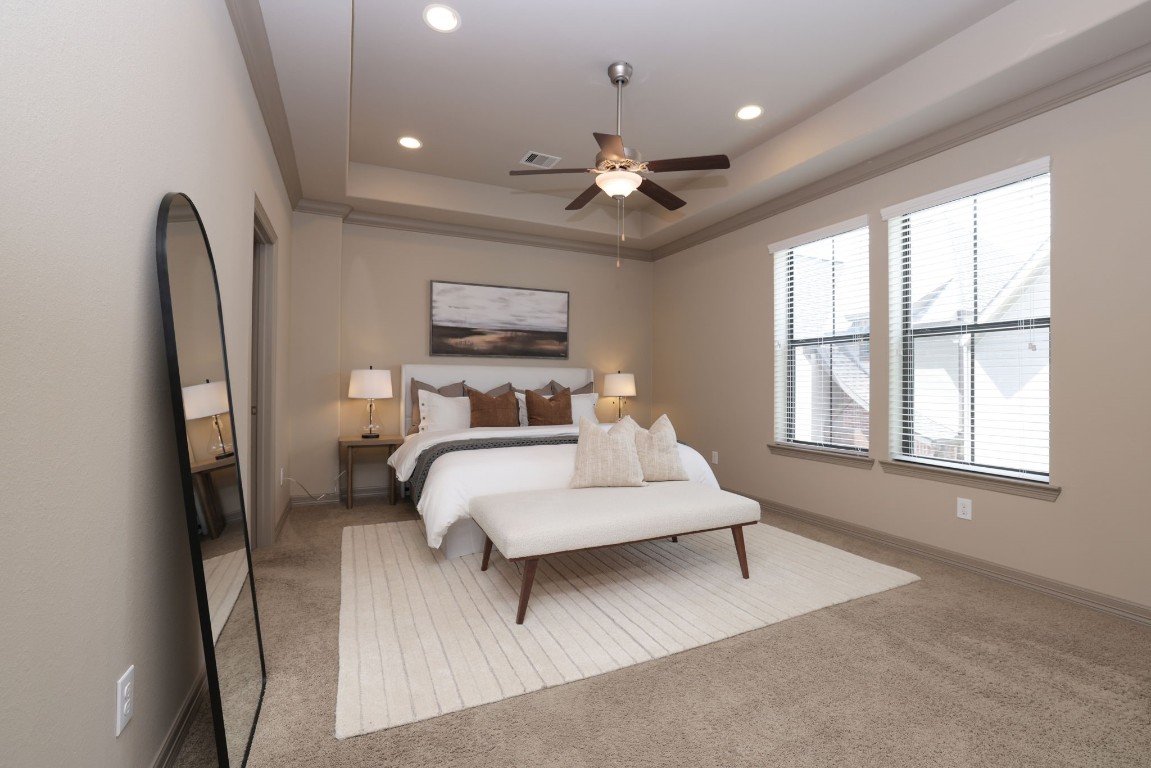
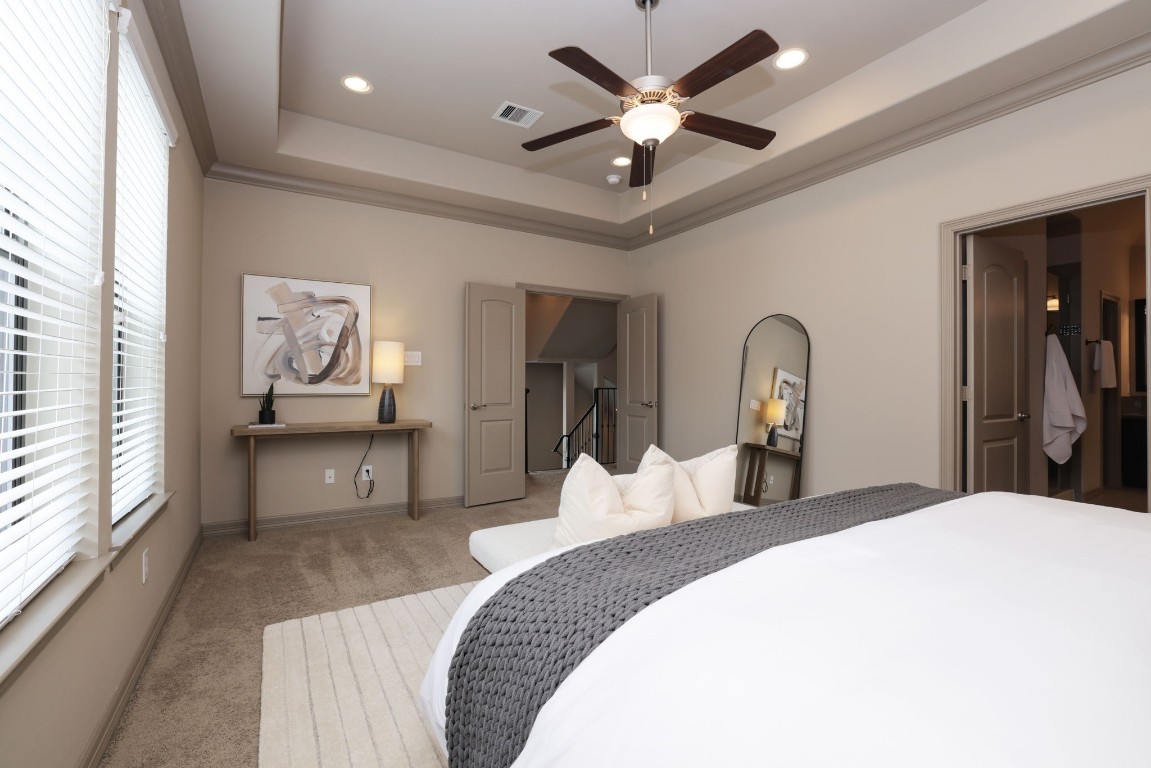
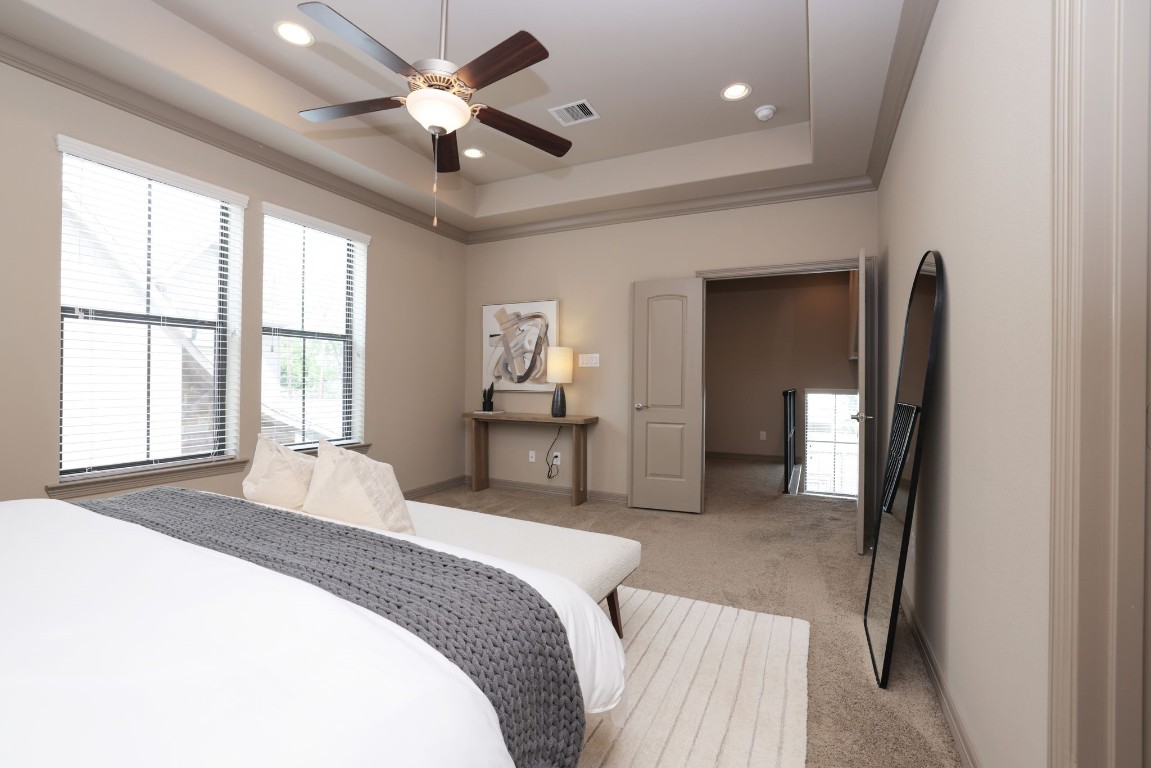
The large primary bedroom has a coffered ceiling and large windows. This has a king size bed and yet still has lots of space.
This spacious bedroom features neutral tones, a ceiling fan, and ample natural light from large windows. It includes a cozy seating area, an elegant desk, and has access to an en-suite bathroom.
Another view of the entrance area to the bedroom you can see the additional space just outside on the landing for an additional seating area.
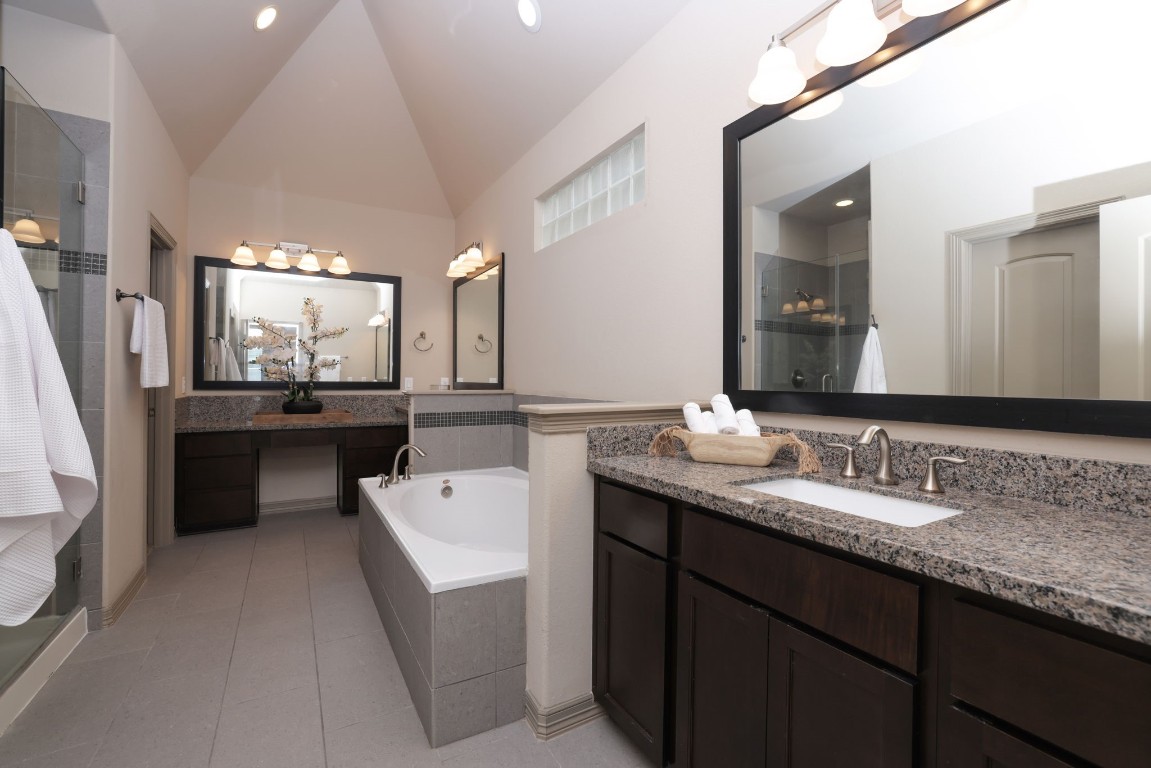
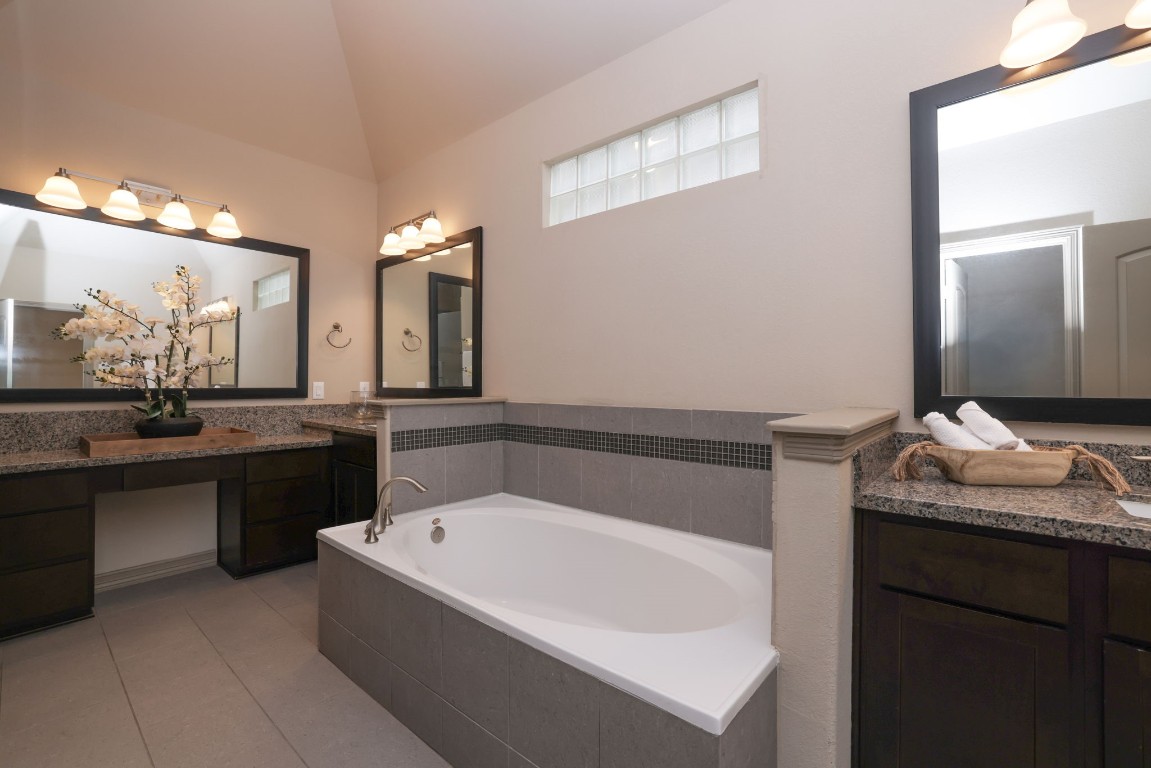
Spacious, modern bathroom with dual vanities, granite countertops, large mirrors, and a separate tub and shower. High ceilings and ample lighting create a luxurious feel.
A closer look at the beautiful tiling, granite counter tops and separated spaces.
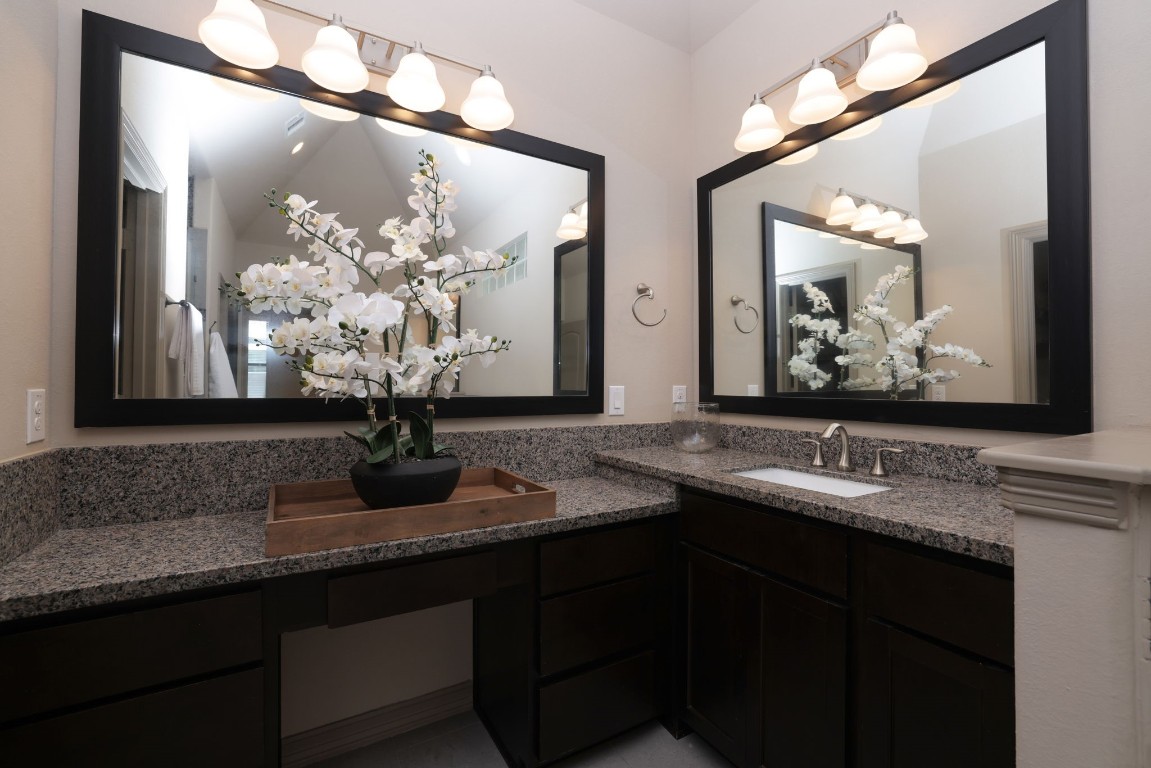
At the end of the primary bath is one of the vanity areas with expanded space.
Another view of the vanity area at the end of the primary bathroom offering an elegant touch of sophistication.
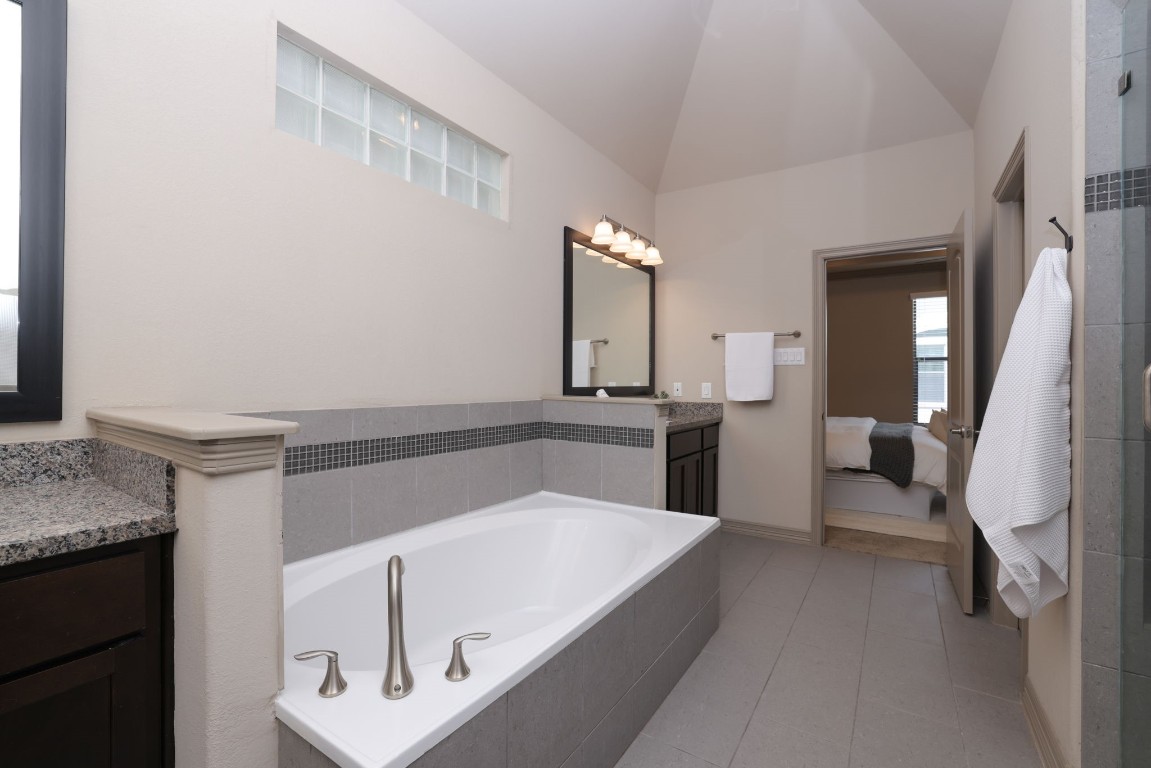
This spacious bathroom features a large soaking tub, granite countertops, modern fixtures, and ample natural light. The neutral tones and tiled floor offer a clean and elegant look, complemented by a connected doorway to a bedroom.
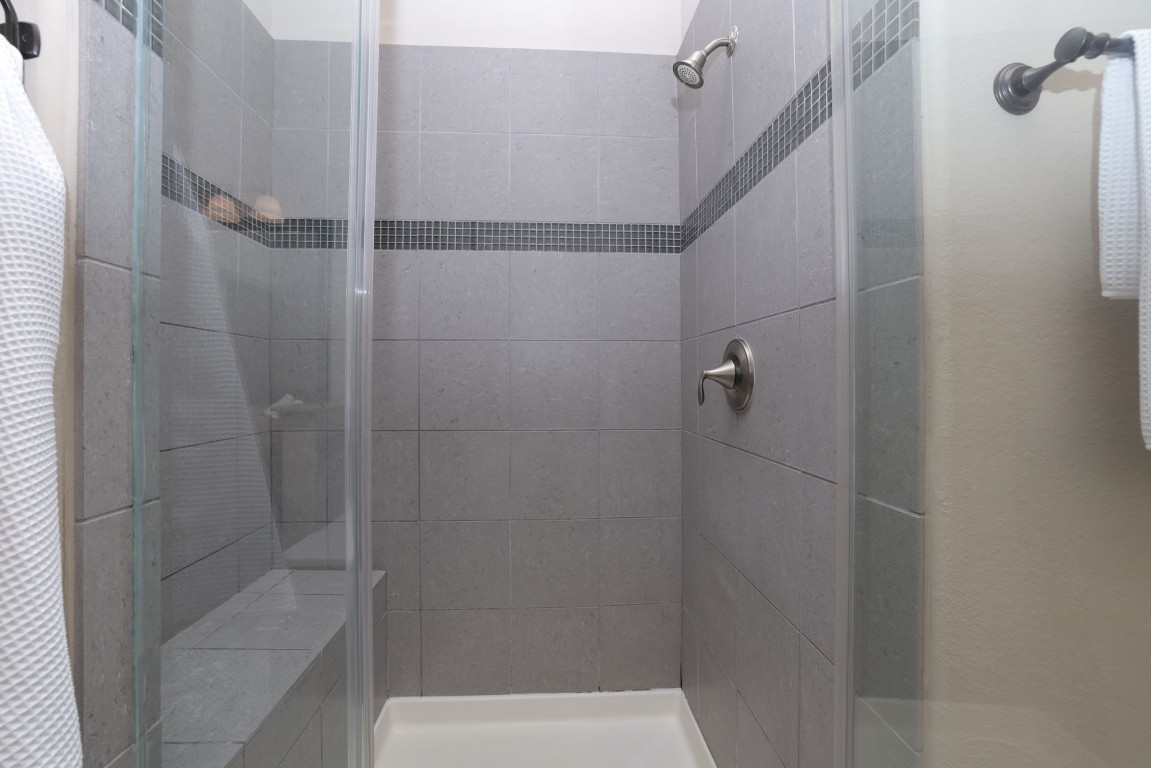
Modern glass-enclosed shower with gray tile, decorative accent strip, and built-in bench, offering a sleek and functional bathroom space.
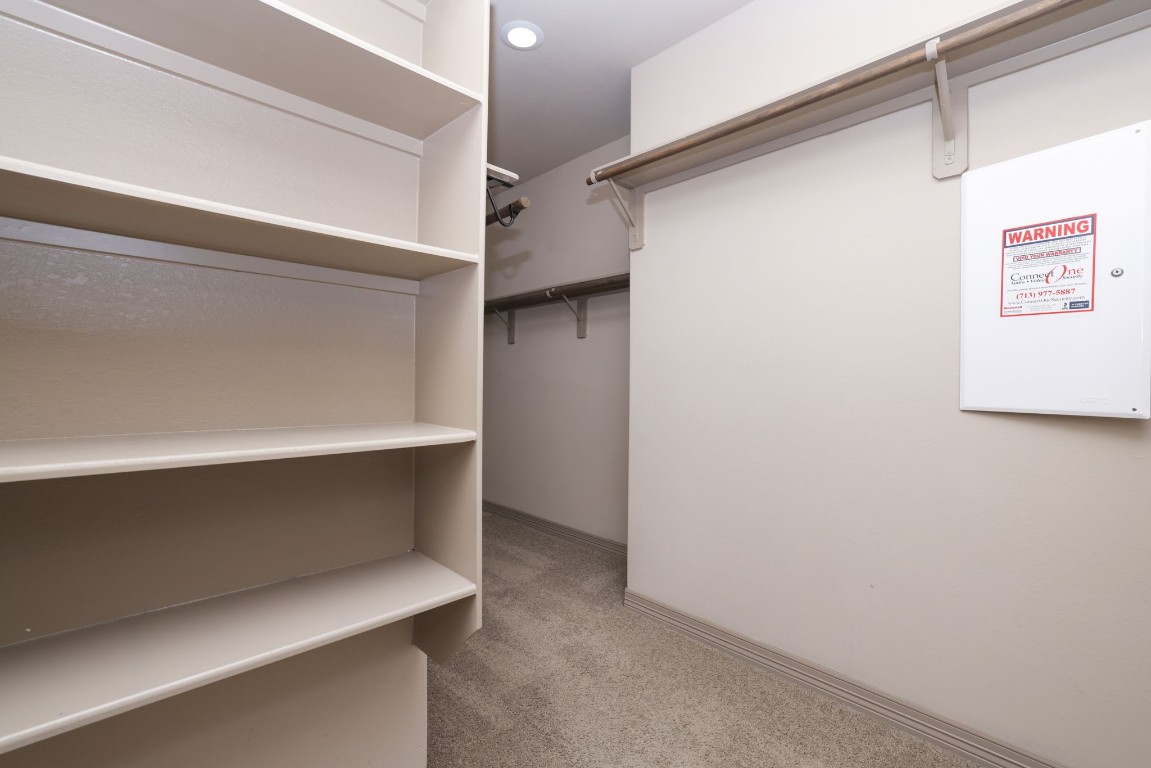
Spacious walk-in closet with built-in shelving and ample hanging space, featuring neutral carpeting and soft lighting for a cozy feel.
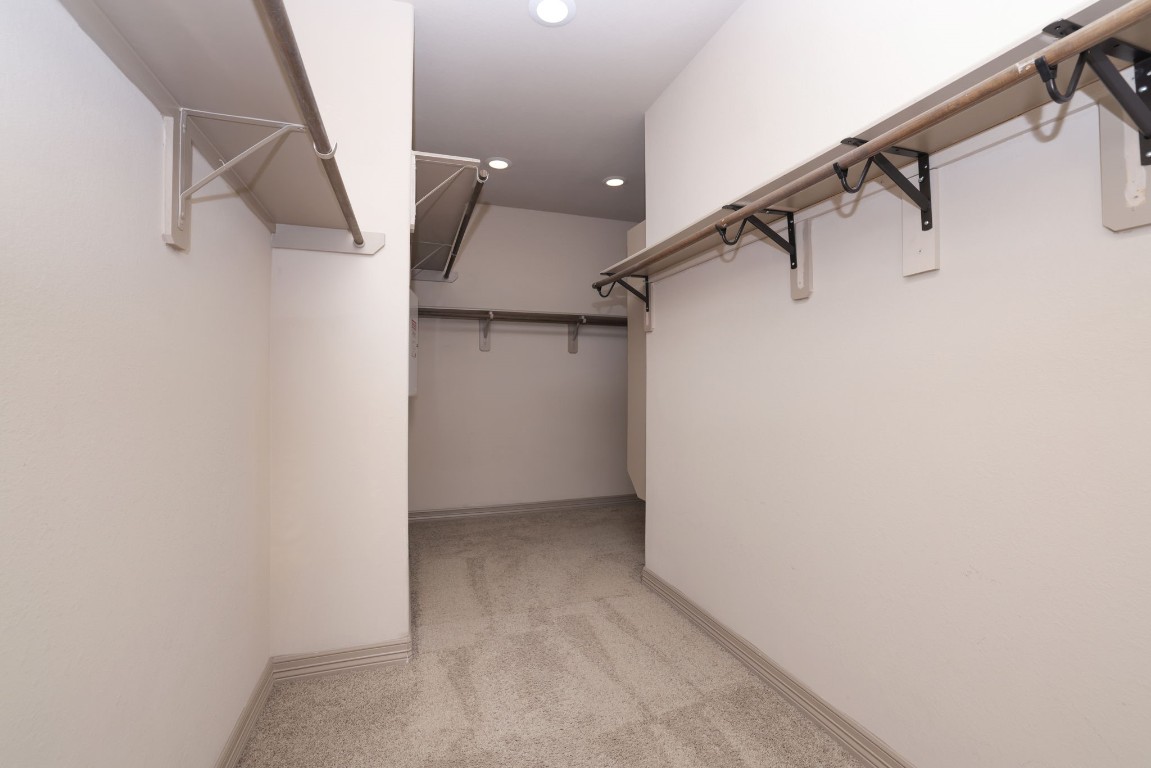
Spacious walk-in closet with ample hanging space, neutral walls, and carpeted flooring, ideal for organized storage.
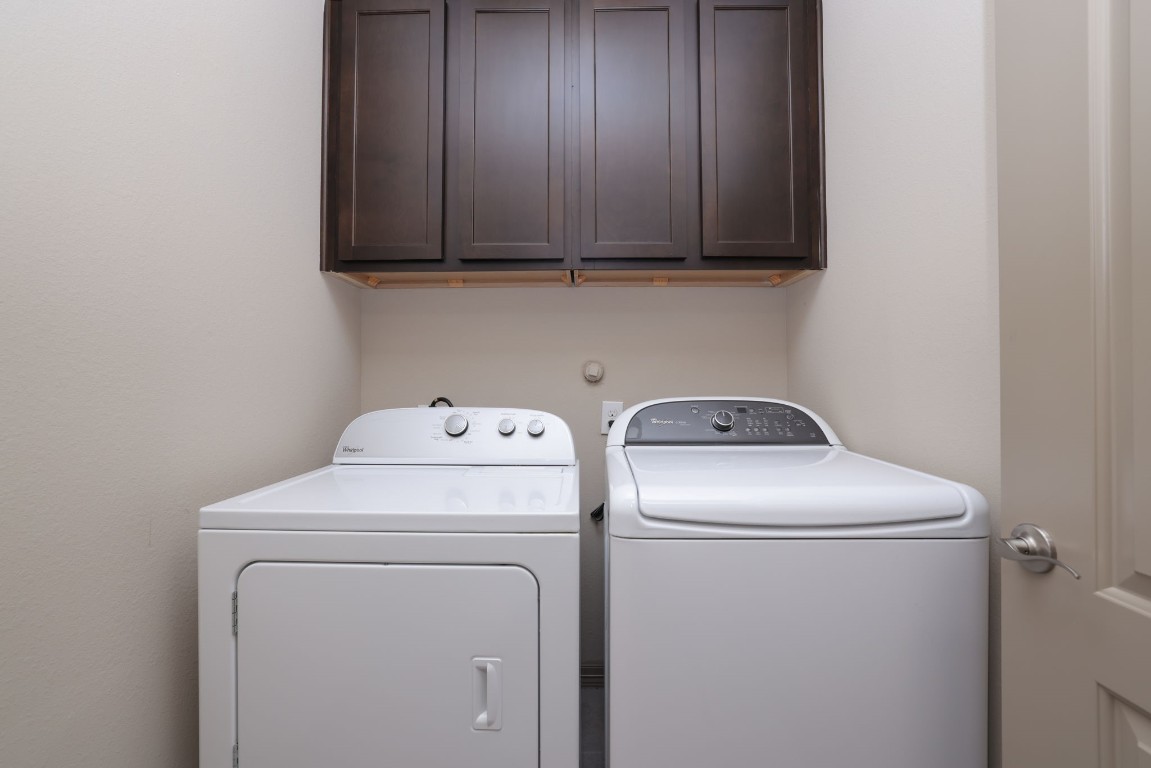
This photo shows a compact laundry room featuring a washer and dryer set beneath dark wood cabinets, providing functional storage and convenience in a clean, neutral-toned space.
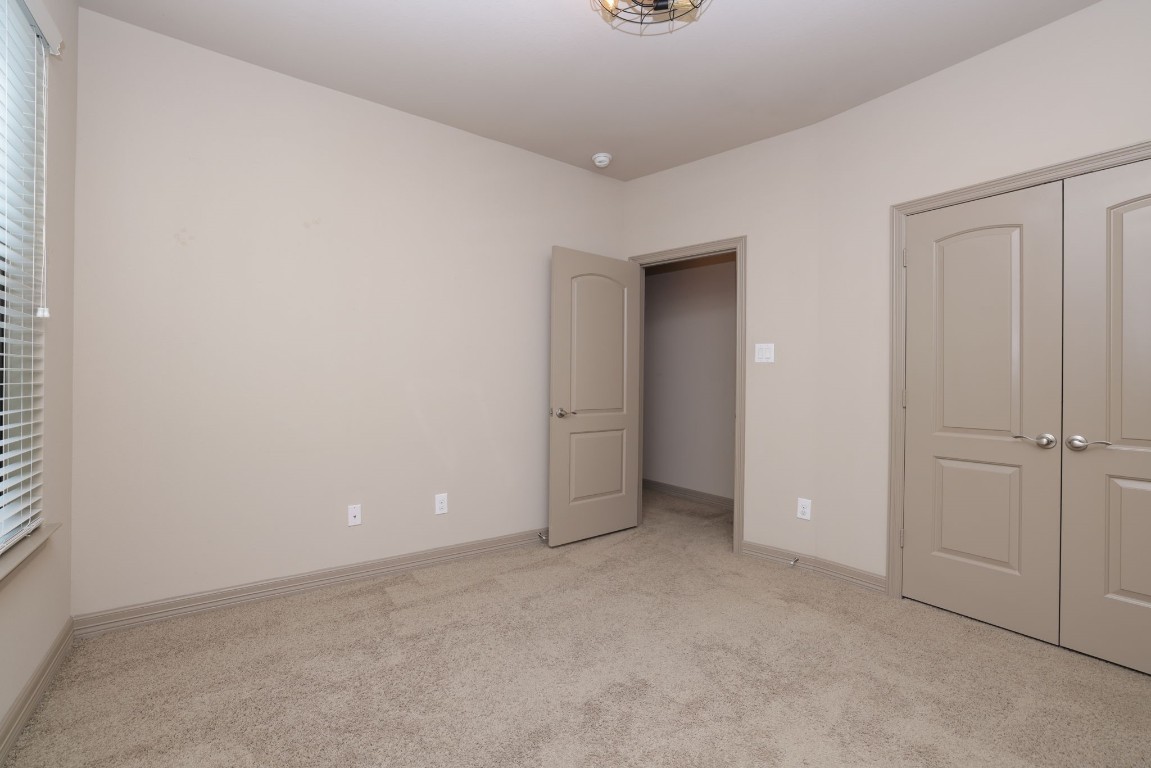
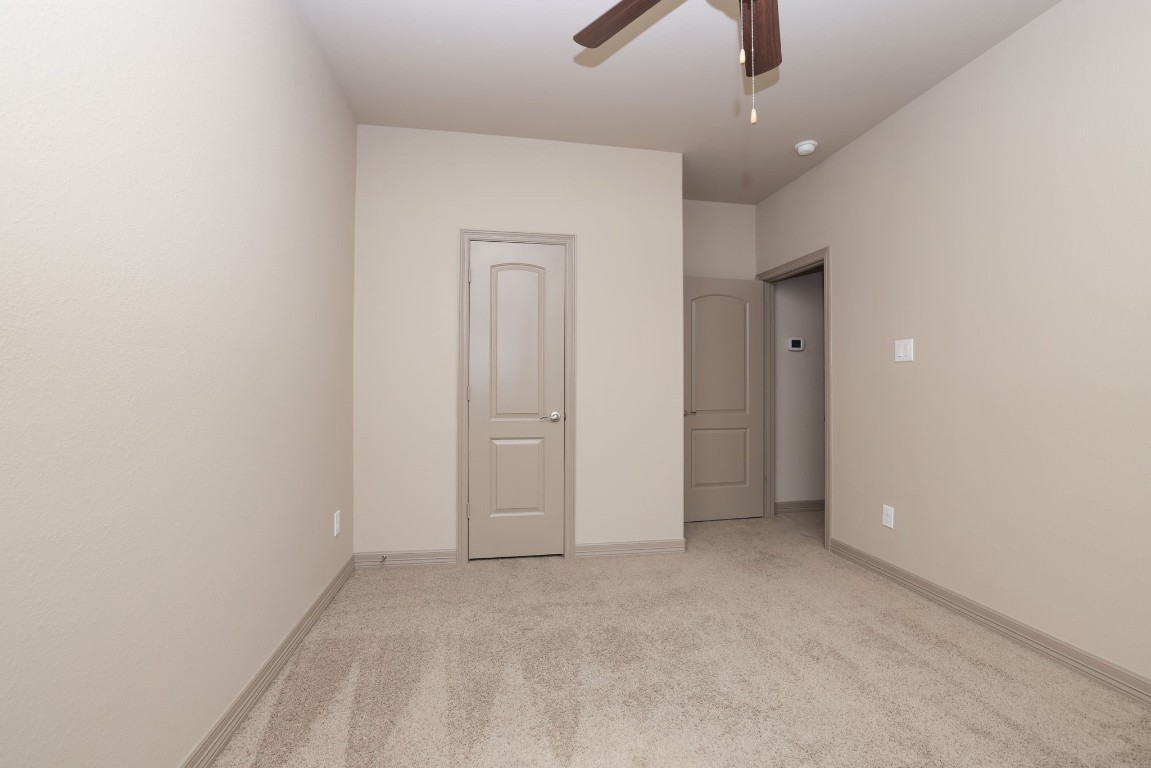
This is one of the secondary bedrooms with double closet doors. A decorative ceiling light adds a touch of style. Perfect for a bedroom or home office.
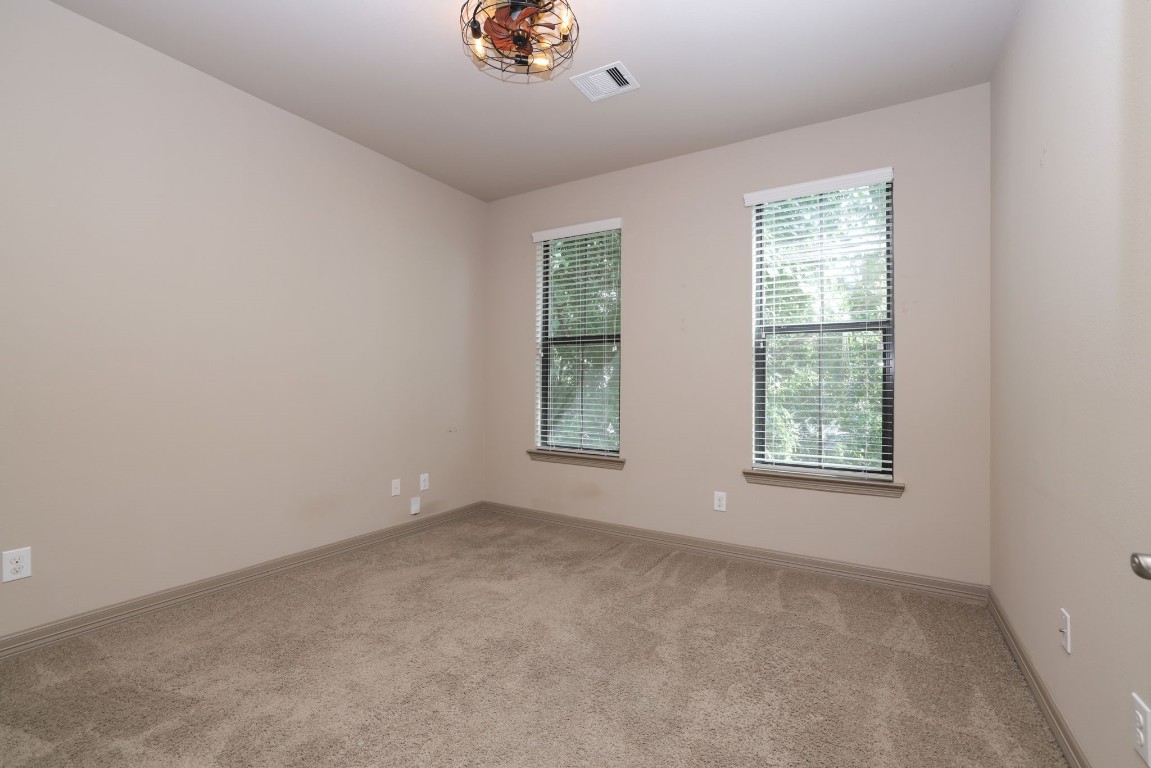
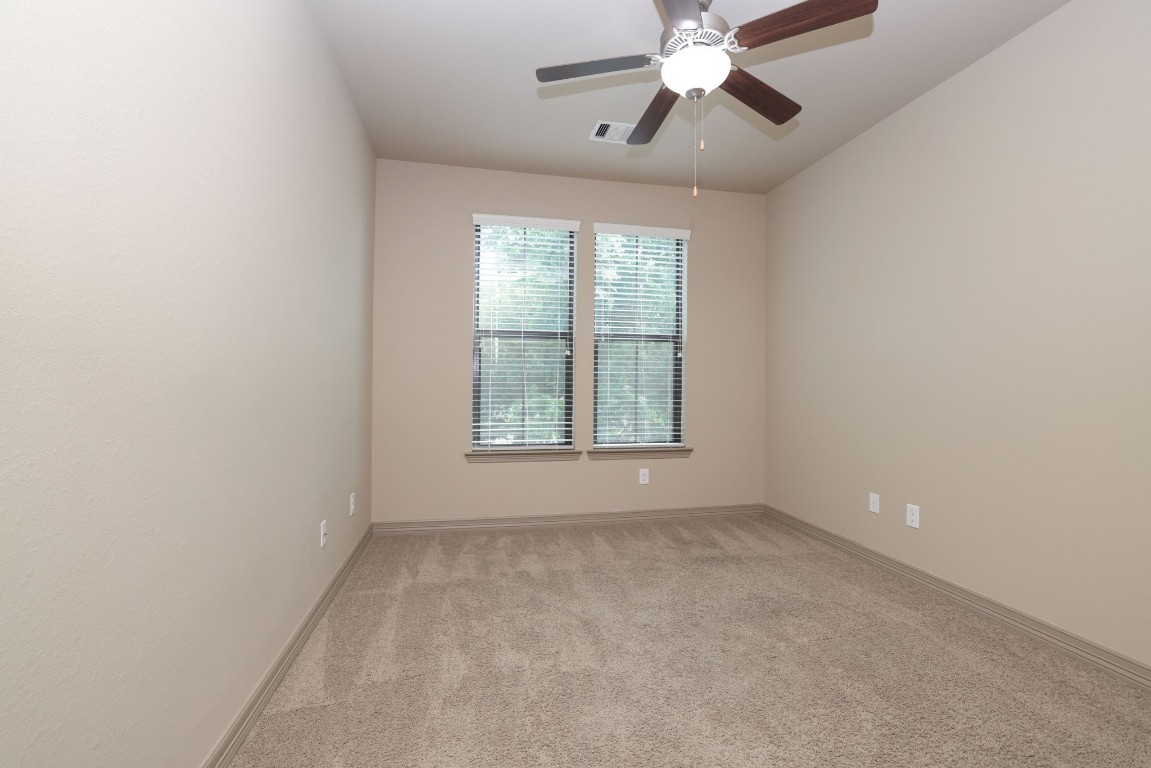
This is a spacious secondary bedroom. Featuring two windows with blinds for natural light.
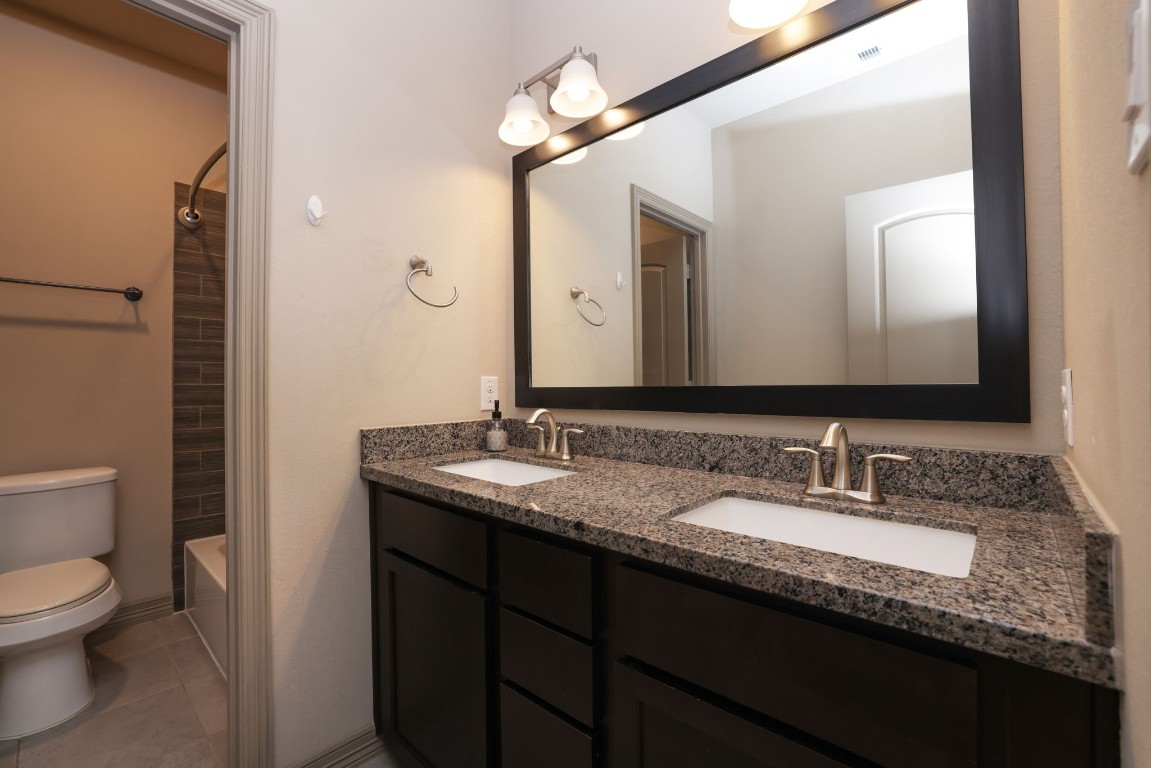
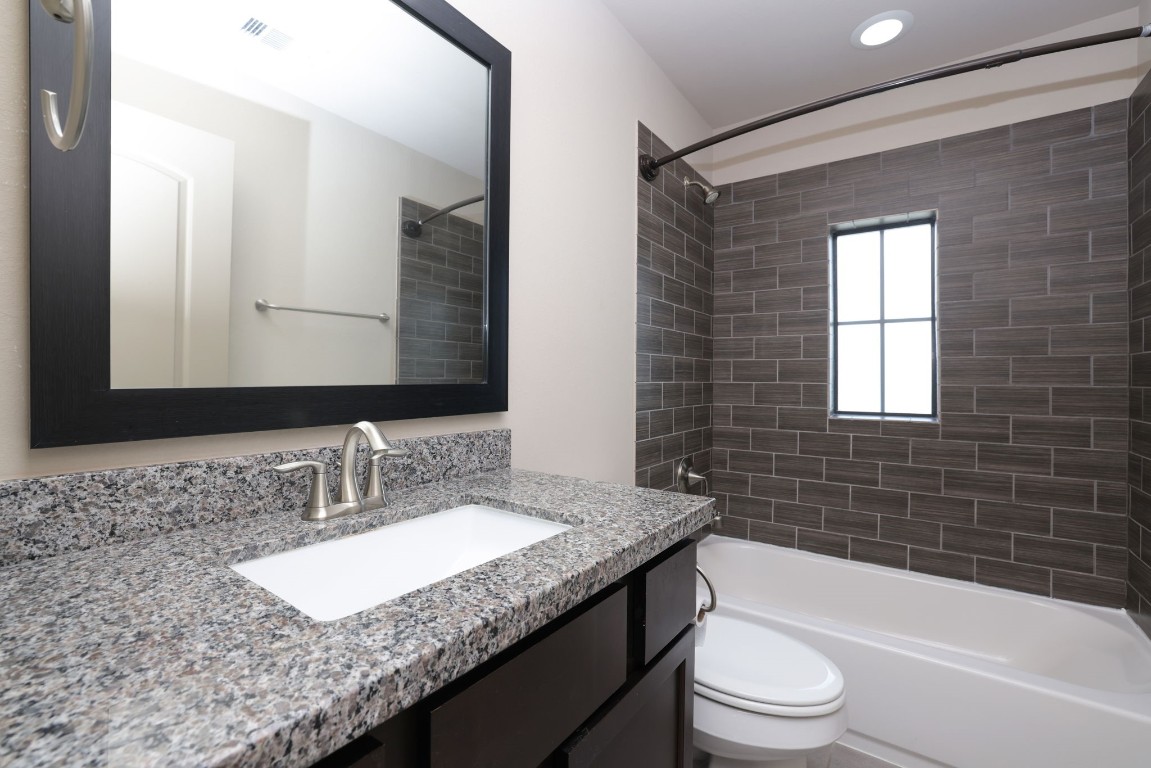
This modern hall bathroom features a double sink vanity with granite countertops, a large framed mirror, and stylish lighting. It includes a separate area with a toilet and a tiled shower/tub combination, offering both functionality and elegance.
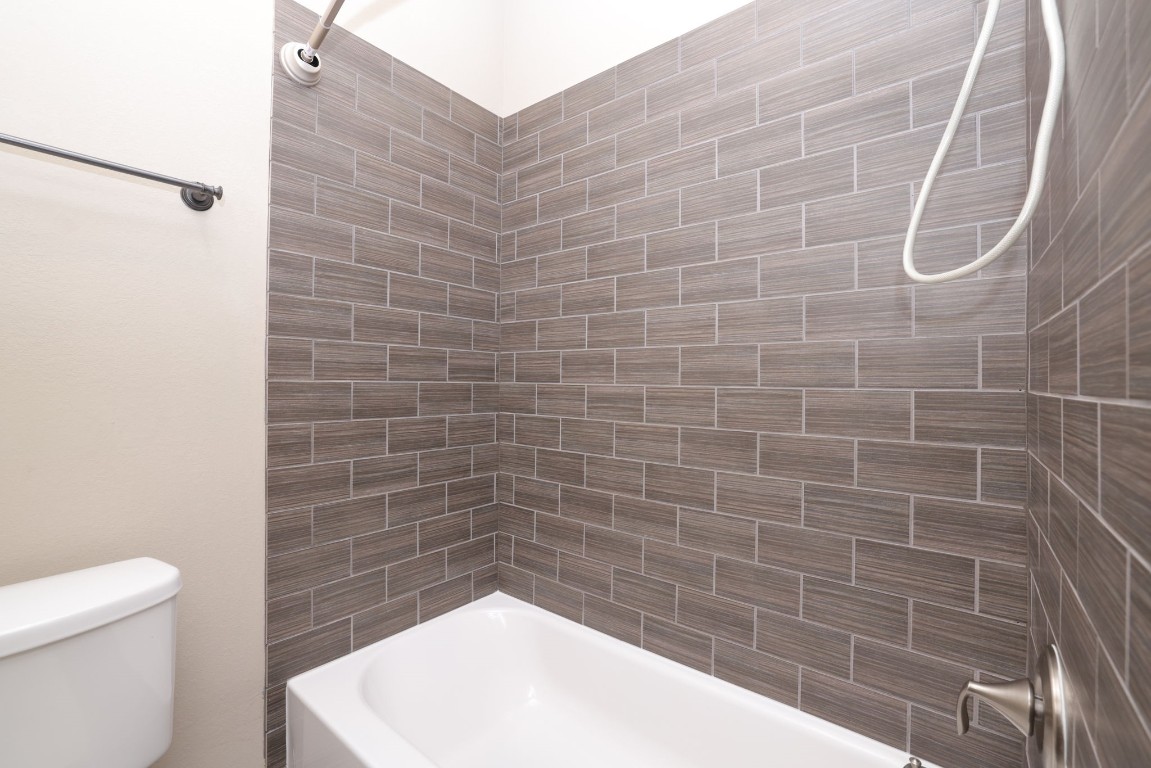
This is a modern bathroom featuring a combination bathtub with sleek gray tile walls. The space is clean and well-lit.
This secondary bedroom has a little private entrance before stepping directly into the bedroom
Another view of the secondary bedroom. Large windows allow natural light to brighten the space, creating a cozy and inviting atmosphere.
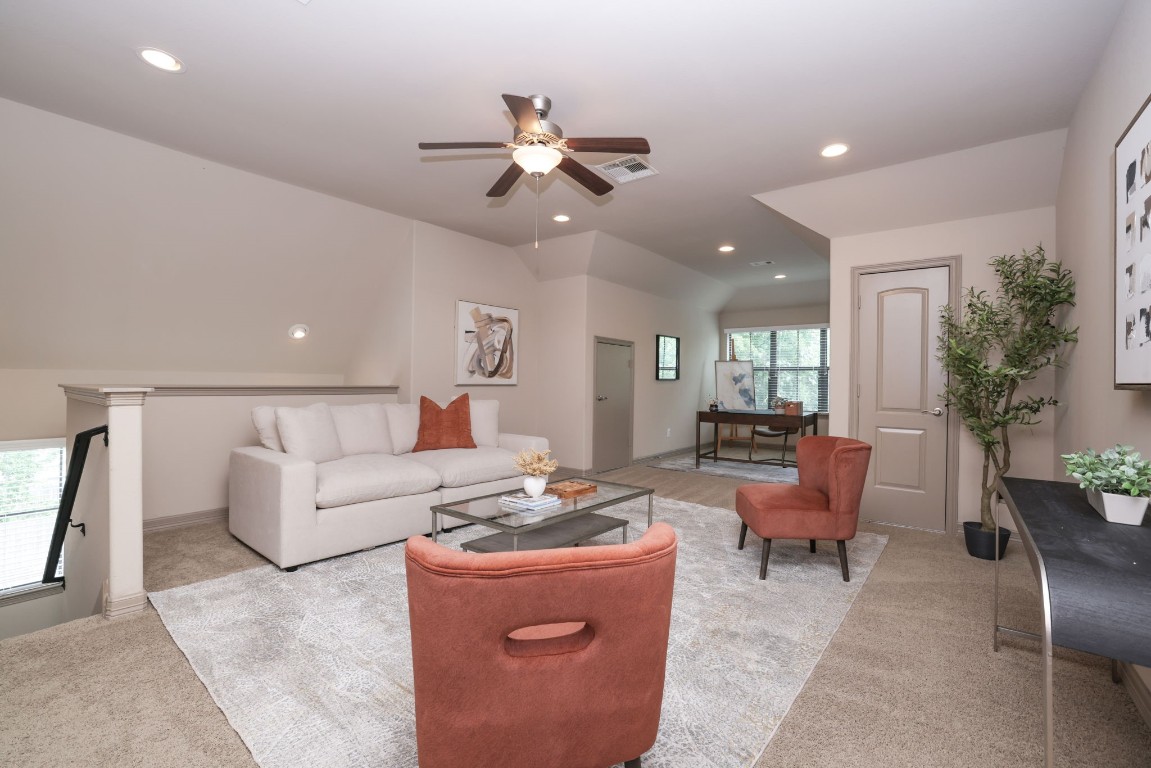
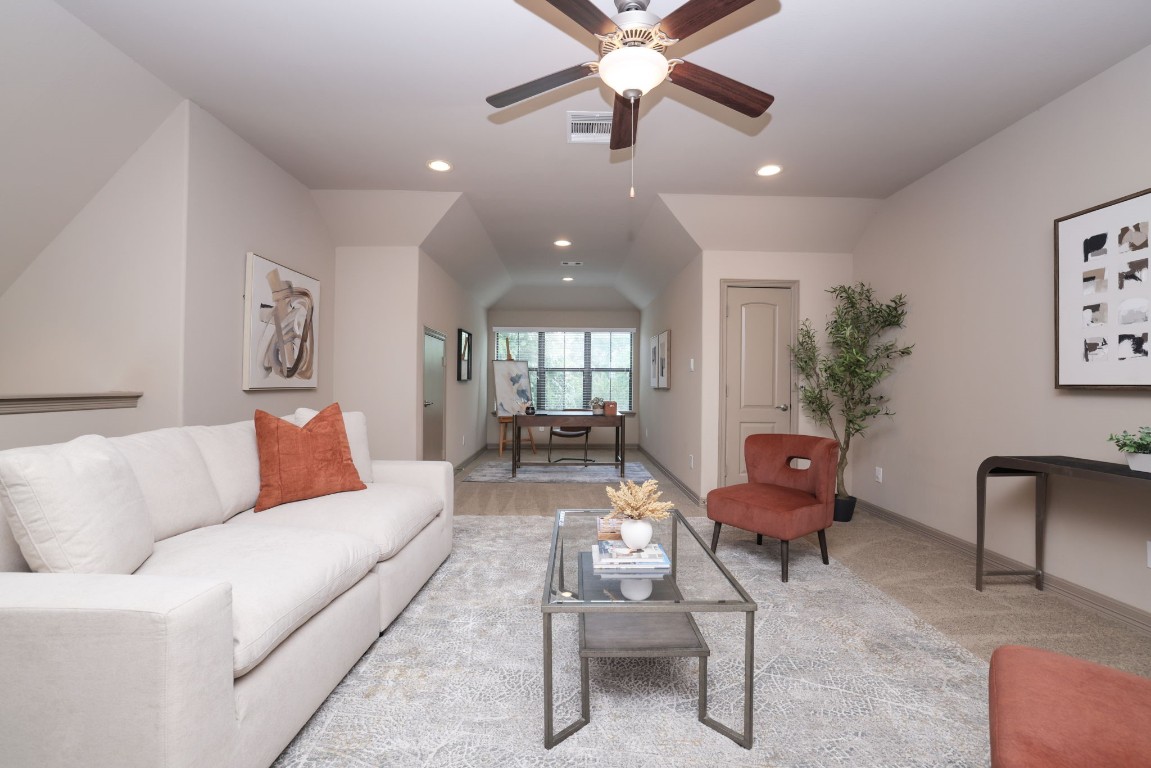
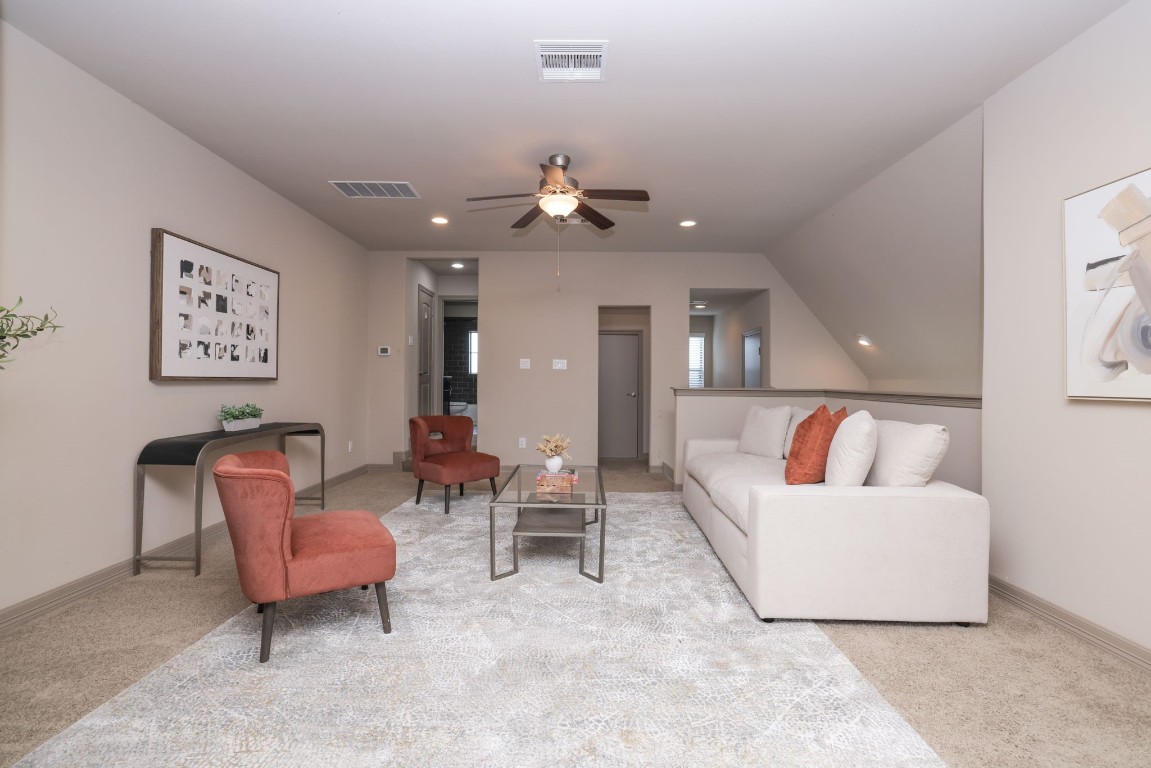
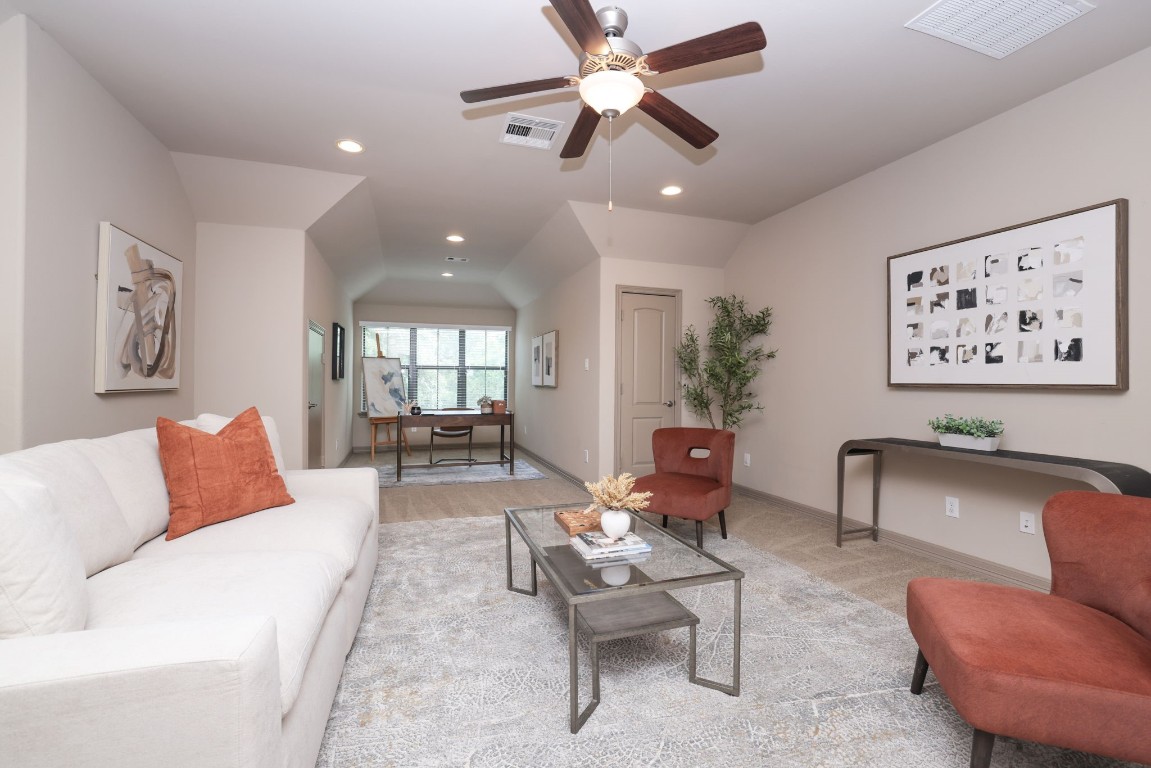
Moving up to the third floor you enter a grand area that has multiple uses. Game room, an additional bedroom, office, work out room. The usage is endless.
This third floor bonus area also has easy access to the attic equipment.
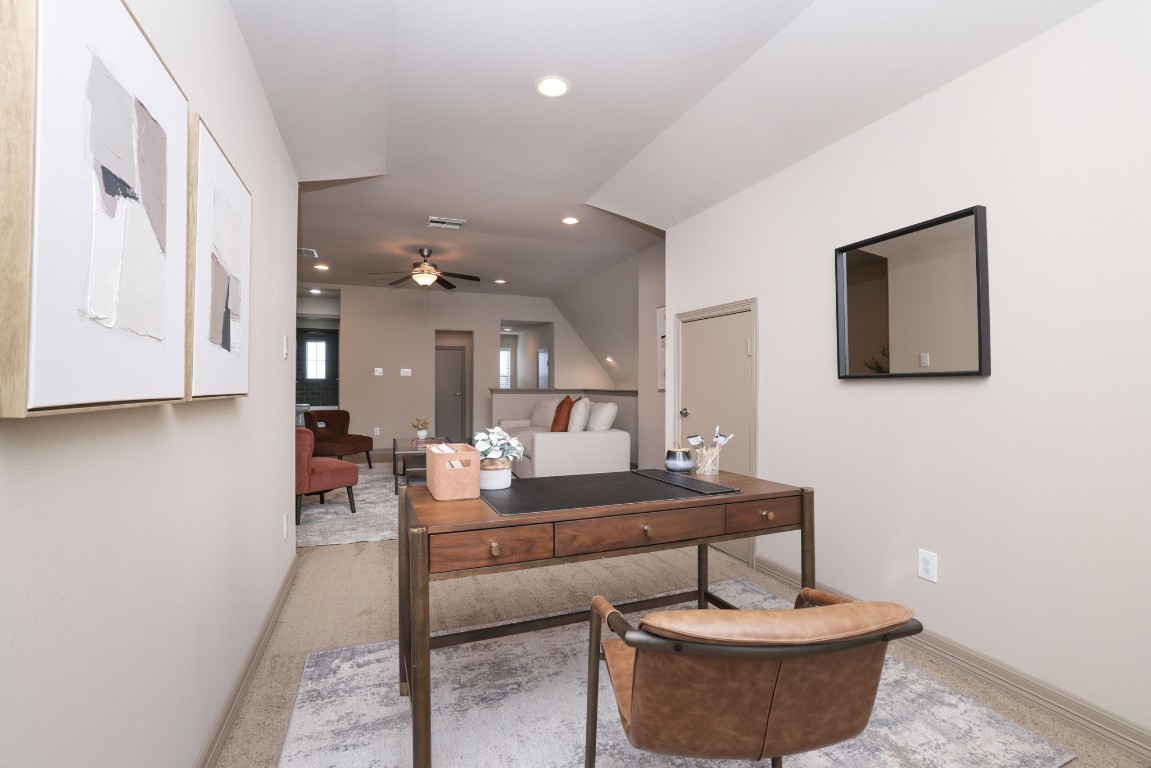
Looking back towards the staircase there is also another tiny space that could be used for additional seating, shelving and storage.
There are so many options for this additional third floor space.
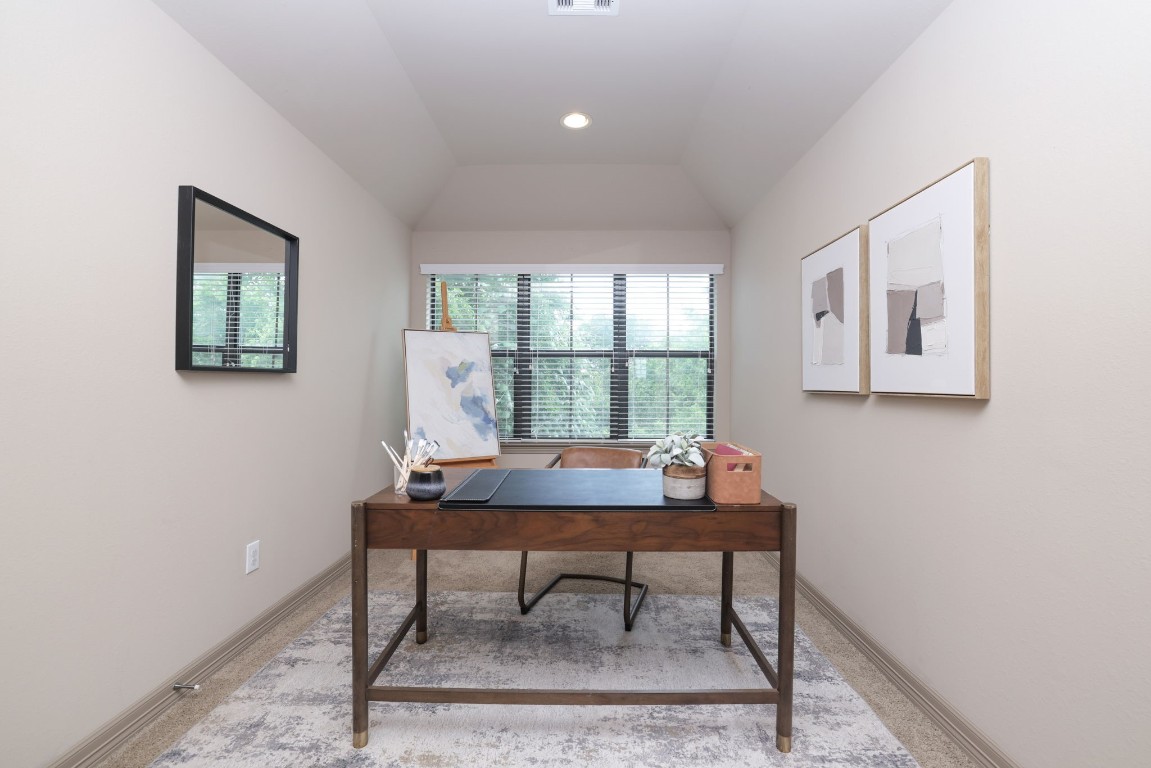
This is perfect for a study space or remote office work area.
Looking directly back at the seating area to the left is a full bath on this floor.
This is the full bath on the third floor with beautiful vanity area and combo tub and shower.
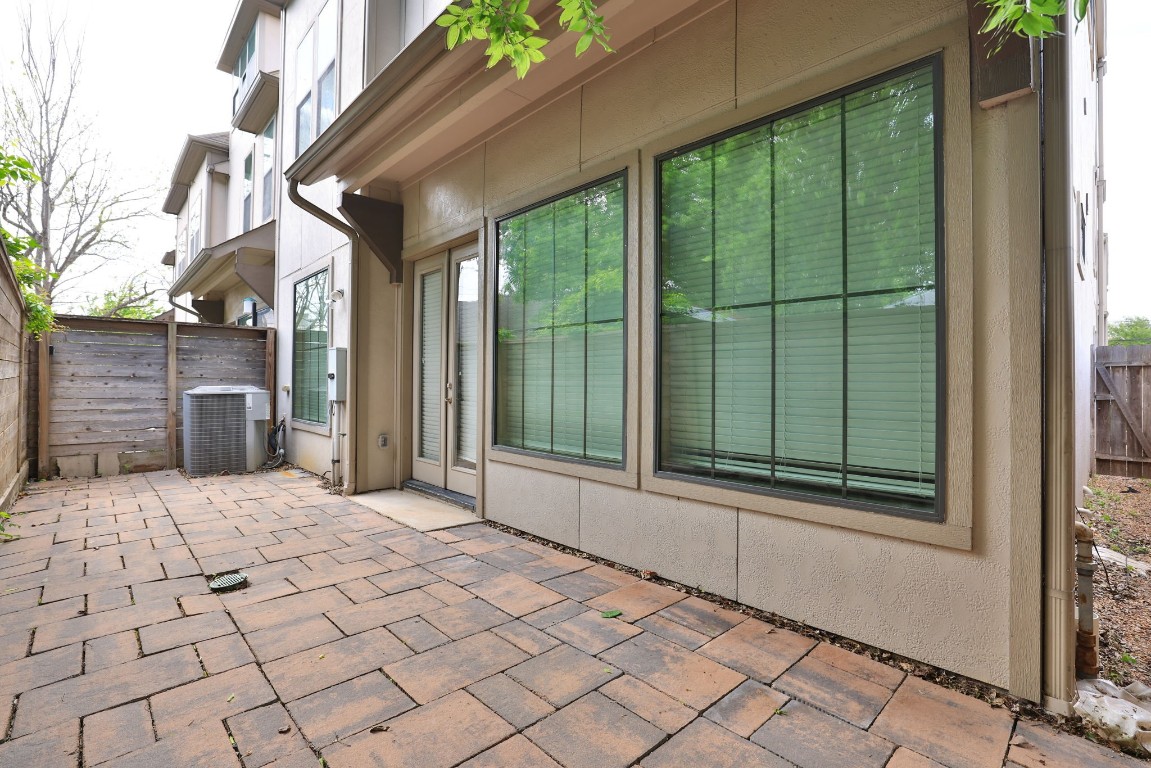
This photo showcases a cozy, fenced-in backyard patio and a contemporary exterior. The space features a paved stone floor, perfect for outdoor seating or gardening, and grilling.
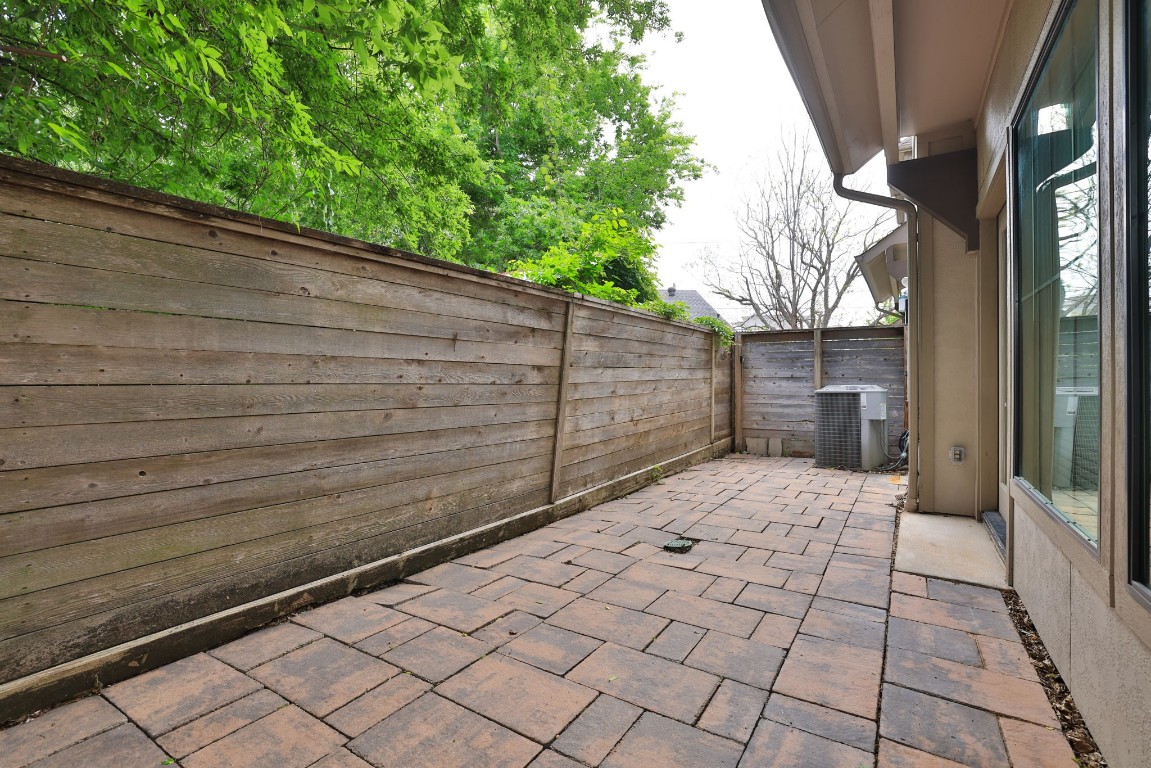
This photo showcases a private outdoor area with a paved patio, bordered by a wooden fence. It's an ideal space for relaxation or small gatherings, surrounded by greenery for added privacy.



.jpg)

