 Price Reduced Listing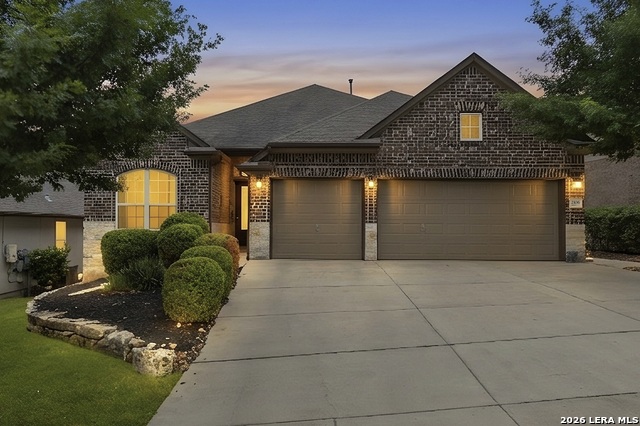
2106 Silent Fox,San Antonio, TX 78260
San Antonio, TX 78260
Description
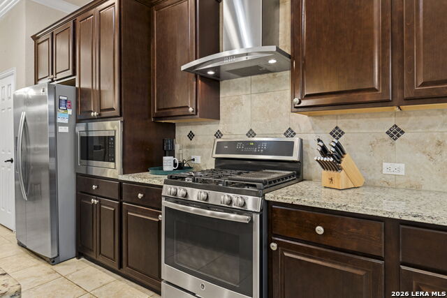
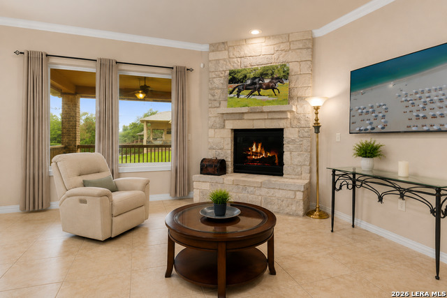
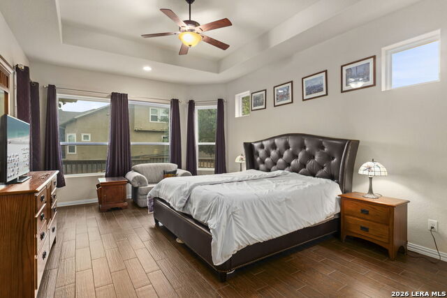

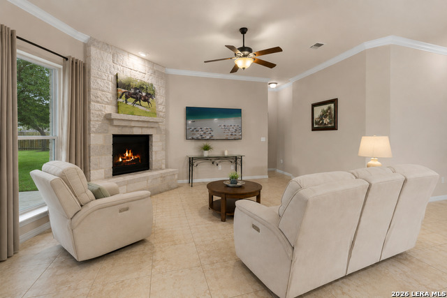
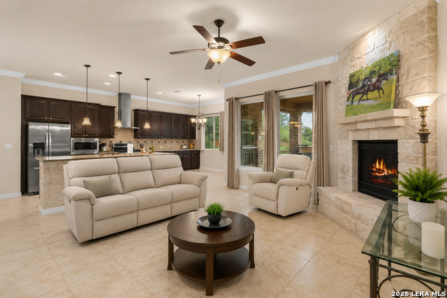
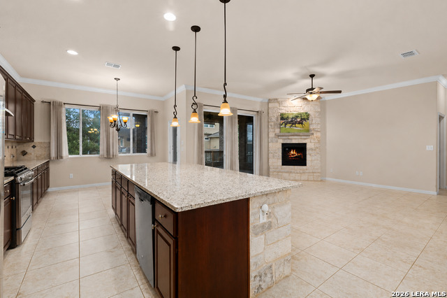
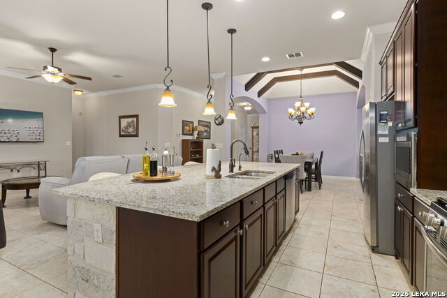
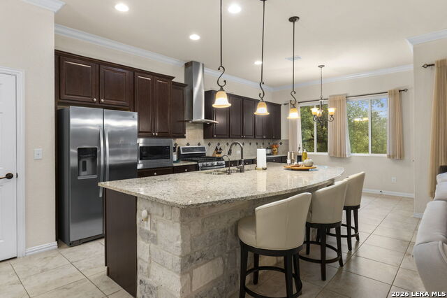
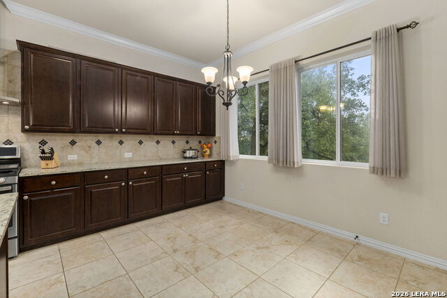
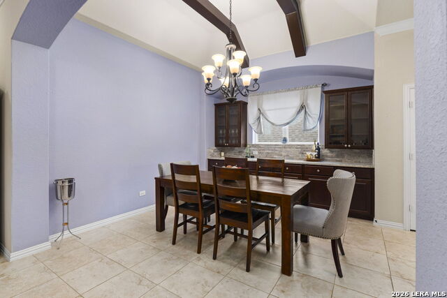
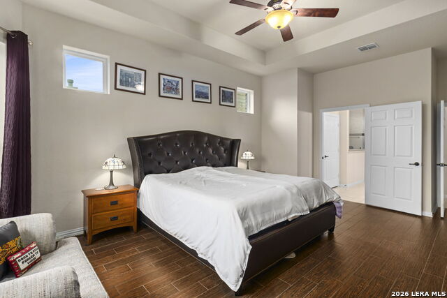
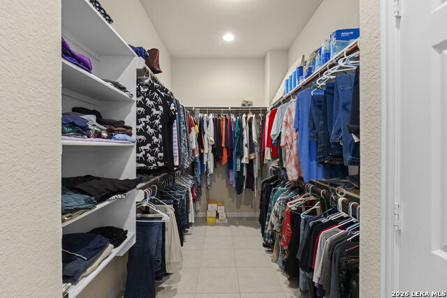
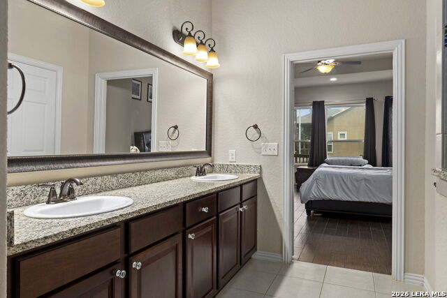
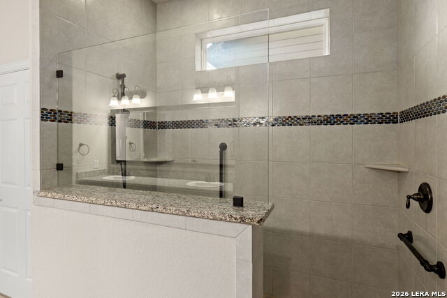
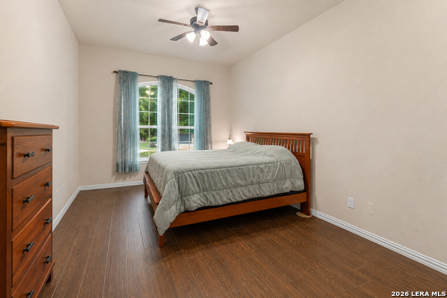
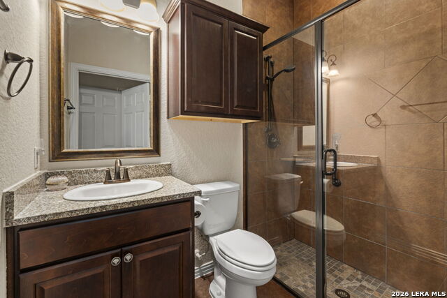
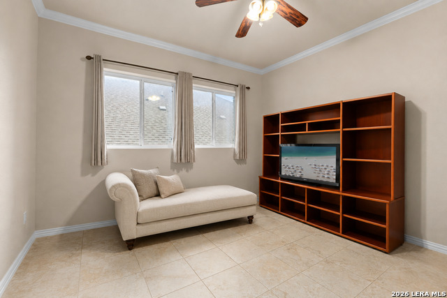
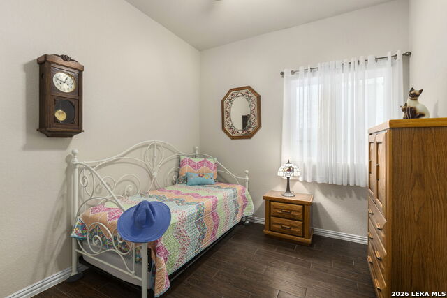
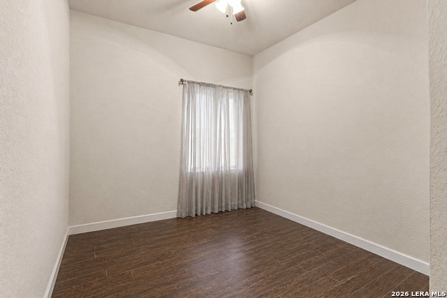
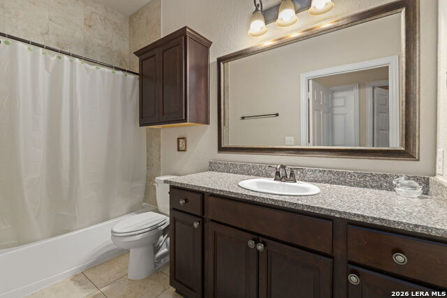
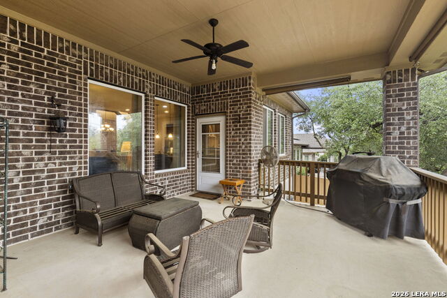
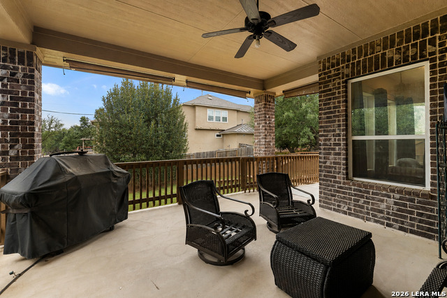
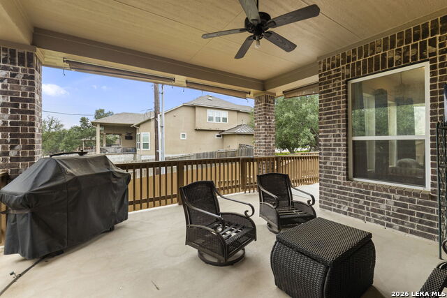
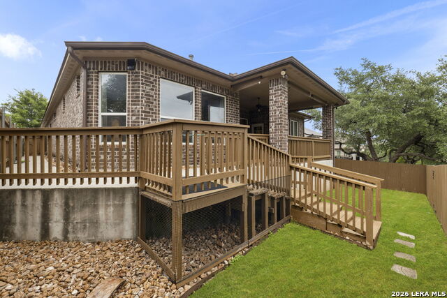
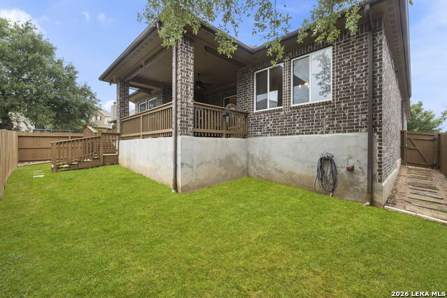
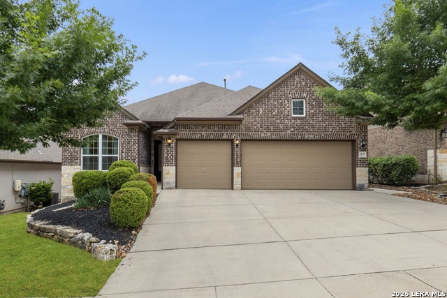
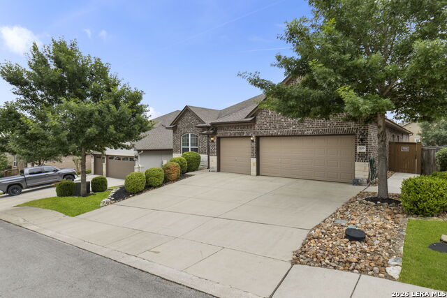
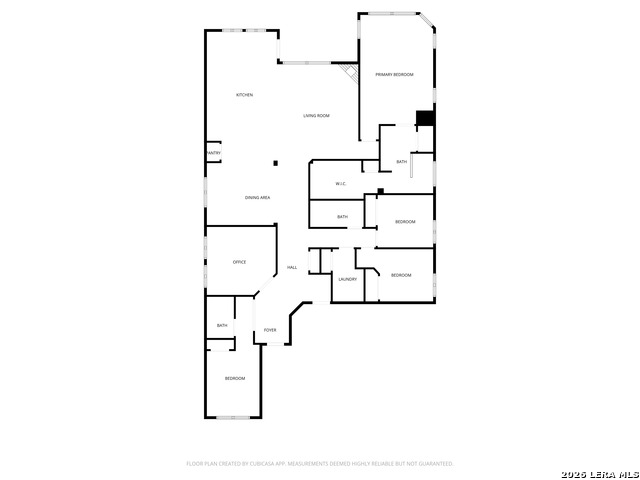
HUGE PRICE REDUCTION!!! VERSATILE SINGLE-STORY LIVING | PRIVATE GUEST SUITE Discover the perfect blend of comfort, flexibility, and Hill Country charm in this beautifully designed single-story home. Thoughtfully crafted with an open, functional layout, it offers wide hallways, wide doorways, and convenient ZERO-THRESHOLD ENTRY from the garage, creating a home that's easy to enjoy for every stage of life. The flexible floor plan includes a PRIVATE SECONDARY SUITE with its own full bath, making it ideal for guests, multi-generational living, a home office, older children, or anyone who appreciates extra privacy. The light-filled open-concept design is perfect for everyday living and entertaining, featuring a spacious island kitchen with granite countertops, GAS COOKING, abundant cabinetry, and seamless flow into the dining and family rooms. The generous primary suite offers dual vanities, a large walk-in shower, and an oversized walk-in closet. Step outside to a covered patio and your private outdoor retreat for relaxing, grilling, or gathering with family and friends. Located in a gated community with exceptional amenities, residents enjoy a community pool, walking trails, parks, playgrounds, neighborhood events, and HIGHLY RATED SCHOOLS-including elementary, middle, and high schools-all nearby. Shopping, dining, medical facilities, and major San Antonio employers are also just minutes away. Whether you're looking for a home with room to grow, space for extended family, or the convenience of single-level living, this exceptional property offers the flexibility, privacy, and lifestyle today's buyers are searching for. New water heater July 2026.
Details
| MLS # | 1938893 |
|---|---|
| Listing Type | For Sale |
| BAY Voice ID | 5260 |
| Style | House |
| Status | Active |
| Year | 2015 |
| Days On Site | 120 |
| Listing Provided By | Coldwell Banker D'Ann Harper | Jennifer Canada |
Features
| Bed(s) | 4 |
|---|---|
| Bath(s) | 3 Total |
| SQ Feet | 2,637 |
| Garage | 3 |
| Story(s) | 1 |
| Acreage | 0.15 |
Interior
| Interior | One Living Area, Separate Dining Room, Eat-In Kitchen, Two Eating Areas, Island Kitchen, Breakfast Bar, Study/Library, Utility Room Inside, Secondary Bedroom Down, 1st Floor Lvl/No Steps, High Ceilings, Open Floor Plan, Pull Down Storage, Cable TV Available, High Speed Internet, All Bedrooms Downstairs, Laundry Main Level, Telephone, Walk in Closets, Attic - Pull Down Stairs, Attic - Storage Only |
|---|---|
| Heating | Central |
| Heating Fuel | Natural Gas |
| Fireplace | Family Room, Gas, Glass/Enclosed Screen |
| Number Of Fireplaces | 1 |
Exterior
| Exterior | Brick |
|---|---|
| Exterior Features | Covered Patio, Deck/Balcony, Privacy Fence, Sprinkler System, Double Pane Windows, Has Gutters, Mature Trees |
| Roof | Composition |
| Foundation | Slab |
Parking
| Garage Parking | Three Car Garage, Attached |
|---|
Utilities
| Waterorsewer | Water System, Sewer System |
|---|
Taxes
| Tax Property Id | 048541010170 |
|---|---|
| Taxed By Mltpl Counties | Yes |
| Total Tax | 11144 |
Area Information
| State | TX |
|---|---|
| County | Bexar |
| City | San Antonio |
| Zip Code | 78260 |
| Area | Bexar |
| Community Name | KINDER RANCH |
| School District | Comal |
| Elementary School | Kinder Ranch Elementary |
| High School | Pieper |
| Listing VS Median (in KINDER RANCH) | |
Price: $500,000 low | high Med: $699,999 sqft: 2,637 low | high Med: 2,504 $ / sqft: $190 low | high Med: $280 On site: 120 low | high Med: 27 | |
Market Activity 78260
Request a showing
Request a showing
Listed By
Learn More About This Property

| State | TX |
|---|---|
| County | Bexar |
| City | San Antonio |
| Zip Code | 78260 |
| Area | Bexar |
| Community Name | KINDER RANCH |
| School District | Comal |
| Elementary School | Kinder Ranch Elementary |
| High School | Pieper |
| Listing VS Median (in KINDER RANCH) | |
Price: $500,000 low | high Med: $699,999 sqft: 2,637 low | high Med: 2,504 $ / sqft: $190 low | high Med: $280 On site: 120 low | high Med: 27 | |


.jpg)

Land & Ranch 210.483.7500 | Bandera 830.850.6700 | Global Luxury 210.483.5700 | Coldwell Banker Commercial Alamo City 210.483.6250
North Central San Antonio / Stone Oak 210.483.7070 | Harper Property Management 210.483.7040 | Relocation Services 210.483.7121
North West San Antonio 210.483.0000 | Laredo 956.722.4822 | Coldwell Banker Commercial International Gateway 956.937.2867
