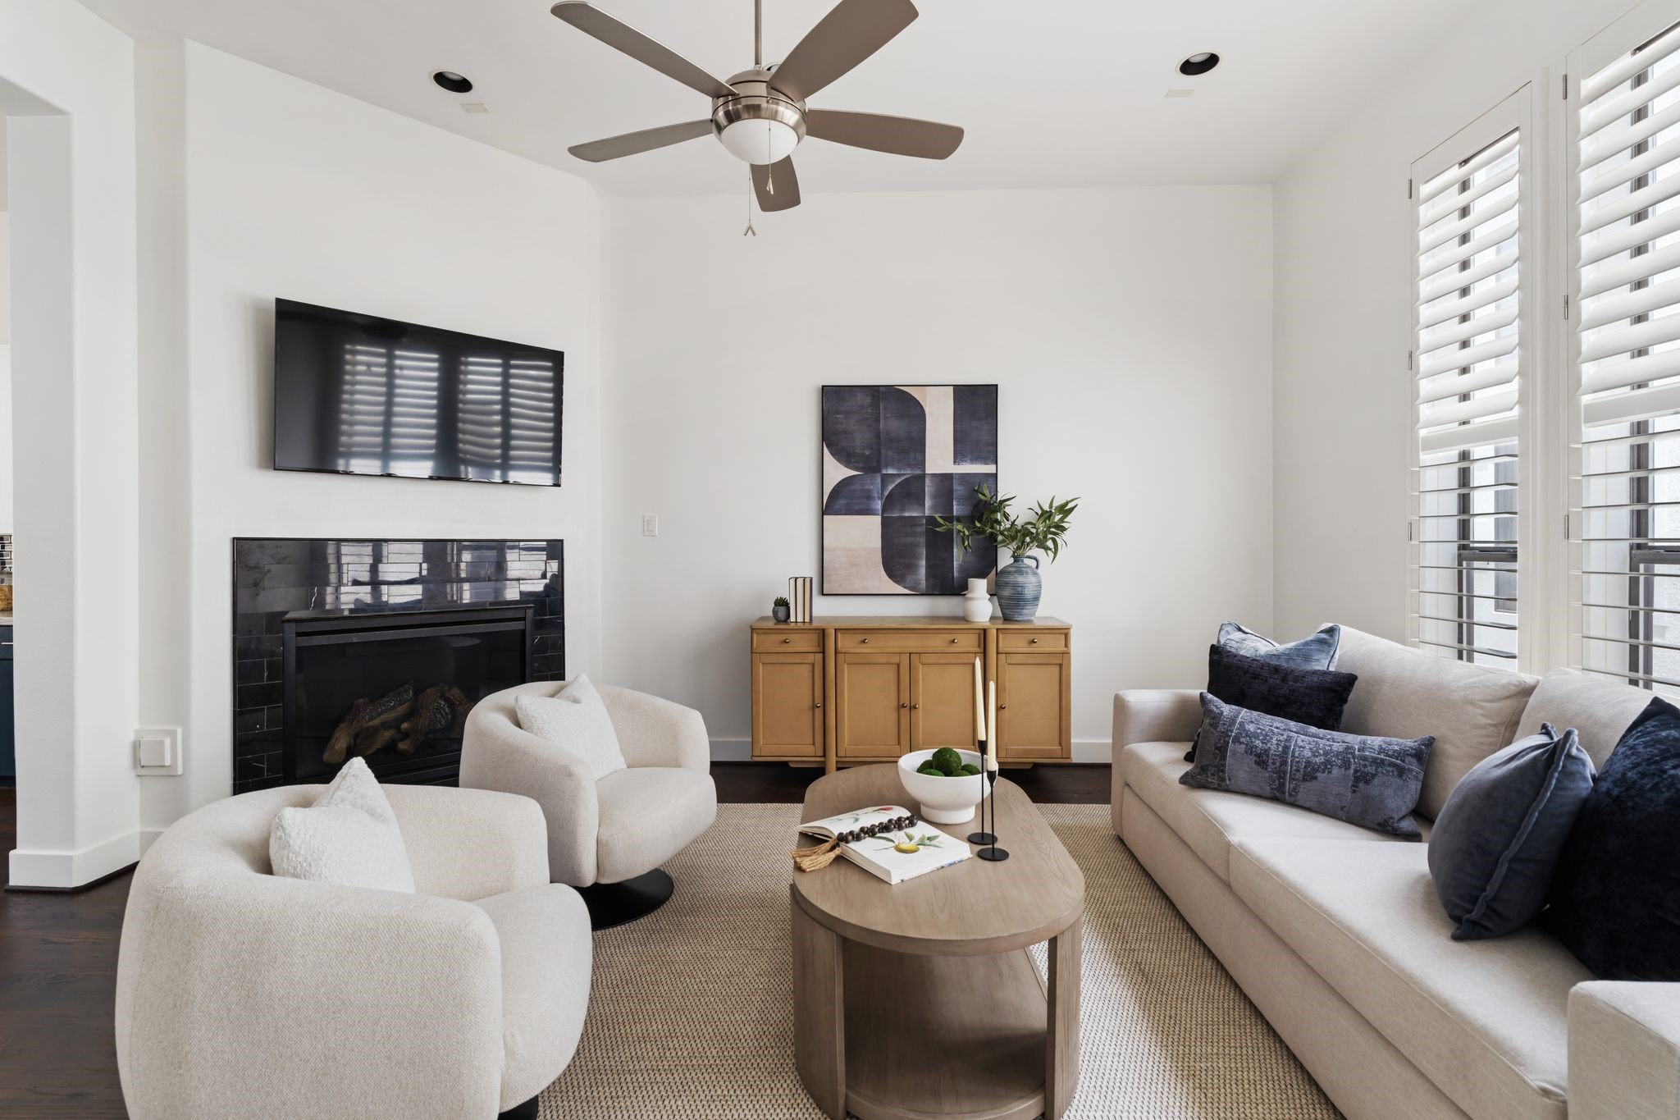
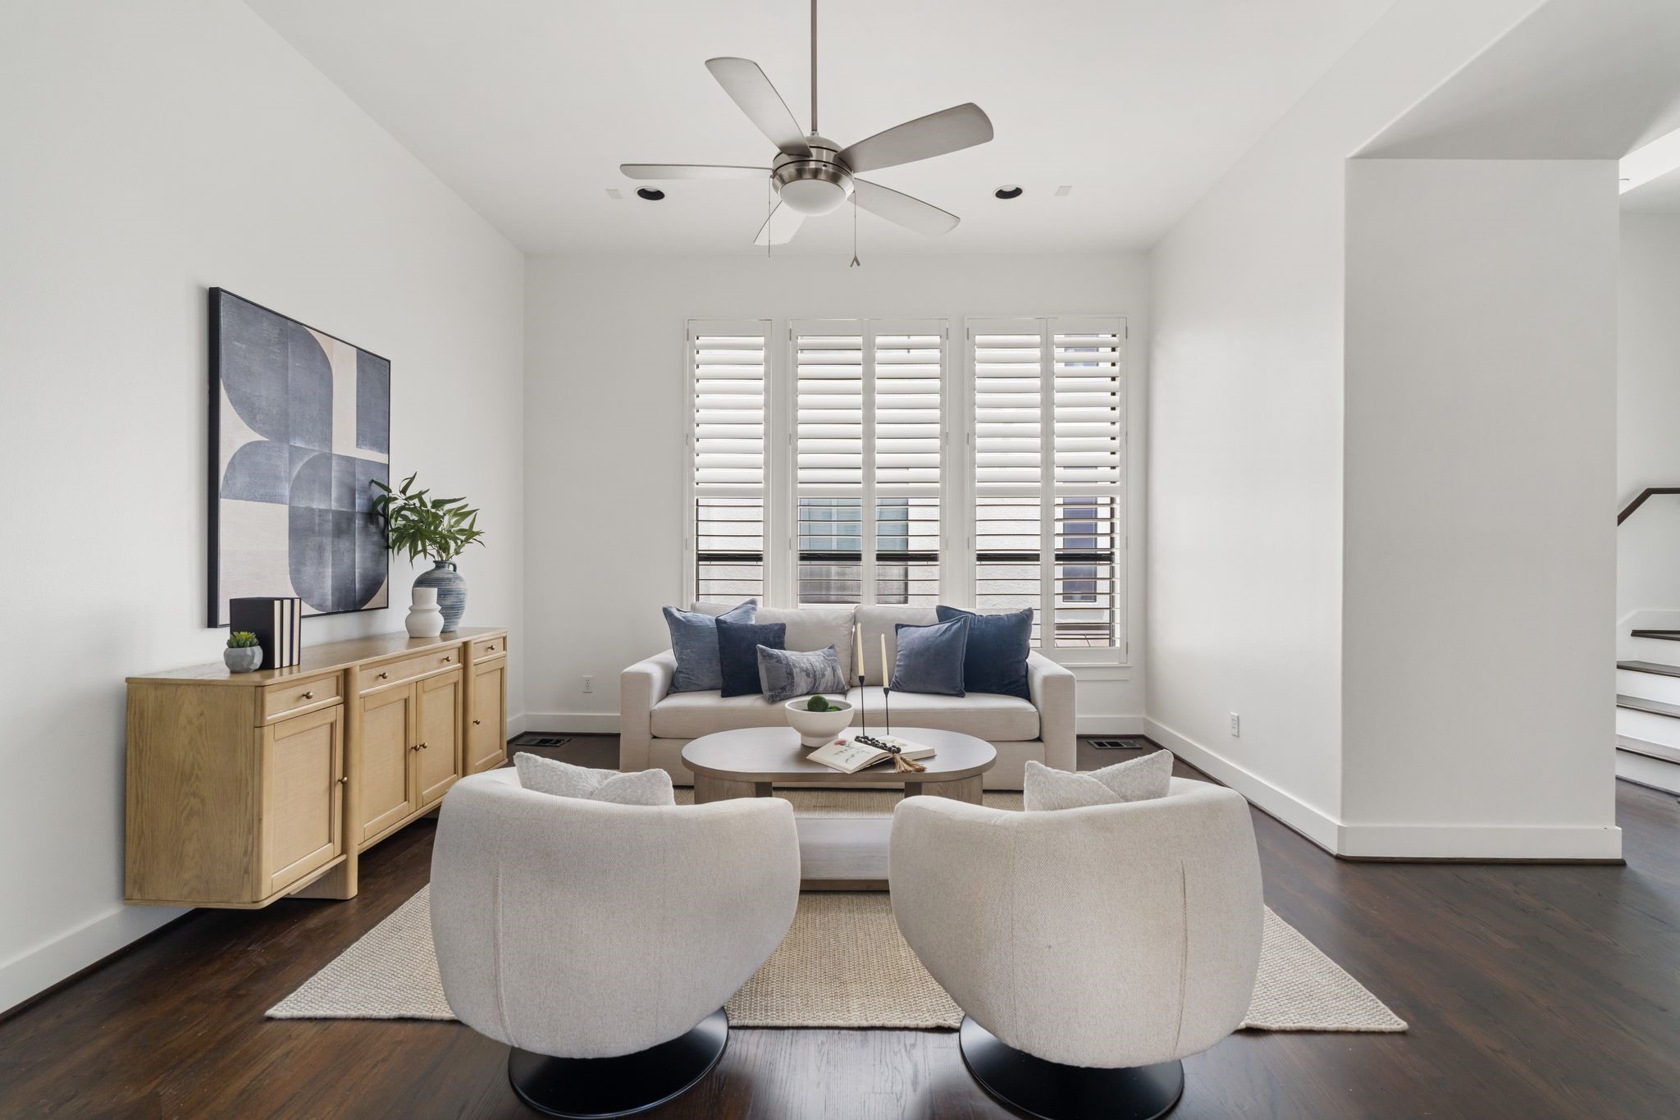
Spacious living room with a dramatic wall of north-facing windows, abundant natural light, refinished hardwood floors, and seamless flow for everyday living and entertaining.
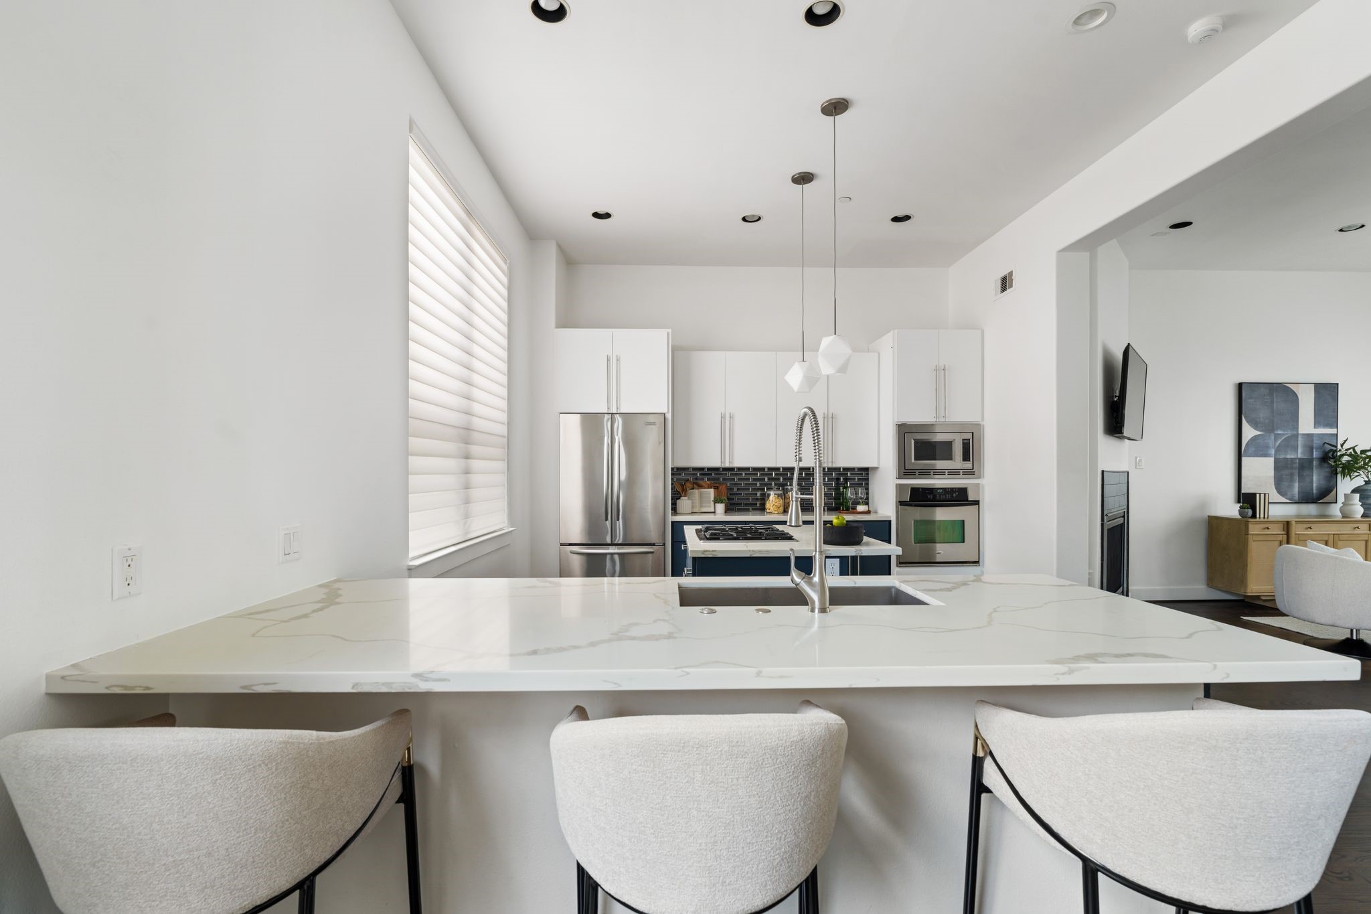
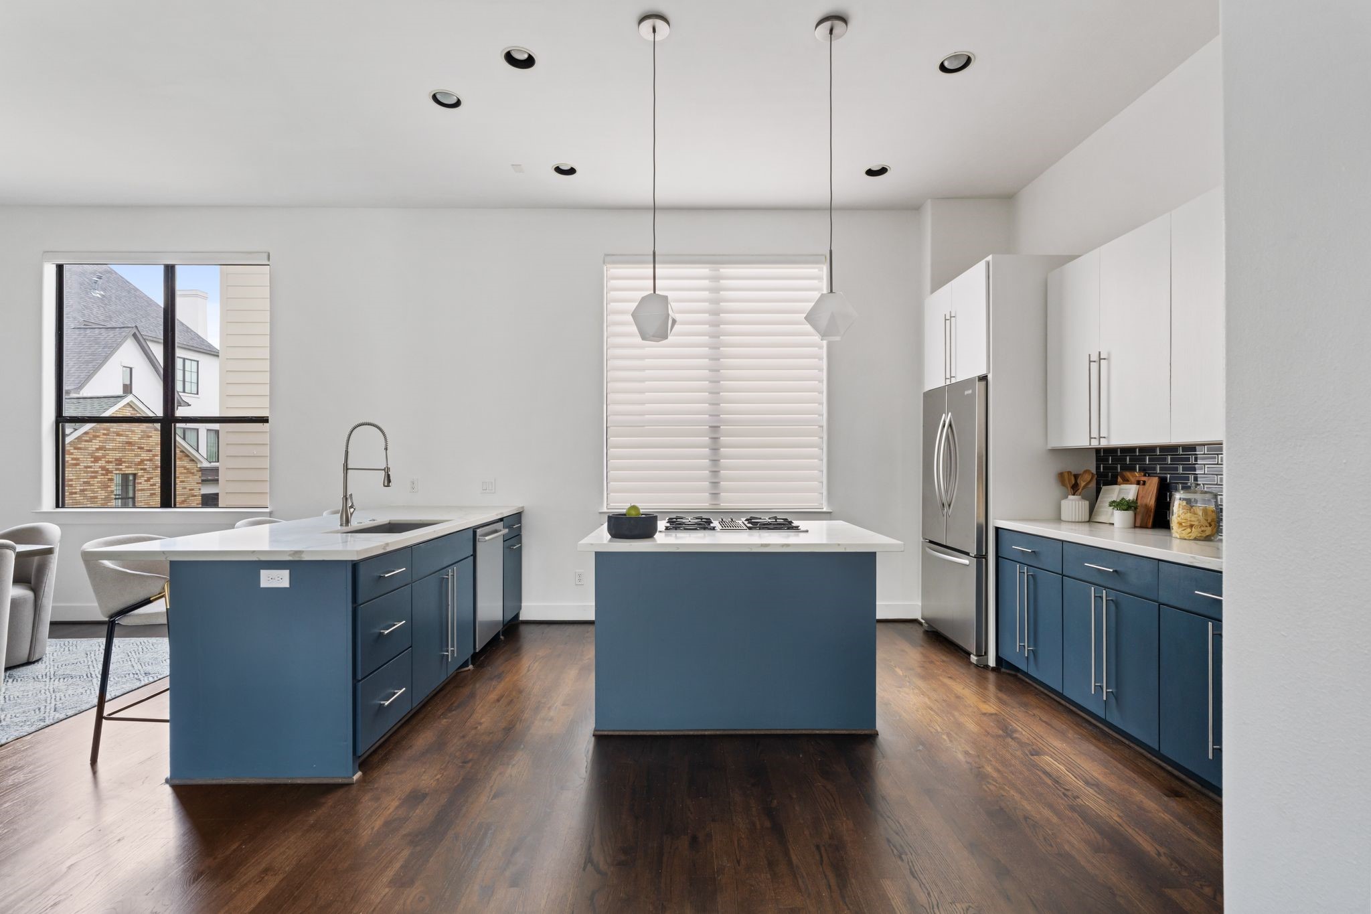
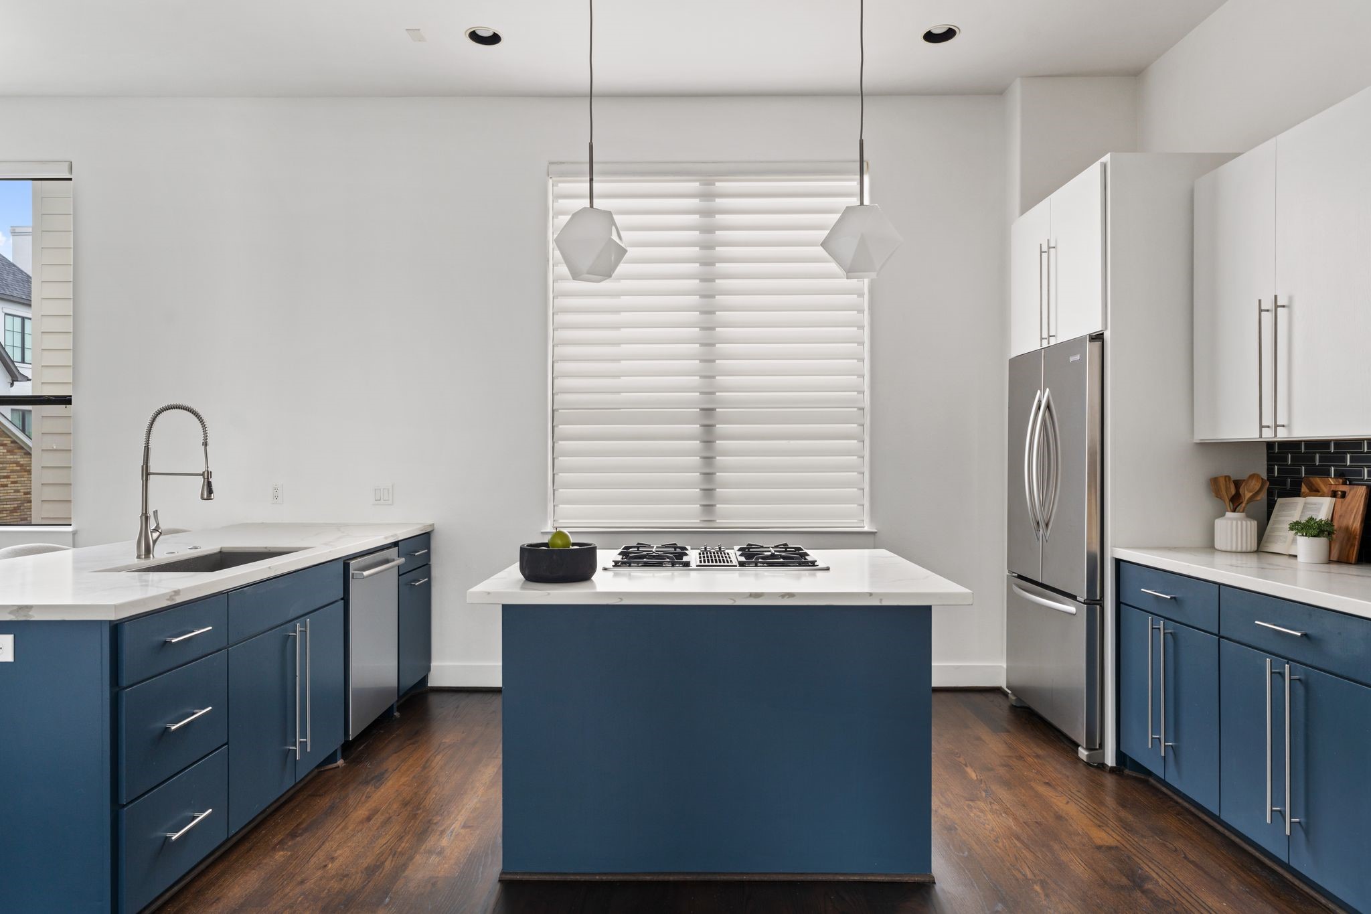
Renovated kitchen featuring quartz countertops, freshly painted cabinetry, stainless steel appliances, peninsula seating, and an effortless connection to the dining room.
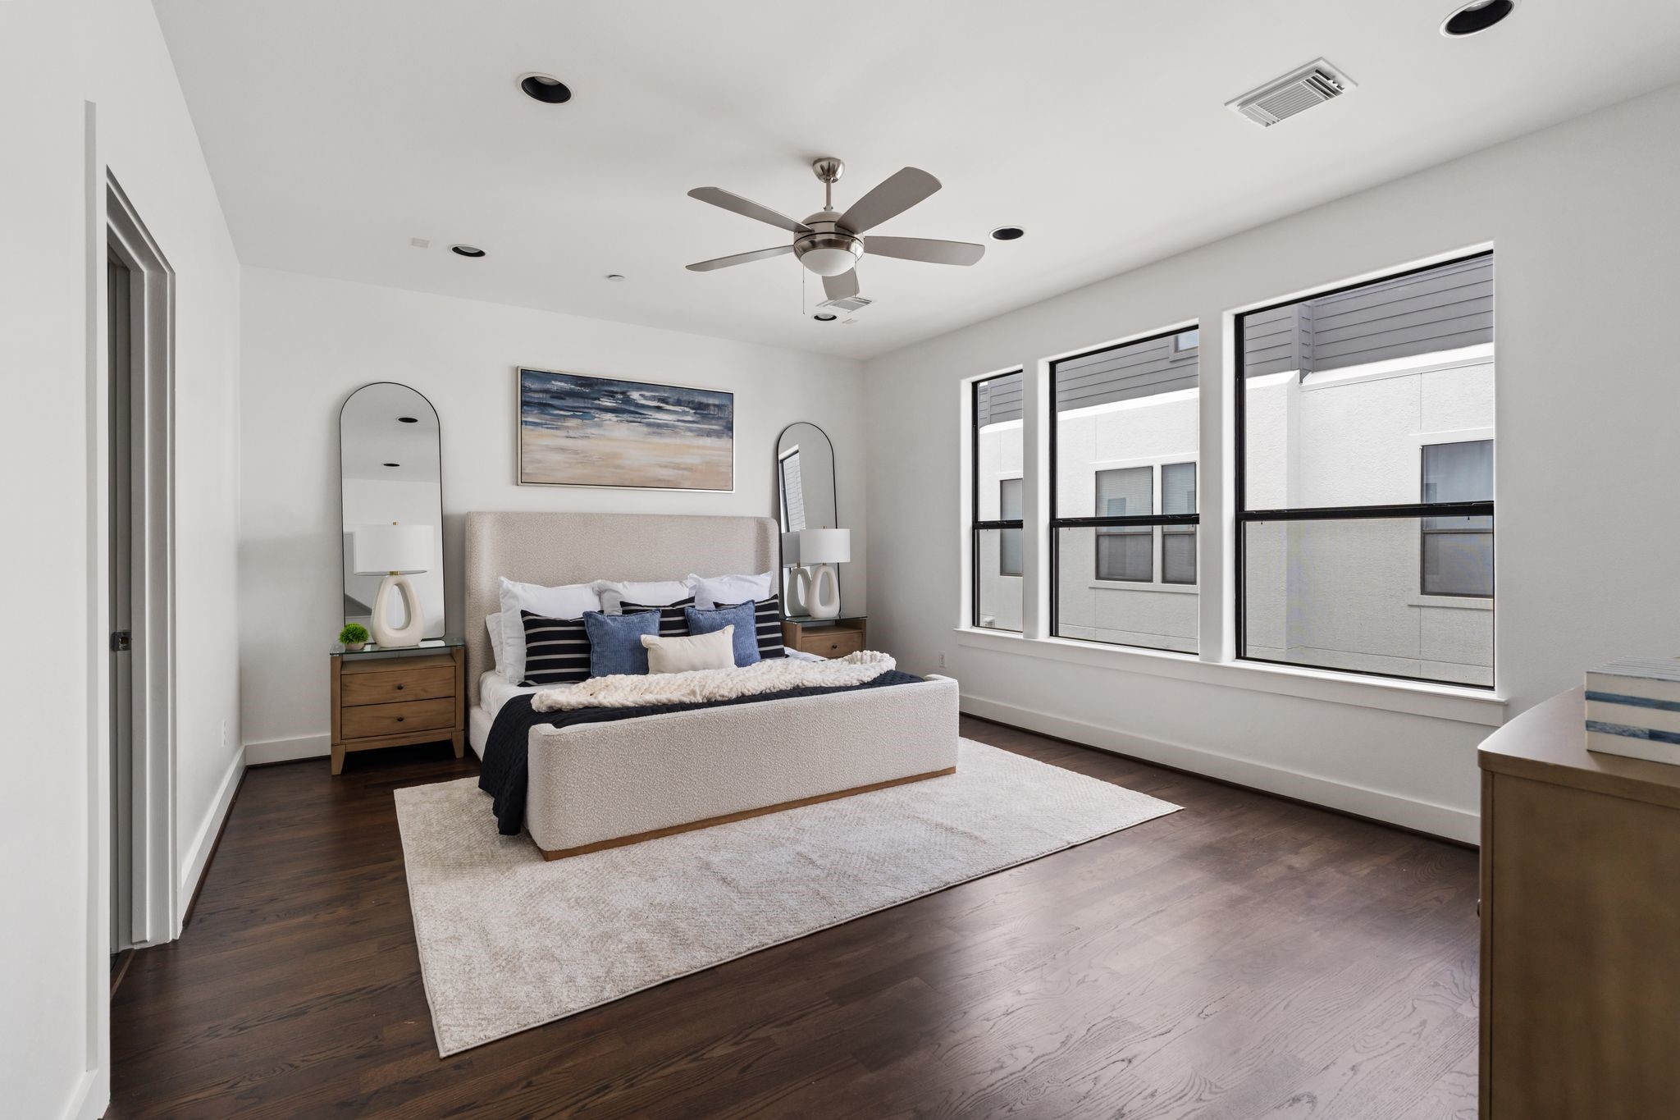
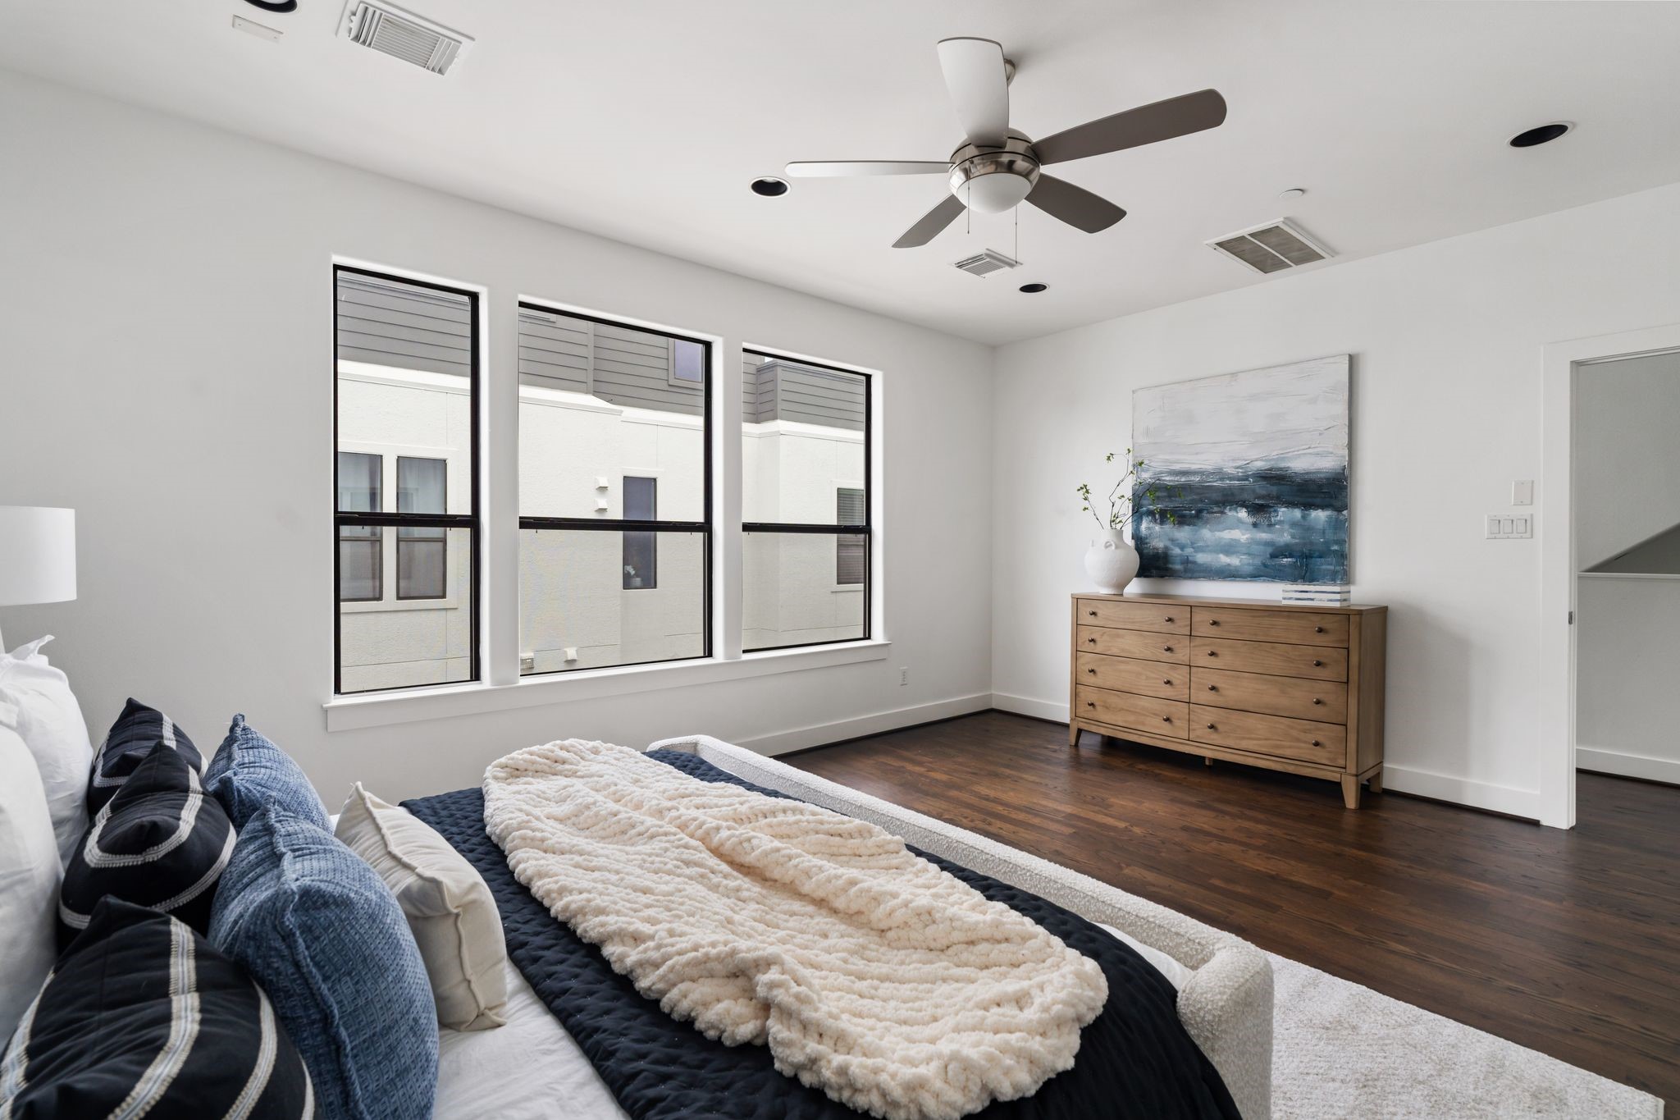
Large primary bedroom with plenty of room for a king-size bed, seating area, and additional furnishings.
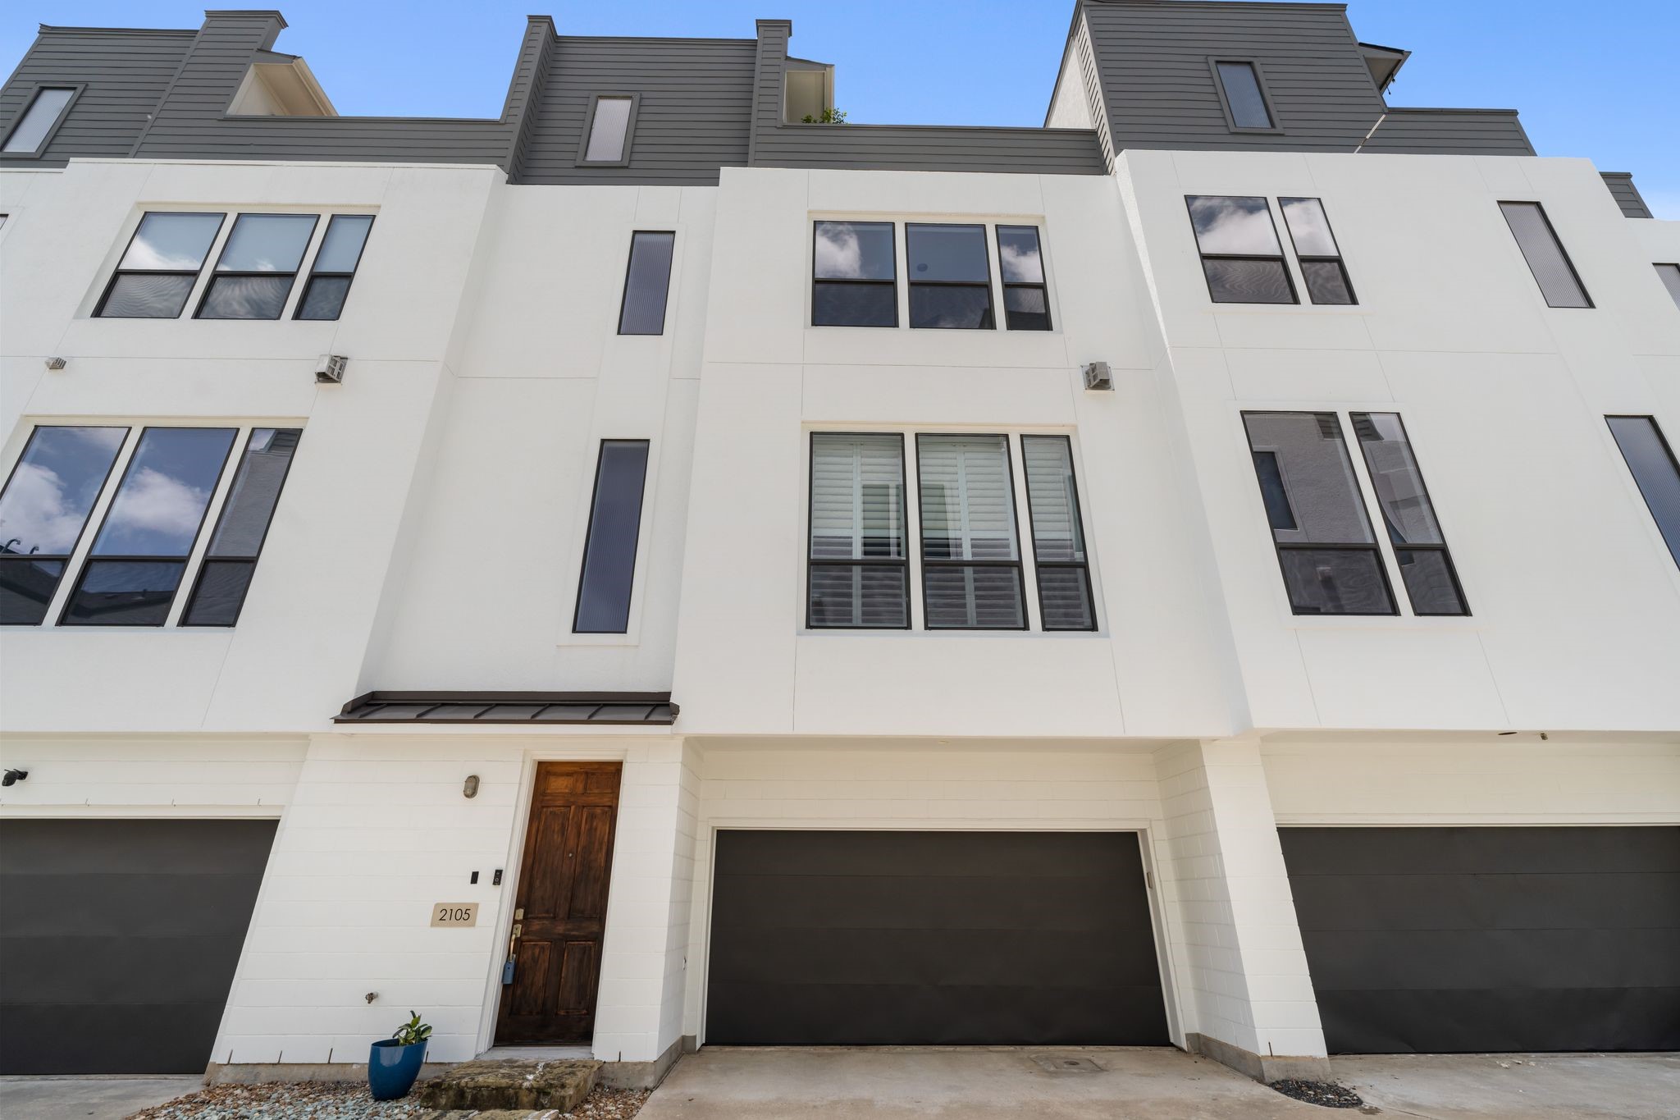
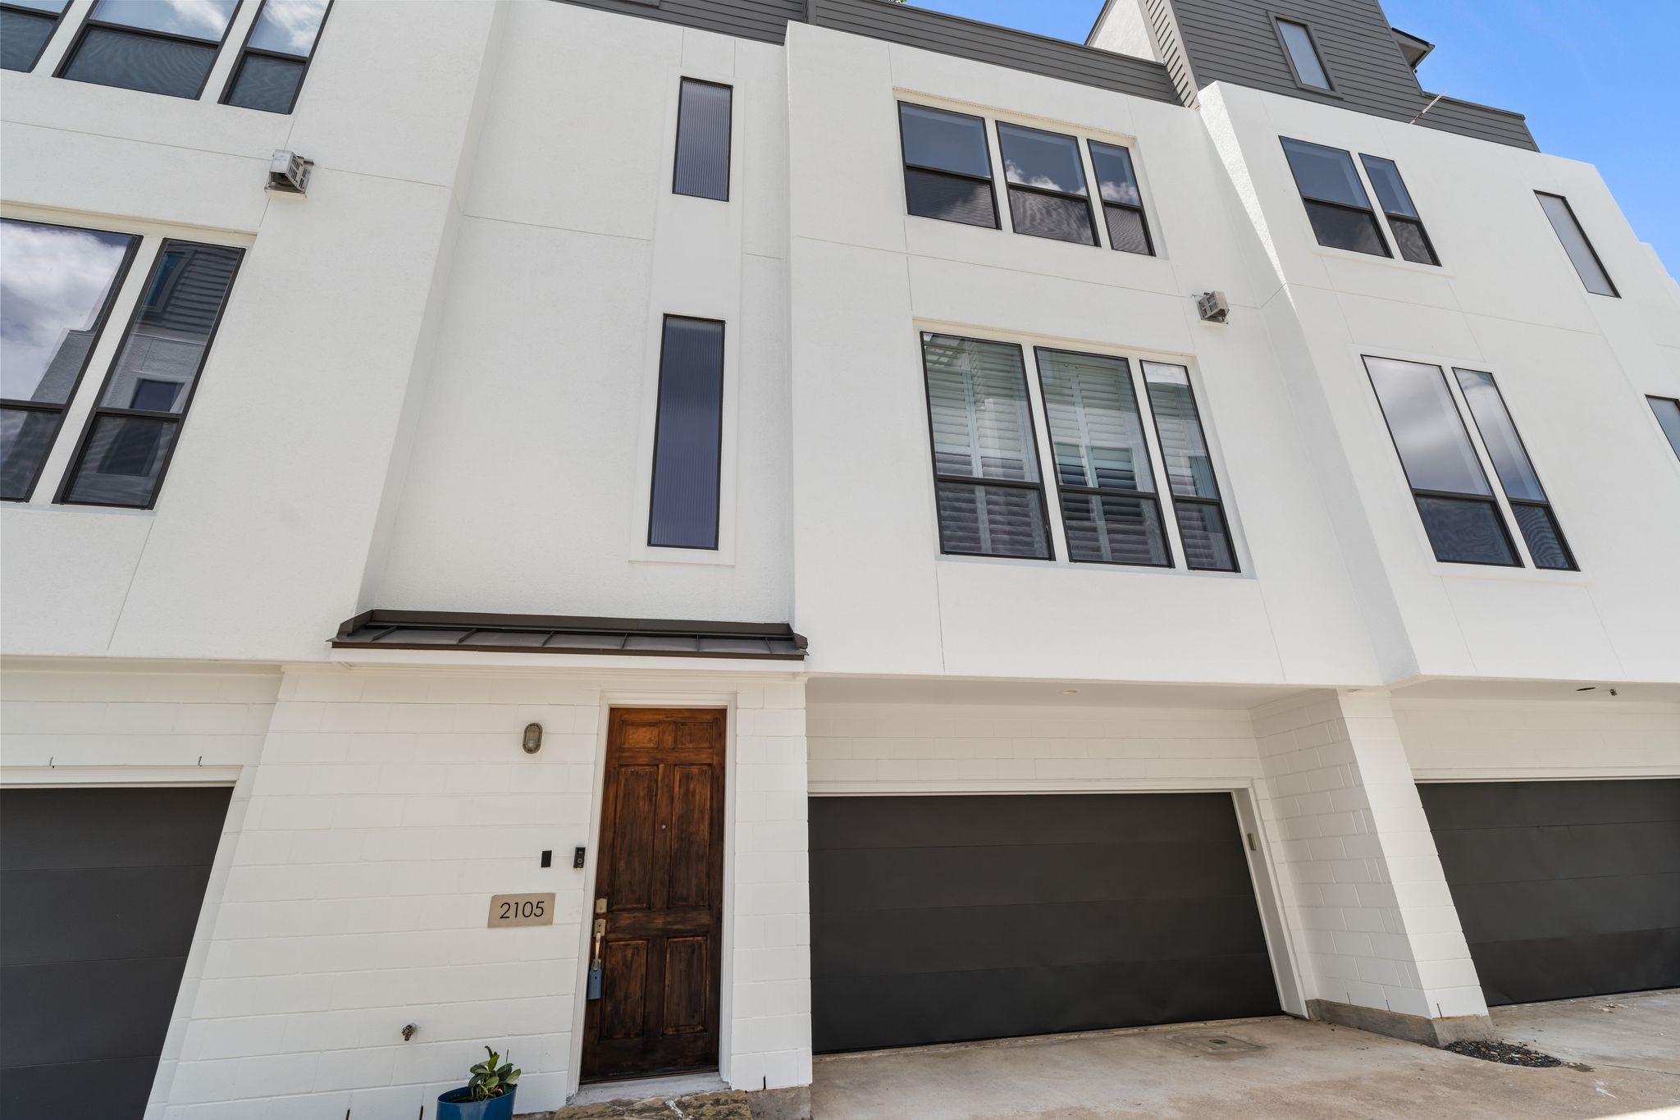
Freshly painted contemporary exterior with a two-car attached garage, shared driveway, and unbeatable walkability to Montrose and River Oaks Shopping Center.
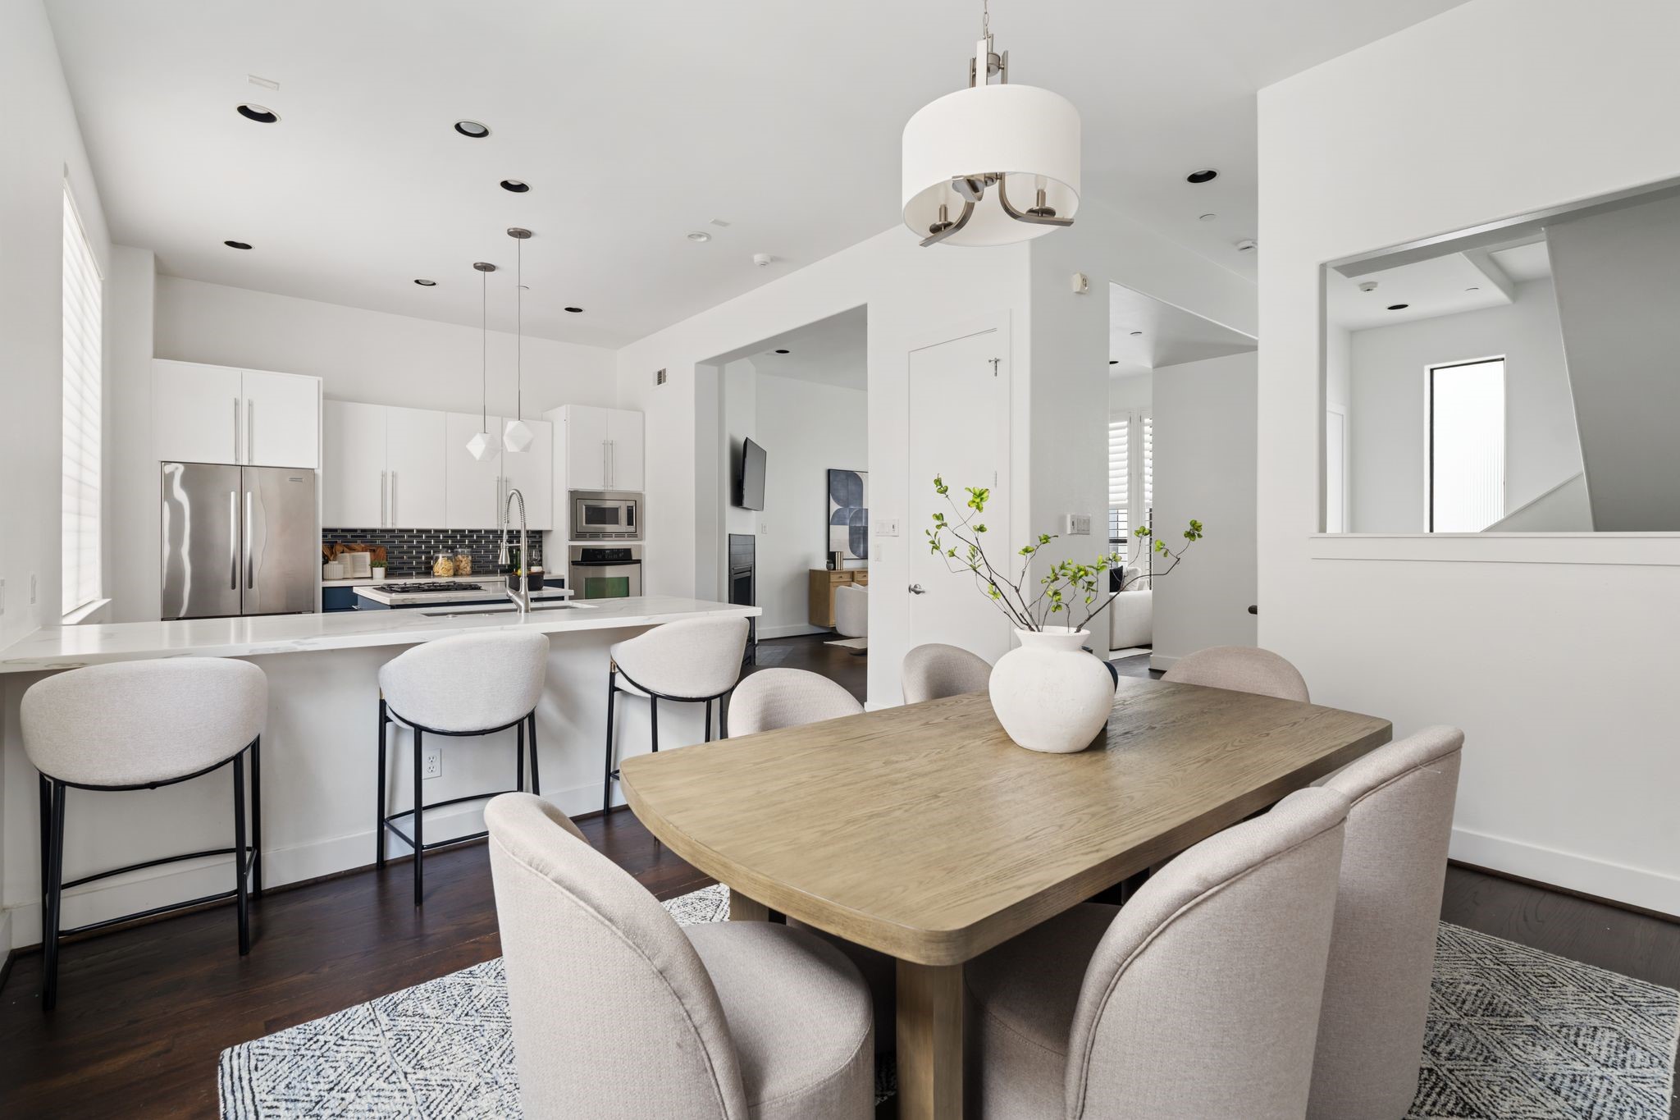
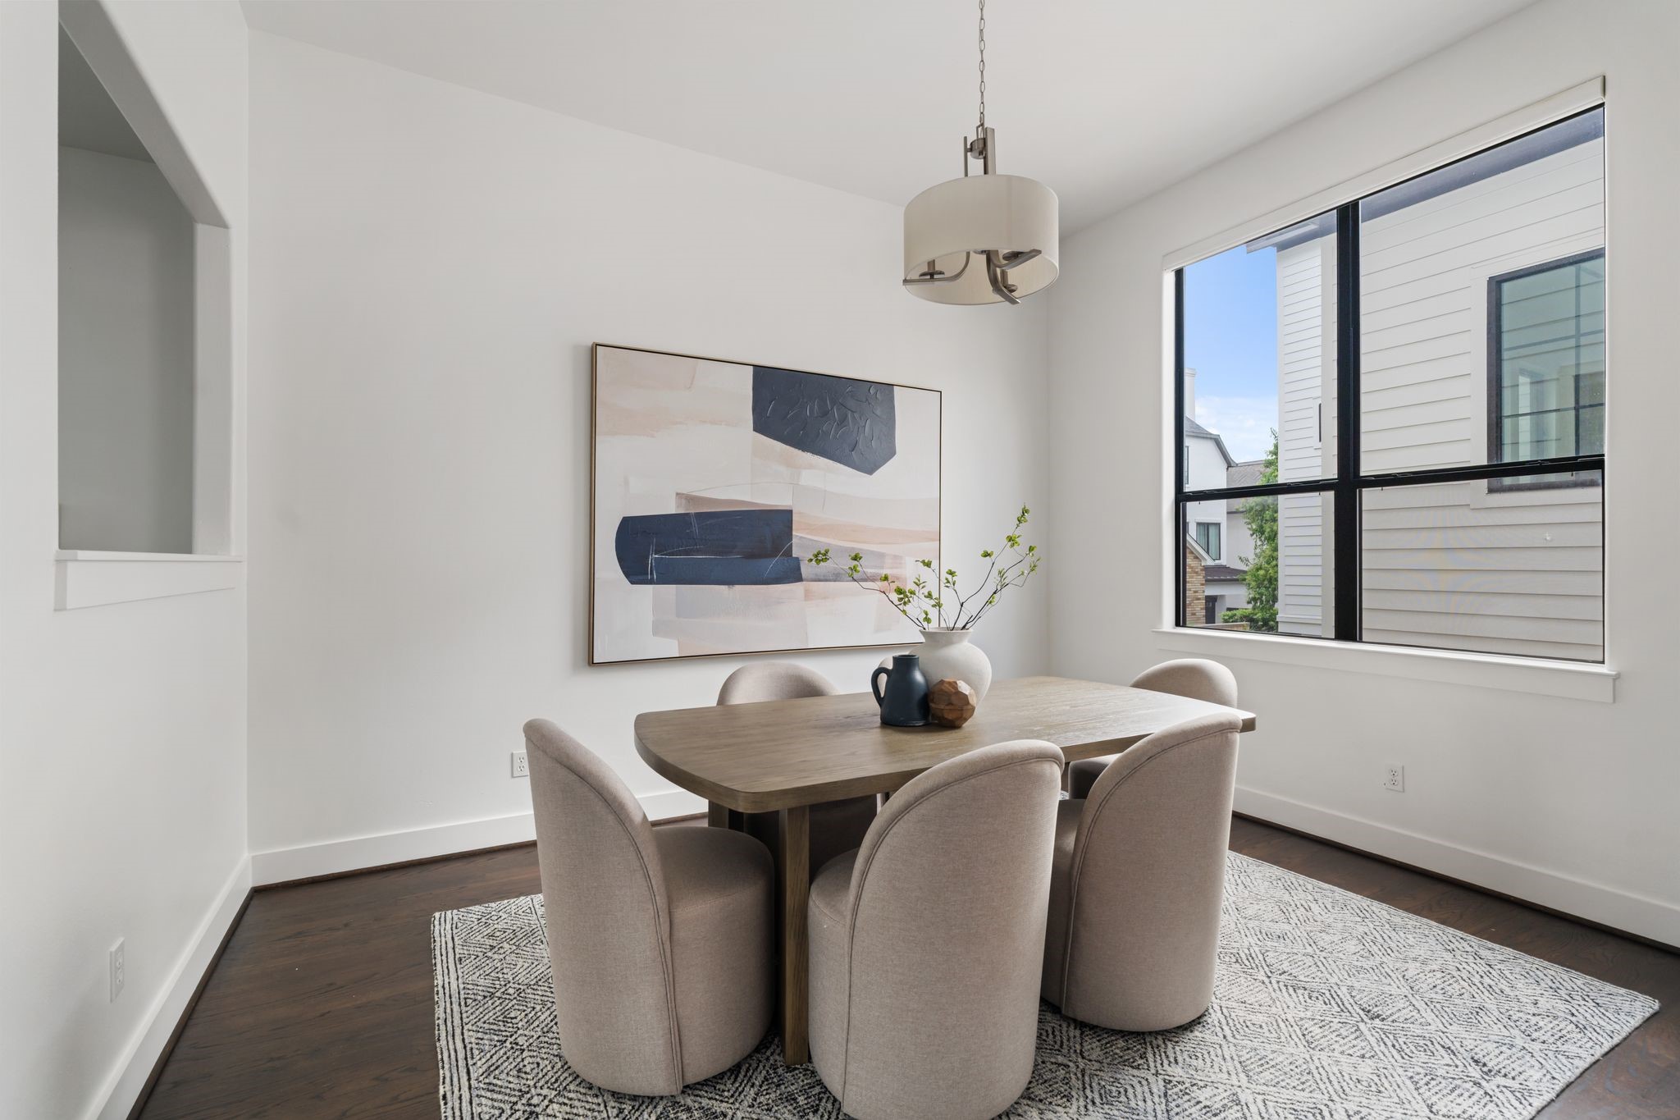
Dining room with soaring ceilings, hardwood floors, and an open-concept design perfect for entertaining and everyday living.
Peninsula seating offers additional dining space while creating a natural transition between the kitchen and dining room.
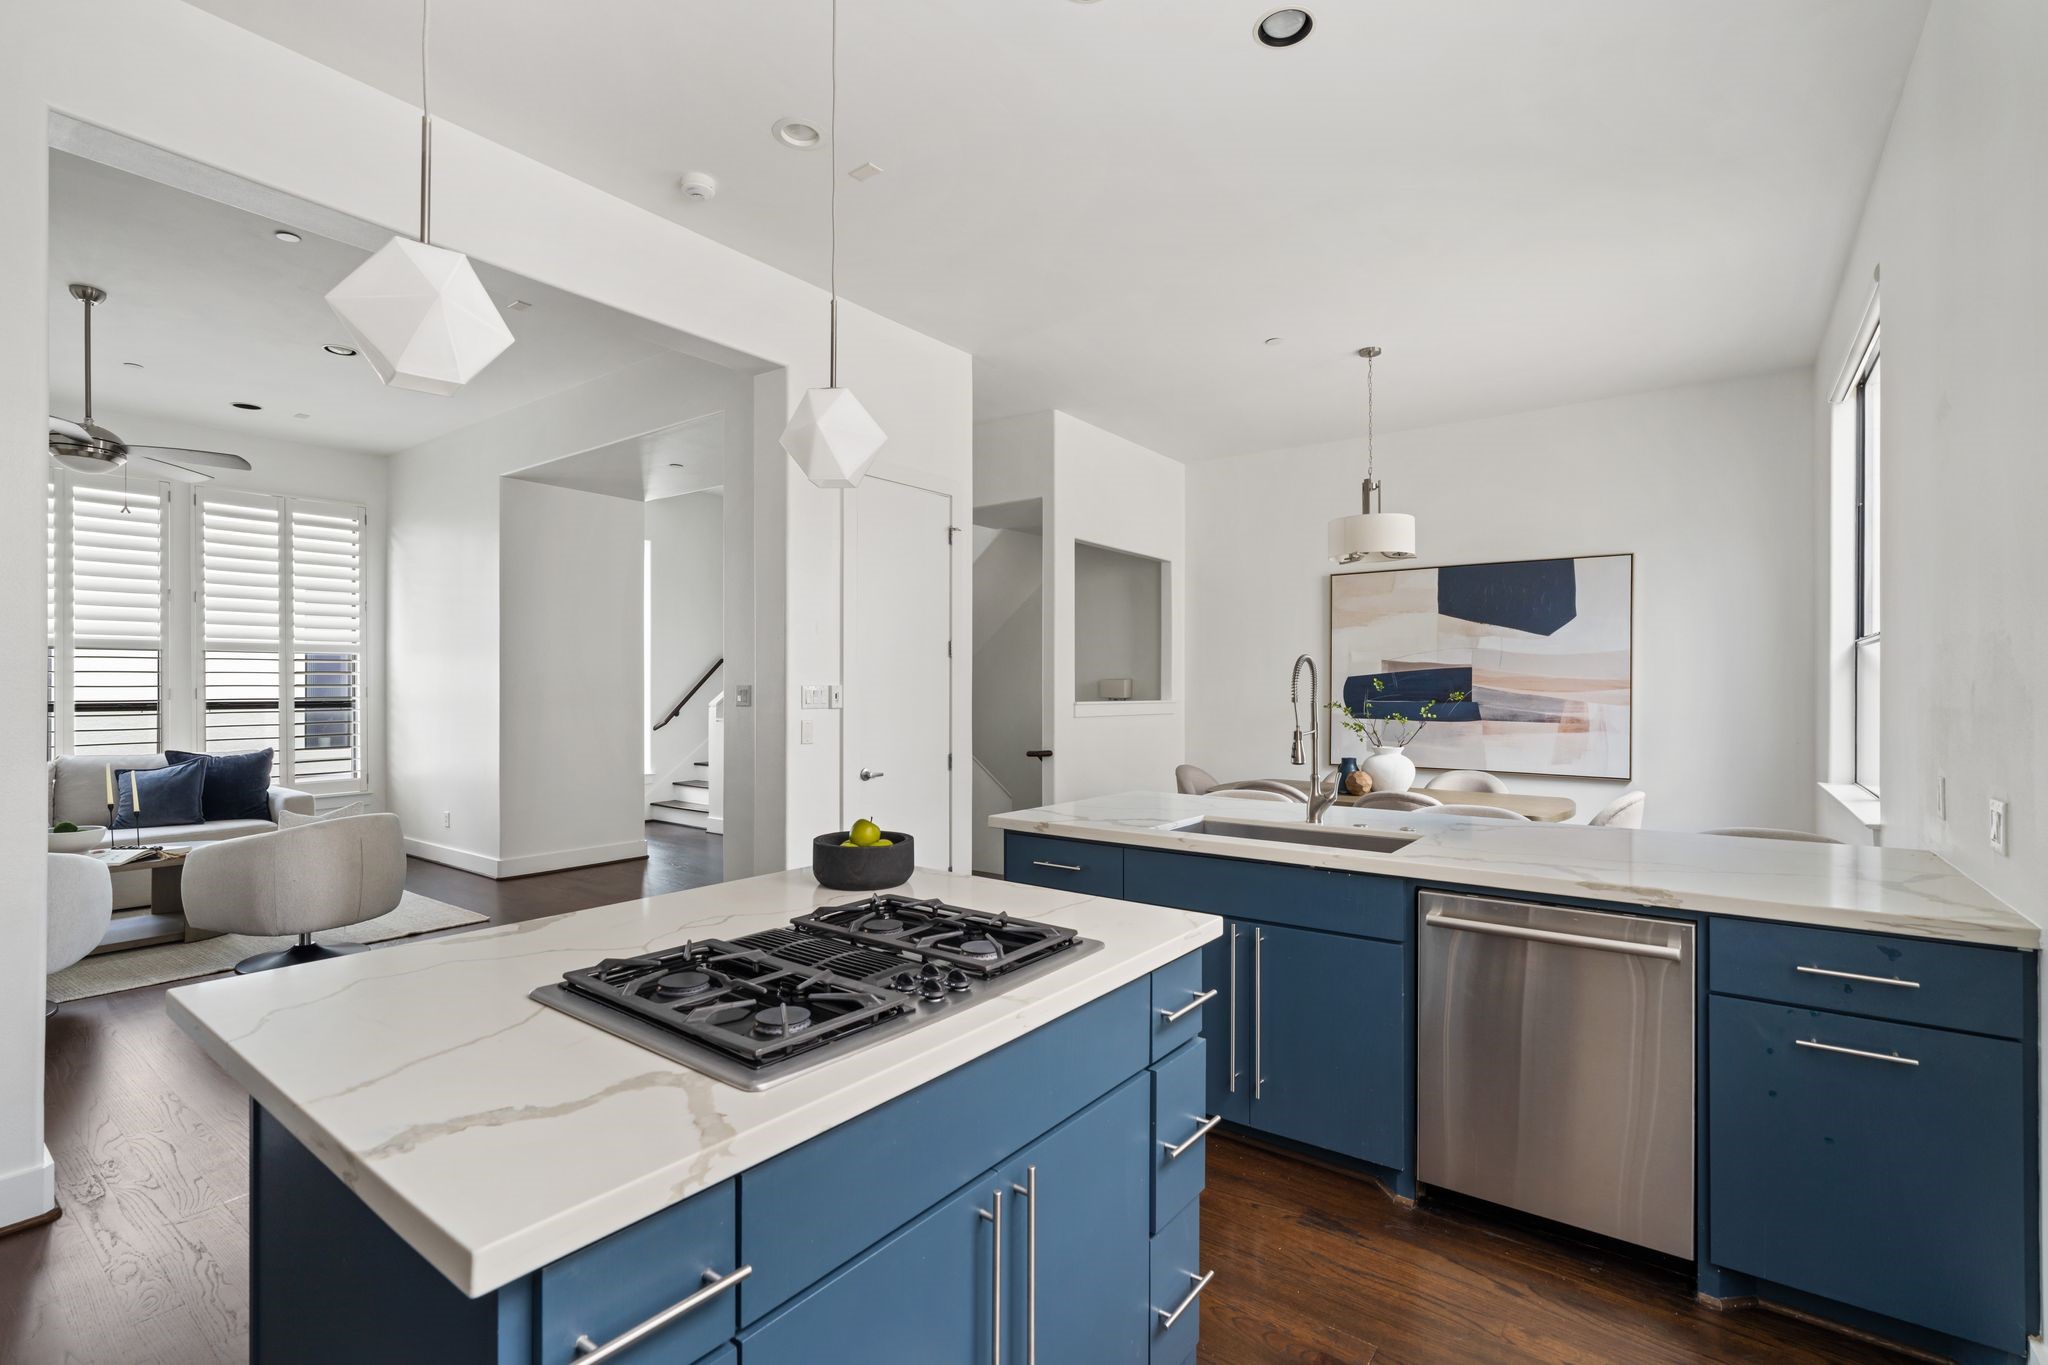
Open sightlines from the kitchen to the living room highlight the home's ideal entertaining layout with updated lighting, quartz countertops, and a large center island.
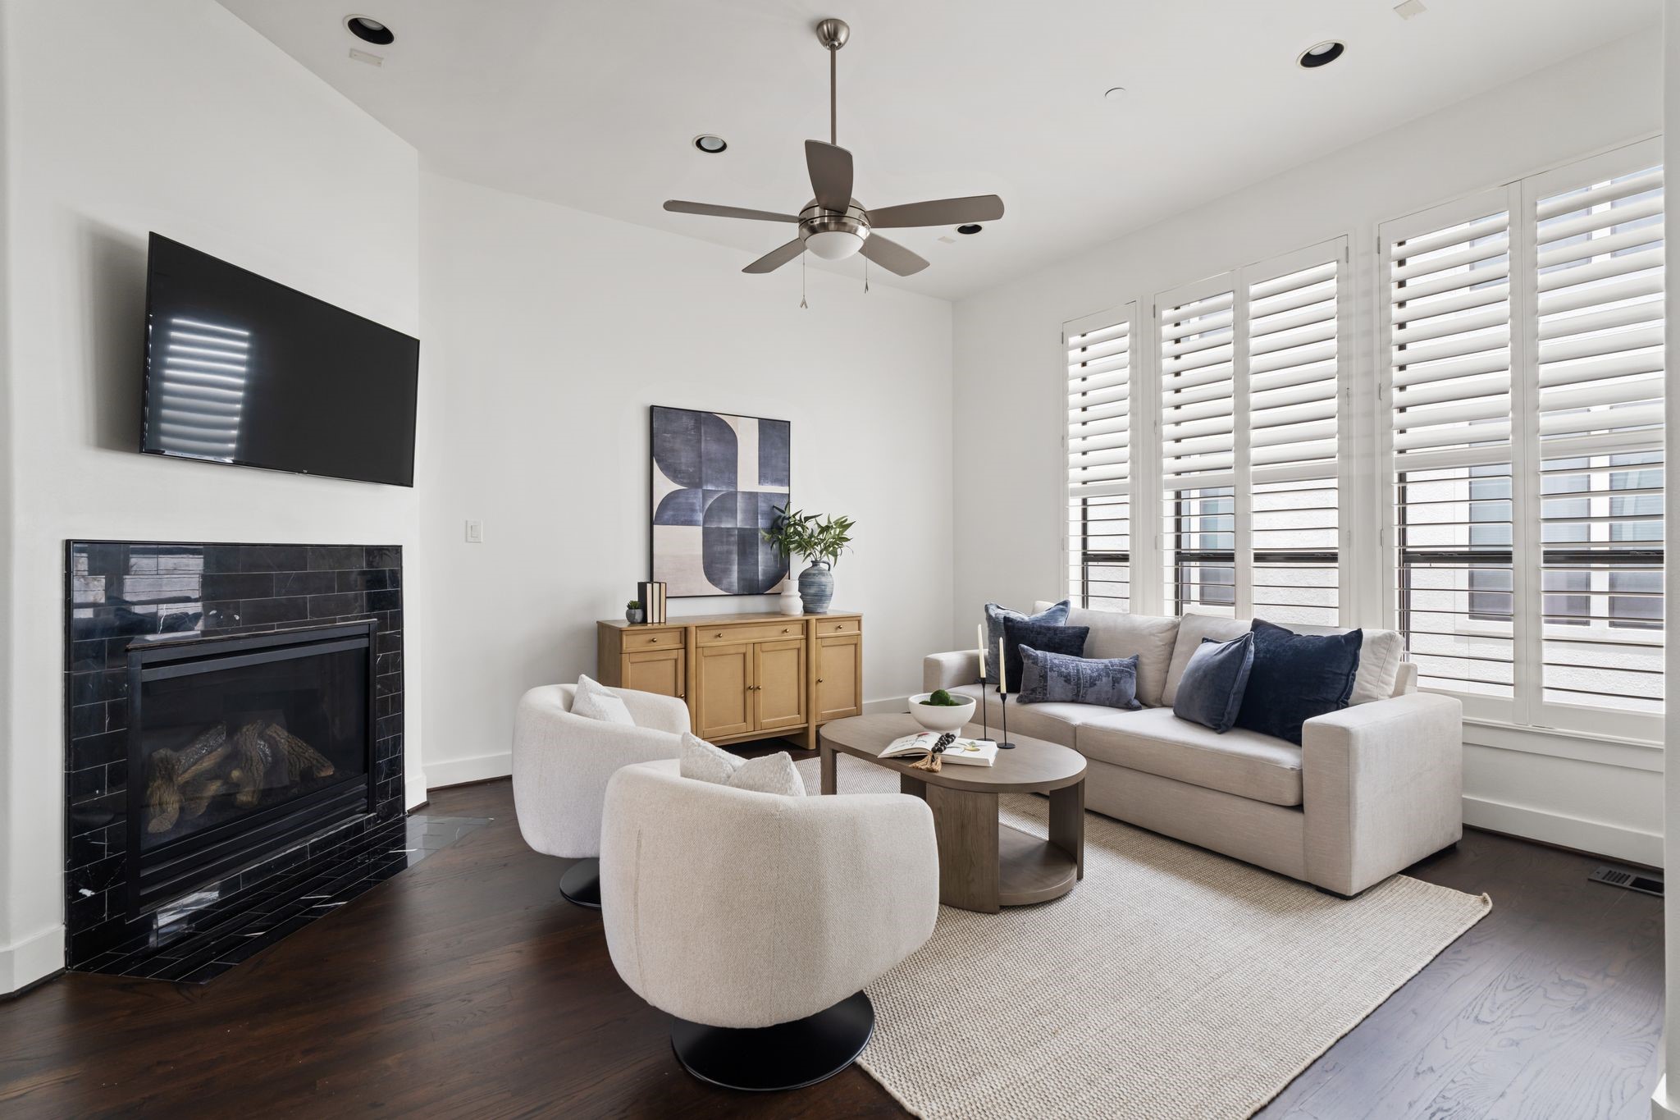
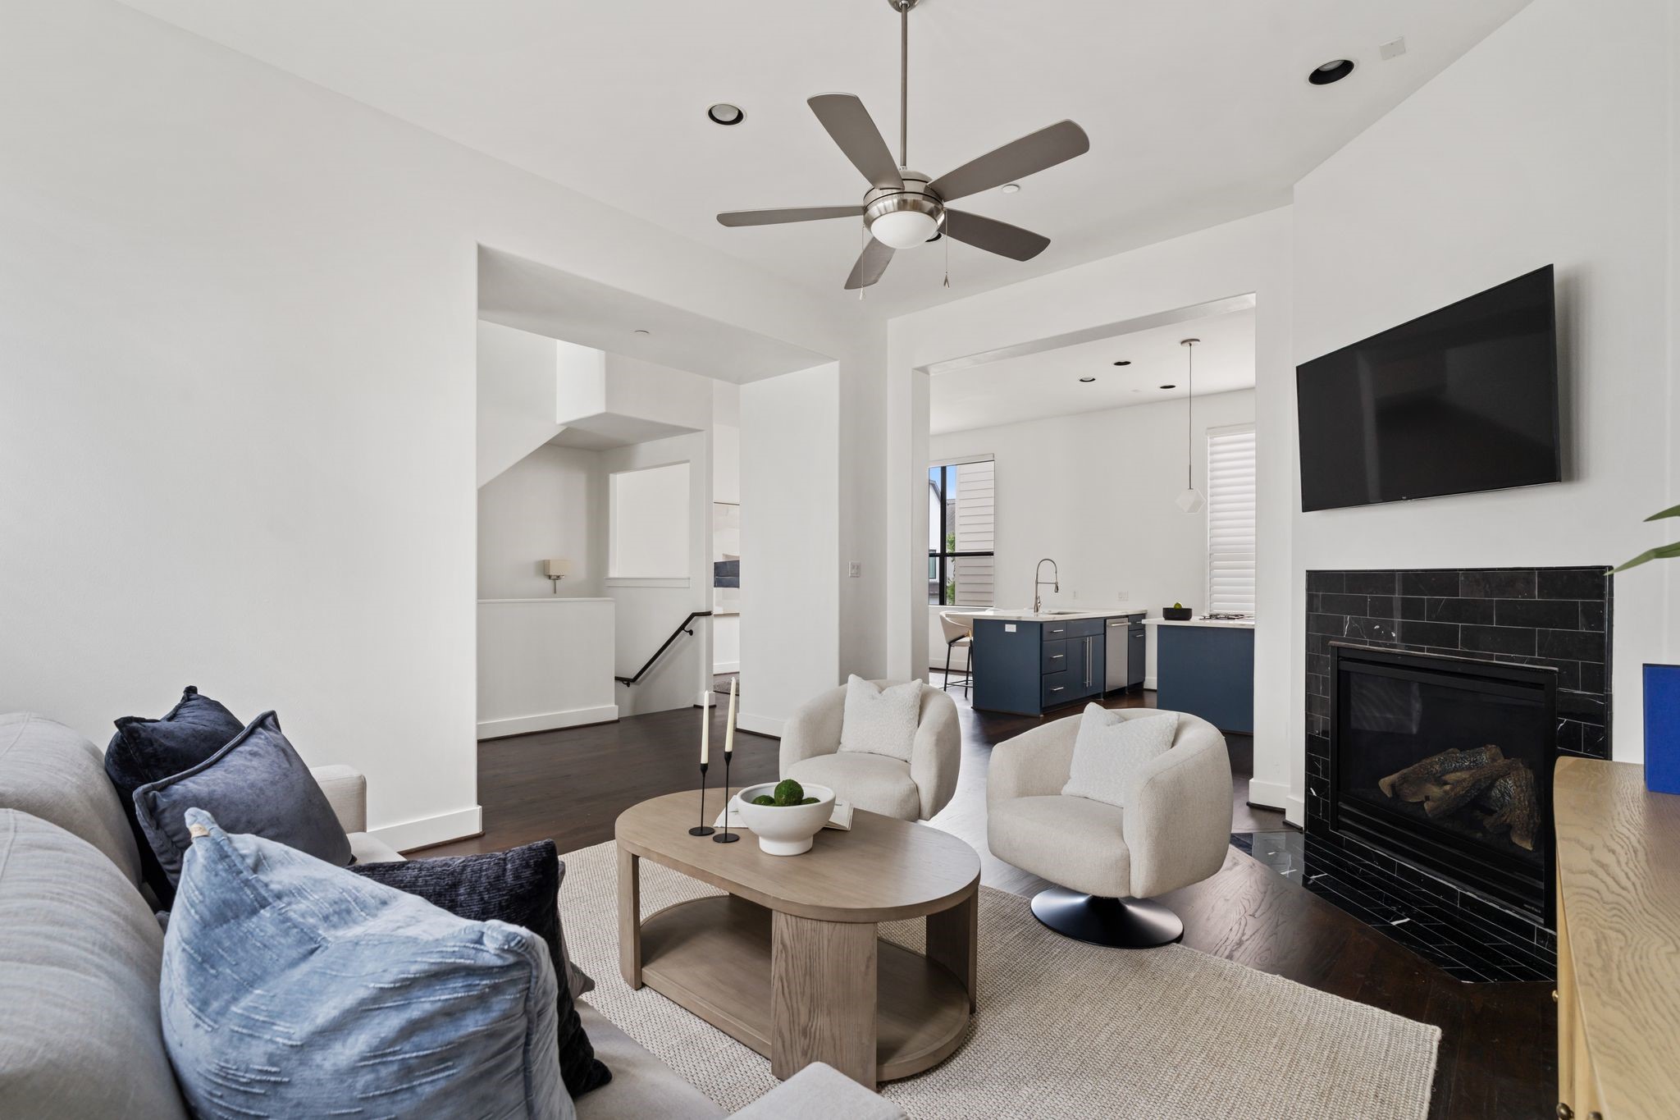
Open-concept living area showcasing high ceilings, a renovated fireplace, and direct sightlines to the updated kitchen and staircase.
Light-filled second-floor living room featuring soaring ceilings, refinished hardwood floors, a gas fireplace with updated surround, and an open-concept layout connecting the kitchen and dining areas.
View from the living room highlighting the home's open floor plan, connecting the living, dining, and kitchen spaces with timeless contemporary finishes.
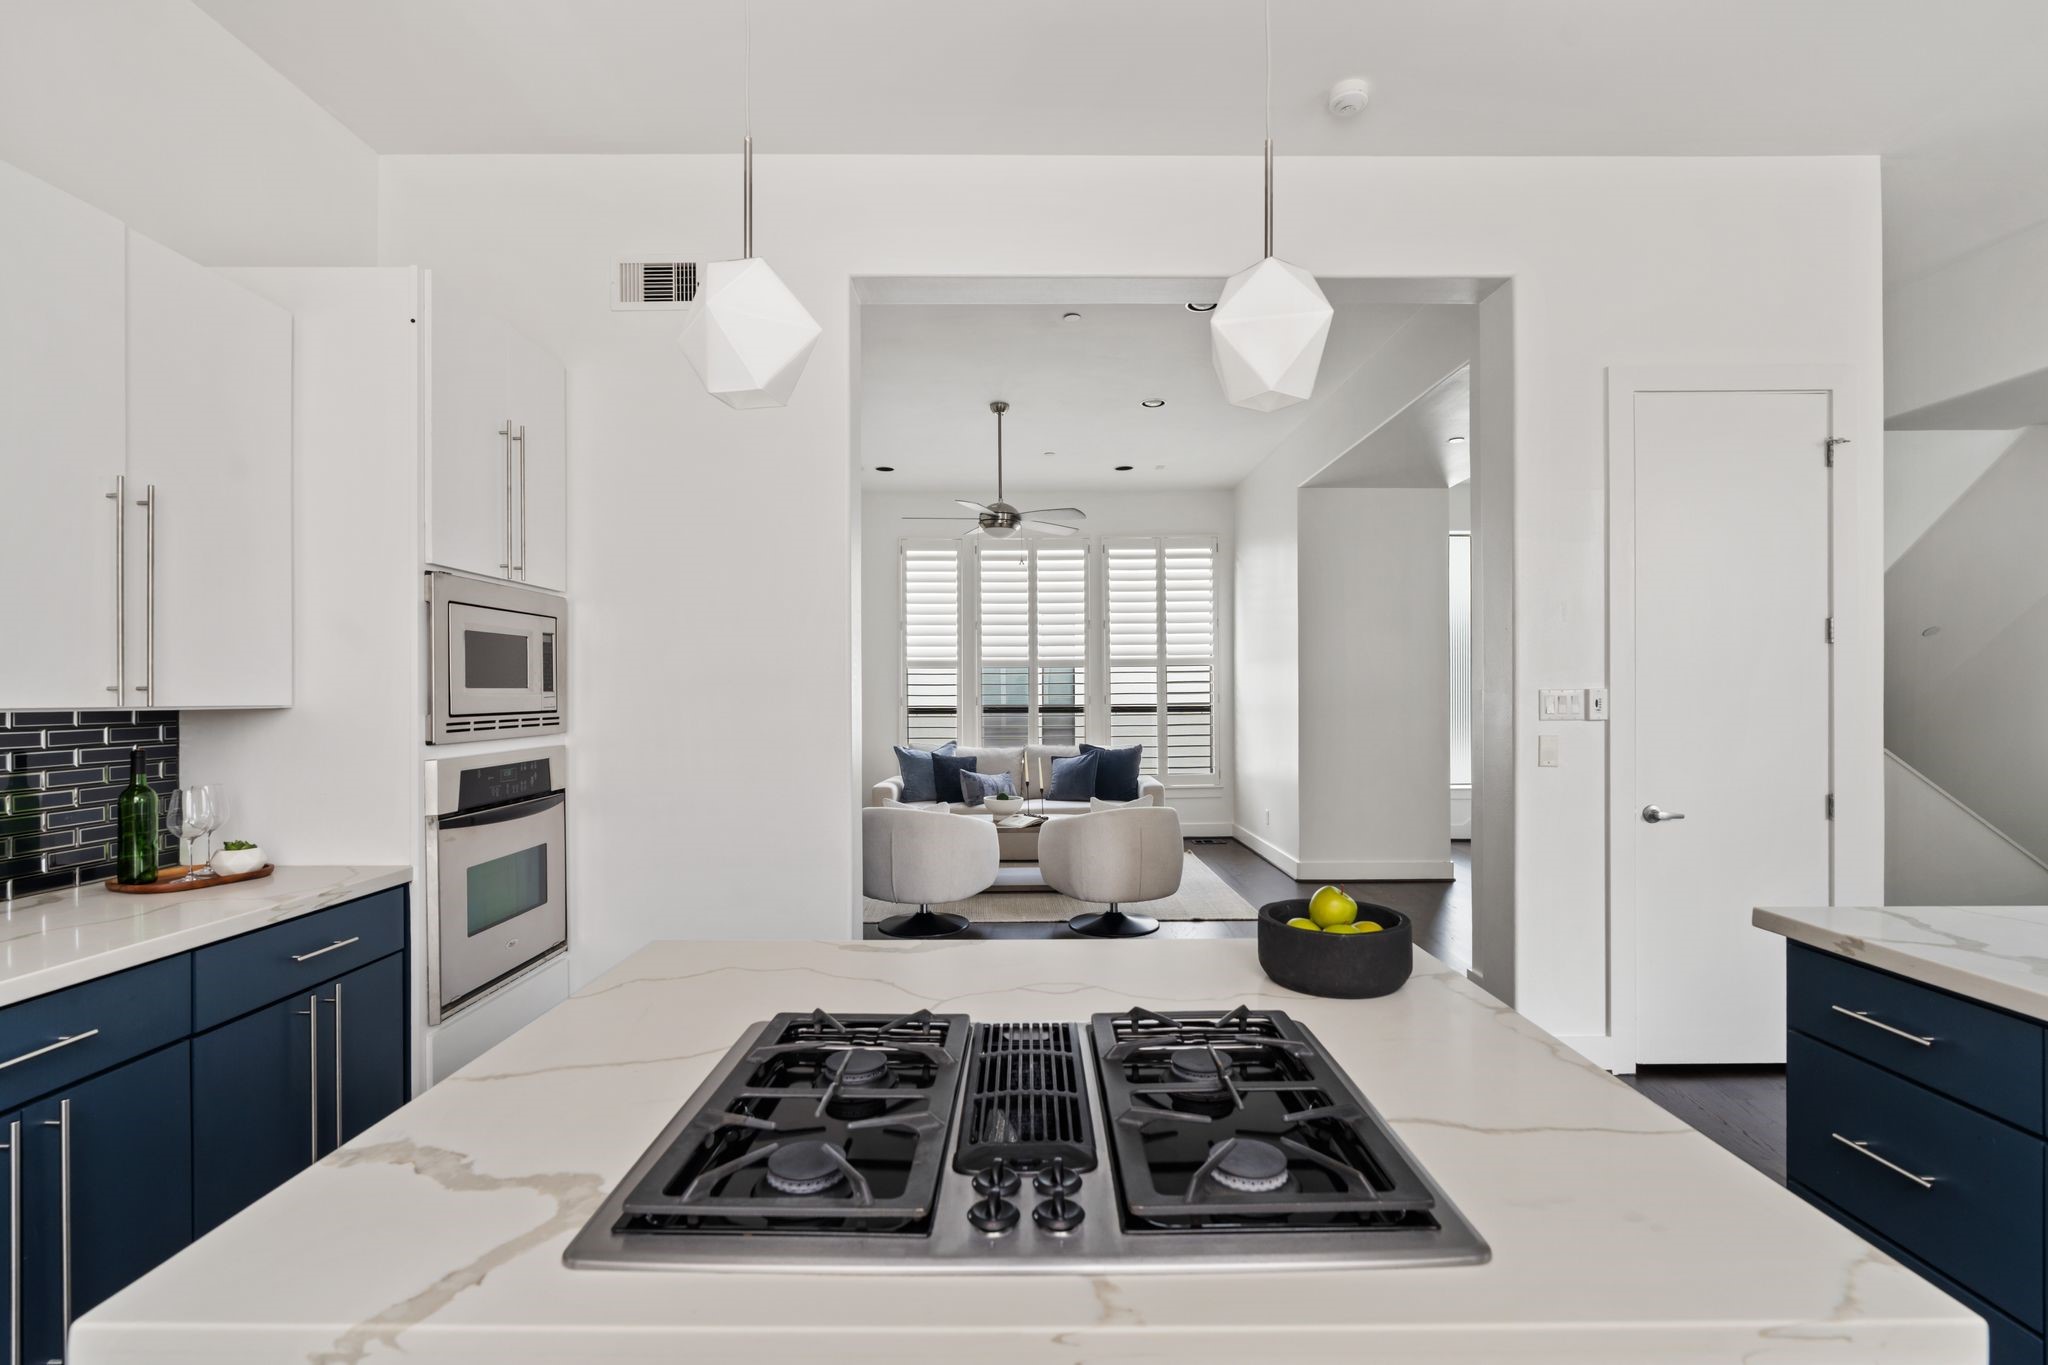
Beautifully updated kitchen with a large center island, gas cooktop, breakfast seating, stainless steel appliances, and southern exposure bringing in natural light.
Spacious kitchen with dual prep areas, generous counter space, quartz countertops, painted cabinetry, and abundant storage including a walk-in pantry.
Open-concept kitchen showcasing the gas cooktop, stainless steel appliances, oversized island, and exceptional flow throughout the main living level.
Bright dining space with southern exposure, refinished hardwood floors, and easy access to the renovated kitchen.
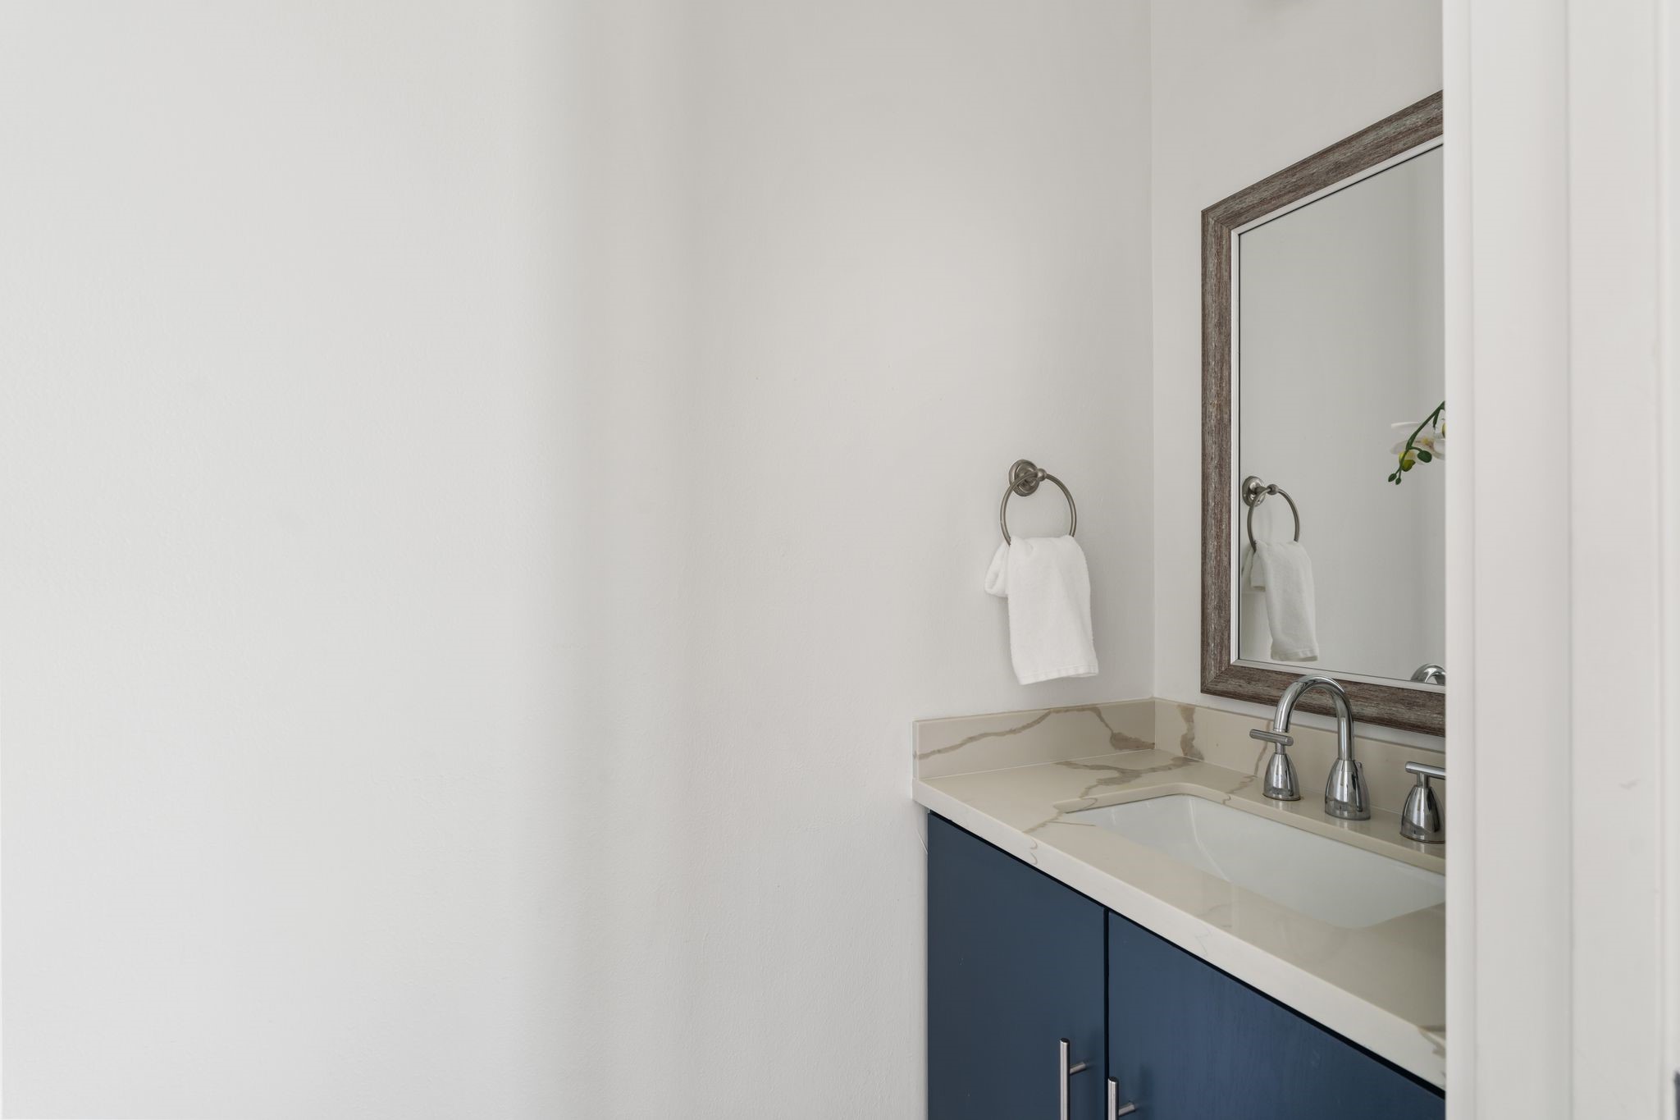
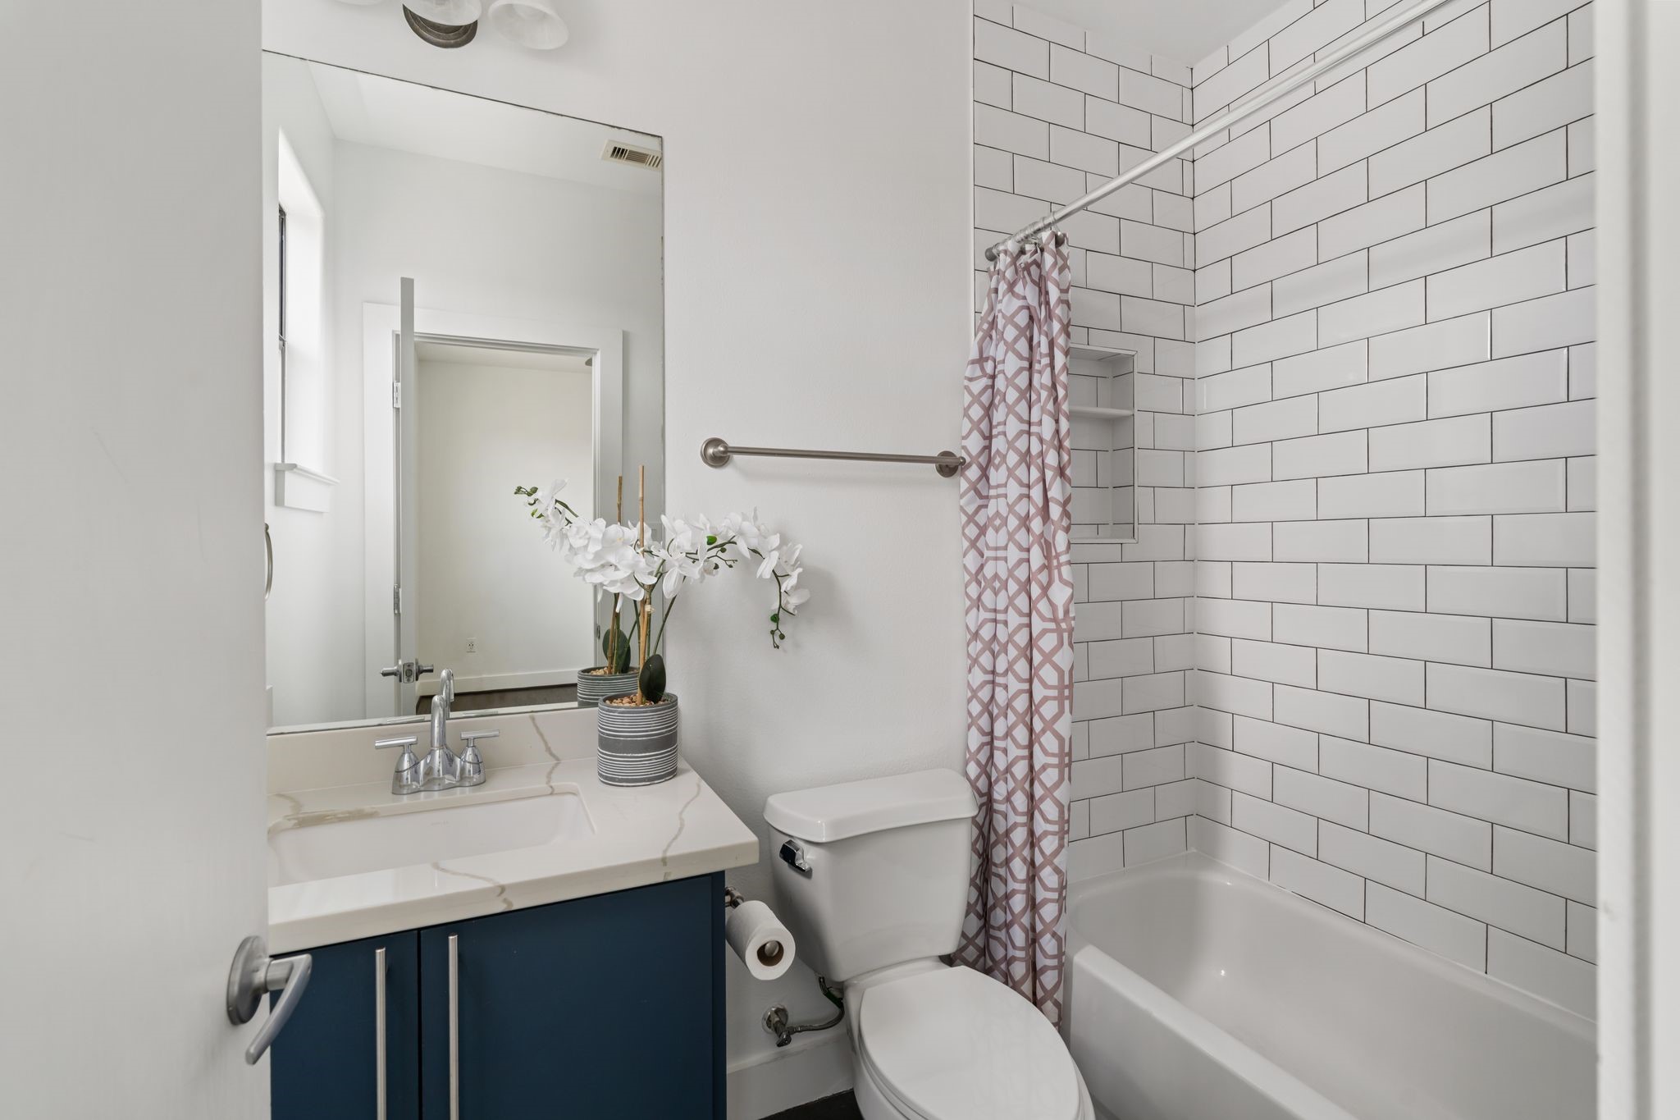
Private second-floor powder bath tucked away from the main living spaces for added comfort and convenience.
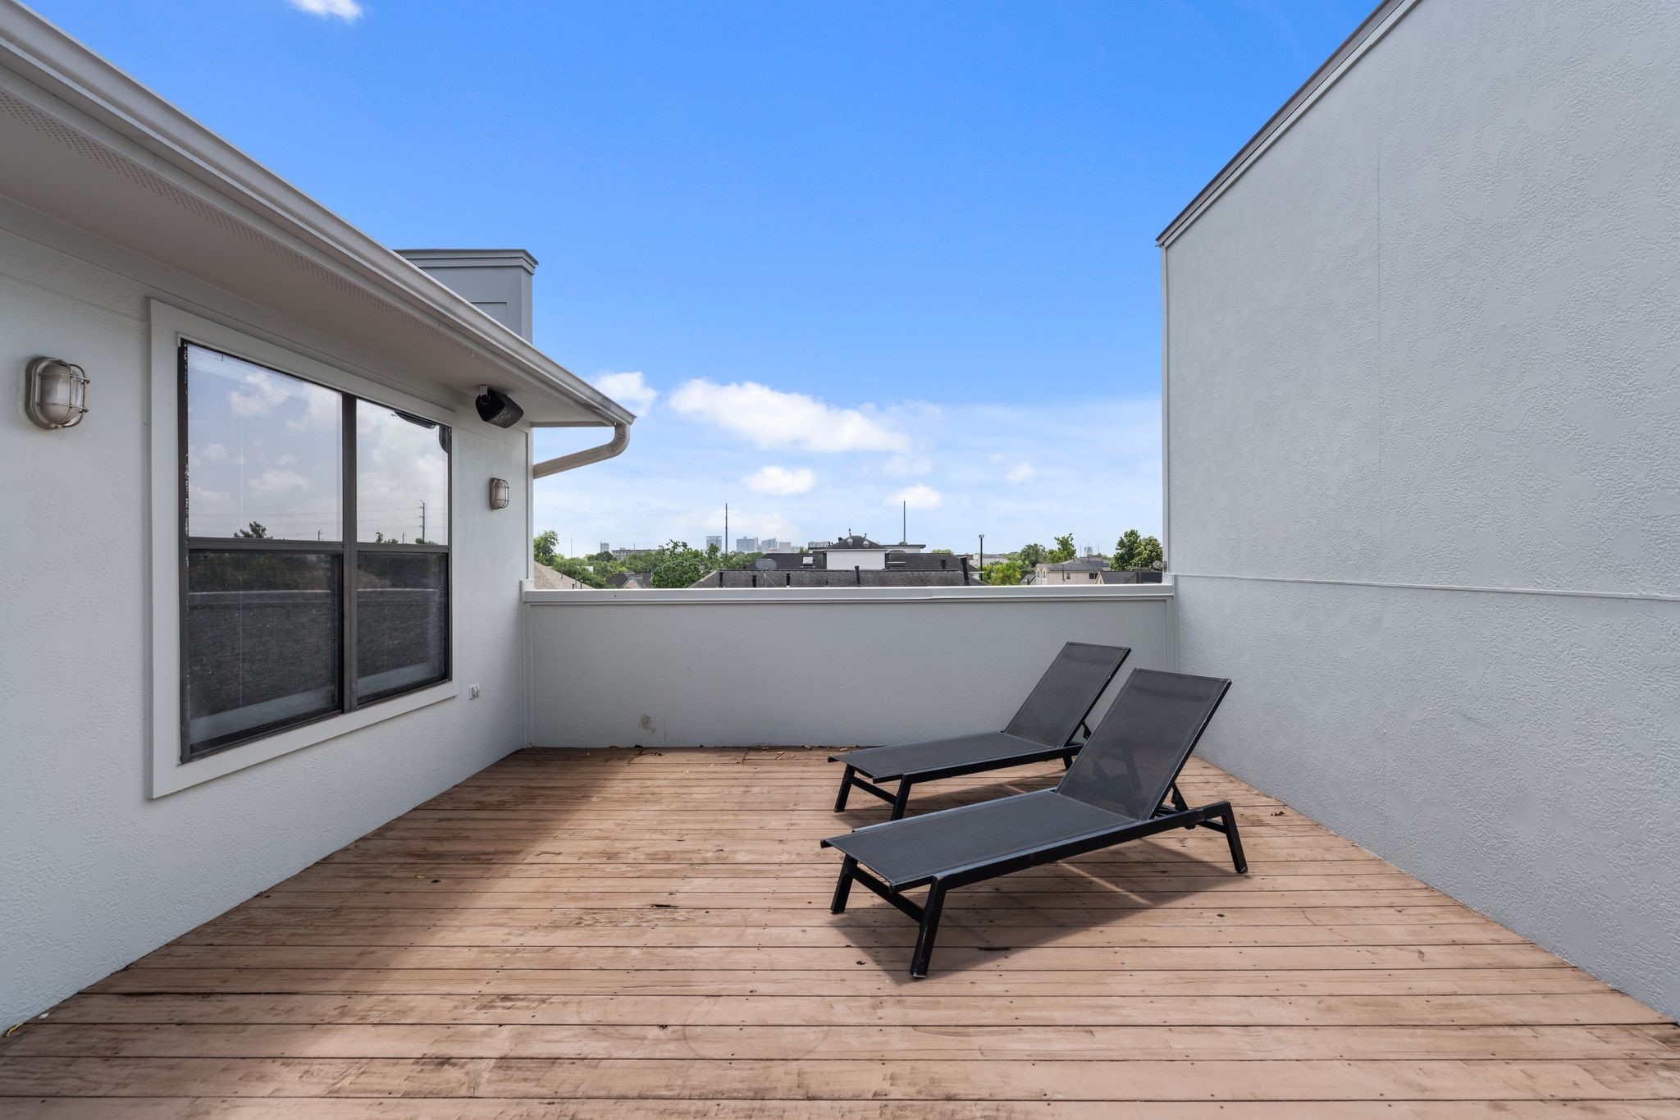
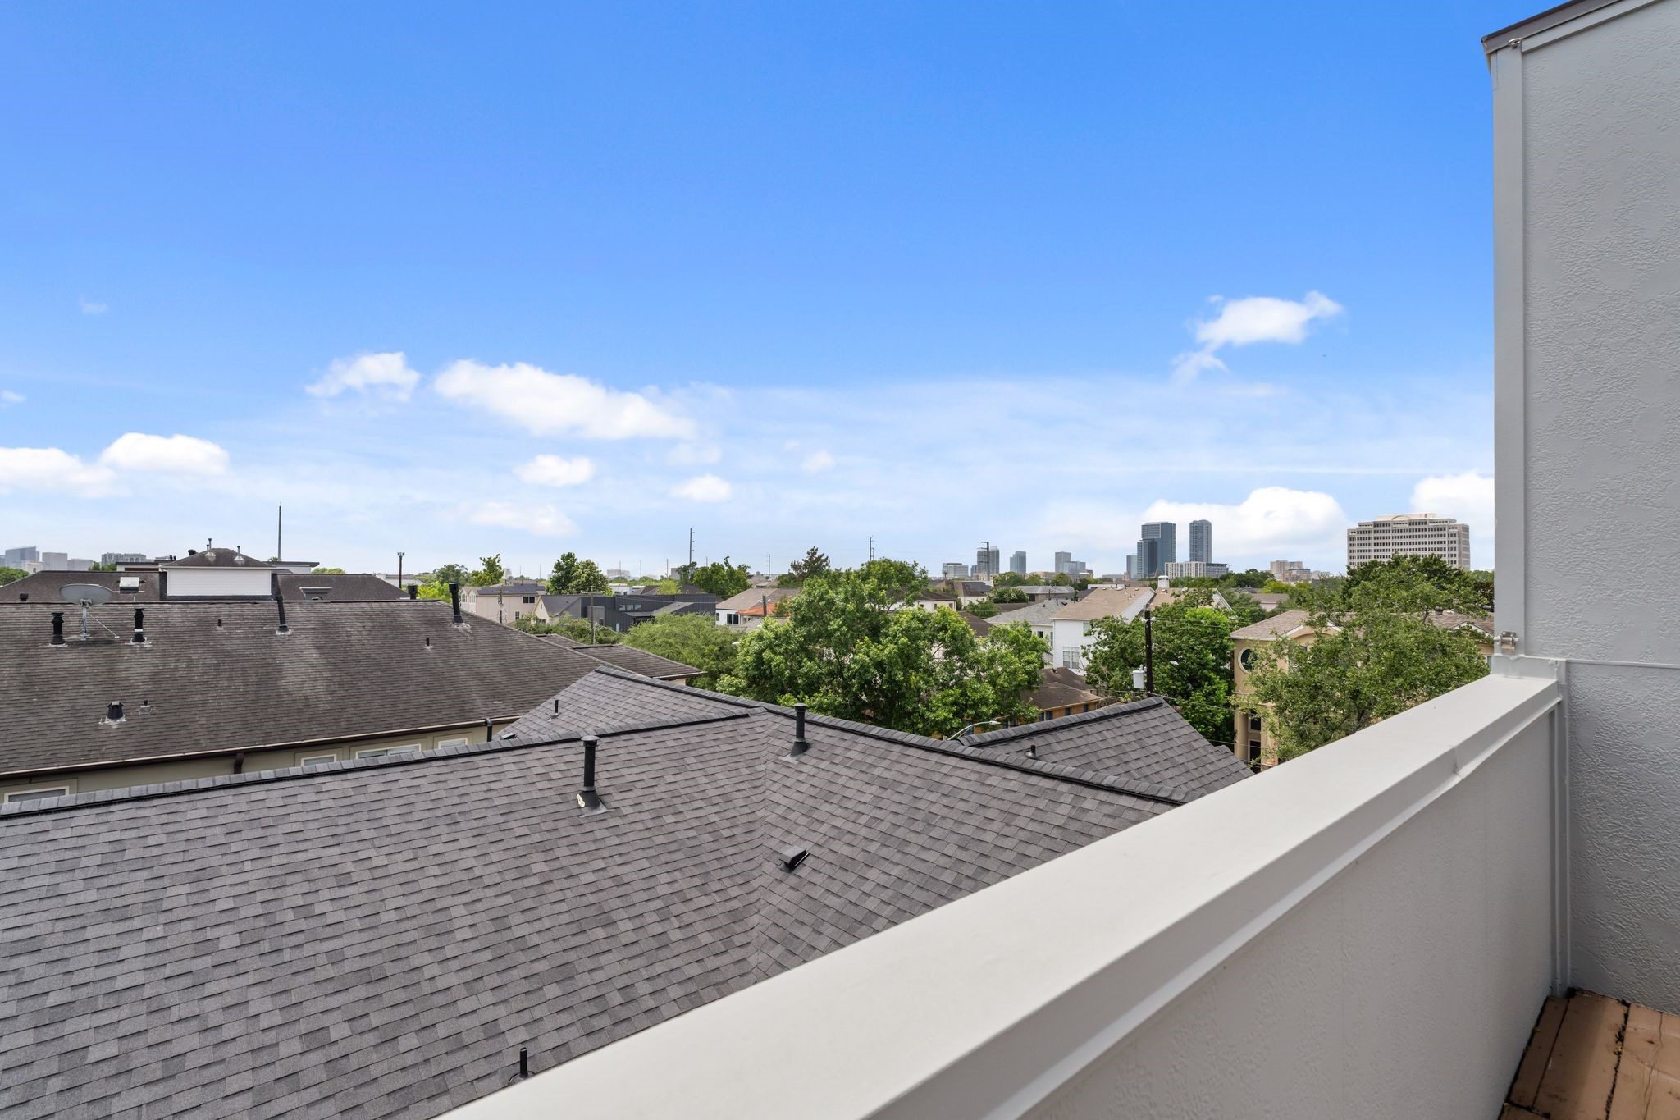
Refinished rooftop terrace offering expansive southern views and an exceptional outdoor entertaining space above Montrose.
Rooftop terrace with beautiful eastern views toward Downtown Houston, creating the perfect setting for morning coffee or evening gatherings.
Architecturally striking staircase creates dramatic sightlines and serves as a beautiful design feature connecting all four levels.
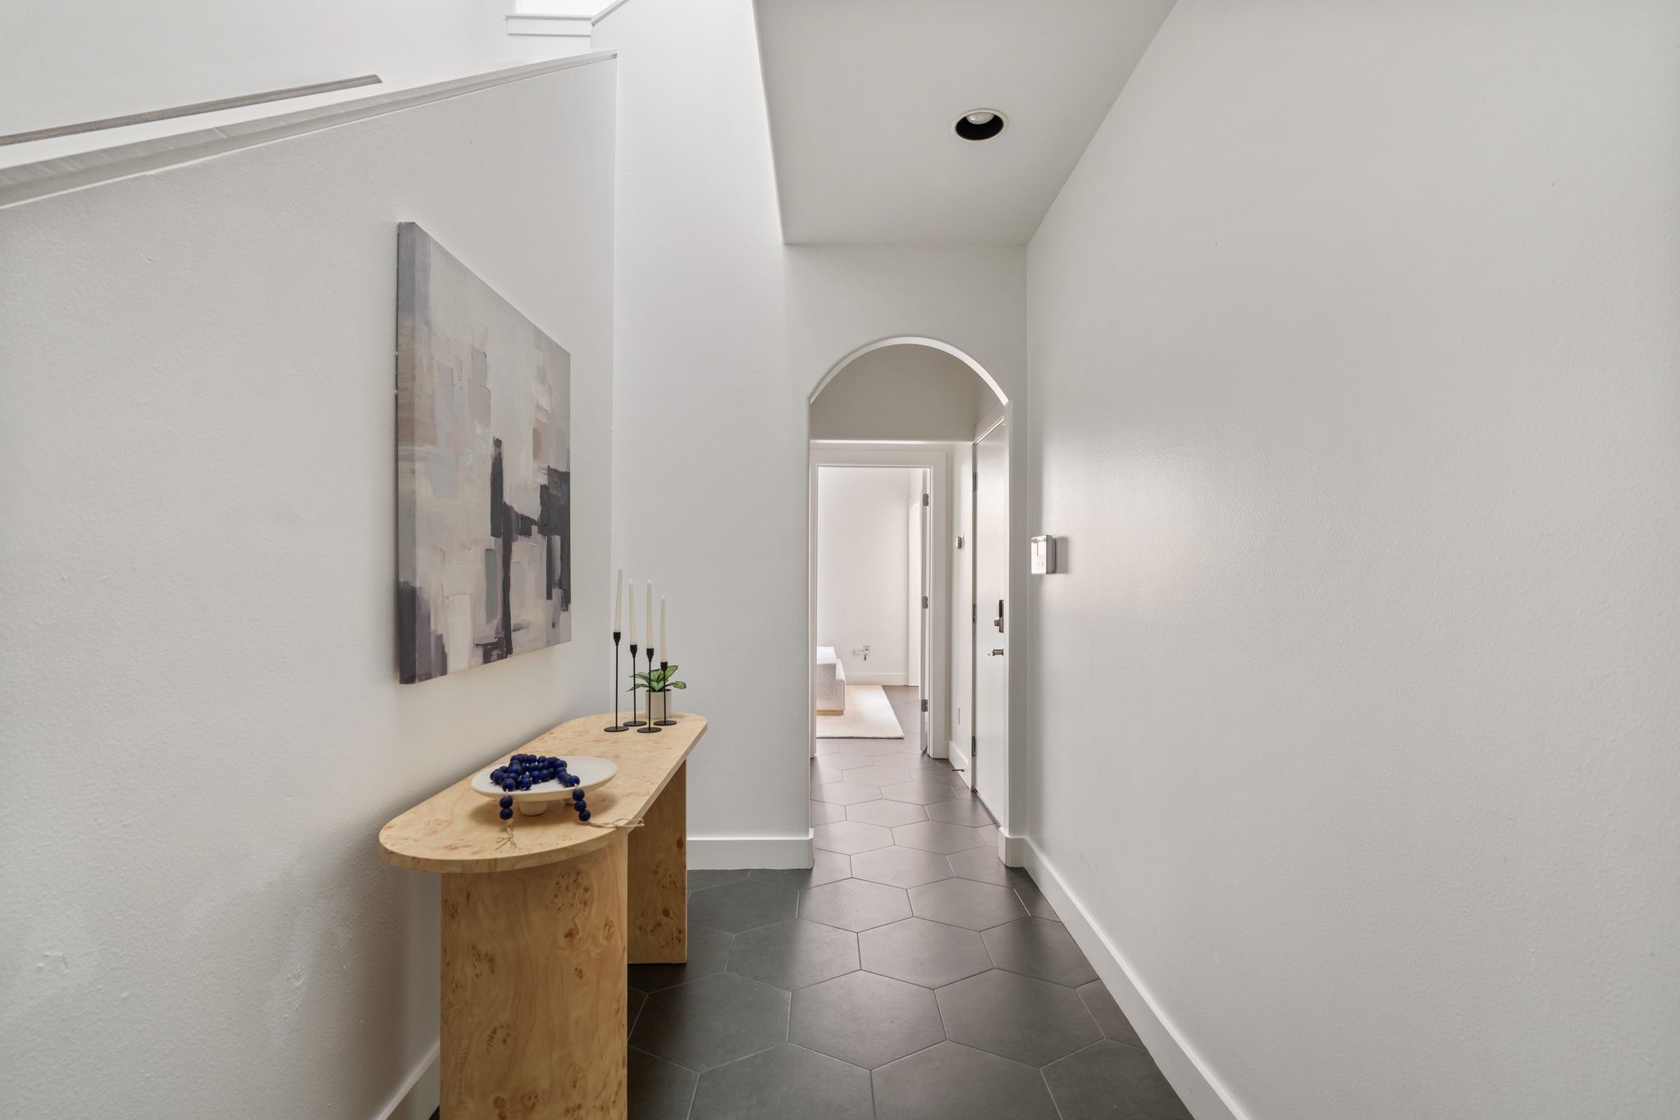
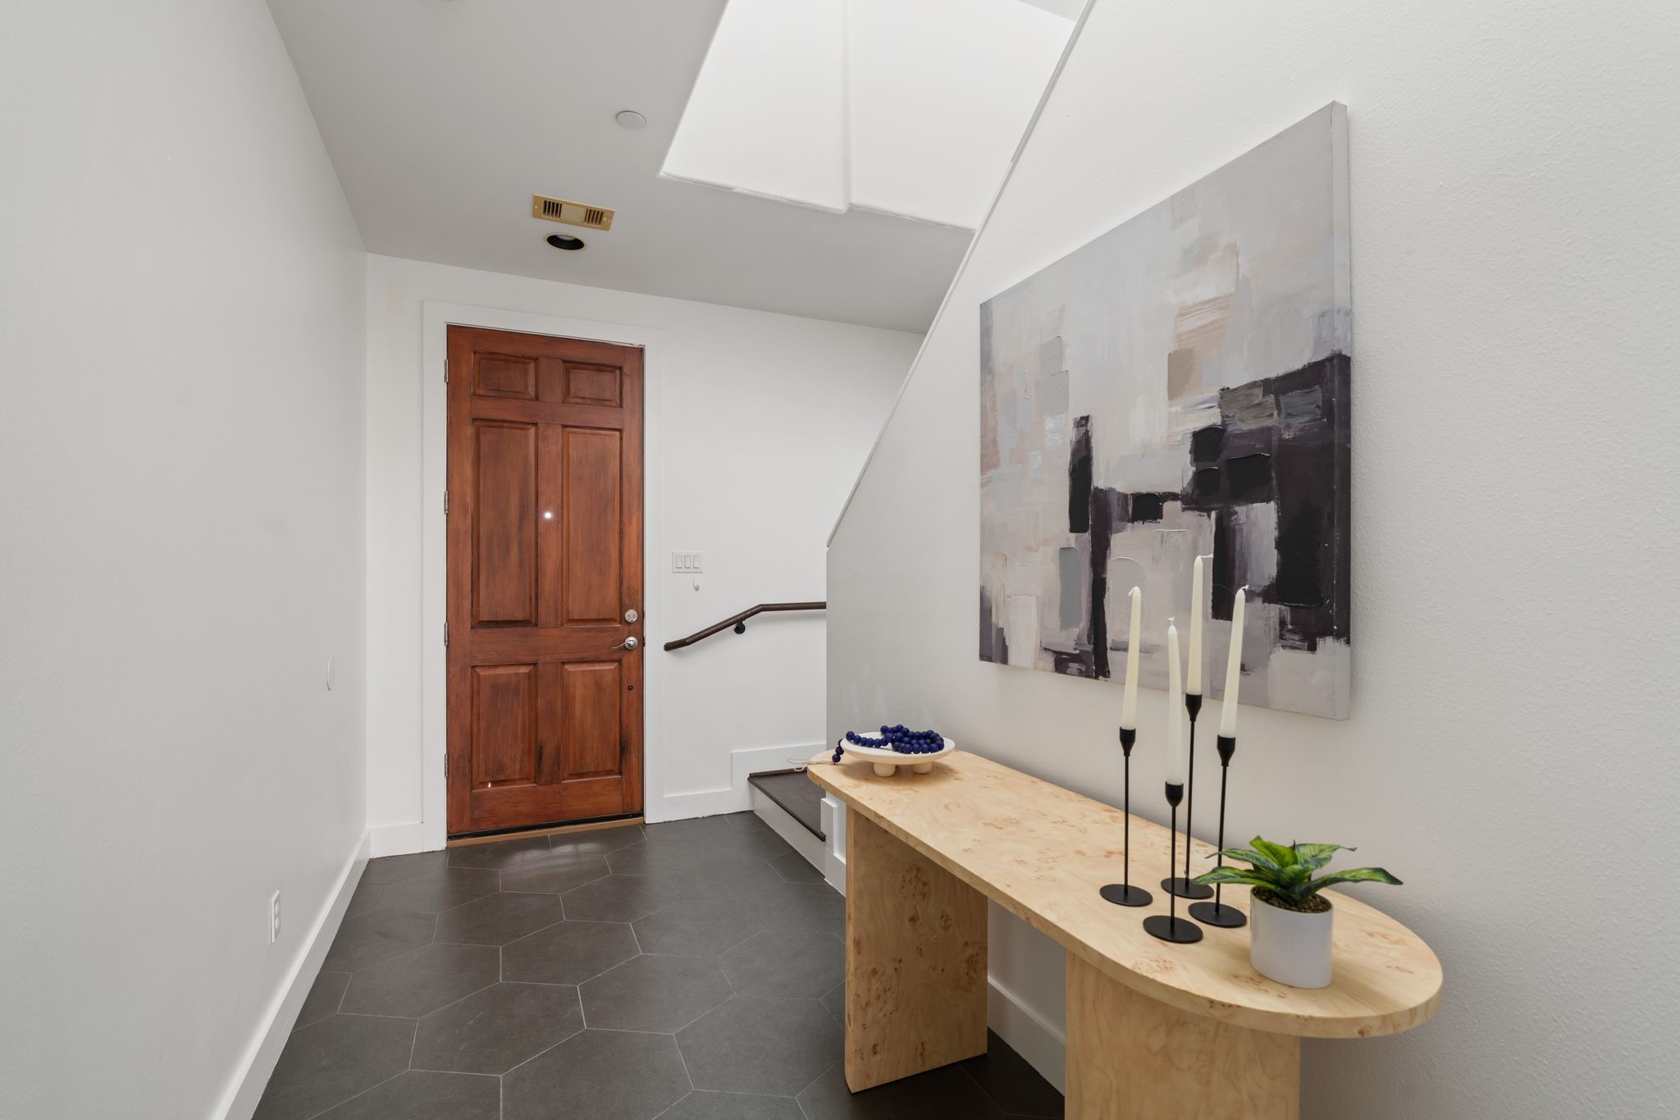
Welcoming first-floor entry with soaring ceilings, generous wall space for artwork, and convenient access to the attached garage, guest suite, and storage.
Spacious third-floor primary suite with soaring ceilings, abundant northern light, and a private ensuite bathroom.
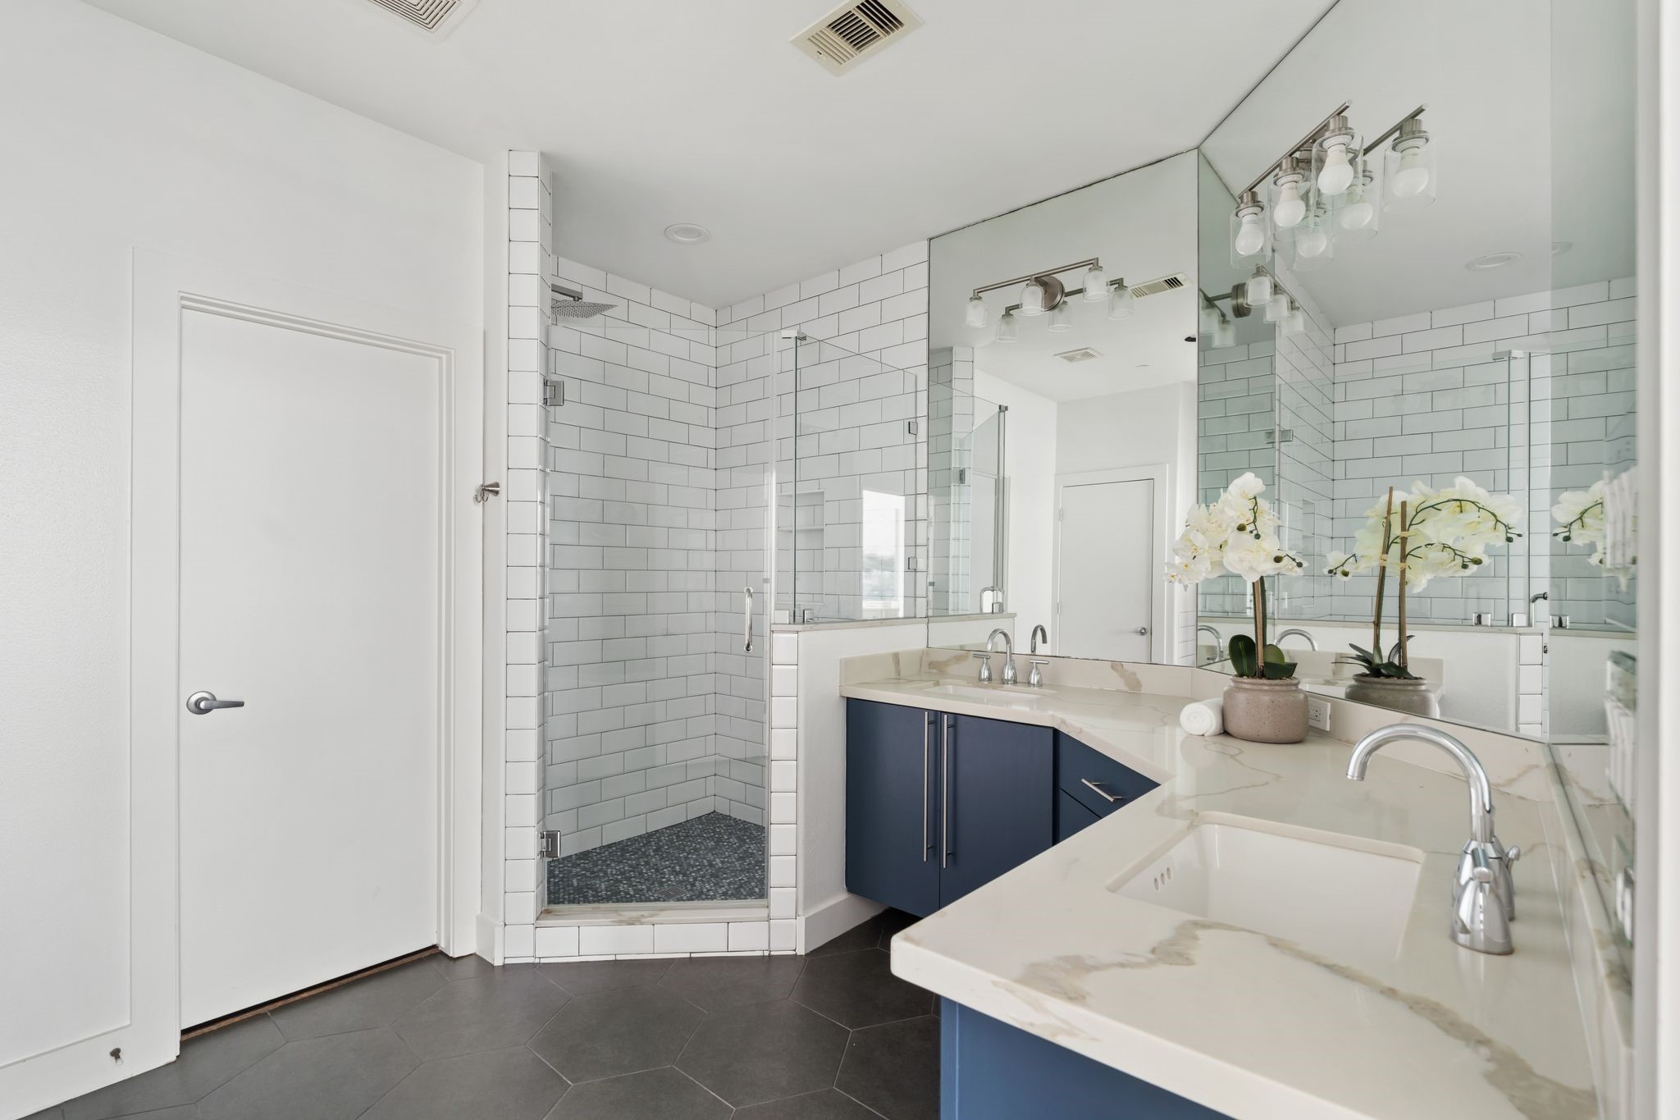
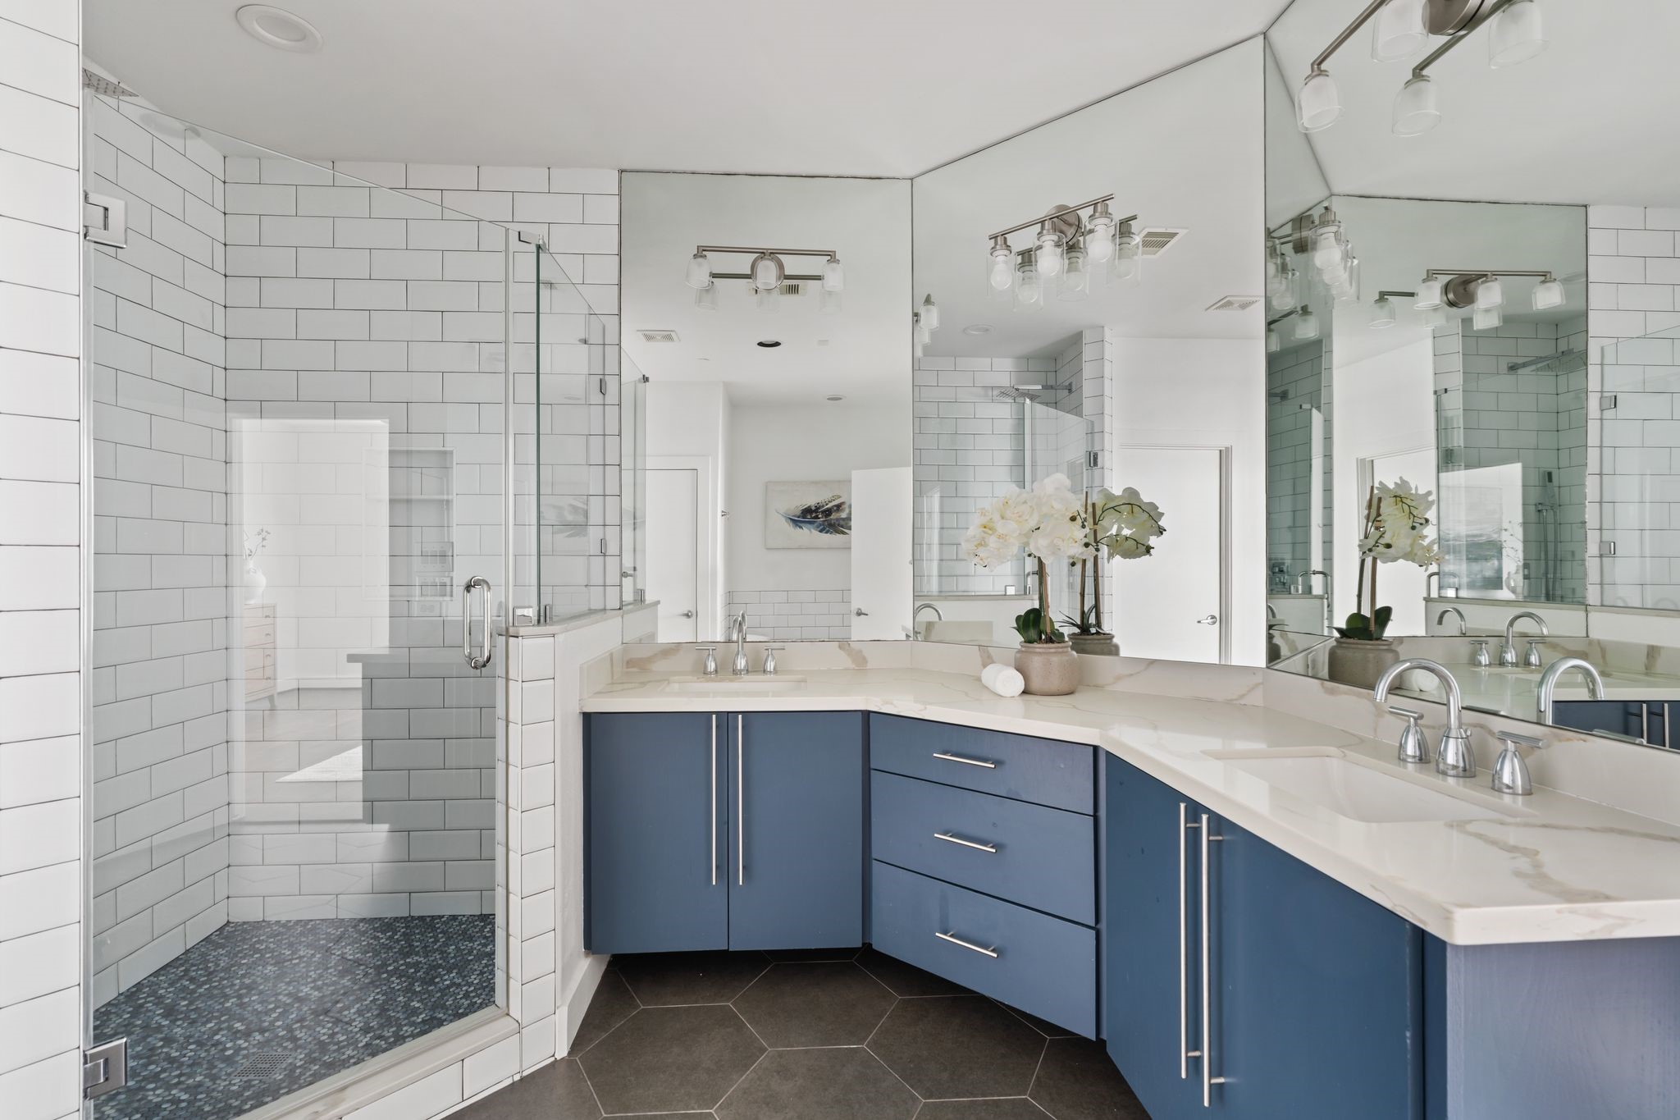
Renovated primary bathroom featuring dual vanities, painted cabinetry, quartz countertops, updated fixtures, and a spacious walk-in shower.
Luxurious primary bath with dual sinks, quartz surfaces, updated mirrors, and extensive storage.
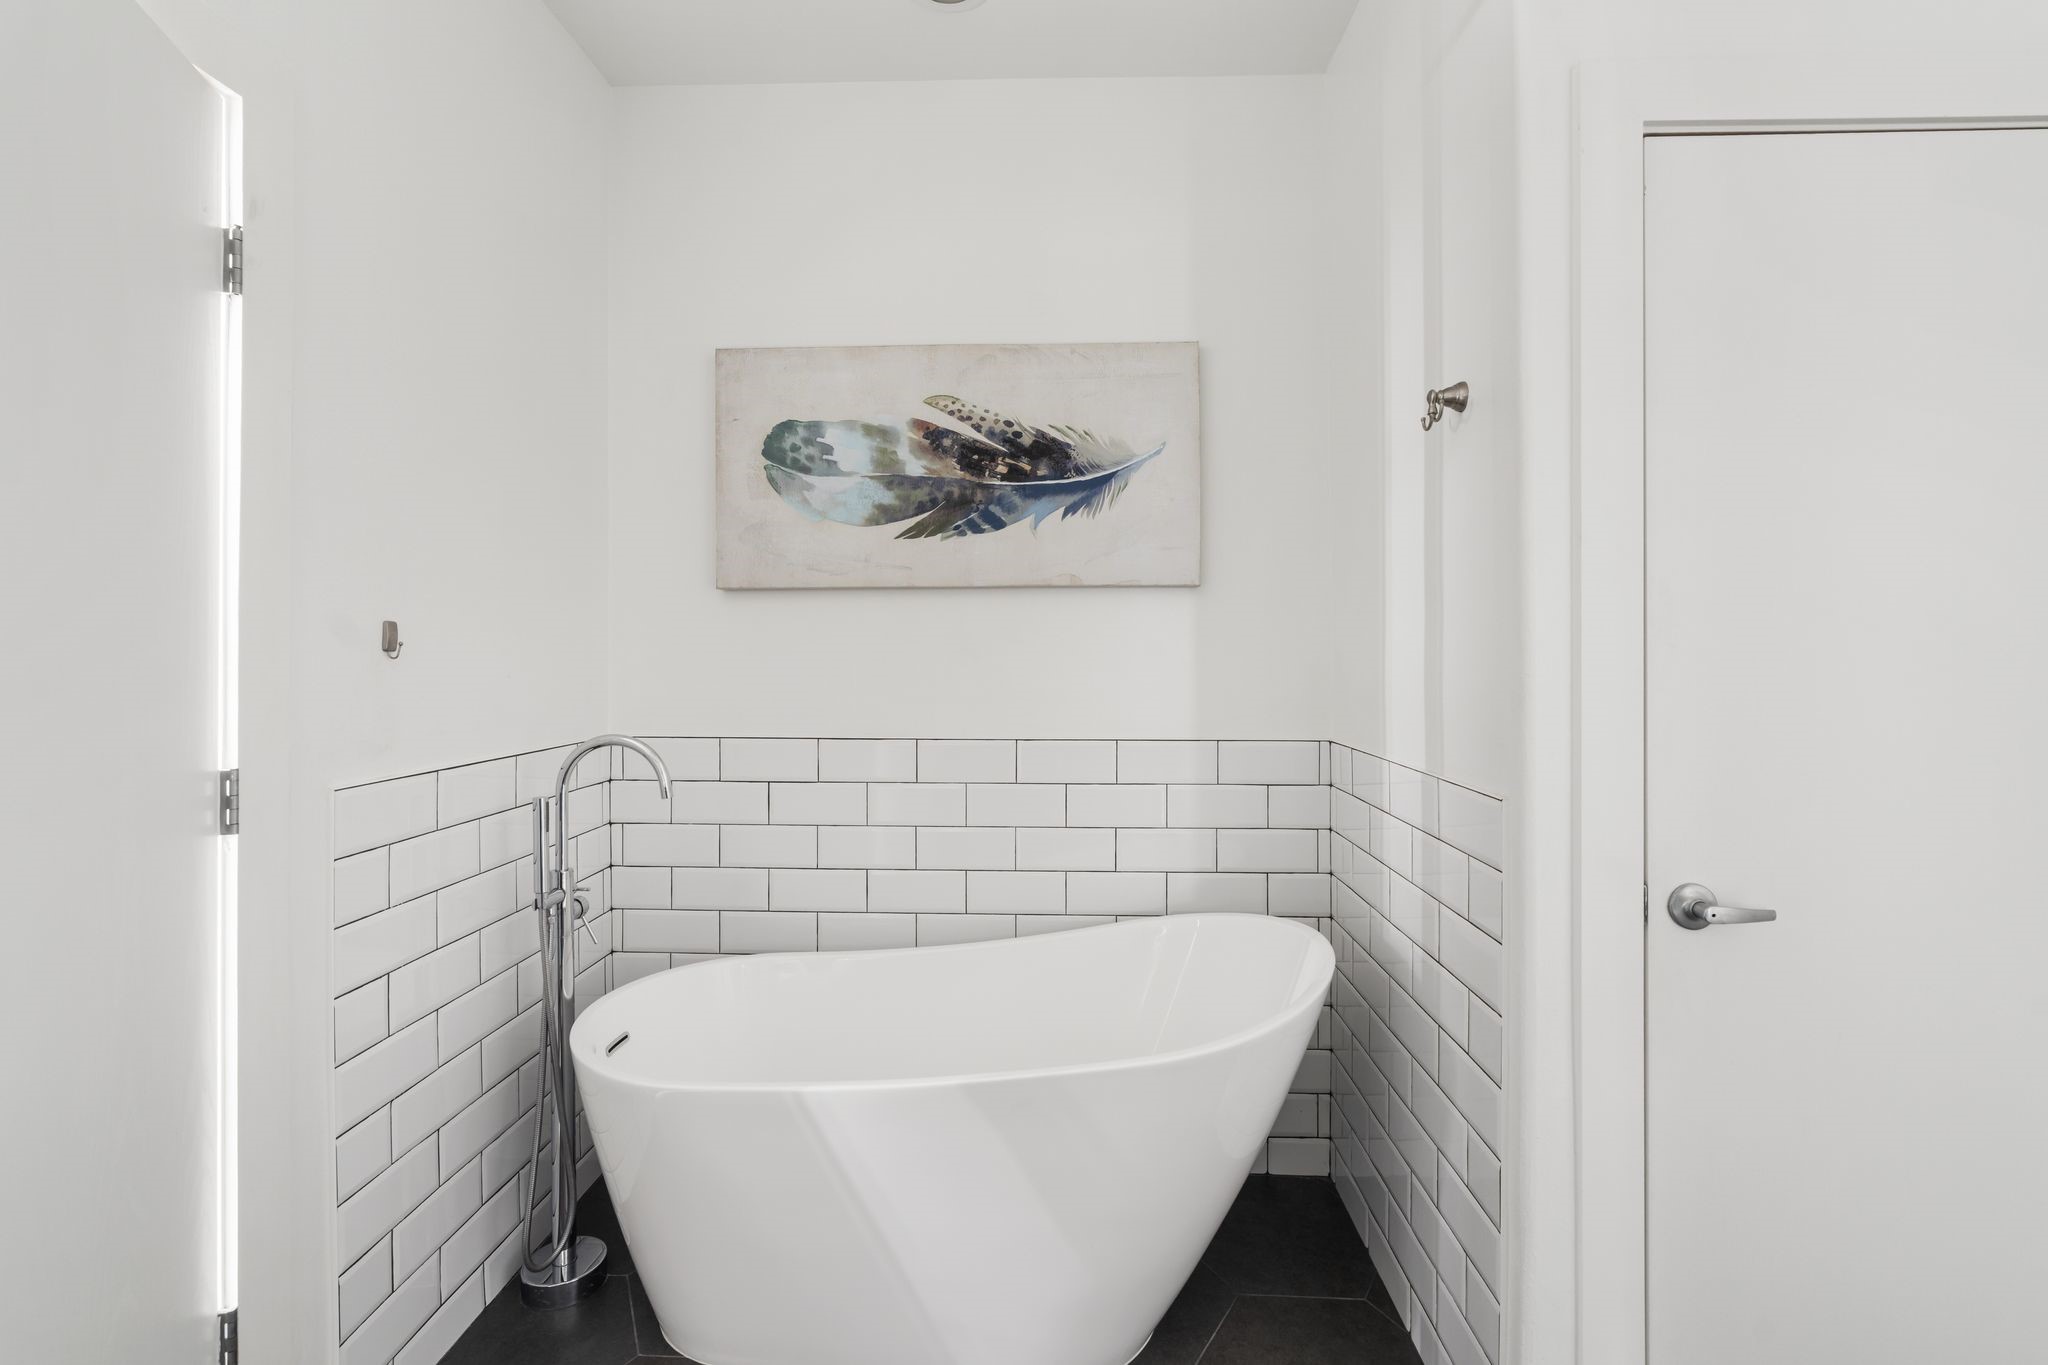
Spa-inspired primary bathroom featuring a freestanding soaking tub added during the 2022 renovation and a private water closet.
Generous walk-in primary closet complete with built-in drawers and abundant hanging space.
Expansive primary suite offering flexible space for a sitting area, dresser, or media wall while maintaining a bright, airy feel.
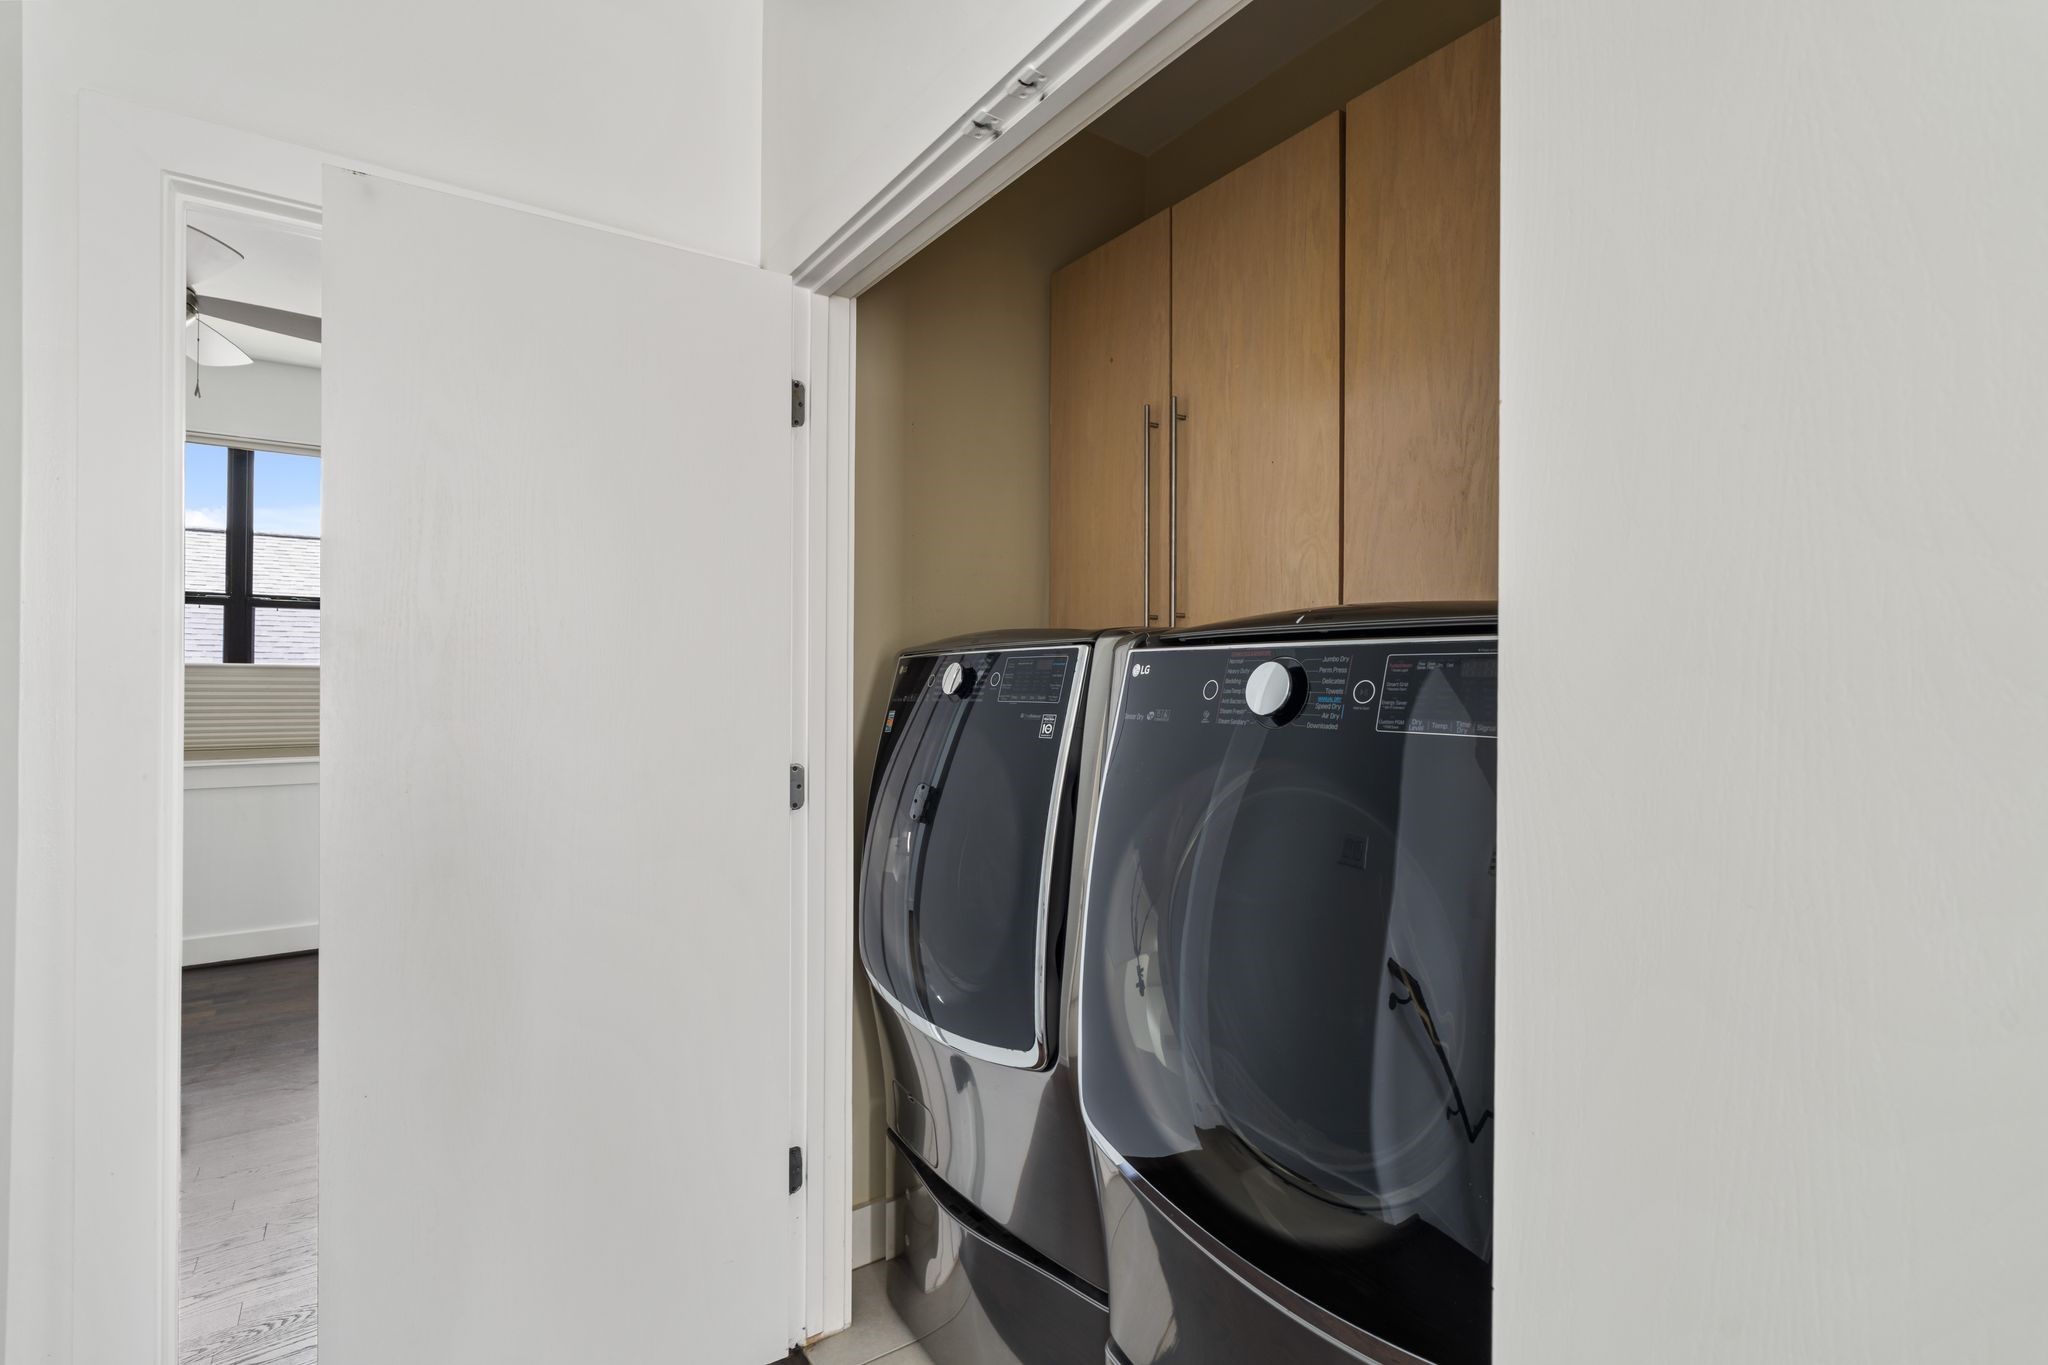
Convenient third-floor utility room with front-loading washer and dryer plus overhead cabinetry for additional storage.
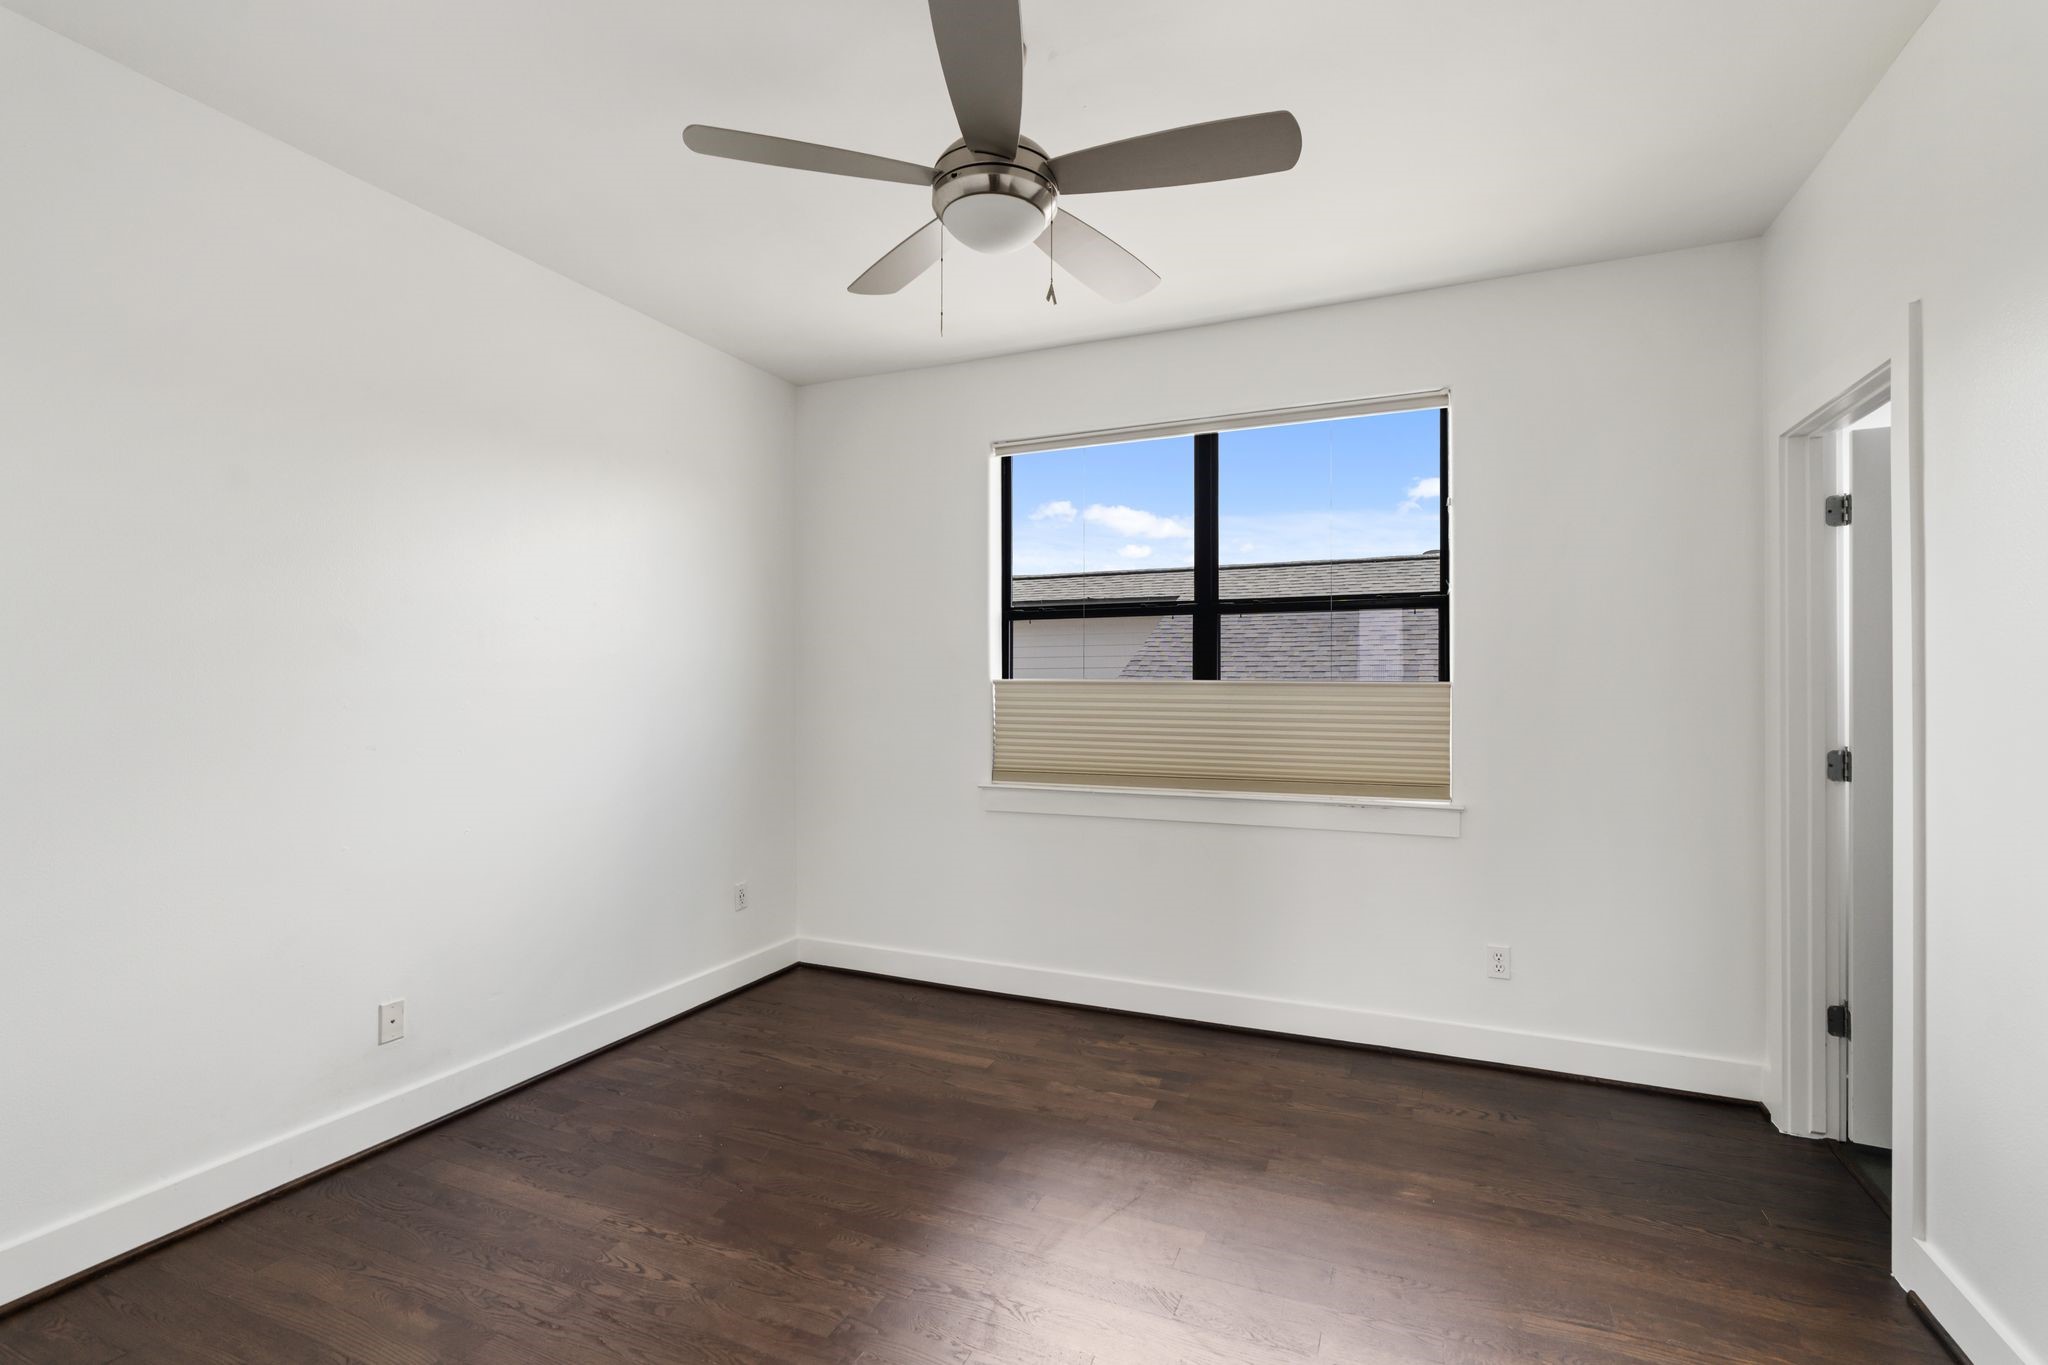
Private third-floor secondary bedroom with southern exposure, soaring ceilings, and its own ensuite bathroom.
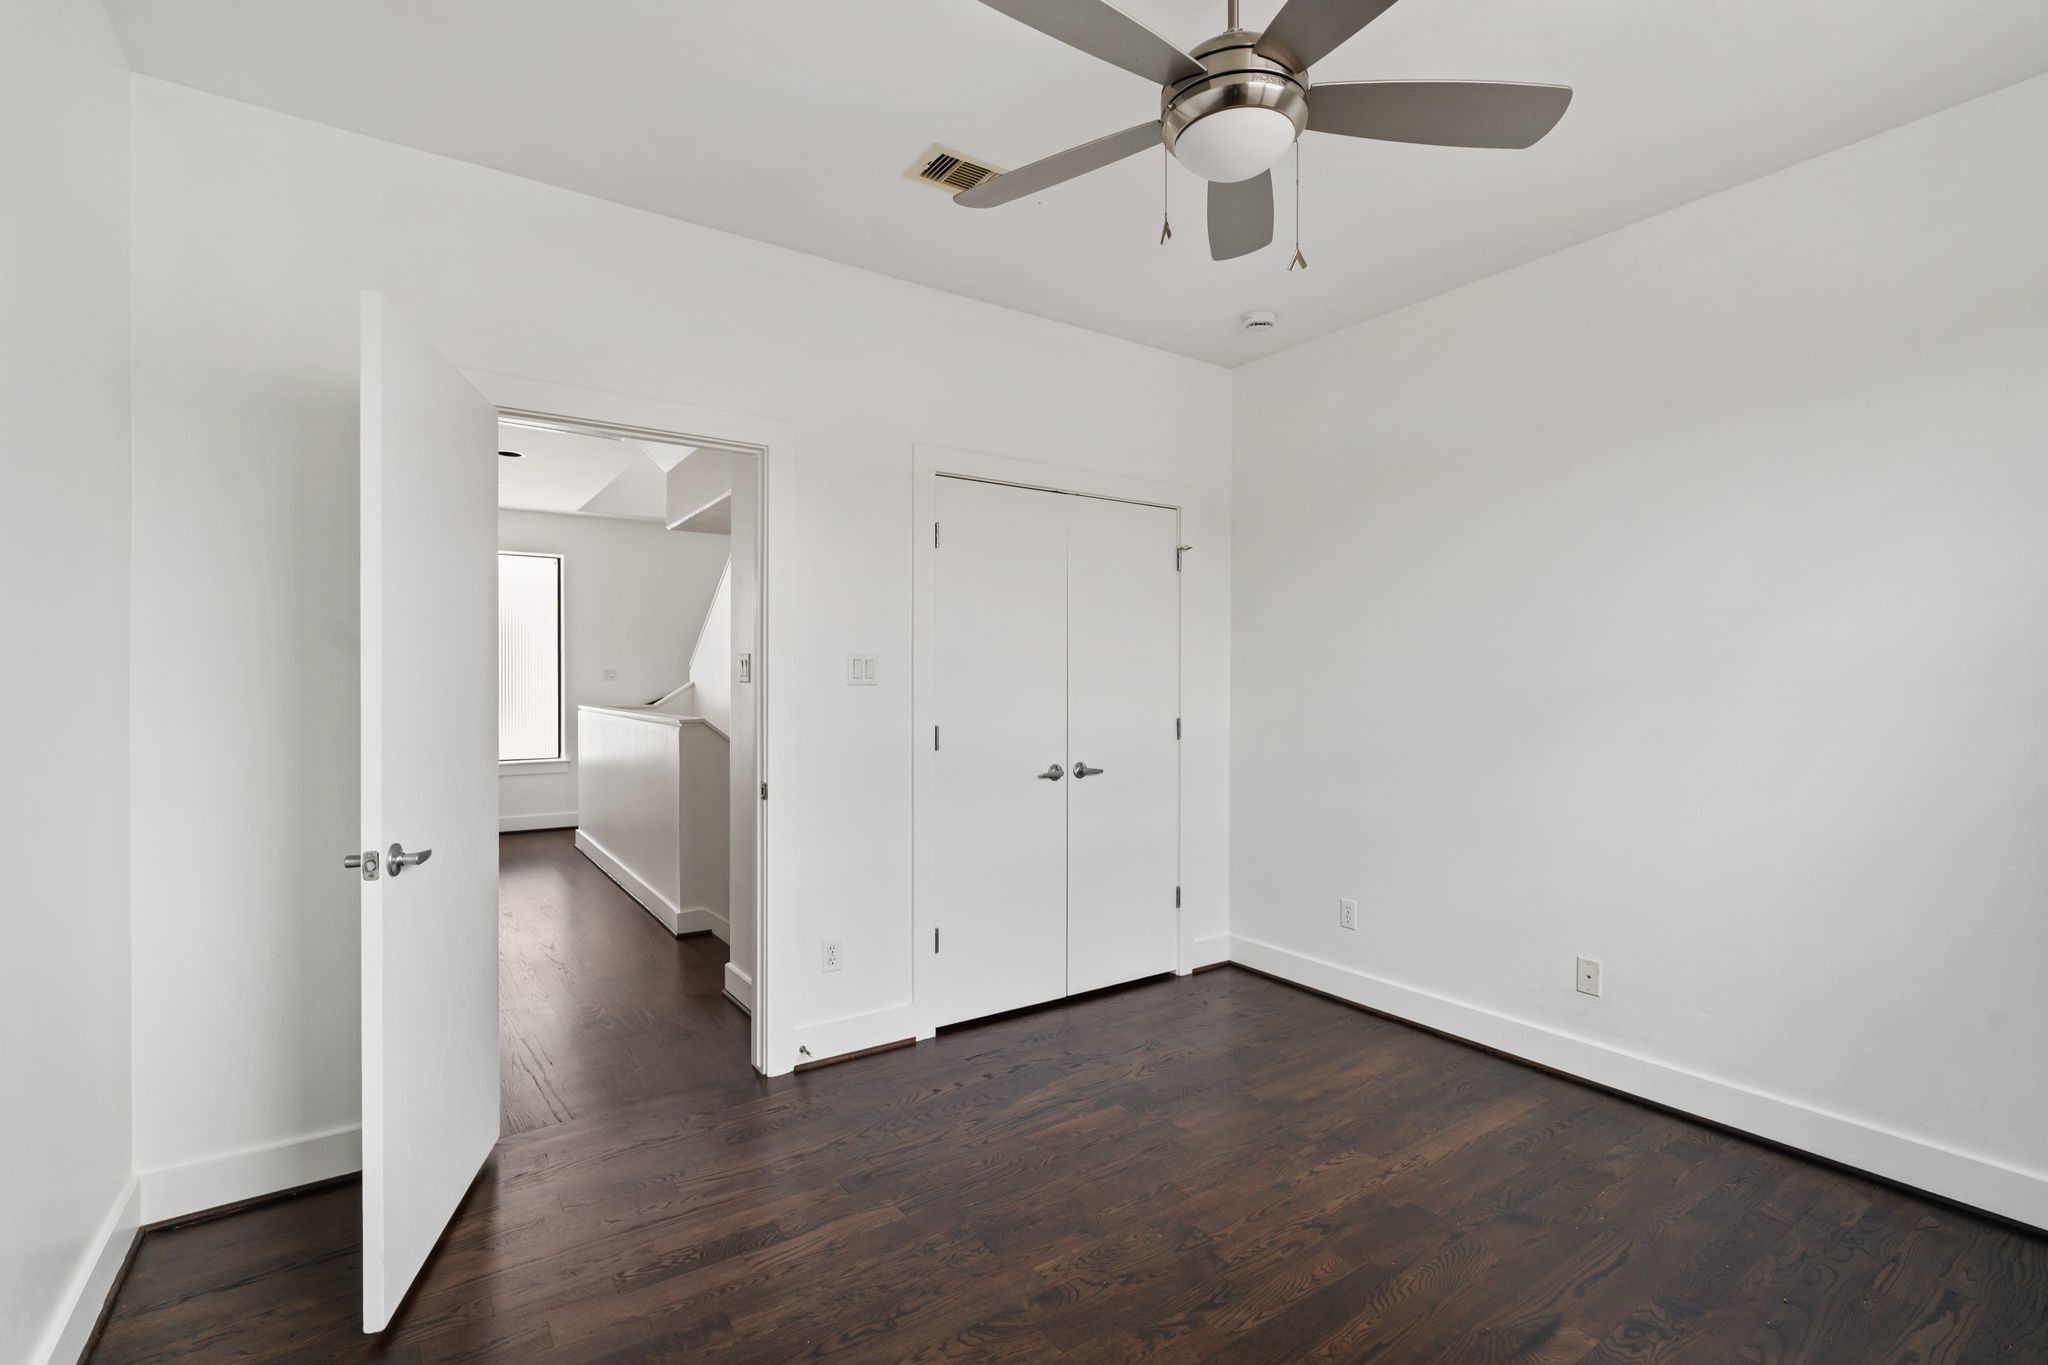
Bright guest suite featuring excellent natural light, generous closet space, and a private ensuite bath.
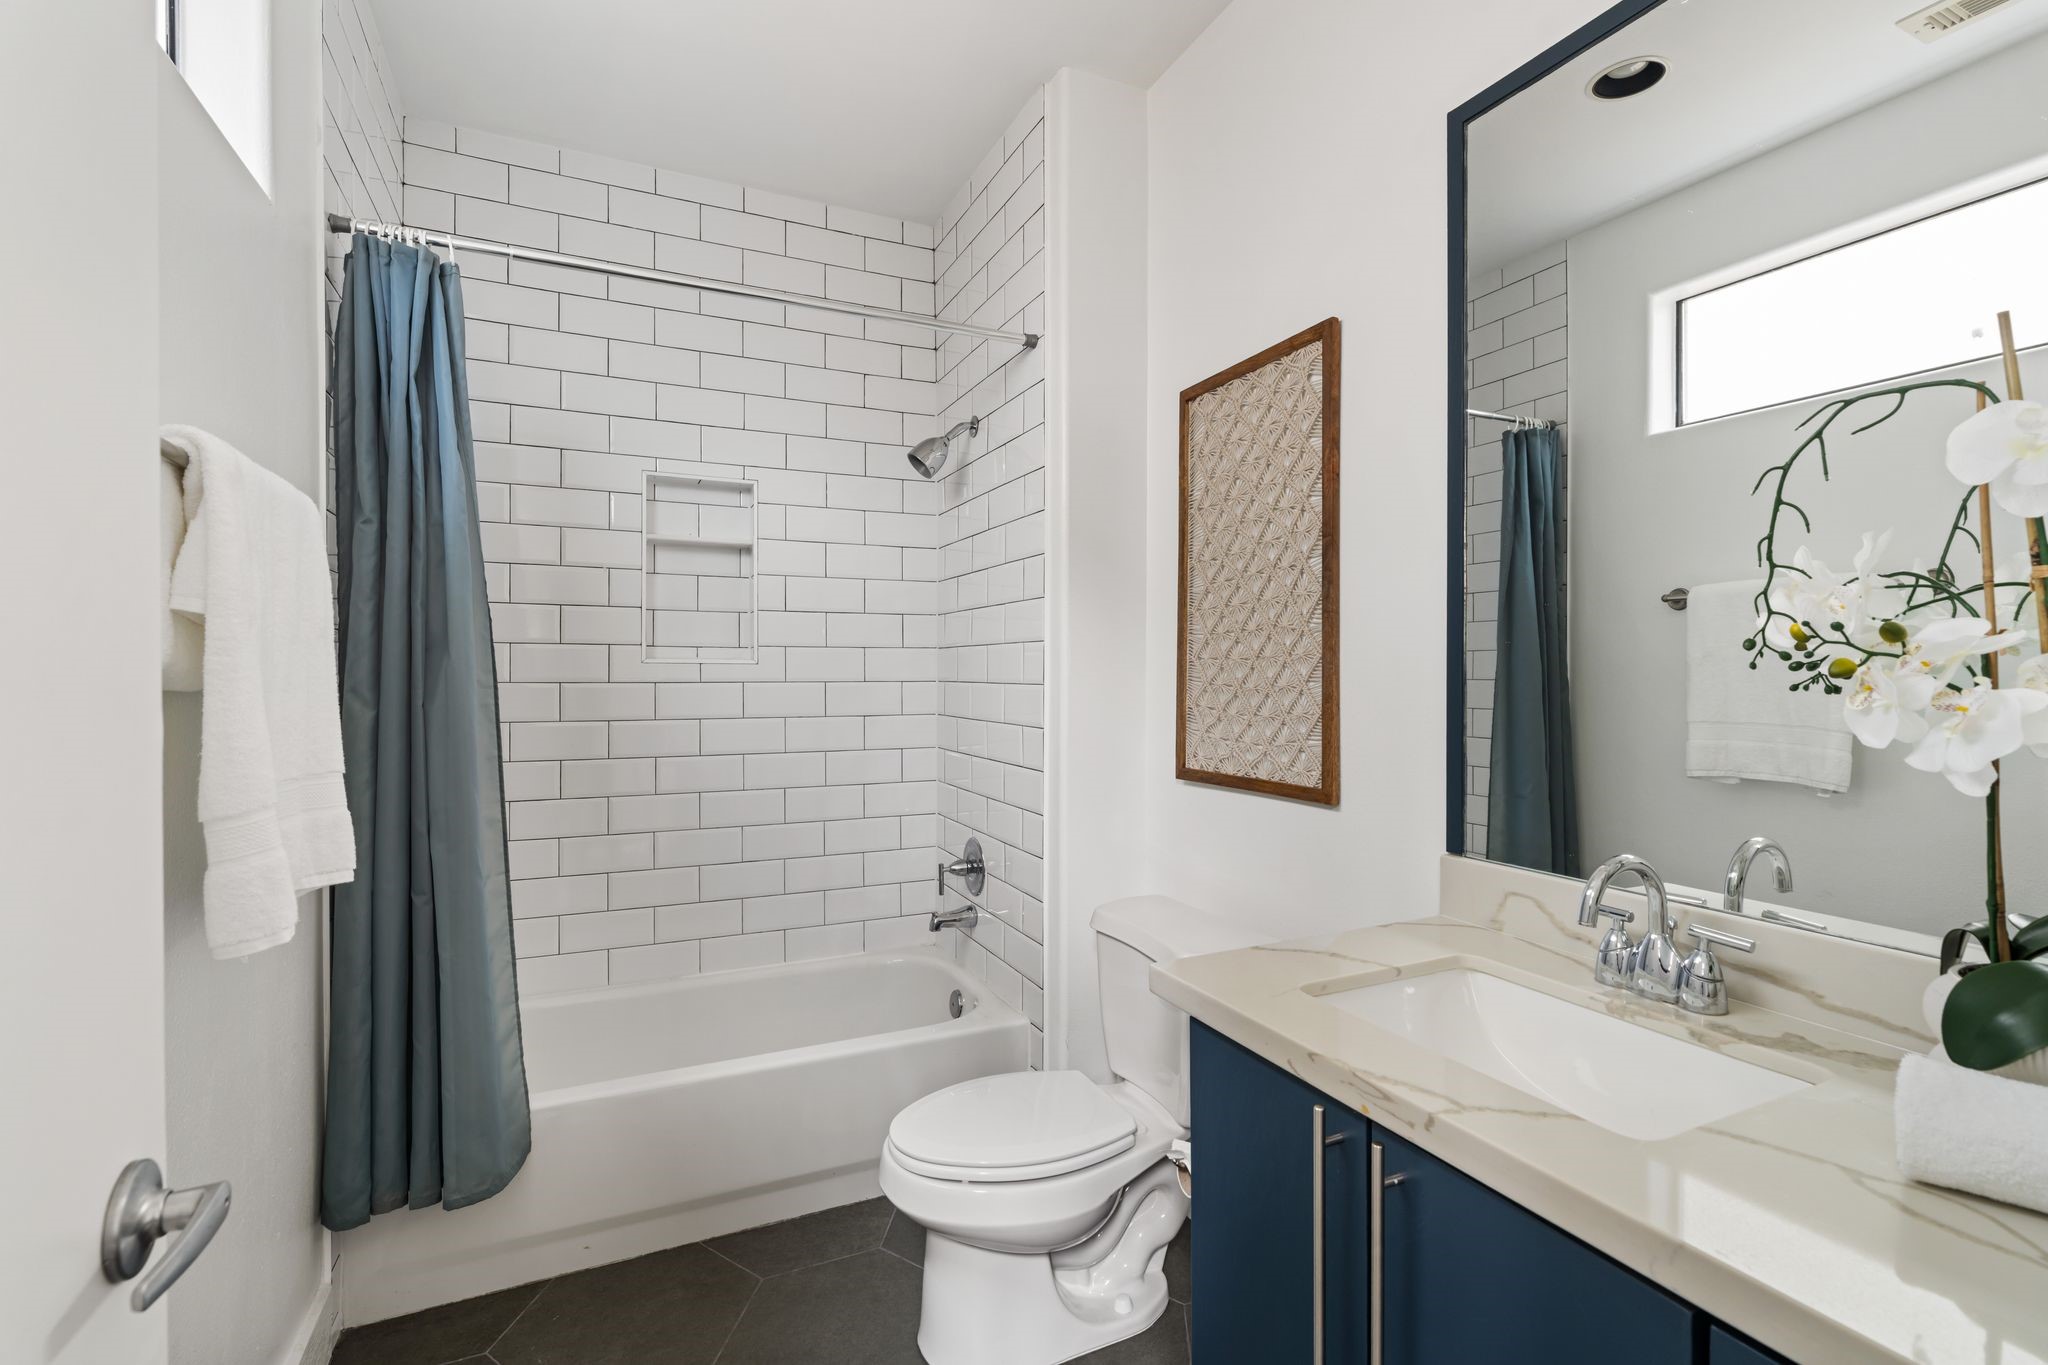
Private ensuite bathroom with updated finishes and a tub/shower combination, providing comfort for family or guests.
Versatile fourth-floor flex room currently used as a Pilates studio, ideal as a home office, gym, media room, or additional living space, complete with a wet bar.
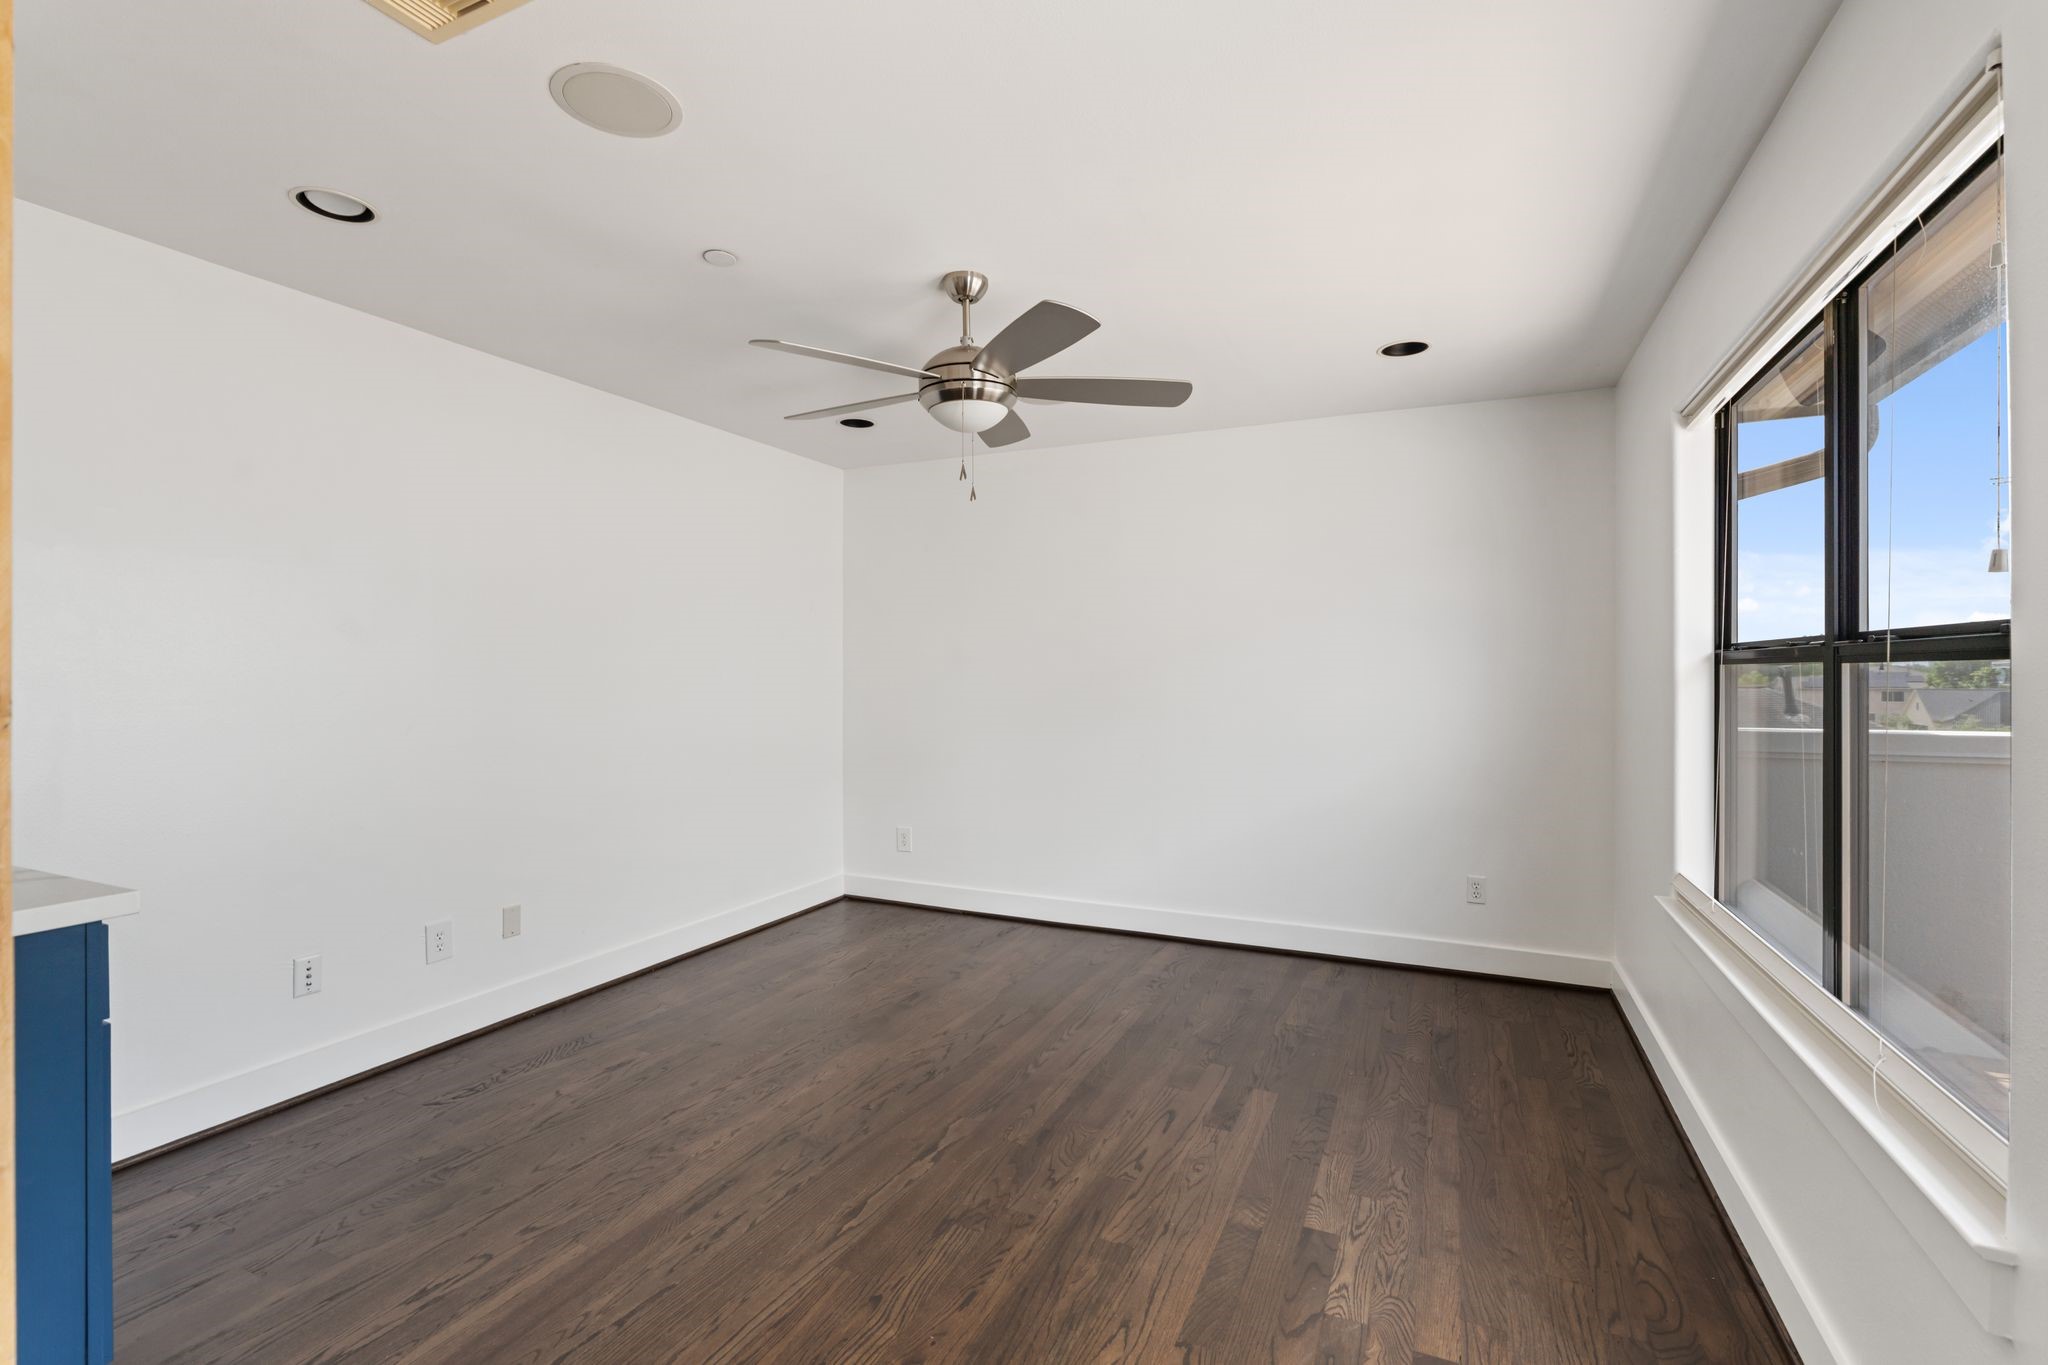
Expansive fourth-floor flex space overlooking the rooftop terrace, ideal as a home office, fitness studio, media room, or additional entertaining area.
Wet bar with upper cabinetry and direct access to the rooftop terrace creates the perfect indoor-outdoor entertaining space.
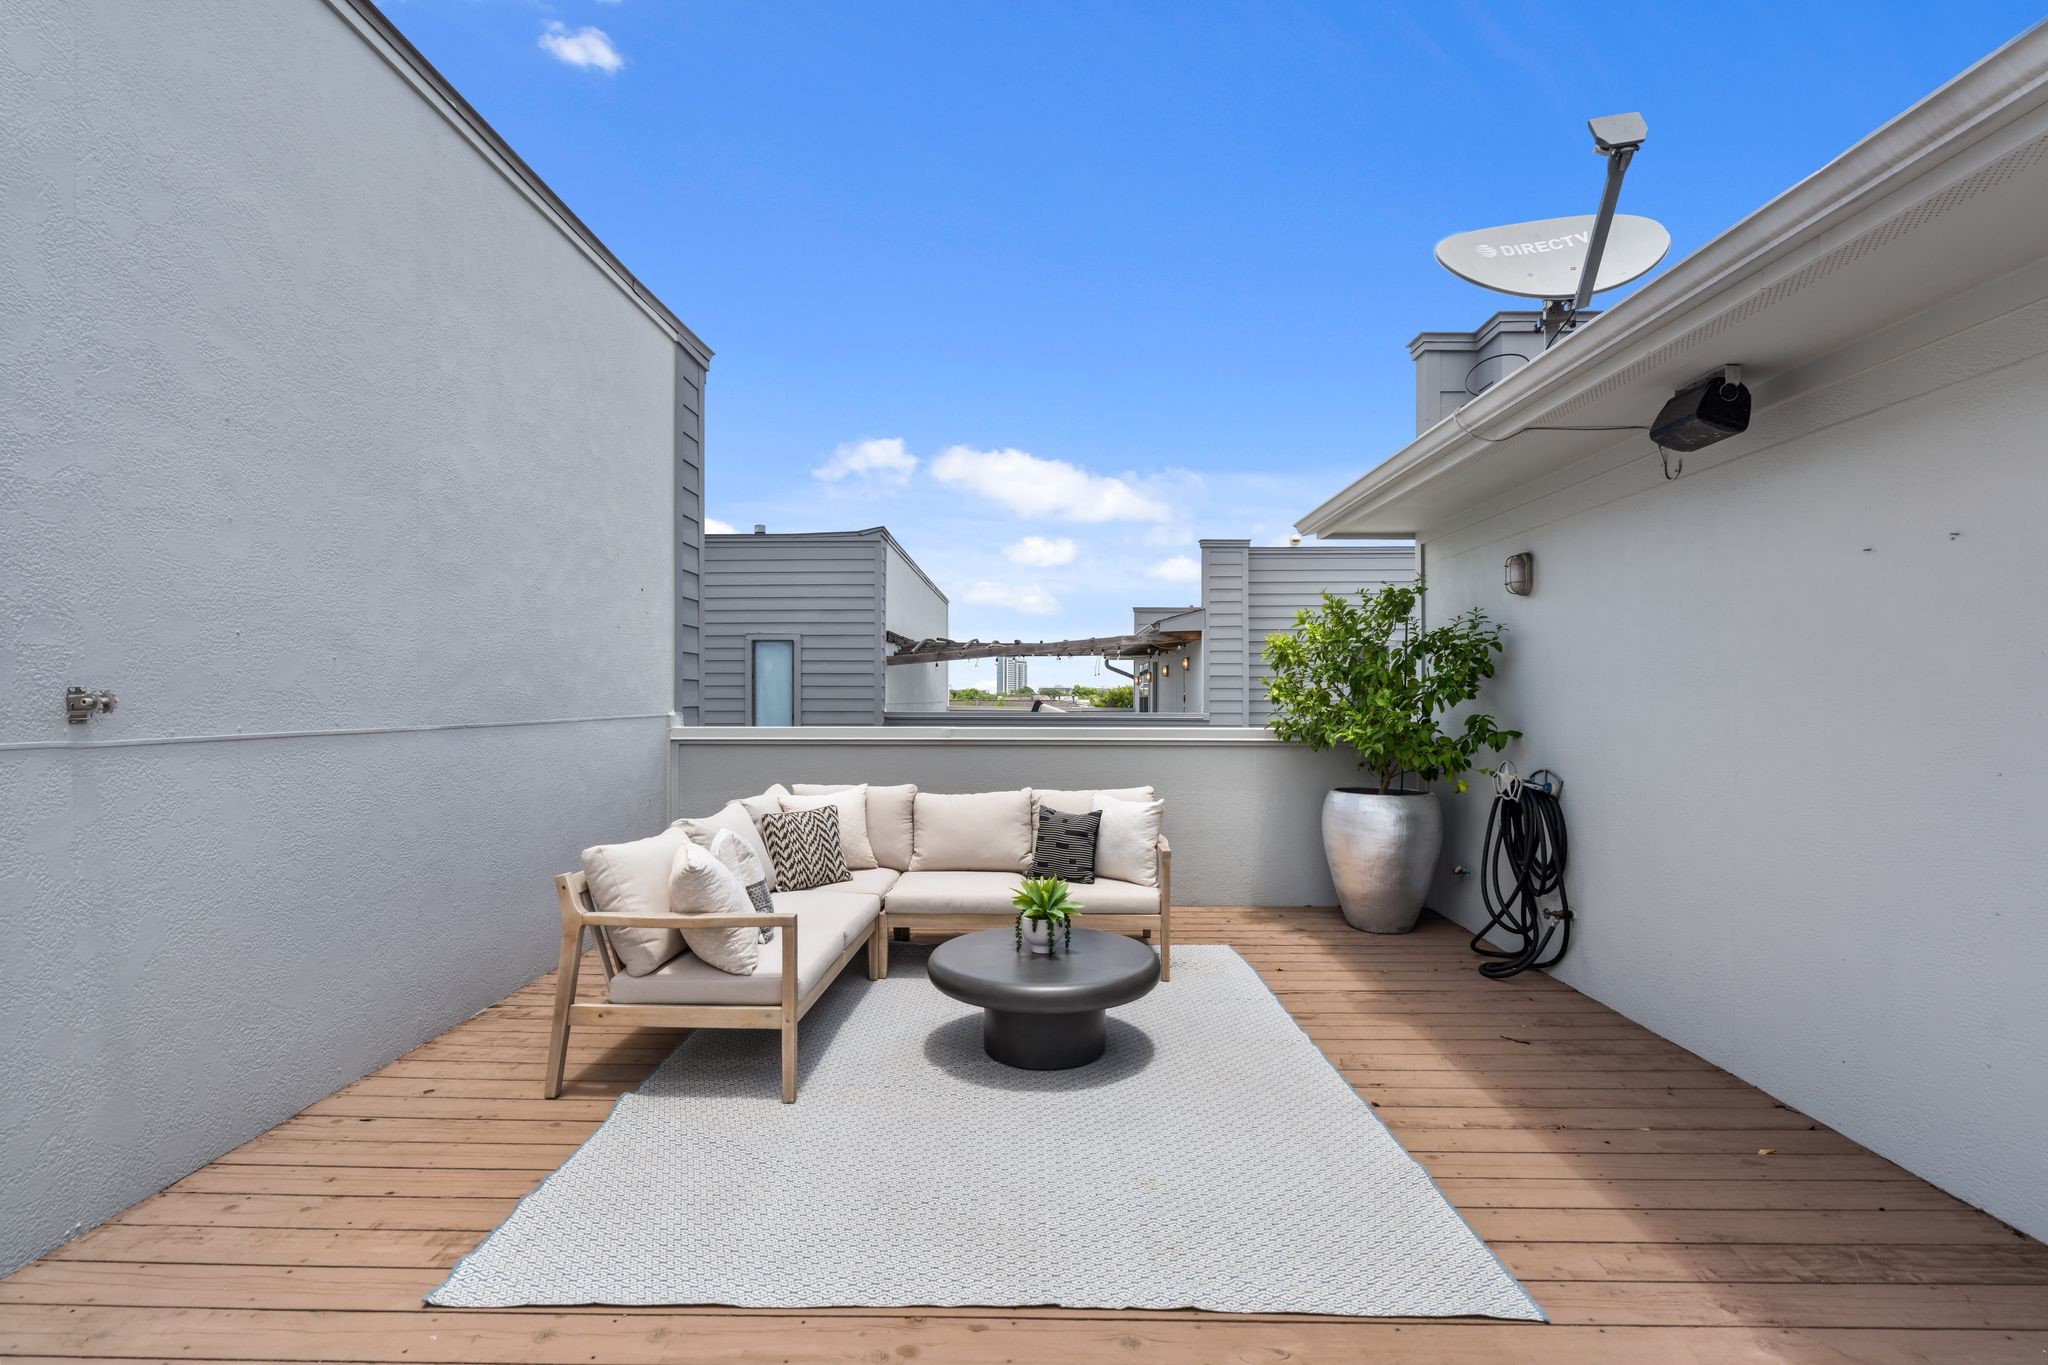
Refinished rooftop terrace offering northern views, generous entertaining space, and seamless indoor-outdoor living just steps from the fourth-floor flex room.
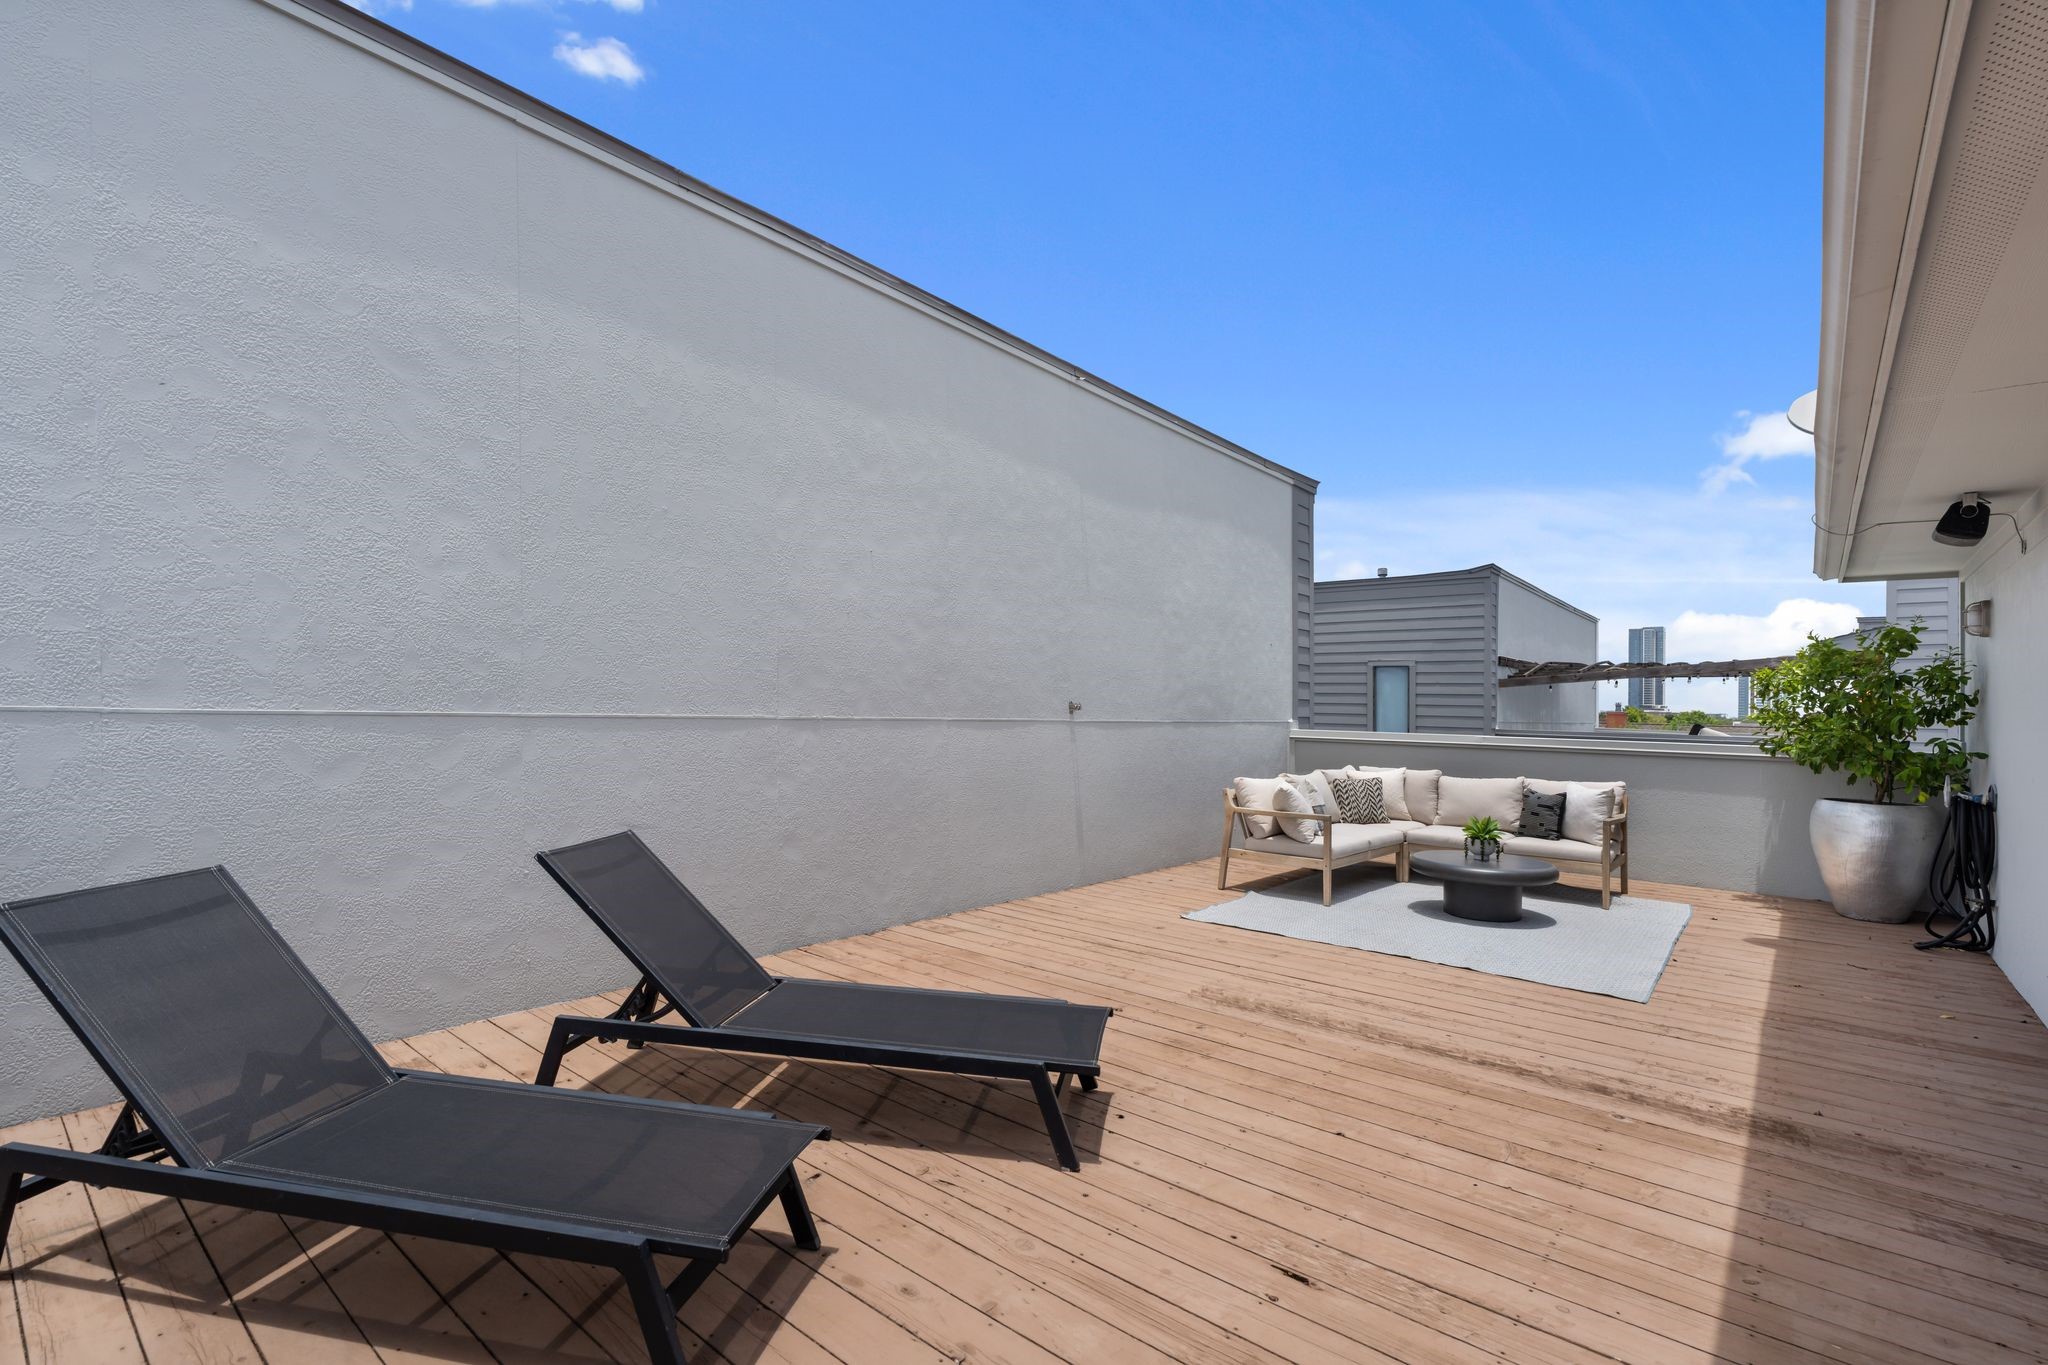
Large rooftop terrace with multiple seating areas, recently refinished and perfect for dining, relaxing, or entertaining while enjoying neighborhood views.
Inviting foyer showcasing the home's contemporary architecture and thoughtfully designed multi-level floor plan.
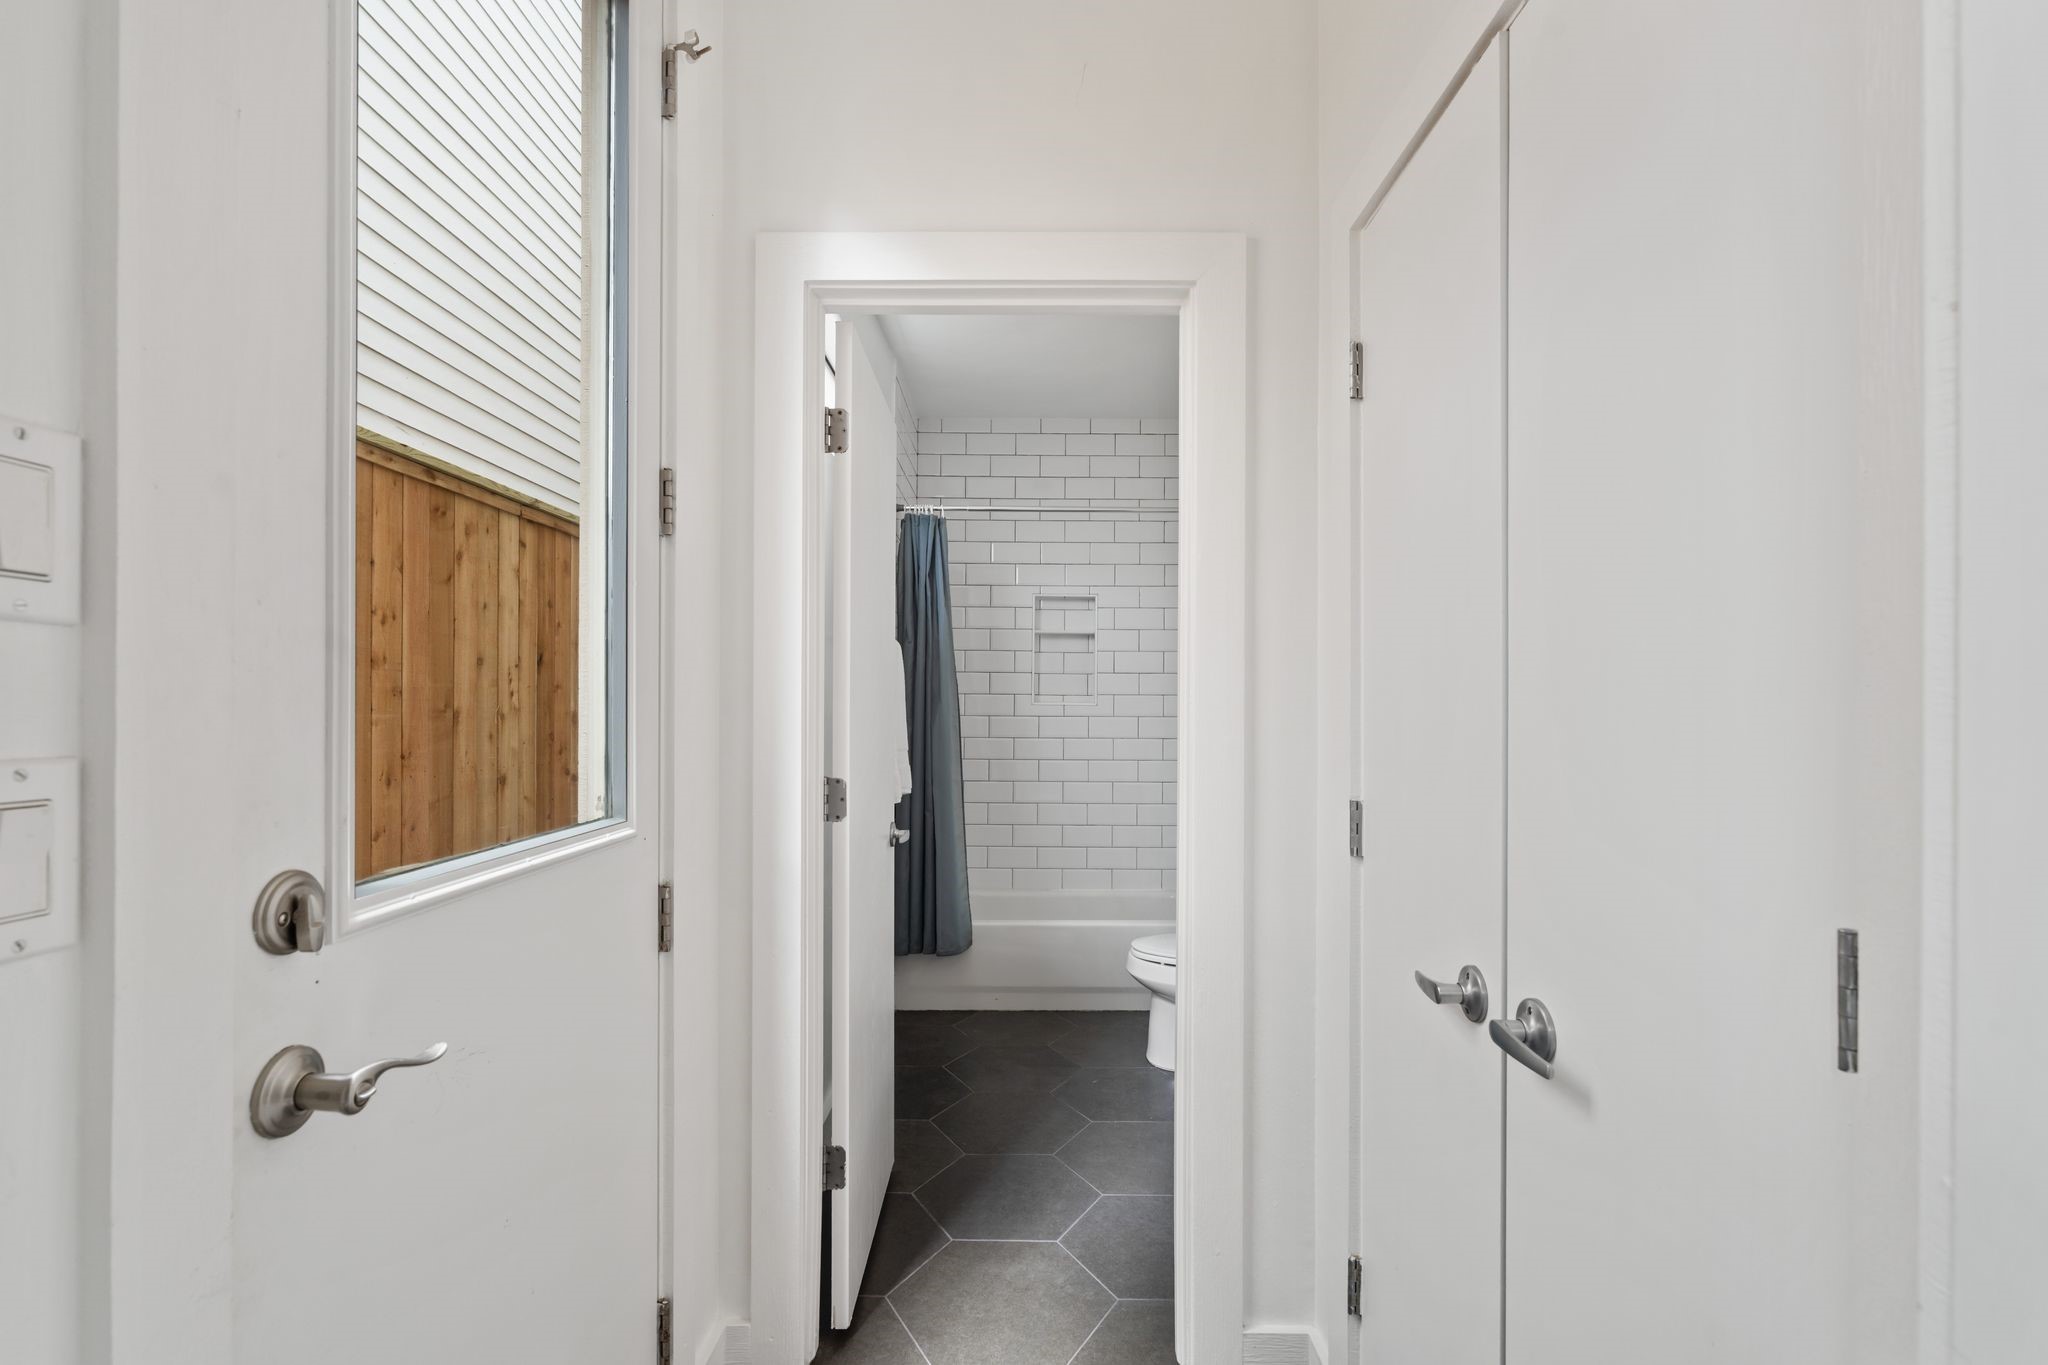
Private first-floor guest suite featuring high ceilings, southern exposure, two closets, an ensuite bath, and direct access to the fenced outdoor patio.
Updated ensuite bathroom with refreshed tile, quartz countertops, contemporary finishes, and a tub/shower combination.
Spacious first-floor bedroom offering two closets and private access to the fenced backyard, creating an ideal guest suite or home office.
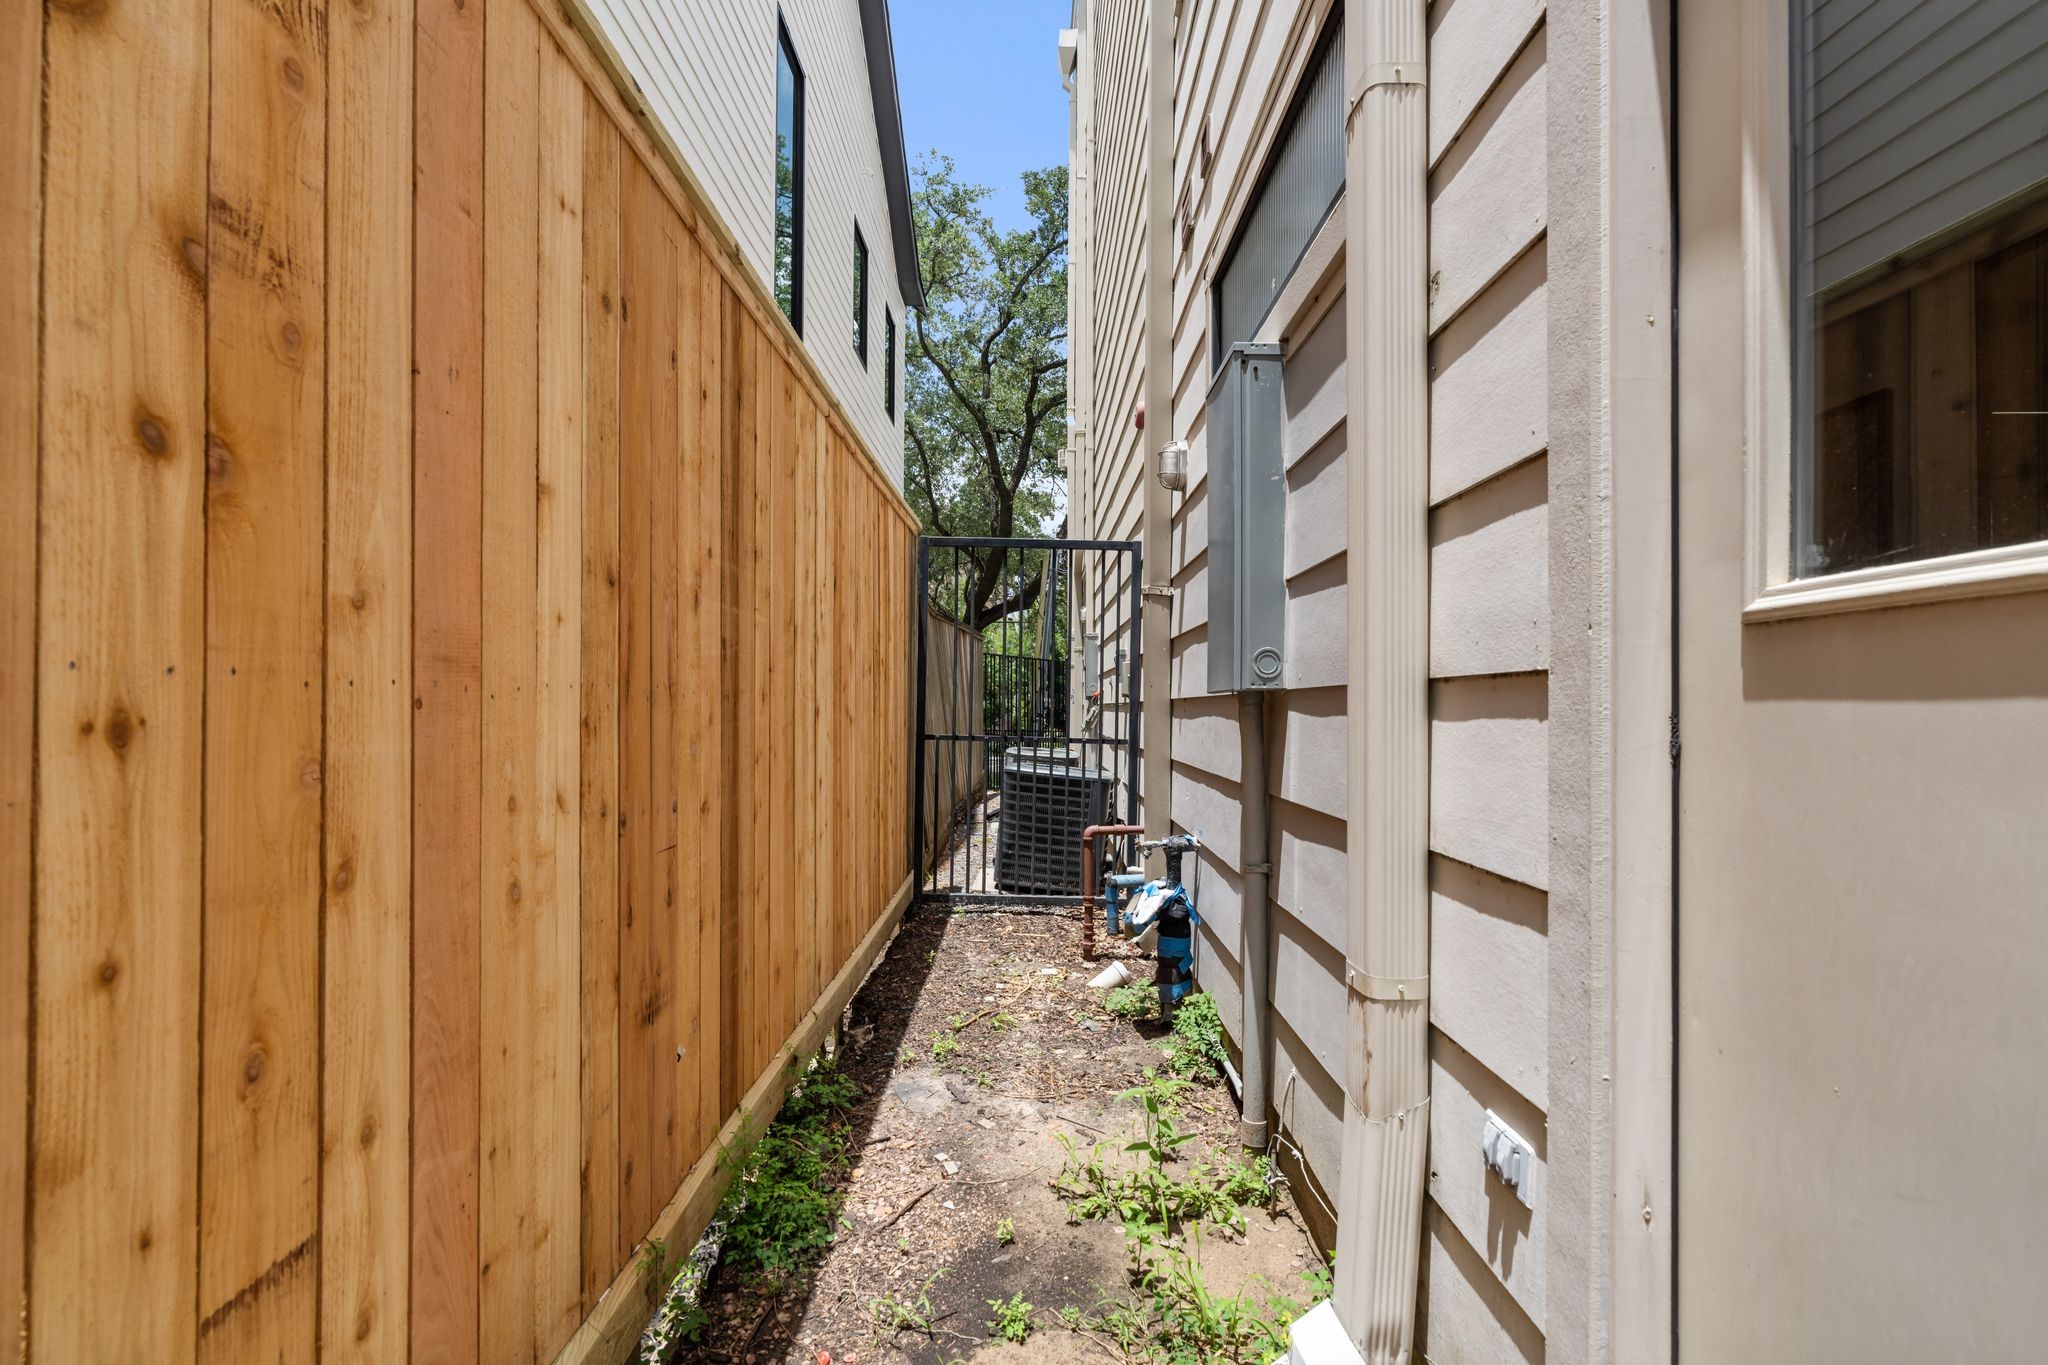
Private fenced outdoor patio provides a low-maintenance space for pets, gardening, or relaxing outdoors.
Freshly painted contemporary exterior with a two-car attached garage, modern architecture, and exceptional curb appeal.
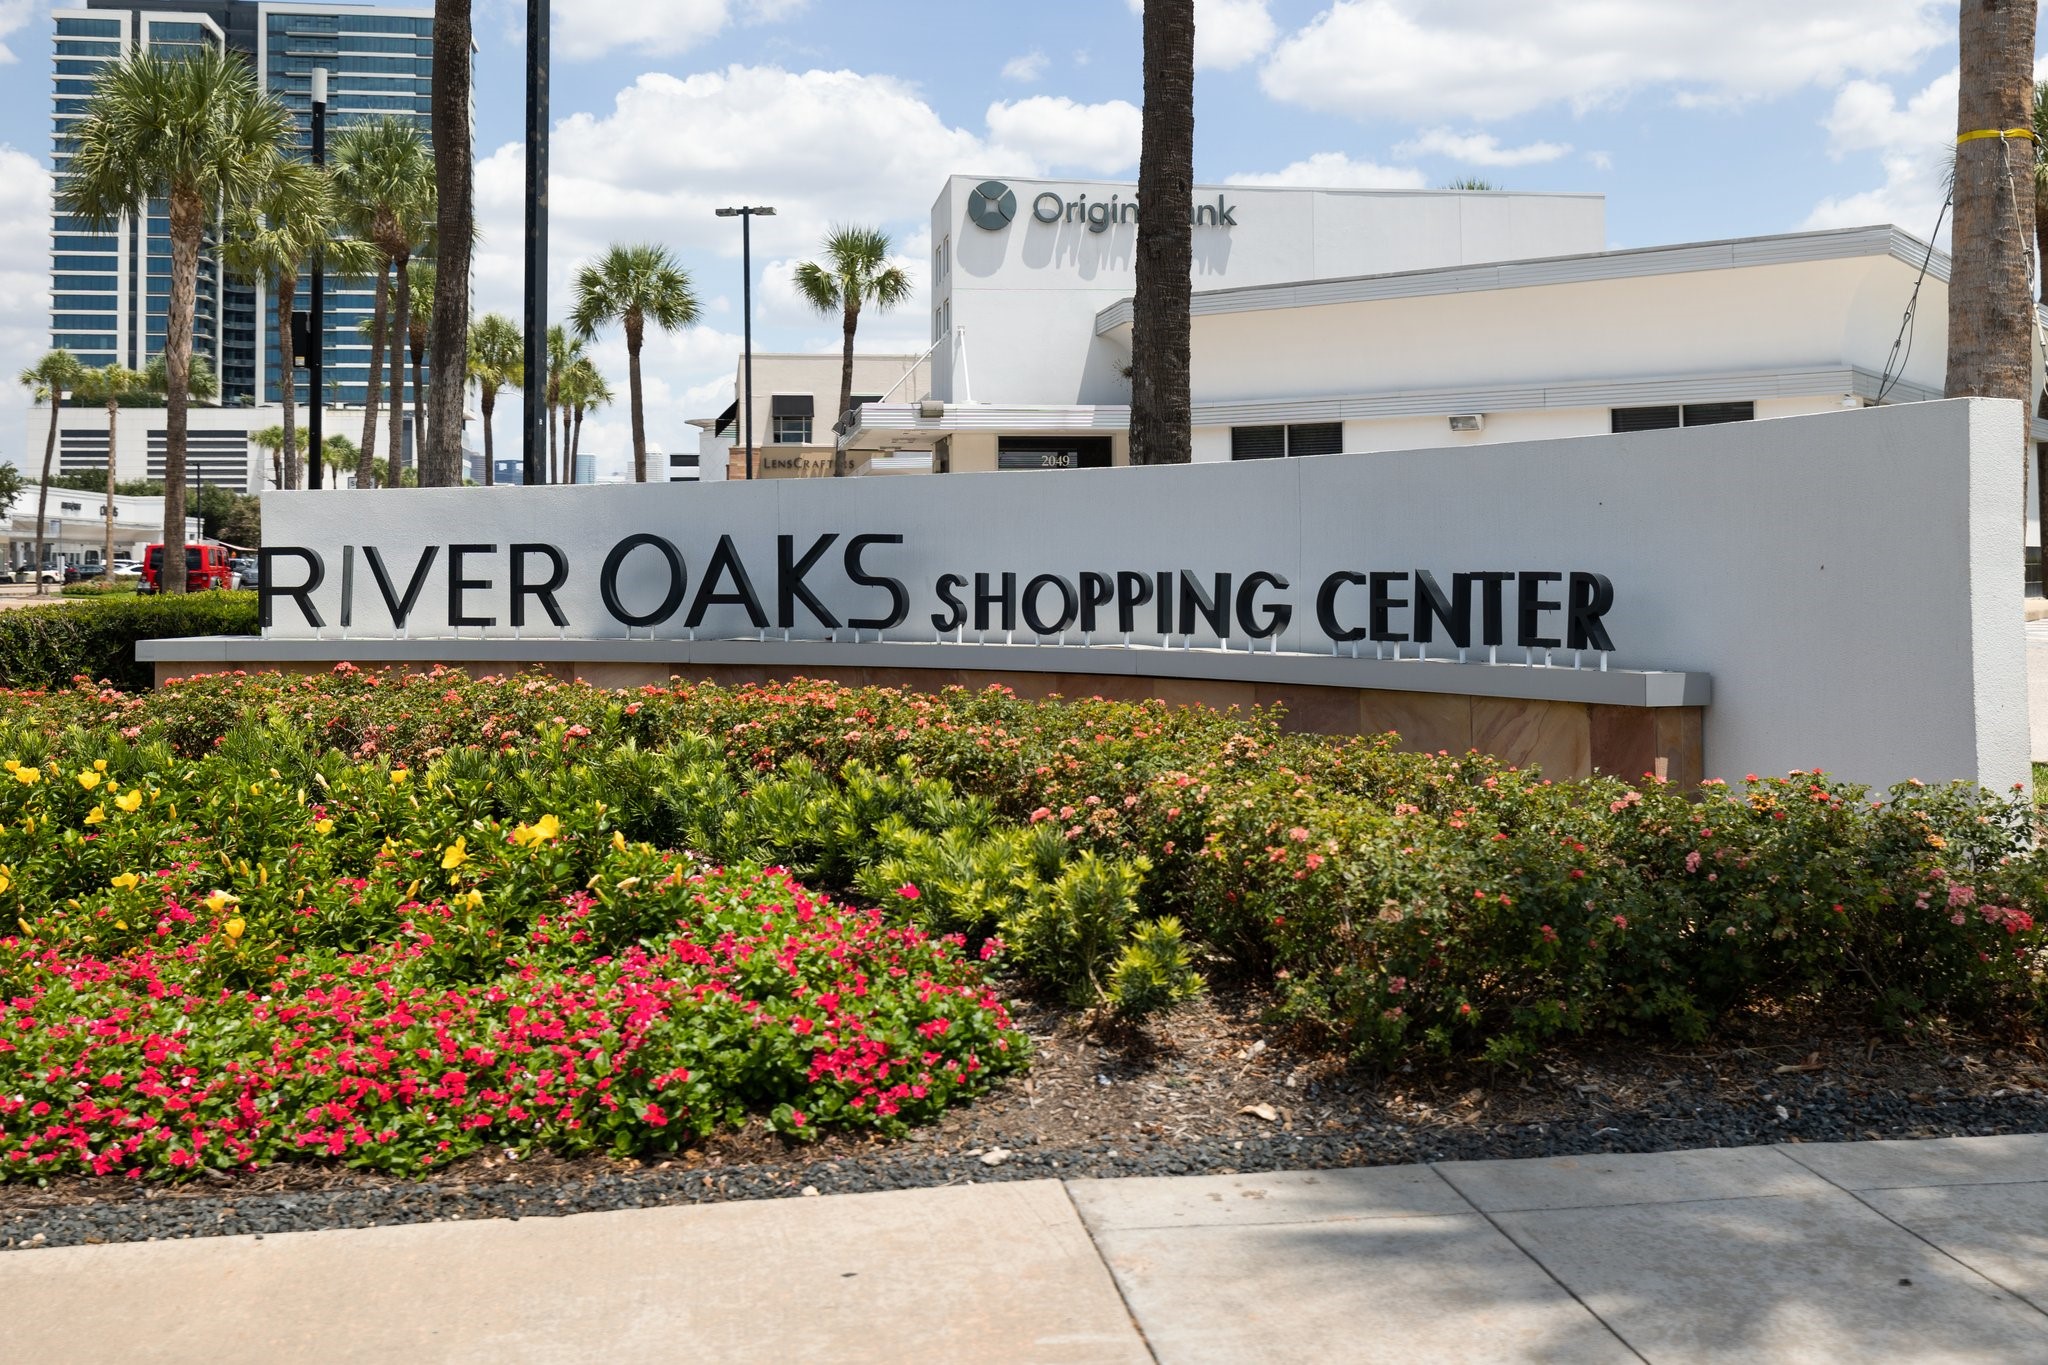
Enjoy walkable access to River Oaks Shopping Center, home to premier dining, boutique shopping, fitness studios, everyday conveniences, and a neighborhood grocery store.
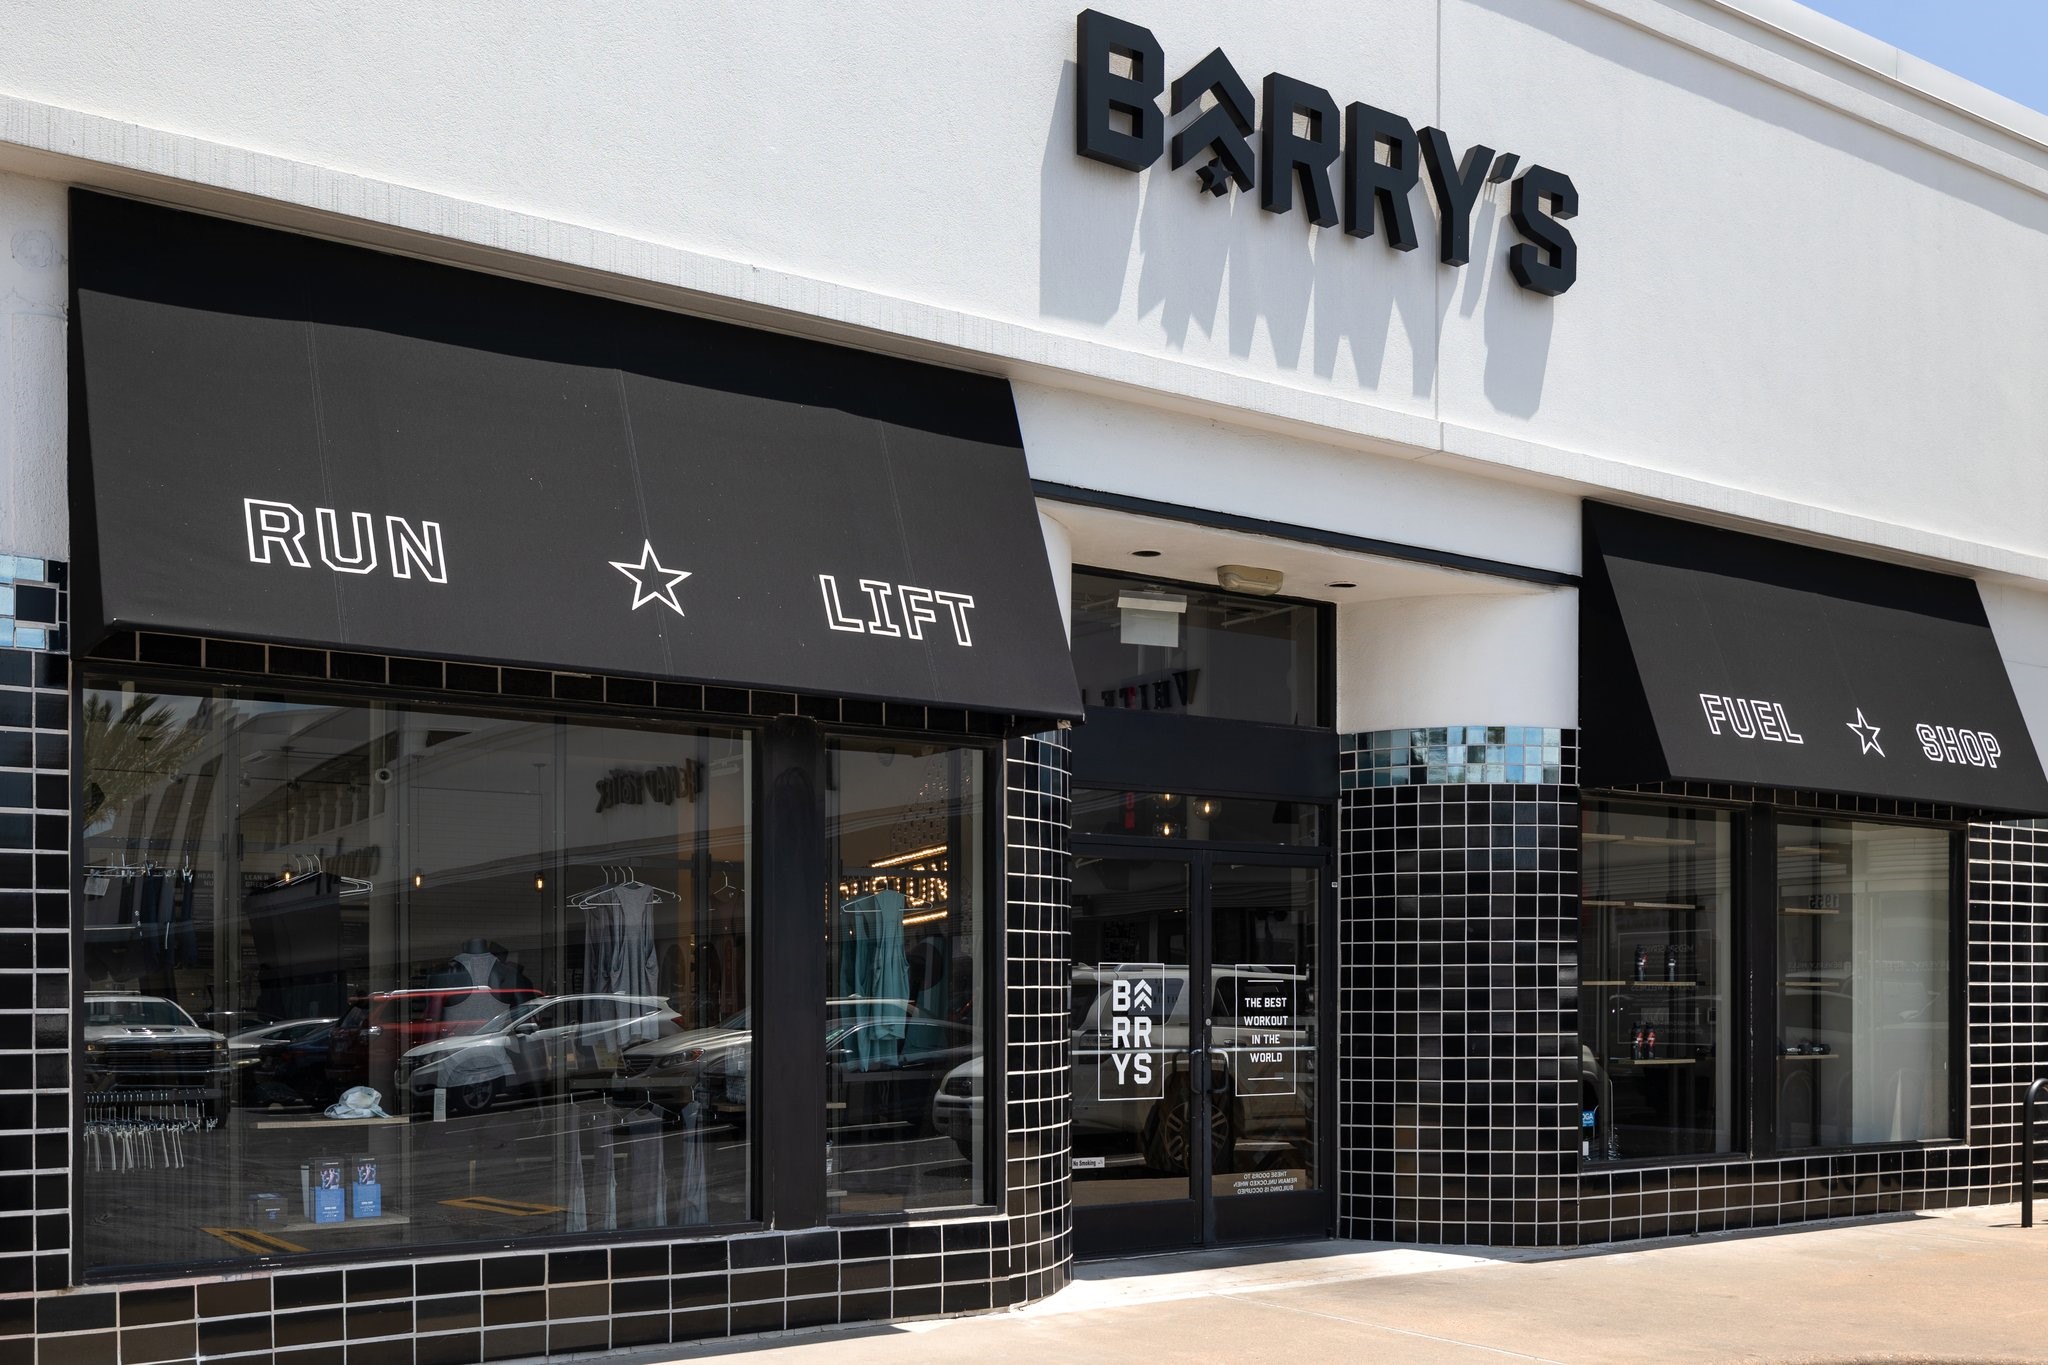
Experience an exceptional lock-and-leave lifestyle with Barry's Bootcamp, Pilates studios, shopping, dining, and entertainment all within minutes of your front door.
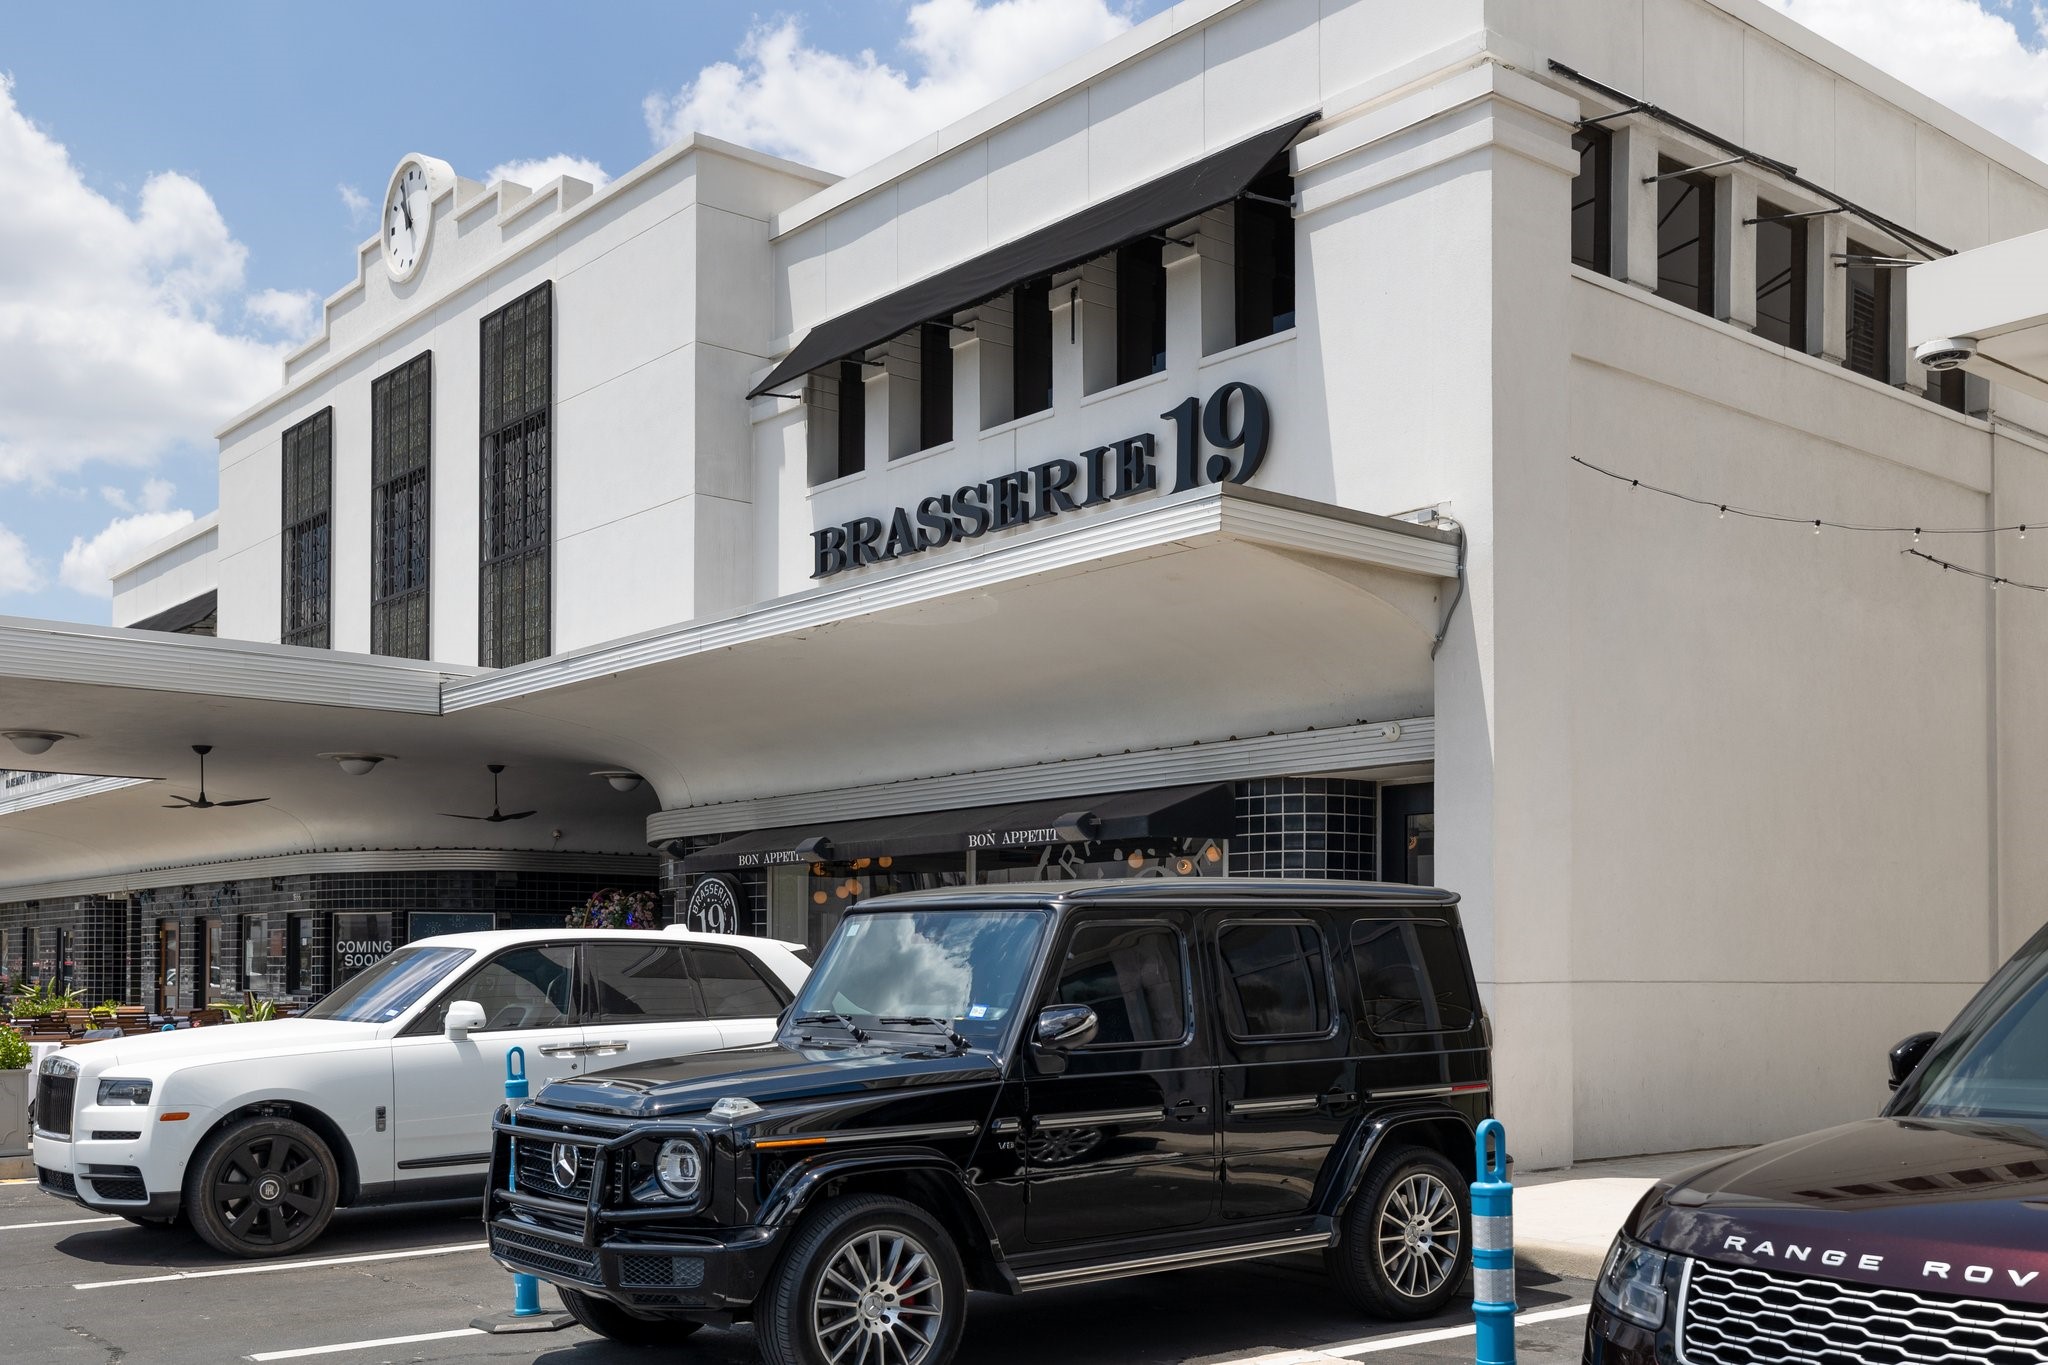
Nearby Brasserie 19 offers one of Houston's most popular dining destinations, perfect for brunch, lunch, dinner, or meeting friends just moments from home.
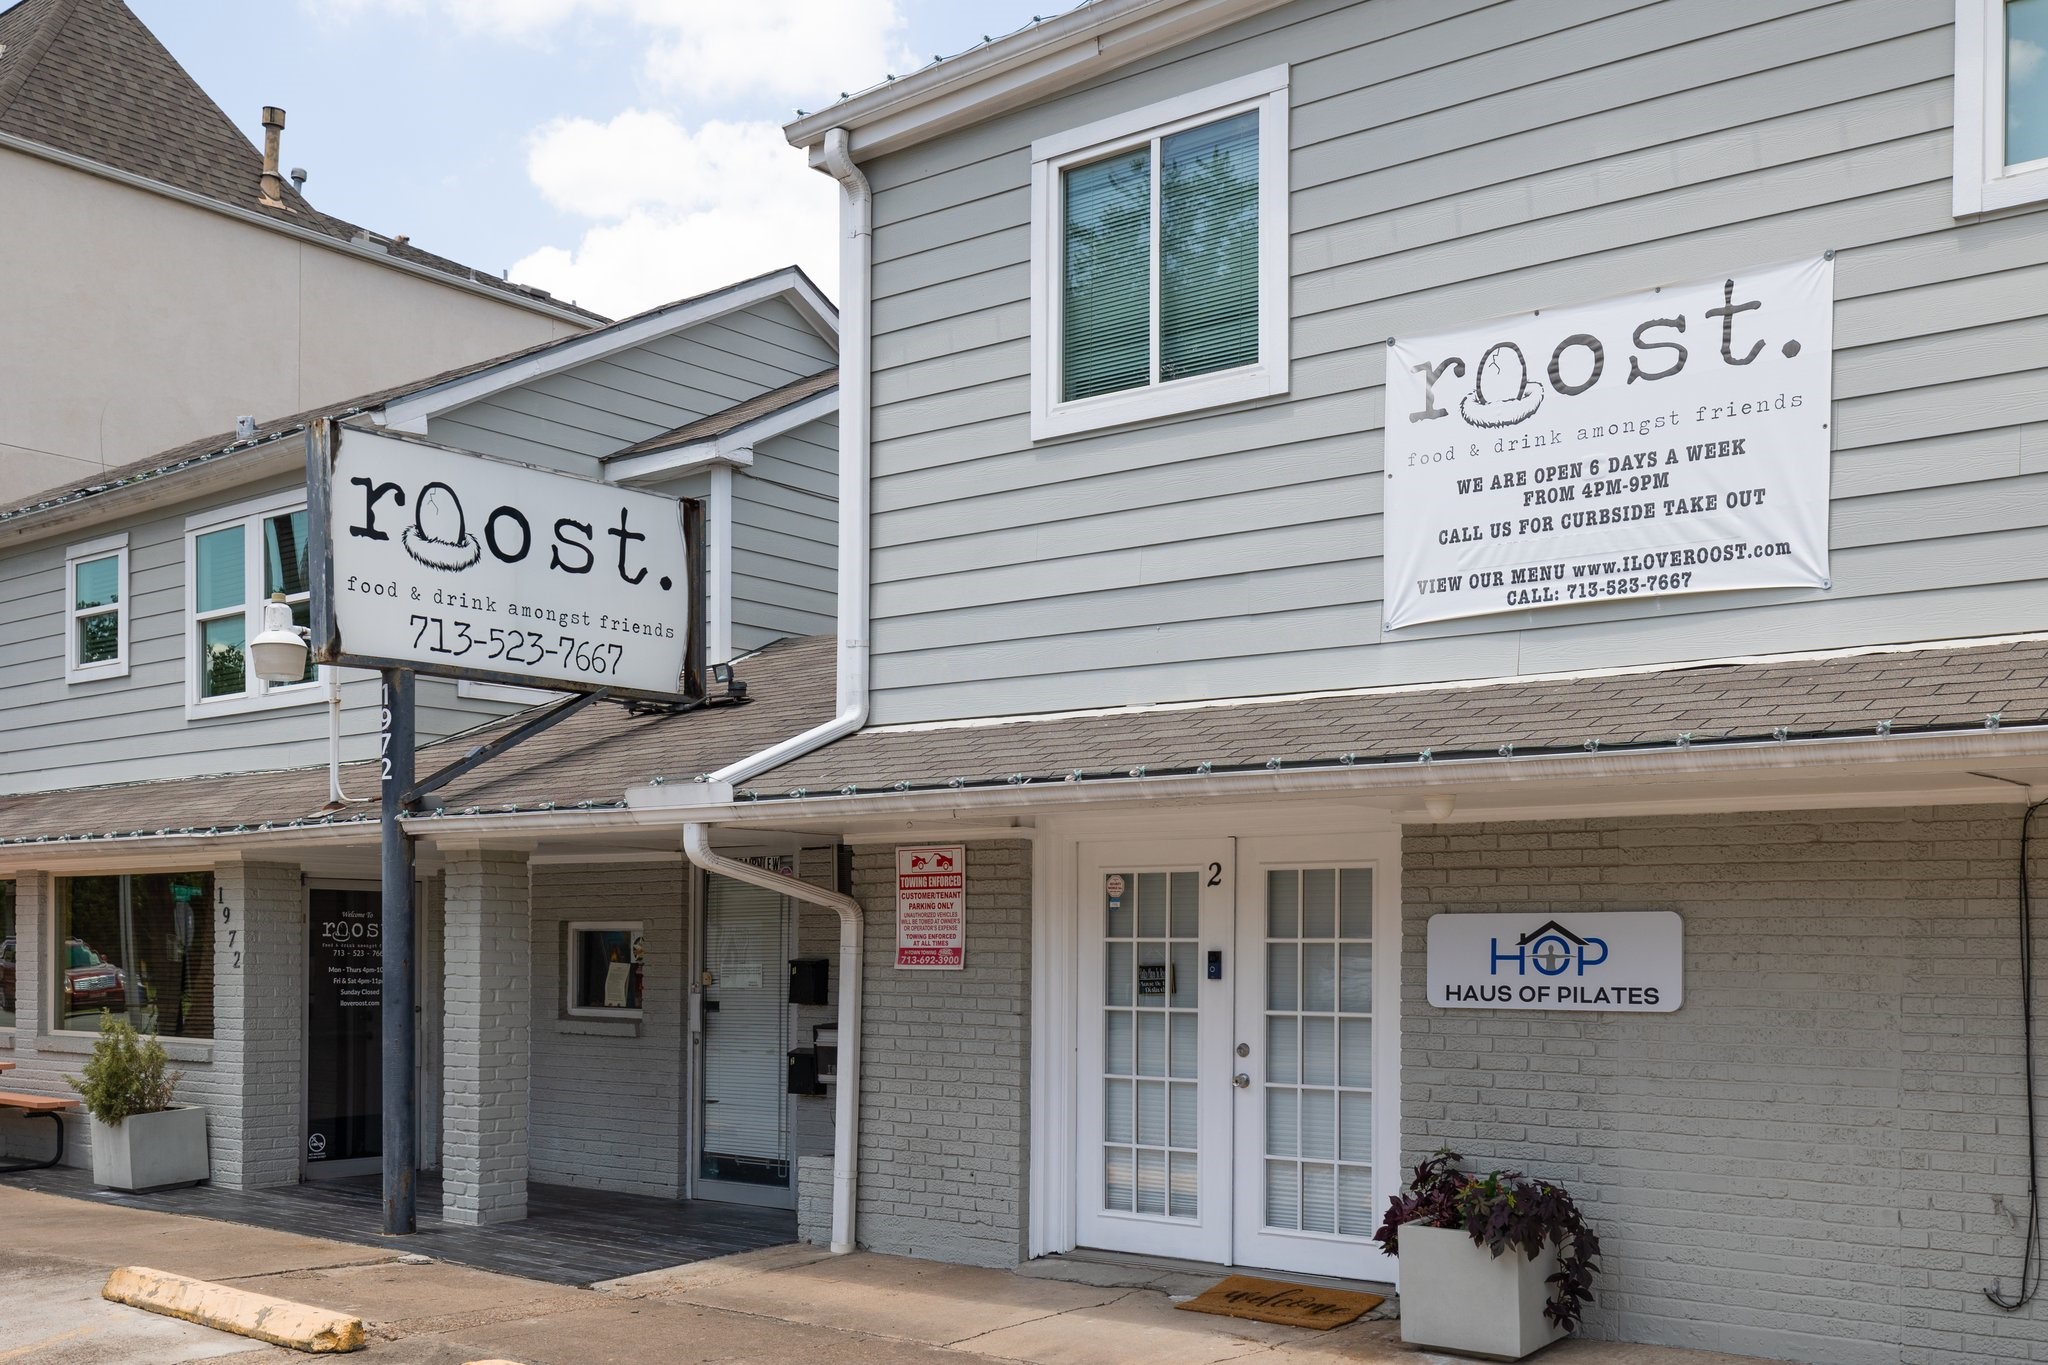
Just minutes from Roost, one of Montrose's favorite neighborhood restaurants known for its seasonal American cuisine and inviting atmosphere.










.jpg)

