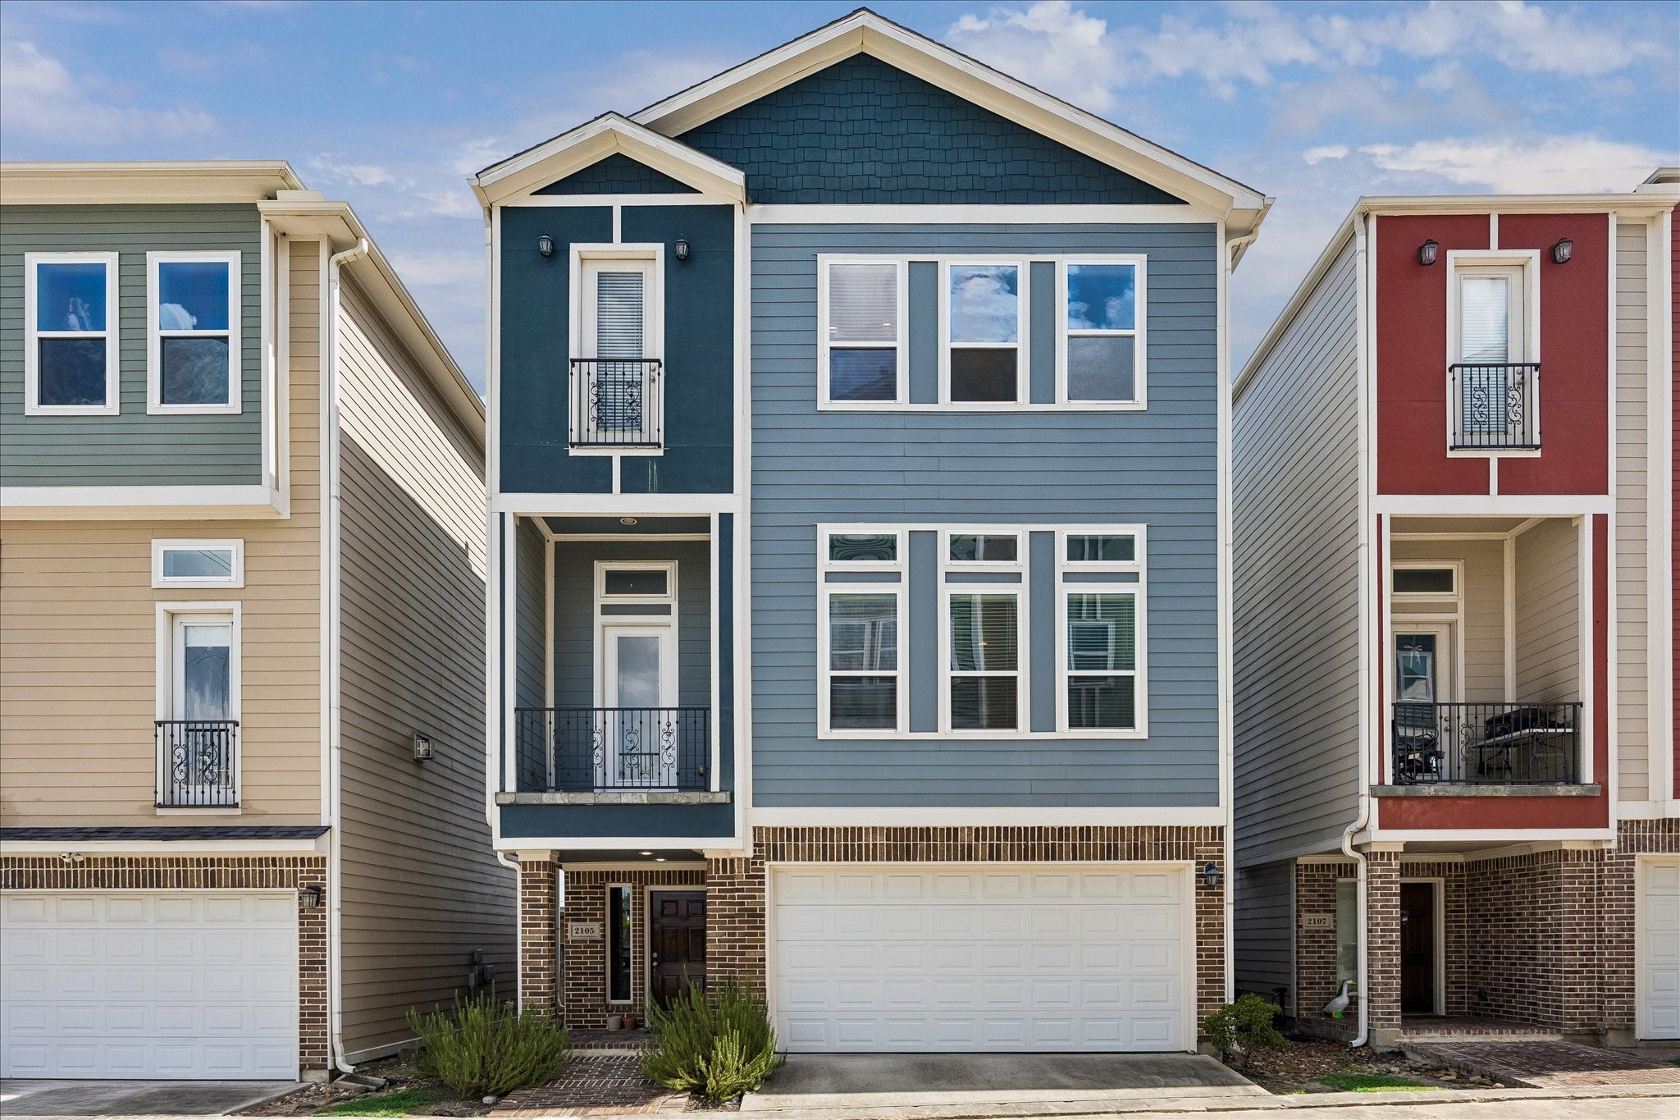
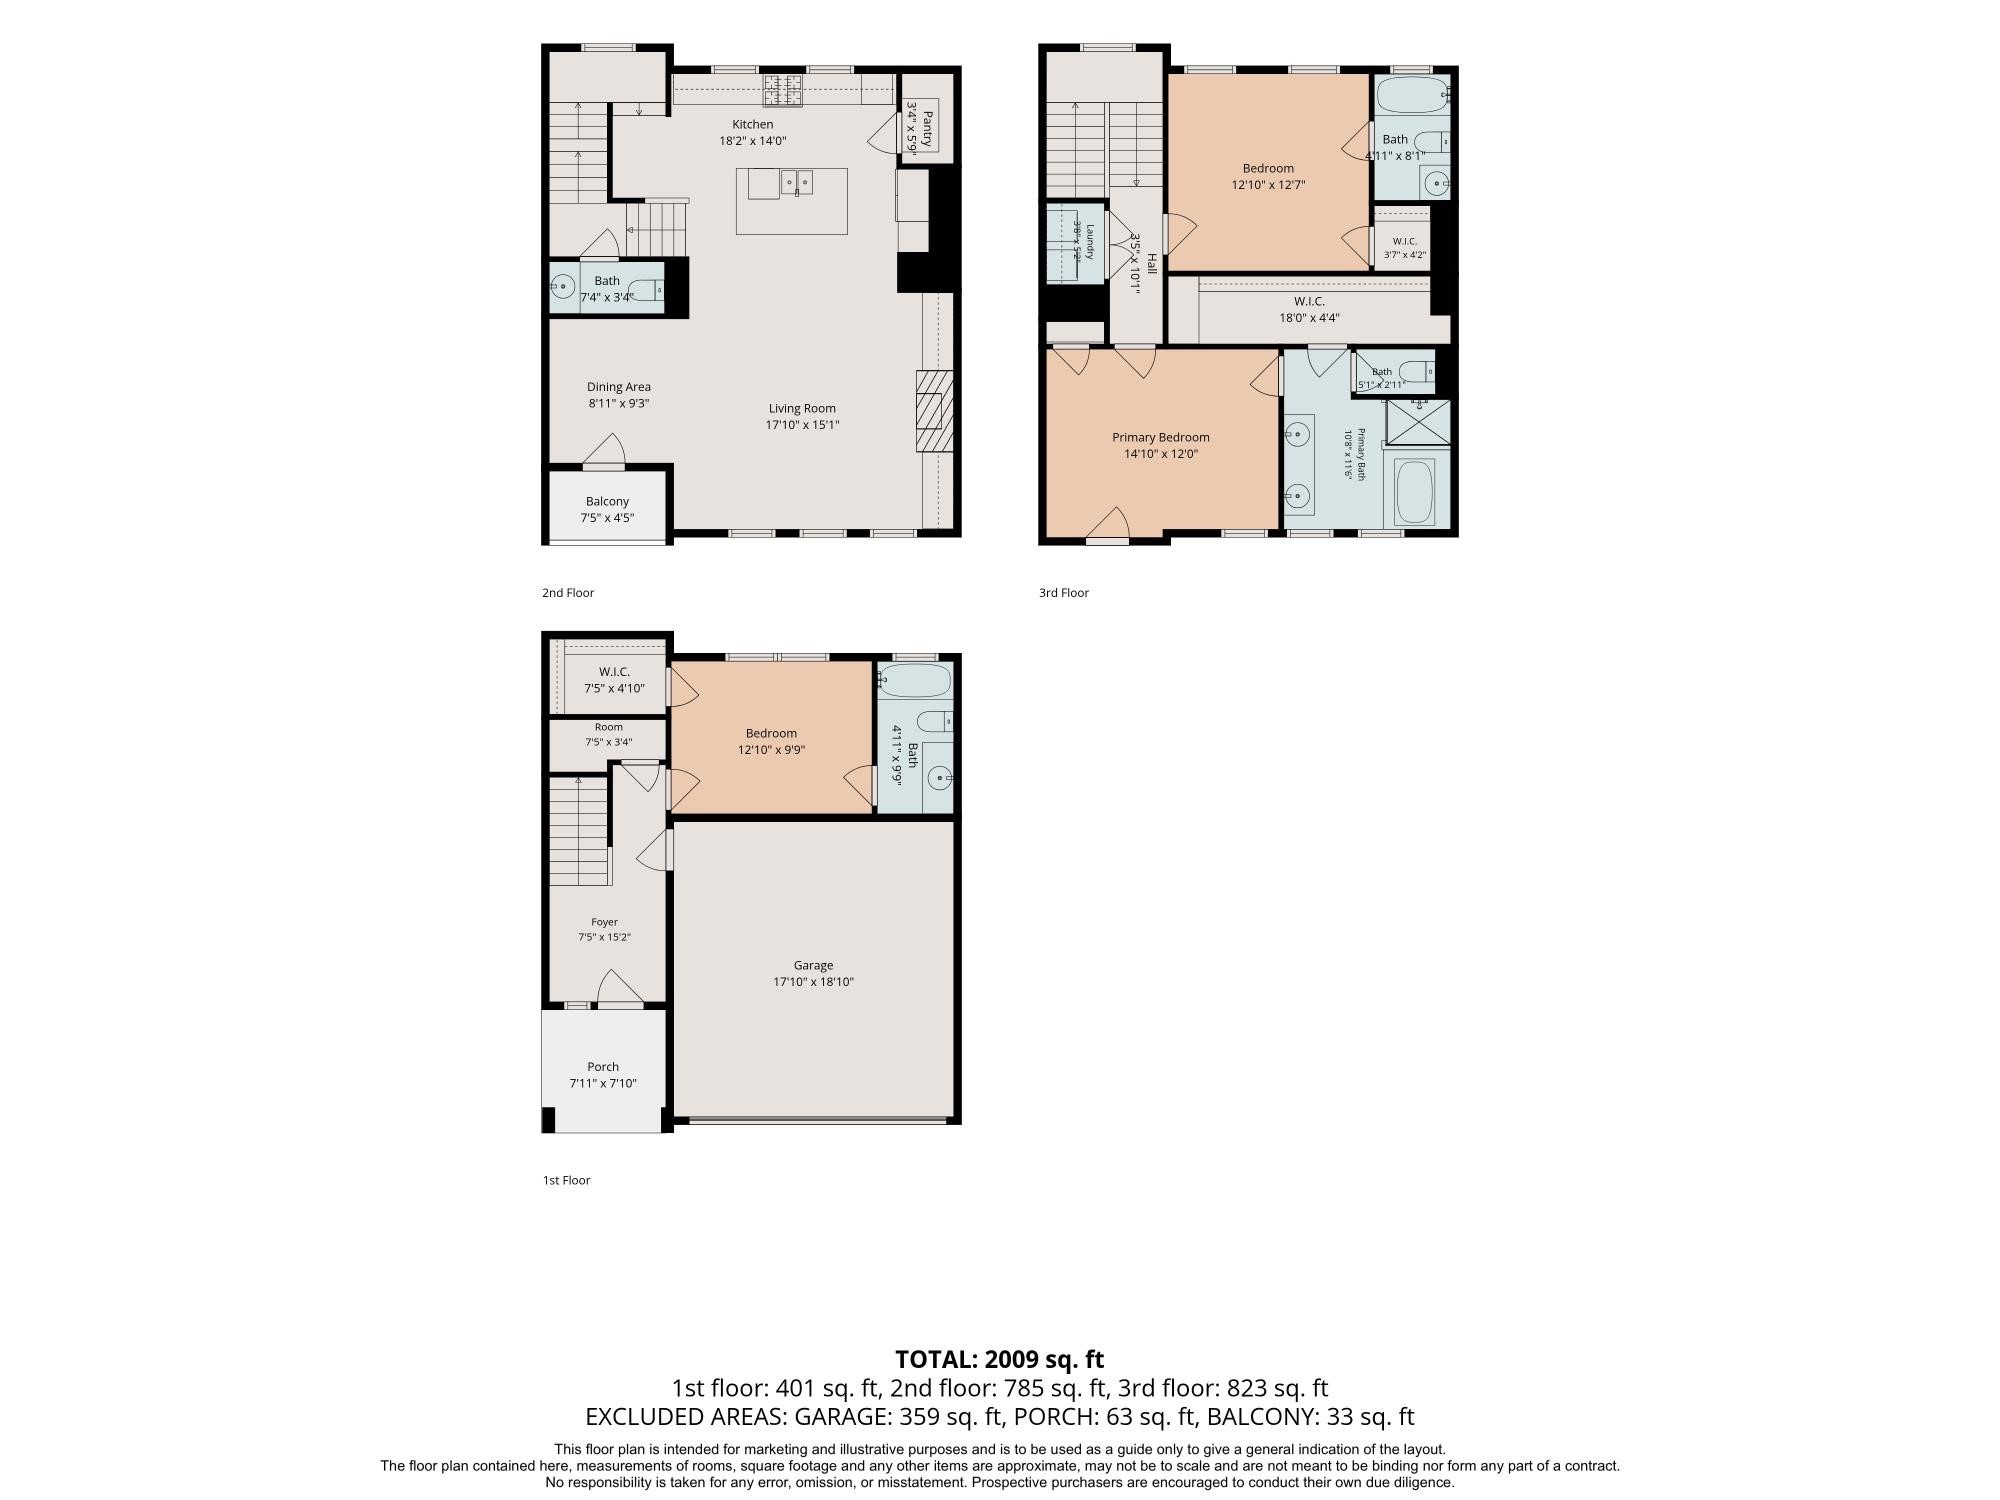
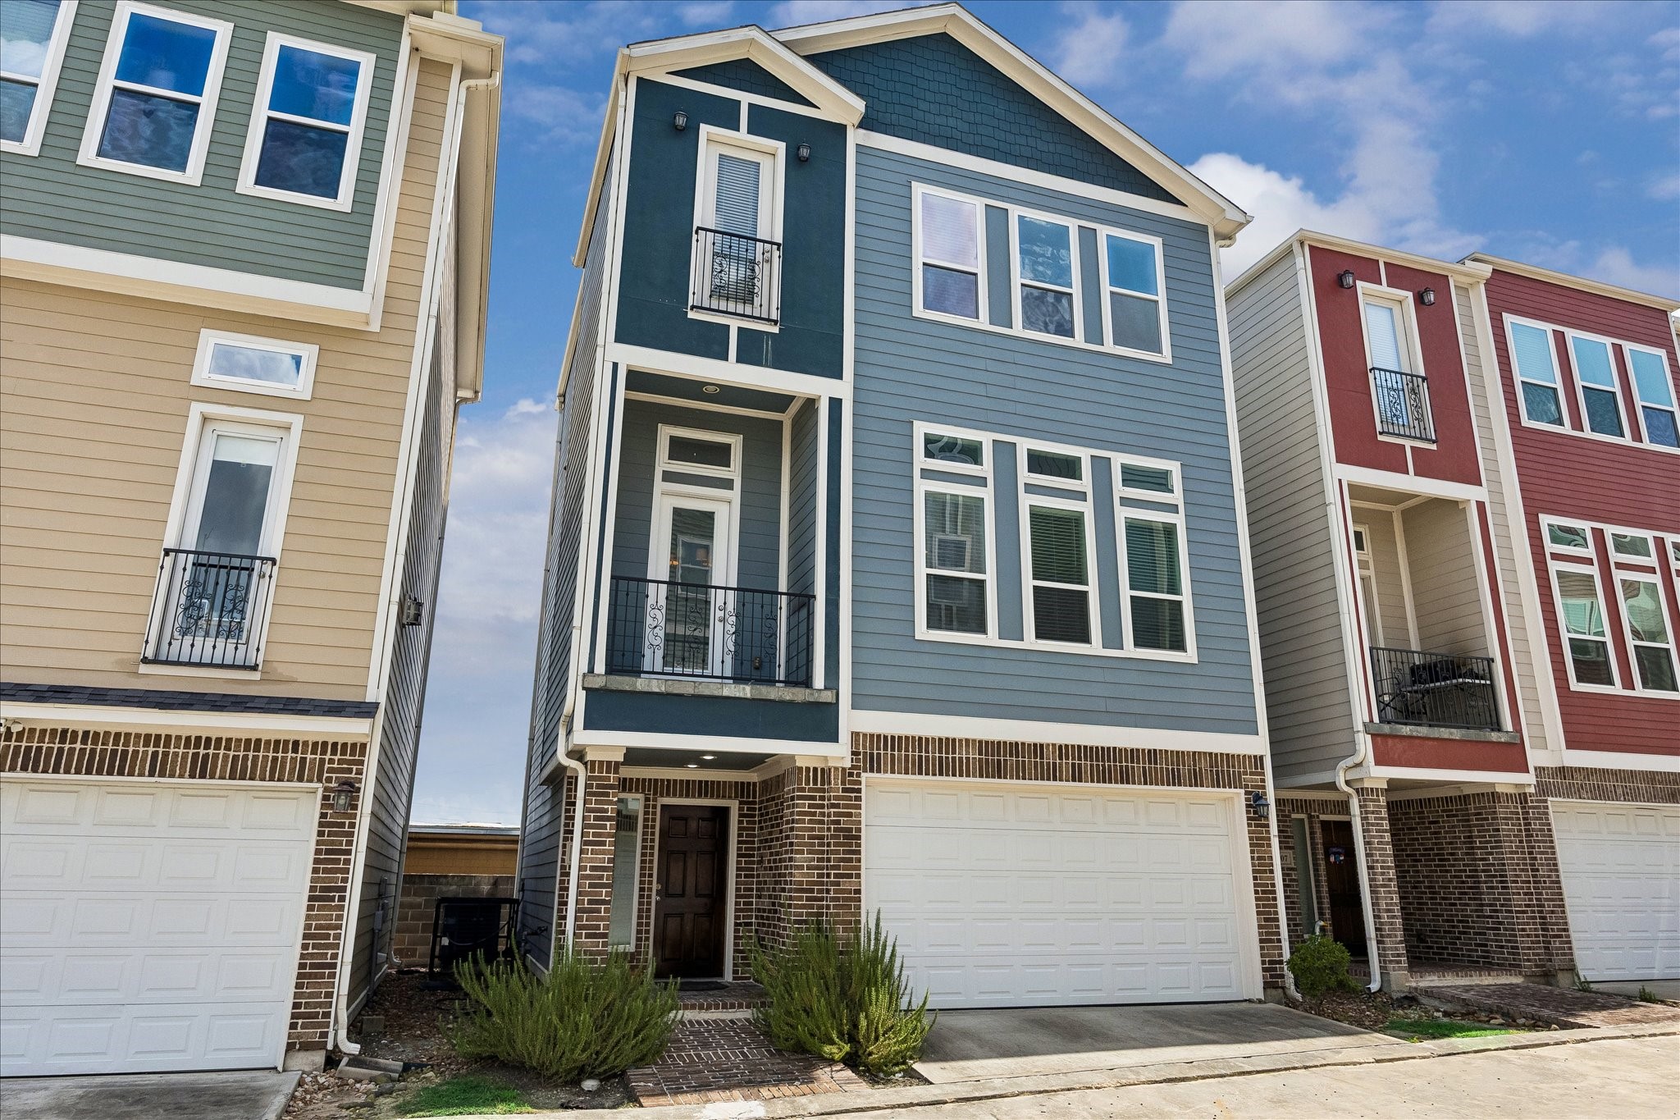
Welcome home to 2105 Bidwell Drive, a beautifully maintained property in Houston's sought after Oak Forest area. This three story home features three bedrooms, three and a half bathrooms, and an attached two car garage.
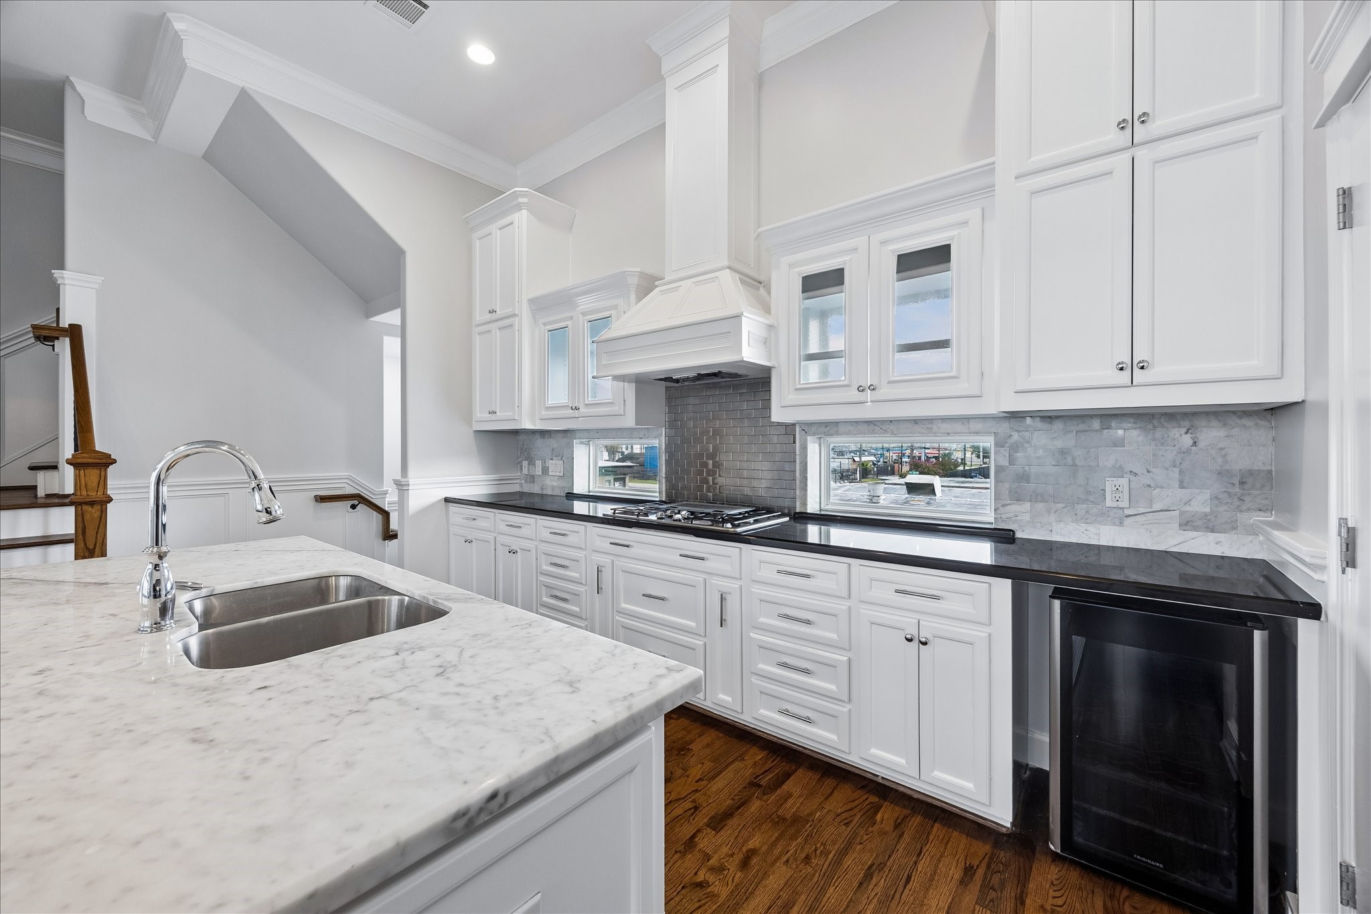
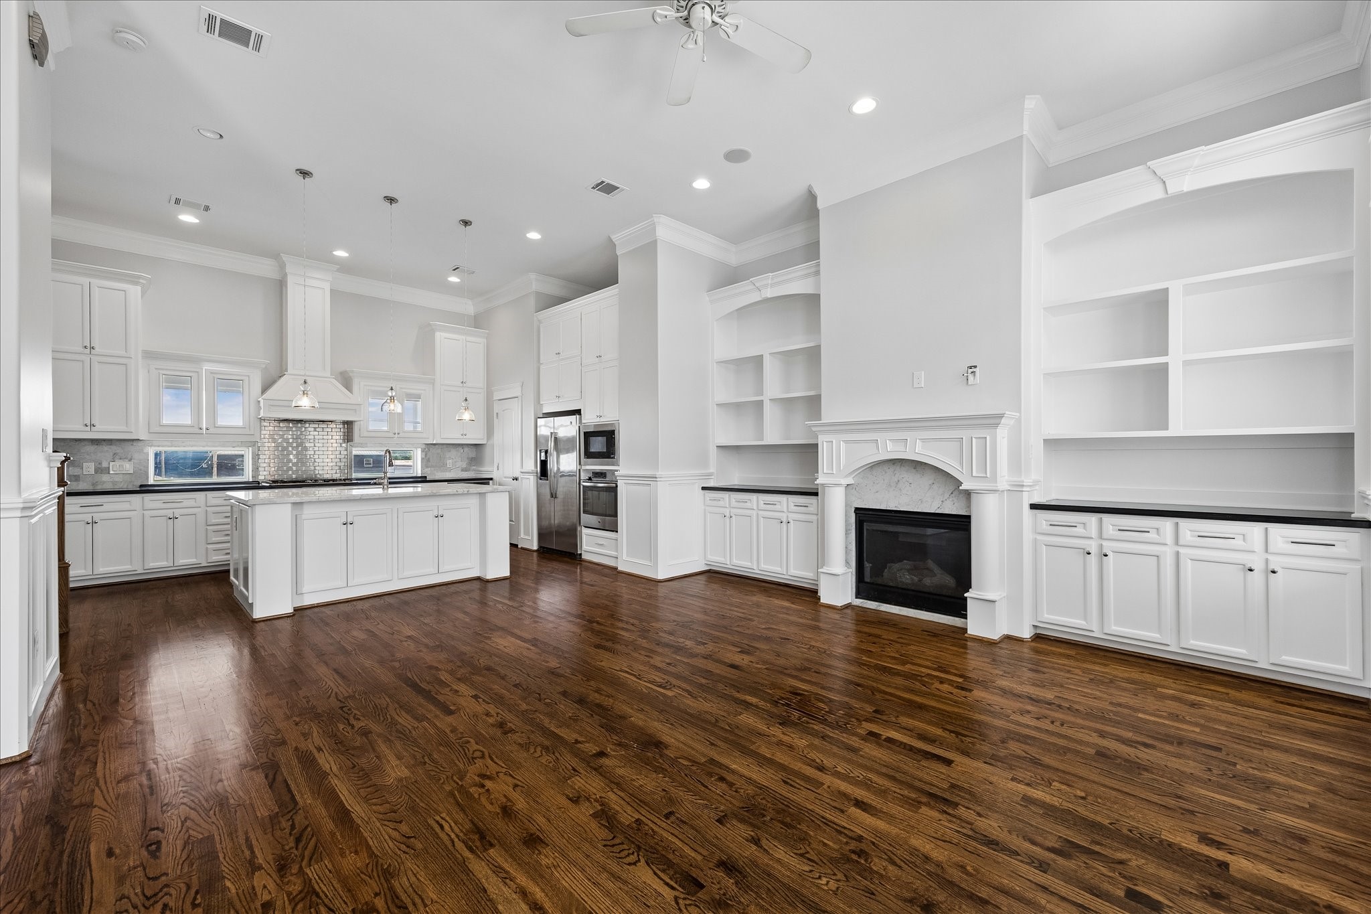
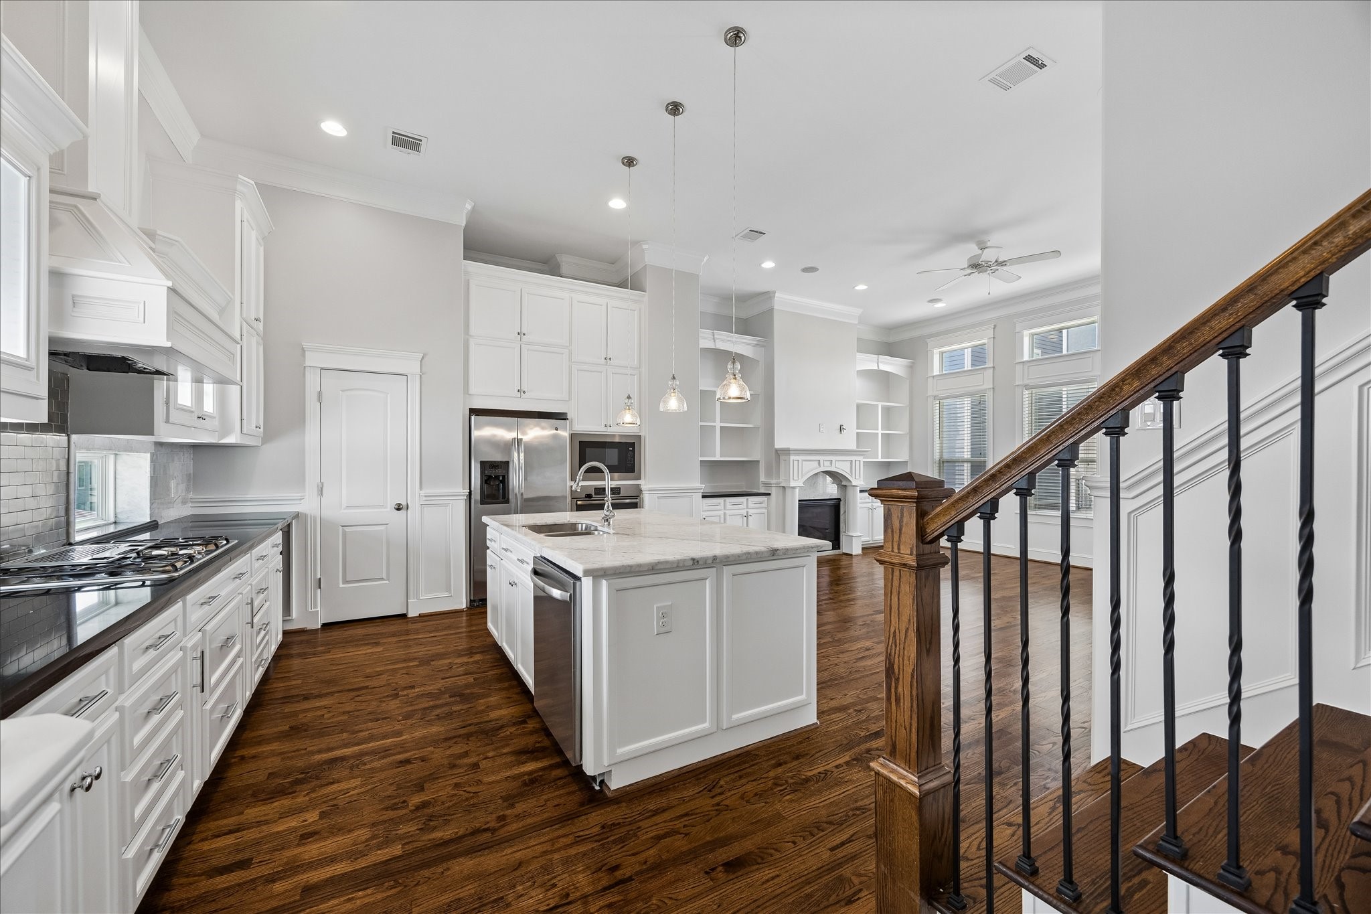
The heart of the home is this stunning second floor kitchen, featuring gorgeous white cabinetry, a spacious island with marbled countertops on the island, and a striking custom vent hood that matches the cabinetry beautifully. A subway tile backsplash, built in wine fridge, and gas cooktop add to this chef's dream space.
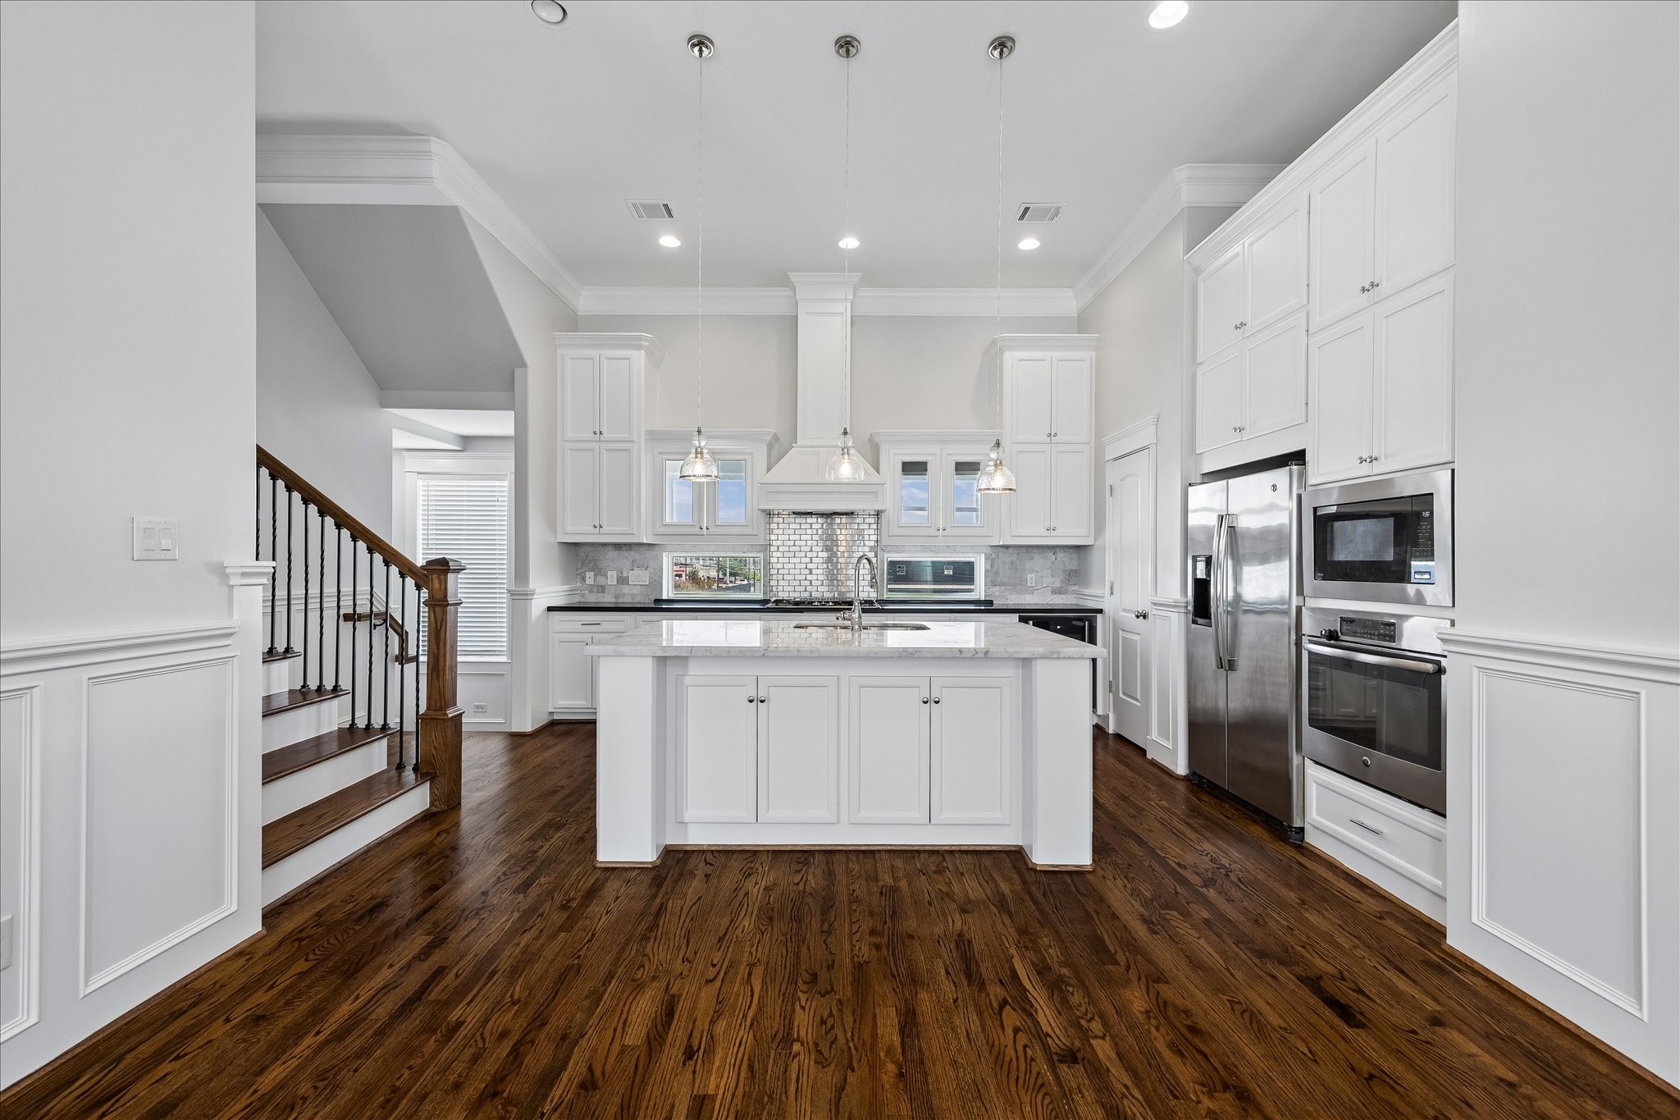
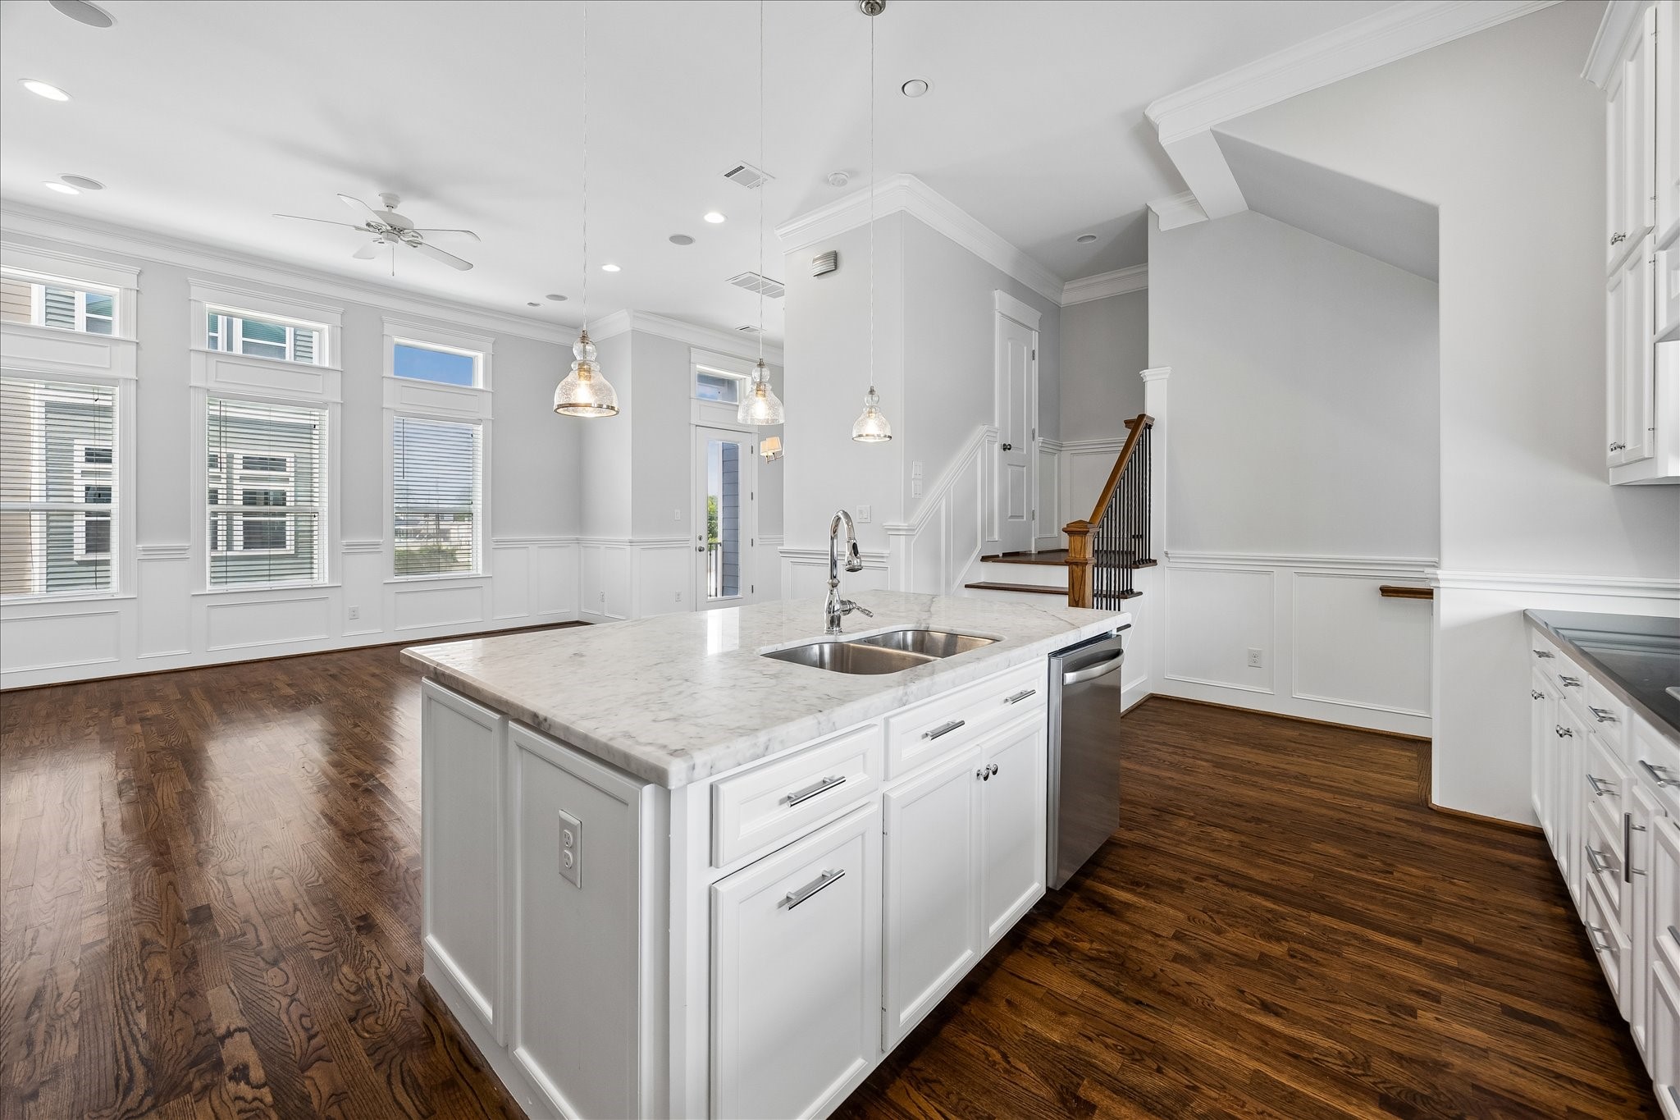
An alternate view of this stunning kitchen showcases the hardwood floors, soaring ceilings, recessed lighting, and elegant crown molding throughout. Abundant cabinetry provide plenty of storage, while pendant lighting adds a warm and inviting touch above the island.
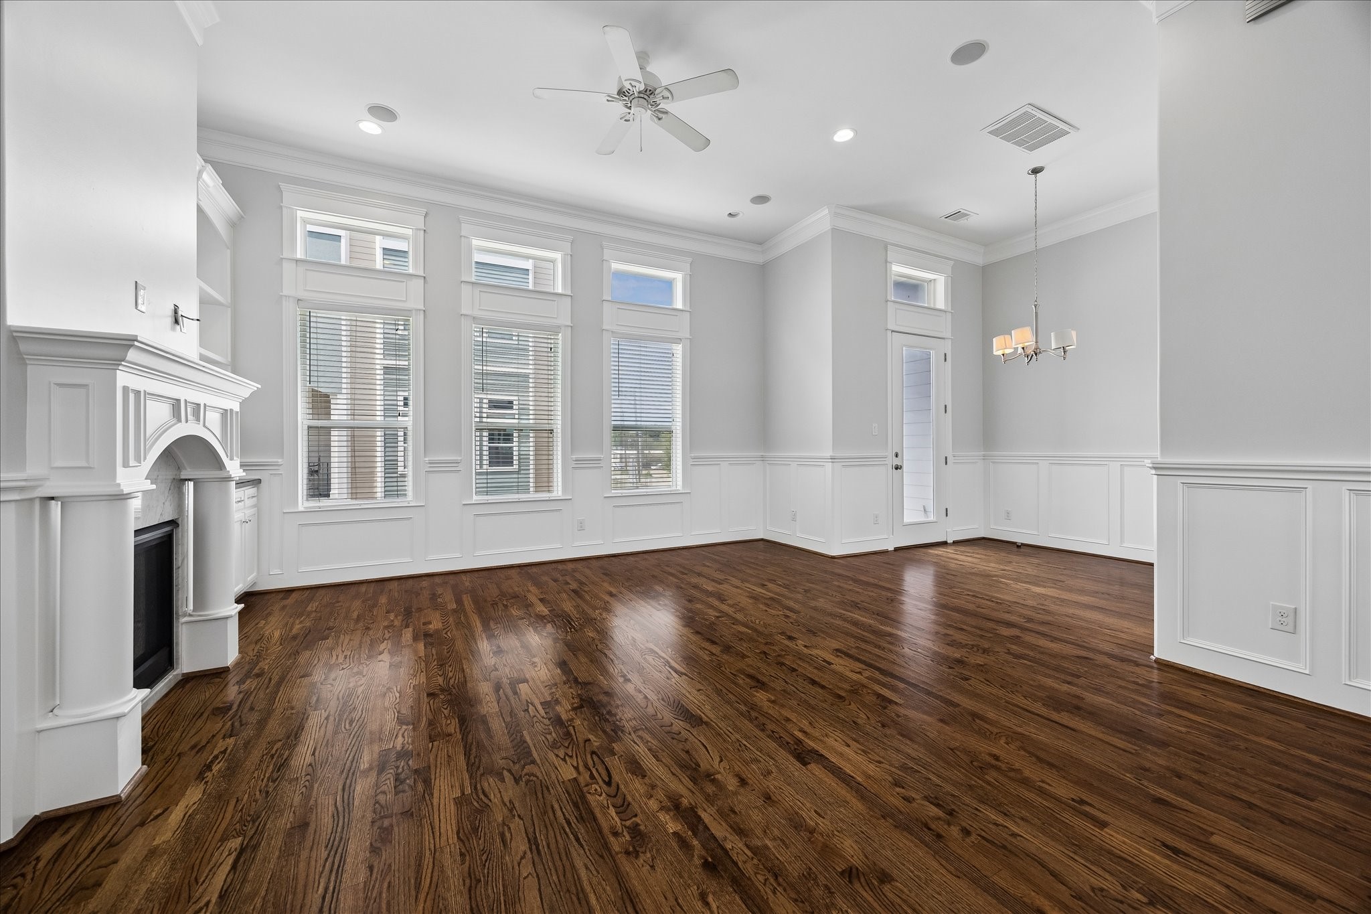
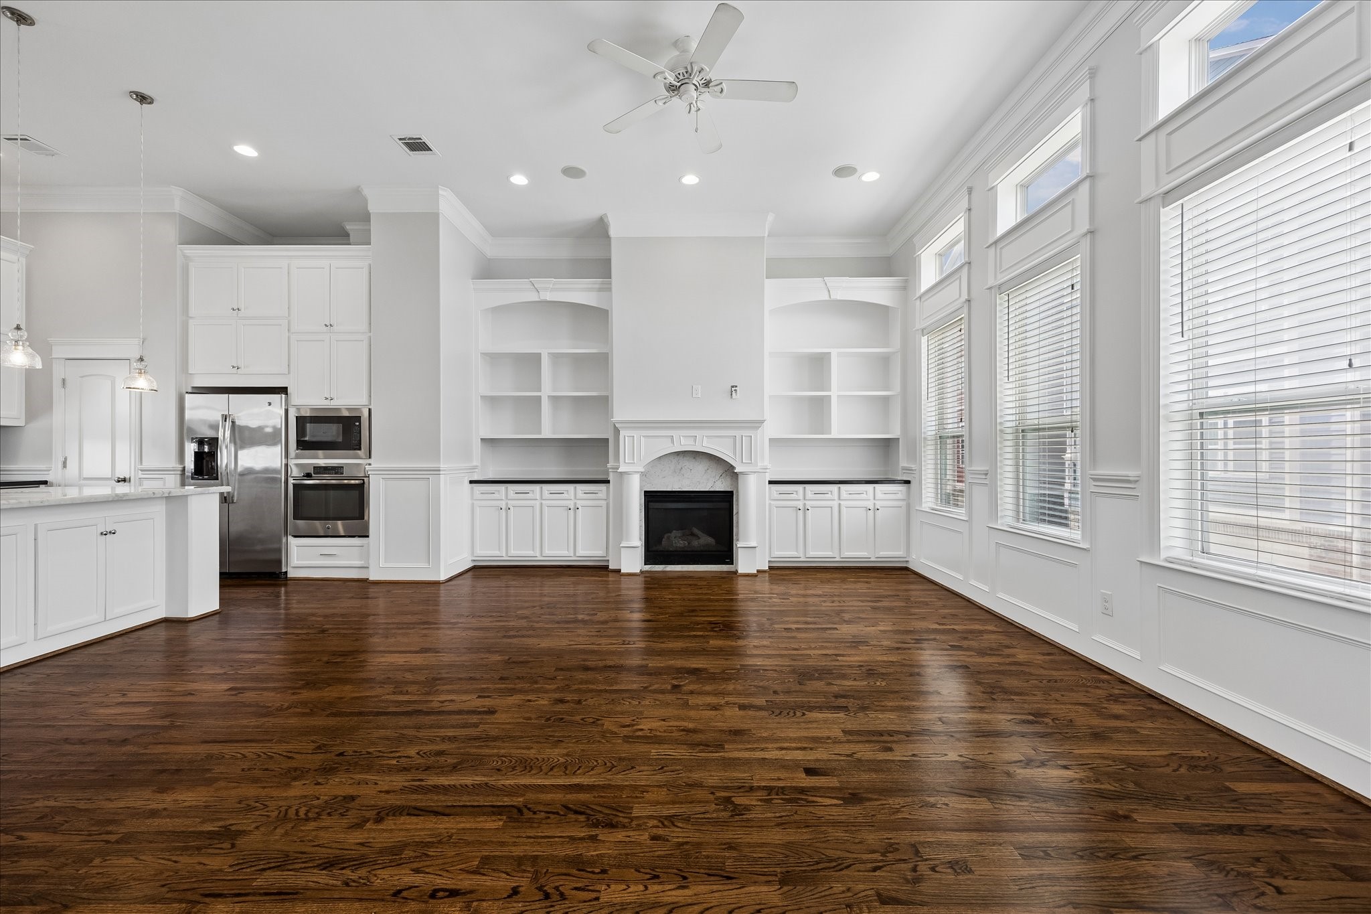
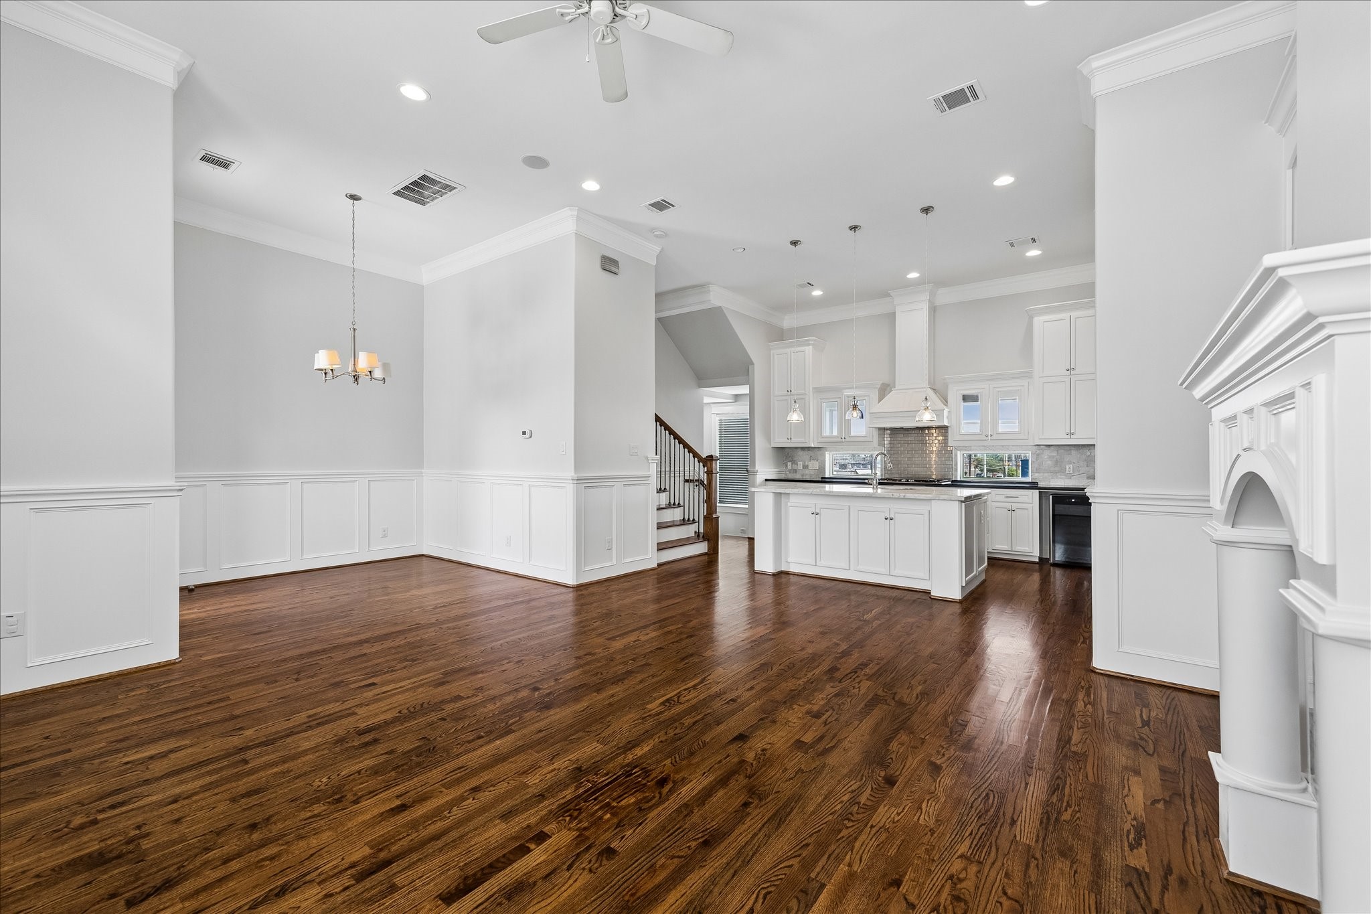
Off the kitchen is the open plan living room, and dining area with a wall of windows that flood the space with natural light. Custom cabinetry either side of the fireplace.
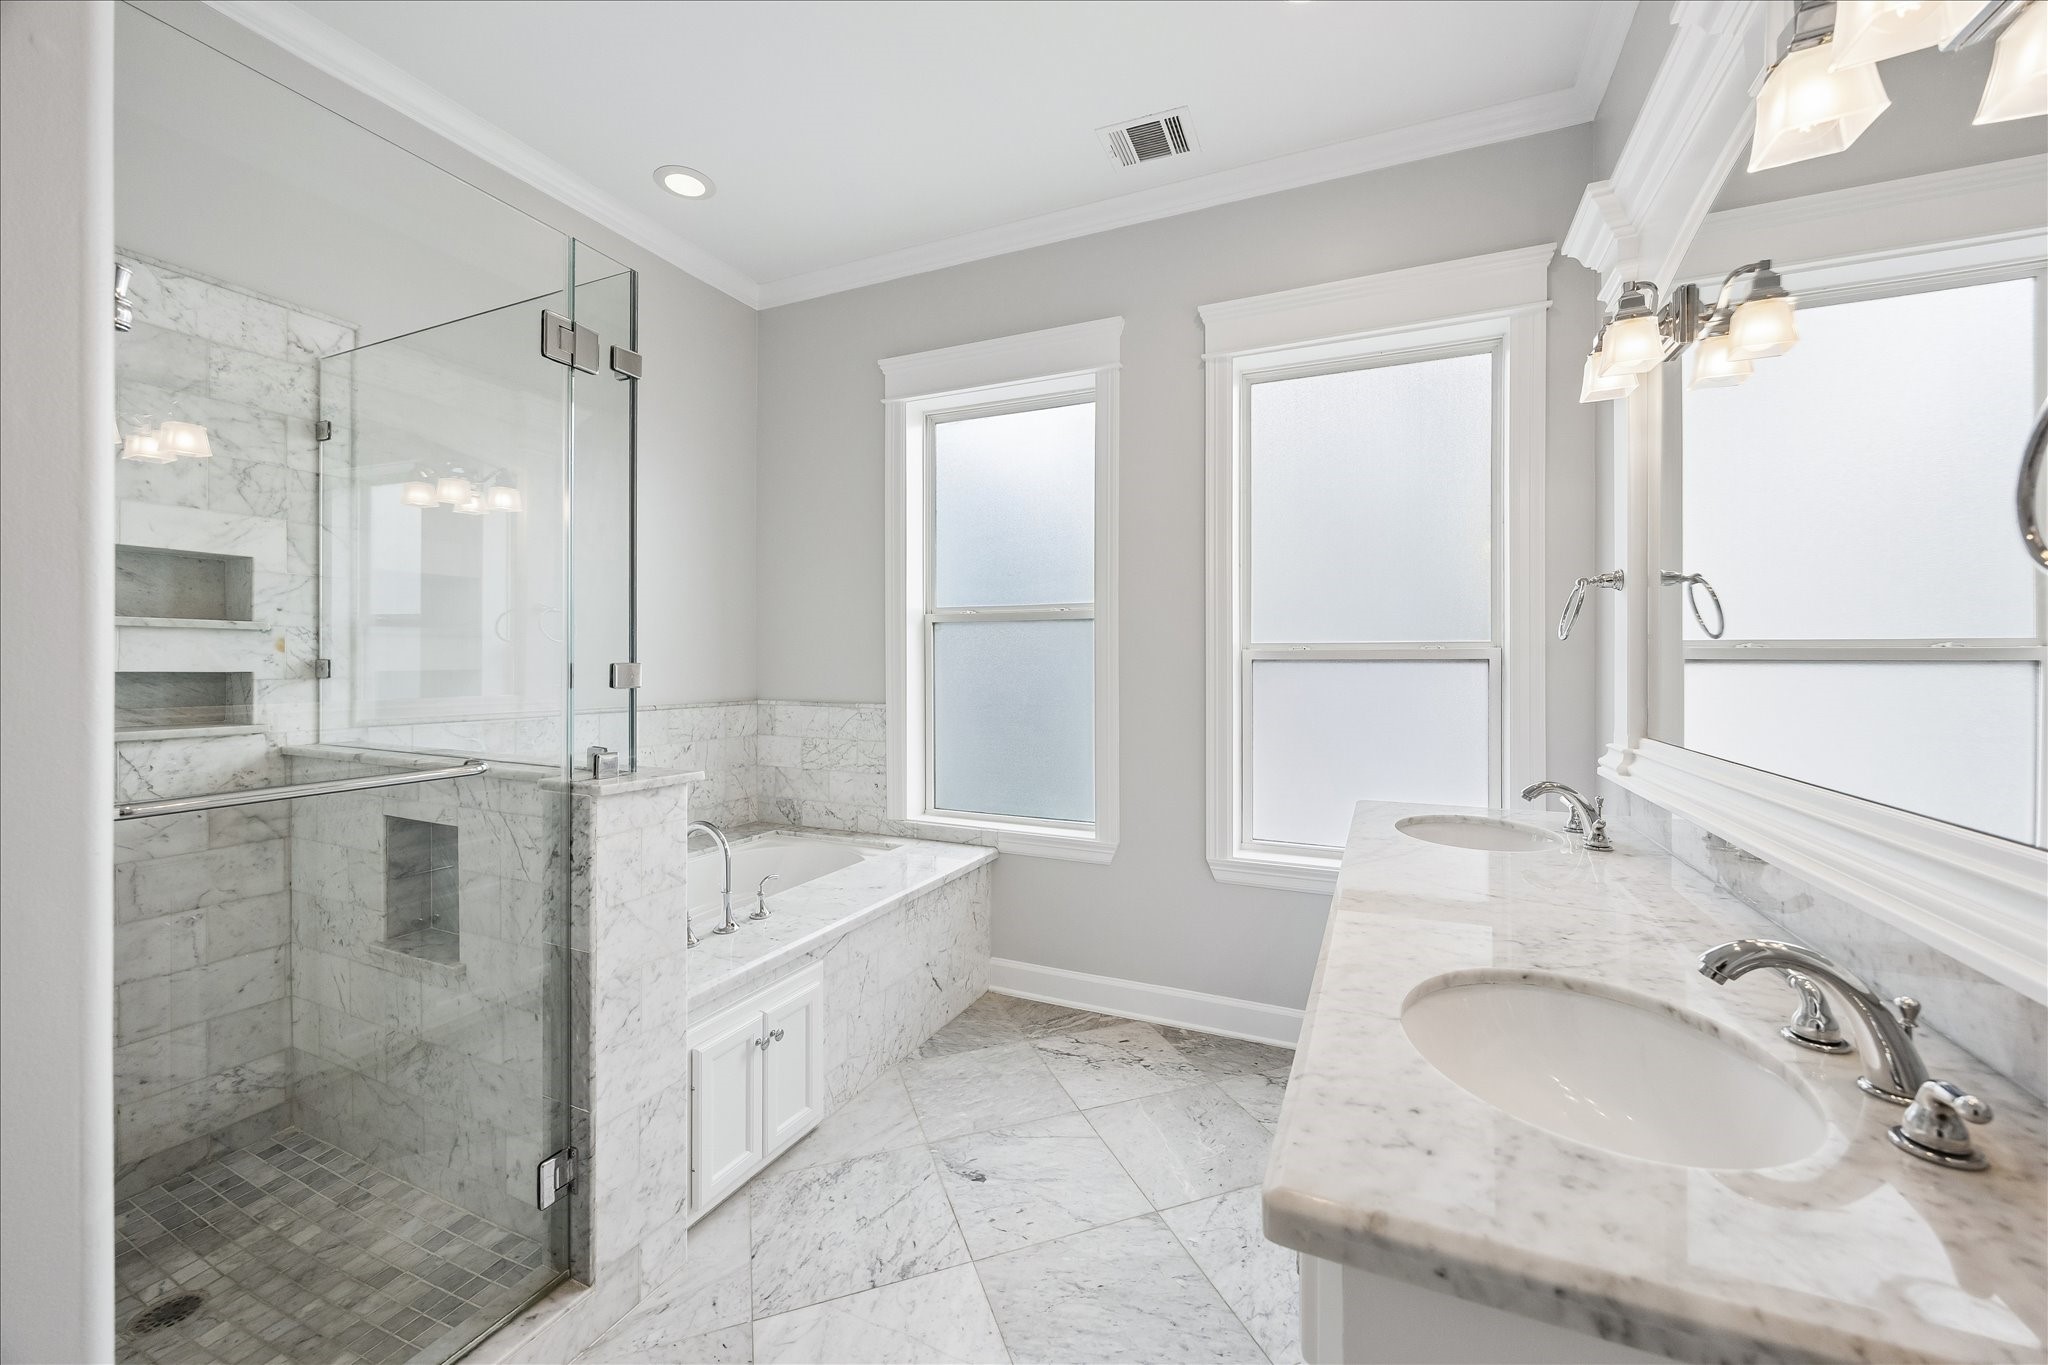
Wow! Take a look at this spa like ensuite primary bathroom, featuring a chic dual sink vanity with elegant marble countertops and a framed mirror. Two rain glass windows allow natural light to fill the space while maintaining privacy, and a walk in shower alongside a soaking tub complete this luxurious retreat.
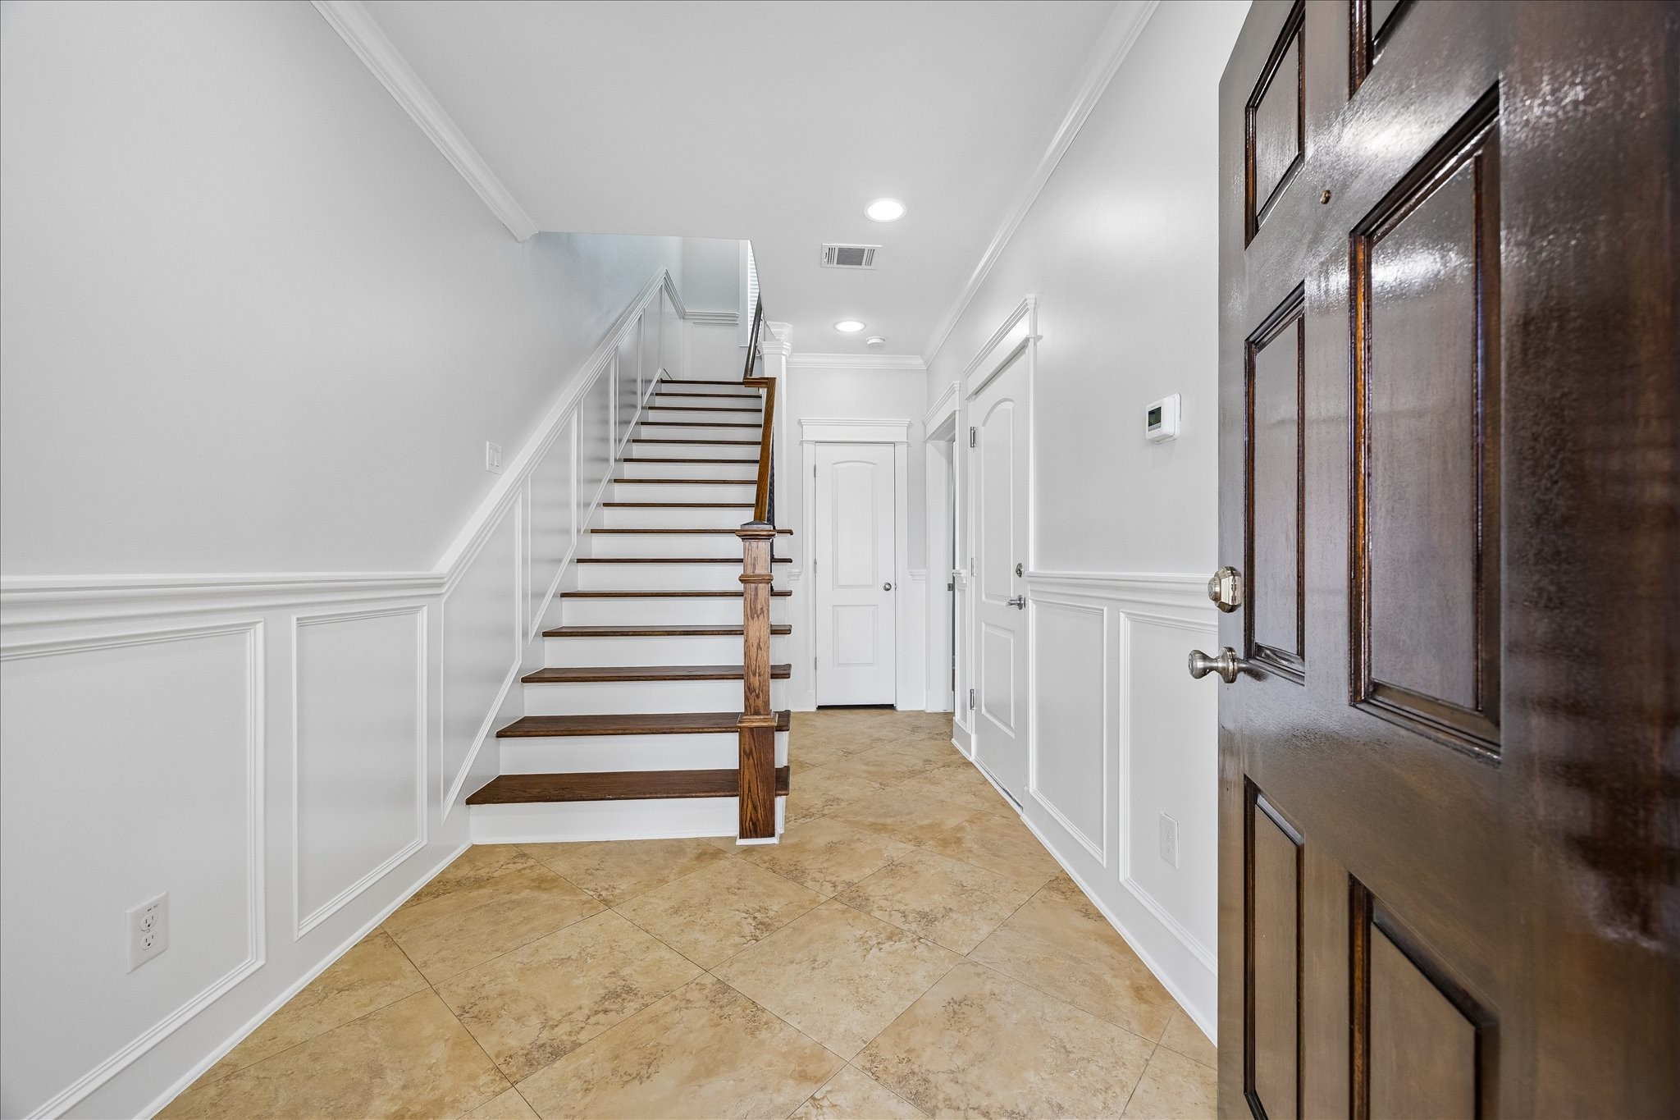
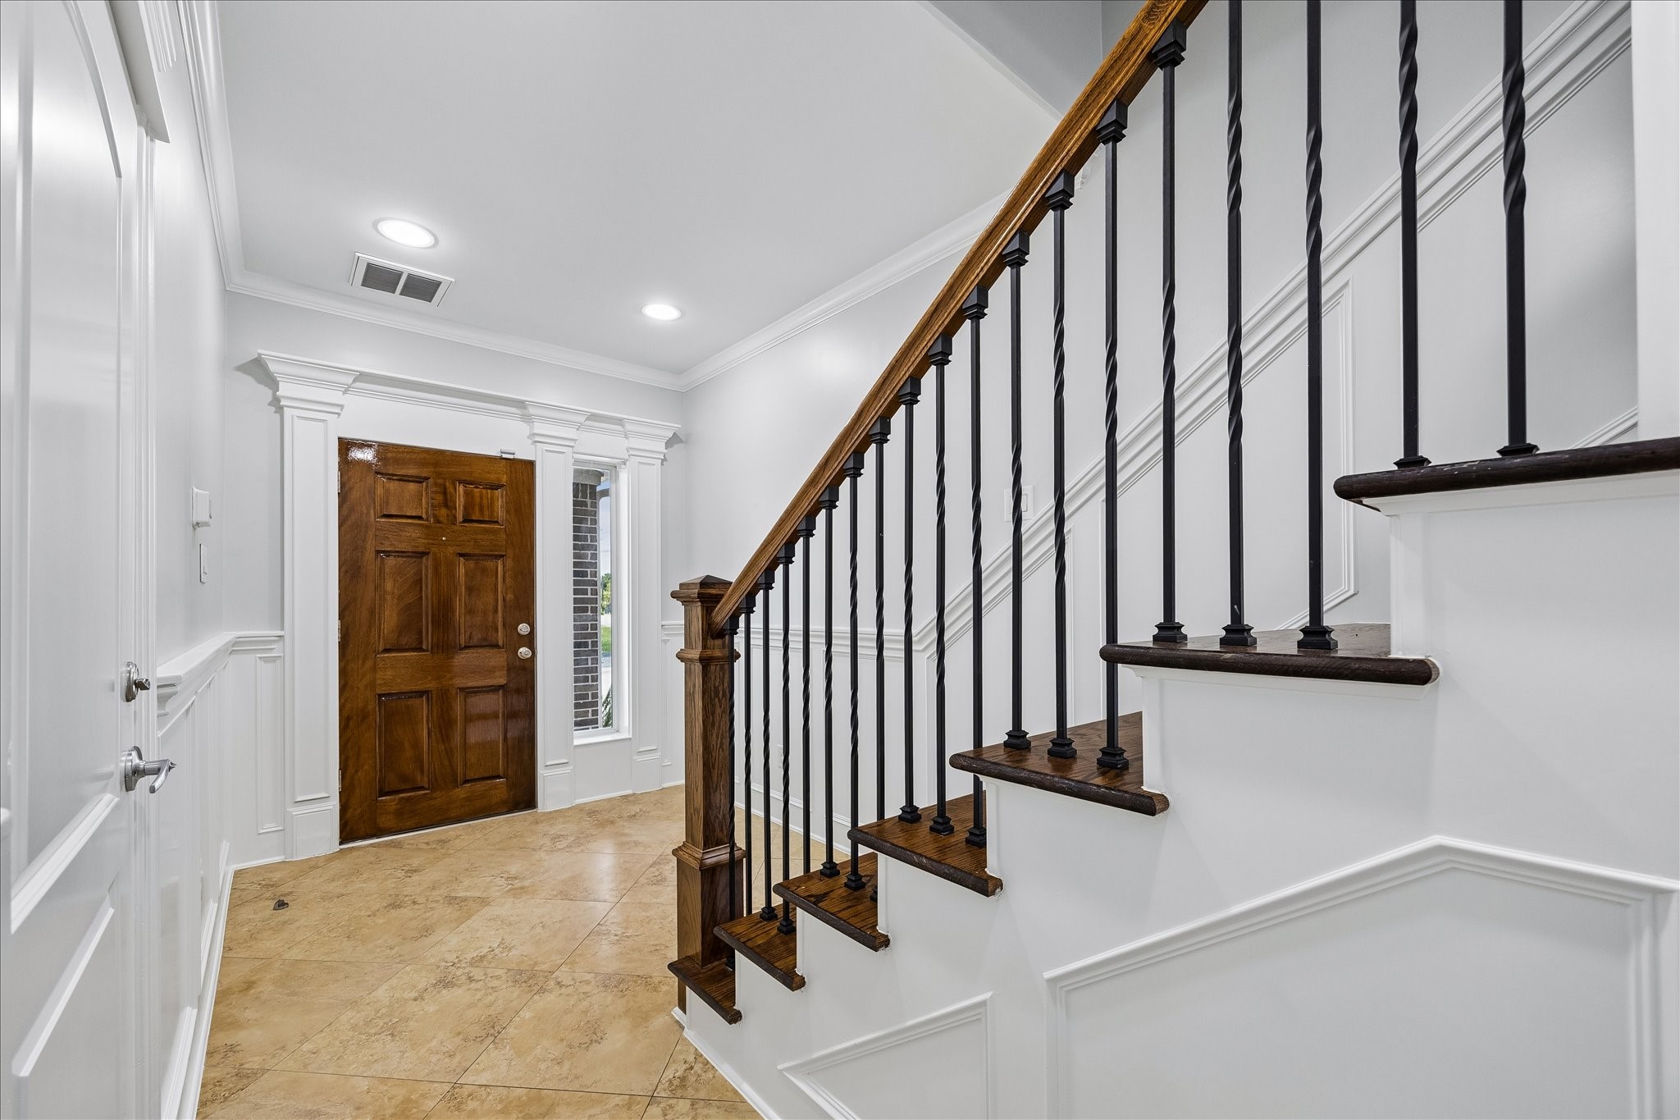
Welcome in! Step inside and you will fall in love with the fresh paint, elegant wall molding, and neutral tile flooring that greet you at the entry. The stairwell adds a beautiful architectural touch as it leads up to the home's living space.
An alternate view of the entryway highlights the elegant molding surrounding the front door, along with a side window that welcomes in natural light. This ground floor level also offers convenient garage access, along with a bedroom and full bathroom, perfect for guests or multigenerational living.
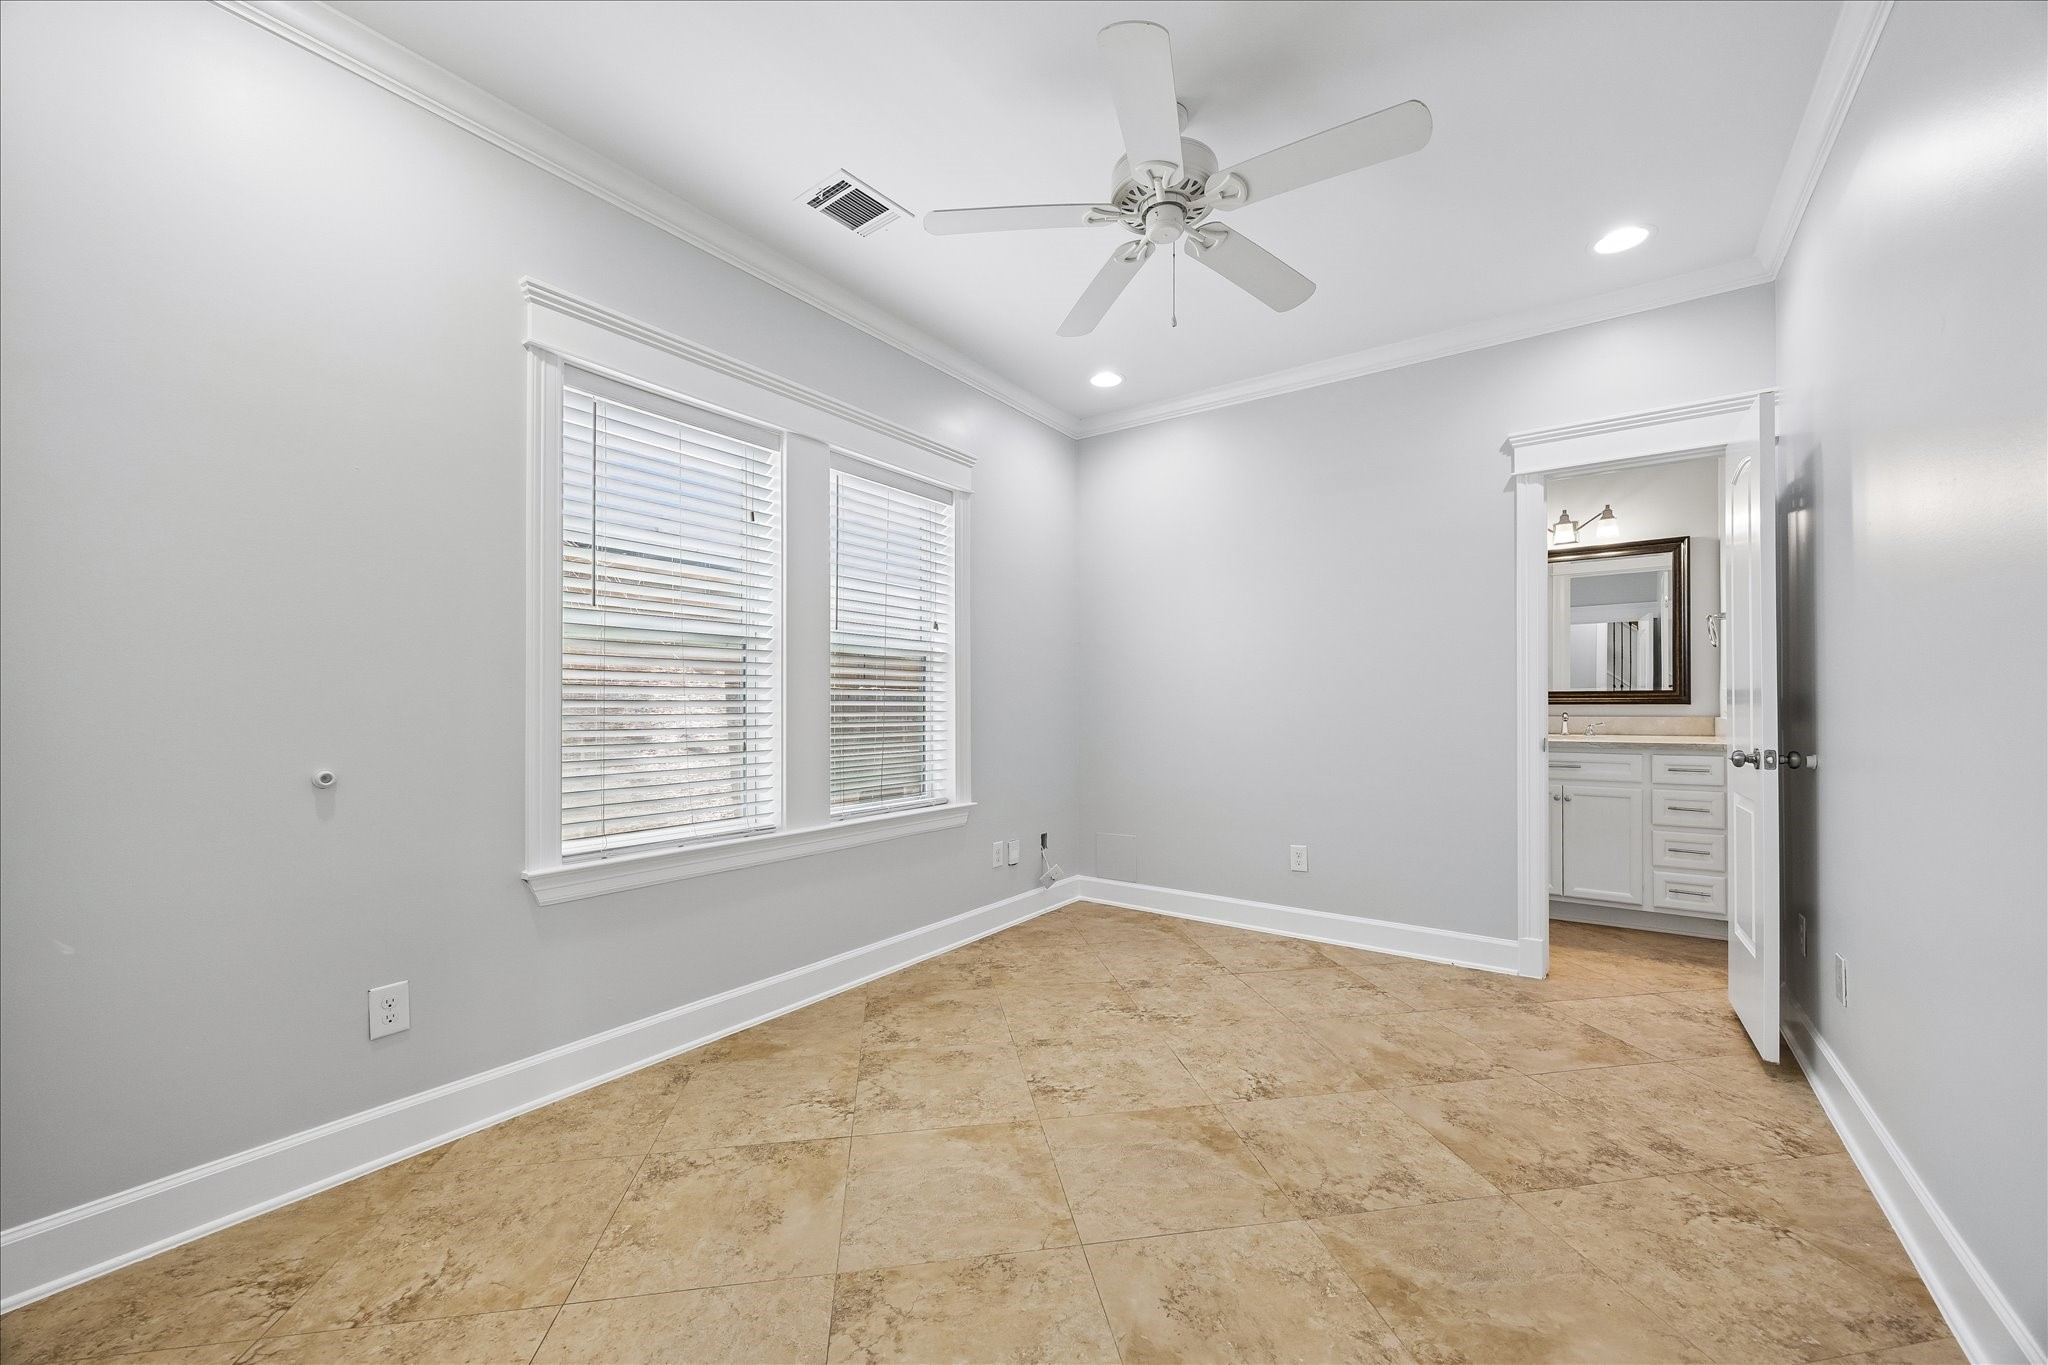
This downstairs guest bedroom features fresh paint, elegant crown molding, recessed lighting, and a ceiling fan for year round comfort. An ensuite bathroom makes this space ideal for guests or a private retreat.
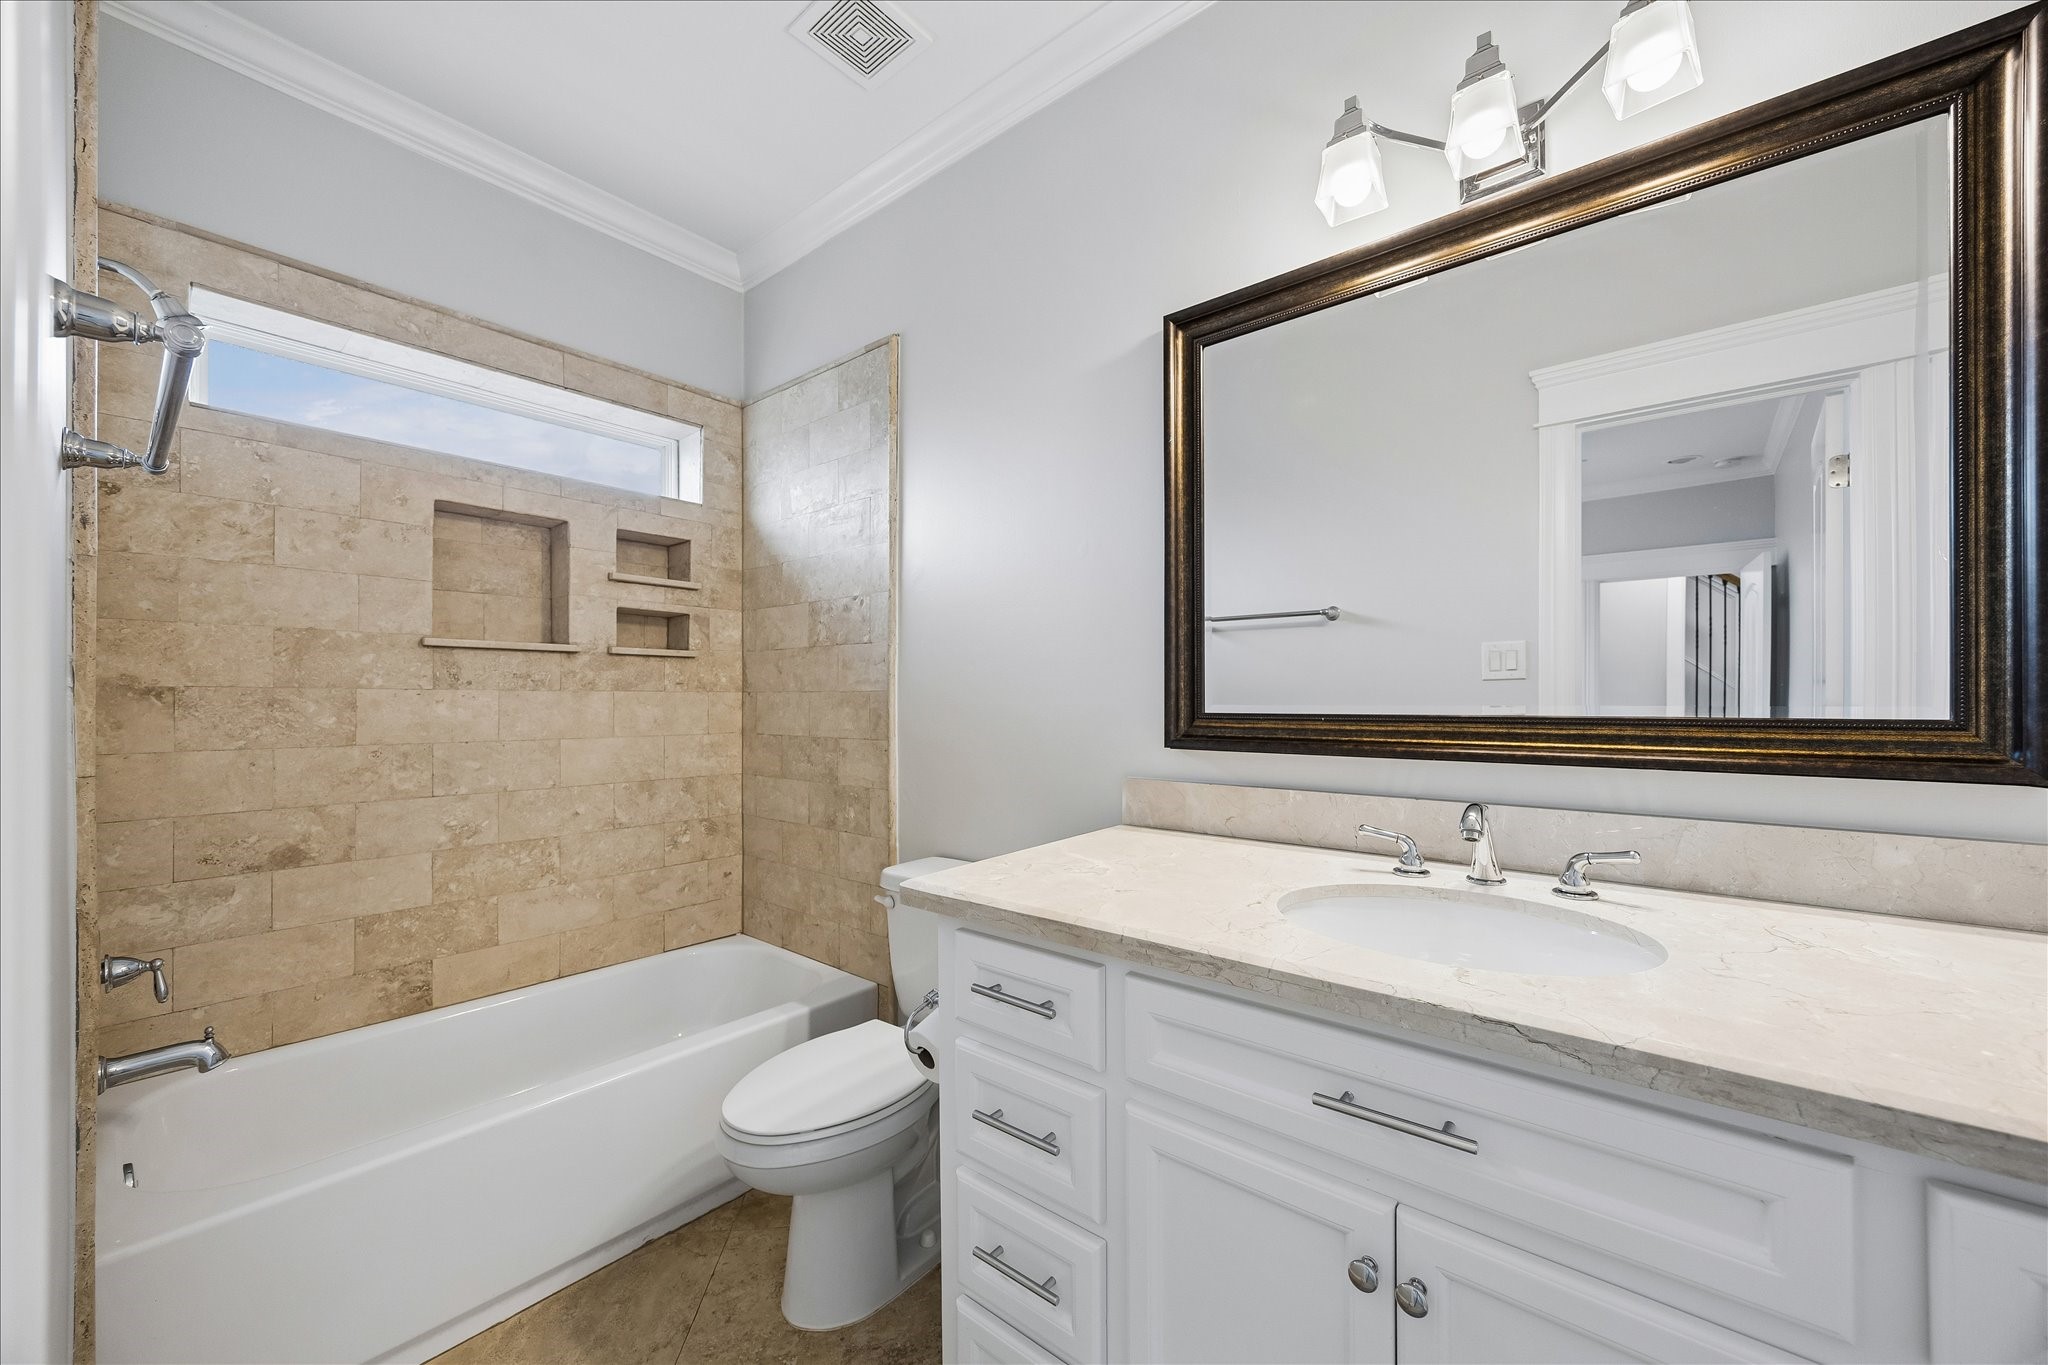
This ensuite bathroom offers a spacious vanity with ample cabinets and drawers, complemented by a beautifully framed mirror and updated finishes throughout. A tub and shower combination with neutral tile surround completes this well appointed space.
The second level of the home features the main living areas, including this spacious living room with a striking fireplace and custom built ins, along with the stunning kitchen. A dining area, half bathroom, and balcony access round out this thoughtfully designed floor.
This spacious living room boasts hardwood floors, elegant crown molding, and a ceiling fan for added comfort. Custom built ins flank the fireplace, while an abundance of natural light and generous floor space provide plenty of room for a sectional or a loveseat and sofa combination.
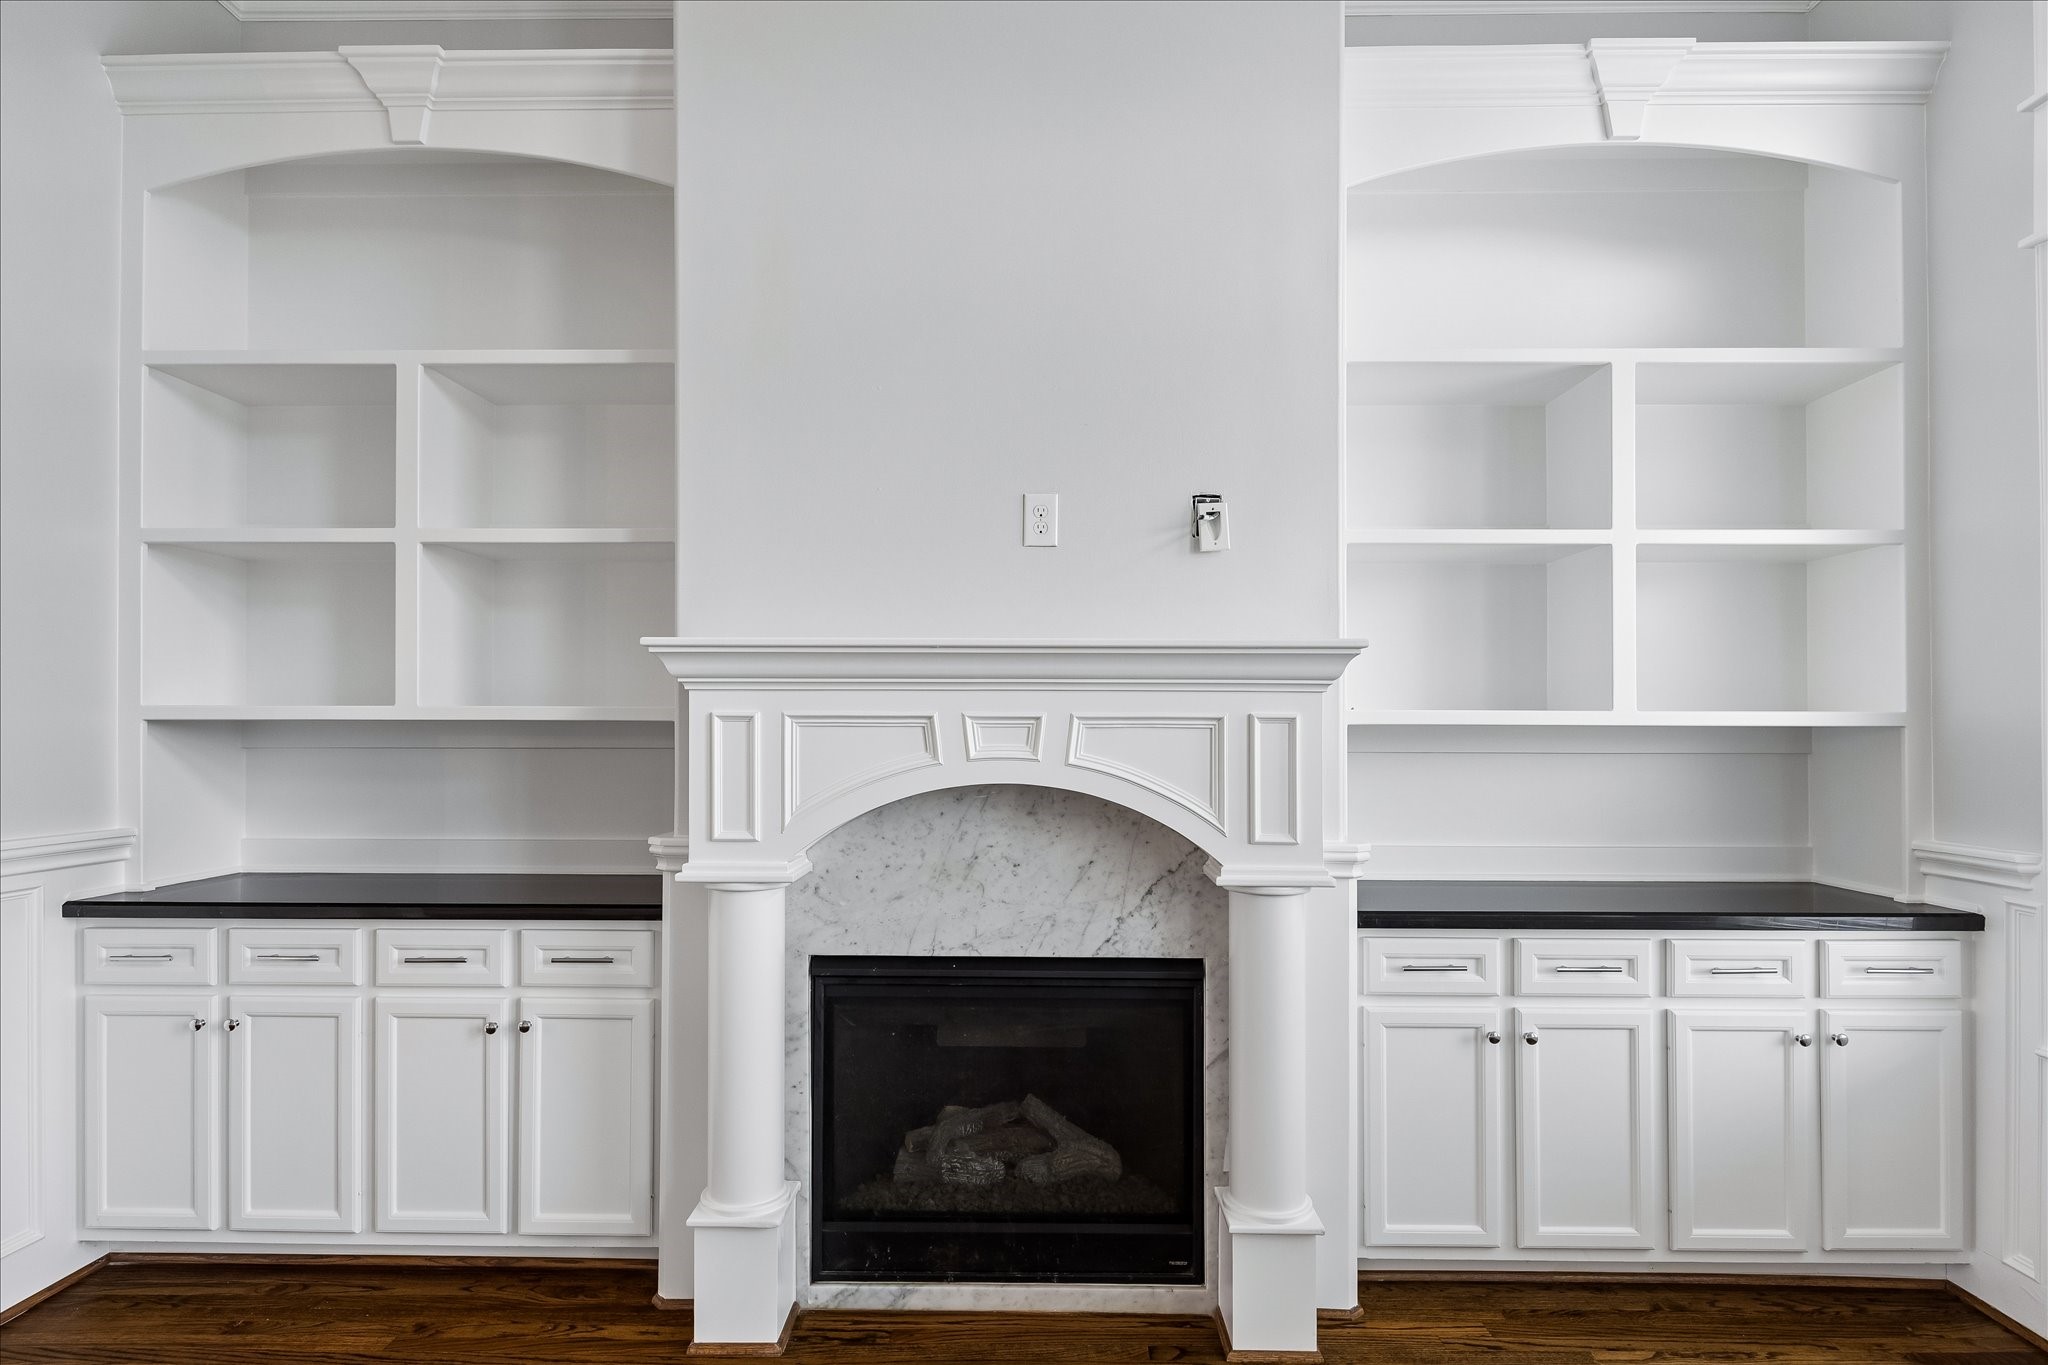
A closer look at the custom built ins reveals an abundance of storage and display shelving, perfect for showcasing decor and artwork. The marbled surround fireplace serves as a stunning centerpiece, with ample space above ideal for mounting a television.
This view of the living area highlights the open concept layout, with the dining space situated within easy reach of both the living room and kitchen.
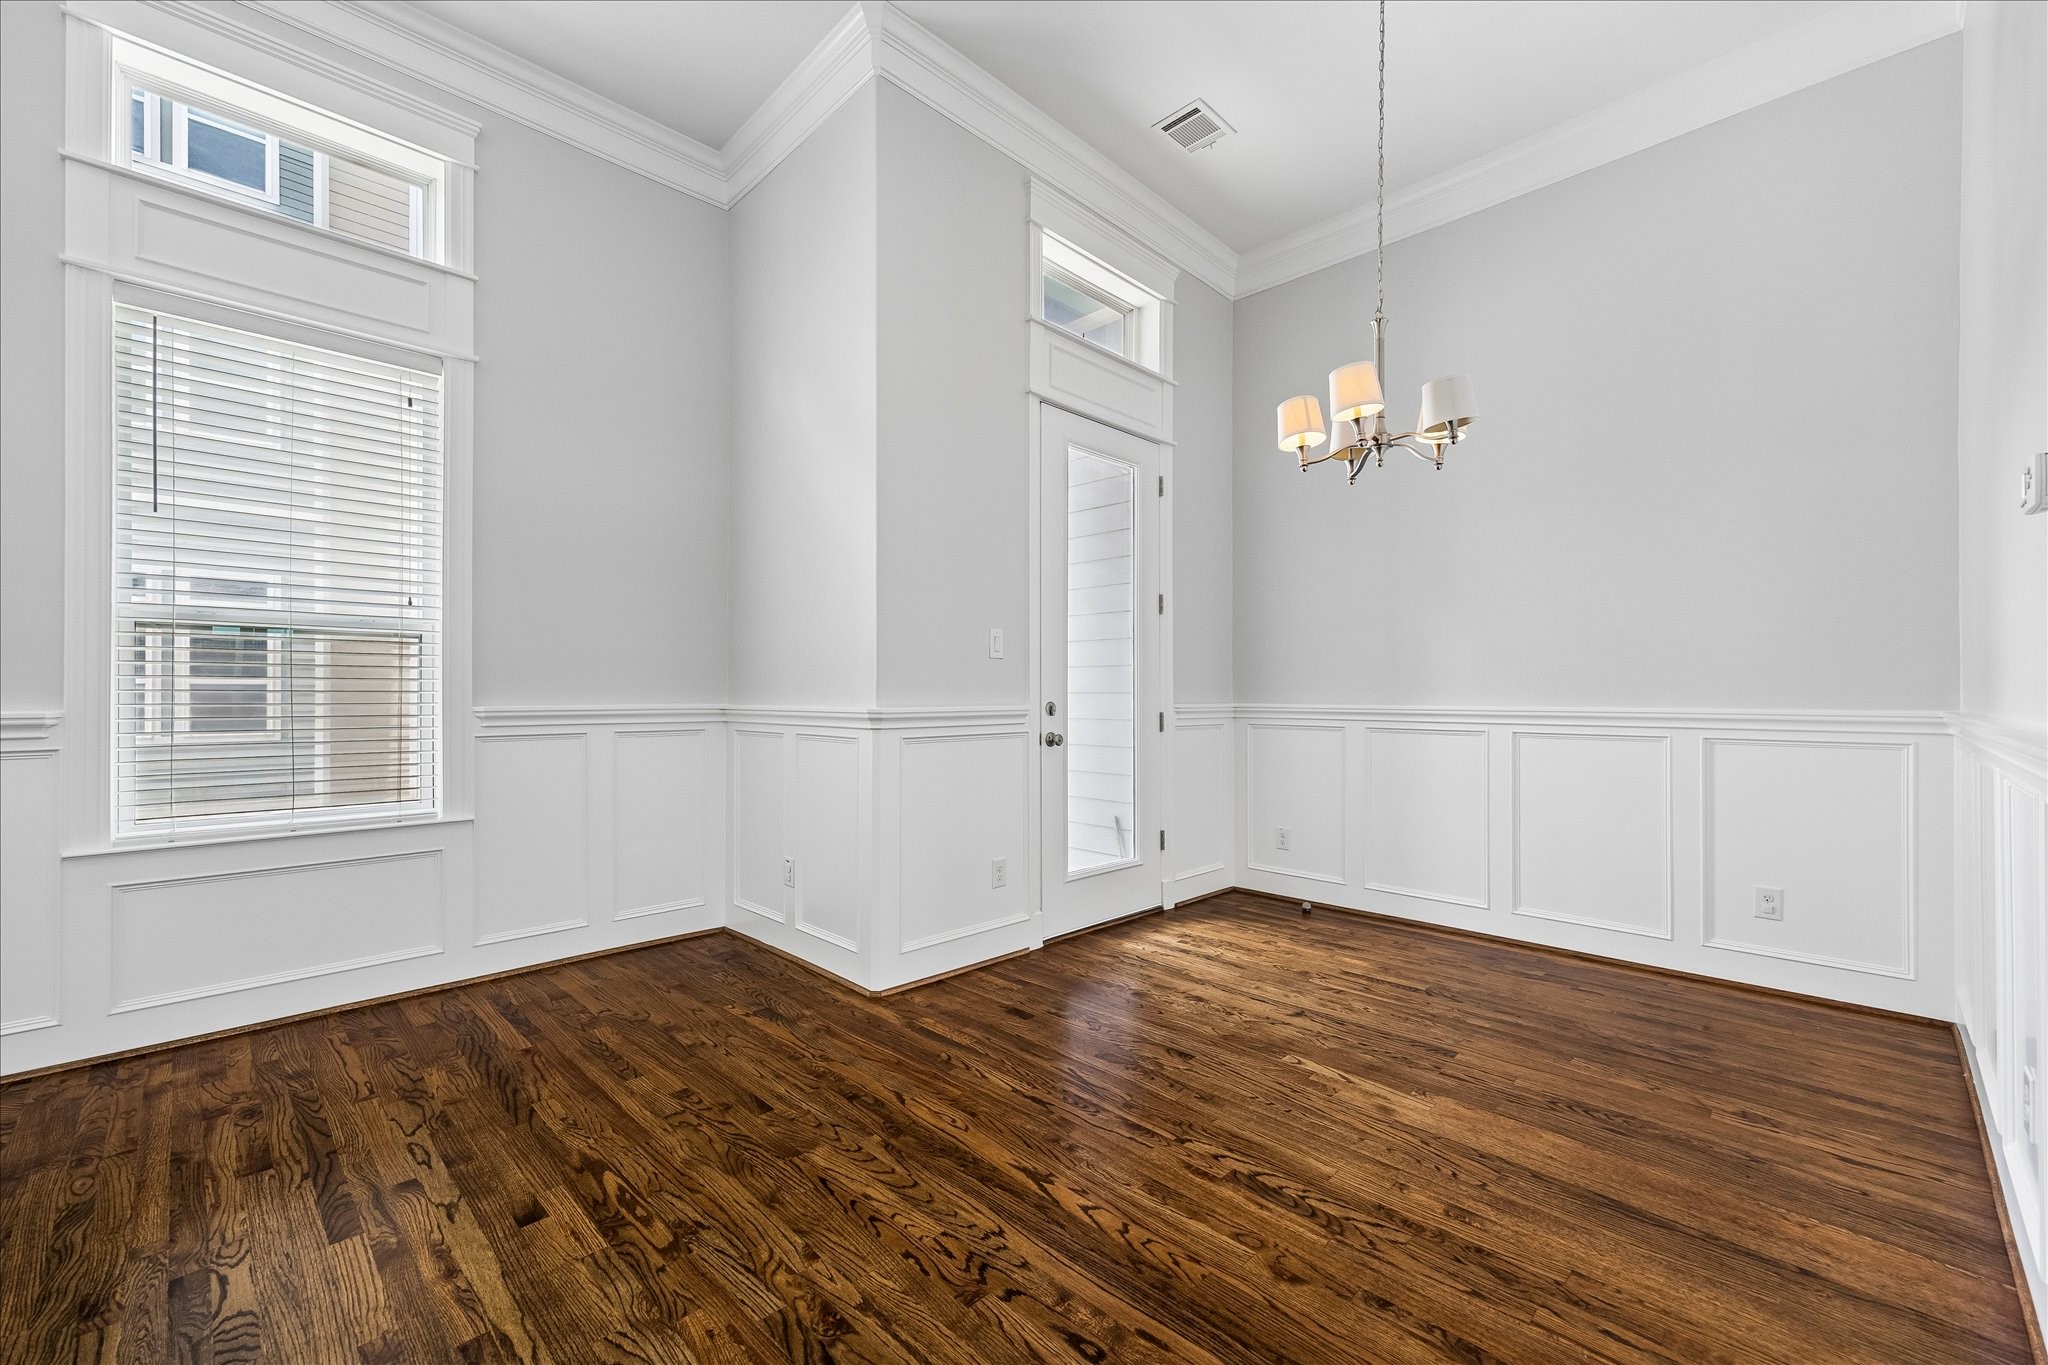
A charming chandelier adds character to the dining area, creating a seamless flow ideal for everyday living and entertaining alike. The dining area offers convenient access to the balcony.
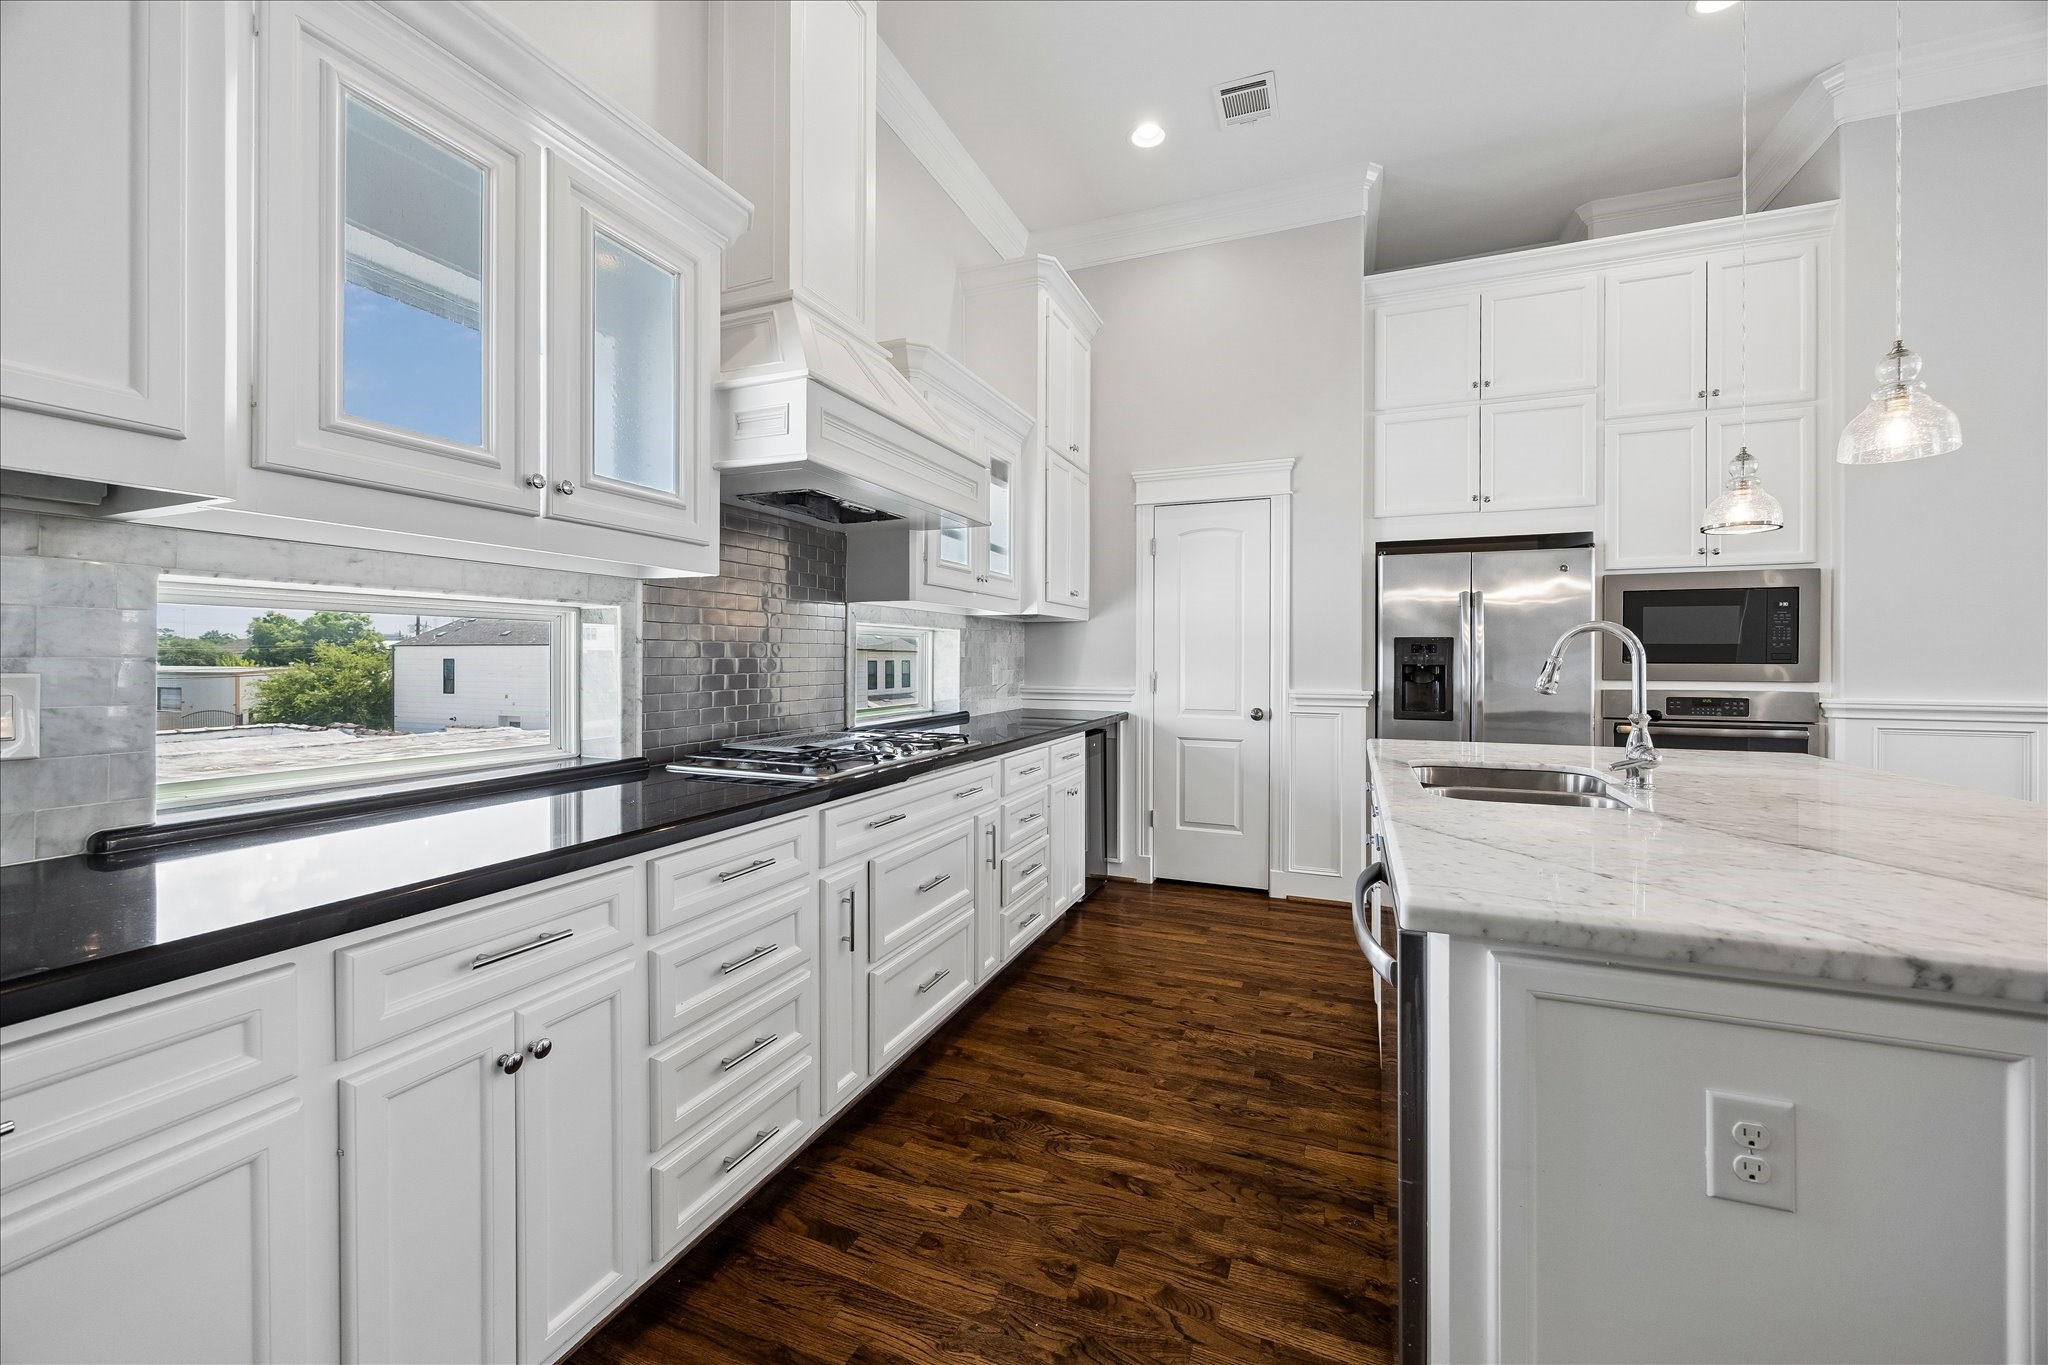
Back in the kitchen, a wall of cabinets and drawers offers exceptional storage, complemented by sleek dark countertops and picture windows that flood the space with natural light. The gas cooktop with custom vent hood serves as a striking focal point in this well designed space.
The center island offers a double basin sink and dishwasher, along with a breakfast bar perfect for barstool seating and a quick dining option. Three pendant lights add both dimension and style, illuminating the space beautifully.
Storage galore in this kitchen, complete with a spacious pantry for added convenience. Follow the staircase up to the third level, where you will find the primary bedroom with its own ensuite bathroom, a guest room with a private bathroom, and a dedicated laundry room.
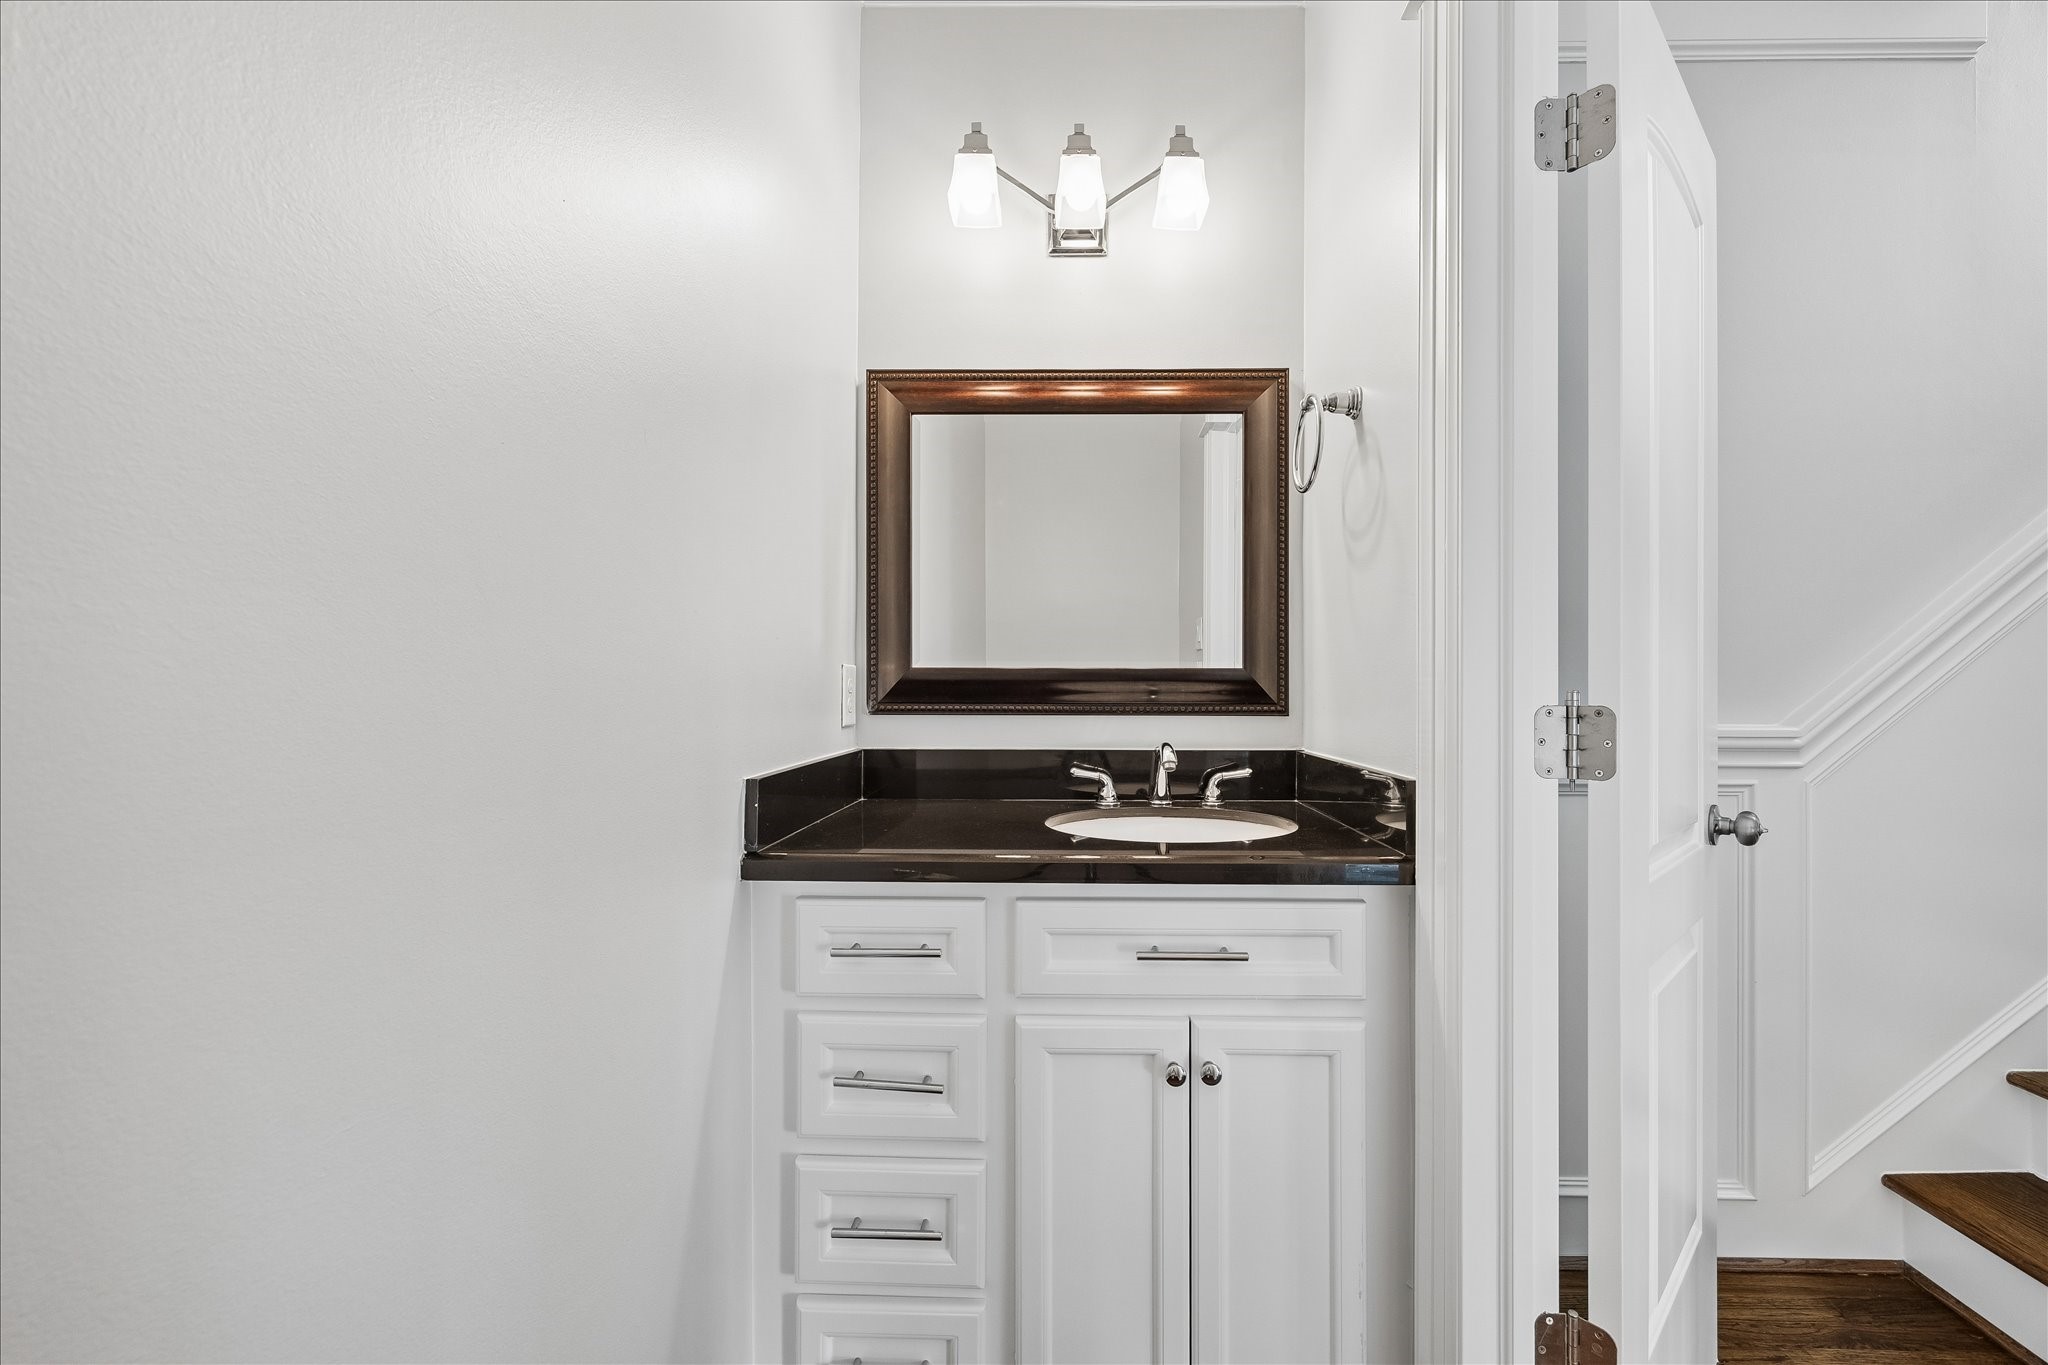
This powder bath on the second level offers a stylish white vanity with contrasting dark countertop, complemented by a framed mirror and elegant lighting.
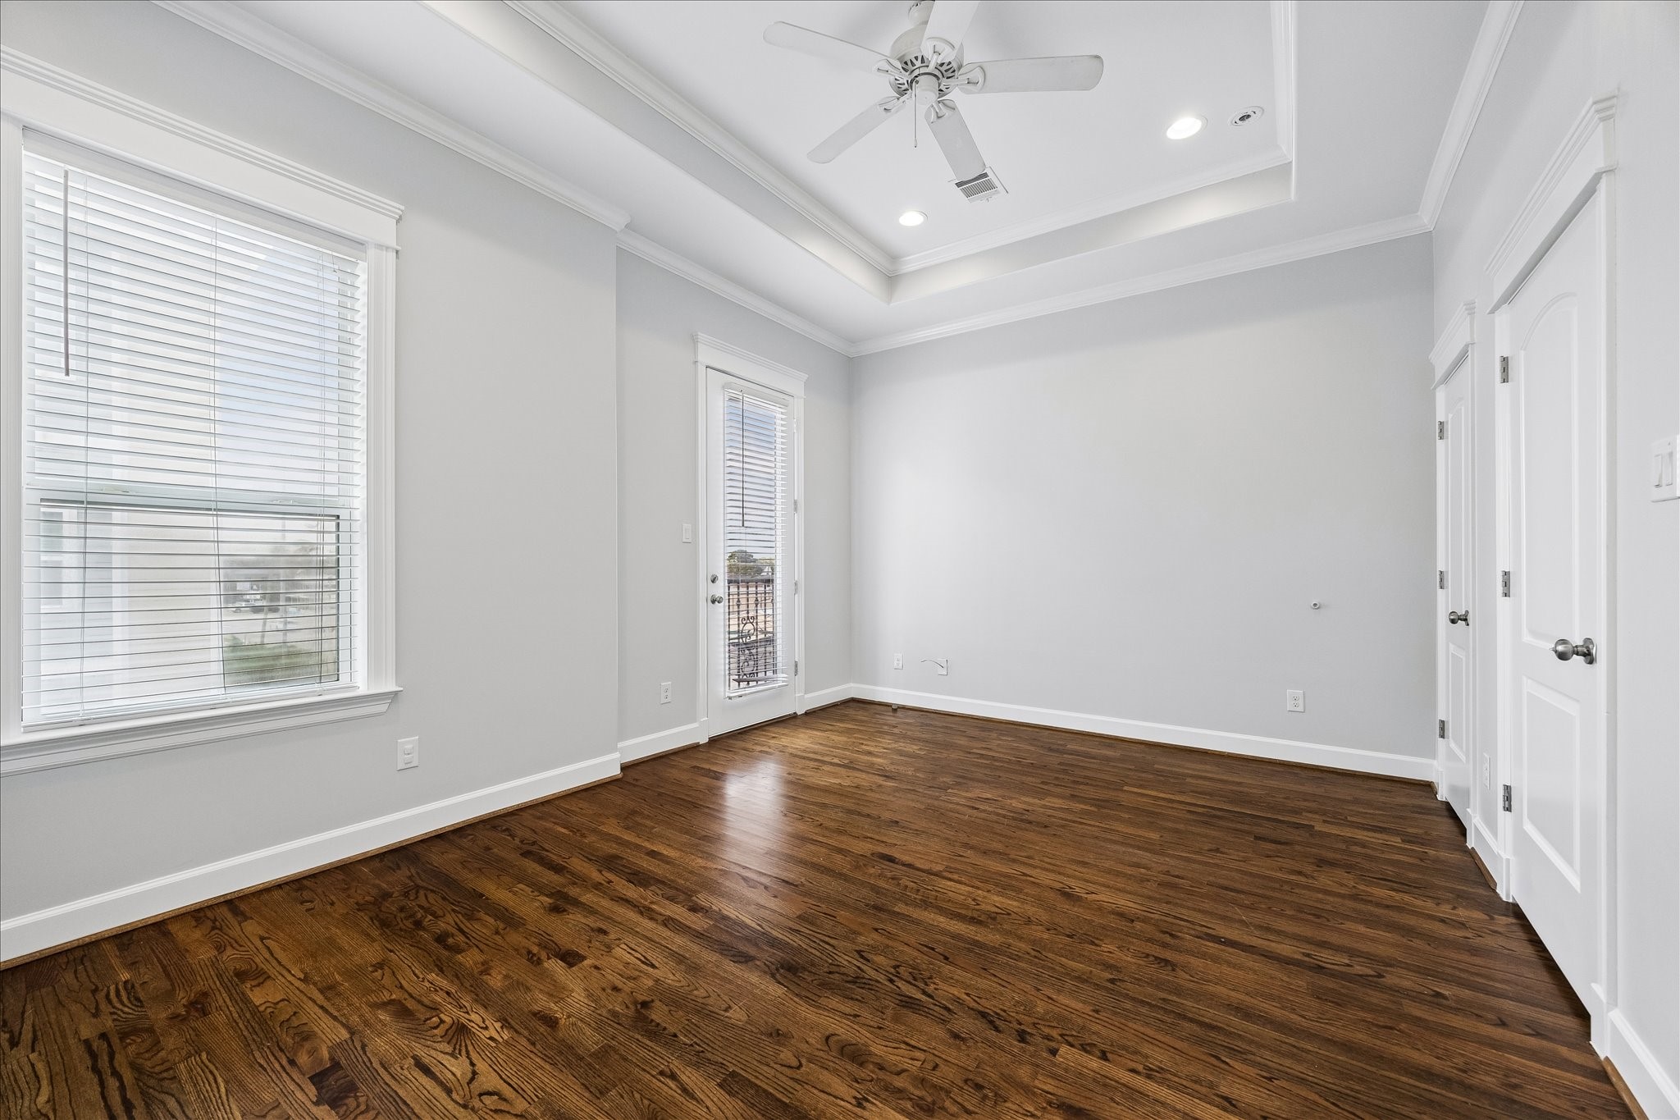
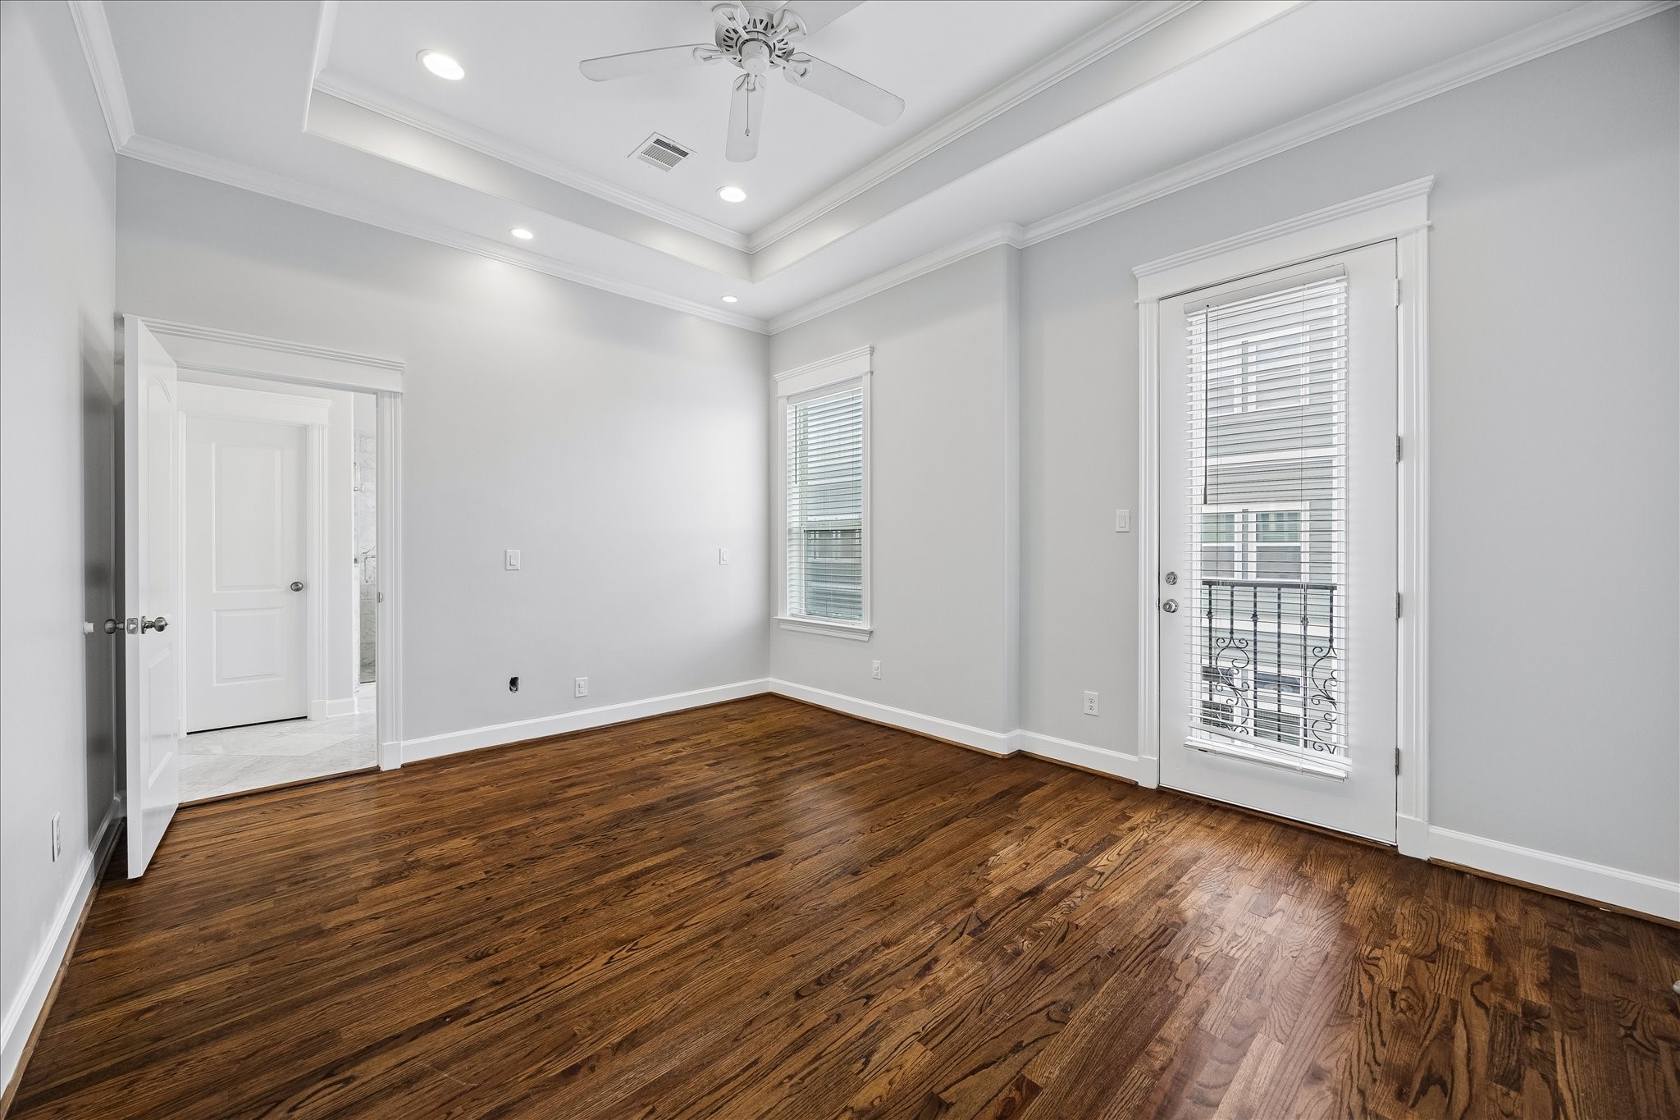
Welcome to your primary retreat on the third level of the home, featuring hardwood floors, crisp white baseboards, and fresh paint throughout. A striking tray ceiling and ceiling fan add both dimension and comfort to this peaceful space.
This spacious primary bedroom offers plenty of room for a king size bedroom set. A door leads out to a charming Juliet balcony, perfect for enjoying some fresh air.
An alternate view of the primary bedroom showcases the tray ceiling and abundant natural light throughout the space. Follow through the doorway to discover your spa like ensuite bathroom, offering a private retreat within the home.
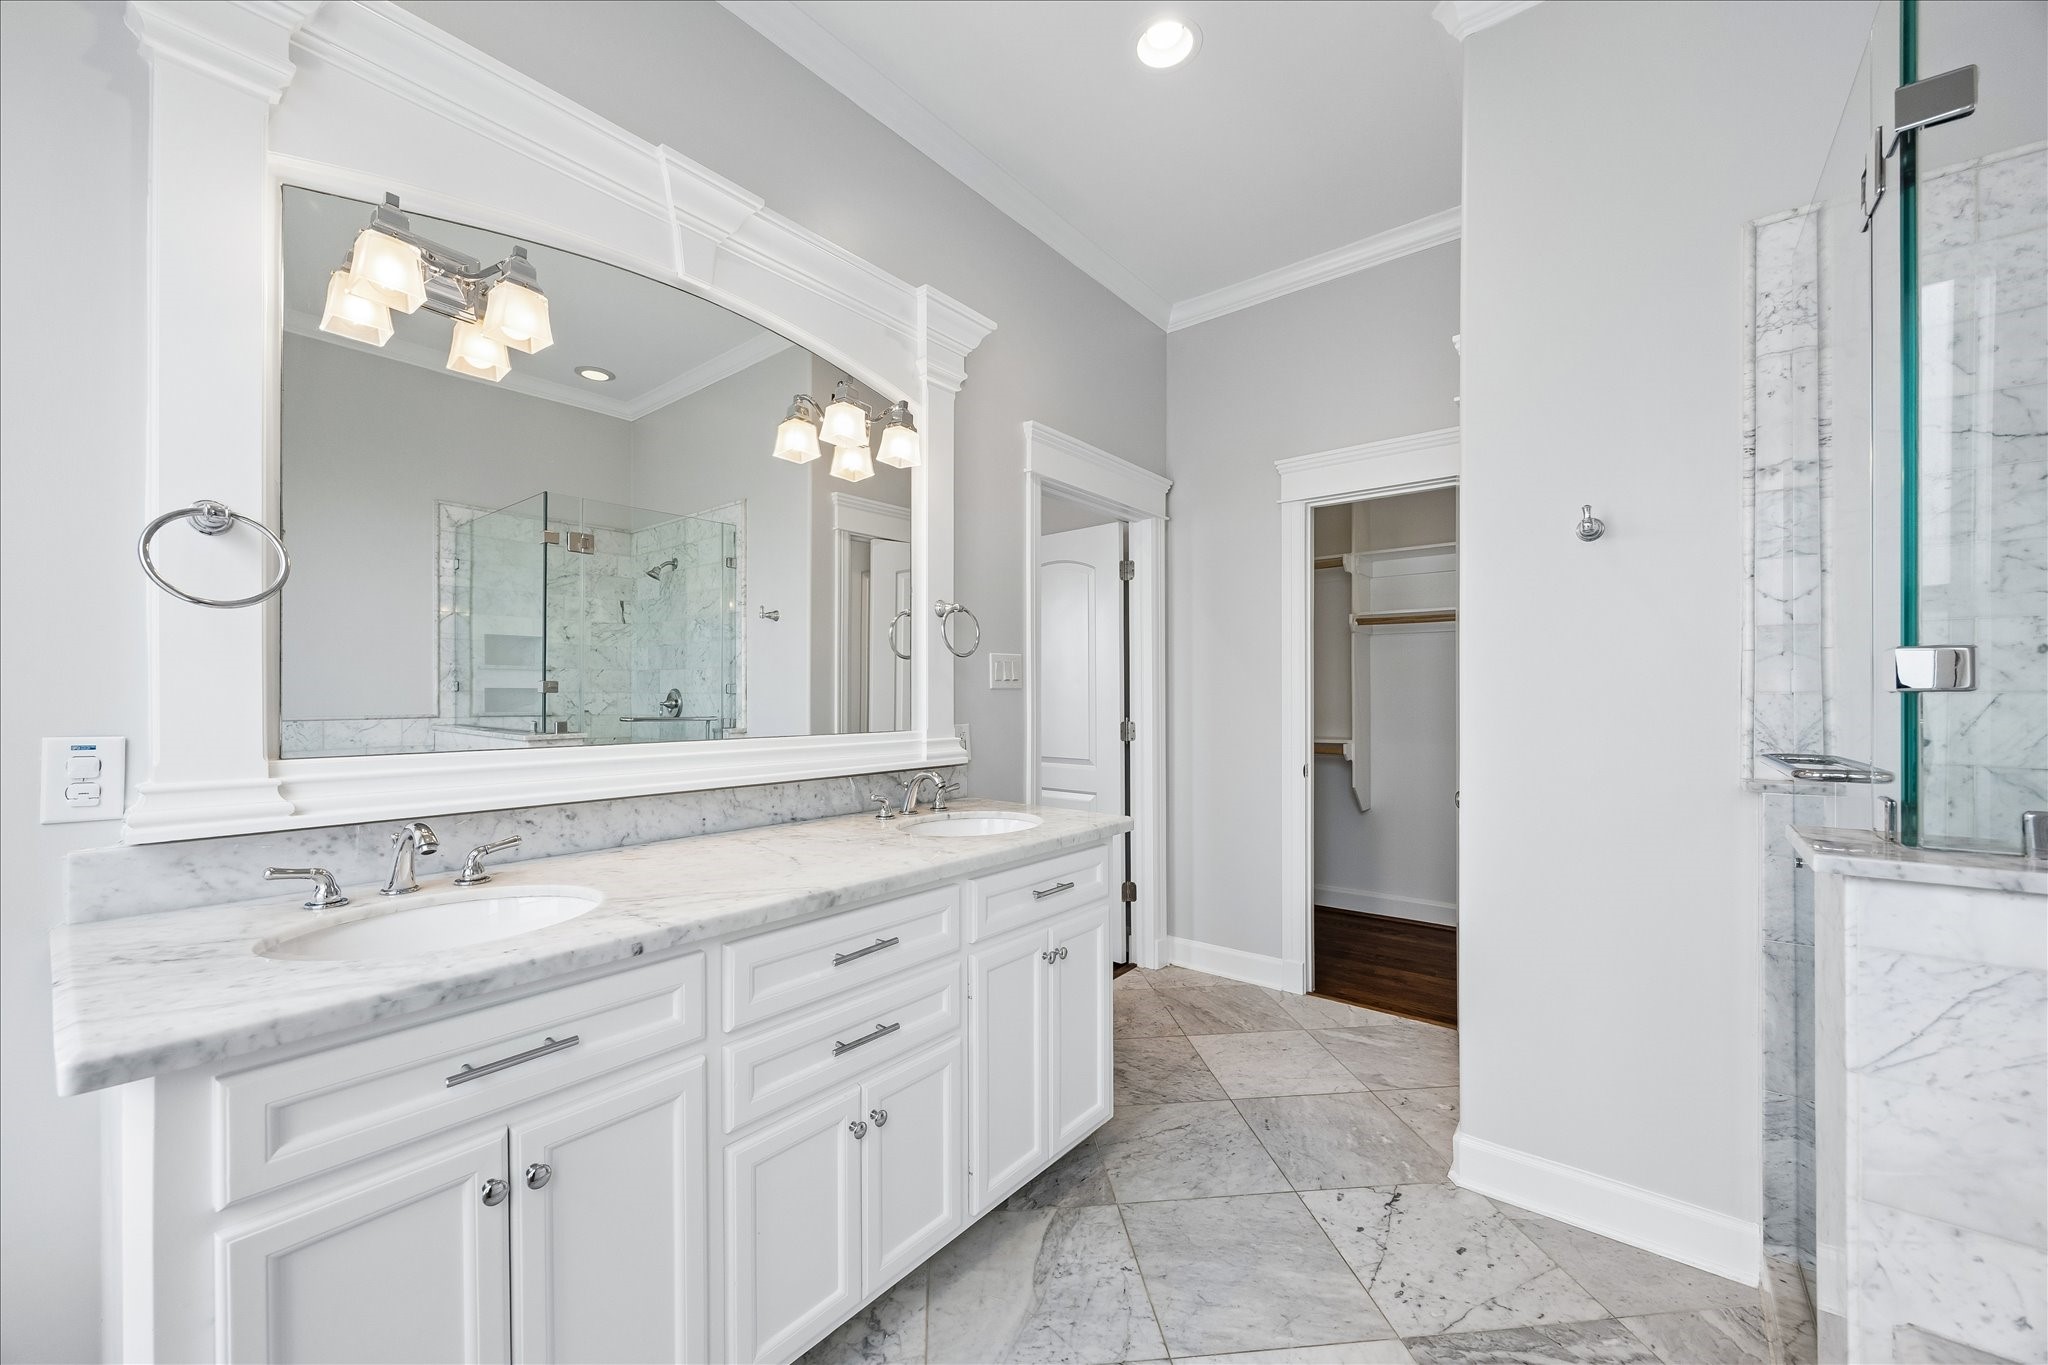
Welcome to your spa like ensuite, featuring beautiful marbled tile flooring and a stunning dual sink vanity that catches your eye. A framed mirror complements the elegant molding found throughout the rest of the home, tying the space together beautifully.
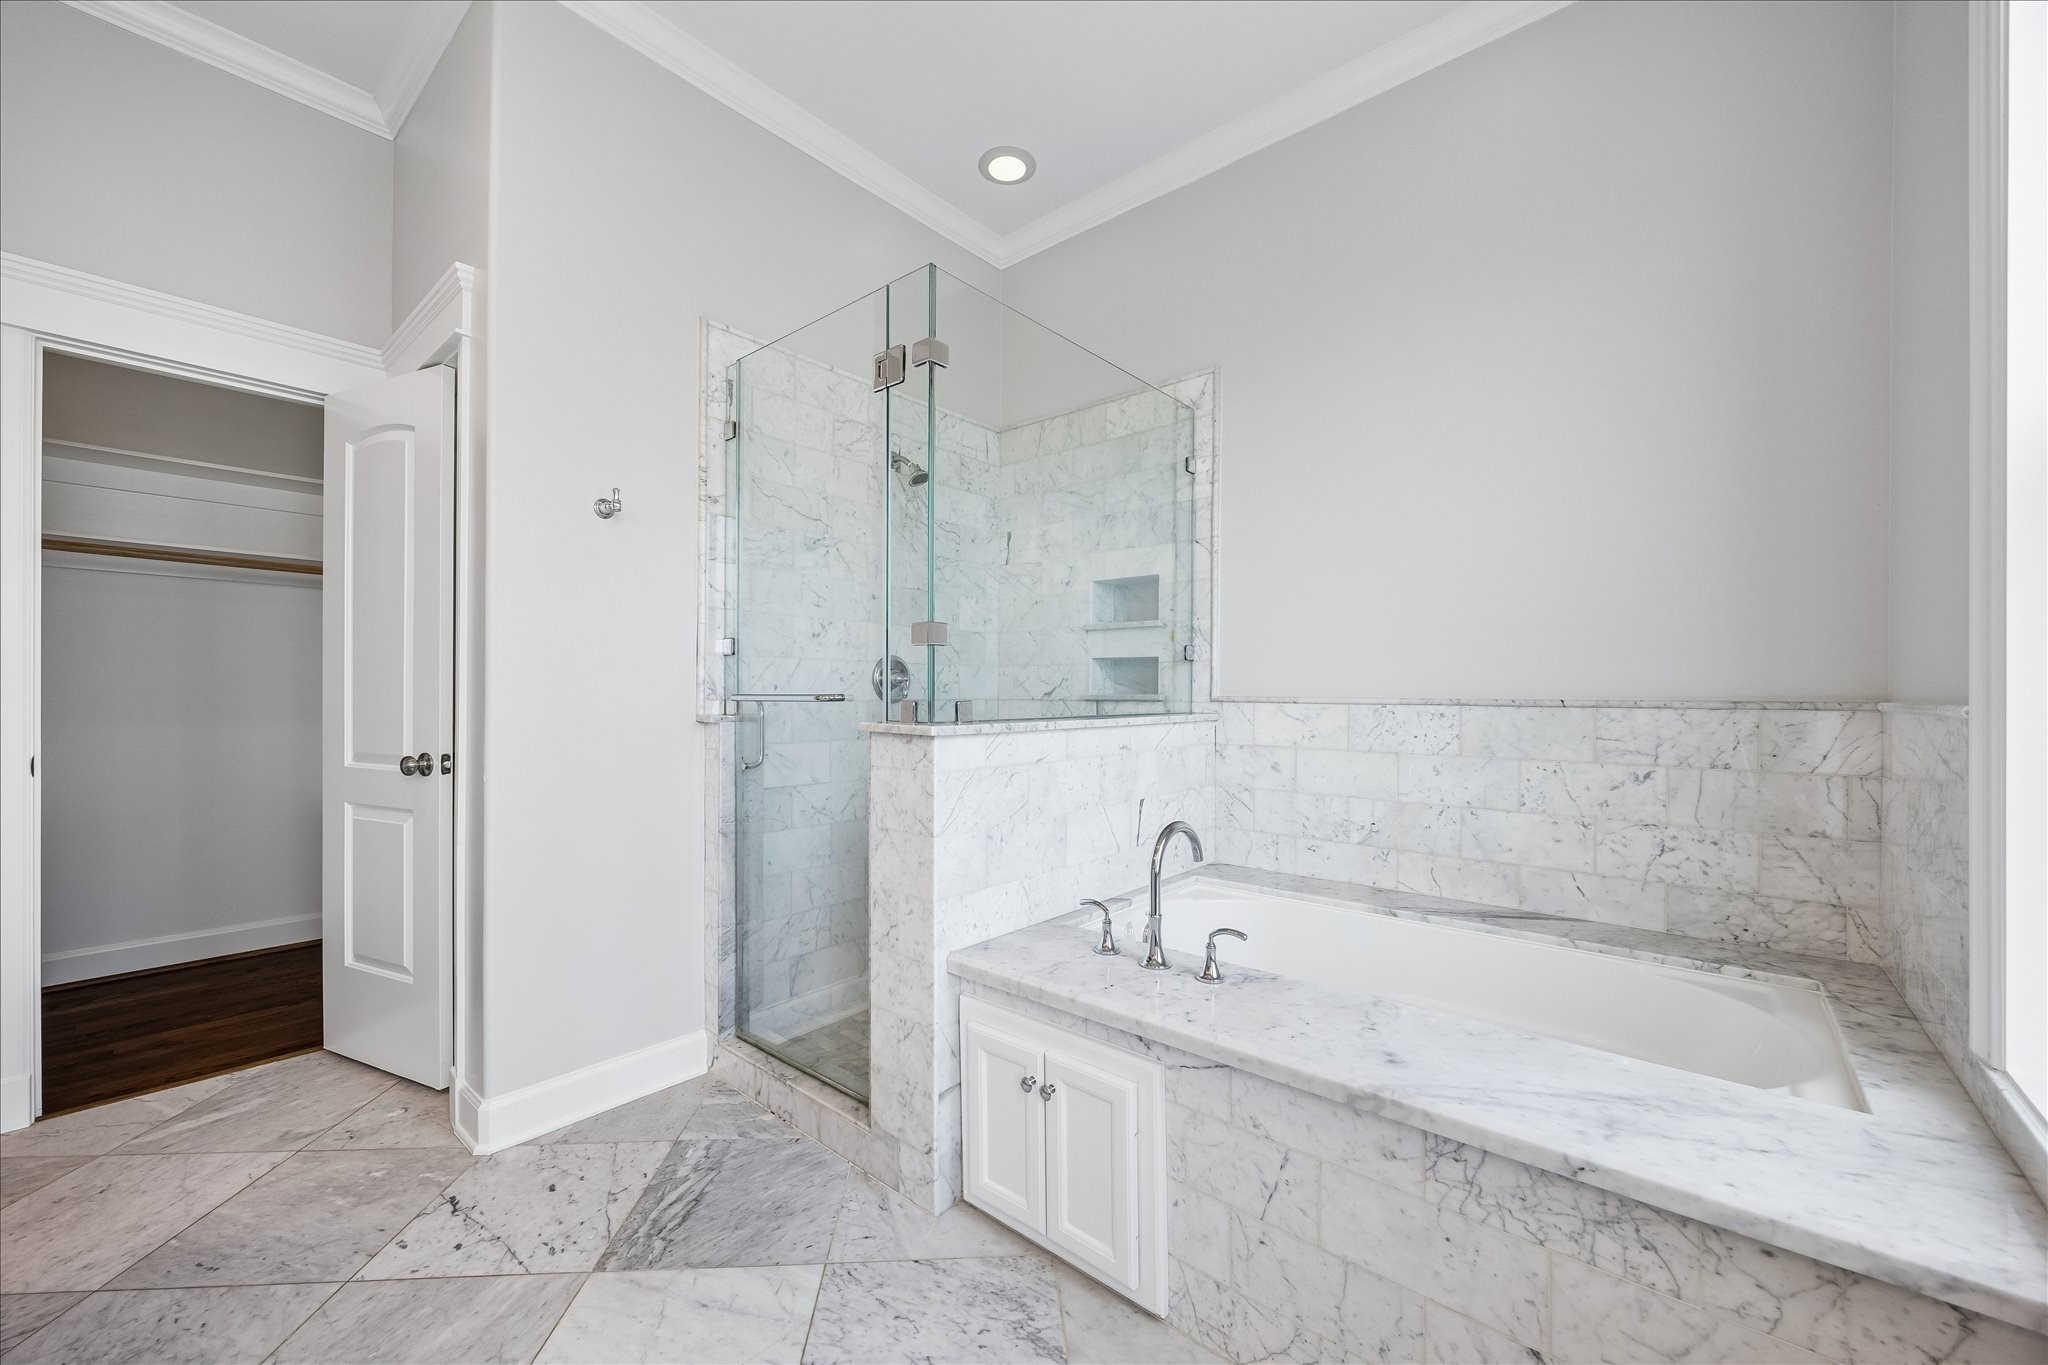
The soaking tub is generously sized, featuring a gorgeous marbled surround and polished nickel finishes throughout. The walk in shower mirrors the tub's elegant style with a frameless glass enclosure, creating a cohesive and luxurious feel.
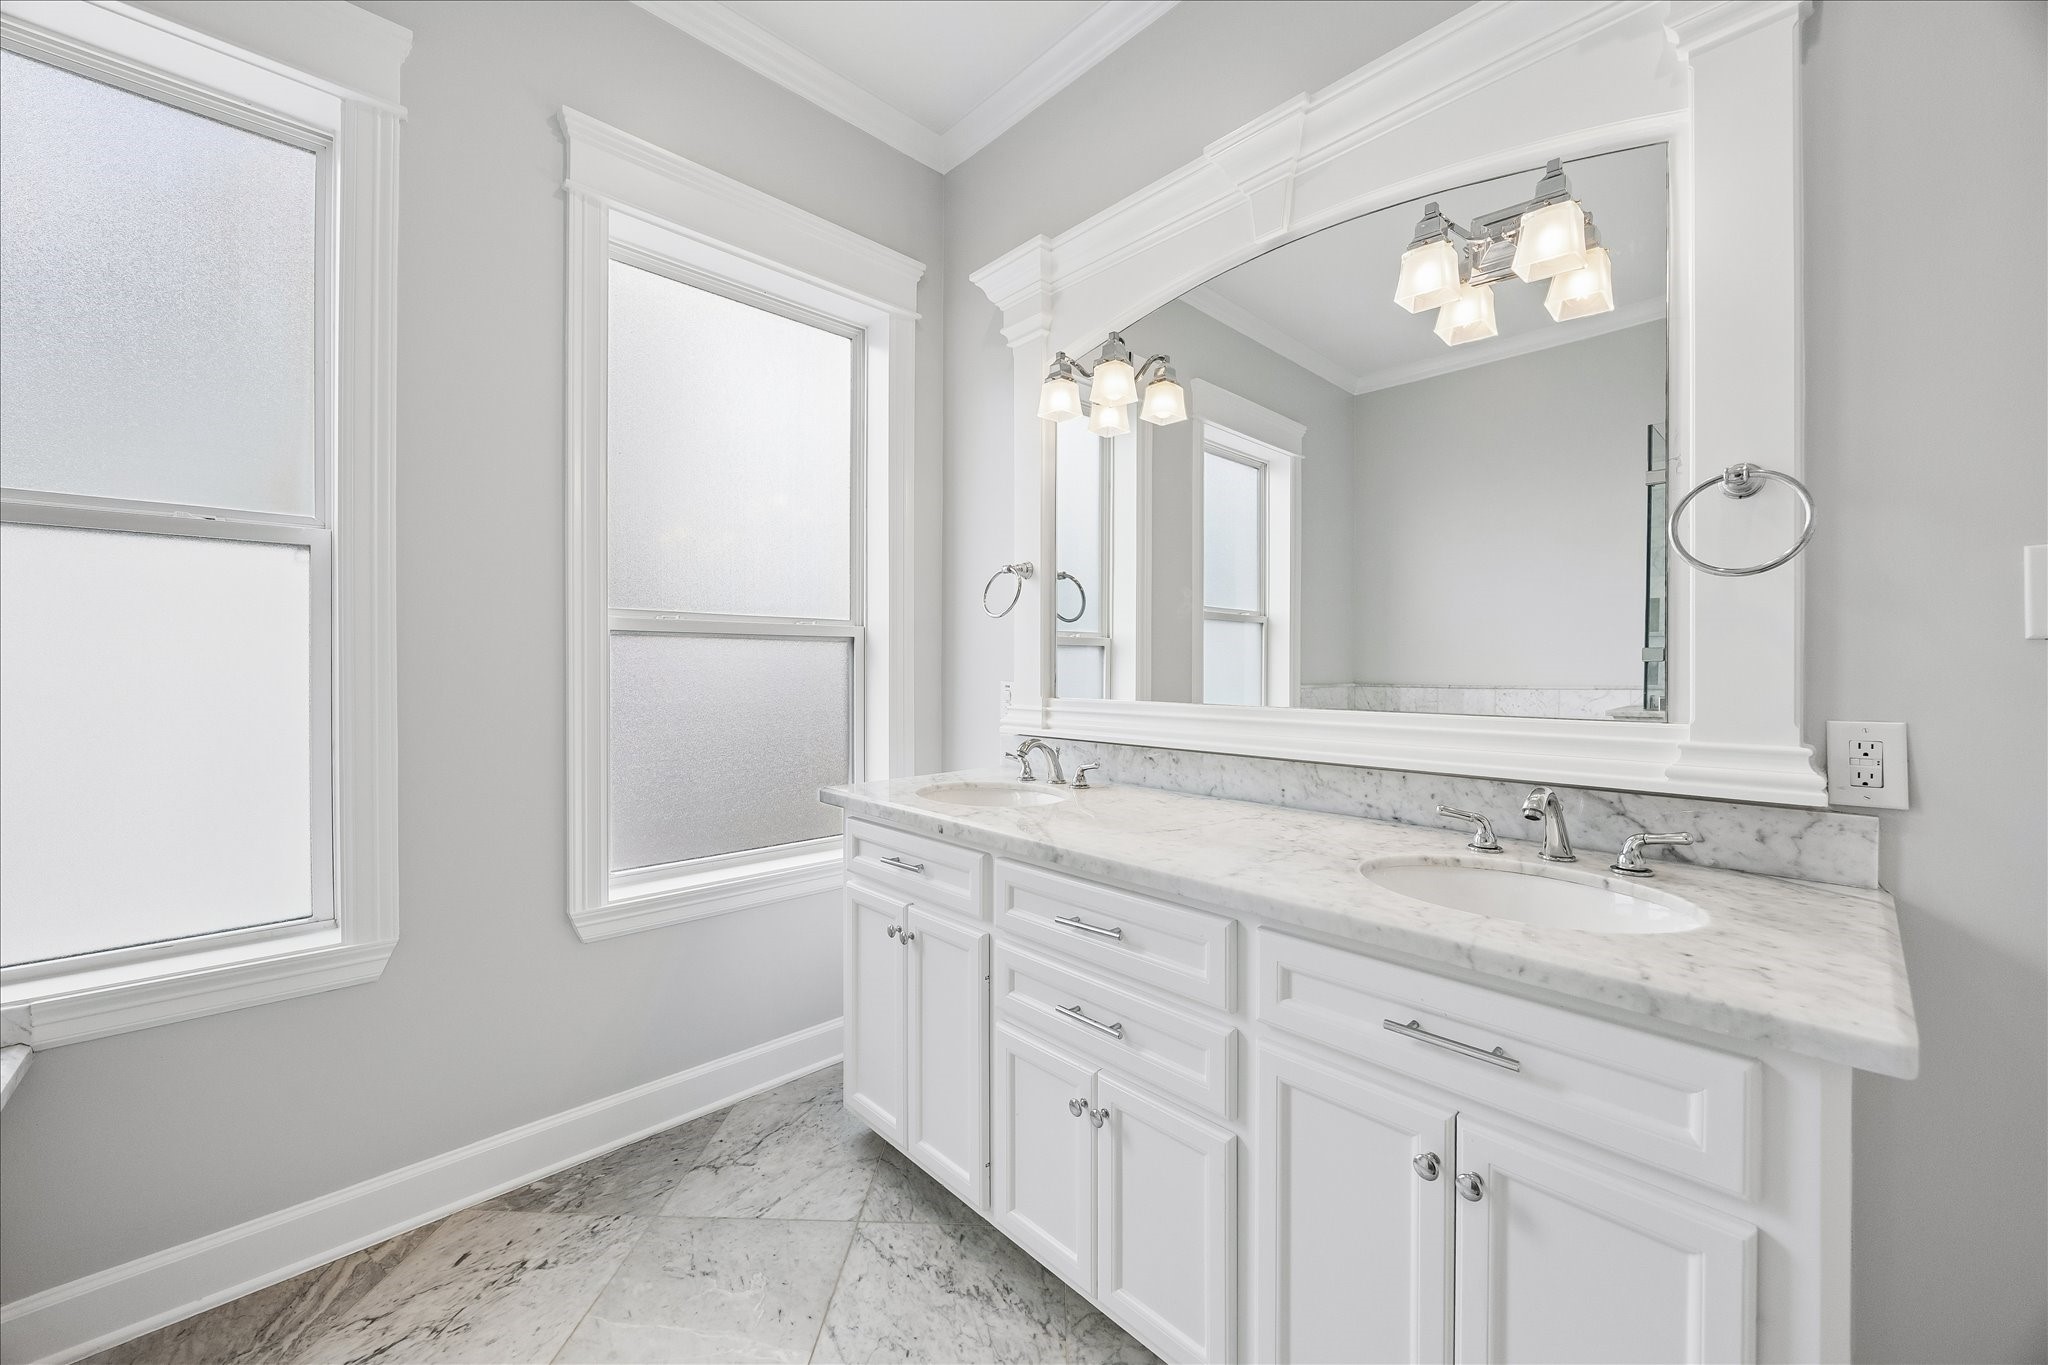
Rain glass windows fill this ensuite bathroom with natural light while maintaining privacy, creating a bright and airy feel throughout the space.
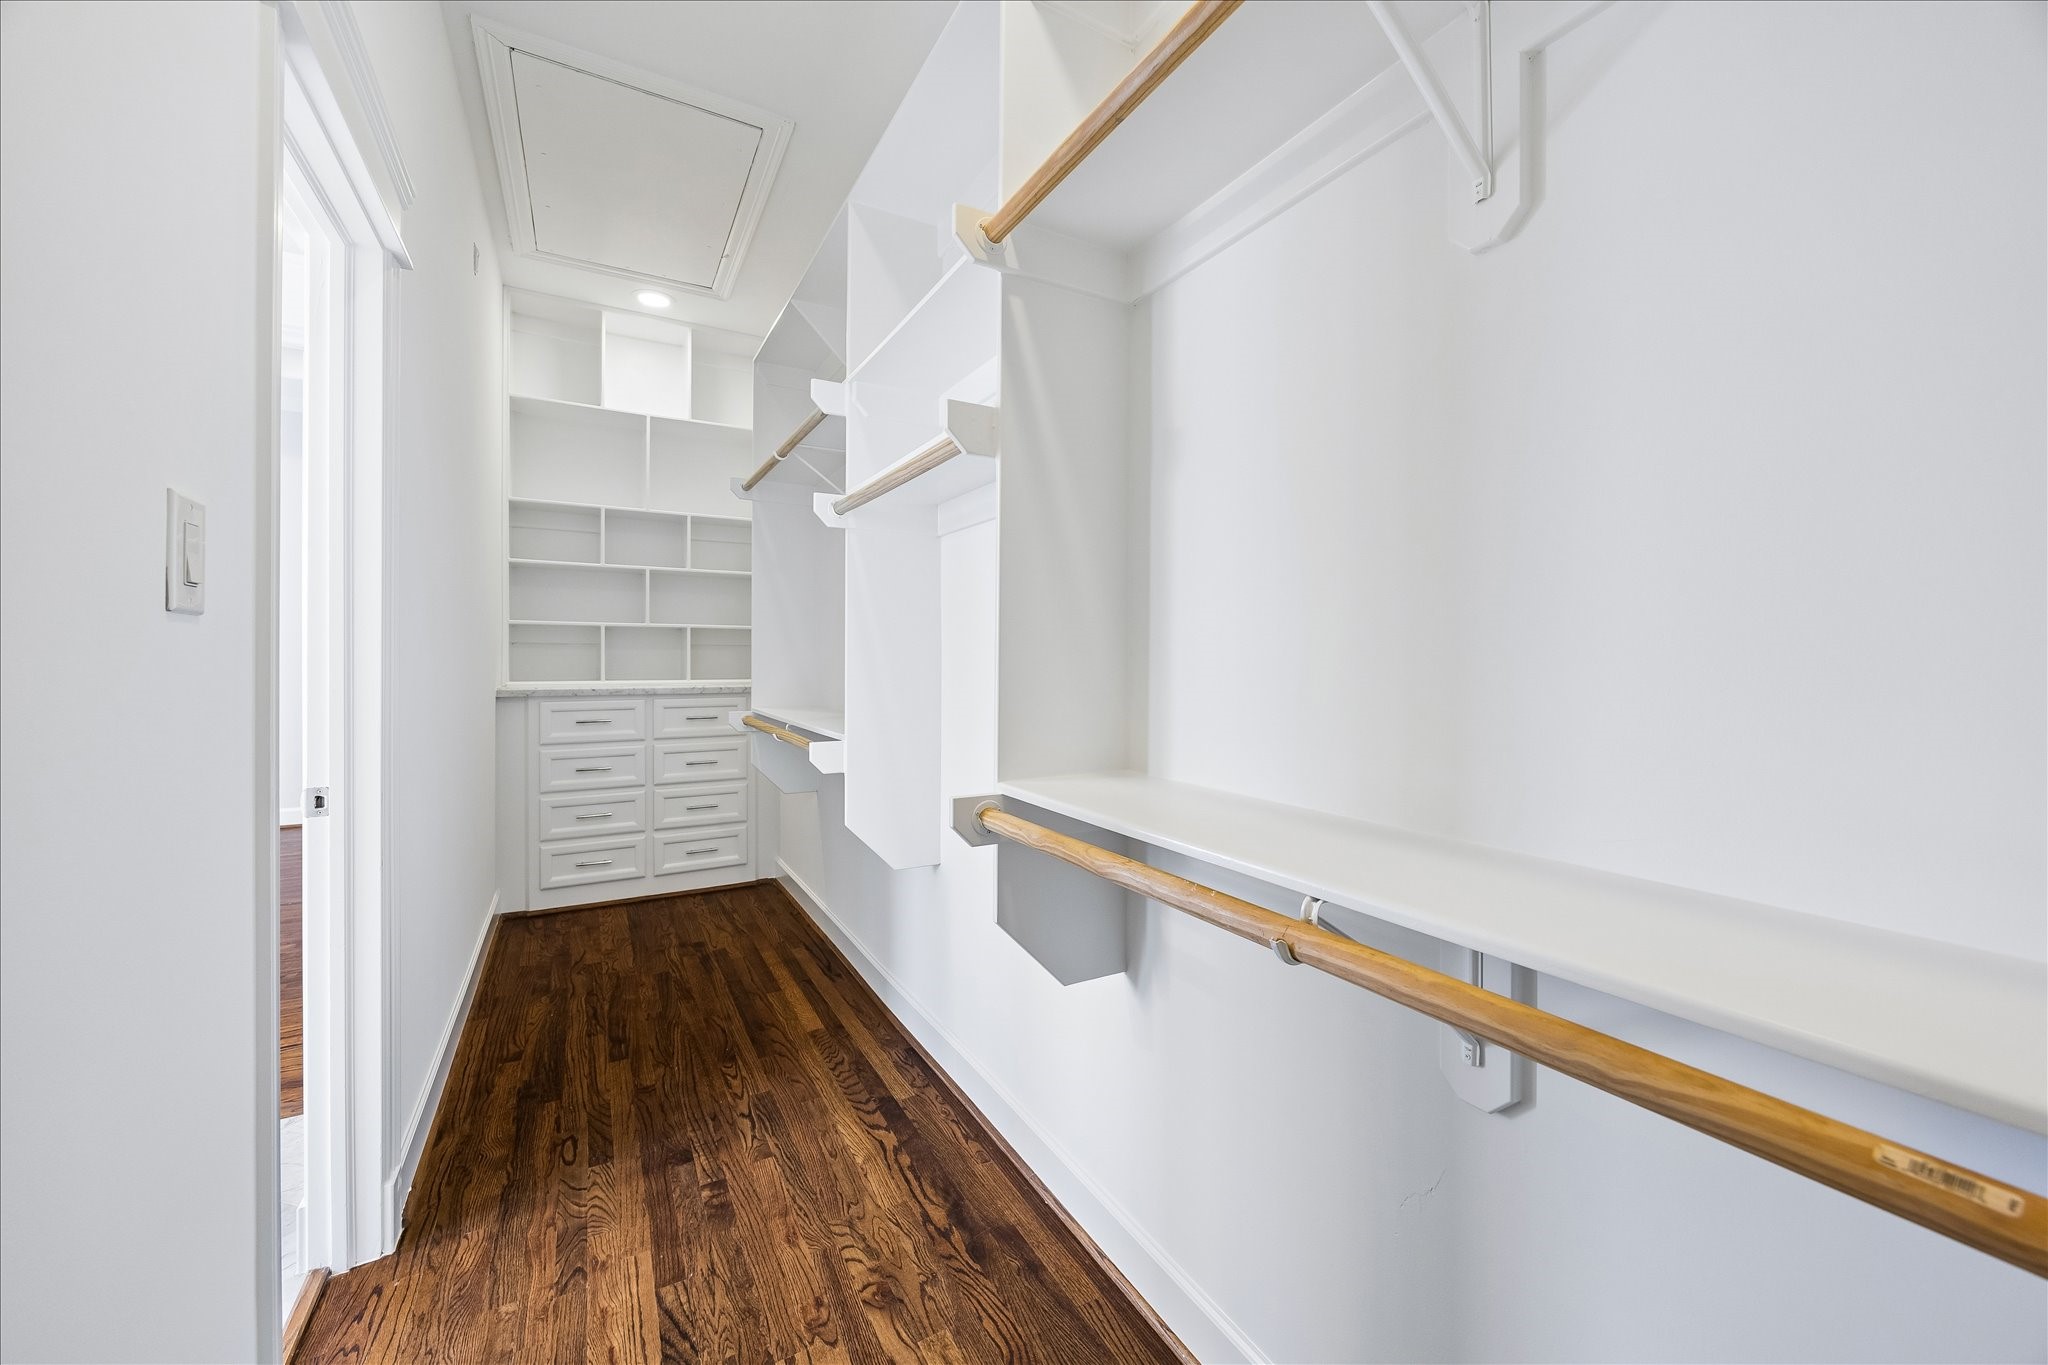
This spacious walk in closet is conveniently located just off the bathroom and offers hardwood floors along with built in shelves and hanging racks. A custom closet system with drawers and additional shelving provides exceptional organization and storage.
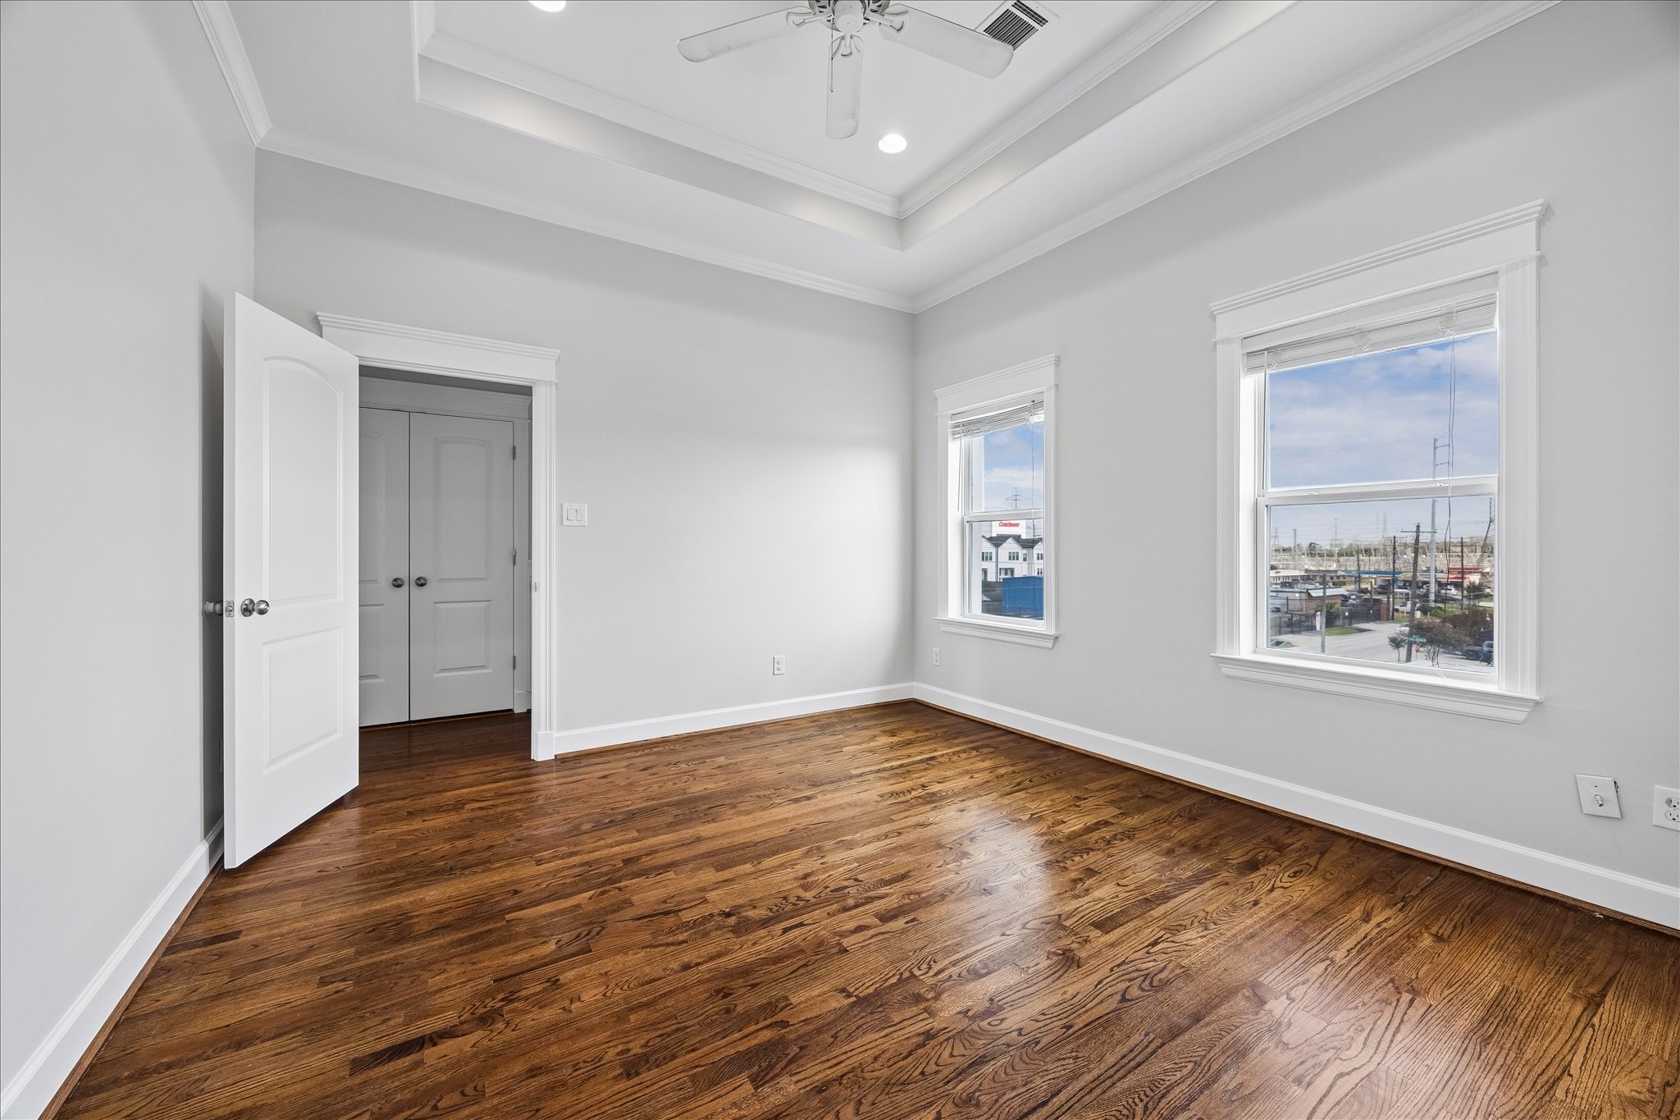
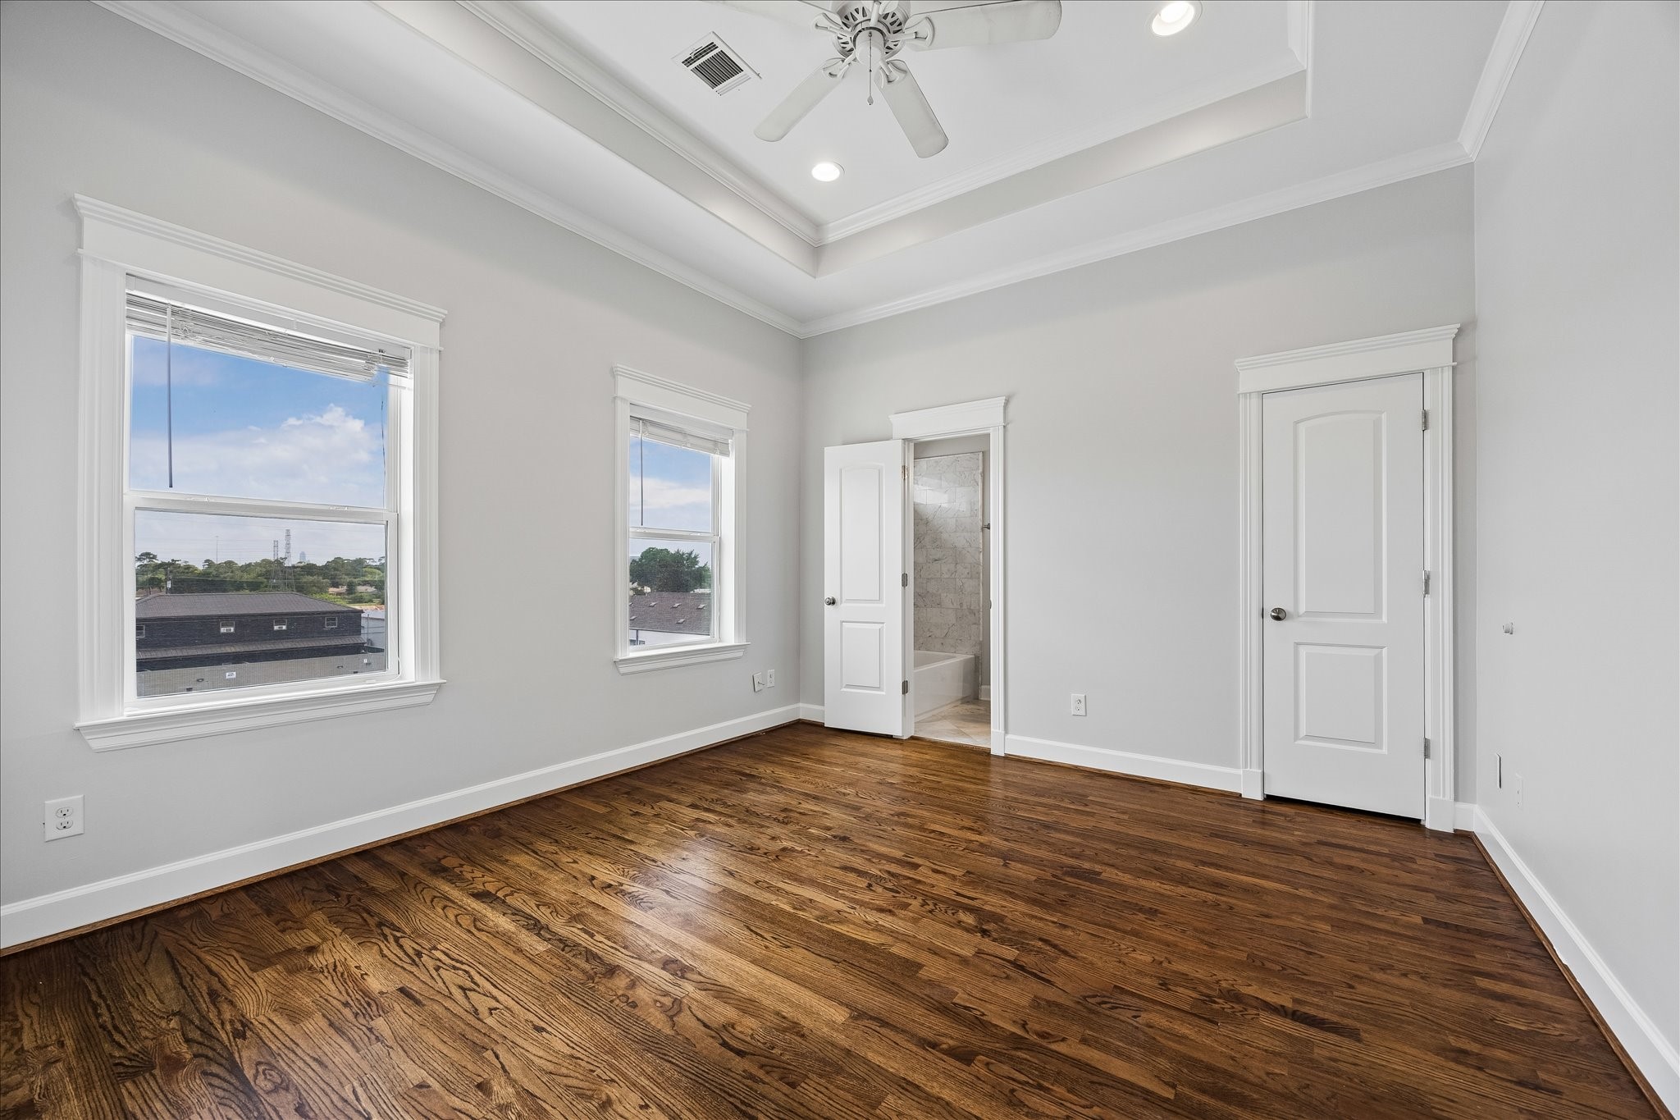
This guest bedroom on the third level of the home boasts hardwood floors, a stylish tray ceiling, and an ensuite bathroom. Two windows flood the space with natural light.
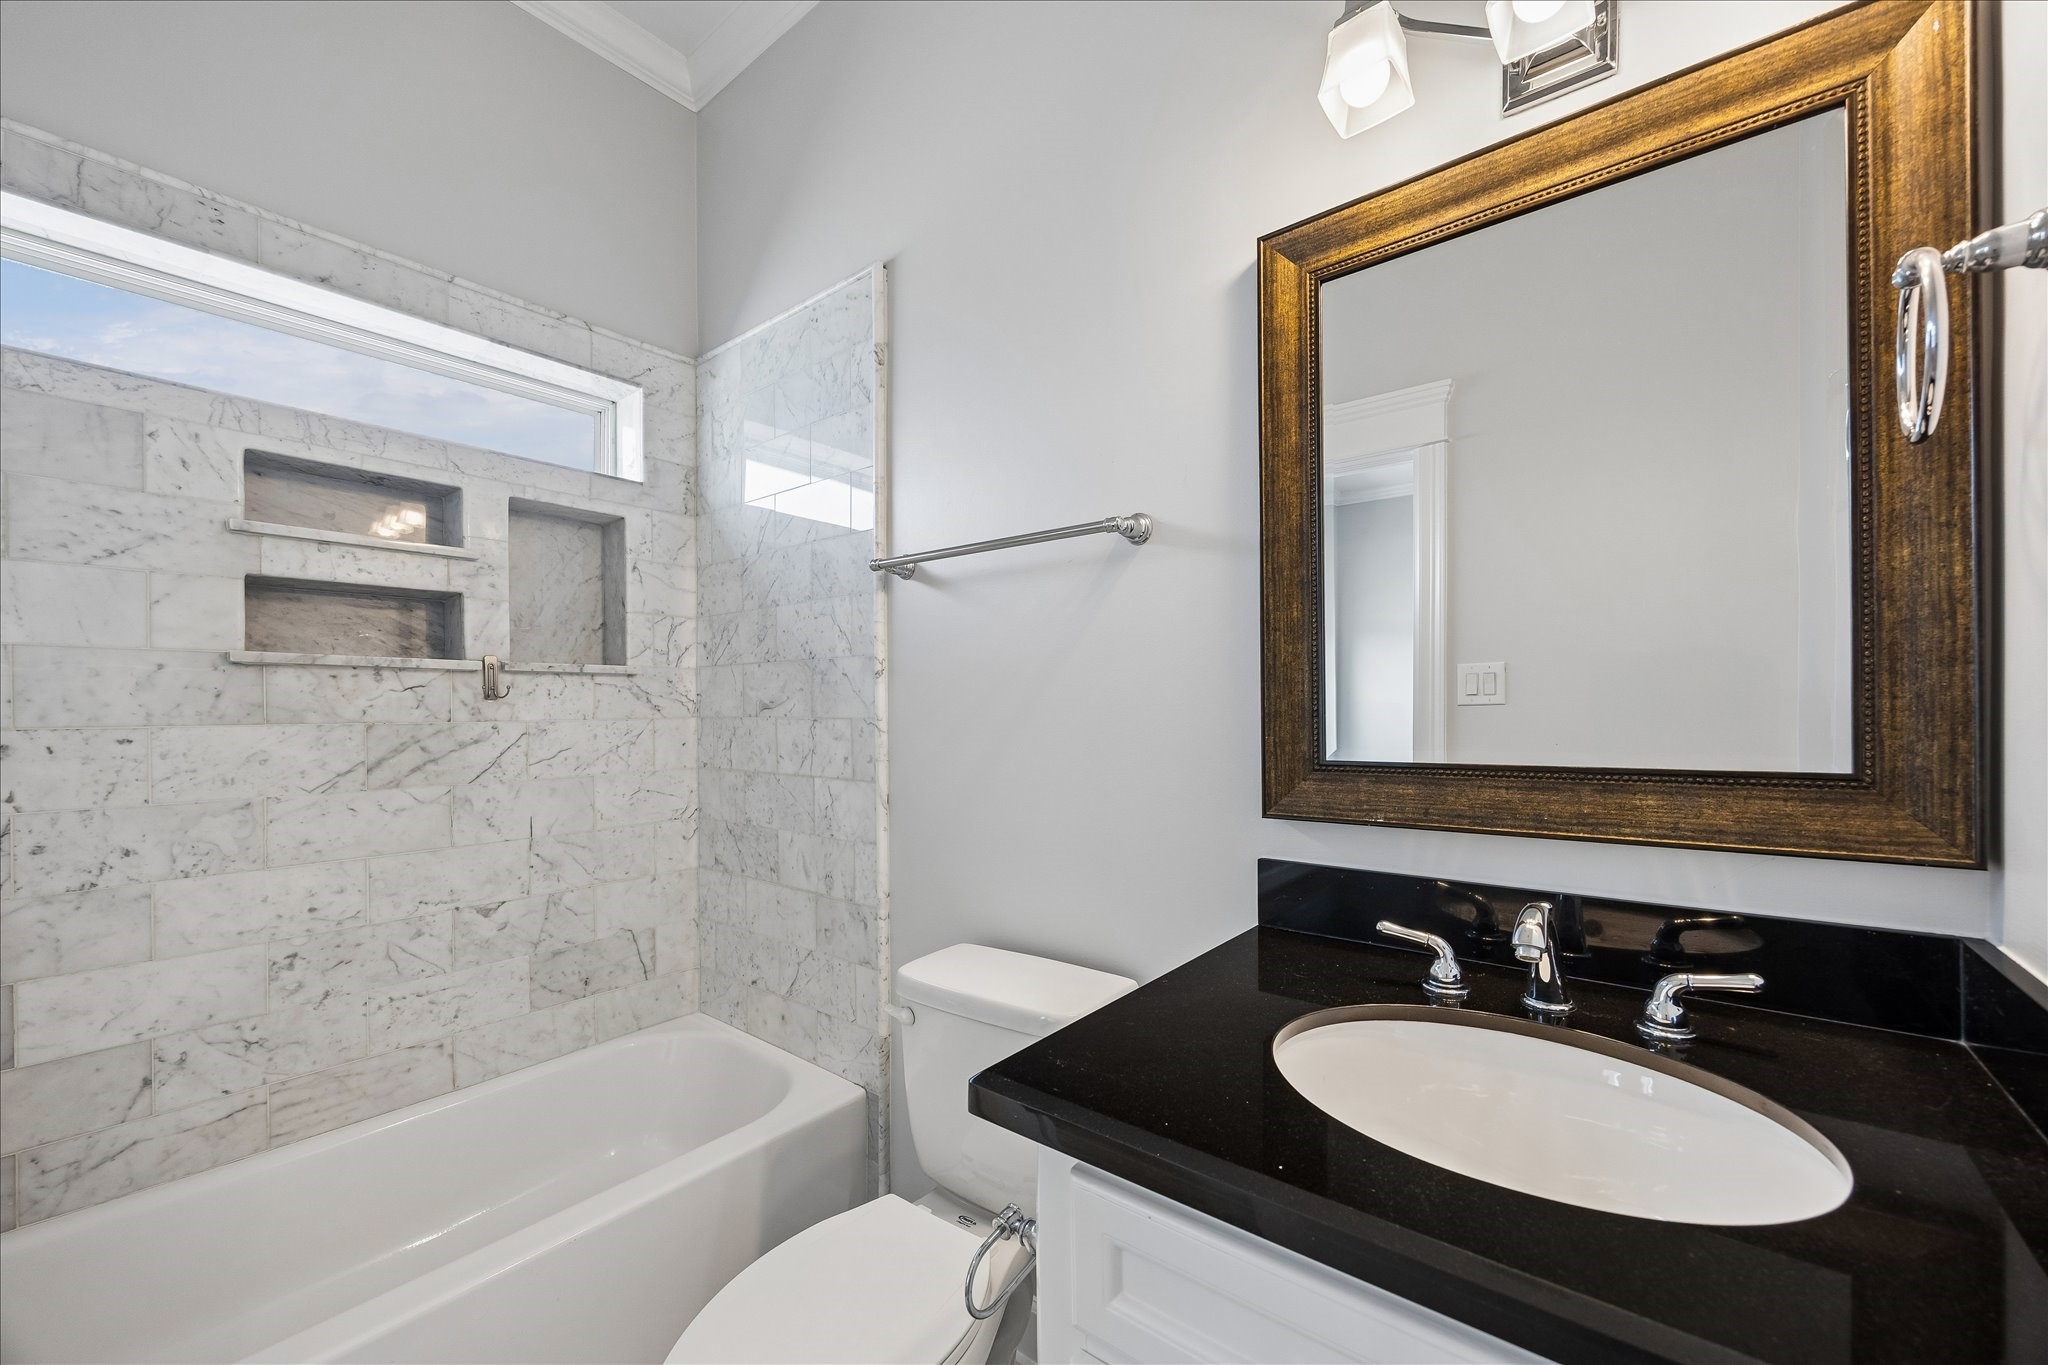
This ensuite bathroom features a crisp white vanity with a striking contrasting countertop and polished nickel finishes throughout. A framed mirror adds a touch of elegance, while the tub and shower combination with a window brings in wonderful natural light.
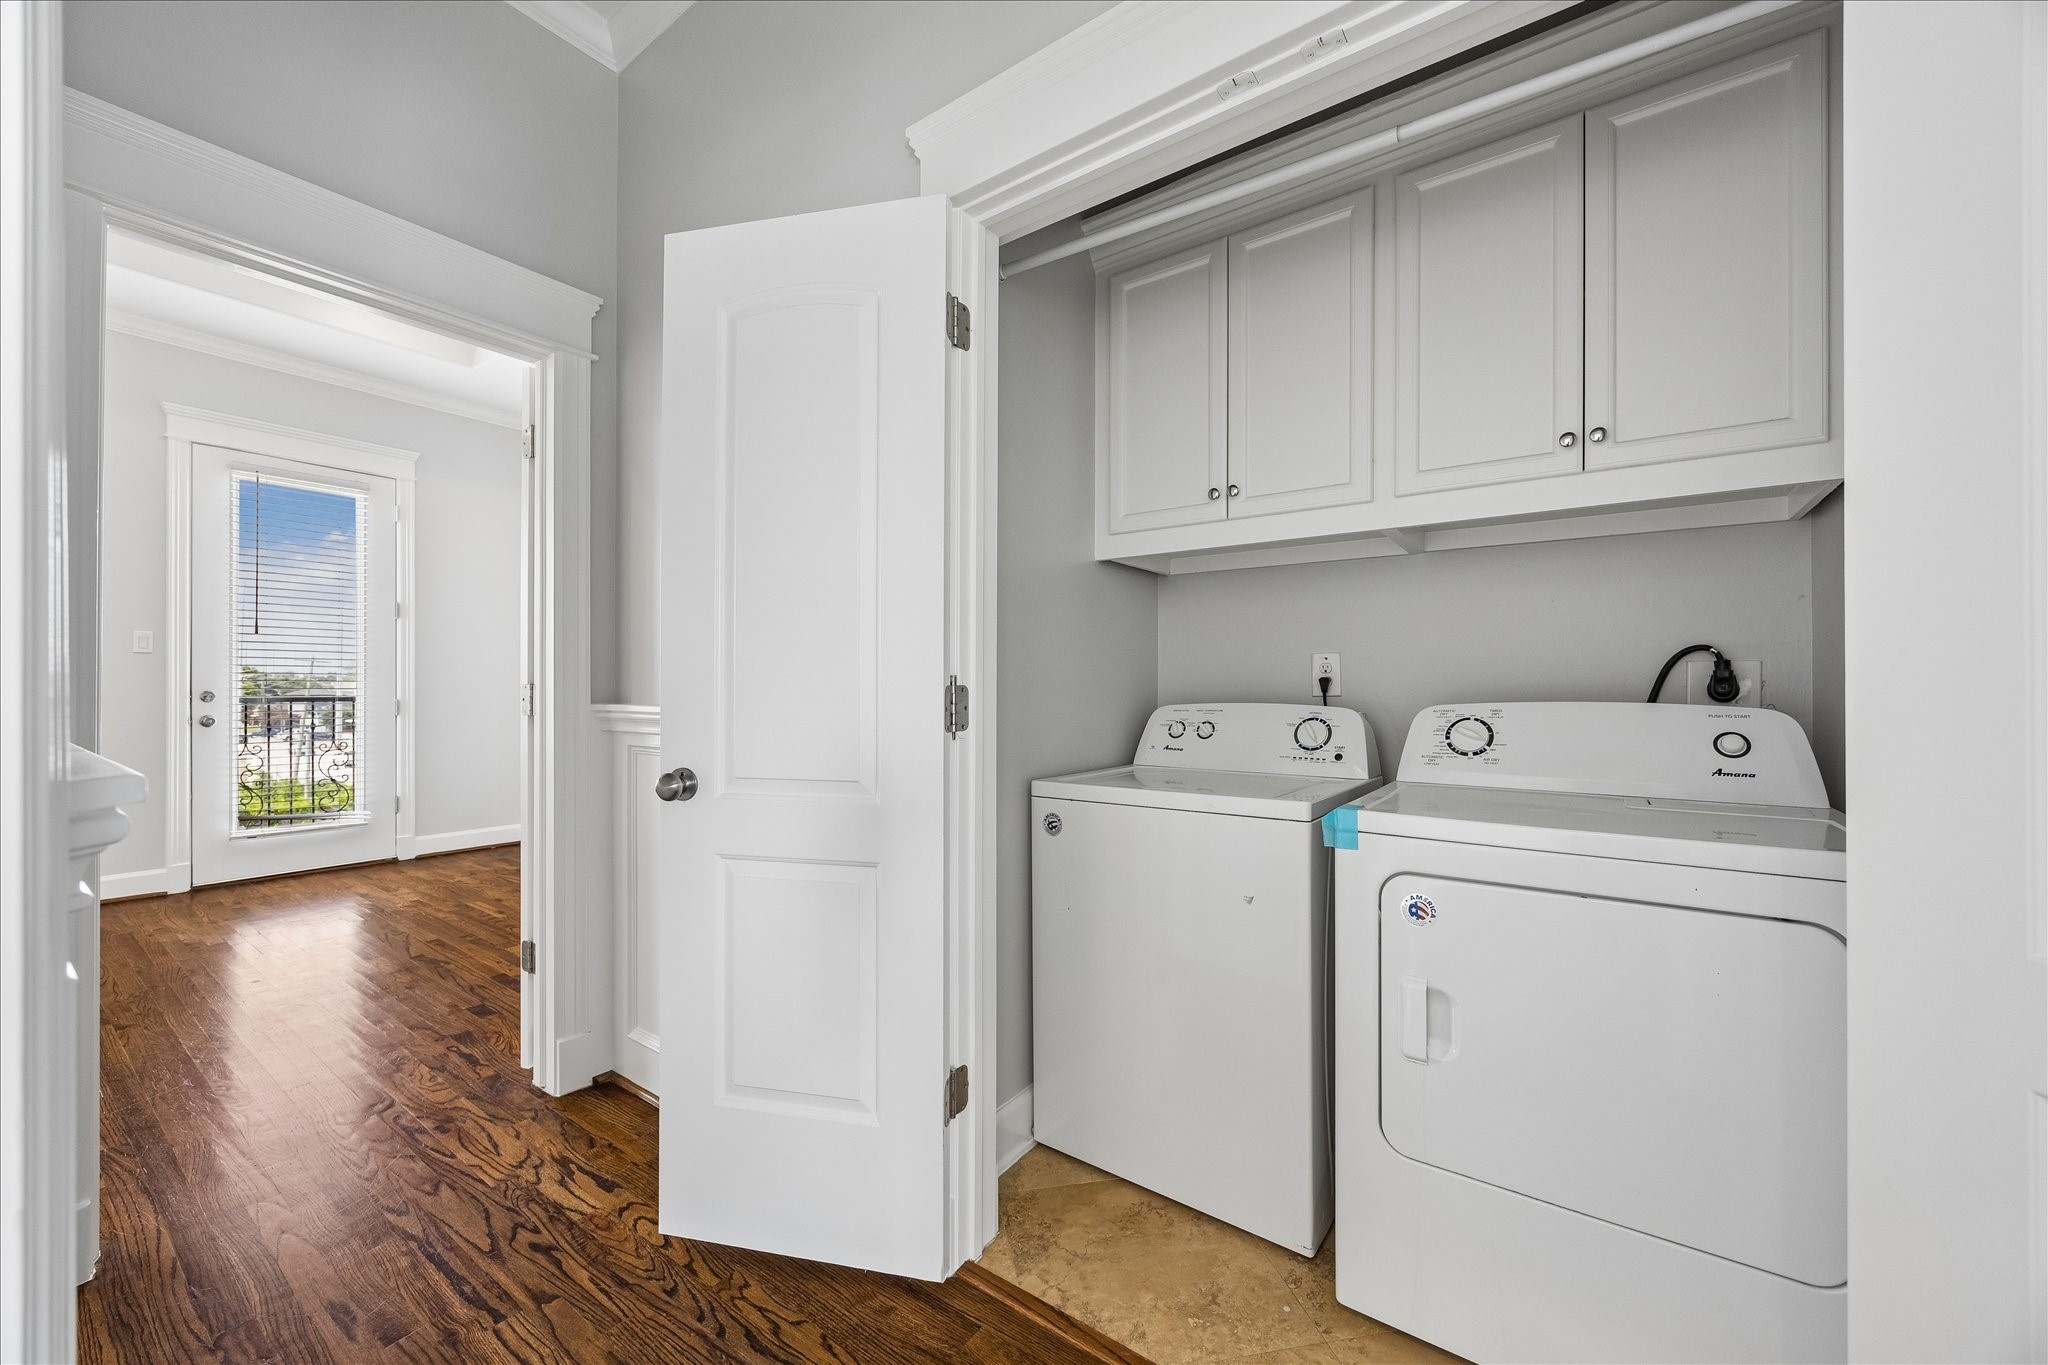
This laundry room is conveniently located just off the primary bedroom, offering washer and dryer connections along with built in cabinetry for added storage. The space is enclosed by a door, keeping it neatly tucked away.
Floor plan provided as a courtesy. Buyer to independently verify all measurements and square footage.
2105 Bidwell Drive is ready for its new owners! Call today to schedule your private tour and see everything this stunning home has to offer.



.jpg)

