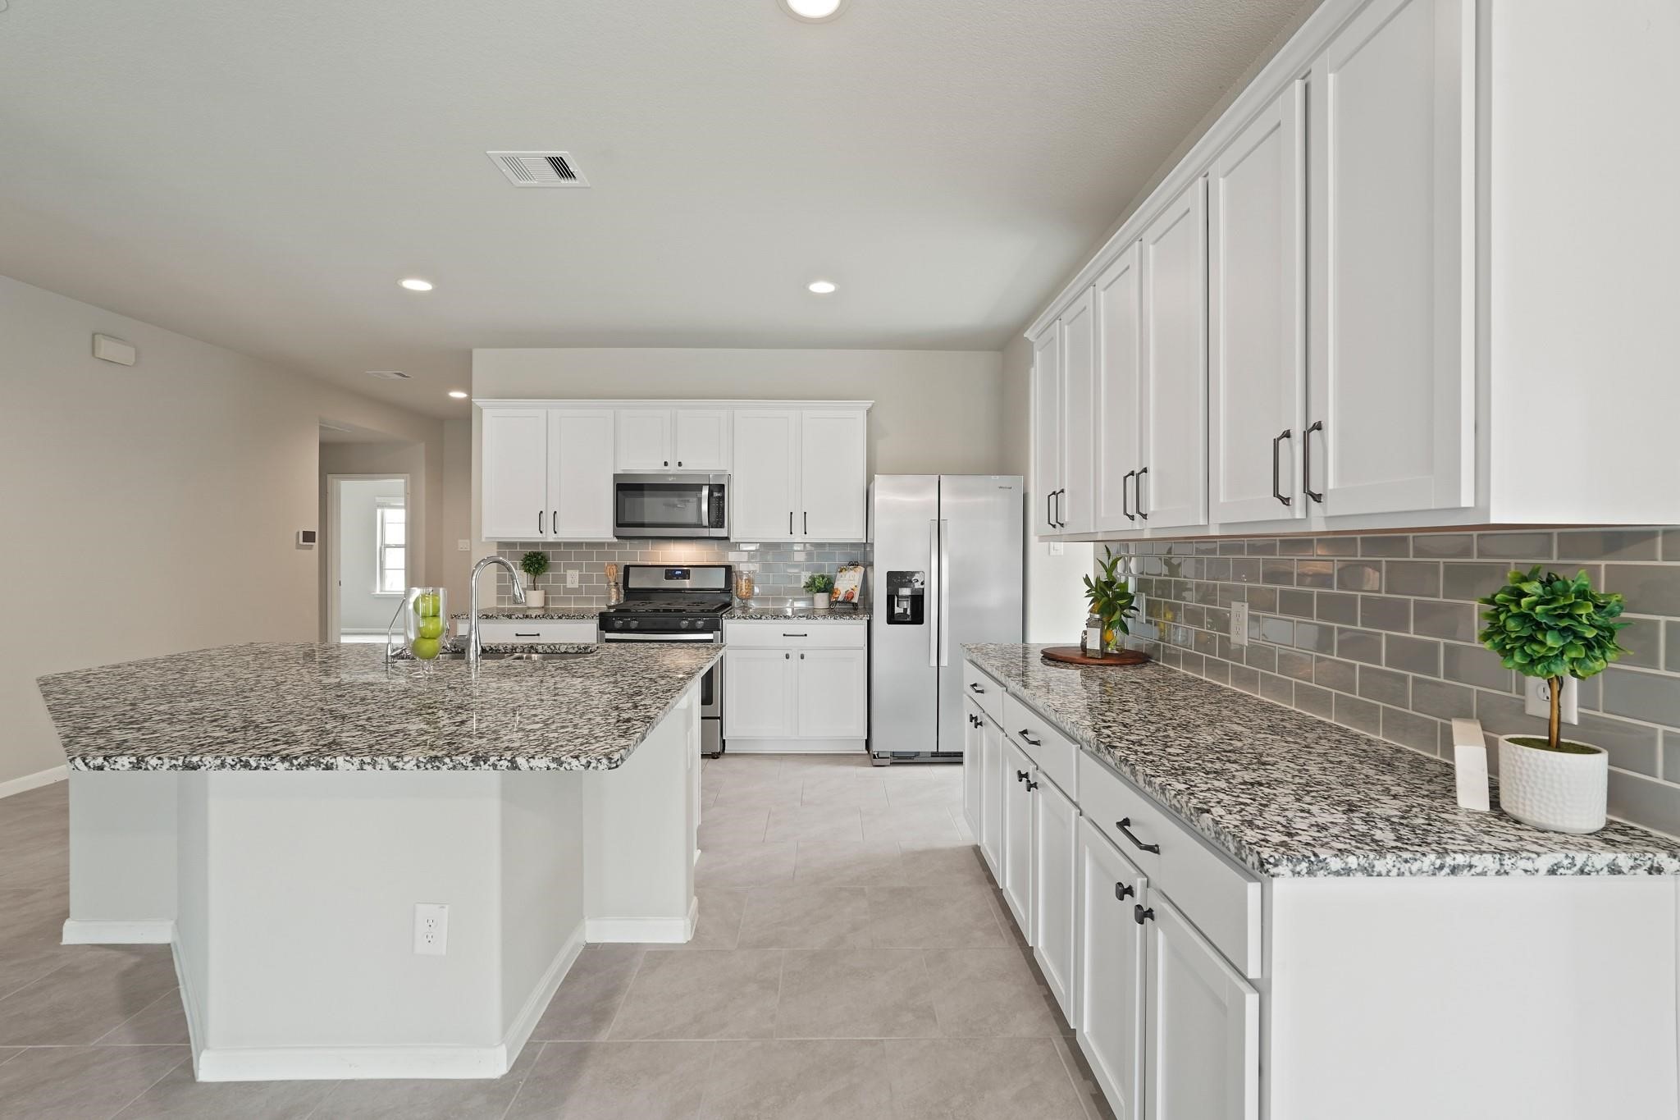
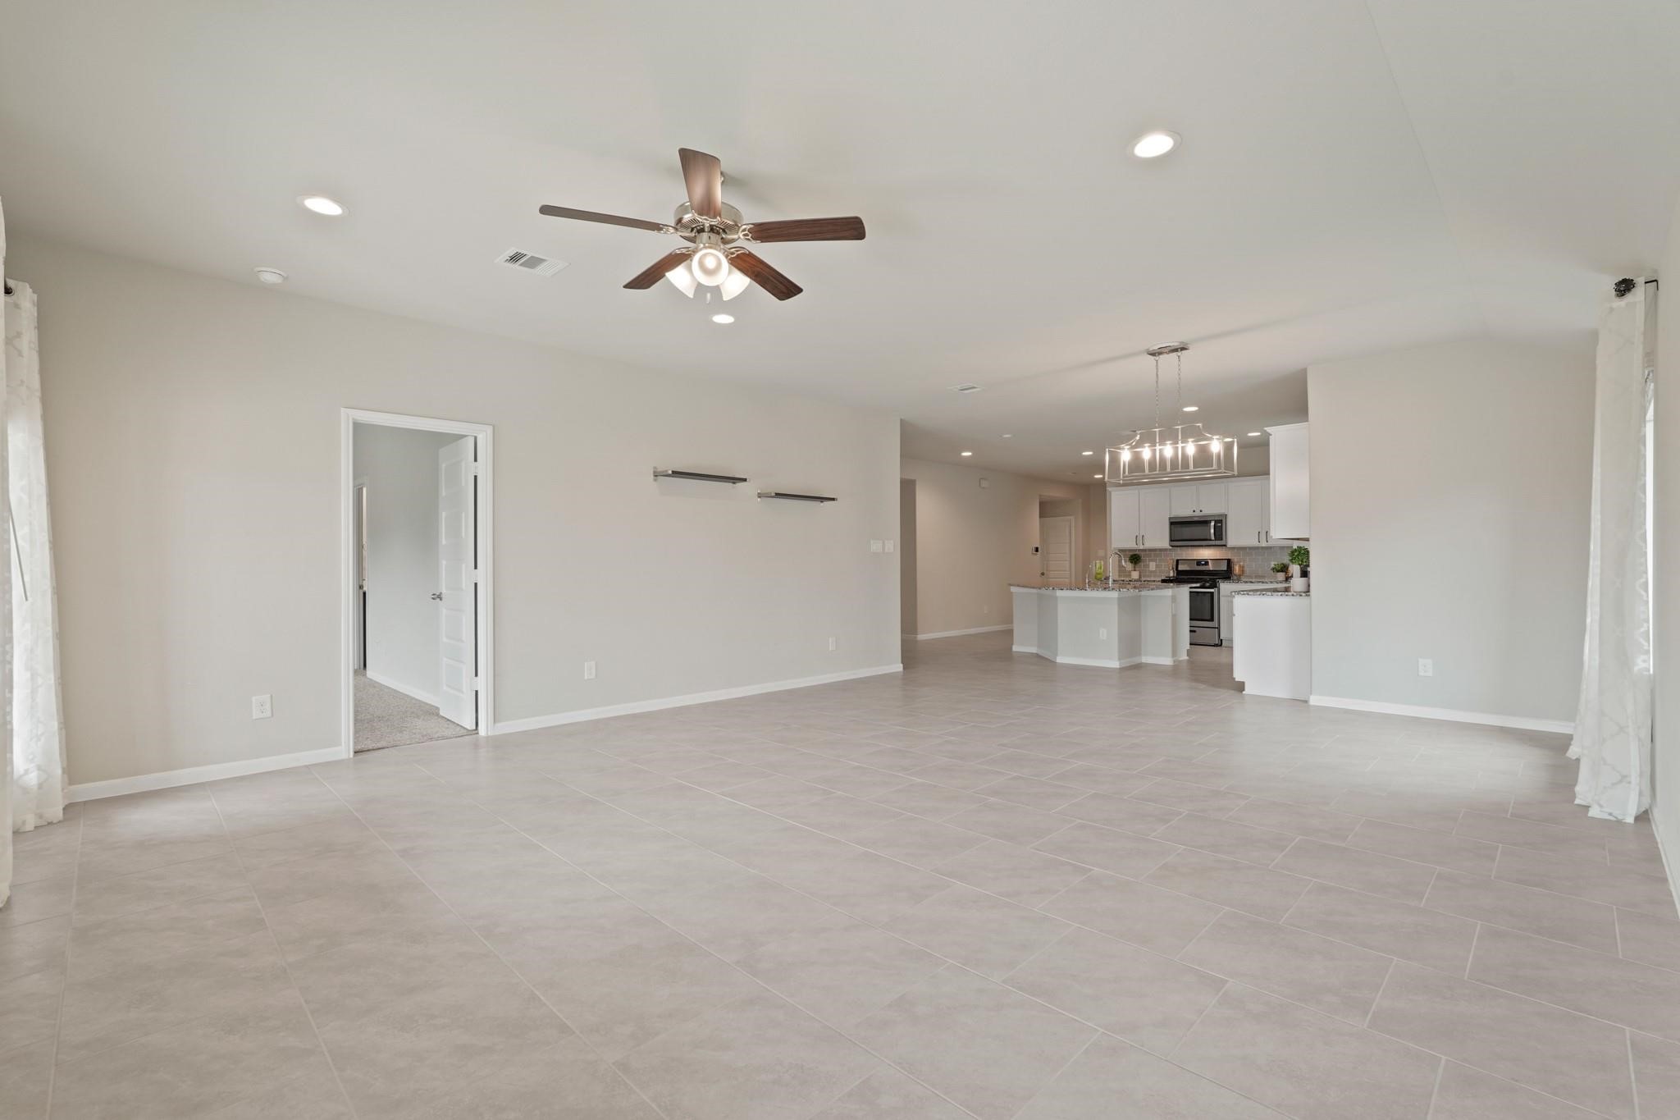
The open-concept layout immediately showcases the spacious design of the home. The chef-inspired kitchen greets you with a large granite topped island with ample space for casual dining.
Welcome to this beautifully maintained 4-bedroom, 2-bath residence nestled in the highly desirable master-planned community of Long Meadow Farms.
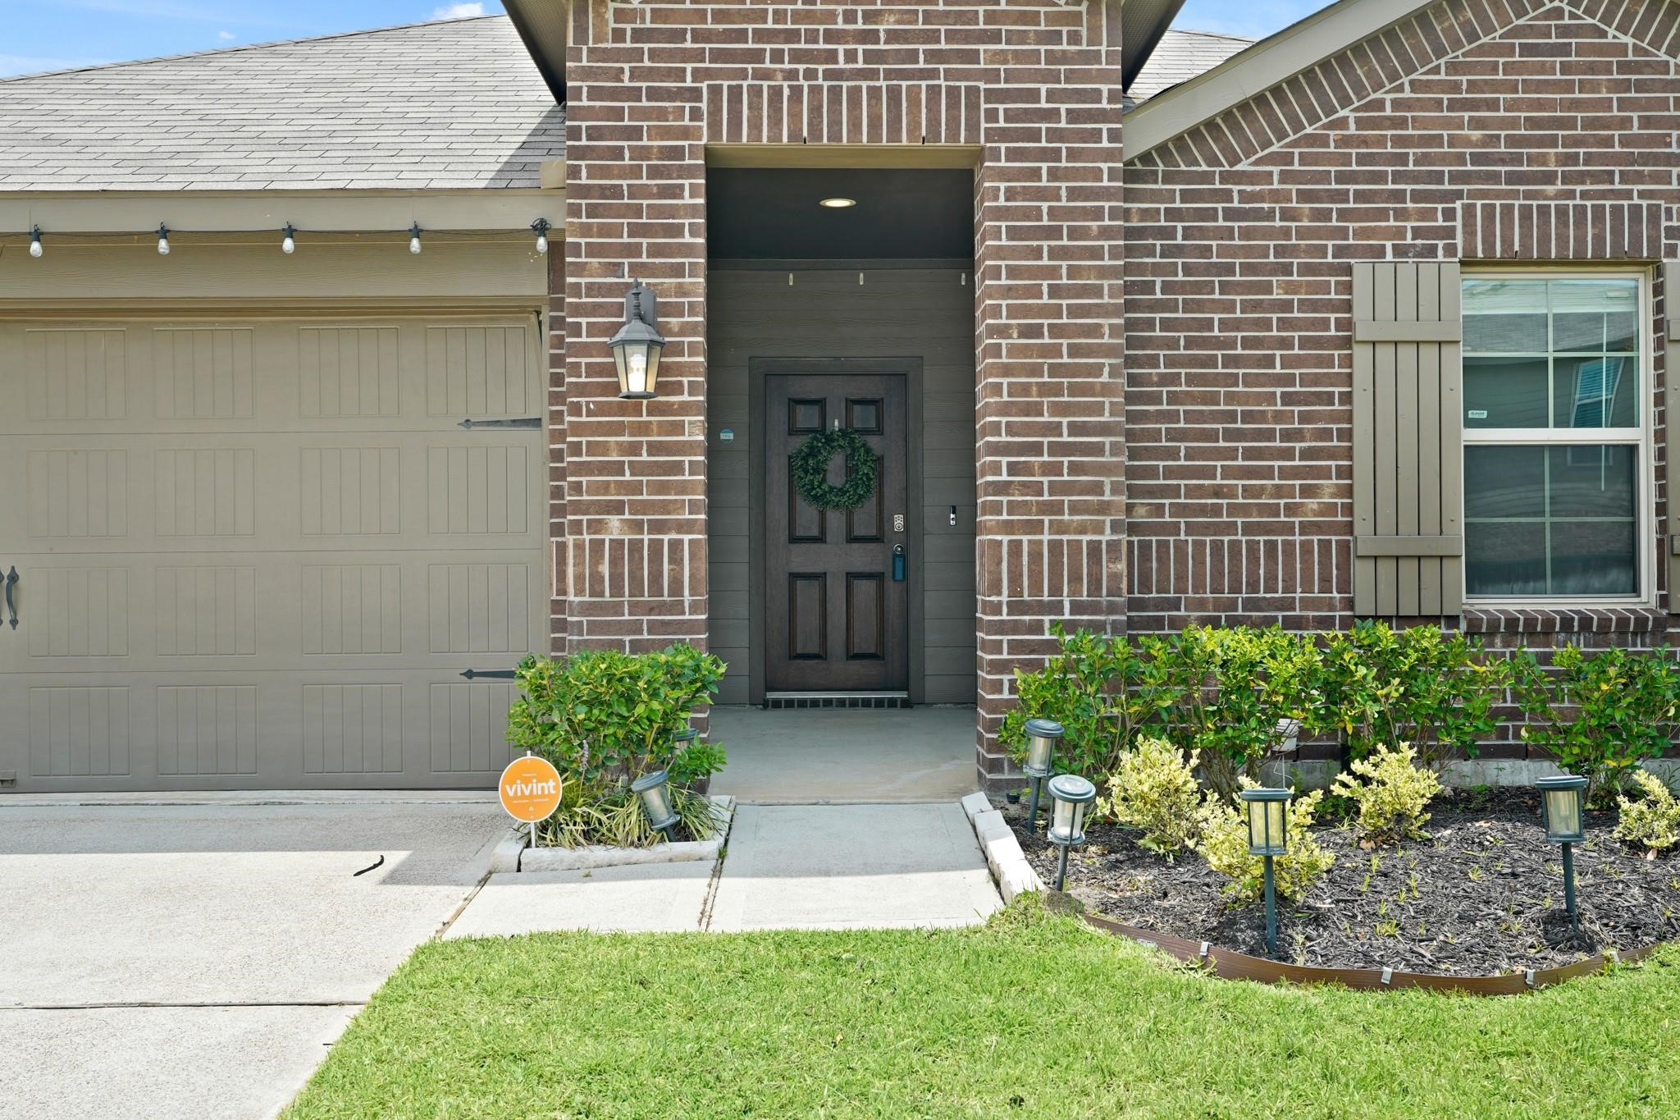
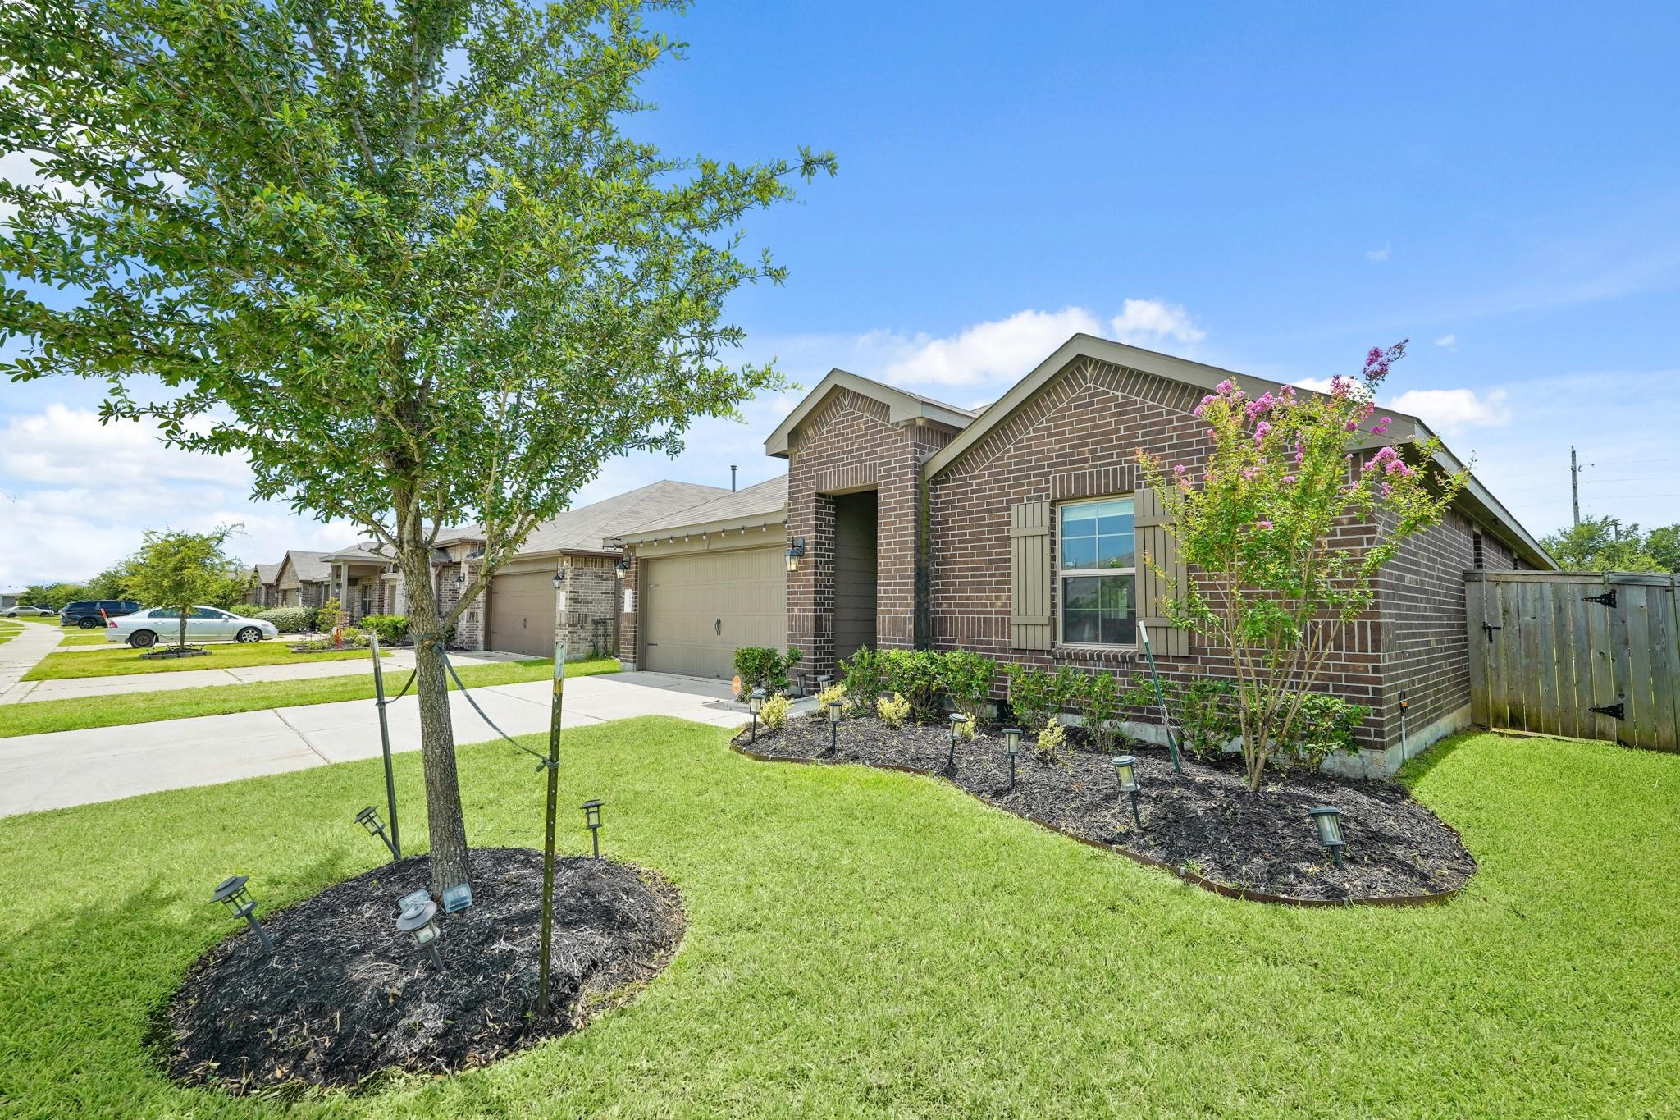
A closer view of the covered front entrance highlights elegant brick detailing and thoughtfully maintained landscaping creating a warm first impression.
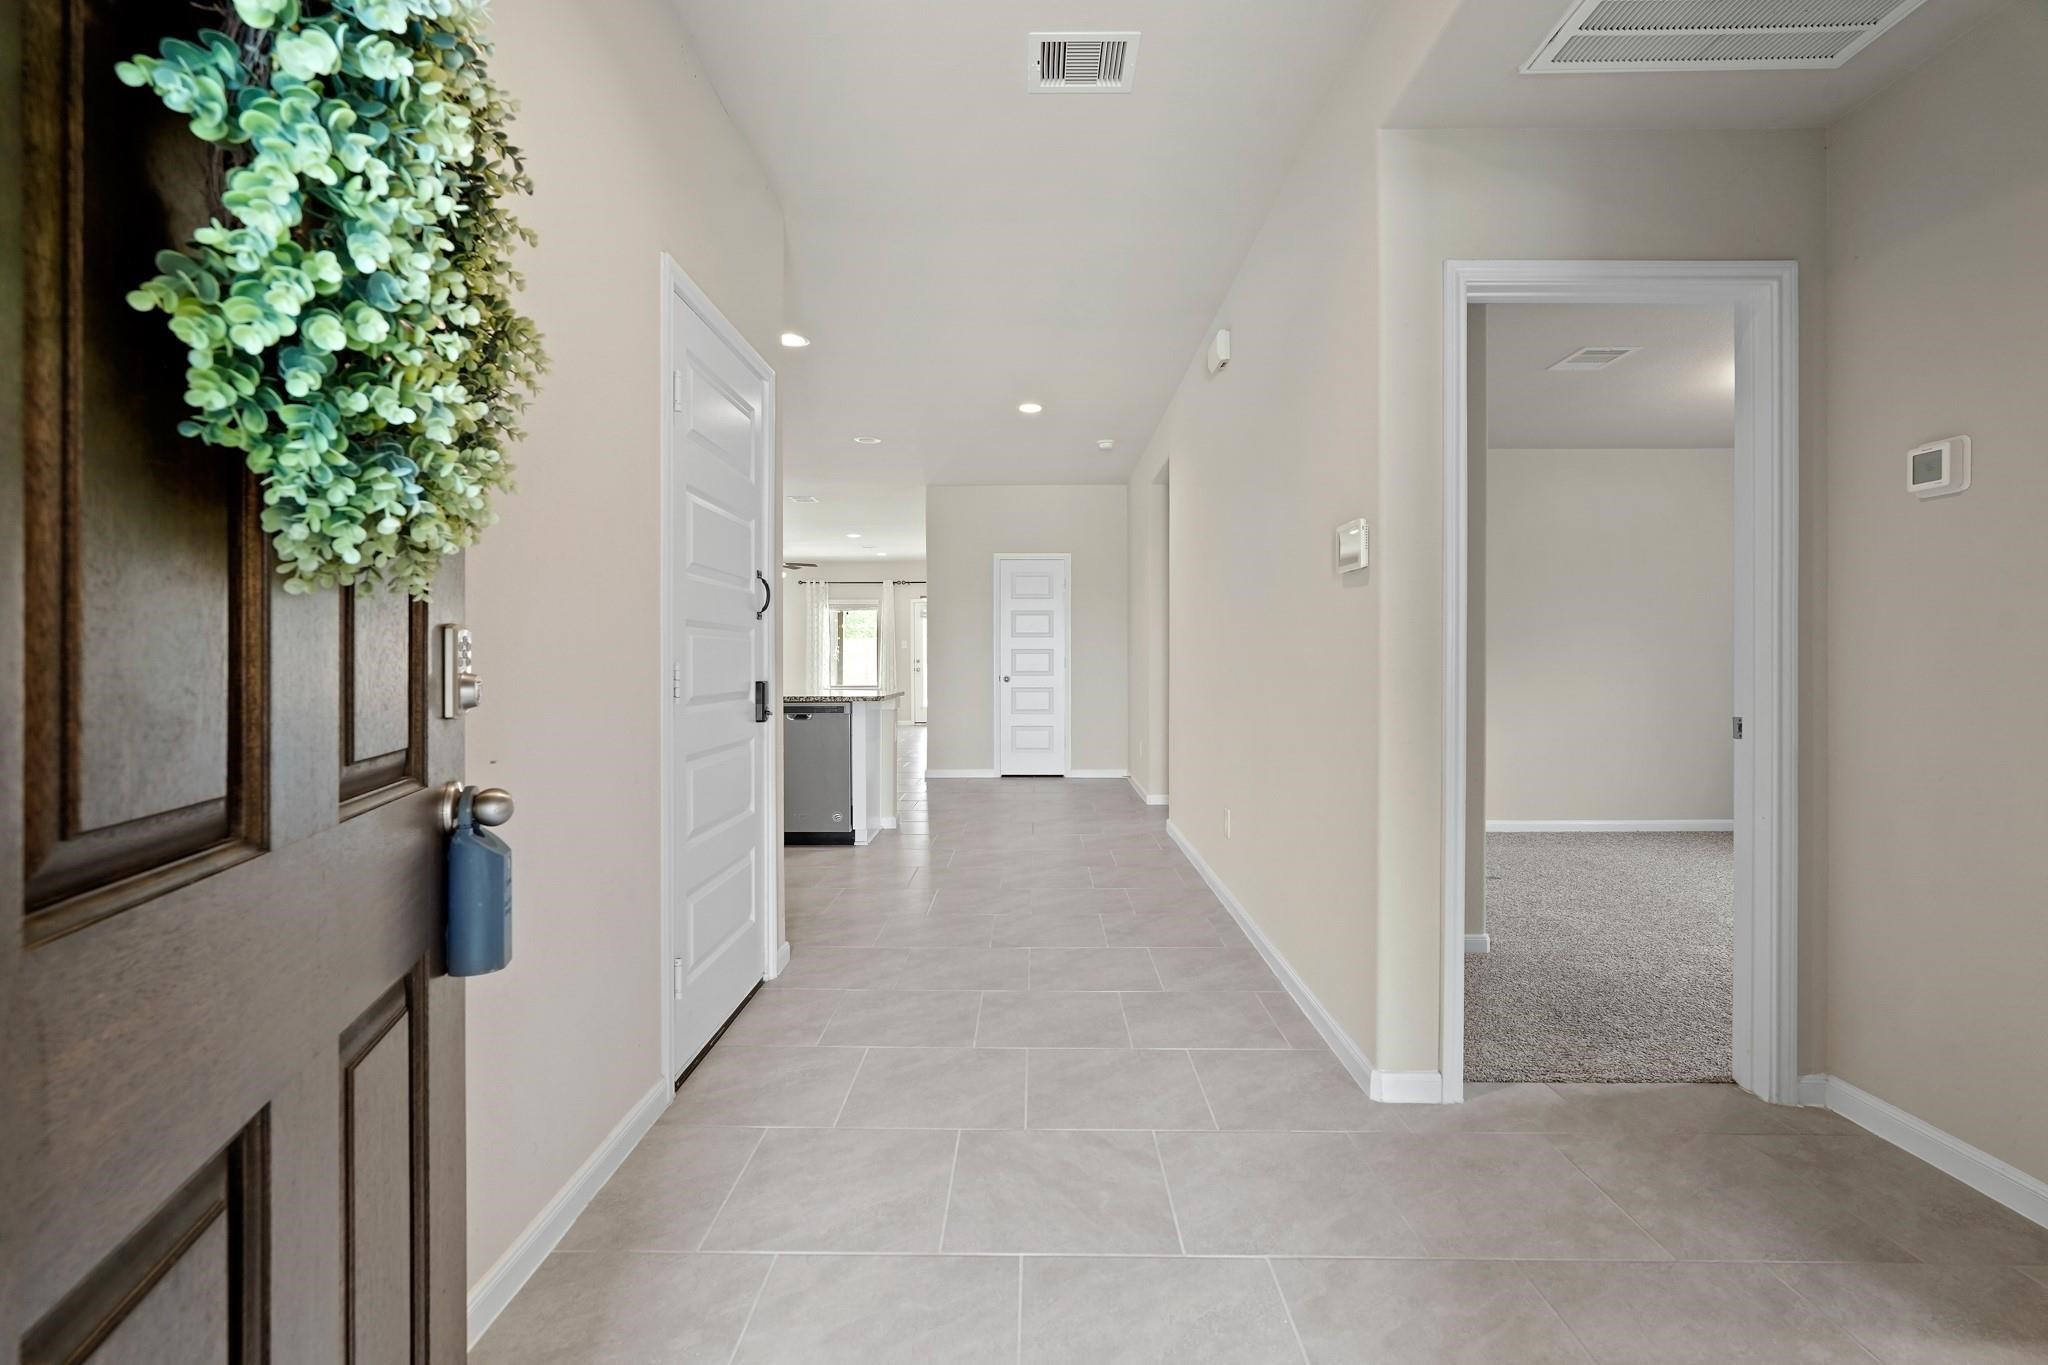
Step inside to a bright and inviting entryway featuring high ceilings, neutral tones, recessed lighting, and durable tile flooring that flows throughout the main living areas.
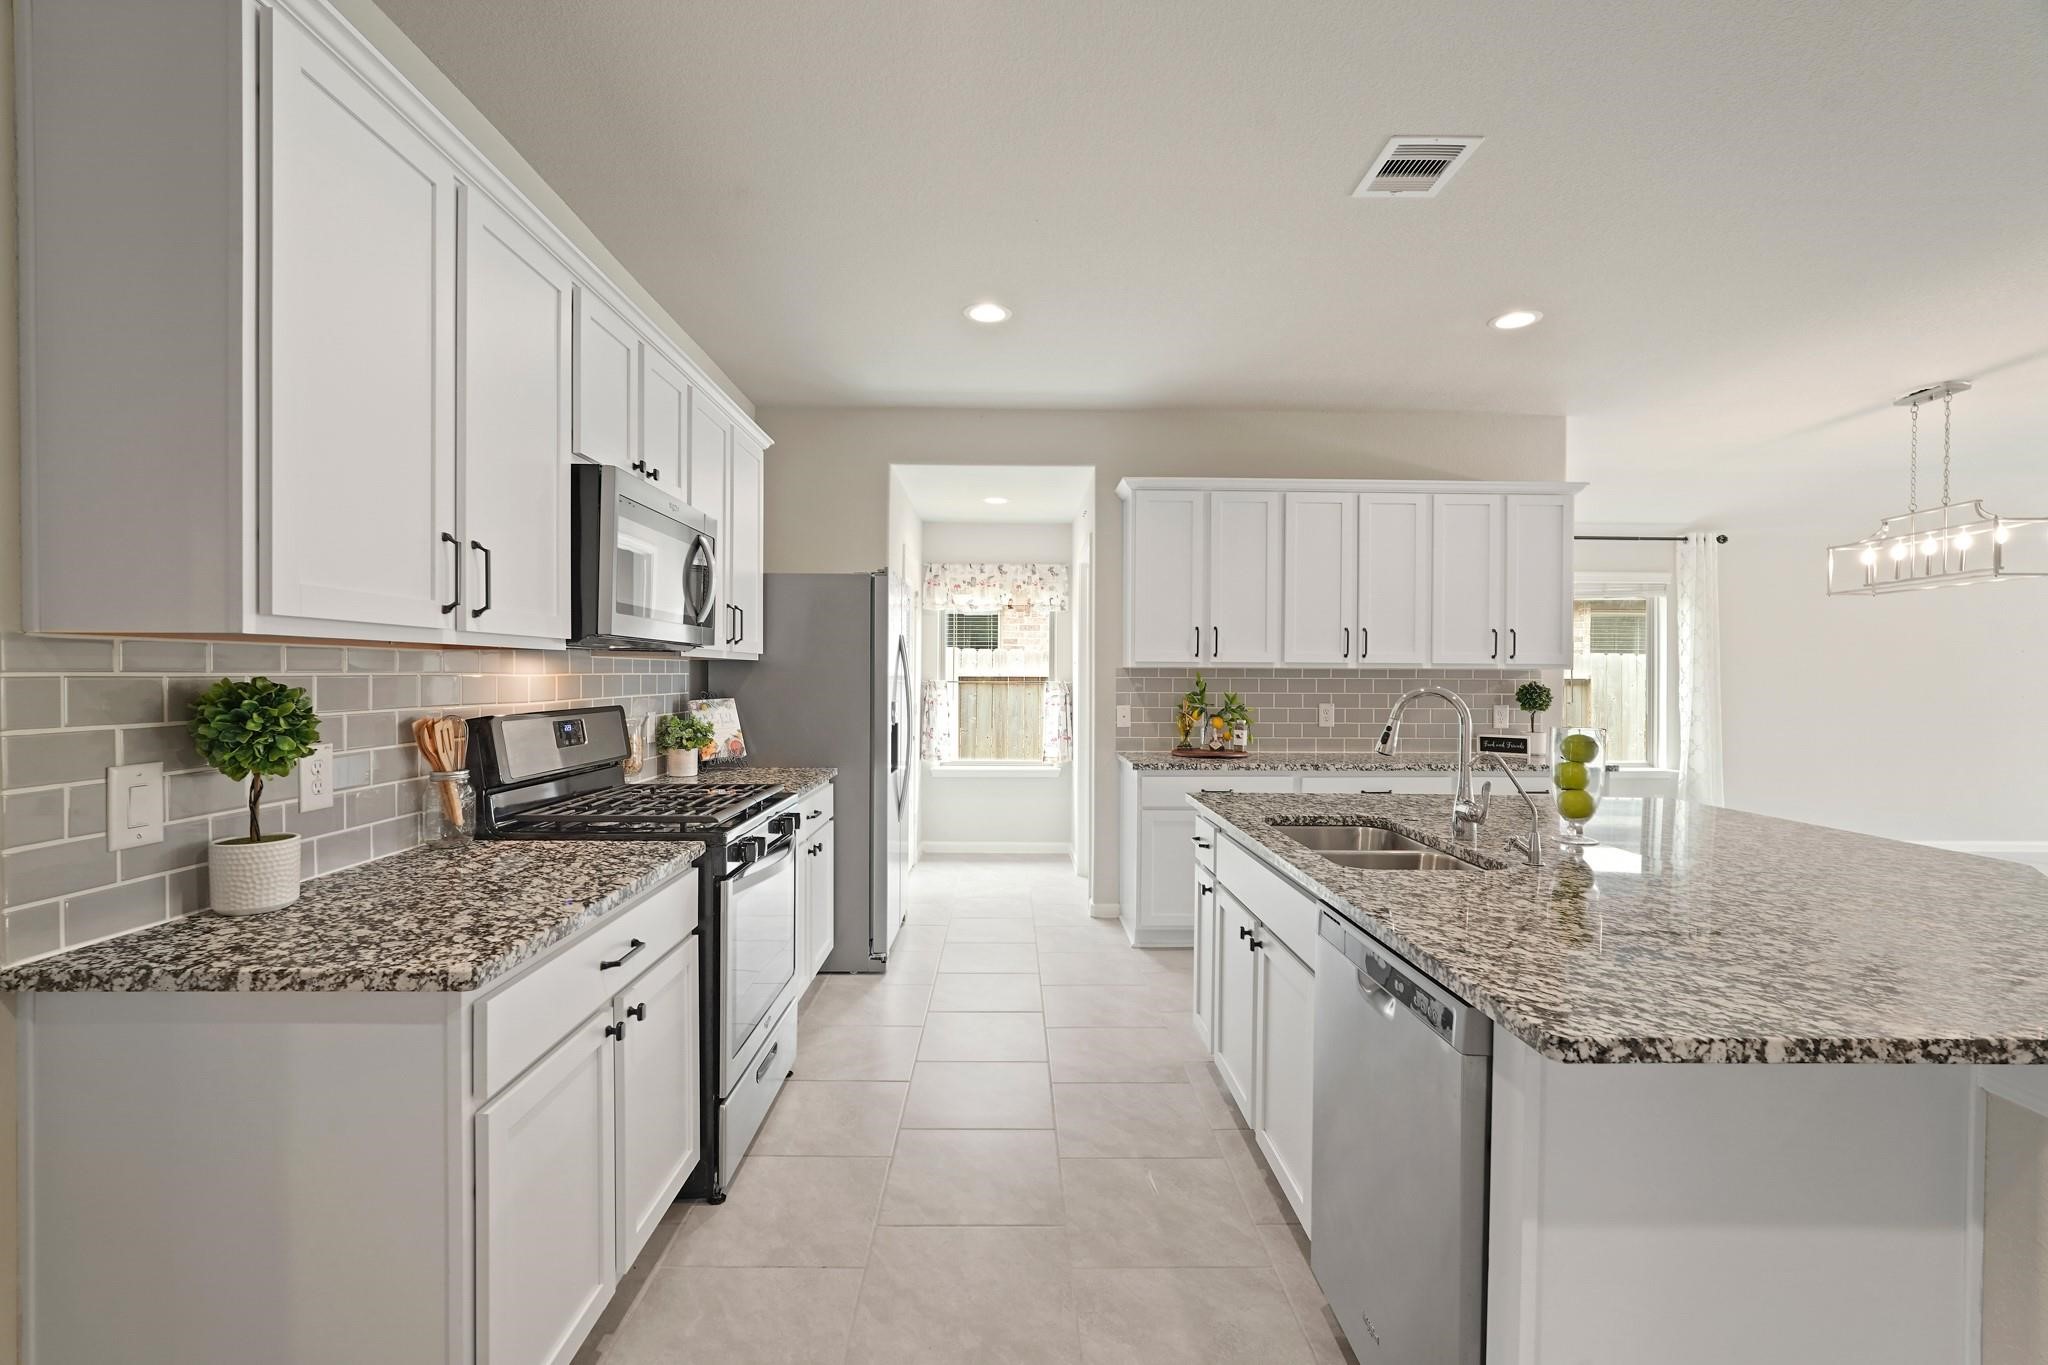
The beautifully appointed kitchen features granite countertops, abundant cabinetry, stainless steel appliances, and recessed lighting.
Another angle of the kitchen highlights the expansive granite workspace, stylish subway tile backsplash, & sleek modern cabinetry.
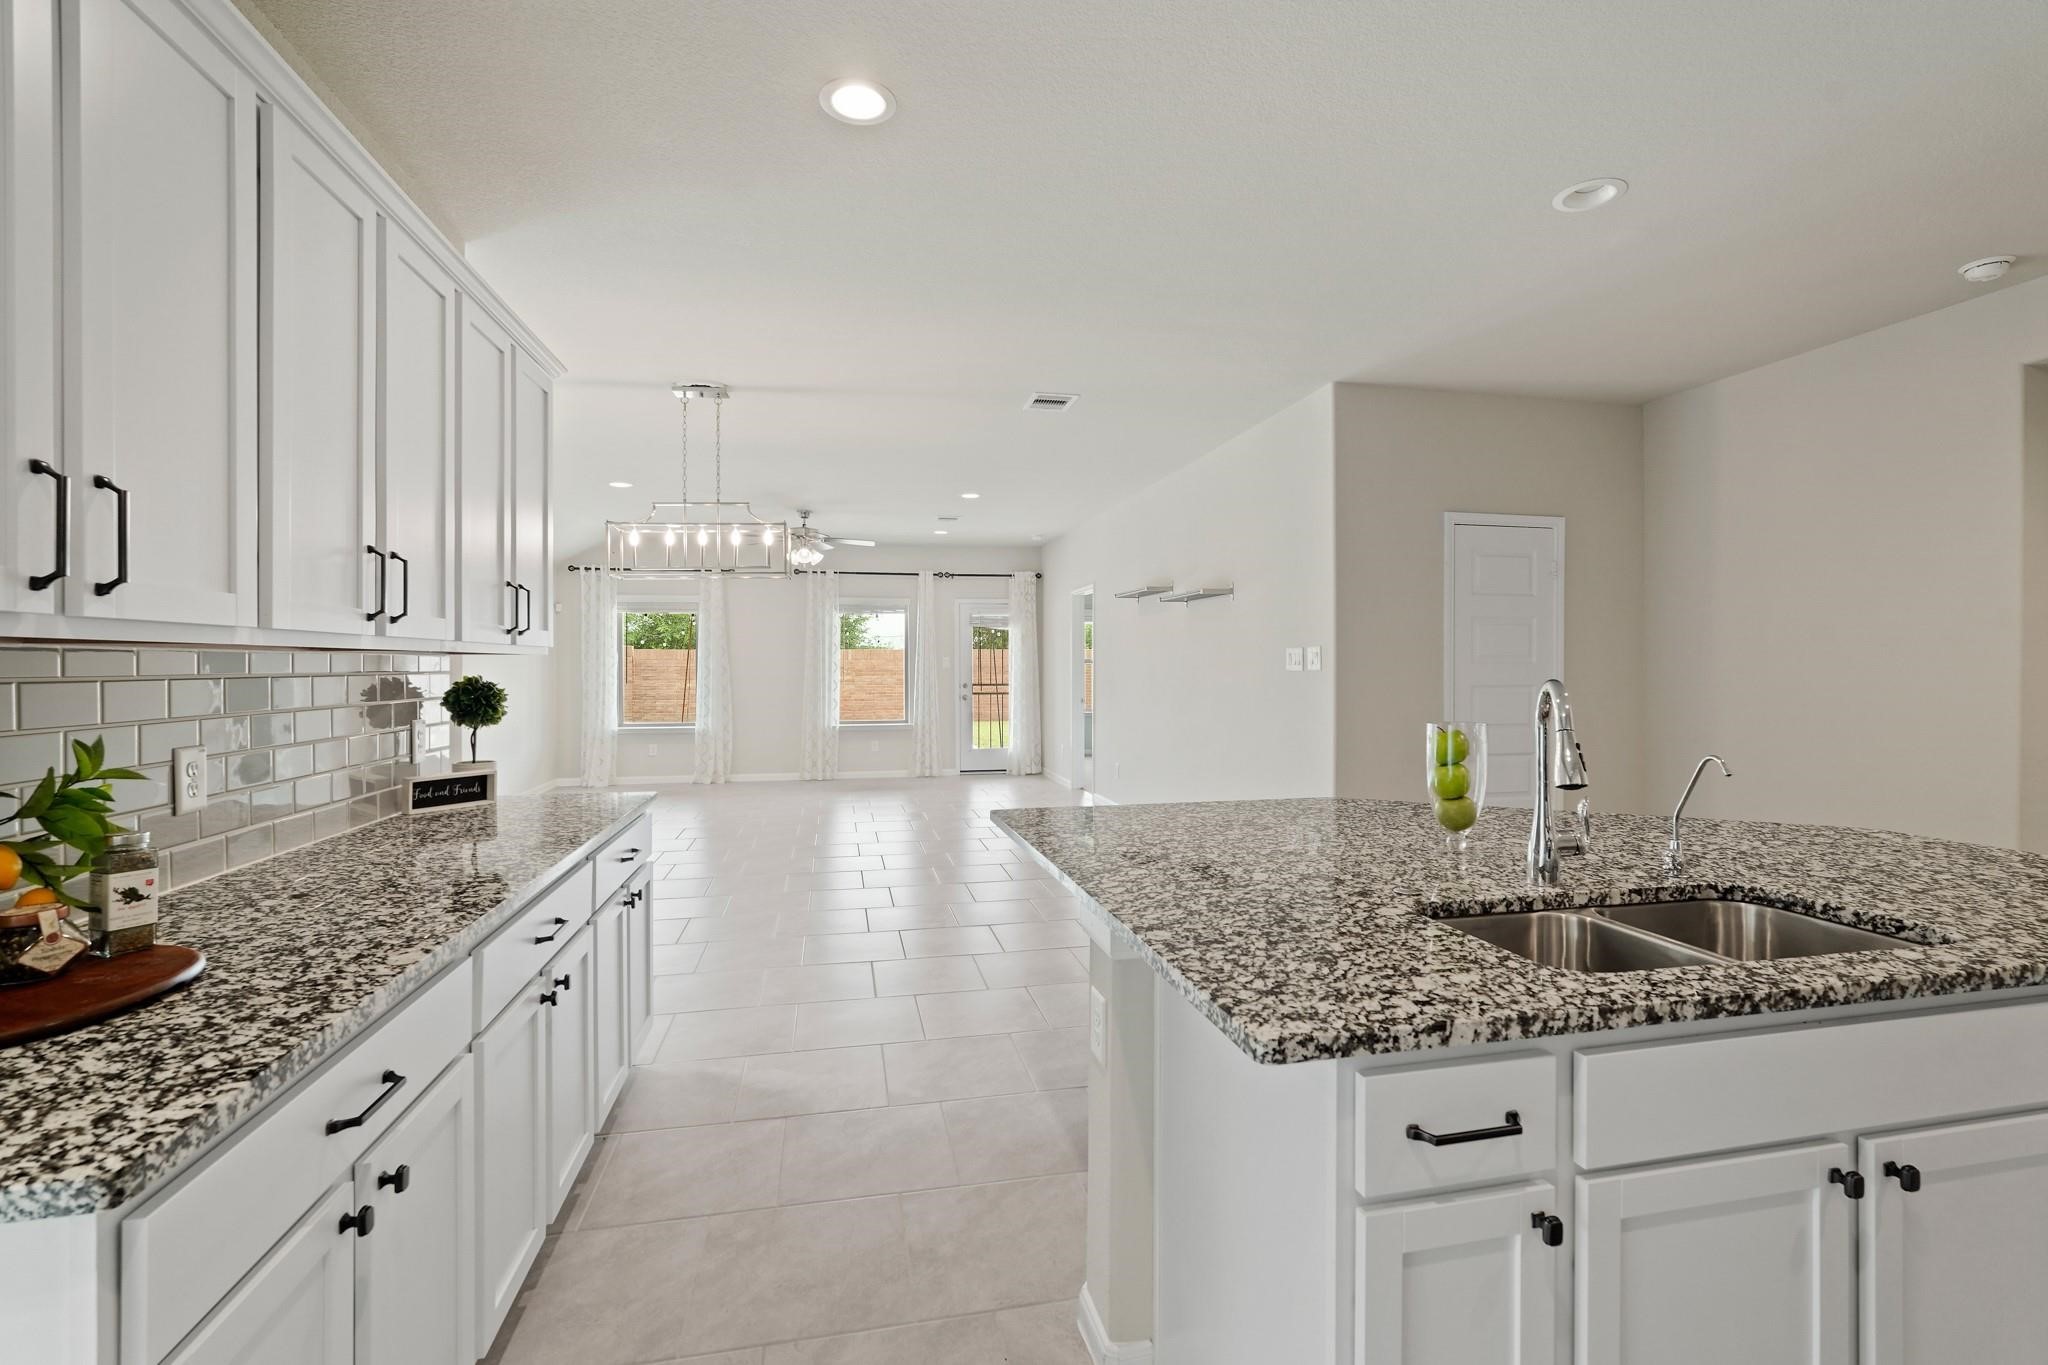
The large center island with undermount sink overlooks the dining and living areas, creating the perfect setup for entertaining while maintaining an open and connected feel throughout the home.
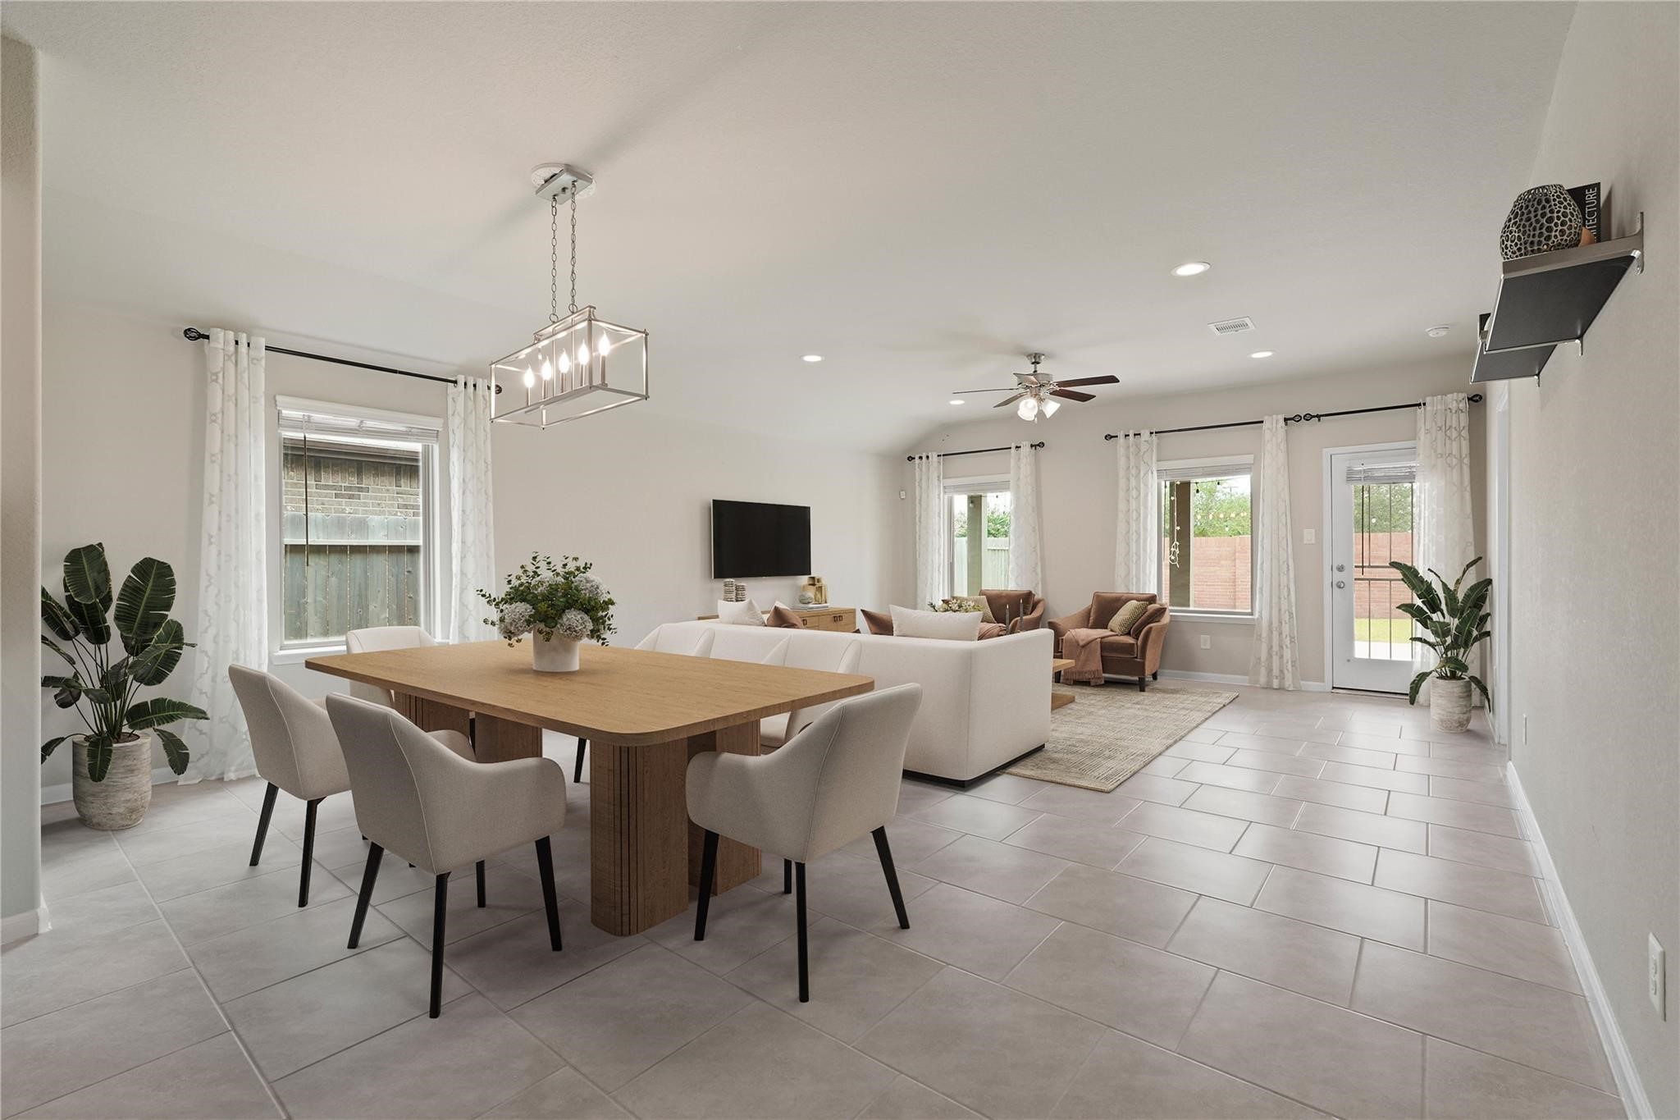
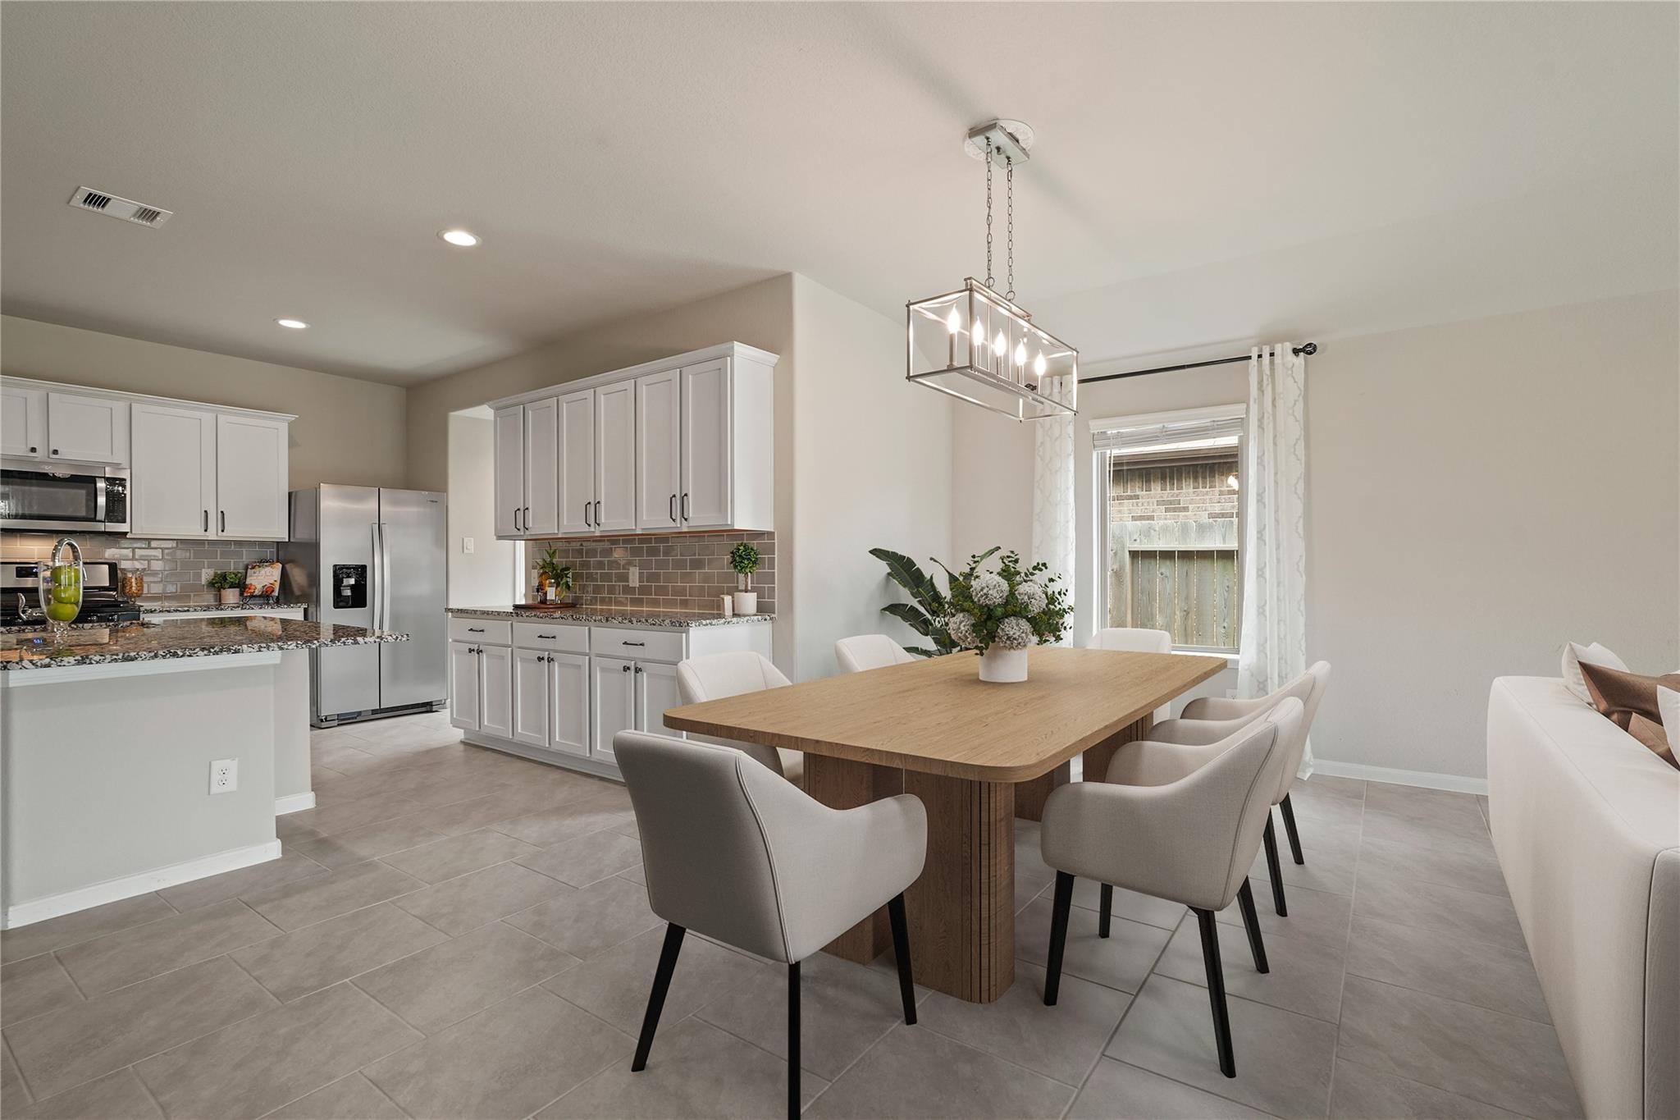
*This photo of the dining area has been virtually staged.
The spacious dining area offers elegant modern lighting, abundant natural light, and seamless flow into the kitchen and family room.
*This photo of the dining area has been virtually staged.
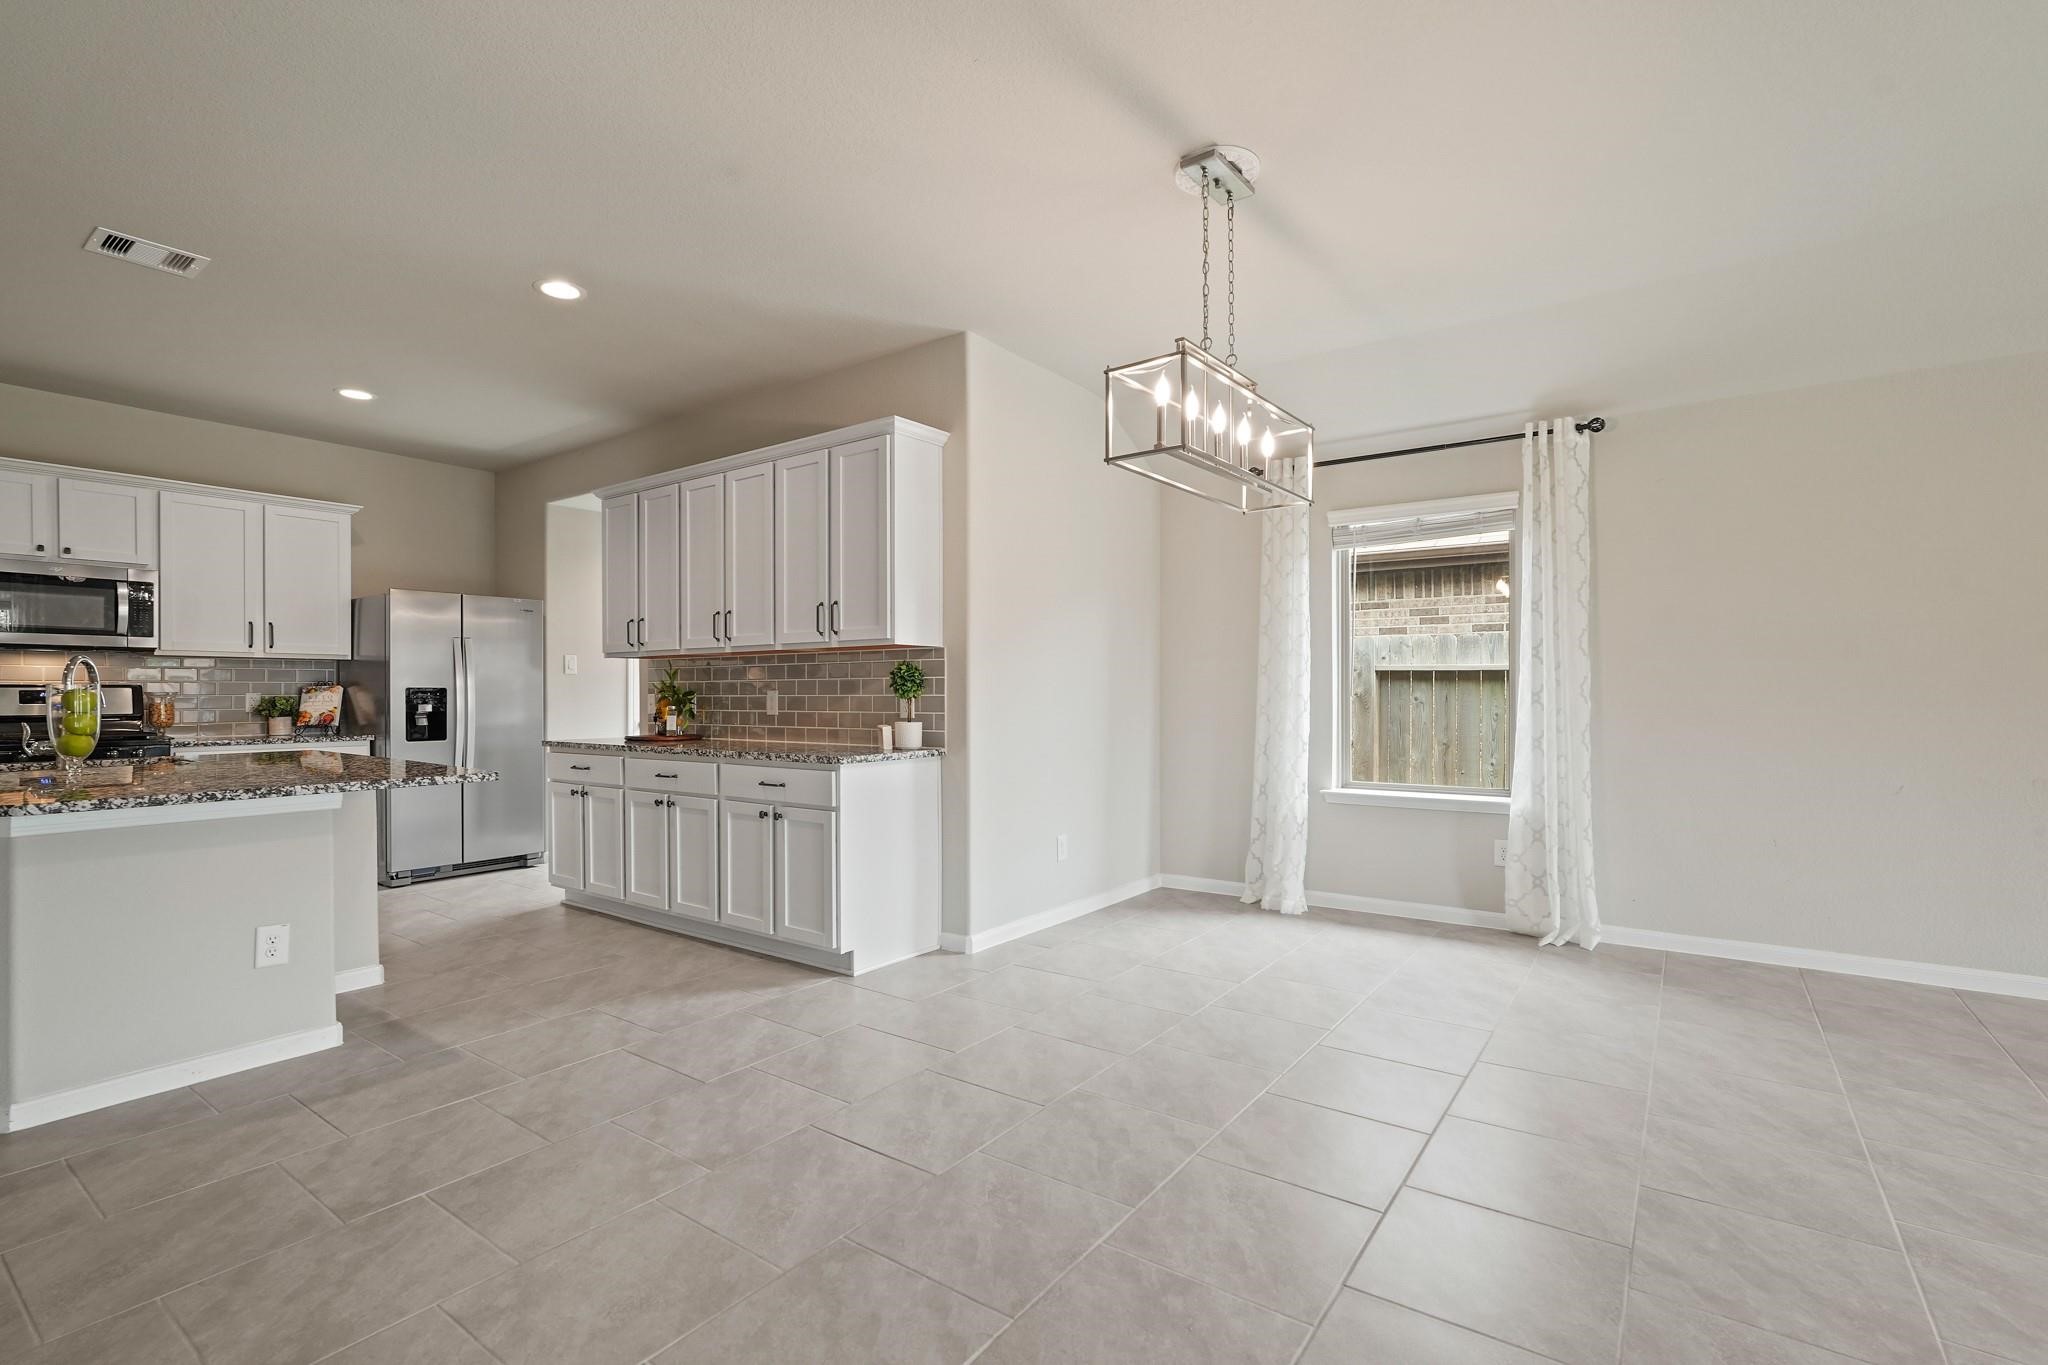
An alternate view of the dining area showcases the impressive open-concept layout, high ceilings, and large window that fills the space with natural light.
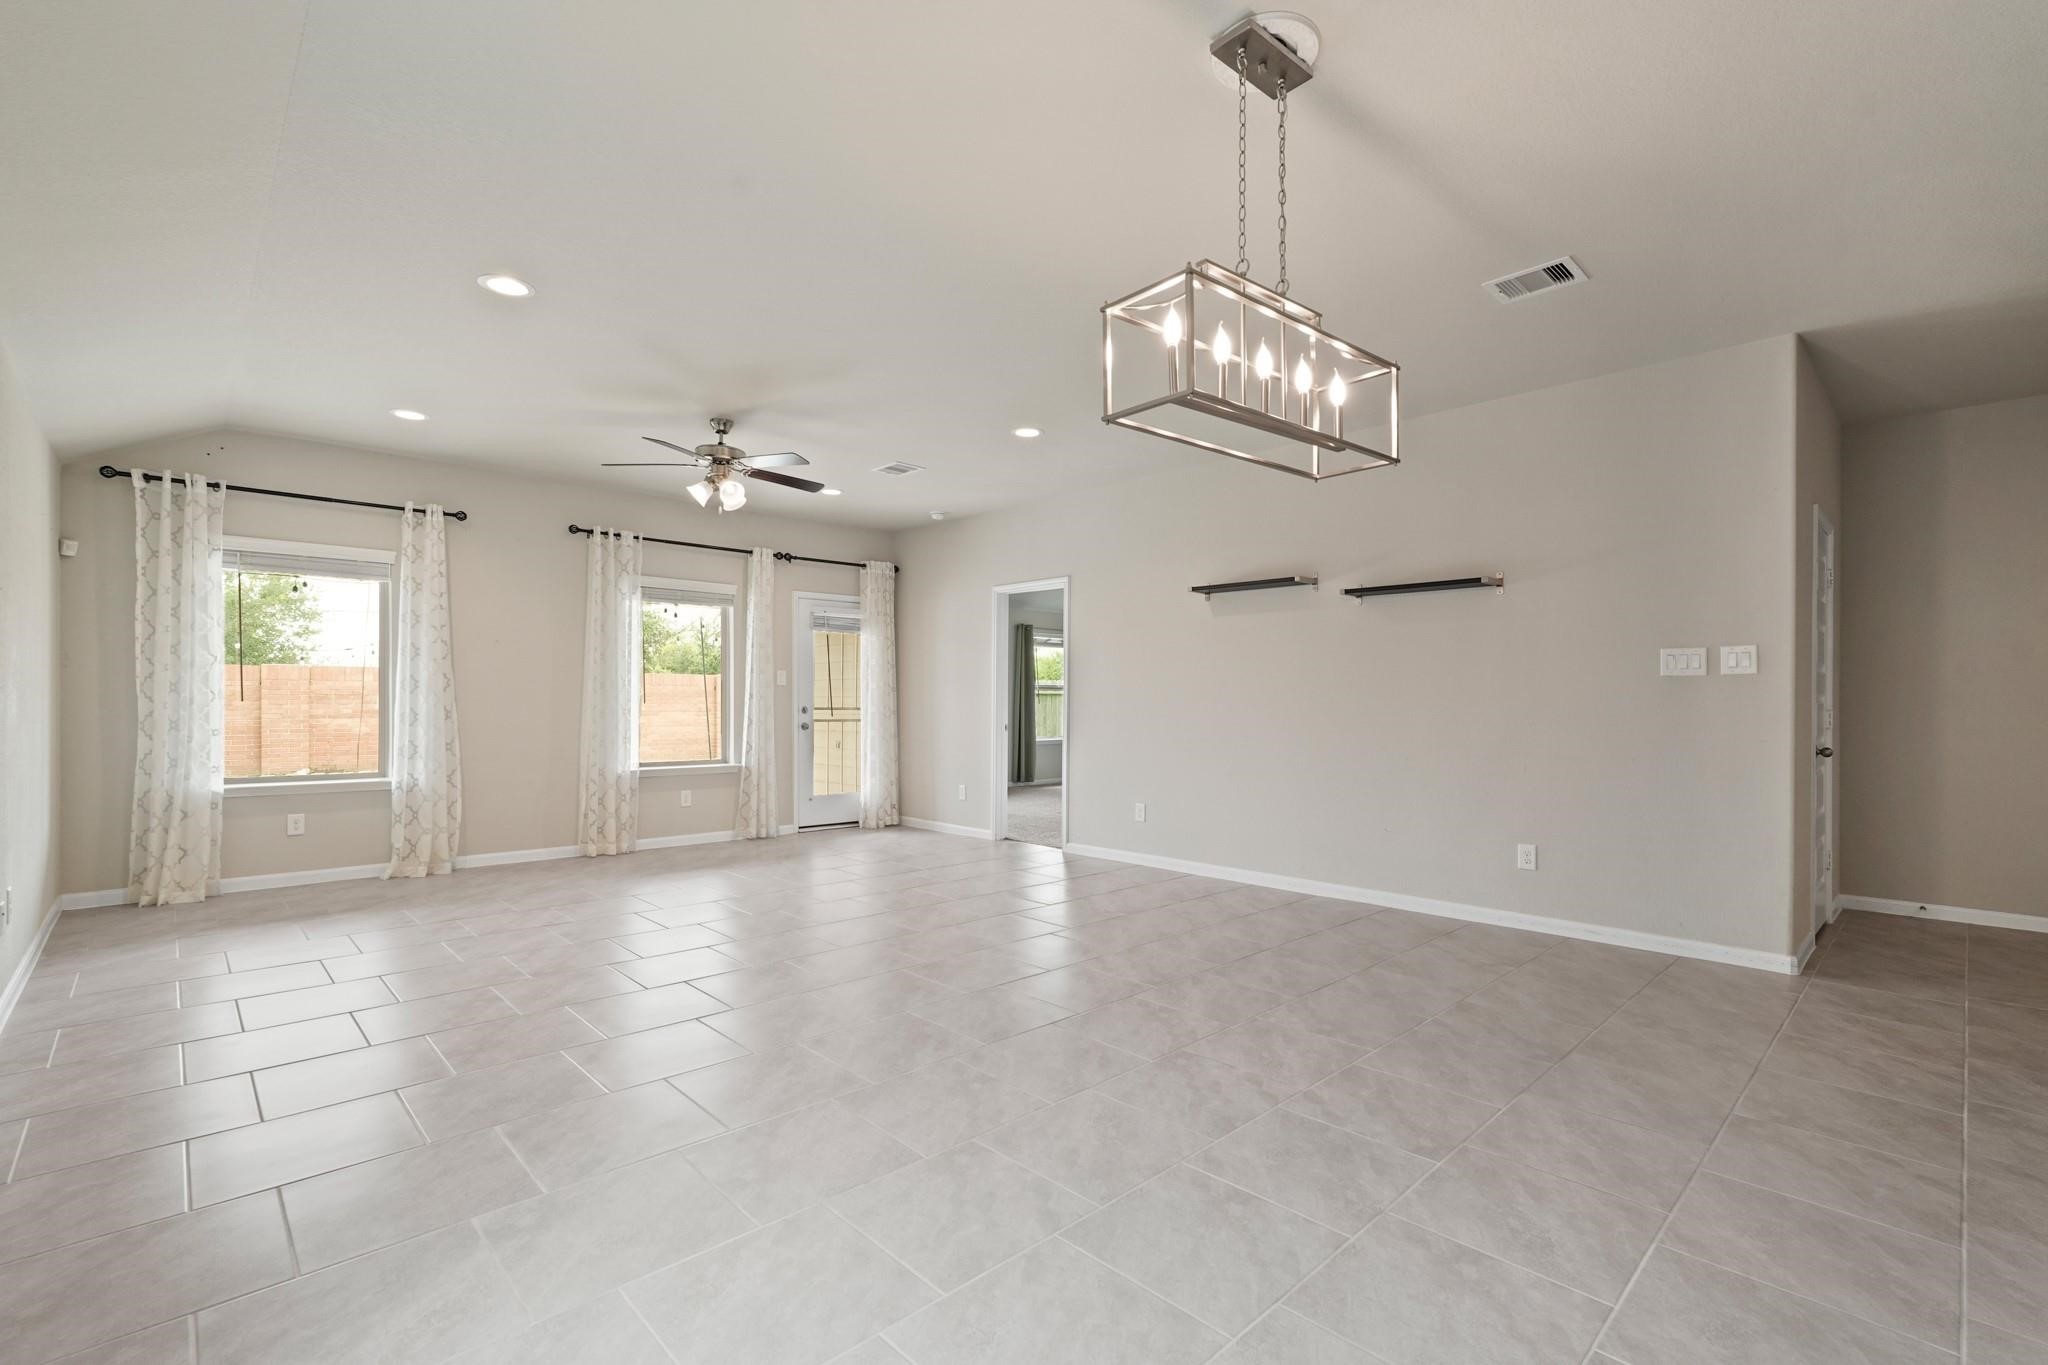
Another perspective of the dining area emphasizes the spaciousness of the room and the elegant modern fixture that creates a sophisticated focal point.
The dining area opens to the family room and kitchen creating a spacious open-concept layout. Gleaming tile flooring and a stunning modern light fixture add style and elegance to the space.
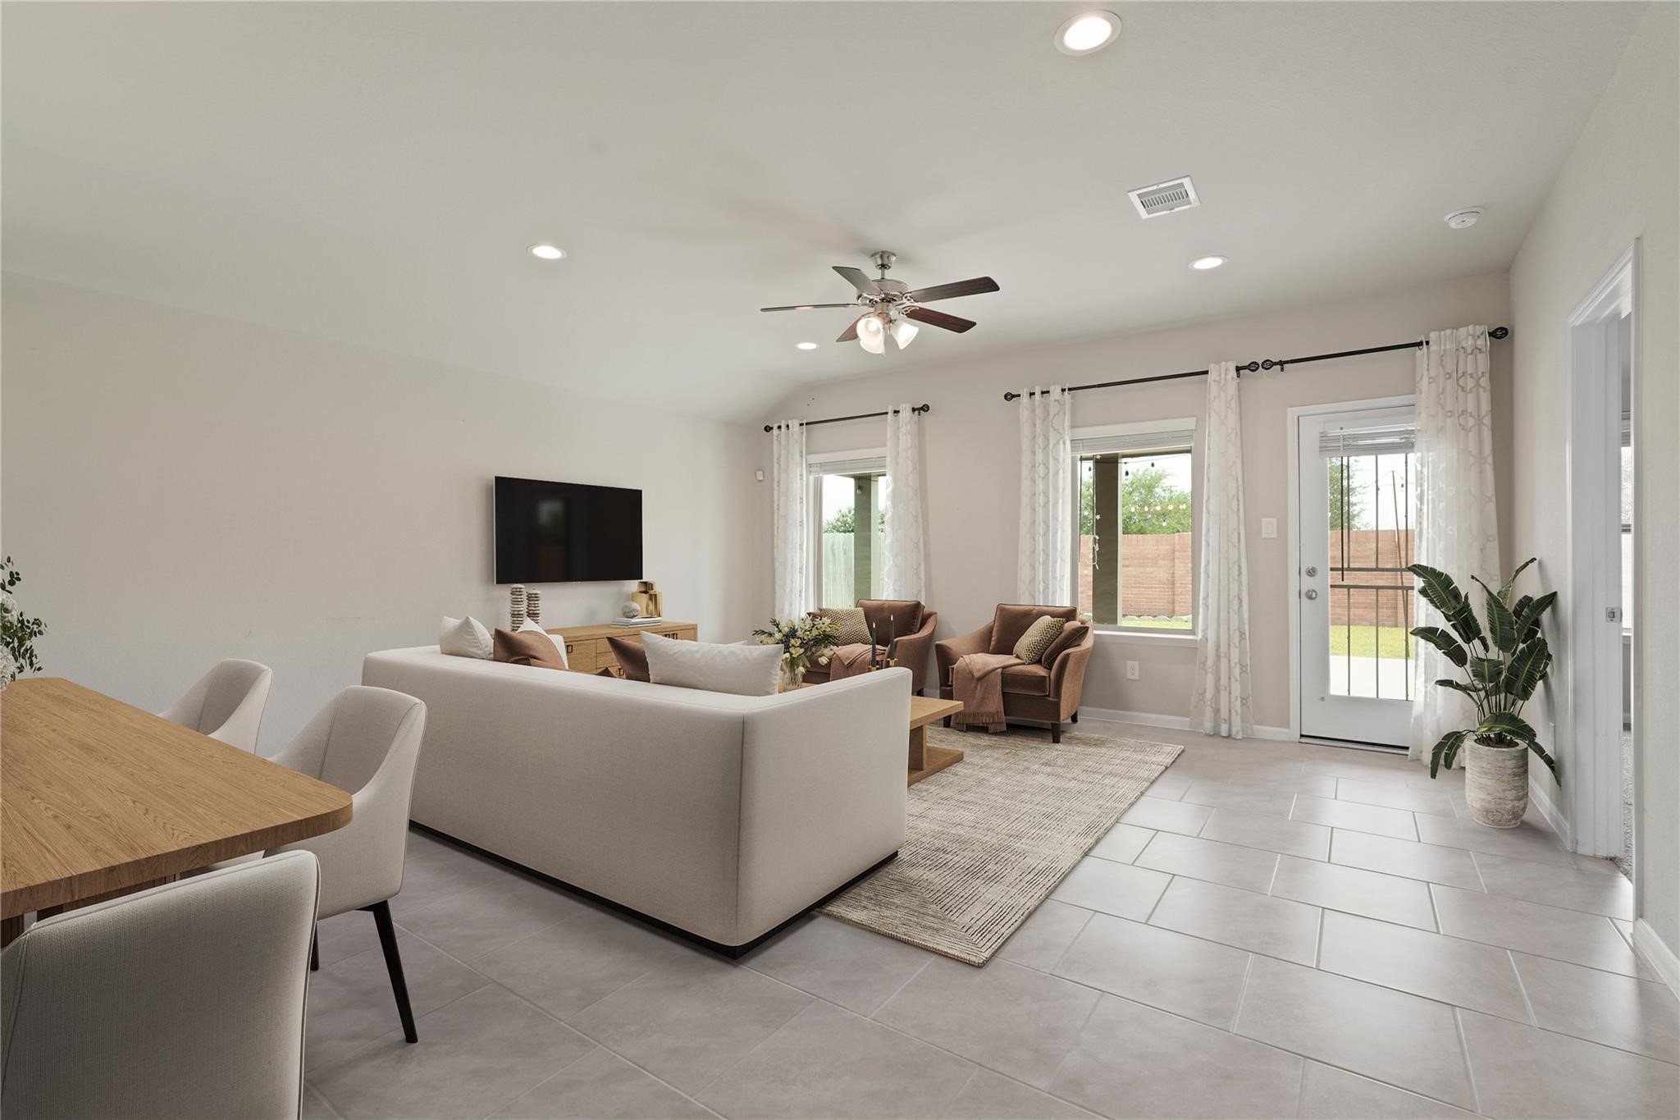
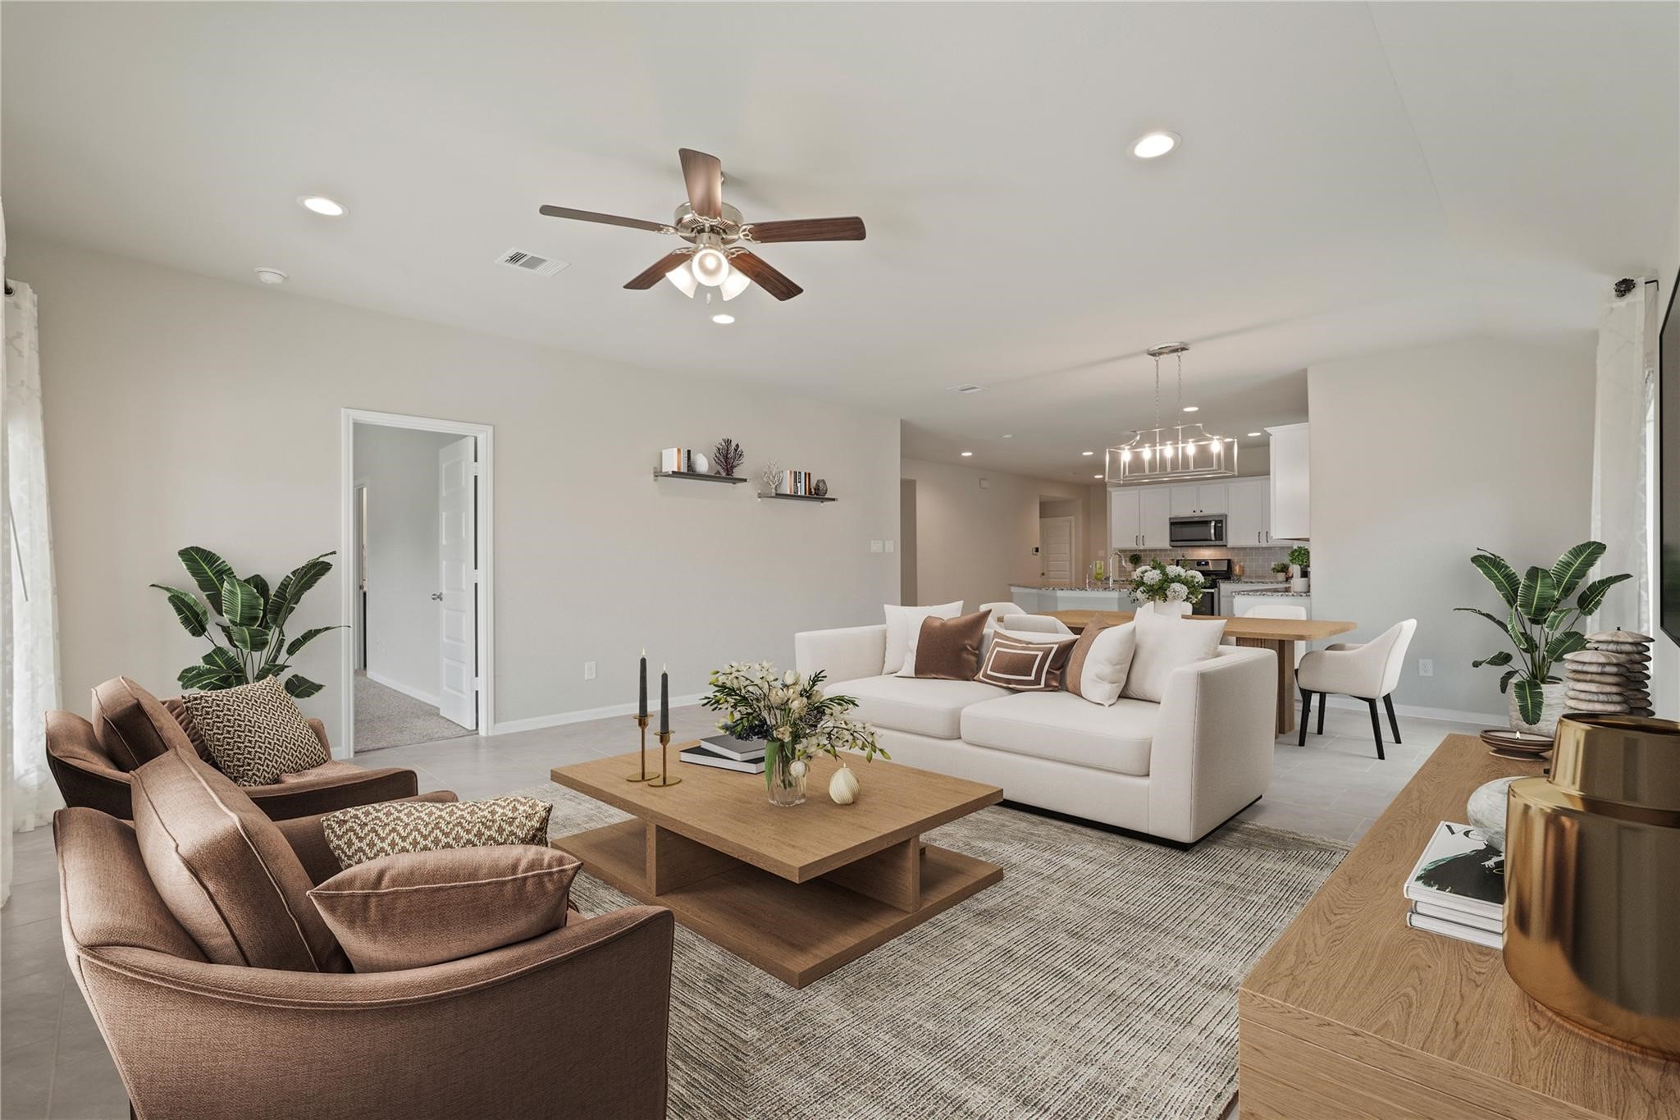
*This photo of the family room has been virtually staged.
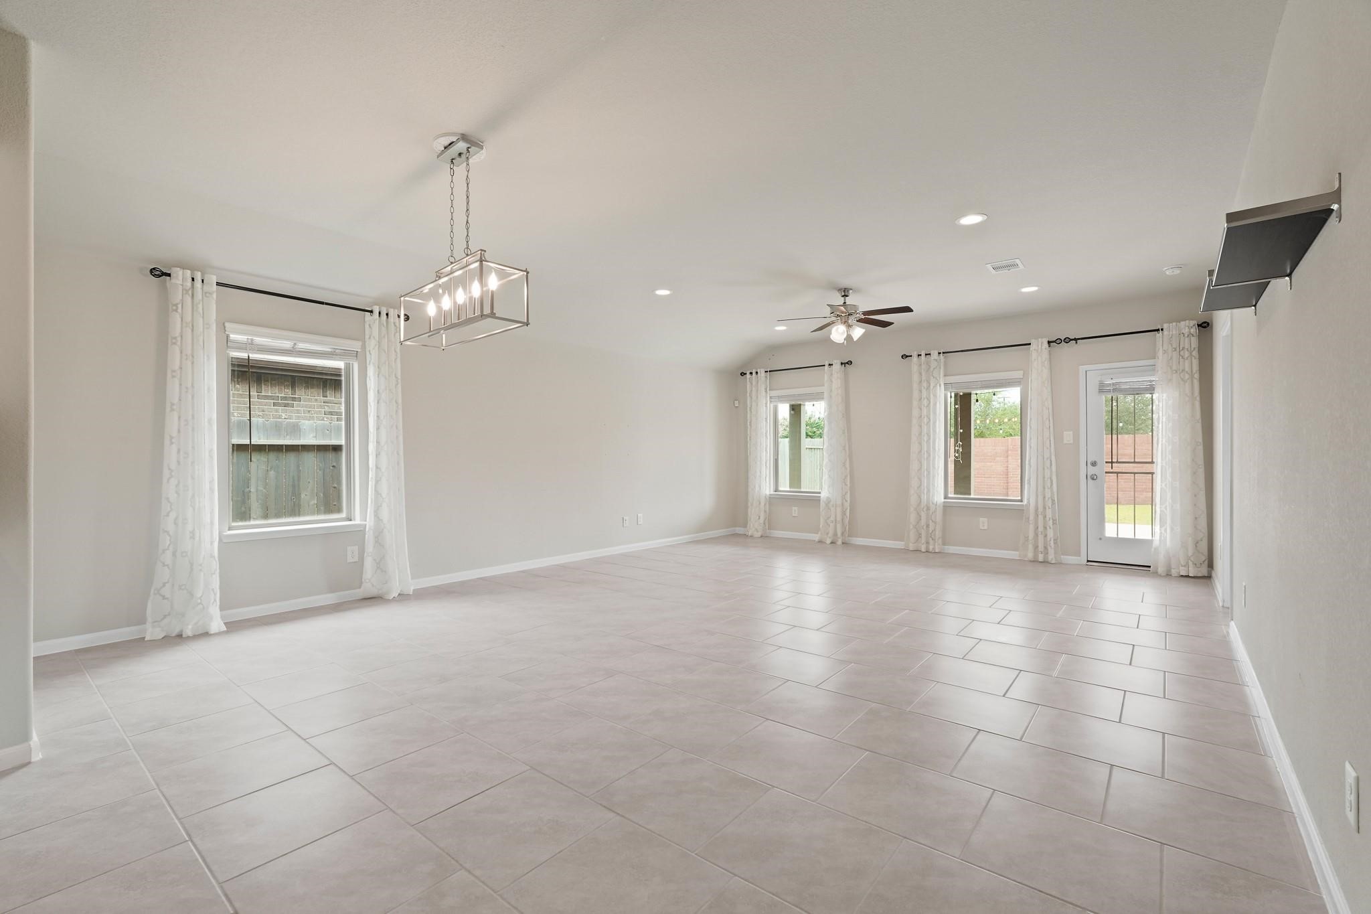
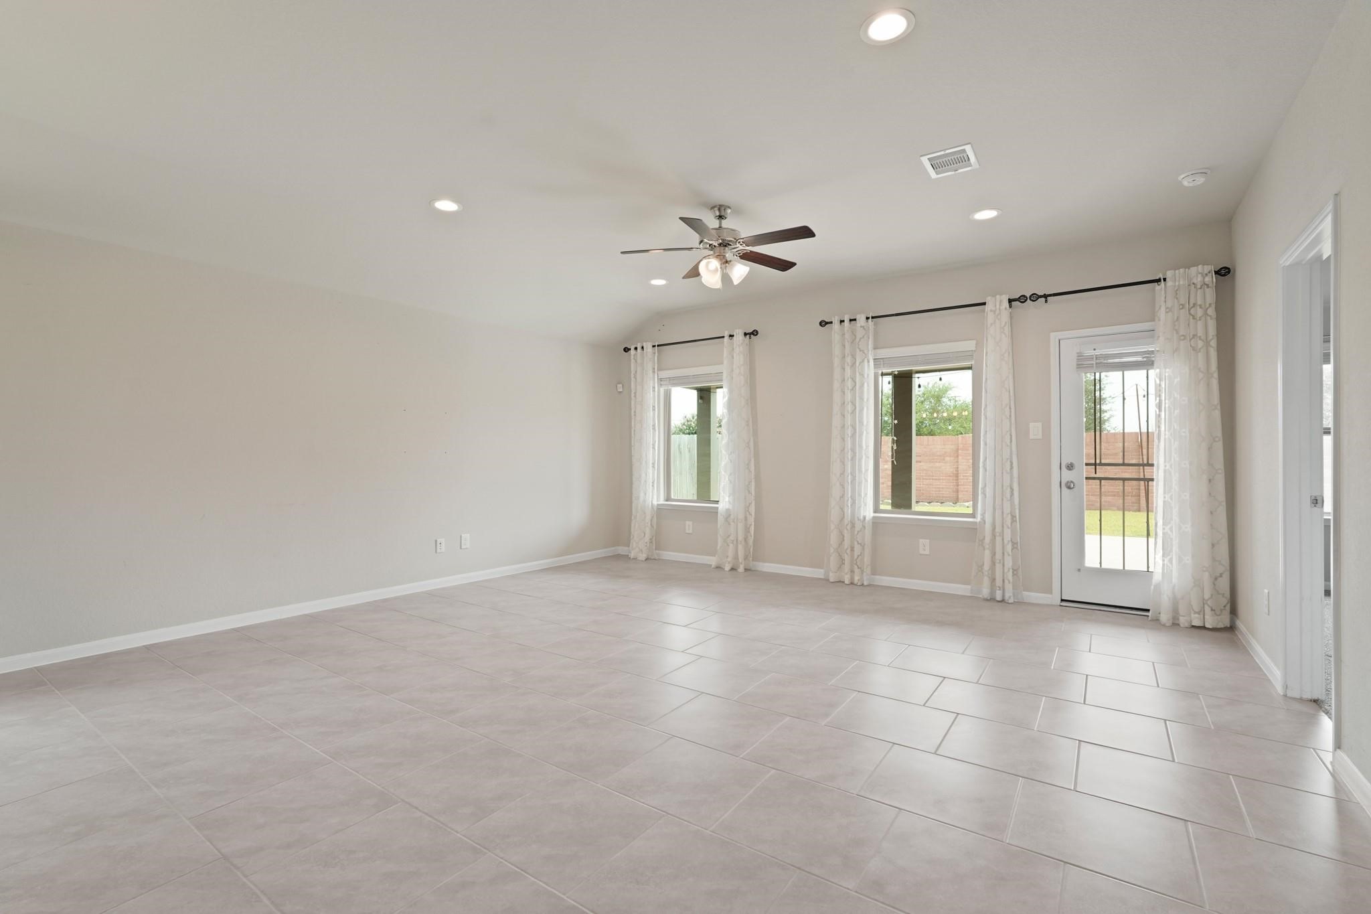
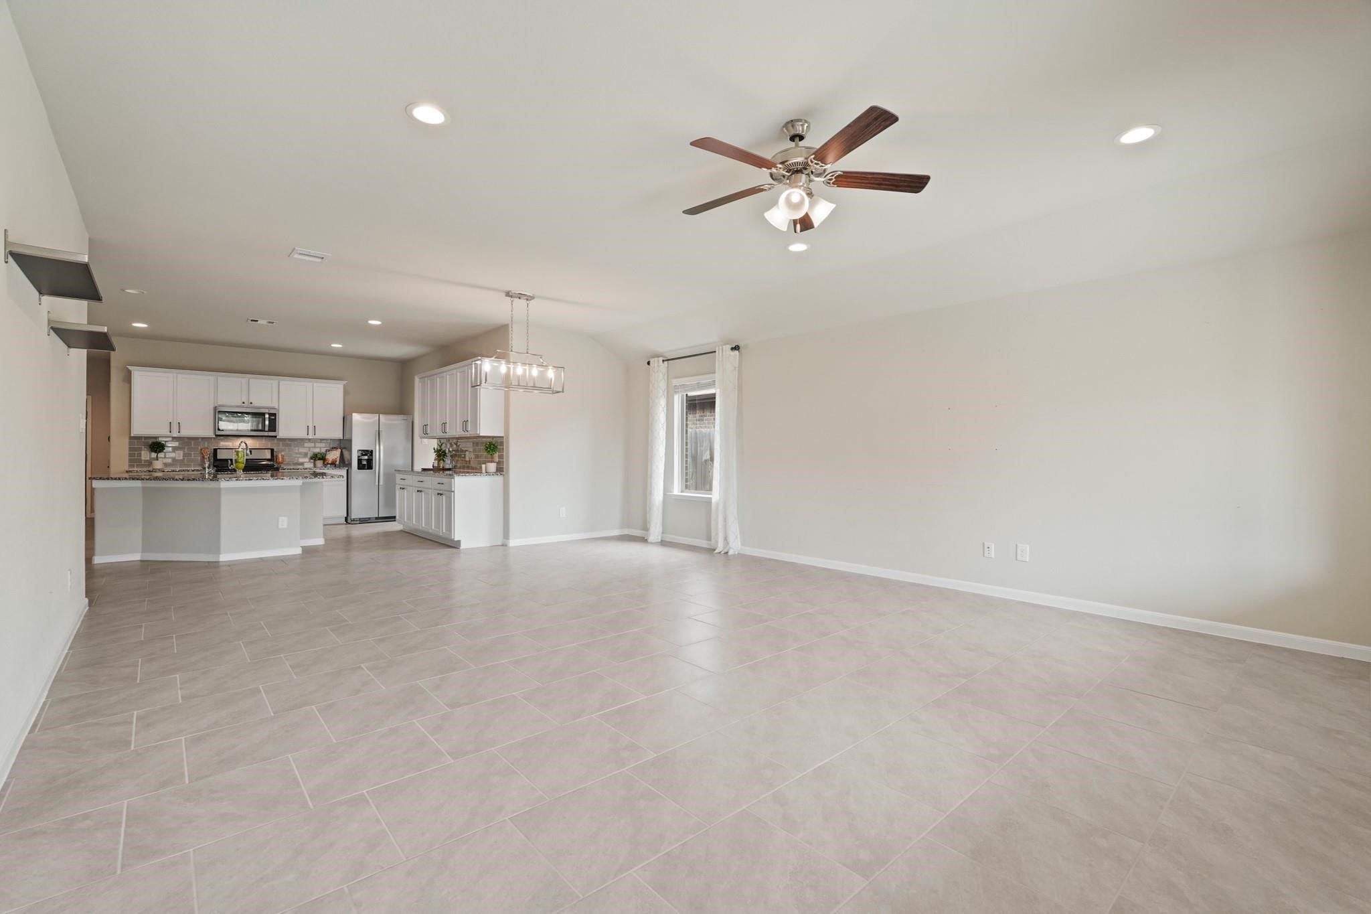
The spacious family room is filled with natural light and features durable tile flooring, recessed lighting, ceiling fan, and an airy open layout perfect for everyday comfort.
Large windows fill the family room with natural light while a glass-paneled door provides easy access to the covered backyard patio.
*This photo of the family room has been virtually staged.
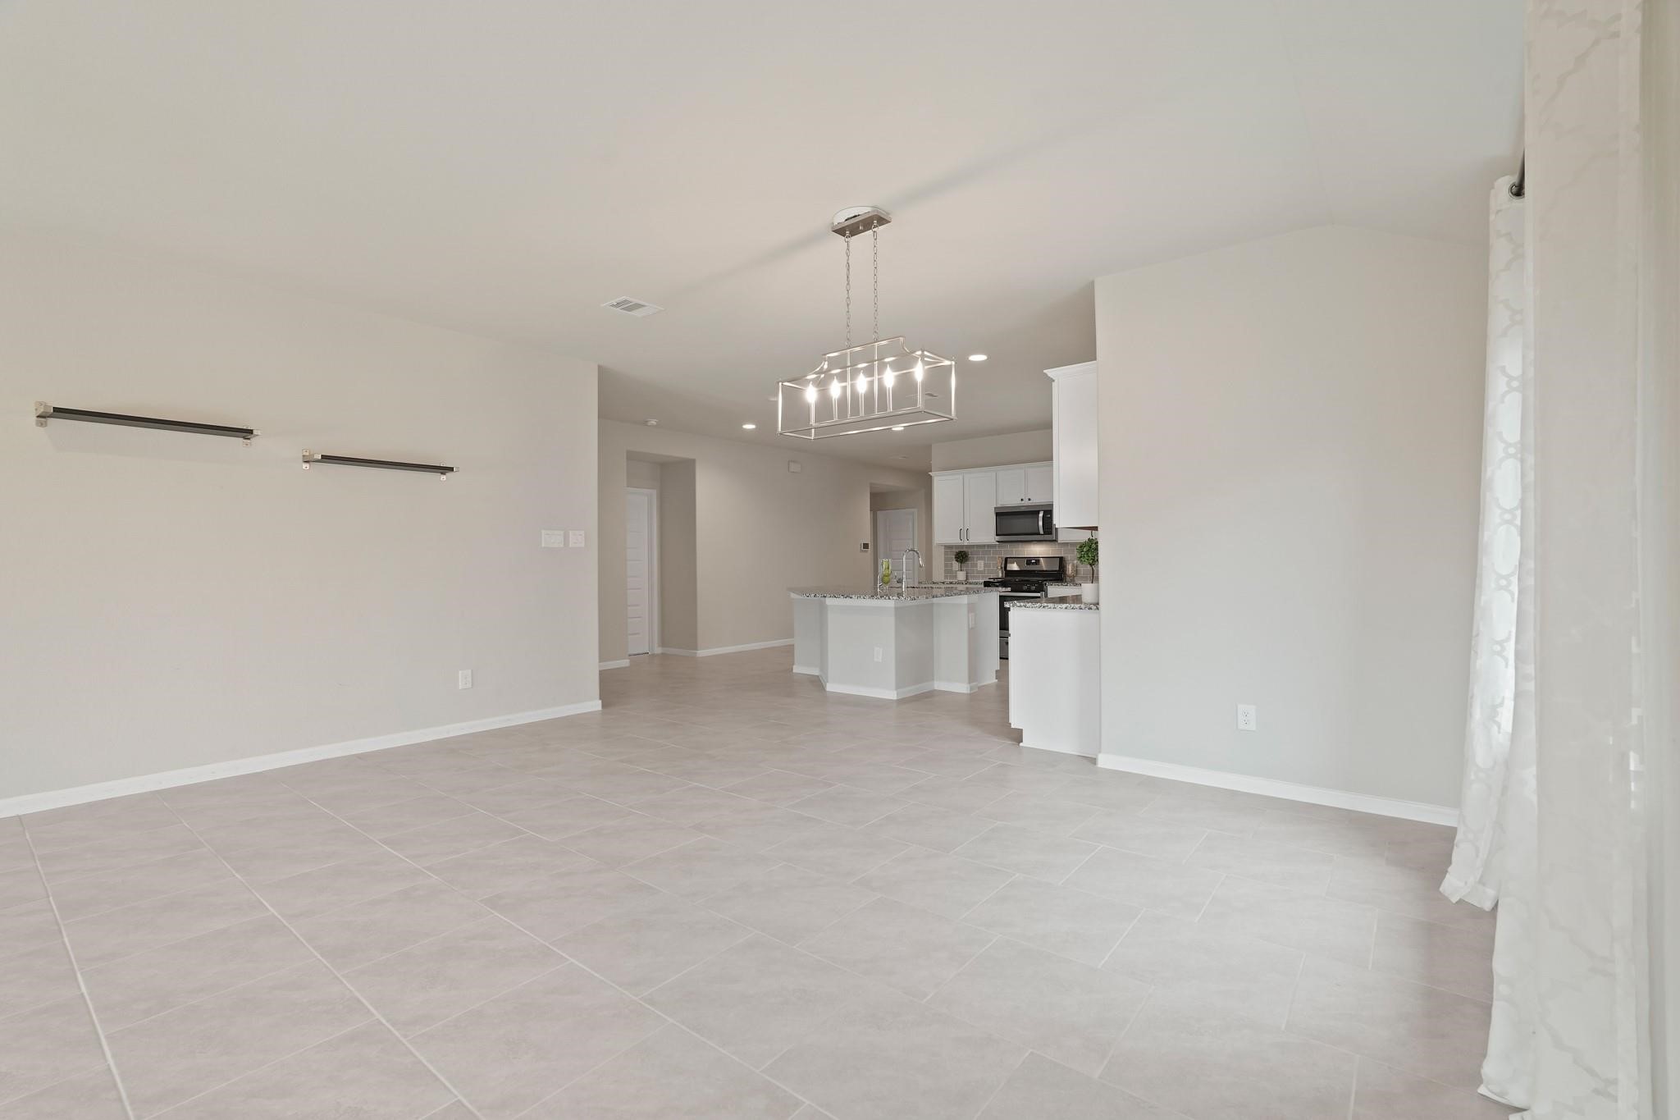
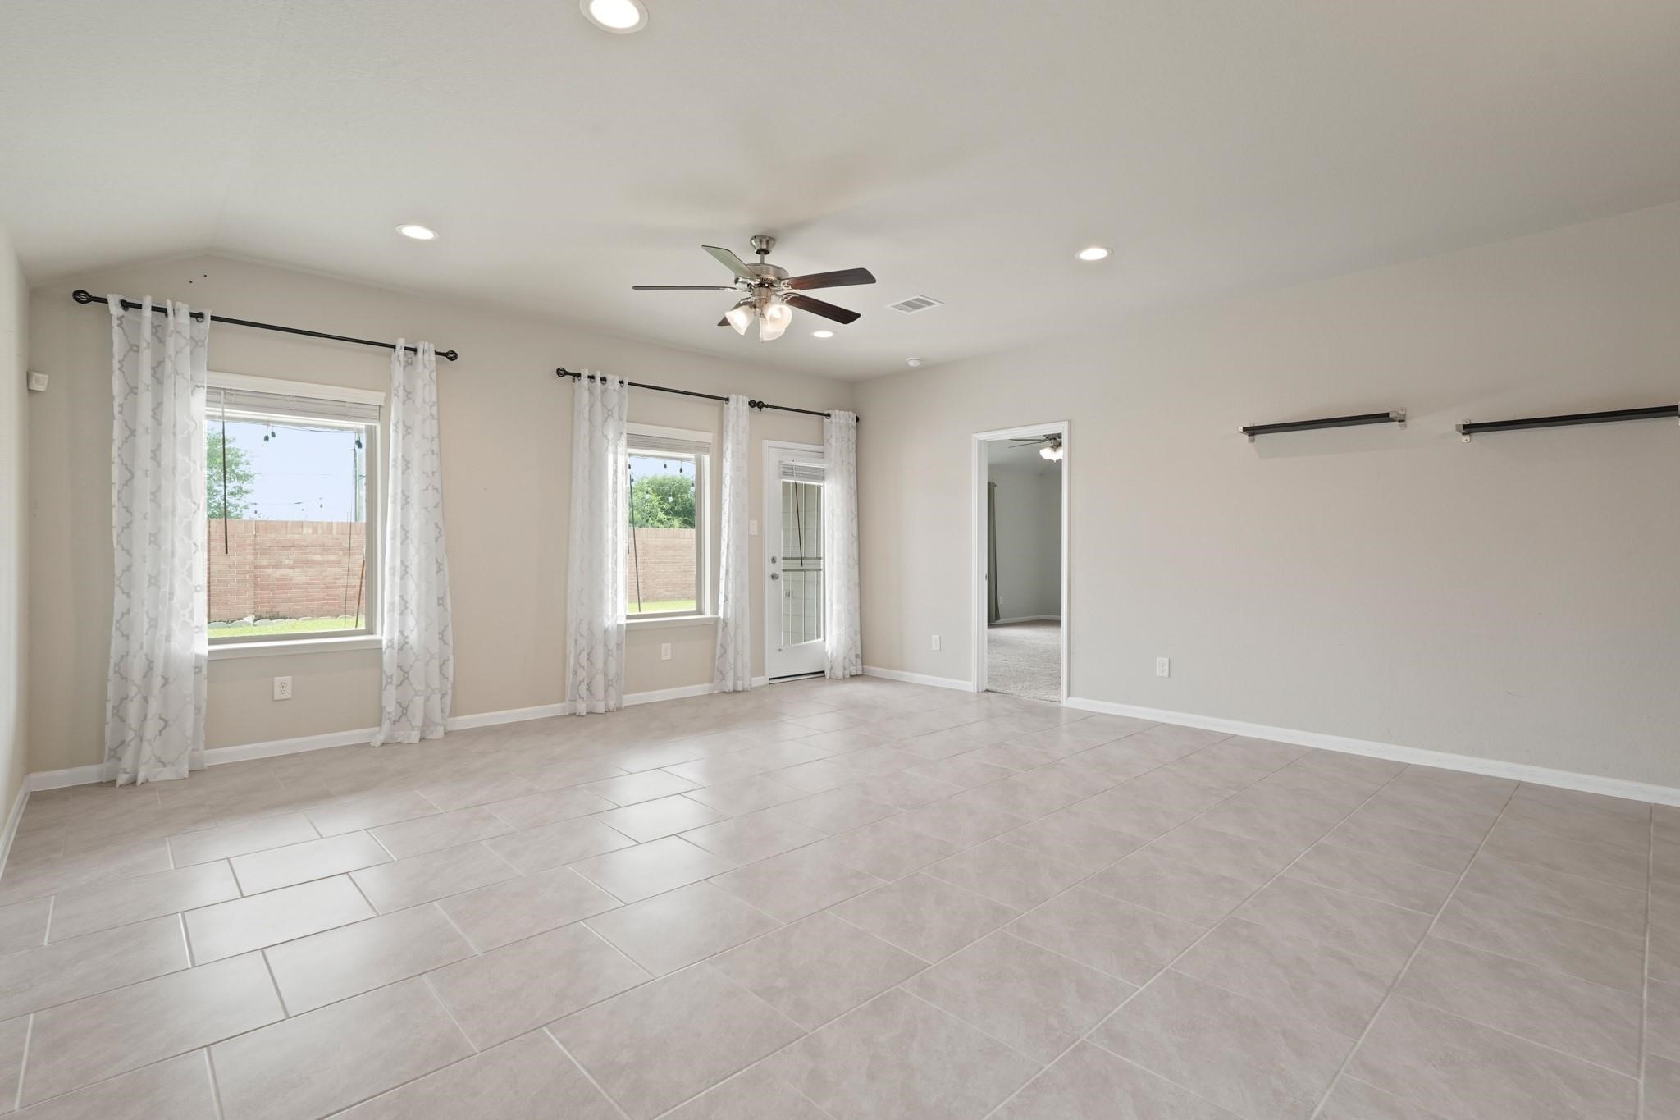
Another angle of the family room showcases the seamless connection to the kitchen and dining spaces, enhancing the home’s desirable open-concept design.
Spacious living area provides ample room for multiple seating arrangements while oversized windows create a bright and welcoming ambiance throughout the space.
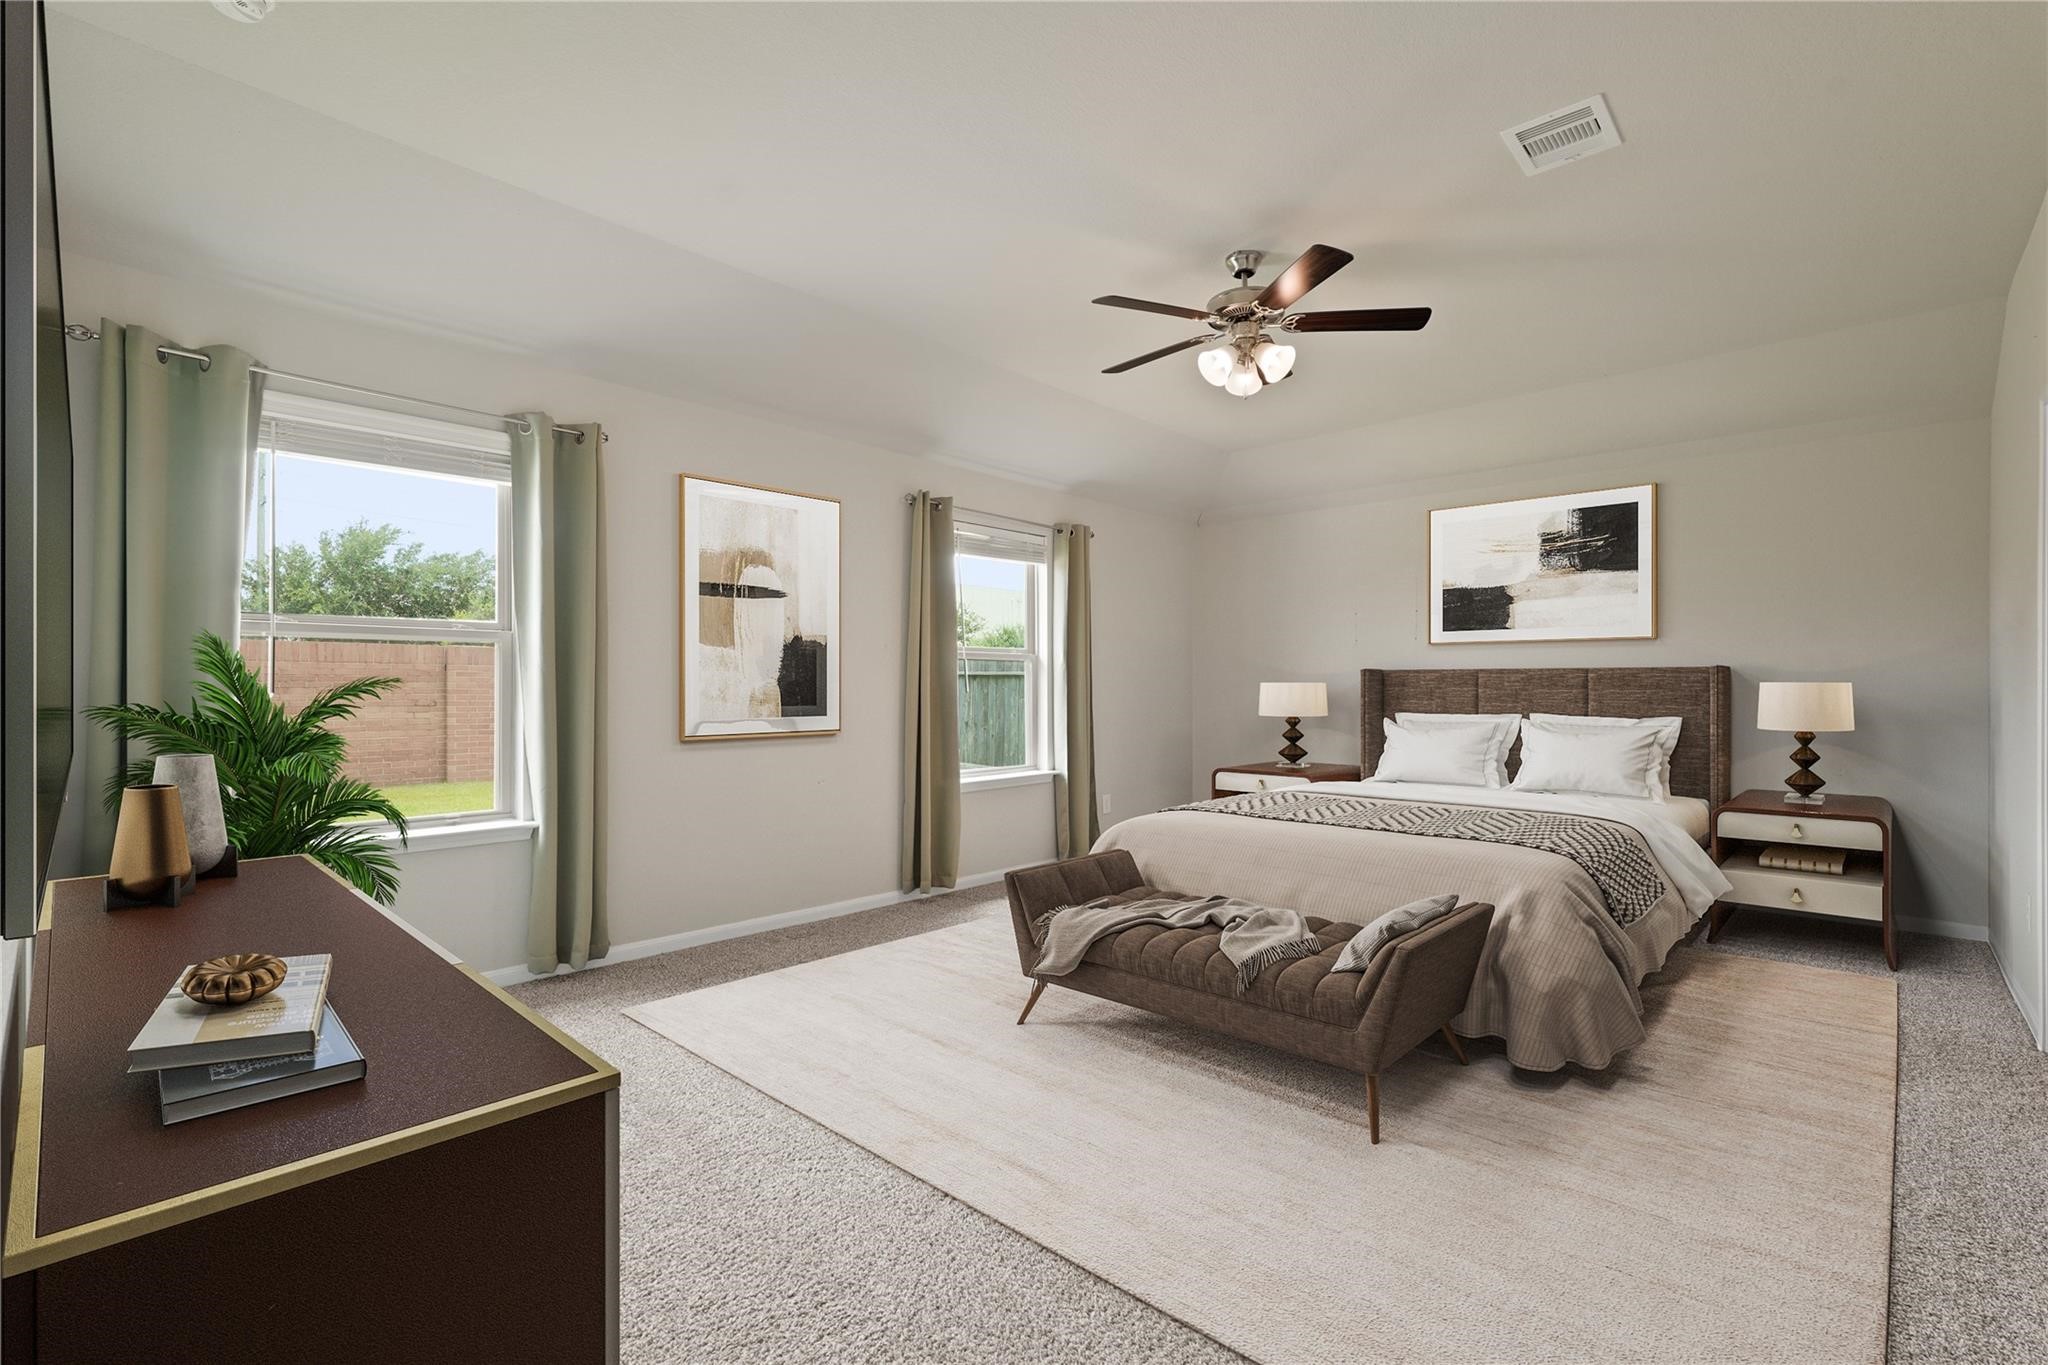
*This photo of the primary suite has been virtually staged.
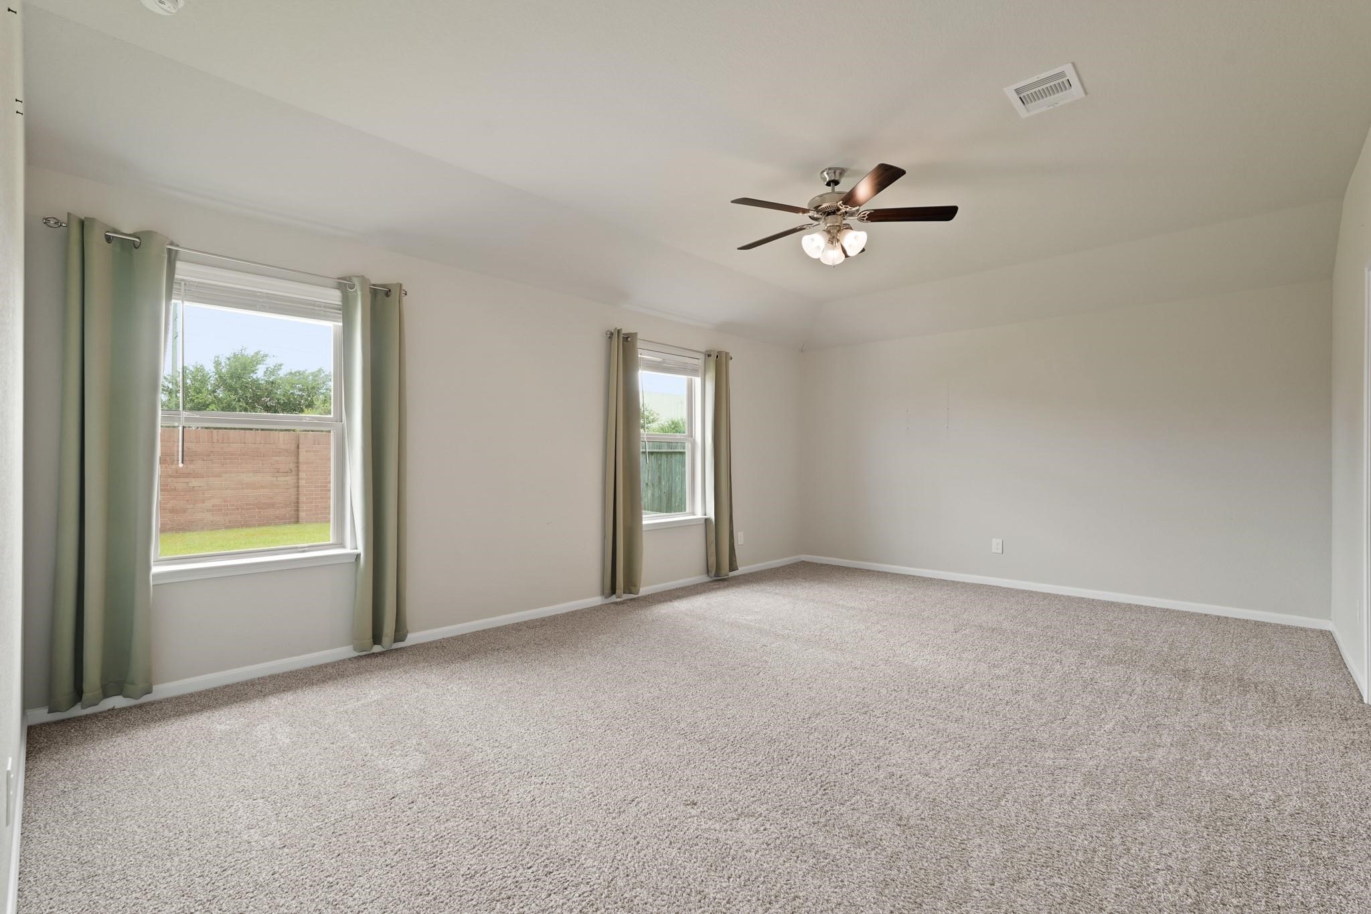
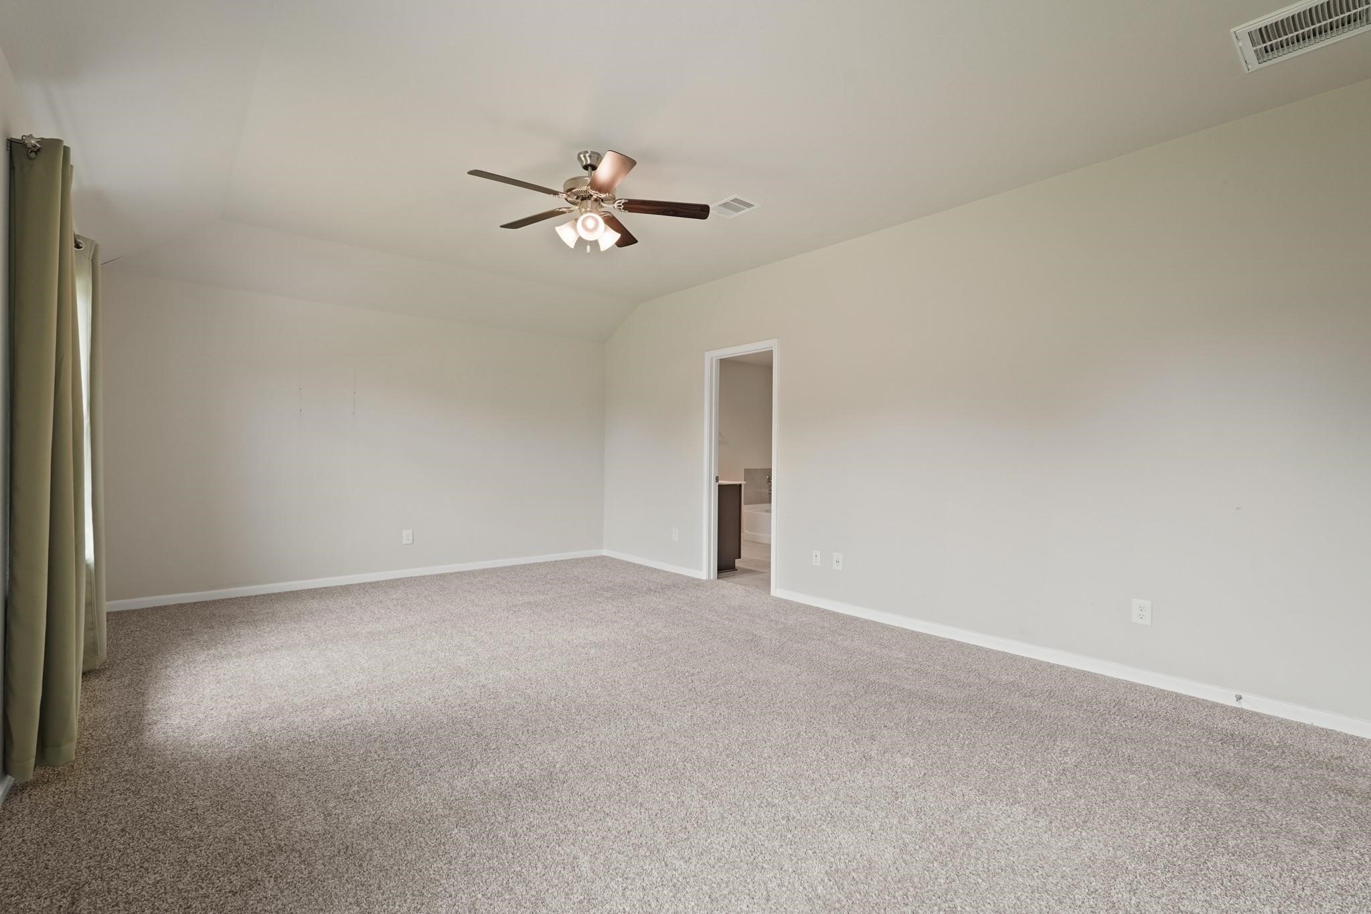
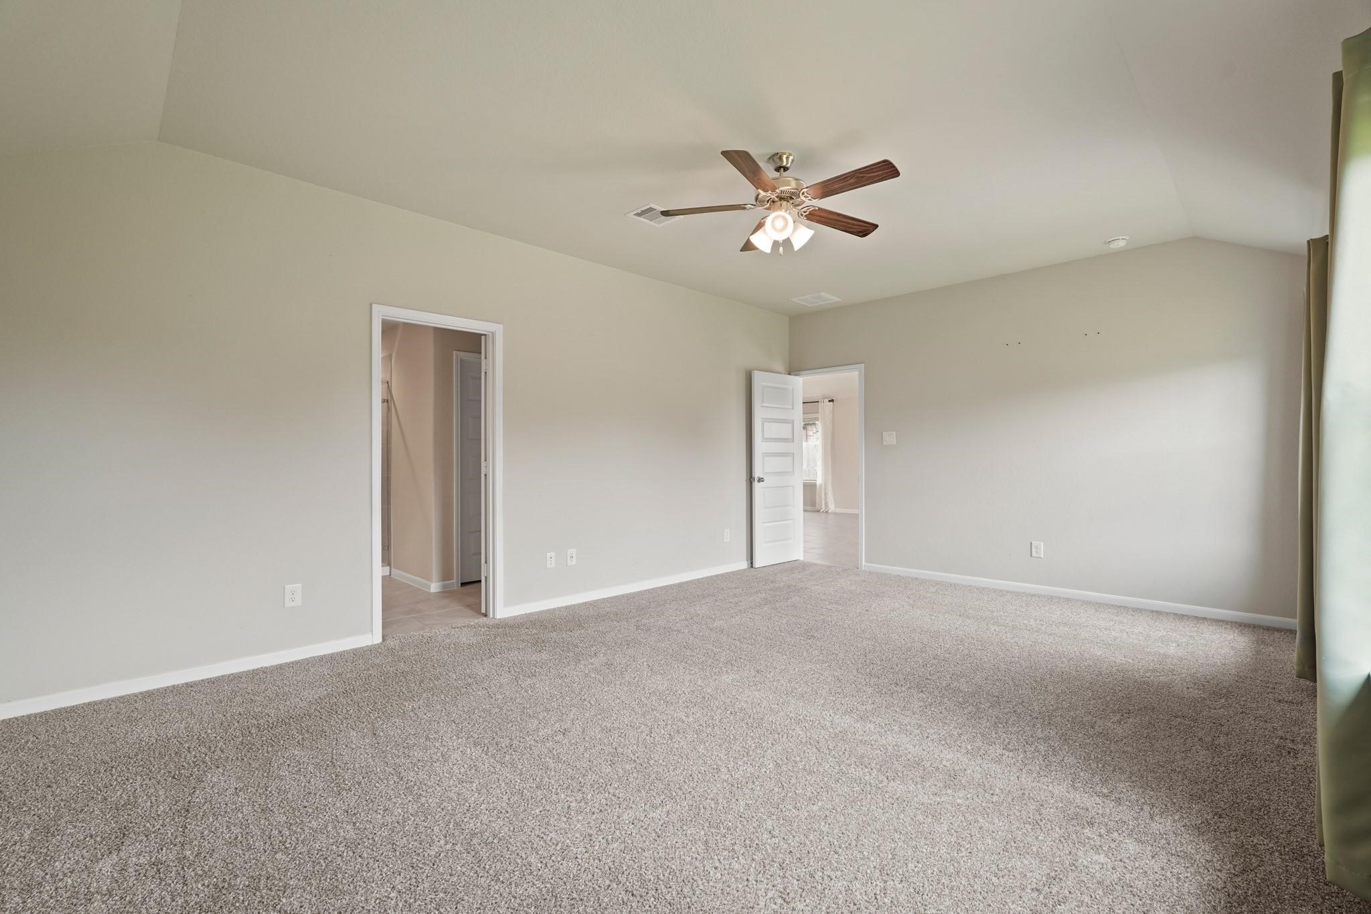
The private primary suite offers a peaceful retreat with plush carpet, oversized windows, high ceiling with fan, and generous space for large furnishings and a sitting area.
Another view of the primary suite showcases the expansive layout, neutral color palette, and abundant natural light pouring through oversized windows.
The spacious primary bedroom can easily accommodate large furnishings while maintaining an open and relaxing atmosphere.
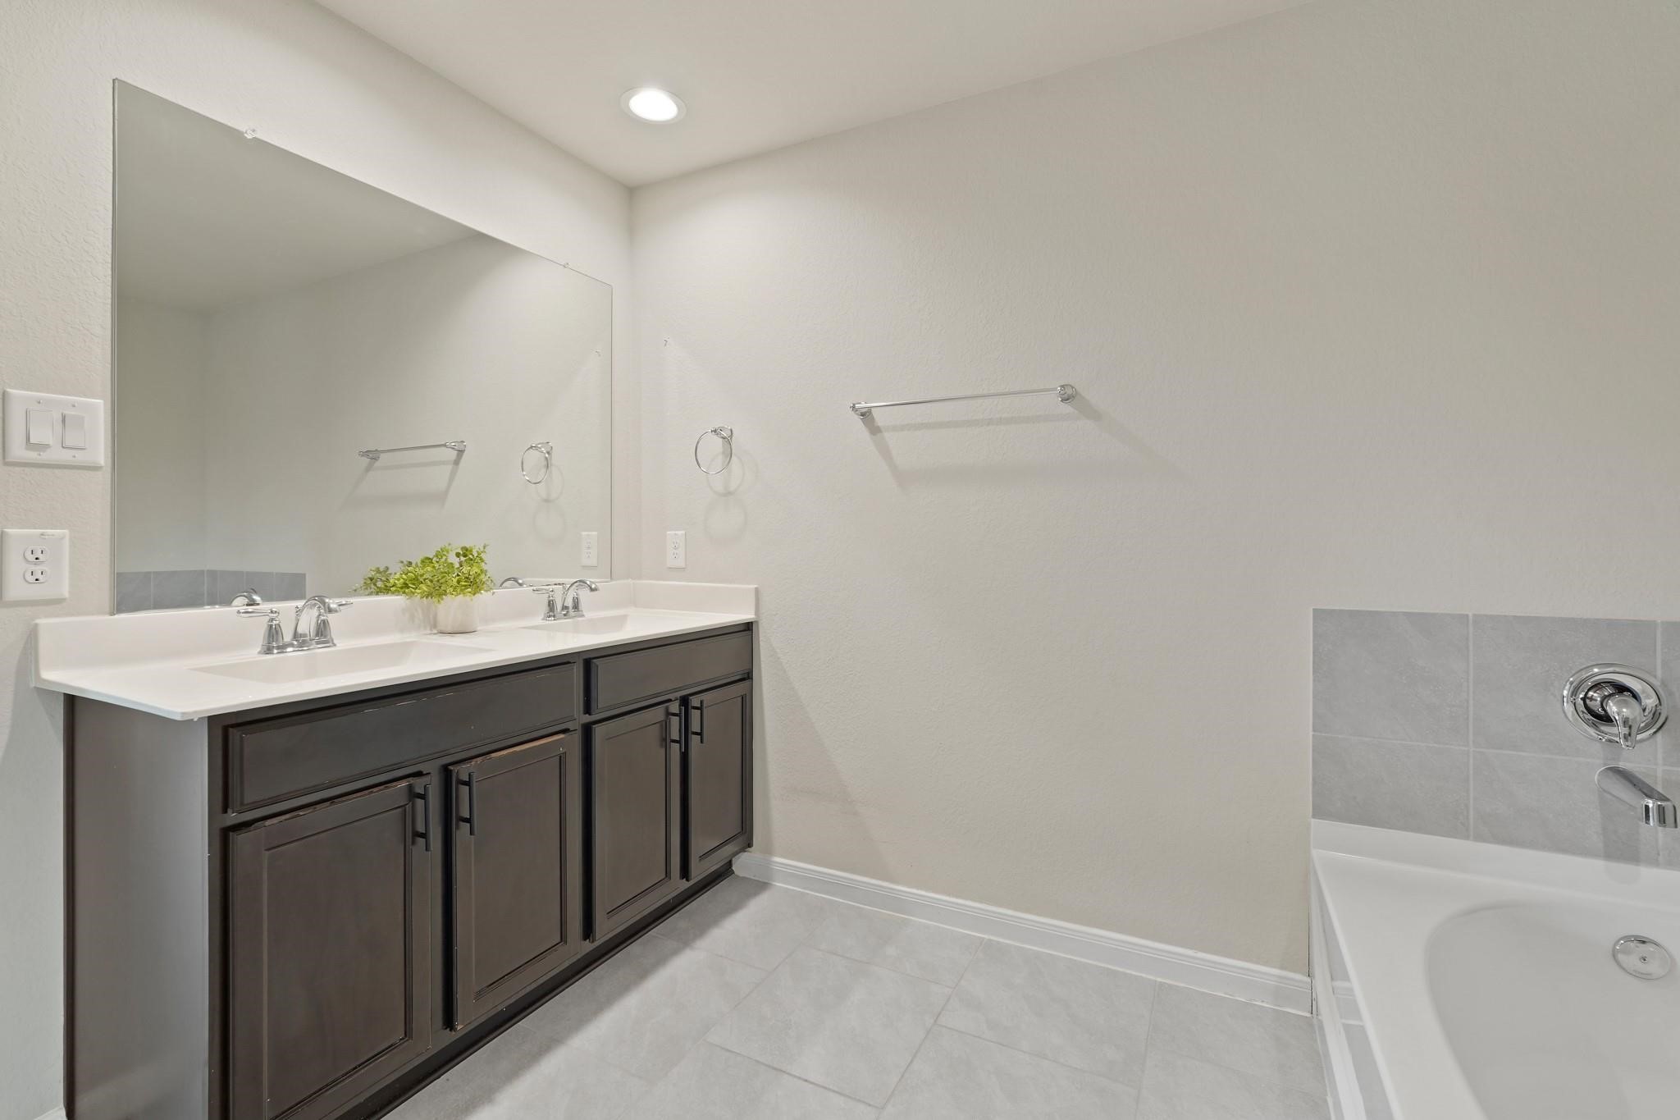
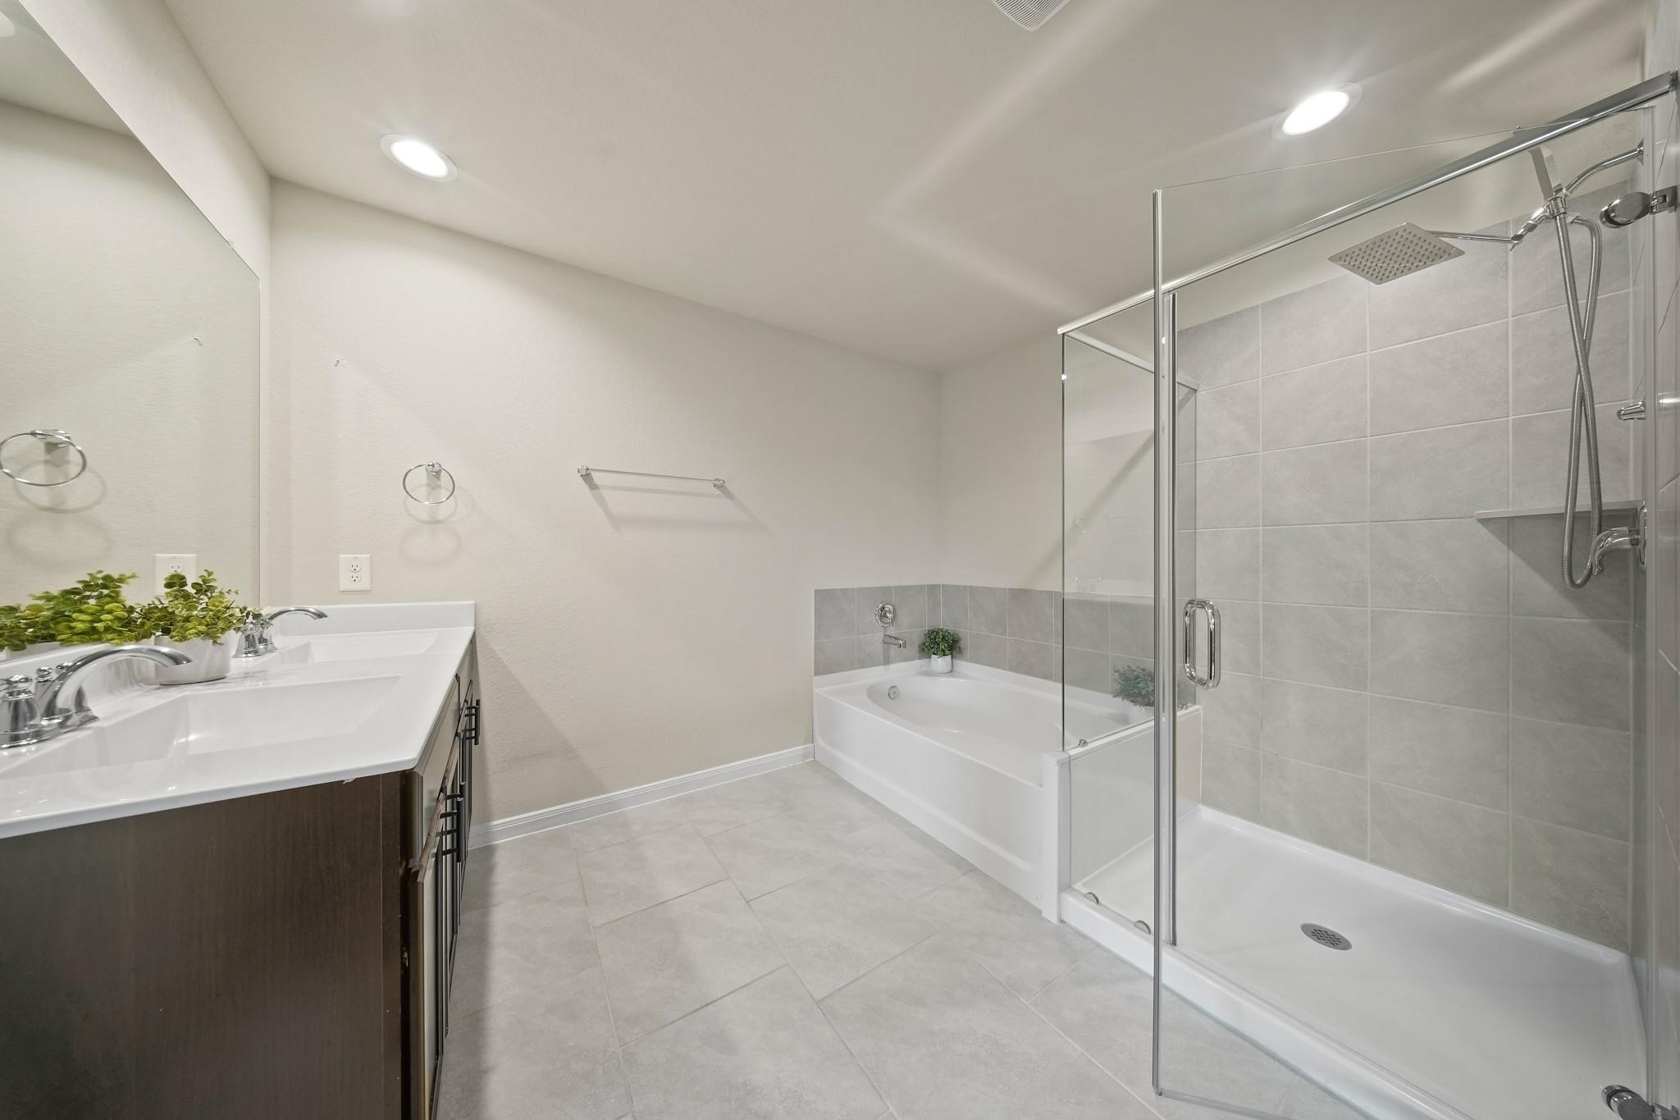
The luxurious primary bathroom features a dual sink vanity with granite countertops, modern fixtures, and ample storage cabinetry.
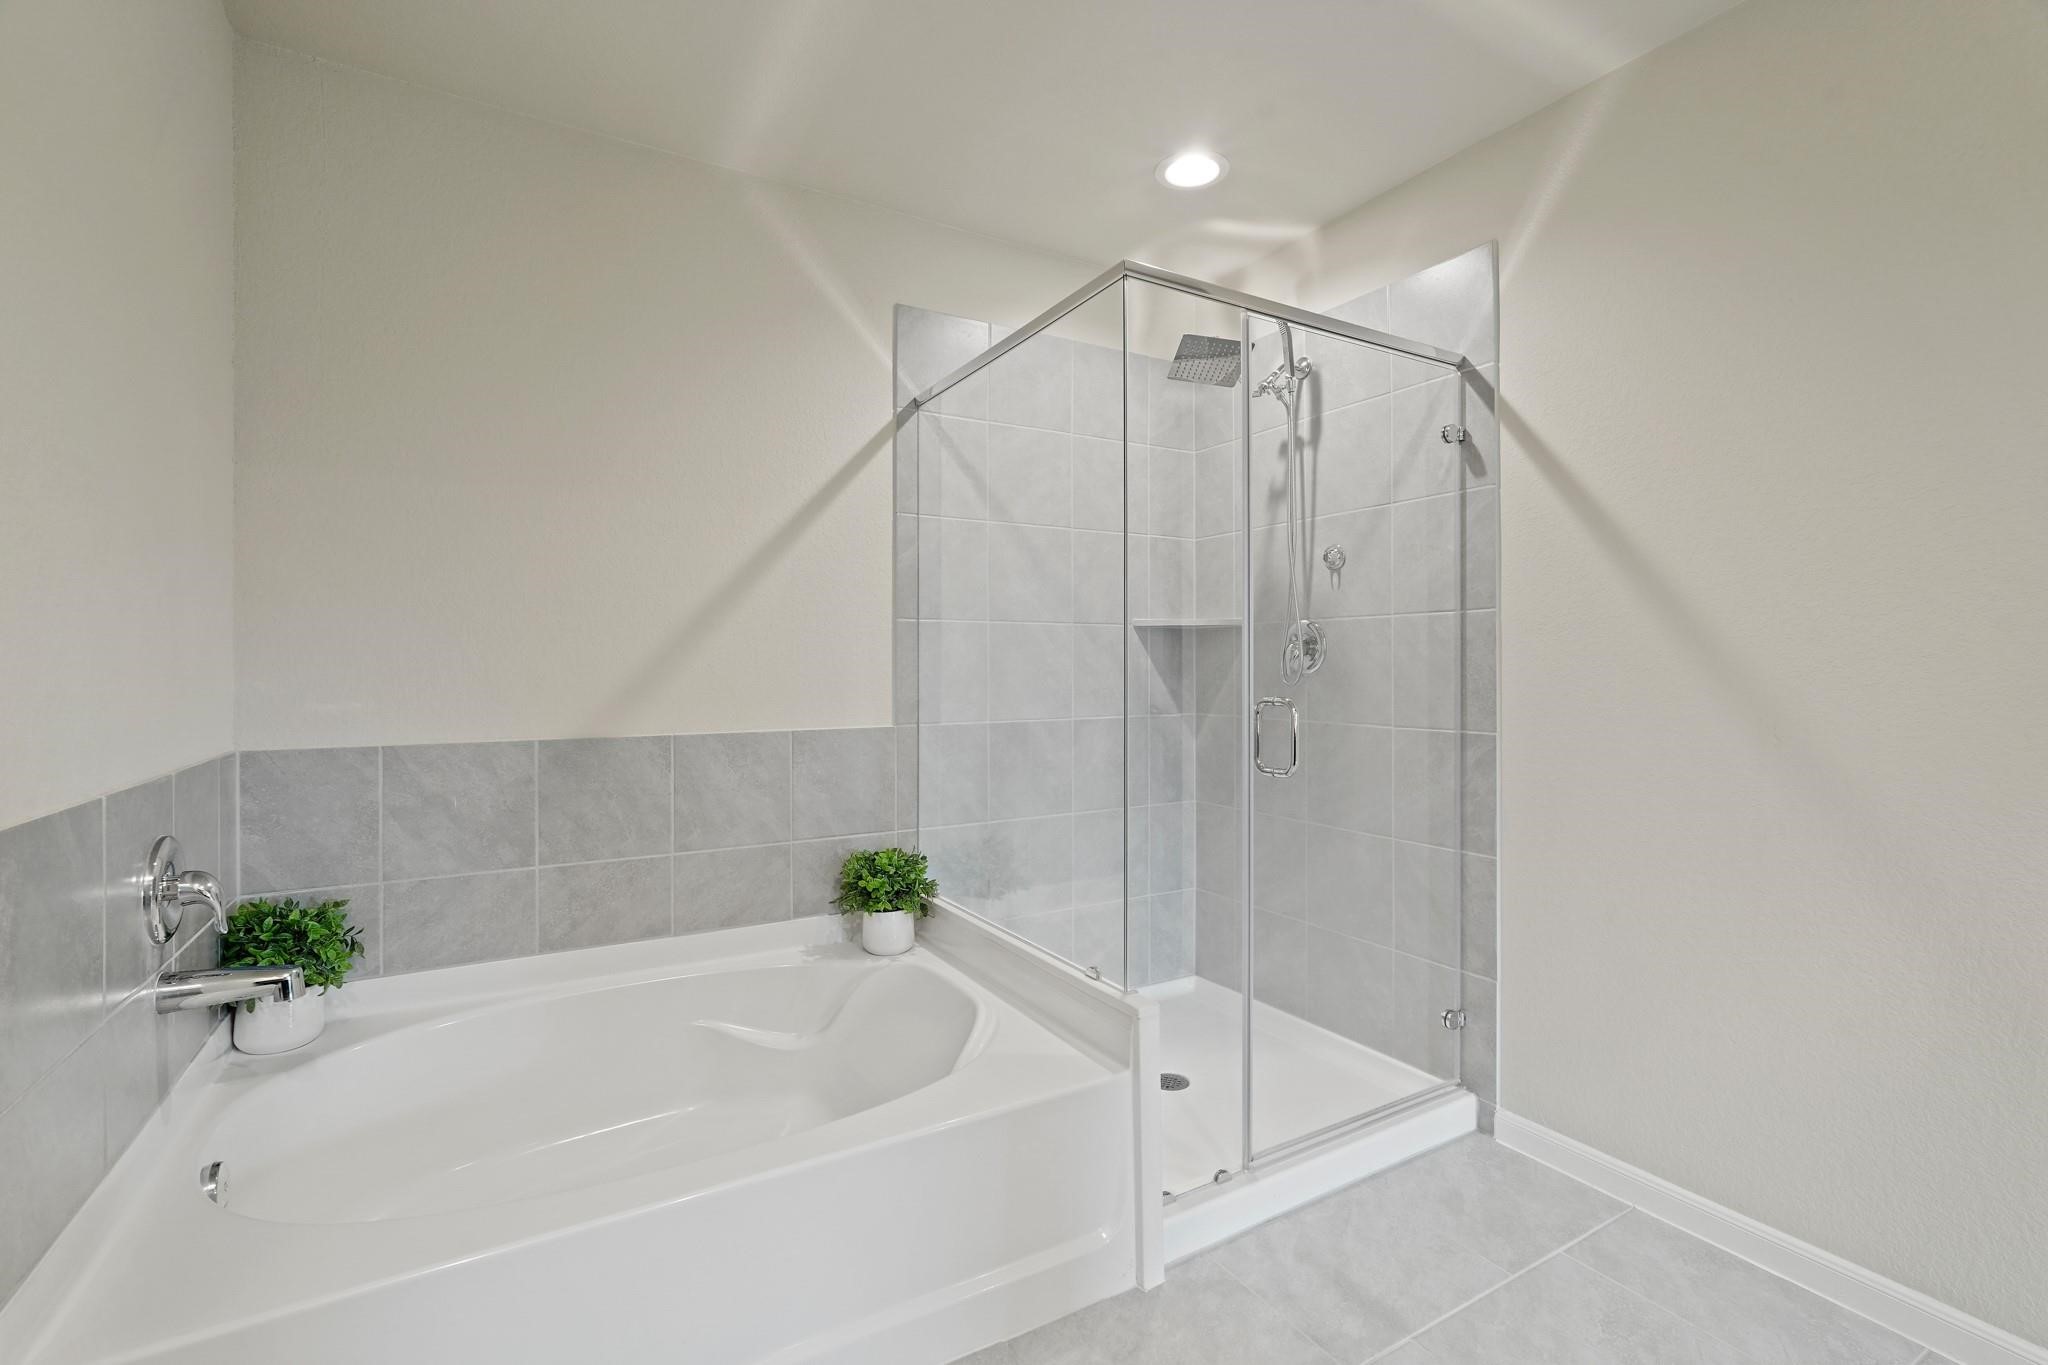
The spa-inspired primary bath showcases a soaking tub, oversized frame-less glass-enclosed shower, elegant tile surround, and bright neutral finishes creating a relaxing retreat.
Another angle of the primary bathroom highlights the expansive walk-in shower featuring a rainfall shower head.
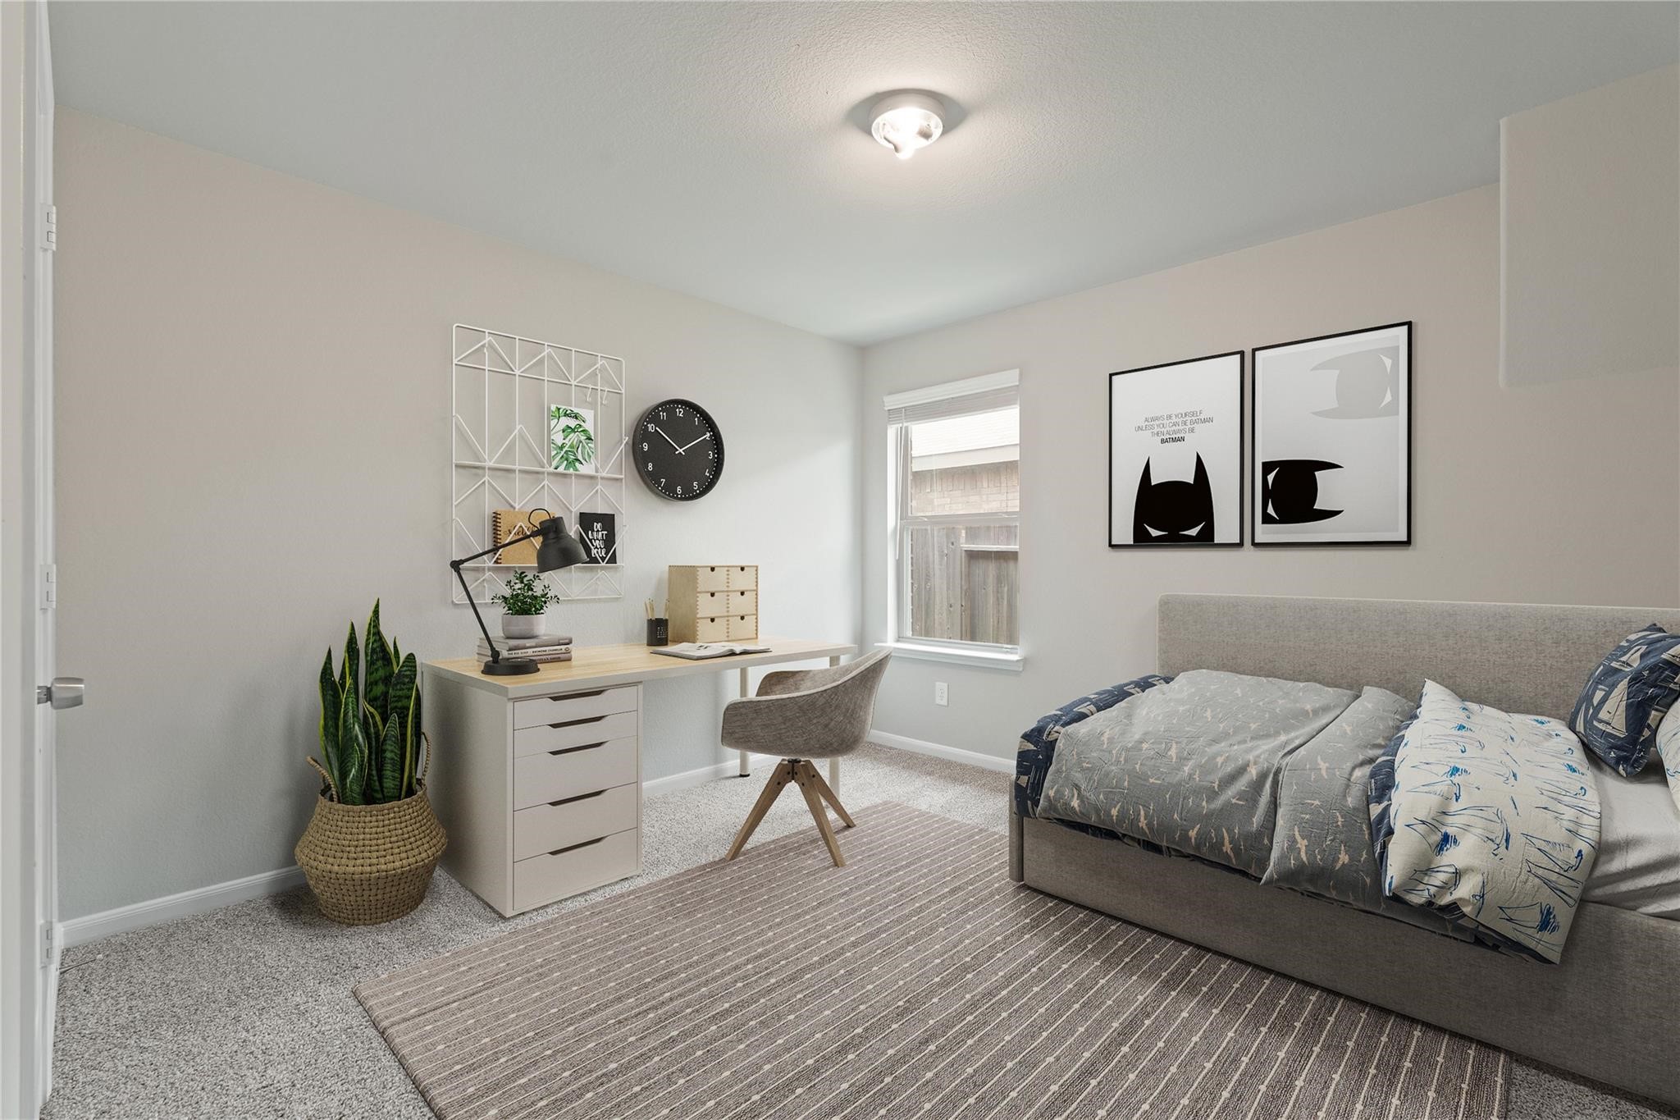
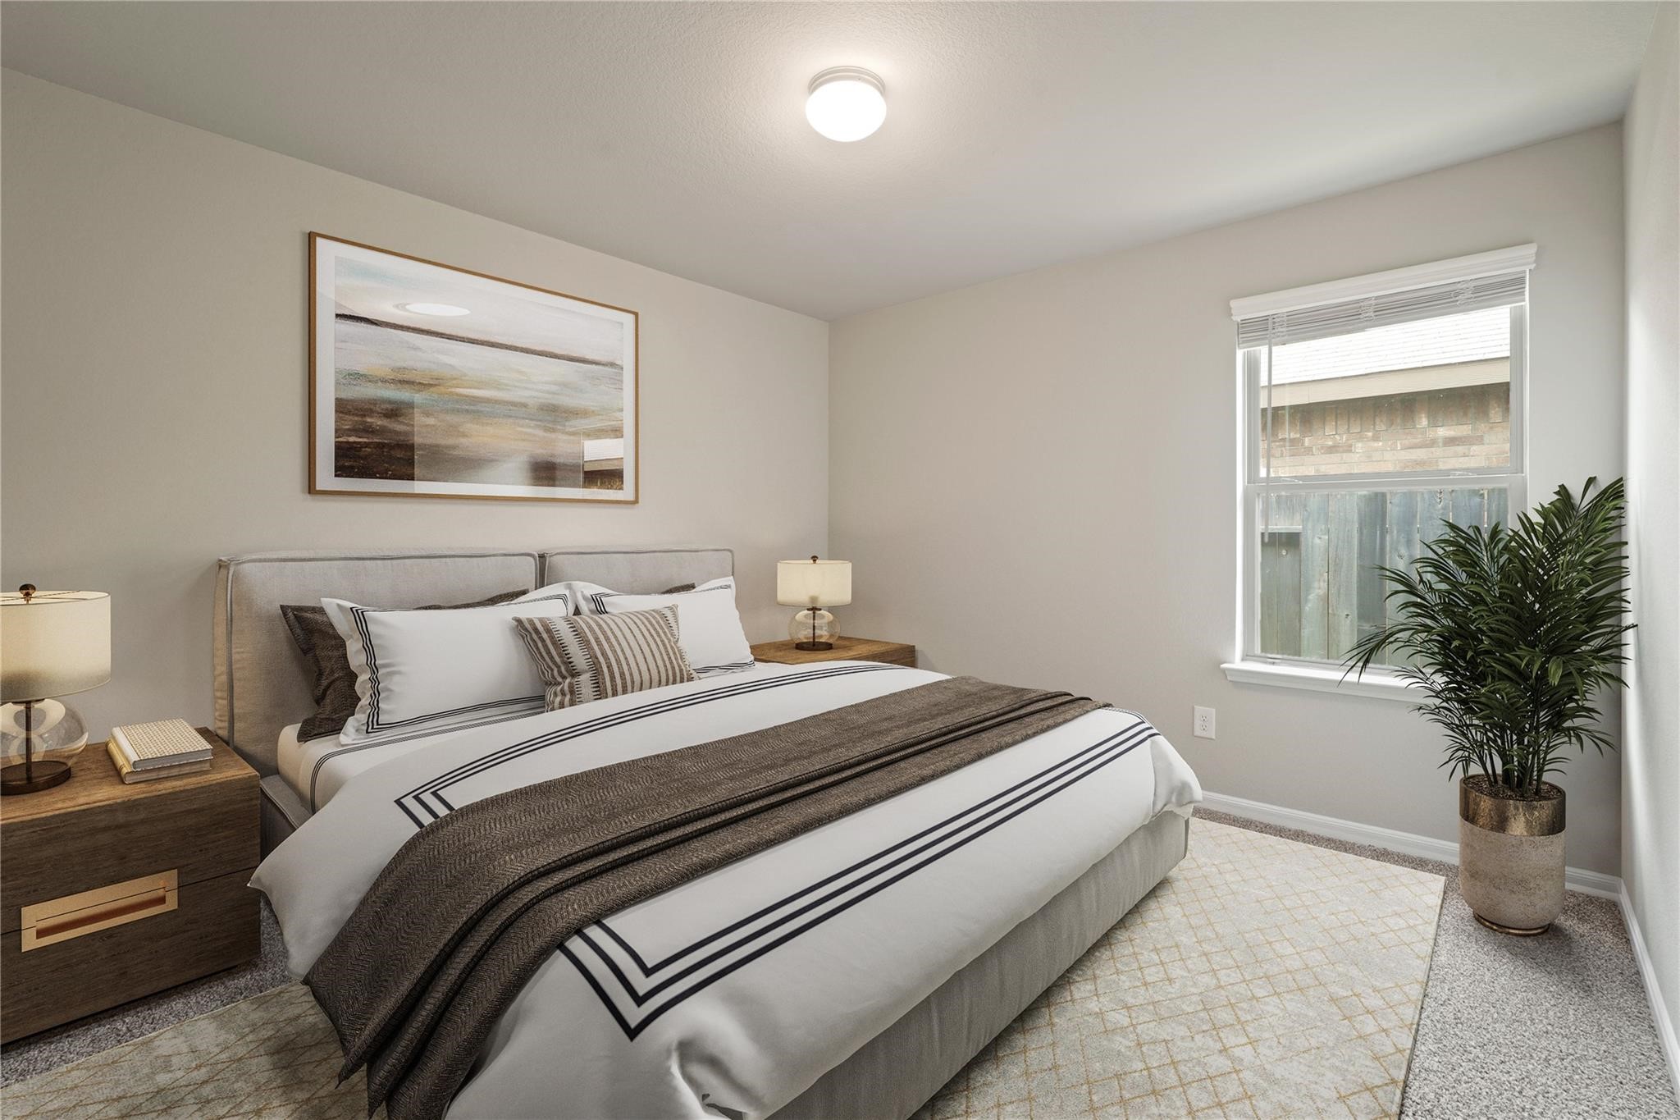
This virtually staged secondary bedroom demonstrates the flexibility of the space for guests, family members, or a private home office setup.
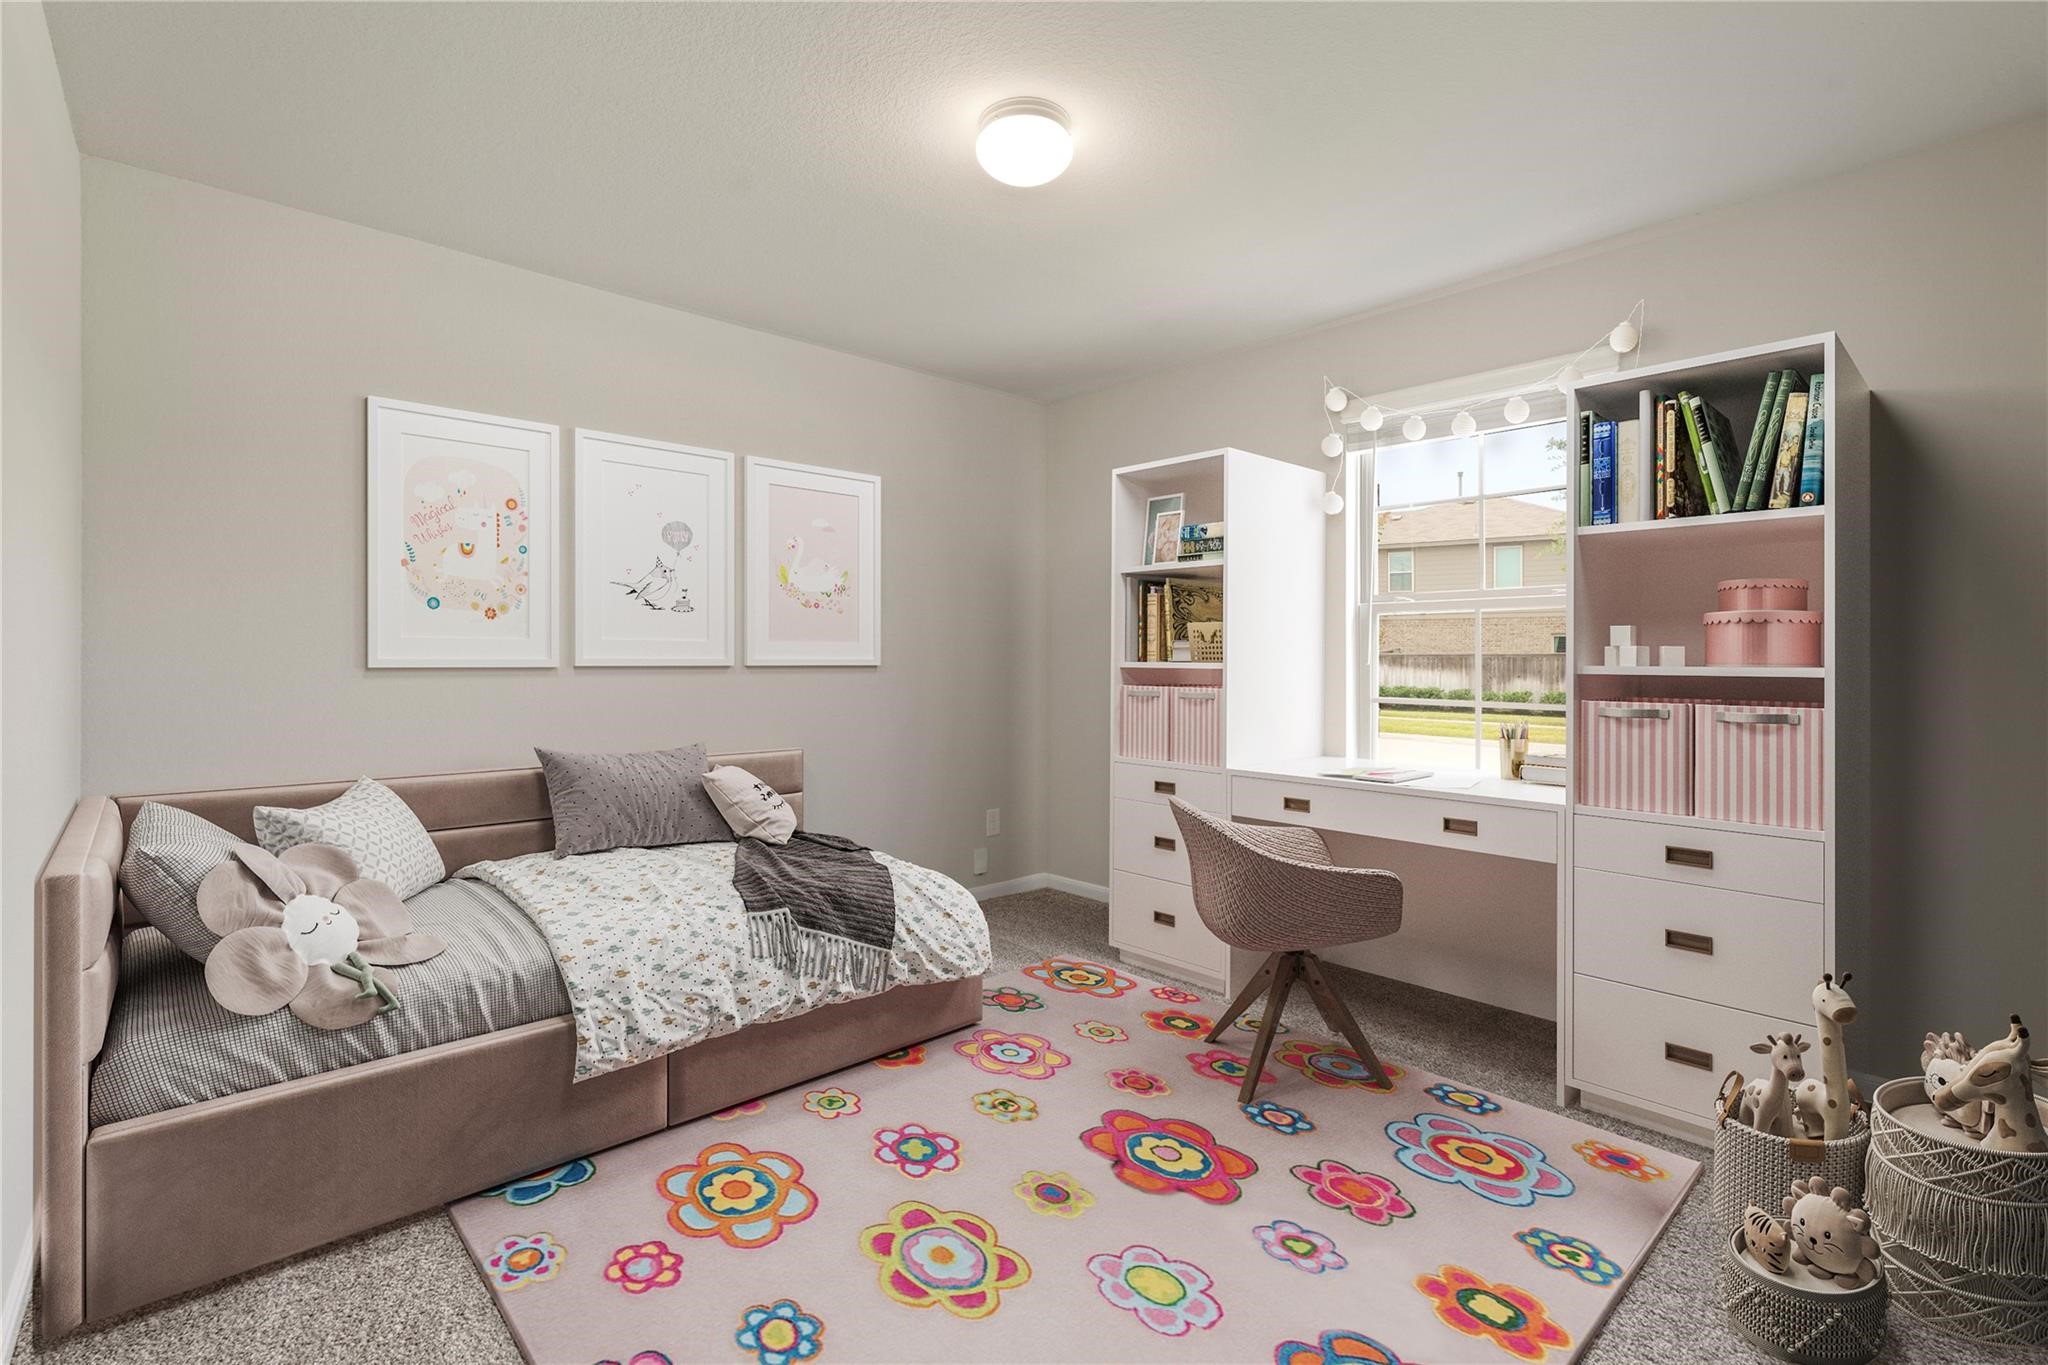
Virtually staged secondary bedroom offers a bright and cheerful atmosphere with plush carpet, neutral tones, and a spacious layout.
Another secondary bedroom features soft natural light, plush carpeting, and a versatile layout perfect for guests or everyday living.
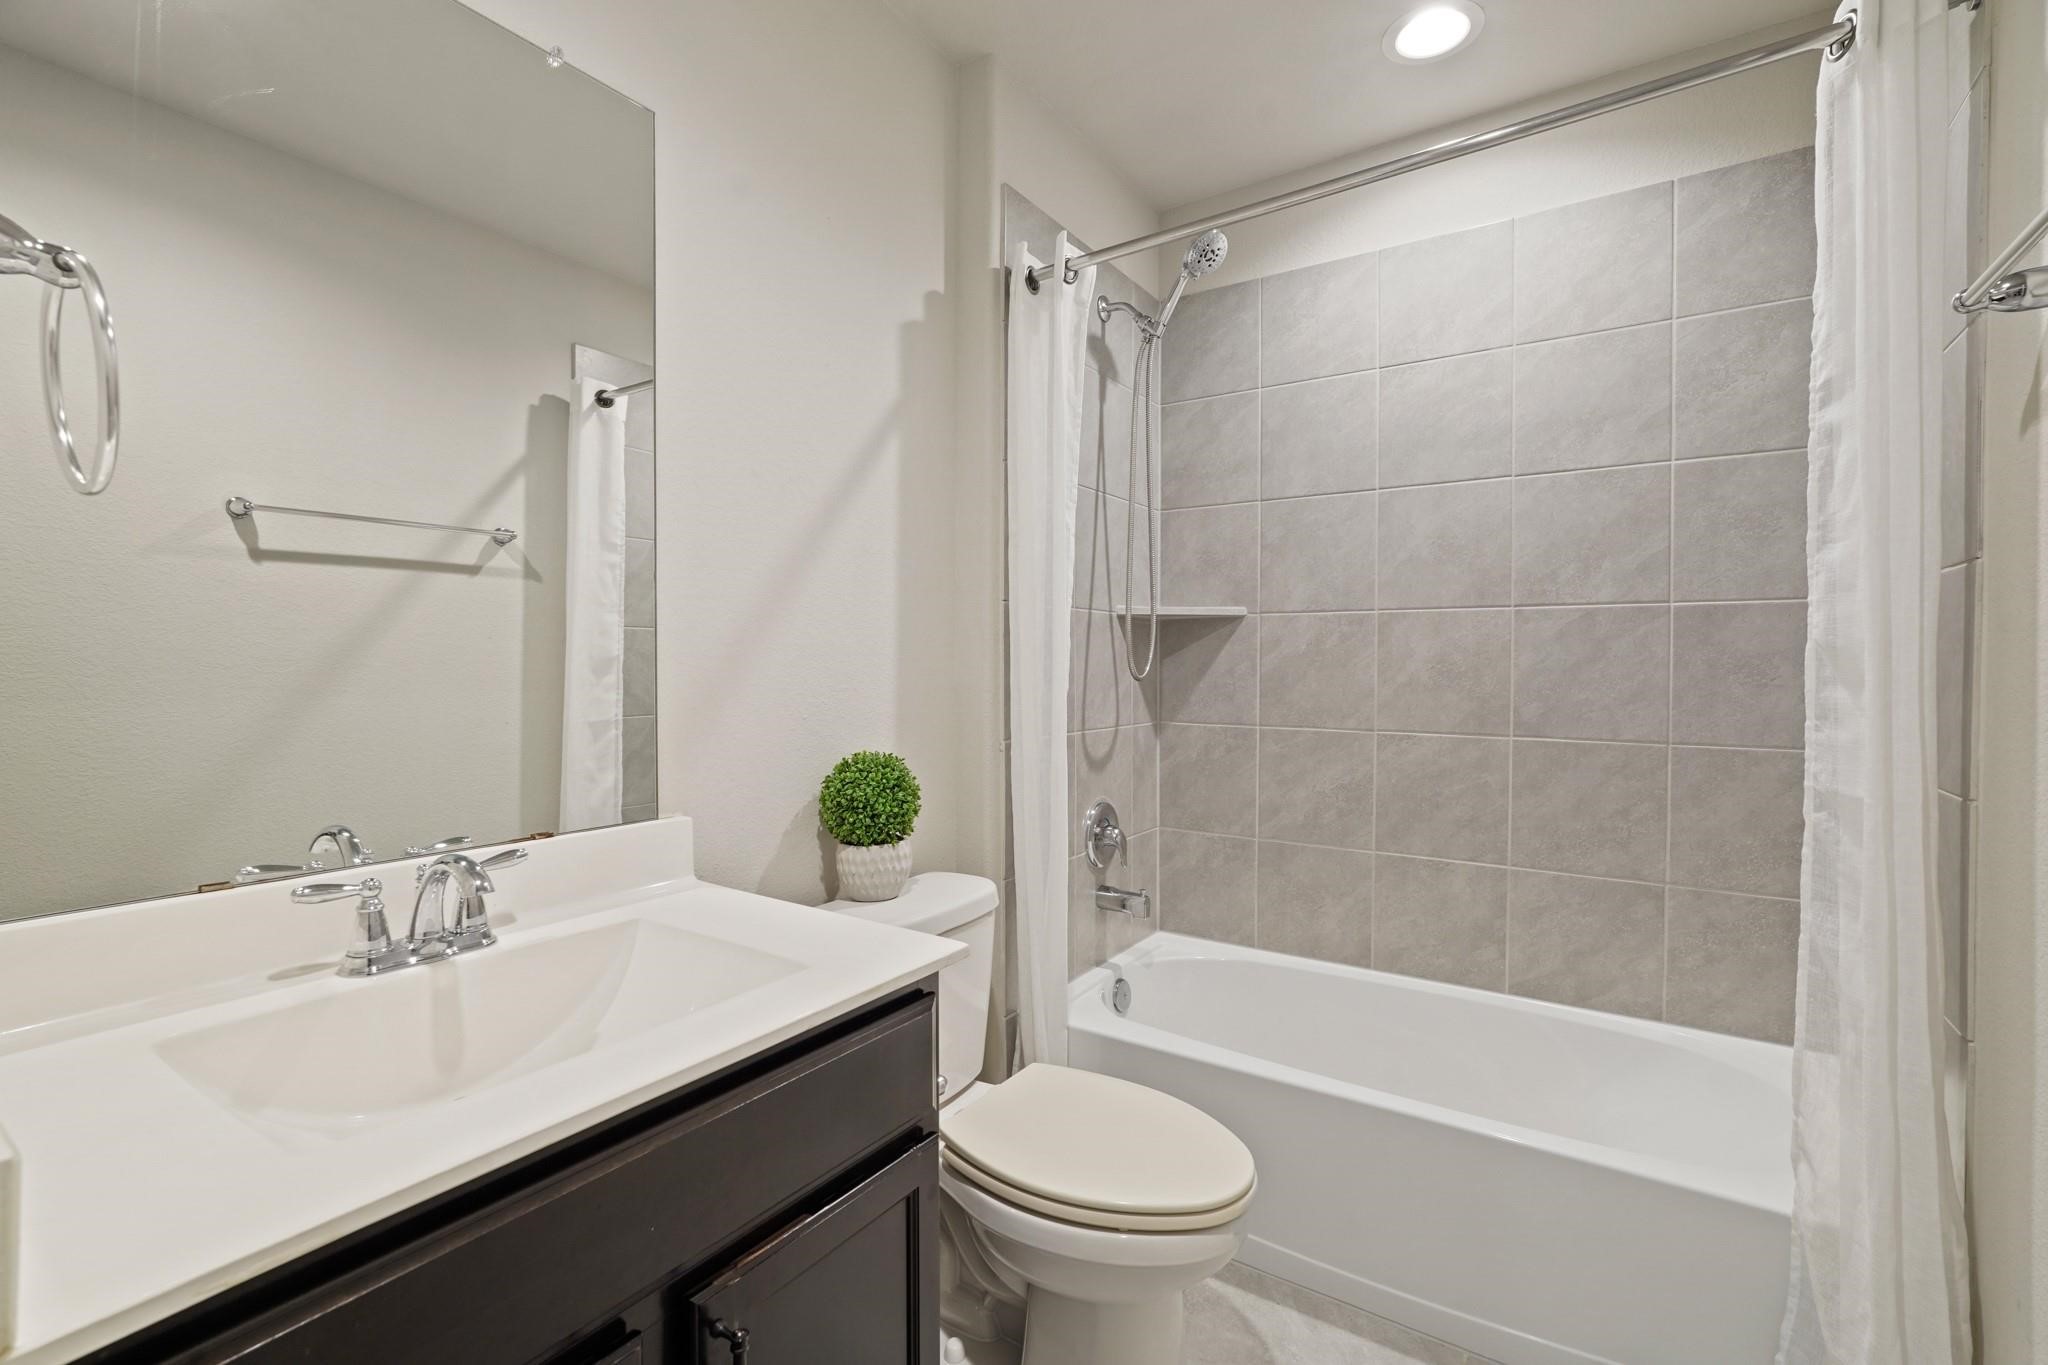
This secondary bathroom includes a modern sink vanity with cabinetry, updated fixtures, and a tub/shower combination with tile surround.
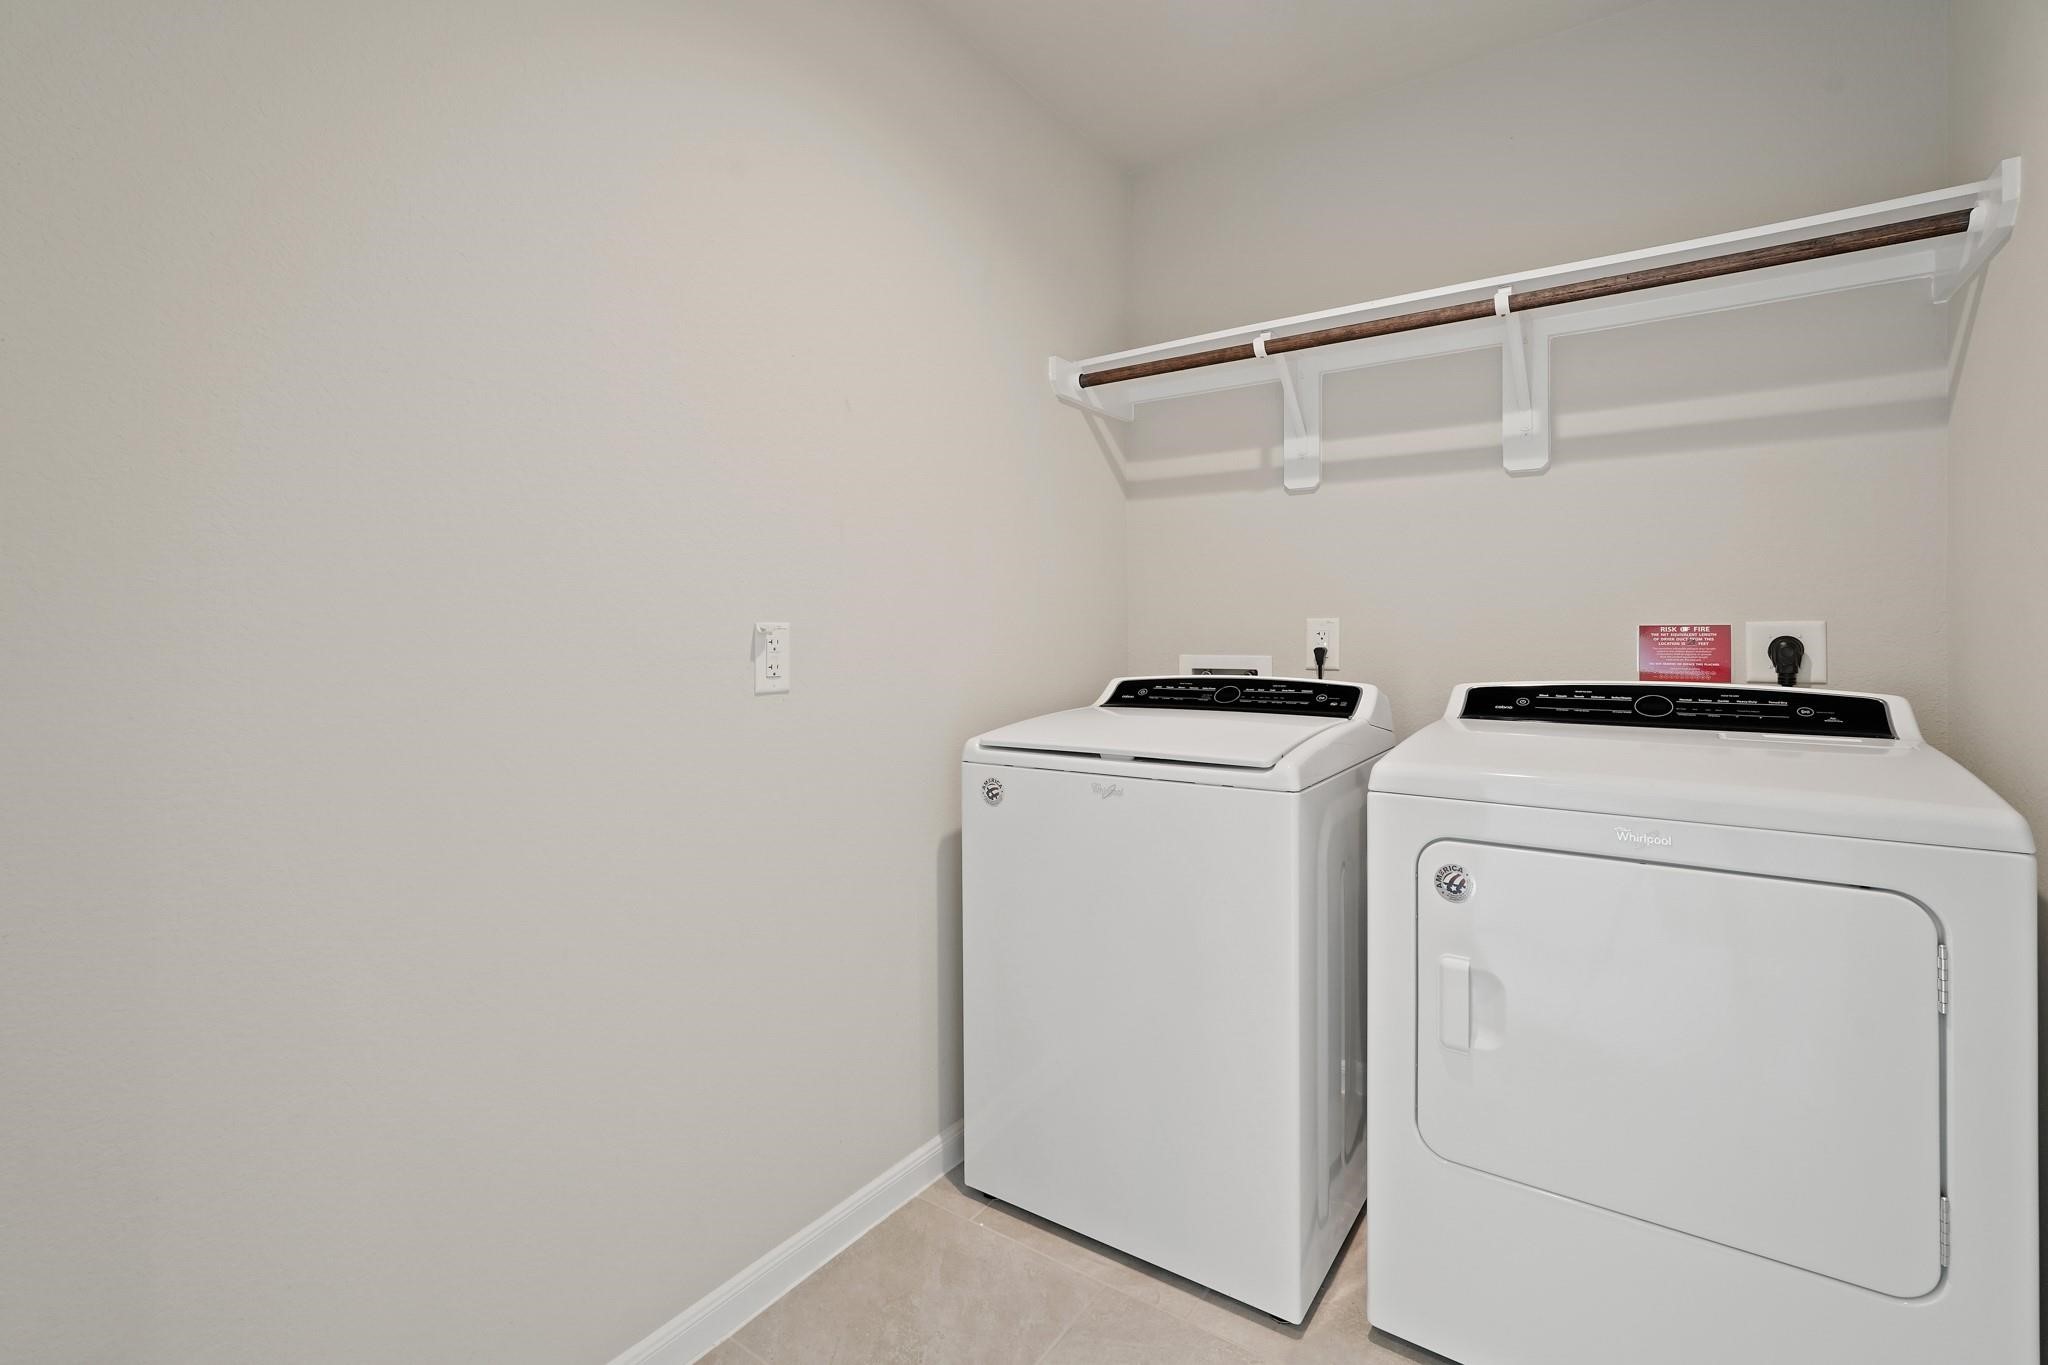
The spacious utility room offers convenient washer and dryer connections, built-in shelving, and additional storage space for everyday functionality.
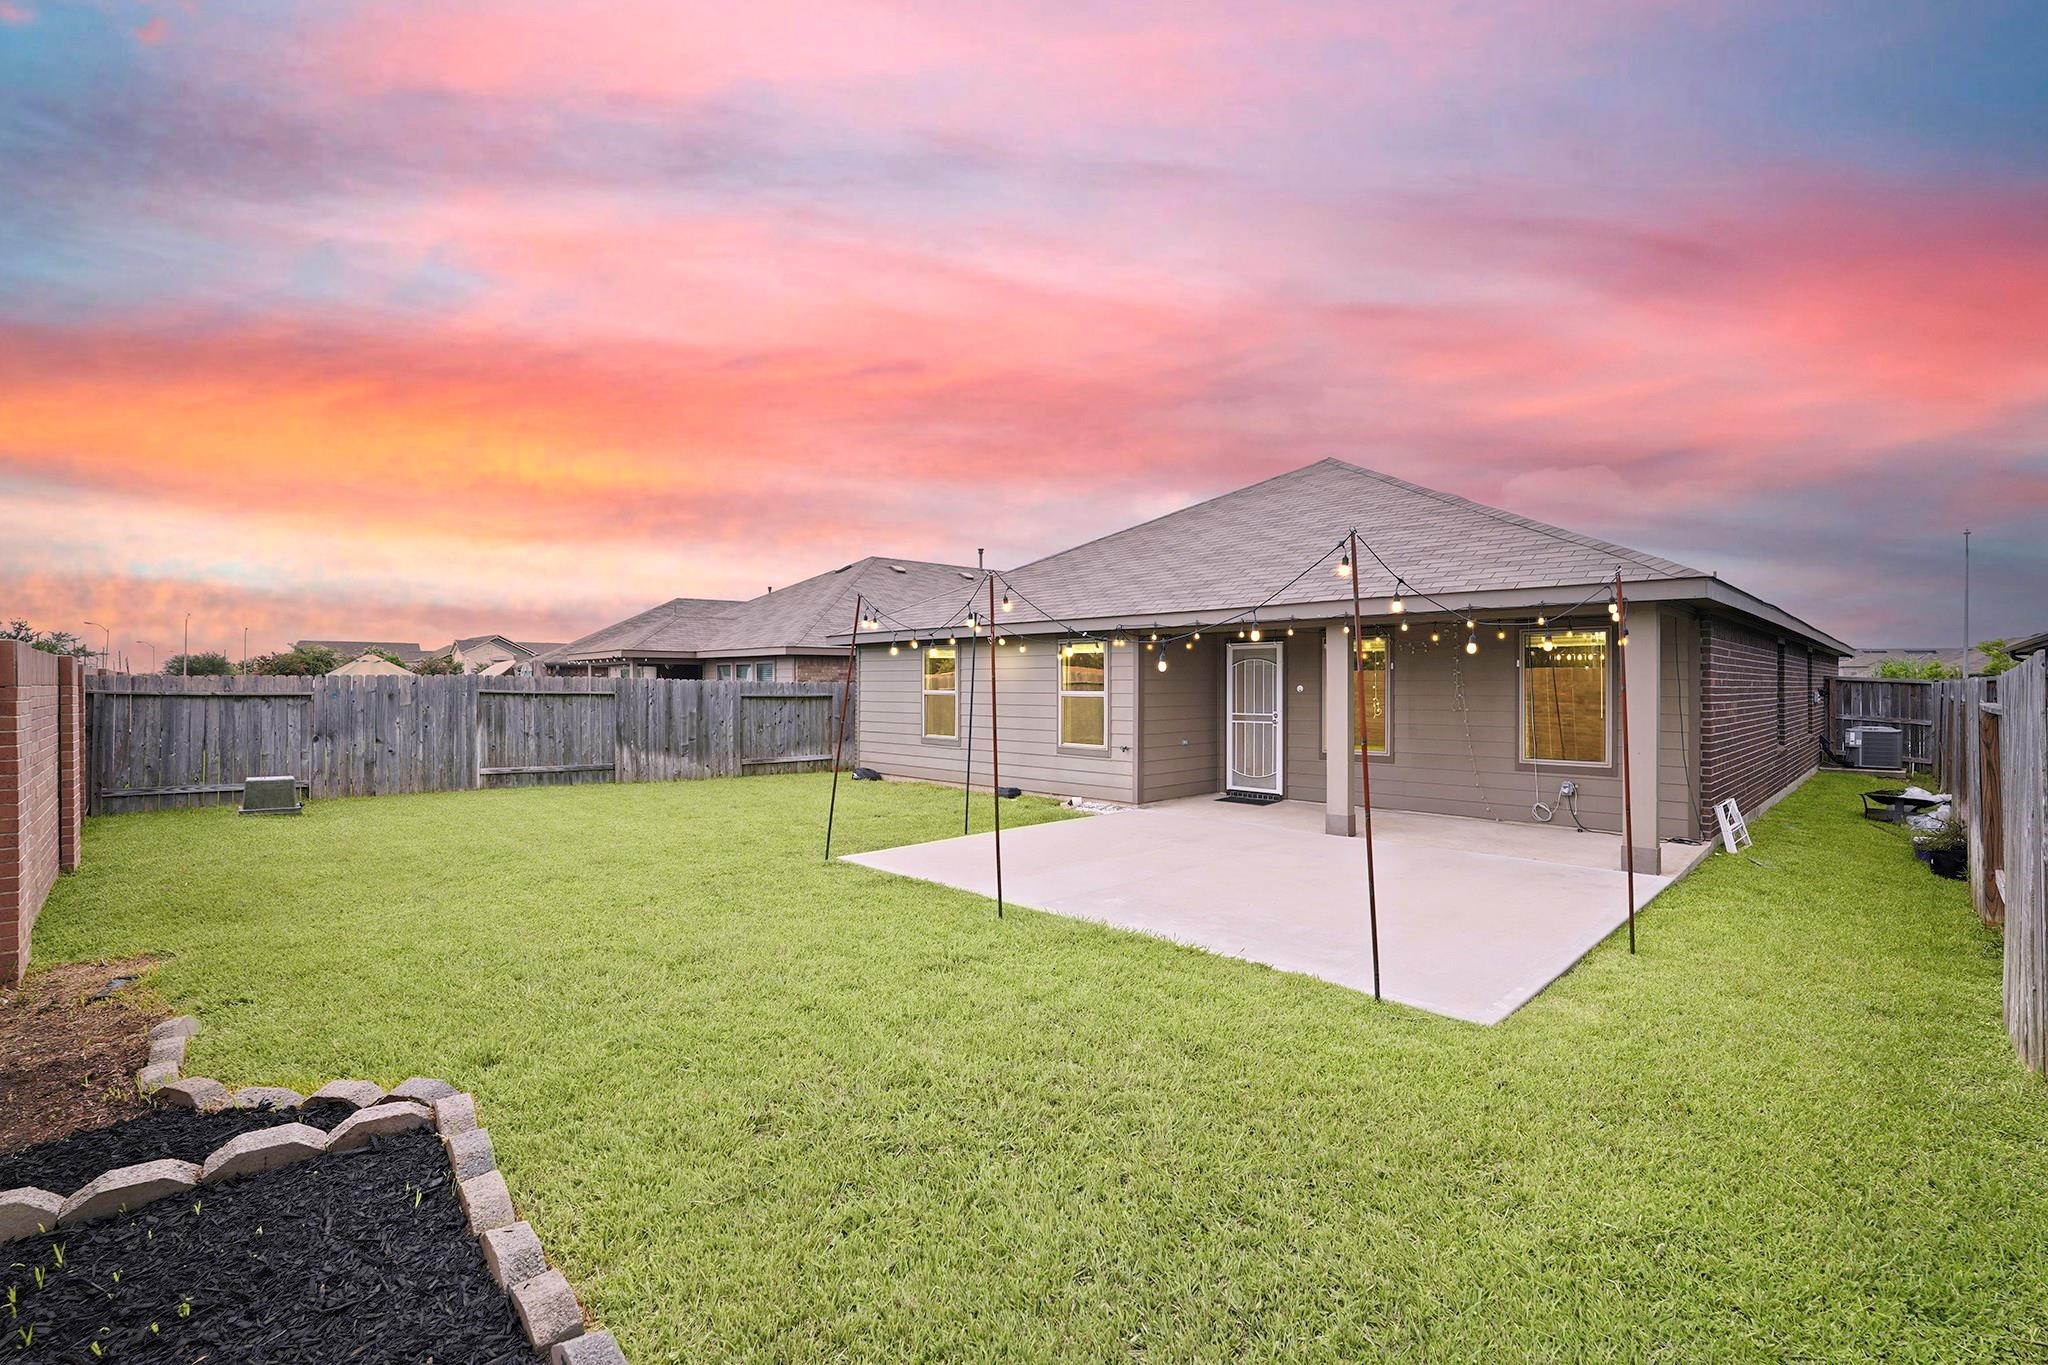
Twilight view of the backyard showcases the covered patio and expansive green space, creating the perfect setting for relaxing evenings and outdoor entertaining.
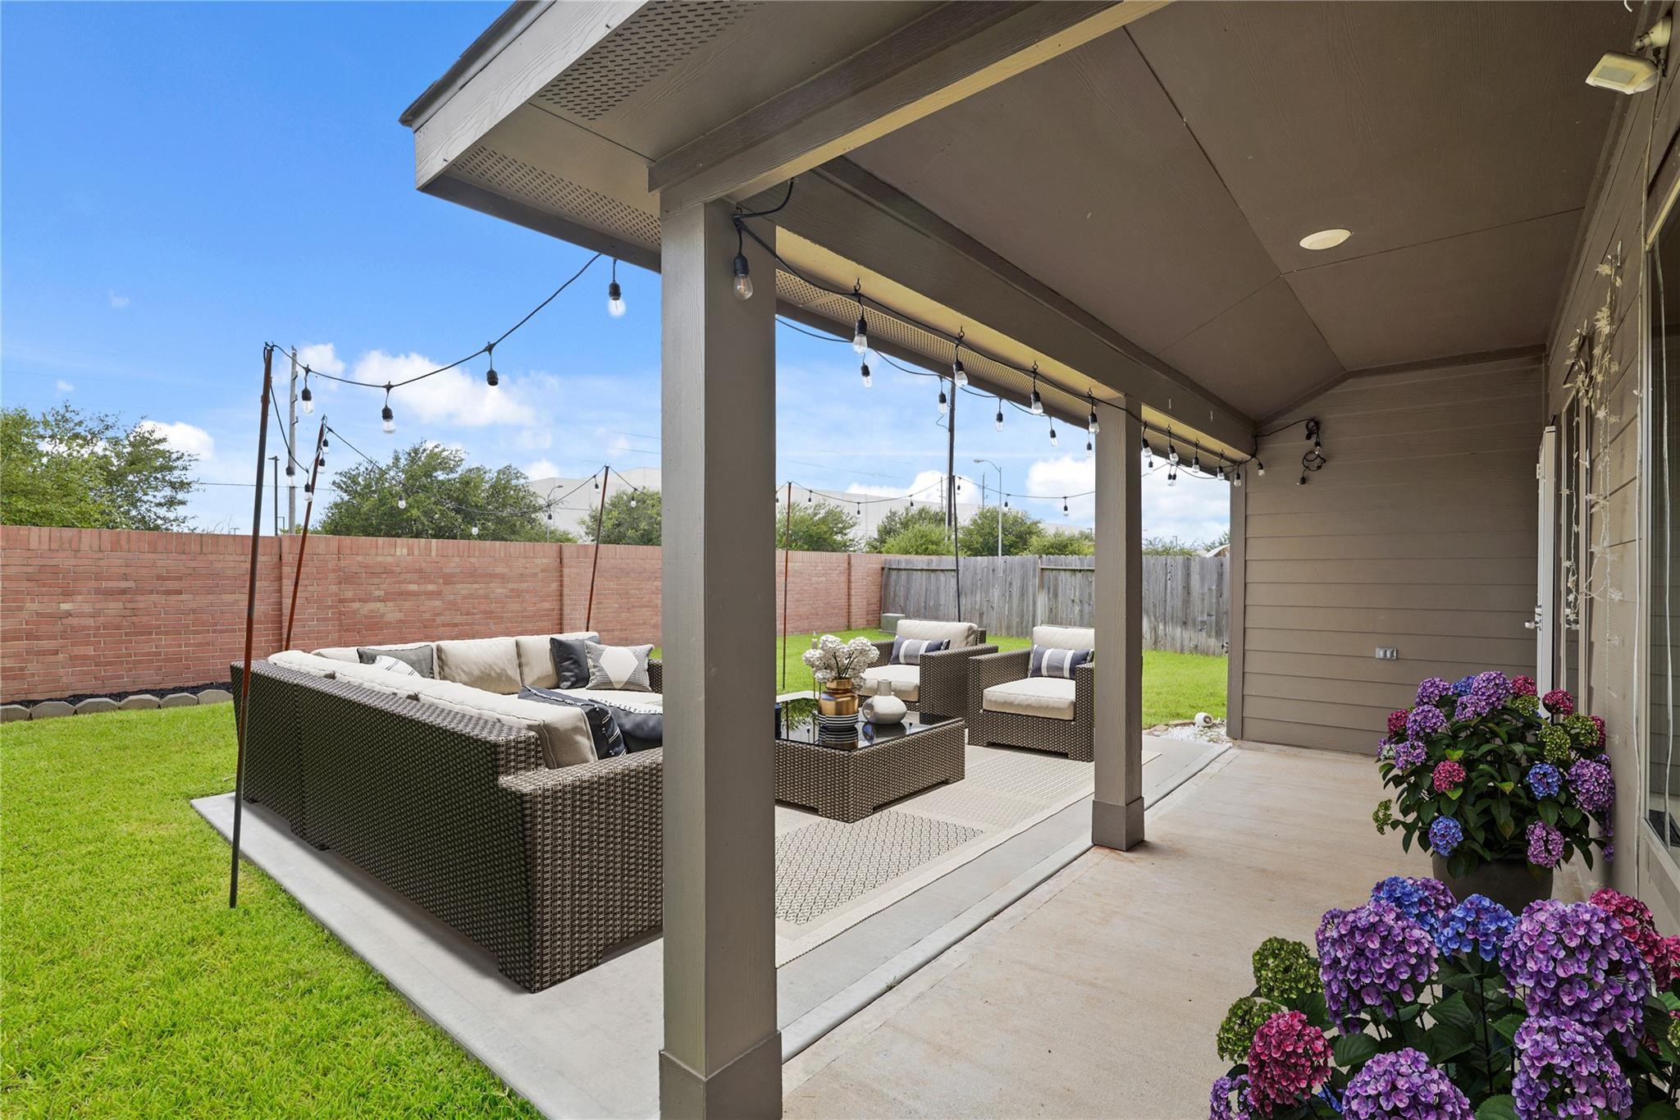
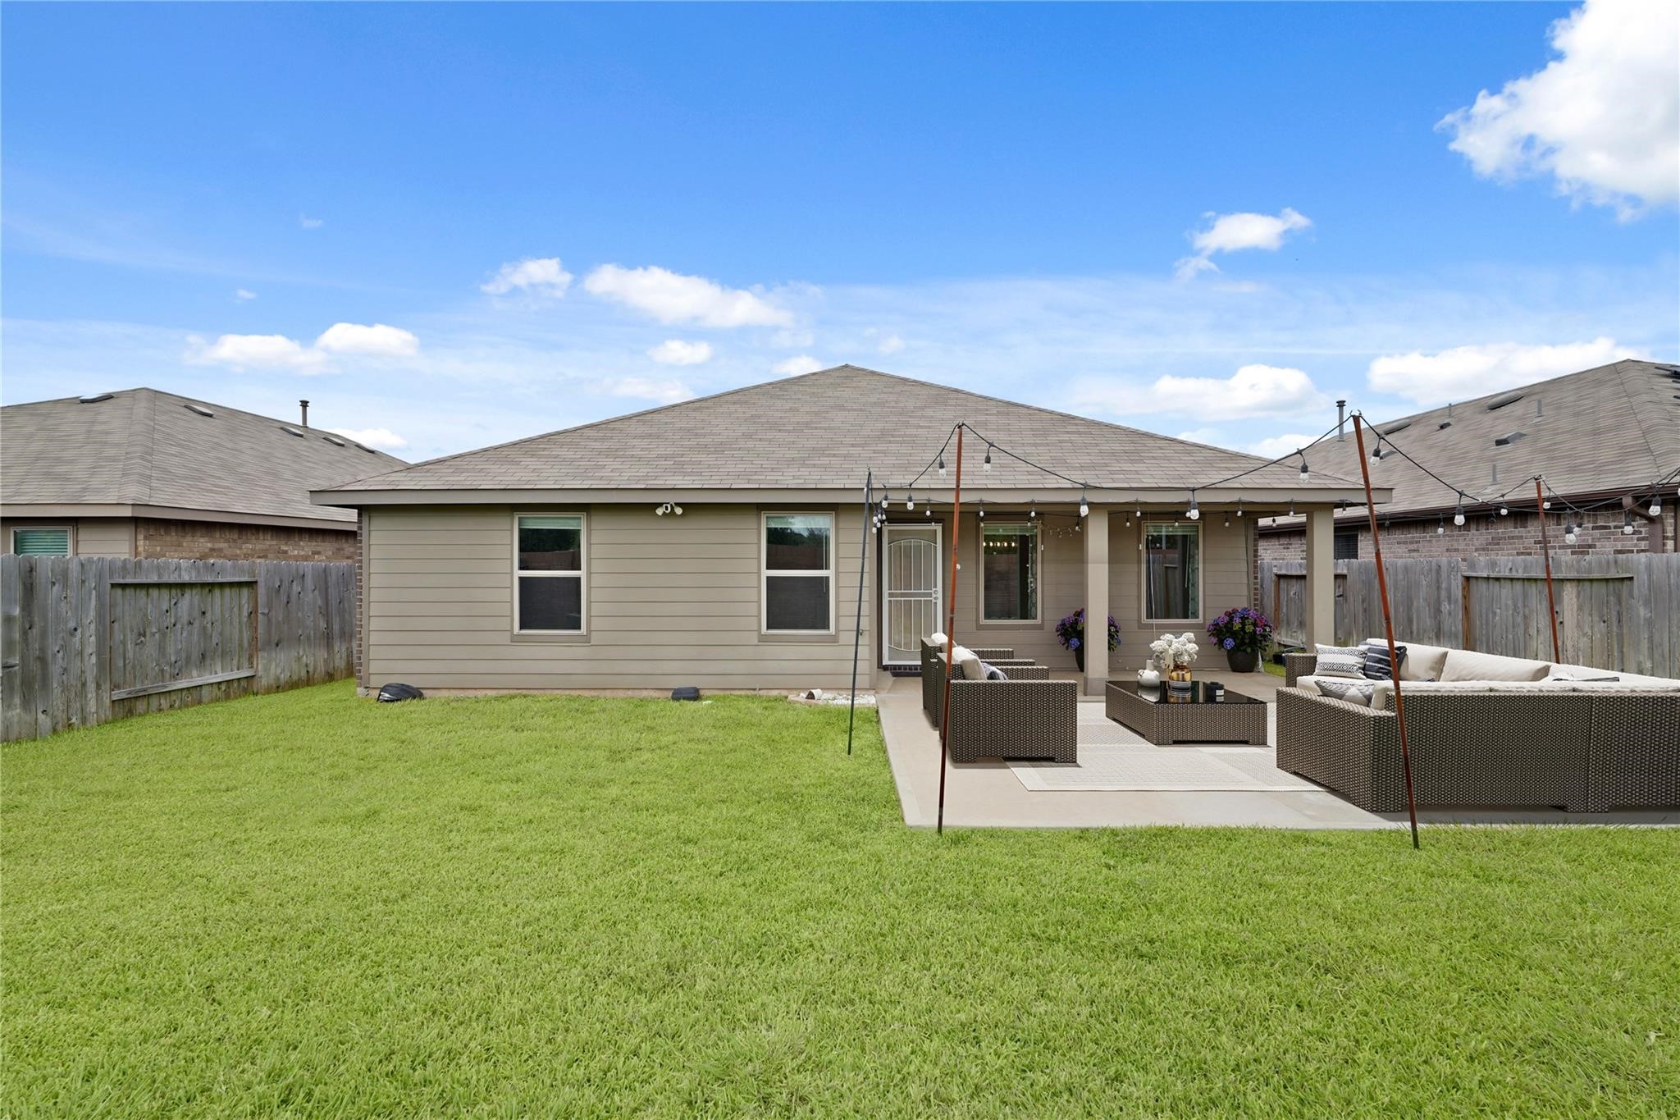
*This photo of the covered patio has been virtually staged.
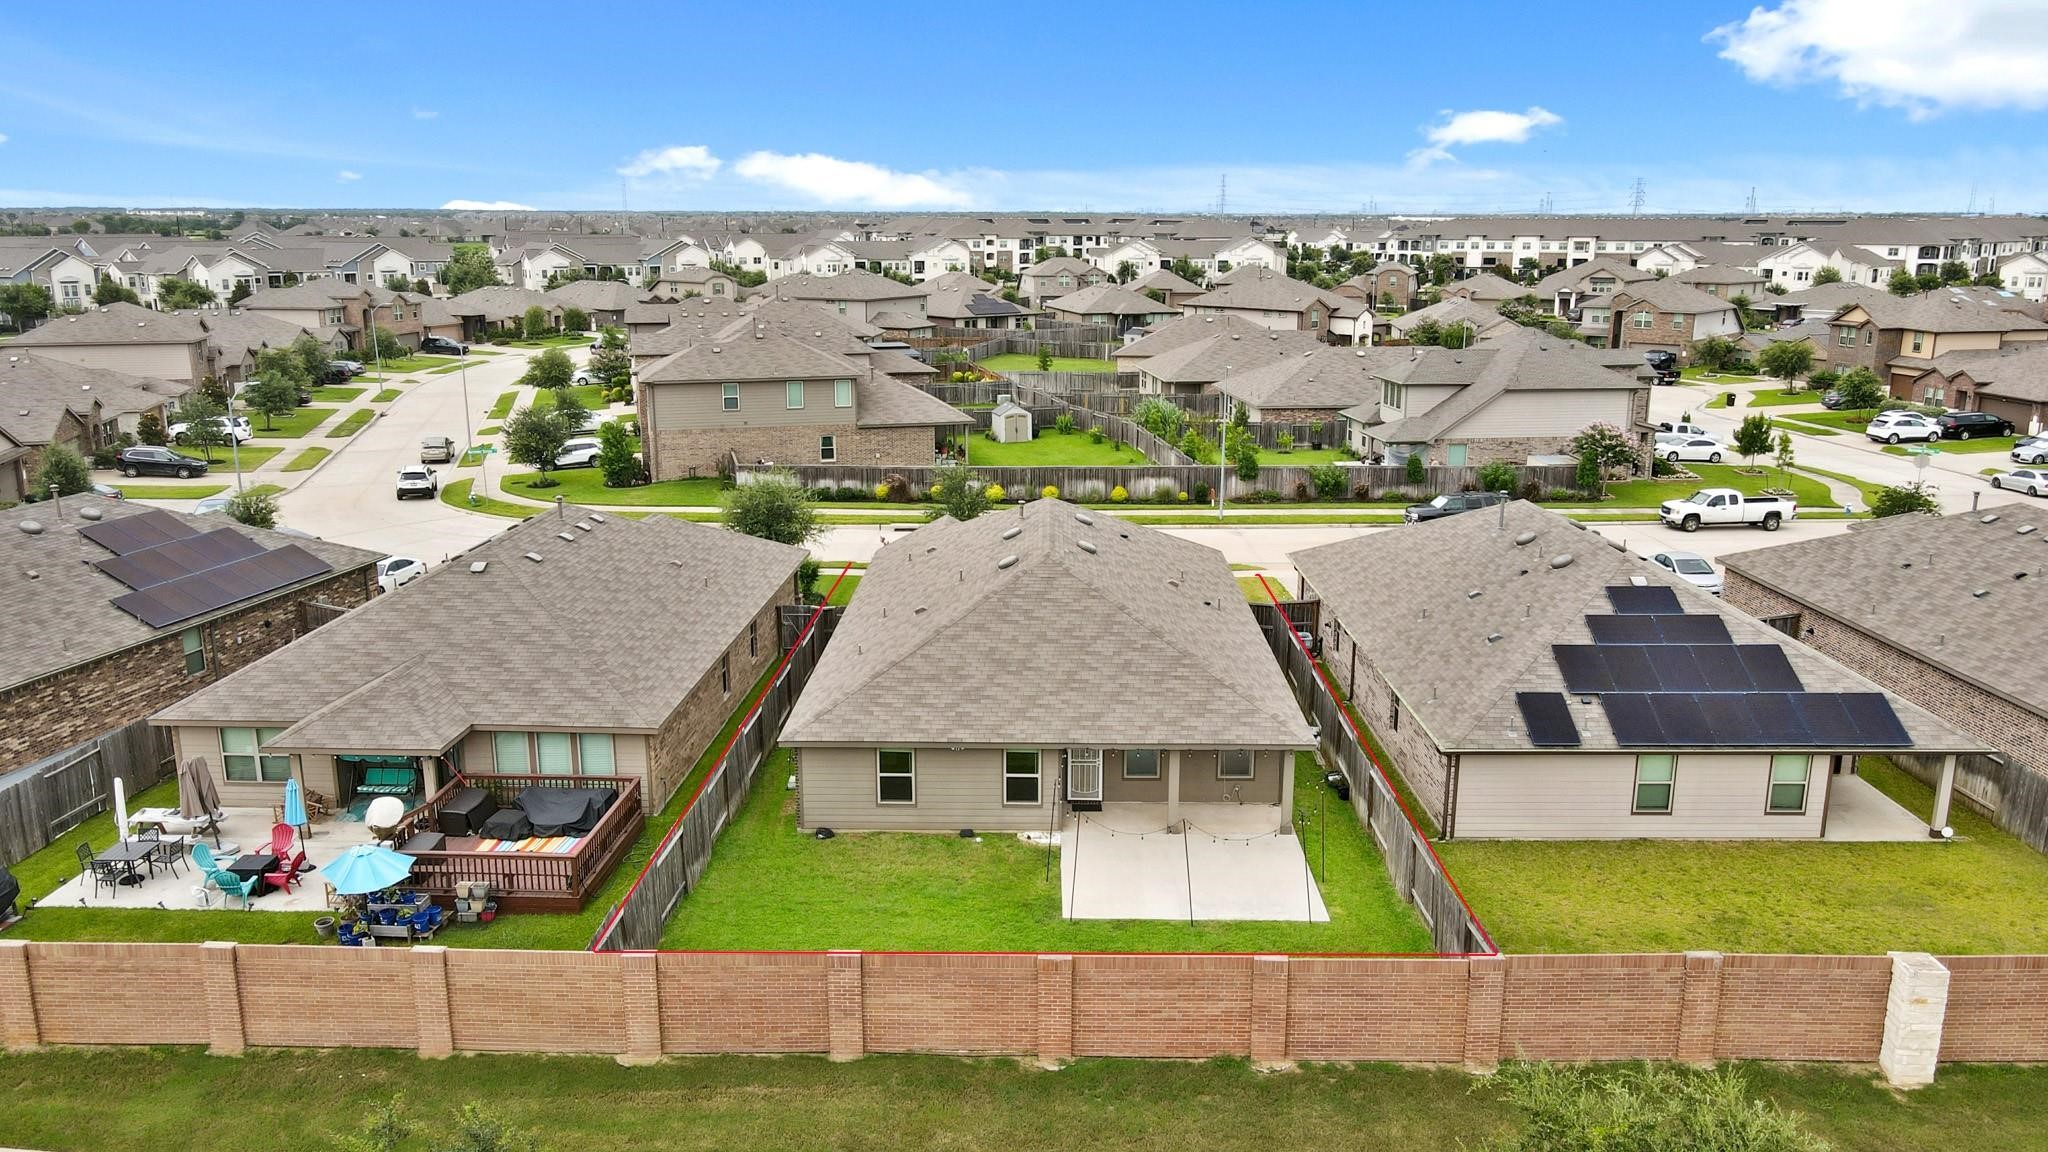
The covered patio provides ample room for seating and entertaining while overlooking the fully fenced backyard with no rear neighbors.
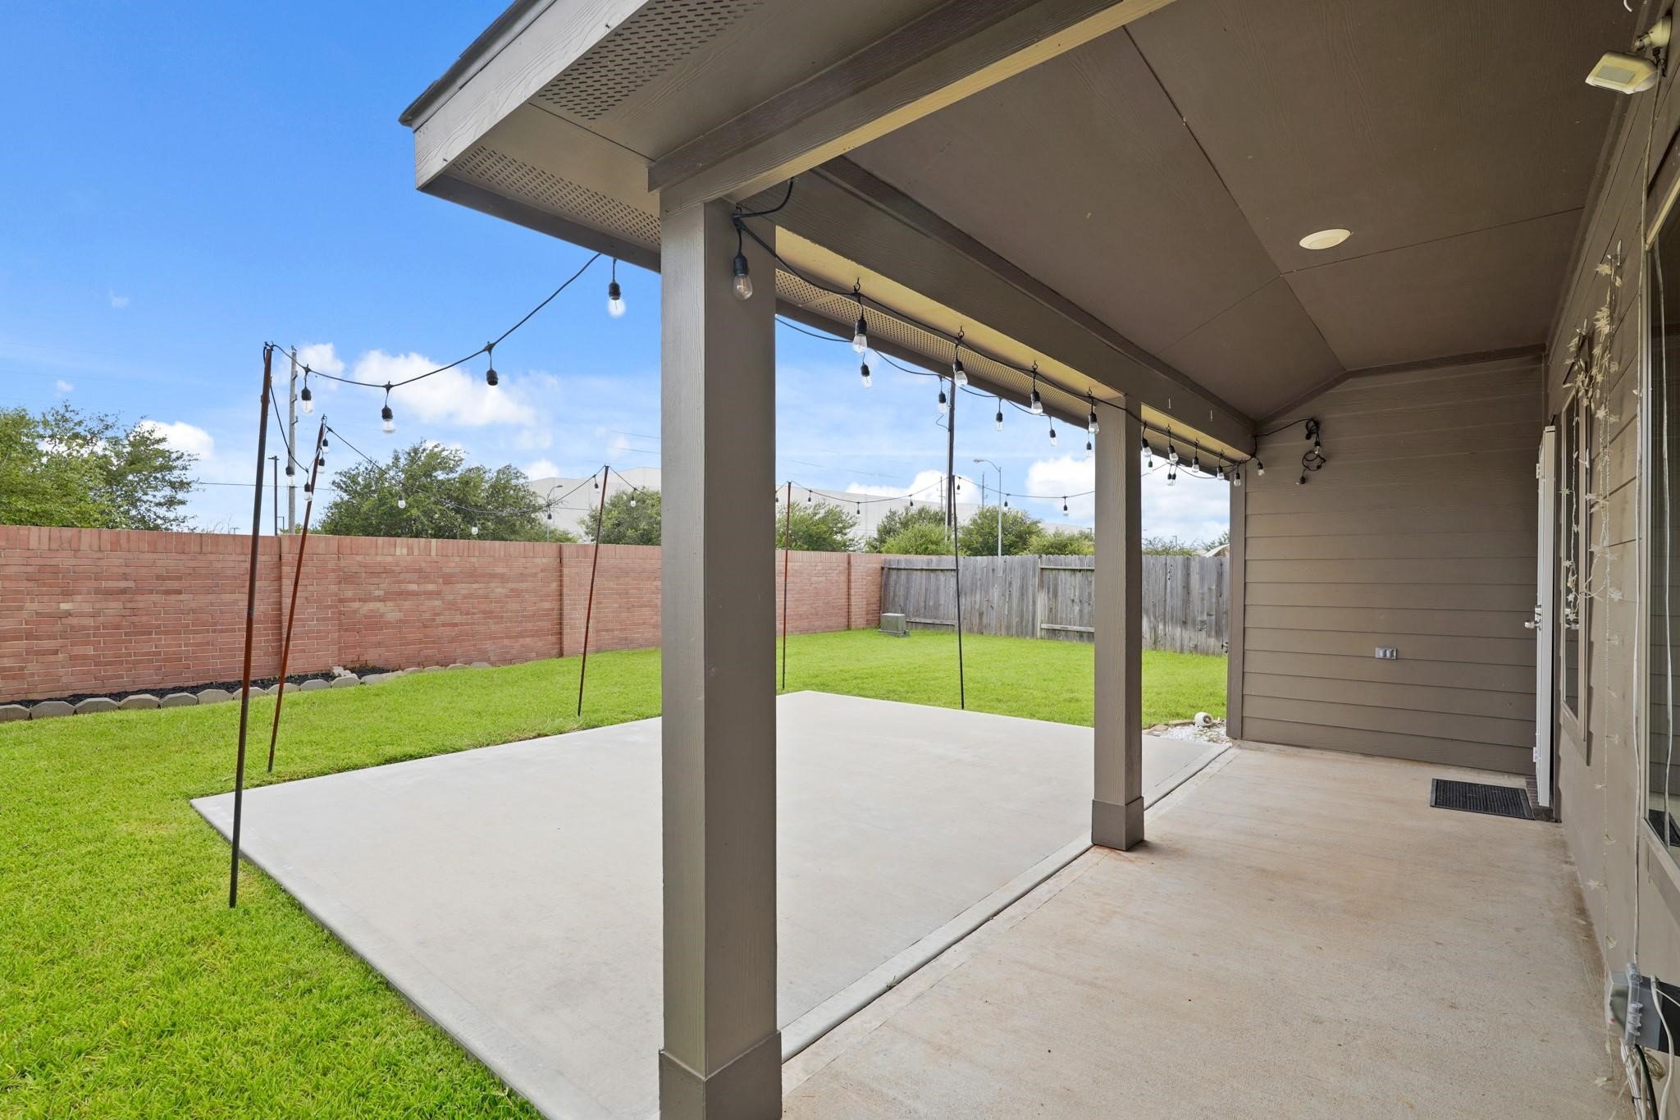
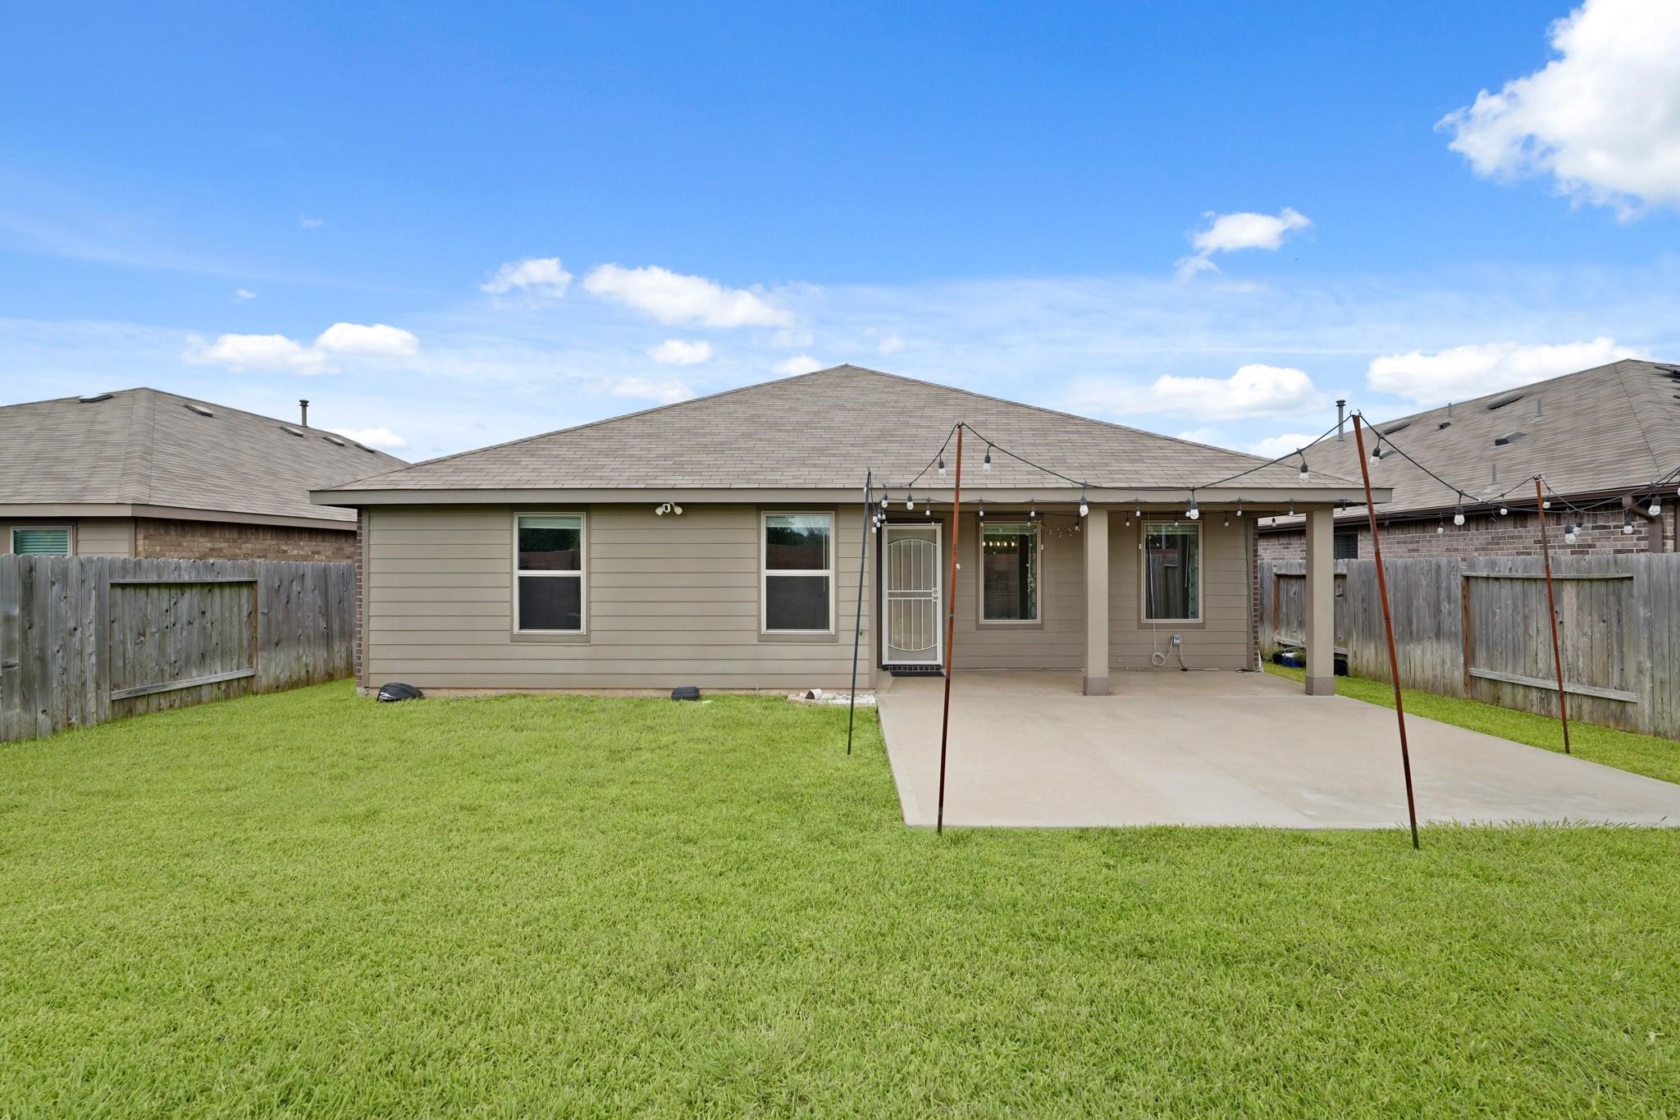
*This photo of the extended patio has been virtually staged.
Another view of the backyard and covered patio highlights the generous outdoor living space ideal for dining, grilling, or enjoying peaceful Texas evenings.

This aerial view highlights the home’s approximate property lines.
Elevated aerial perspective showcases the covered patio, extended patio space, and backyard green space with no rear neighbors.
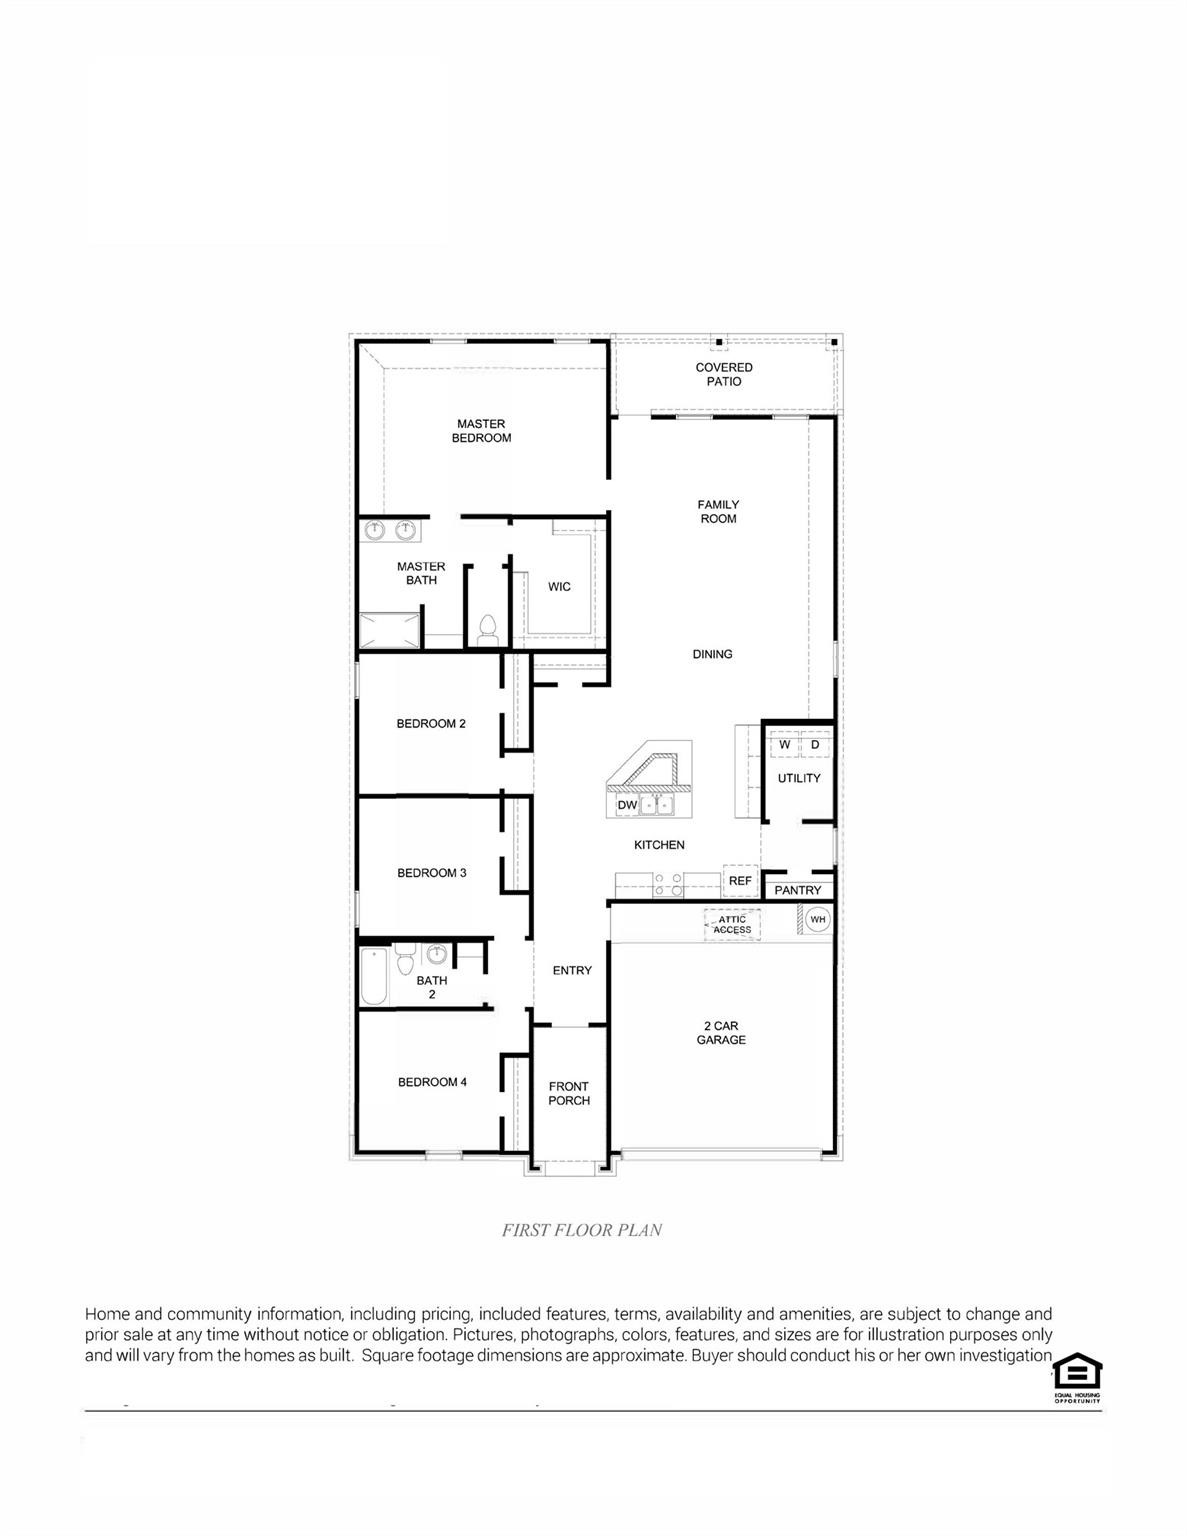
Floor plan provided as a courtesy to showcase the functional single-story layout featuring four bedrooms, open-concept living spaces, and split-bedroom design.
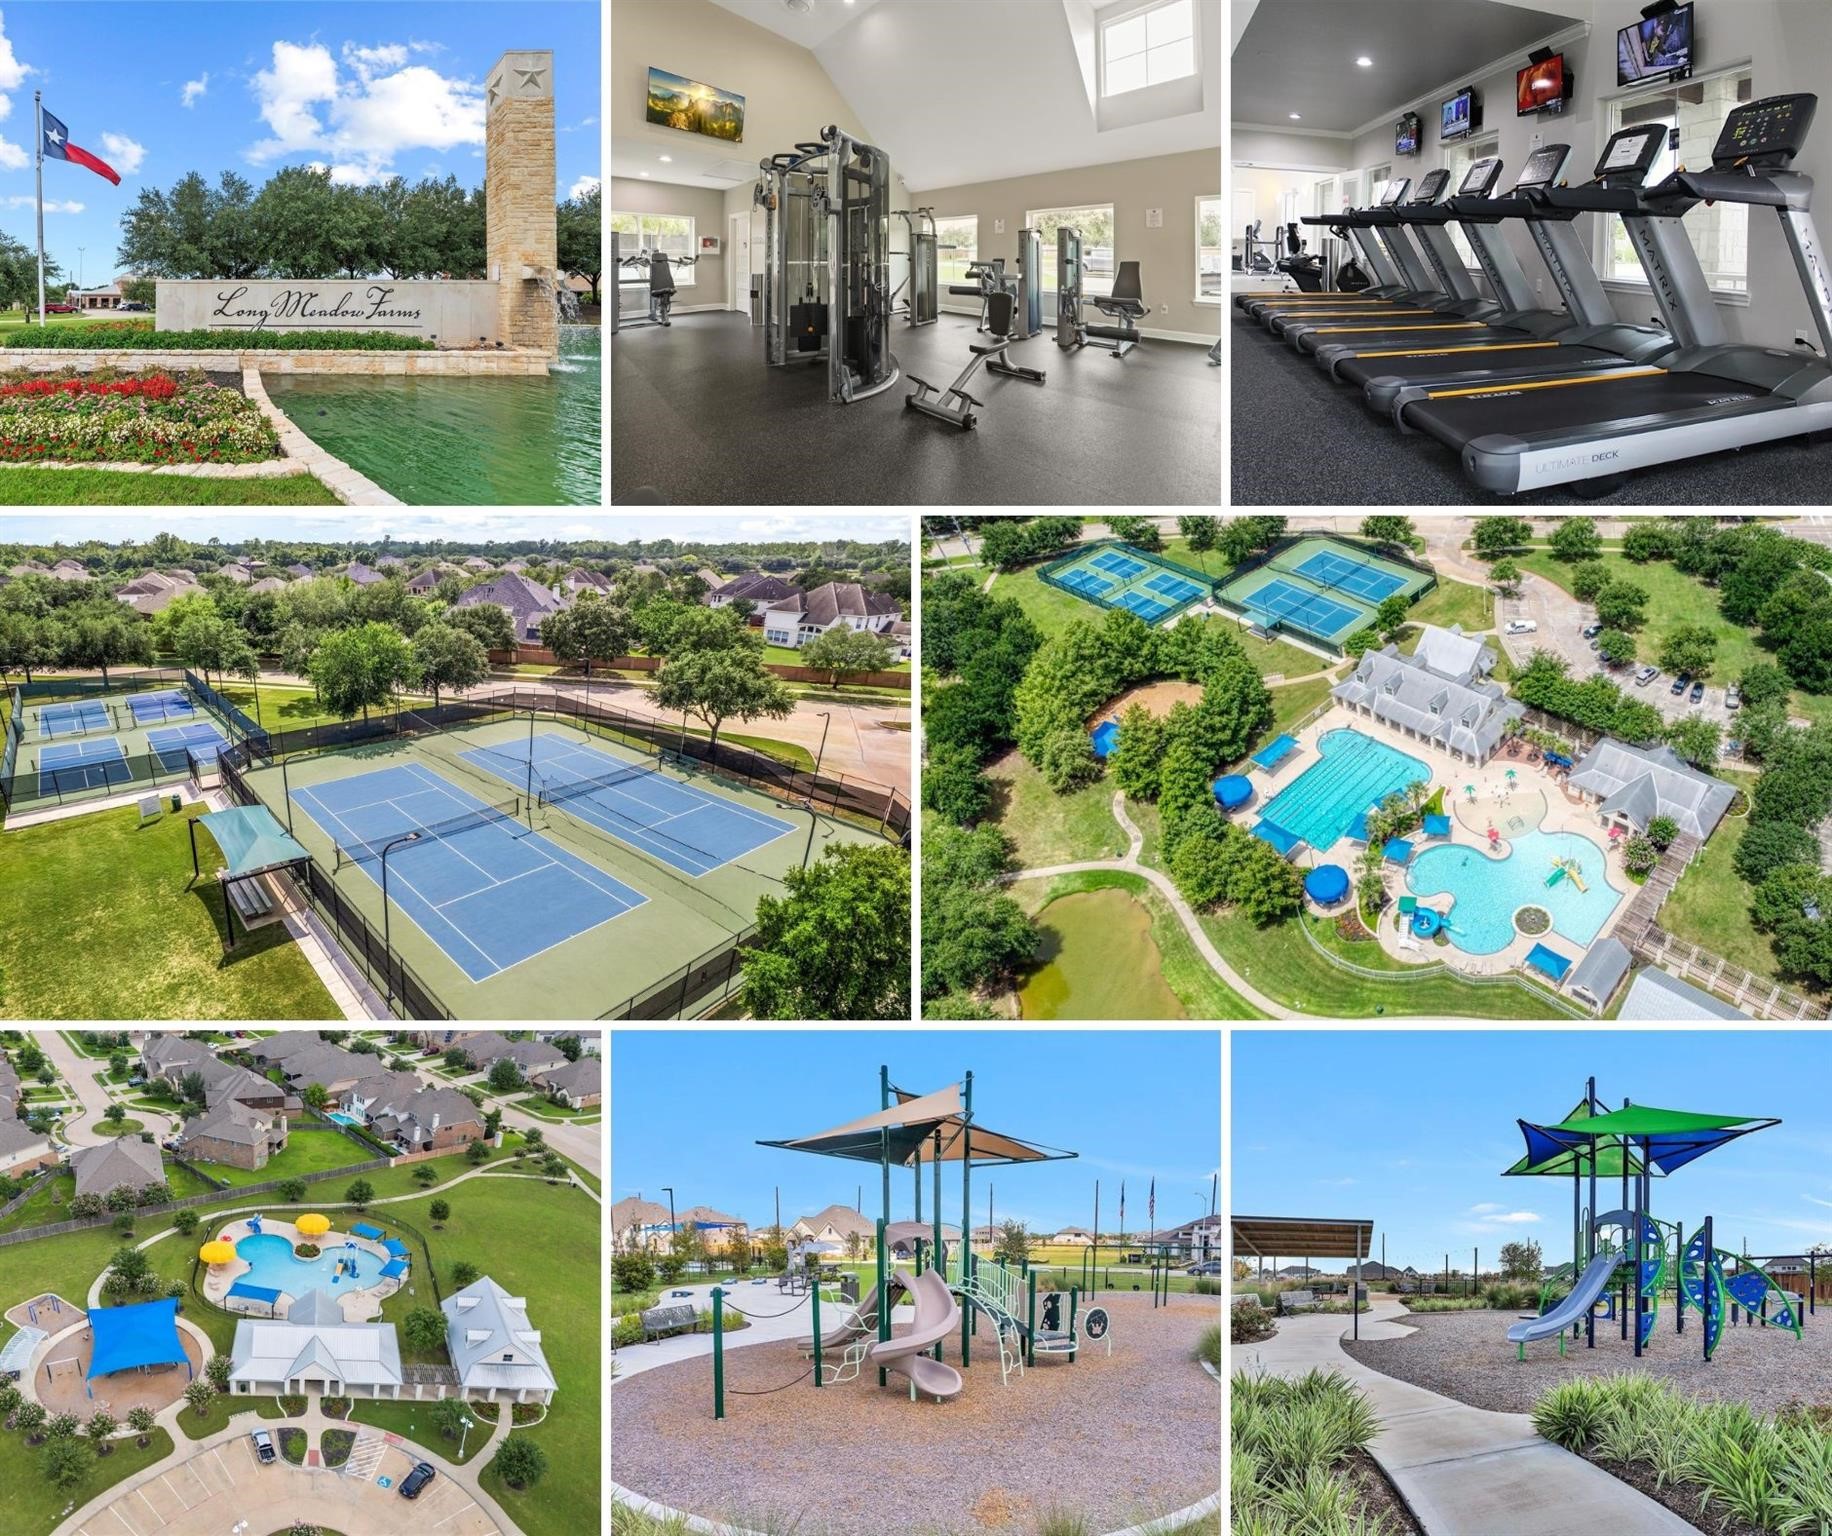
Long Meadow Farms residents enjoy resort-style amenities including a pool, splash pad, fitness center, tennis and pickleball courts, parks, lakes, and scenic walking trails.
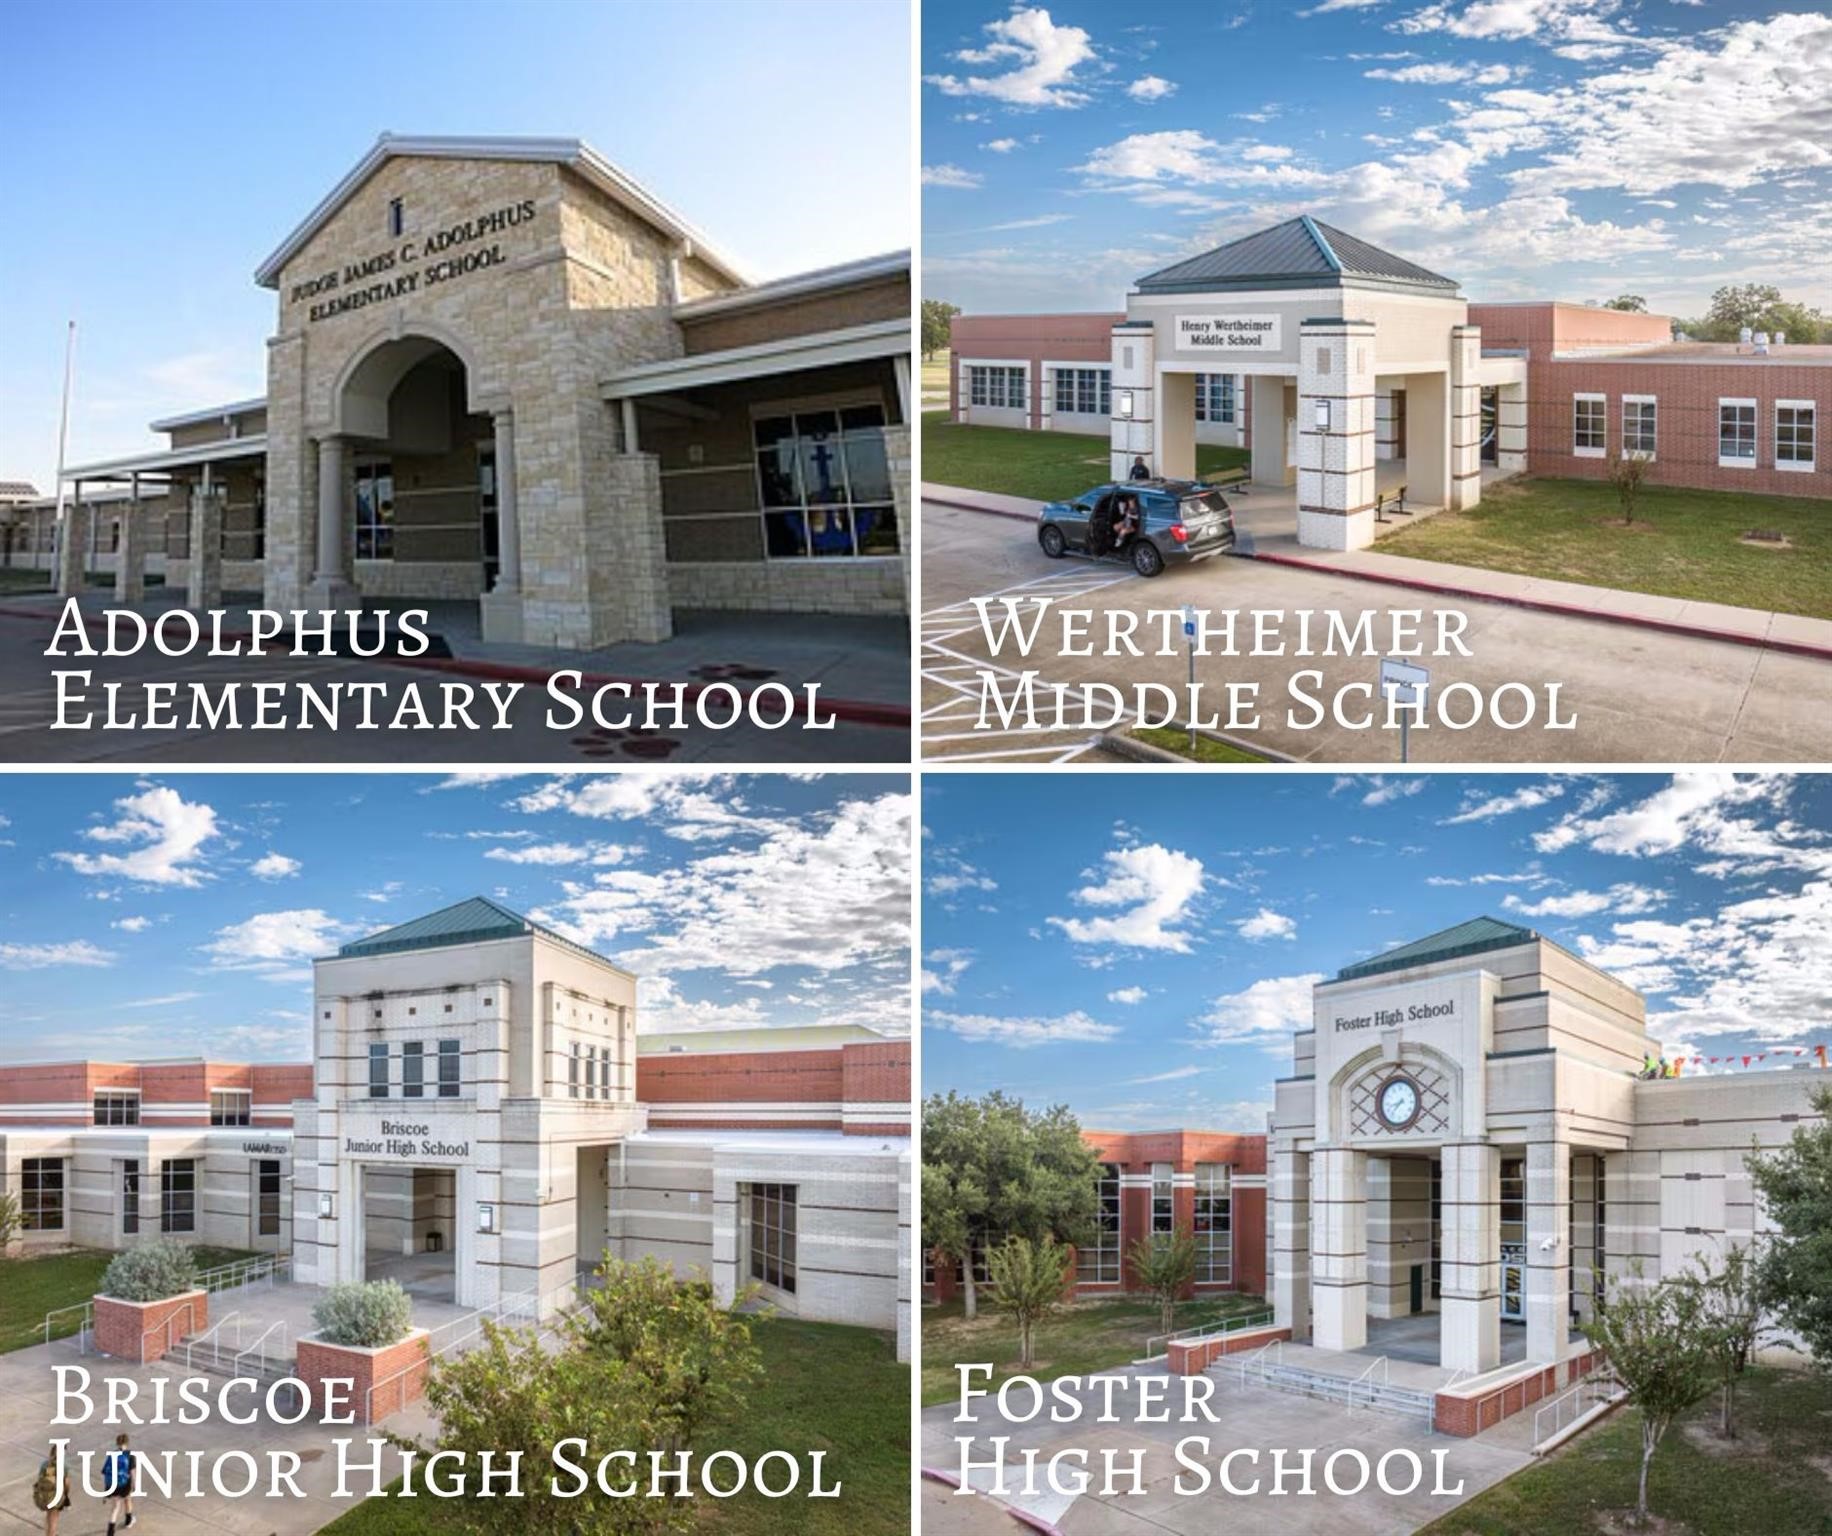
Zoned to highly regarded Lamar Consolidated ISD schools including Adolphus Elementary, Wertheimer Middle School, Briscoe Junior High, and Foster High School.
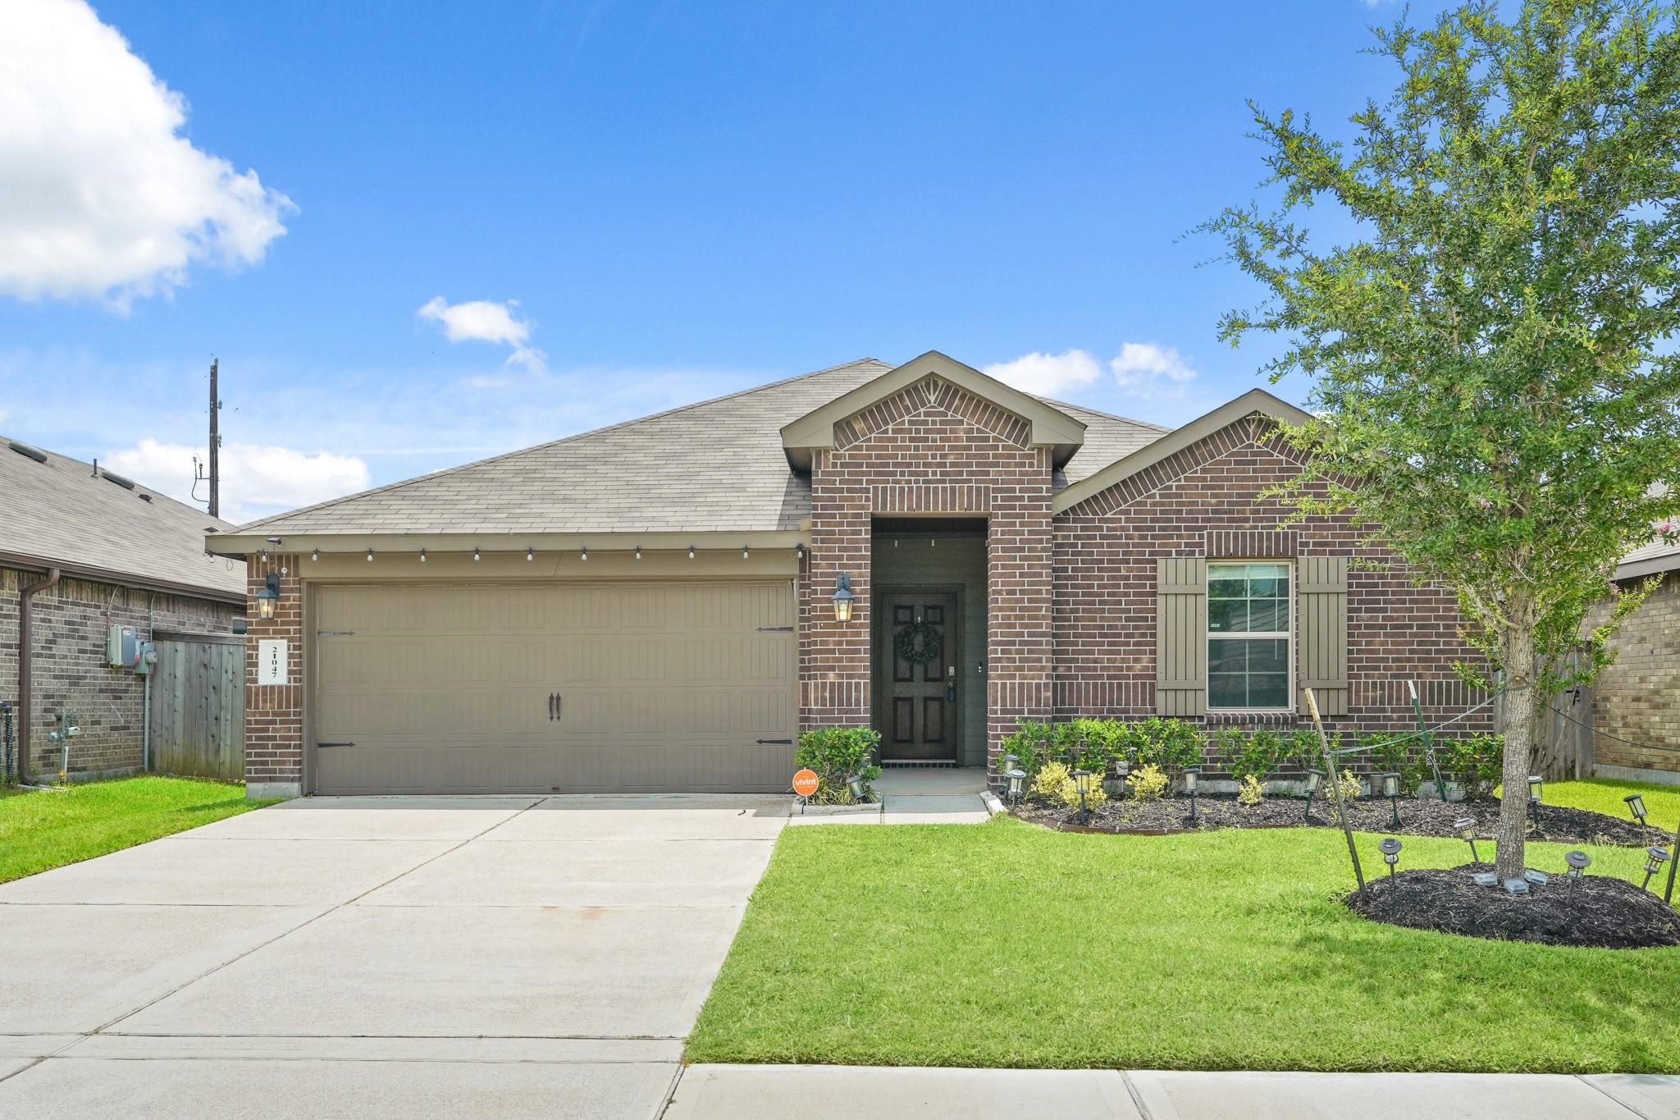
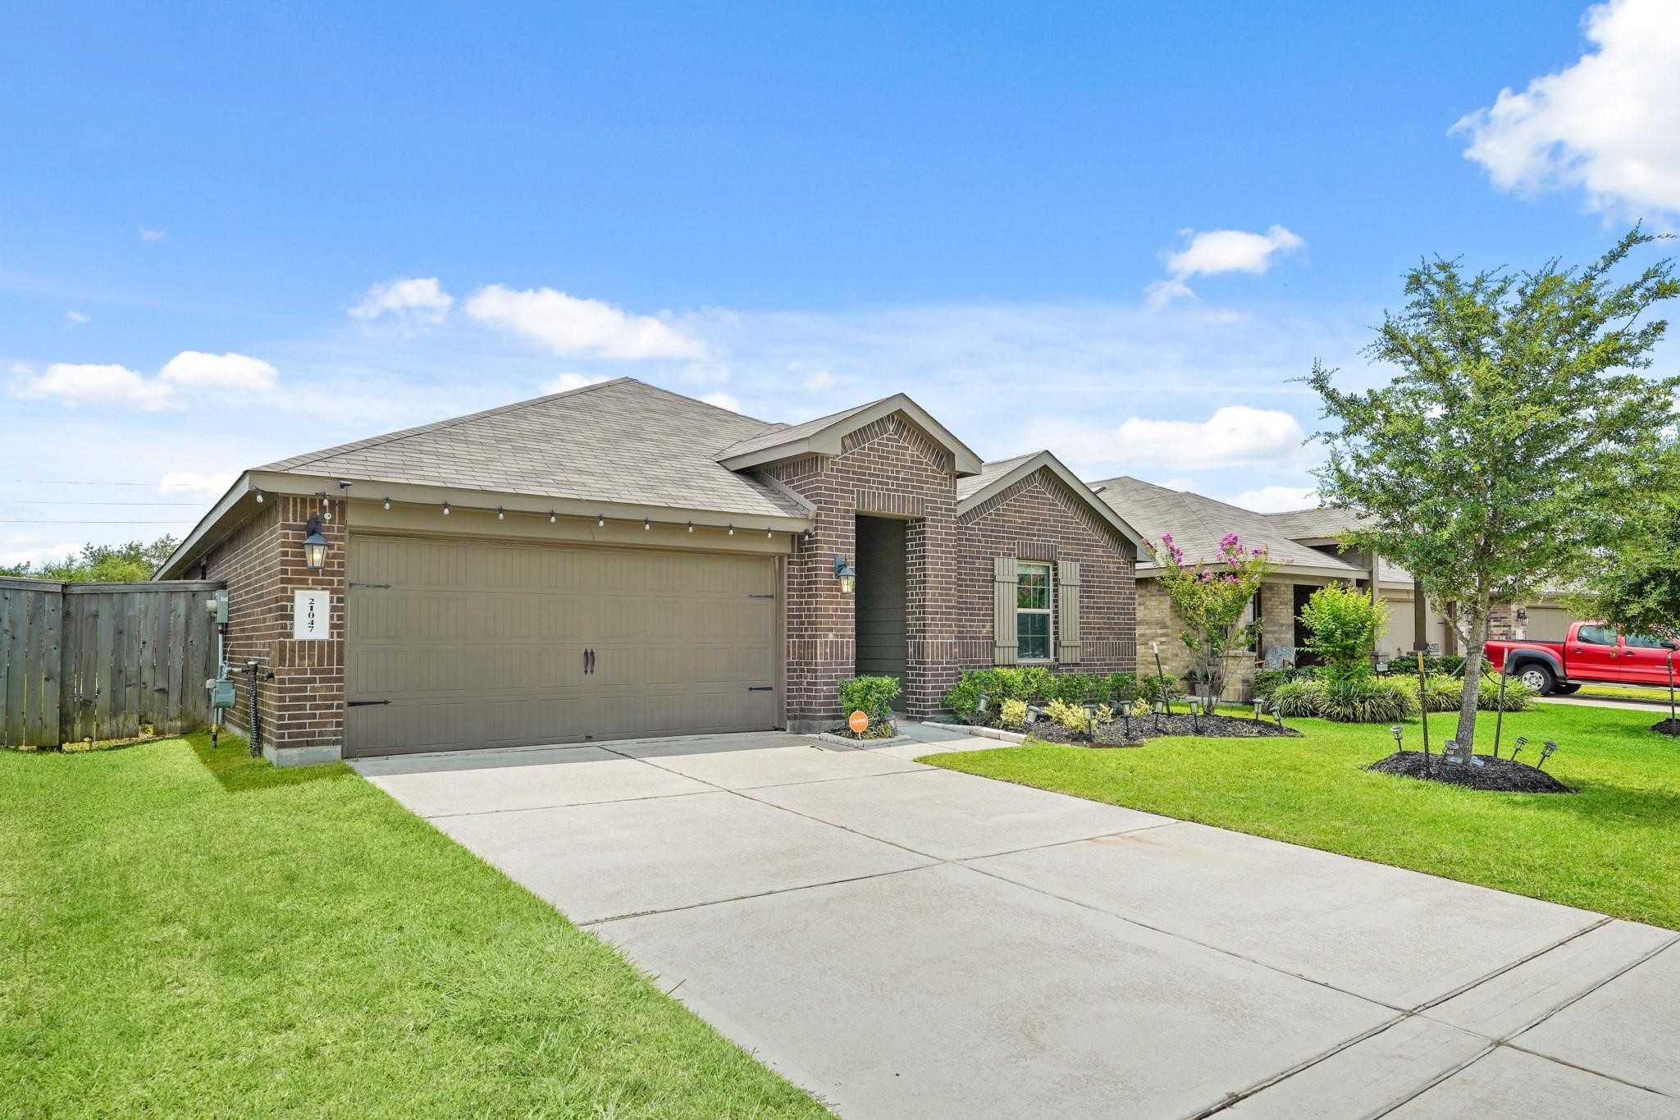
Beautiful front exterior showcases mature landscaping, manicured lawn, and timeless curb appeal with a modern traditional design.
Don’t miss this incredible opportunity to own a beautifully designed home in the sought-after Long Meadow Farms community. Call today to schedule your private tour and experience everything this exceptional home has to offer!
 Price Reduced Listing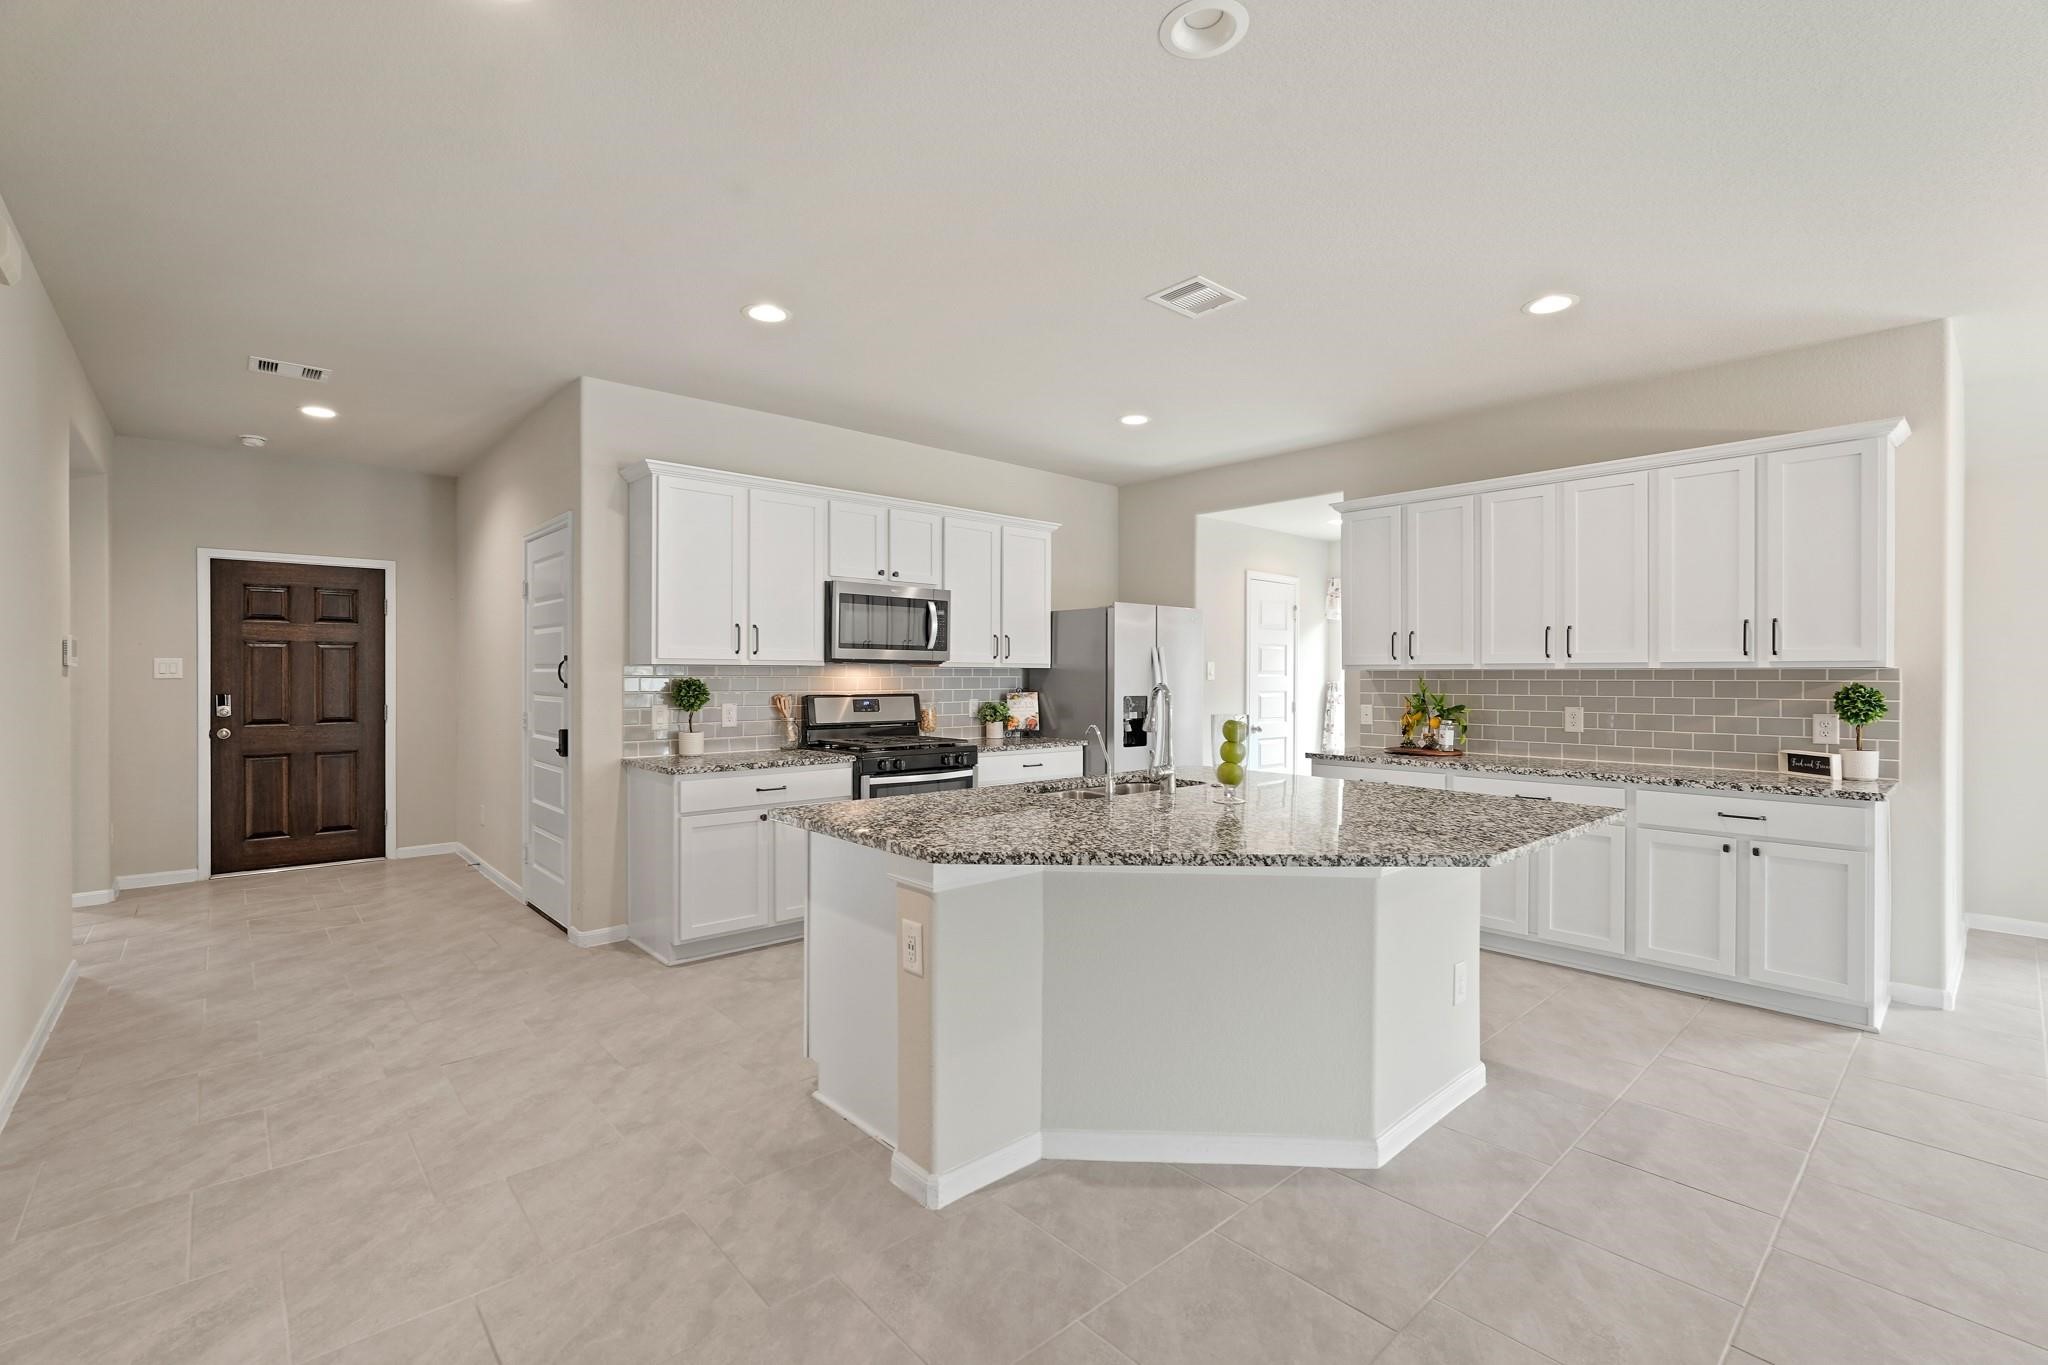



.jpg)

