2103 Germander Lane,Fulshear, TX 77423
Fulshear, TX 77423

Description
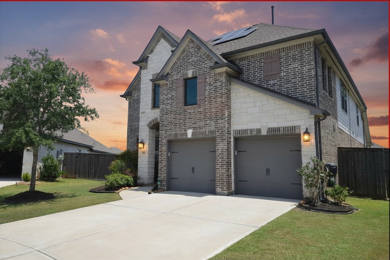
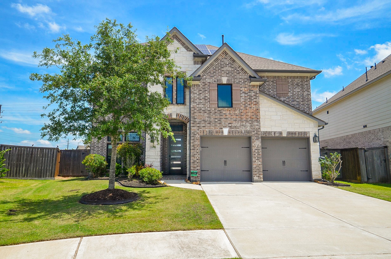
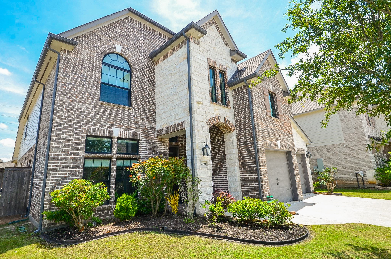
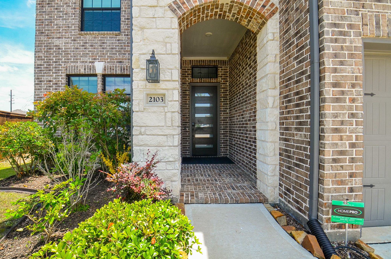
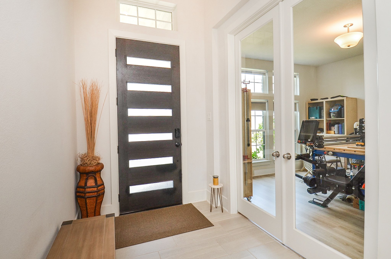
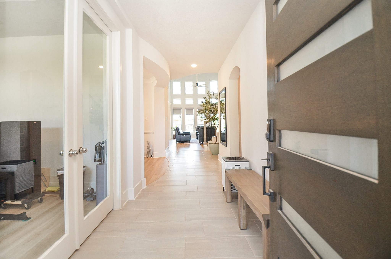
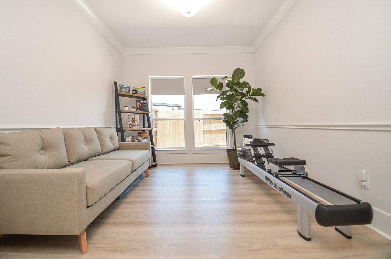
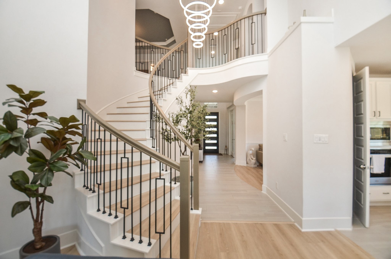
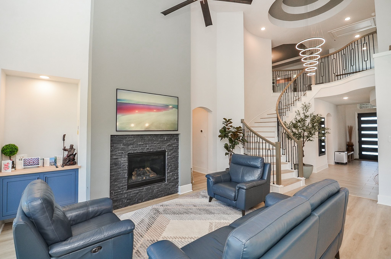
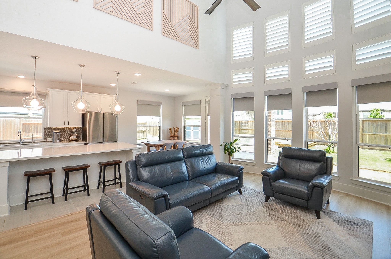
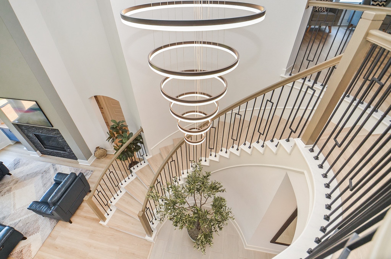
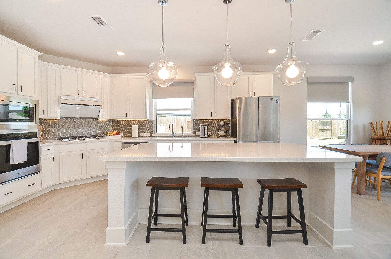
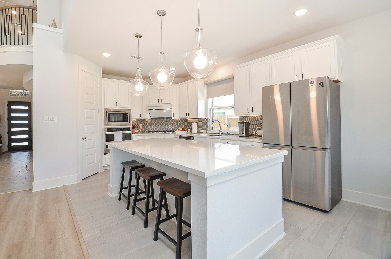
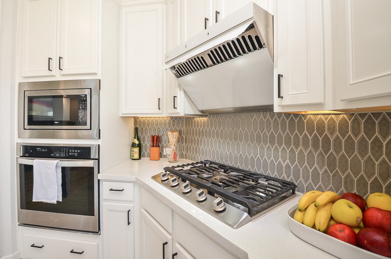
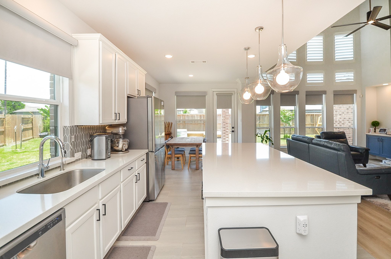
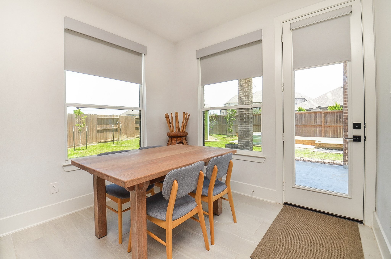
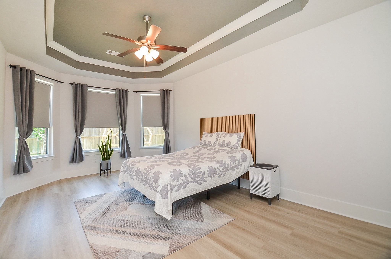
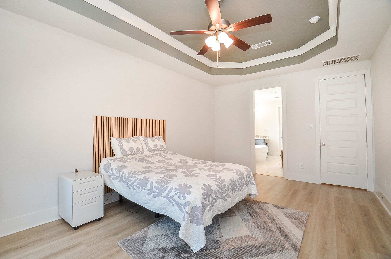
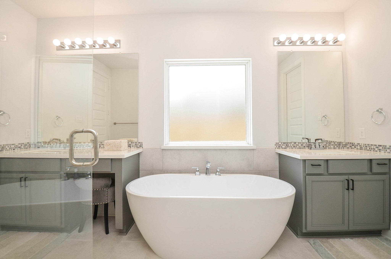
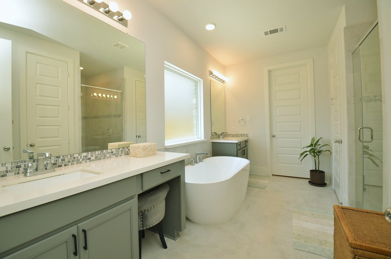
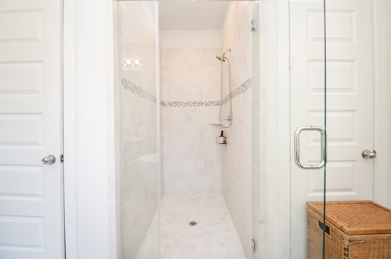
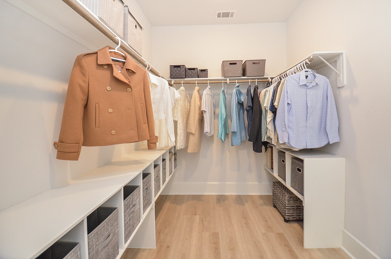
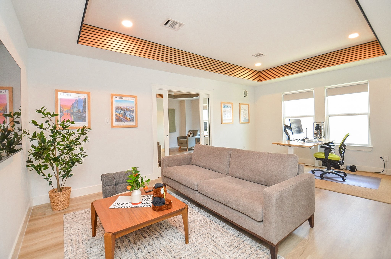
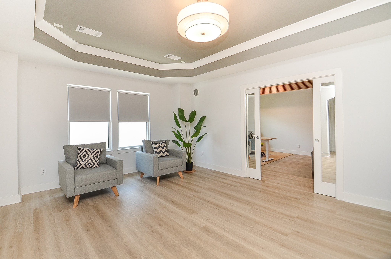
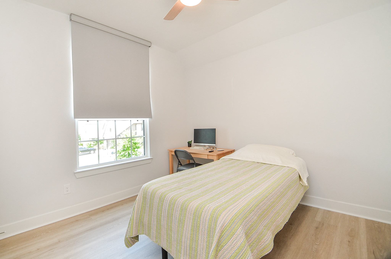
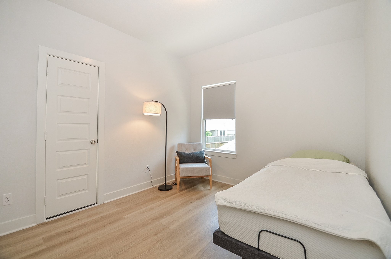
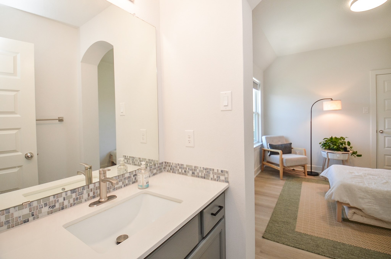
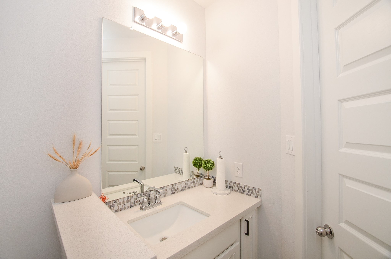
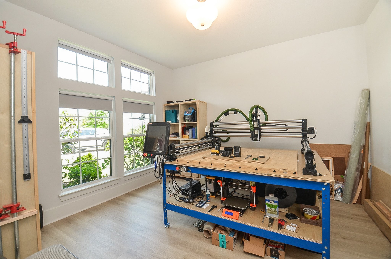
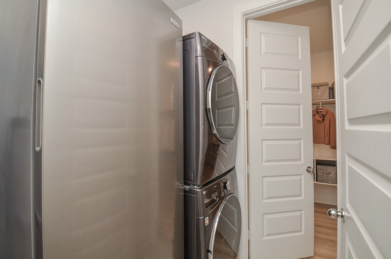
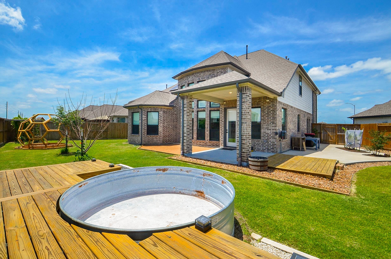
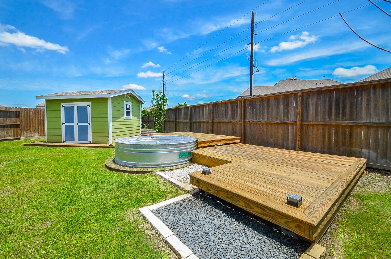
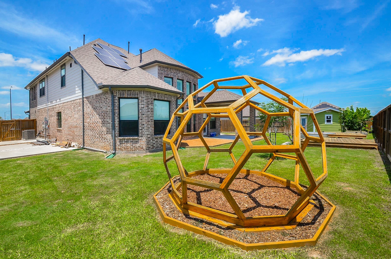
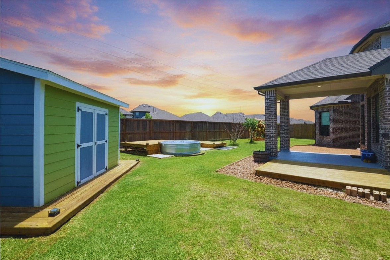
Discover the perfect blend of style, comfort, and smart living in this beautifully upgraded home with a calm, modern, zen-like atmosphere. Features include luxury vinyl plank flooring throughout with no carpet, designer lighting, acoustic slat accents, cordless blinds, custom floating cabinets, and elegant finishes. The chef-inspired kitchen offers an upgraded gas cooktop, sleek range hood, custom storage, premium water filtration, and a whole-house dehumidifier. Upstairs includes a spacious flex room/home theater build-out, custom walk-in closet shelving, upgraded baths, and smart home features like a Nest thermostat, keyless entry, and doorbell camera. Enjoy the expanded patio and decking surrounded by fruit trees, plus an 8KW solar panel system. Conveniently located near HEB, shopping, dining, and highly rated schools.
Details
| MLS # | 54905360 |
|---|---|
| Listing Type | For Sale |
| Style | House |
| HOA Dues | $1,050 |
| Sub-Type | Resale |
| Status | Active |
| Year | 2021 |
| Days On Site | 94 |
| Listing Provided By | Realty Pros of Texas | Carol Fusco Jukes |
Features
| Bed(s) | 4 |
|---|---|
| Bath(s) | 4 Total |
| SQ Feet | 2,874 |
| Garage | 2 |
| Story(s) | 2 |
| Acreage | 0.21 |
Exterior
| Lot Features | Subdivision |
|---|
Parking
| Garage Yes / No | Yes |
|---|---|
| Parking Features | Attached, Garage |
Taxes
| Tax Annual Amount | 14071 |
|---|
Location
| Community Features | Community Pool, Master Planned Community |
|---|
Area Information
| State | TX |
|---|---|
| County | Fort Bend |
| City | Fulshear |
| Zip Code | 77423 |
| Area | 30 |
| Subarea | Katy Southwest |
| Community Name | Jordan Ranch Sec 22 |
| Listing VS Median (in Jordan Ranch Sec 22) | |
Price: $540,000 low | high Med: $438,000 sqft: 2,874 low | high Med: 2,564 $ / sqft: $188 low | high Med: $171 On site: 94 low | high Med: 19 | |
Request a showing
Request a showing
Contact
Learn More About This Property

| State | TX |
|---|---|
| County | Fort Bend |
| City | Fulshear |
| Zip Code | 77423 |
| Area | 30 |
| Subarea | Katy Southwest |
| Community Name | Jordan Ranch Sec 22 |
| Listing VS Median (in Jordan Ranch Sec 22) | |
Price: $540,000 low | high Med: $438,000 sqft: 2,874 low | high Med: 2,564 $ / sqft: $188 low | high Med: $171 On site: 94 low | high Med: 19 | |


.jpg)

Land & Ranch 210.483.7500 | Bandera 830.850.6700 | Global Luxury 210.483.5700 | Coldwell Banker Commercial Alamo City 210.483.6250
North Central San Antonio / Stone Oak 210.483.7070 | Harper Property Management 210.483.7040 | Relocation Services 210.483.7121
North West San Antonio 210.483.0000 | Laredo 956.722.4822 | Coldwell Banker Commercial International Gateway 956.937.2867
