



Description
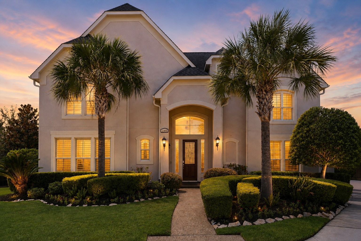
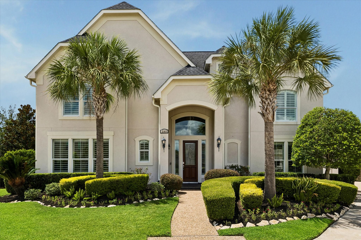
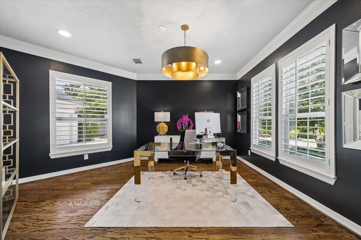
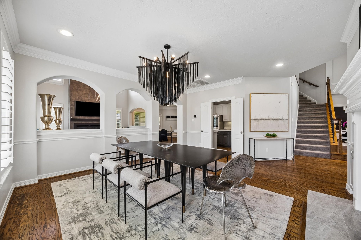
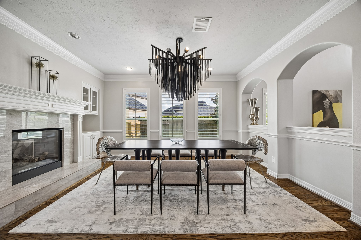
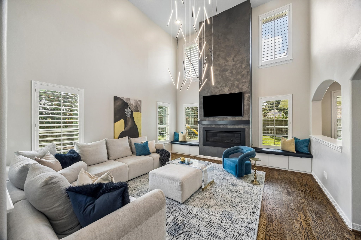
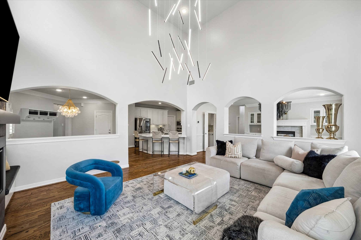
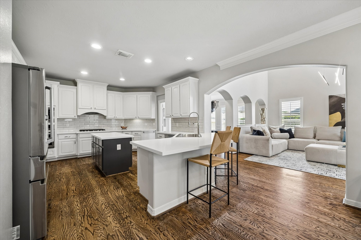
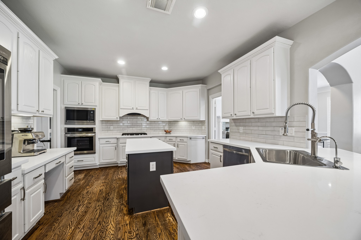
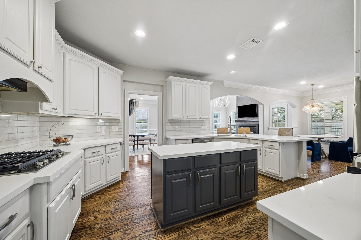
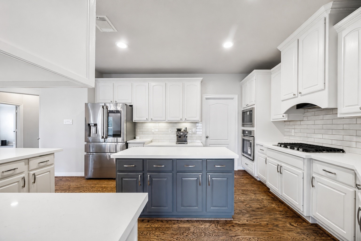
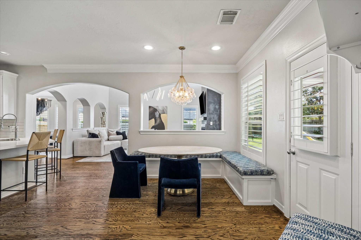
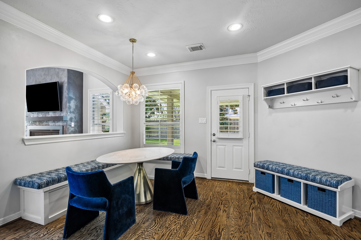
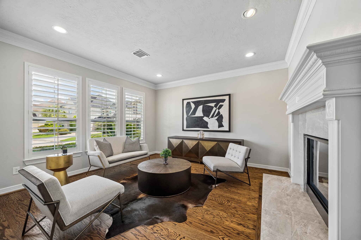
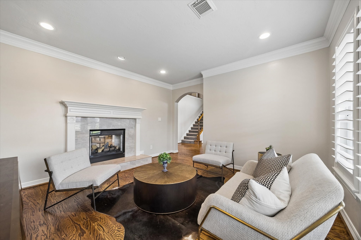
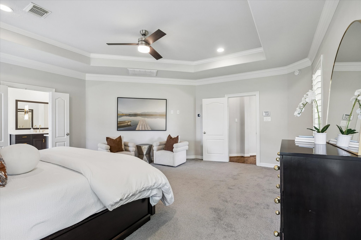
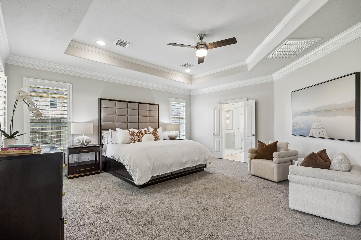
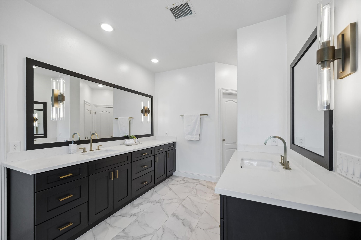
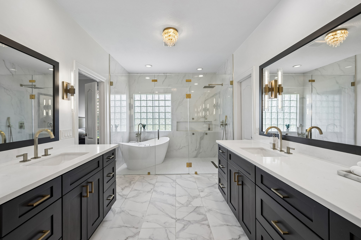
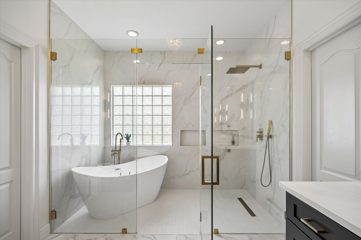
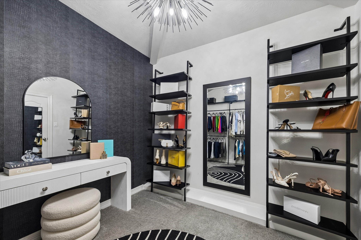
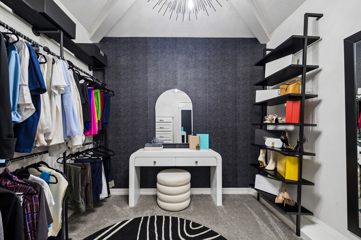
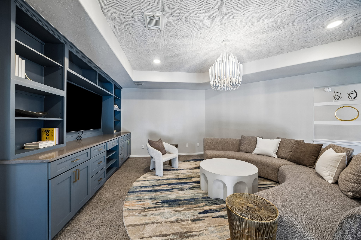
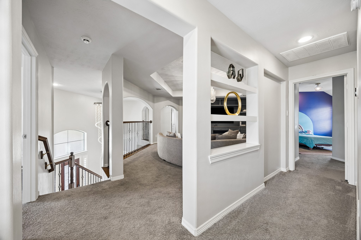
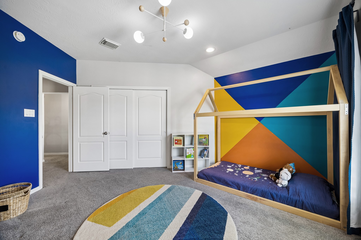
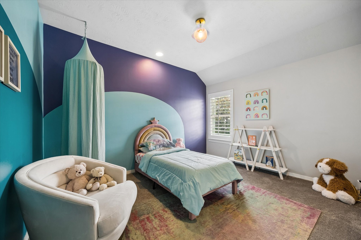
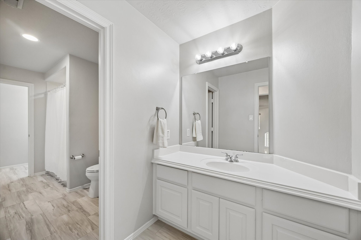
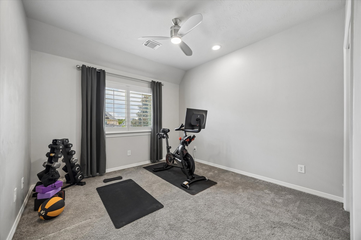
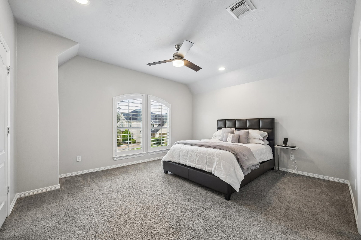
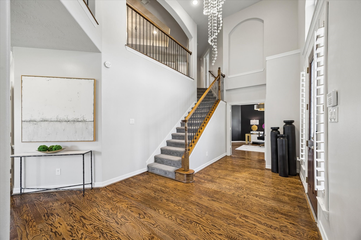
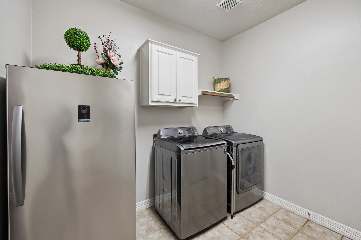
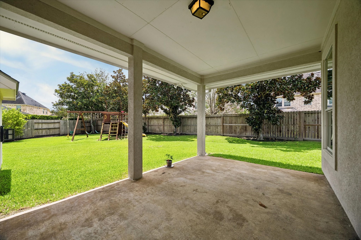
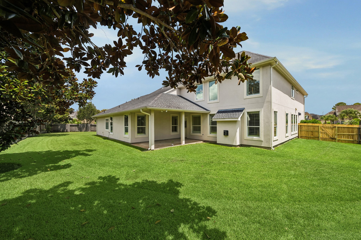
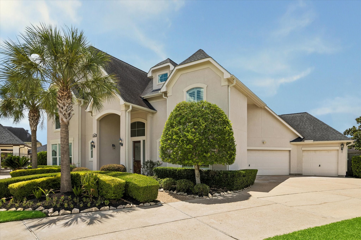
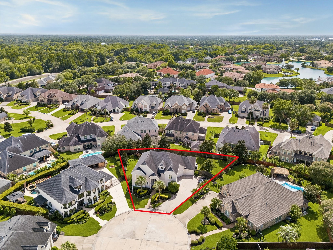
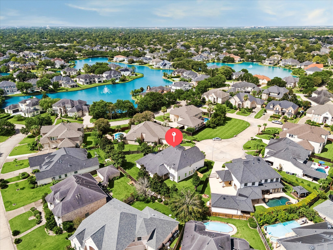
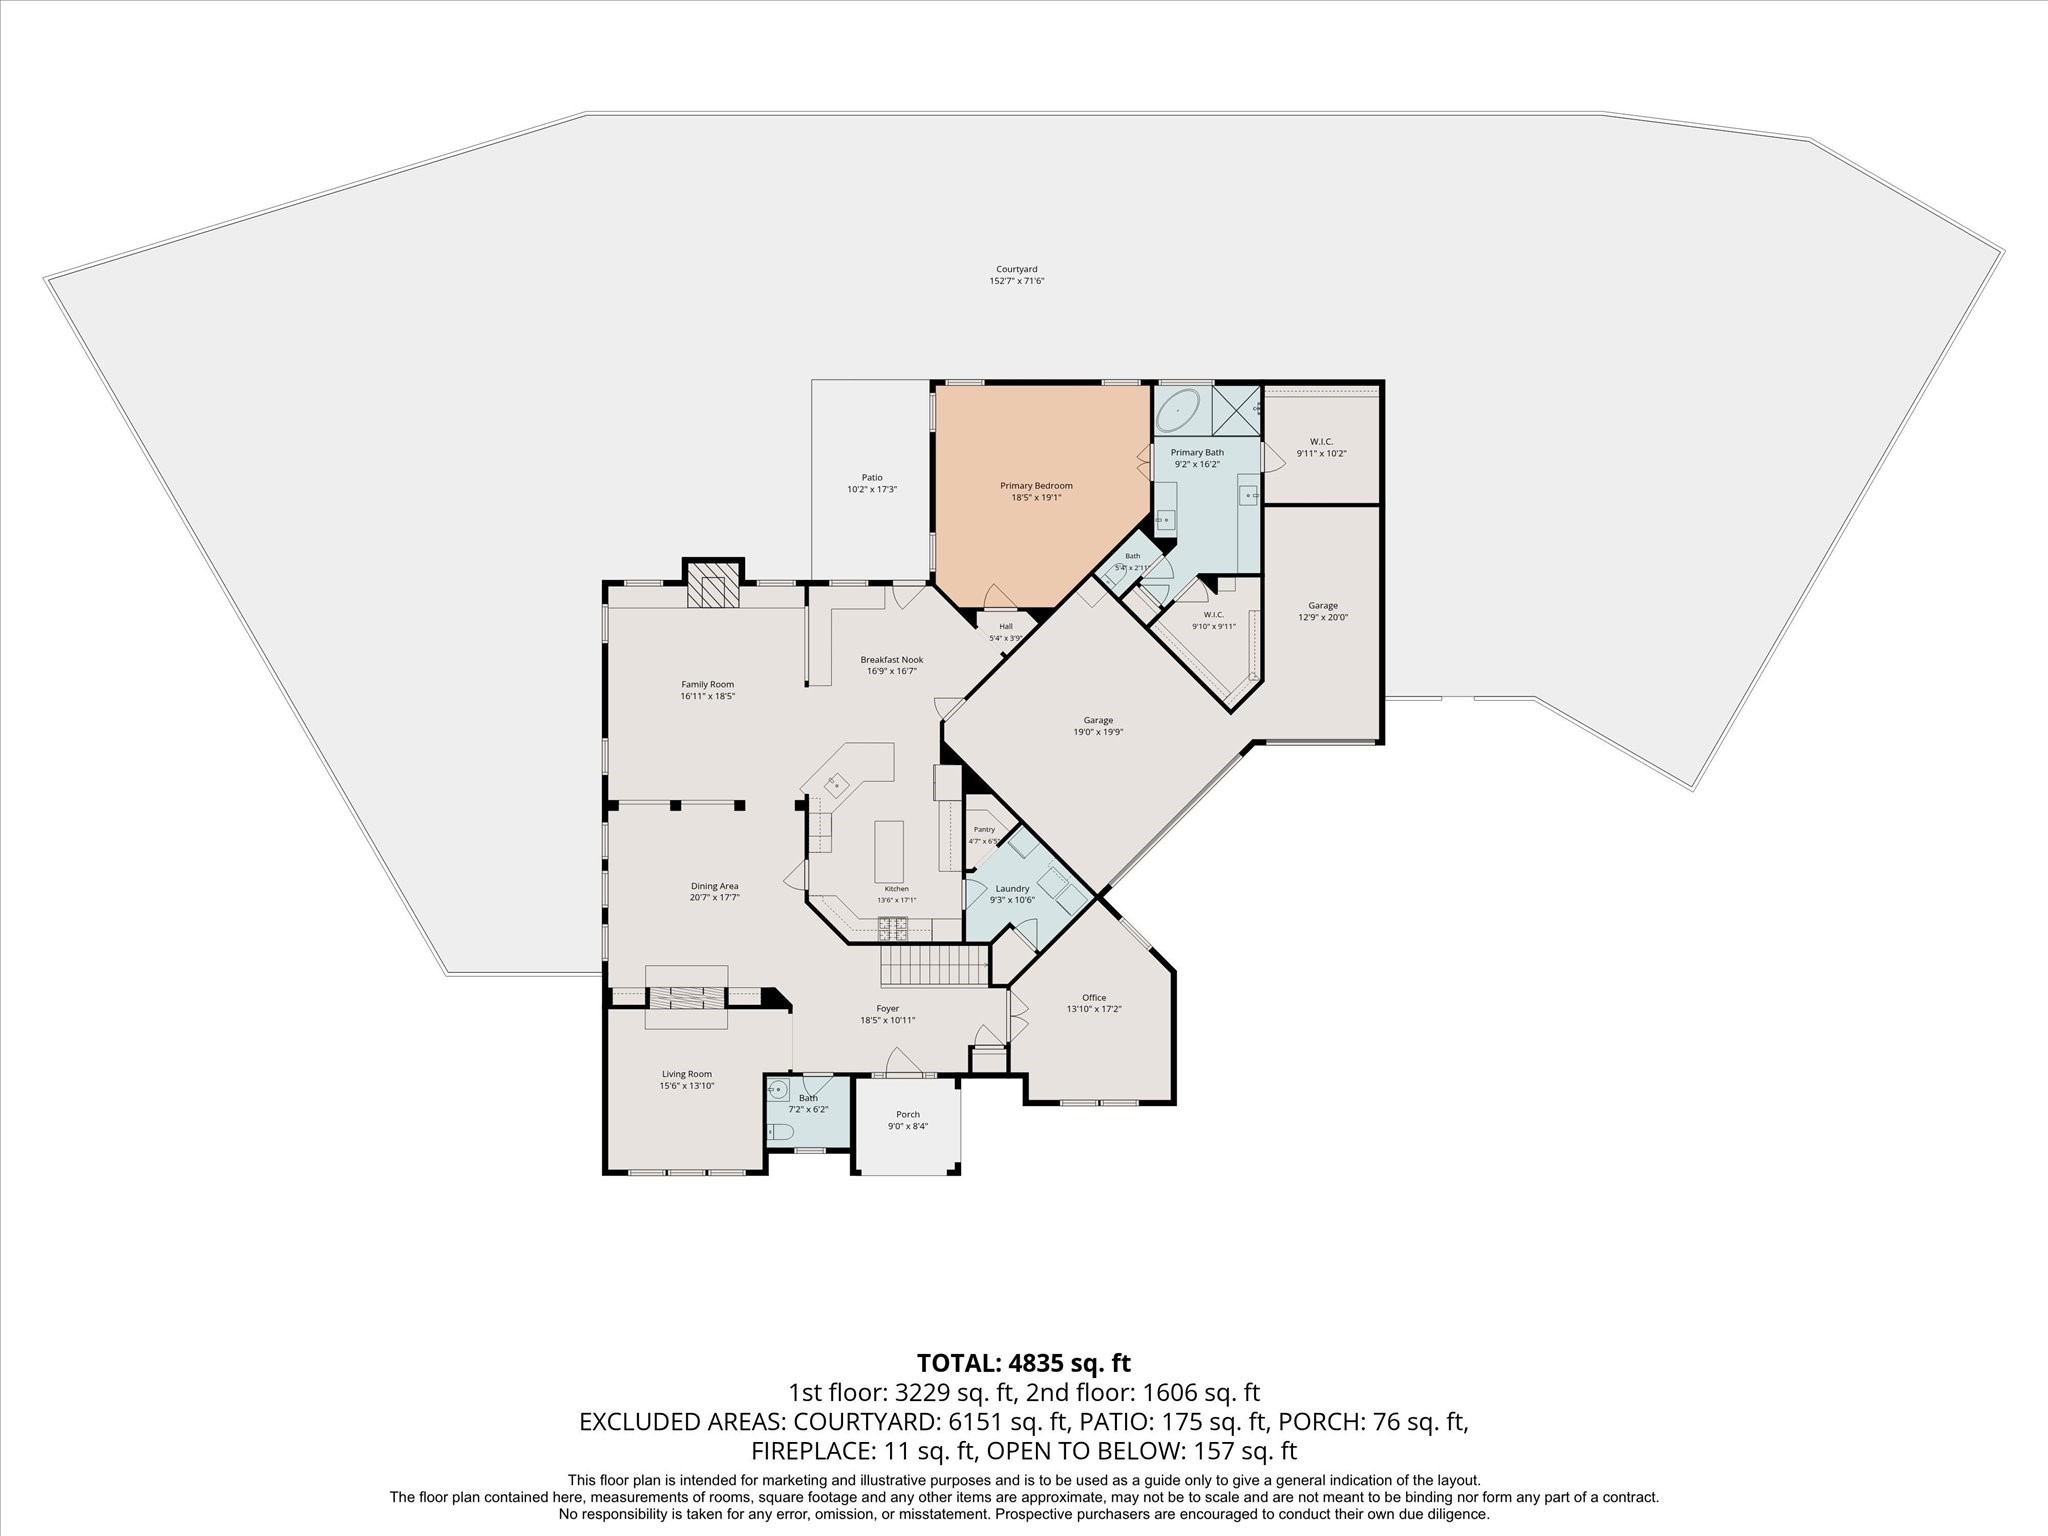
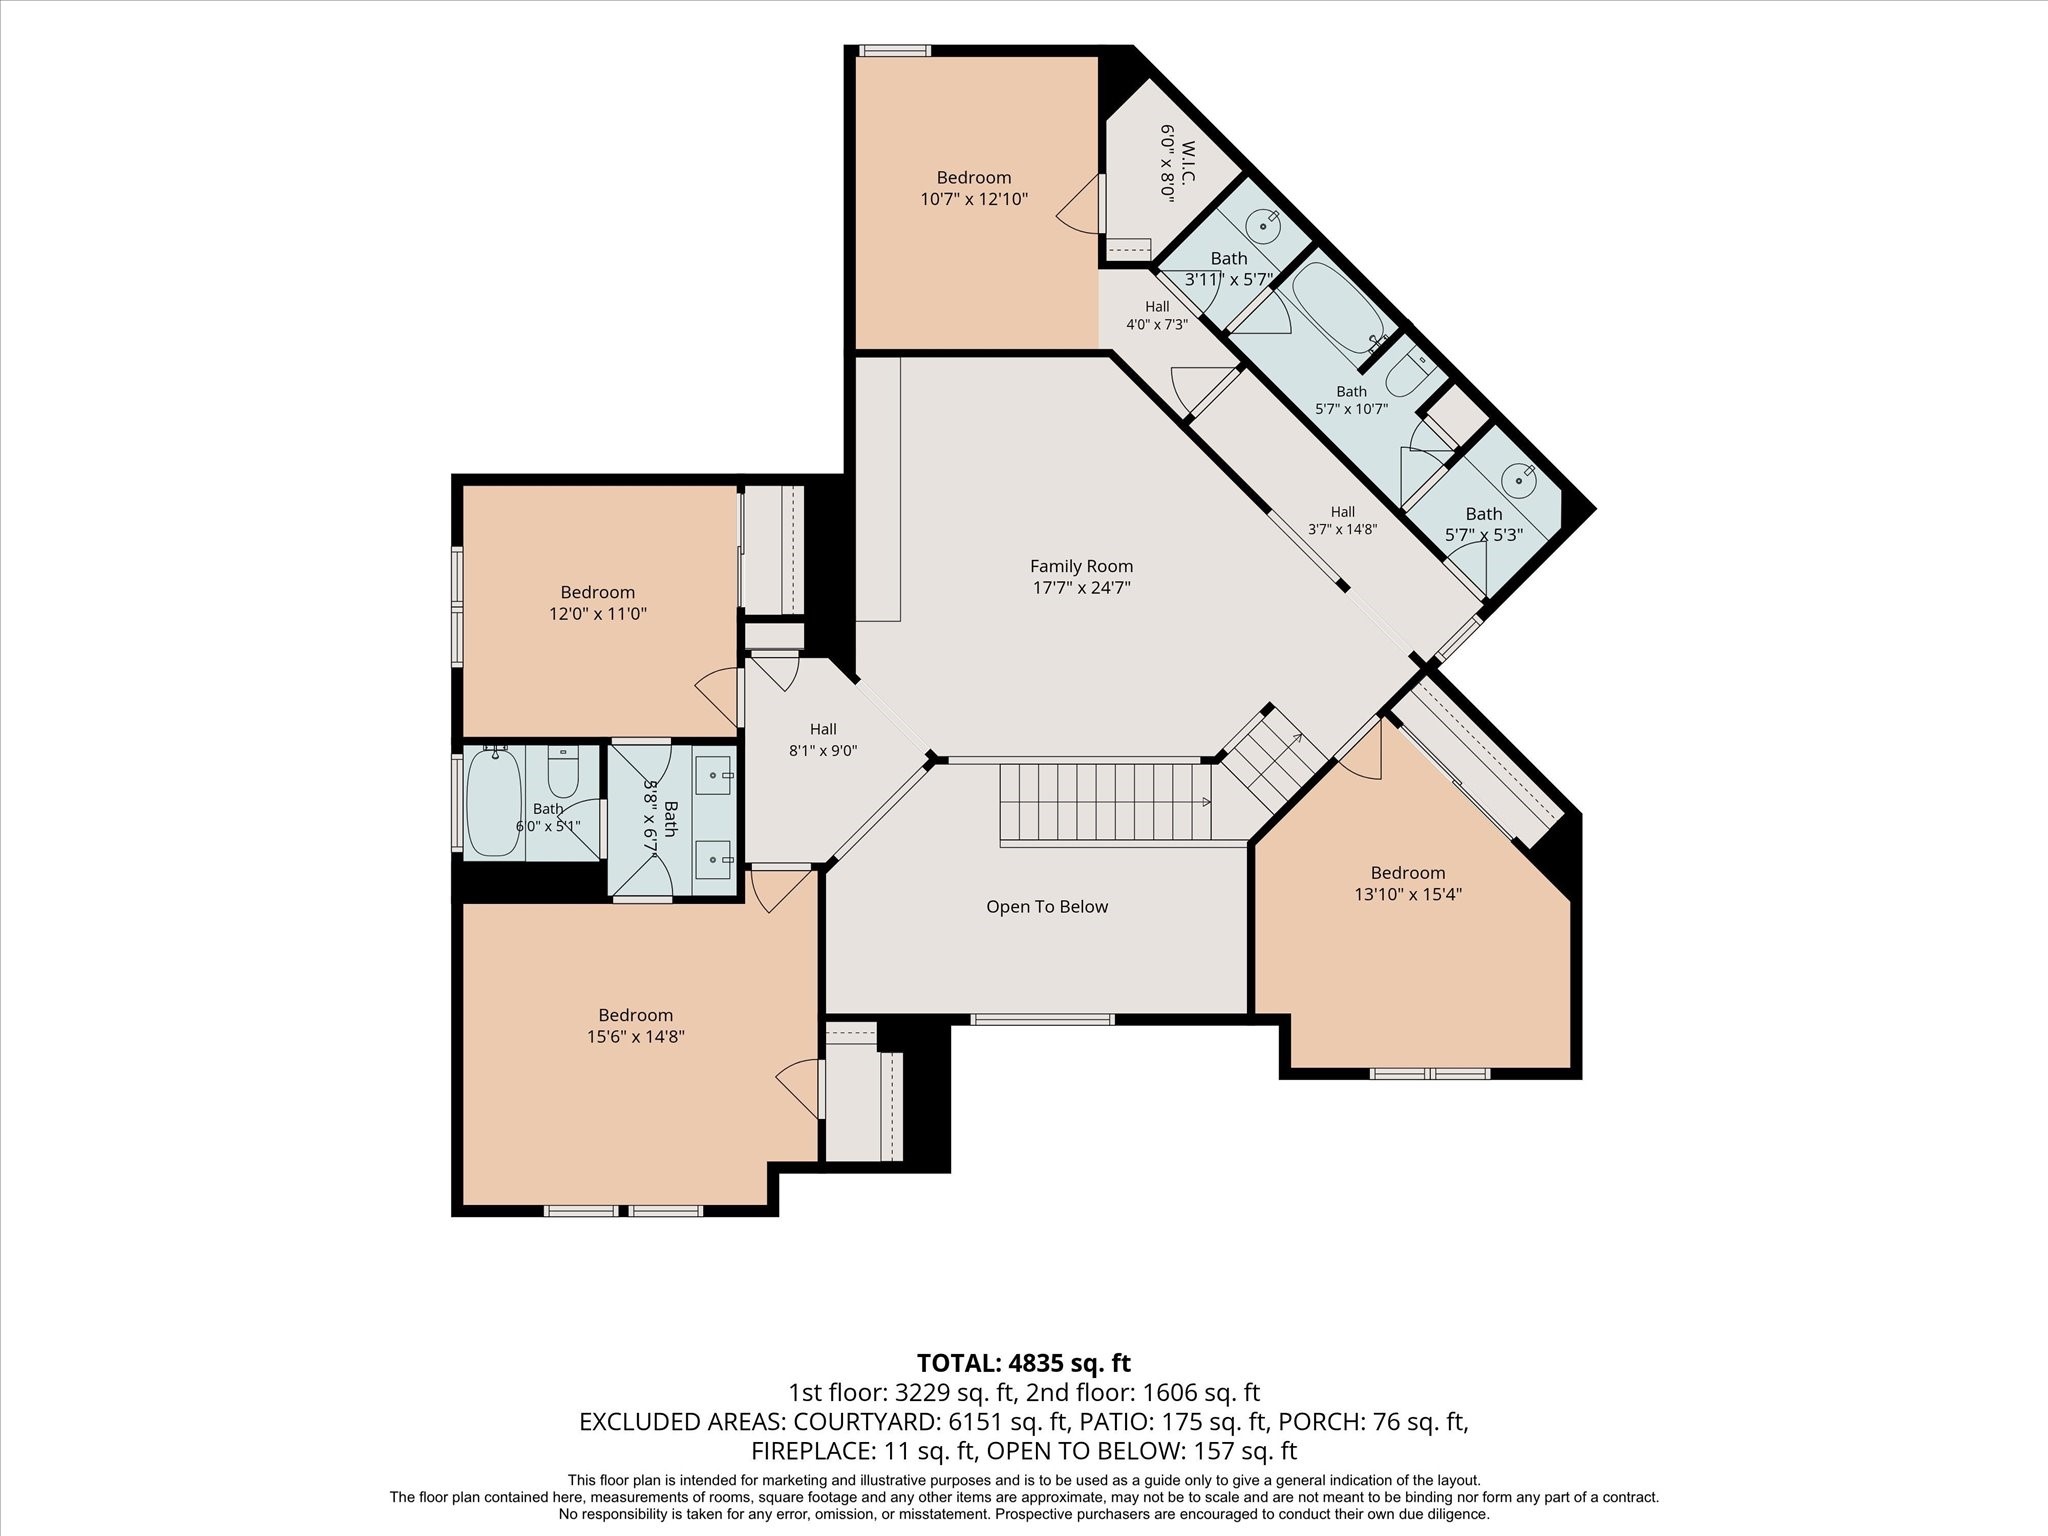
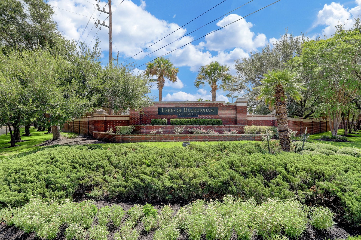
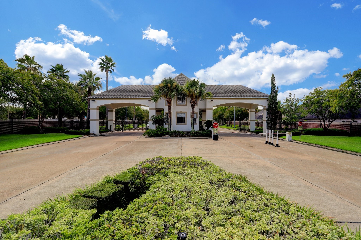
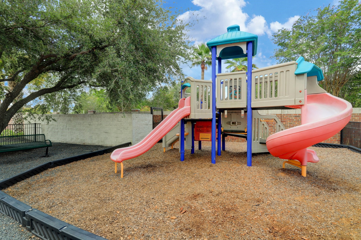
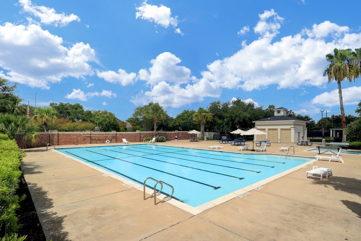
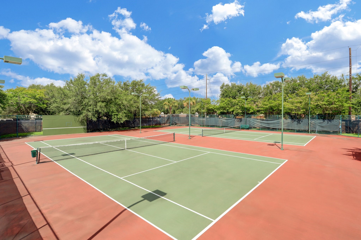
Nestled on a quiet cul-de-sac in the prestigious, 24-hour manned gated community of Lakes of Buckingham Kelliwood, this spectacular Kickerillo-built home offers 5 bedrooms, 3.5 baths, a private study, formal living and dining rooms with a two-way fireplace, a spacious game room with custom built-ins and direct access to George Bush Park's miles of hike and bike trails. The remodeled family room showcases a dramatic floor-to-ceiling fireplace with modern heating elements, spectacular lighting and built-in bench storage The updated kitchen boasts quartz countertops, a new stainless sink and faucet and stainless appliances. The luxurious primary bath showcases a European-style shower/tub, marble finishes, designer gold fixtures and dual walk-in closets. Additional highlights include plantation shutters, exquisite chandeliers, recent A/C and hot water heater, water softener, epoxy garage floors, sprinkler system, new palm trees and a 3-car garage. Resort style living refined.
Details
| MLS # | 98950238 |
|---|---|
| Listing Type | For Sale |
| Style | House |
| HOA Dues | $3,317 |
| Sub-Type | Resale |
| Status | Option Period |
| Year | 2004 |
| Days On Site | 19 |
| Listing Provided By | Compass RE Texas, LLC - Houston | Luanne Marshall |
Features
| Bed(s) | 5 |
|---|---|
| Bath(s) | 4 Total |
| SQ Feet | 4,161 |
| Garage | 3 |
| Pool | Yes |
| Story(s) | 2 |
| Acreage | 0.30 |
Exterior
| Lot Features | Cul De Sac, Subdivision |
|---|
Parking
| Garage Yes / No | Yes |
|---|---|
| Parking Features | Attached, Garage, Garage Door Opener, Oversized |
Taxes
| Tax Annual Amount | 15385 |
|---|
Location
| Community Features | Community Pool, Curbs, Gutters |
|---|
Area Information
| State | TX |
|---|---|
| County | Harris |
| City | Katy |
| Zip Code | 77450 |
| Area | 36 |
| Subarea | Katy Southeast |
| Community Name | Lakes of Buckingham Kelliwood |
| Listing VS Median (in Lakes of Buckingham Kelliwood) | |
Price: $949,500 low | high Med: $949,500 sqft: 4,161 low | high Med: 4,161 $ / sqft: $228 low | high Med: $228 On site: 19 low | high Med: 19 | |
Request a showing
Request a showing
Contact
Learn More About This Property

| State | TX |
|---|---|
| County | Harris |
| City | Katy |
| Zip Code | 77450 |
| Area | 36 |
| Subarea | Katy Southeast |
| Community Name | Lakes of Buckingham Kelliwood |
| Listing VS Median (in Lakes of Buckingham Kelliwood) | |
Price: $949,500 low | high Med: $949,500 sqft: 4,161 low | high Med: 4,161 $ / sqft: $228 low | high Med: $228 On site: 19 low | high Med: 19 | |


.jpg)

Land & Ranch 210.483.7500 | Bandera 830.850.6700 | Global Luxury 210.483.5700 | Coldwell Banker Commercial Alamo City 210.483.6250
North Central San Antonio / Stone Oak 210.483.7070 | Harper Property Management 210.483.7040 | Relocation Services 210.483.7121
North West San Antonio 210.483.0000 | Laredo 956.722.4822 | Coldwell Banker Commercial International Gateway 956.937.2867
