$354,988 $1,906 est/mo Sourced by Back At You
2102 Pickwick Pines Dr Court,Humble, TX 77396
Humble, TX 77396

Charming single-story brick home with a spacious two-car garage. The well-maintained front yard features a mature tree and neat landscaping, enhancing curb appeal. A wide driveway and cozy front porch complete the inviting exterior.

This charming home features a welcoming brick facade with a spacious two-car garage. The front yard is beautifully landscaped, complete with a mature tree and well-maintained garden beds, offering great curb appeal.

Charming single-story brick home with a welcoming front porch, well-maintained lawn, and a spacious two-car garage. Ideal for comfortable suburban living.

This charming single-story home features a brick facade, a two-car garage, and a well-maintained front yard with mature trees. The driveway is spacious, and the property boasts a welcoming entryway with a covered porch.

This photo showcases a welcoming brick entryway with a stylish black door featuring decorative ironwork. The covered porch includes space for plants, enhancing the cozy and inviting atmosphere.
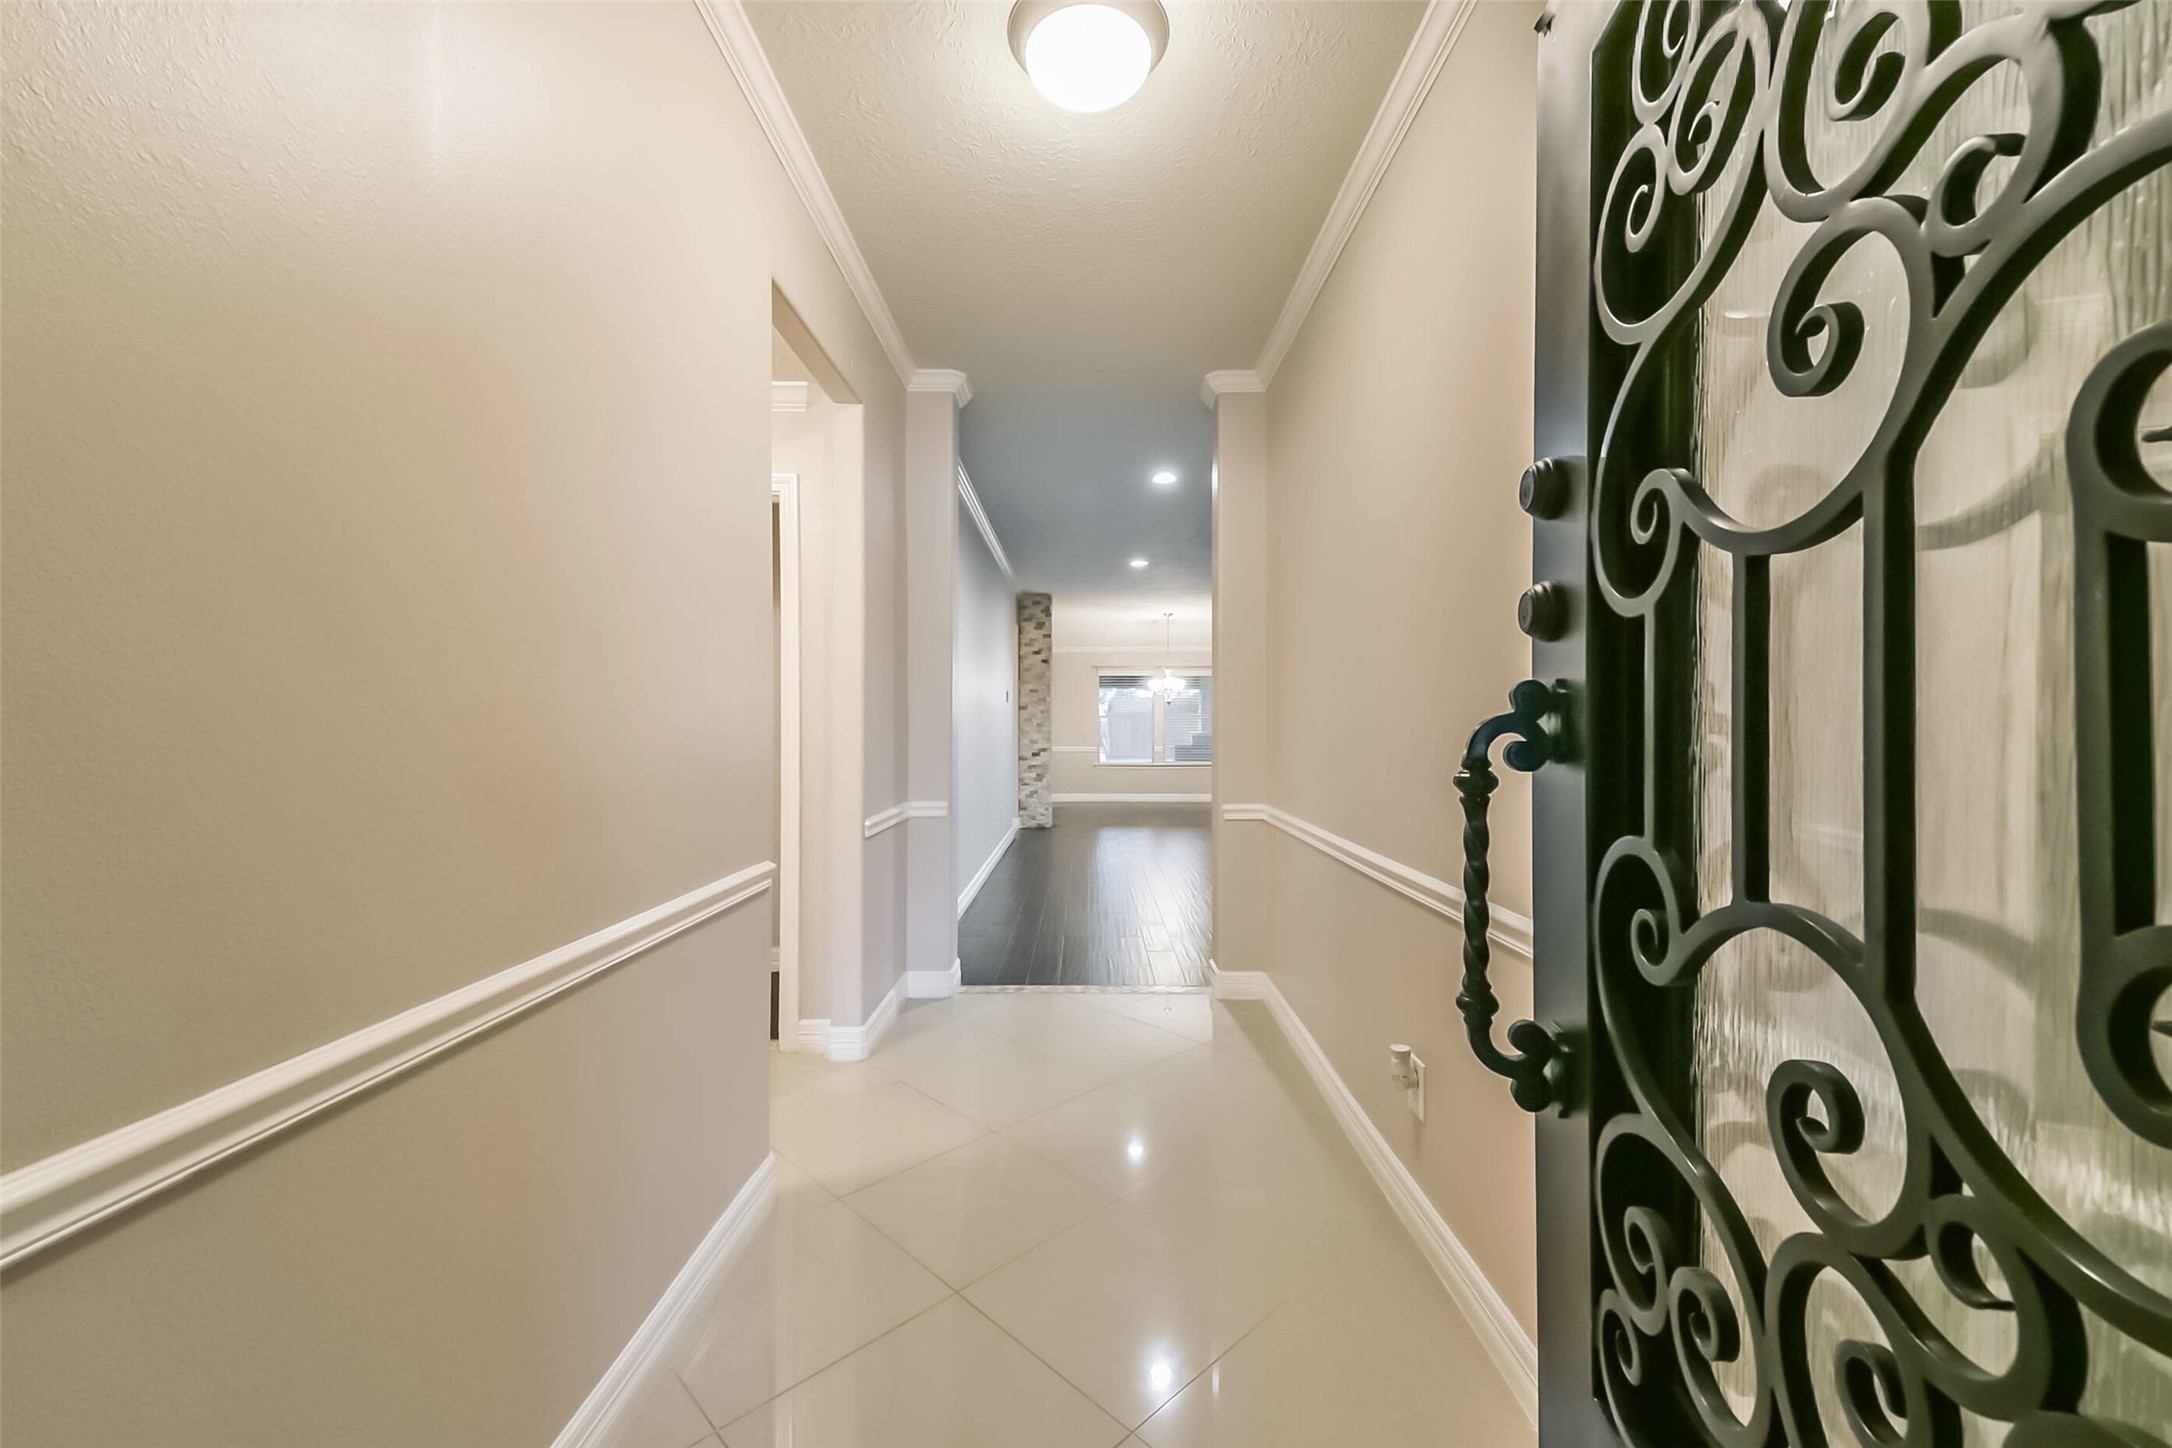
This photo showcases a welcoming entryway with elegant tile flooring and decorative ironwork on the door. The hallway leads to a spacious, well-lit living area with a modern, open layout.
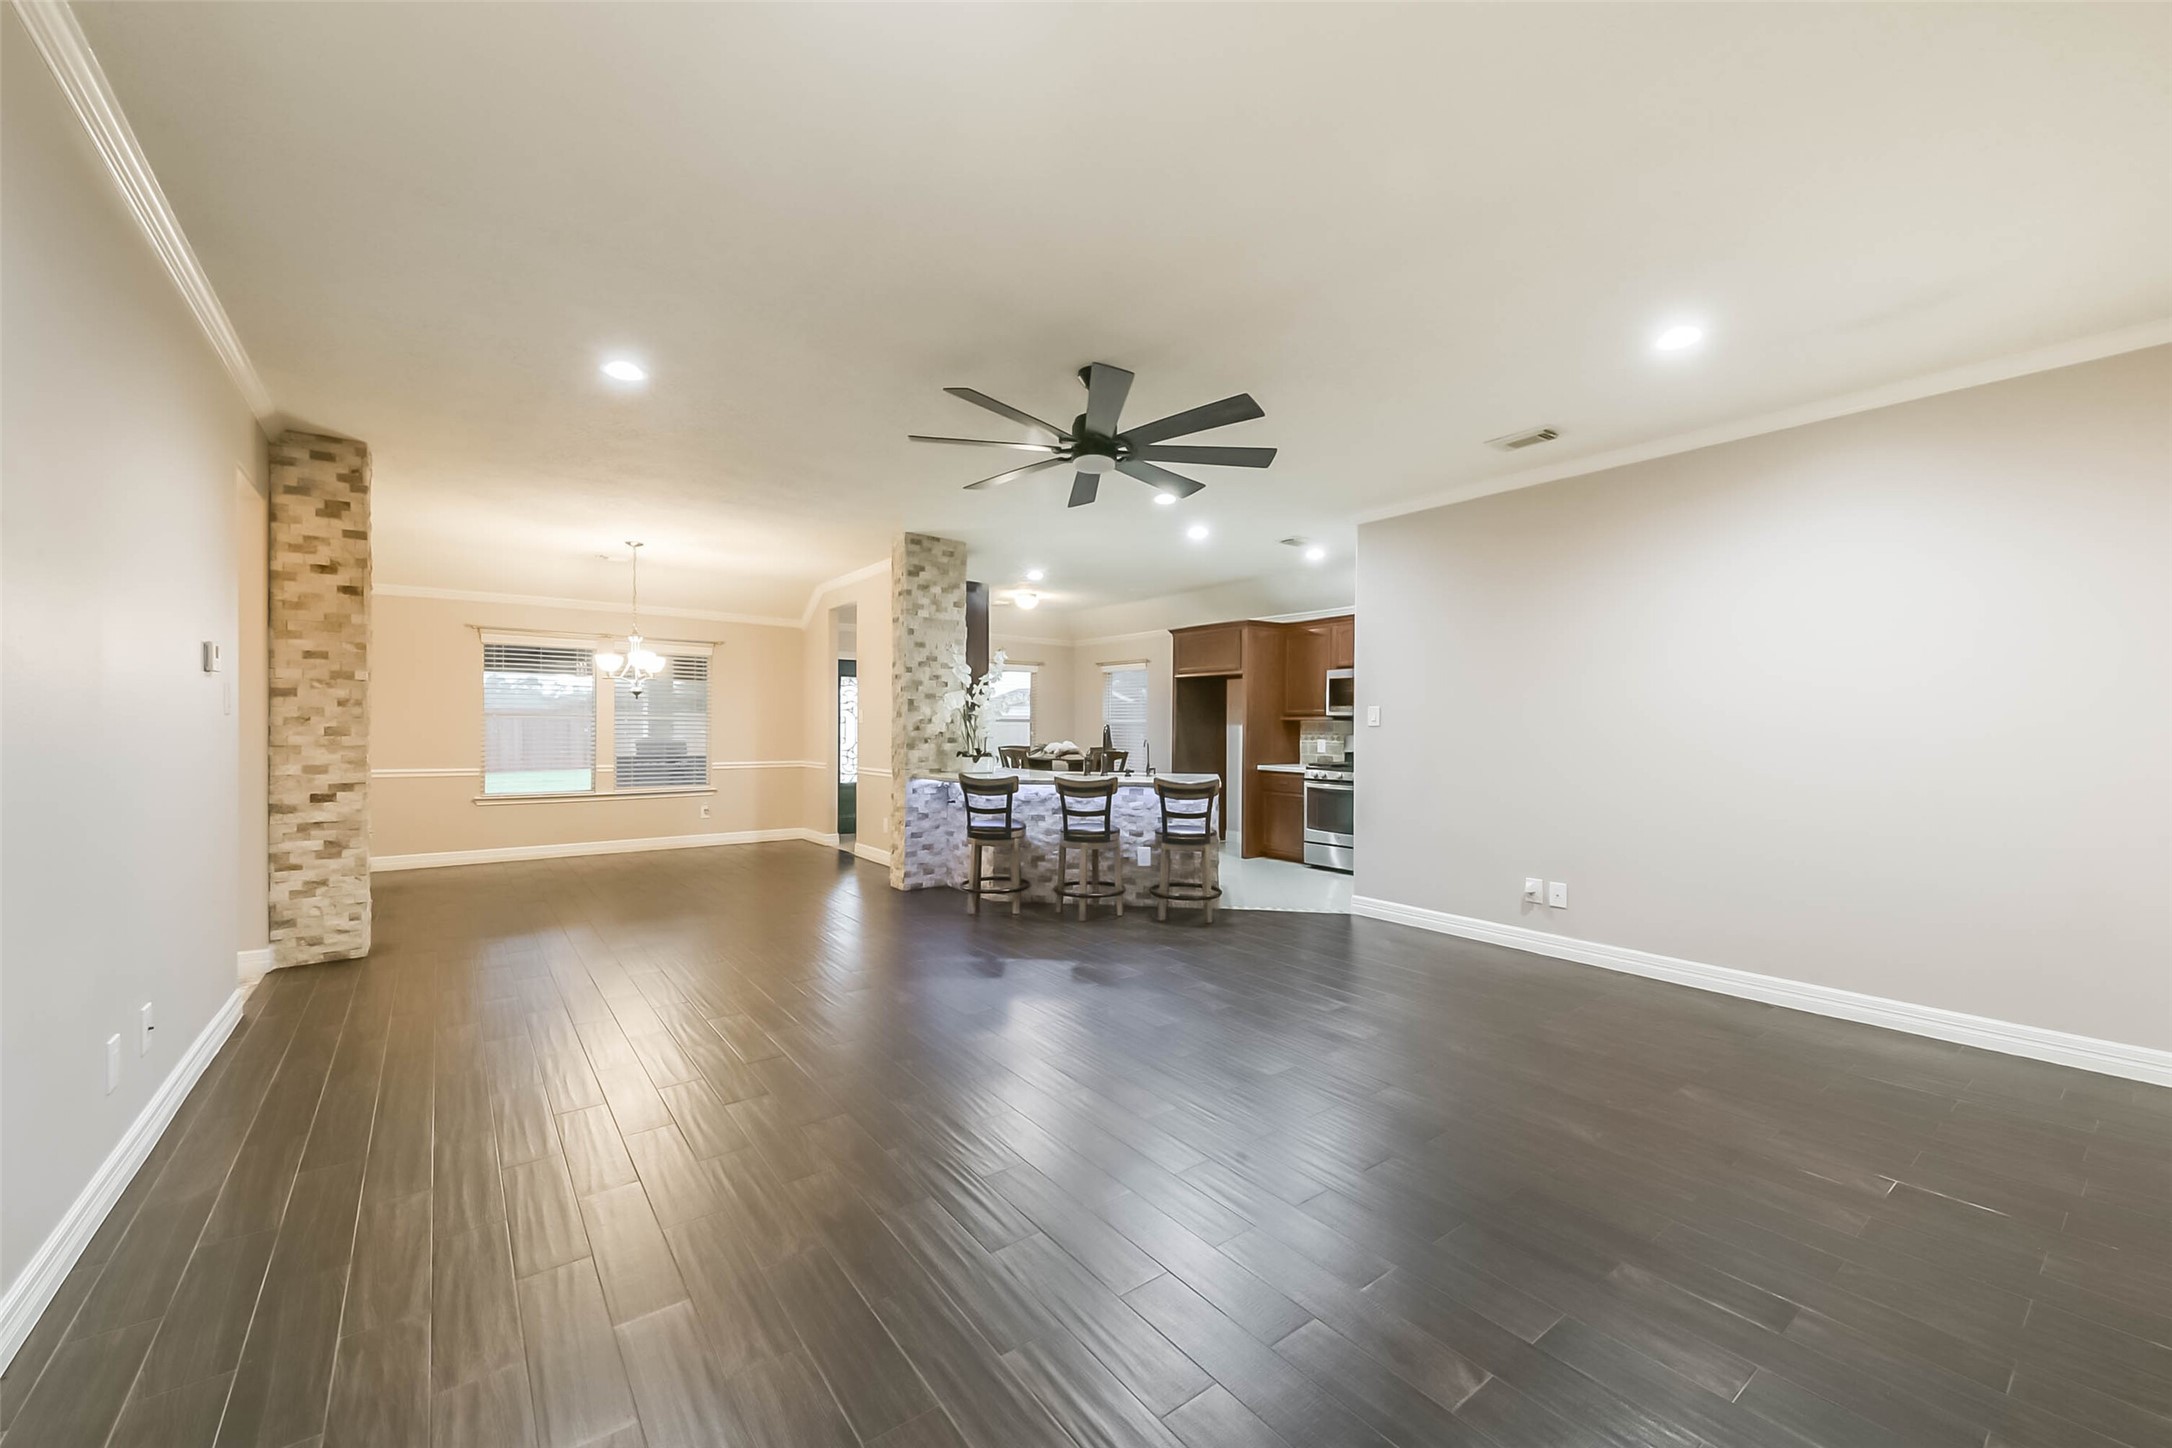
This photo showcases an open-concept living area with dark hardwood flooring, neutral walls, and recessed lighting. It features a dining area with a modern chandelier, a spacious kitchen with stainless steel appliances, and a ceiling fan. Brick accents add a touch of character.

This photo showcases a bright dining room with neutral walls, dark wood flooring, and a central elegant chandelier. The room features a window with blinds and a doorway leading to another area, creating an inviting space for meals and gatherings.
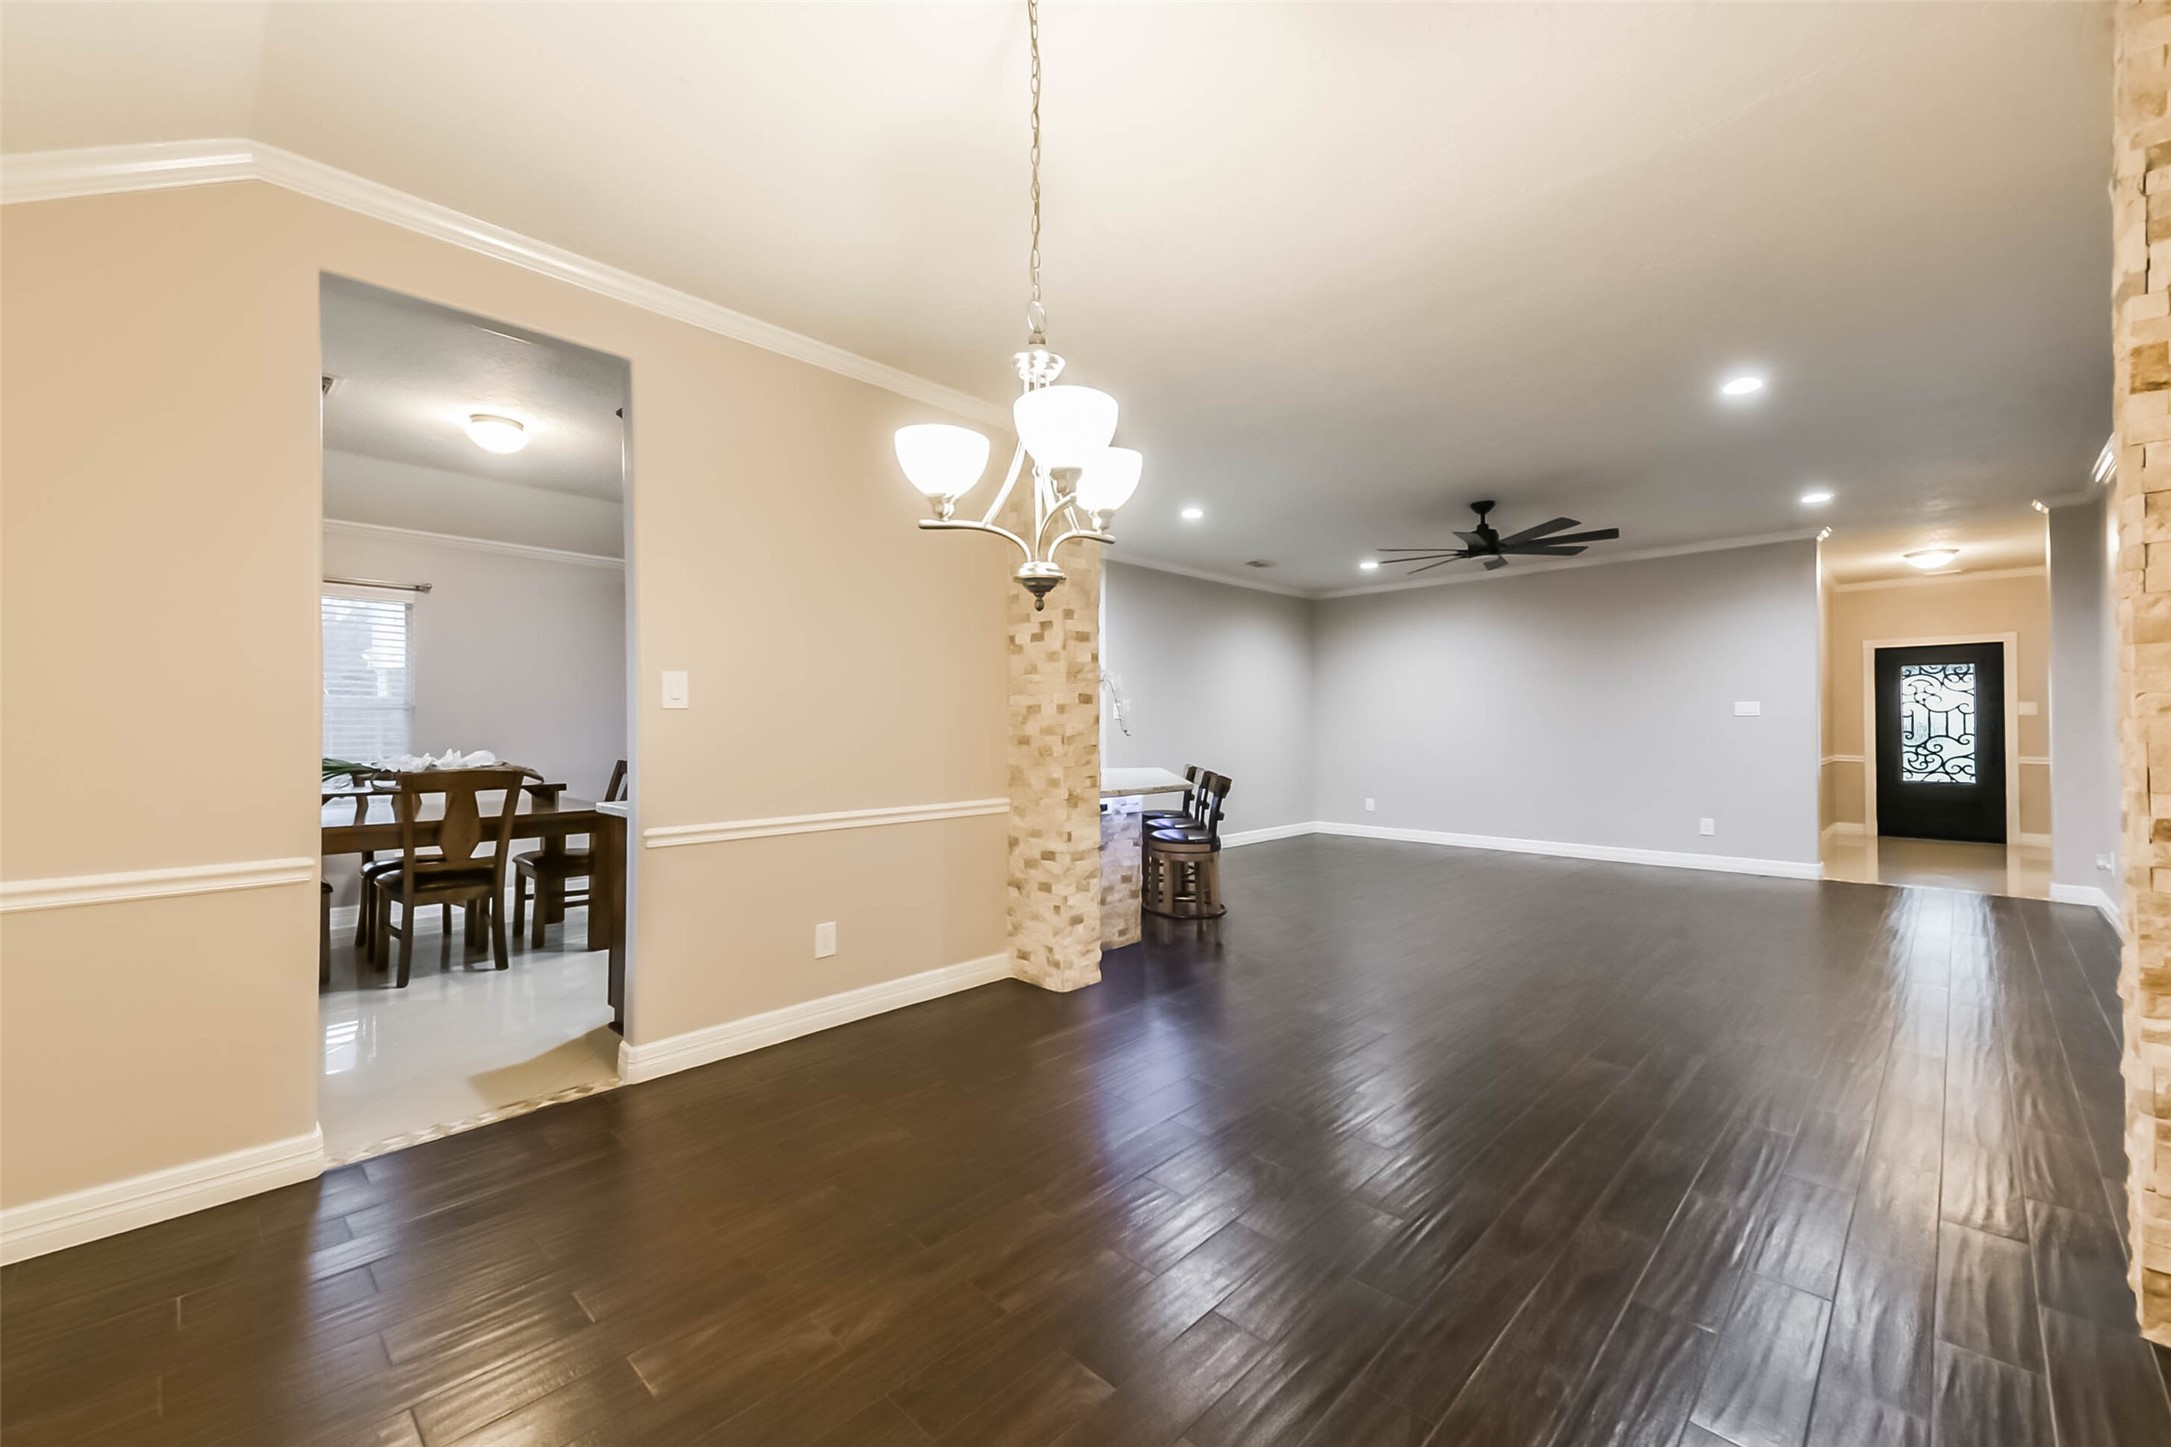
This spacious living area features dark hardwood floors, a modern ceiling fan, and recessed lighting. The room opens to a dining area through a wide doorway. A decorative stone column and elegant chandelier enhance the space, which leads to a stylish front door.
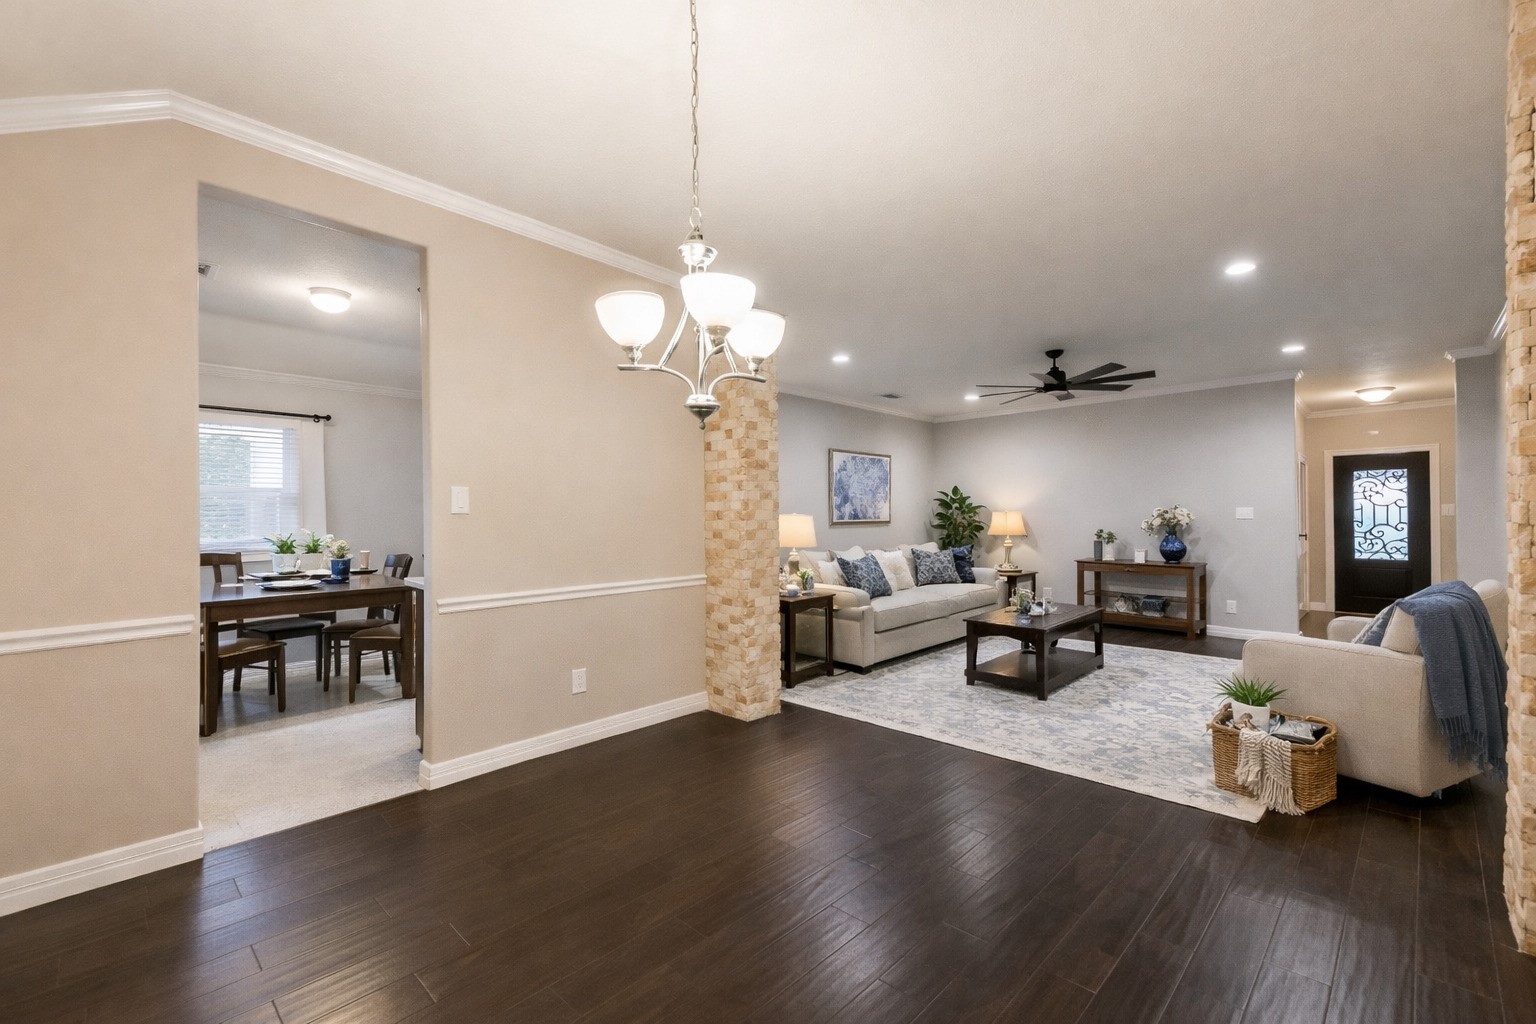
Experience modern elegance in this AI-generated vision of a spacious, light-filled living area and cozy dining space, offering a glimpse of the home's potential charm and comfort.
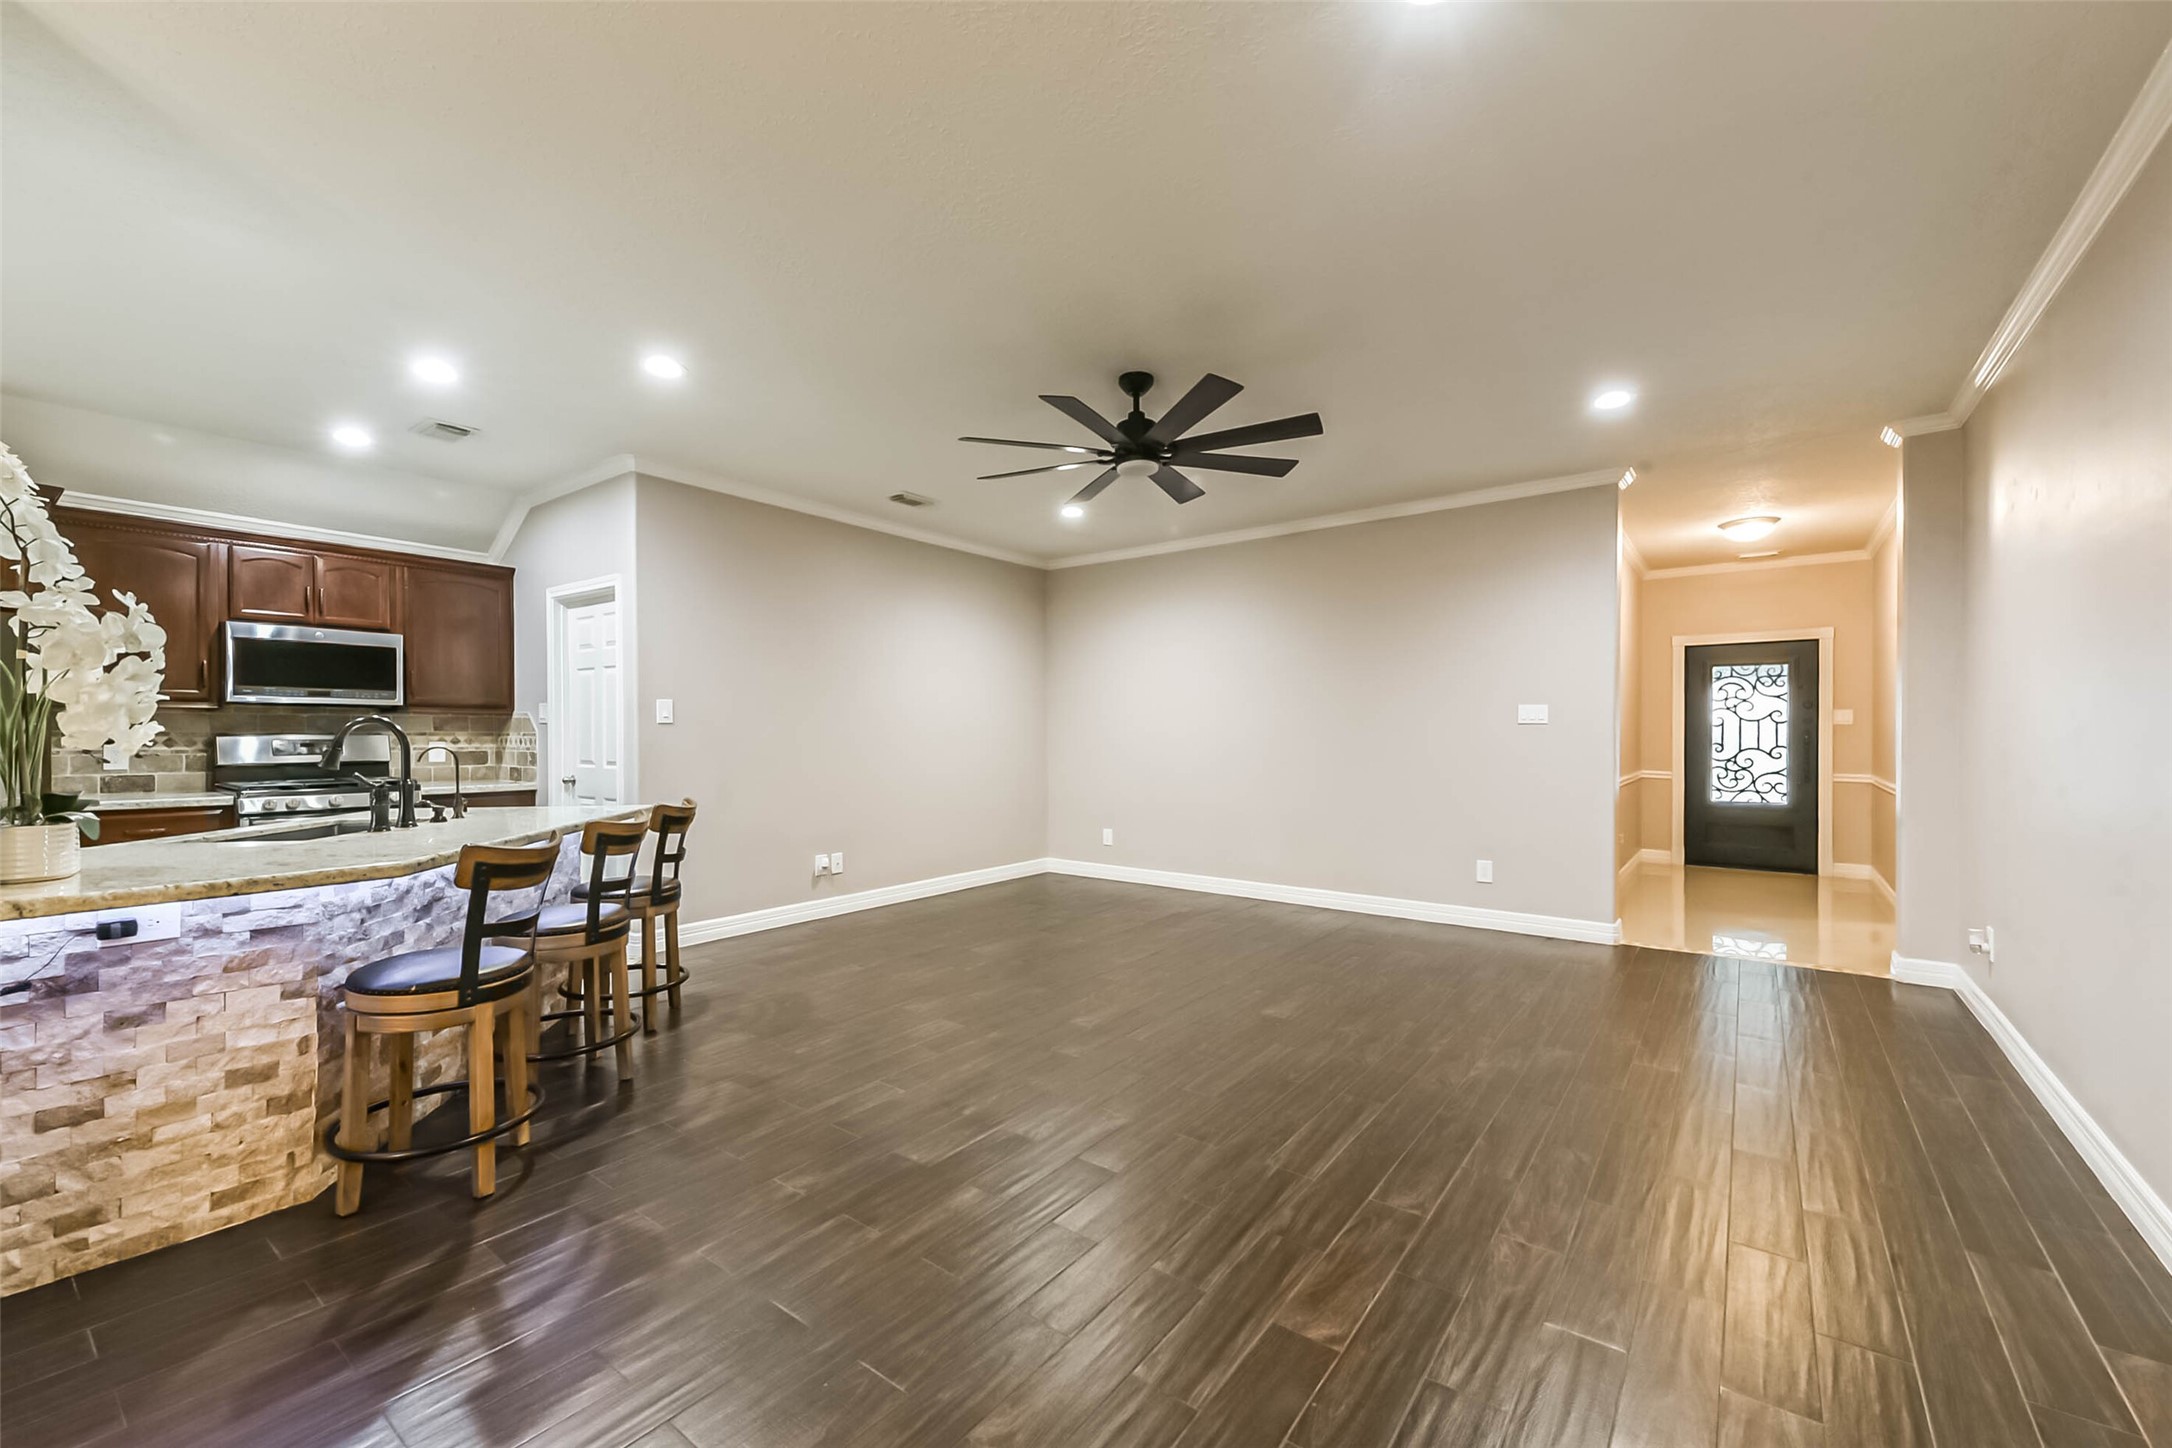
This open-concept living space features hardwood floors, recessed lighting, and a modern ceiling fan. The kitchen includes a stone-accented island with seating, stainless steel appliances, and dark wood cabinetry. A decorative glass door leads to a well-lit hallway.

This spacious open-concept living area features dark wood flooring, a modern ceiling fan, and recessed lighting. The room seamlessly flows into a stylish kitchen with a stone-accented breakfast bar and sleek countertops, perfect for entertaining.

This photo showcases an open-concept kitchen and dining area with hardwood floors and recessed lighting. The kitchen features a modern design with a stone-accented island, granite countertops, stainless steel appliances, and rich wood cabinetry. The breakfast bar provides additional seating and overlooks a spacious dining area with large windows for natural light.

This kitchen features a modern design with granite countertops, a central island with bar seating, and stainless steel appliances. The open layout connects to a dining area, highlighted by warm wood cabinetry and a textured stone accent wall.
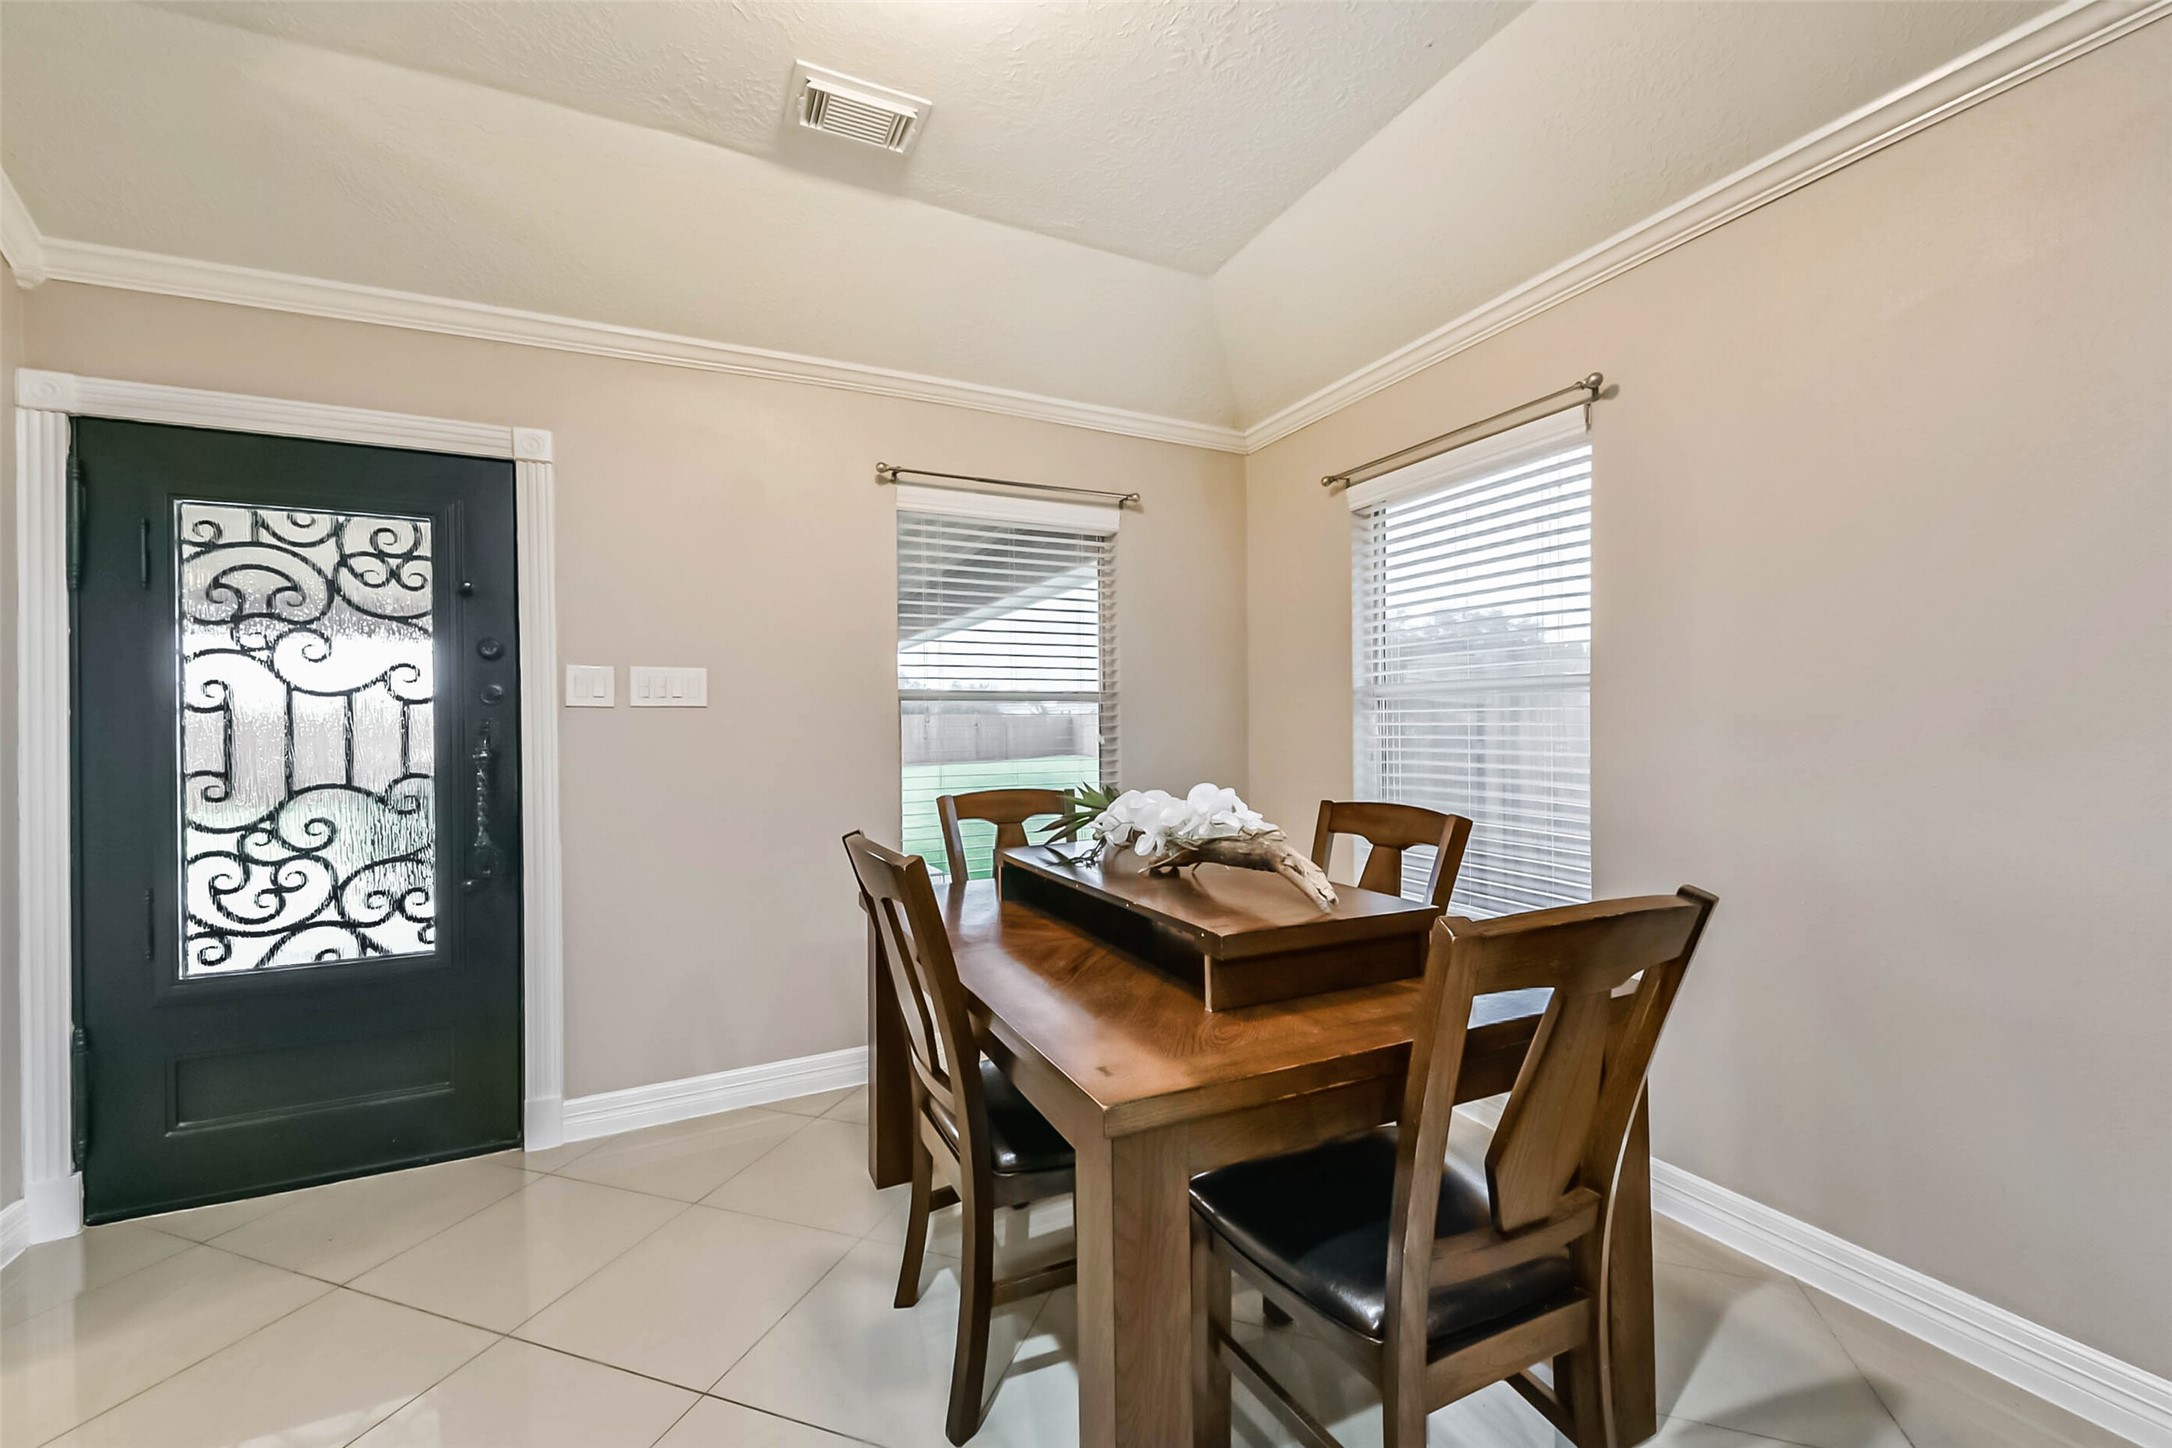
This photo showcases a cozy dining area with a wooden table and four chairs, adjacent to a decorative glass door. The space is well-lit with natural light from two windows, featuring neutral walls and tile flooring.

This photo showcases a bright, spacious kitchen with modern appliances and ample counter space. It features a dining area with a wooden table, tiled flooring, and plenty of storage with elegant wooden cabinets.

This photo showcases a modern kitchen and dining area with sleek tile flooring, a spacious granite countertop with bar seating, and elegant dark wood cabinetry. The room features a stylish glass-paneled door, ample natural light, and a cozy dining space perfect for family meals.

This photo showcases a modern kitchen featuring a spacious countertop with a built-in sink and dishwasher. The cabinetry is dark wood with decorative glass doors, complemented by a tile backsplash. The open layout connects to a living area with wood flooring and a ceiling fan, offering ample natural light.

This kitchen features elegant dark wood cabinets with decorative glass panels, granite countertops, and a stone tile backsplash. It includes modern stainless steel appliances, recessed lighting, and a central island with a sink.

This kitchen features sleek stainless steel appliances, elegant dark wood cabinets, and a tiled backsplash. Adjacent is a cozy dining area with natural light from a large window, enhancing the open and inviting atmosphere.

This photo shows a small, well-lit laundry room with a neutral color palette. It features built-in cabinets for storage, a hanging rod, and space for a washer and dryer. The room has a tiled floor and a door leading to another area of the home.

This image is an AI-generated rendering intended to illustrate potential appearance. It does not represent current conditions.

This room features a neutral color palette with beige walls and dark wood-look flooring. It has a tray ceiling with a ceiling fan and two windows providing natural light, creating a bright and inviting space.

This photo showcases a spacious bedroom with dark wood flooring, neutral-colored walls, and a ceiling fan. It features crown molding and an open door leading to a bathroom with visible vanity area.

This room features a modern design with wood-look flooring, neutral walls, and crown molding. A ceiling fan provides comfort, and two doors lead to a bathroom and another room, offering convenience and functionality.

This photo features a modern bathroom with a double vanity, granite countertops, and sleek black fixtures. A large mirror and elegant lighting enhance the space. Adjacent is a glass-enclosed shower with tiled walls. The room opens to a bedroom with wood floors and a ceiling fan, allowing natural light through large windows.

This bathroom features a modern design with a spacious glass-enclosed shower. It includes a double vanity with granite countertops and stylish fixtures, complemented by neutral-toned tiles and elegant lighting. The layout is efficient and connects to a walk-in closet.

This bathroom features a dual-sink vanity with granite countertops, elegant black fixtures, and large framed mirrors. It has a glass-enclosed shower with decorative tile, and it leads to a walk-in closet with ample storage space.

This bathroom features a spacious walk-in shower with elegant stone tile and built-in bench. The vanity offers ample storage with dual sinks, granite countertops, and stylish lighting.

This photo showcases a modern shower with elegant beige tile work, a decorative border, and a glass enclosure, providing a sleek and inviting bathroom space.

This photo showcases a spacious walk-in closet with ample shelving and hanging space. It features a modern design, a built-in dresser, and neutral tones, perfect for organizing clothing and accessories.

This photo shows a spacious walk-in closet with ample shelving and hanging space. It features built-in drawers and a light neutral color scheme, providing a clean and organized feel.
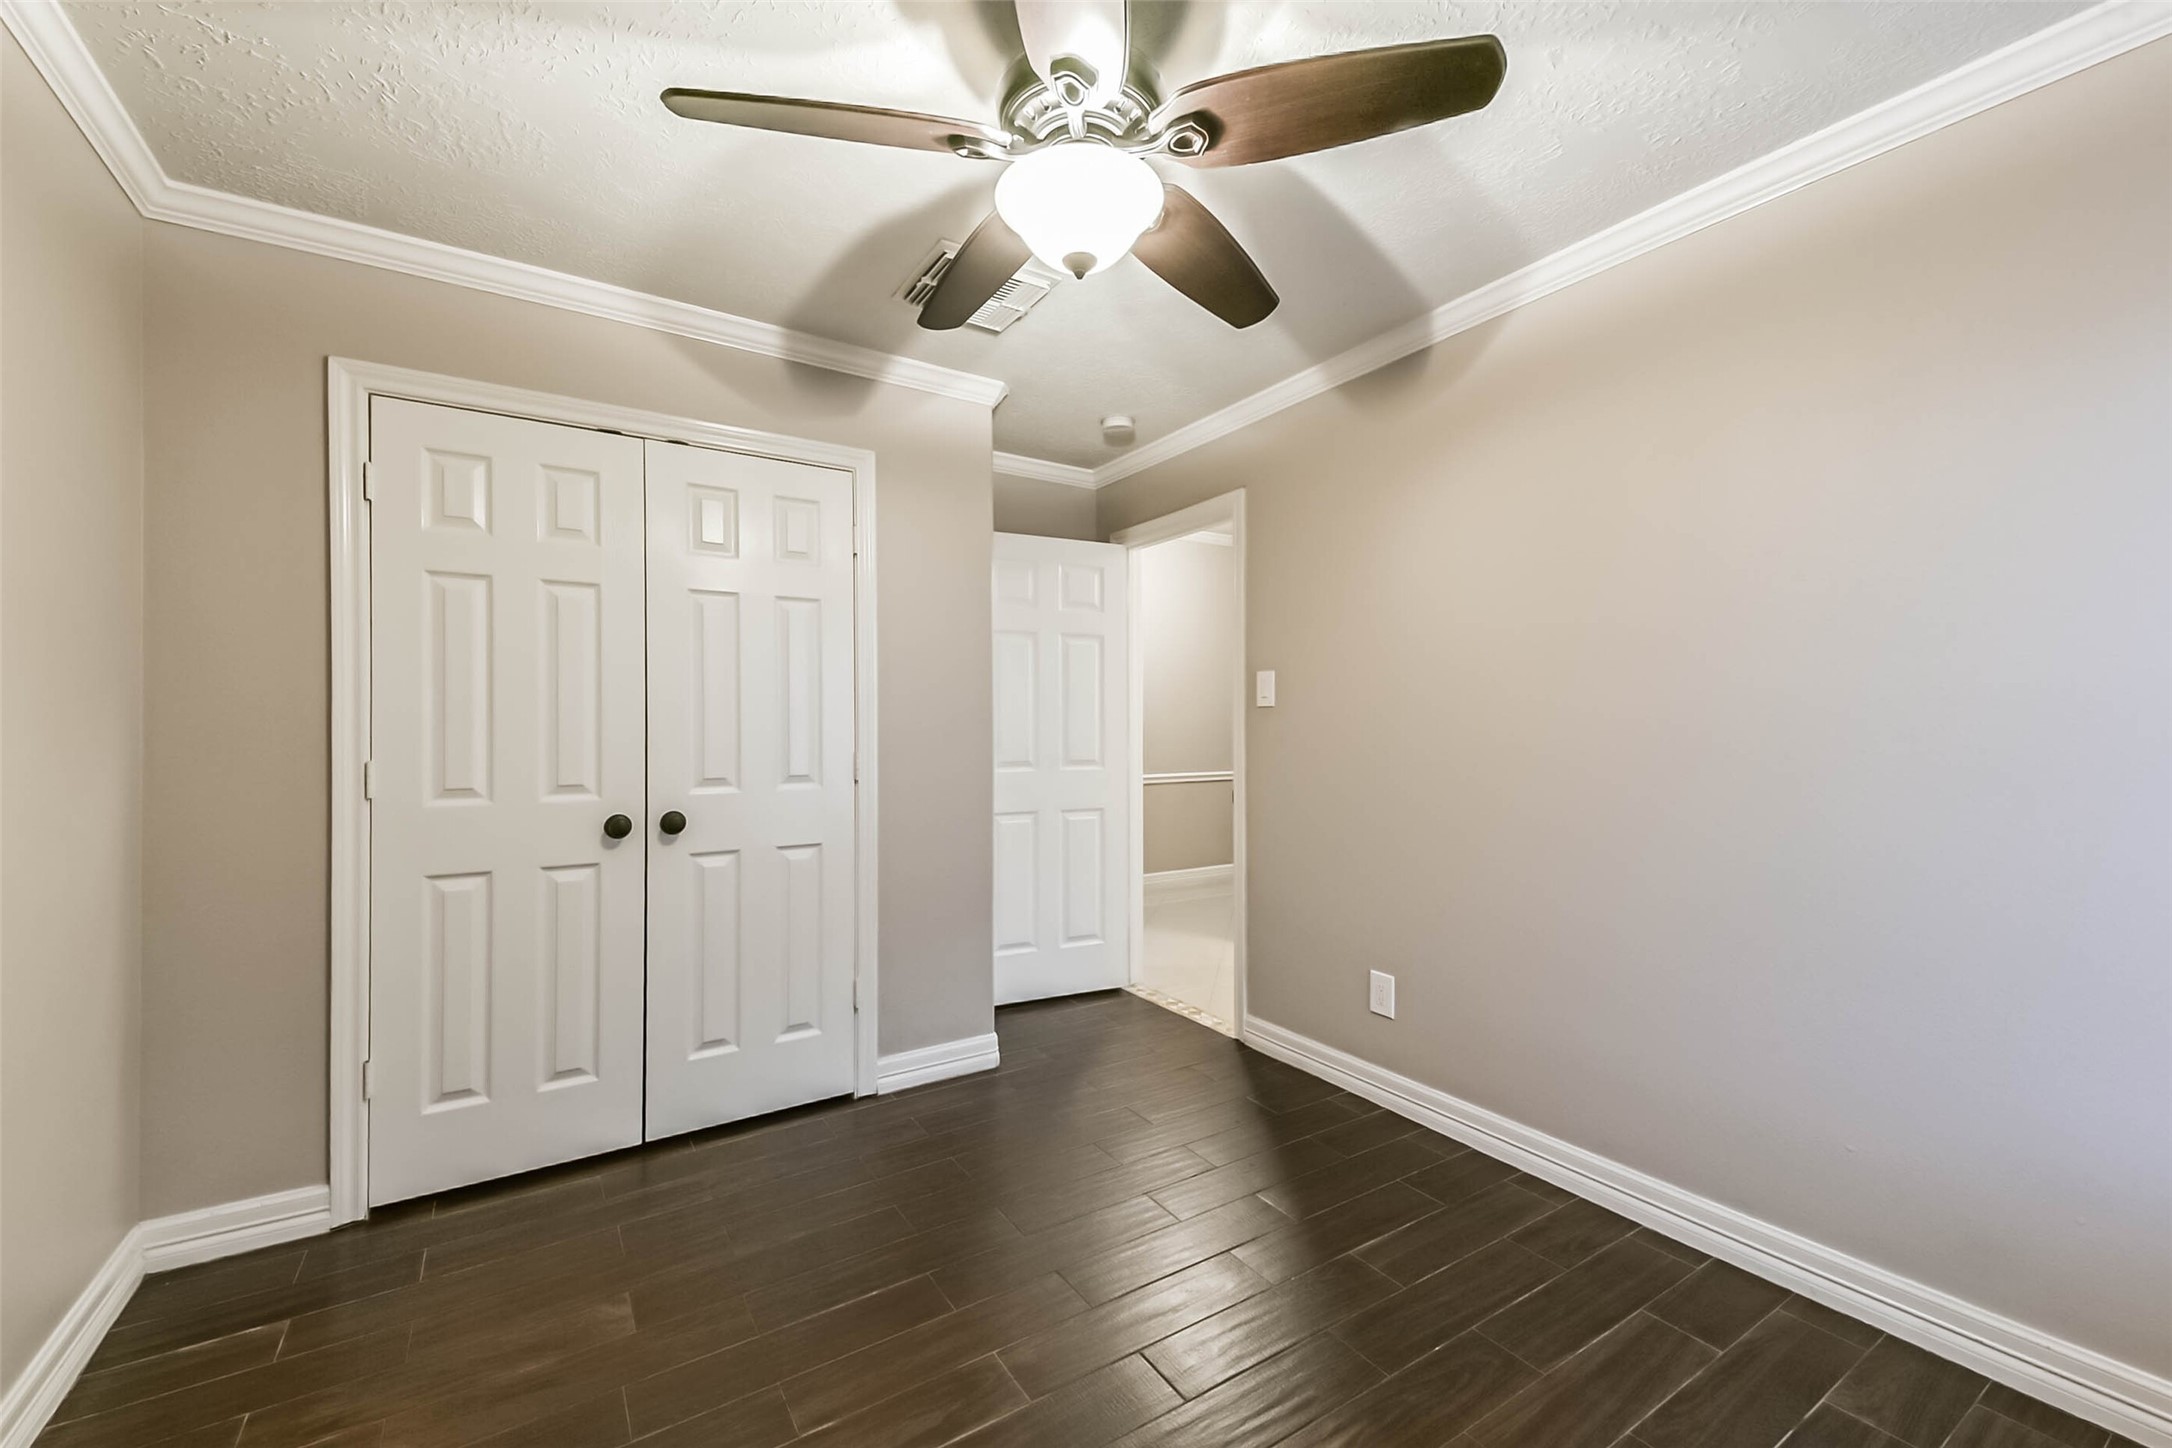
This room features neutral-toned walls, dark wood flooring, a ceiling fan with light, and a double-door closet, creating a cozy and functional space.

This room features hardwood floors, neutral-colored walls, and a ceiling fan with light. A window allows natural light, enhancing the space's brightness.

This room features warm wood flooring, neutral walls, and a ceiling fan. It has two large windows with blinds, allowing natural light, and a white sliding barn door for a modern touch.

This room features dark hardwood floors, neutral walls, and a ceiling fan with light. It includes stylish white barn doors and a window with blinds, offering both functionality and modern charm.

This bathroom features a modern design with a granite countertop, elegant fixtures, and a spacious bathtub with tiled surround. It includes ample storage with a wooden cabinet and has a clean, neutral color palette.

This photo showcases a spacious covered patio with a wood-paneled ceiling, ceiling fans, and lighting. It features a built-in grill and overlooks a well-maintained lawn with a small shed, ideal for outdoor entertaining.

This photo showcases a spacious covered patio with a wooden ceiling, ceiling fans, and recessed lighting. It includes a built-in grill and opens to a large, fenced backyard, offering an ideal space for outdoor entertaining and relaxation.

This photo showcases a spacious covered patio with a wood ceiling, multiple ceiling fans, and recessed lighting. It features a built-in grill for outdoor cooking, a concrete floor, and a fenced yard with a small shed in the background, ideal for entertaining and relaxation.

This photo showcases a spacious covered patio with a wooden ceiling, ceiling fans, and recessed lighting. It features a built-in grill and opens to a fenced yard, ideal for outdoor entertaining.

This photo showcases a spacious covered patio with a wooden ceiling, ceiling fans, and recessed lighting. It features a built-in grill, stone pillars, and overlooks a large, fenced backyard with lush green grass—perfect for outdoor???????????????????????????????? entertaining.

The photo showcases a backyard with a well-maintained lawn, a wooden privacy fence, and a covered patio area attached to the house, providing a cozy outdoor space.
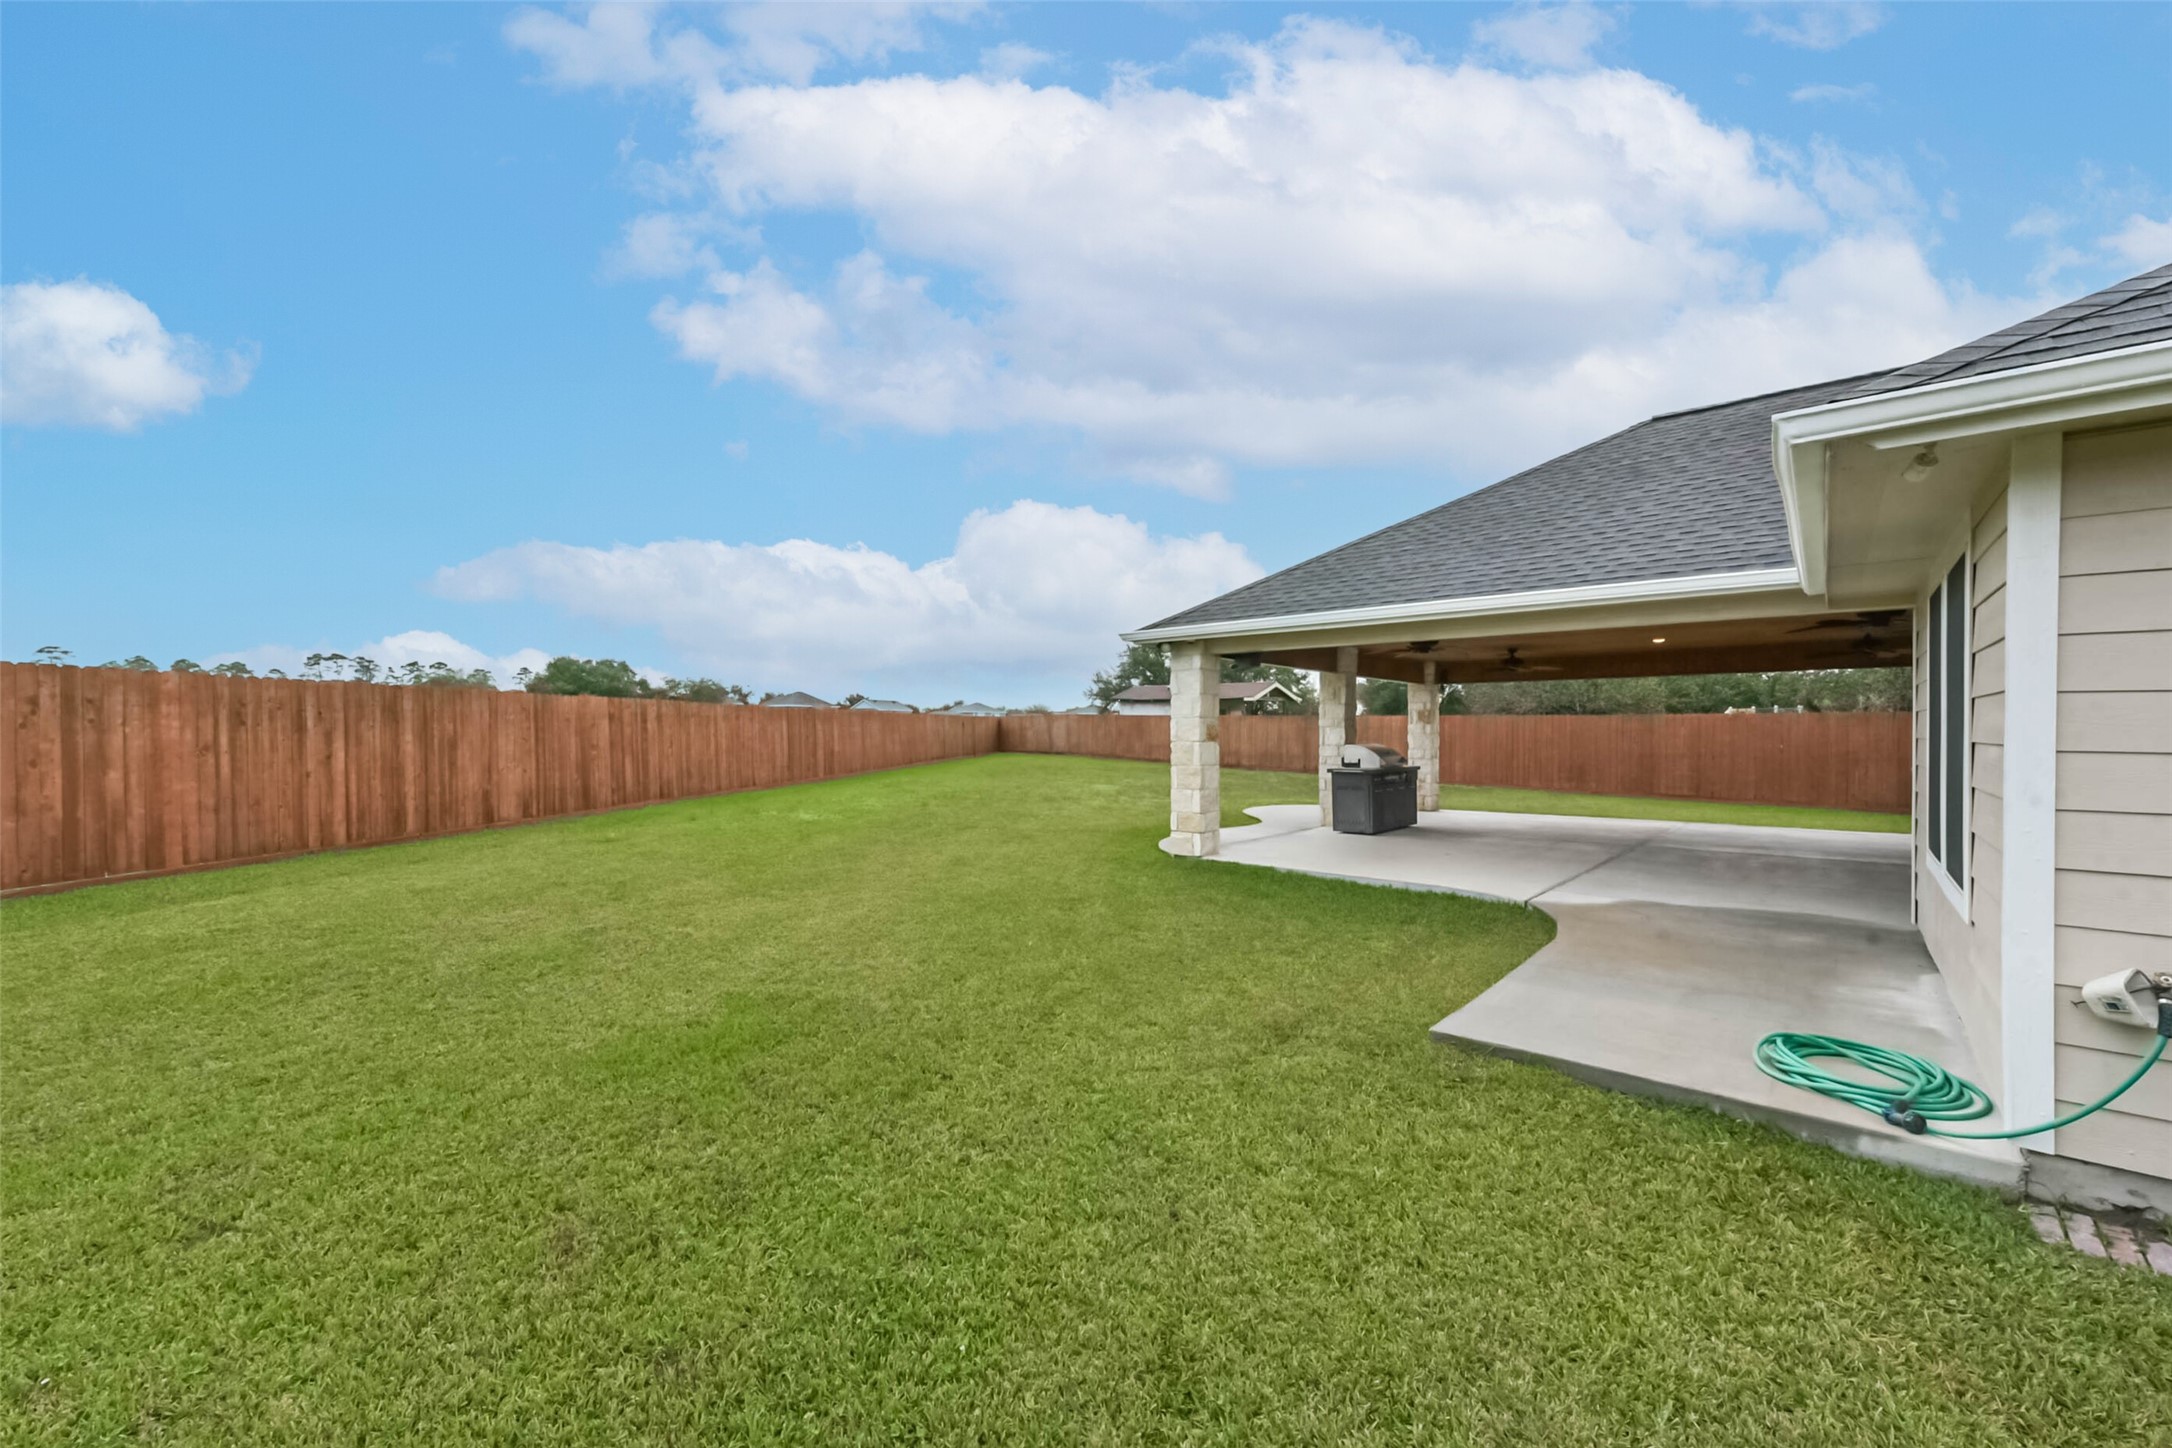
The photo shows a spacious backyard with a well-maintained lawn, bordered by a wooden fence. There's a covered patio attached to the house, perfect for outdoor activities and relaxation.
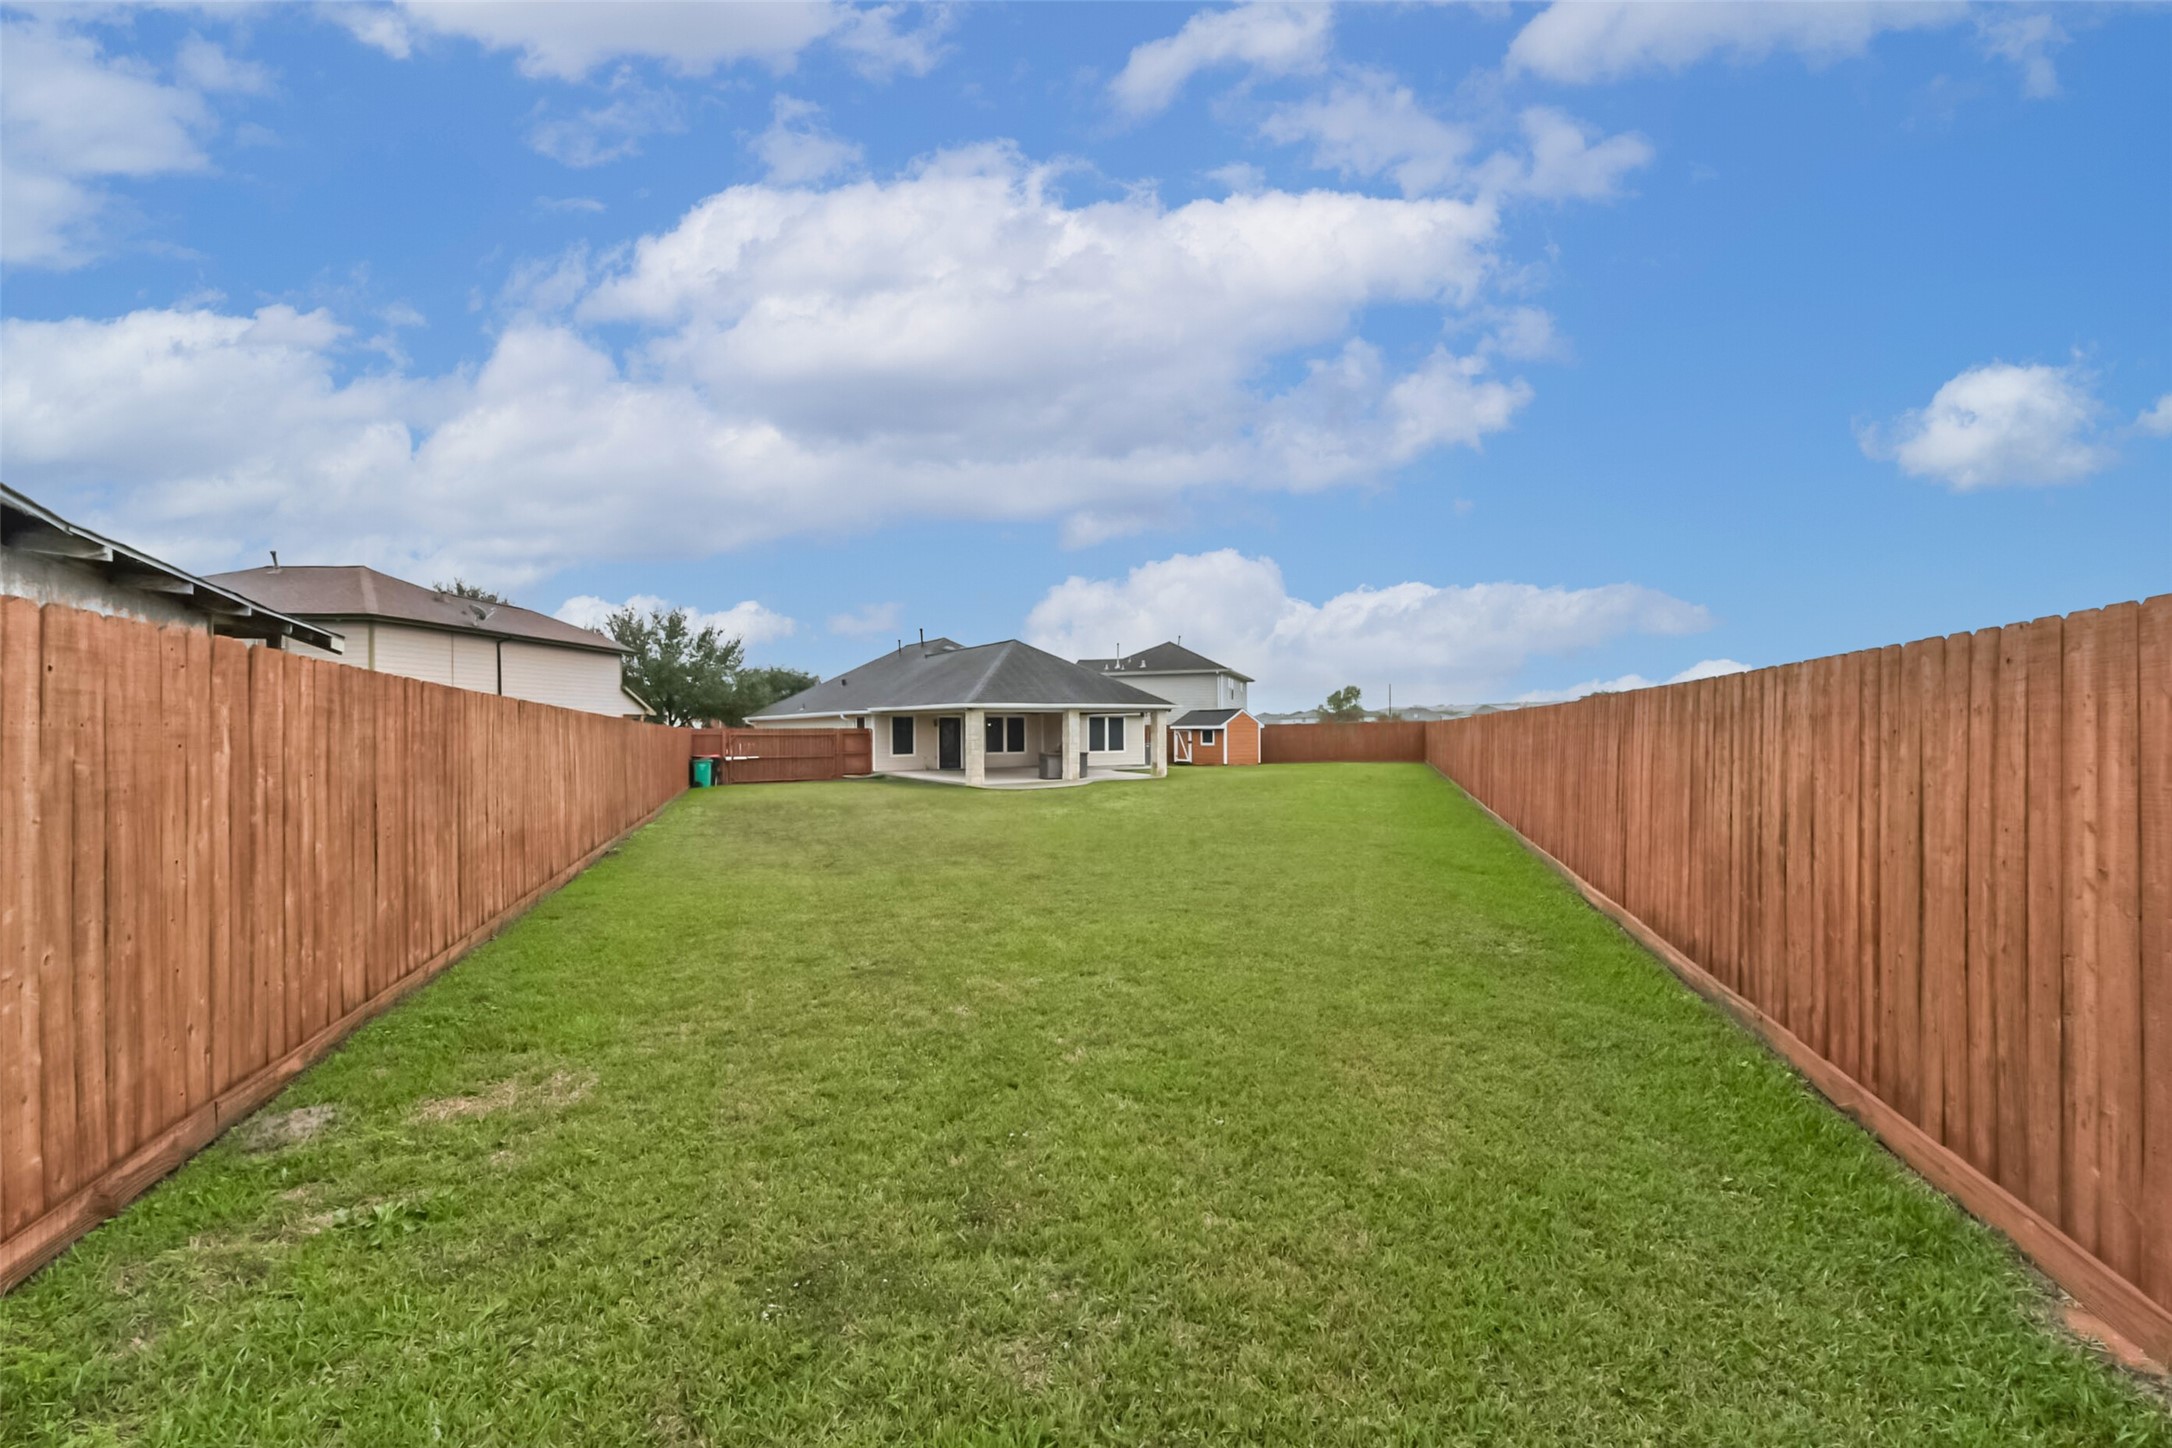
Spacious backyard with well-maintained lawn and tall wooden fences on both sides, leading to a charming single-story house with a covered patio, ideal for outdoor activities and privacy.
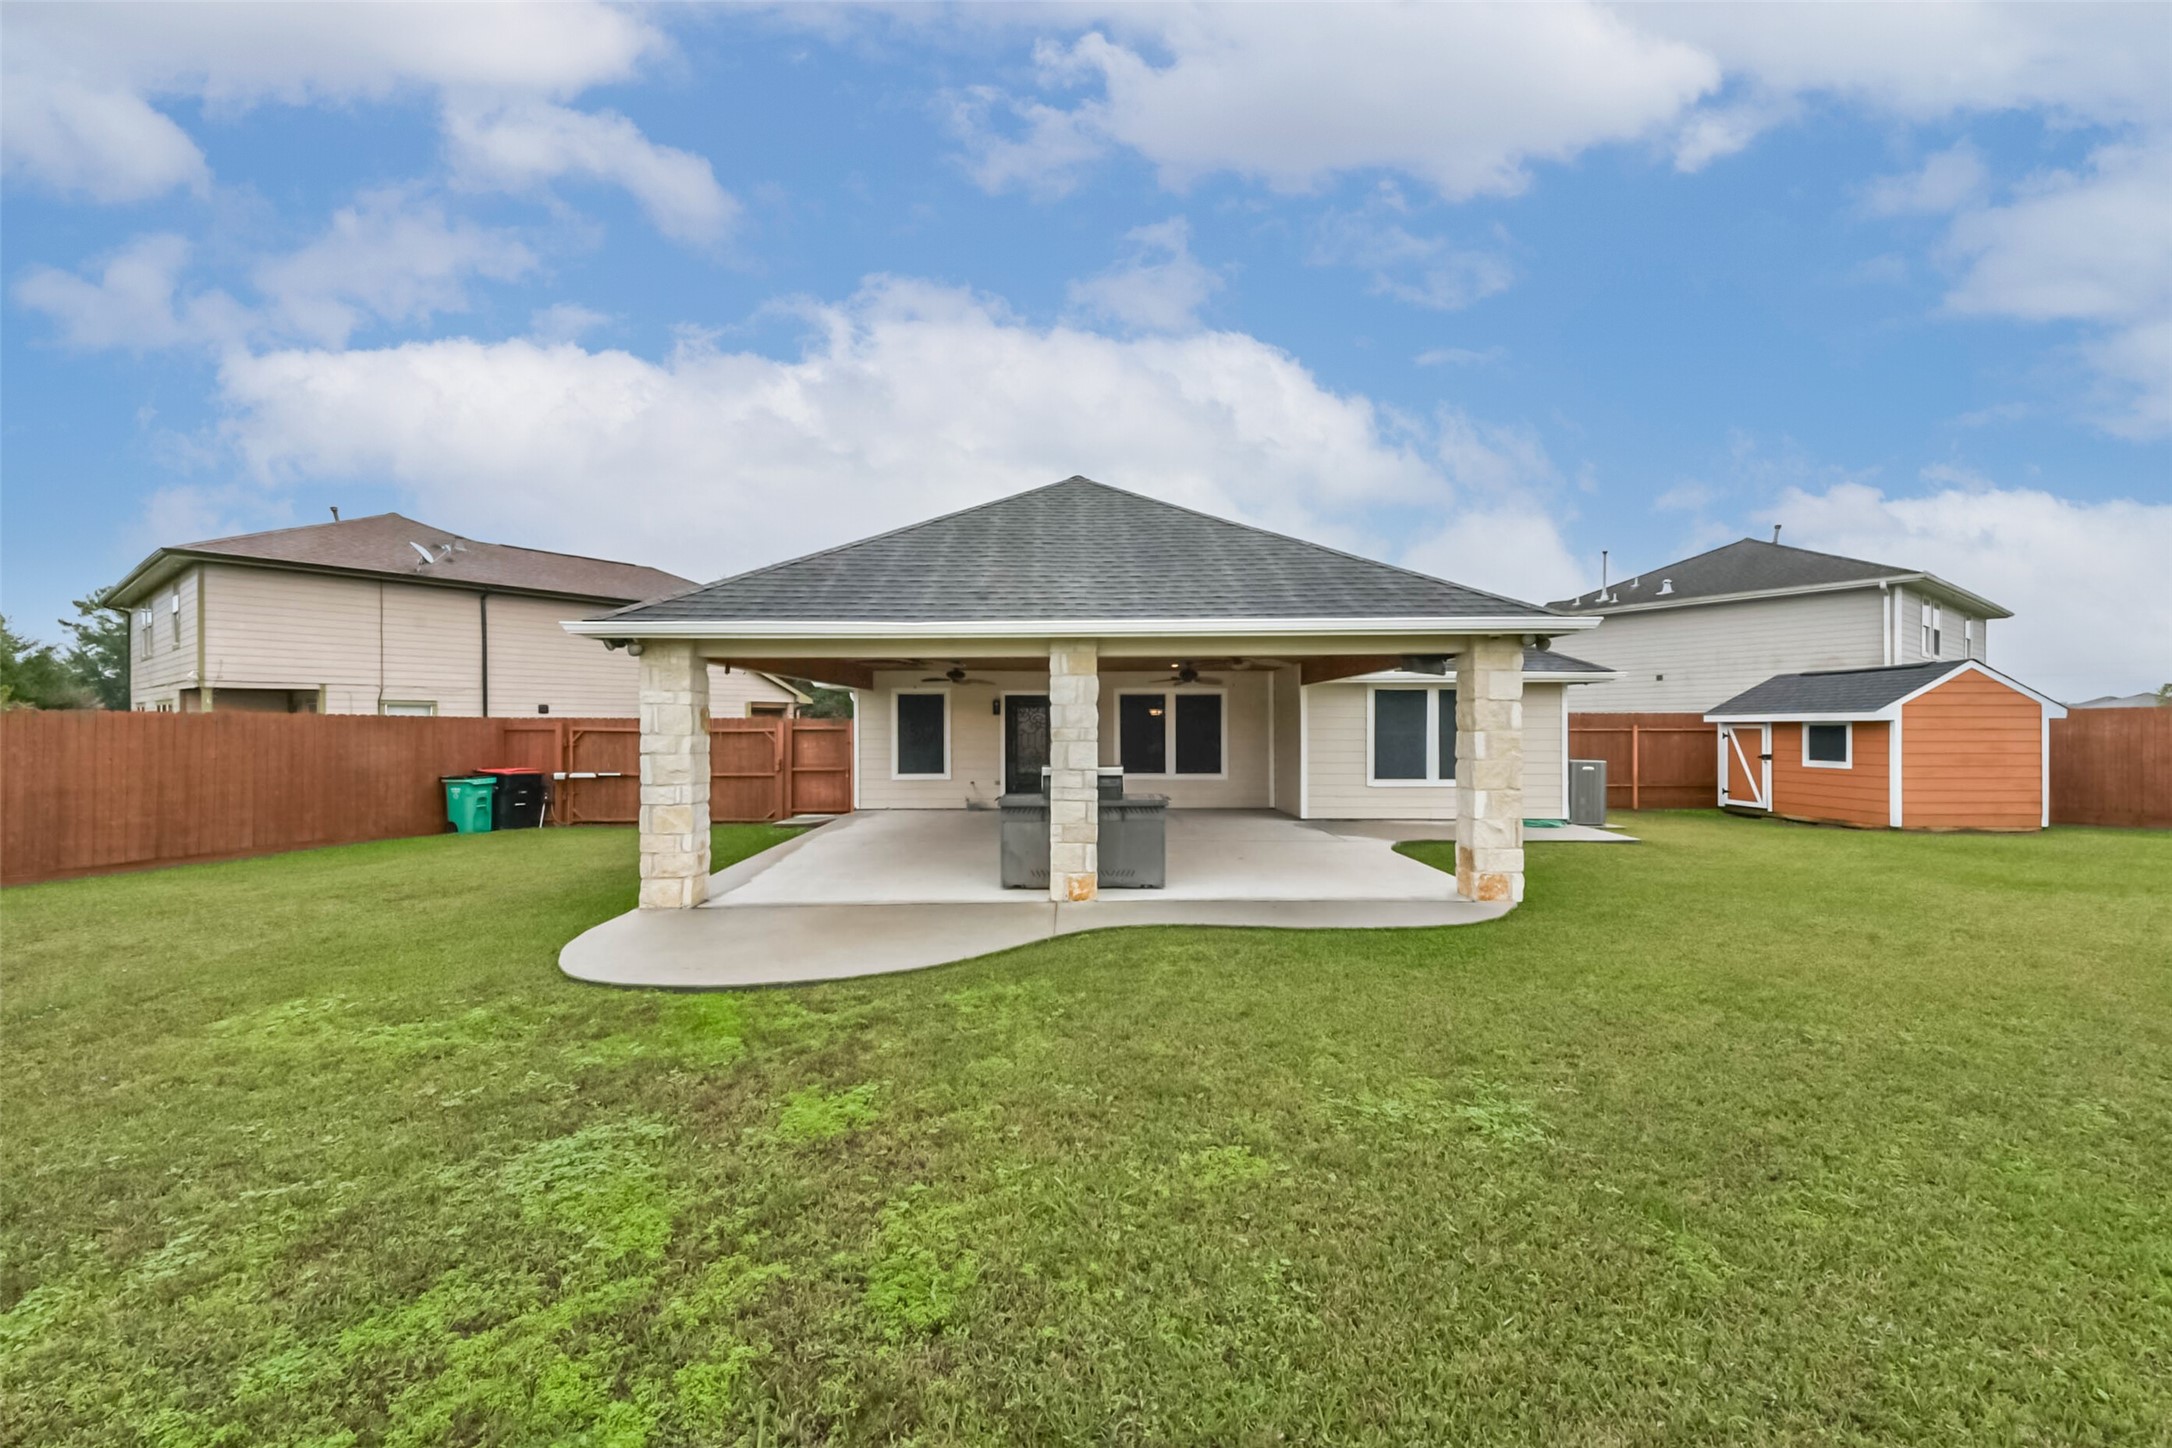
This photo features a spacious backyard with a covered patio, perfect for outdoor gatherings. The well-maintained lawn is enclosed by a wooden fence, providing privacy. There's also a small shed for extra storage.

Spacious backyard with expansive lawn, featuring a covered patio and a detached orange shed, all enclosed by a wooden fence. Ideal for outdoor activities and storage.

This photo features a small orange storage shed with a white-trimmed door and window, situated in a fenced backyard with well-maintained grass.

This photo shows the interior of a wooden shed with exposed framing and insulation on the walls. It features a small window and a simple, unfinished design, ideal for storage or a potential workshop space.

This photo showcases a spacious backyard with a covered patio, perfect for outdoor gatherings. The area is enclosed by a wooden fence, providing privacy, and the well-maintained lawn offers ample space for activities.

Description
Step into luxury at this fully renovated masterpiece in Humble! 2102 Pickwick Pines Dr boasts premium materials, designer finishes, elegant new flooring, a high-end kitchen, and spa-style bathroom. Enjoy a spacious yard in this quiet community with easy access to highways, shopping, parks, and schools. This move-in-ready home offers 3 bedrooms, 2 bathrooms, 1716 sq ft of living space, and a lot size of 13135 sq ft. Built in 2005, this property combines comfort, style, and exceptional quality for a refined living experience that truly stands out.
Details
| MLS # | 61521670 |
|---|---|
| Listing Type | For Sale |
| Style | House |
| Sub-Type | Resale |
| Status | Active |
| Year | 2005 |
| Days On Site | 277 |
| Listing Provided By | HomeSmart | Polet Mercado |
Features
| Bed(s) | 3 |
|---|---|
| Bath(s) | 2 Total |
| SQ Feet | 1,716 |
| Garage | 2 |
| Story(s) | 1 |
| Acreage | 13135.00 |
Parking
| Garage Yes / No | Yes |
|---|---|
| Parking Features | Attached, Garage |
Location
| Community Features | Community Pool |
|---|
Area Information
| State | TX |
|---|---|
| County | Harris |
| City | Humble |
| Zip Code | 77396 |
| Area | 1 |
| Subarea | Humble Area East |
| Community Name | WOODLAND PINES |
| Listing VS Median (in WOODLAND PINES) | |
Price: $354,988 low | high Med: $282,500 sqft: 1,716 low | high Med: 2,218 $ / sqft: $207 low | high Med: $128 On site: 277 low | high Med: 110.5 | |
Request a showing
Request a showing
Contact
Learn More About This Property

| State | TX |
|---|---|
| County | Harris |
| City | Humble |
| Zip Code | 77396 |
| Area | 1 |
| Subarea | Humble Area East |
| Community Name | WOODLAND PINES |
| Listing VS Median (in WOODLAND PINES) | |
Price: $354,988 low | high Med: $282,500 sqft: 1,716 low | high Med: 2,218 $ / sqft: $207 low | high Med: $128 On site: 277 low | high Med: 110.5 | |
Listing Updated: July 23, 2026 at 3:11:11 PM PDT
Back to top of page 


.jpg)


18756 Stone Oak Parkway Ste 300
San Antonio, TX 78258
Email: [email protected]
San Marcos 512.214.6600 | New Braunfels 830.608.5400 | Spring Branch 830.224.8430 | Boerne 830.816.7200
Land & Ranch 210.483.7500 | Bandera 830.850.6700 | Global Luxury 210.483.5700 | Coldwell Banker Commercial Alamo City 210.483.6250
North Central San Antonio / Stone Oak 210.483.7070 | Harper Property Management 210.483.7040 | Relocation Services 210.483.7121
North West San Antonio 210.483.0000 | Laredo 956.722.4822 | Coldwell Banker Commercial International Gateway 956.937.2867
Land & Ranch 210.483.7500 | Bandera 830.850.6700 | Global Luxury 210.483.5700 | Coldwell Banker Commercial Alamo City 210.483.6250
North Central San Antonio / Stone Oak 210.483.7070 | Harper Property Management 210.483.7040 | Relocation Services 210.483.7121
North West San Antonio 210.483.0000 | Laredo 956.722.4822 | Coldwell Banker Commercial International Gateway 956.937.2867
POWERED BY