2101 Fountain View Drive 24c,Houston, TX 77057
Houston, TX 77057











Description
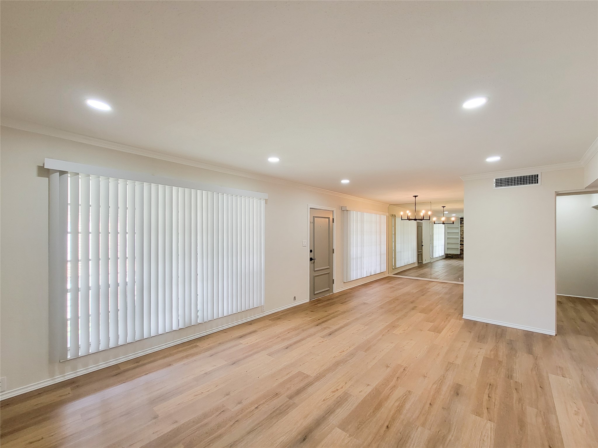
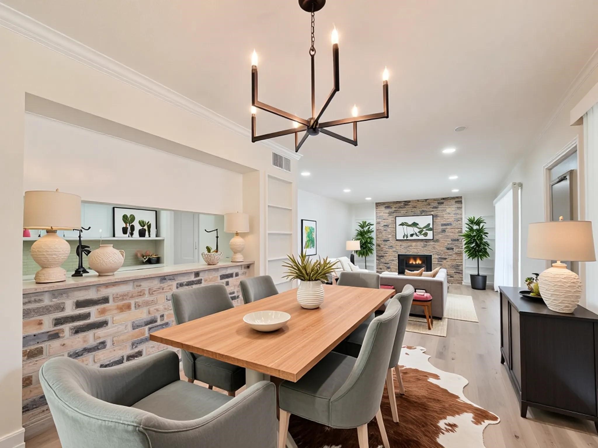
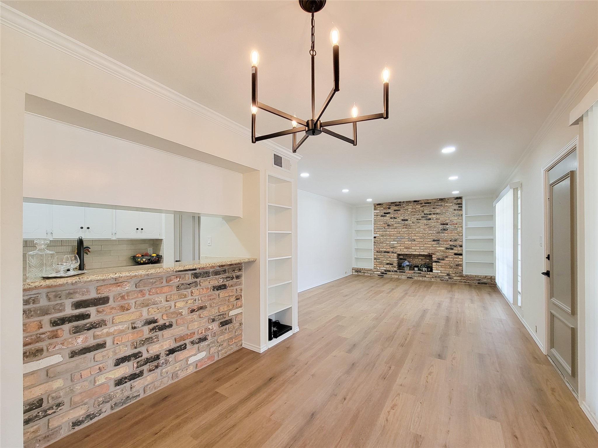
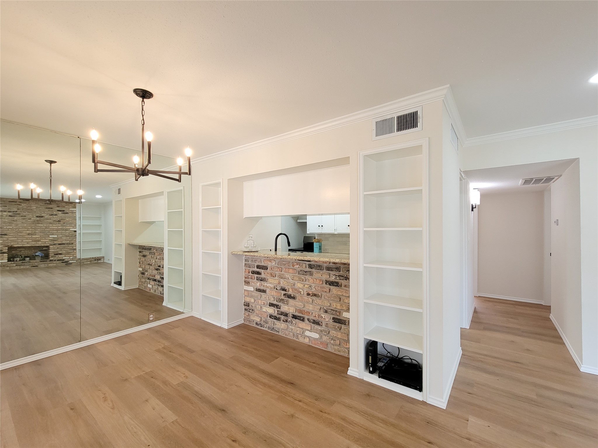
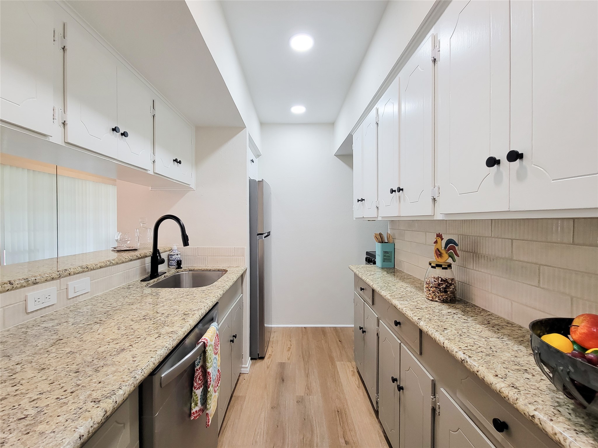
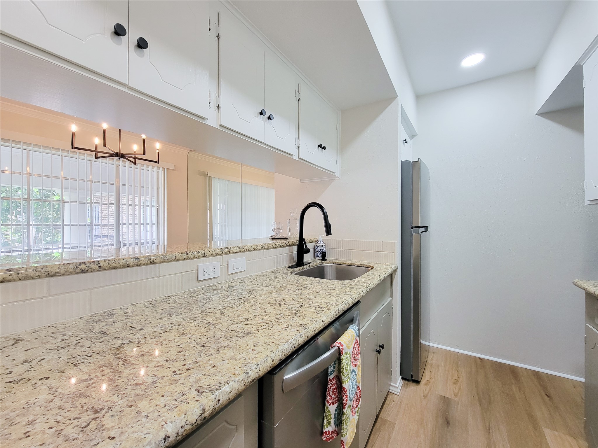
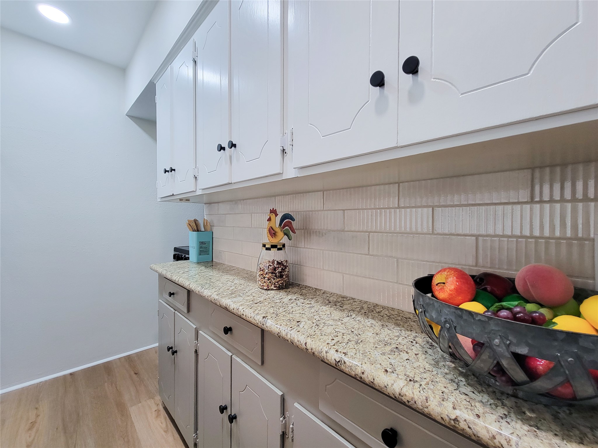
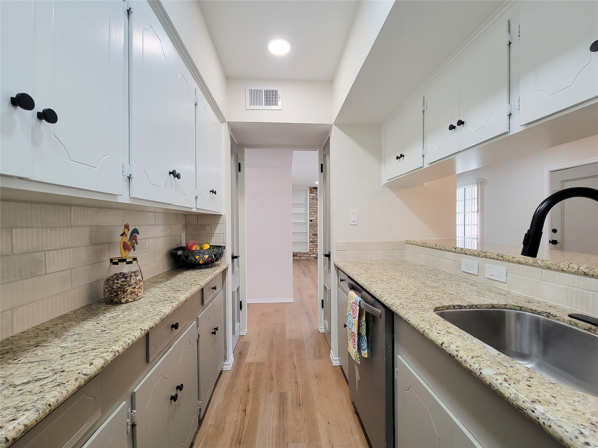
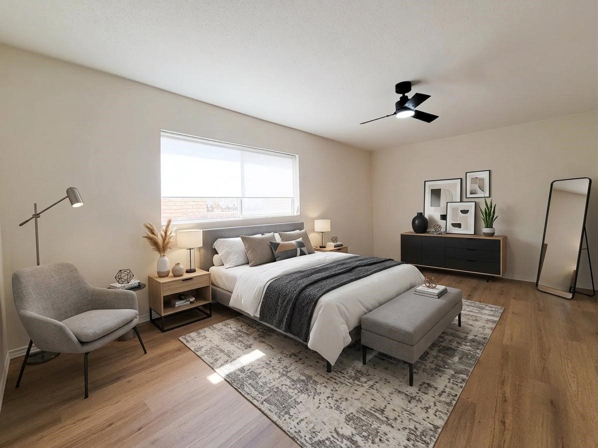
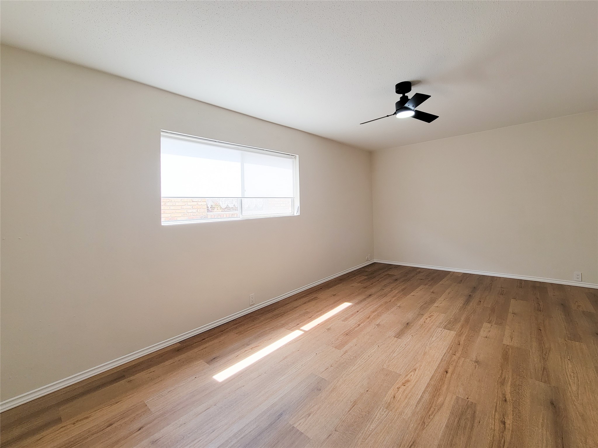
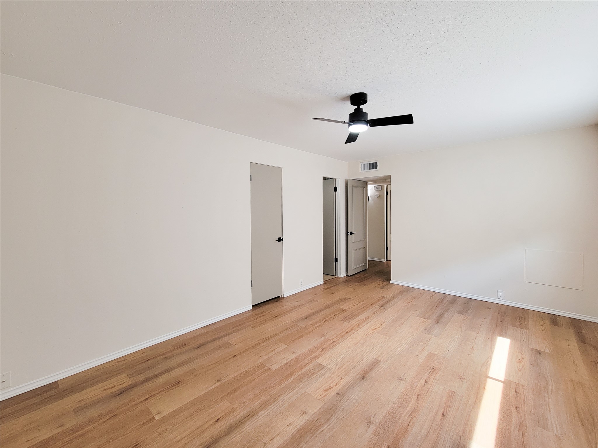
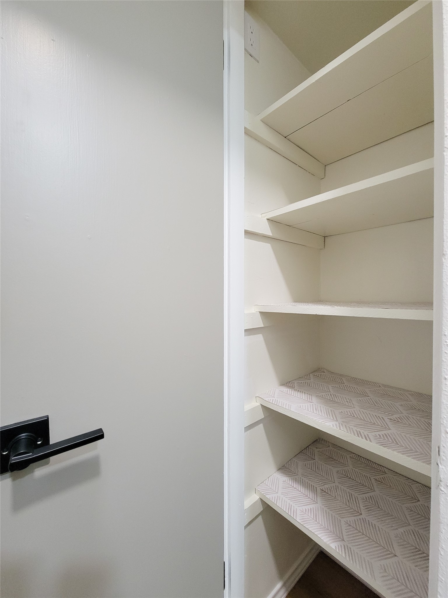
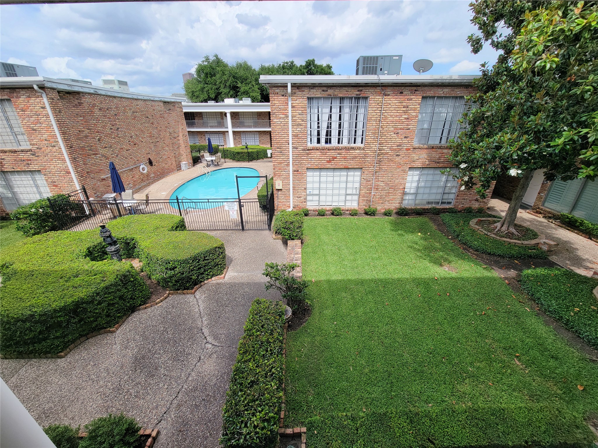
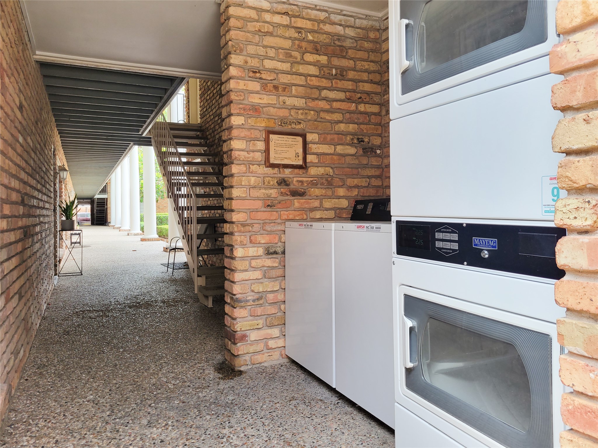
Live in style in this beautifully remodeled 2-bedroom, 2-bath home in the heart of Houston! The open-concept living and dining area showcases fresh designer paint, new vertical window coverings, durable, high-quality laminate flooring throughout, nd recessed lighting! The stunning kitchen features brand-new stainless steel appliances, granite countertops, and a modern subway-tile backsplash that's perfect for entertaining. Retreat to the spacious primary suite with updated contemporary lighting, a remote-controlled ceiling fan,new window coverings, an oversized closet, and a completely refreshed bath featuring a new tub and subway-tile surround. The second bedroom and bath have been equally updated with modern finishes and fixtures. Enjoy the comfort of a move-in-ready home with fresh updates throughout. Unbeatable location just minutes from the Galleria, the Texas Medical Center, and major freeways, including Loop 610 for an easy commute anywhere in Houston! All utilities paid by HOA!
Details
| MLS # | 23285161 |
|---|---|
| Listing Type | For Sale |
| Style | Condominium |
| HOA Dues | $571 |
| Sub-Type | Resale |
| Status | Active |
| Year | 1968 |
| Days On Site | 83 |
| Listing Provided By | Coldwell Banker Realty - Bellaire-Metropolitan | Jane Straw |
Features
| Bed(s) | 2 |
|---|---|
| Bath(s) | 2 Total |
| SQ Feet | 1,028 |
| Car Port | Yes |
| Pool | Yes |
| Story(s) | 1 |
| Acreage | 331196.00 |
Parking
| Parking Features | Additional Parking, Assigned, Controlled Entrance, Carport, Electric Gate |
|---|
Taxes
| Tax Annual Amount | 2833 |
|---|
Location
| Community Features | Community Pool |
|---|
Area Information
| State | TX |
|---|---|
| County | Harris |
| City | Houston |
| Zip Code | 77057 |
| Area | 22 |
| Subarea | Galleria |
| Community Name | Courtyards 03 Fountains |
| Listing VS Median (in Courtyards 03 Fountains) | |
Price: $149,000 low | high Med: $116,500 sqft: 1,028 low | high Med: 638 $ / sqft: $145 low | high Med: $183 On site: 83 low | high Med: 335 | |
Request a showing
Request a showing
Contact
Learn More About This Property

| State | TX |
|---|---|
| County | Harris |
| City | Houston |
| Zip Code | 77057 |
| Area | 22 |
| Subarea | Galleria |
| Community Name | Courtyards 03 Fountains |
| Listing VS Median (in Courtyards 03 Fountains) | |
Price: $149,000 low | high Med: $116,500 sqft: 1,028 low | high Med: 638 $ / sqft: $145 low | high Med: $183 On site: 83 low | high Med: 335 | |


.jpg)

Land & Ranch 210.483.7500 | Bandera 830.850.6700 | Global Luxury 210.483.5700 | Coldwell Banker Commercial Alamo City 210.483.6250
North Central San Antonio / Stone Oak 210.483.7070 | Harper Property Management 210.483.7040 | Relocation Services 210.483.7121
North West San Antonio 210.483.0000 | Laredo 956.722.4822 | Coldwell Banker Commercial International Gateway 956.937.2867
