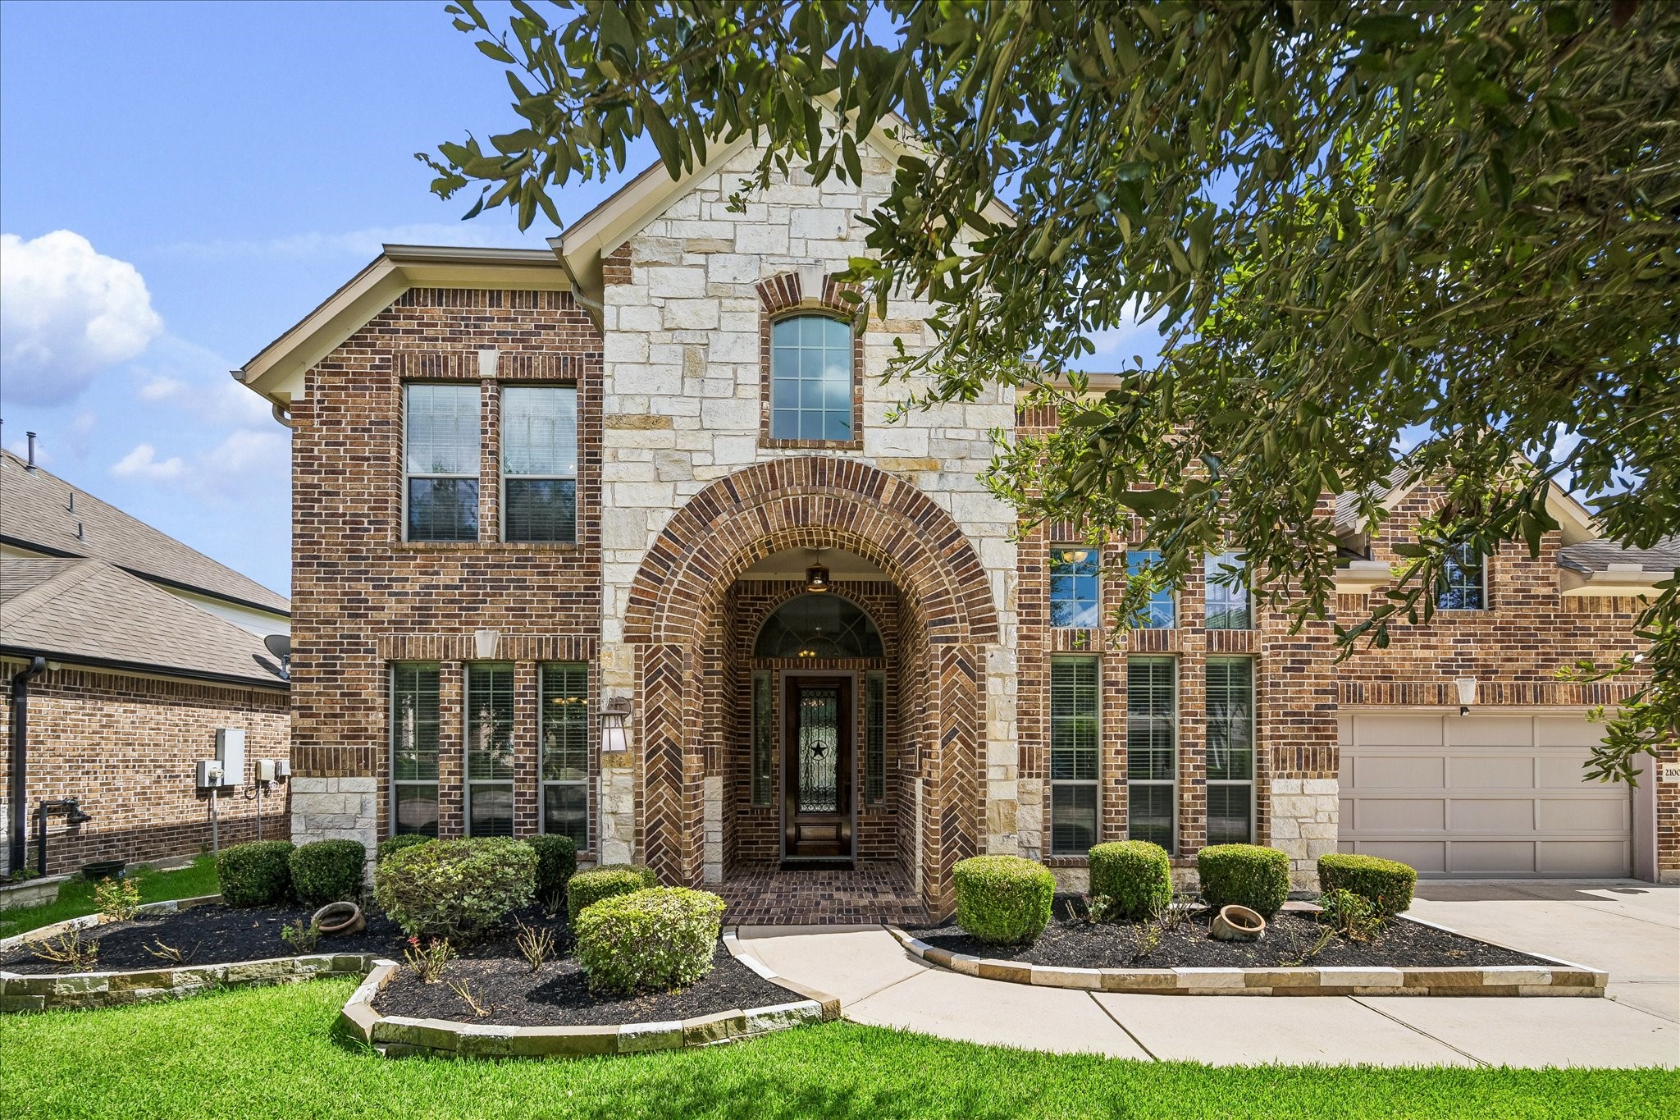
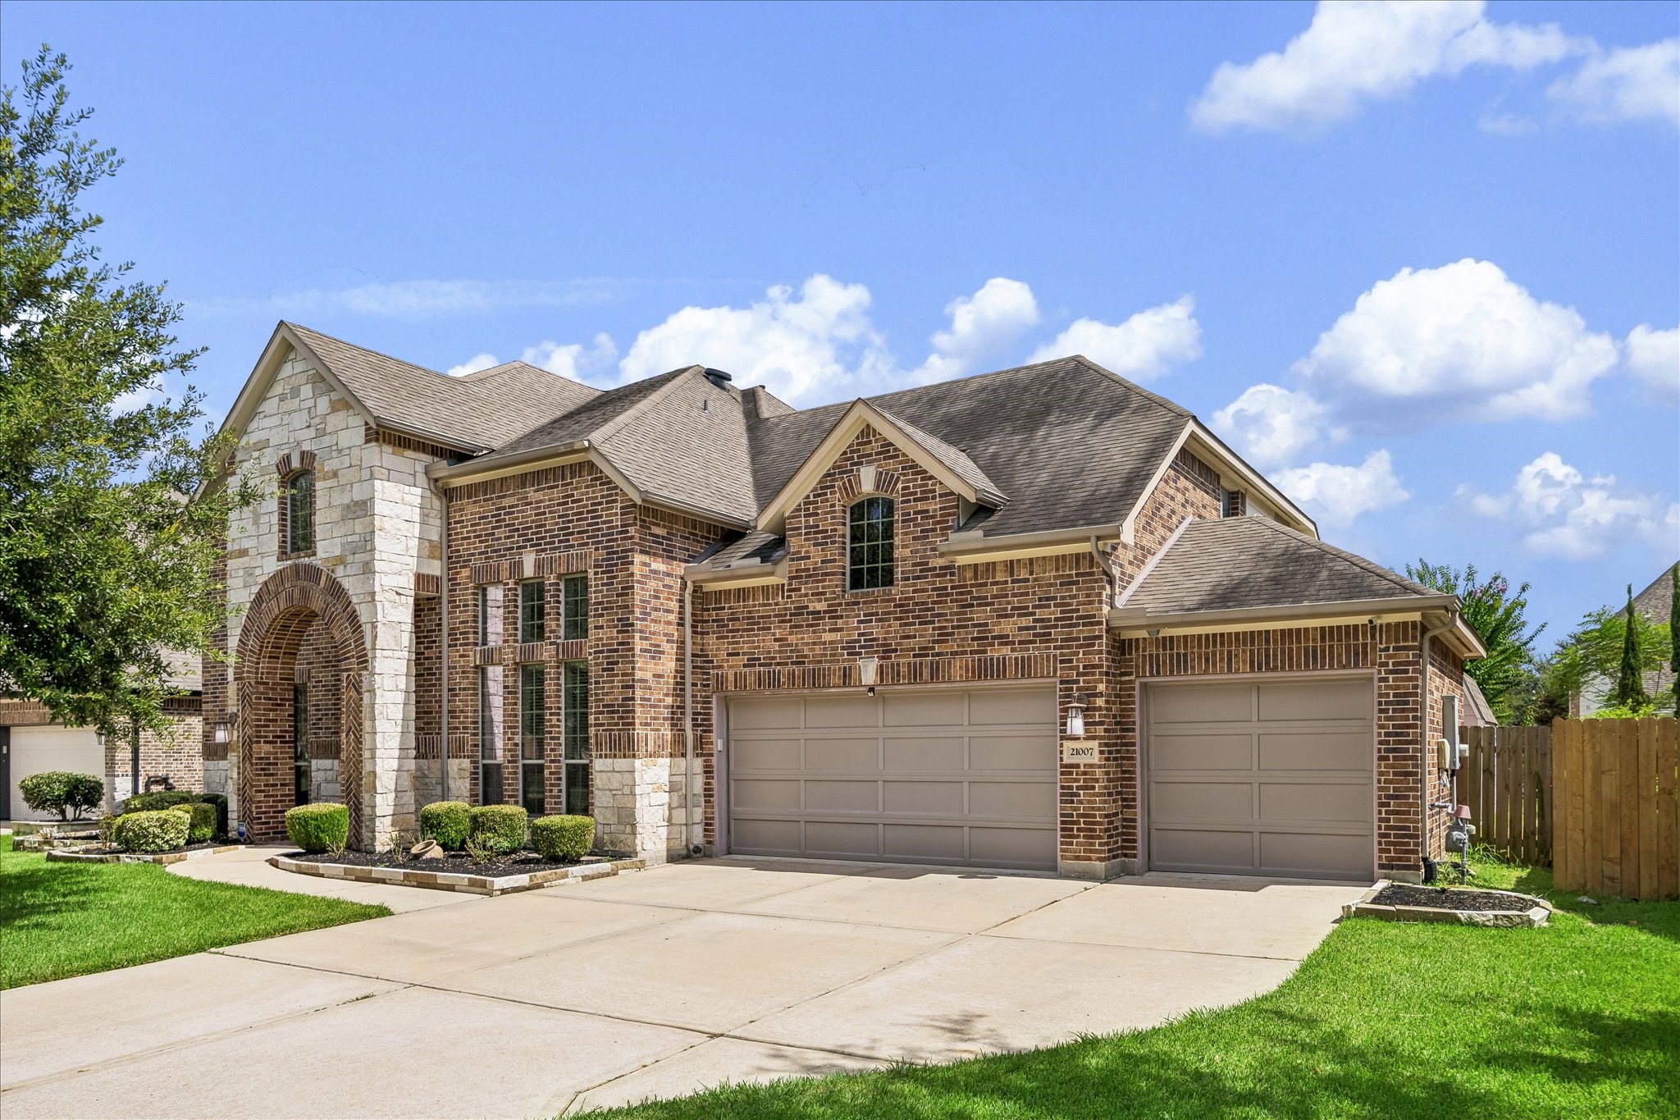
Luxury and livability come together beautifully in this Lakemont Shores home with a dramatic rotunda entry, soaring ceilings, elegant architectural details, an impressive two-story family room, formal and casual dining, a private study, an open island kitchen, a luxurious first floor owner’s retreat, game and media rooms, and a screened porch made for relaxed living.
Tucked deep in the heart of Lakemont Shores, this home enjoys a peaceful neighborhood setting surrounded by lakes and green spaces, with a pool, splash pad, park, playground, pickleball and tennis courts, picnic areas, ponds and scenic walking trails just moments away. Inside, you'll appreciate major indoor air quality upgrades designed for healthier, more comfortable living, including a whole-home air purifier with a Dust Free Active 12" UV light, MERV-13 whole-home air cleaner, DustFree LightStick Plus UV
Not-so-obvious features add value, convenience & peace of mind, including decked attic, a storage shed, Rachio Wi-Fi sprinkler system, owned security system w/glass break & motion sensors & keyless entry, a built-in safe & a fold-out built-in ironing board in the primary suite. Energy-saving features include Energy Star appliances & lighting, reflective roof, insulated doors, Low-E windows, upgraded insulation & approximately 4 solar-powered attic fans believed to have been installed 3 years ago.
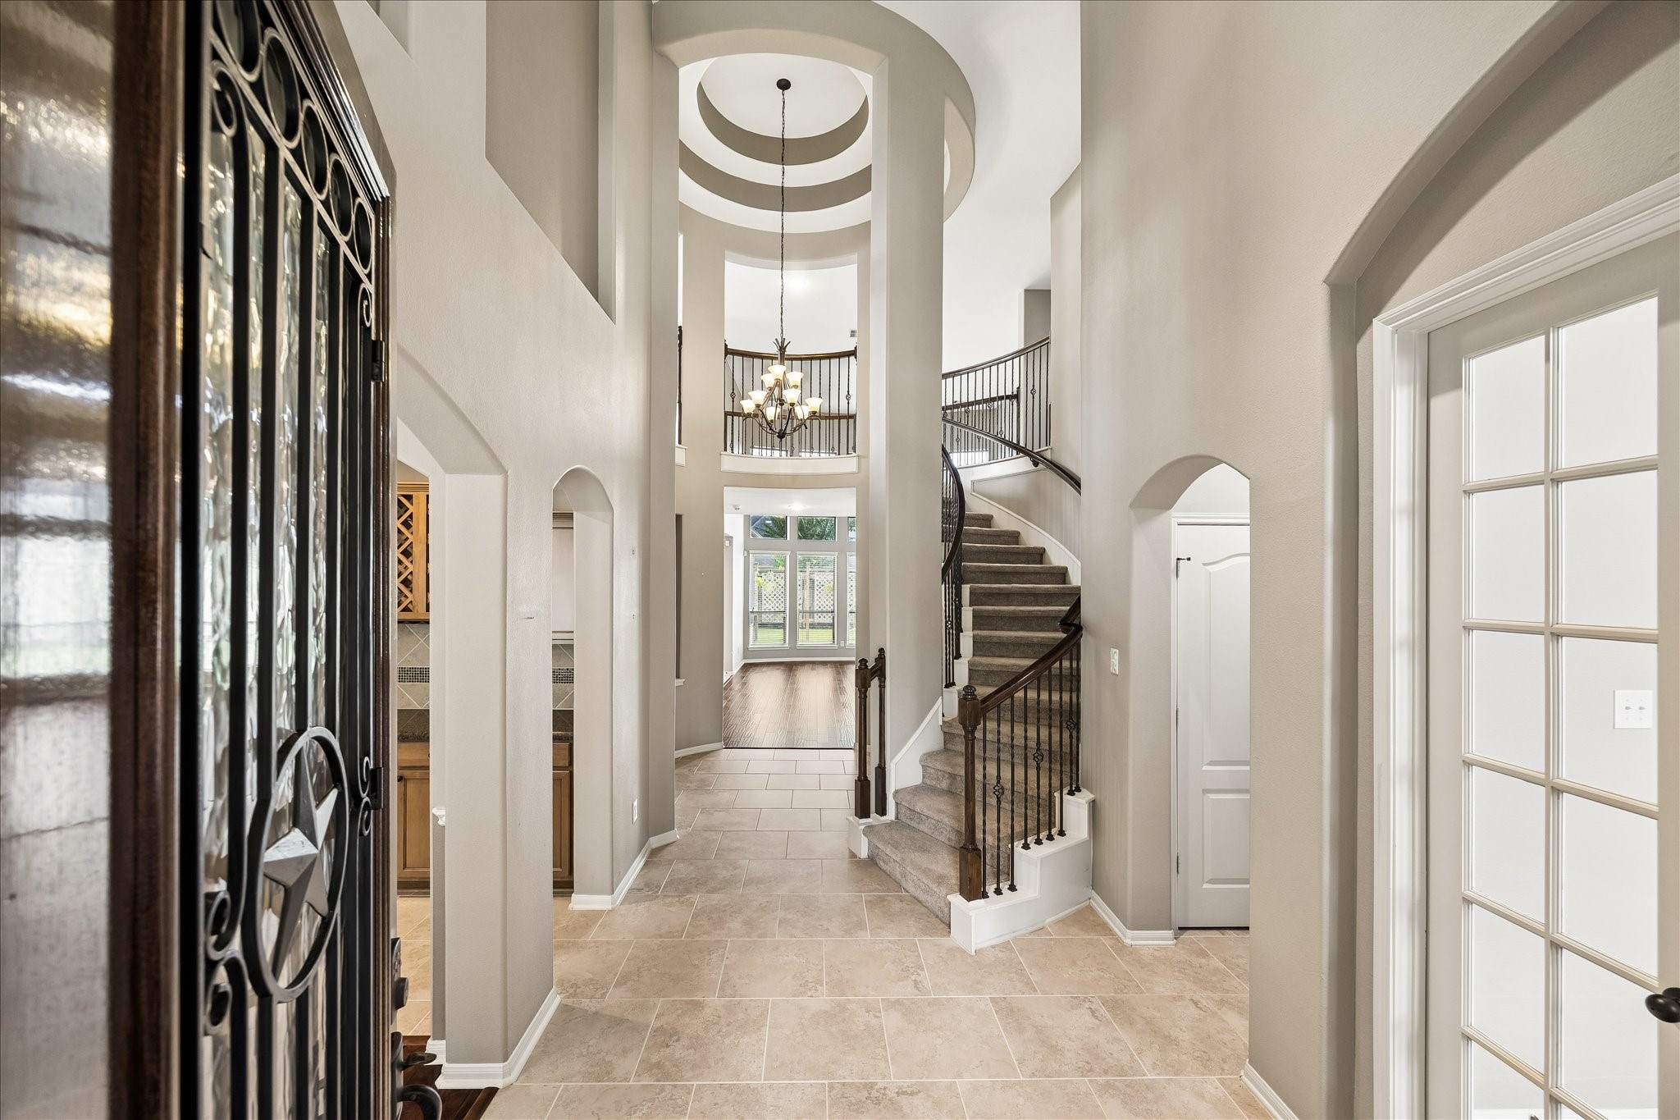
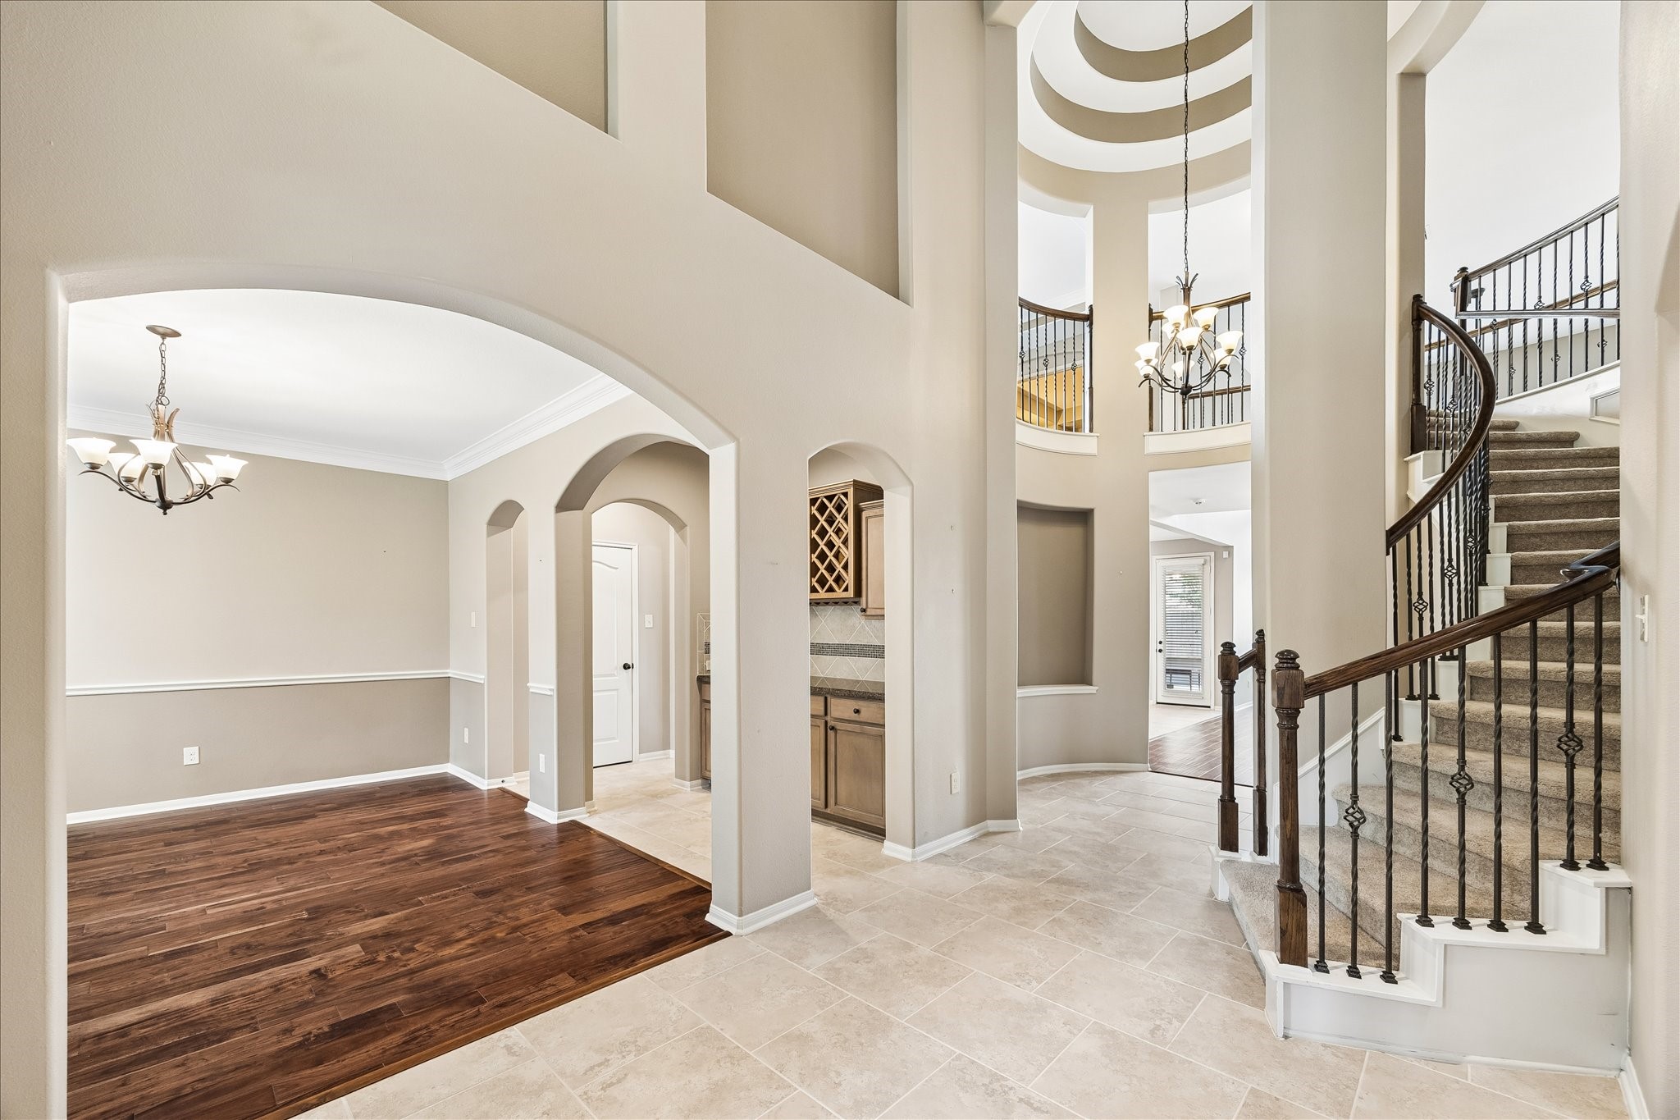
A dramatic rotunda entry welcomes you home with soaring ceilings, elegant arches, a sweeping staircase and a statement chandelier that makes a memorable first impression.
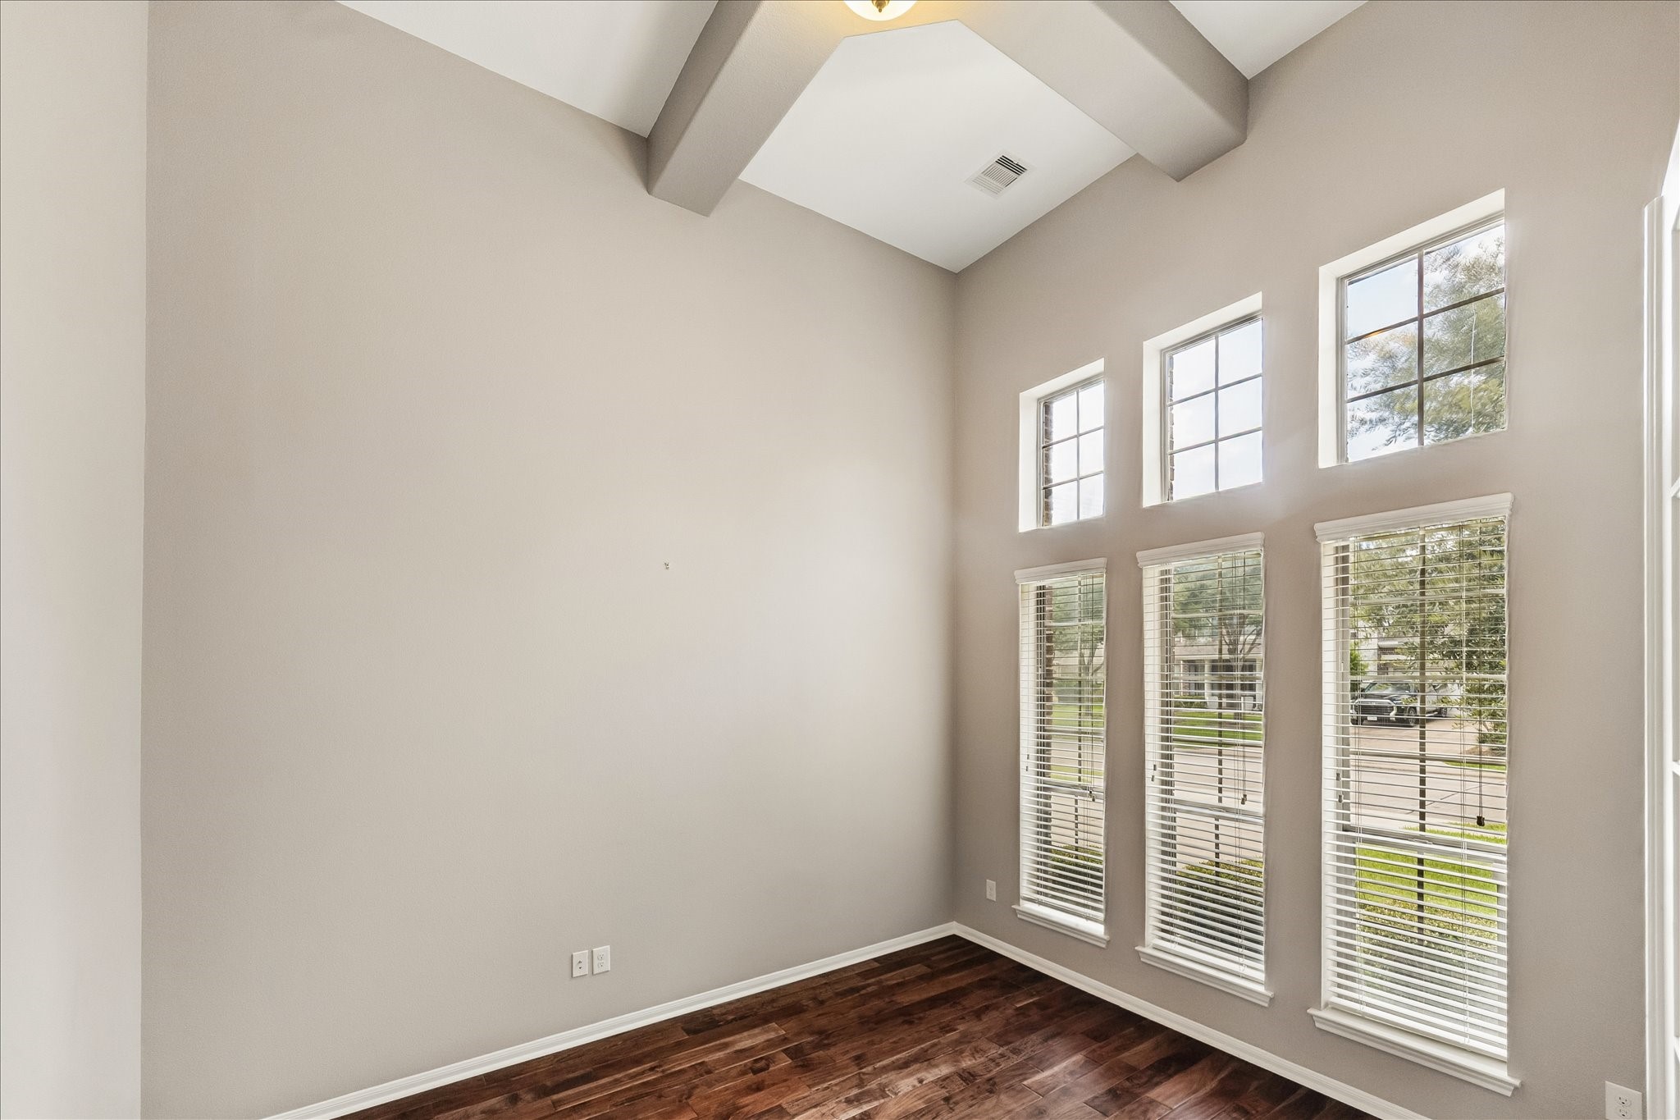
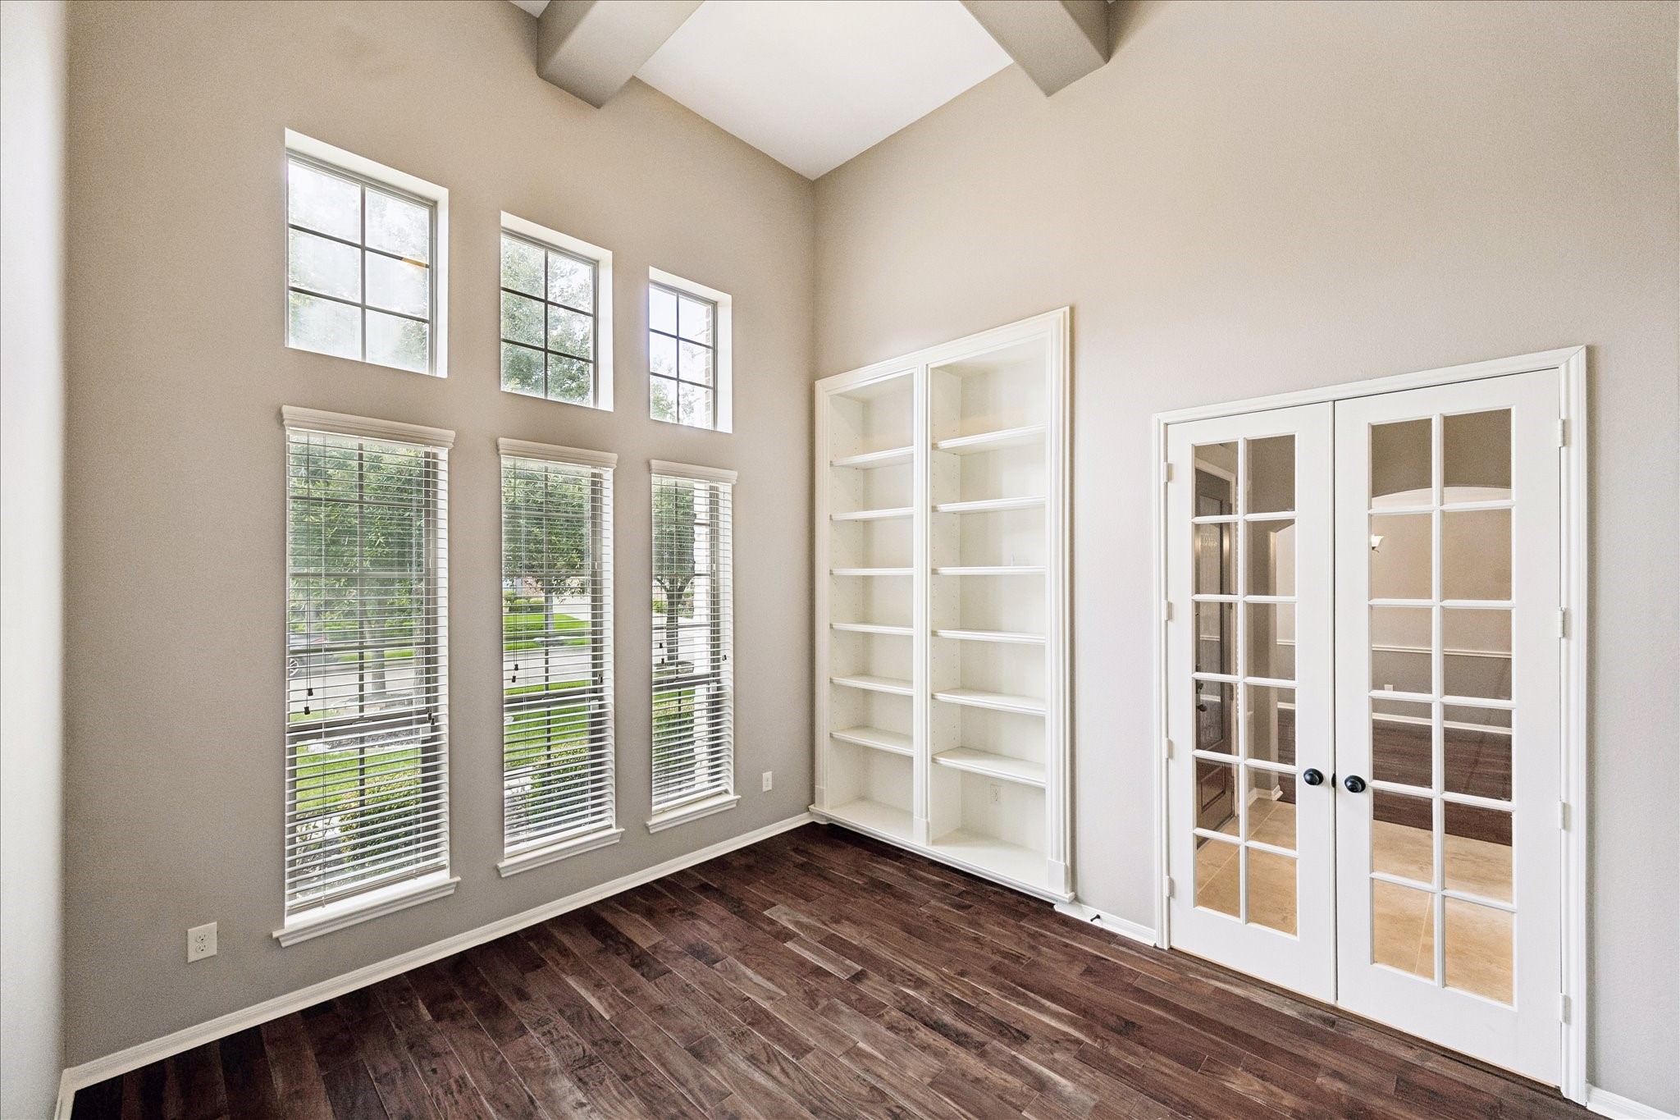
You’re going to love the morning commute to this private and spacious home office with rich hardwood flooring, stacked windows, a coffered ceiling and custom built-ins ready to keep your workday organized.
French doors provide the privacy you need for calls, online meetings or focused work, while custom built-ins, a coffered ceiling and pleasant front yard views make the space feel both polished and productive.
Architectural details take center stage in this impressive foyer, where curved lines, arched openings and a grand staircase create a beautiful sense of arrival with an easy flow into the formal dining room and main living spaces.
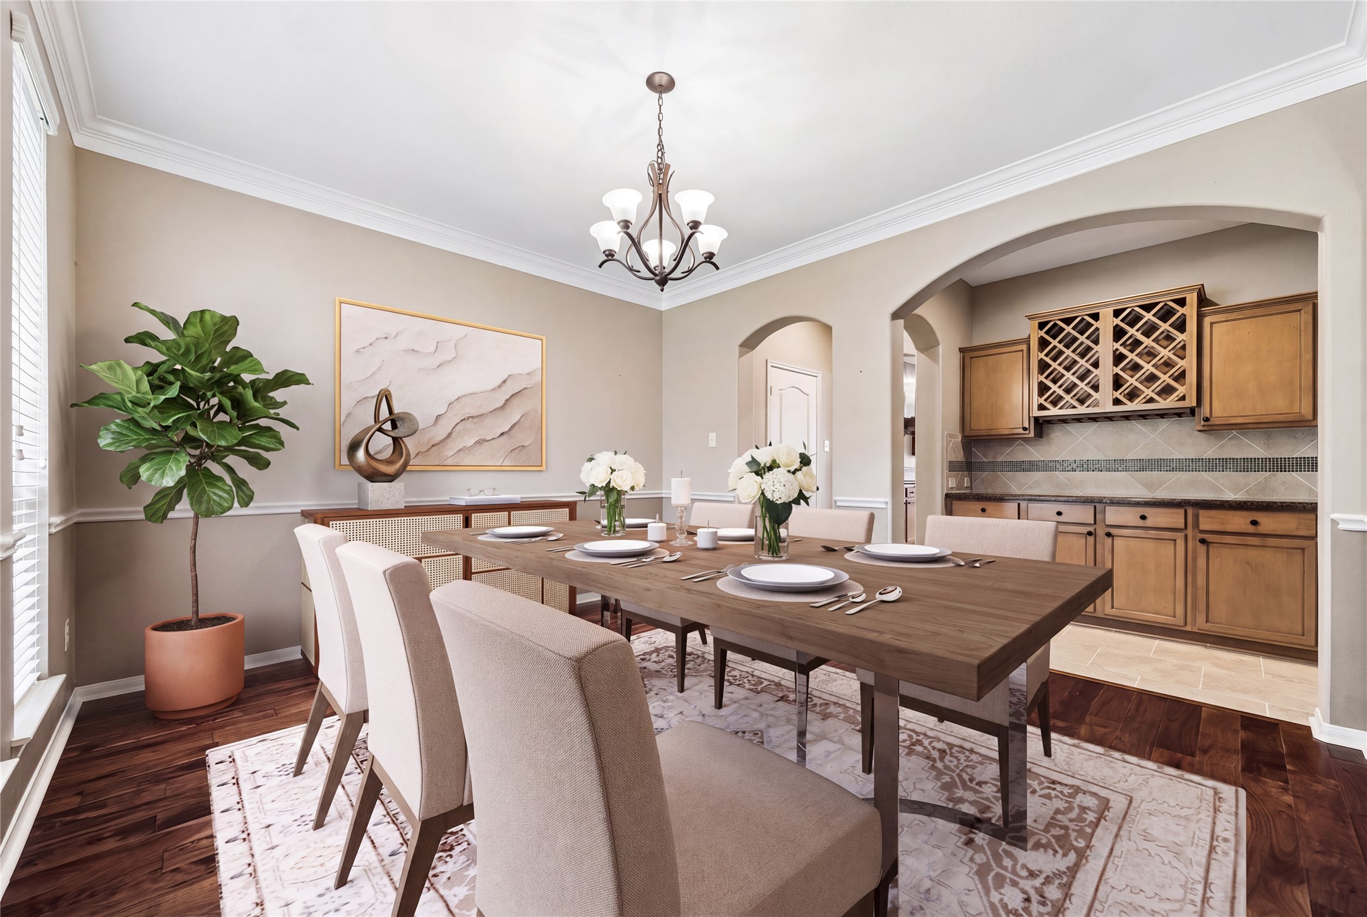
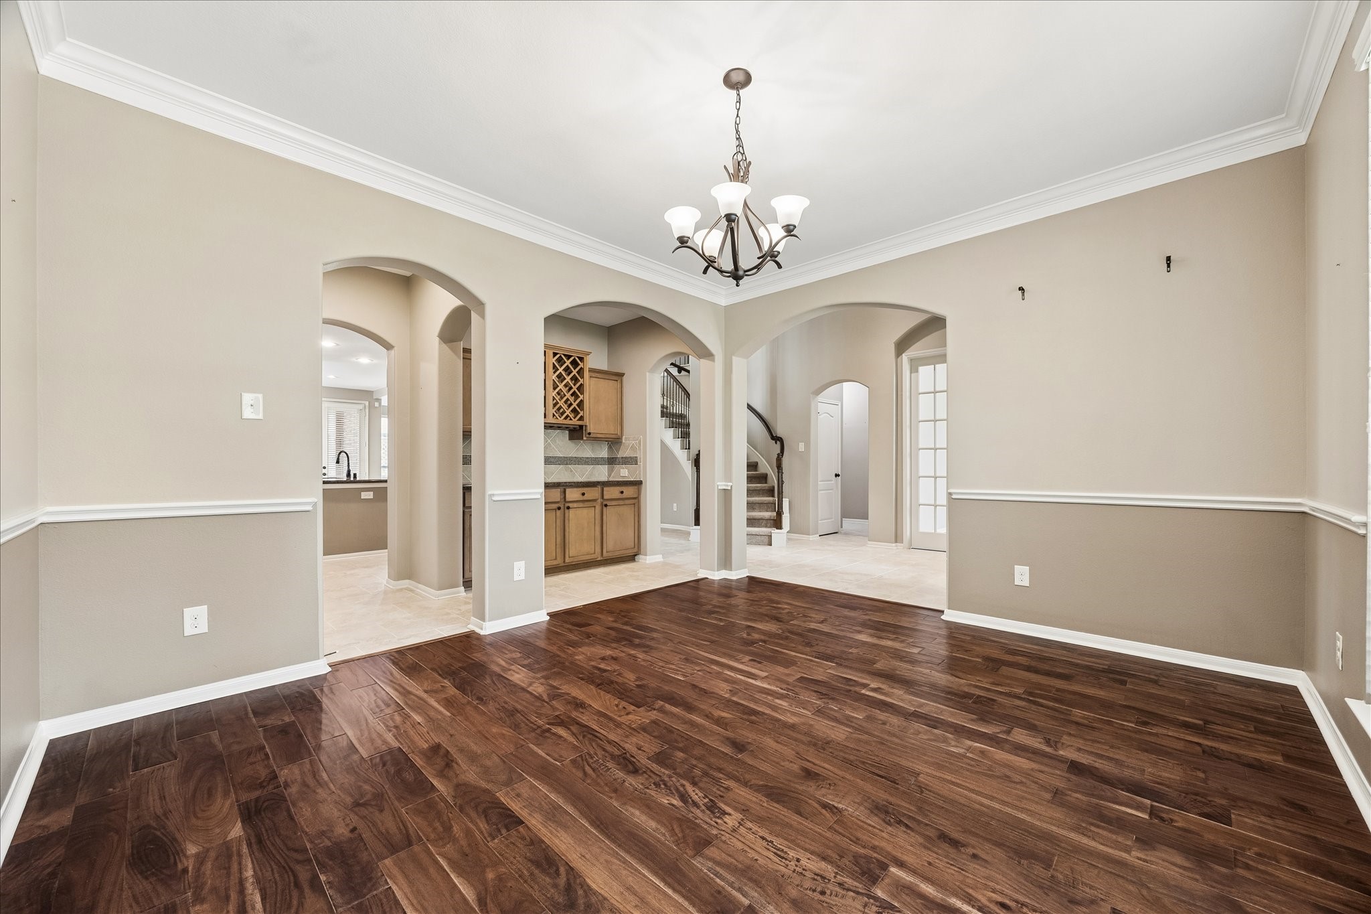
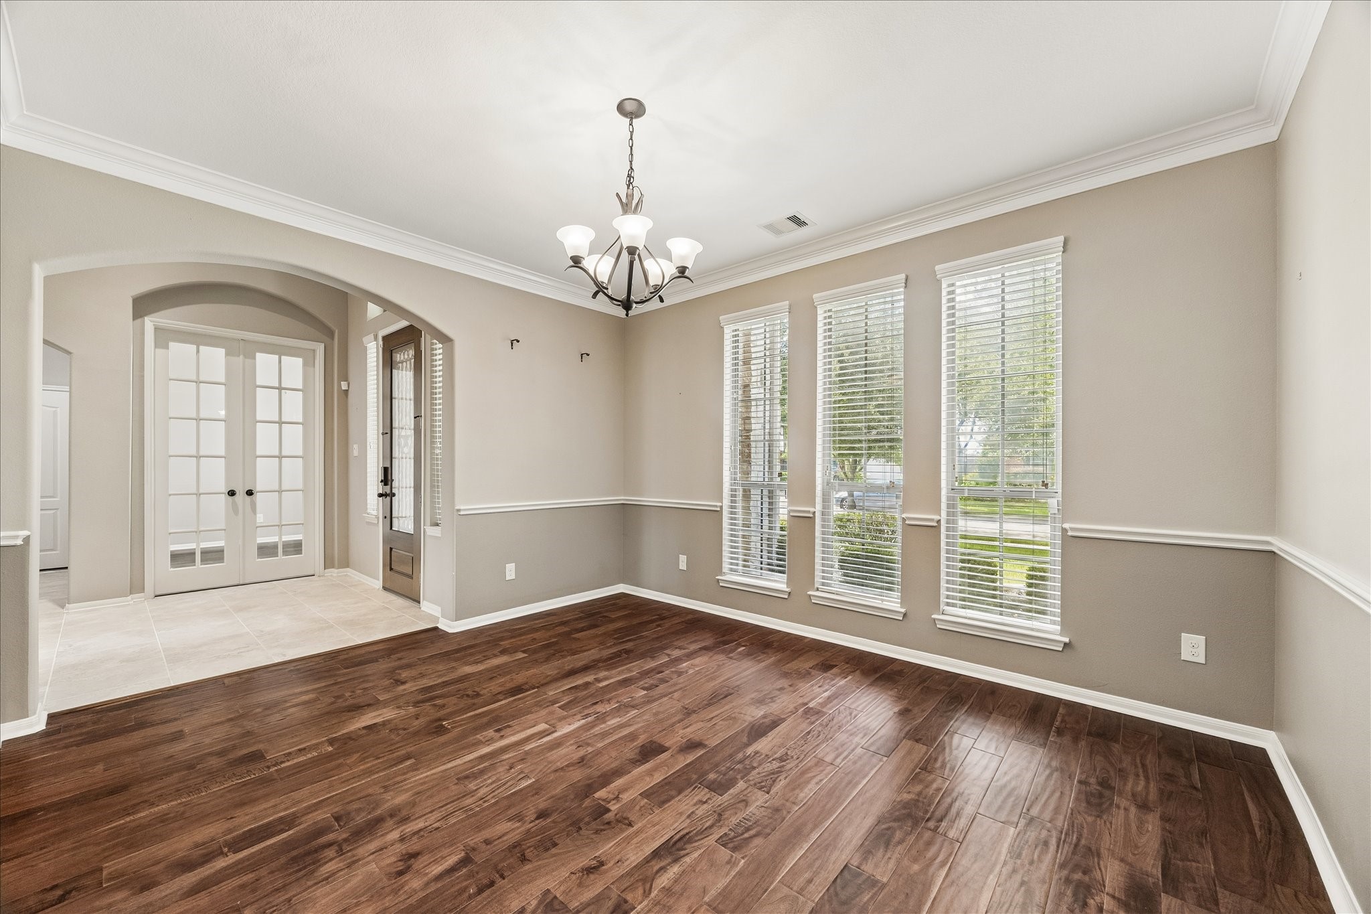
Your friends and family are going to love breaking bread with you in this elegant formal dining room with rich hardwood flooring, classic millwork, designer paint and a timeless chandelier, while the nearby butler’s pantry adds extra cabinetry, serving space and built-in wine storage to make hosting feel effortless.
Framed by arched openings, the formal dining room offers an elegant setting for entertaining with hardwood flooring, classic chair rail and crown molding, designer paint and plenty of room for a banquet table and sideboard, while the nearby butler’s pantry adds a polished final touch.
This elegant formal dining room sets the stage for epic gatherings with rich hardwood flooring, classic millwork, designer paint and a stylish chandelier, while the nearby butler’s pantry makes hosting a breeze.
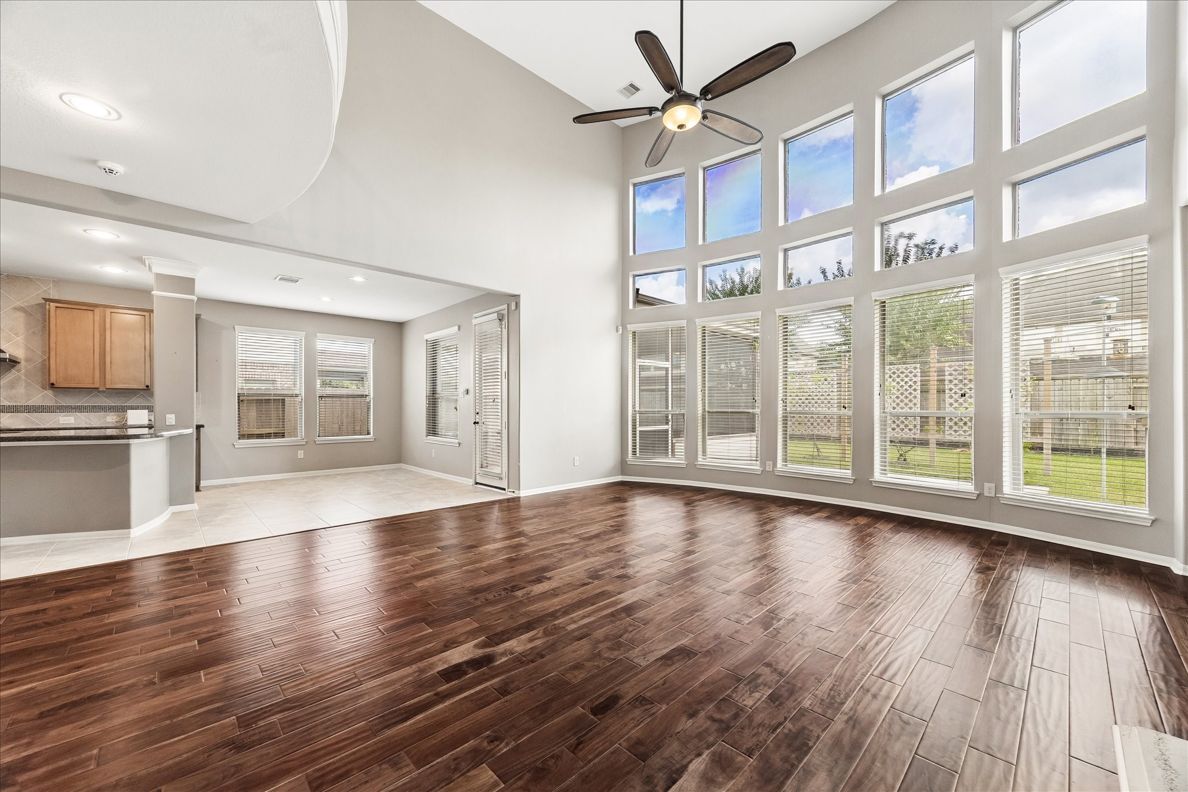
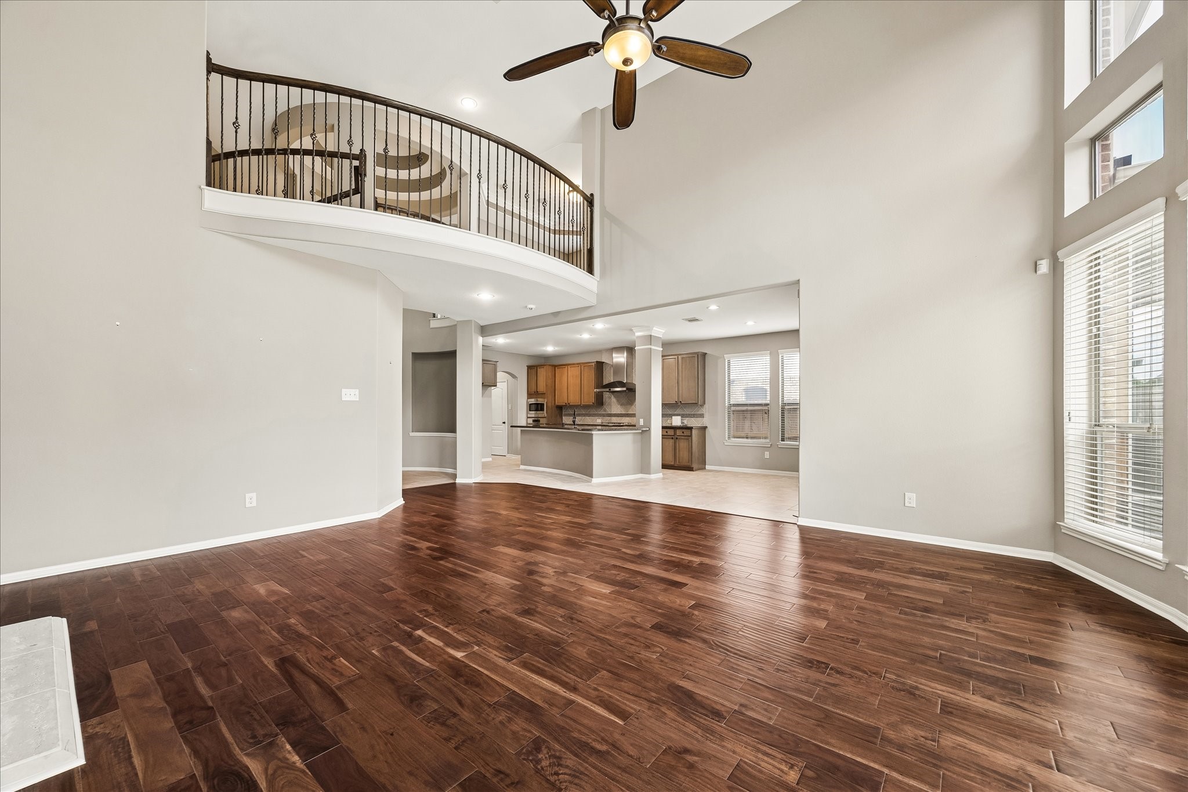
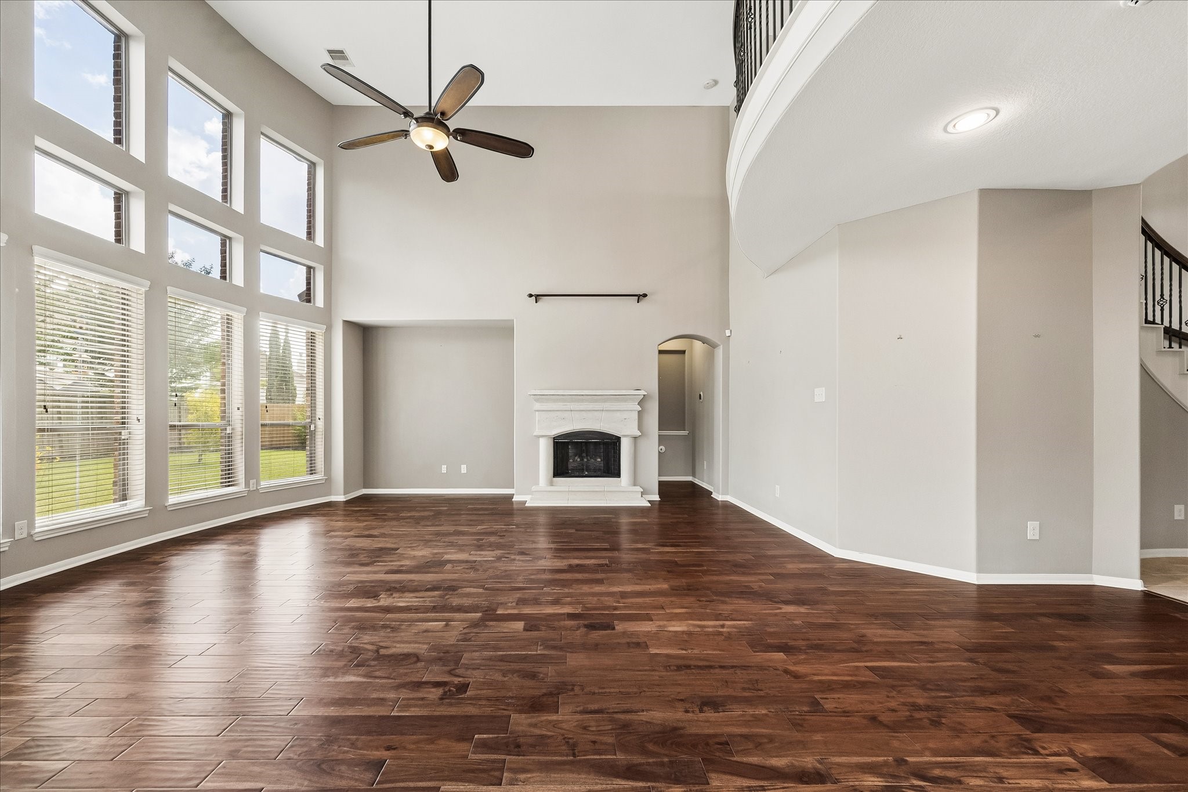
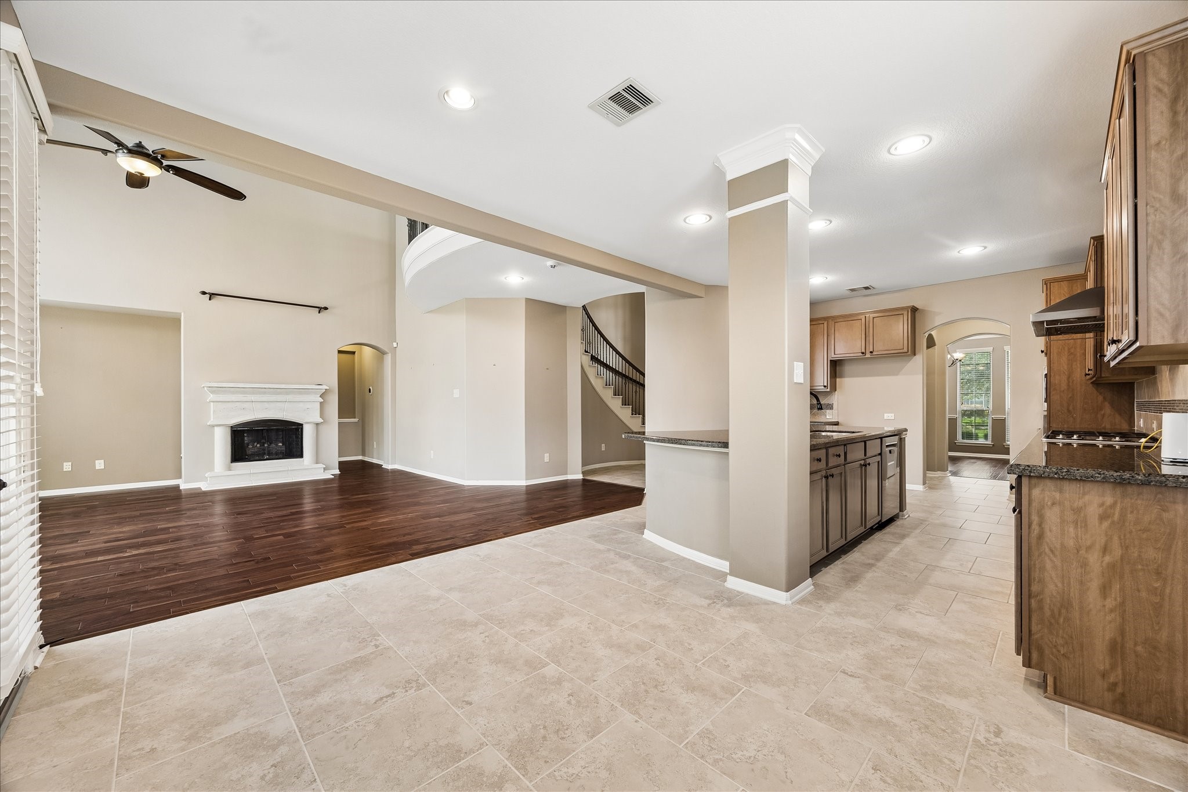
A dramatic wall of stacked windows fills the family room with soft natural light, while the open connection to the island kitchen and casual dining area keeps everyone connected.
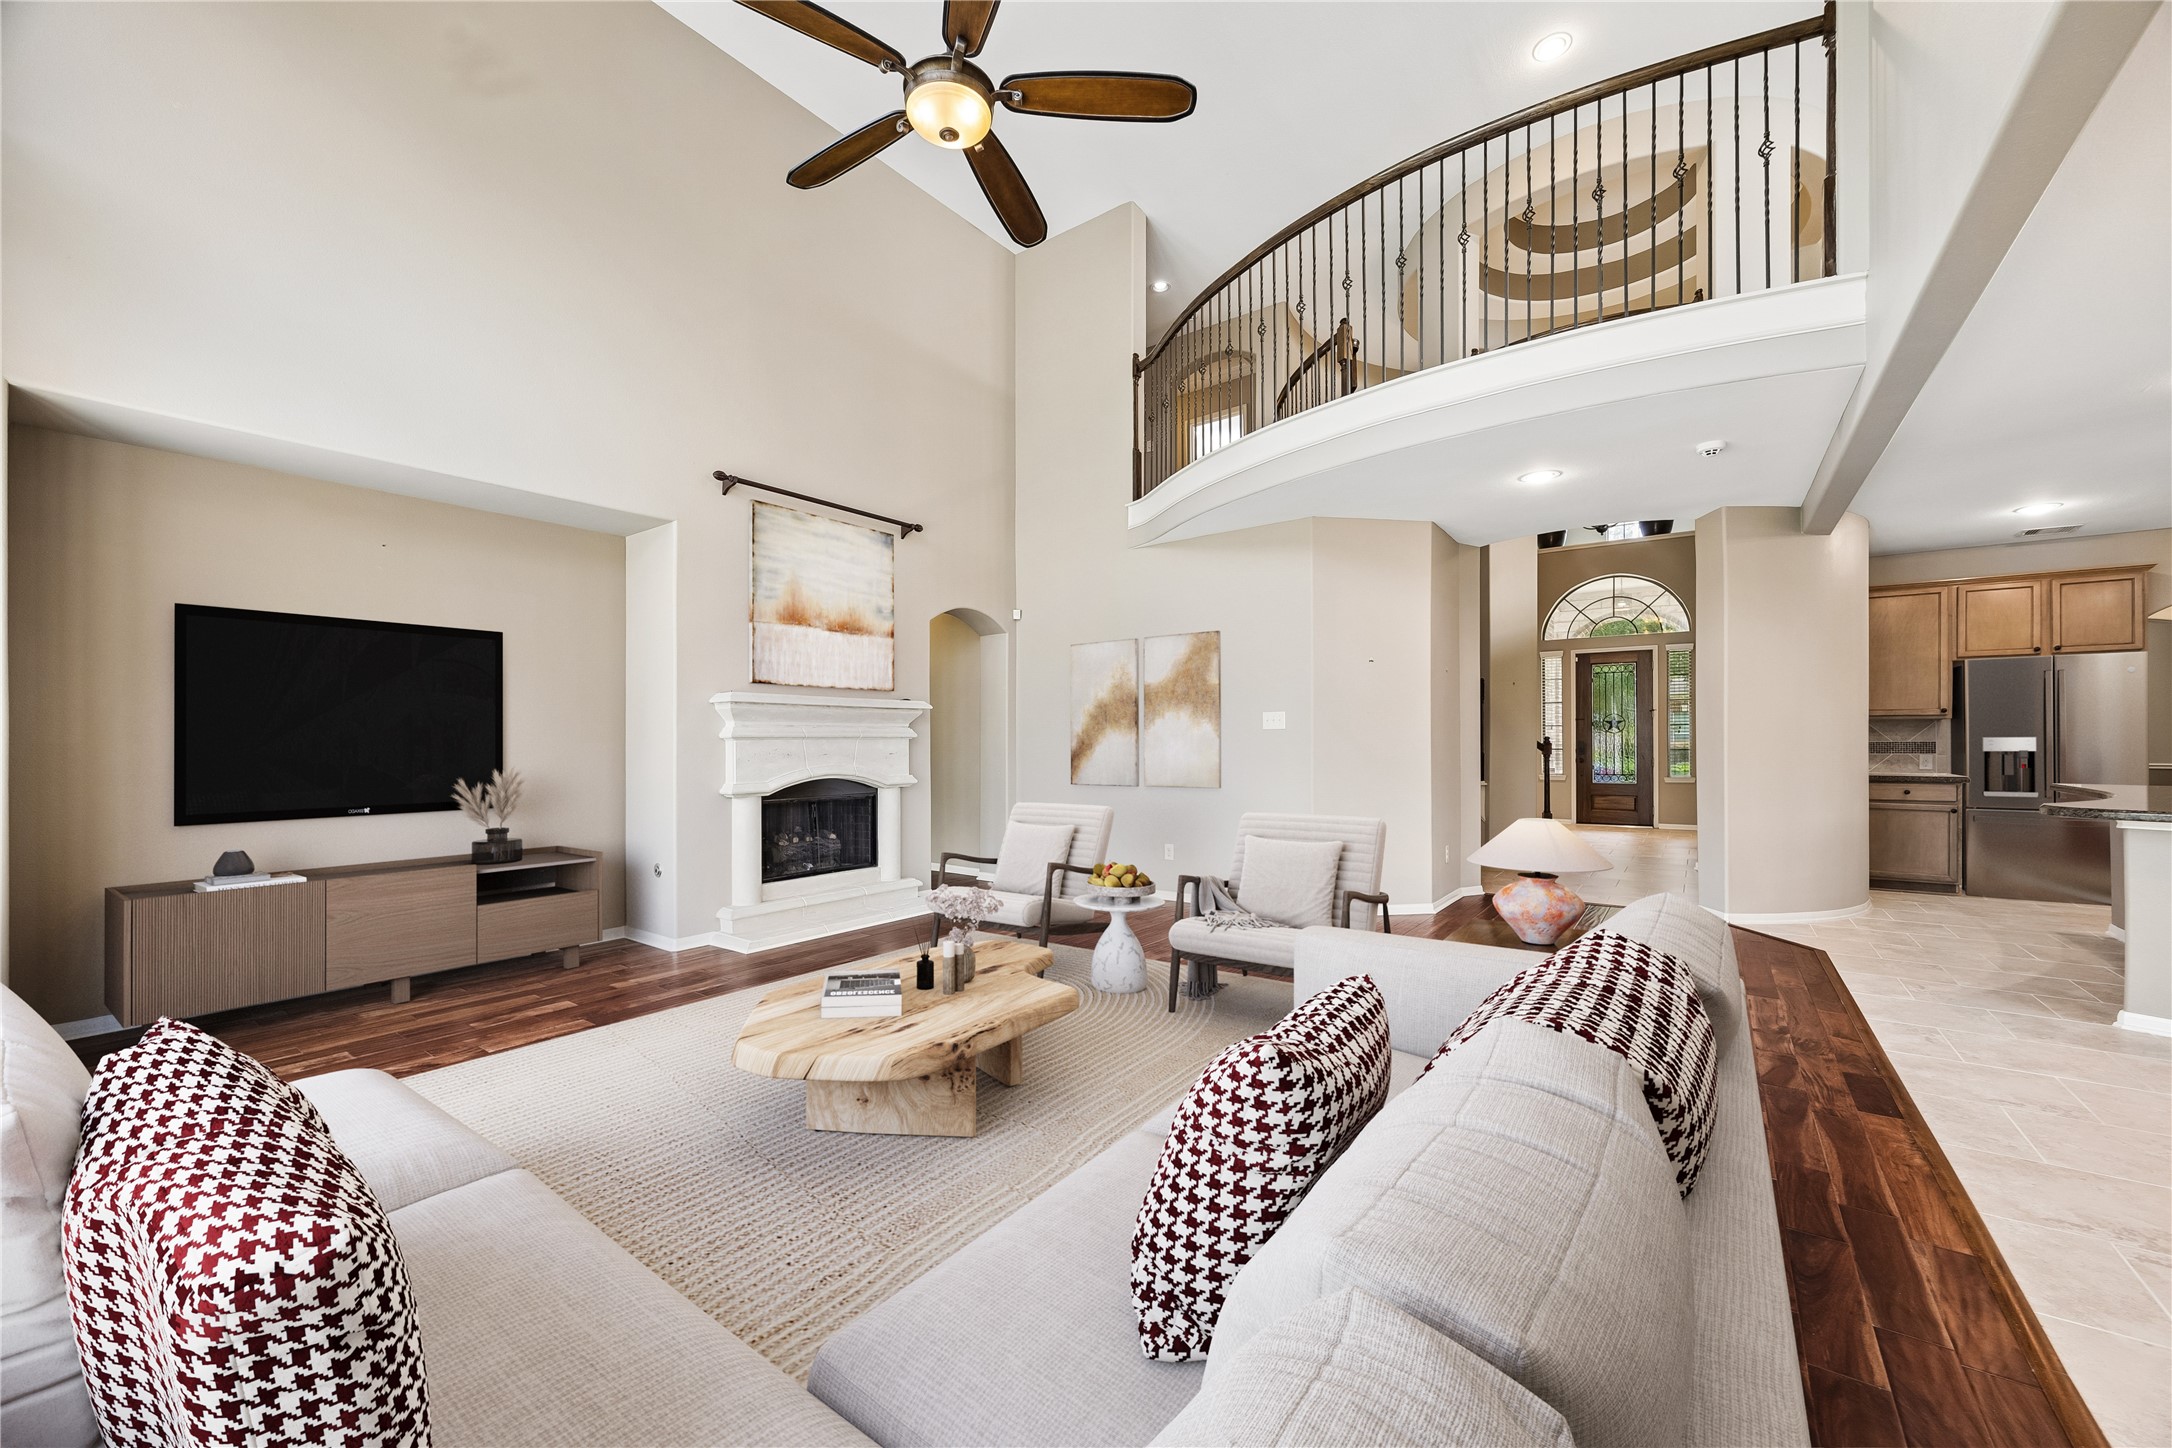
A cozy gas-log fireplace and built-in niche create an inviting focal point, while the wall of stacked windows fills the spacious family room with natural light and sets the scene for relaxed evenings and easy time together.
A towering two-story ceiling and Juliet balcony add an impressive sense of space, giving the family room a light, open feel from every level.
The family room blends comfort and style with hardwood flooring, a soaring ceiling, a gas-log fireplace and a built-in niche ready for your entertainment center.
With rich hardwood flooring, a gas-log fireplace and plenty of room to spread out, this inviting family room is ready for entertaining, relaxing and enjoying everyday moments at home.
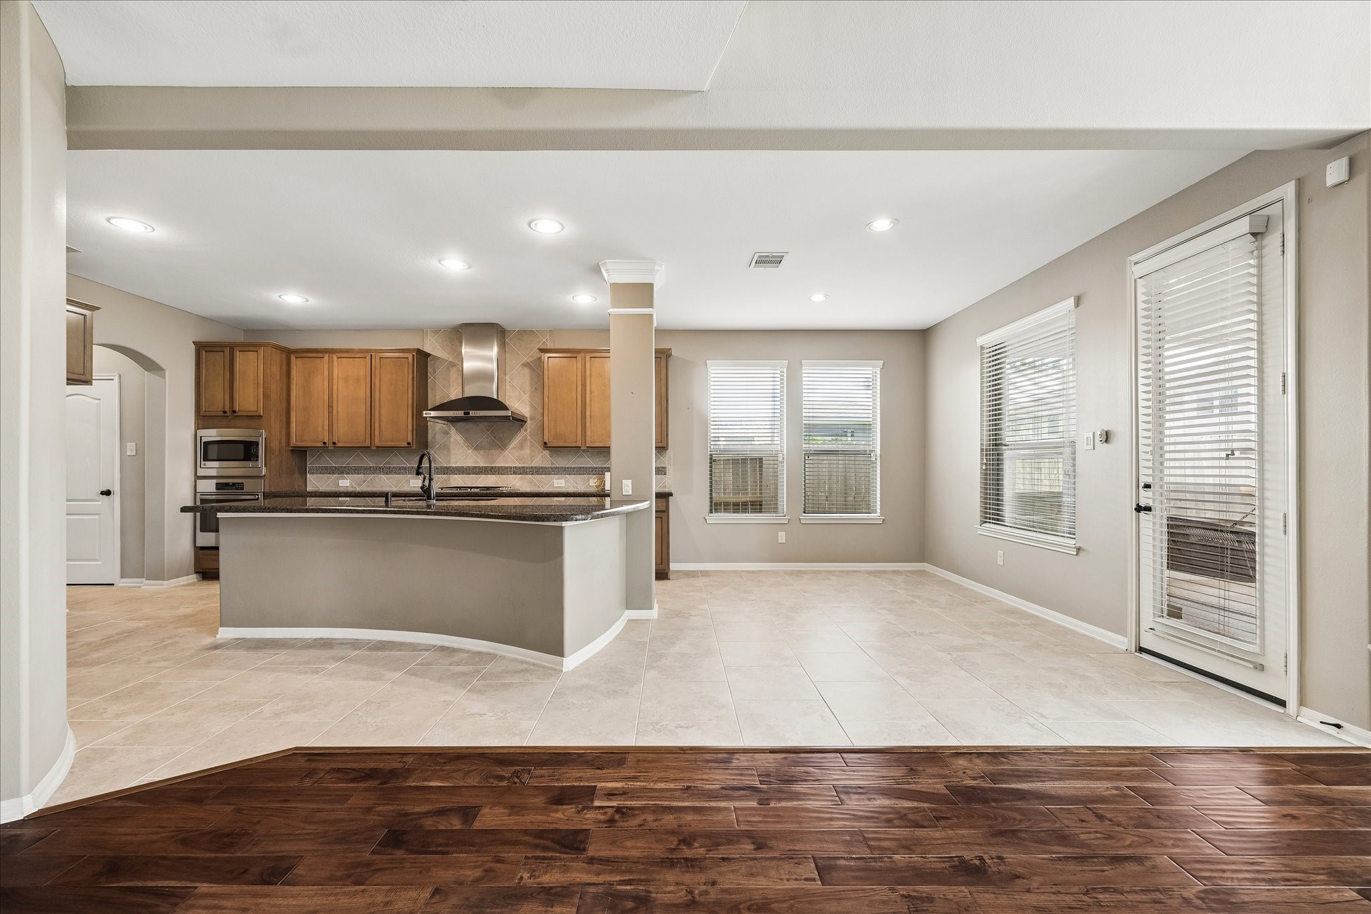
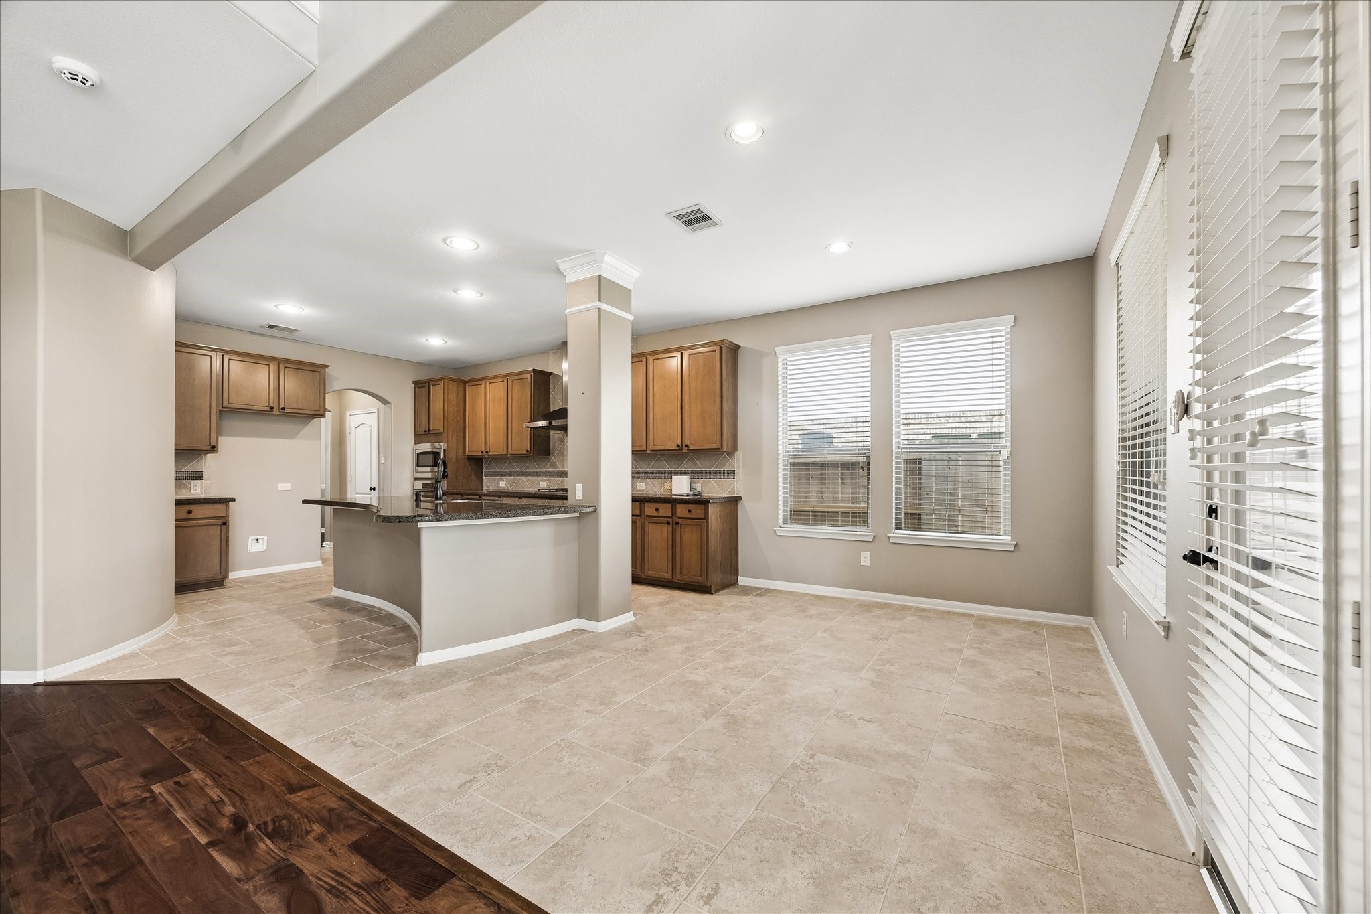
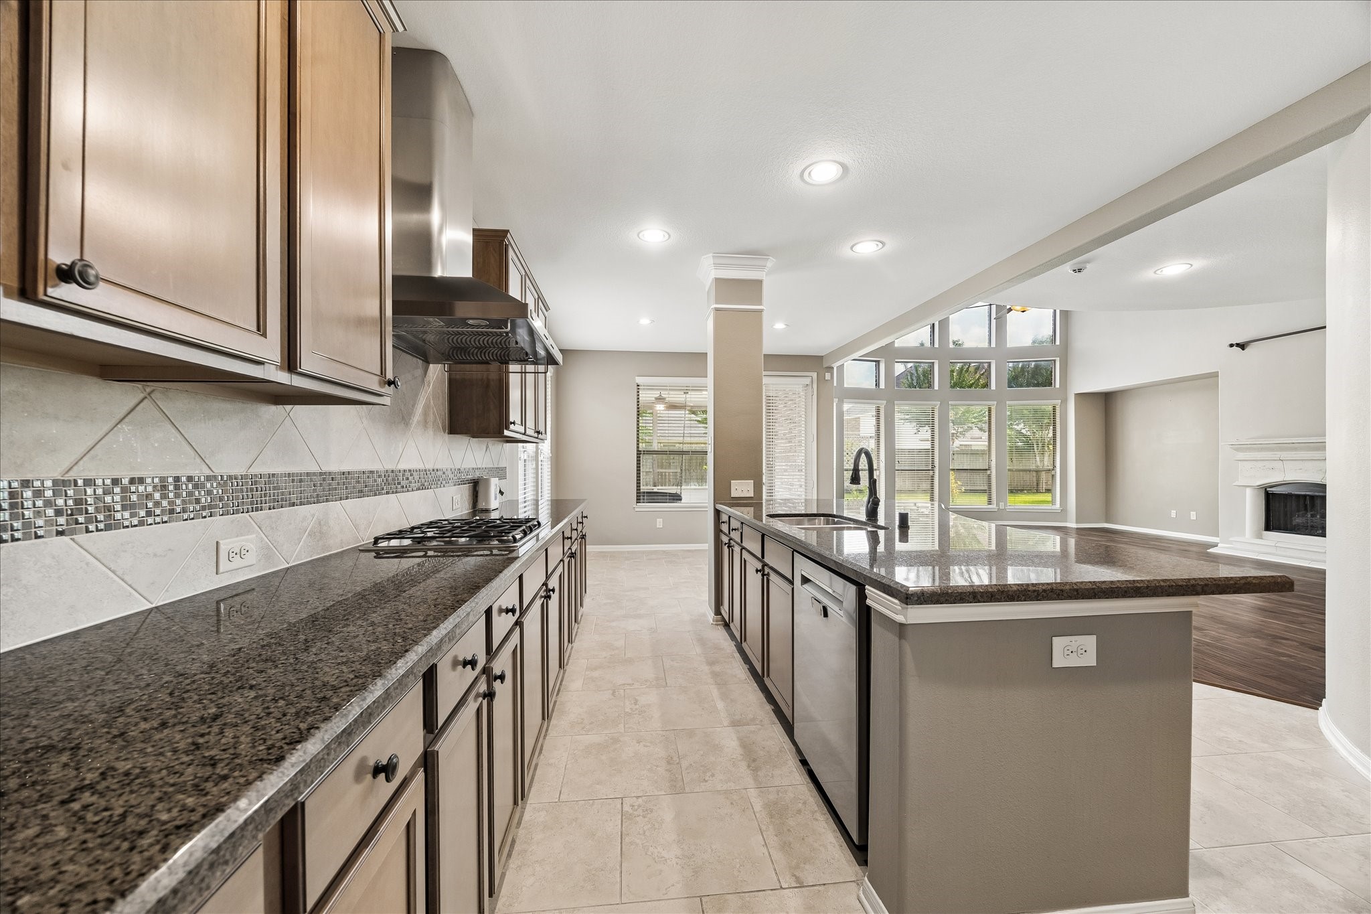
The open kitchen and casual dining area make it easy to stay connected, with bar seating at the island, plenty of room for a full-size table and direct access to the screened porch.
Bright and spacious, the casual dining area sits between the kitchen and backyard, creating an easy place to gather for meals while staying connected to the family room and outdoor living spaces.
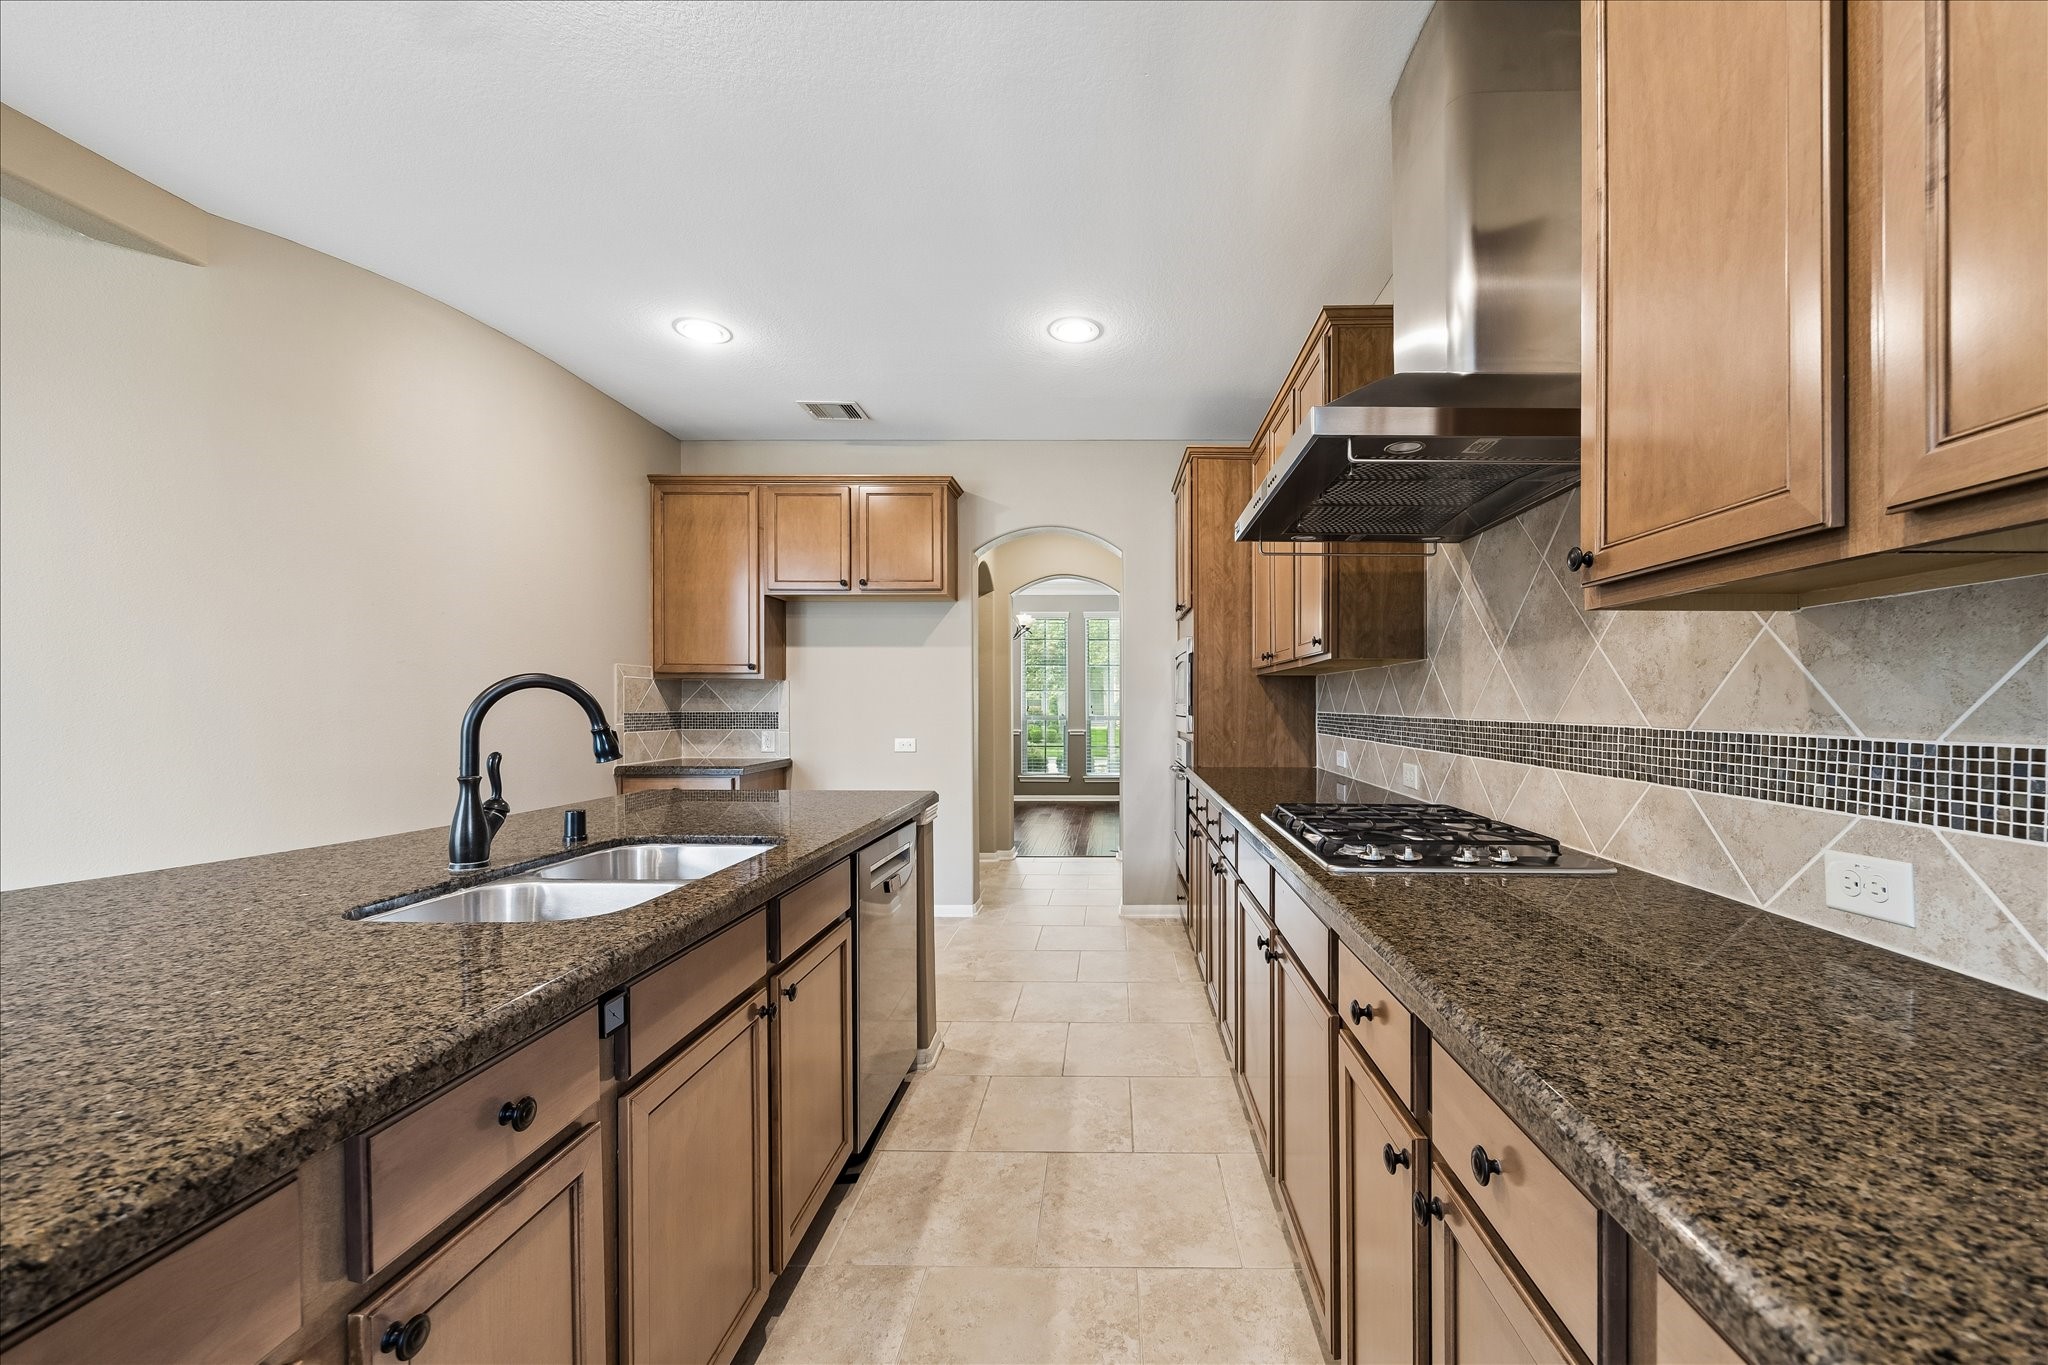
Designed for everyday living and easy entertaining, the kitchen opens to the casual dining area and family room so the cook never has to miss a beat.
Granite countertops, rich wood cabinetry, designer tile backsplash, a very large pantry, a nearby butler’s pantry and stainless-steel Energy Star appliances give this kitchen a polished look with the practical features you need every day.
The kitchen offers plenty of room to prep, cook and serve with extensive granite counters, bar seating at the island, abundant cabinetry and an open view into the family room and breakfast area.
The oversized island adds valuable prep and serving space, while bar seating creates a natural hub for gathering, whether you are savoring morning coffee, enjoying a late-night snack or sharing the everyday moments in between.
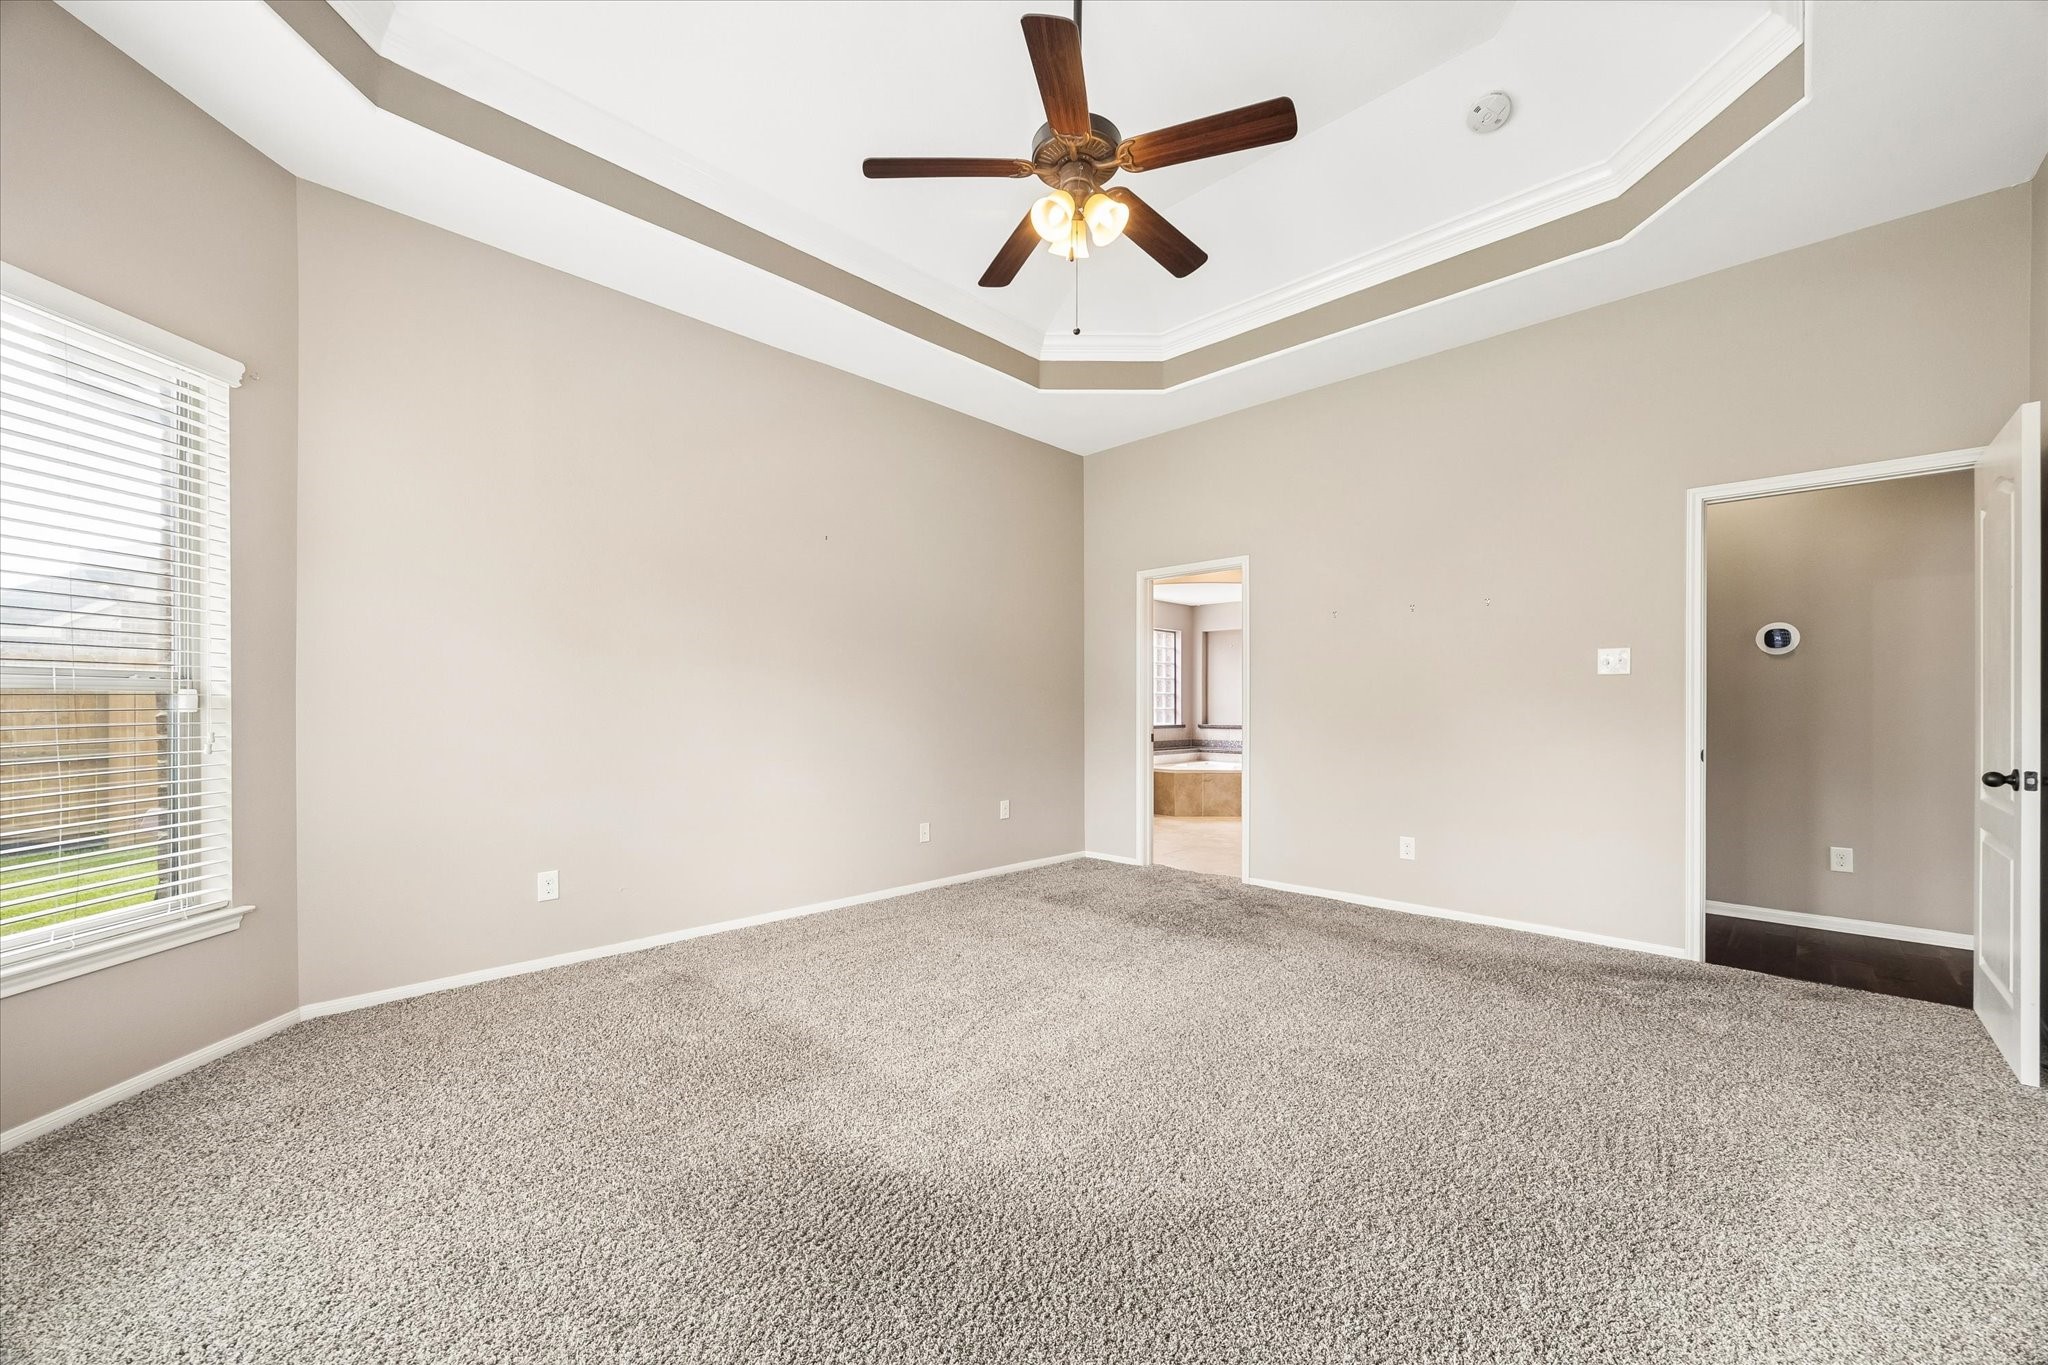
Your private first floor retreat invites you to slow down, take a deep breath and settle in. Soft neutral finishes, a dramatic raised tray ceiling, plush carpet and a wall of bay windows create a peaceful place to relax and recharge.
You'll have sweet dreams in this posh owner's retreat with a raised tray ceiling, wall of bay windows, a custom walk-in closet and a spa-inspired bathroom.
This spacious owner’s retreat gives you room to settle in and make it your own, with a soaring tray ceiling, soft neutral finishes, a custom walk-in closet and direct access to the luxurious ensuite.
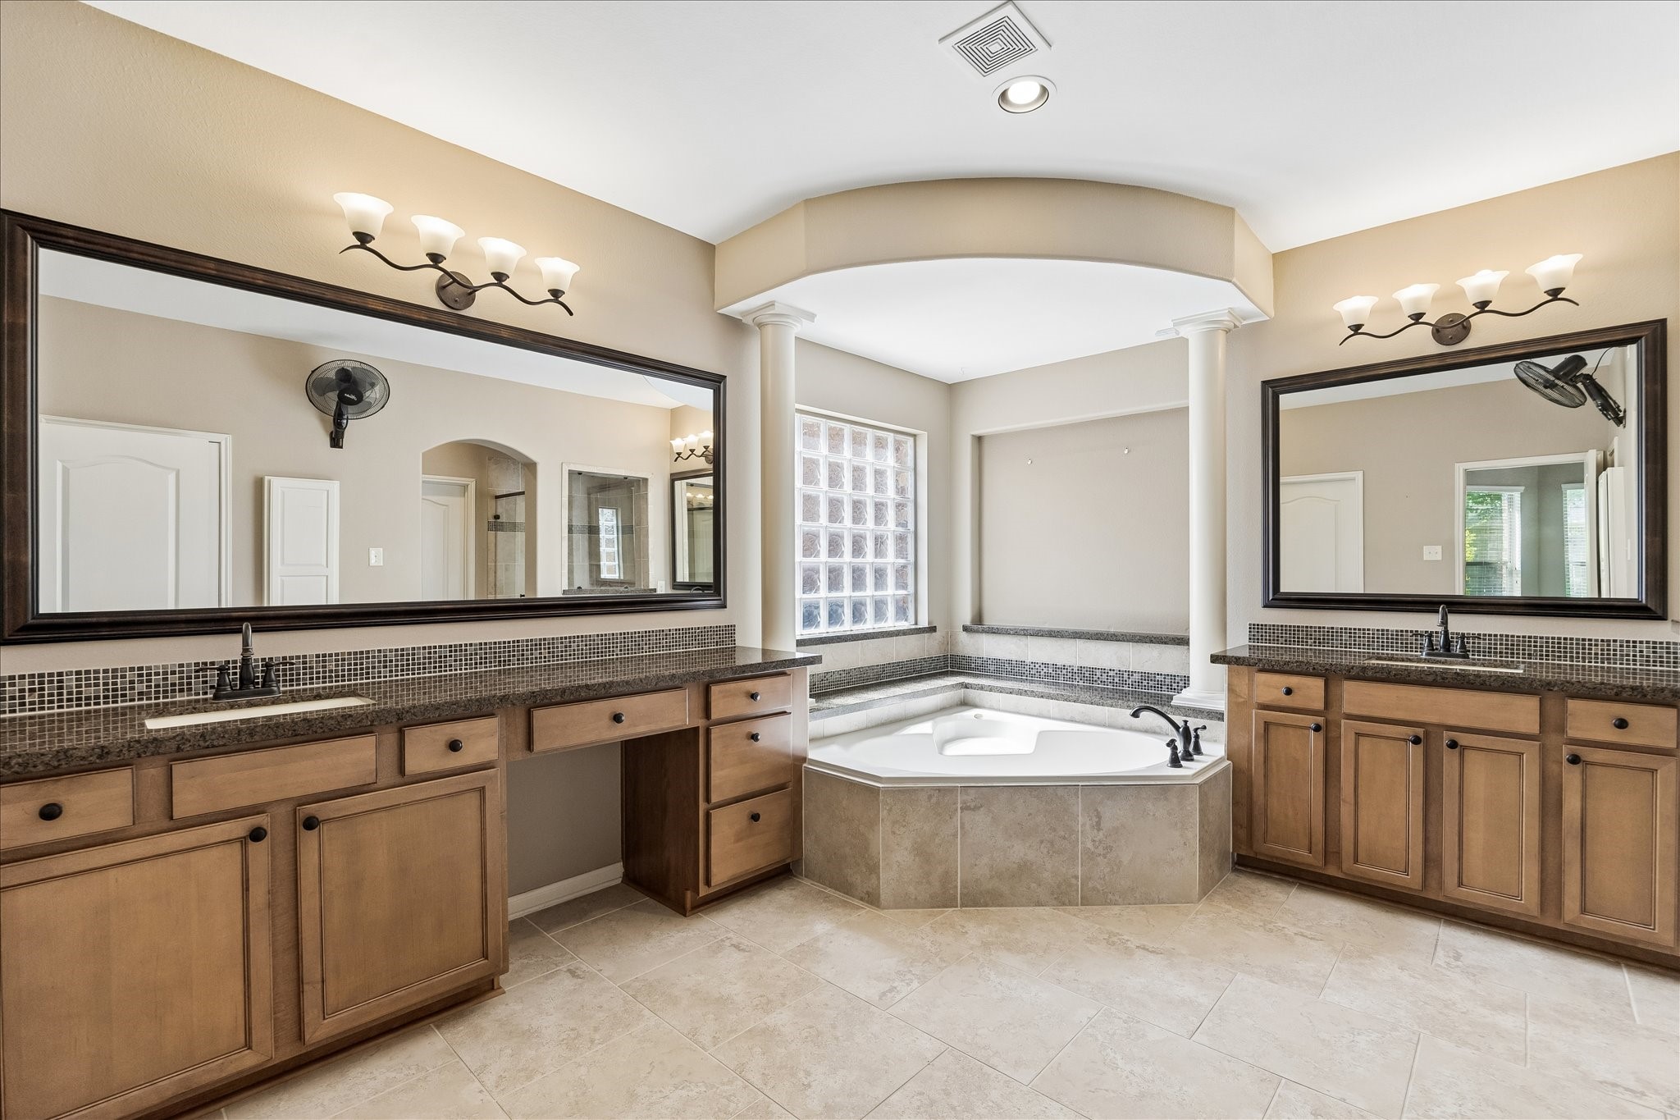
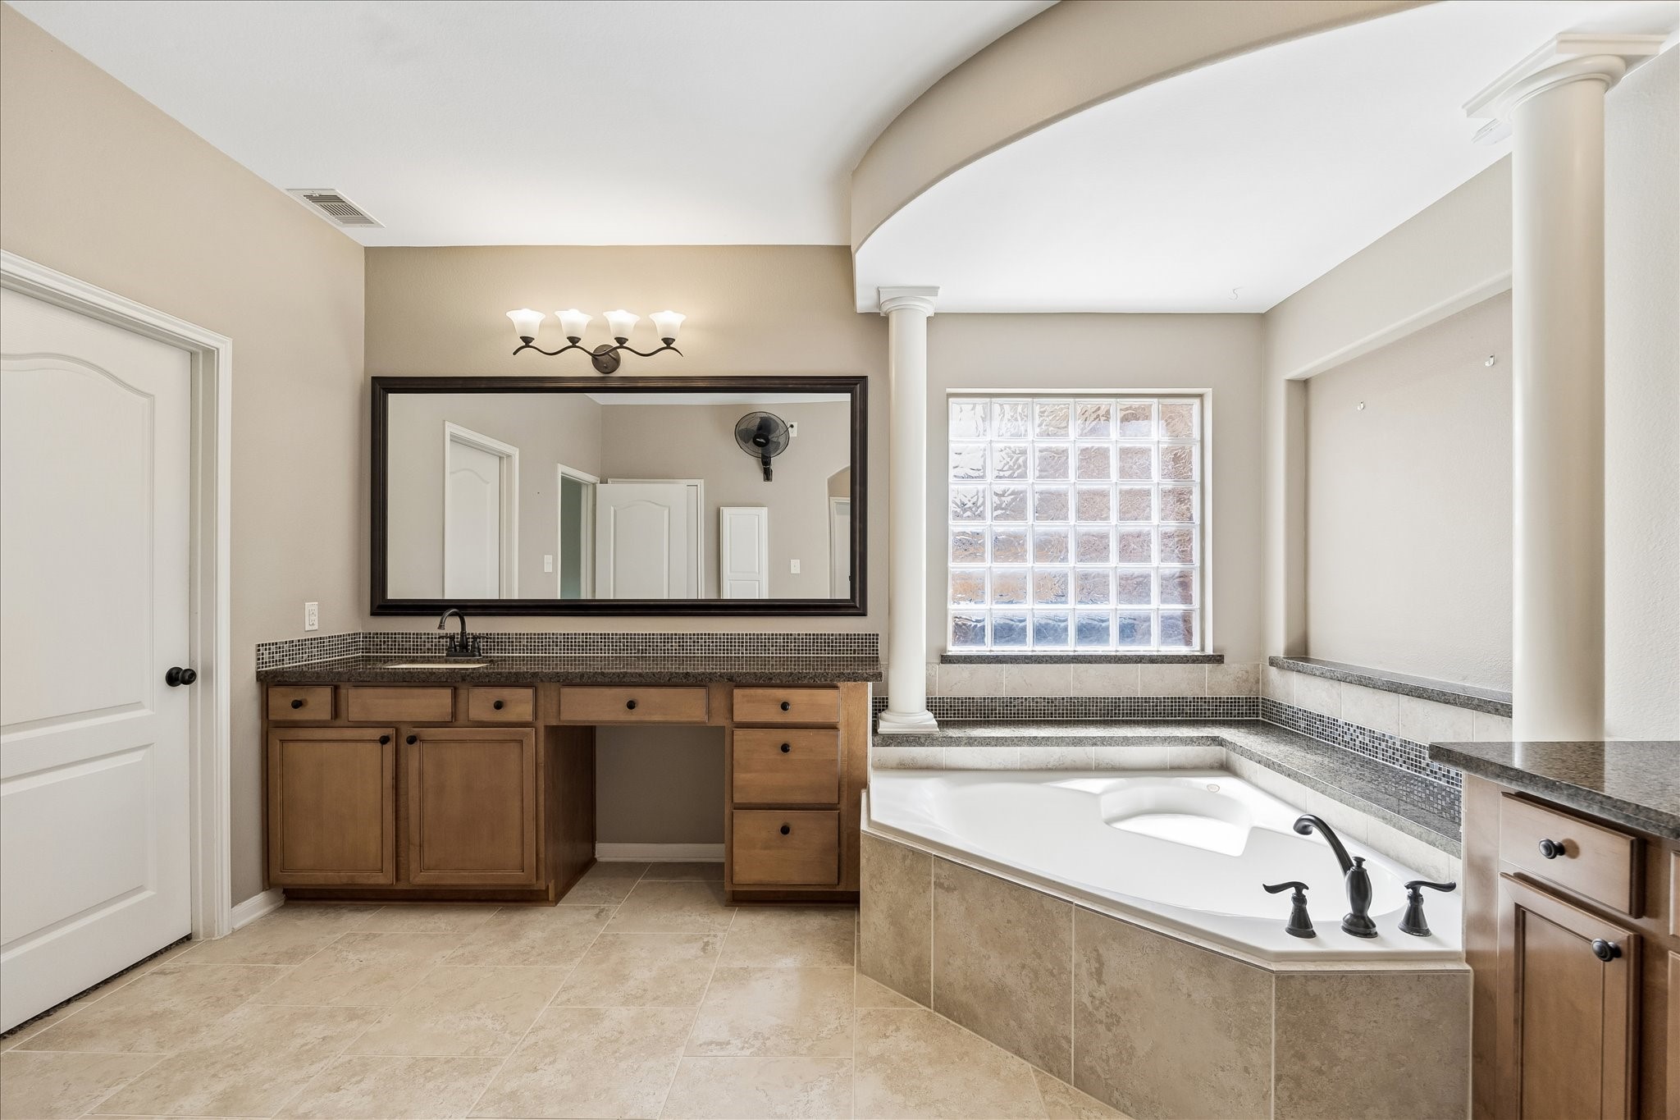
This luxurious ensuite is easy to share with two separate vanities, each with a framed mirror, designer lighting, granite countertops and excellent storage. One even offers knee space to sit comfortably while you primp.
This luxurious ensuite is easy to share with two separate vanities, each with a framed mirror, designer lighting, granite countertops and excellent storage, while one even includes knee space to sit while you primp.
Thoughtful architectural details and designer finishes give this ensuite a polished, elegant feel, while a hidden fold-out ironing board adds another smart convenience to your morning routine.
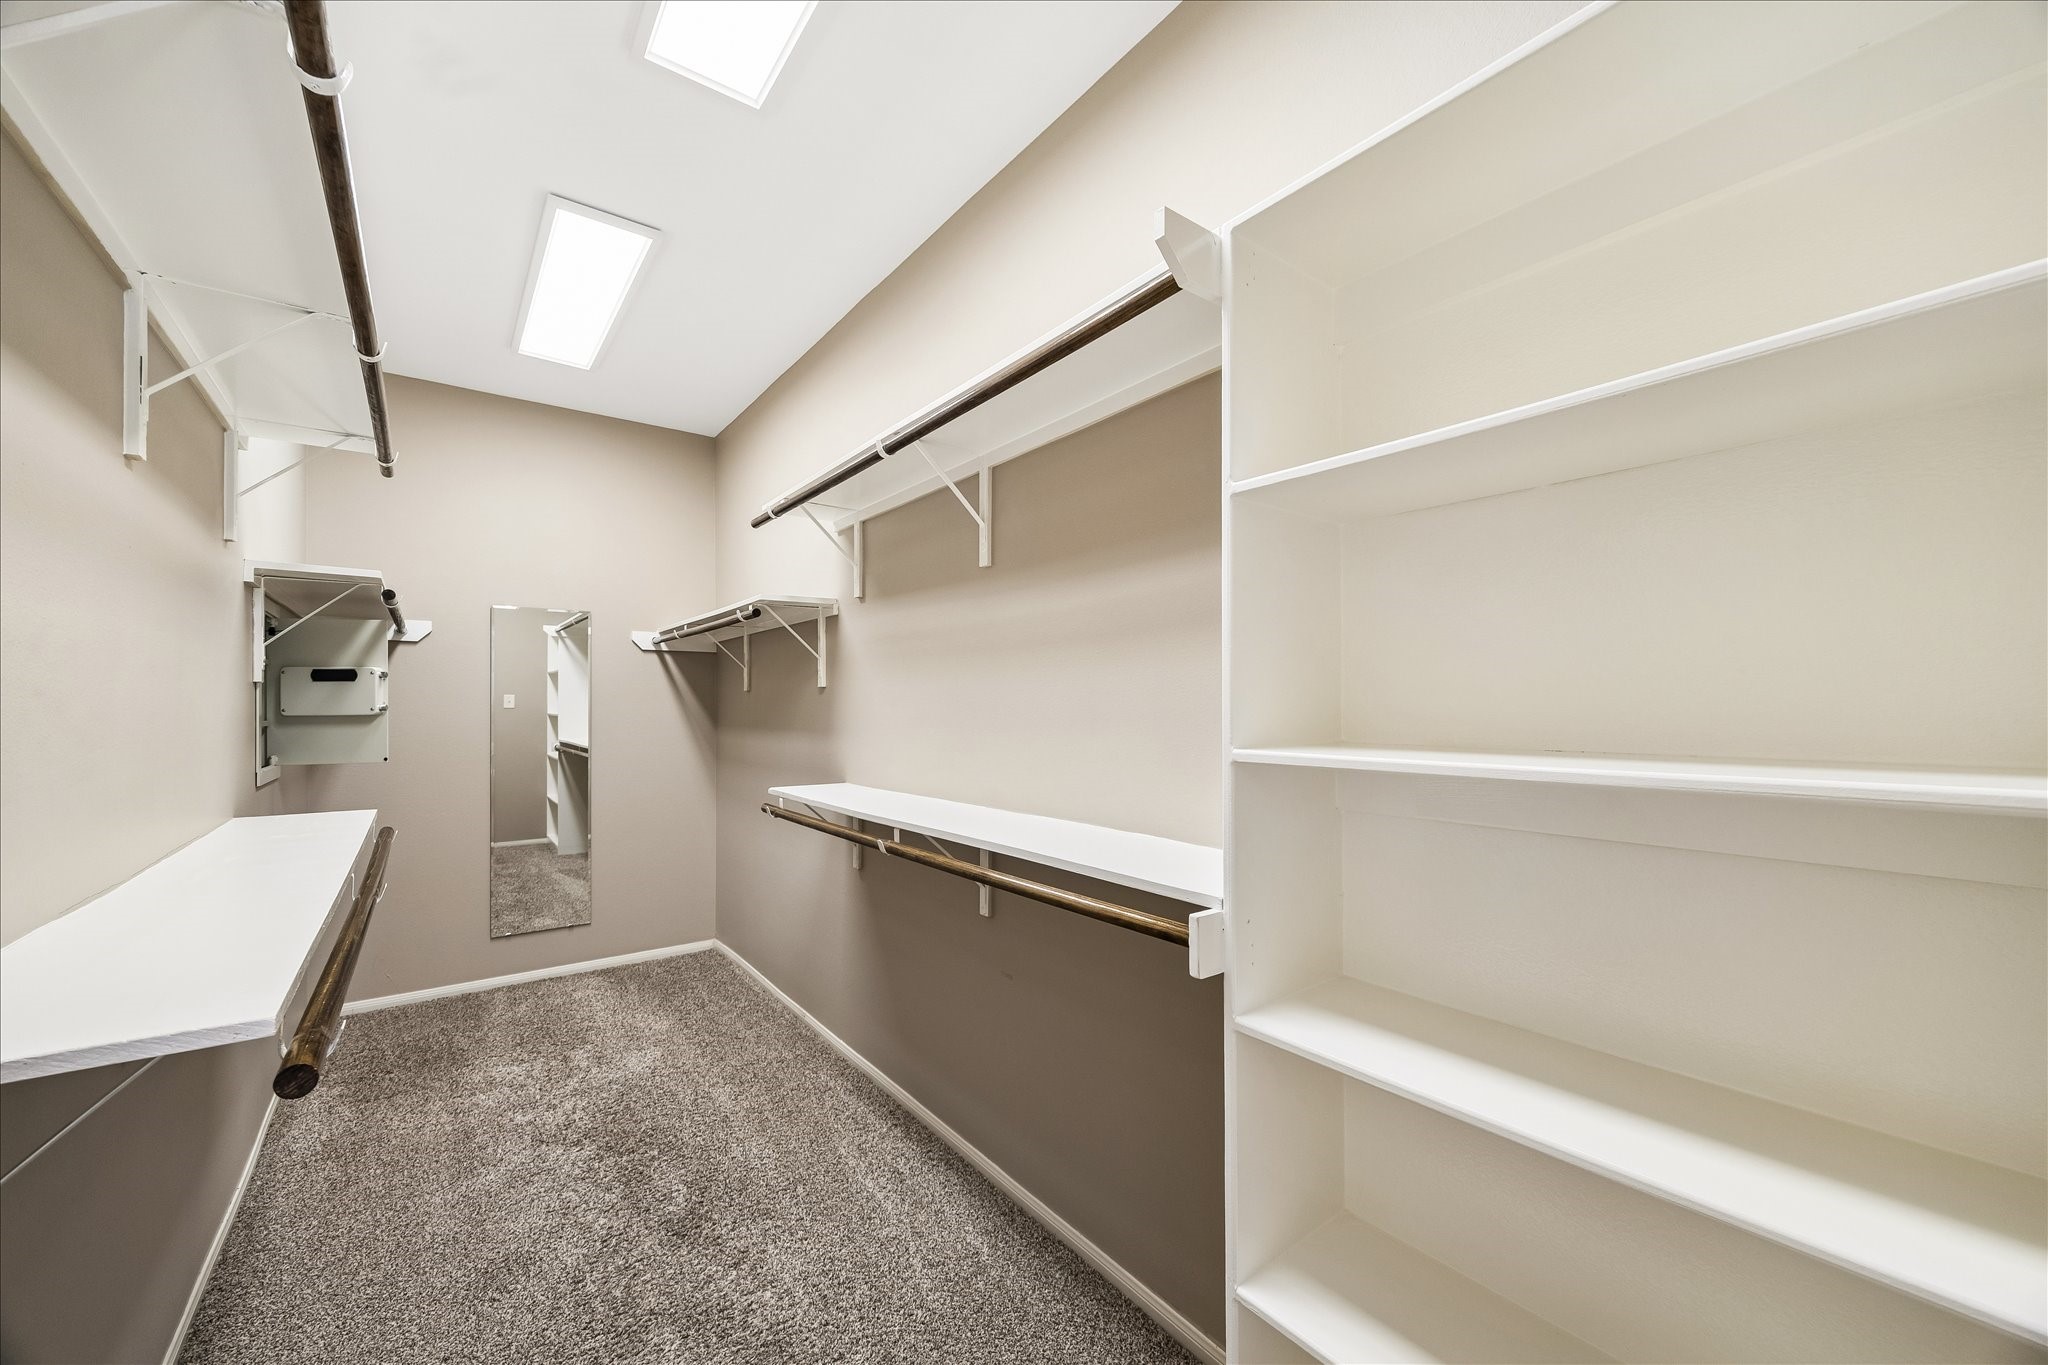
The custom walk-in closet keeps everything beautifully organized with extensive hanging space, open shelving, built-in storage, a full-length mirror and a discreet built-in safe with jewelry storage.
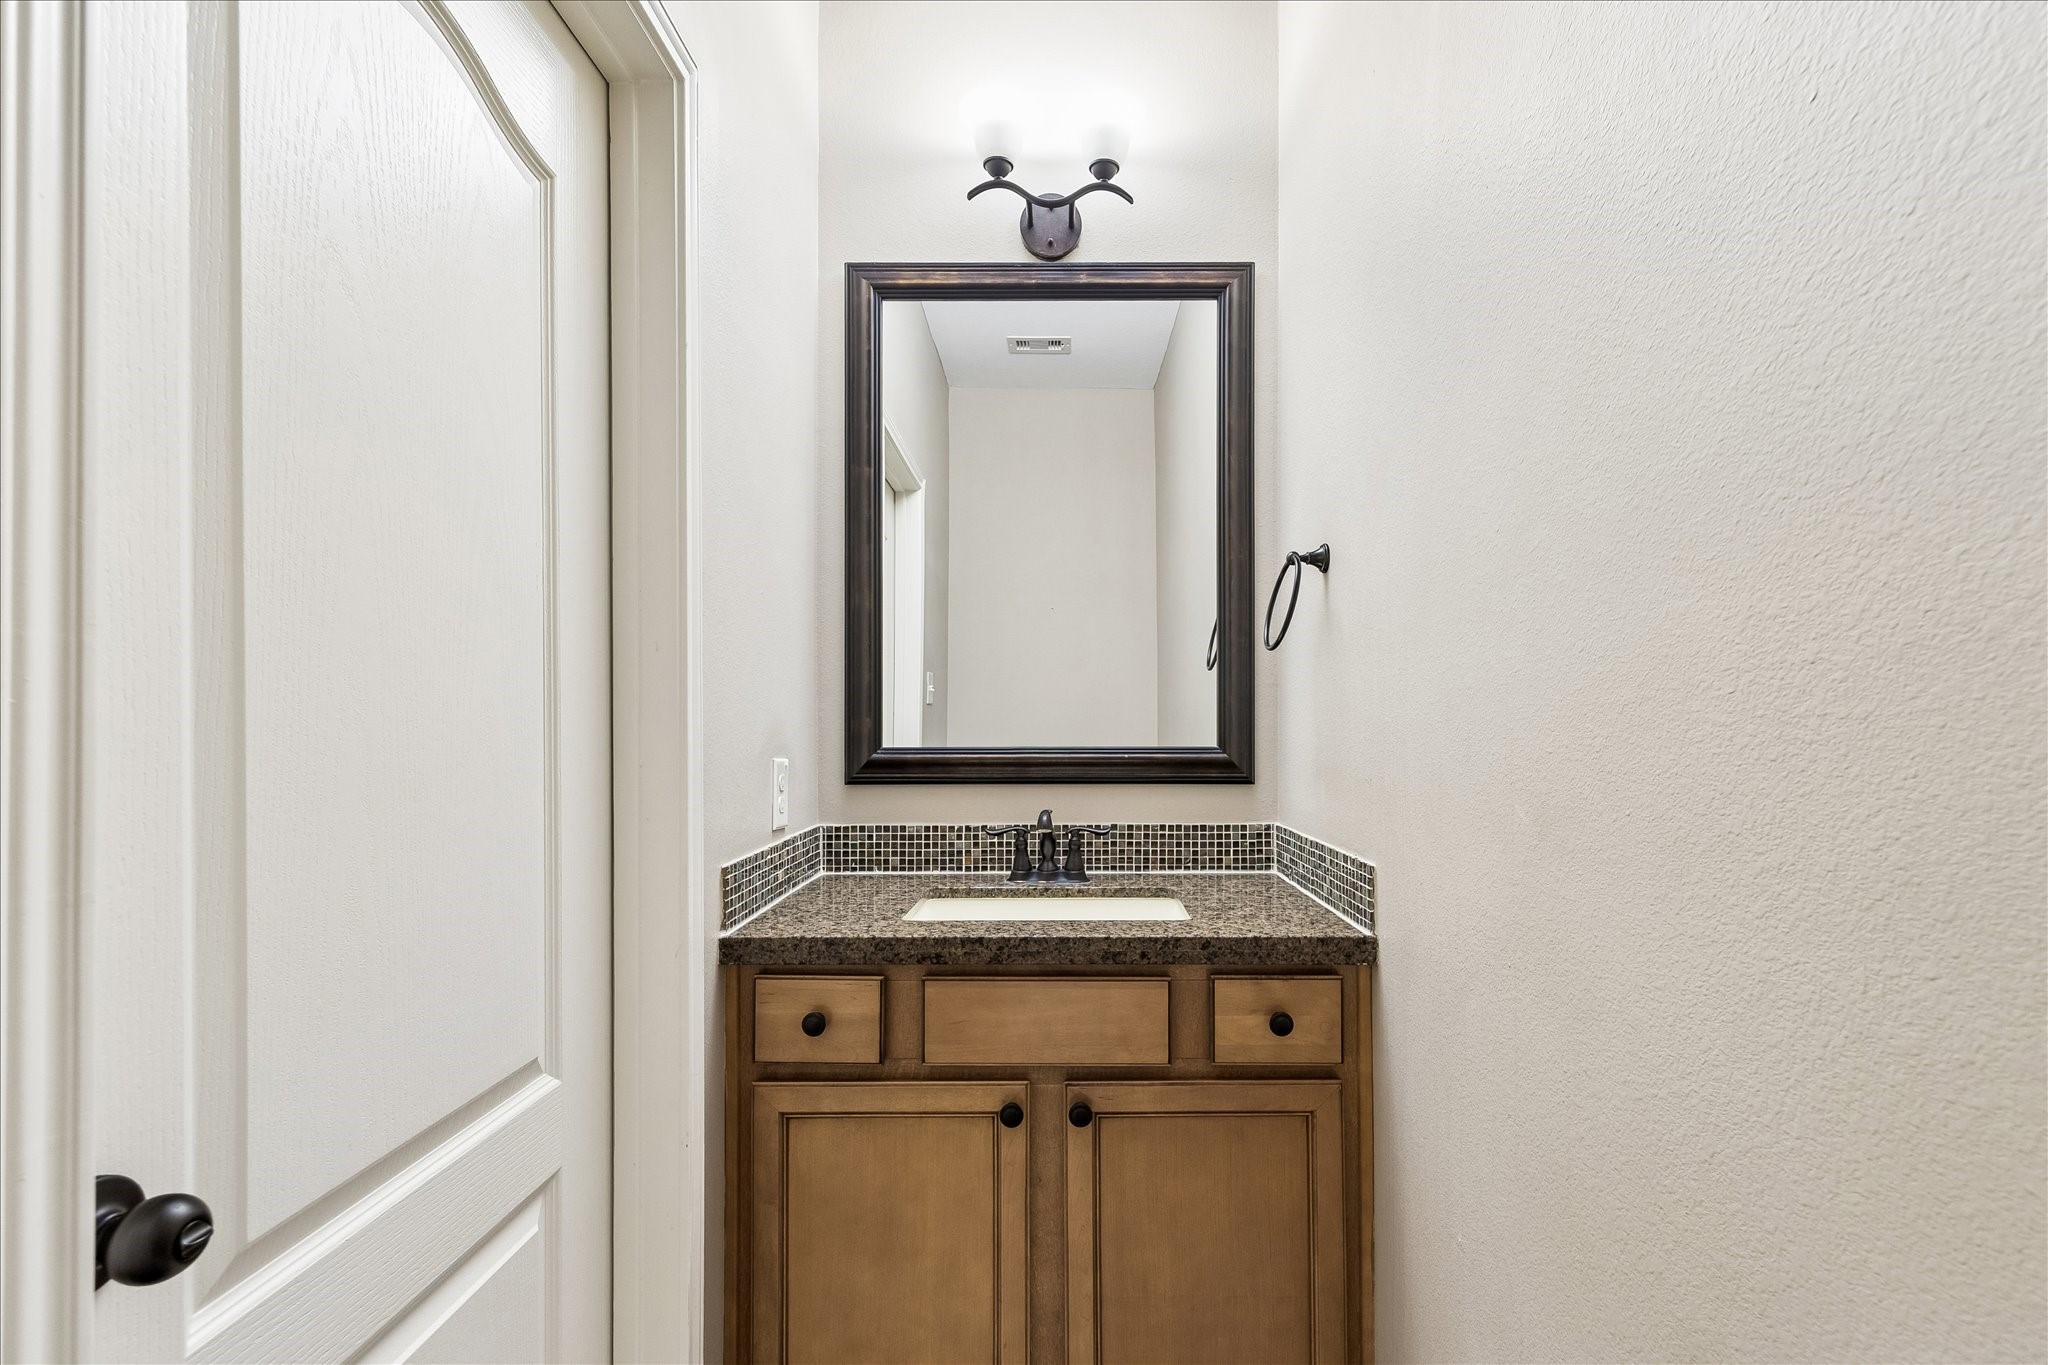
This polished first-floor powder bath is ready for guests and daily use with a granite topped vanity and framed mirror, while a nearby linen closet keeps essentials close at hand.
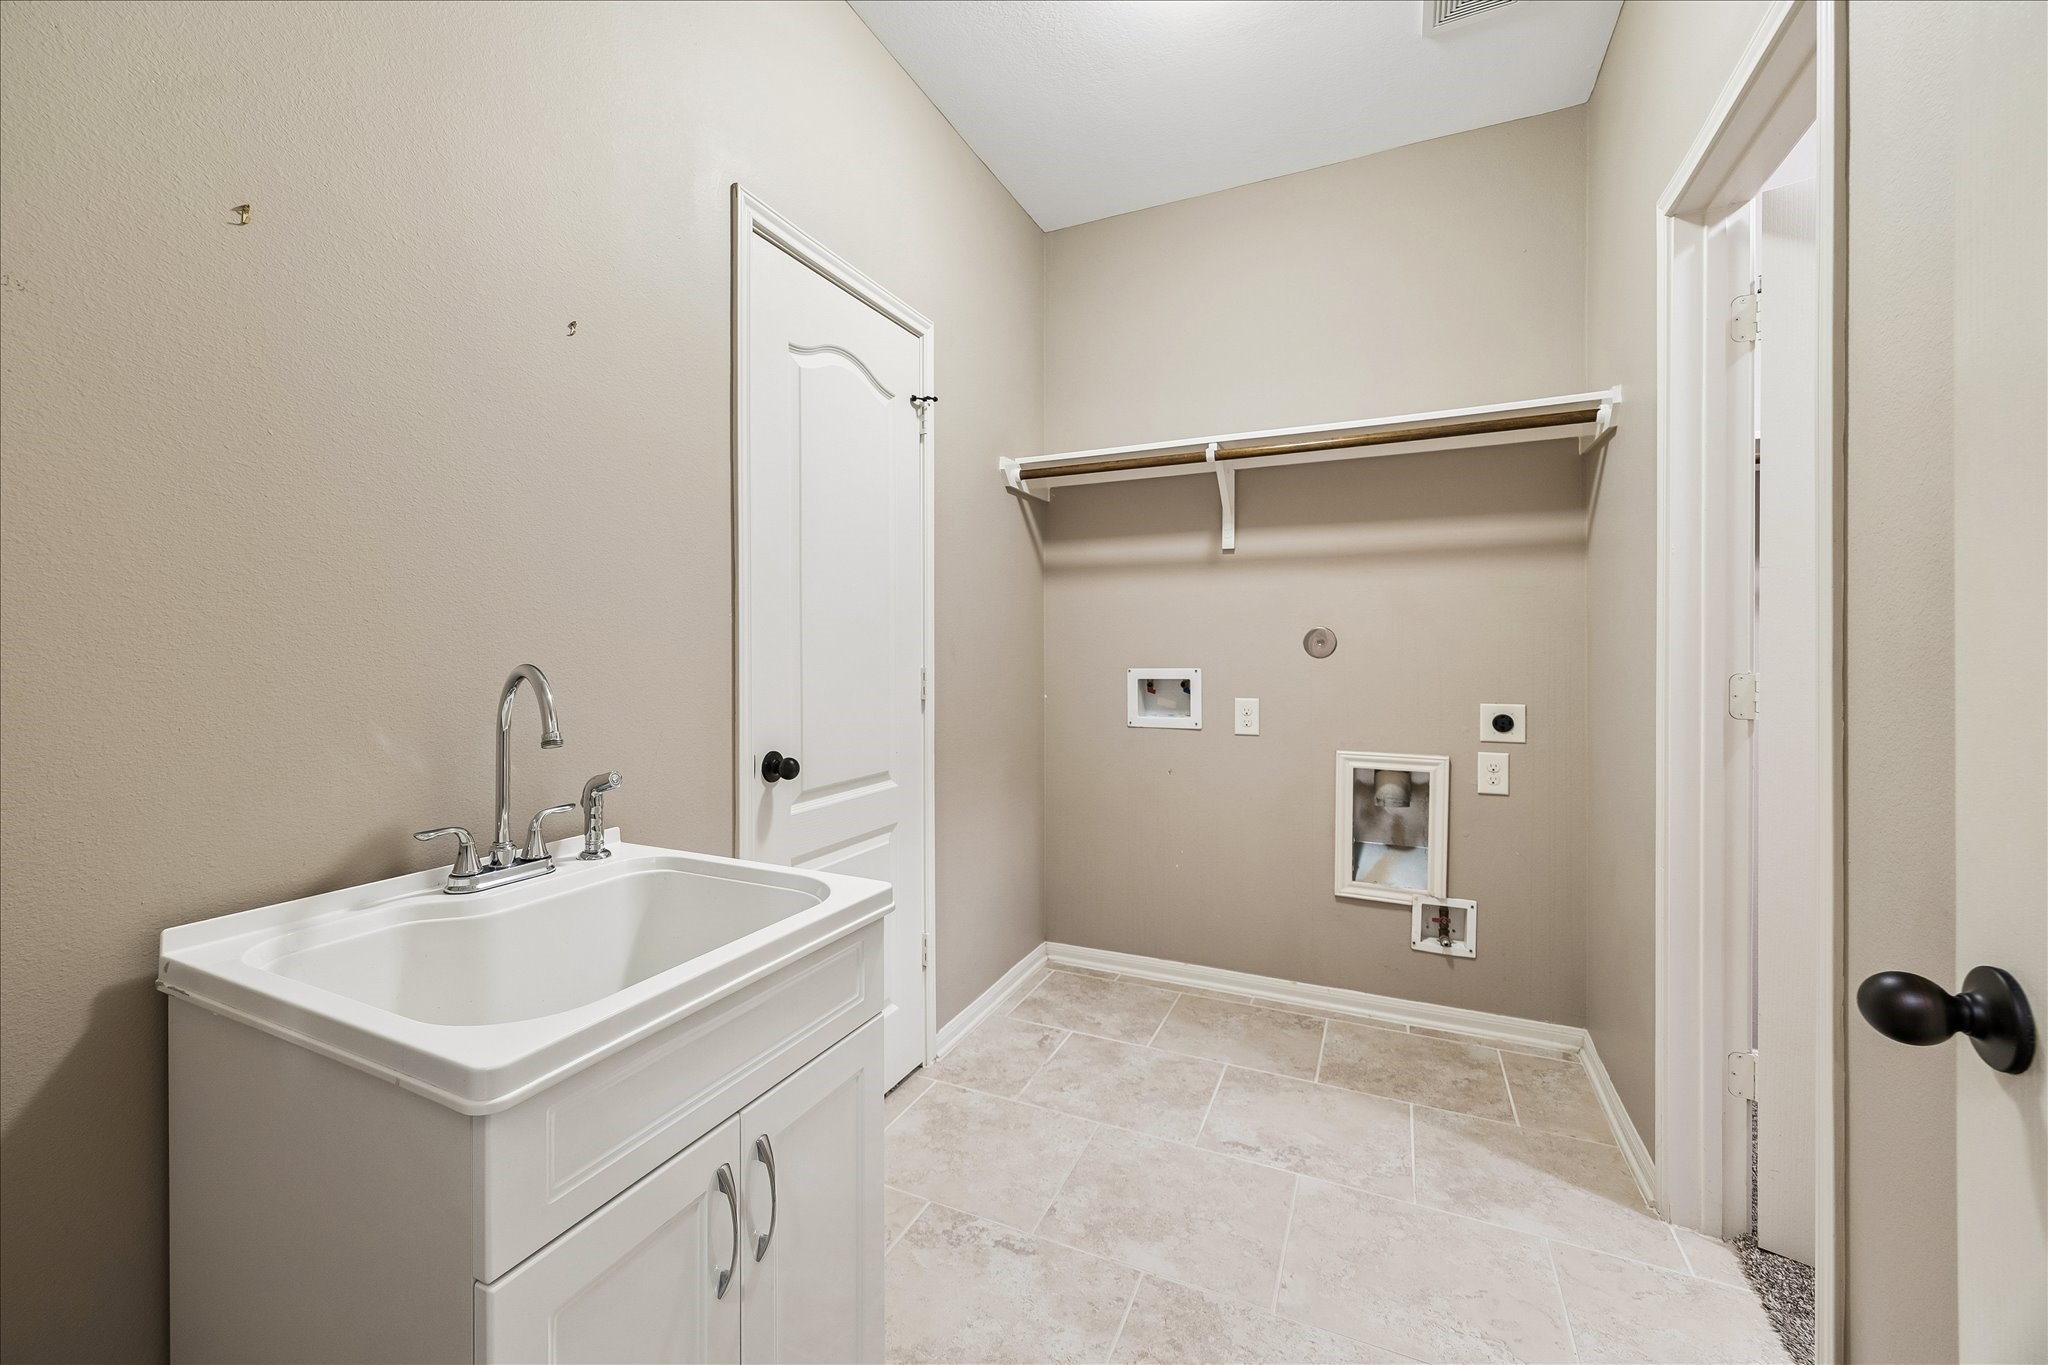
This spacious utility room helps keep household routines running smoothly with a utility sink, hanging space, storage and plenty of room to tackle laundry without feeling cramped.
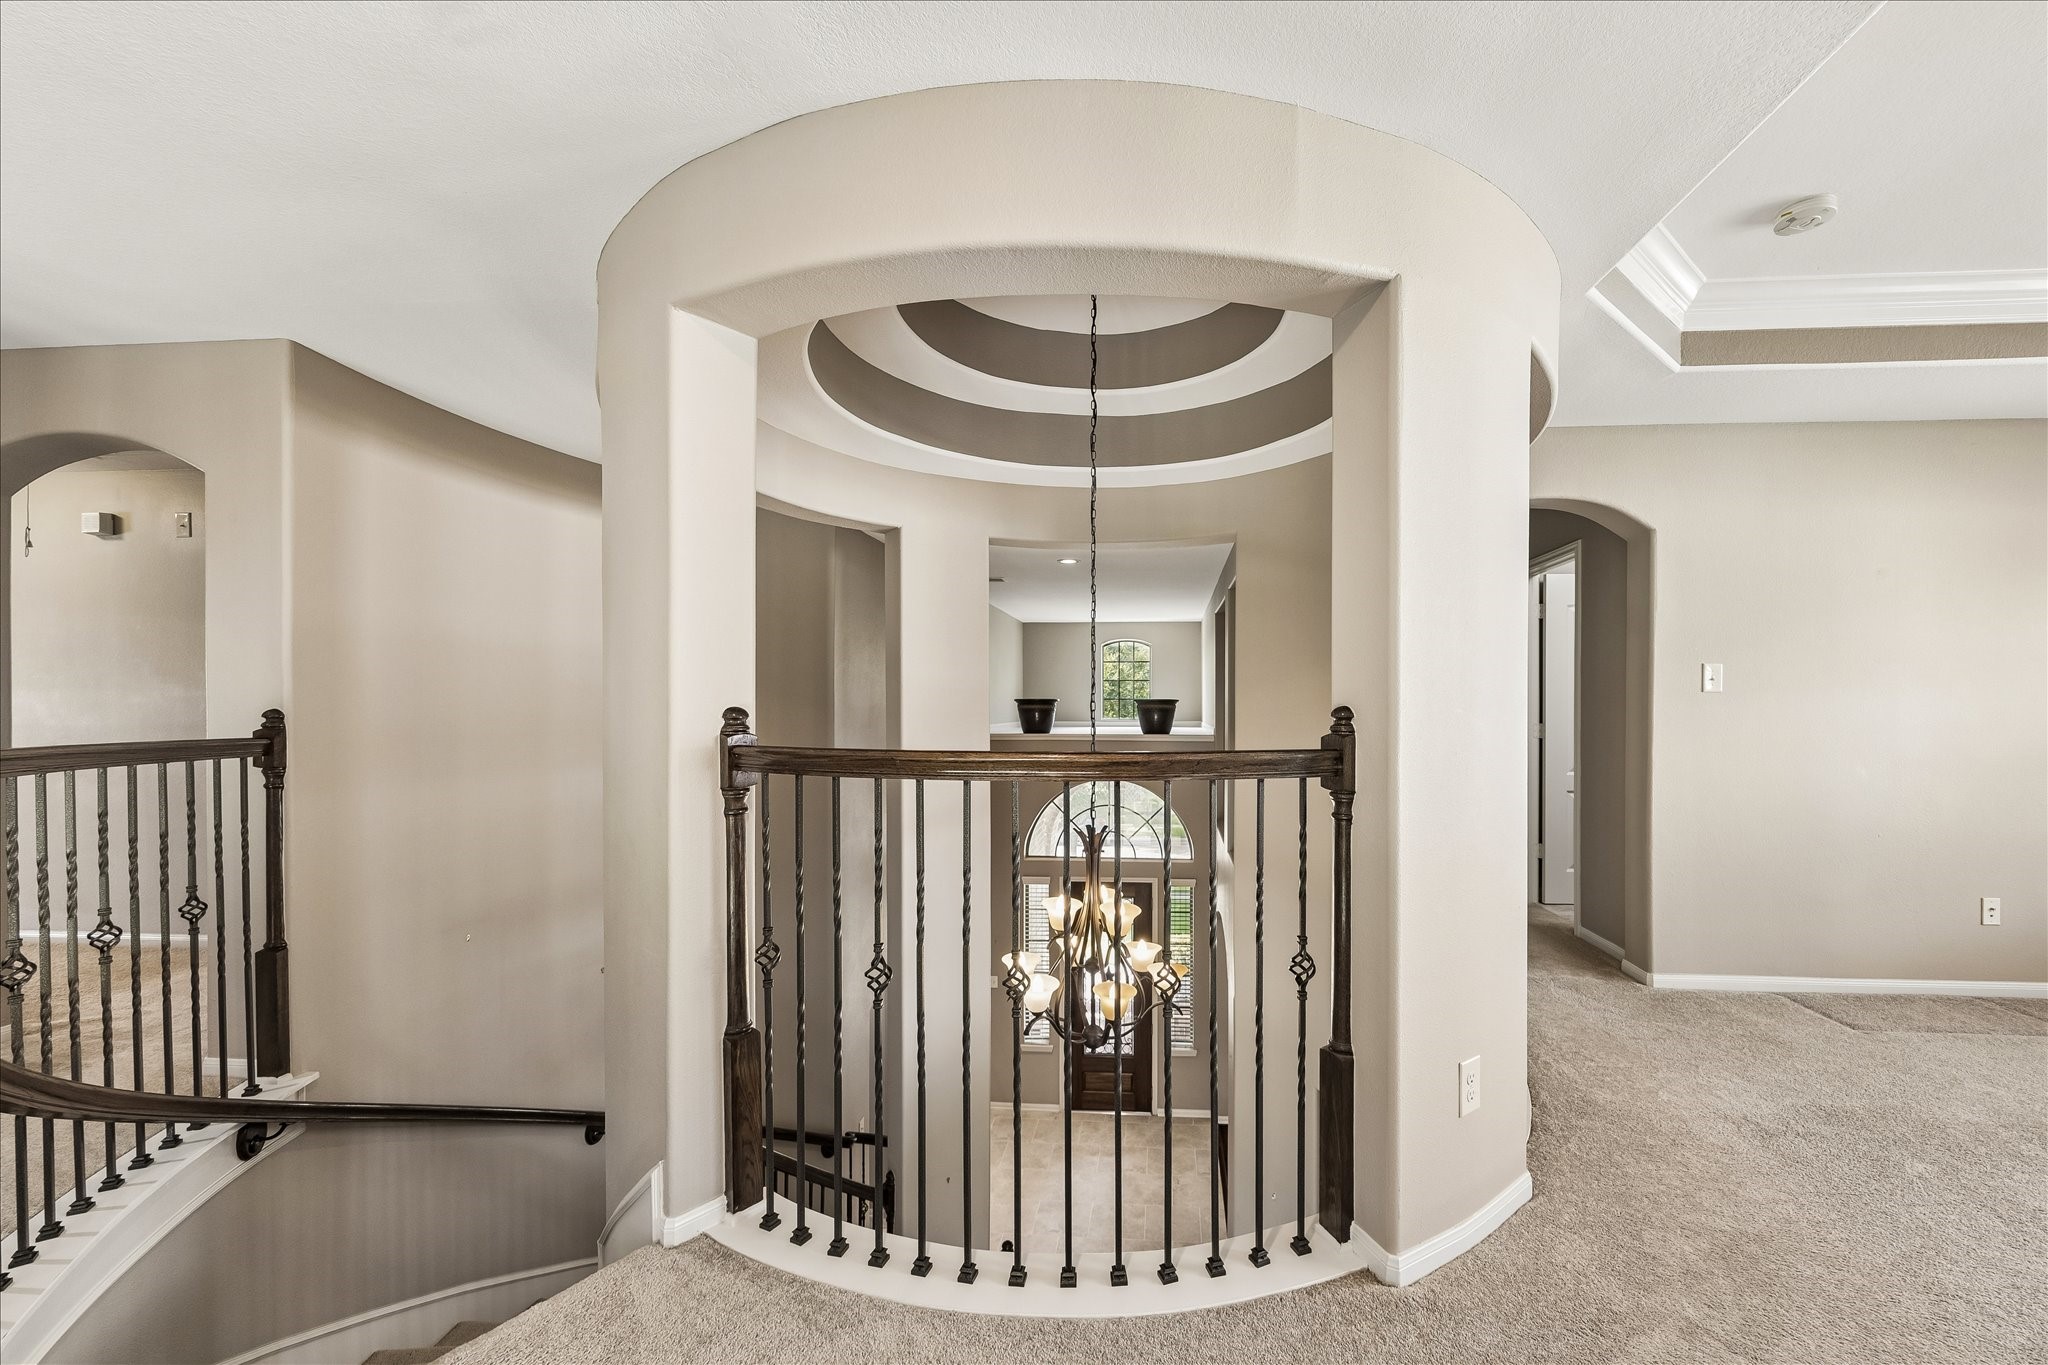
This home brings the drama front and center as the towering two-story rotunda entry rises to the second floor, framed by graceful curves, rich ironwork and a statement chandelier that ties both levels together beautifully.
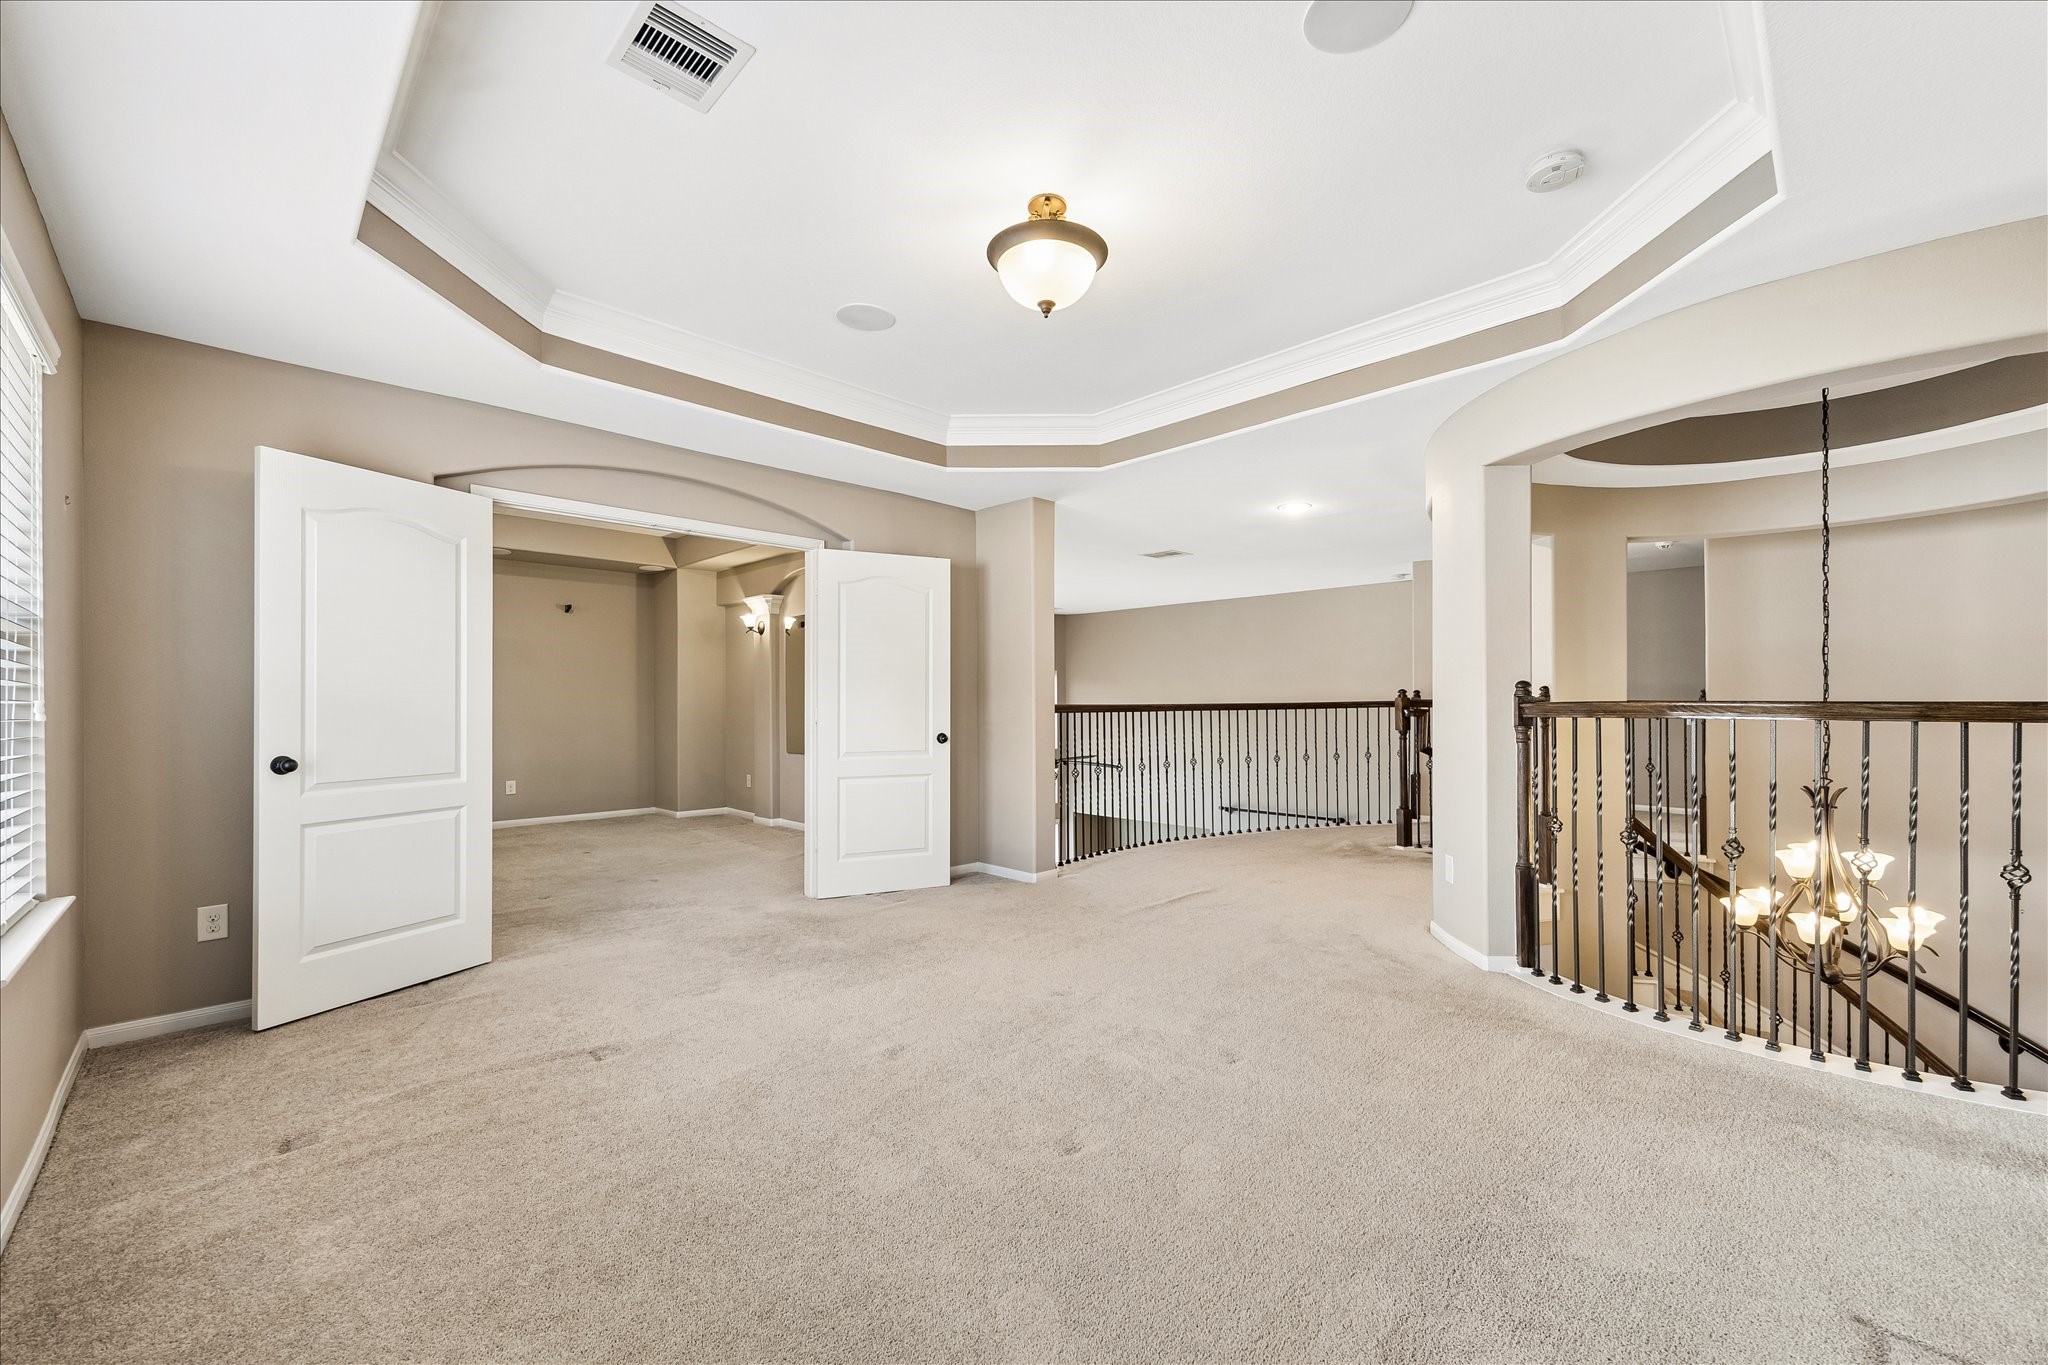
Open to the rotunda and connected to the adjoining media room, the game room creates a fun, flexible gathering space for everything from weekend play to relaxed time at home.
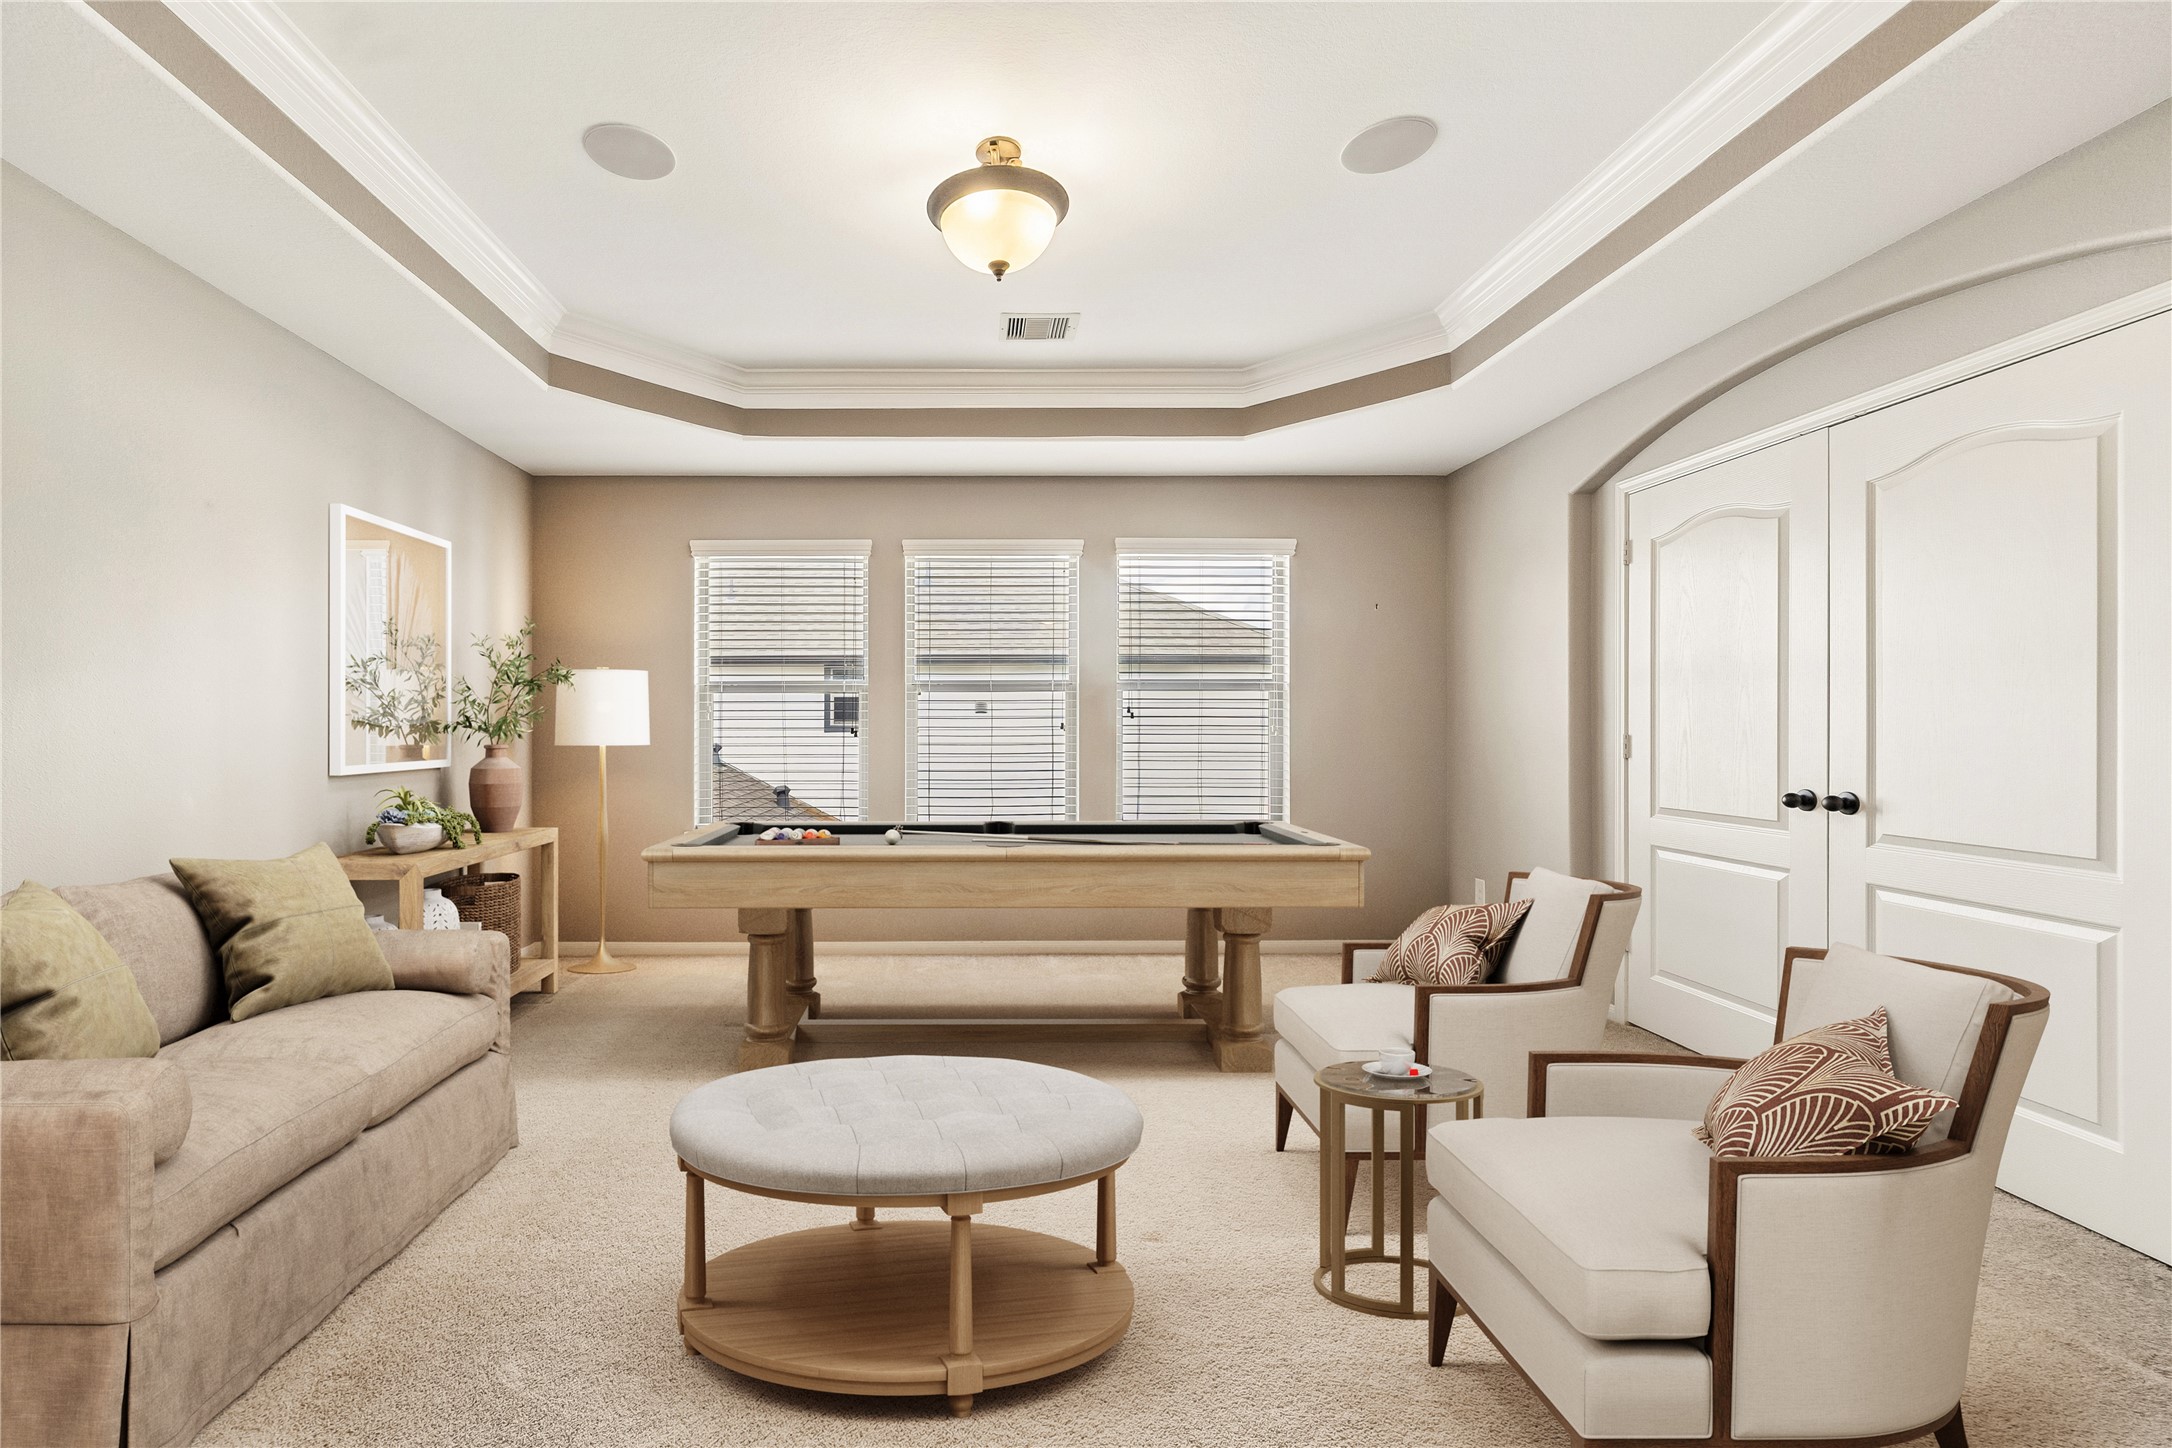
Set your favorite playlist to “FUN” and make this spacious upstairs game room the go-to spot for game tables, casual hangouts and laid-back evenings at home.
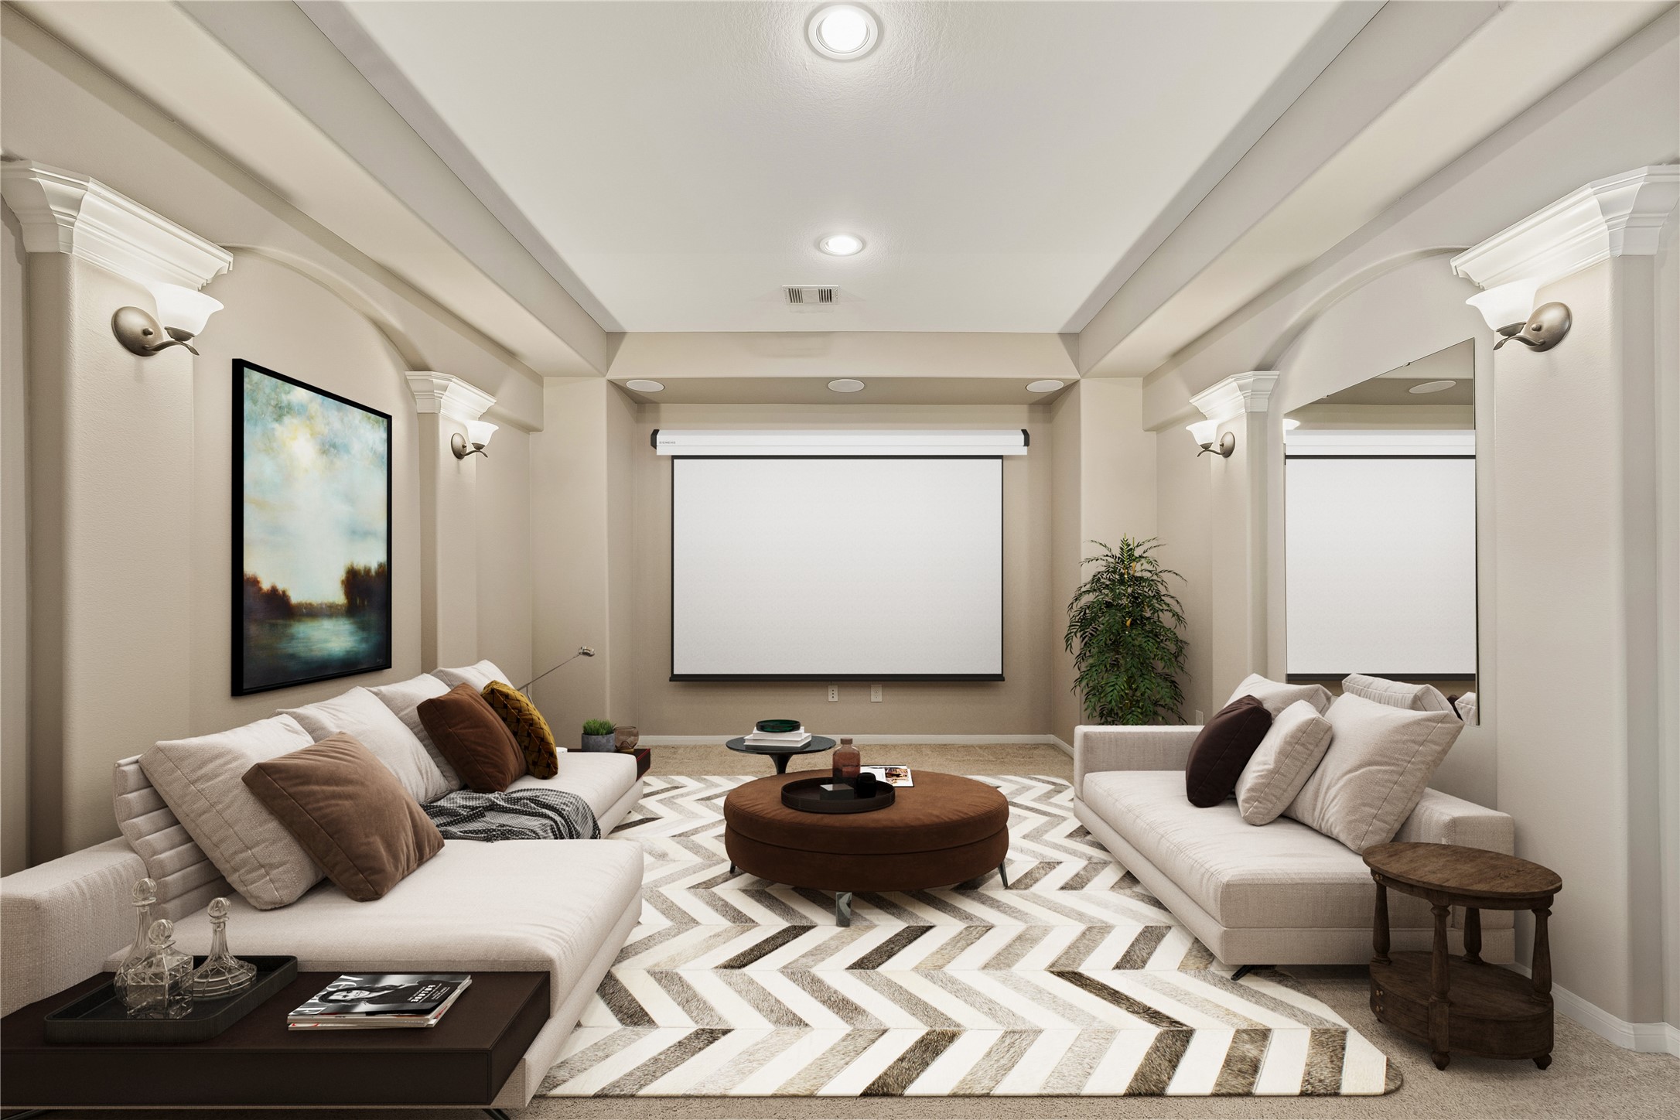
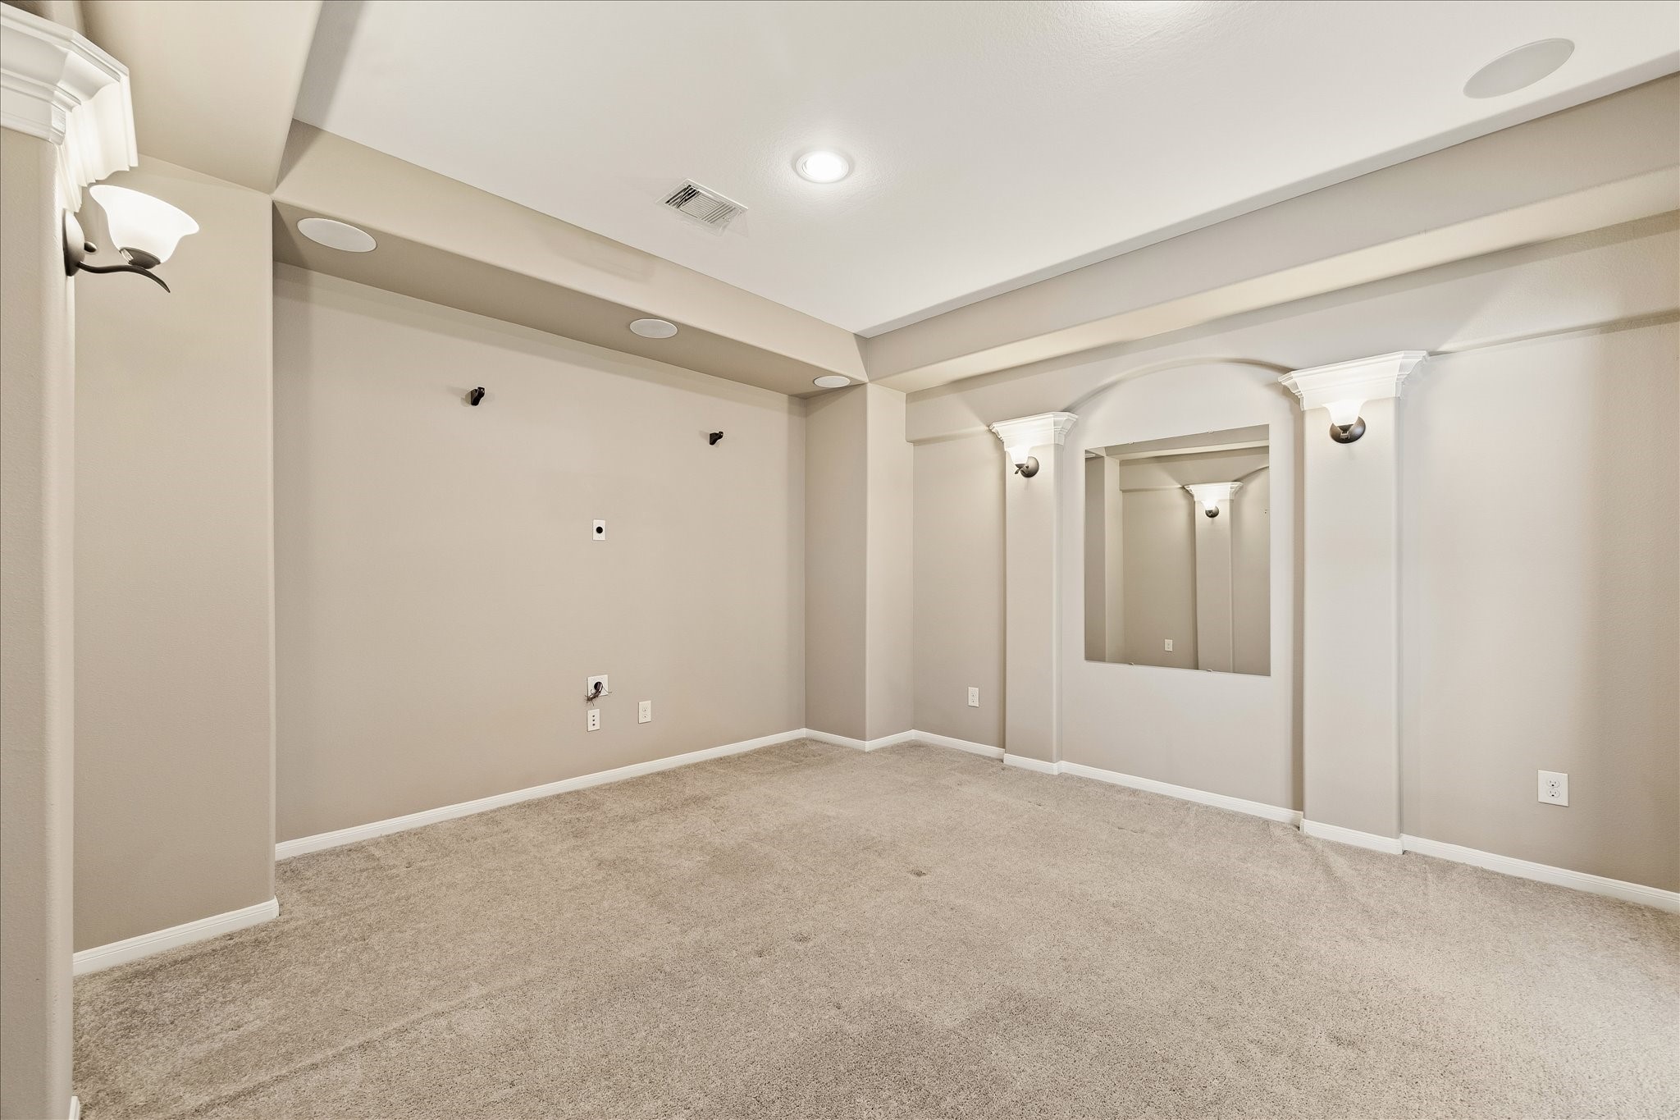
The adjoining media room brings the theater experience home with built-in speakers, sconce lights and room for oversized seating, making it easy to settle in for the big game or your favorite show.
Movie marathons, watch parties and quiet nights in all feel right at home in this spacious media room with plush carpet, built-in speakers and architectural details that give the space a polished, custom feel.
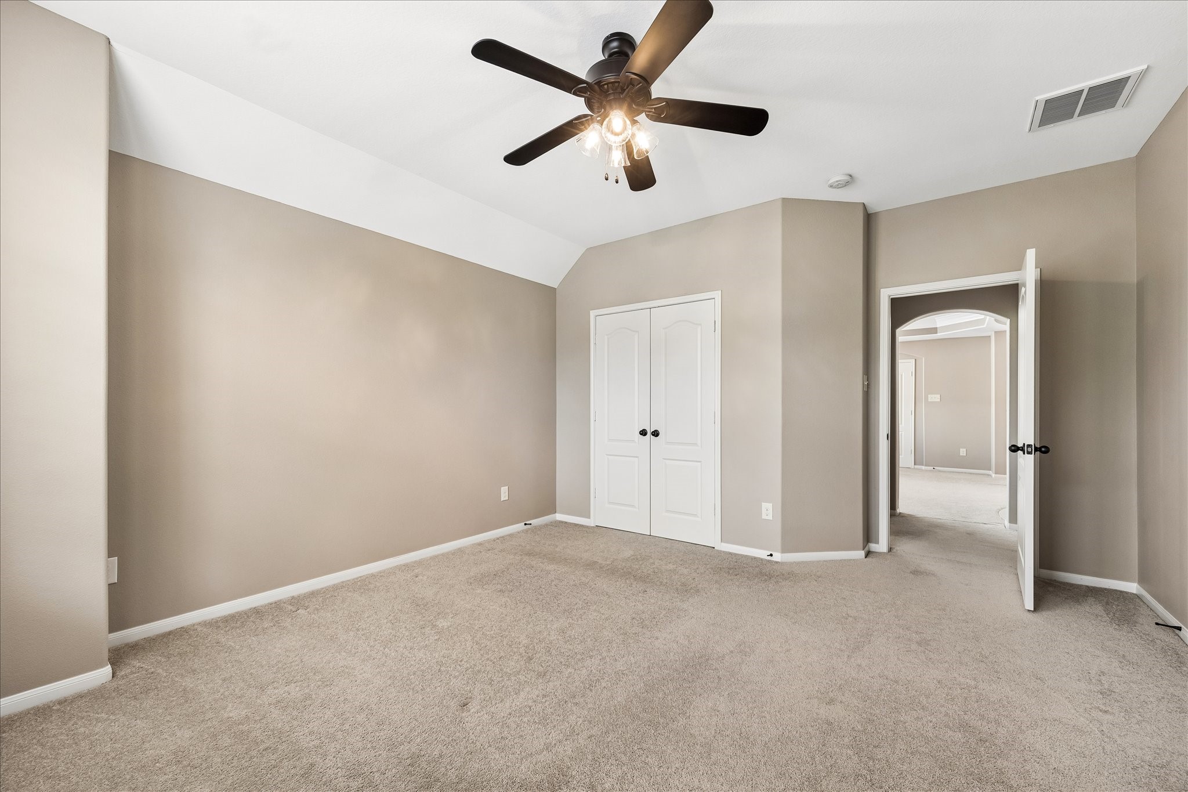
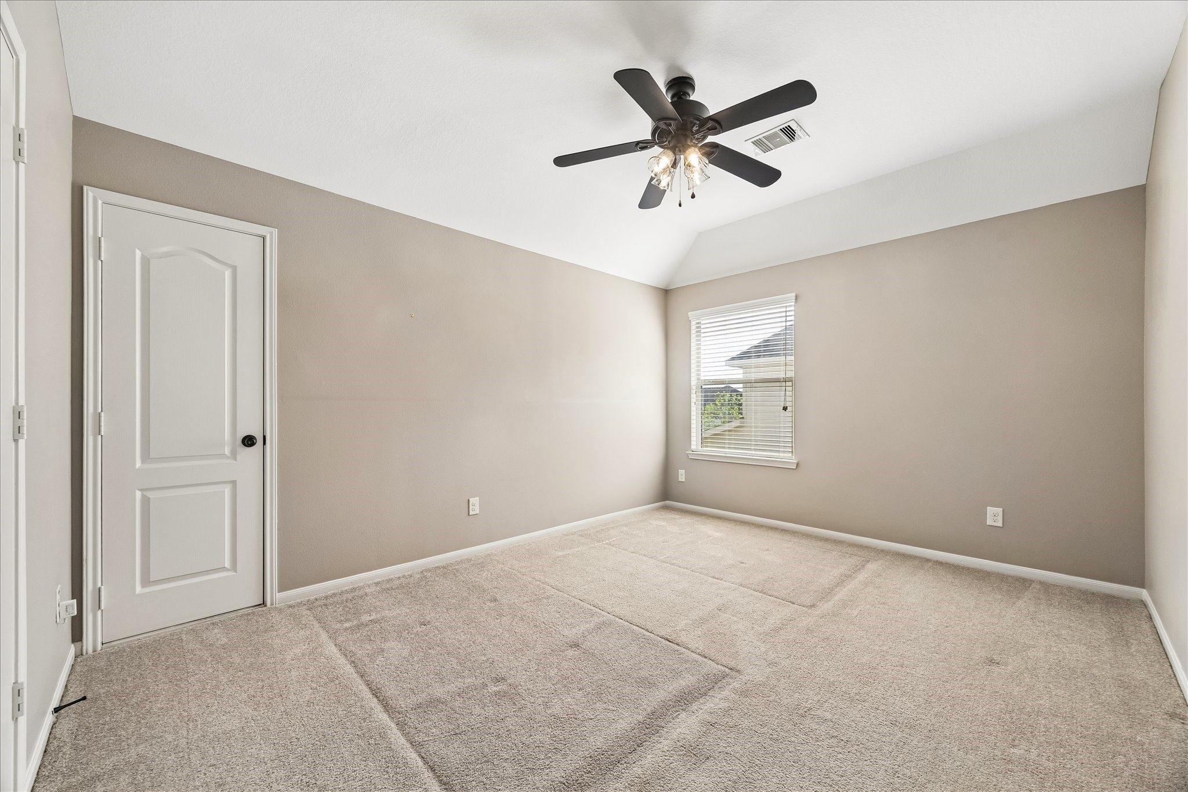
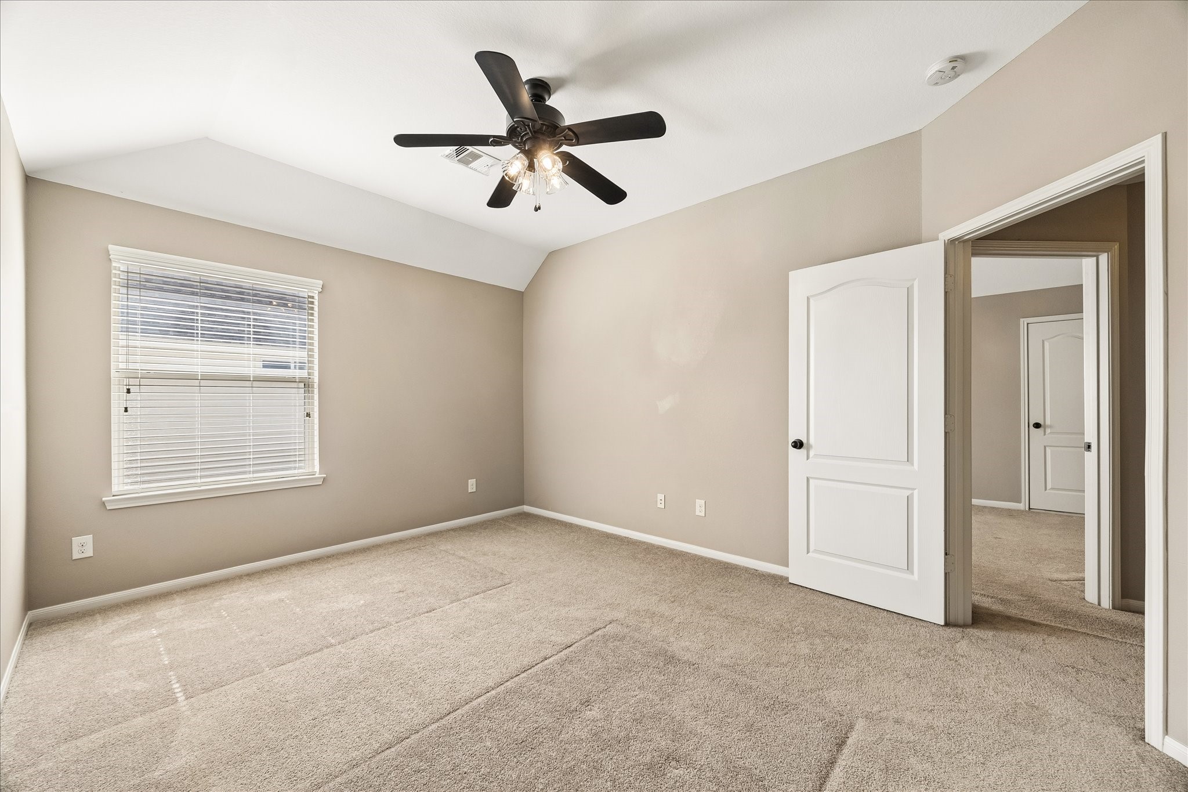
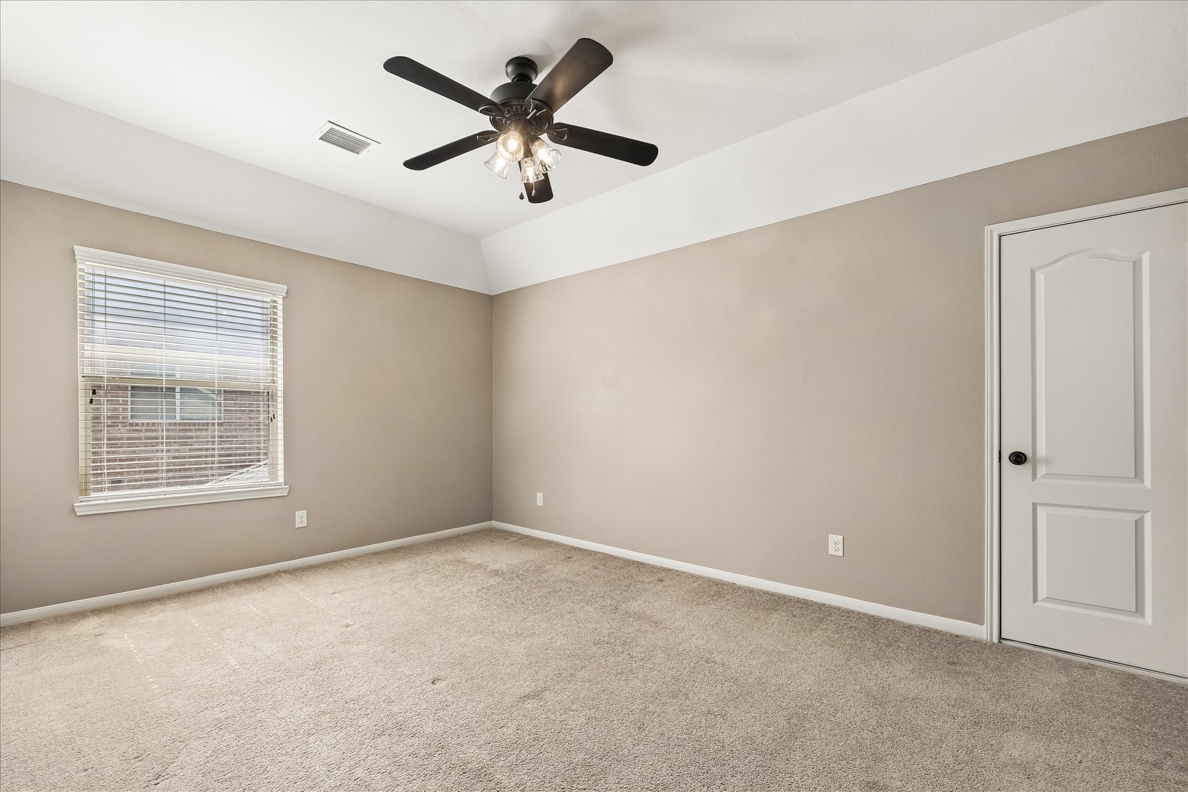
This roomy upstairs guest bedroom offers soft neutral finishes, plush carpet, lots of natural light and plenty of space to personalize.
A large closet keeps belongings neatly tucked away, while the full bathroom just outside the door makes this bedroom an easy and convenient space to settle in.
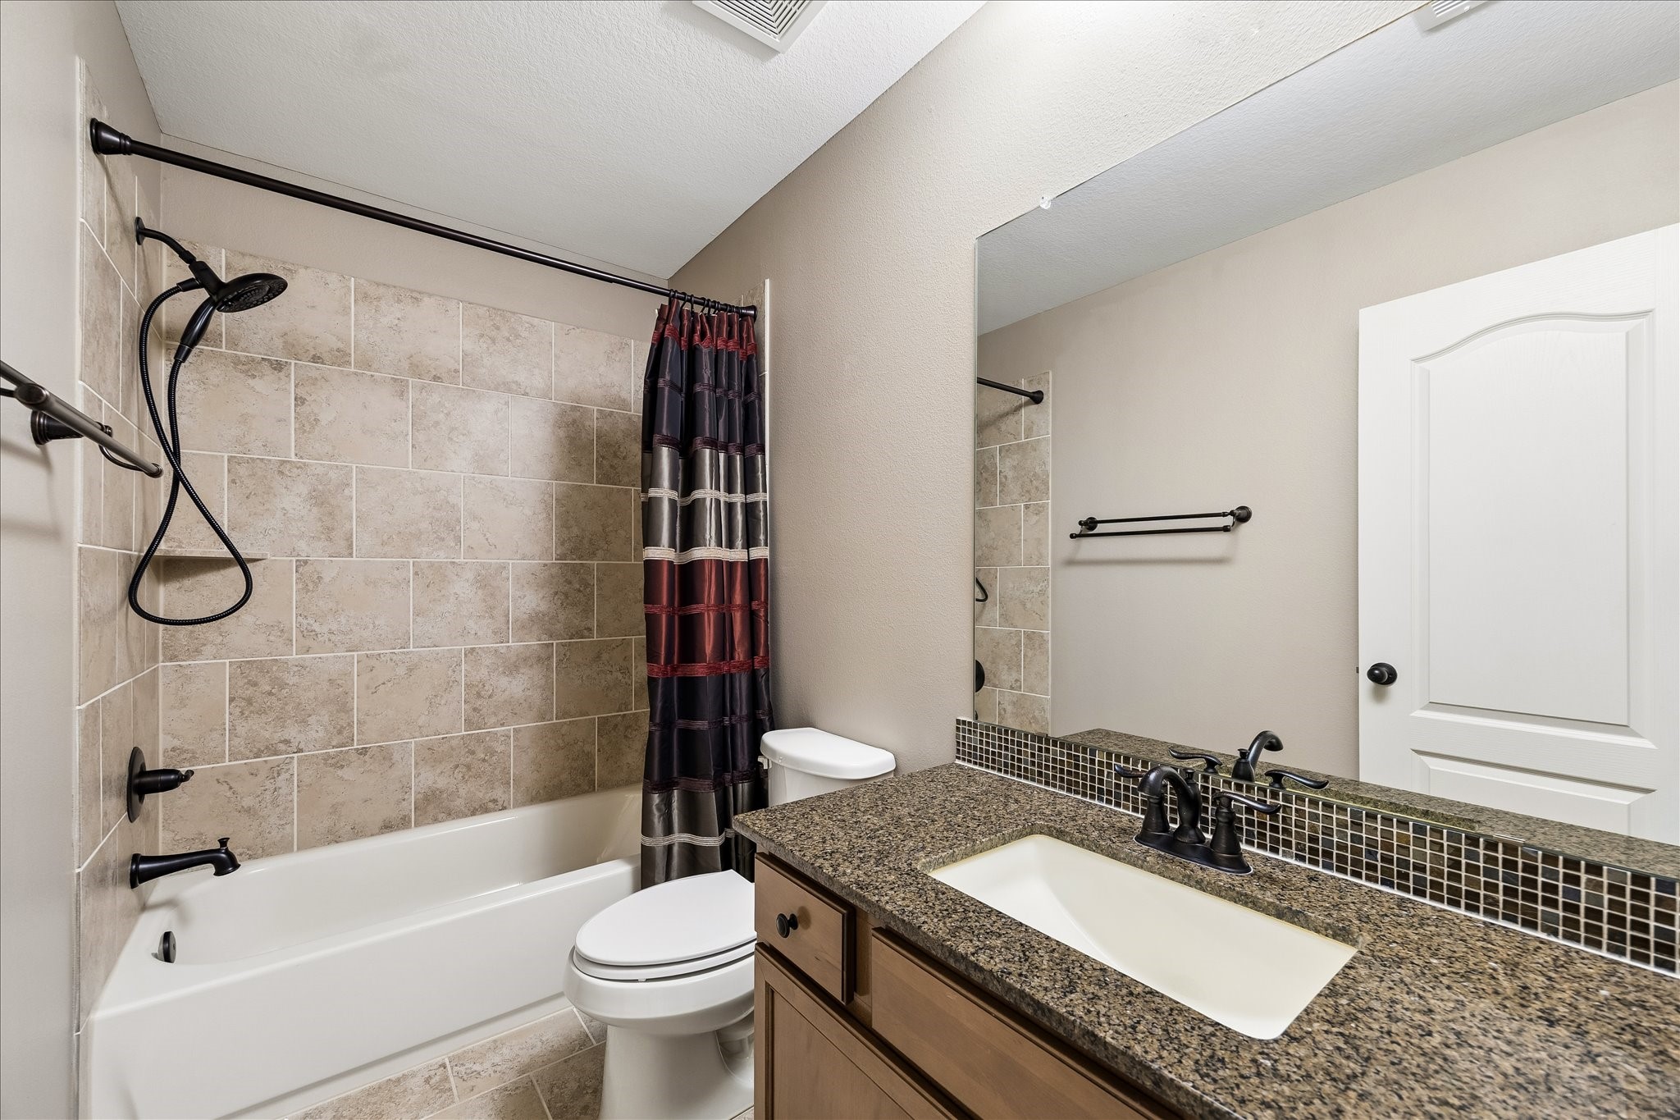
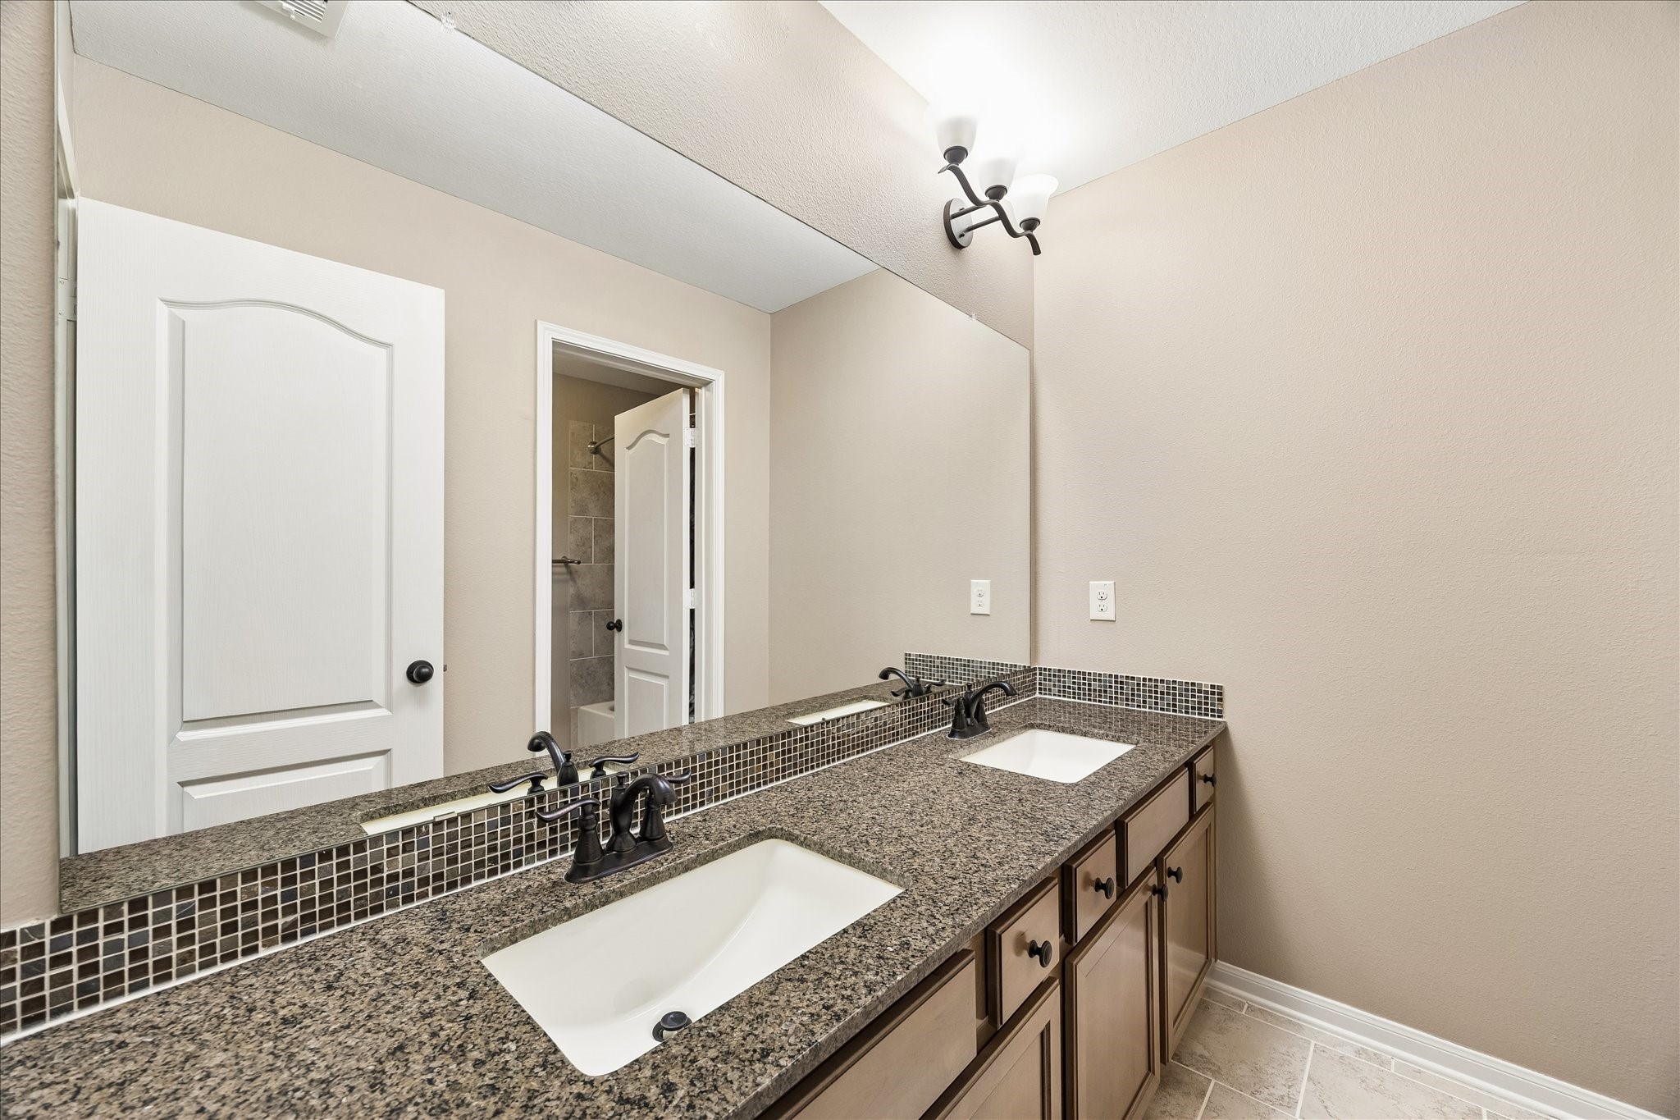
This full upstairs bathroom is ready for guests with granite topped vanity, ample storage and a tub and shower combo finished with decorative tile.
With three roomy guest bedrooms and two full bathrooms upstairs, you'll always have room for company. This spacious bedroom has a large walk-in closet and easy access to a full bathoom.
All of the guest bedrooms are super spacious, with large closets, easy access to a full bathroom and plenty of room to stretch out, relax and unwind in style.
This second full upstairs bathroom is easy to share with a dual sink granite vanity, plenty of storage and a private water closet.
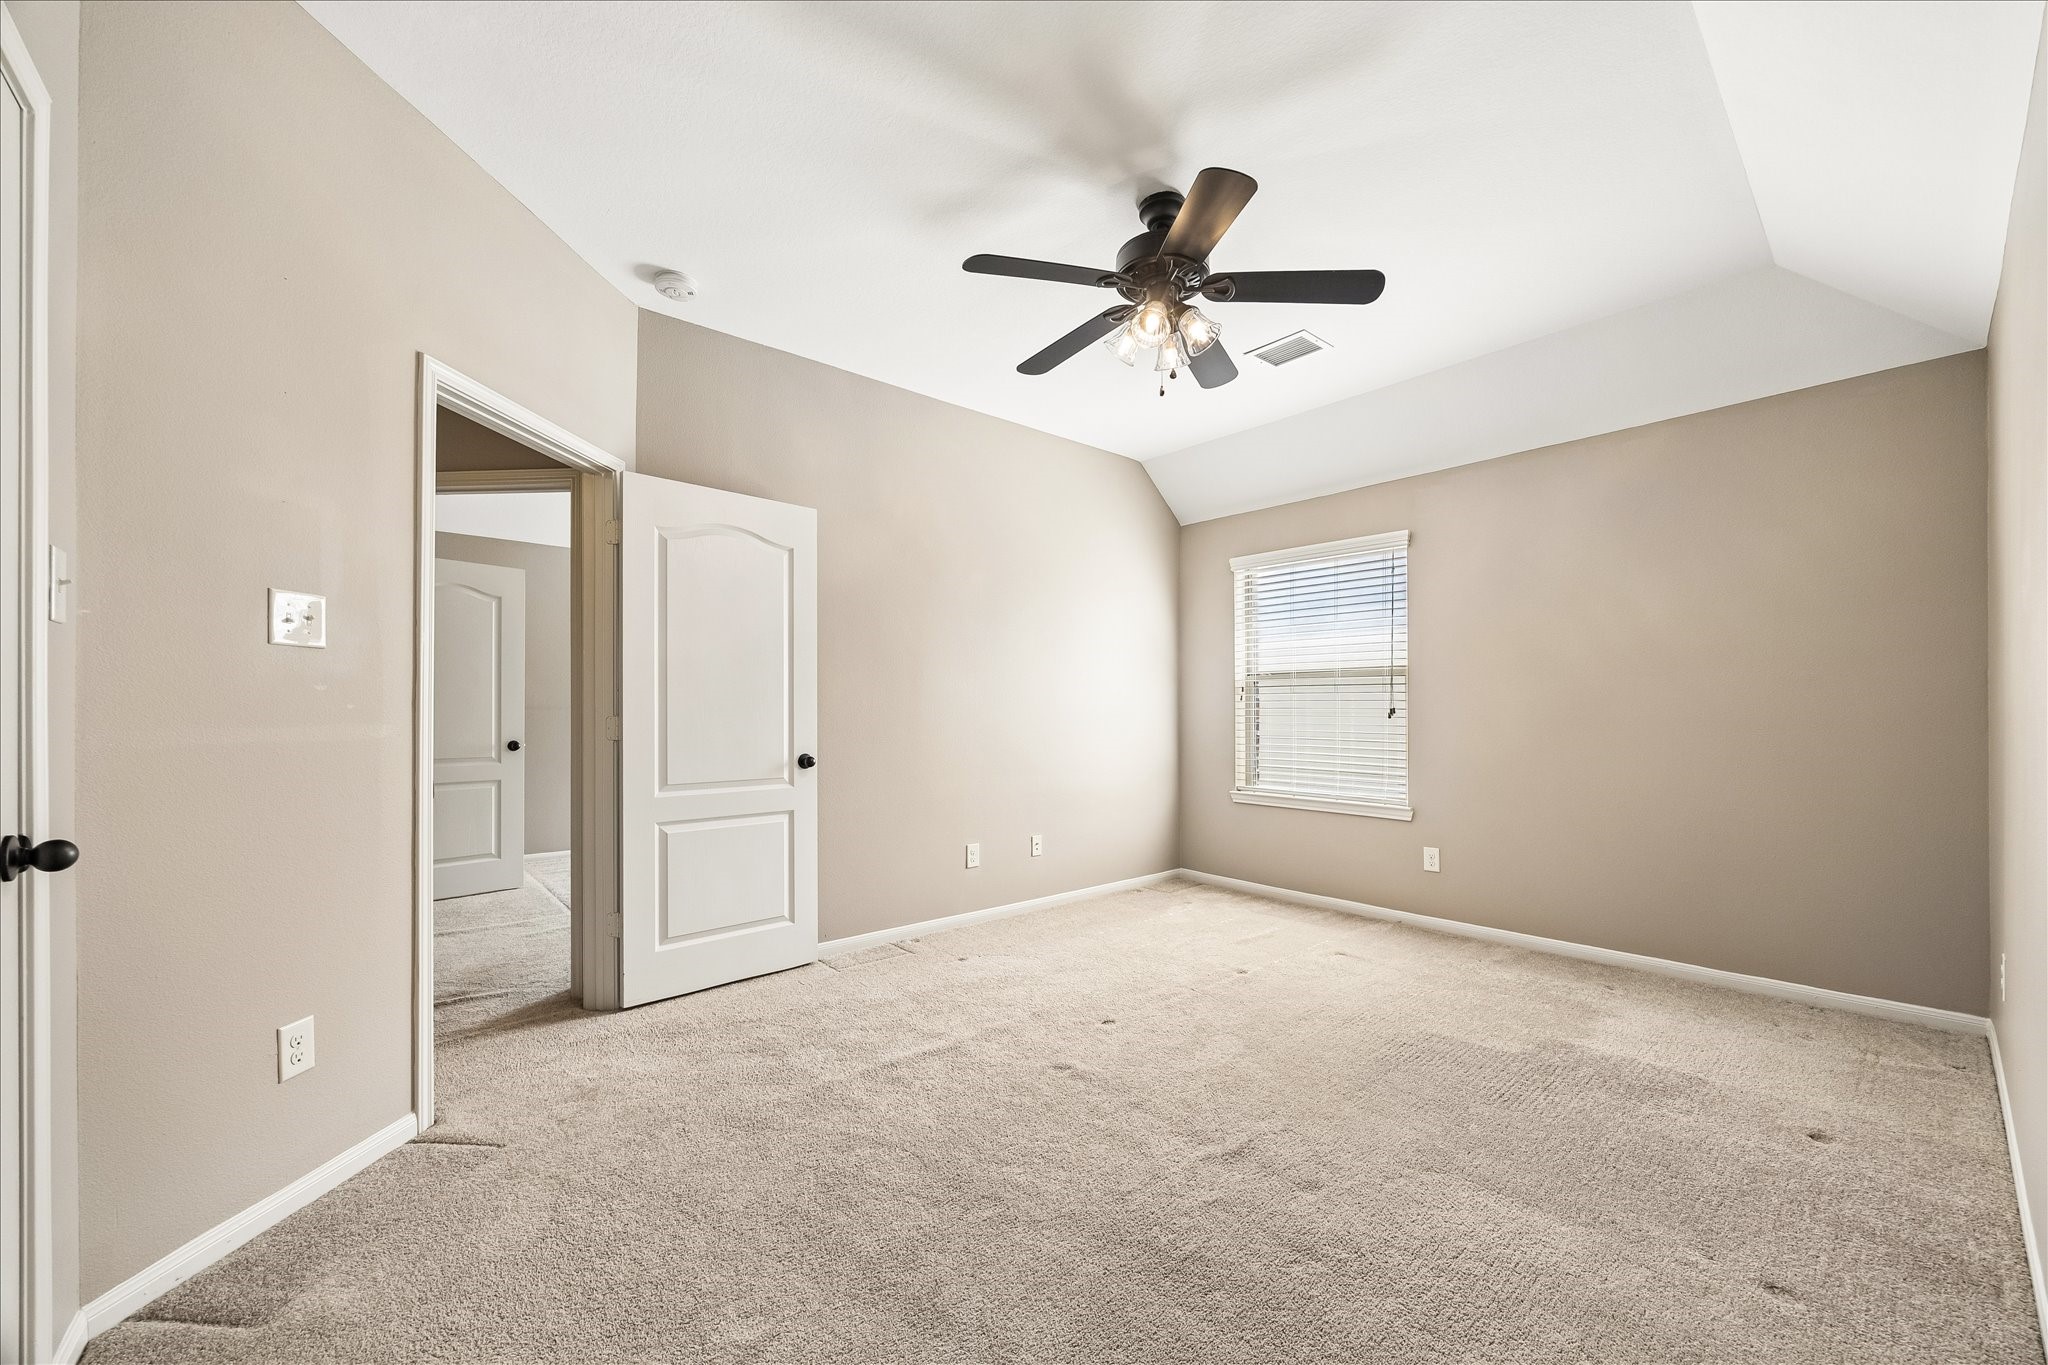
This inviting upstairs bedroom offers plenty of room to settle in and make it your own, with soft neutral finishes, plush carpet, a raised ceiling and natural light that keeps the space feeling bright and comfortable.
Whether it becomes a welcoming guest room, a quiet retreat or a comfortable space for someone special, the nearby full bathroom and walk-in closet make everyday living easy.
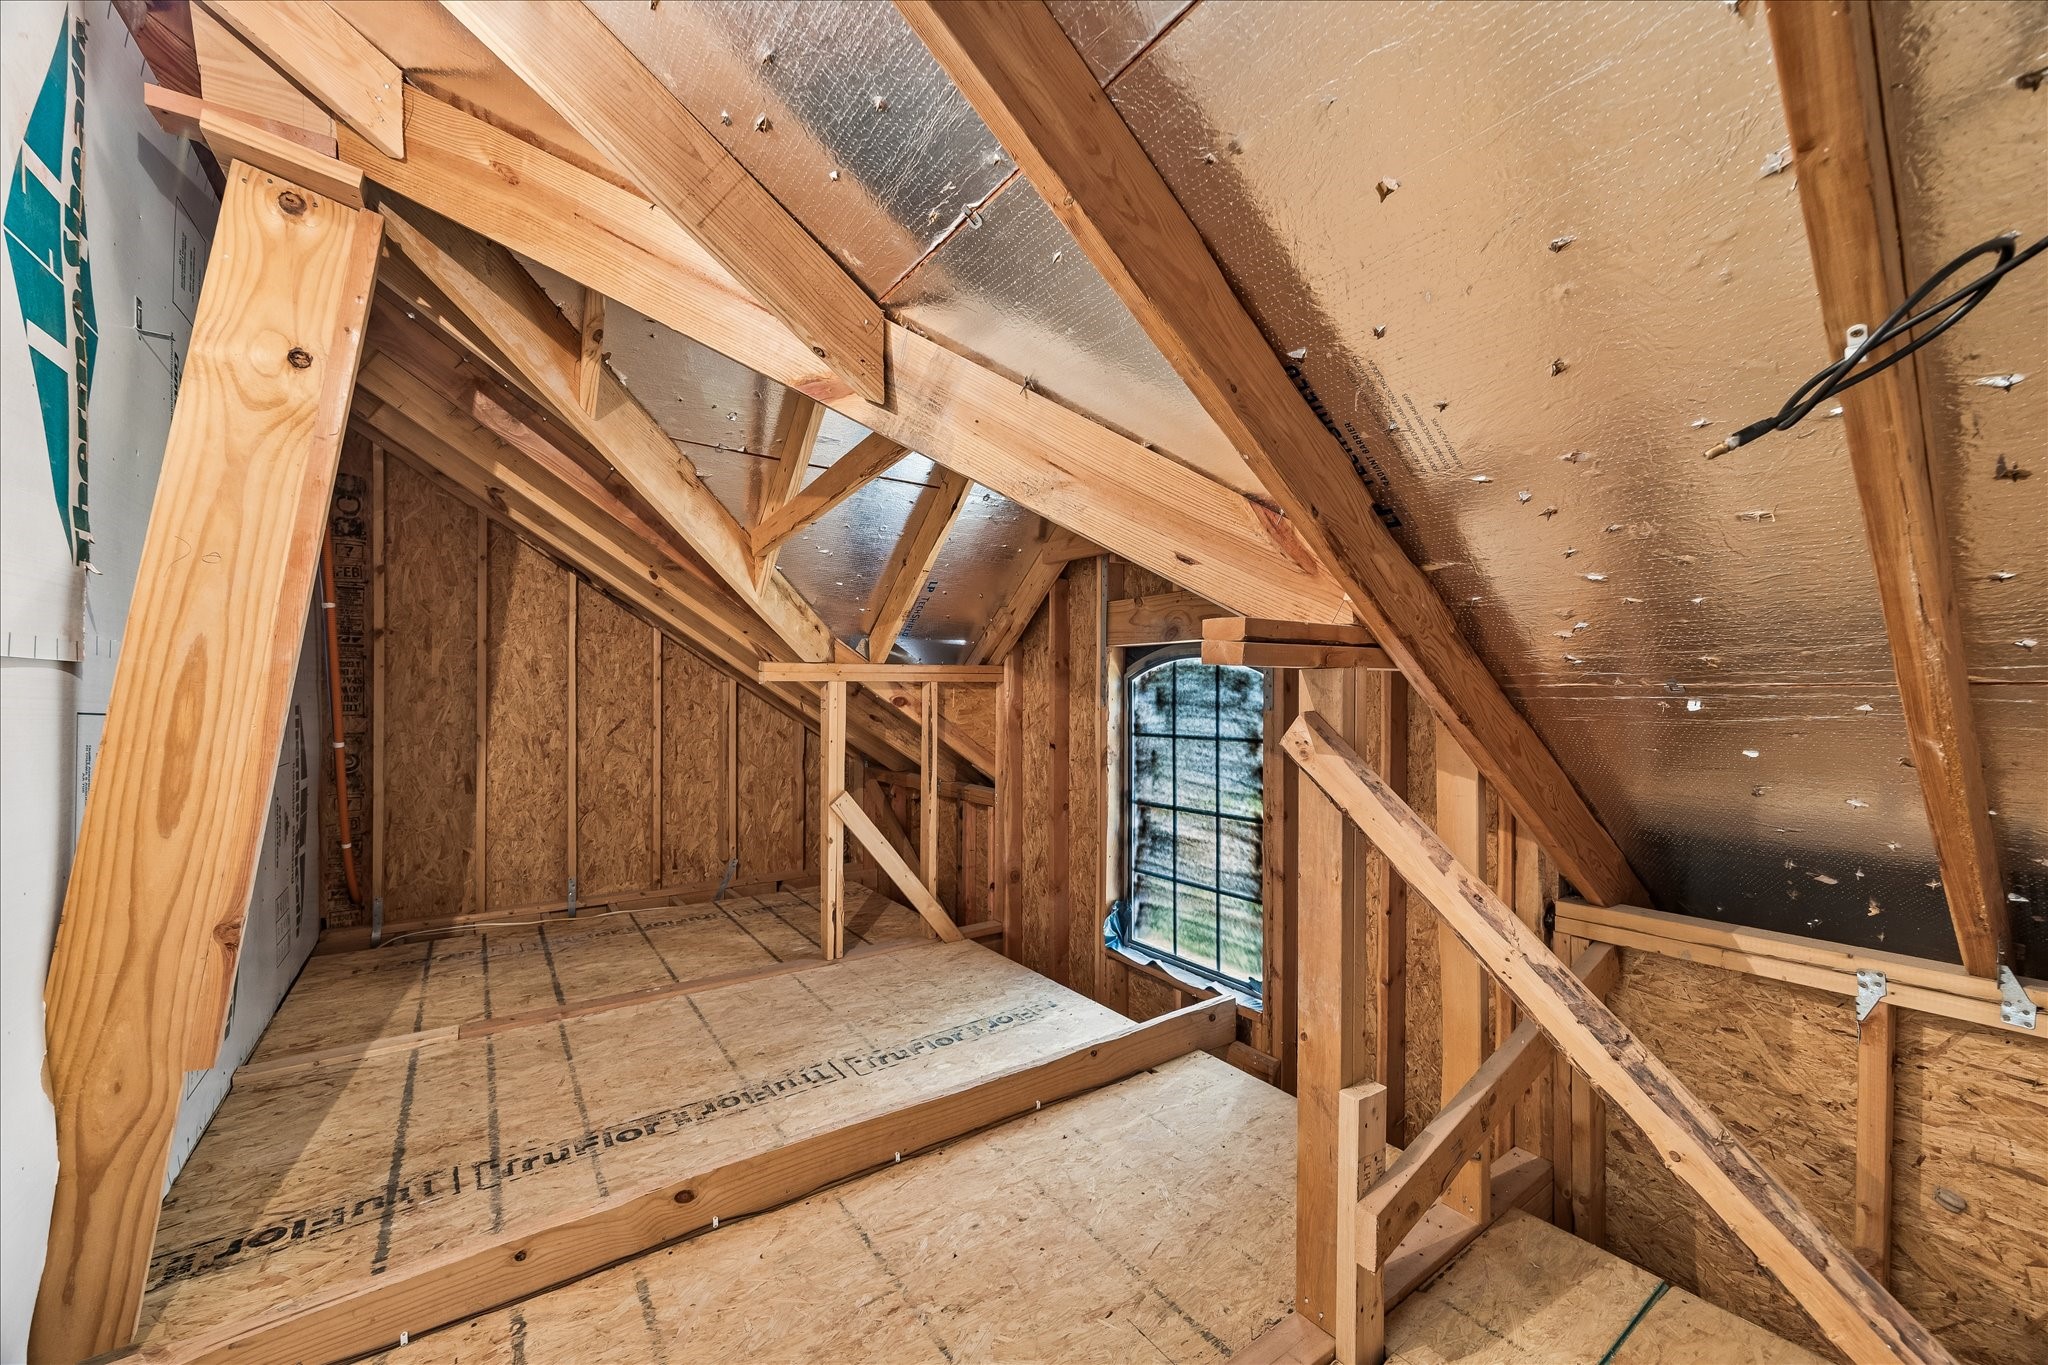
Decked attic space provides valuable storage for seasonal décor, luggage and household extras, keeping everything organized and easy to access. The home also features extensive indoor air quality enhancements for cleaner, healthier living, including a Dust Free Active 12" UV light and whole-home air purifier, a MERV-13 whole-home air cleaner, DustFree LightStick Plus UV coil sanitizers and a fresh air damper with controller that continuously introduces filtered fresh air while helping reduce dust, allergens
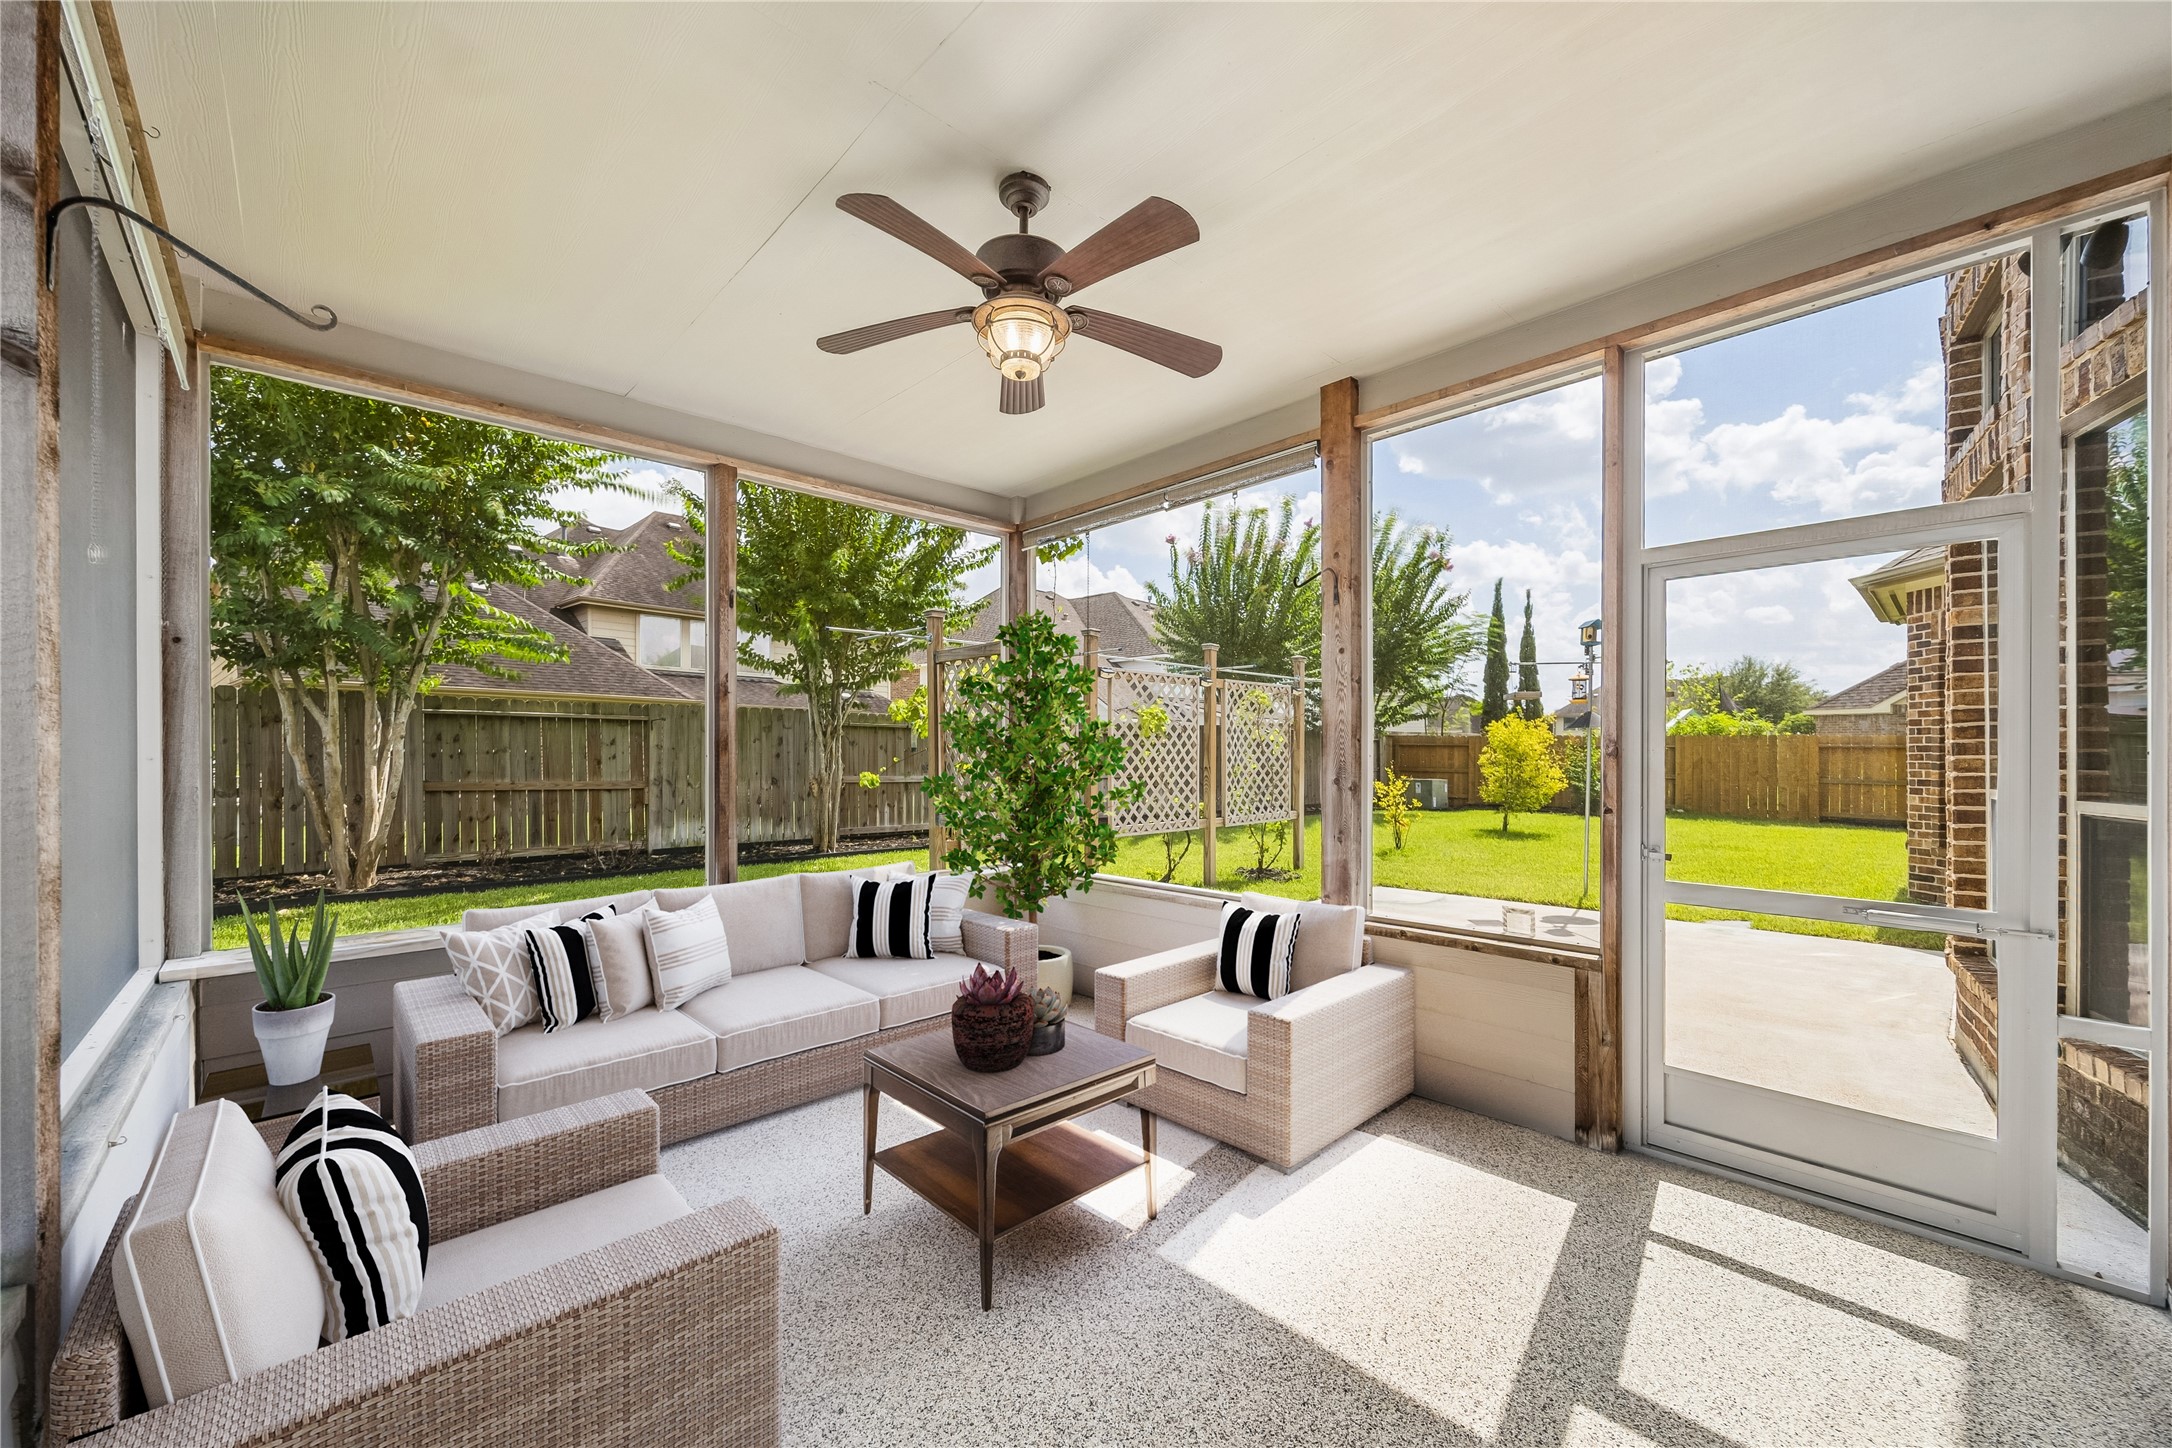
The screened back porch extends your living space outdoors with protection from the elements, a lighted ceiling fan and roll-down shades, creating a comfortable spot to unwind in nearly every season.
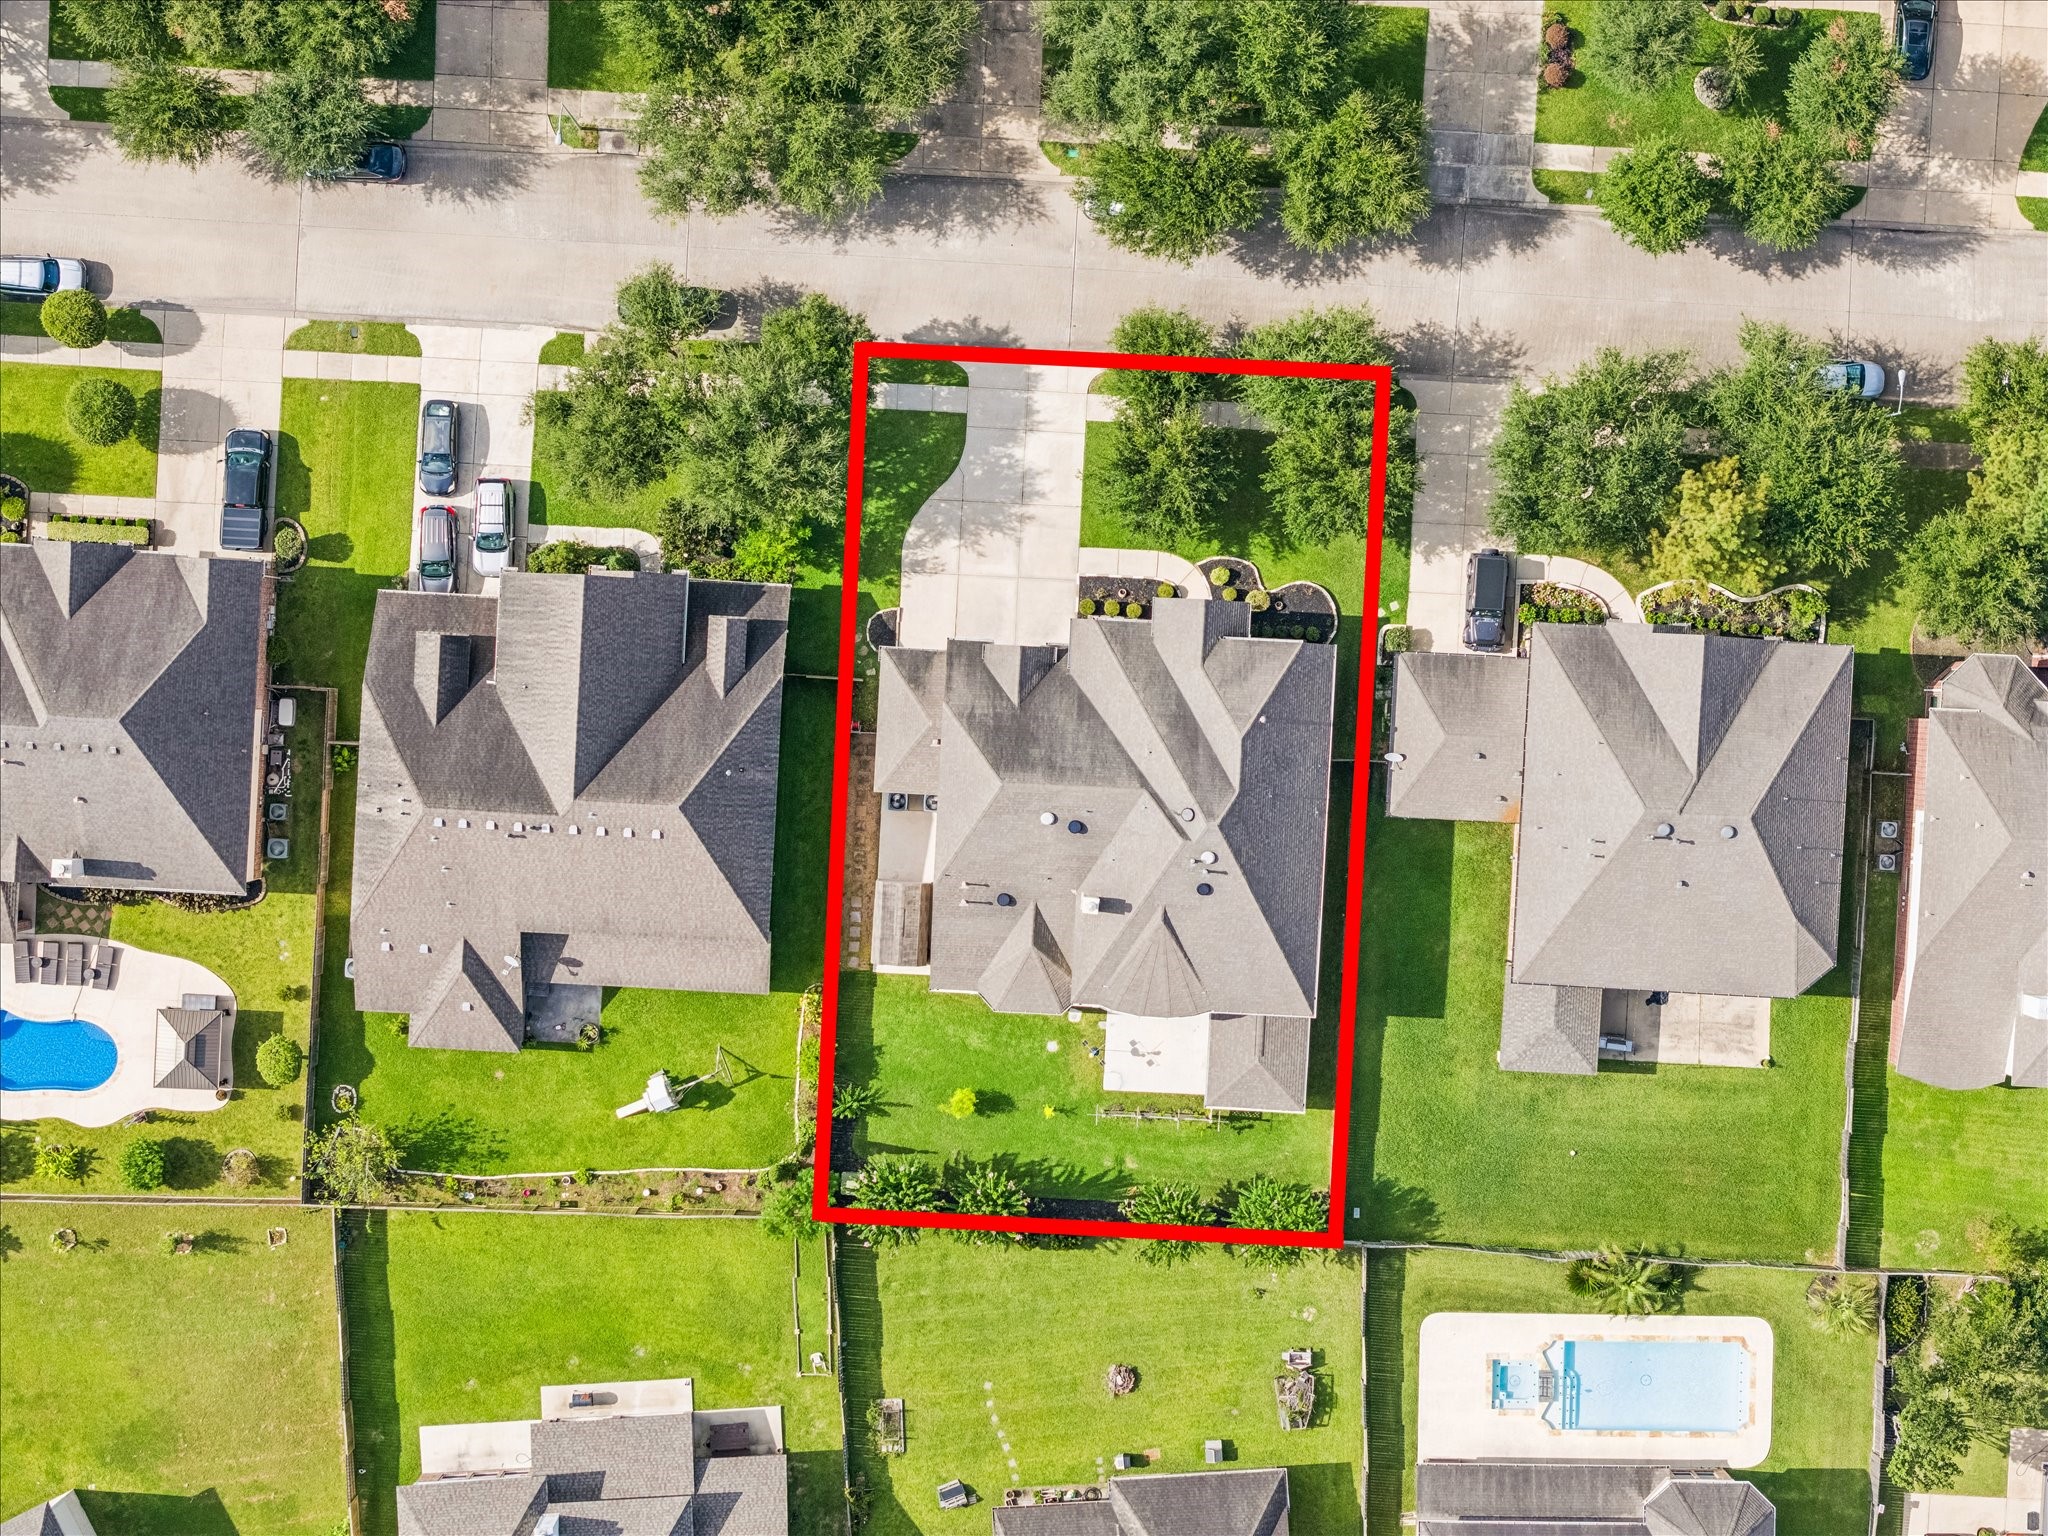
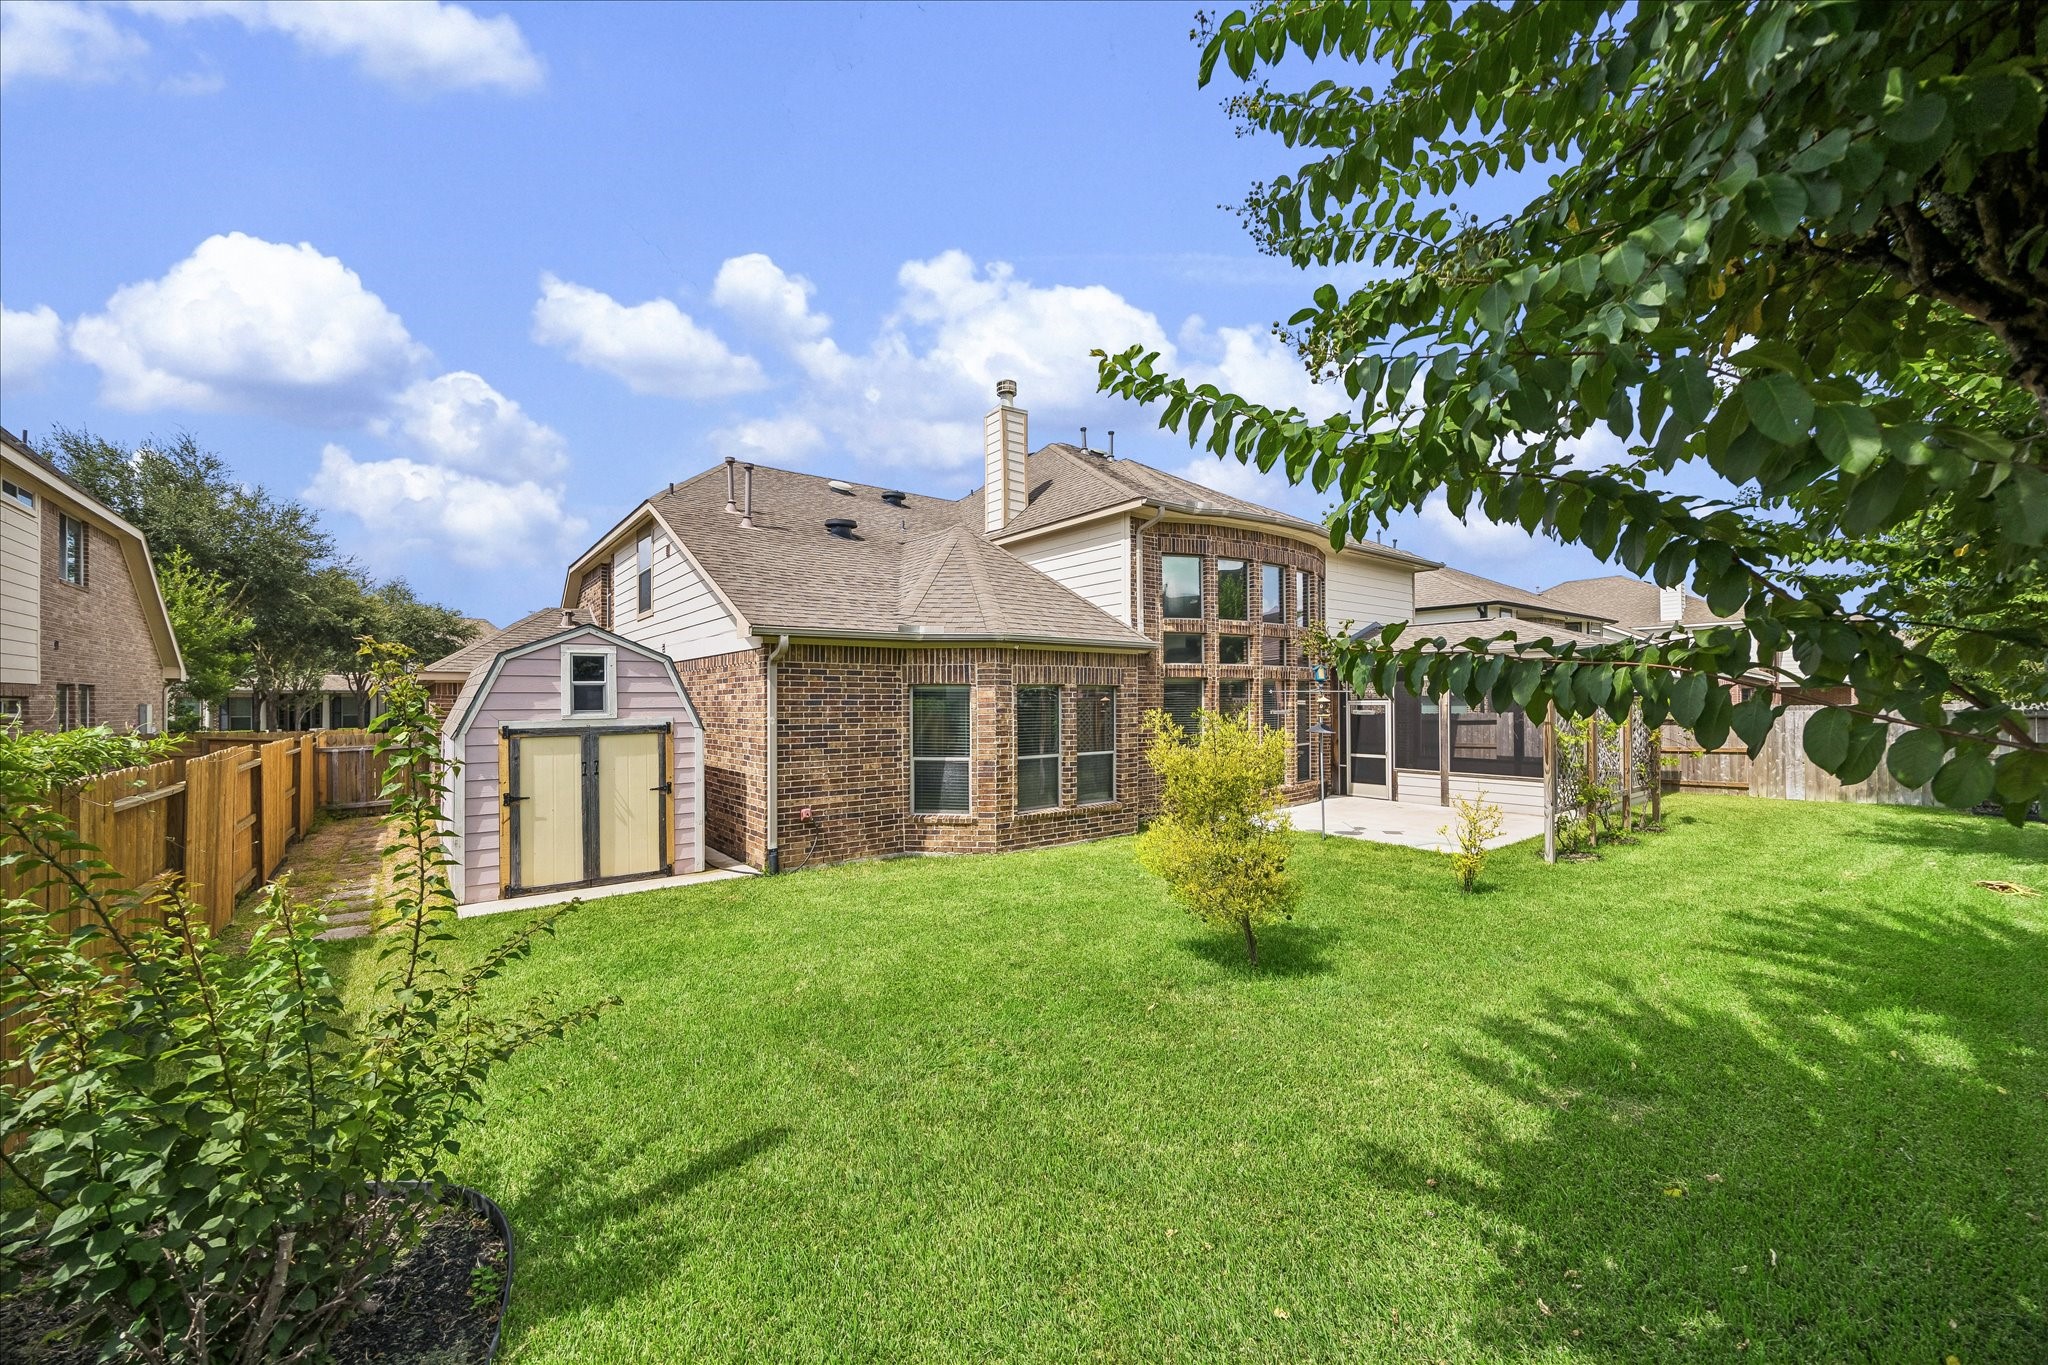
This beautifully maintained backyard offers plenty of green space to relax, play and enjoy the outdoors, with a storage shed for tools and extras, established landscaping and a Wi-Fi controlled Rachio sprinkler system that automatically skips rainy days.
The screened back porch creates a comfortable place to enjoy the outdoors with a lighted ceiling fan and roll-down shades, while three grapevine trellises with four solar lights bring a little extra charm and a warm evening glow to the backyard.
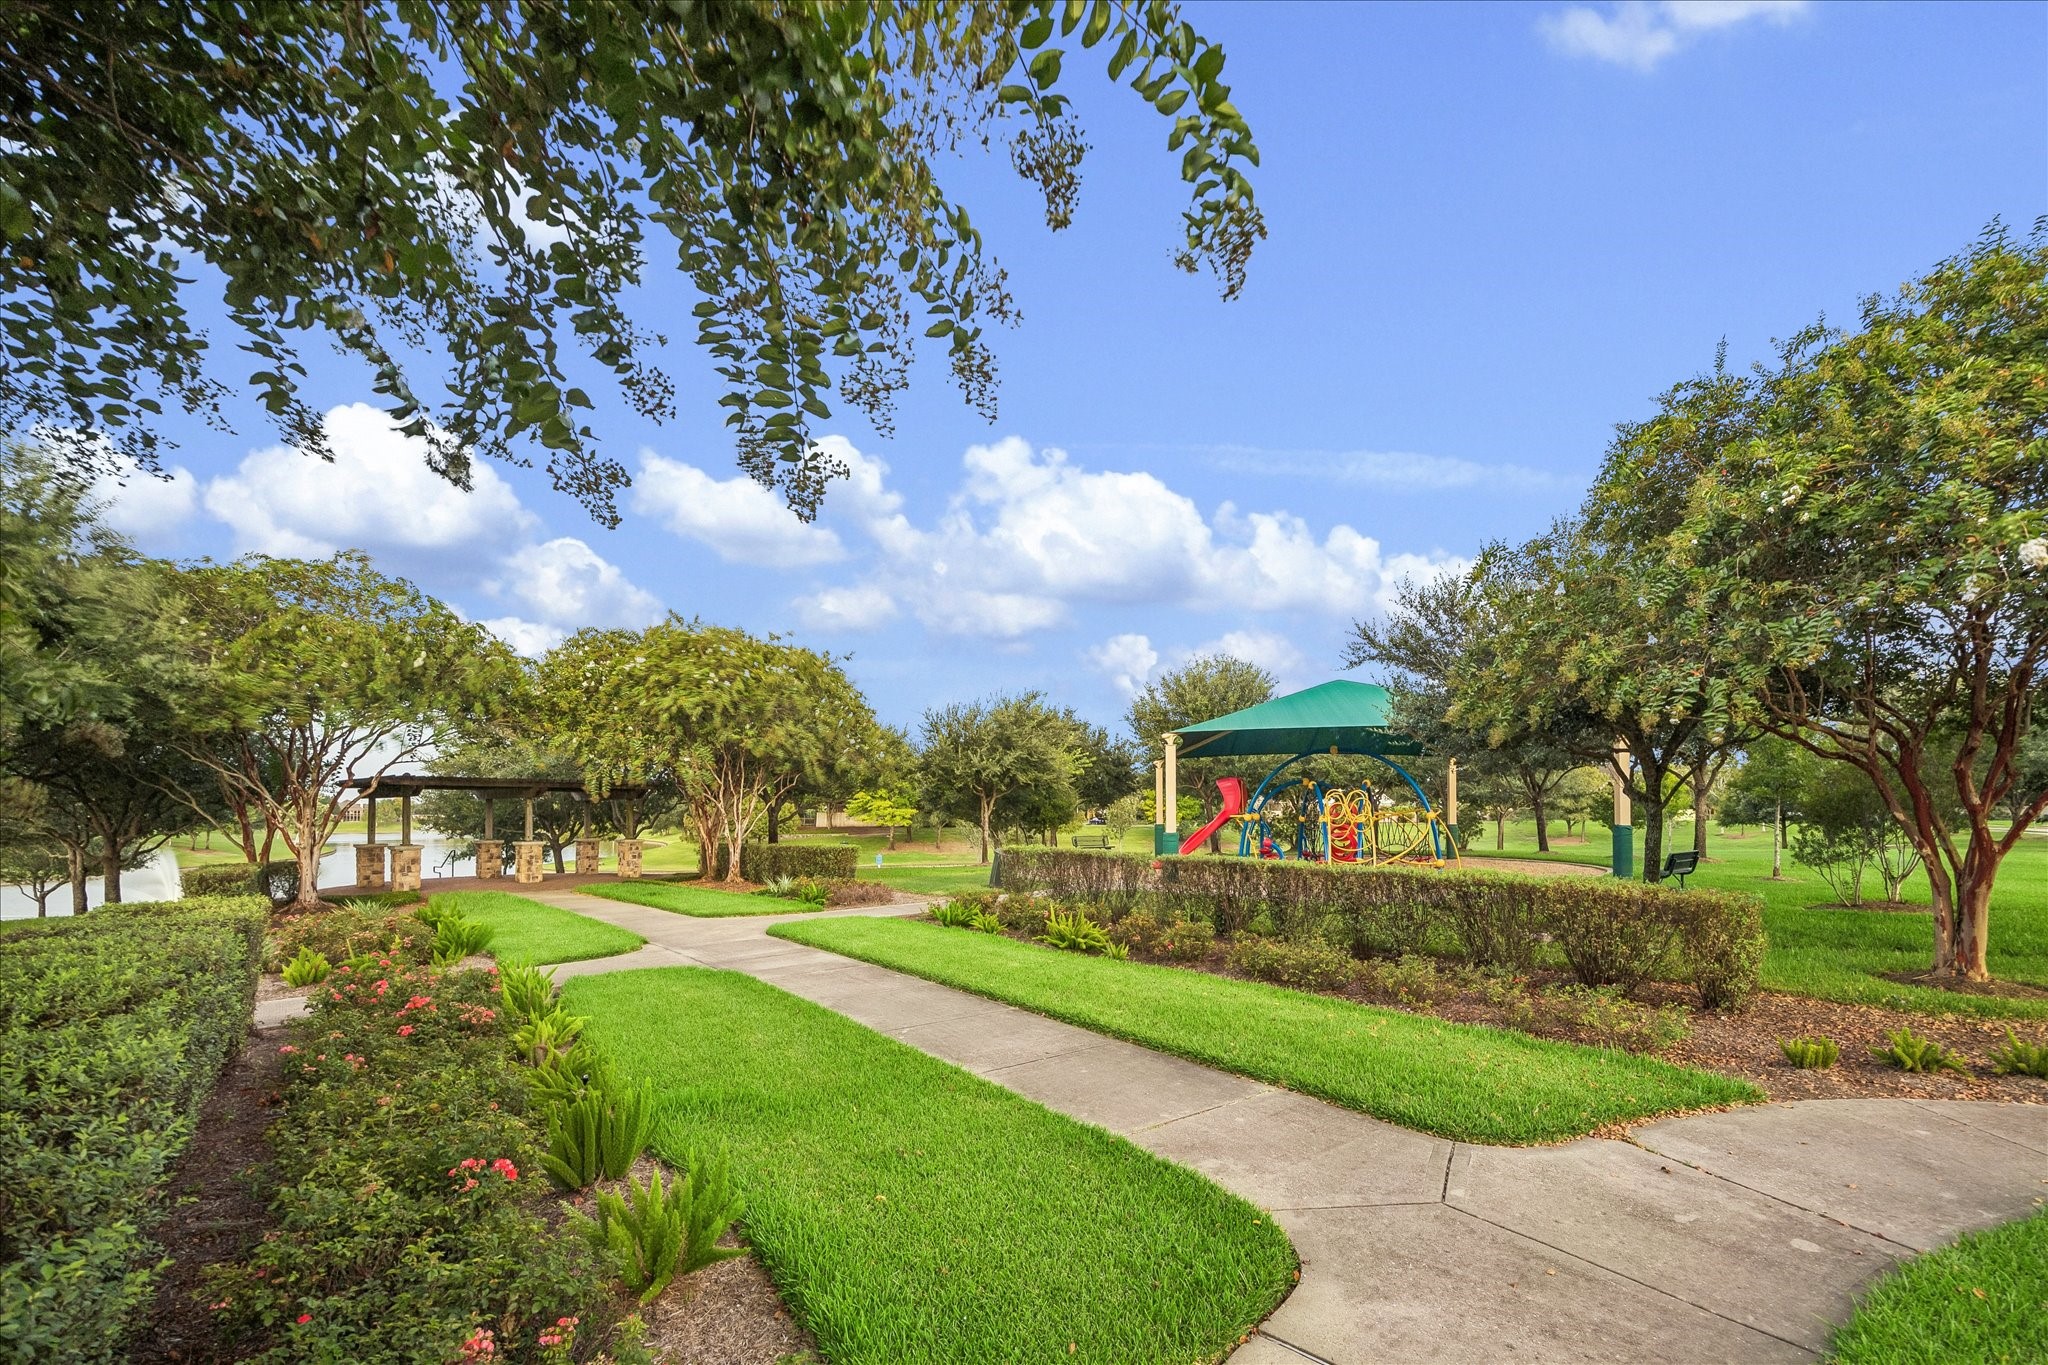
Neighborhood amenities are close to home, with winding paths connecting open green spaces and recreation areas, creating a charming setting all around.
Just a short walk from home, the neighborhood park offers winding sidewalks, beautiful green space and a shaded playground where you can get outside, connect with neighbors and enjoy a little fresh air.
Come experience the perfect blend of luxury and livability in this beautiful Lakemont Shores home, where dramatic light-filled spaces, formal and casual dining, a private study, open island kitchen, luxurious first floor owner’s retreat, game and media rooms, and a relaxing screened porch create a place you will love coming home to.












.jpg)

