 Price Reduced Listing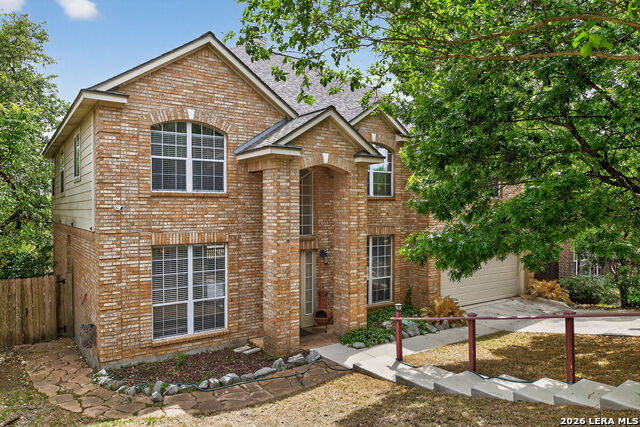
21007 La Pena,San Antonio, TX 78258
San Antonio, TX 78258



Description
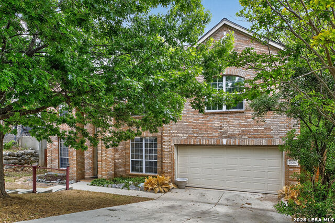
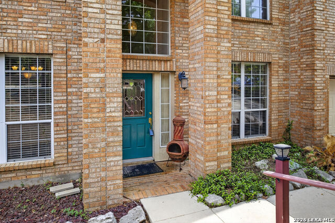
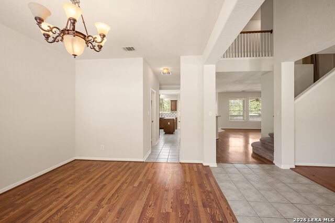
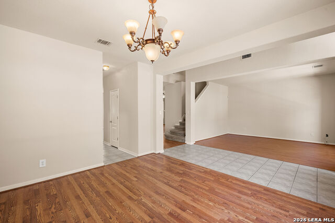
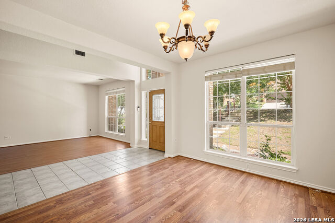
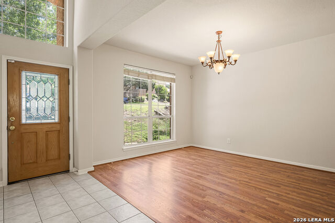
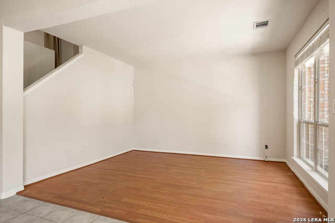
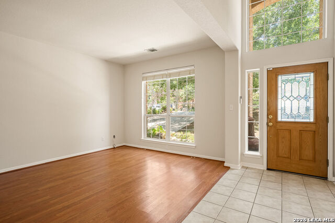
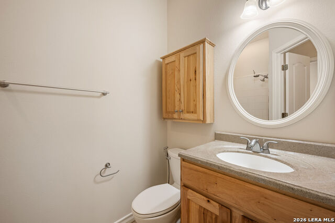
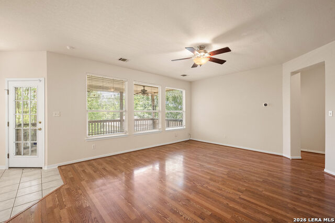
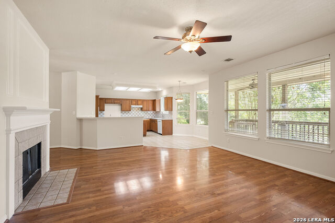
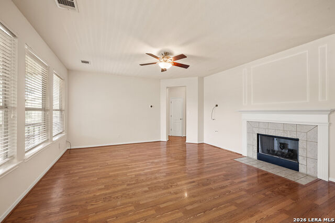
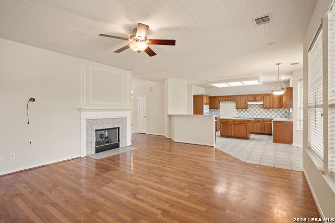
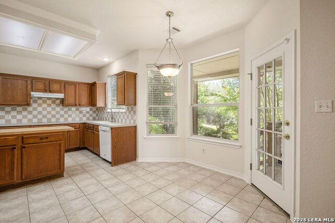
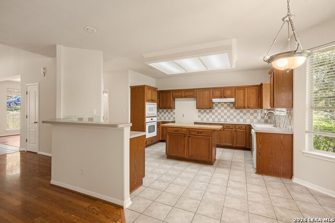
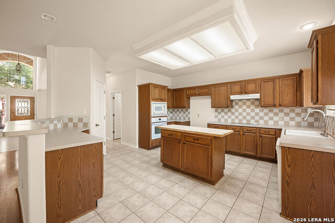
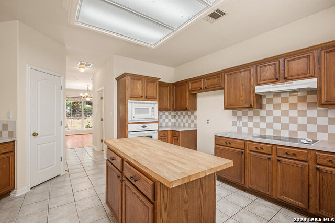
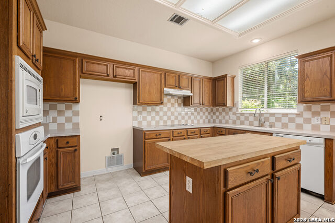
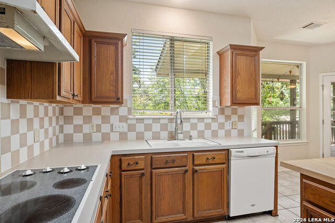
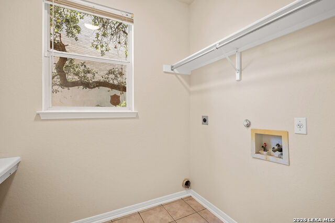
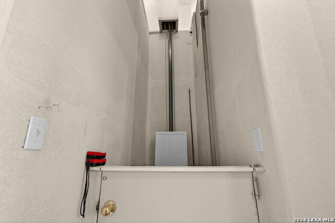
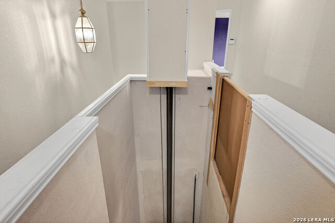
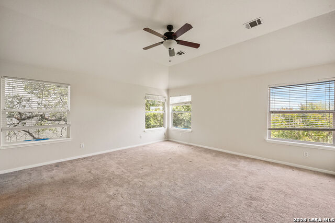
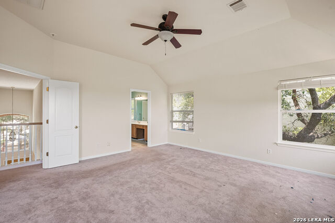
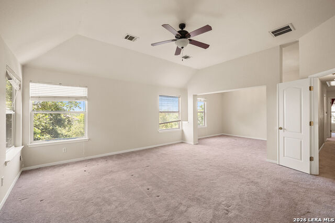
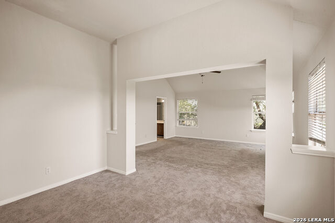
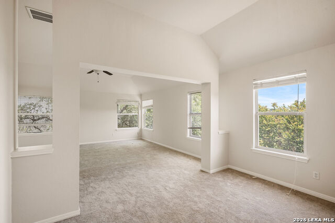
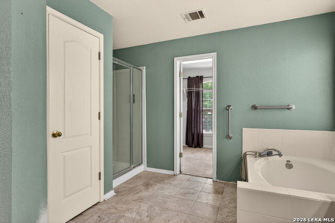
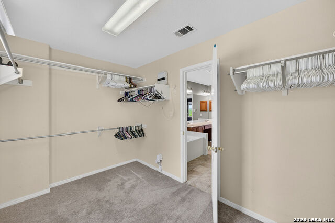
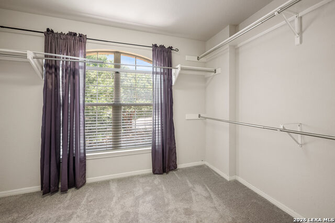
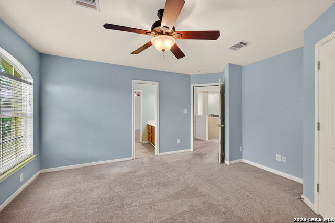
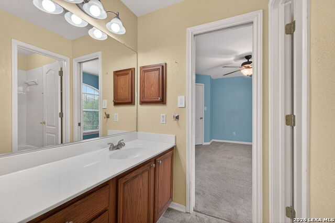
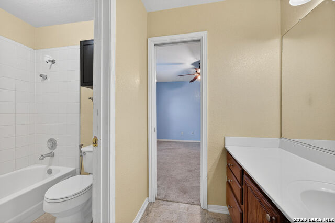
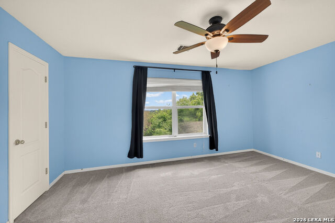
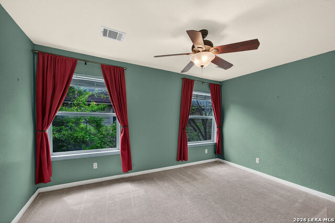
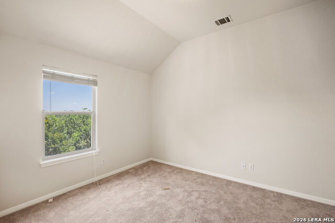
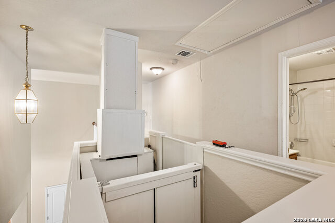
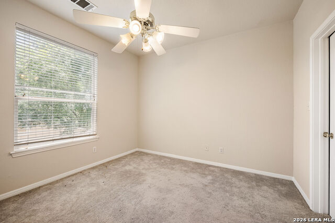
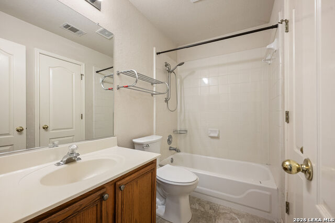
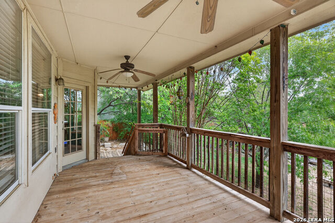
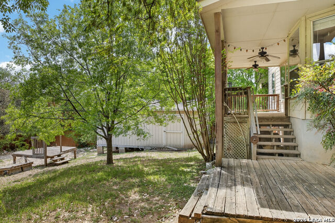
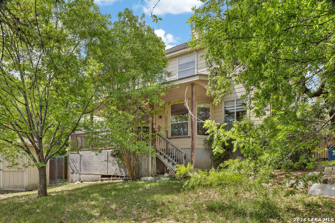
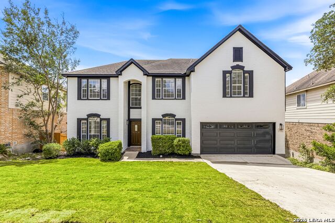
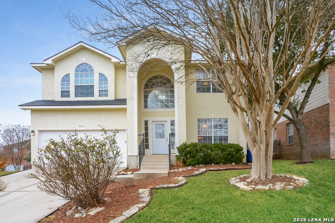
Spacious family home with multiple living Areas & workshop. Located in the highly sought-after Stone Oak area of San Antonio, this flexible, multi-generational home offers exceptional space, functionality & unique features rarely found in the neighborhood-including an in-home elevator. Designed for versatility, the home includes two living areas, a downstairs guest bedroom w/full bath and an upstairs study/home office. Multiple dining options include formal dining, breakfast area, and breakfast bar. The primary suite features a private sitting room, perfect for a second home office or exercise space. Bedroom four has been used as a media room, while bedrooms two & three share a Jack-and-Jill bathroom. Bedroom 5 is downstairs and makes an great in-law suite. The spacious kitchen includes a butcher block island and two pantries, offering ample storage & workspace. In total, the home features four full bathrooms and a utility room with built-in folding table. Step outside to a backyard featuring a detached shed and a large 25' x 16' workshop with electricity and A/C - ideal for hobbies or additional workspace. Prime Stone Oak location with convenient access to shopping, dining and major highways. Seller offering $10,000 in buyer concessions!
Details
| MLS # | 1961000 |
|---|---|
| Listing Type | For Sale |
| Style | House |
| Status | Price Change |
| Year | 1999 |
| Days On Site | 129 |
| Listing Provided By | All City Real Estate | Thomas Fentress |
Features
| Bed(s) | 5 |
|---|---|
| Bath(s) | 4 Total |
| SQ Feet | 3,400 |
| Garage | 2 |
| Story(s) | 2 |
| Acreage | 0.34 |
Interior
| Interior | Two Living Area, Separate Dining Room, Two Eating Areas, Island Kitchen, Breakfast Bar, Study/Library, Shop, Utility Room Inside, Secondary Bedroom Down, 1st Floor Lvl/No Steps, Open Floor Plan, Cable TV Available, High Speed Internet, Laundry Lower Level |
|---|---|
| Heating | Central |
| Heating Fuel | Electric |
| Fireplace | One, Family Room |
| Number Of Fireplaces | 1 |
Exterior
| Exterior | Brick |
|---|---|
| Exterior Features | Covered Patio, Deck/Balcony, Privacy Fence, Double Pane Windows, Storage Building/Shed, Mature Trees |
| Roof | Composition |
| Foundation | Slab |
Parking
| Garage Parking | Two Car Garage, Attached |
|---|
Utilities
| Waterorsewer | Water System, Sewer System |
|---|
Taxes
| Tax Property Id | 192200010380 |
|---|---|
| Taxed By Mltpl Counties | No |
| Total Tax | 11956 |
Area Information
| State | TX |
|---|---|
| County | Bexar |
| City | San Antonio |
| Zip Code | 78258 |
| Area | Bexar |
| Community Name | LAS LOMAS |
| School District | North East I.S.D. |
| Elementary School | Las Lomas |
| High School | Ronald Reagan |
| Listing VS Median (in LAS LOMAS) | |
Price: $449,750 low | high Med: $438,375 sqft: 3,400 low | high Med: 3,525 $ / sqft: $132 low | high Med: $125 On site: 129 low | high Med: 120 | |
Market Activity 78258
Request a showing
Request a showing
Contact
Learn More About This Property

| State | TX |
|---|---|
| County | Bexar |
| City | San Antonio |
| Zip Code | 78258 |
| Area | Bexar |
| Community Name | LAS LOMAS |
| School District | North East I.S.D. |
| Elementary School | Las Lomas |
| High School | Ronald Reagan |
| Listing VS Median (in LAS LOMAS) | |
Price: $449,750 low | high Med: $438,375 sqft: 3,400 low | high Med: 3,525 $ / sqft: $132 low | high Med: $125 On site: 129 low | high Med: 120 | |


.jpg)

Land & Ranch 210.483.7500 | Bandera 830.850.6700 | Global Luxury 210.483.5700 | Coldwell Banker Commercial Alamo City 210.483.6250
North Central San Antonio / Stone Oak 210.483.7070 | Harper Property Management 210.483.7040 | Relocation Services 210.483.7121
North West San Antonio 210.483.0000 | Laredo 956.722.4822 | Coldwell Banker Commercial International Gateway 956.937.2867
