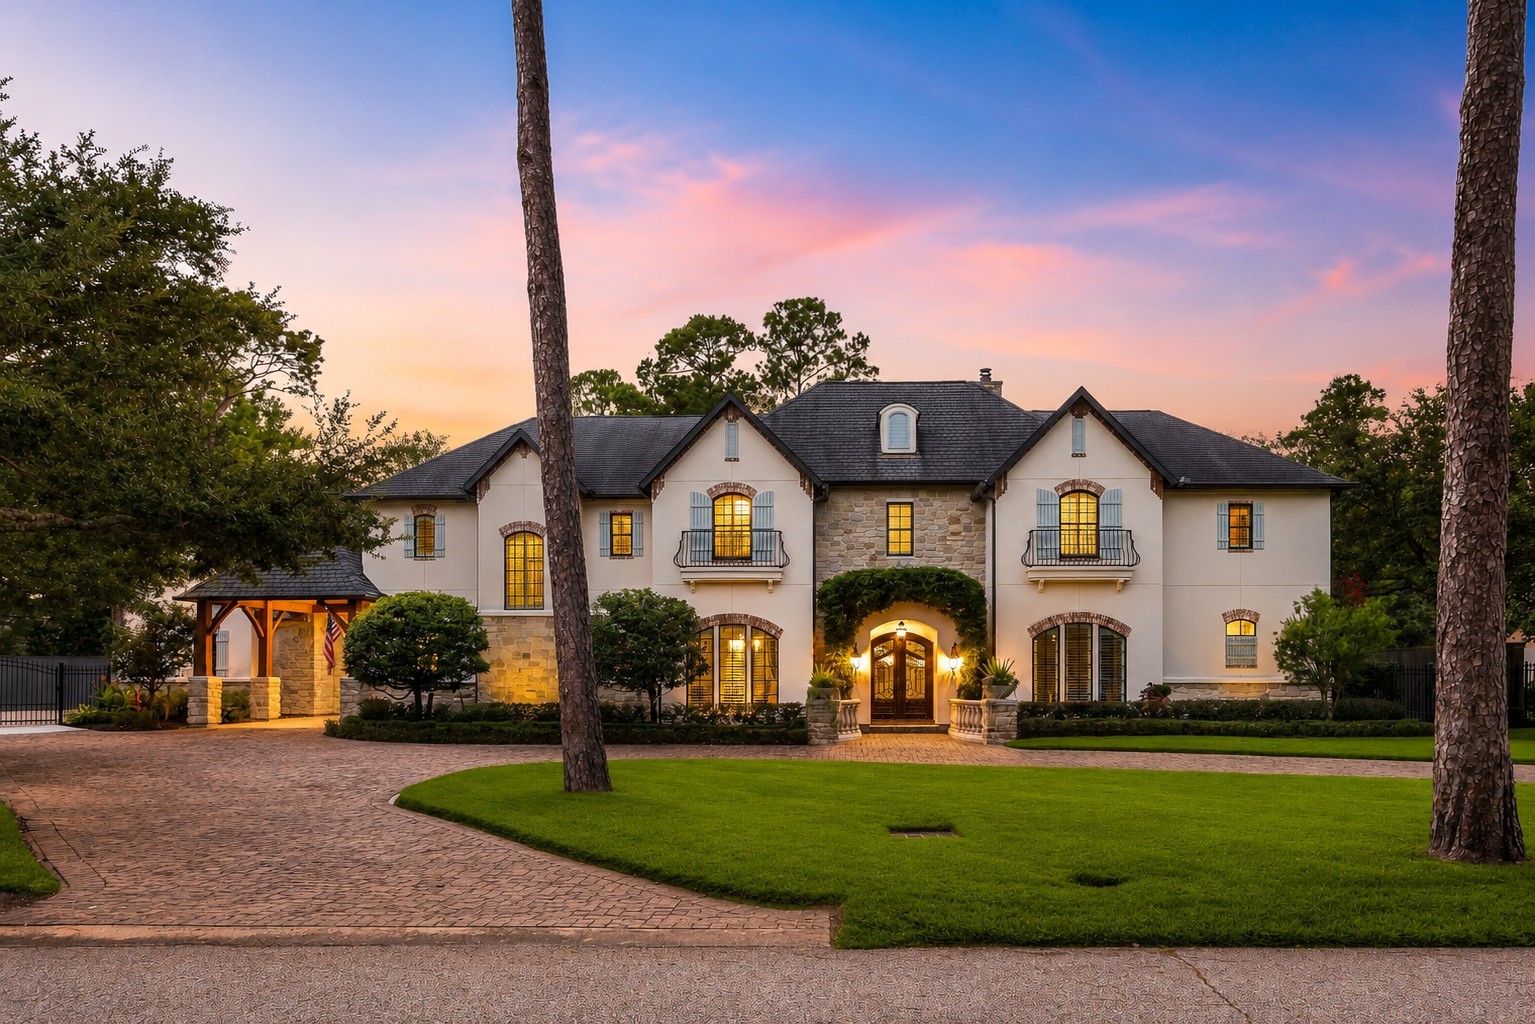
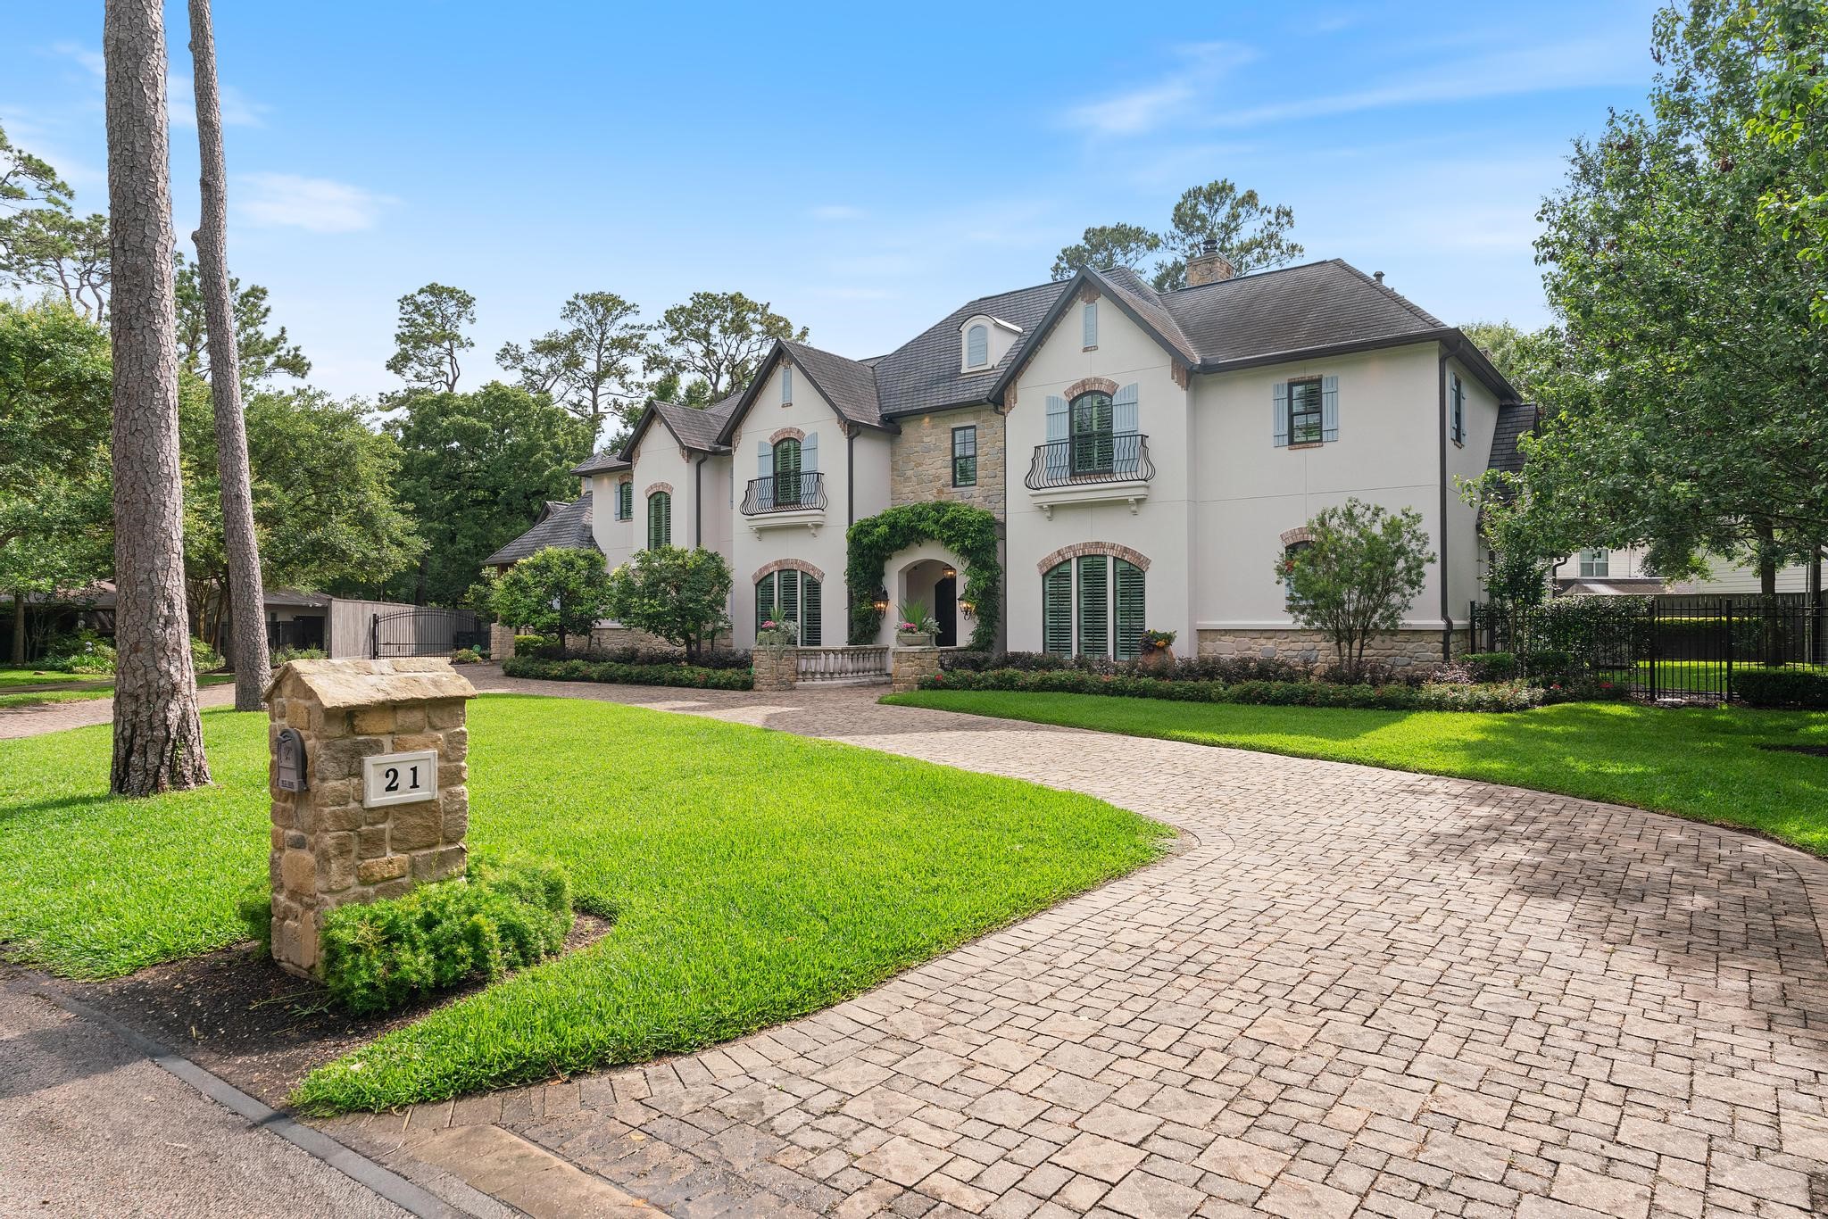
Welcome to 21 Carolane Trail, a distinguished estate nestled in the coveted Lazywood community, freshly finished from top to bottom with all-new paint inside and out for a crisp, move-in ready presentation.
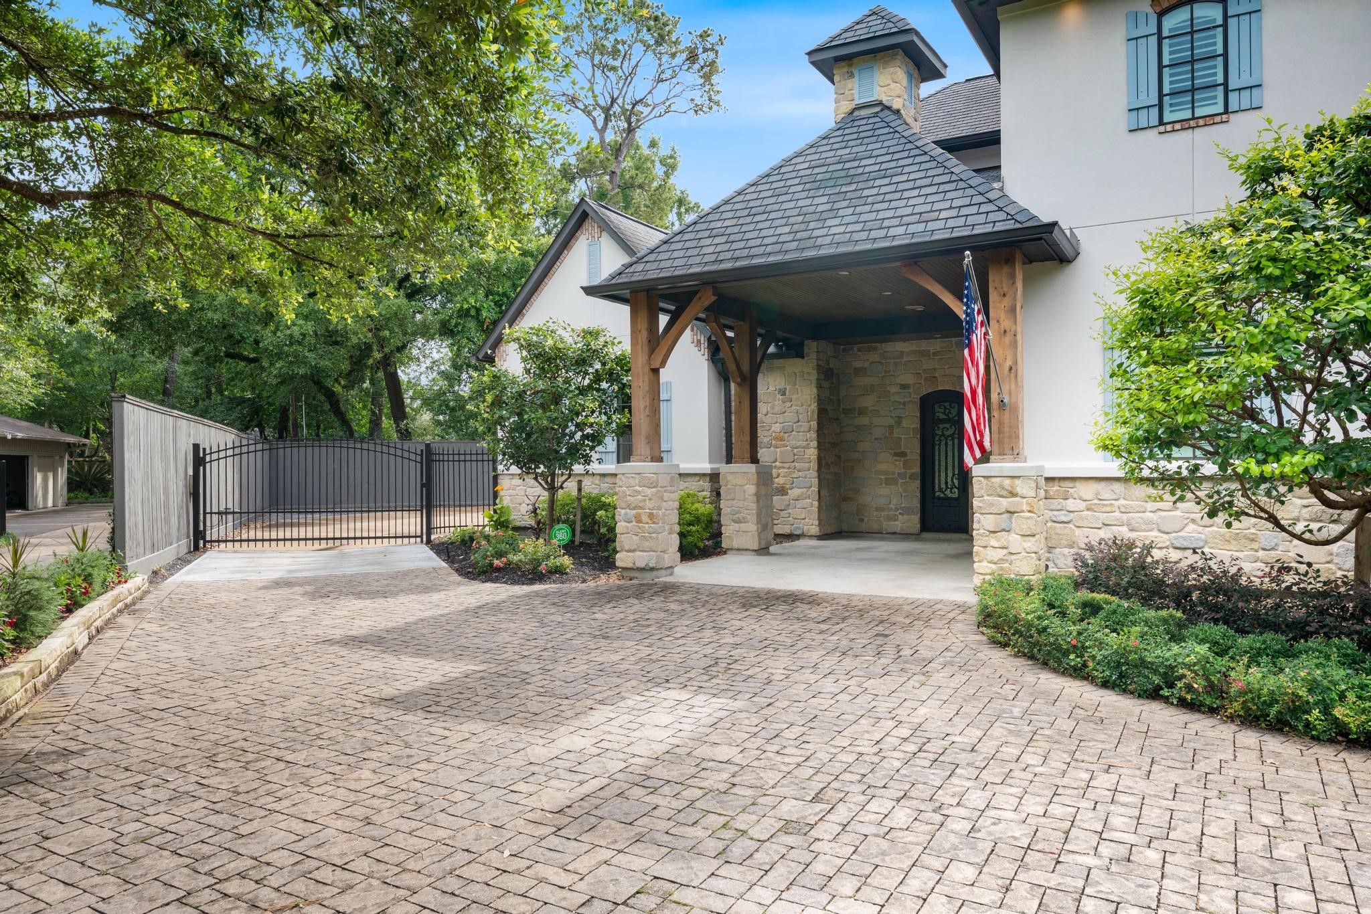
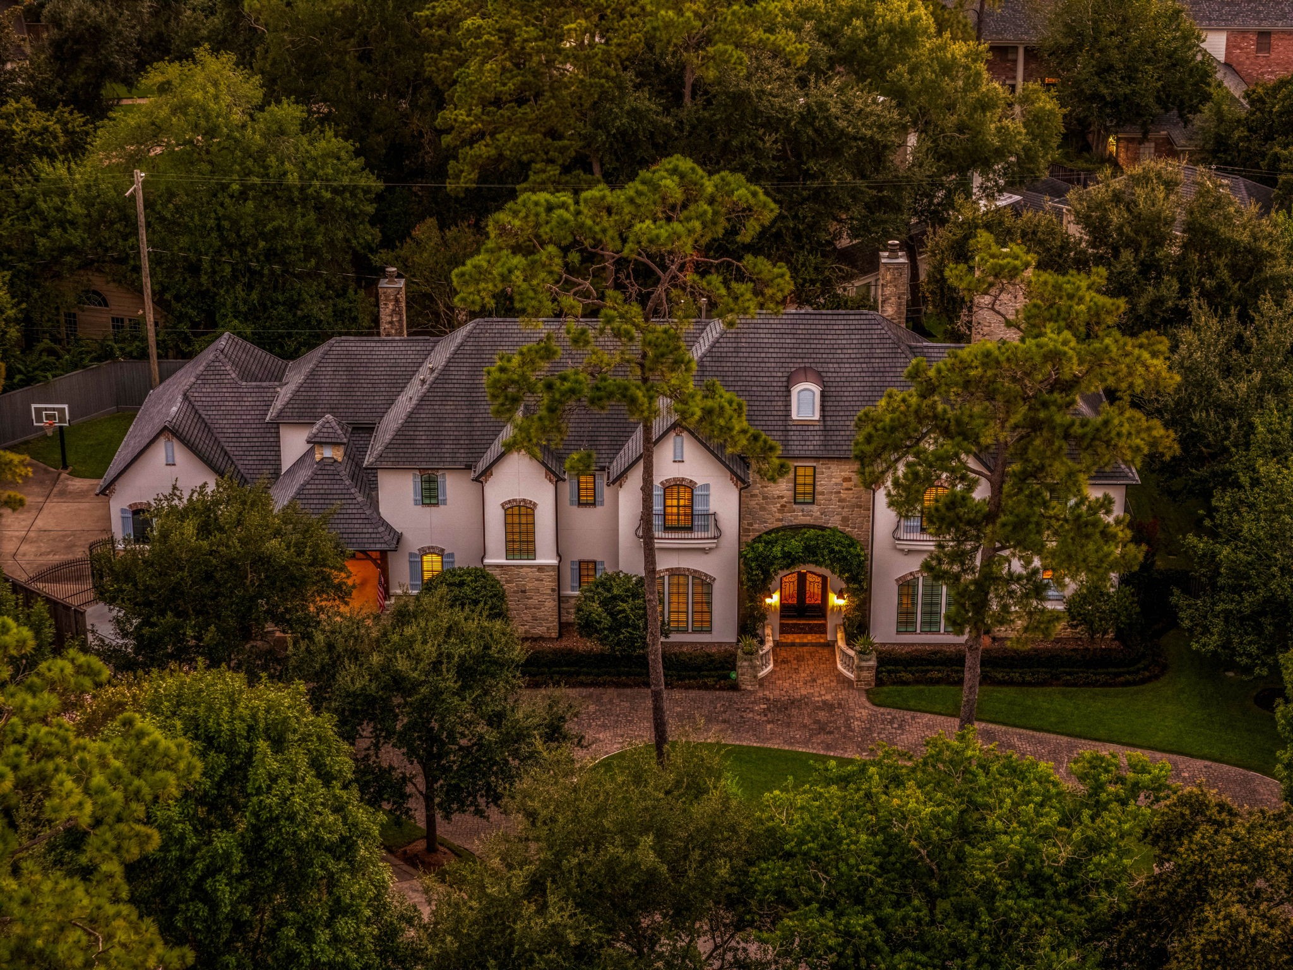
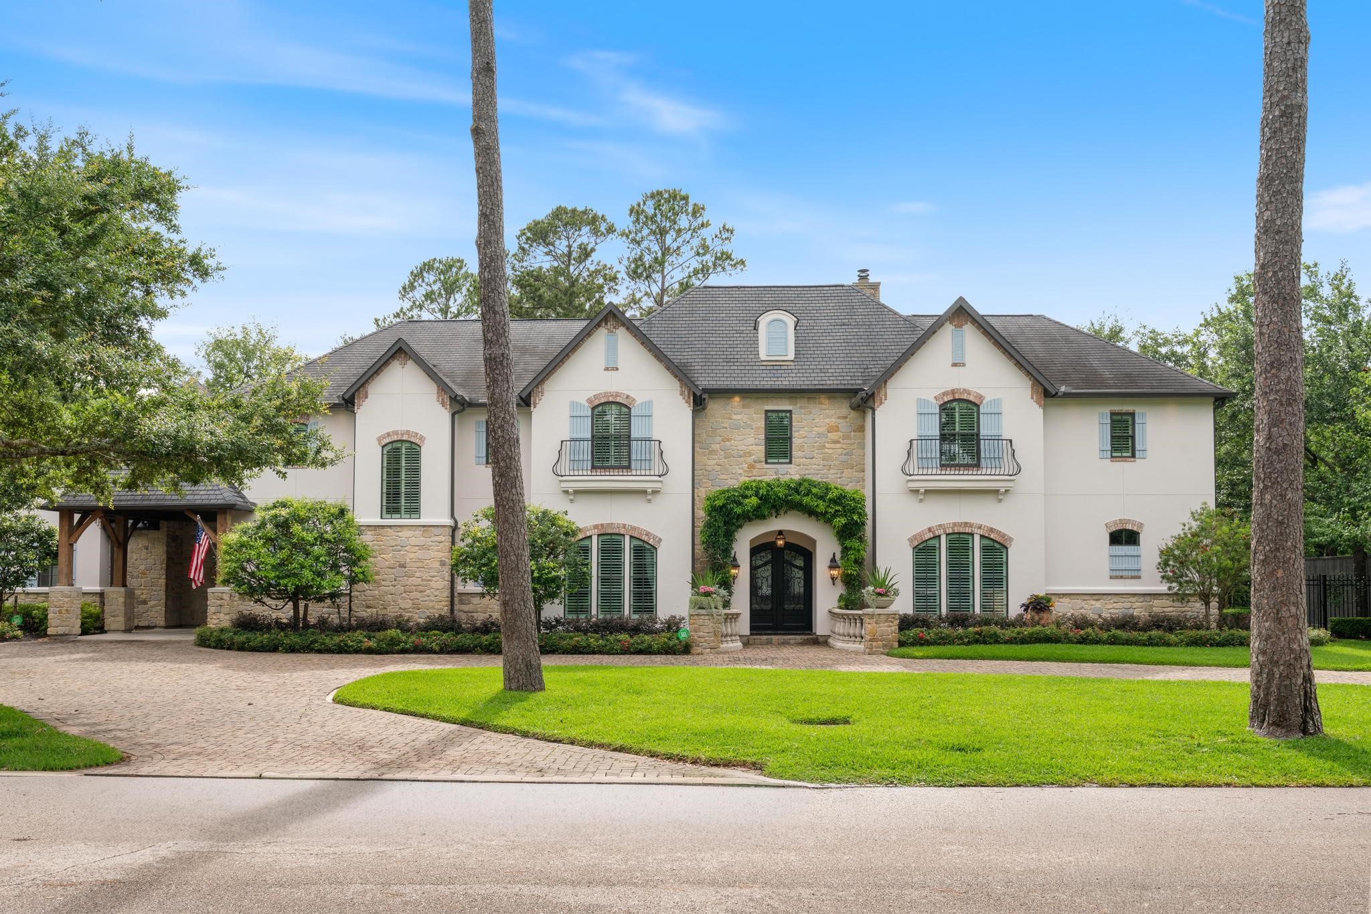
A newly repaved brick driveway and thoughtfully redesigned landscaping create a refined arrival experience, setting the stage for this exceptional 5-bedroom residence.
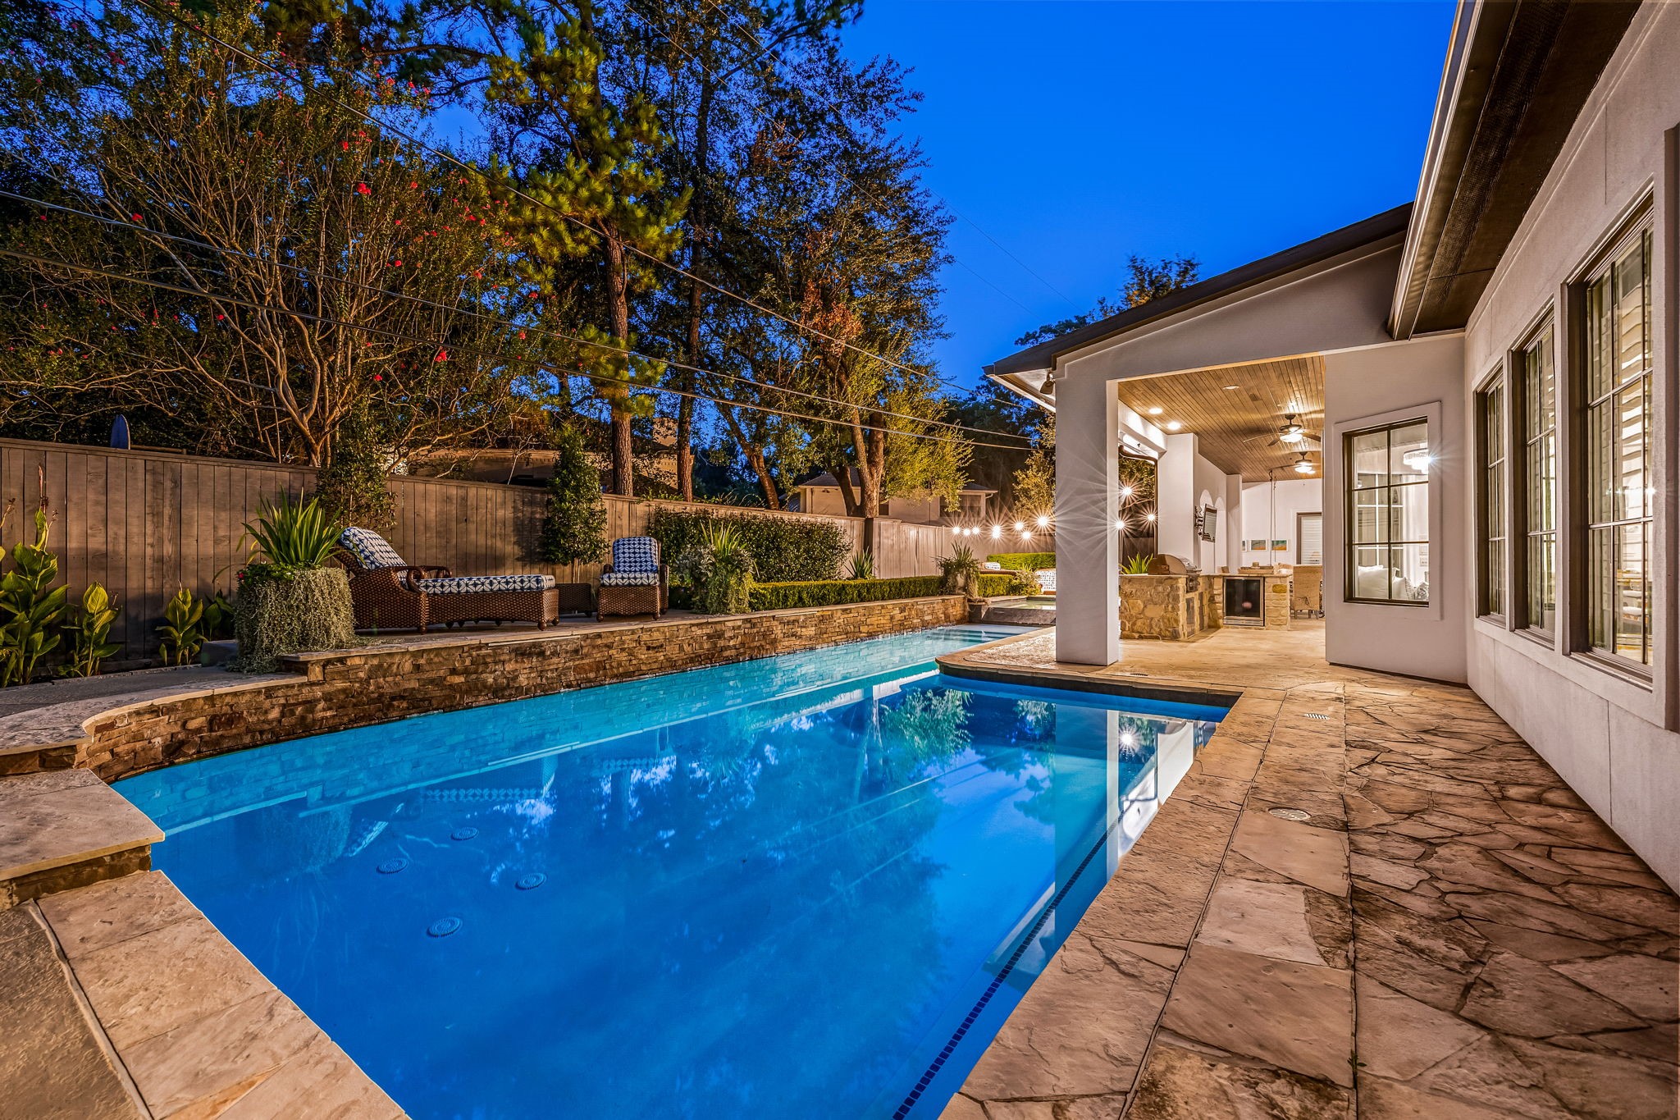
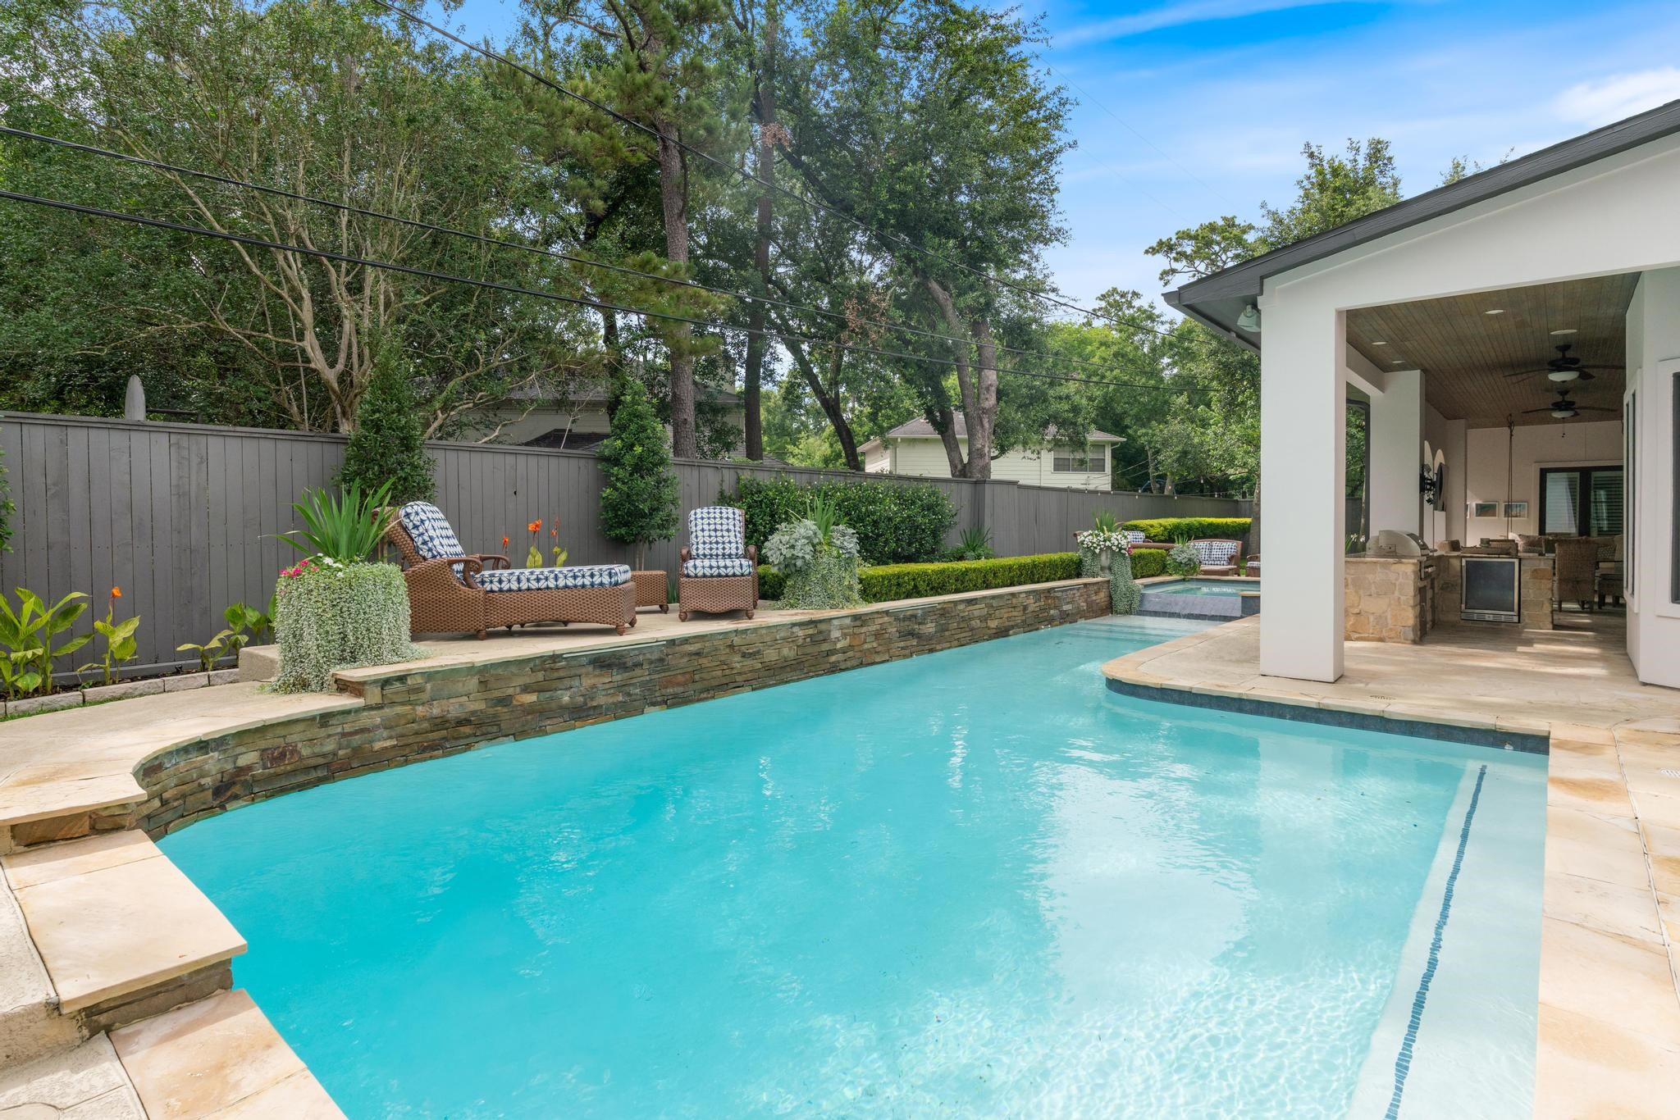
Retreat to your private backyard oasis, where a gunite, salt water pool, recently enhanced with a new heater and pumps, offers a serene, resort-caliber escape just steps from the home.
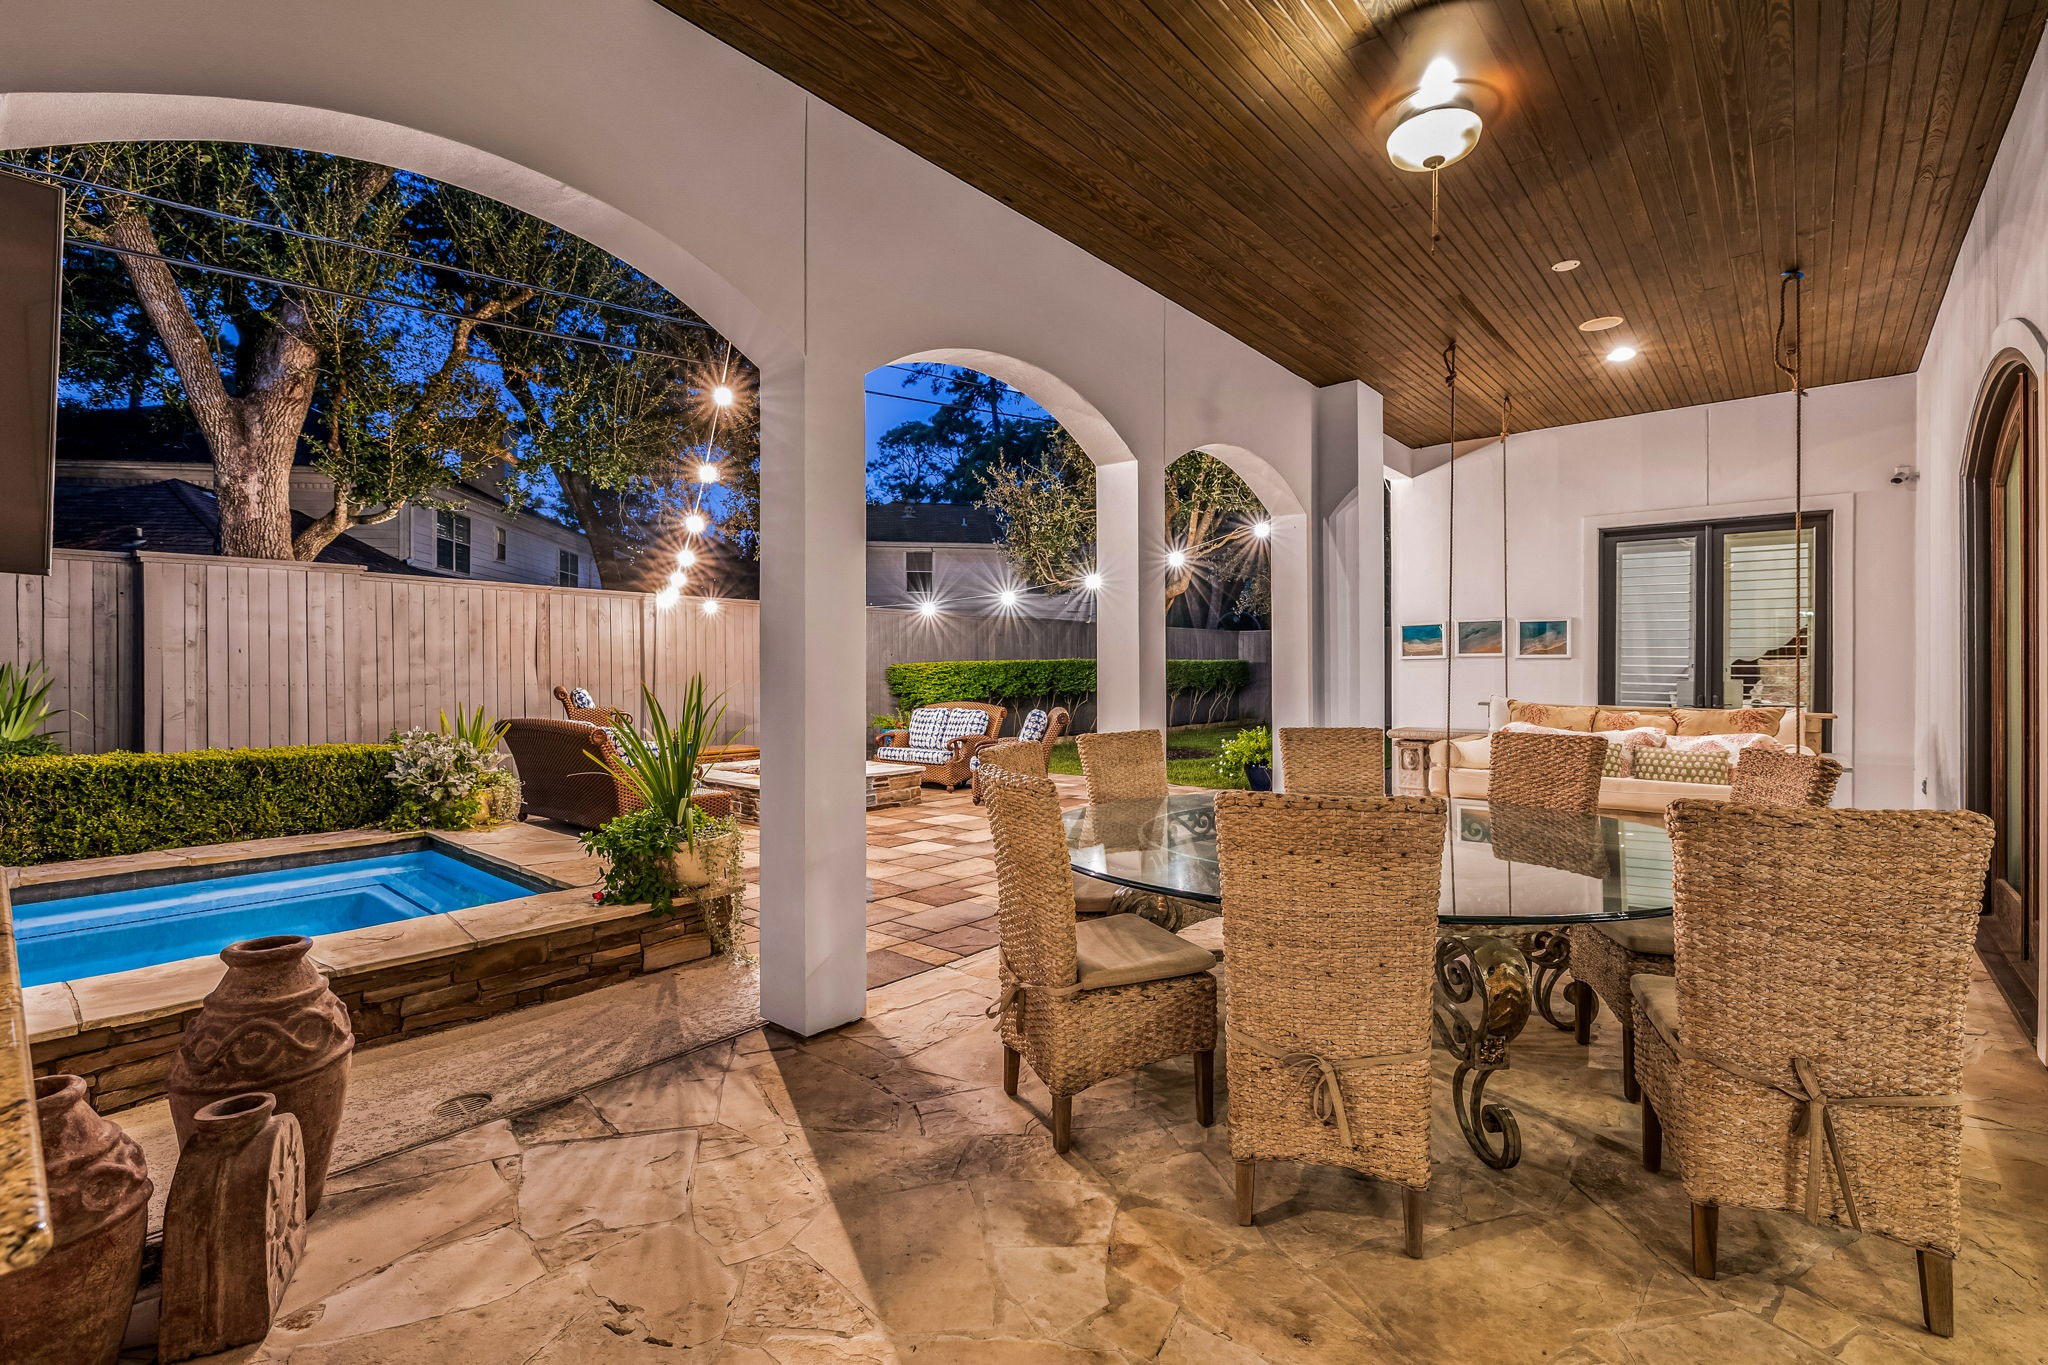
An expansive covered patio extends the home's living space outdoors, anchored by a vaulted wood-plank ceiling, a suspended swing bench, and a dining area built for effortless entertaining.
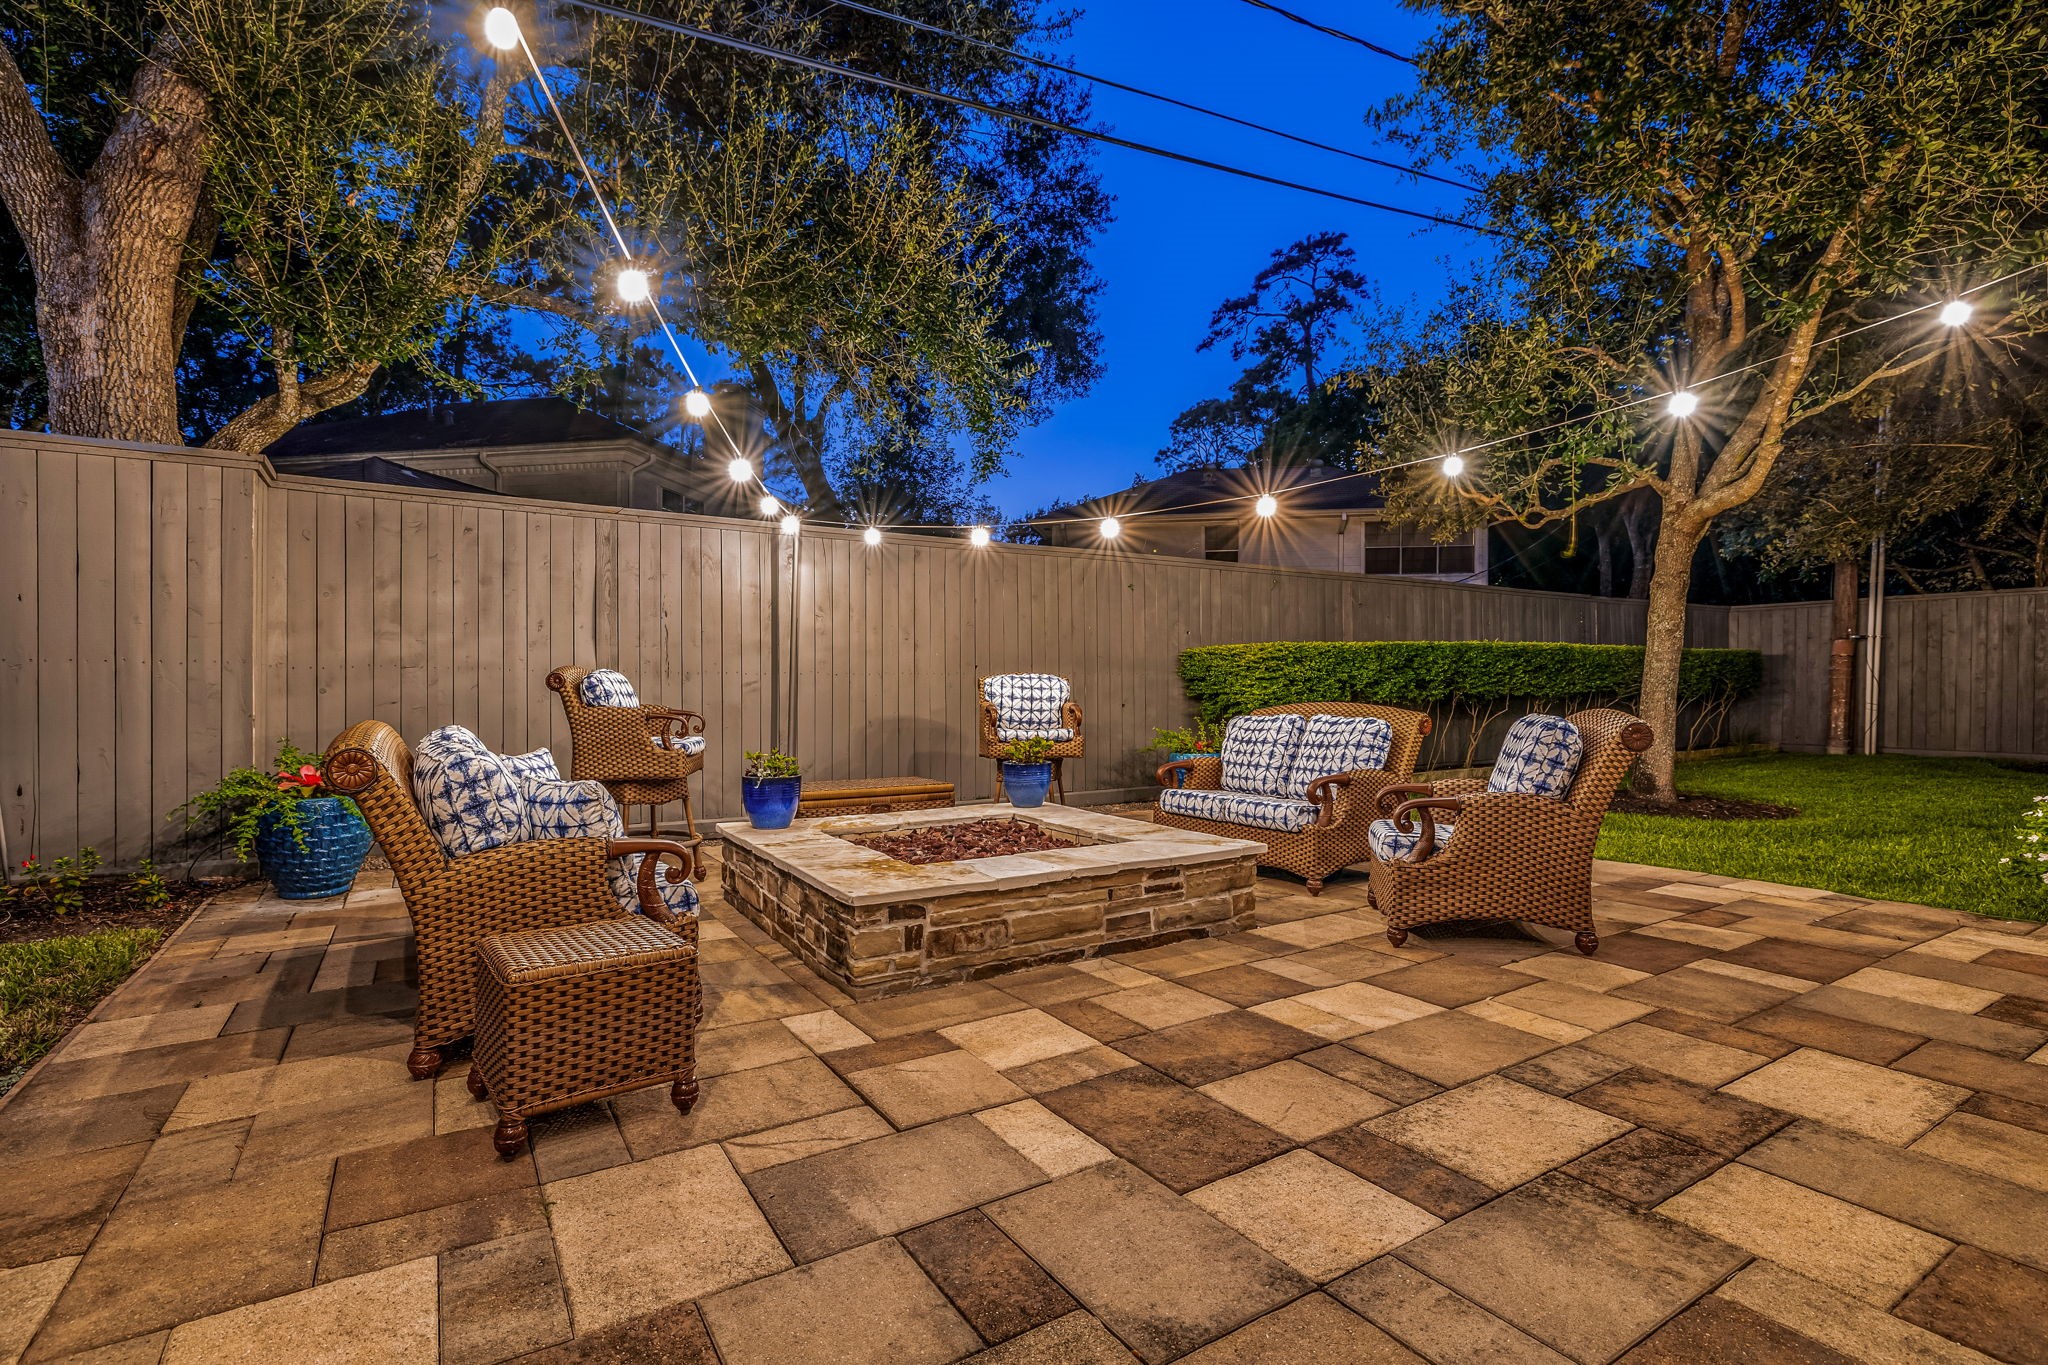
A custom stone fire pit and curated seating create an intimate gathering space beneath the trees, illuminated by string lighting for elegant evenings outdoors.
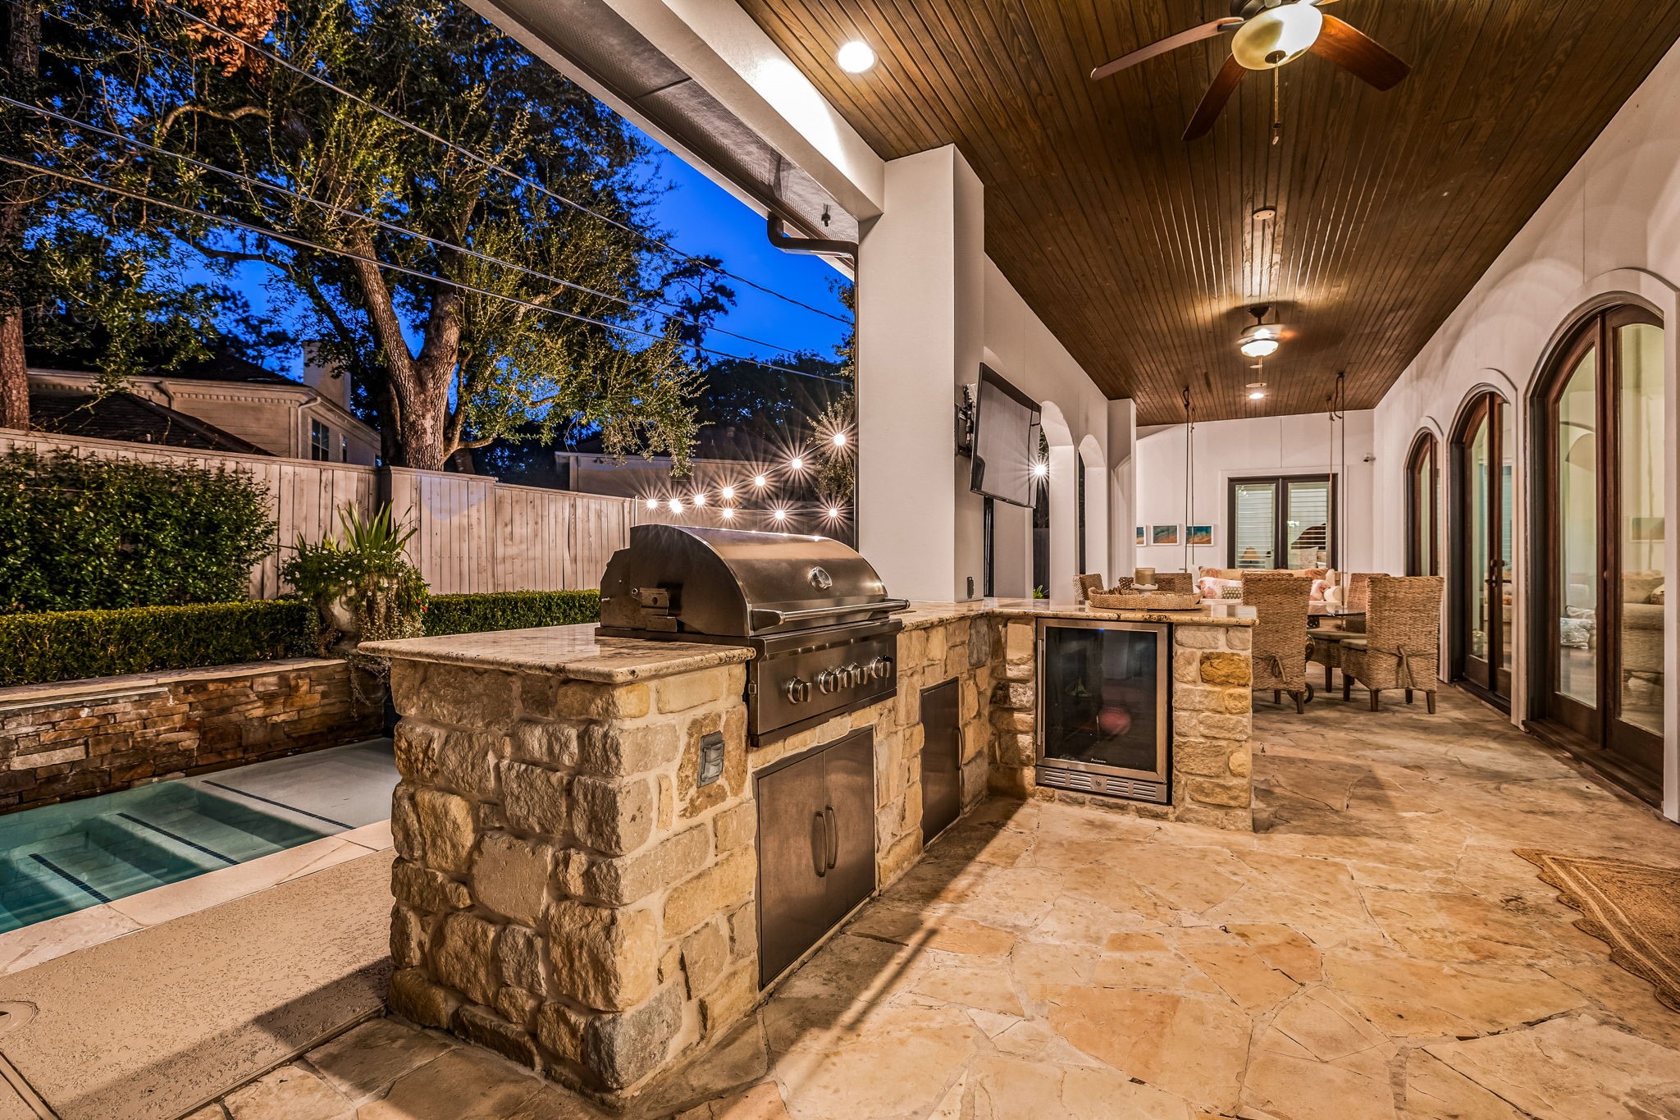
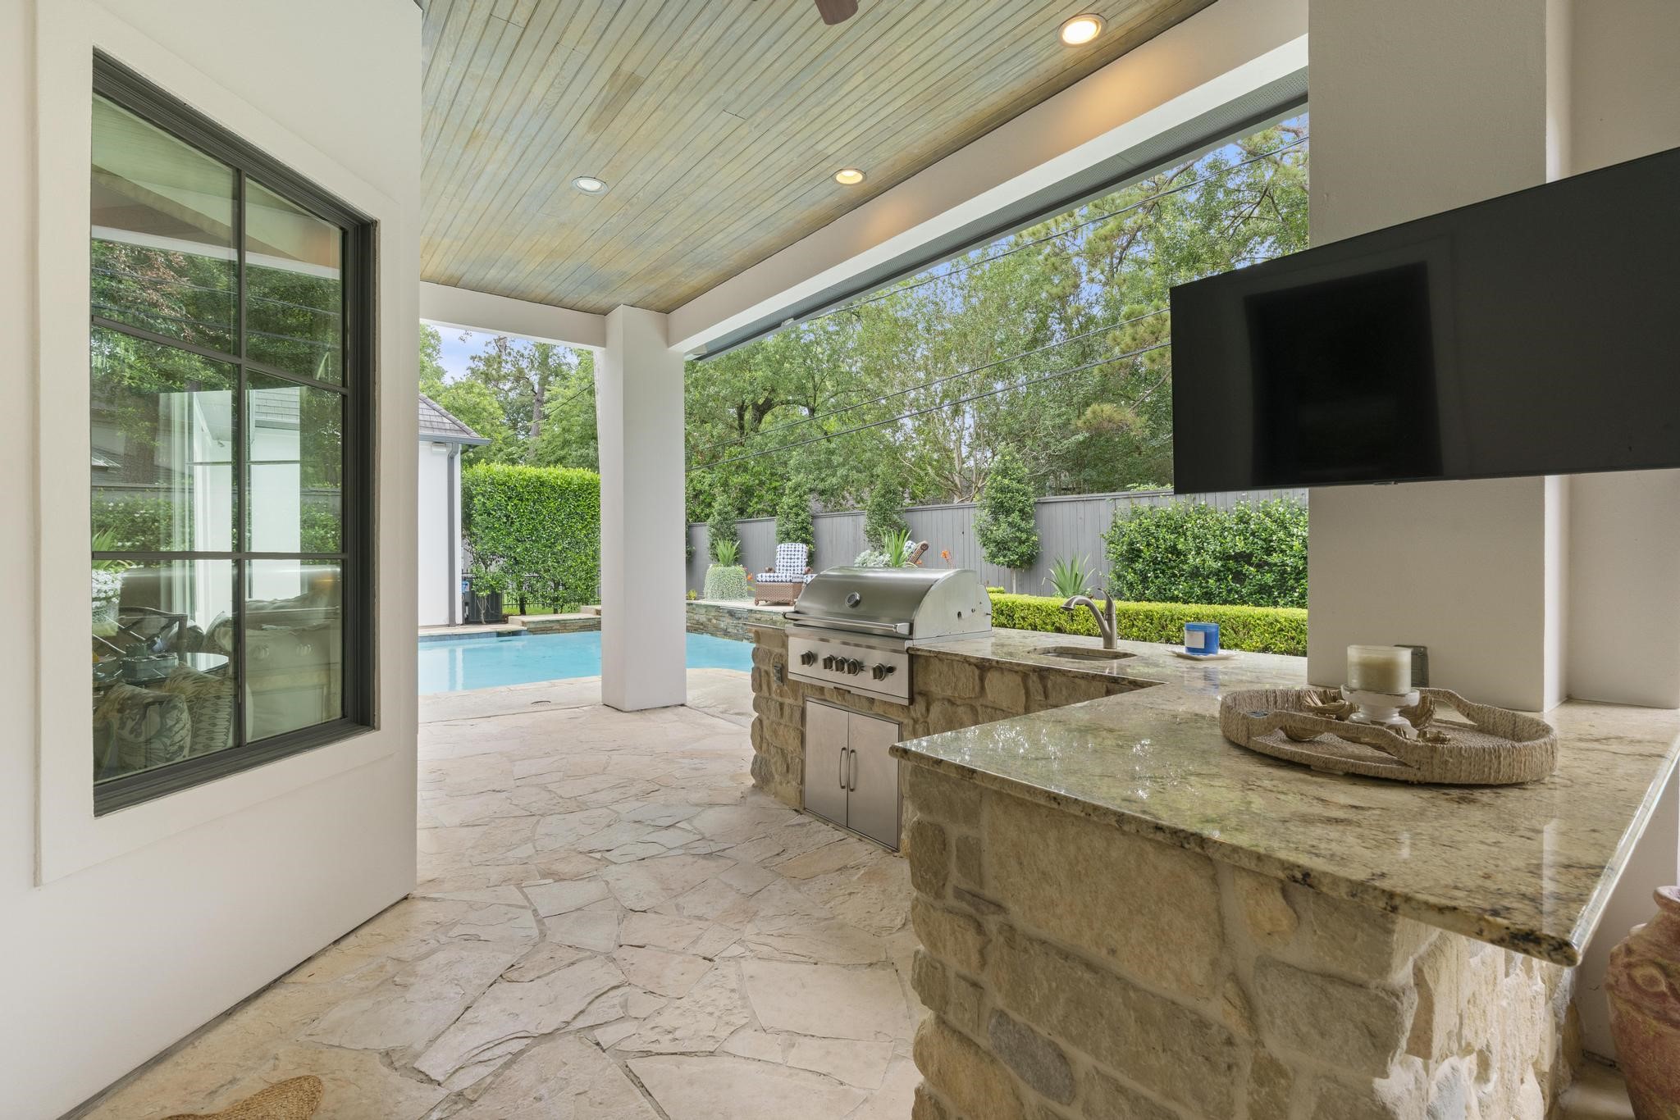
A fully equipped outdoor kitchen with built-in grill and beverage refrigerator, finished in stone and granite, brings the comforts of home to every al fresco occasion.
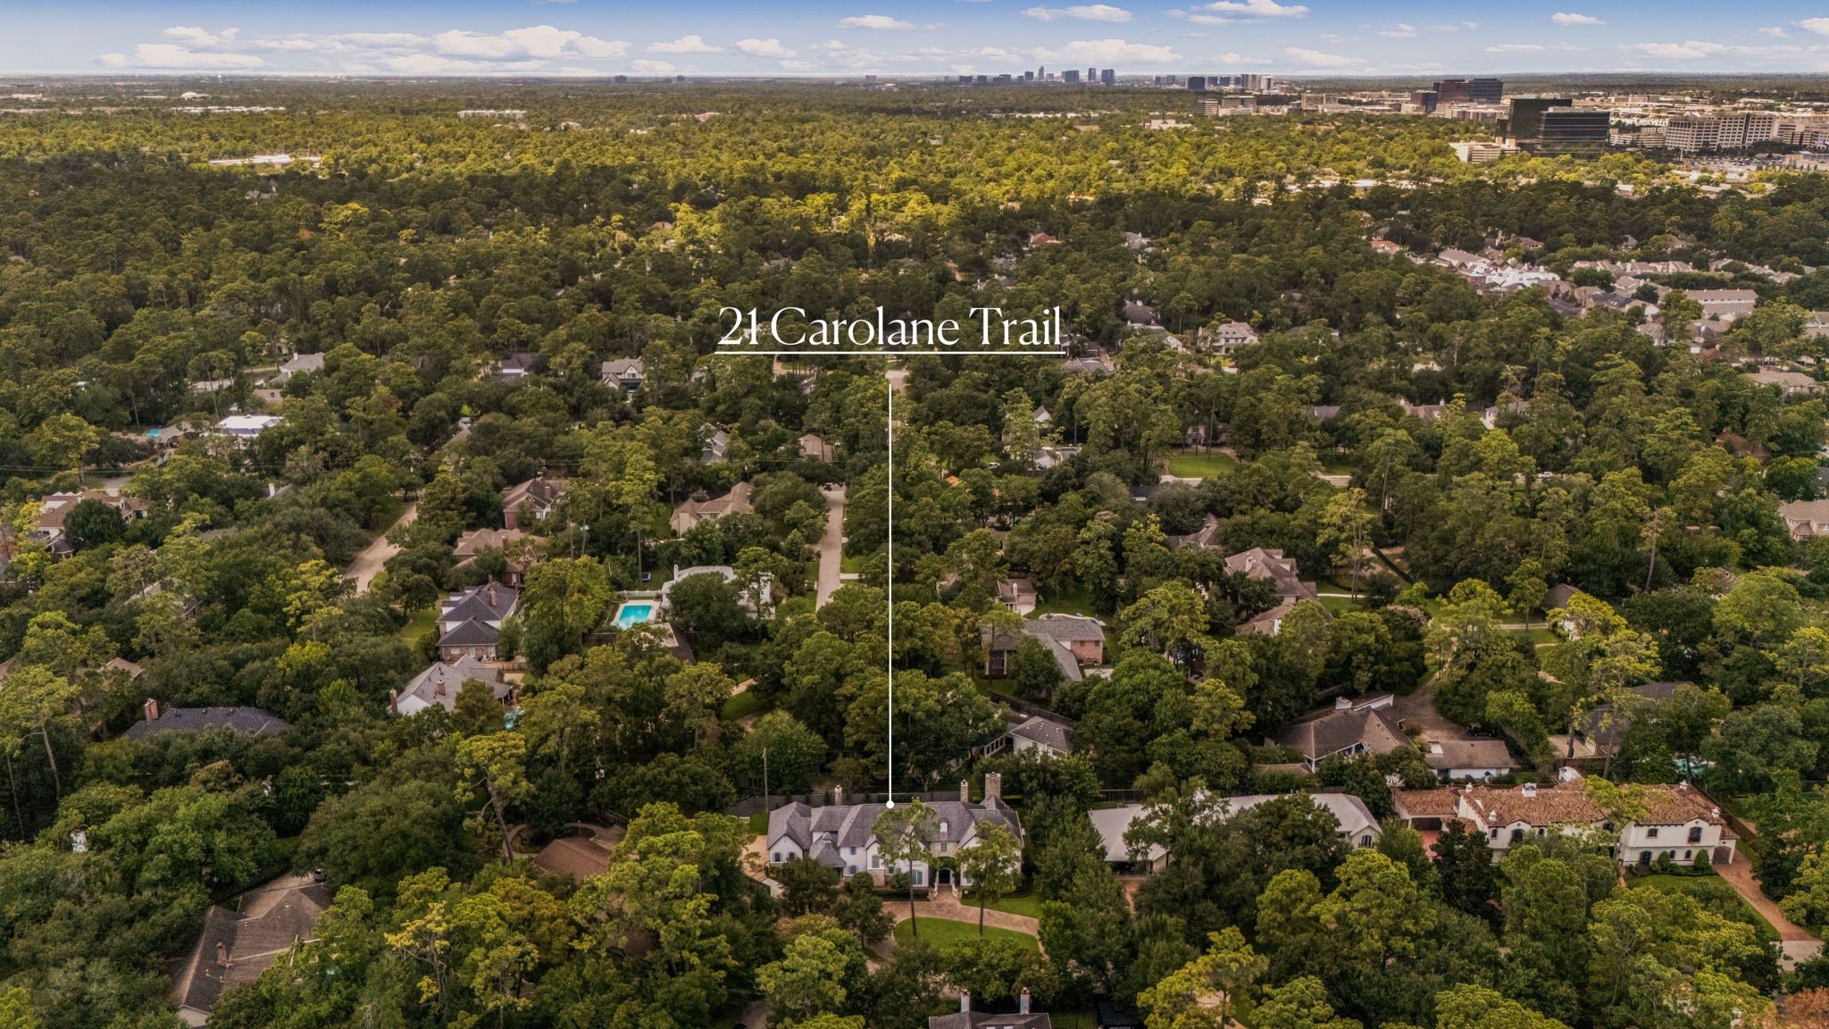
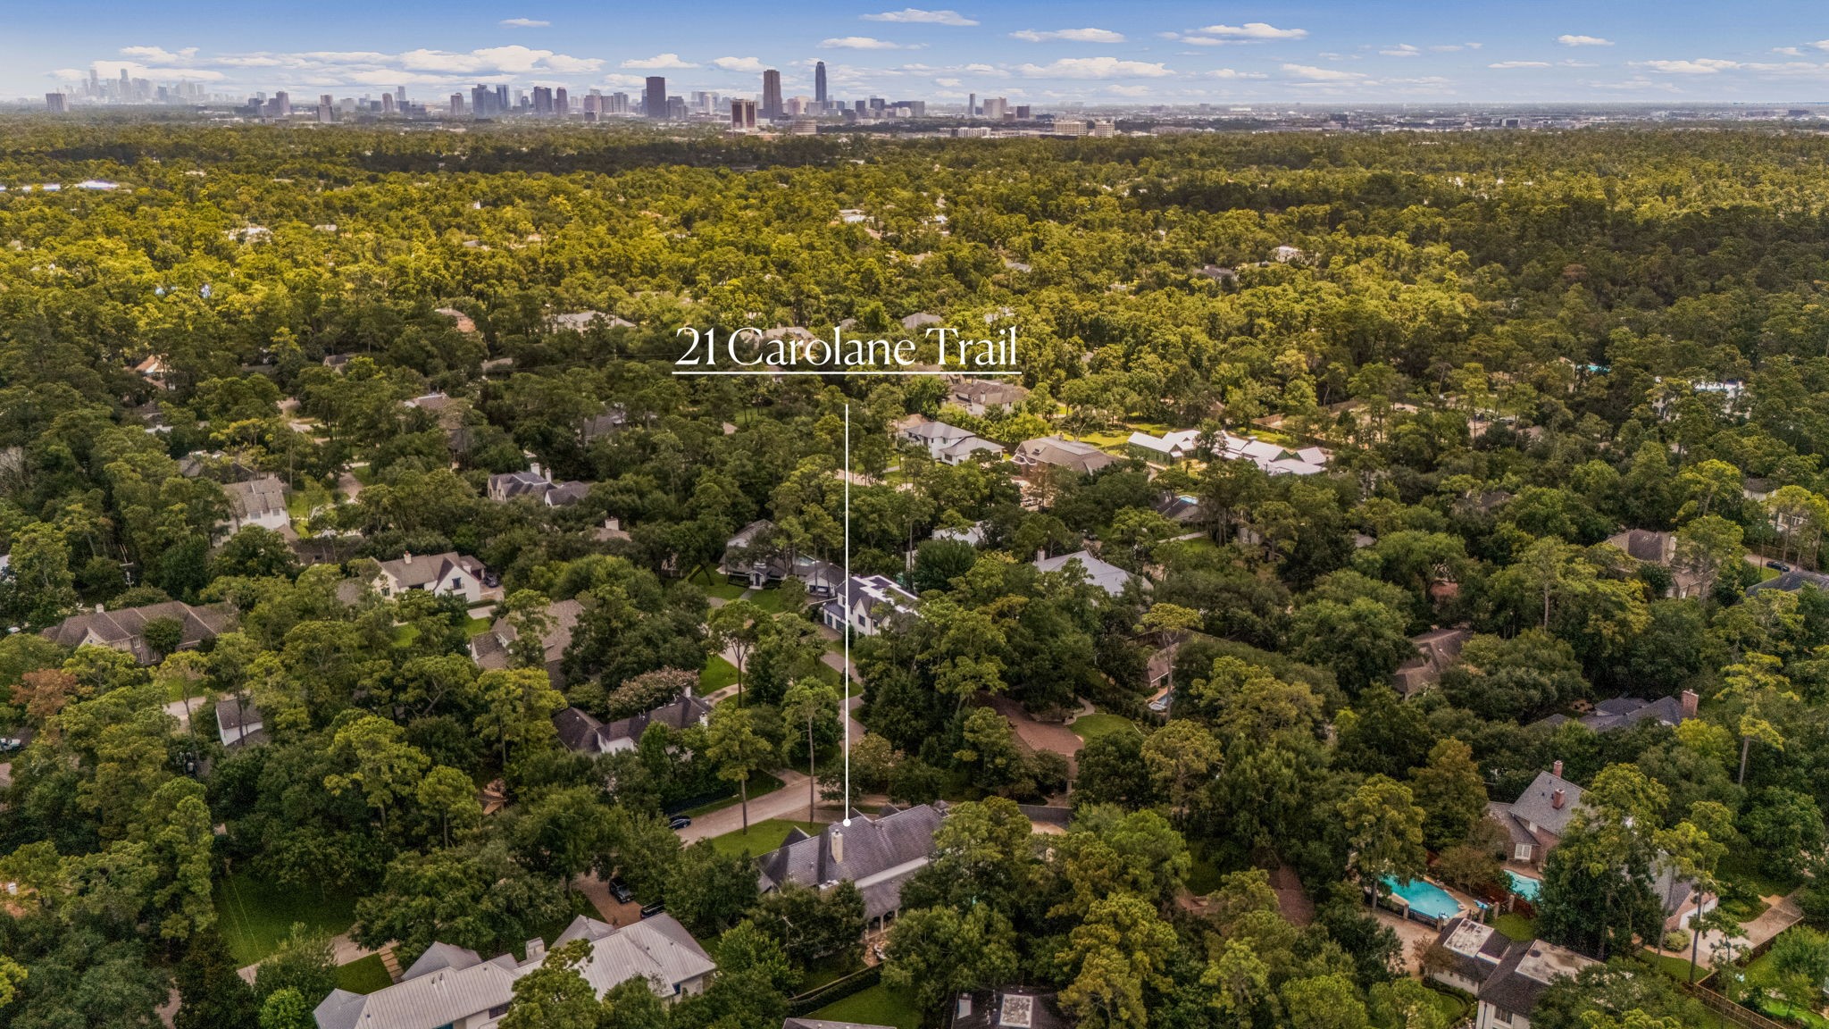
This aerial perspective showcases the property's private, tree-canopied setting, offering a rare sense of seclusion just minutes from the Houston skyline.
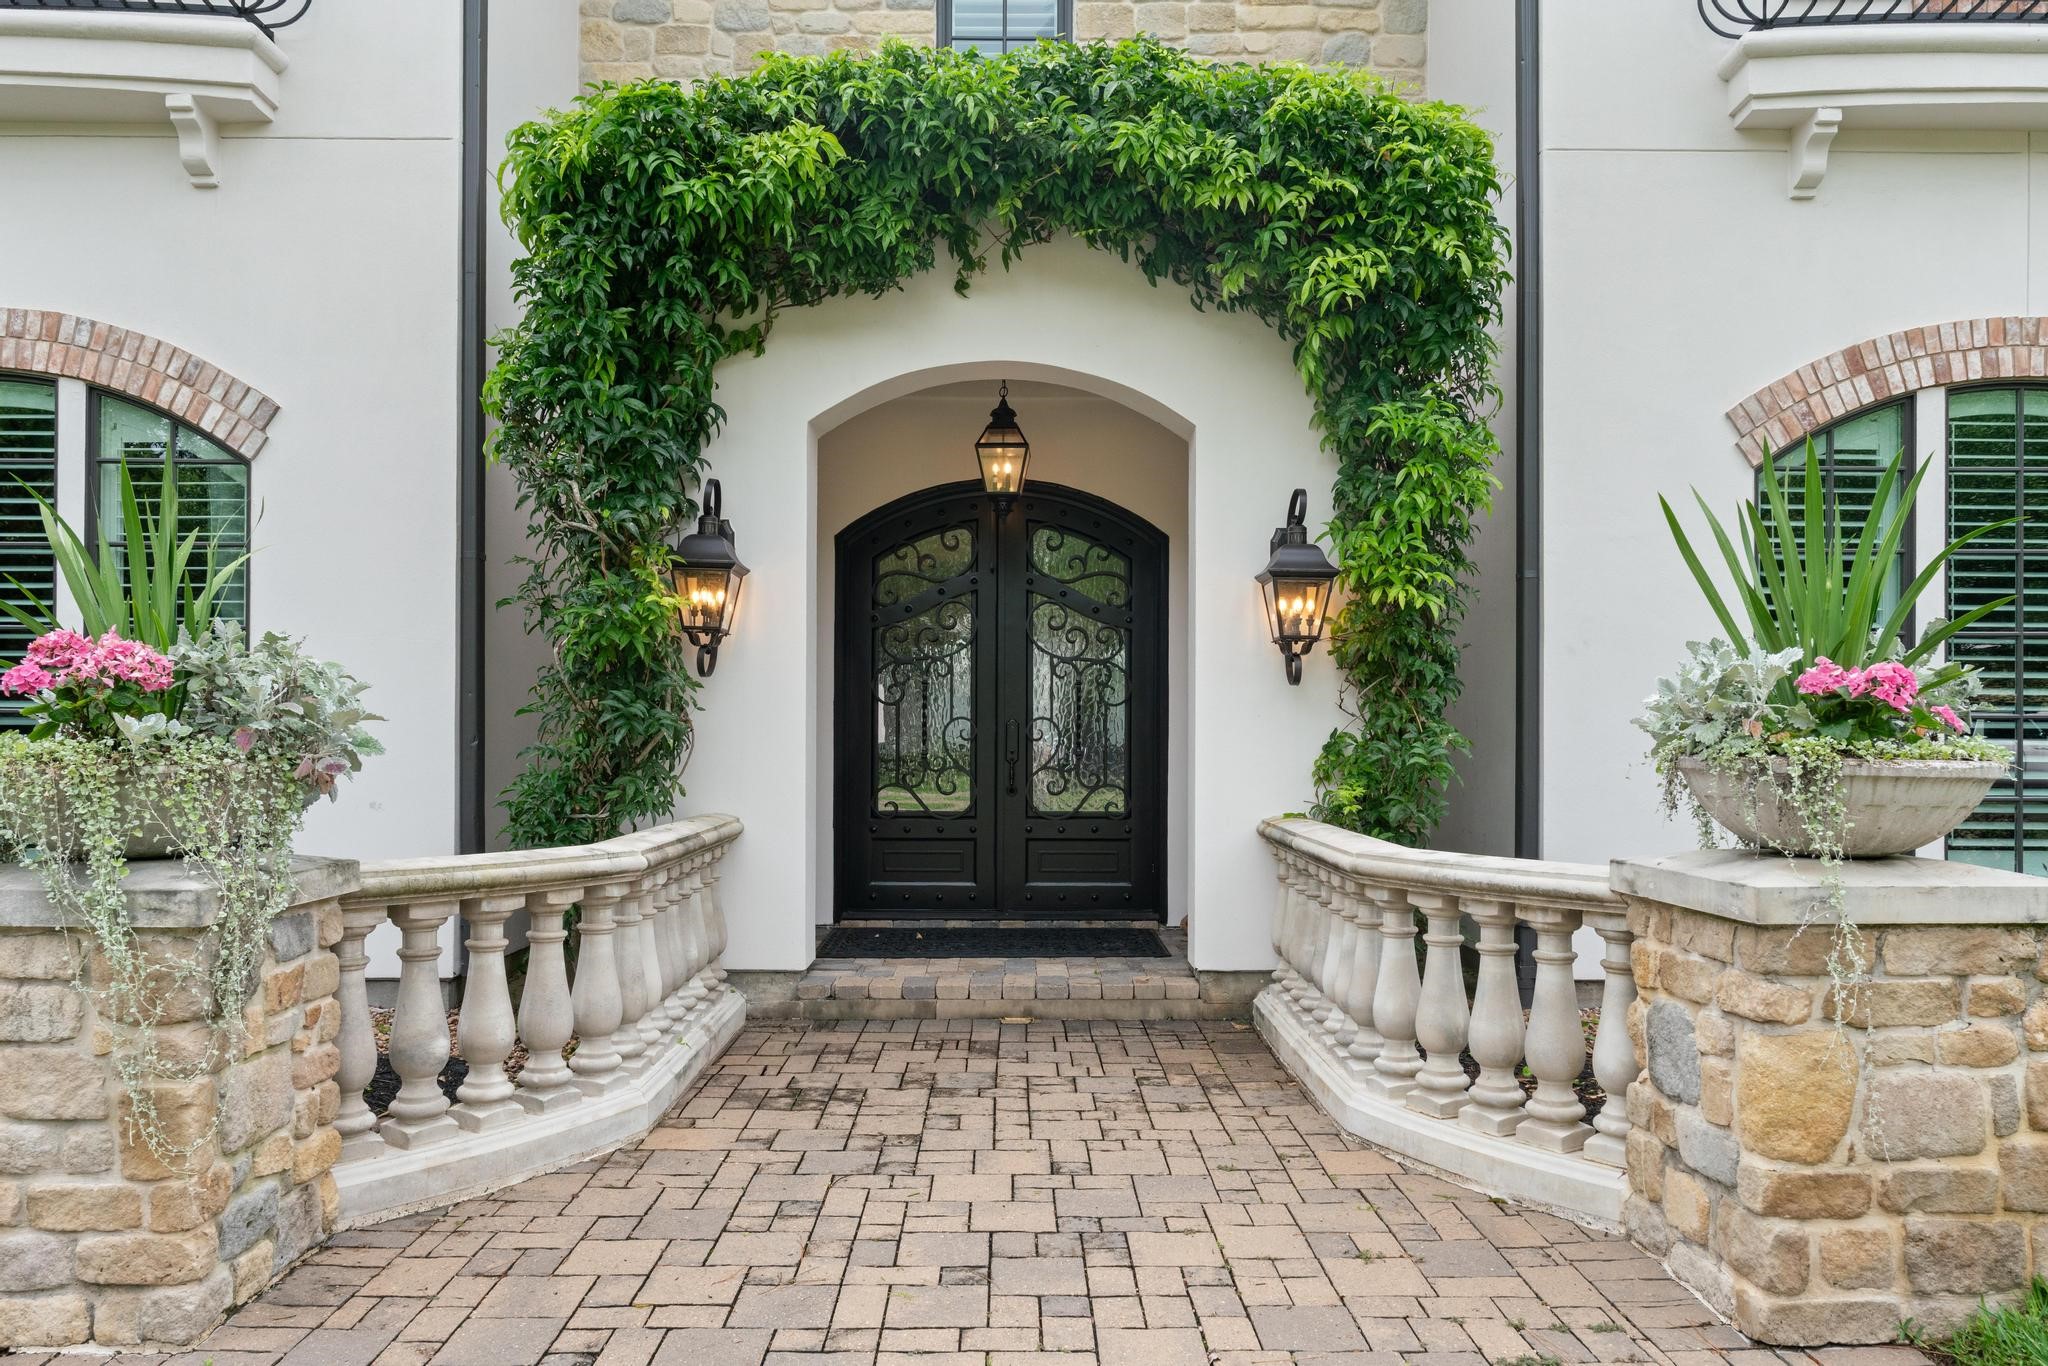
A wisteria-draped entry framed by iron double doors sets a striking first impression, step inside to discover the rest of this exceptional home.
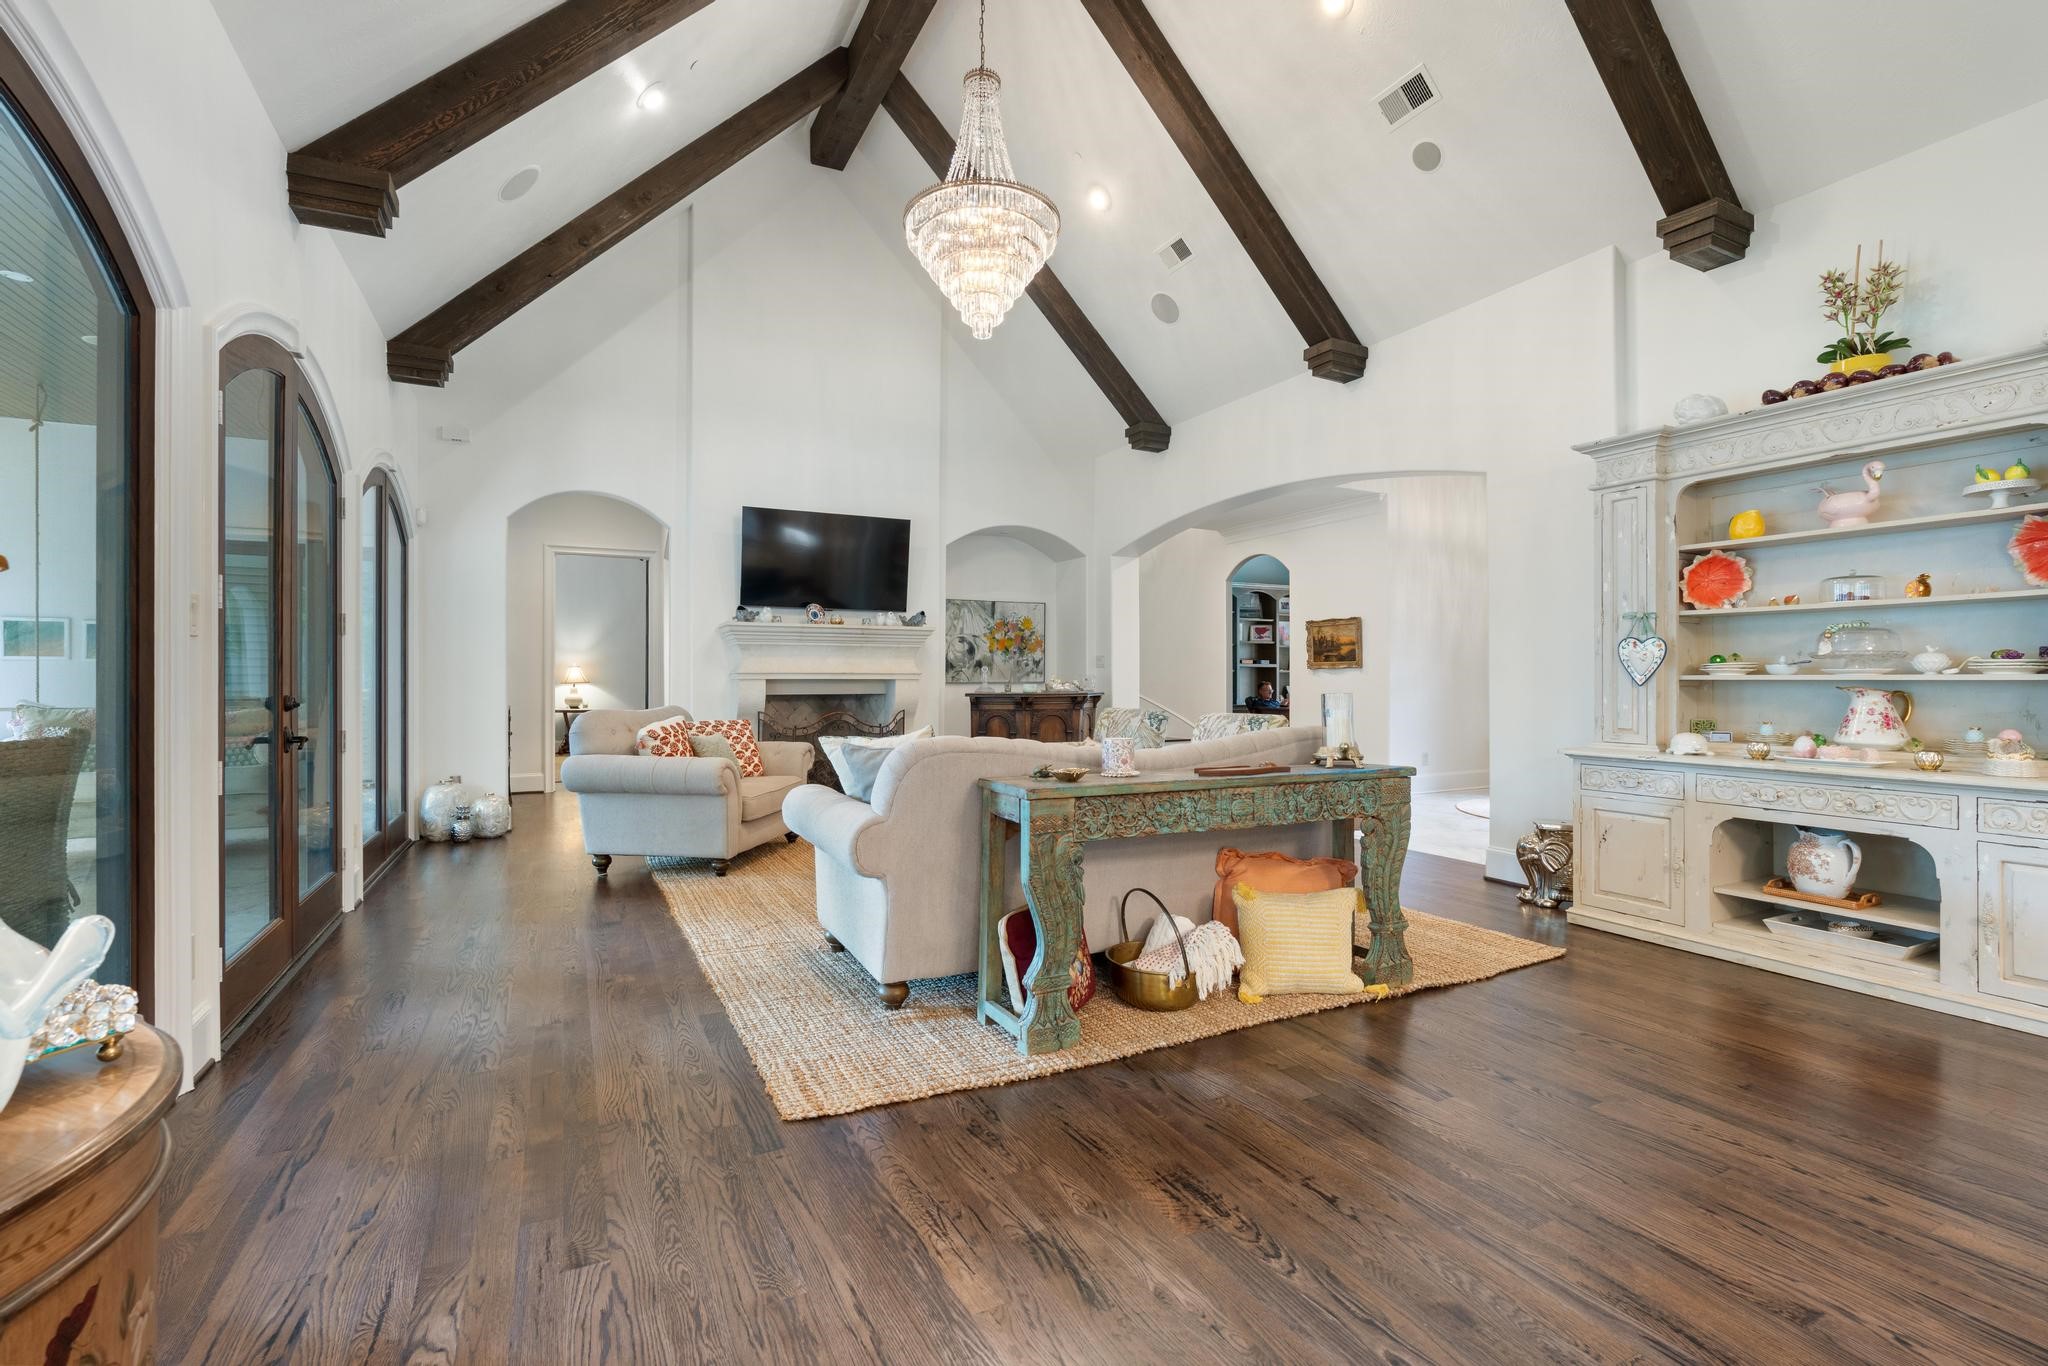
Soaring vaulted ceilings with rich wood beams set a dramatic tone in the living area, anchored by a stone fireplace and an elegant crystal chandelier, with rescraped and refinished hardwood floors flowing throughout.
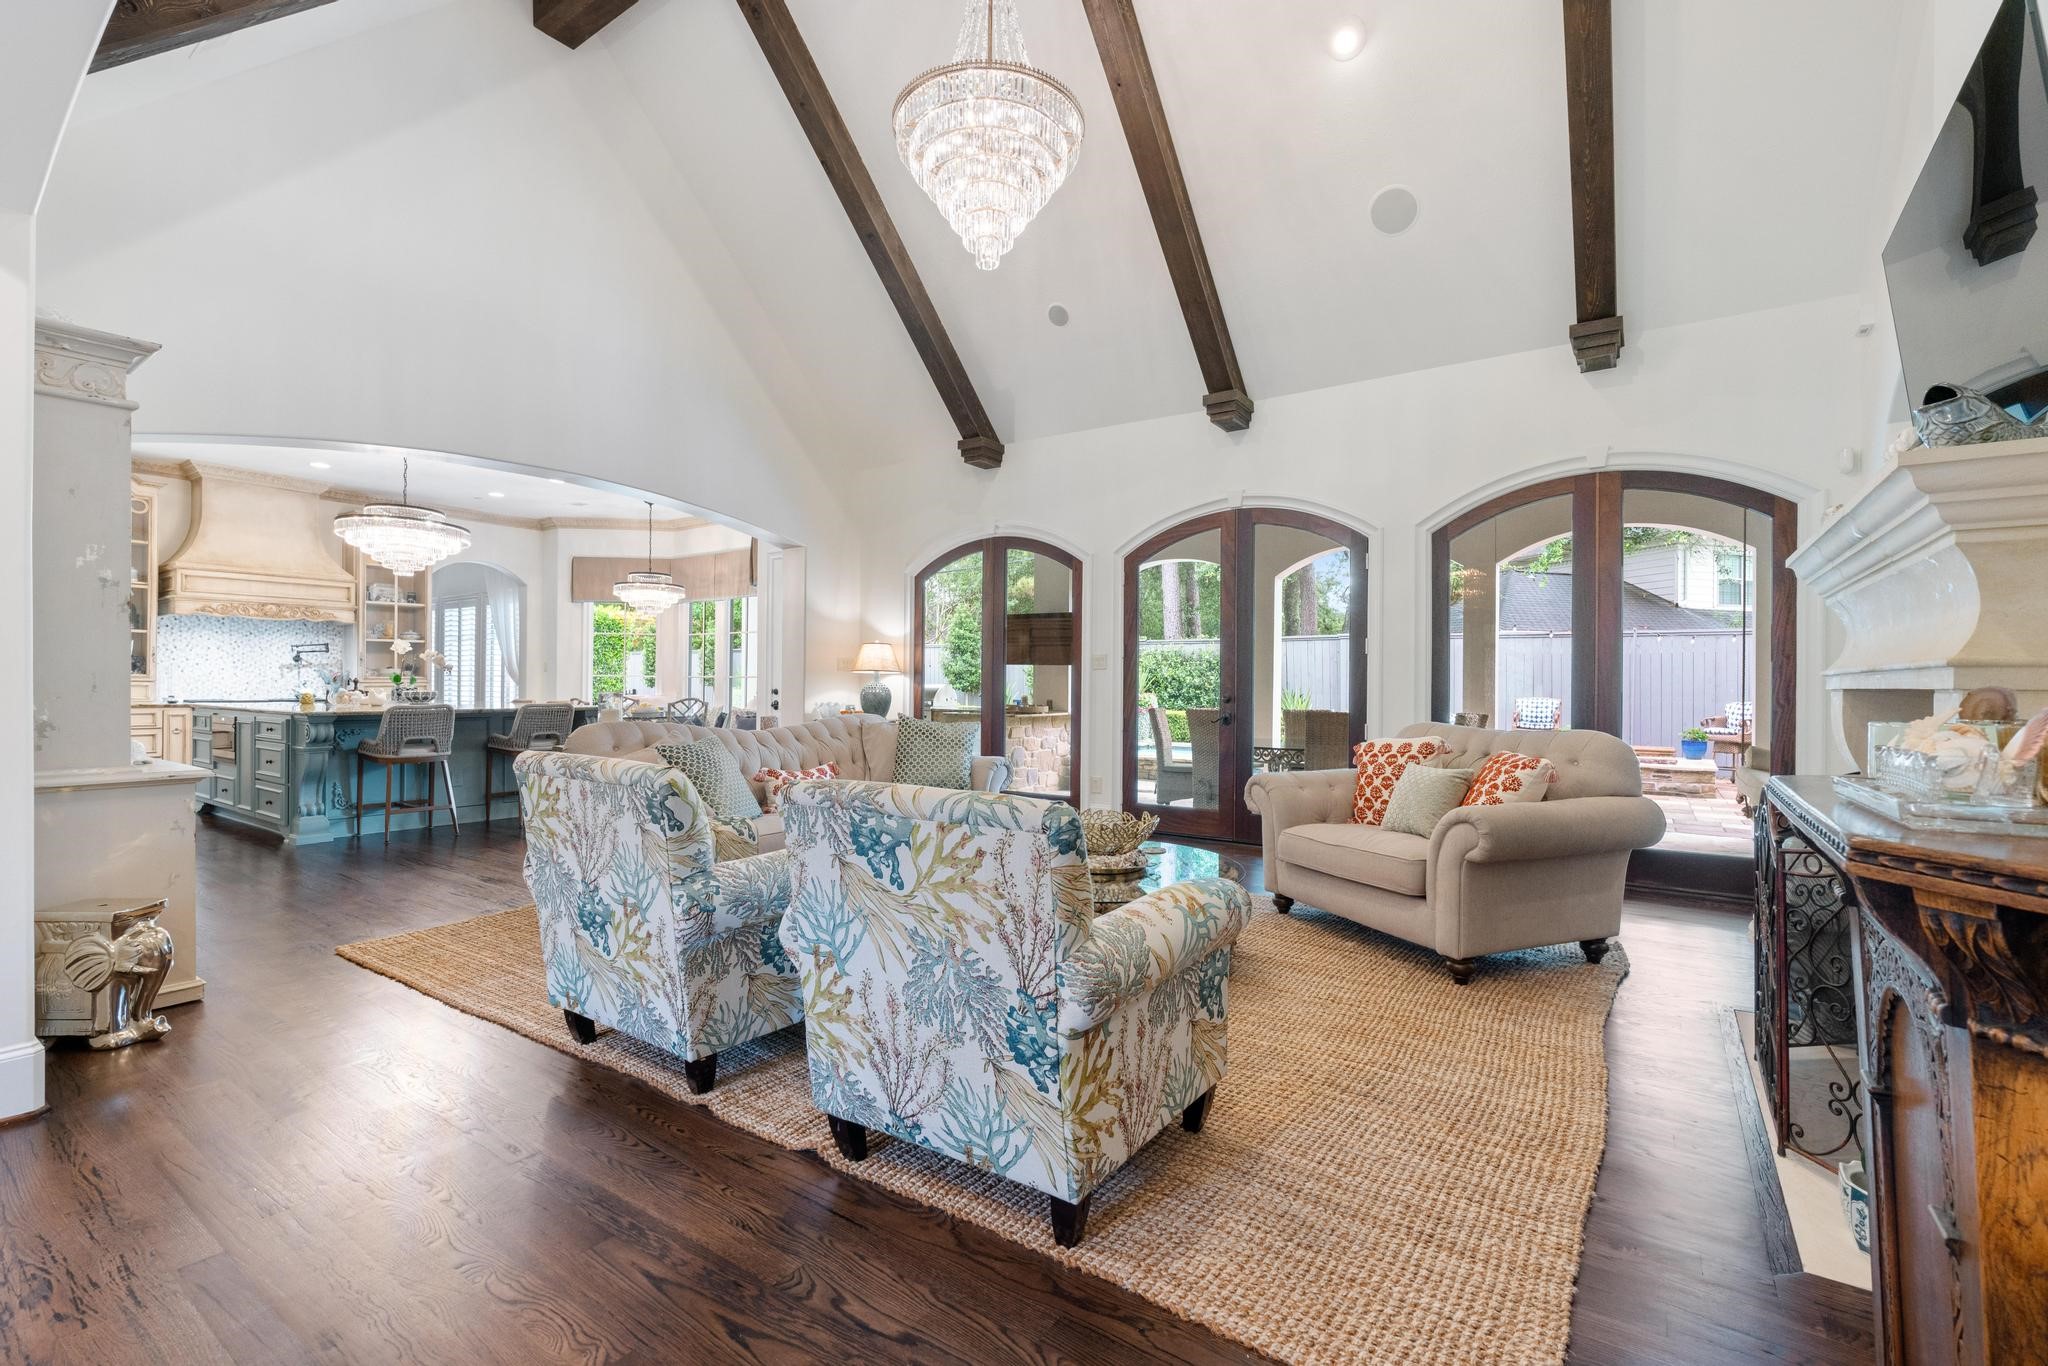
Arched French doors frame views of the backyard from this bright, open living space, where custom millwork and designer lighting continue the home's refined aesthetic.
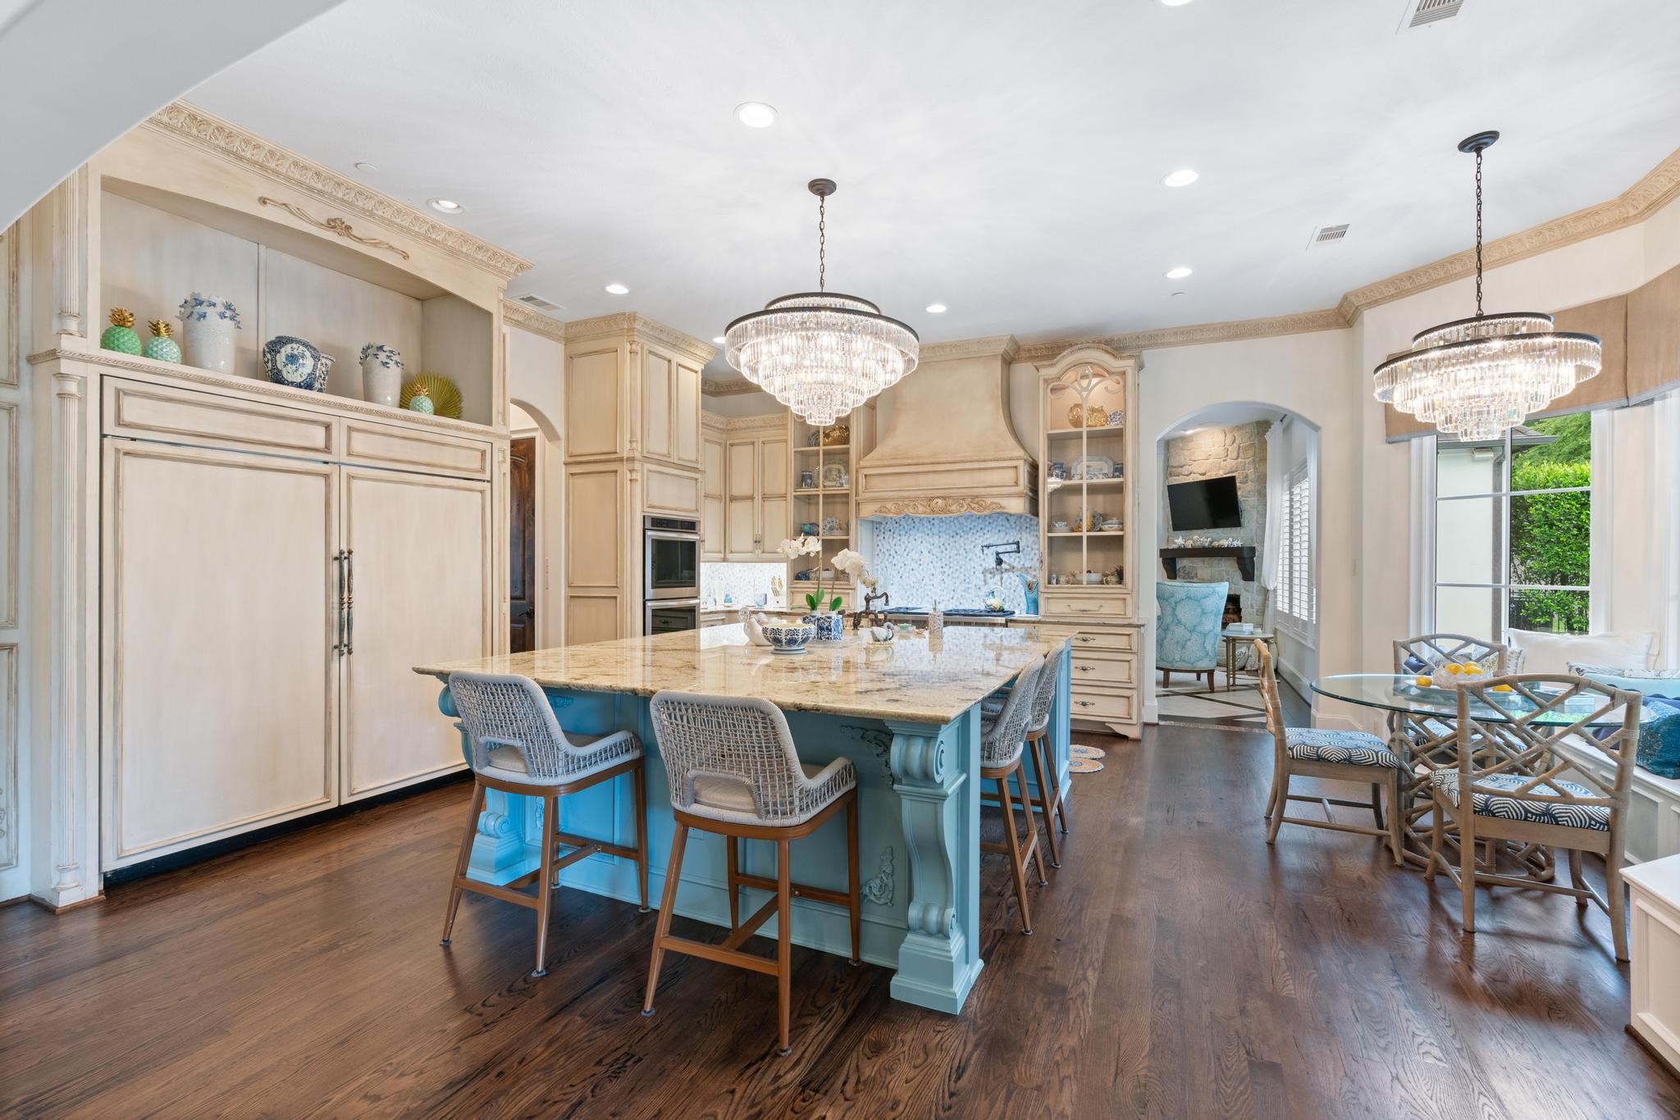
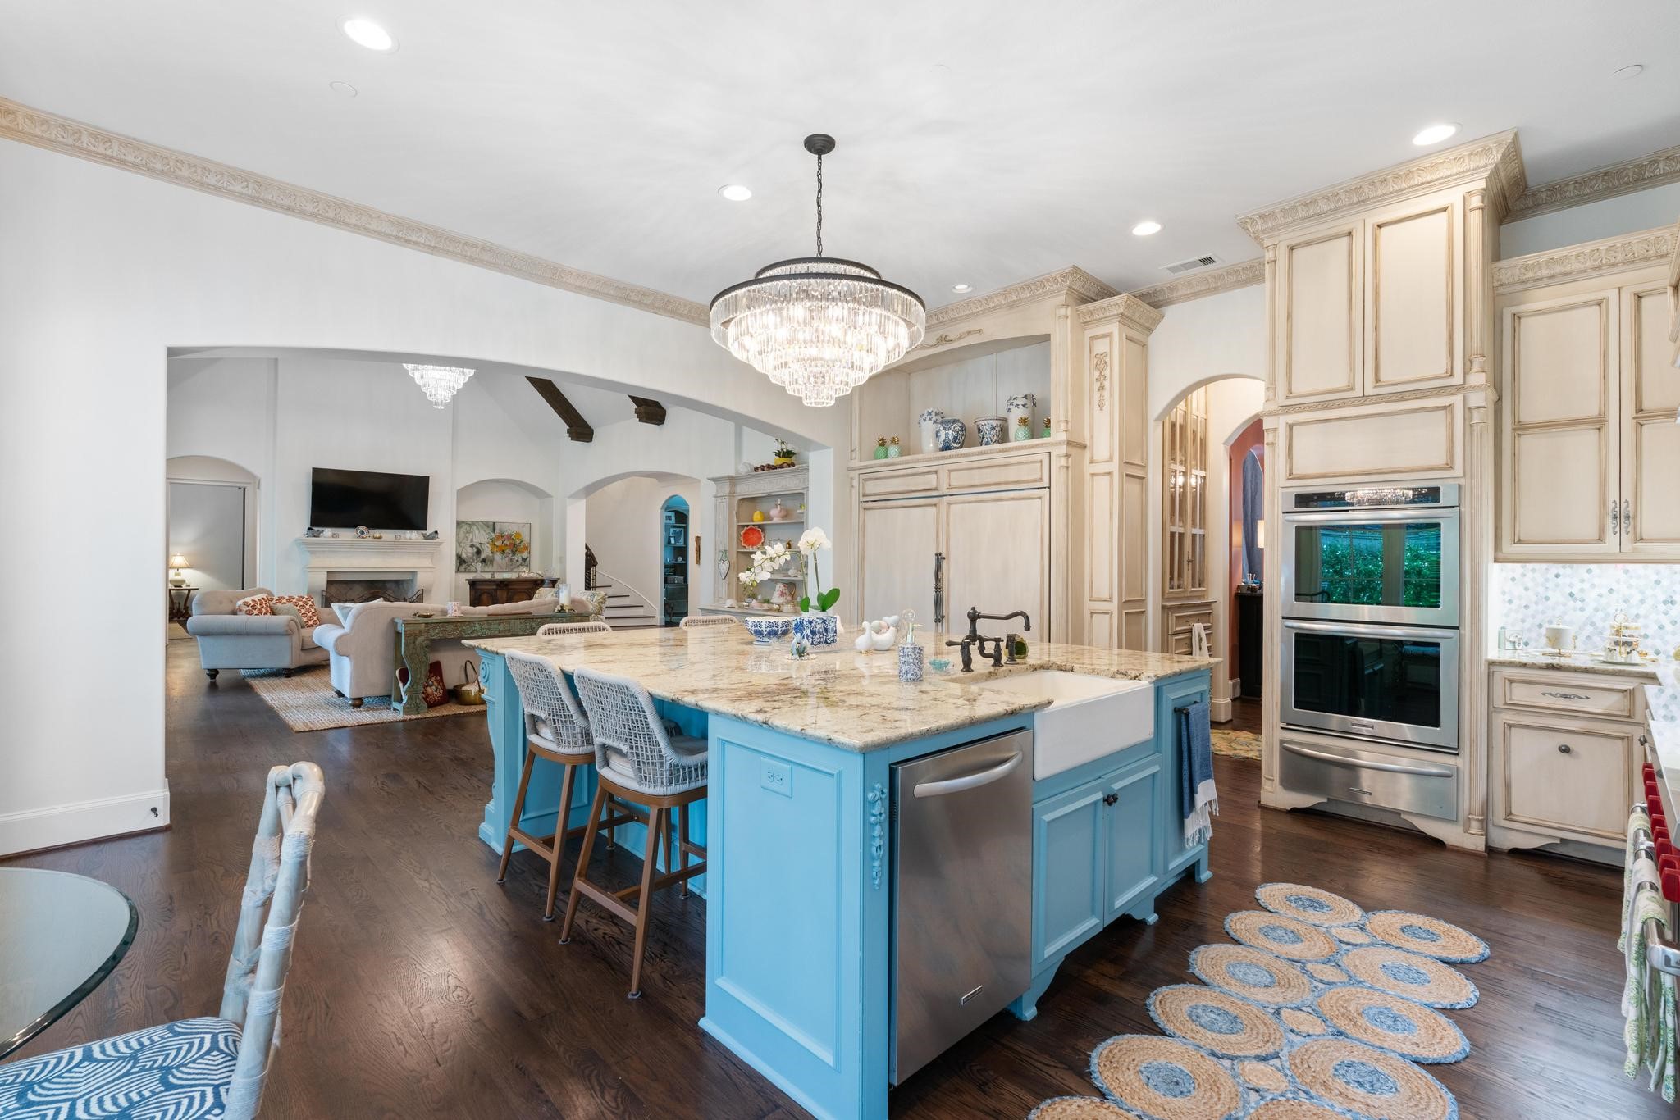
The kitchen centers on an oversized island with granite countertops, custom cabinetry, and designer pendant lighting—an inviting space for both everyday living and entertaining.
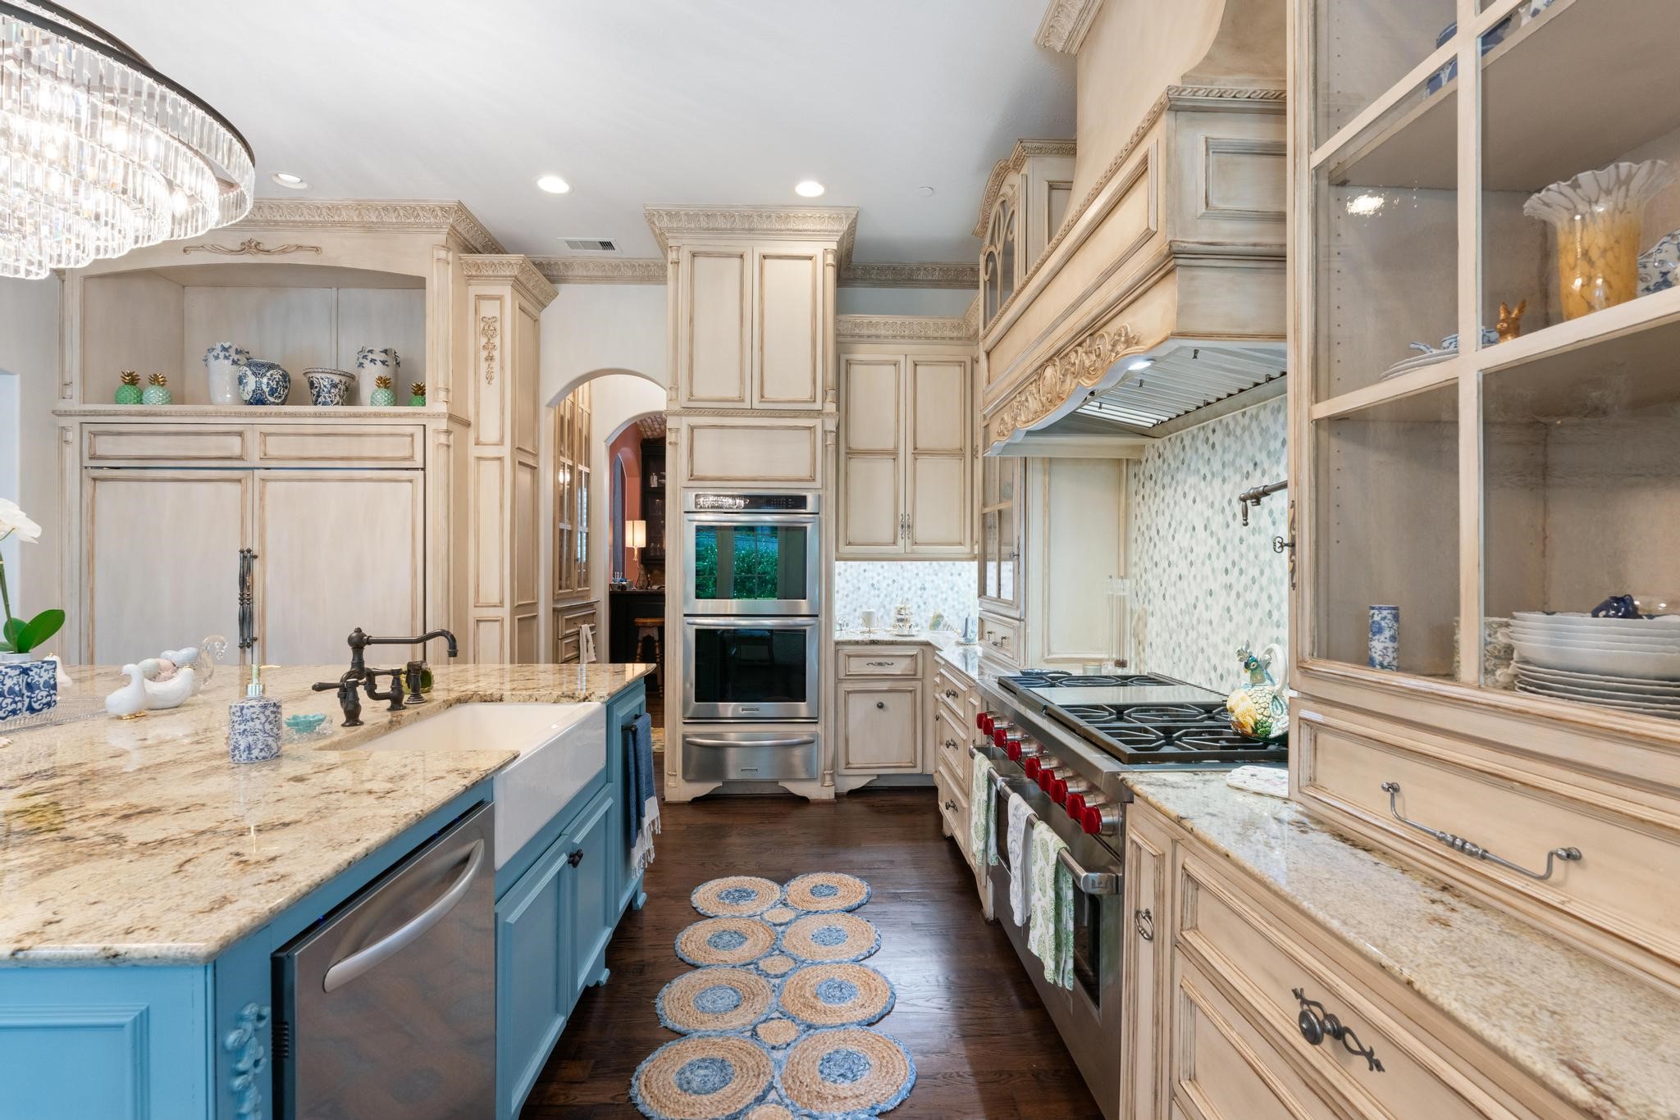
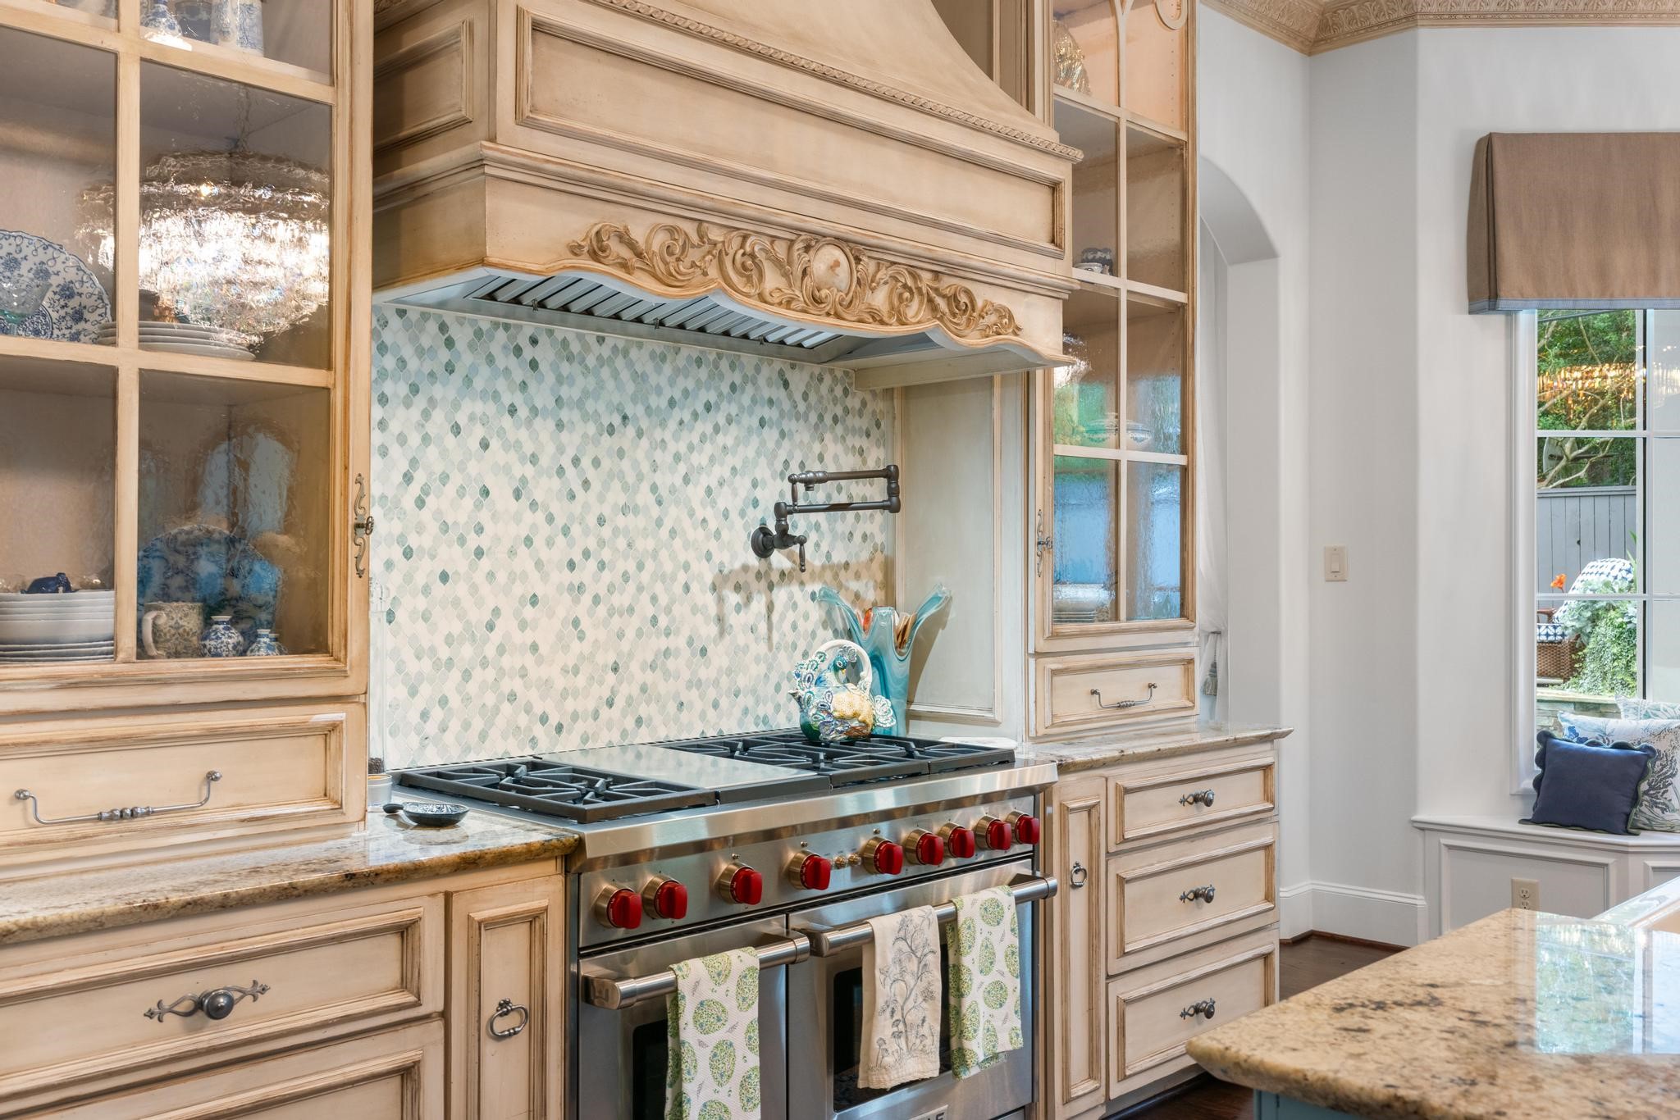
A professional-style gas range and dual wall ovens anchor this kitchen, complemented by a pot filler, decorative tile backsplash, and abundant custom storage.
Rich granite countertops and elegant furniture-style cabinetry define this sophisticated culinary space, offering both beauty and function for the home's next owner.
A detailed tile backsplash and ornate custom hood surround the gas cooktop, adding artisan character to this thoughtfully designed kitchen.
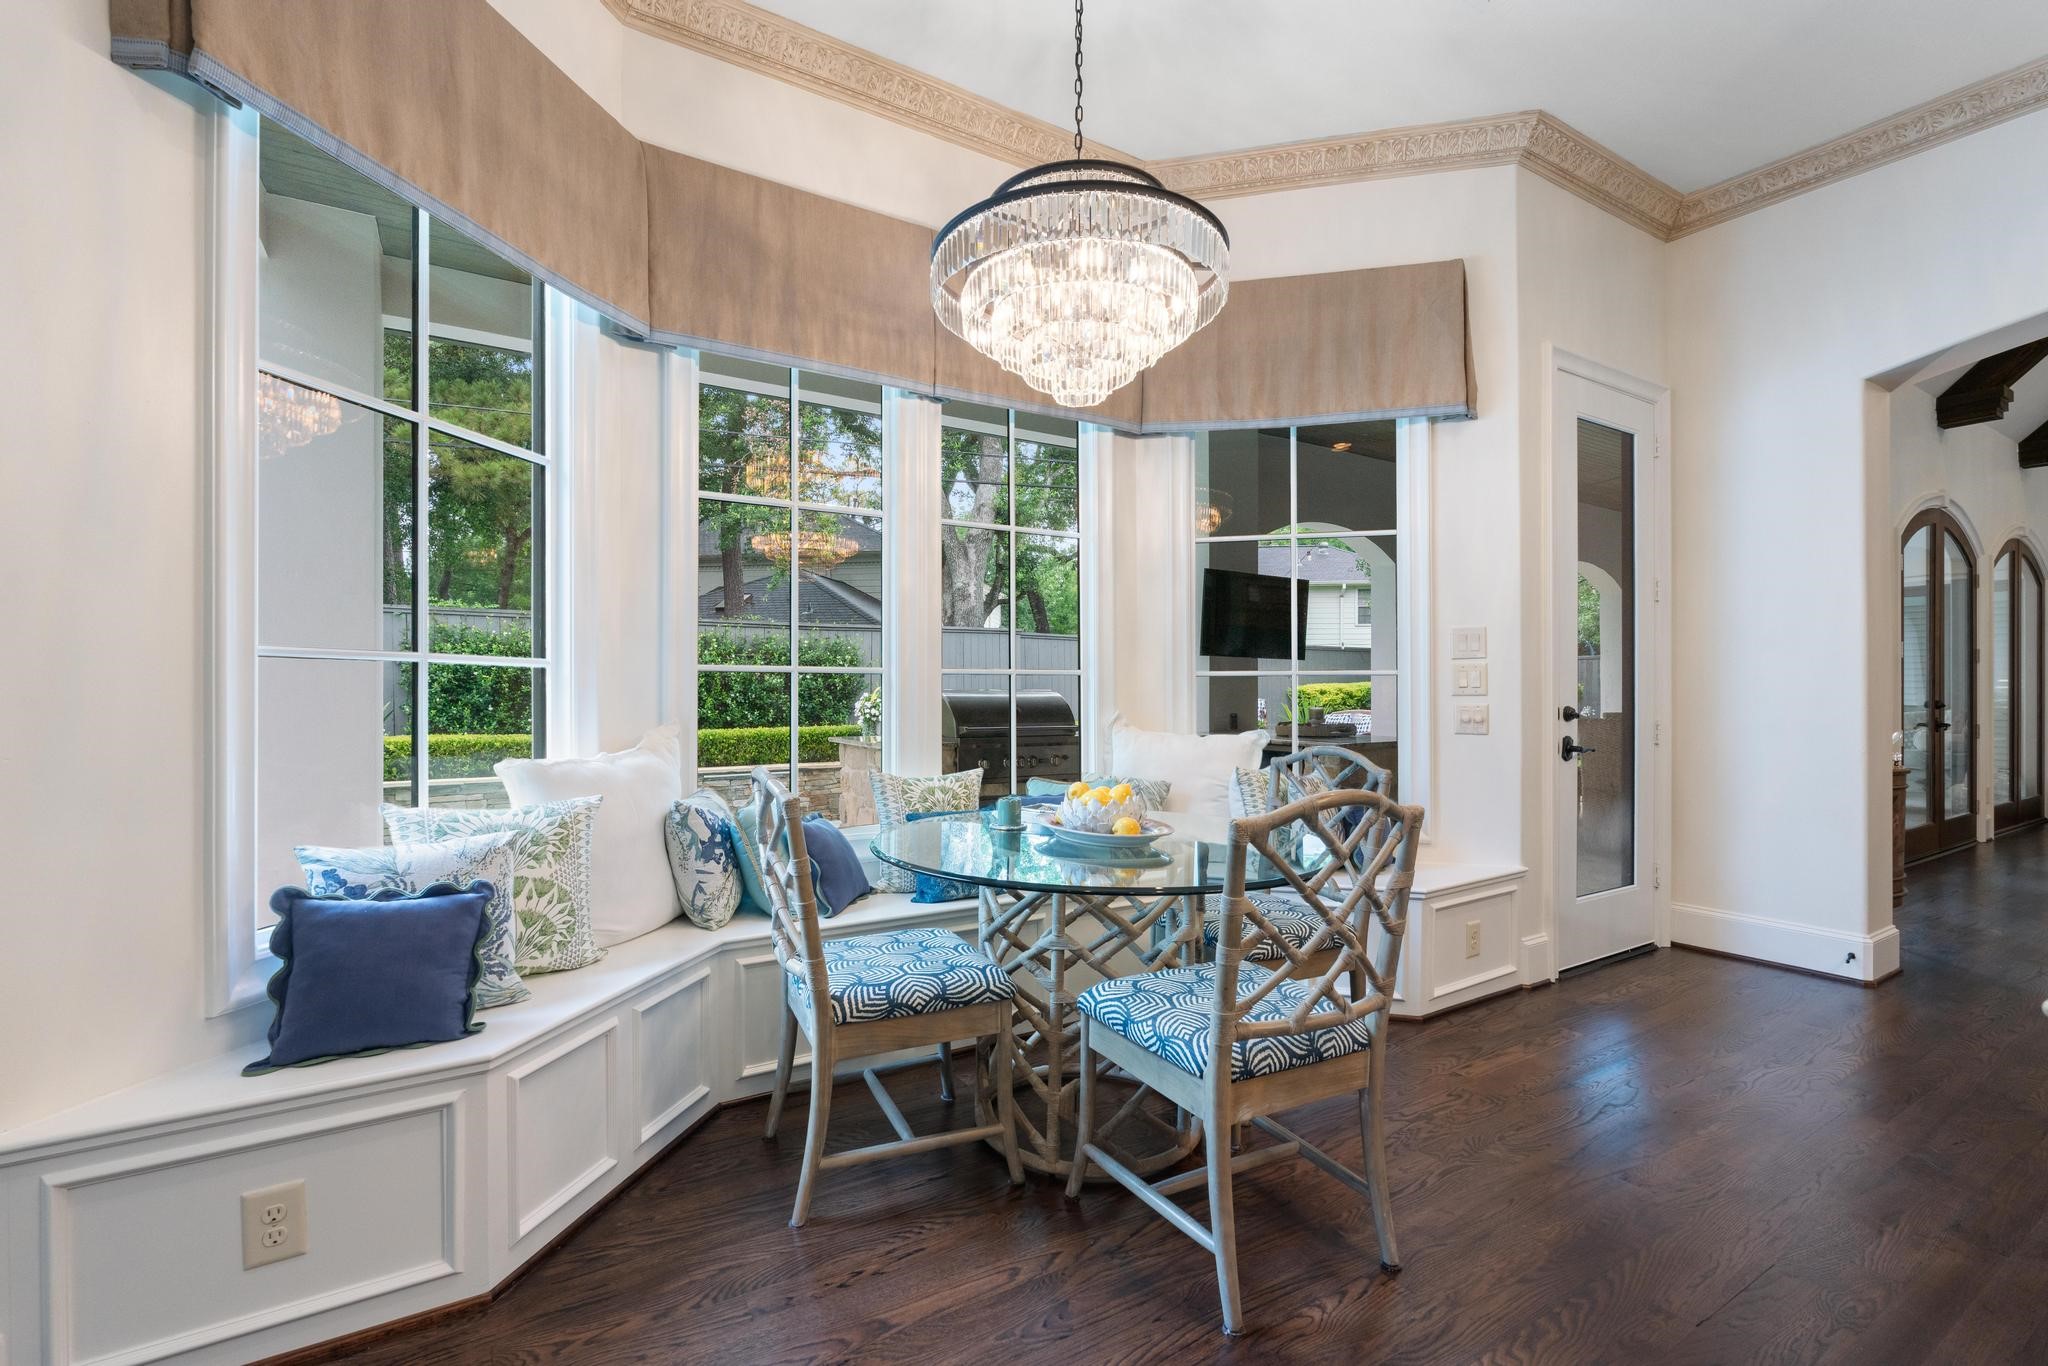
The sunny breakfast area offers built-in bay window seating and a crystal chandelier, creating a warm gathering spot with views of the backyard and outdoor living space.
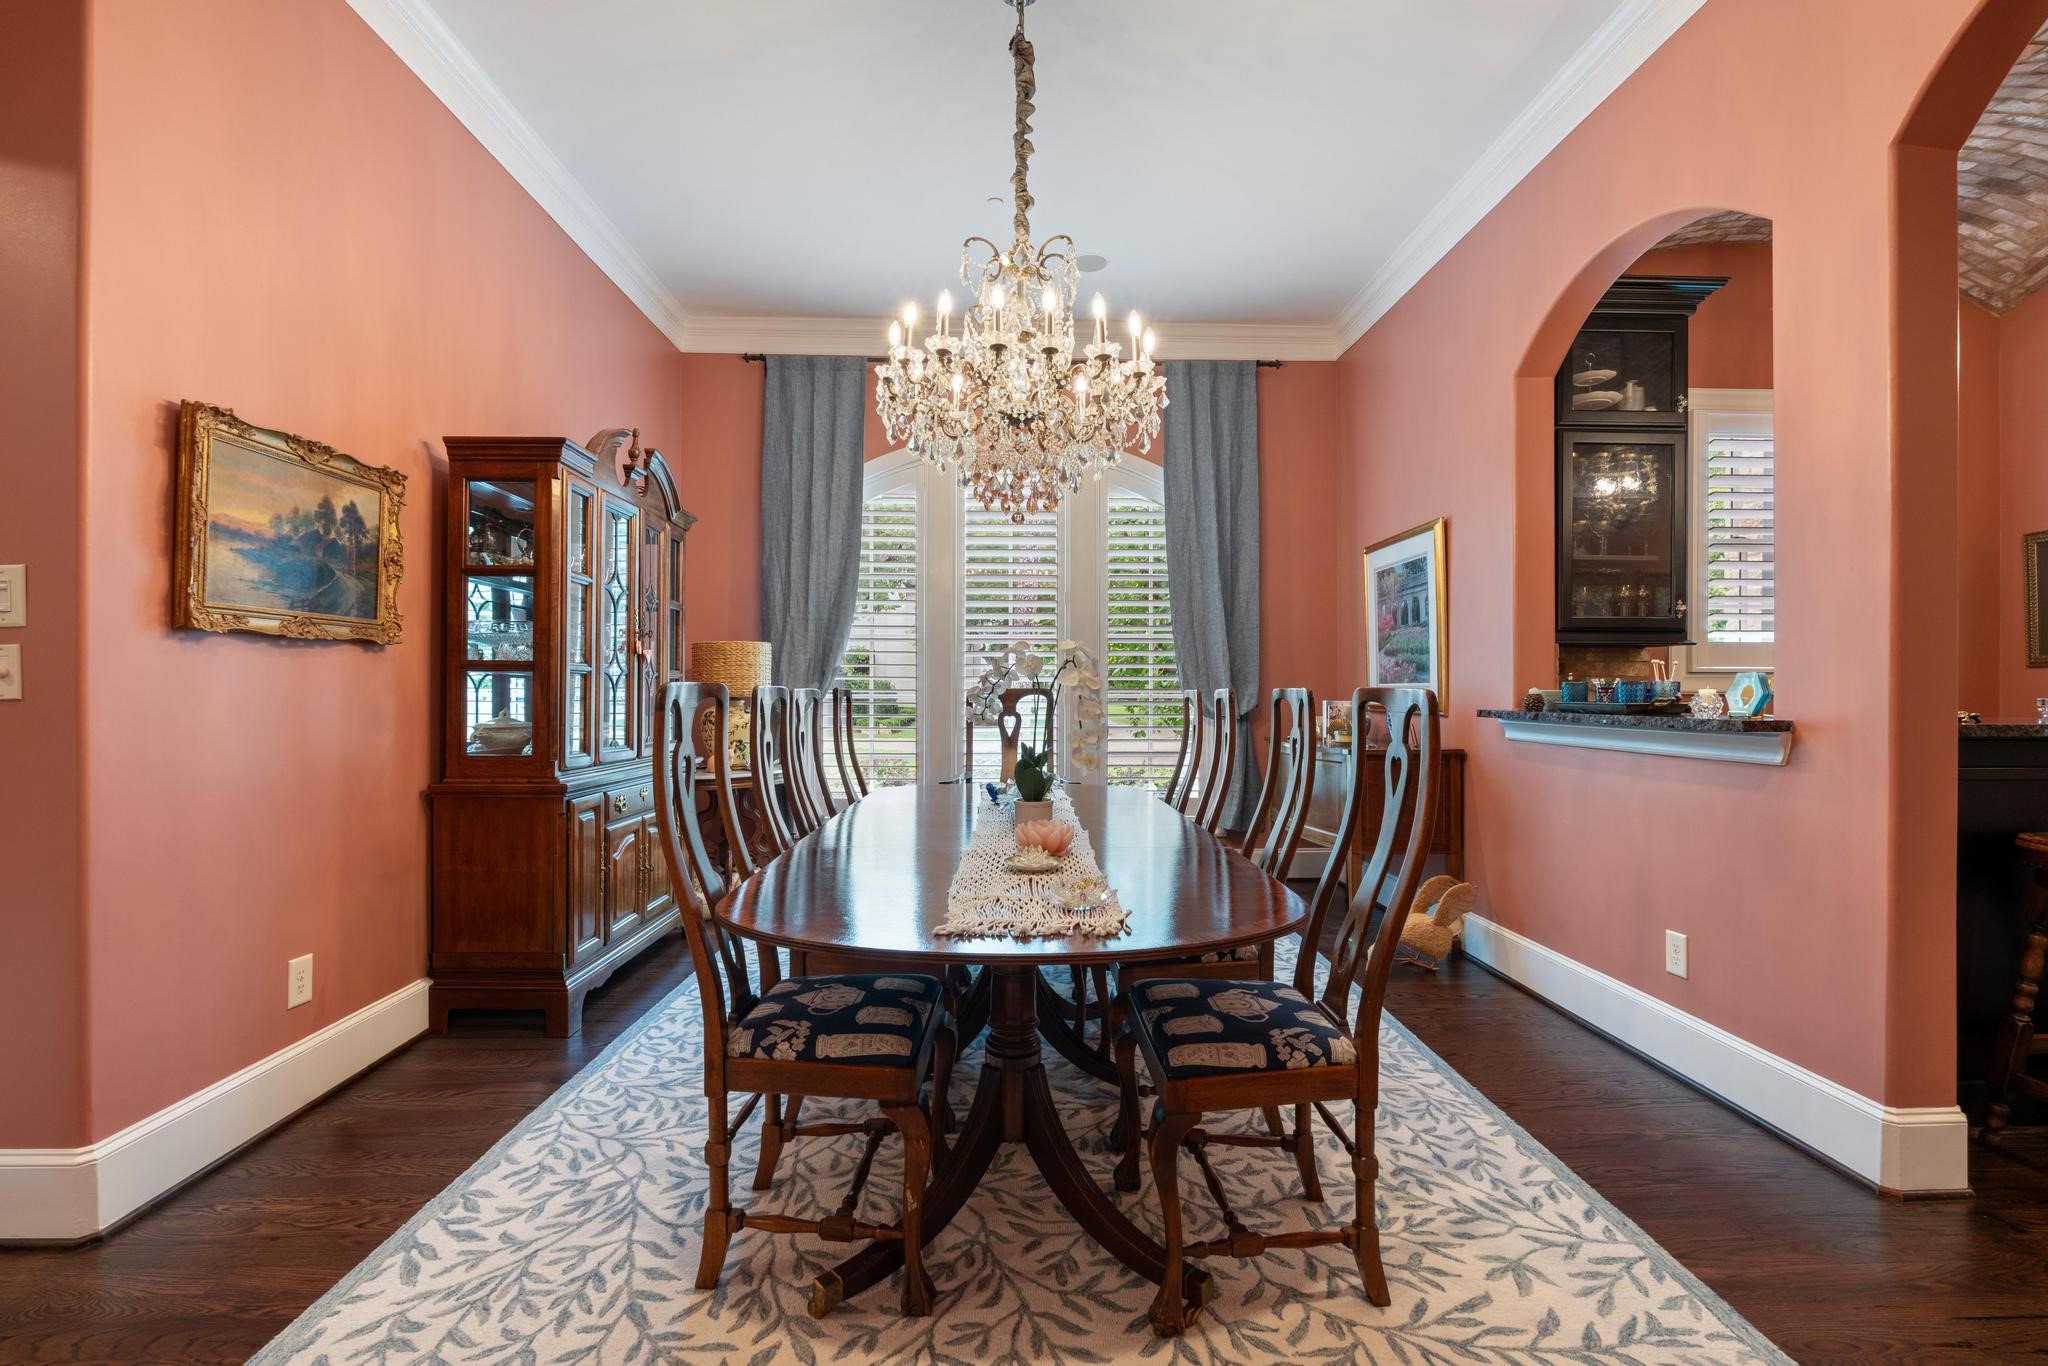
The formal dining room impresses with soaring ceilings, a crystal chandelier, and a built-in bar nook—an elegant setting for hosting memorable dinners.
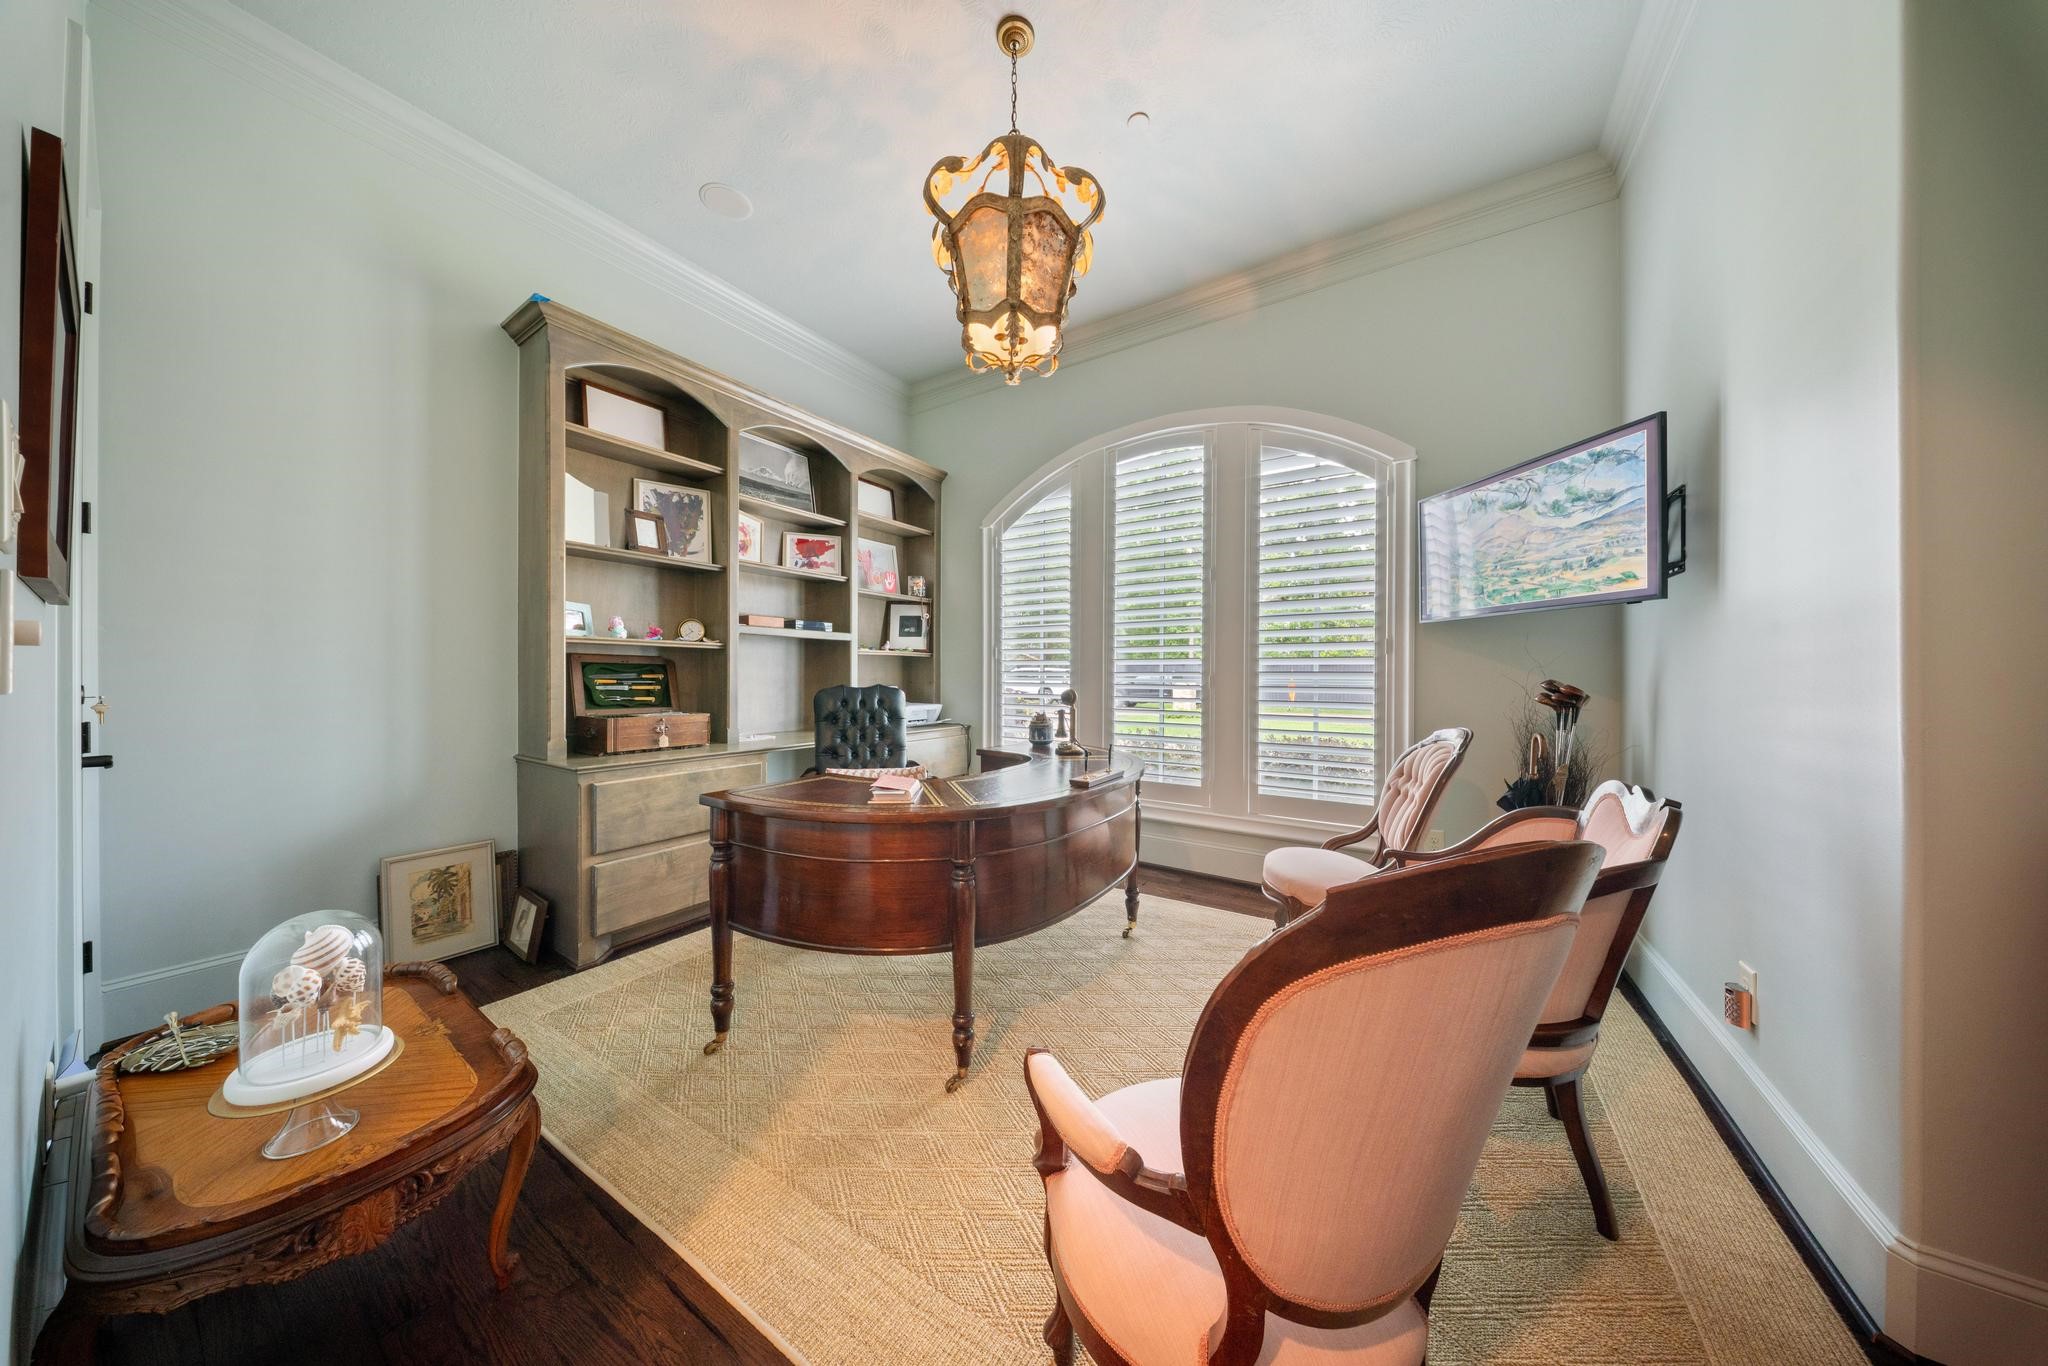
A private home office featuring an arched, shuttered window and custom built-in shelving offers a quiet, functional space for work or study.
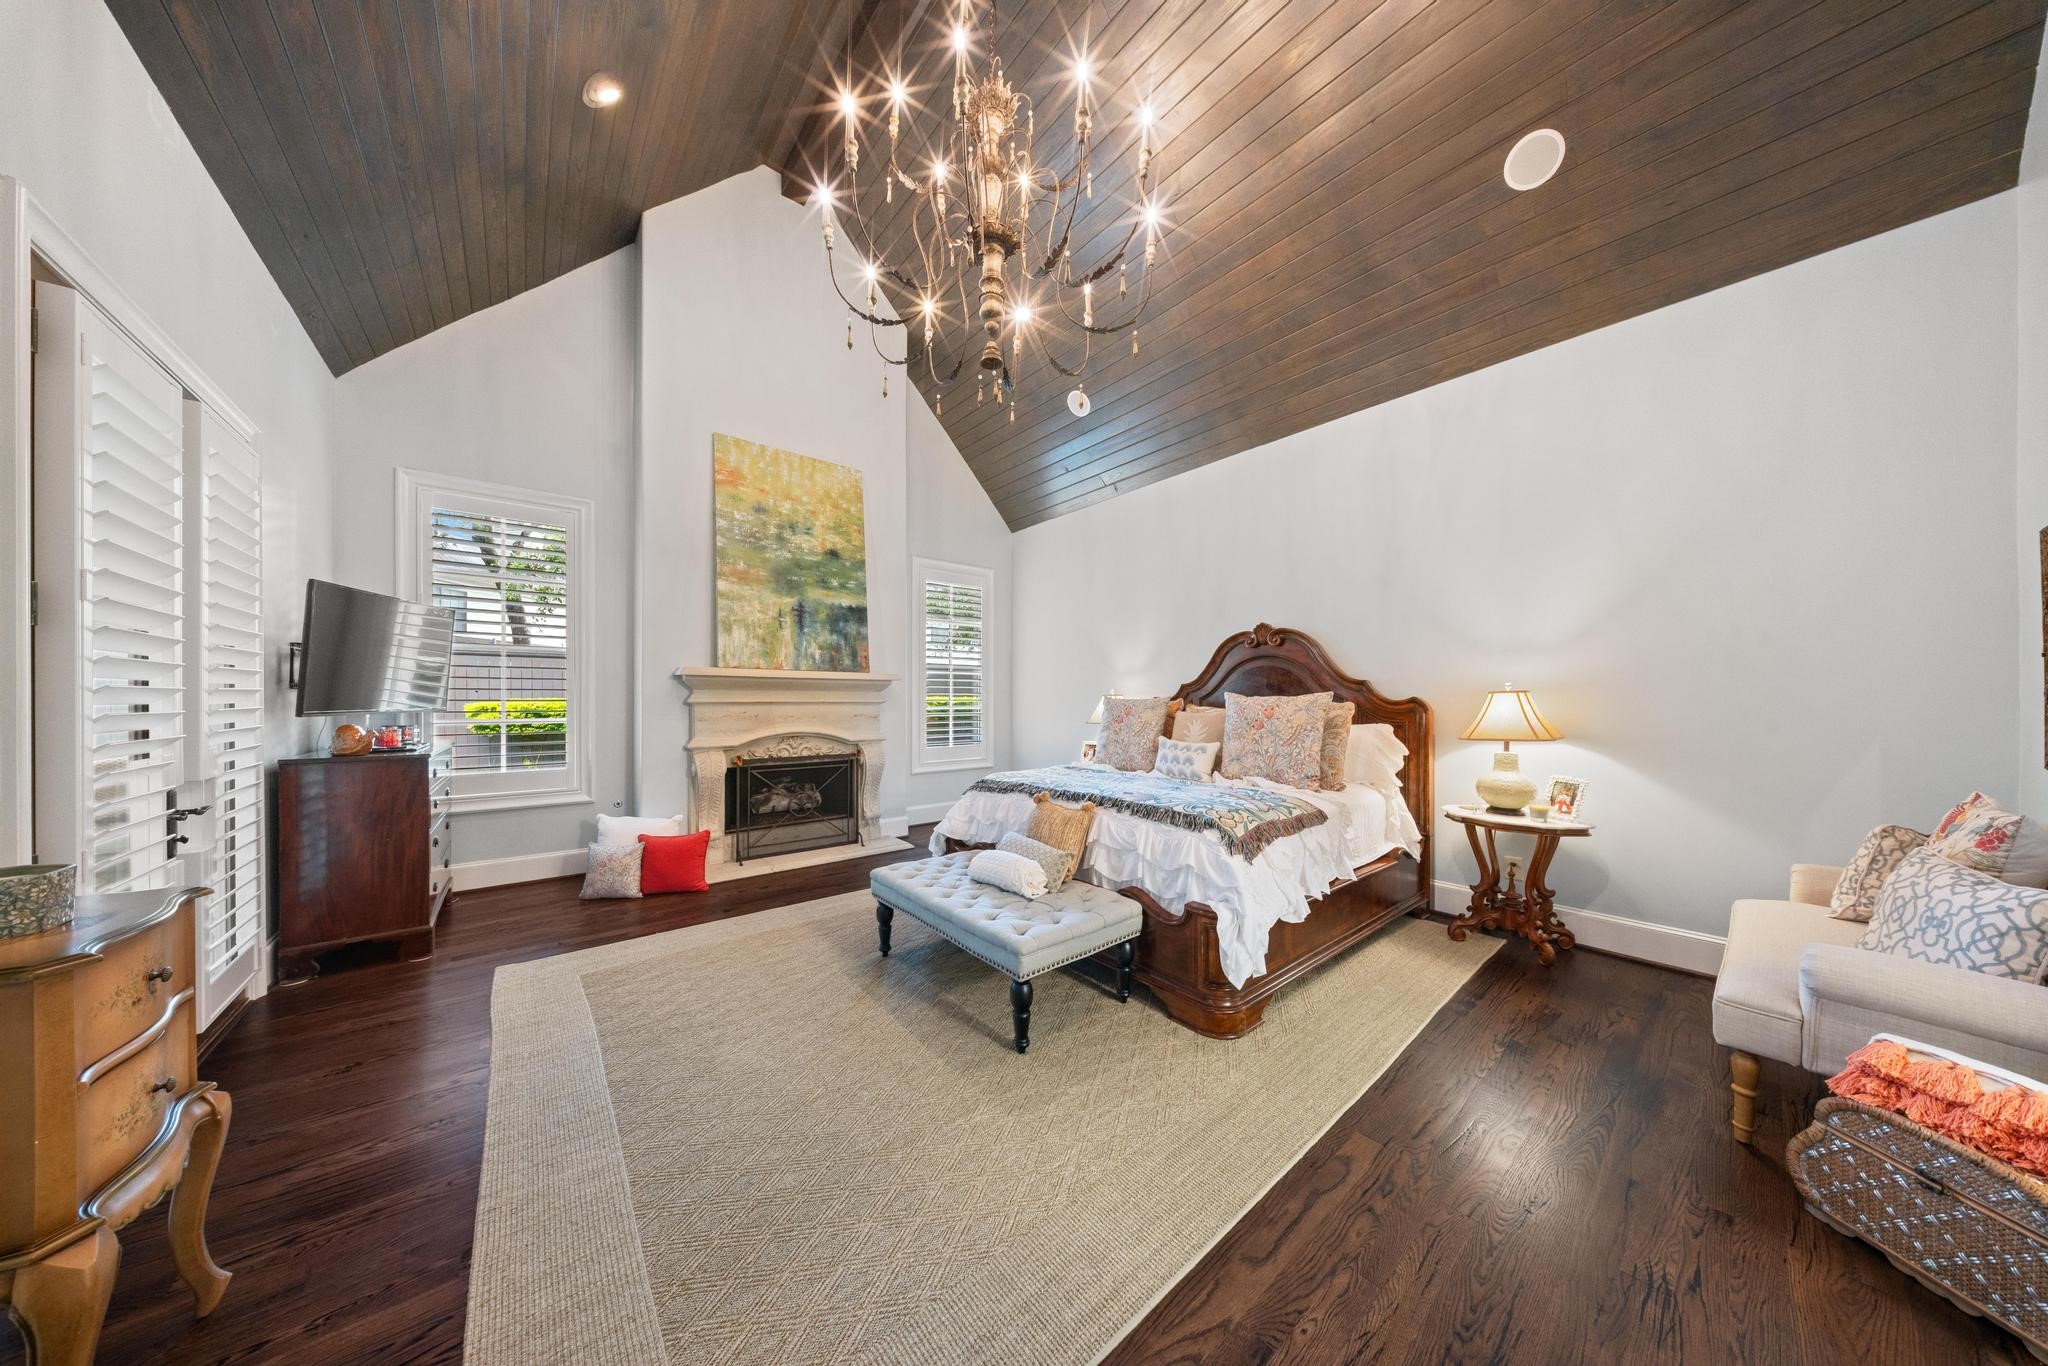
The primary suite is a private retreat, featuring a vaulted wood-paneled ceiling, a warm fireplace, and rich hardwood floors that carry the home's refinished flooring throughout.
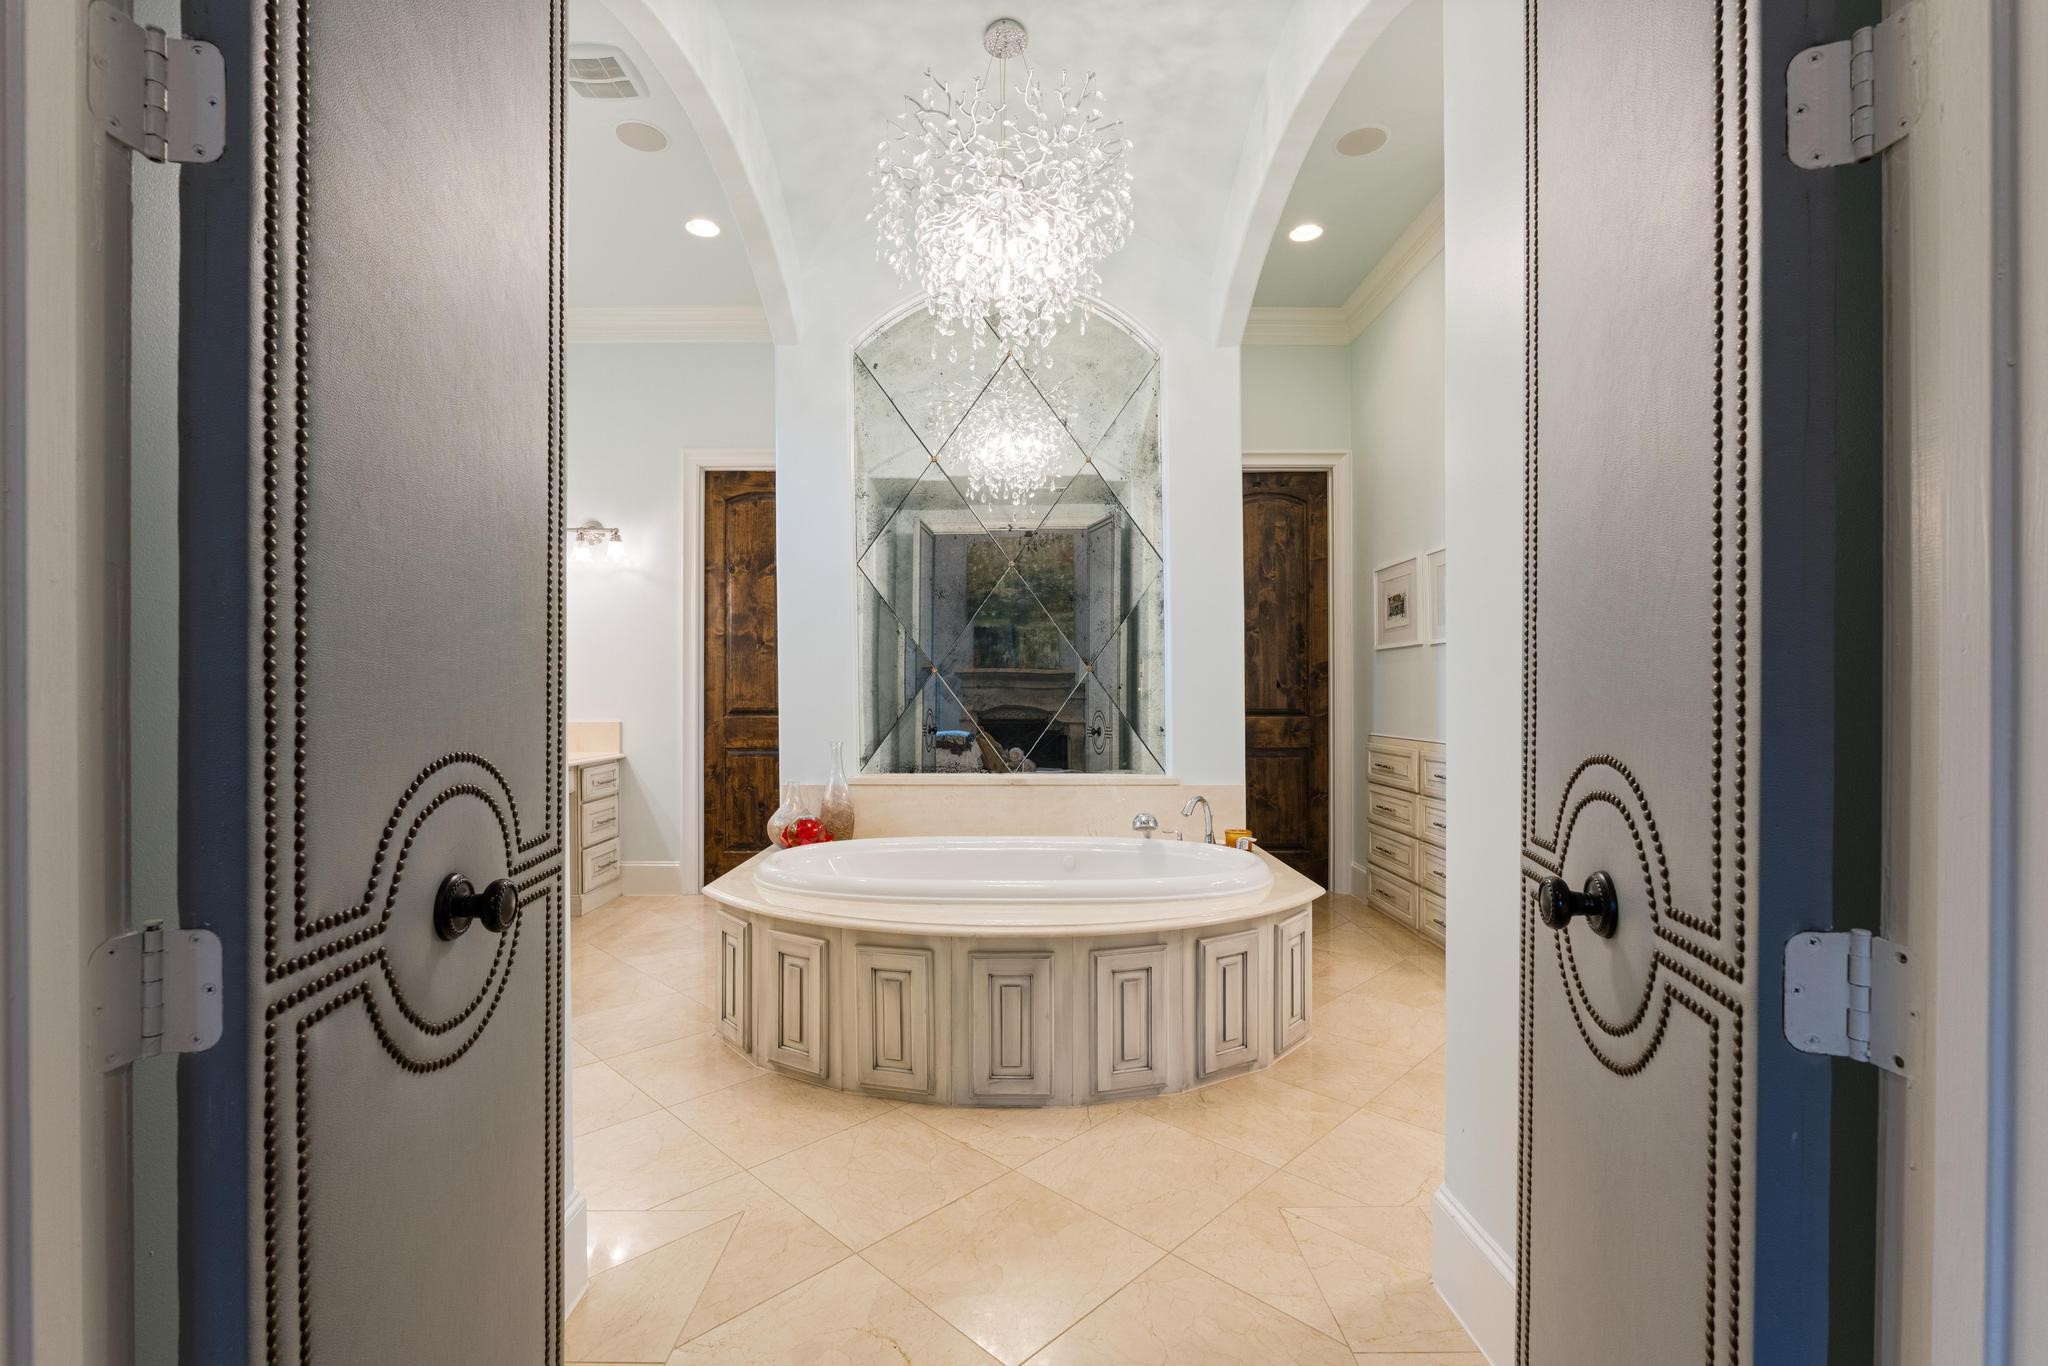
Double doors open to a spa-like ensuite bath, where a sculptural soaking tub takes center stage beneath a dramatic crystal chandelier and antiqued mirror.
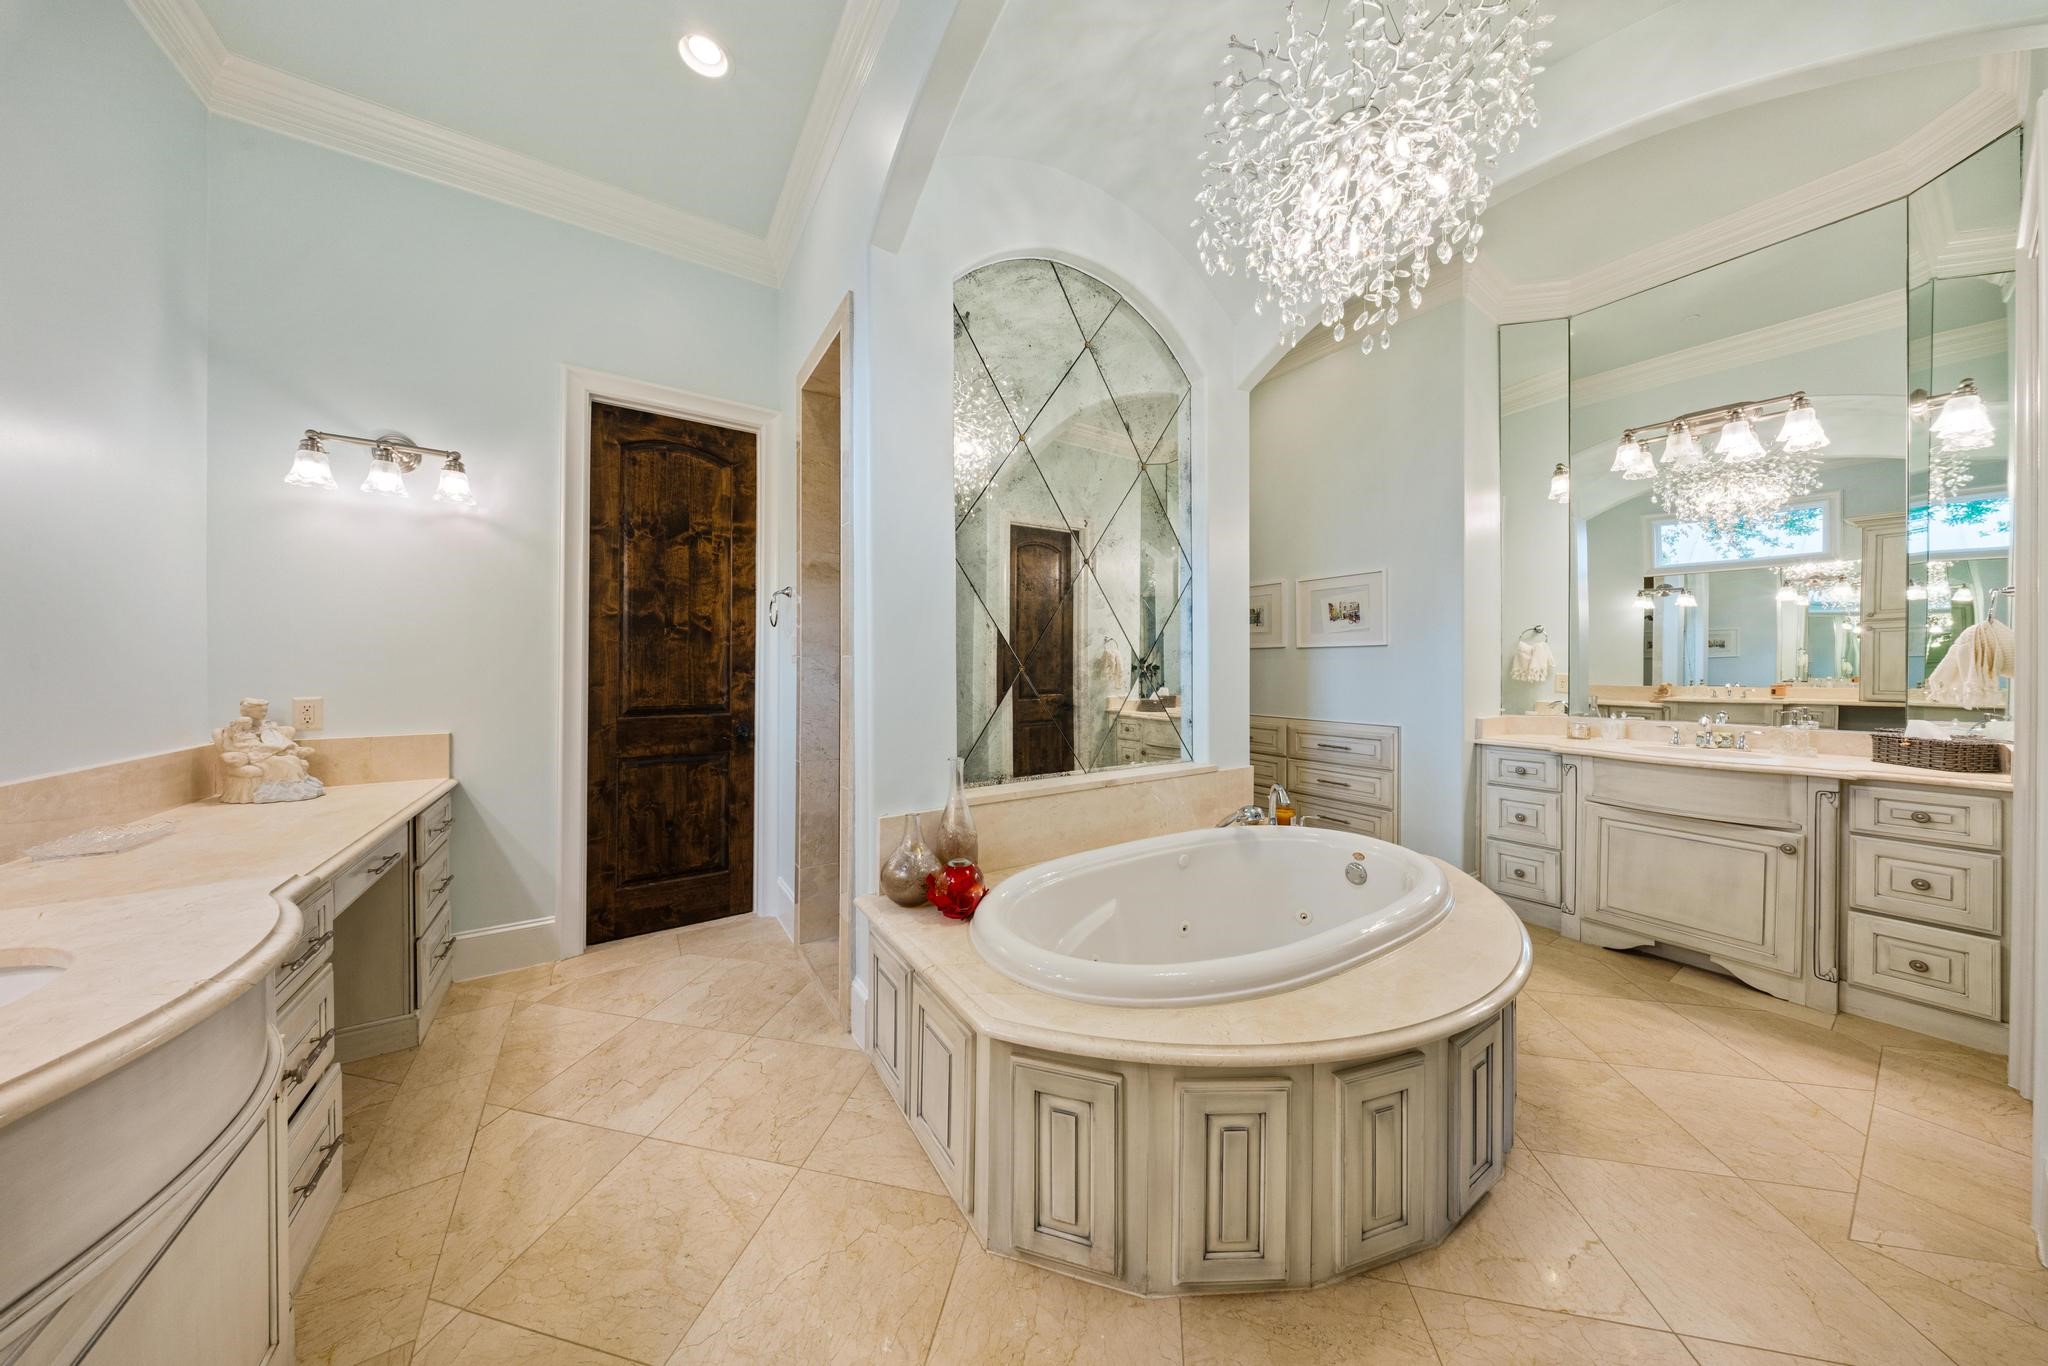
The ensuite bath offers dual vanities, a jetted soaking tub, and abundant natural light—an elegant, spacious retreat within the primary suite.
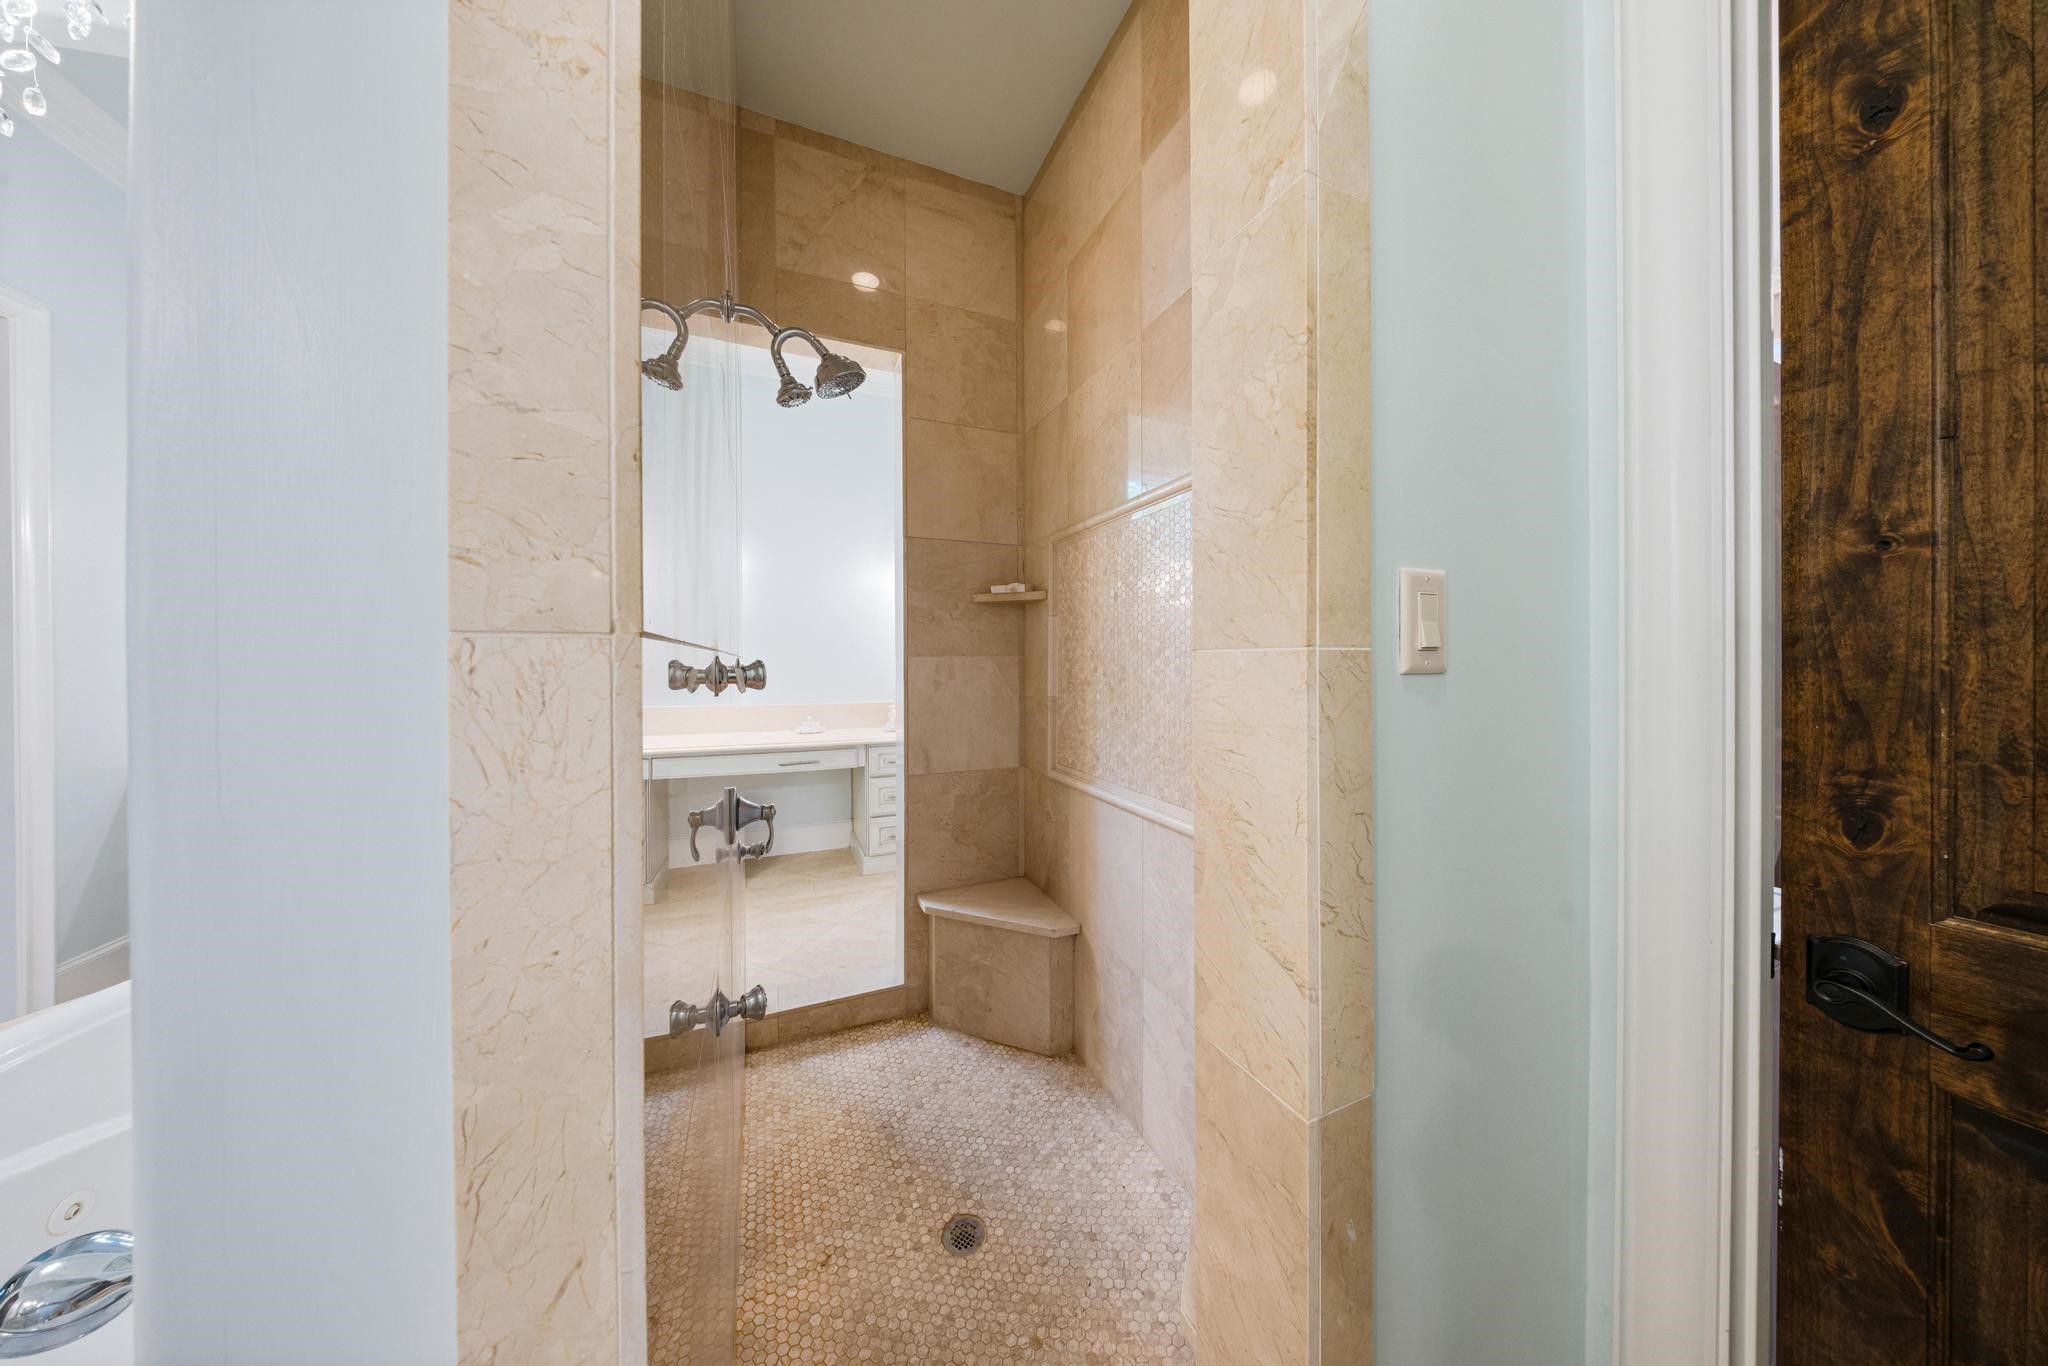
A separate walk-in shower with a built-in bench and tile surround completes the spa-inspired primary bath.
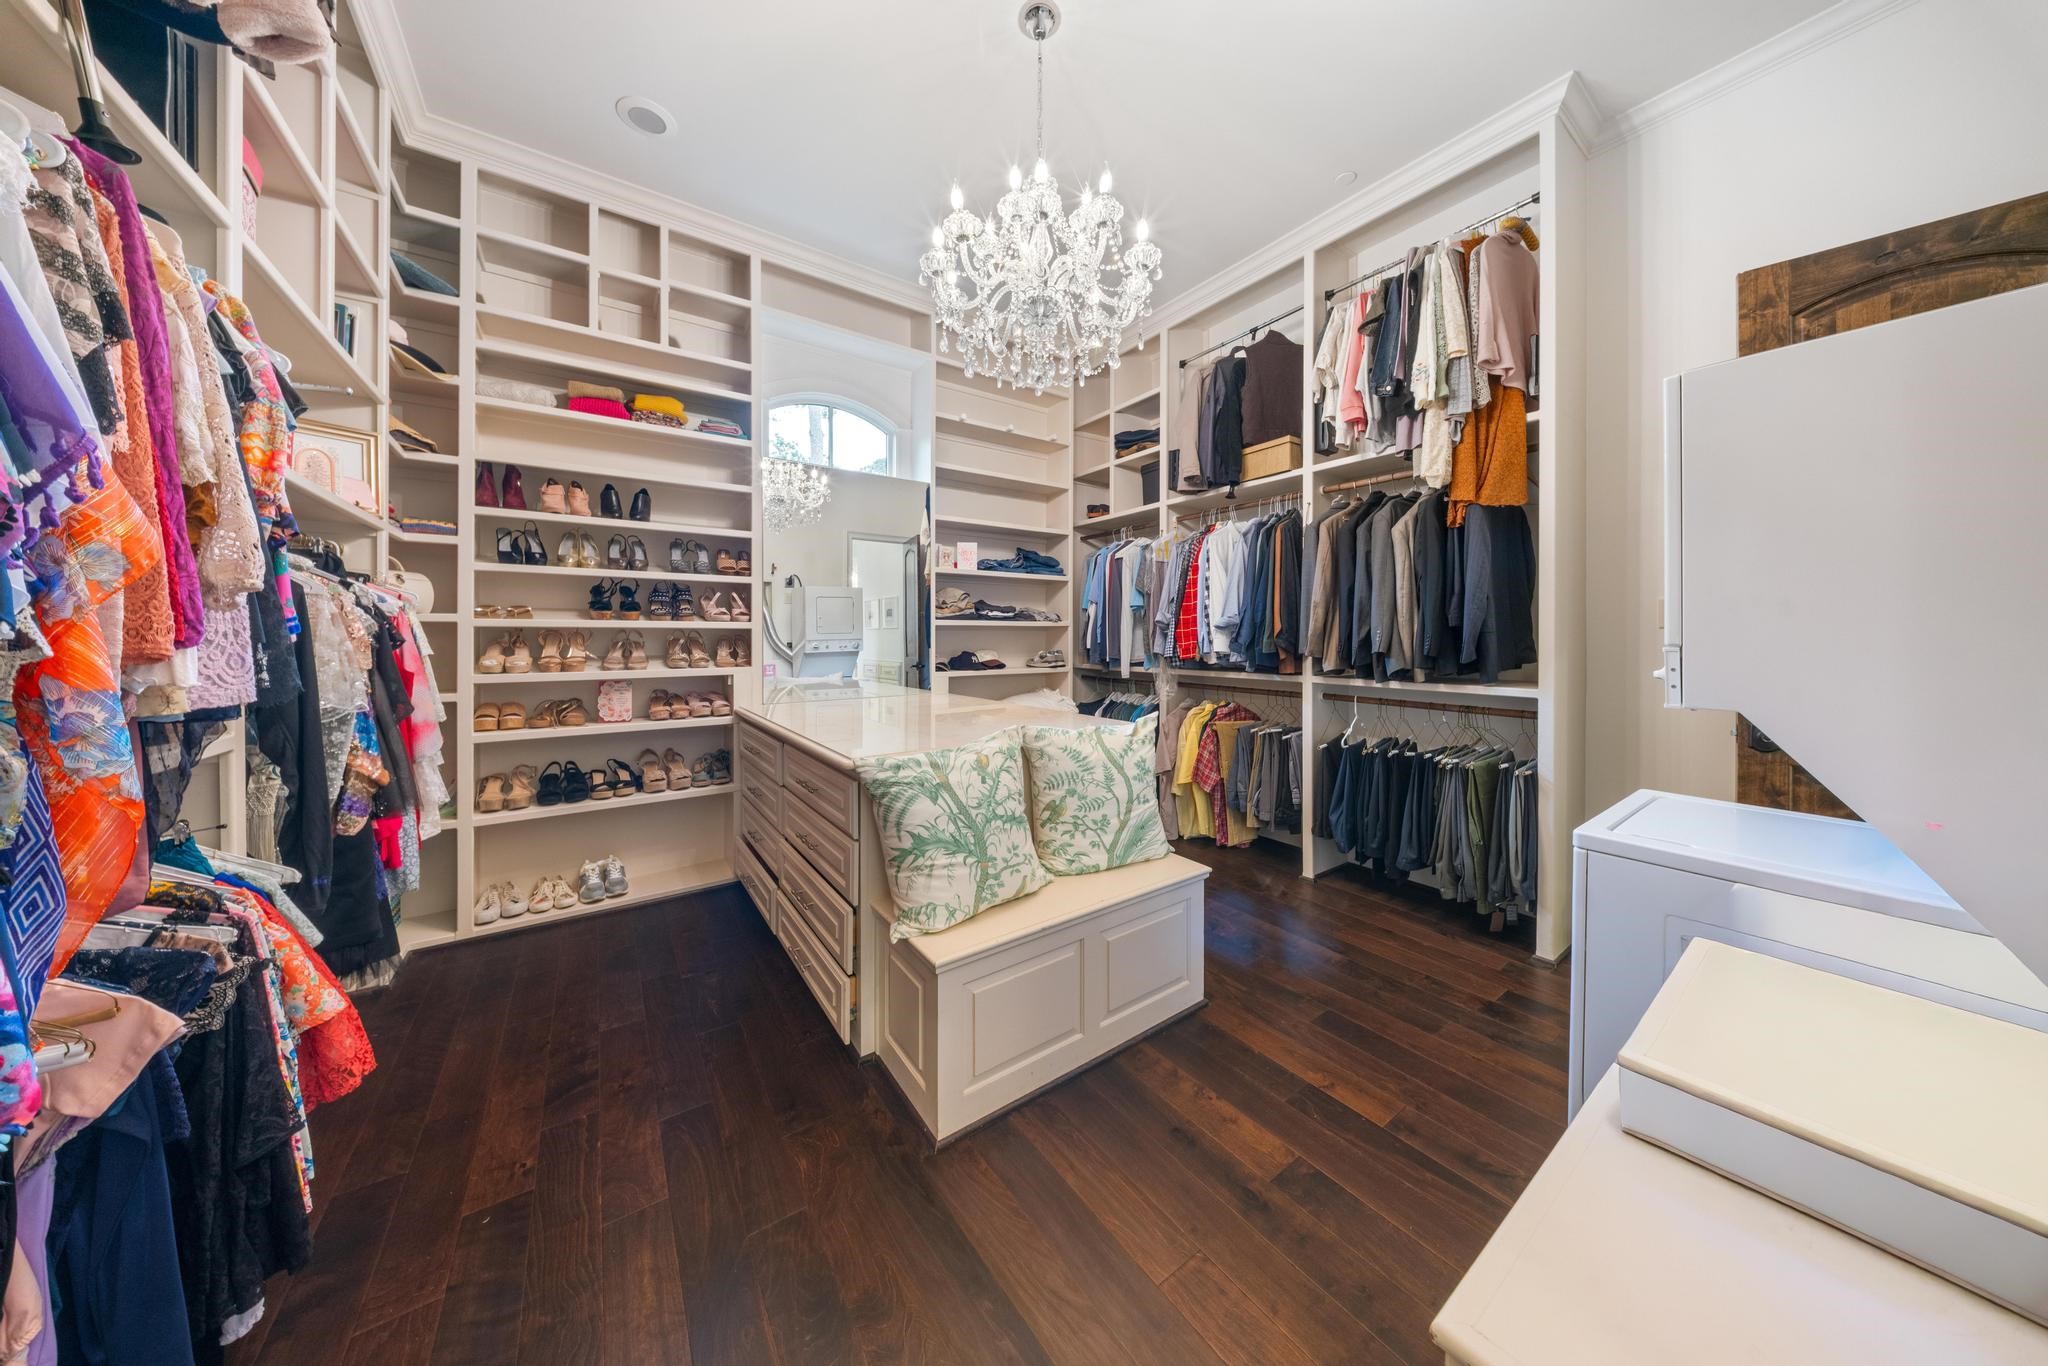
The expansive primary walk-in closet is outfitted with custom built-ins, a center island, and a crystal chandelier, with a convenient closet-adjacent laundry setup for effortless organization.
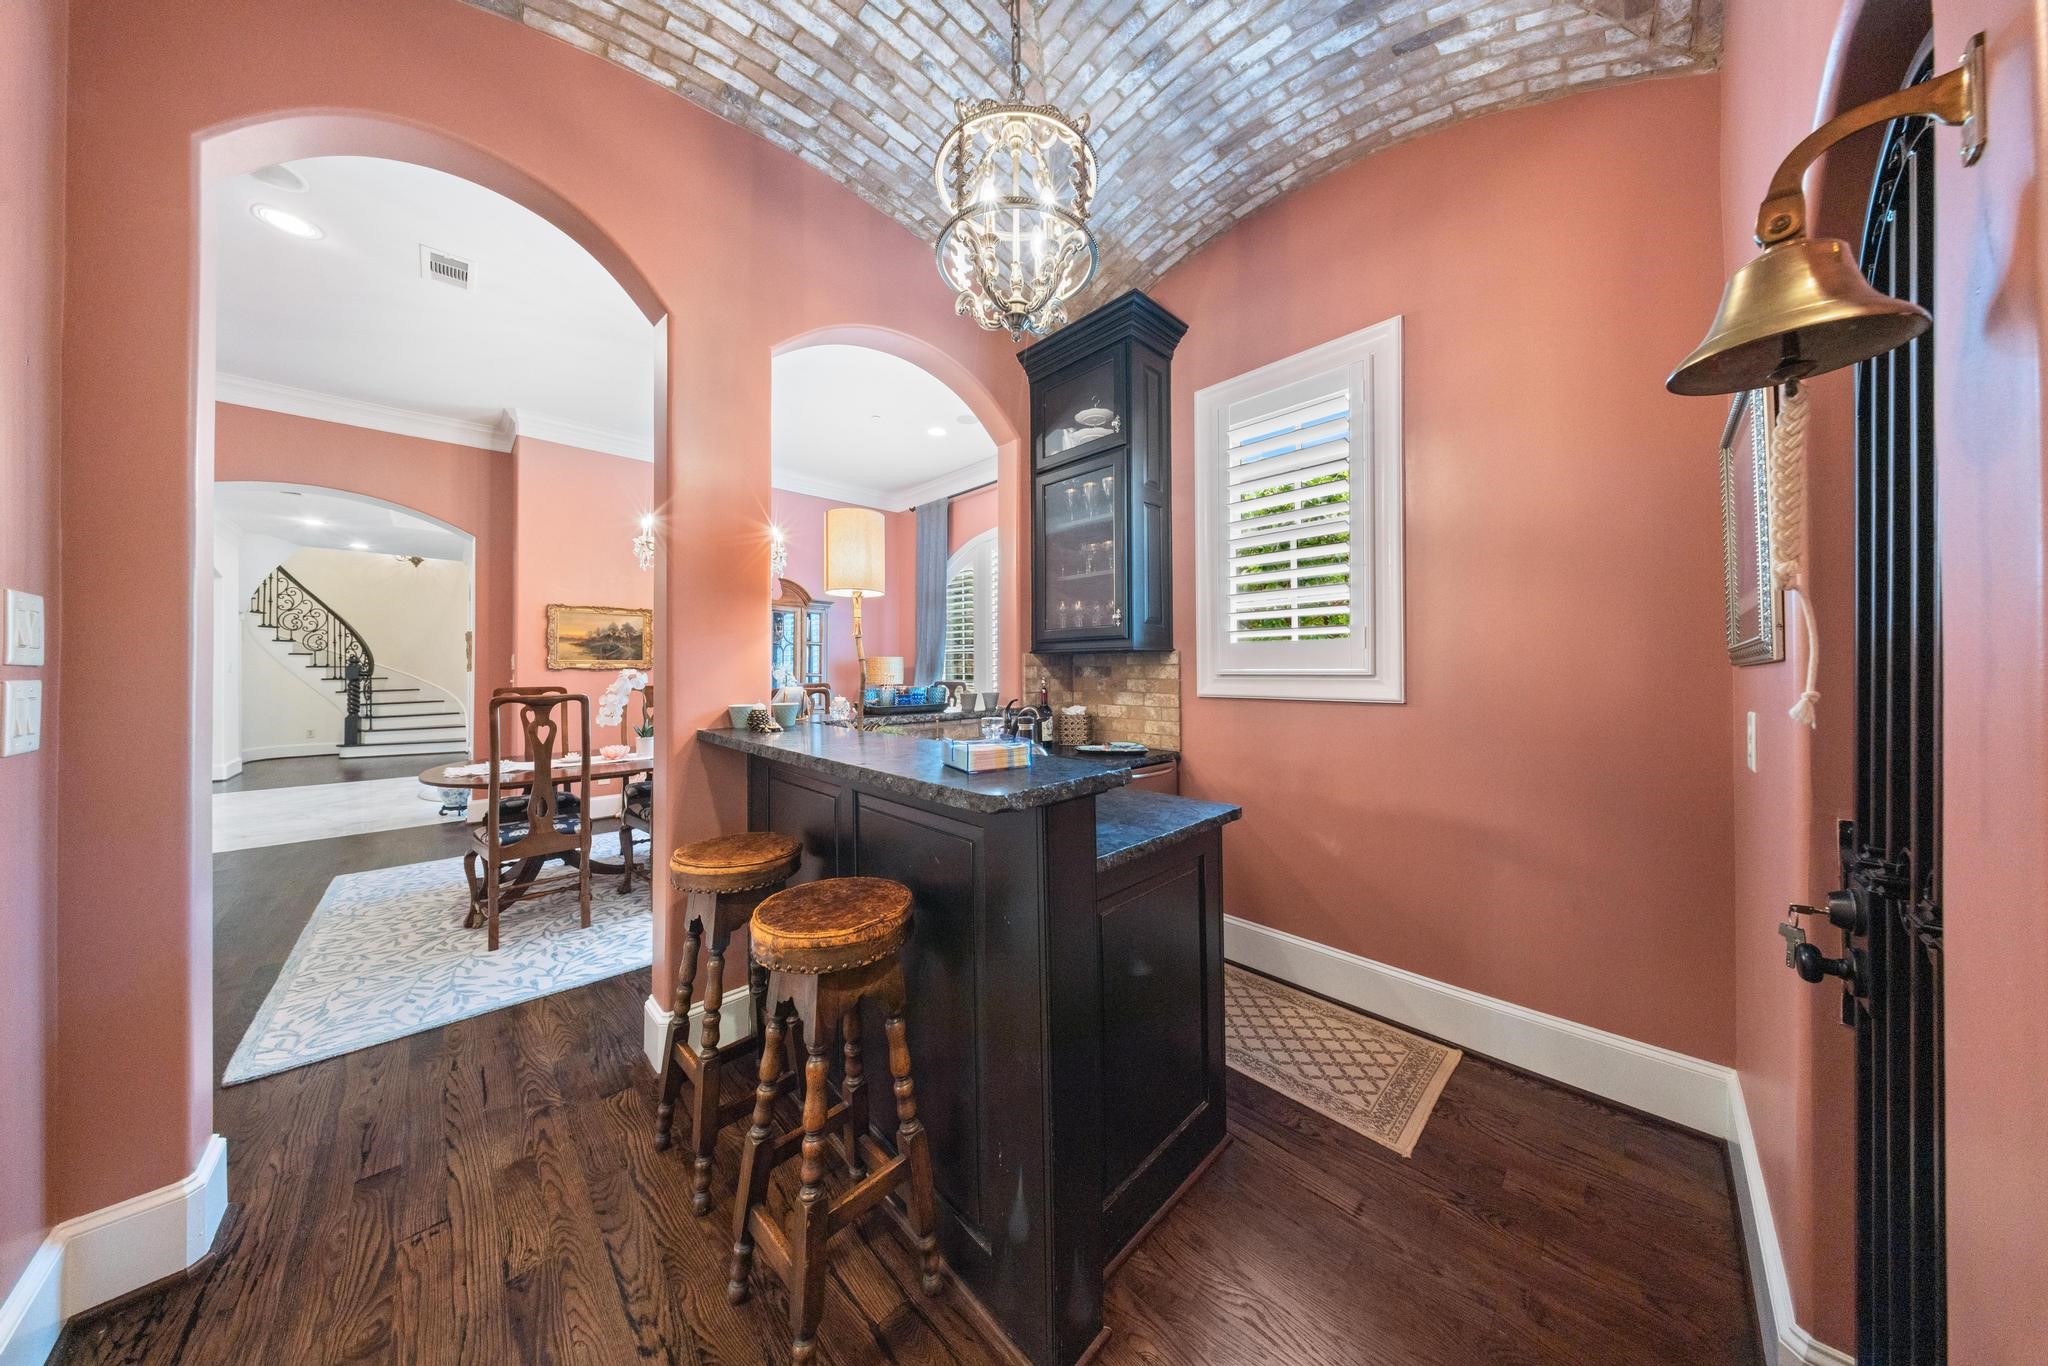
The wet bar, tucked beneath a striking brick barrel-vaulted ceiling, offers a stylish spot for entertaining just off the main living spaces.
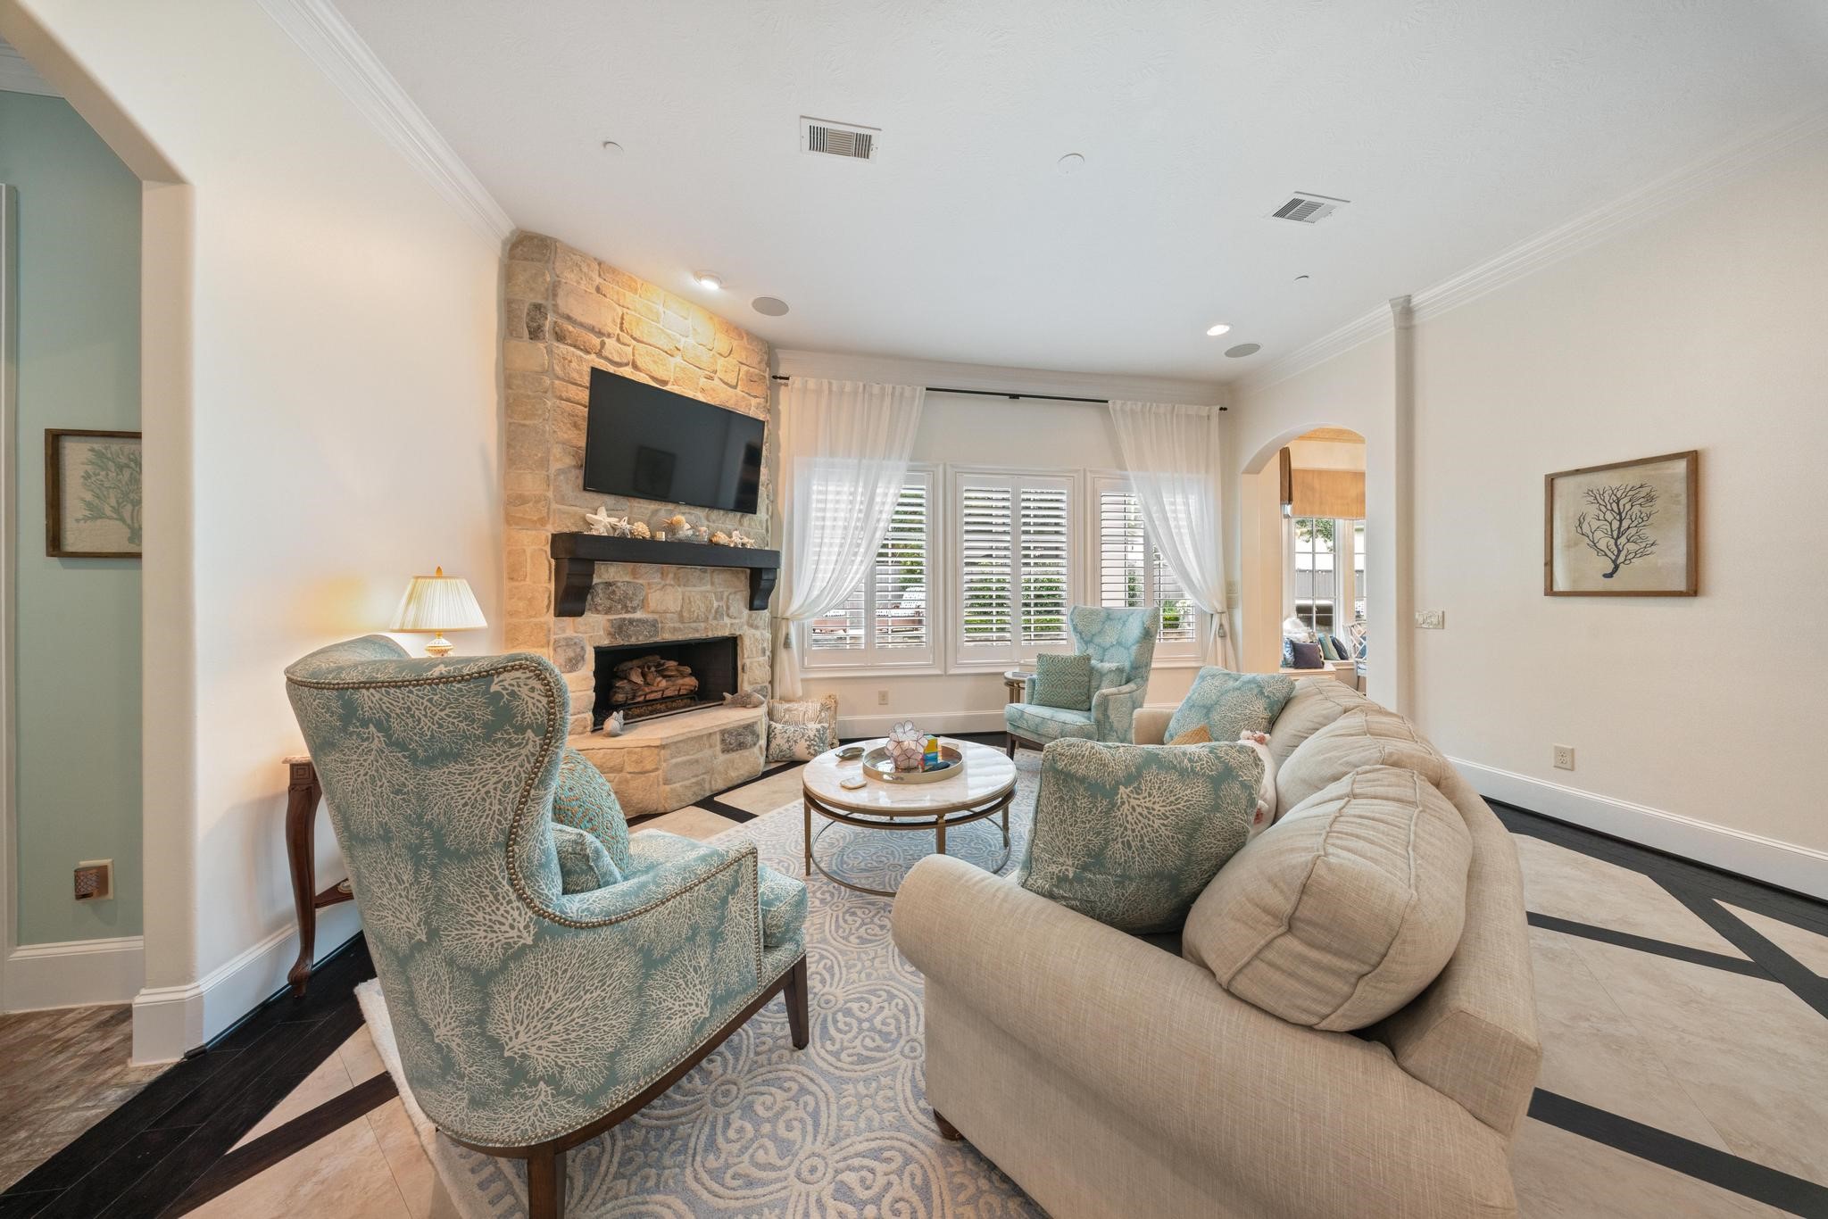
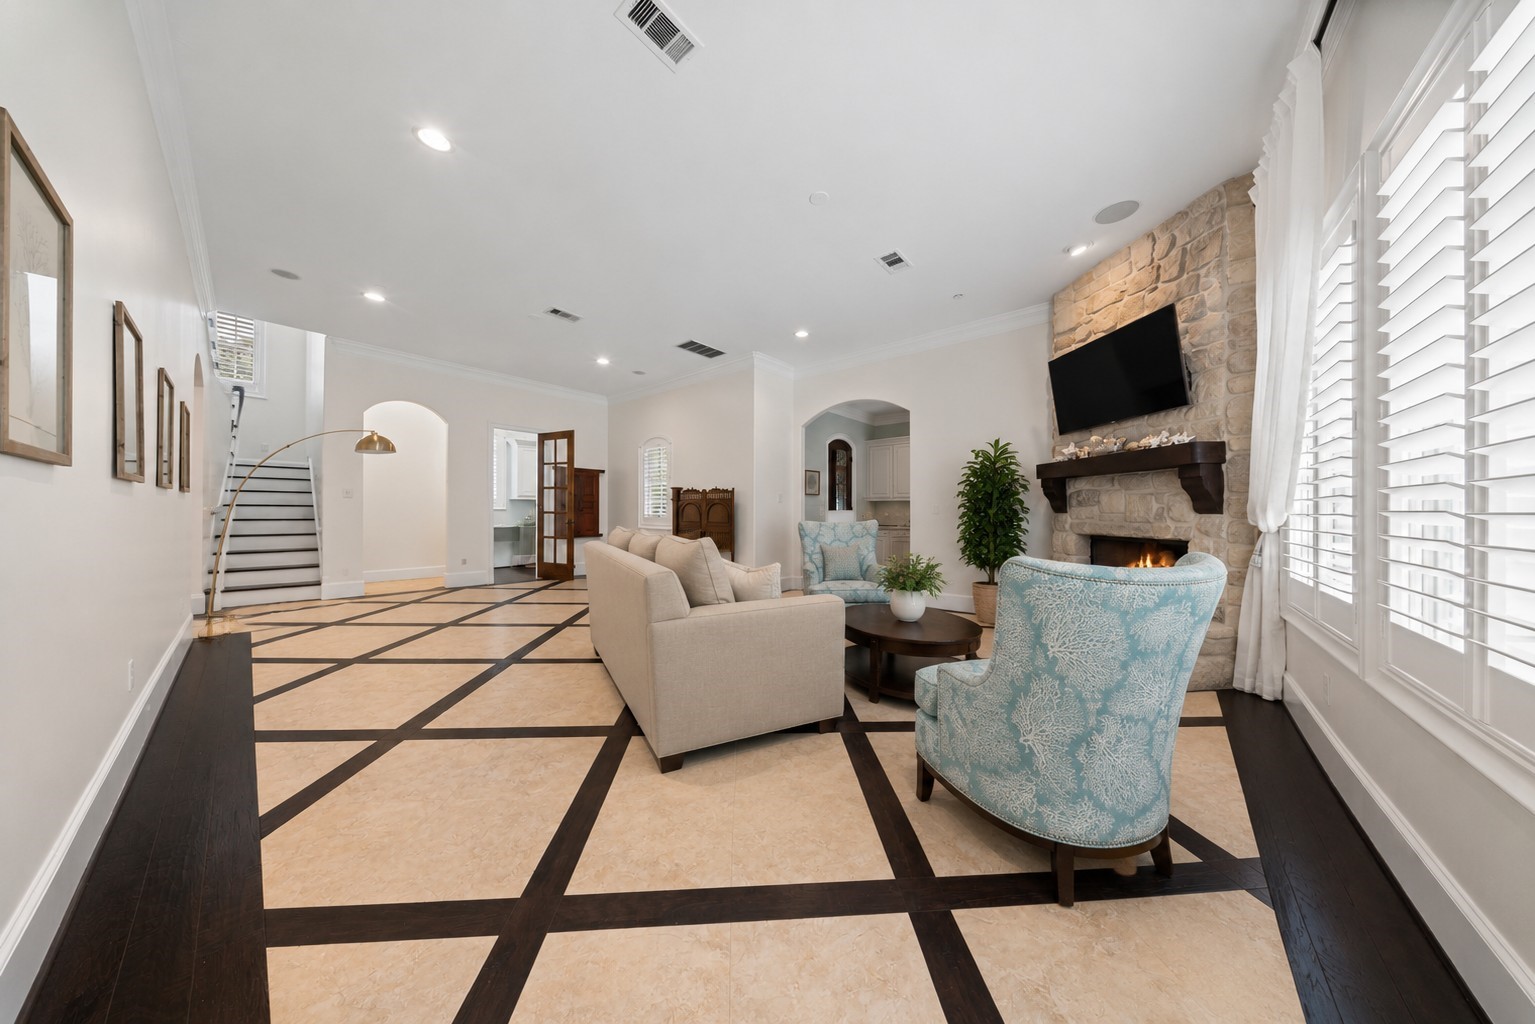
The family room centers on a stacked stone fireplace, offering a bright, inviting gathering space with garden views.
Sheer draperies and shutters frame the family room's windows, adding a soft, coastal-inspired elegance to this comfortable living space.
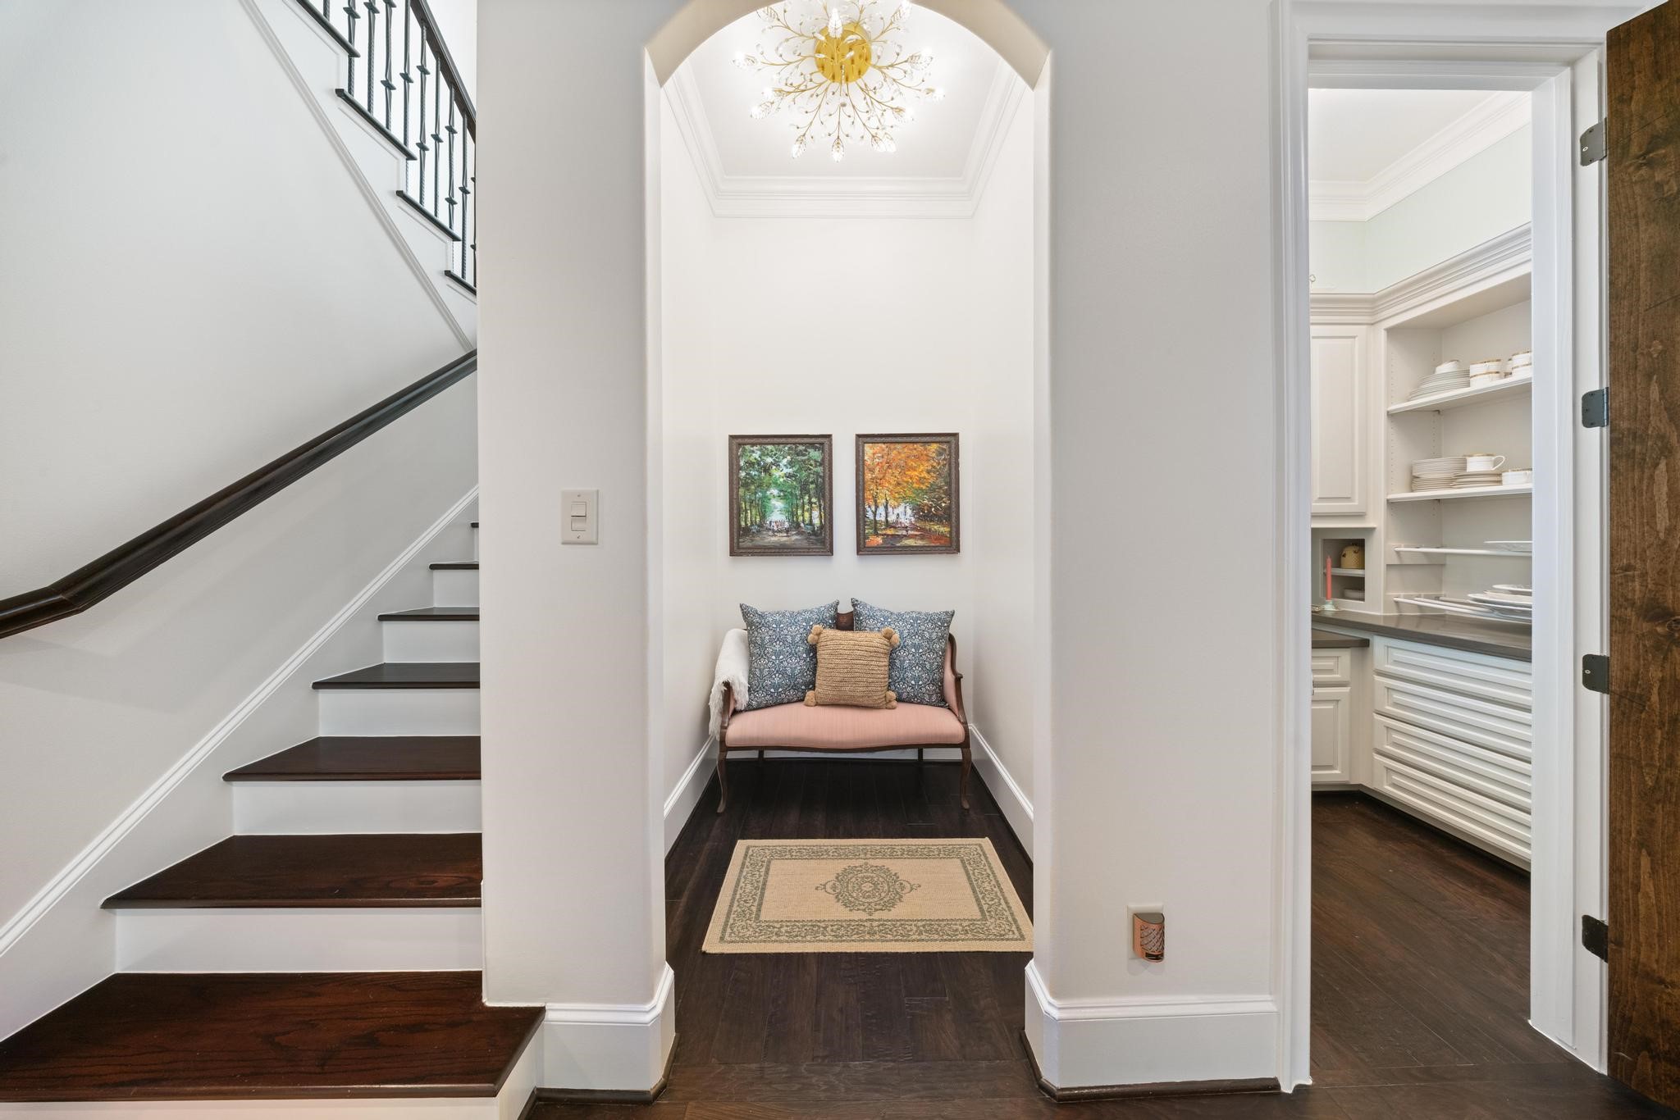
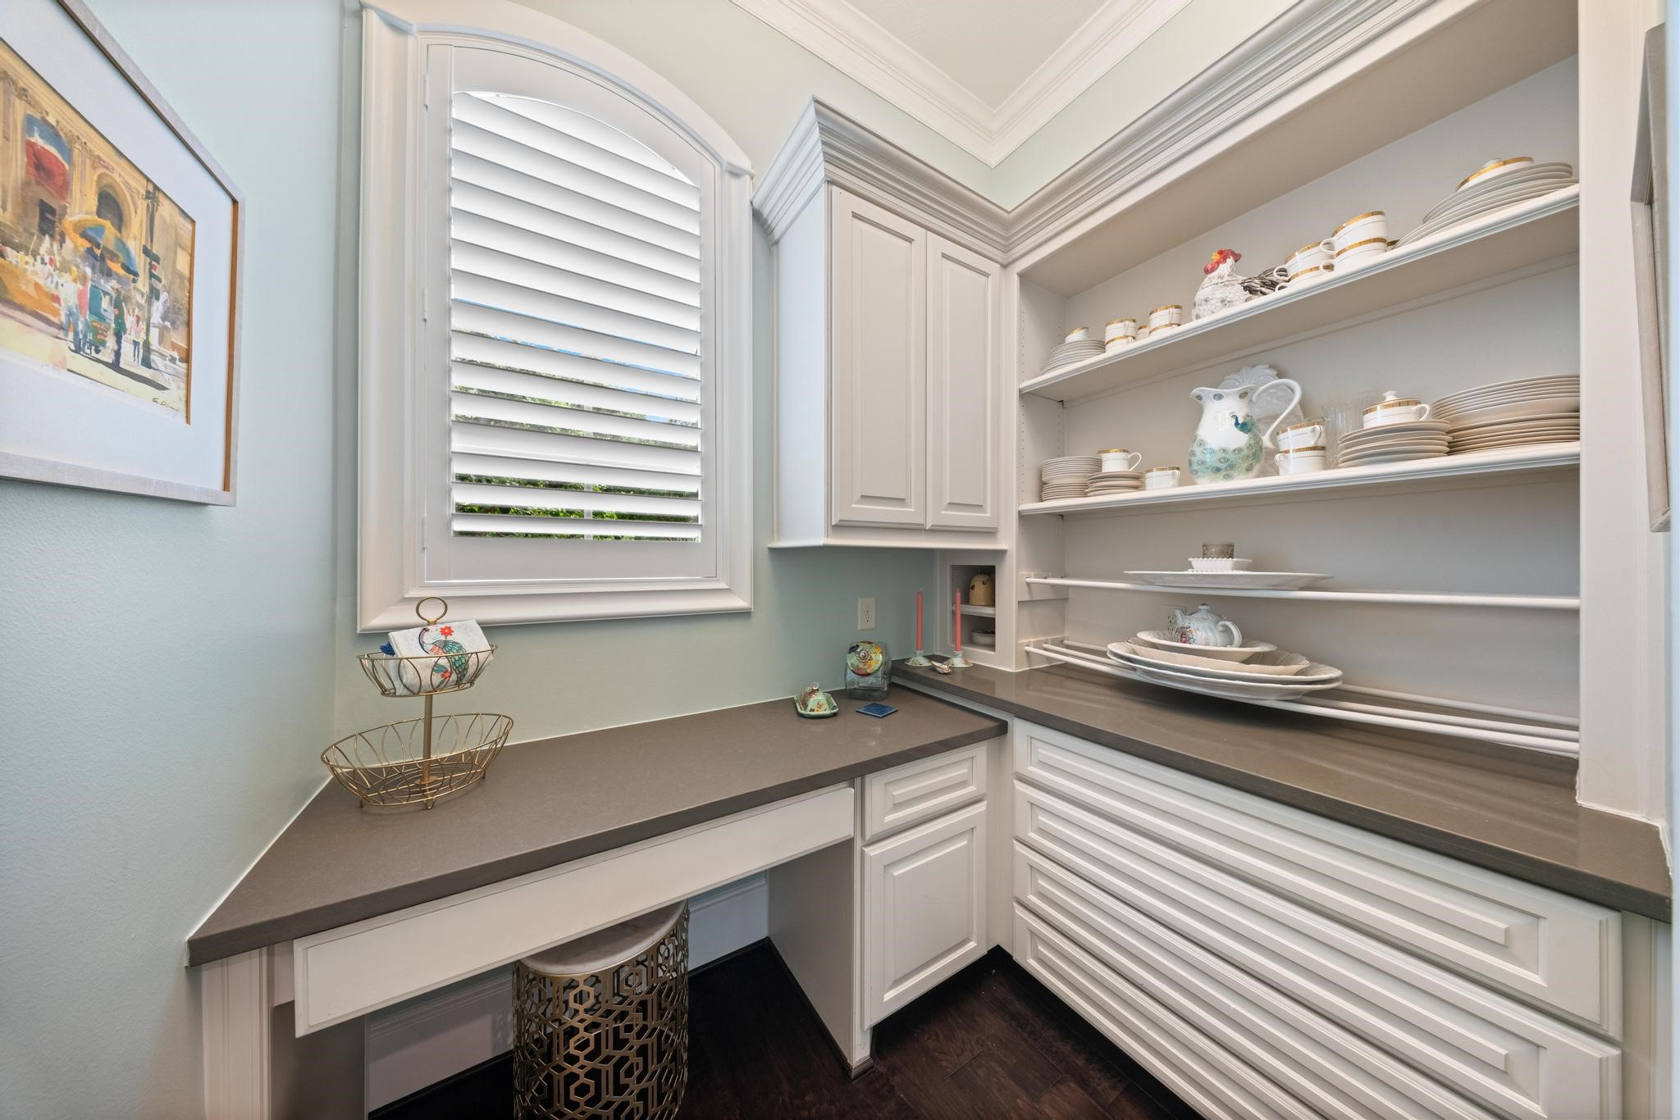
A graceful staircase and an art-filled reading nook add architectural charm to this quiet corner of the home, just steps from the butler's pantry.
A cozy, multipurpose room that offers flexible space for reading, work, or quiet relaxation, with a private arched window and custom built-in shelving.
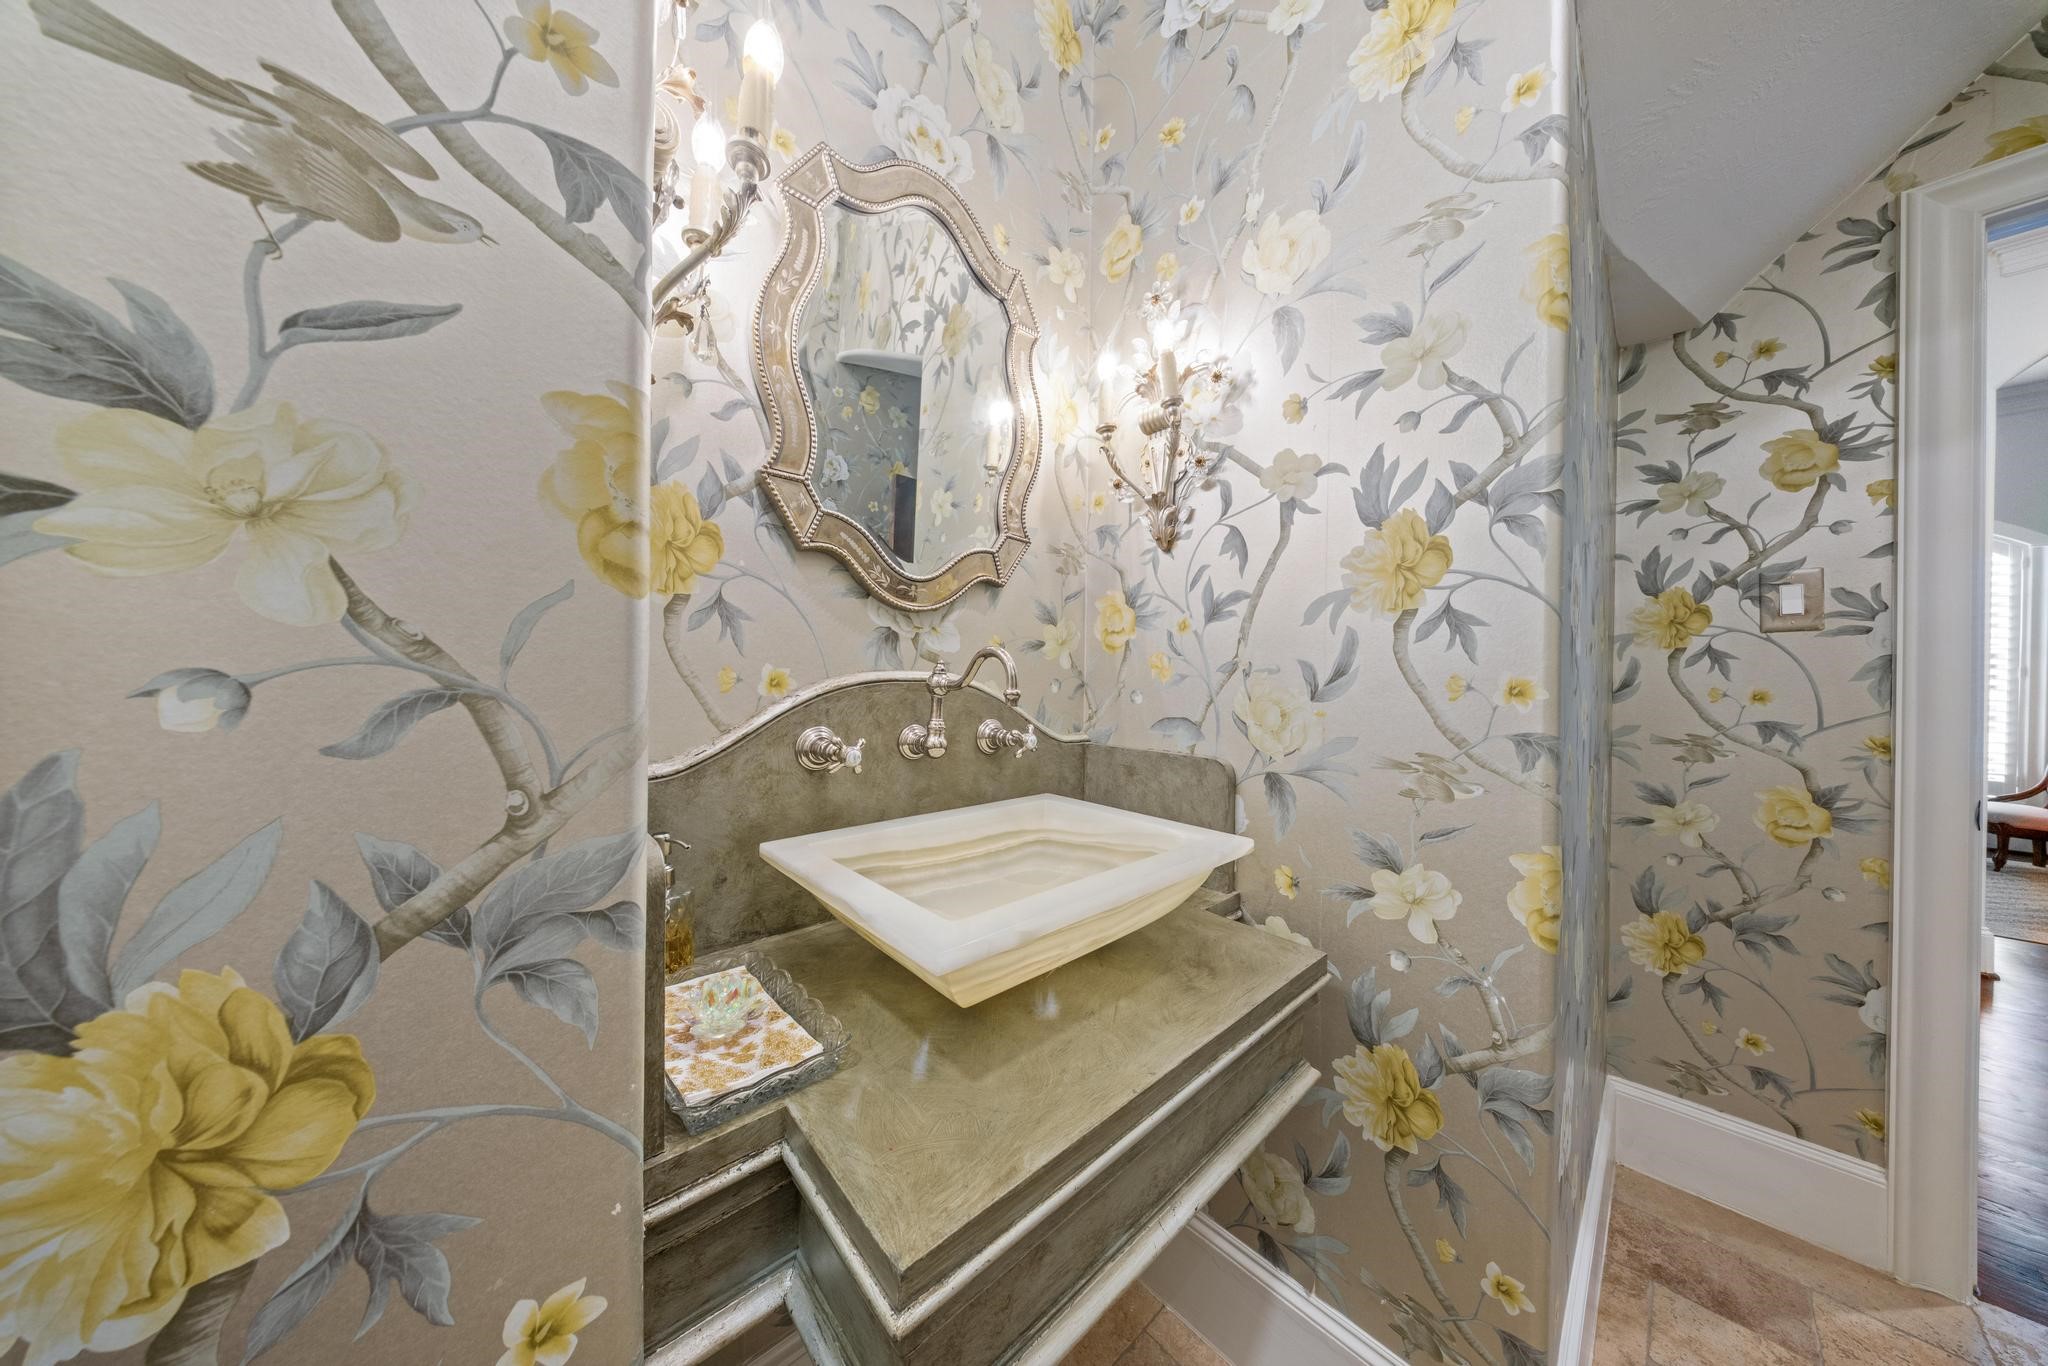
This first-floor powder bath makes a statement with hand-painted floral wallpaper, a sculptural stone vessel sink, and an ornate mirror—a refined touch for guests.
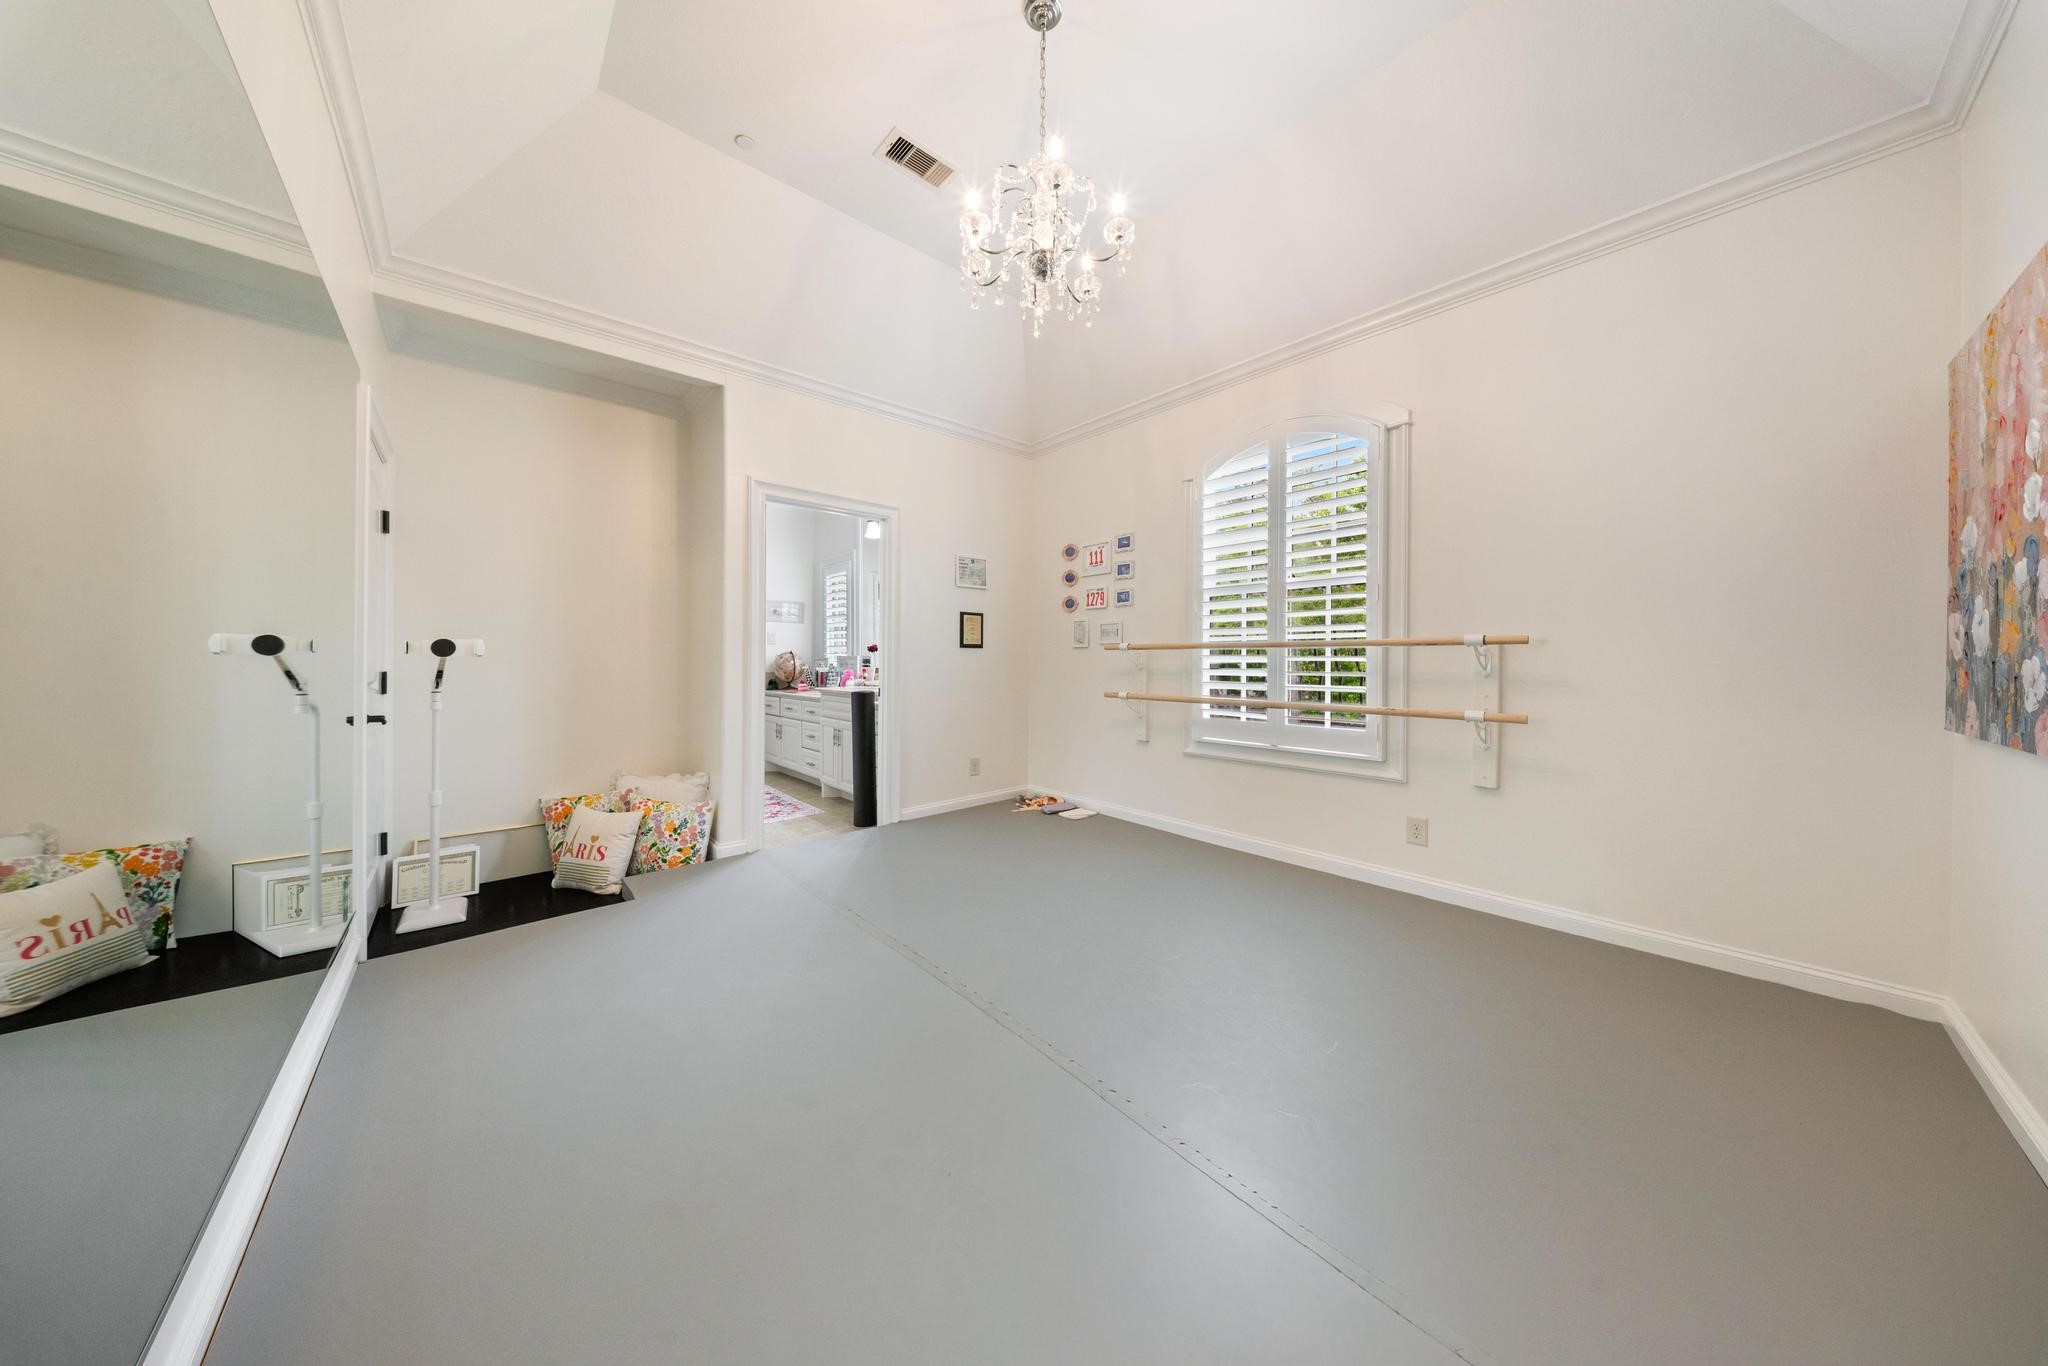
A bright secondary bedroom offers a versatile layout, currently styled as a private studio space with a full mirrored wall and built-in barre—easily reconfigured to suit its next use.
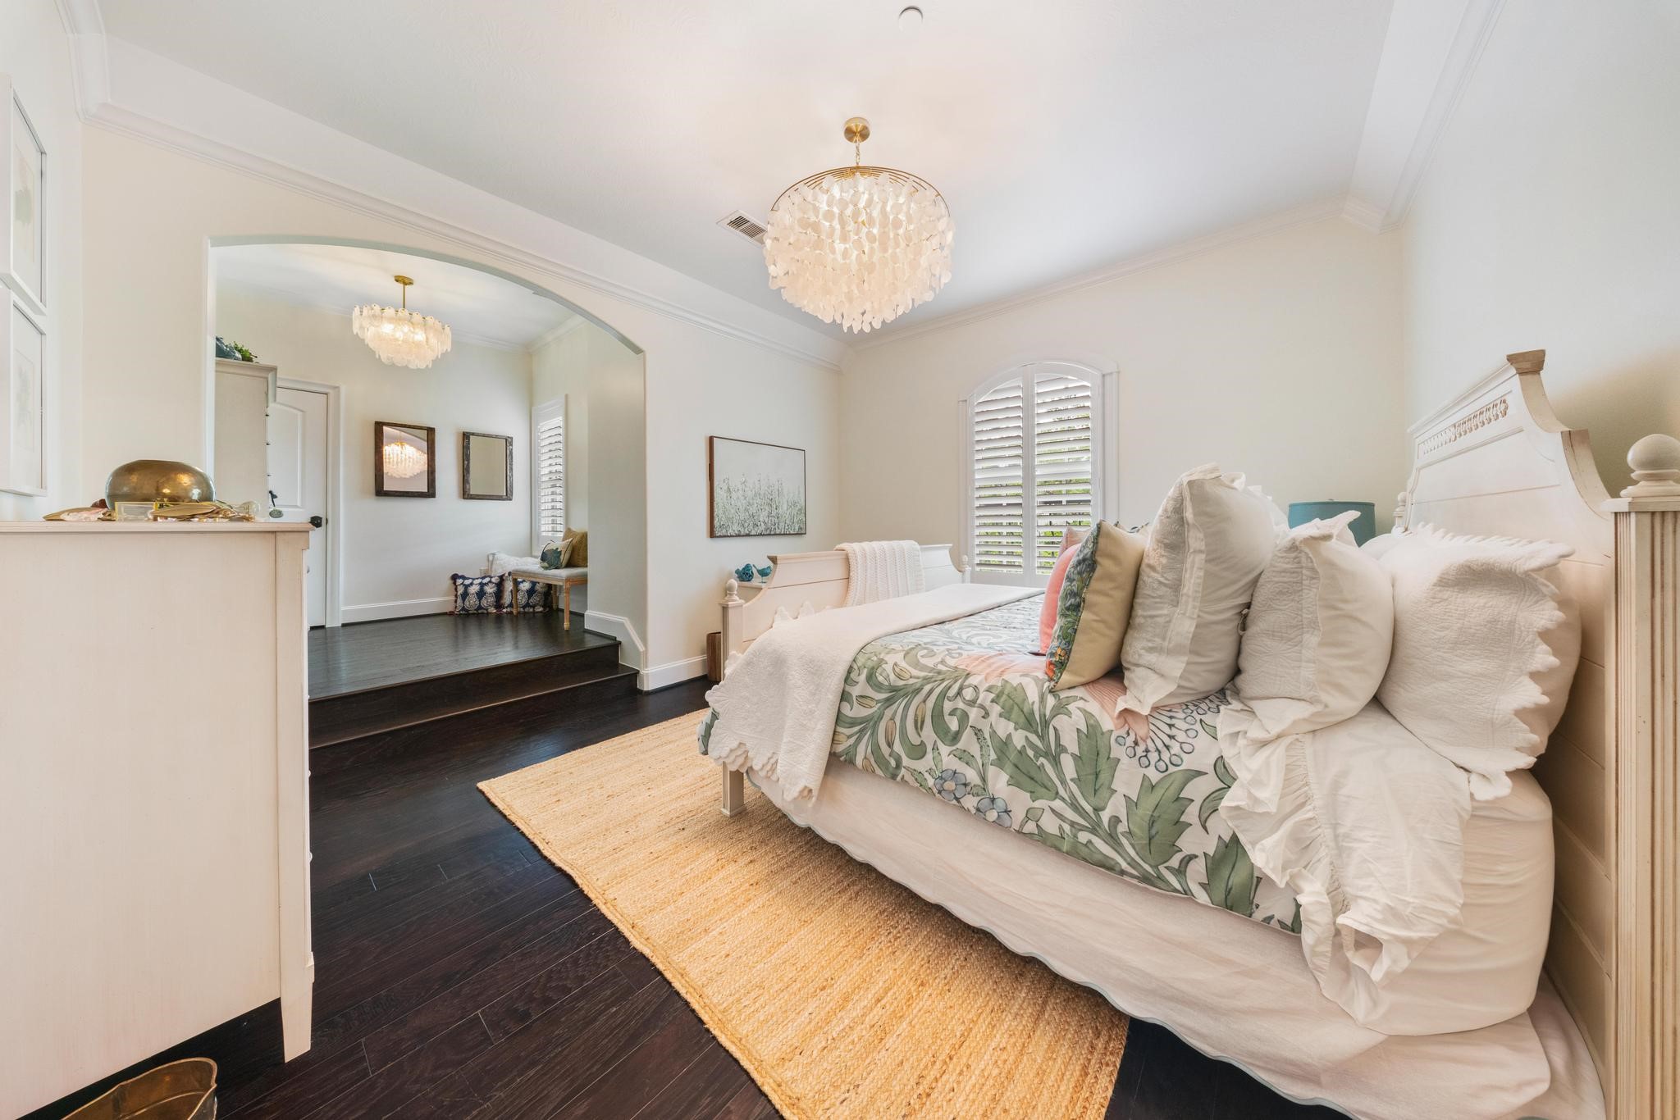
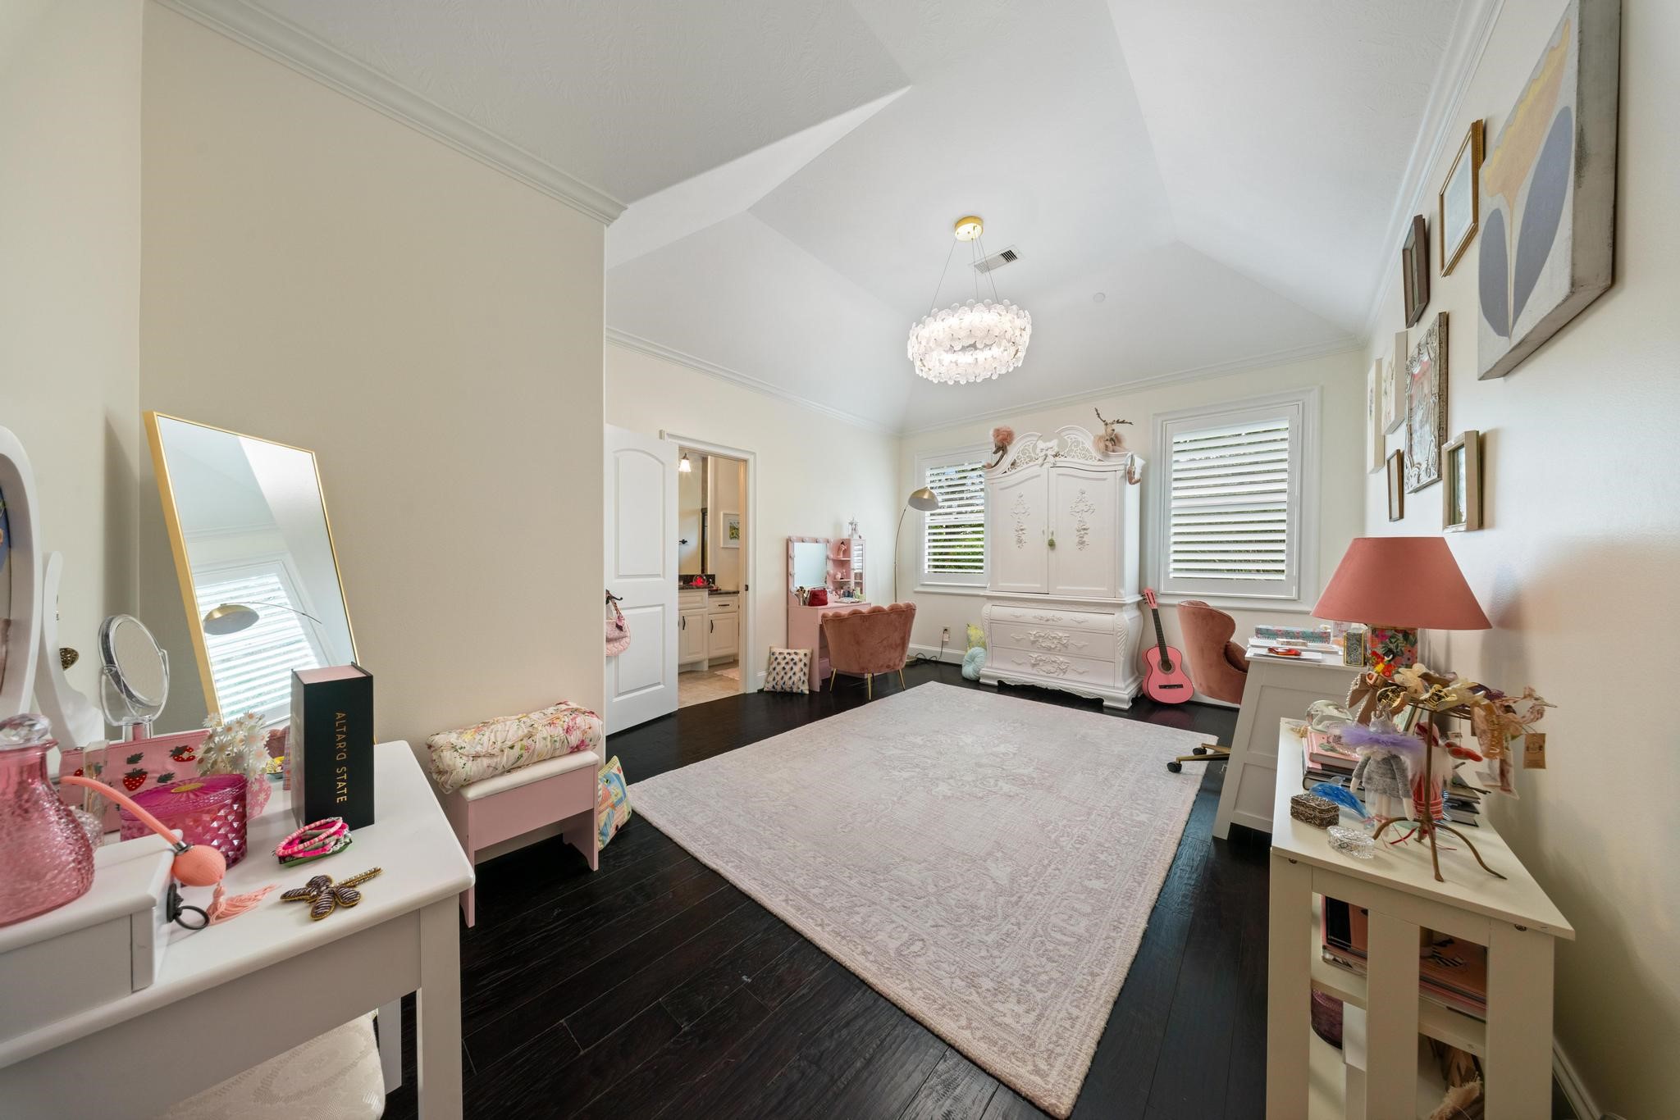
This secondary bedroom offers a peaceful retreat with an adjoining sitting area, arched window, and rich hardwood floors.
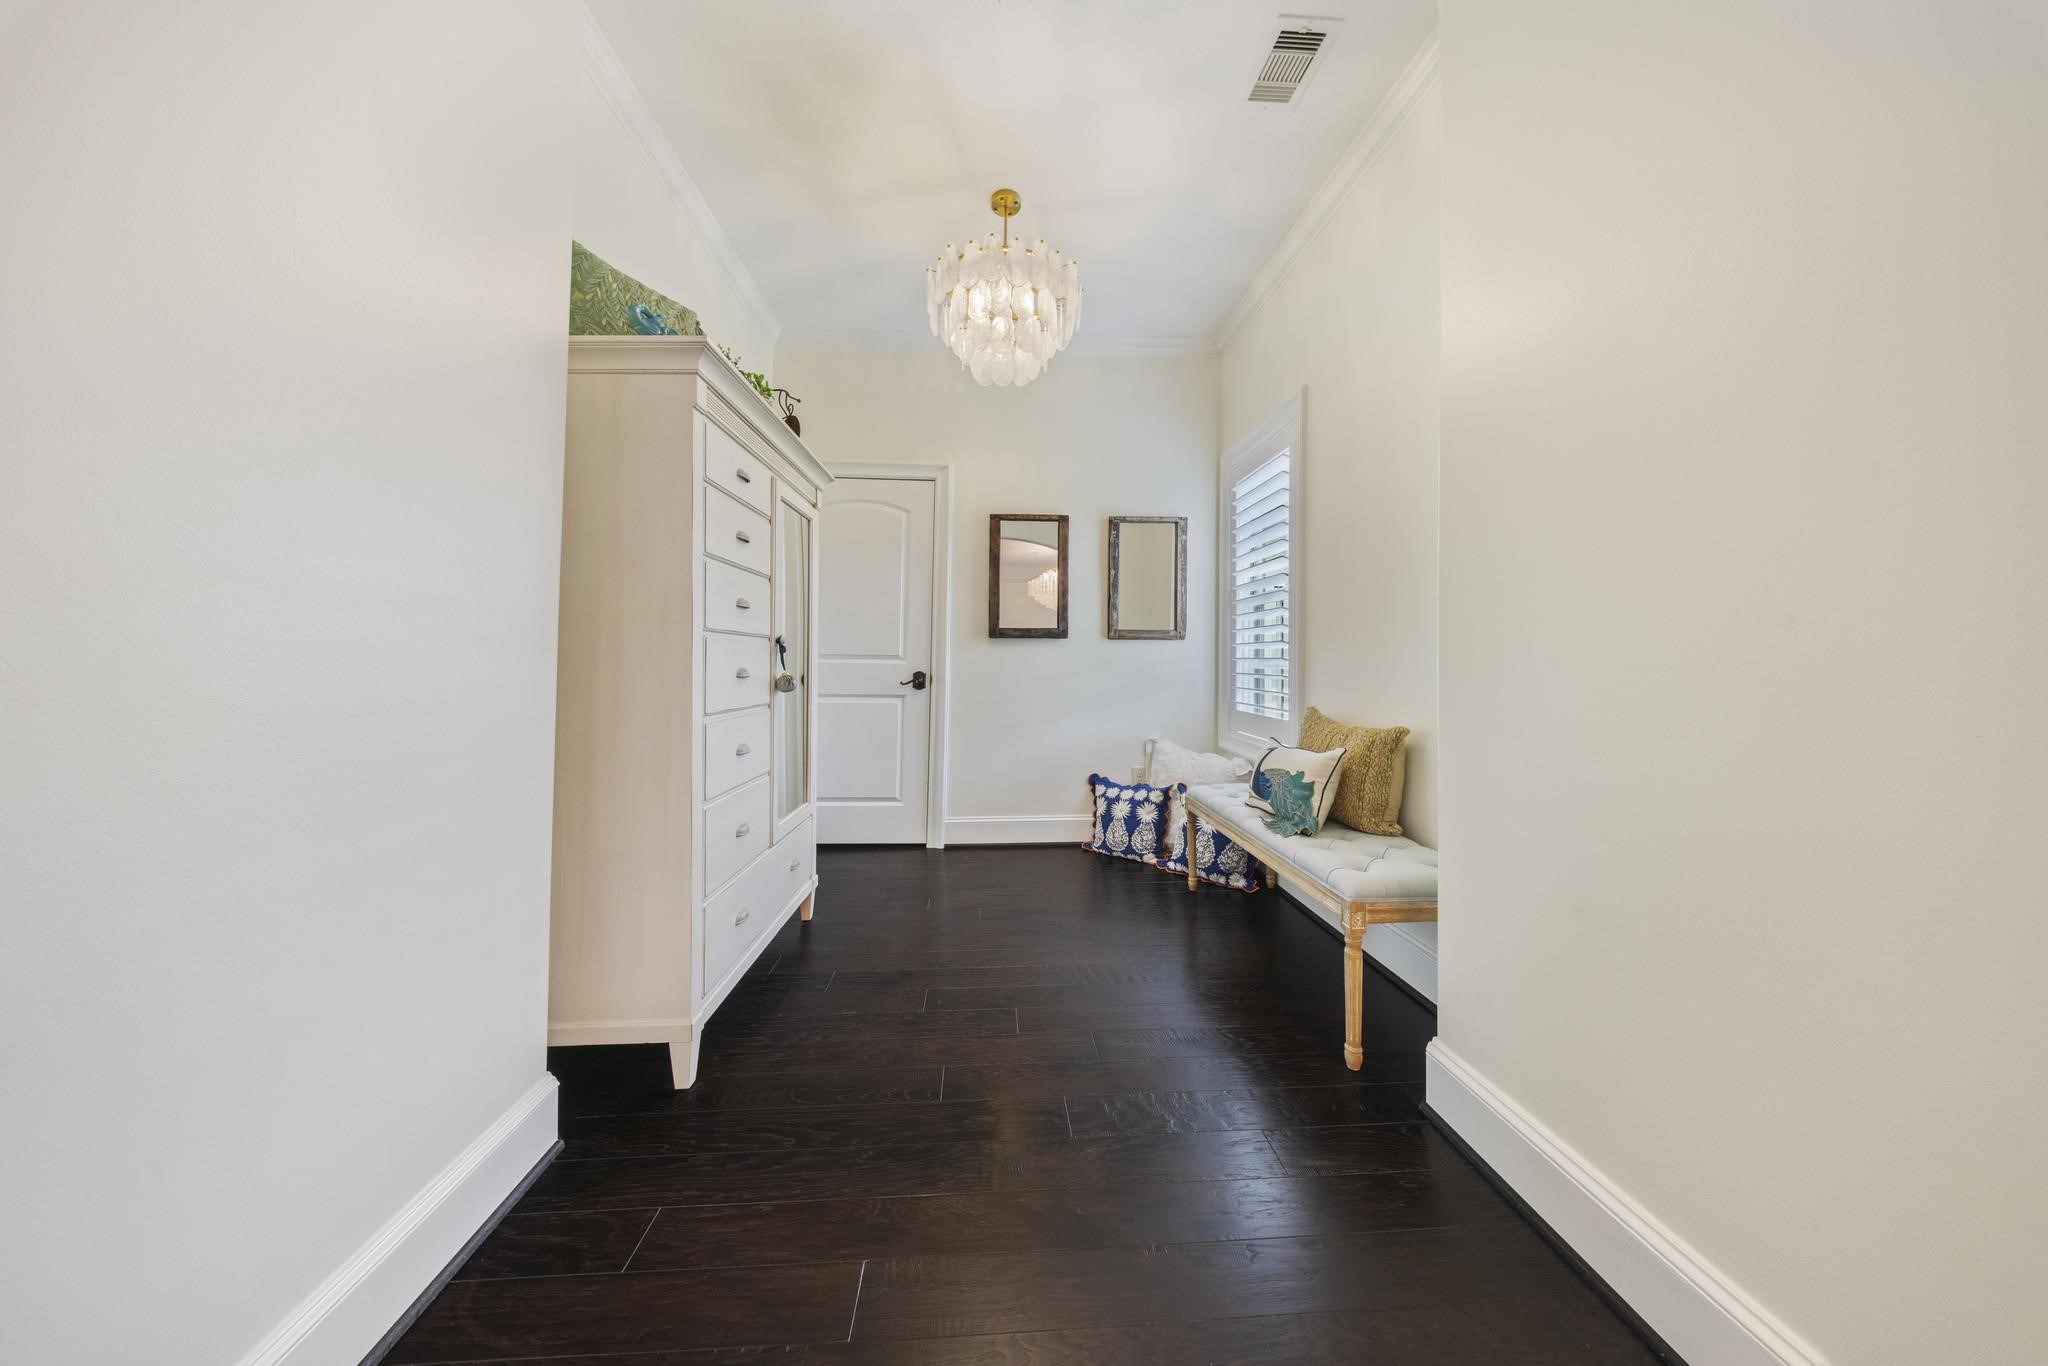
This adjoining space extends the bedroom's footprint, offering a versatile nook for a reading corner, vanity, or additional storage.
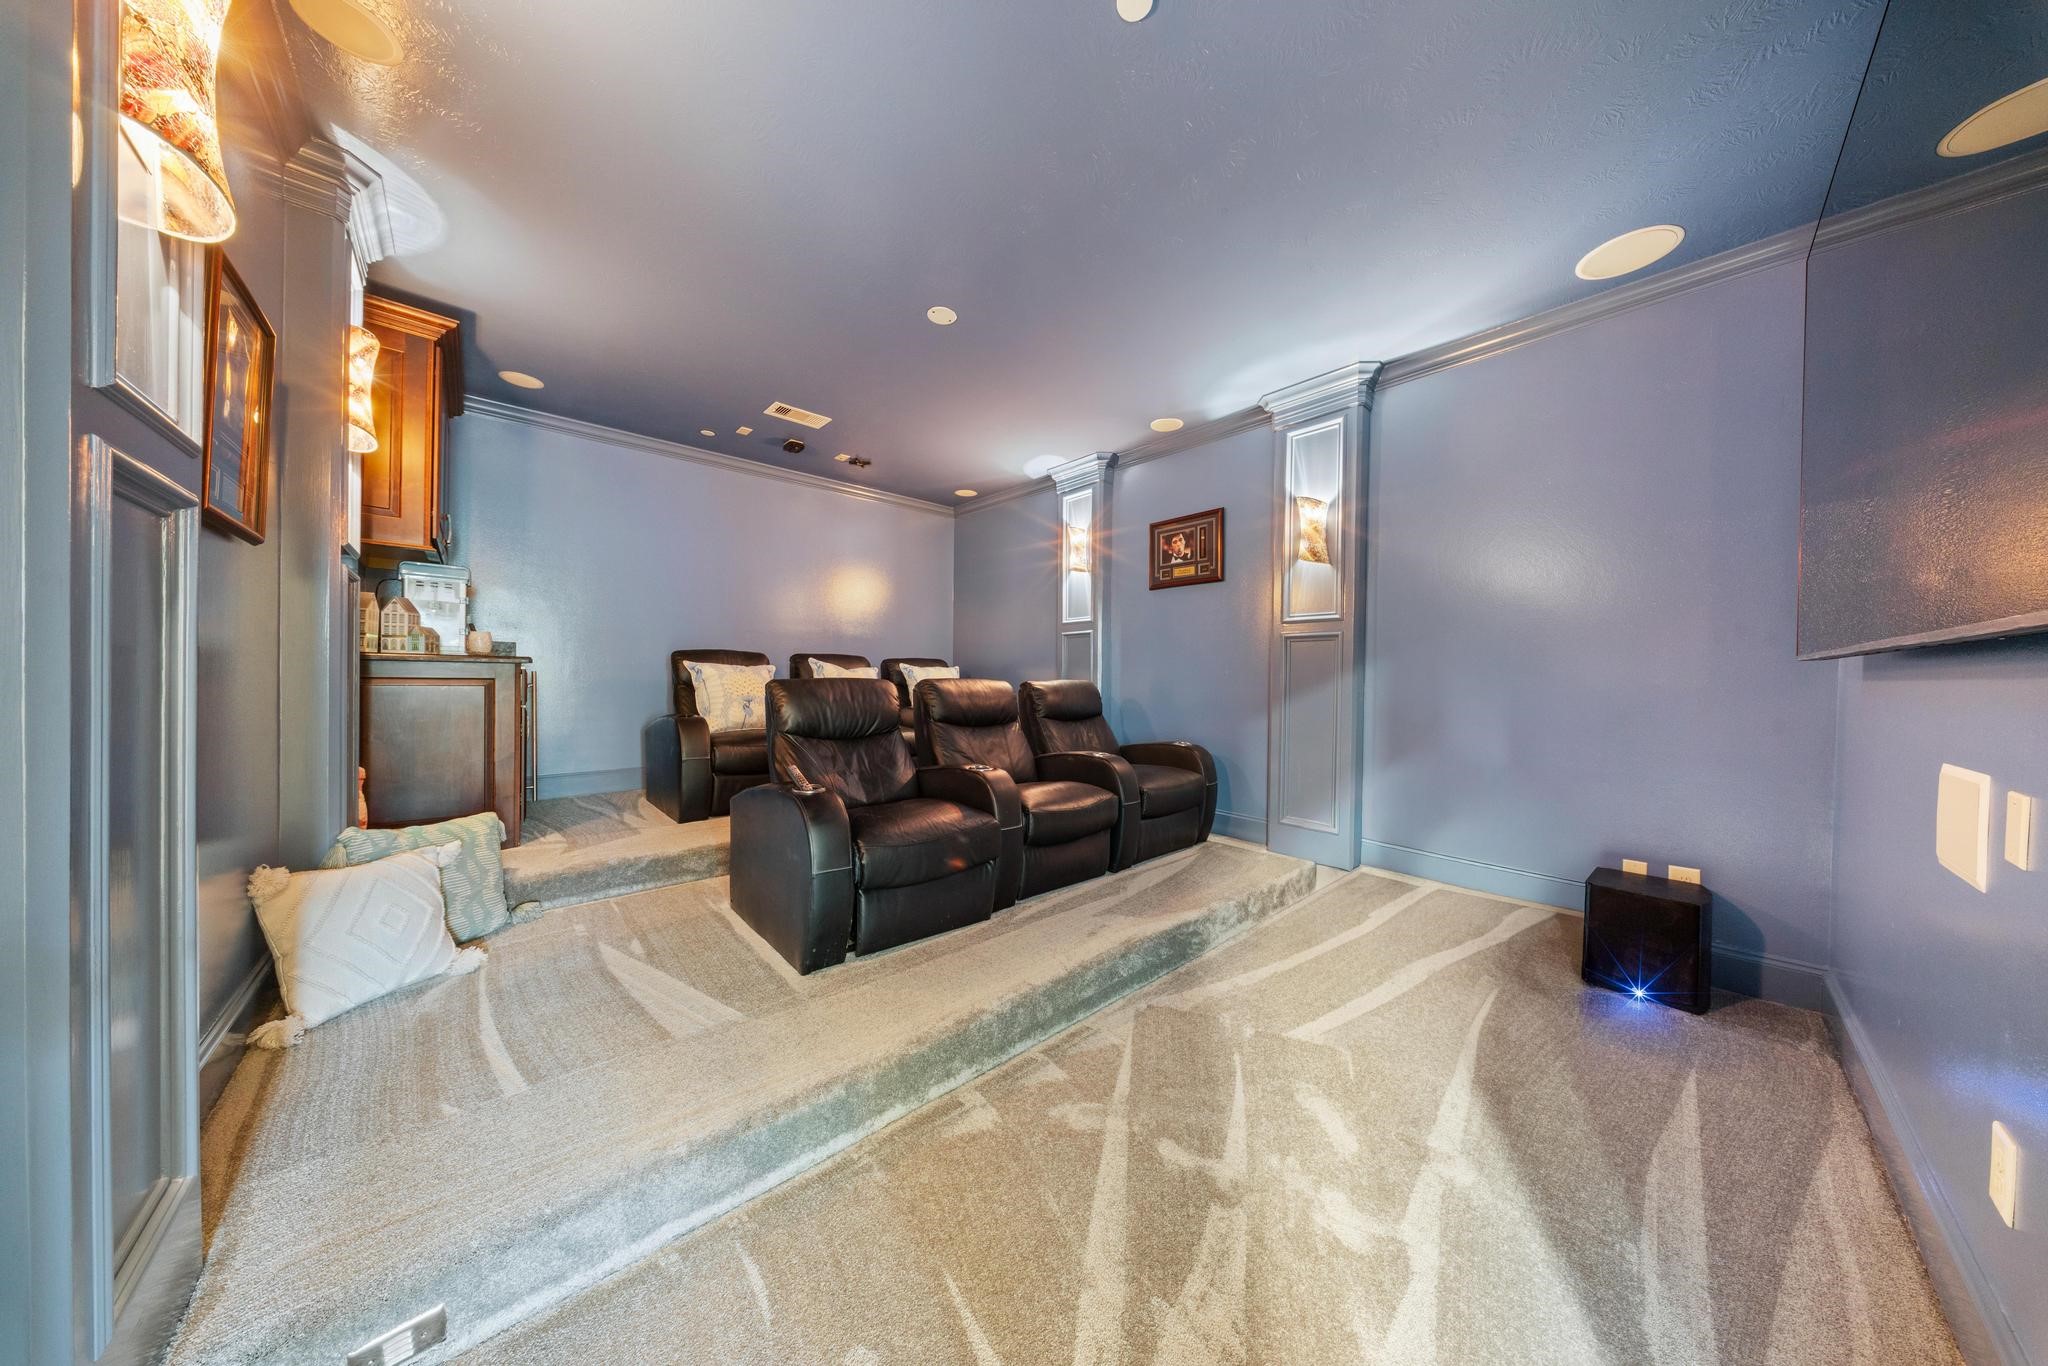
The private media room features tiered theater seating and a built-in wet bar, creating the ultimate space for movie nights and entertaining.
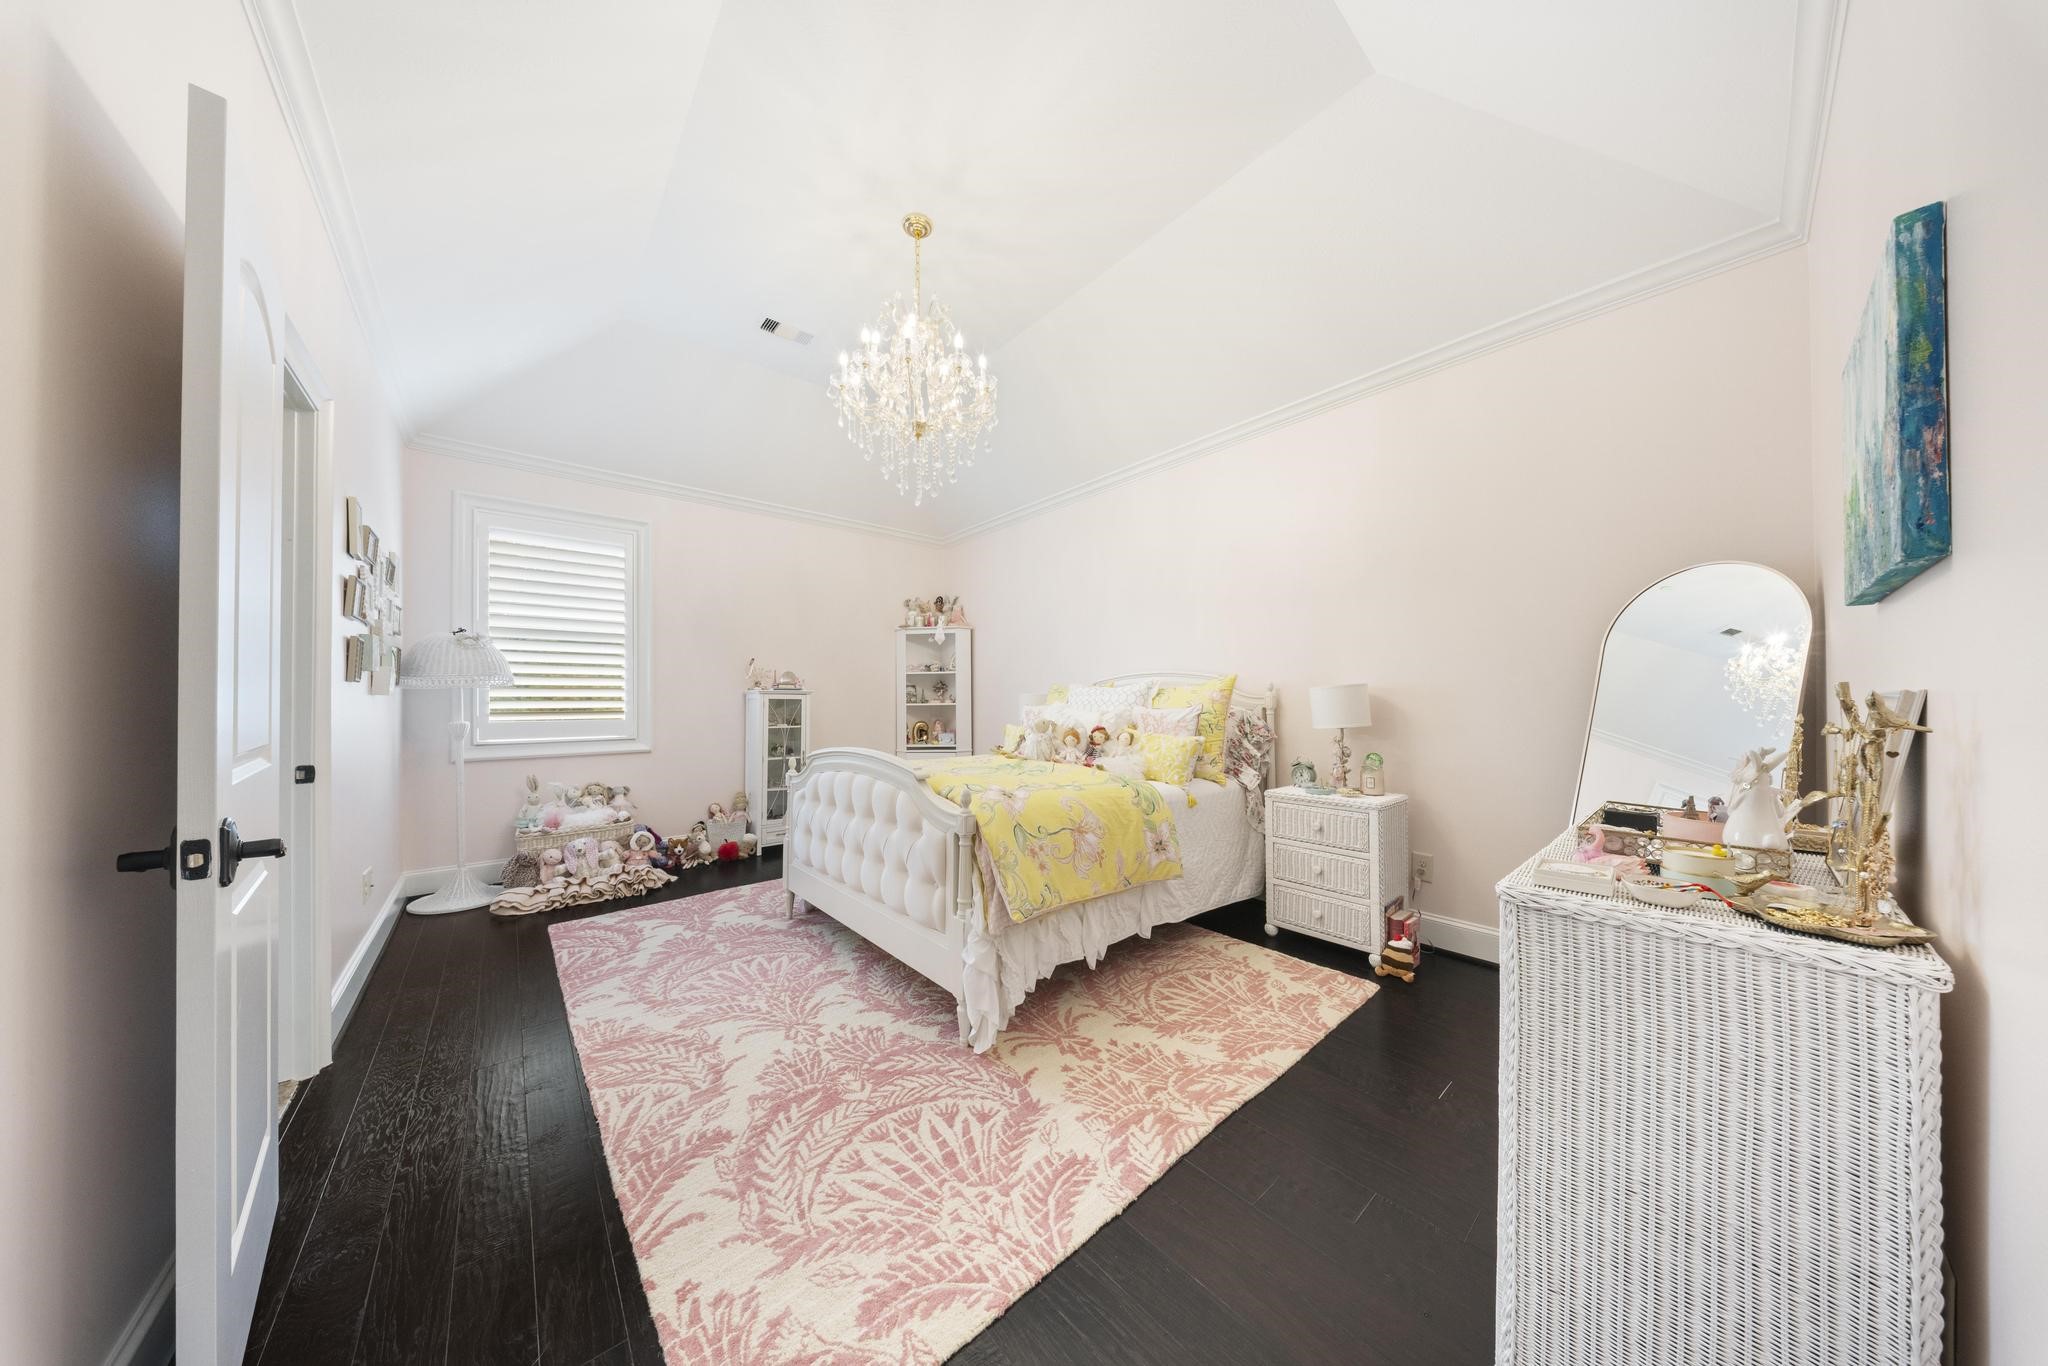
Another well-appointed secondary bedroom features vaulted ceilings, a crystal chandelier, and an arched shuttered window—a bright and comfortable space for family or guests.
A secondary bedroom offers a versatile layout with vaulted ceilings and abundant natural light, featuring direct access to its own private bathroom.
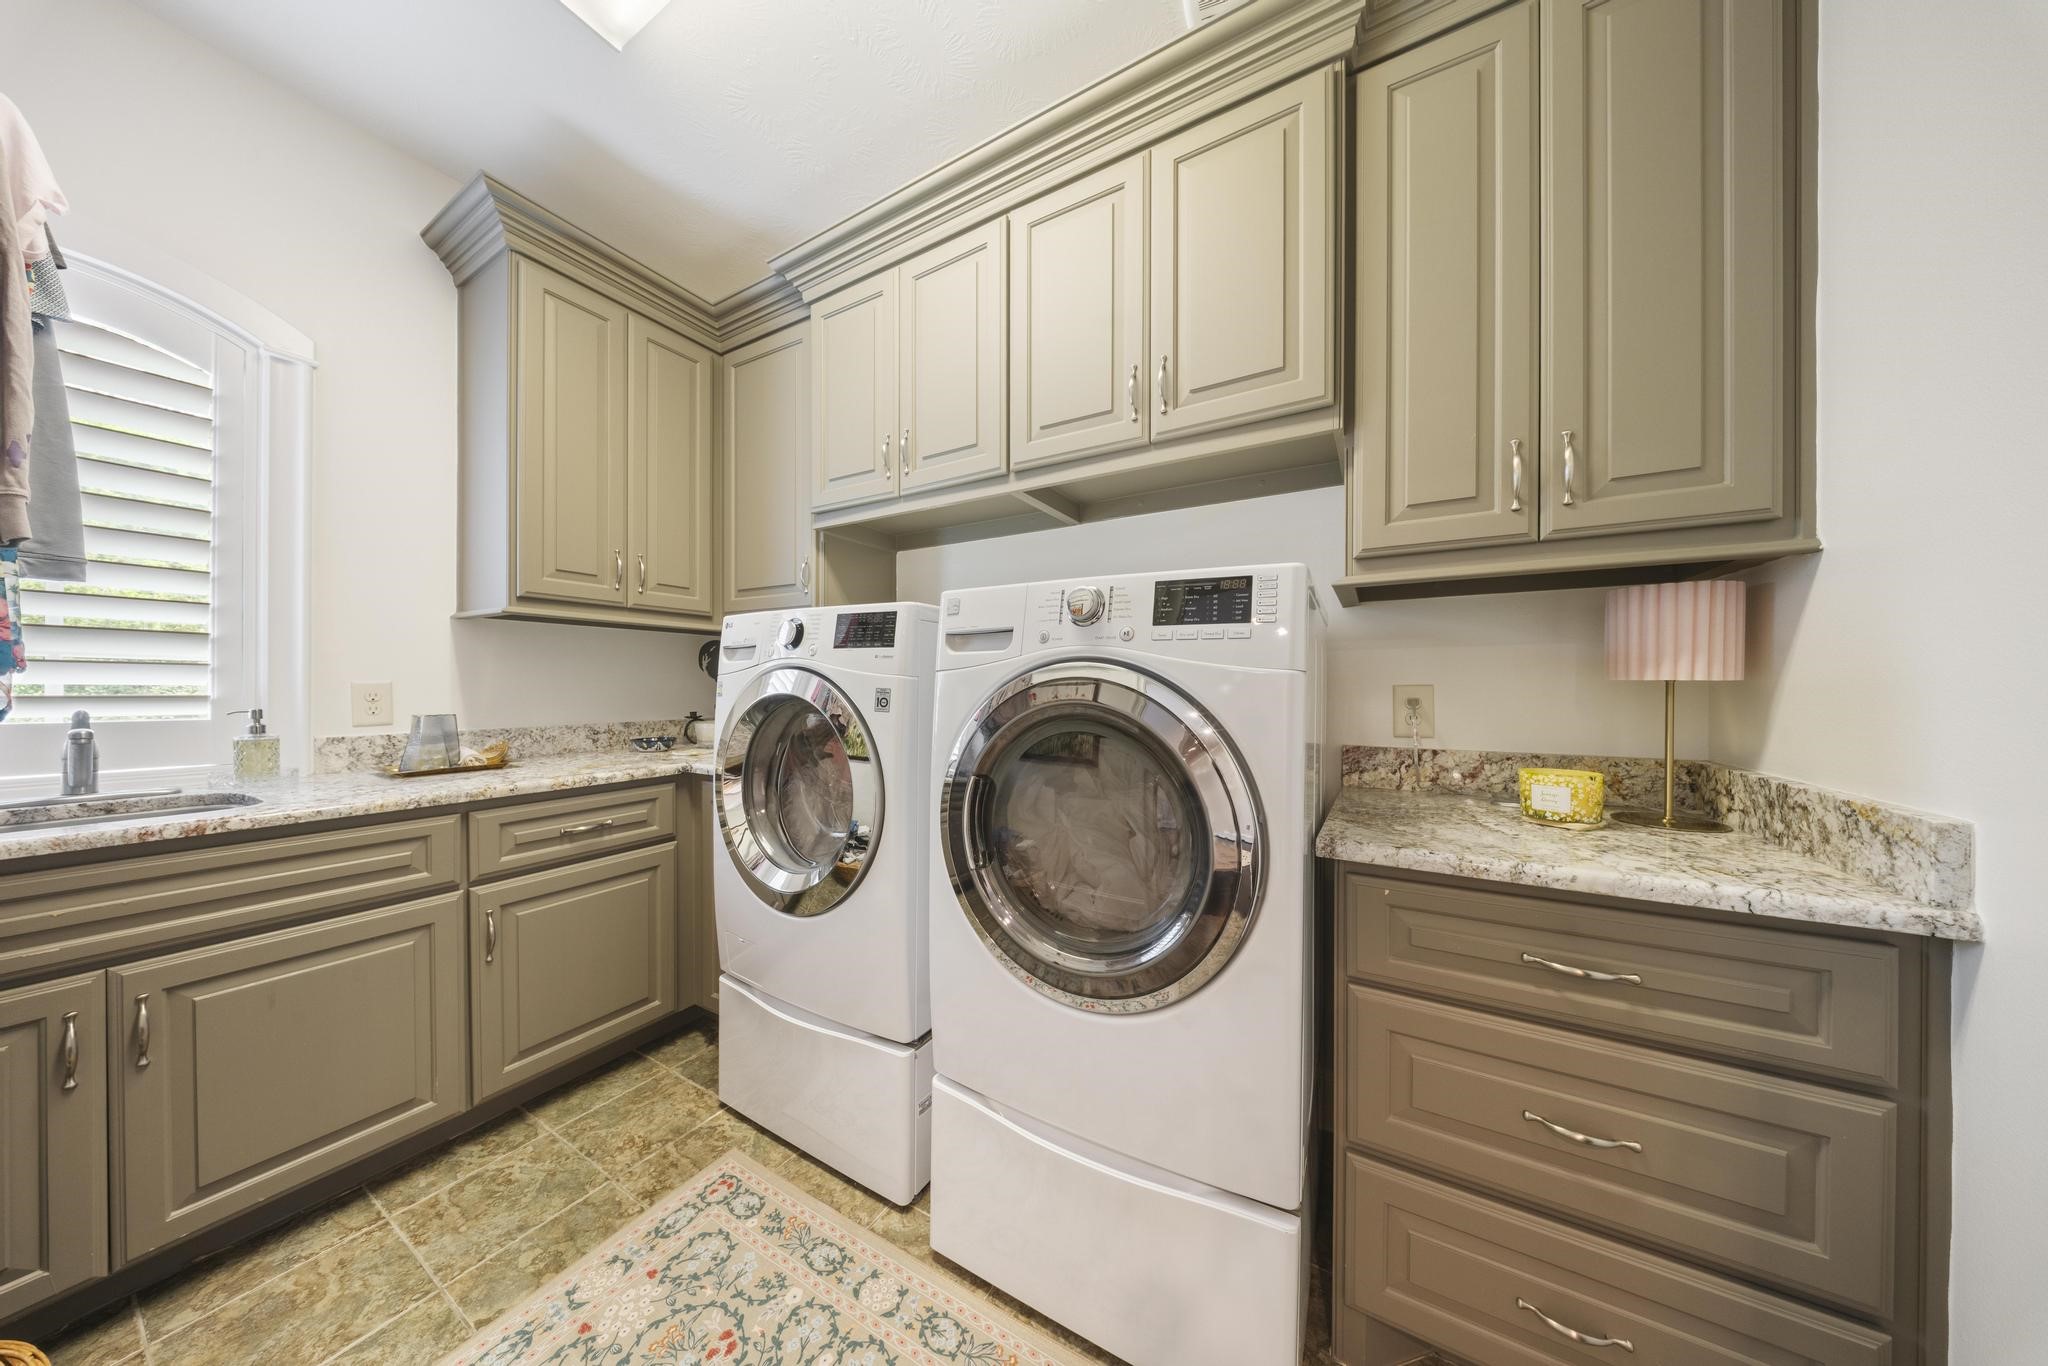
A spacious utility room offers abundant cabinetry, granite countertops, and a utility sink, keeping laundry day organized and efficient.
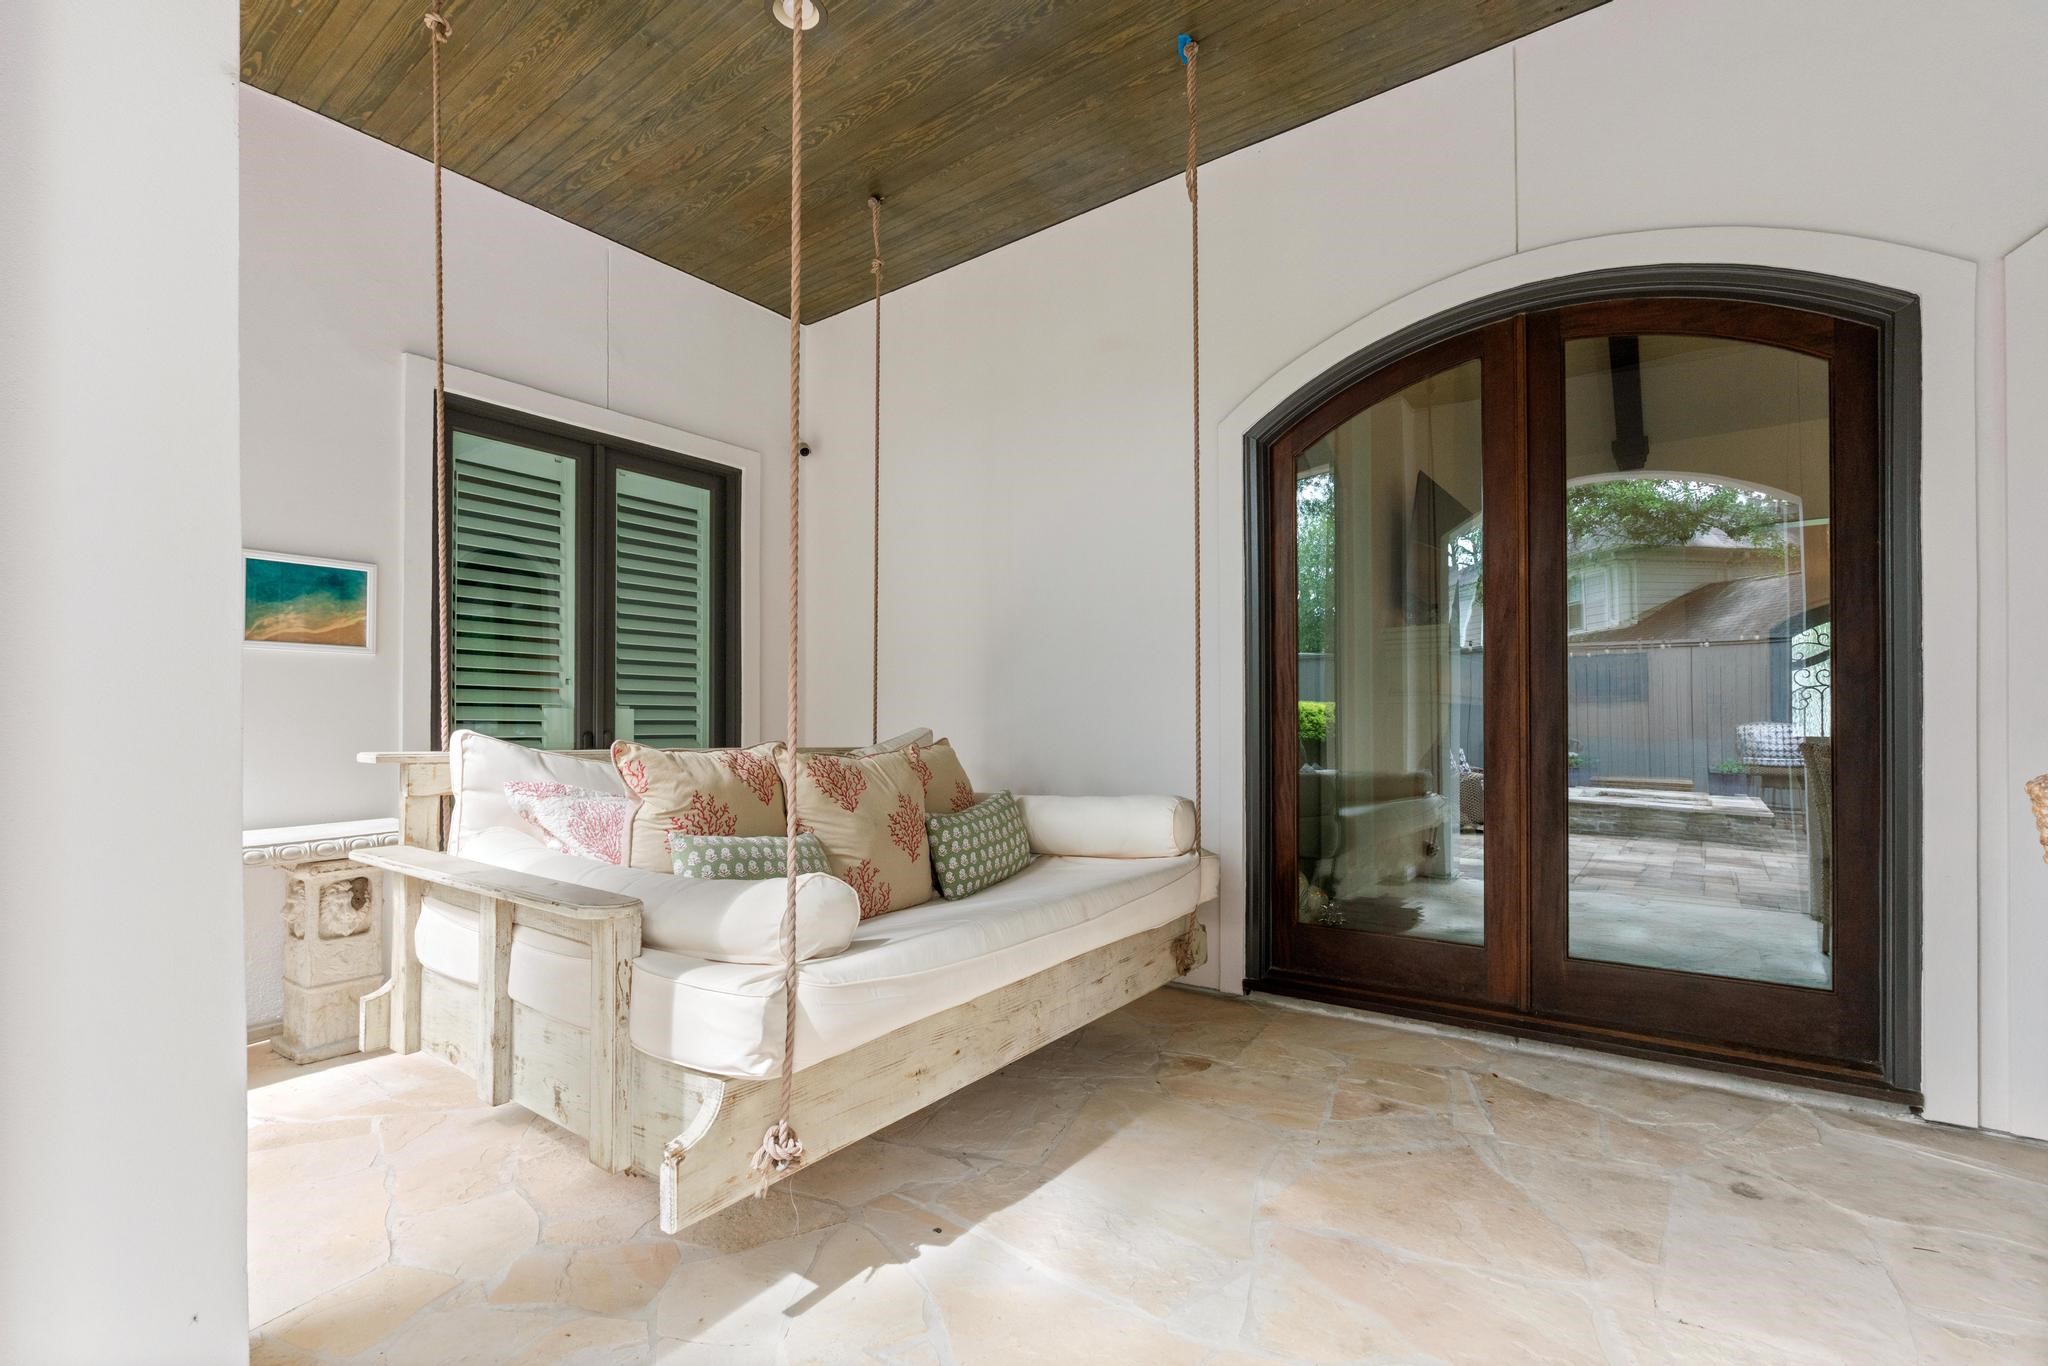
Just steps from the pool, a charming swing bed offers a shaded spot to relax, framed by an arched wood-and-glass door leading back inside.
The outdoor kitchen overlooks the sparkling pool, featuring a built-in grill, sink, and granite counters—perfect for poolside entertaining.
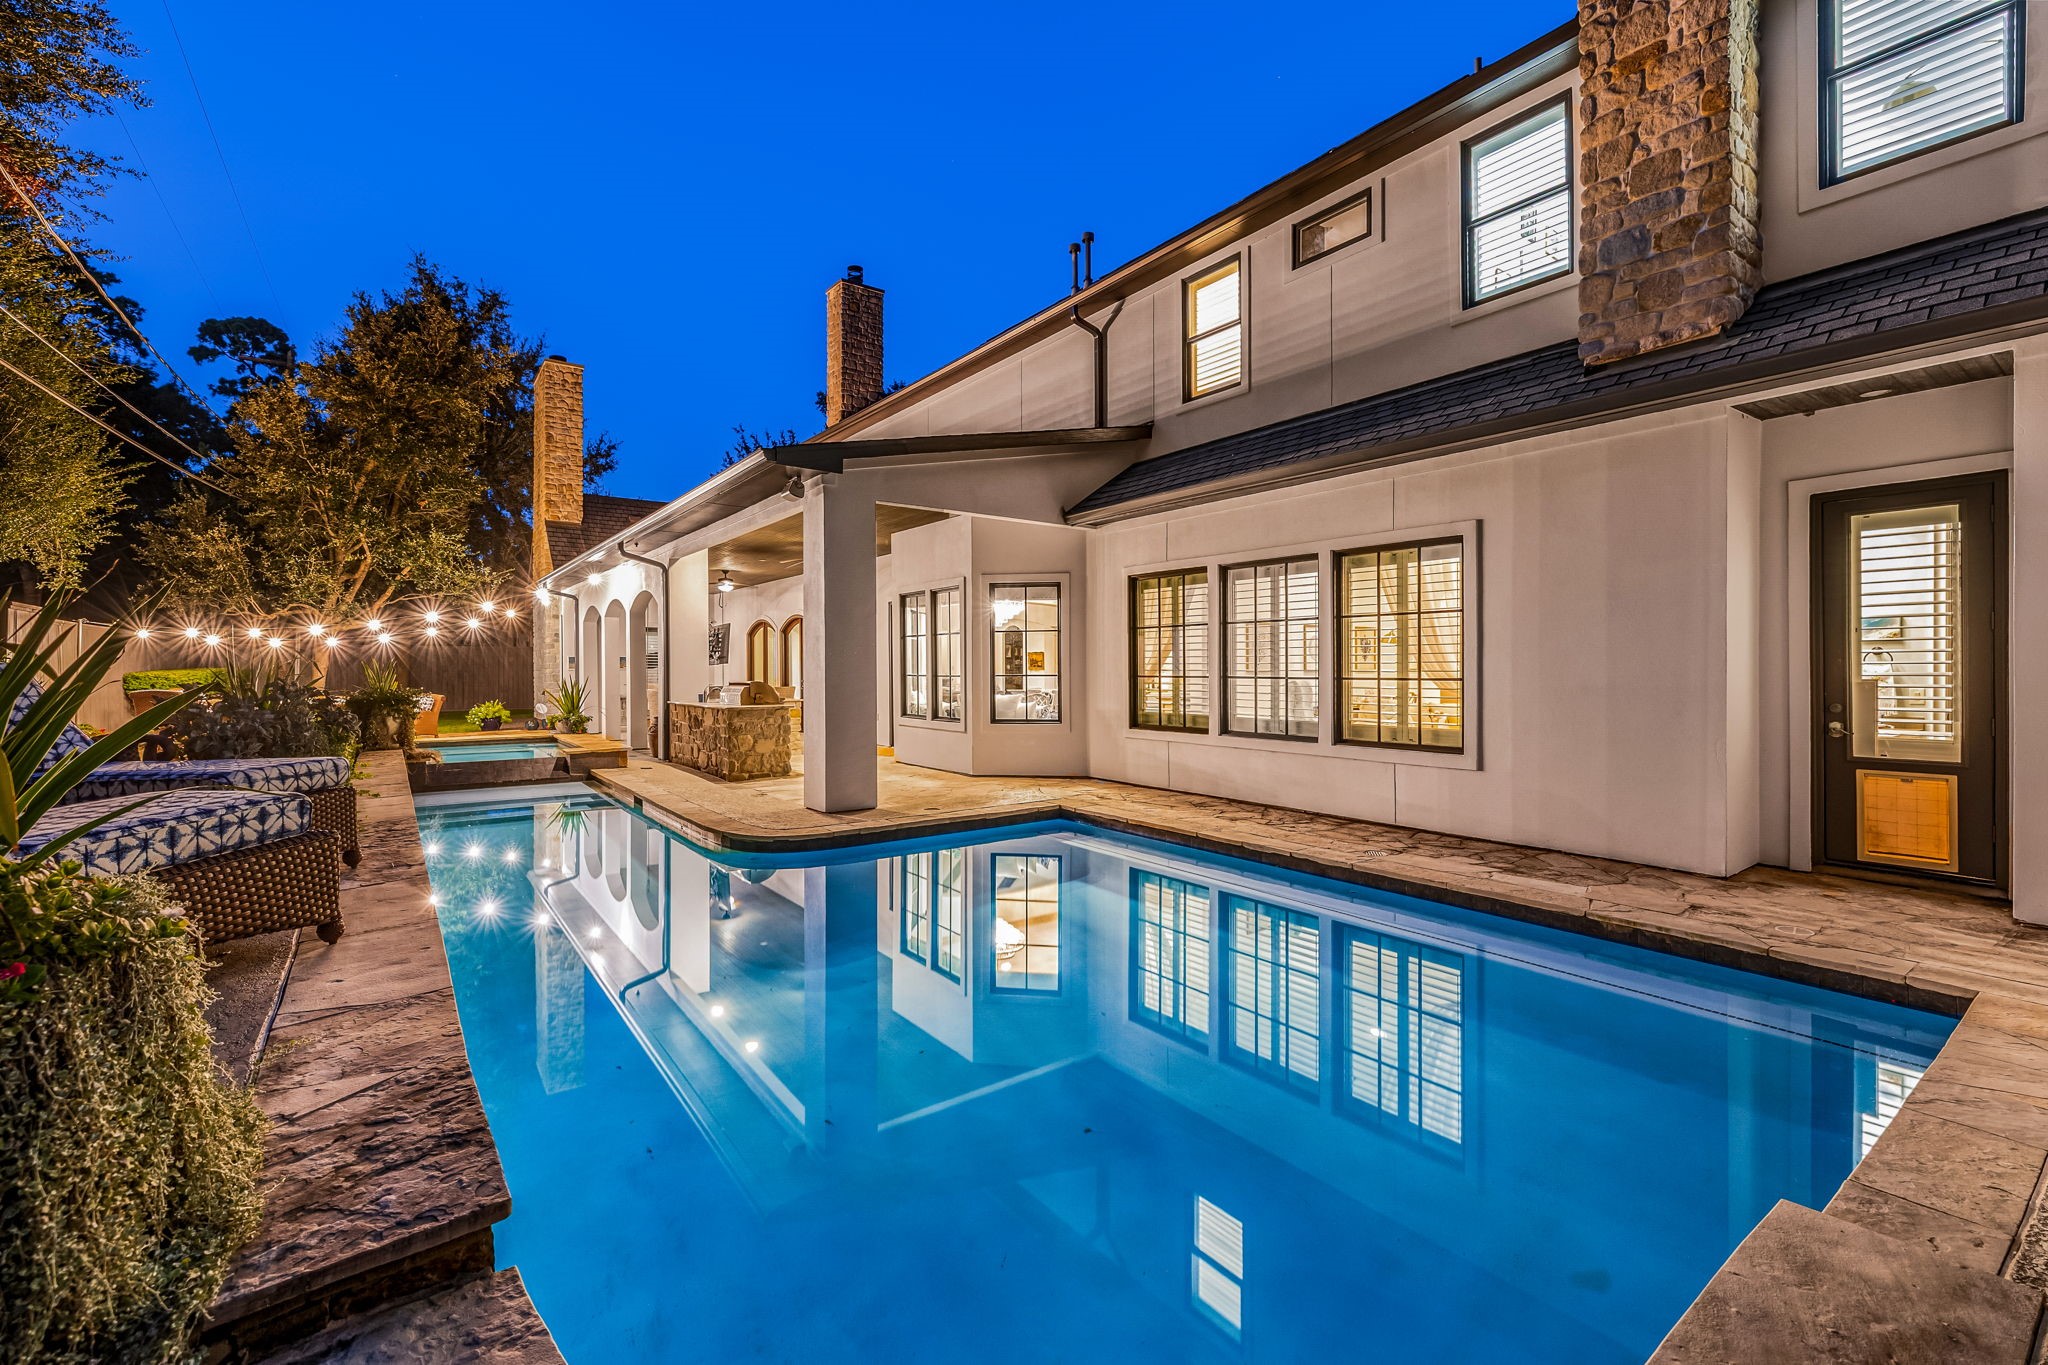
The sparkling pool is framed by a stone-clad raised wall and spacious sun deck, offering a private, resort-style setting just steps from the covered patio and outdoor kitchen.
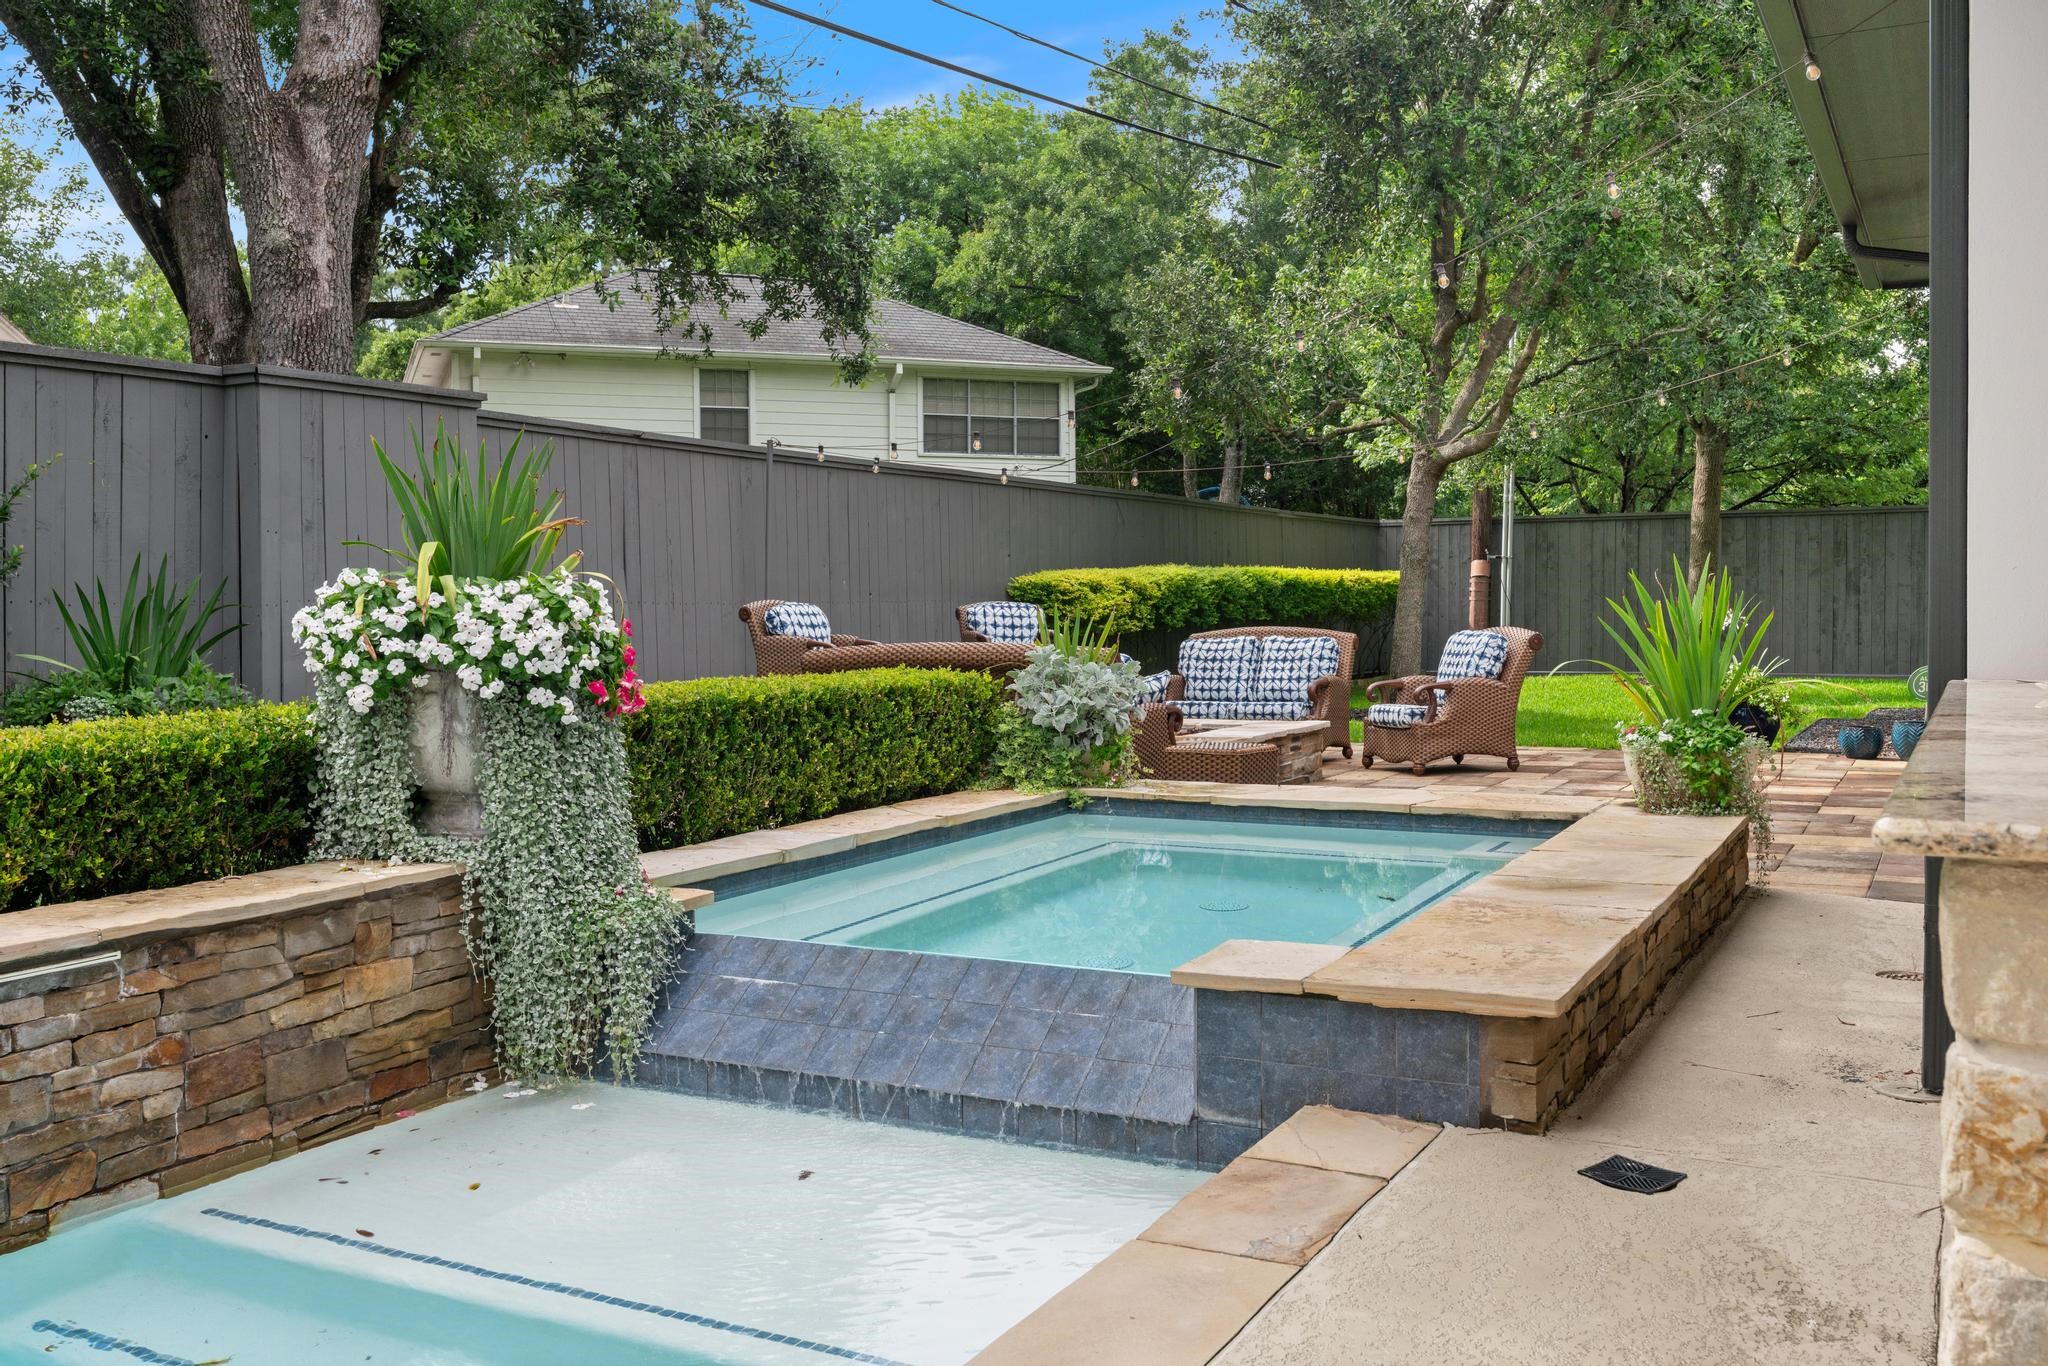
A raised spa cascades into the pool below, creating a soothing water feature framed by lush landscaping and a comfortable seating area for relaxing evenings outdoors.
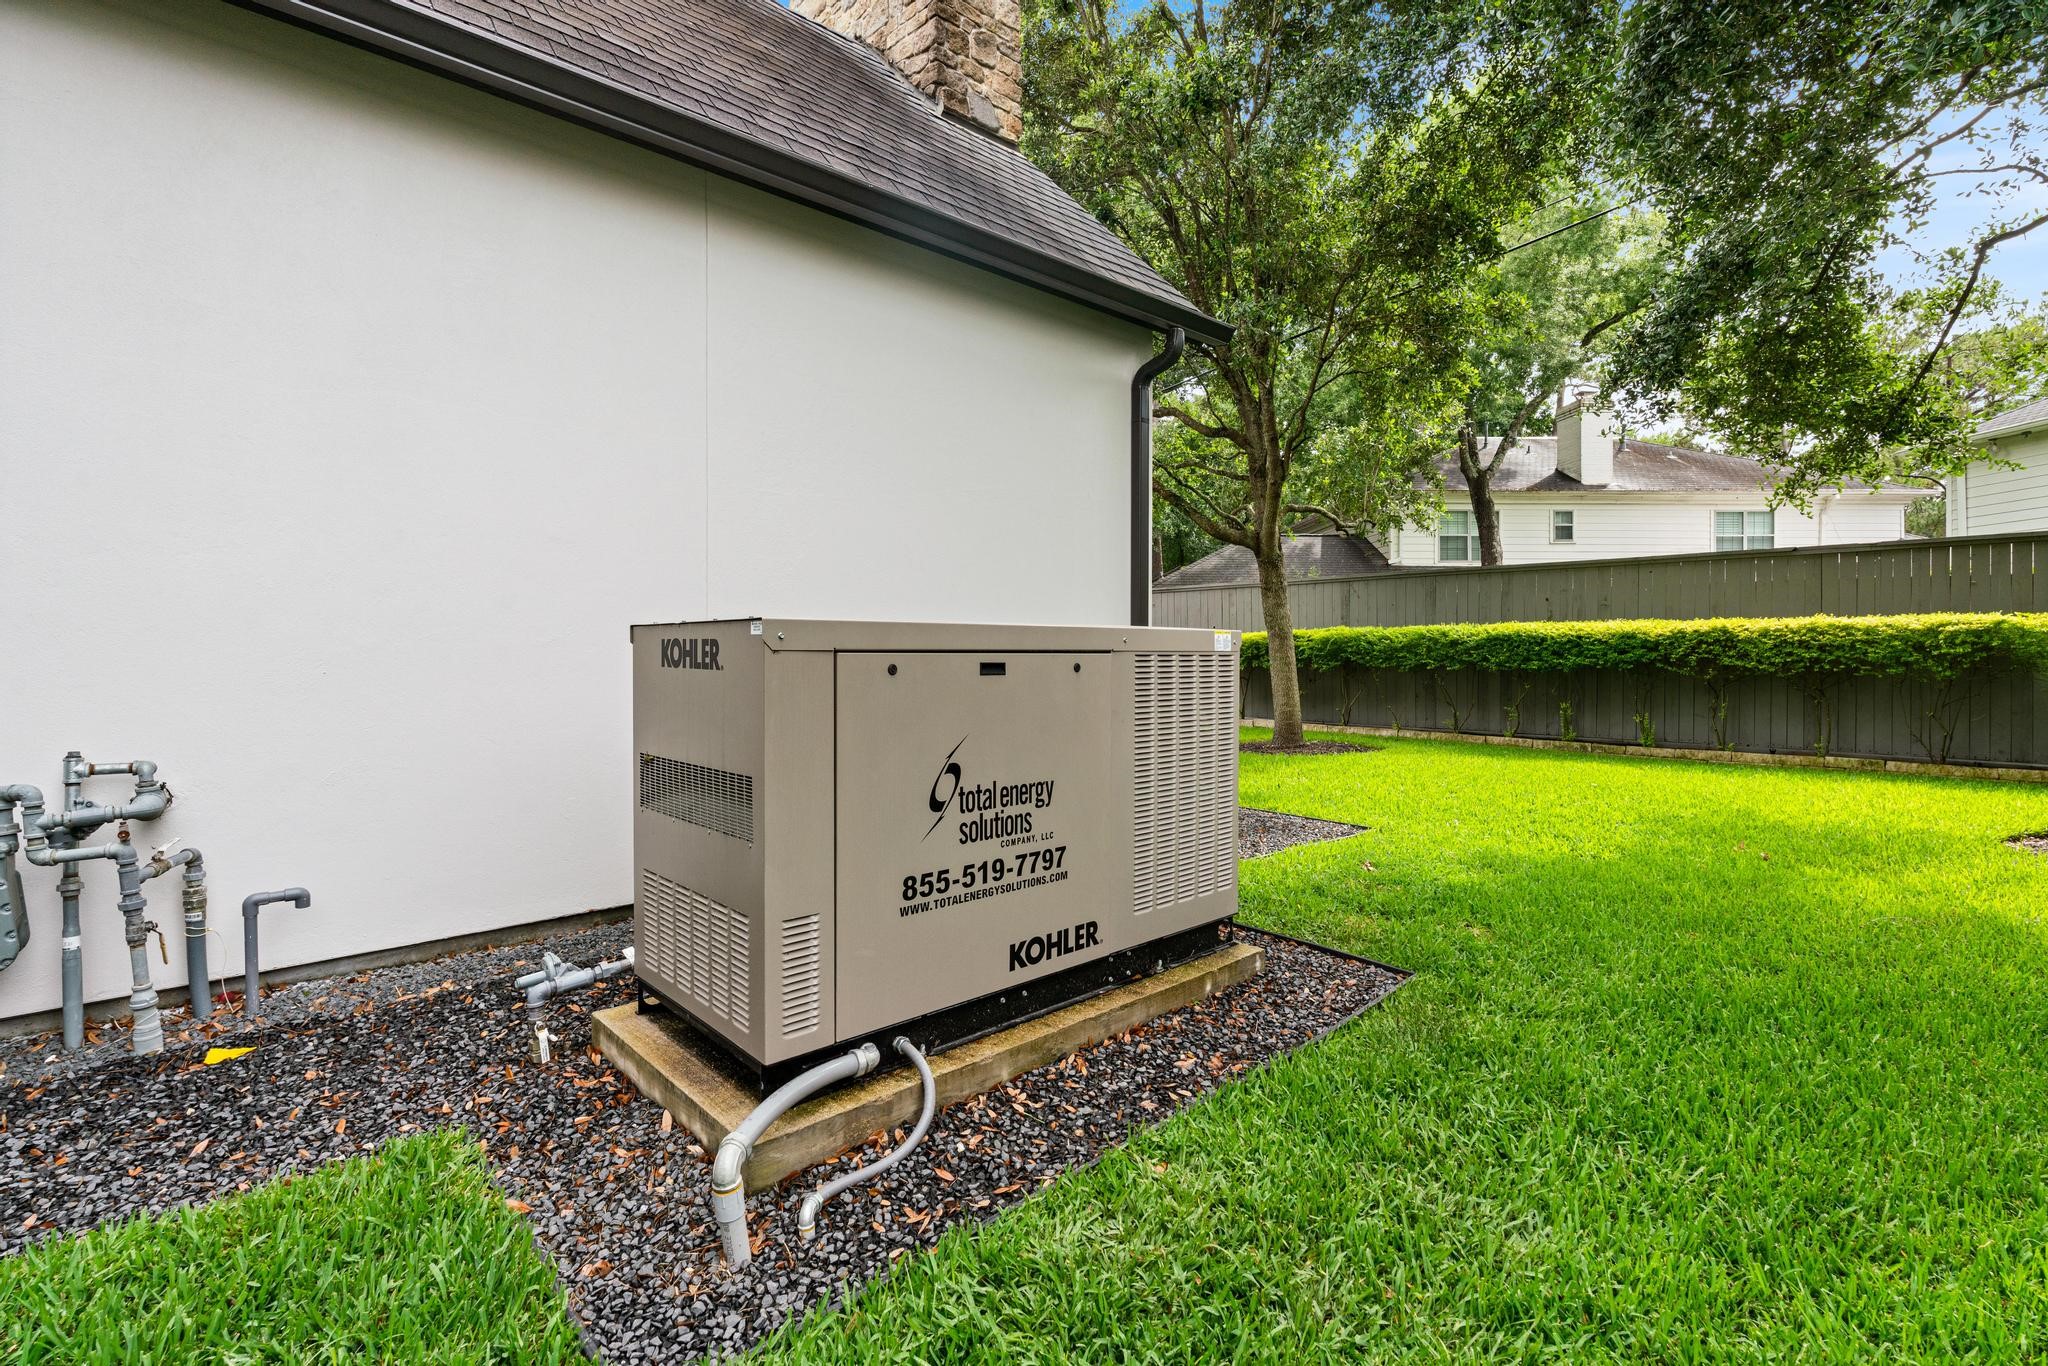
A backup generator provides added peace of mind and convenience for the home.
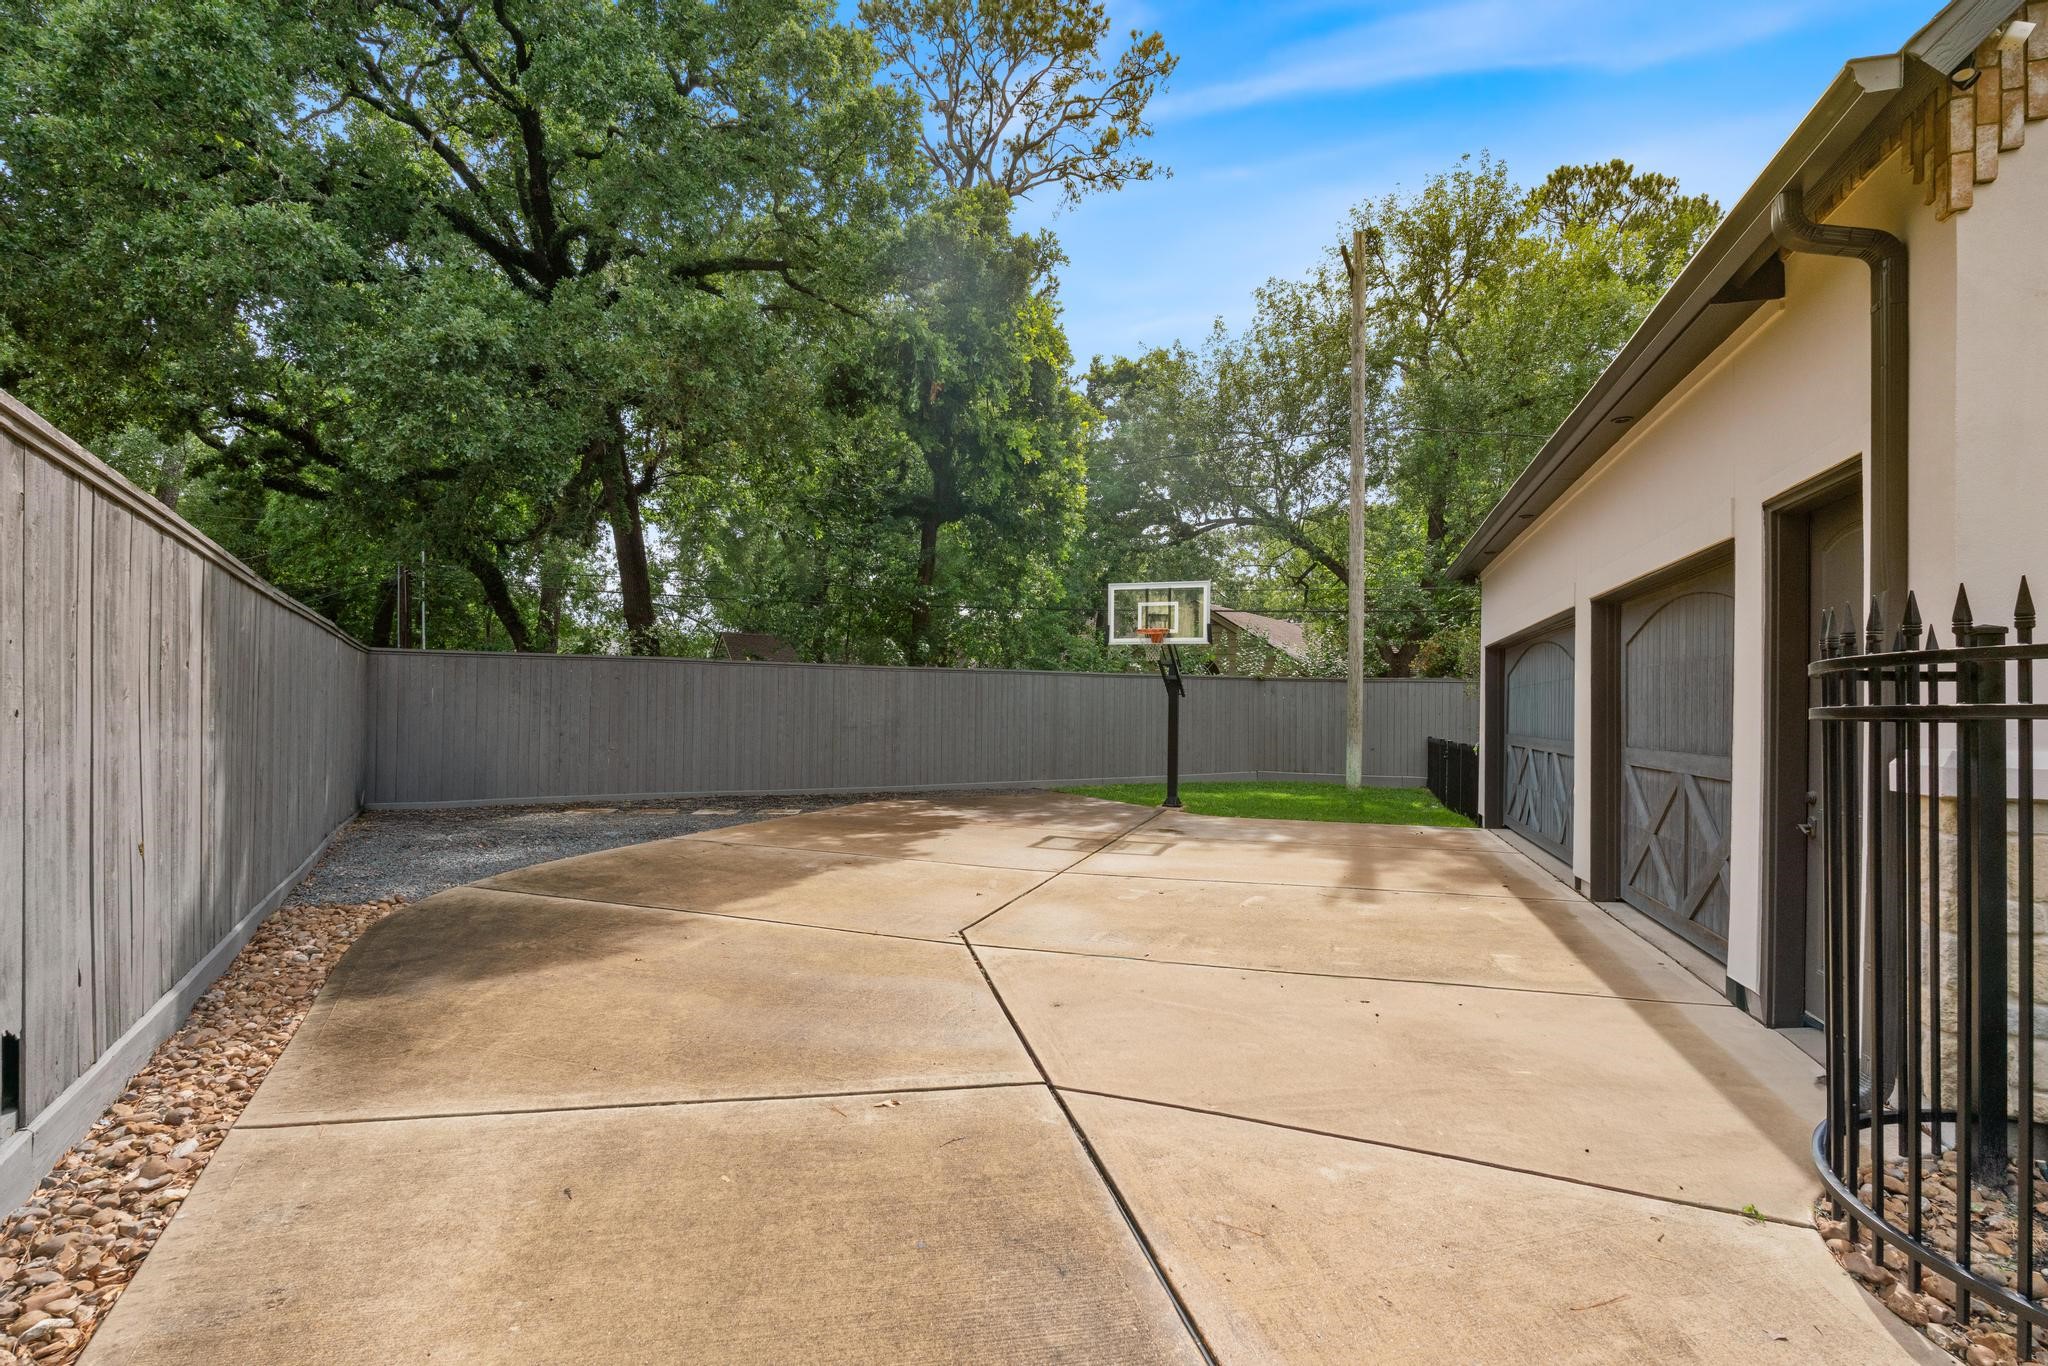
The spacious side yard offers a full basketball court setup and direct access to the three-car garage, adding versatile recreation space to the property.
Additional garage access and a gated side yard provide both function and privacy, framed by mature trees along the property line.
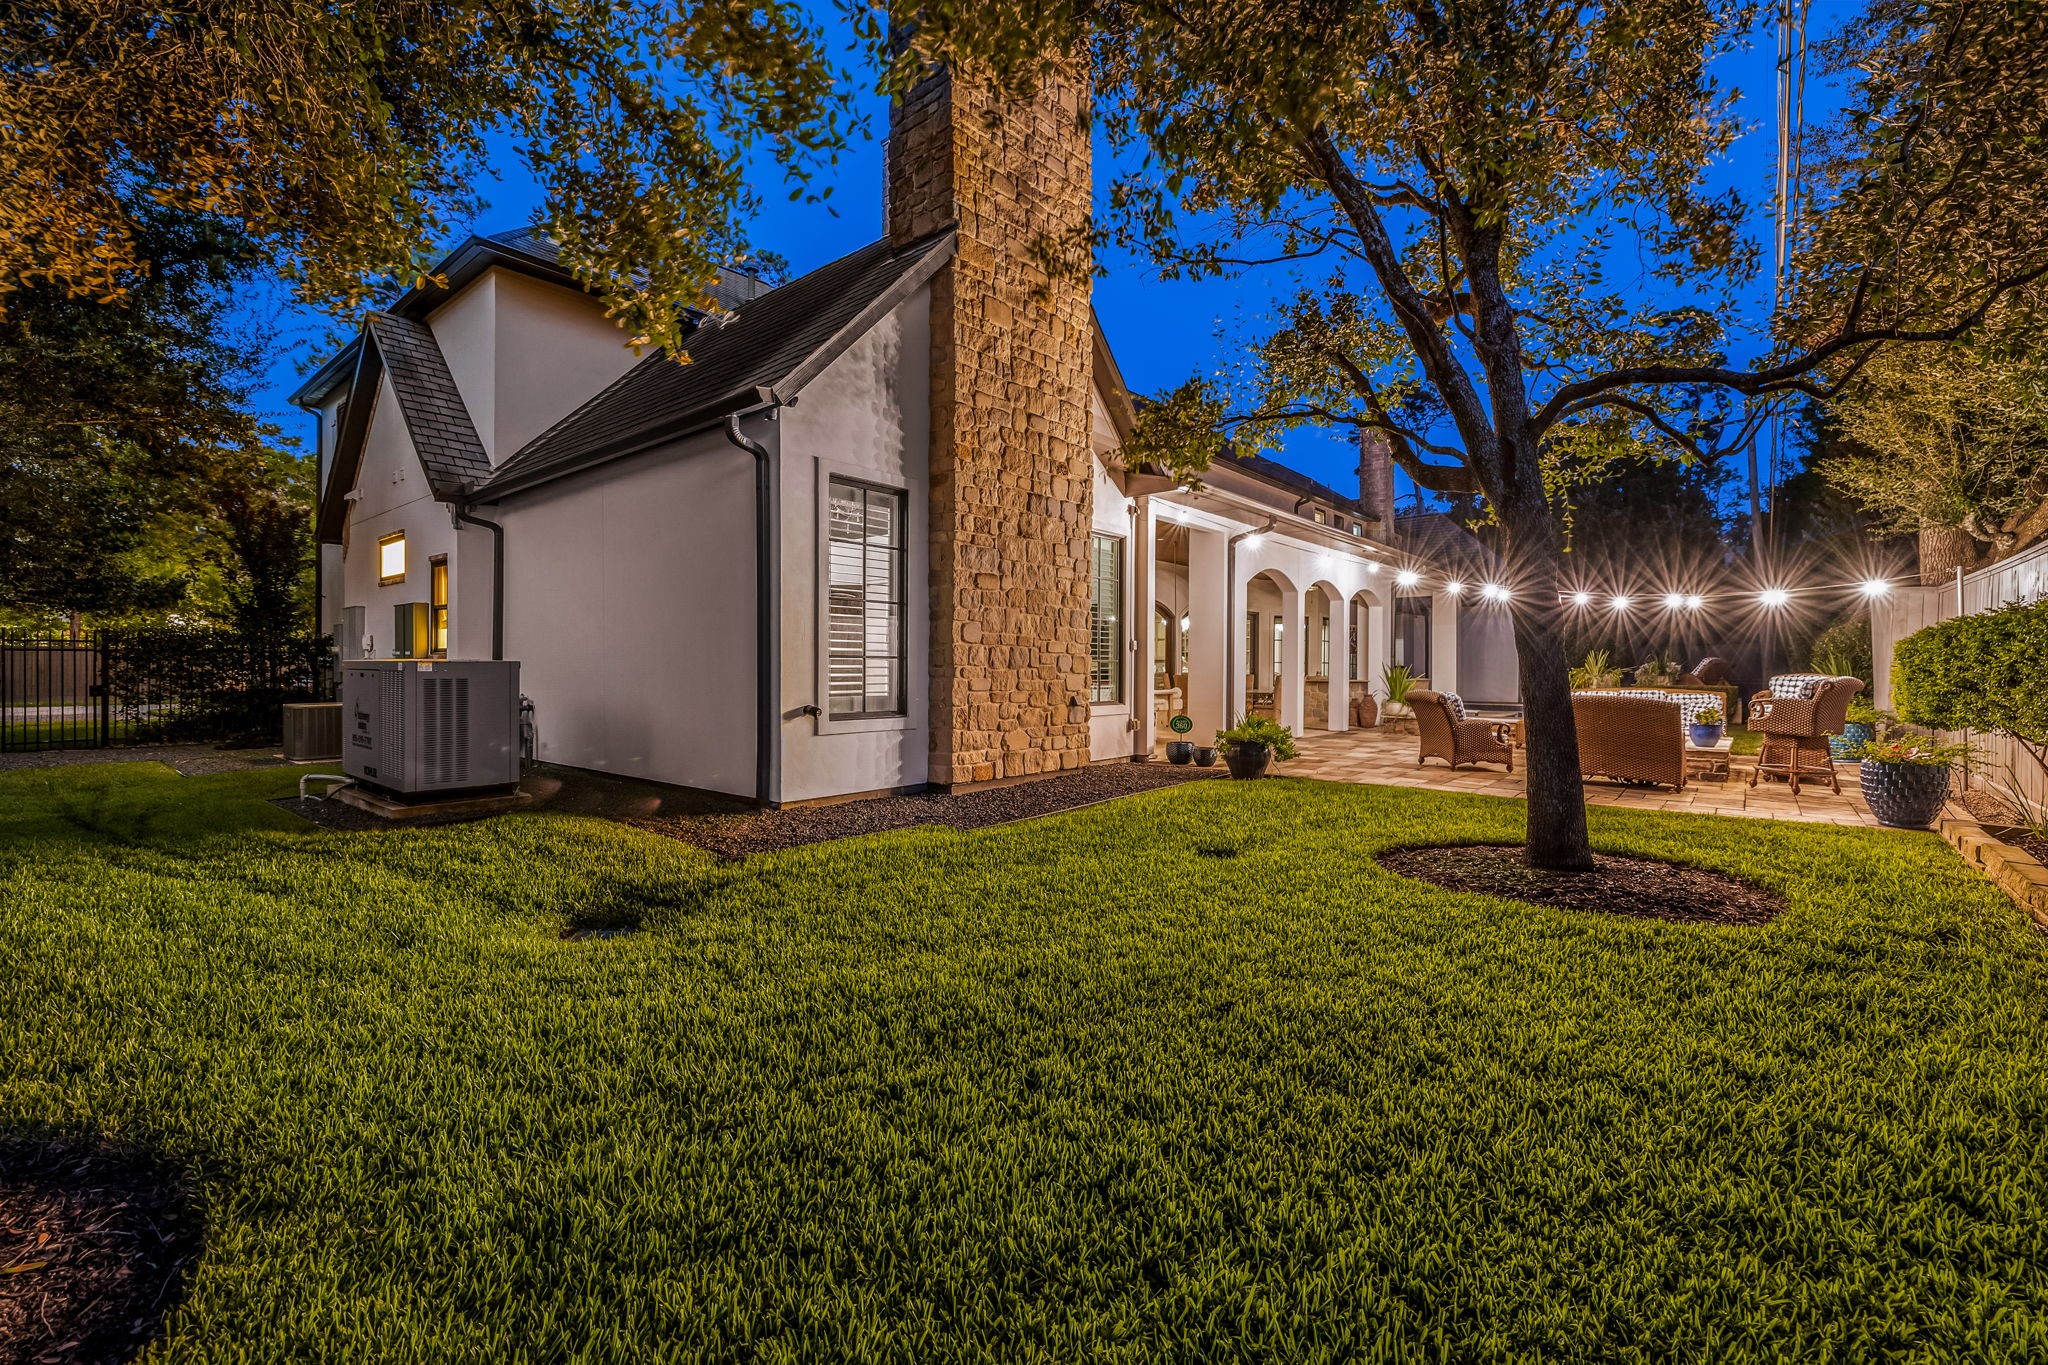
As evening falls, the backyard's stacked stone chimney and manicured lawn create a warm, inviting glow beneath the mature tree canopy.
The pool comes alive at dusk, reflecting the home's stately architecture and offering a picture-perfect setting for evening entertaining.
This twilight aerial view showcases the estate's gated porte-cochere entry, mature landscaping, and commanding presence within the neighborhood.
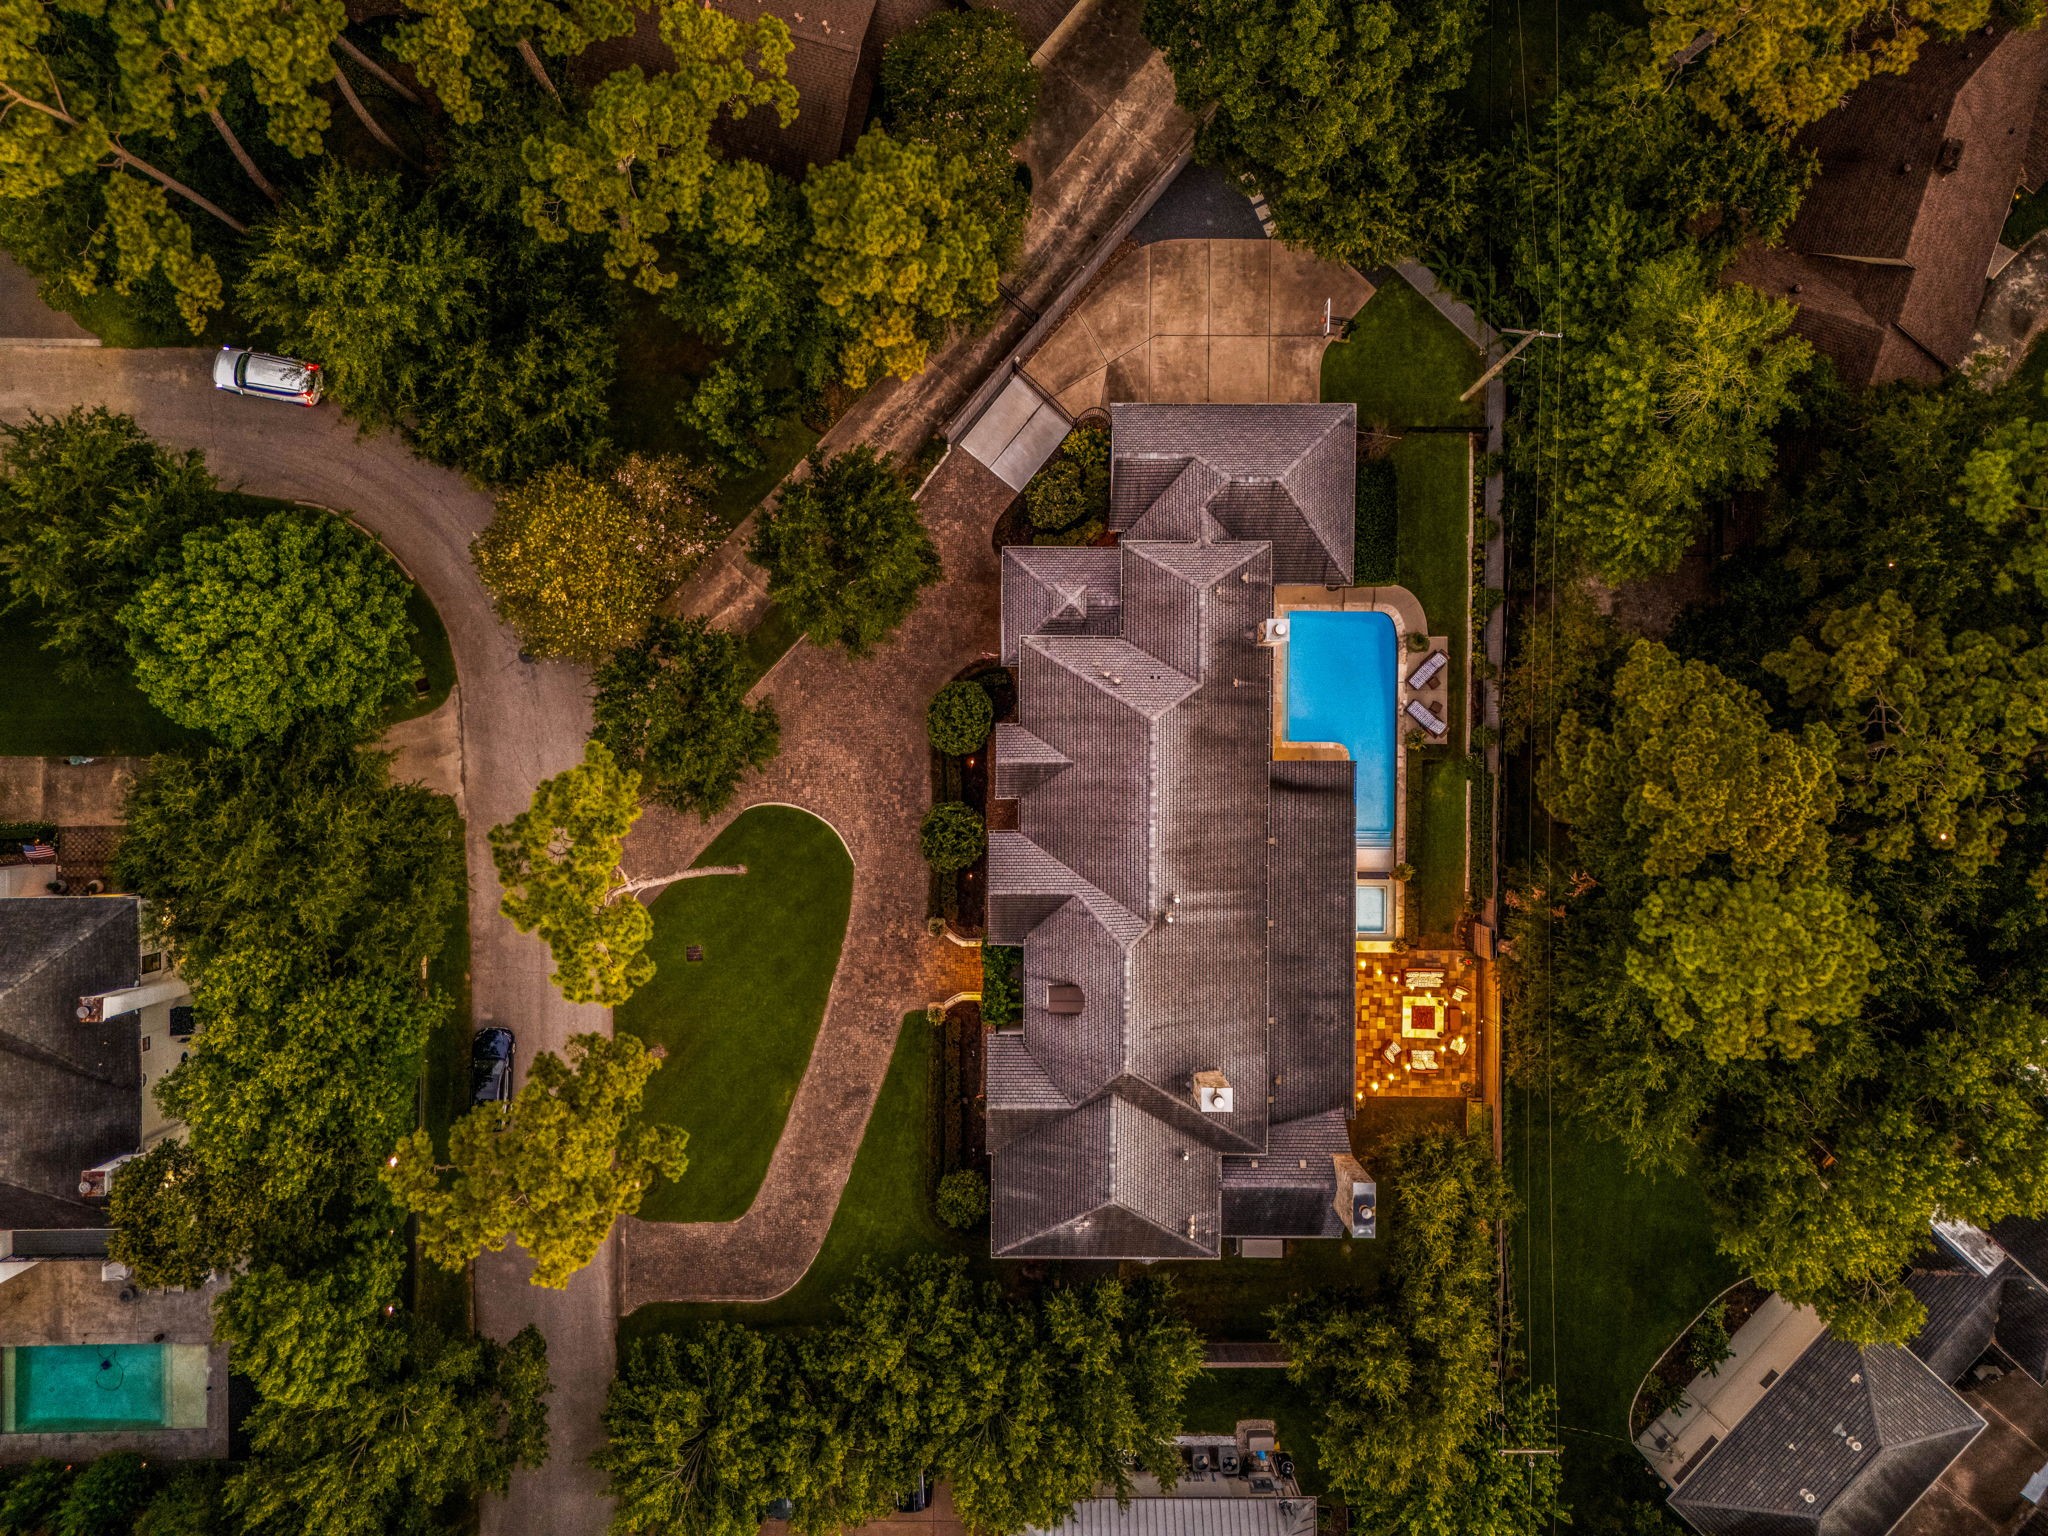
An aerial nighttime perspective highlights the full scope of the property, including the pool, fire pit lounge, and expansive backyard grounds.
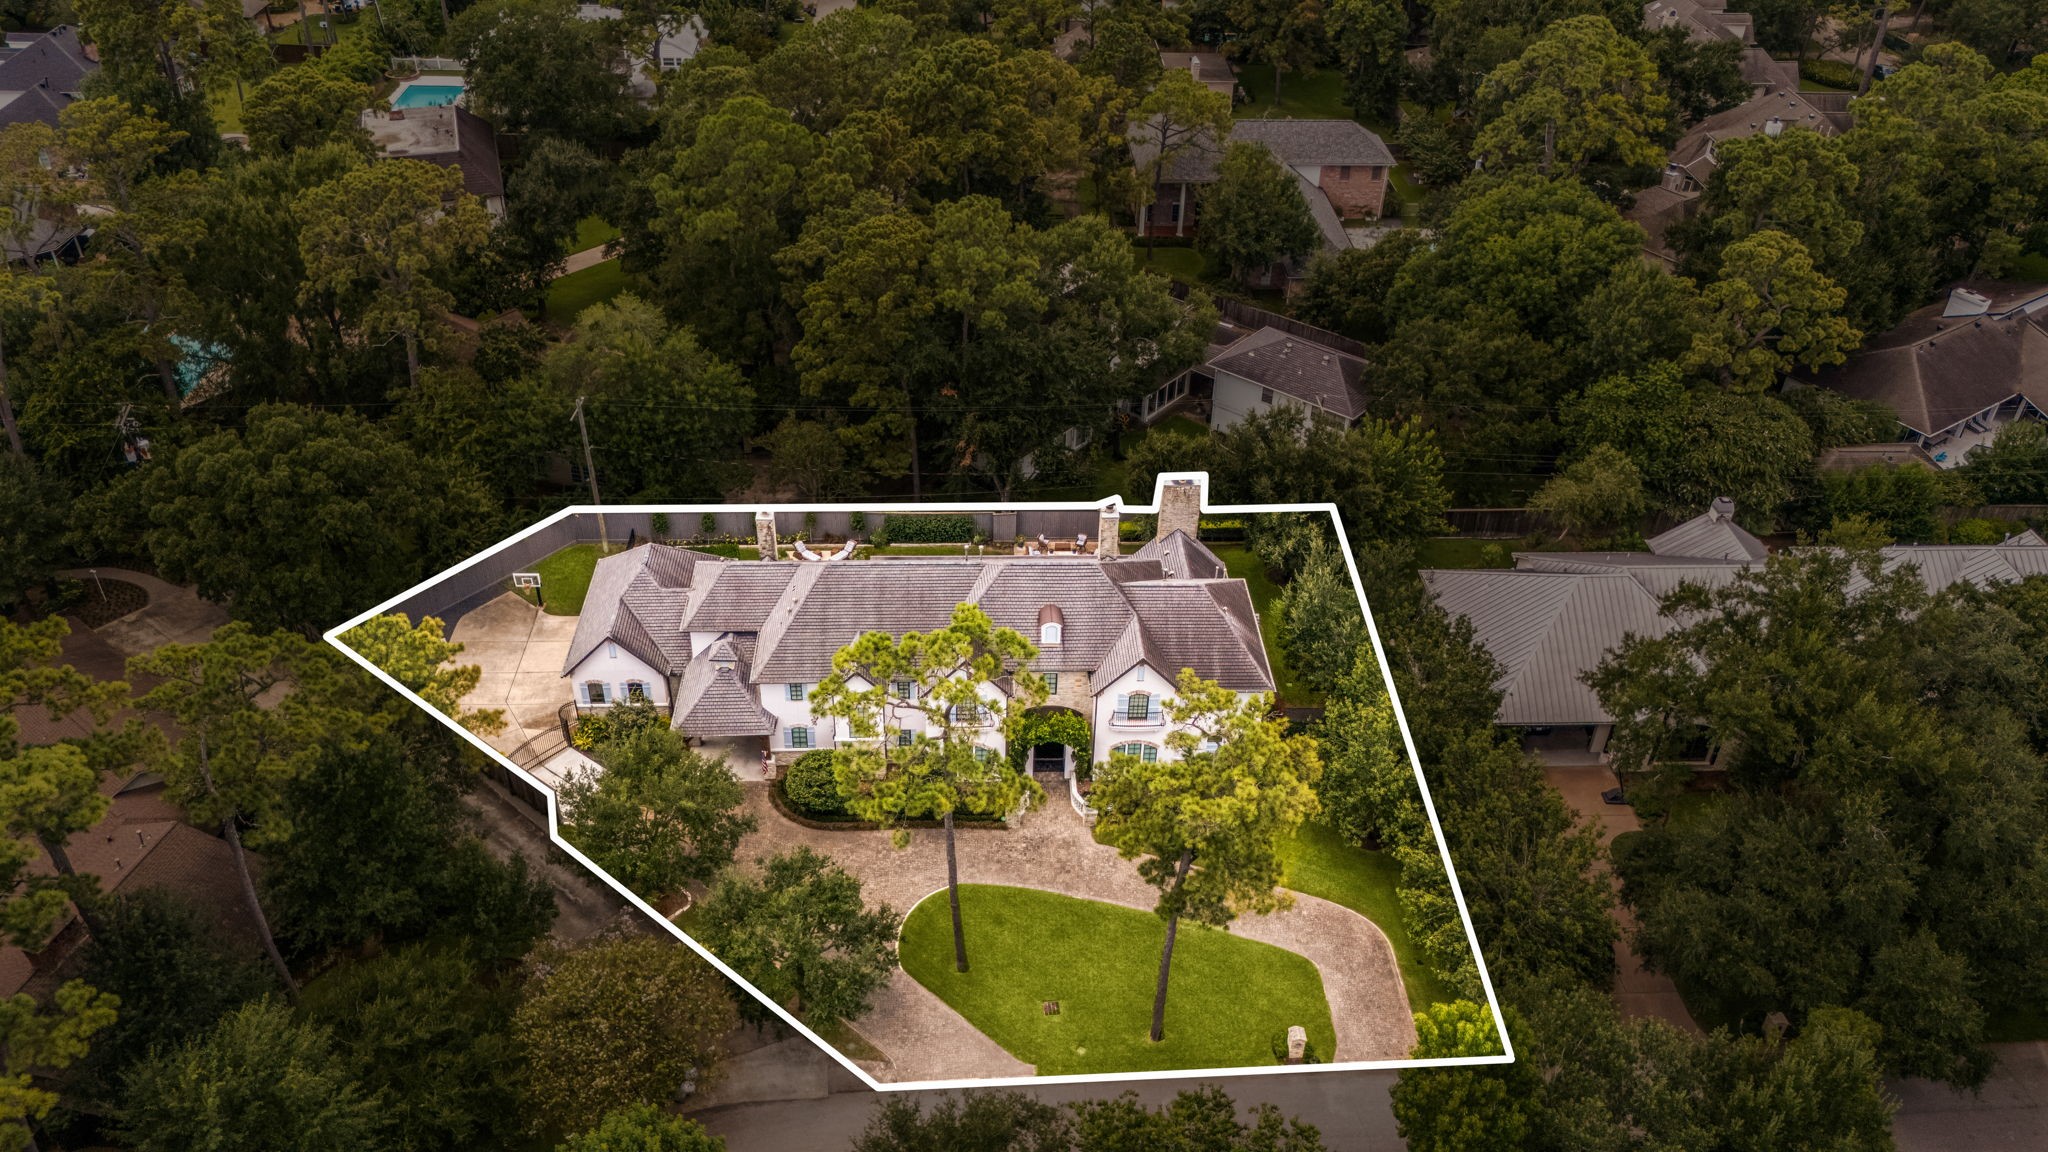
This aerial overview outlines the full extent of the property, showcasing the basketball court, gated motor court, and beautifully landscaped grounds.
An elevated view captures 21 Carolane Trail's tree-lined setting, with the Houston skyline rising in the distance—offering privacy without sacrificing convenience to the city.
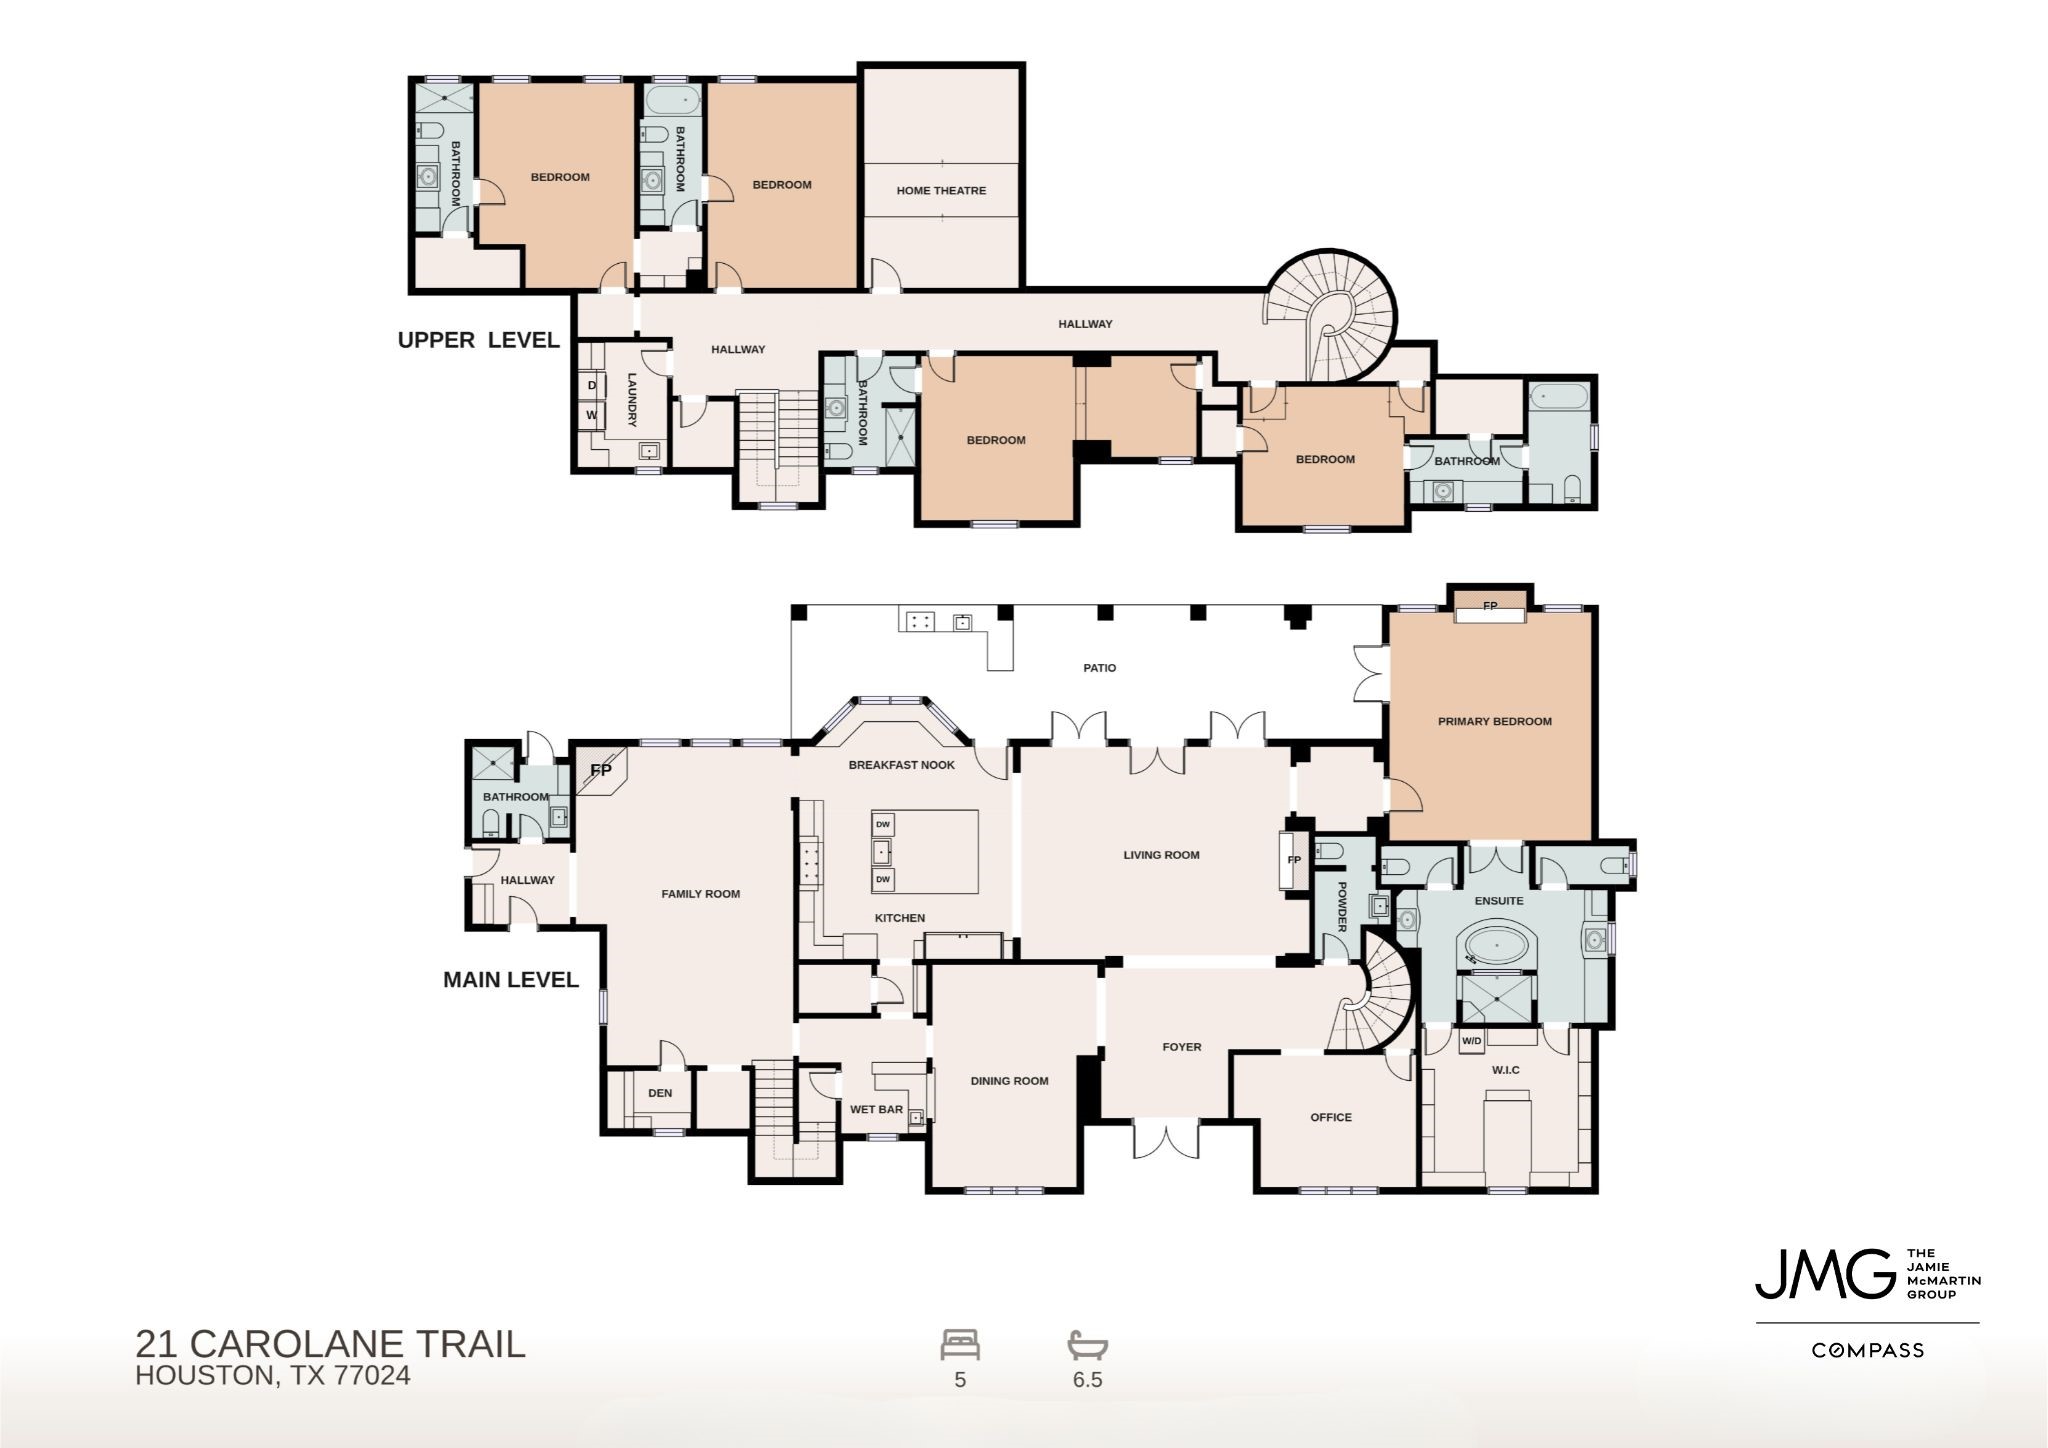
21 Carolane Trail - Floor Plan
Thank you for viewing our listing. We'd love to show you this home! Call us today to schedule your private showing.



.jpg)

