20906 Kadefield Drive,Cypress, TX 77433
Cypress, TX 77433

Description
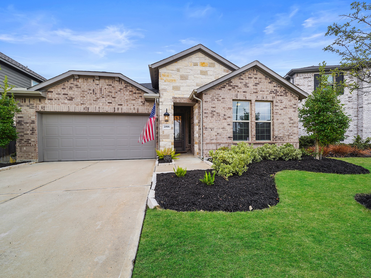
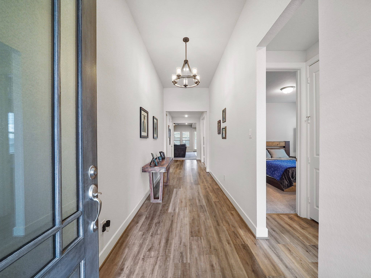
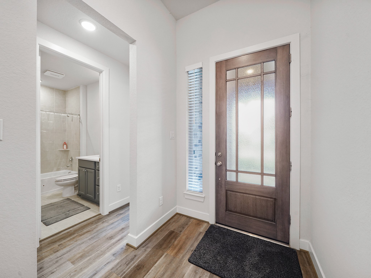
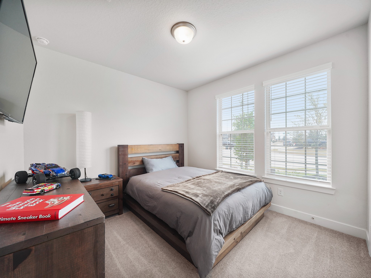
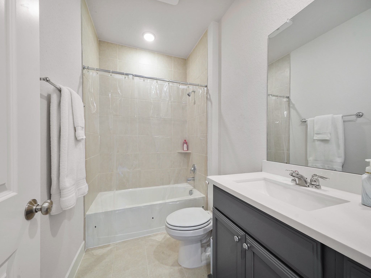
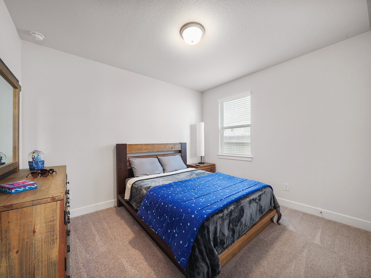
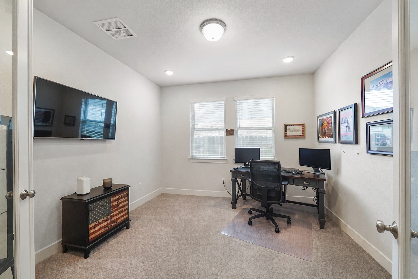
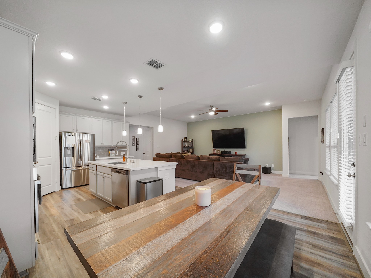
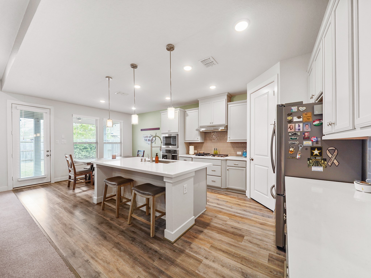
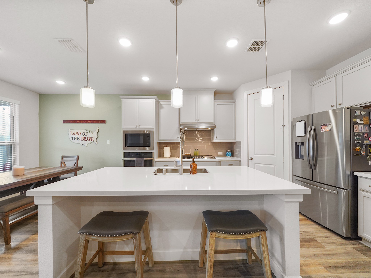
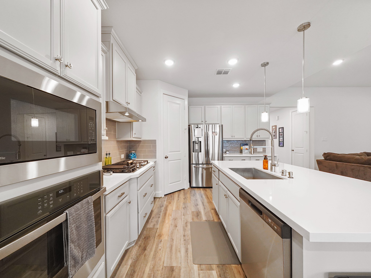
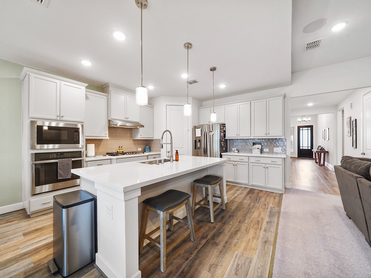
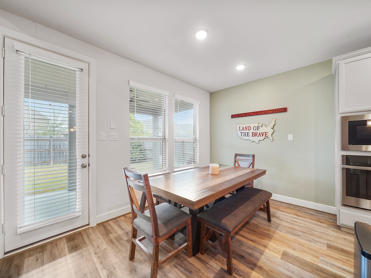
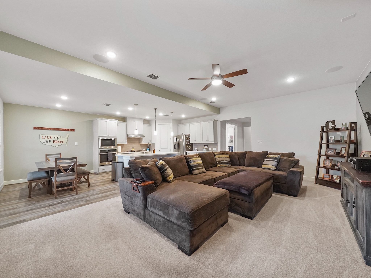
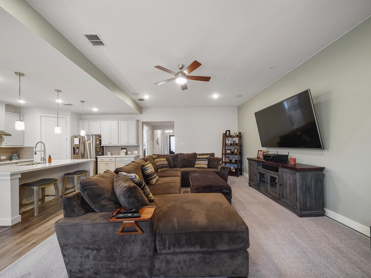
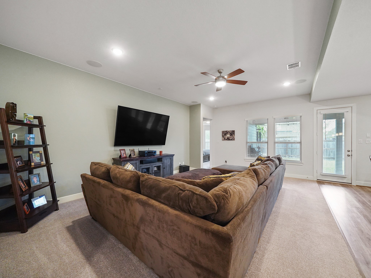
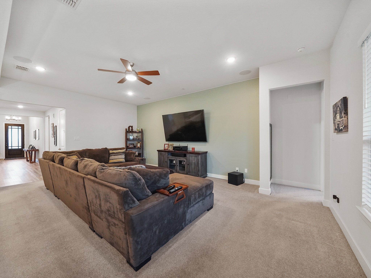
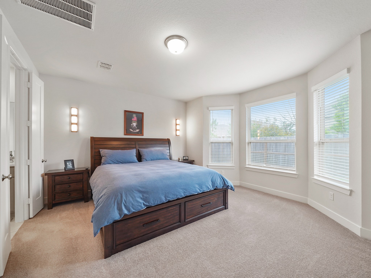
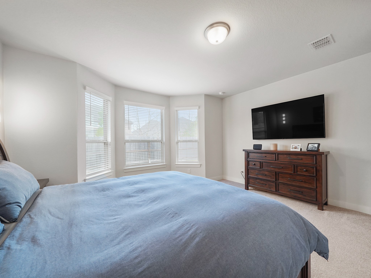
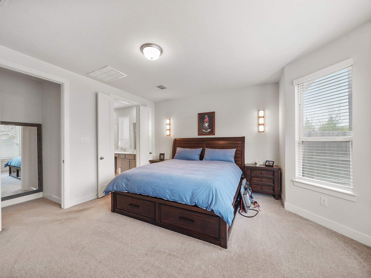
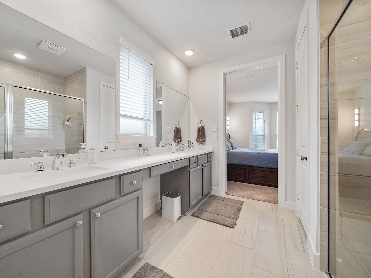
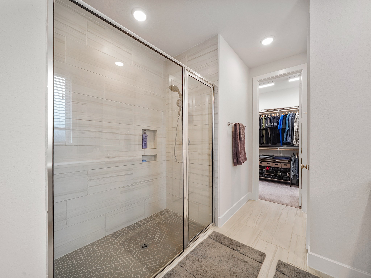
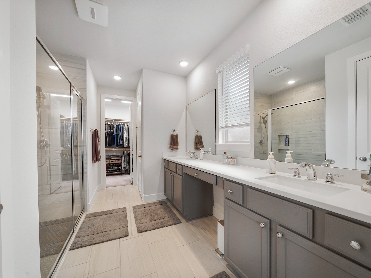
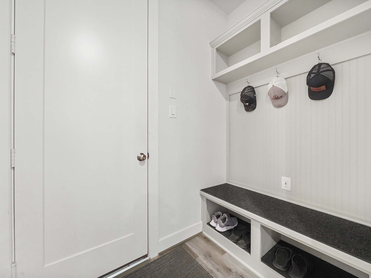
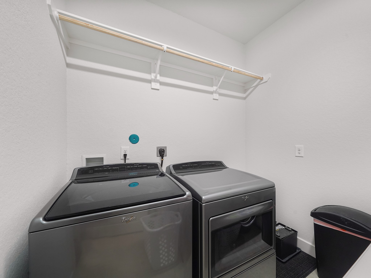
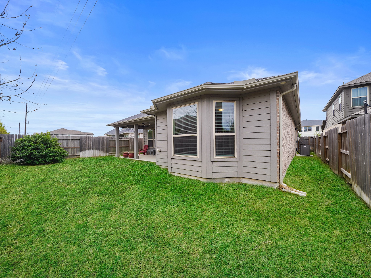
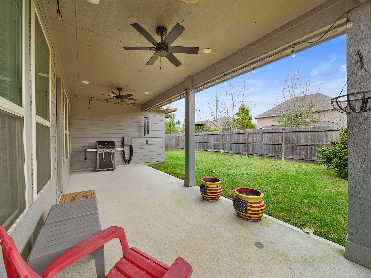
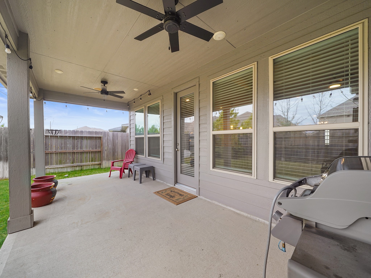
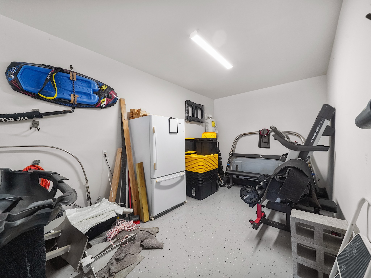
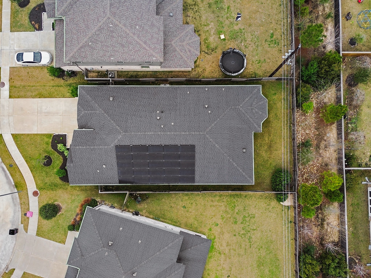
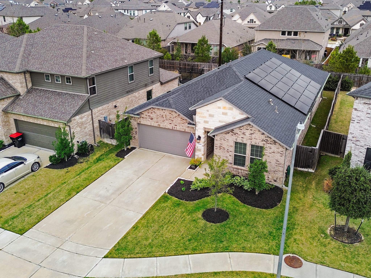
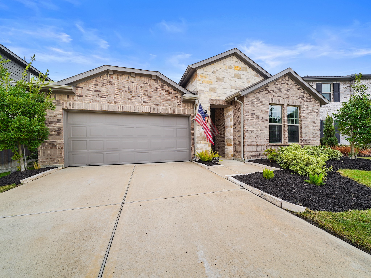
An exceptional Taylor Morrison one-story nestled in the established community of Bridge Creek. A grand entry with soaring ceilings introduces a thoughtfully designed layout featuring a private study with elegant French doors and an expansive gathering room filled with natural light. The chef’s kitchen is beautifully appointed with quartz countertops, a generous island, gas cooktop, stainless steel appliances, and an impressive walk-in pantry offering abundant storage. The secluded owner’s retreat features a bay window sitting area and a spa-inspired bath with dual vanities and a walk-in shower. Enjoy seamless indoor-outdoor living beneath the covered patio. Complete with a 3-car tandem garage and owned solar panels for remarkable energy efficiencyall within a welcoming community known for its charm and neighborhood amenities.
Details
| MLS # | 89360924 |
|---|---|
| Listing Type | For Sale |
| Style | House |
| HOA Dues | $1,000 |
| Sub-Type | Resale |
| Status | Active |
| Year | 2021 |
| Days On Site | 21 |
| Listing Provided By | Keller Williams Signature | Dan Klawer |
Features
| Bed(s) | 3 |
|---|---|
| Bath(s) | 2 Total |
| SQ Feet | 2,236 |
| Garage | 3 |
| Pool | Yes |
| Story(s) | 1 |
| Acreage | 0.14 |
Exterior
| Lot Features | Corner Lot, Subdivision, Backs To Greenbelt Park |
|---|
Parking
| Garage Yes / No | Yes |
|---|---|
| Parking Features | Attached, Driveway, Garage, Garage Door Opener, Tandem |
Taxes
| Tax Annual Amount | 13620 |
|---|
Location
| Community Features | Community Pool |
|---|
Area Information
| State | TX |
|---|---|
| County | Harris |
| City | Cypress |
| Zip Code | 77433 |
| Area | 25 |
| Subarea | Cypress South |
| Community Name | Bridge Crk Sec 1 |
| Listing VS Median (in Bridge Crk Sec 1) | |
Price: $365,000 low | high Med: $184,222 sqft: 2,236 low | high Med: 2,473 $ / sqft: $163 low | high Med: $82 On site: 21 low | high Med: 22 | |
Market Activity 77433
Request a showing
Request a showing
Contact
Learn More About This Property

| State | TX |
|---|---|
| County | Harris |
| City | Cypress |
| Zip Code | 77433 |
| Area | 25 |
| Subarea | Cypress South |
| Community Name | Bridge Crk Sec 1 |
| Listing VS Median (in Bridge Crk Sec 1) | |
Price: $365,000 low | high Med: $184,222 sqft: 2,236 low | high Med: 2,473 $ / sqft: $163 low | high Med: $82 On site: 21 low | high Med: 22 | |


.jpg)

Land & Ranch 210.483.7500 | Bandera 830.850.6700 | Global Luxury 210.483.5700 | Coldwell Banker Commercial Alamo City 210.483.6250
North Central San Antonio / Stone Oak 210.483.7070 | Harper Property Management 210.483.7040 | Relocation Services 210.483.7121
North West San Antonio 210.483.0000 | Laredo 956.722.4822 | Coldwell Banker Commercial International Gateway 956.937.2867
