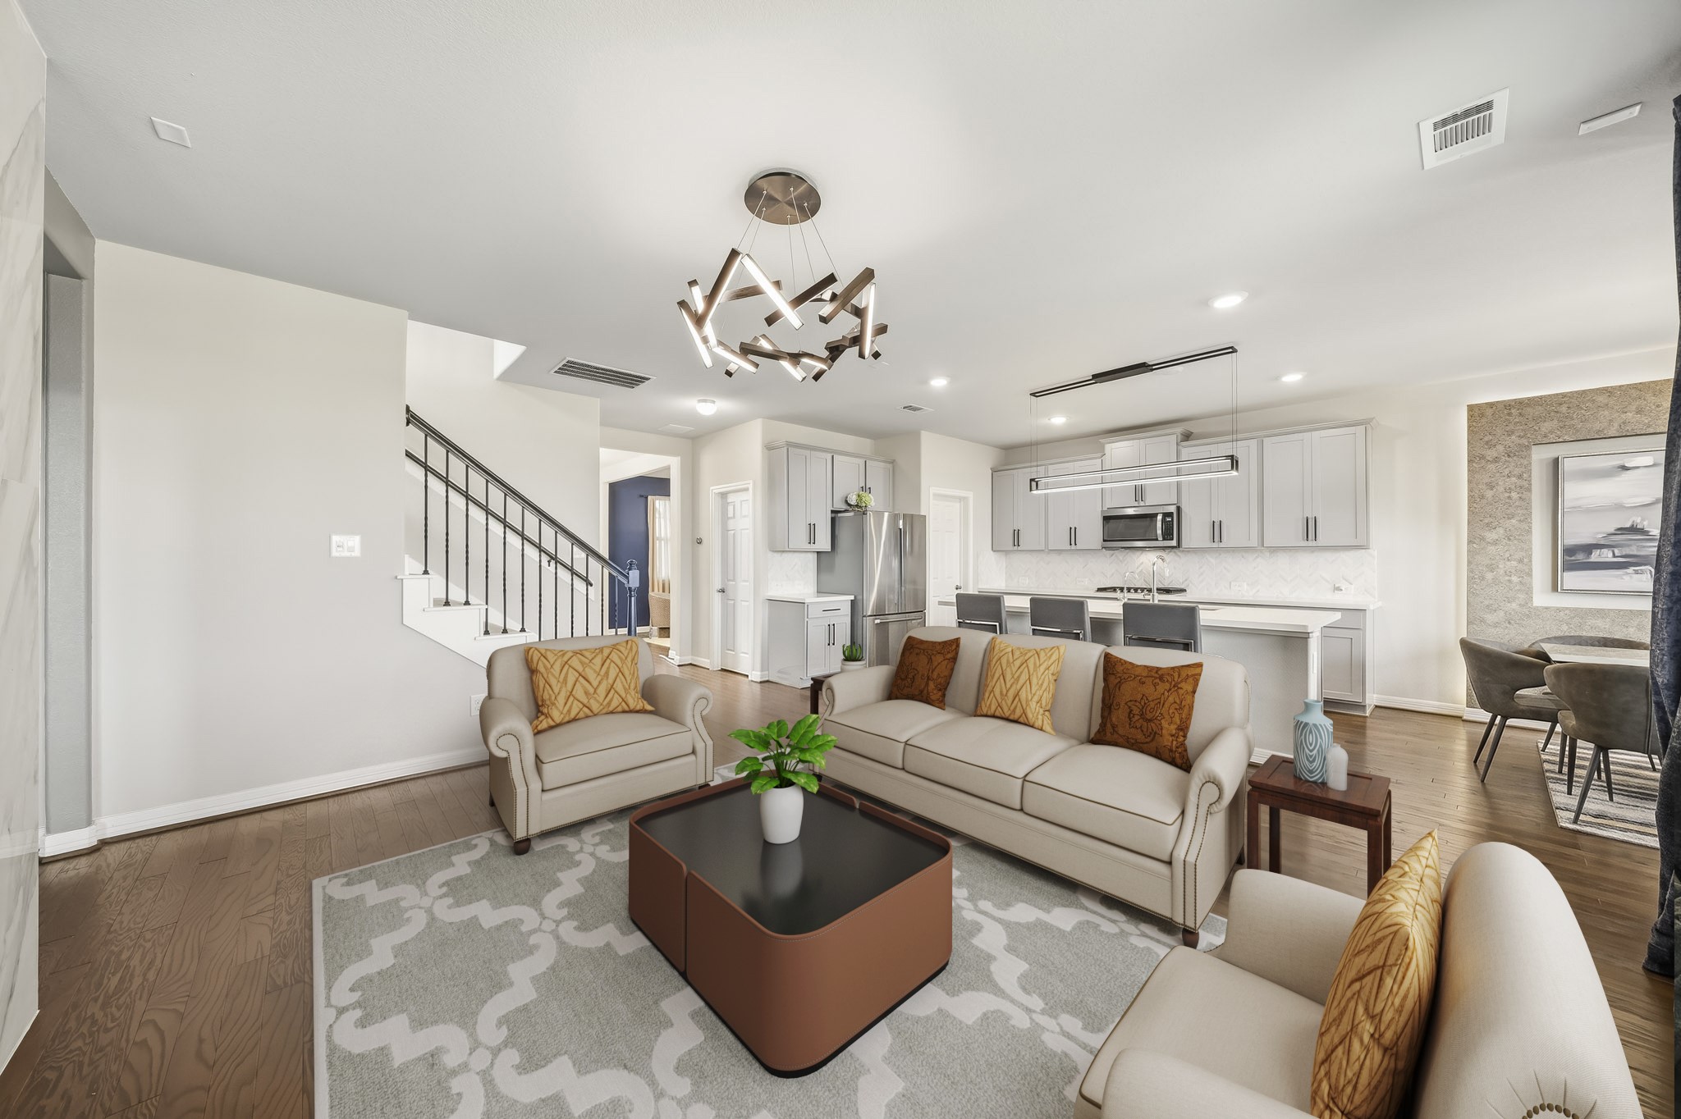
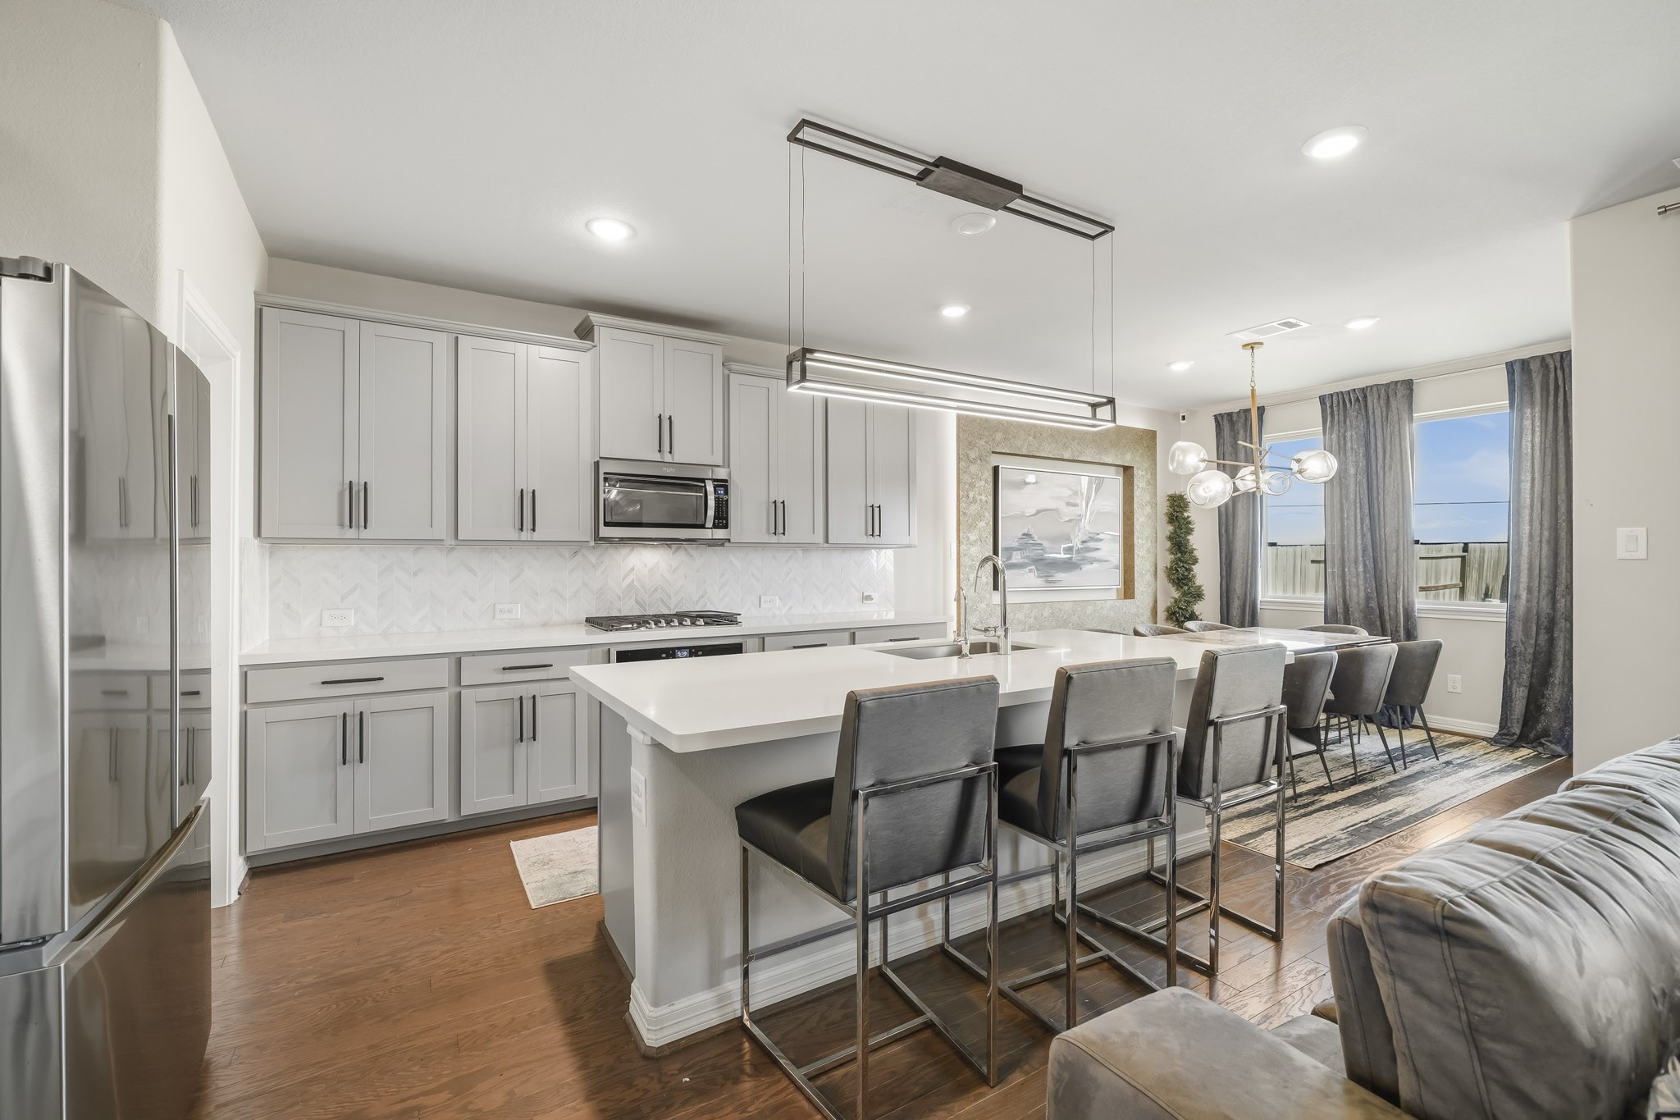
Virtually Staged: This open-concept floor plan creates a seamless connection between the kitchen, dining, and living areas, offering an ideal layout for everyday living and entertaining.
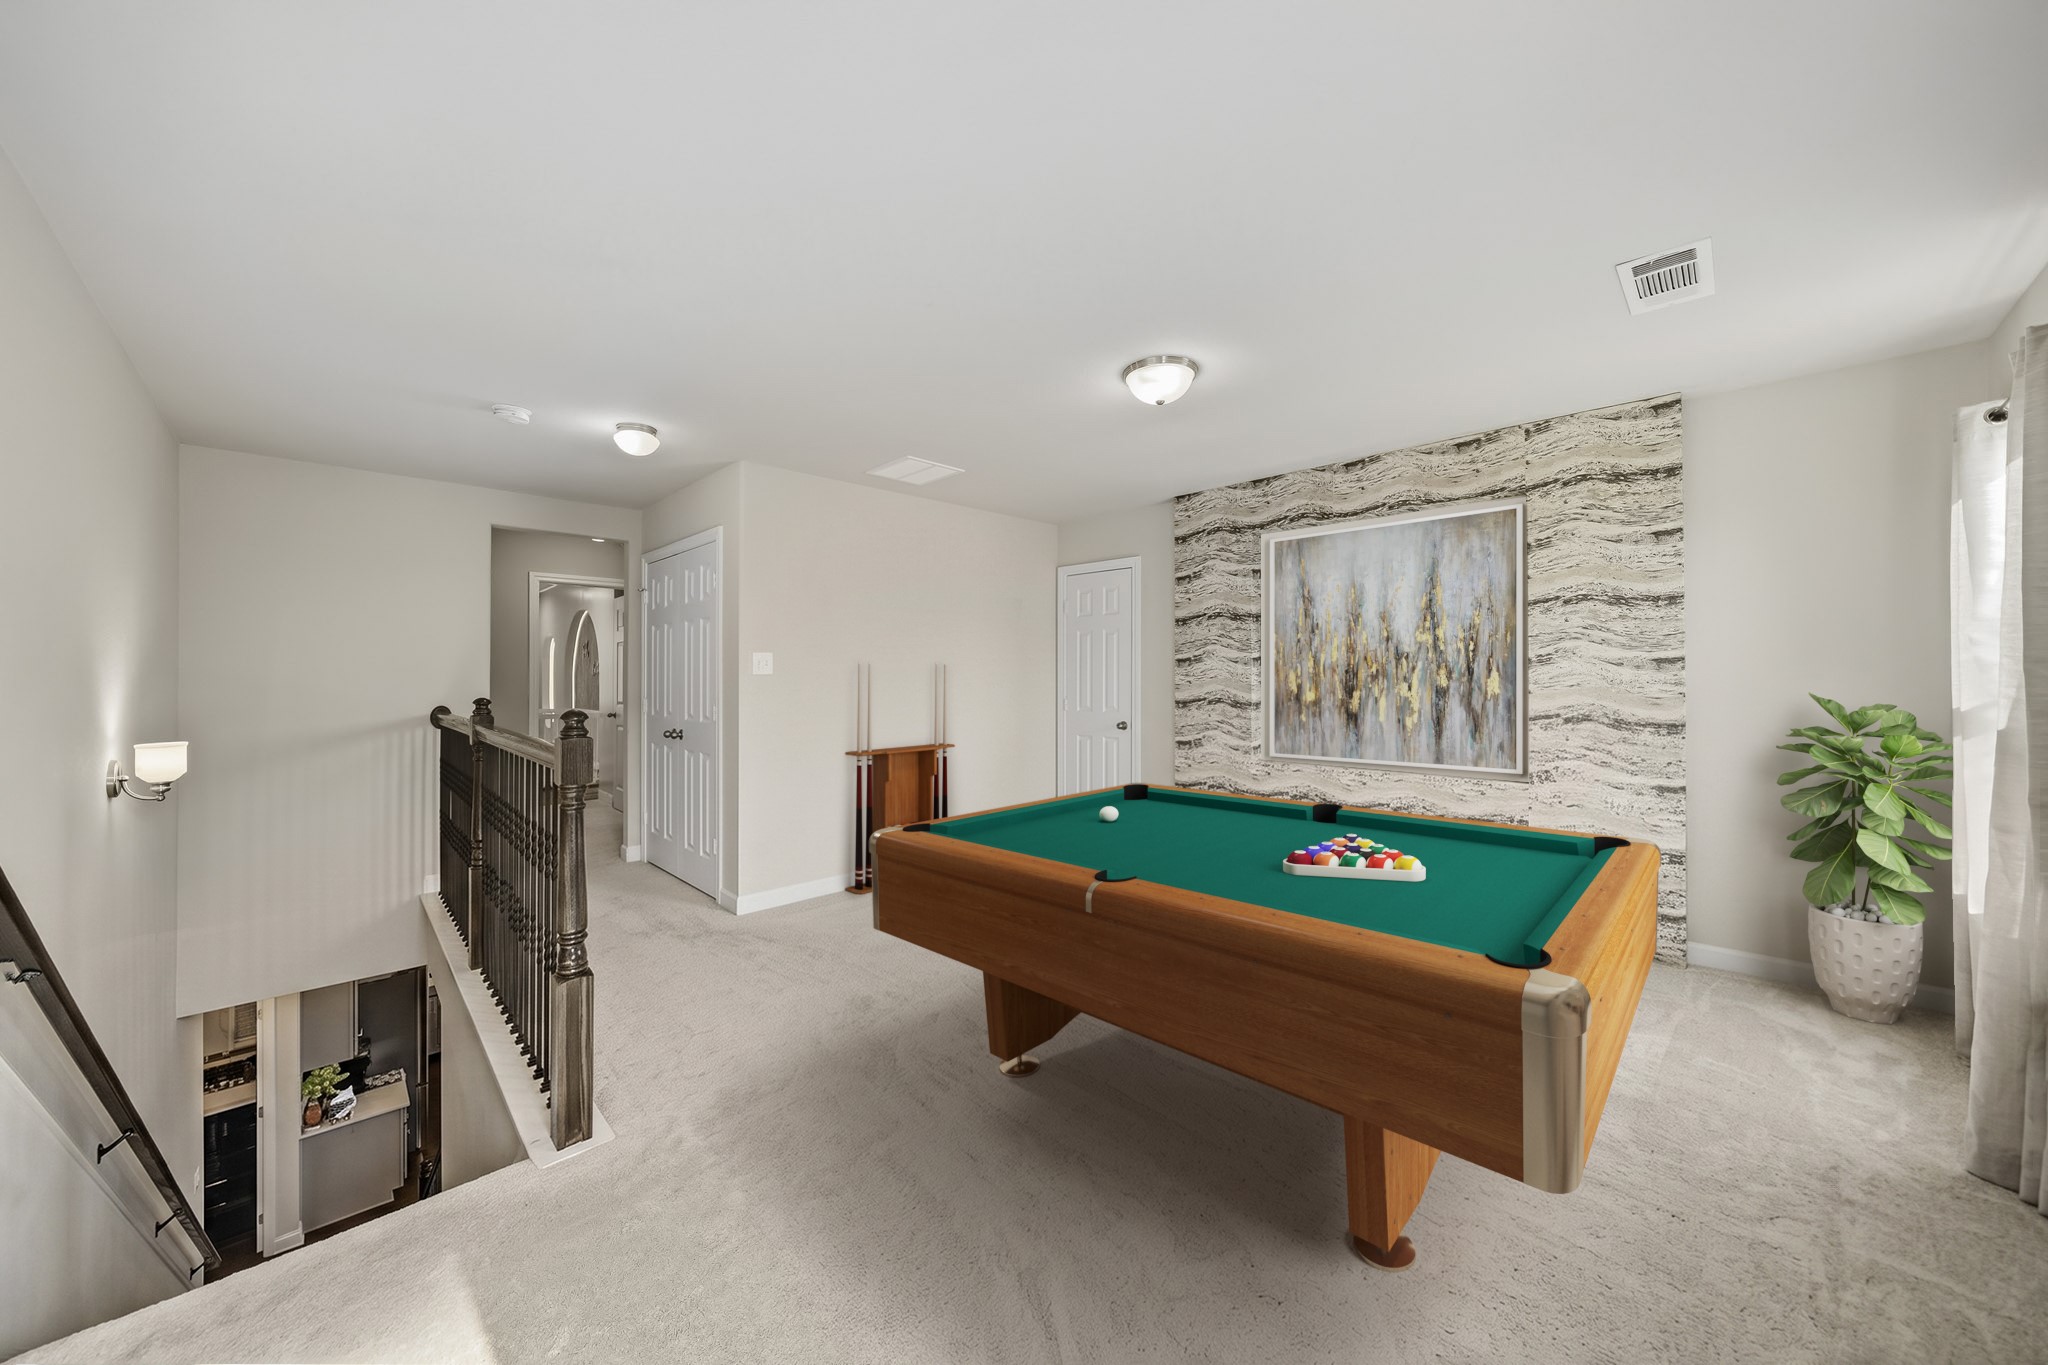
Virtually Staged: This flexible space is perfect for family fun, entertaining guests, or creating a dedicated media and recreation area. This spacious upstairs game room offers a versatile retreat designed for entertainment and relaxation. Plush carpeting, abundant natural light, and a striking accent wall create an inviting atmosphere, while the open layout provides plenty of room for a pool table, gaming area, or additional lounge seating.
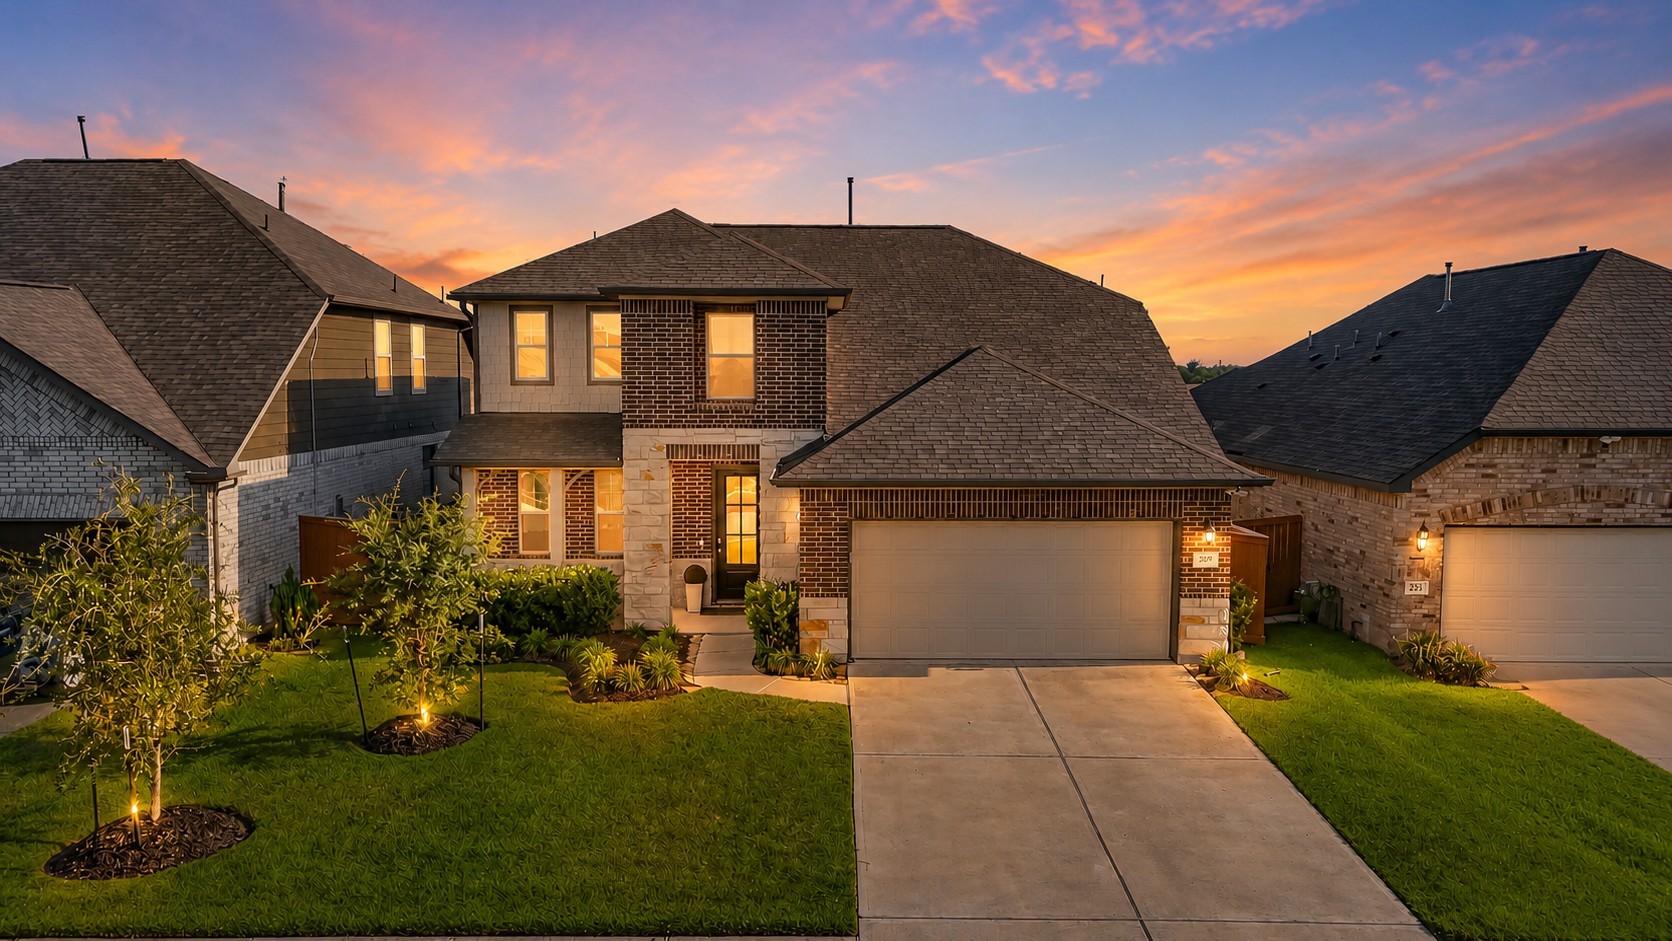
This attractive two-story home offers inviting curb appeal with a handsome blend of brick, stone, and contrasting exterior accents. A spacious two-car garage, covered front entry, manicured lawn, and established landscaping create a welcoming first impression, while the wide driveway provides convenient off-street parking.
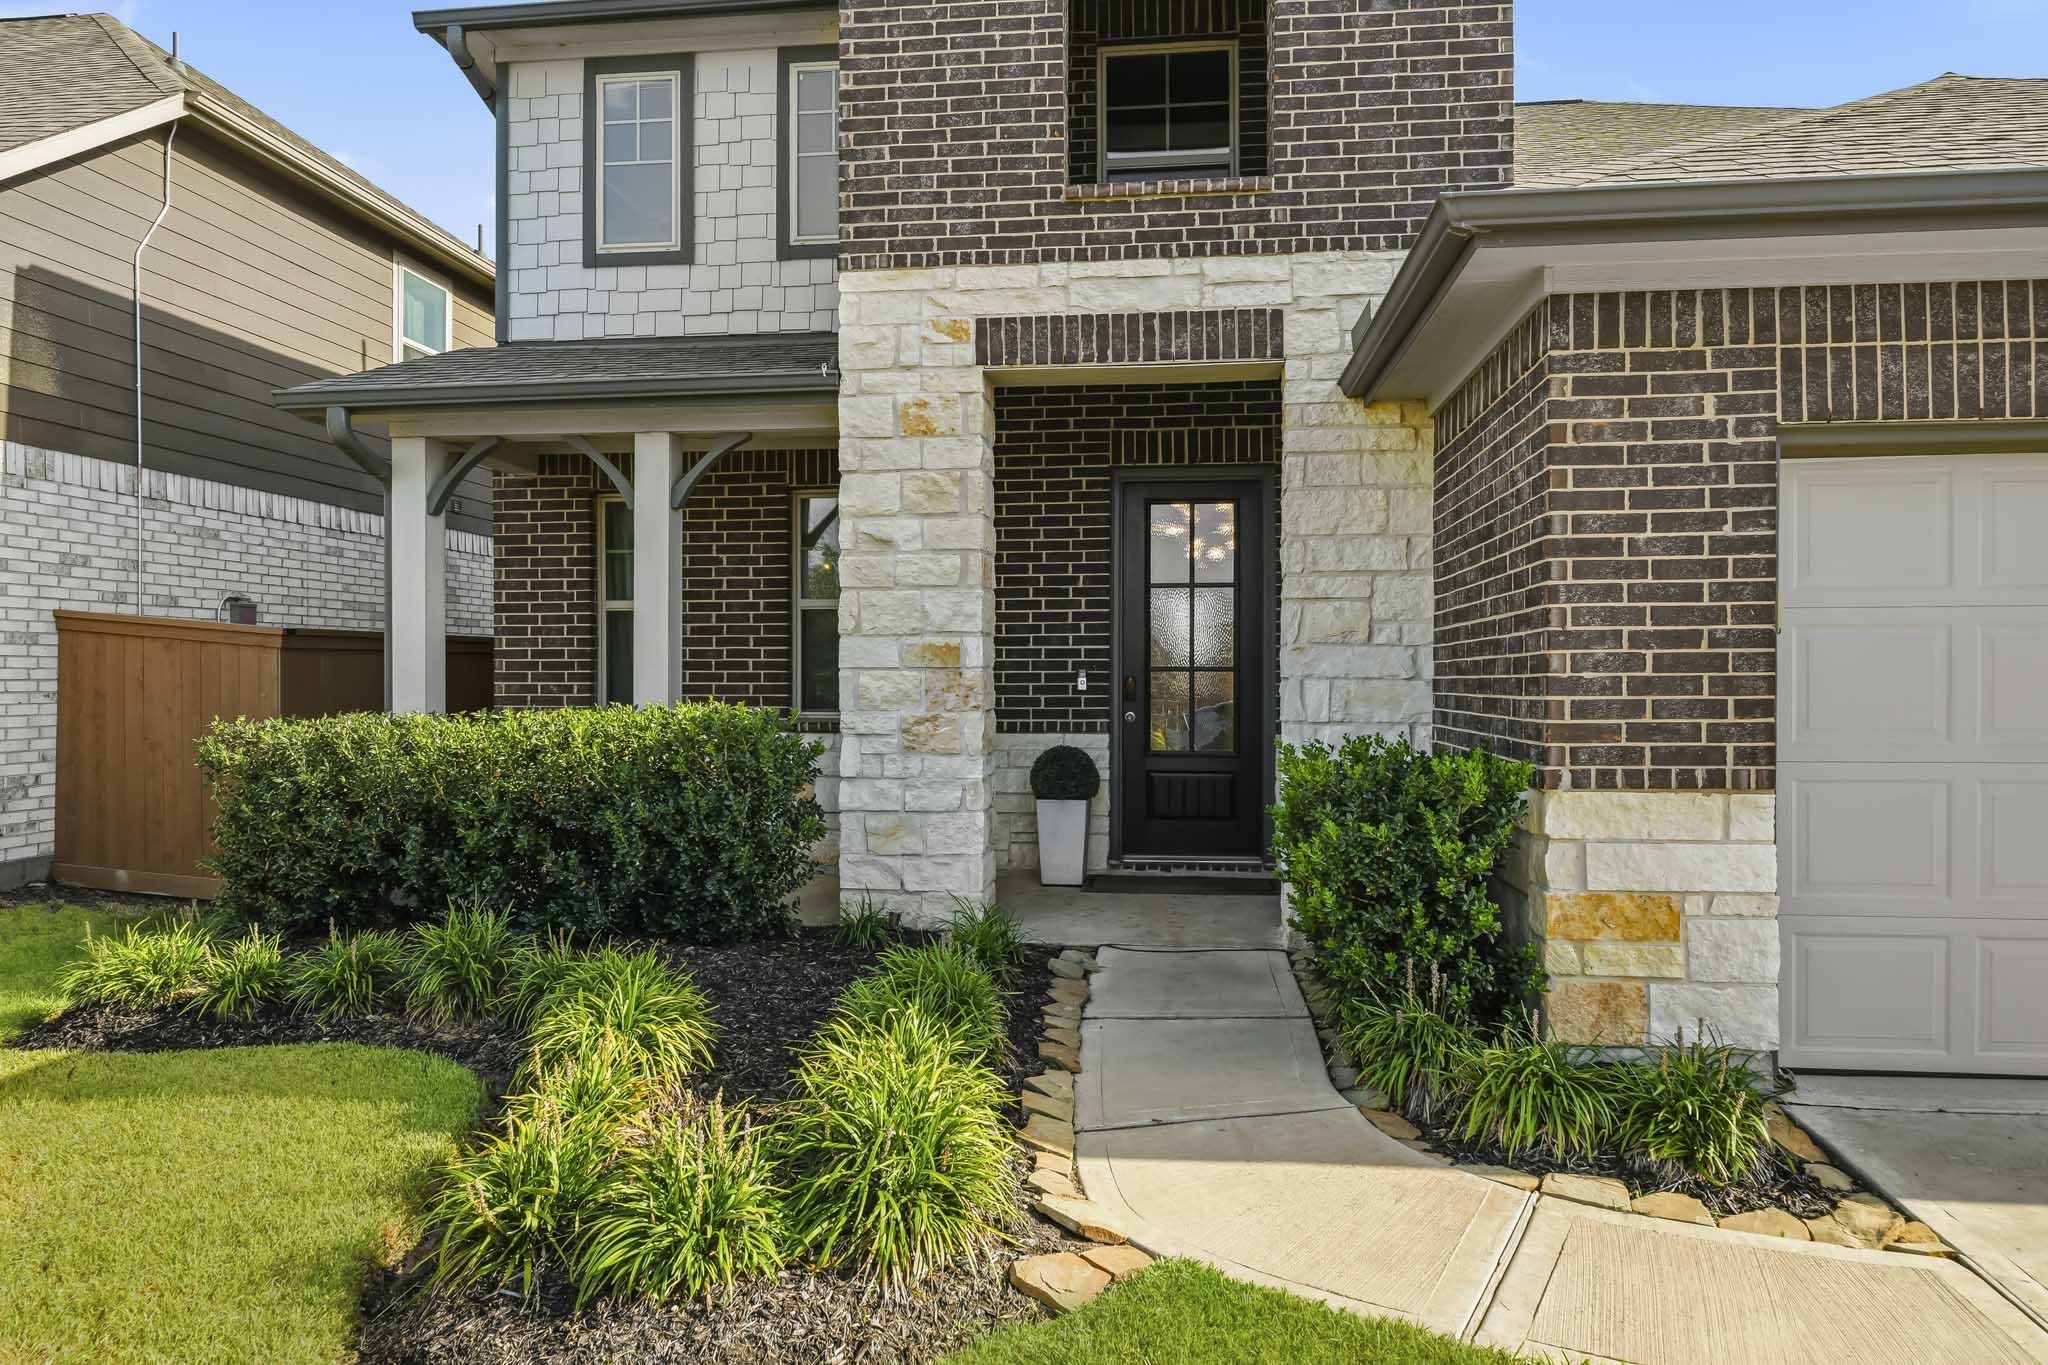
This inviting front entry showcases a handsome blend of brick and stone, complemented by manicured landscaping and a covered porch. A curved walkway leads to the glass-paneled front door, while mature shrubs and neatly maintained garden beds enhance the home’s welcoming curb appeal.
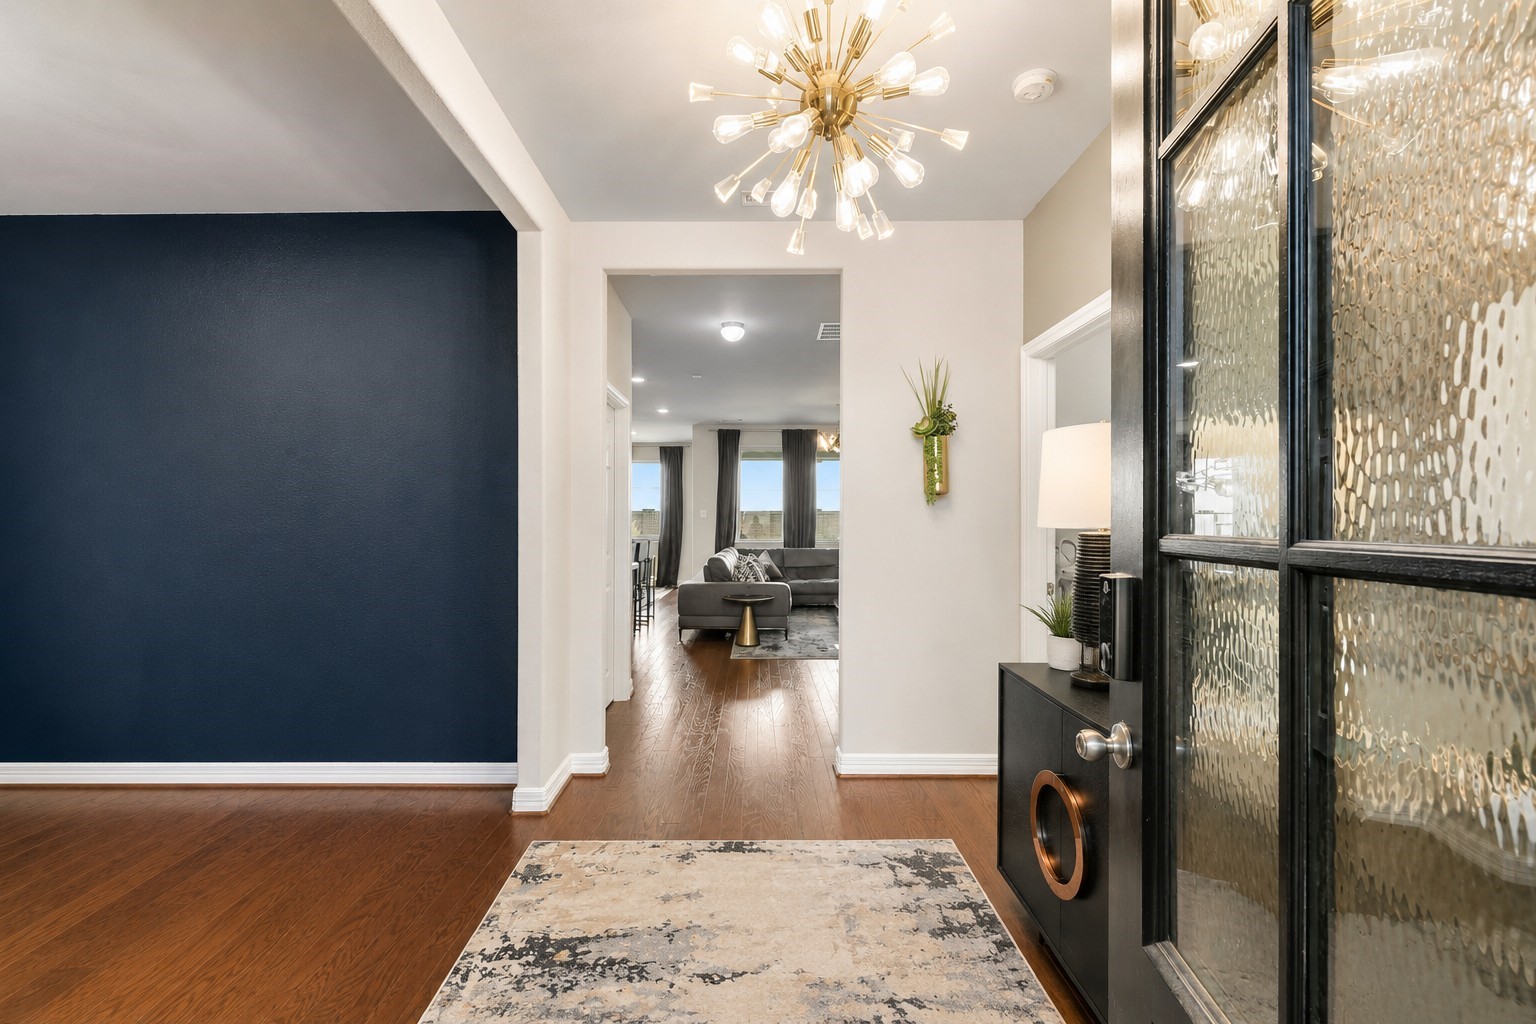
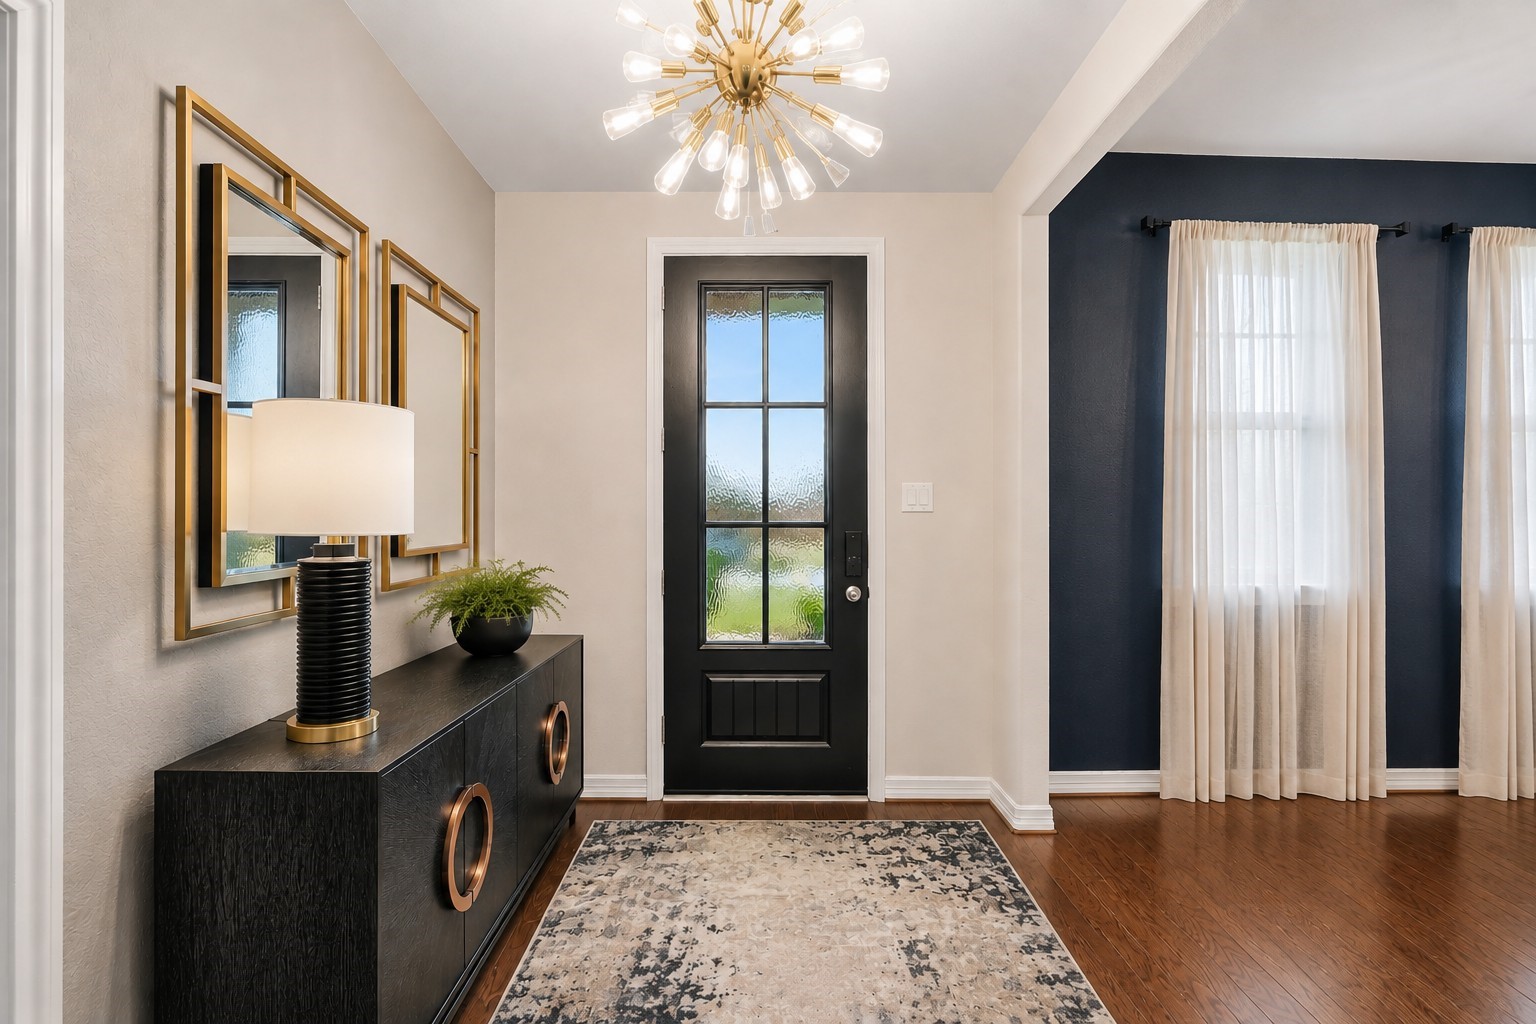
This welcoming entryway makes a stylish first impression with warm wood flooring, a dramatic statement chandelier, and a bold accent wall.
A glass-paneled front door and sophisticated contemporary finishes add character to the space.
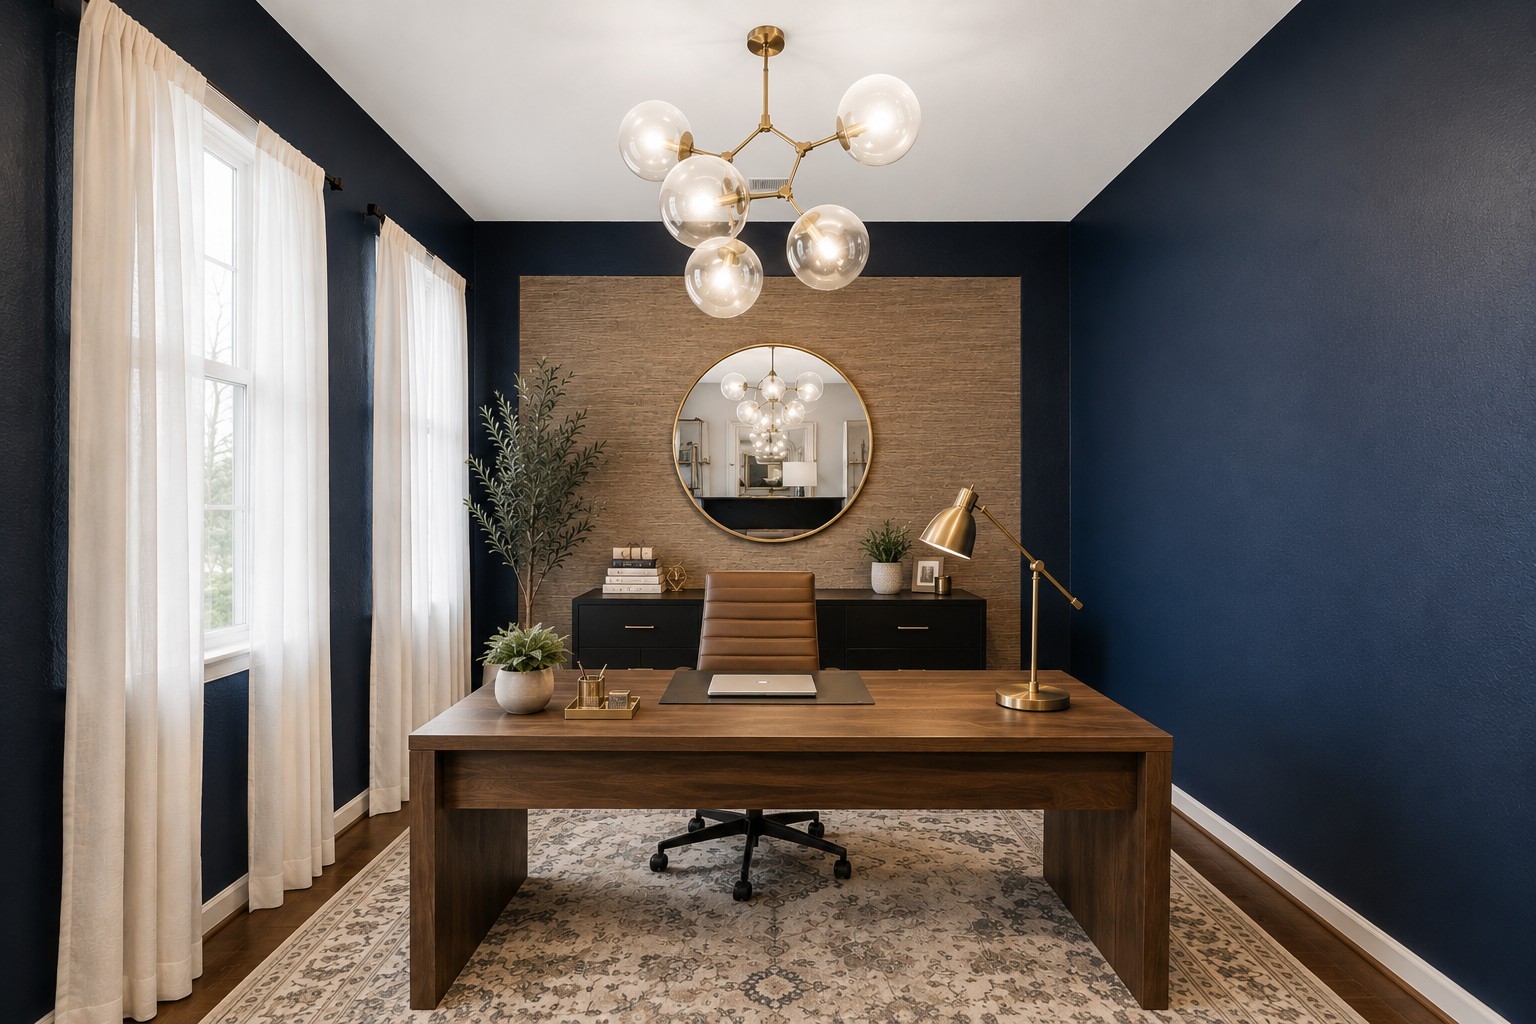
Virtually Staged: This stylish home office features rich navy walls, warm wood flooring, and multiple windows that bring in abundant natural light. A contemporary statement light fixture and decorative accent wall add sophisticated character, while the spacious layout provides room for a dedicated workspace and additional seating, creating an inviting setting for working from home or meeting with clients.
Virtually Staged: This spacious living room offers a bright, inviting setting with warm wood flooring, recessed lighting, and a contemporary statement light fixture. The generous layout provides ample room for multiple seating arrangements, making it ideal for both relaxing and entertaining.
The expansive kitchen island provides generous seating and overlooks the main living space, while large windows bring natural light throughout the shared areas.
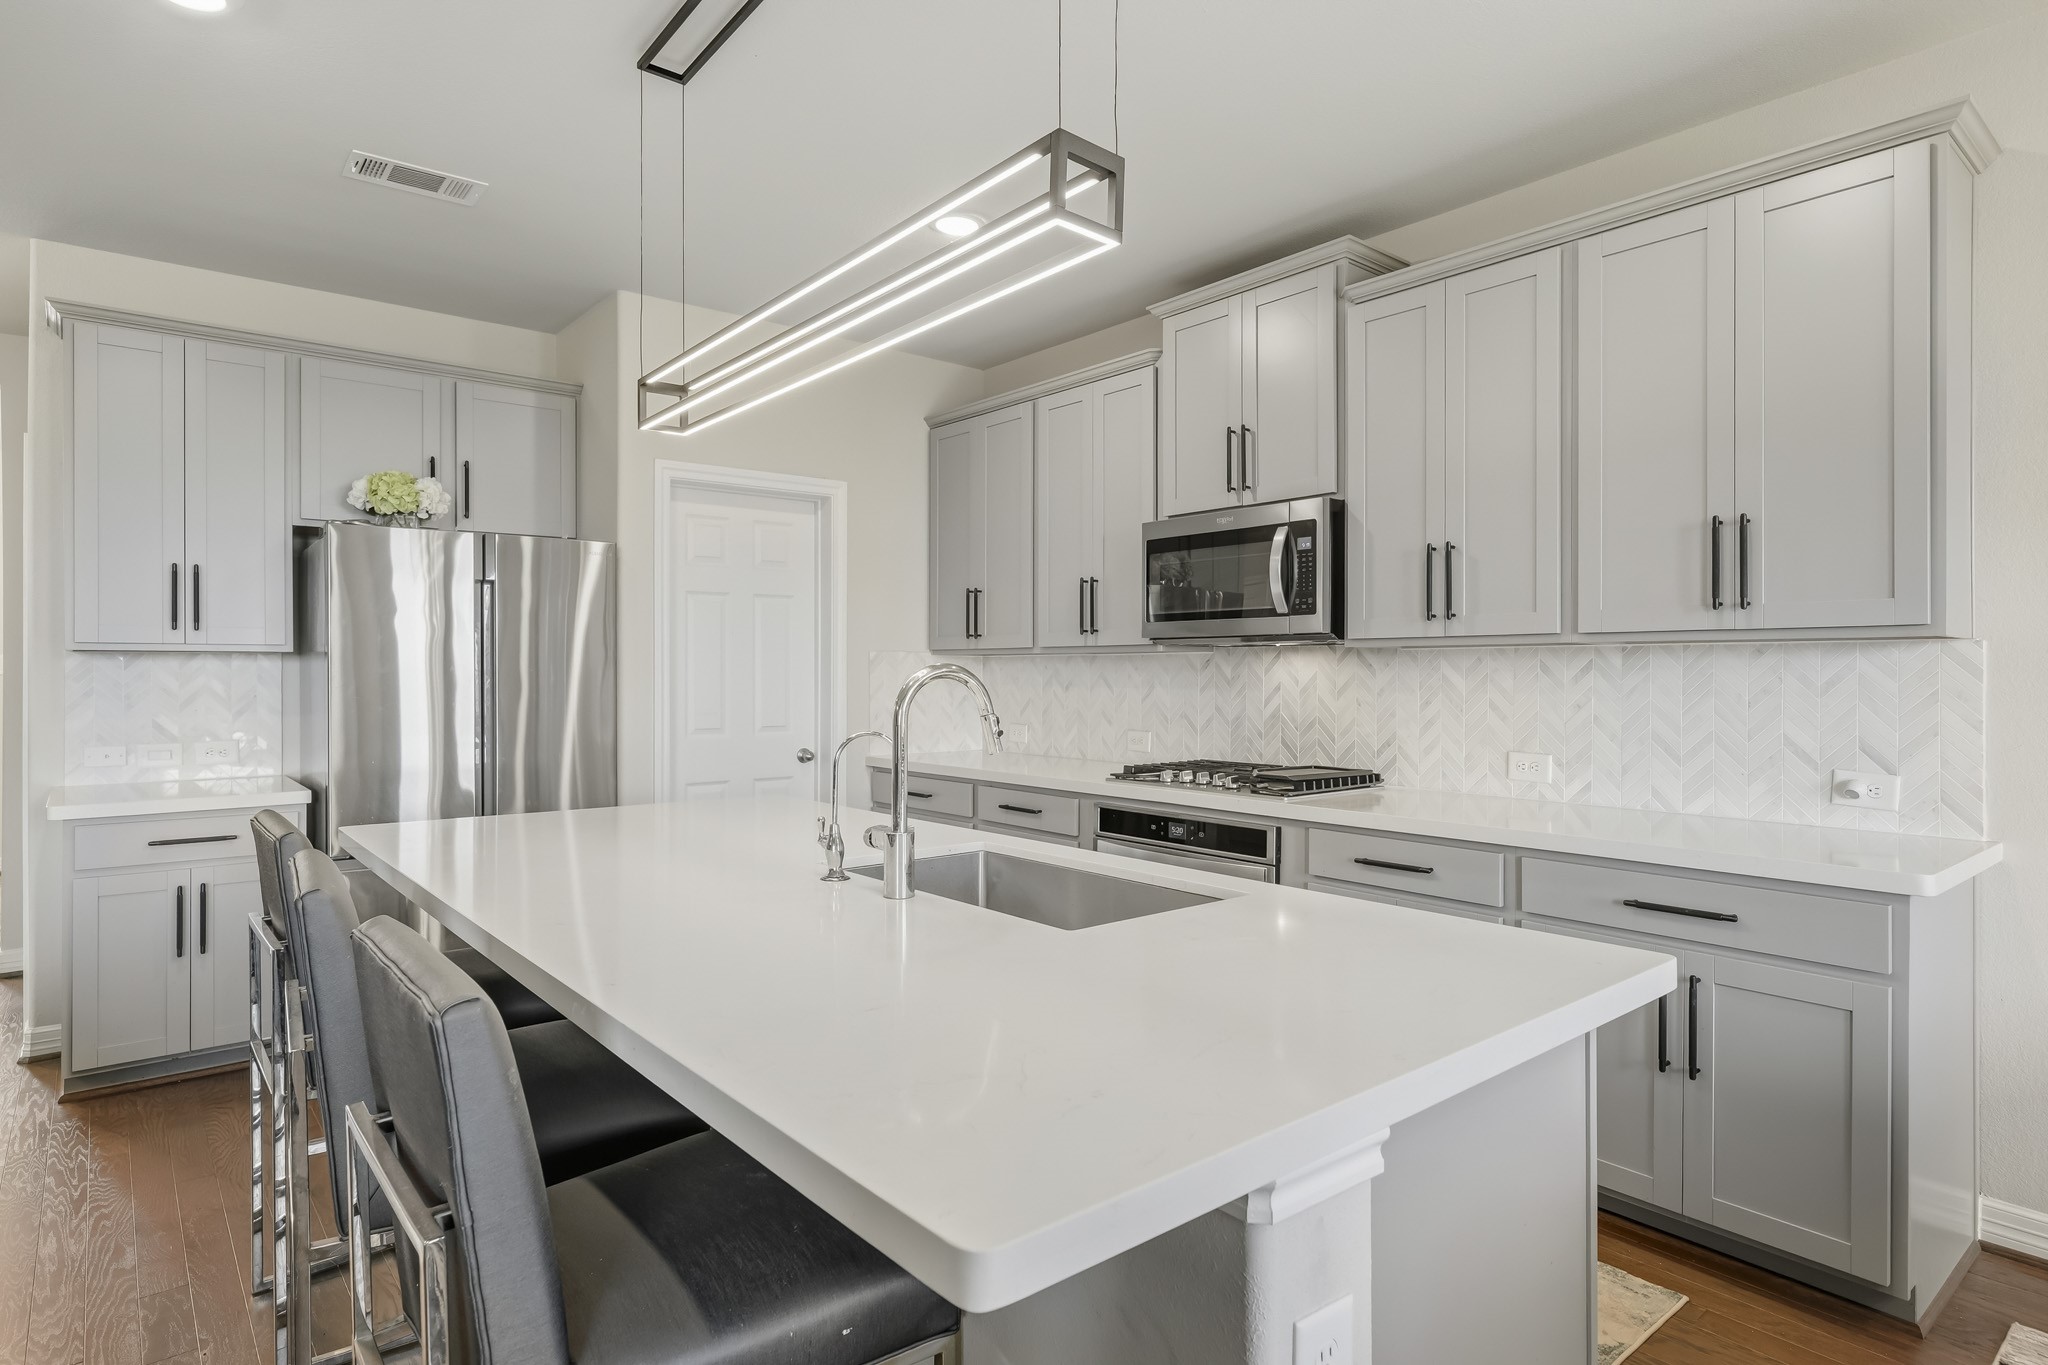
This beautifully updated kitchen features abundant cabinetry, sleek countertops, and a stylish herringbone tile backsplash. A large center island provides generous prep space, a built-in sink, and bar seating, making it ideal for everyday living and entertaining. Stainless steel appliances, a gas cooktop, modern fixtures, and contemporary lighting complete the bright, polished design.
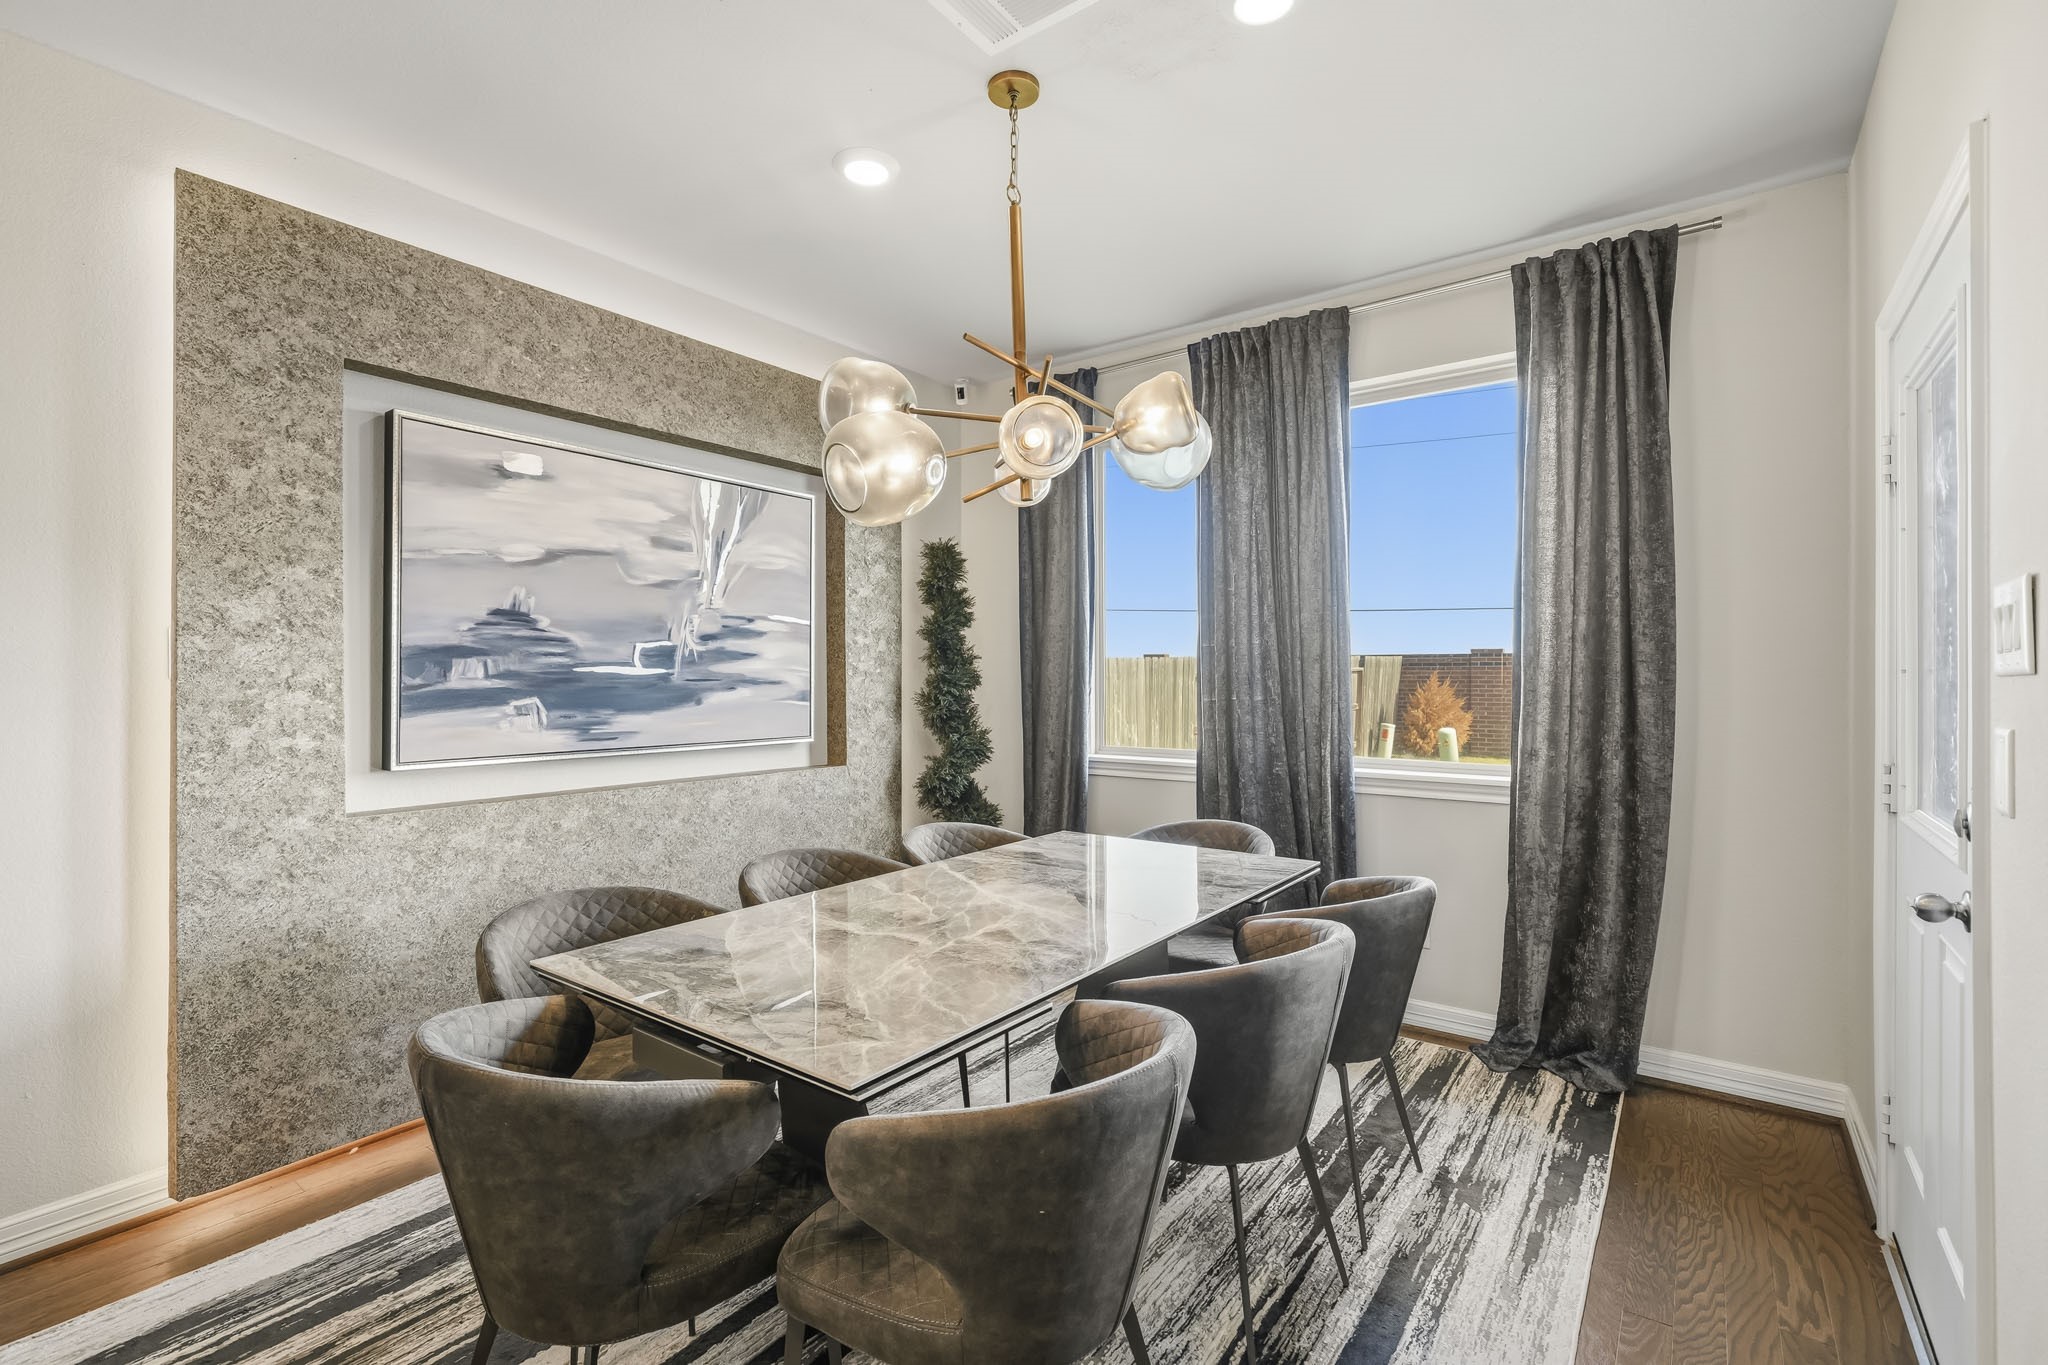
This elegant dining area features warm wood flooring, a sophisticated statement chandelier, and a striking textured accent wall that adds depth and character. A large window fills the space with natural light, while the generous layout comfortably accommodates a large dining table, making it ideal for everyday meals and entertaining guests.
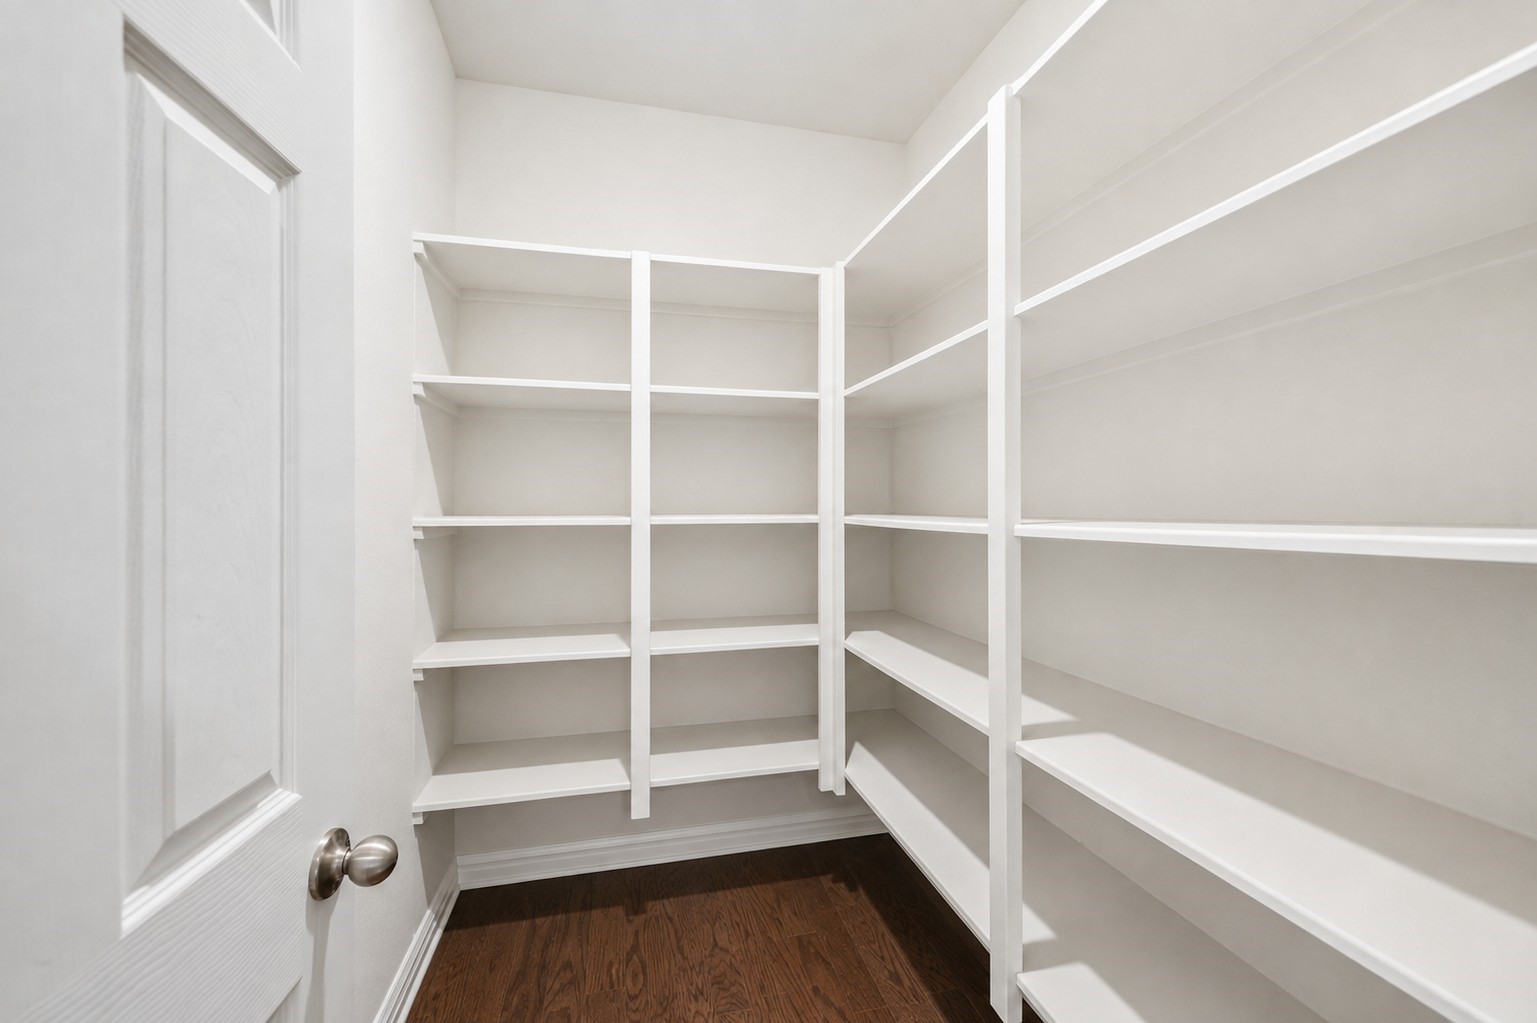
Virtually Cleaned: This spacious walk-in pantry offers exceptional storage with extensive built-in shelving wrapping around the space. Multiple tiers provide plenty of room for groceries, small appliances, cookware, and household essentials, helping keep the kitchen organized and clutter-free. The generous size and easy-access layout make it ideal for everyday storage and stocking up on pantry staples.
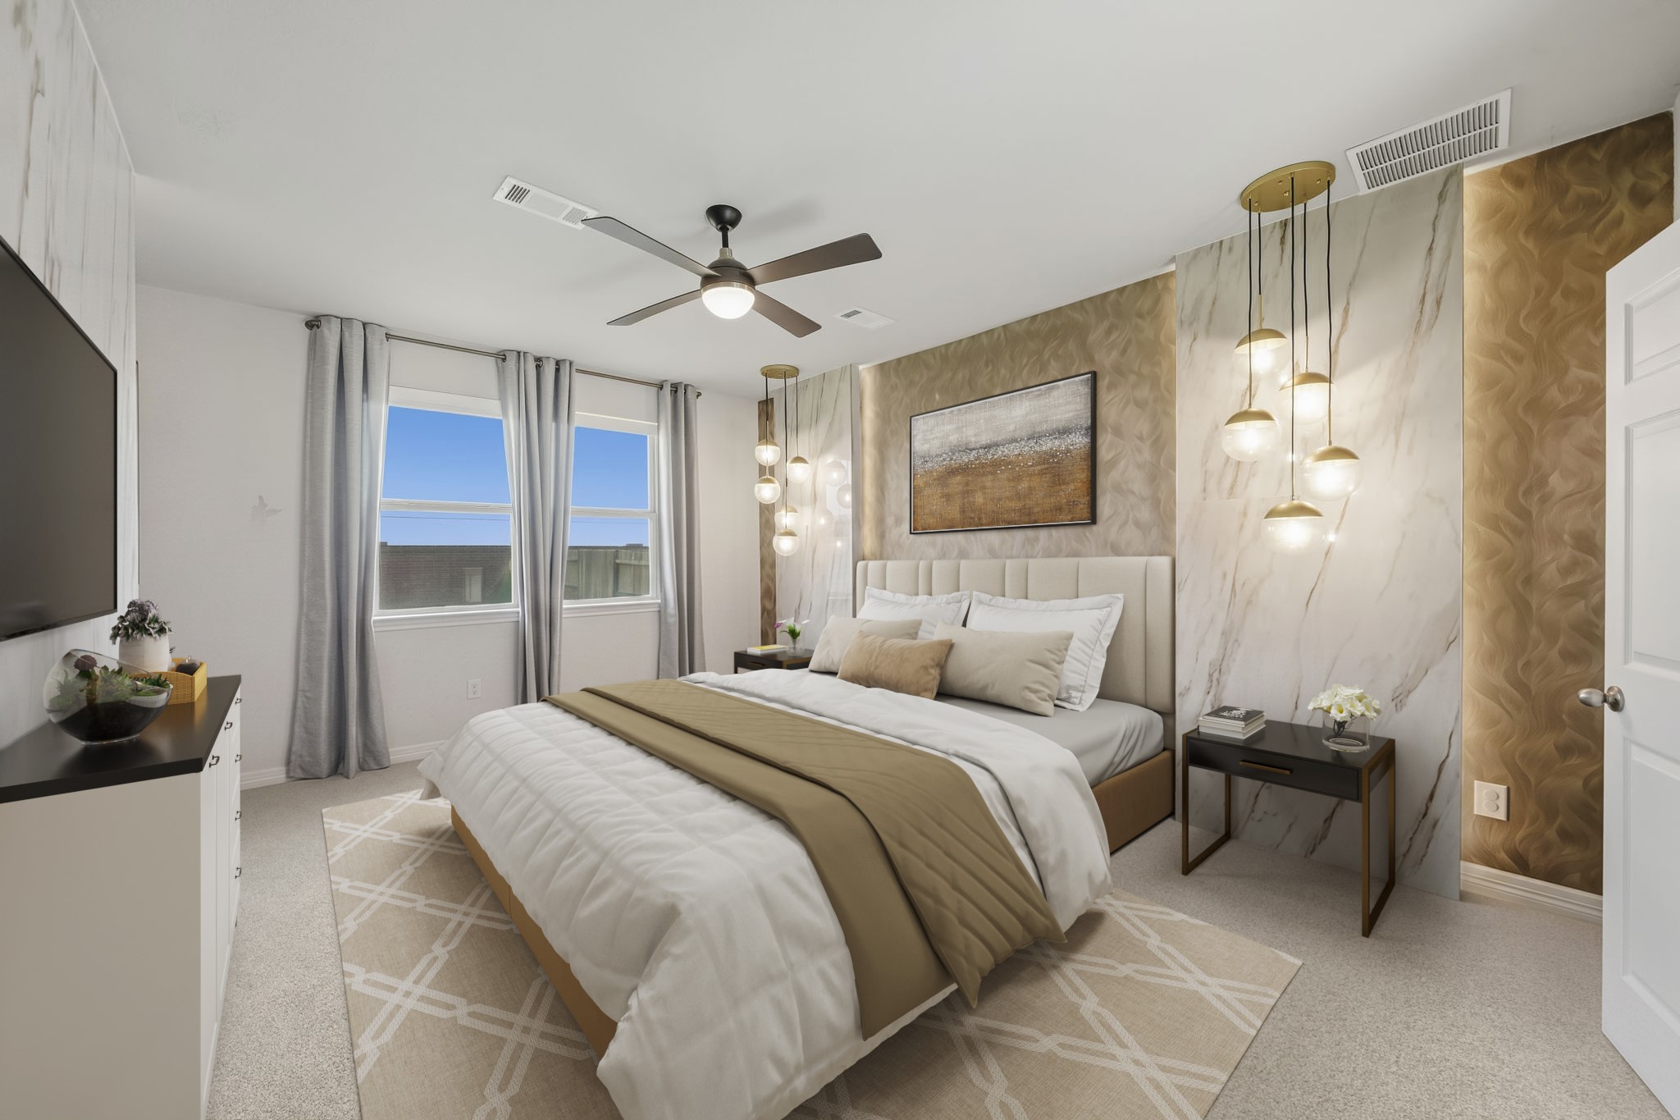
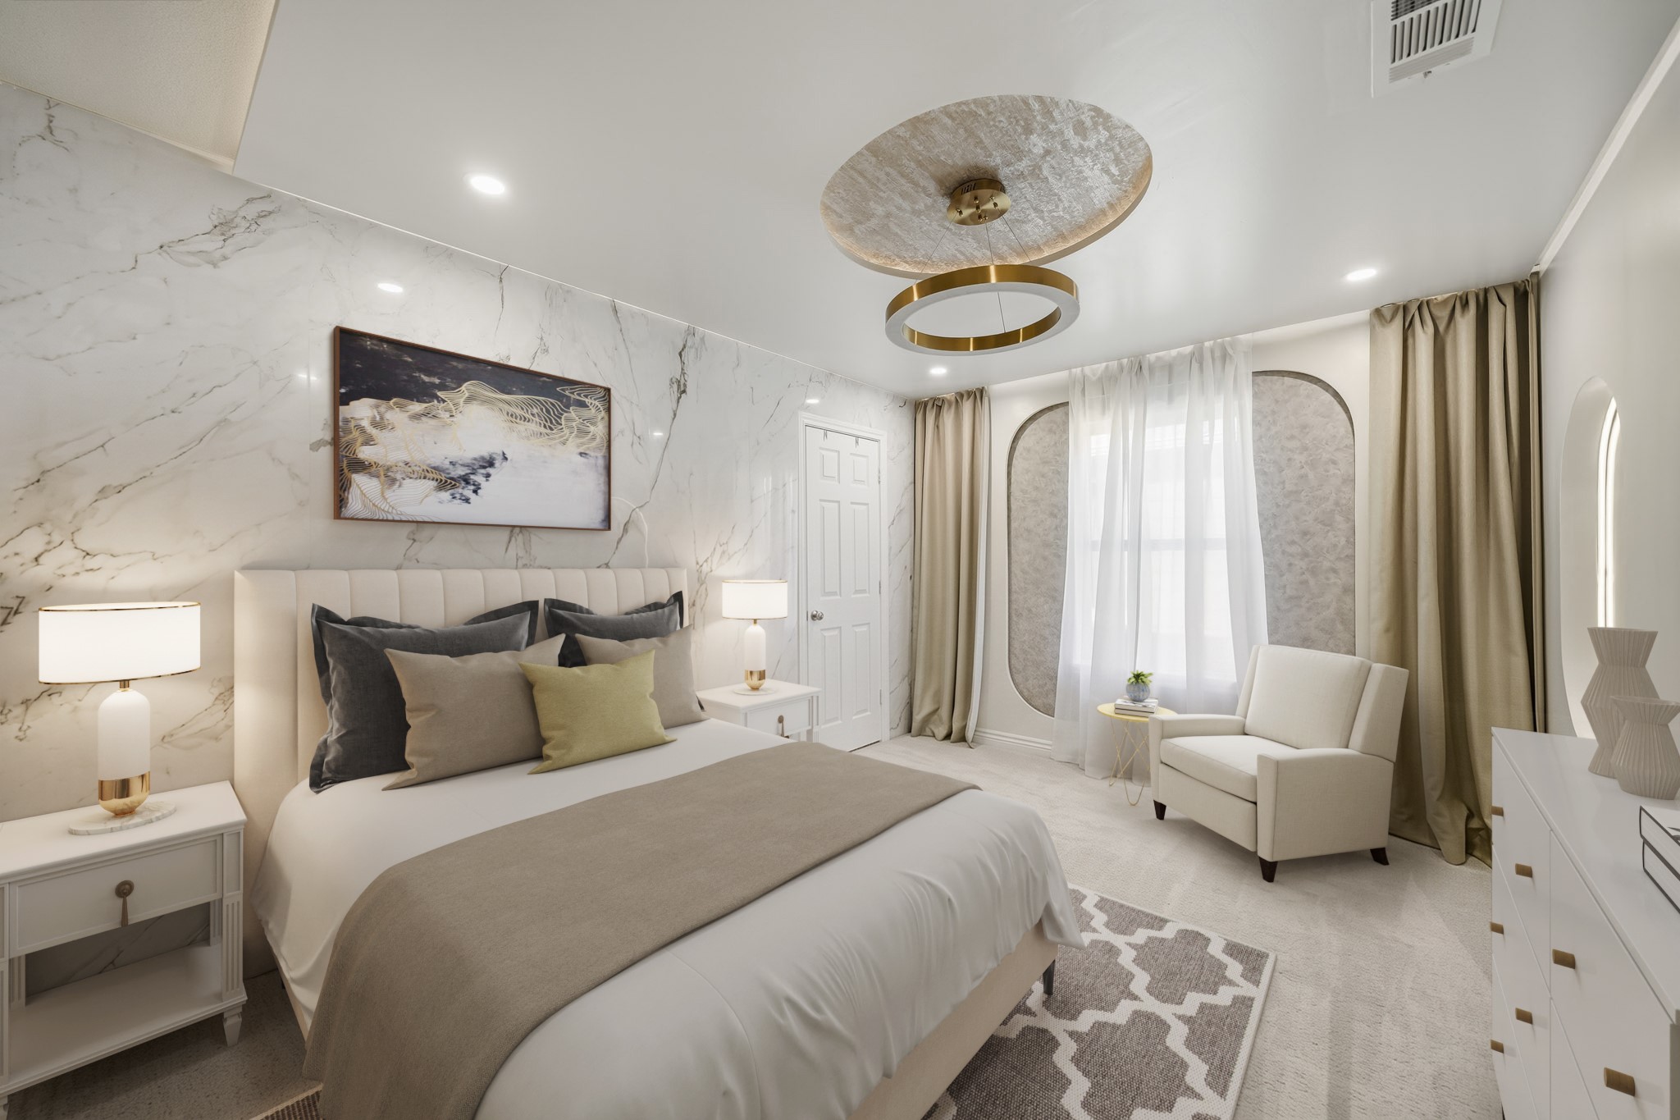
Virtually Staged: This spacious primary bedroom offers a luxurious retreat with a dramatic designer accent wall featuring marble-inspired panels, warm textured details, and statement pendant lighting. Large windows fill the room with natural light, while plush carpeting and a ceiling fan add everyday comfort. The generous layout provides ample space for a full bedroom suite, complemented by sophisticated contemporary finishes.
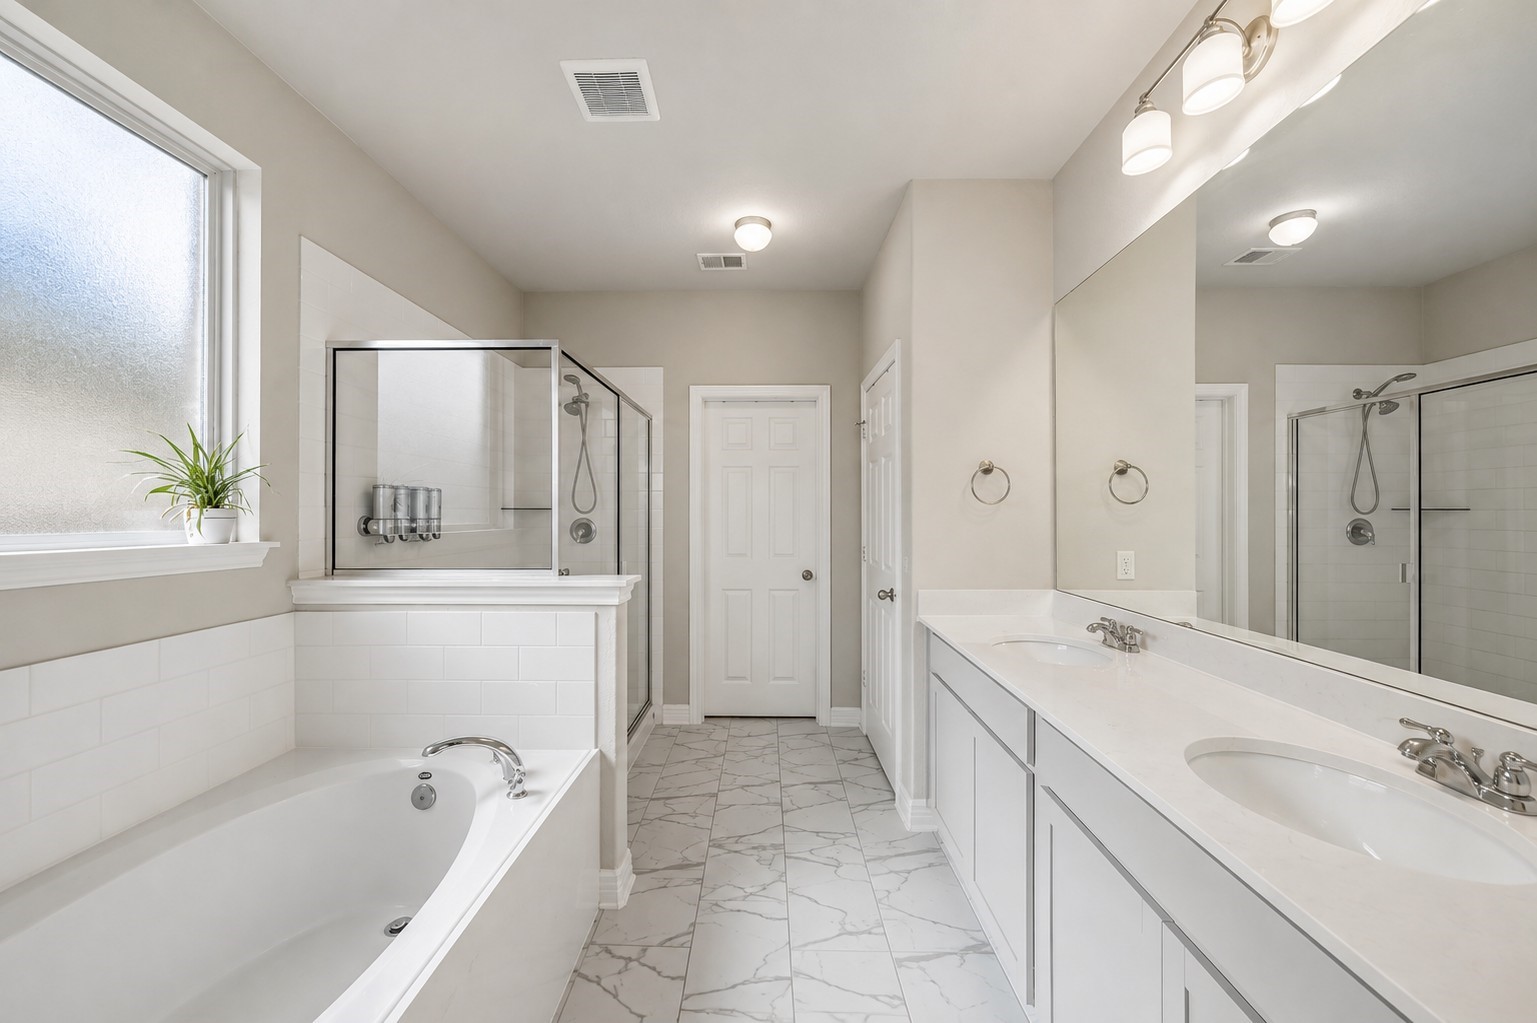
This spacious primary bathroom features a bright, neutral design with a long dual-sink vanity, expansive mirror, and generous counter and cabinet space. A large soaking tub and separate glass-enclosed shower create a relaxing, spa-inspired setup, while marble-look tile flooring and abundant natural light give the space a clean, polished feel.
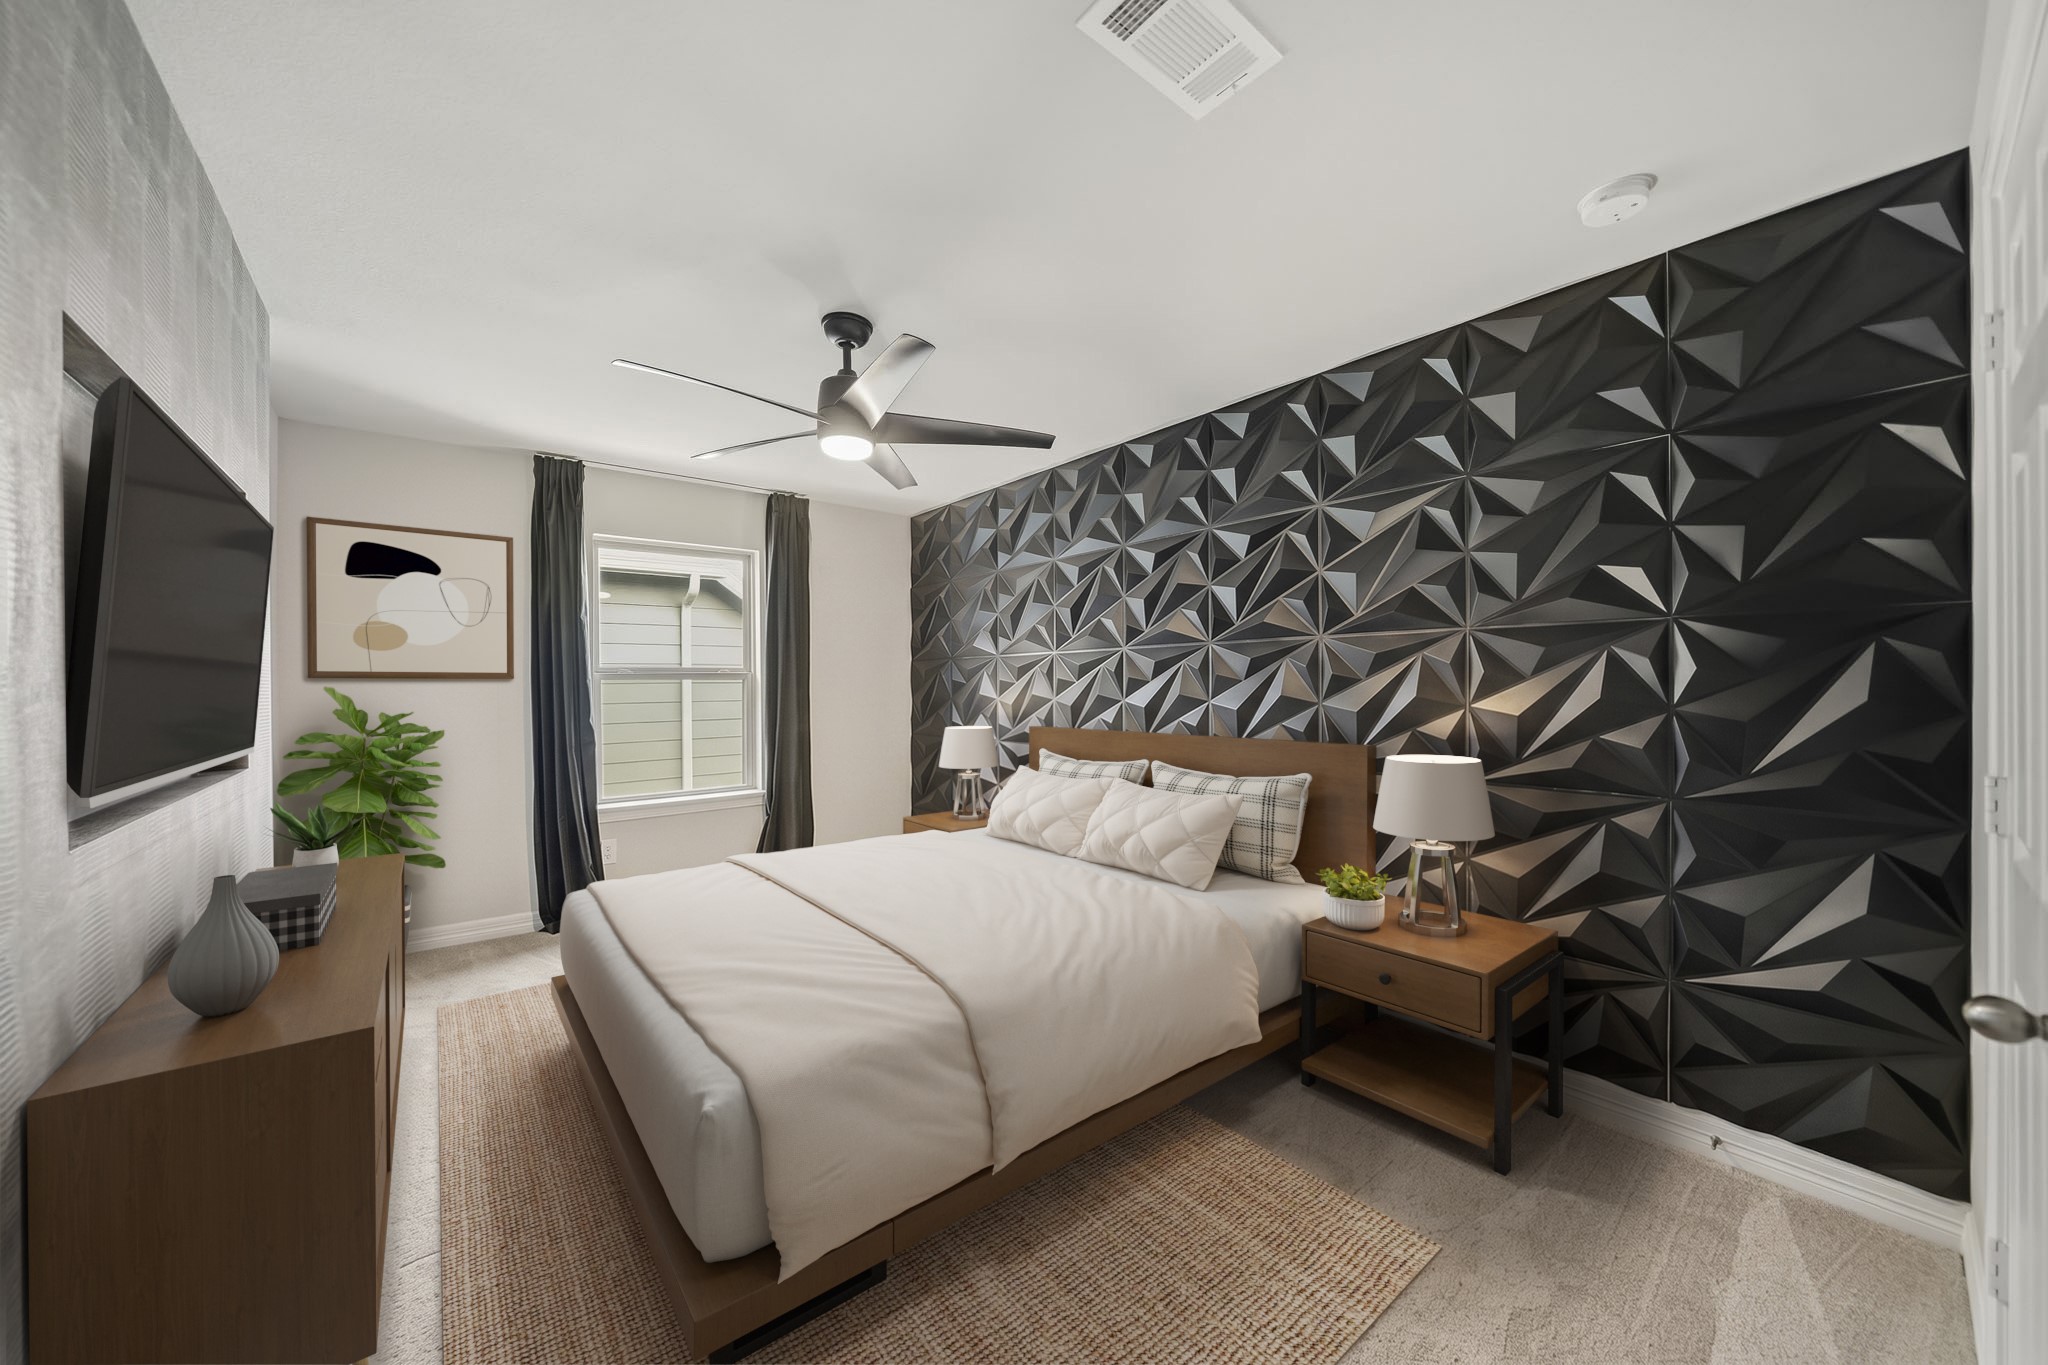
Virtually Staged: This stylish secondary bedroom features a bold geometric accent wall that adds a modern, distinctive touch to the space. Neutral carpeting, abundant natural light, and a ceiling fan create a comfortable atmosphere, while the well-proportioned layout offers plenty of room for a full bedroom setup.
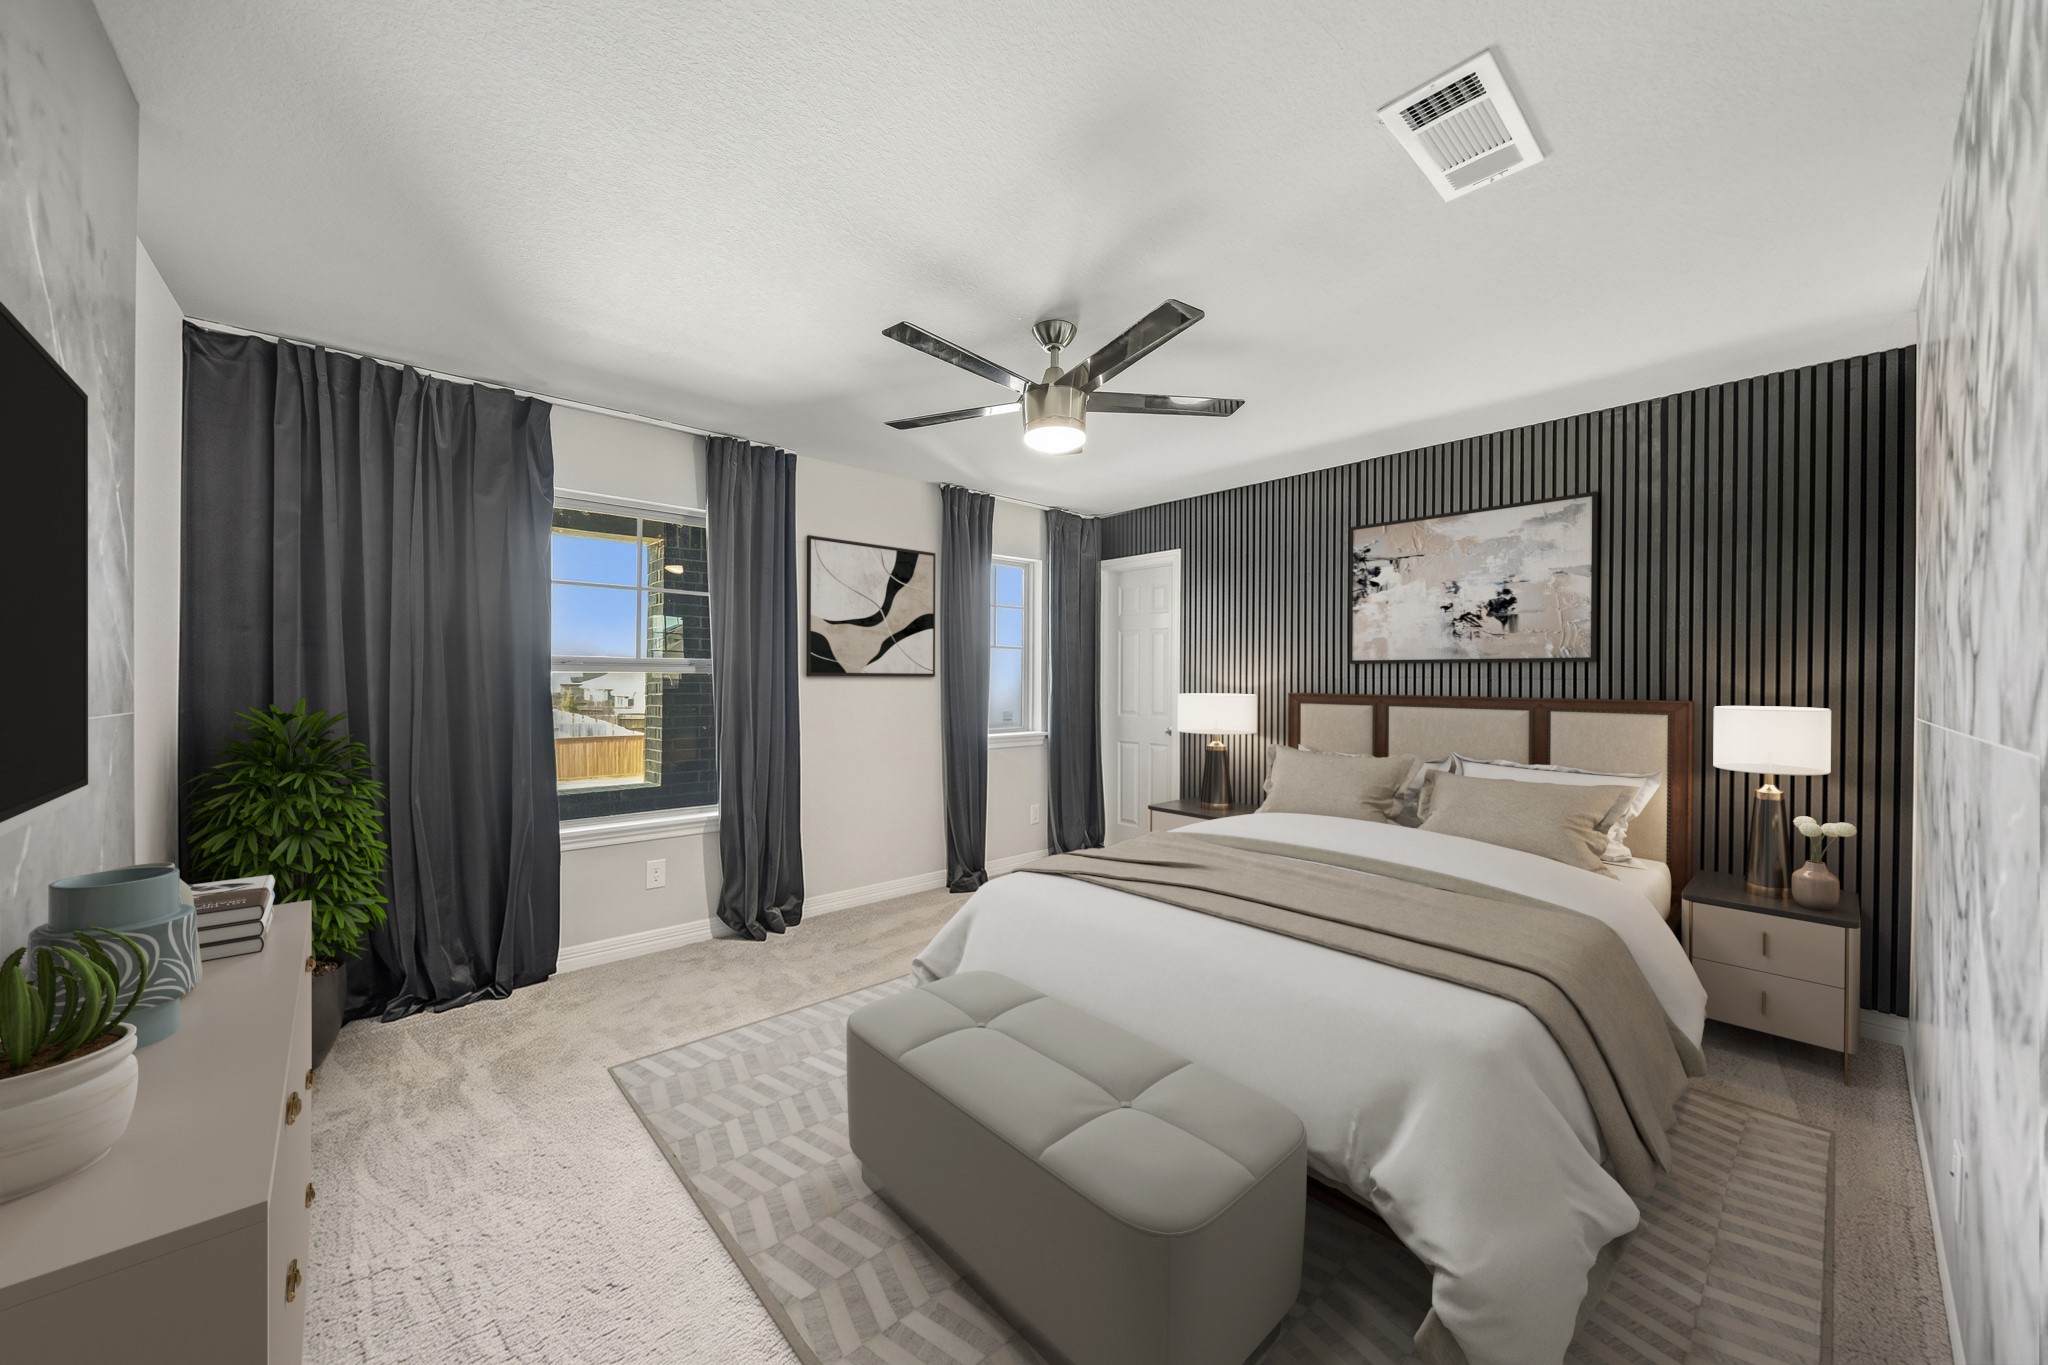
Virtually Staged: This spacious secondary bedroom features a striking black slat accent wall that adds a sophisticated, modern touch. Multiple windows provide abundant natural light, while plush carpeting and a contemporary ceiling fan enhance everyday comfort.
Virtually Staged: This beautifully appointed secondary bedroom features elegant marble-inspired wall accents, recessed lighting, and a striking contemporary light fixture that creates an upscale feel. A large window brings in natural light, while plush carpeting and a neutral palette keep the space bright and inviting. The generous layout provides room for additional seating and storage, creating a comfortable and stylish retreat.
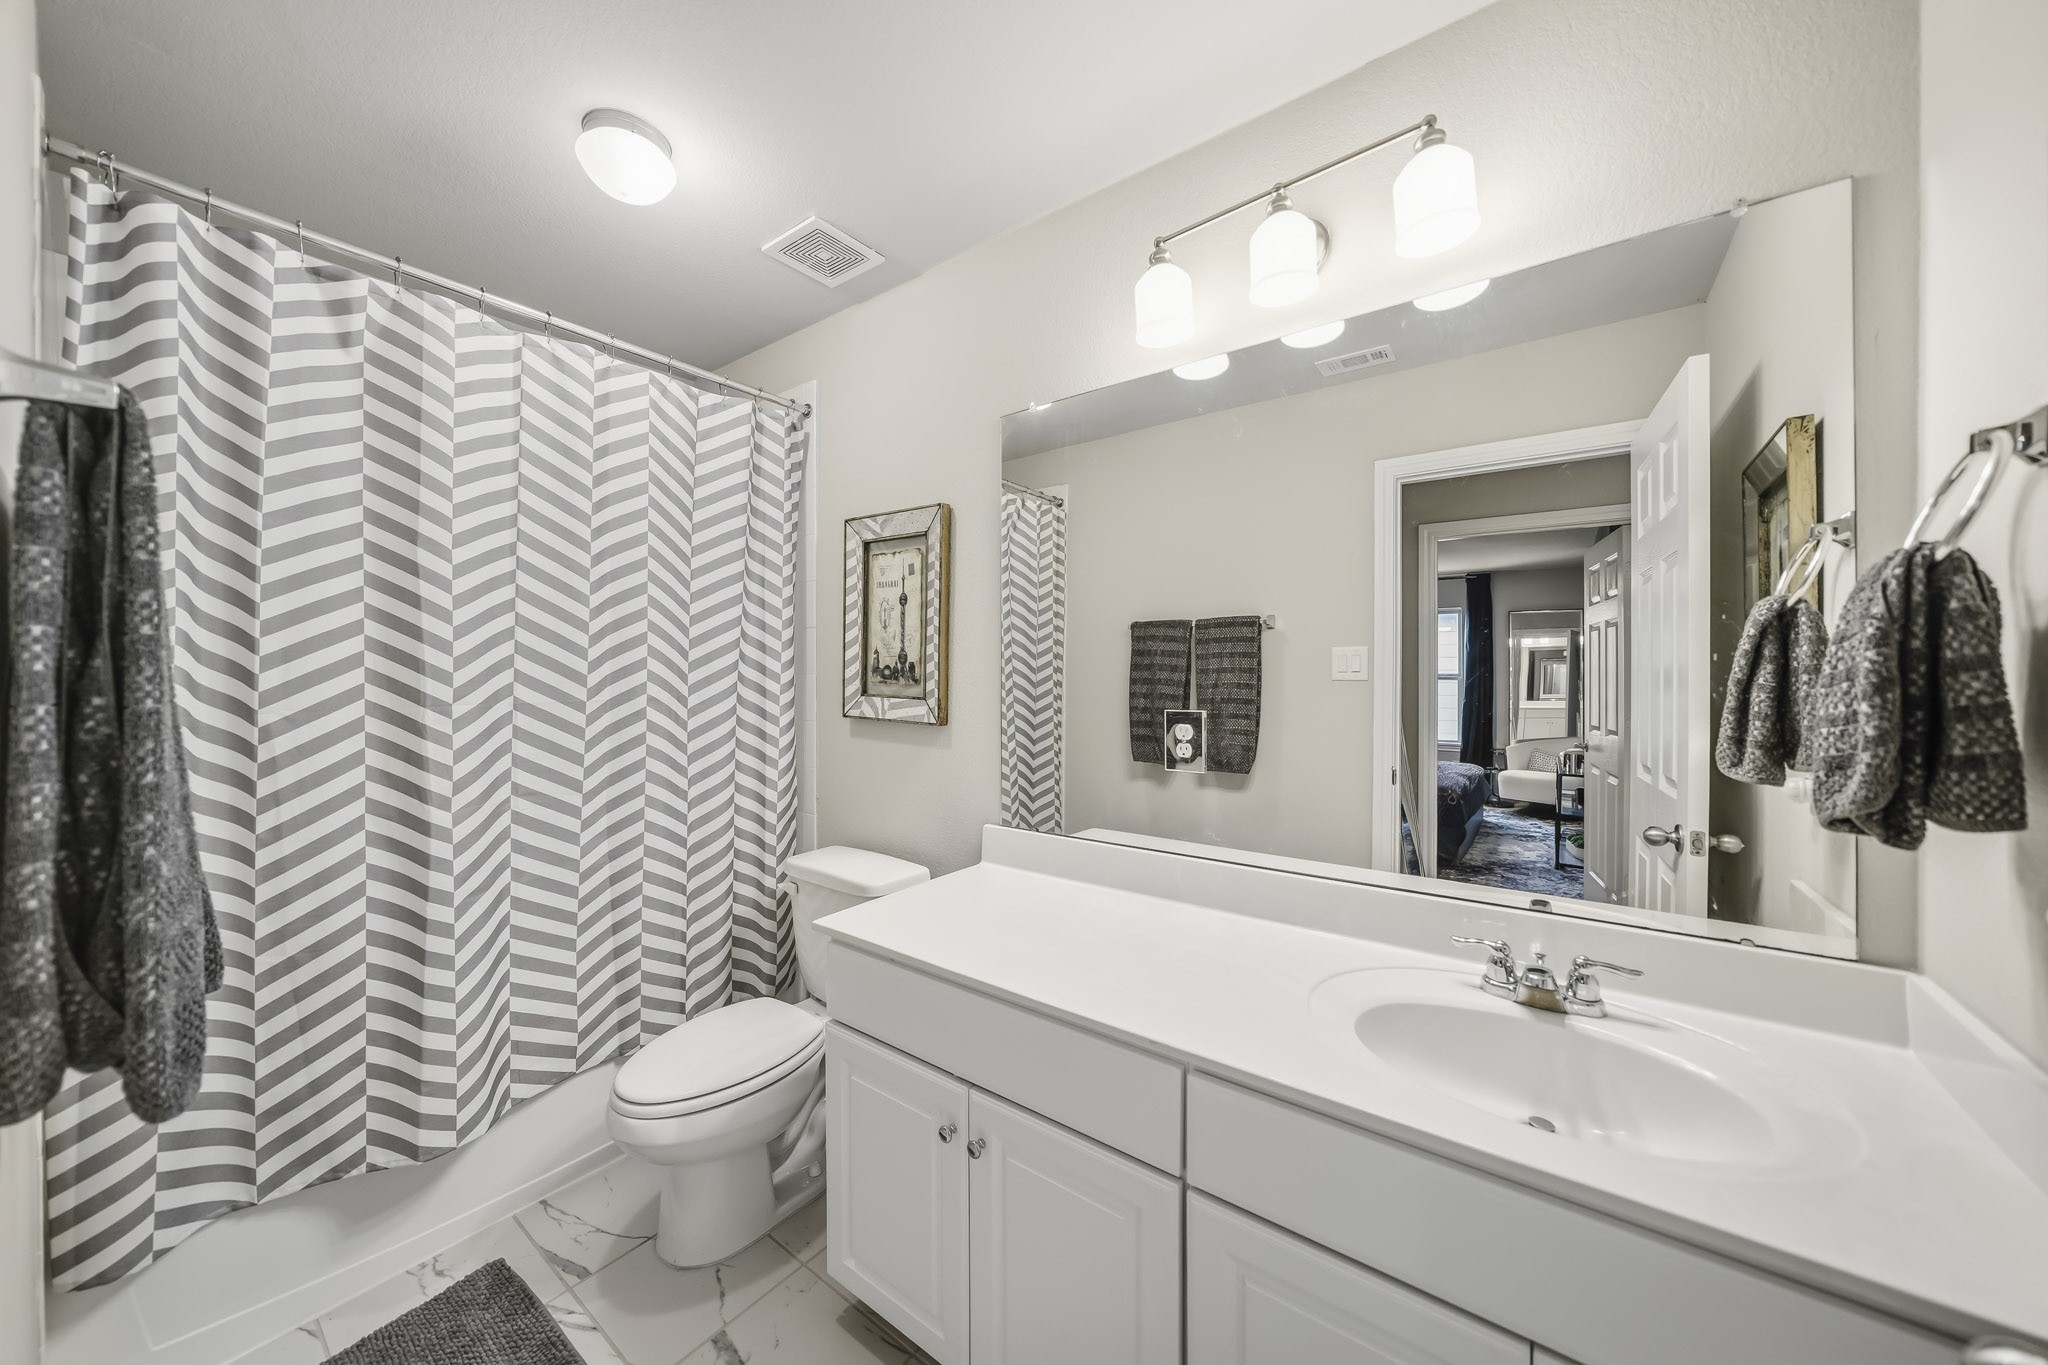
This bright secondary bathroom features a clean, neutral design with a spacious vanity, generous countertop space, and a large wall-to-wall mirror. A tub and shower combination adds everyday functionality, while updated tile flooring and ample lighting create a fresh, inviting feel.
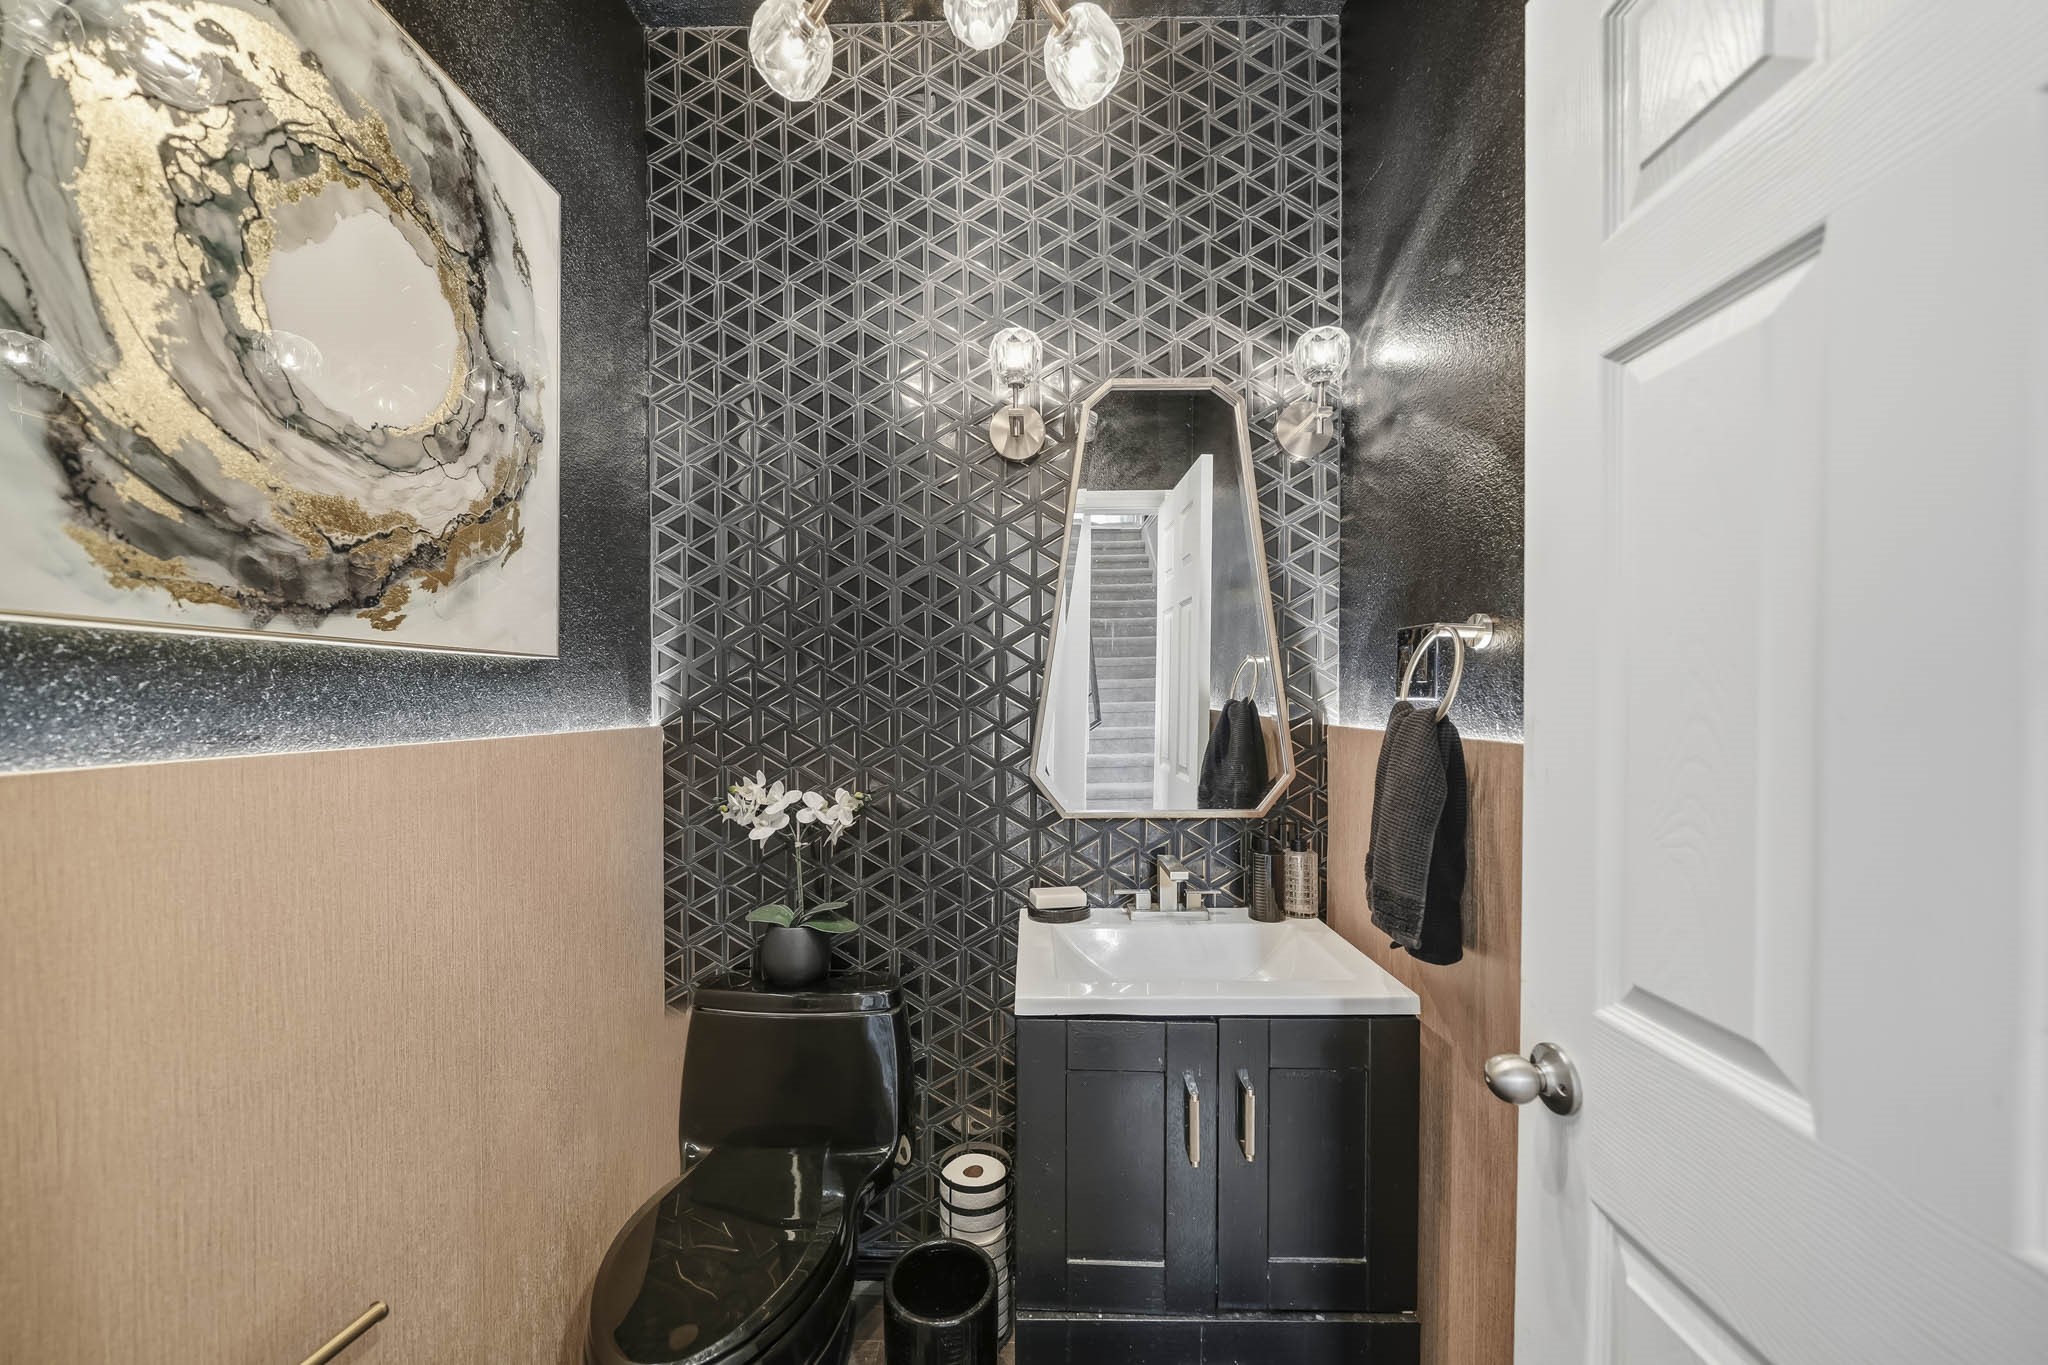
This stylish powder bath makes a bold statement with dramatic geometric tile, rich contrasting finishes, and warm textured wall accents. A sleek vanity, contemporary mirror, and decorative lighting add modern sophistication, while the compact layout maximizes functionality and creates a memorable guest bath.
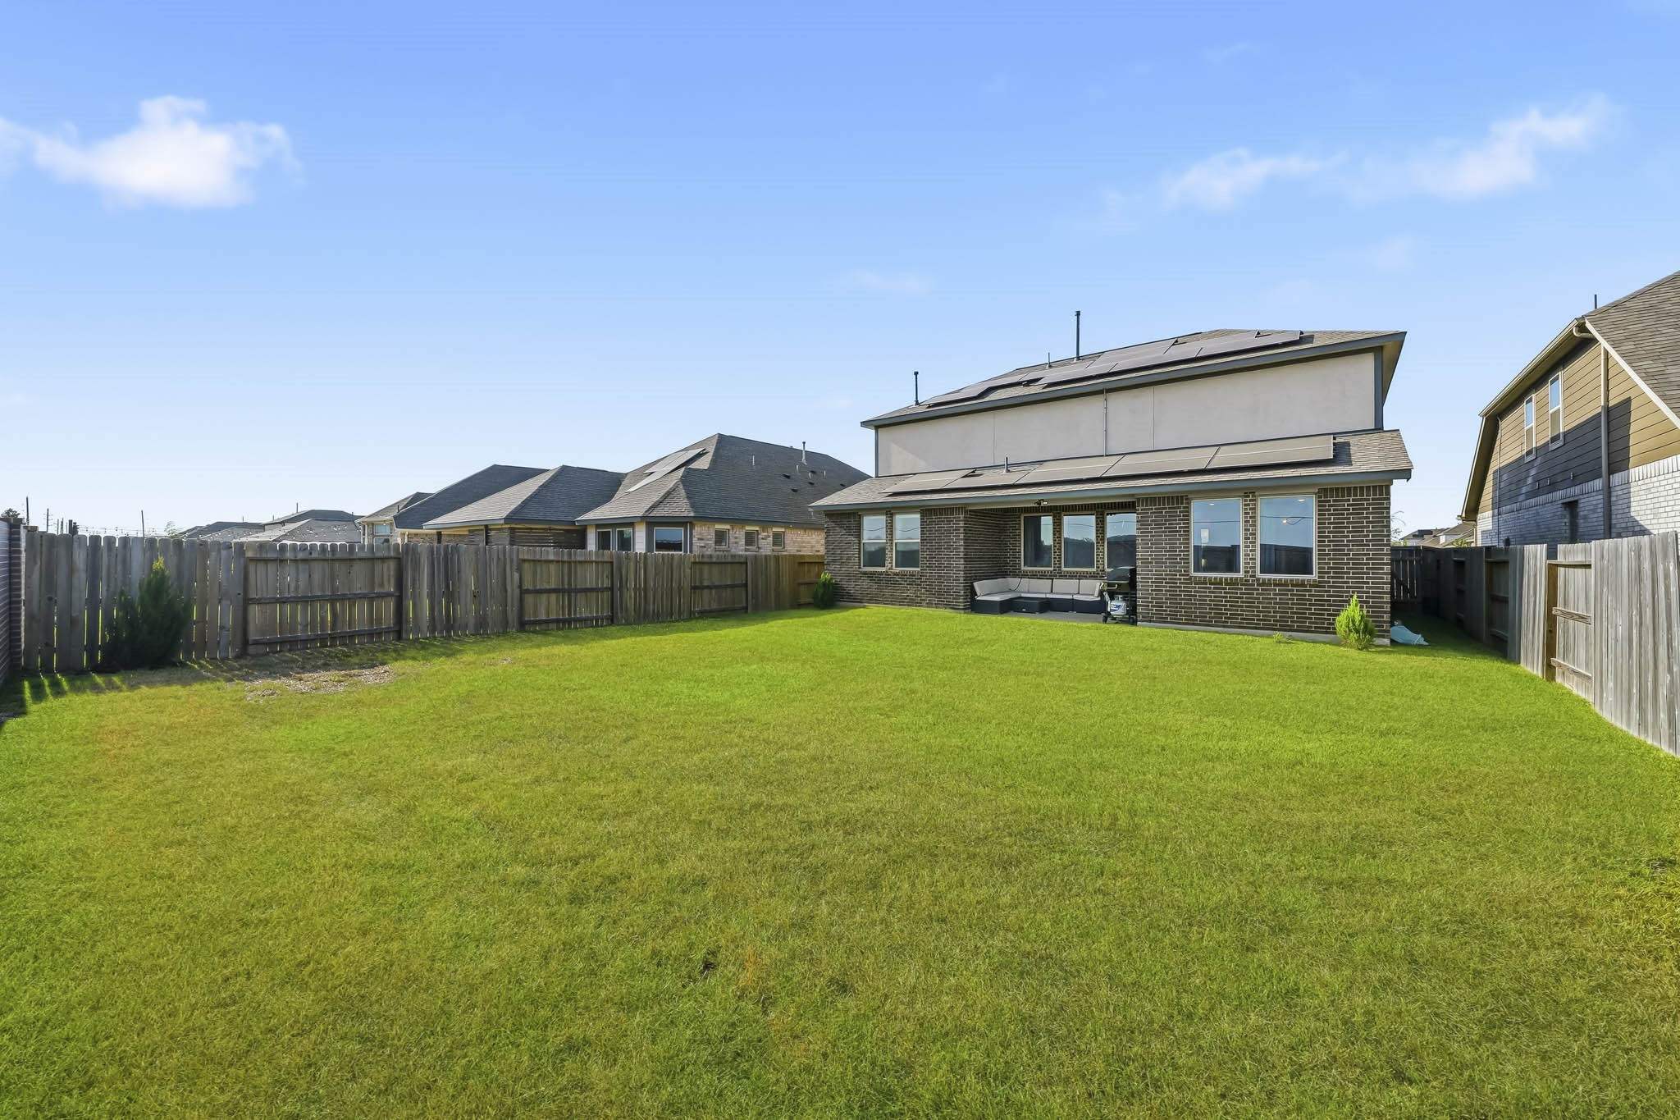
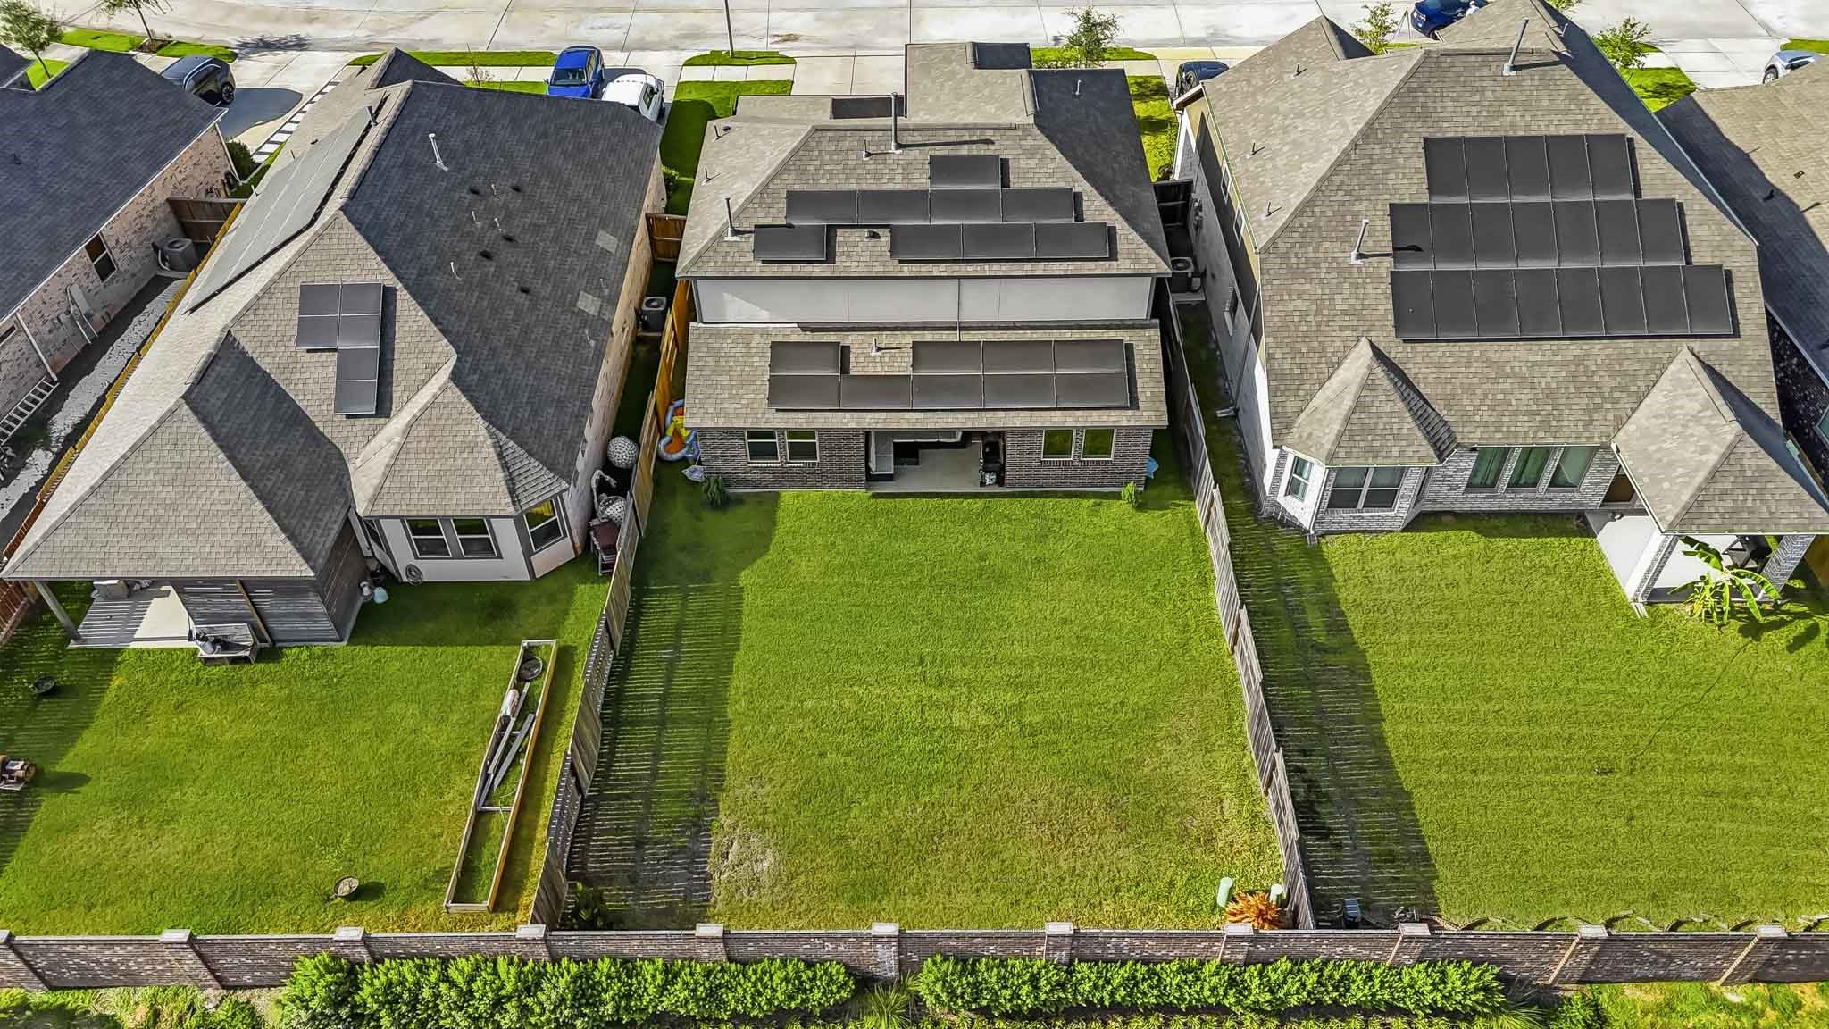
This expansive, fully fenced backyard offers plenty of open green space for outdoor recreation, entertaining, and everyday enjoyment. A covered patio provides a comfortable spot for relaxing or dining outdoors, while the generous lawn easily accommodates a play area with plenty of additional room to enjoy.
This aerial view showcases the home’s spacious backyard and 6,351 sq. ft. lot, offering a generous stretch of fully fenced green space. The expansive lawn provides plenty of room for outdoor entertaining, recreation, a play area, or future landscaping possibilities, while the covered patio extends the home’s living space outdoors. Solar panels can also be seen across the roof, adding an energy-efficient feature.
Walking distance from The Sol Club Lagoon and The Retreat Lazy River Amenity Villages.
Walking distance from The Sol Club Lagoon and The Retreat Lazy River Amenity Villages.
Walking distance from The Sol Club Lagoon and The Retreat Lazy River Amenity Villages.
Walking distance from The Sol Club Lagoon and The Retreat Lazy River Amenity Villages.
Walking distance from The Sol Club Lagoon and The Retreat Lazy River Amenity Villages.
 New Listing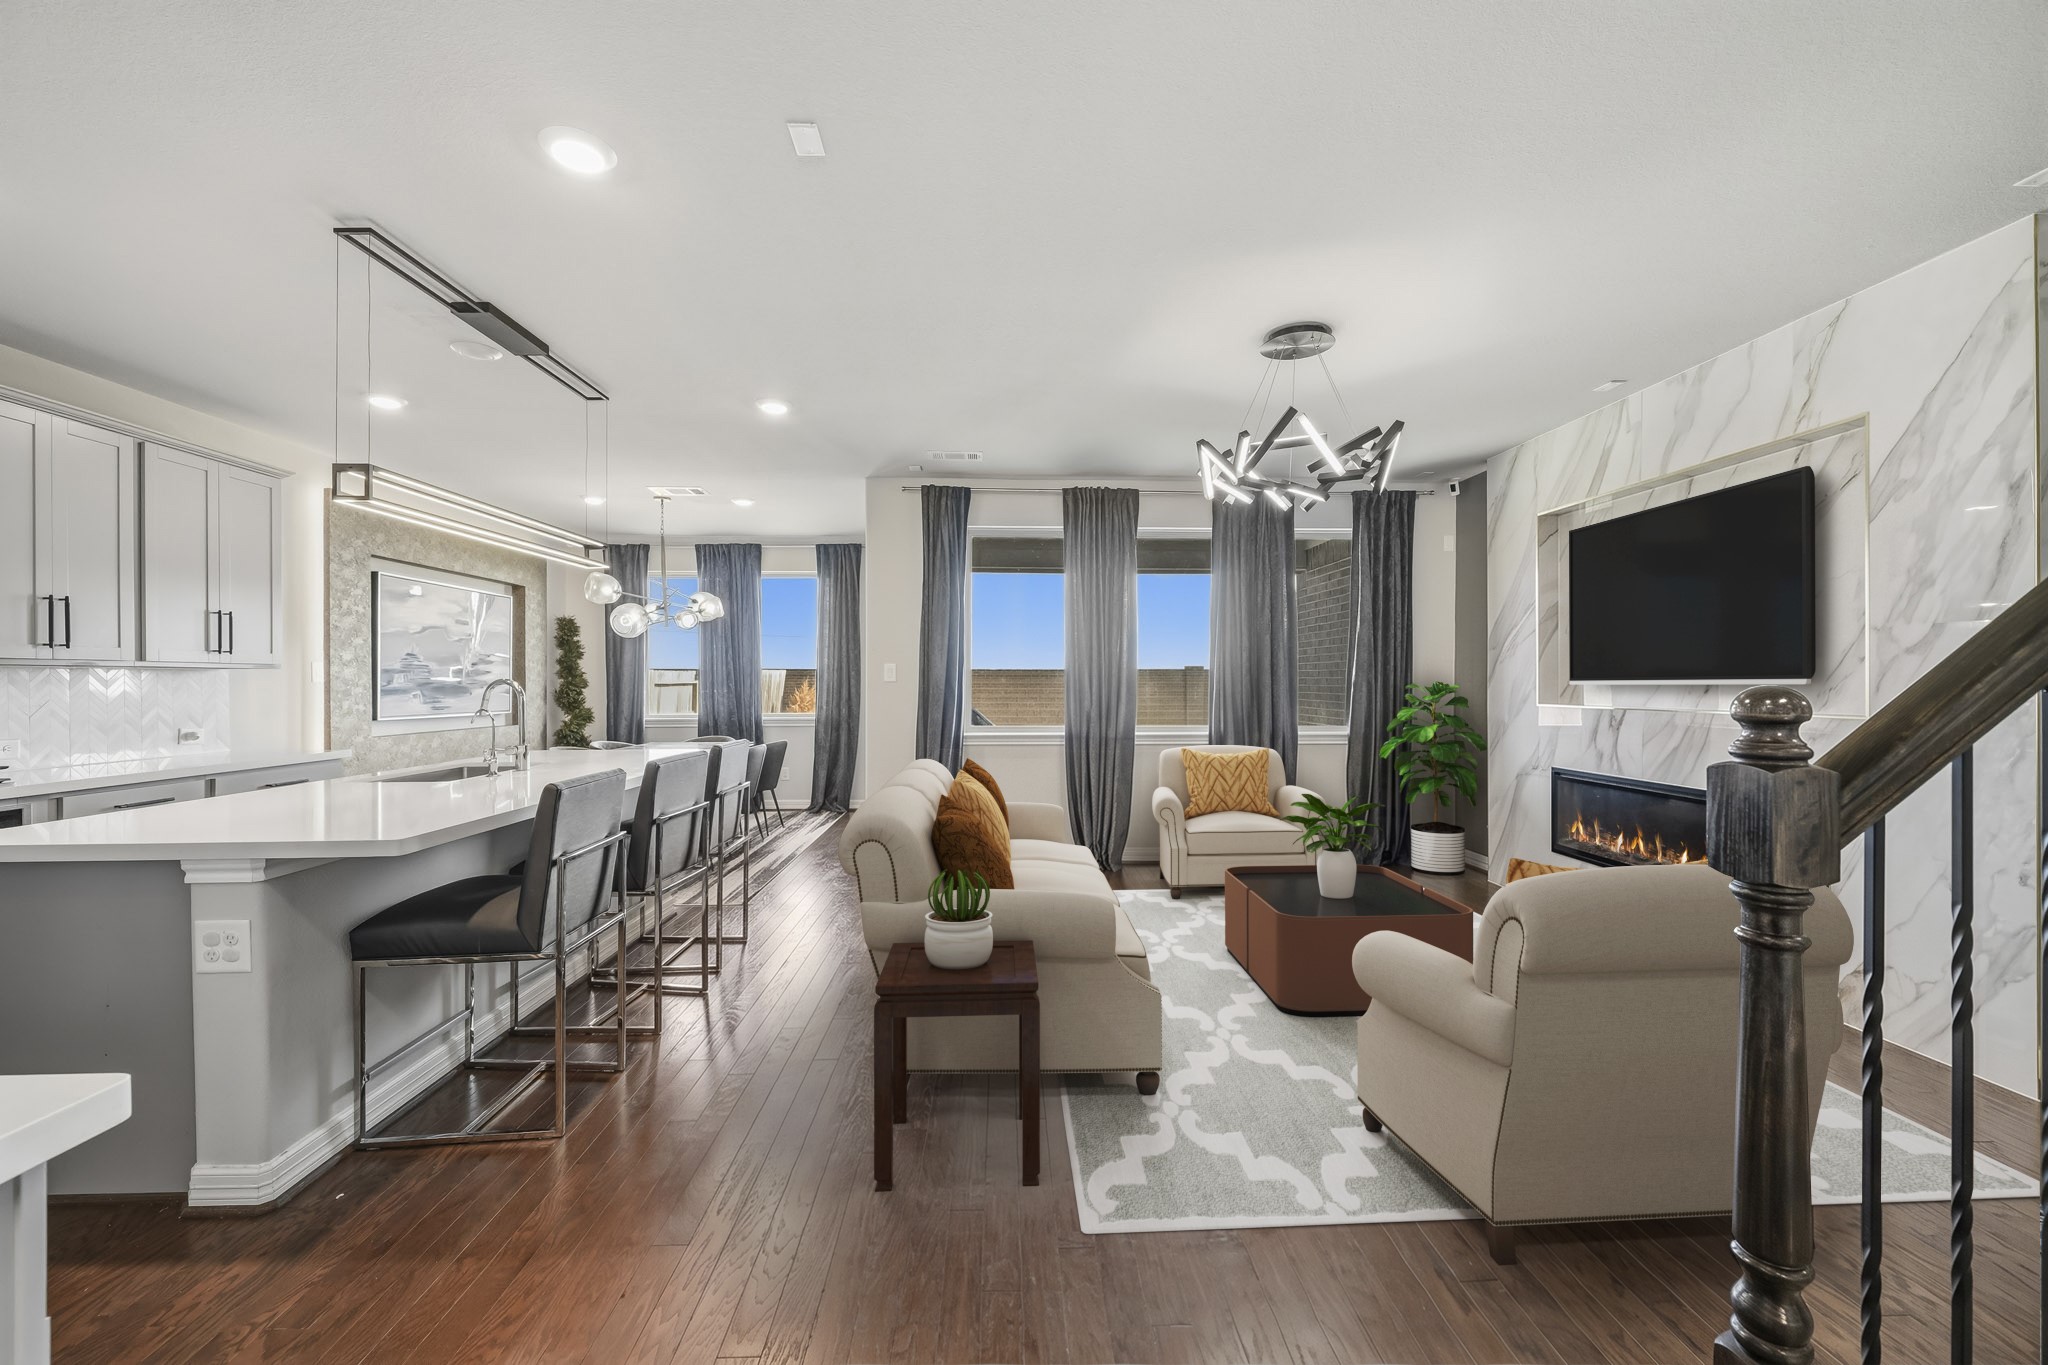








.jpg)

