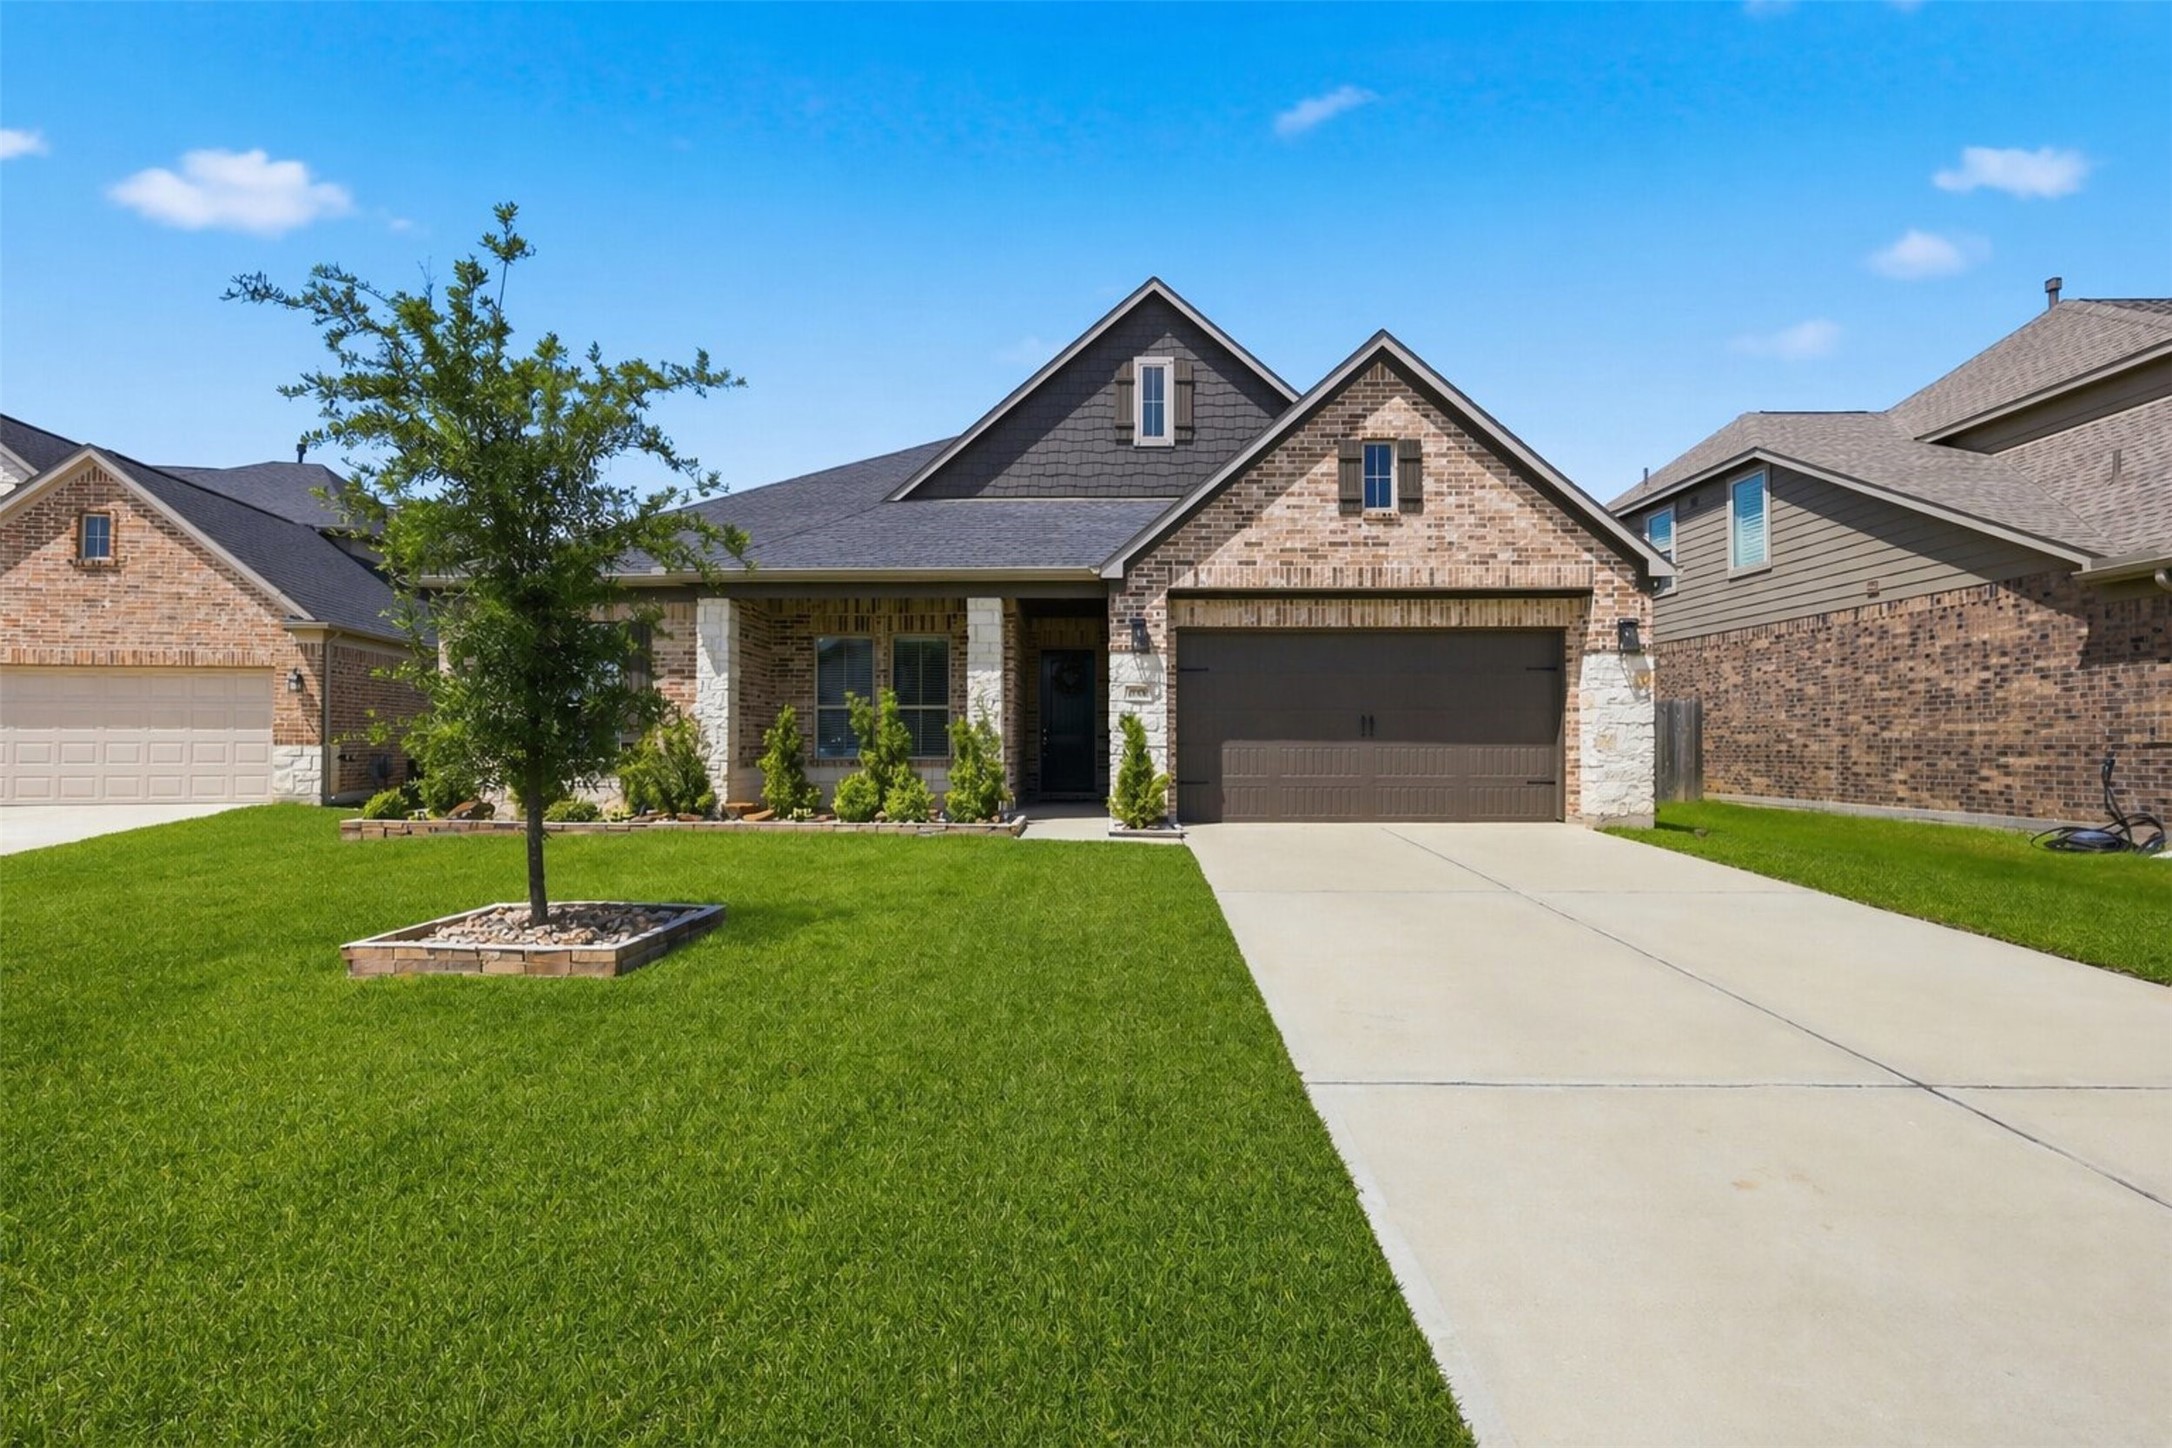
Welcome to this exquisite home at 209 Bright Bluff Circle in the sought-after Beacon Hill subdivision.
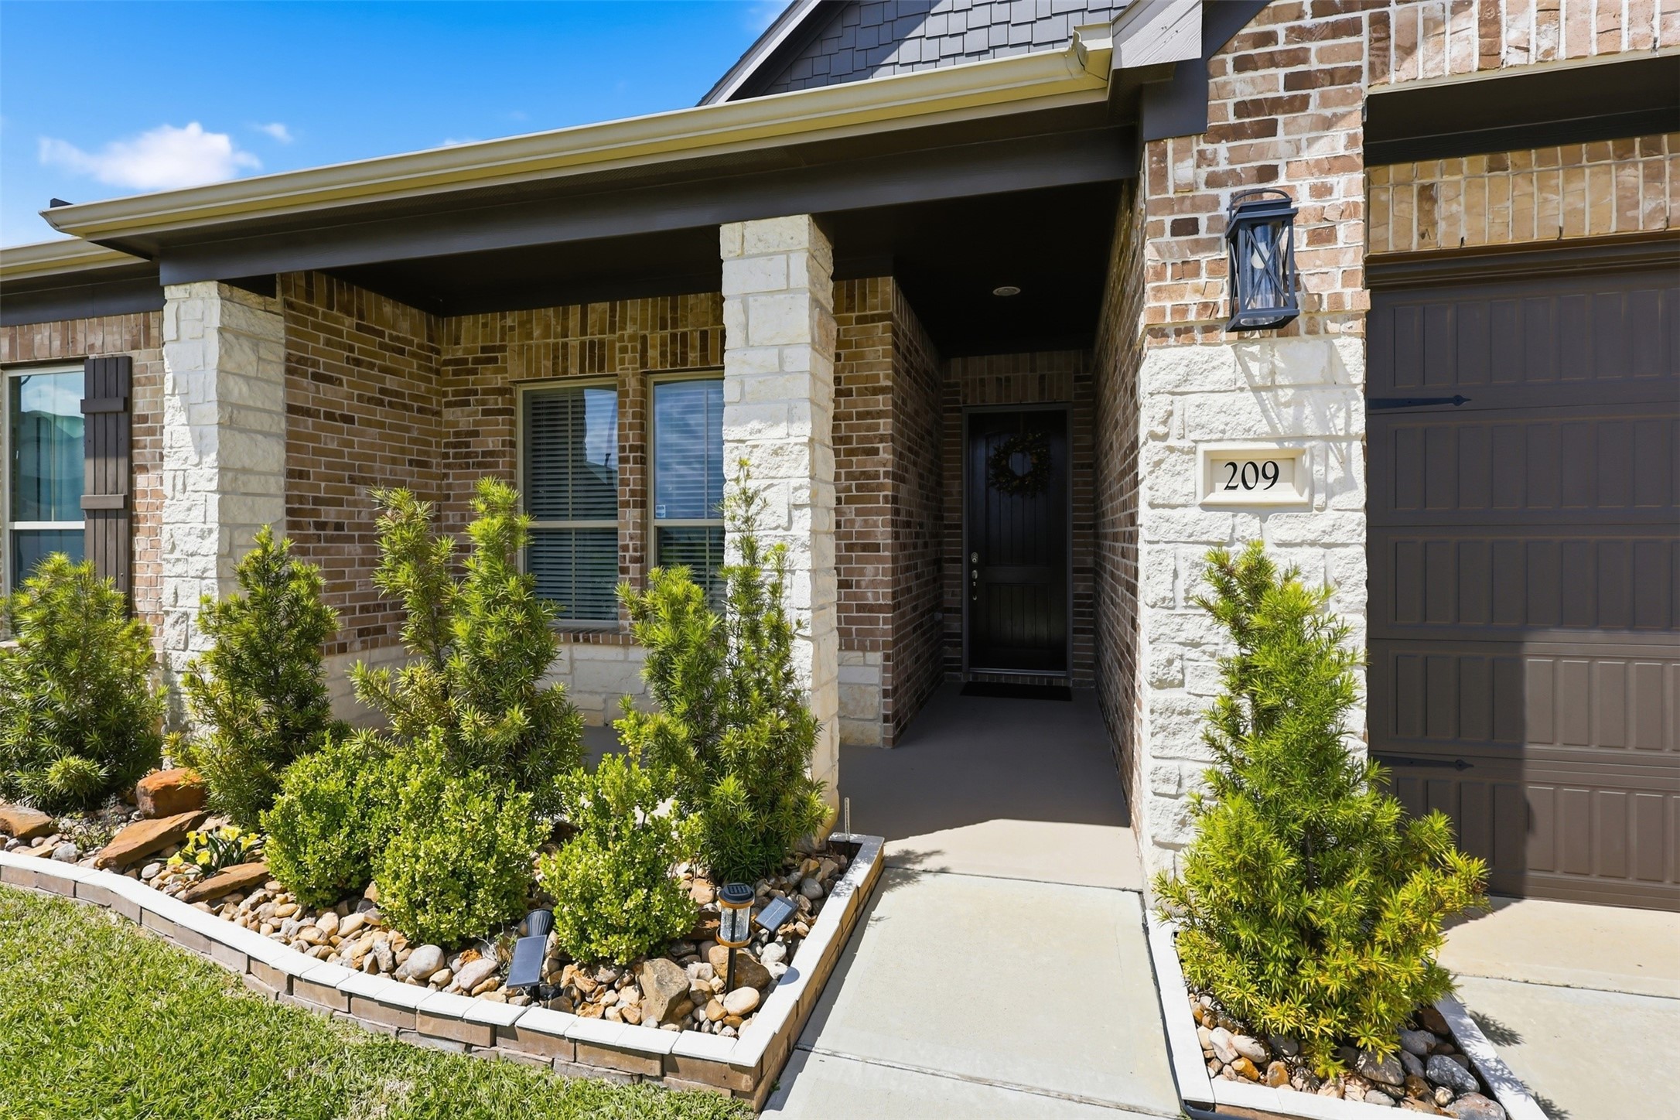
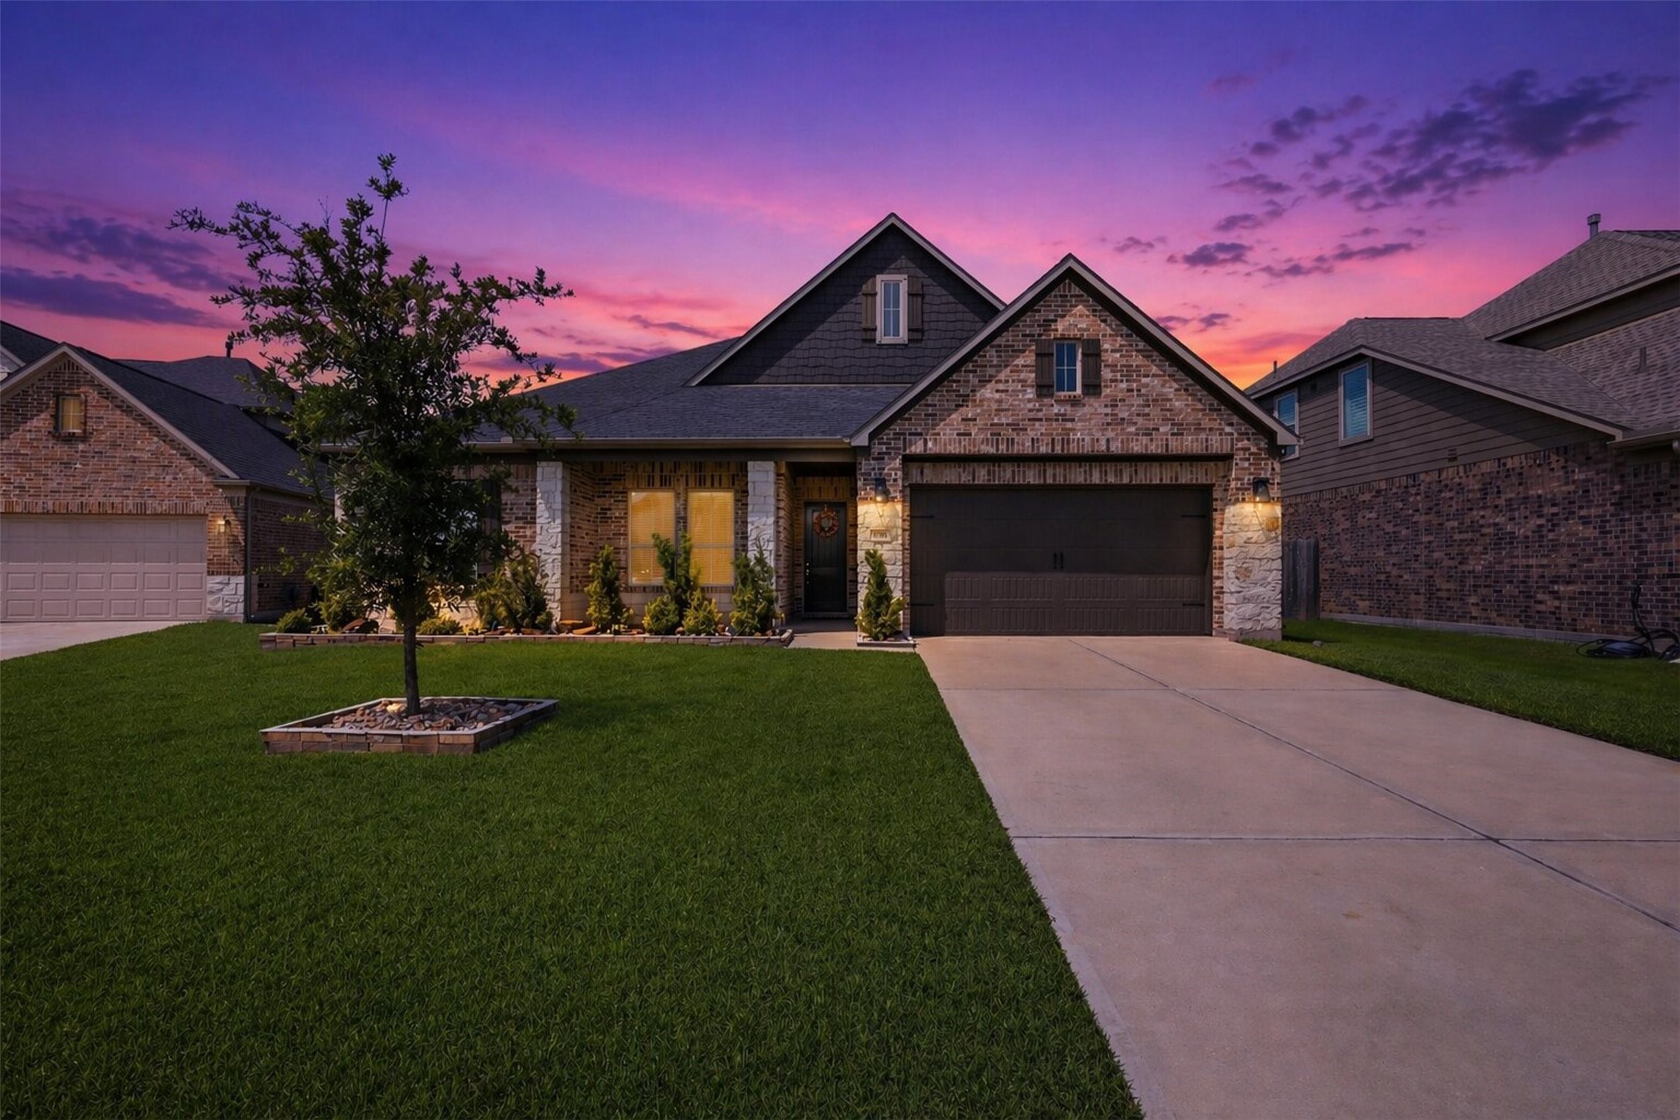
You first notice great curb appeal as you arrive. This home features brick exterior with accent stone front. Covered front porch and entryway are features. Landscaping adds to the overall appeal of the home.
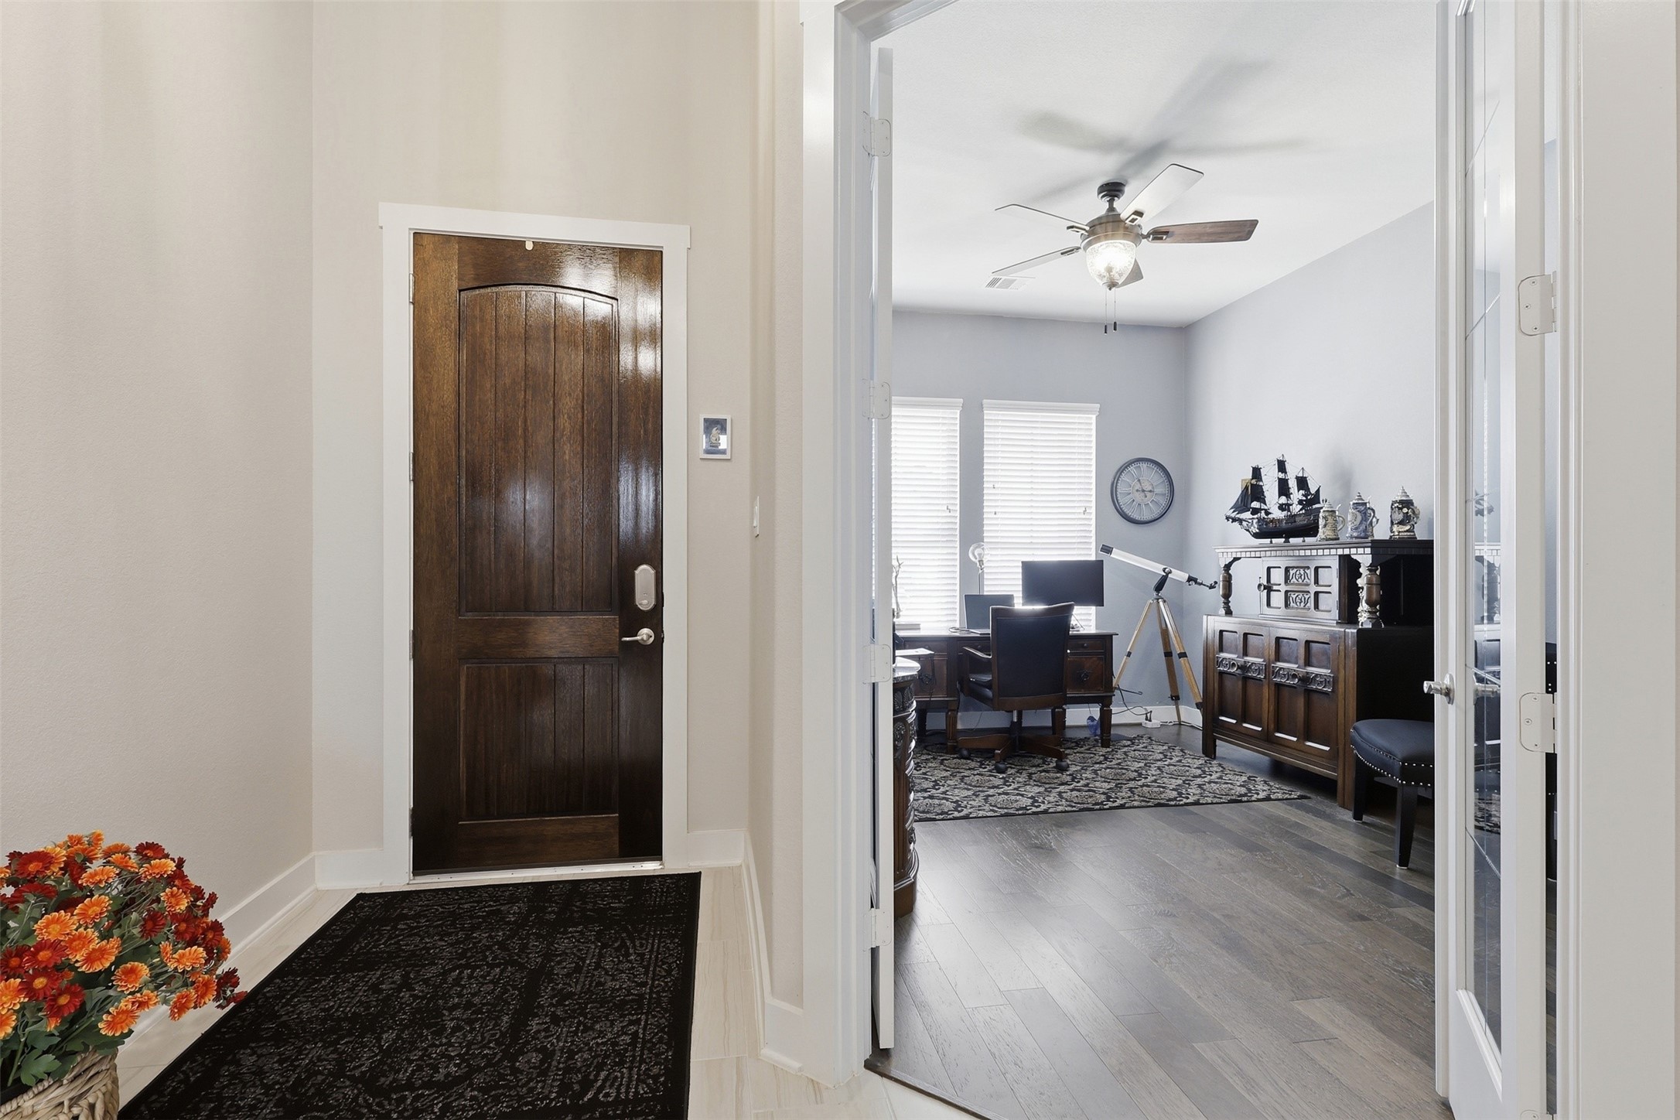
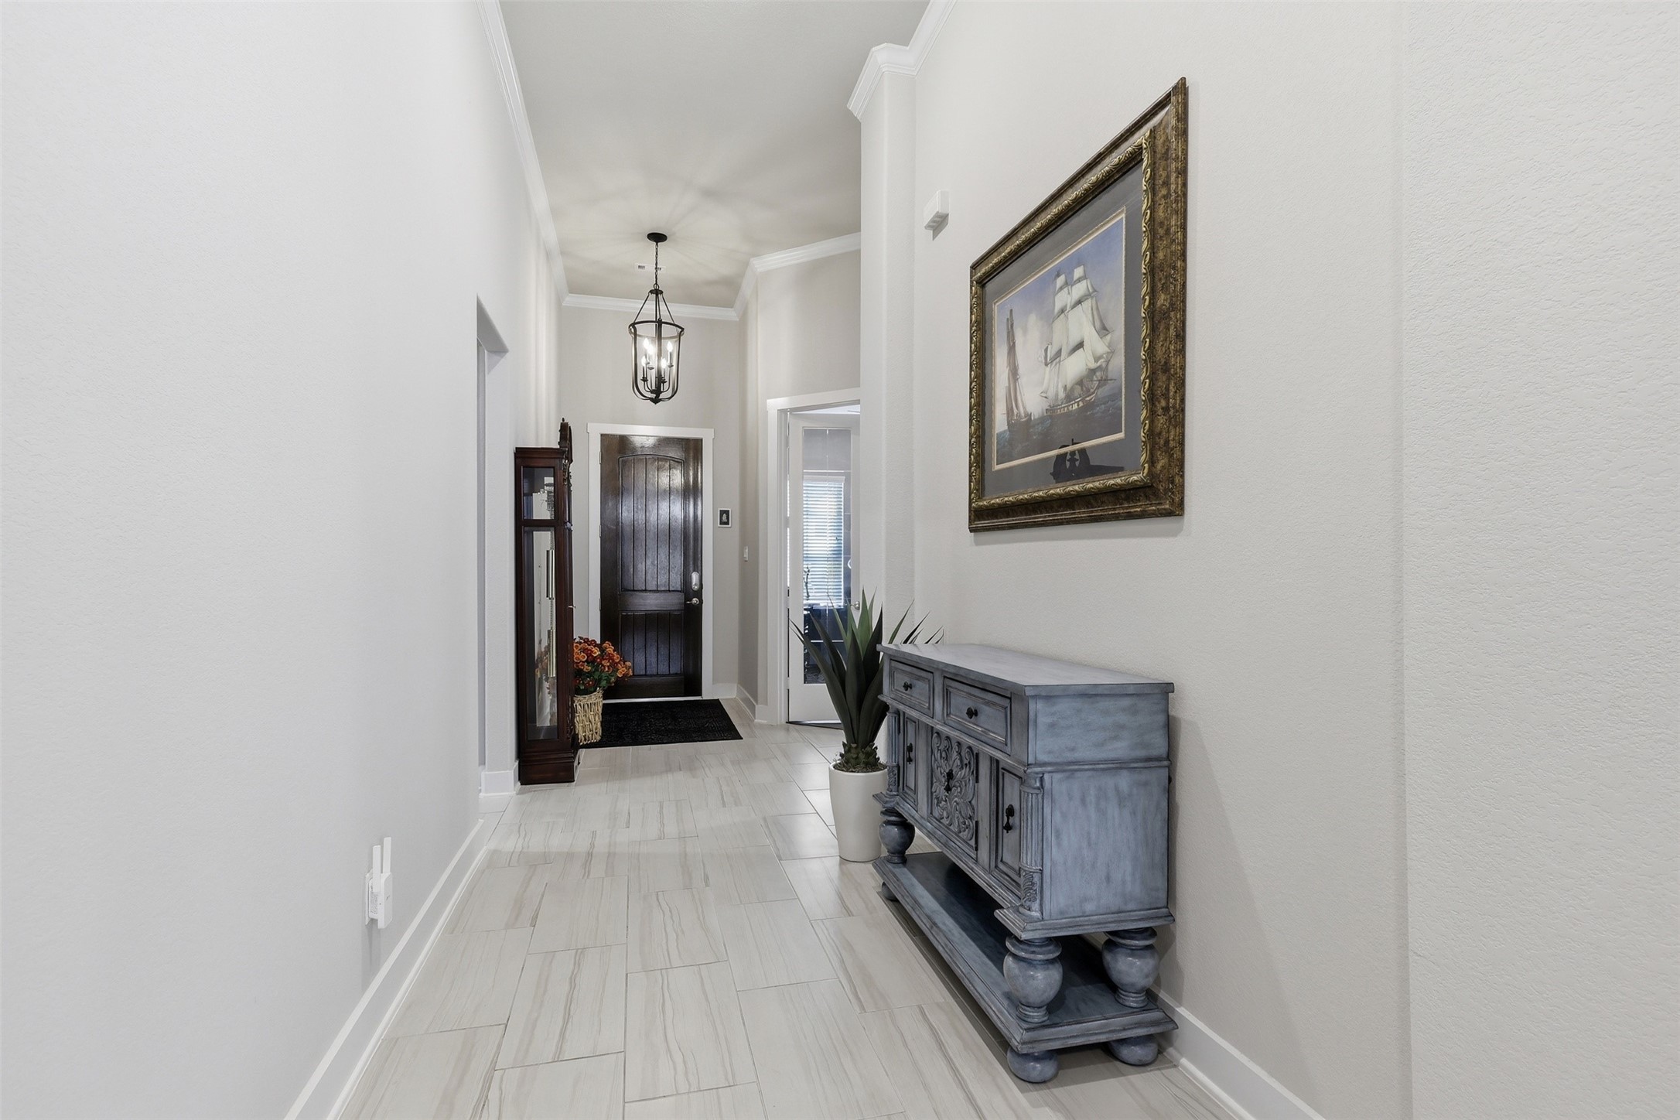
Designer full-wood door provides entry and eye-catching appeal to this property. Tall ceilings, recessed lighting, light paint color upgrade, and bright tile flooring are features. Located just as you enter is an office. Doors with designer glass insets open to an inviting work space that also offers extended view of the front of the home.
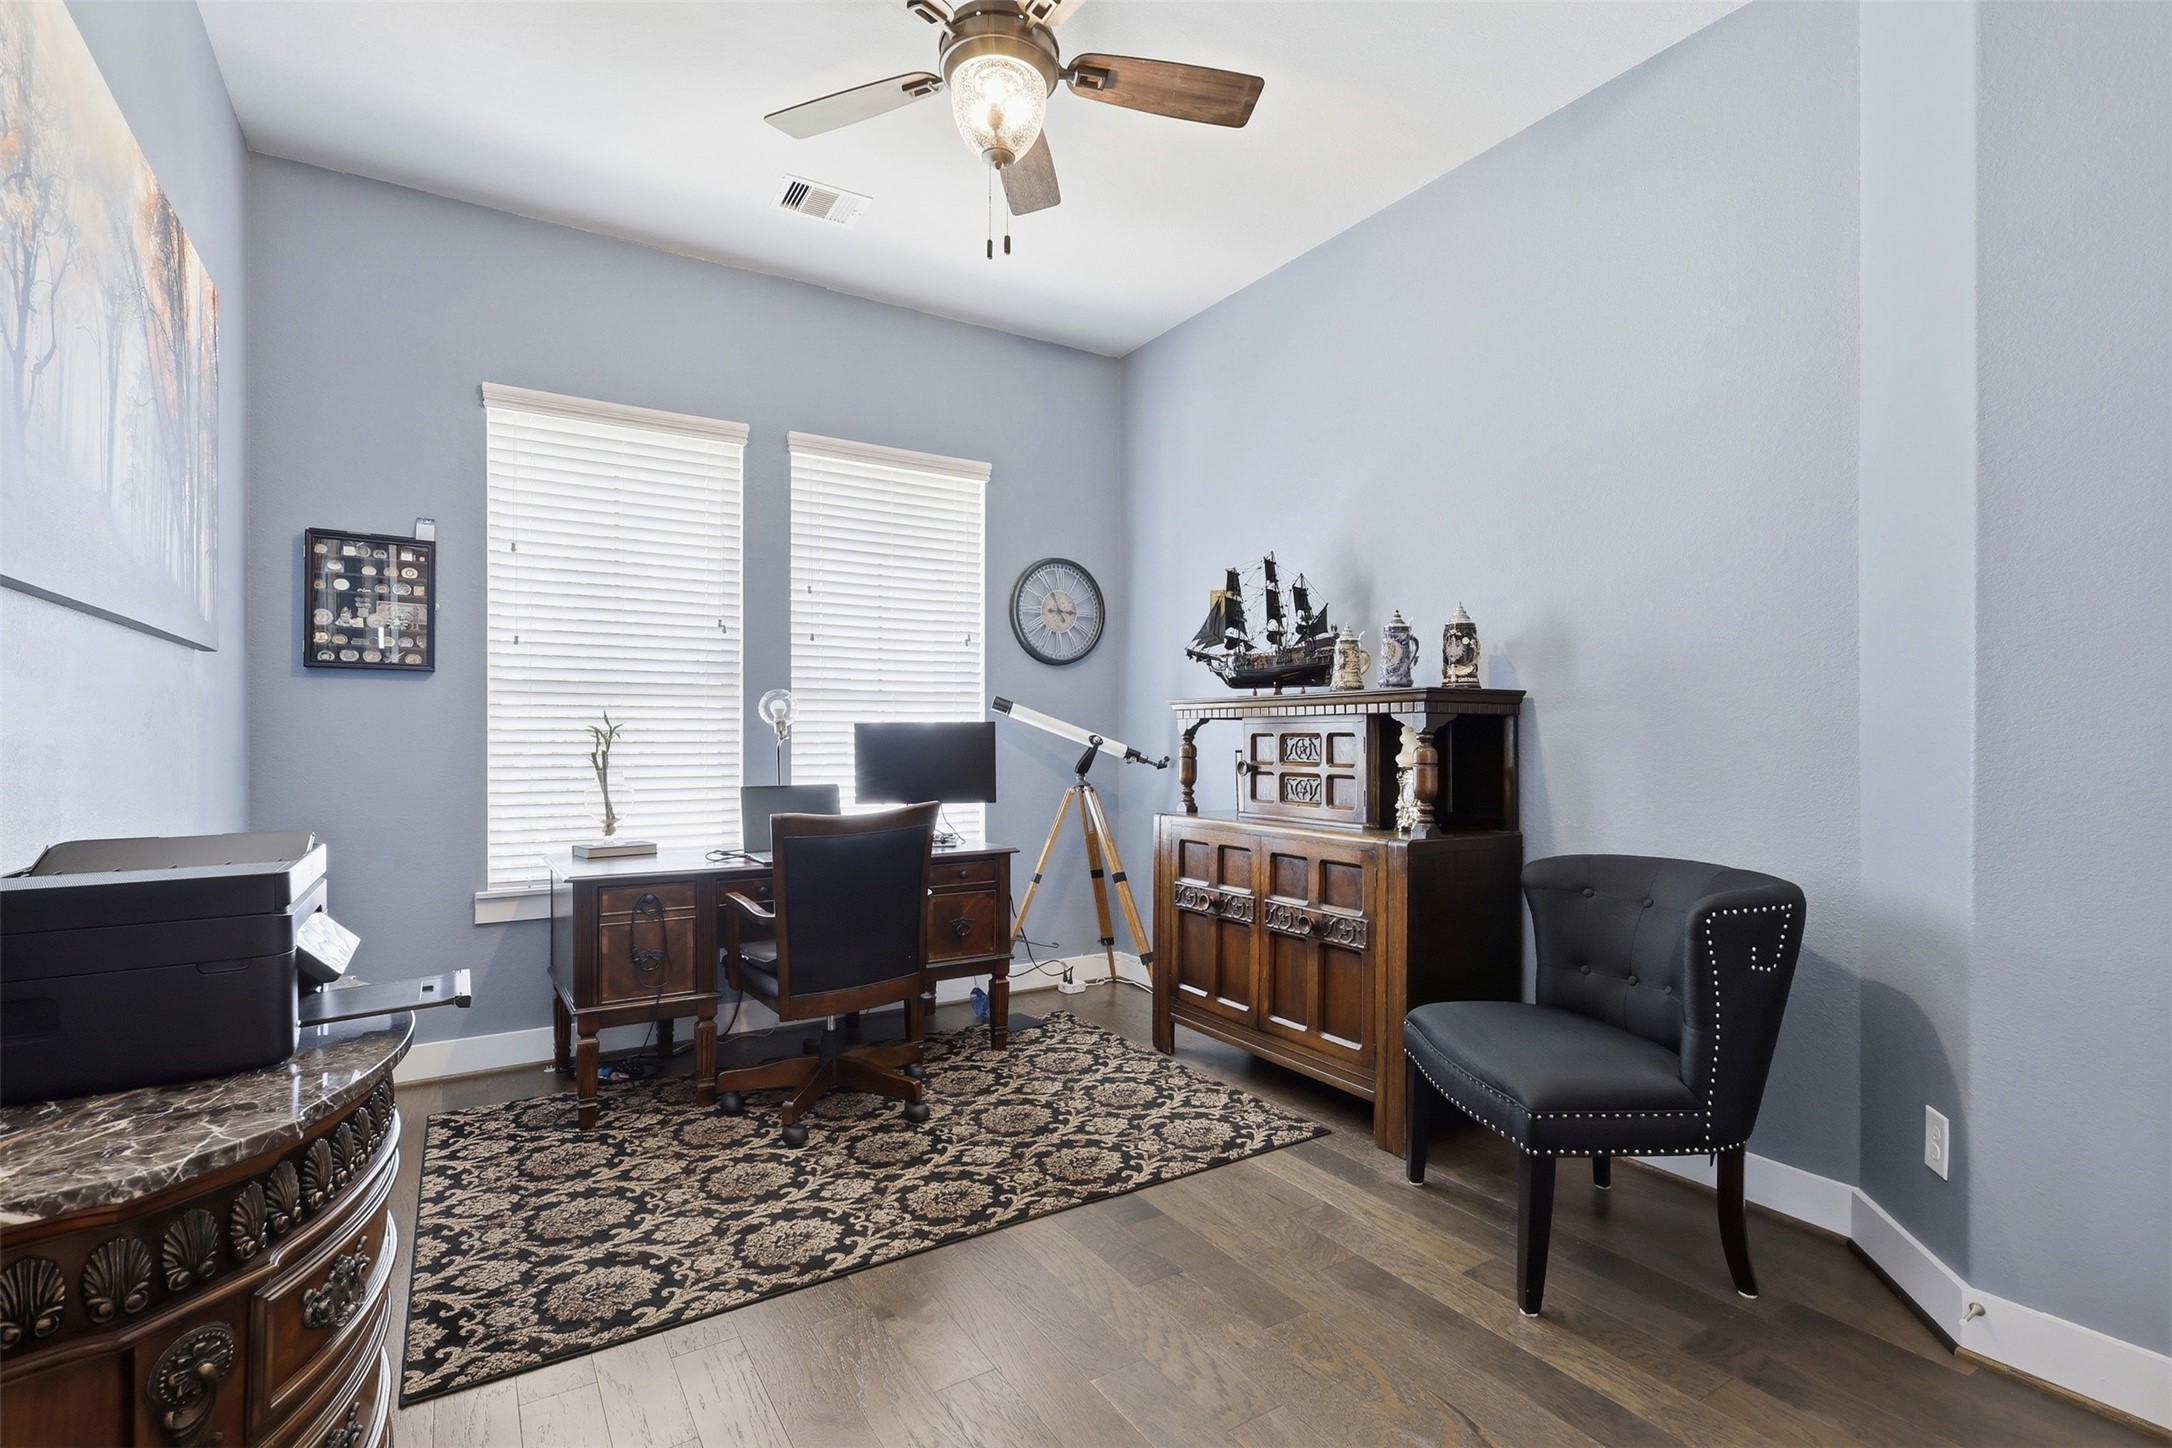
Simple but stately, this office offers plenty of natural lighting, a soft paint decor, wood flooring, ceiling fan, smoke alarm, and plantation style blinds. A front facing window allows for a clear view of the front of the house. A storage closet is also a feature with plenty of shelving inside. This home may be converted into a fourth bedroom.
Designed with a free flowing concept in mind, a hallway leads from the office into the central living area of the home. It also offers access ways to the utility closet, interior garage door entryway, and to the additional bedrooms and second bathroom. Note the light paint colors, architectural light, light colored tile, and natural light that flows throughout this area.
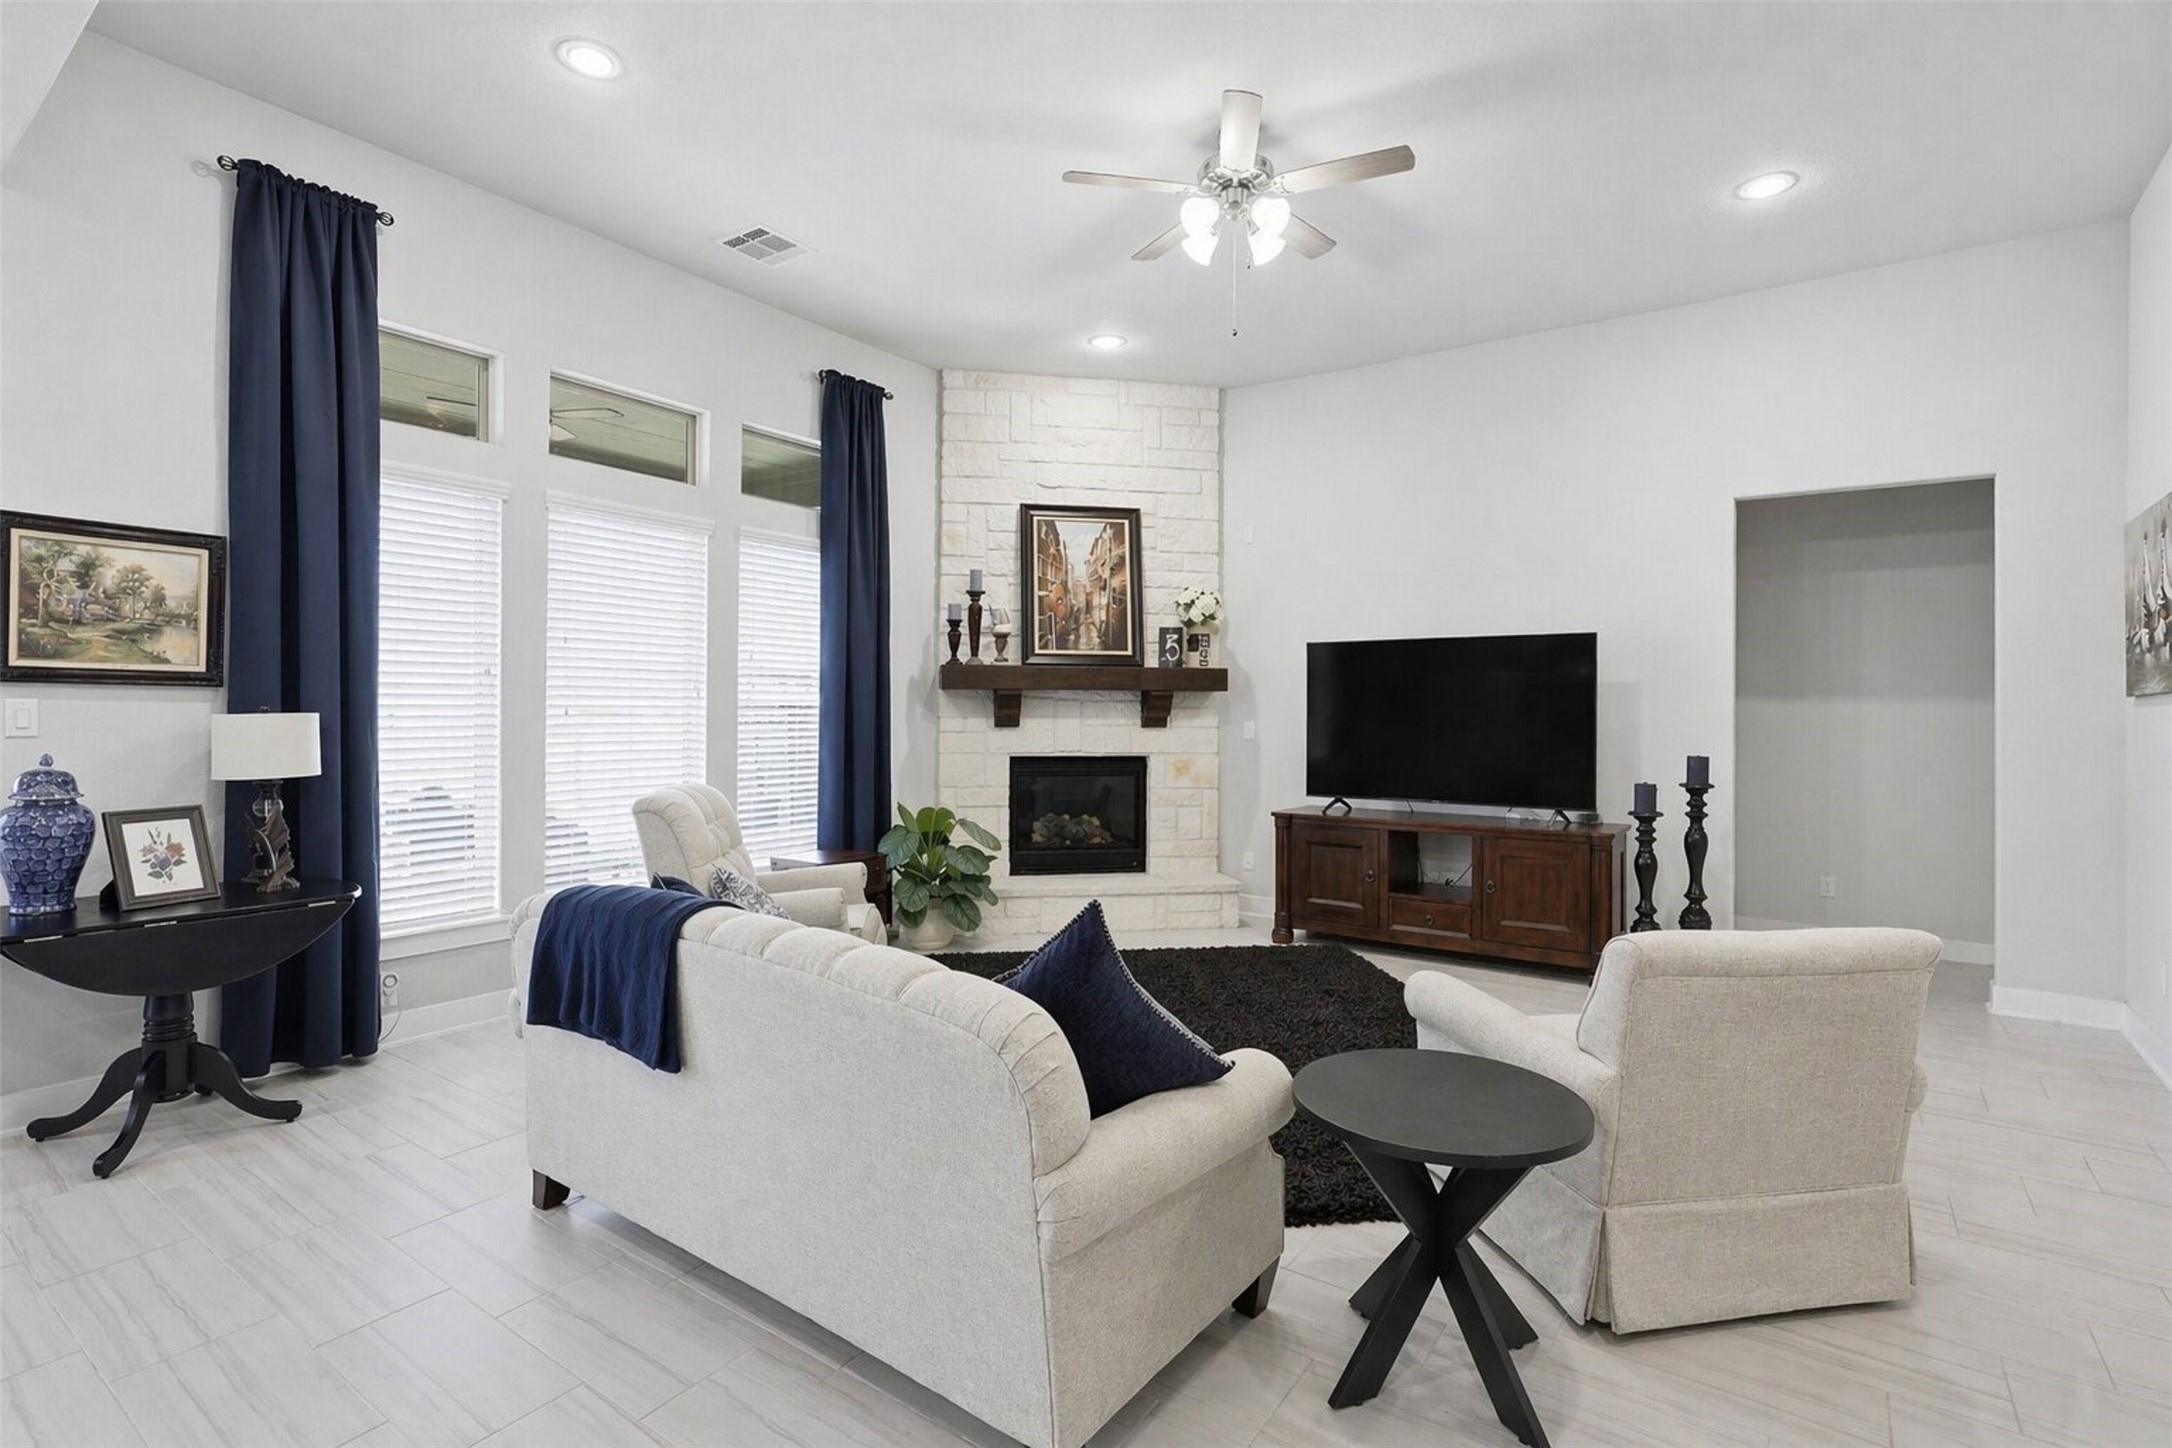
Viewed from just off the hallway is the large living room. A fireplace with stone facing and wood mantle is a room focal point. The same light tile, light wall paint color, recessed lighting, and three large windows with plantation style blinds continue the goal of allowing plenty of natural light to flow into this home.
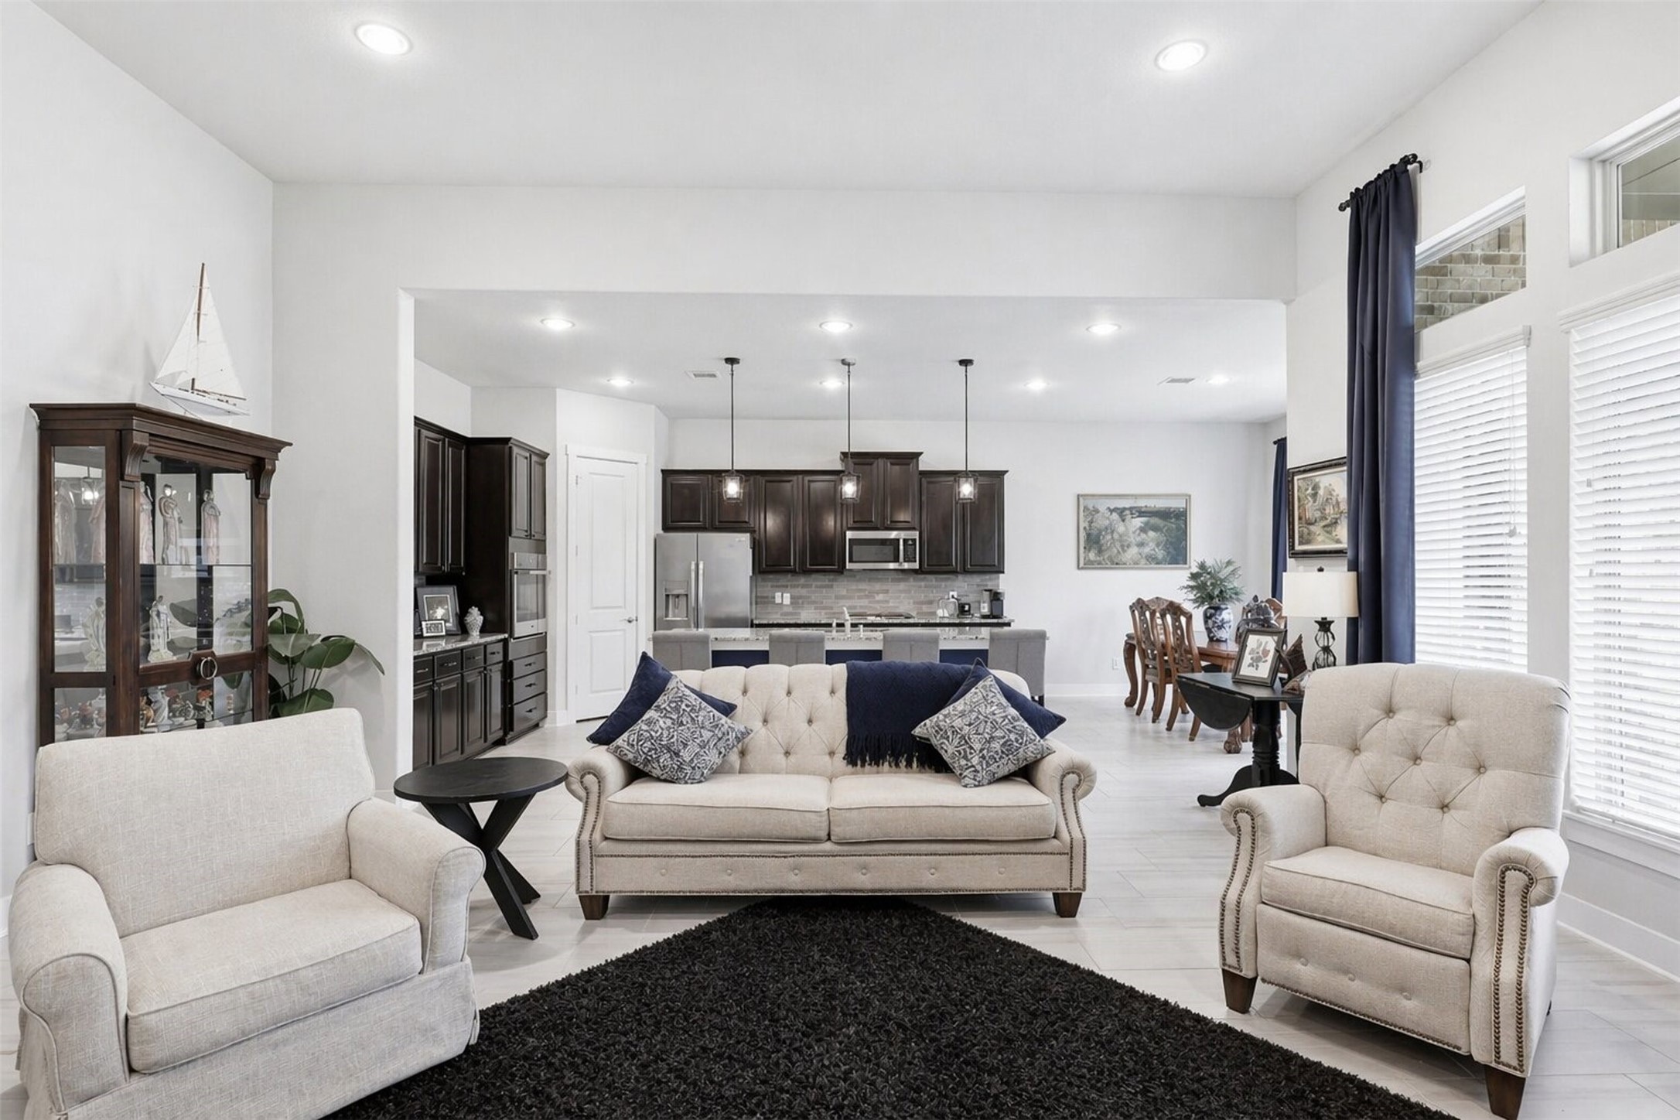
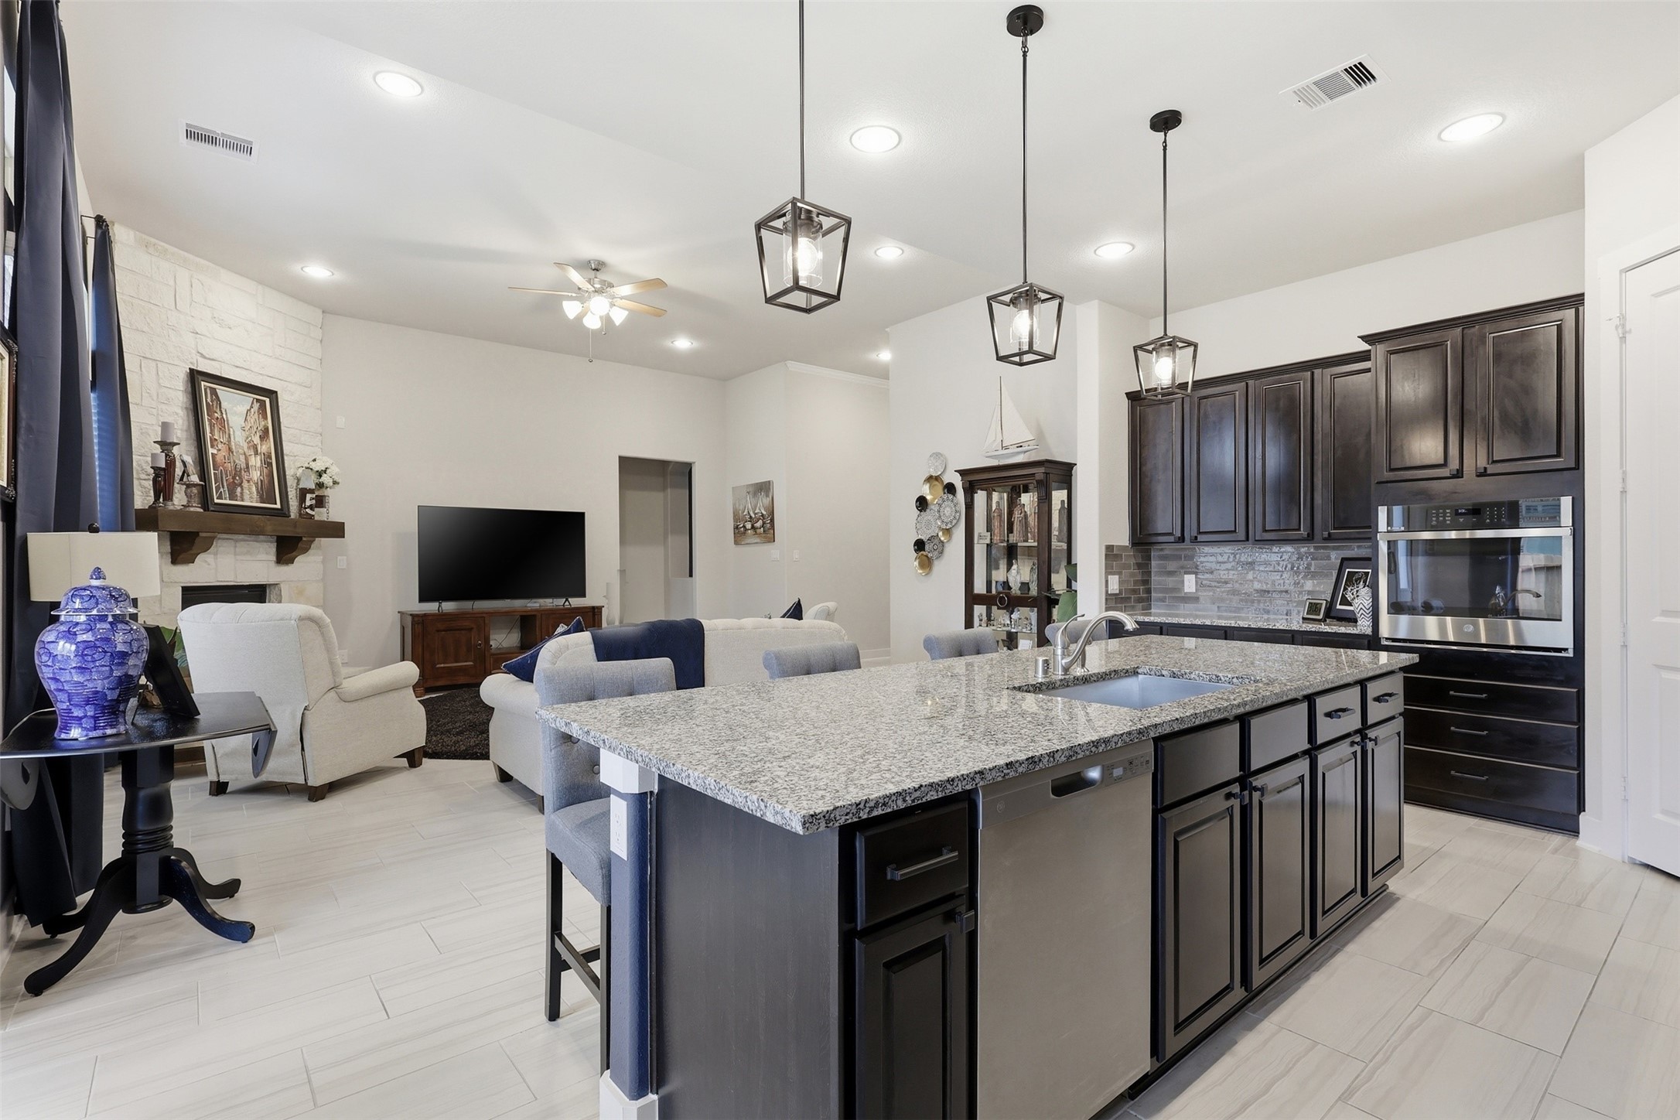
This home features an open concept and allows for free flow and easy access to the kitchen and a breakfast area.
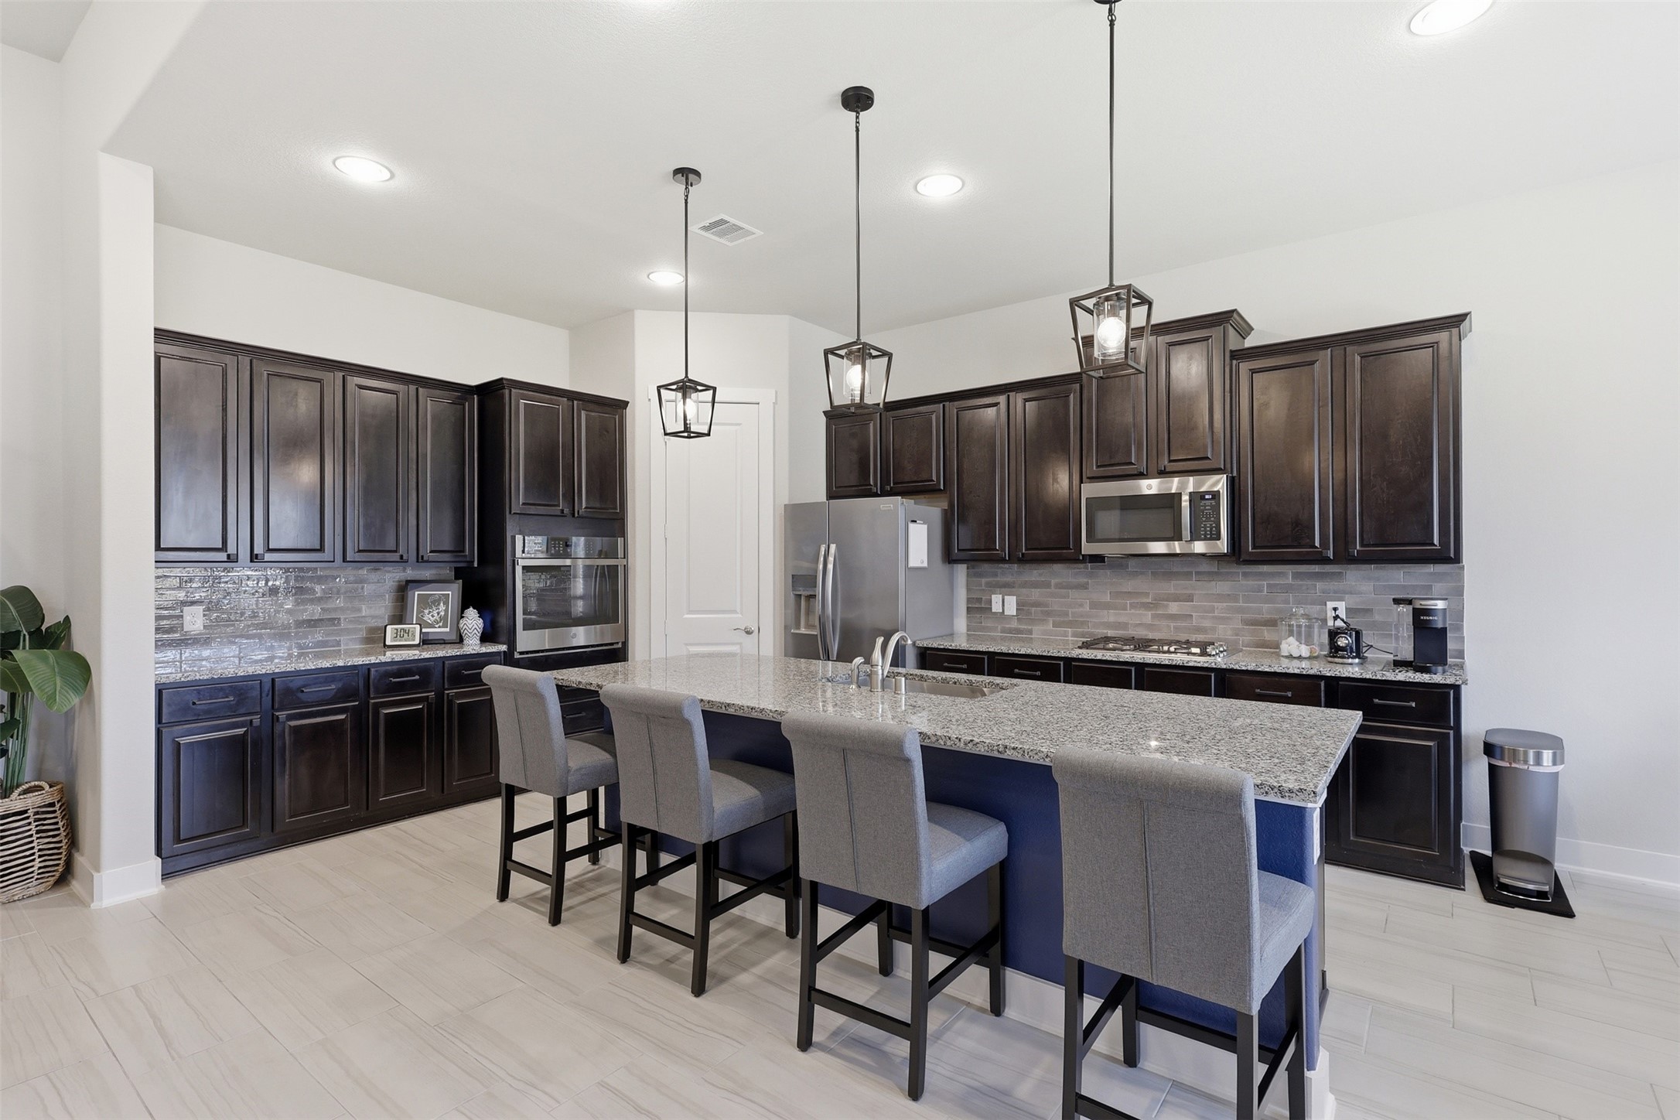
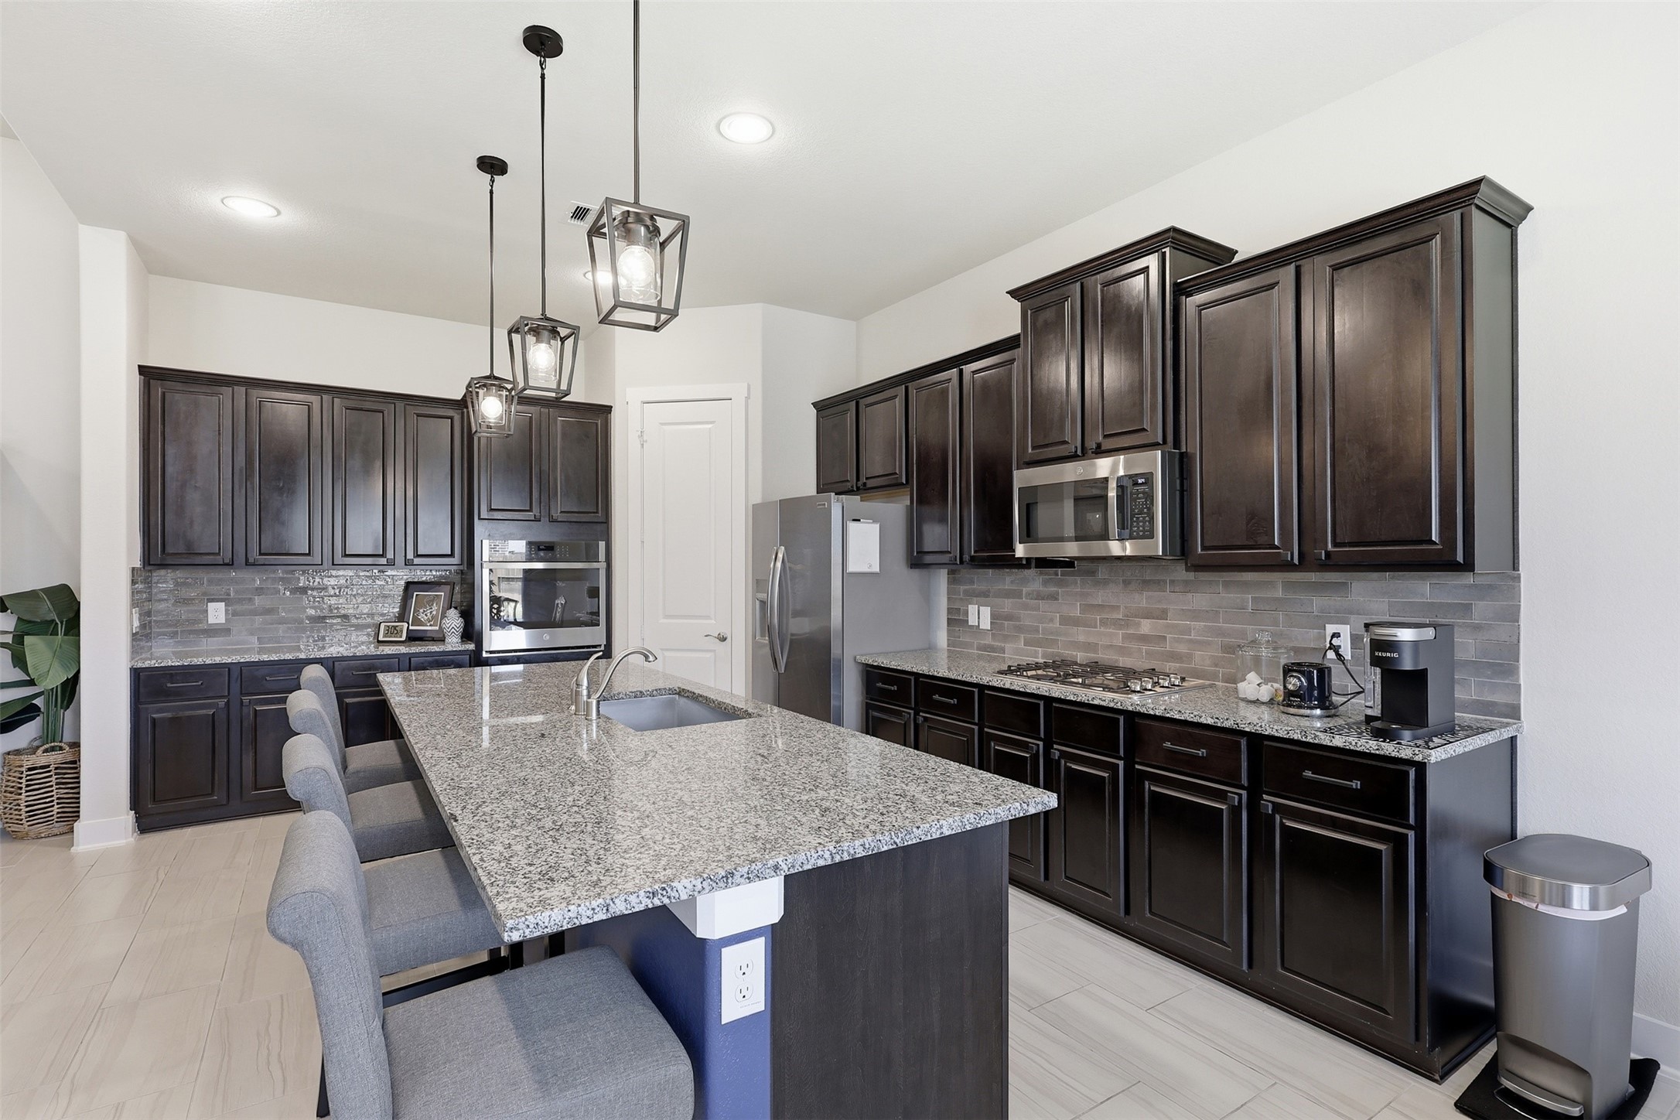
This home features a kitchen designed both for the intimacy of family and for entertaining. A large breakfast bar is standard. All tops are granite. Cabinets are full height. Architectural light accents, recessed lighting, tile, and light paint colors again allow for abundant natural???????????????????????????????? light.
Kitchen features include stainless steel appliances, including microwave, oven, refrigerator and dishwasher. Below the microwave is a full gas cooktop. Designer backsplash is carried along and under all kitchen cabinets. A door reveals a large panty.
Viewed from the kitchen is an view of the easy access to the living area. Note how easy this home allows for flow.
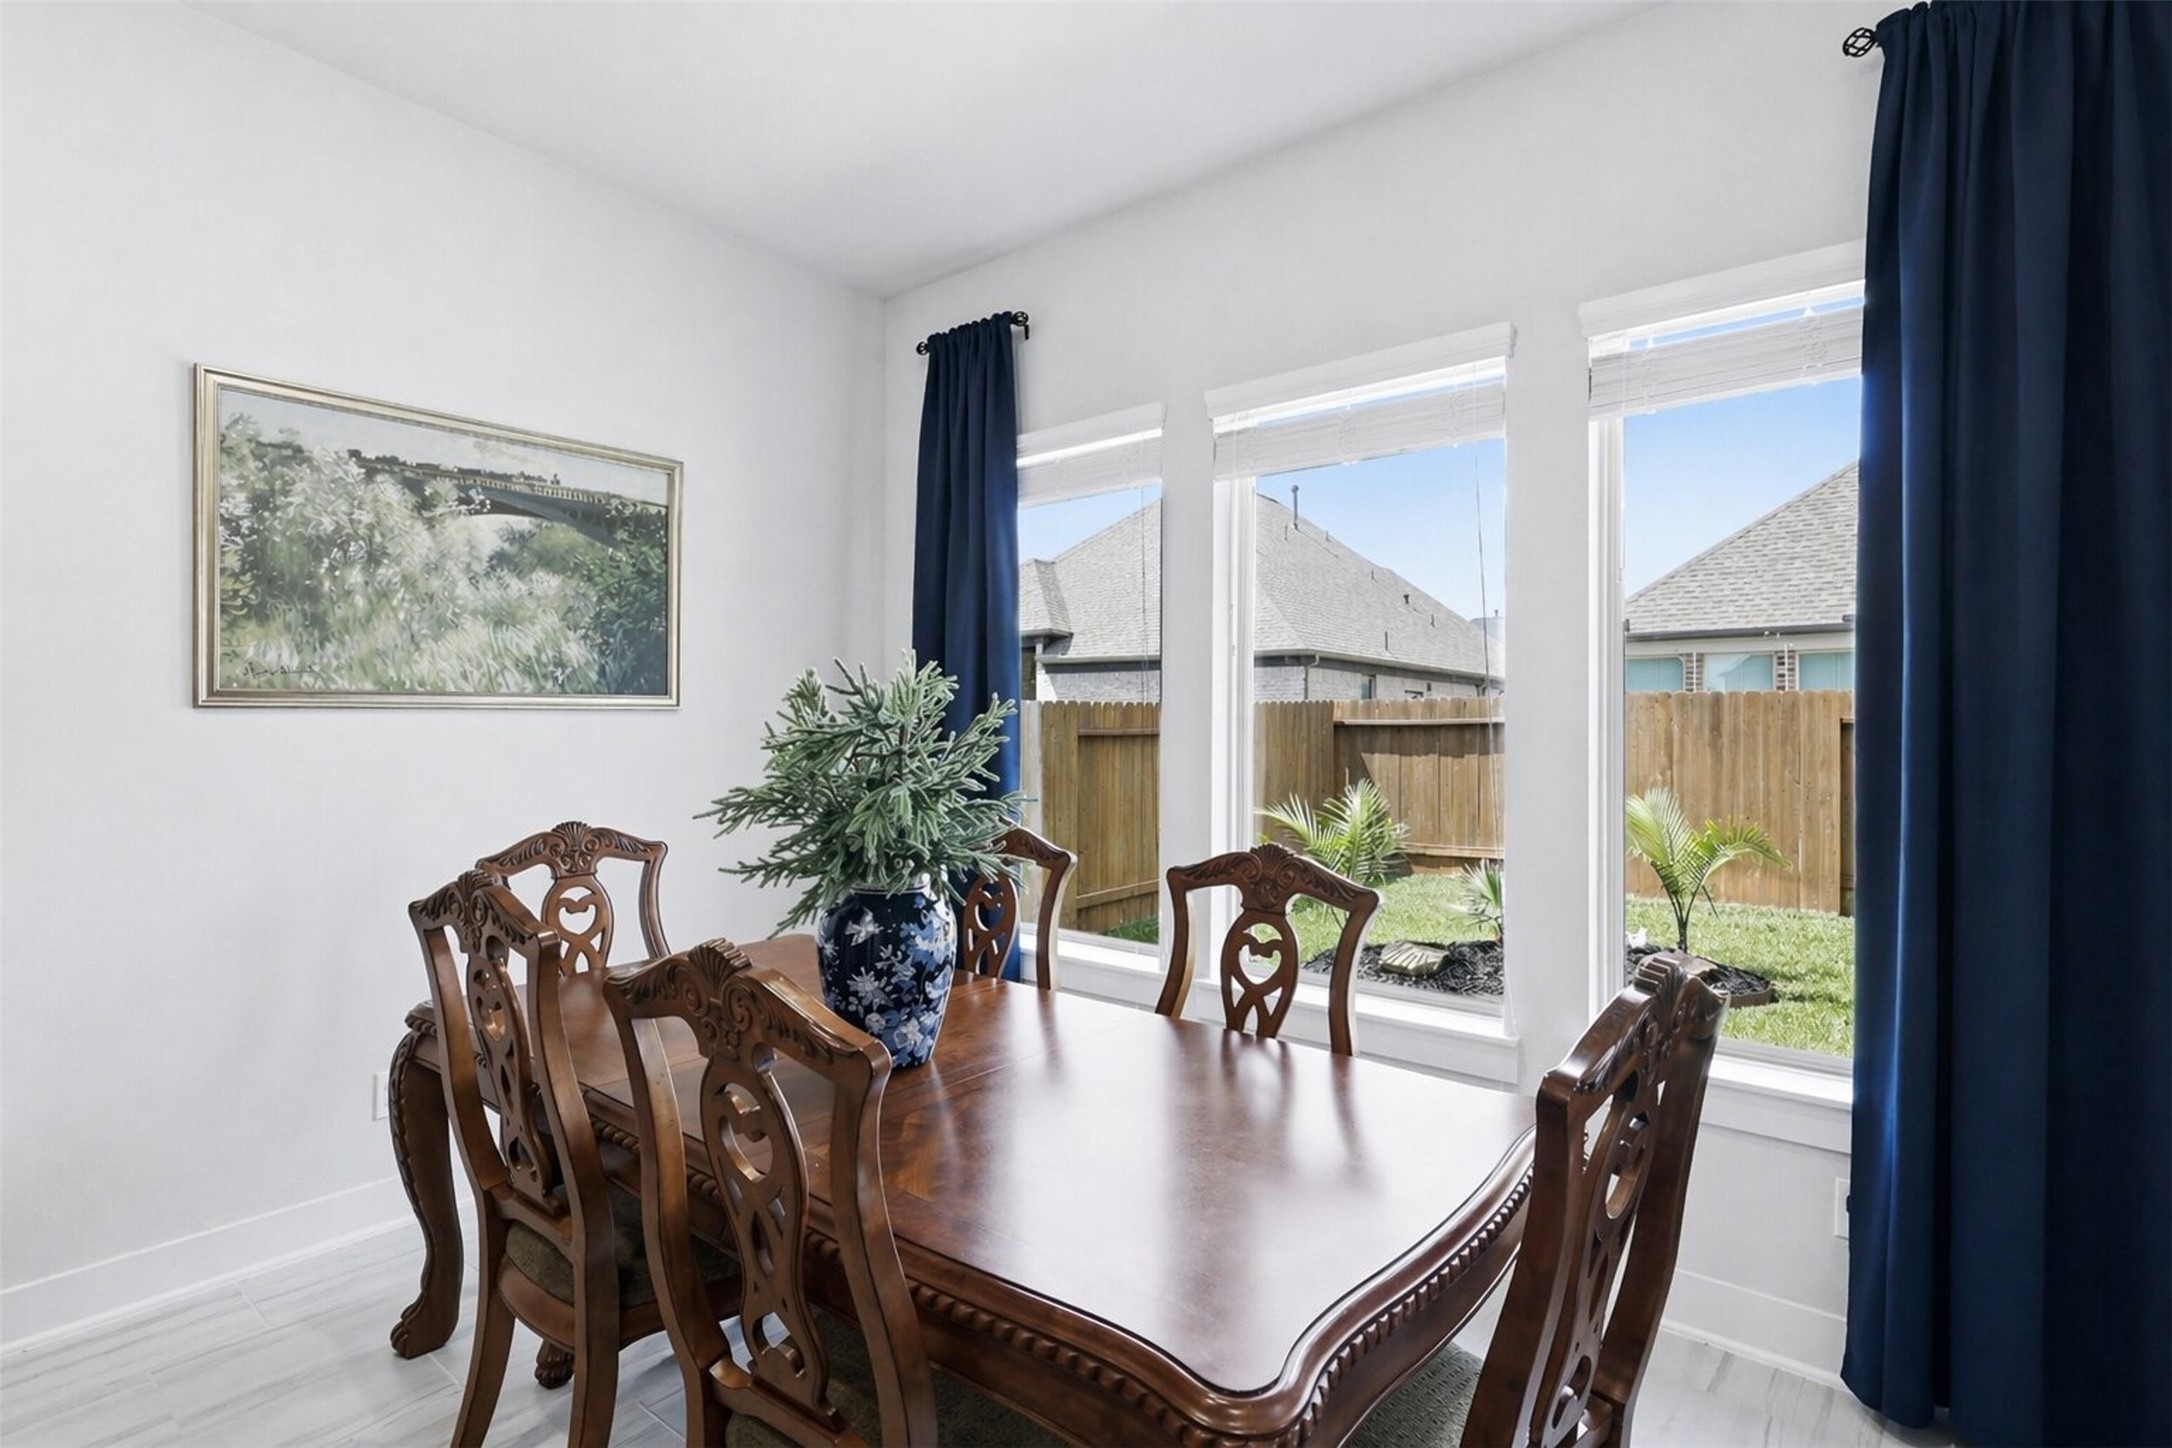
For more formal dining gatherings, this home features a set-aside area just off the kitchen and give a great view of the back yard. Three large window with blinds if needed again allow plenty of natural light to flow into this area. Tile flooring and light paint help promote a bright environment.
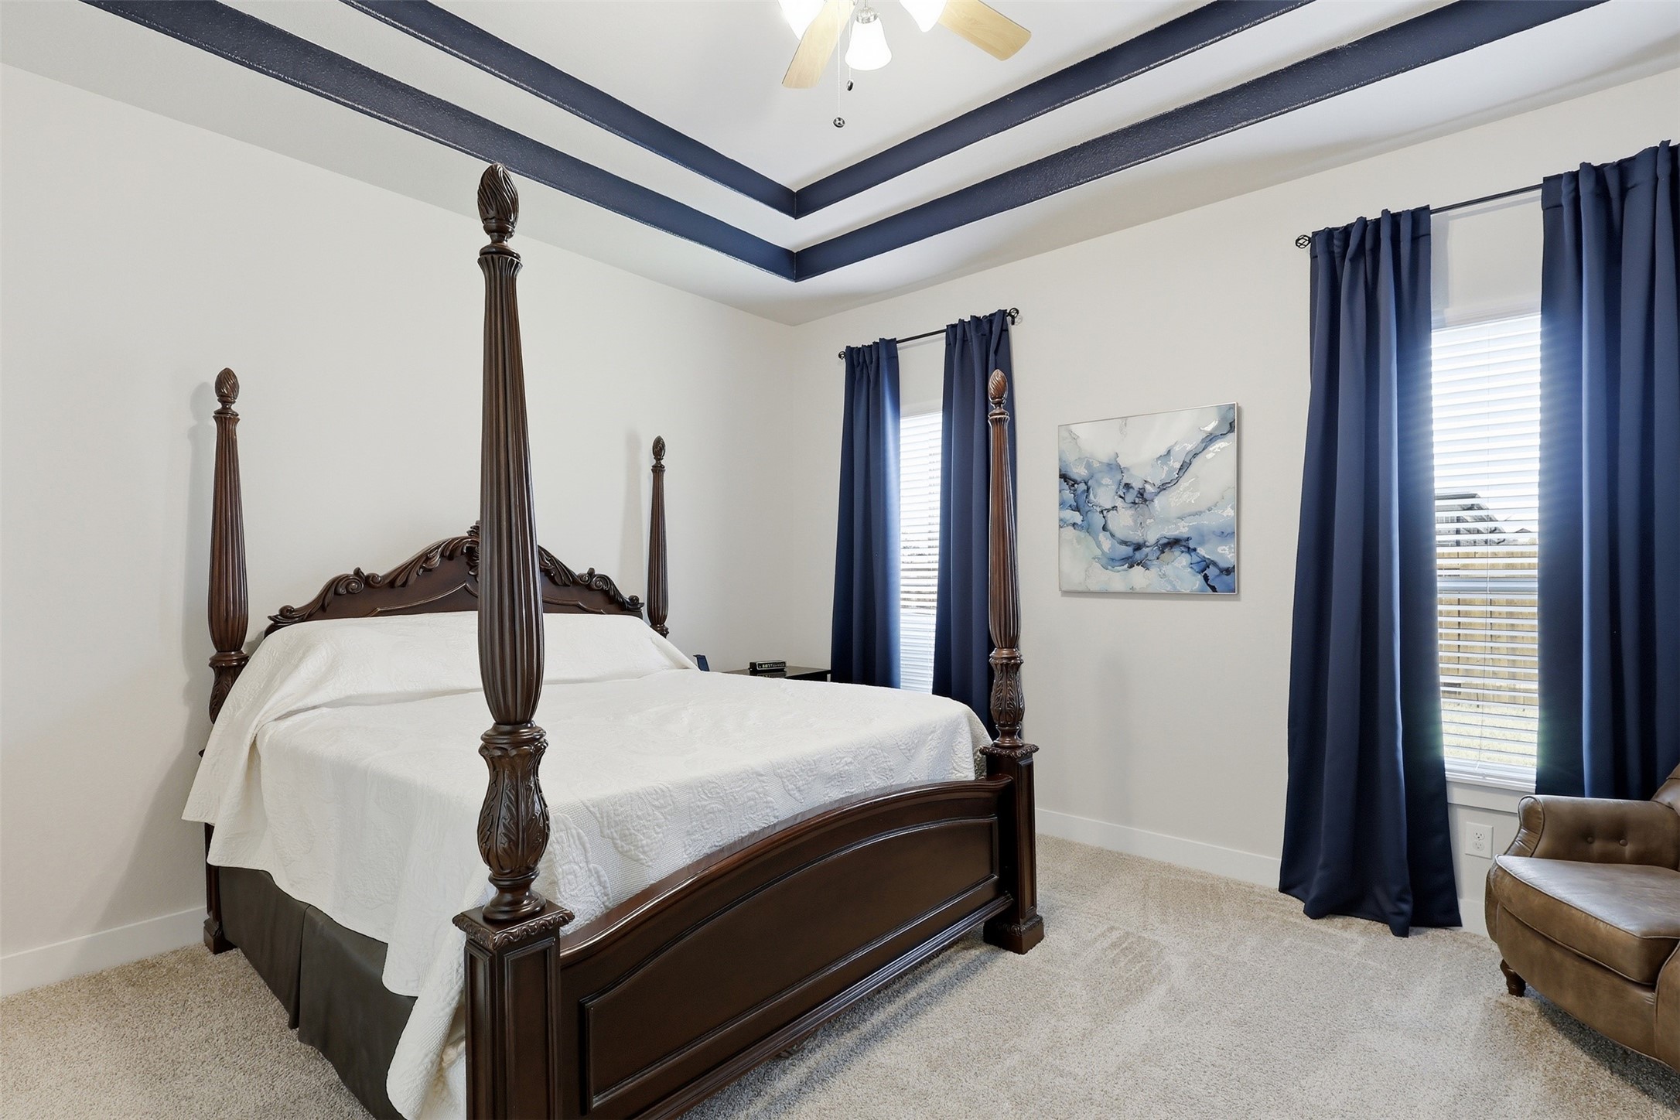
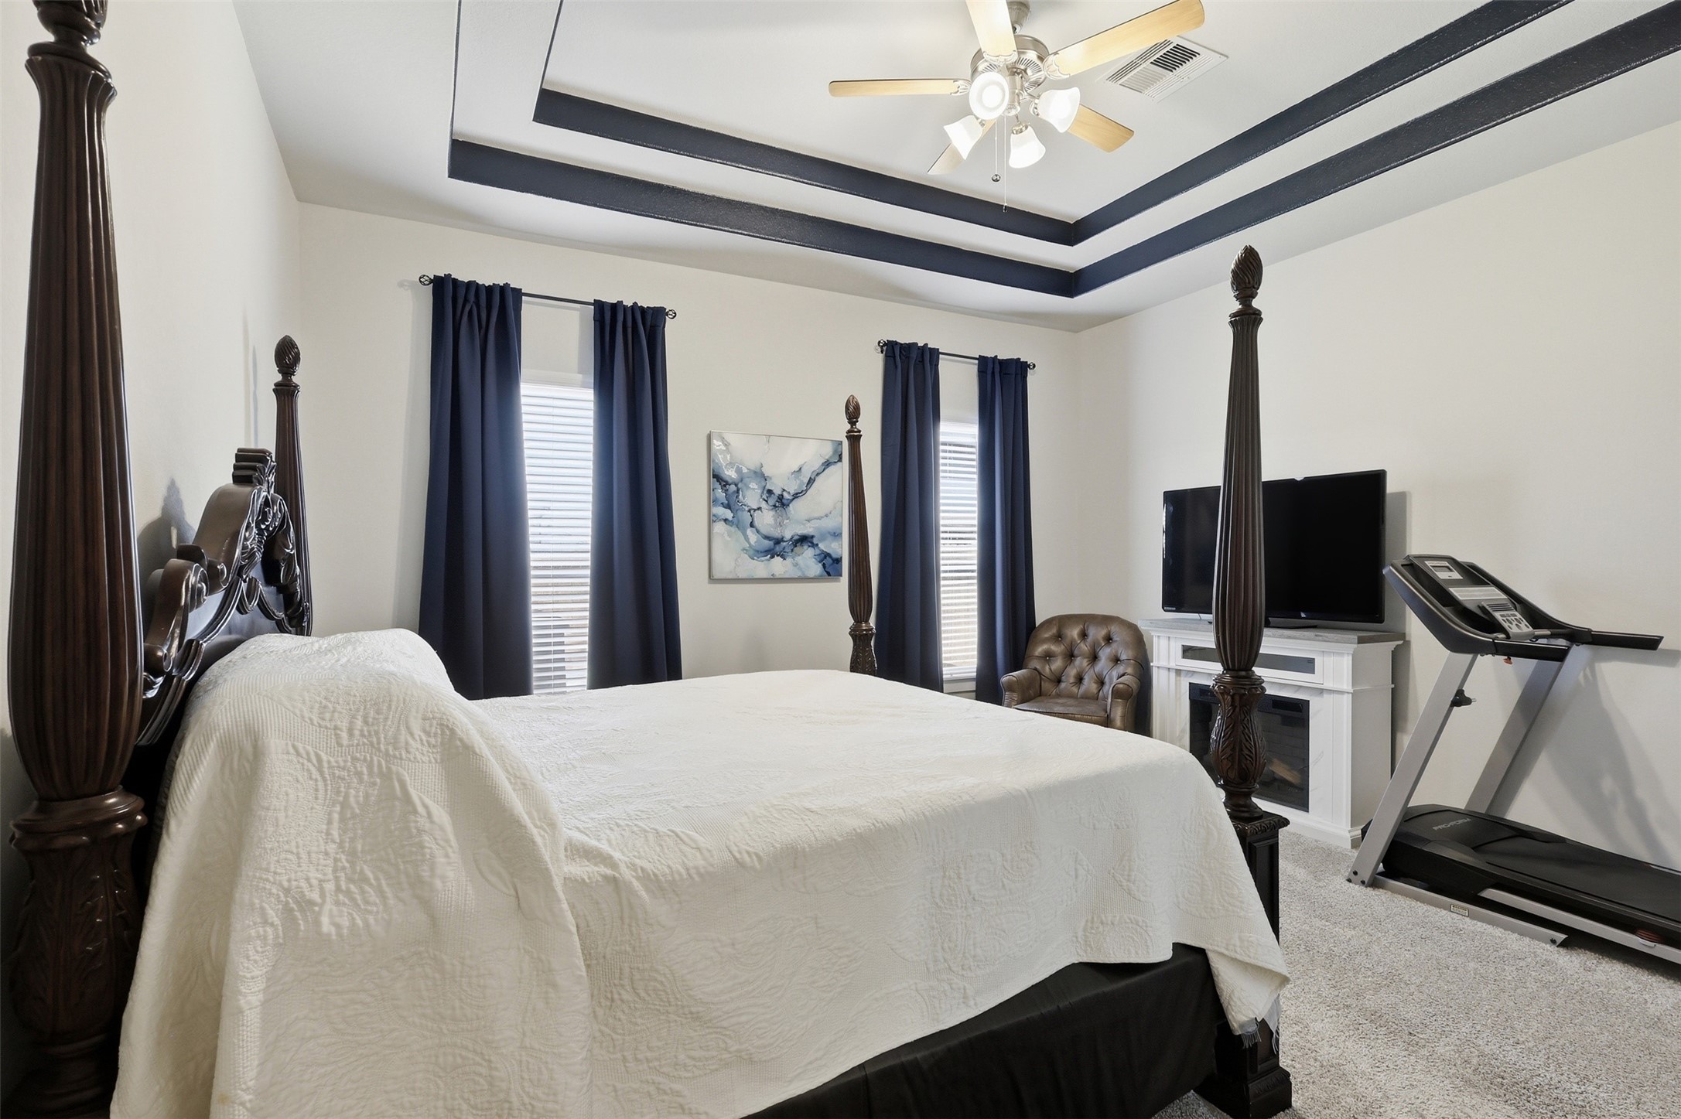
Flowing from the living room is access to the primary bedroom. Designed to stand out, this large area features a coffered ceiling, carpet, ceiling fan, smoke alarm, and electric fireplace. Two large windows with plantation style blinds and a light paint color allow for plenty of natural light.
Viewed from the entryway is the electric fireplace.
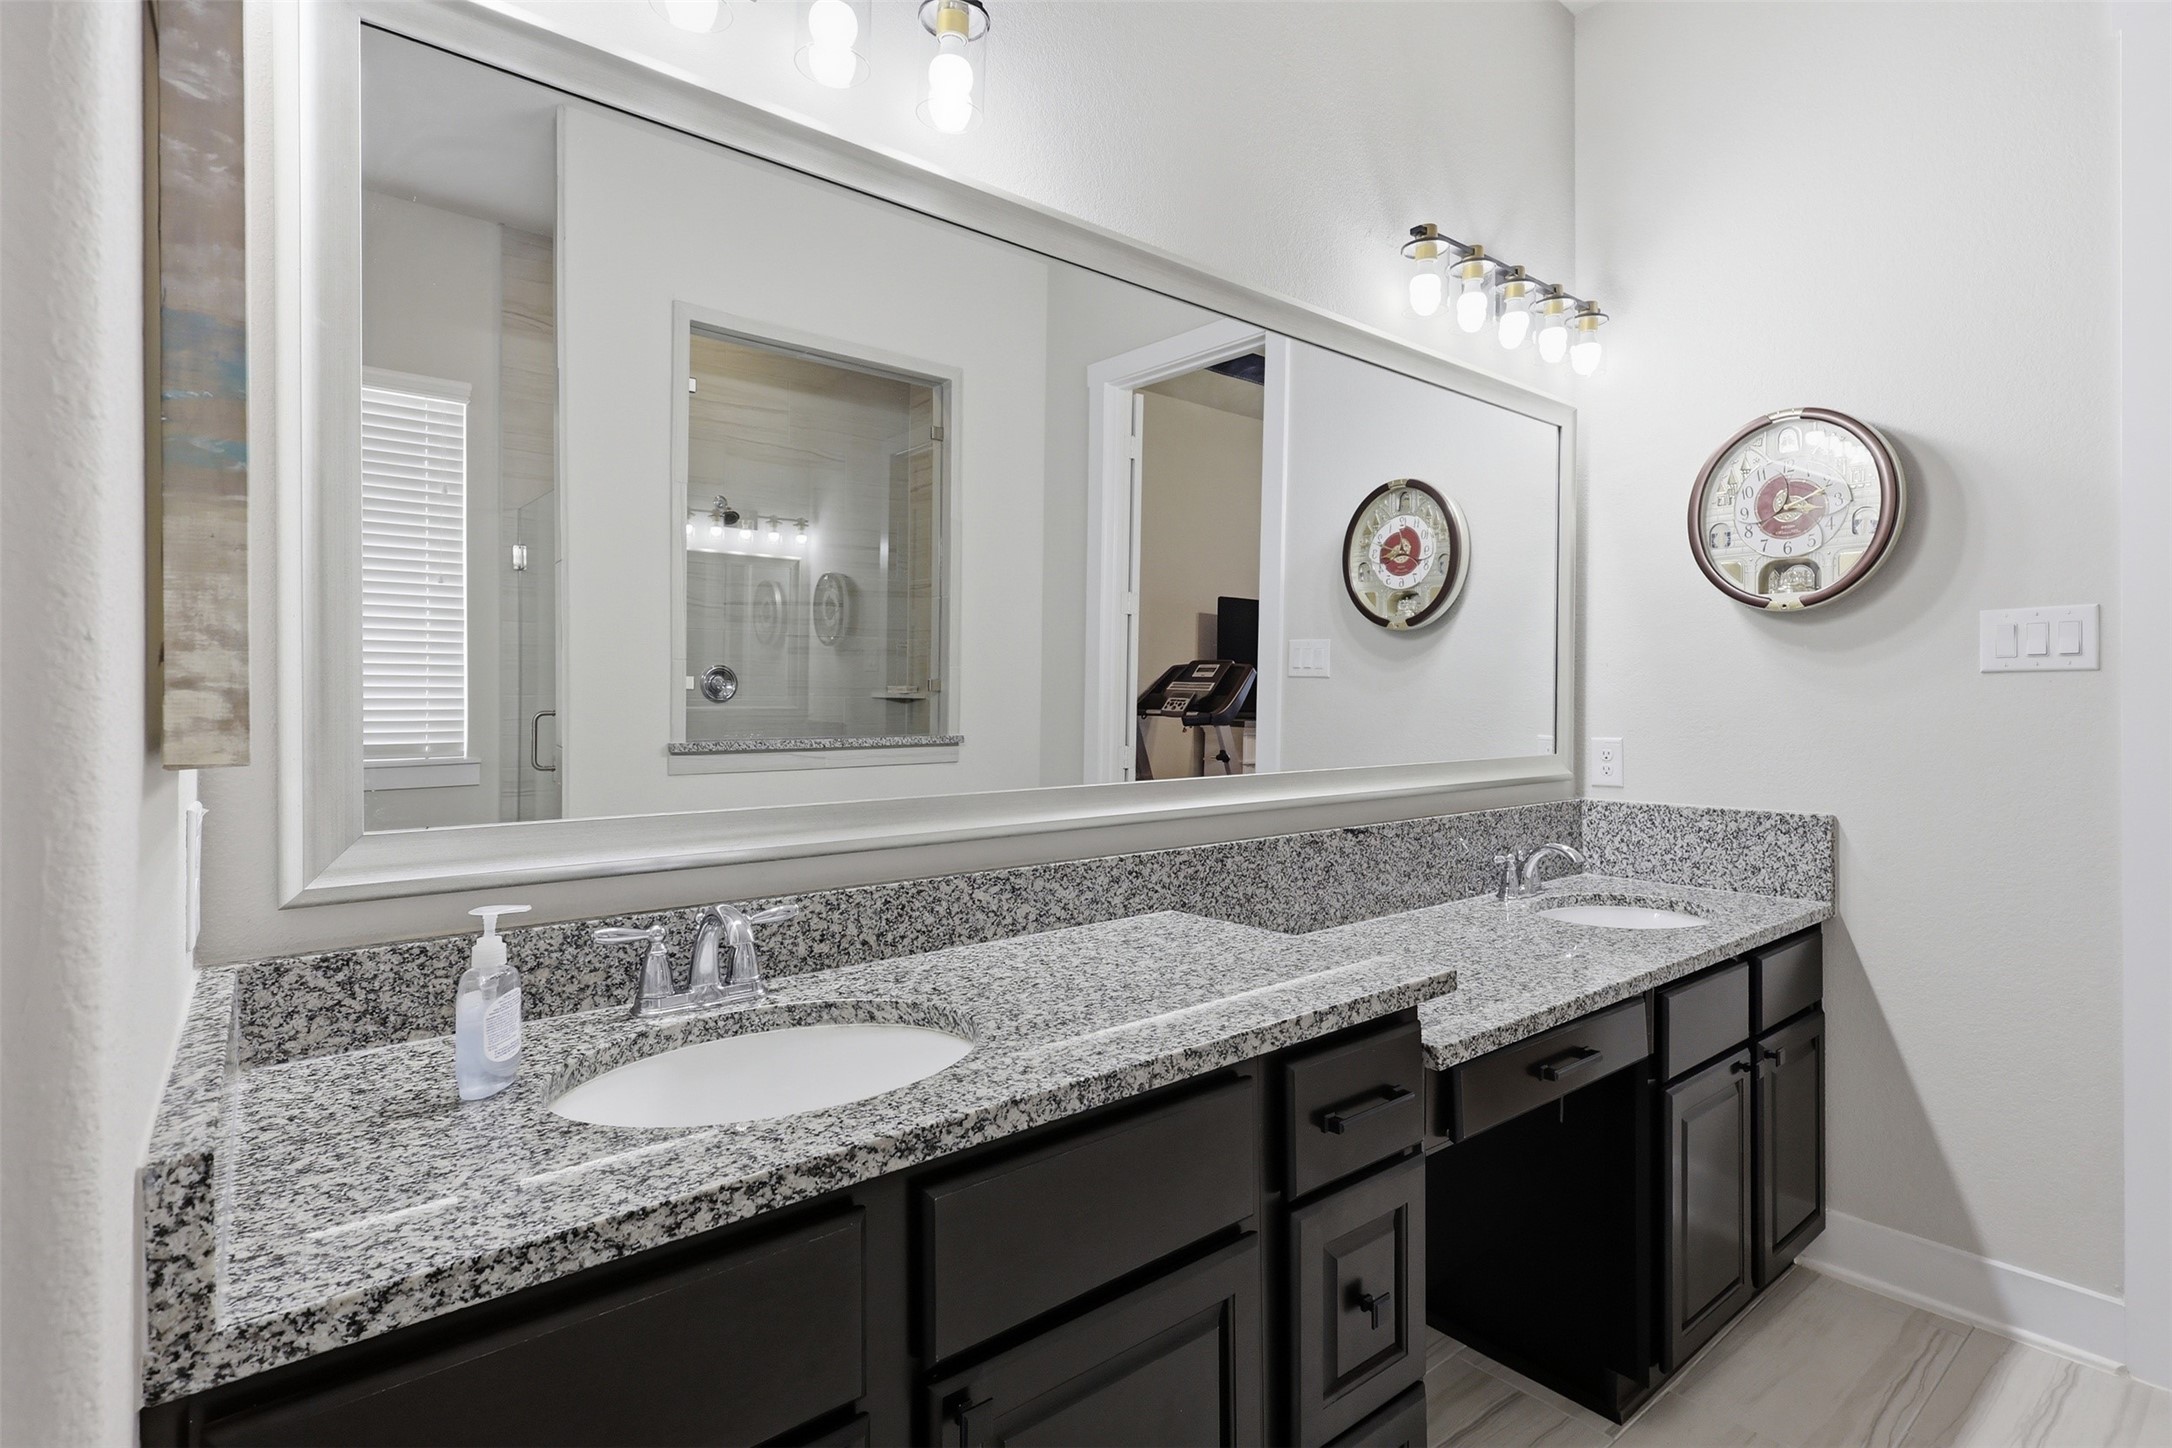
The primary bedroom flows easily to the primary bath room. Tile flooring is resumed with the same light colored walls. Granite counter tops, dual sinks, a full mirror, architectural lighting and plenty of storage are features of this area. Drawers and cabinets with accent hardware complete this room.
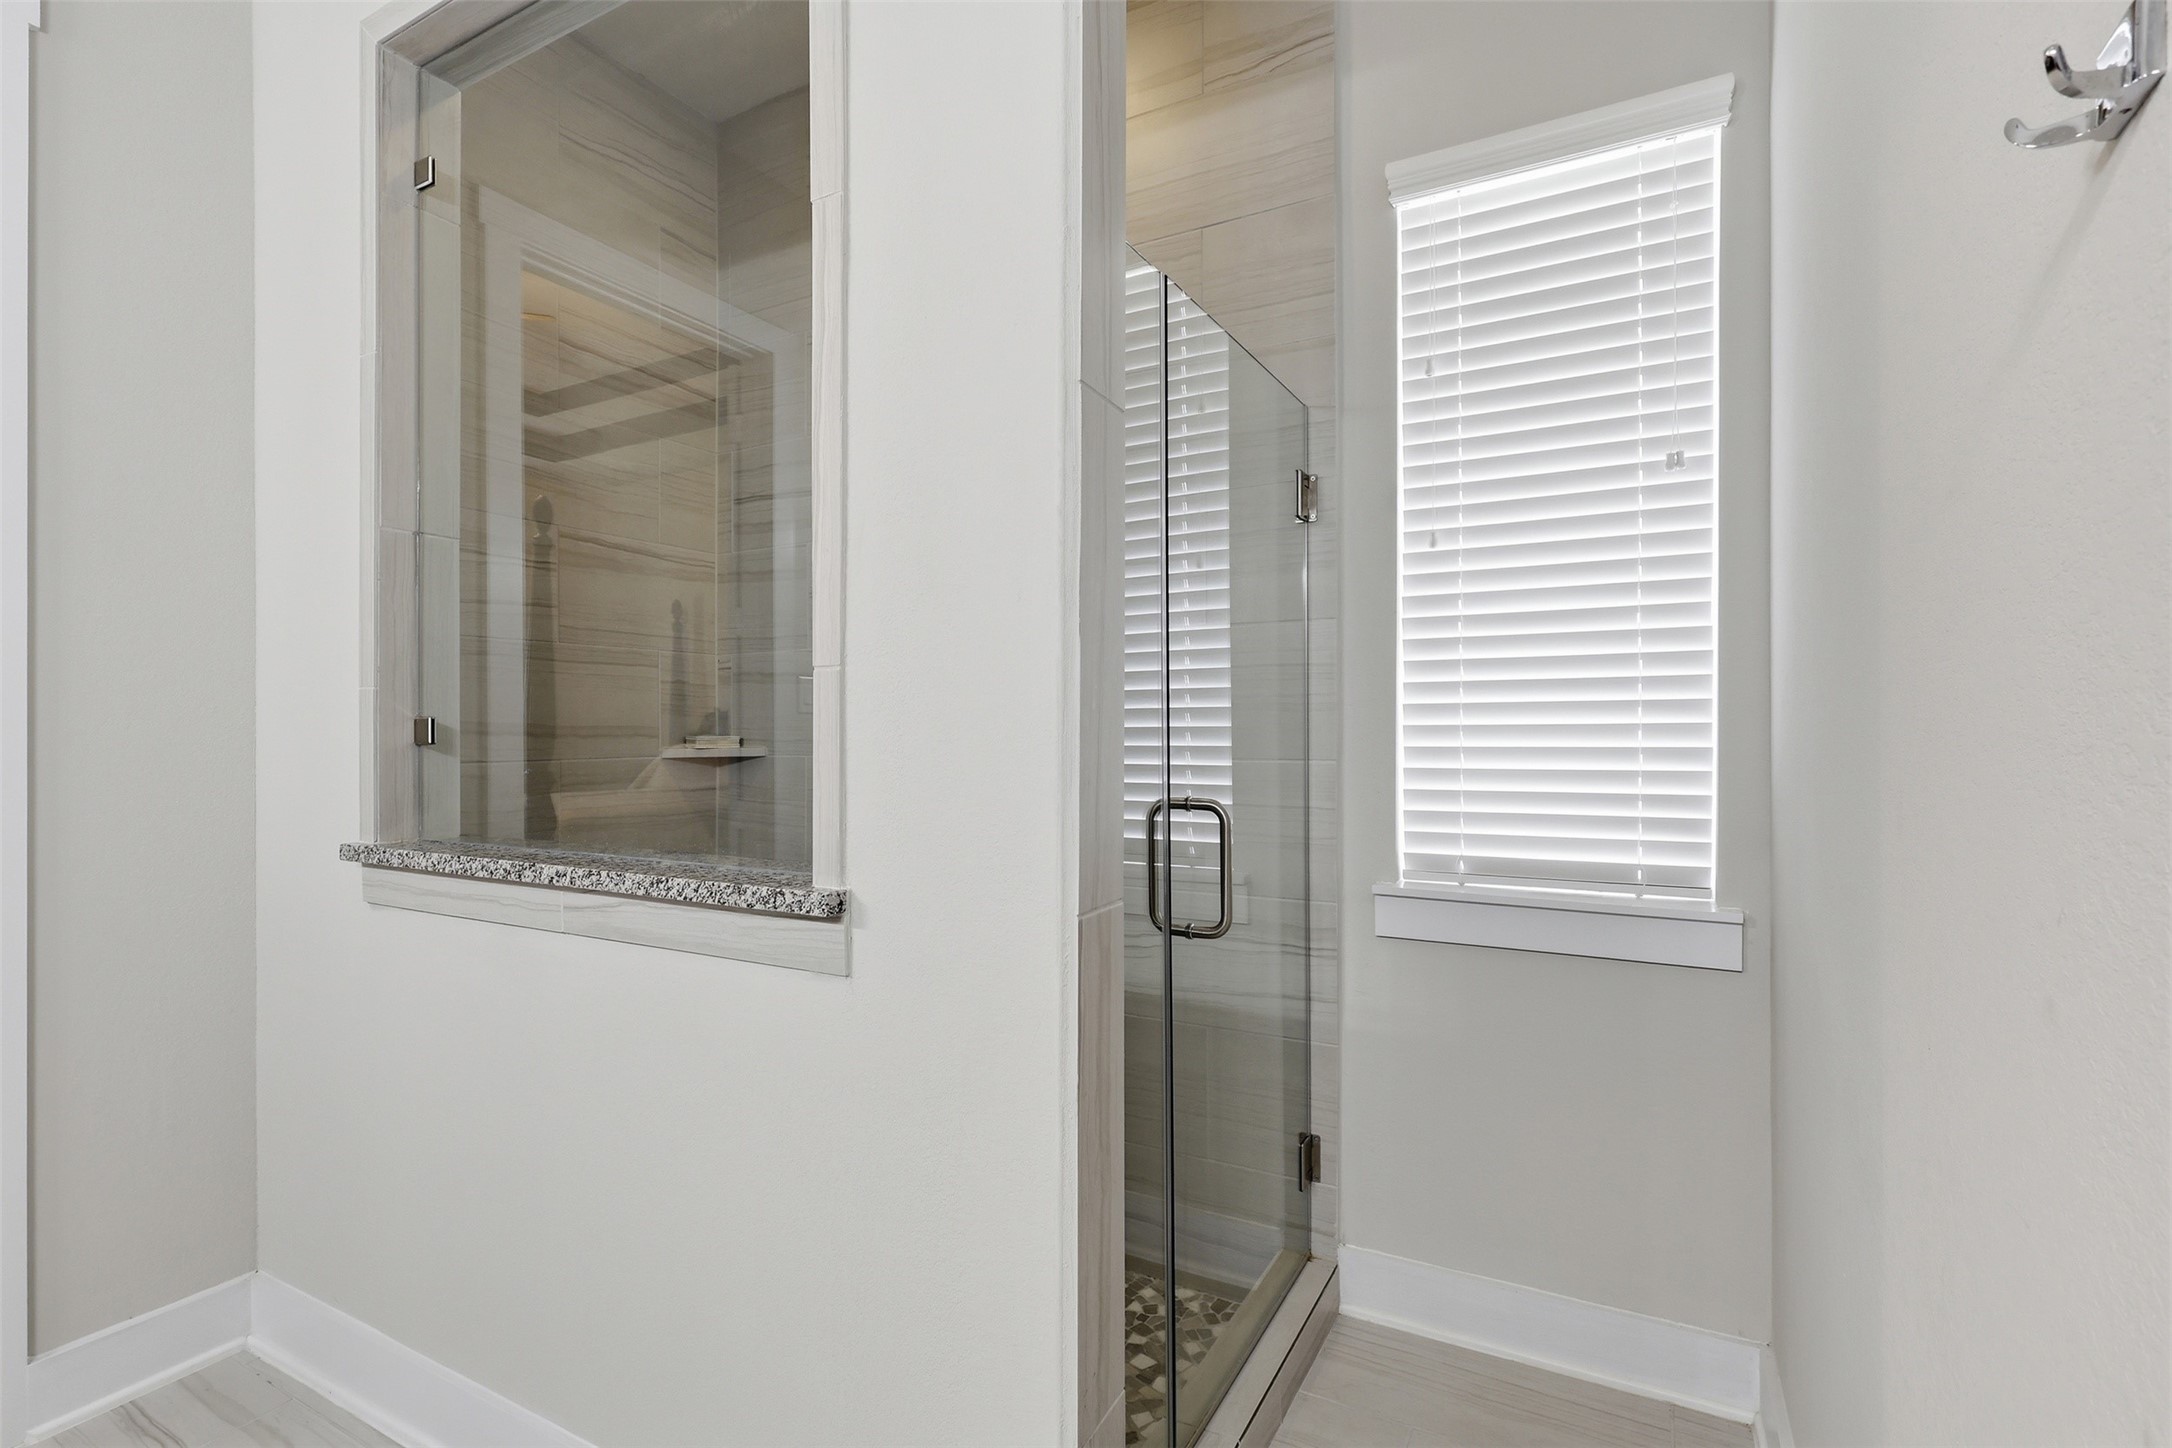
Primary bath features a large depth shower with easy access door, designer stone tile flooring, and a seated bench. Privacy is offered by this design feature. A single window with plantation style blinds continues the design intent of allowing plenty of natural light into the area.
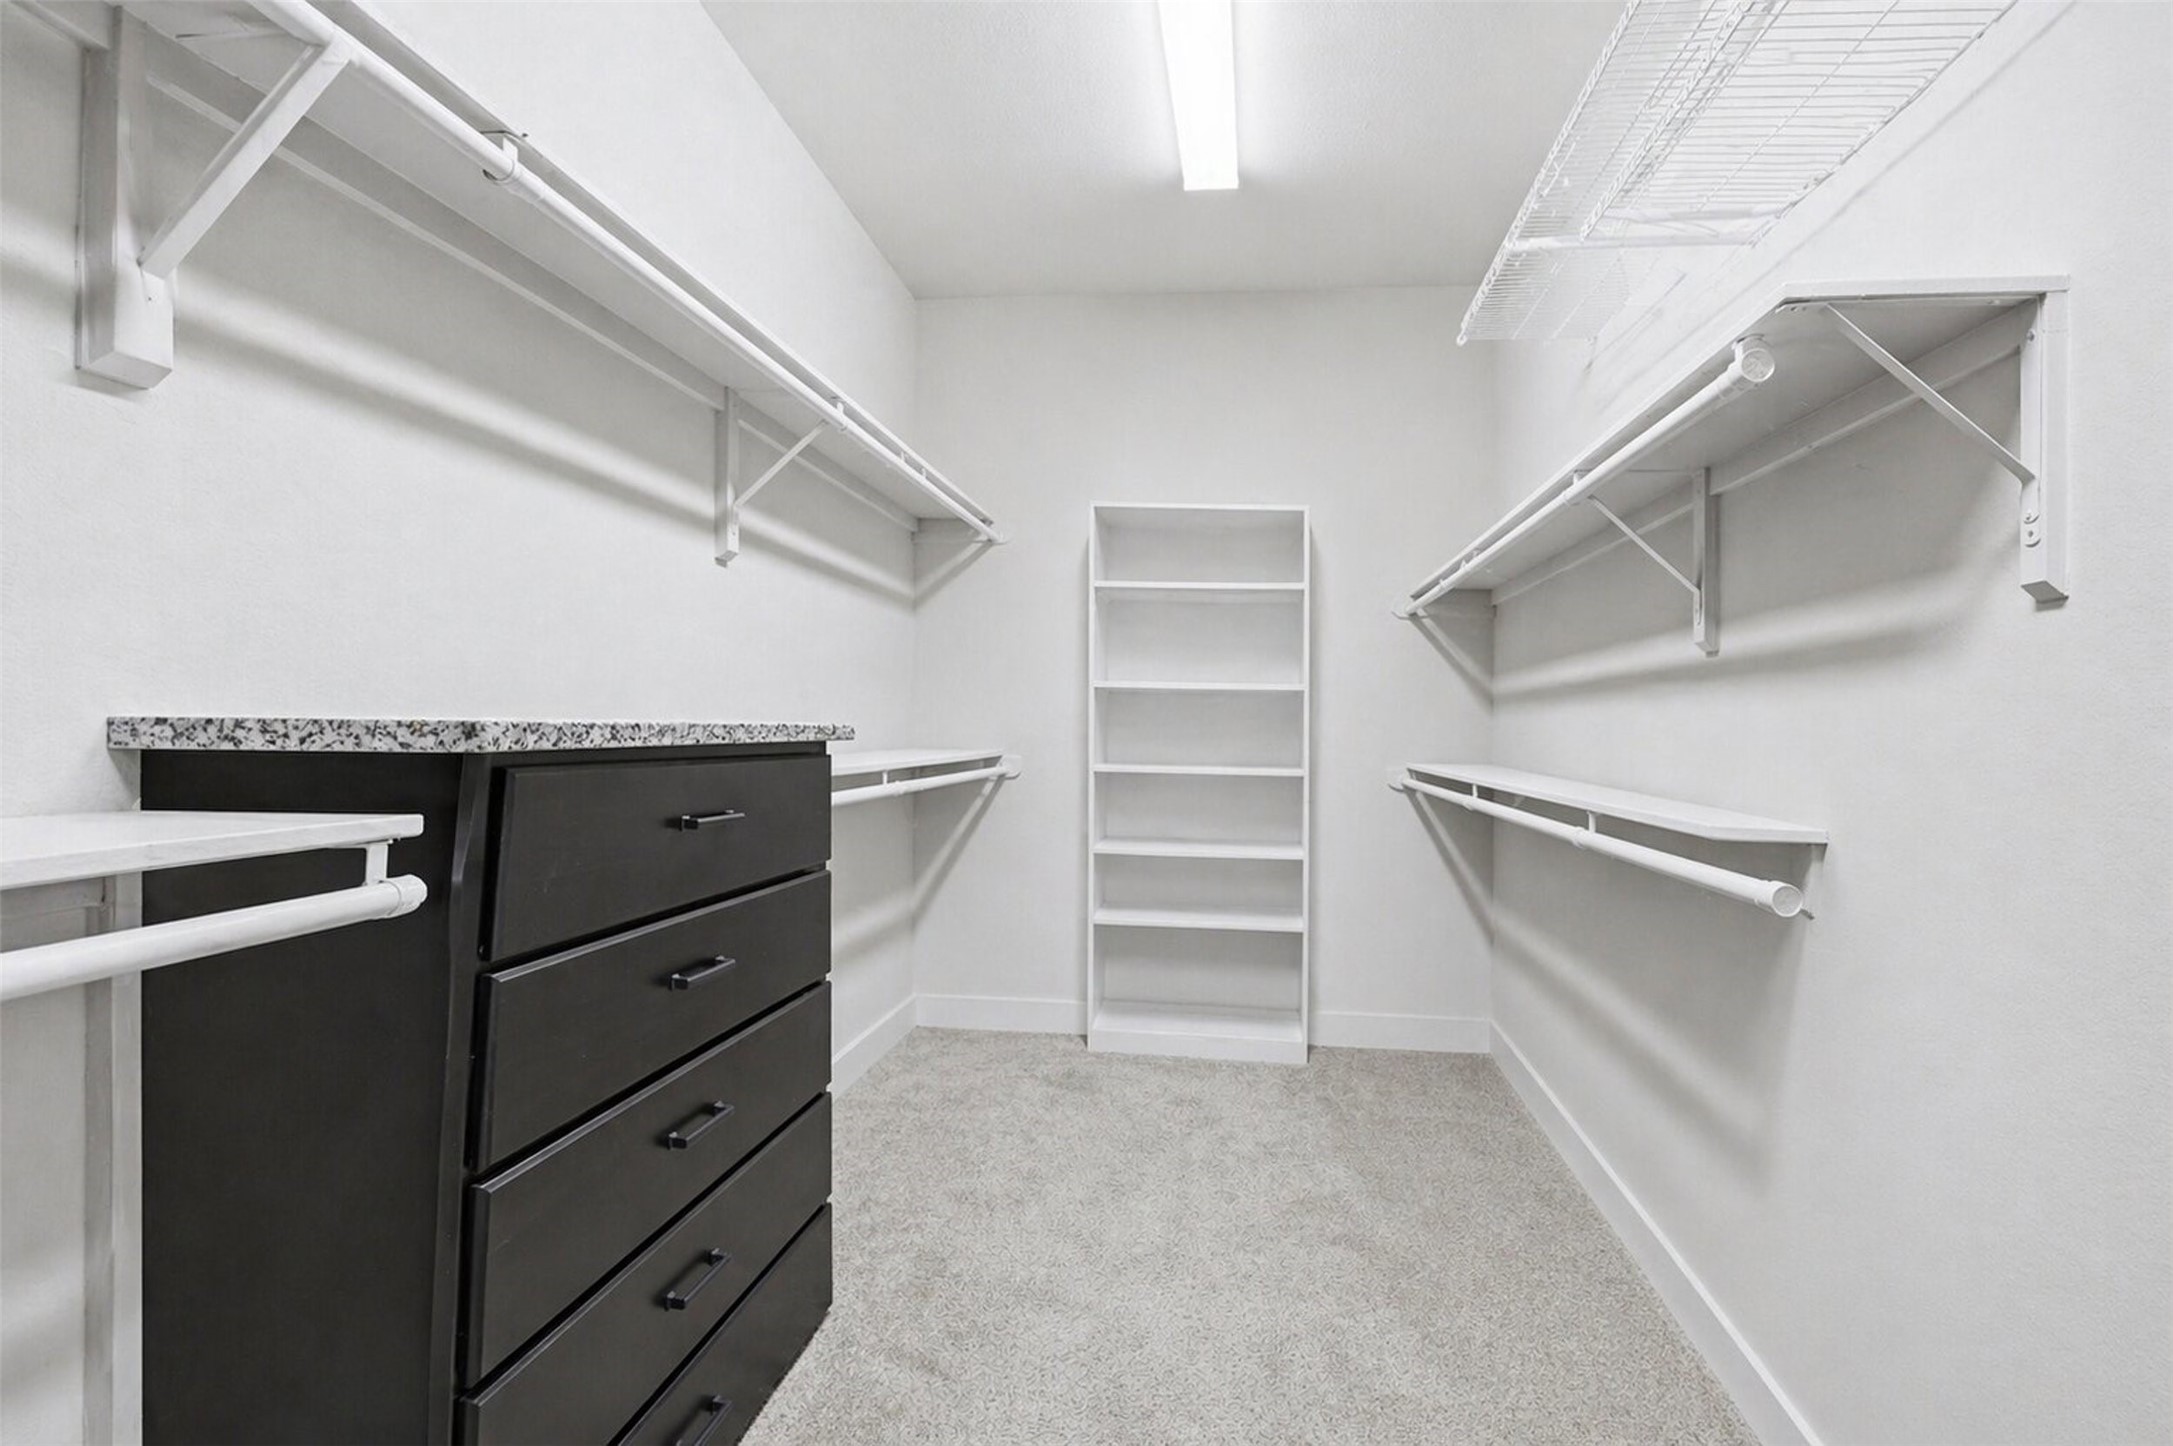
From the primary bath is a very large walk-in closet. Storage drawers with granite counter top, built in shelves, and plenty of hanging rods are features. Carpet flooring and the same light paint illuminate the room.
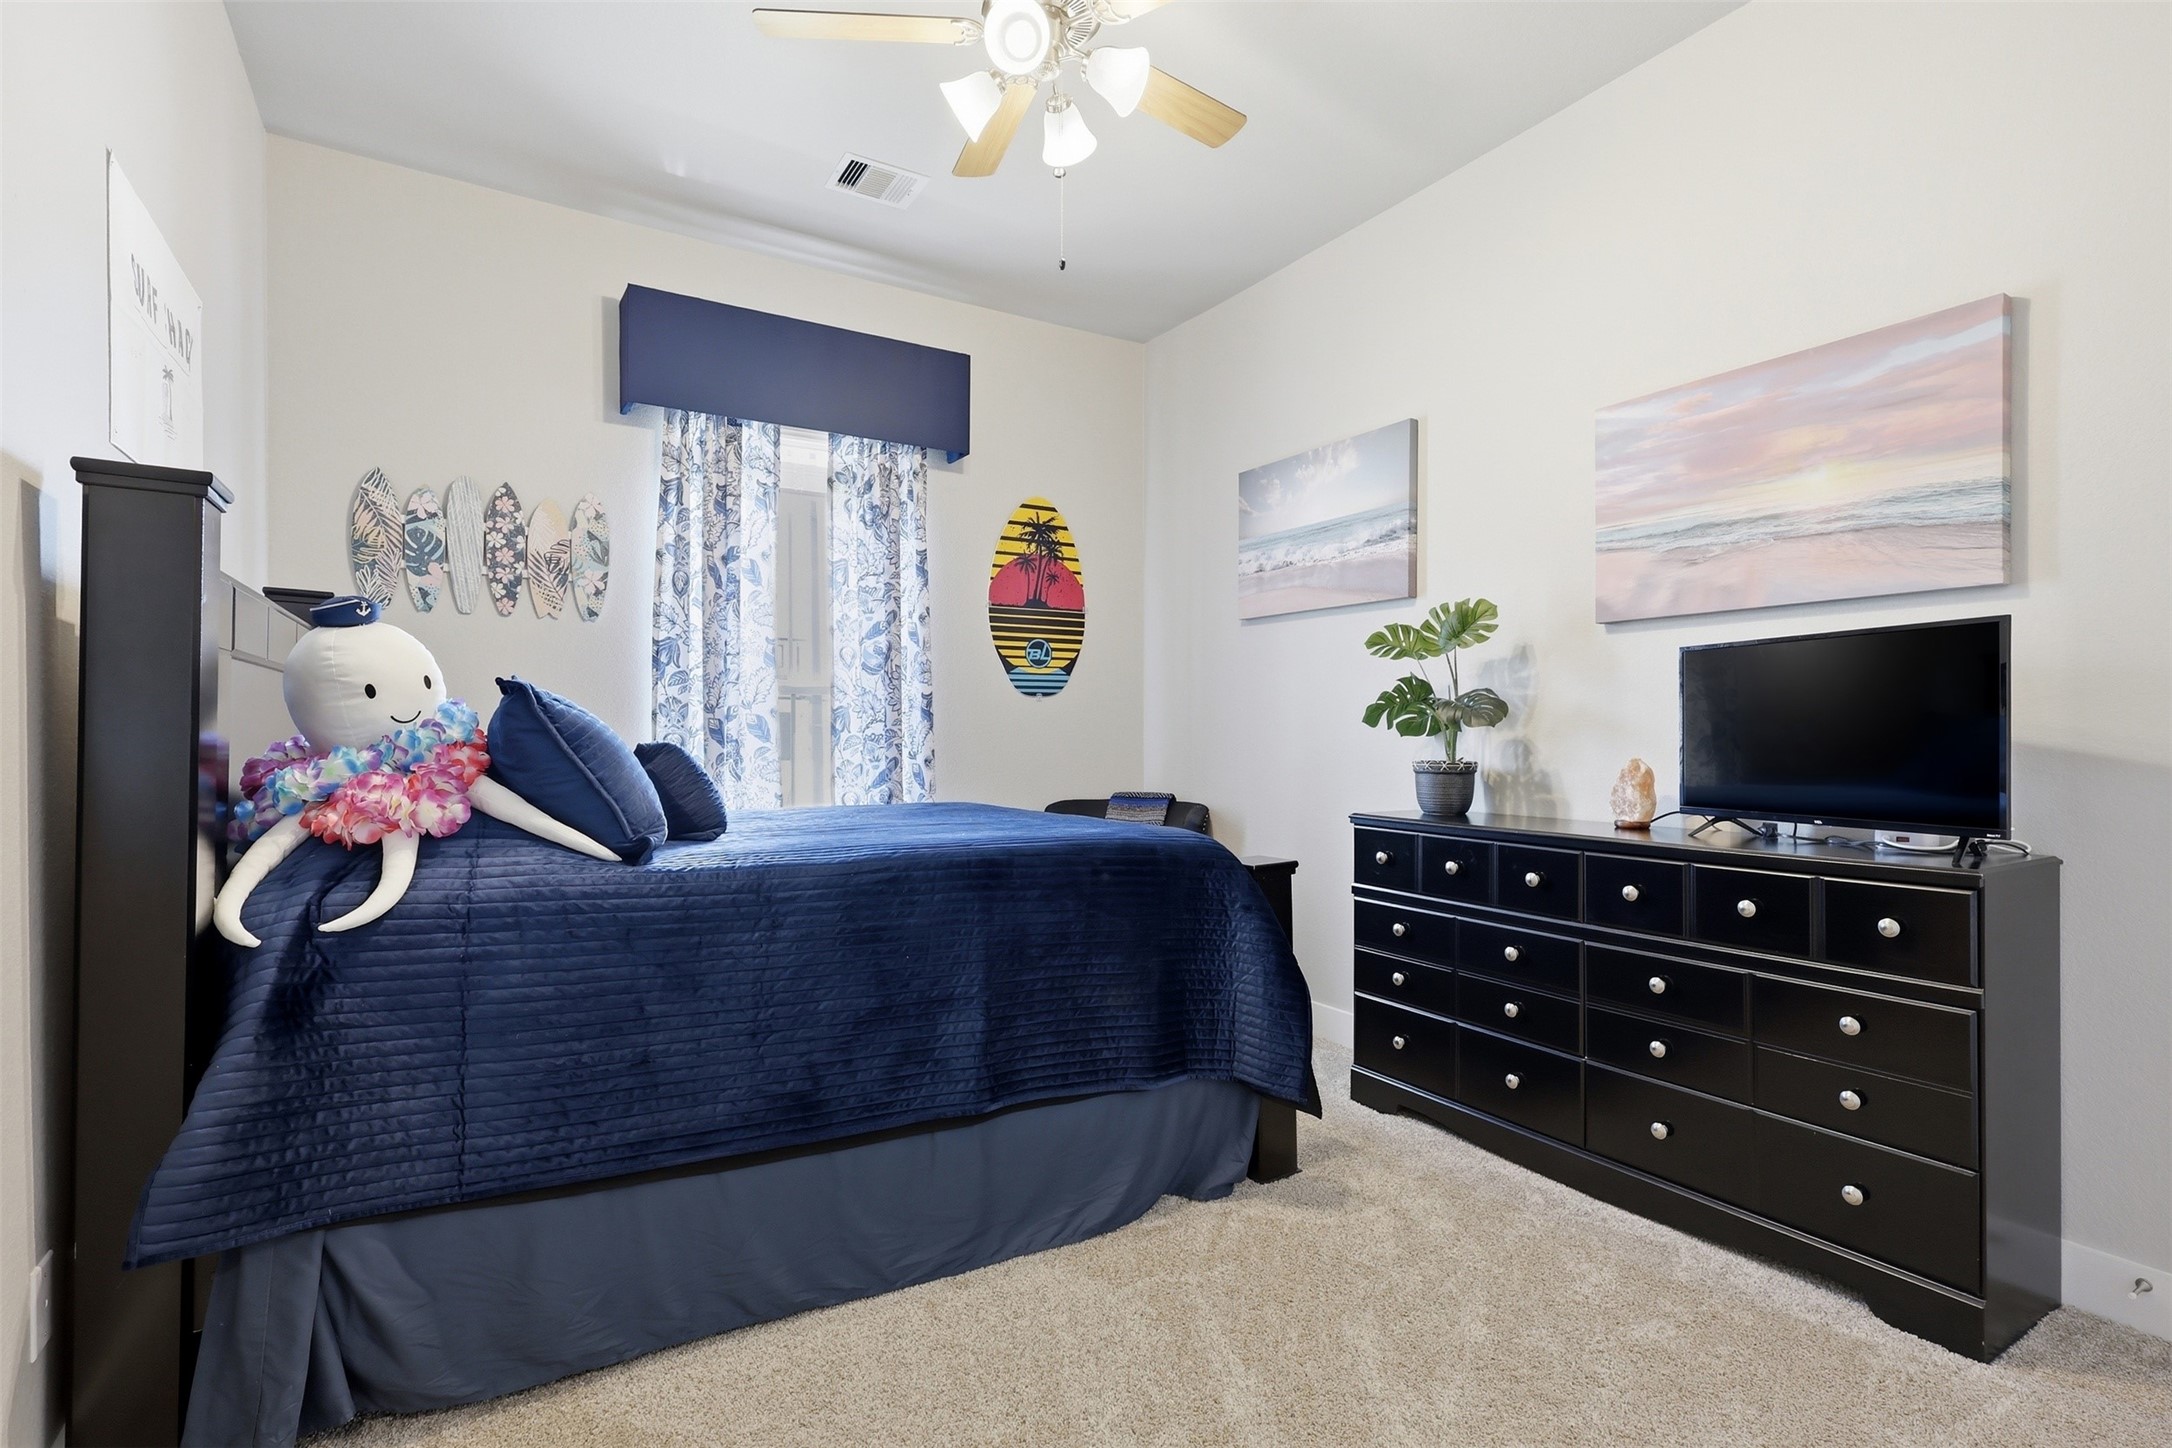
Returning to the corridor and moving from the office is the first of the additional bedrooms. Carpeting, ceiling fan, smoke alarm, and light paint coloring provide plenty of light.
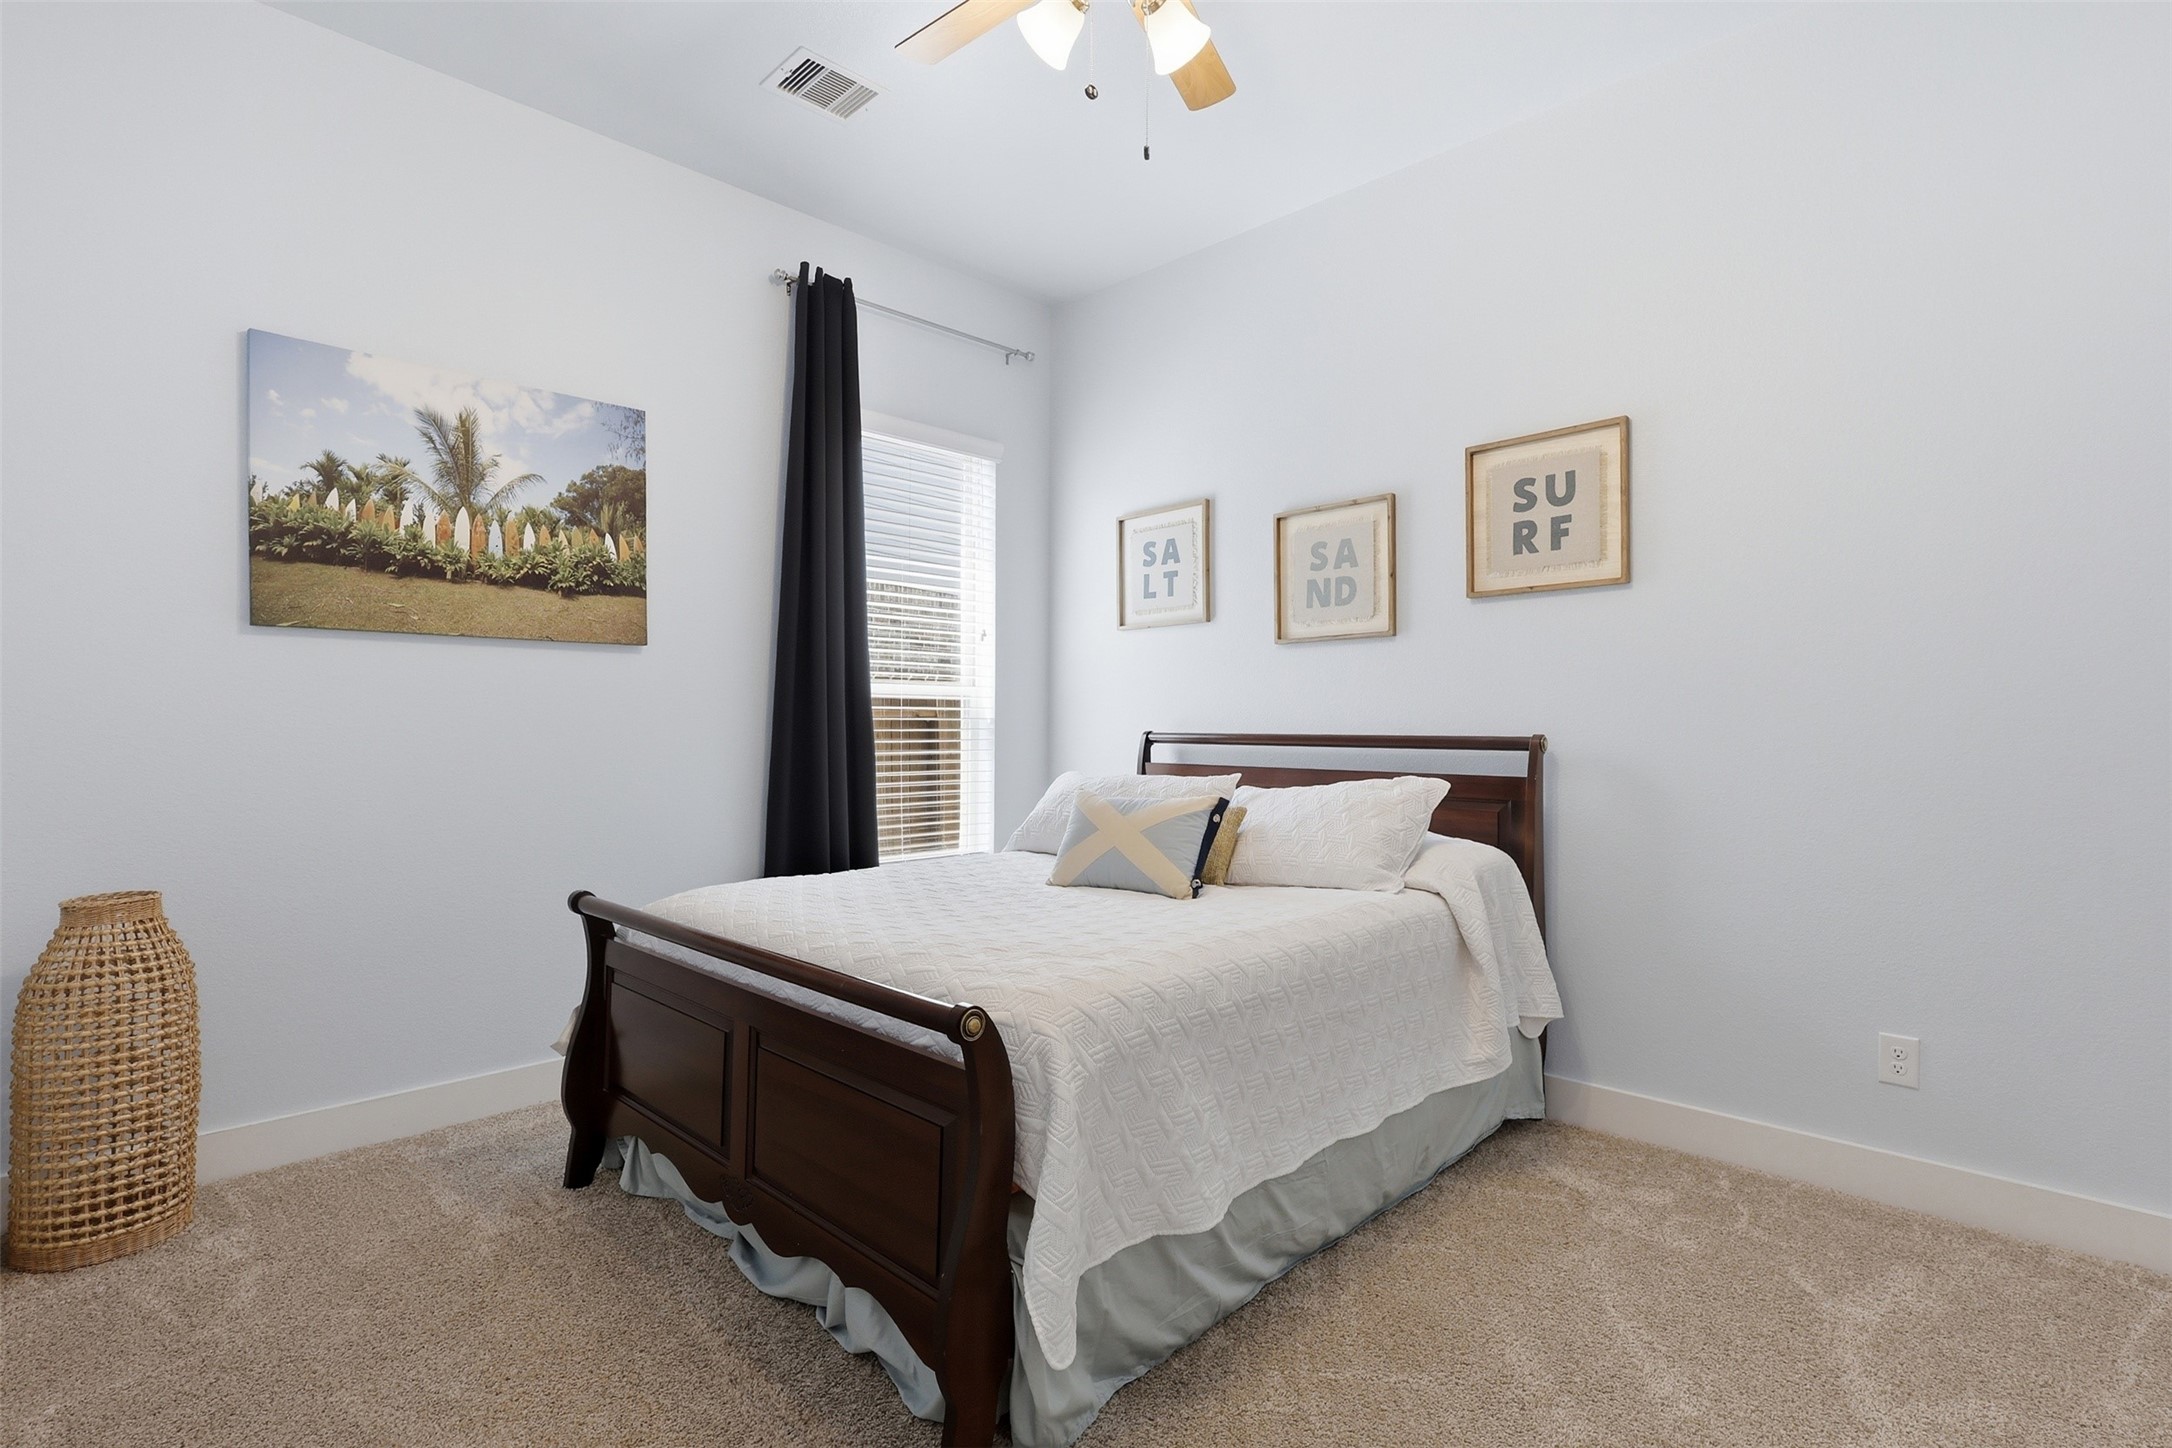
A second bedroom features carpet, a large window with plantation style blinds, light paint colors, ceiling fan, and smoke alarm.
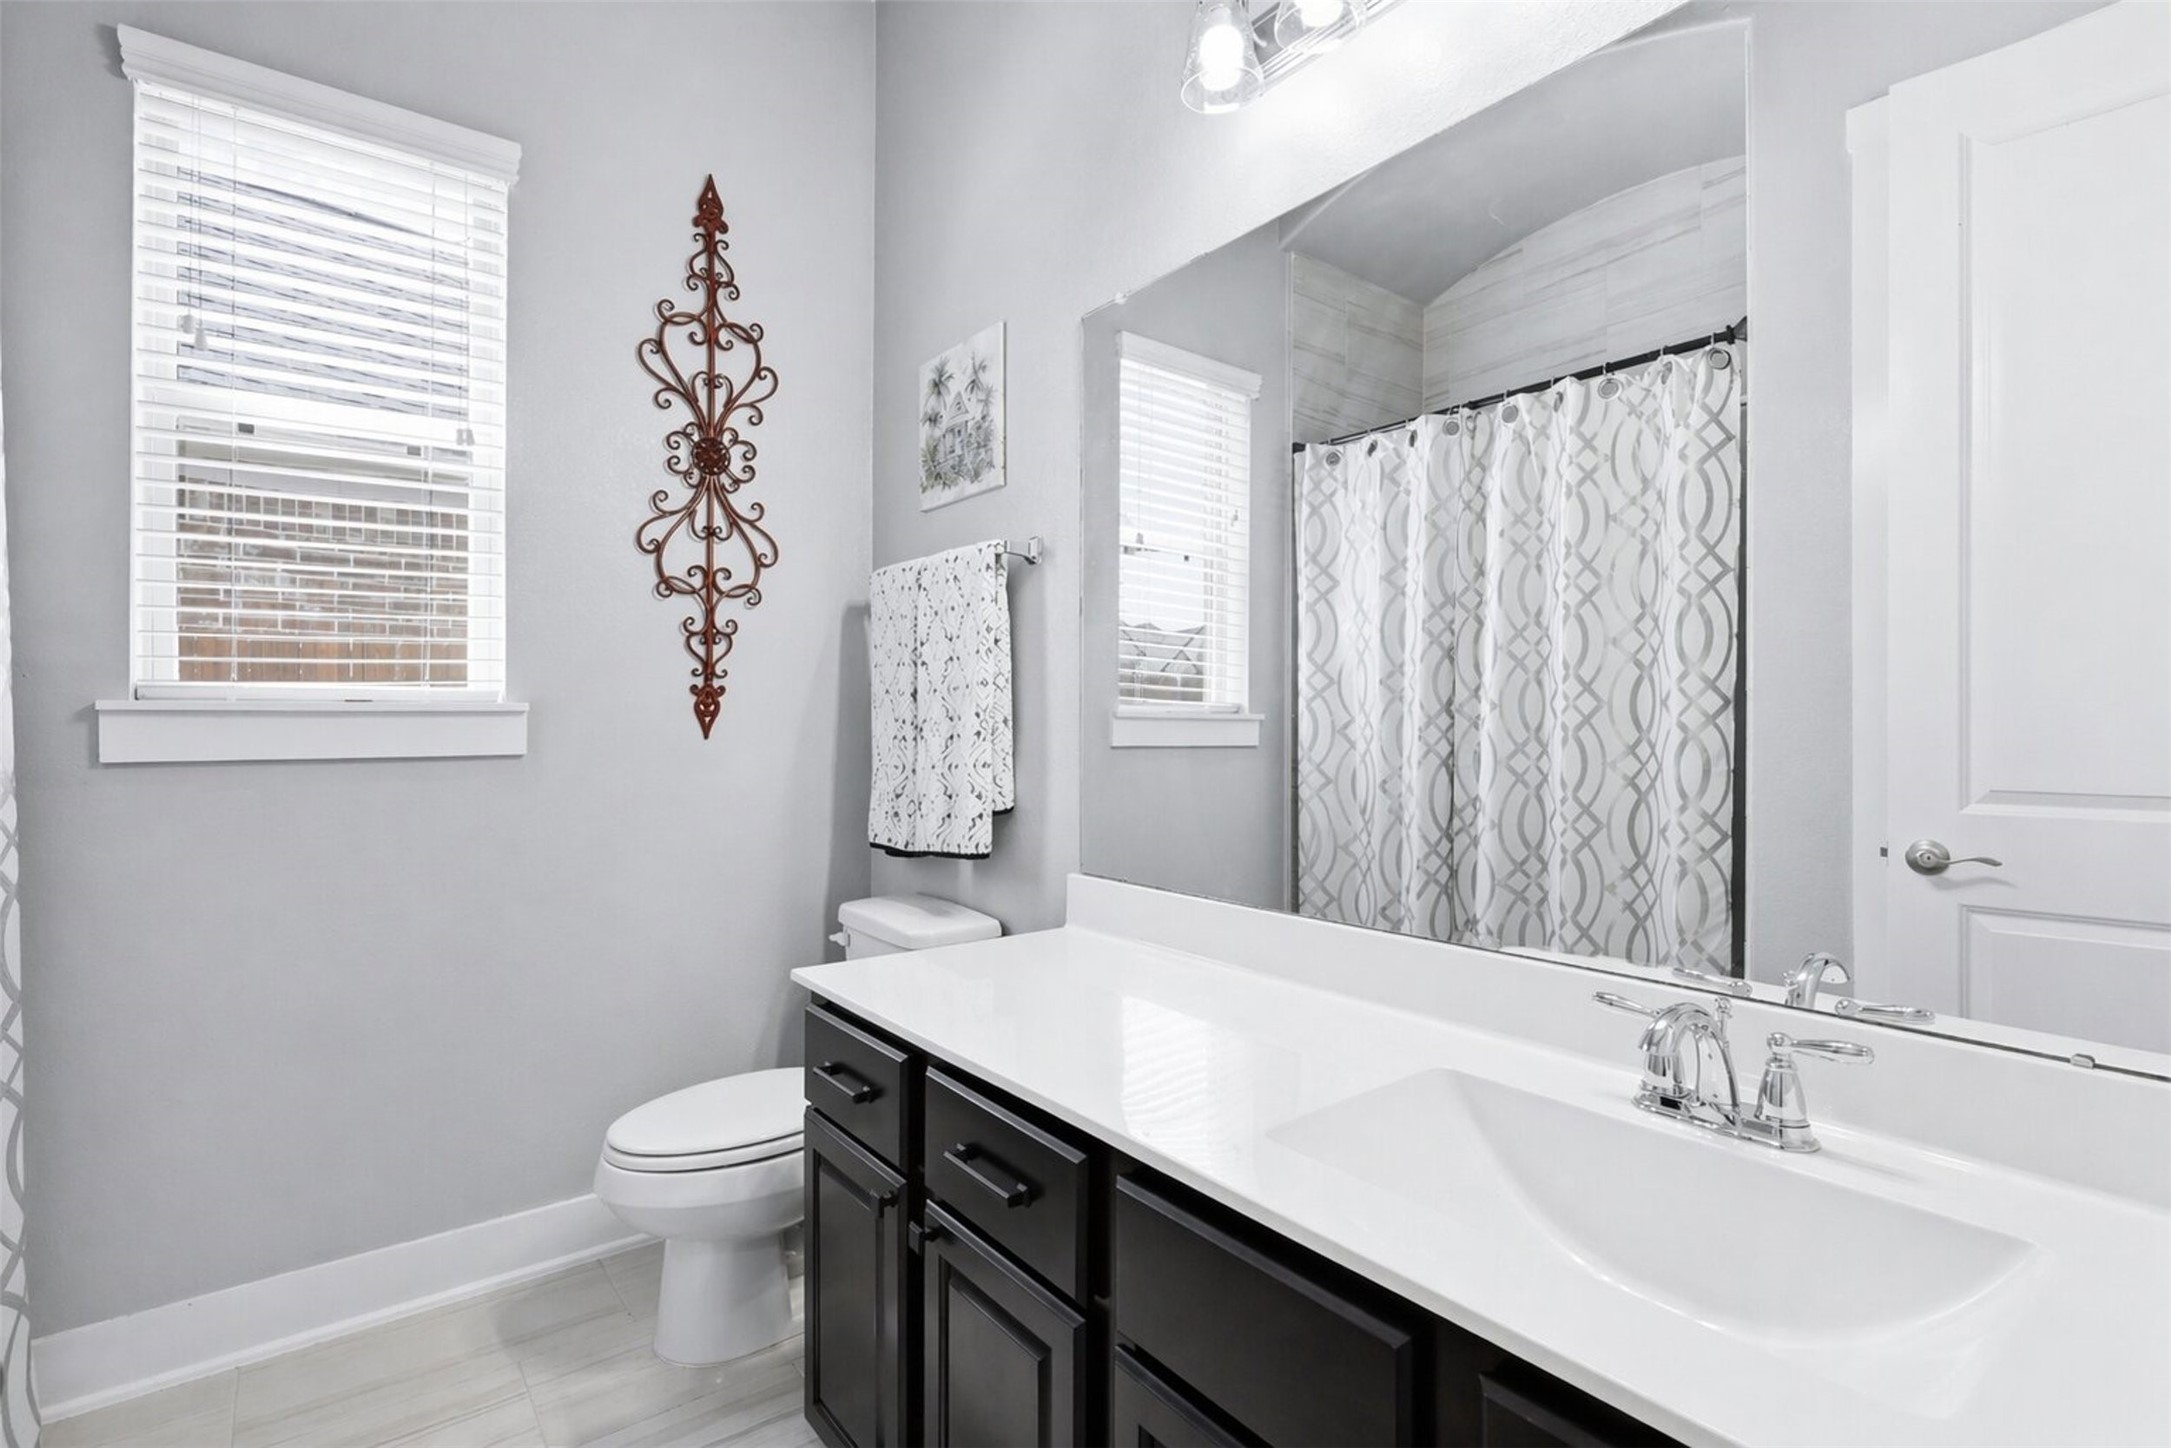
Situated between the secondary bedrooms is the second full bath in this home. Shower/tub combo, tile flooring, single sink, full length mirror, large window with plantation style blinds and architectural light fixtures are features.
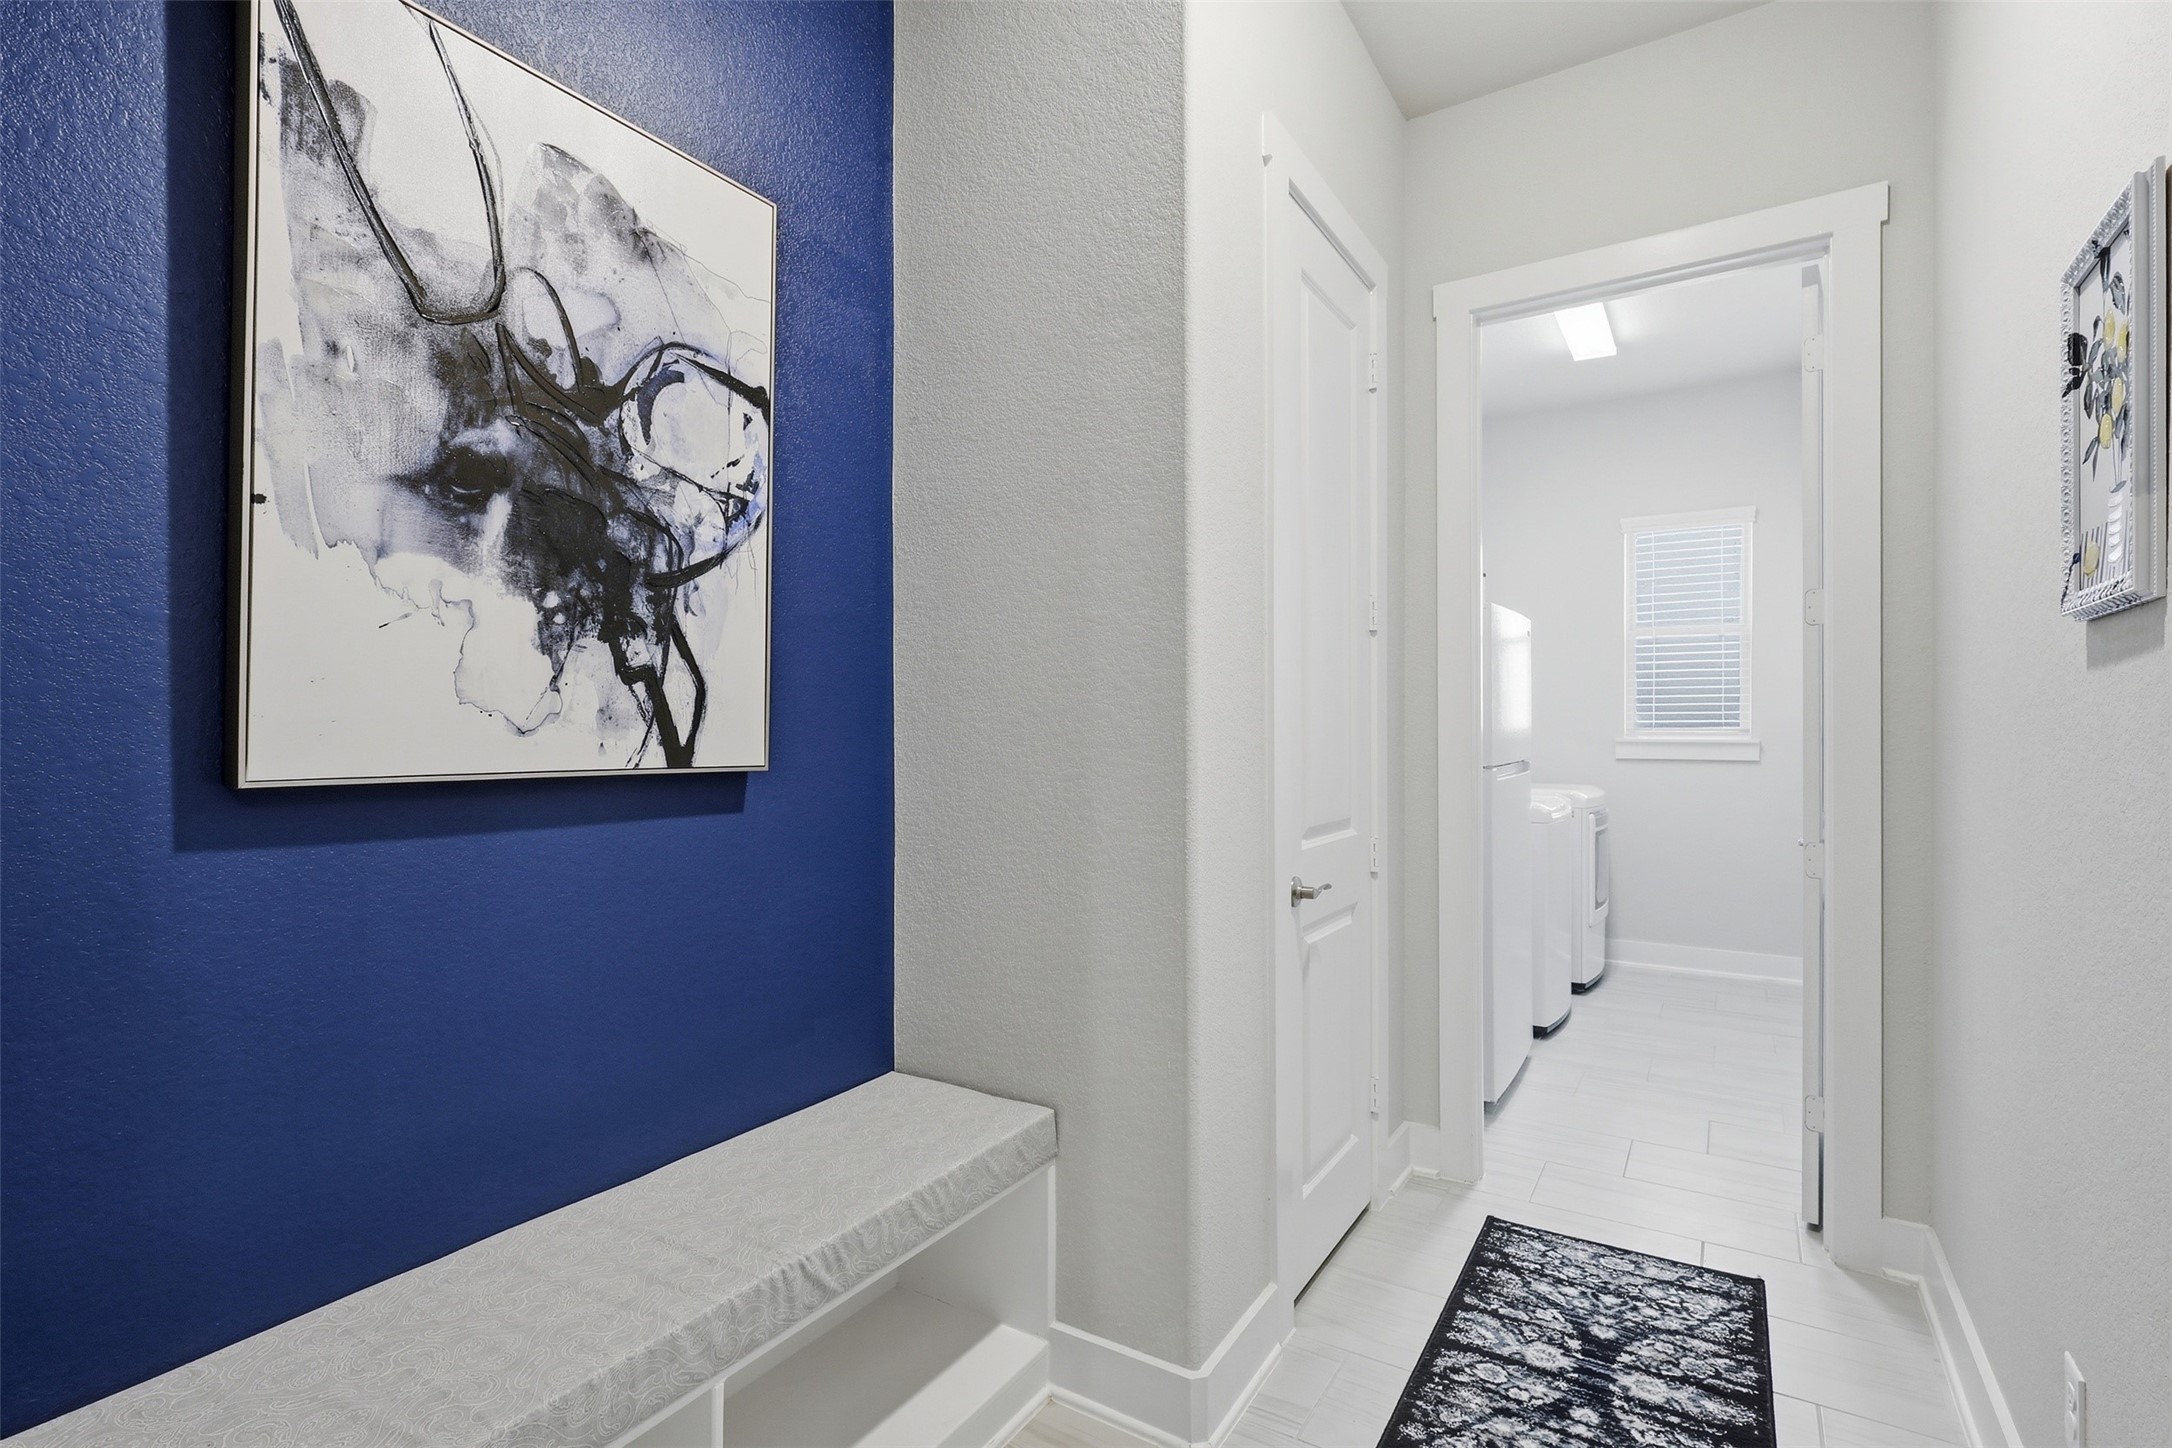
Returning to the main hall and opposite the office is another hall that offers a multitude of options. To the right is a door leading to the 2 car garage. This sitting area offers storage and can be modified to your needs. A door to the left opens to a closet, offering additional storage. Ahead is the utility room. Tile flooring and the same bright colored walls allow for great lighting.
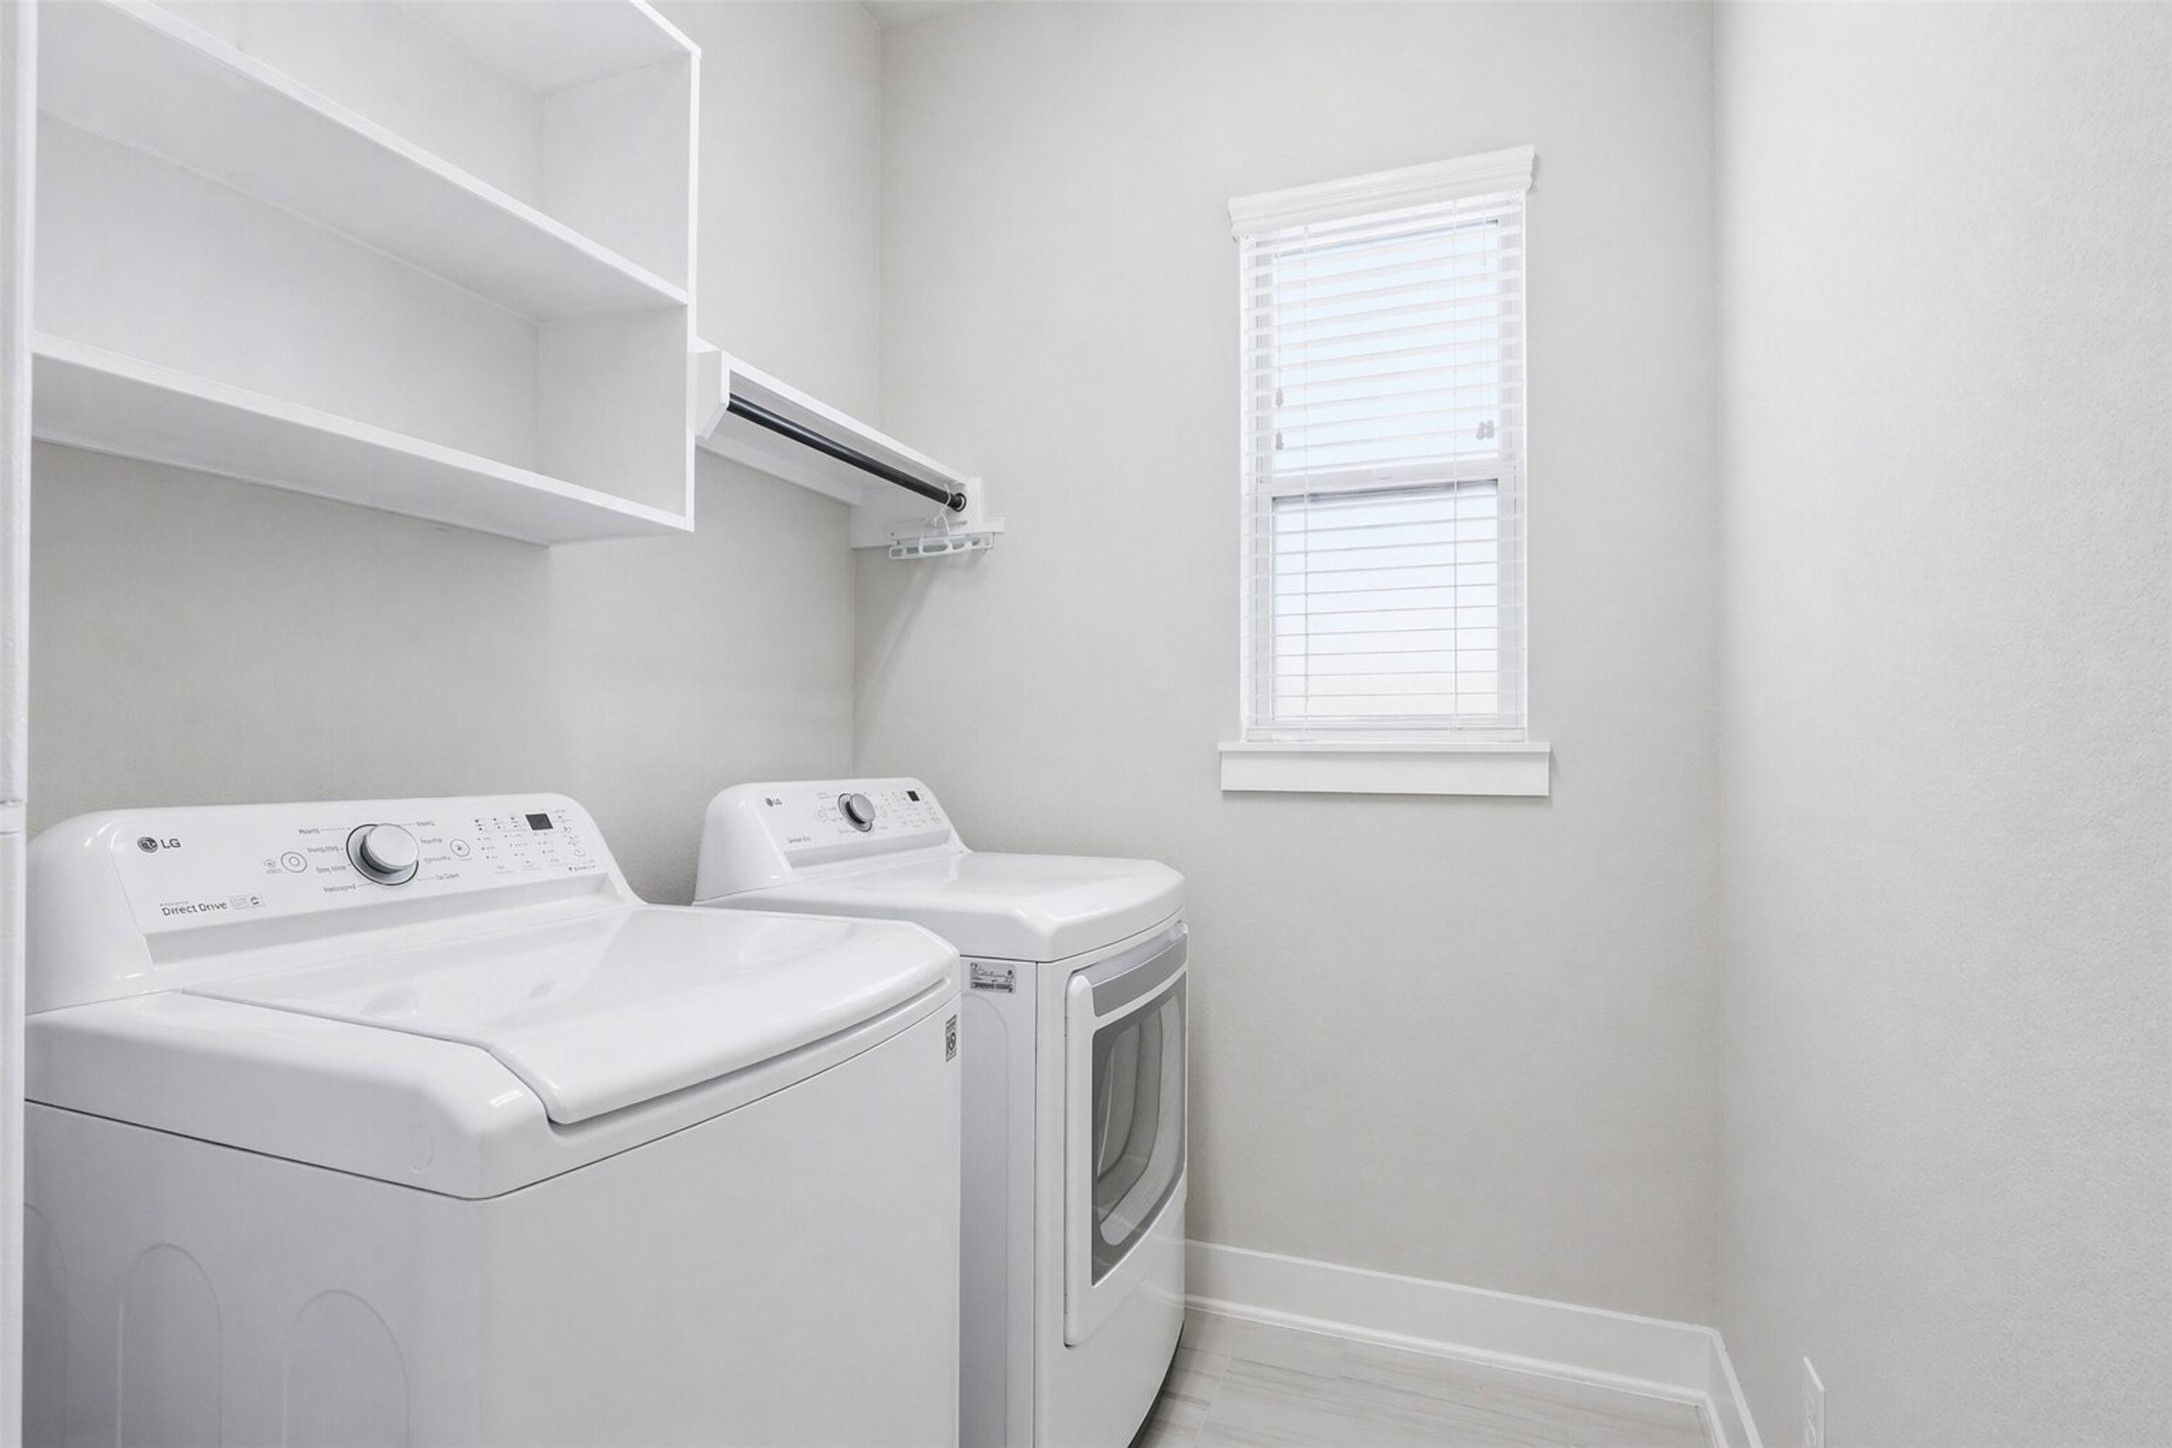
The utility room features tile flooring, a window with plantation style blind, light colored walls, built in shelving and hanging rod. Both electrical and gas connections are available.
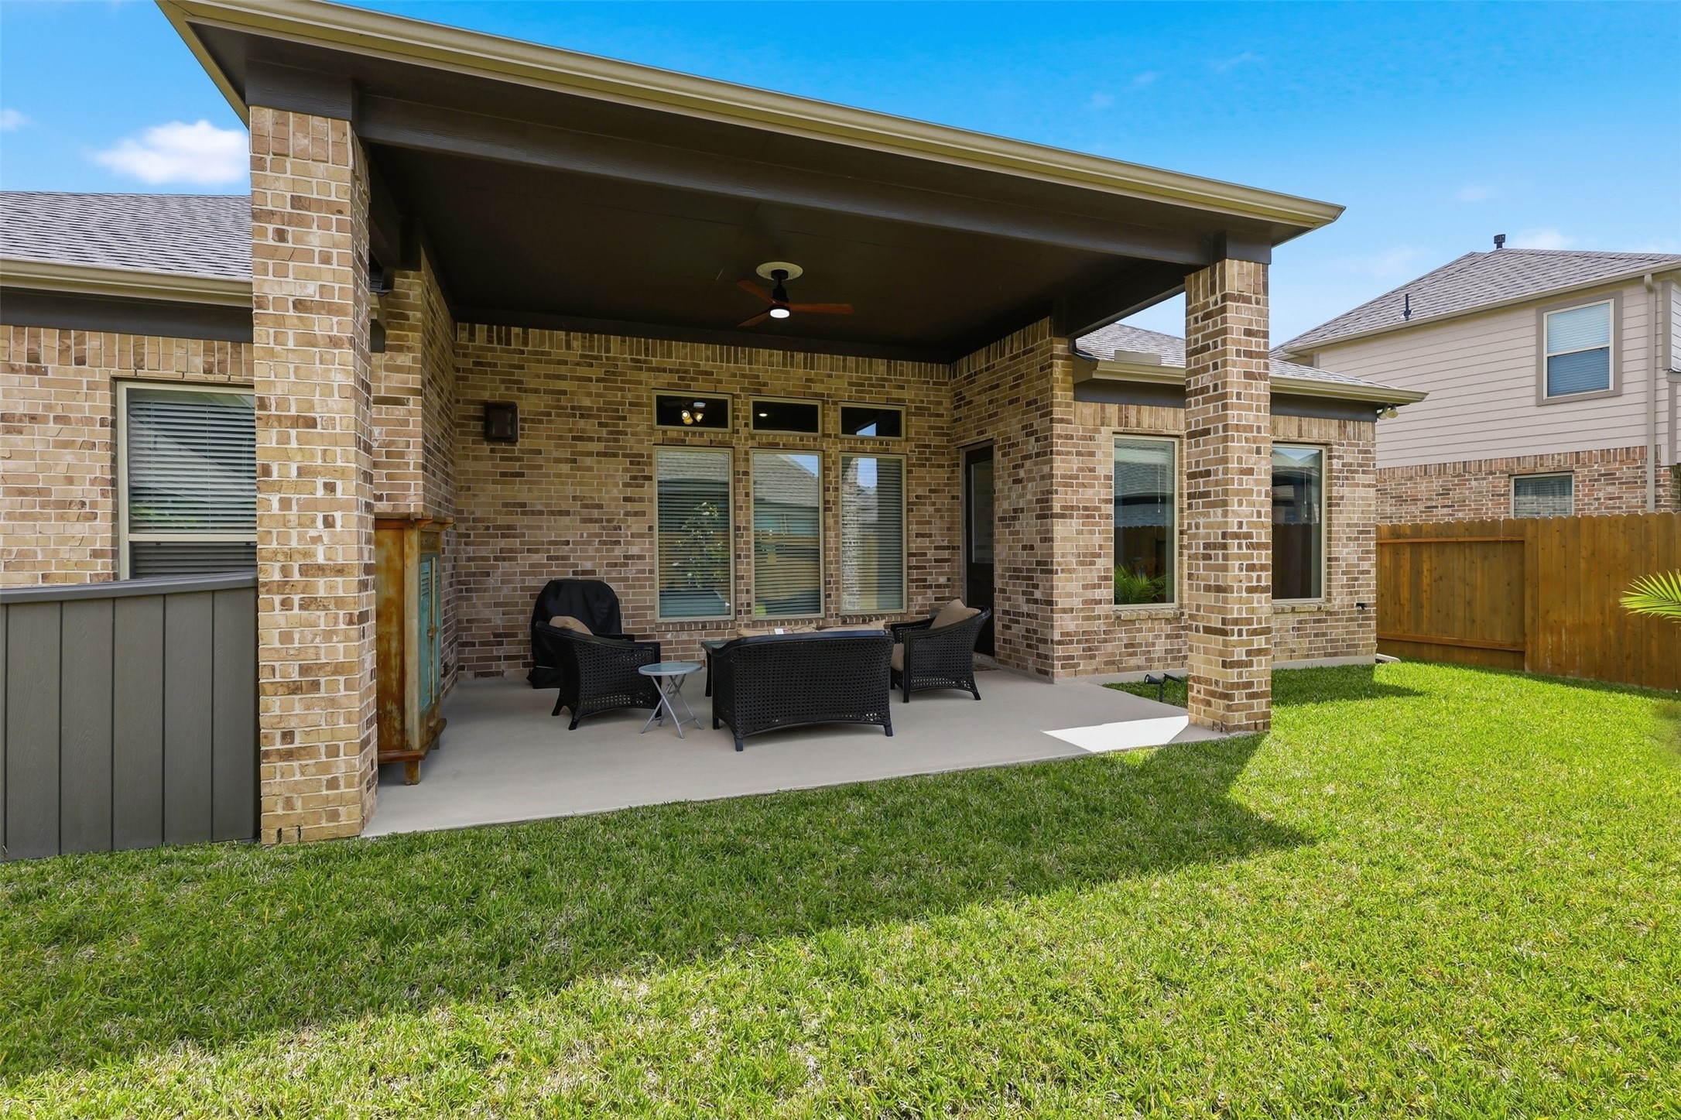
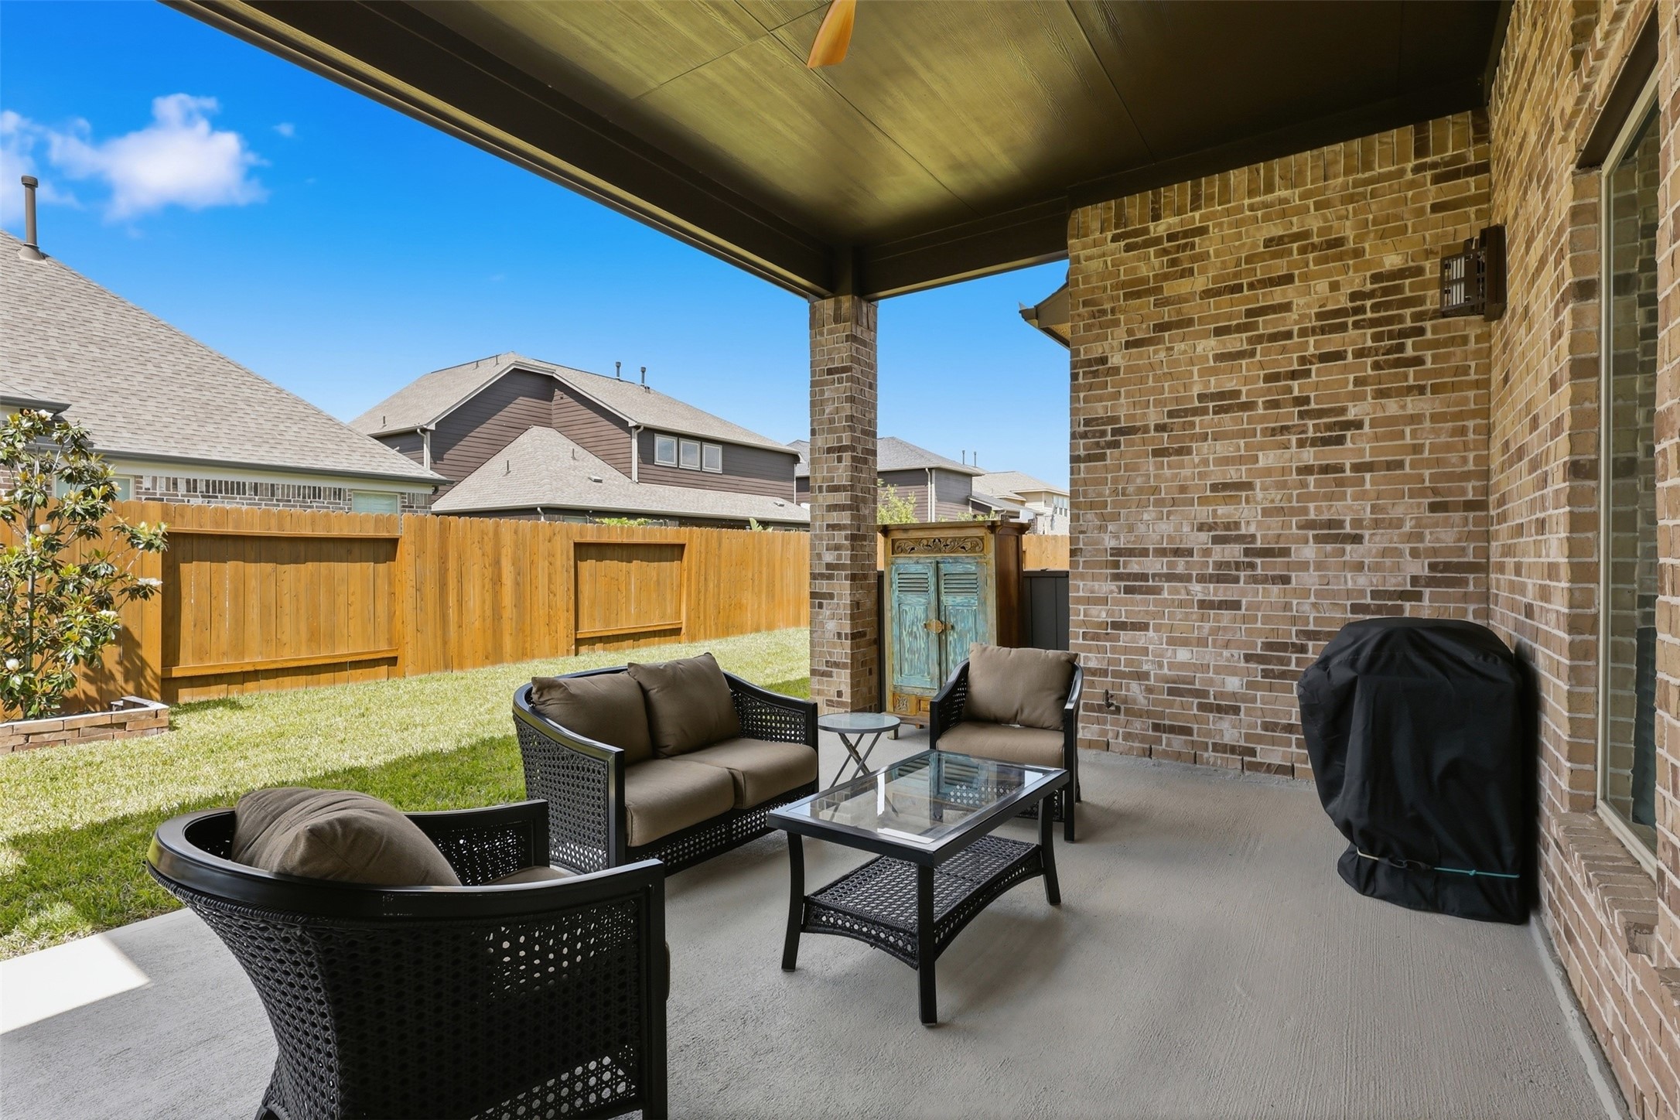
Entertain outdoors? Year round with this home! A fully covered patio complete with ceiling fan and gas connection are yours. Full gutters control the flow of water to designated areas.
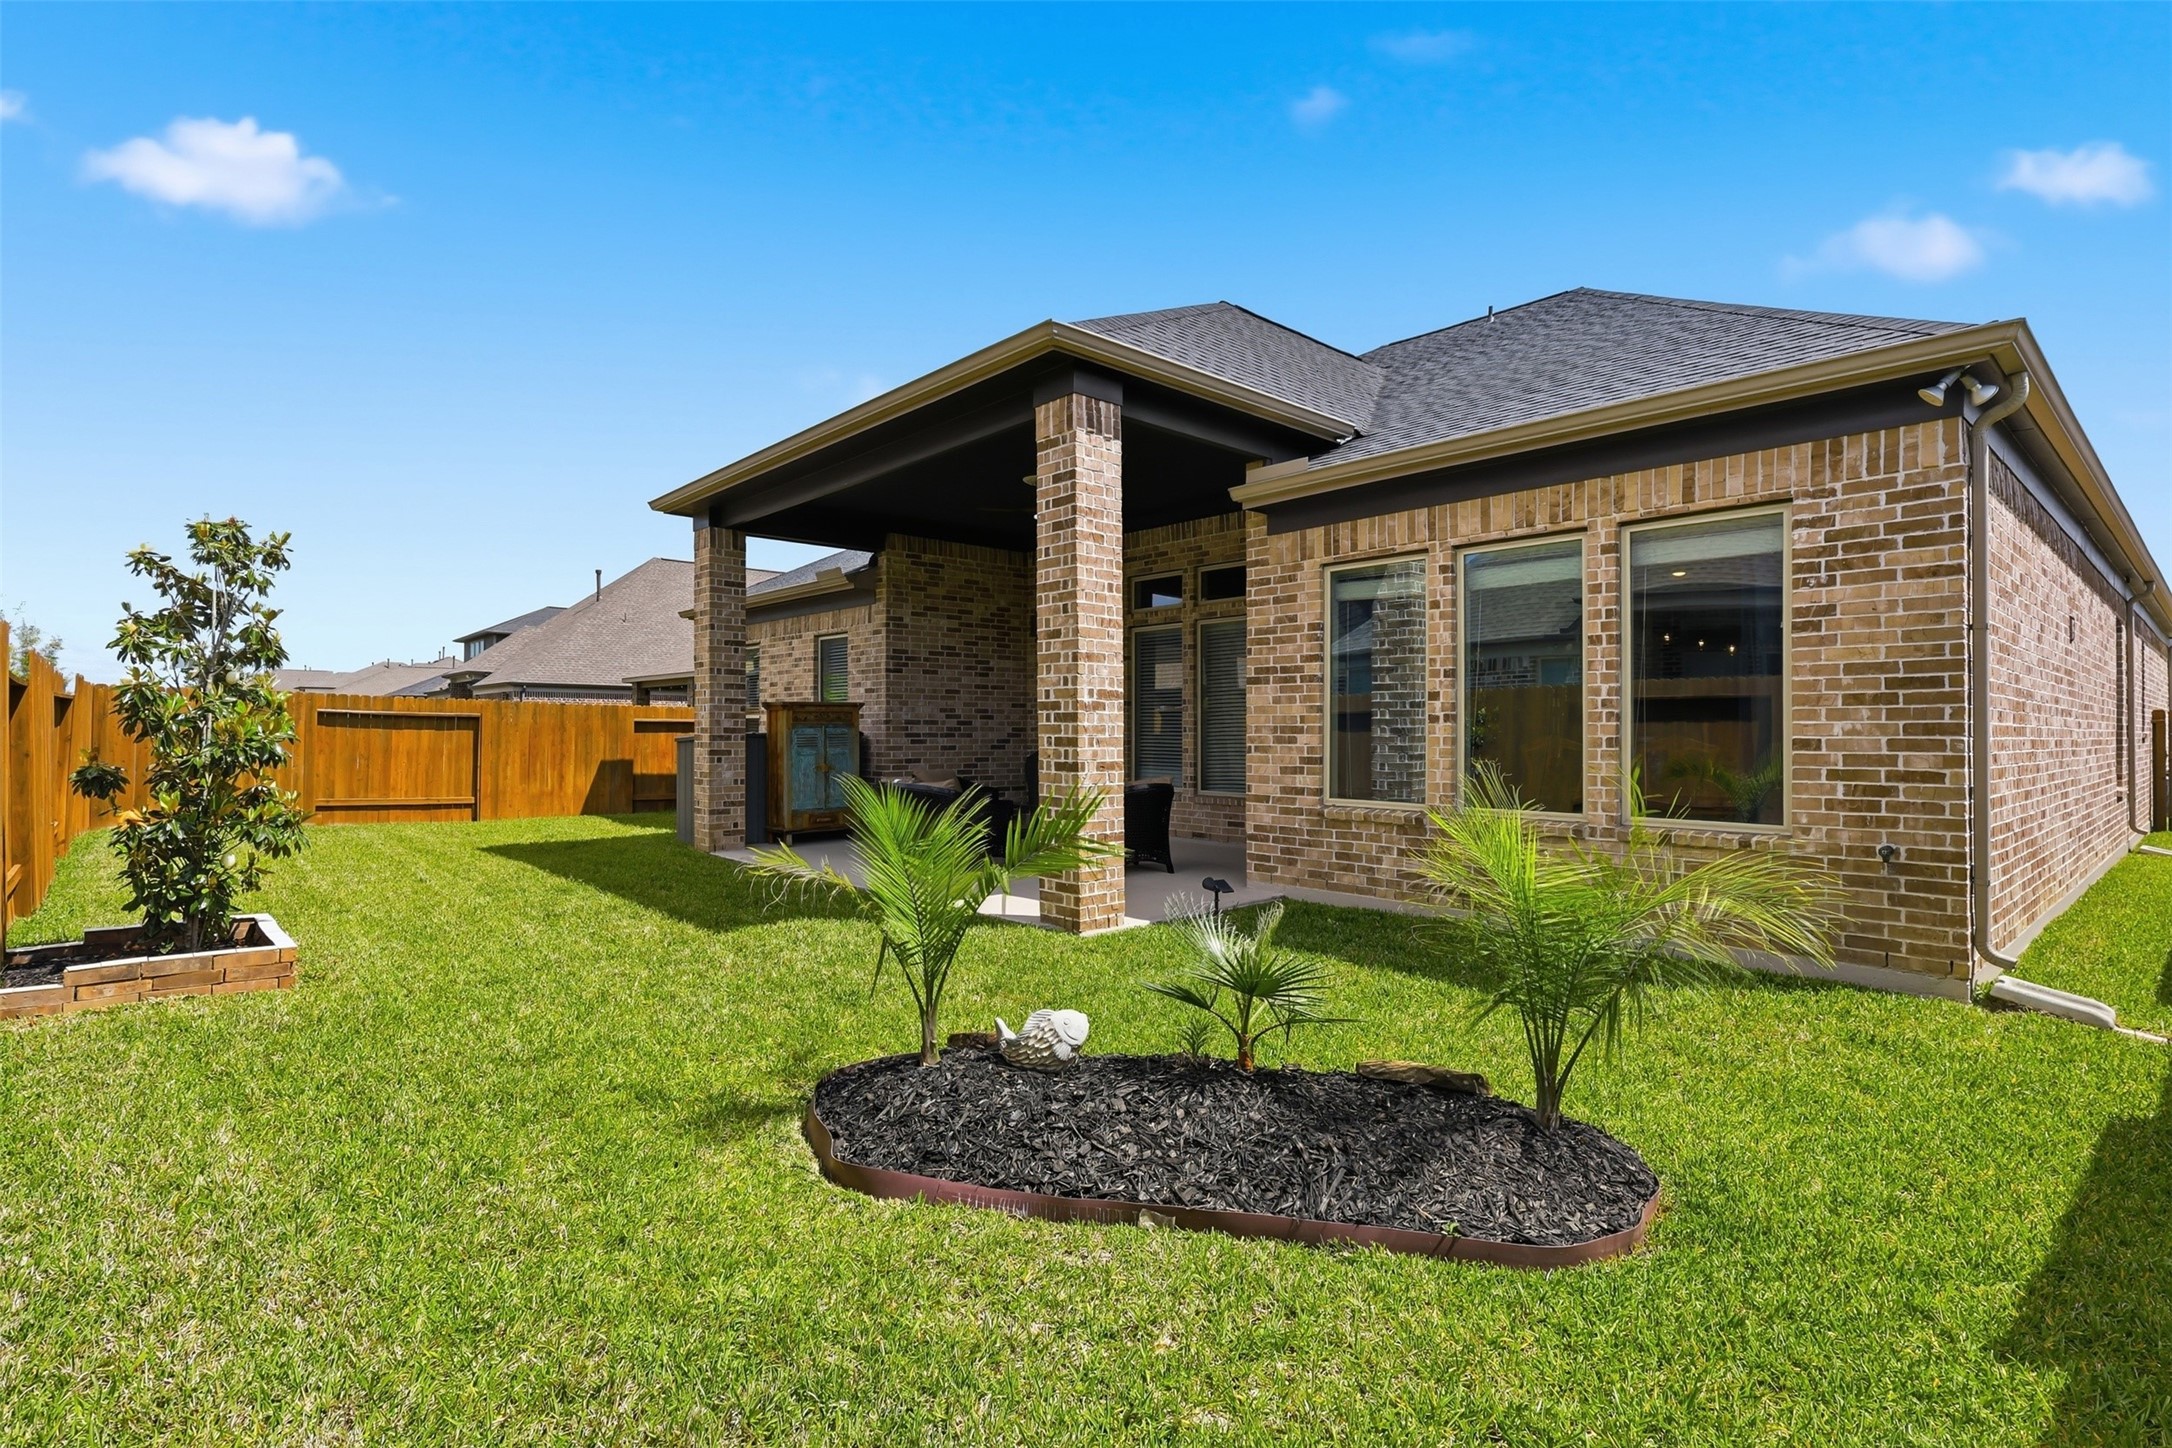
Entry to the patio is available from the dining area. The backyard is fully fenced, including the sides.
As important as curb appeal is the care given to the back yard. Move in ready, with little if any work to be done.
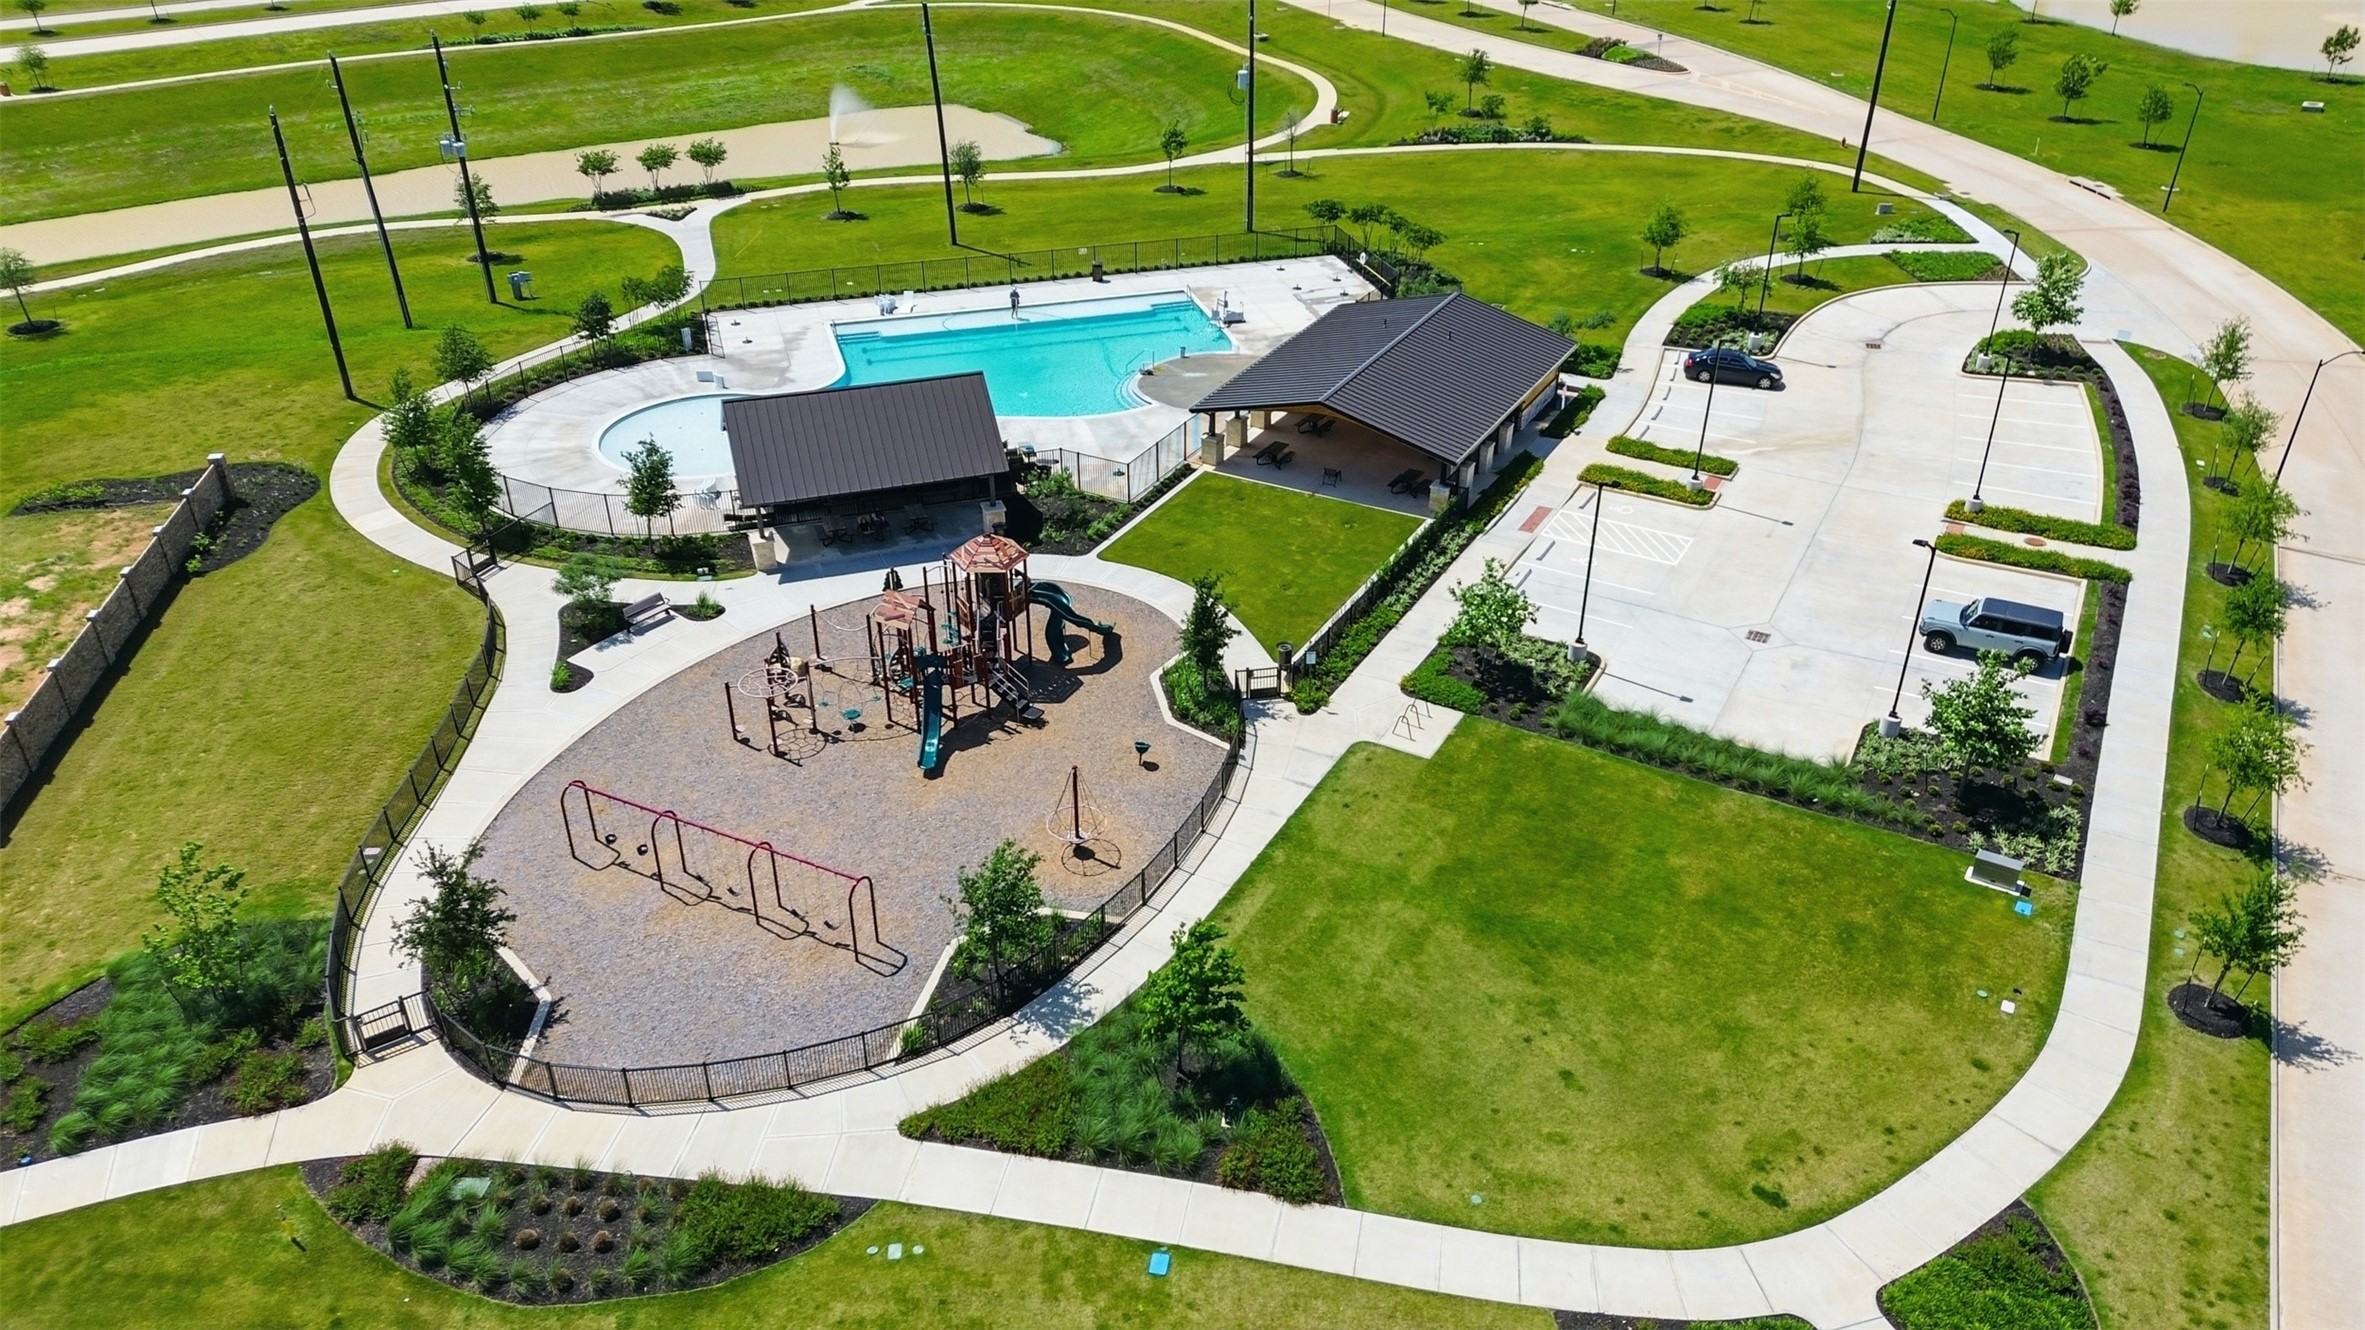
Beacon Hill offers a variety of amenities to be taken advantage of including a play area and pool.
Don't let the sun set on your opportunity to make this amazing home yours!



.jpg)

