A warm first impression of this modern Houston home, where contemporary style, a private gated drive, and inviting outdoor spaces set the stage for what awaits inside.
Clean architectural lines and a welcoming front entry create an inviting arrival, with an attached two-car garage and thoughtfully landscaped walkway leading you home.
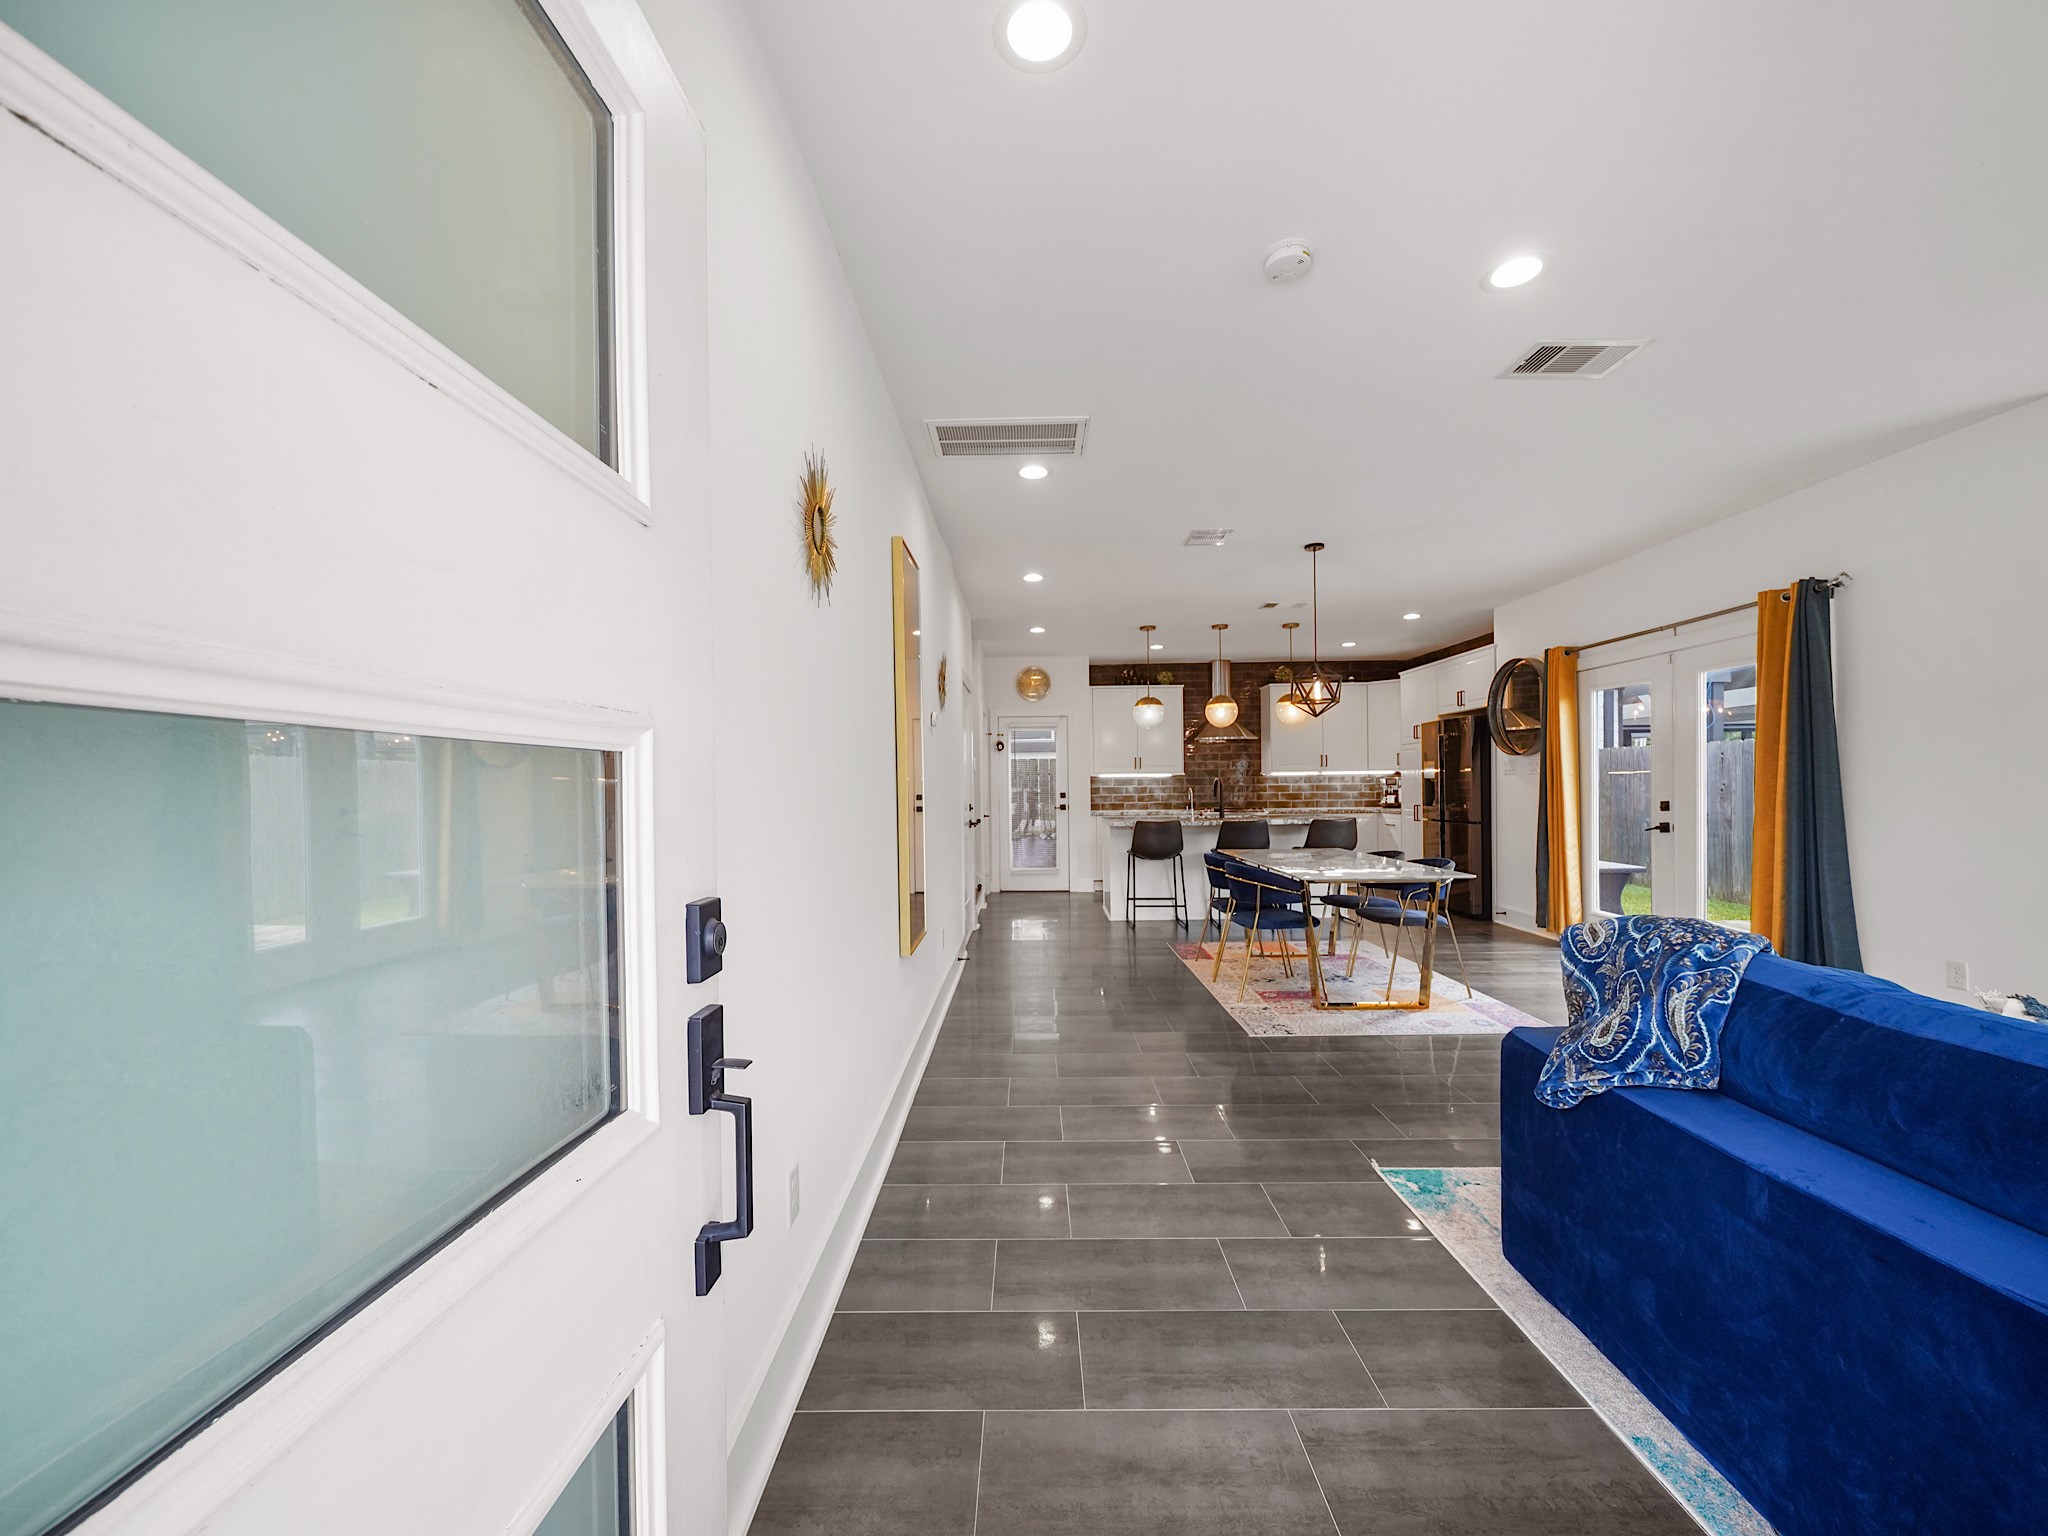
Just beyond the front door, the home begins to unfold into a bright, open layout designed to feel connected while still giving each space its own sense of place.
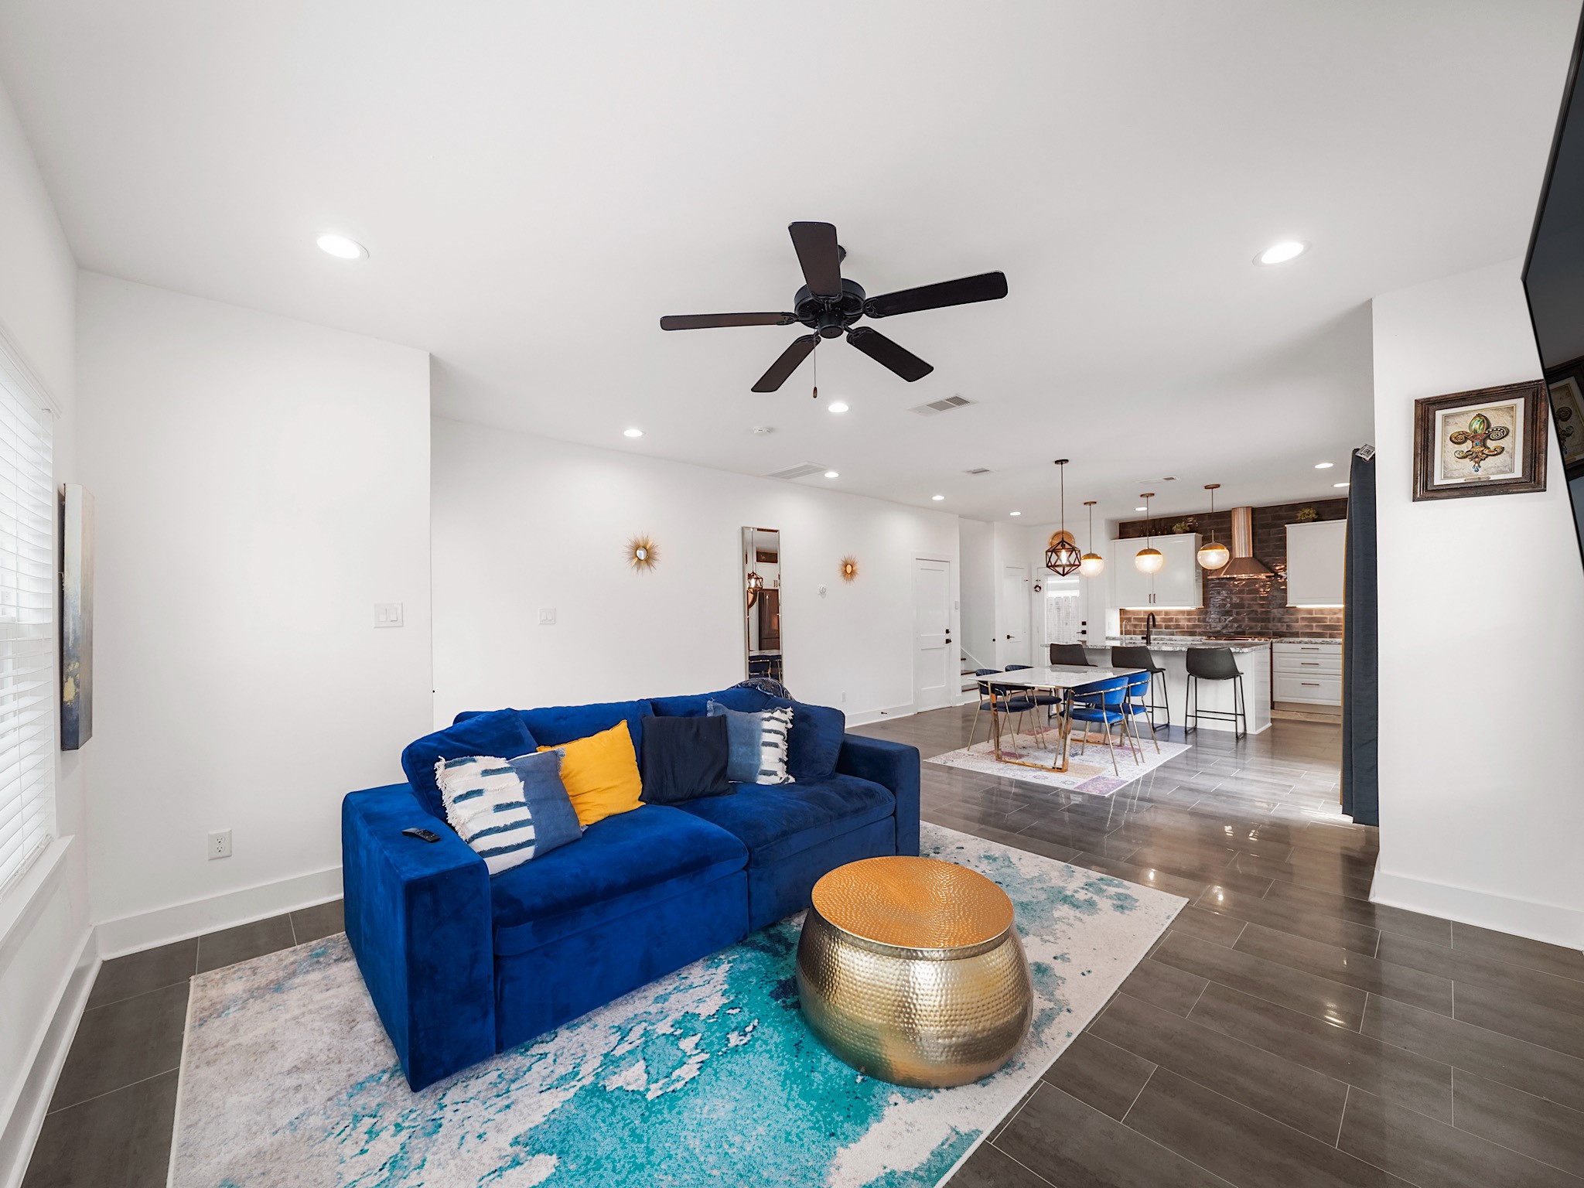
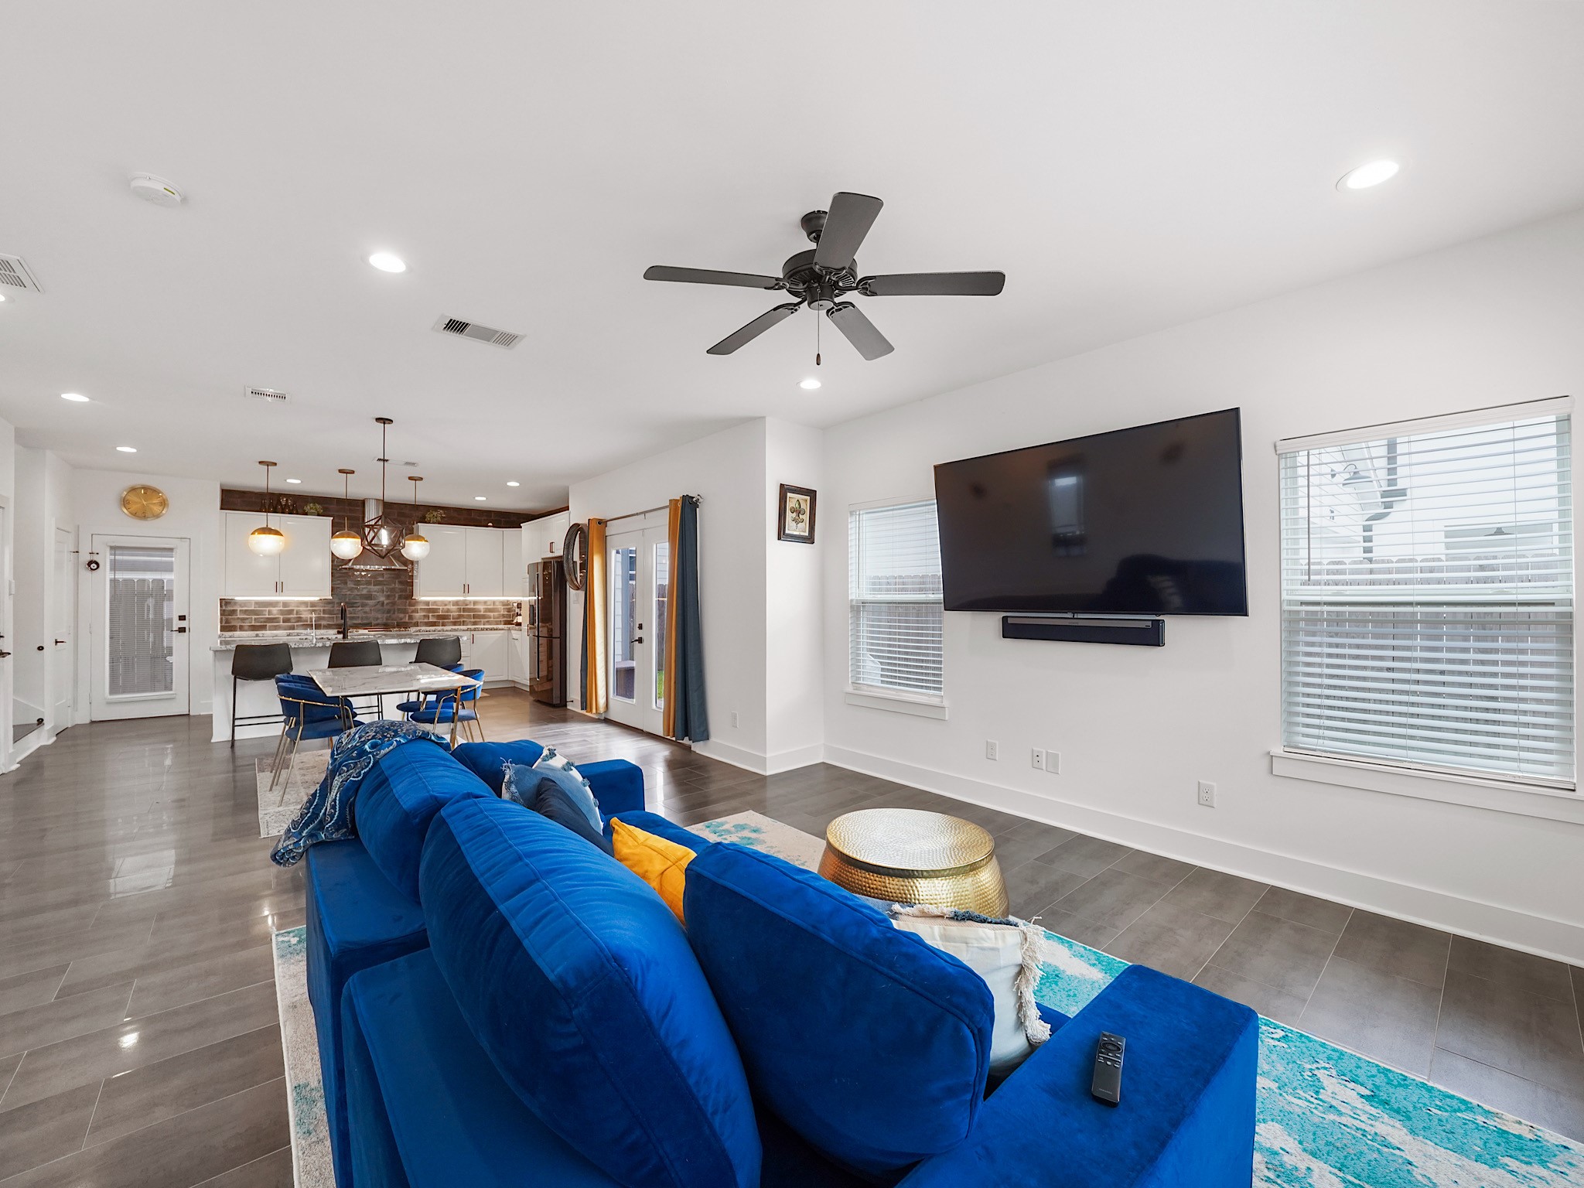
The family room offers an inviting place to settle in, with high ceilings, rich wood-look tile flooring, and an easy connection to the kitchen and dining areas beyond.
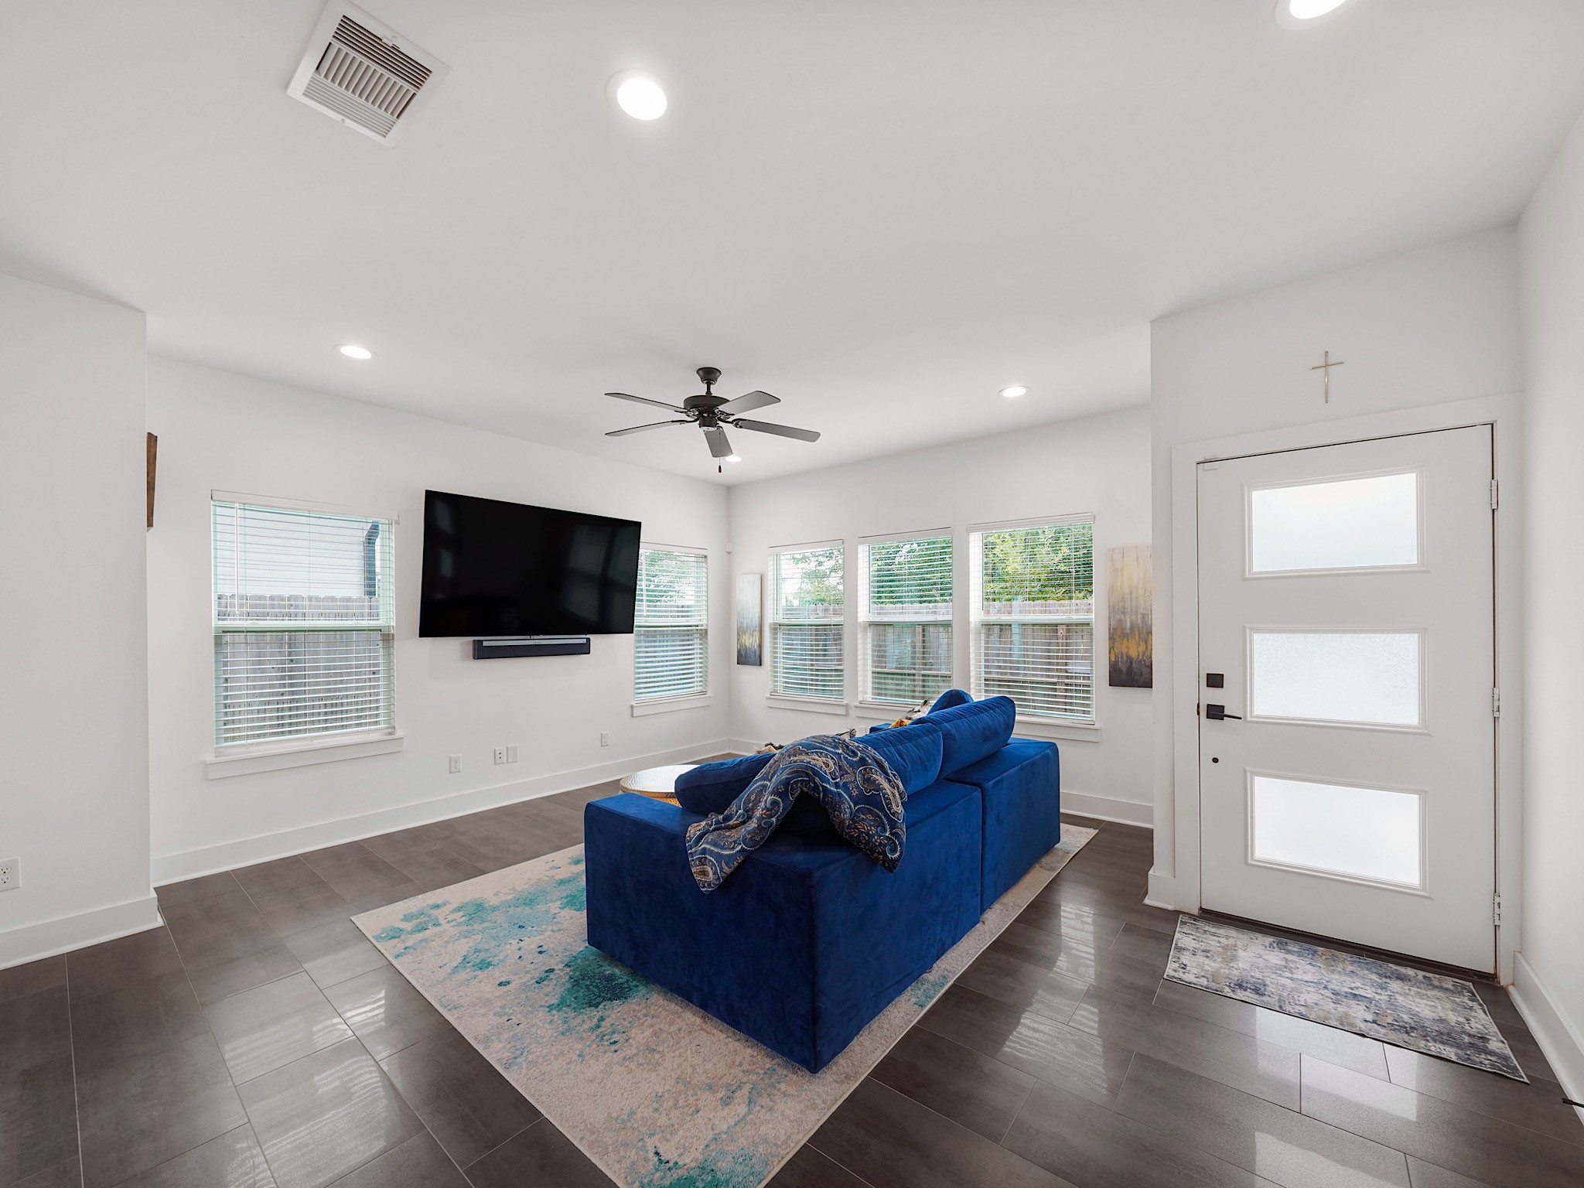
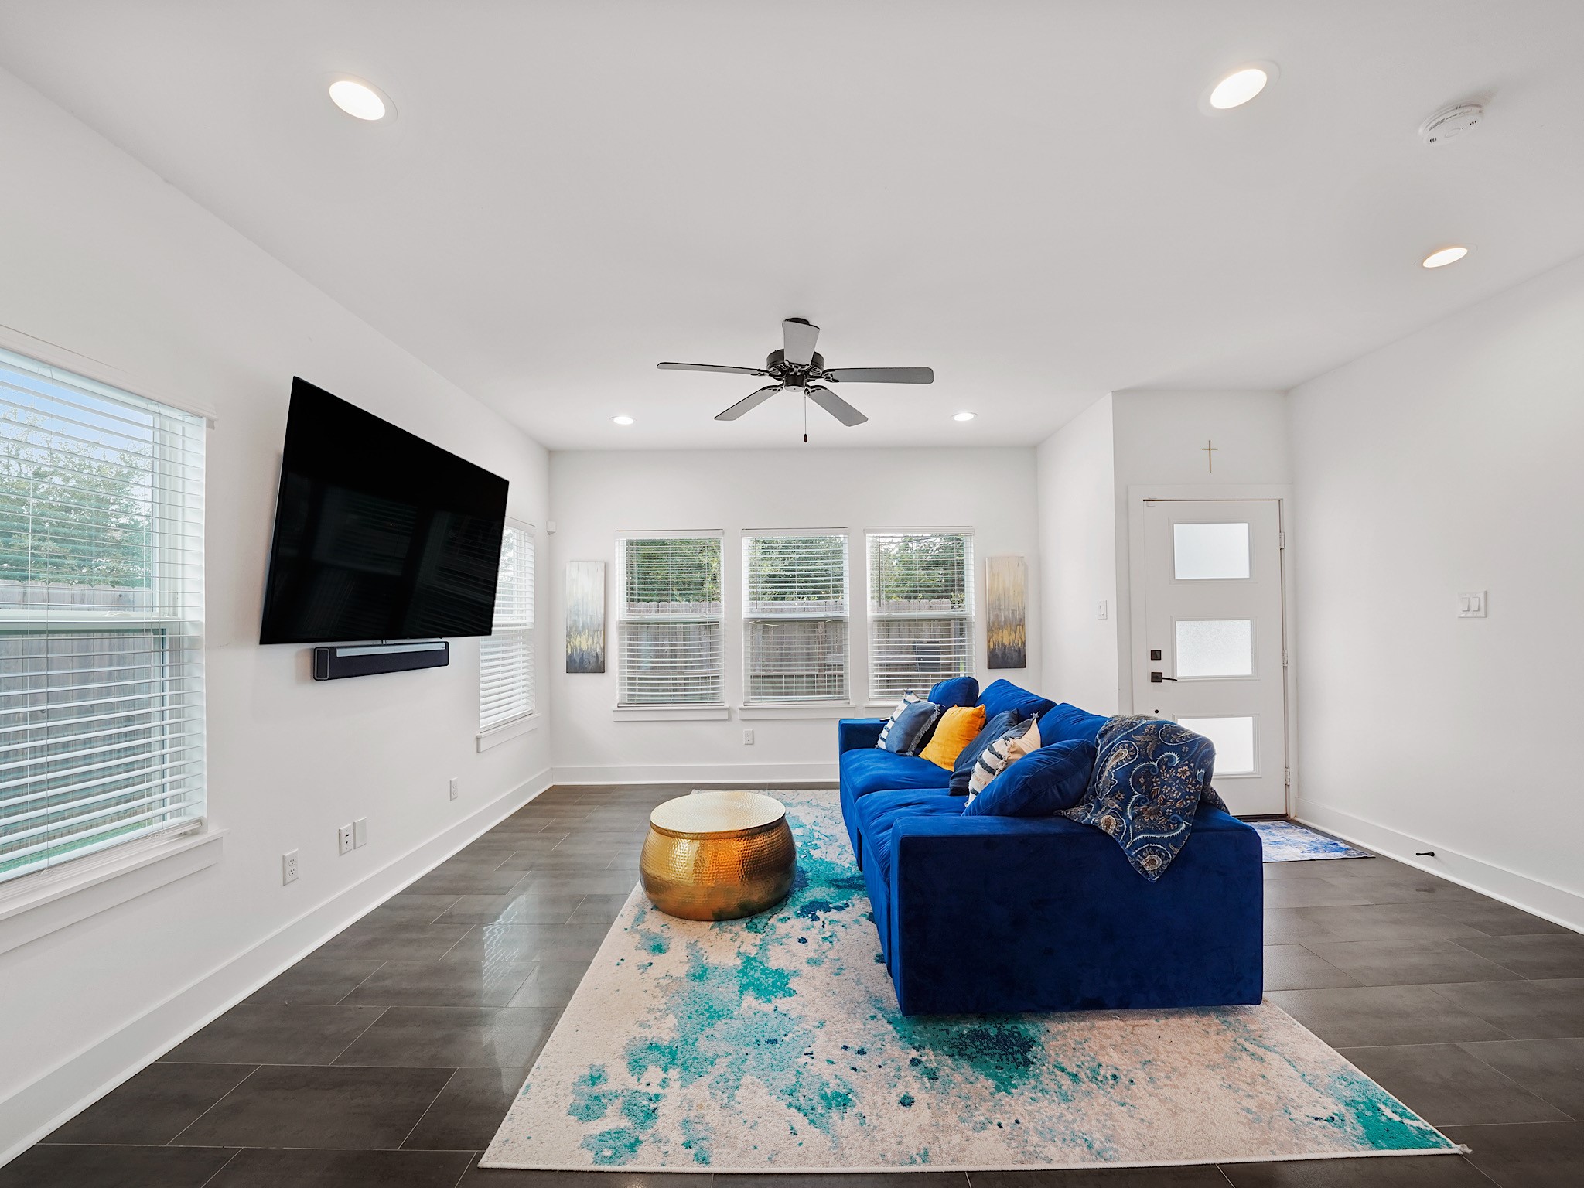
Natural light pours into the living area through multiple windows, creating a bright, comfortable setting for quiet evenings at home or time spent with friends.
Another look at the family room highlights its generous wall space and flexible layout, ready to adapt to movie nights, conversation, or everyday relaxation.
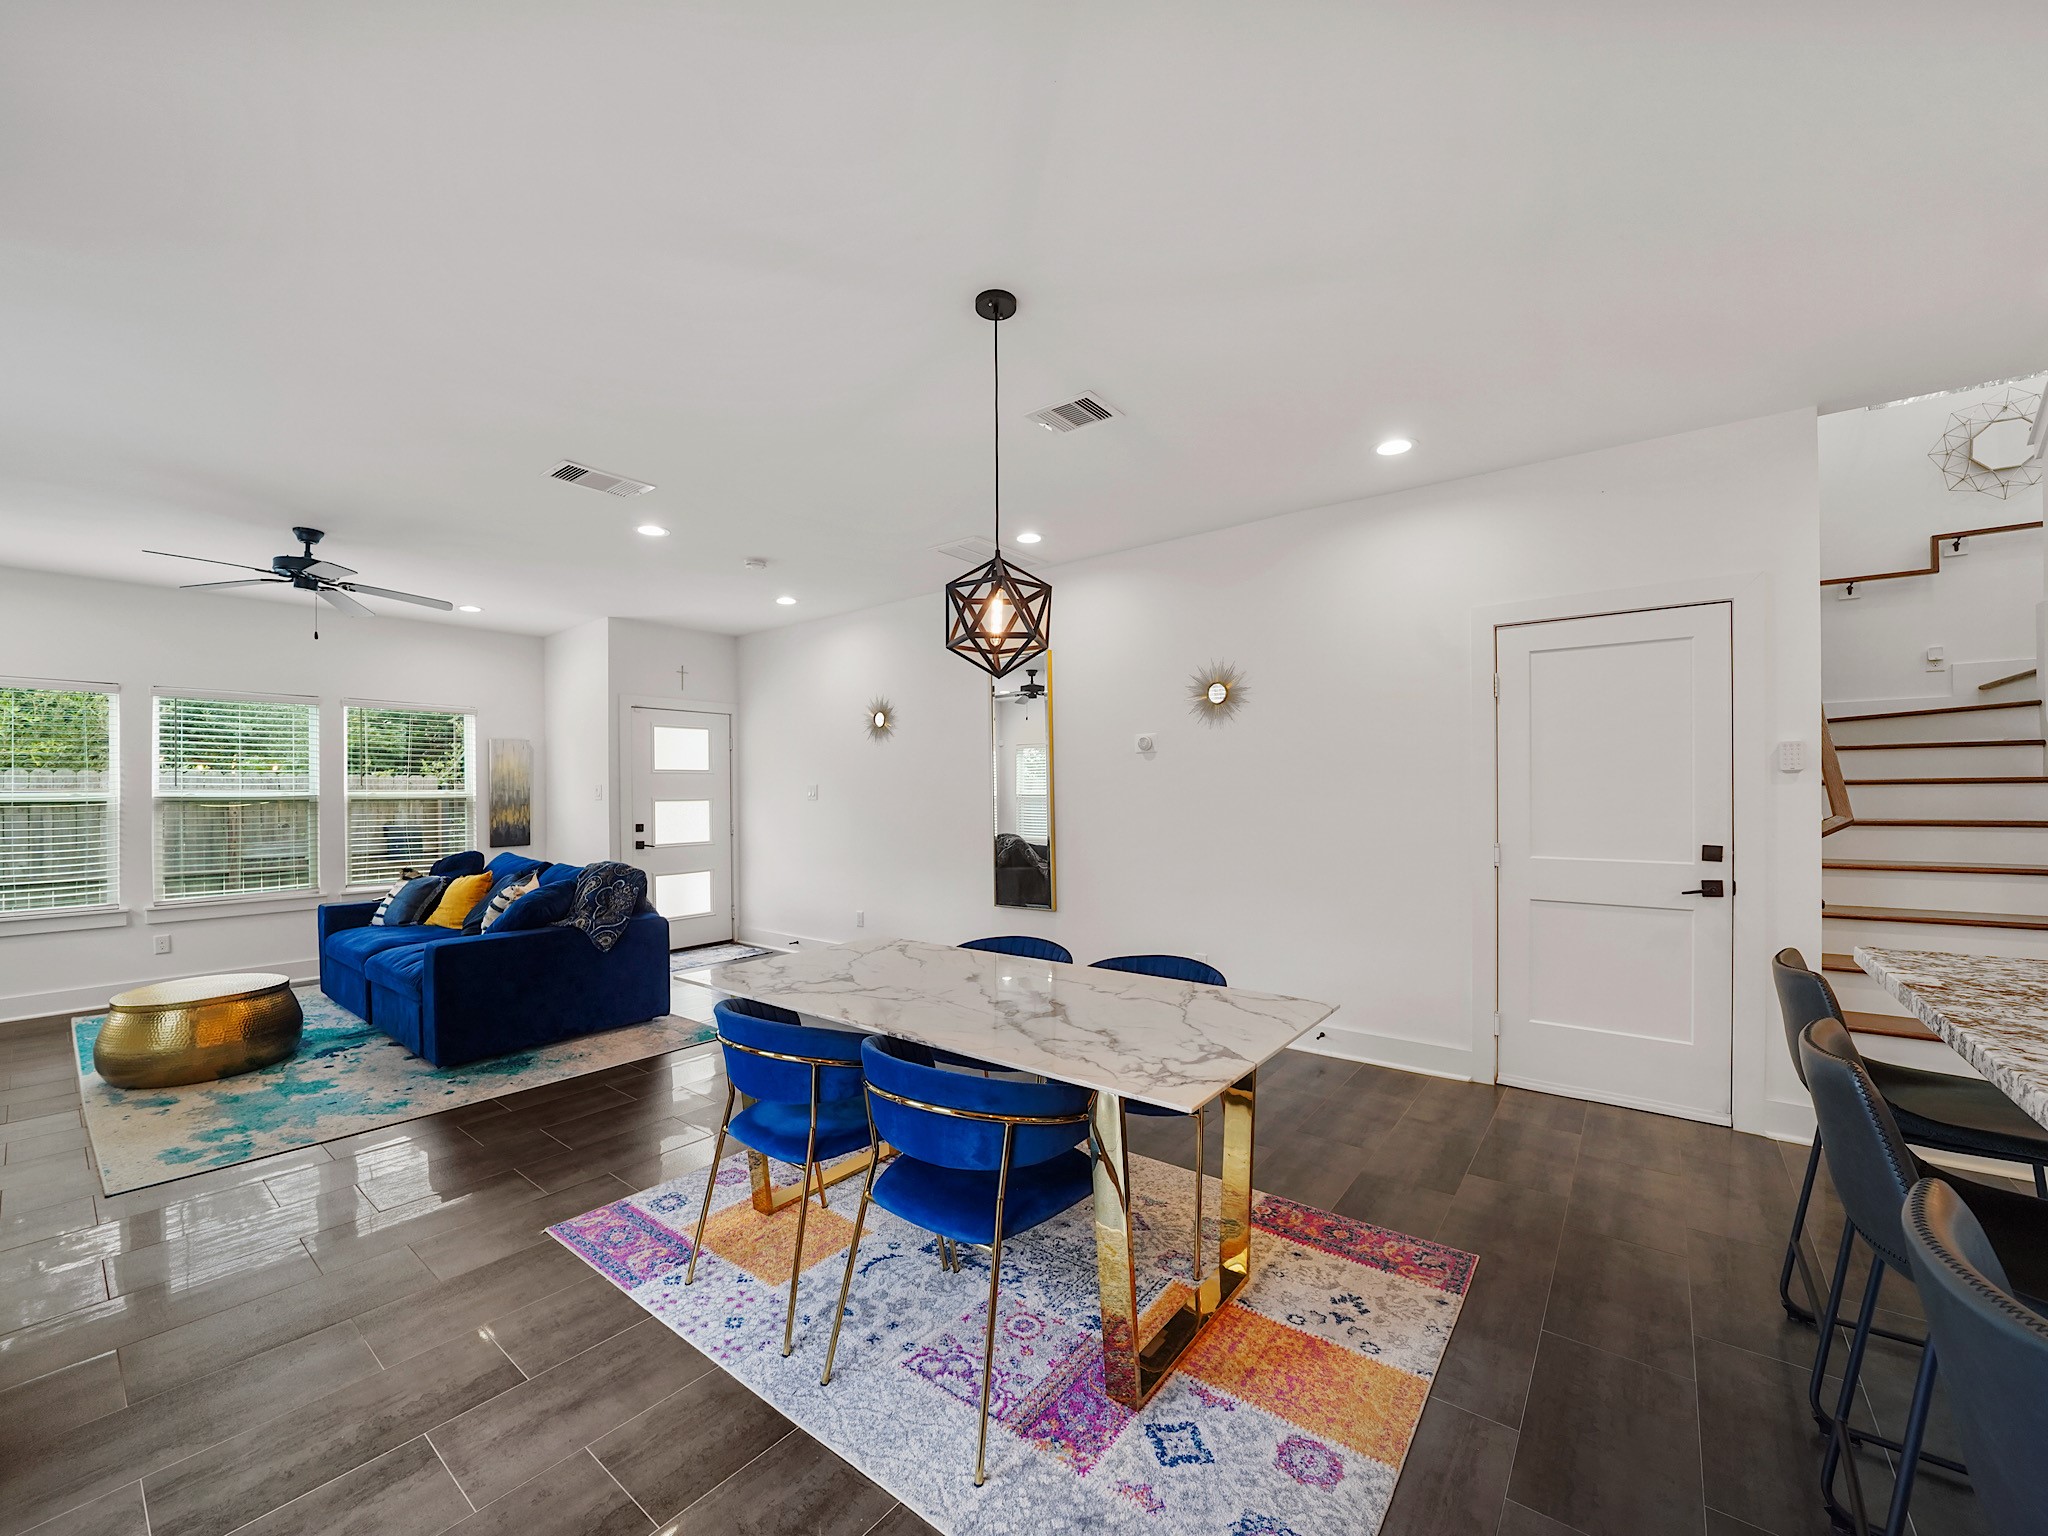
From the living area, the open design keeps the kitchen and dining spaces within easy reach, creating a natural flow for both everyday routines and entertaining.
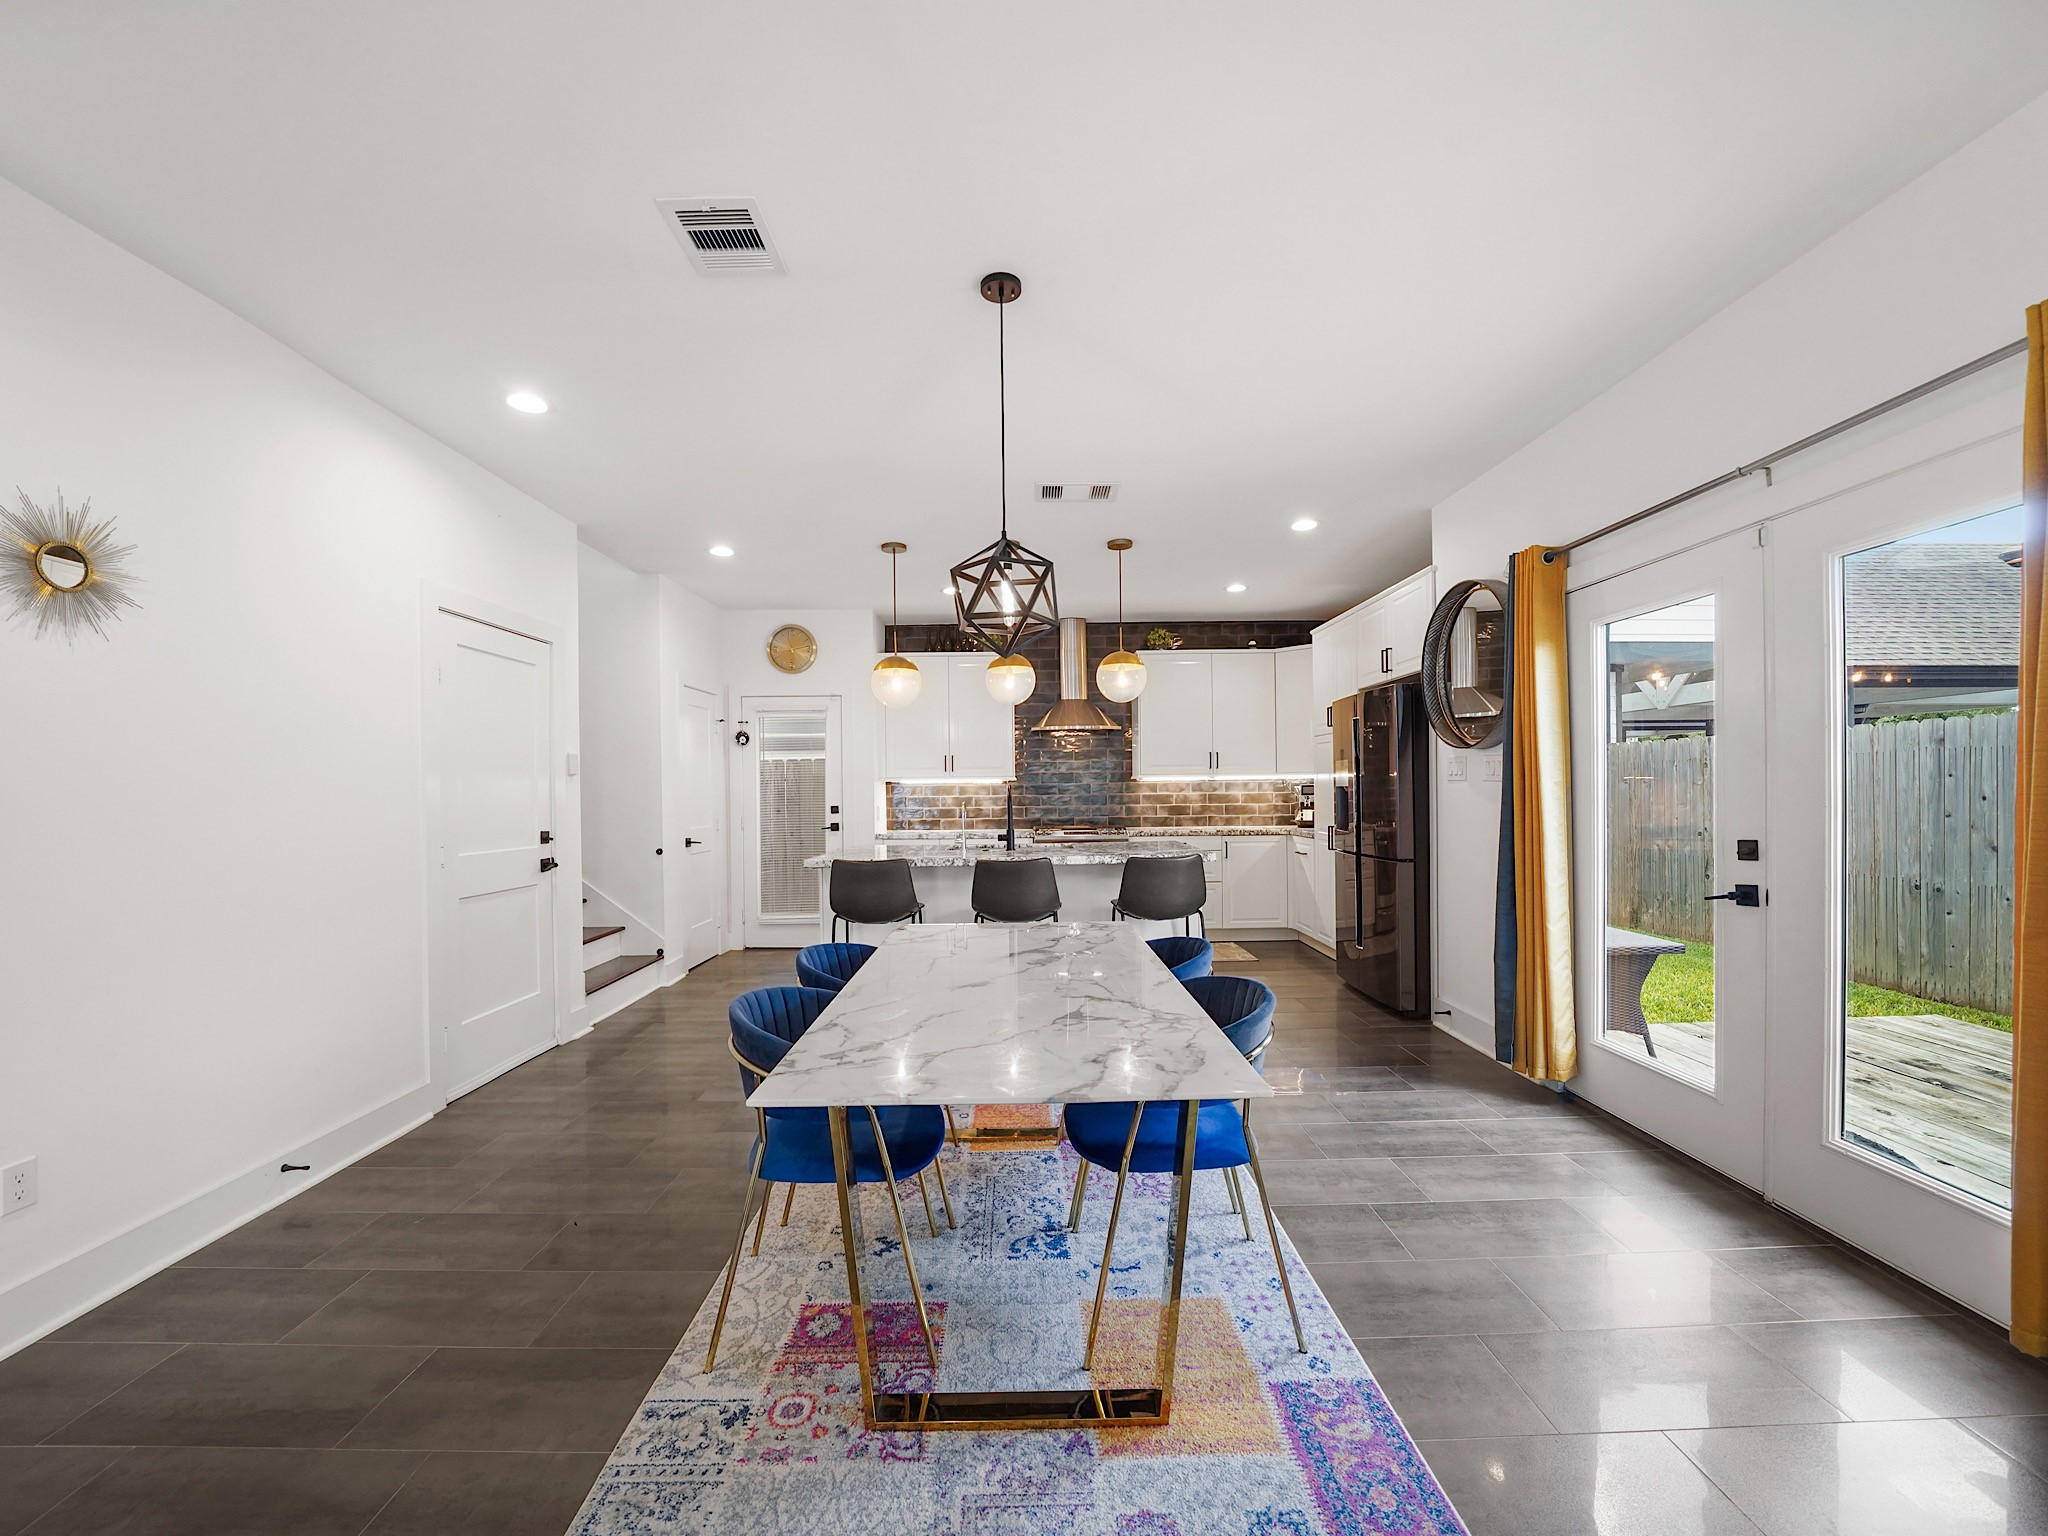
The dining area brings everyone together while remaining connected to the surrounding living spaces, giving meals and gatherings an easy, relaxed feel.
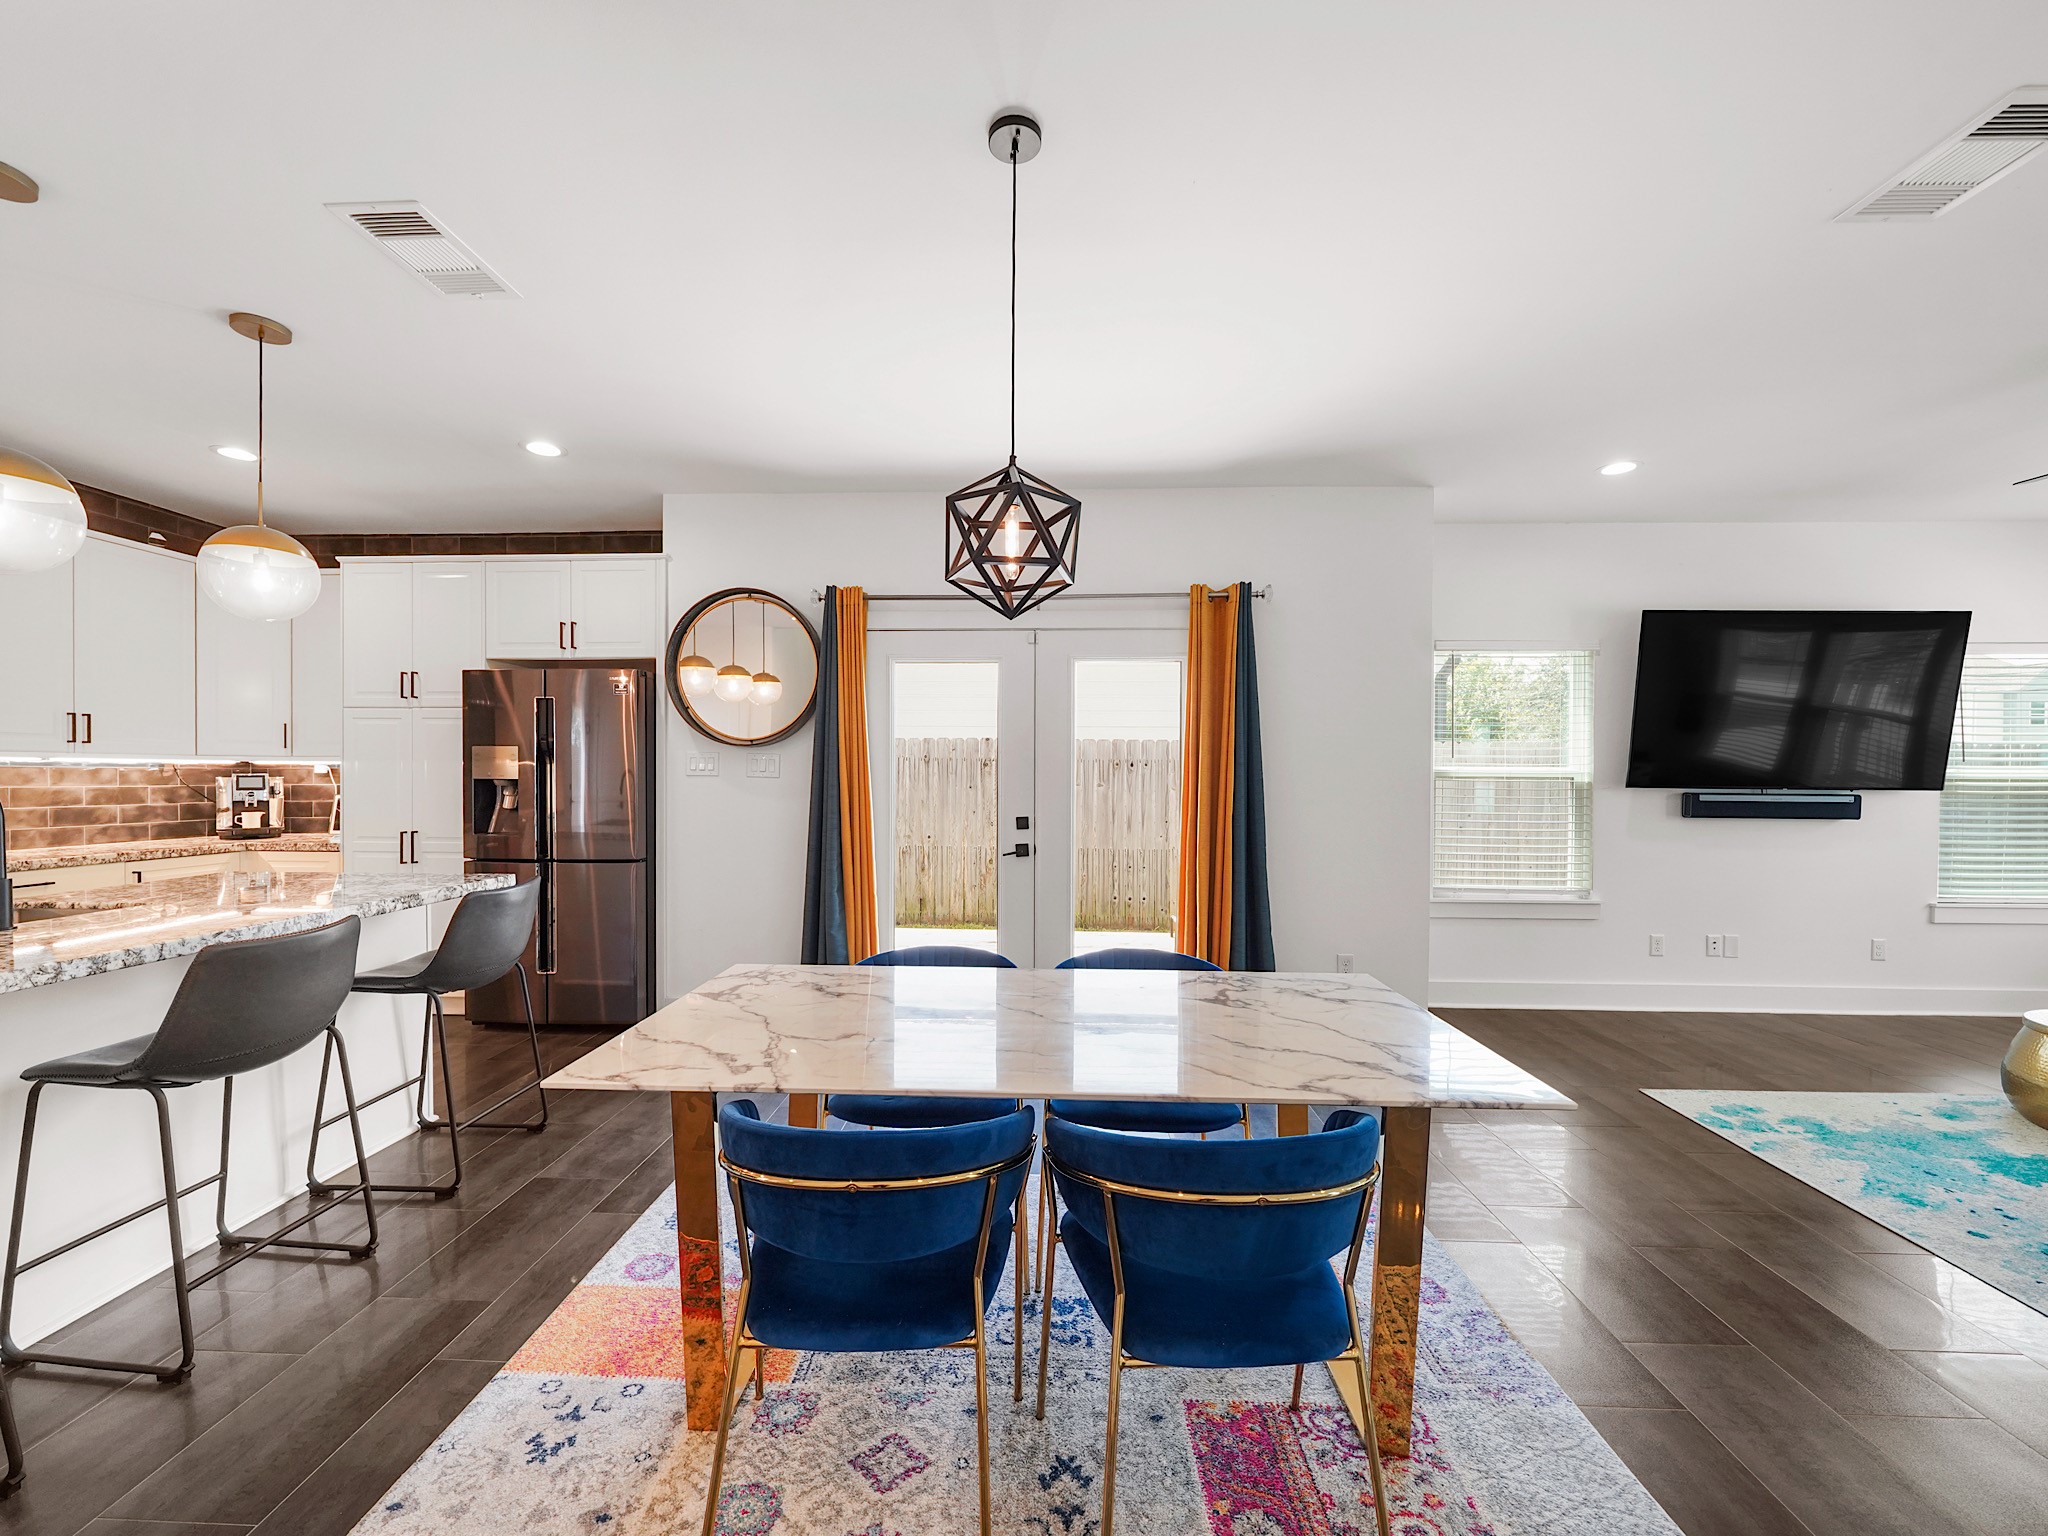
With the kitchen just steps away and outdoor access nearby, the dining area feels comfortably connected to the way the home is meant to be enjoyed.
The kitchen and dining areas come together beautifully, offering plenty of room to cook, gather, share a meal, and stay part of the conversation.
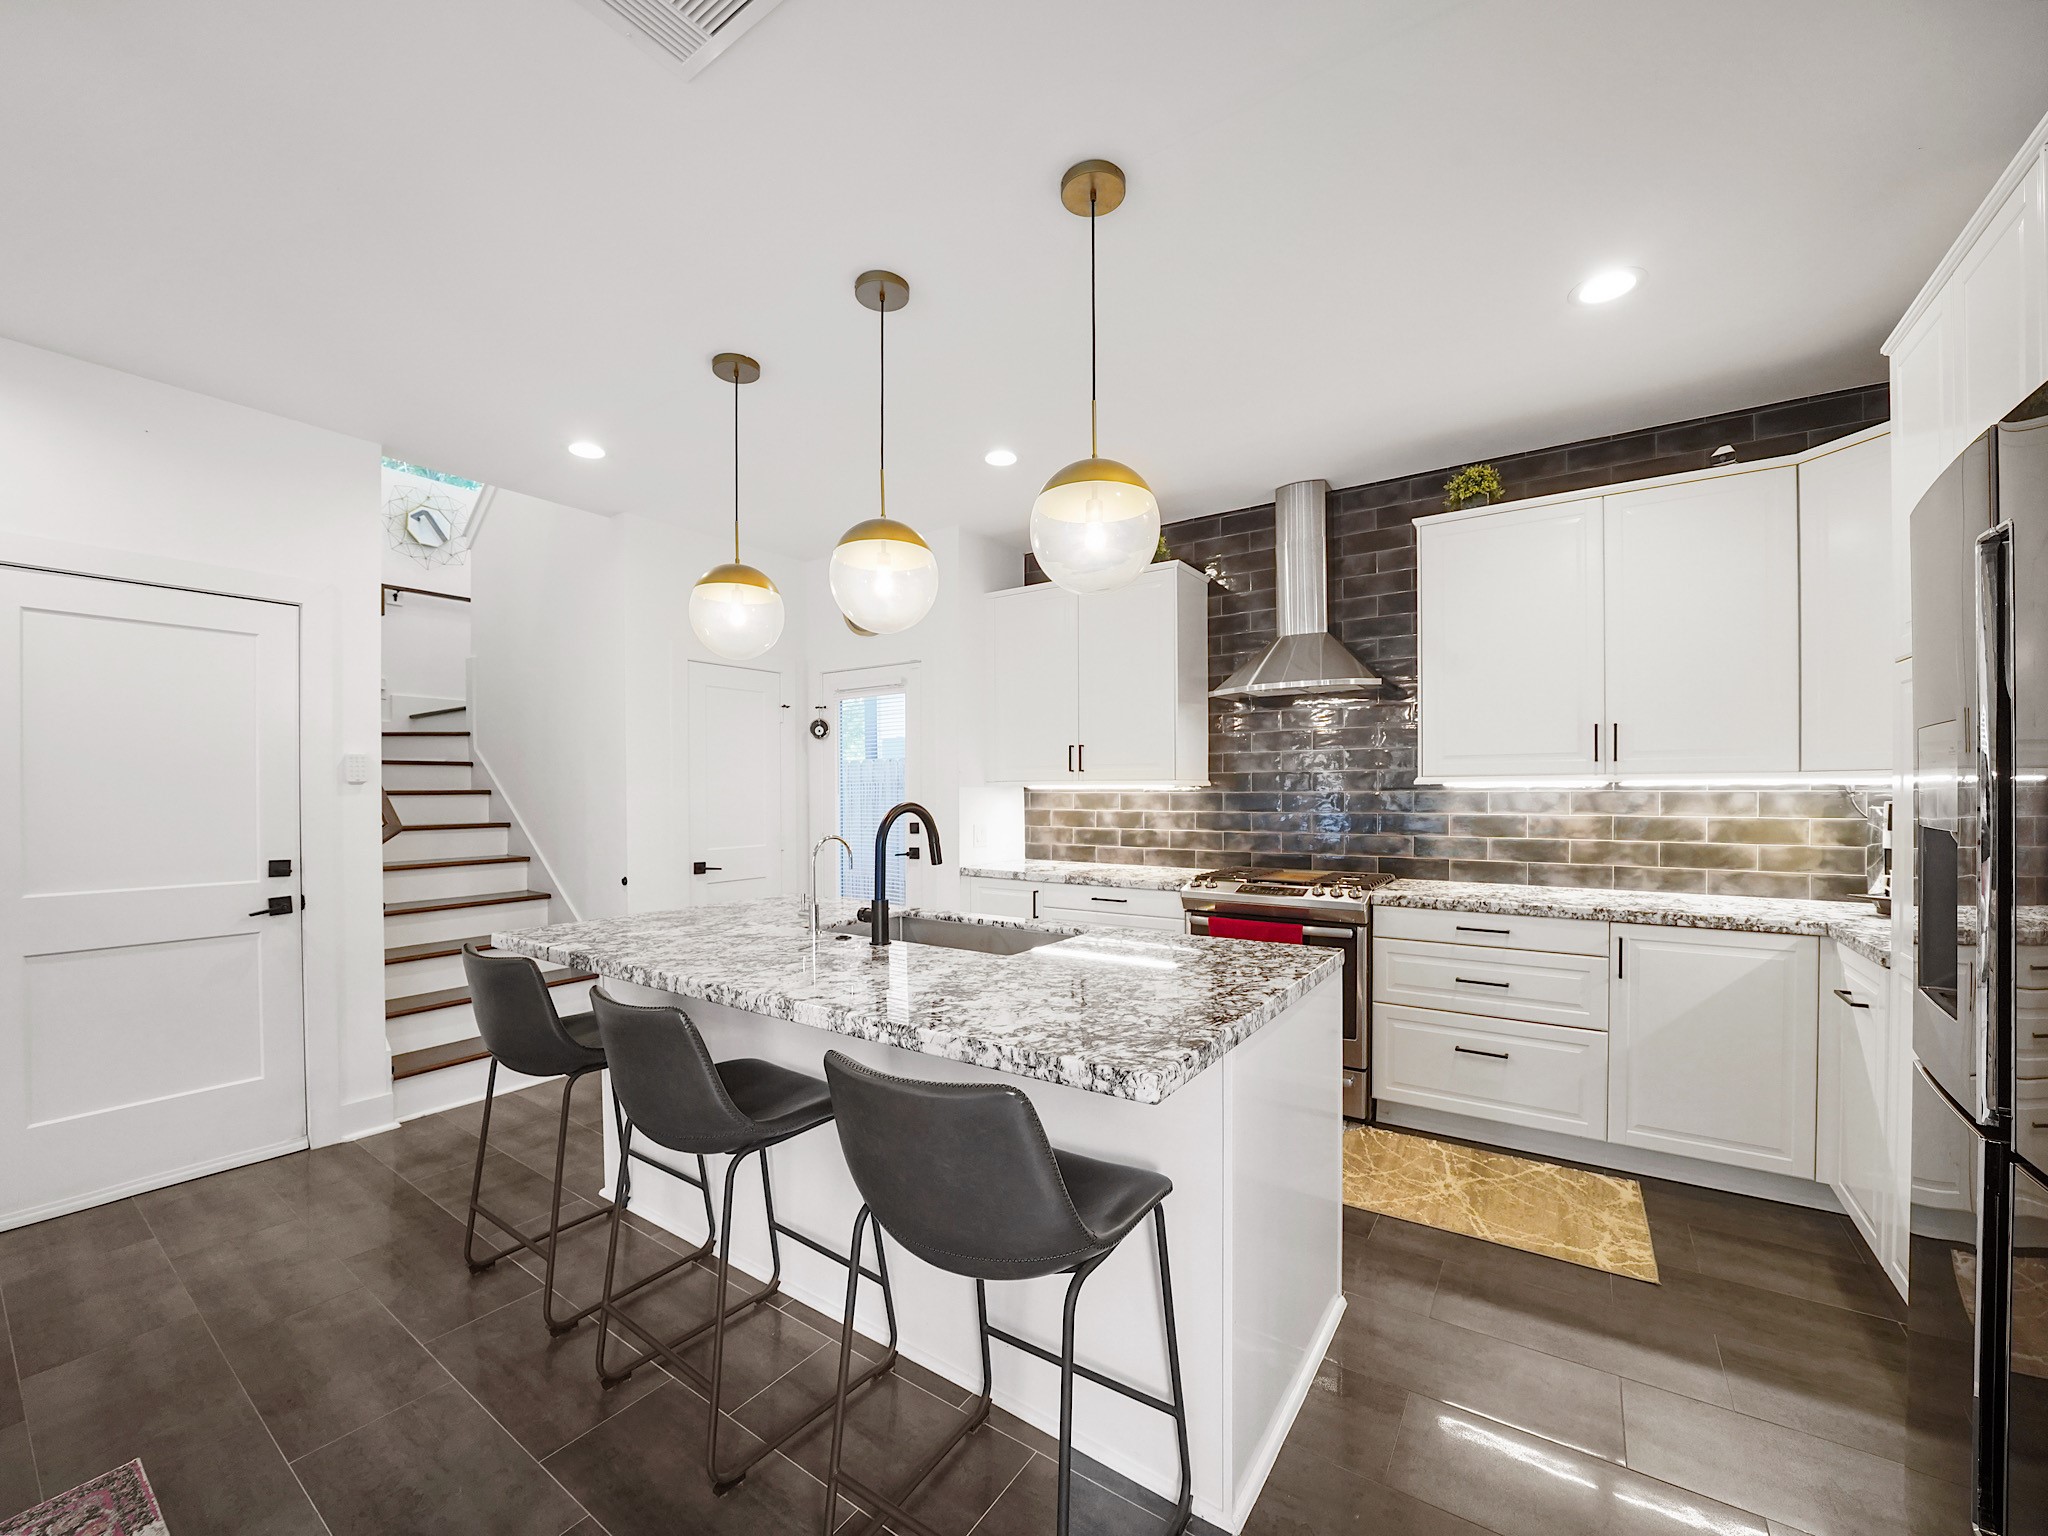
A spacious island with room for additional seating anchors the kitchen, creating a casual gathering spot for morning coffee, quick meals, or catching up at the end of the day.
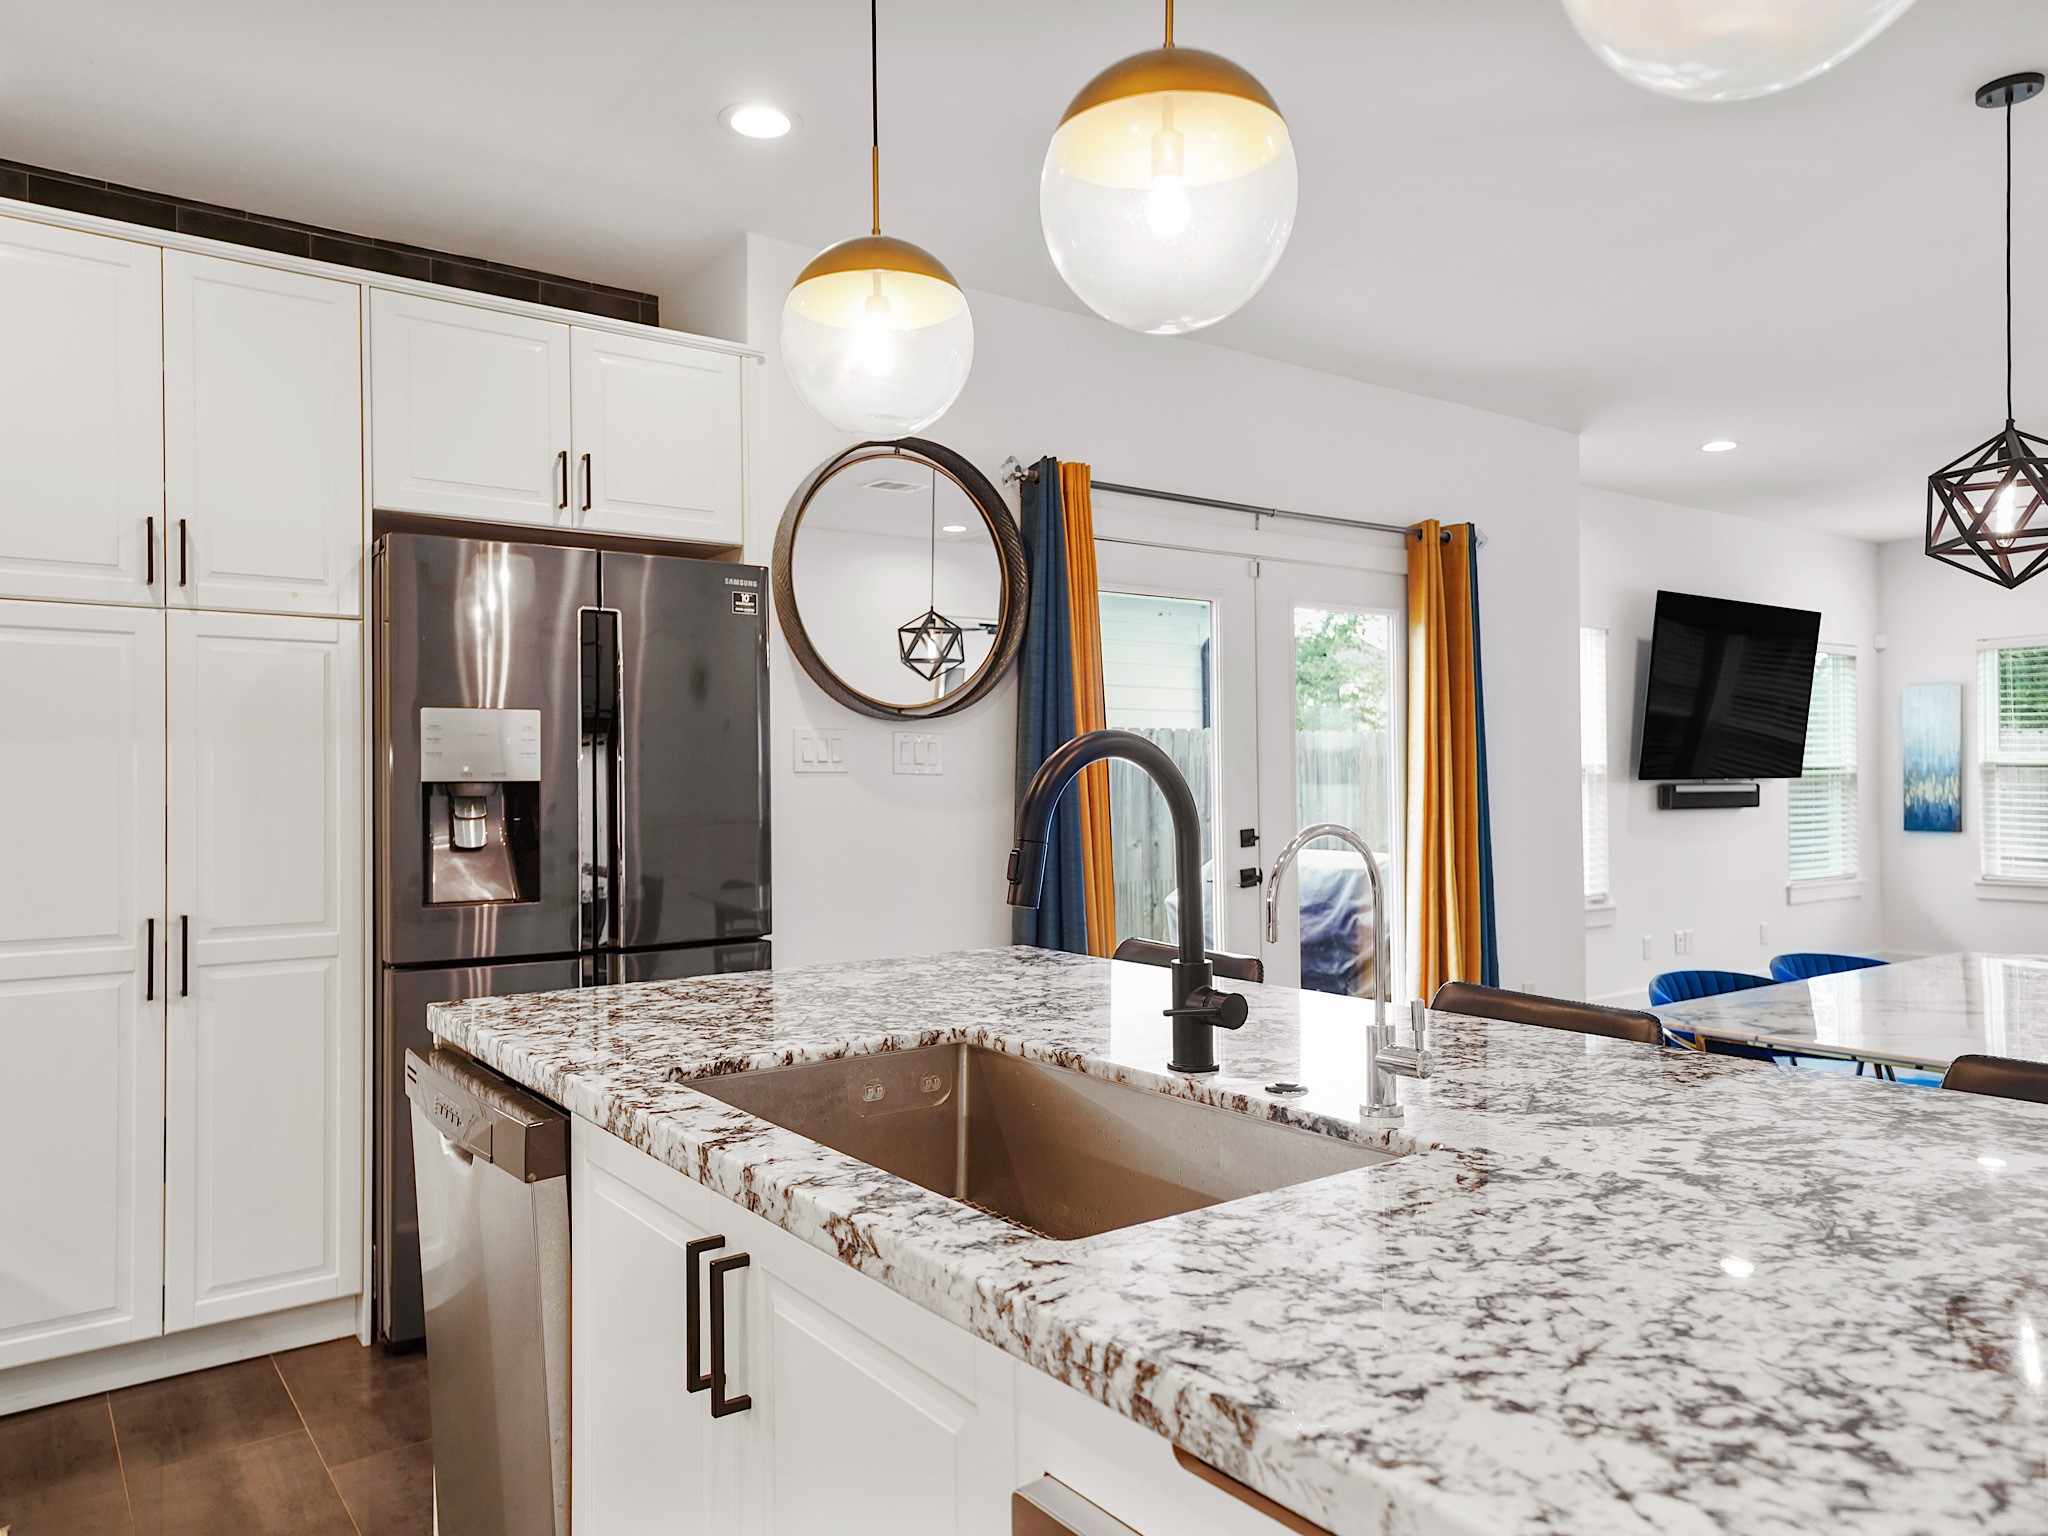
Granite countertops, crisp cabinetry, gas cooking, and a timeless backsplash give the kitchen a polished look while keeping everyday function front and center.
Generous cabinetry, soft-close drawers and doors, and a pantry provide the storage that keeps the kitchen organized, while the open layout maintains a connection to the living area.
A closer look showcases the kitchen's generous prep space and island, where modern finishes and practical details come together for a space designed to be used and enjoyed.
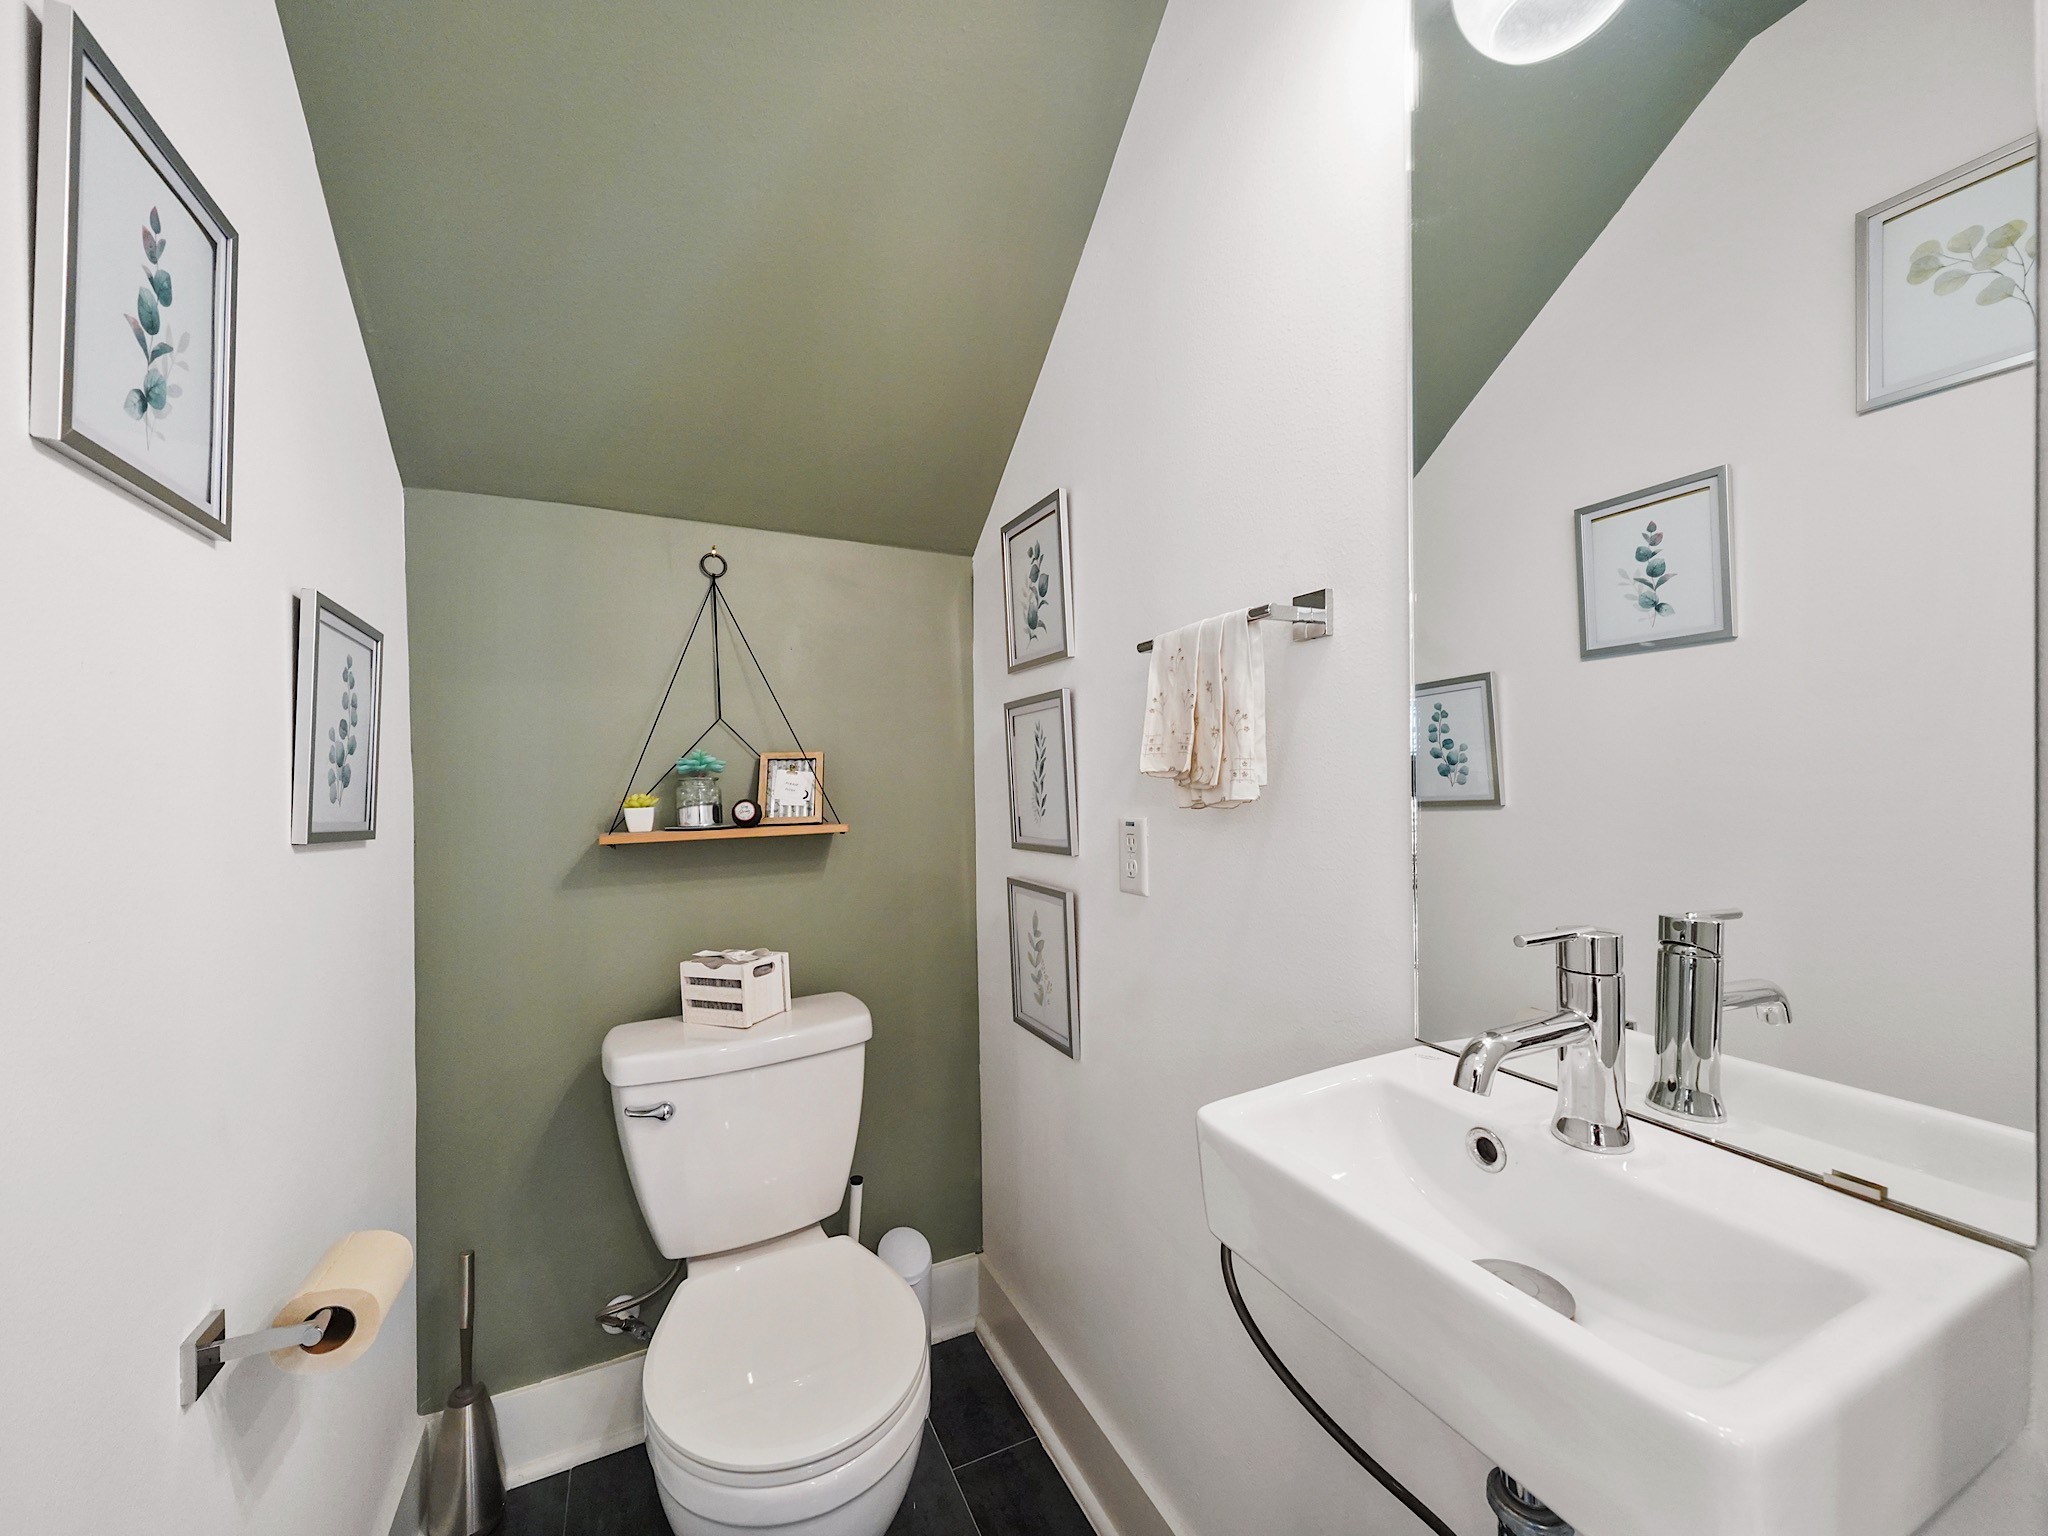
Conveniently located downstairs, the powder bath adds a touch of personality and provides an easily accessible space for guests without entering the home's private upstairs retreat.
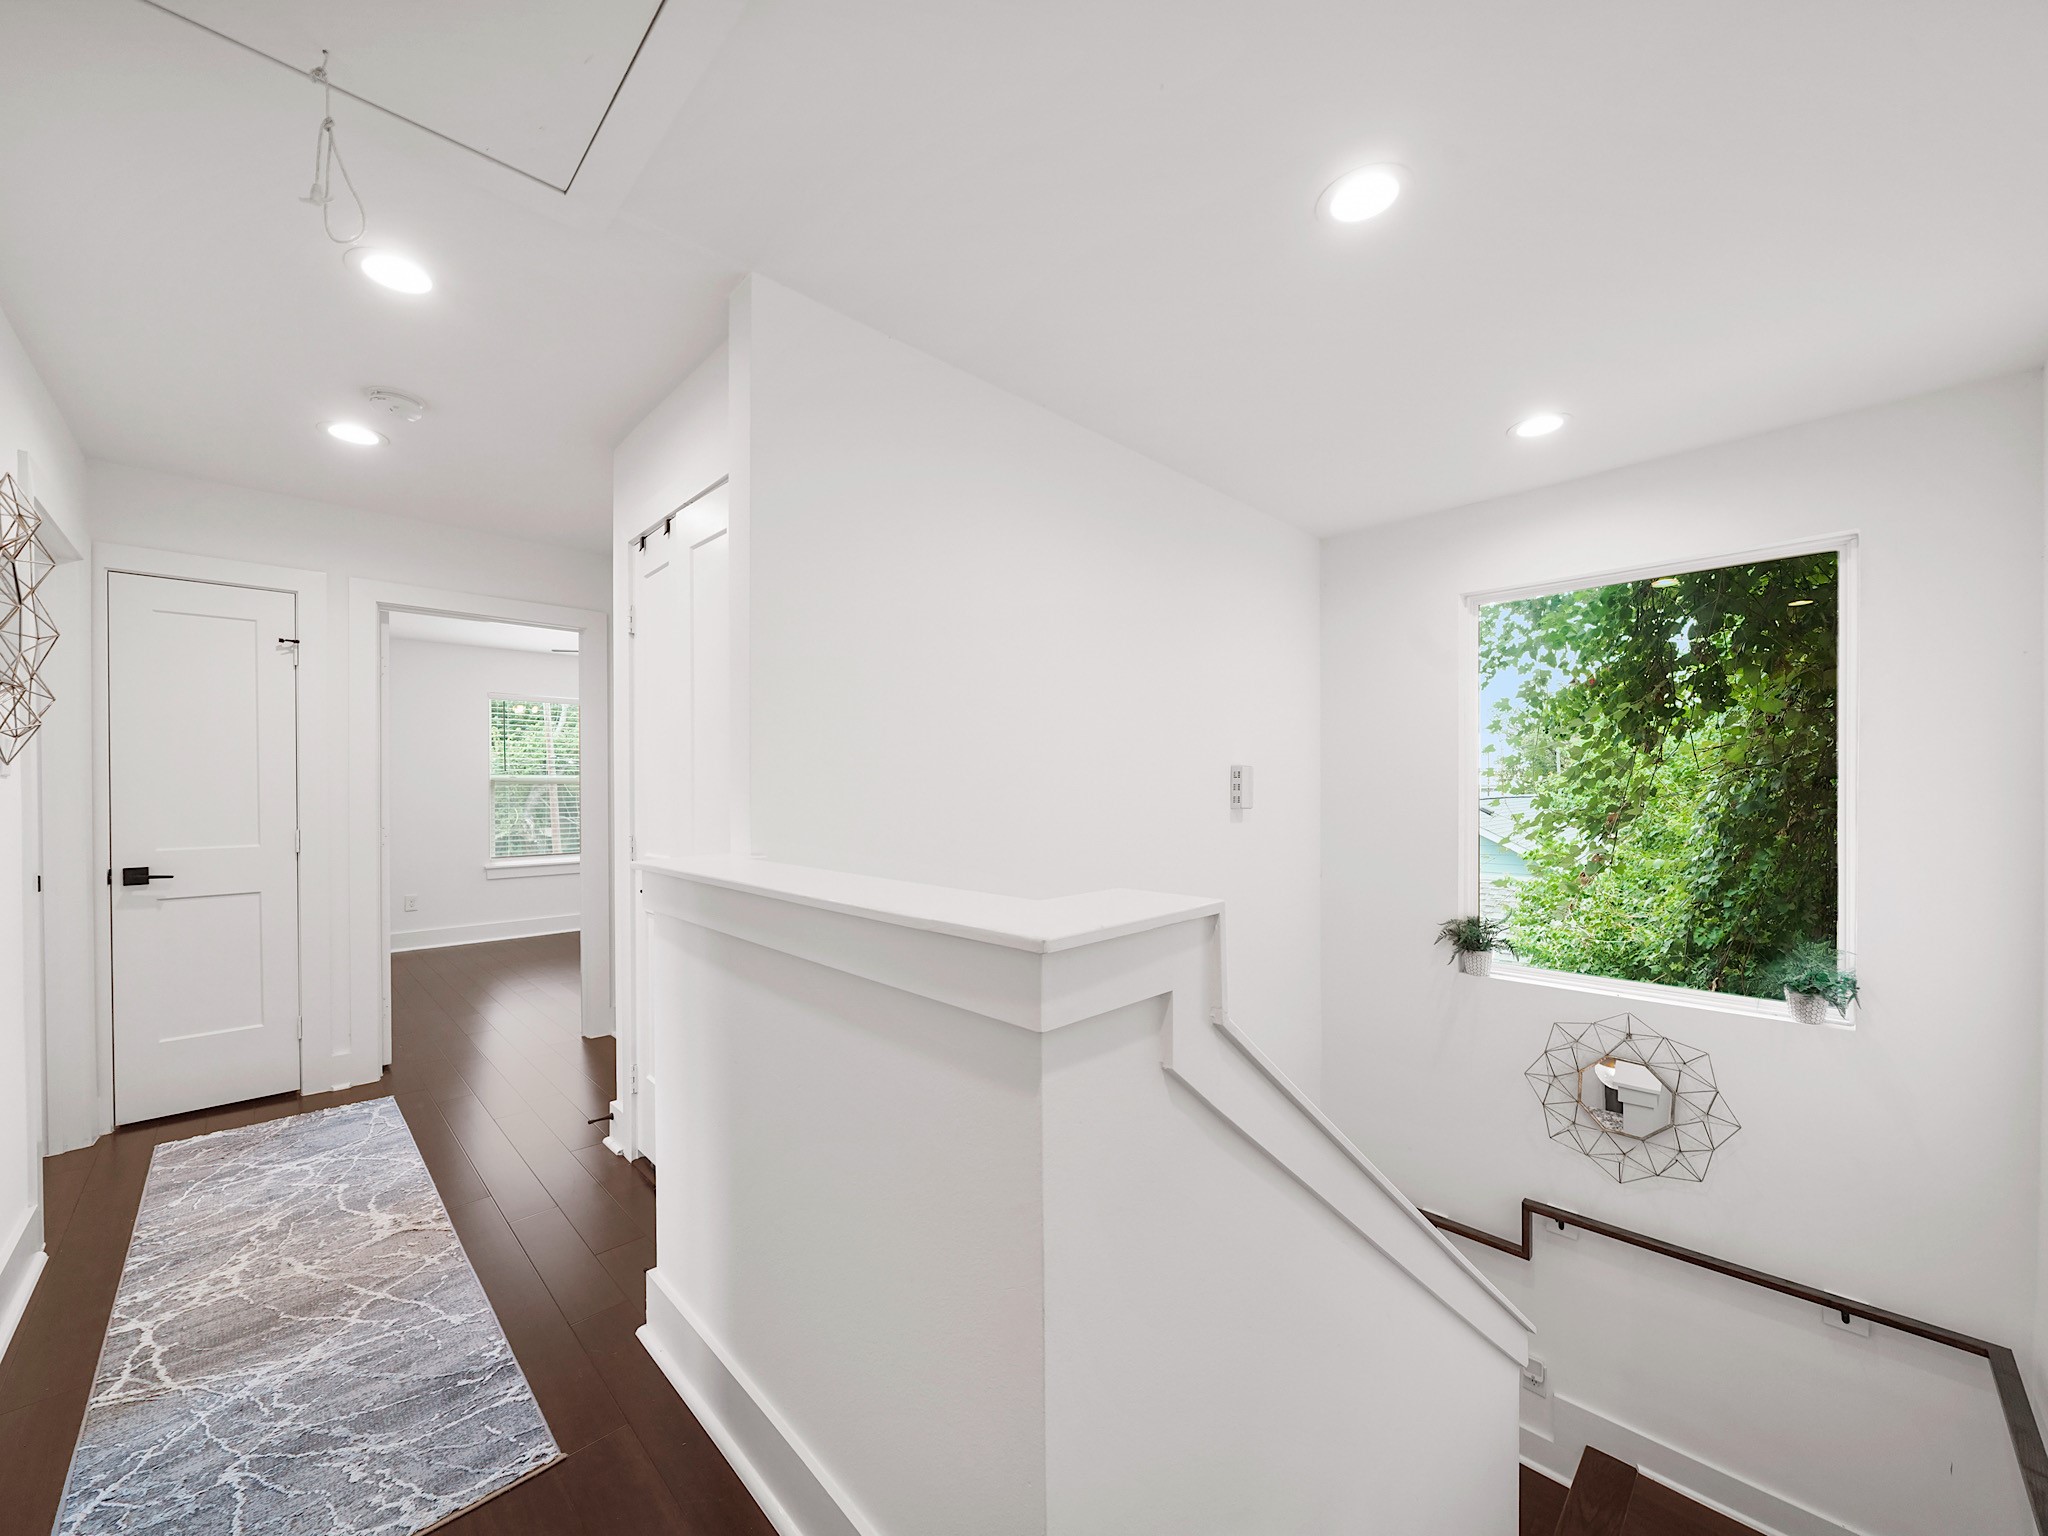
The staircase leads to the home's private second level, where all three bedrooms are tucked away from the main living and entertaining spaces downstairs.
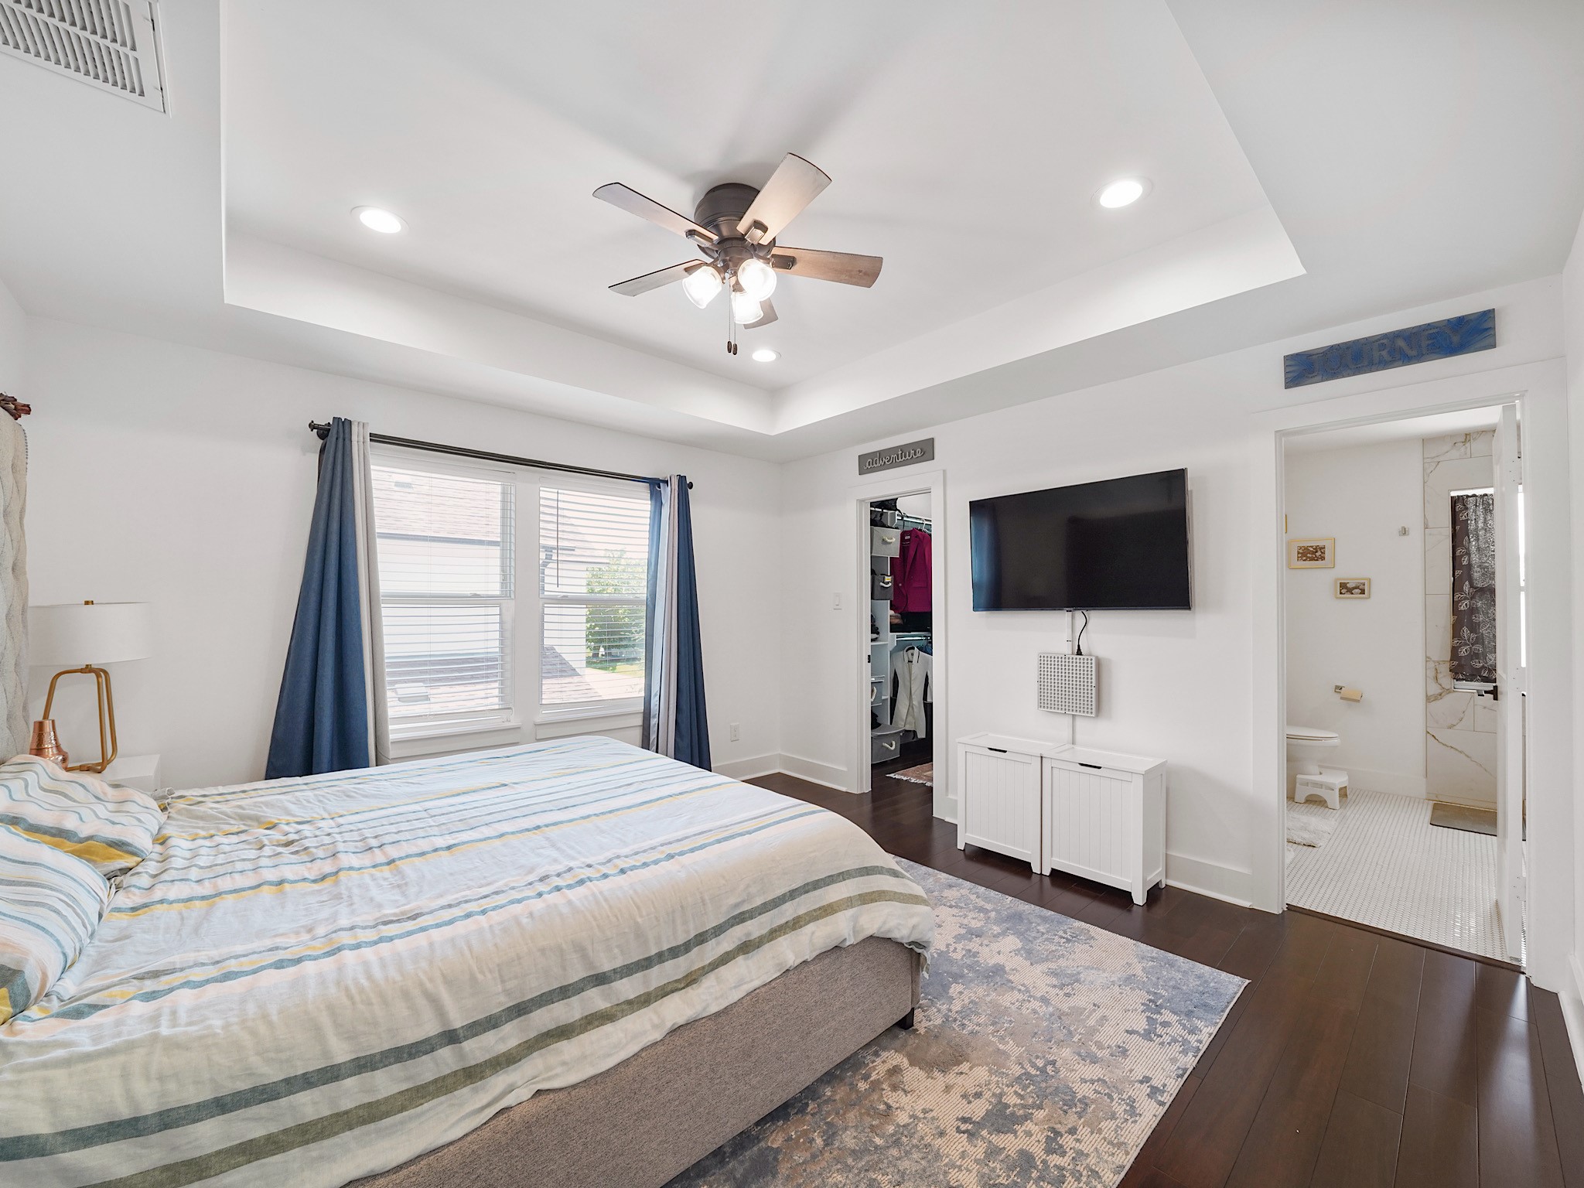
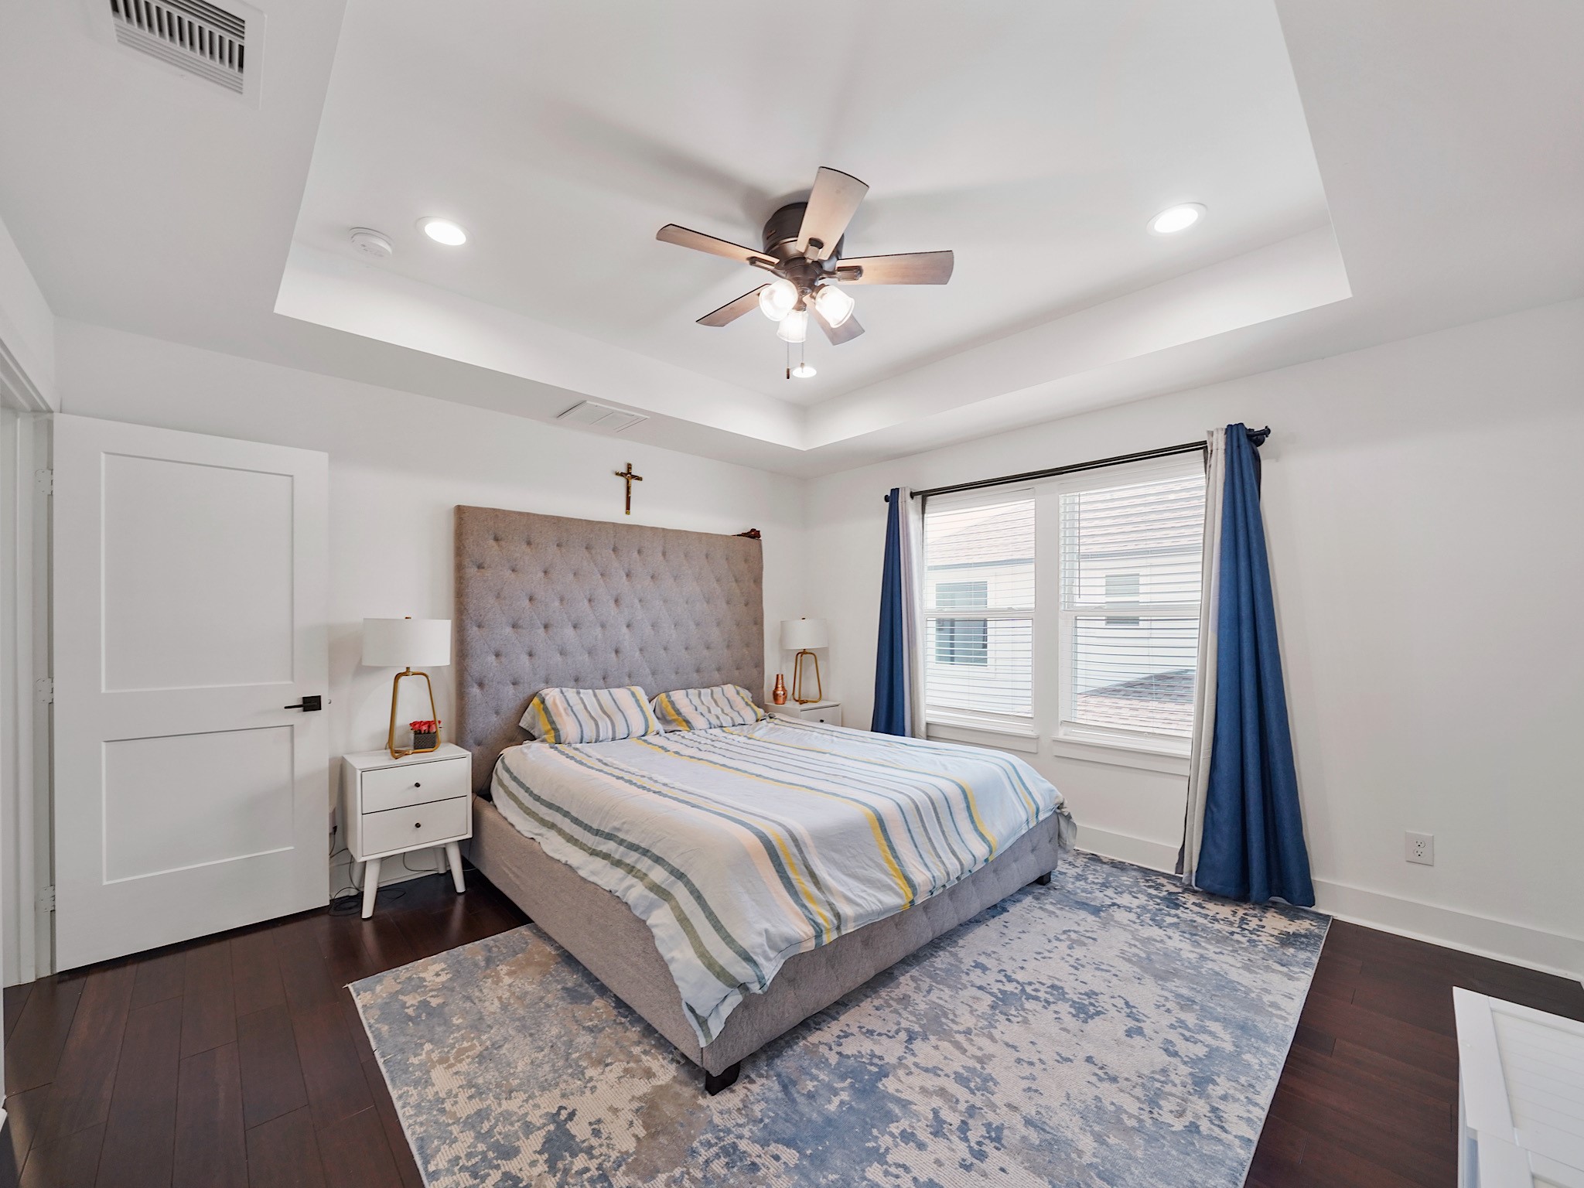
The spacious primary suite offers a comfortable retreat at the end of the day, with rich wood flooring, abundant natural light, and room to truly settle in.
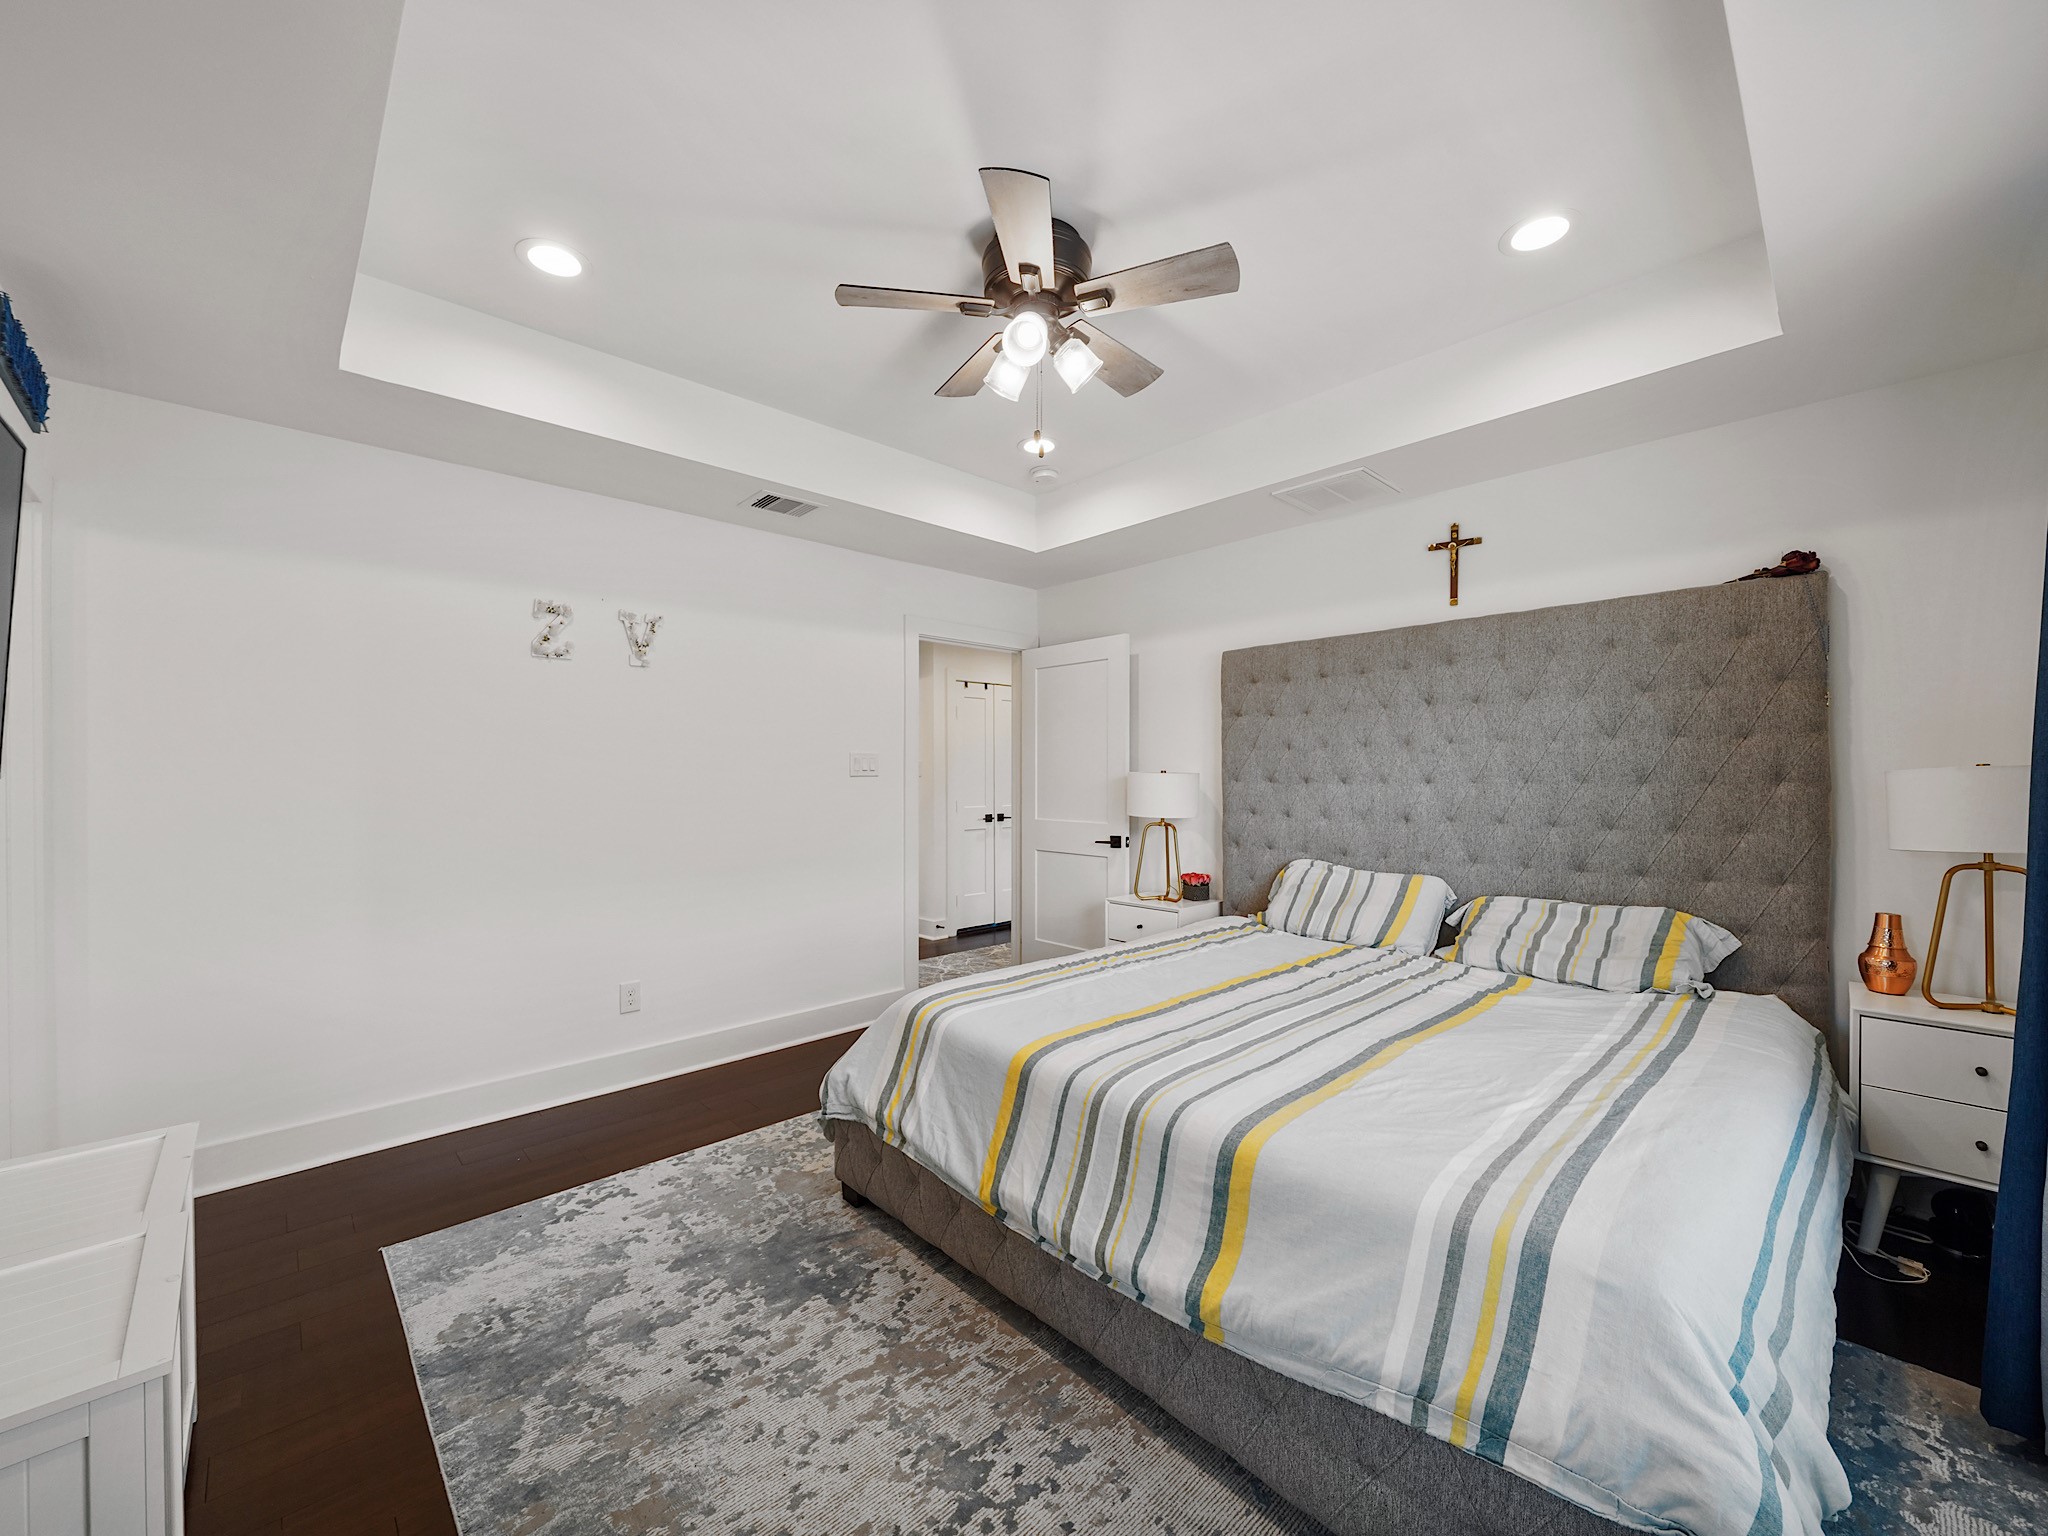
A tray ceiling adds architectural interest overhead, while the generous proportions of the primary bedroom allow plenty of flexibility for creating a relaxing retreat.
Another view of the primary suite highlights its impressive size and warm natural light, creating an inviting space to begin and end each day.
The primary bath feels bright and serene, featuring an extended dual-sink vanity with generous storage and a clean, timeless design.
A spacious walk-in shower completes the primary bath, surrounded by light finishes that keep the space feeling fresh and airy.
Designed with everyday routines in mind, the primary bath offers plenty of counter space and storage while maintaining a calm, uncluttered feel.
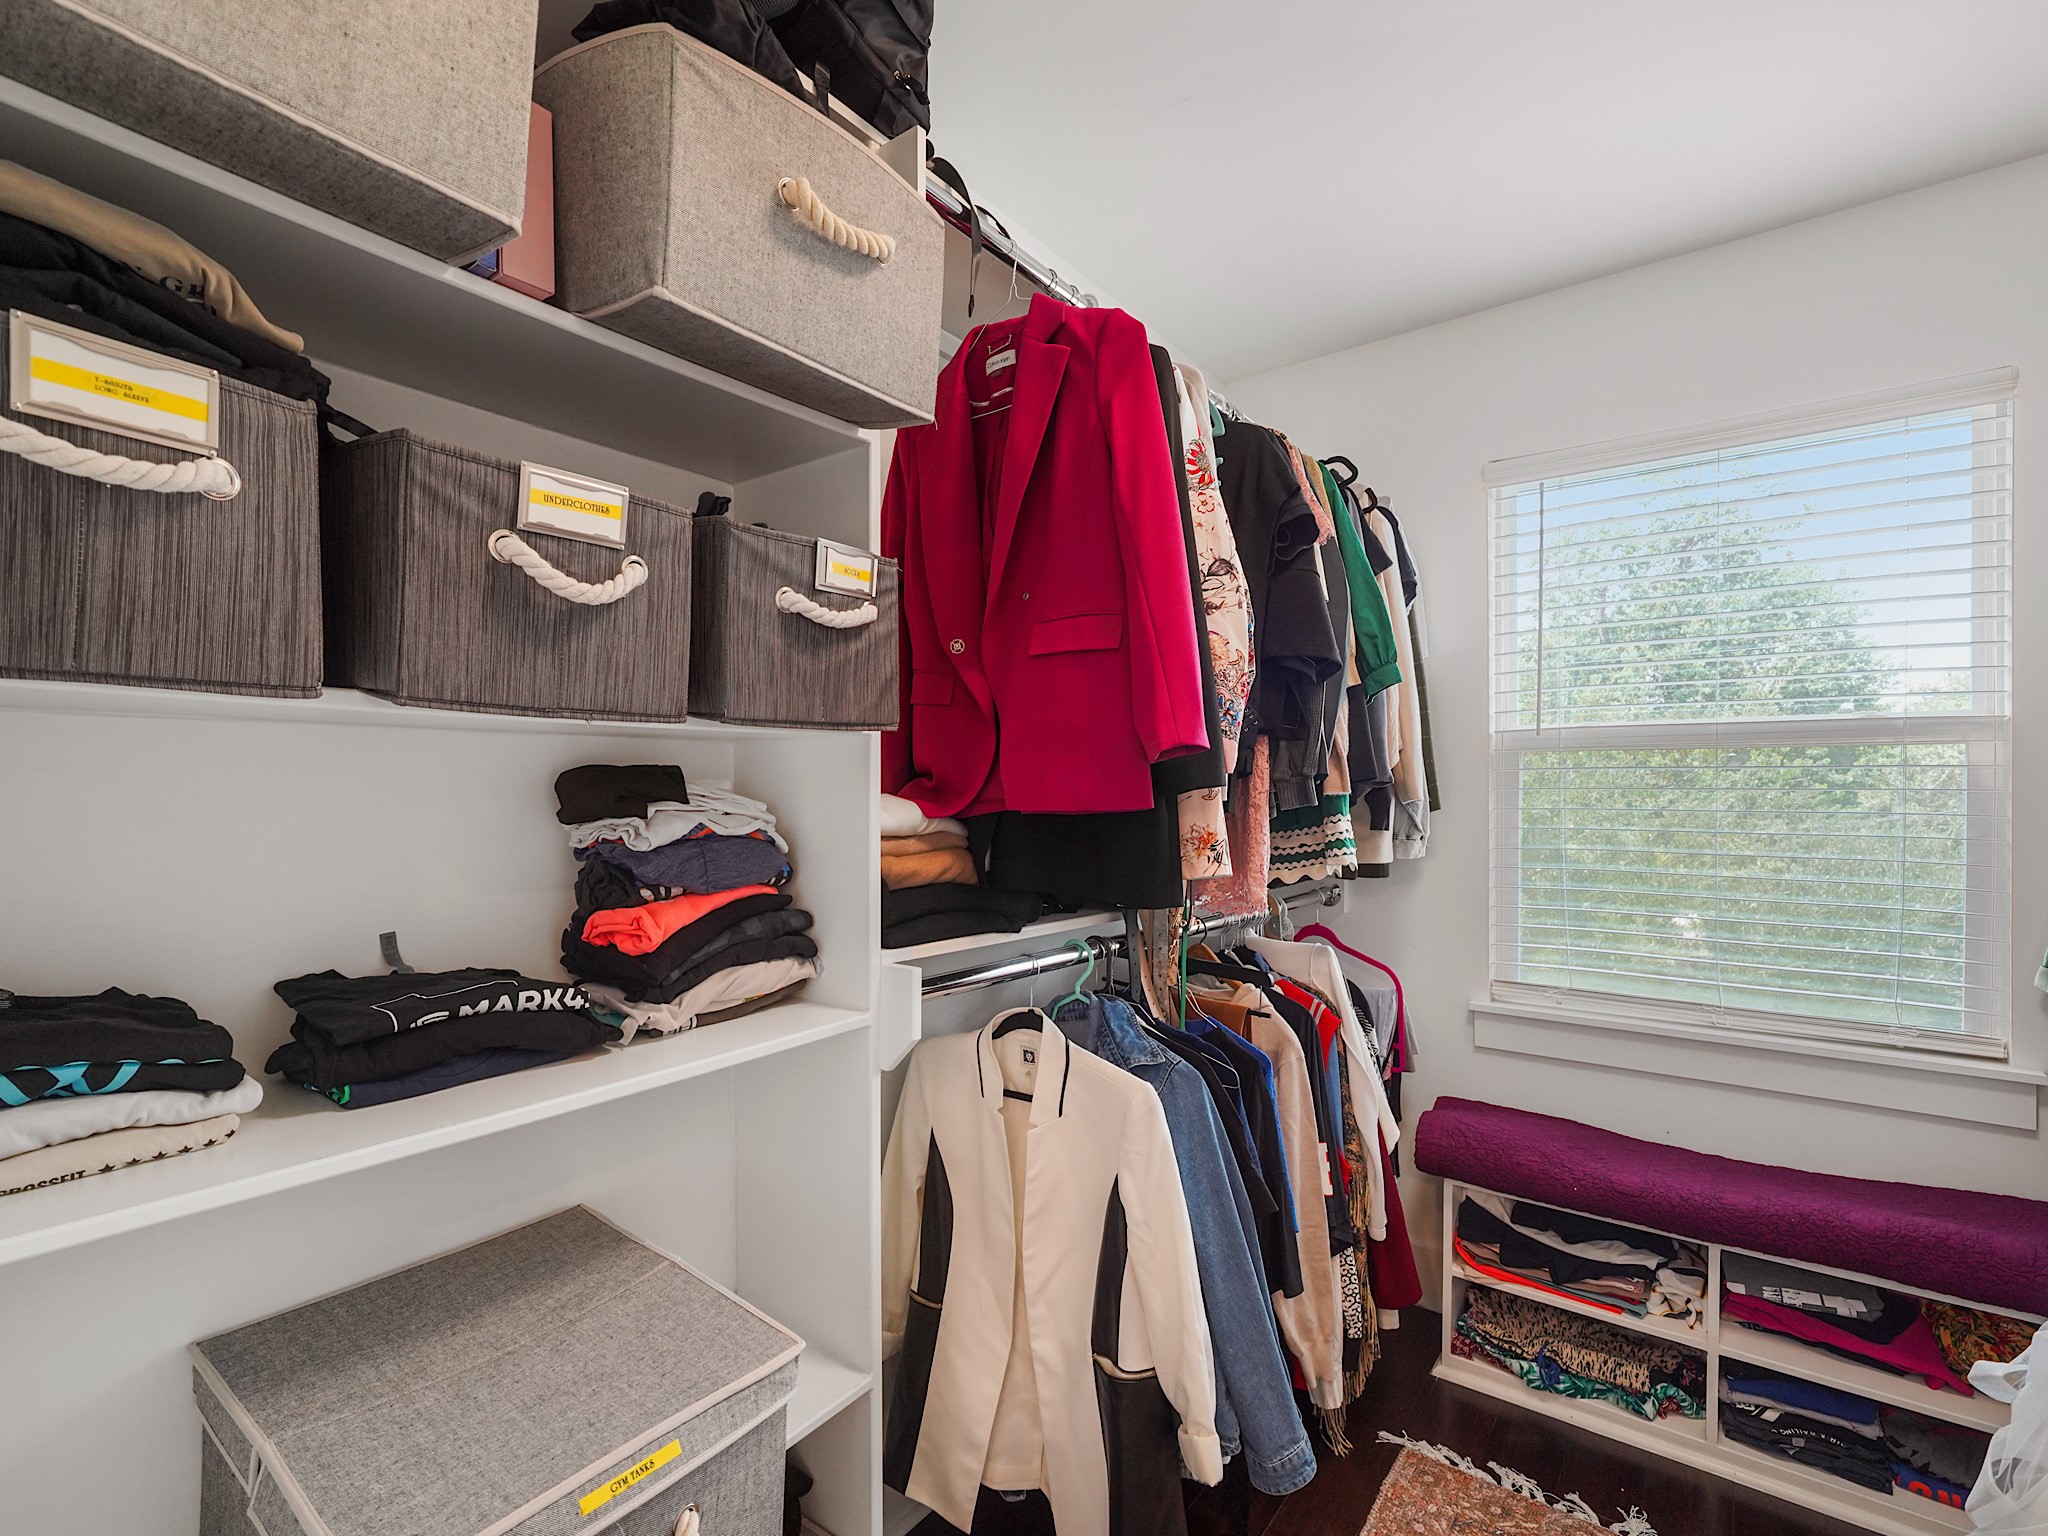
The primary walk-in closet provides generous hanging and storage space, helping keep everything organized and conveniently within reach.
This secondary bedroom has been virtually staged as a contemporary home office, showcasing how easily the space can adapt to working from home, reading, or creative pursuits.
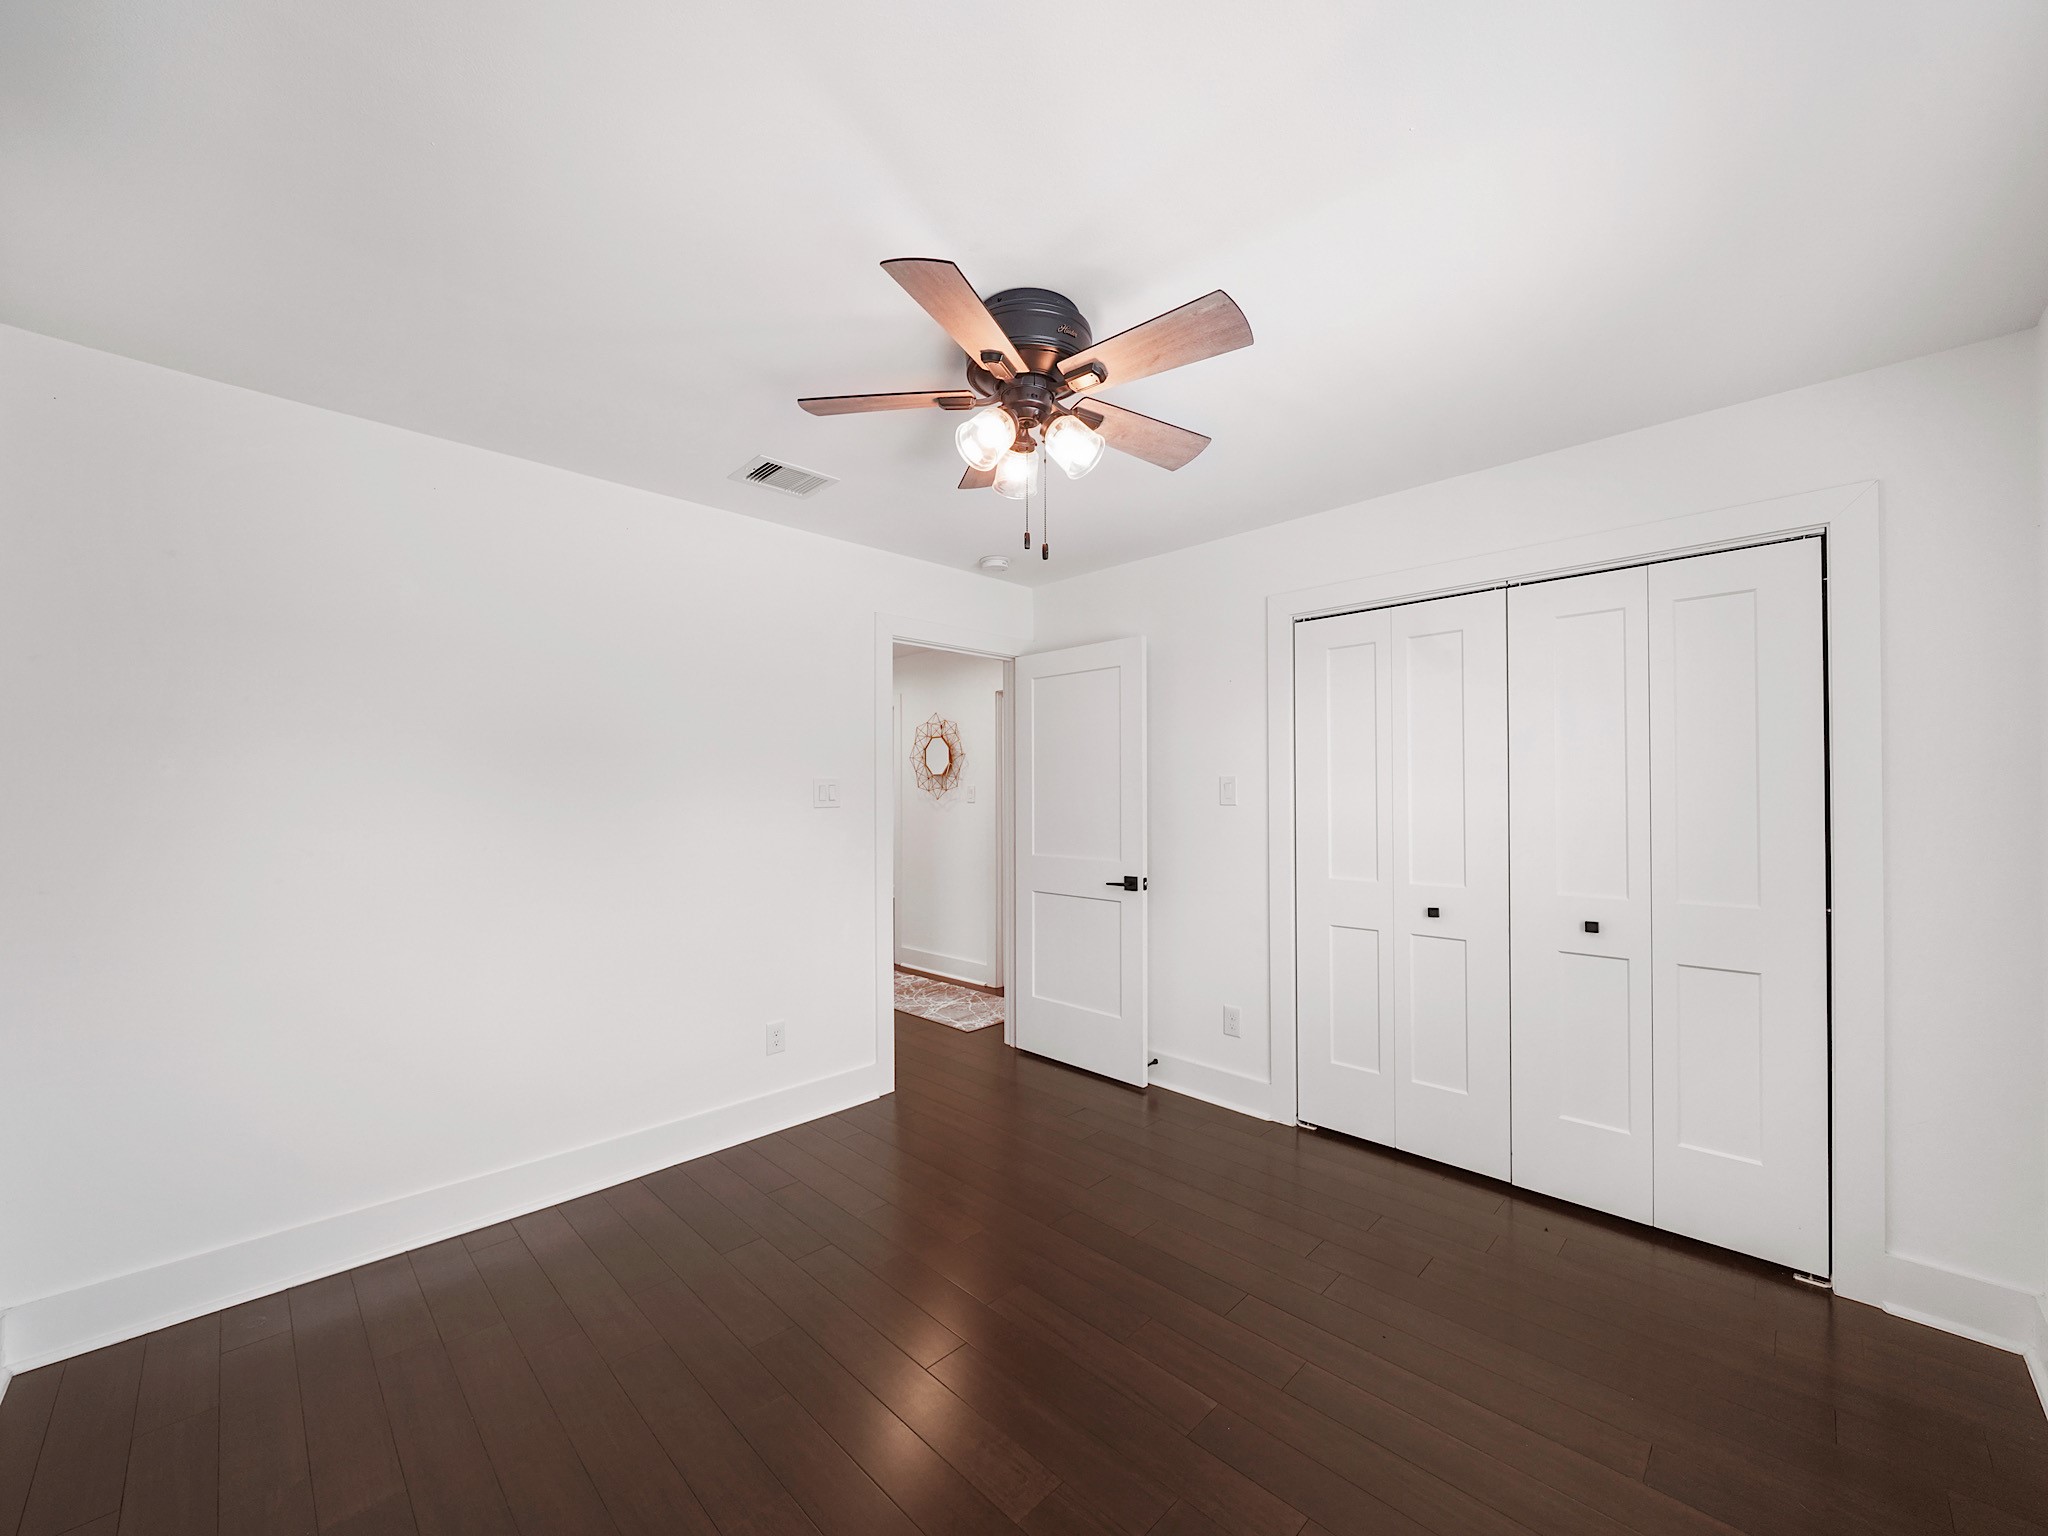
Secondary bedroom offers a blank canvas with rich wood flooring, natural light, and a generous closet for added storage.
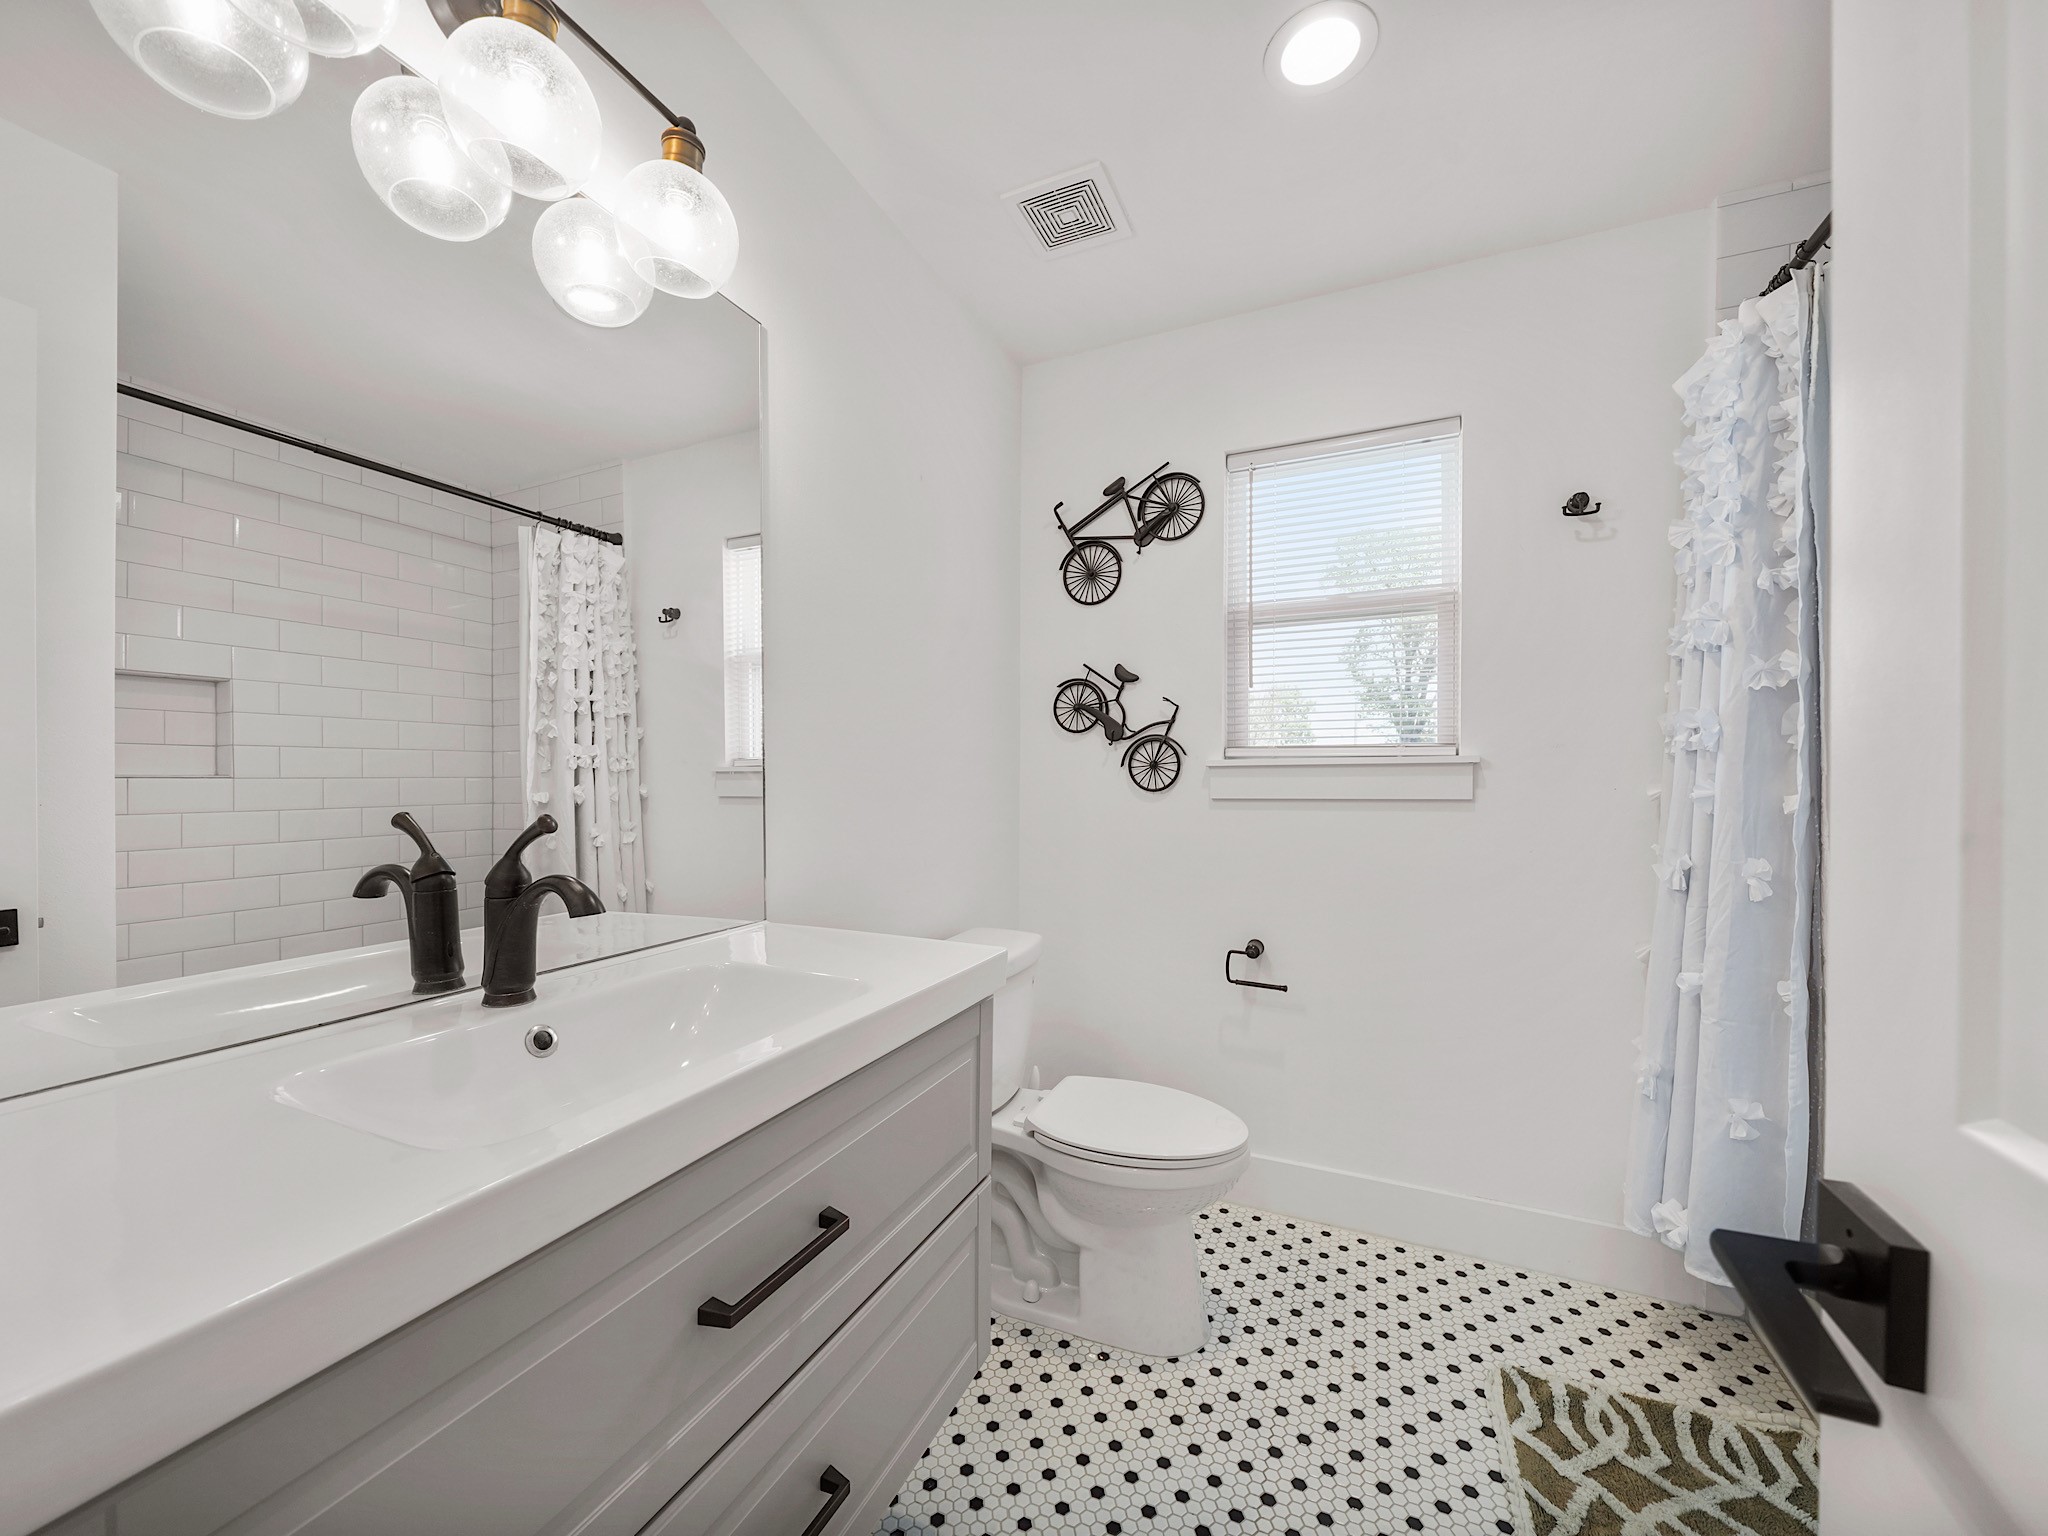
The secondary full bath continues the home's crisp, modern style with a spacious vanity and practical finishes for family members or overnight guests.
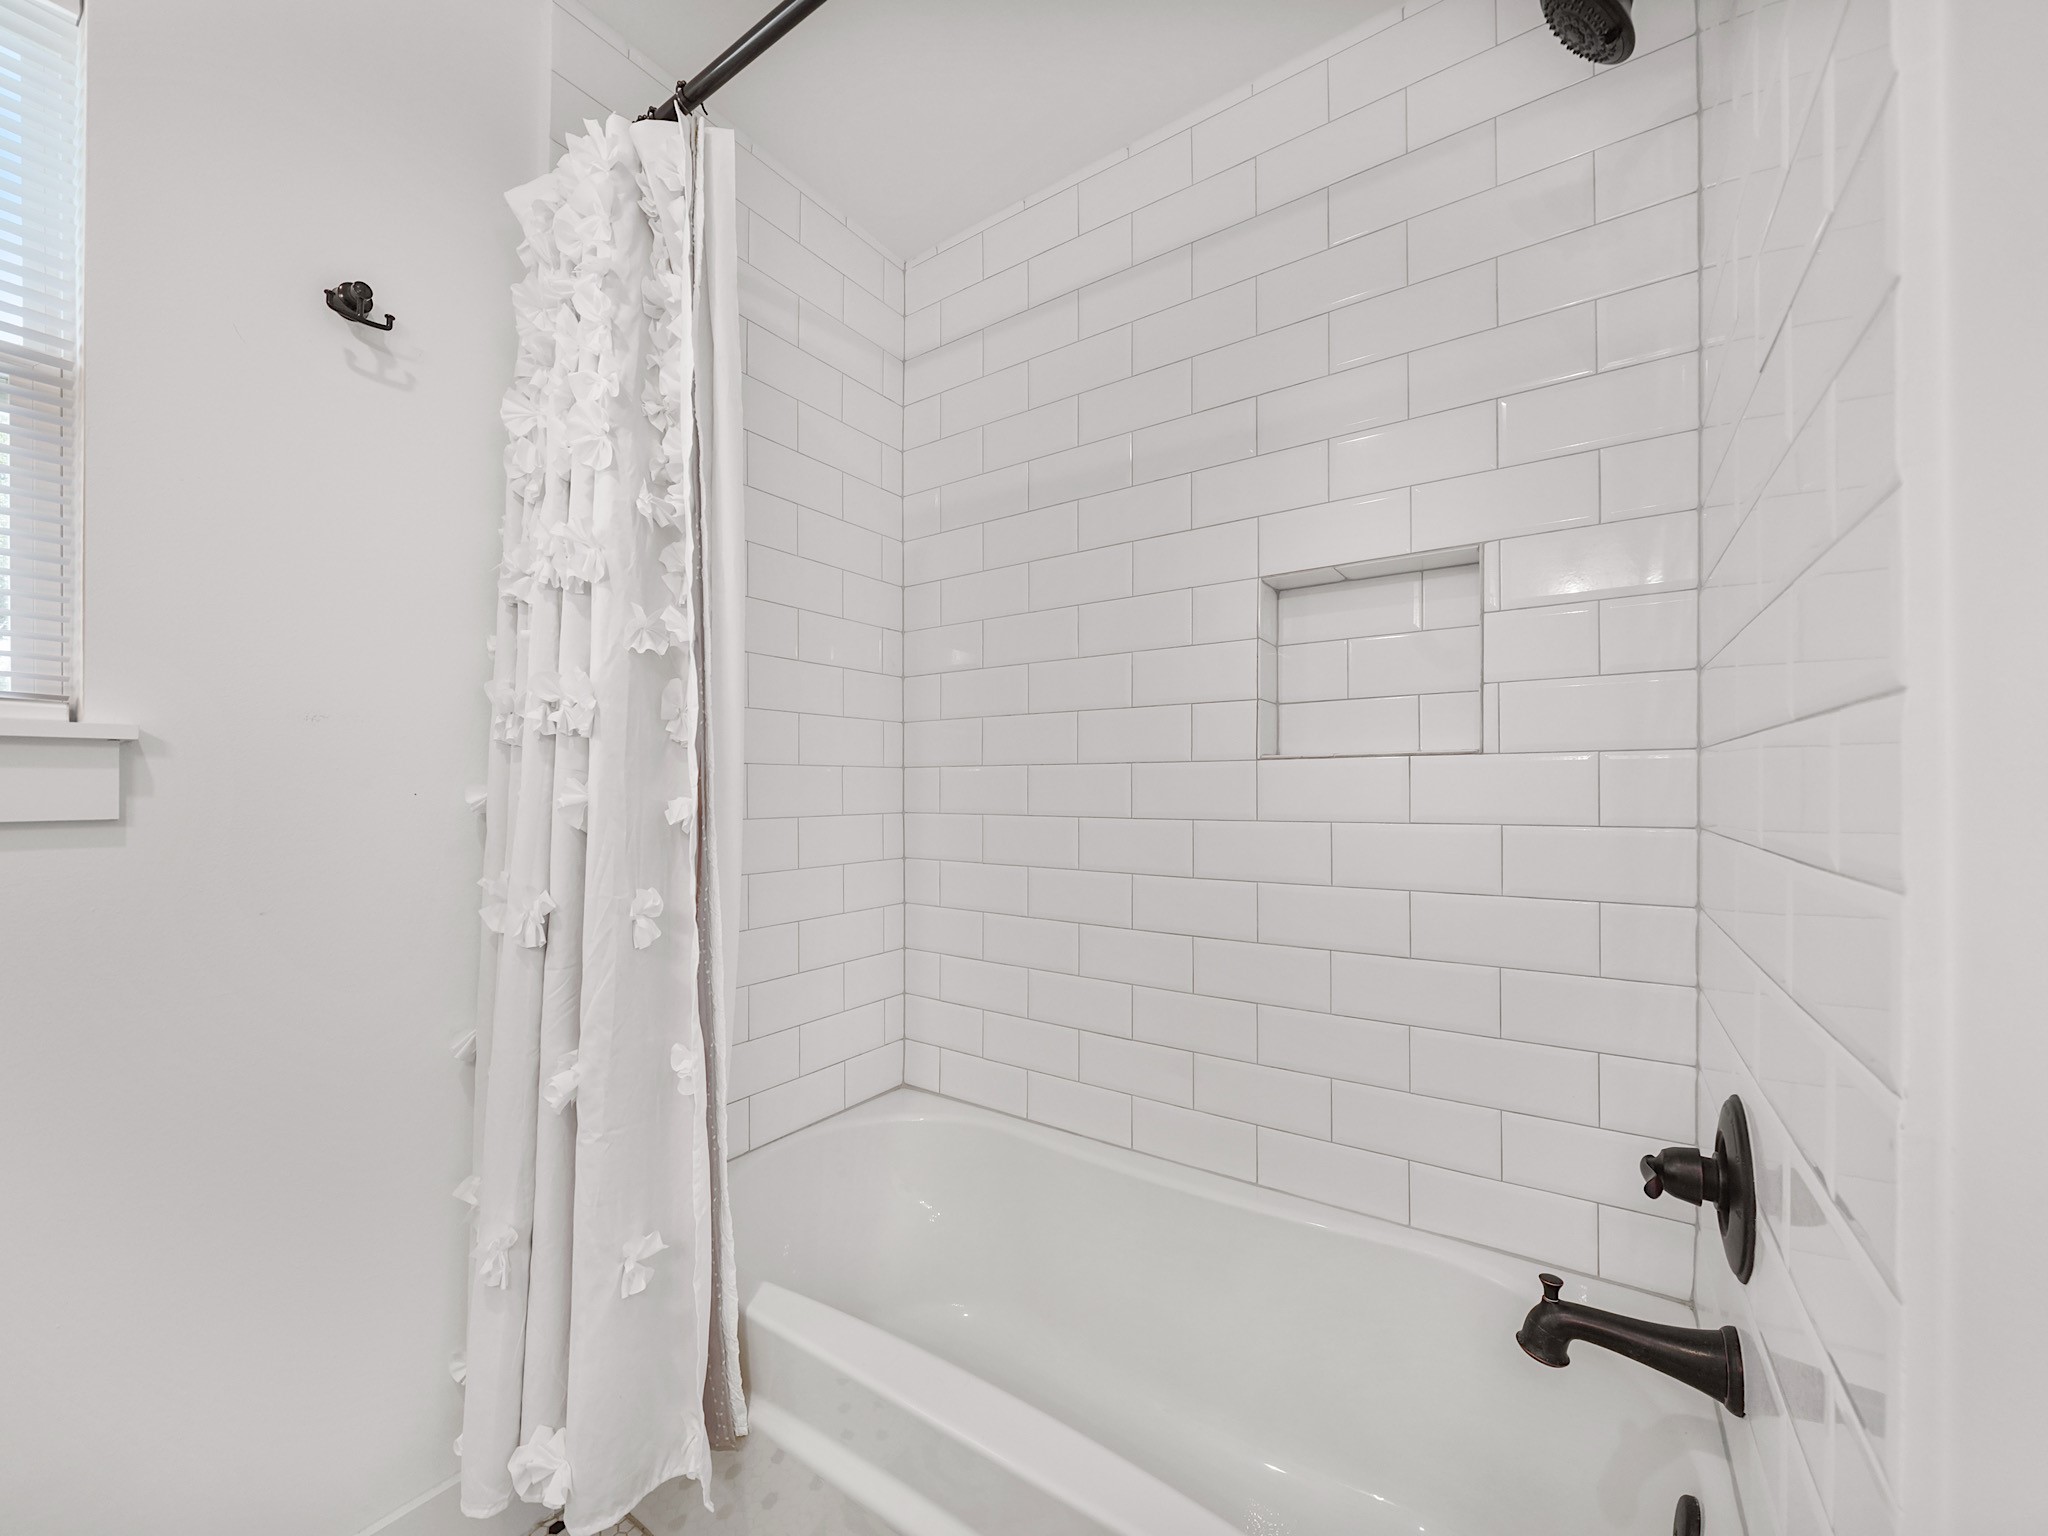
A tub and shower combination adds everyday versatility to the secondary bath, conveniently serving the additional bedrooms upstairs.
Virtually Staged. This secondary bedroom offers a comfortable footprint with natural light, rich wood flooring, generous closet space, and room to create a space that feels entirely your own.
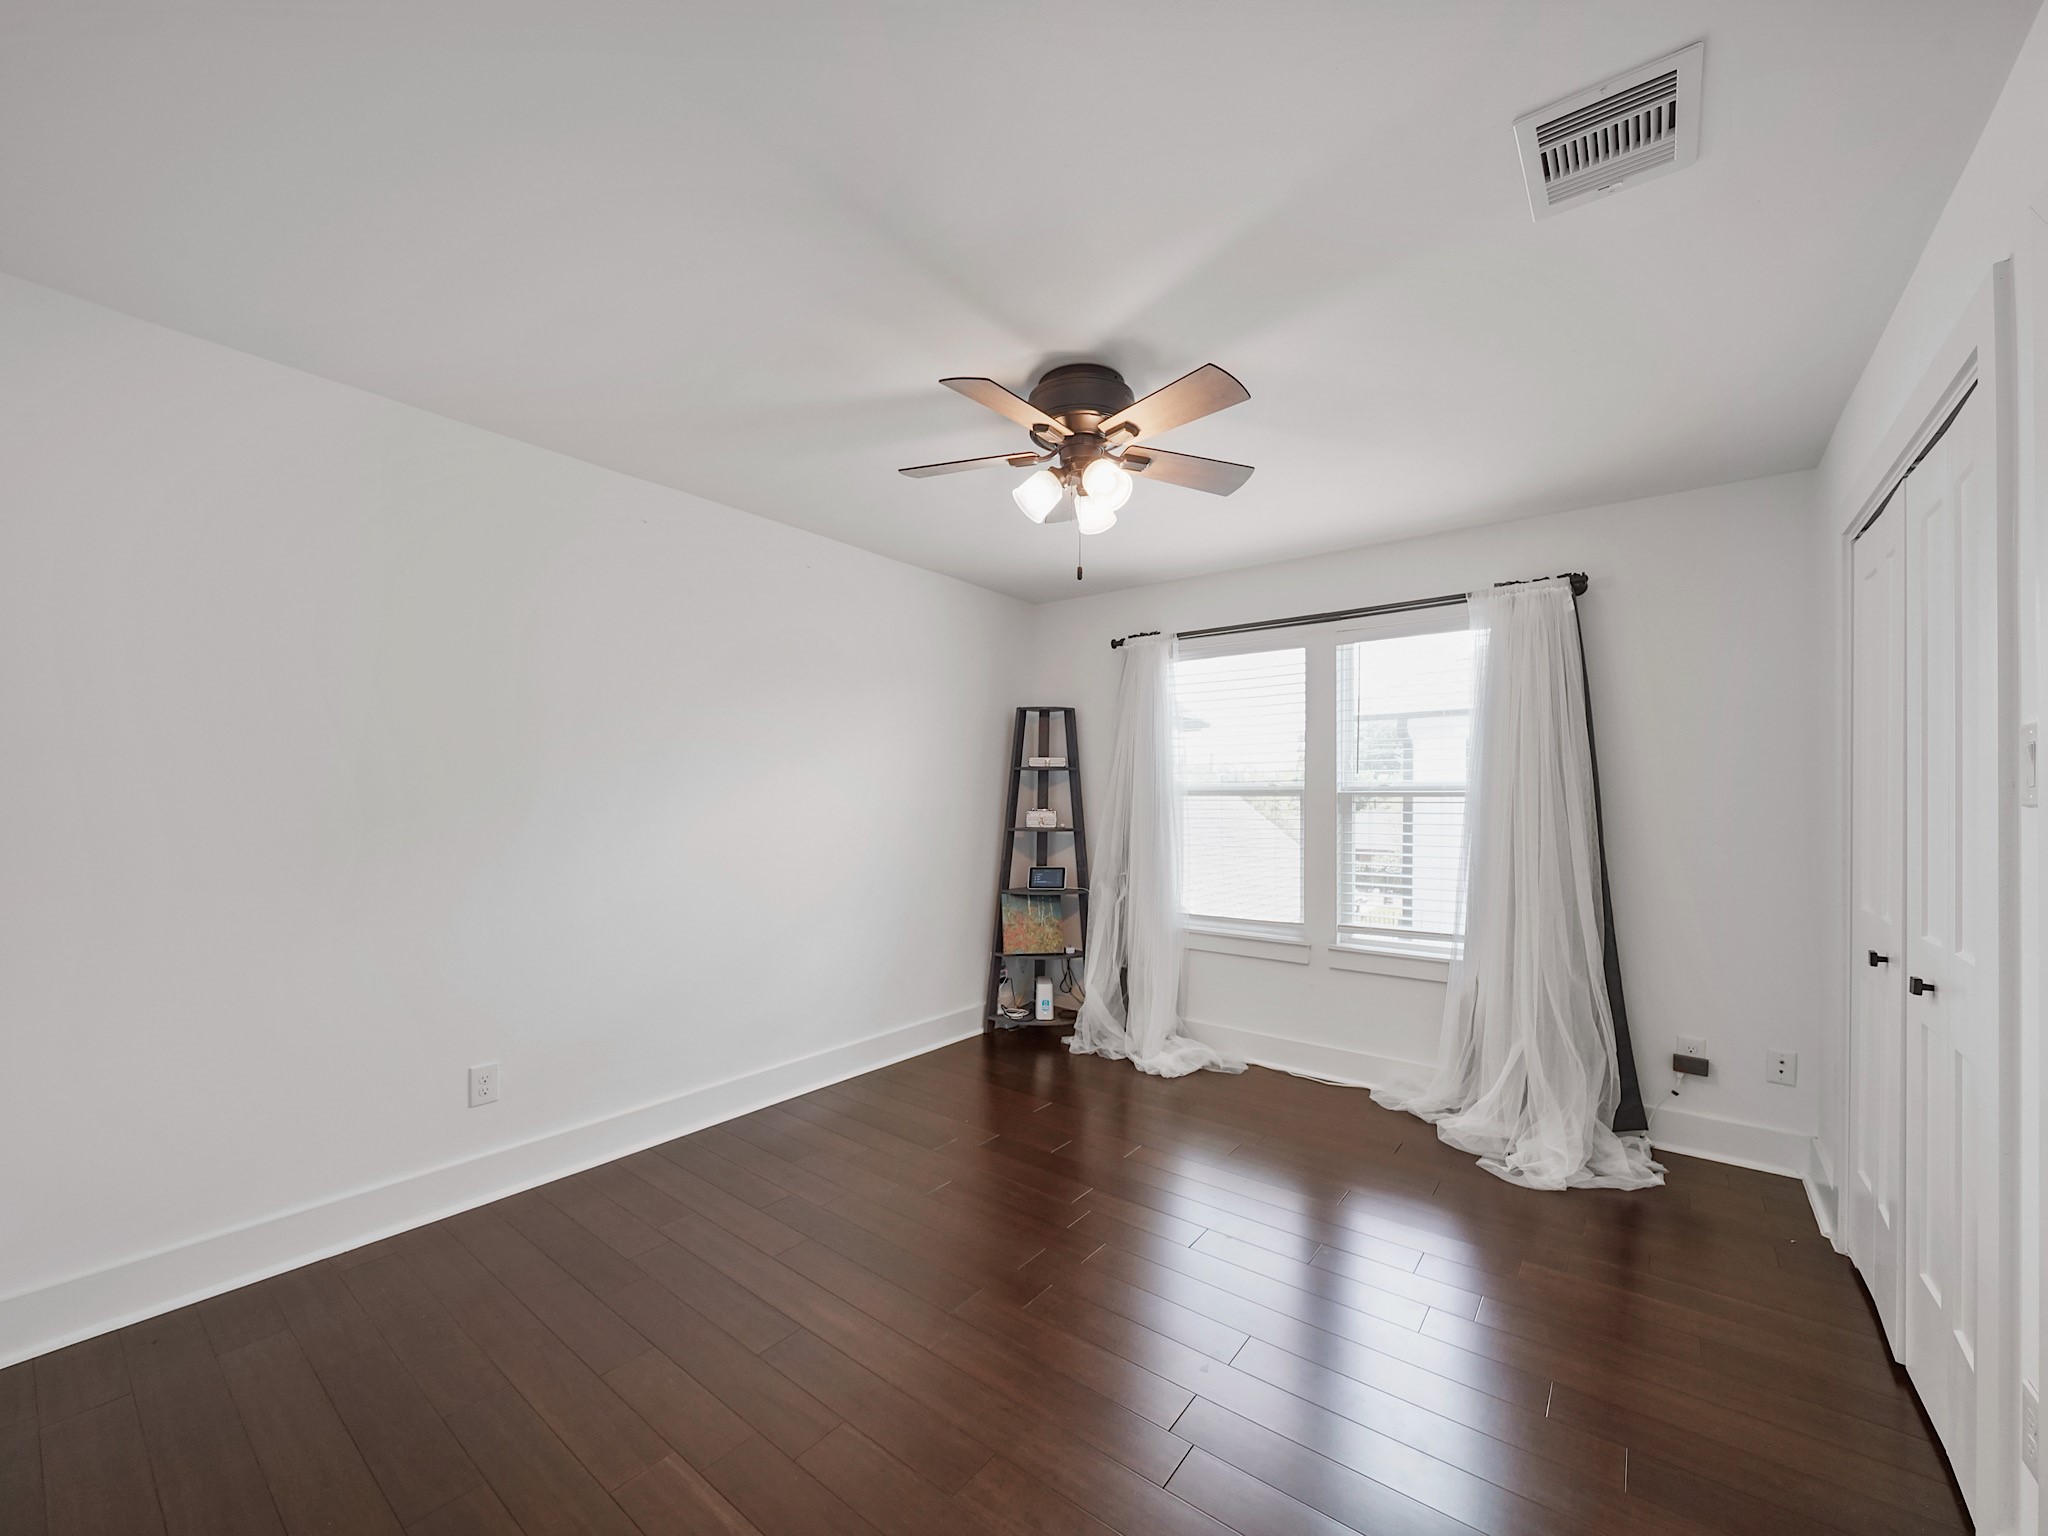
The secondary bedroom is shown here unstaged, highlighting its natural light, warm wood flooring, and versatile layout ready to adapt to the needs of its next owner.
A final look at the secondary bedroom highlights the clean lines and neutral backdrop found throughout the home, making it easy to imagine as a bedroom, hobby space, or whatever life calls for next.
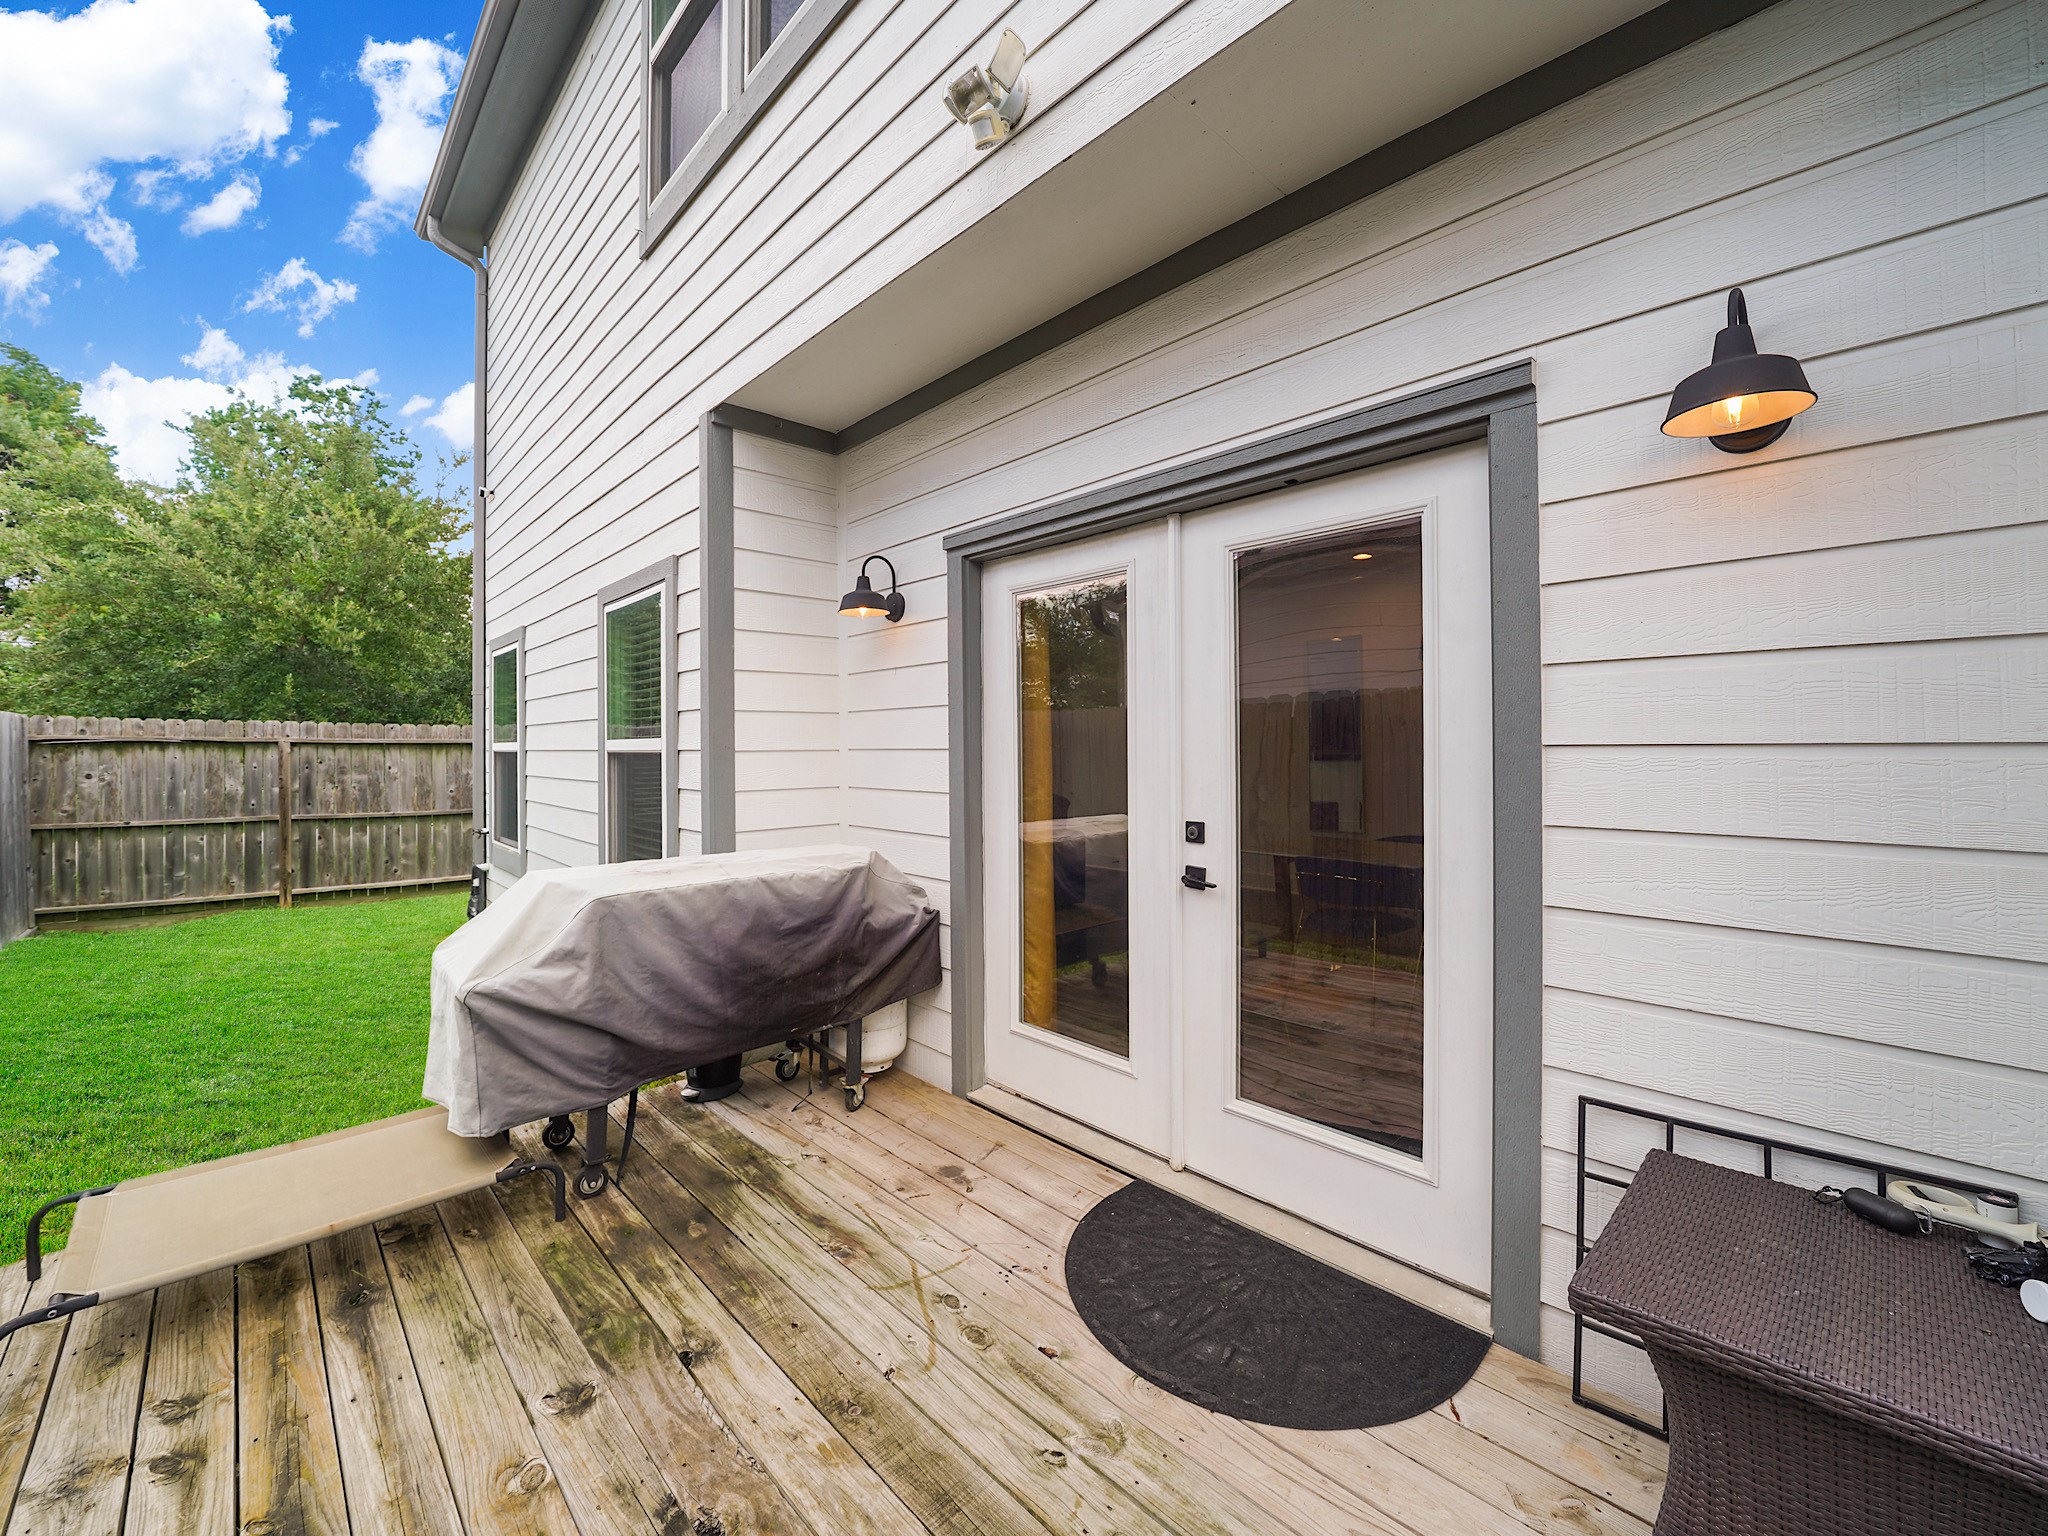
French doors open to the backyard, creating an easy connection between the home's indoor living spaces and a private place to enjoy the outdoors.
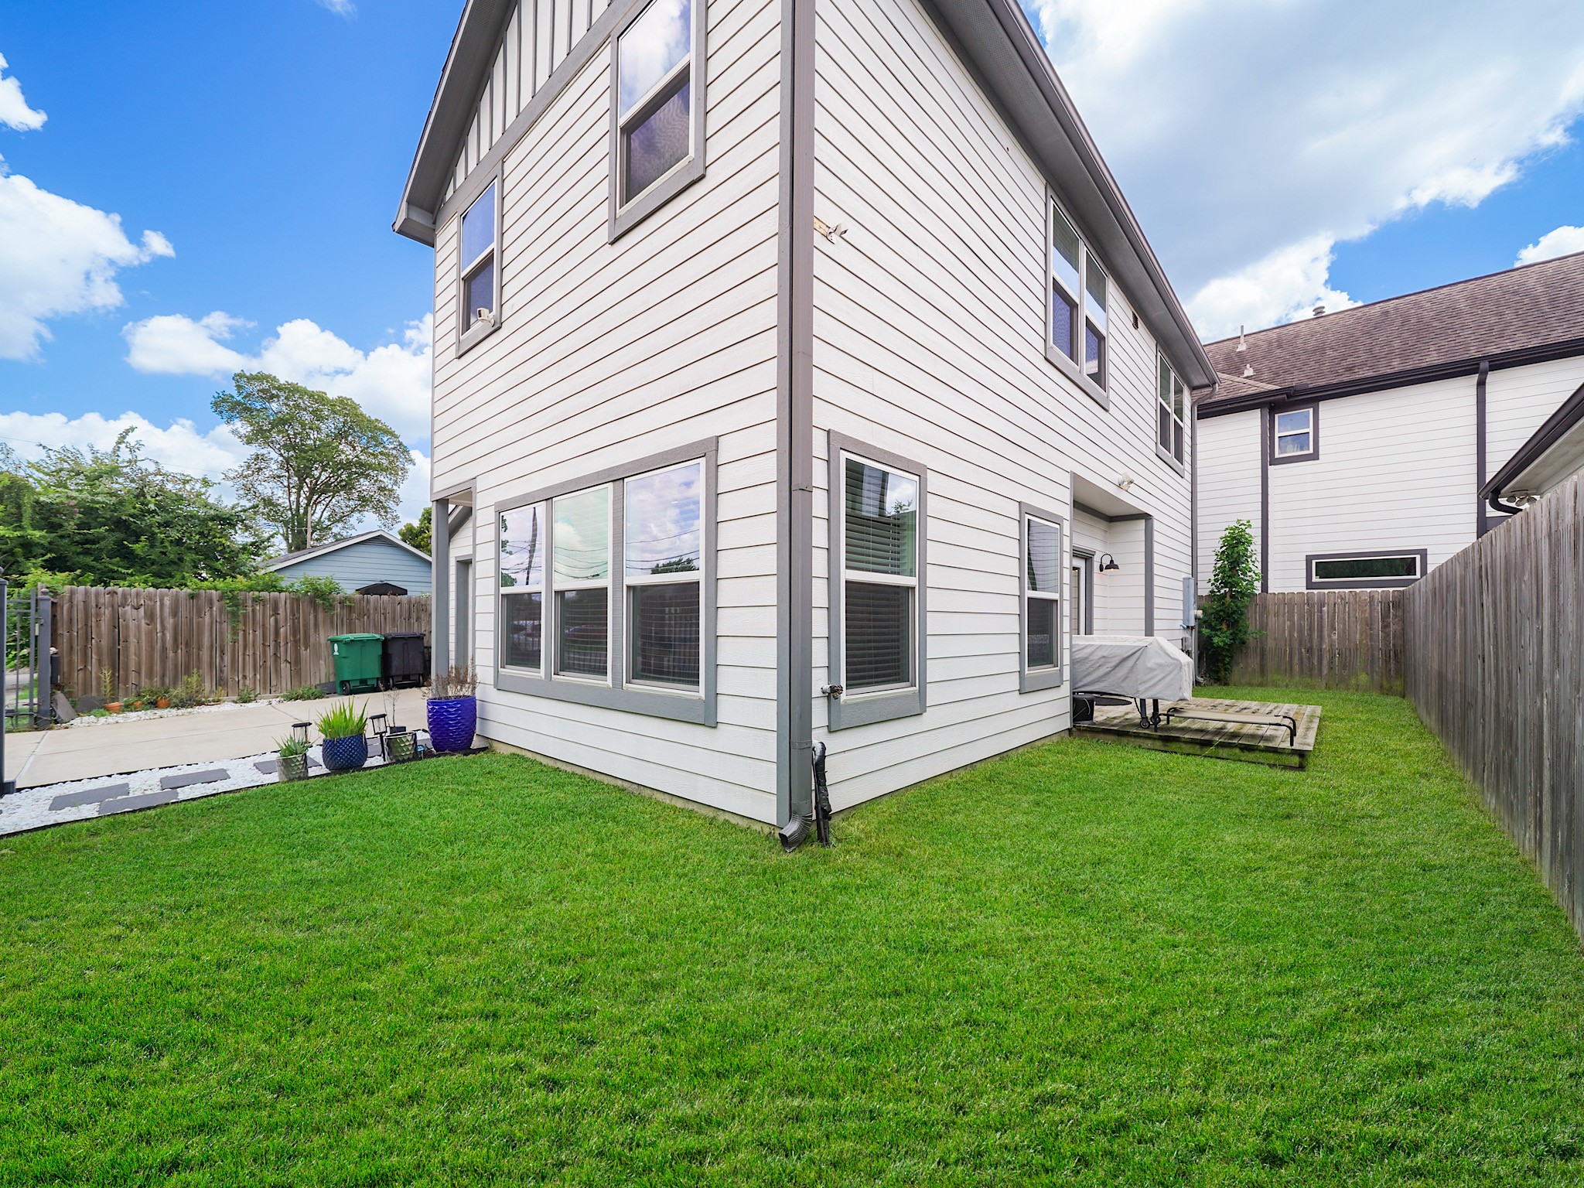
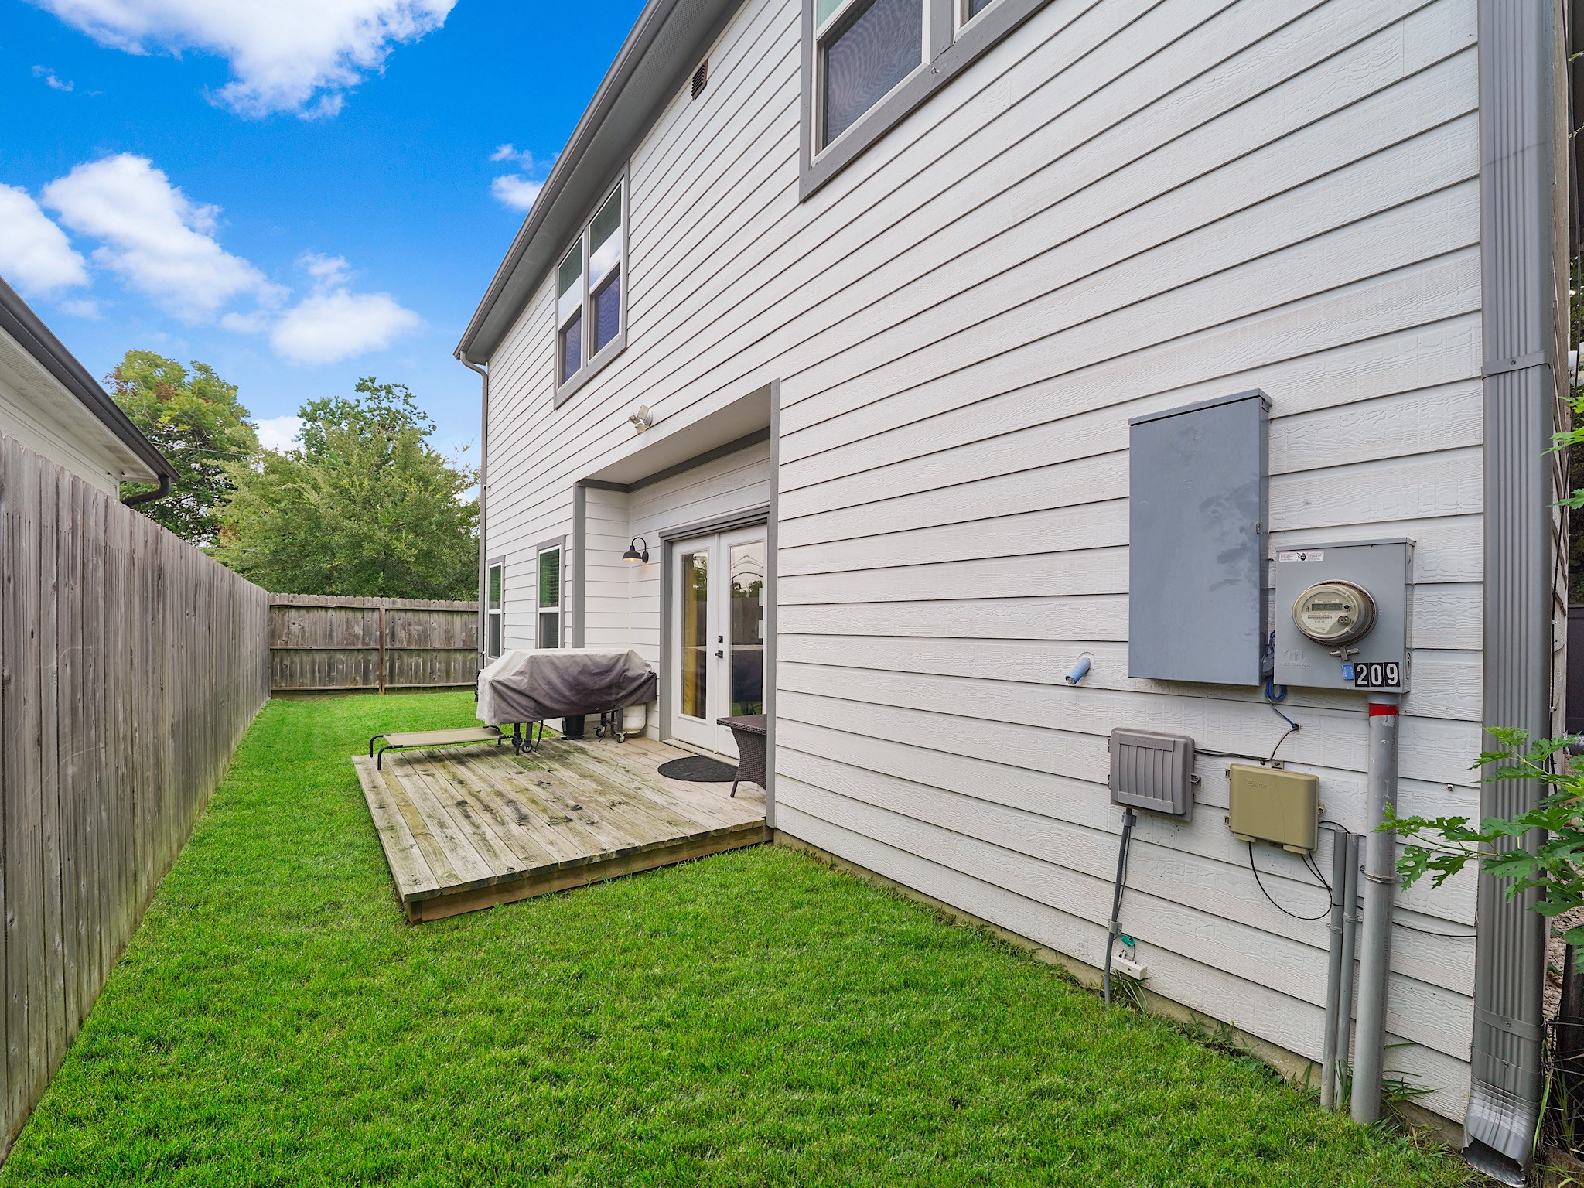
The fully fenced yard offers a welcoming stretch of green space with room for pets, play, gardening, or simply enjoying a little fresh air at home.
A patio just outside the back doors provides a natural spot for grilling or relaxing outdoors, while the fenced yard keeps the space comfortably private.












.jpg)

