20825 Pleasanton Rd,San Antonio, TX 78264
San Antonio, TX 78264

Description
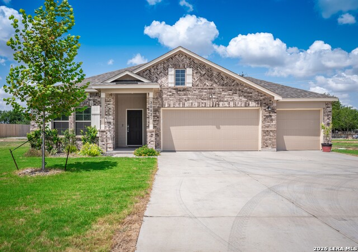
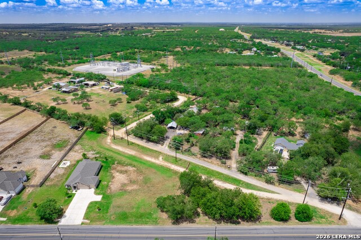
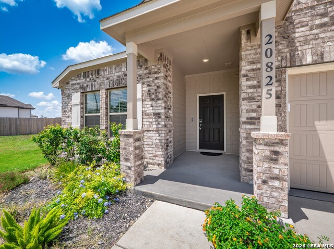
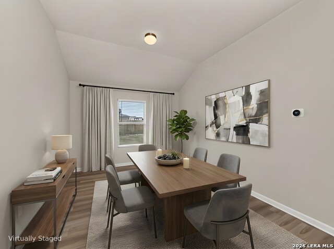
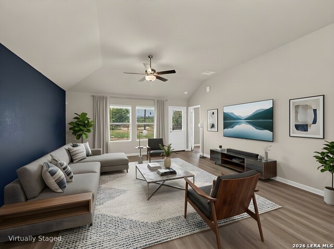
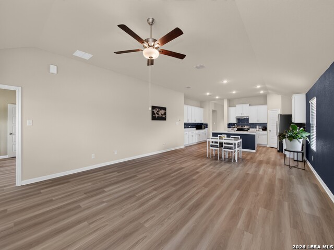
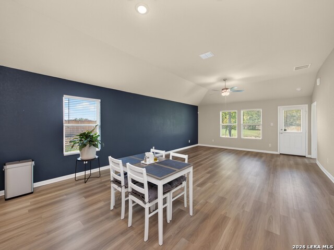
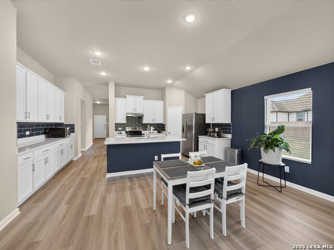
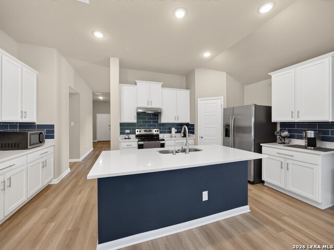
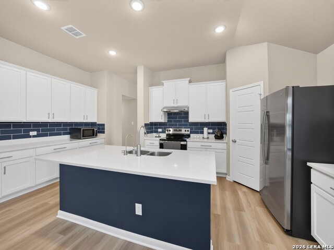
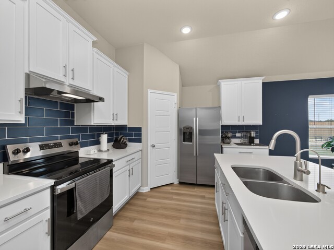
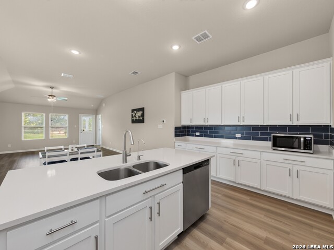
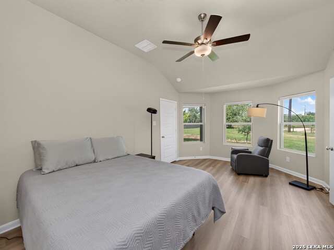
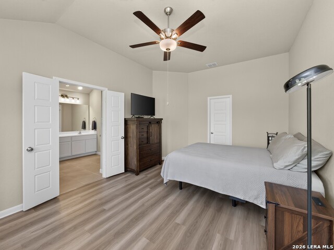
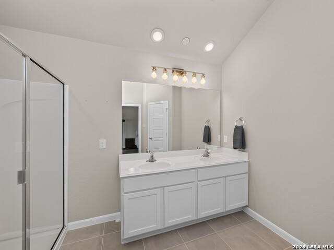
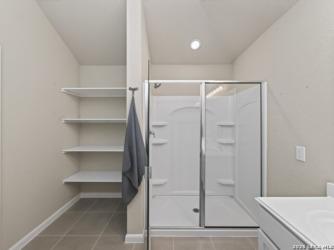
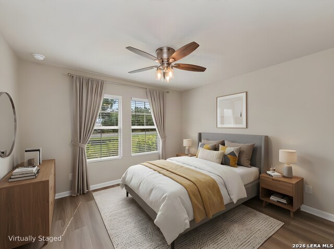
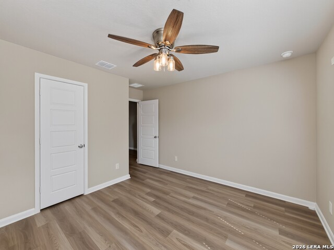
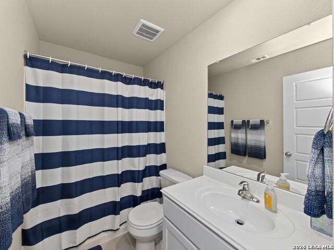
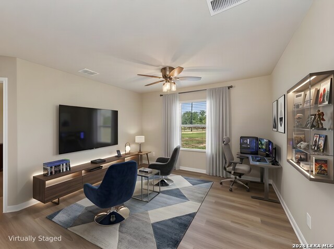
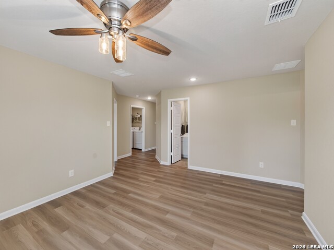
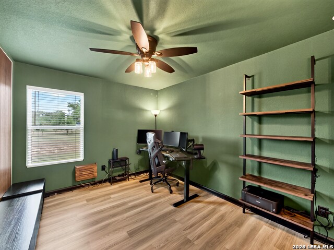
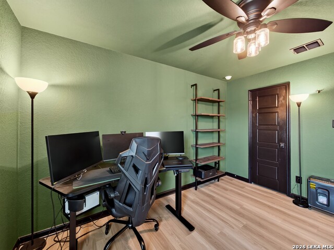
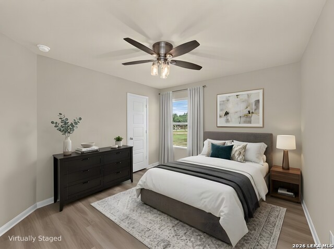
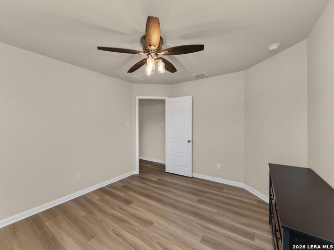
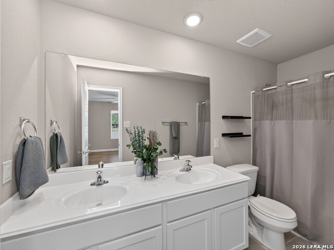
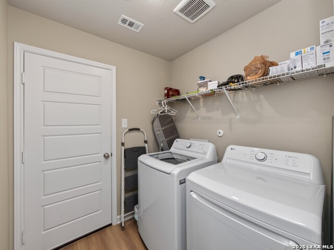
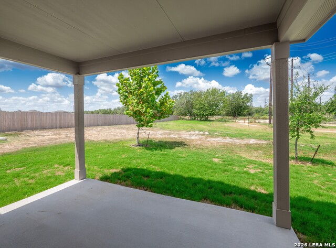
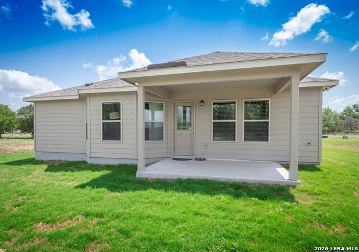
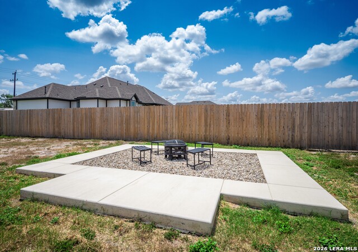
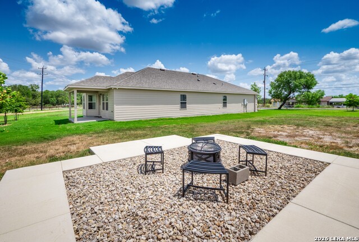
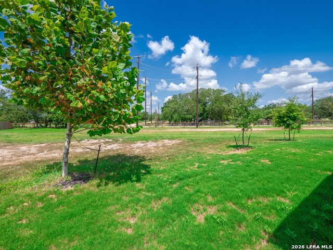
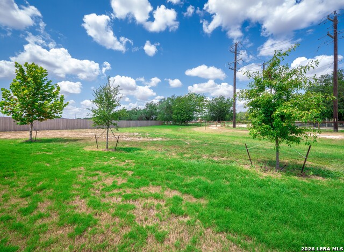
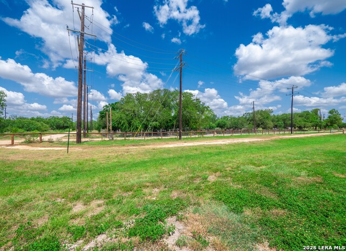
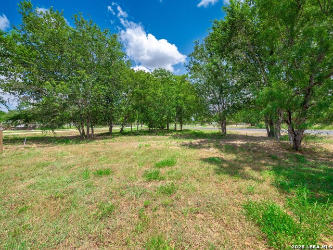
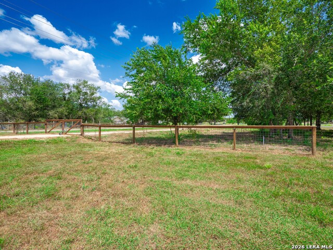
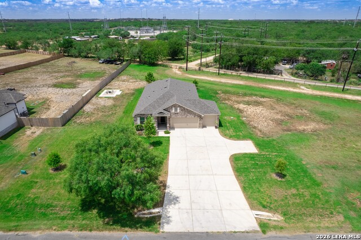
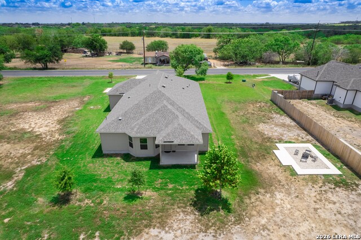
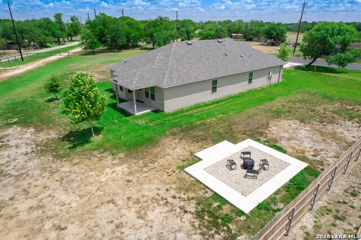
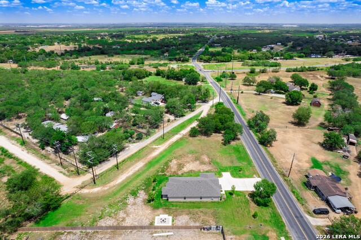
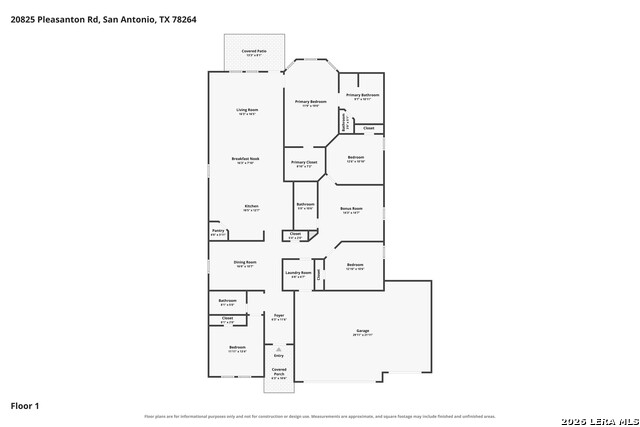
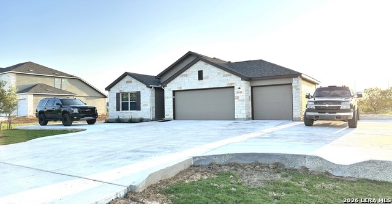
This beautifully maintained single-story home offers 4 bedrooms, 3 full bathrooms, and sits on an expansive 1.62-acre corner lot, offering the perfect blend of country living with no city taxes. Attractive curb appeal welcomes you home with a charming covered front porch, an oversized three-car garage, and mature trees that enhance the home's beauty. Inside, high ceilings, abundant natural light, and luxury vinyl plank flooring throughout create a bright and inviting atmosphere. The open-concept living area is thoughtfully designed for comfortable everyday living and seamlessly connects the main gathering spaces. At the heart of the home, the spacious living room flows effortlessly into the dining area and well-appointed kitchen, making entertaining easy. The kitchen features abundant cabinetry with ample storage, sleek quartz countertops, an eat-in center island with a sink, generous counter space, stainless steel appliances, a walk-in pantry, and an upgraded tile backsplash that adds a stylish designer touch. The open layout provides excellent sightlines throughout the home, creating a warm and welcoming setting for family and guests alike. The flexible bonus room serves as an ideal secondary living area, perfect for a media room, game room, home office, or extra gathering space. Thoughtful improvements include the added kitchen backsplash, a water softener with reverse osmosis system, a partial perimeter fence, and a custom fire pit area, adding both style and functionality. The spacious primary suite is filled with natural light from expansive windows, creating a relaxing retreat. The ensuite bathroom features a walk-in shower, double vanity, and a generous walk-in closet. Three additional cozy bedrooms and two full bathrooms provide comfortable accommodations for family or guests, completing this thoughtfully designed floor plan. Step outside to the covered patio, where you can relax or entertain while taking in beautiful sunset views across the spacious backyard. The mature trees, custom fire pit area, and generous outdoor space create the perfect setting for entertaining, recreation, gardening, or simply enjoying country living. Combining modern finishes, thoughtful upgrades, and a highly functional floor plan, this move-in-ready home offers exceptional comfort, style, and space both inside and out.
Details
| MLS # | 2007527 |
|---|---|
| Listing Type | For Sale |
| Style | House |
| Status | Active |
| Year | 2024 |
| Days On Site | 19 |
| Listing Provided By | Watters International Realty | Christopher Watters |
Features
| Bed(s) | 4 |
|---|---|
| Bath(s) | 3 Total |
| SQ Feet | 2,212 |
| Garage | 3 |
| Story(s) | 1 |
| Acreage | 1.62 |
Interior
| Interior | Two Living Area, Liv/Din Combo, Separate Dining Room, Eat-In Kitchen, Two Eating Areas, Island Kitchen, Breakfast Bar, Walk-In Pantry, Utility Room Inside, 1st Floor Lvl/No Steps, High Ceilings, Open Floor Plan, Laundry Room, Walk in Closets |
|---|---|
| Heating | Central |
| Heating Fuel | Electric |
| Fireplace | Not Applicable |
Exterior
| Exterior | Brick, Siding |
|---|---|
| Exterior Features | Patio Slab, Covered Patio, Wire Fence |
| Roof | Composition |
| Foundation | Slab |
Parking
| Garage Parking | Three Car Garage, Attached |
|---|
Utilities
| Waterorsewer | Water System, Aerobic Septic, City |
|---|
Taxes
| Tax Property Id | 040120010012 |
|---|---|
| Taxed By Mltpl Counties | No |
| Total Tax | 8974 |
Area Information
| State | TX |
|---|---|
| County | Bexar |
| City | San Antonio |
| Zip Code | 78264 |
| Area | Bexar |
| Community Name | Jordans Ranch |
| School District | South Side I.S.D |
| Elementary School | Pearce William |
| High School | Southside |
| Listing VS Median (in Jordans Ranch) | |
Price: $420,000 low | high Med: $475,000 sqft: 2,212 low | high Med: 2,198 $ / sqft: $190 low | high Med: $216 On site: 19 low | high Med: 71 | |
Market Activity 78264
Request a showing
Request a showing
Contact
Learn More About This Property

| State | TX |
|---|---|
| County | Bexar |
| City | San Antonio |
| Zip Code | 78264 |
| Area | Bexar |
| Community Name | Jordans Ranch |
| School District | South Side I.S.D |
| Elementary School | Pearce William |
| High School | Southside |
| Listing VS Median (in Jordans Ranch) | |
Price: $420,000 low | high Med: $475,000 sqft: 2,212 low | high Med: 2,198 $ / sqft: $190 low | high Med: $216 On site: 19 low | high Med: 71 | |


.jpg)

Land & Ranch 210.483.7500 | Bandera 830.850.6700 | Global Luxury 210.483.5700 | Coldwell Banker Commercial Alamo City 210.483.6250
North Central San Antonio / Stone Oak 210.483.7070 | Harper Property Management 210.483.7040 | Relocation Services 210.483.7121
North West San Antonio 210.483.0000 | Laredo 956.722.4822 | Coldwell Banker Commercial International Gateway 956.937.2867
