Welcome home to 20811 Pomegranate Glen Court located in Sorella and zoned to Waller ISD!
This home sits on a large lot with ample yard space in front and the back, lush landscaping and well-maintained yard!
Amazing aerial shot of this gorgeous Beazer home in the master planned community of Sorella.
You can tour this absolutely incredible home from the comfort of your own computer in 3D! Do not forget to click the link to the virtual tour and see all this home has to offer!
As you walk up to this beautiful home, you notice the brick elevation flanked by clean landscaping, creating an excellent first impression for visitors. The striking black, glass-paneled door creates a sophisticated contrast against the classic brick exterior.
A bright and open interior entryway focuses on modern design and natural light. Premium wood-look herringbone tile creates a dramatic, high-end first impression. The space is amplified by high ceilings, recessed lighting, and generous natural light.
Gorgeous wood-look tile flooring in a herringbone pattern throughout the main living???????????????????????????????? areas.
This dedicated Study/Home Office is situated at the front of the home and offers wood-look tile flooring, neutral palette, double windows for abundant natural lighting, sloped ceilings, and double glass French doors for added privacy.
View from the Study/Home Office to the entryway.
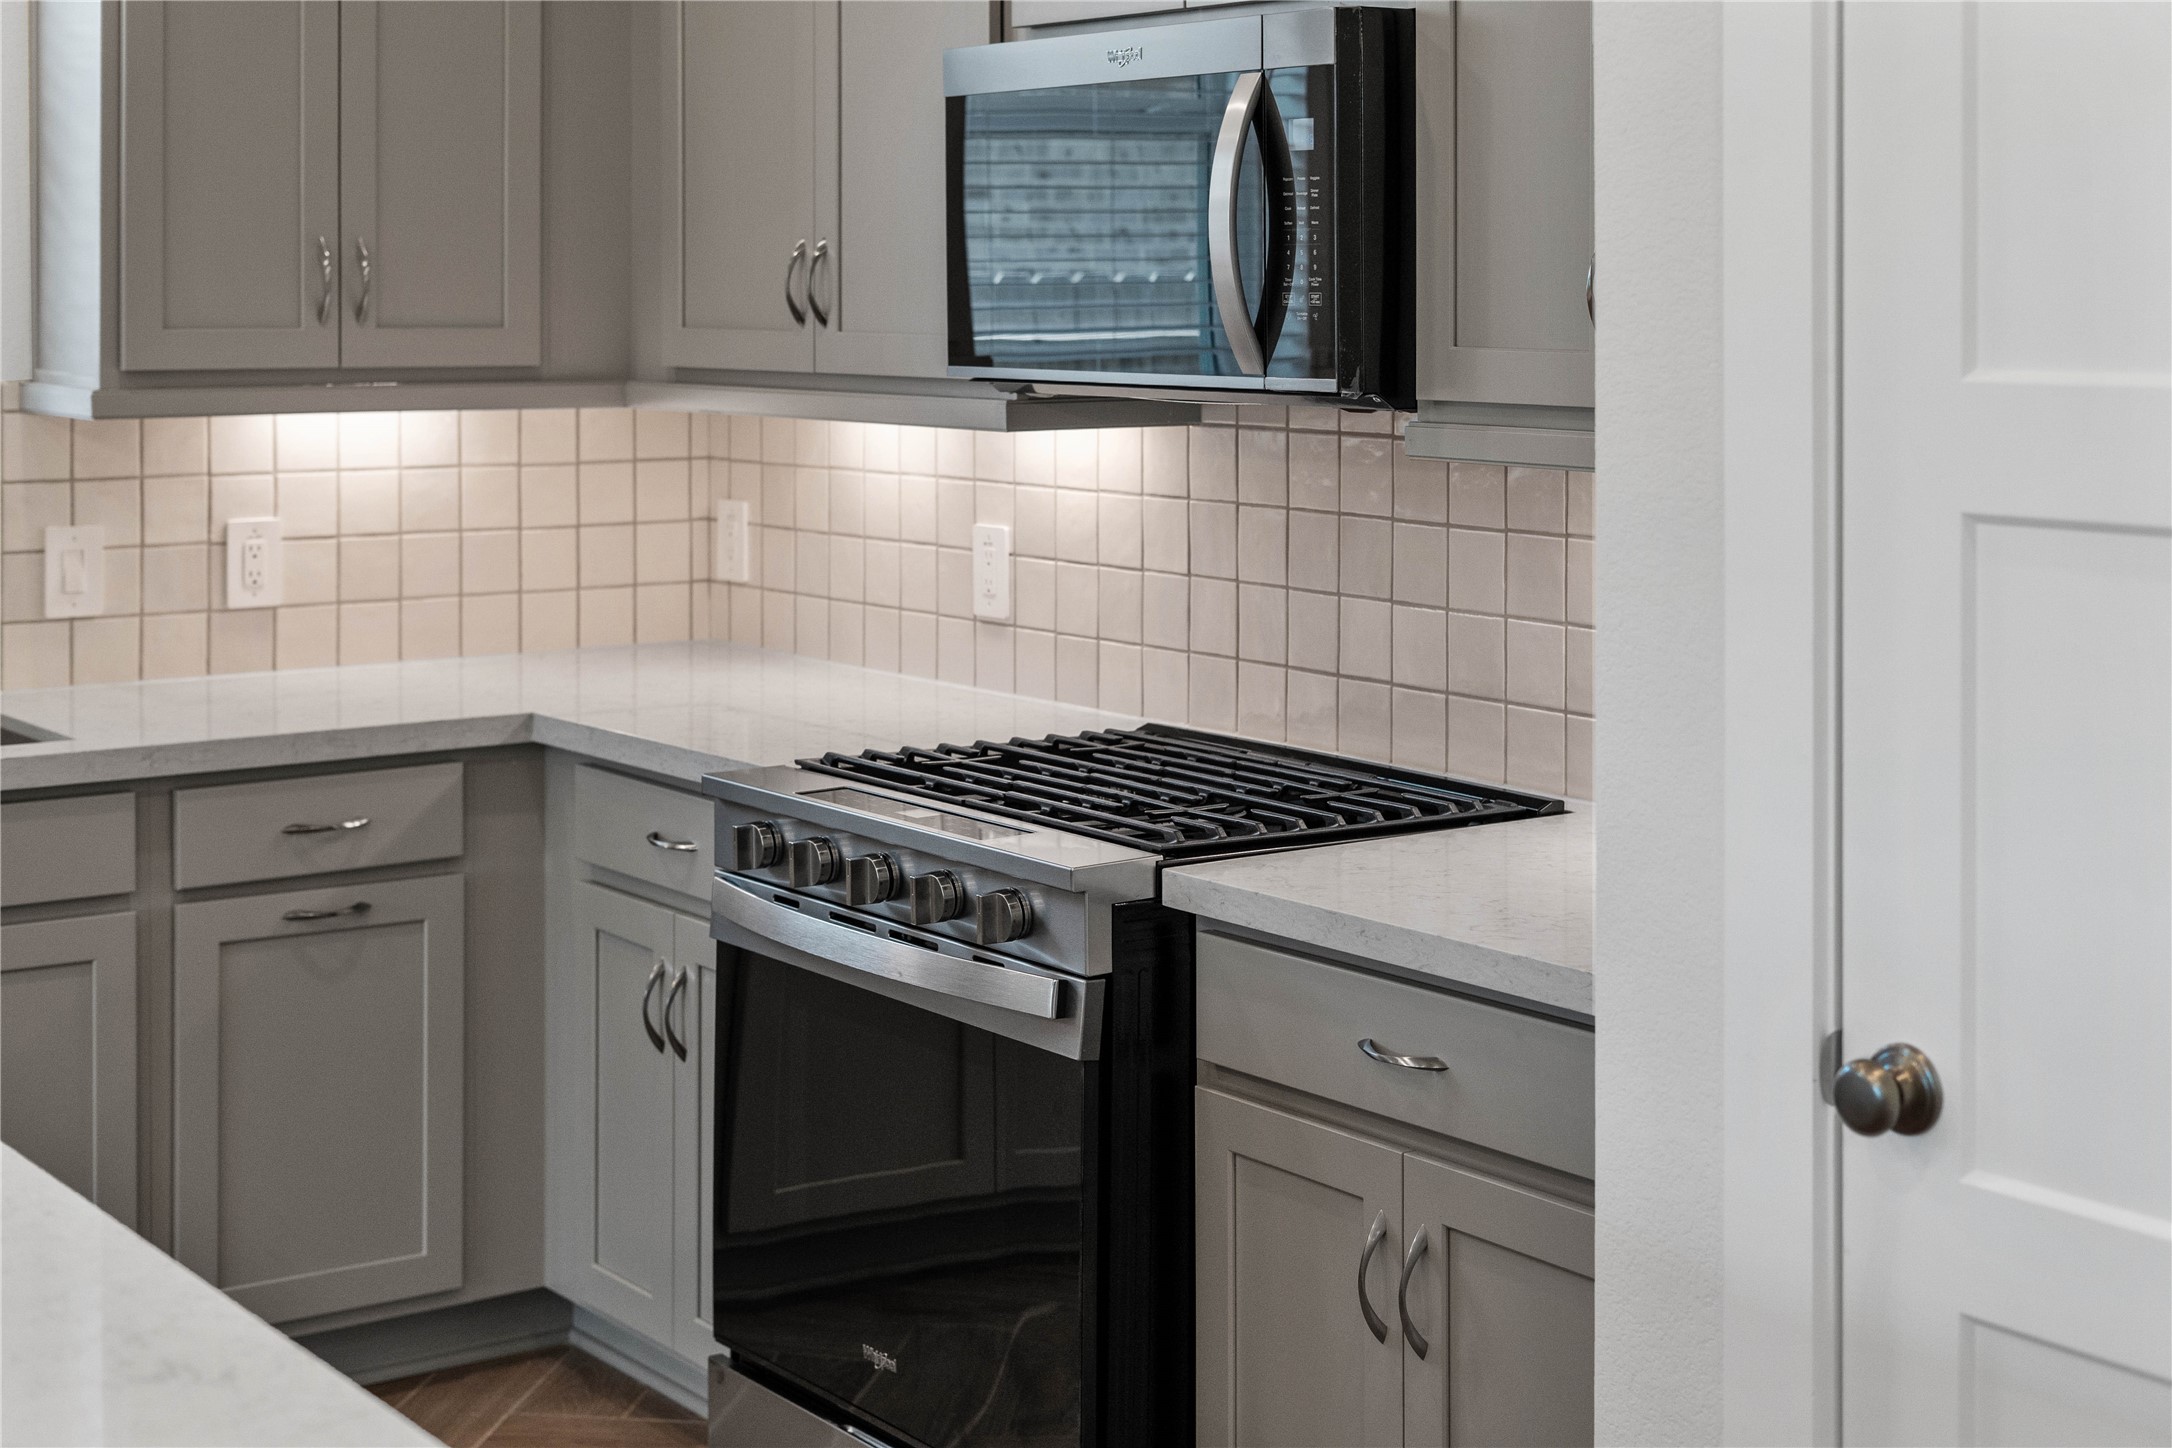
Discover this chef-ready kitchen featuring sleek, shaker-style grey cabinetry, Frost White quartz countertops, and a full suite of stainless steel appliances, including an over-the-range microwave and a side-by-side refrigerator.
This gorgeous kitchen is an entertainer’s dream, featuring an oversized island, premium finishes, and abundant storage. Designed as the home's ultimate social hub, it offers the perfect balance of open-concept beauty and functional workspace.
Kitchen comes equipped with a side-by-side Whirlpool refrigerator.
The kitchen features a stainless steel undermount sink and a Moen Sleek satin nickel kitchen faucet with DuPure water filtration system.
Showcased here is a Whirlpool gas range, paired with a steam microwave equipped with sensor cooking—all framed by an elegant tile backsplash.
The kitchen island provides a convenient breakfast bar, perfect for casual dining and or long conversations.
Cashmere Taj Quartz Countertop.
Atwell Brushed Nickel pendant lights that hang over the kitchen island.
Step into this highly functional and stylish mudroom drop zone, an essential feature for a busy household. The space boasts custom-built white cabinetry and shelving, providing generous storage for coats, bags, and shoes. A comfortable built-in bench offers a convenient spot to sit, while three sleek hooks keep outerwear tidy and accessible.
Bright and pristine main-level powder room boasts a crisp color palette, a sleek vanity, and updated fixtures. Perfectly positioned for guest access while maintaining privacy from the main living areas.
This dedicated laundry room comes equipped with a washer and dryer set, ready for immediate use.
Enjoy meals in this sun-drenched space, featuring durable wood-look tile flooring, large window, window seat for added seating, and recessed lighting.
A bright and airy open-concept space featuring wood-look tile flooring, sloped ceilings with recessed lighting and ceiling fan, and abundant natural light from large windows (fitted with blinds). An access door to the back covered patio is conveniently located for ease of indoor to outdoor living.
A contemporary, high-end ceiling fan adds both comfort and style to this beautifully updated space.
This expansive view from Great Room showcases a seamless, open-concept layout that creates a warm and inviting path for guests.
The primary bedroom provides a peaceful escape with a bright, neutral palette, sloped ceilings, large windows (fitted with blinds), and plush carpet flooring, creating a calm and restorative atmosphere to end your day.
The private primary suite efficiently connects the sleeping area with the dedicated bathroom and generous closet.
Spacious primary bathroom features a stylish dual-sink vanity, offering separate personal stations to streamline busy mornings and maximize shared space.
The soaking tub and walk-in shower with window allowing in natural lighting.
Indulge in the primary bath's deep, built-in soaking tub with elegant chrome fixtures and a sleek tile surround for a true spa-like retreat.
Look at this immaculate closet! With high shelving, multiple rows to hang clothing, you are sure to have enough room for all your belongings!
Head upstairs to the Loft and secondary bedrooms and bathroom.
Striking matte black metal balusters feature decorative knuckle accents for an upscale look.
This Loft is spacious and provides plenty of natural lighting with the large window. Perfectly suited as a media lounge or a dedicated game room for unforgettable hosting.
Additional view from Loft looking into entrances to secondary bedooms and bathroom.
This cozy secondary bedroom offers plush soft carpeting, neutral walls ready for personalization, a sun-filled window with fitted blinds, sloped ceilings, and a spacious closet for all your storage needs.
This inviting secondary bedroom combines comfort and modern elegance, featuring plush carpeting, a neutral color palette, closet, and abundant natural light streaming through a large window.
A streamlined secondary bathroom providing a functional tub/shower combination, dual sink vanity with modern fixtures seamlessly blending practicality and style.
Perfect for guests or a quiet home office, this room features soft plush carpeting, a window with fitted blinds, sloped ceiling, and ample sized closet space.
The spacious covered patio offers a tranquil outdoor retreat, perfectly designed for savoring your quiet morning coffee or unwinding during peaceful evening relaxation.
The expansive covered back patio serves as the ultimate outdoor living room, completely outfitted with modern recessed lighting, a convenient electrical outlet, and a dedicated gas stub-out ready for your dream summer kitchen or BBQ setup. A full, integrated gutter system ensures low-maintenance living and superior water drainage year-round.
Enjoy the outdoors! This spacious green space backyard provides the ultimate foundation to create your own private outdoor oasis.
4 bedrooms, 2.5 bathrooms, and over 2,200 square feet of living space
Don't miss the opportunity to make 20811 Pomegranate Glen Court your new home today. Schedule your private tour TODAY!
Welcome to Sorella, where small-town charm meets refined, modern living in a master-planned community designed for every lifestyle.
The central hub for community gatherings, featuring an open-air pavilion (right) ideal for events, parties, and family cookouts.
The community features serene lakeside walking trails that wind around a picturesque pond, perfect for evening strolls or morning jogs.
A resort-style community pool offers a refreshing escape from the Texas heat, promising endless splashy fun and relaxation.
Children will love unleashing their energy at the multiple, thoughtfully designed playgrounds, which include covered seating areas for parents to relax while the kids play.
 Price Reduced Listing







.jpg)

