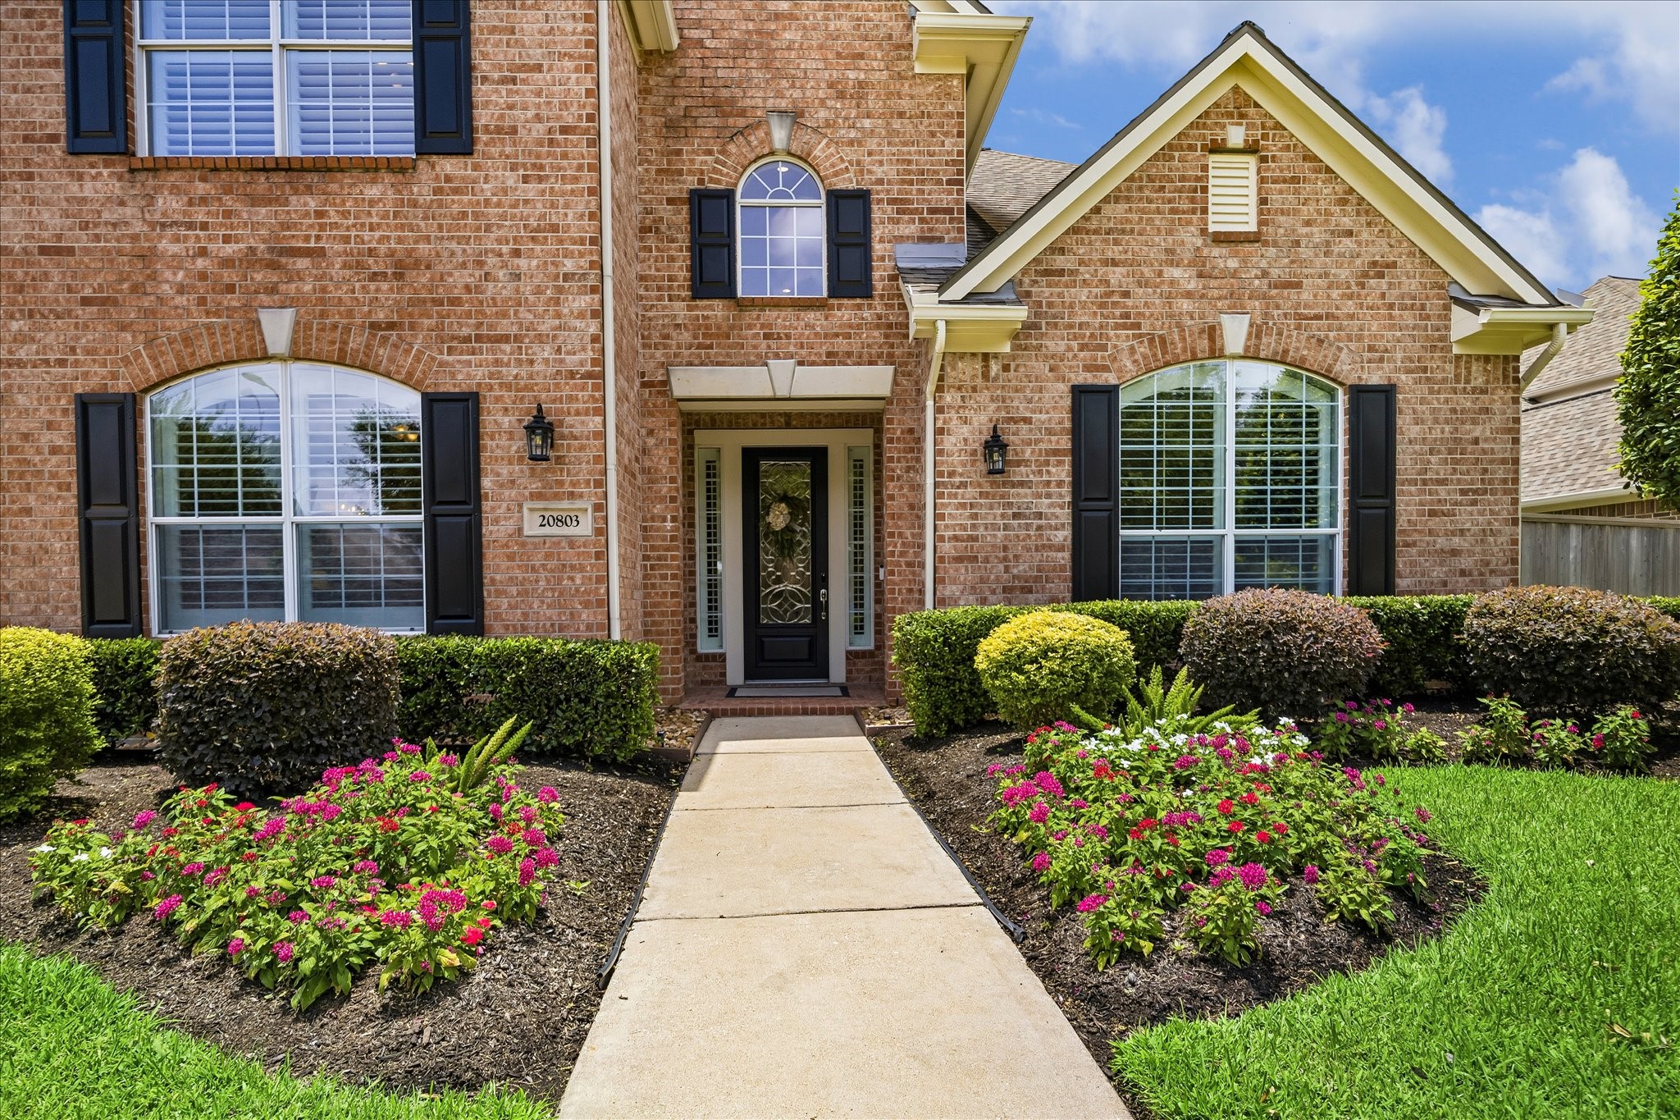
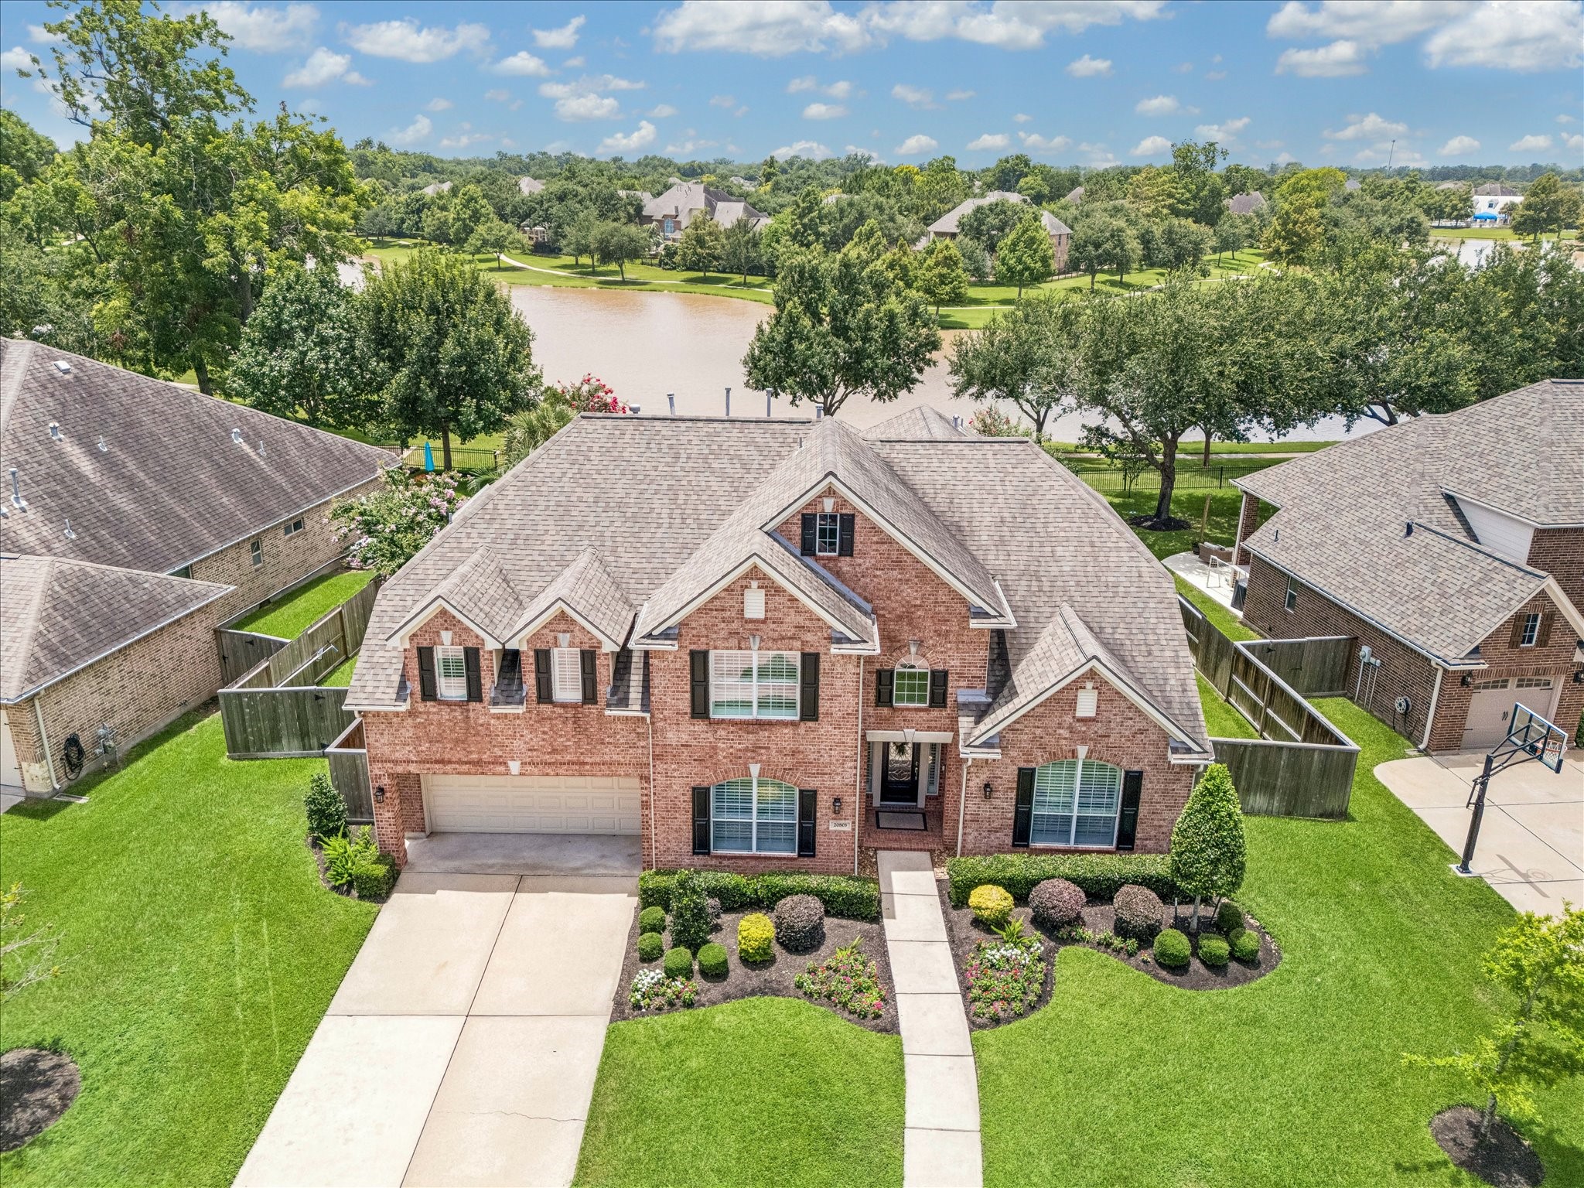
From the moment you arrive at 20803 Winston Lake Drive, the stately brick exterior creates a timeless first impression.
Car enthusiasts and hobbyists will appreciate the oversized 3-car tandem garage featuring a durable epoxy-coated floor and a dedicated split A/C system for year-round comfort. An expansive driveway provides ample parking for multiple vehicles, making it ideal for guests and everyday convenience.
The home is complemented by exceptional curb appeal, a lush, manicured lawn, and beautifully maintained landscaping that perfectly frames this impressive lakefront home.
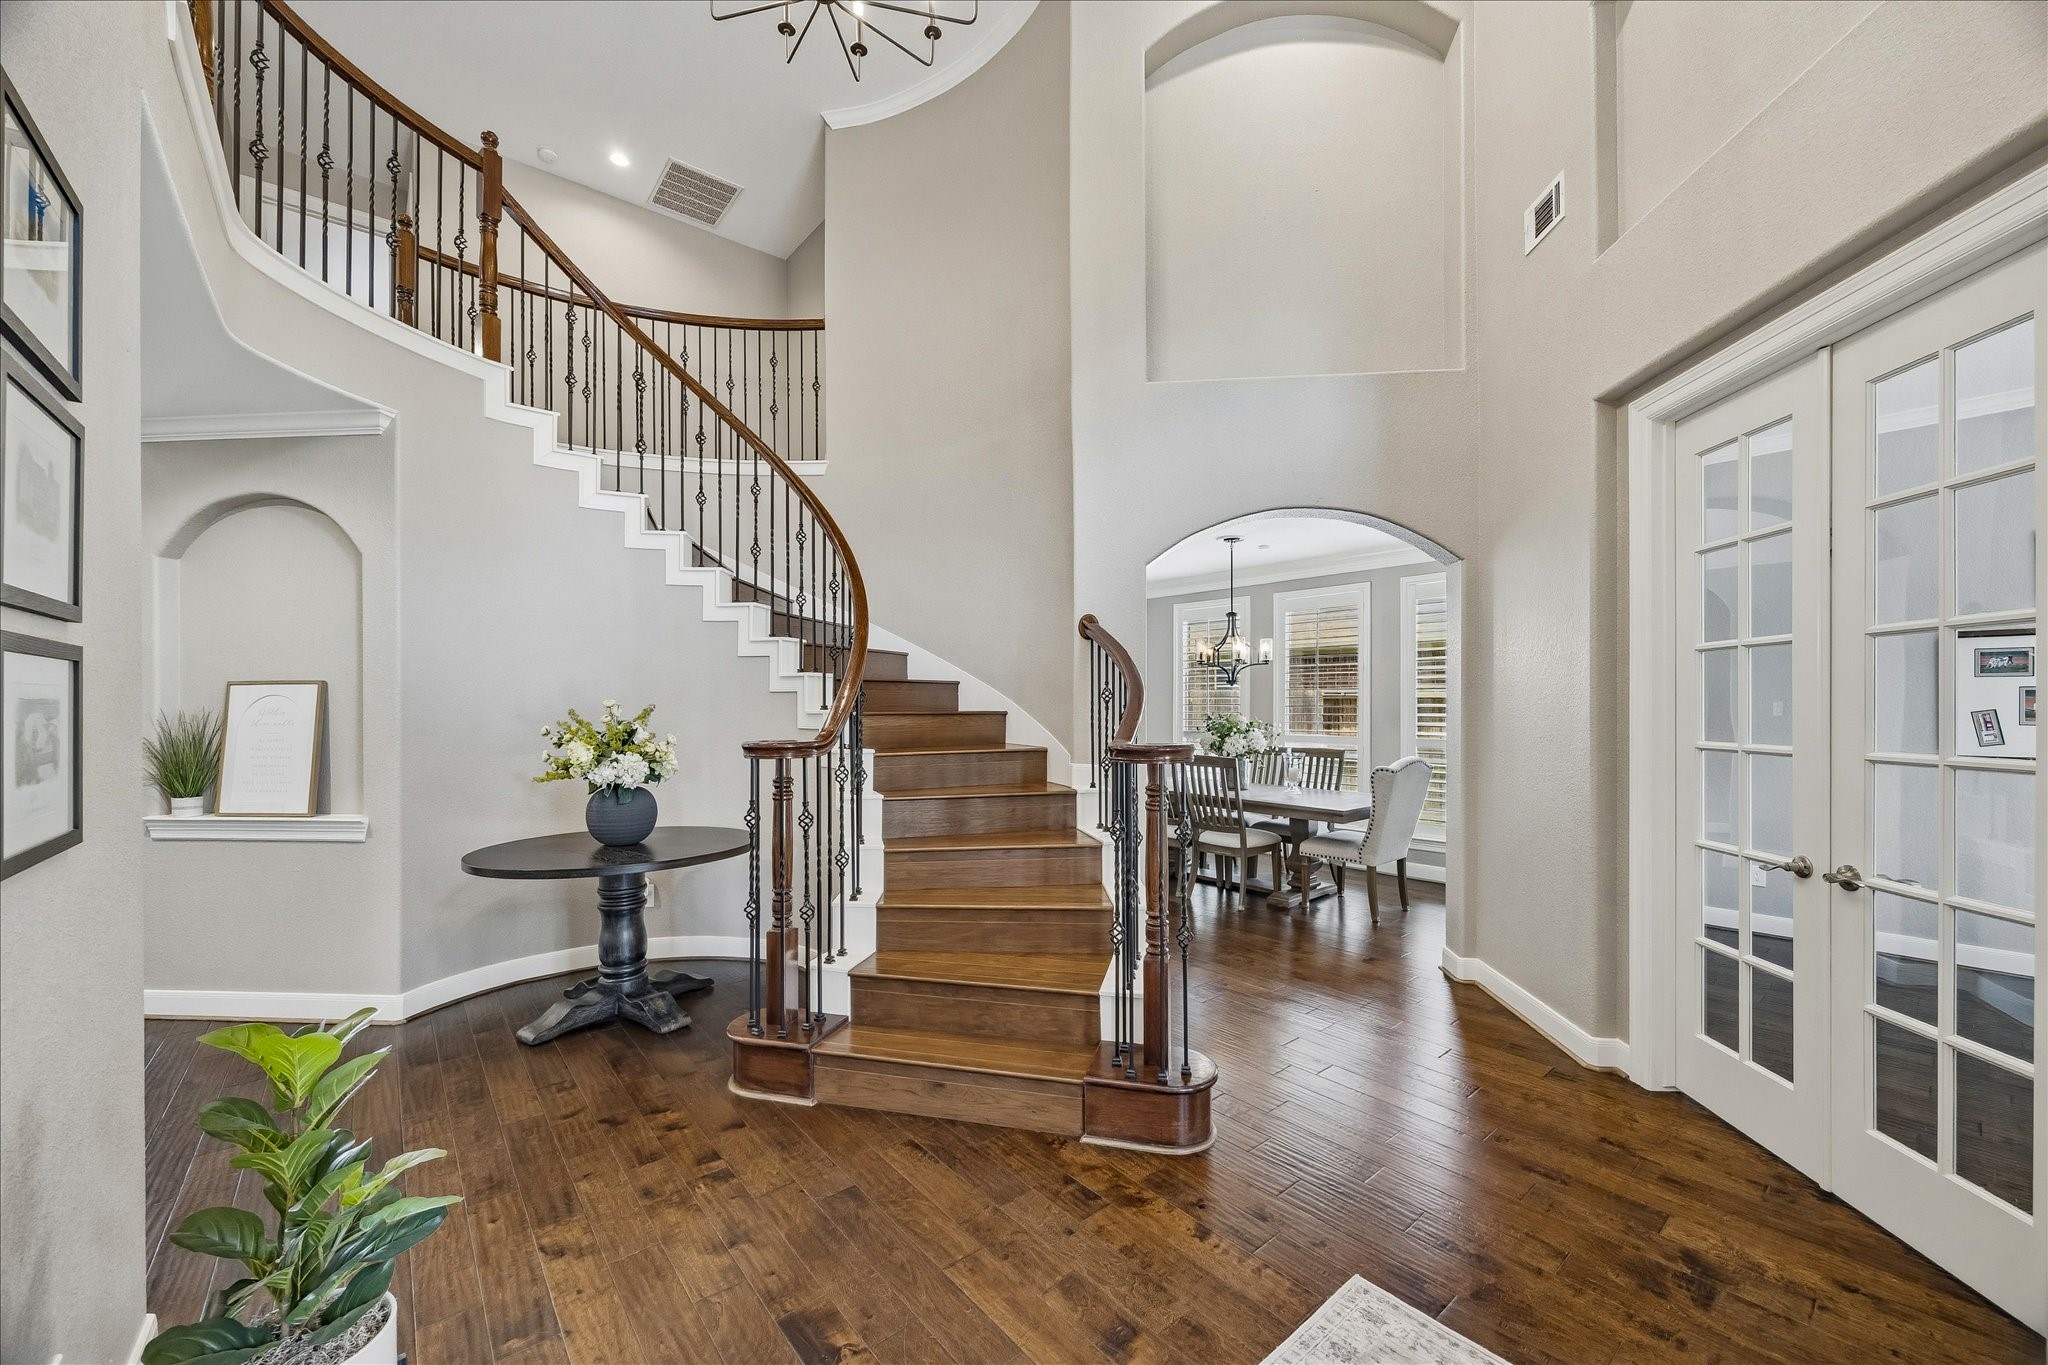
Step through the front door into a dramatic two-story foyer, where an elegant curved staircase creates a stunning first impression and sets the tone for the sophisticated design found throughout the home.
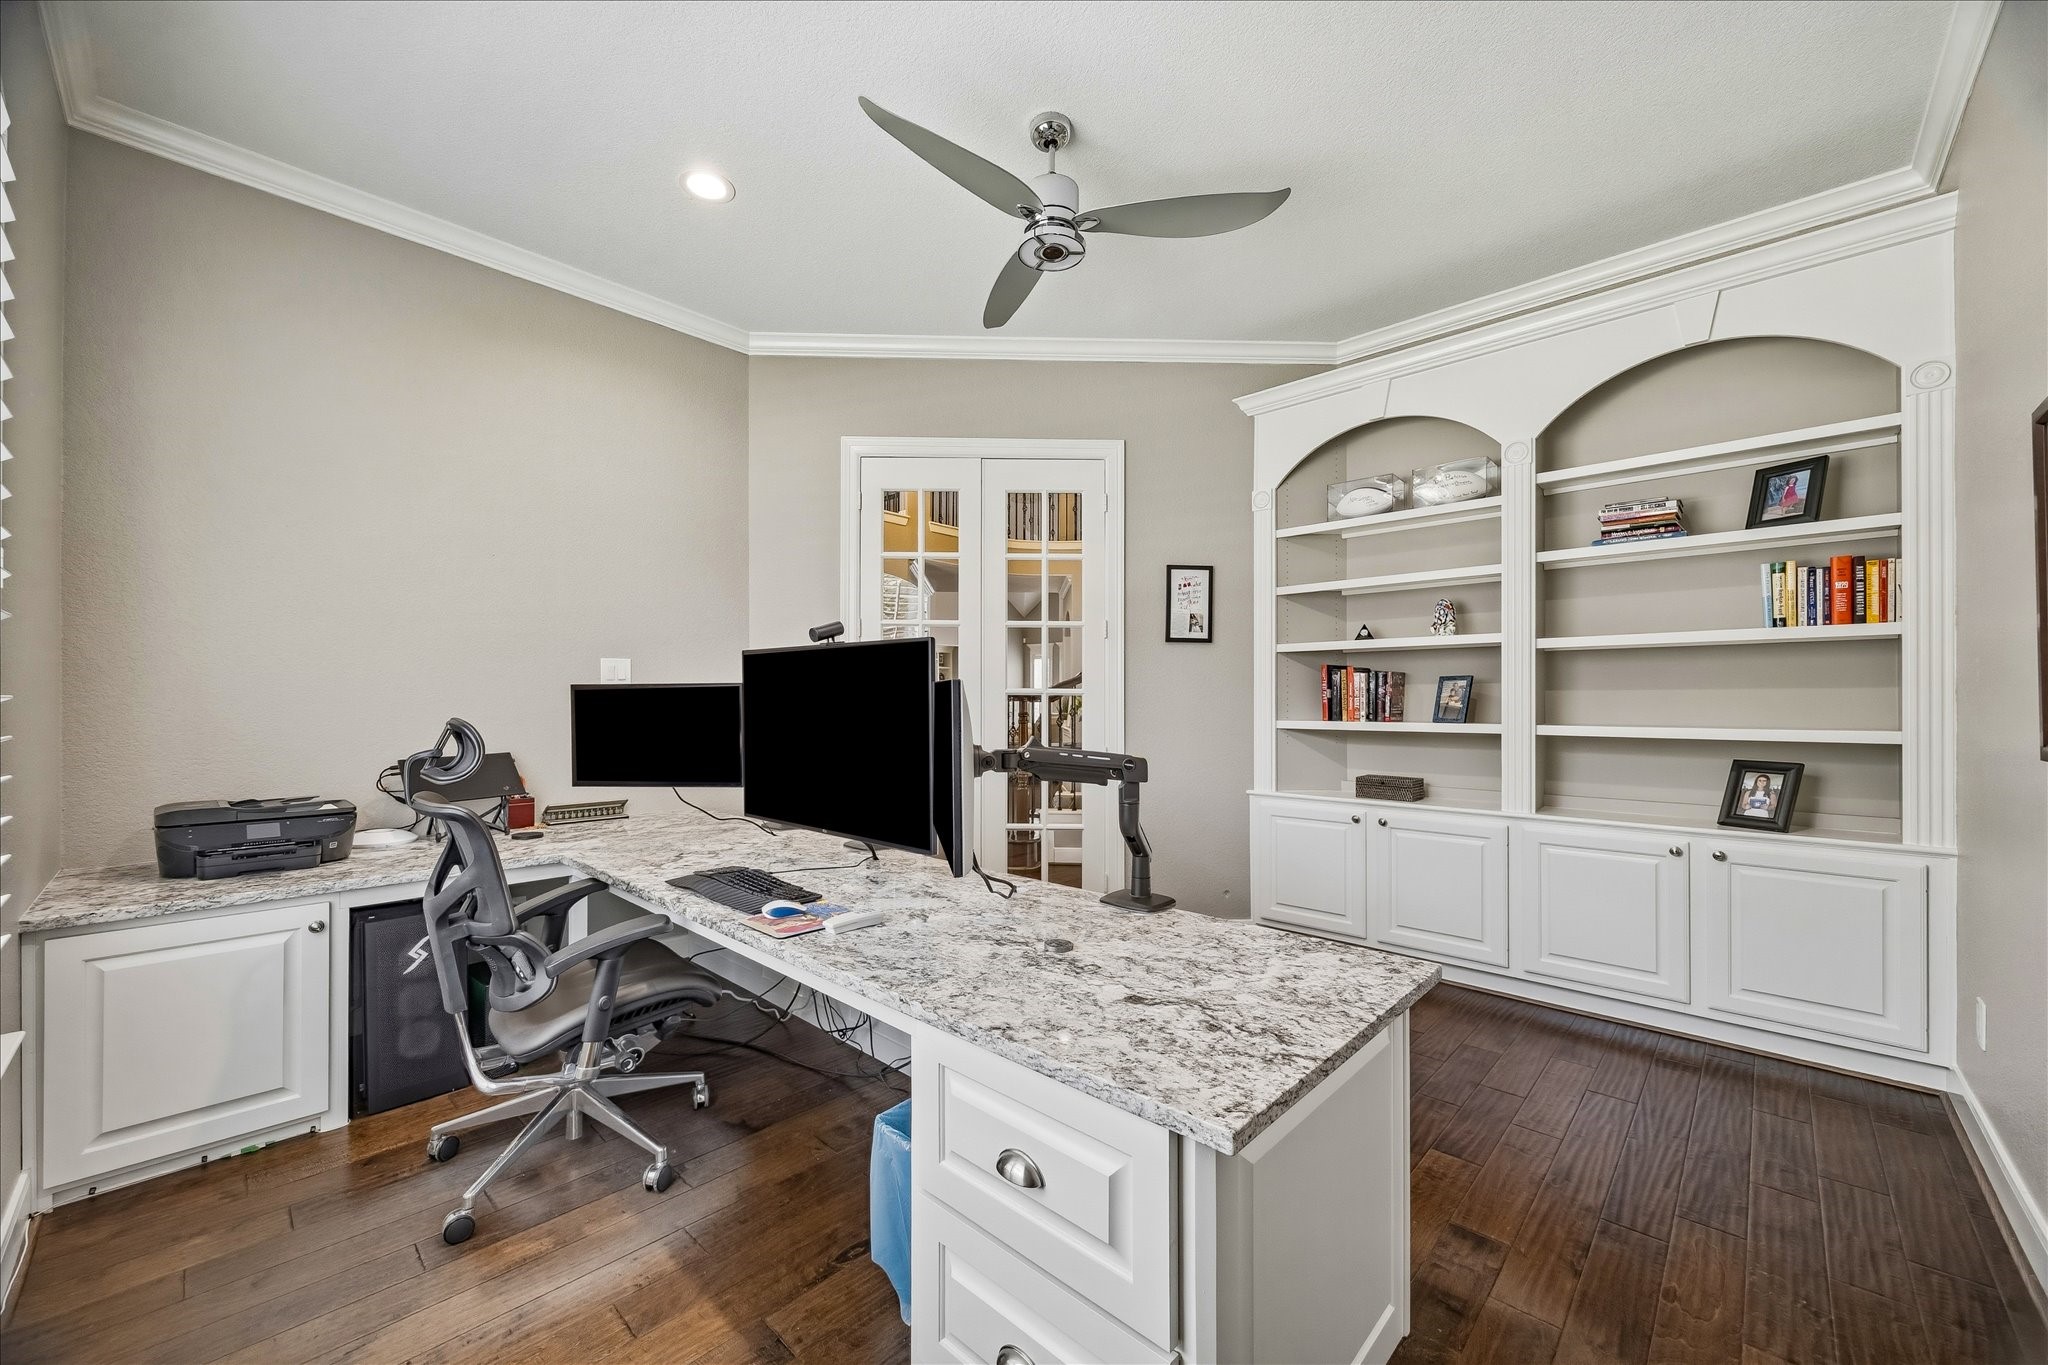
The private home office is thoughtfully designed with custom built-in shelving and cabinetry, along with a beautifully crafted granite-topped desk, creating an elegant and highly functional workspace for working from home or managing everyday tasks.
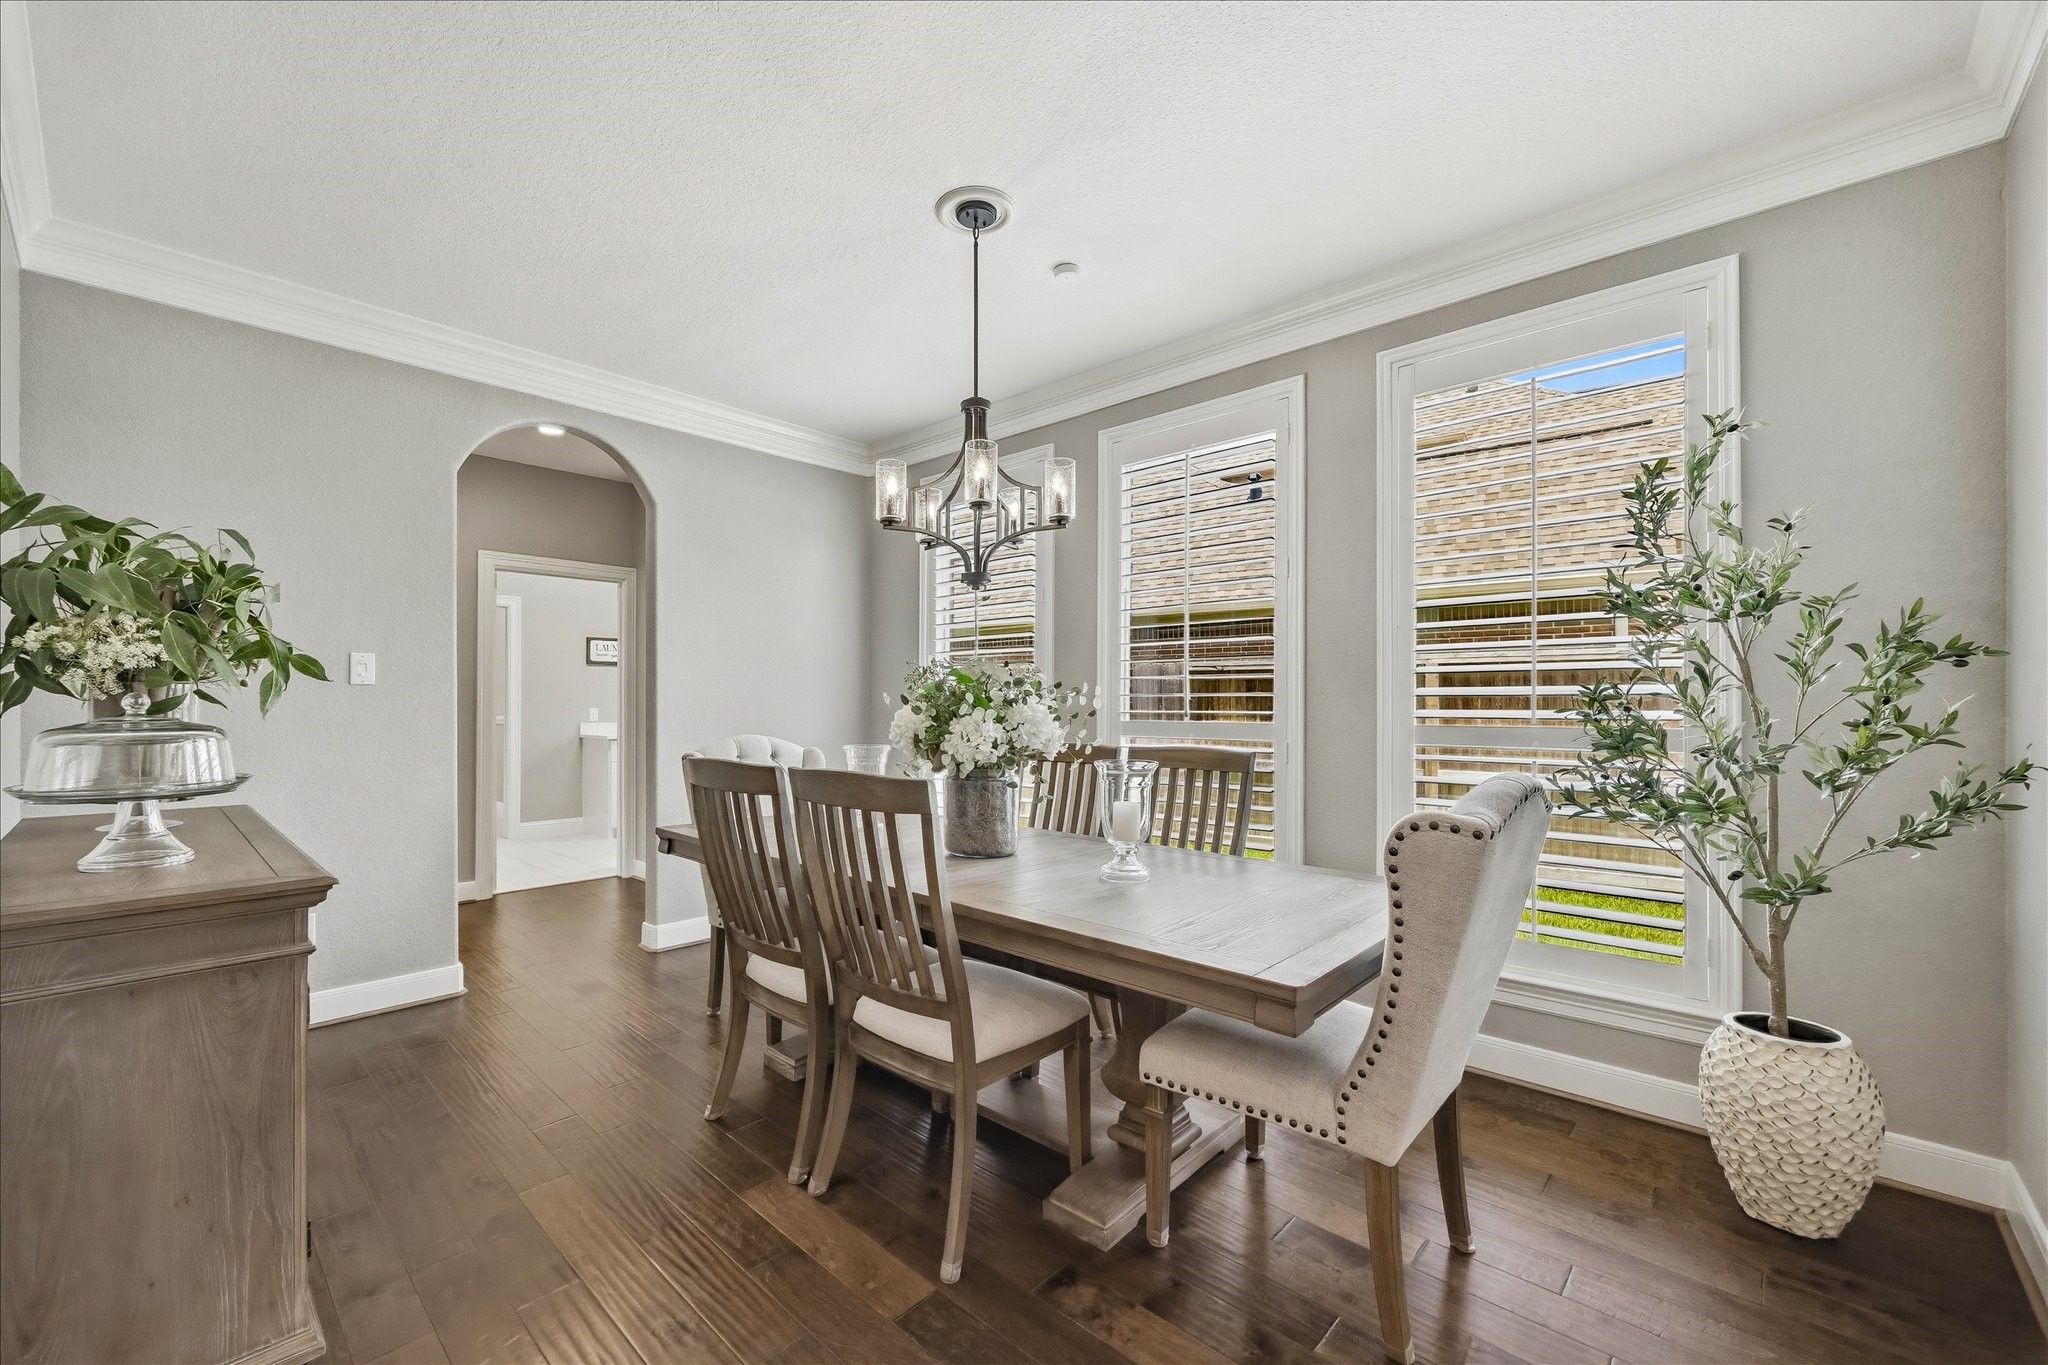
The elegant formal dining room showcases rich wood flooring and classic plantation shutters, providing the perfect setting for holiday gatherings, dinner parties, and memorable meals with family and friends.
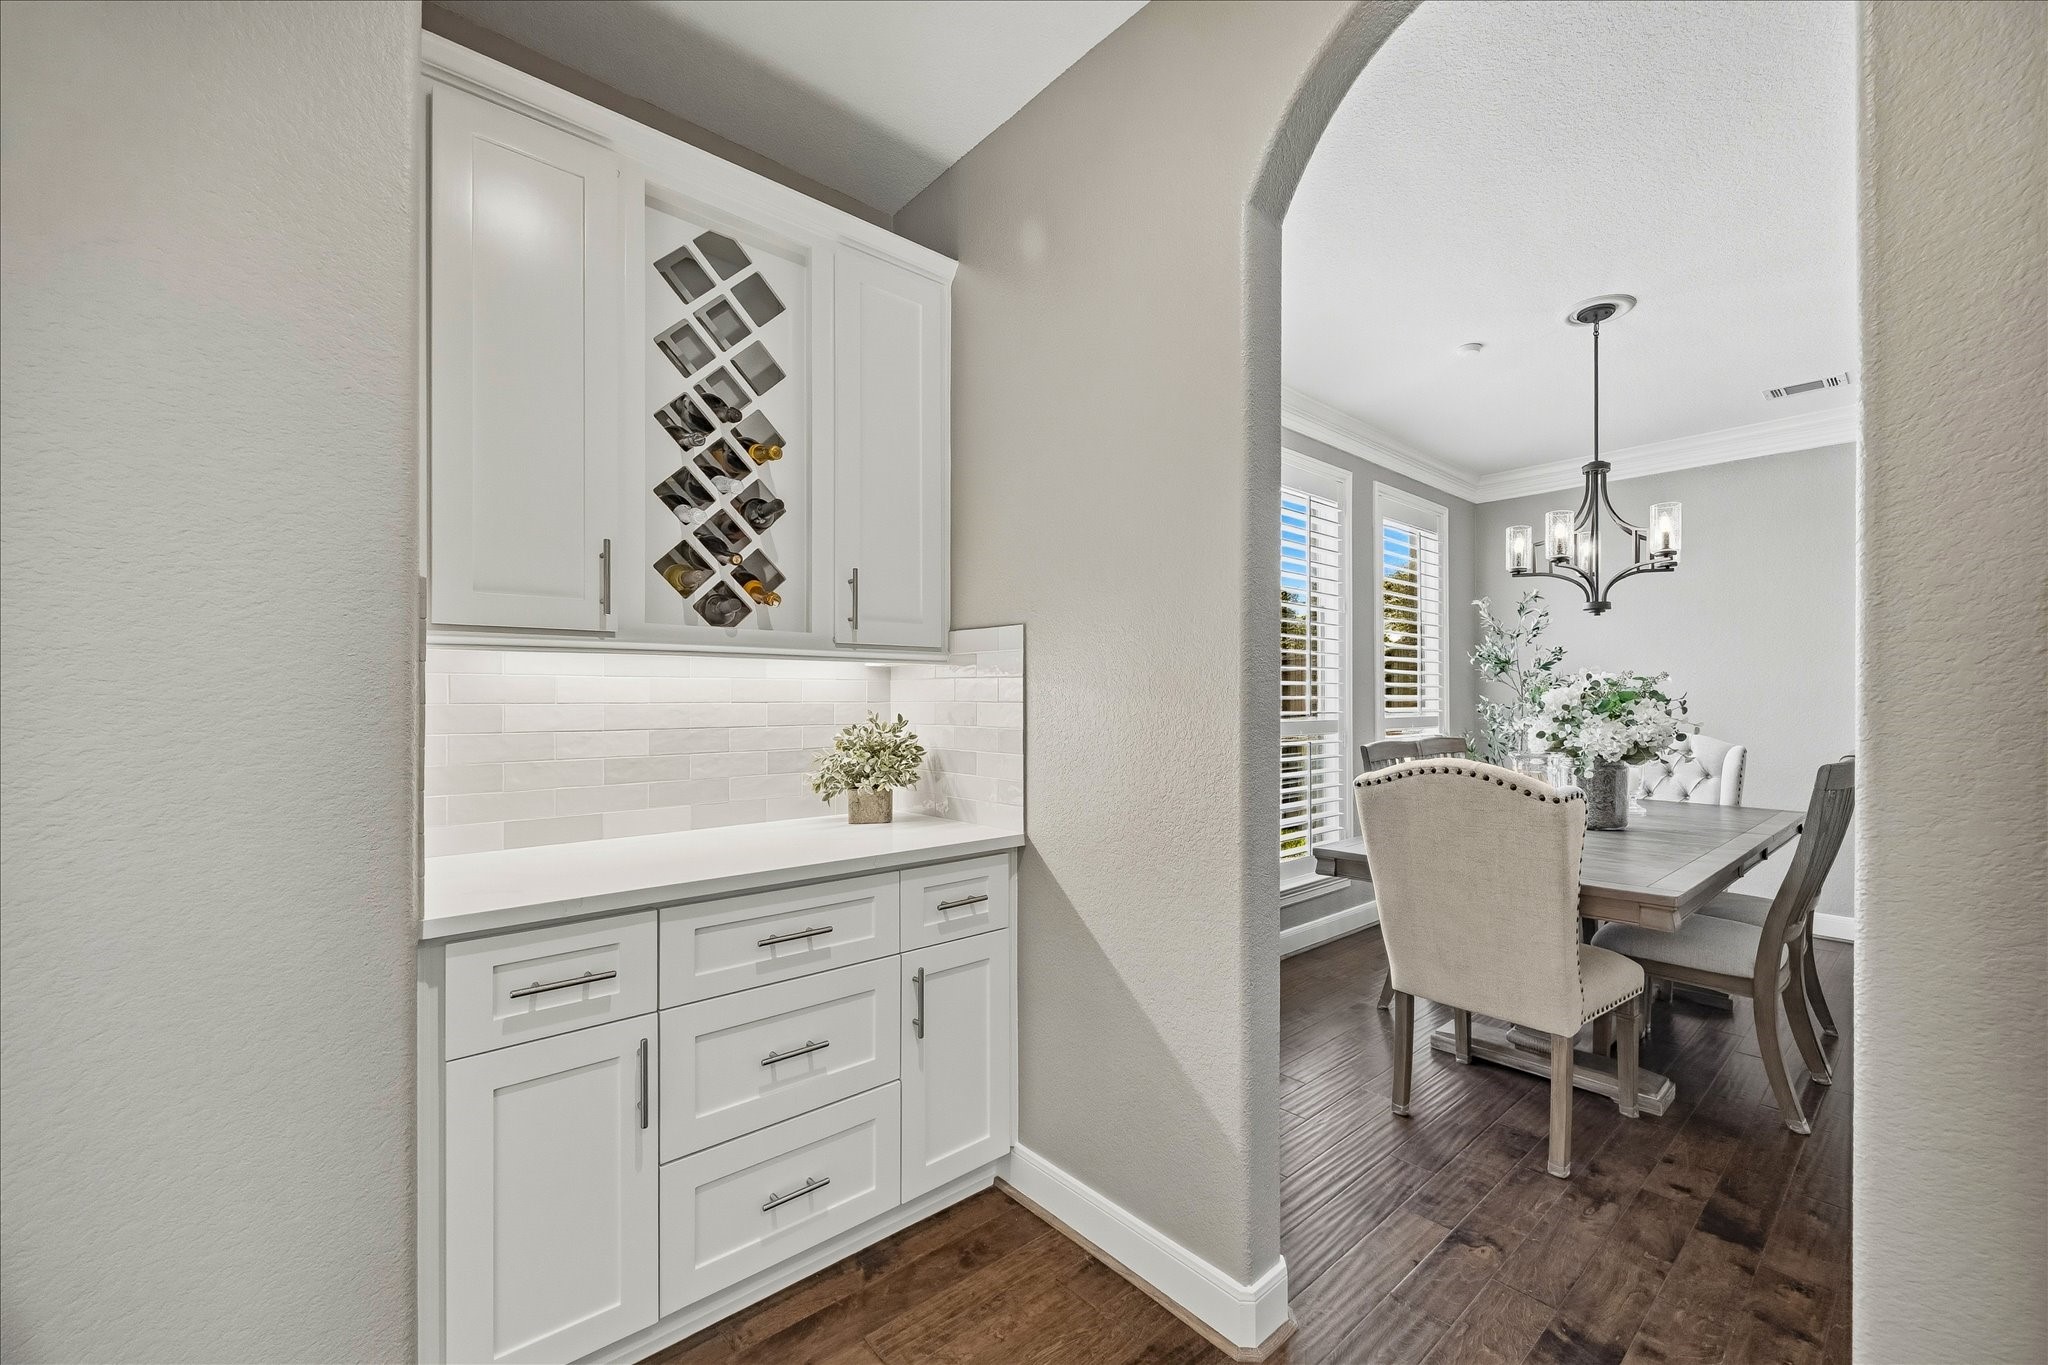
A custom butler's pantry, conveniently located between the kitchen and formal dining room, offers abundant storage, additional prep space, and seamless functionality, making entertaining and everyday living effortless.
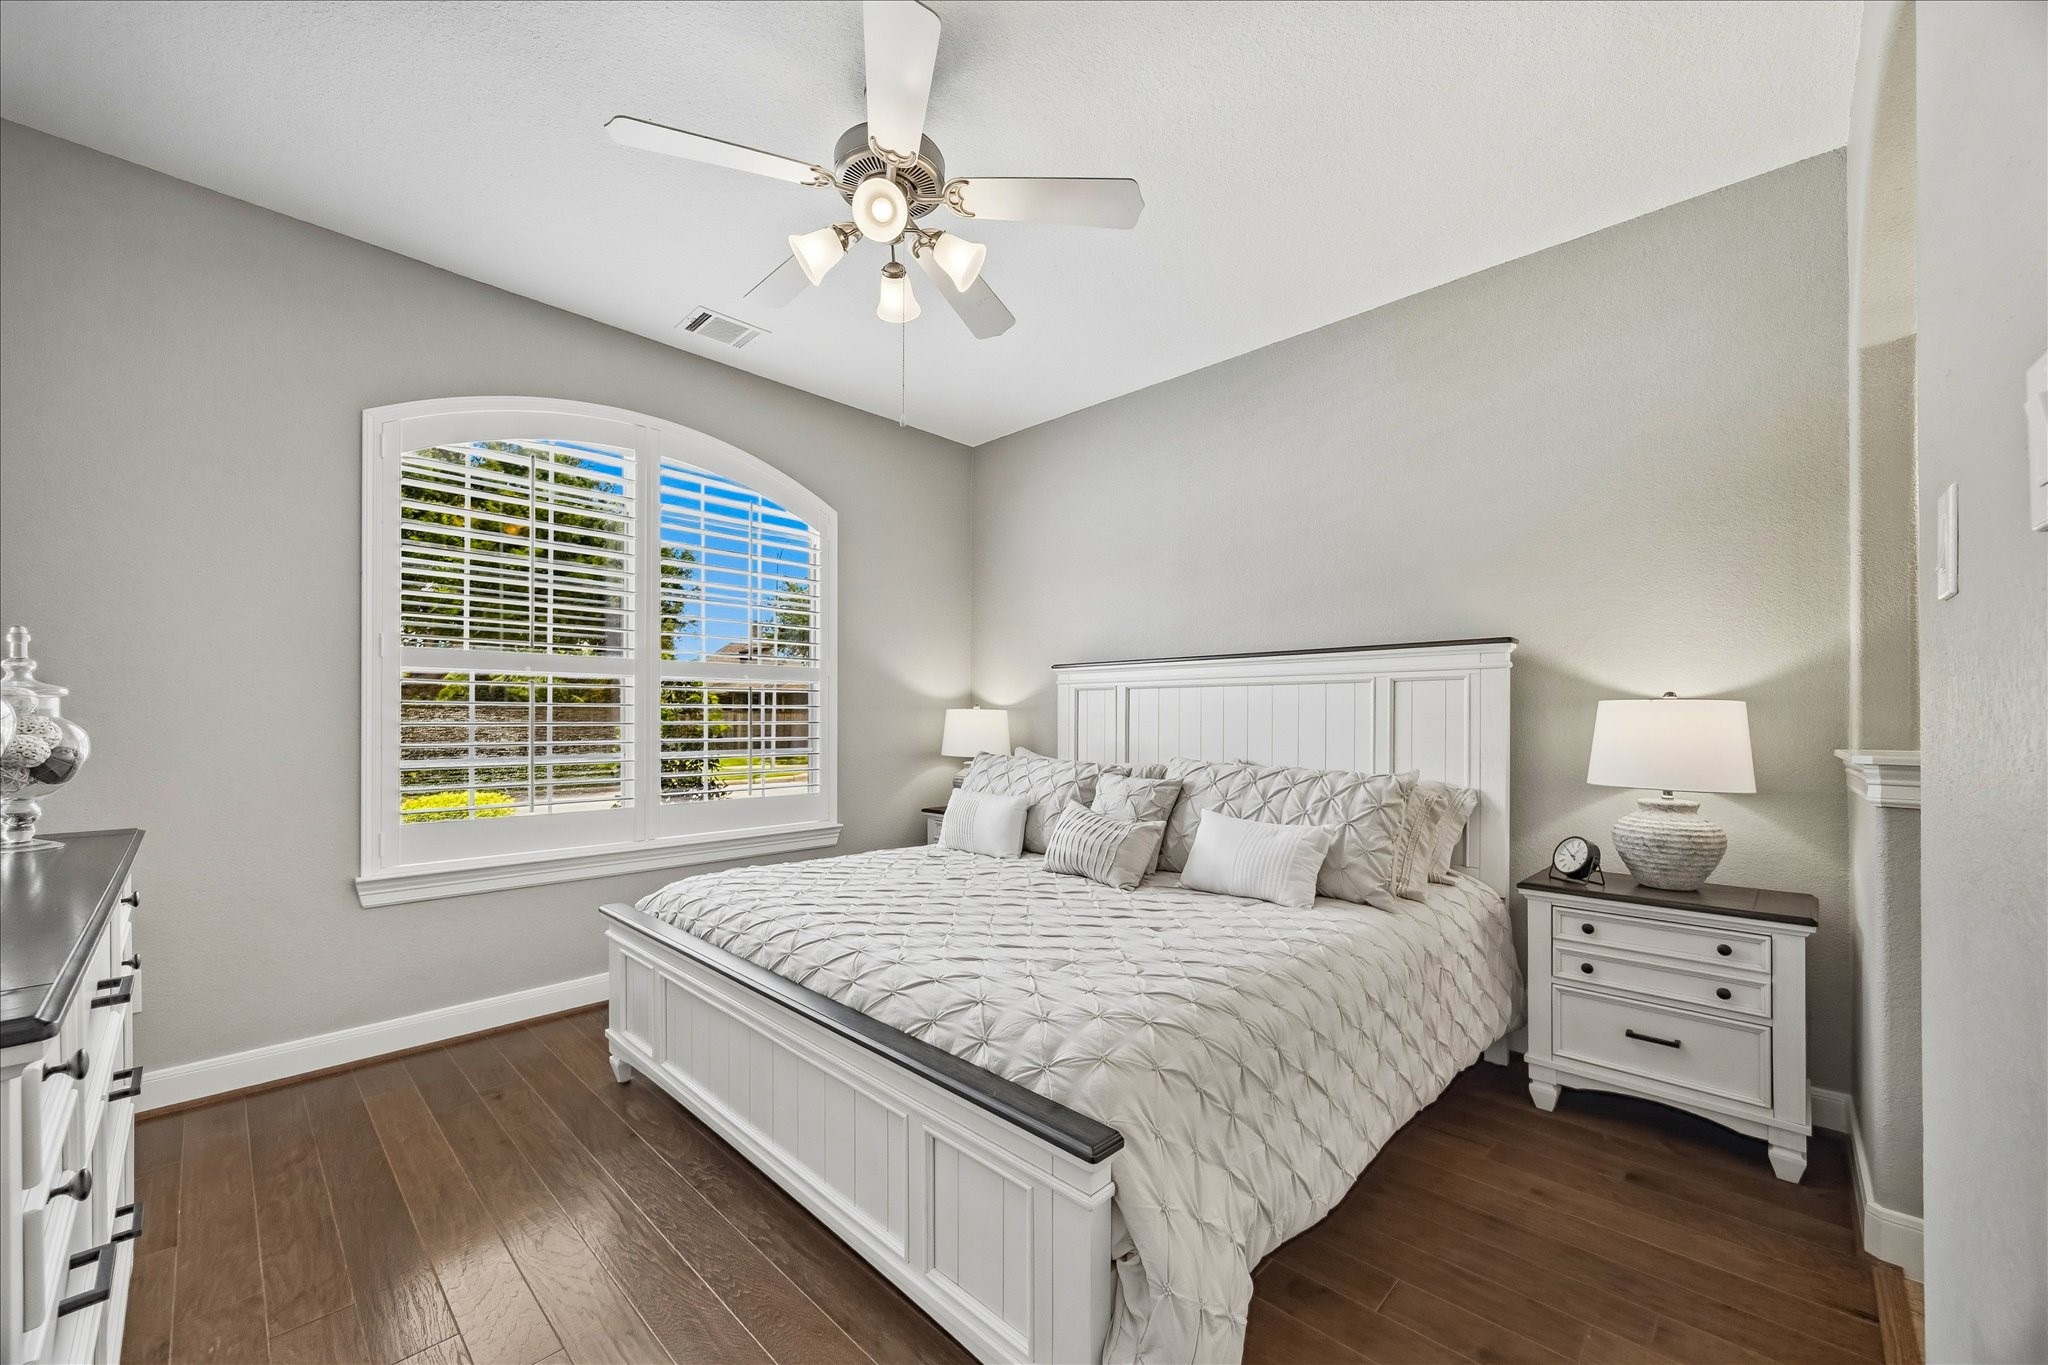
A private secondary bedroom on the main floor is ideal for guests or multigenerational living and features convenient ensuite bathroom access, providing both comfort and privacy.
The well-appointed full bathroom offers dual access, serving as a private ensuite for the main-floor secondary bedroom while also providing convenient hallway access for guests and the main living areas.
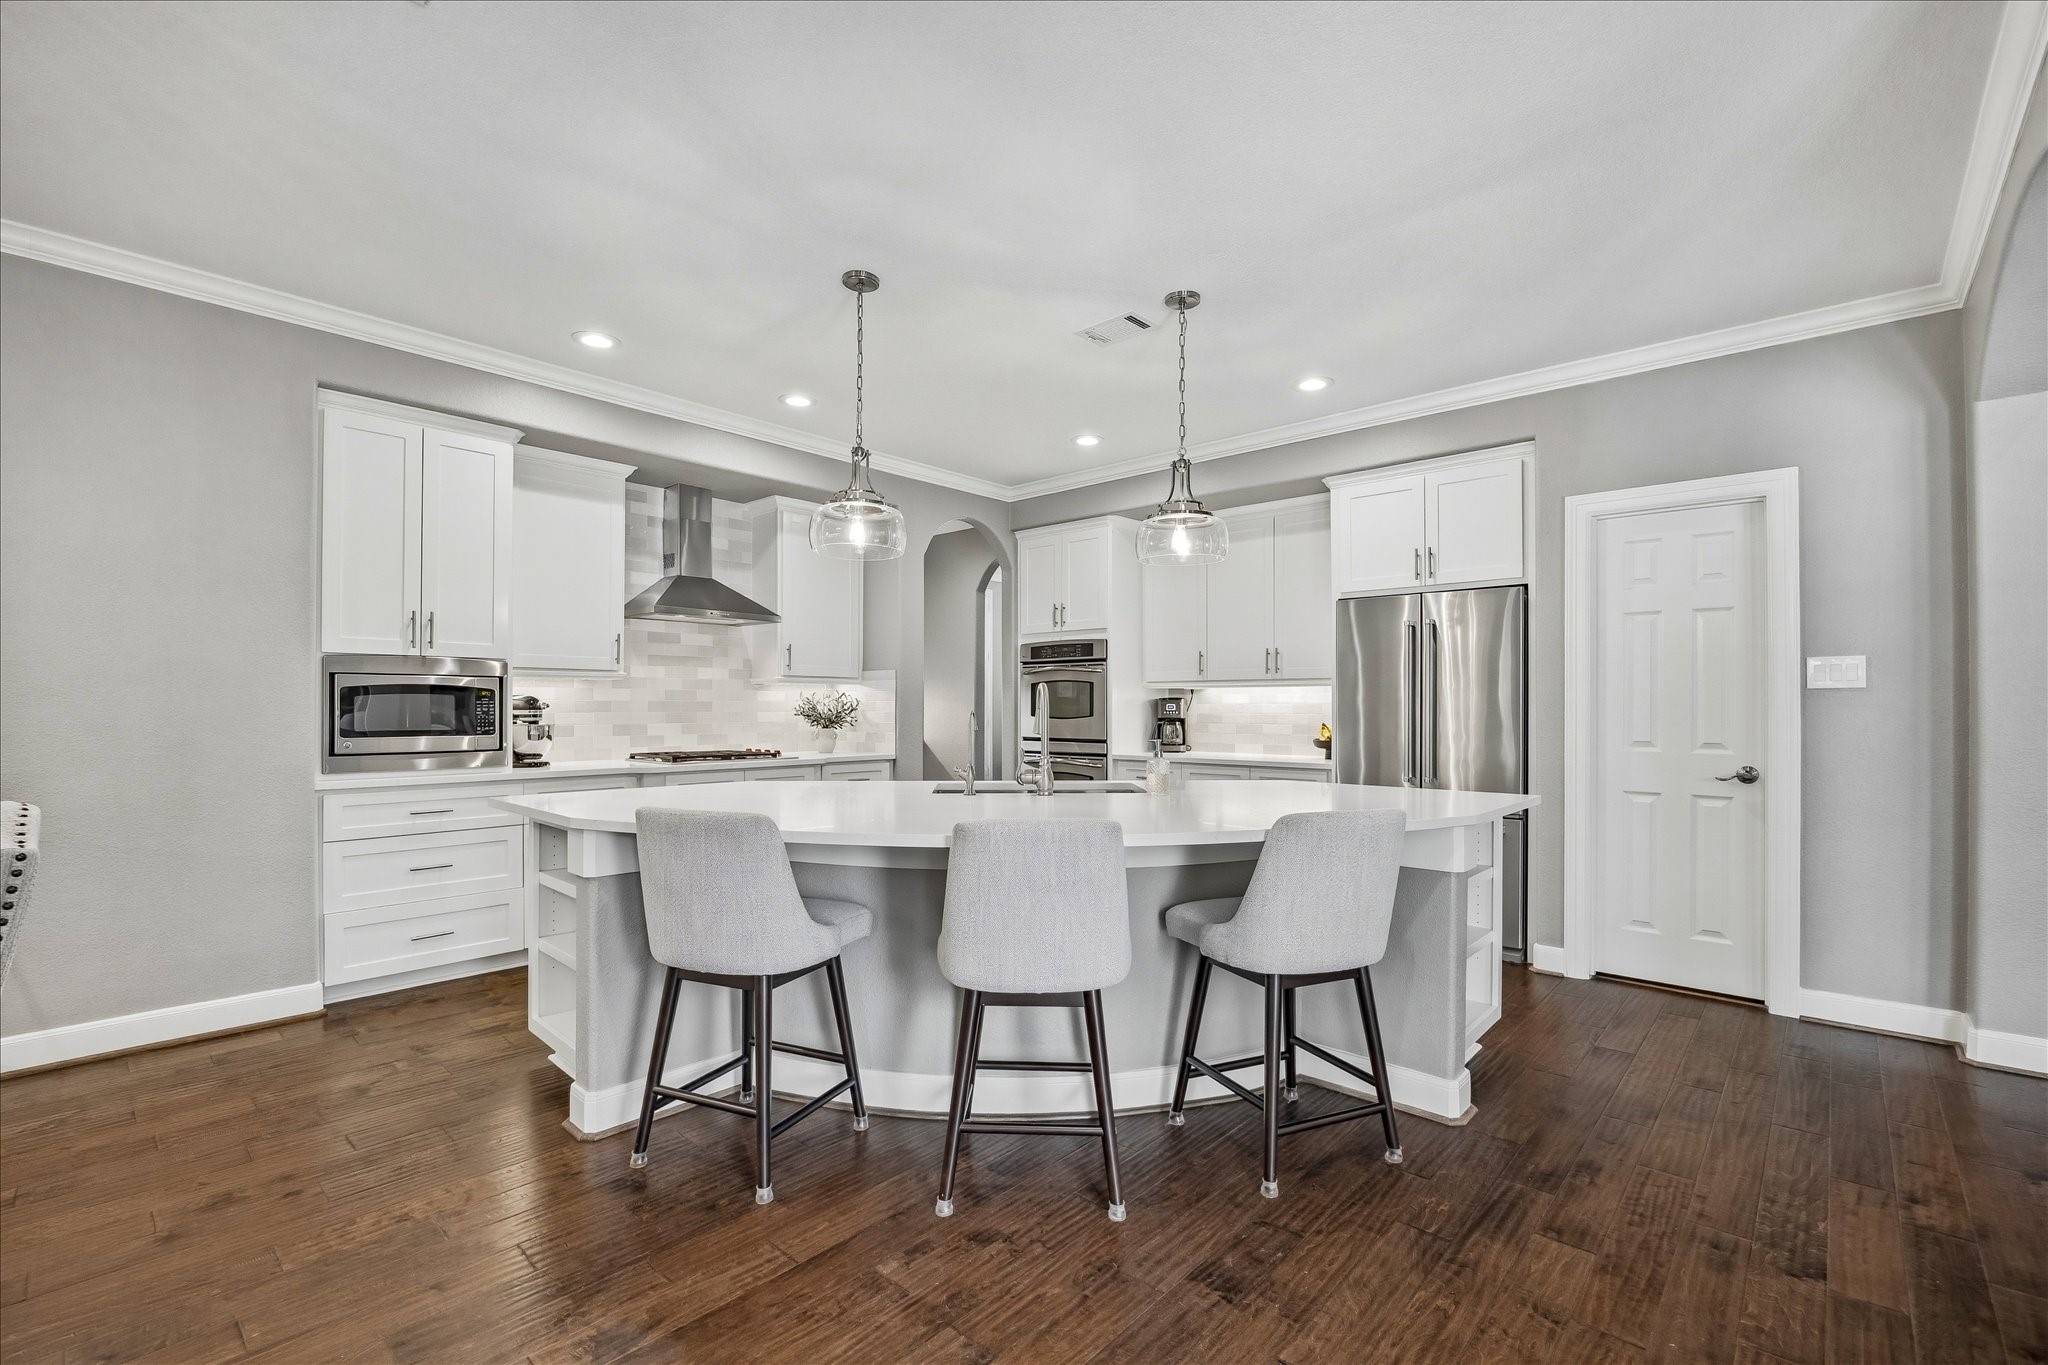
The completely remodeled chef's kitchen showcases stylish modern finishes, premium updates, and timeless design, creating a fresh, sophisticated space that is as beautiful as it is functional for everyday living and entertaining.
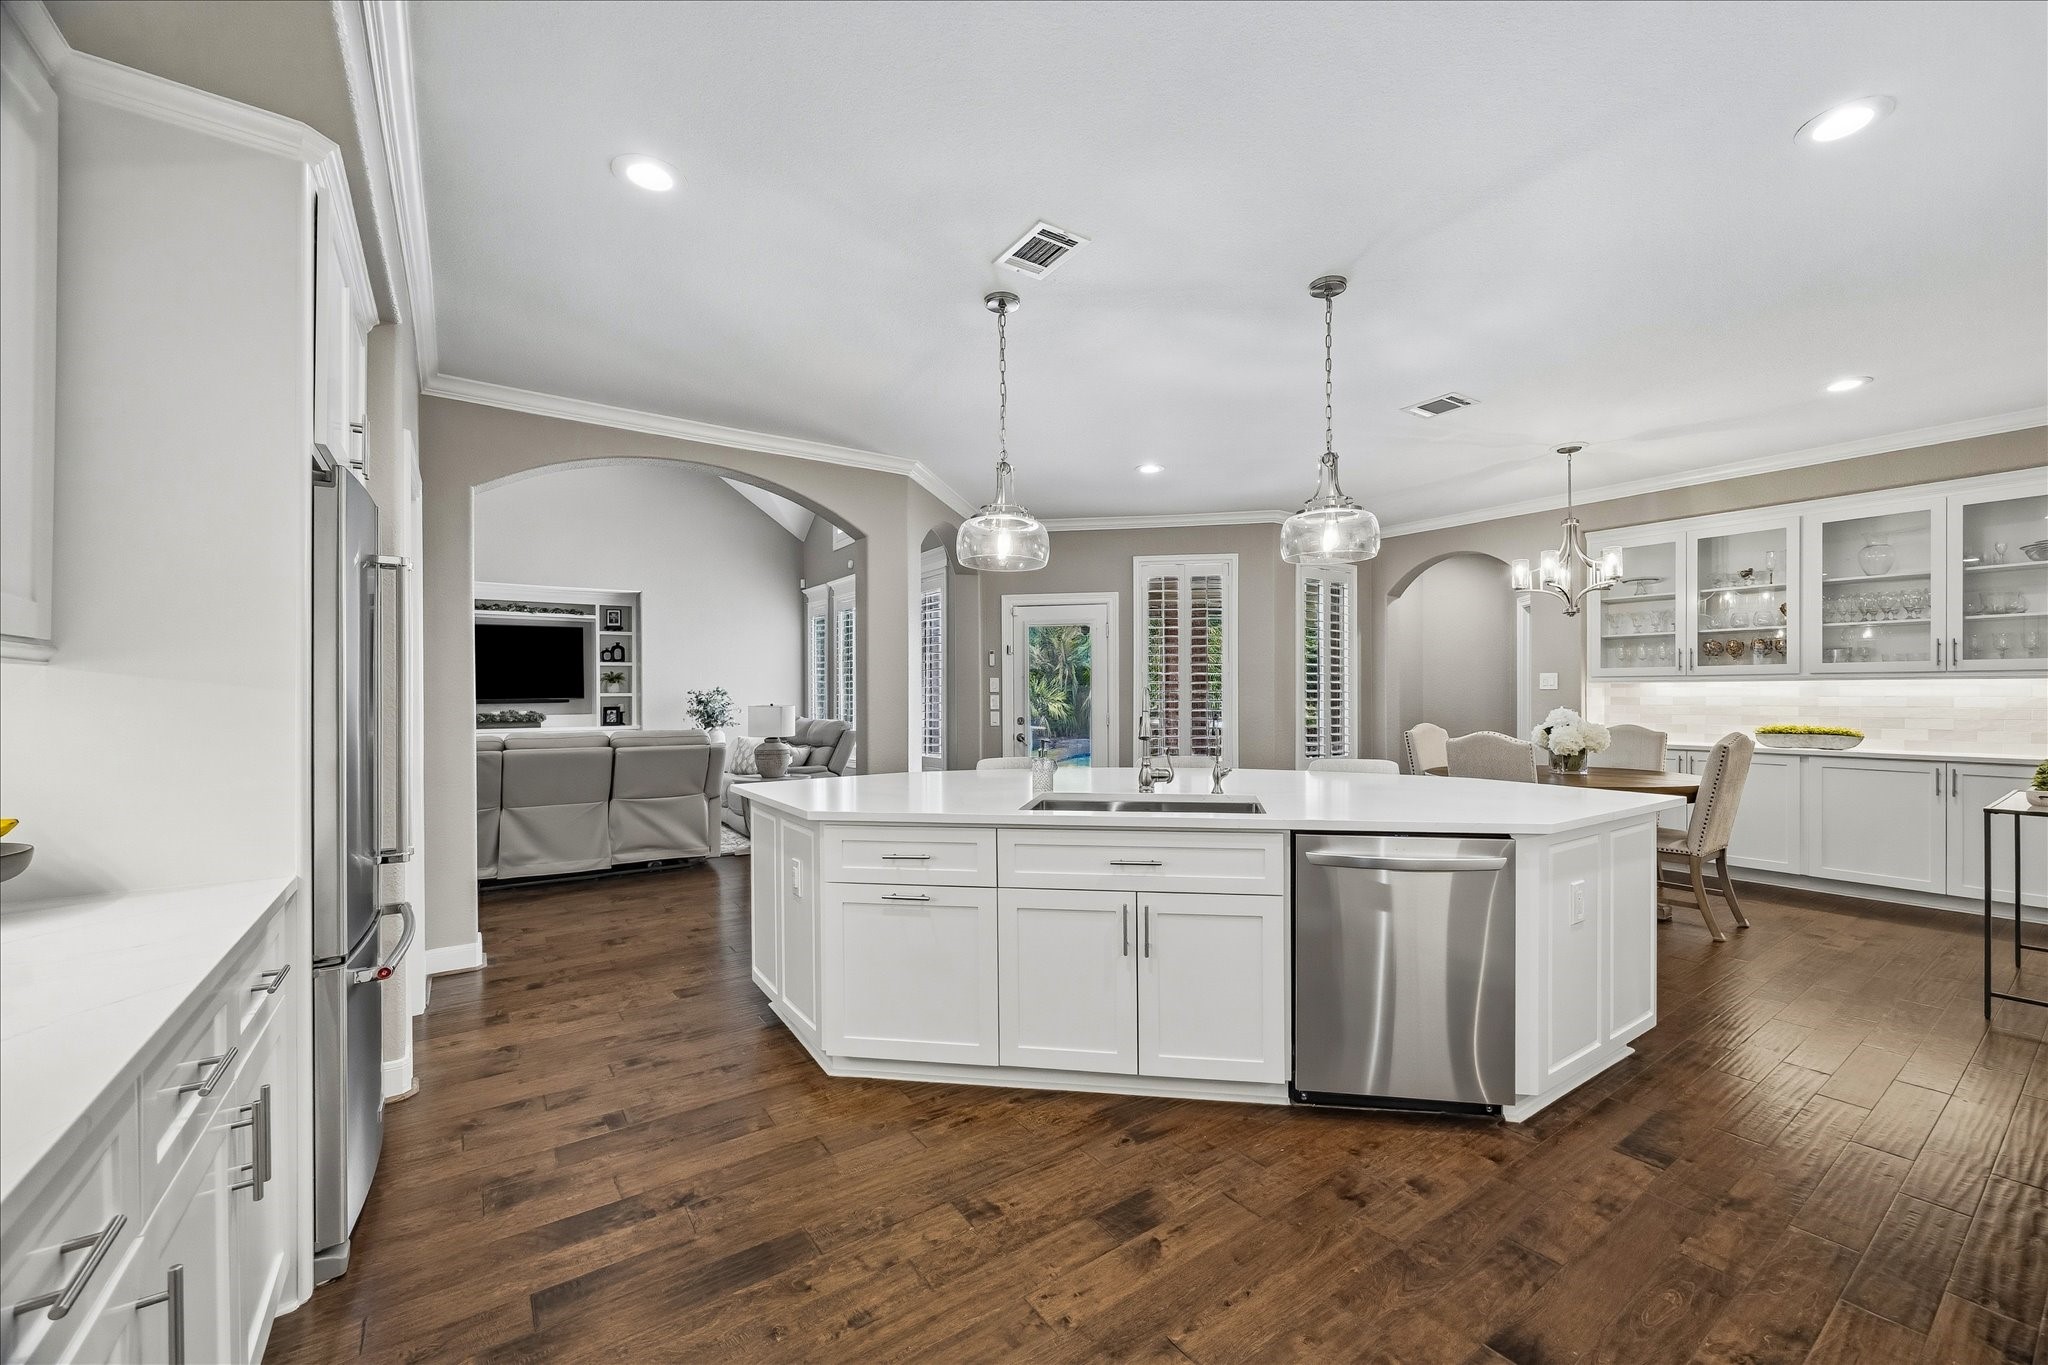
Designed for today's lifestyle, the kitchen flows seamlessly into the spacious family room and adjoining casual dining area, creating an inviting open-concept layout that's perfect for everyday living and effortless entertaining.
The beautifully remodeled kitchen is appointed with elegant quartz countertops, a premium Wolf gas cooktop, double ovens, abundant cabinetry, and an oversized center island that provides generous prep space, casual seating, and serves as the heart of the home for gathering and entertaining.
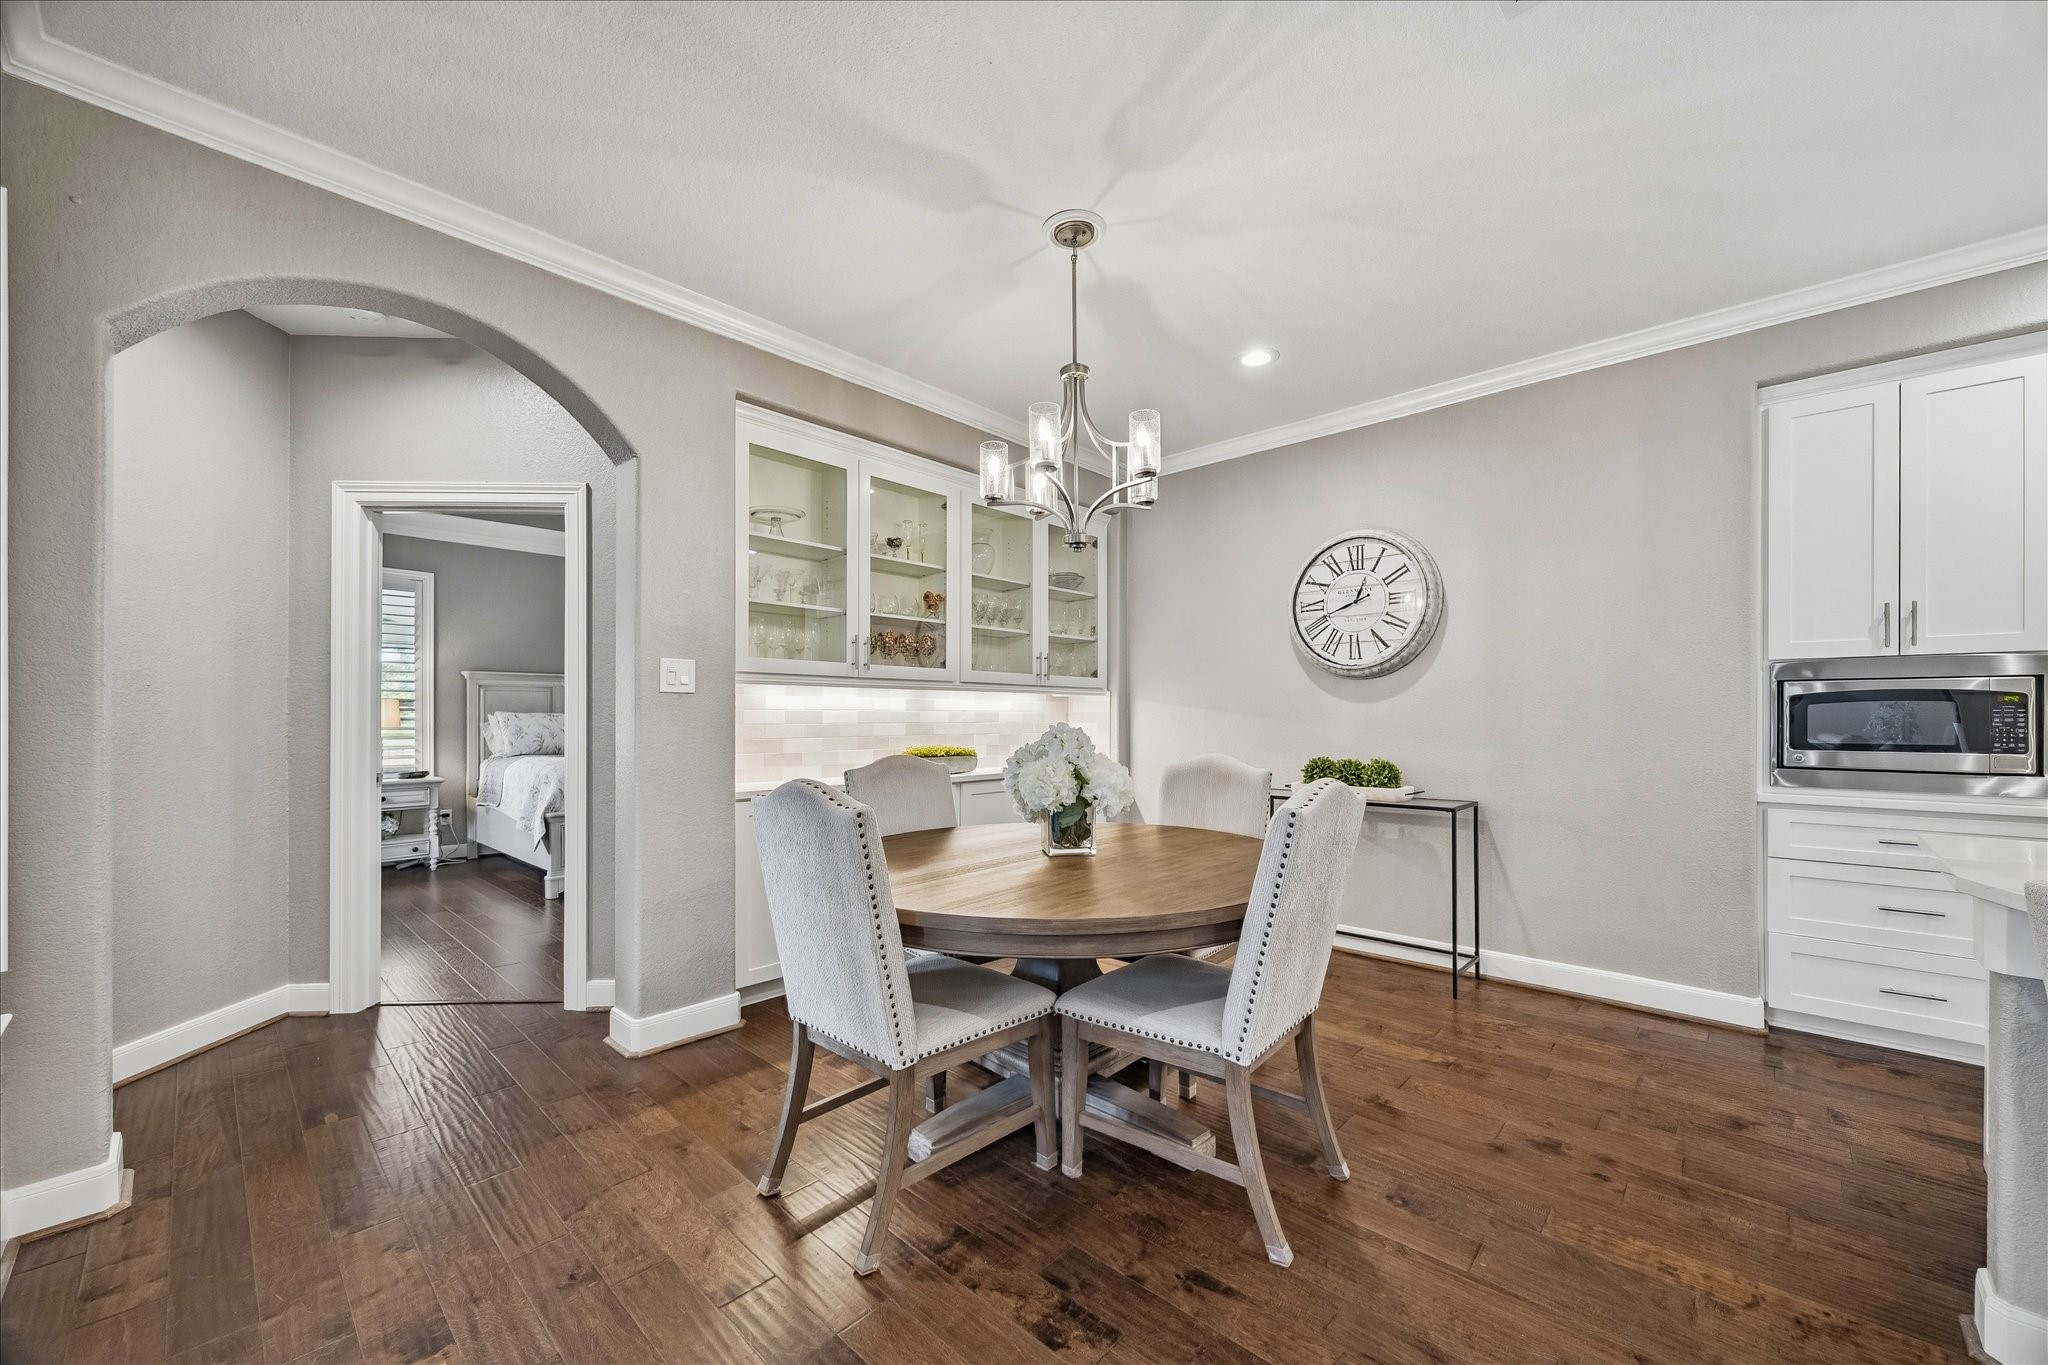
Adjacent to the kitchen, the spacious casual dining nook features a custom built-in buffet, offering additional serving space and storage while creating the perfect setting for everyday meals, coffee mornings, and casual gatherings.
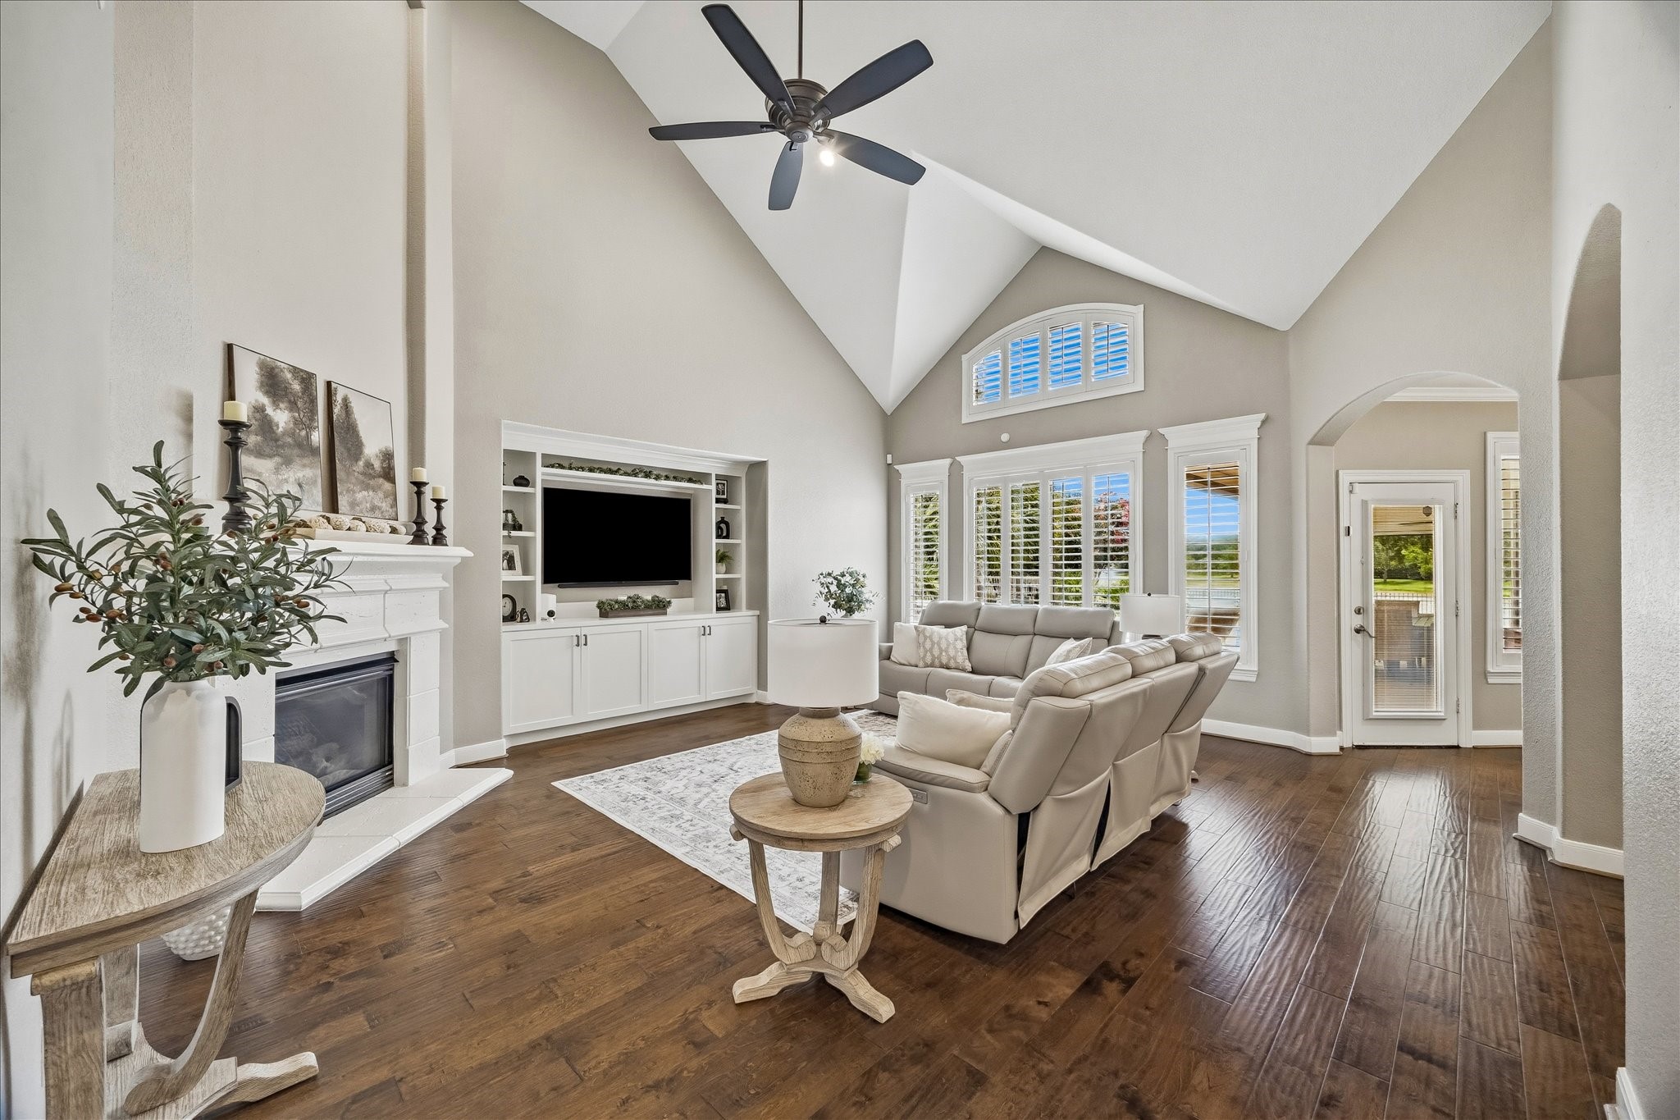
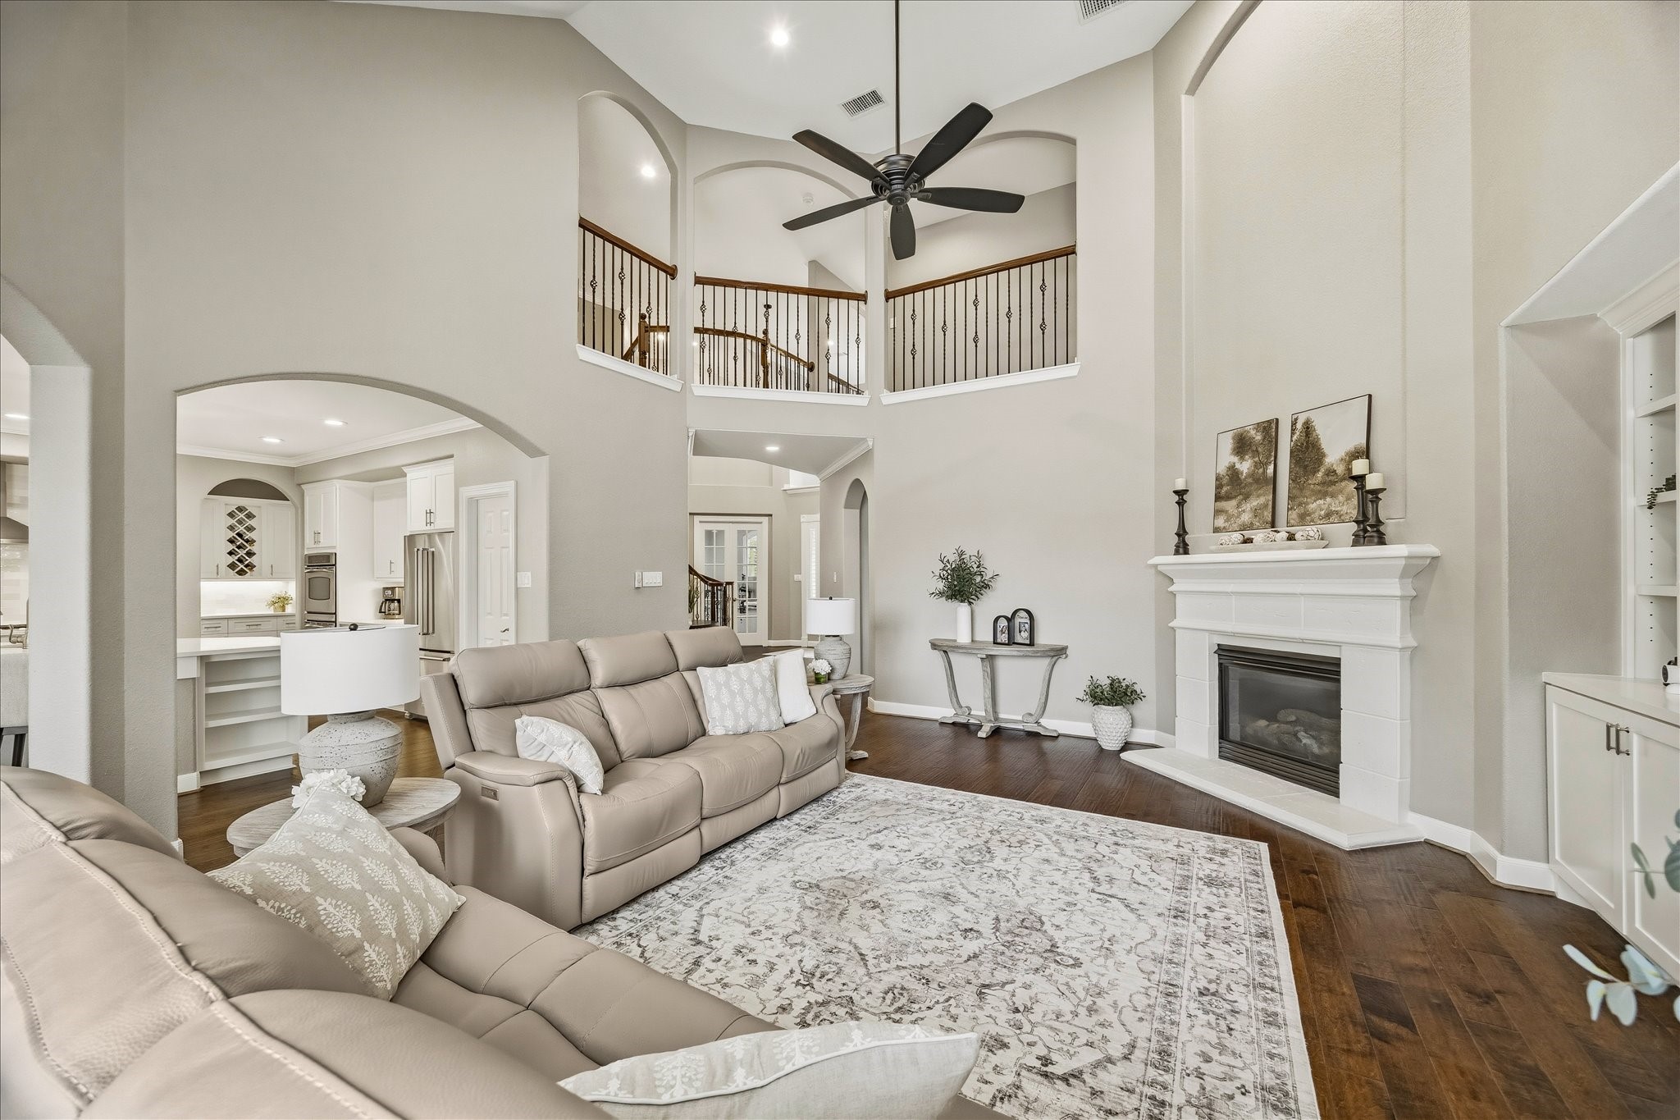
The impressive two-story family room offers an expansive, light-filled living space with custom built-in cabinetry for your audio and video components, creating a clean and sophisticated entertainment center.
Fresh interior paint throughout the home provides a seamless, modern aesthetic, while soaring ceilings and an abundance of natural light enhance the home's bright and inviting atmosphere.
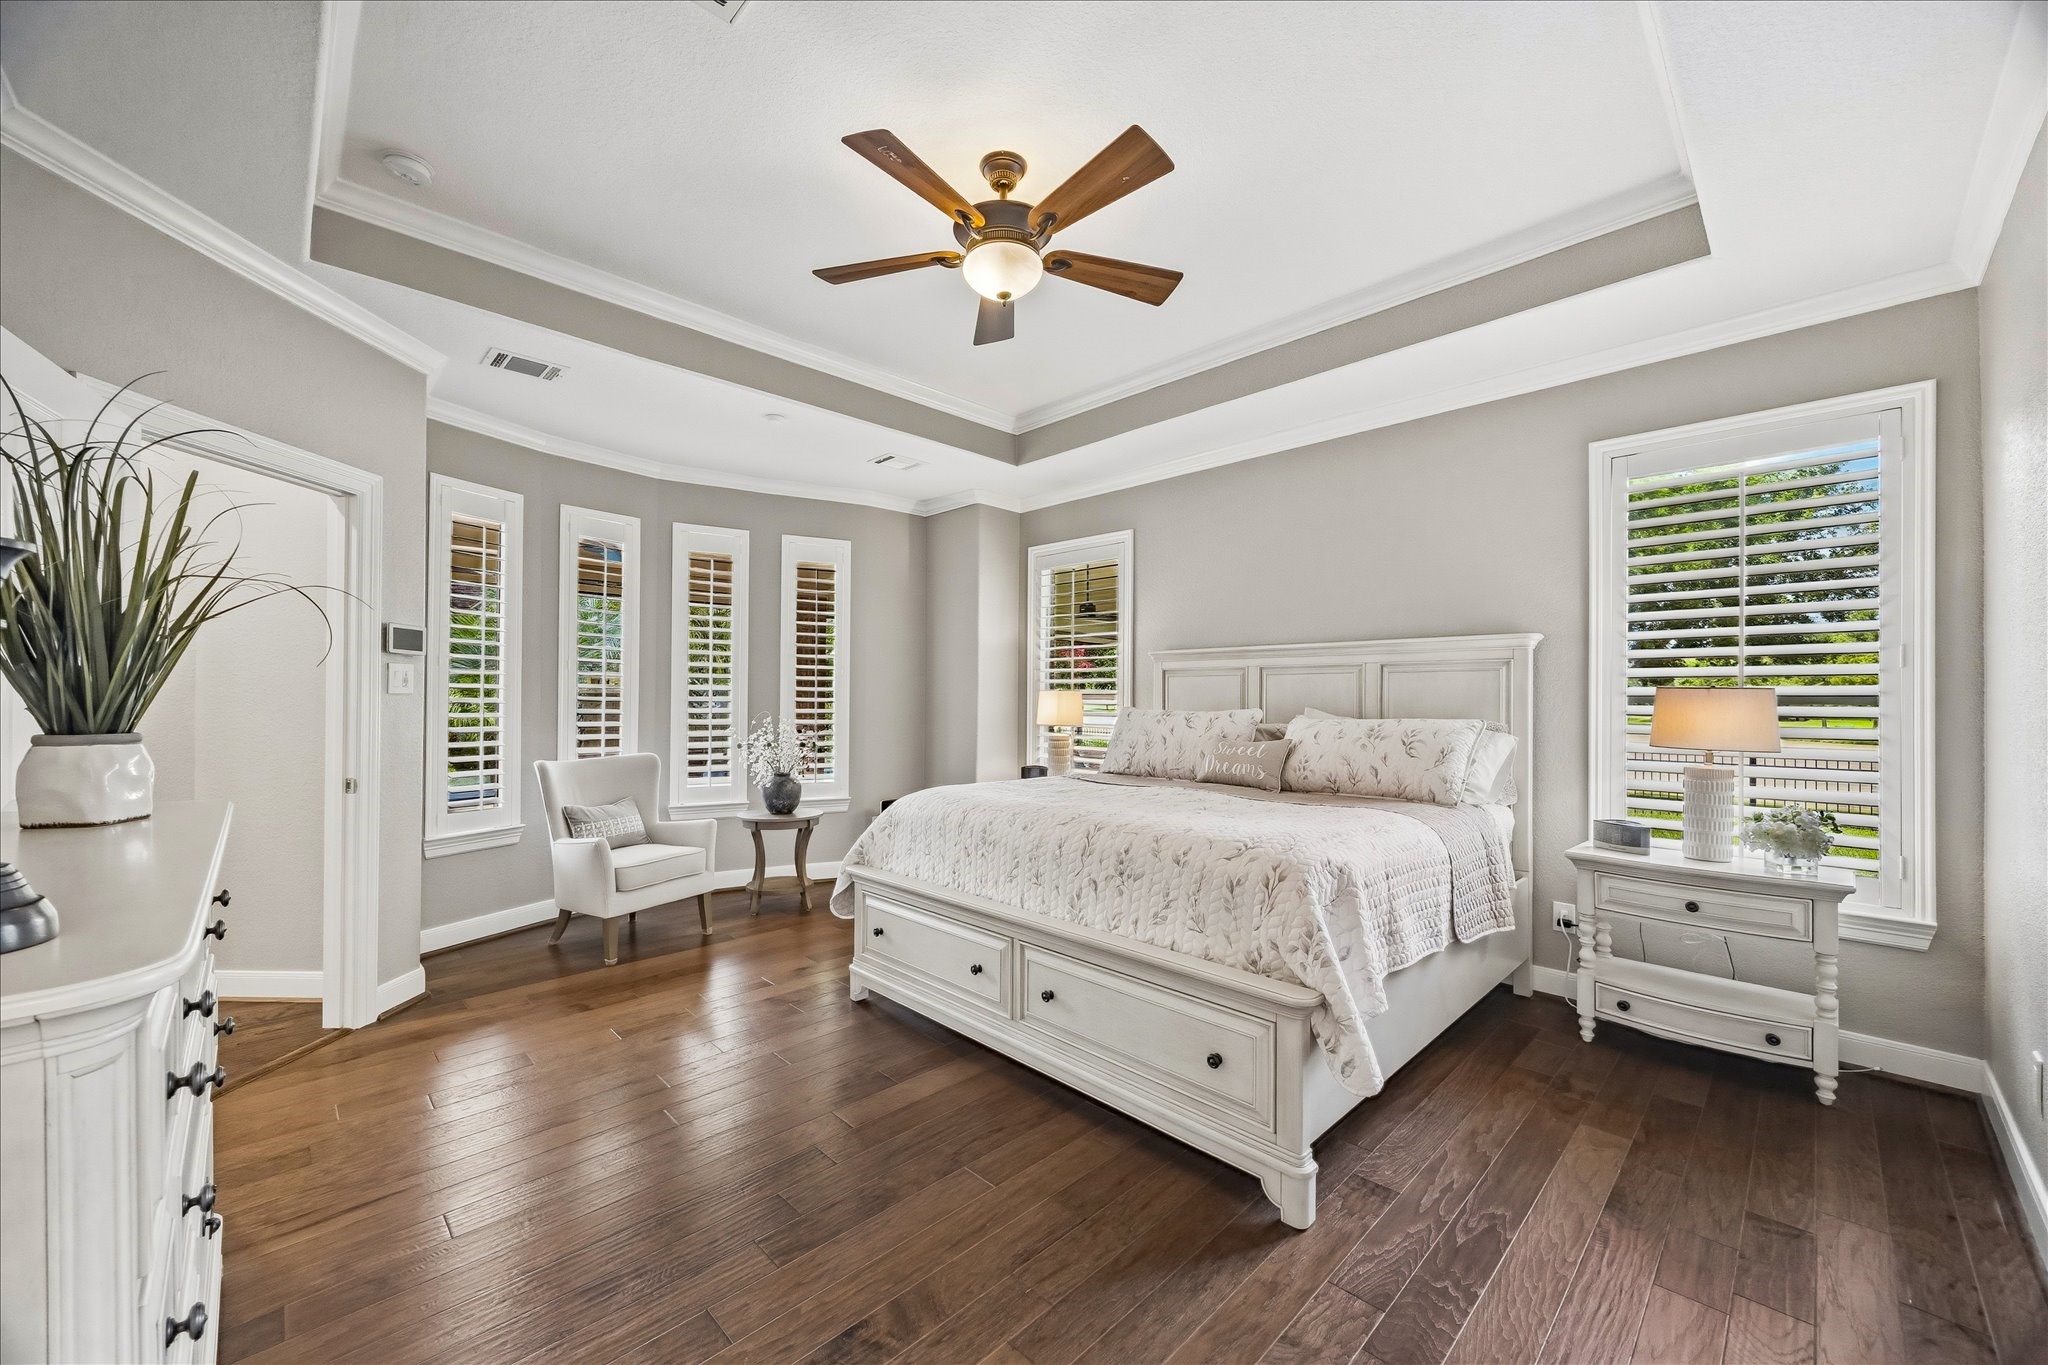
The spacious primary suite is a private retreat, enhanced by a comfortable sitting area bathed in natural light. Elegant plantation shutters provide the perfect balance of privacy and sunshine, creating a peaceful space to relax and unwind.
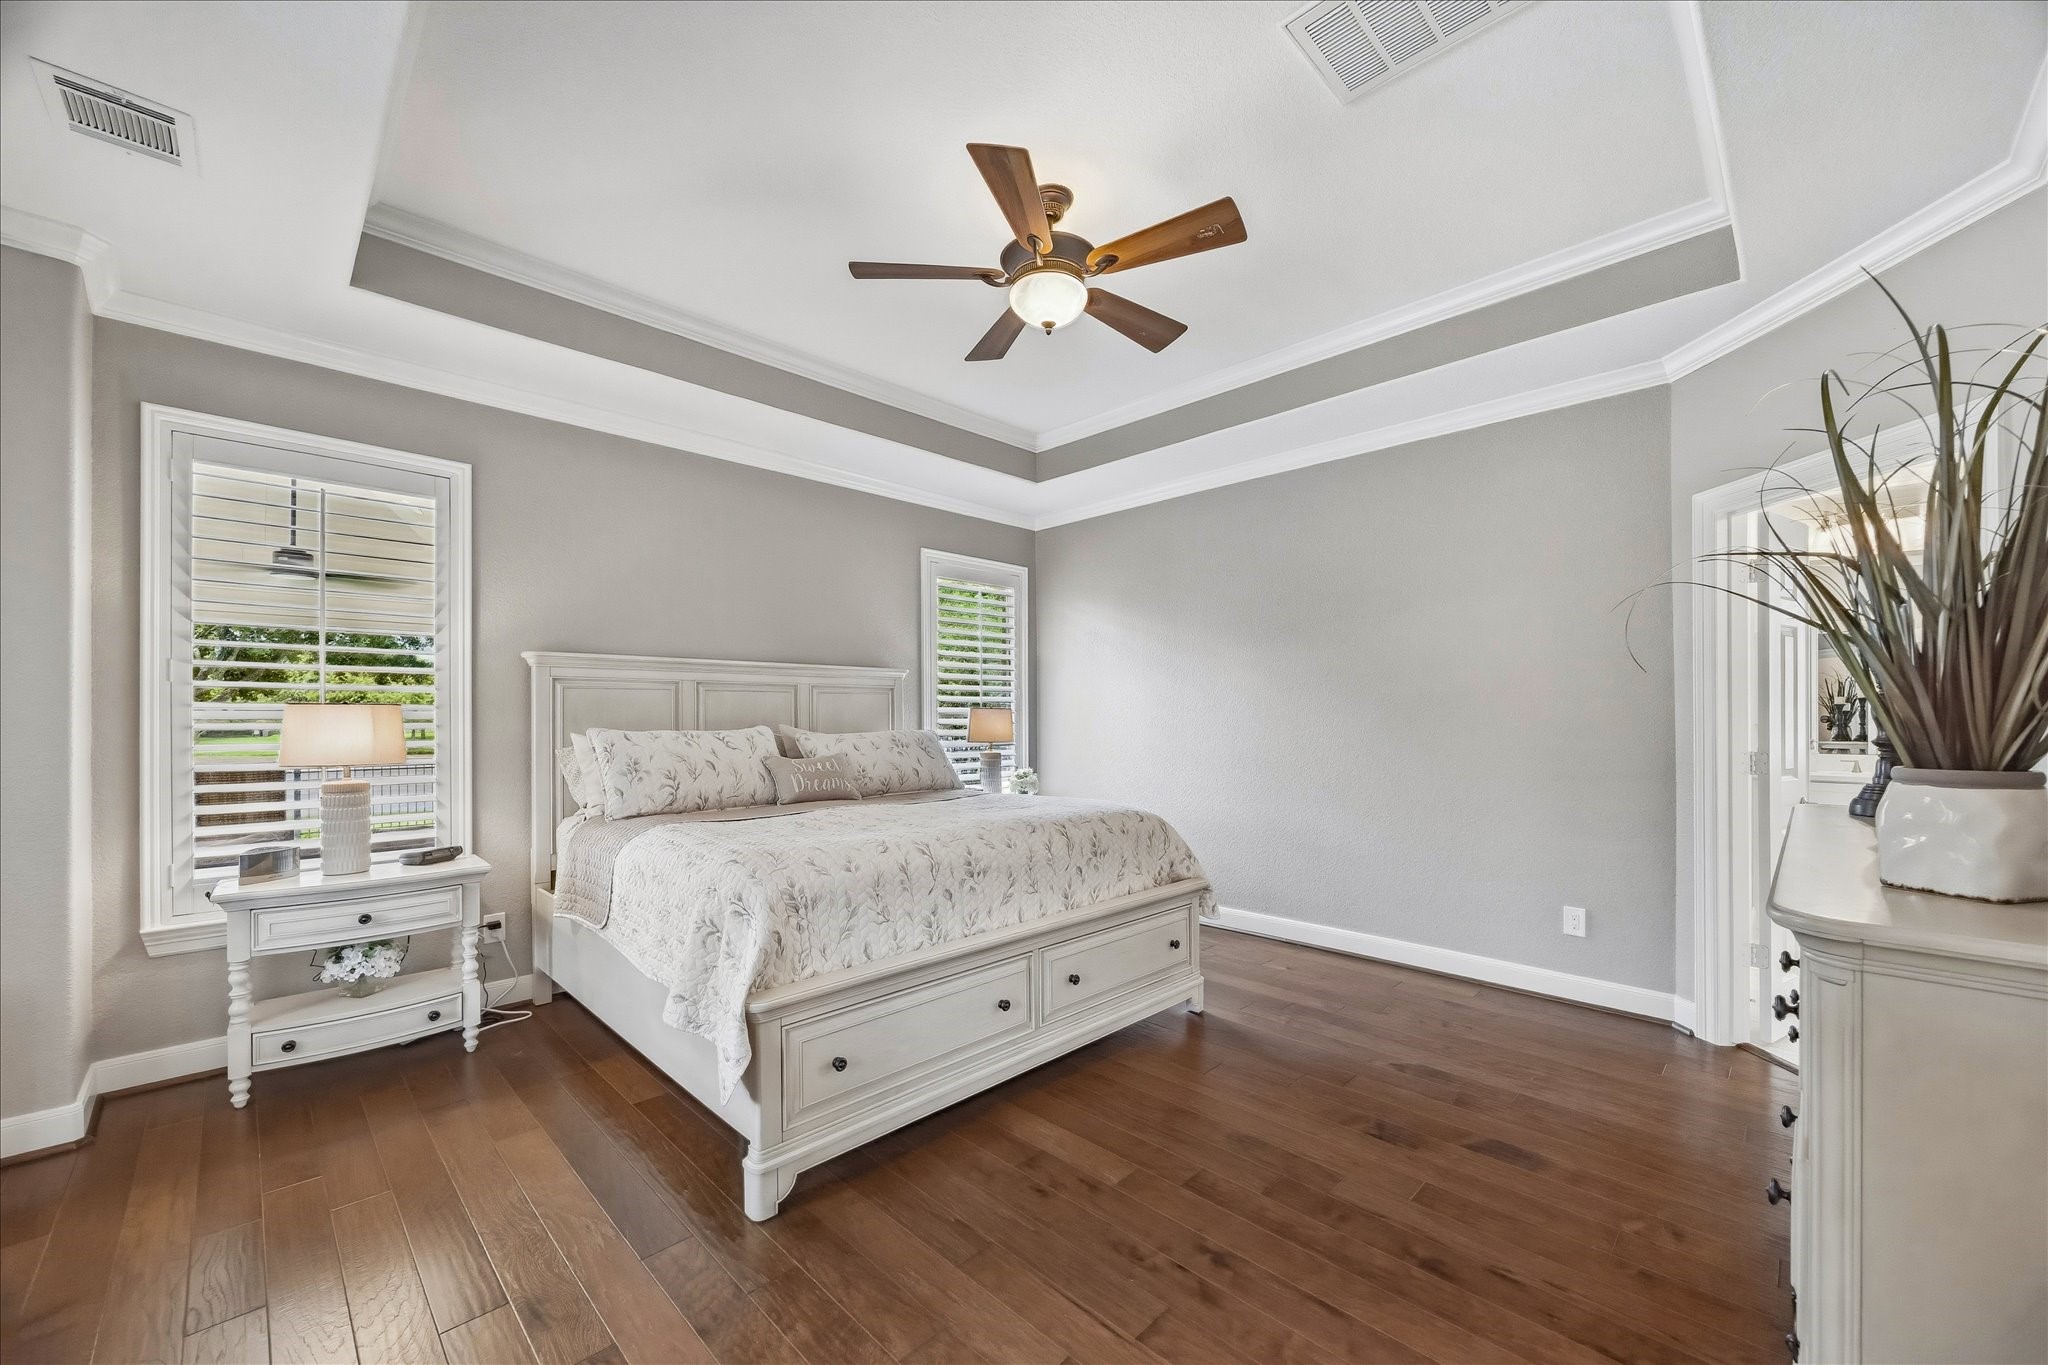
The luxurious primary suite is further enhanced with rich wood flooring, fresh interior paint, updated outlet and switch plates, and a traditional new ceiling fan and light fixture, creating a refined, move-in-ready retreat with thoughtful modern updates throughout.
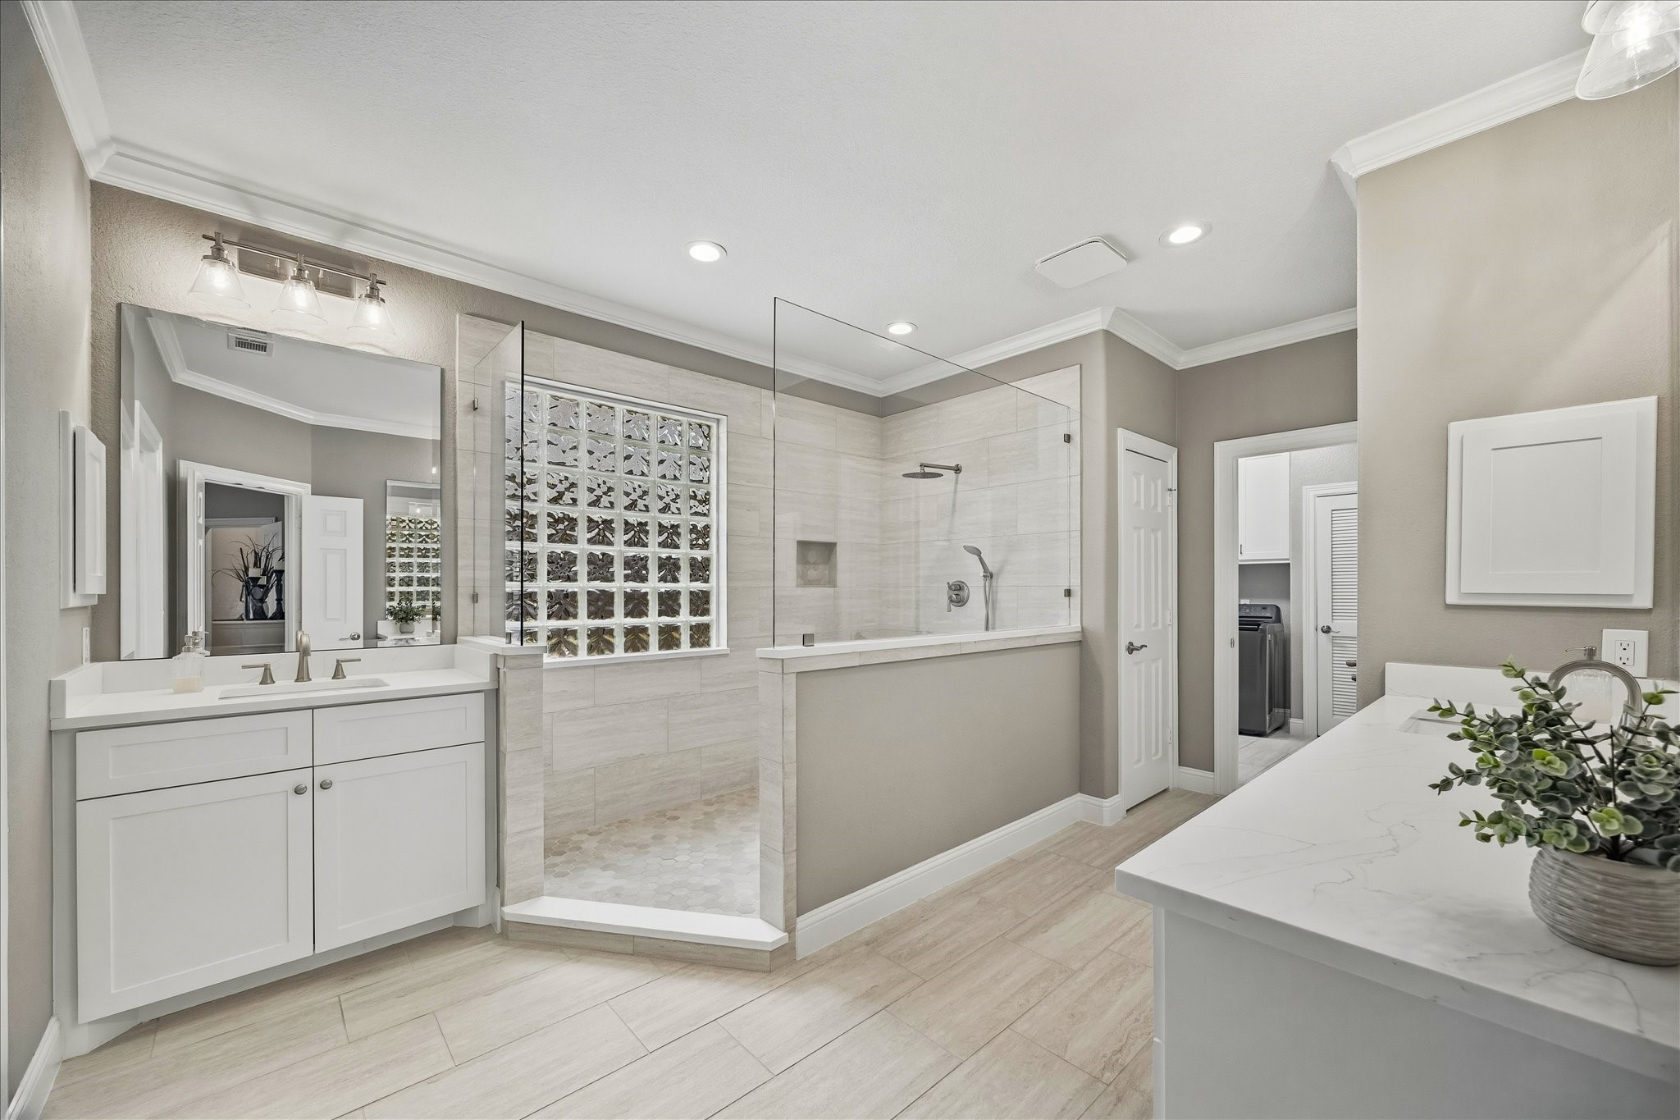
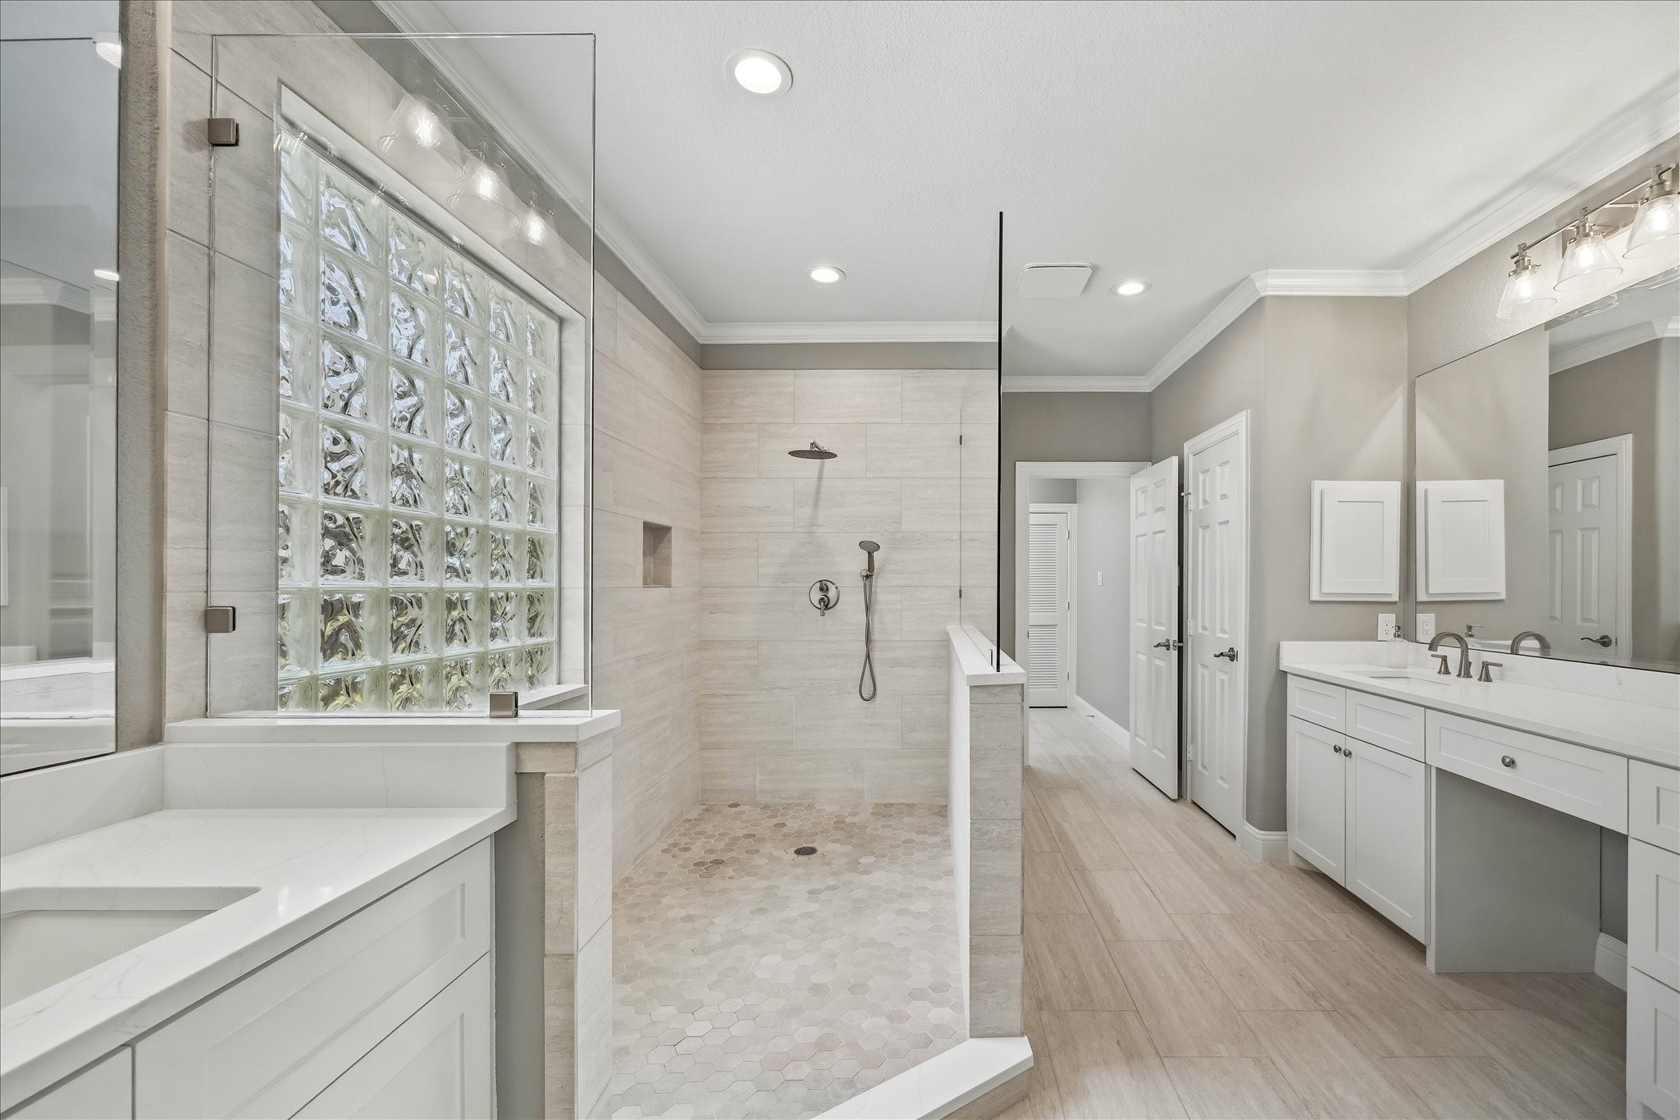
The completely remodeled primary ensuite bath showcases luxurious, high-end finishes and thoughtful designer updates, creating a spa-inspired retreat.
The luxurious primary bathroom features separate dual-sink vanities, each with its own generous counter space, and is highlighted by an expansive walk-in shower that serves as the stunning centerpiece of this spa-inspired retreat.
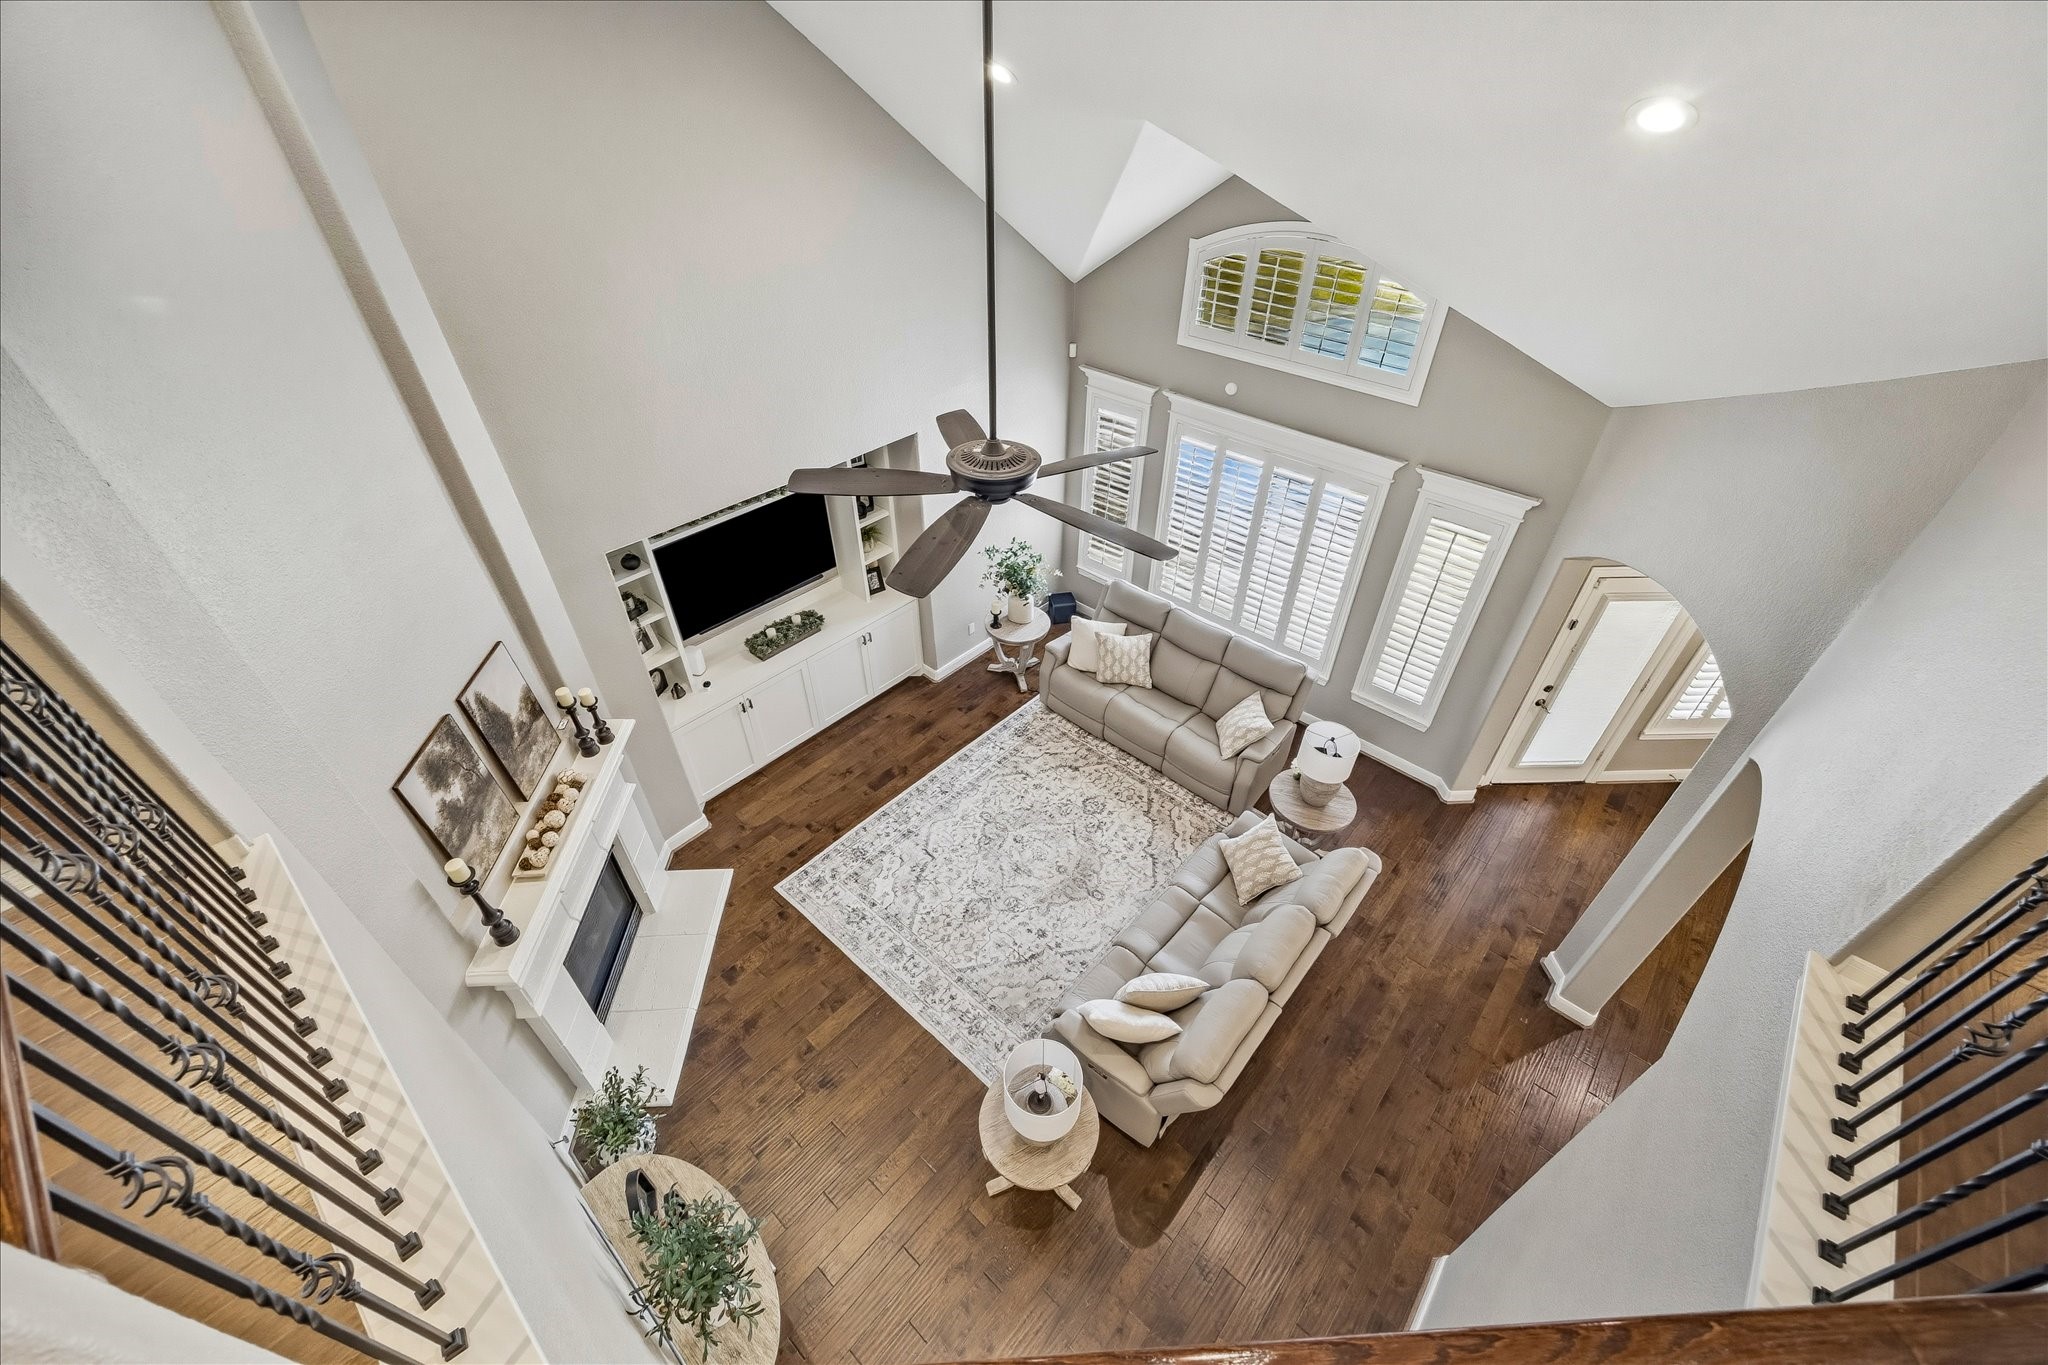
From the upstairs landing, enjoy an impressive overlook of the dramatic two-story family room below, where soaring ceilings and abundant natural light create an open, elegant, and inviting living space.
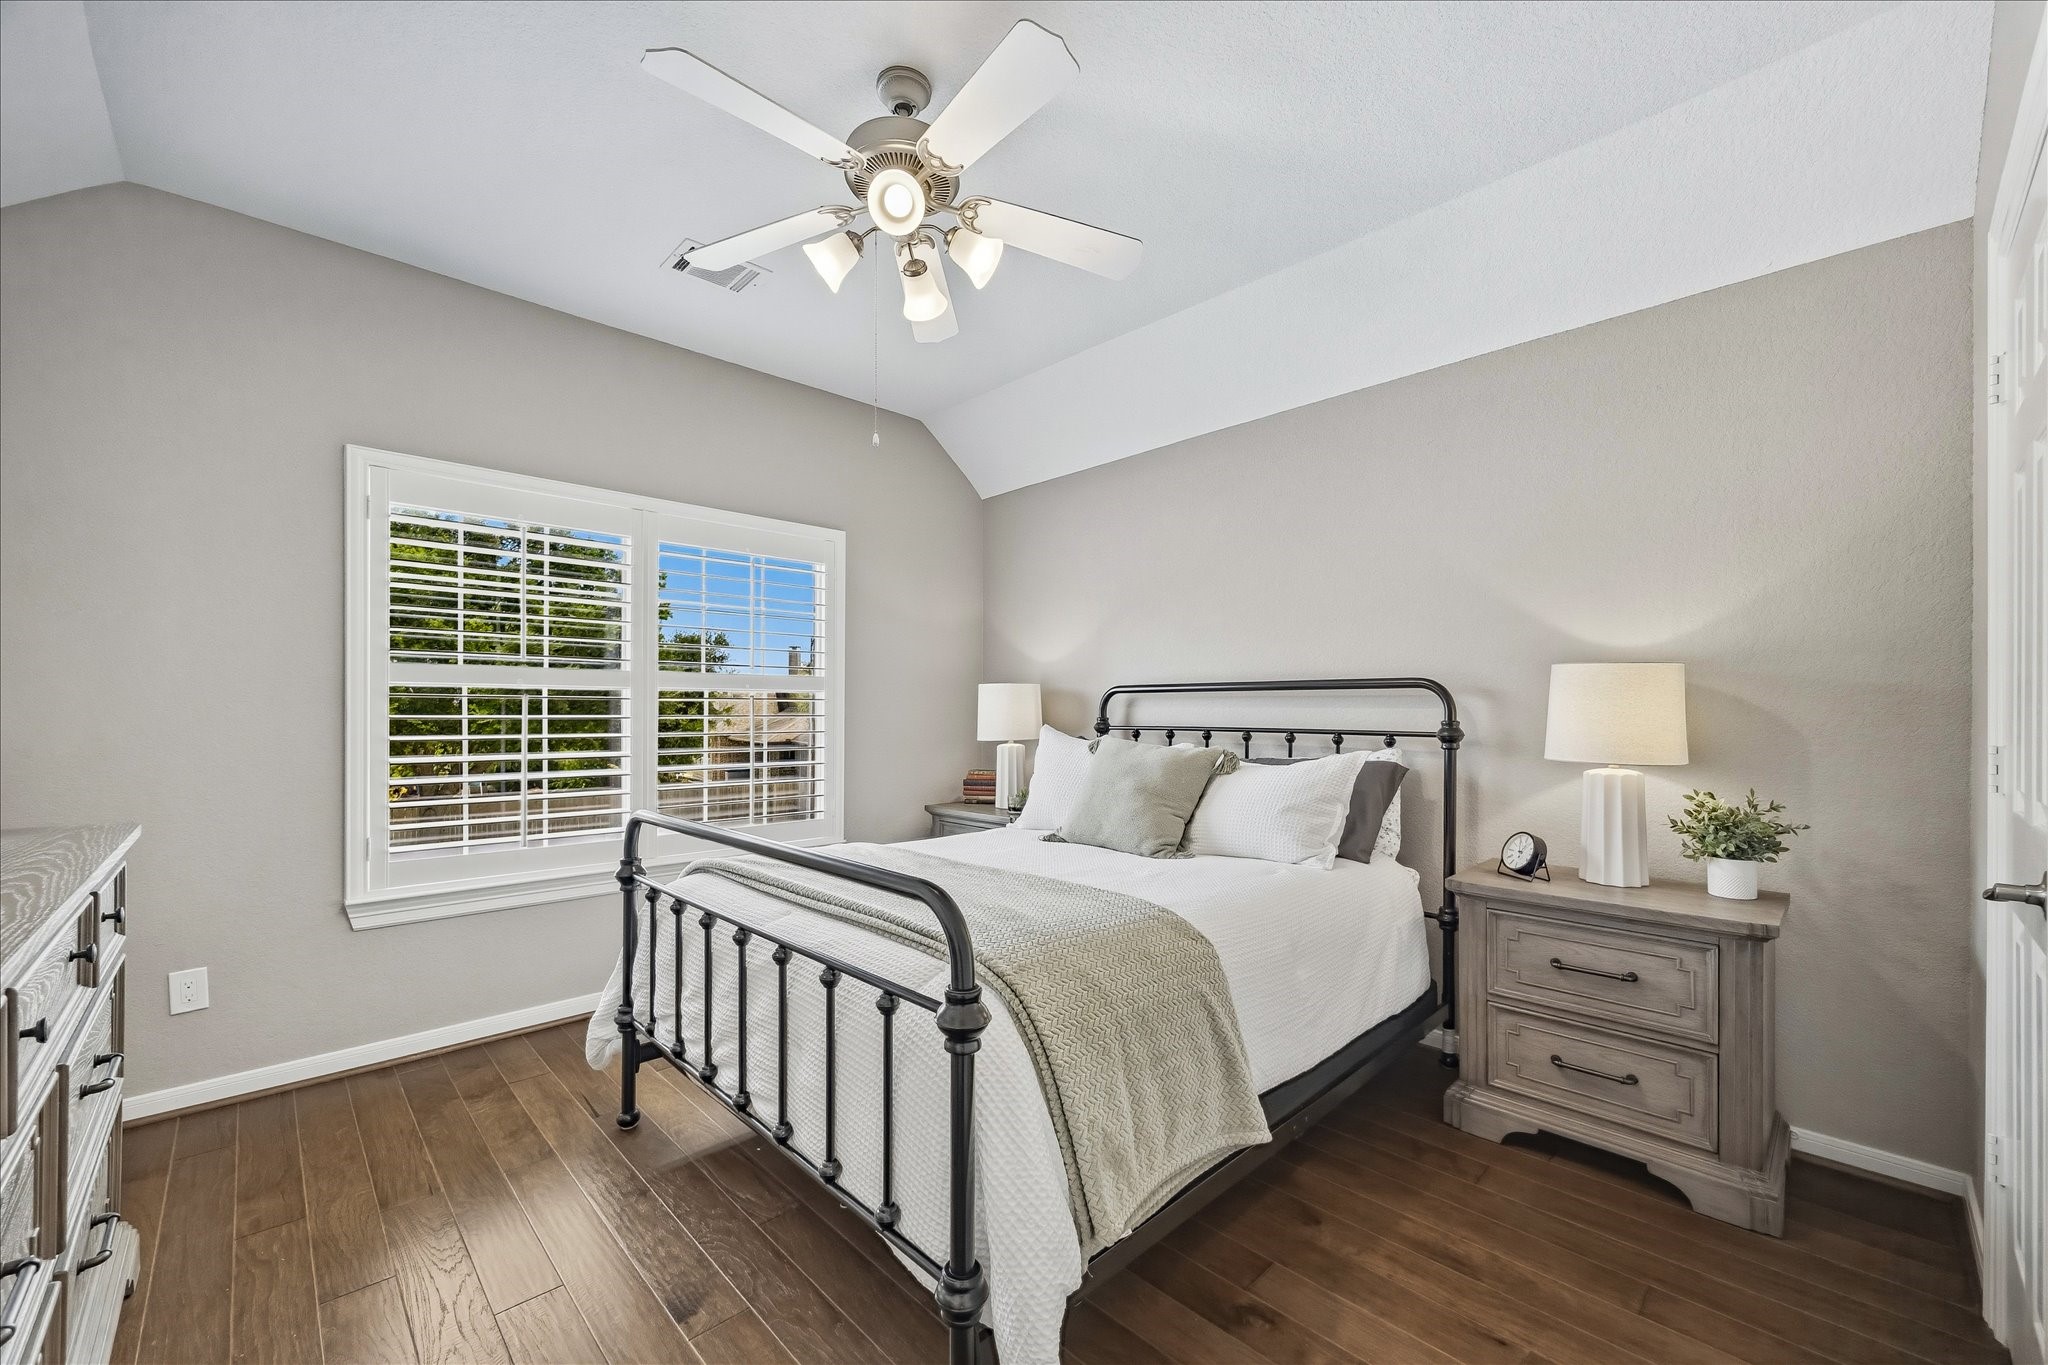
The first of three generously sized upstairs secondary bedrooms, this inviting space offers ample room, abundant natural light, and a spacious closet, making it ideal for family members, guests, or a personalized workspace.
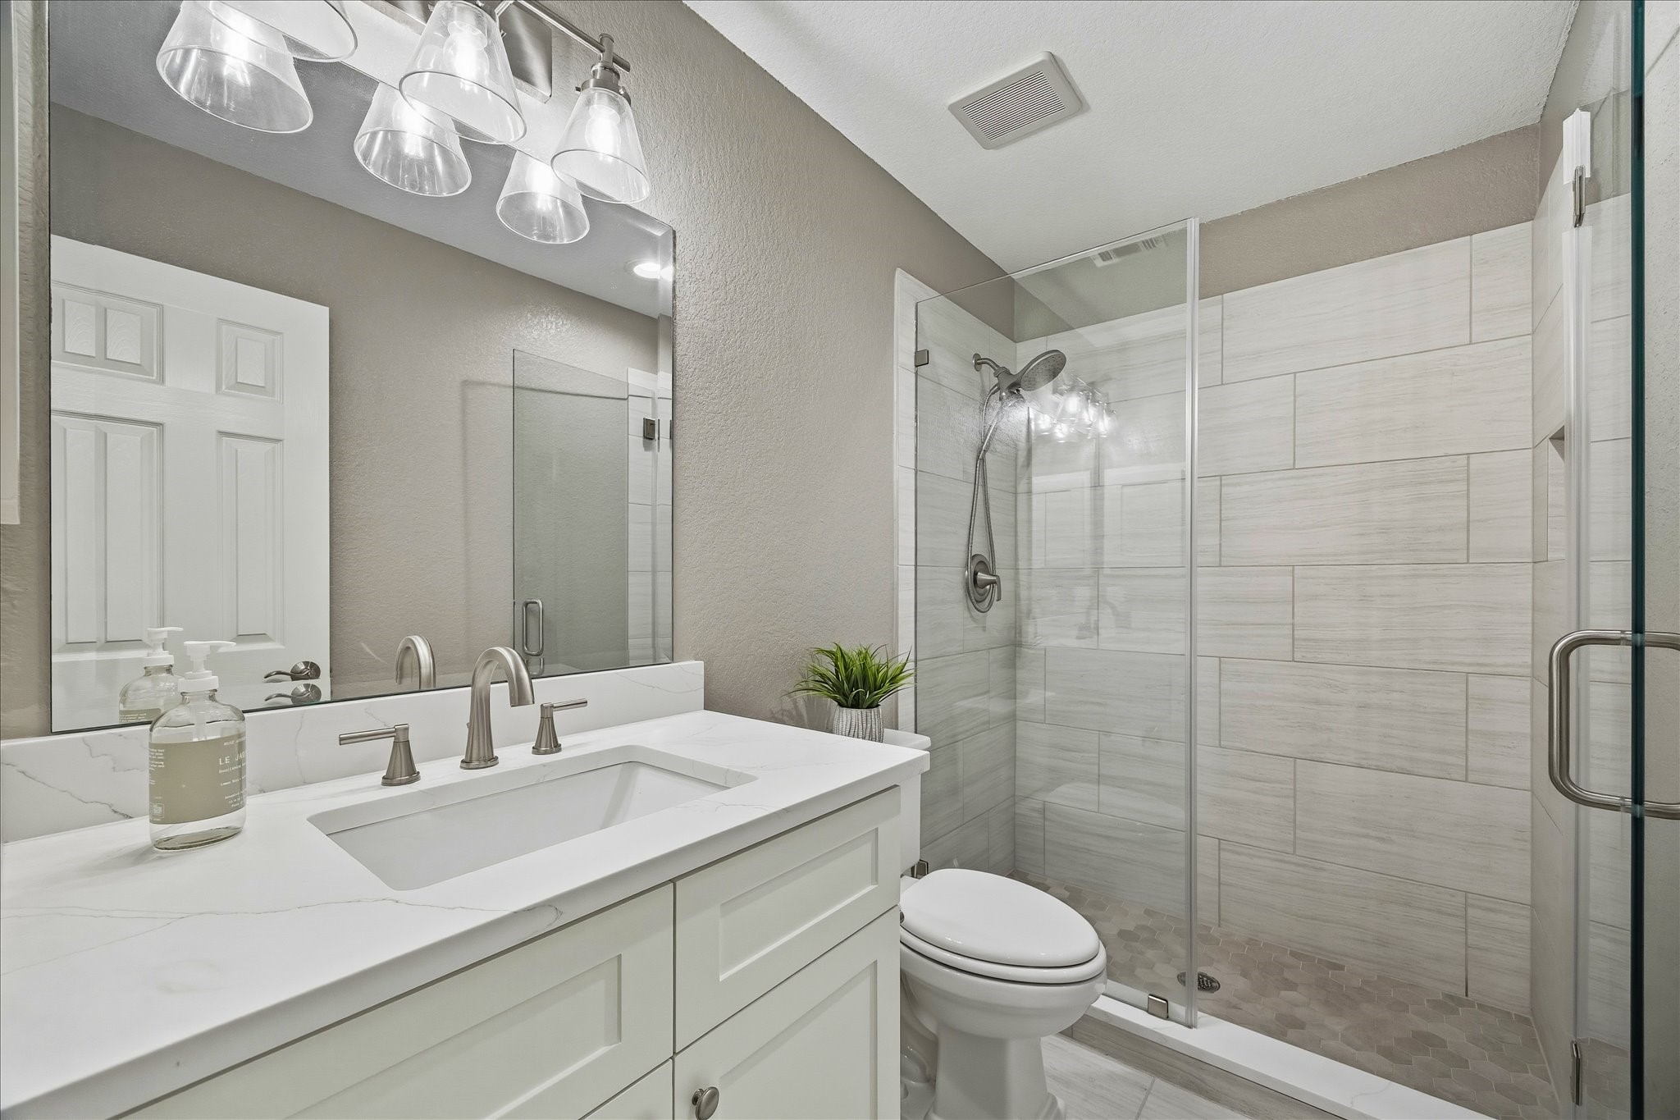
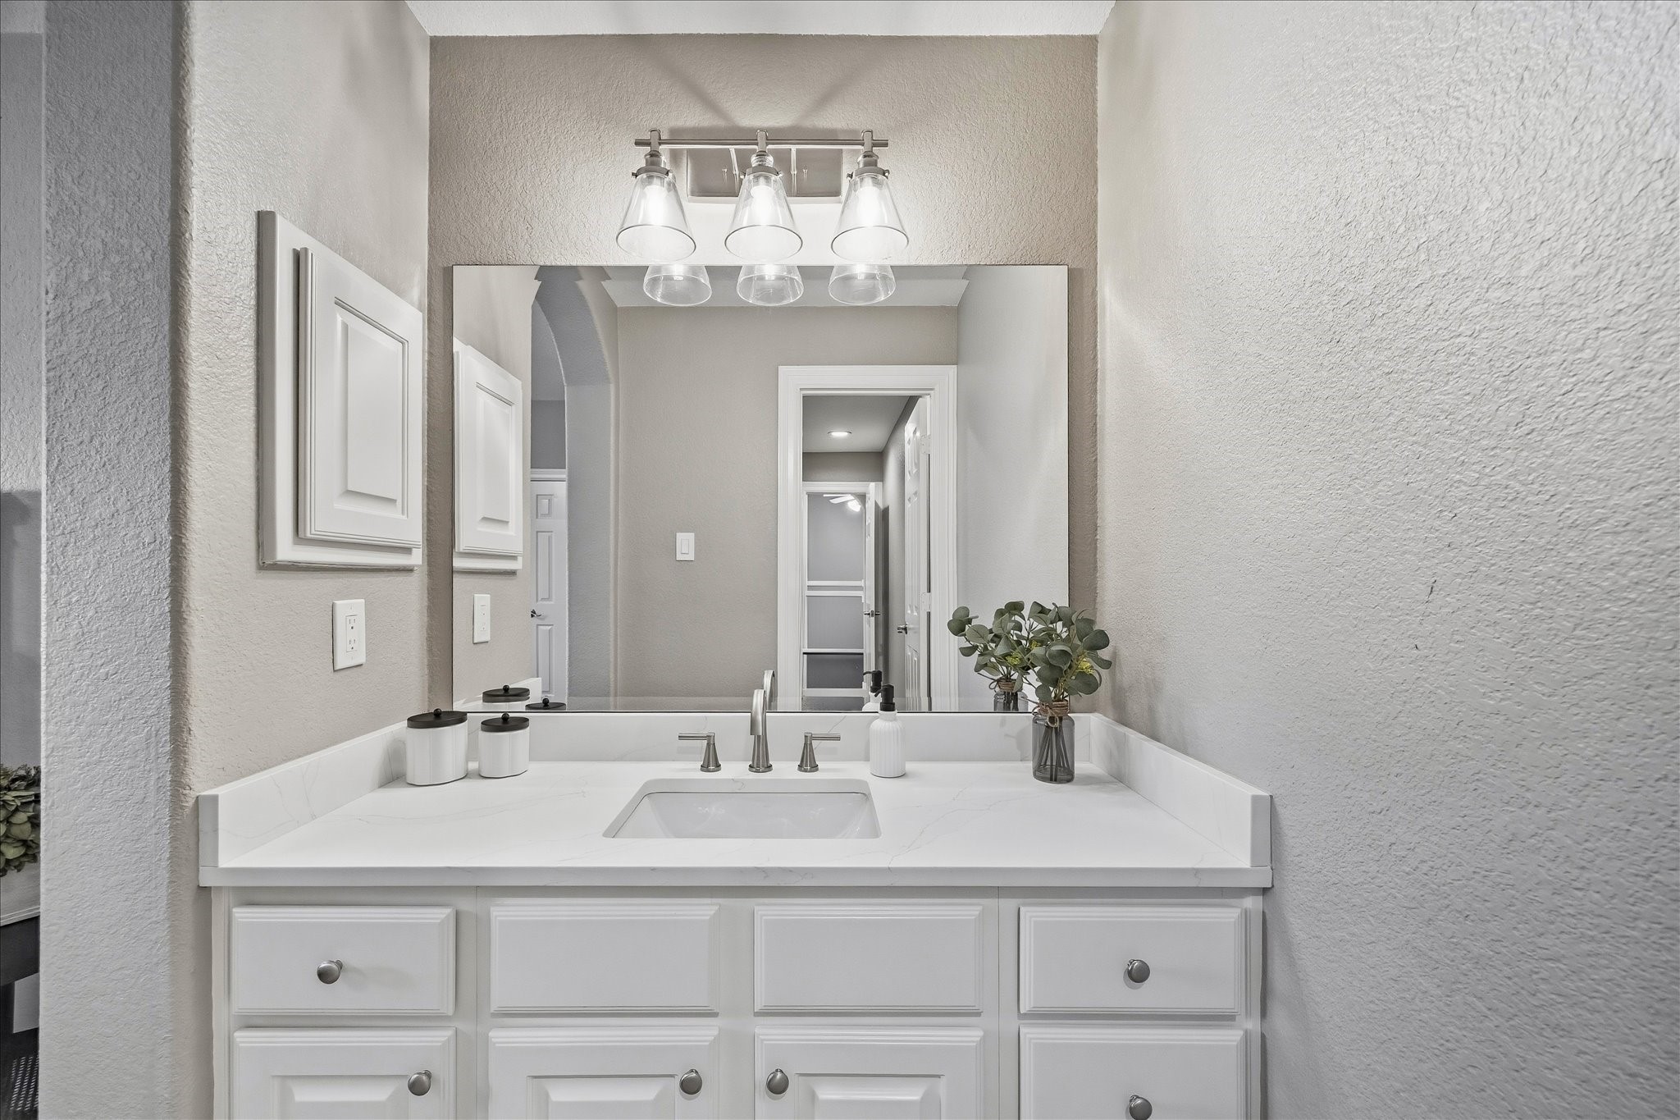
Adjacent to the first upstairs secondary bedroom, this completely remodeled full bathroom features stylish modern finishes, updated fixtures, and a fresh contemporary design, providing both comfort and convenience for family and guests.
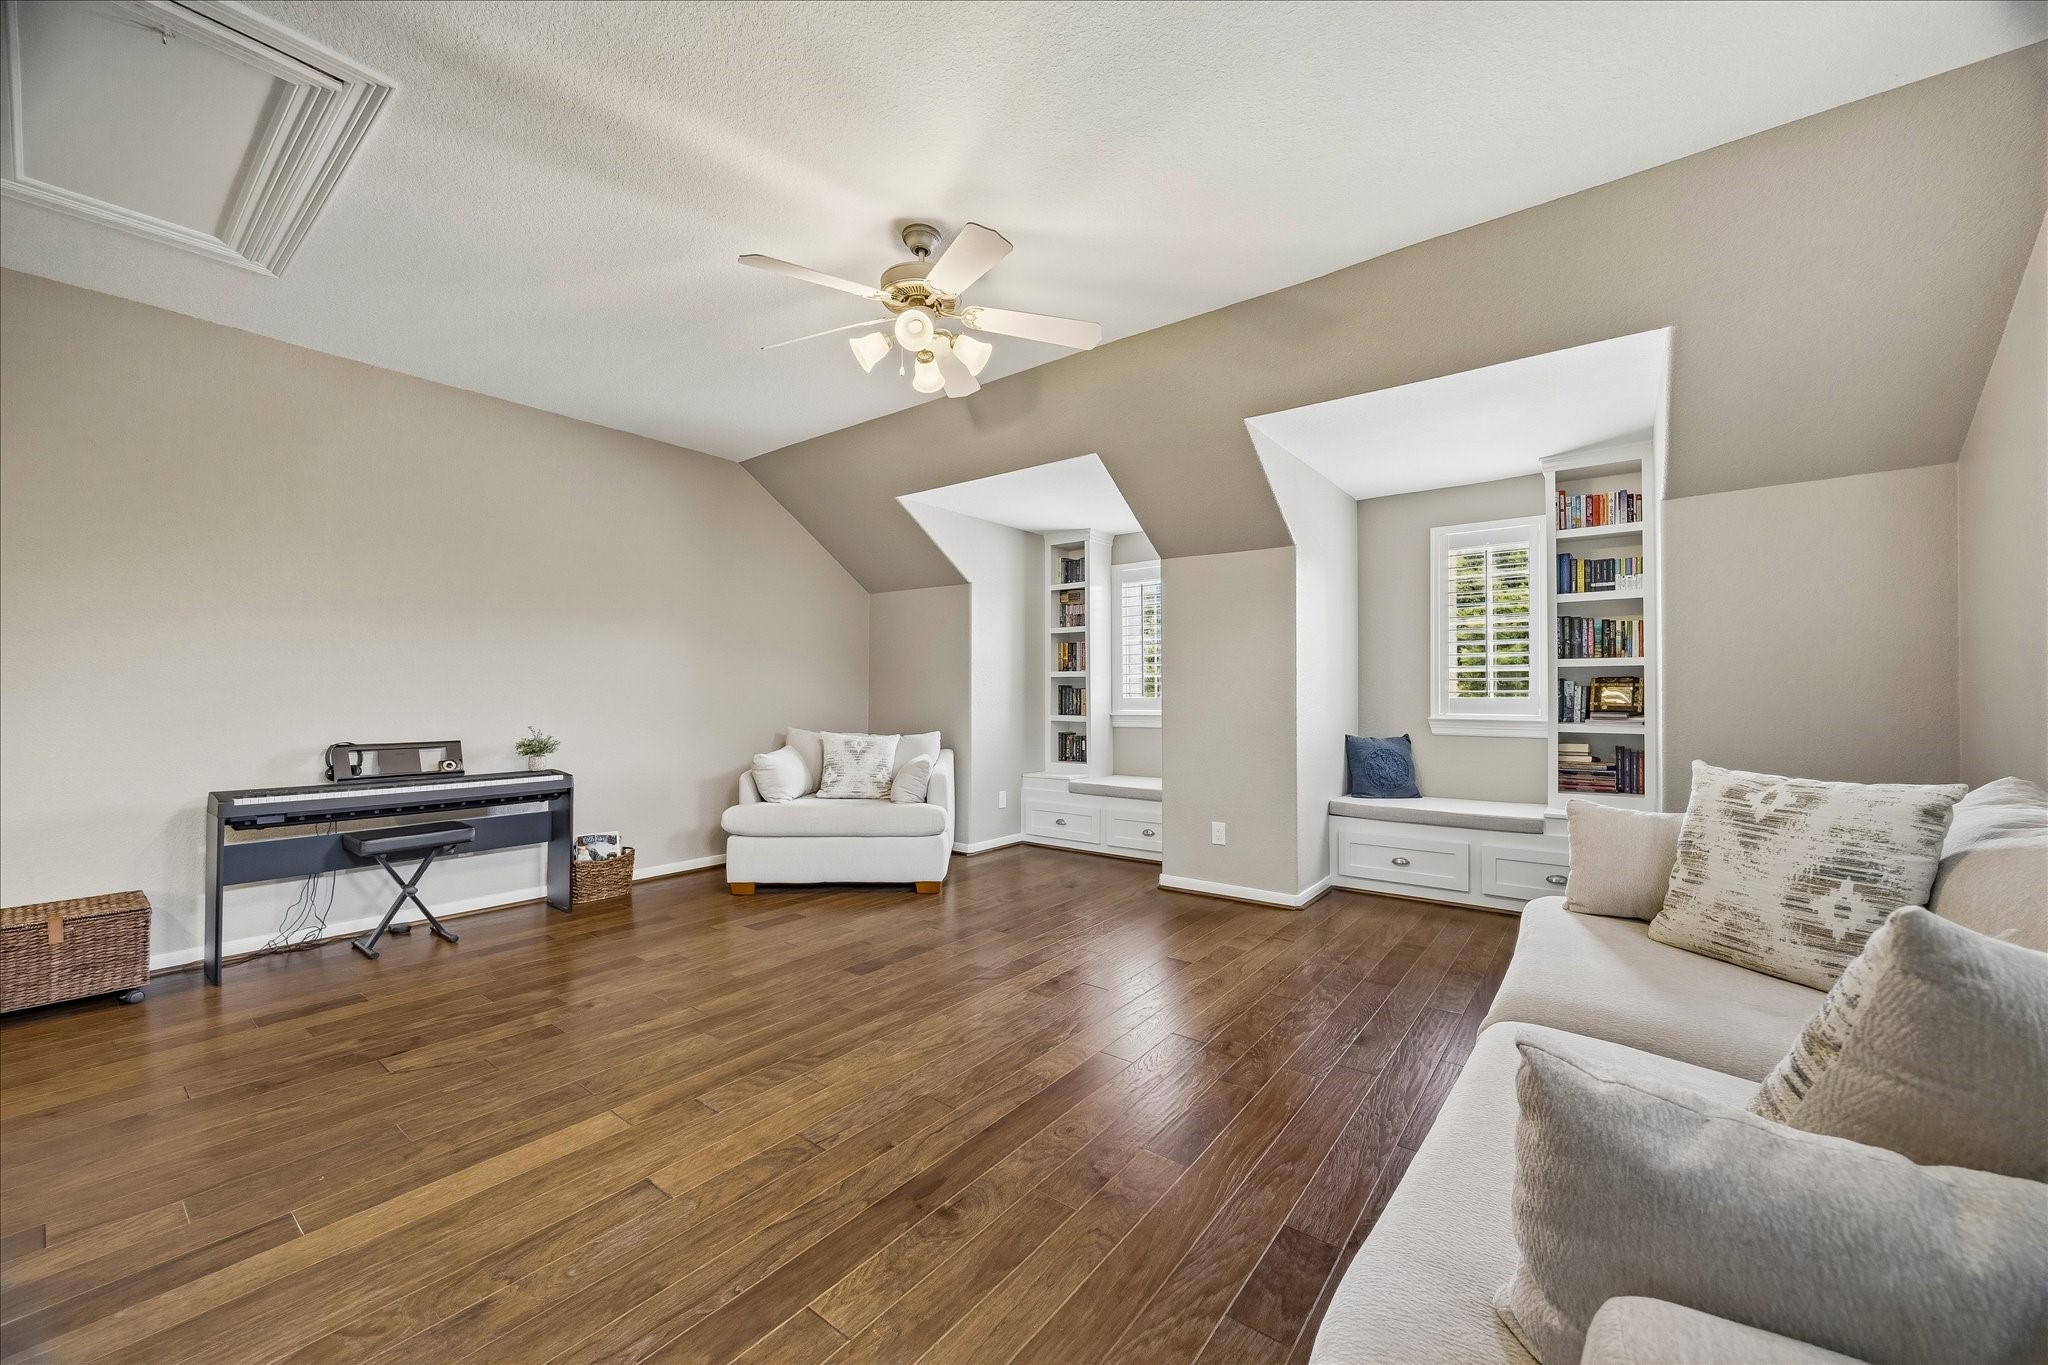
The expansive upstairs game room showcases beautiful wood flooring that extends throughout the entire upper level and features two charming window seats.
The expansive game room offers exceptional flexibility with an abundance of space to fit your lifestyle, whether you envision a game room, playroom, home gym, second living area, hobby space, or the ultimate entertainment retreat.
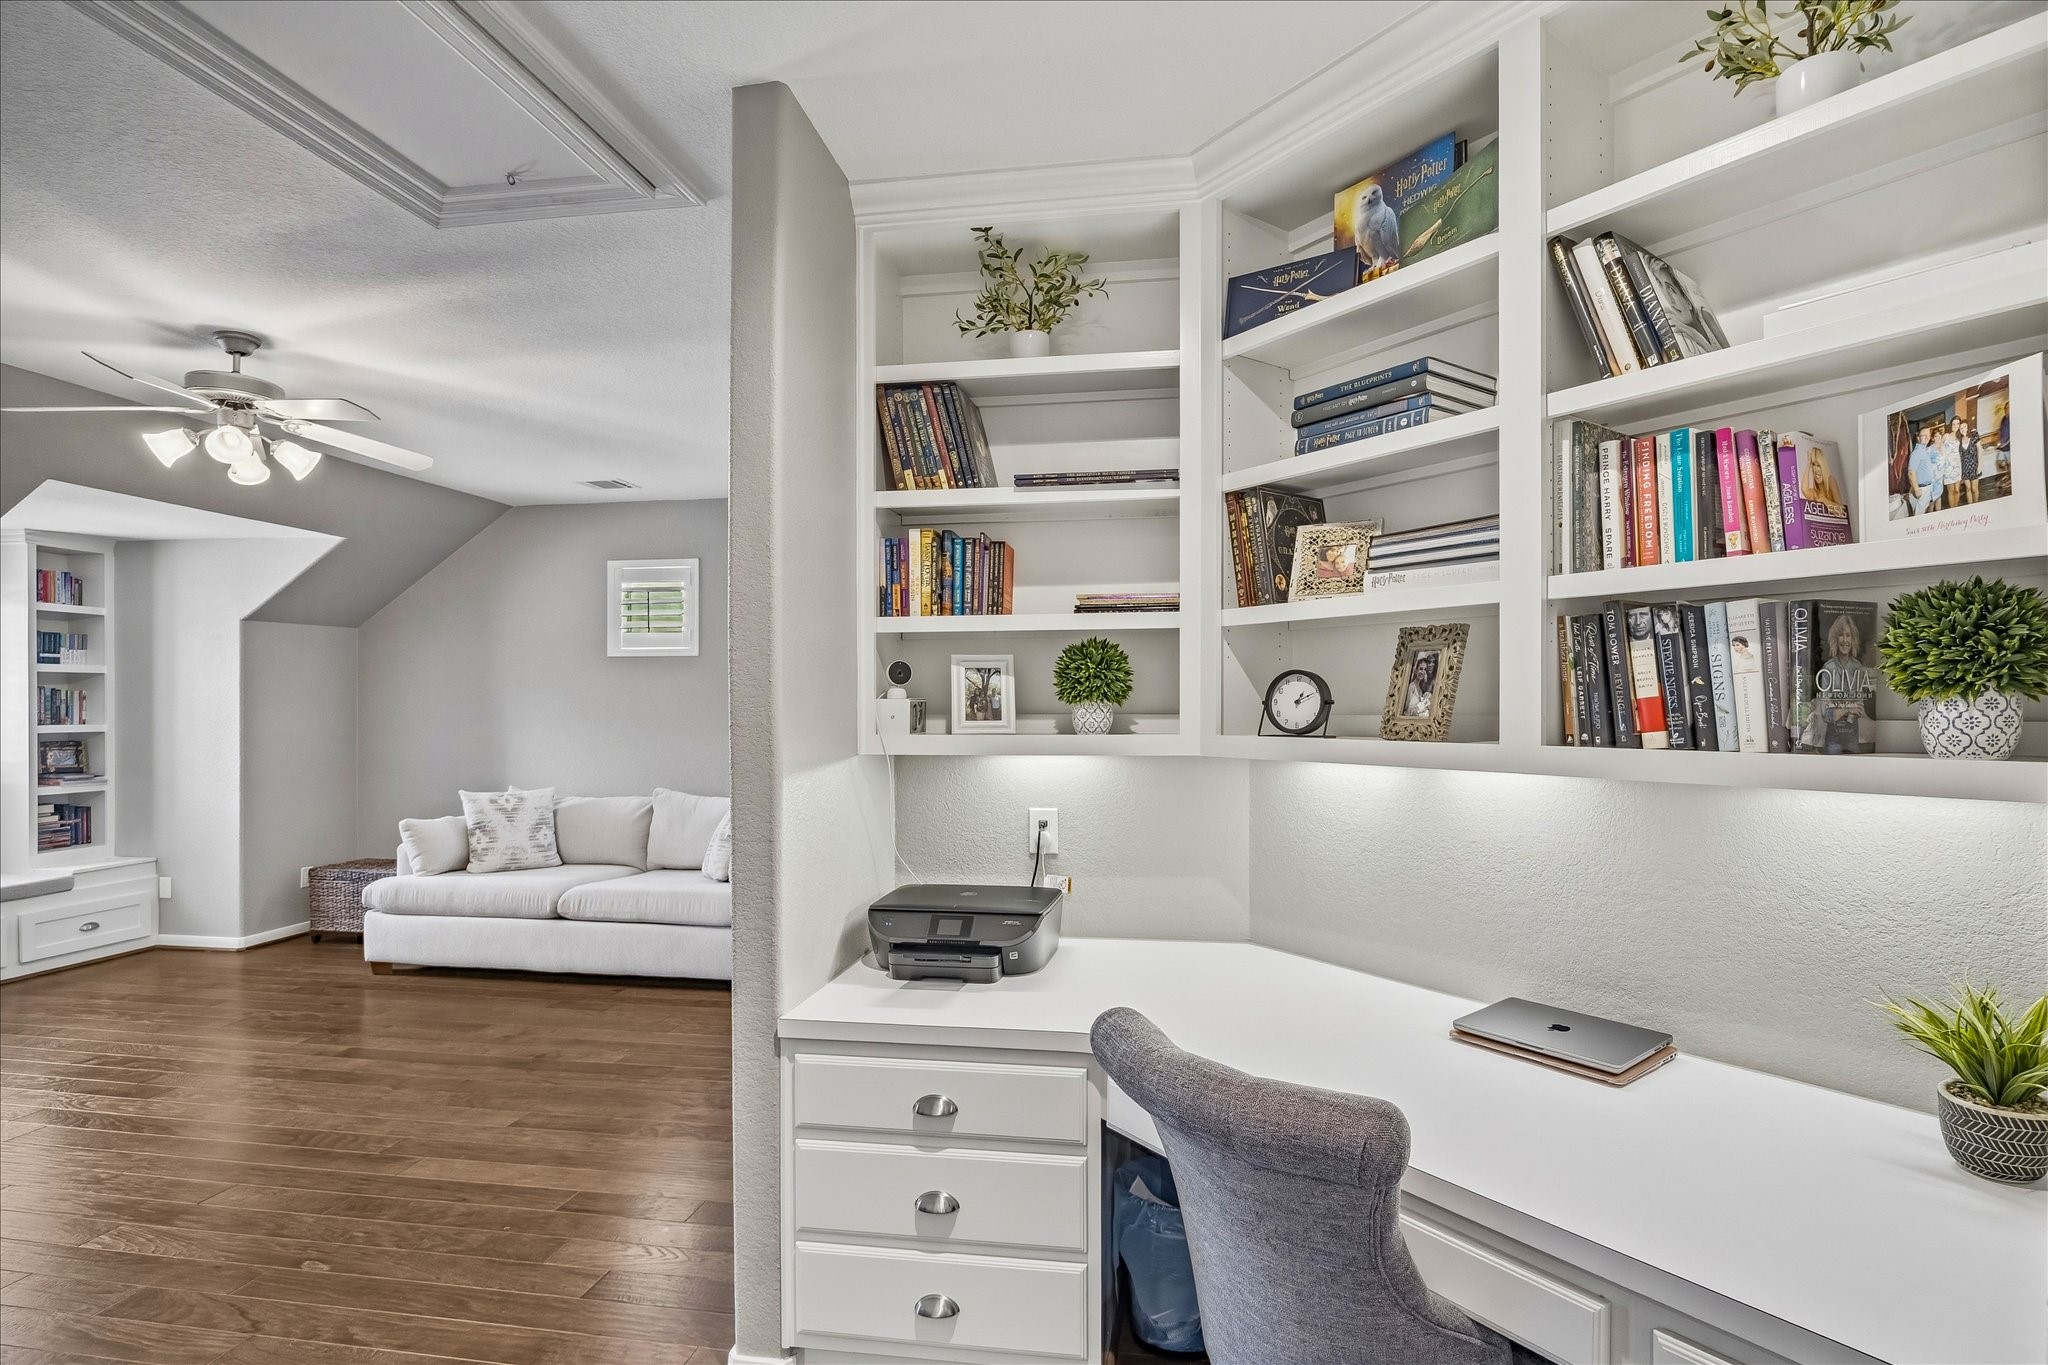
Just outside the game room, a built-in workstation provides the perfect space for a secondary home office, homework station, study area, or creative workspace, offering both functionality and convenience for today's busy lifestyle.
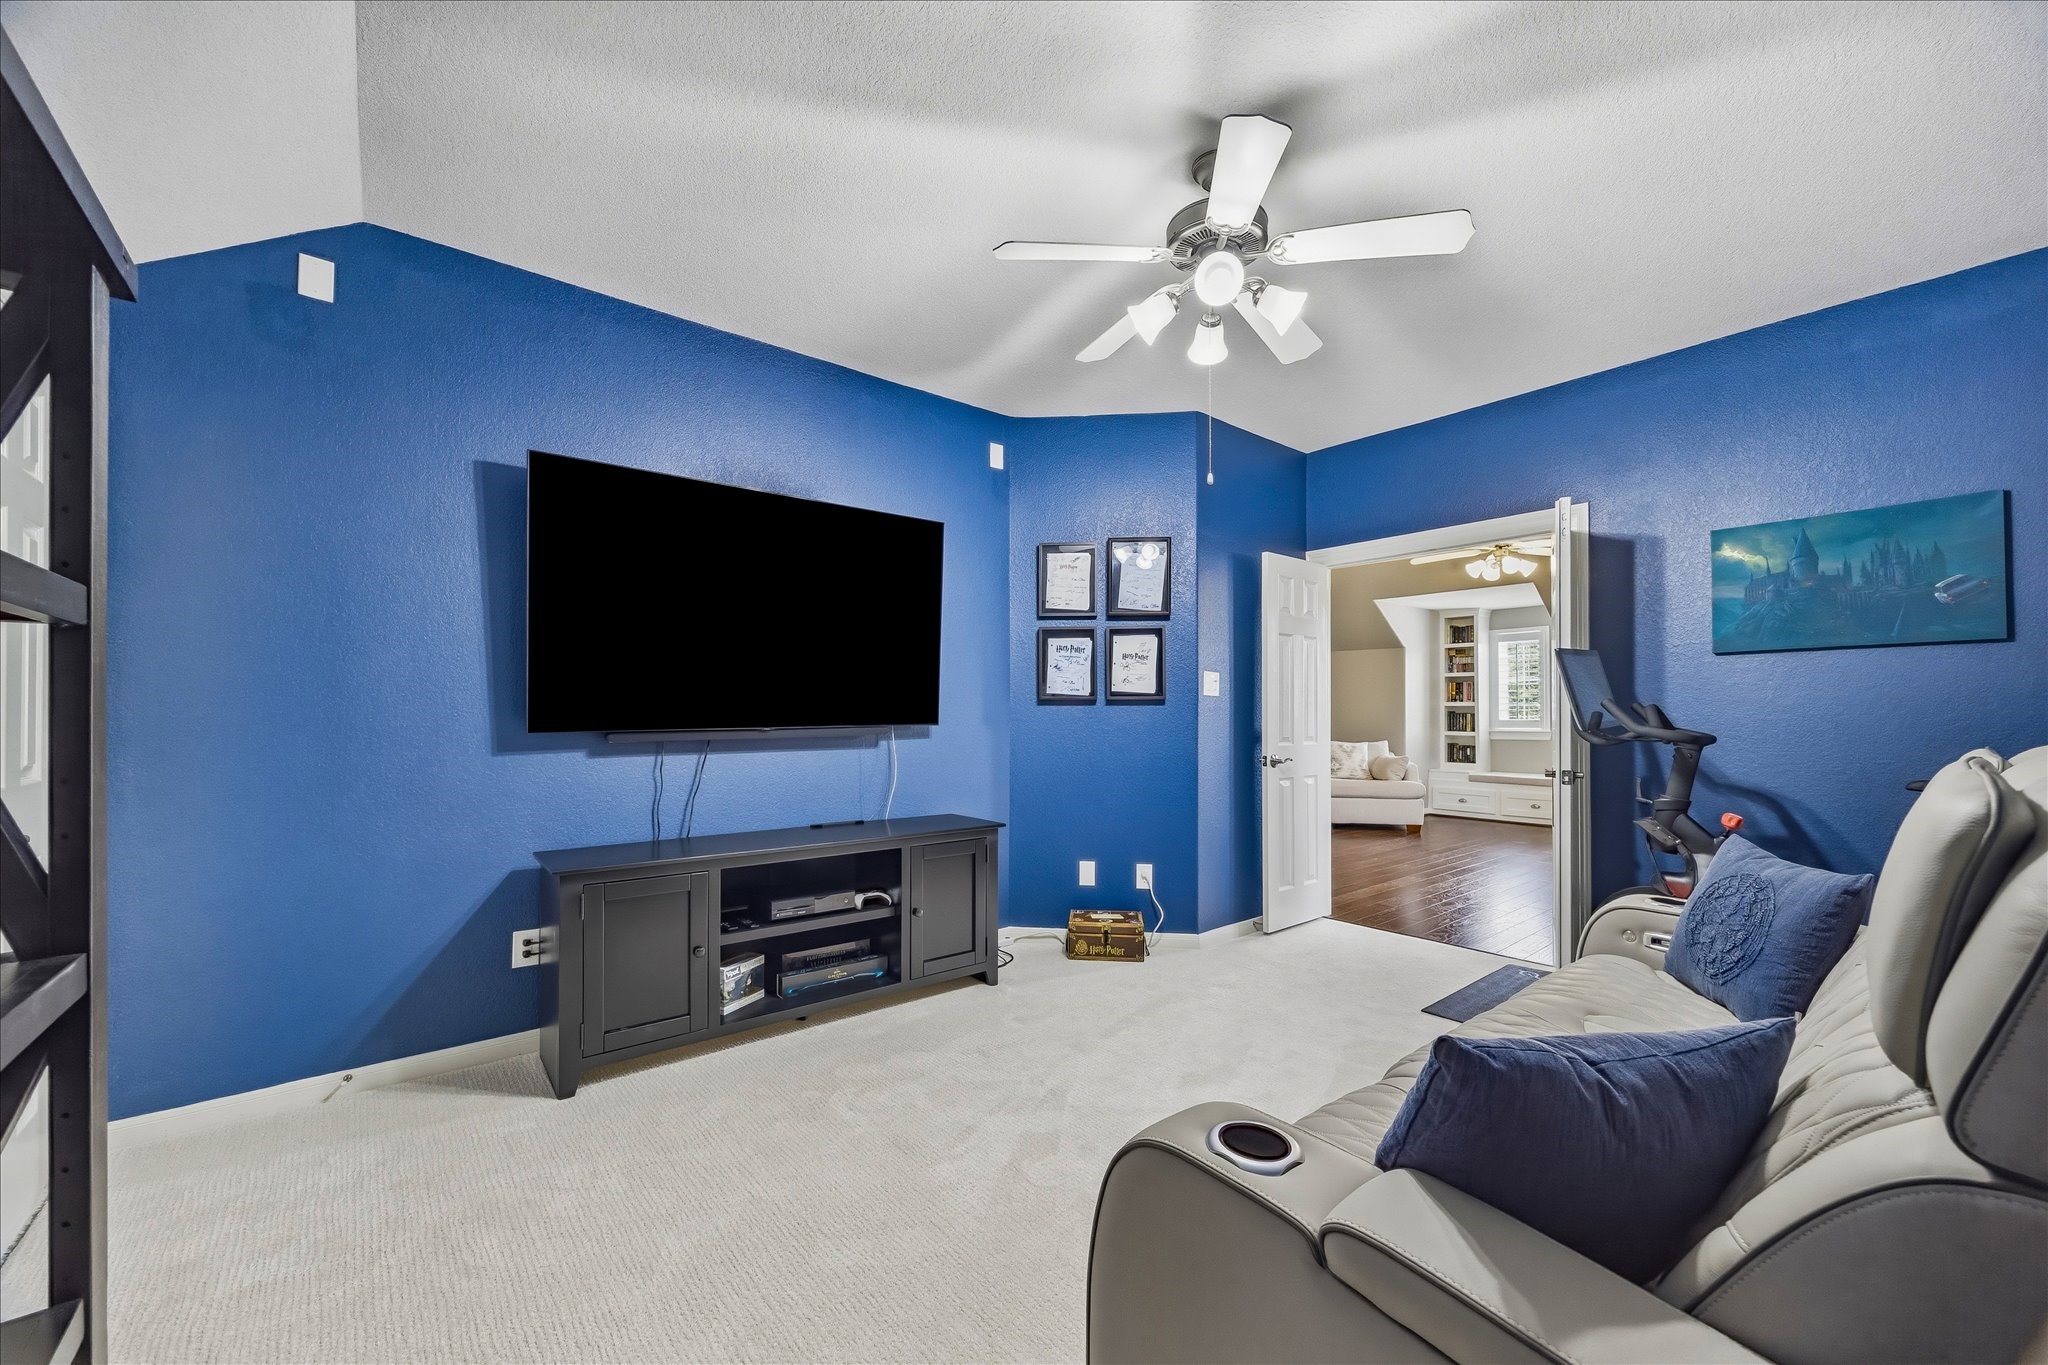
Conveniently located just off the game room, the dedicated media room provides the perfect space for movie nights, watching the big game, or creating an immersive home theater experience.
The second of three spacious upstairs secondary bedrooms enjoys peaceful views of the backyard oasis, overlooking the sparkling swimming pool and picturesque lake beyond, creating a bright and inviting retreat.
The private vanity area of the Jack-and-Jill bathroom serving the second upstairs bedroom features ample counter space, generous storage, and a functional layout designed to provide both convenience and privacy.
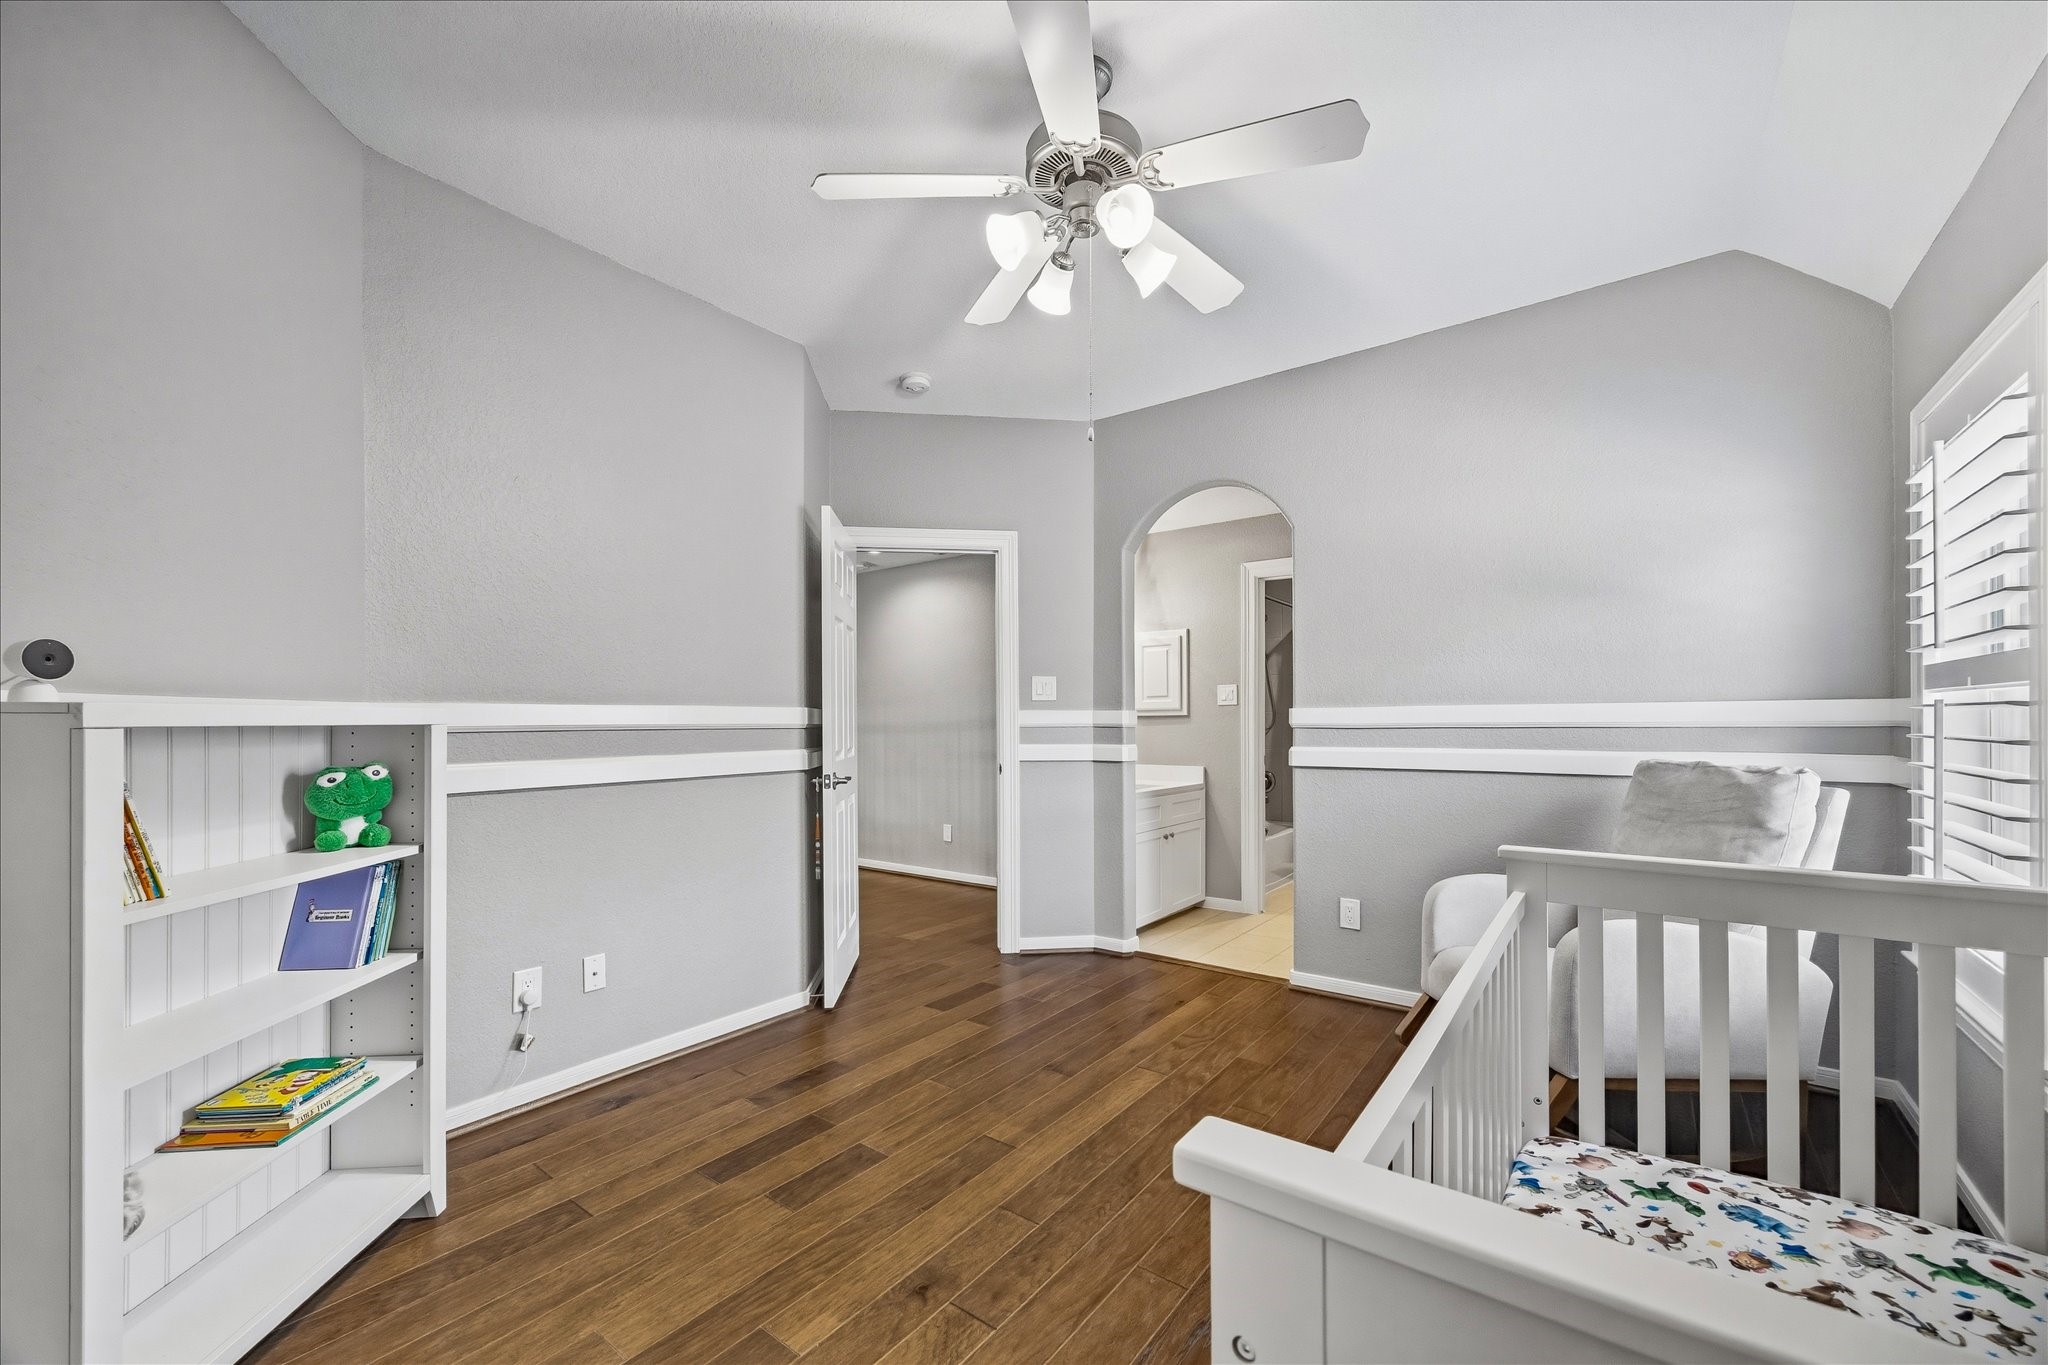
The third upstairs secondary bedroom serves as the opposite side of the Jack-and-Jill bathroom and is enhanced with elegant decorative wall trim that adds timeless character and charm. Like every bedroom in the home, it also features a generously sized closet, providing abundant storage and exceptional functionality.
The private vanity area of the Jack-and-Jill bathroom serving the third upstairs bedroom features ample counter space, generous storage, and a functional layout designed to provide both convenience and privacy.
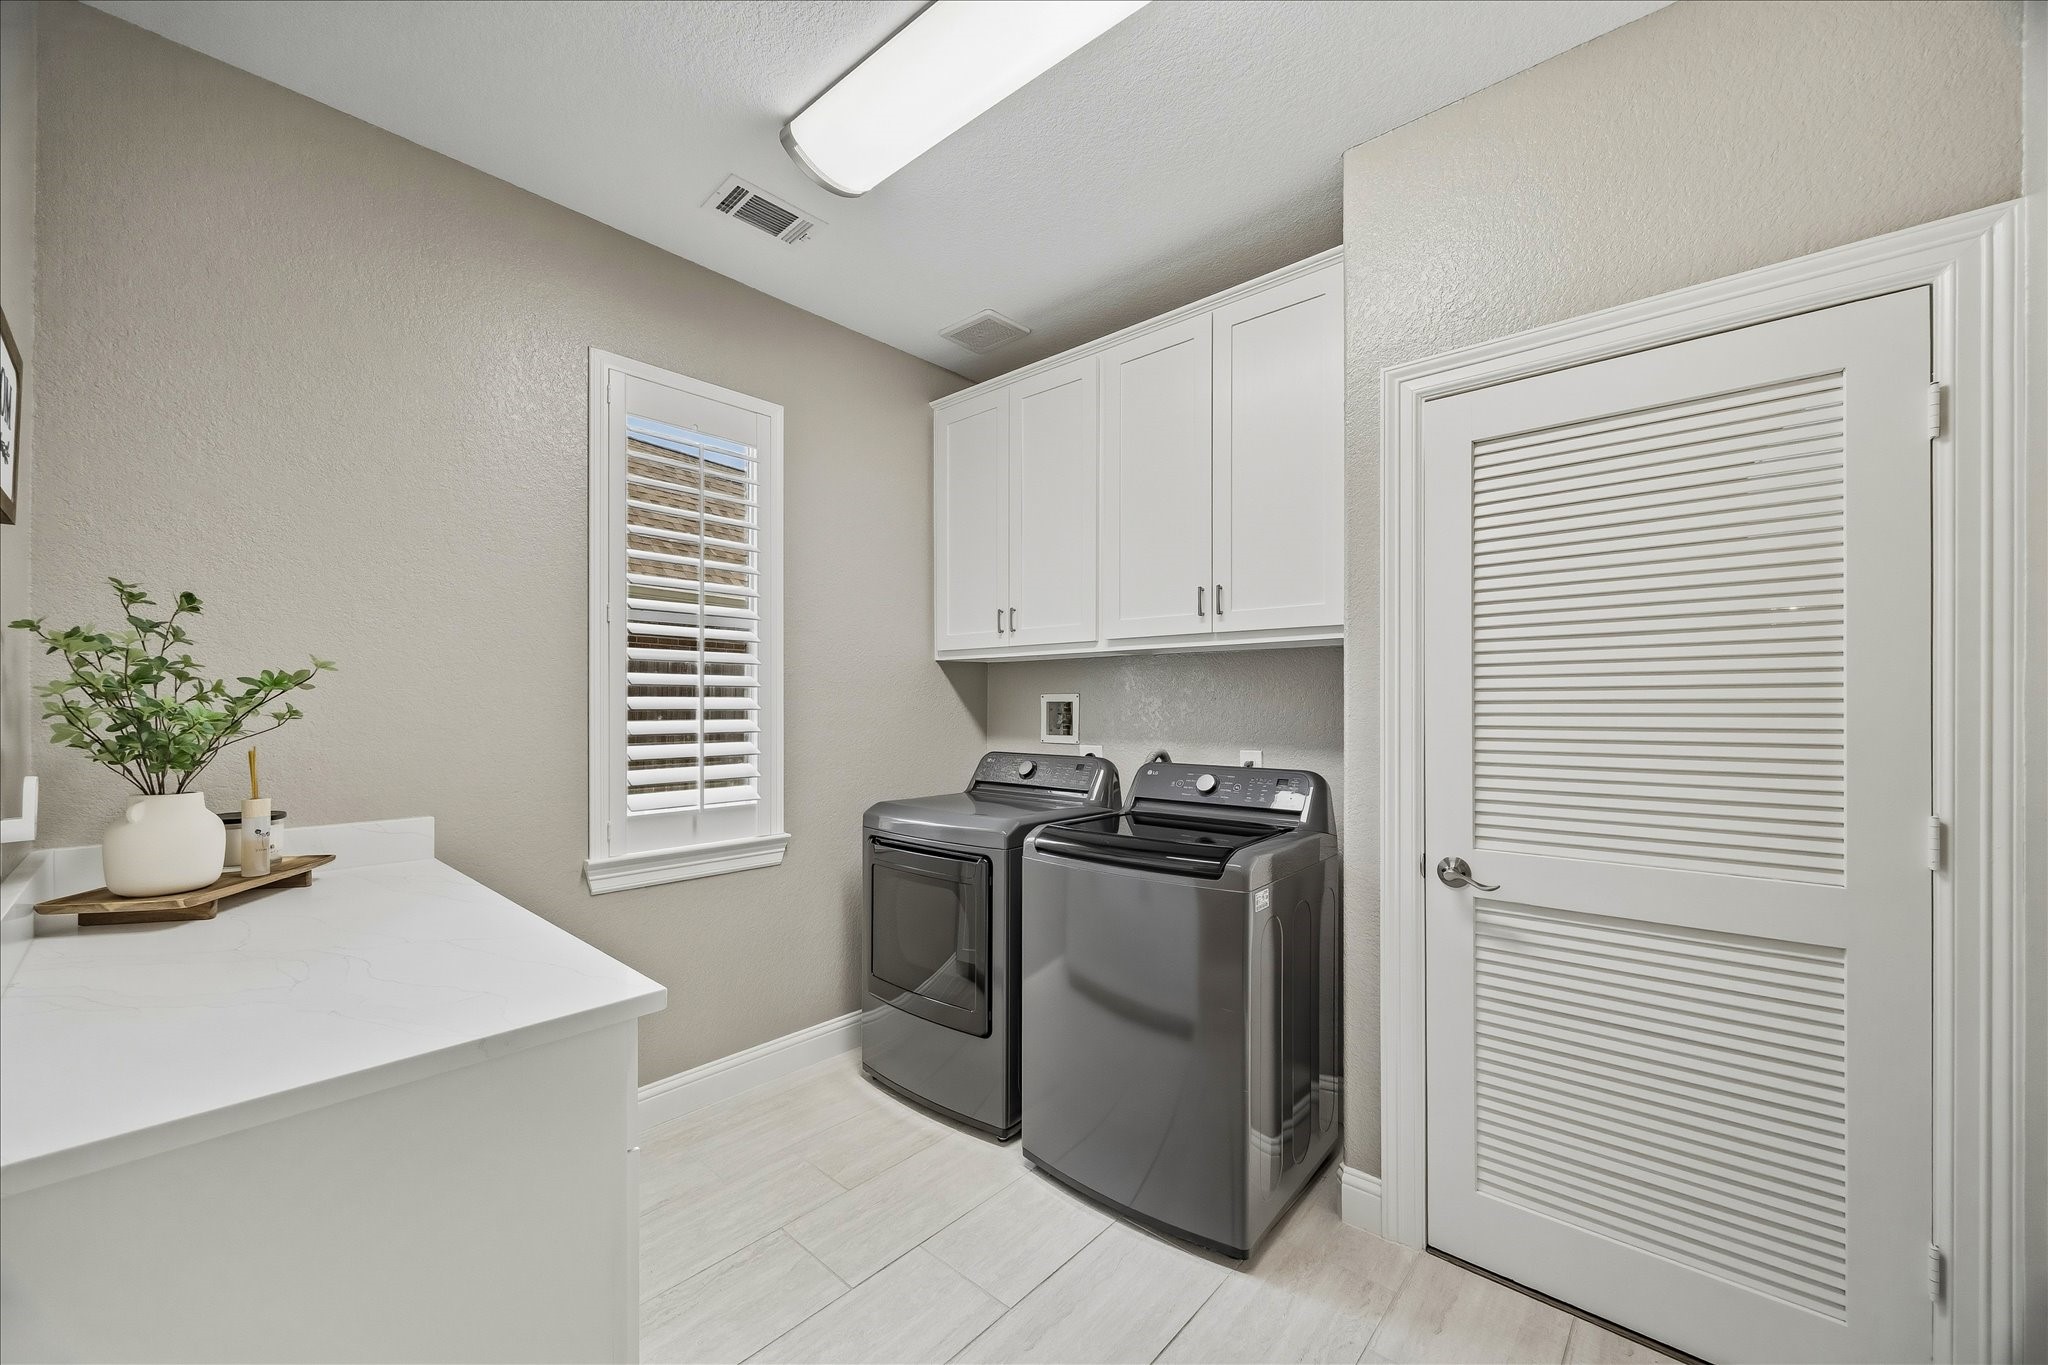
The completely remodeled laundry room, conveniently located just off the kitchen, is thoughtfully designed with custom cabinetry, additional storage, and a built-in folding table to make everyday tasks effortless. Adding to the home's exceptional functionality, the laundry room also provides direct access to the primary suite through the ensuite bath.
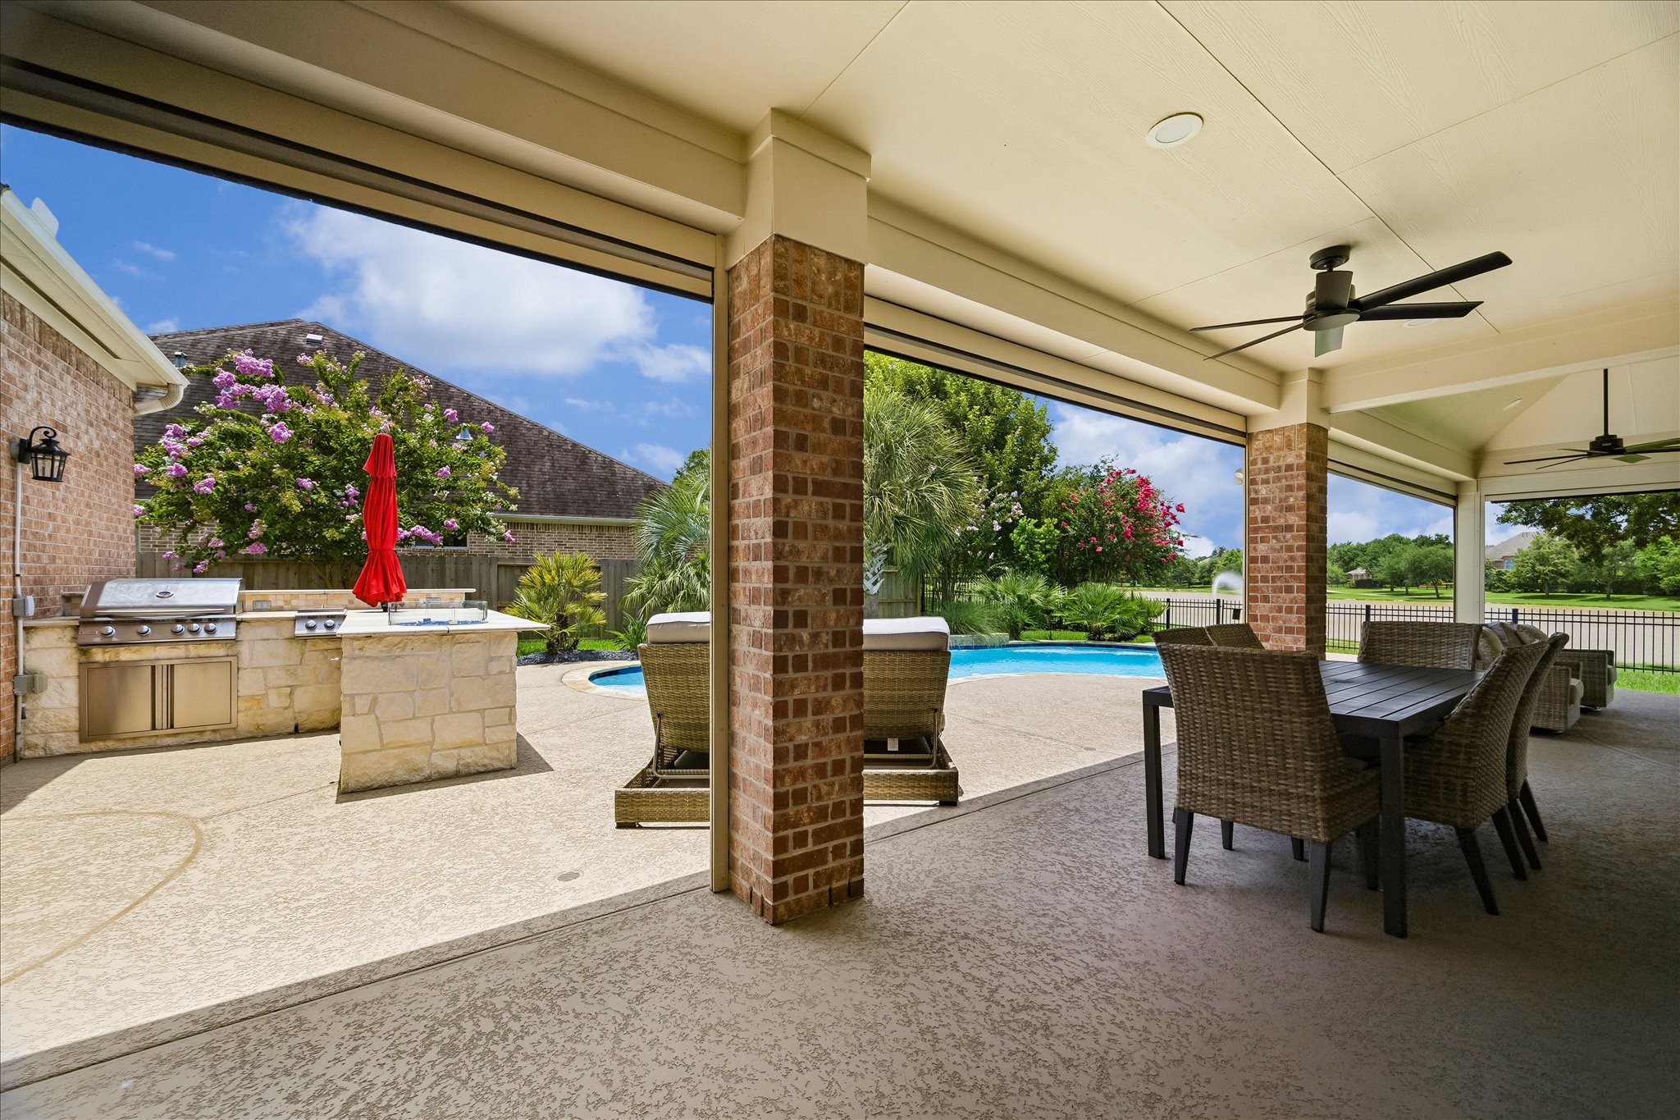
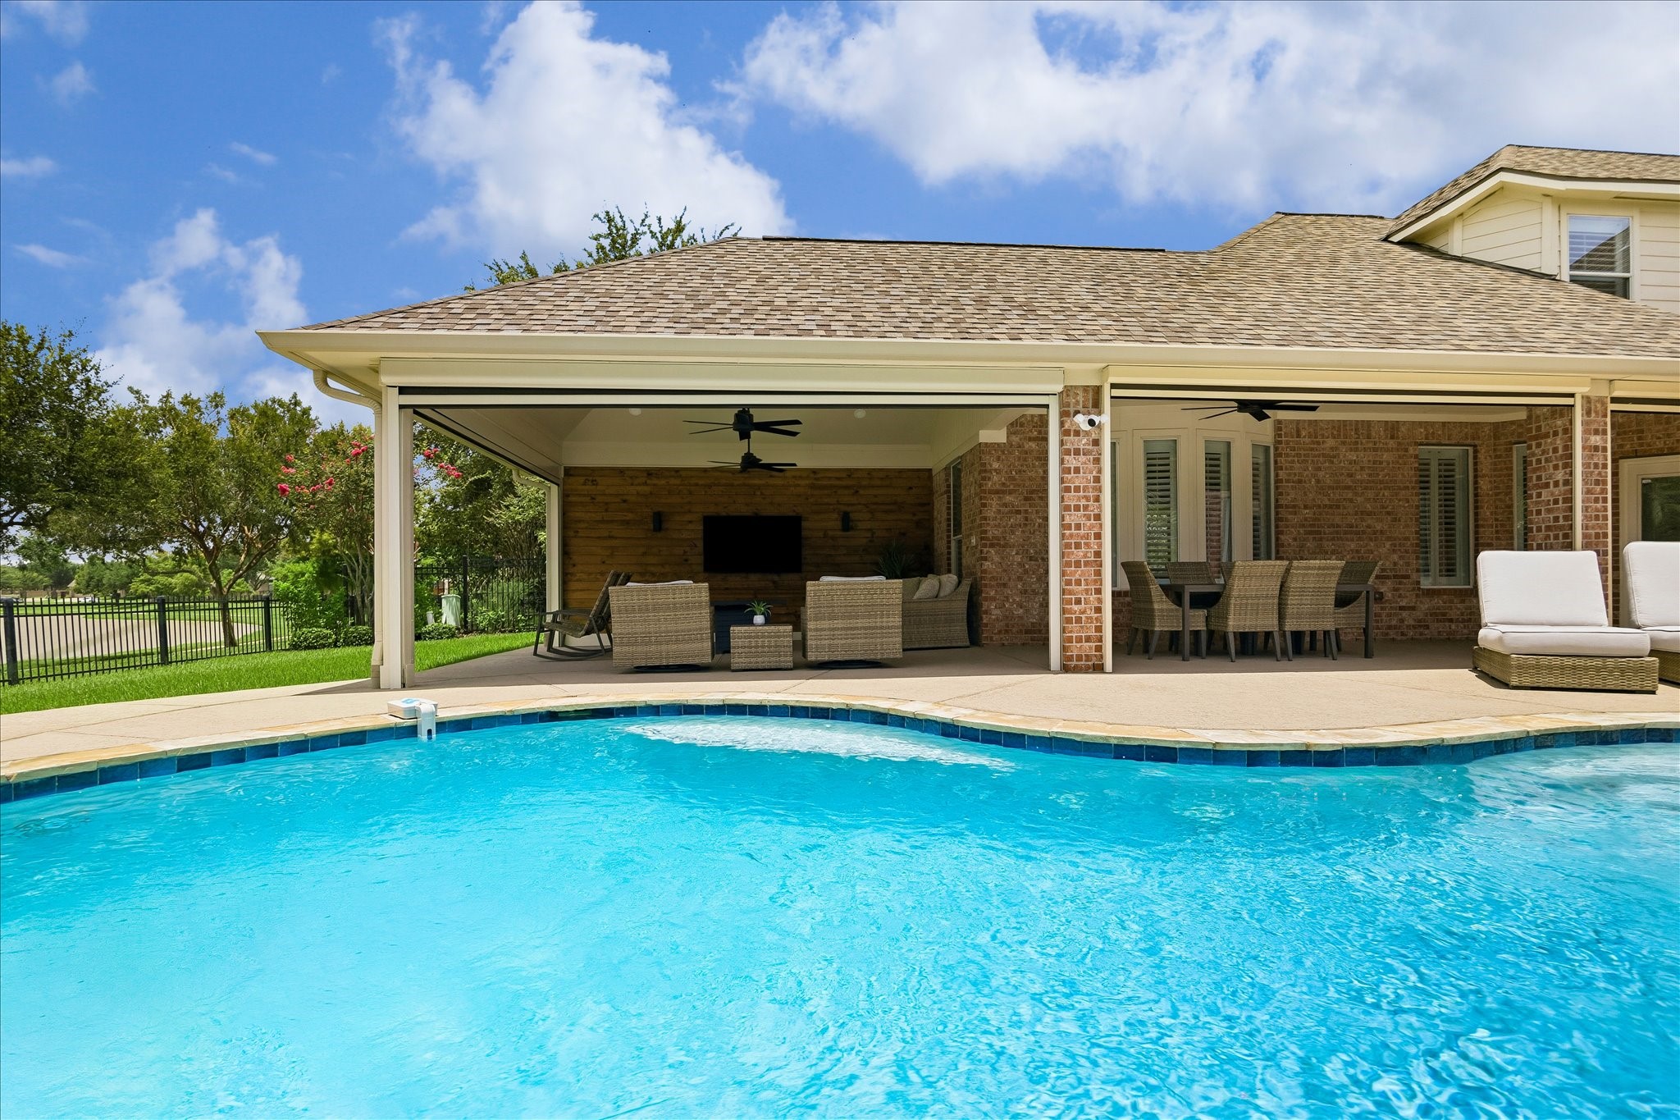
Enjoy more than 500 square feet of covered outdoor living space overlooking the sparkling pool and tranquil lake. Designed for year-round enjoyment, the expansive patio is equipped with fully powered solar screens that raise and lower at the touch of a button with a remote, allowing you to comfortably entertain or relax in virtually any weather. The updated outdoor kitchen is ideal for hosting family and friends and is complemented by an integrated gas fire pit, creating the perfect setting for outdoor dini
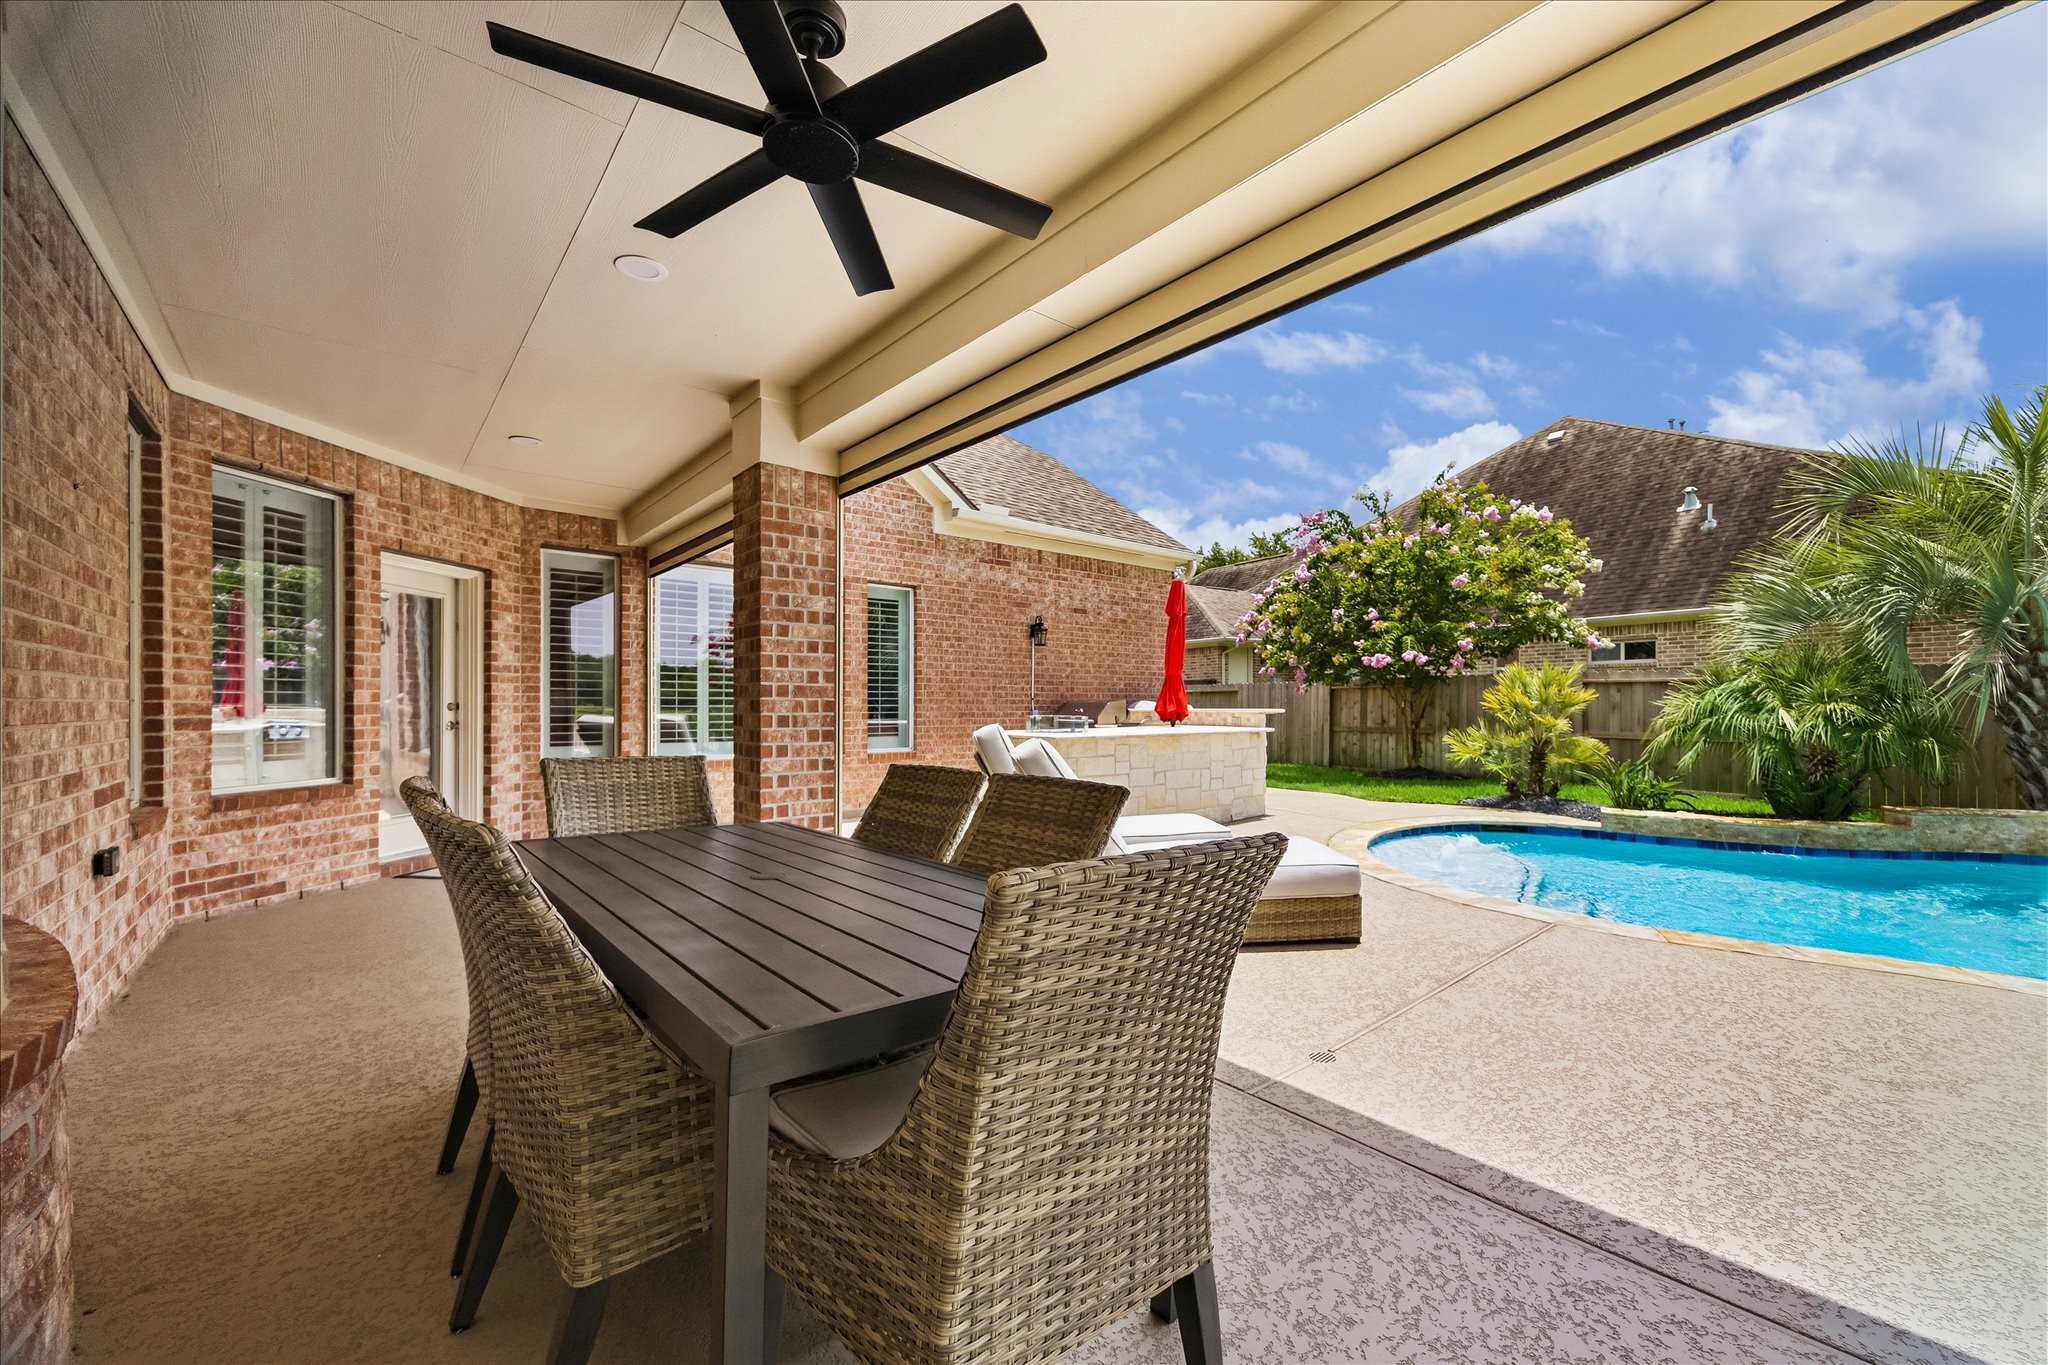
Designed with entertaining in mind, the outdoor living space features a dedicated dining area for al fresco meals overlooking the sparkling pool and serene lake, creating the perfect backdrop for everything from casual family dinners to memorable gatherings with friends.
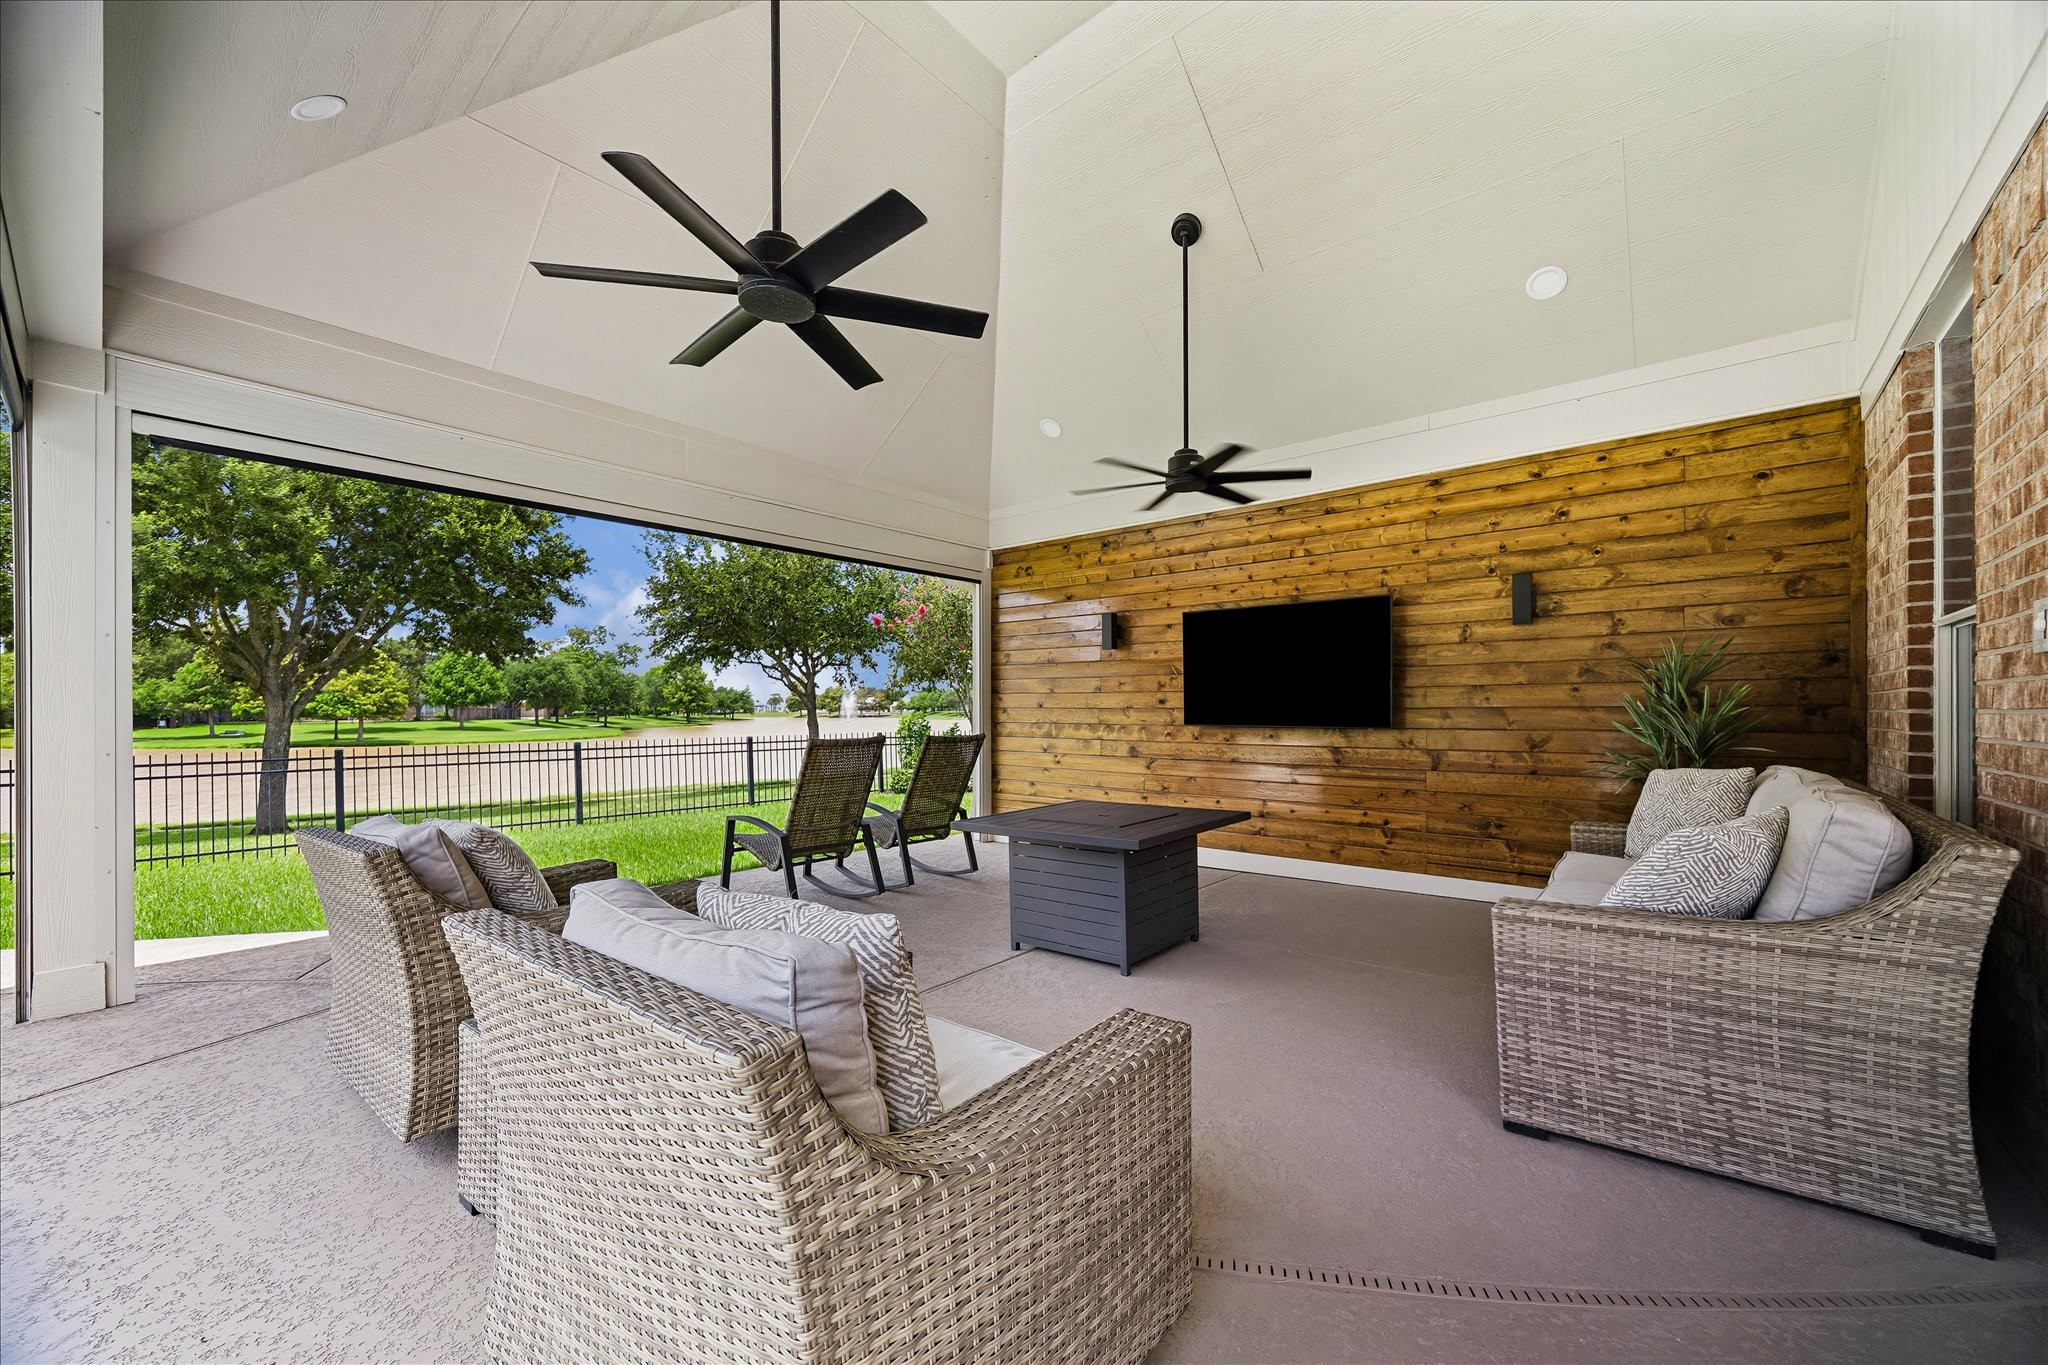
This expansive outdoor living area is thoughtfully designed for gathering with family and friends, featuring a striking accent wall, a mounted television, and a central gas fire pit that create a warm and inviting atmosphere. Relax in comfort while taking in breathtaking lake views and spectacular Texas sunsets, making every evening feel like a private resort getaway.
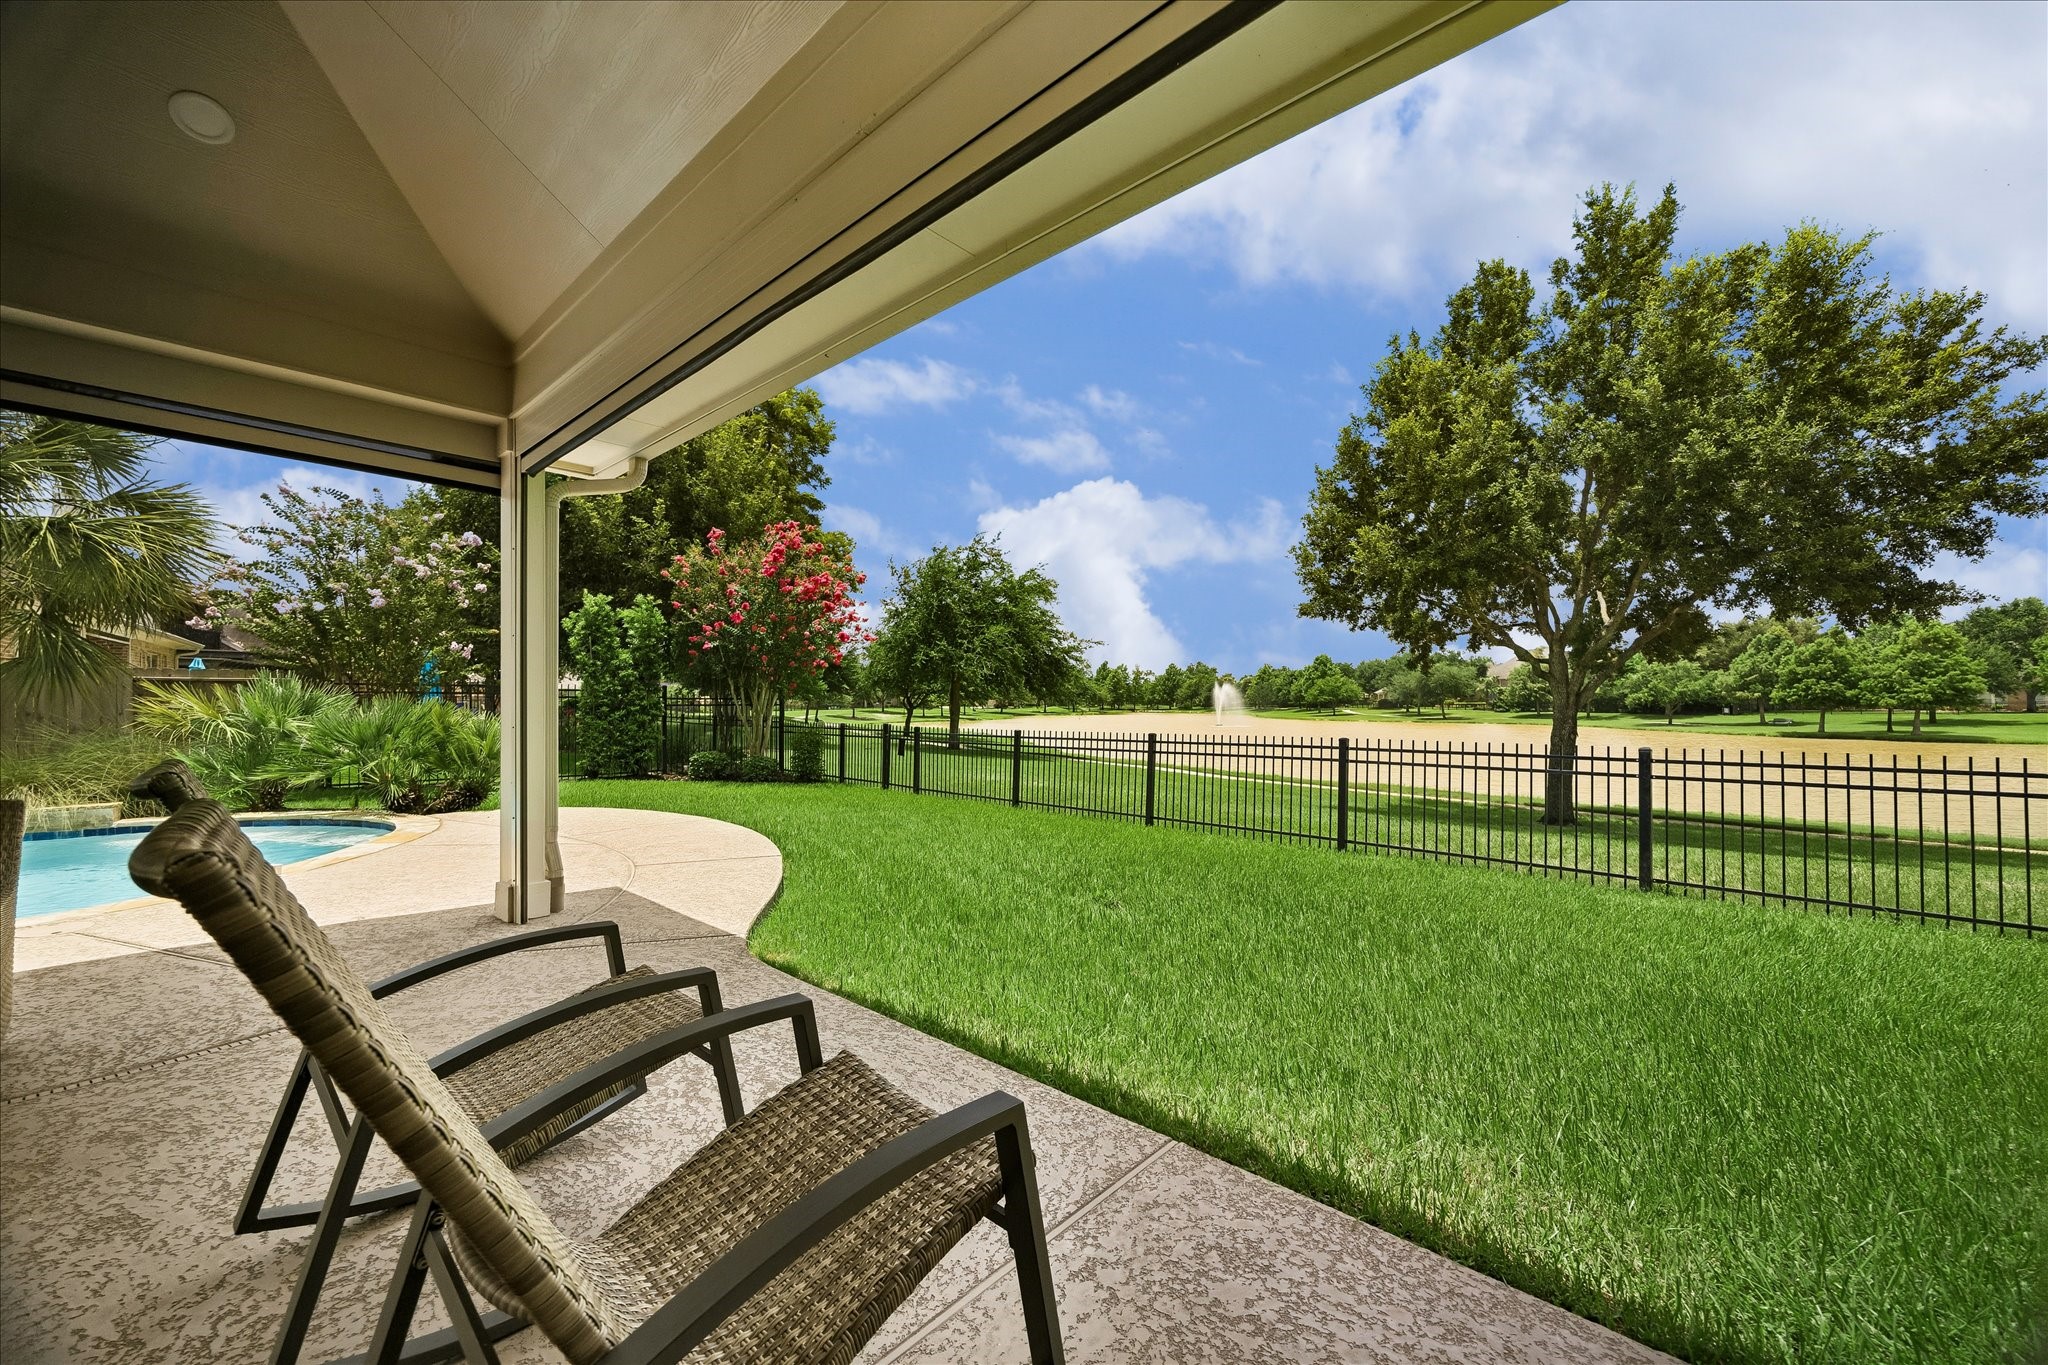
Take in the breathtaking lake views and experience the peace and tranquility that make this backyard truly unforgettable. Whether enjoying your morning coffee, an evening cocktail, or simply soaking in the scenery, this serene waterfront setting offers a daily escape from the ordinary.
Take a refreshing dip in your private resort-style pool, bask in the Texas sunshine, or simply float your worries away. Surrounded by beautiful lake views and thoughtfully designed outdoor living spaces, this backyard oasis is the perfect place to relax, recharge, and make lasting memories.
The expansive covered patio is designed for year-round outdoor living, featuring four remote-controlled power solar screen sections that provide shade, comfort, and protection from the elements at the touch of a button. Whether hosting large gatherings or enjoying a quiet evening overlooking the lake, this exceptional outdoor living space offers the perfect setting in every season.
From the outdoor kitchen, enjoy a spectacular view of the sparkling pool and expansive covered outdoor living area, creating the perfect setting for seamless entertaining. Whether preparing a meal, serving guests, or simply taking in the breathtaking lake views, this thoughtfully designed space keeps you connected to every moment of the outdoor experience.
Whether you're basking in the sun by the sparkling pool or unwinding beneath the covered patio, you'll be captivated by the serenity of the breathtaking lake views. This private backyard oasis offers the perfect blend of relaxation, luxury, and resort-style living.
A Generac whole-house generator provides added peace of mind by automatically powering the home during outages, ensuring uninterrupted comfort, security, and convenience when you need it most.
A breathtaking aerial view showcases the exceptional setting of 20803 Winston Lake Dr on an expansive premium lakefront lot in sought-after Long Meadow Farms. With an oversized homesite, panoramic water views, and an incredible backyard oasis, this property offers the perfect combination of privacy, luxury, and resort-style living in one of the community's most desirable locations.
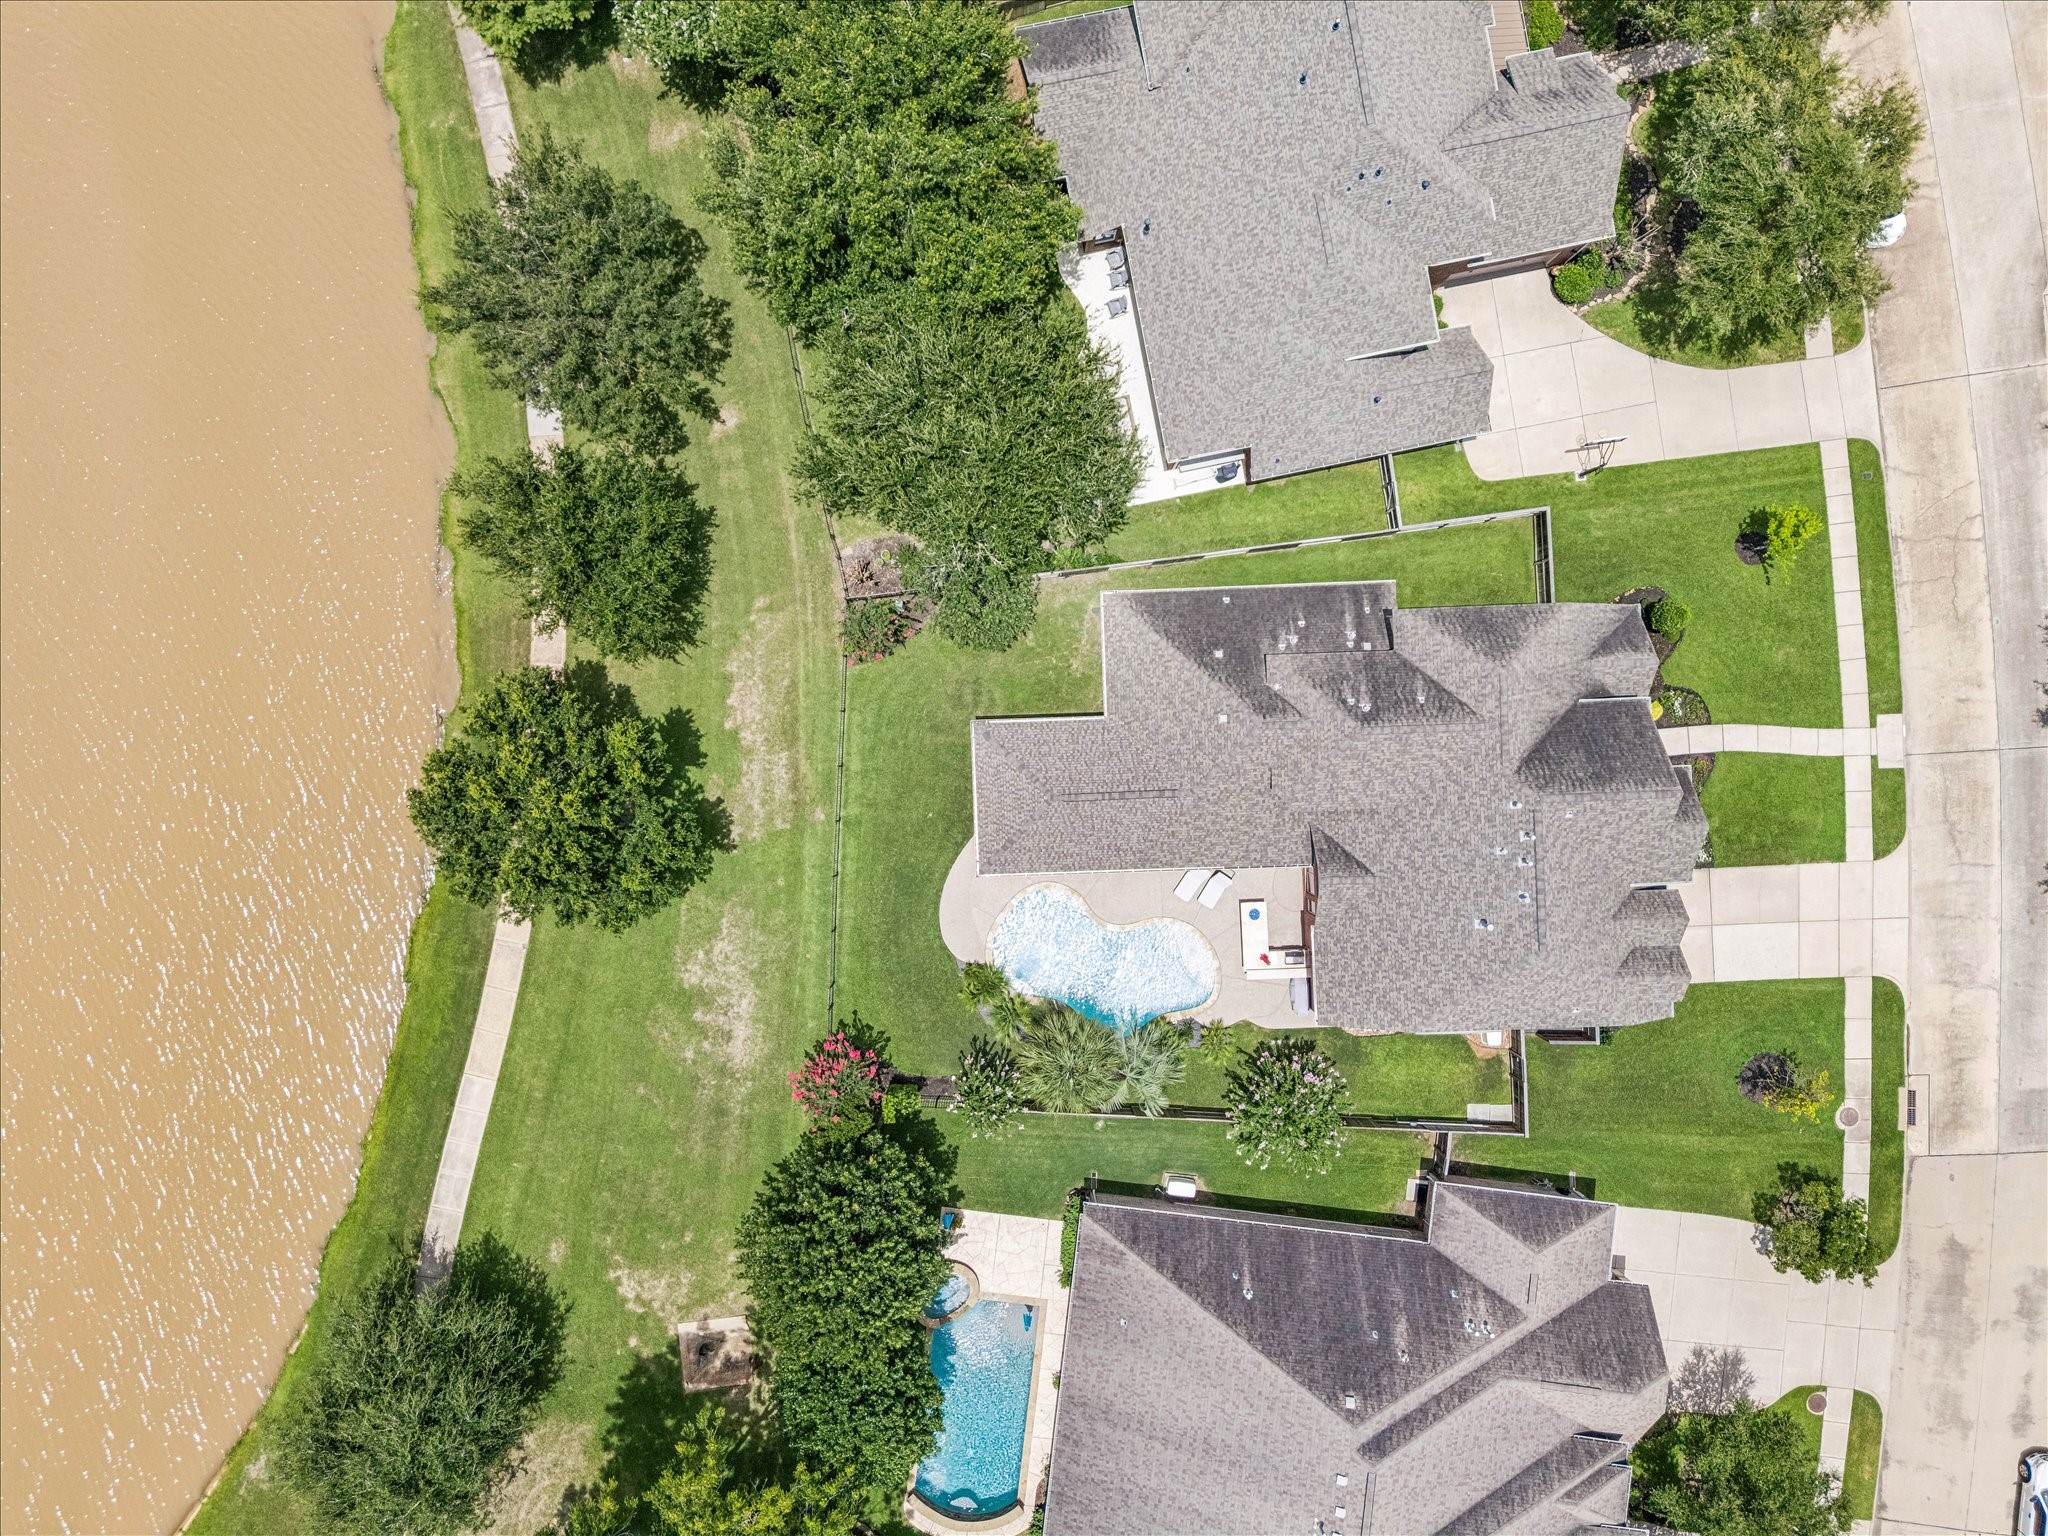
An impressive overhead view highlights the spectacular backyard oasis of this exceptional home, showcasing the resort-style pool, expansive covered patio, updated outdoor kitchen, integrated gas fire pit, and beautifully landscaped grounds. Thoughtfully designed for both relaxation and entertaining, this extraordinary outdoor retreat perfectly complements the home's luxurious lakefront setting.
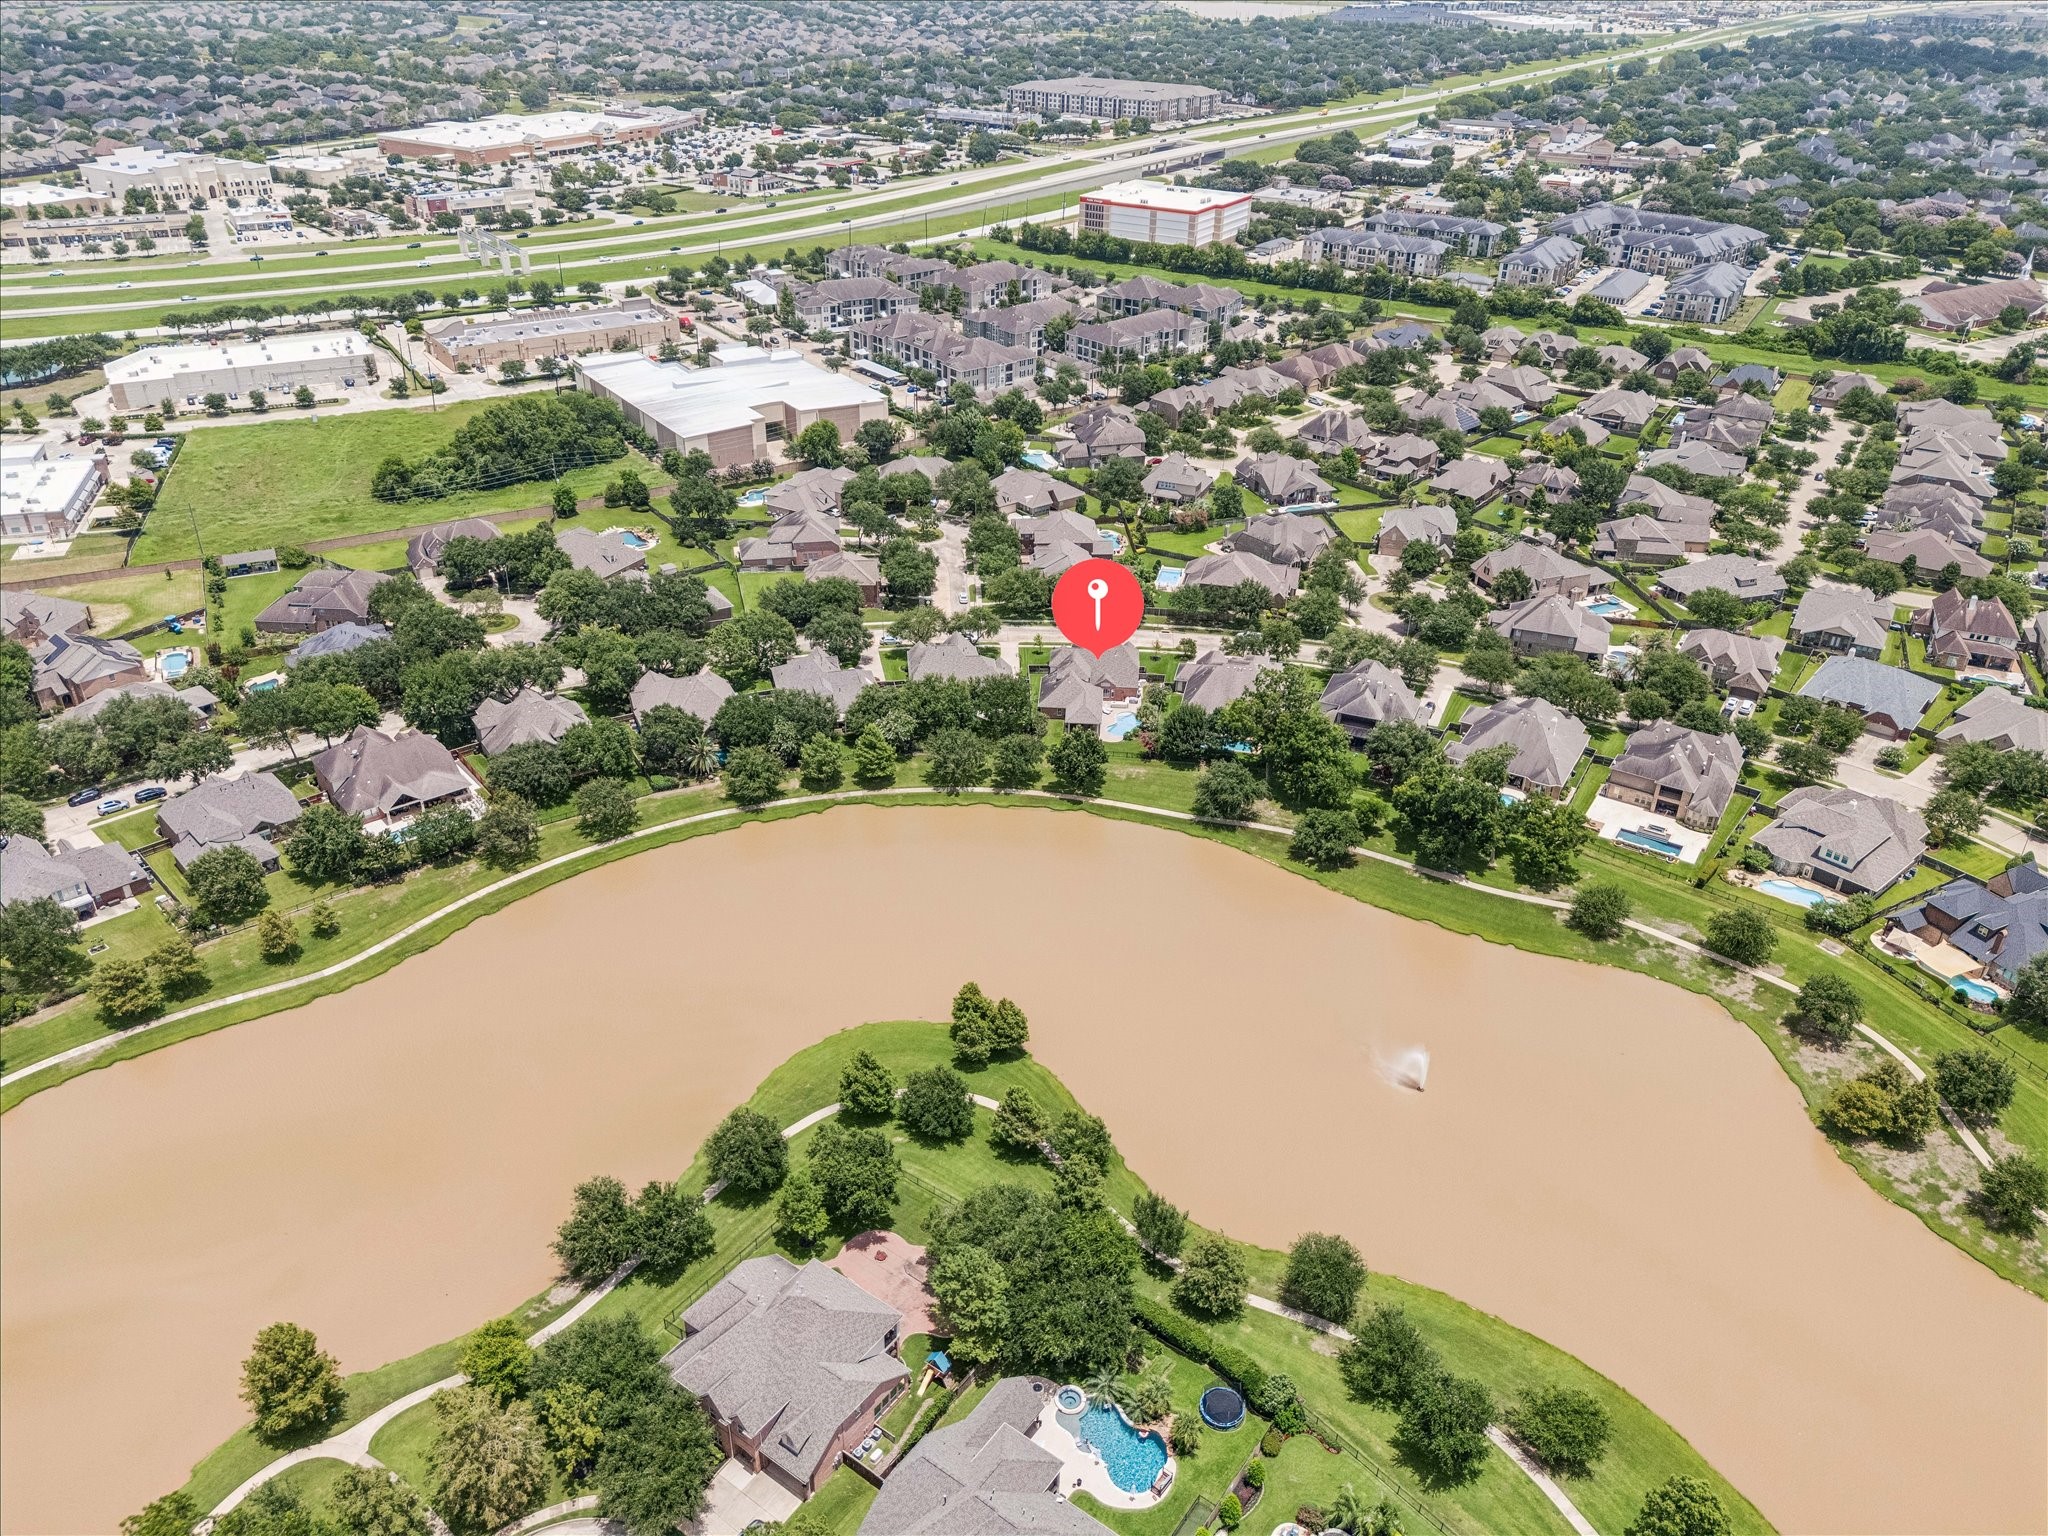
This aerial view showcases the home's premier lakefront location on an expansive lot, highlighting its breathtaking waterfront setting with direct access to the lake from your own backyard. Enjoy the scenic 1.3-mile walking trail that winds around the lake, while the community's amenity village is conveniently located just across the water, offering the perfect blend of recreation, convenience, and picturesque views.
Welcome to Long Meadow Farms, one of Richmond's most sought-after master-planned communities. Residents enjoy outstanding amenities, beautifully maintained grounds, highly acclaimed schools, low tax rates, and convenient access to premier dining, shopping, and entertainment. It's the perfect place to experience an exceptional lifestyle in one of Fort Bend County's most desirable neighborhoods.
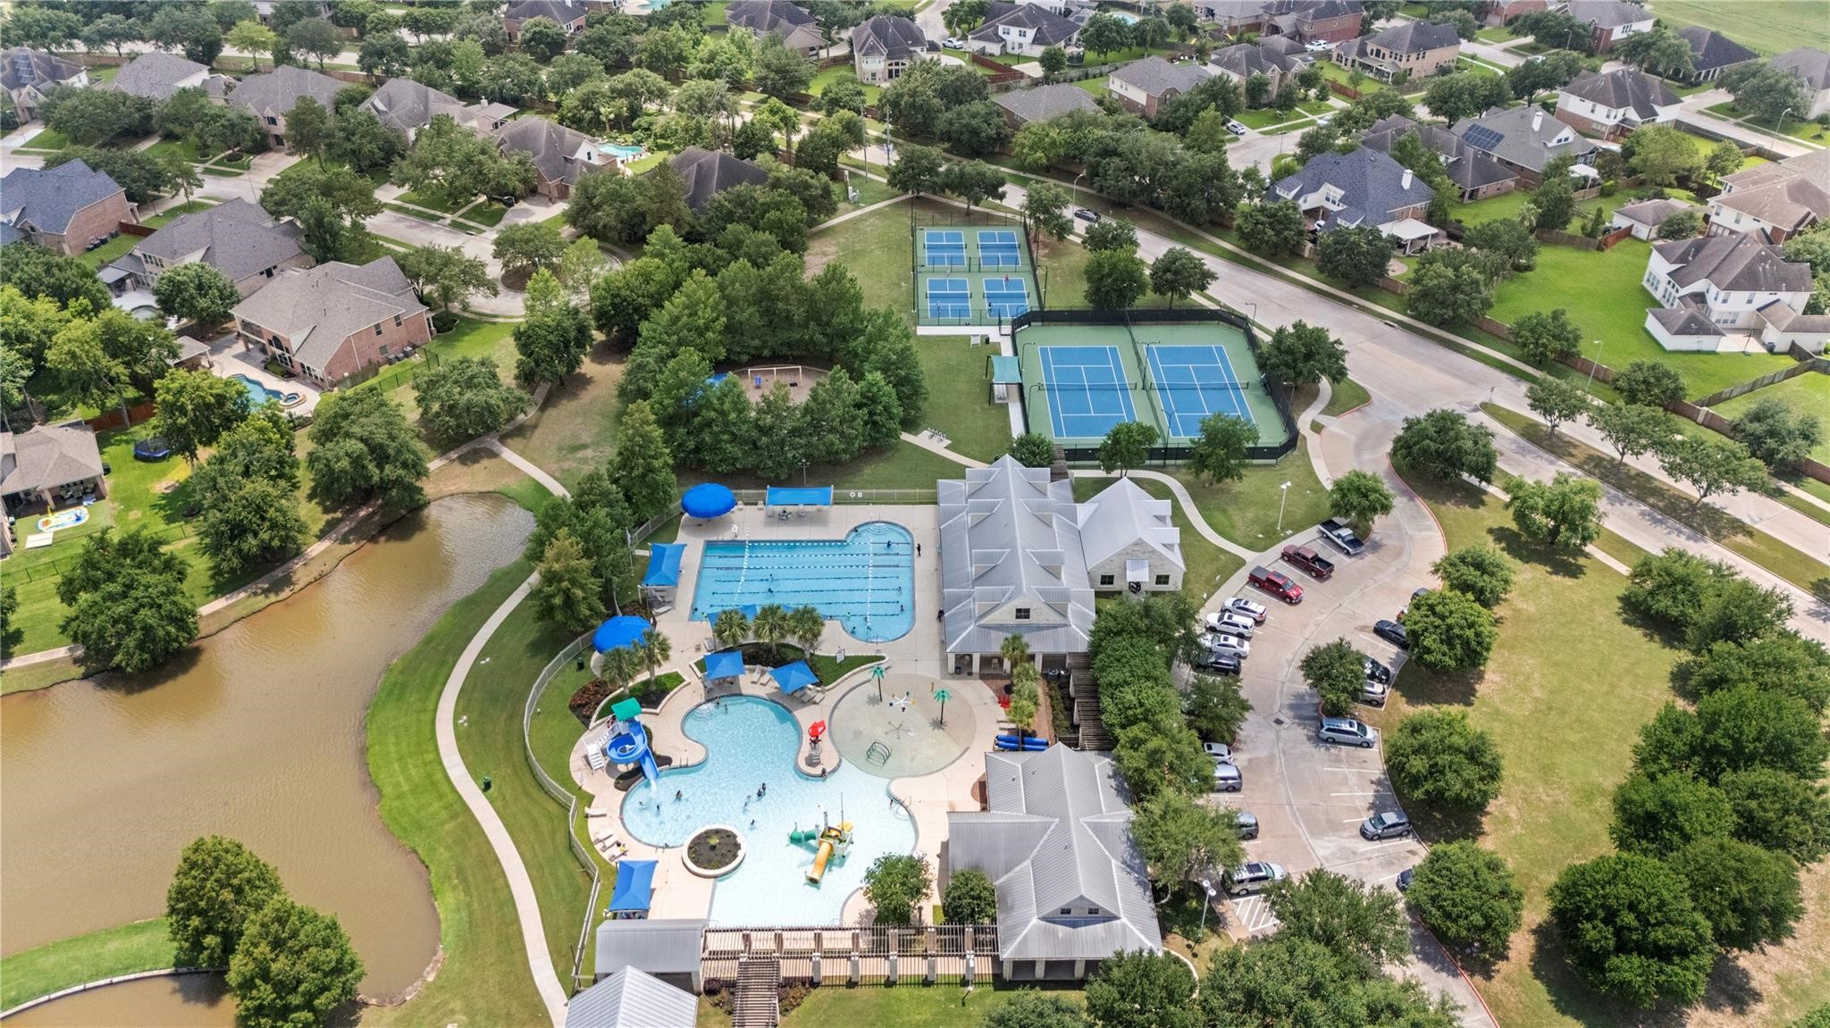
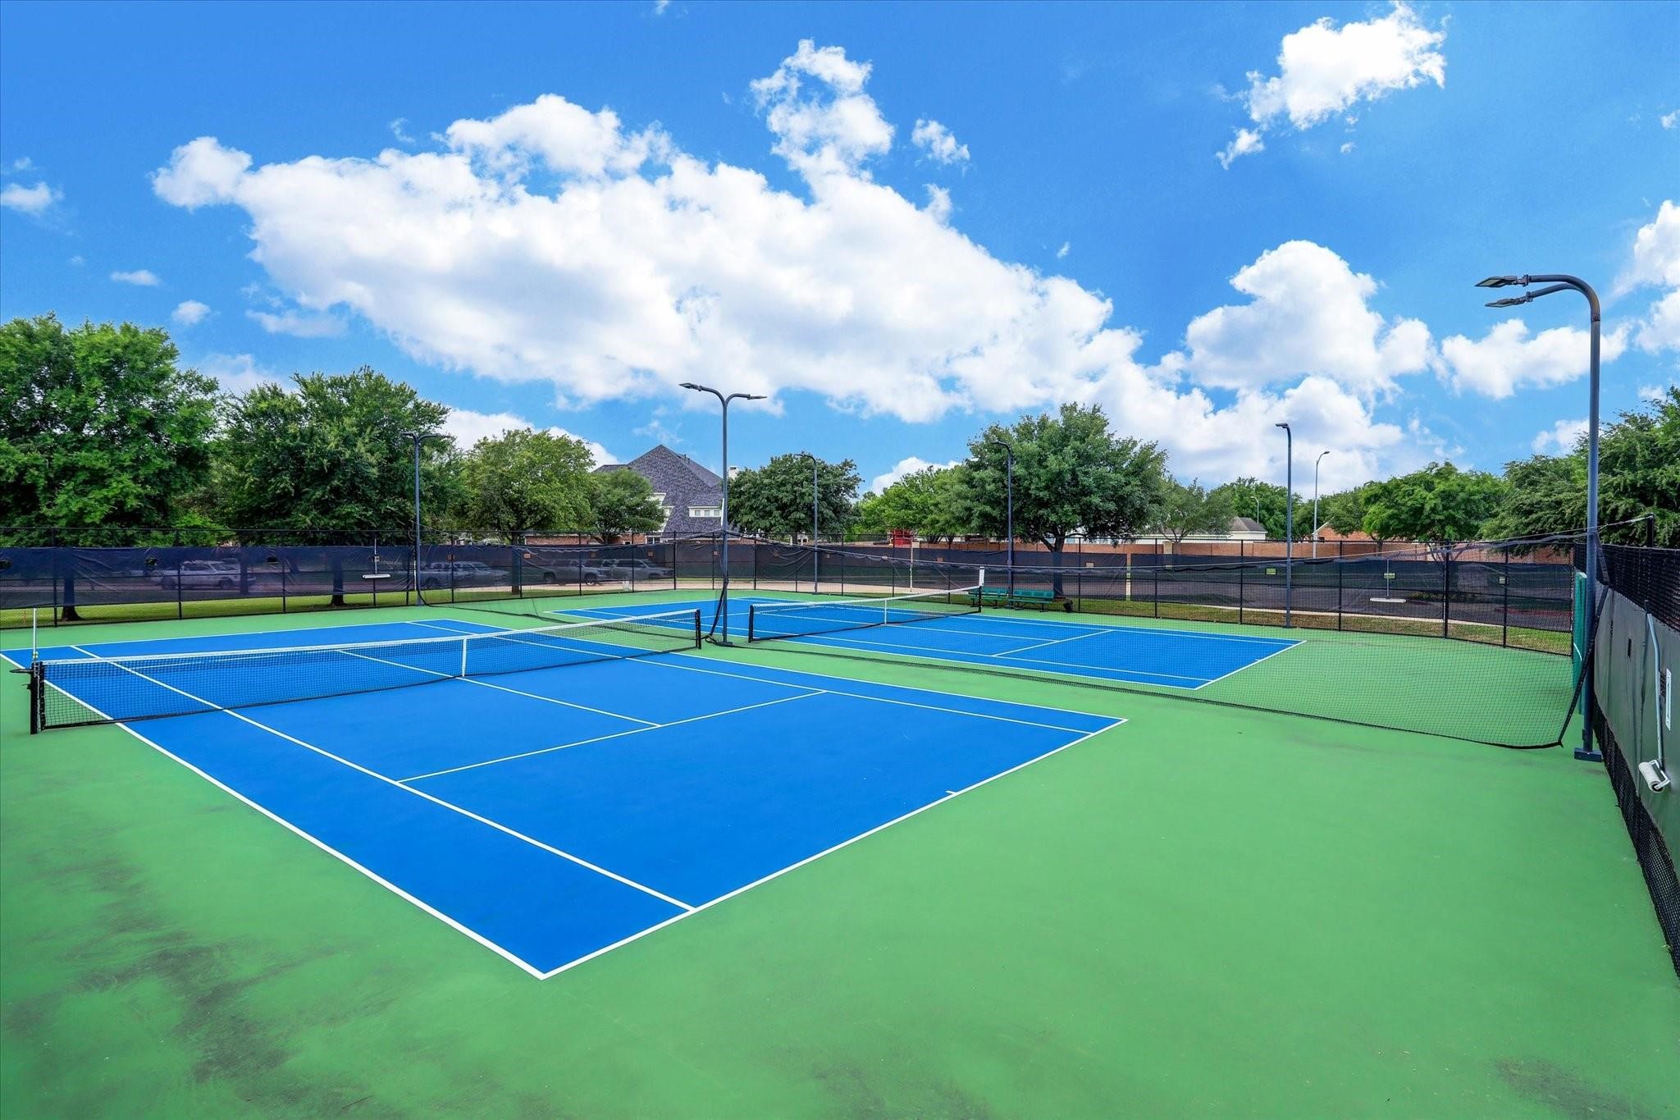
This aerial view highlights the exceptional Long Meadow Farms Amenity Village, conveniently located just across the lake from 20803 Winston Lake Dr. Residents enjoy an outstanding collection of resort-style amenities, including a Welcome Center, elegant clubhouse, lakeside pavilion, splash pad, family pool, lap pool, state-of-the-art fitness center, playground, tennis courts, and pickleball courts. Set along the scenic waterfront, these premier amenities offer endless opportunities for recreation.
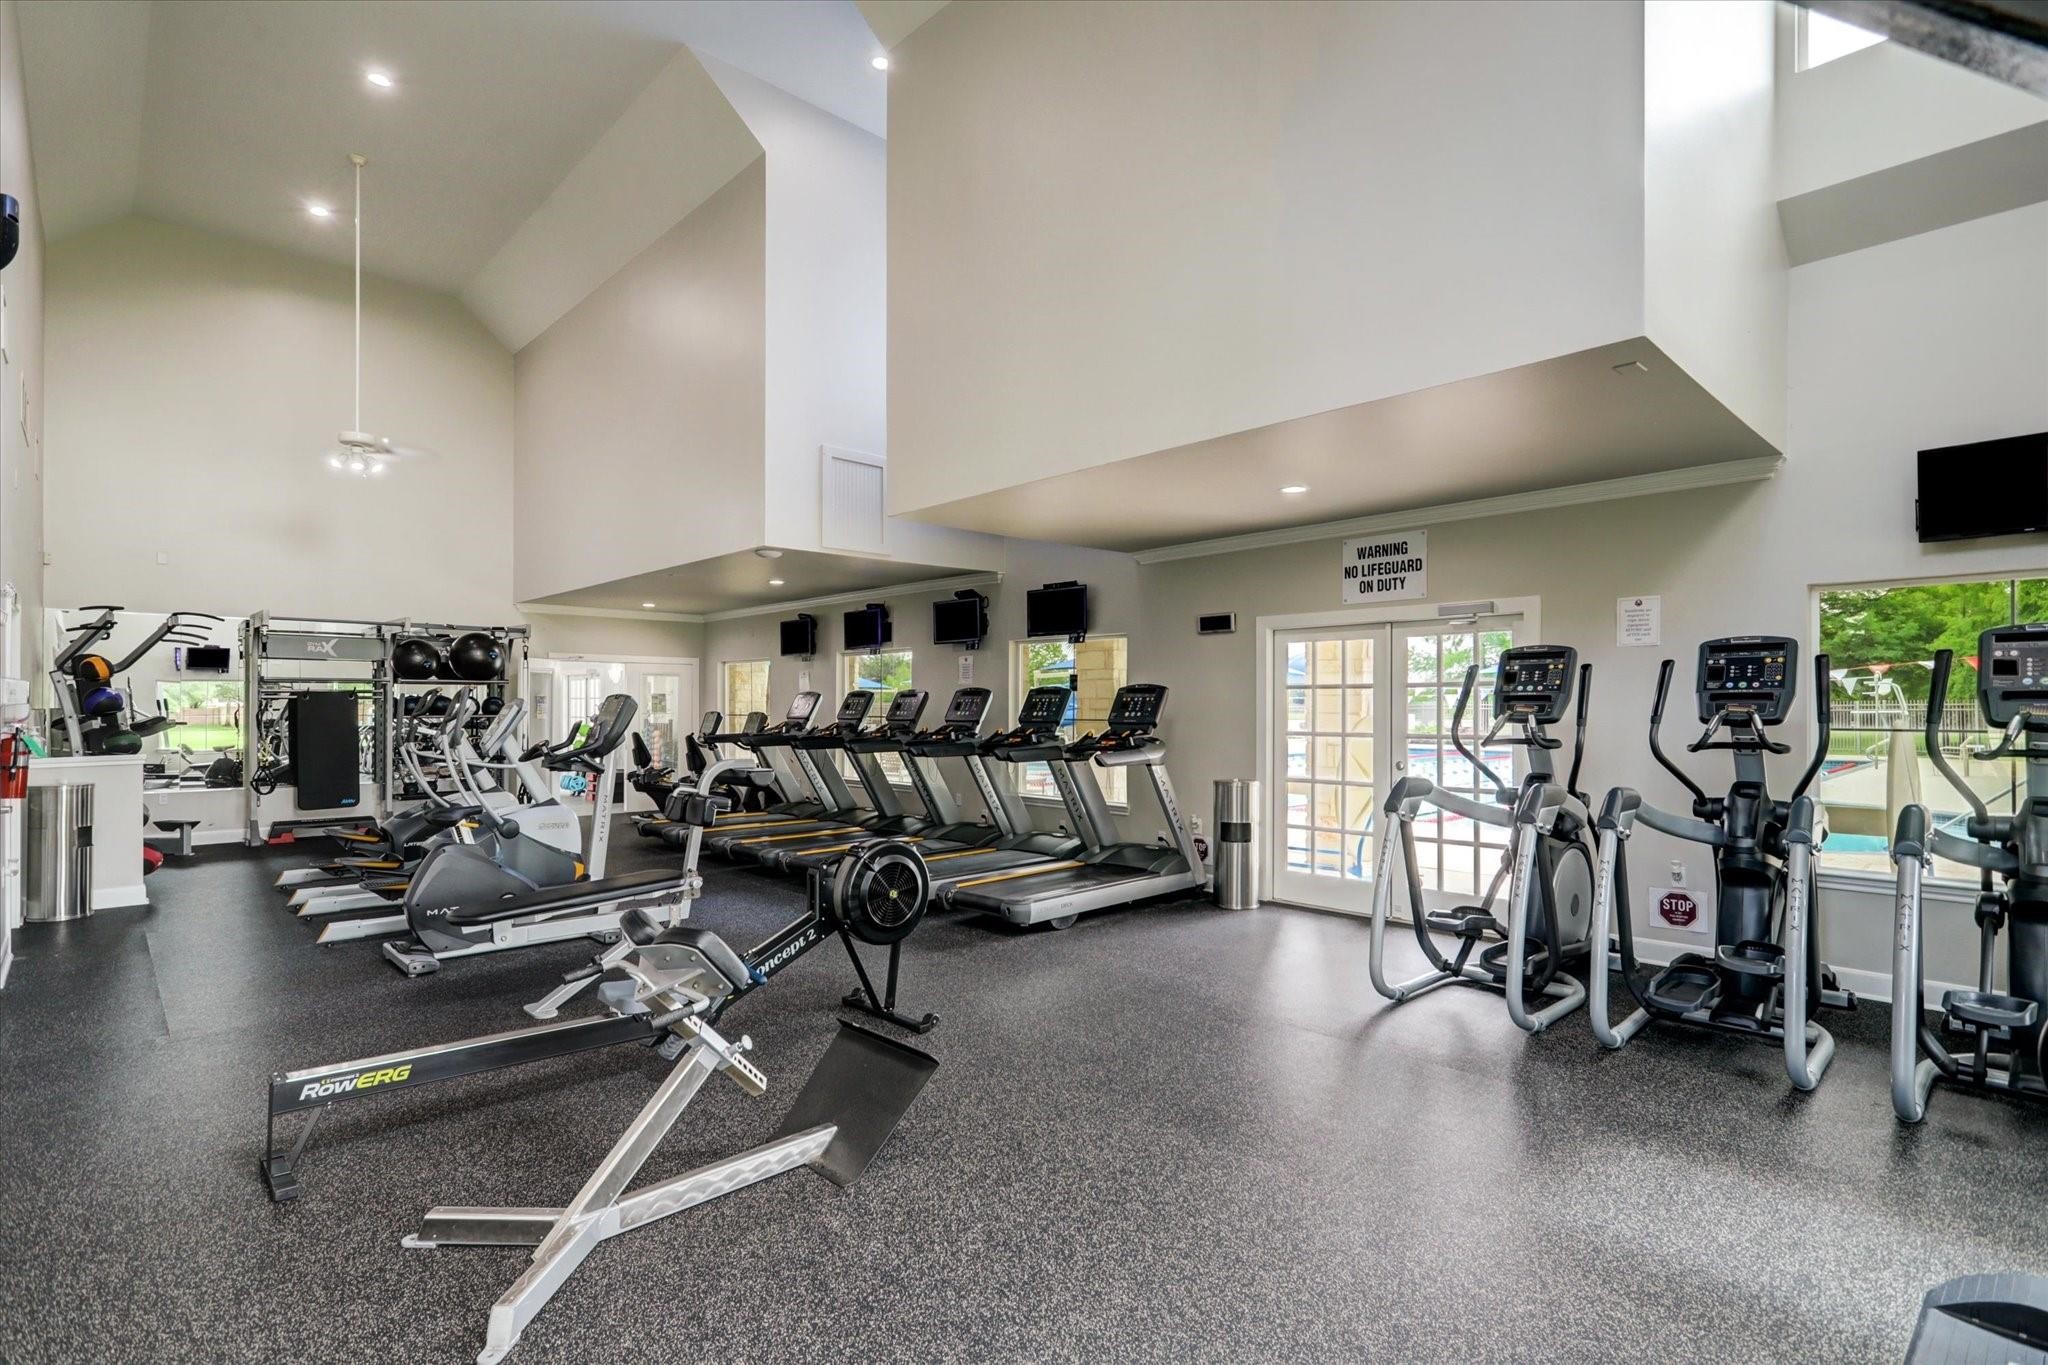
Stay active without leaving the neighborhood in the impressive 3,000-square-foot fitness center. The dedicated cardio room is equipped with a variety of modern exercise equipment, providing a convenient space to enjoy everything from an energizing morning workout to an evening fitness routine just minutes from home.
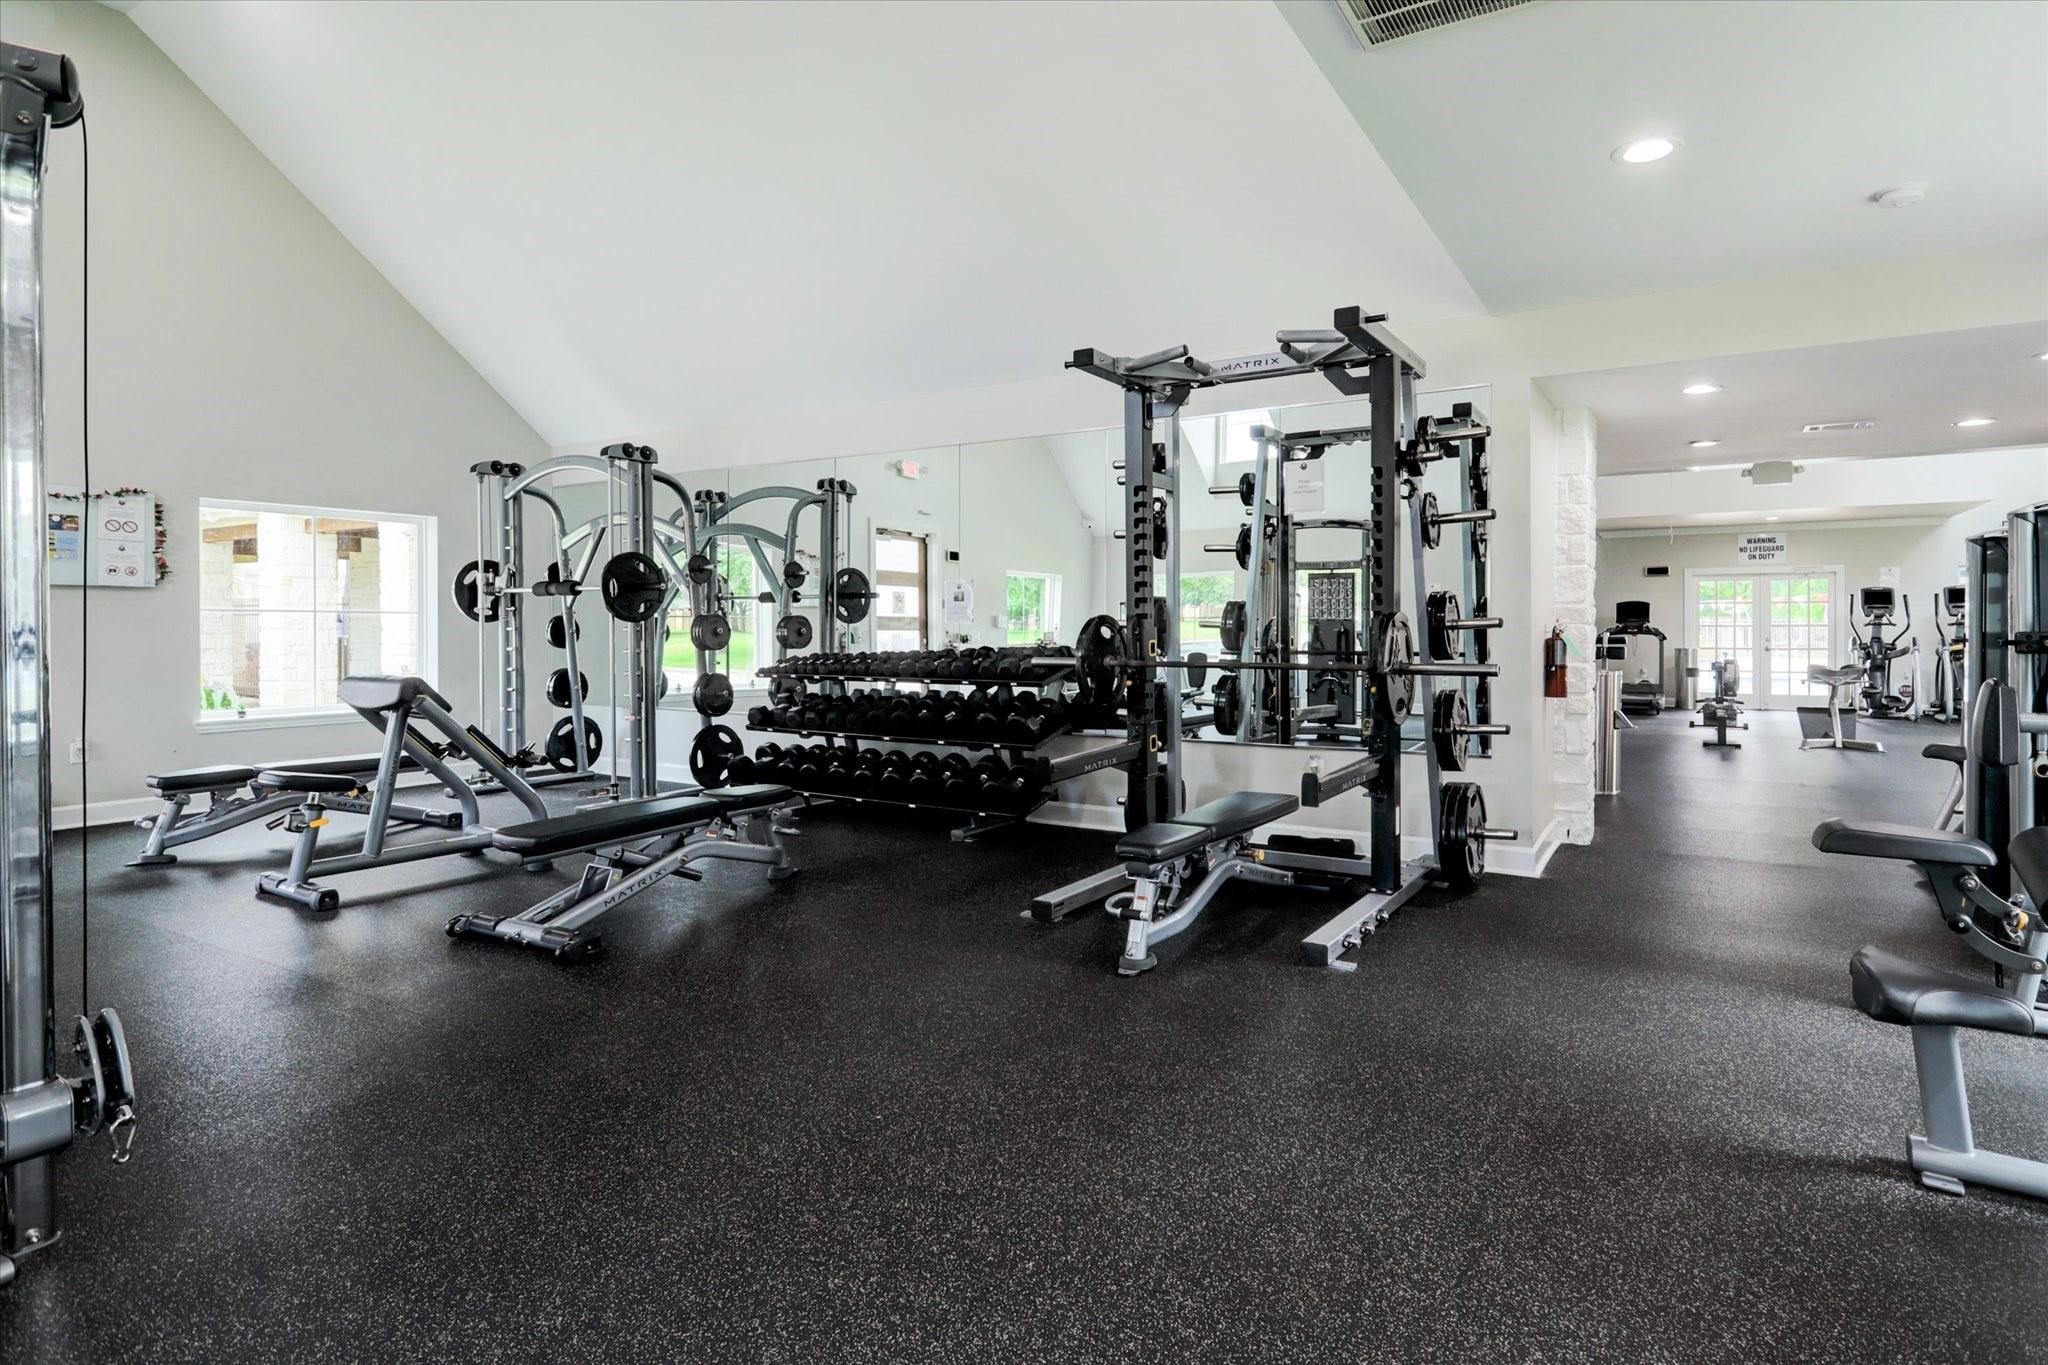
The 3,000-square-foot fitness center also features a fully equipped weight room with a wide selection of strength-training equipment, allowing residents to enjoy a complete workout experience without ever leaving the community.
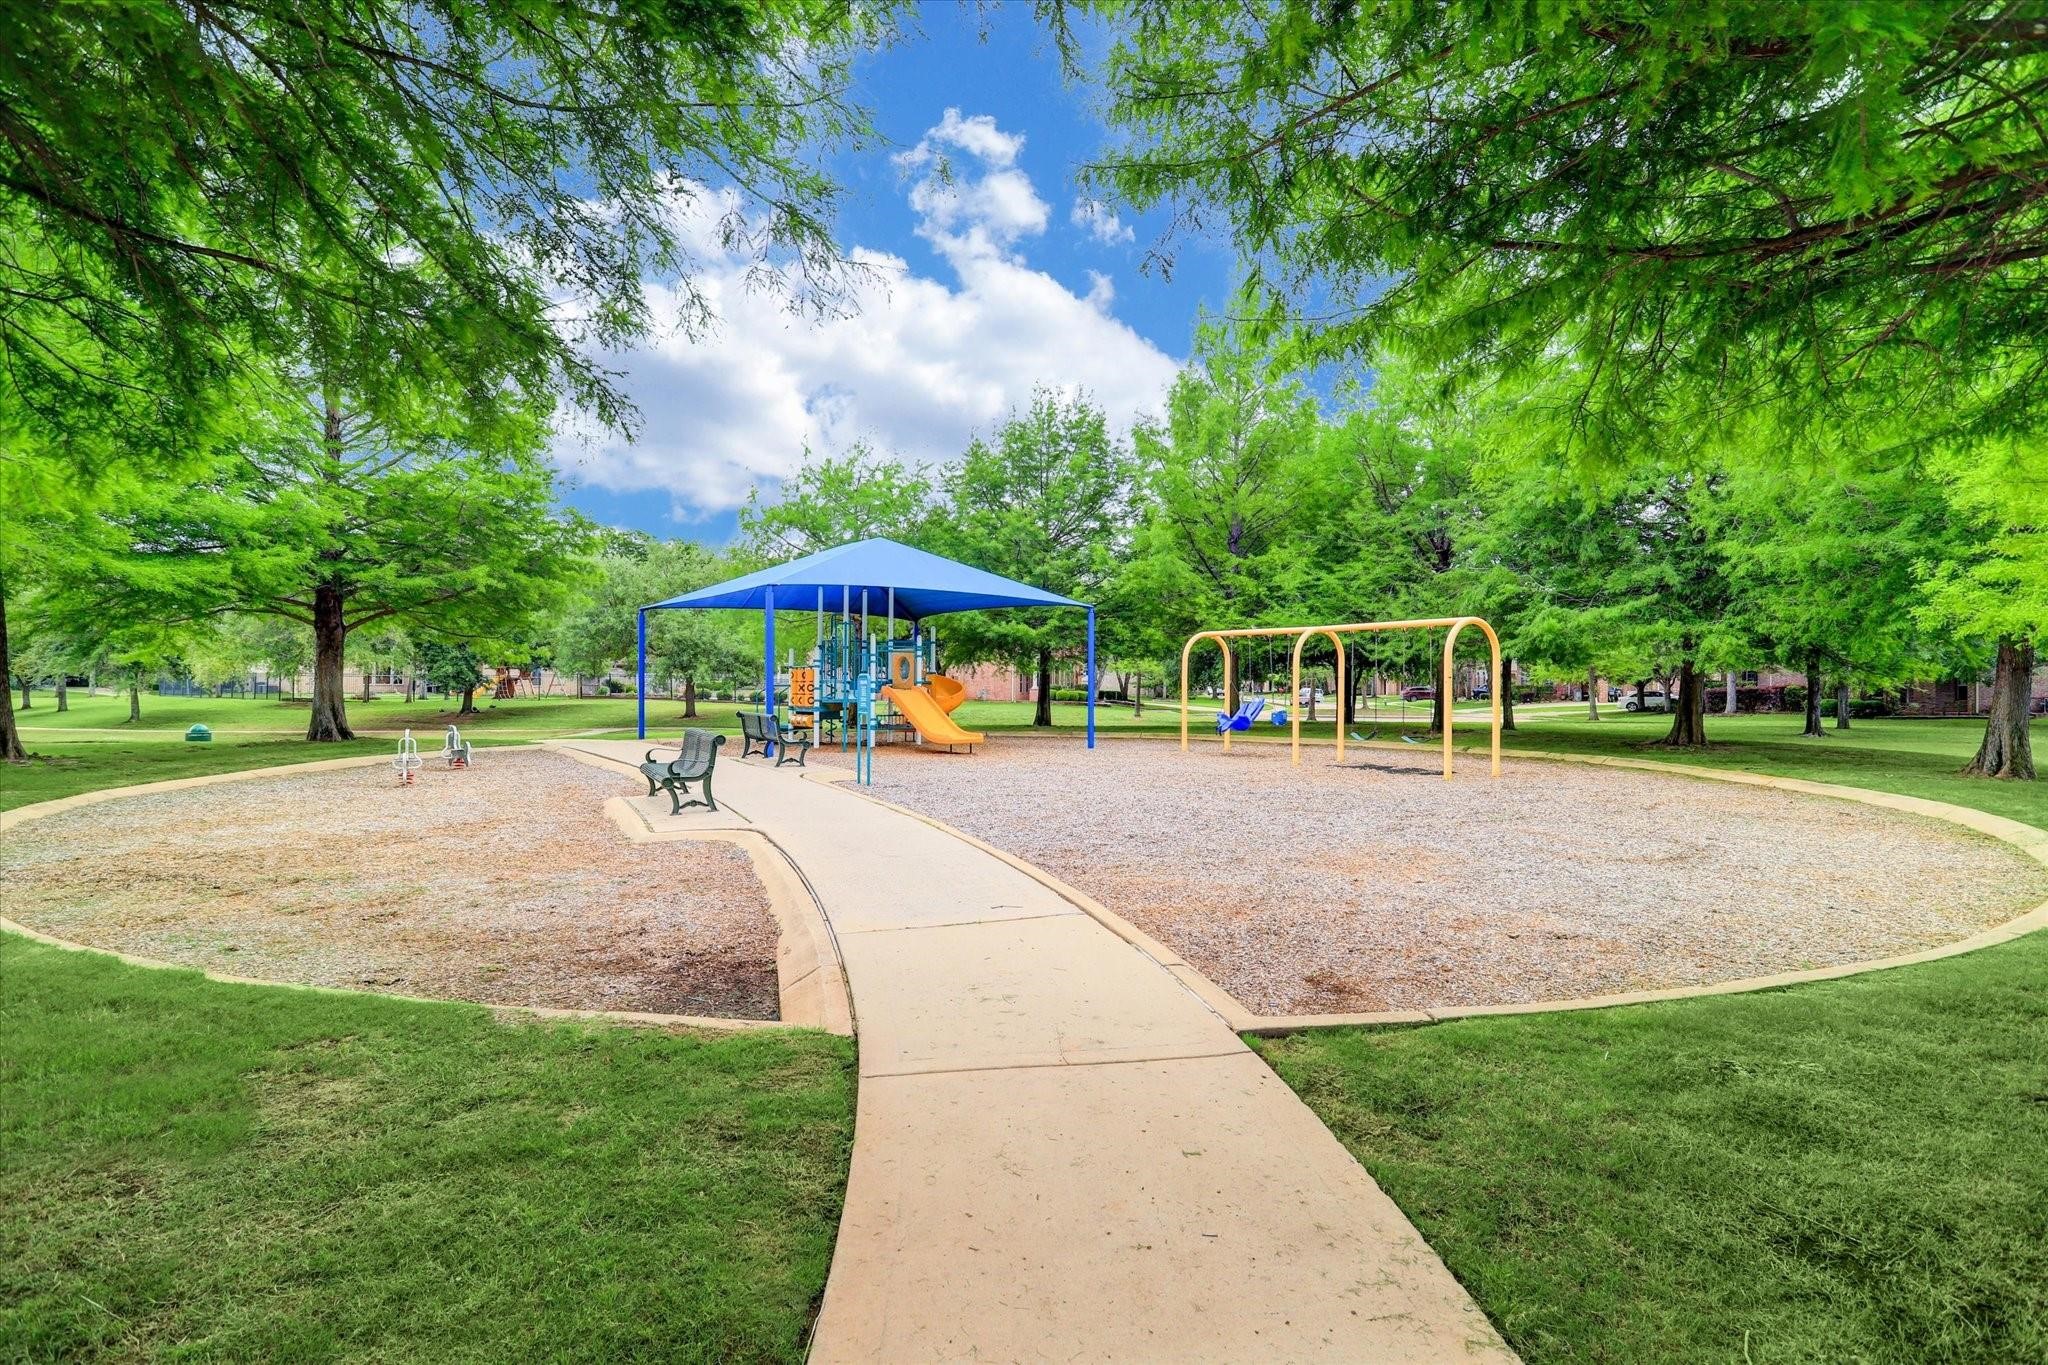
Pictured is one of the many neighborhood playgrounds thoughtfully located throughout Long Meadow Farms, providing fun, safe spaces where children can play, explore, and create lasting memories just moments from home.
Whether you're looking for friendly competition or an active lifestyle, Long Meadow Farms offers dedicated tennis and pickleball courts exclusively for residents. These well-maintained courts provide the perfect place to sharpen your game, stay active, and connect with neighbors in one of Richmond's premier master-planned communities.
Oyster Creek winds through the heart of Long Meadow Farms, creating a picturesque natural setting with miles of scenic walking and nature trails. Surrounded by mature trees, peaceful waterways, and abundant wildlife, residents can enjoy daily walks, jogging, biking, or simply taking in the beauty and tranquility of one of the community's most treasured amenities.
















.jpg)

