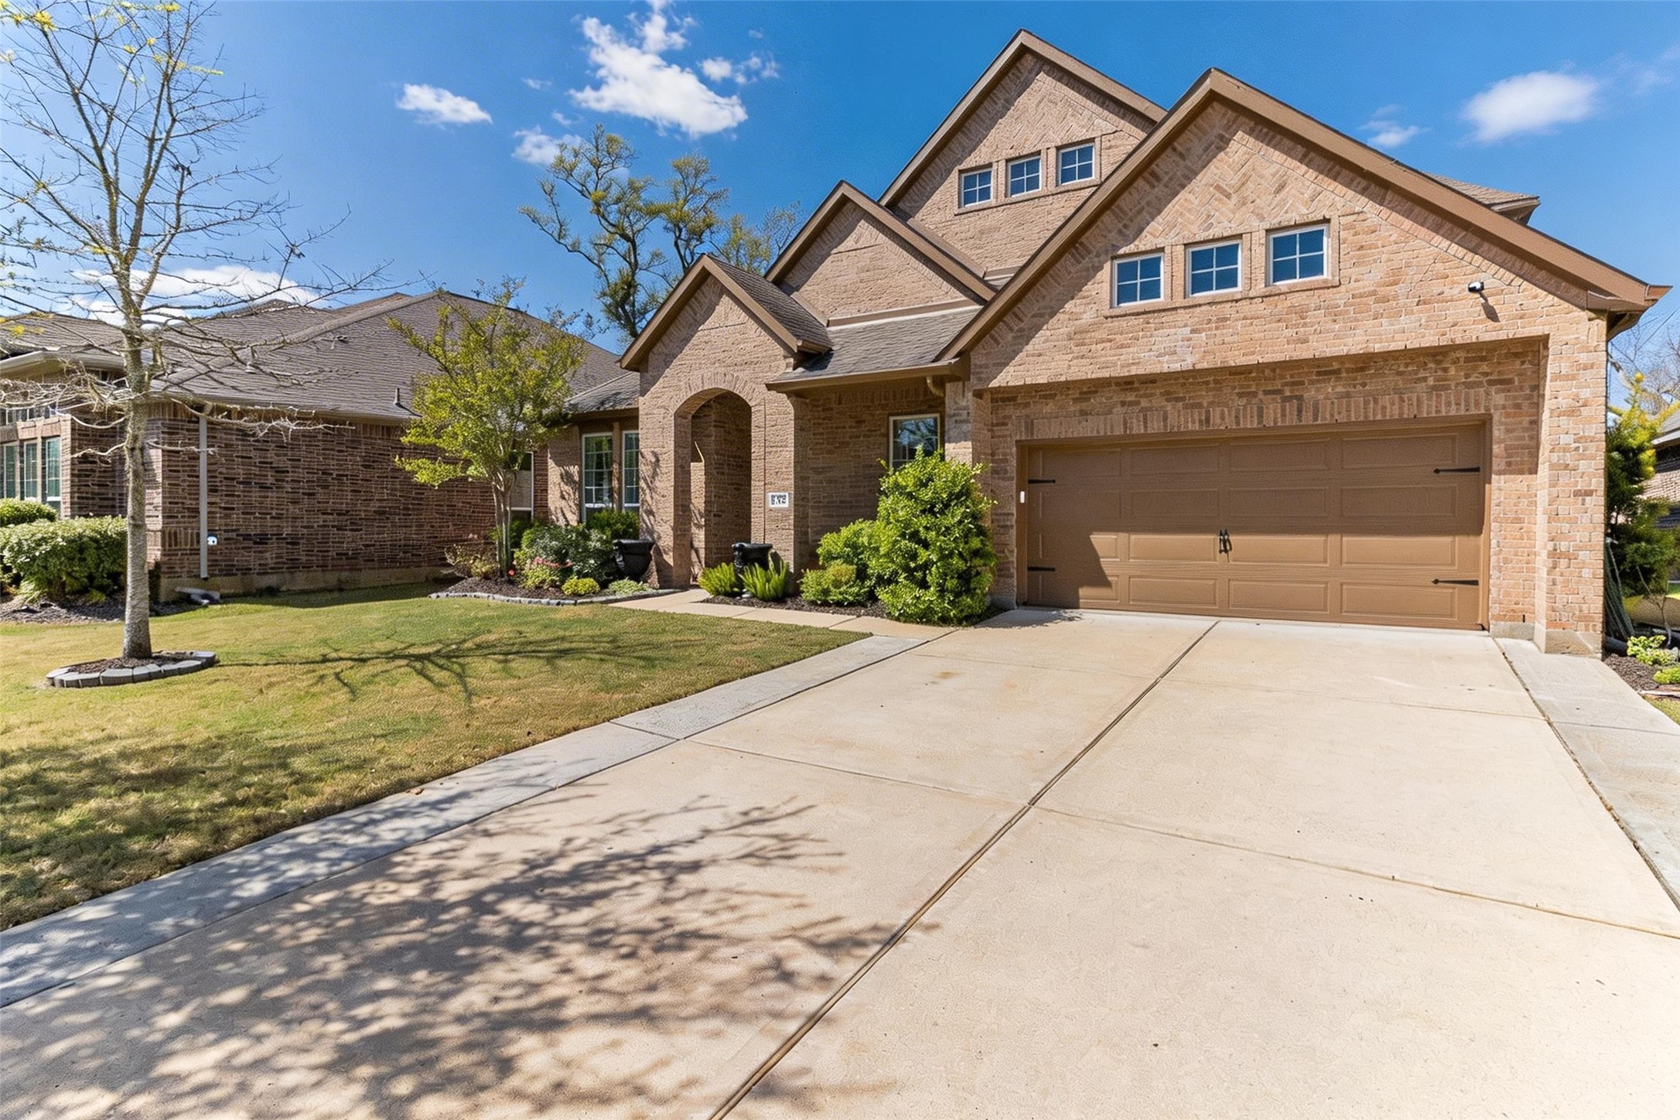
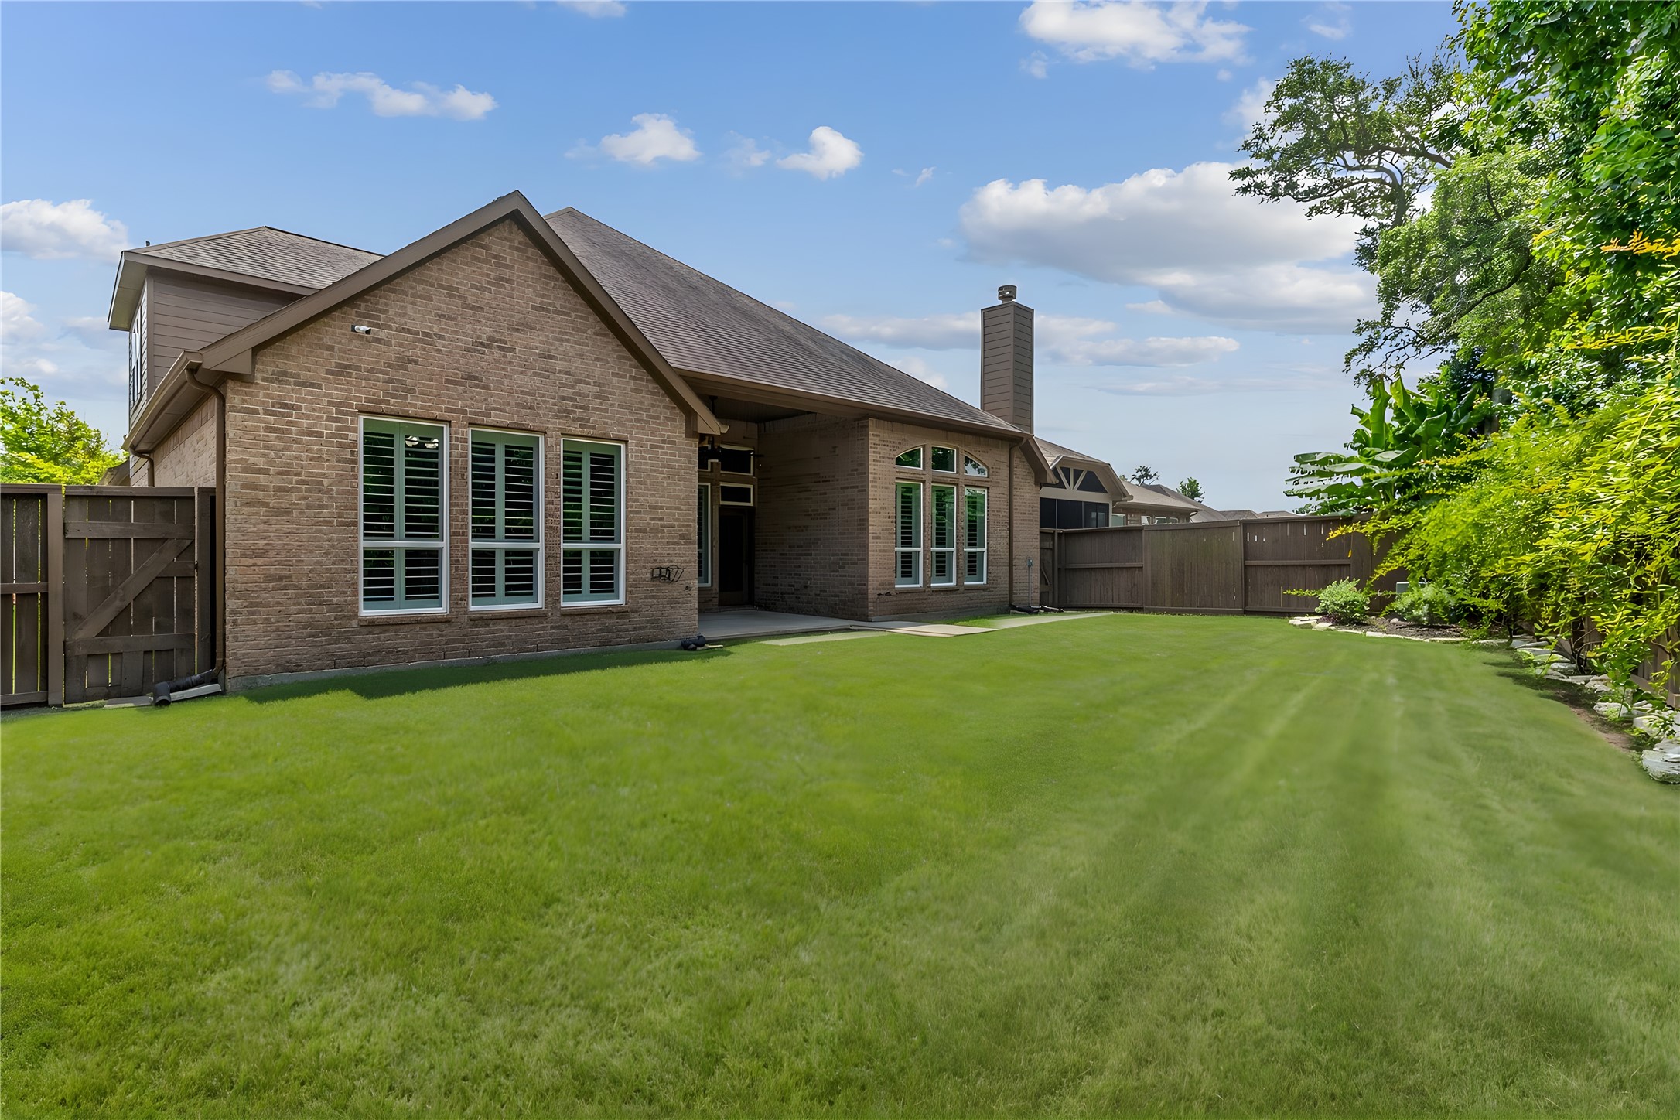
Full brick exterior, arched entryway, and manicured landscaping — all in a community with walking trails, fishing lakes, and easy access to Brazoria County living and the Texas Gulf Coast.
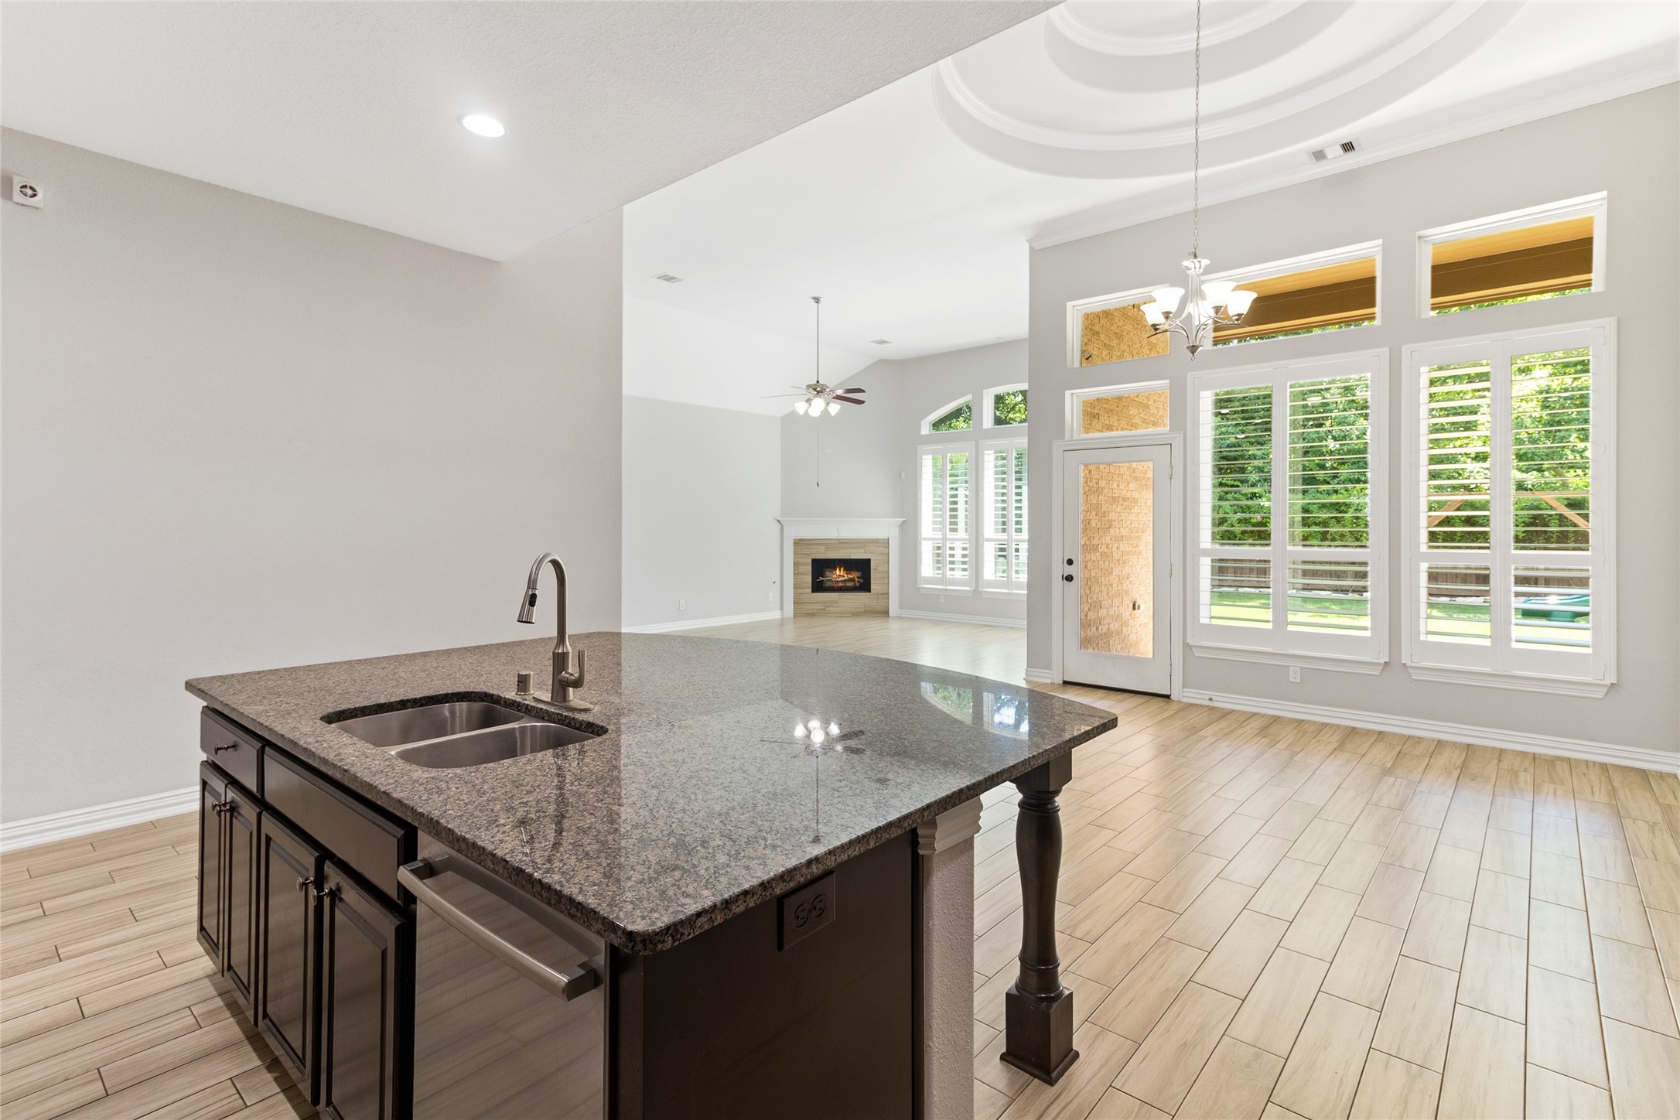
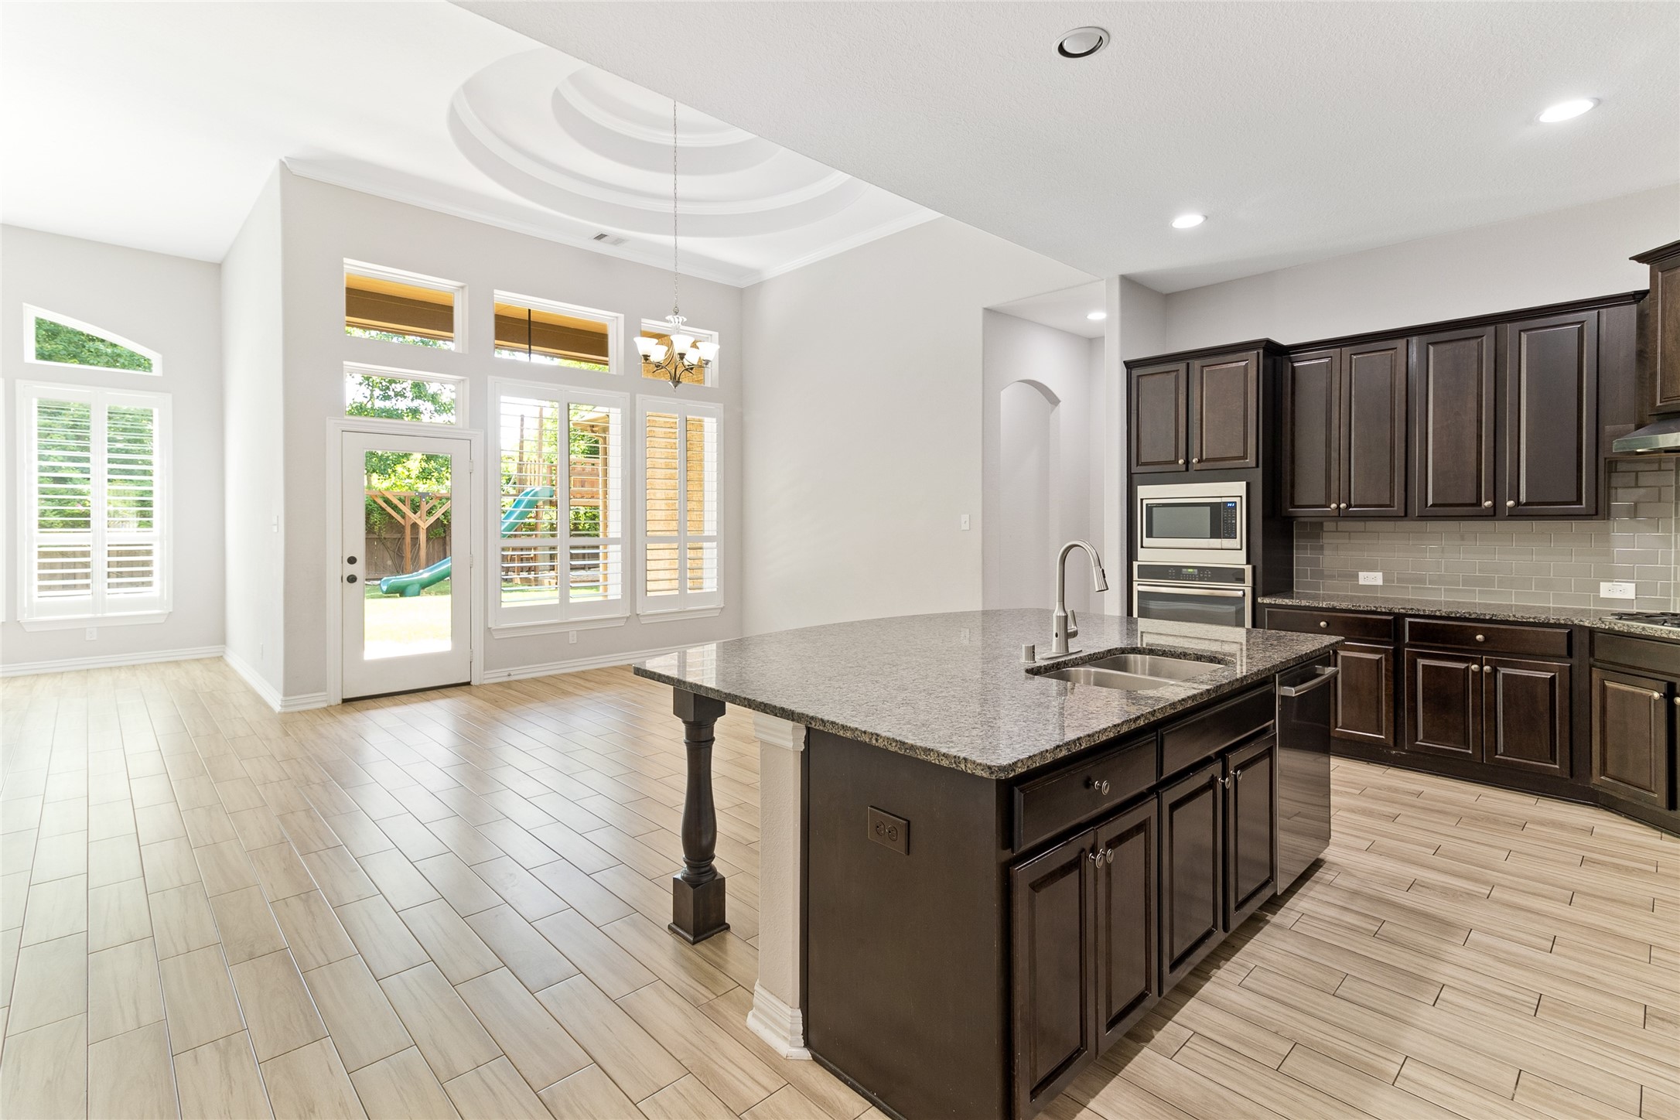
From the granite island, the full scale of the main living space comes into view — soaring ceilings, an open layout, and a seamless connection between every room.
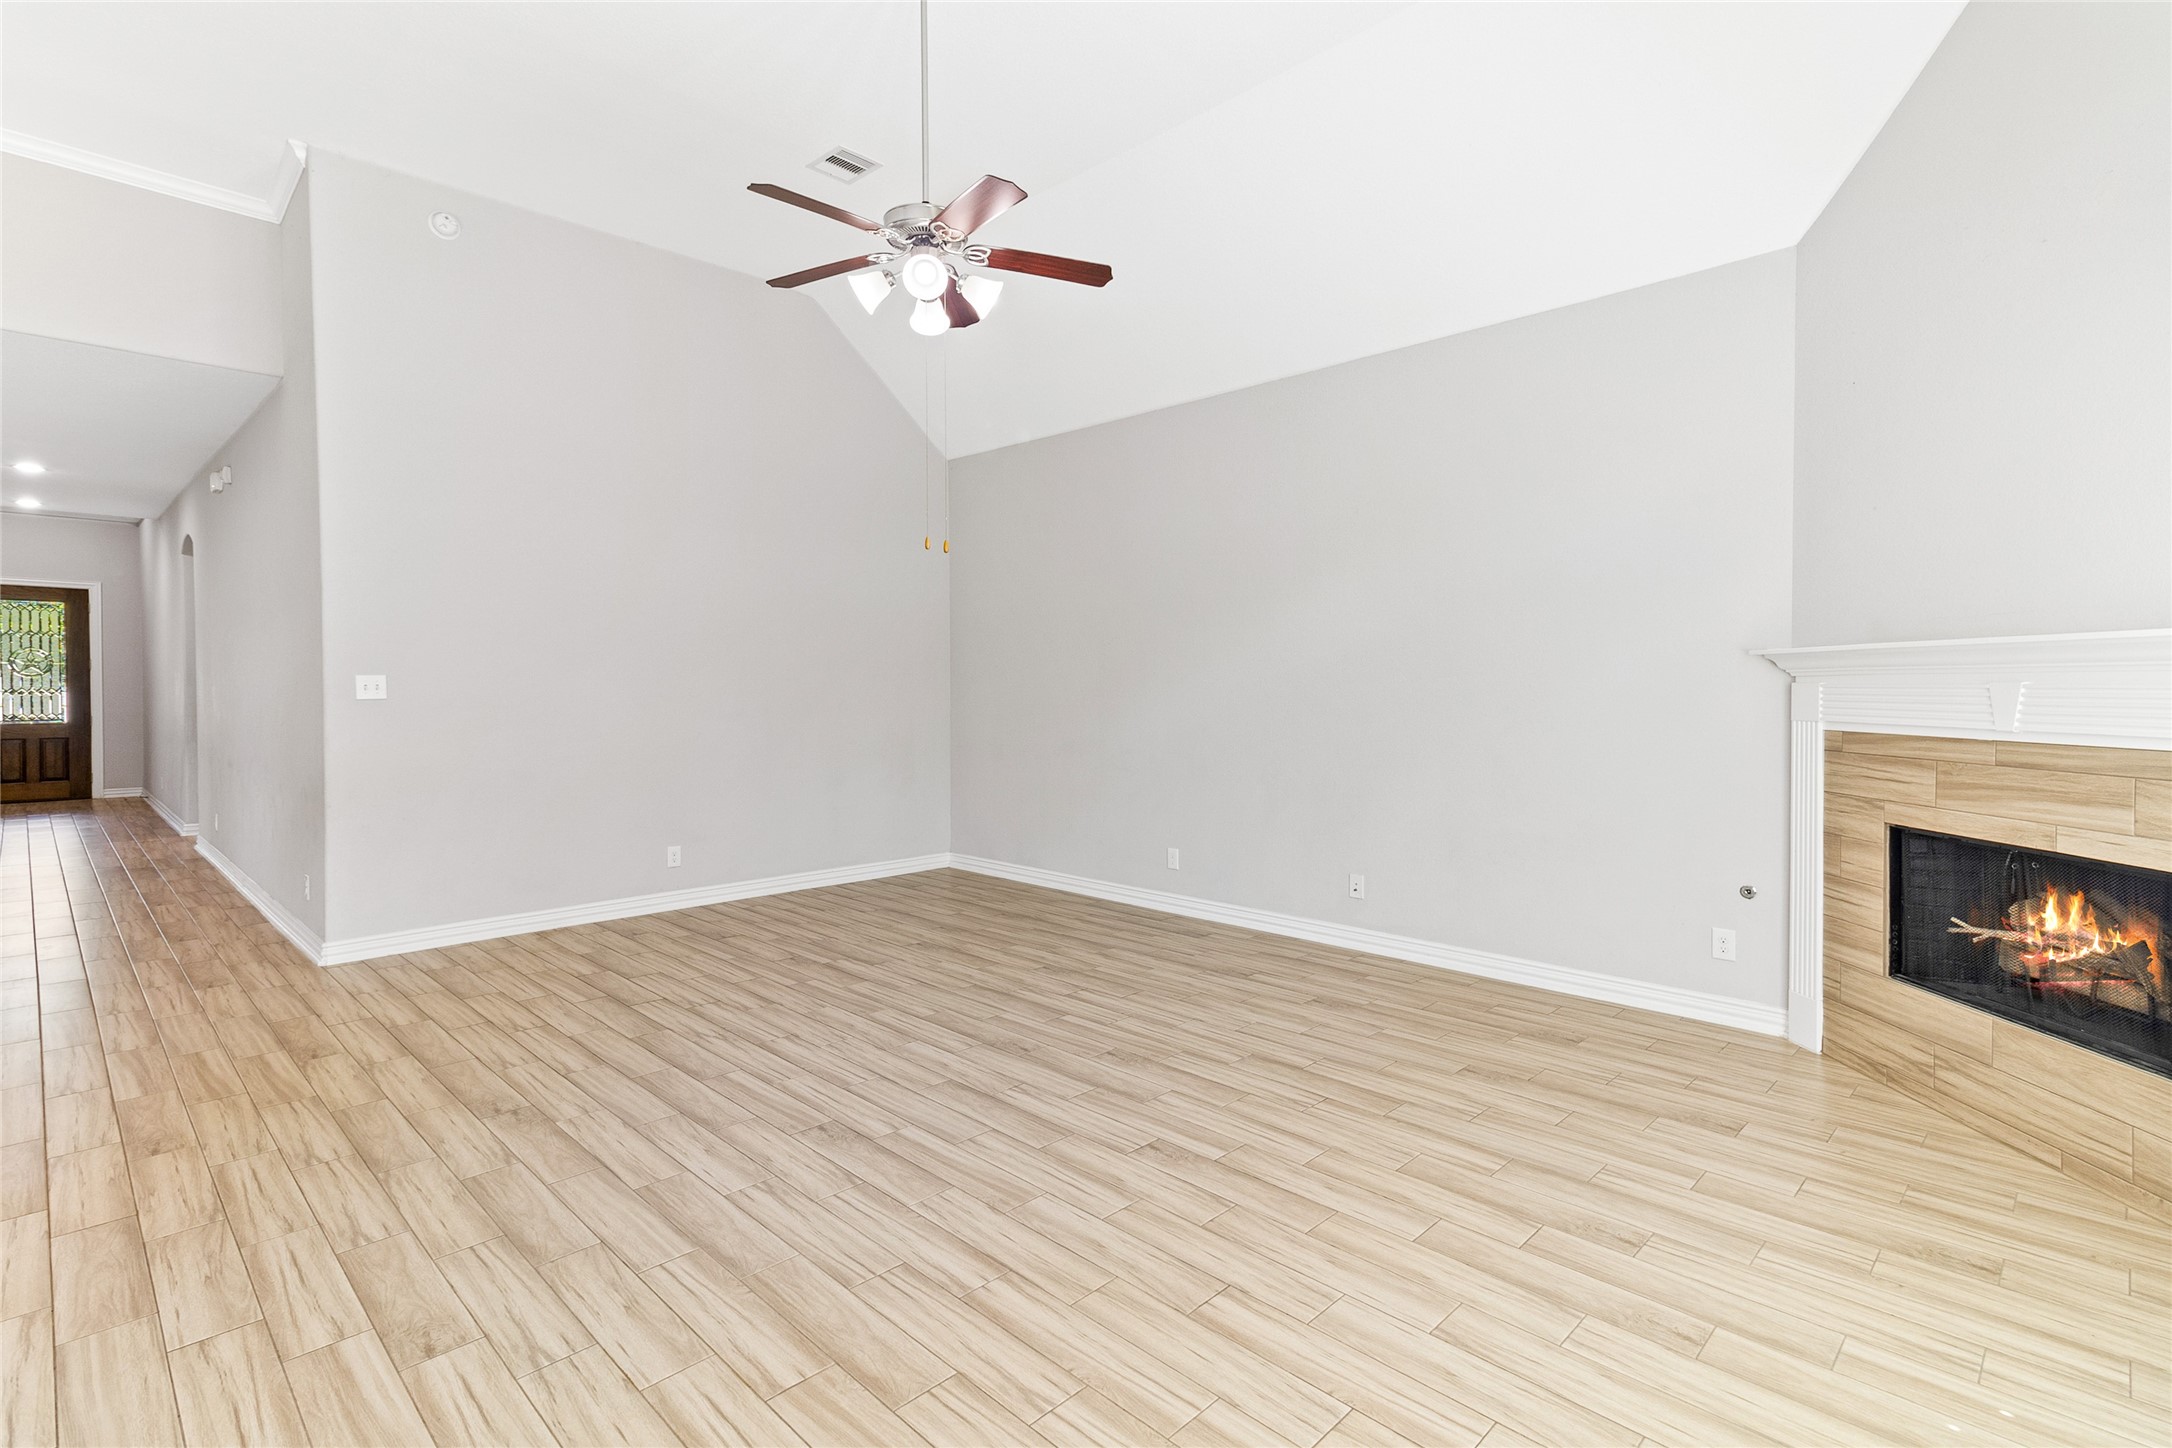
13 foot ceilings and a wall of windows give this family room the kind of openness that makes everyday living and entertaining feel effortless.
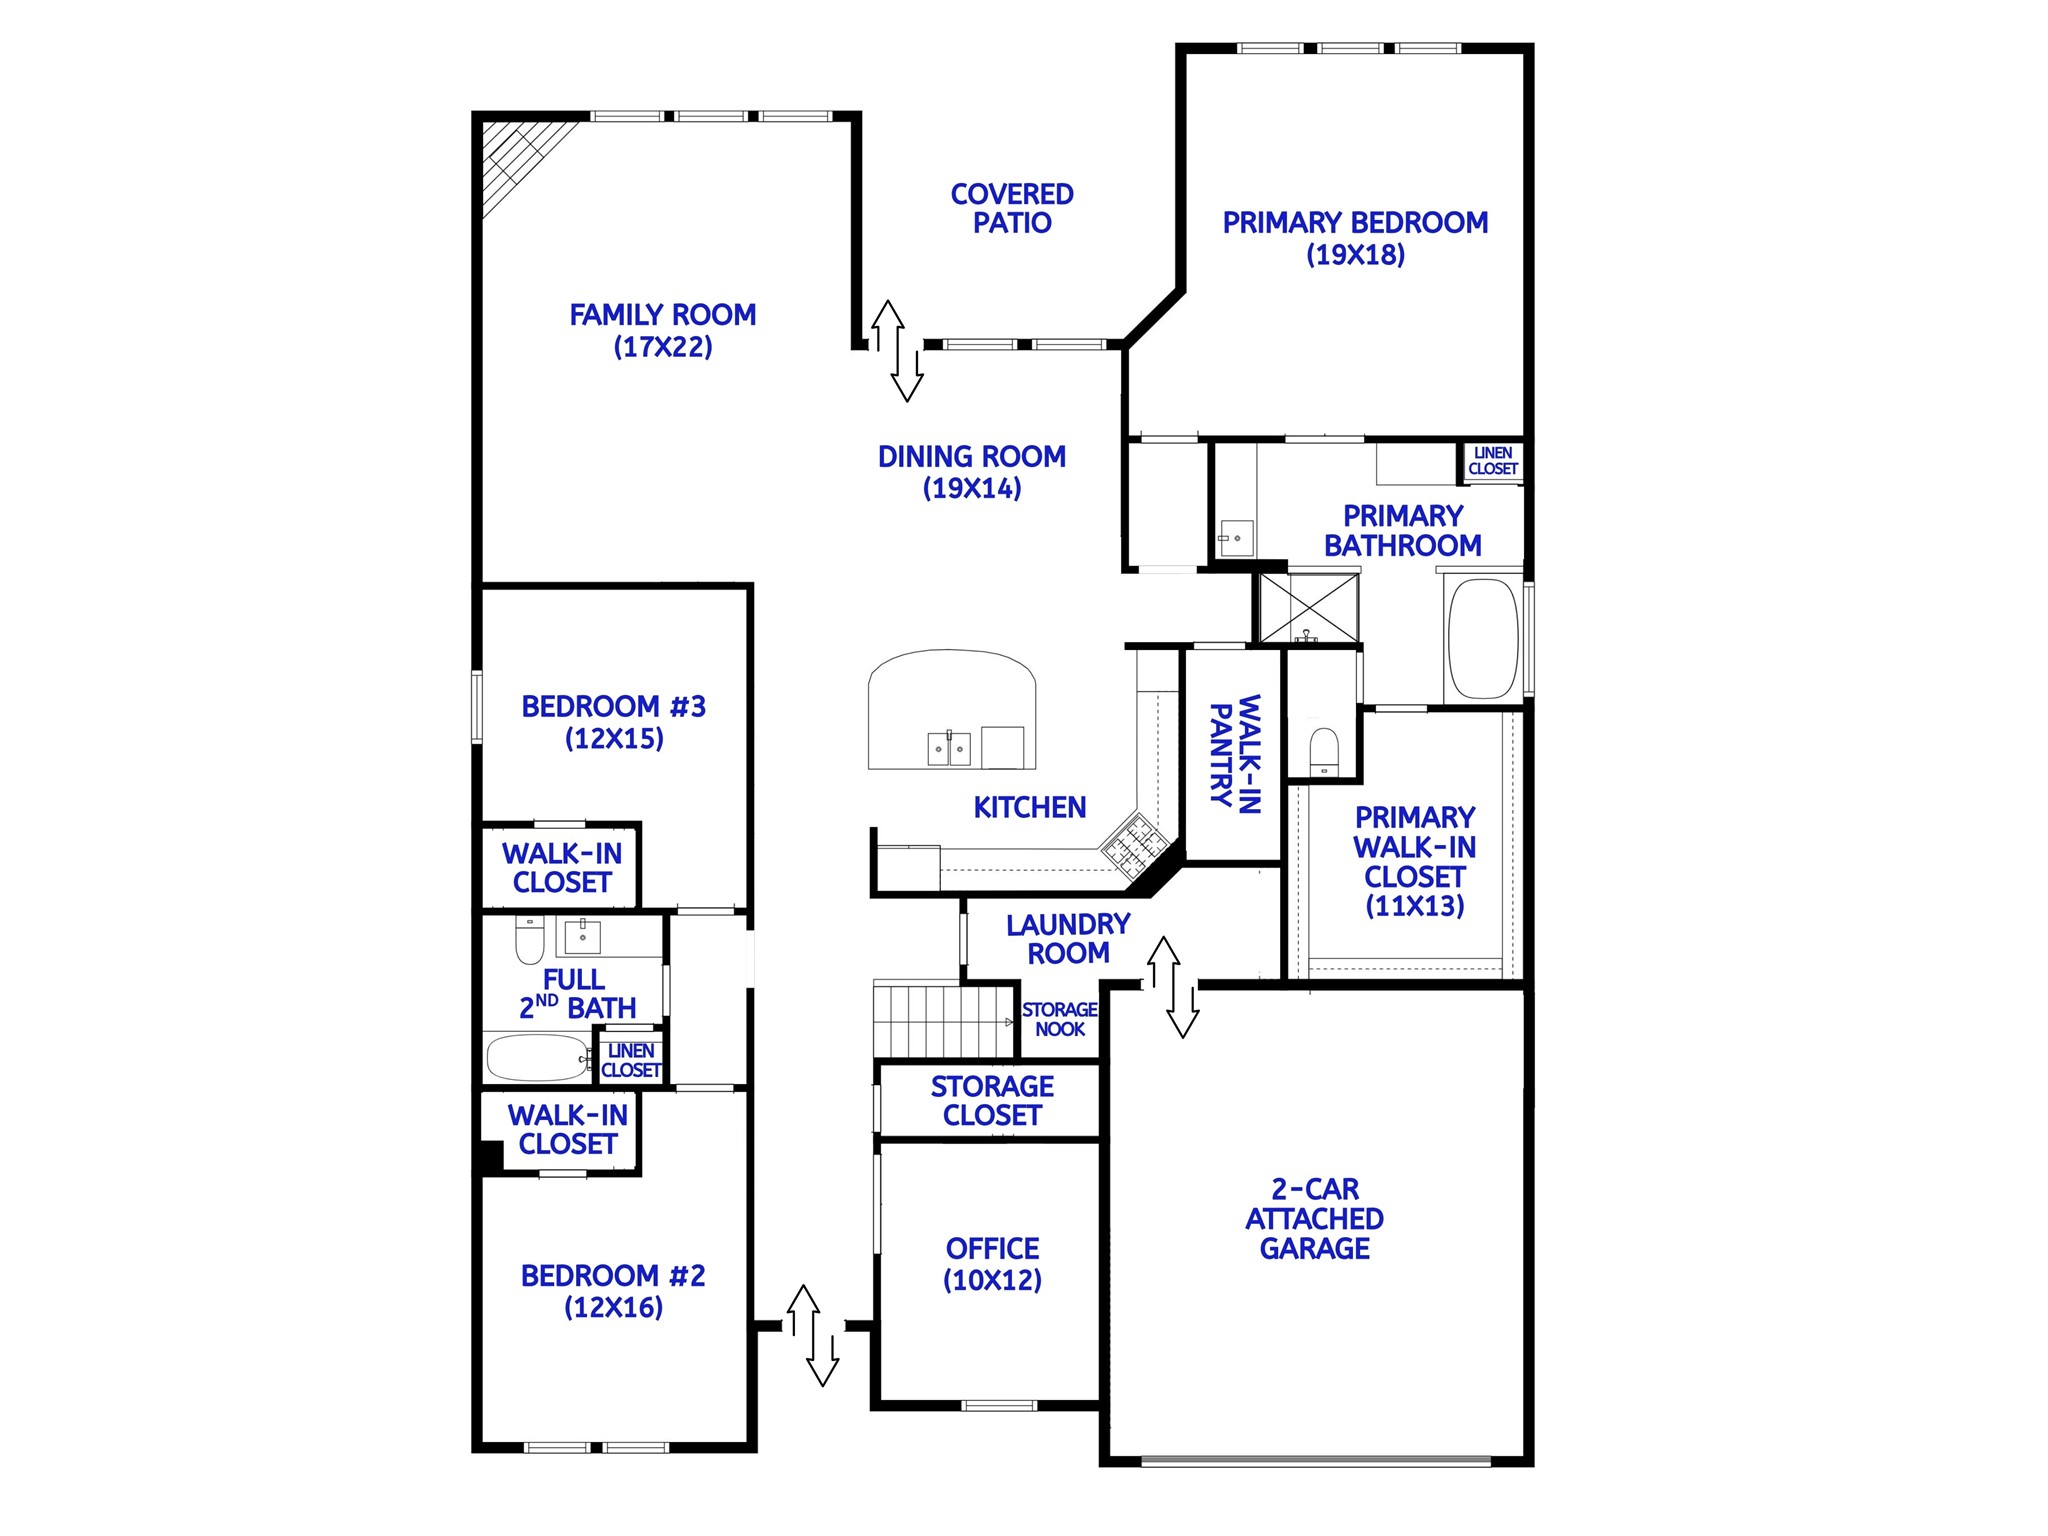
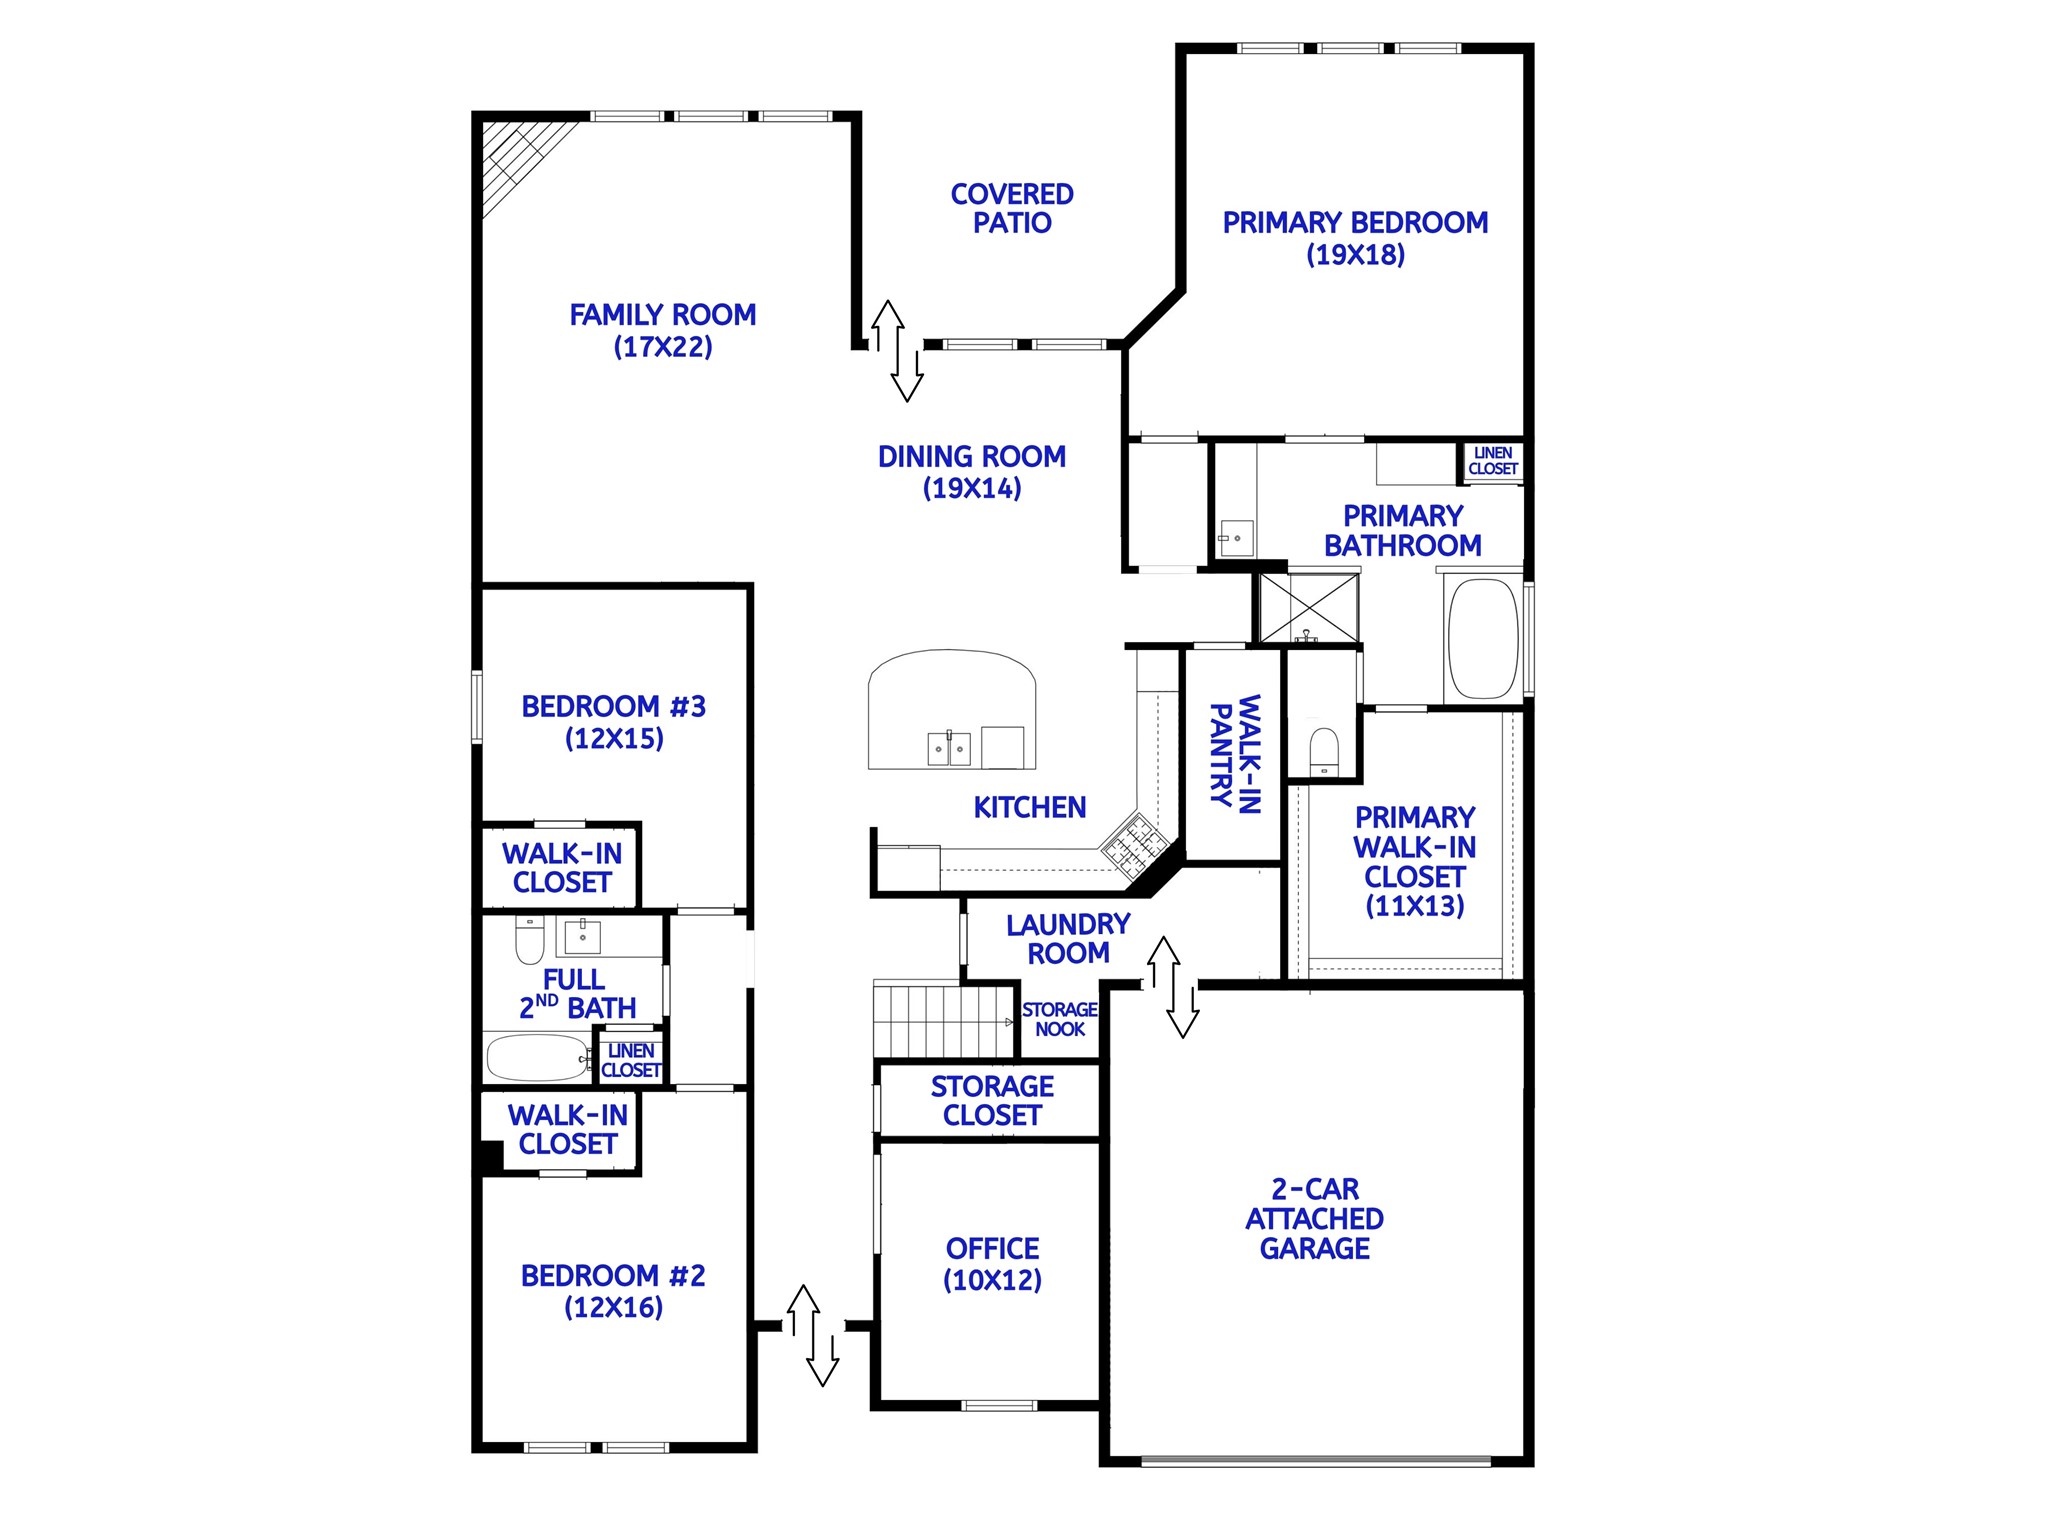
Wood-look tile throughout and a split floor plan with 3 bedrooms and 2 full baths all on the main floor – with the primary suite tucked away on its own side of the home.
Freshly painted exterior trim and garage door, stained front door, and a generator-ready electrical switch with A/C soft start — tucked in a cul-de-sac with a private green space directly behind.
1st Story floor plan for reference. Buyer to verify room dimensions.
Vaulted ceilings carry through the full depth of the family room — a layout that feels open from the moment you walk in.
Great sized family room (17x22) allowing versatile furniture setups with a gas fireplace and plantation shutters with views of the private yard that backs to a green space.
The island anchors the kitchen while the full depth of the main living space opens behind it with a wall of windows that floods the room with natural light. This is the view that makes the layout click.
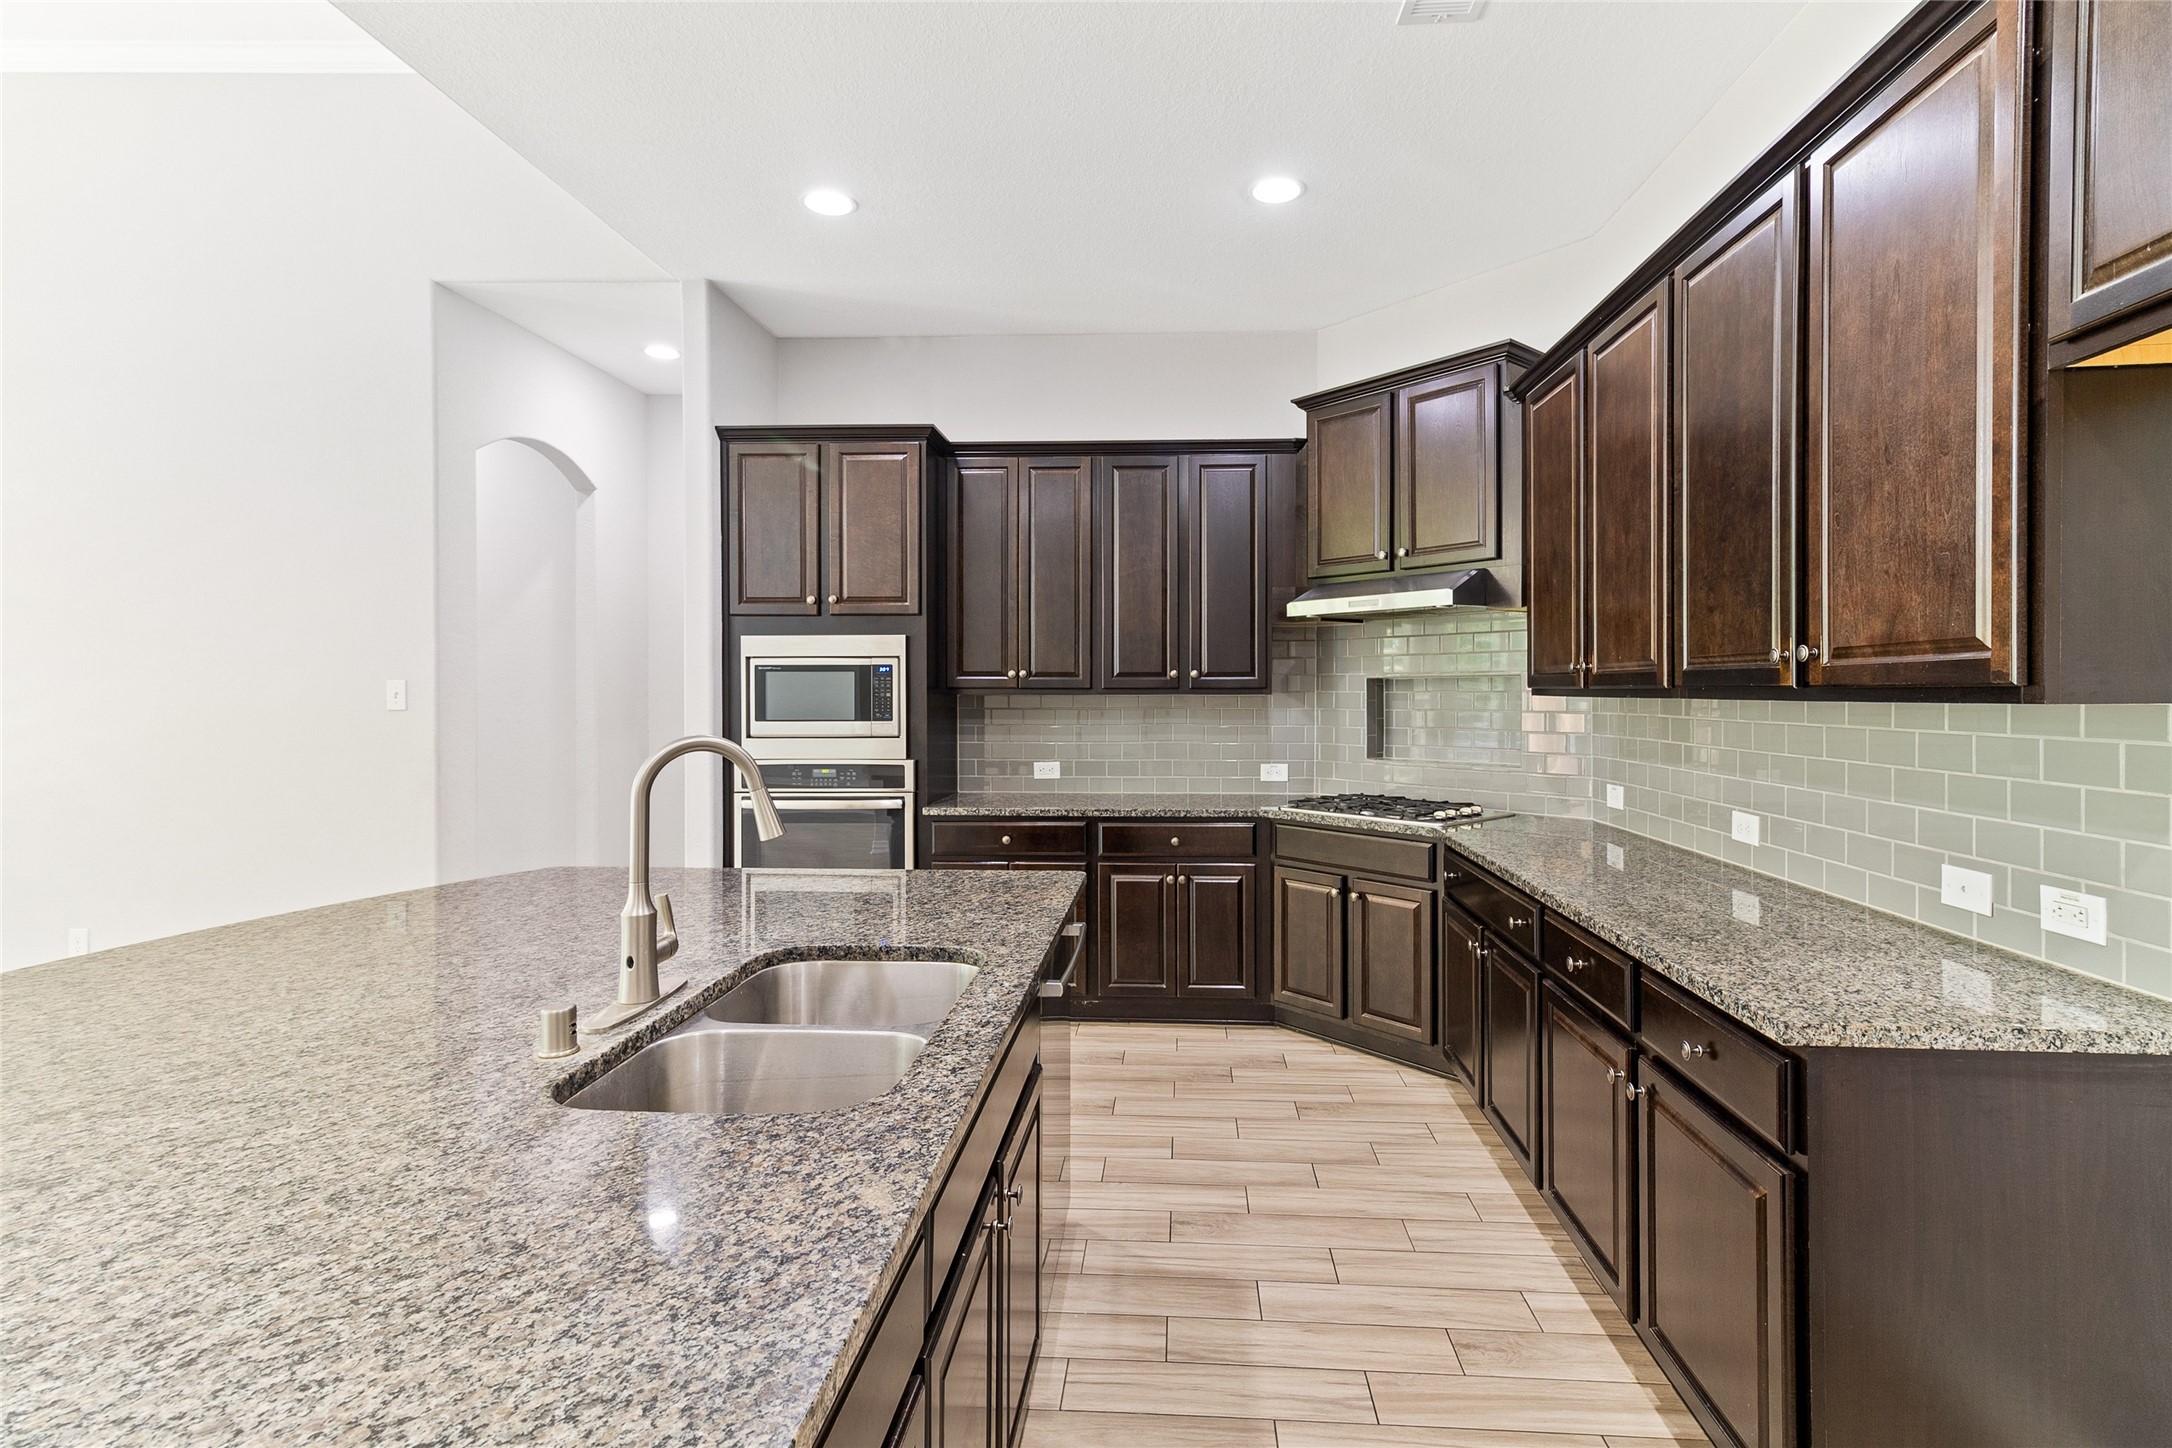
Oversized kitchen with dark birch cabinetry paired with glass subway tile backsplash and granite countertops — builder design upgrades that feel intentional from every angle.
Granite island with extended breakfast bar seating, gas cooktop, separate built-in oven, and a newly upgraded Bosch 3-rack dishwasher.
15 ft tray ceiling, crown molding, and a wall of natural light — this (19x14) dining room flows as naturally indoors as it does out with direct access to the covered patio.
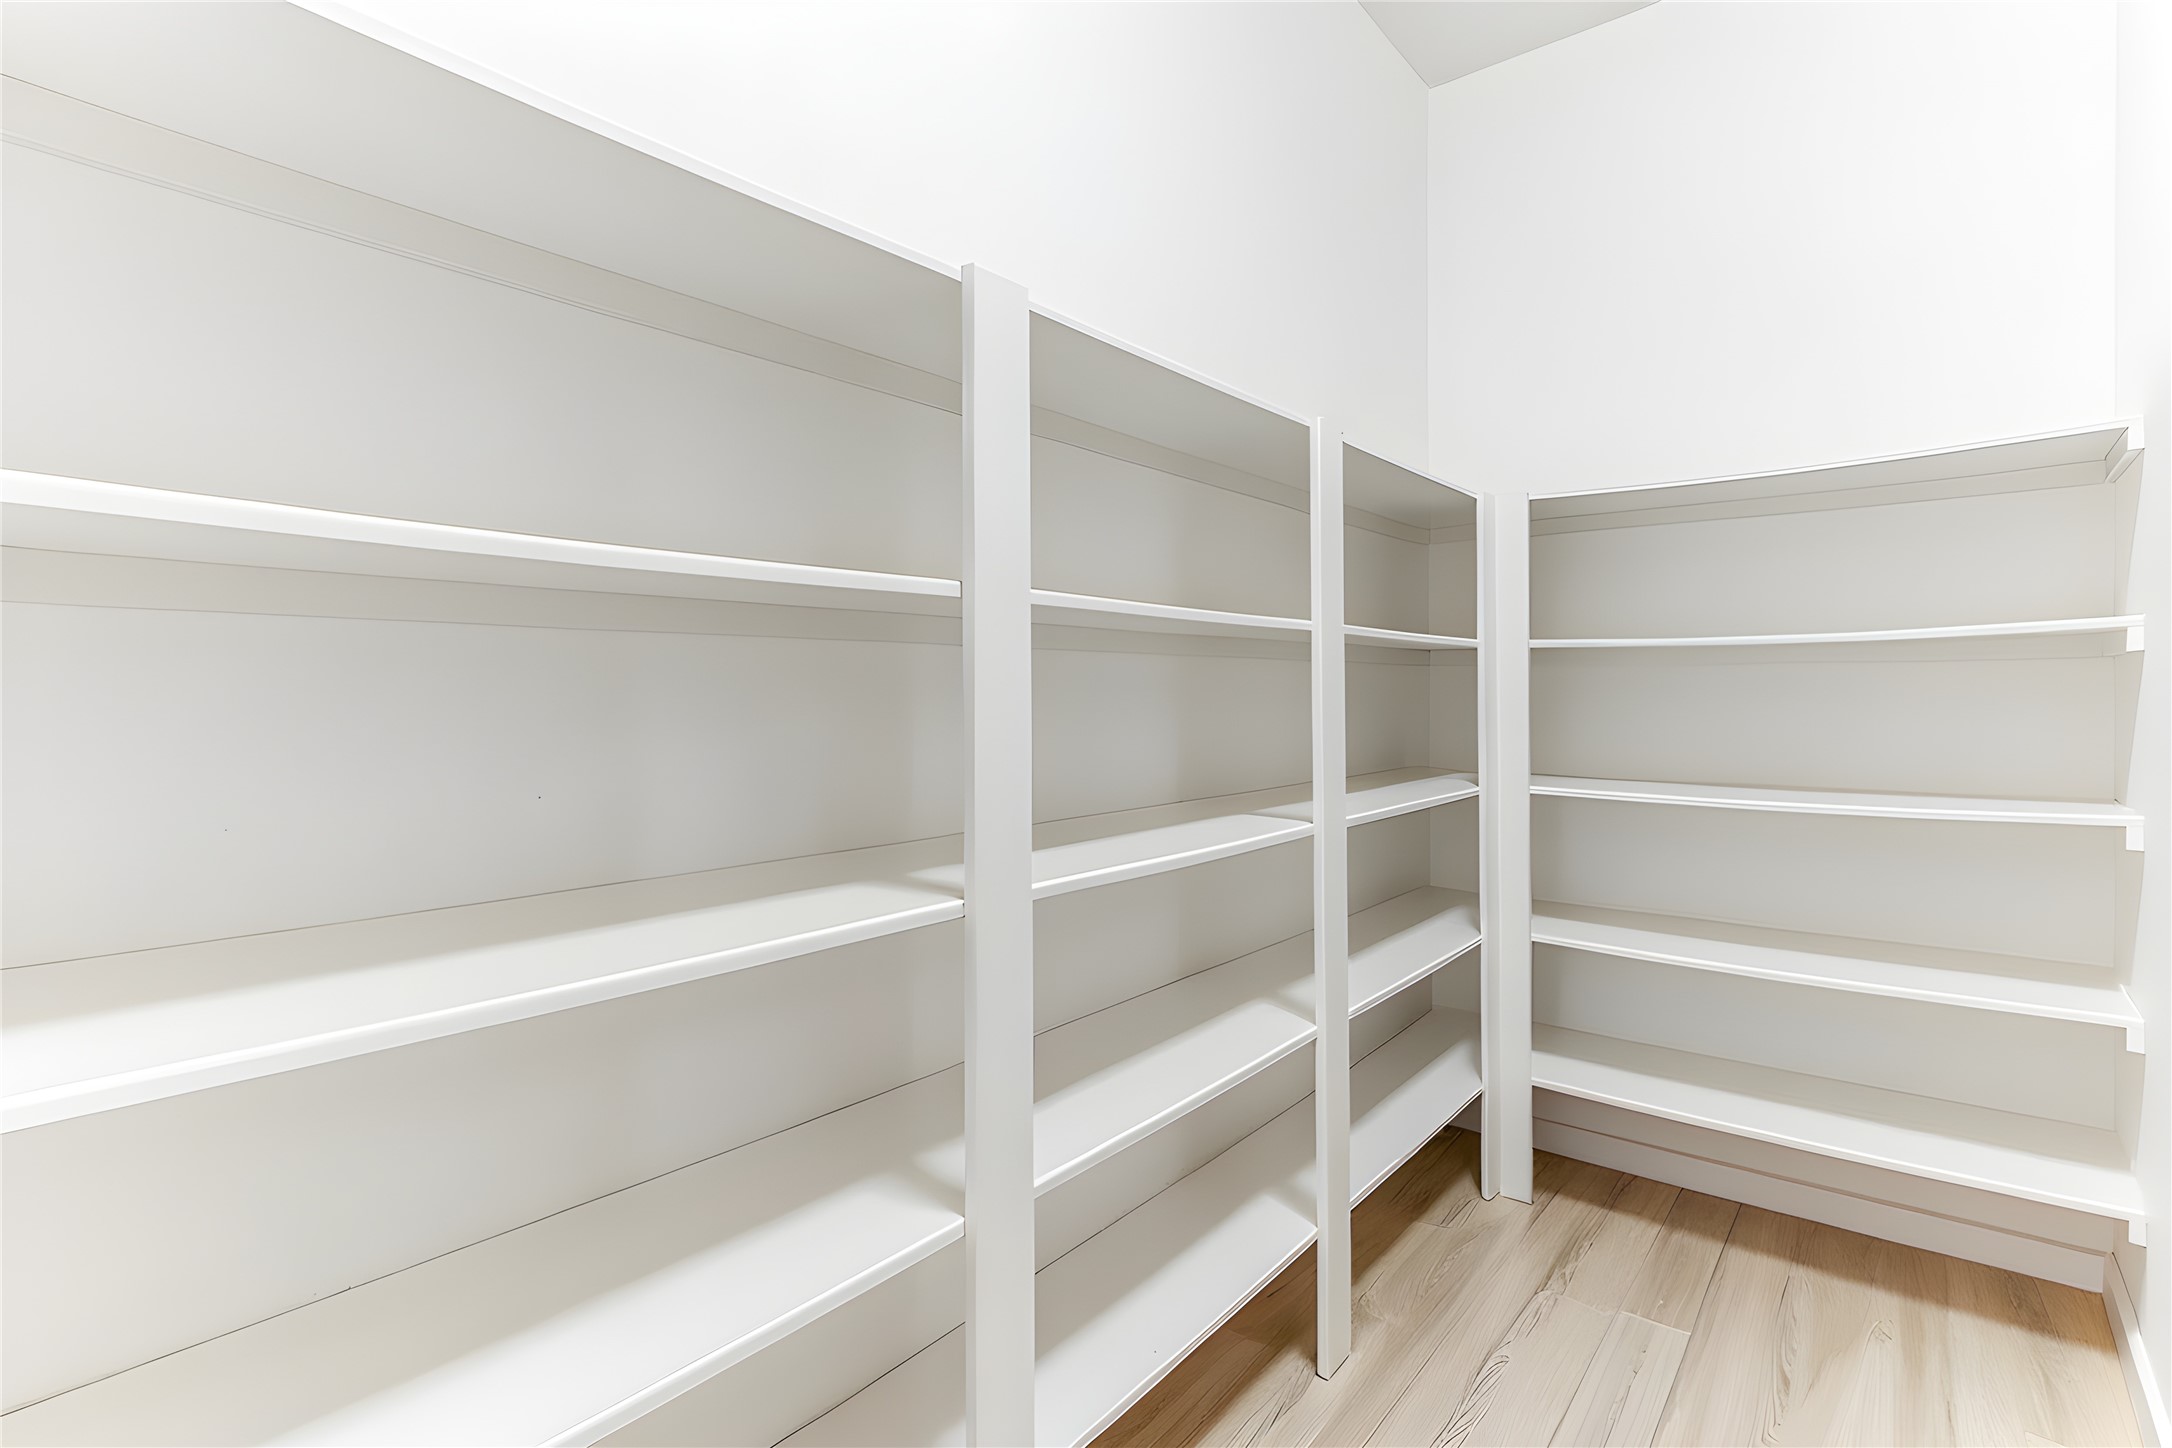
In addition to the expansive kitchen cabinetry, this (4x10) walk-in pantry offers ample shelving with enough room to organize everything from bulk supplies to small appliances.
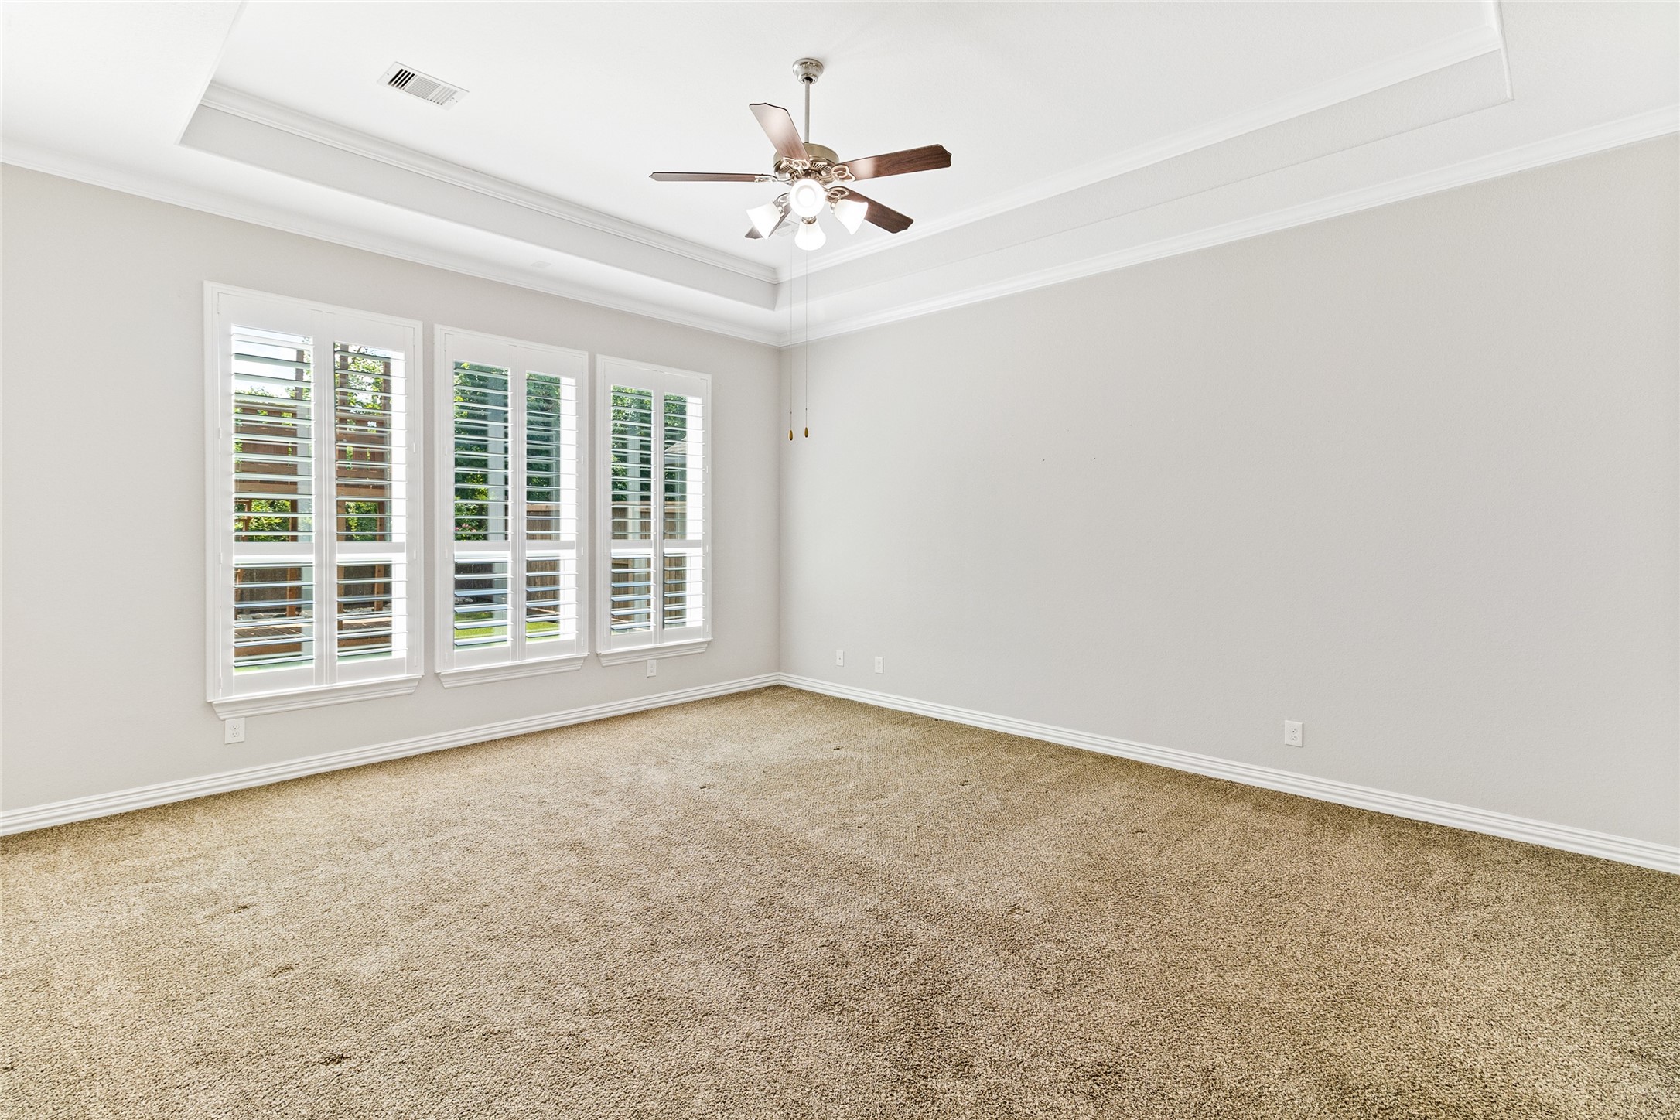
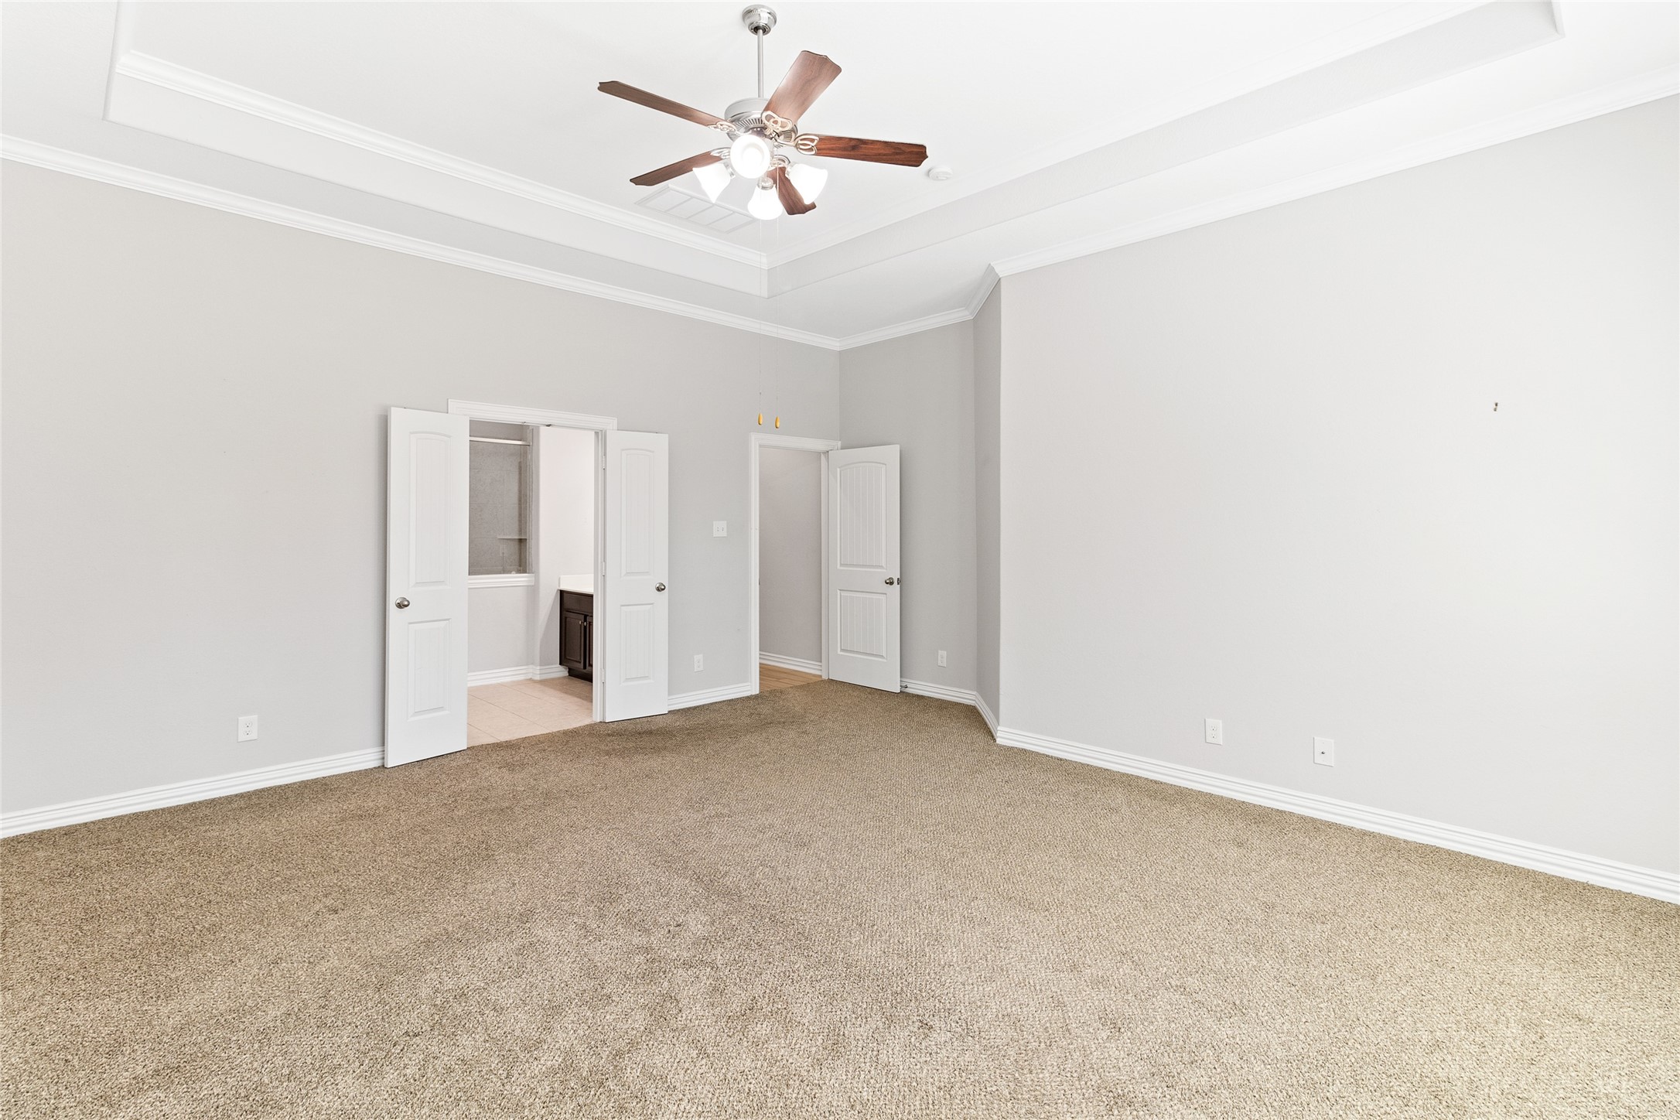
The primary suite (19x18) has the square footage to actually breathe — tray ceiling, crown molding, plantation shutters, and a natural sitting nook framed by backyard views.
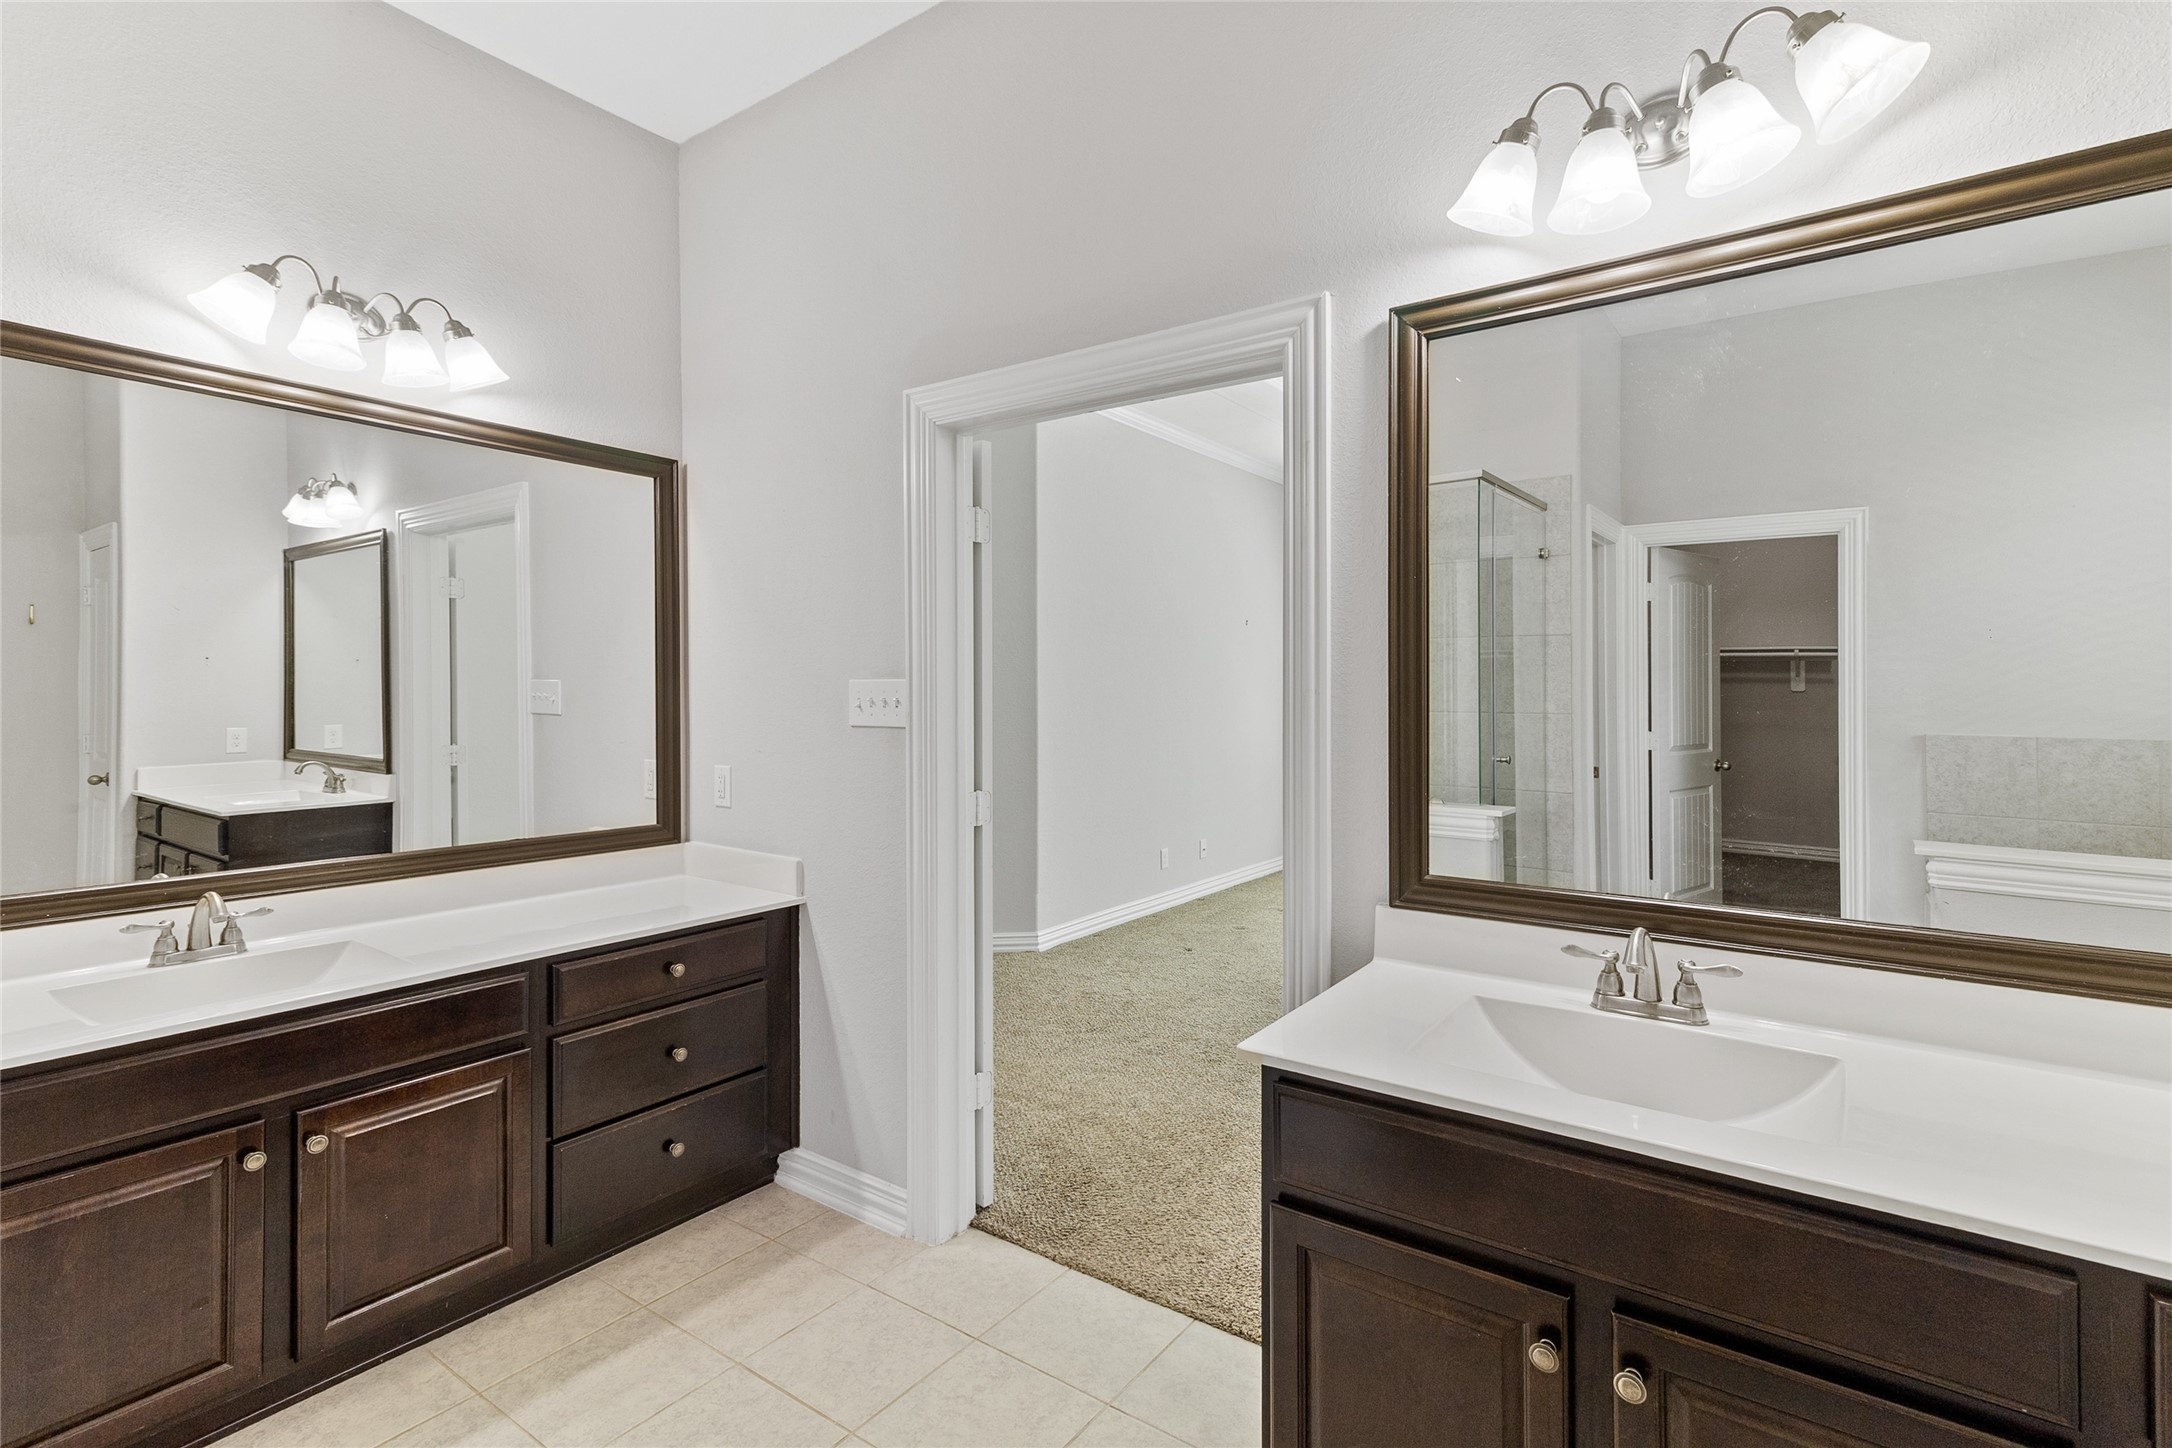
Separate vanities and room to actually move around. The primary ensuite bath was designed with the understanding that mornings are better when everyone has their own space.
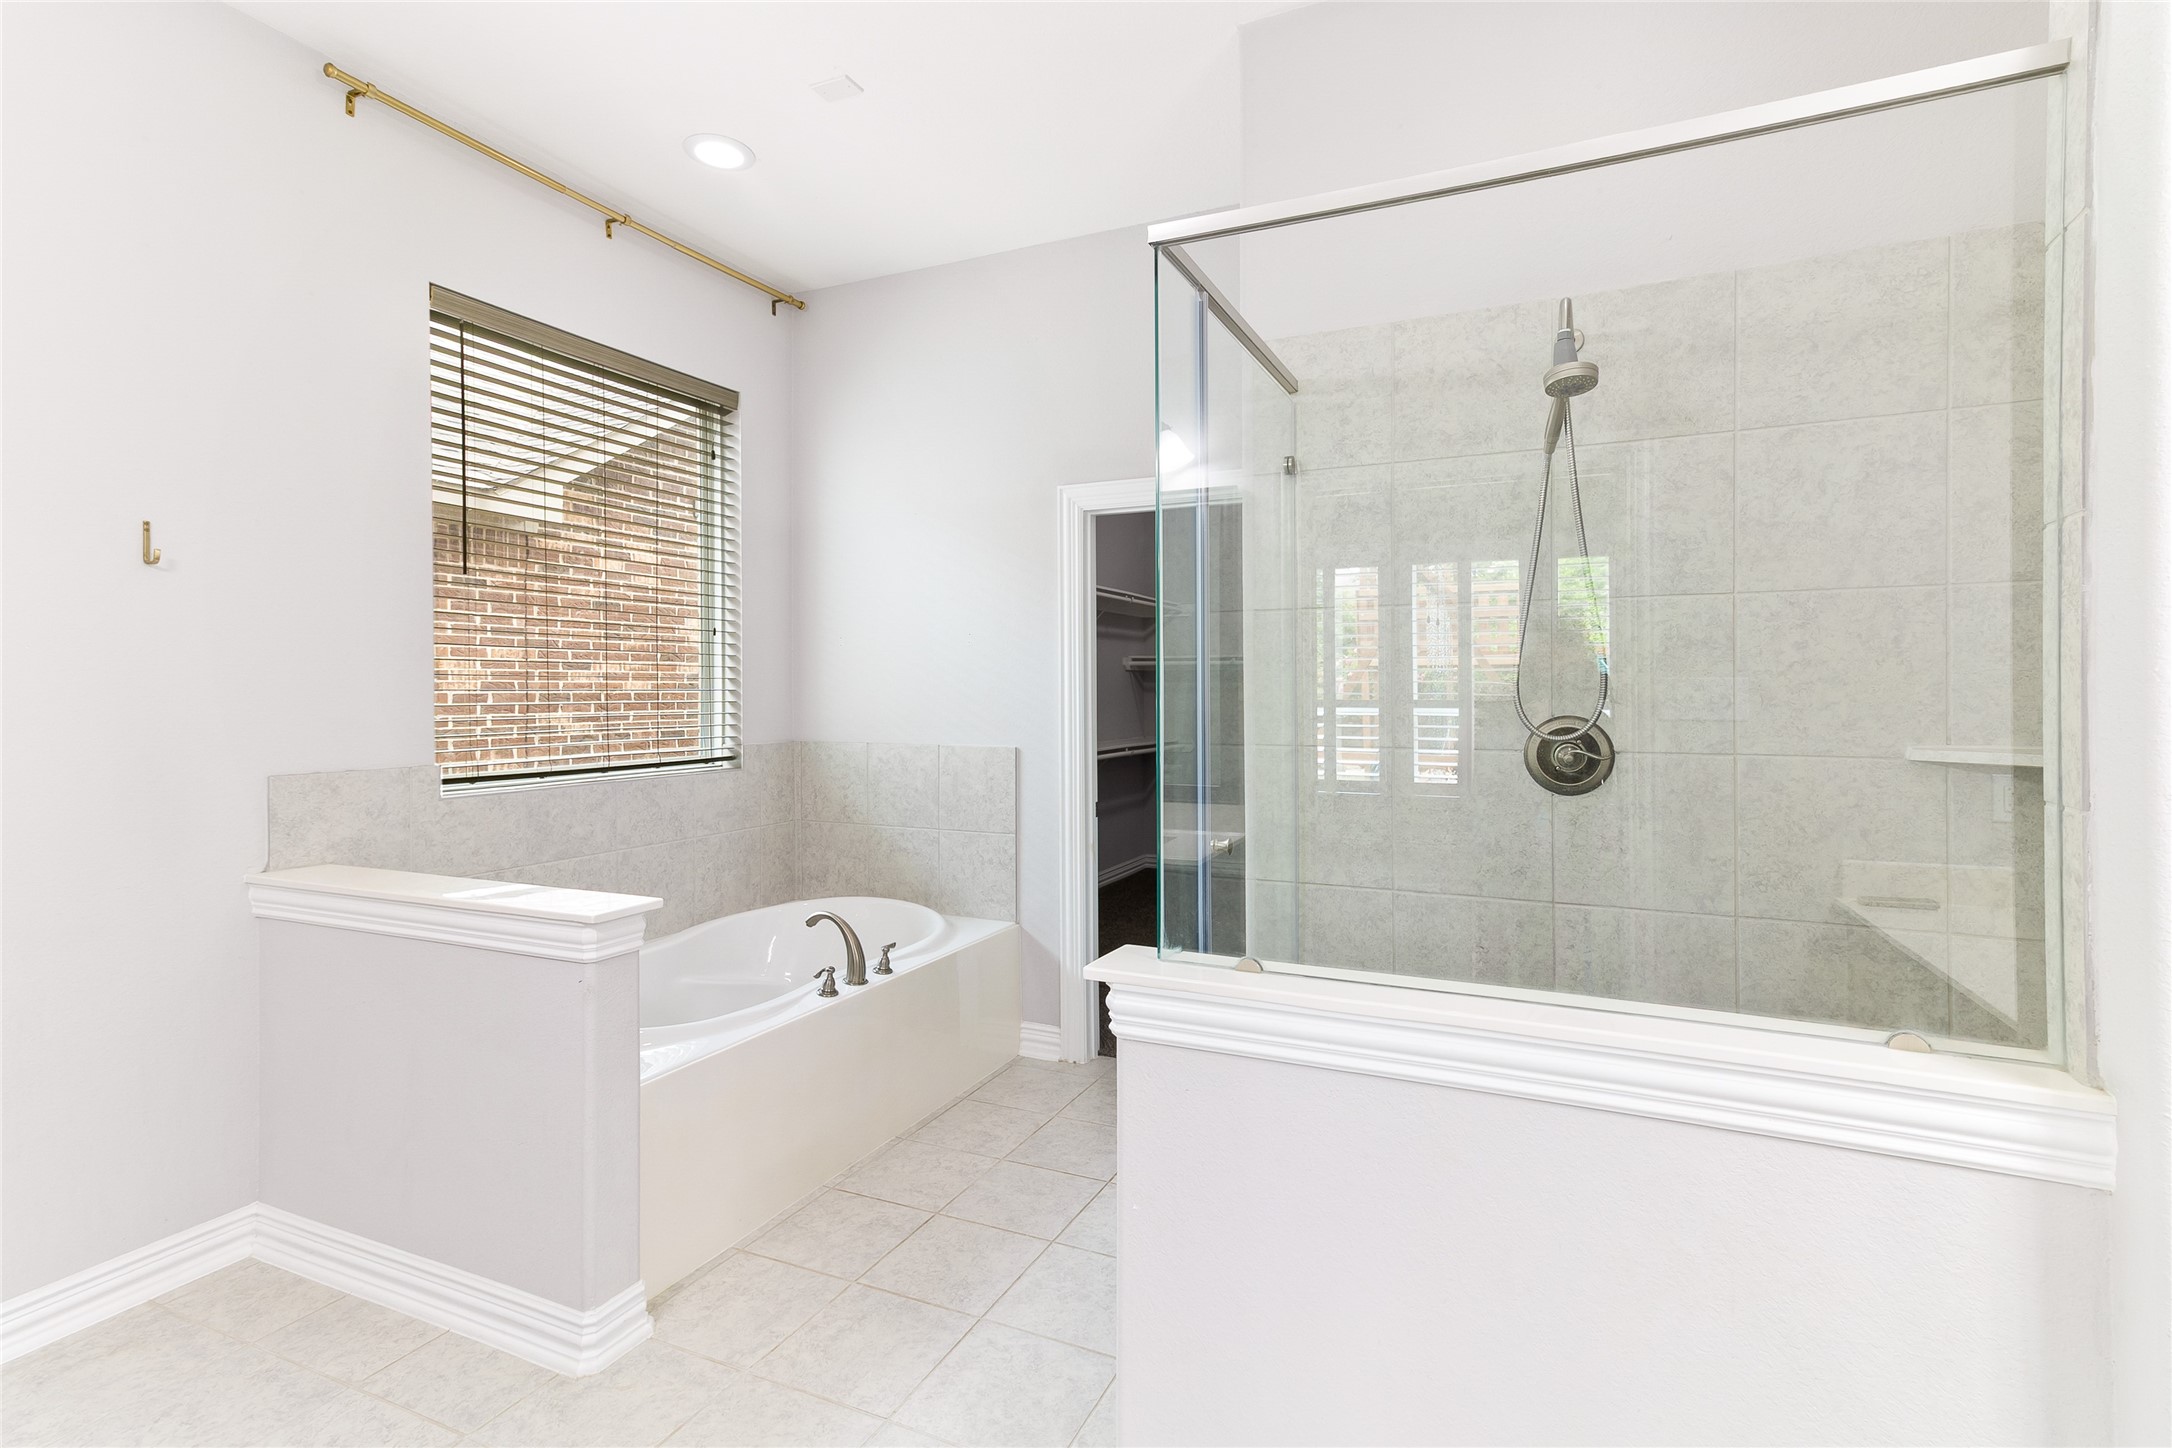
En-suite bath featuring a soaking tub with marble tub surround and a separate glass-enclosed shower with garden window, sitting ledge and 12x12 ceramic tile.
Glass-enclosed shower, separate vanity, and a direct sightline straight into the walk-in closet — laid out the way it should be, with each element in its own dedicated space.
Primary walk-in closet (11x13) with dual hanging rods, upper shelving on three walls, and center floor space — the size and storage capacity buyers search for.
Oversized primary suite with a private entry and a split floor plan that keeps the primary bedroom separate from secondary bedrooms.
Split floor plan keeps the primary suite on its own side while the two secondary bedrooms sit opposite. Three bedrooms and two full baths — all on the main floor.
Downstairs Bedroom #2 (12x16) offers a large walk-in closet, front-facing natural light, and the kind of flexibility to configure the room multiple ways.
Downstairs Bedroom #2 (12x16)
Full secondary bathroom on the main floor featuring a tub/shower combo, wood-look tile, and a large linen closet — ideal for guests and the downstairs bedrooms.
Downstairs Bedroom #3 (12x15) The split floor plan allows separation from the primary suite—giving everyone their own, private space.
Downstairs Bedroom #3 (12x15)
Dedicated main floor home office (10x12) located away from the upstairs game room and bonus space, giving remote workers and home-based professionals a quiet, private area.
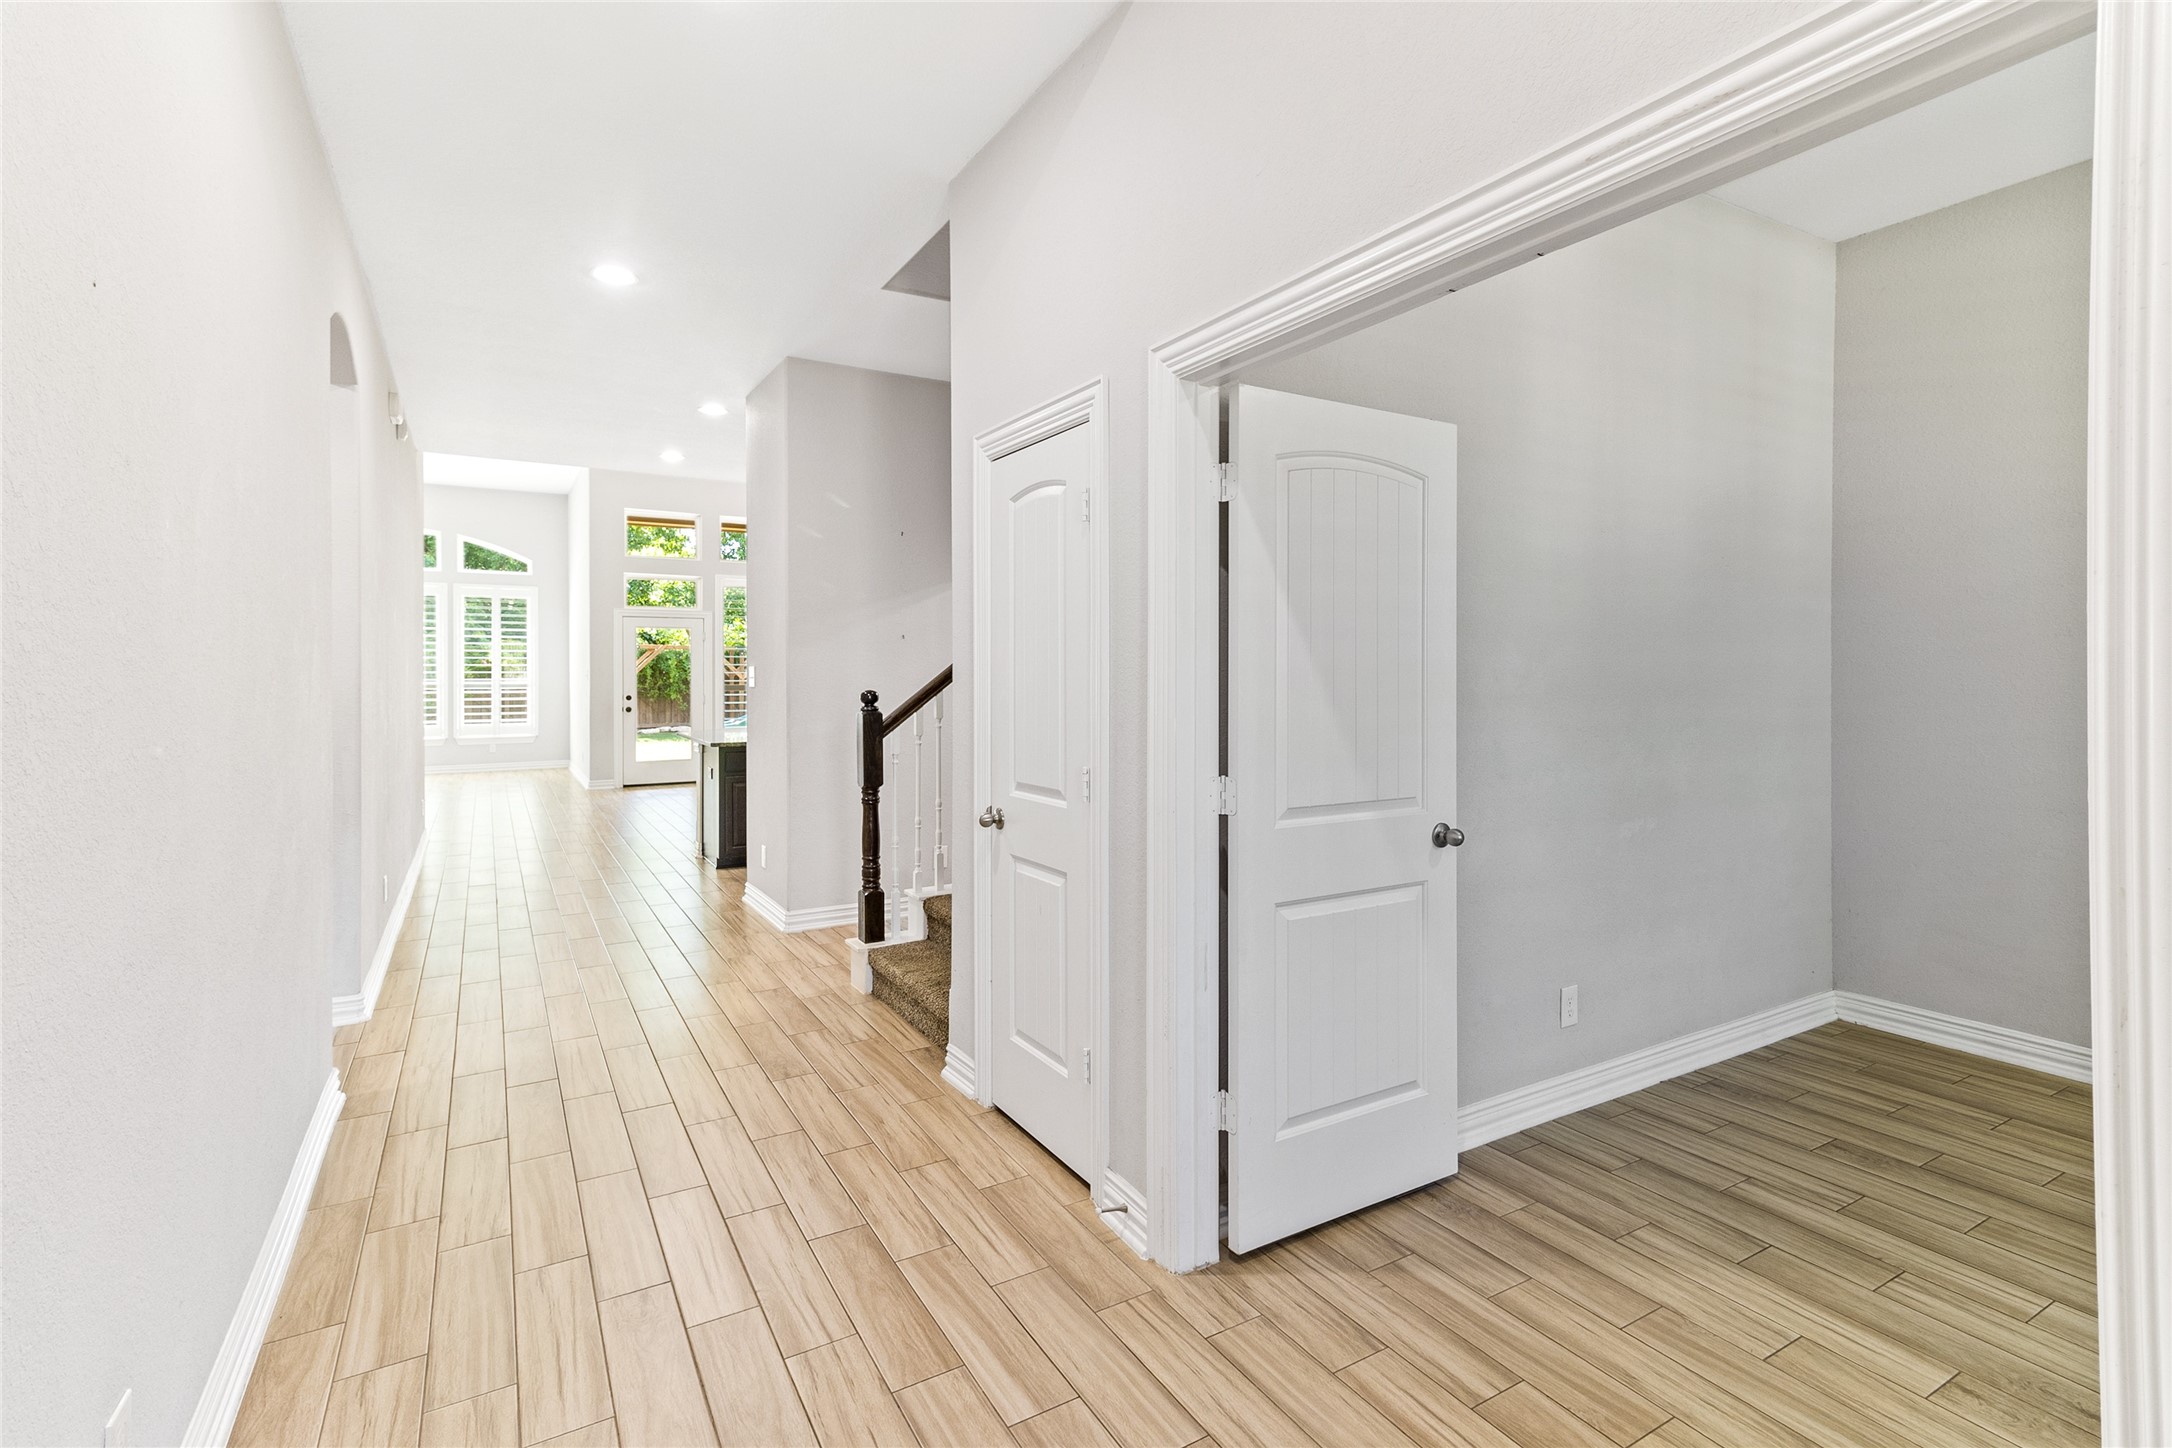
Foyer view showcasing the large under-stair storage closet providing functional space that keeps the main floor organized without sacrificing square footage.
2nd Story floor plan for reference. Buyer to verify room dimensions.
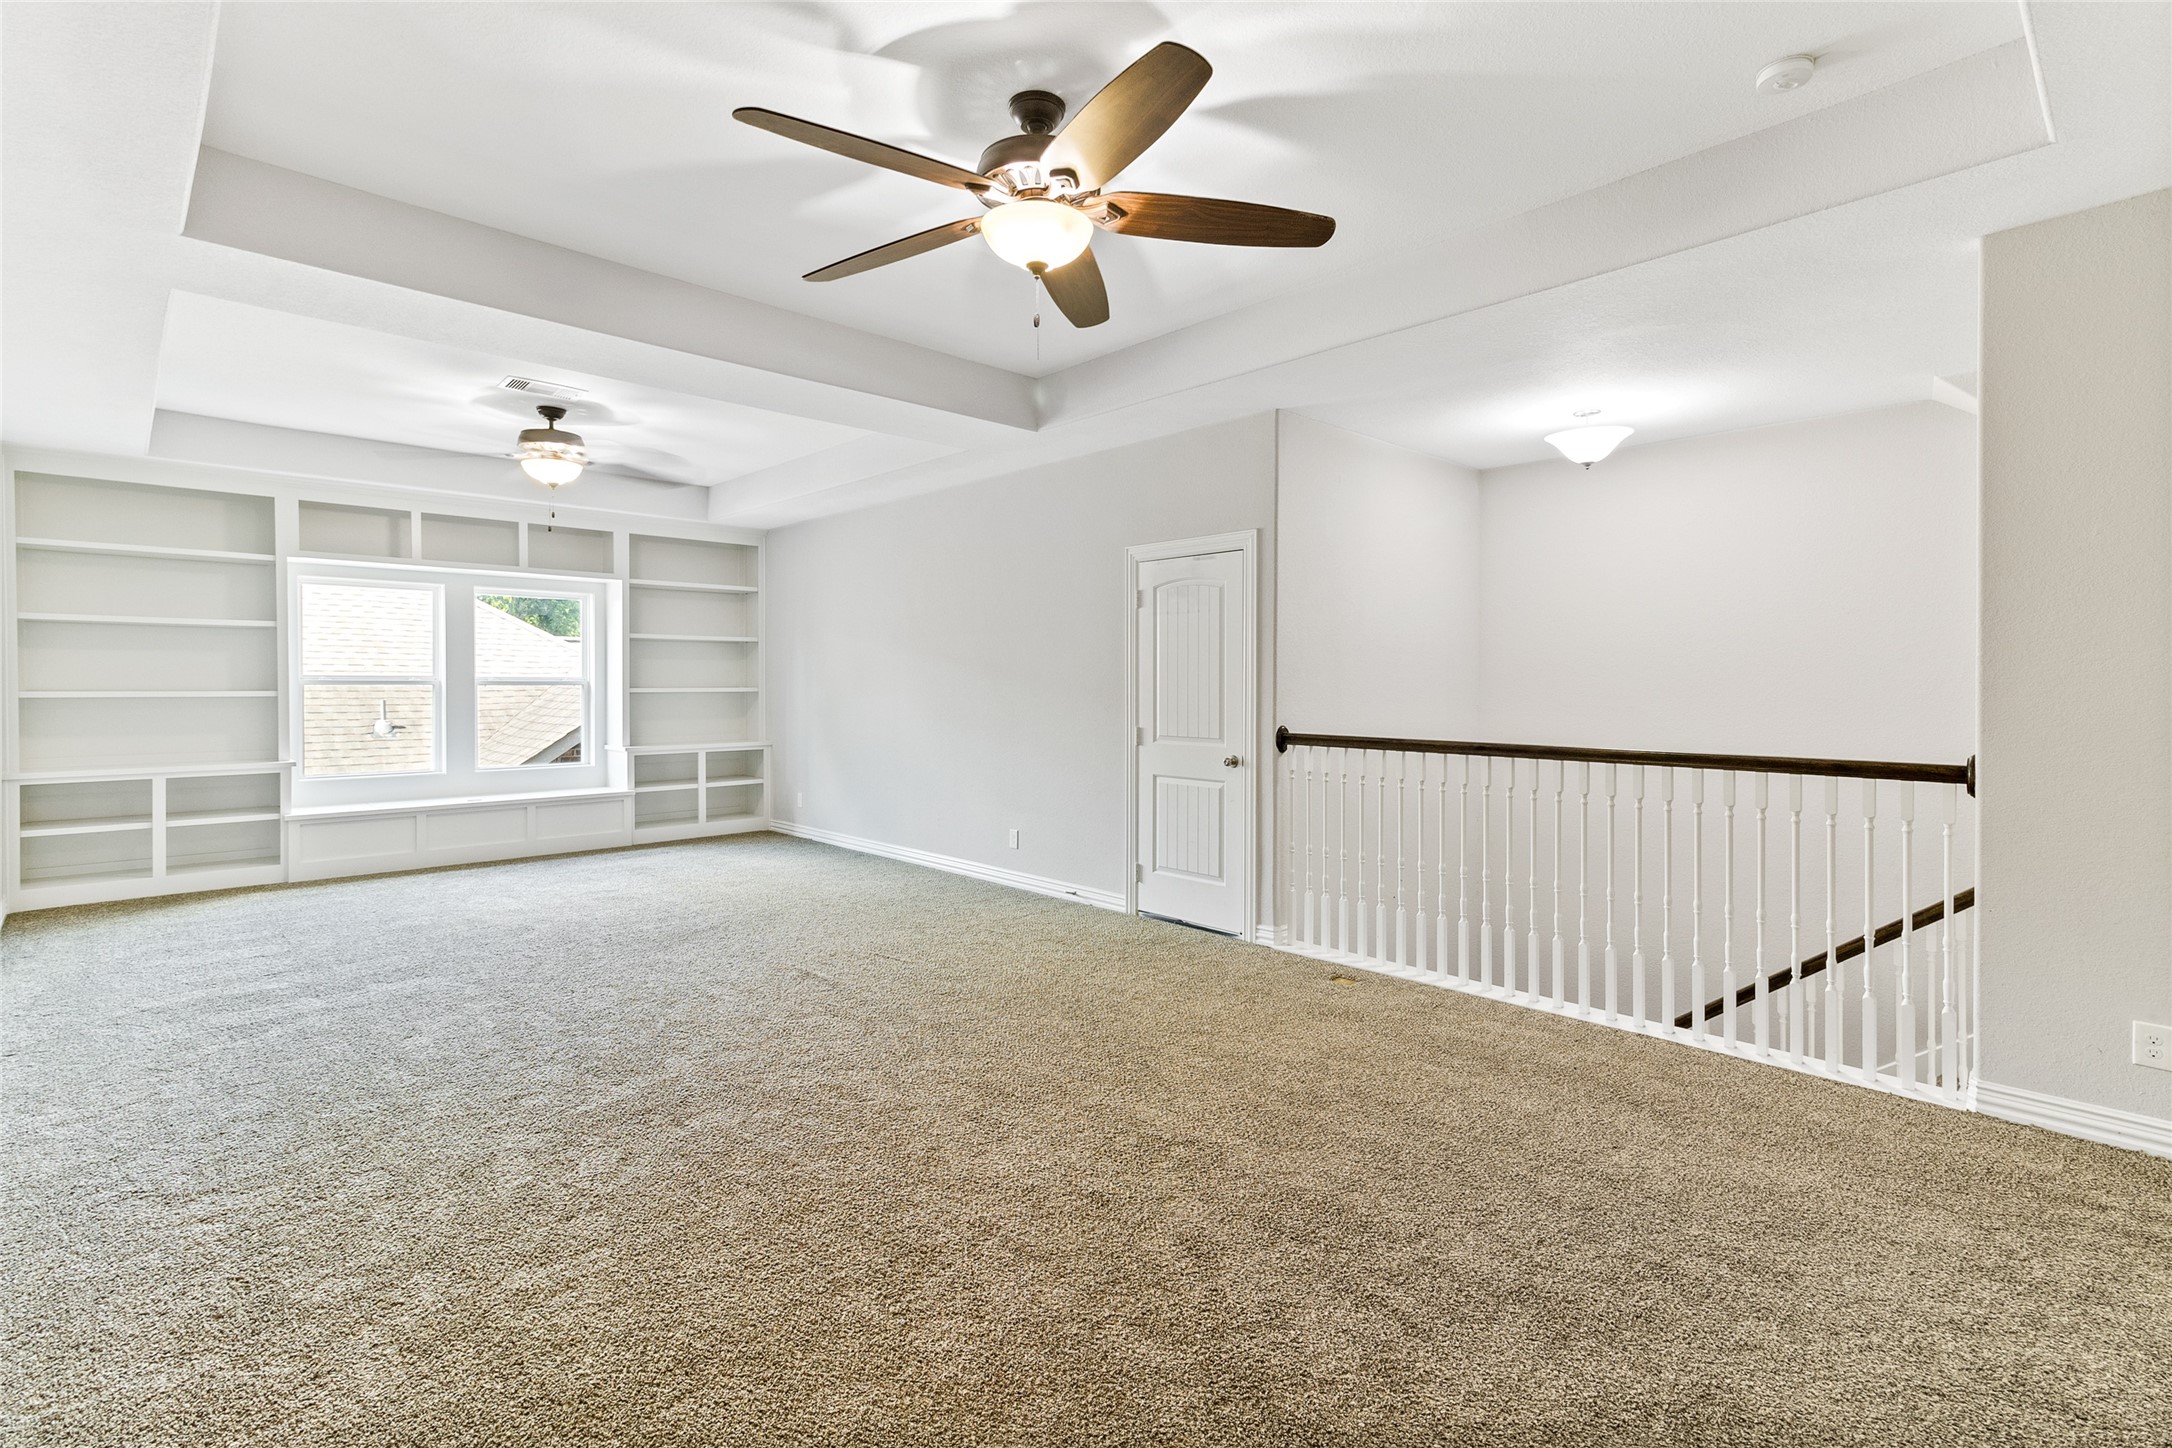
Expansive upstairs game room (36x29) with custom built-in shelving and window seat — large enough for multiple living zones and flexible enough to fit any lifestyle.
Additional view of the upstairs flex space with views of the full bath and hallway for upstairs bedroom #4.
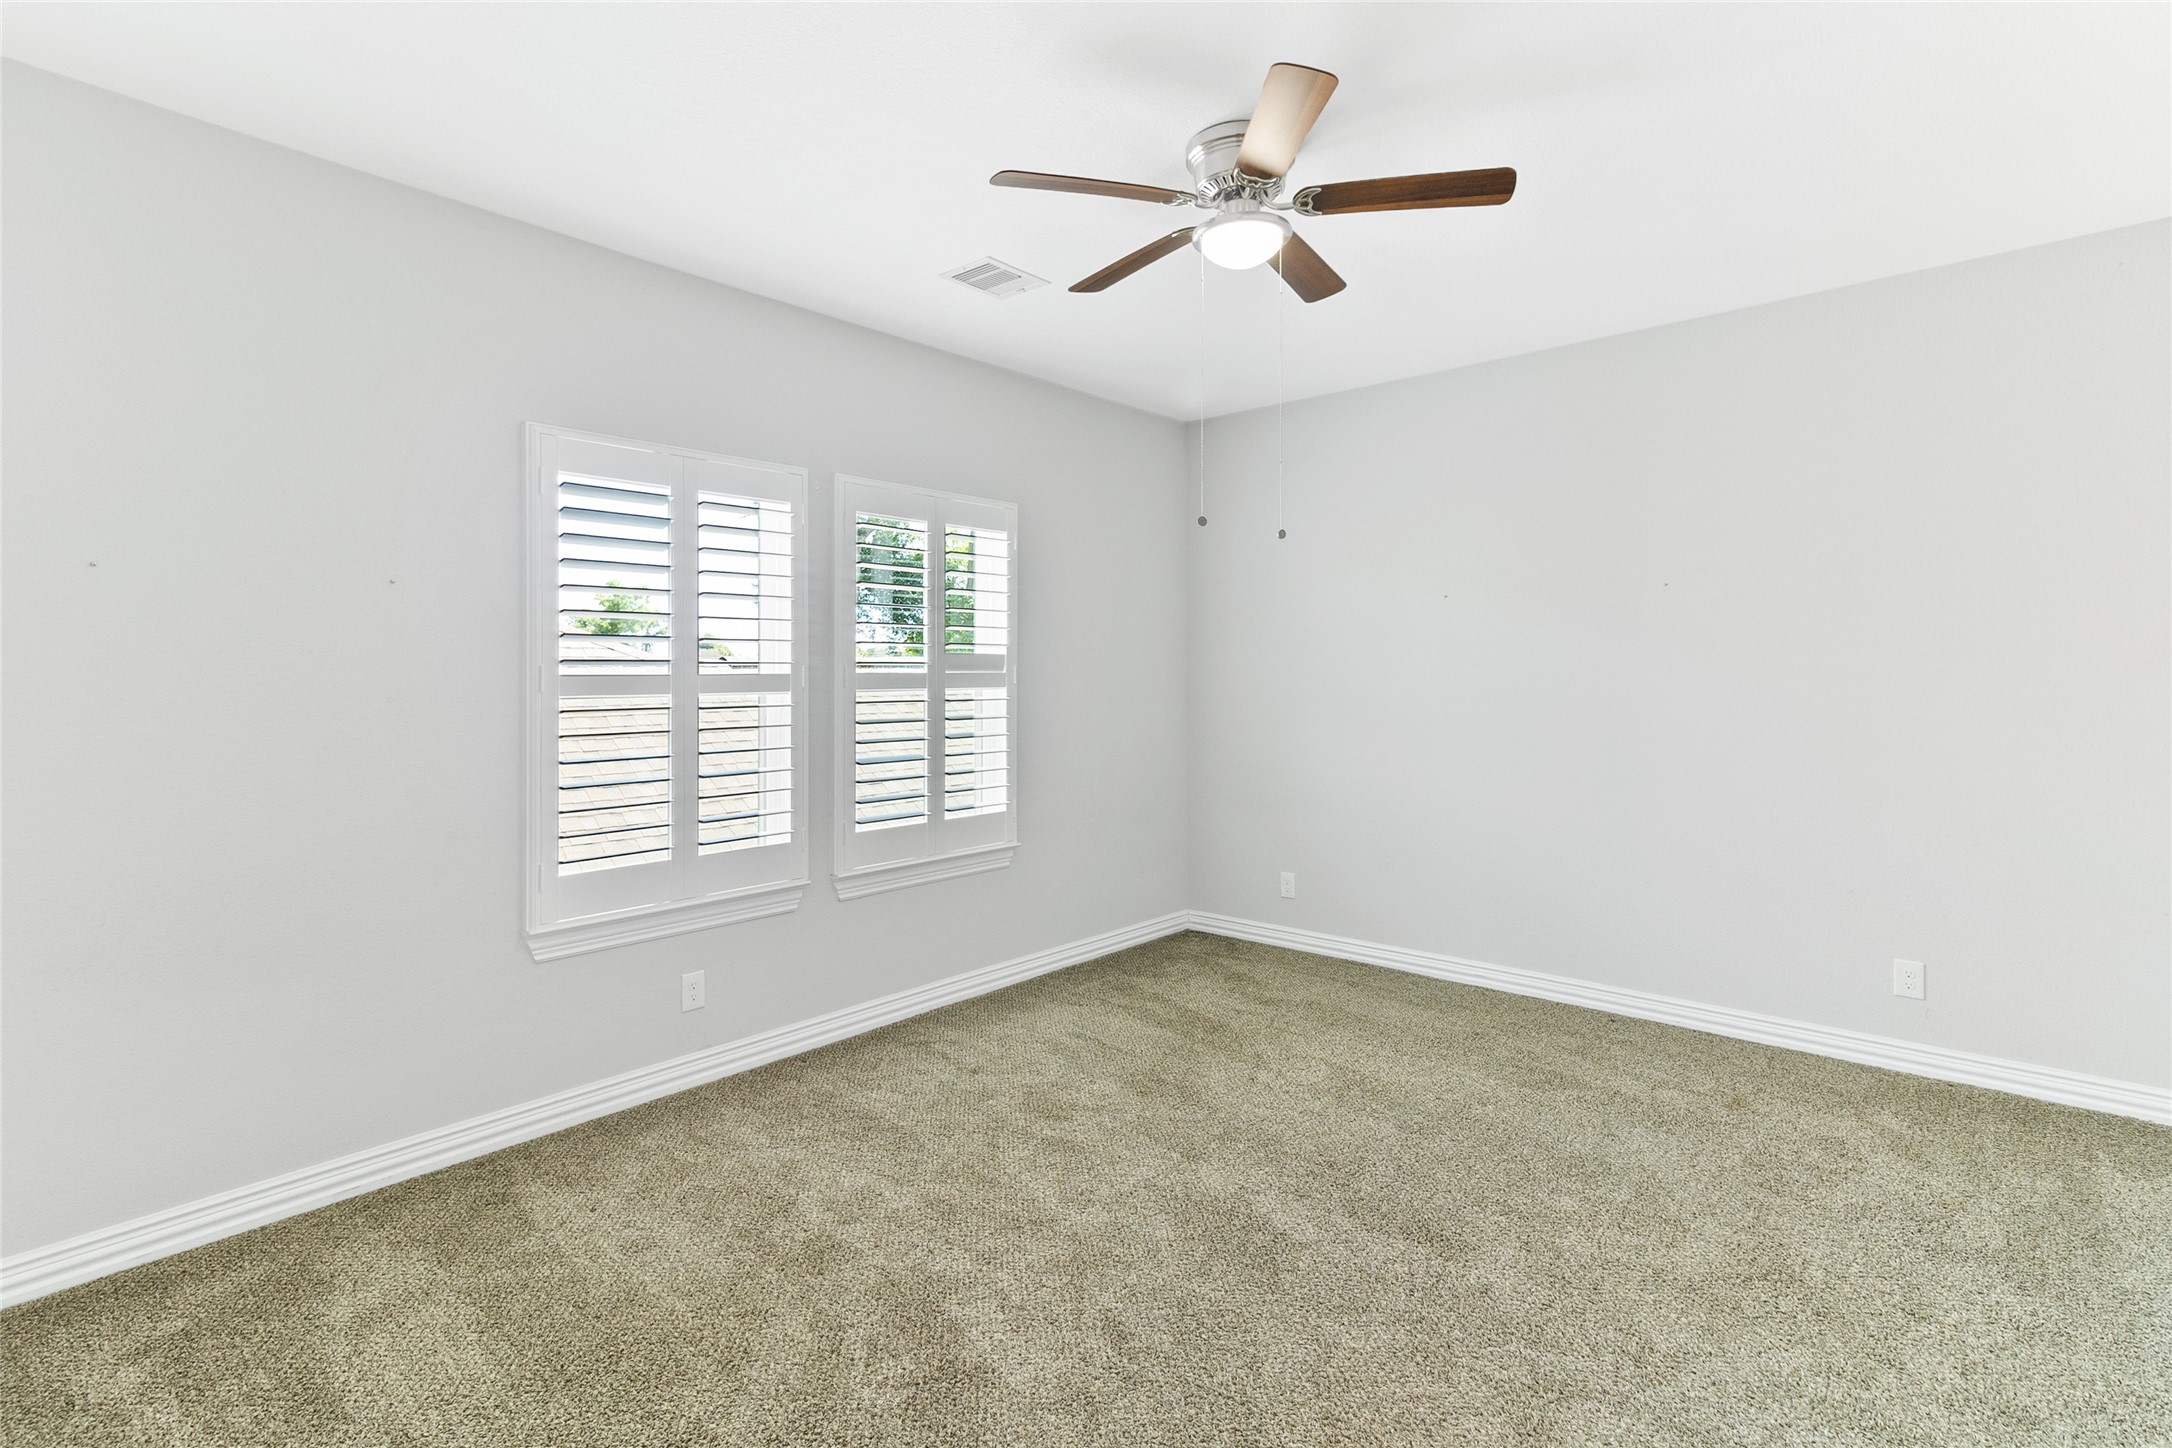
Bedroom #4 (12x15) with plantation shutters, a walk-in closet, and access to the upstairs full bath — the only bedroom on this level making it an ideal setup for guests or extended family members.
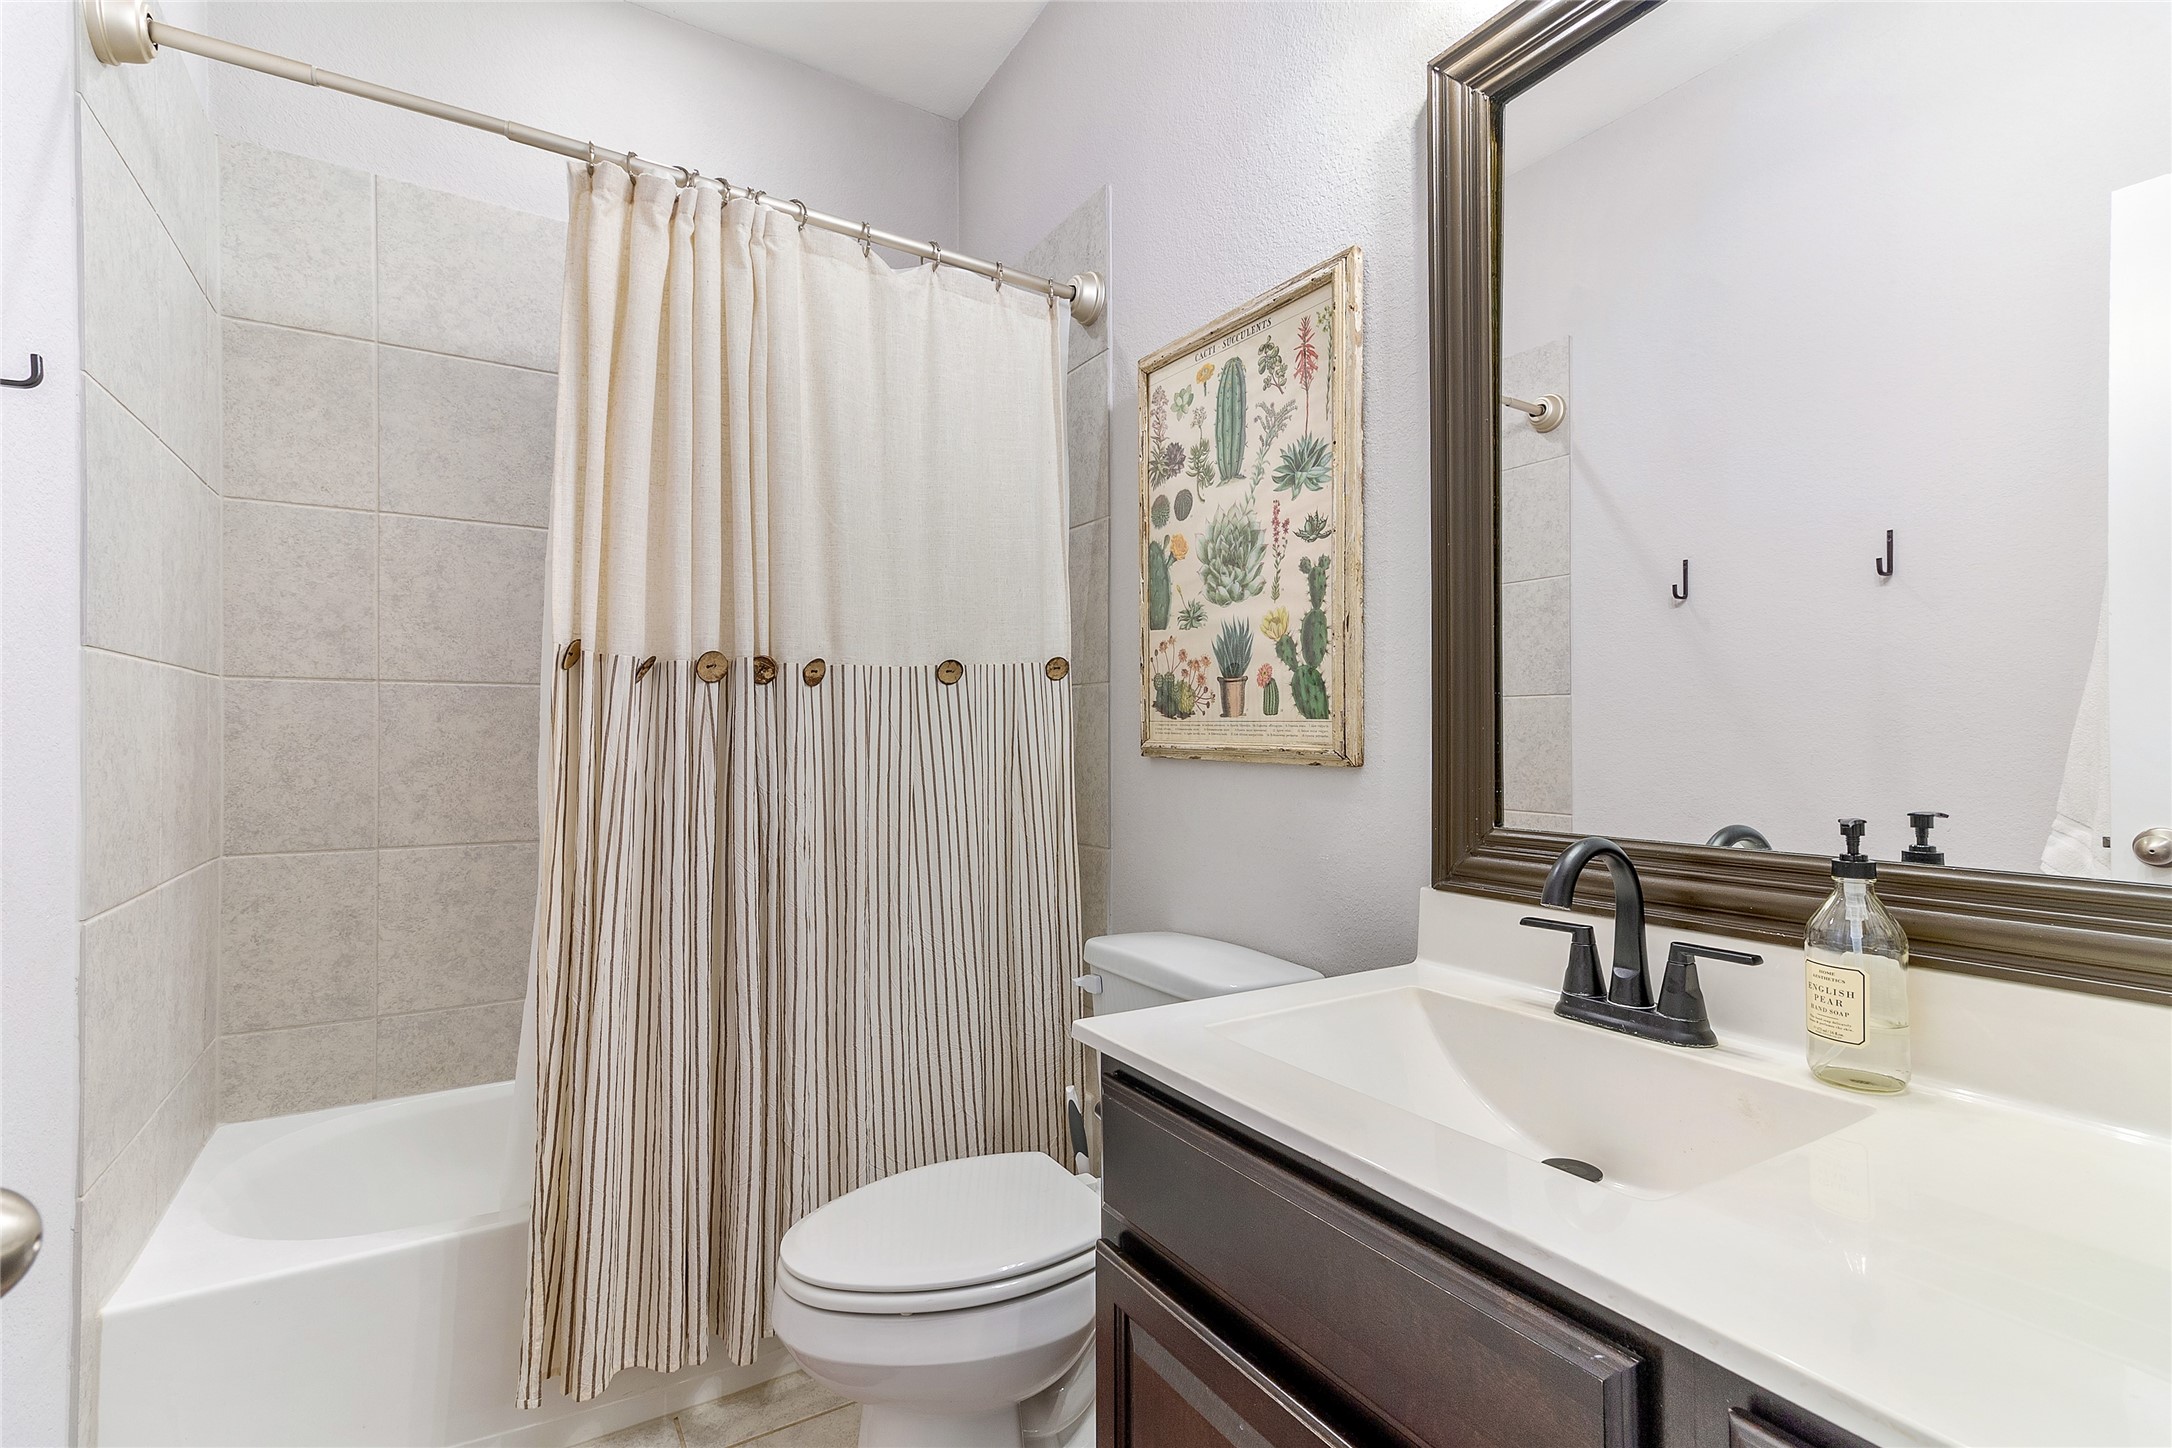
3rd full bathroom with tub/shower combo, tile surround, and tile flooring — accessible to both bedroom #4 and the game room so the entire second floor functions independently.
Under-stair storage closet to the left, home office straight ahead, and a layout that routes traffic naturally toward the main living spaces without wasting a single square foot.
Great sized utility room with updated chic pendant lighting, direct access to the garage, upper cabinets, a large under-stair storage nook, and the option to use either a gas or an electric dryer.
Trails, lakes, a resident boathouse, and walkable shopping right outside your door, with Surfside Beach, major employers, and Brazosport College just minutes away.
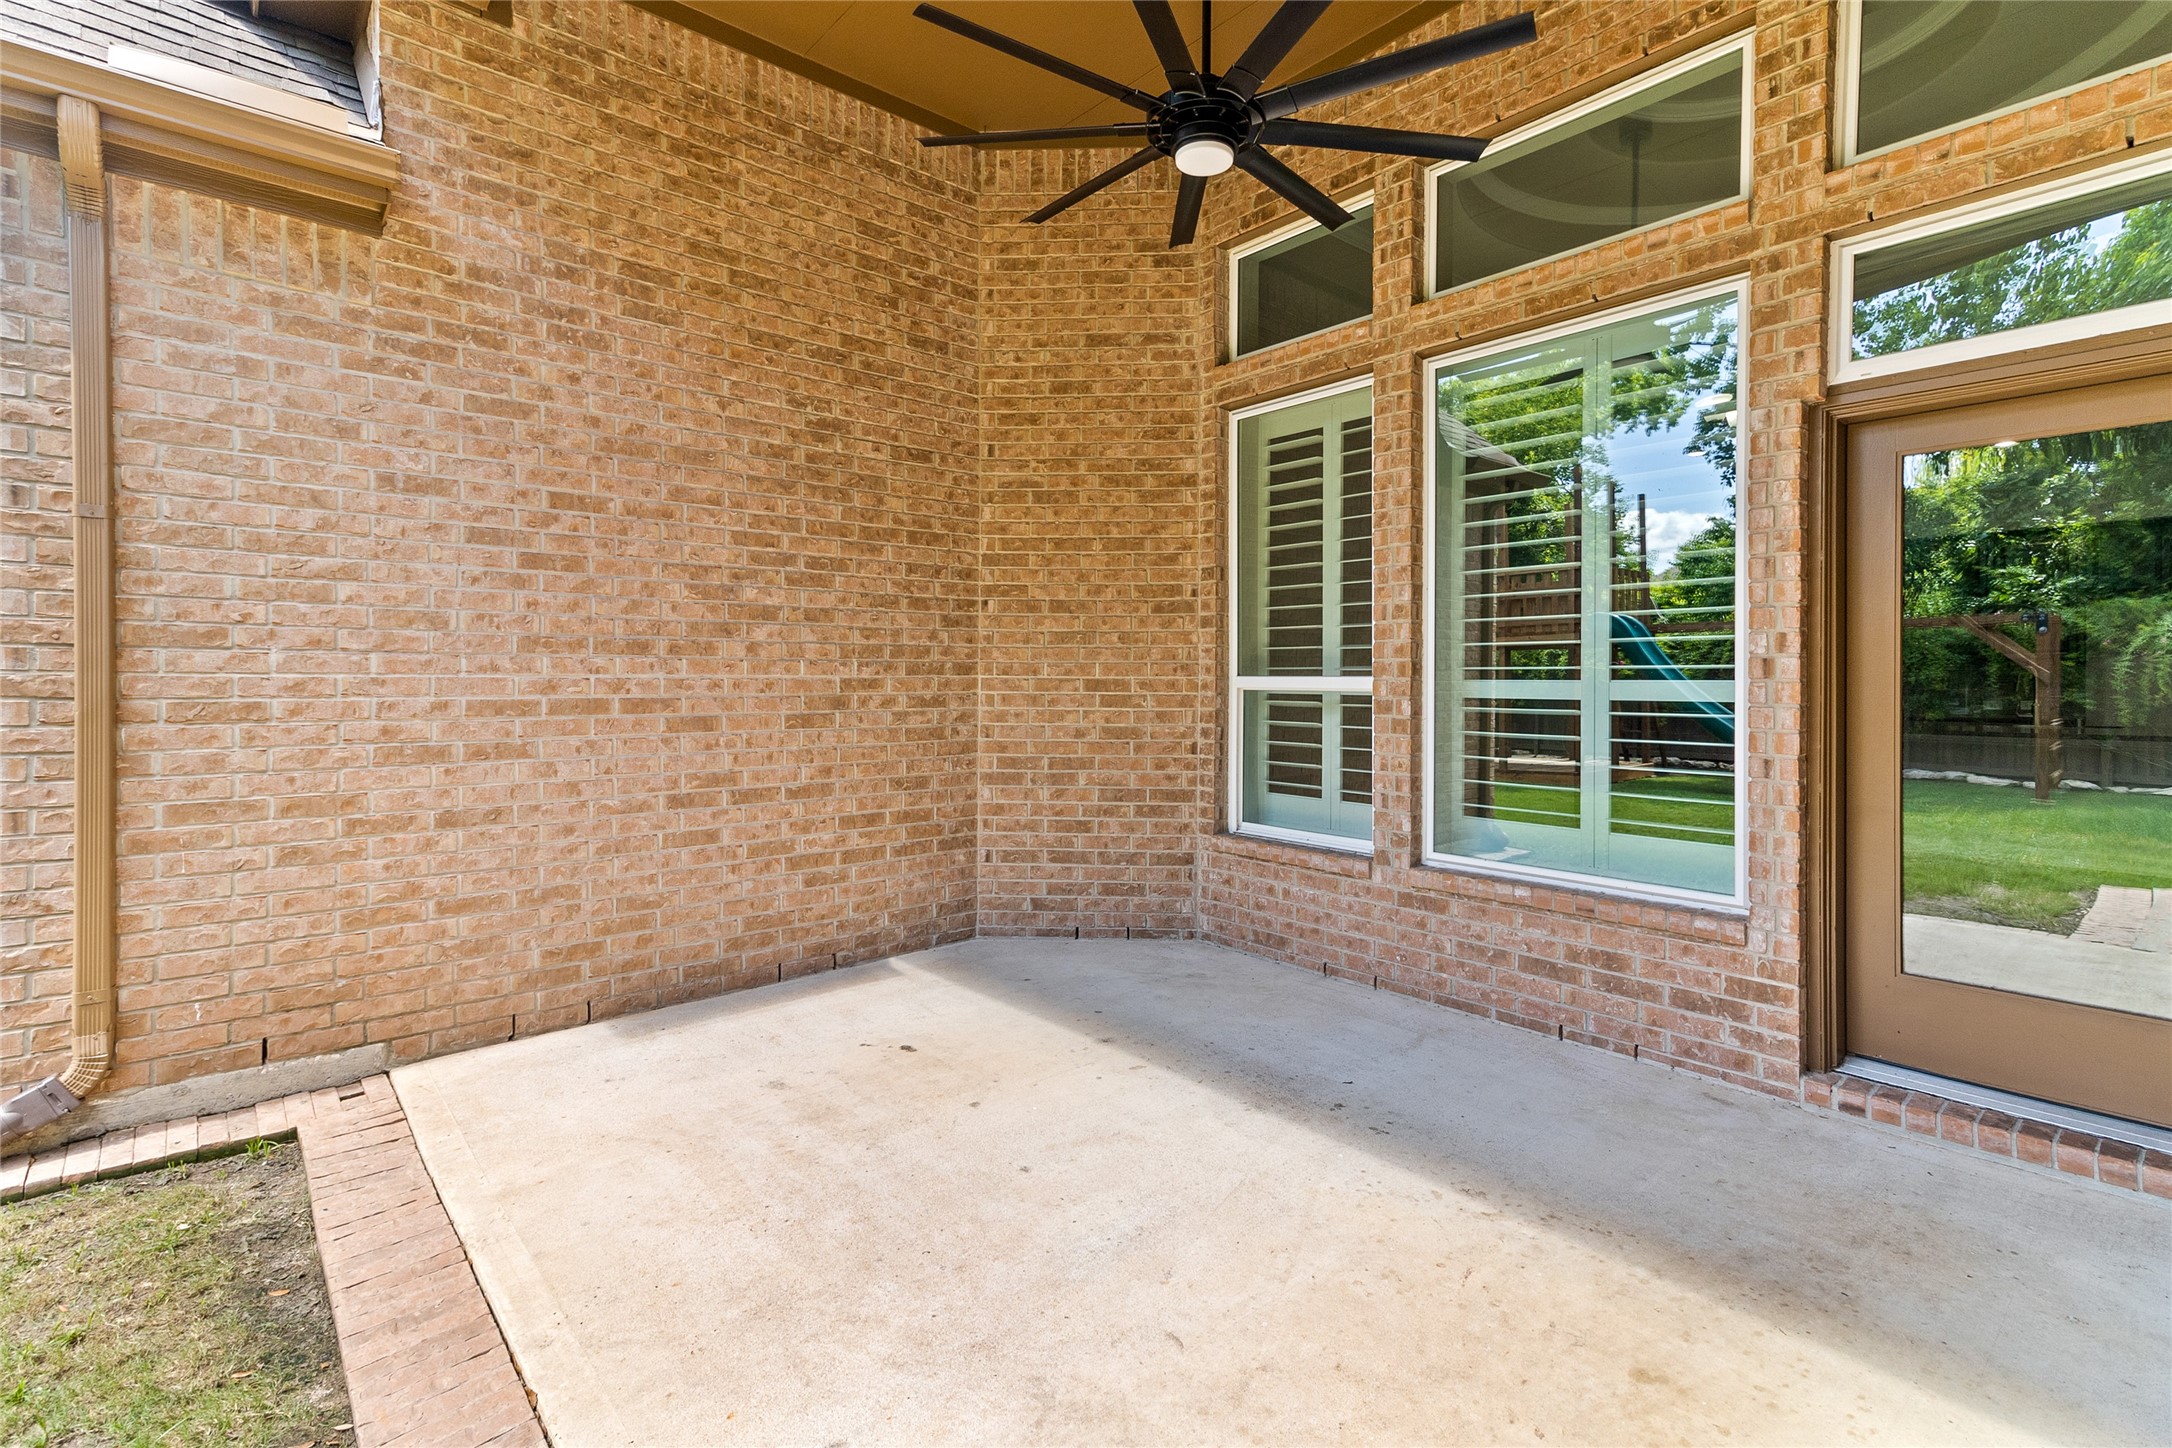
Expansive covered back patio with a newly added large-blade ceiling fan. Castlerock builder features include a termite prevention program, hardwired security system, and full yard sprinkler system.
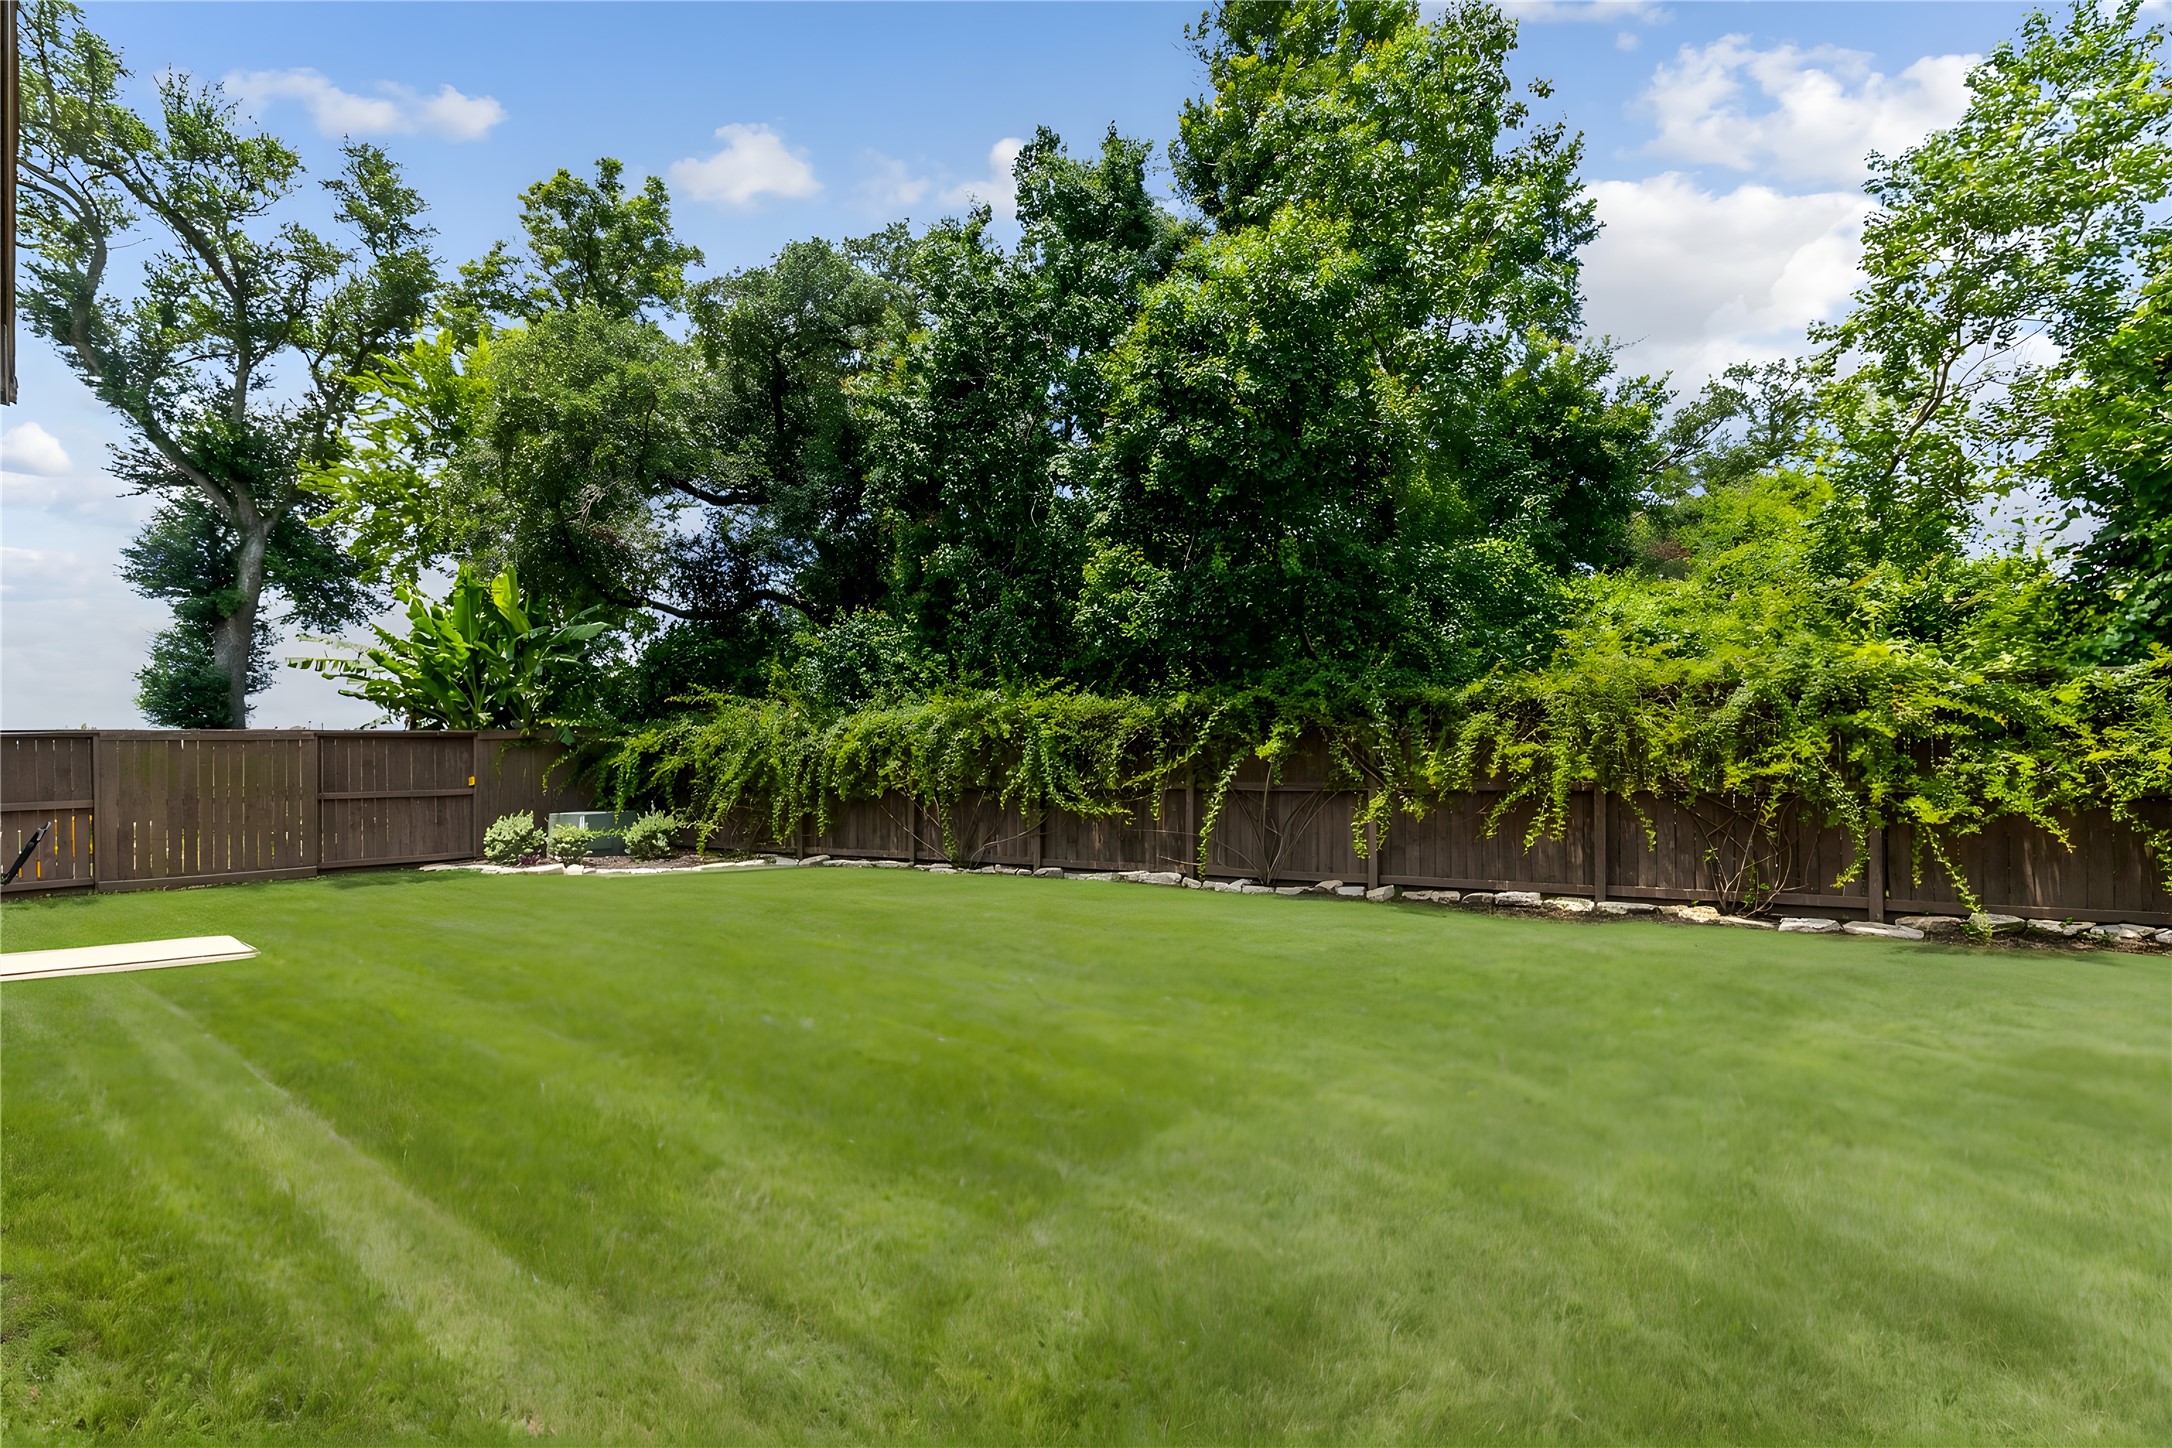
Backyard prepped for the ultimate outdoor living setup — gas line, water, and drain connections already roughed in for a future outdoor kitchen, with plenty of yard space for a future pool.
Fully fenced backyard with Peggy Martin roses along the fence line and a green space directly behind the property — no rear neighbors, just privacy and room to enjoy outdoor living in Woodshore.
208 Woodside Court is ready for the next owners to call it home! With 3 bedrooms and 2 full baths JUST on the main floor - this house is sure to please and one to see!
1st Story floor plan for reference. Buyer to verify room dimensions.
2nd Story floor plan for reference. Buyer to verify room dimensions.
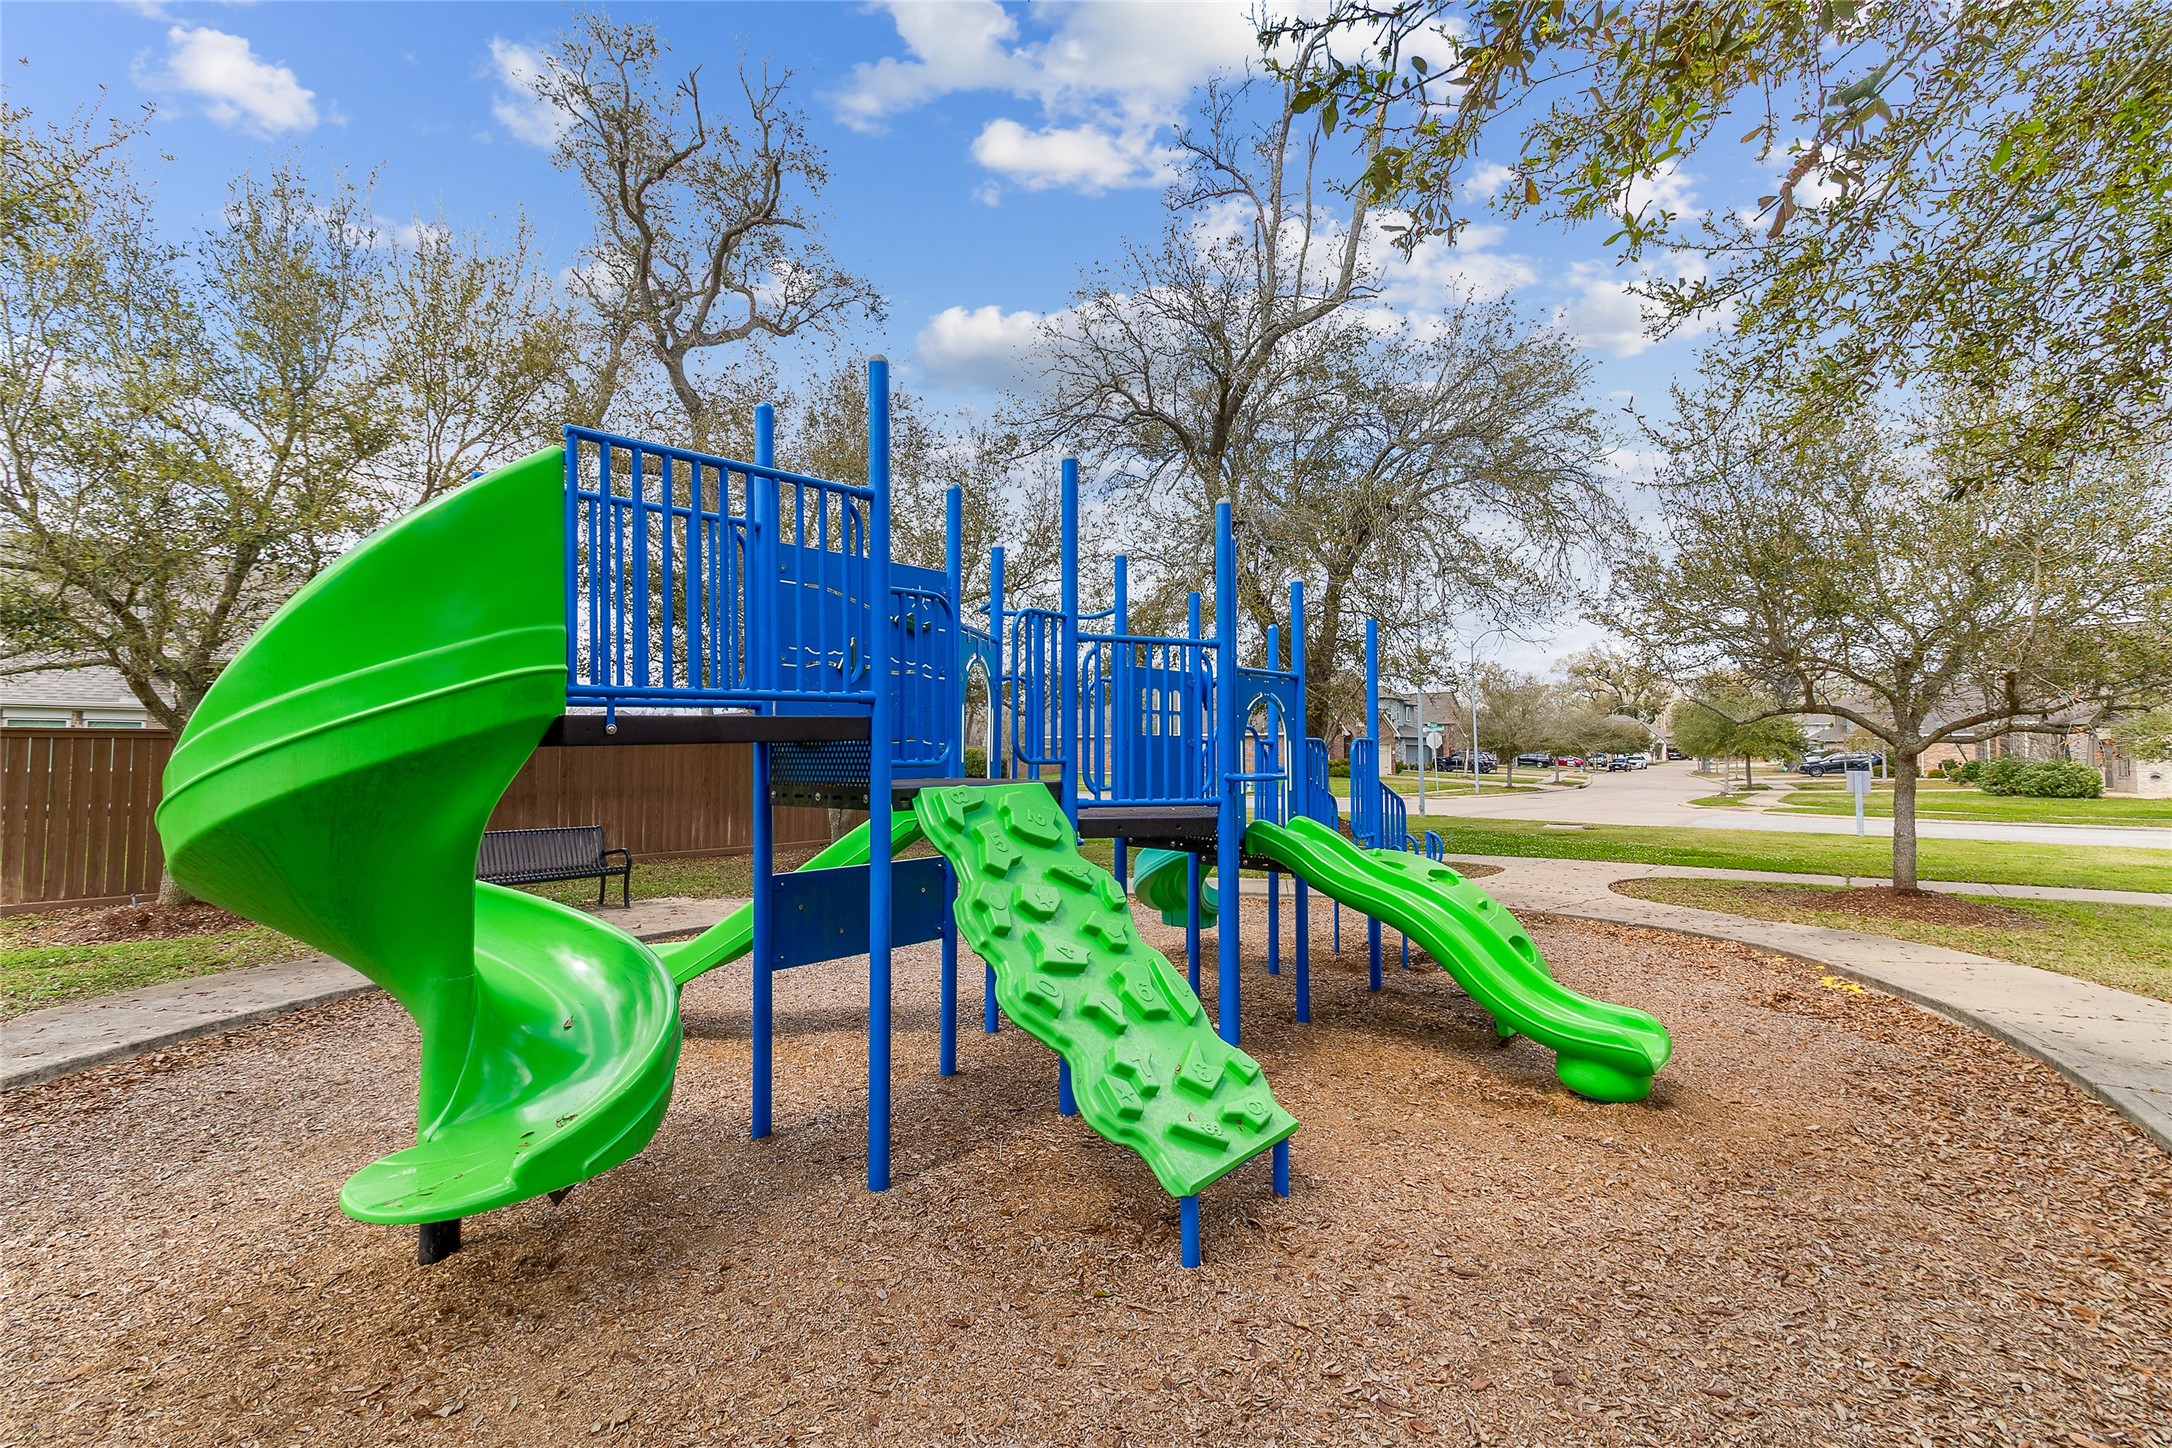
Woodshore community ‘Tot Lot’ play area located at the end of Woodside Court — neighborhood amenities right outside your door.
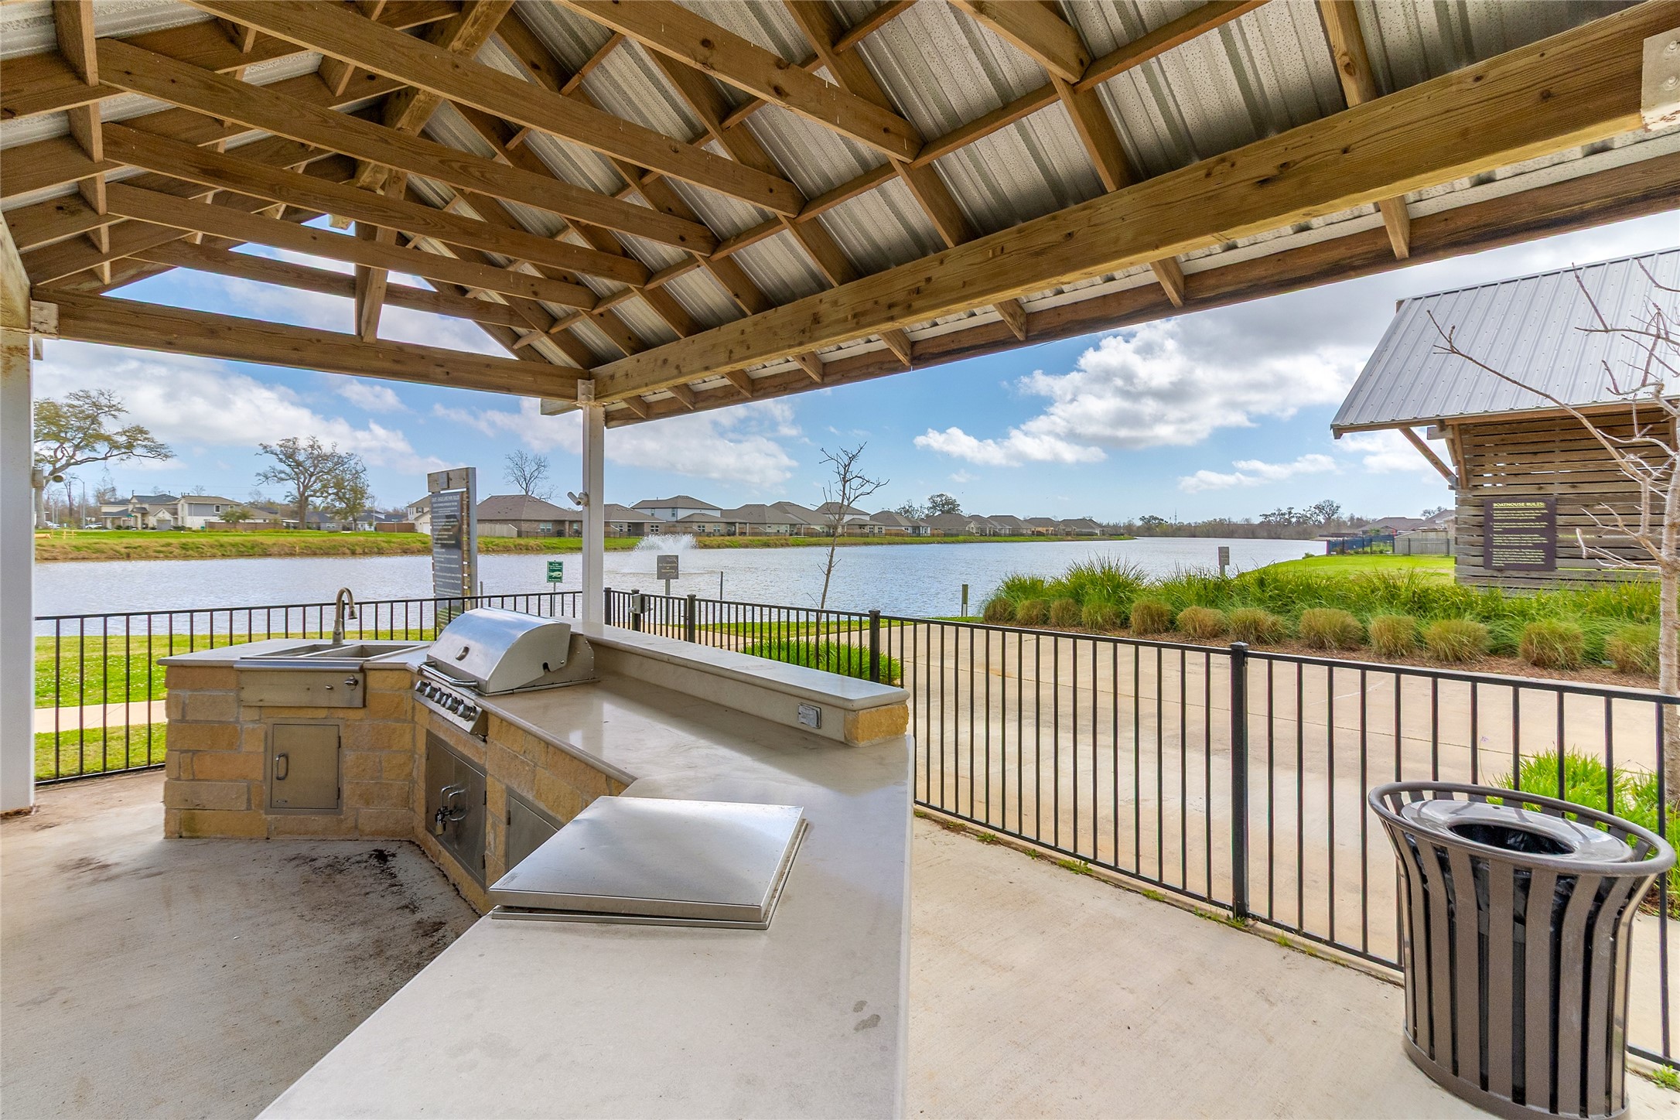
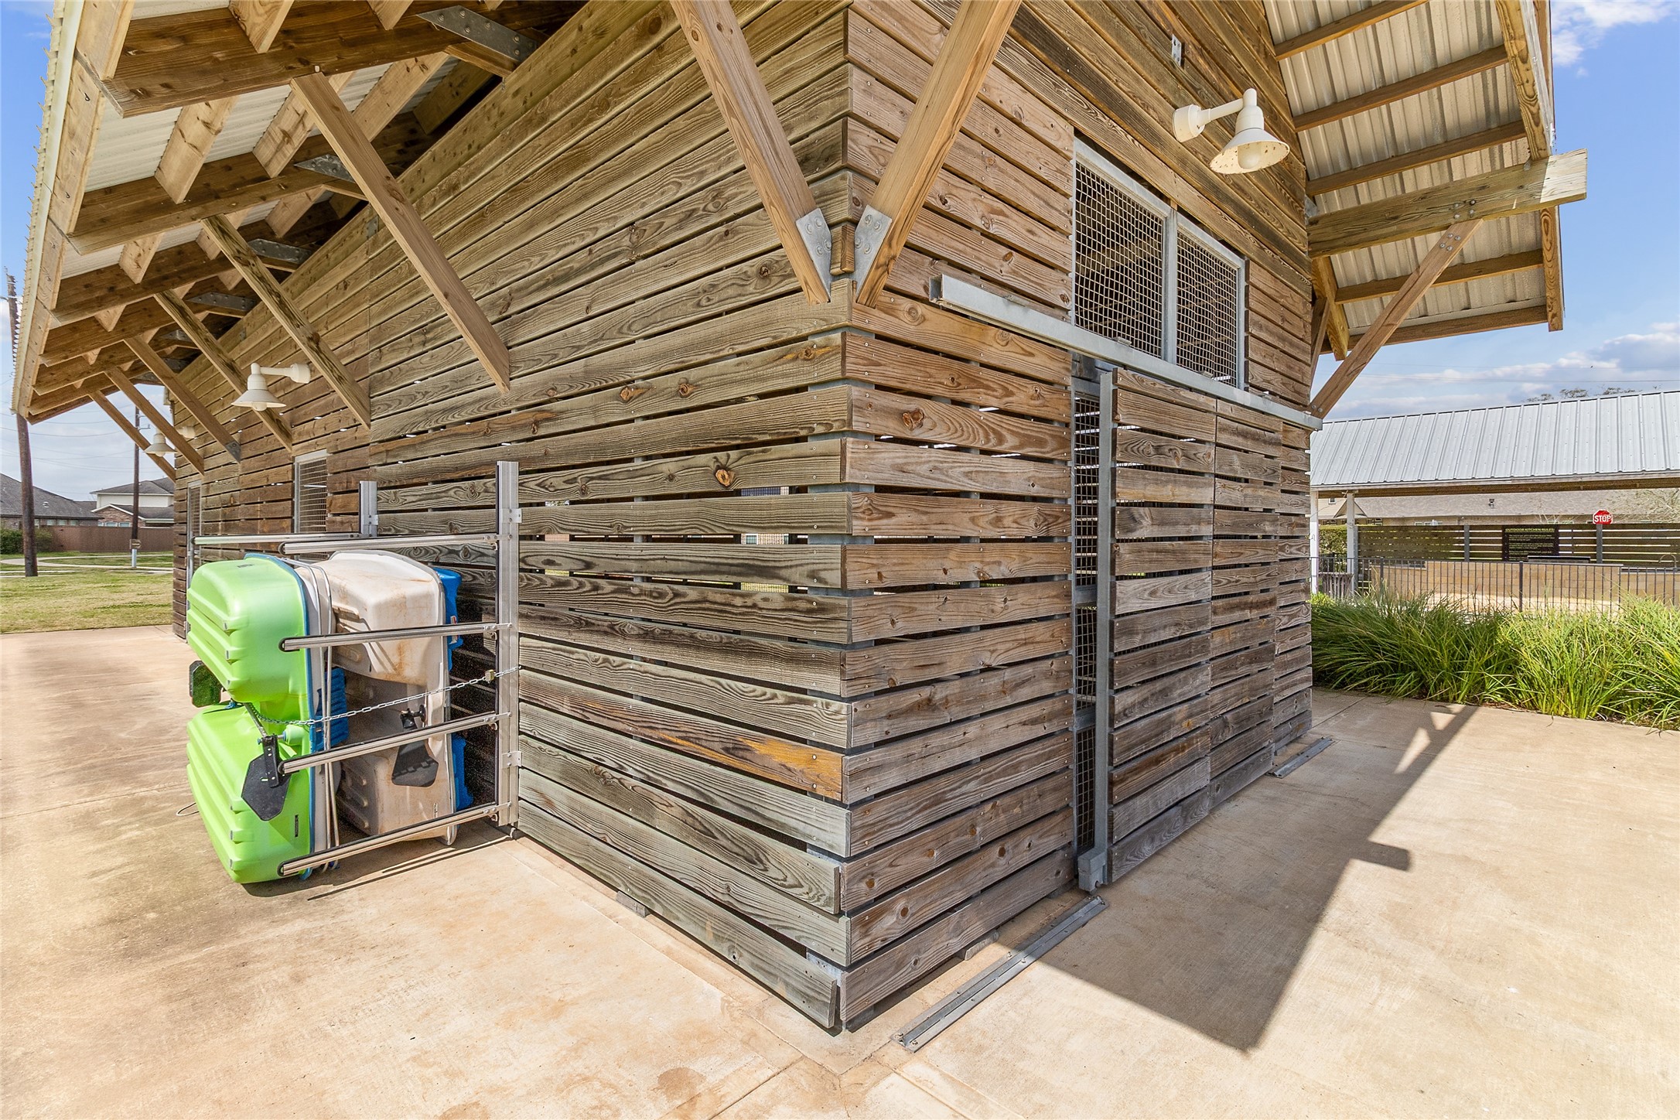
Calvit-Eagle Lake Park — a resident-exclusive Woodshore amenity featuring a kayak and canoe boathouse, outdoor kitchen, covered pavilion, and lakefront gathering space.
Covered outdoor kitchen with built-in grill, sink, and prep space overlooking the community lake — a resident-exclusive gathering spot for cookouts with some of the best views in Woodshore.
Dedicated kayak and canoe storage racks at the community boathouse — secured, covered storage steps from the water so lake days are as easy as grab and go.
Resident-exclusive lake access with a private dock, open water views, and a fountain feature steps from the boathouse storage.
Plenty of parking with sweeping lake views — built to accommodate neighborhood events, cookouts, and weekend gatherings right inside Woodshore.





















.jpg)

