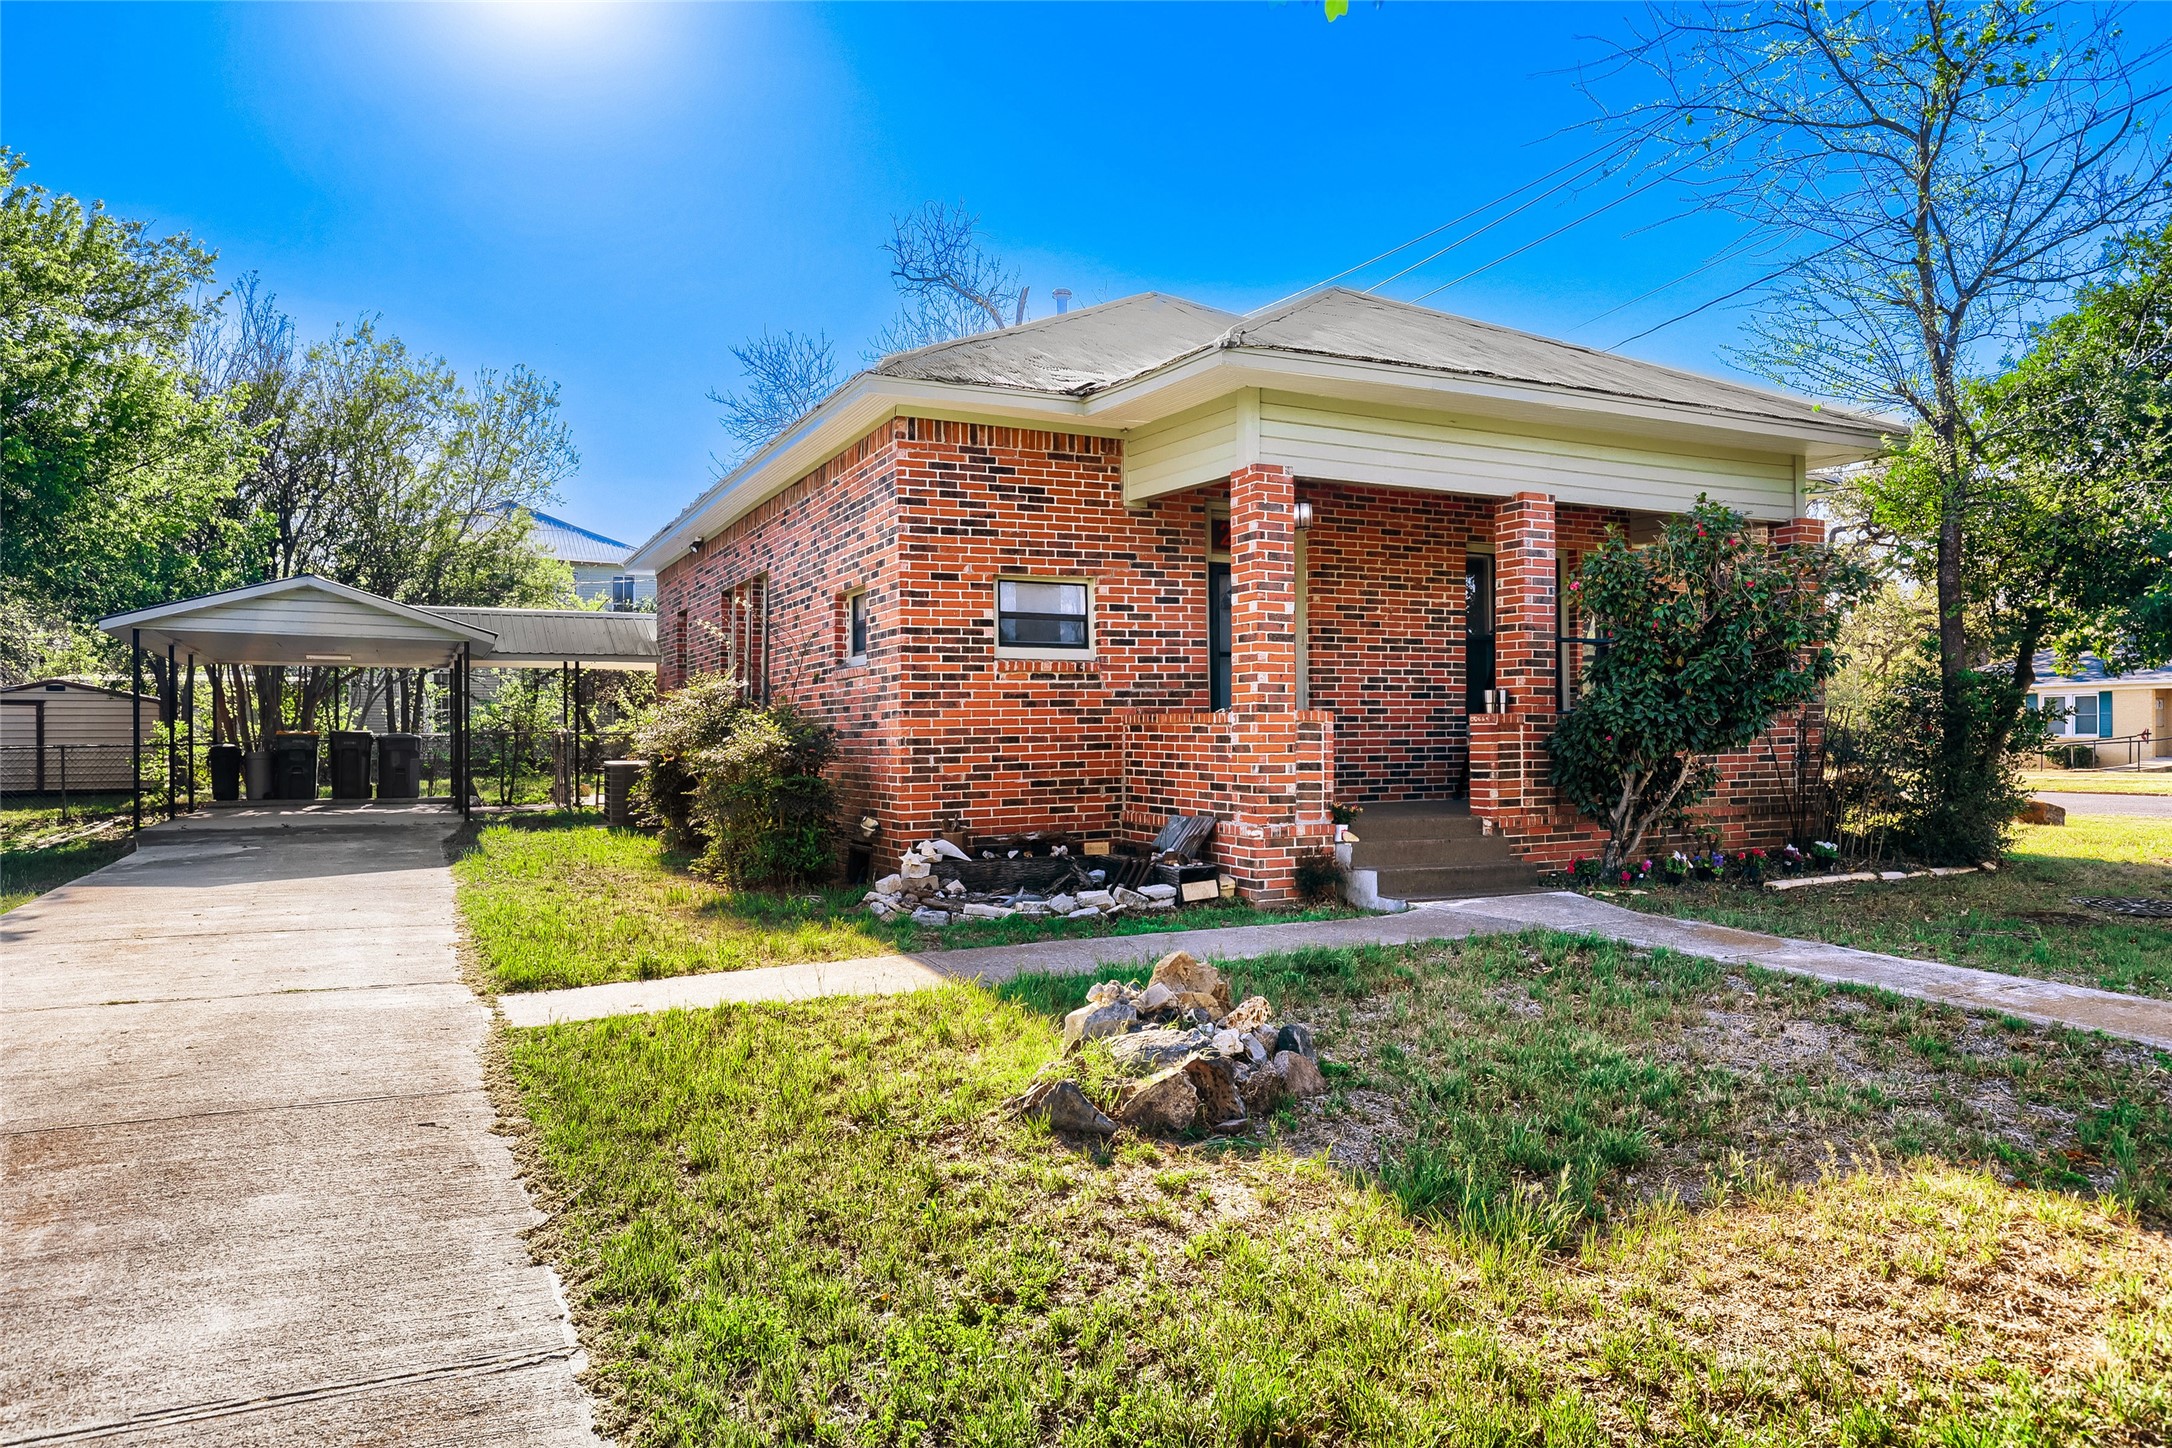
Charming brick home with a classic porch, surrounded by greenery. It features a spacious driveway leading to a covered carport, with mature trees adding privacy and shade. Perfect for those seeking a cozy and inviting exterior.
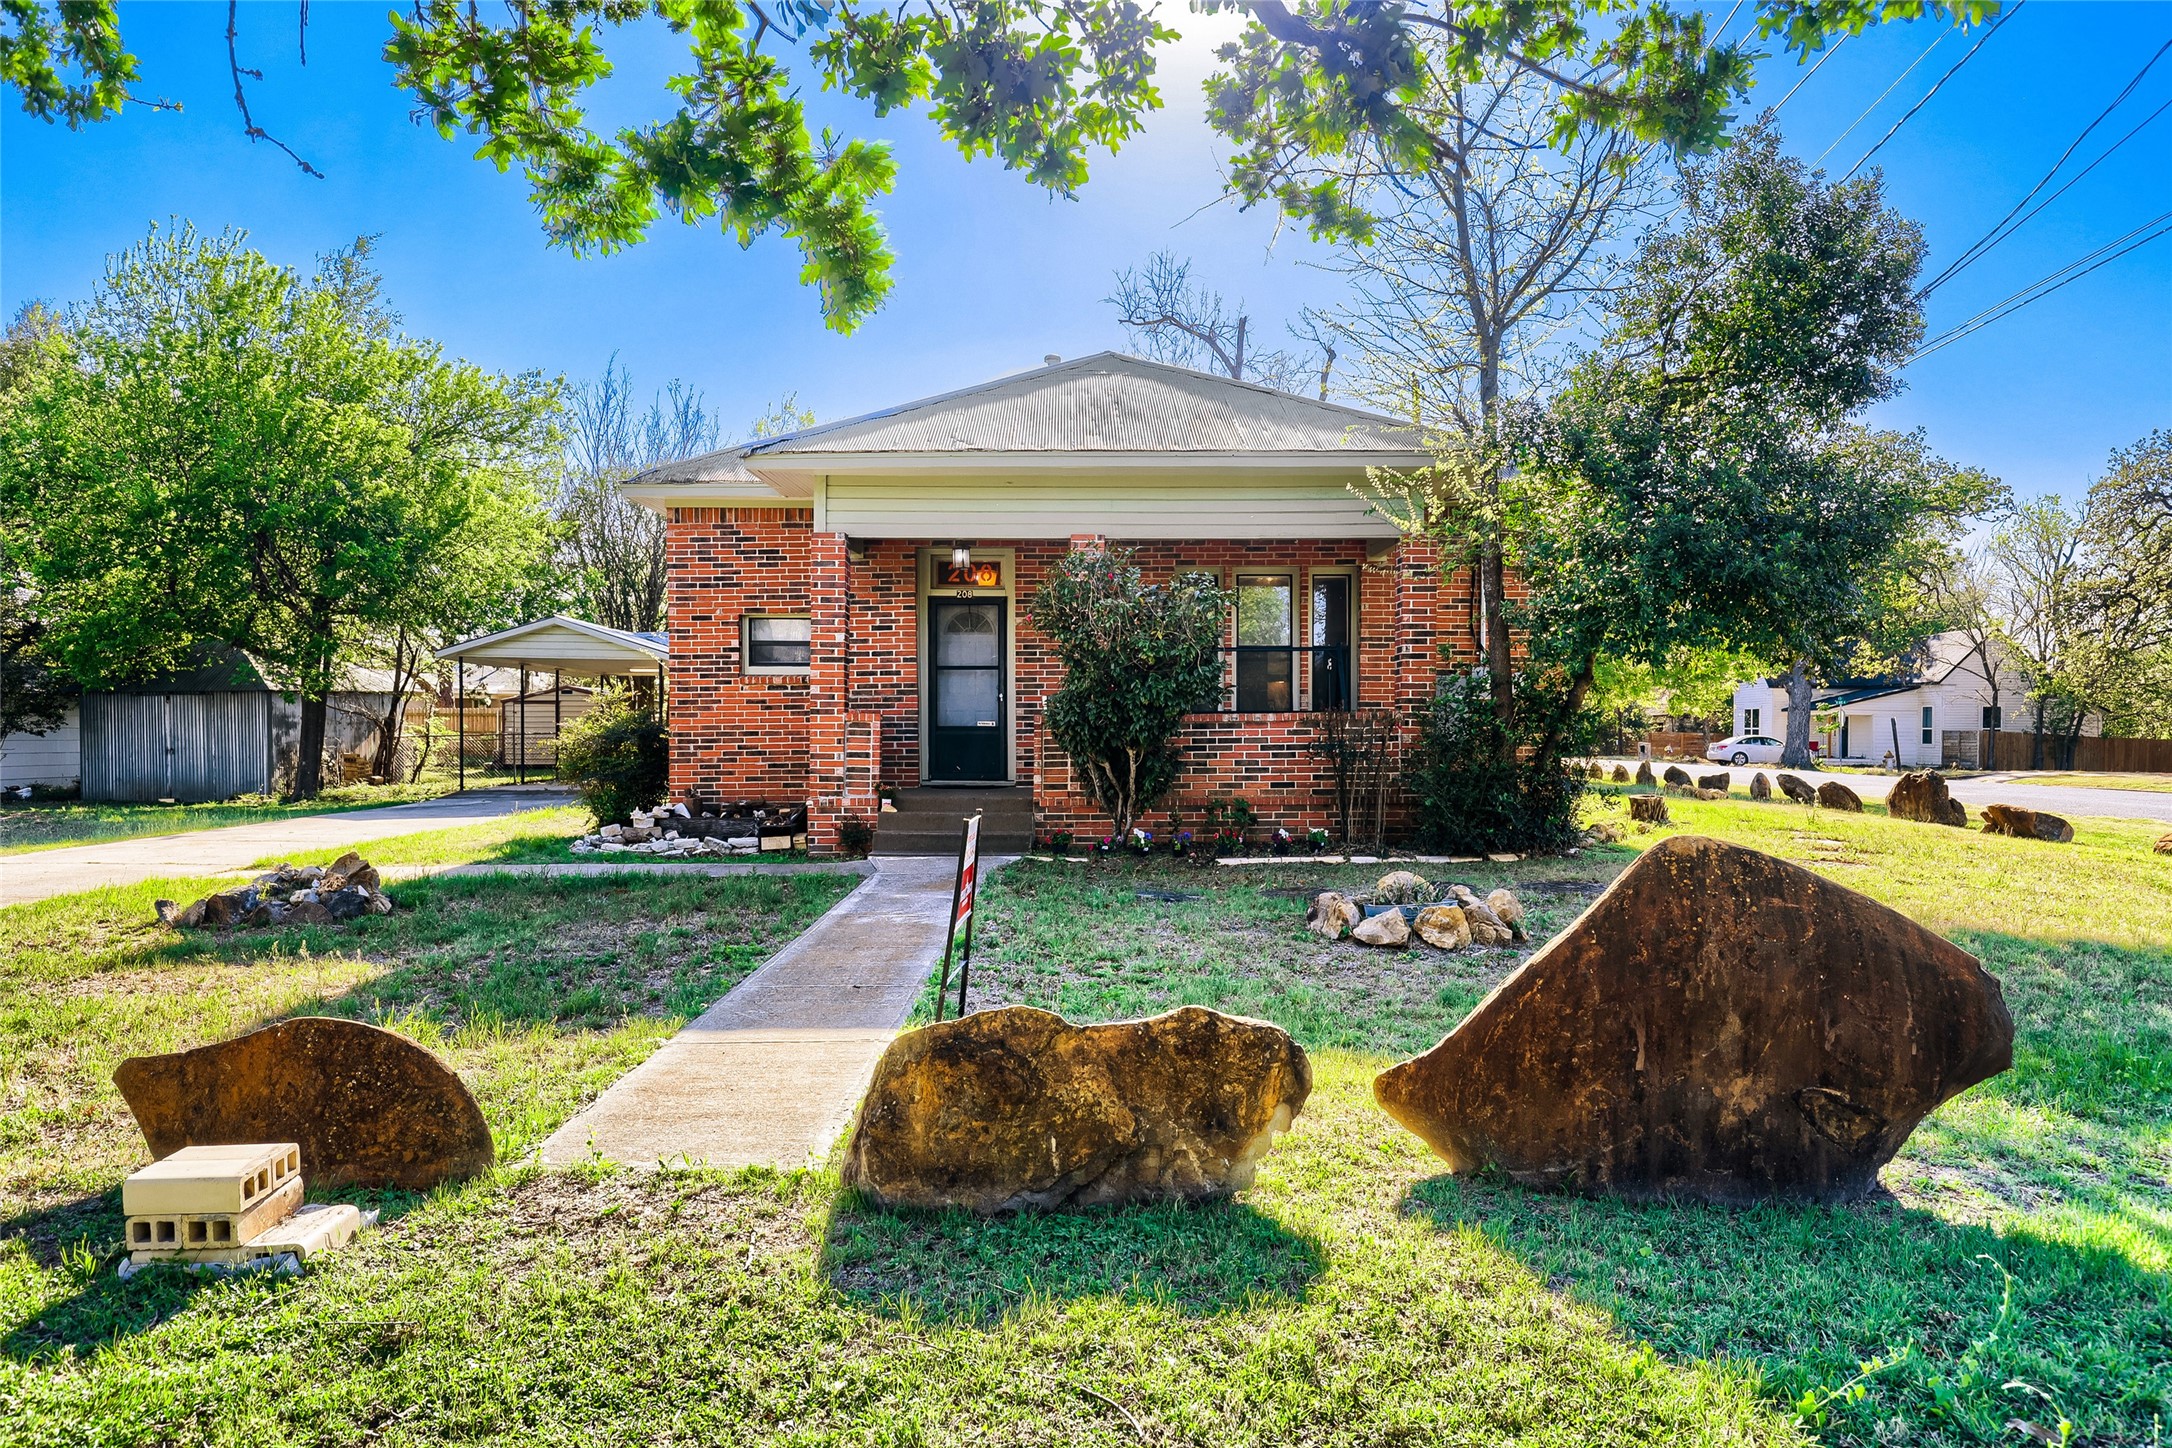
Enjoy your welcoming front porch, set on a spacious, grassy lot. Mature trees provide shade, and decorative rocks enhance the landscape.
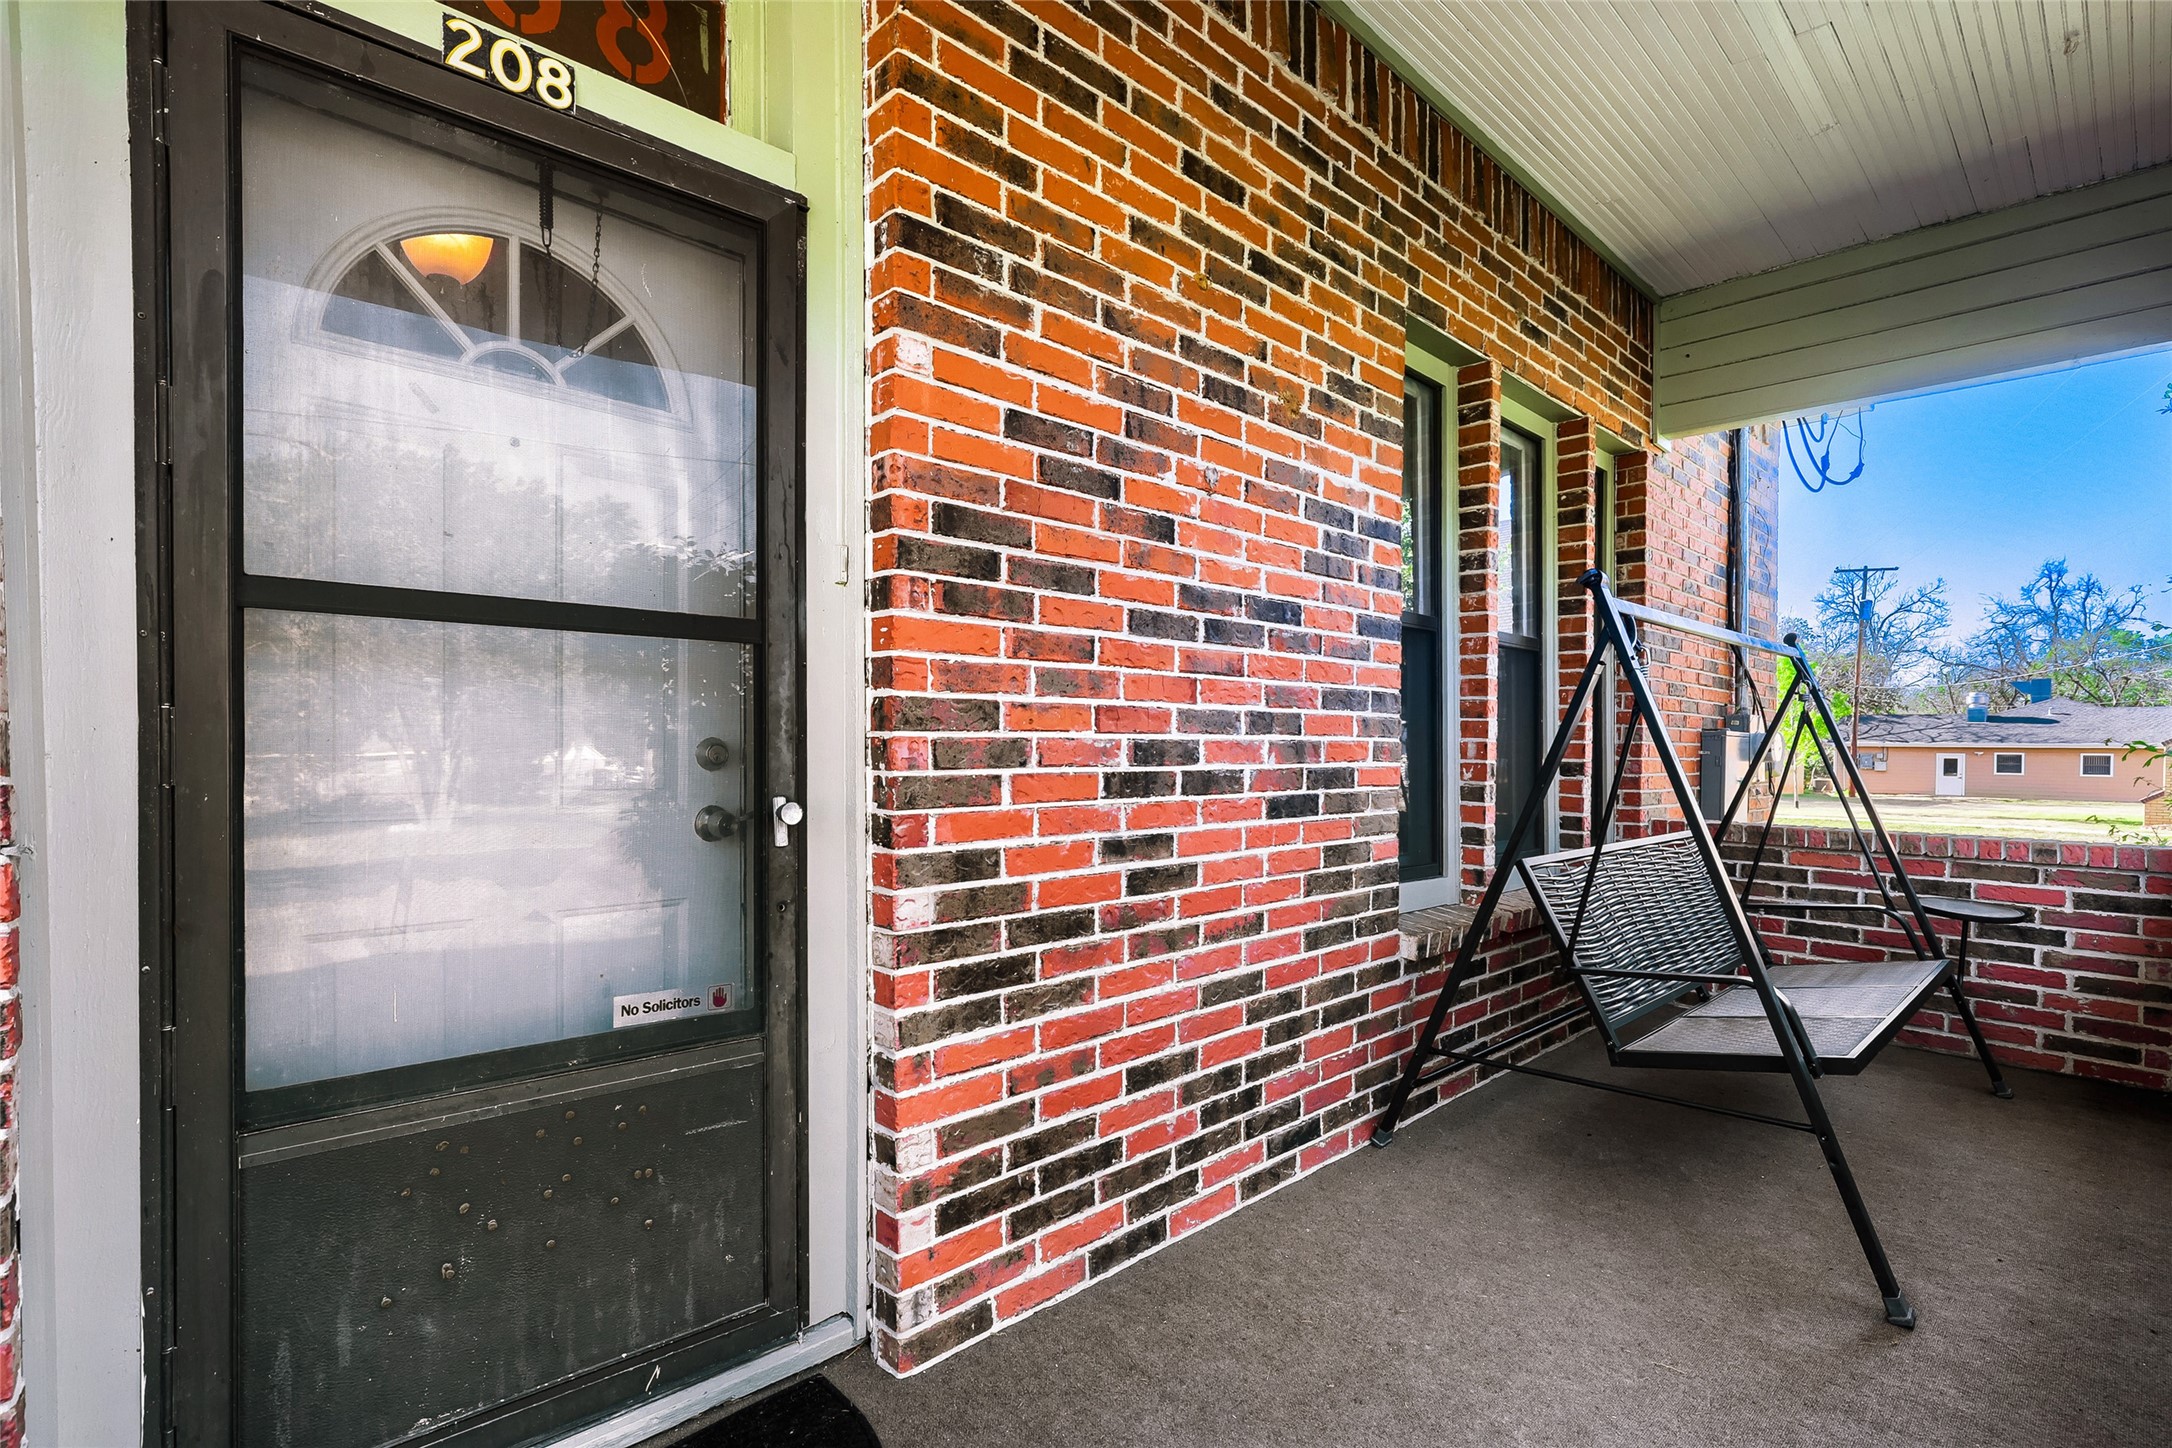
Enjoy the front porch swing, perfect for relaxing. The entrance features a glass storm door, adding both style and functionality.
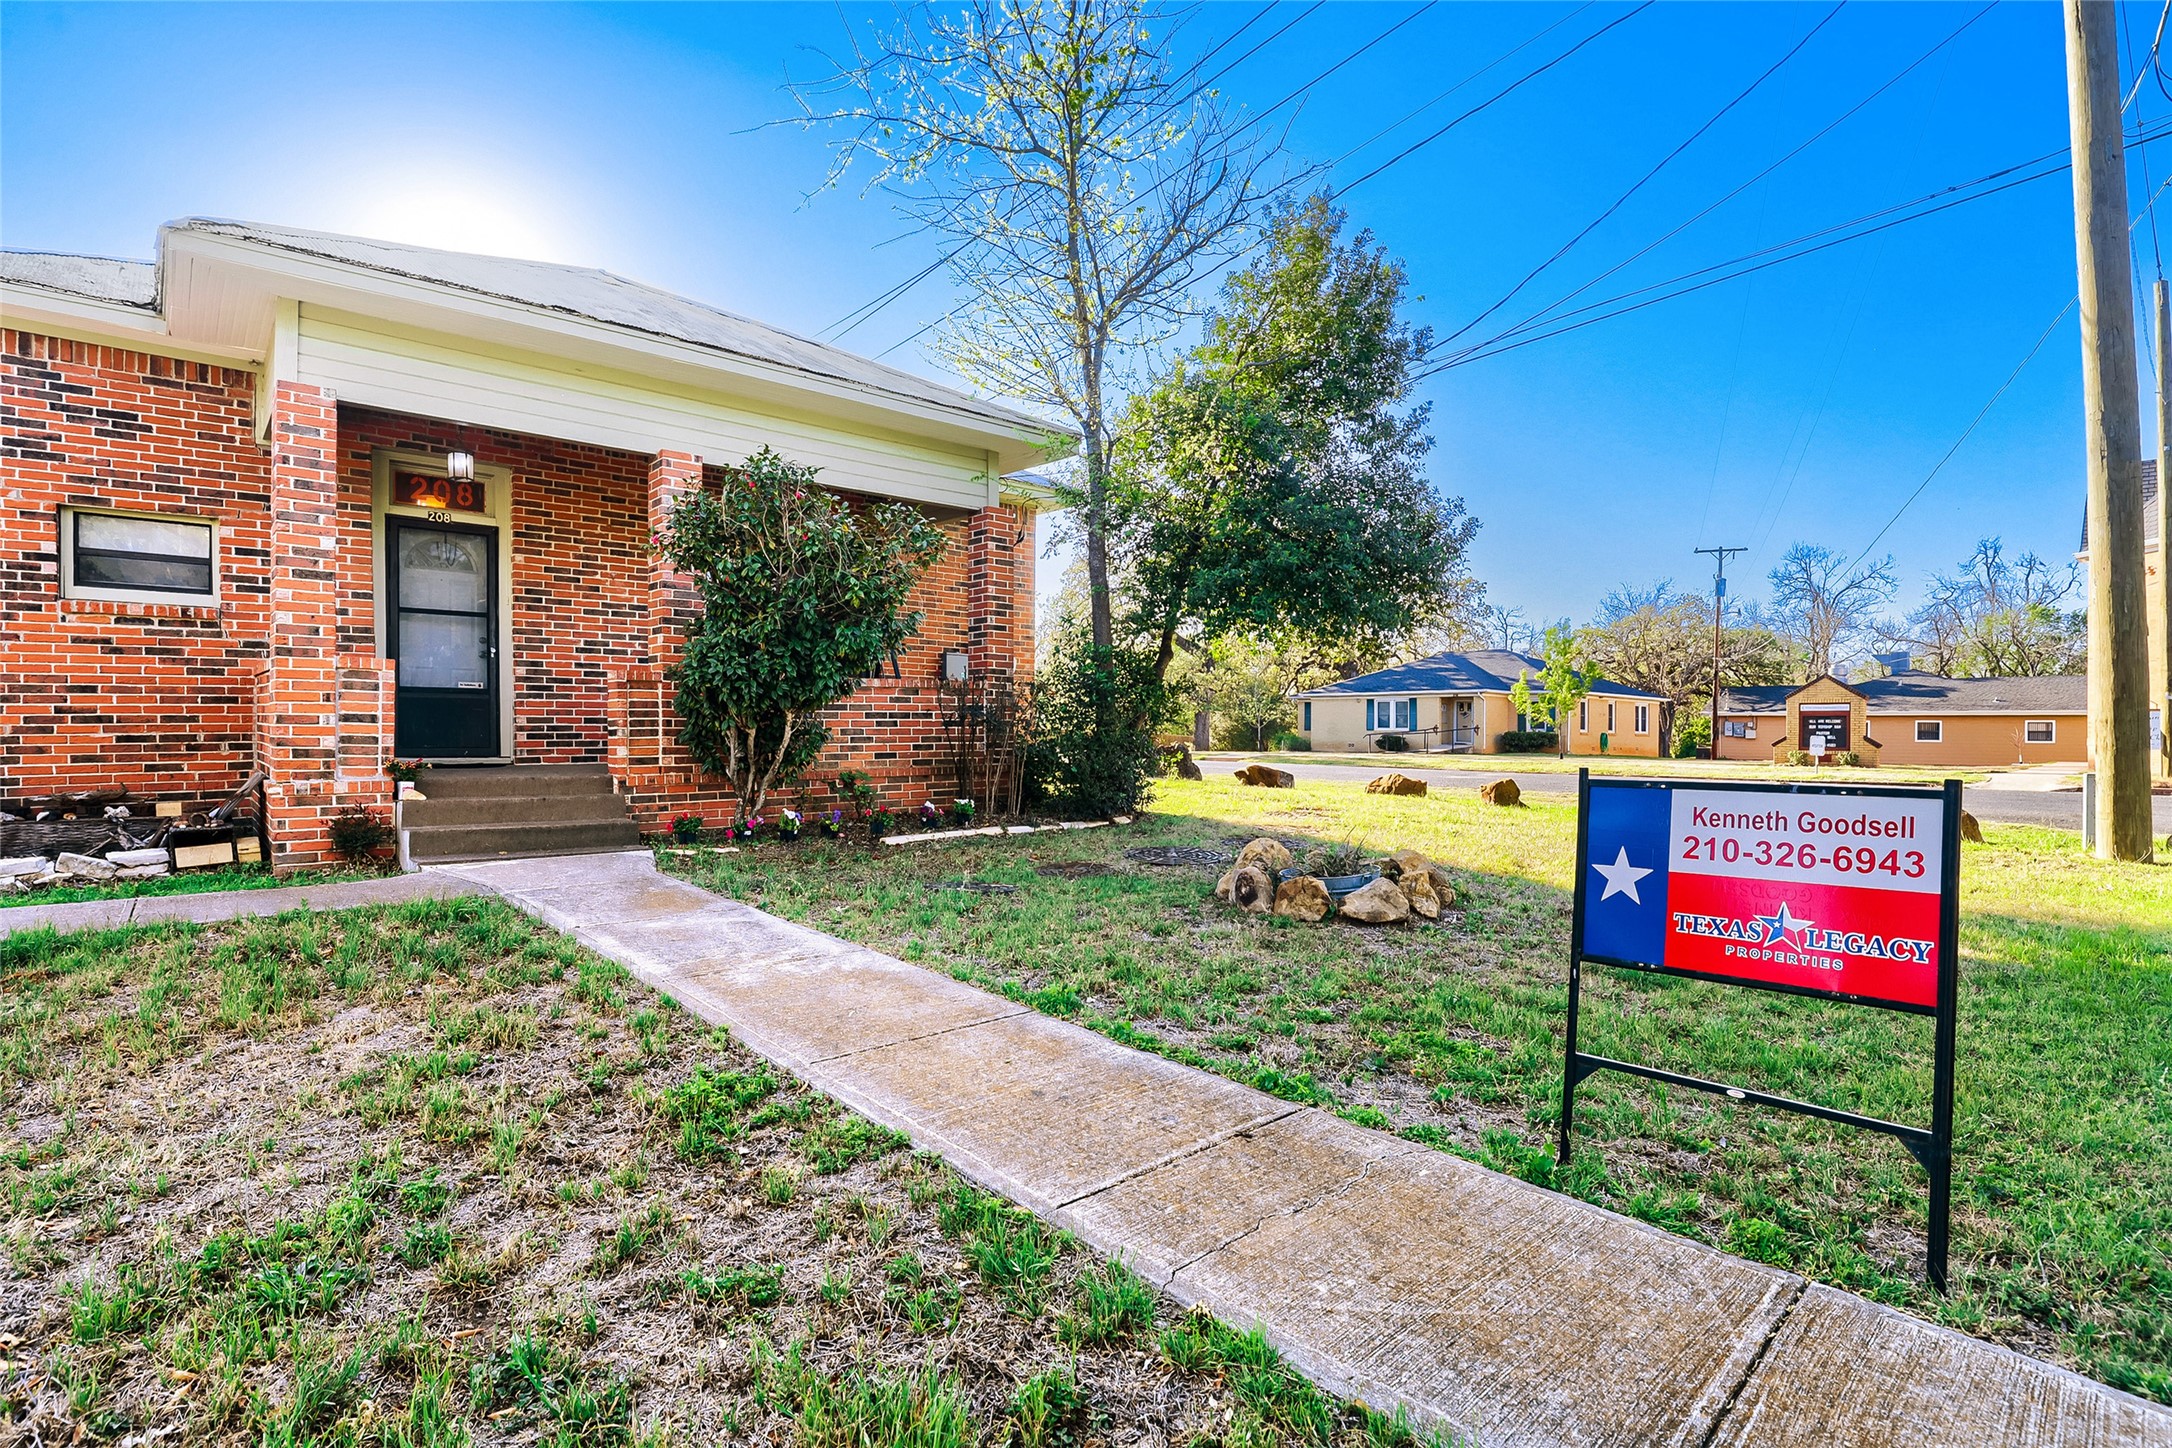
There is plenty of room to play catch.
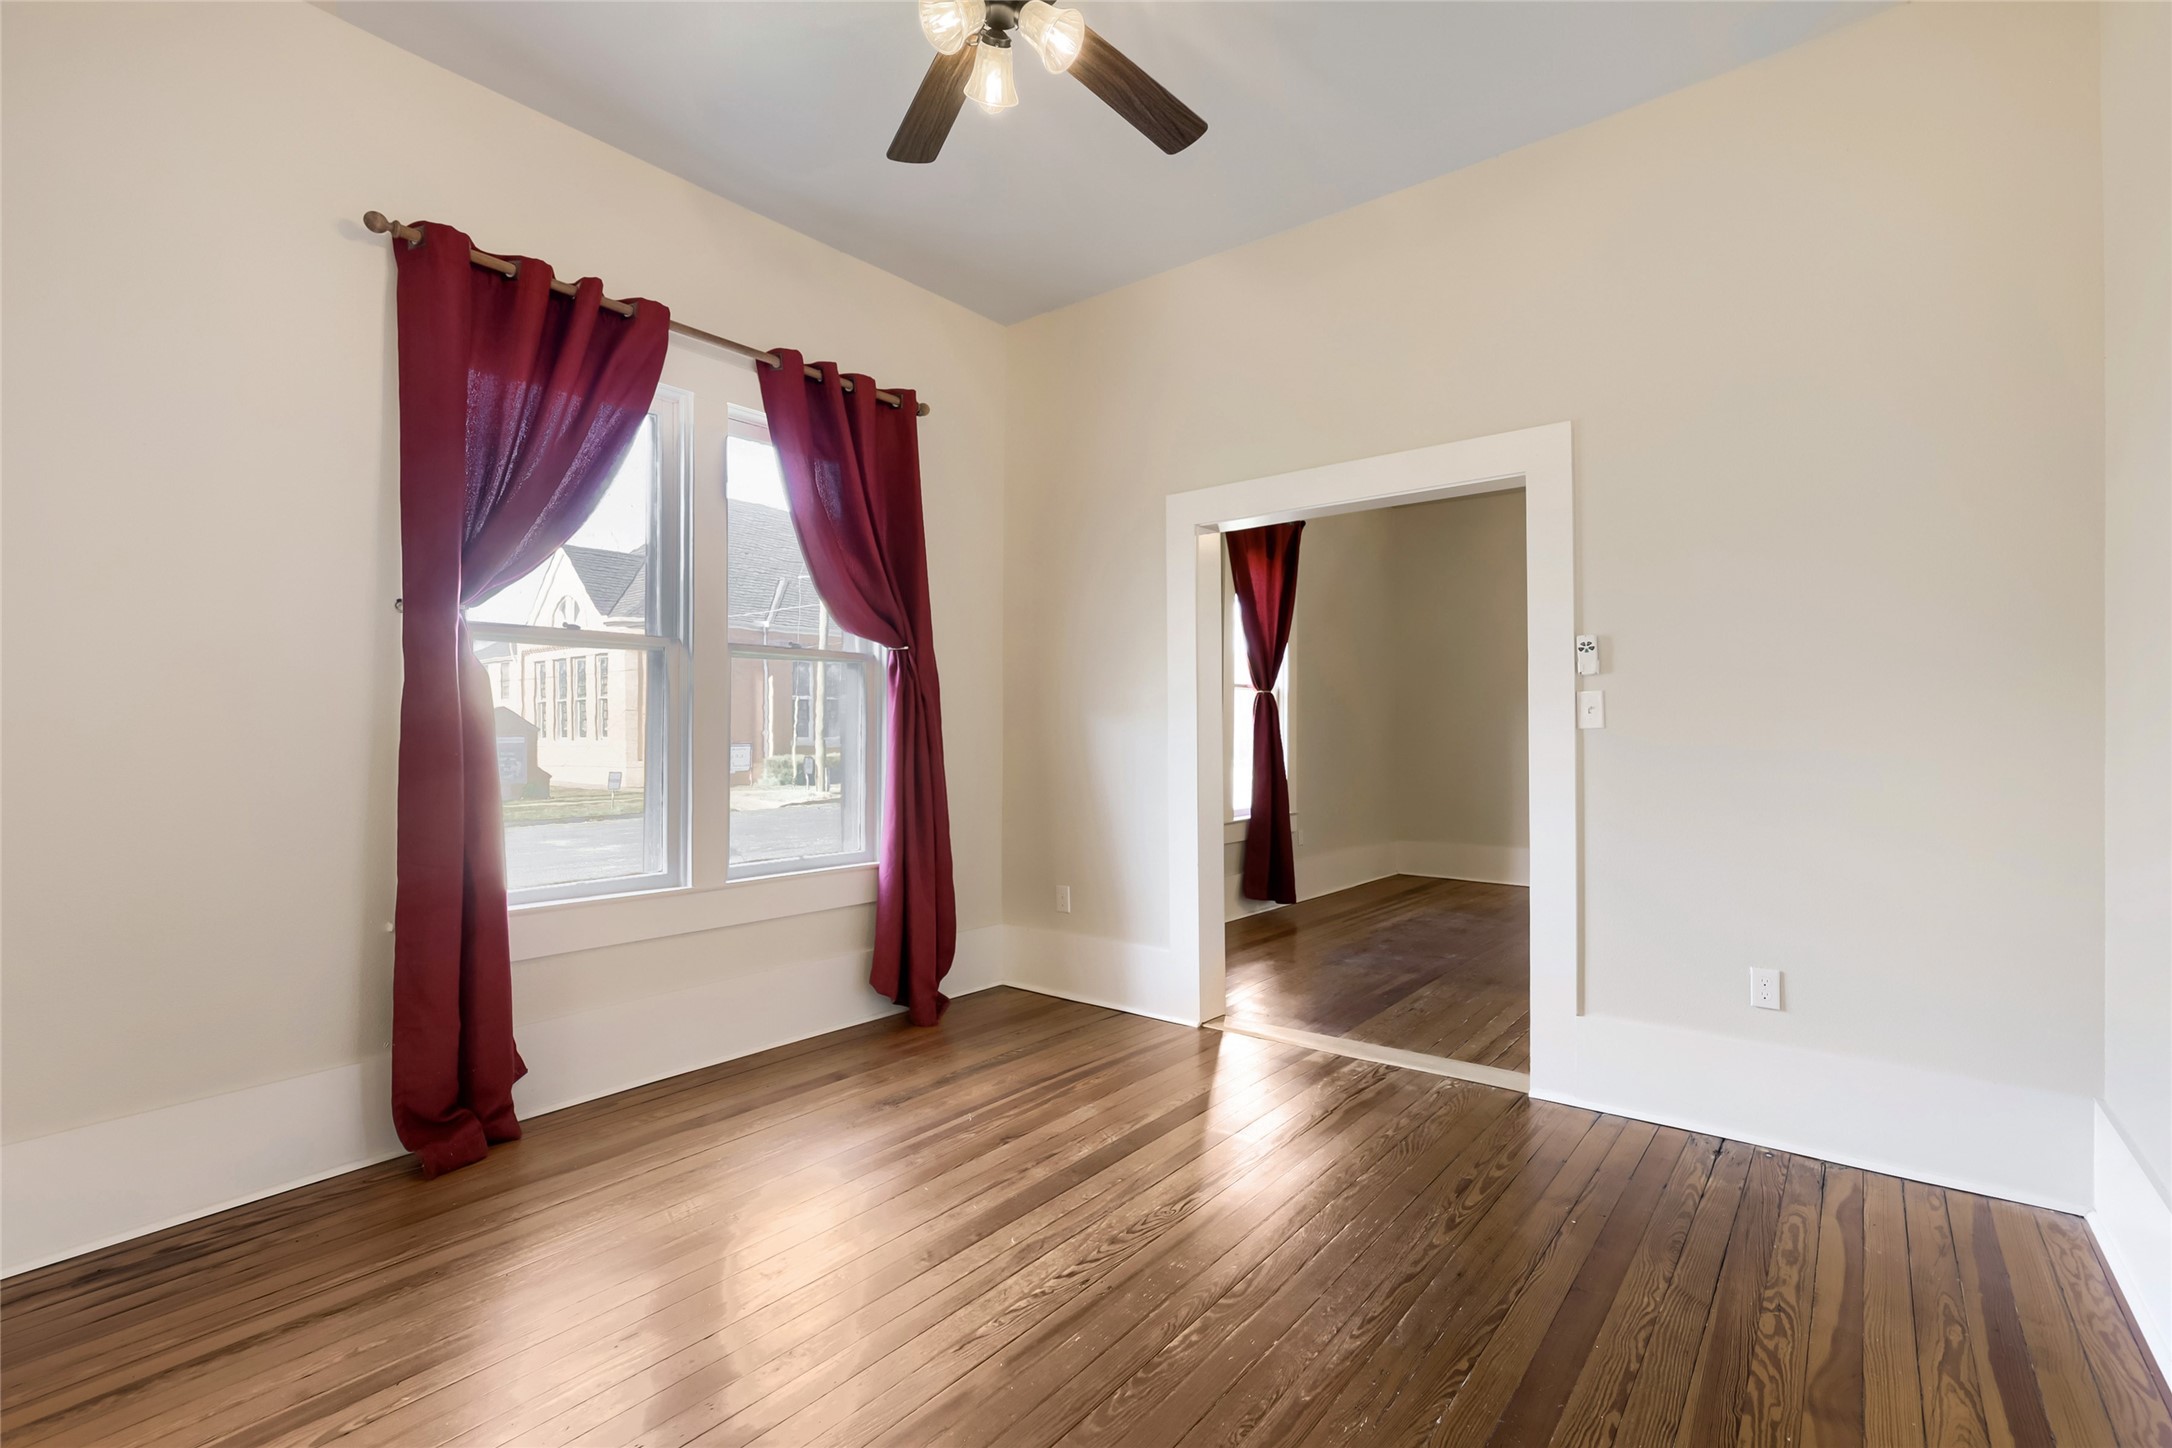
Bright room with large windows, red curtains, and hardwood floors. Features a ceiling fan and an open doorway connecting to another space, offering a warm and inviting atmosphere.
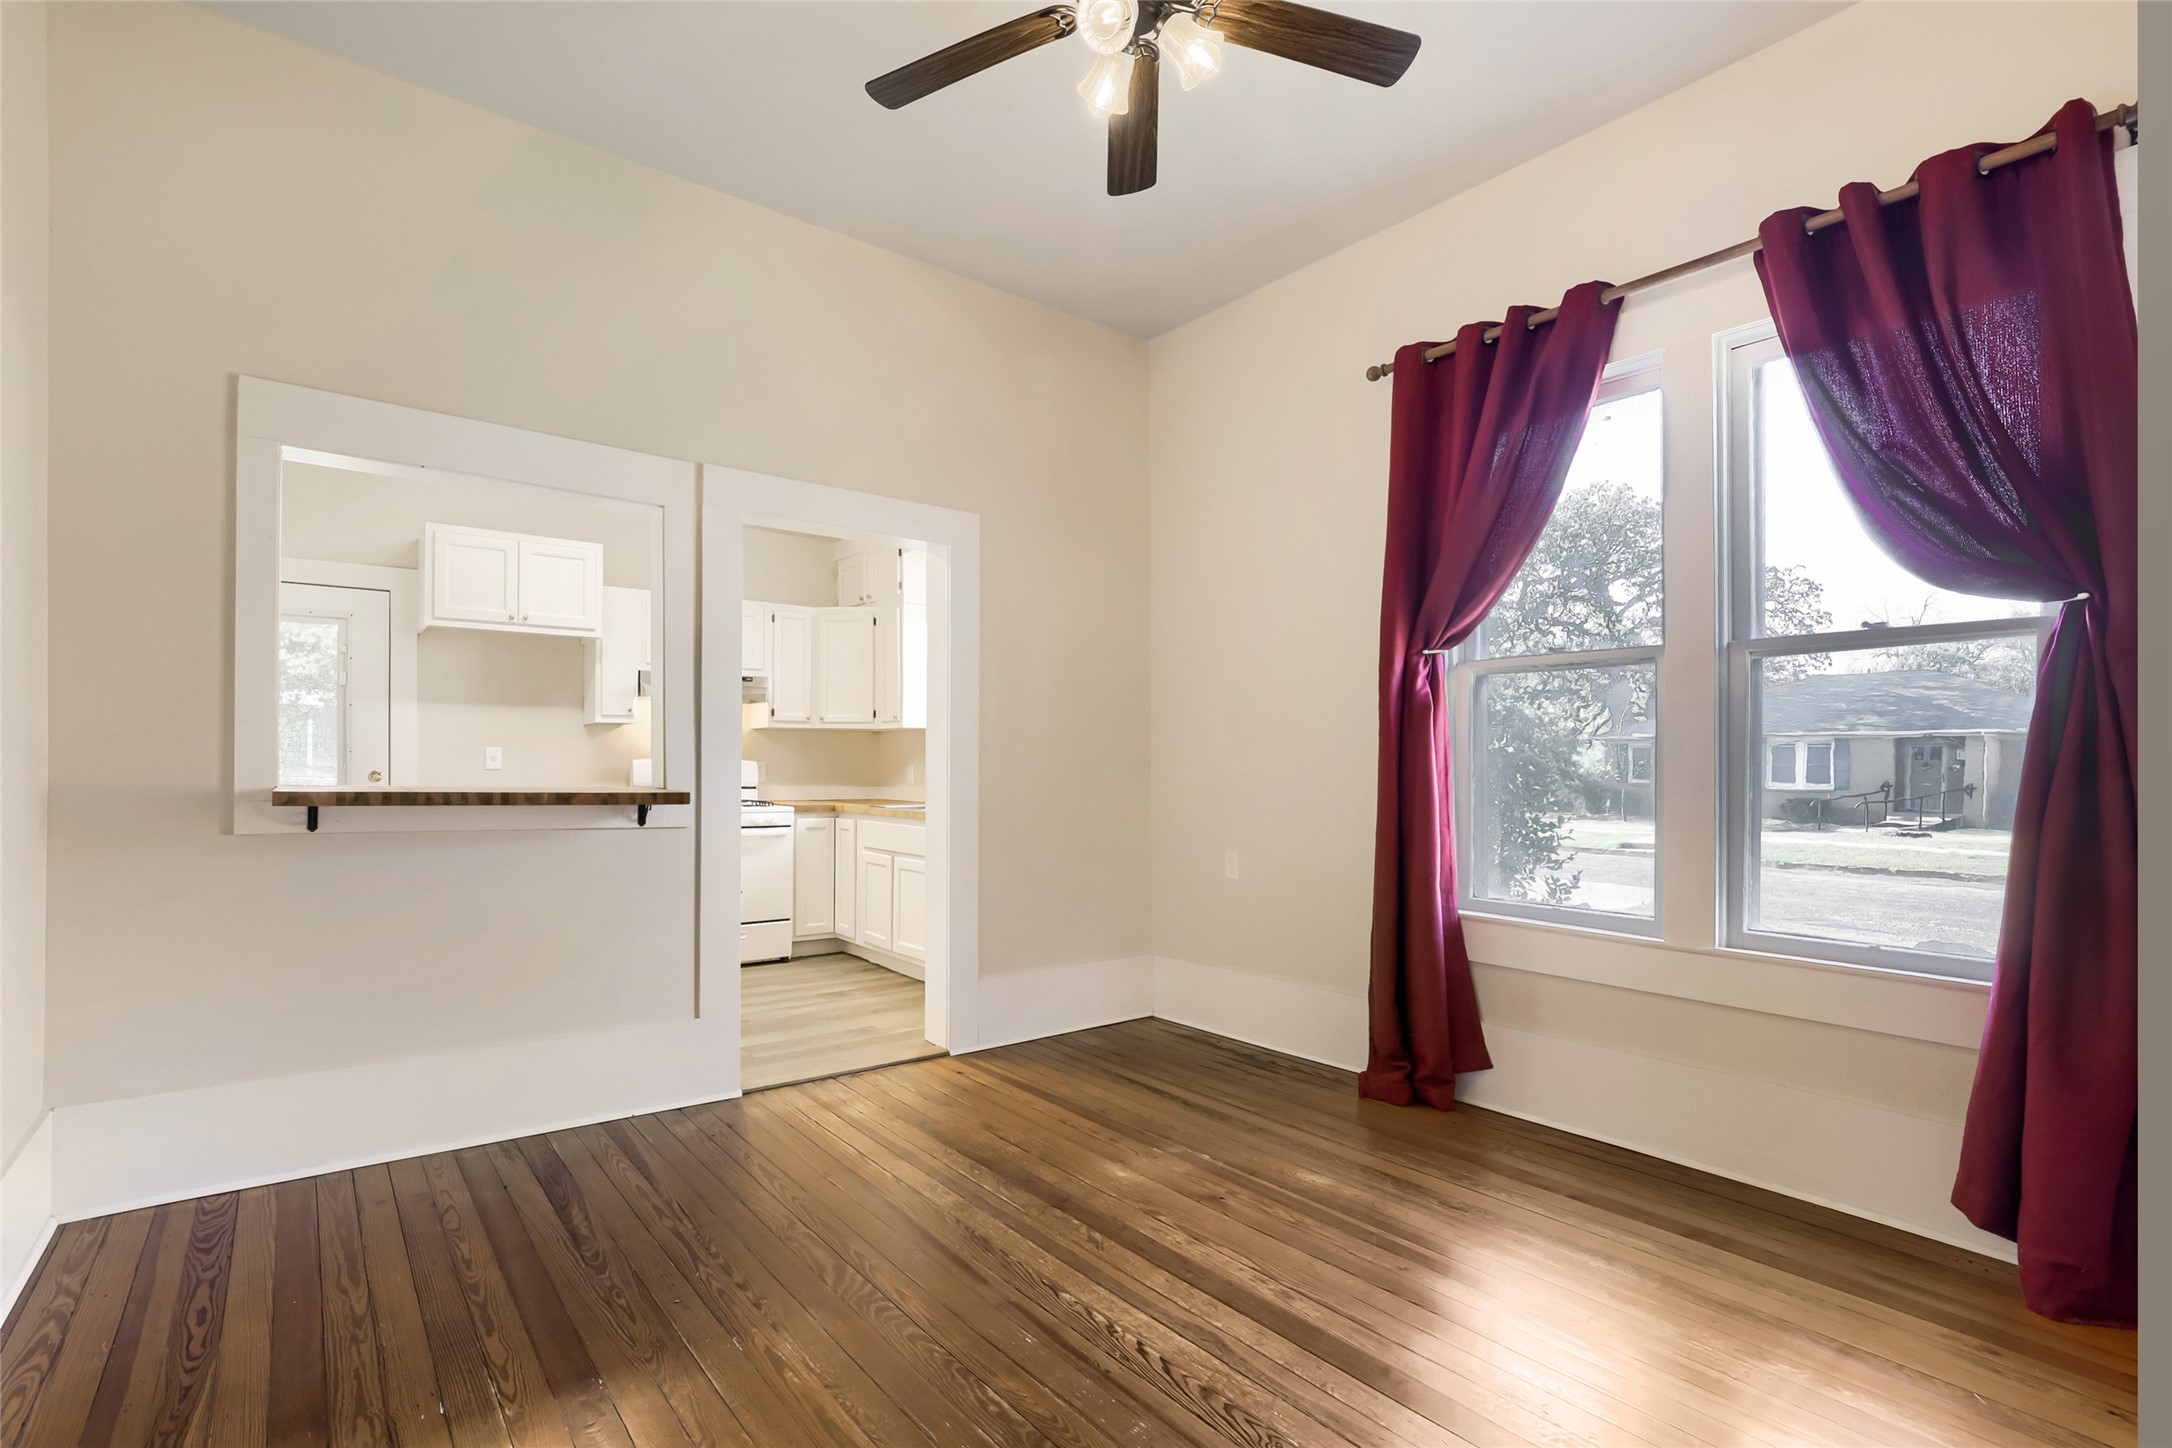
The photo features a cut-out view into the kitchen, which has white cabinetry and modern appliances.
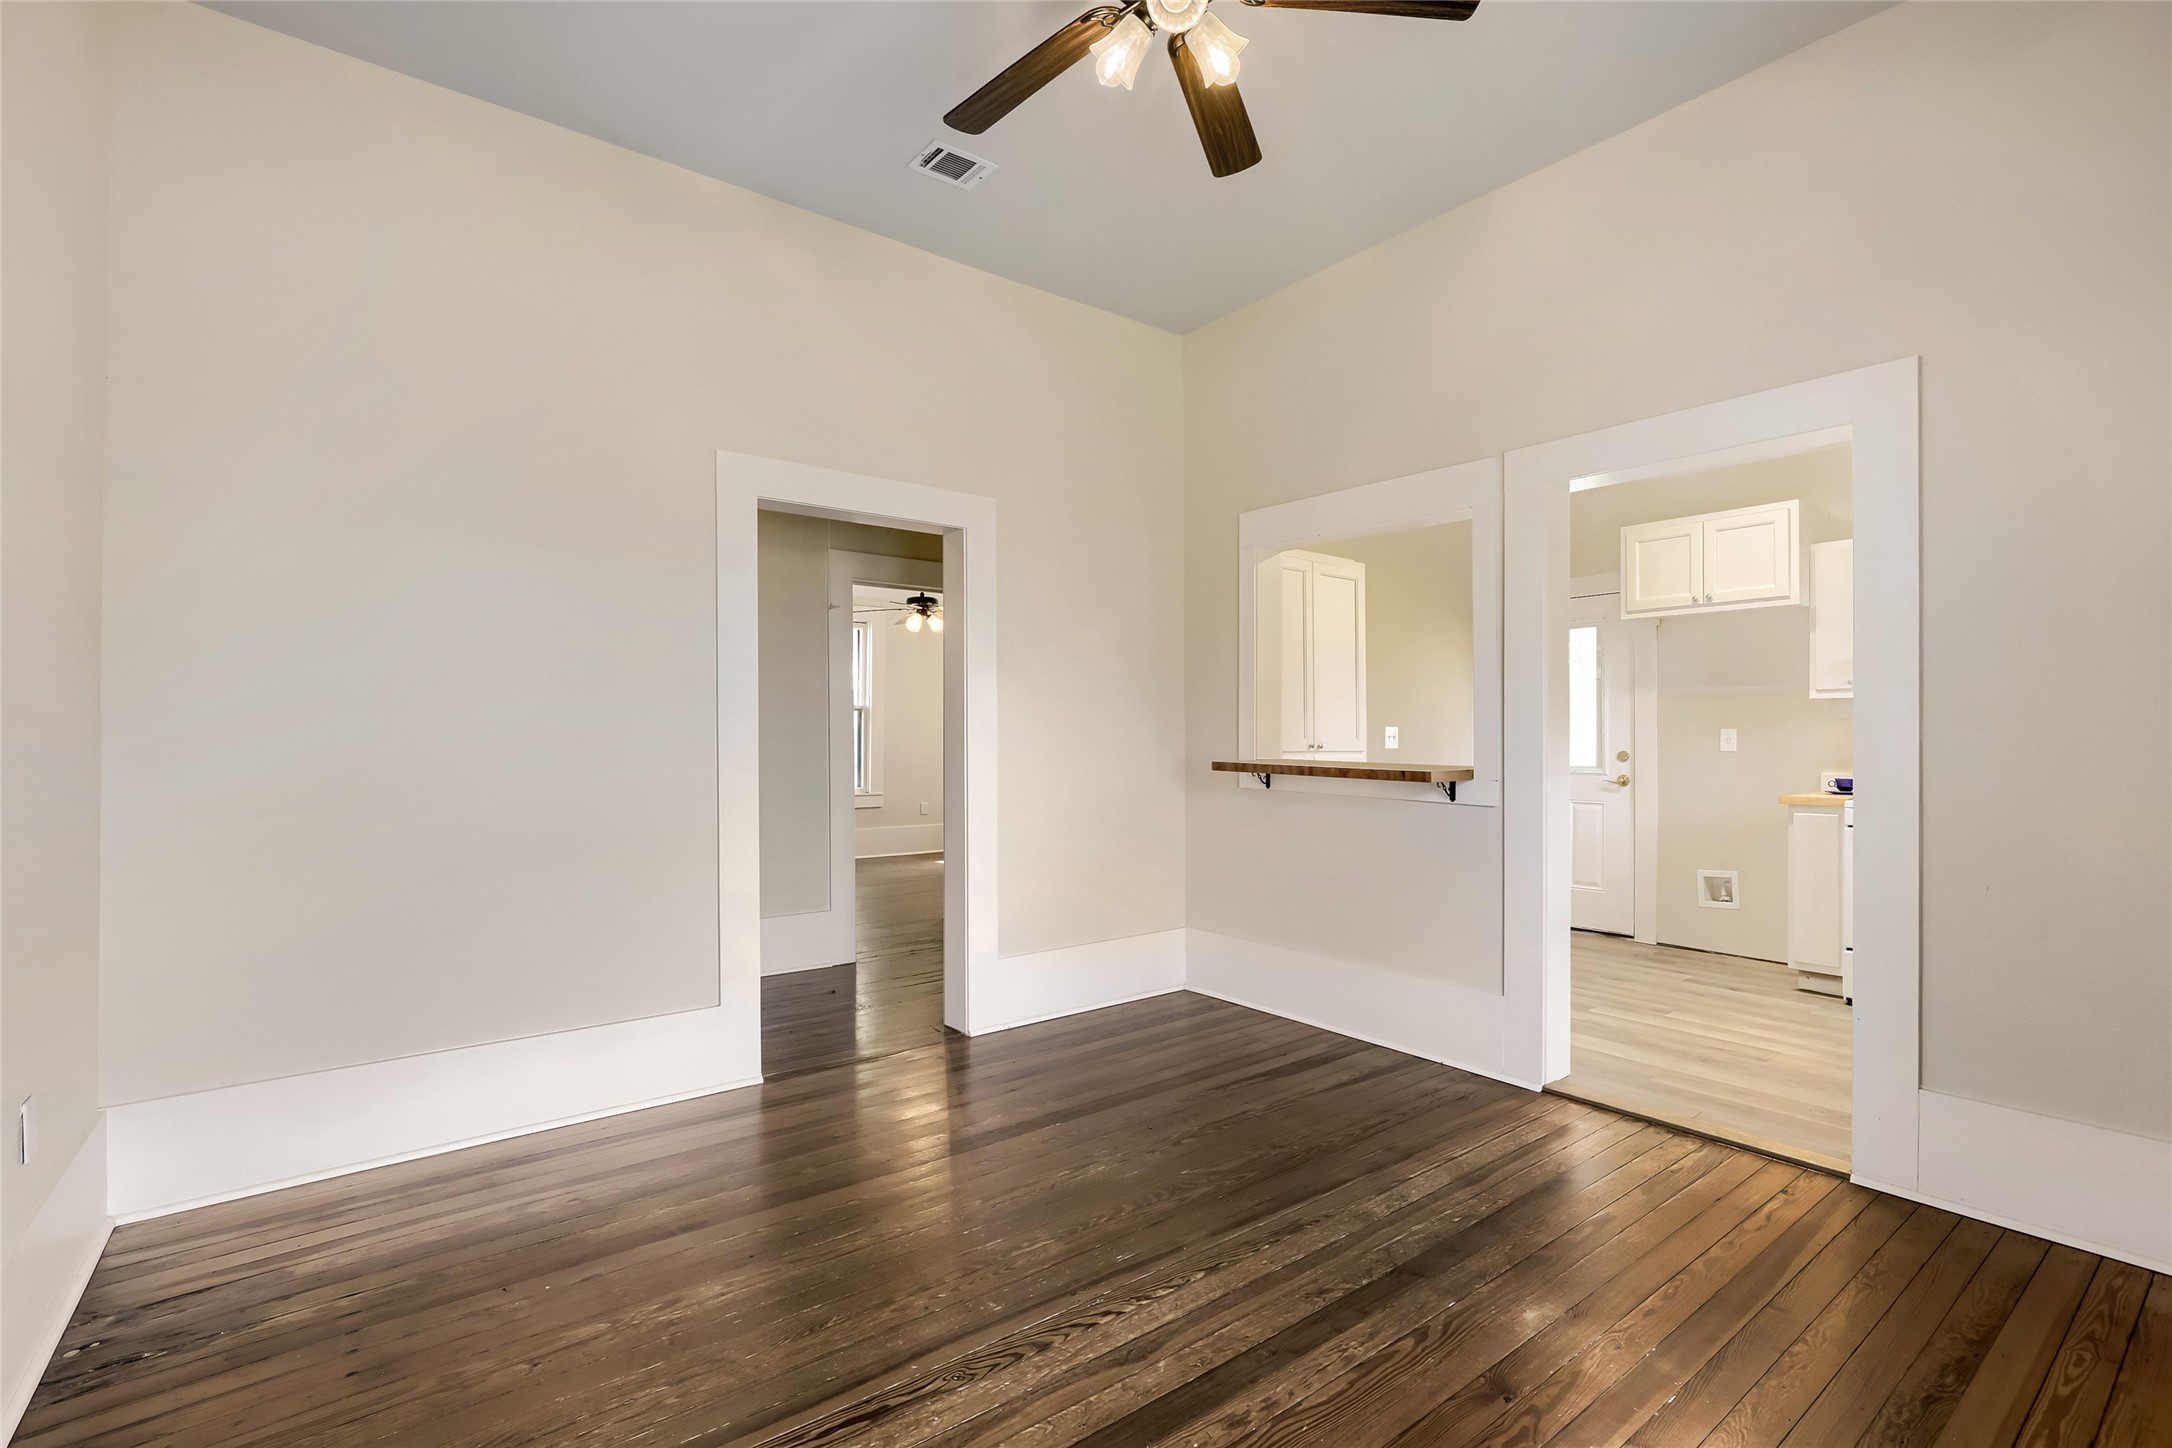
This room features elegant hardwood floors, neutral walls, and a ceiling fan with lights. It opens to adjacent rooms with white trim, offering a pass-through to the kitchen, creating a spacious and connected feel.
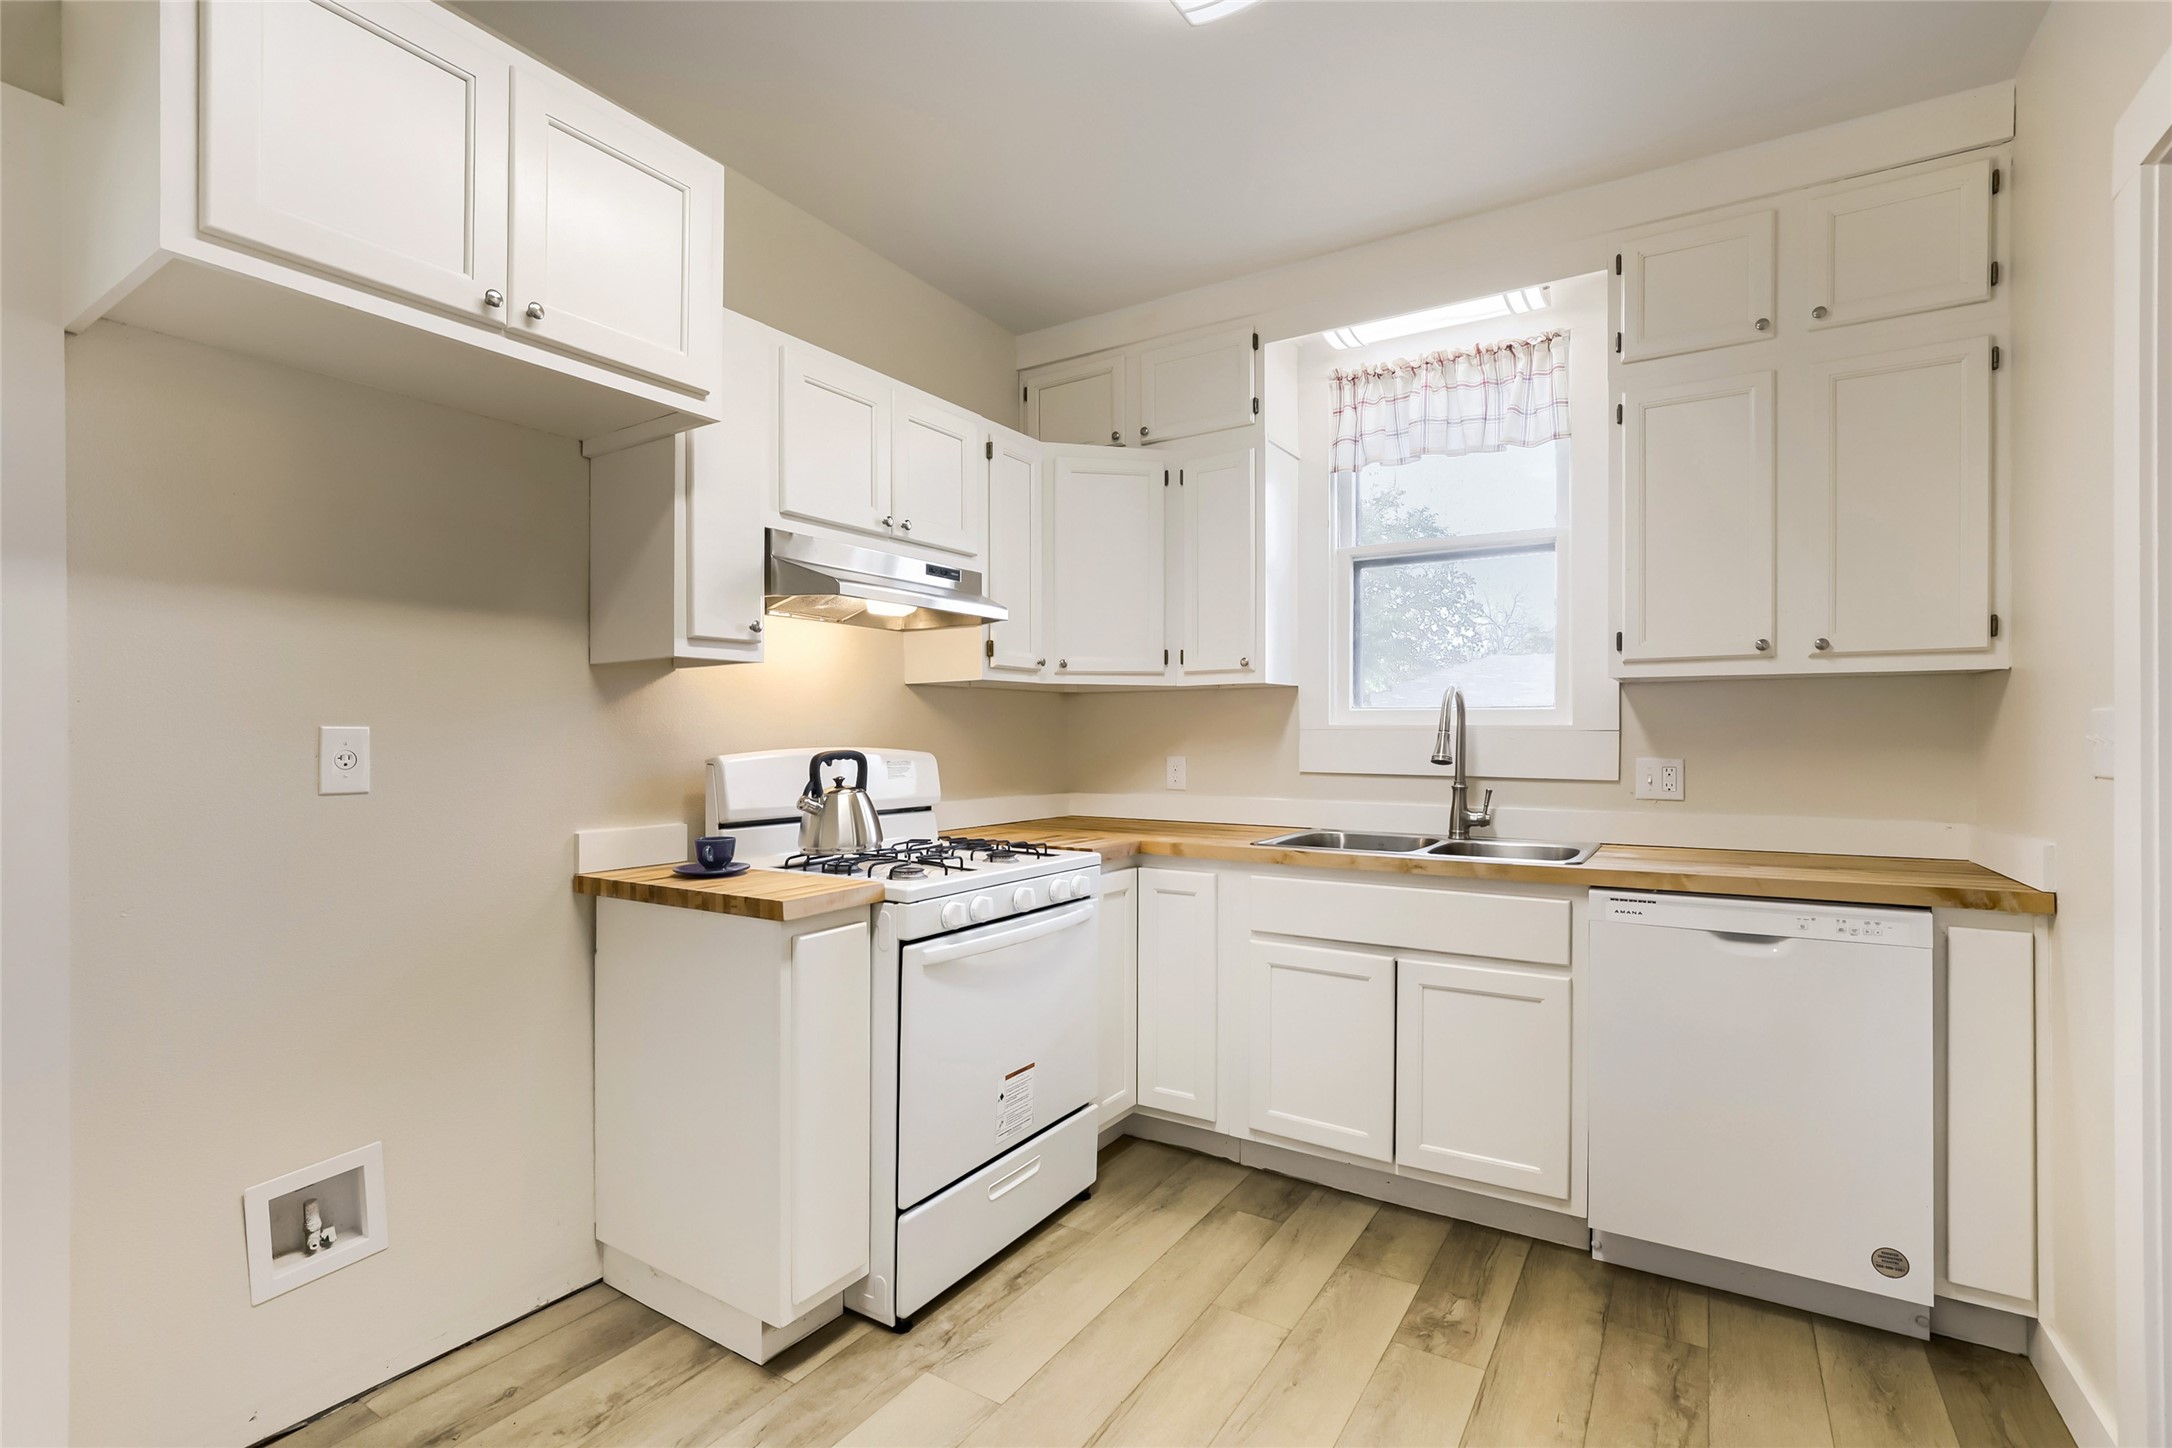
This kitchen features a clean and bright design with white cabinetry, a window above the sink providing natural light, and modern appliances including a gas stove and dishwasher. Light wood flooring complements the space, creating a welcoming environment.
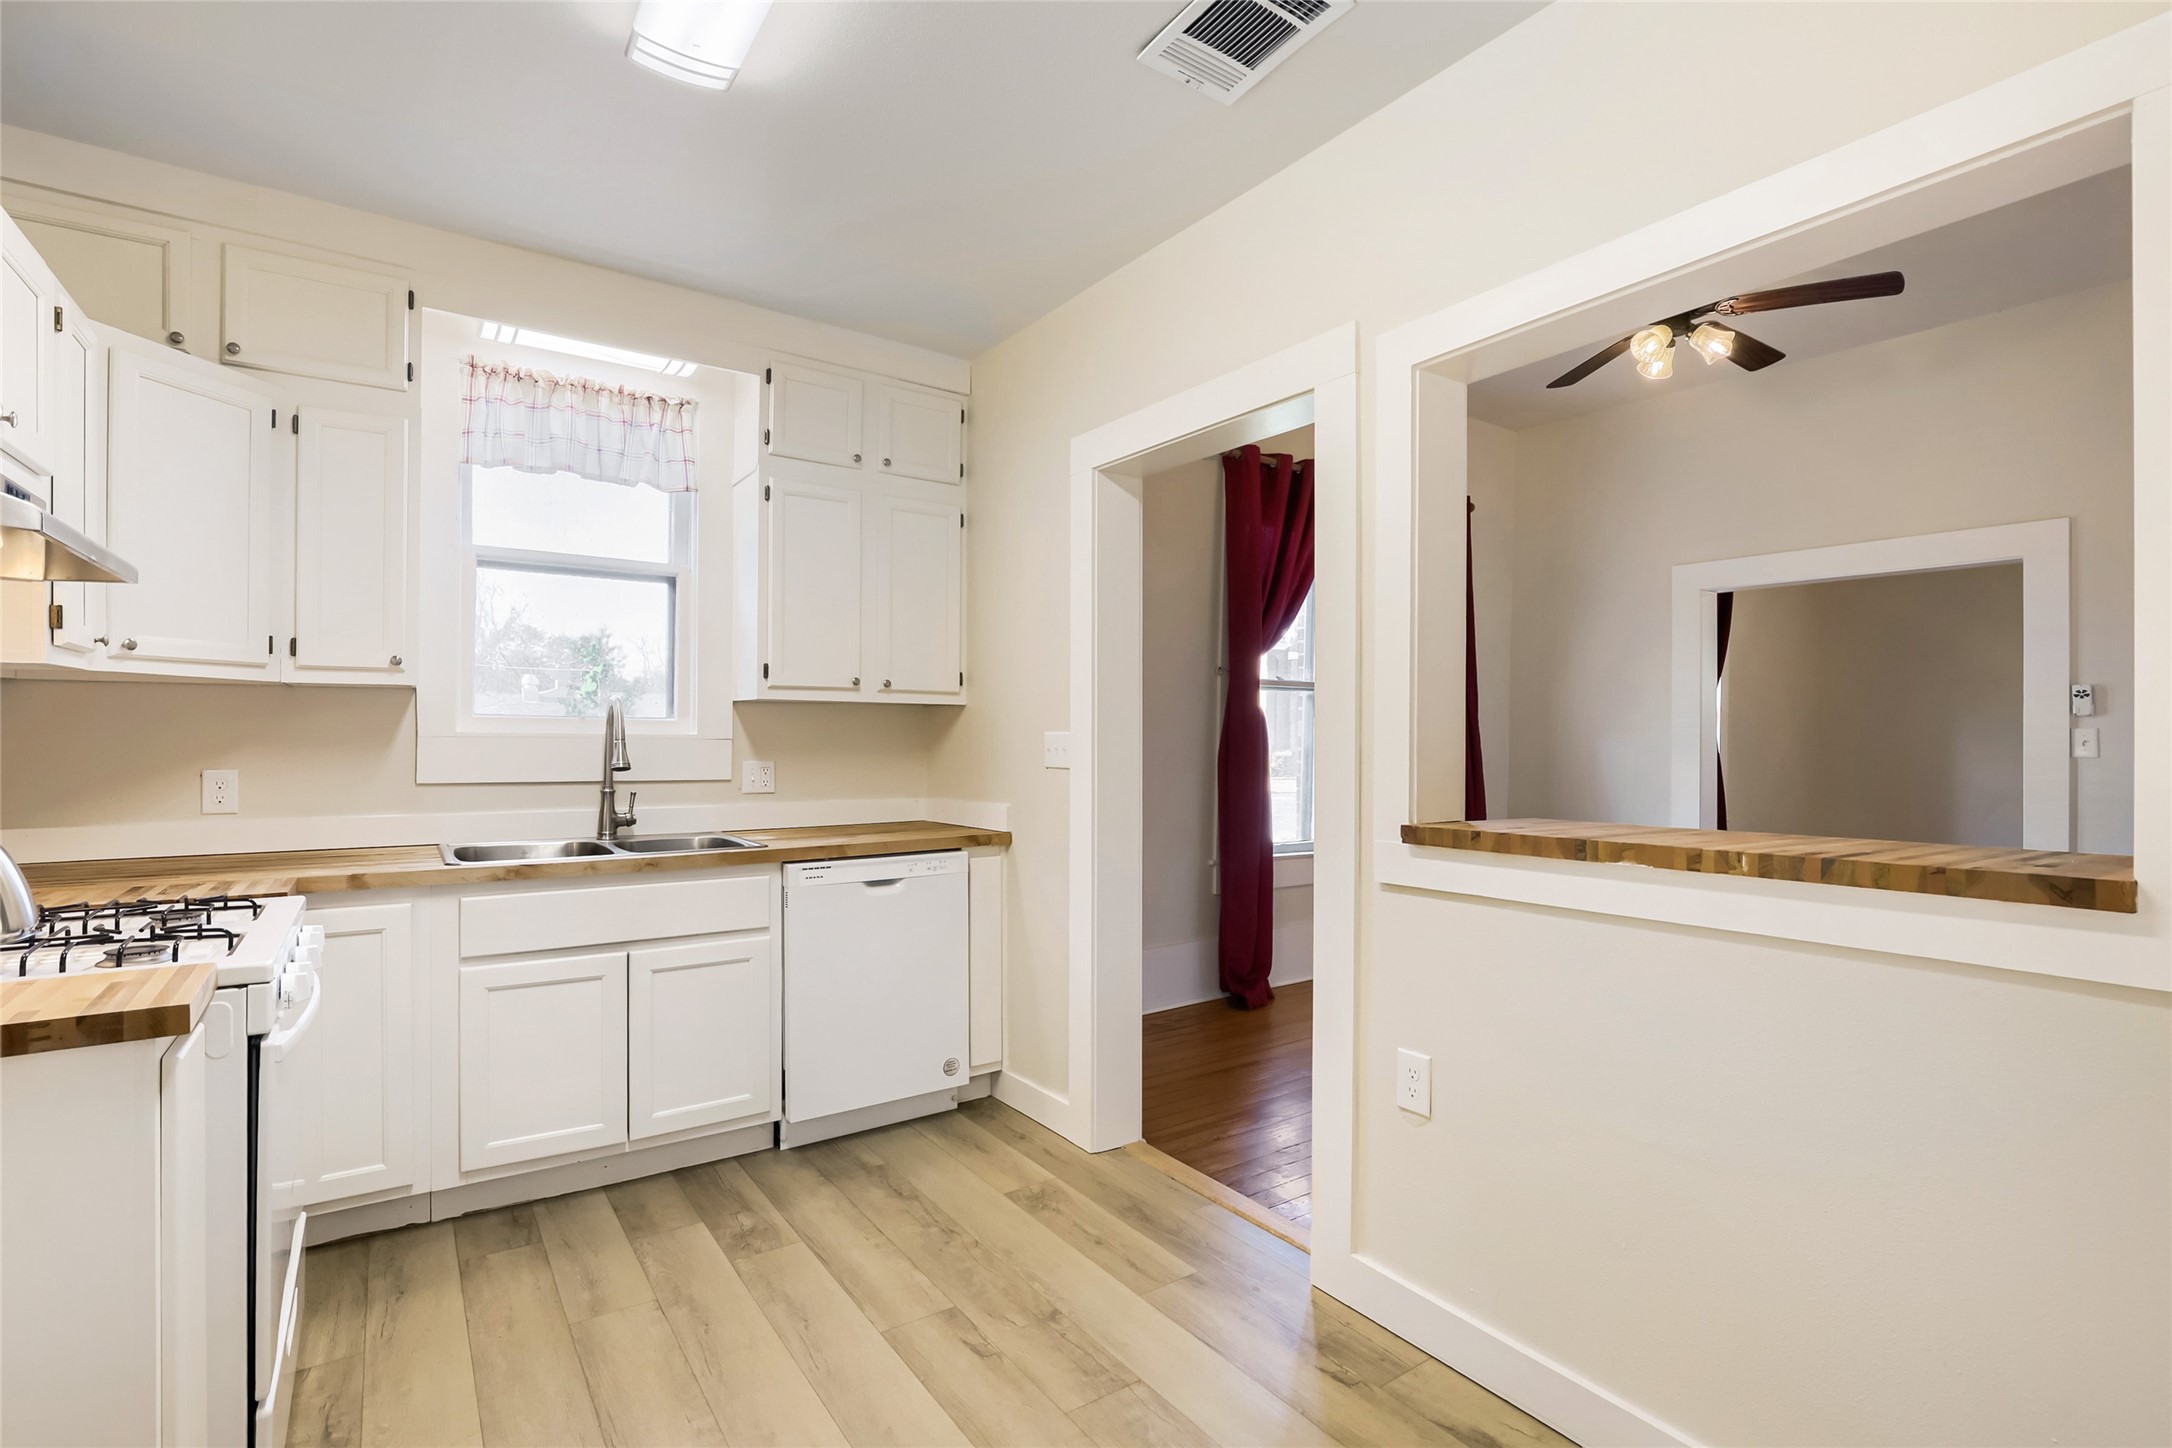
An open pass-through connects to an adjacent room with red curtains and a ceiling fan.
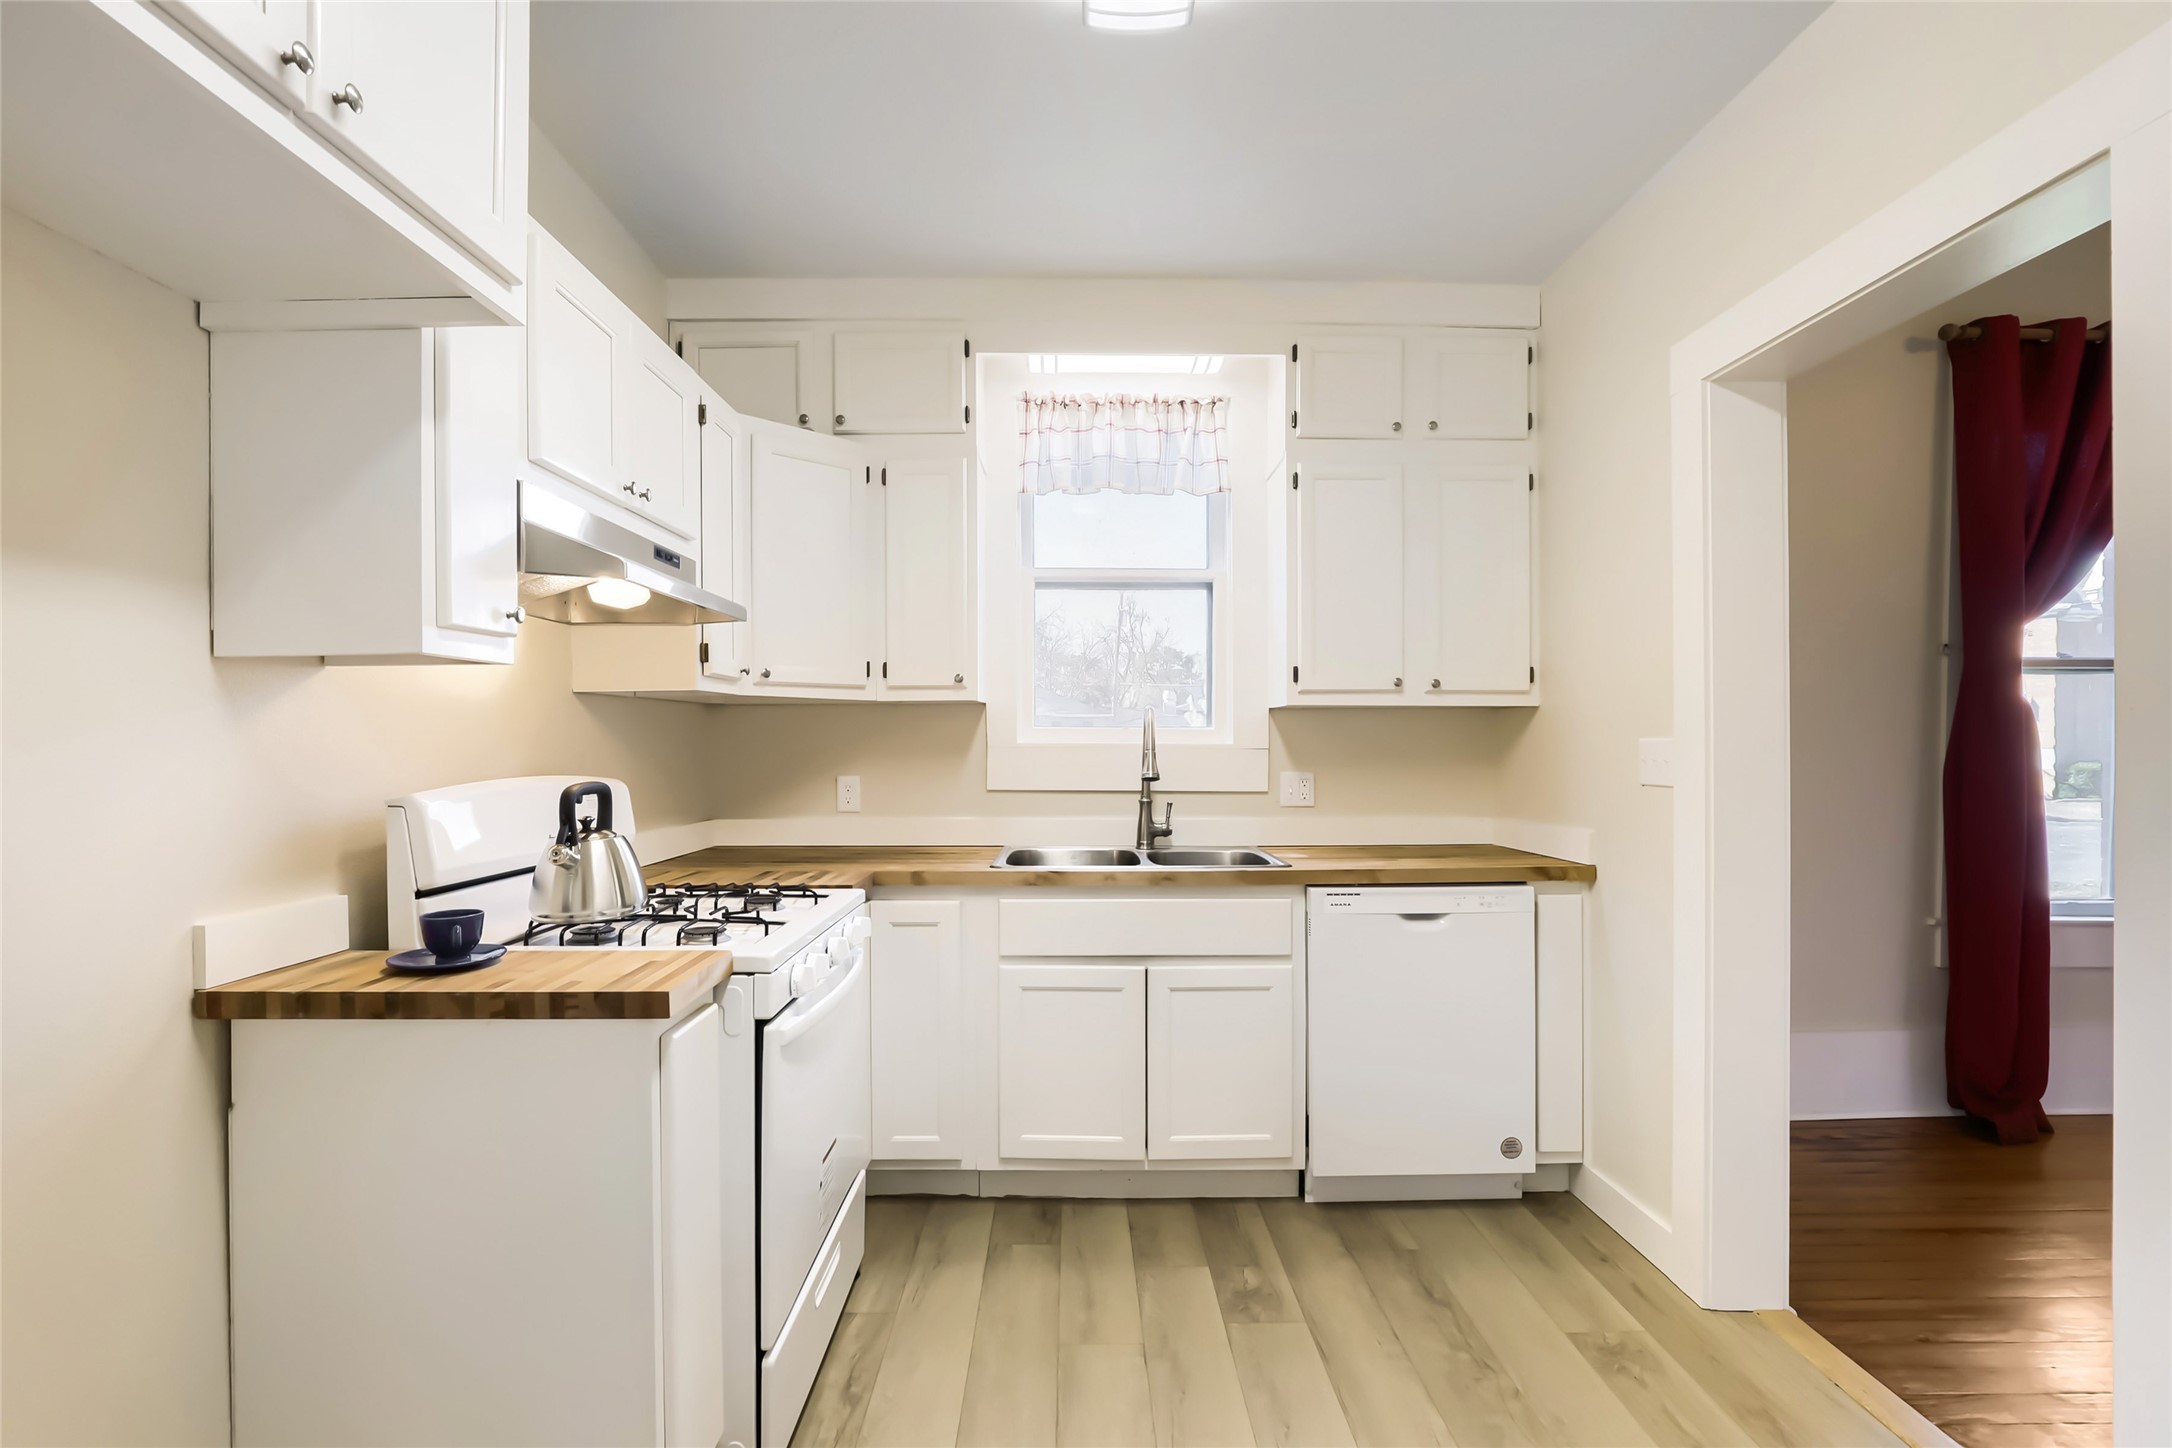
New sink, dishwasher, gas stove and window over sink for natural light.
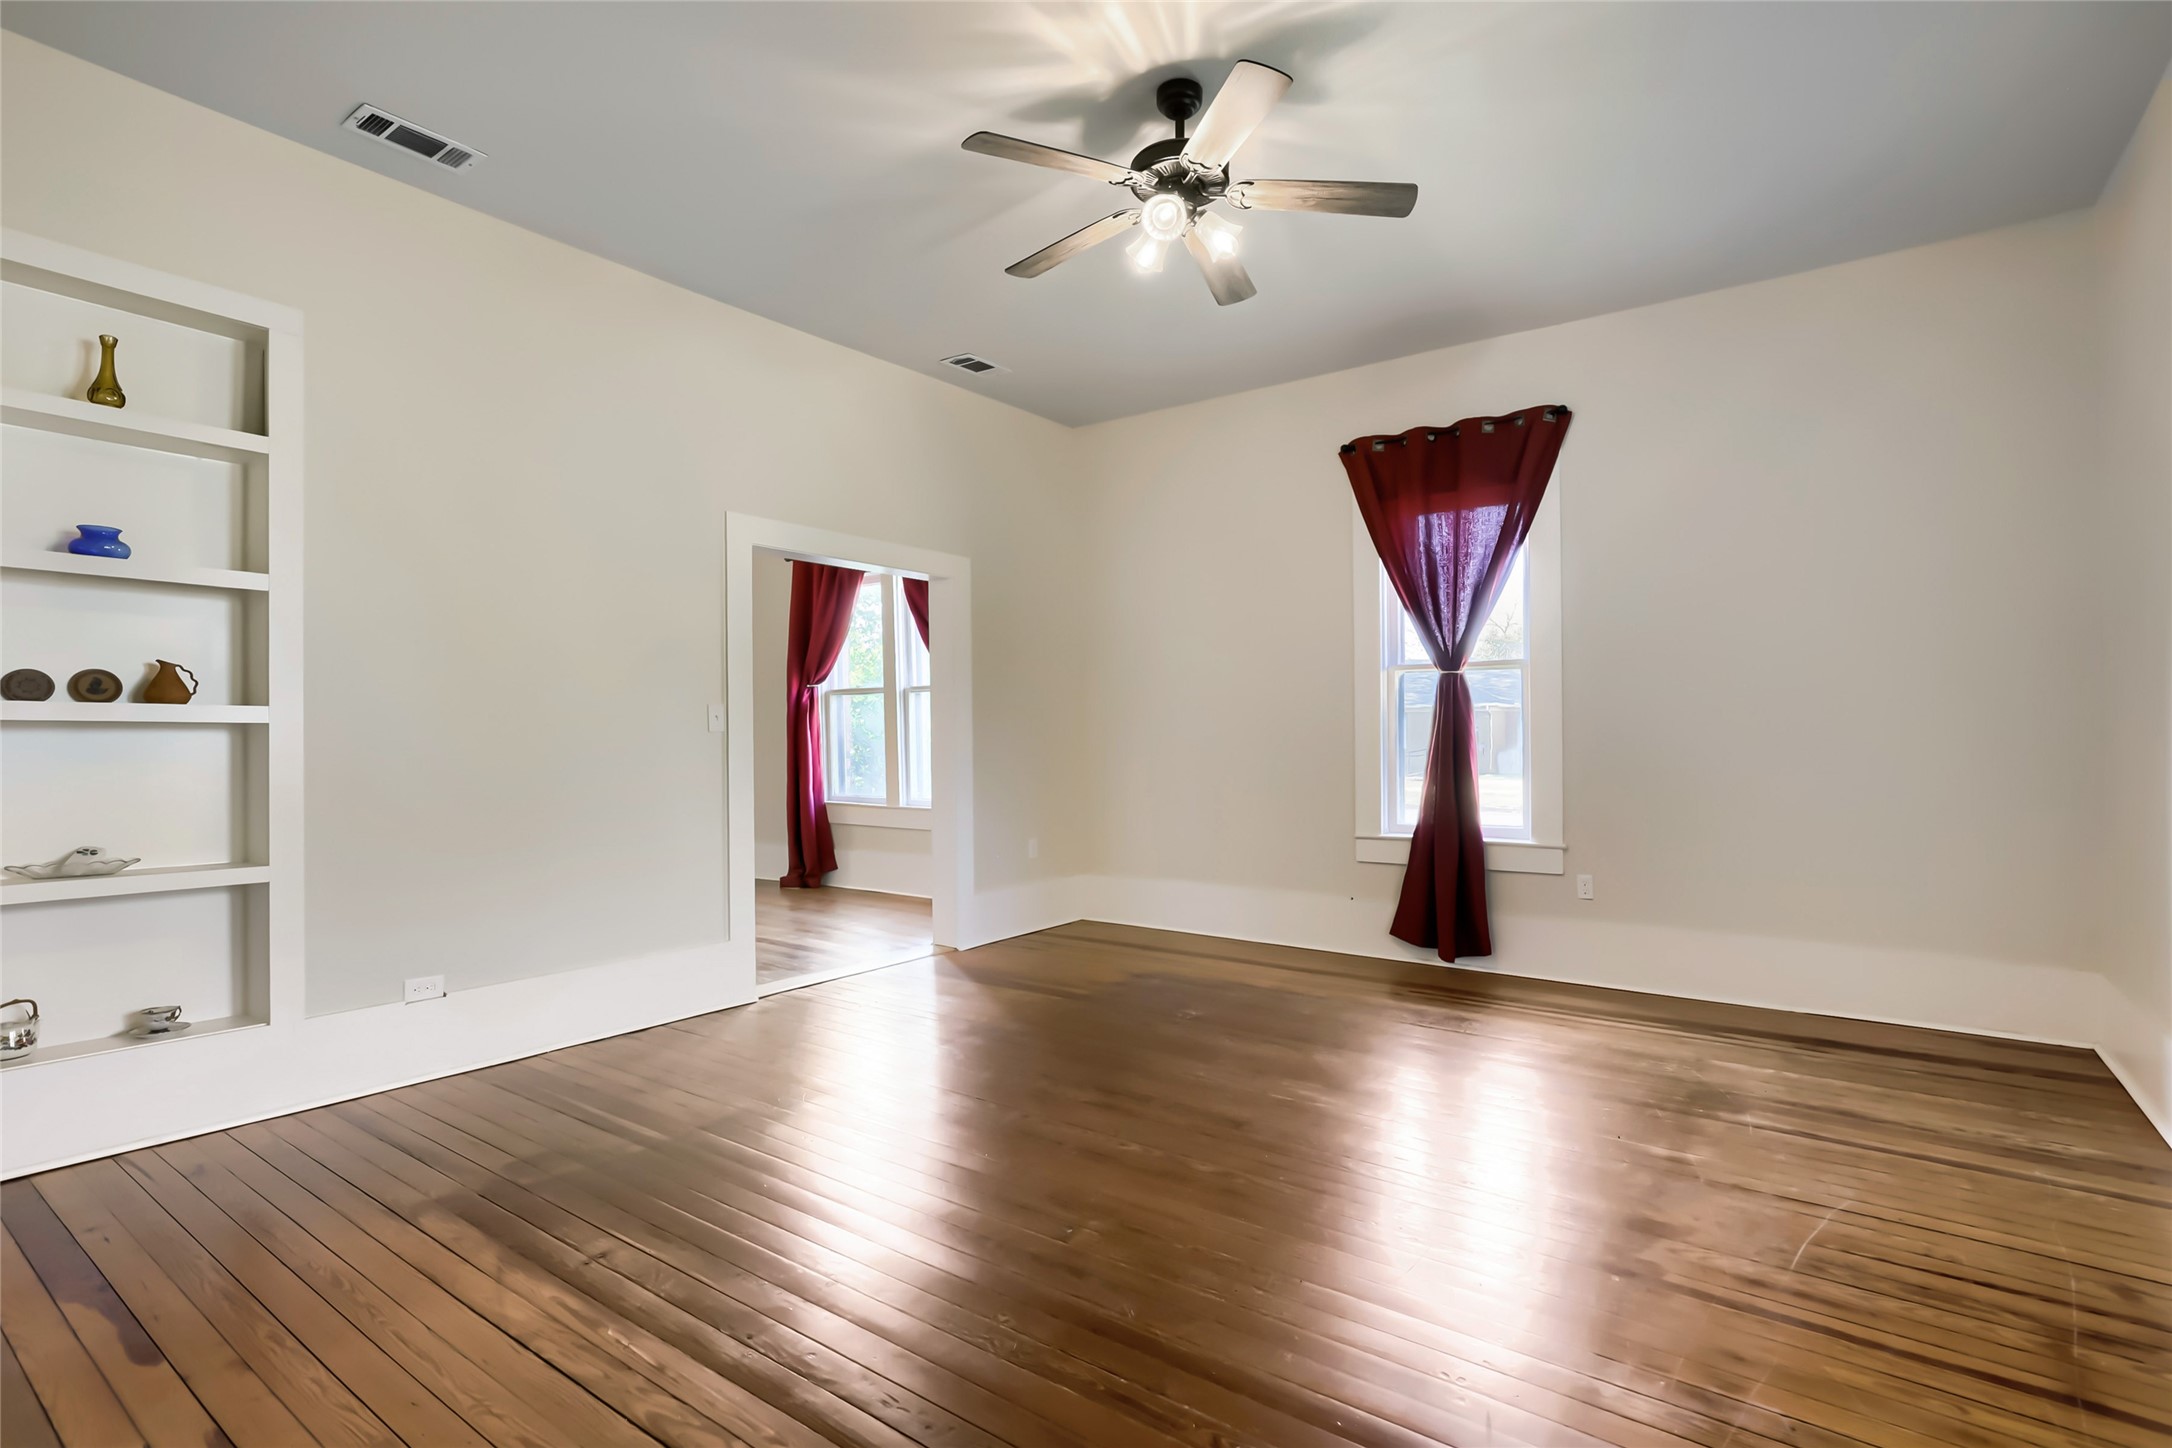
Built-in shelves add character and functionality, providing storage or display space.
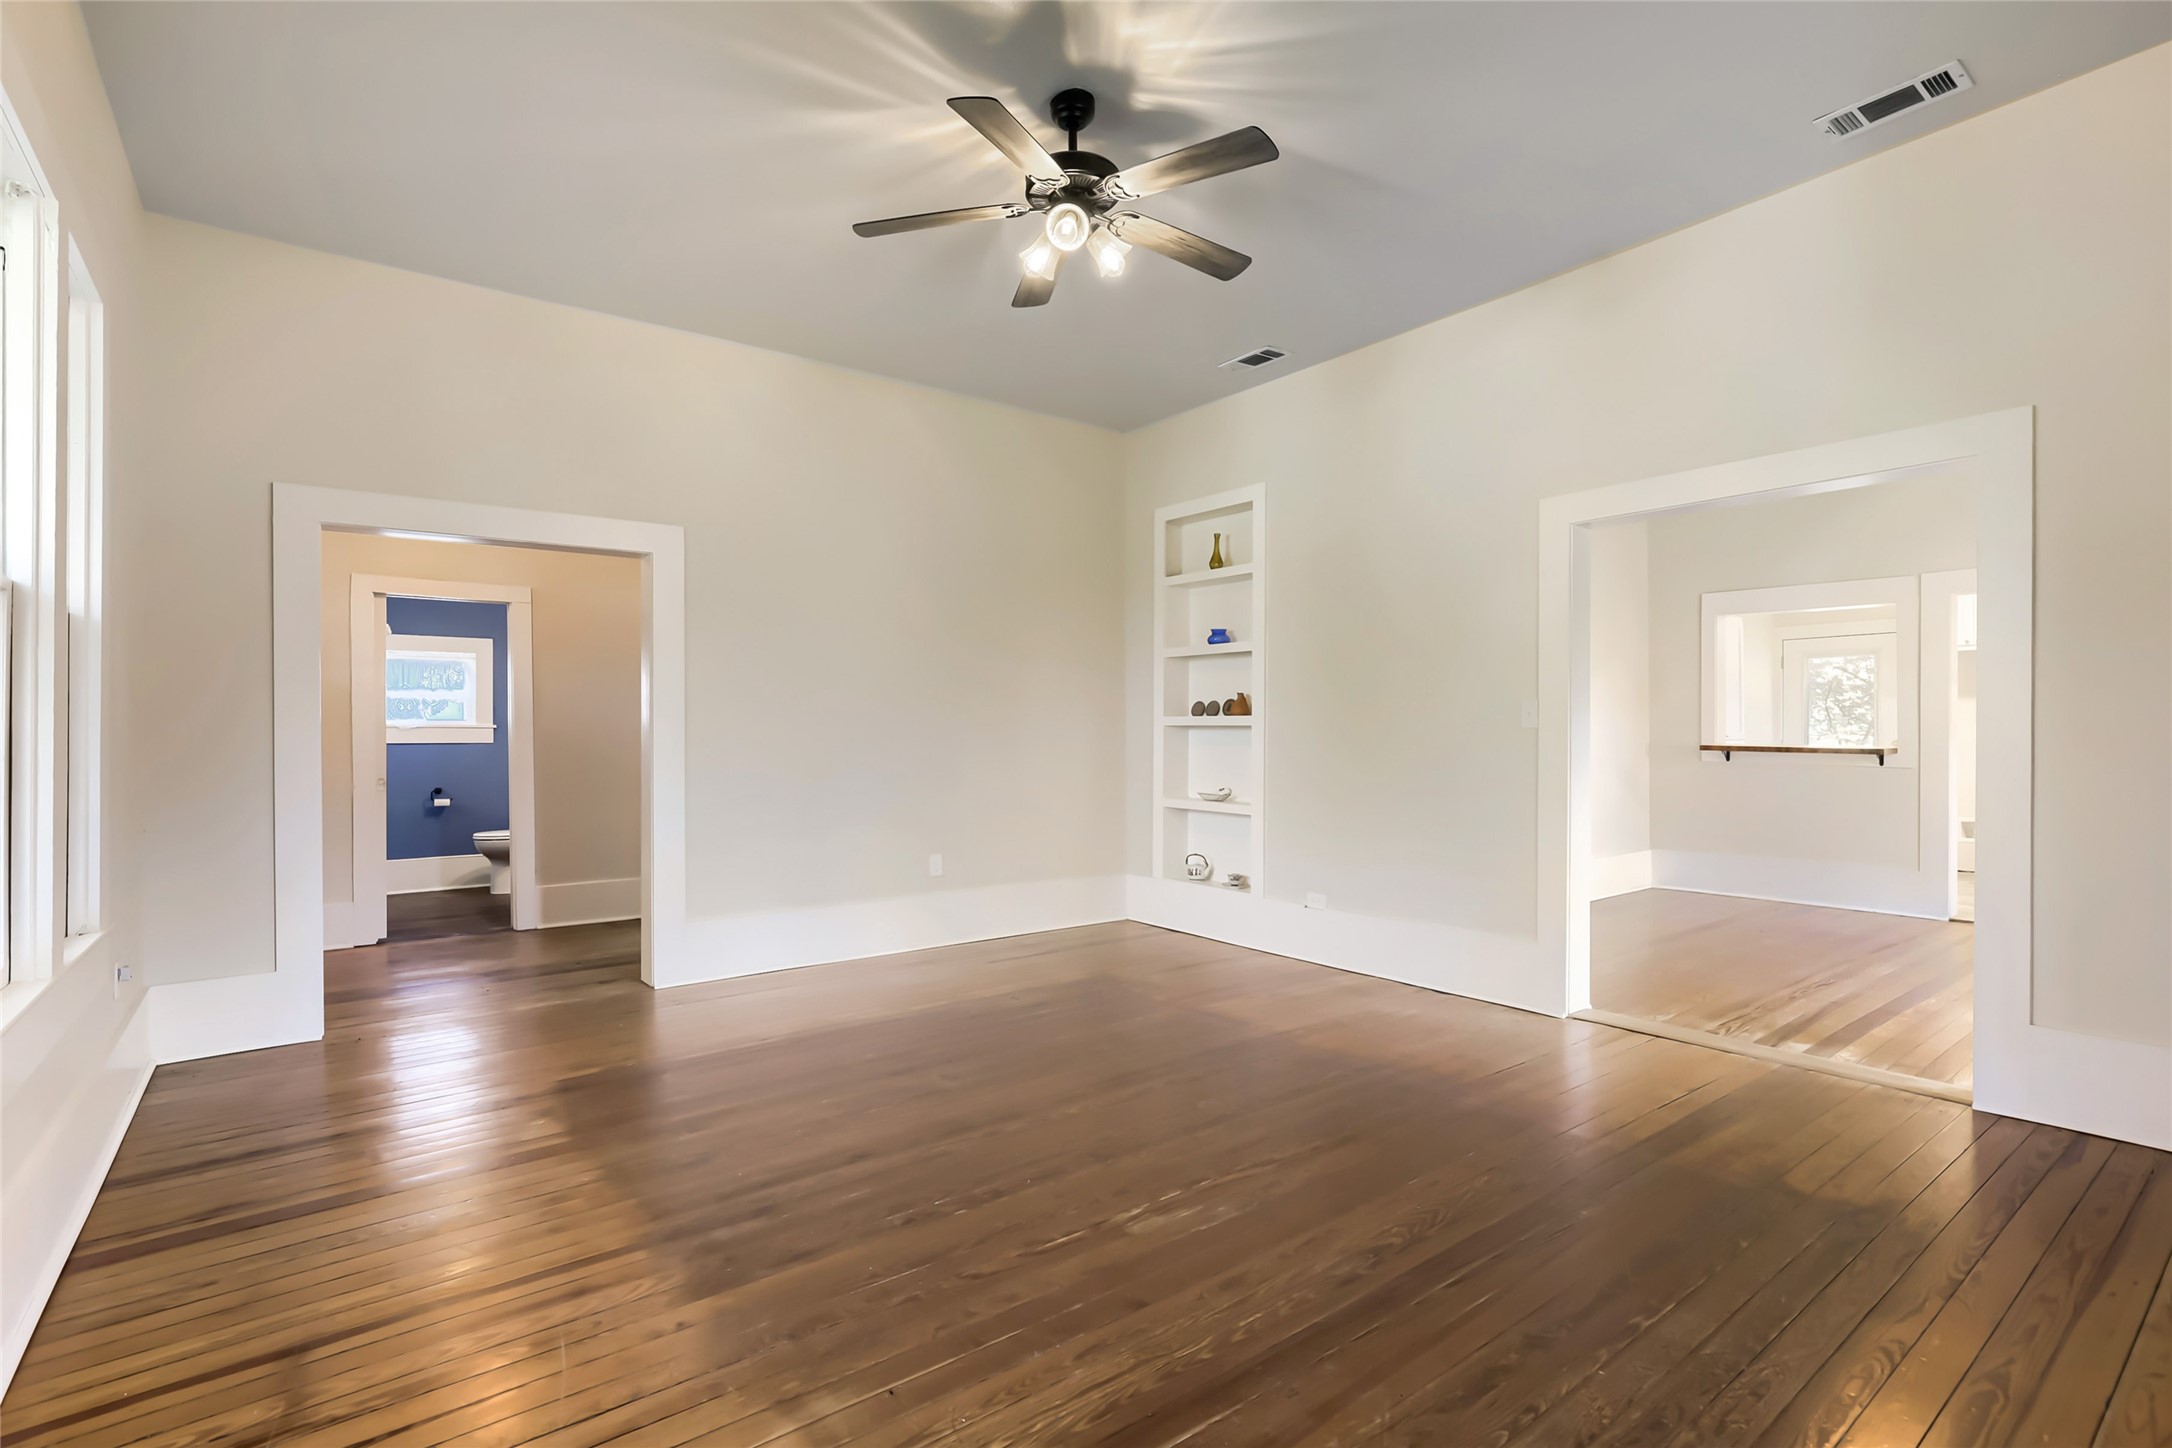
Living room looking into hall.
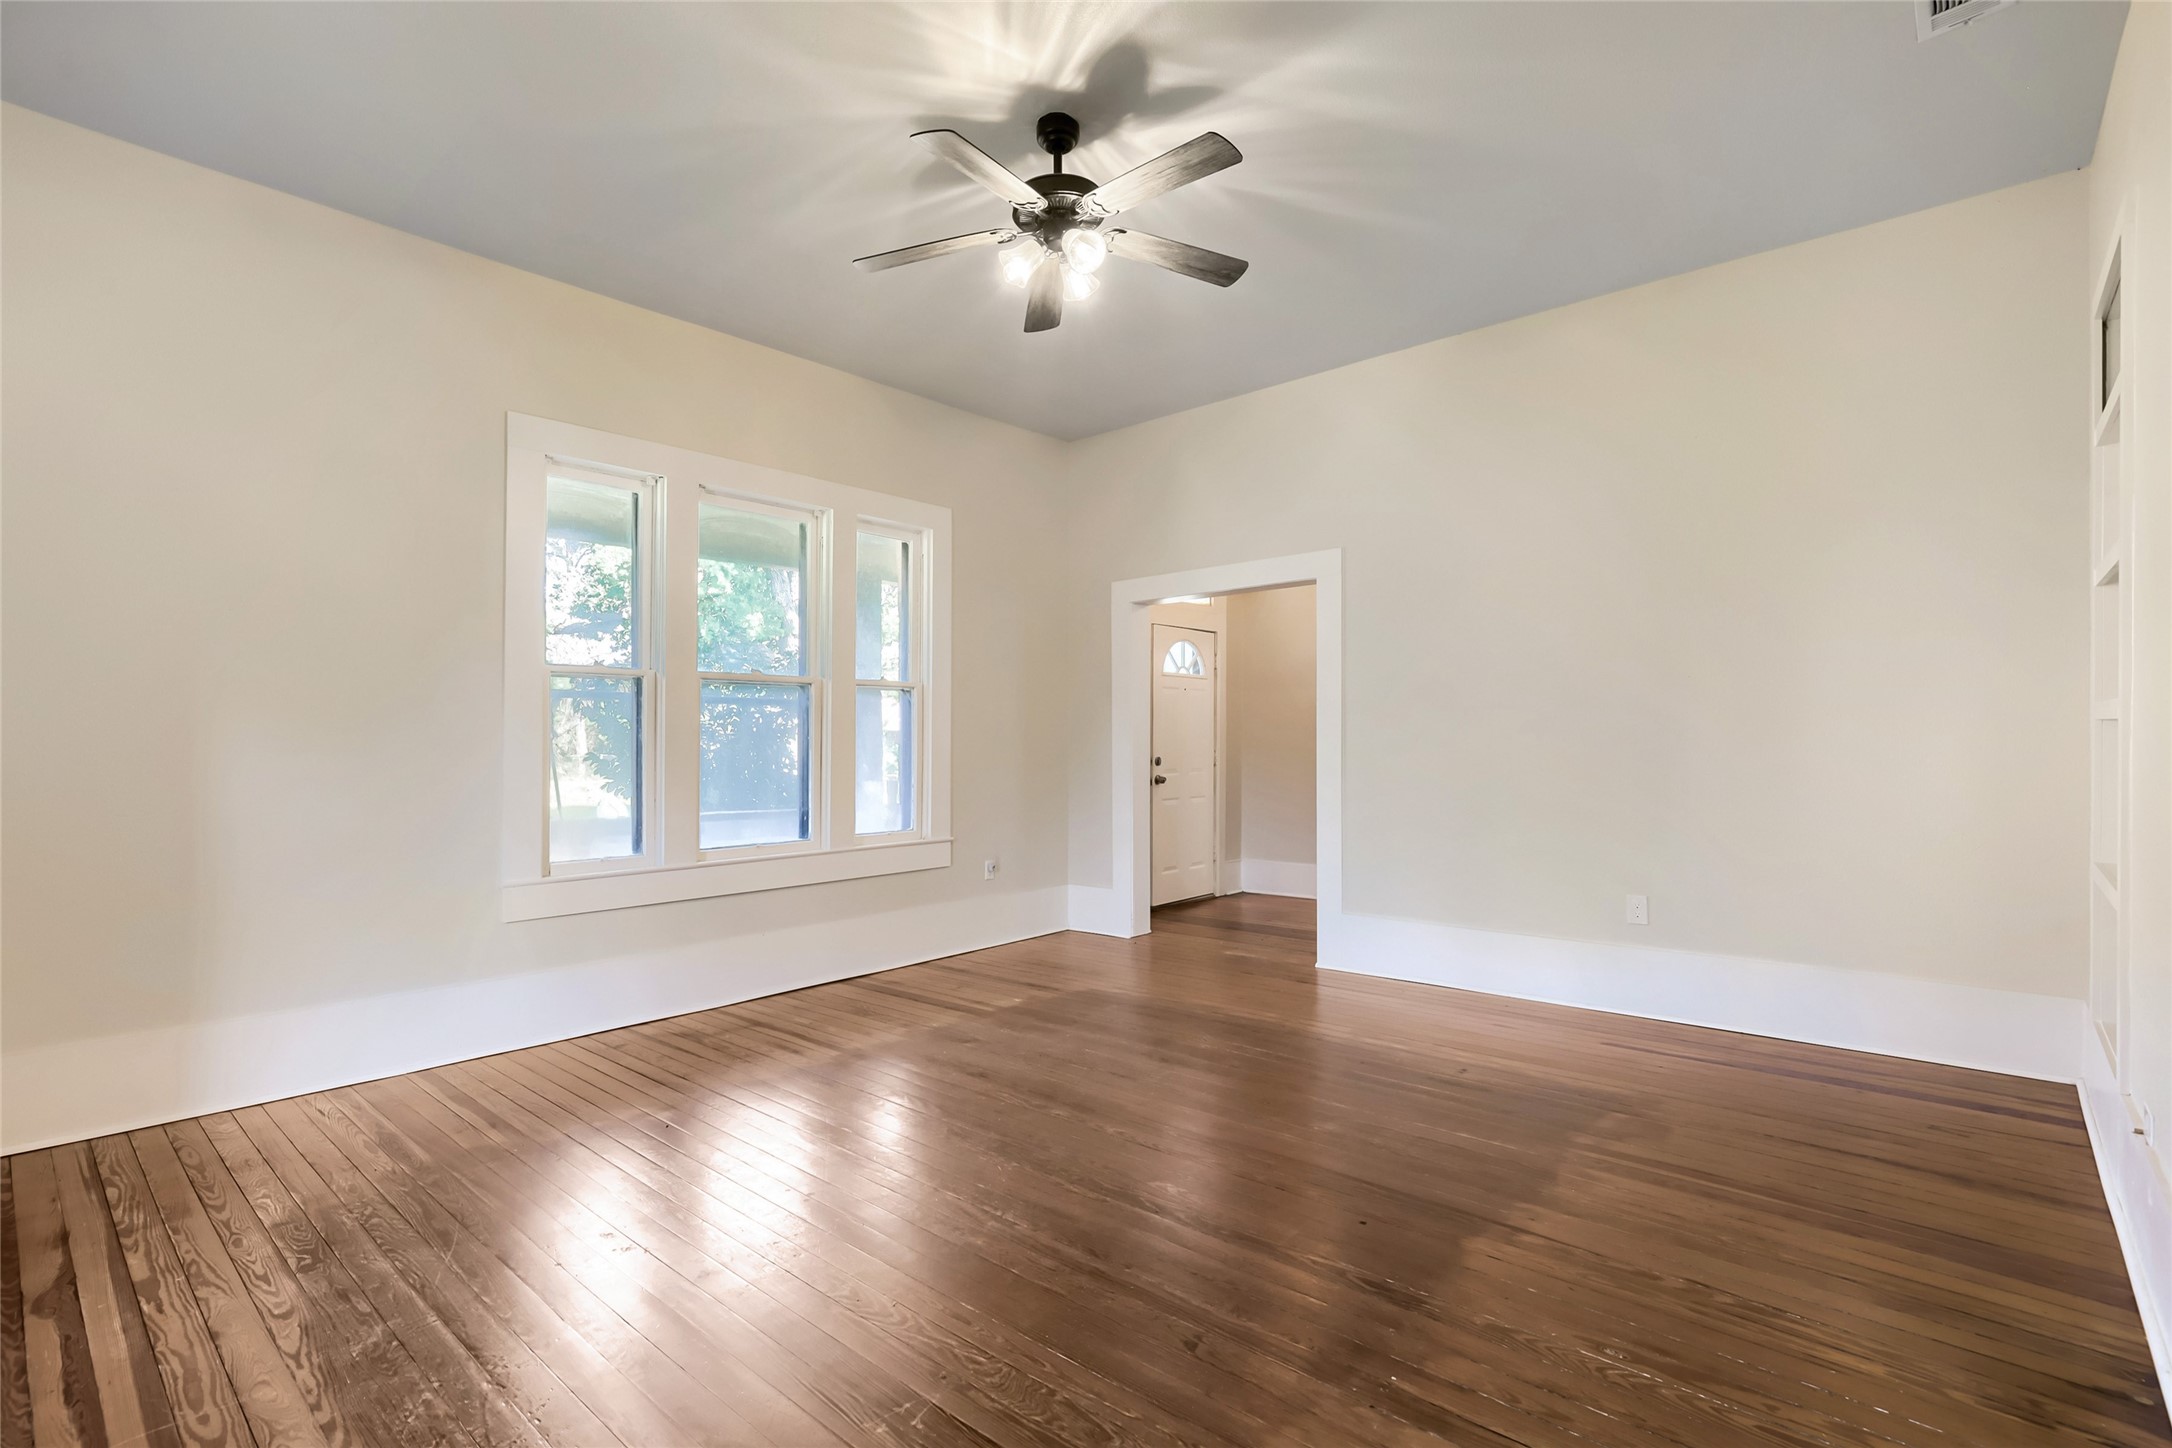
Living room looking at front door.
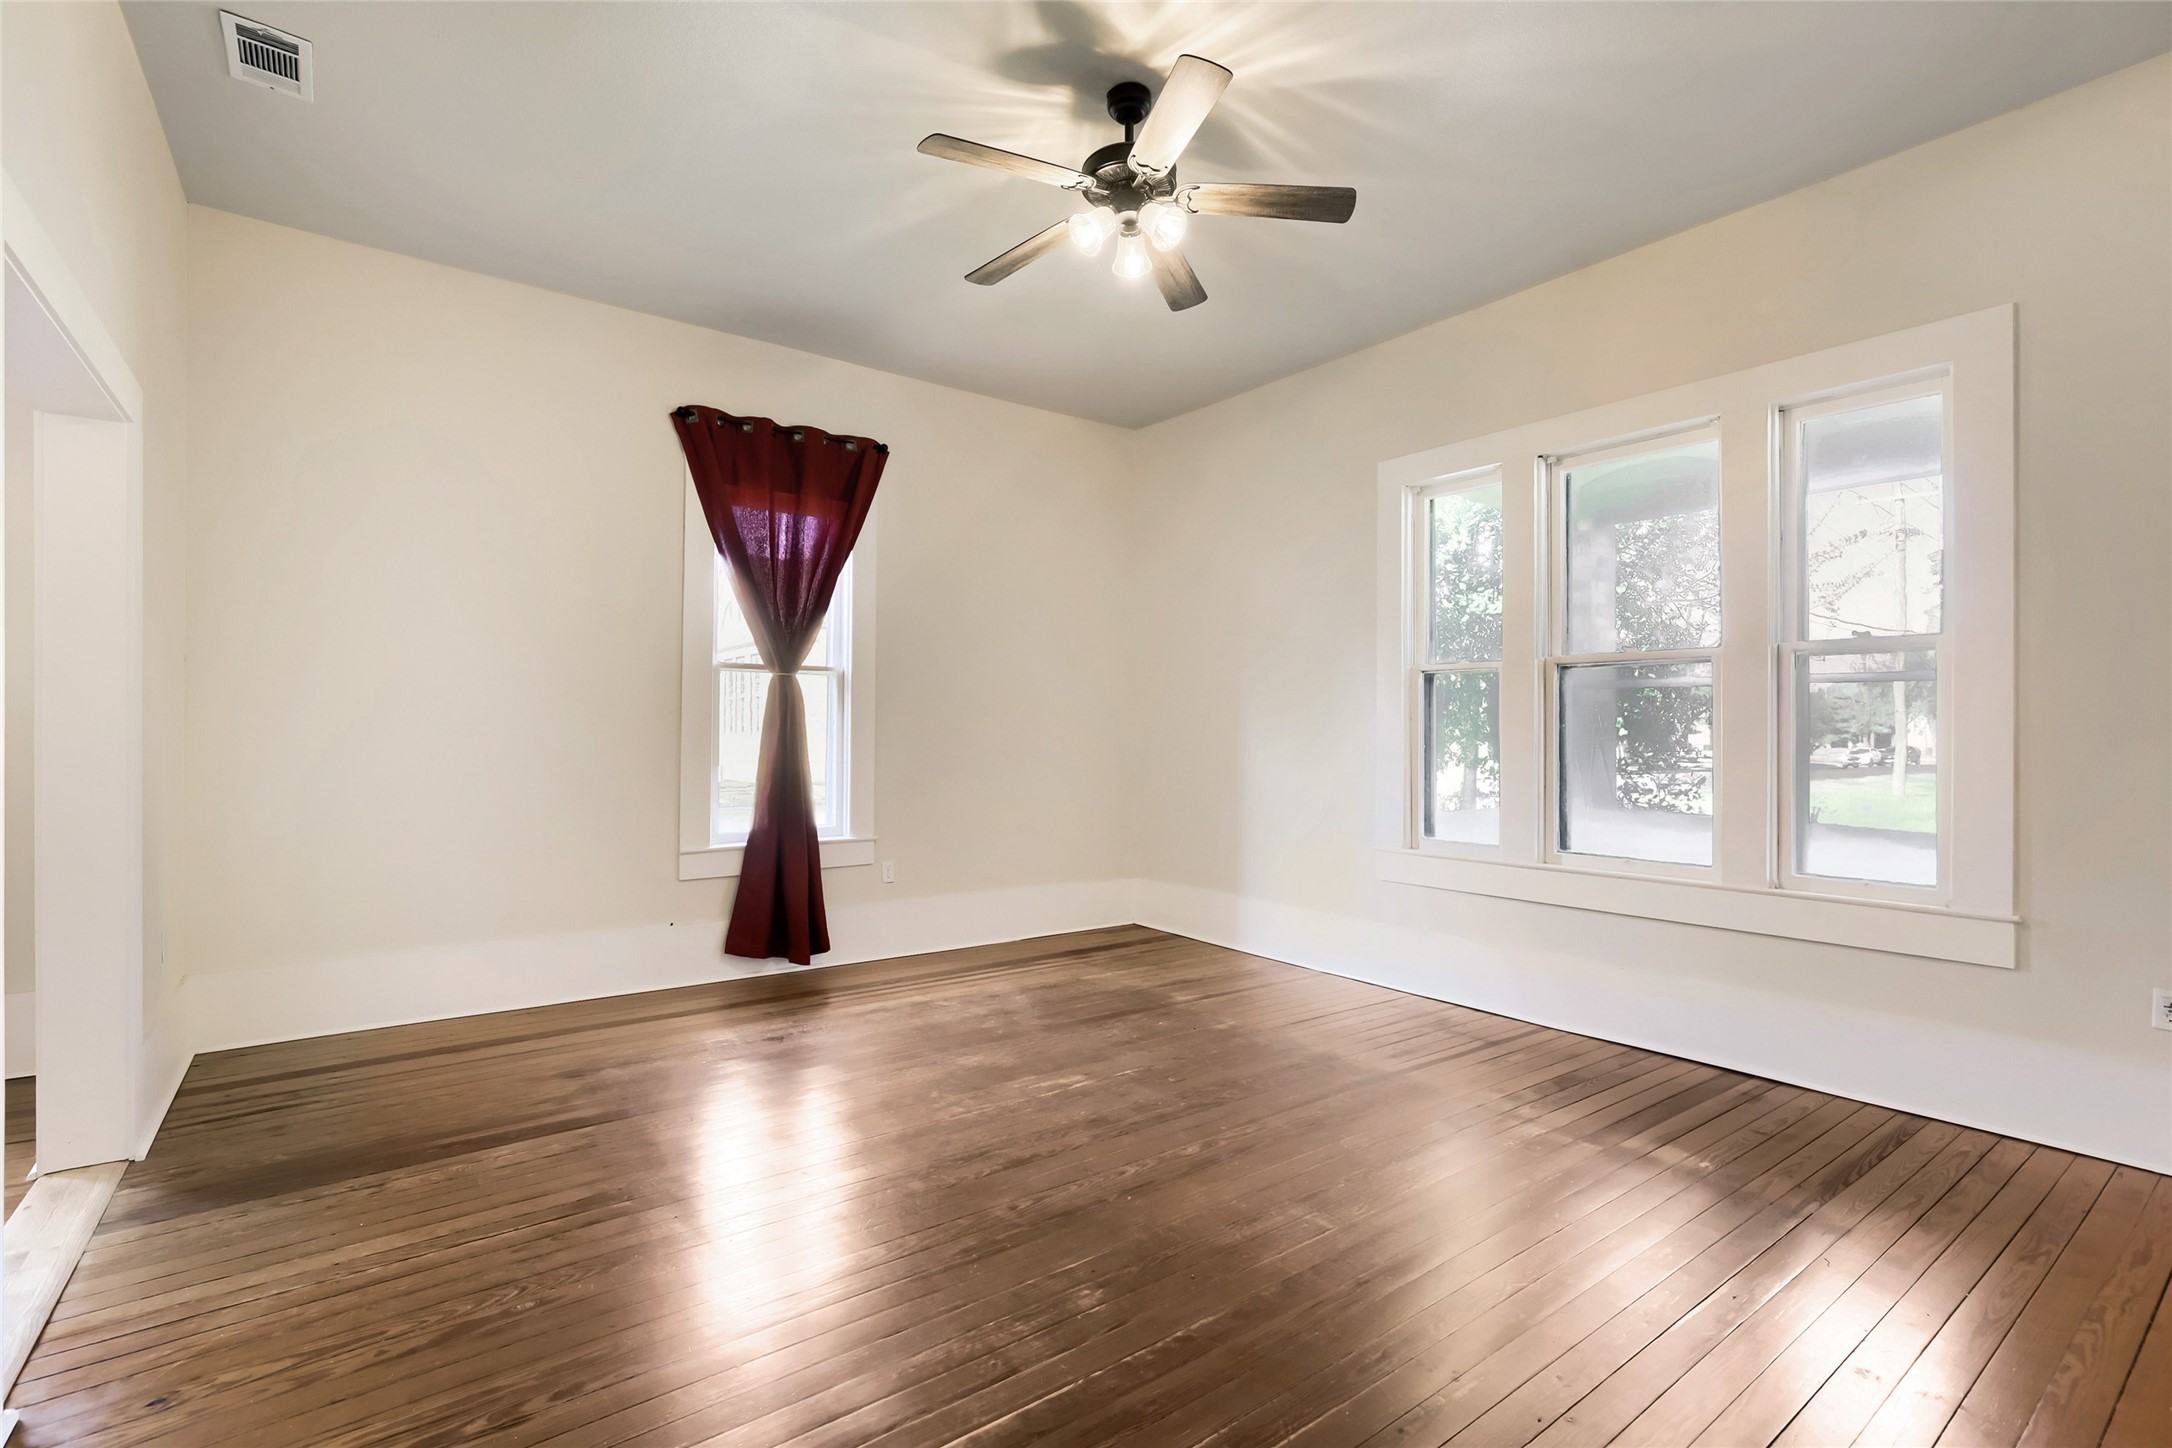
Living room with porch window view.
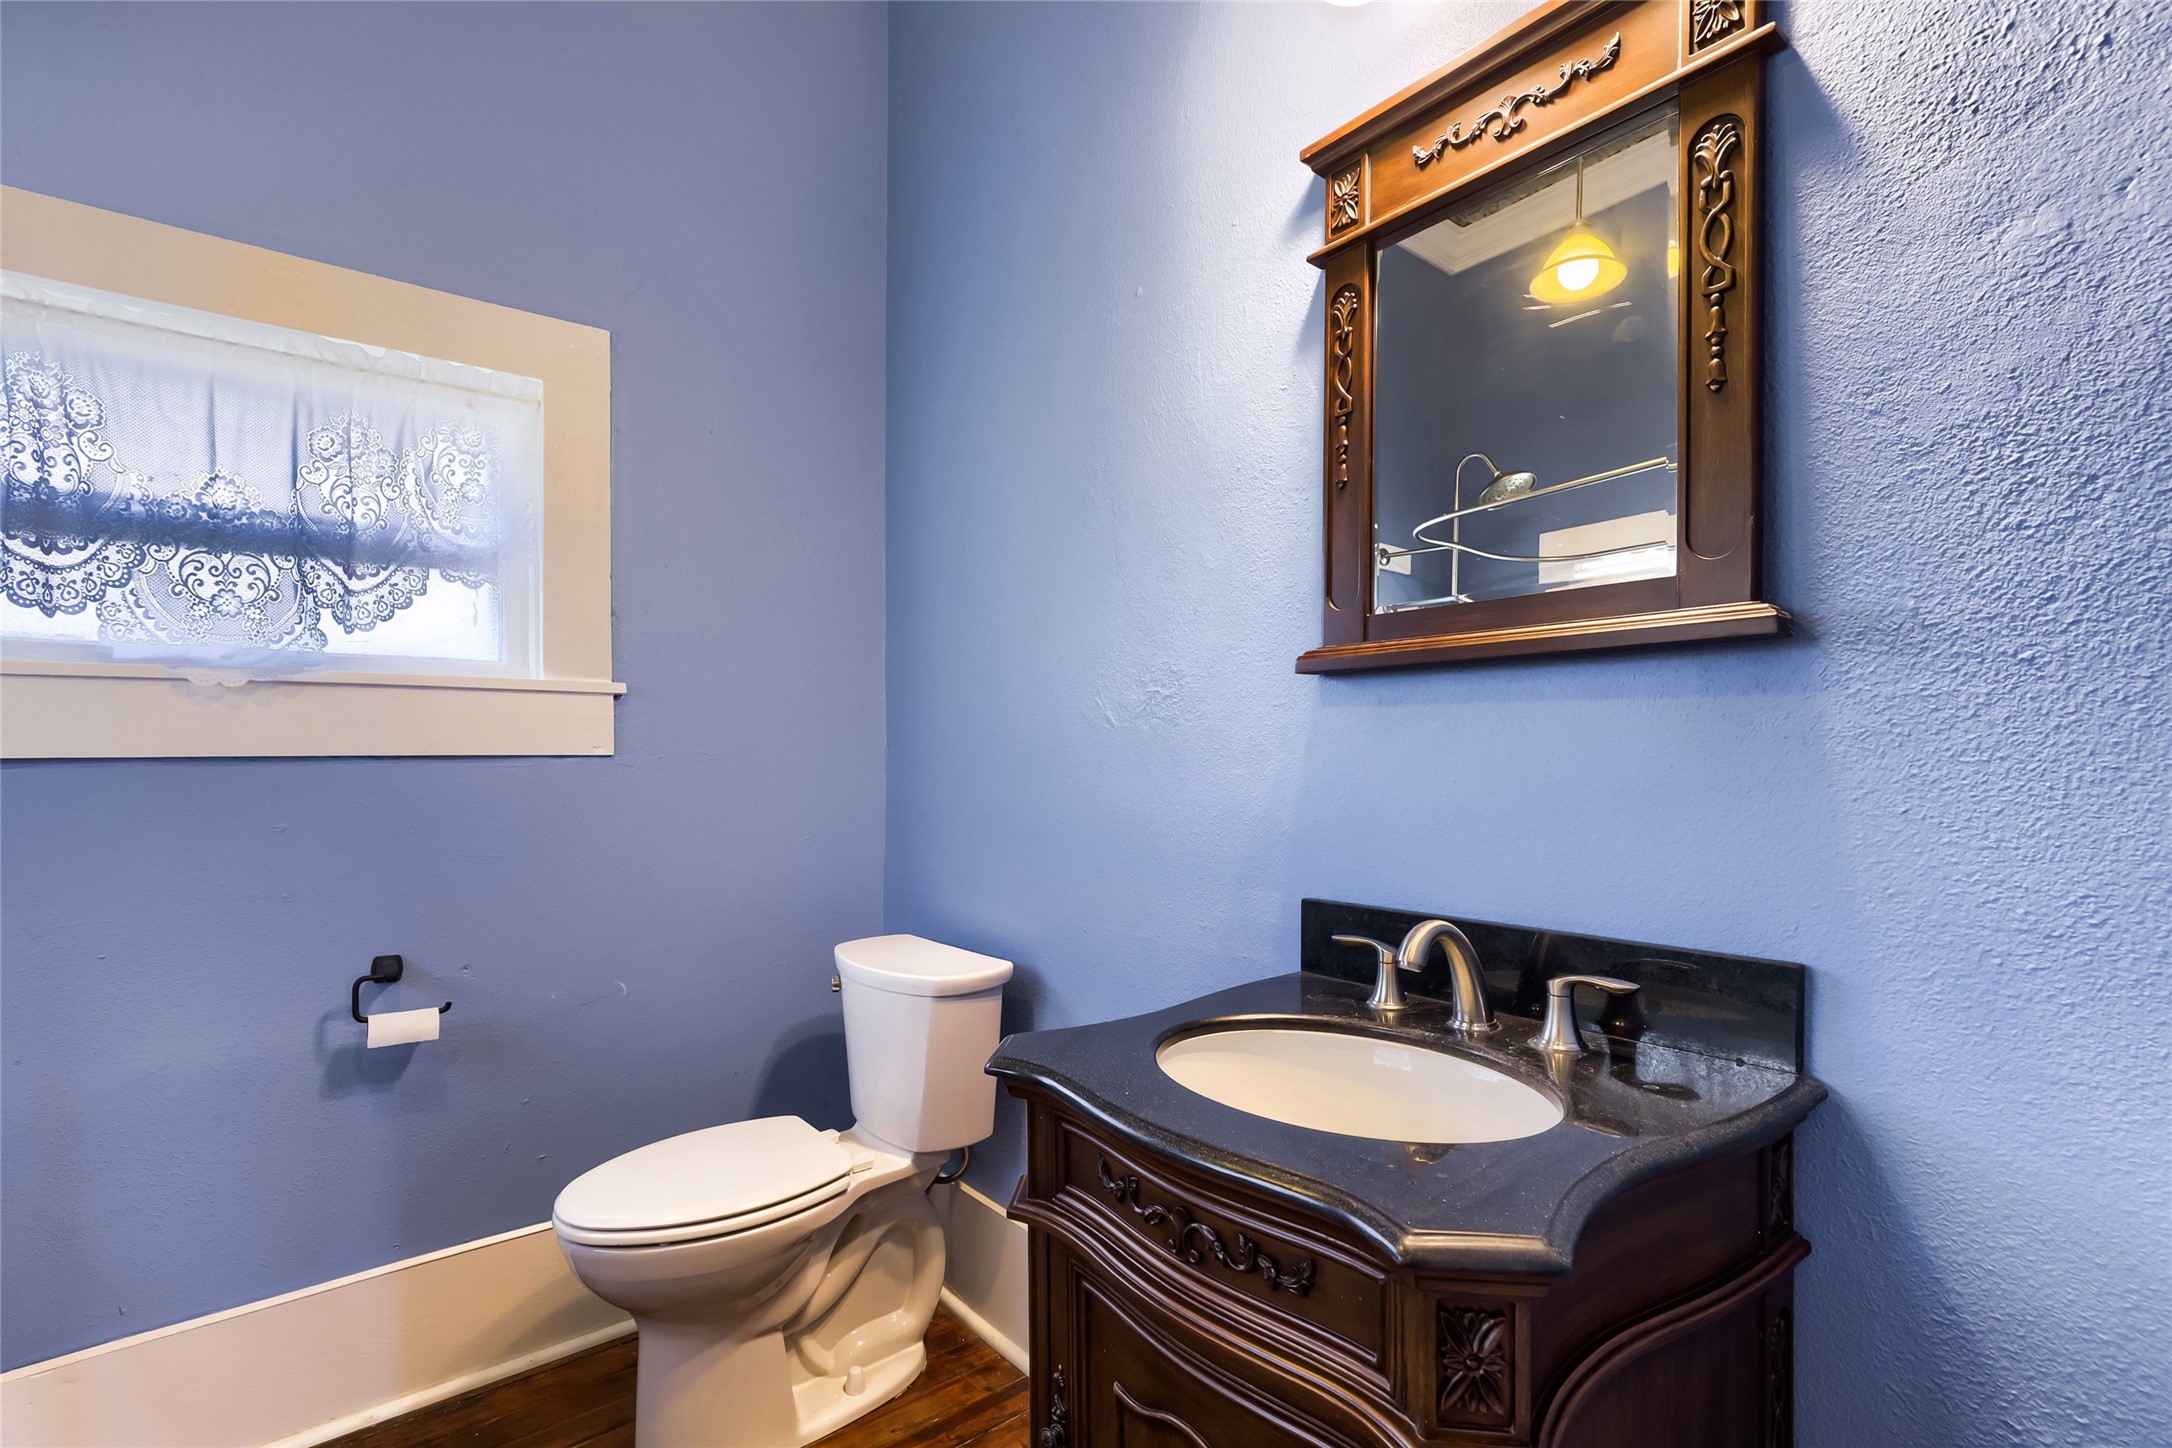
Cozy bathroom with blue walls, featuring a vintage-style wooden vanity and mirror, a modern faucet, and a small window with decorative lace curtains.
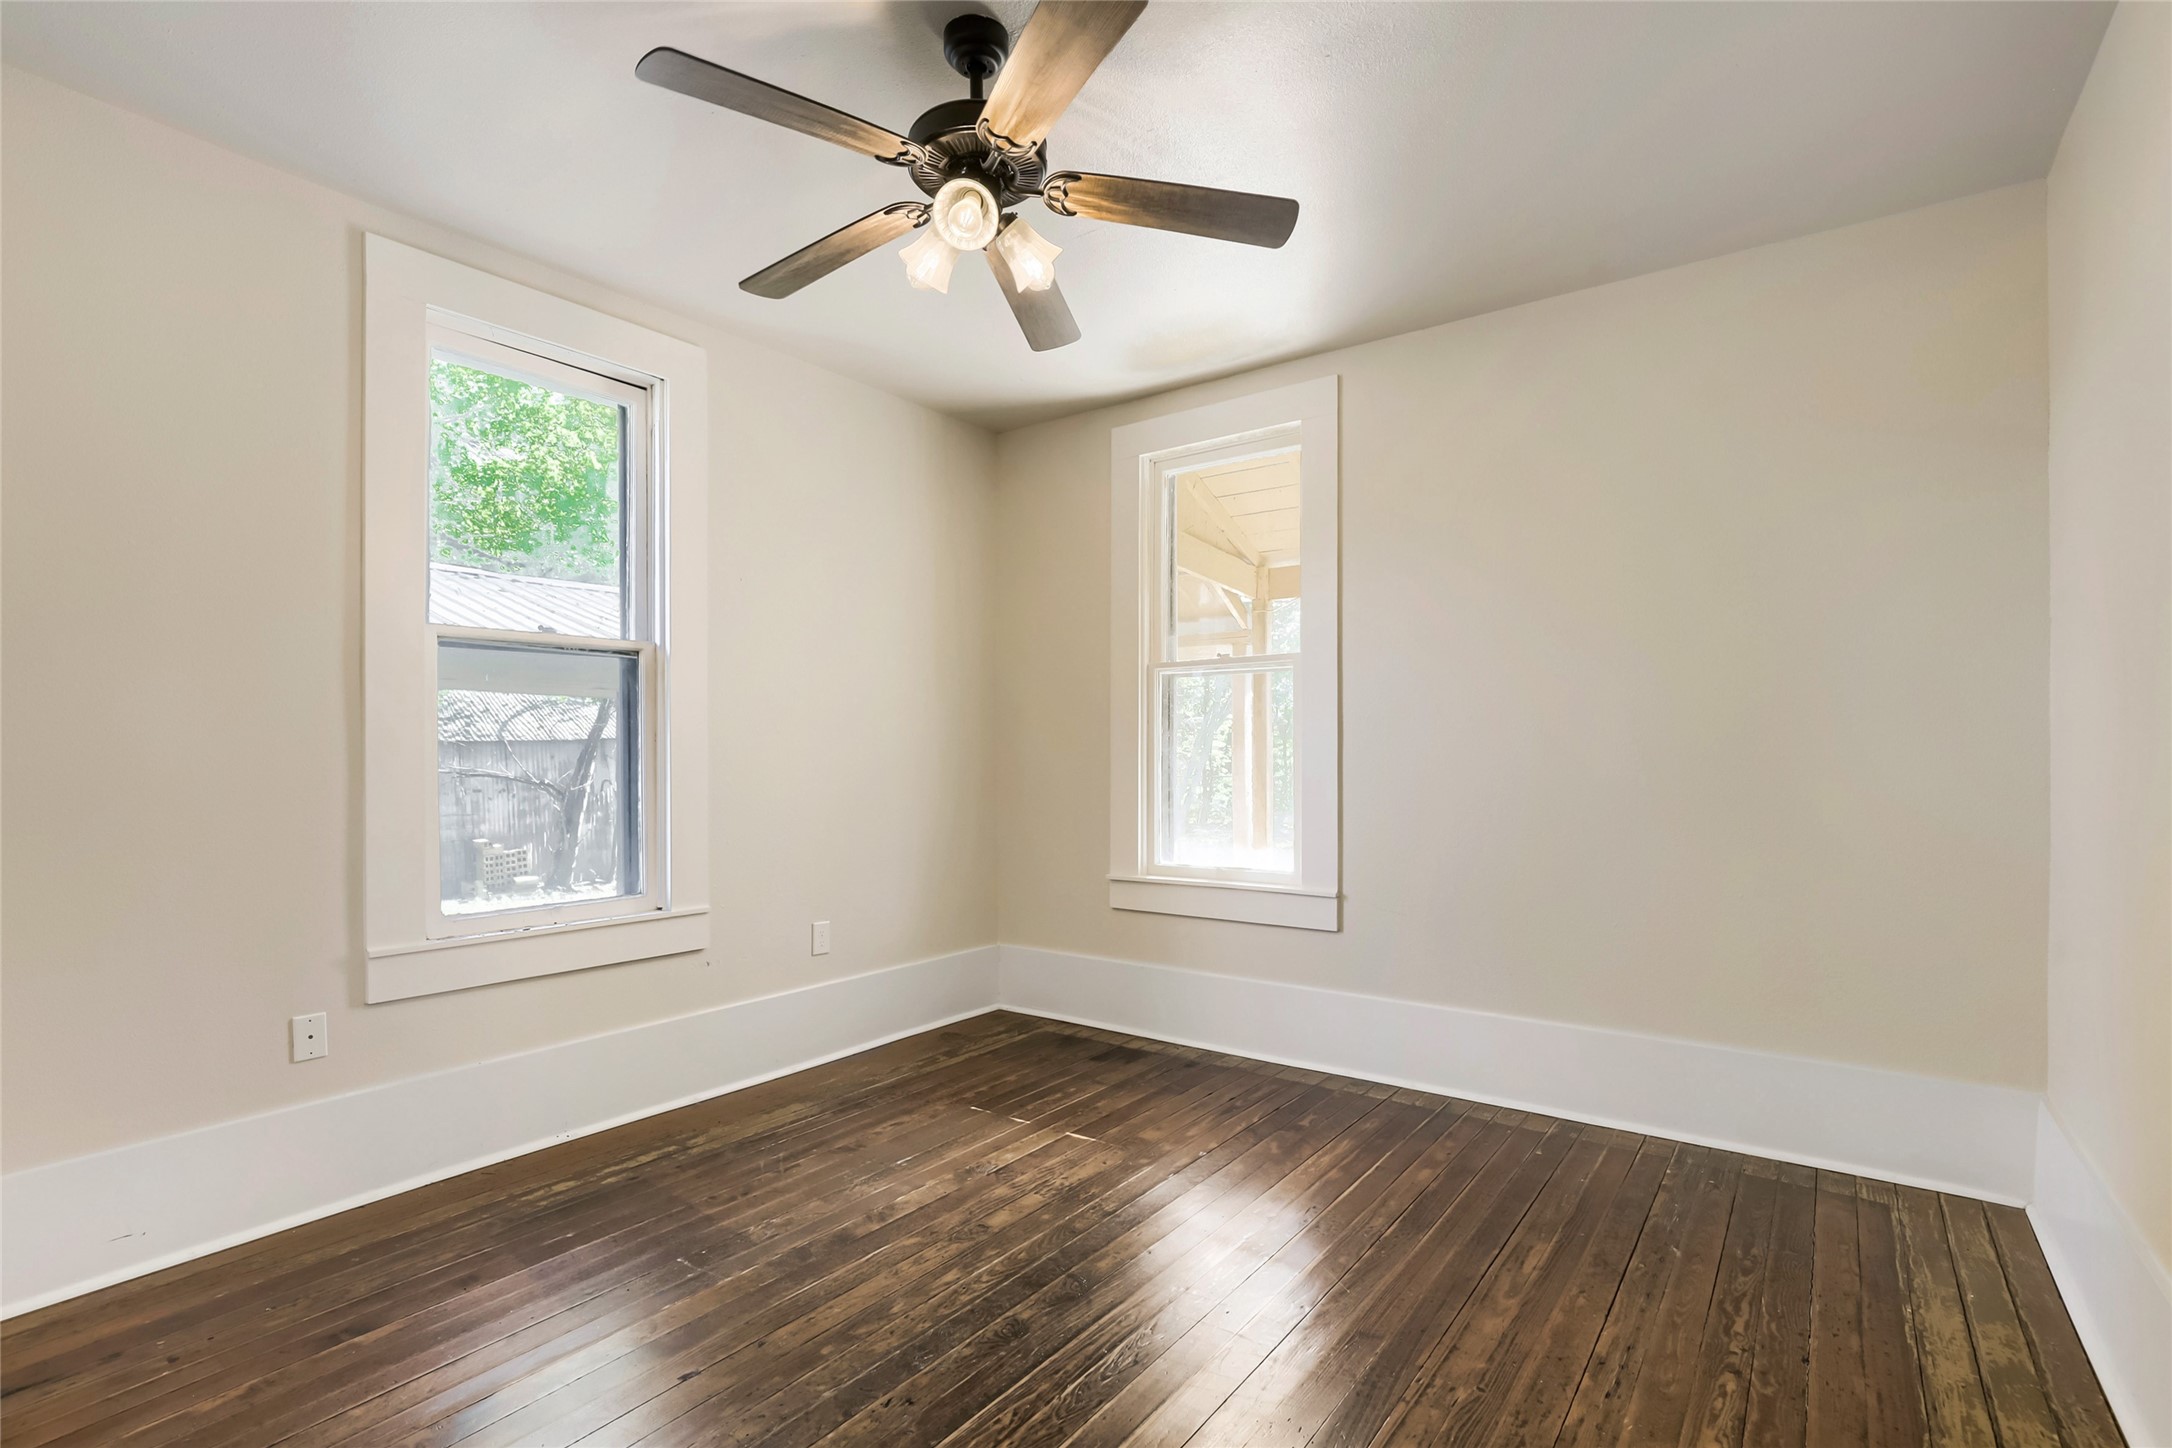
Bedroom 1 features warm hardwood floors, two large windows for natural light, and a ceiling fan, creating a bright and airy atmosphere perfect for relaxation or use as a bedroom or office space.
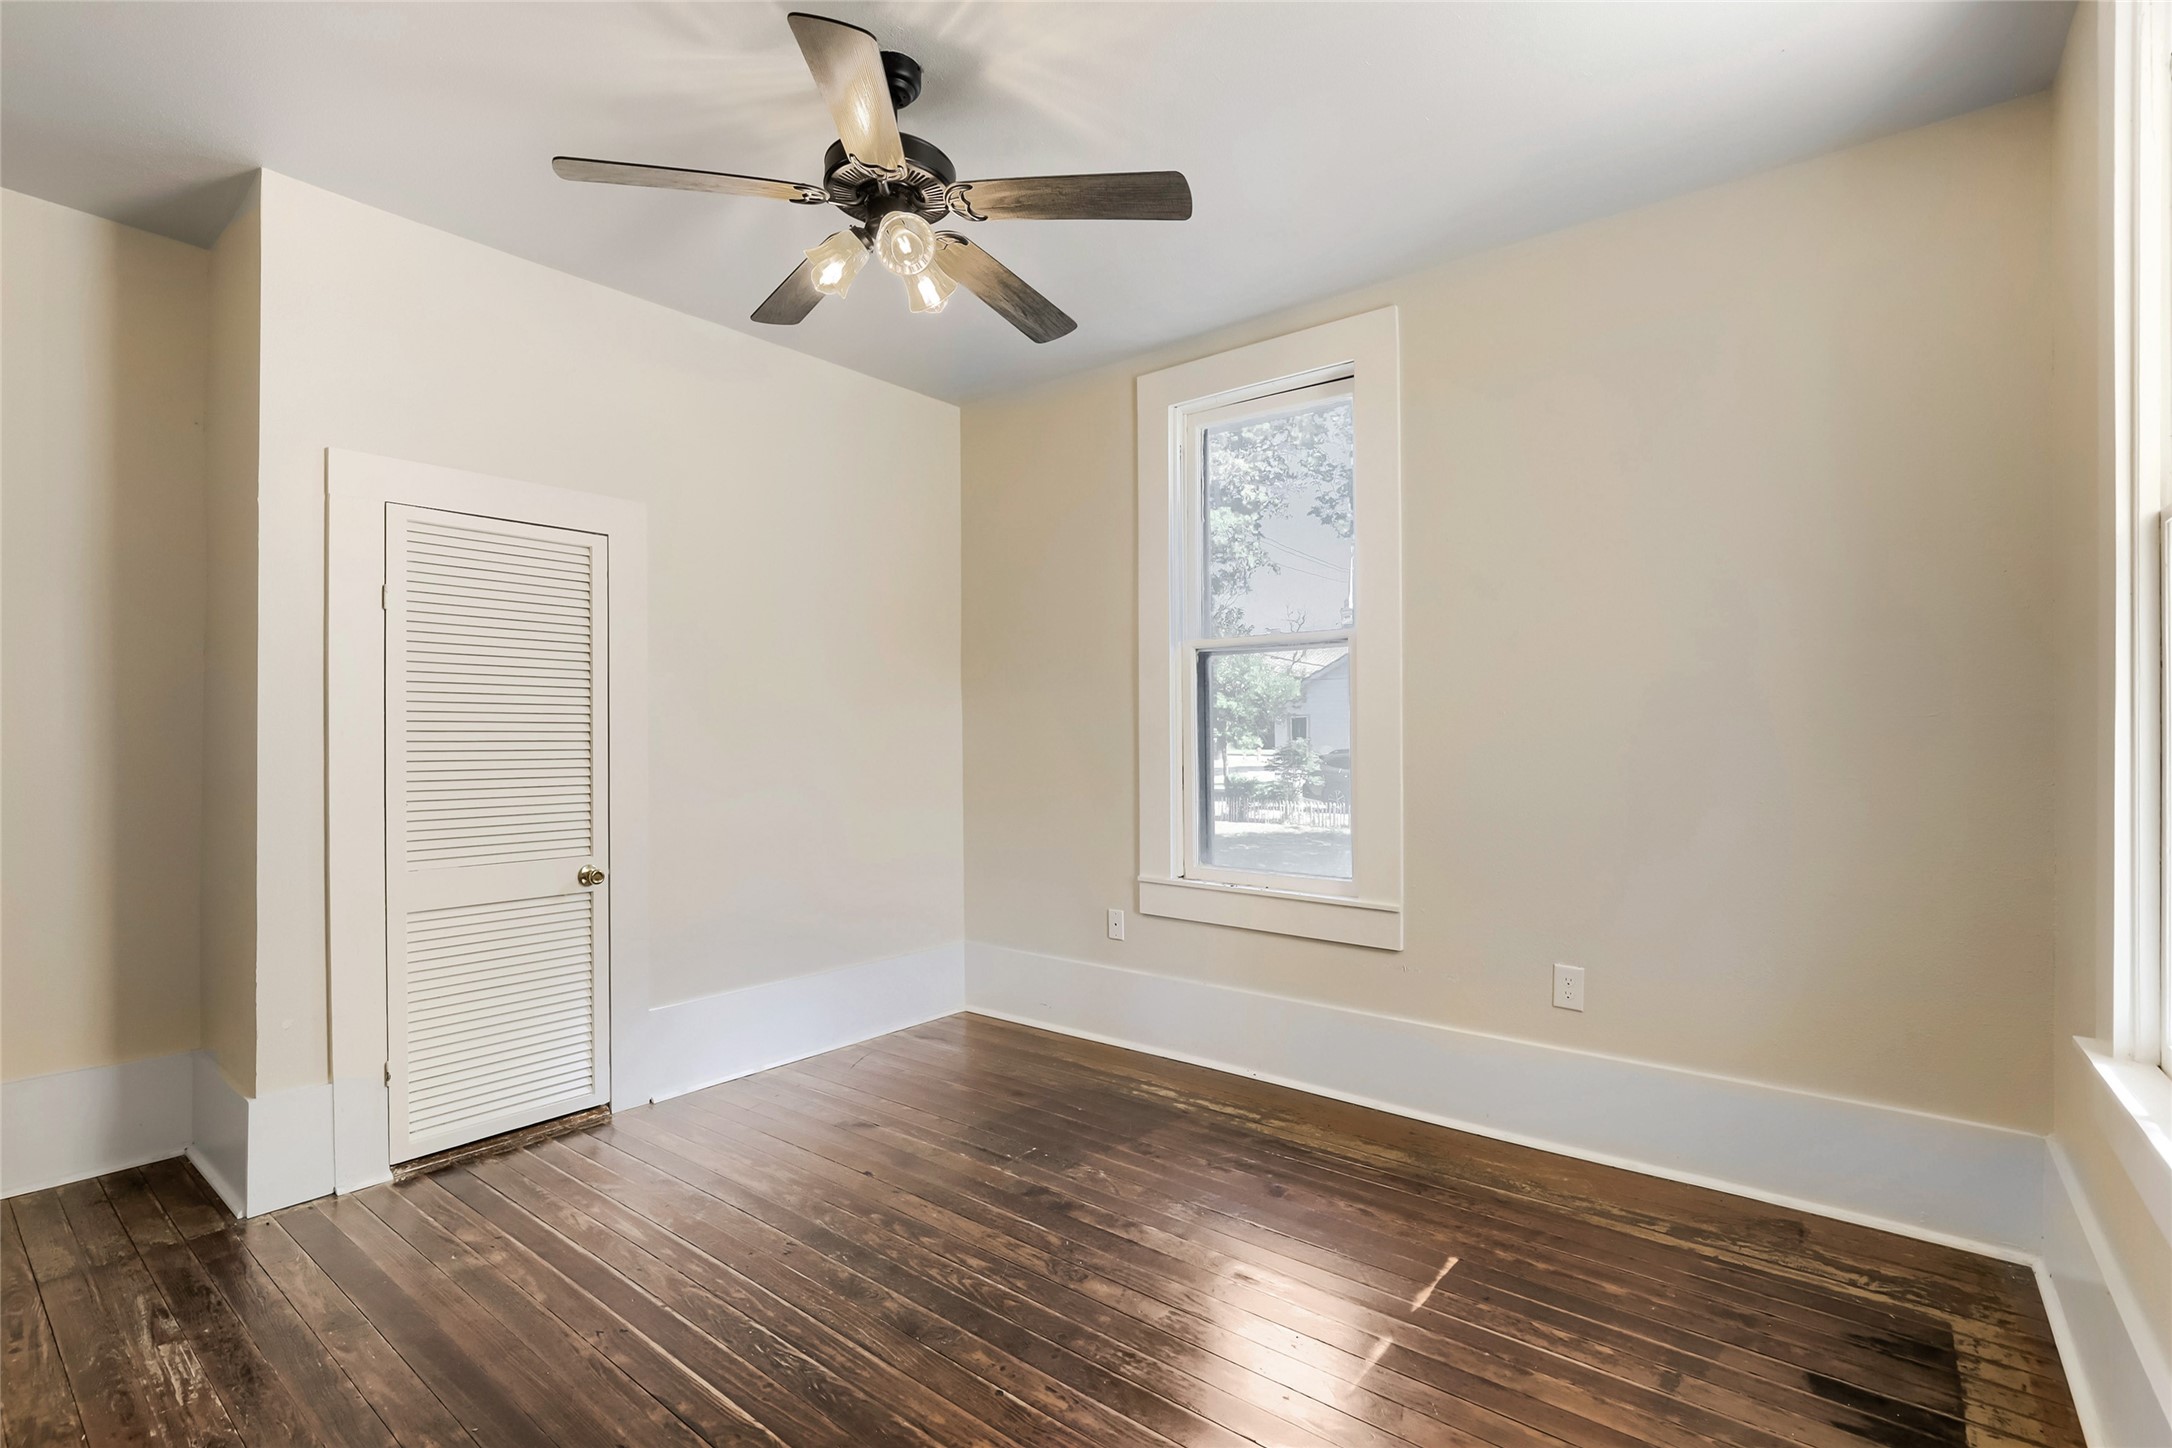
Bedroom 1 closet door and window.
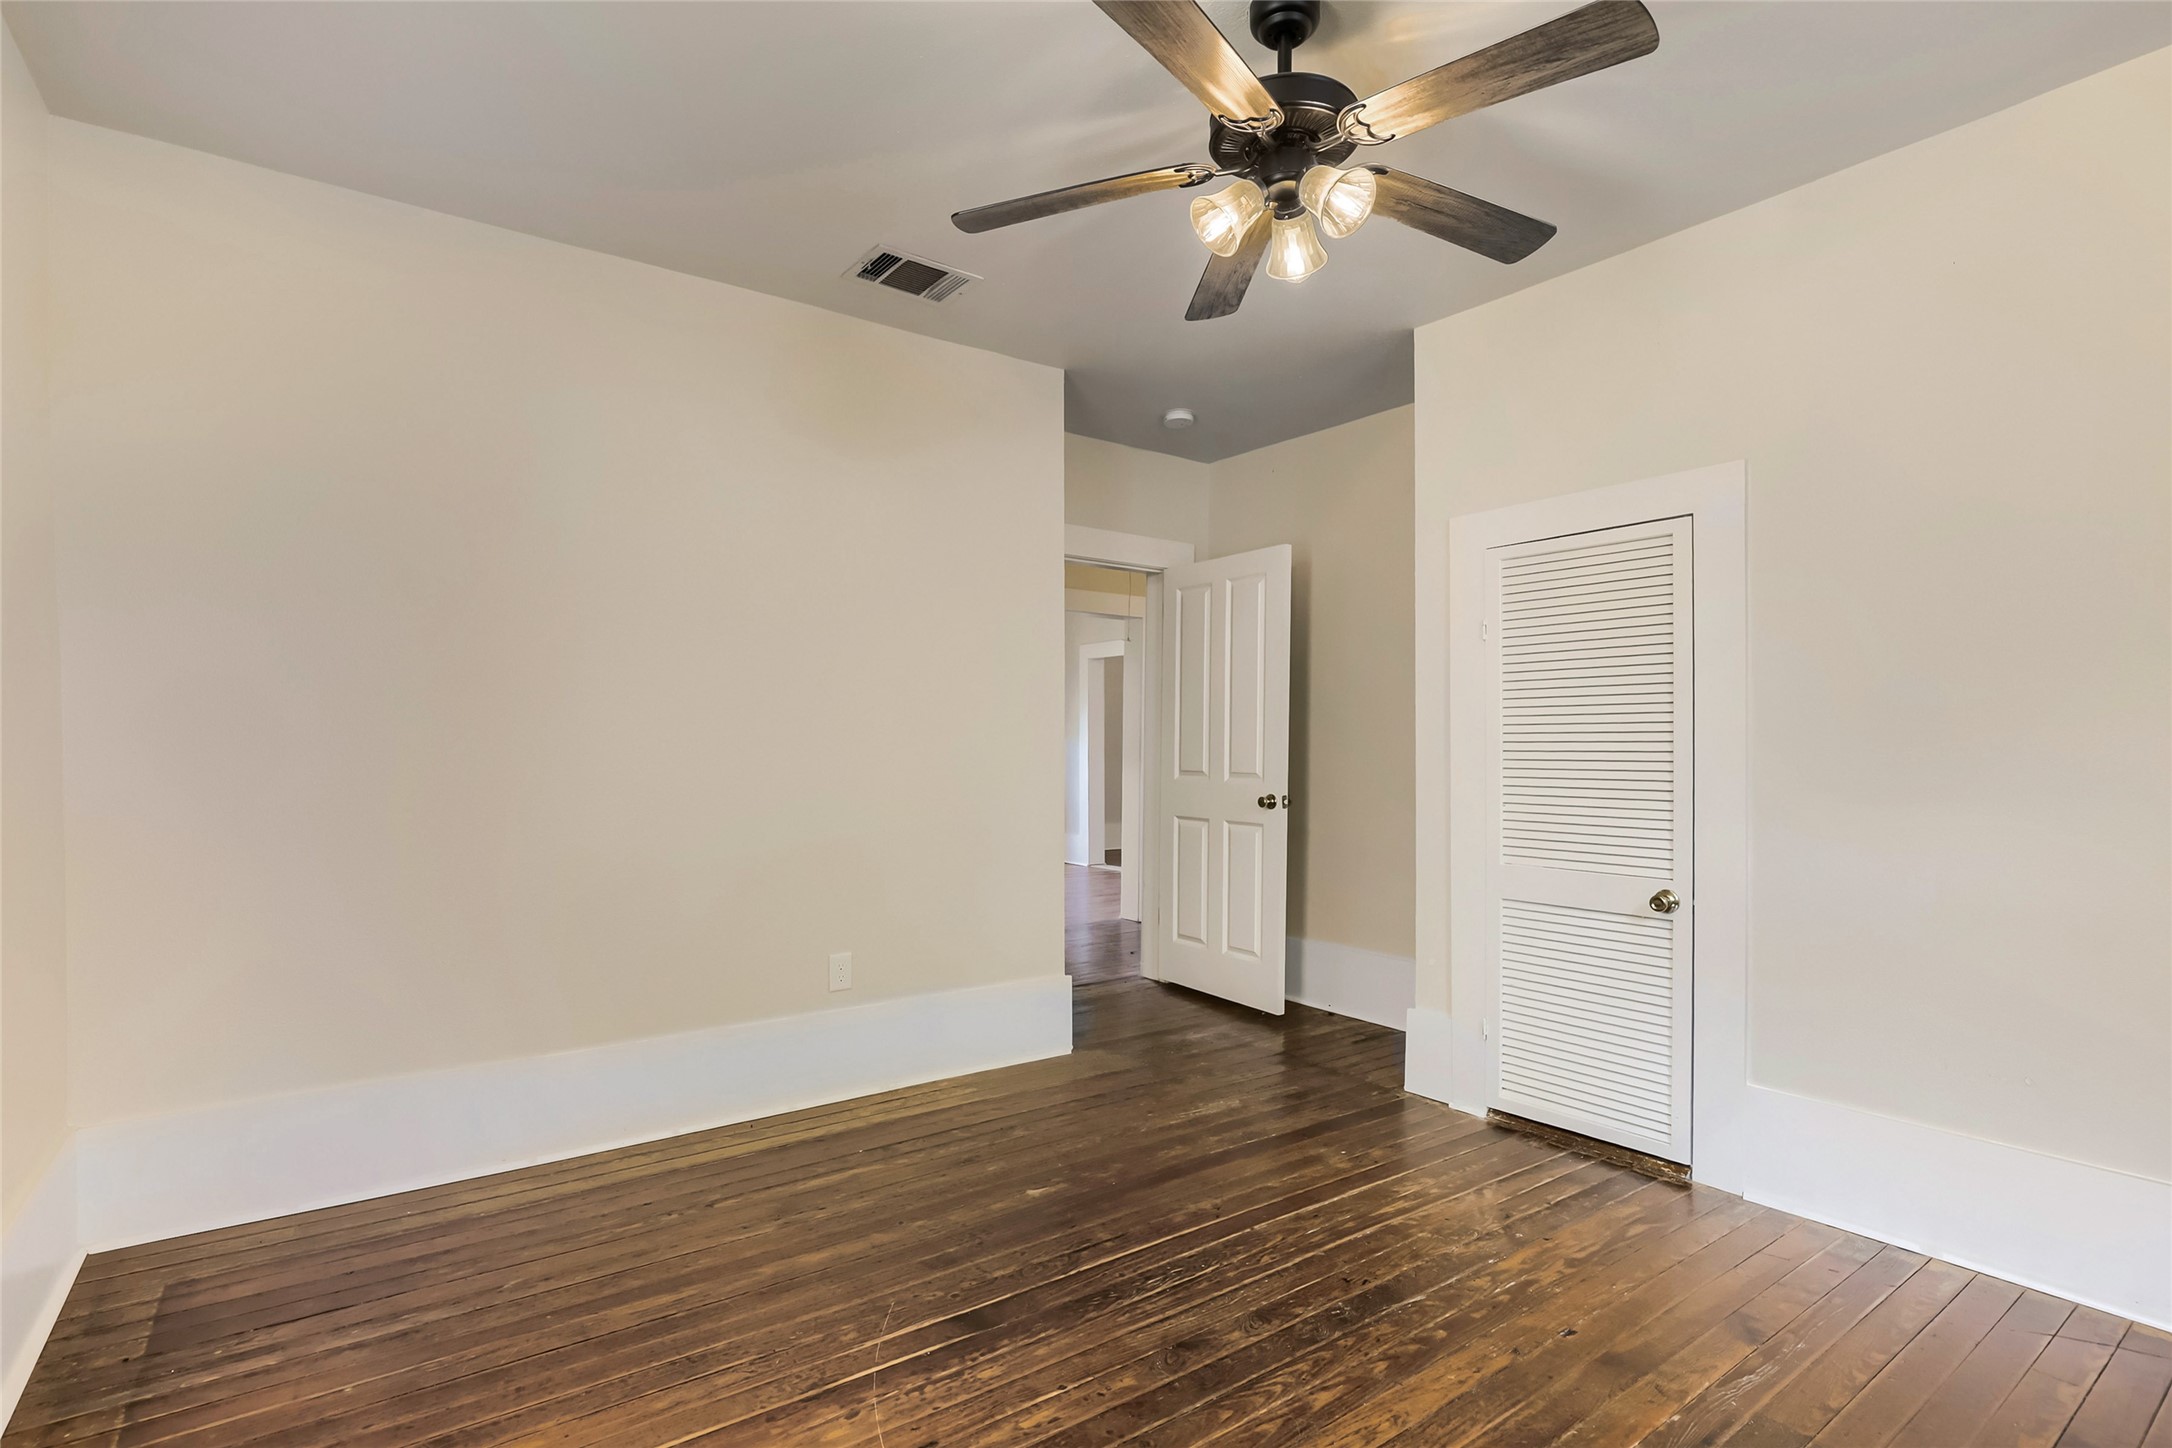
Looking out of bedroom 1 into hall.
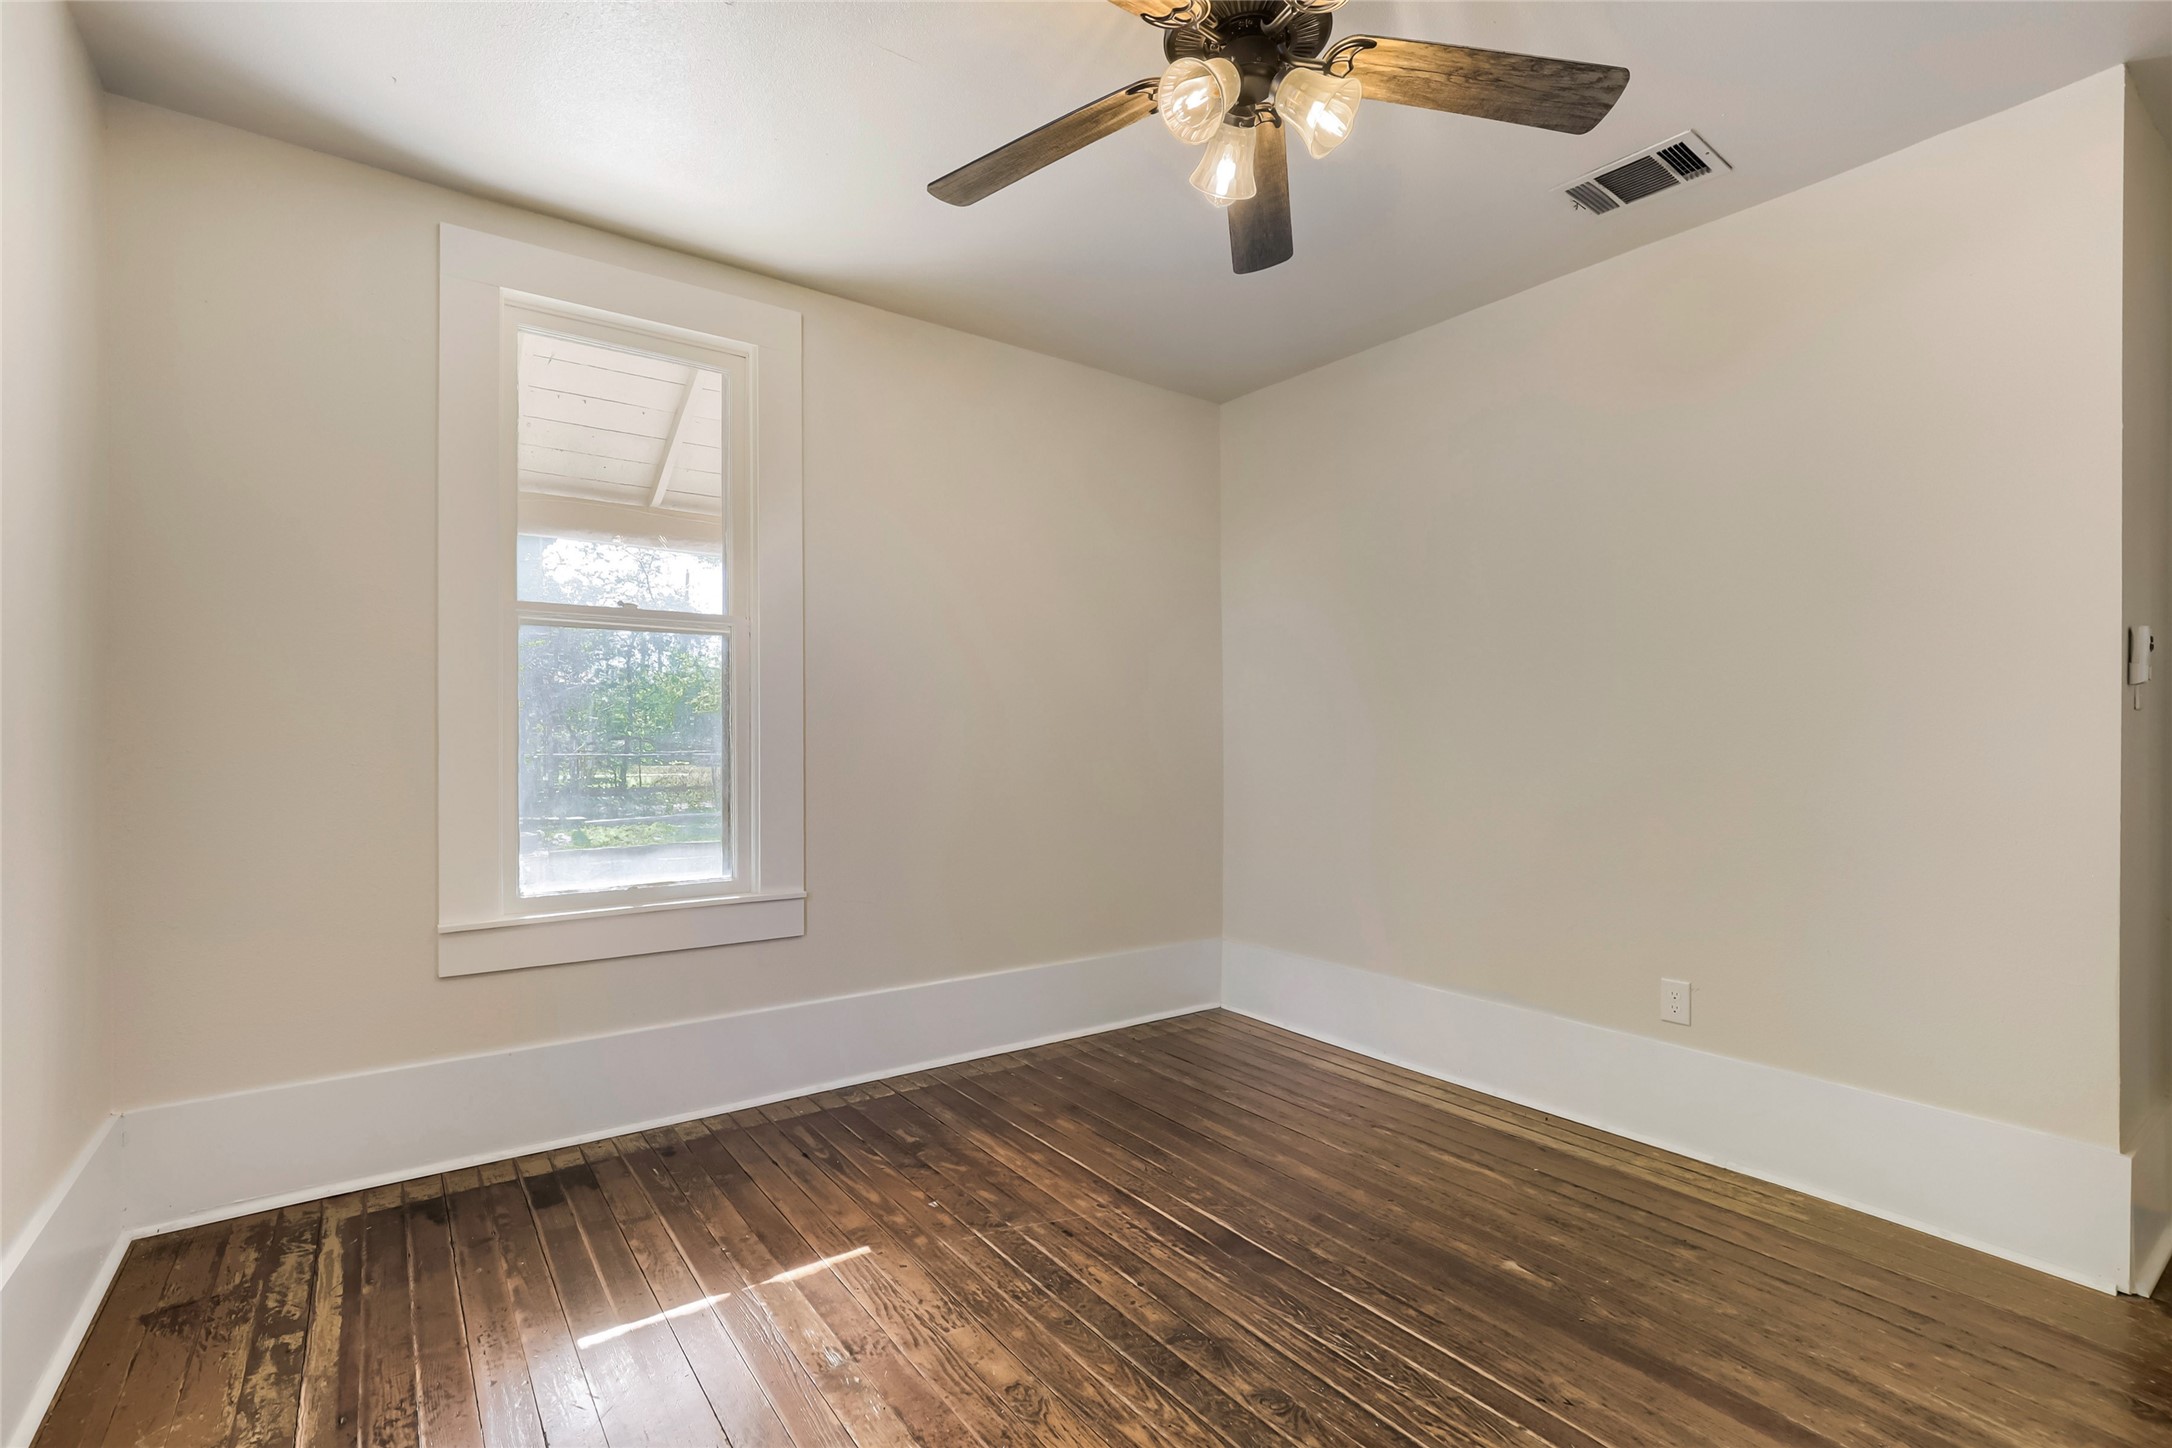
Another view of bedroom 1 window.
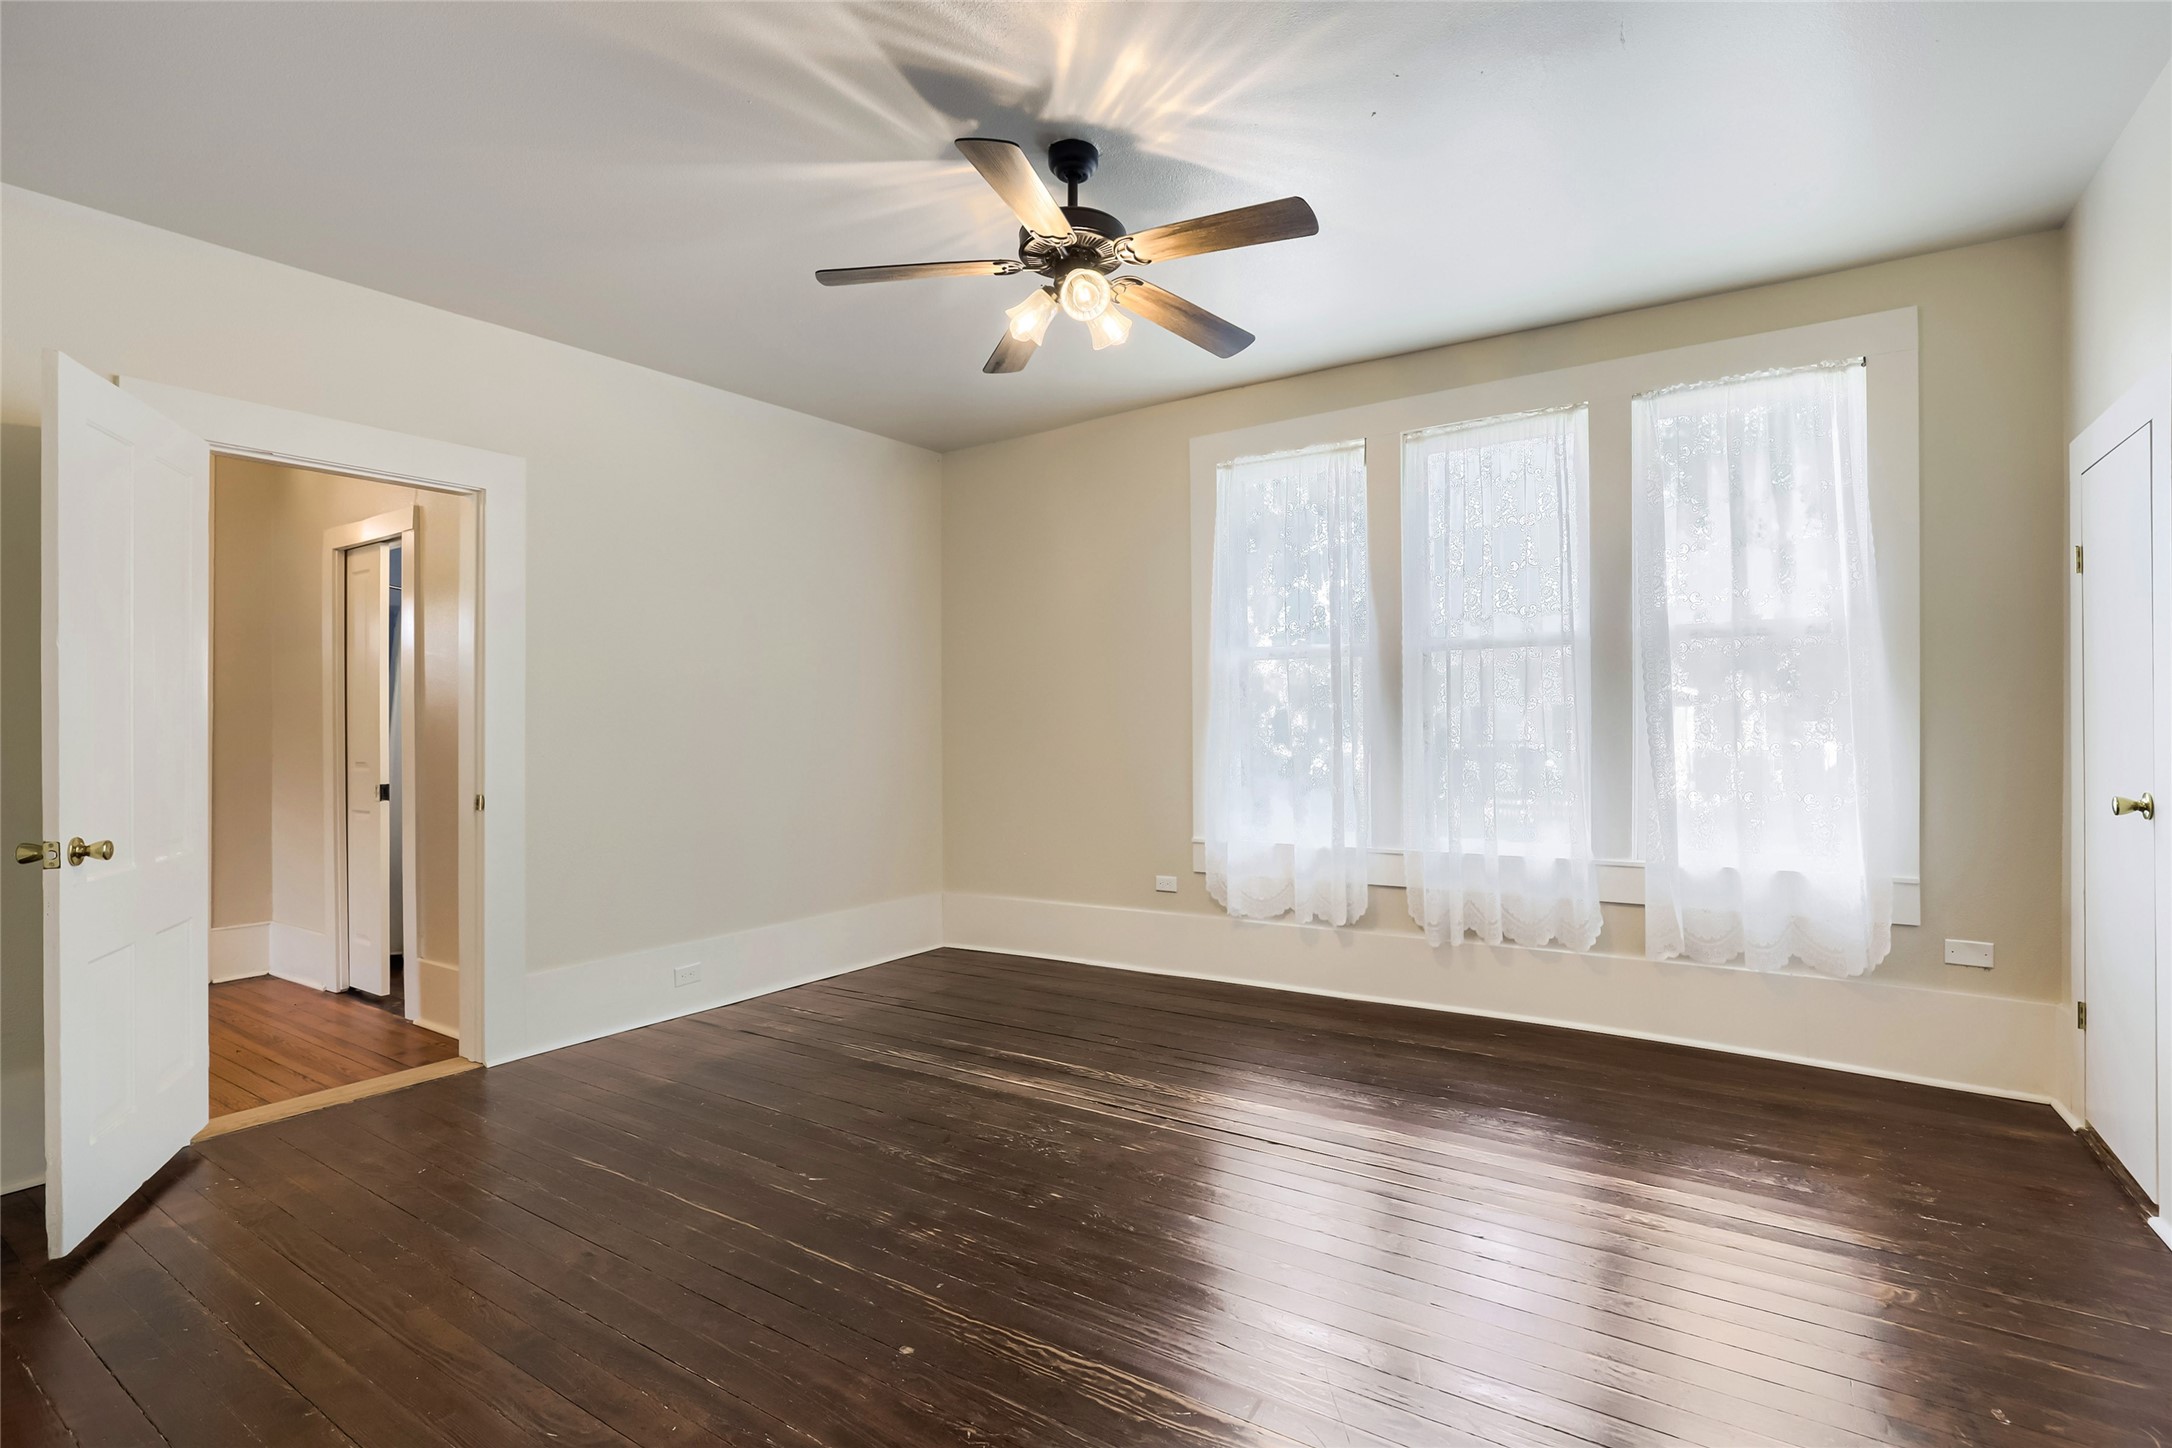
This spacious room features polished dark wood floors, large windows with sheer curtains for natural light, and a ceiling fan for comfort. The neutral walls and white trim create a clean, bright atmosphere, while the doorways lead to additional living spaces.
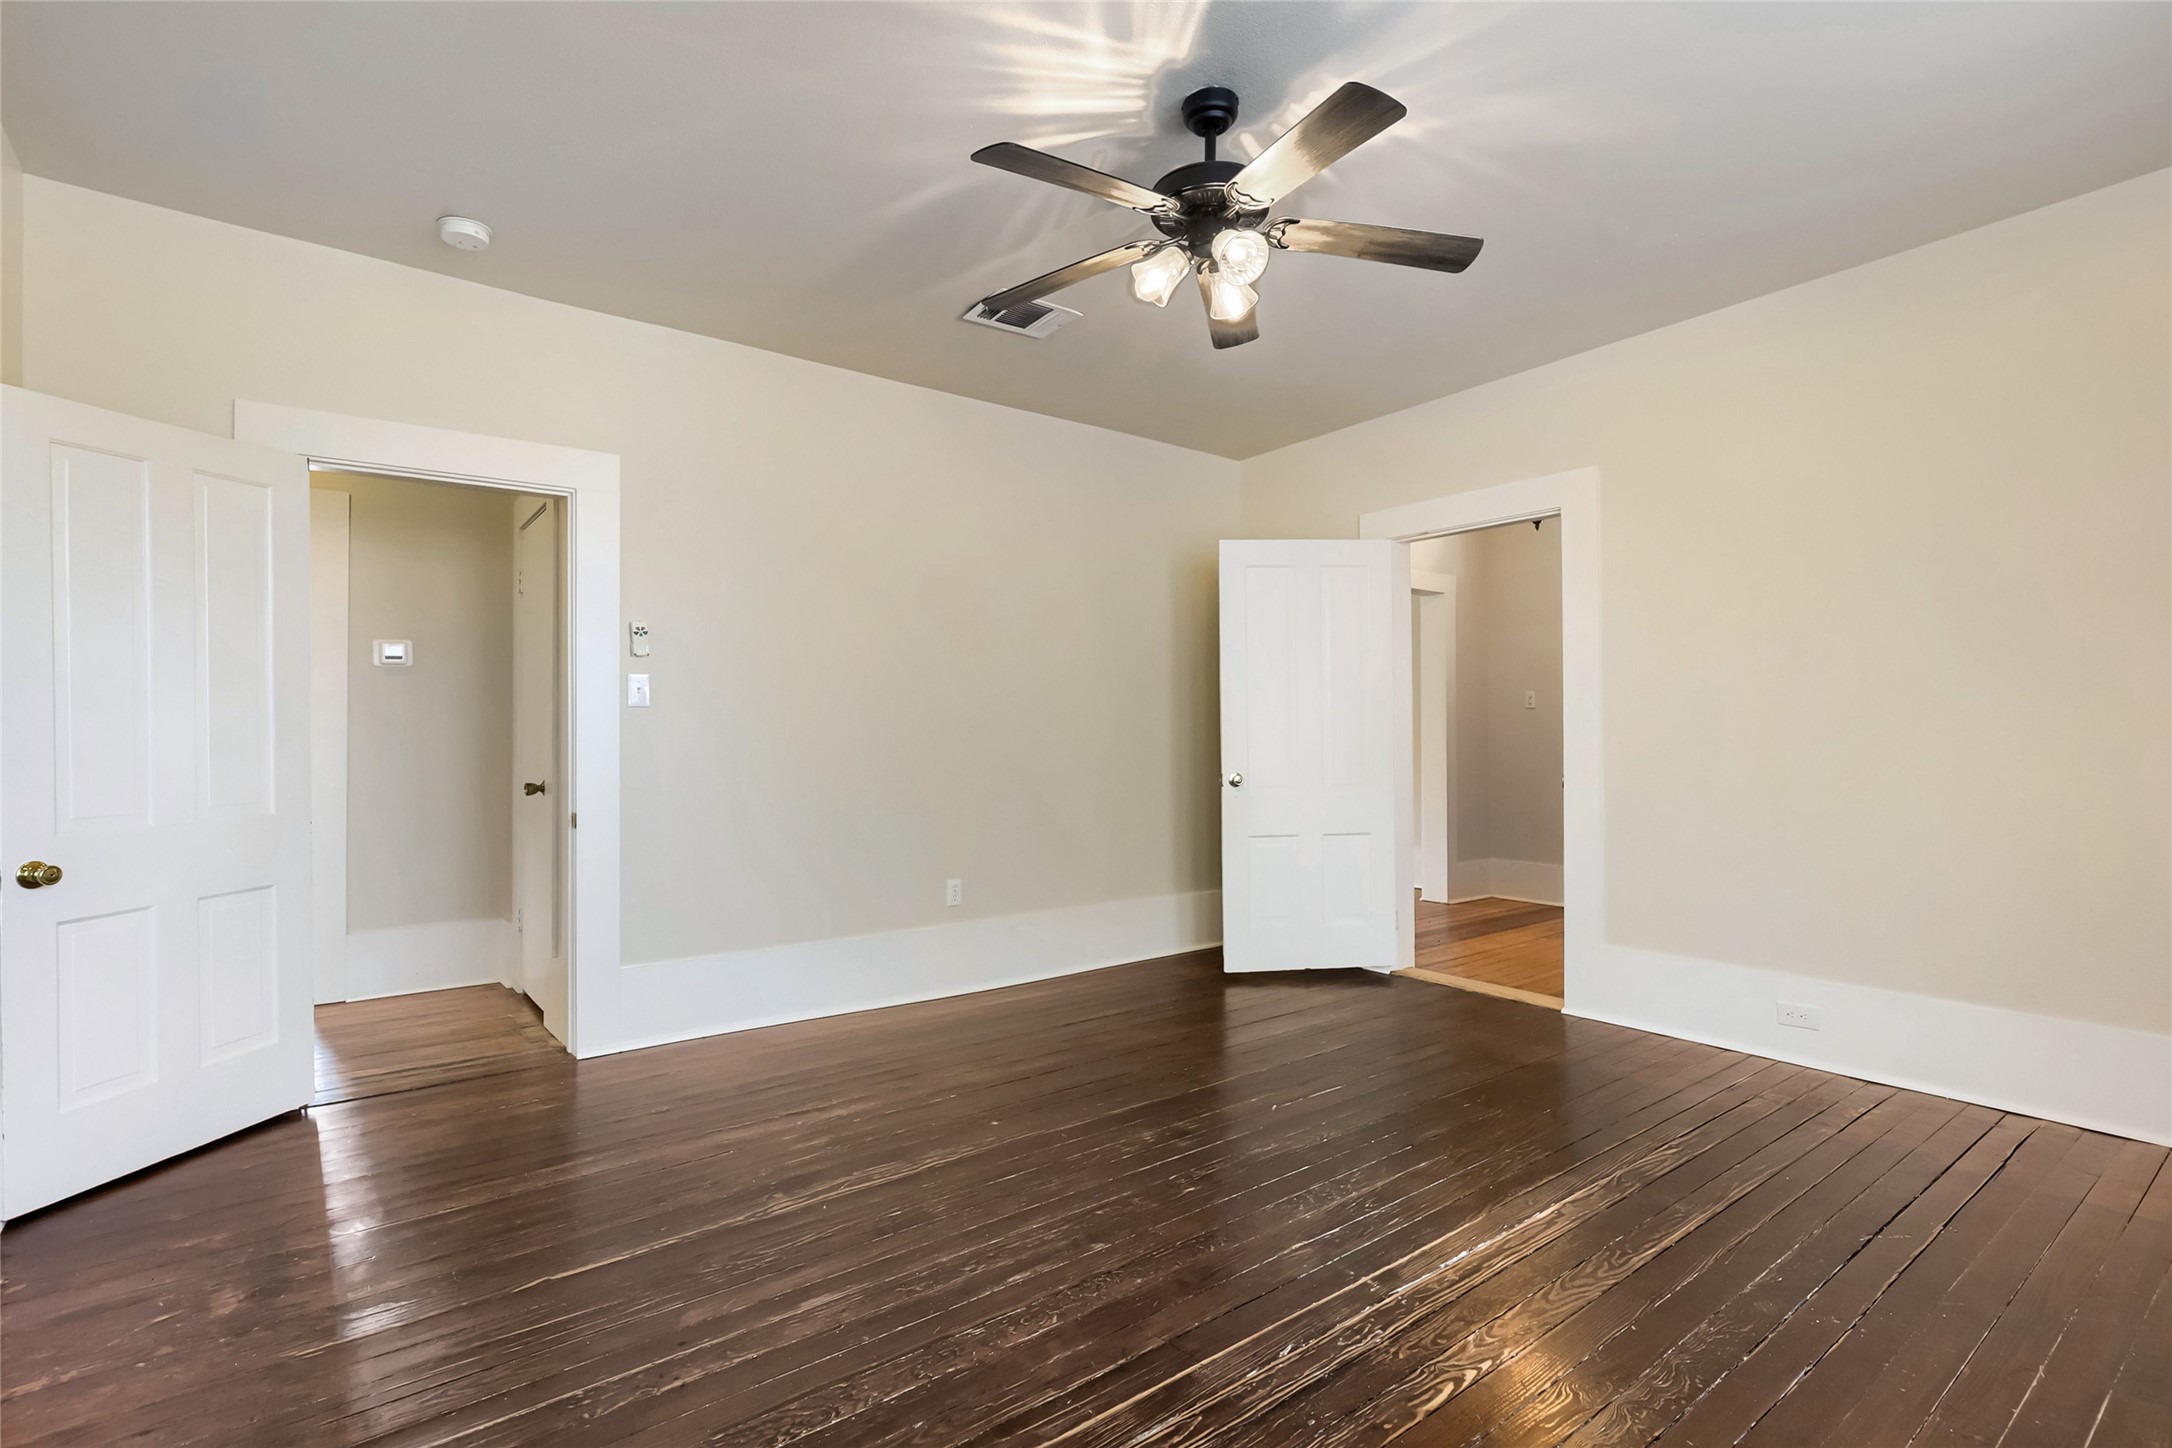
Bedroom 2 looking into bathroom and hallway.
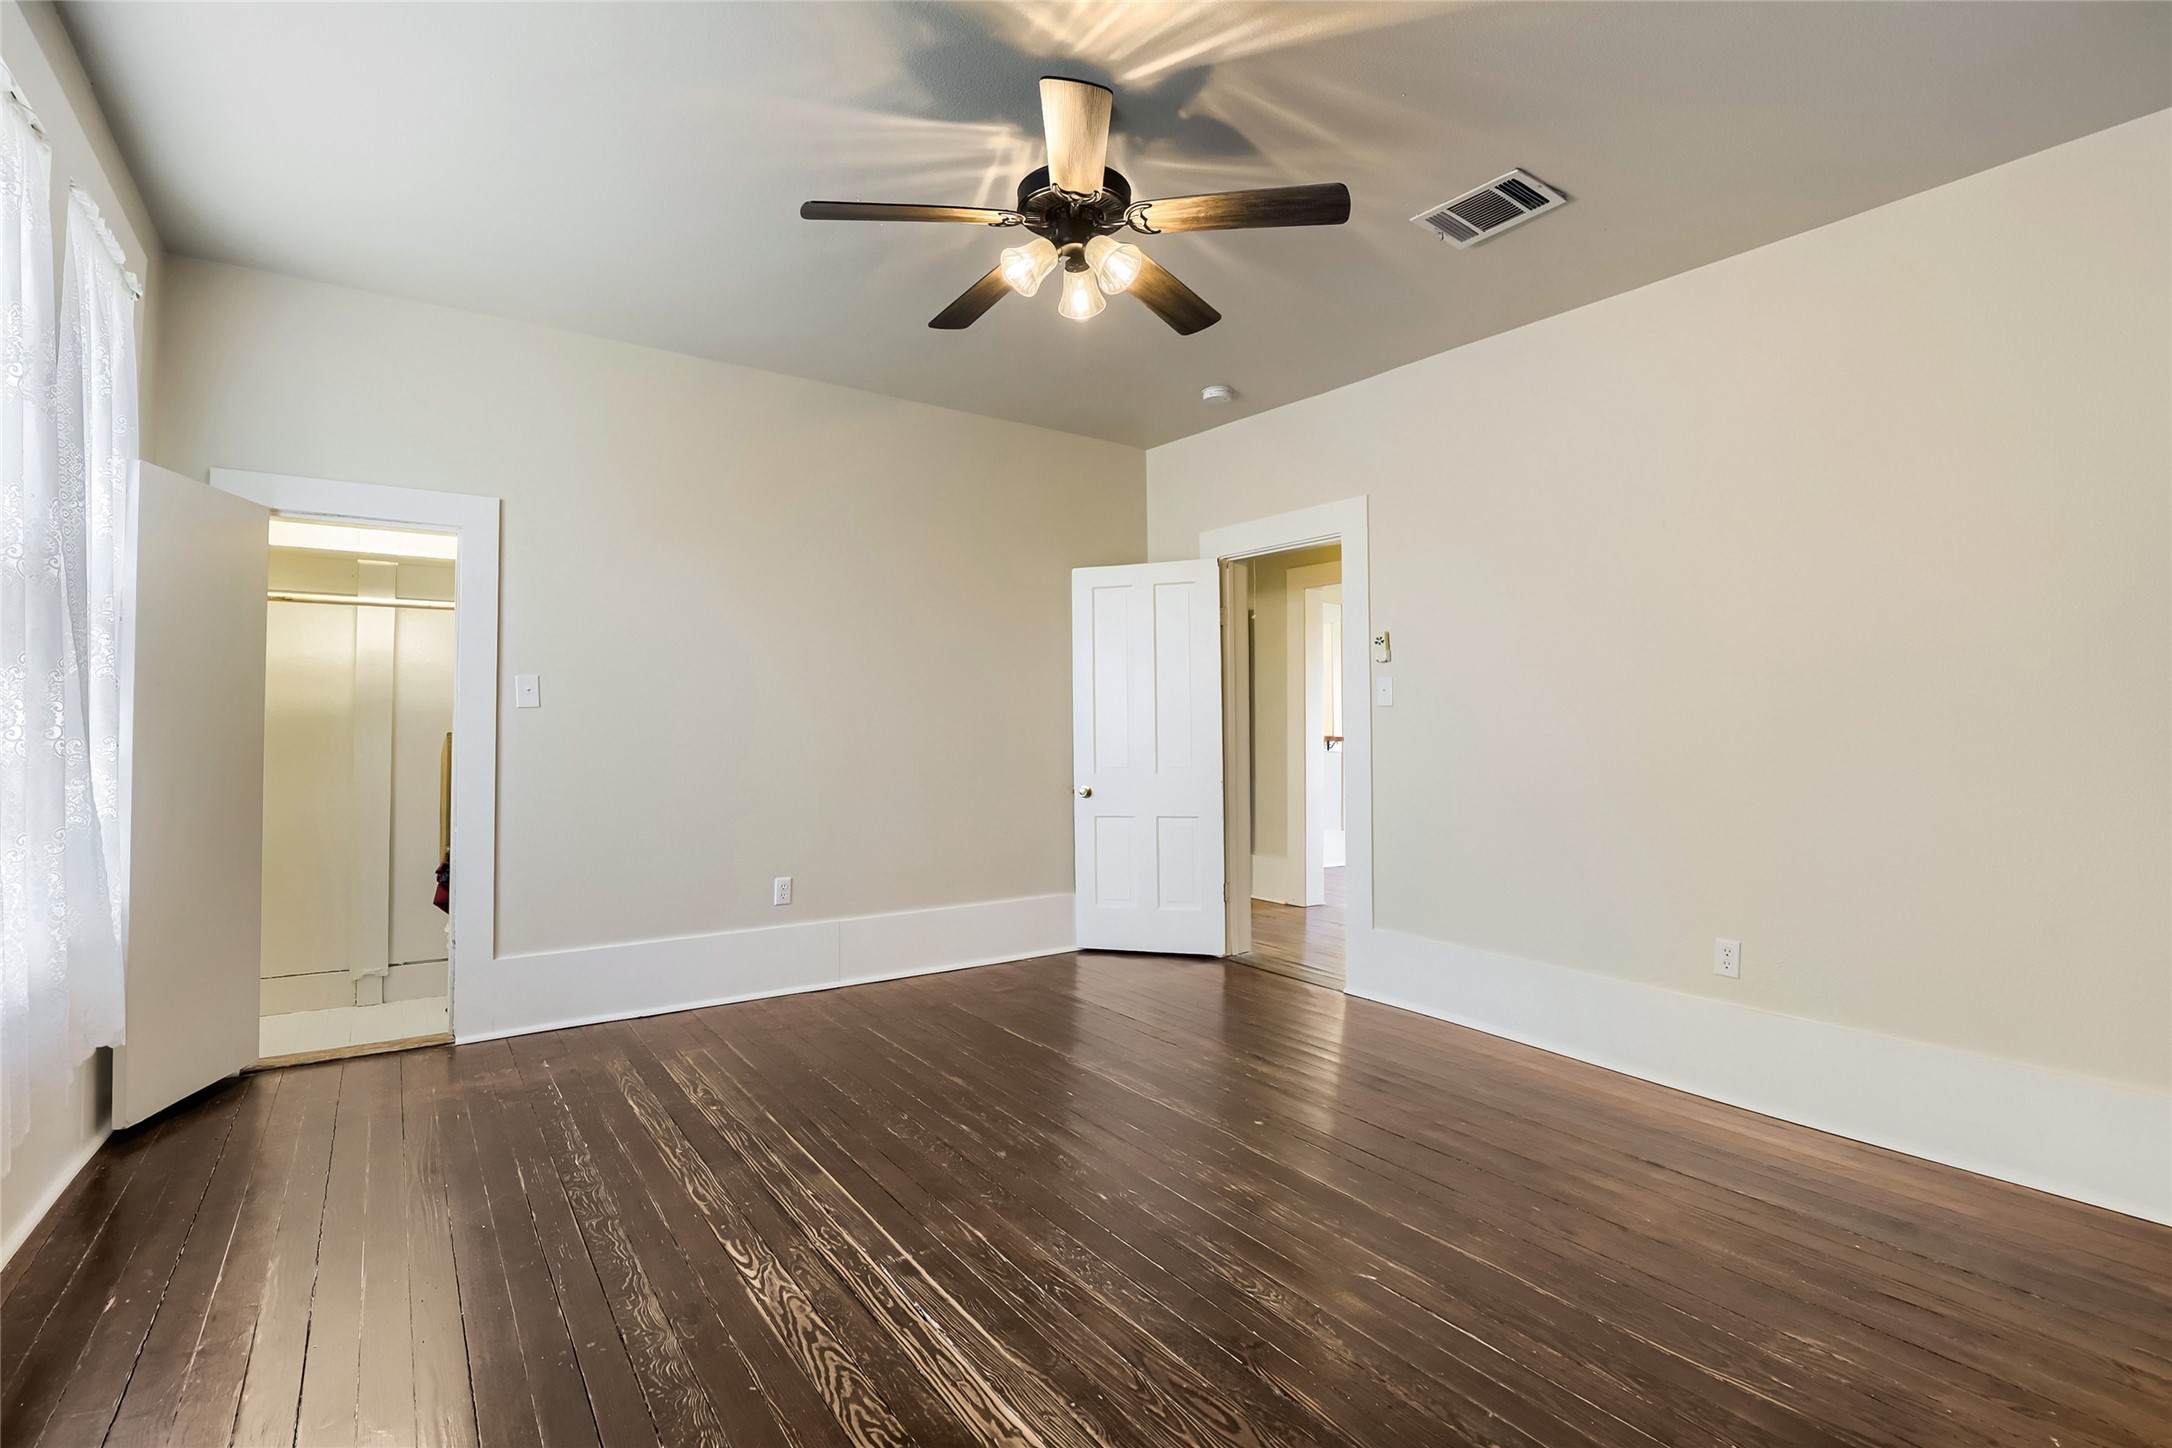
Bedroom 2 closet open.
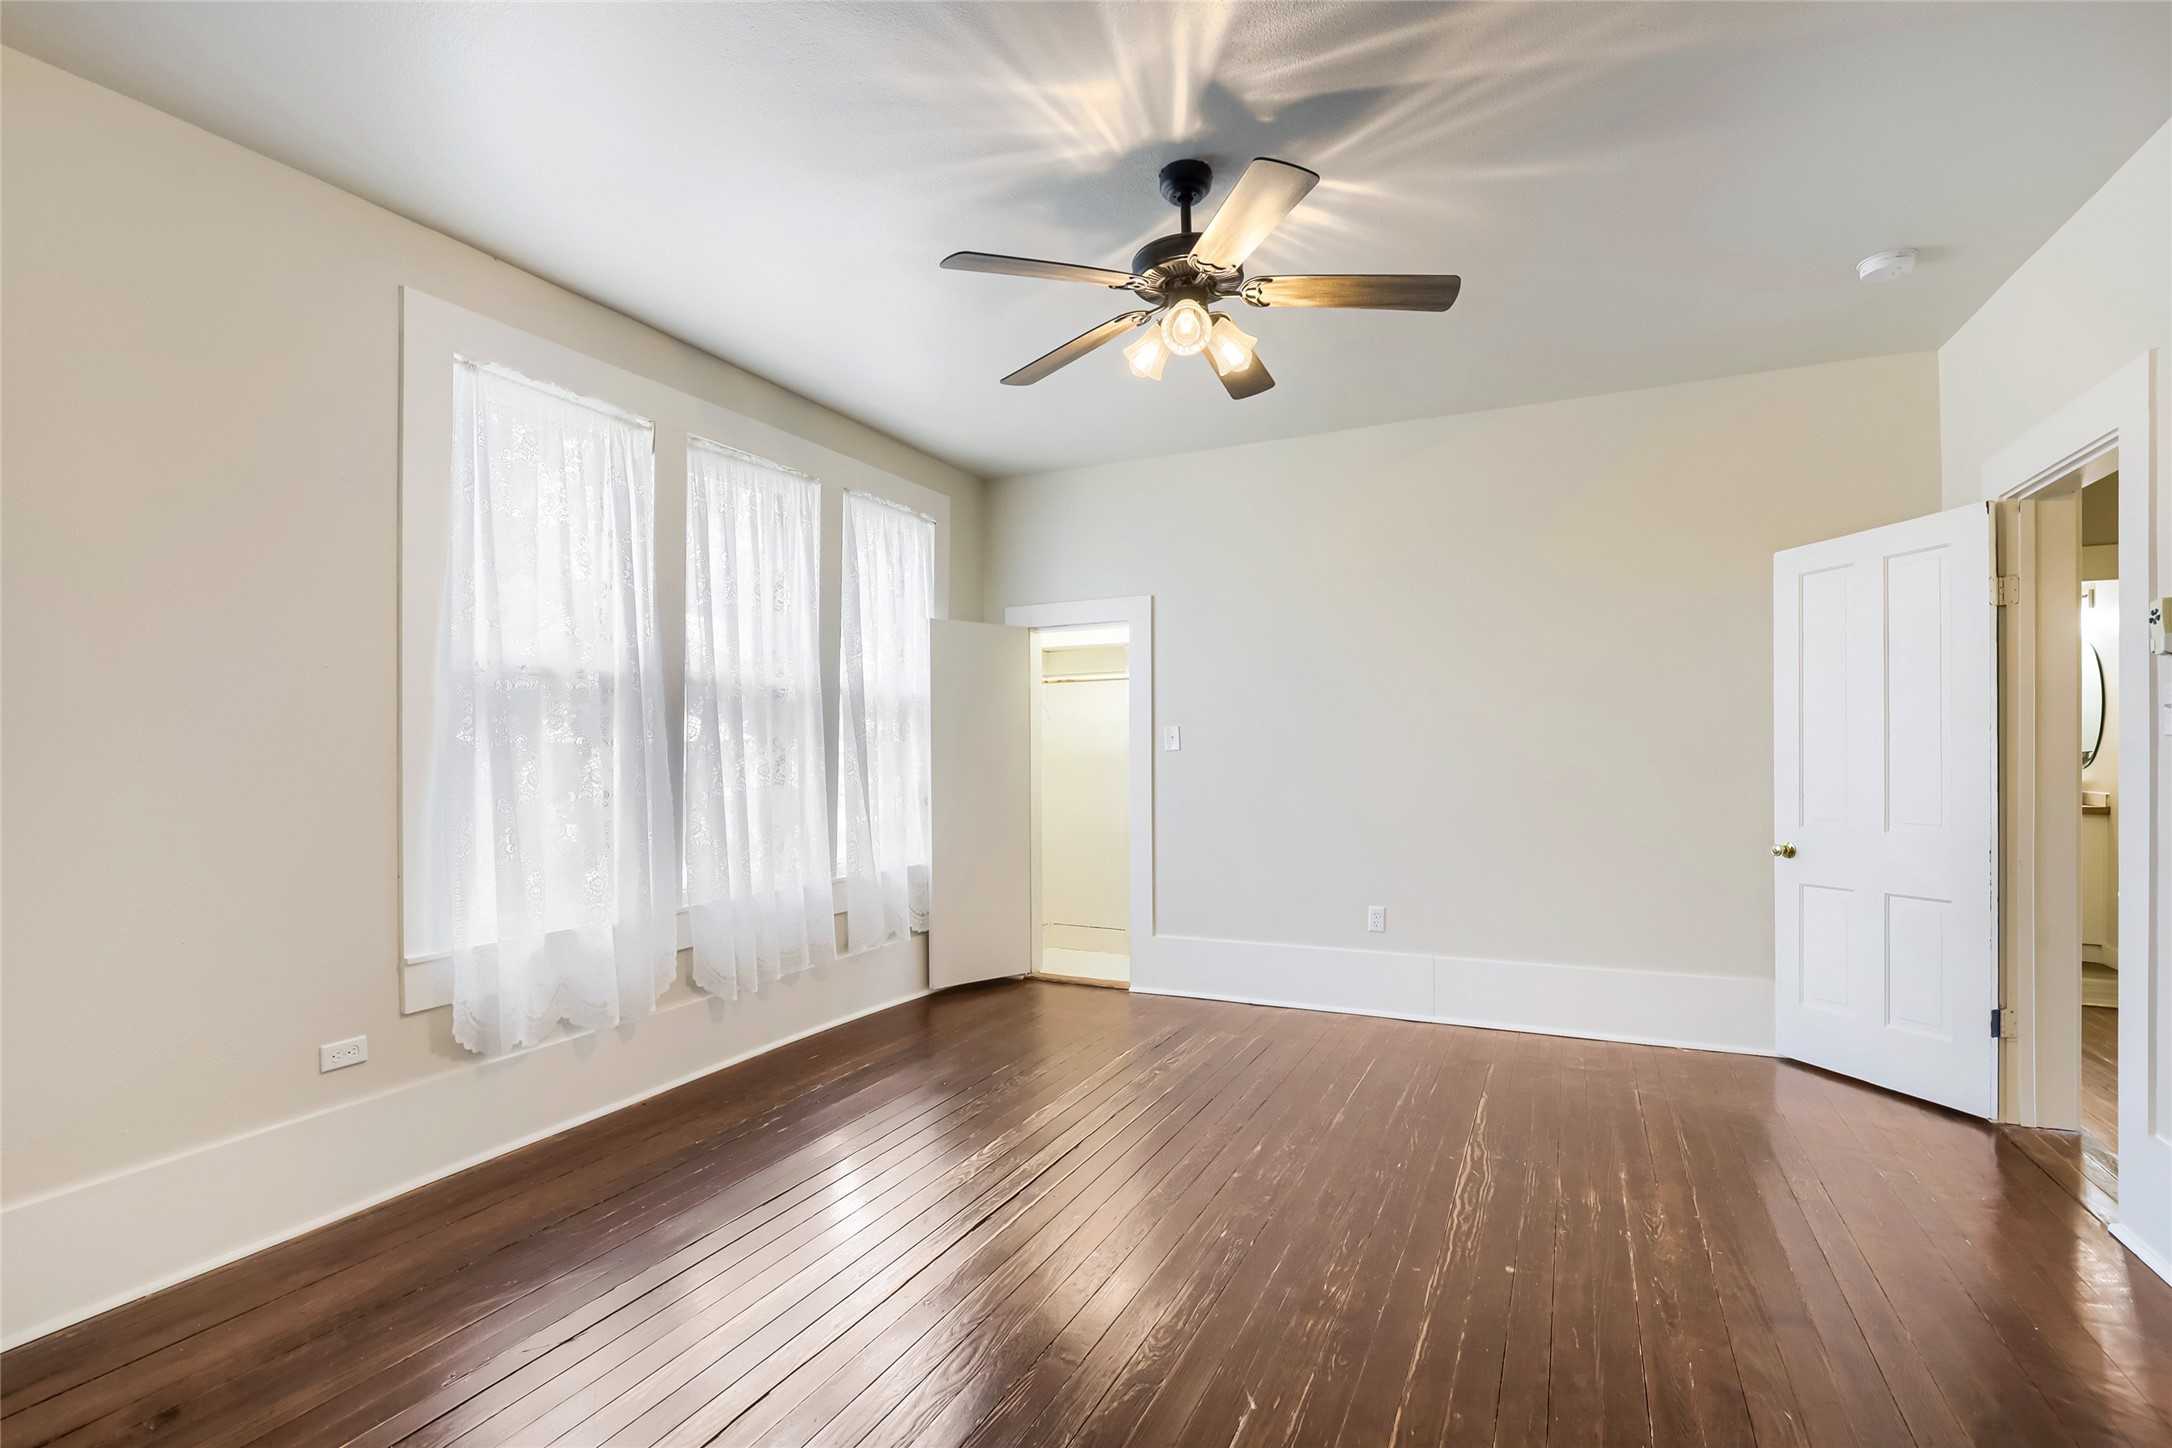
Another view of bedroom 2.
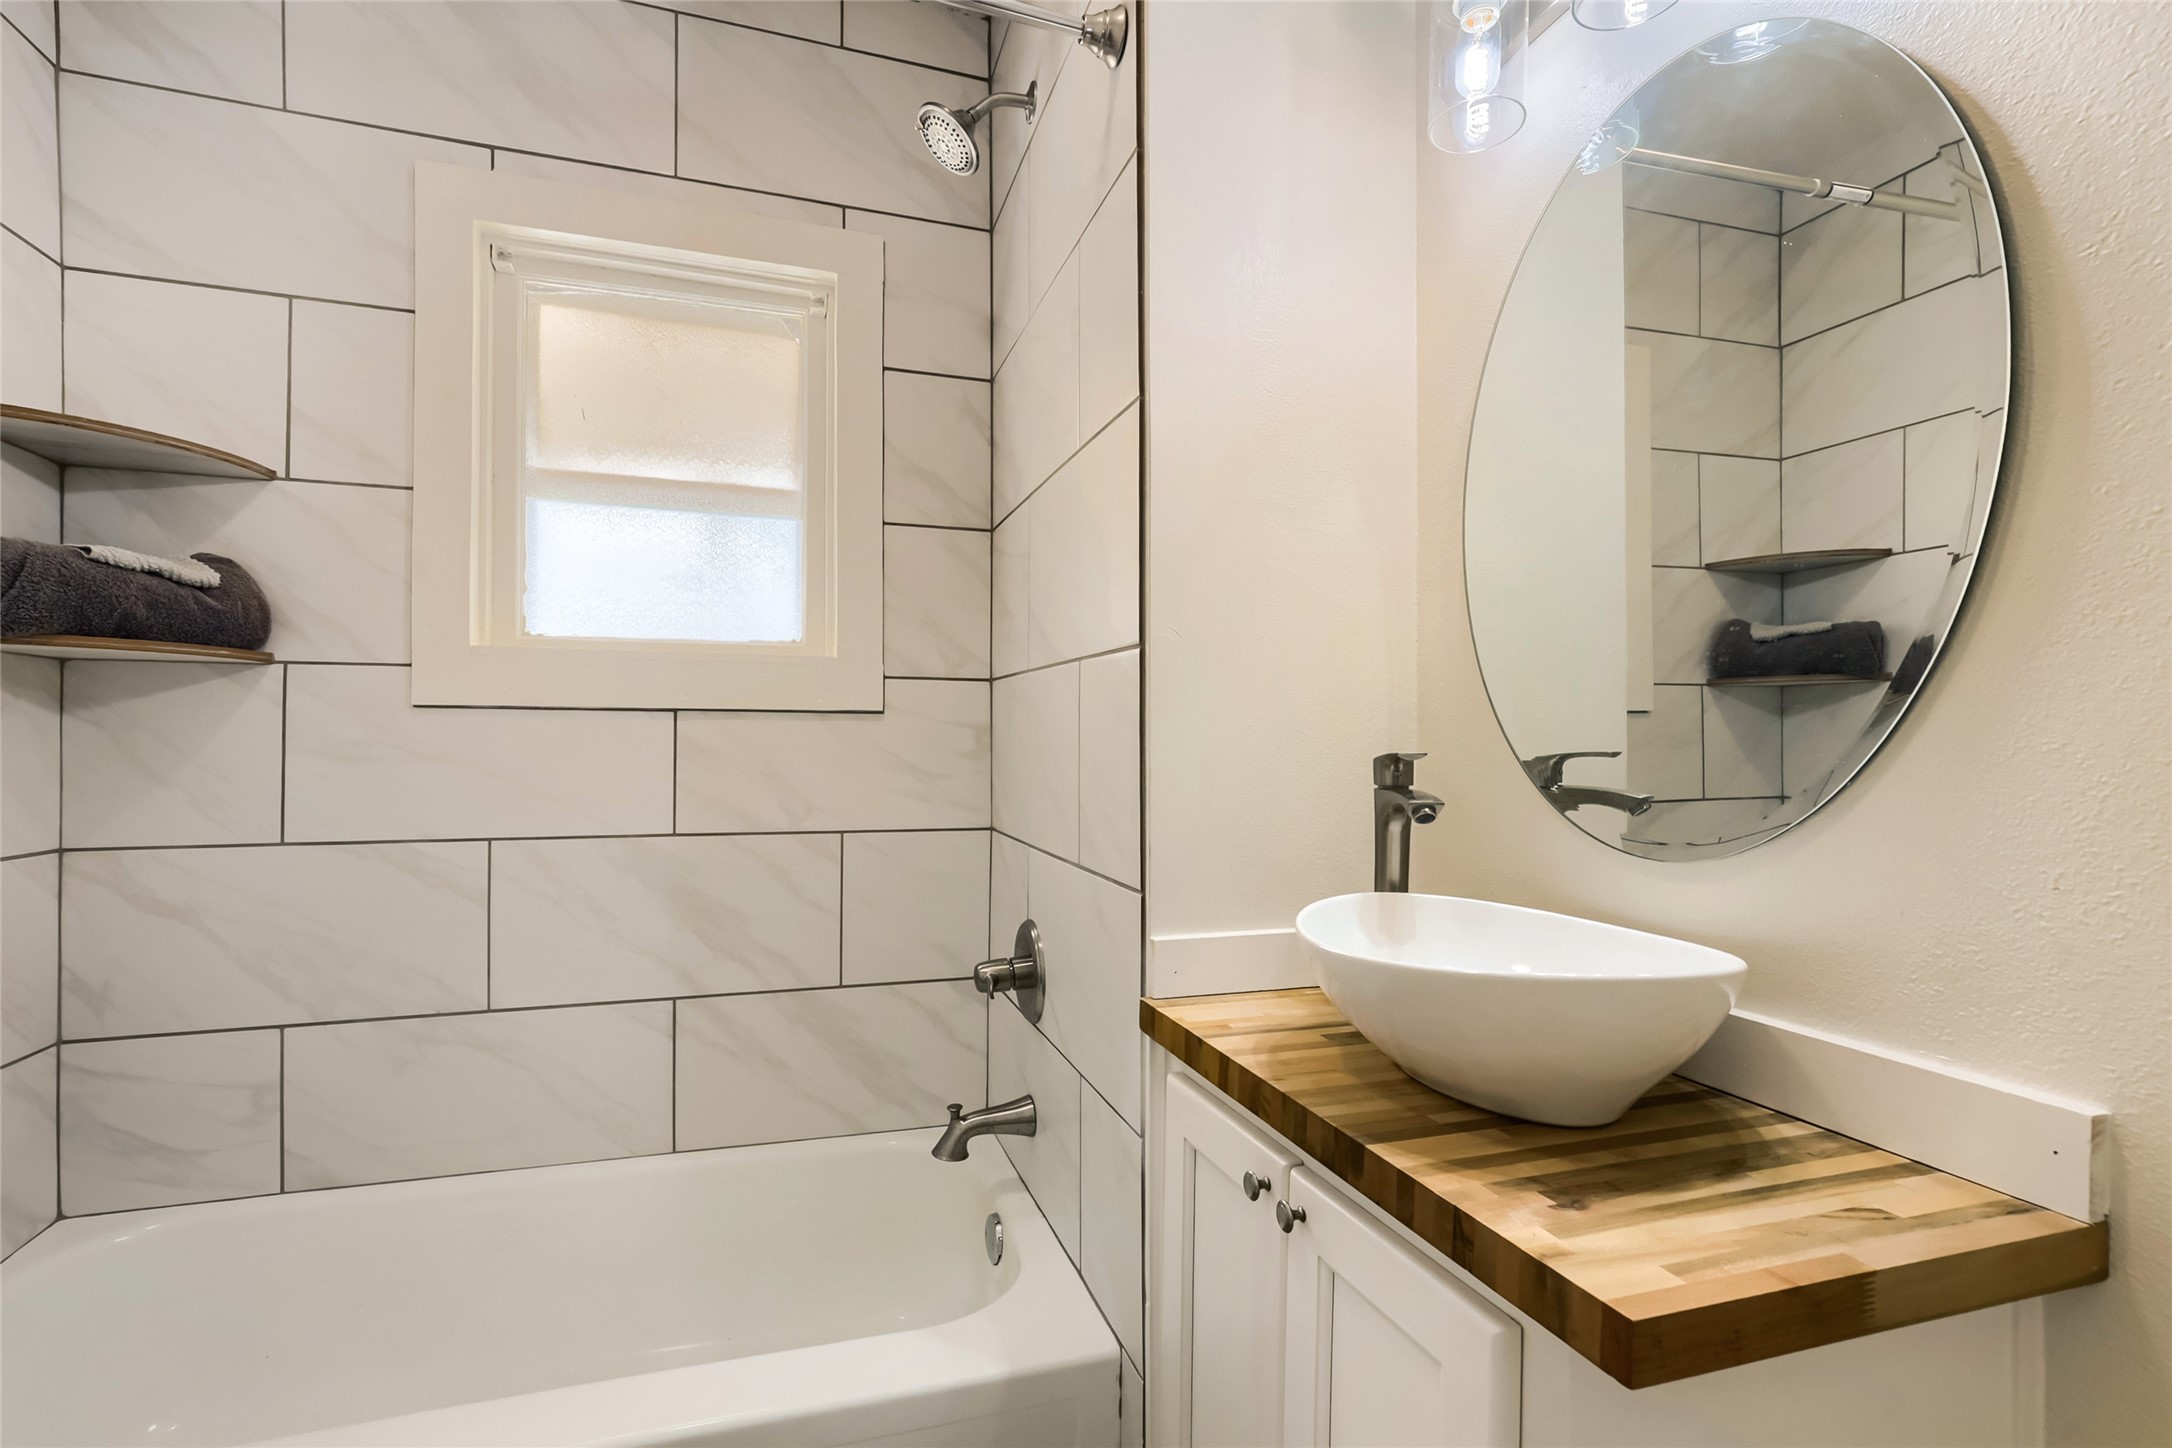
Bathroom 2 features a modern design with subway tile walls, a sleek bathtub, and a stylish round mirror above a vessel sink on a wooden countertop. Natural light filters through a frosted window.
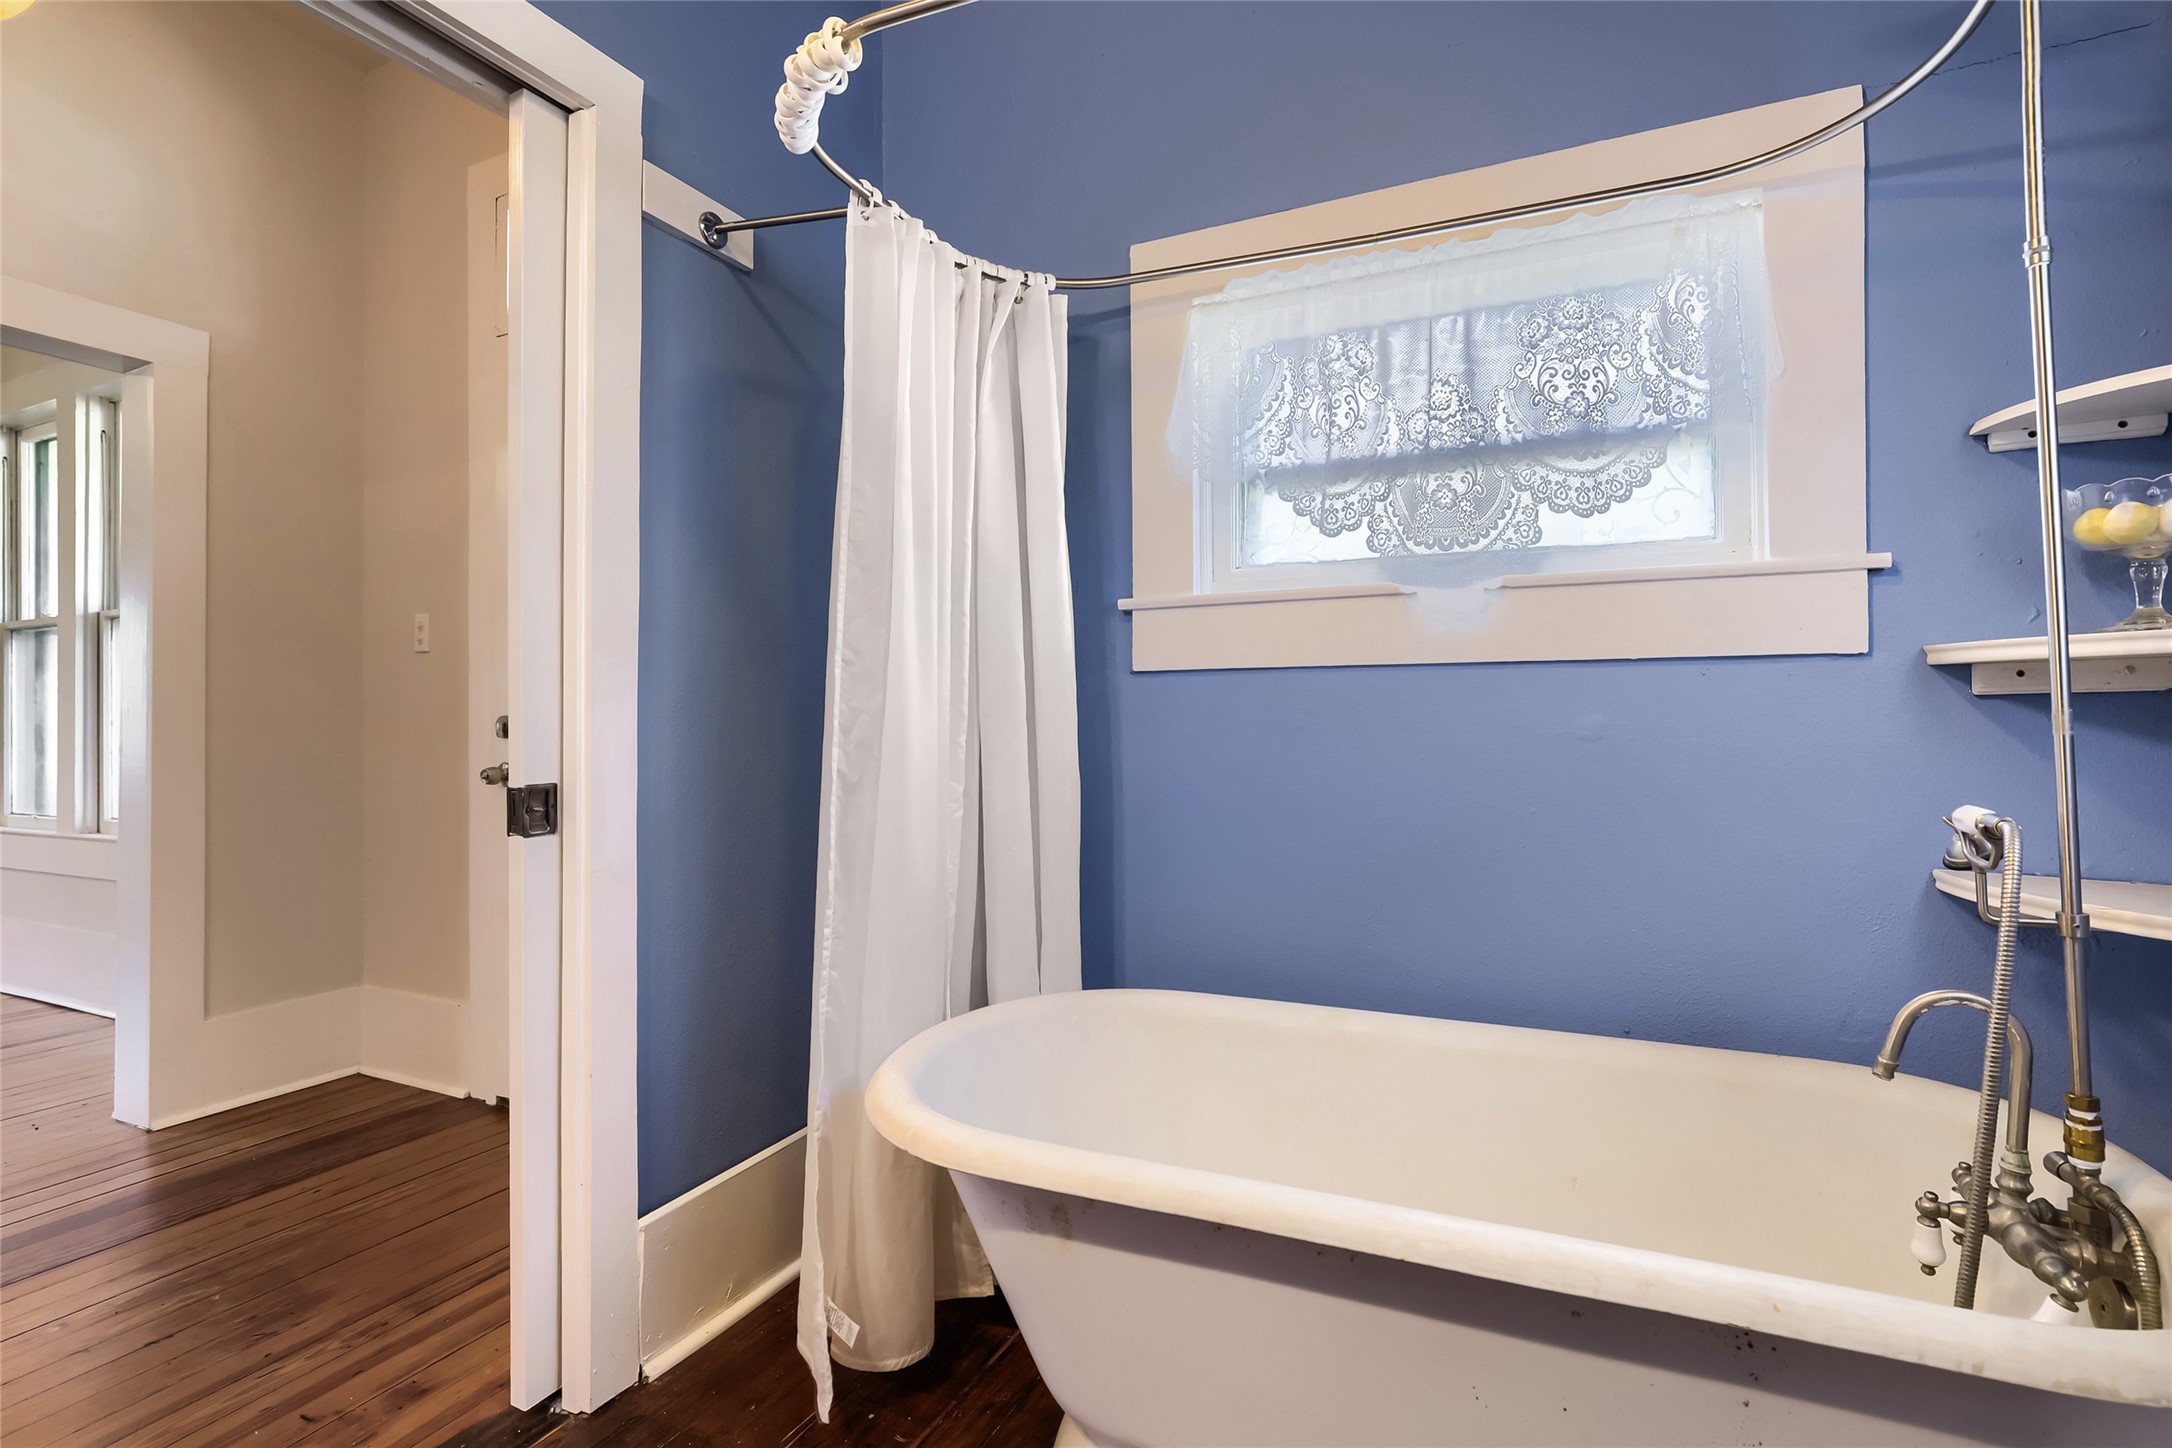
Bathroom 2 features a charming clawfoot tub with a shower curtain, set against blue walls. It has a small window with lace curtains and wooden floors, creating a cozy, classic feel.
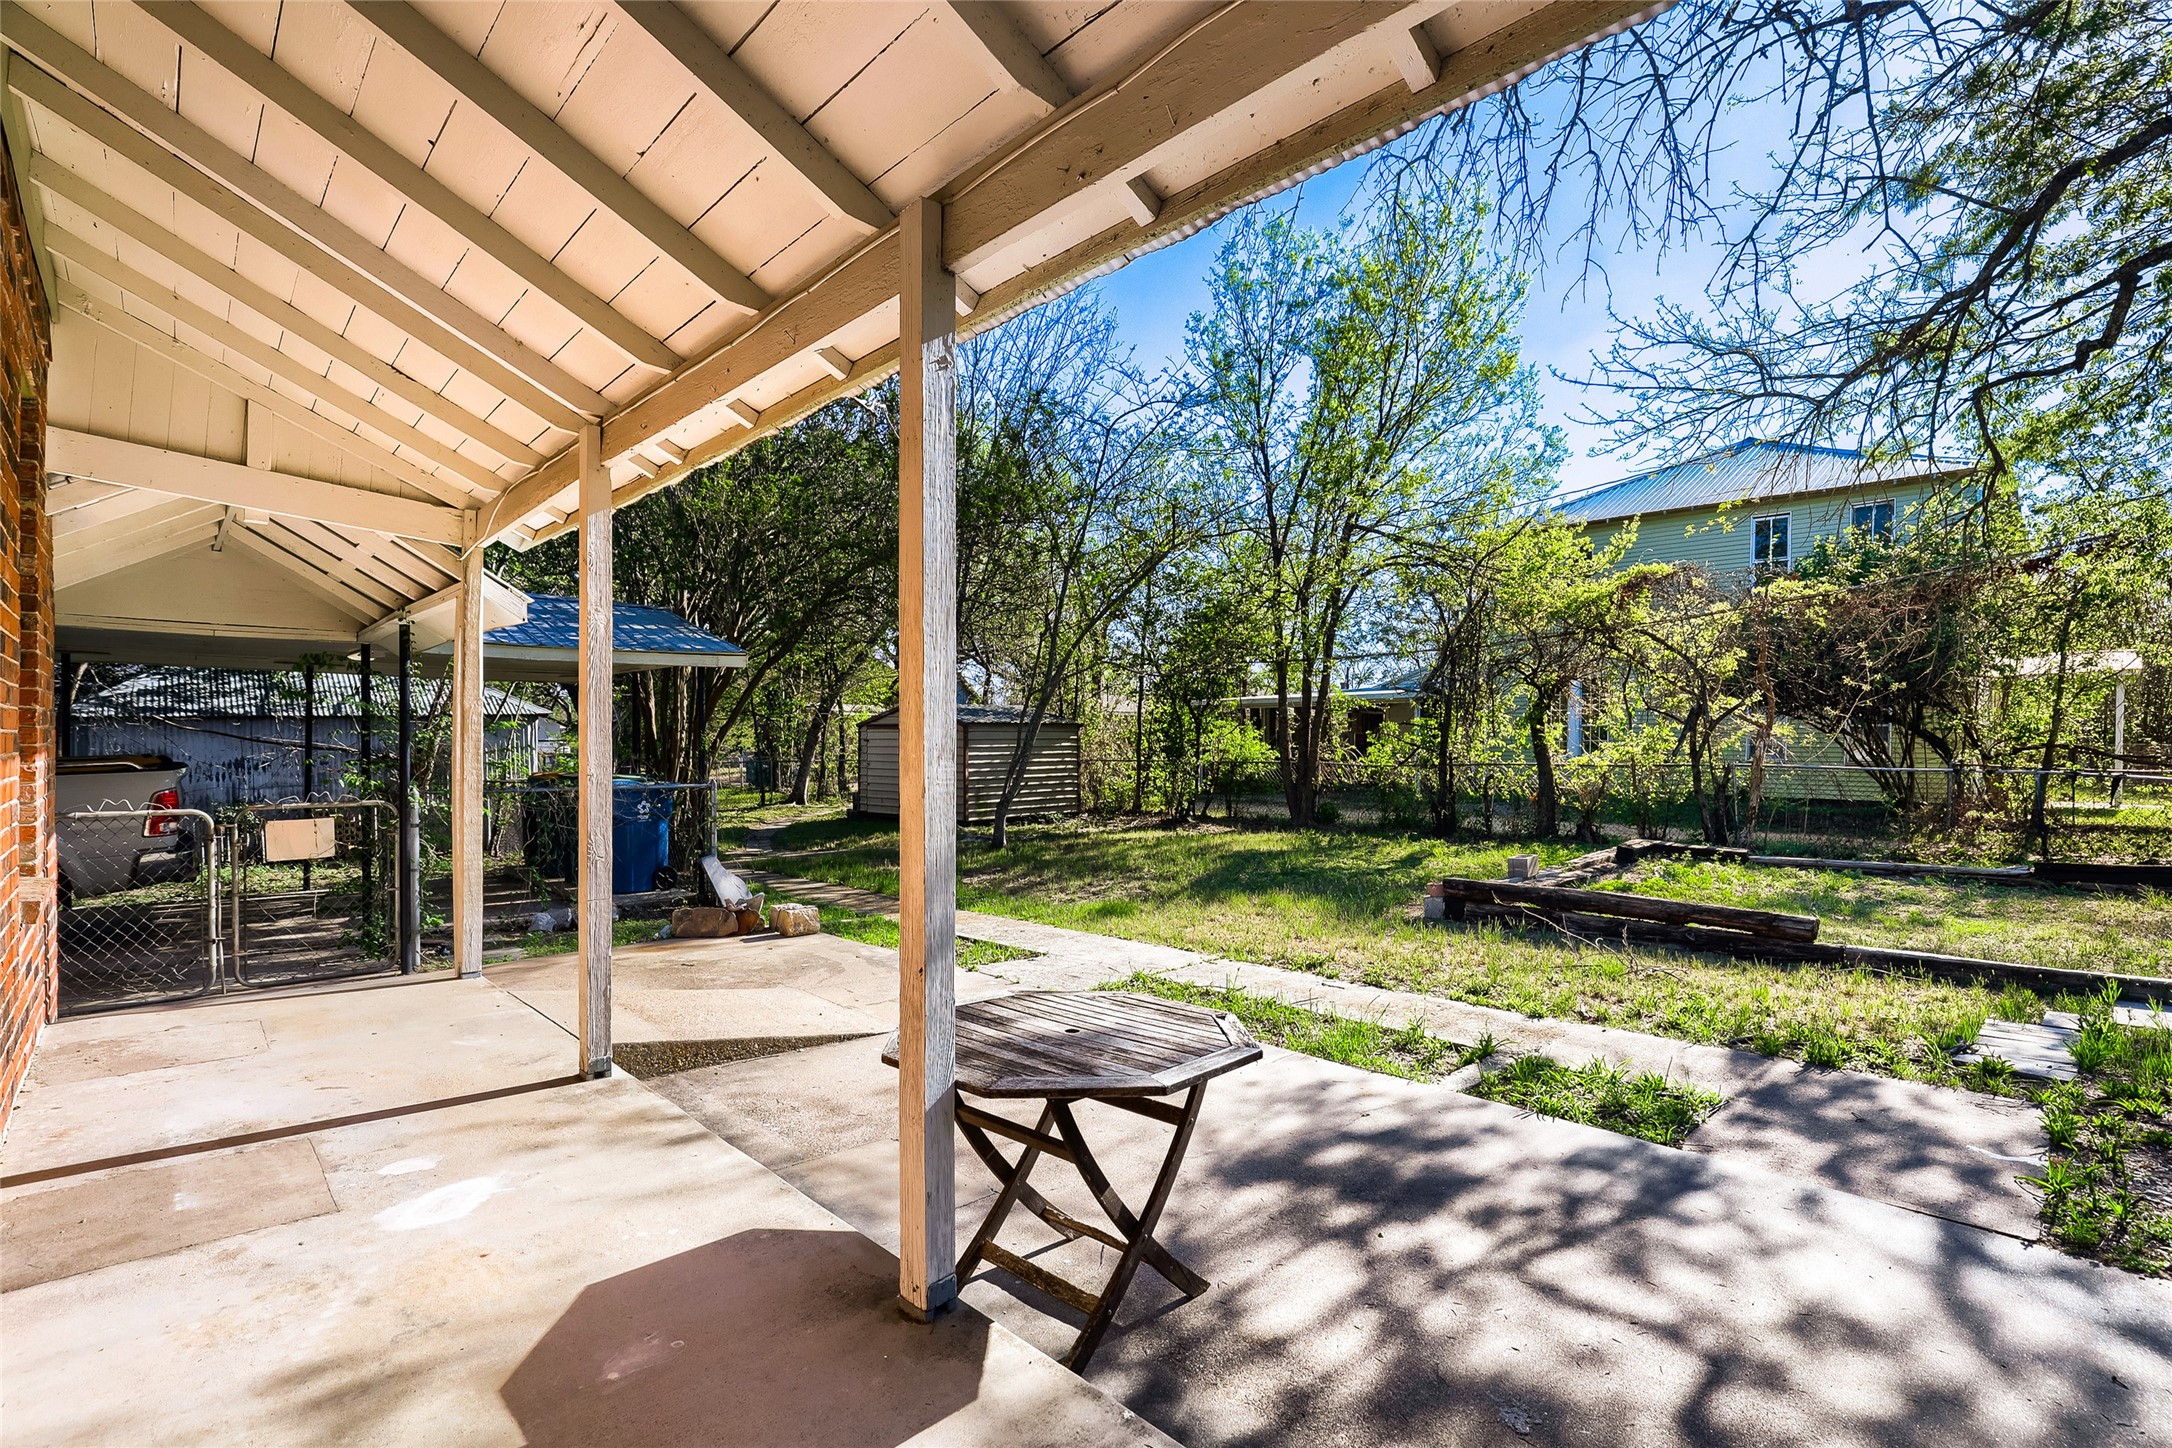
This photo showcases a spacious backyard with a covered patio, perfect for outdoor relaxation or entertaining. The area is shaded with mature trees, offering a serene and private atmosphere.
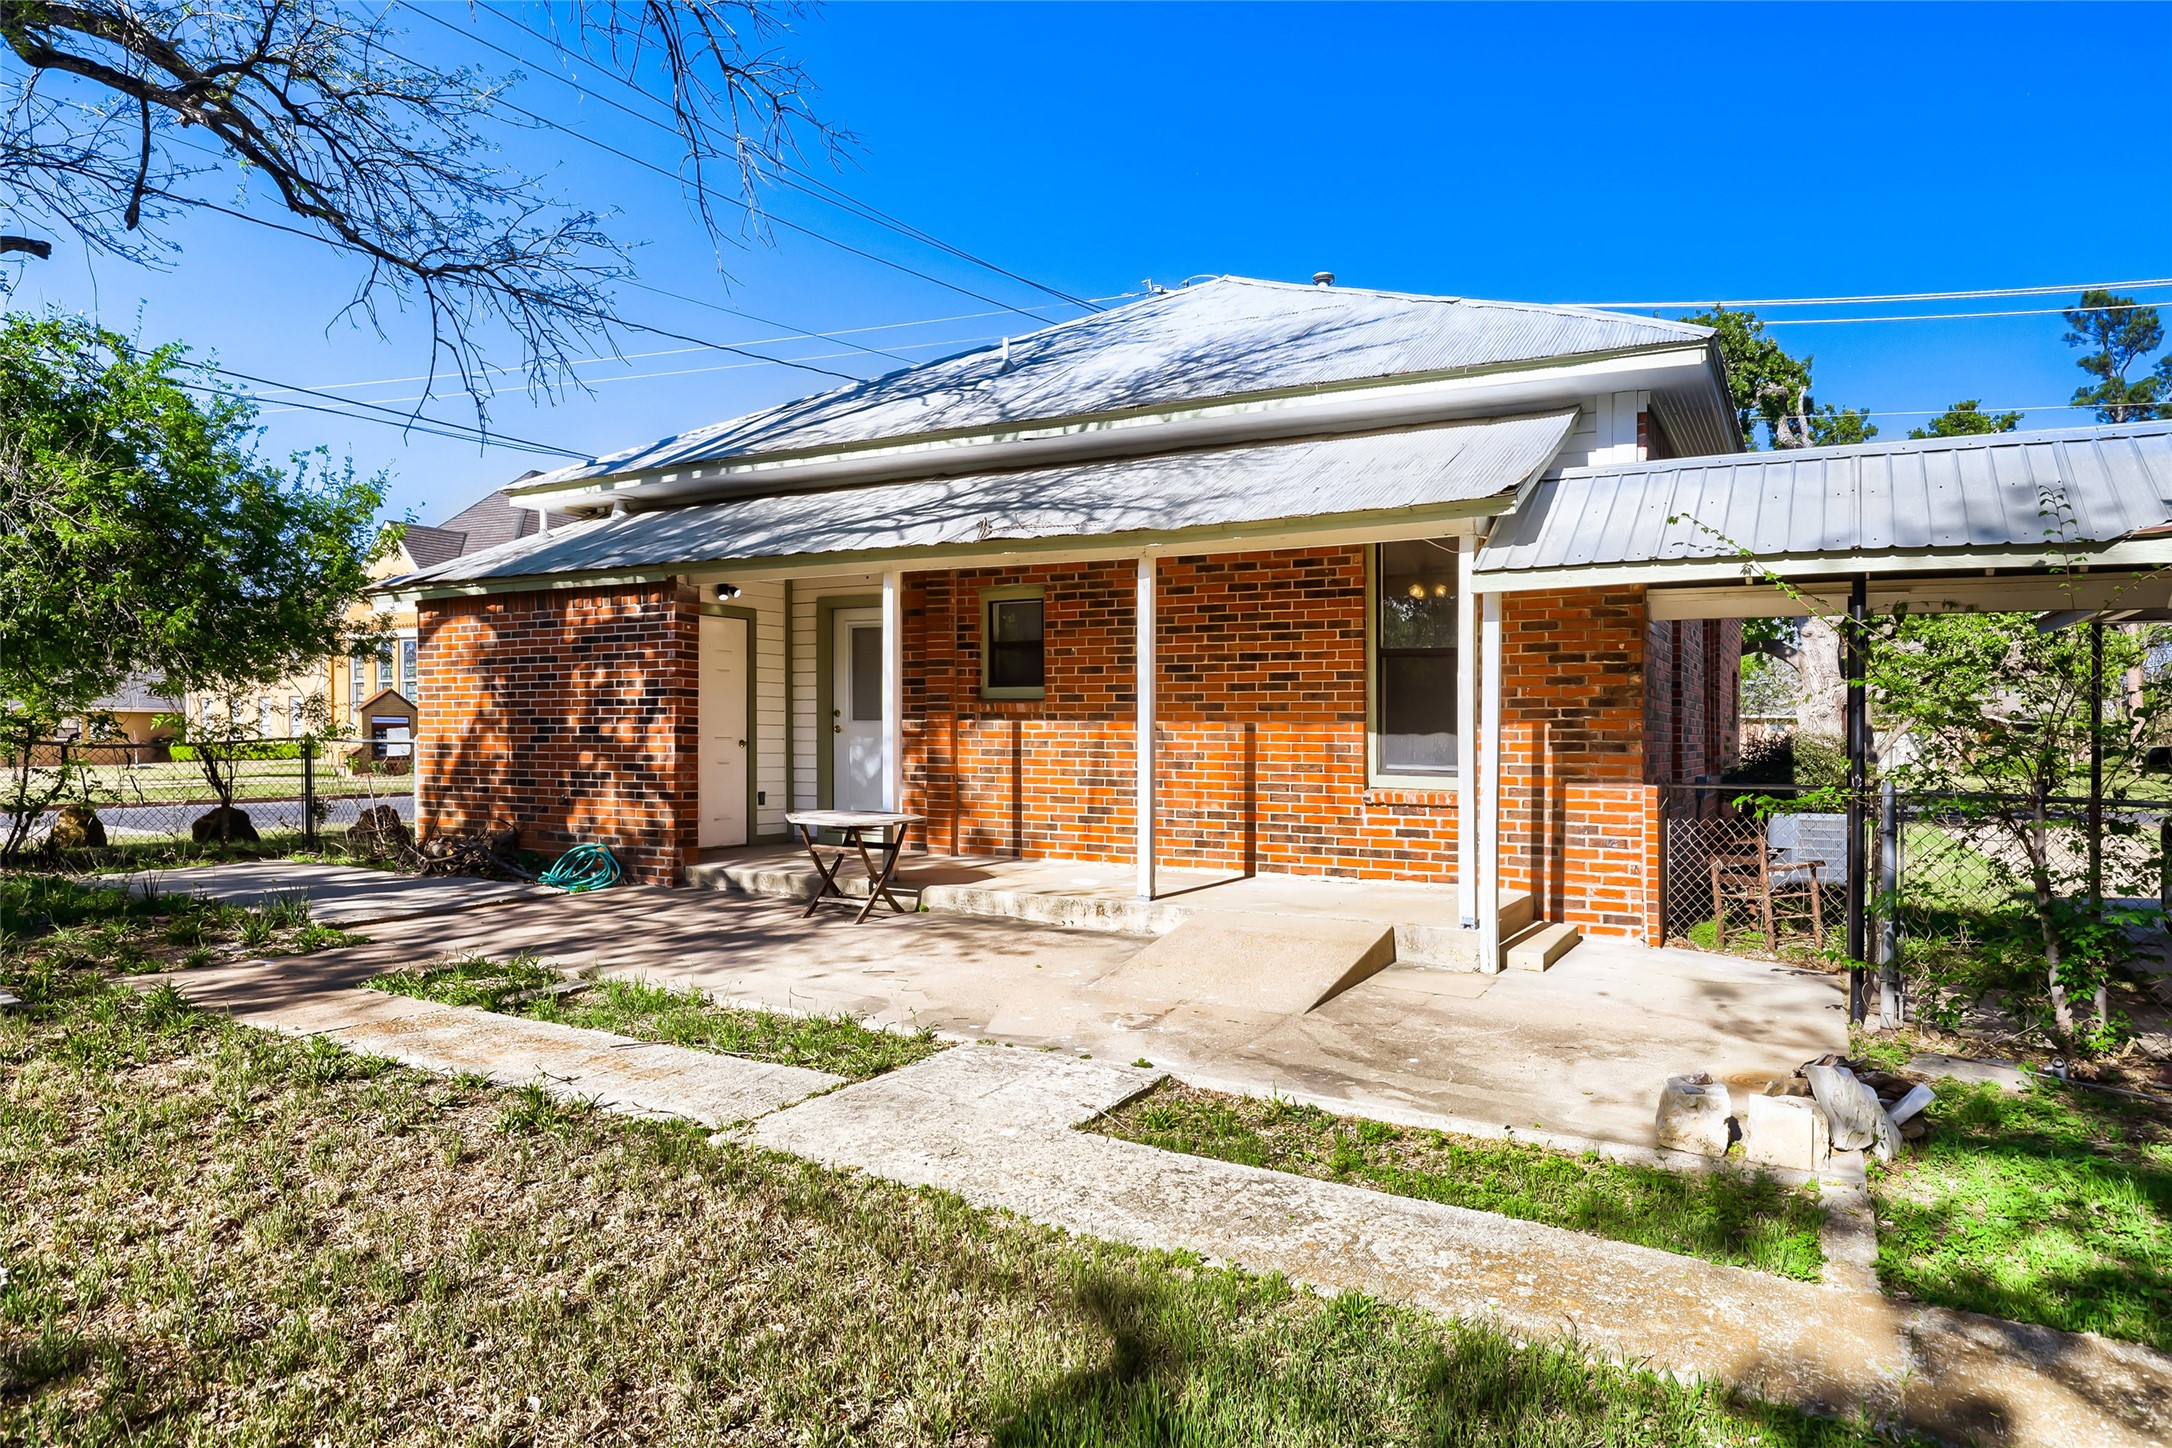
The door on the left is the laundry room door and the back door to the right into the kitchen.
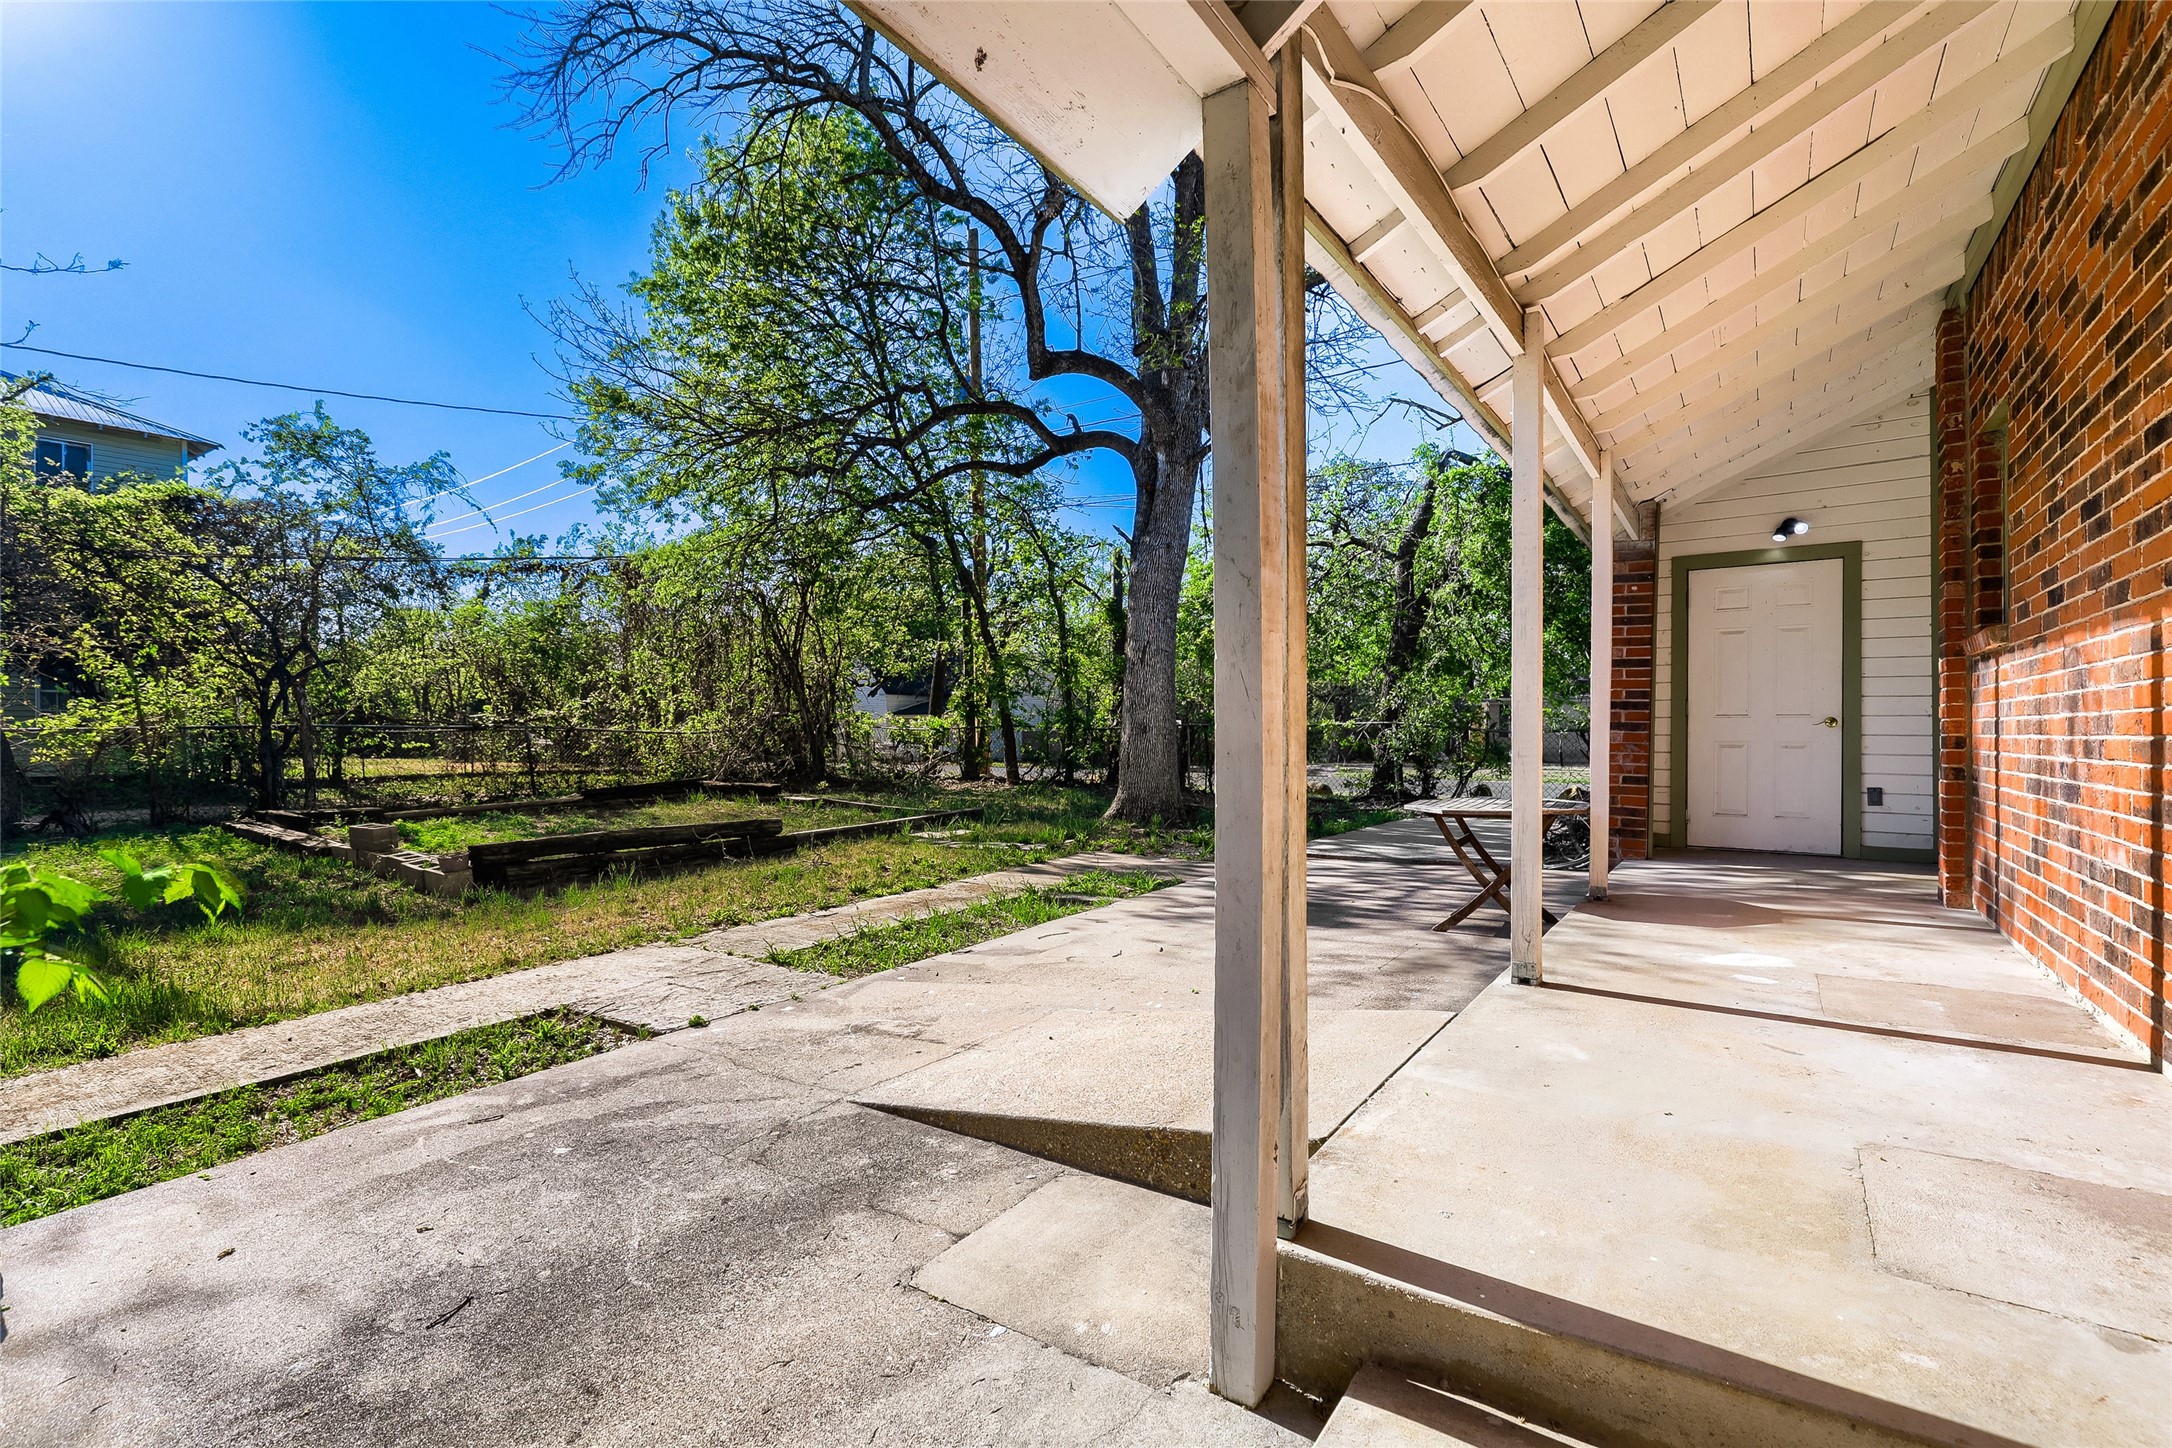
Another of the laundry room location.
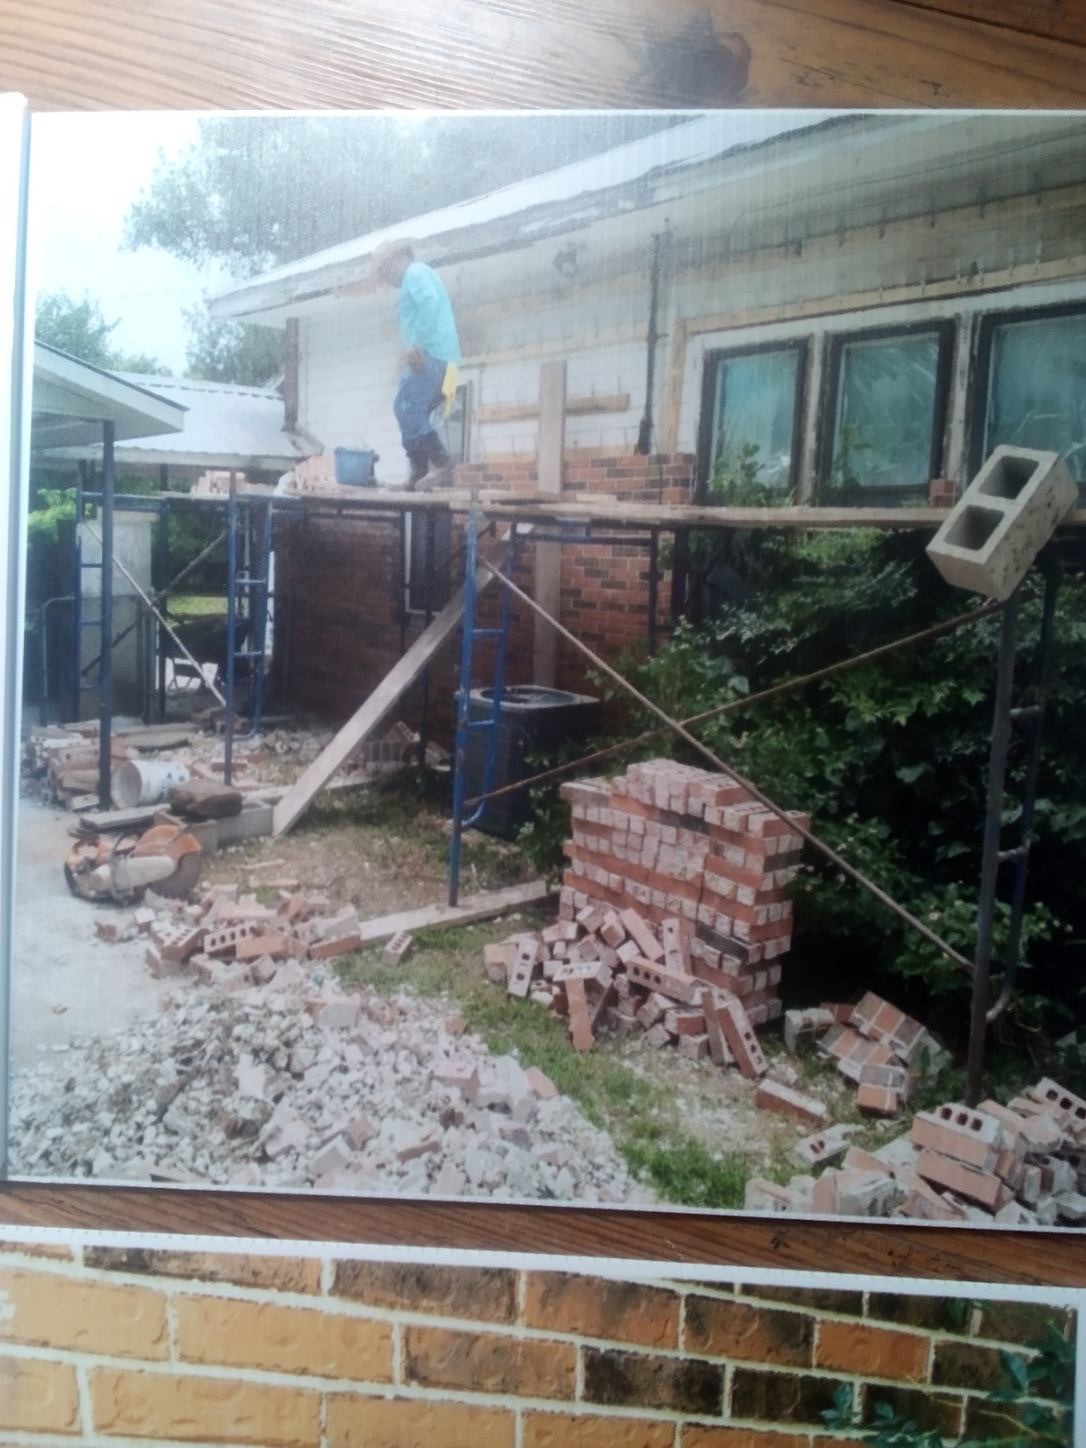
This is what this home looked like during the complete re-build that added to the size.

Description
Step inside this charming, fully renovated home with modern amenities. Featuring PEX plumbing, updated electrical, and a cozy front porch swing. The spacious double lot boasts a backyard garden with rich soil and Heritage oak trees. Original craftsman pine plank floors add character to this 1940 property. Enjoy the convenience of a new carport and on-demand water heater. Located close to downtown for easy access to entertainment. This single-family home offers 2 bedrooms, 2 bathrooms, and 1360 square feet of living space on a 11,500 square foot lot. Don't miss out on this gem!
Details
| MLS # | 83325891 |
|---|---|
| Listing Type | For Sale |
| Style | House |
| Sub-Type | Resale |
| Status | Active |
| Year | 1940 |
| Days On Site | 152 |
| Listing Provided By | Texas Legacy Properties | Kenneth Goodsell |
Features
| Bed(s) | 2 |
|---|---|
| Bath(s) | 2 Total |
| SQ Feet | 1,360 |
| Car Port | Yes |
| Story(s) | 1 |
| Acreage | 0.26 |
Exterior
| Lot Features | Corner Lot |
|---|
Parking
| Garage Yes / No | No |
|---|---|
| Parking Features | Detached Carport |
Taxes
| Tax Annual Amount | 4745 |
|---|
Area Information
| State | TX |
|---|---|
| County | Bastrop |
| City | Elgin |
| Zip Code | 78621 |
| Area | 83 |
| Community Name | Elgin City |
| Listing VS Median (in Elgin City) | |
Price: $285,500 low | high Med: $285,500 sqft: 1,360 low | high Med: 1,360 $ / sqft: $210 low | high Med: $210 On site: 152 low | high Med: 152 | |
Request a showing
Request a showing
Contact
Learn More About This Property

| State | TX |
|---|---|
| County | Bastrop |
| City | Elgin |
| Zip Code | 78621 |
| Area | 83 |
| Community Name | Elgin City |
| Listing VS Median (in Elgin City) | |
Price: $285,500 low | high Med: $285,500 sqft: 1,360 low | high Med: 1,360 $ / sqft: $210 low | high Med: $210 On site: 152 low | high Med: 152 | |
Listing Updated: July 1, 2026 at 7:07:23 PM PDT
Back to top of page 


.jpg)


18756 Stone Oak Parkway Ste 300
San Antonio, TX 78258
Email: [email protected]
San Marcos 512.214.6600 | New Braunfels 830.608.5400 | Spring Branch 830.224.8430 | Boerne 830.816.7200
Land & Ranch 210.483.7500 | Bandera 830.850.6700 | Global Luxury 210.483.5700 | Coldwell Banker Commercial Alamo City 210.483.6250
North Central San Antonio / Stone Oak 210.483.7070 | Harper Property Management 210.483.7040 | Relocation Services 210.483.7121
North West San Antonio 210.483.0000 | Laredo 956.722.4822 | Coldwell Banker Commercial International Gateway 956.937.2867
Land & Ranch 210.483.7500 | Bandera 830.850.6700 | Global Luxury 210.483.5700 | Coldwell Banker Commercial Alamo City 210.483.6250
North Central San Antonio / Stone Oak 210.483.7070 | Harper Property Management 210.483.7040 | Relocation Services 210.483.7121
North West San Antonio 210.483.0000 | Laredo 956.722.4822 | Coldwell Banker Commercial International Gateway 956.937.2867
POWERED BY