Welcome to waterfront living on Tiki Island, where a private pool and spa, expansive outdoor living spaces, and direct canal access come together to create the ultimate setting for relaxing, entertaining, and enjoying life on the water.
Welcome to 208 Coconut Street, offering waterfront living on an oversized double lot in Tiki Island.
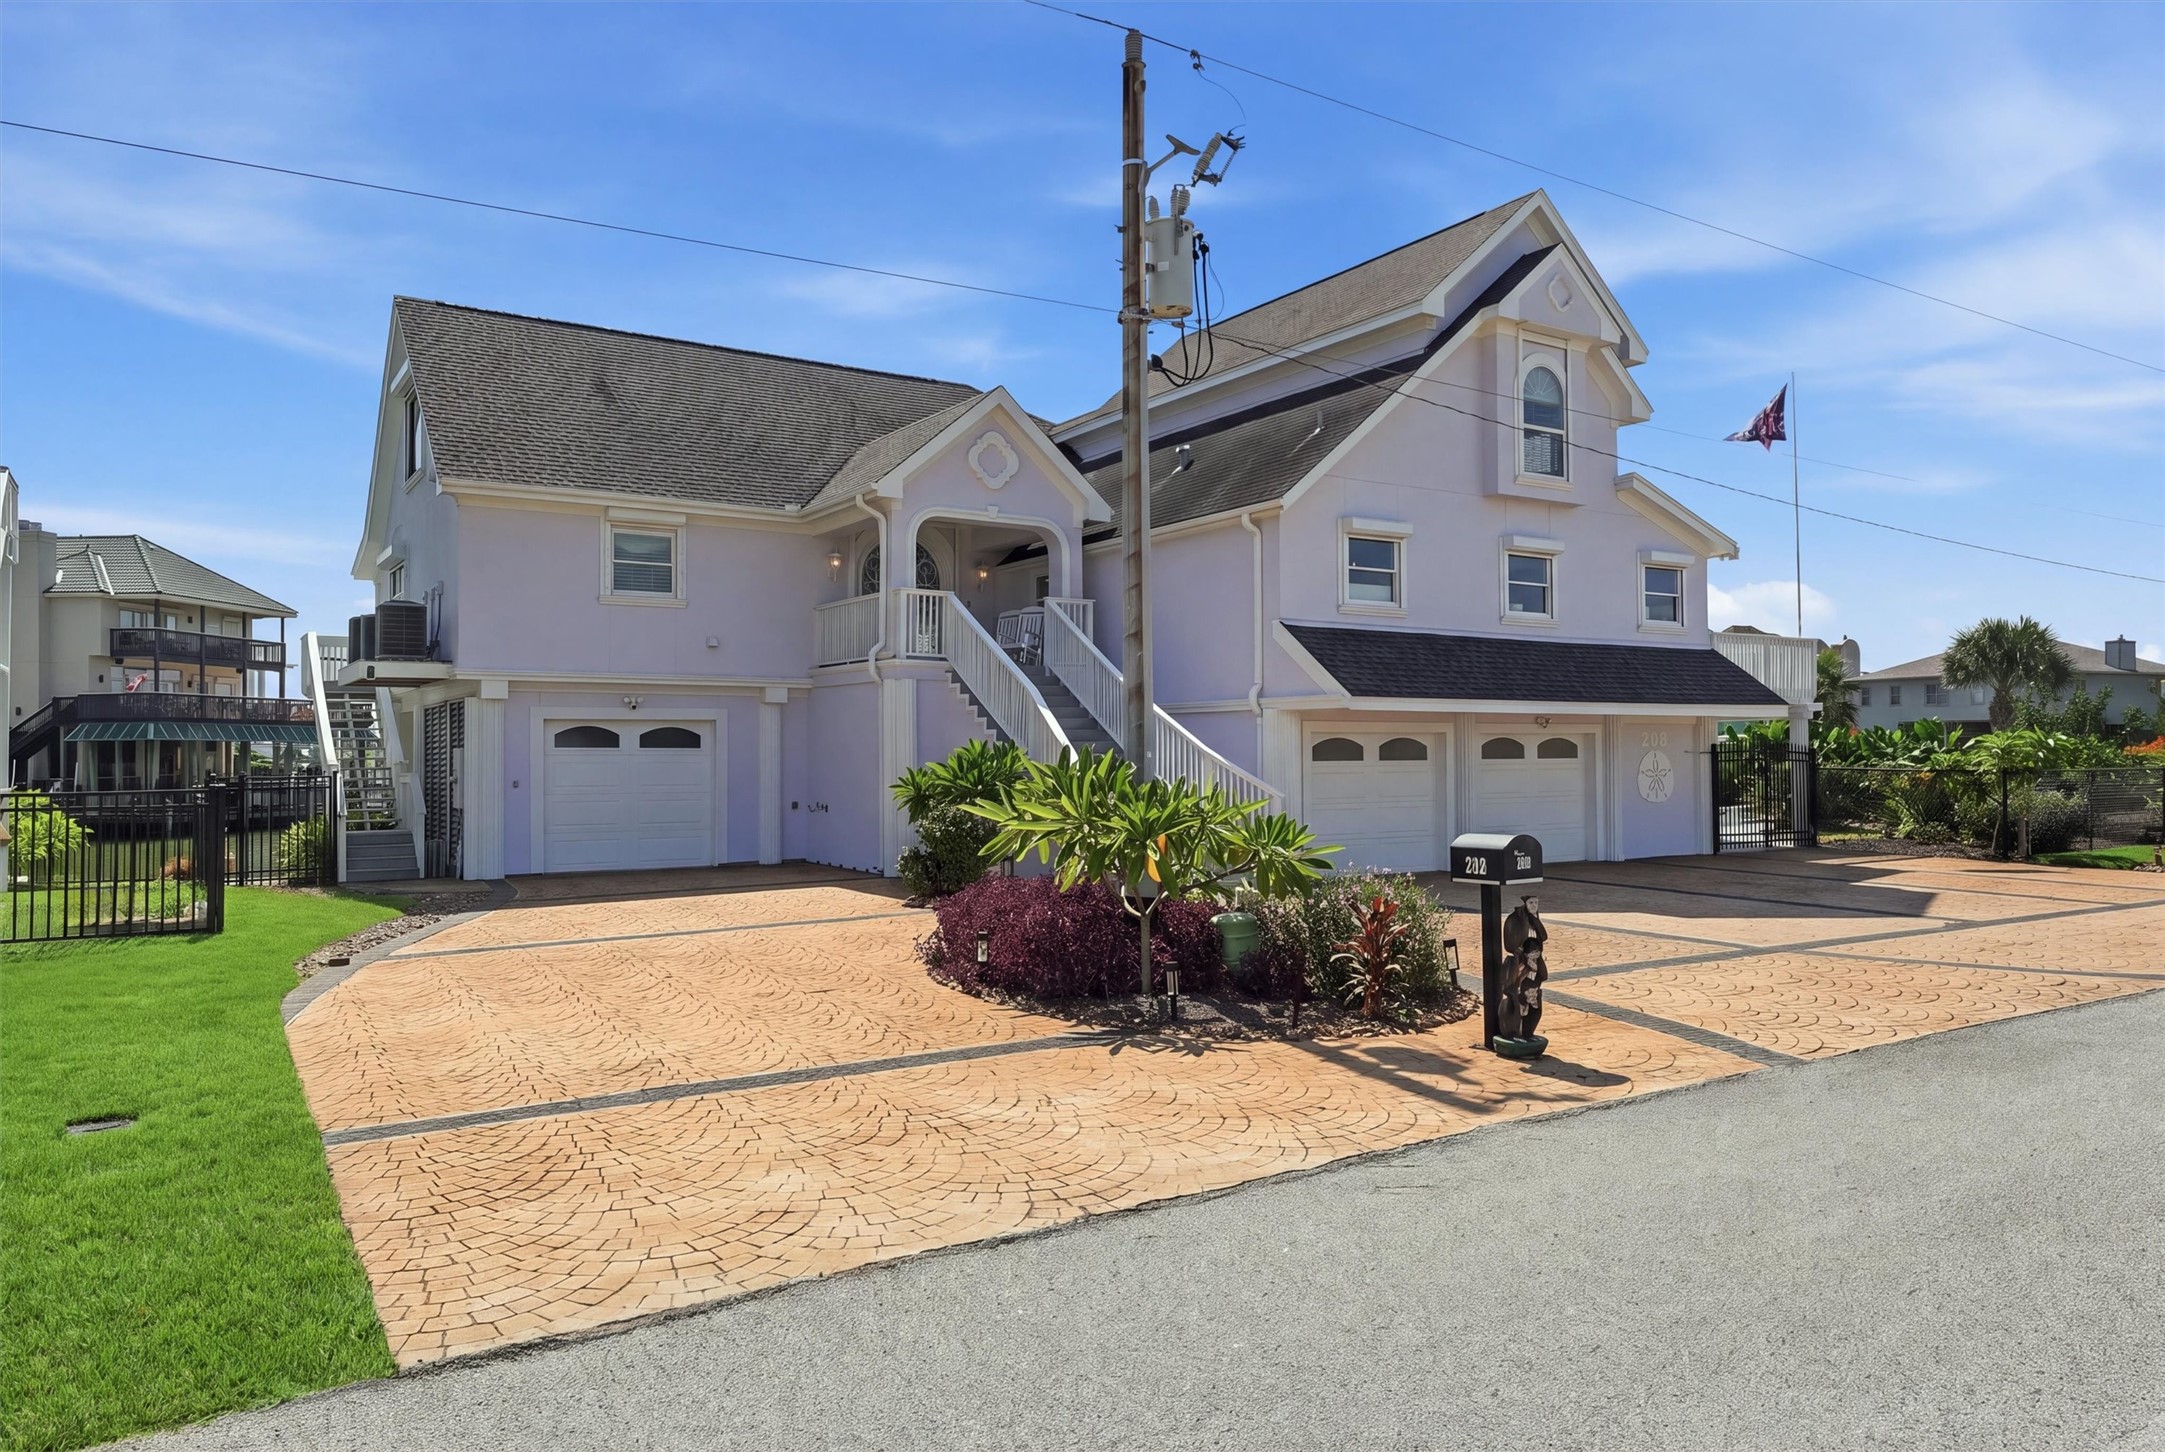
Wide exterior view highlights the generous 15,050 sq ft double lot, five-car garage, and plenty of additional outdoor parking space.
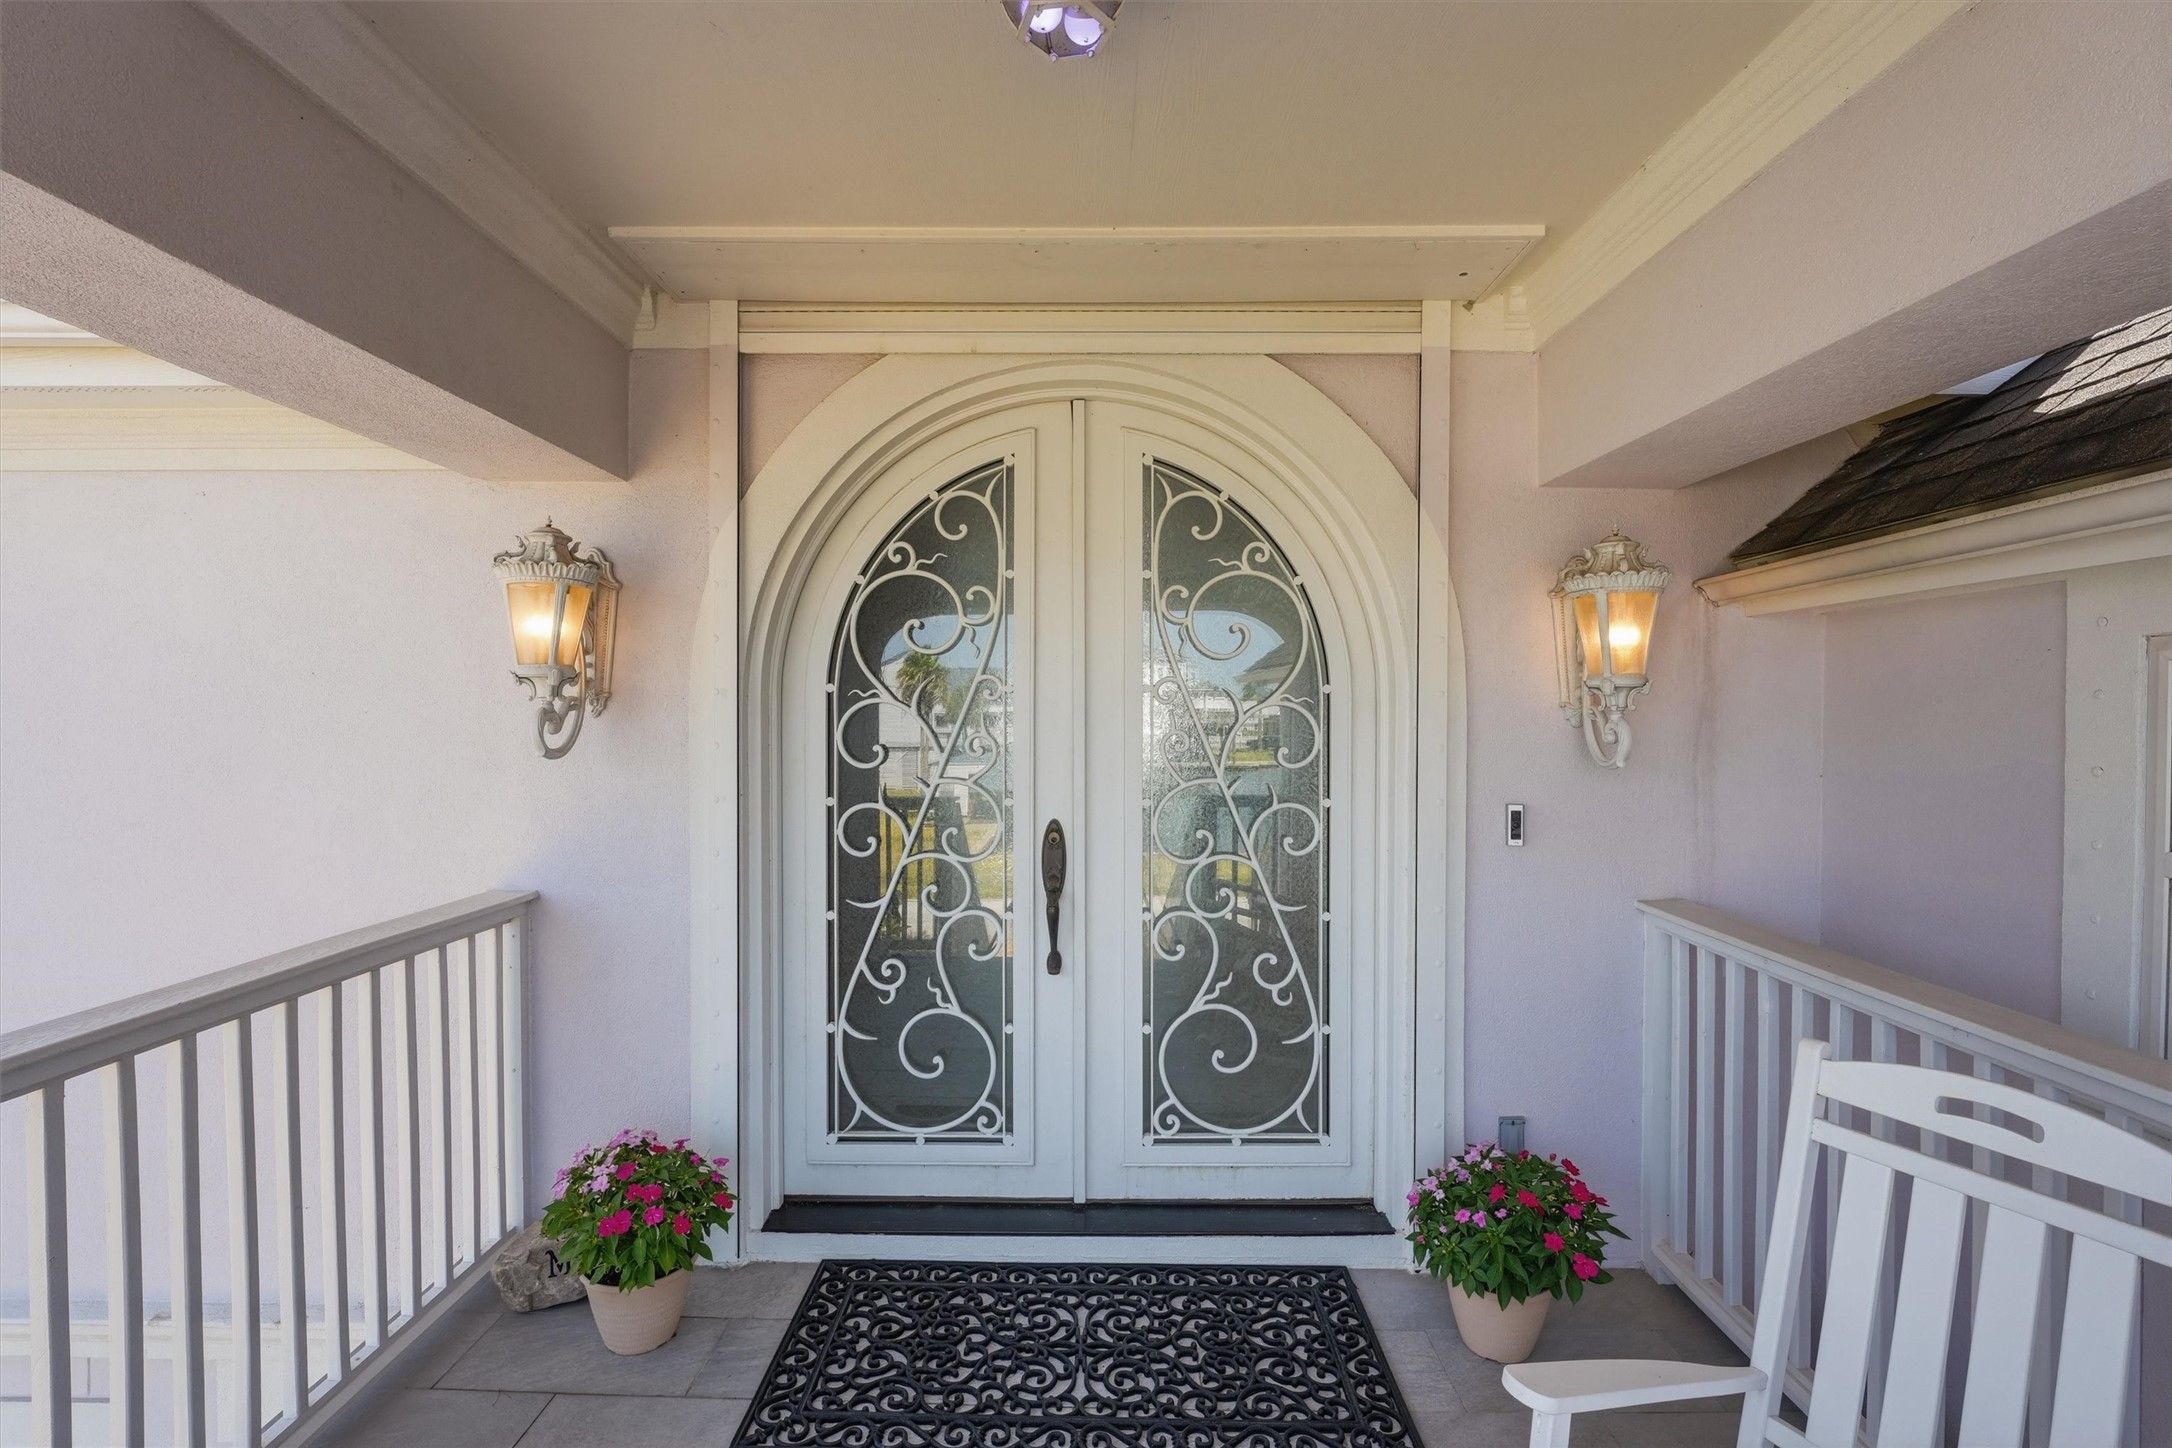
The covered front porch offers a welcoming entrance with architectural detailing and decorative double doors.
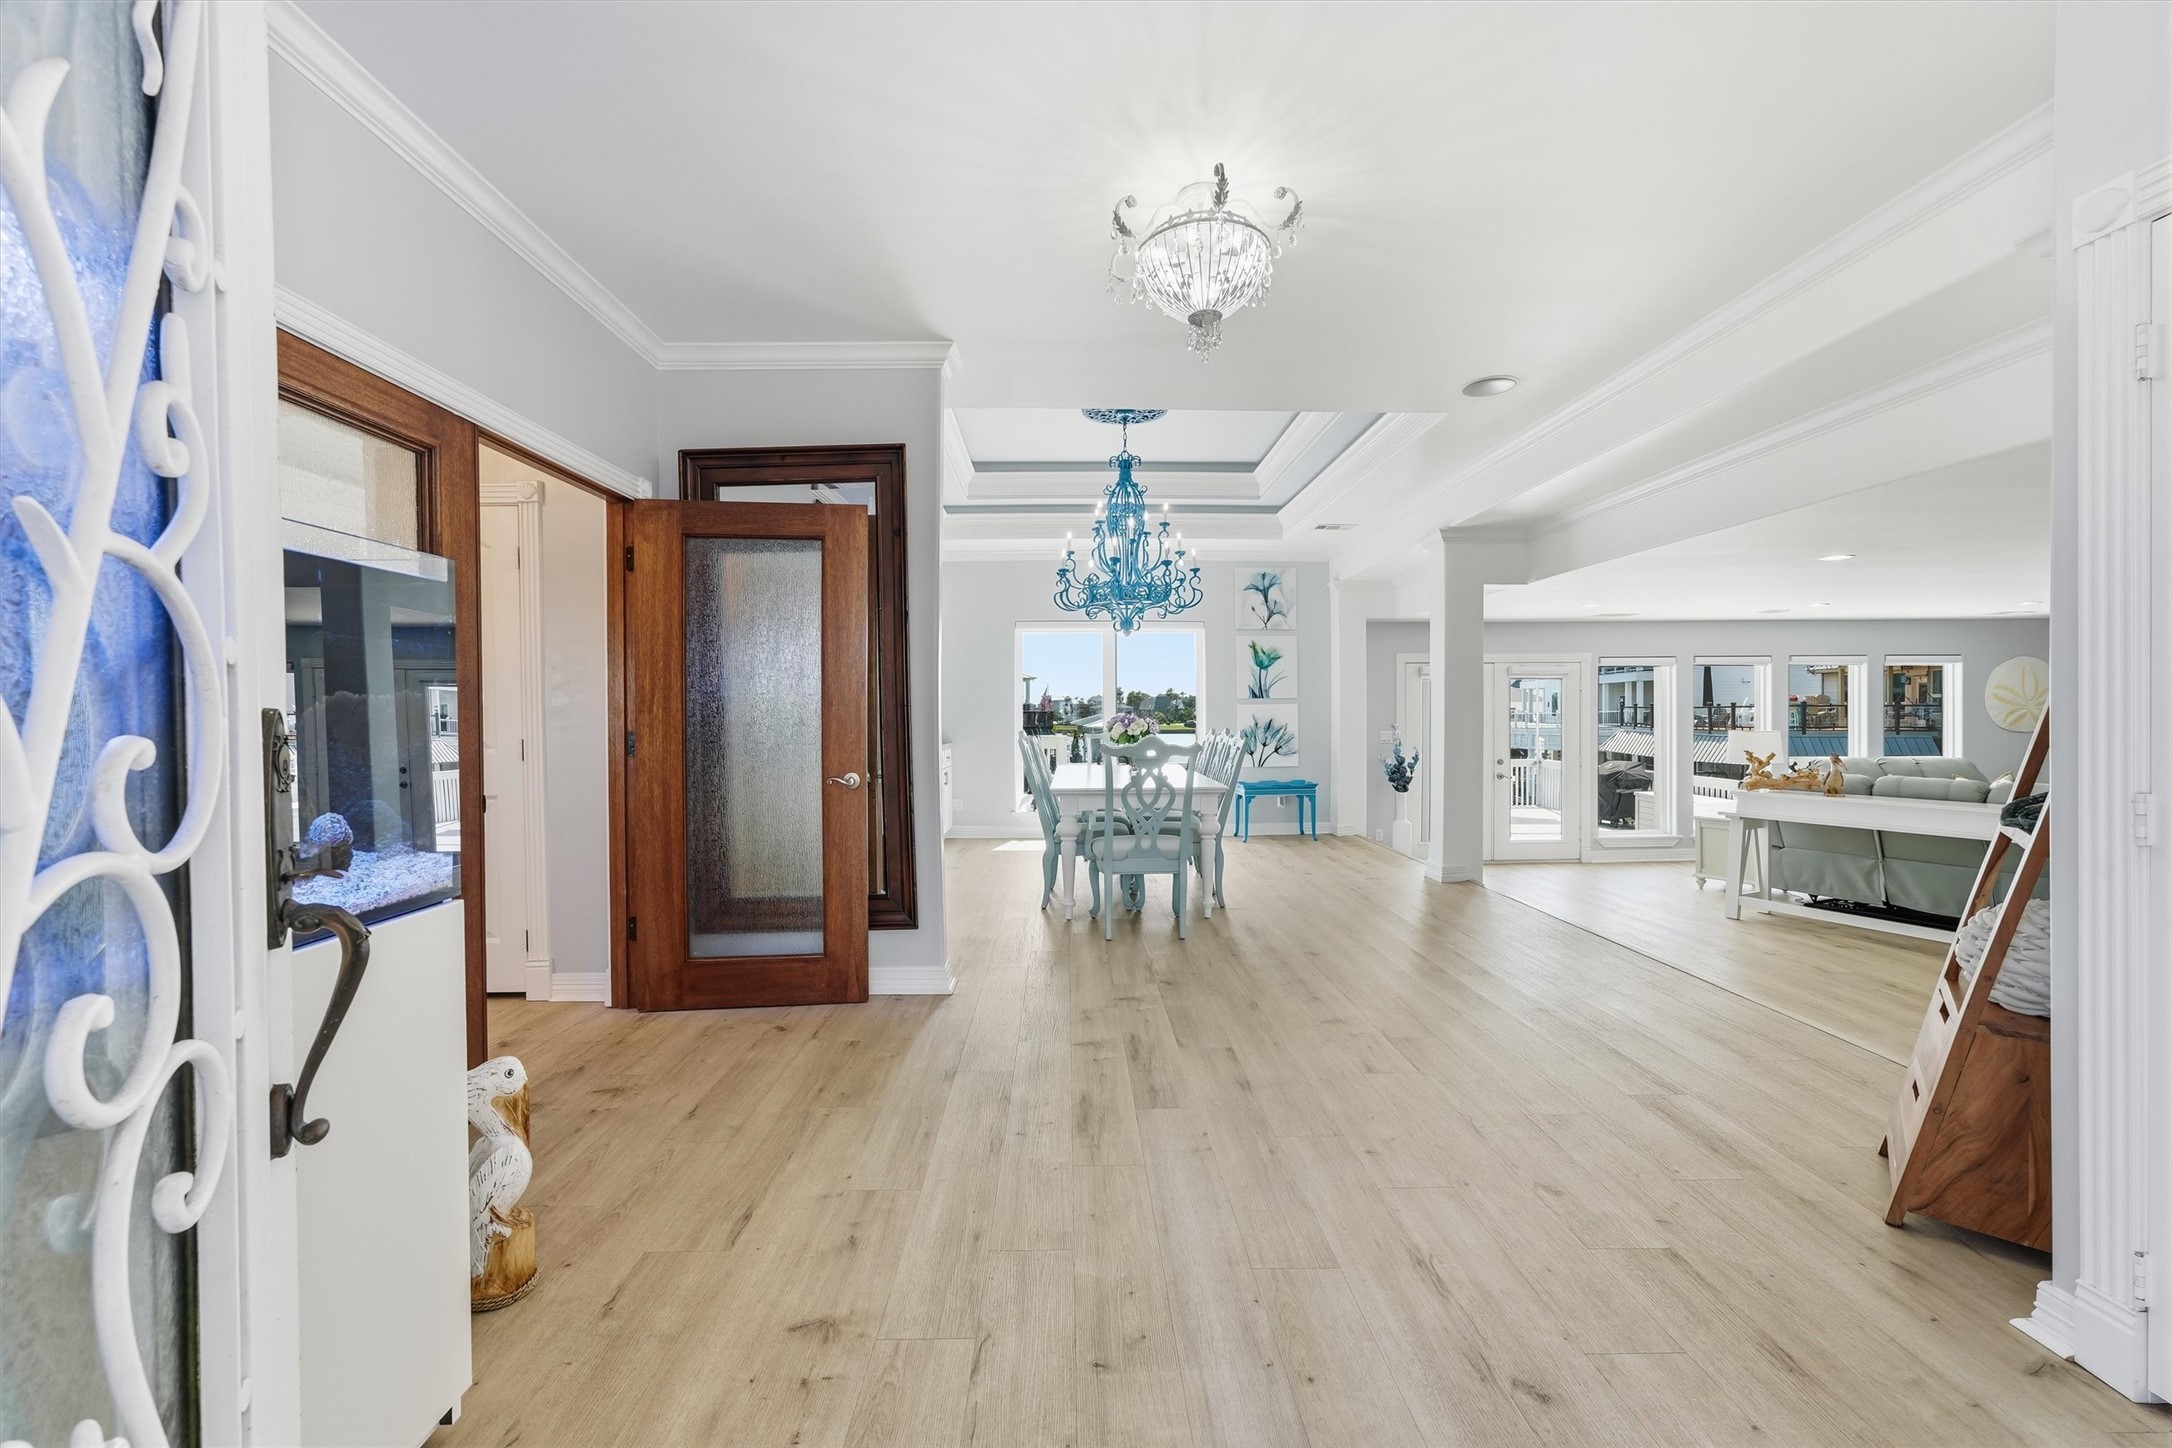
Step inside to a light-filled, open-concept layout designed to flow effortlessly toward the waterfront living spaces.
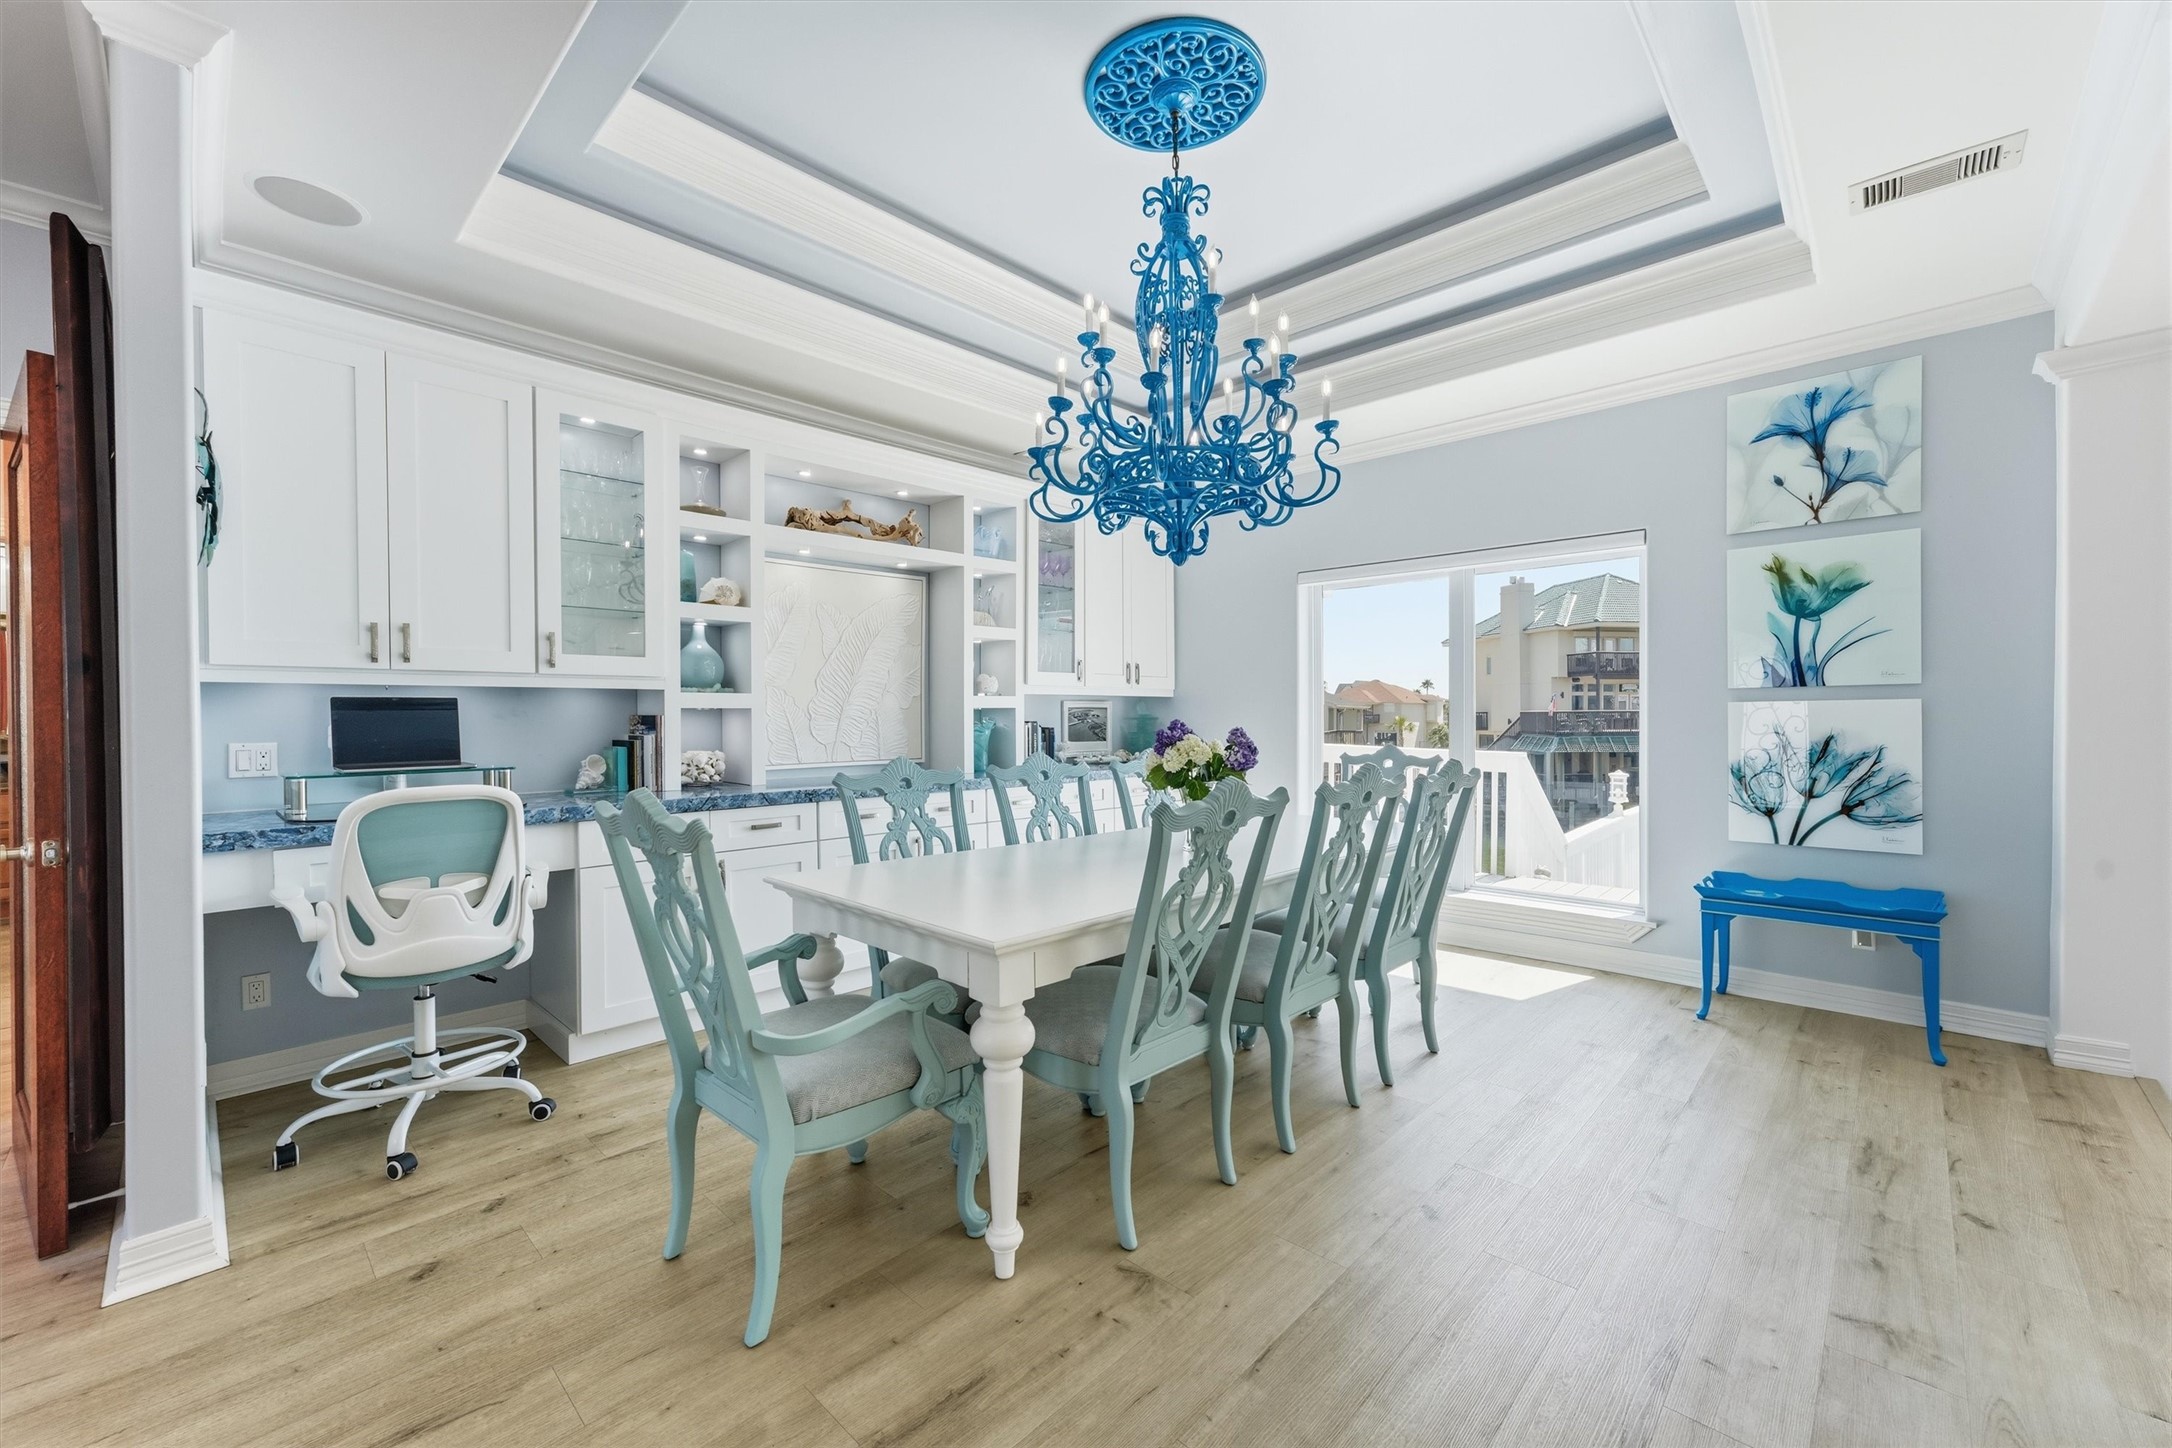
Spacious dining area with custom built-ins, detailed ceiling treatment, and plenty of room for gathering and entertaining.
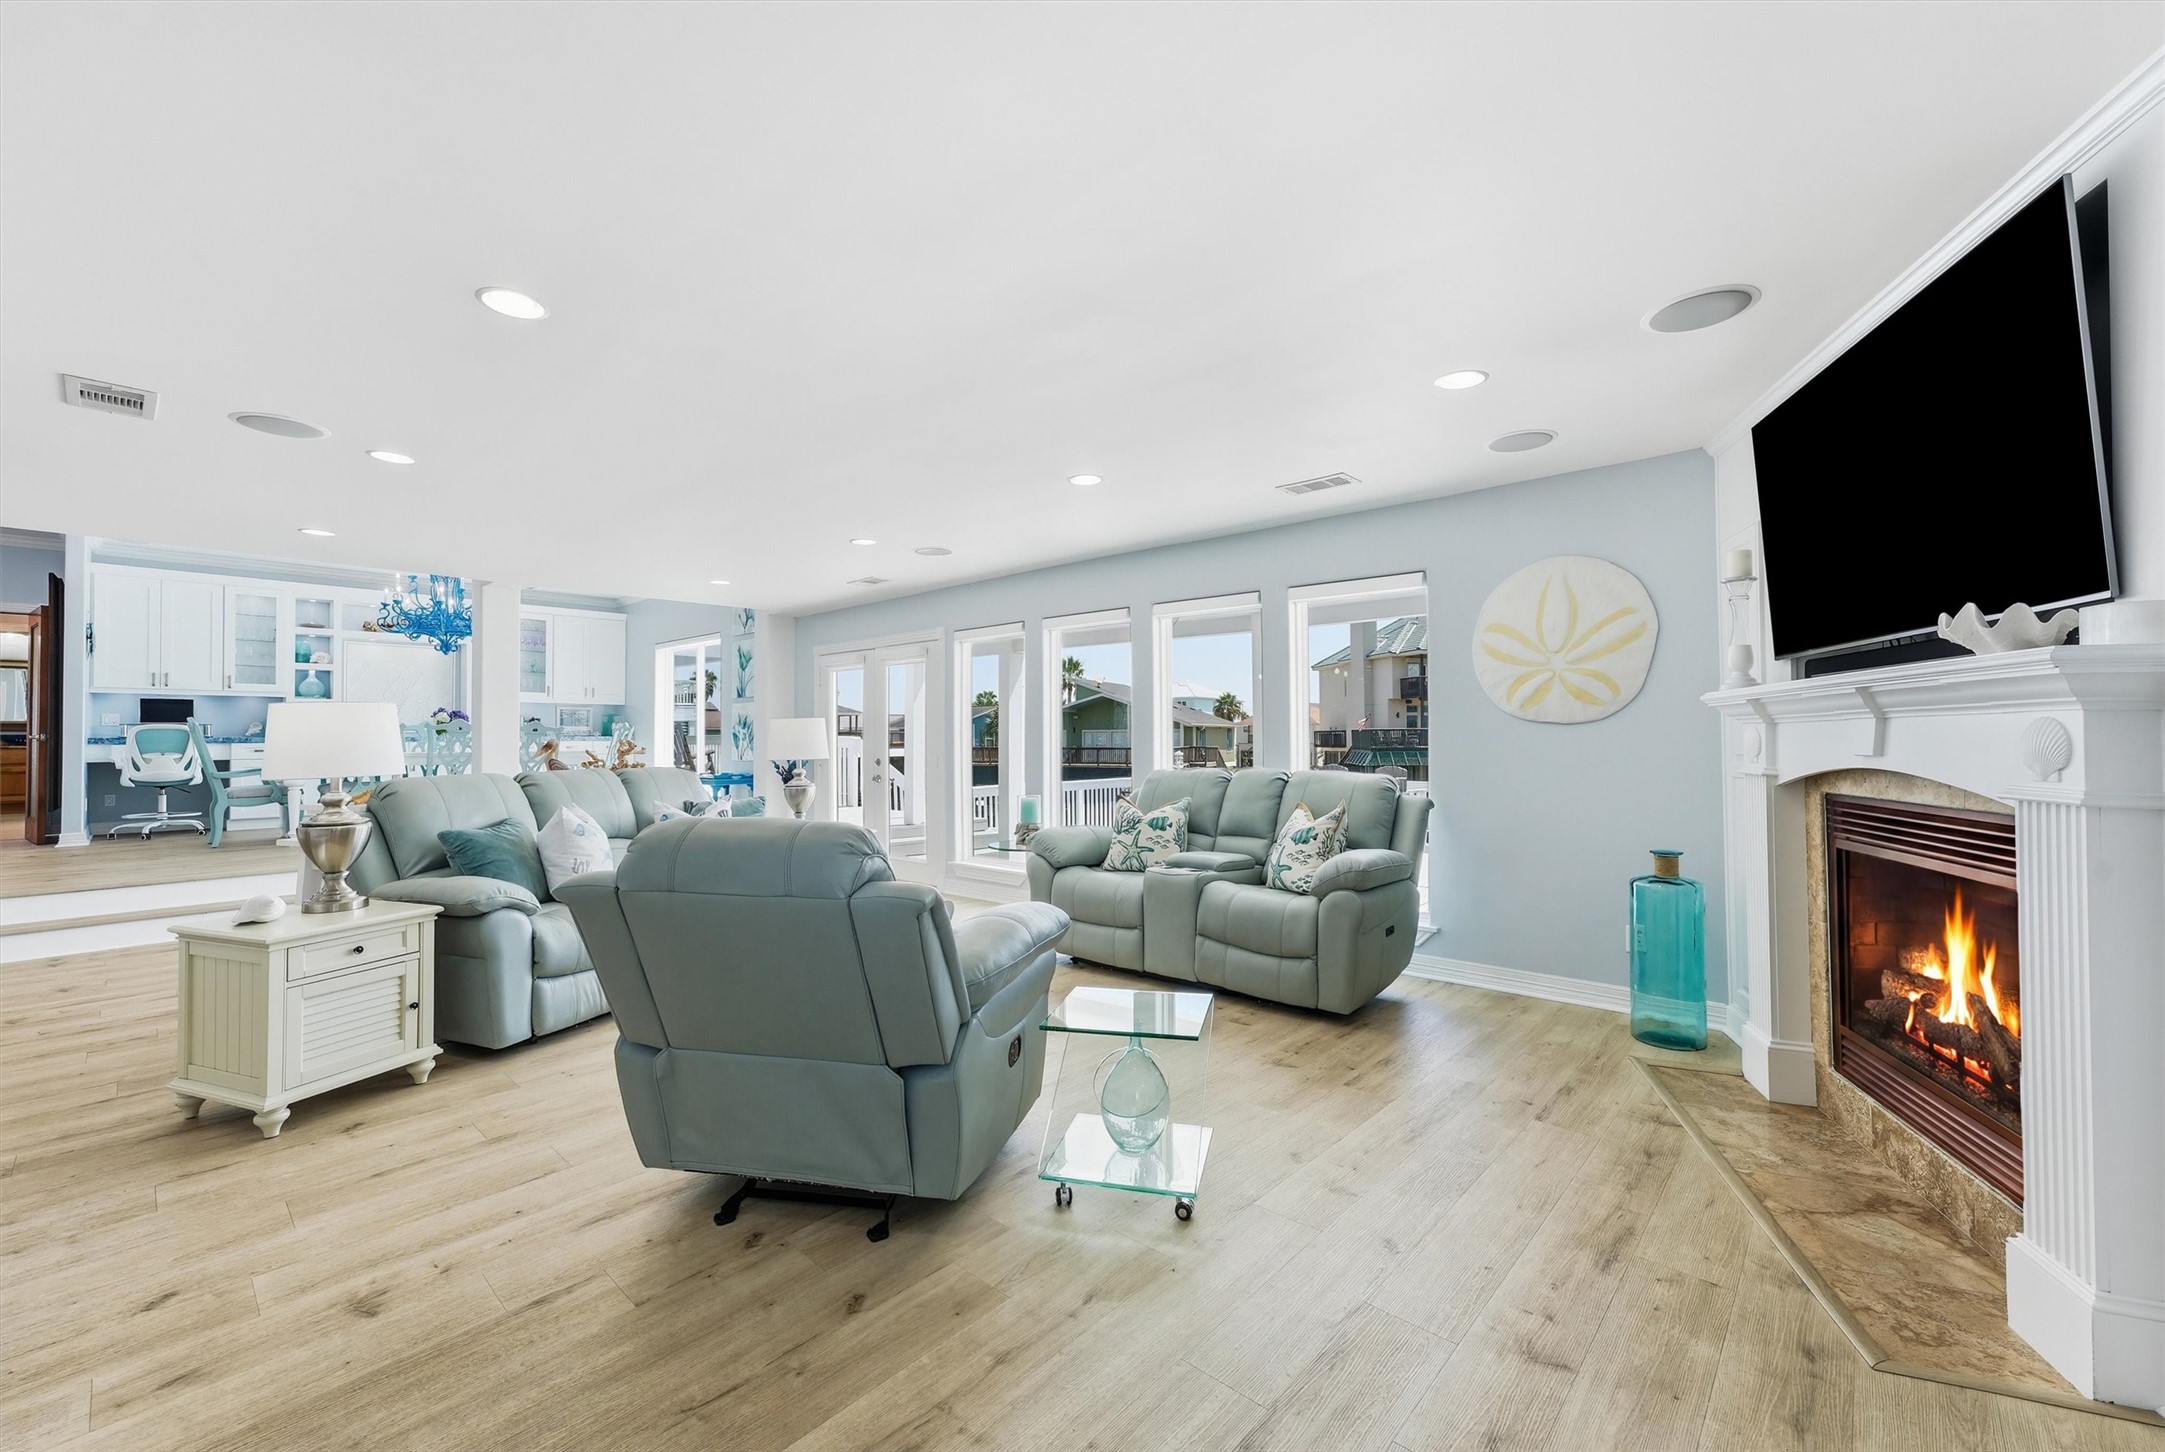
Spacious waterfront living room with a fireplace, abundant natural light, and a wall of windows overlooking the canal.
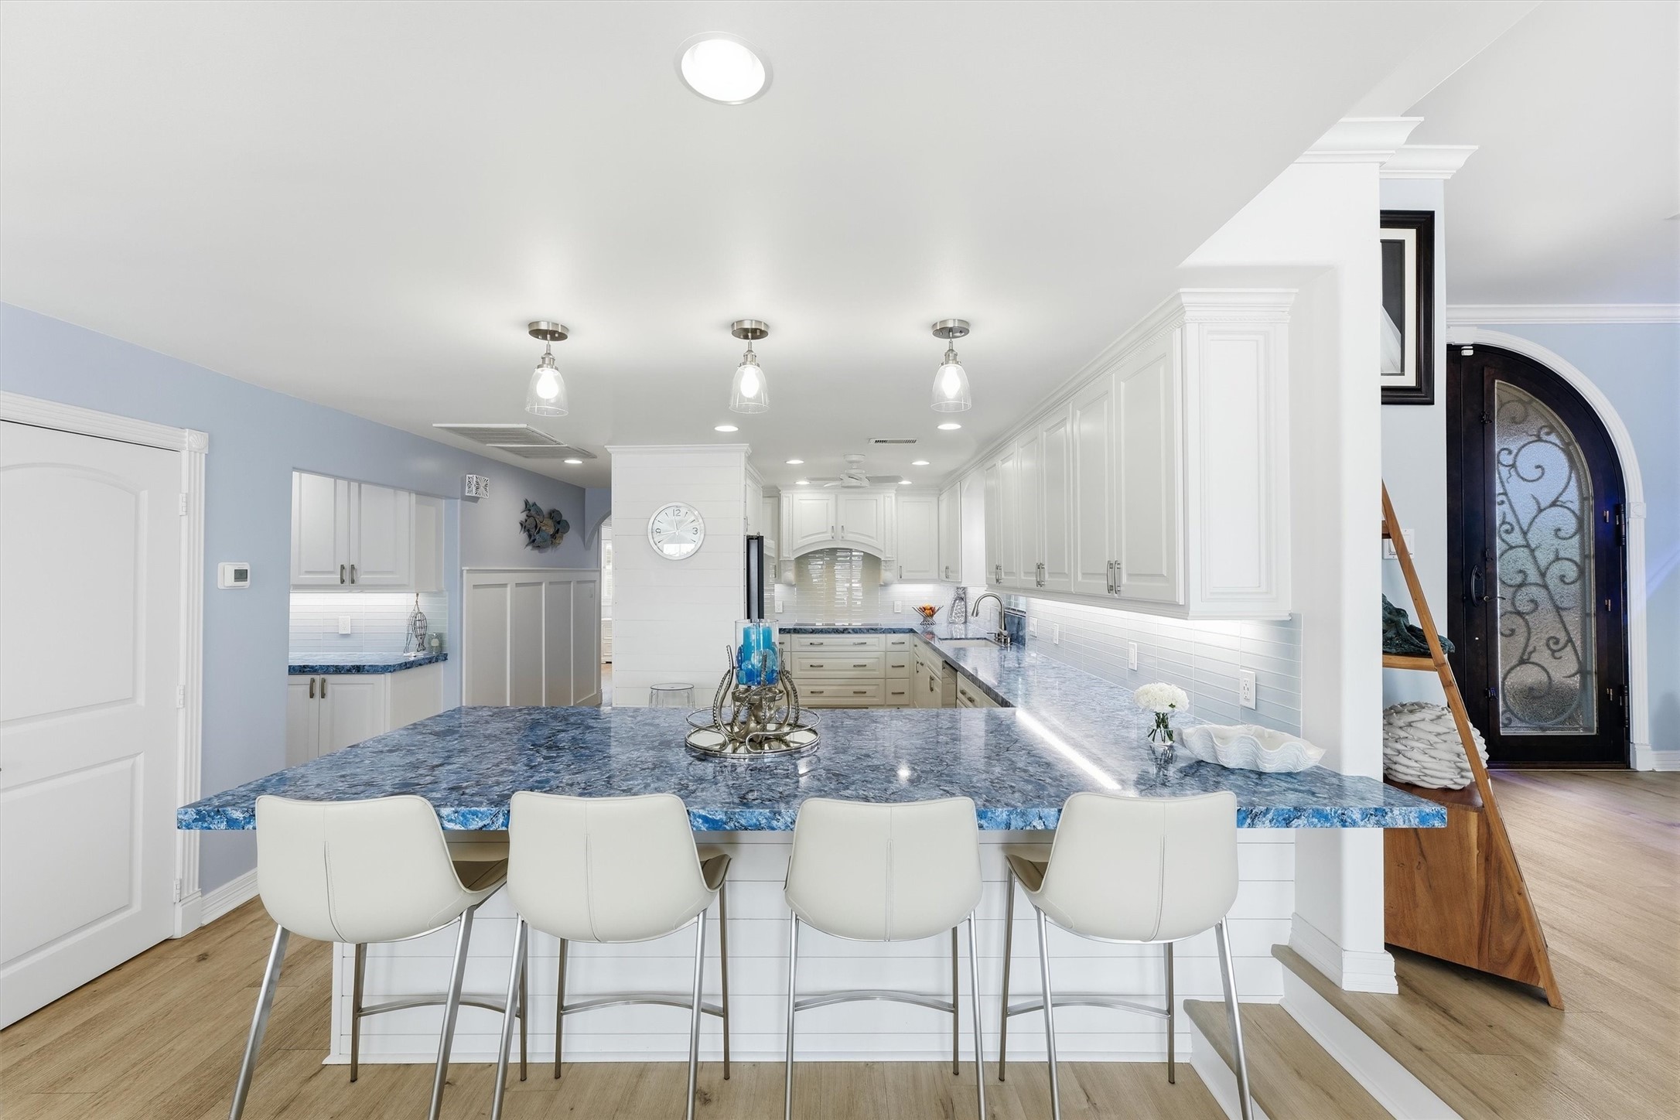
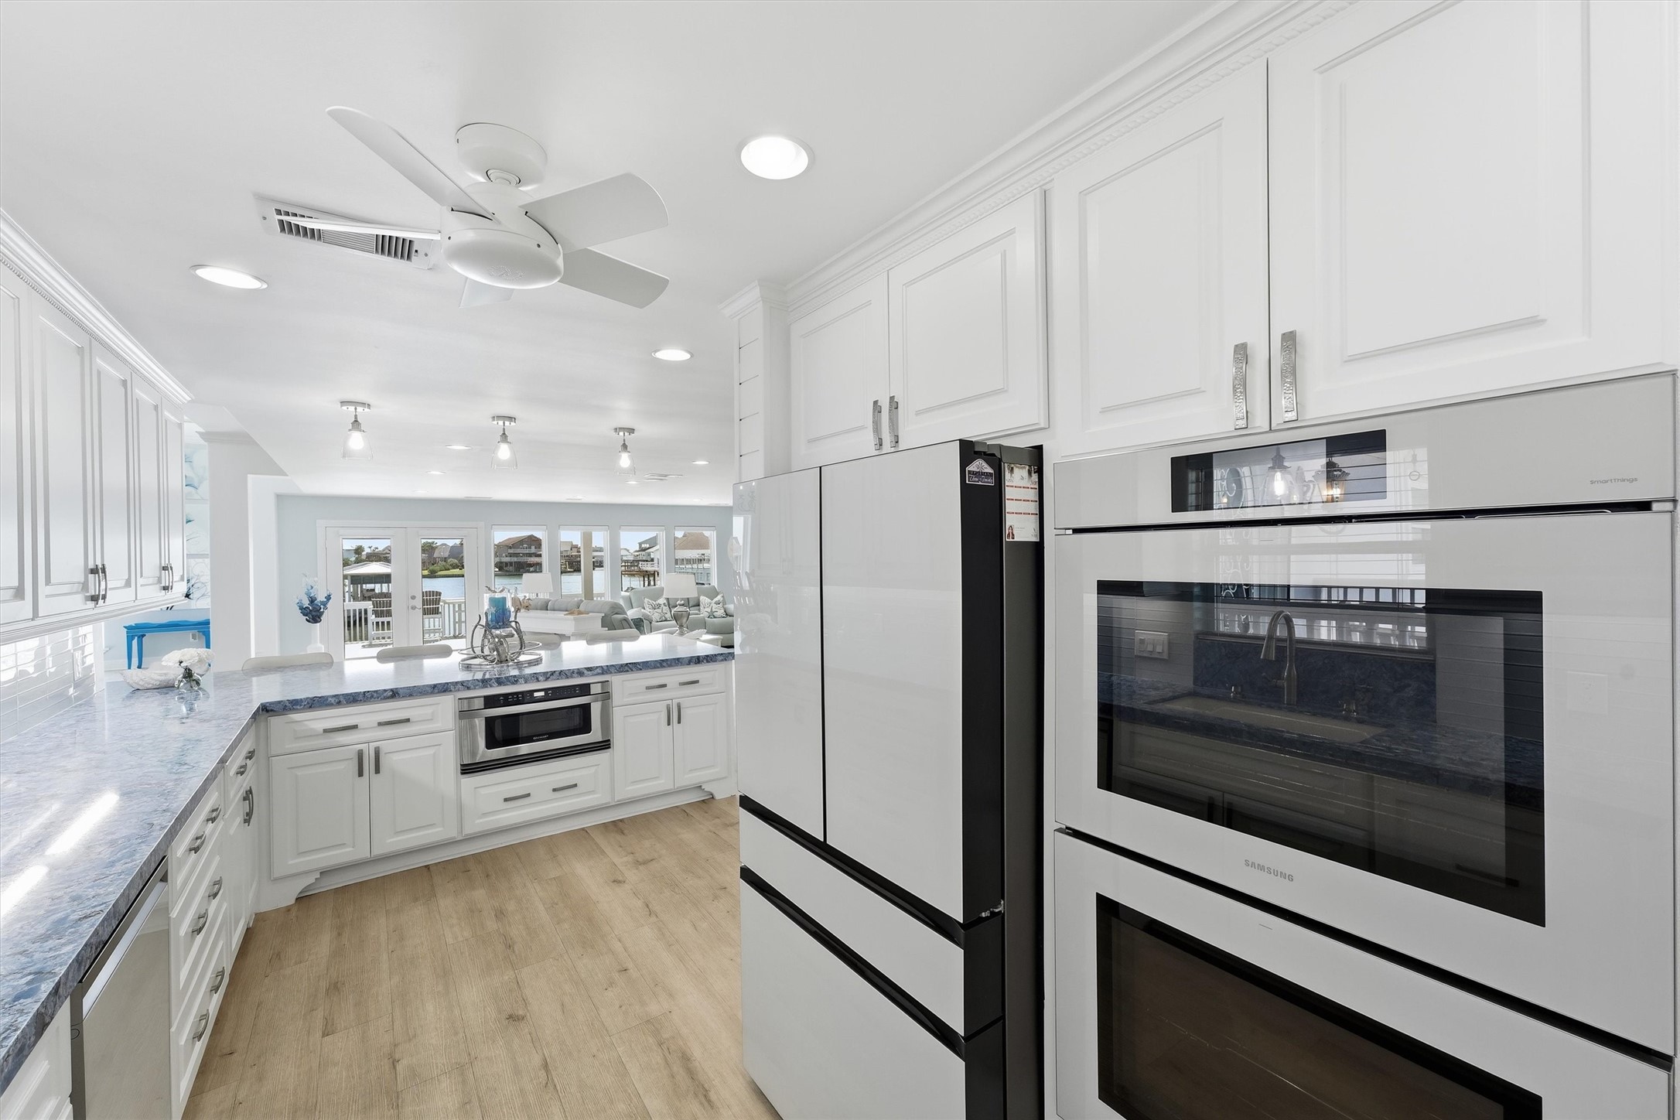
Expansive kitchen features generous counter space, abundant cabinetry, an oversized breakfast bar with seating, and an open layout designed for entertaining.
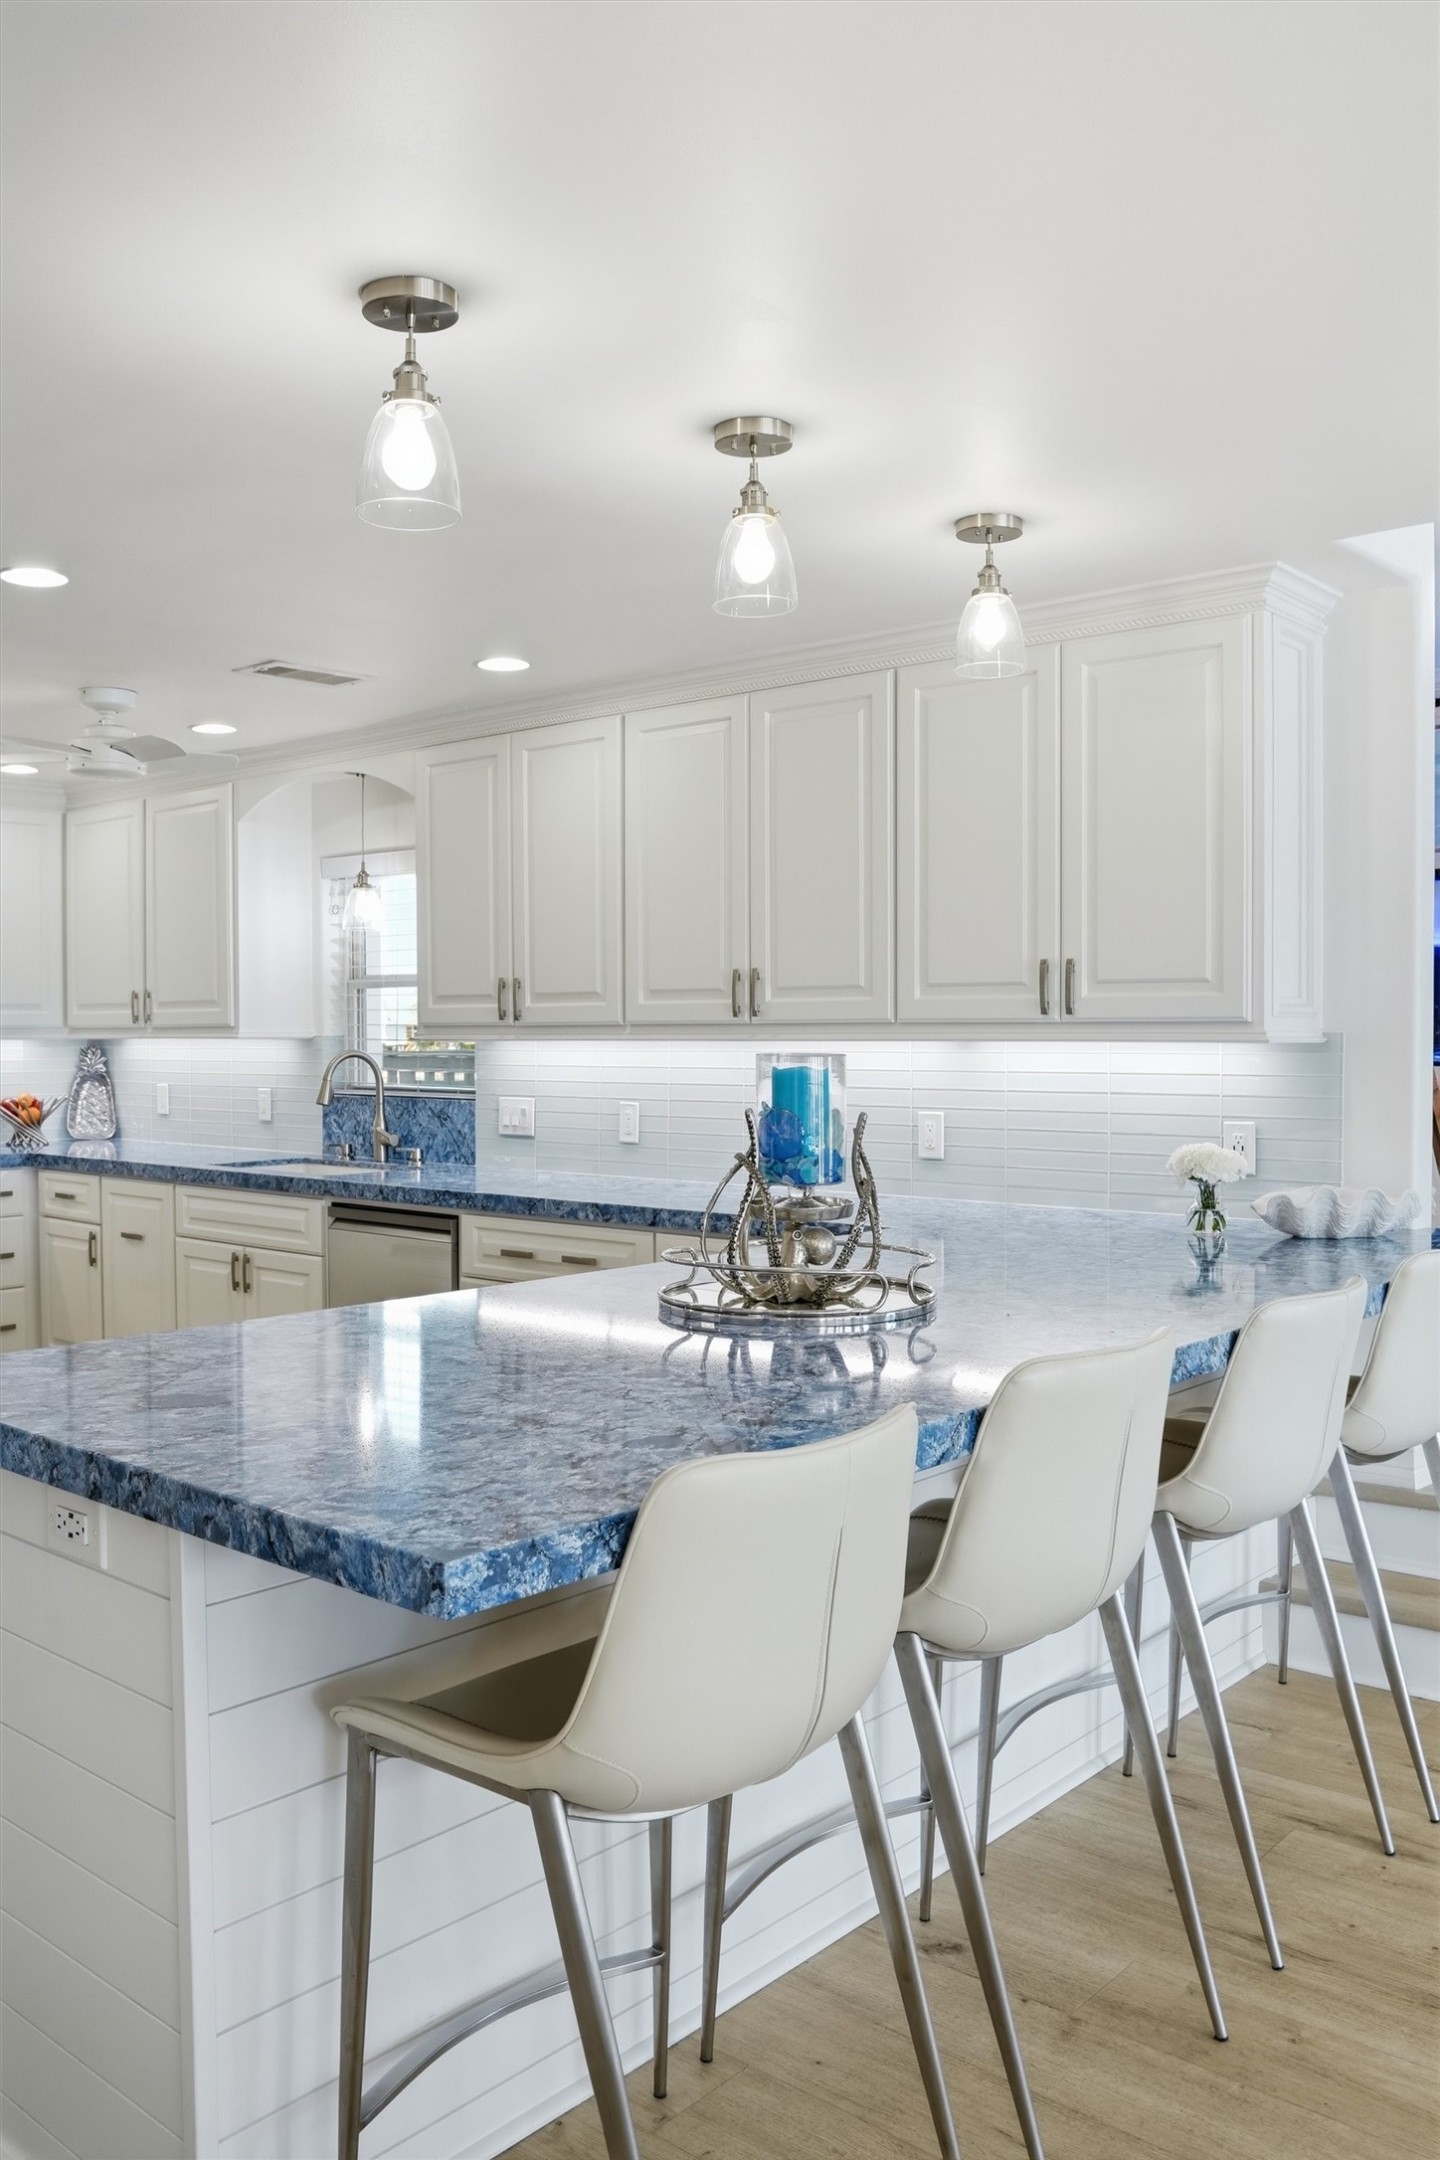
Attention to detail shines in the kitchen, where striking blue quartz countertops create a beautiful statement and bring a custom feel to the oversized island.
Bright coastal kitchen features abundant cabinetry, quartz countertops, tile backsplash, and generous workspace for everyday living and entertaining.
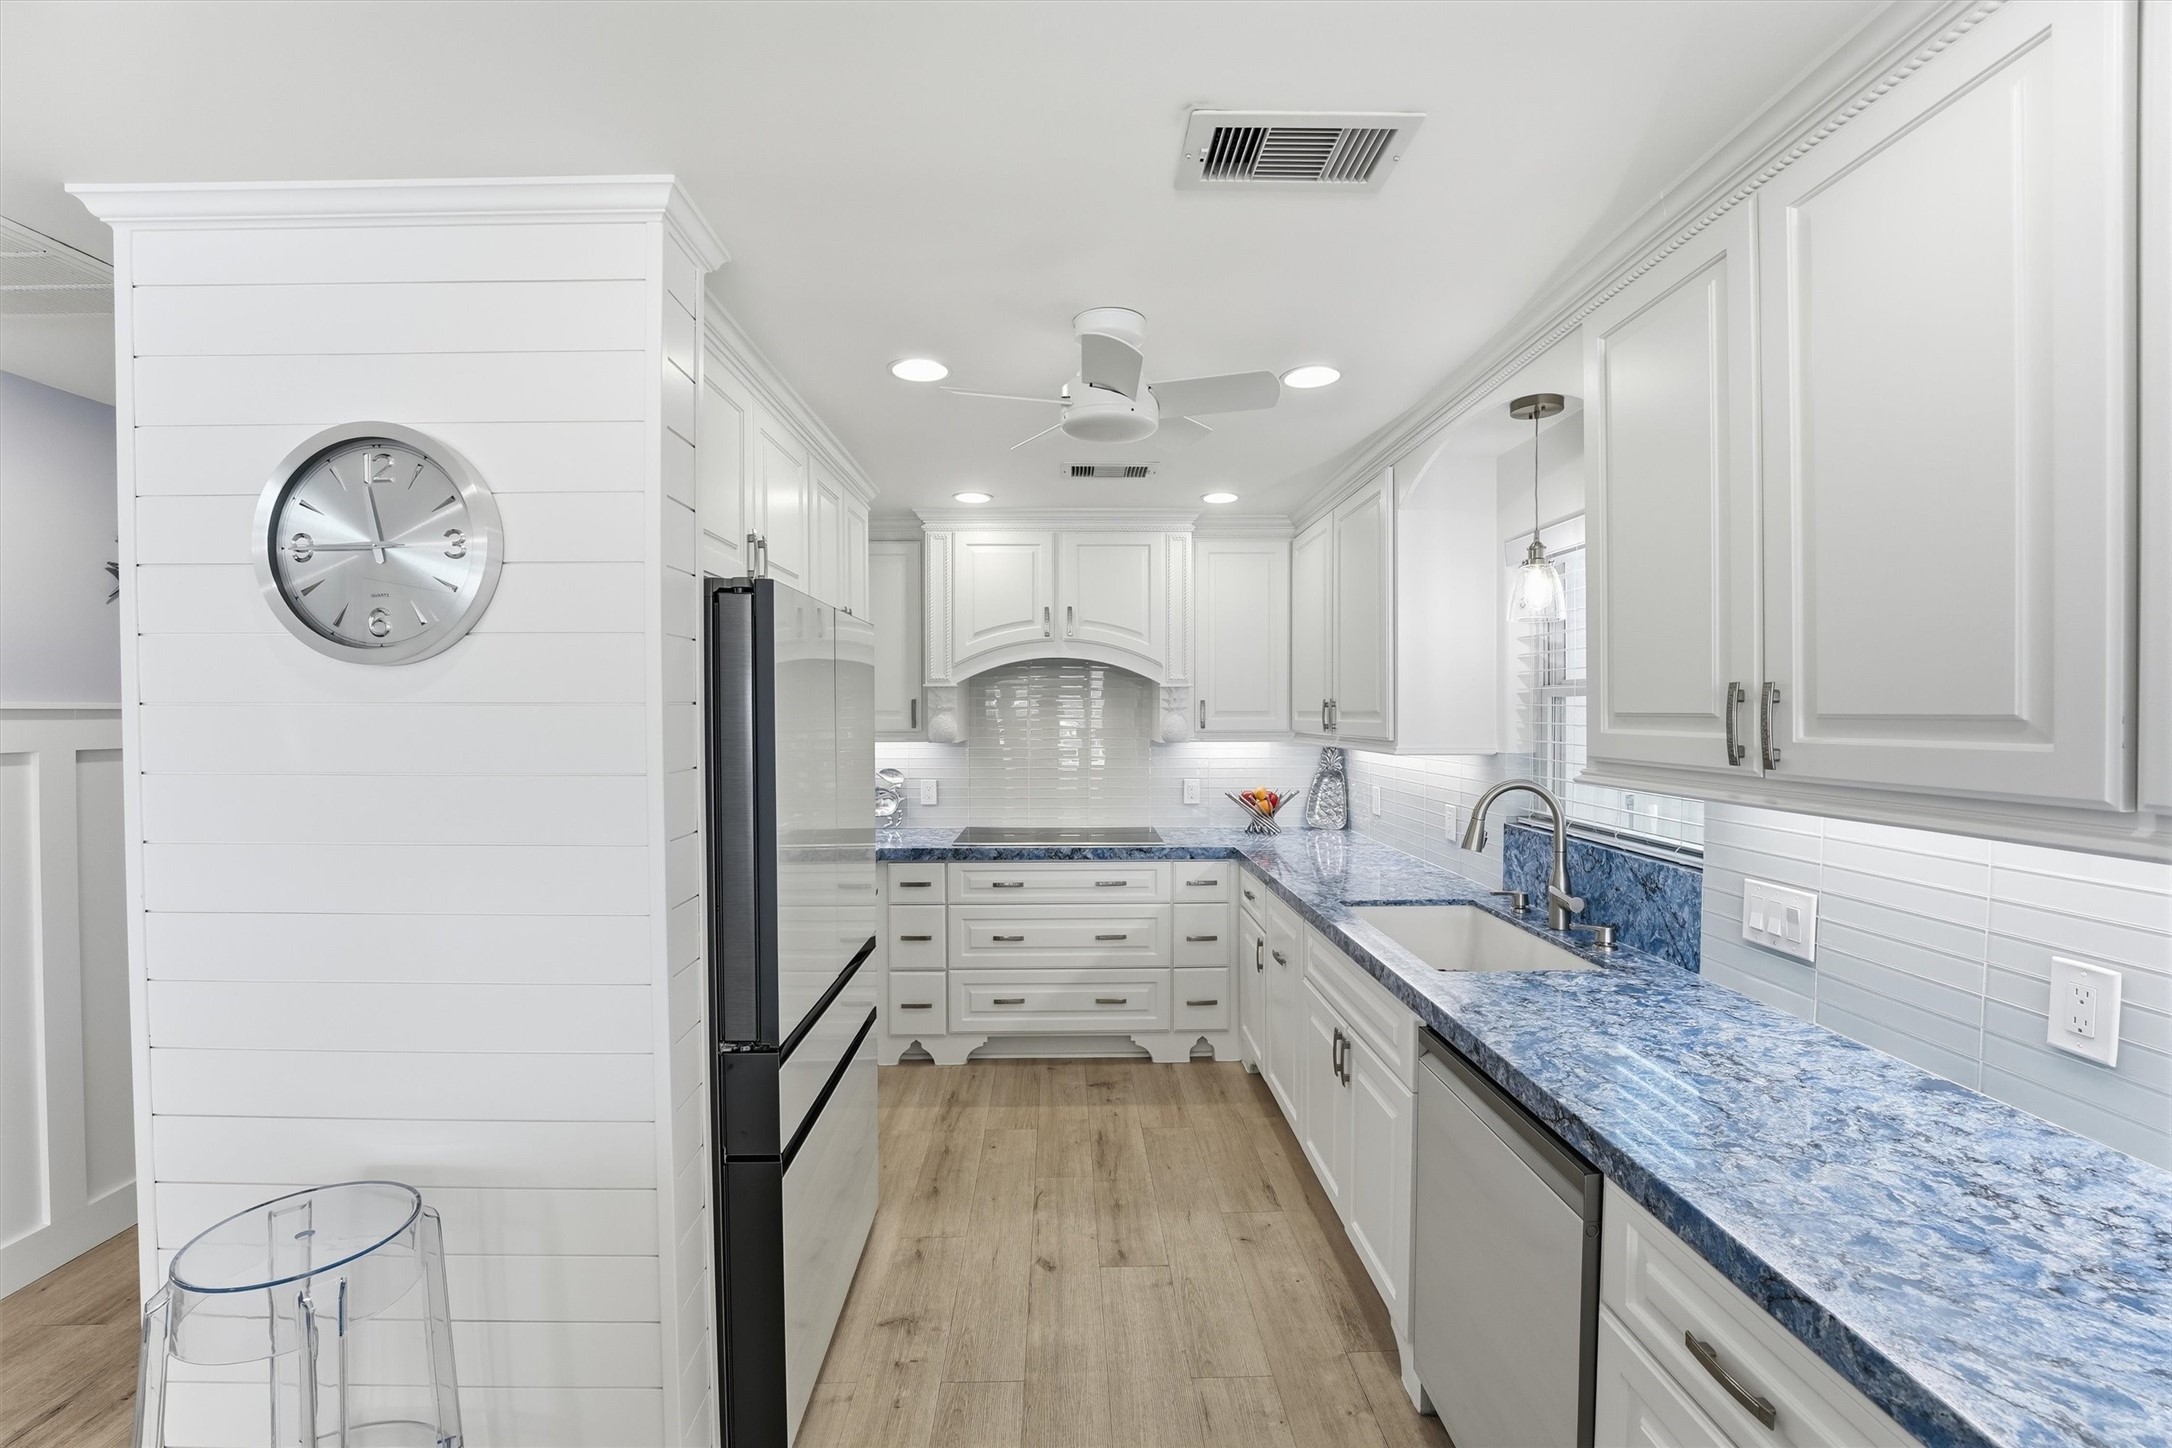
Well-appointed kitchen with Samsung Bespoke appliances, double ovens, extensive cabinetry, and an open connection to the waterfront living areas.
Additional prep and storage area offers extensive cabinetry, counter space, under-cabinet lighting, and a beverage refrigerator.
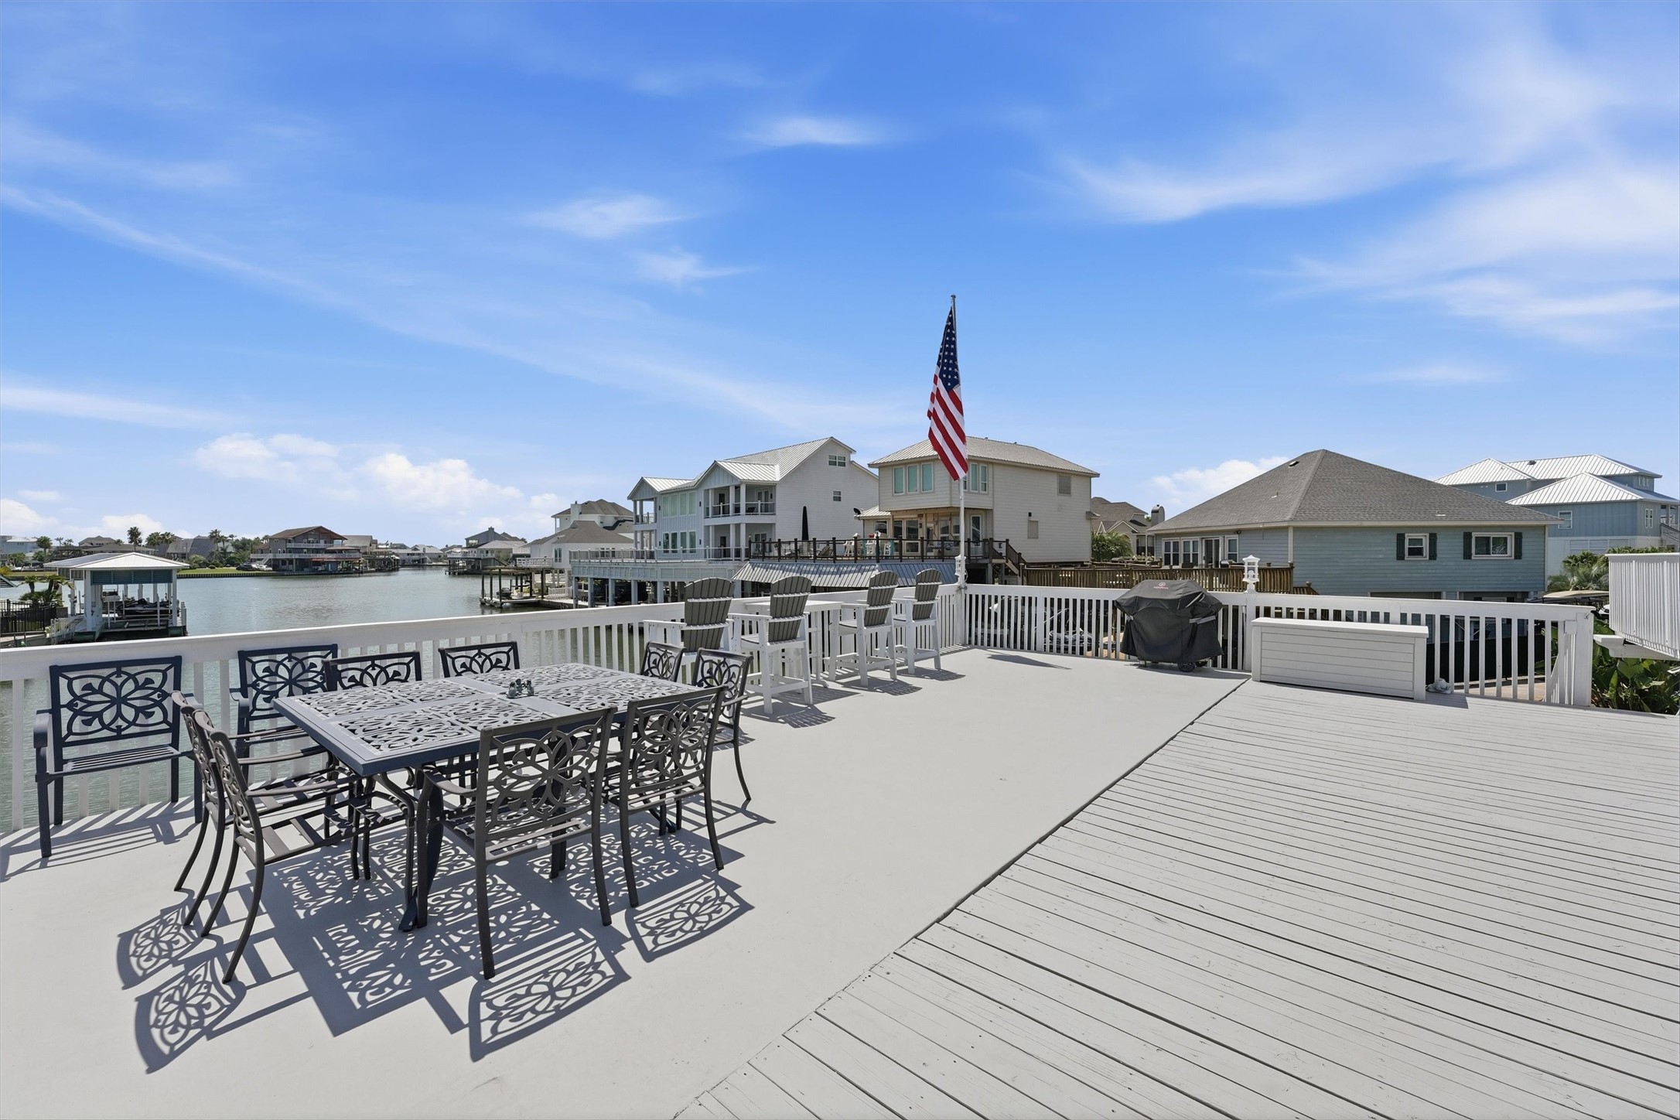
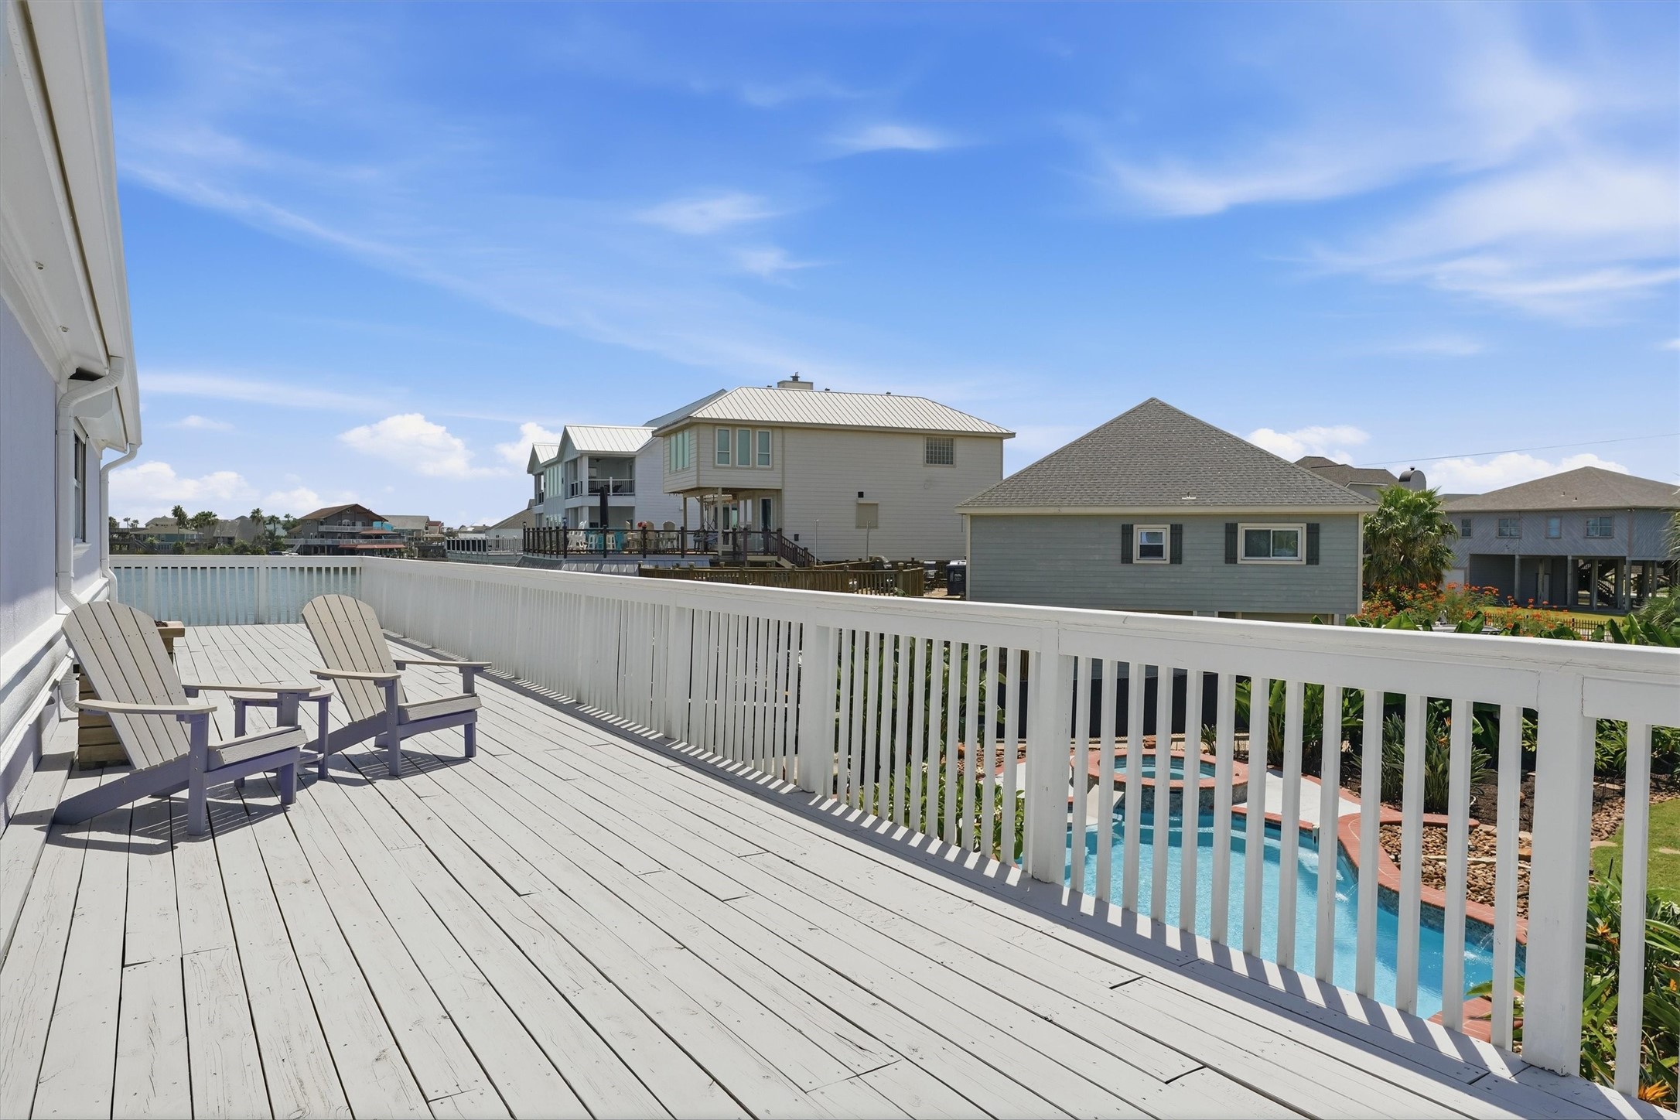
Expansive upper-level deck creates an exceptional outdoor entertaining space with wide canal views and plenty of room for dining and lounging.
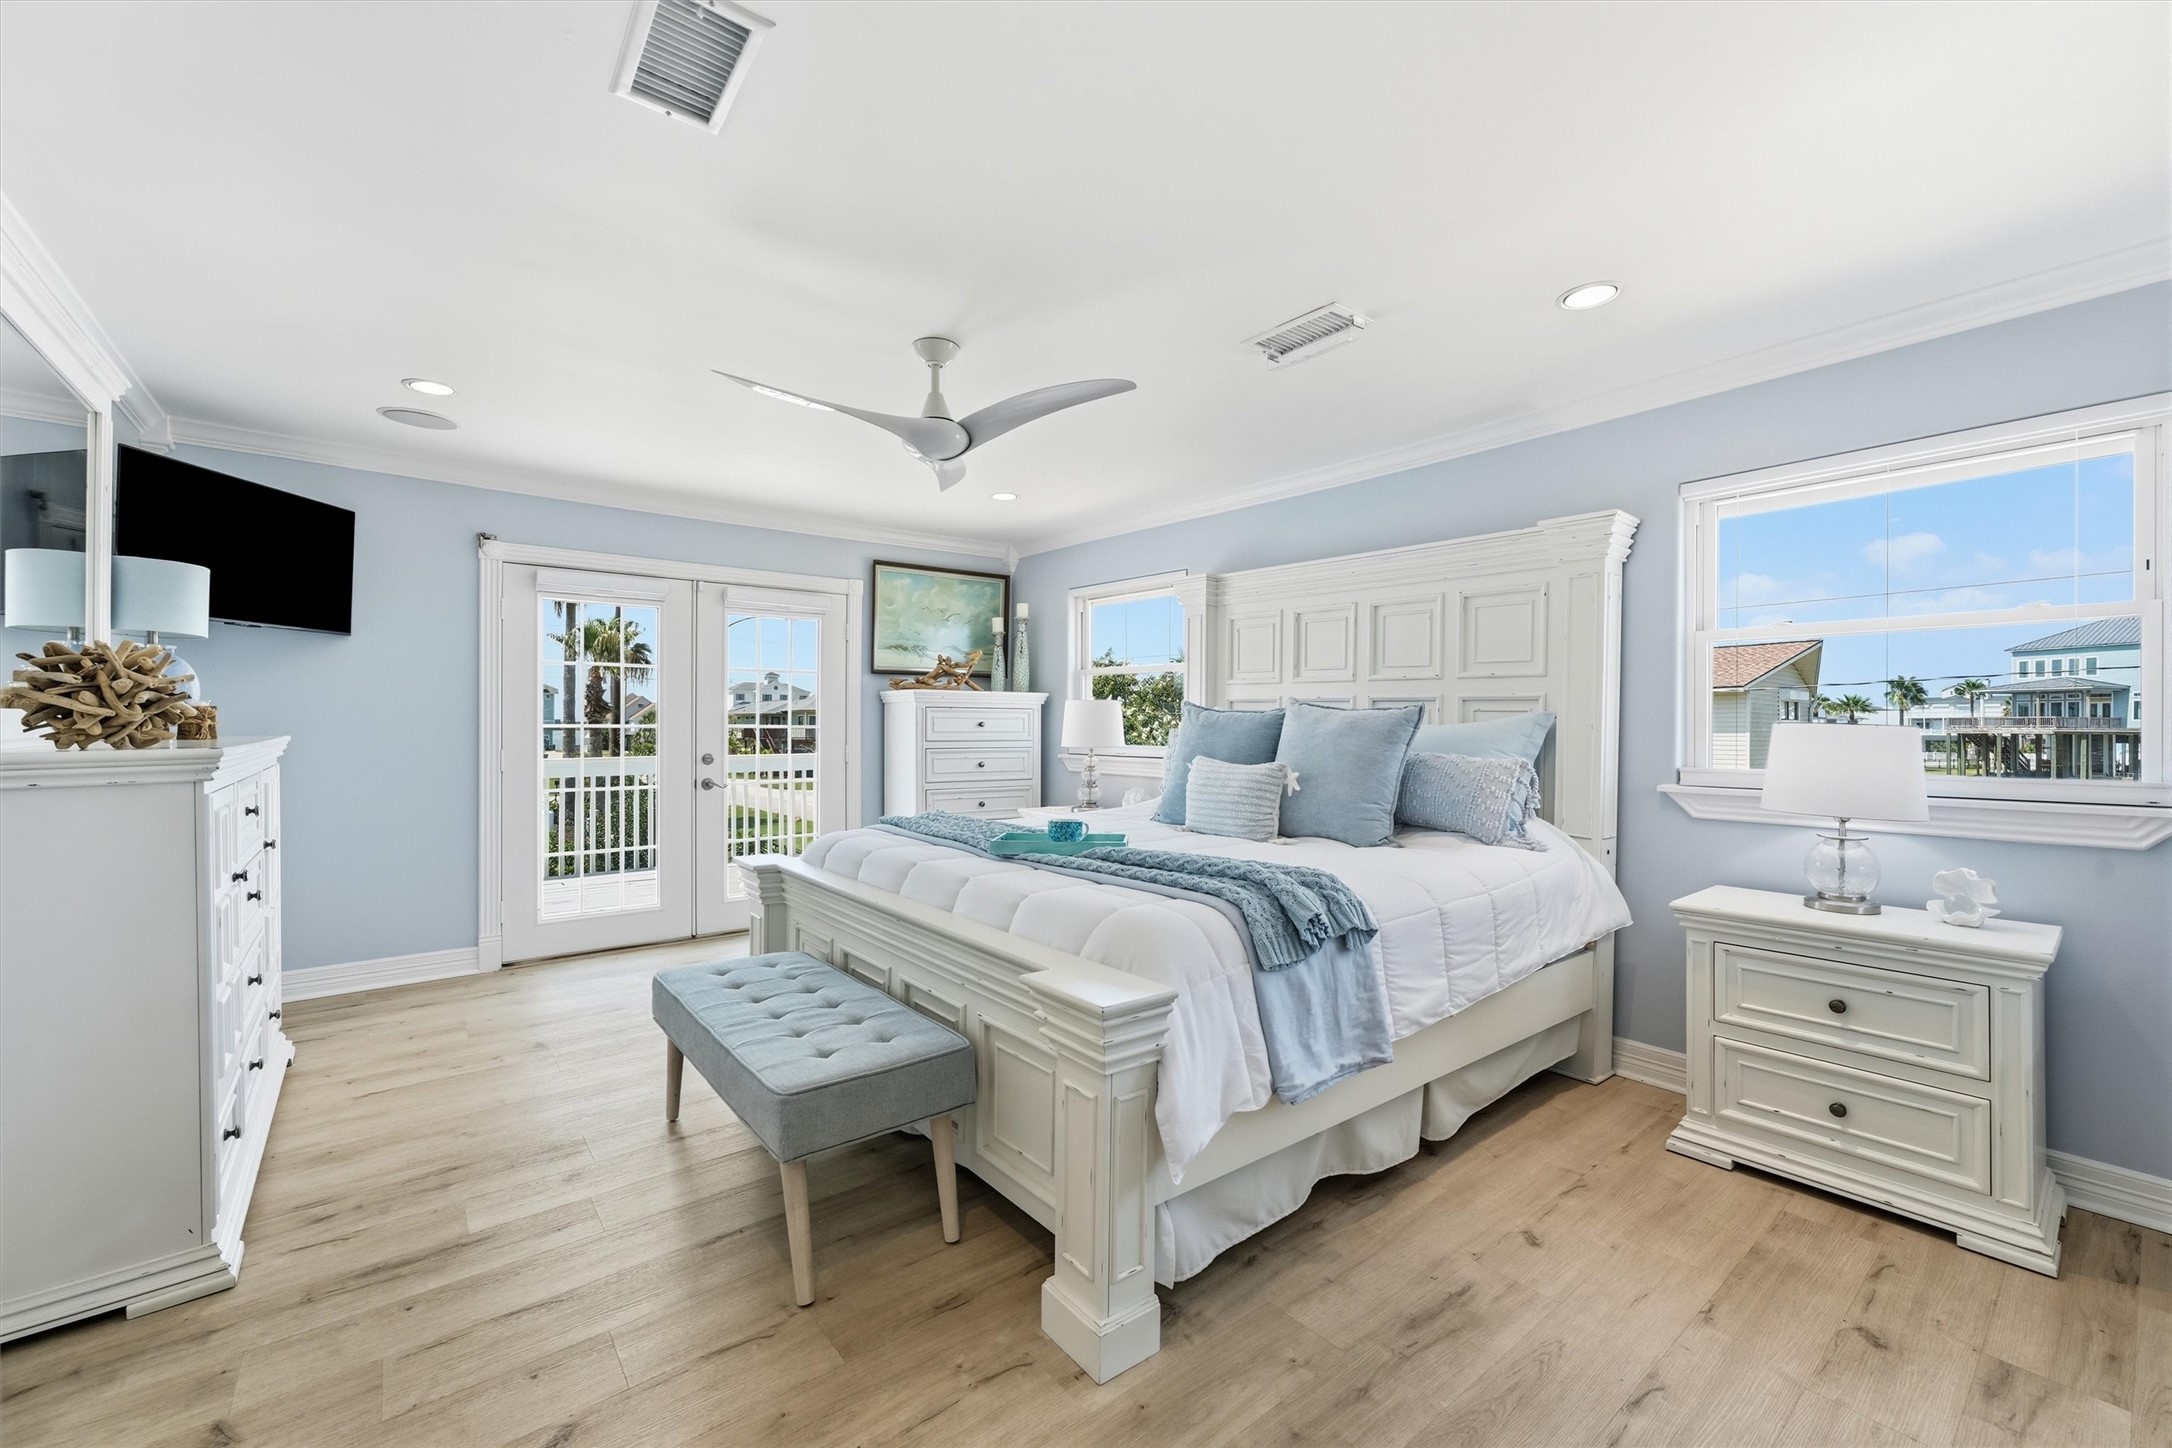
Spacious primary retreat filled with natural light and offering direct access to a private outdoor deck.
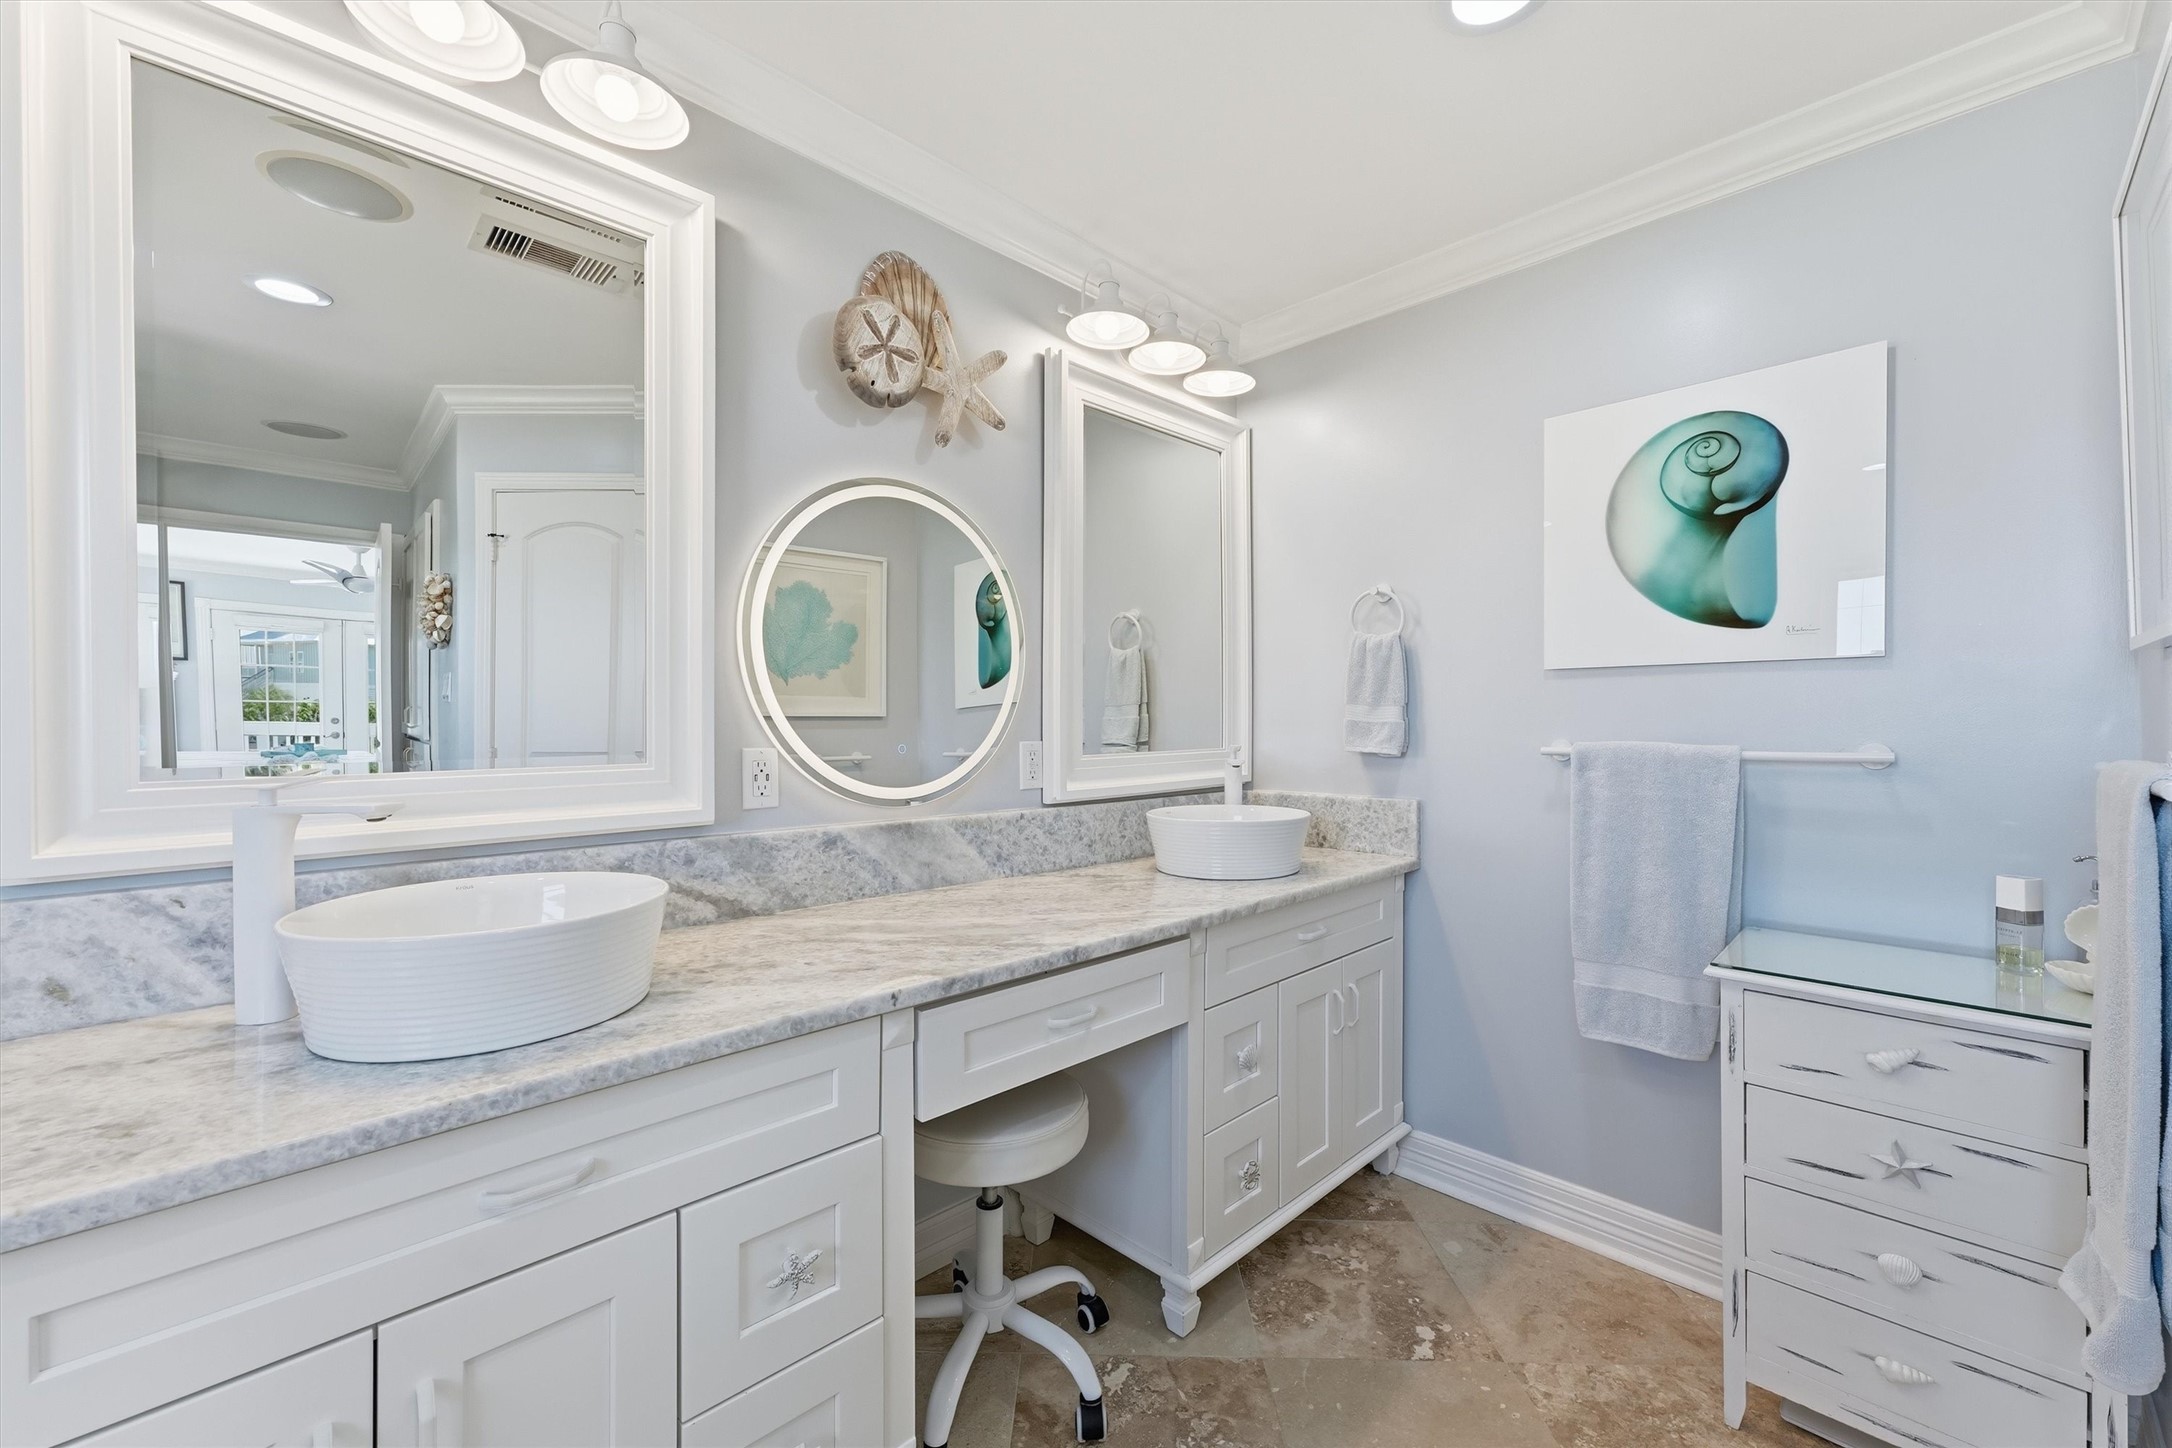
Primary bath features an extended vanity with dual vessel sinks, generous storage, and dedicated vanity seating.
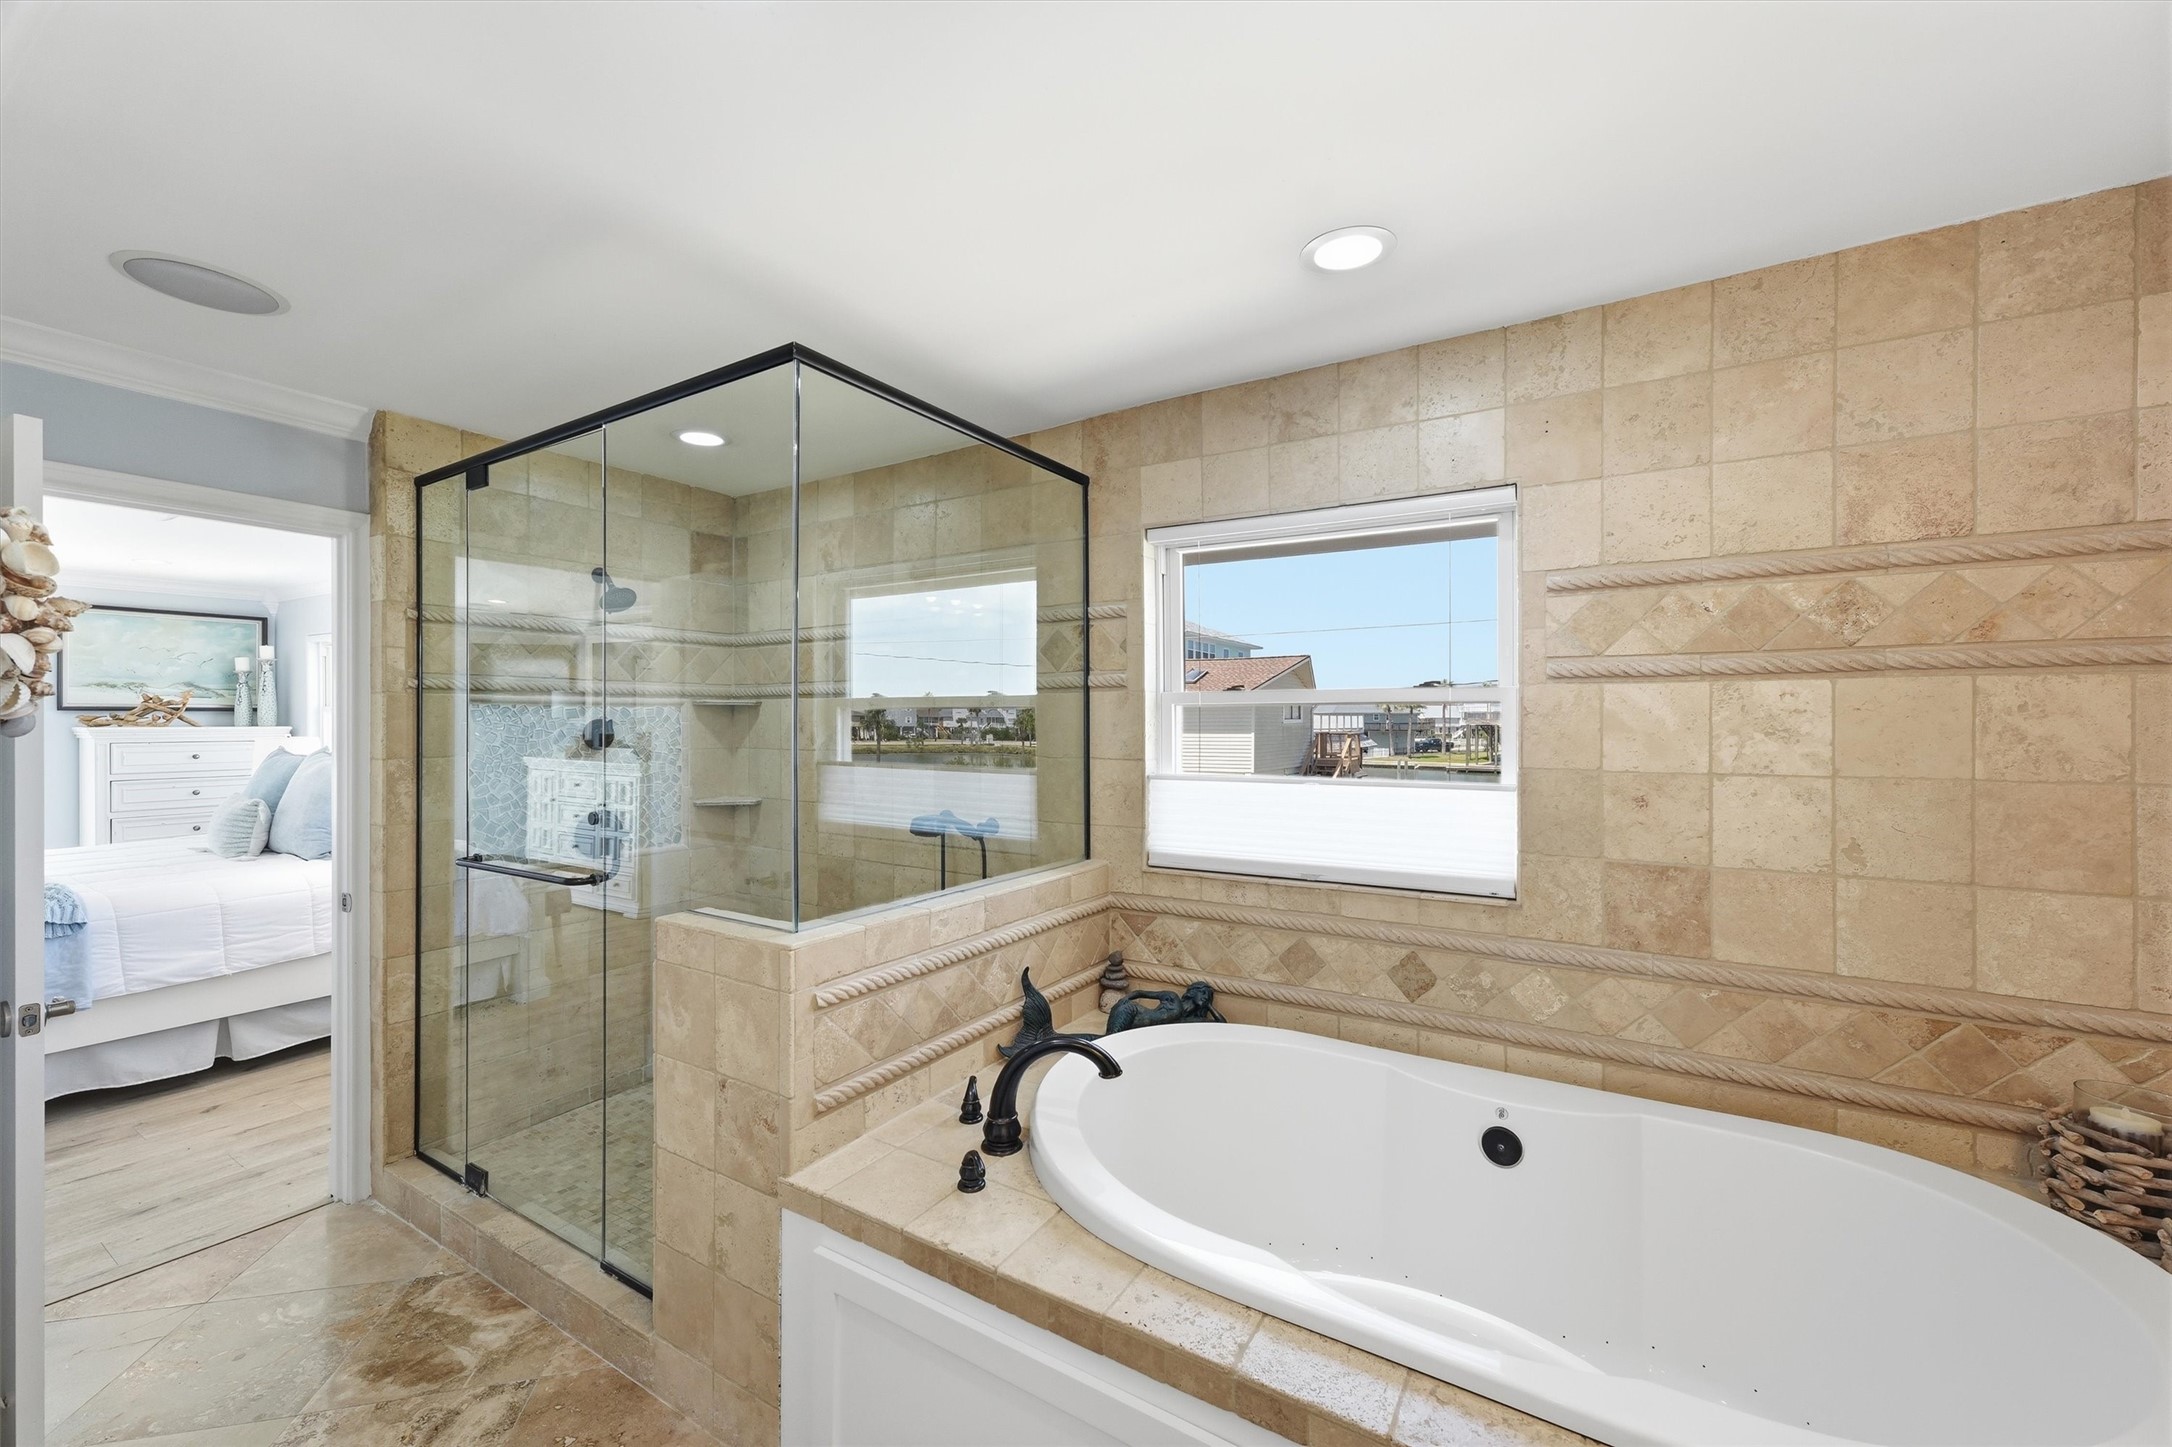
Primary bath offers a jetted soaking tub and oversized glass-enclosed shower surrounded by warm stone finishes.
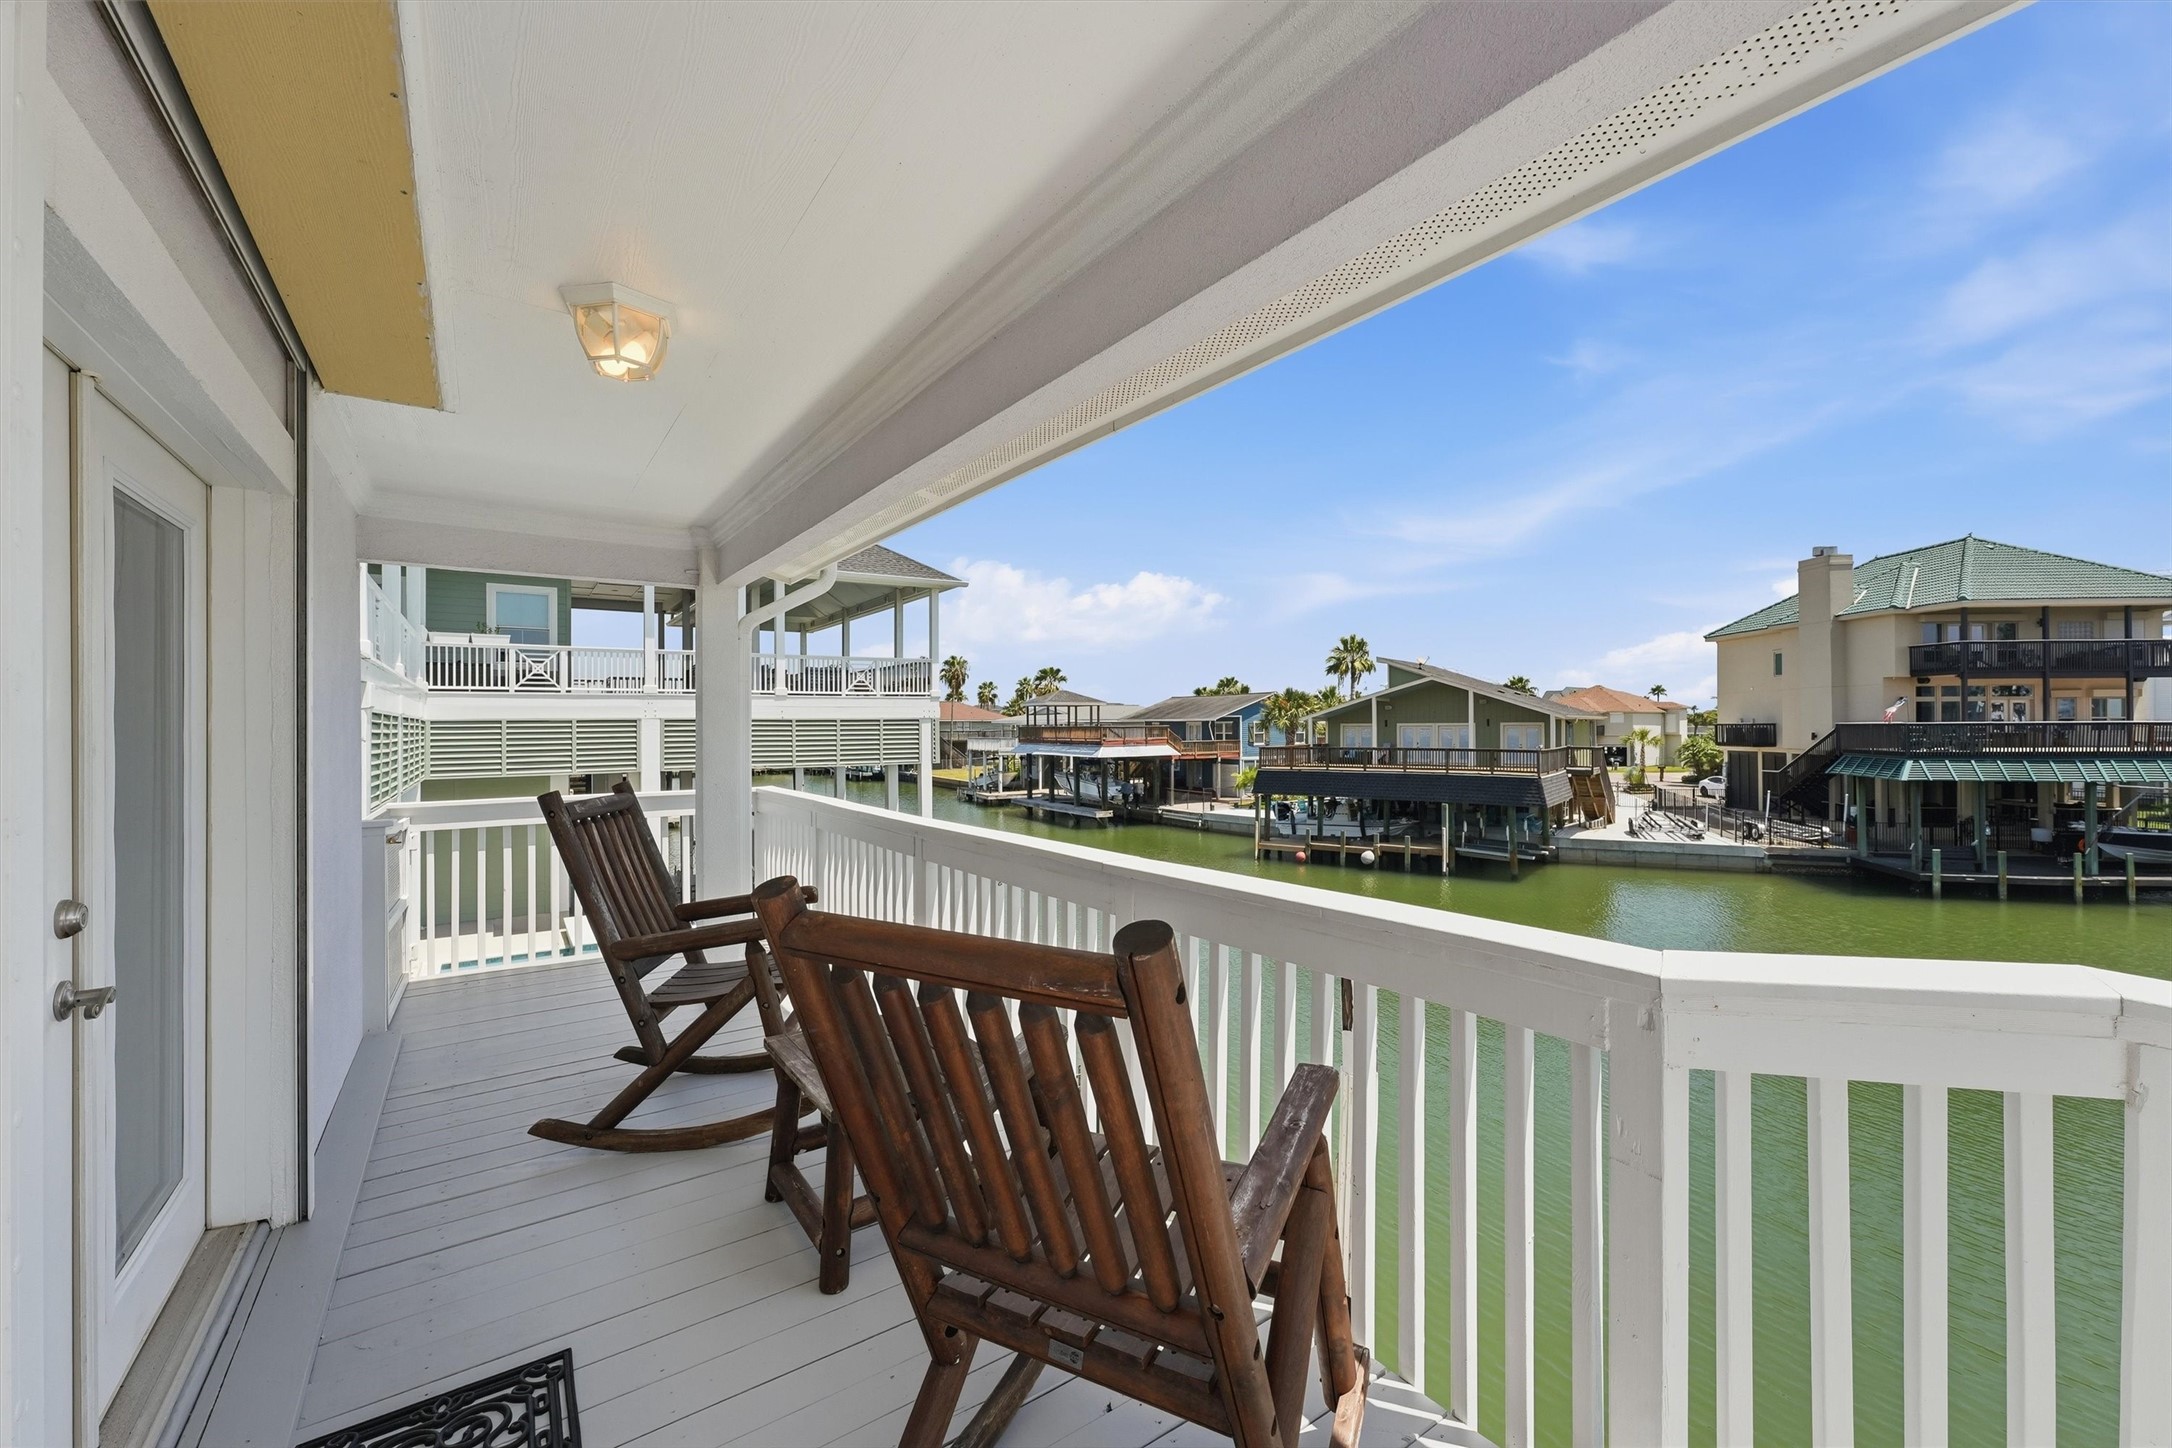
Located just off the primary bedroom, this private balcony overlooks the canal and pool creating a peaceful retreat to enjoy the waterfront setting.
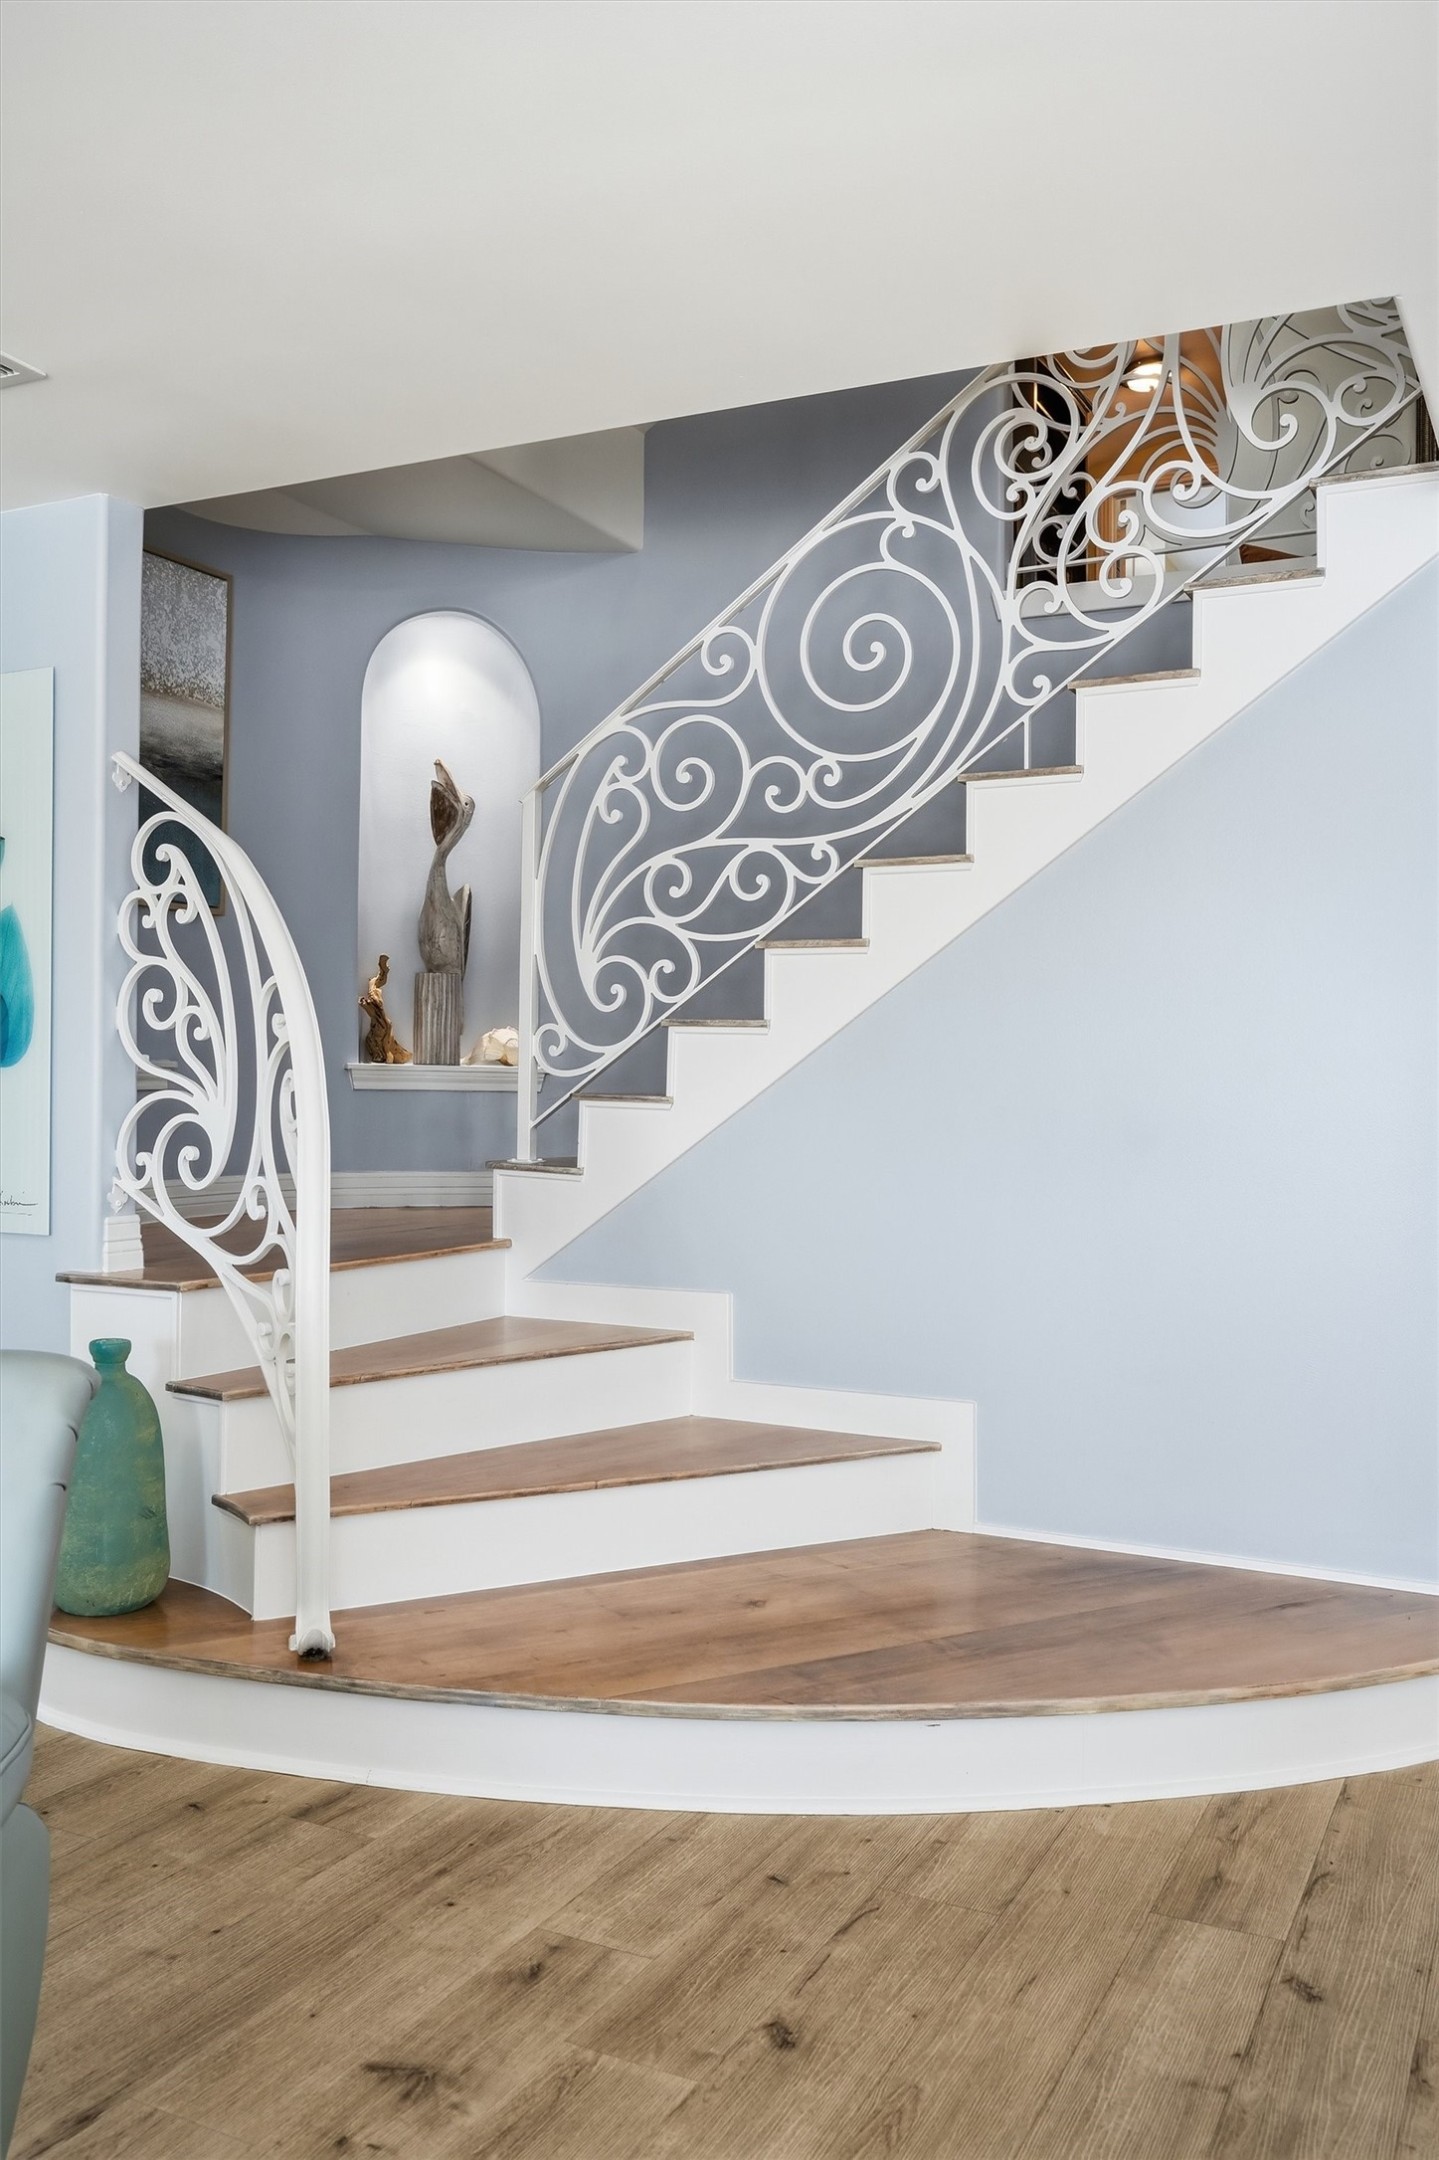
A distinctive curved staircase with decorative ironwork adds character and architectural interest to the home’s interior.
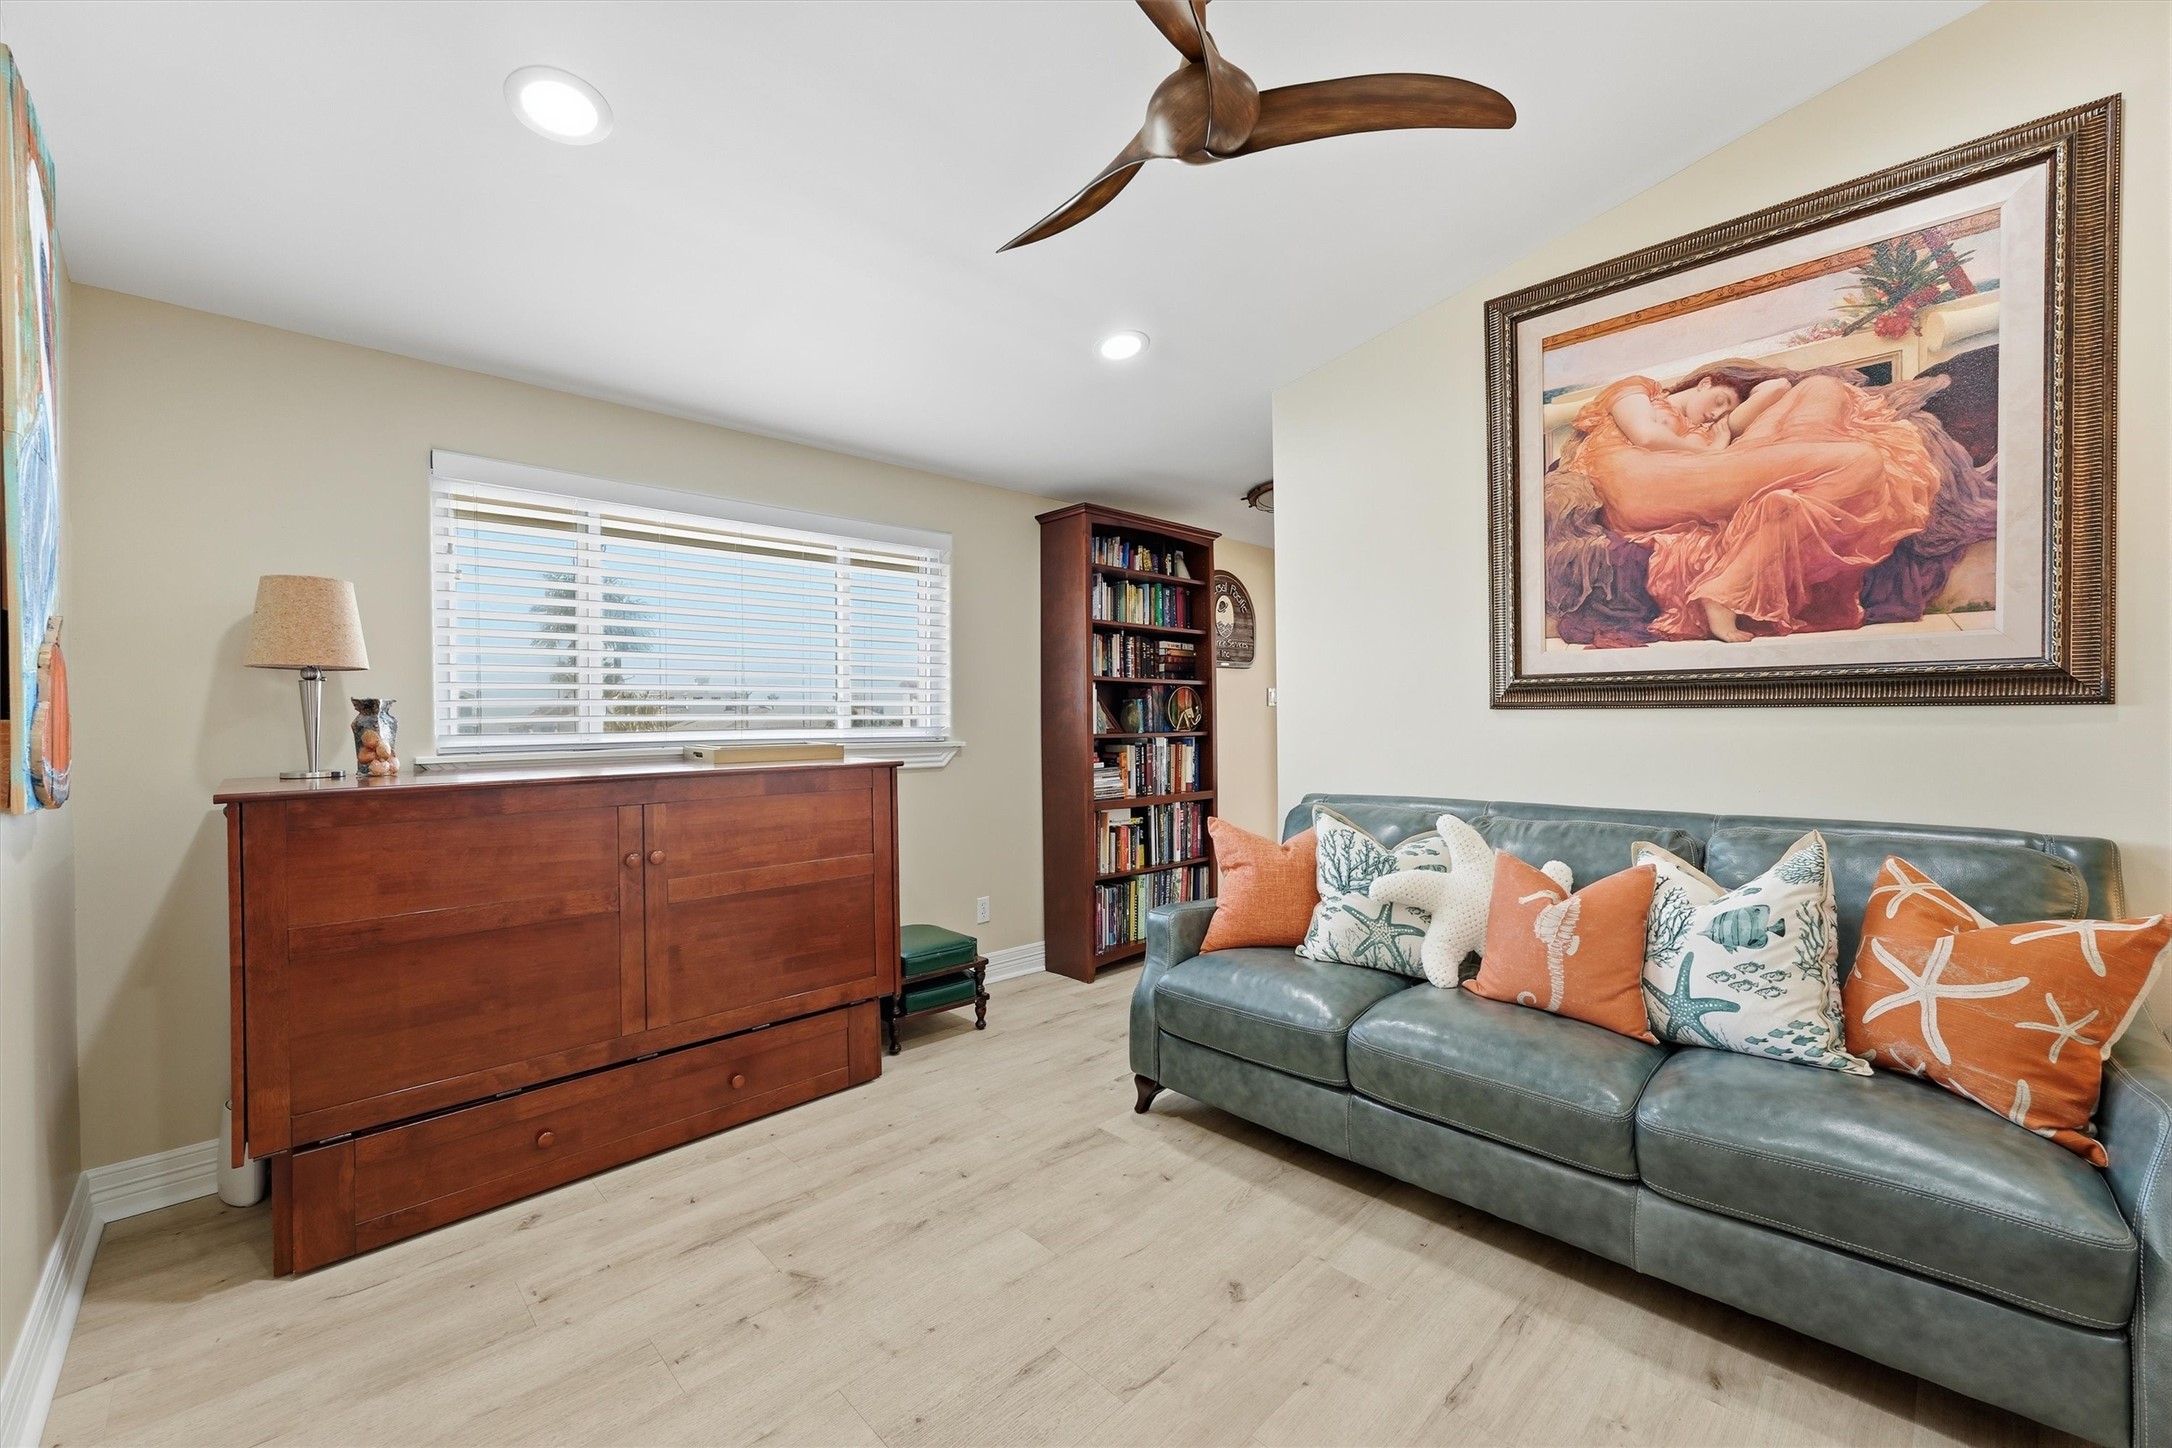
Versatile additional living space offers flexibility for a home office, sitting room, media space, or additional sleeping accommodations.
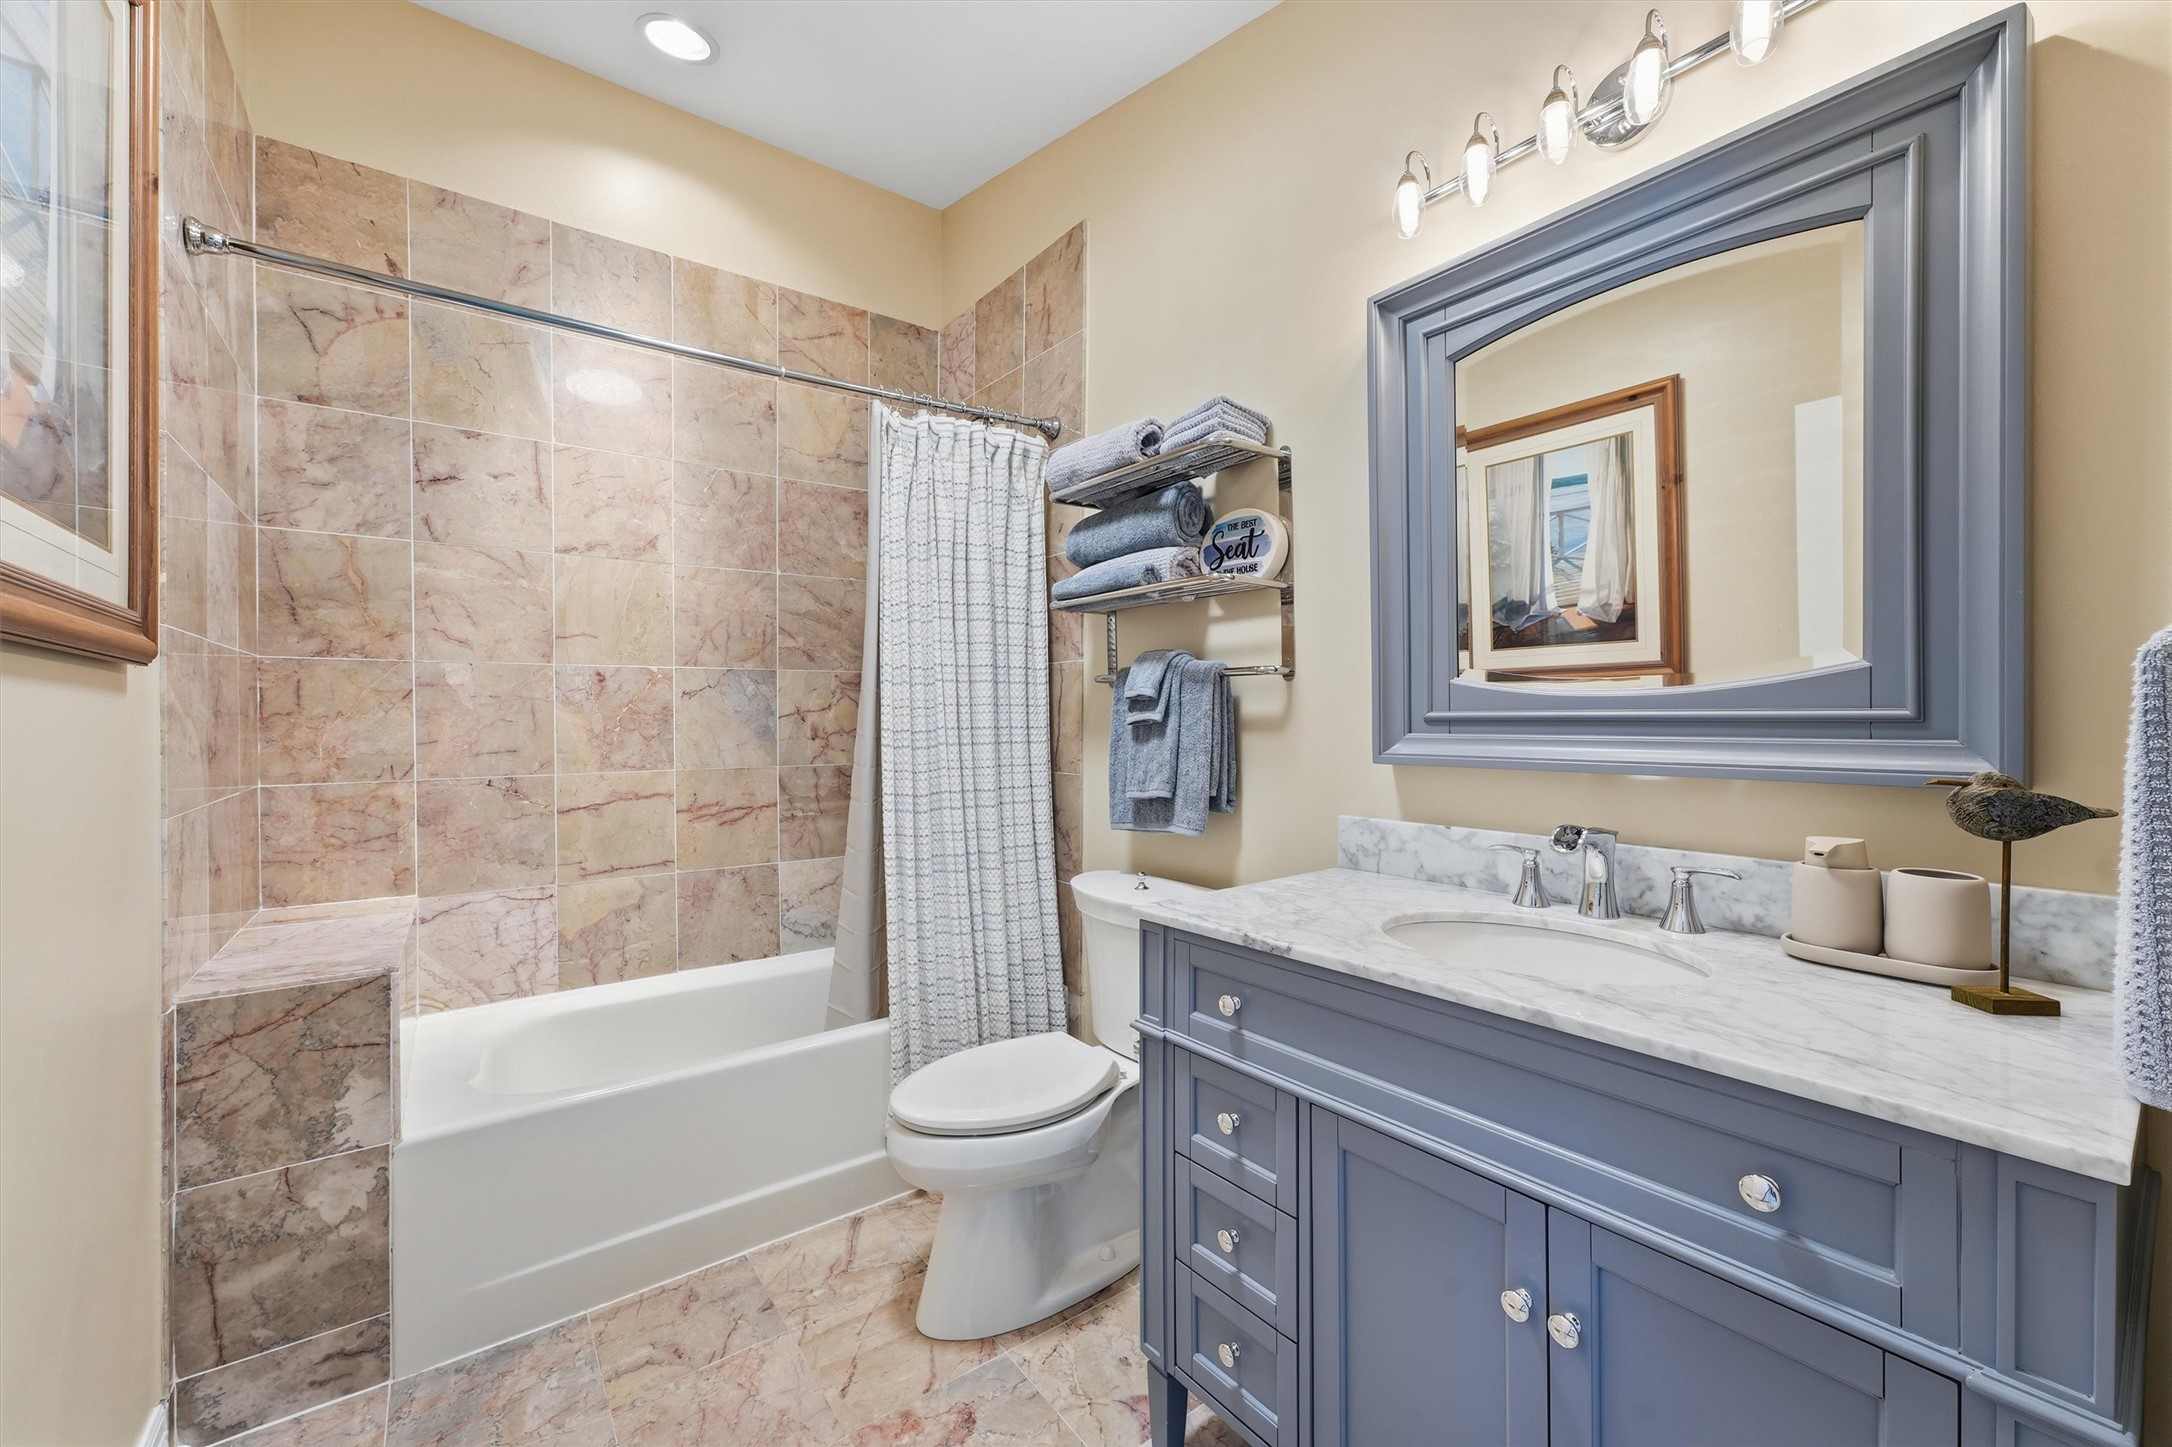
Full secondary bathroom features a spacious vanity, tub/shower combination, and tile surround.
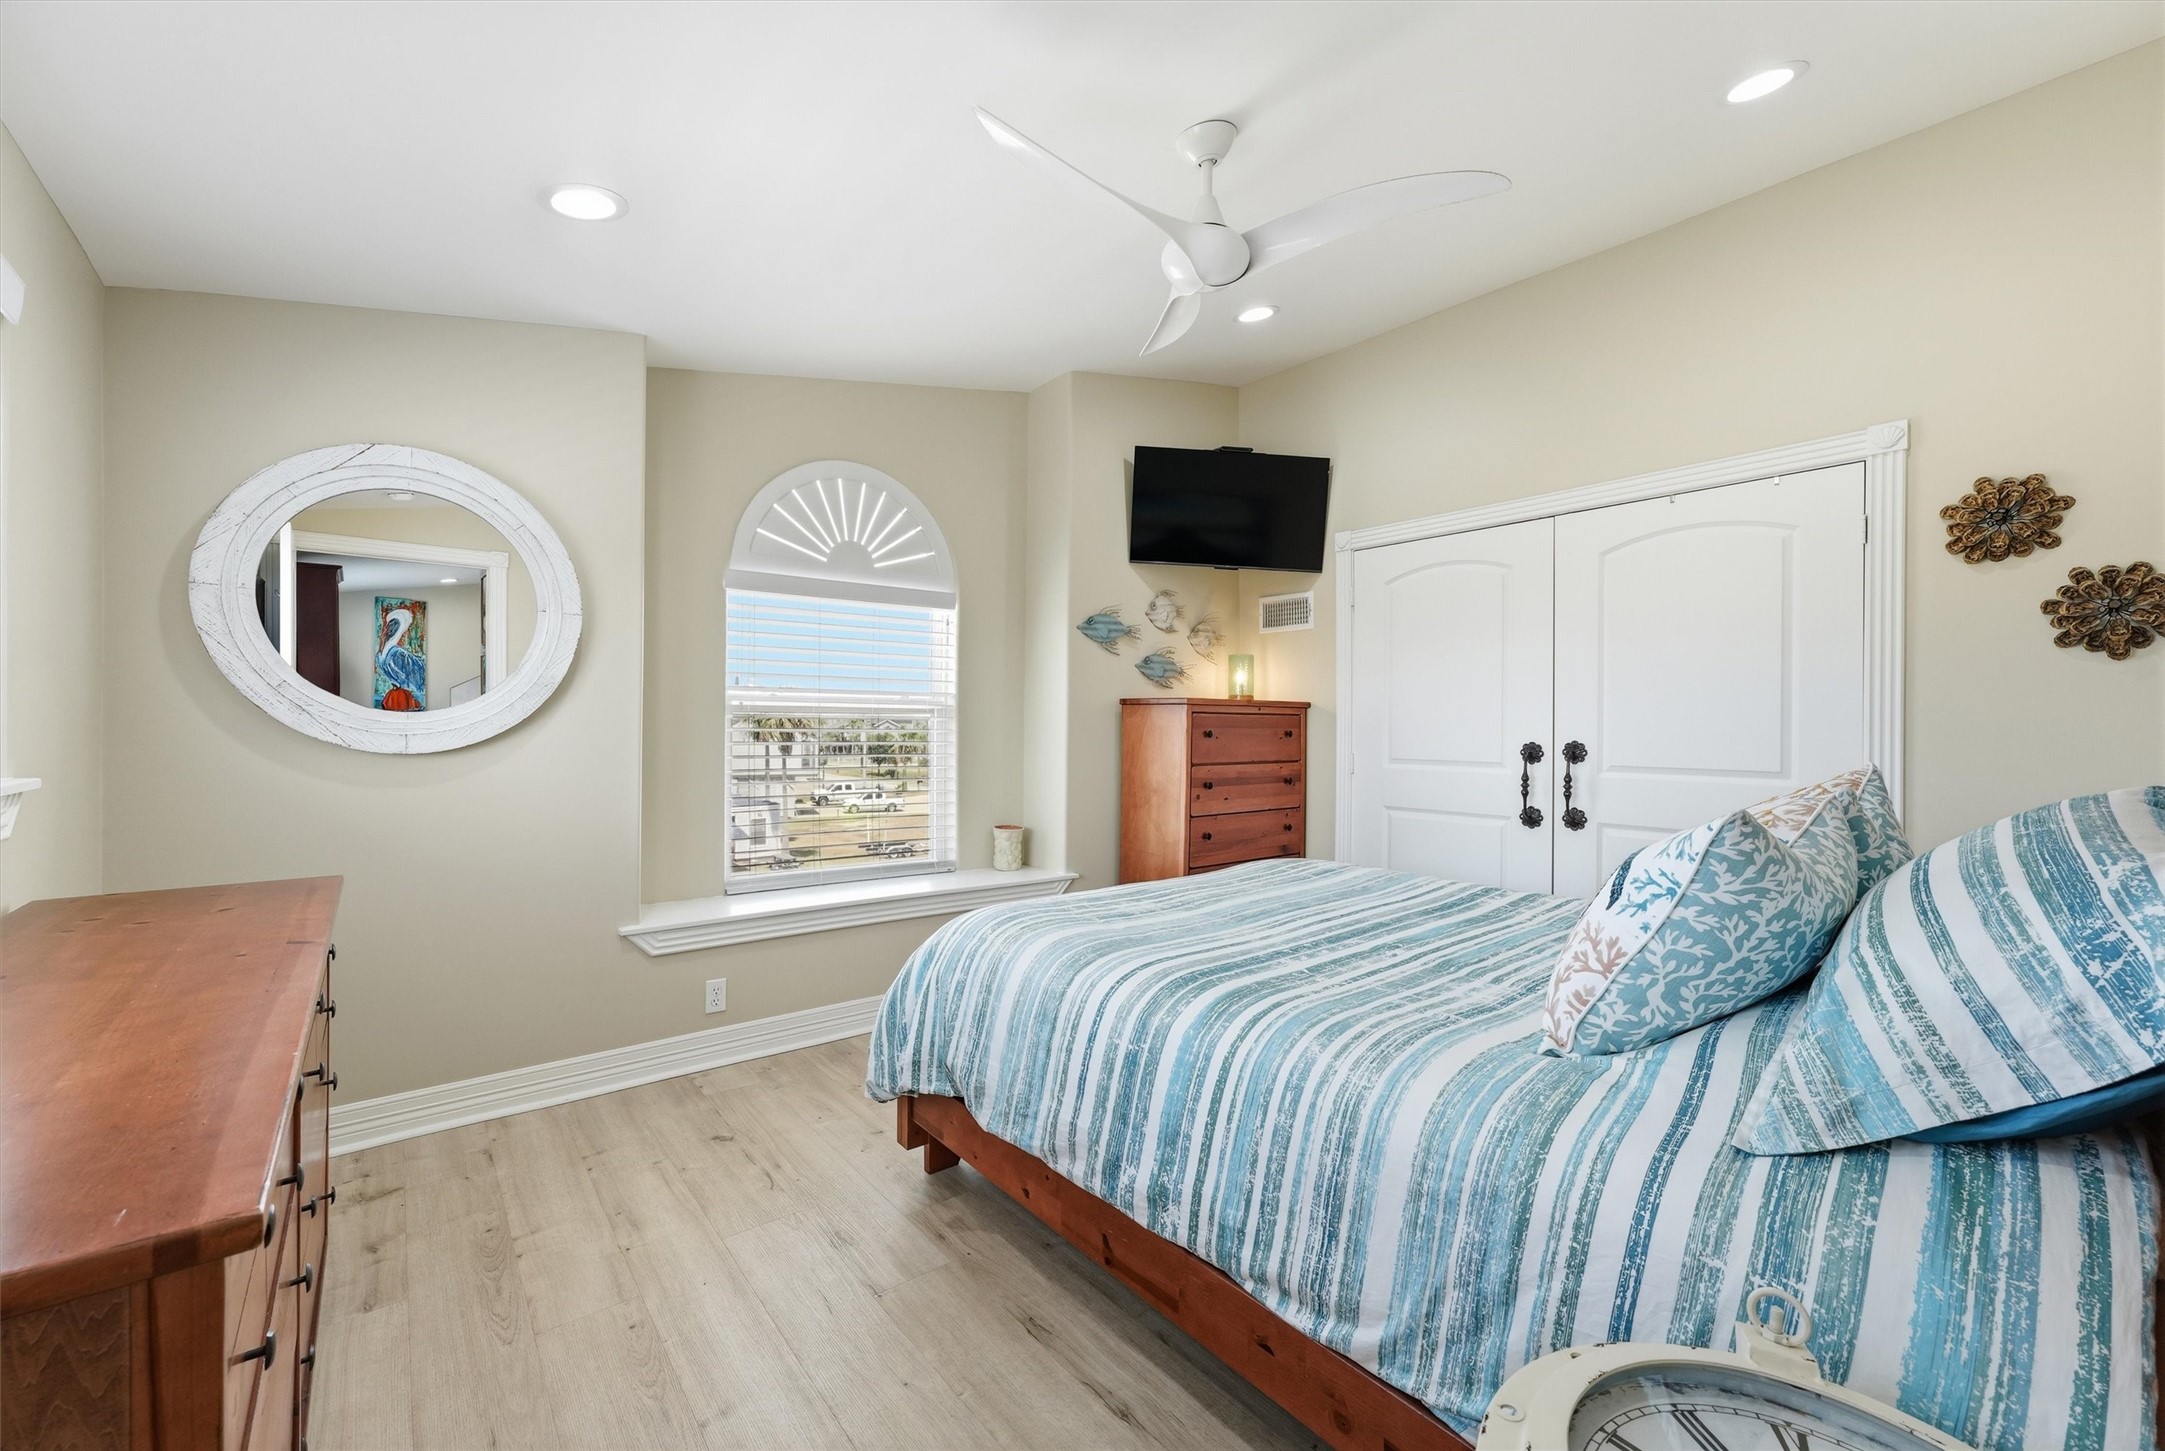
Comfortable secondary bedroom offers generous space, natural light, and ample closet storage.
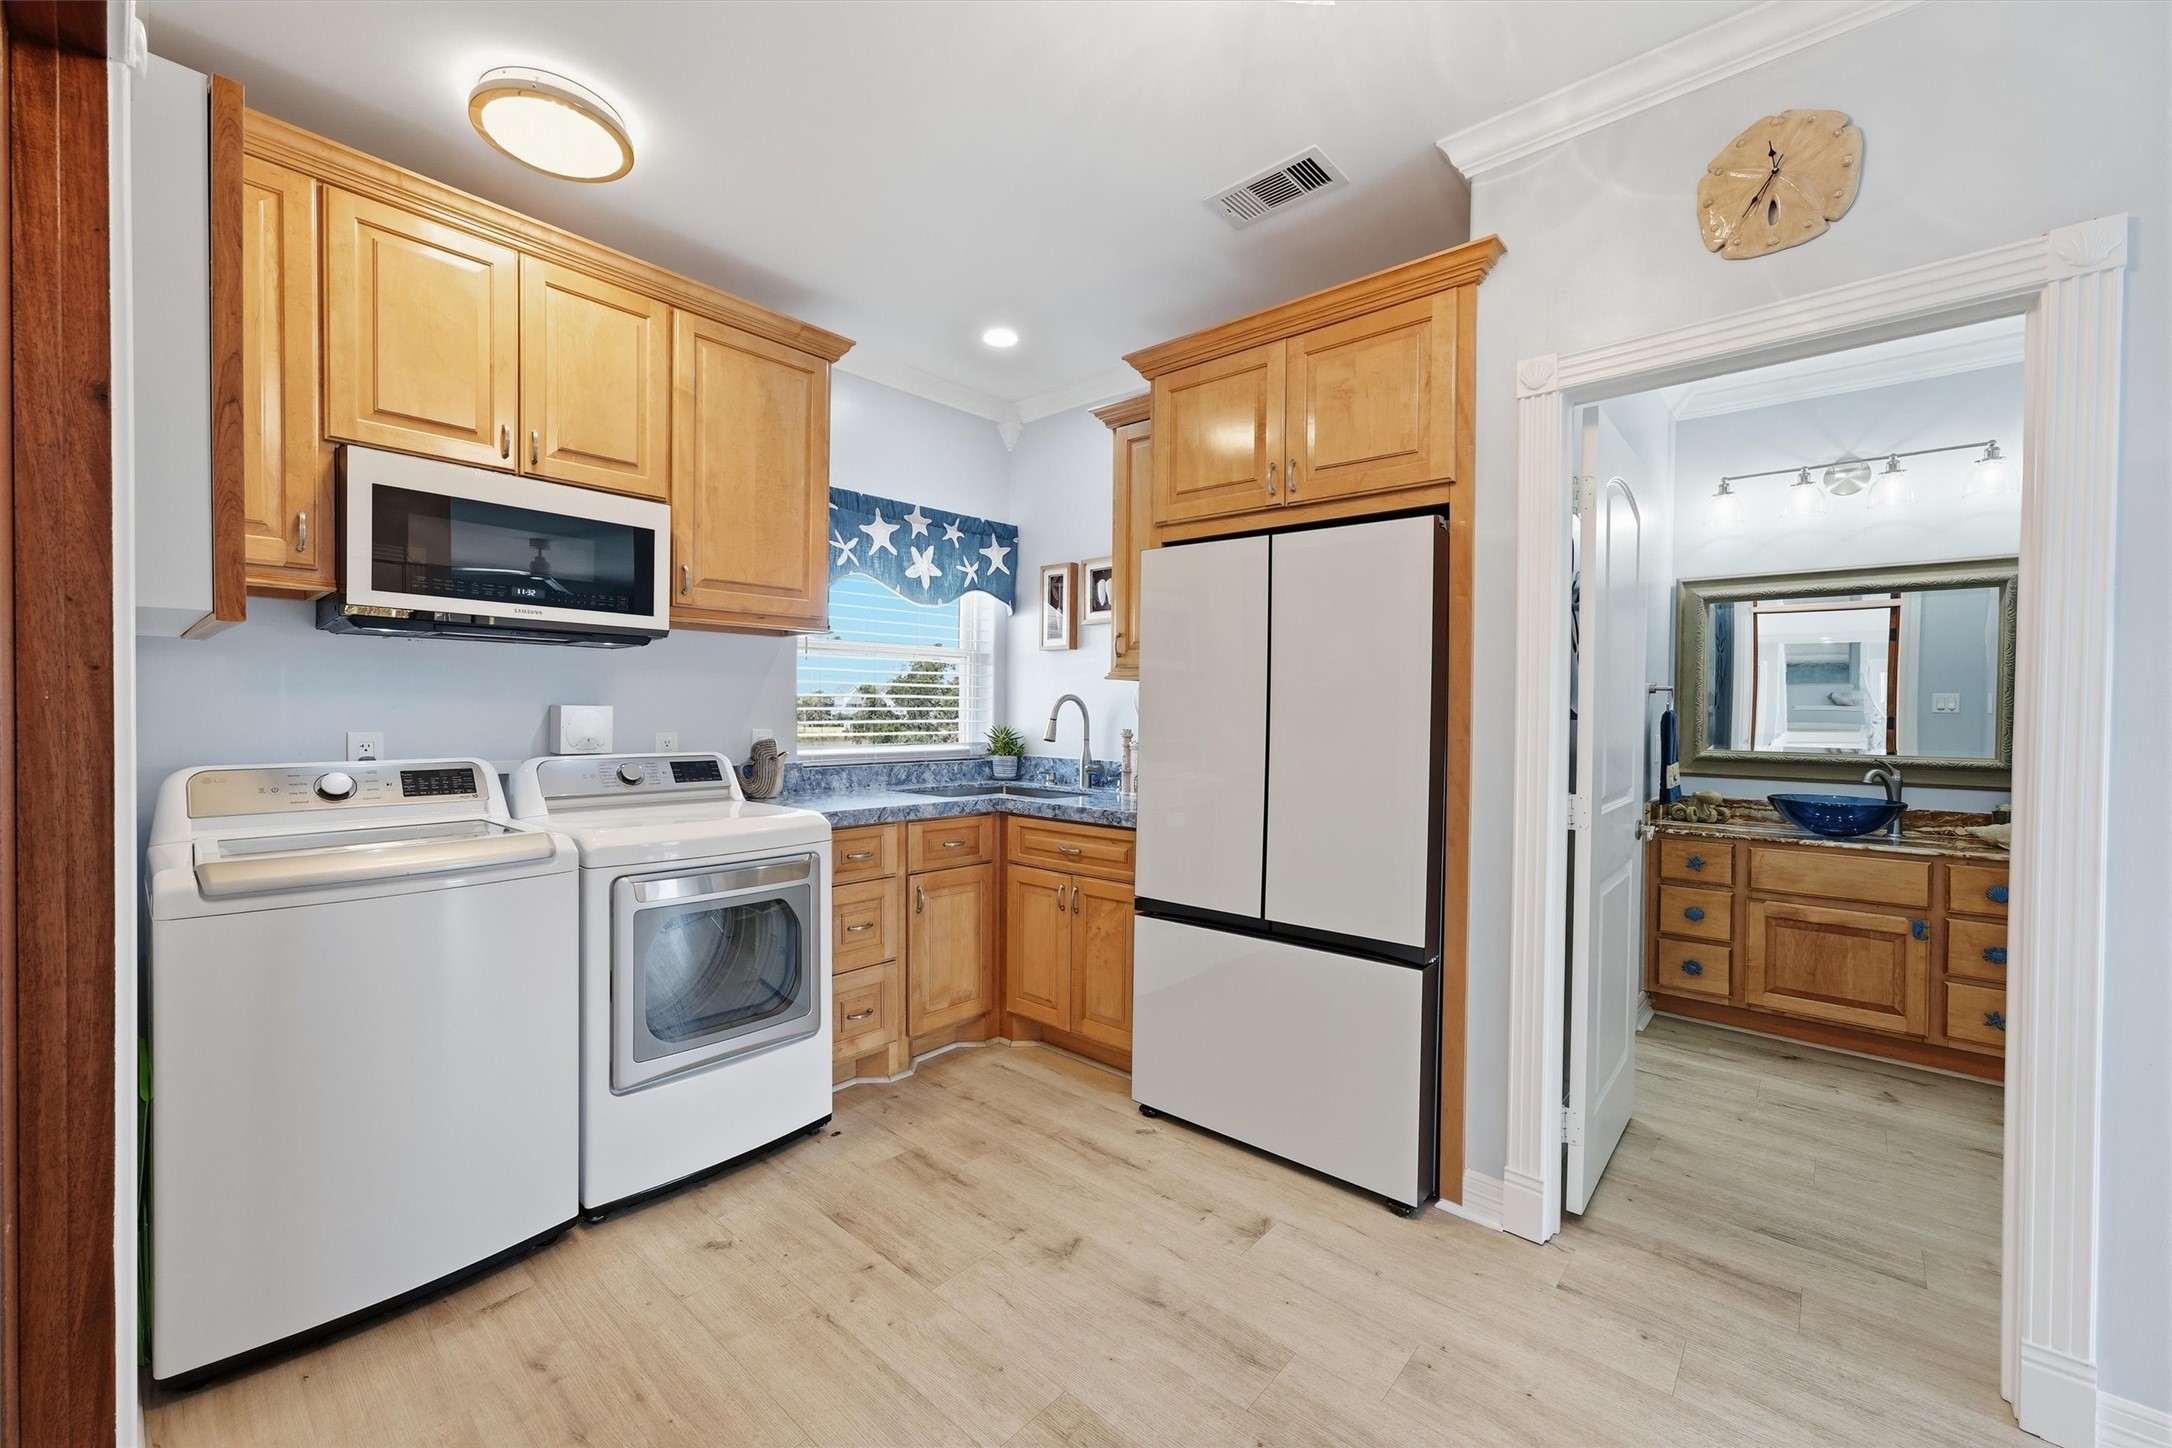
Private guest suite includes its own kitchenette and convenient access to a full bath.
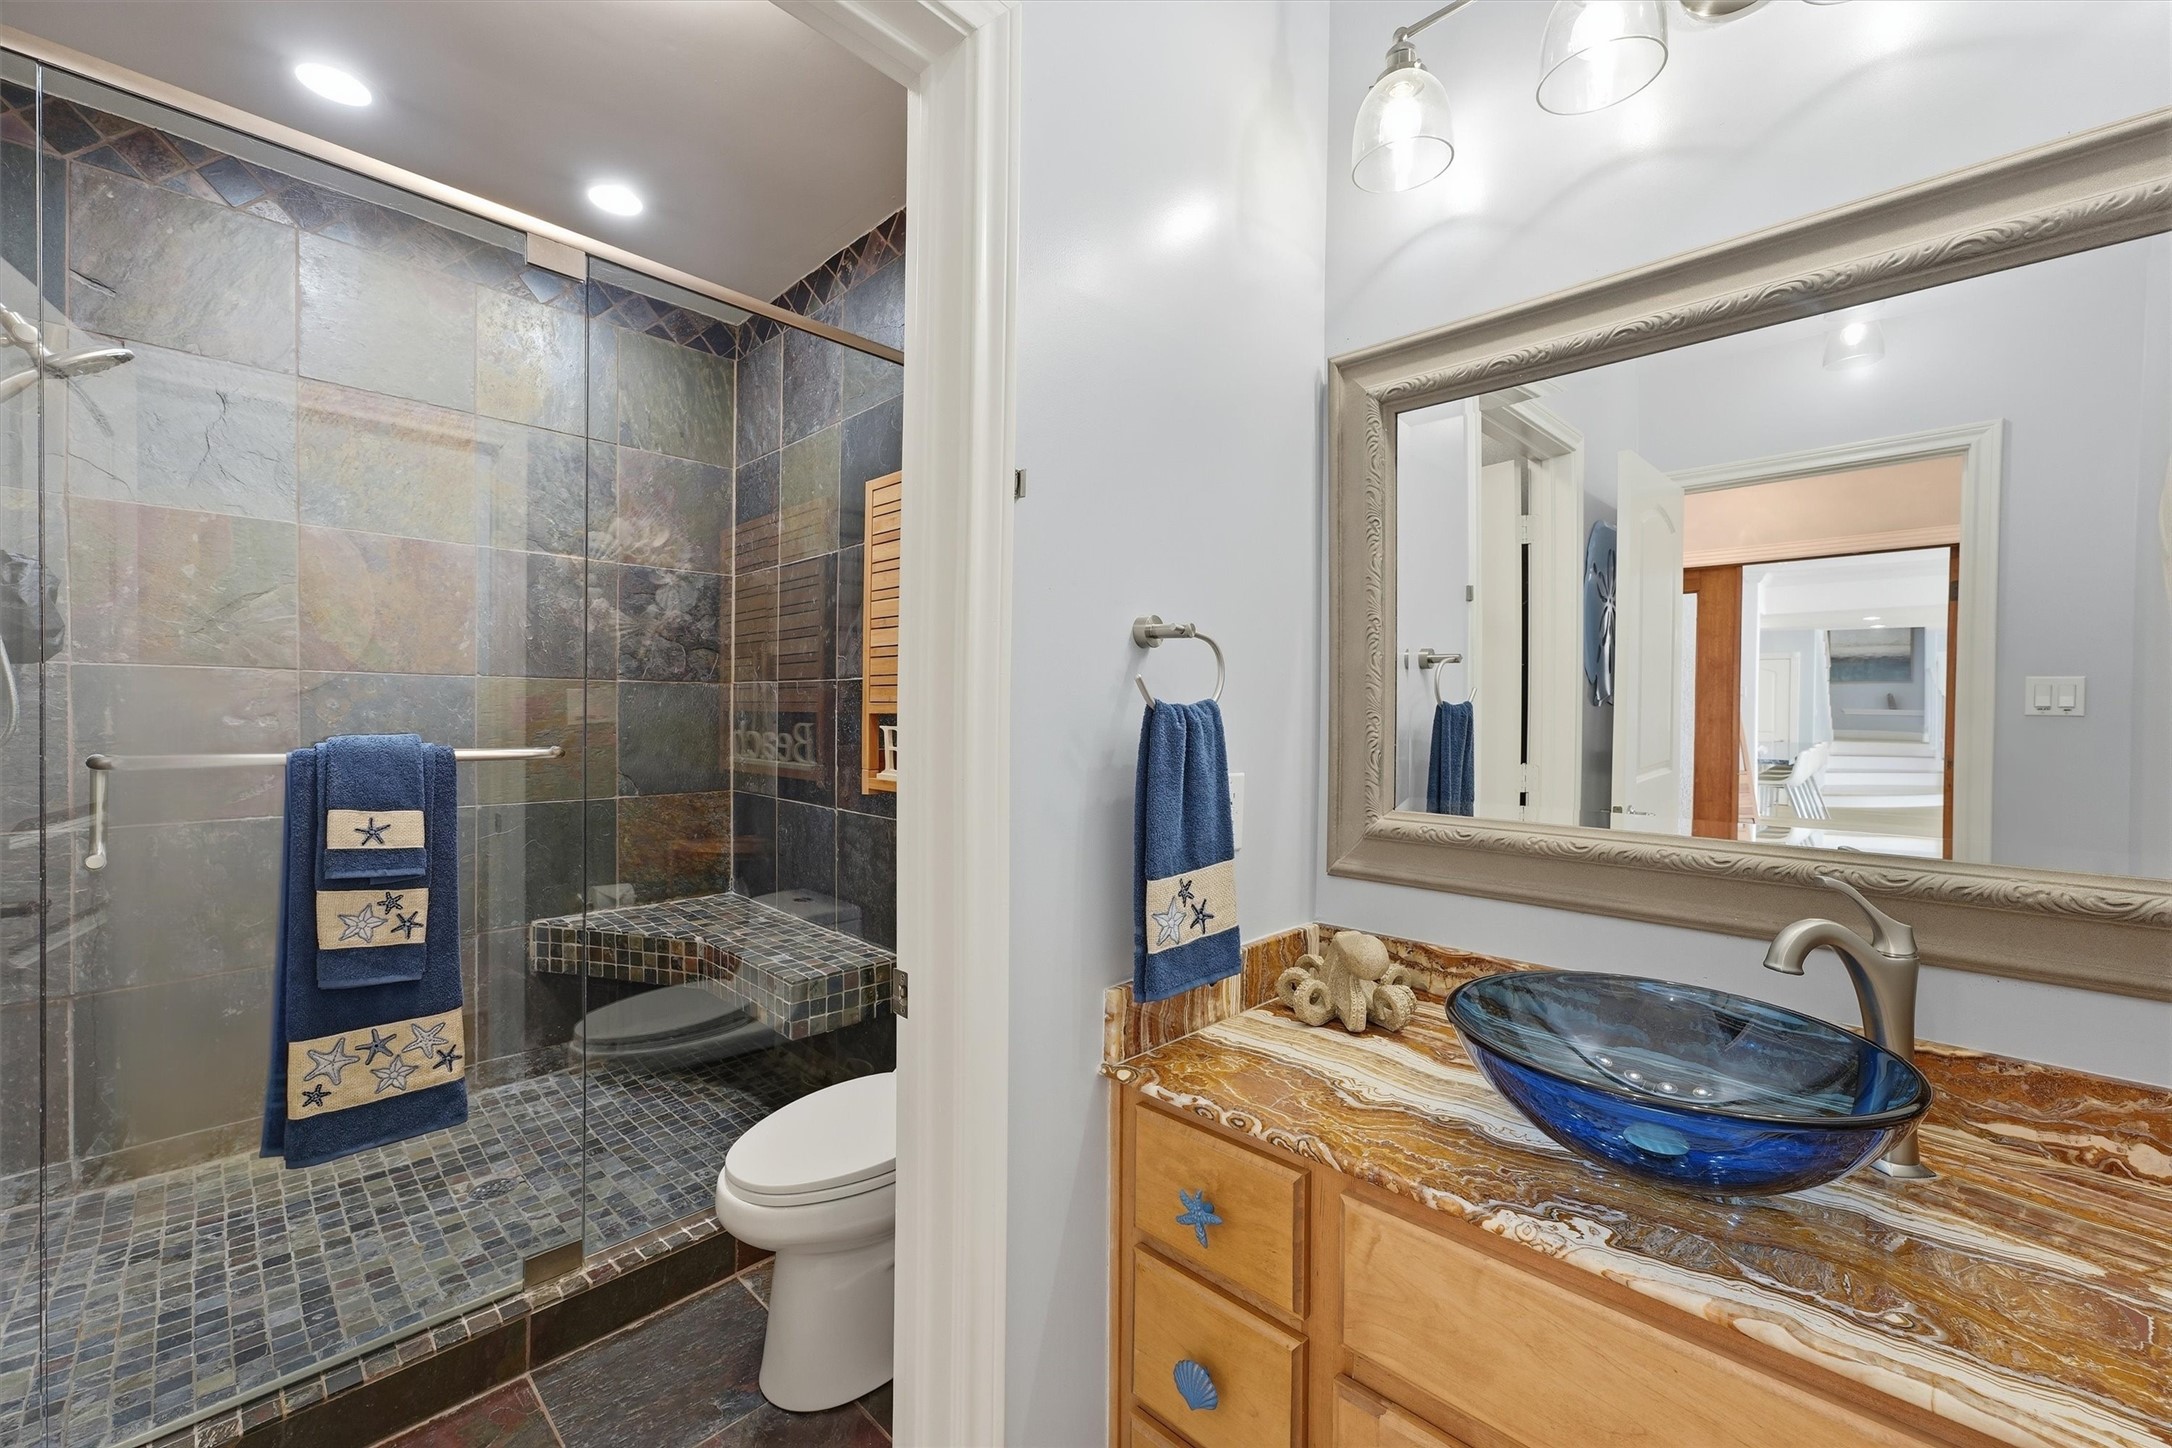
Full guest bath featuring a glass-enclosed walk-in shower and distinctive coastal finishes.
Separate guest living area offers additional space to relax with direct access to an outdoor deck.
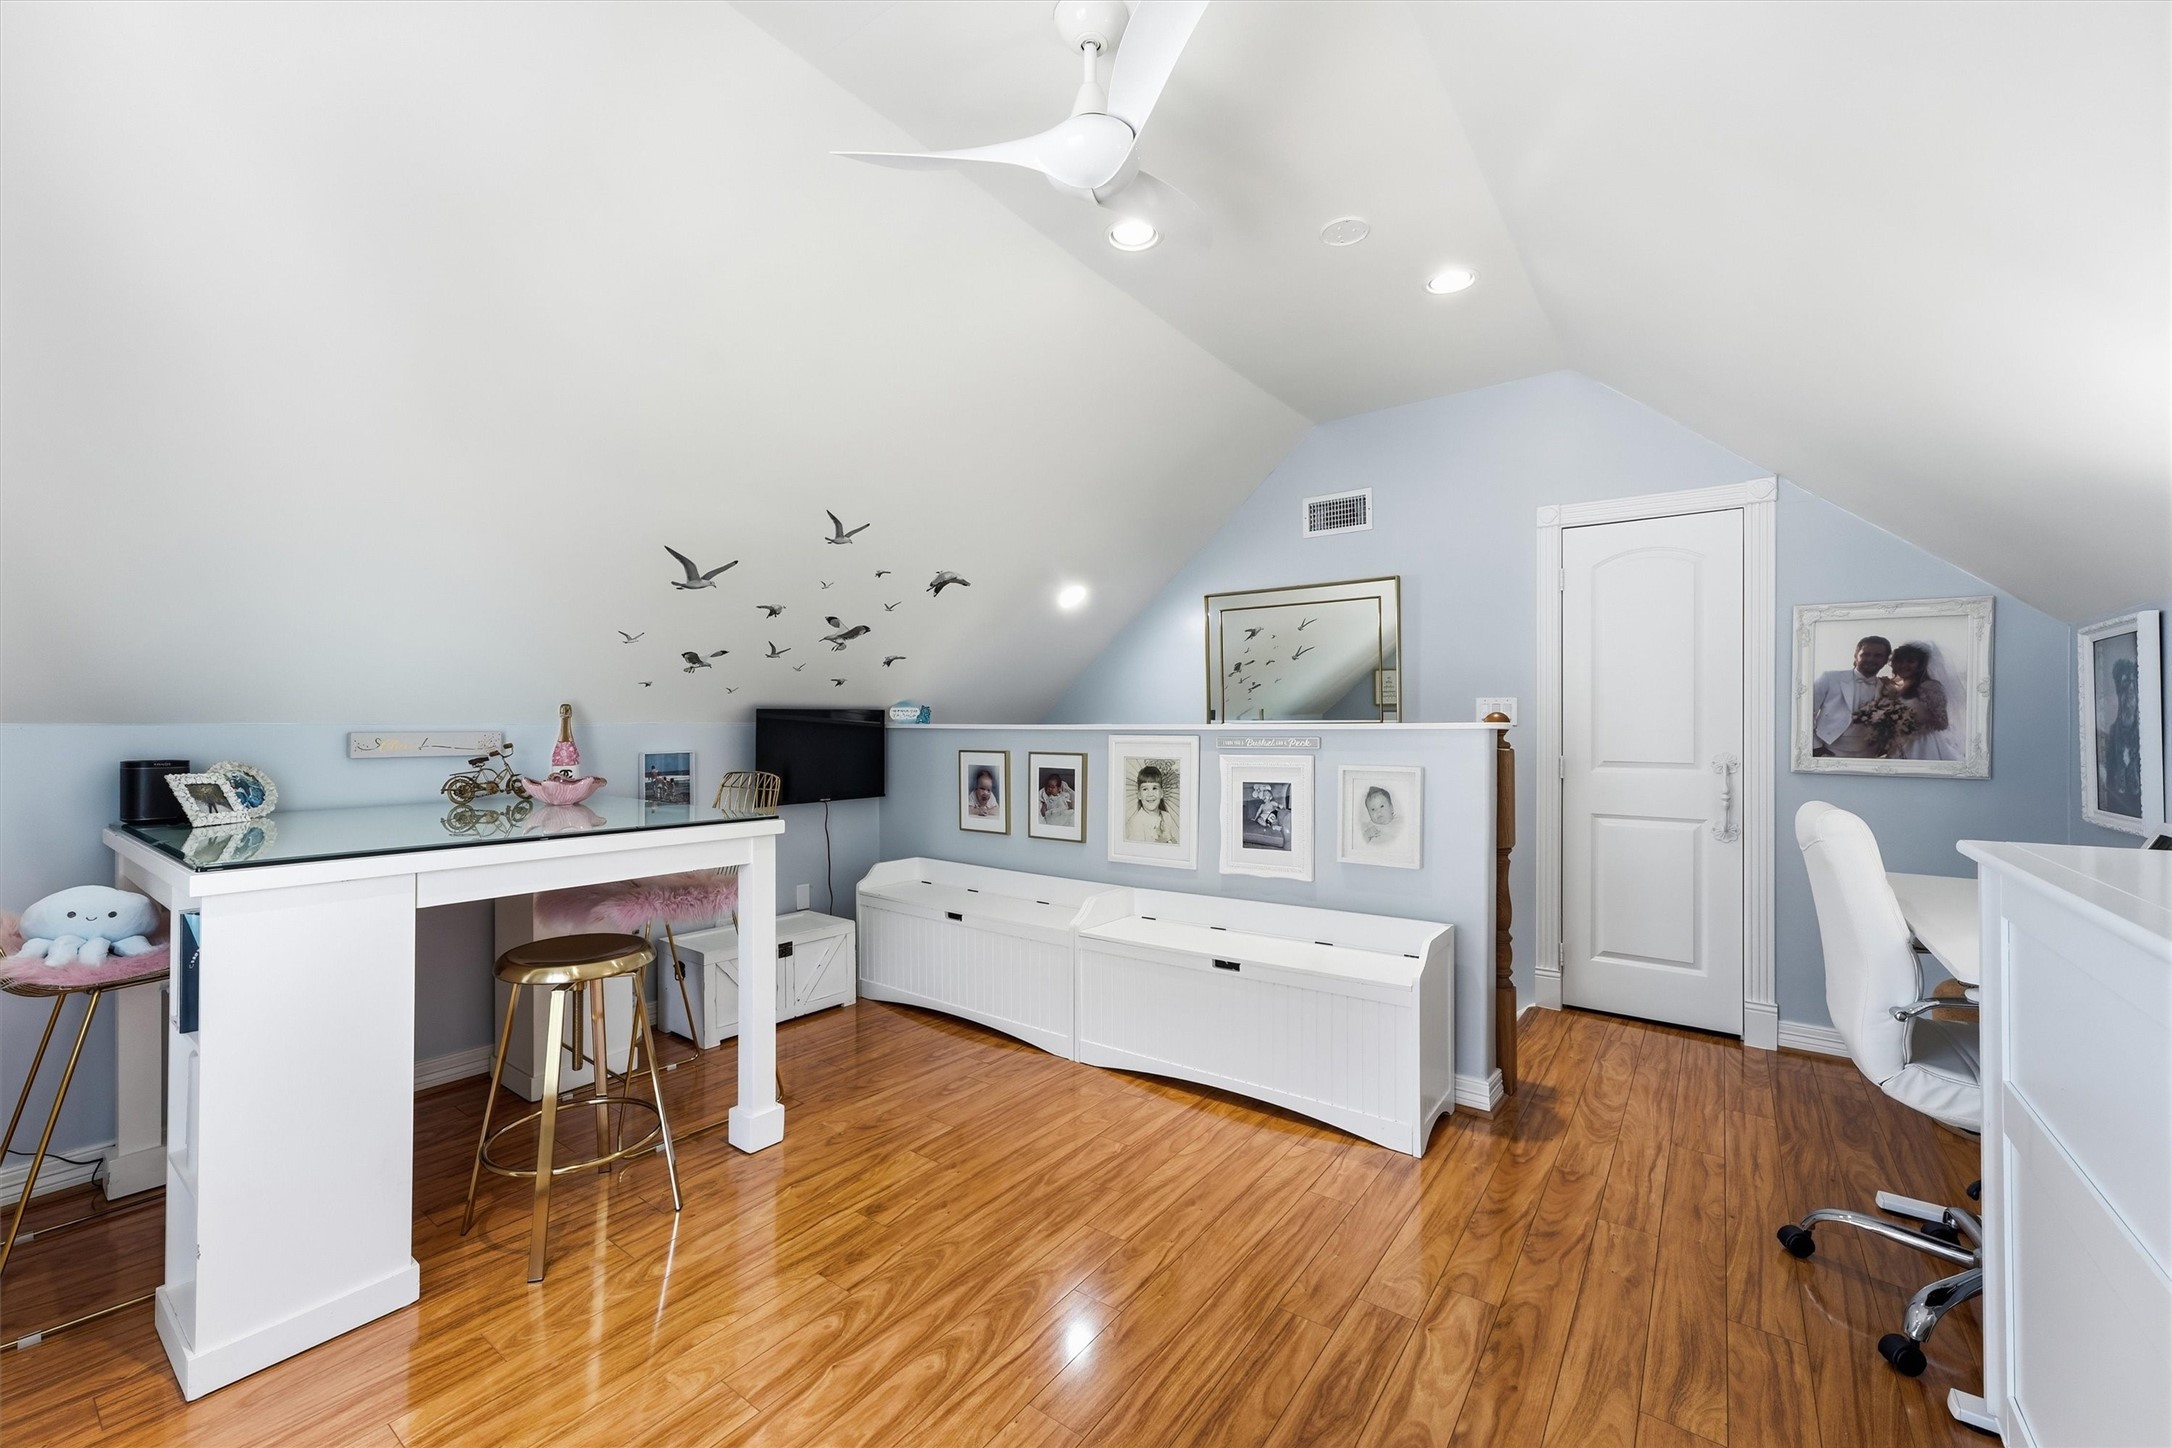
Versatile loft provides additional space for an office, lounge, hobby area, or flexible use.
Located off the guest suite, this balcony complements the suite’s separate entrance, giving guests their own space to come and go without disturbing the main house.
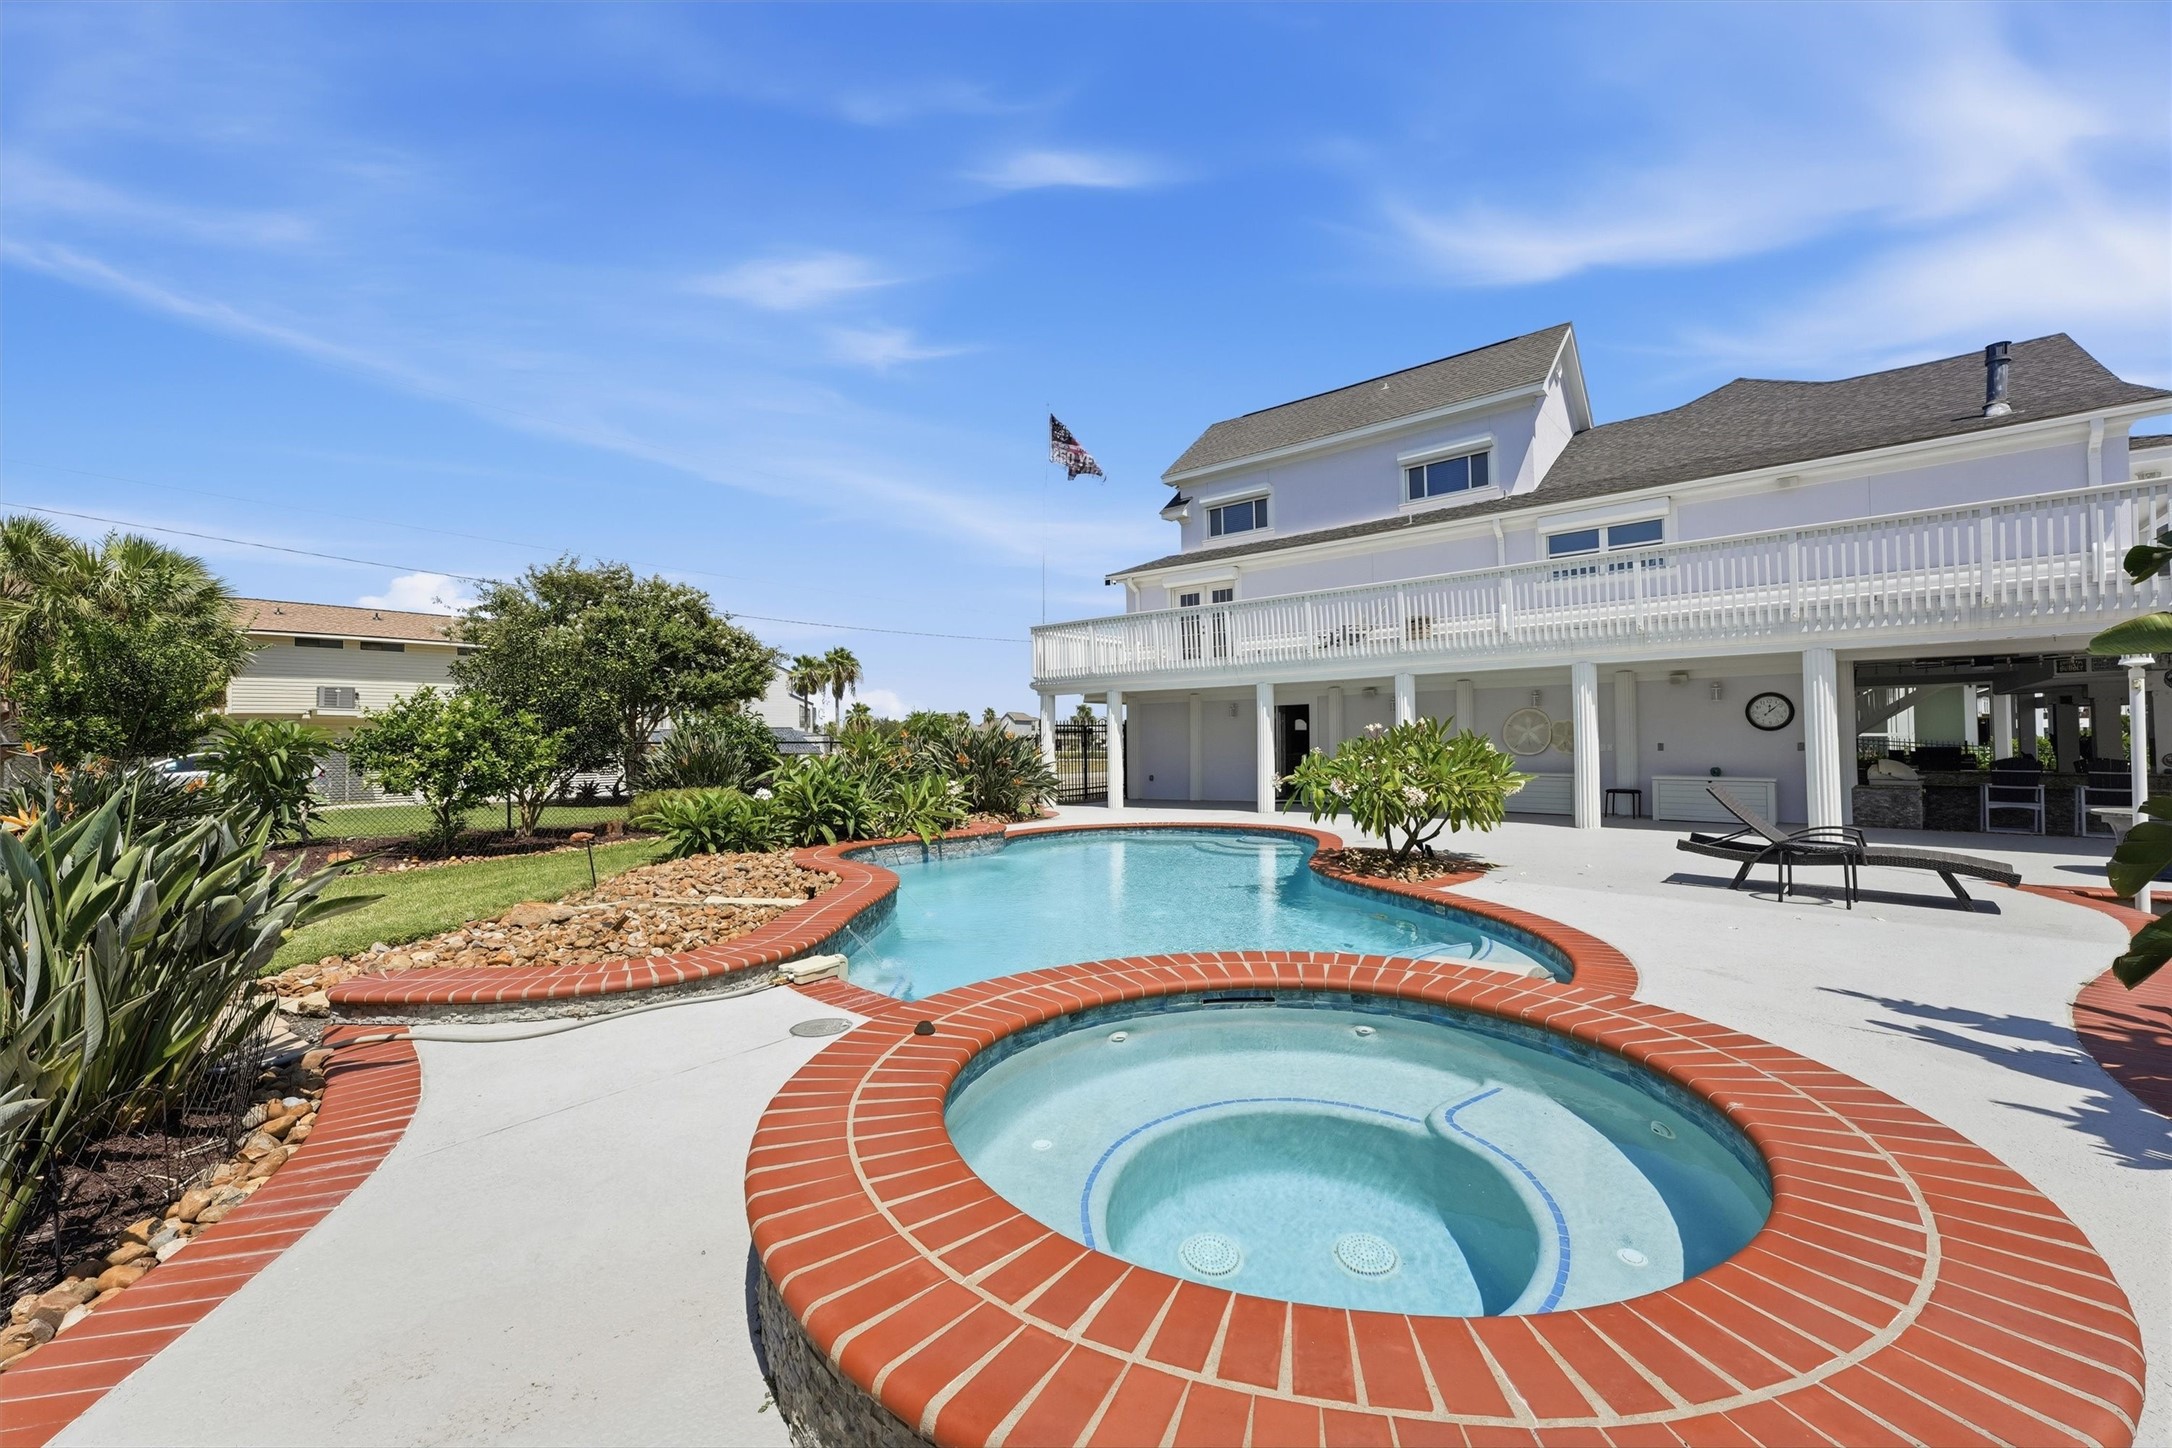
Private resort-style backyard features a sparkling pool and separate spa, surrounded by tropical landscaping with generous space for relaxing and entertaining.
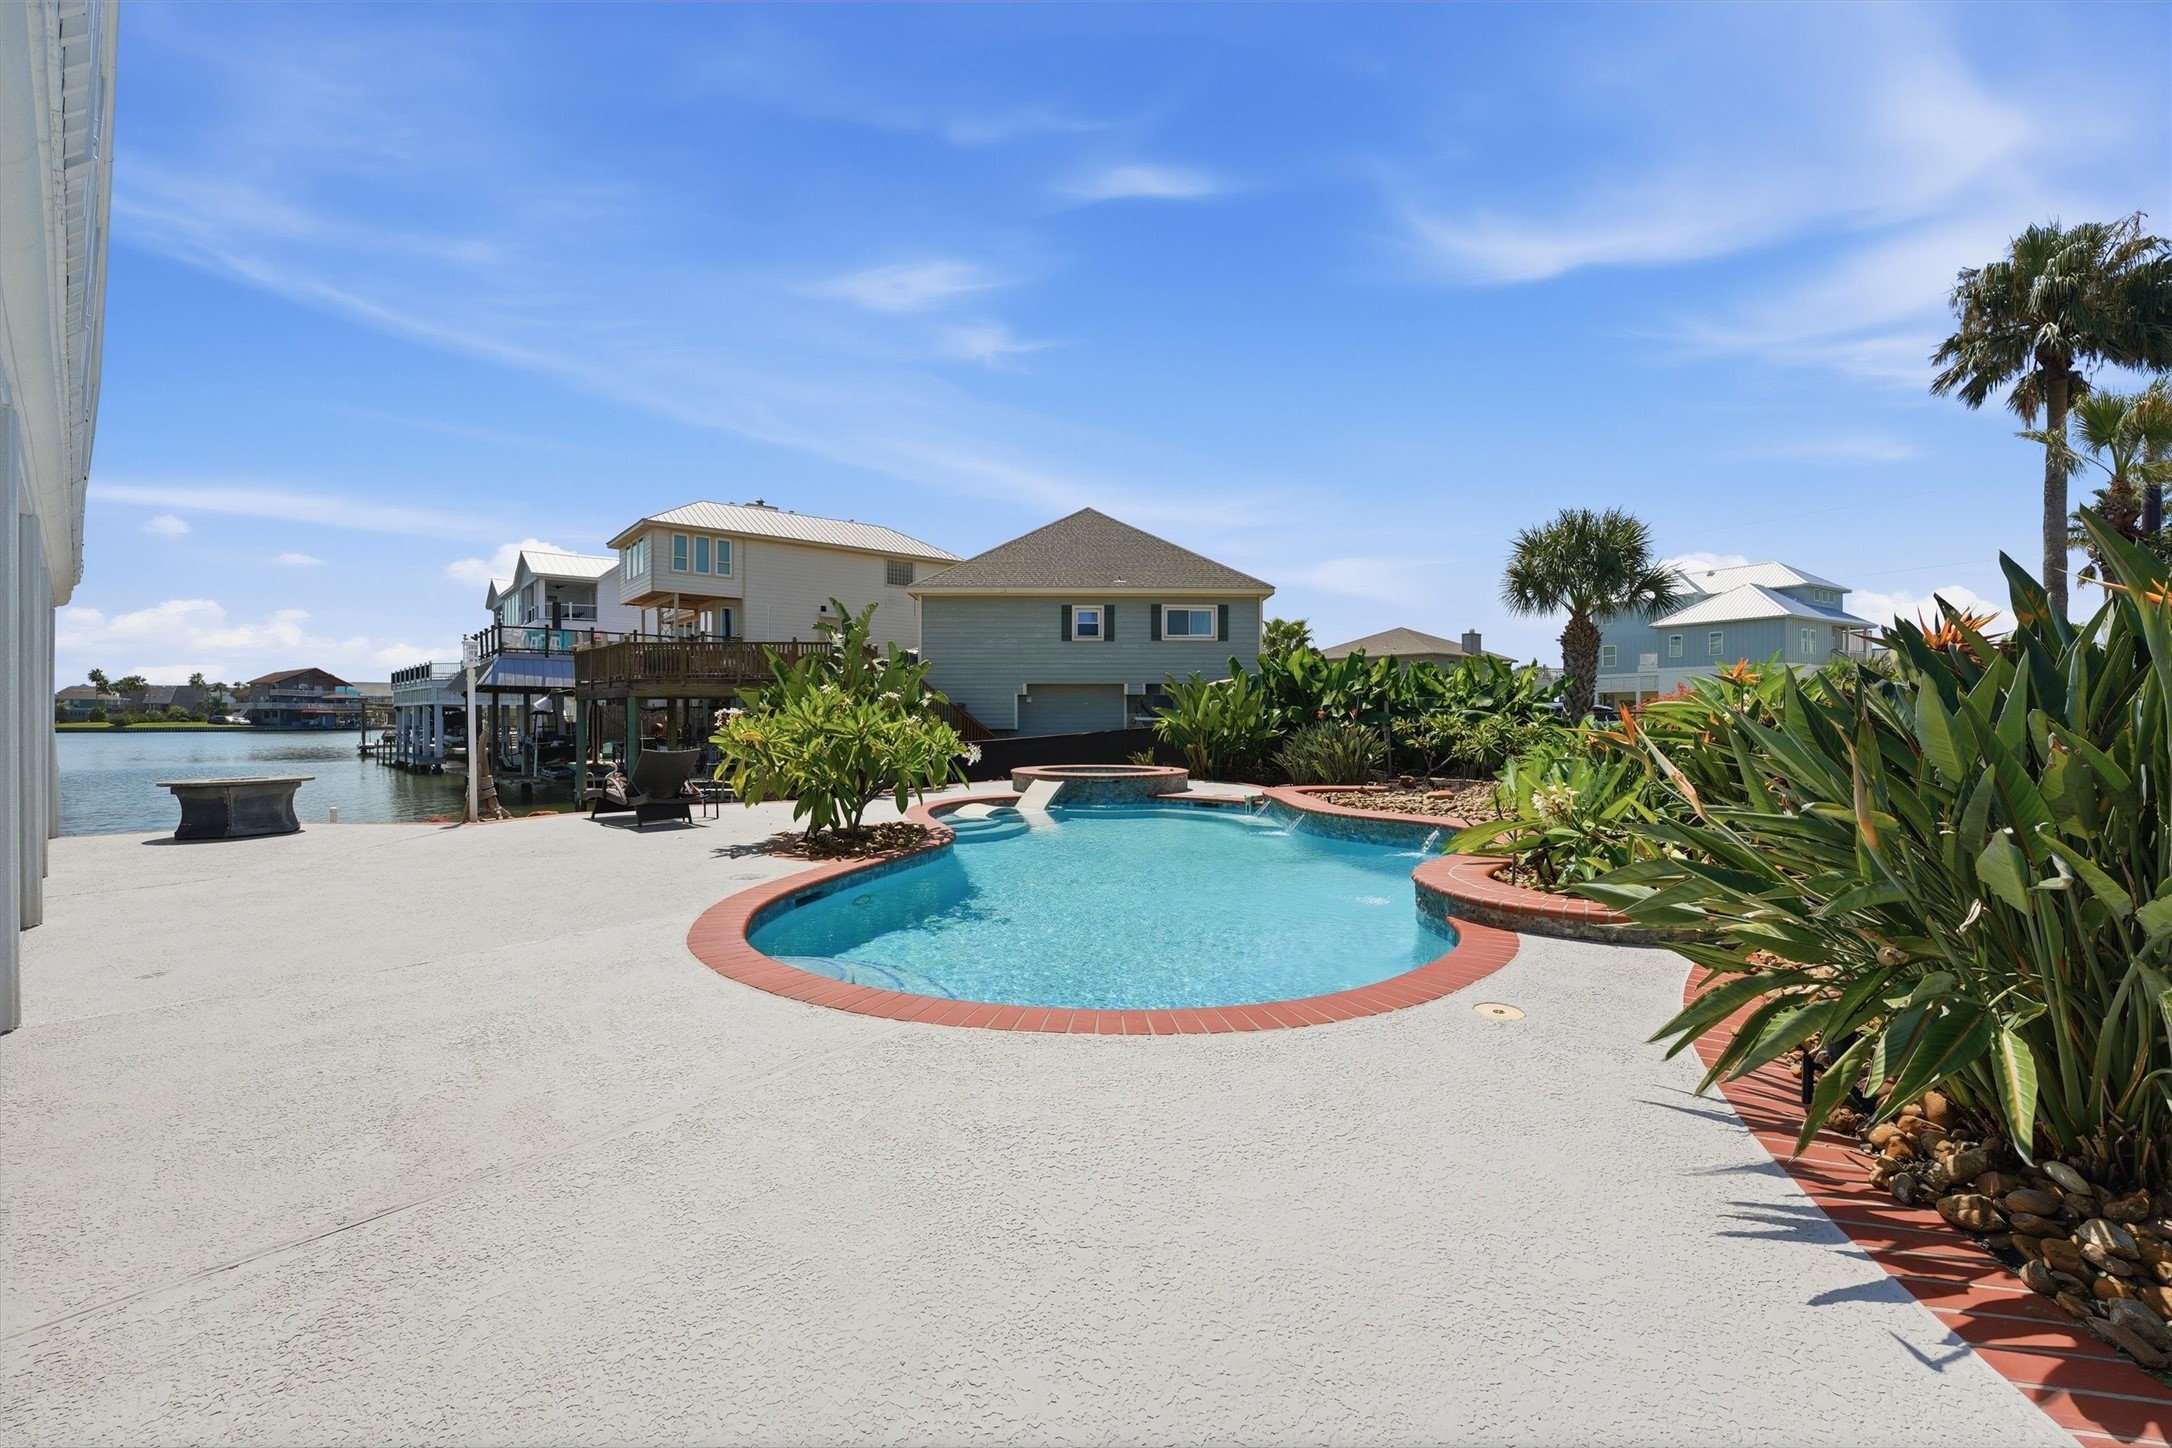
A private pool and spa surrounded by tropical landscaping create a resort-like setting just steps from the water.
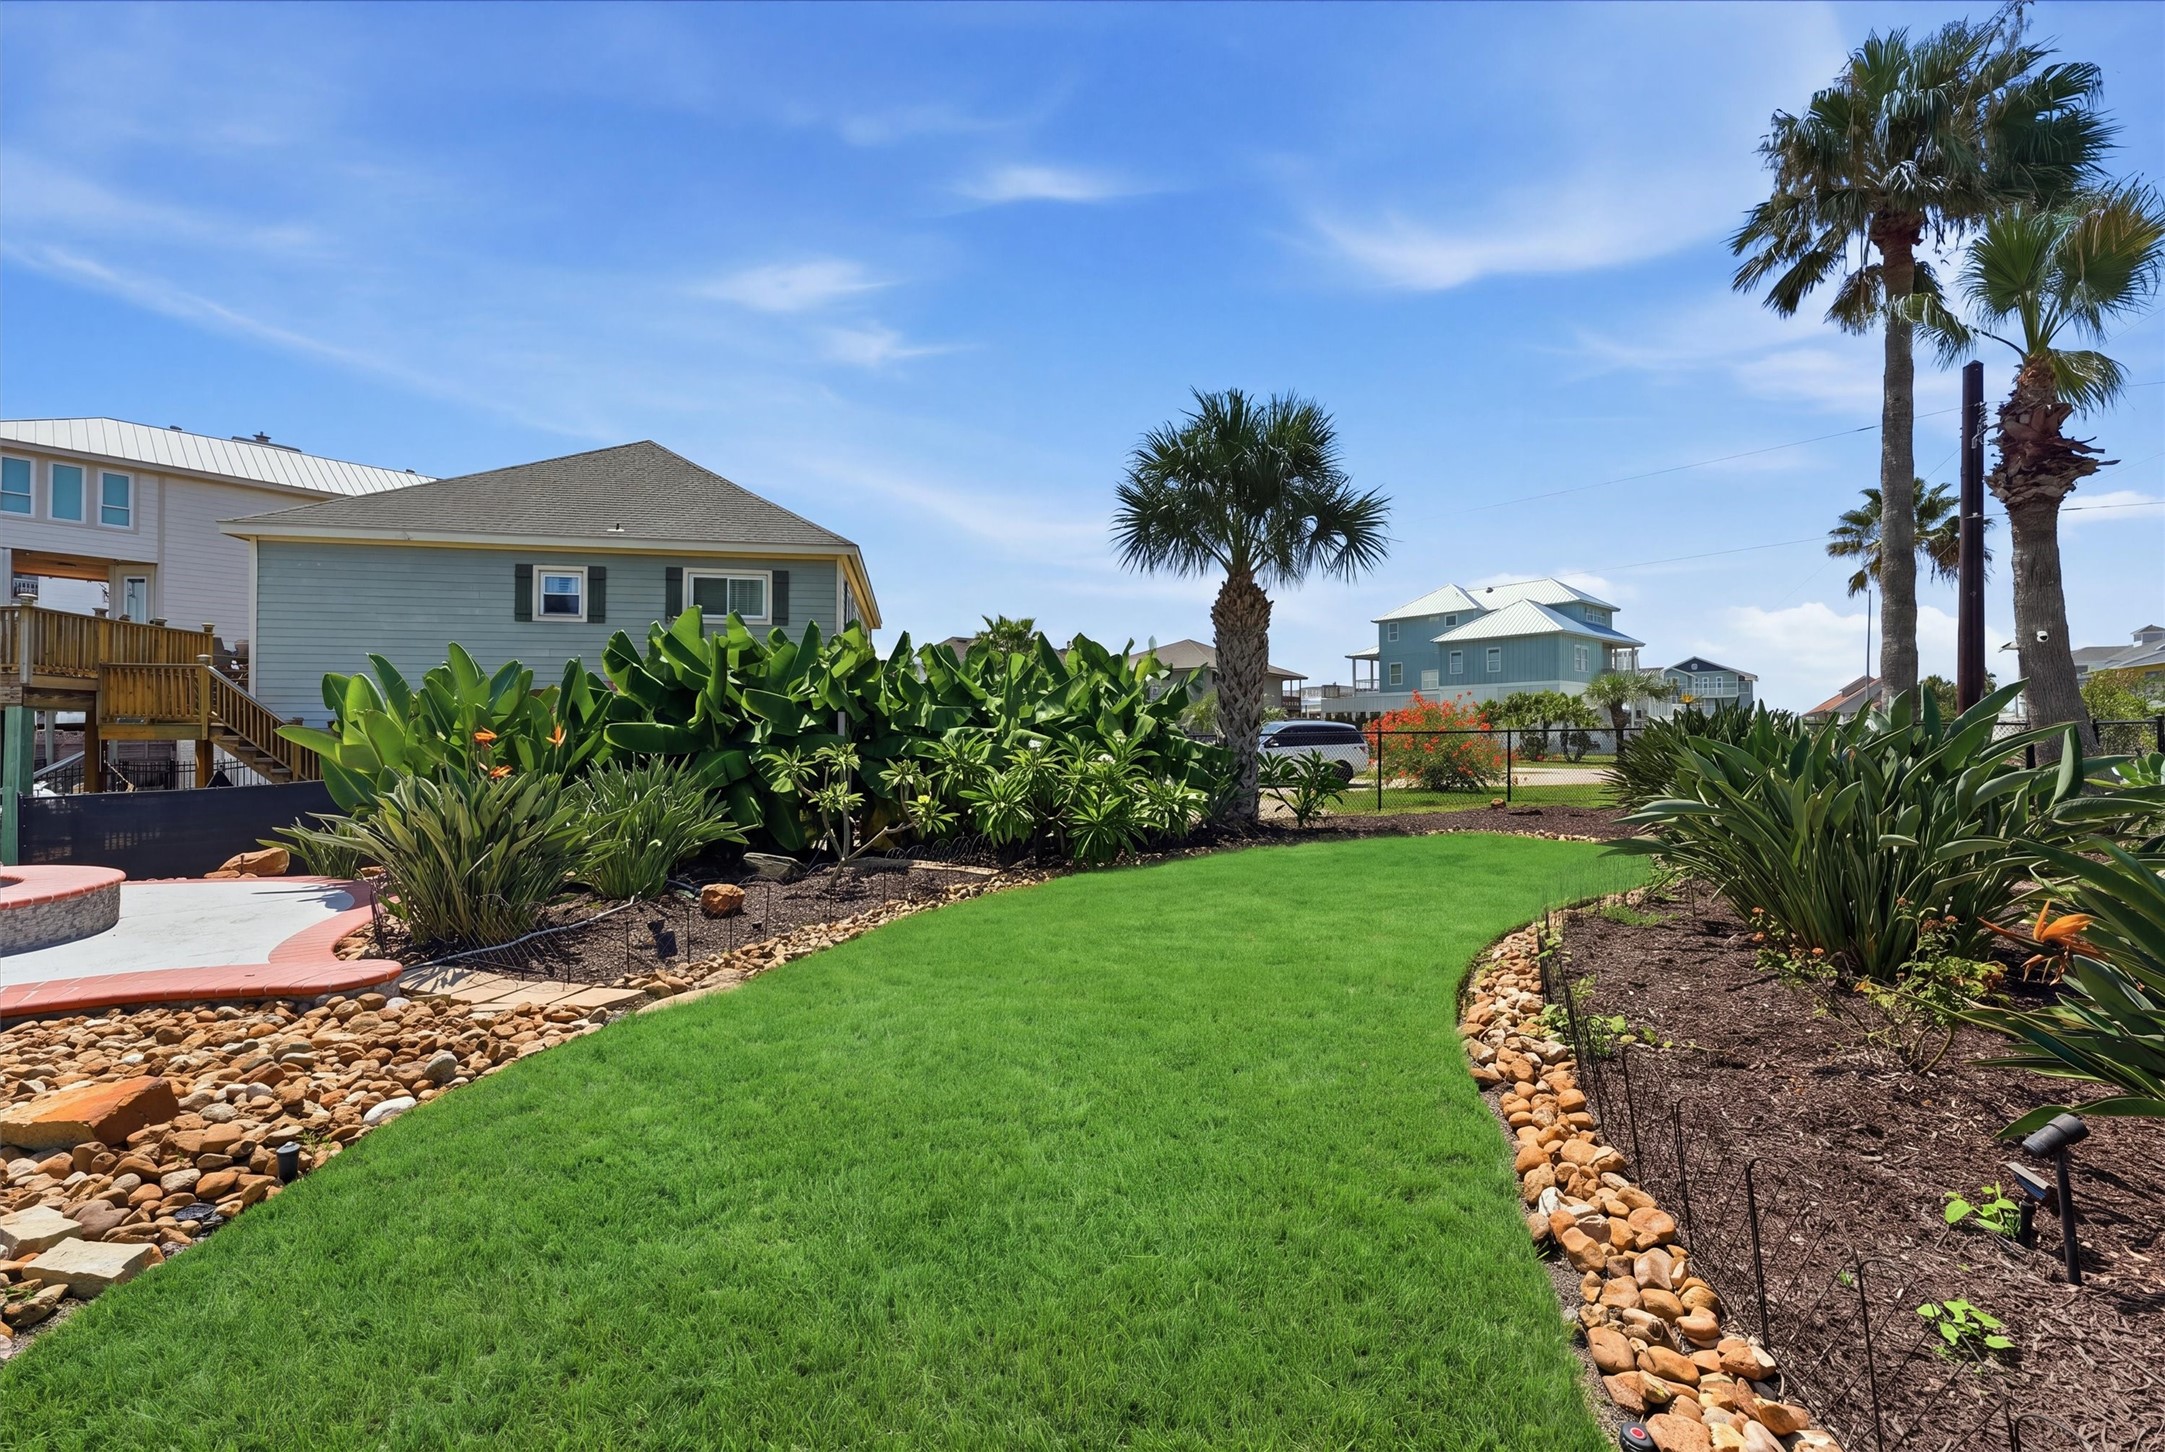
Expansive double-lot setting provides a rare amount of usable outdoor space with manicured lawn, tropical landscaping, and room to enjoy the coastal lifestyle.
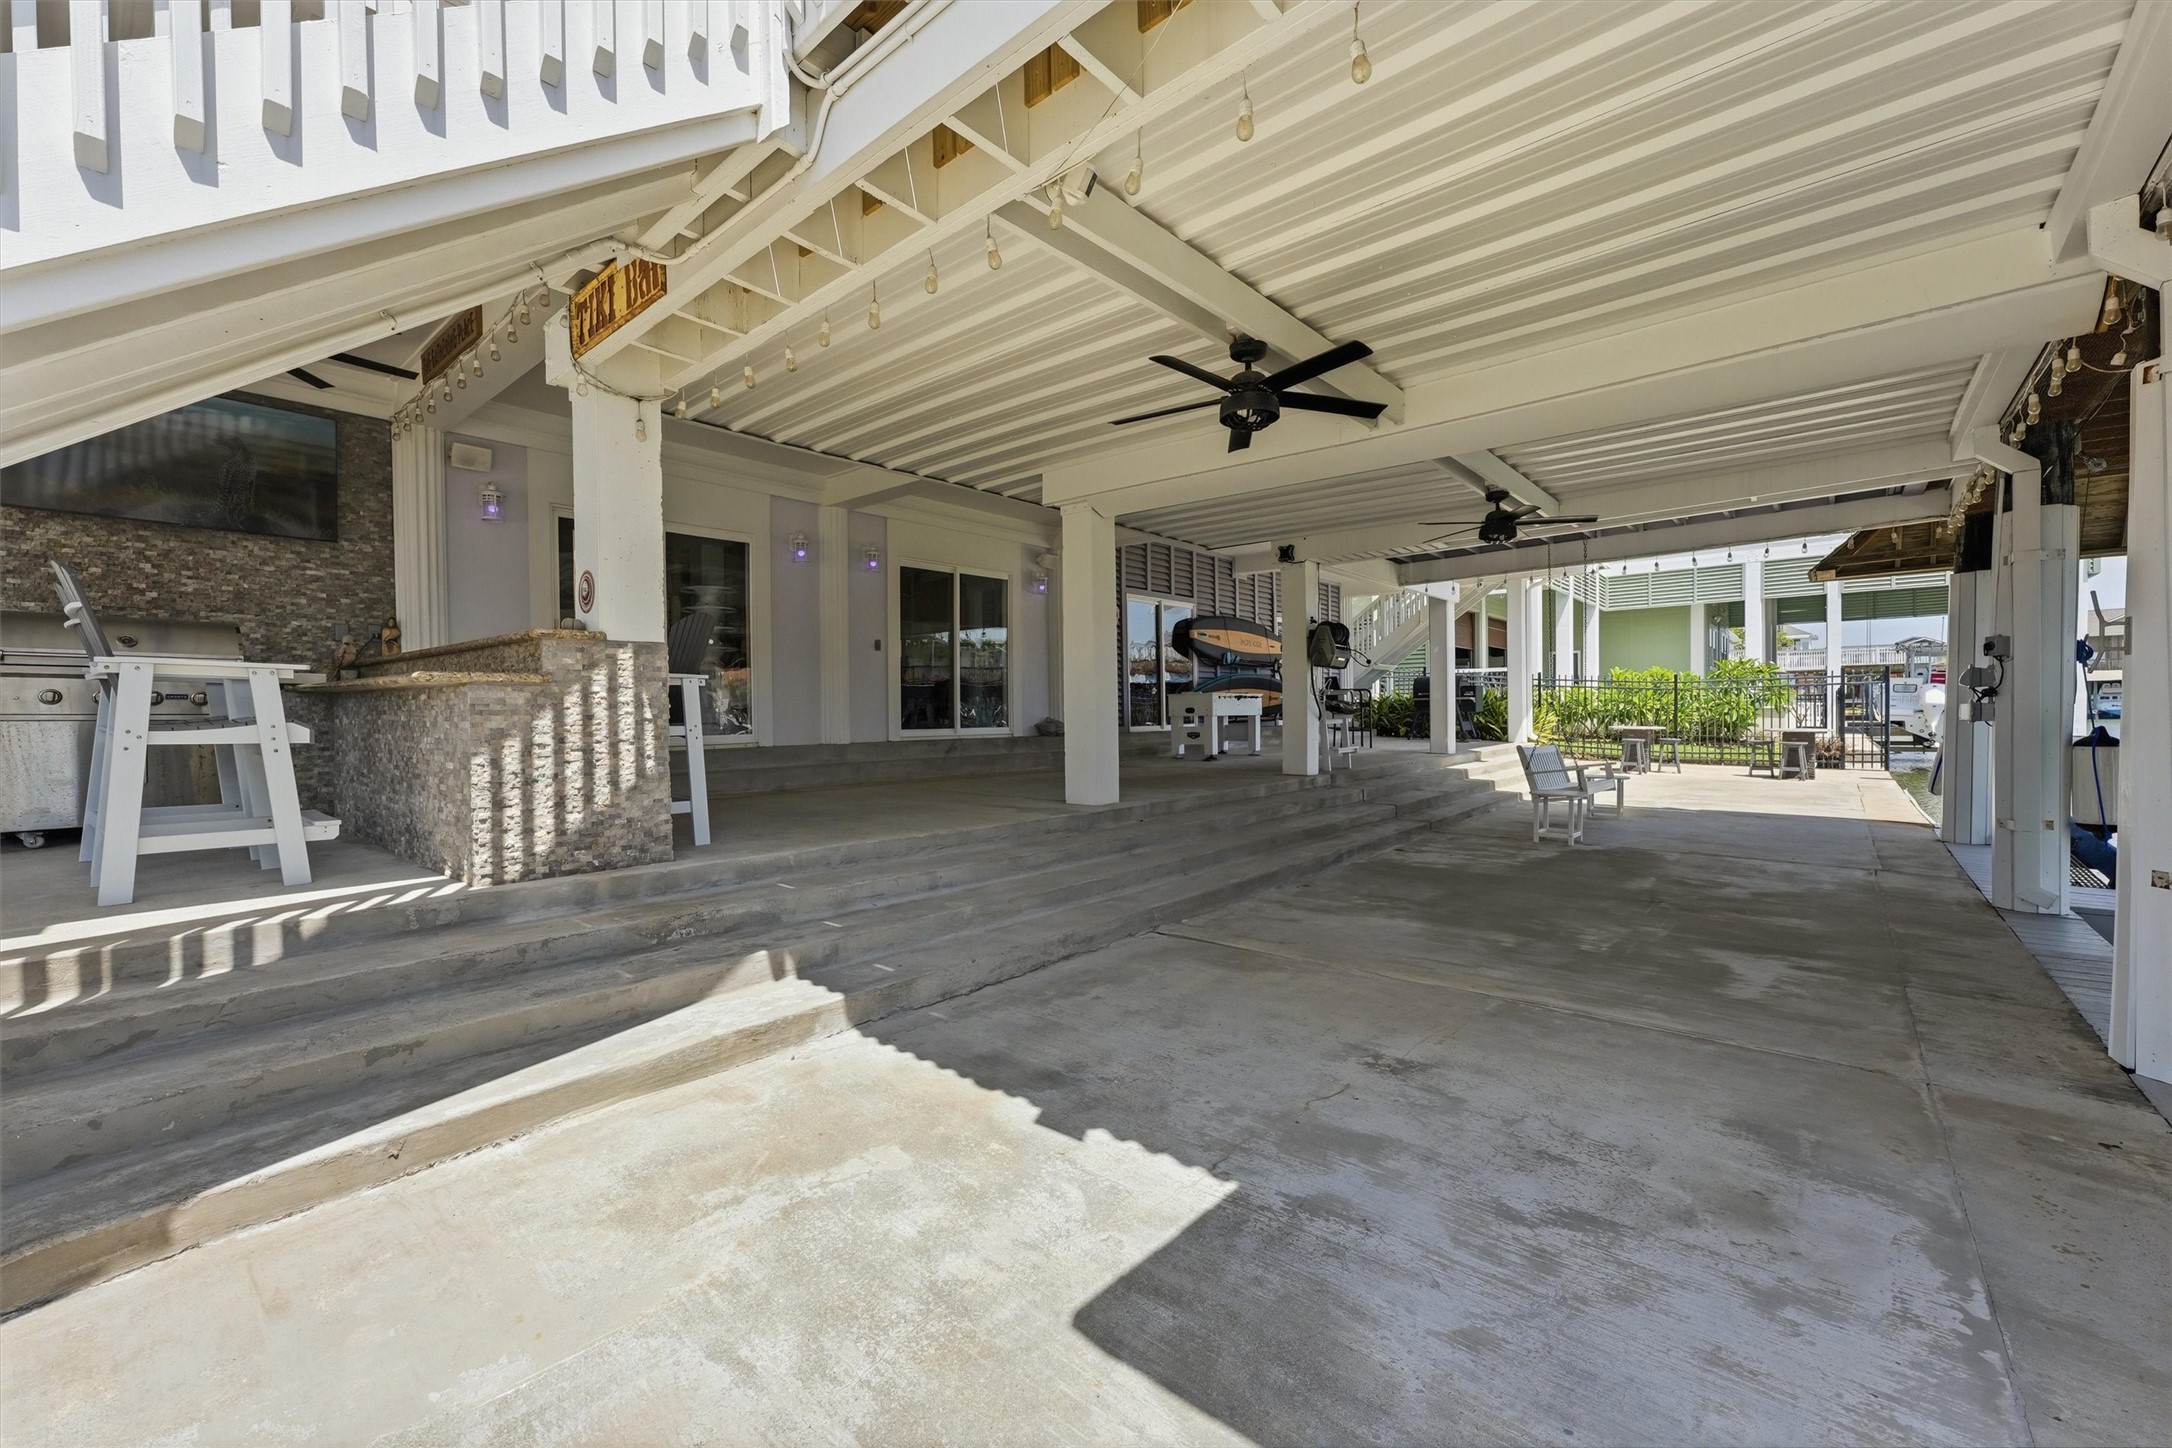
Expansive covered space beneath the home offers plenty of room for games, grilling, and casual gatherings by the water.
Large covered outdoor living area extends the home's entertaining space with plenty of room for gathering, dining, and relaxing near the pool and waterfront.
Pool house offers a convenient kitchenette with direct access to the pool and outdoor entertaining areas, creating the perfect setup for poolside drinks, snacks, and gatherings.
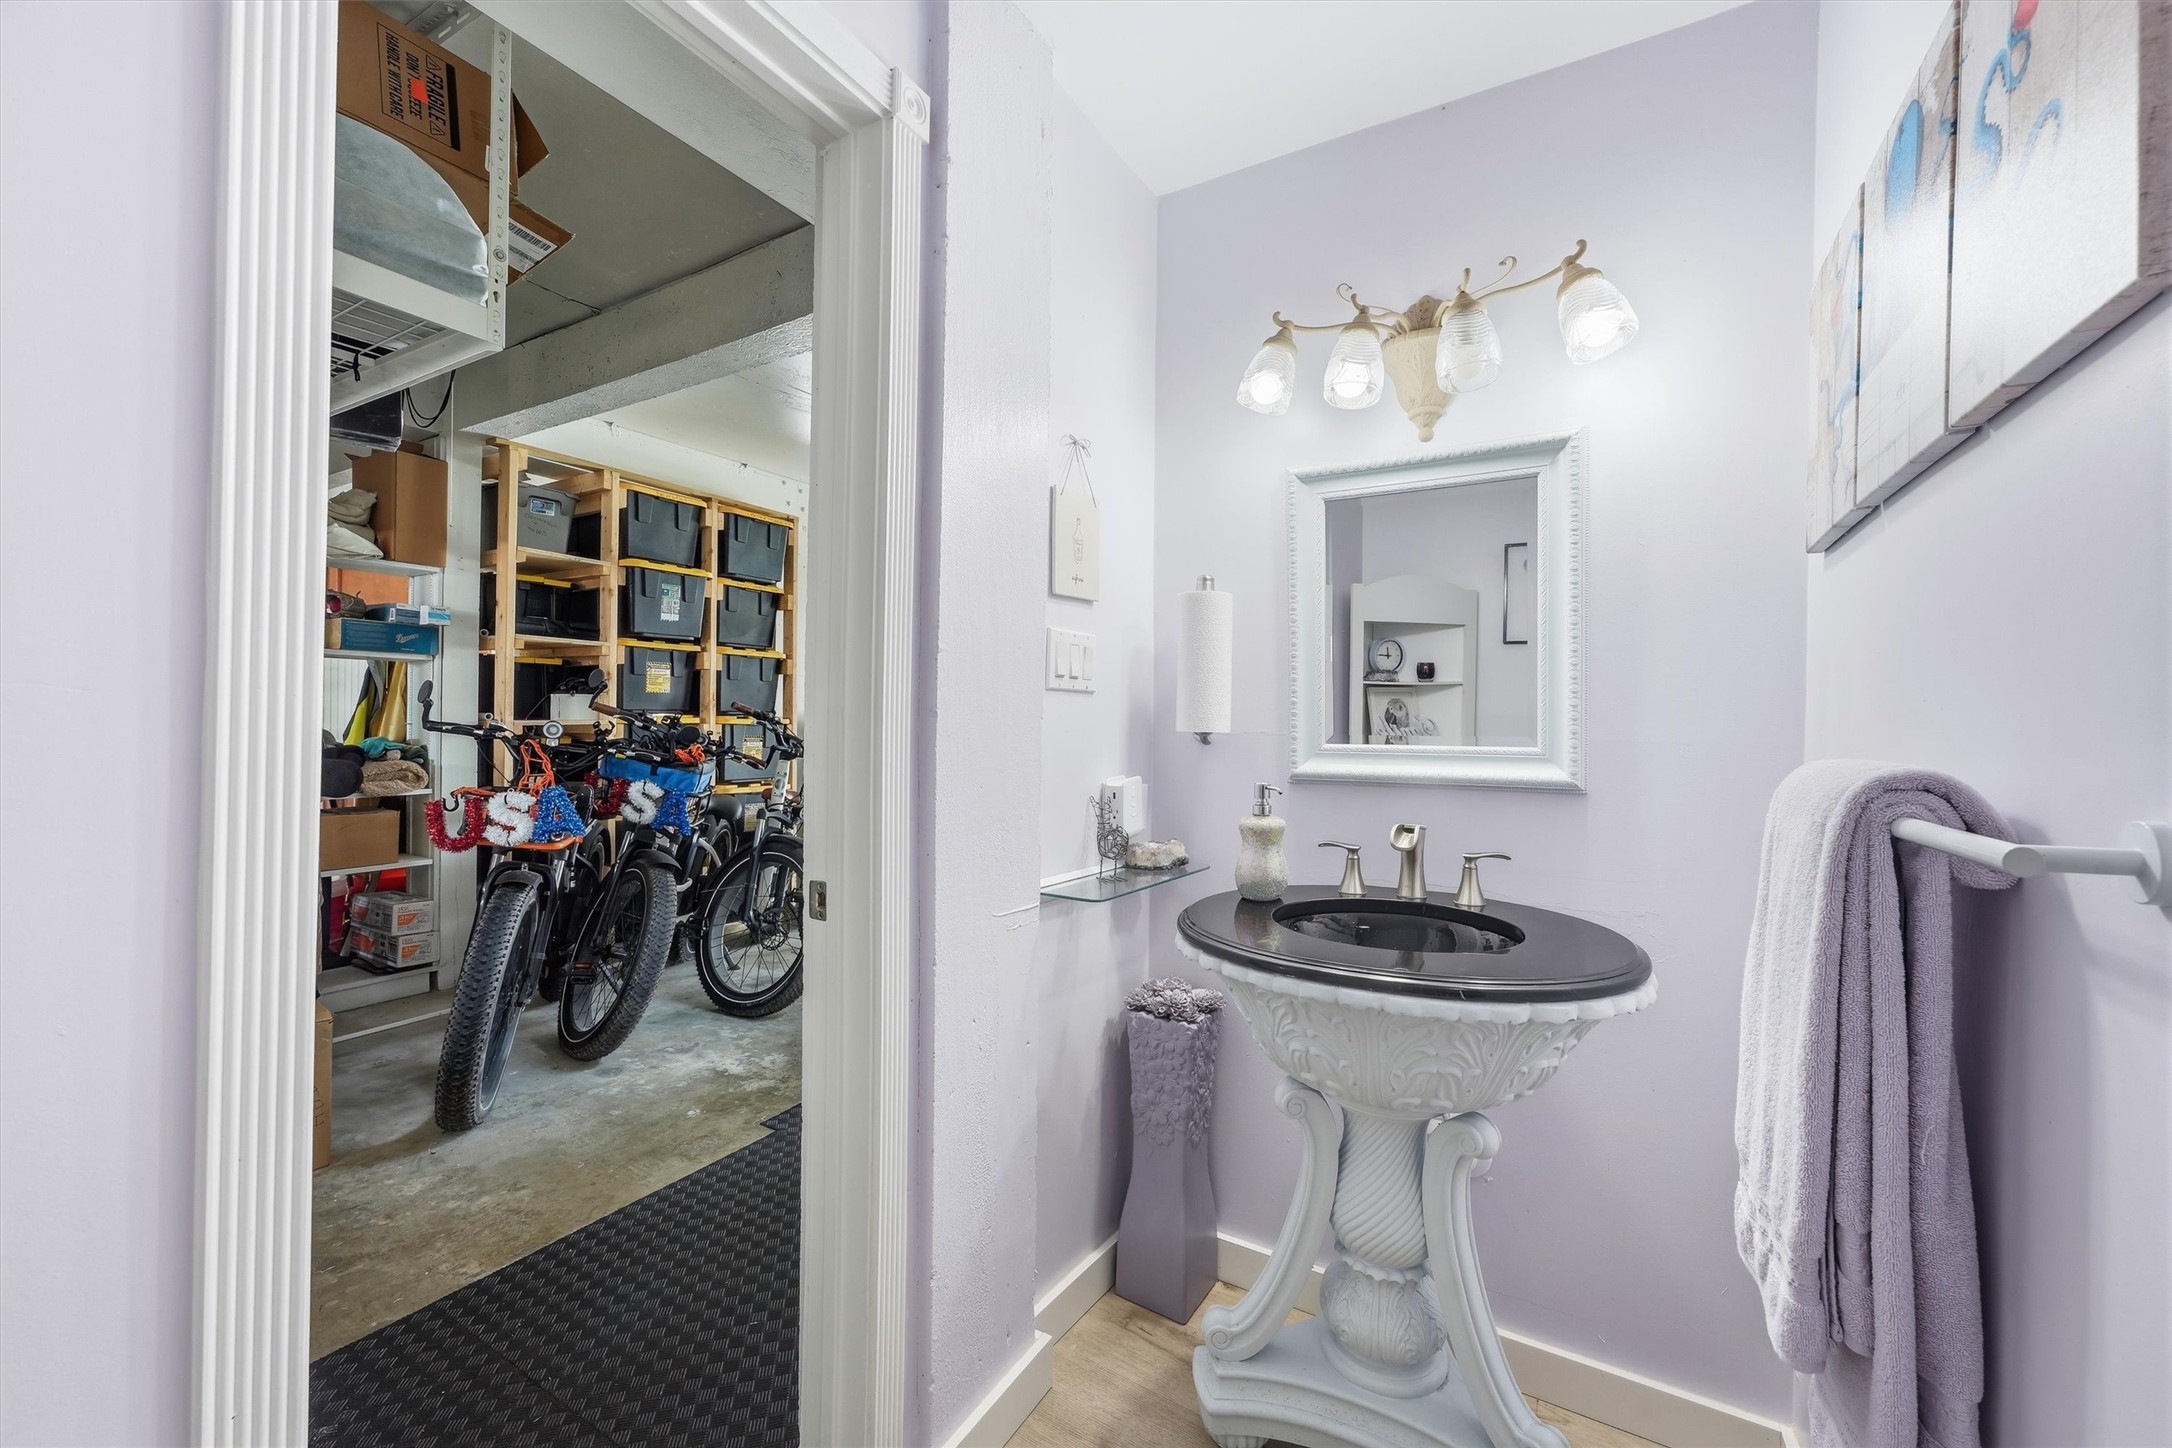
Conveniently located full bath with a shower offers easy access from the pool and outdoor living areas, making it especially practical for days spent outside.
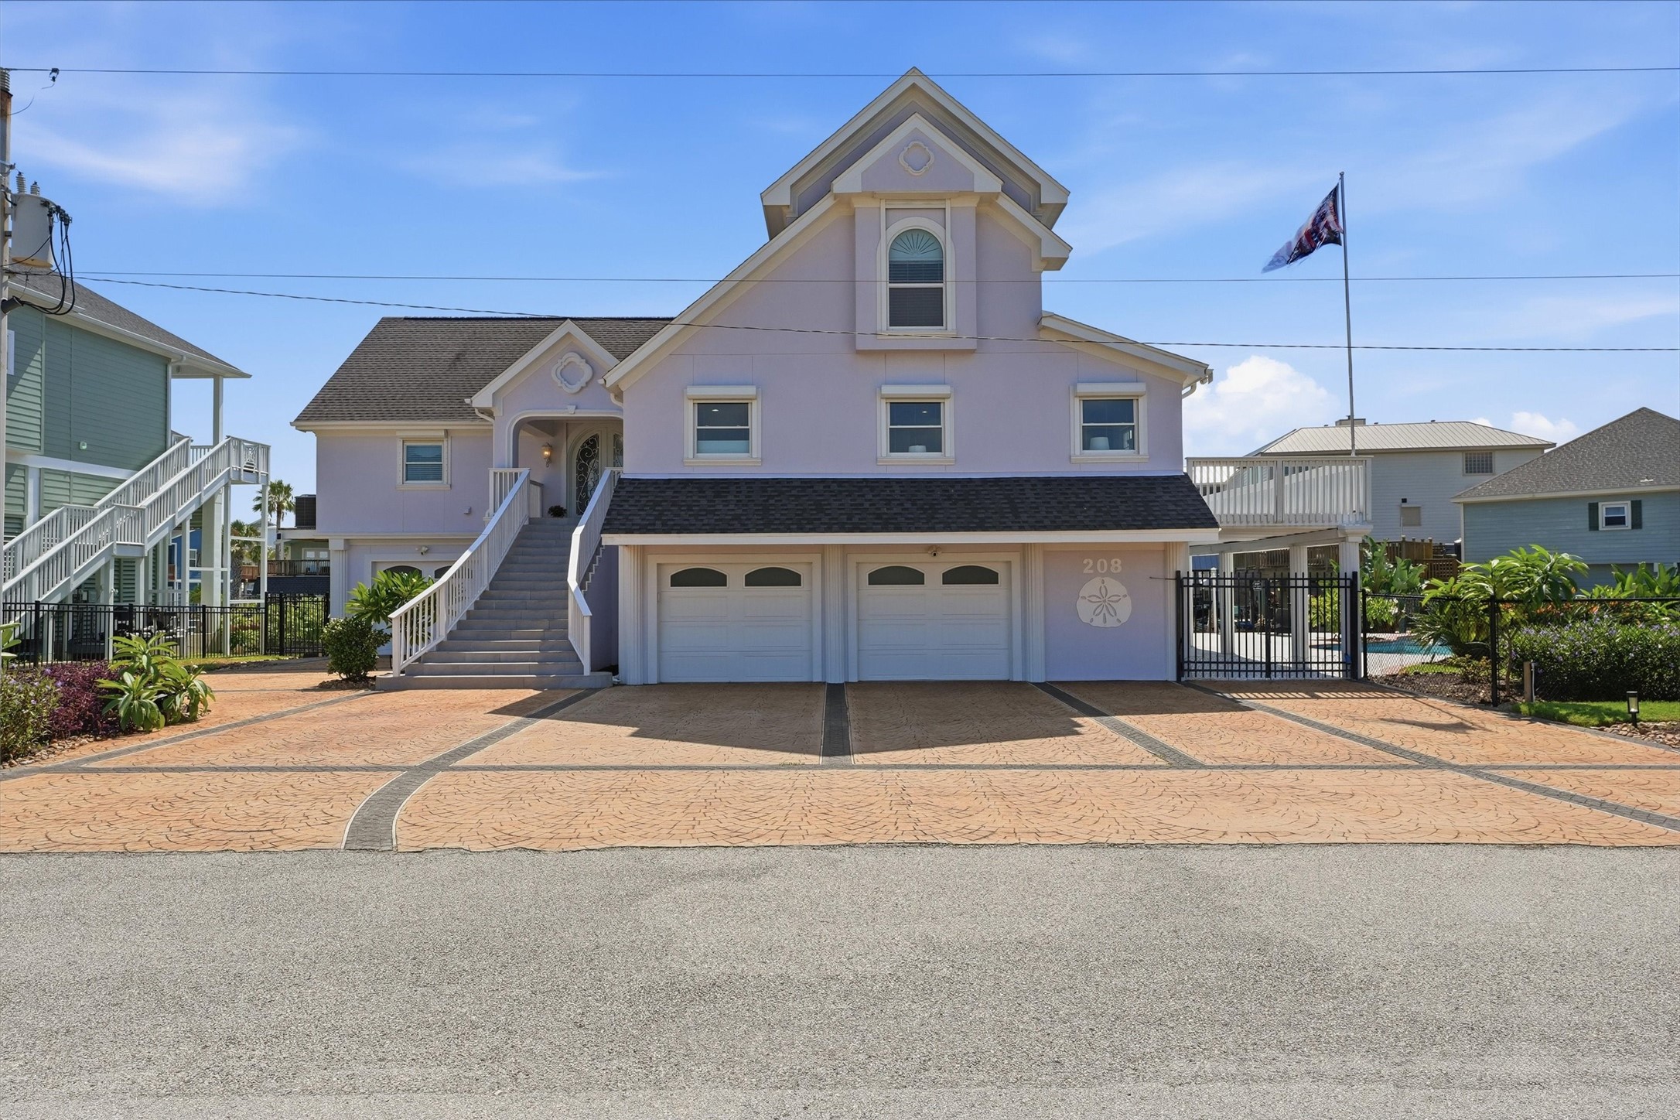
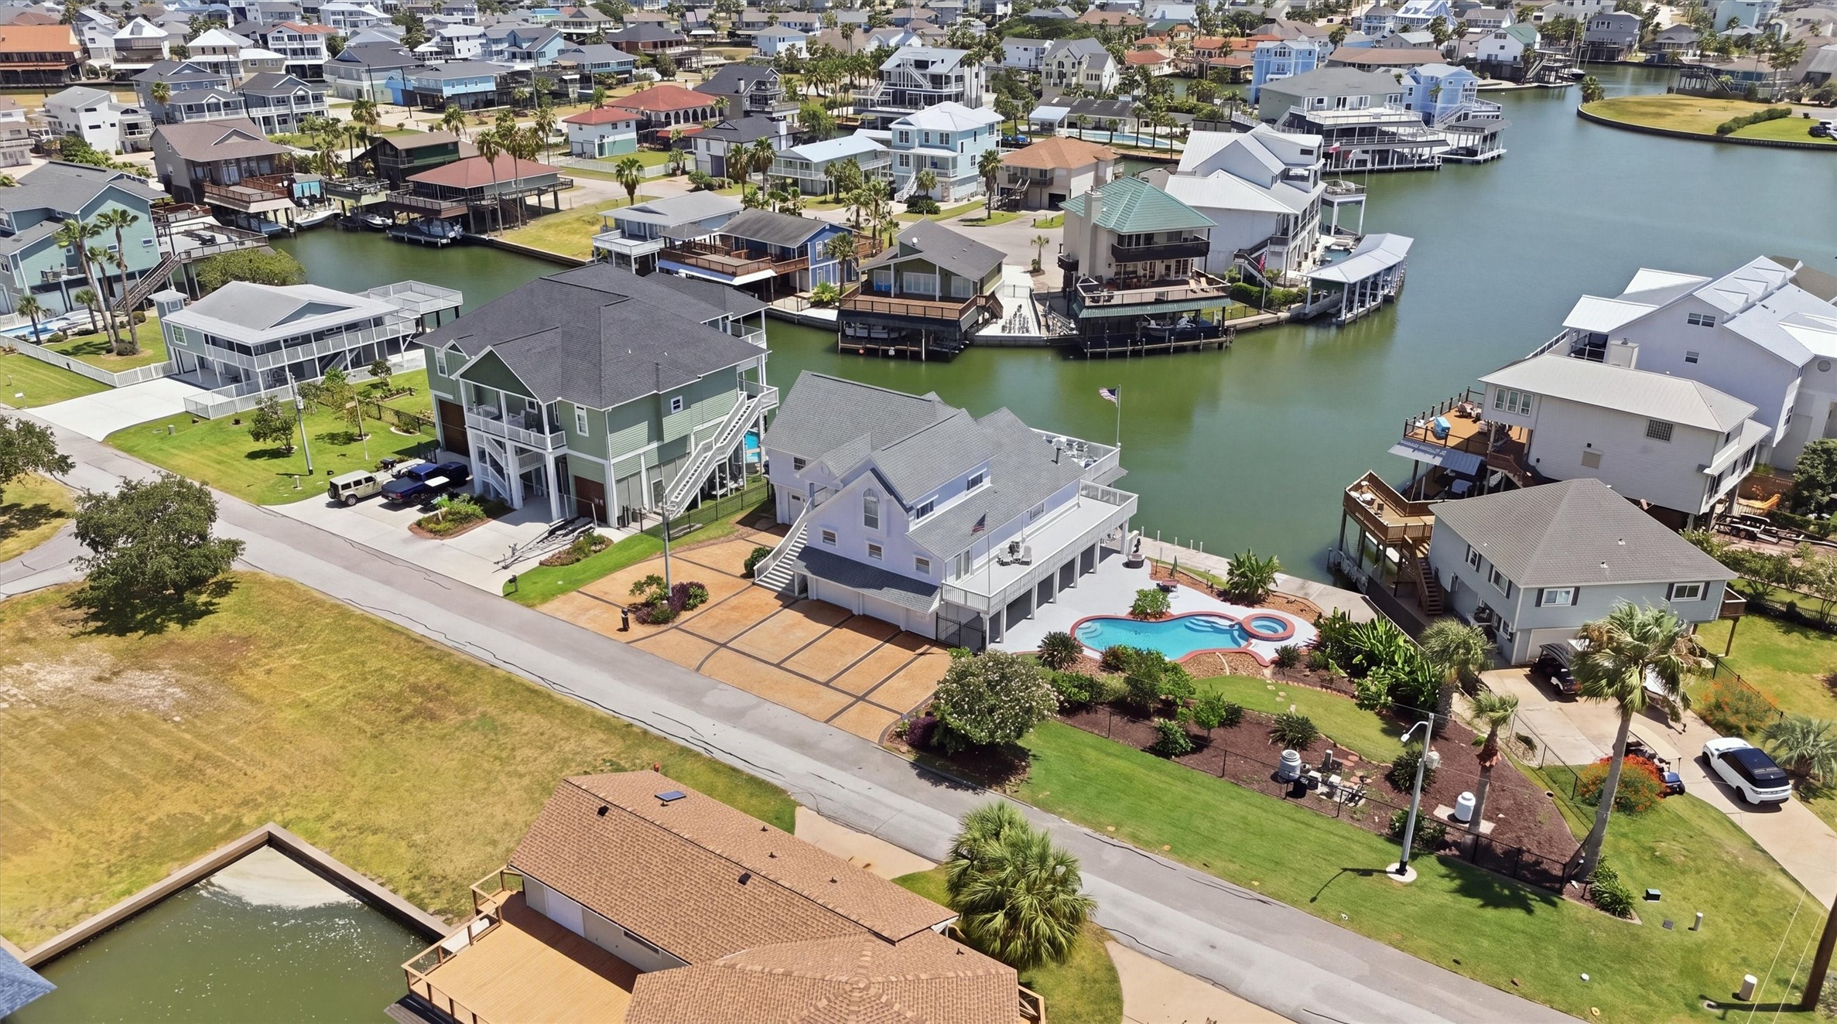
208 Coconut Street, a distinctive Tiki Island waterfront home with an expansive driveway, two-car garage, and gated access leading to the pool and waterfront beyond.
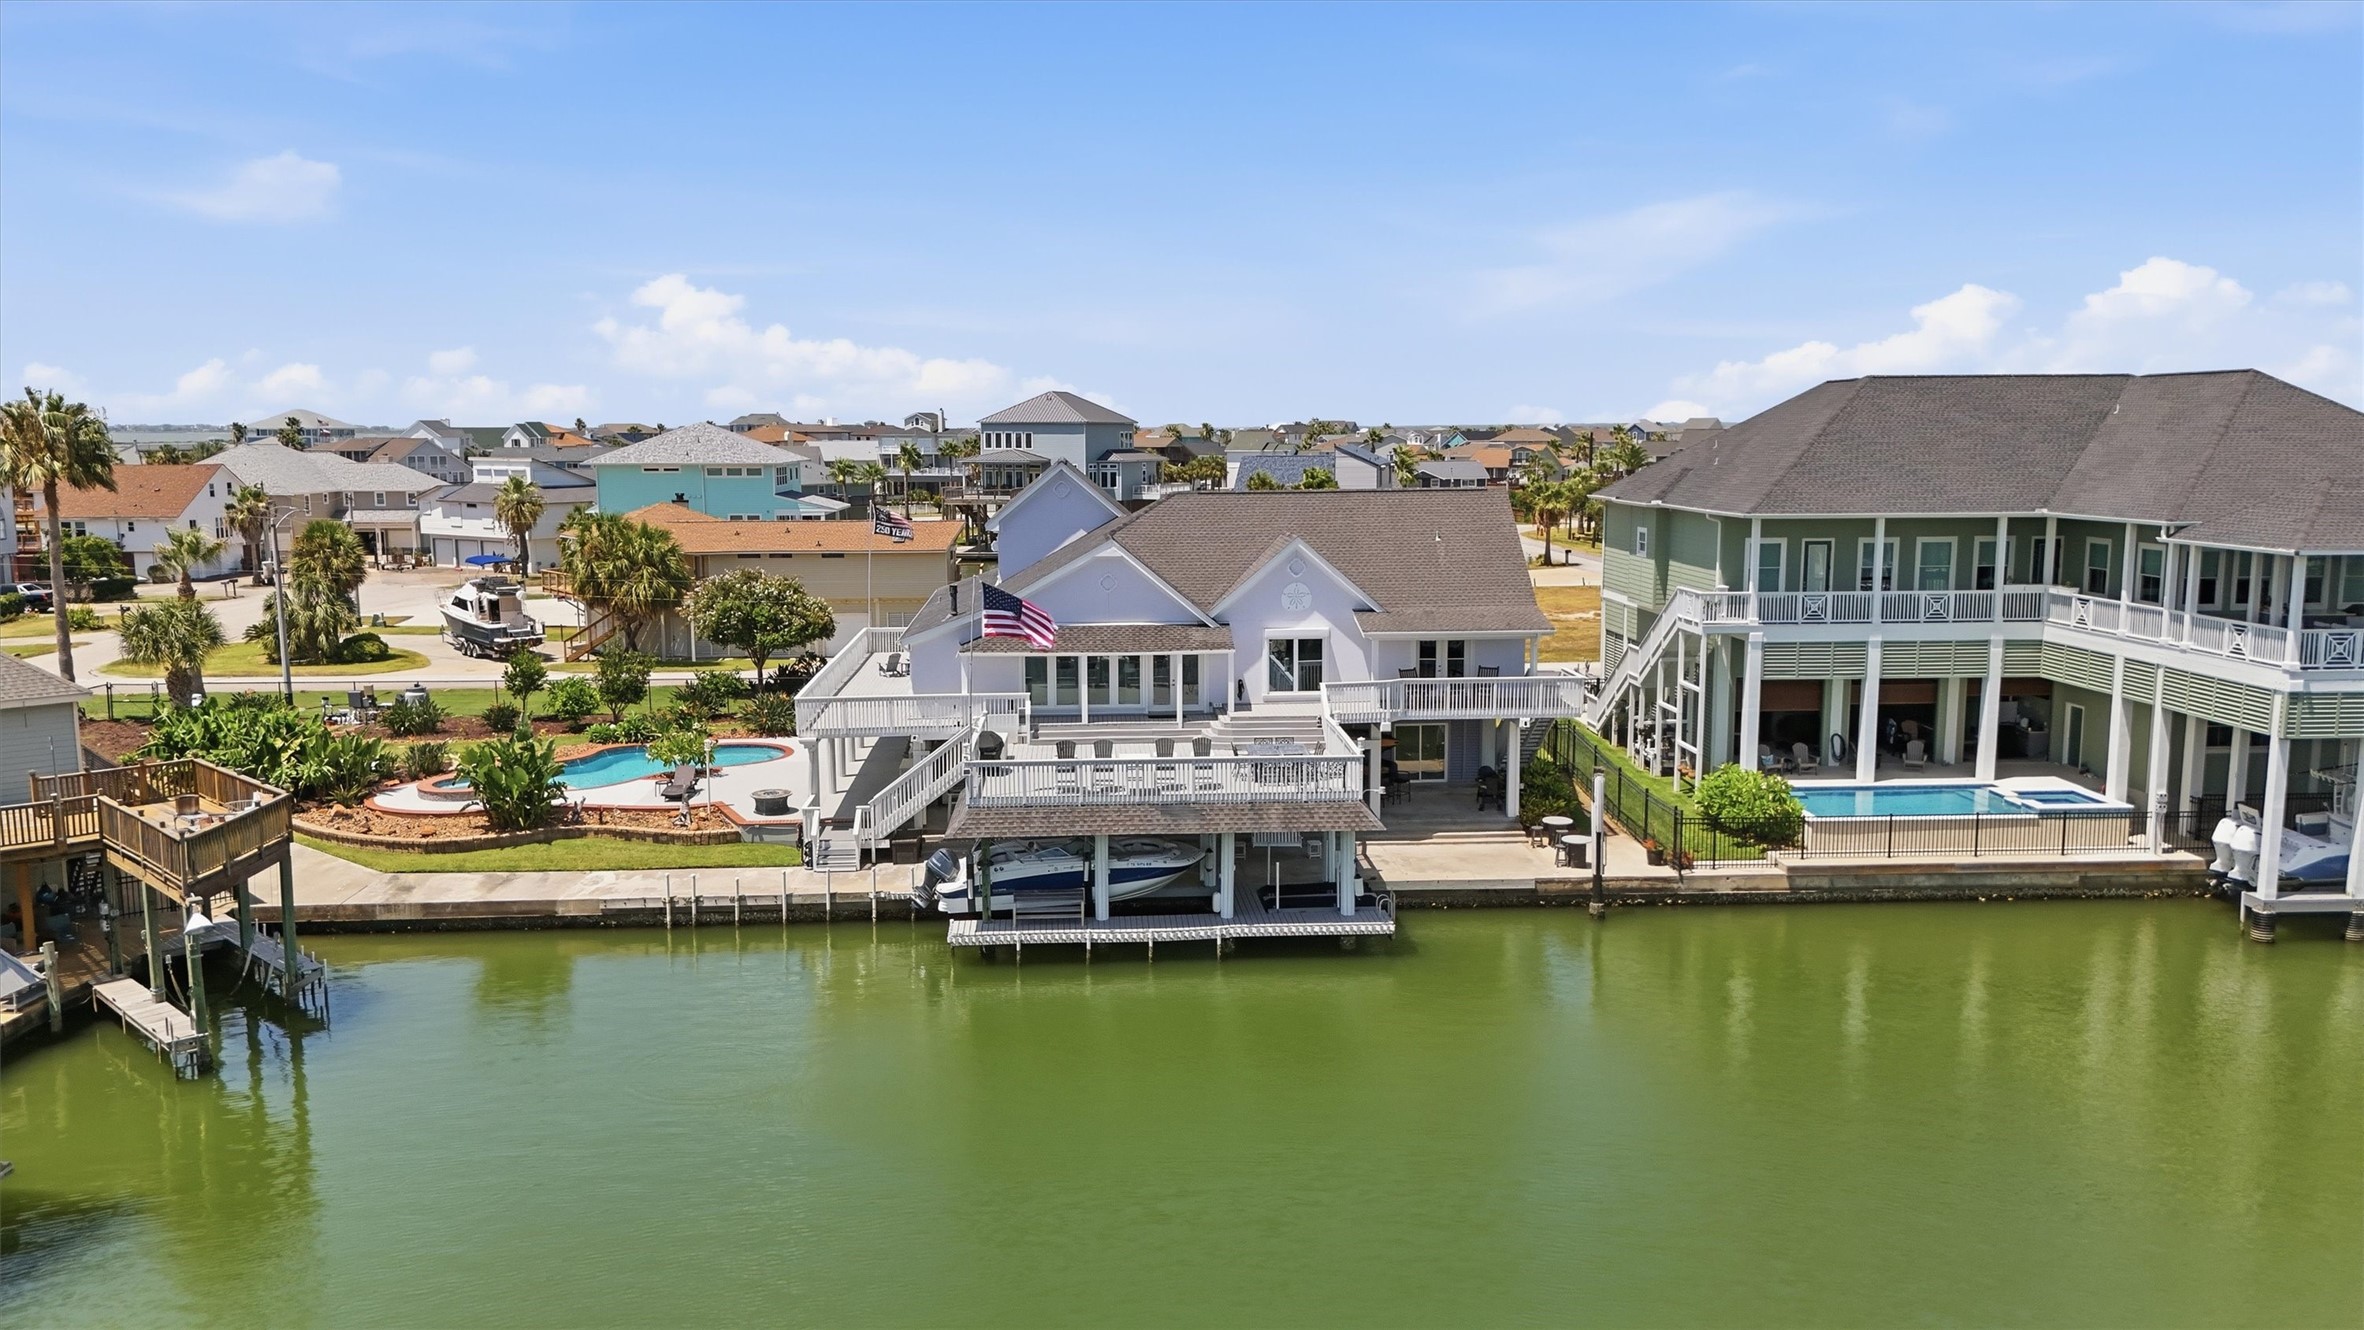
The Tiki Island lifestyle starts here with expansive waterfront decks, a private pool and spa, and a covered boat slip creating a seamless connection between home, water, and outdoor living.
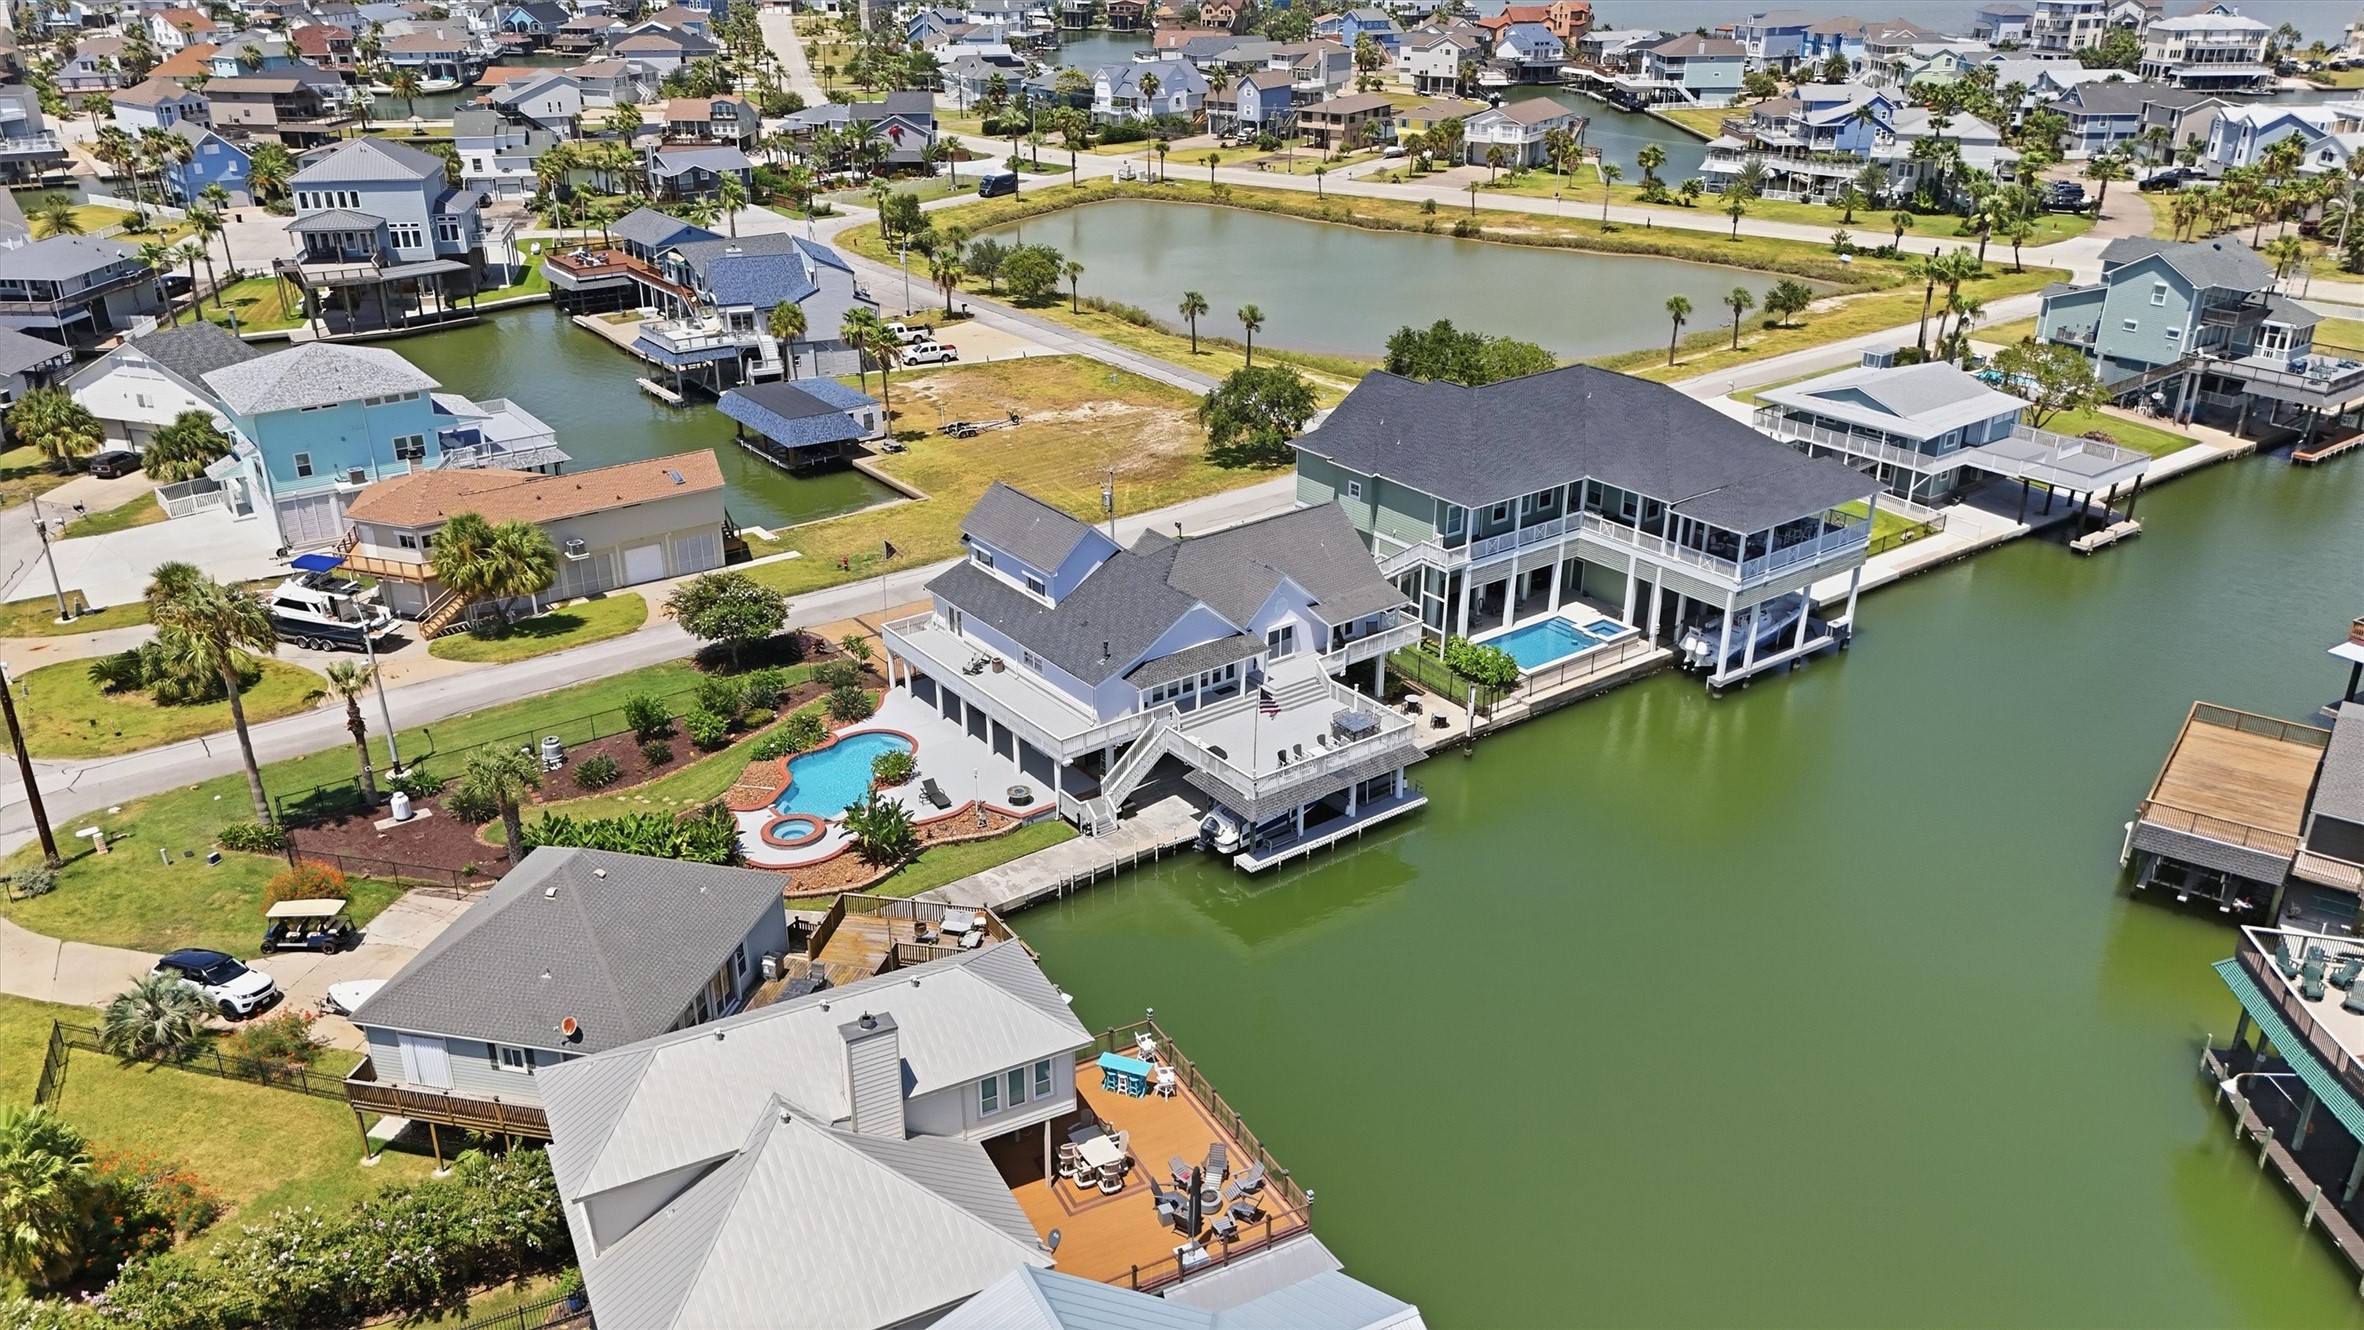
This view showcases the home’s generous corner lot, private pool and spa, landscaped outdoor spaces, and direct canal frontage, all designed around the Tiki Island lifestyle.
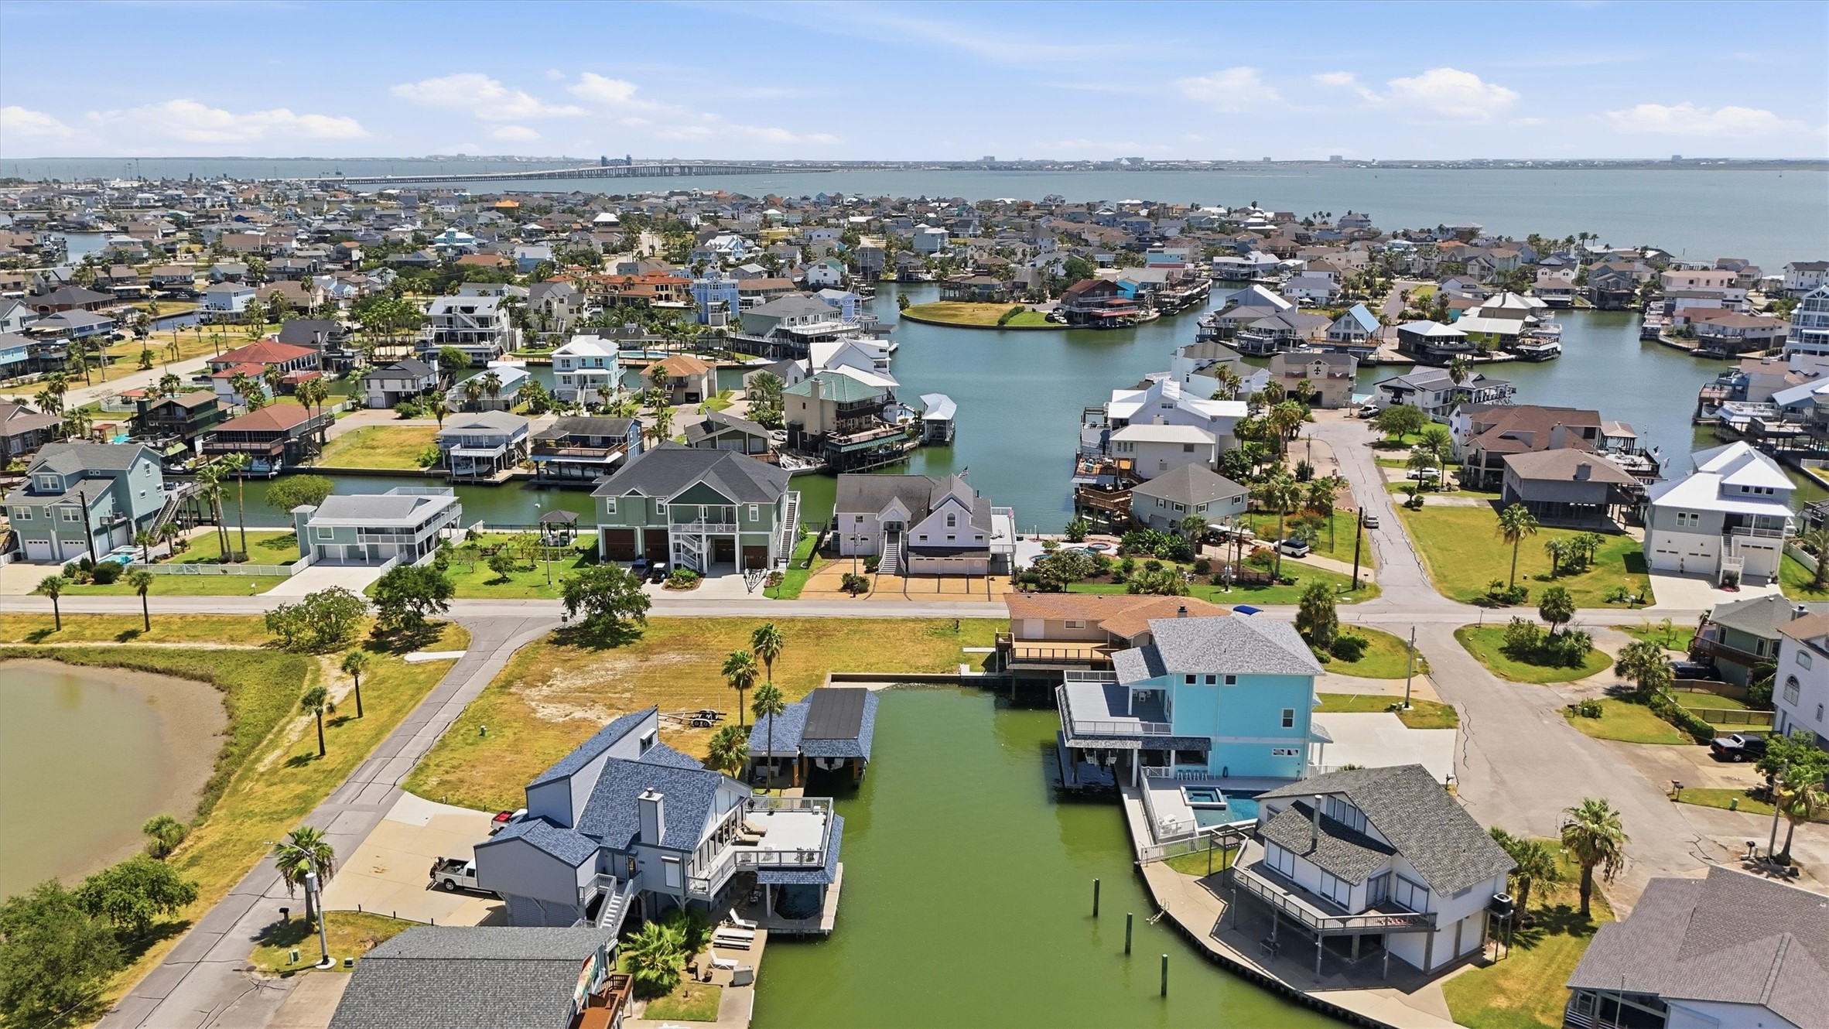
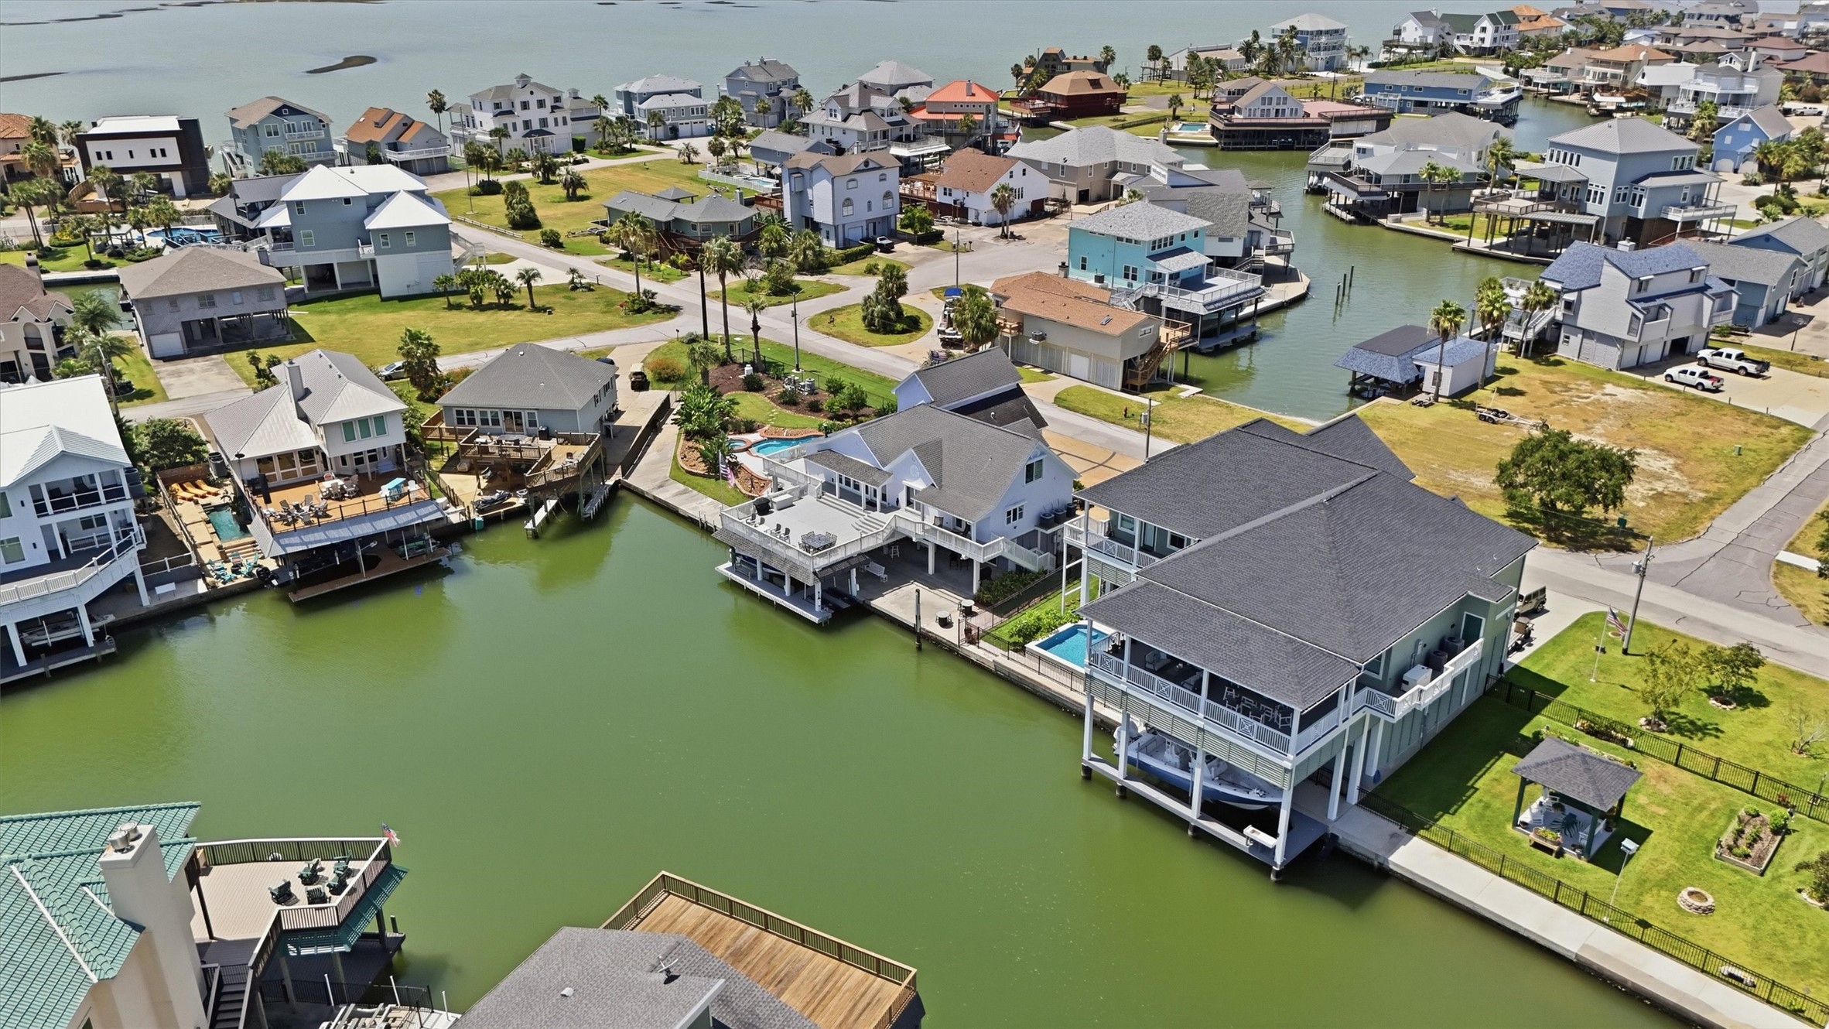
A sweeping view of Tiki Island showcases the network of canals, surrounding bay waters, and waterfront homes that make this community one of the Texas coast’s most sought-after boating destinations.
The expansive stamped driveway offers plenty of parking for family and guests, making it easy to entertain a crowd while still enjoying the home’s pool, spa, outdoor spaces, and waterfront setting.
A wider perspective showcases the home’s exceptional position on the canal, with the pool and spa, expansive outdoor living areas, and covered boat slip all coming together for true waterfront living.
Surrounded by Tiki Island’s waterways, this view highlights the home’s direct canal access and easy connection to the boating lifestyle the community is known for.










.jpg)

