
Description
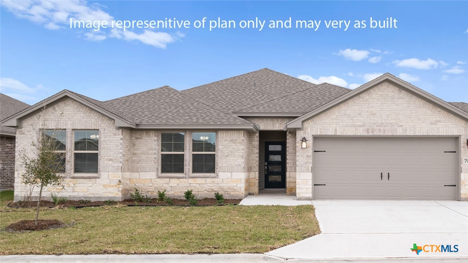
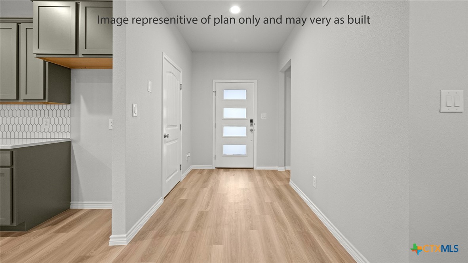
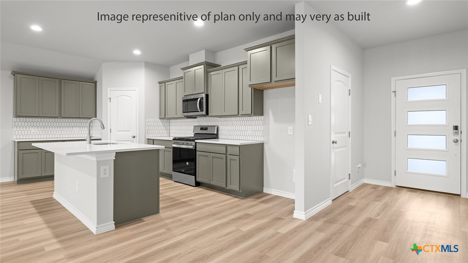
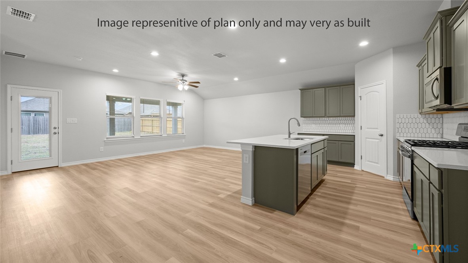
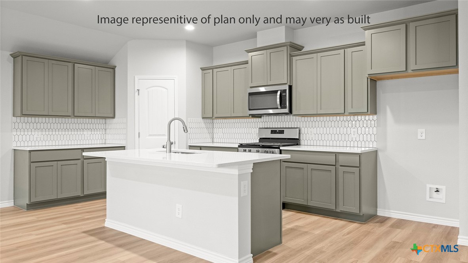
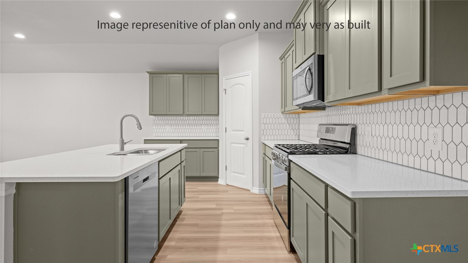
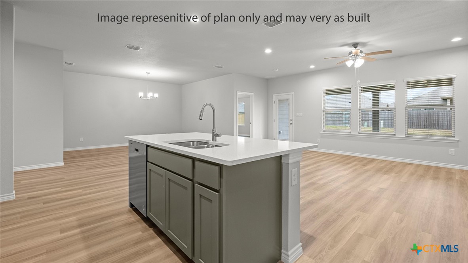
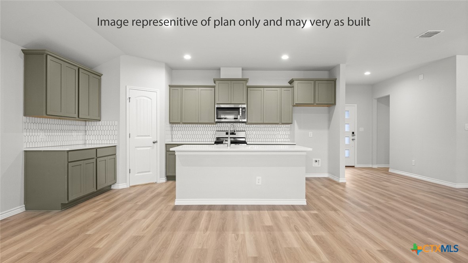
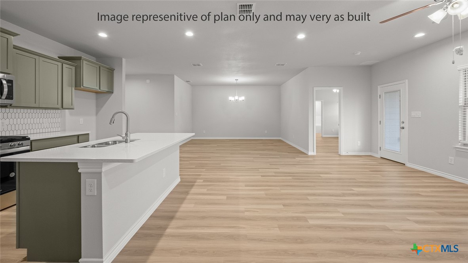
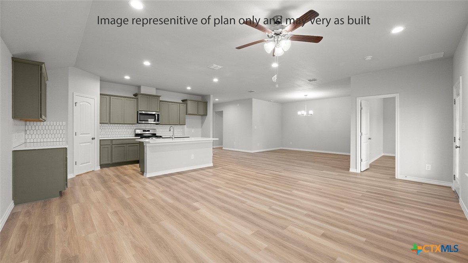
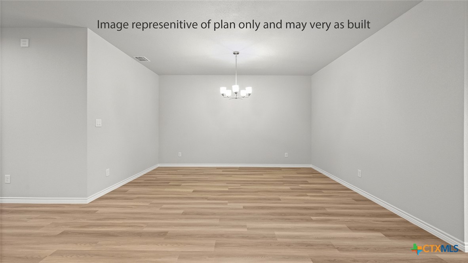
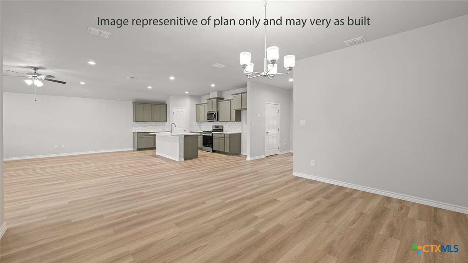
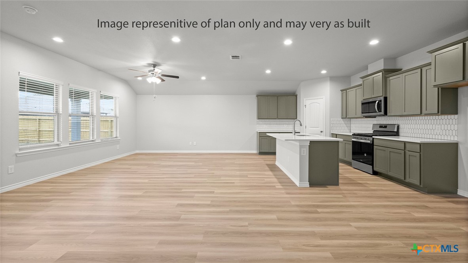
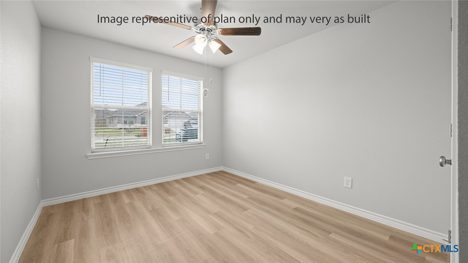
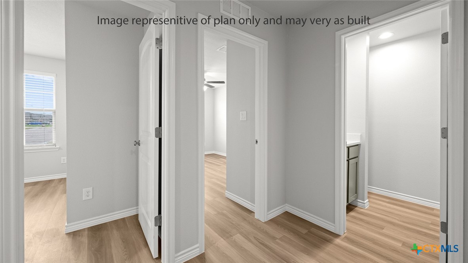
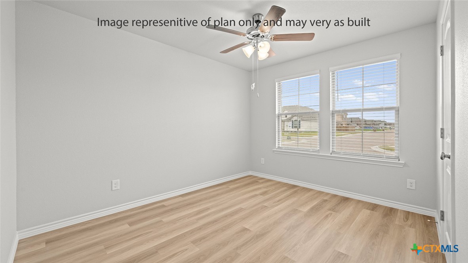
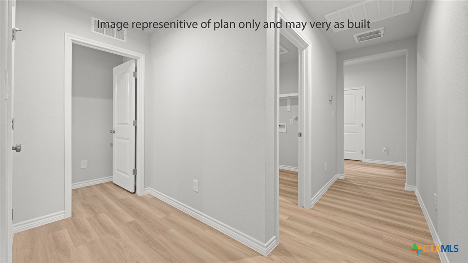
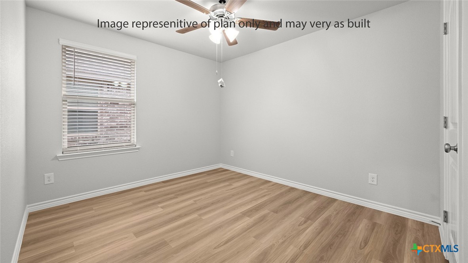
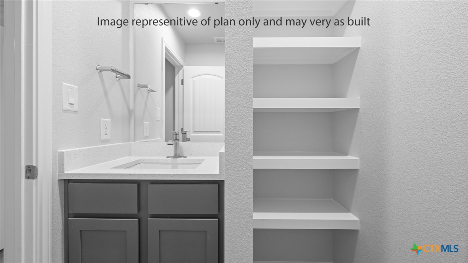
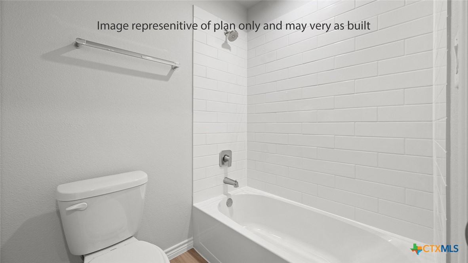
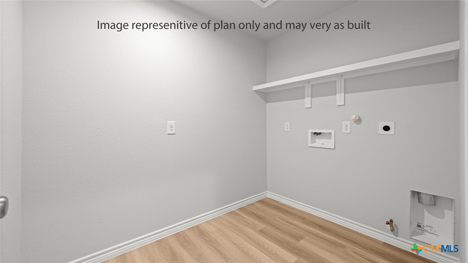
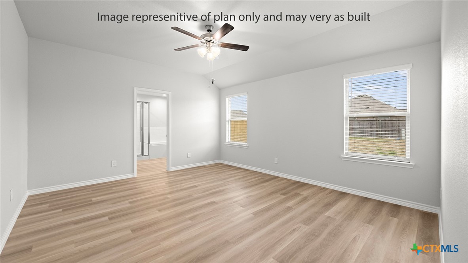
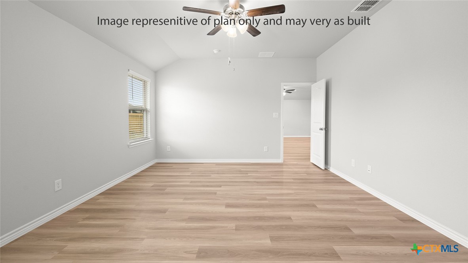
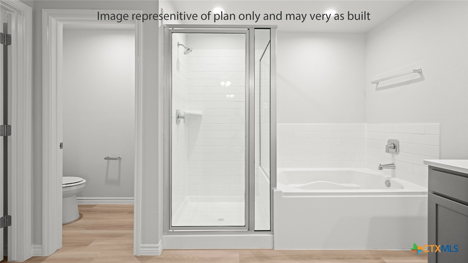
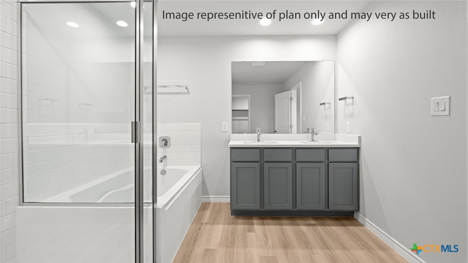
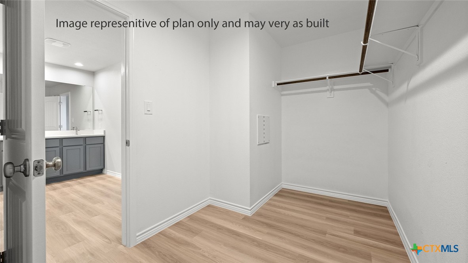
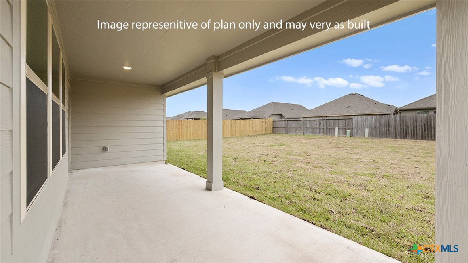
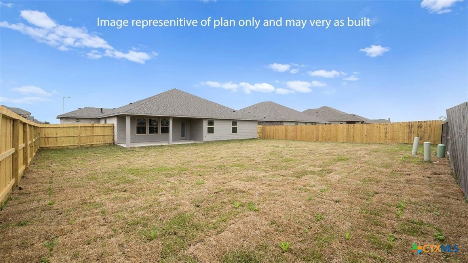
The Eureka plan is a single-story, 4-bedroom, 2-bathroom home with approximately 2,045 square feet of living space. Just through the foyer is an open-concept kitchen, living, and dining room with windows looking onto a covered porch. The island kitchen features a corner pantry and a stainless-steel gas range. Just off the foyer are bedrooms 2, 3 & 4, right next to the large laundry room. The spacious Bedroom 1 suite is located off the living room and includes a large walk-in closet and a relaxing spa-like bathroom with double vanity and a spacious walk-in closet. You’ll enjoy added security in your new D.R. Horton home with our Home is Connected features. With D.R. Horton's simple buying process and ten-year limited warranty, there's no reason to wait! (Prices, plans, dimensions, specifications, features, incentives, and availability are subject to change without notice obligation.) Floor Plan- Eureka/Approx. 2045 ft sq
Details
| MLS # | 616578 |
|---|---|
| Listing Type | For Sale |
| Style | House |
| Sub-Type | Resale |
| Status | Active |
| Year | 2026 |
| Days On Site | 78 |
| Listing Provided By | Nexthome Tropicana Realty | Eleonora Santana |
Features
| Bed(s) | 4 |
|---|---|
| Bath(s) | 2 Total |
| SQ Feet | 2,045 |
| Garage | 2 |
| Story(s) | 1 |
| Acreage | 0.21 |
| Property View | None |
Parking
| Garage Yes / No | Yes |
|---|
Location
| Community Features | None |
|---|
Area Information
| State | TX |
|---|---|
| County | Victoria |
| City | Victoria |
| Zip Code | 77904 |
| Listing VS Median (in 77904) | |
Price: $378,110 low | high Med: $349,900 sqft: 2,045 low | high Med: 800 $ / sqft: $185 low | high Med: $437 On site: 78 low | high Med: 348 | |
Market Activity 77904
Request a showing
Request a showing
Contact
Learn More About This Property

| State | TX |
|---|---|
| County | Victoria |
| City | Victoria |
| Zip Code | 77904 |
| Listing VS Median (in 77904) | |
Price: $378,110 low | high Med: $349,900 sqft: 2,045 low | high Med: 800 $ / sqft: $185 low | high Med: $437 On site: 78 low | high Med: 348 | |


.jpg)

Land & Ranch 210.483.7500 | Bandera 830.850.6700 | Global Luxury 210.483.5700 | Coldwell Banker Commercial Alamo City 210.483.6250
North Central San Antonio / Stone Oak 210.483.7070 | Harper Property Management 210.483.7040 | Relocation Services 210.483.7121
North West San Antonio 210.483.0000 | Laredo 956.722.4822 | Coldwell Banker Commercial International Gateway 956.937.2867
