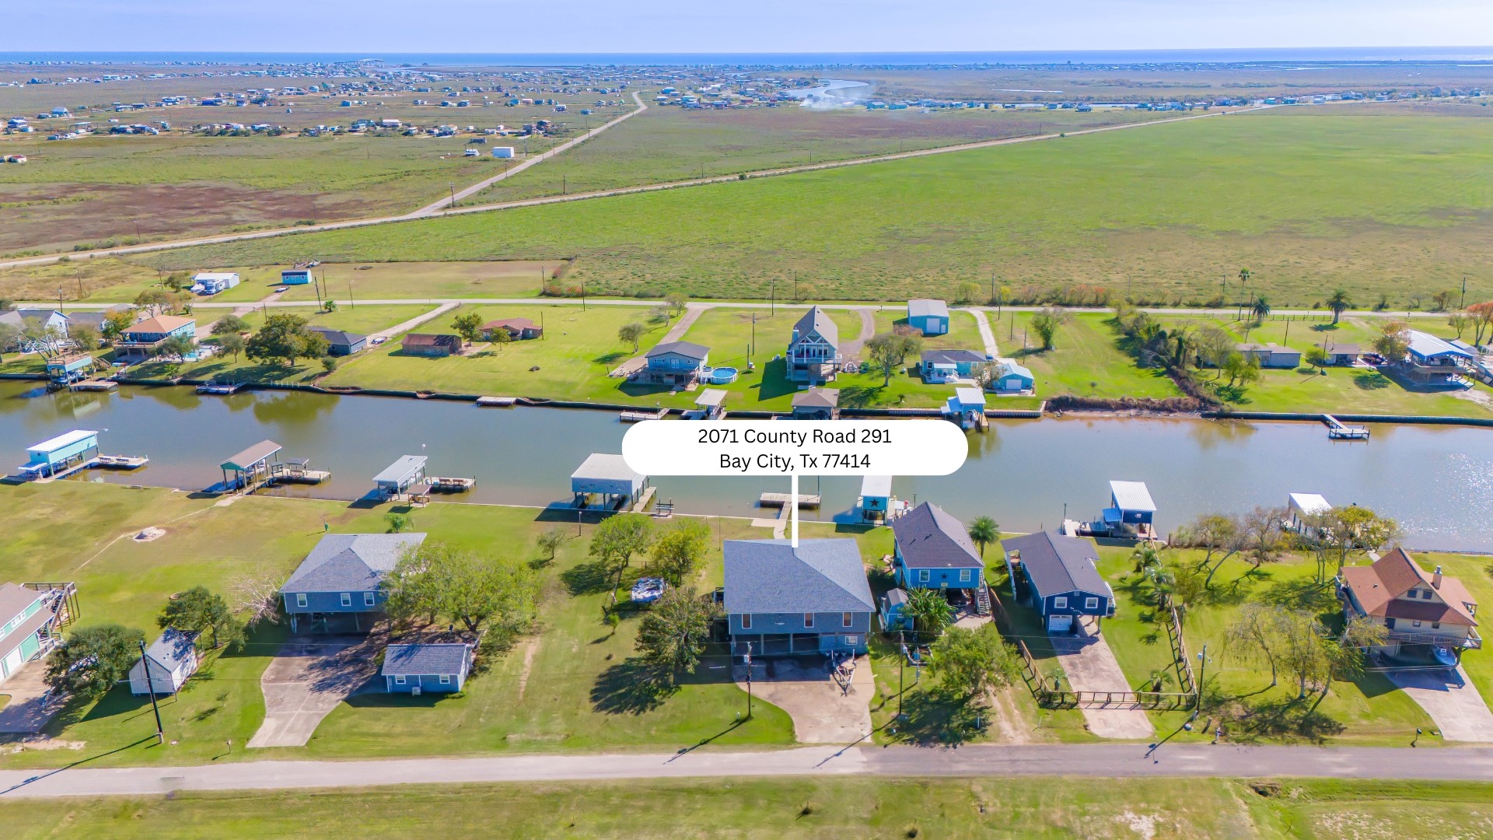
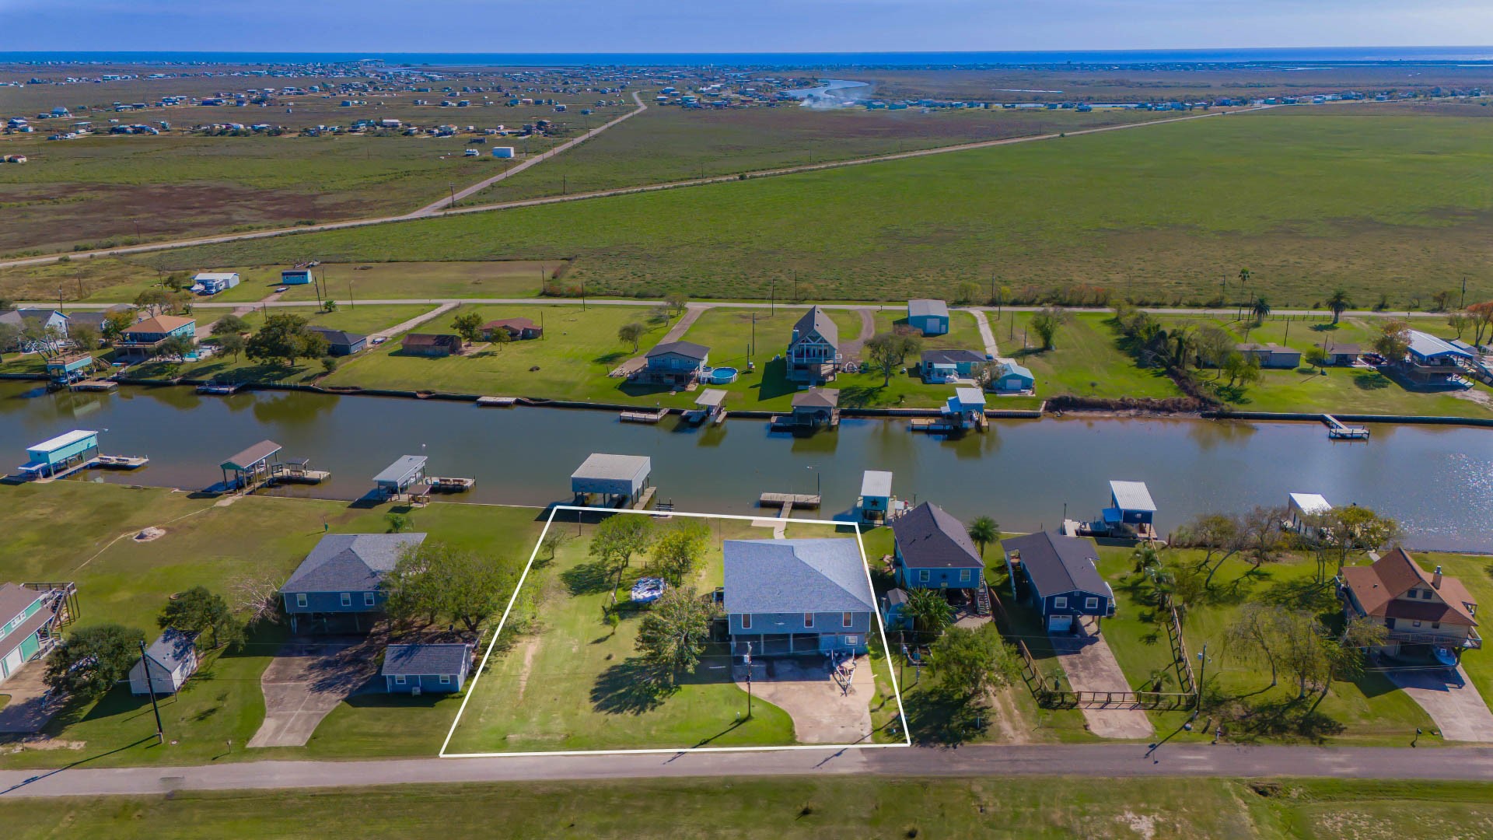
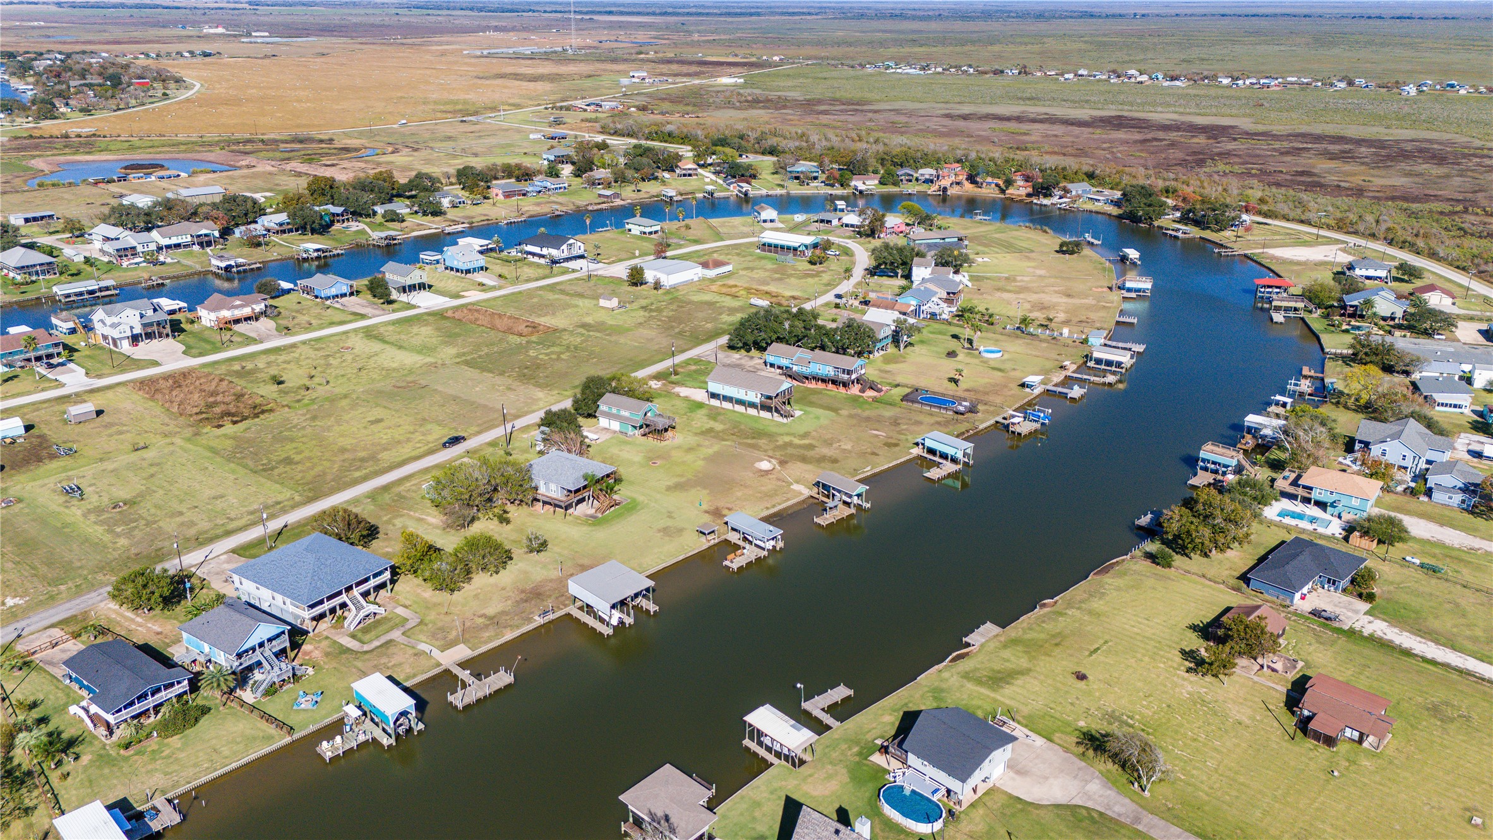
Experience true coastal living with this incredible aerial view of 2071 County Road 291, located along the peaceful waters of Caney Creek. This photo captures the best of Sargent life: wide-open skies, scenic waterways, and a relaxed coastal community just moments from the Gulf. With direct creek access, nearby beaches, and plenty of space to unwind, this property offers the ideal setting for weekend getaways, fishing retreats, or full-time waterfront living. A picture-perfect slice of Texas coast!
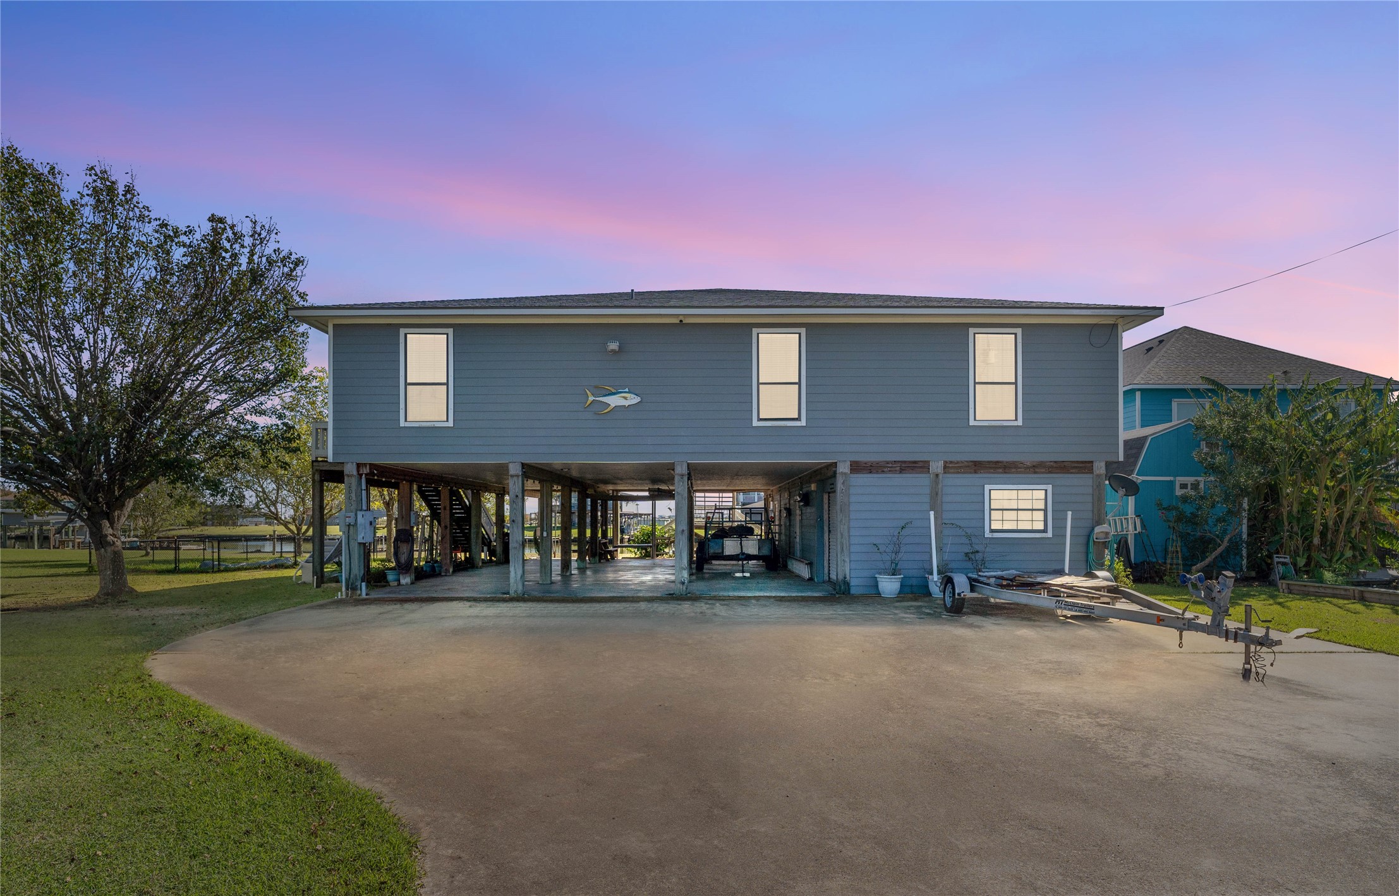
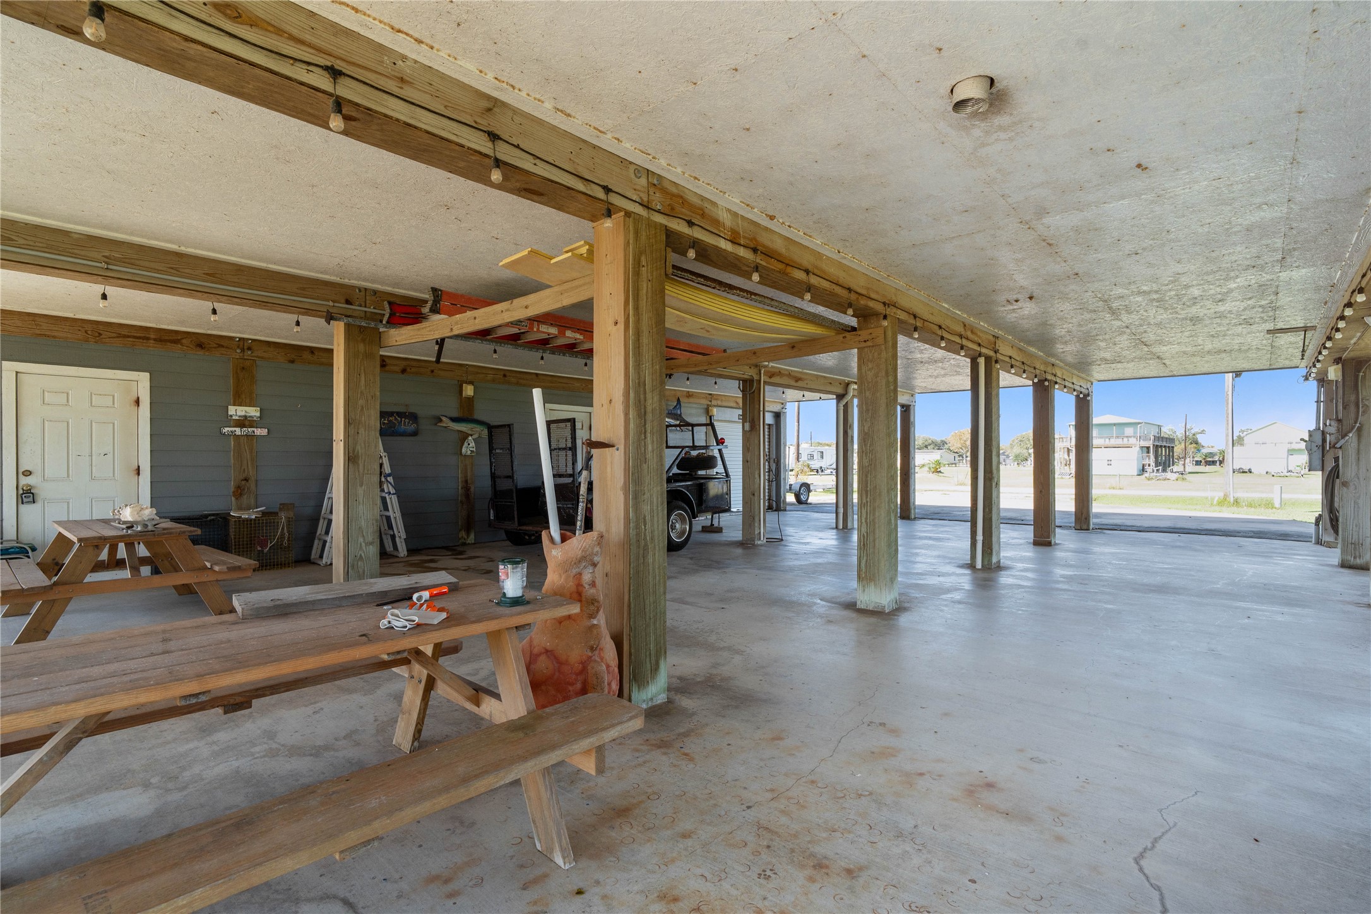
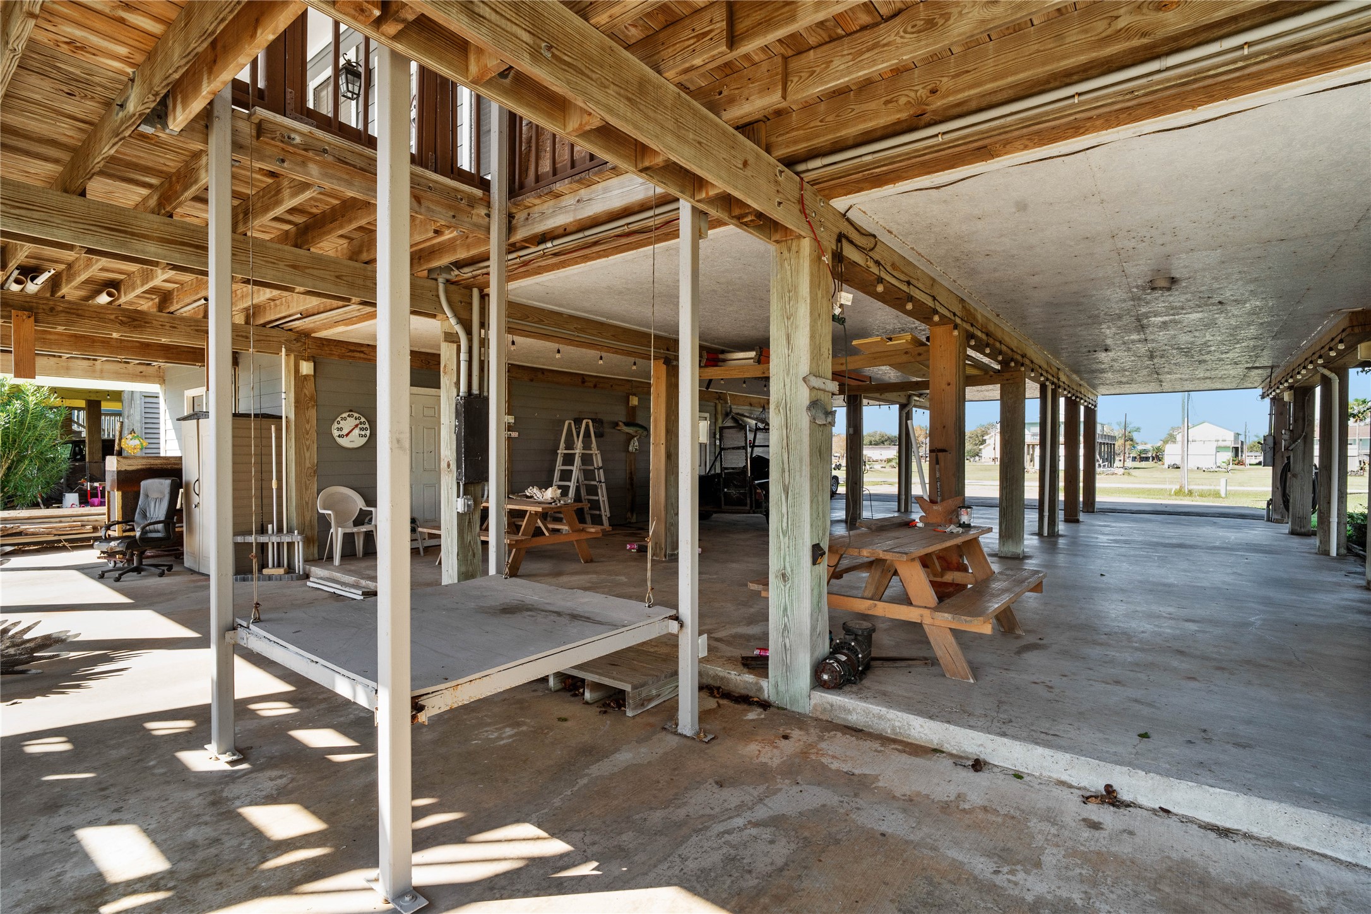
This elevated home offers expansive under-house parking and storage, providing ample space for vehicles, boats, and outdoor gear. The wide driveway adds additional convenience, while the open layout beneath the home enhances airflow and functionality. With plenty of room for recreation and practical use, this property is well-suited for coastal living and weekend getaways.
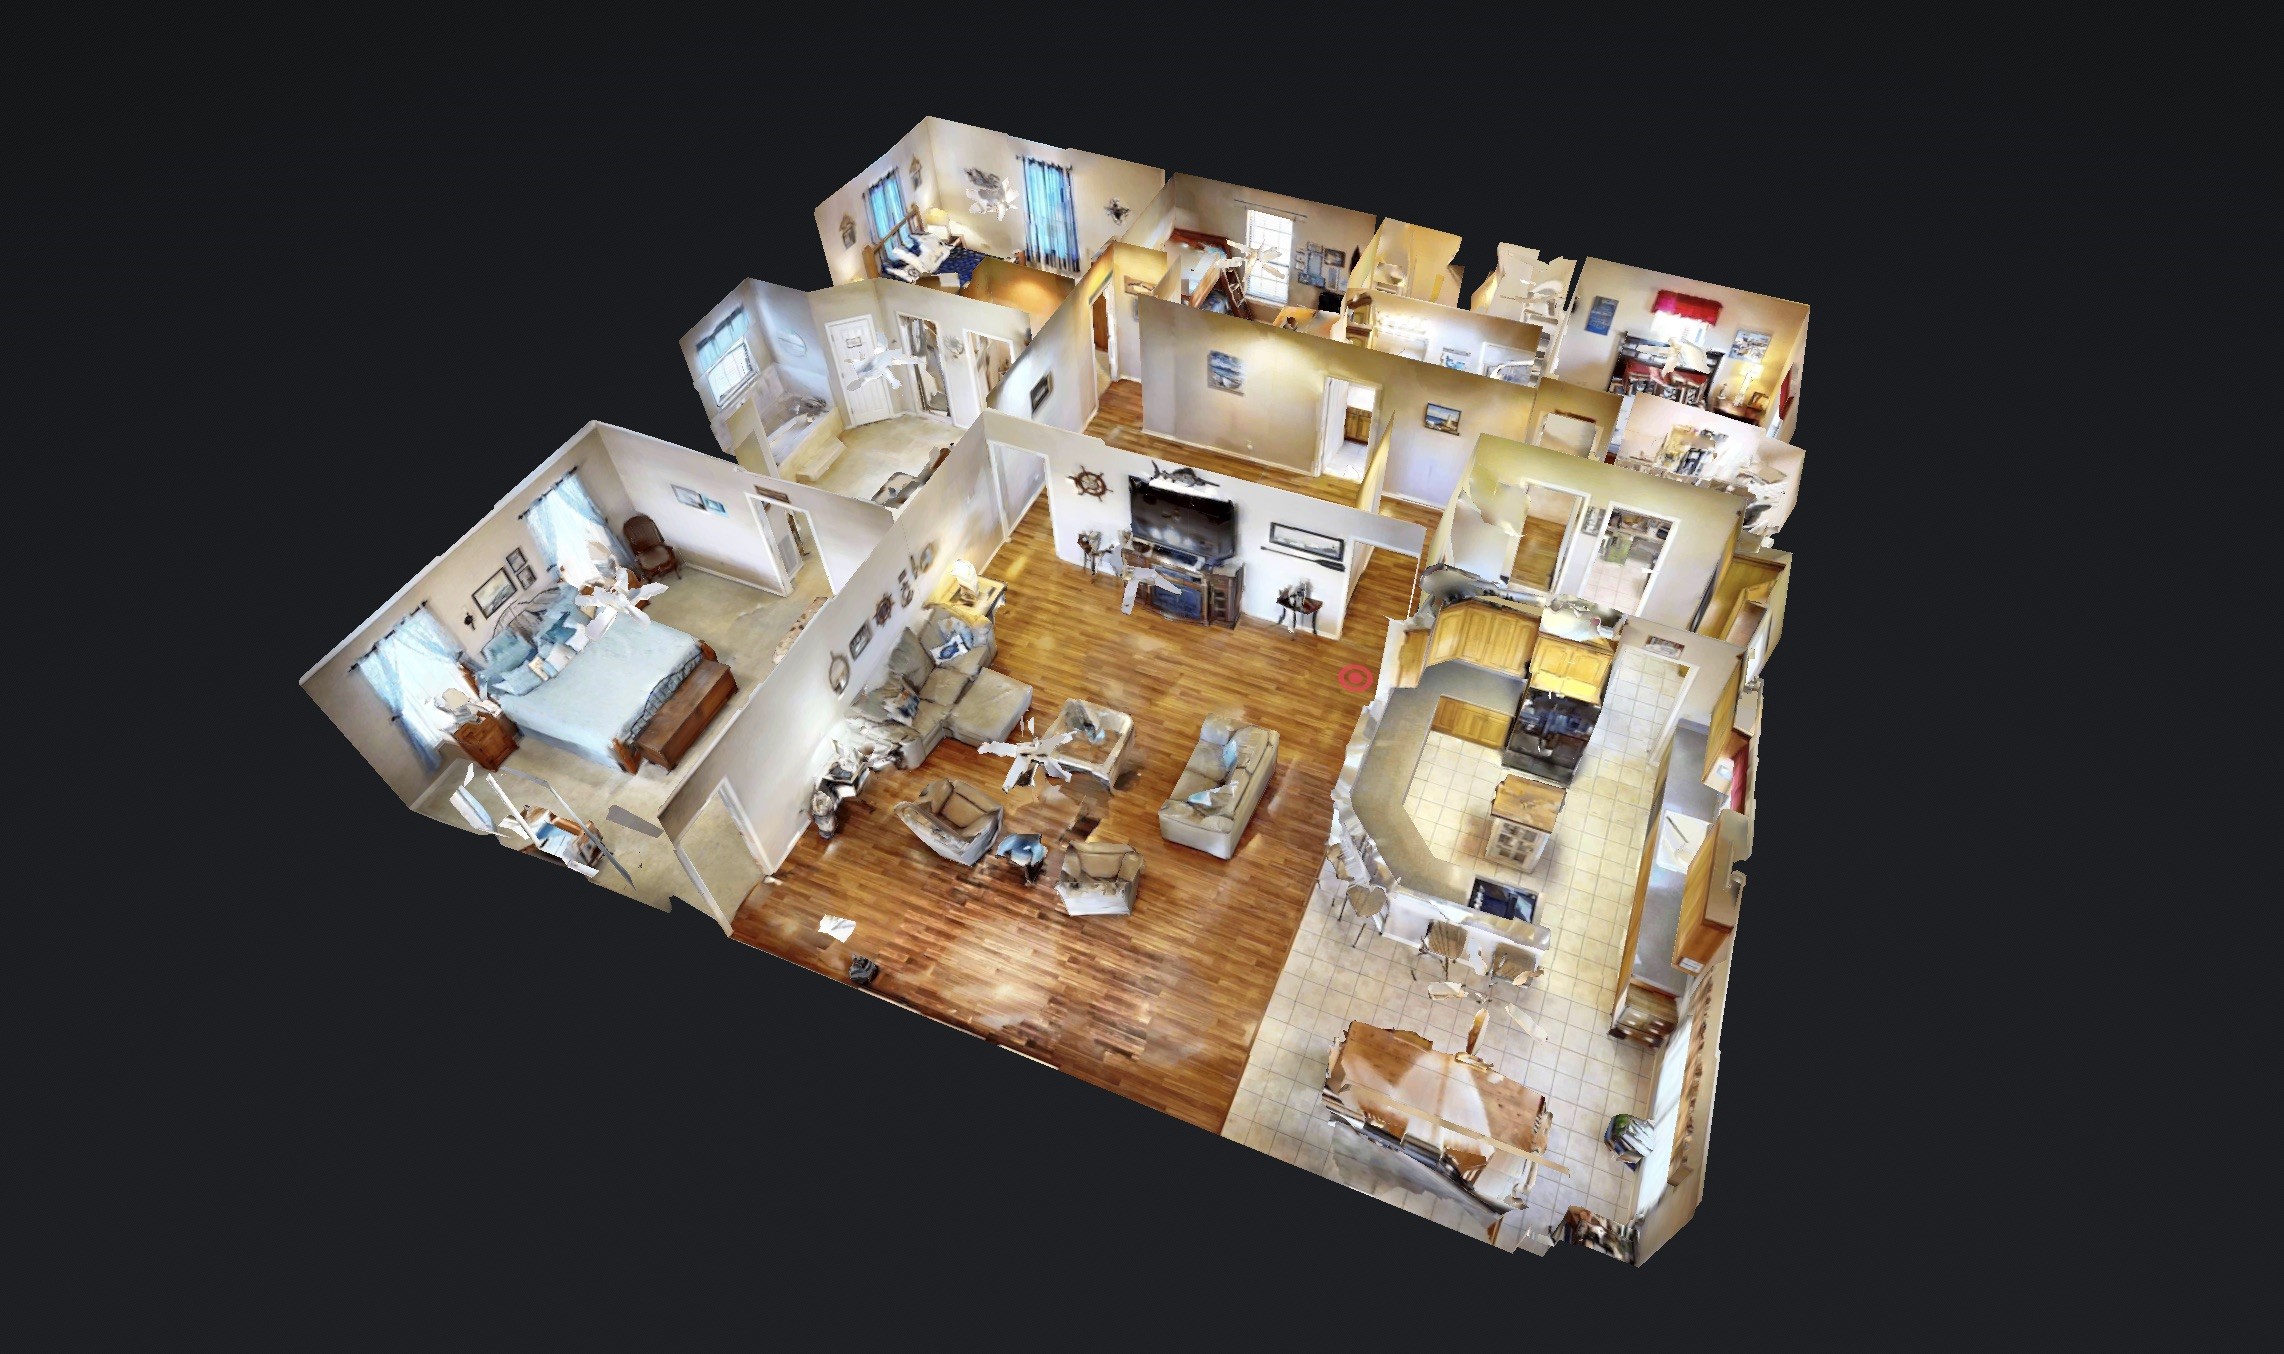
You can tour this absolutely incredible home from the comfort of your own computer in 3D. Do not forget to click the link to the virtual tour and see all this home has to offer!
This aerial view highlights the home’s prime waterfront location along Caney Creek, offering direct access to the water and expansive views of the surrounding landscape. The peaceful setting and generous lot size provide an ideal backdrop for coastal living in Sargent.
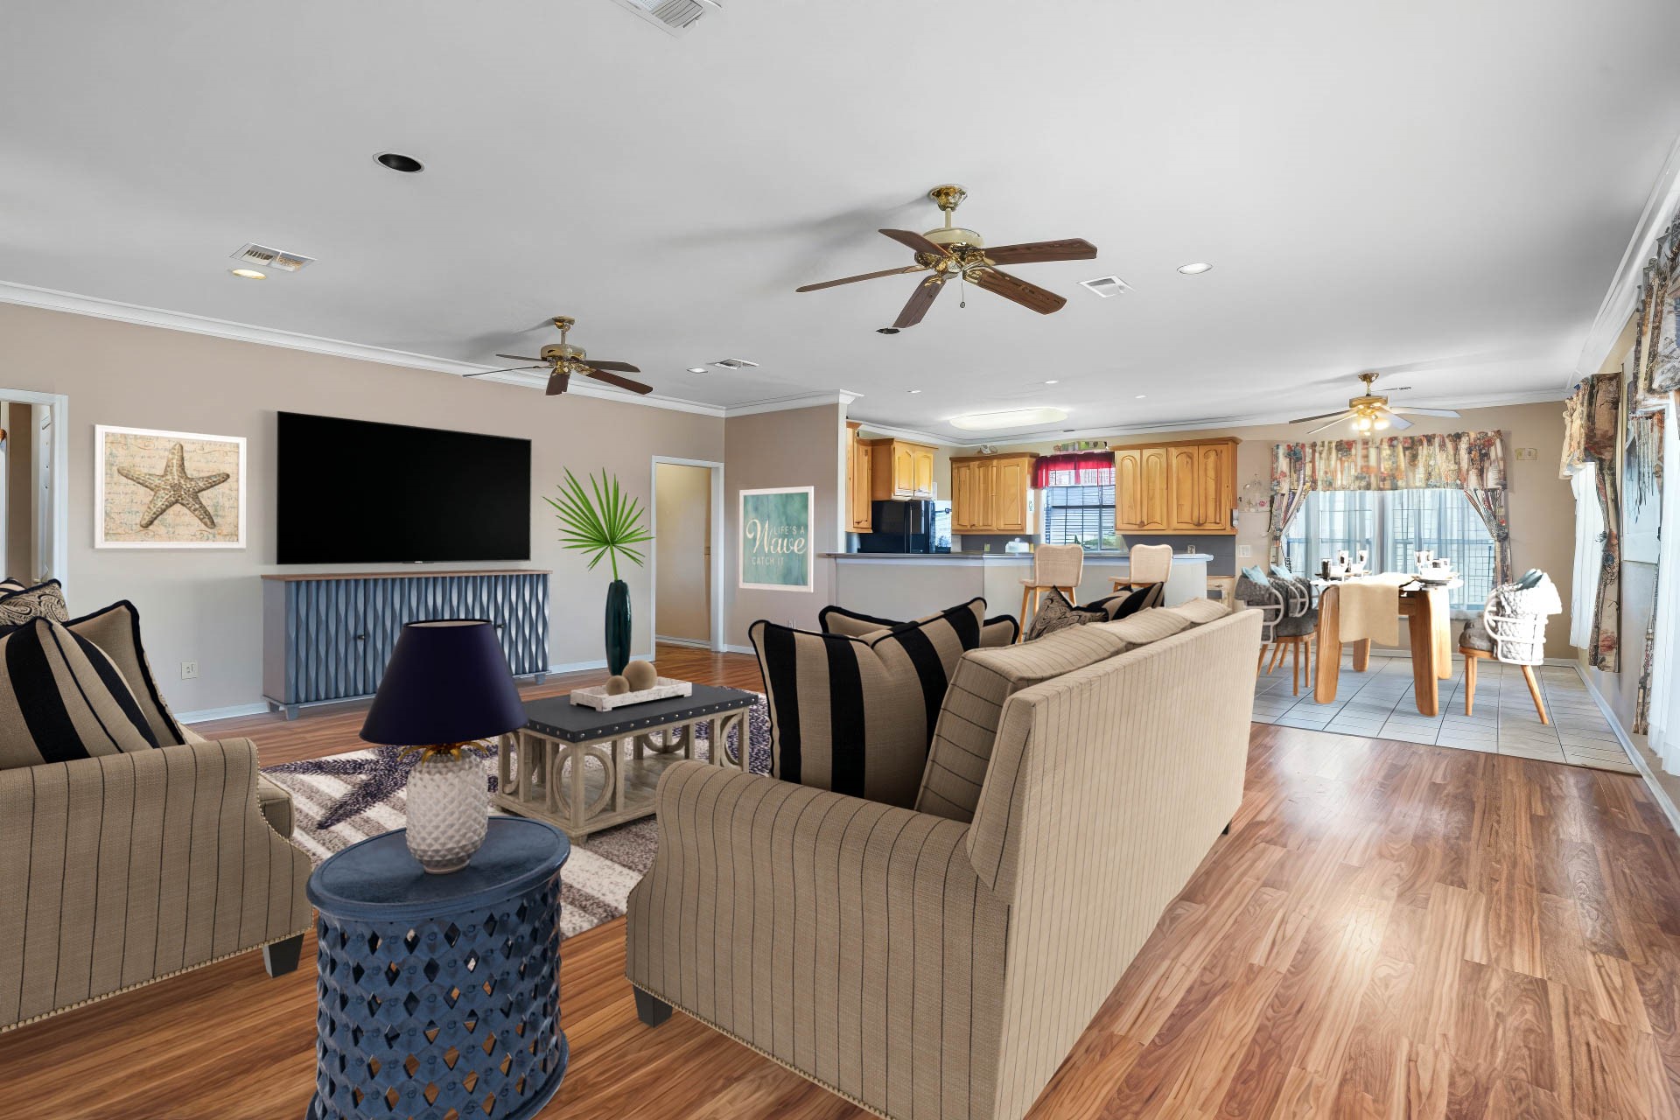
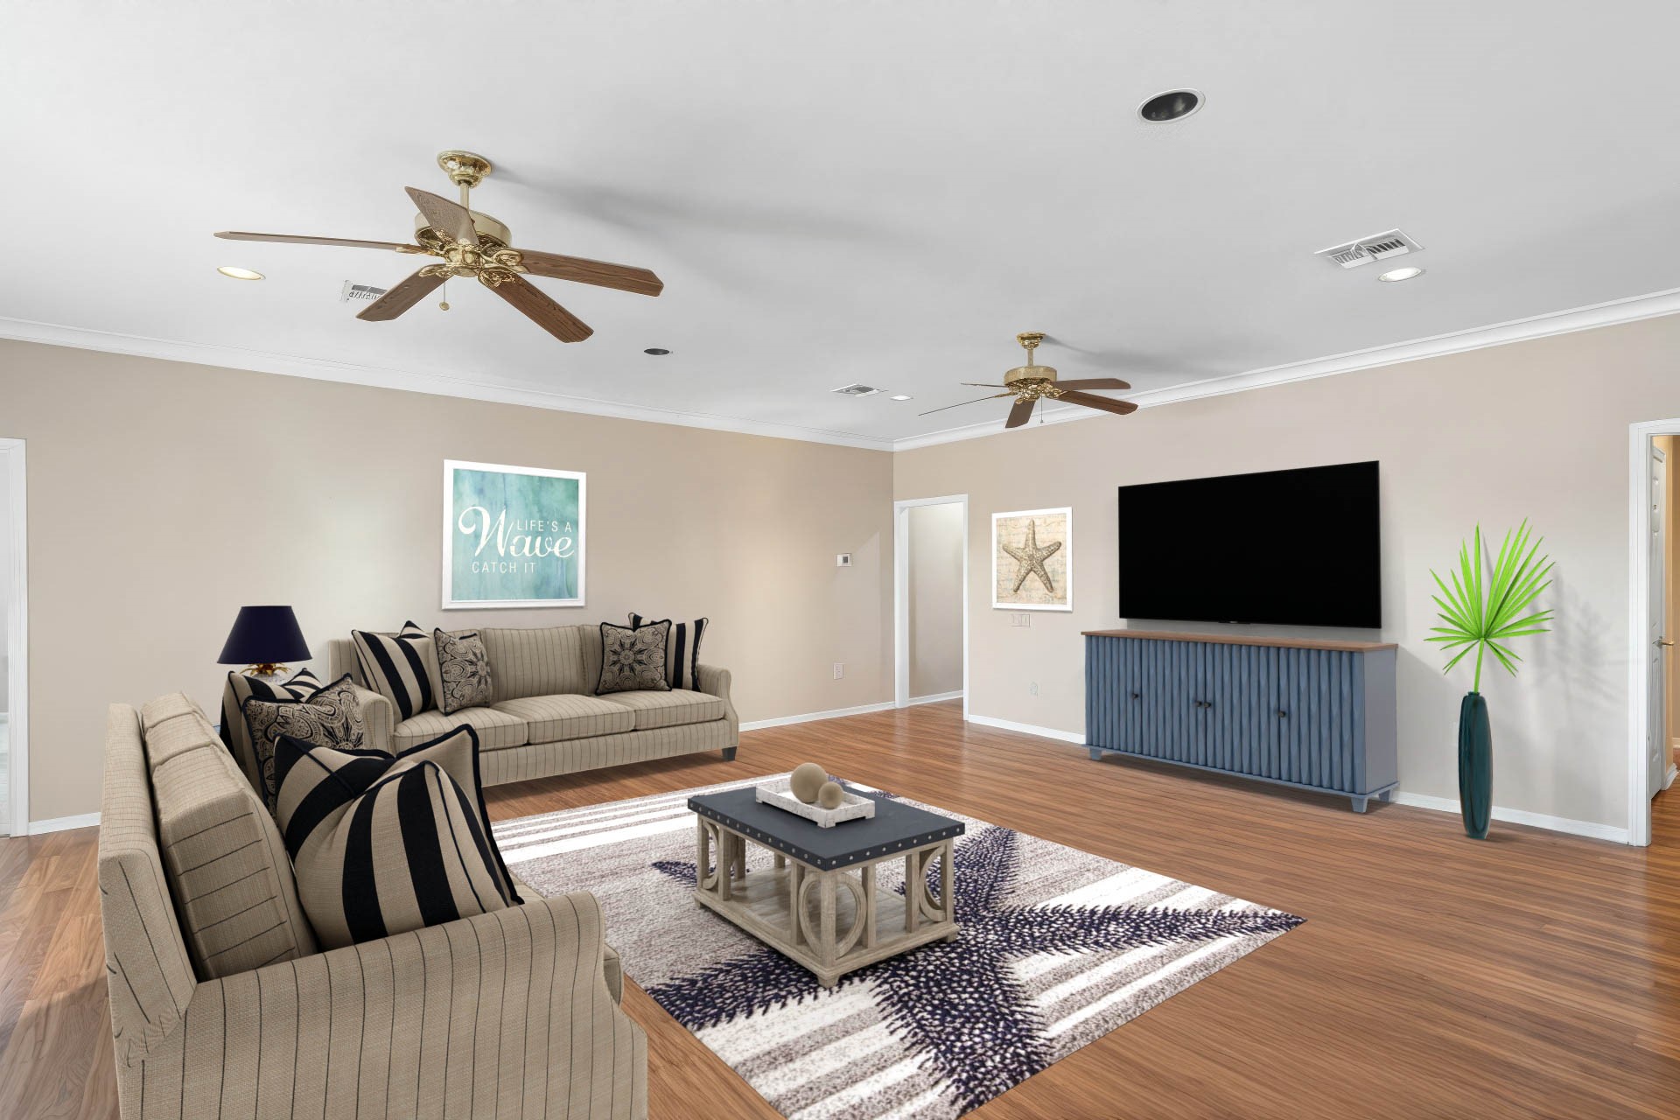
This spacious living area offers an open layout with abundant room for gathering and relaxing. Wood-look flooring, neutral tones, and multiple windows create a comfortable atmosphere that connects seamlessly to the kitchen and dining spaces. The thoughtful design makes this room ideal for both everyday living and entertaining.
This family room offers an open flow designed for comfort and everyday gathering. Natural light enhances the warm flooring and neutral finishes, creating an easygoing setting for relaxing or hosting. Thoughtful layout details provide flexibility for arranging the room to fit your lifestyle.
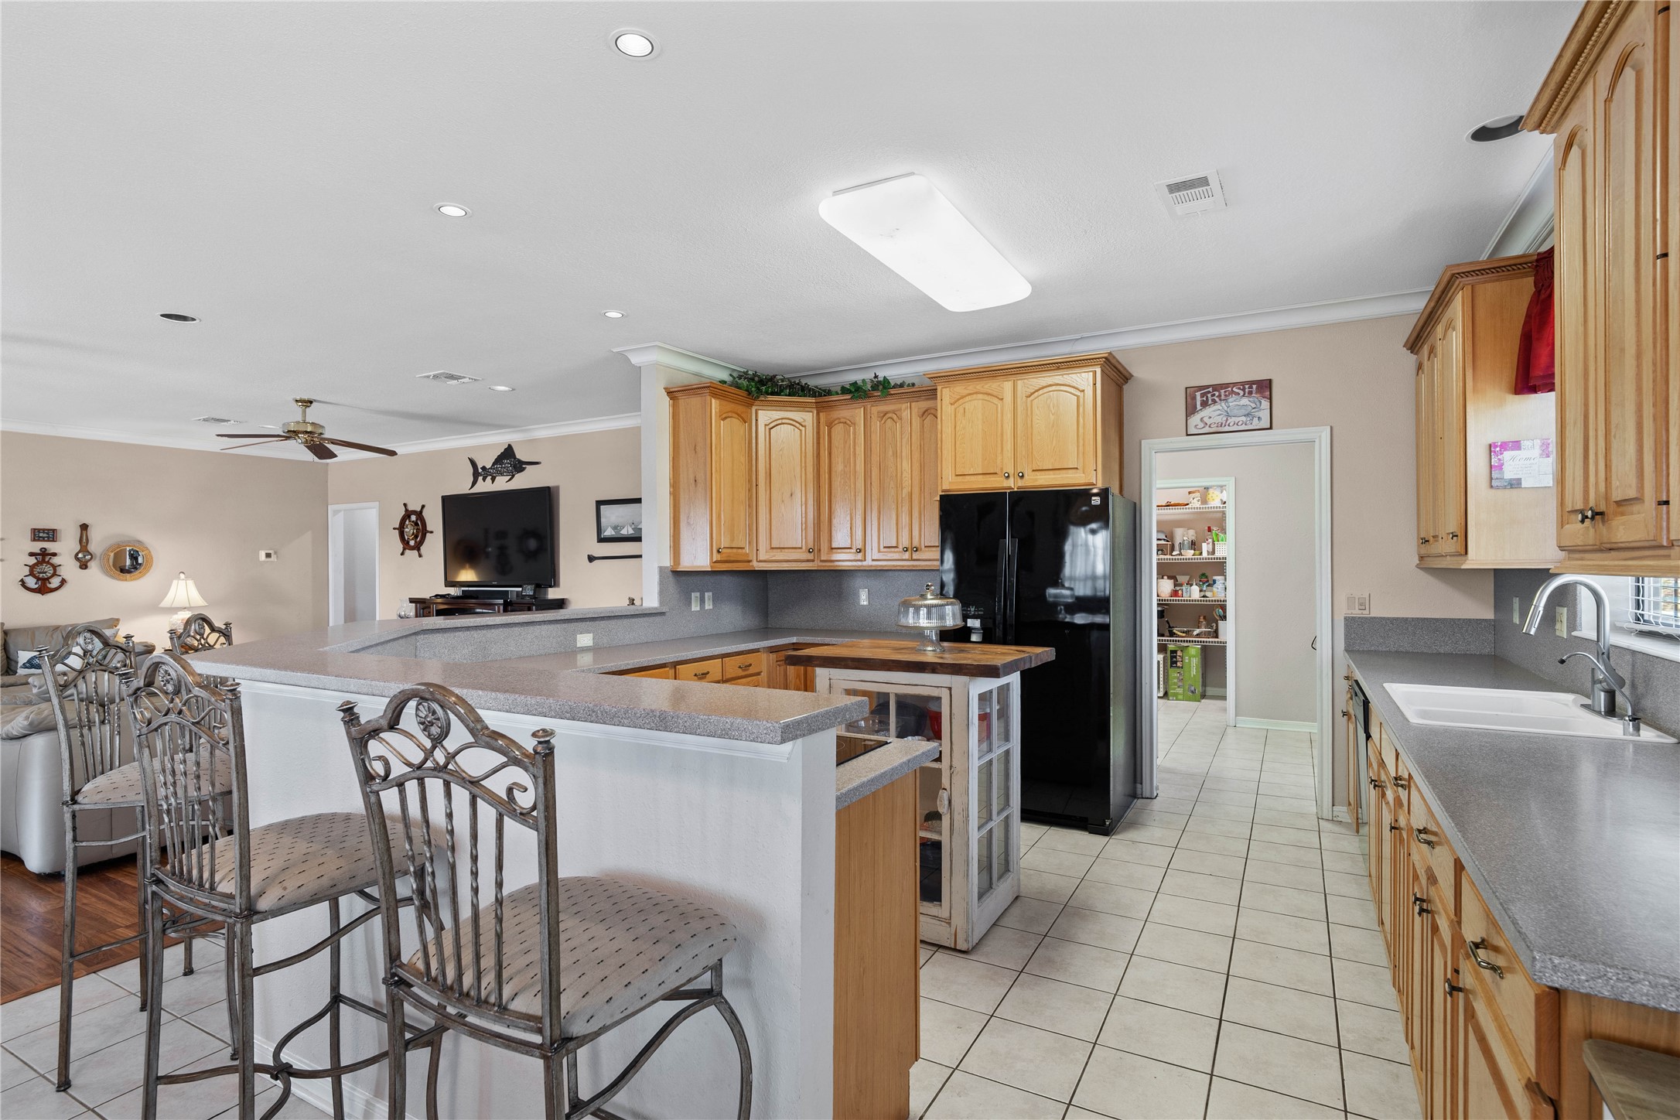
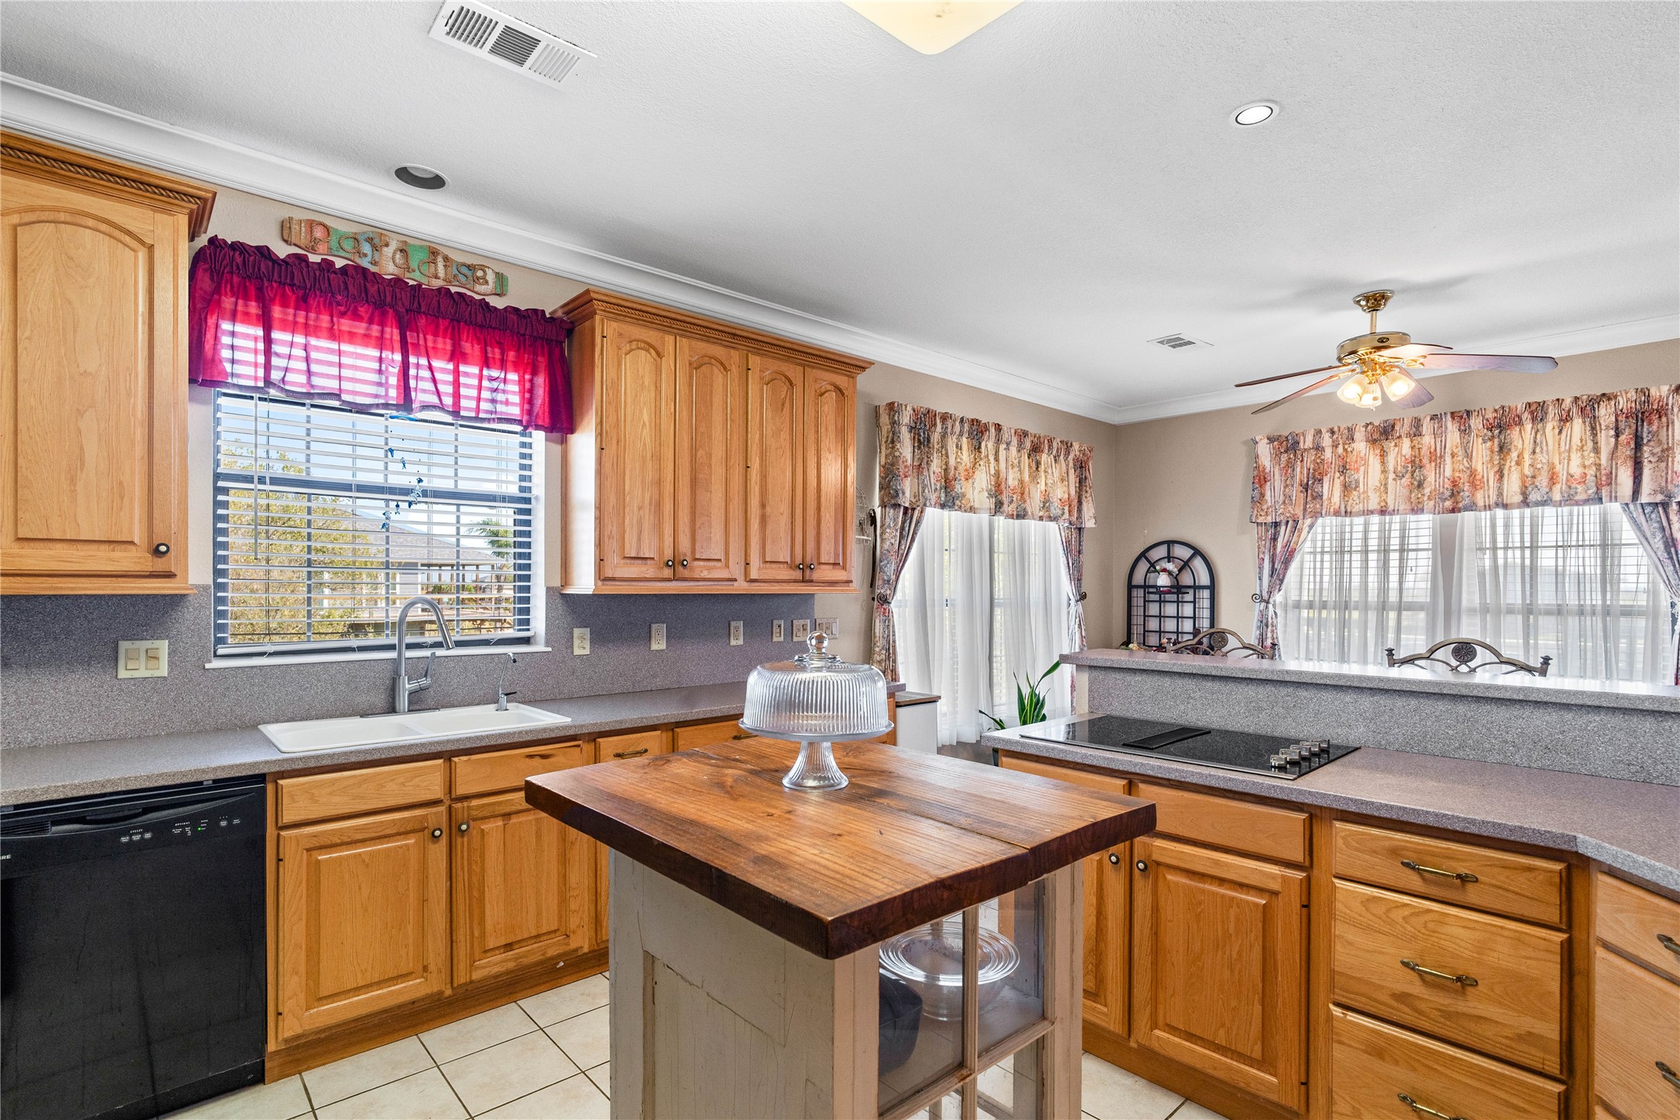
This well-appointed kitchen offers generous counter space, warm wood cabinetry, and a functional layout designed for everyday convenience. A central island provides additional prep space, while the breakfast bar creates an easy flow into the adjoining living area. The walk-in pantry and laundry adds impressive storage, making the space both practical and welcoming for home cooks.
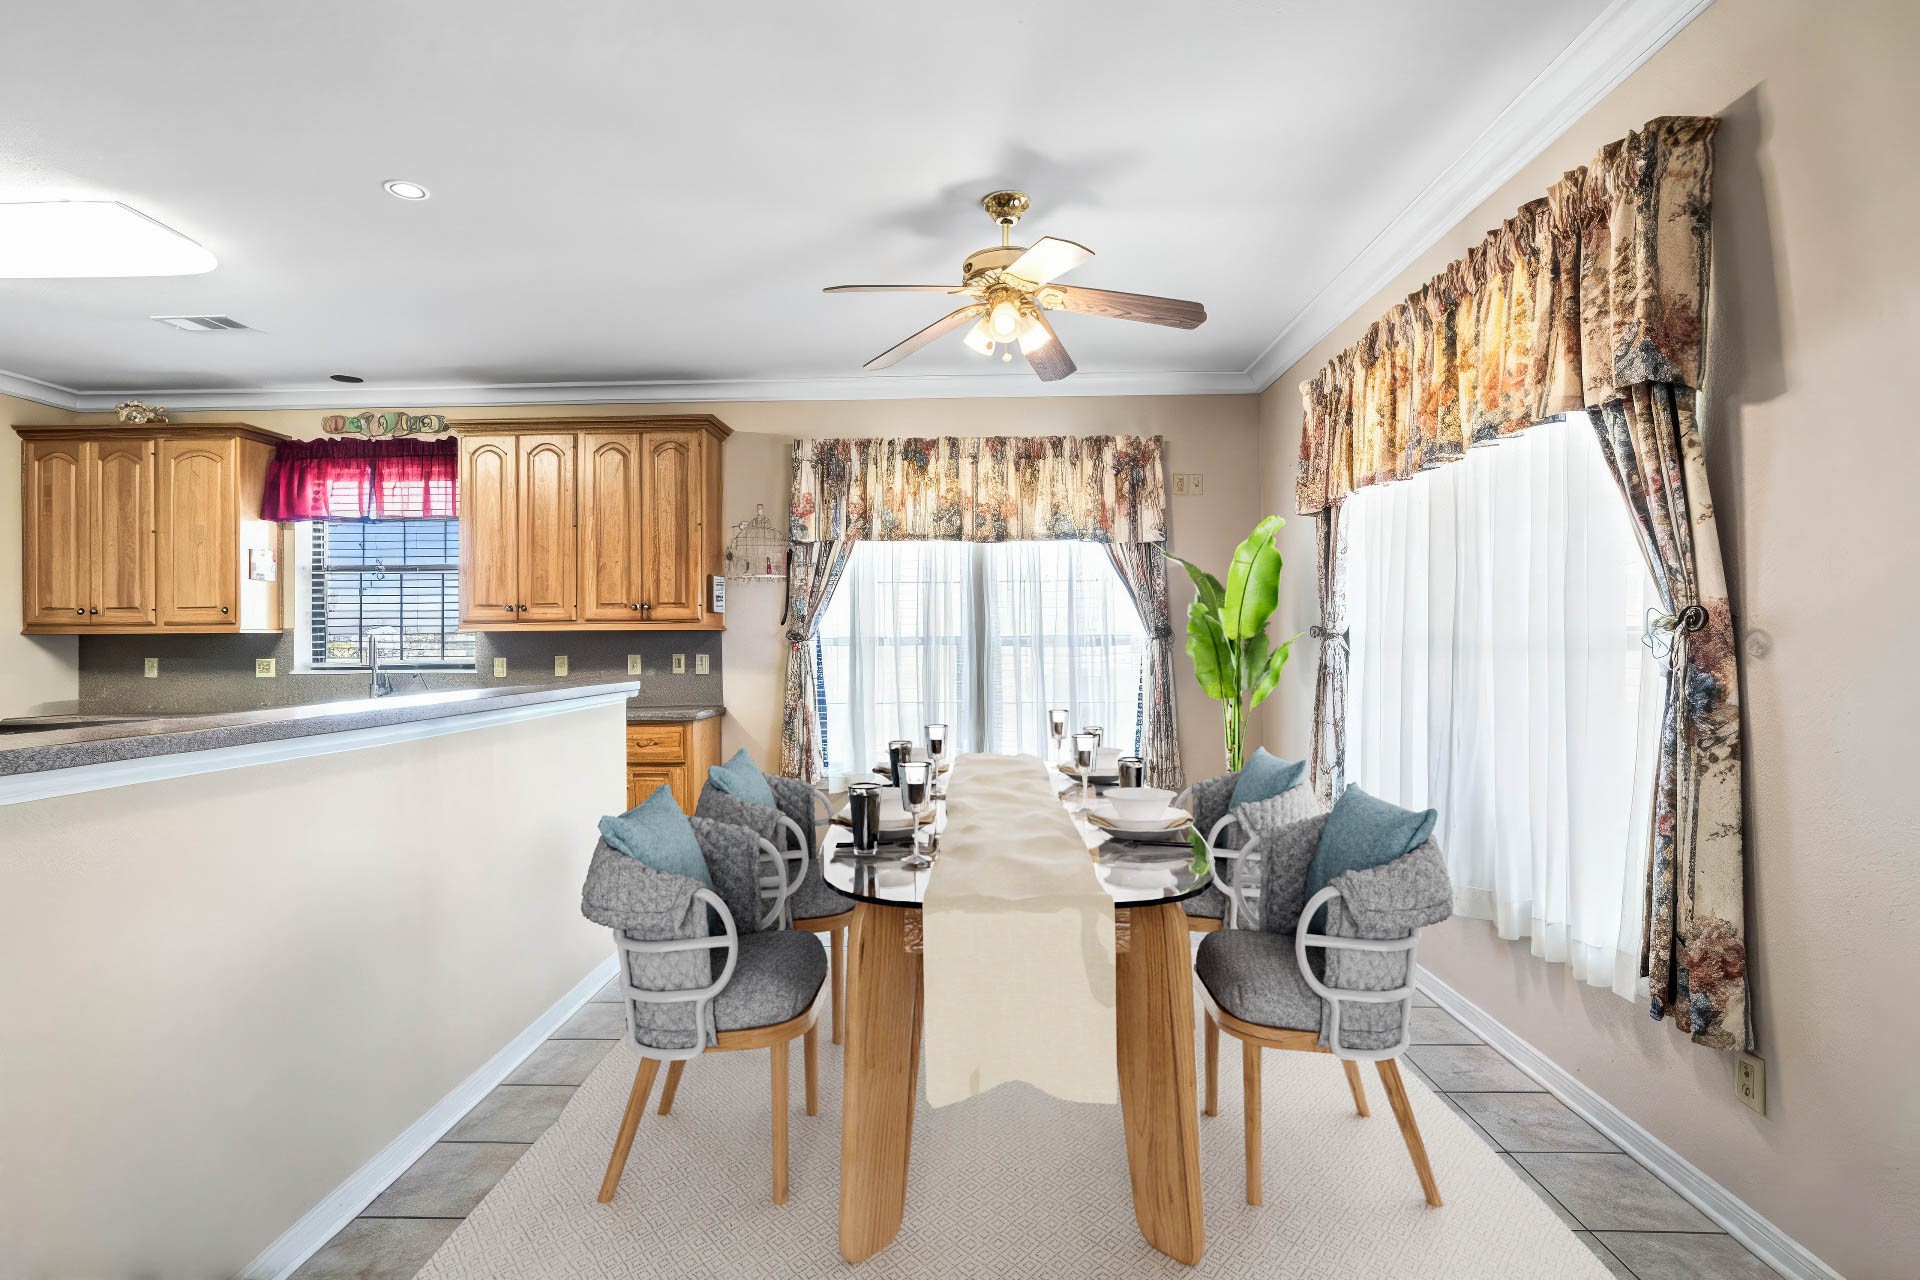
Charming dining area located just off the kitchen, offering ample natural light and a comfortable layout for everyday meals. Tile flooring and convenient access to the backyard create a functional and welcoming space for gathering.
The kitchen offers abundant counter space, warm wood cabinetry, and a functional center island for added prep room. Large windows bring in soft natural light, while the open layout provides an easy connection to the dining area—ideal for everyday cooking and gathering.
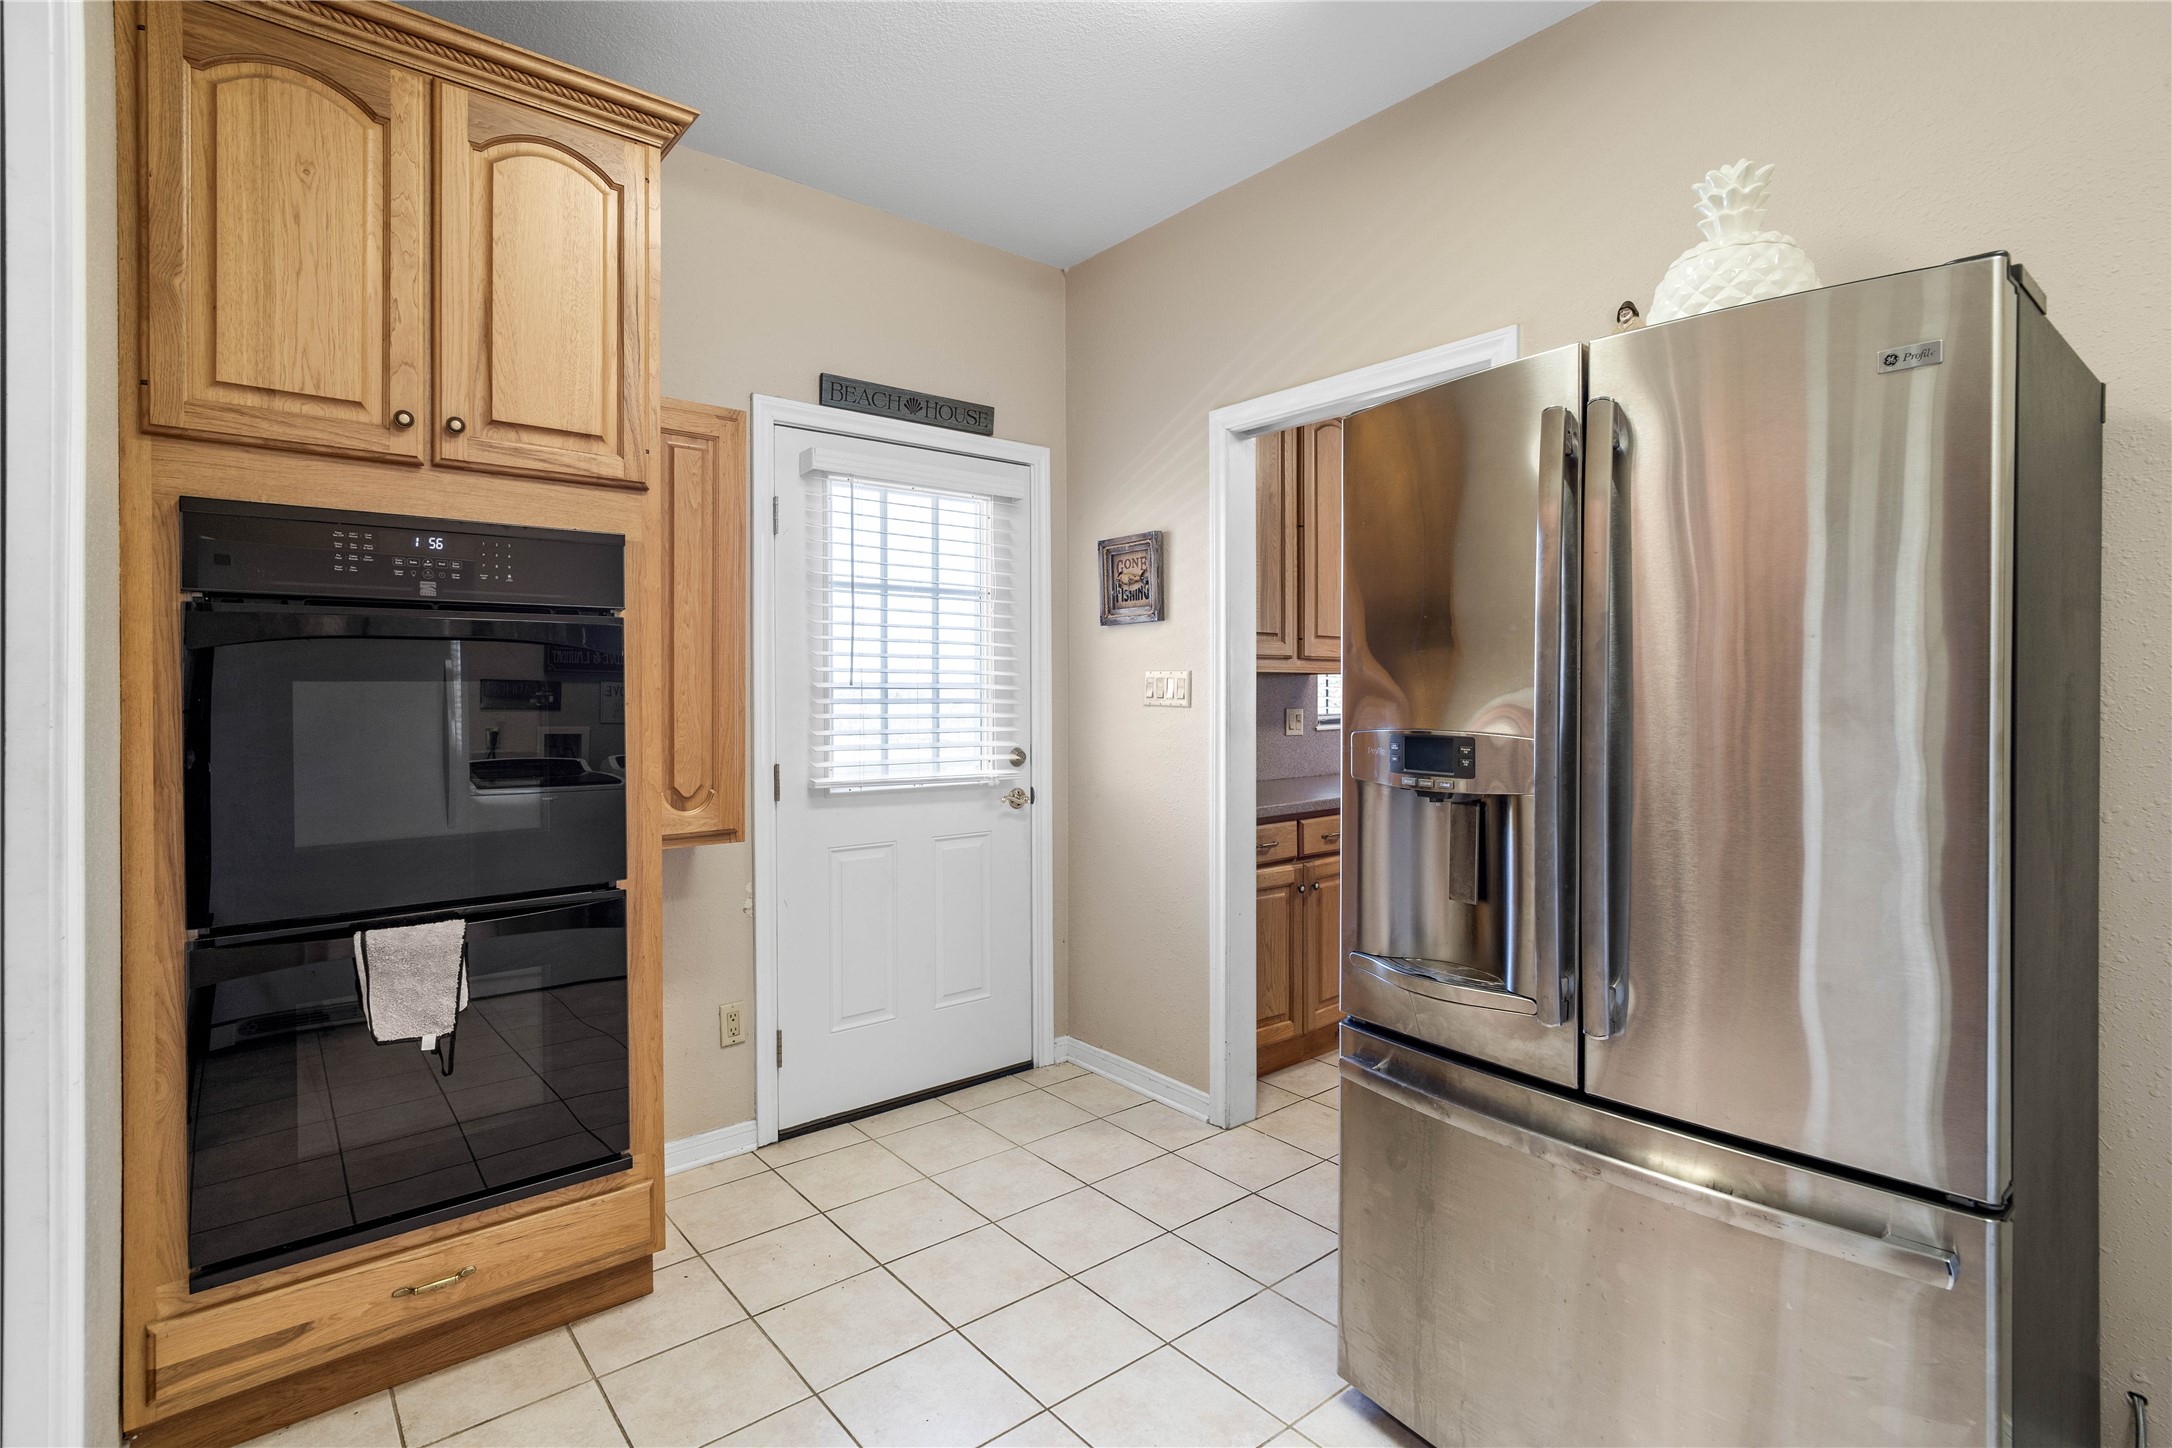
Walk-in pantry located just off the kitchen, offering generous storage space and convenient access to appliances and everyday essentials.
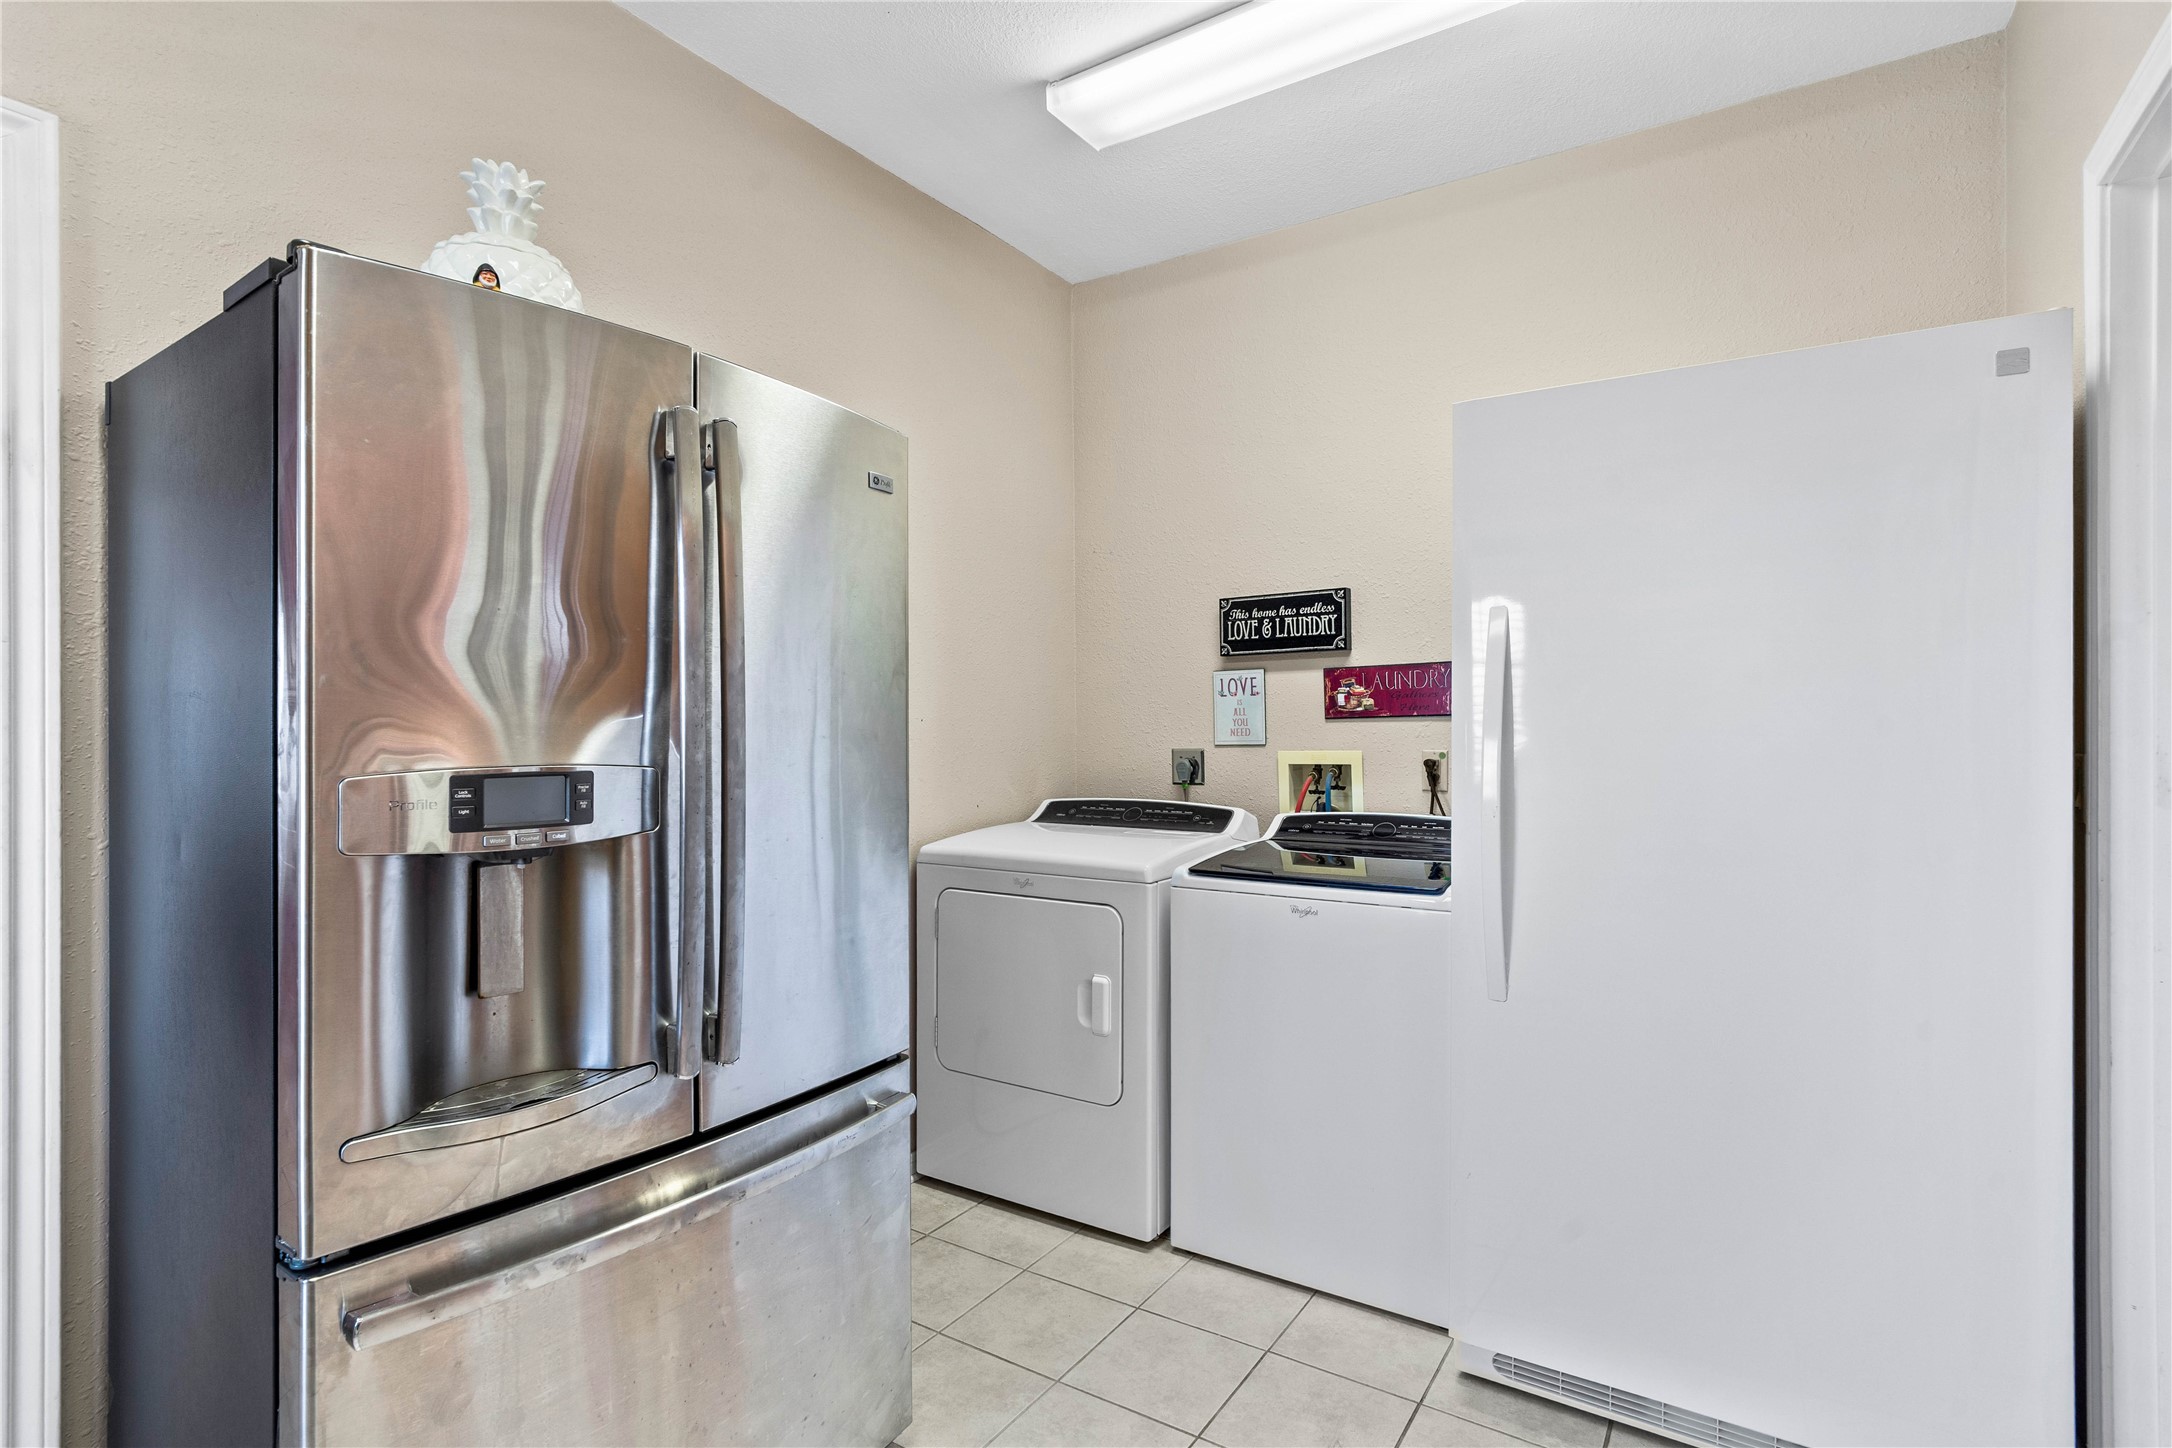
Well-equipped utility room featuring ample space for appliances, additional storage options, and convenient access from the kitchen area, designed to keep household tasks organized and efficient.
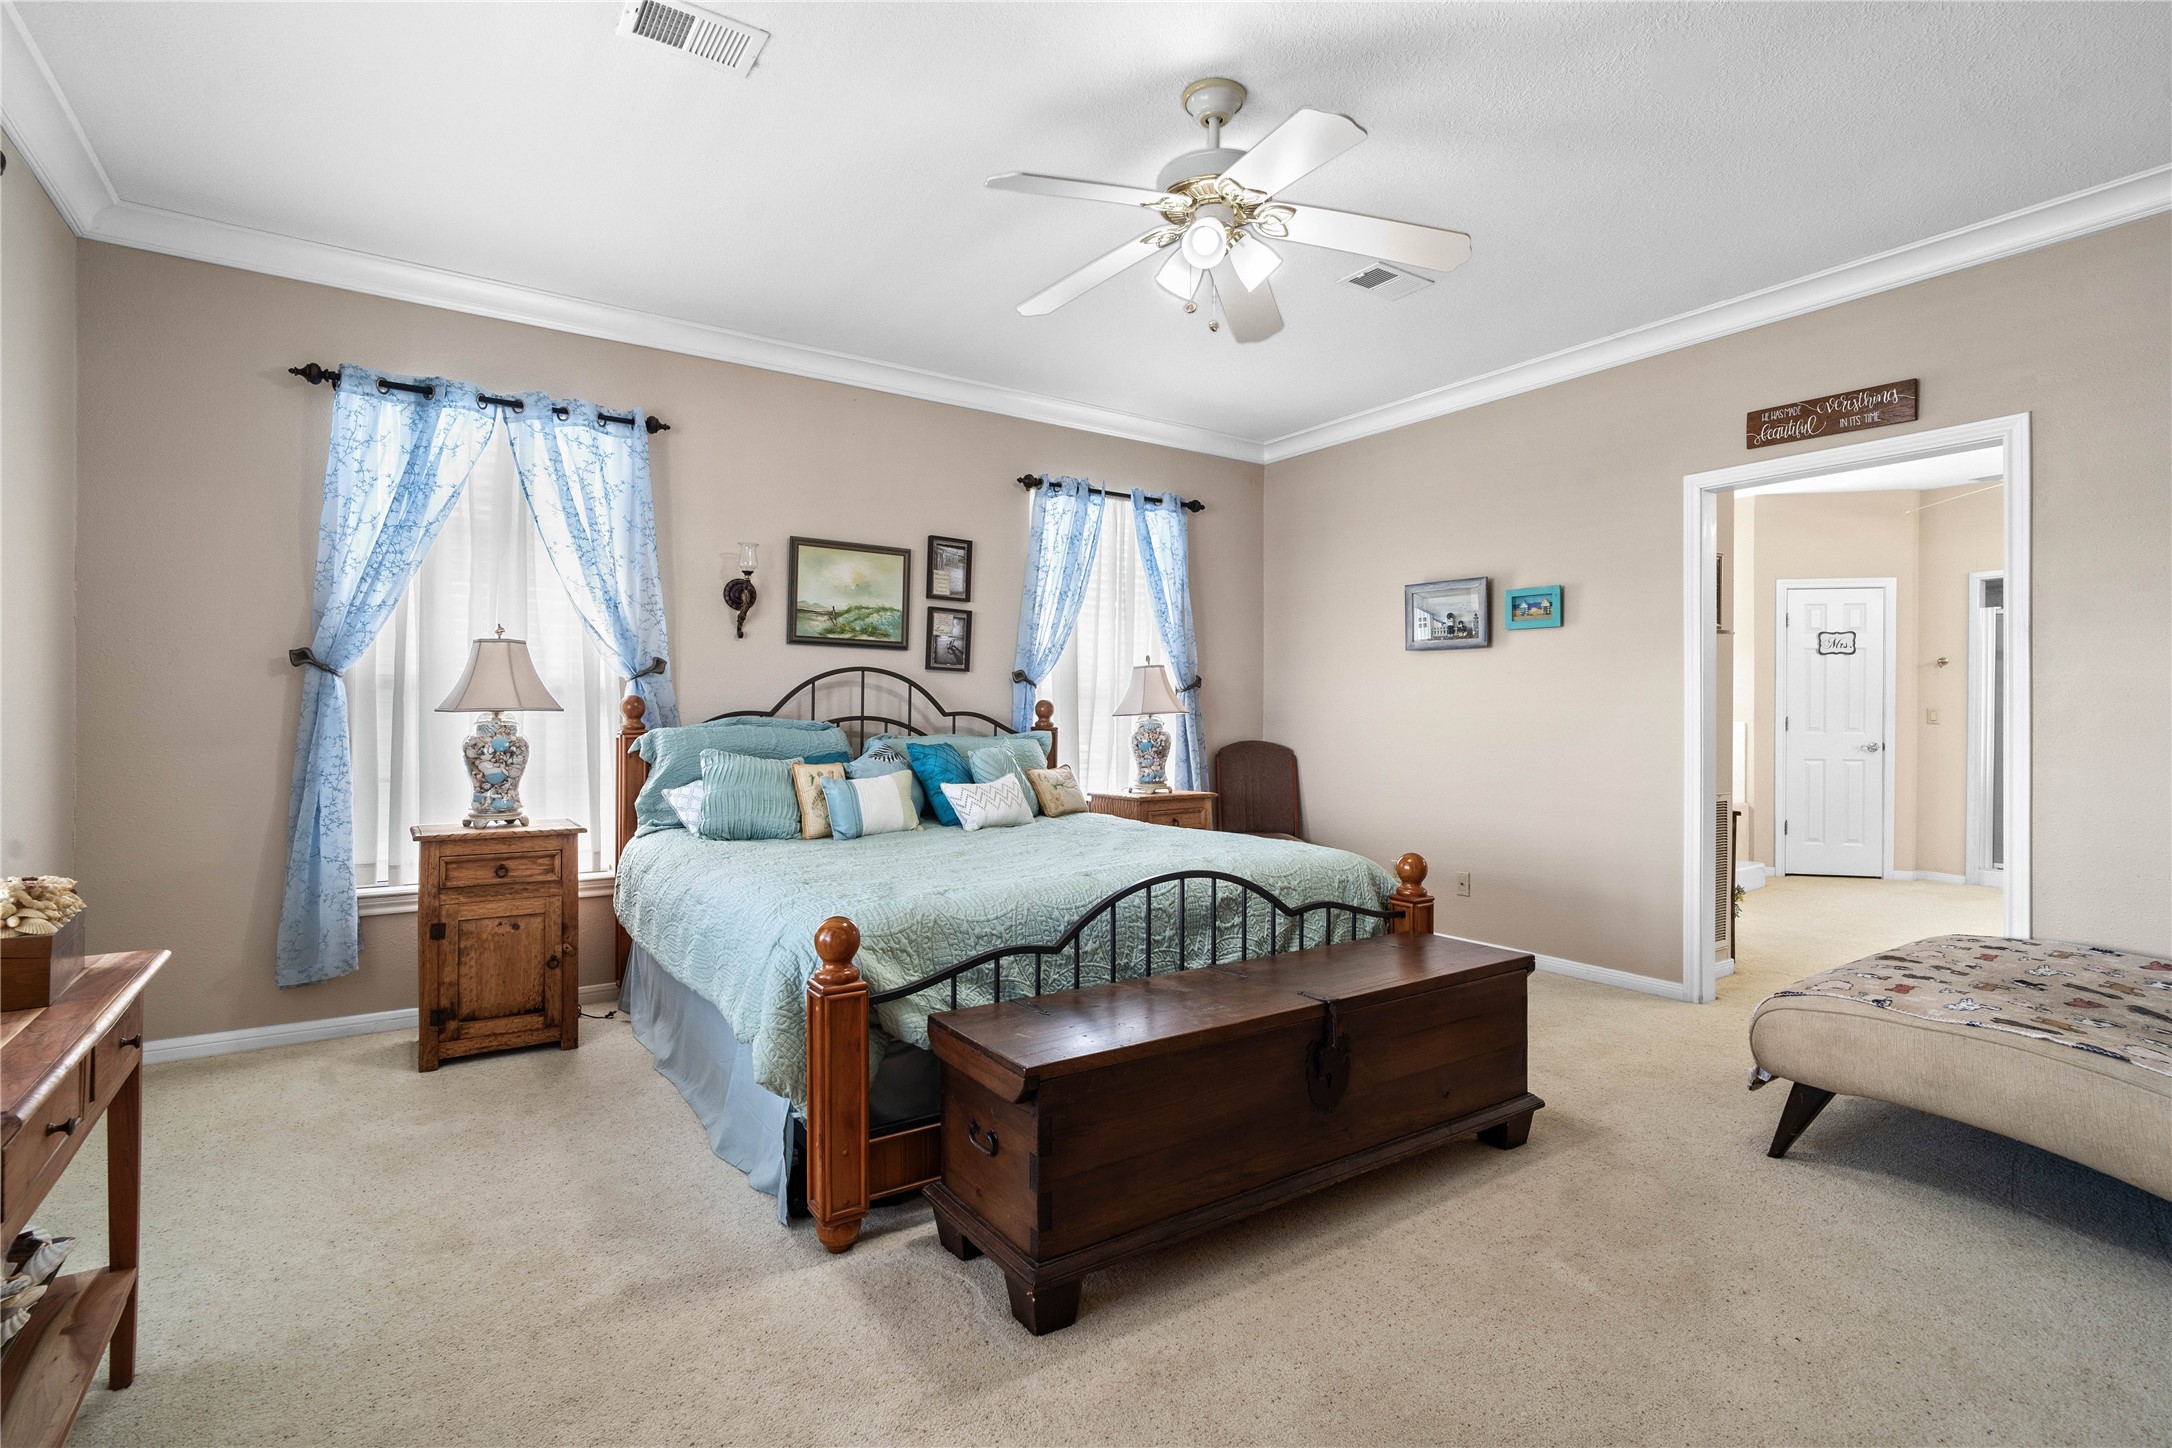
Inviting primary bedroom featuring soft neutral tones, crown molding, and ample natural light from multiple windows. The generous layout offers plenty of room for a full bedroom suite and easy access to the en-suite bath. A comfortable retreat designed for rest and relaxation.
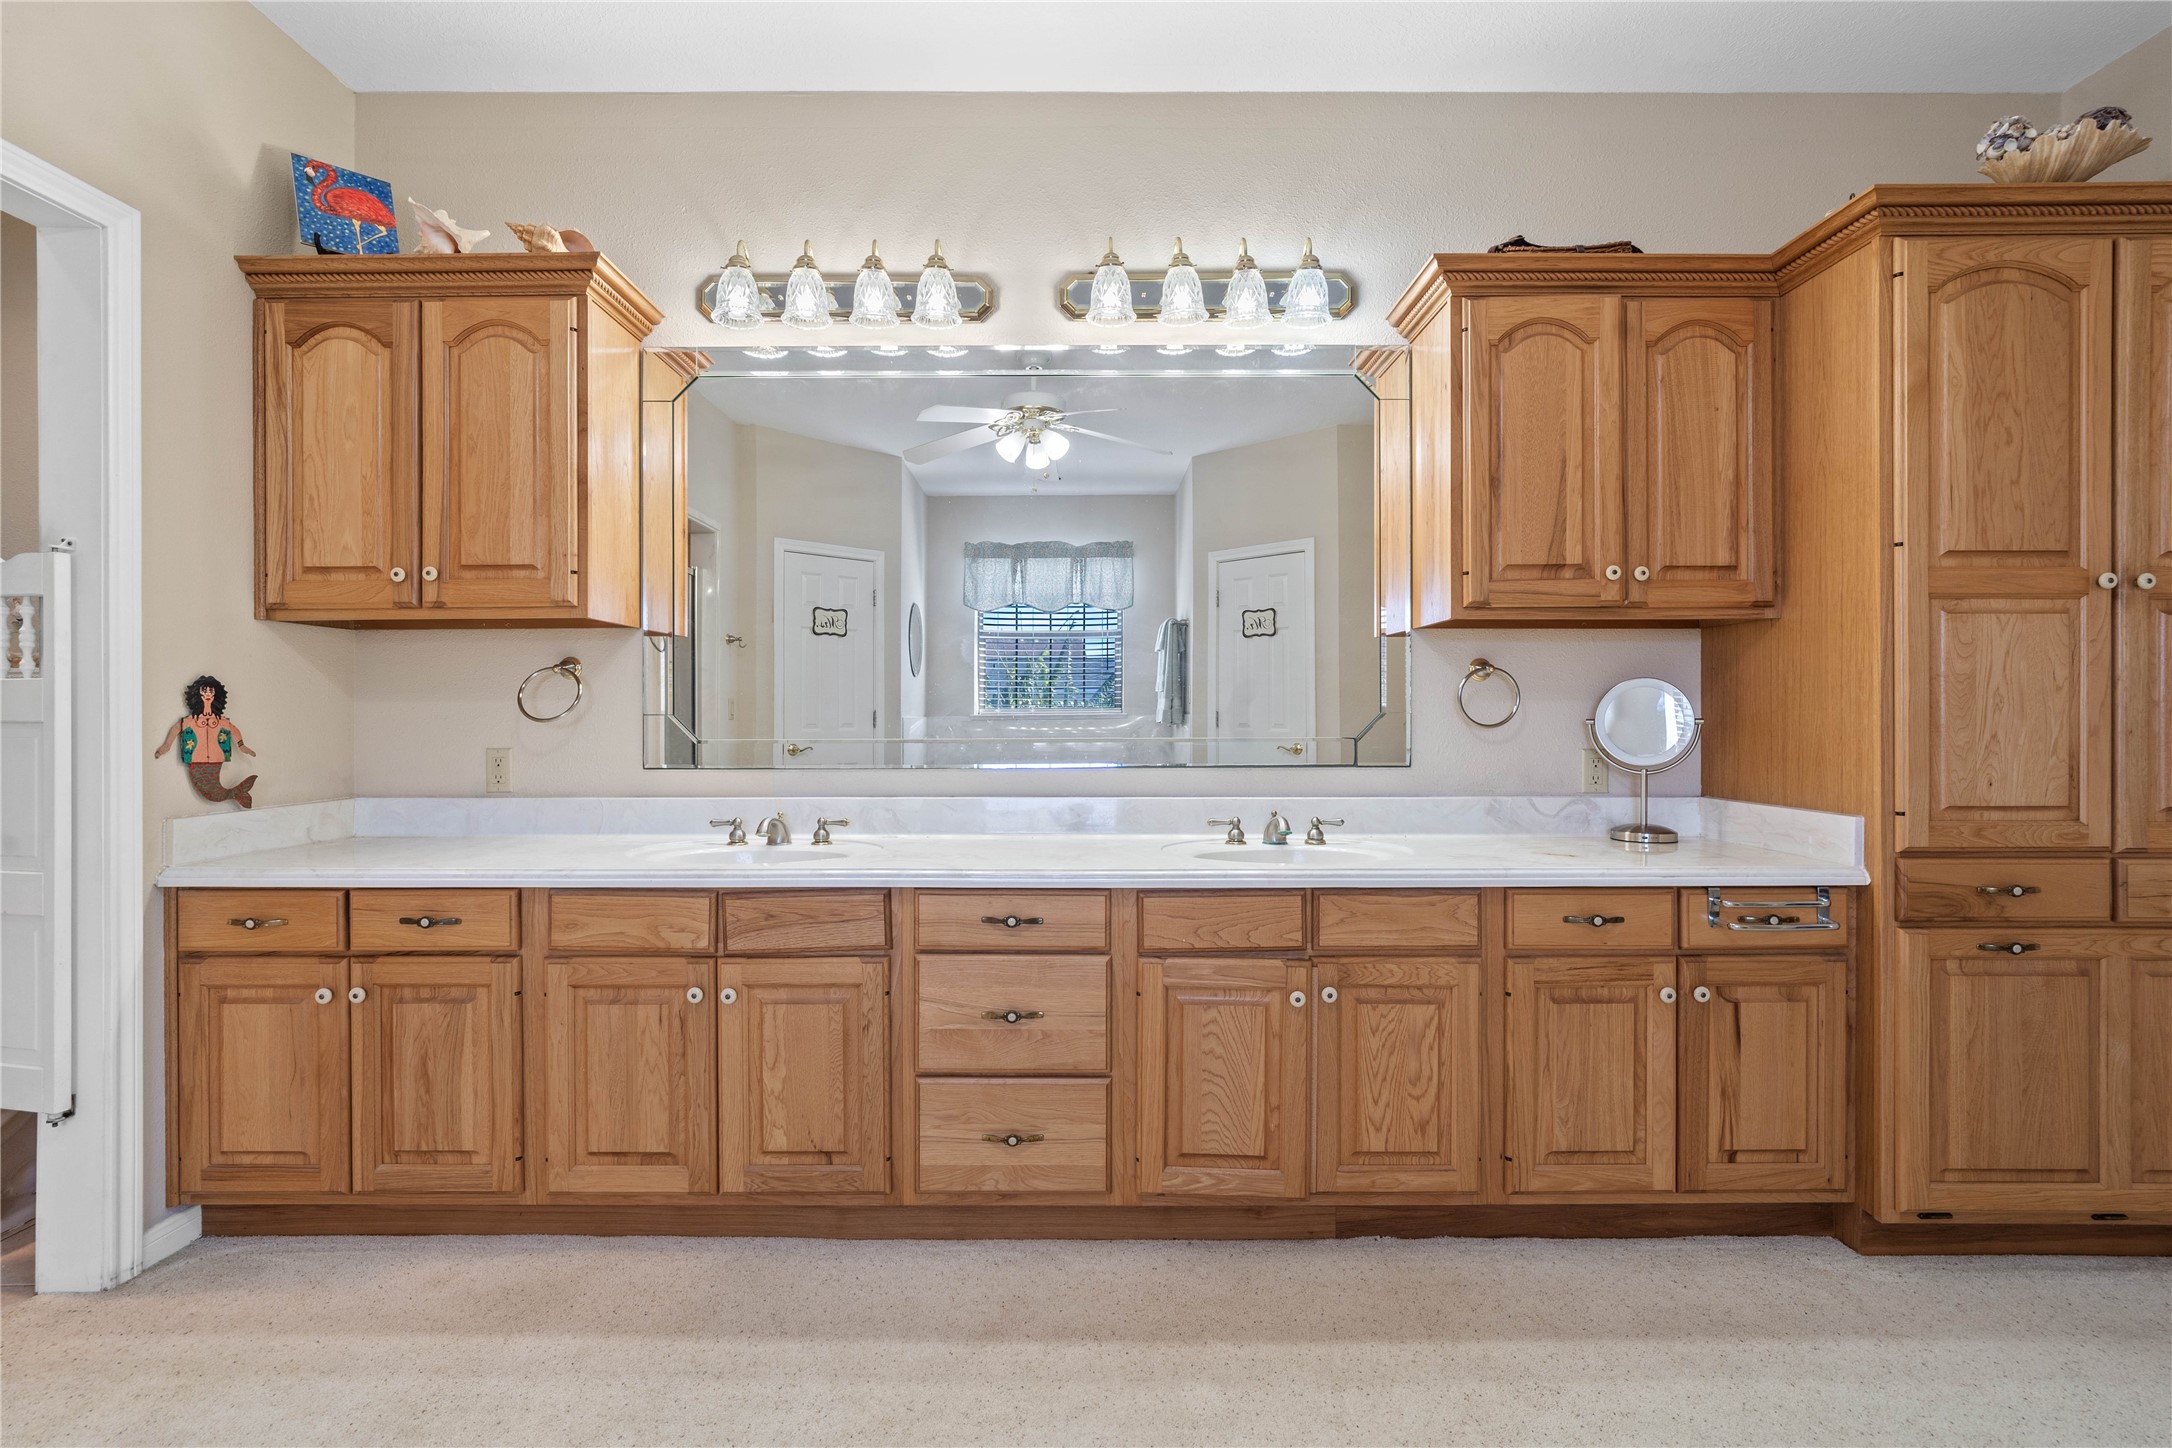
The primary en-suite bathroom features an extended double vanity with ample storage and a wide mirror that enhances the room’s open feel. The neutral finishes, generous counter space, and practical layout make it a comfortable and functional part of the home.
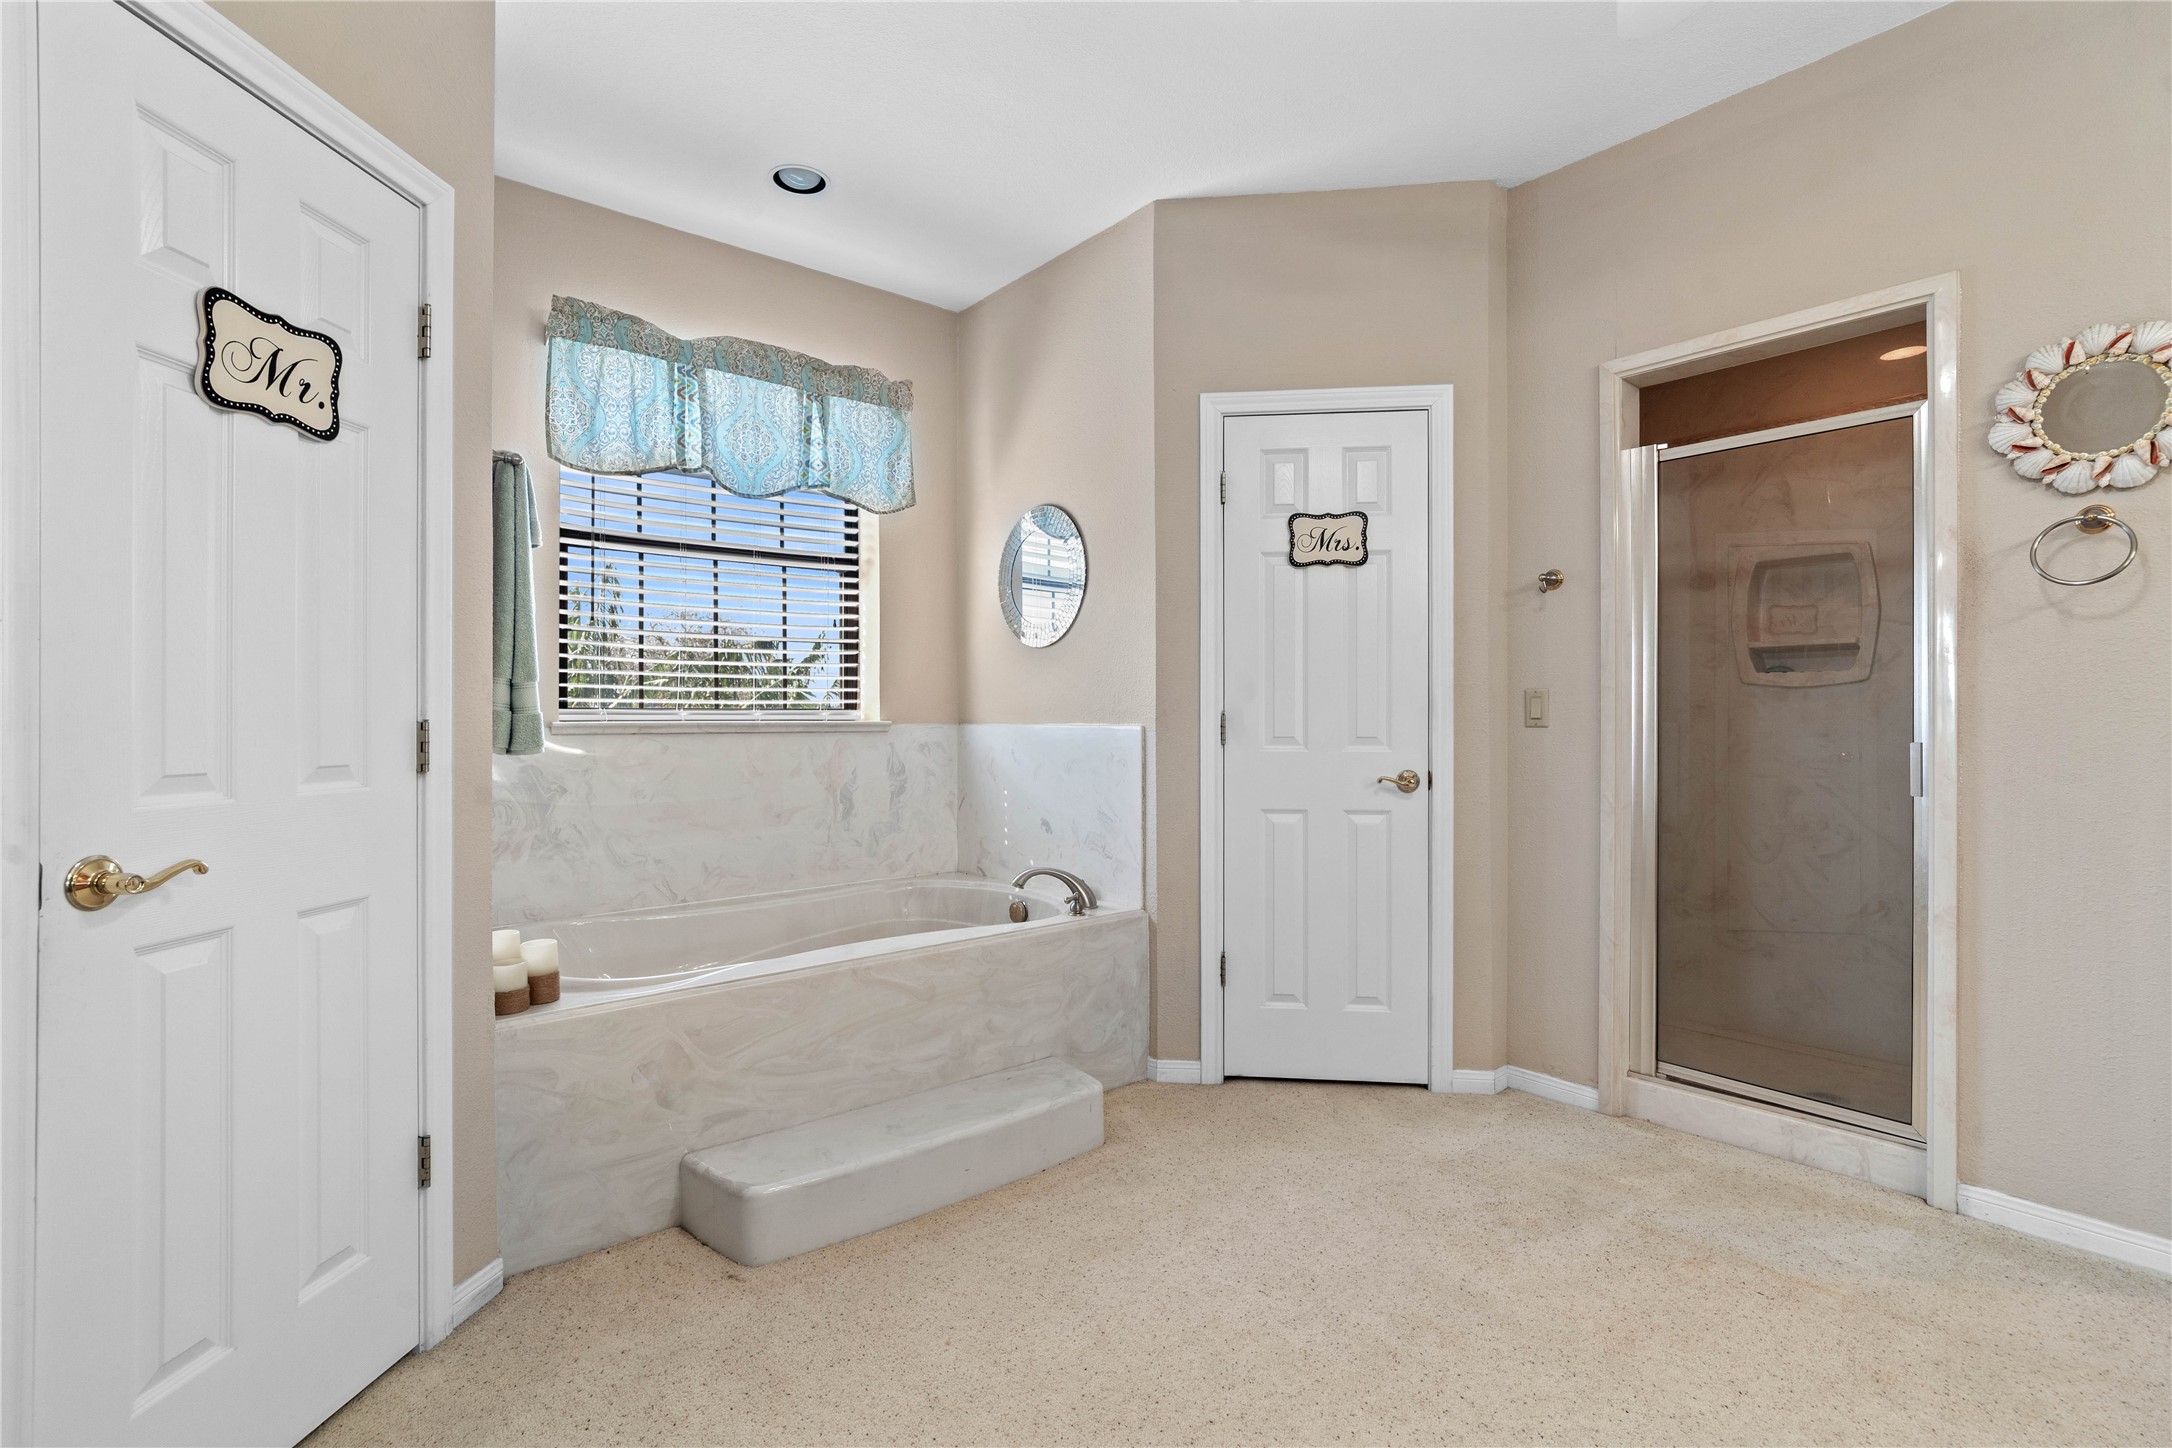
This primary bathroom offers a generous layout featuring a soaking tub, separate walk-in shower, and multiple access points for added convenience. A large window brings in soft natural light, enhancing the room’s comfortable and functional design.
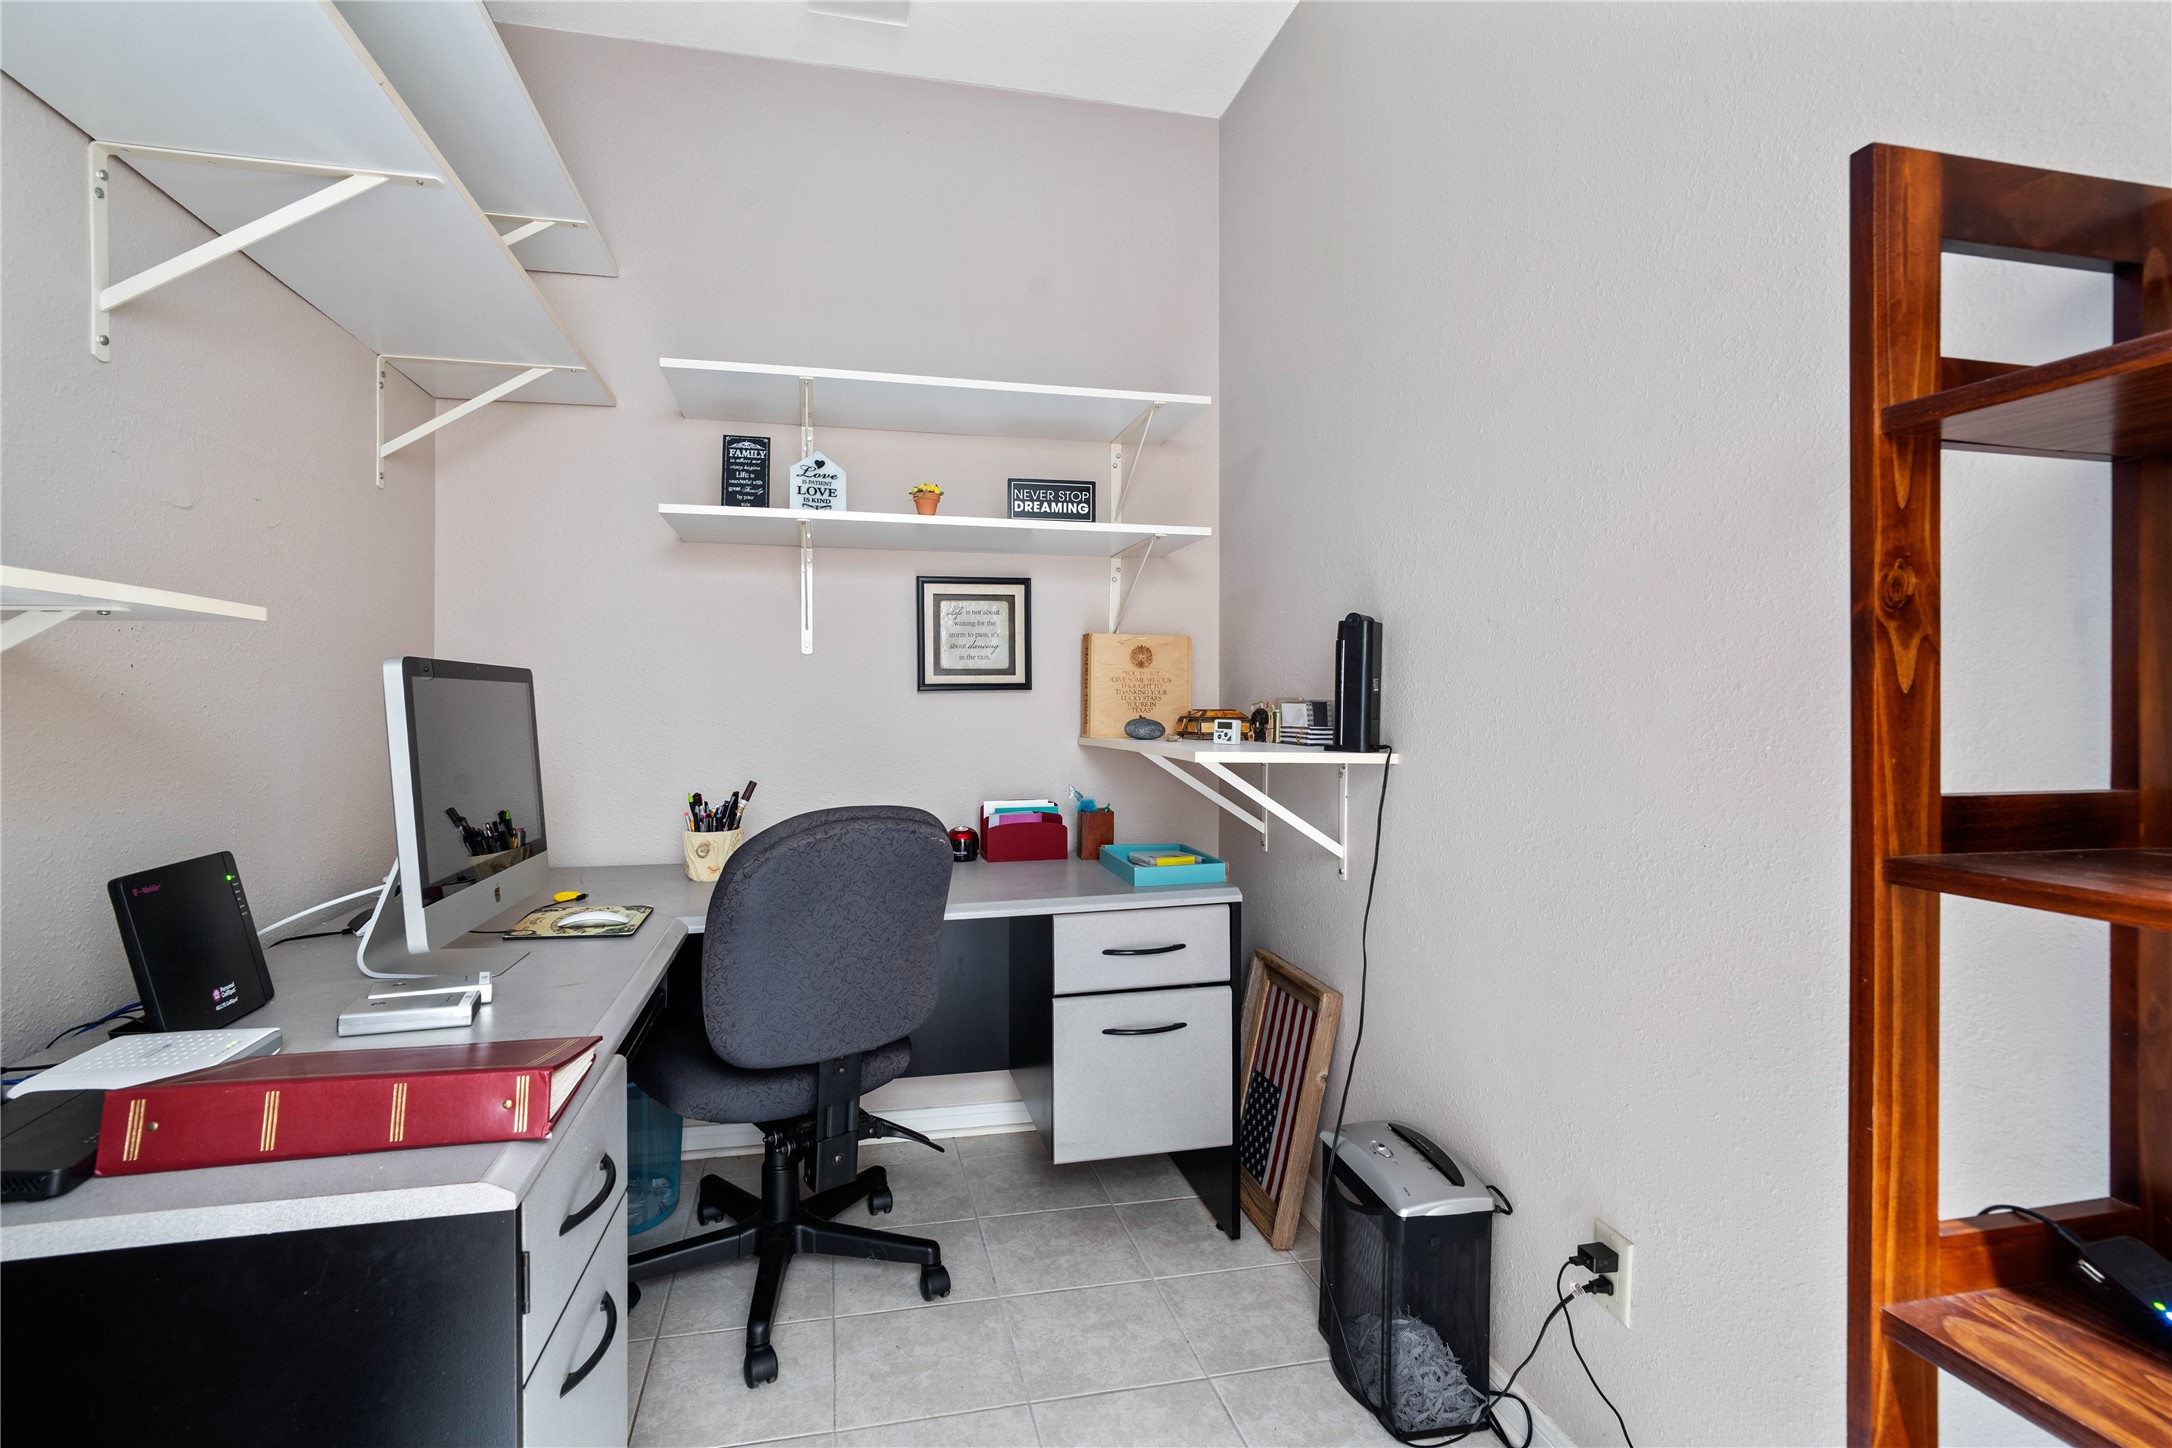
Dedicated office space featuring built-in shelving, neutral finishes, and a functional layout ideal for working from home or managing daily tasks.
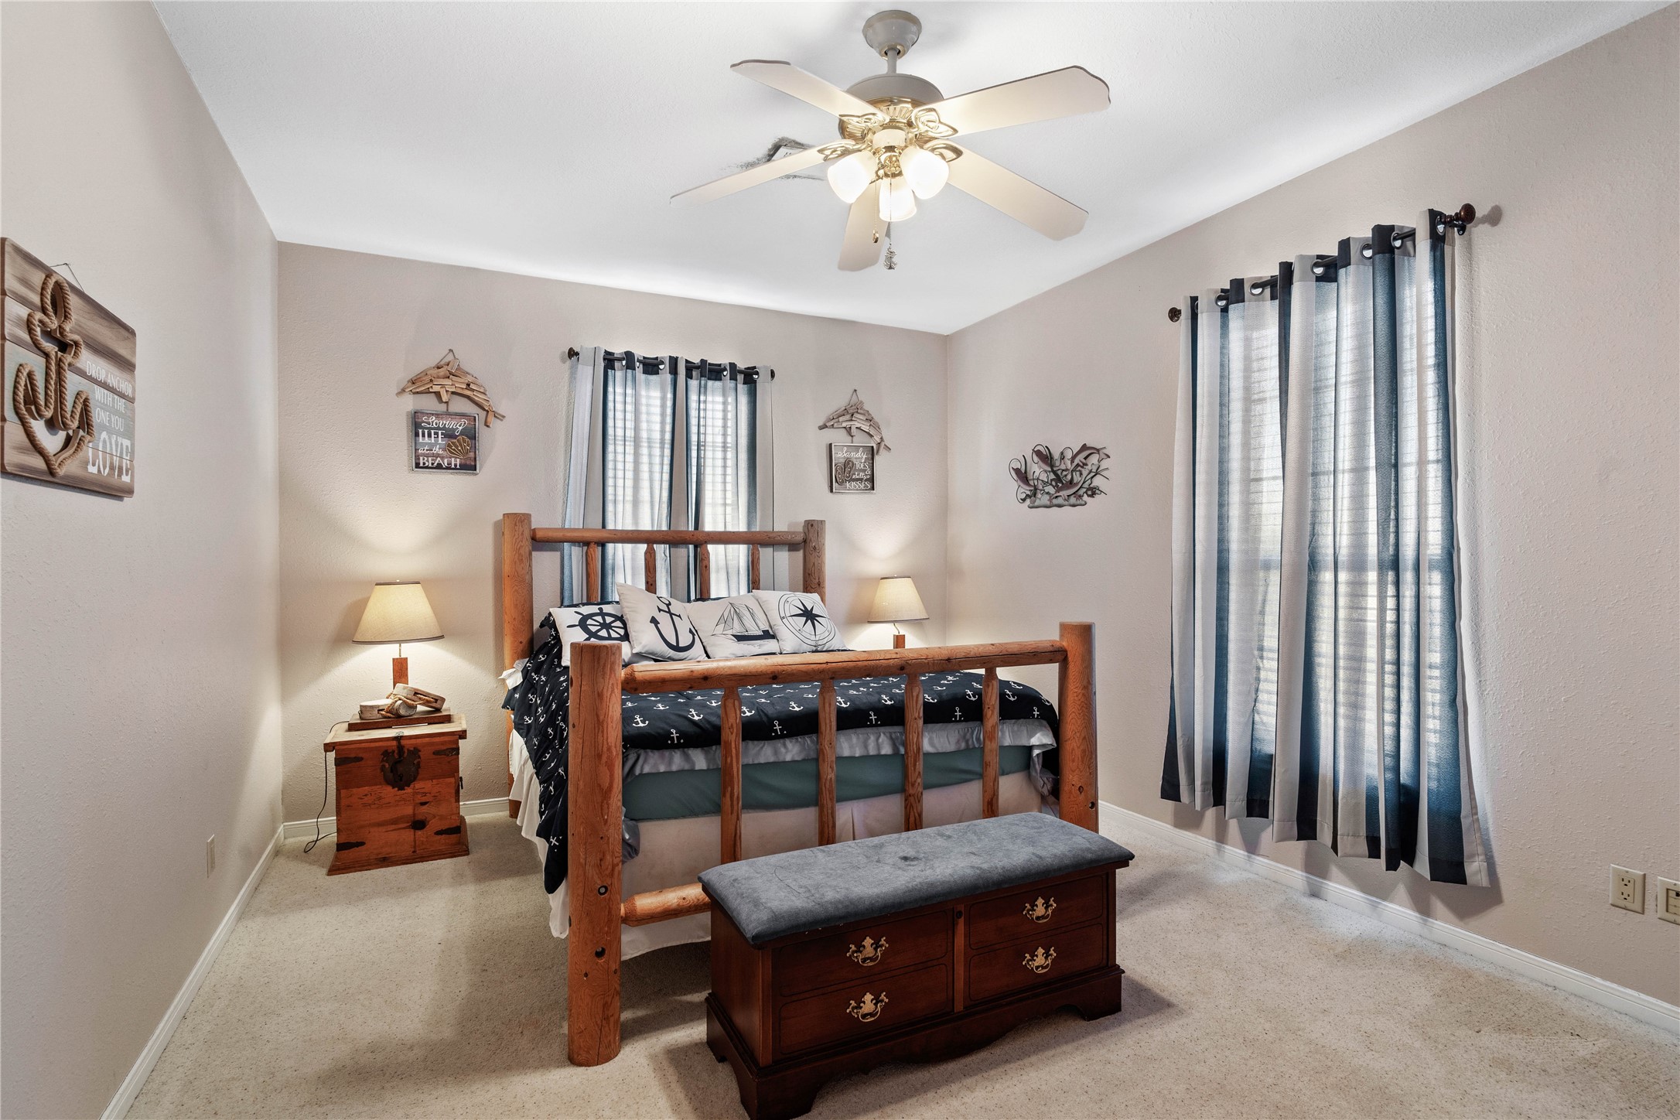
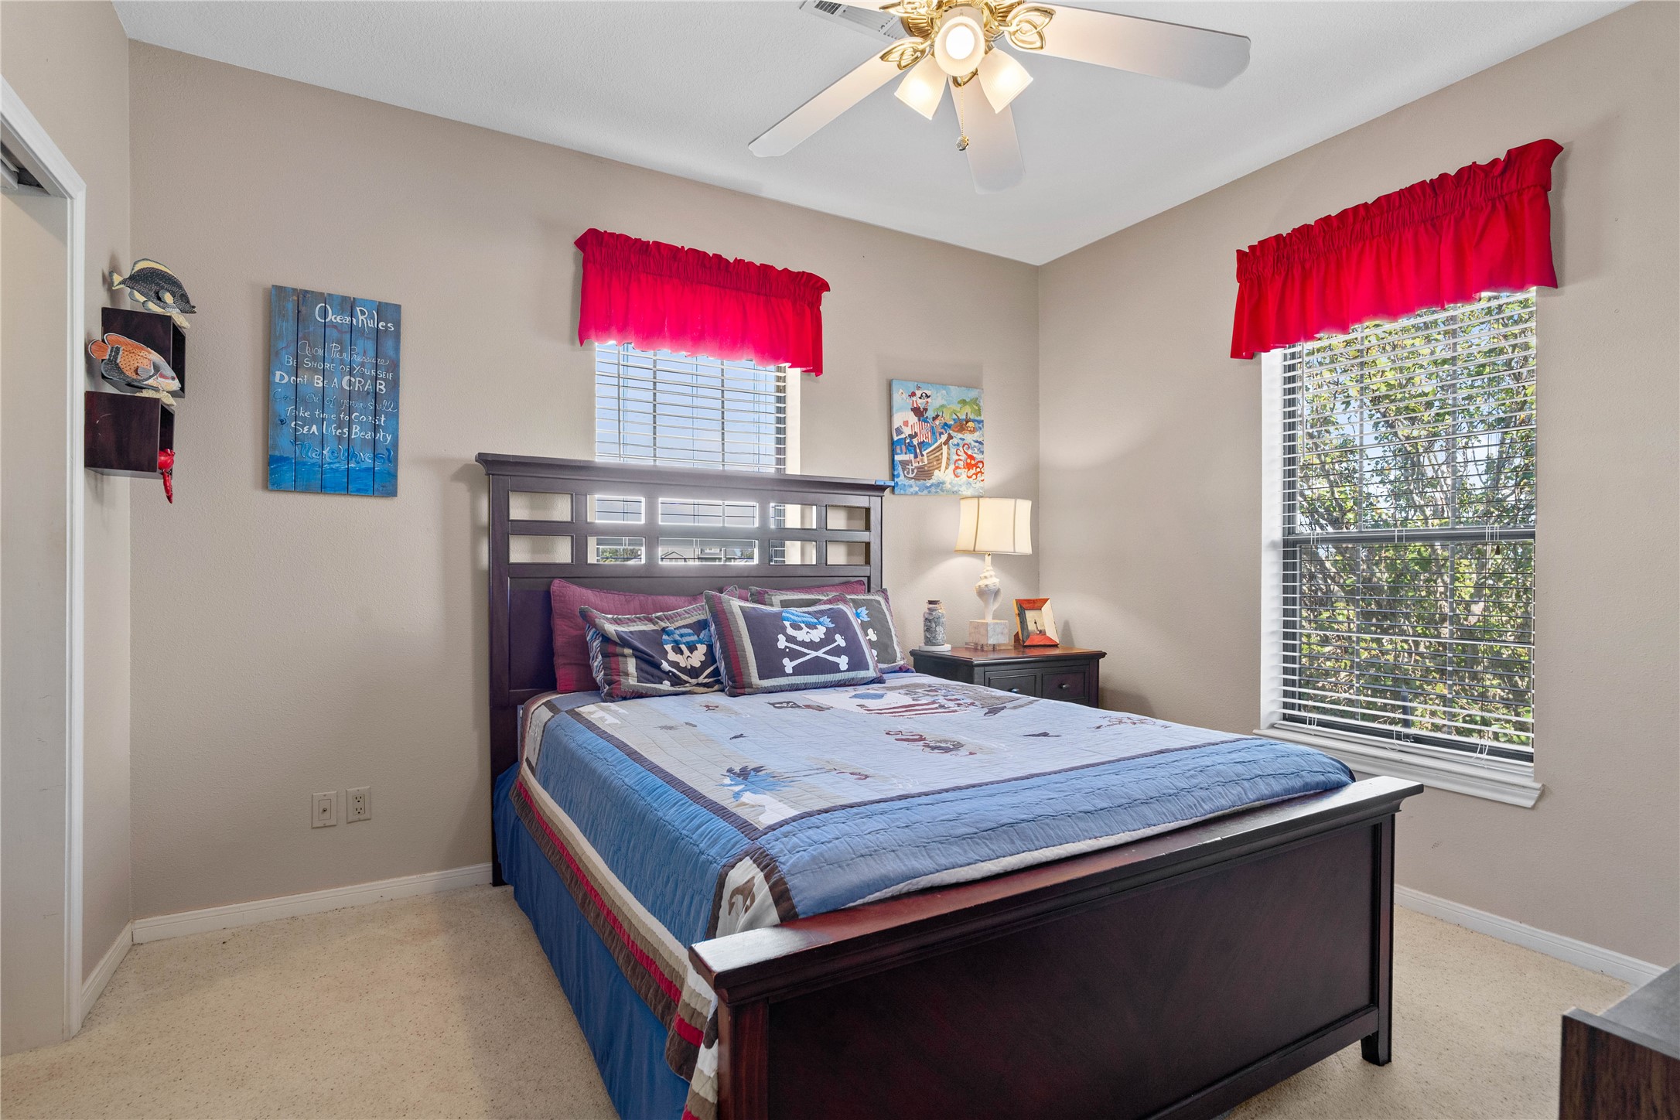
Comfortable bedroom featuring neutral paint tones, soft carpeting, and a large window that provides plenty of natural light. The generous layout offers flexibility for various furniture arrangements.
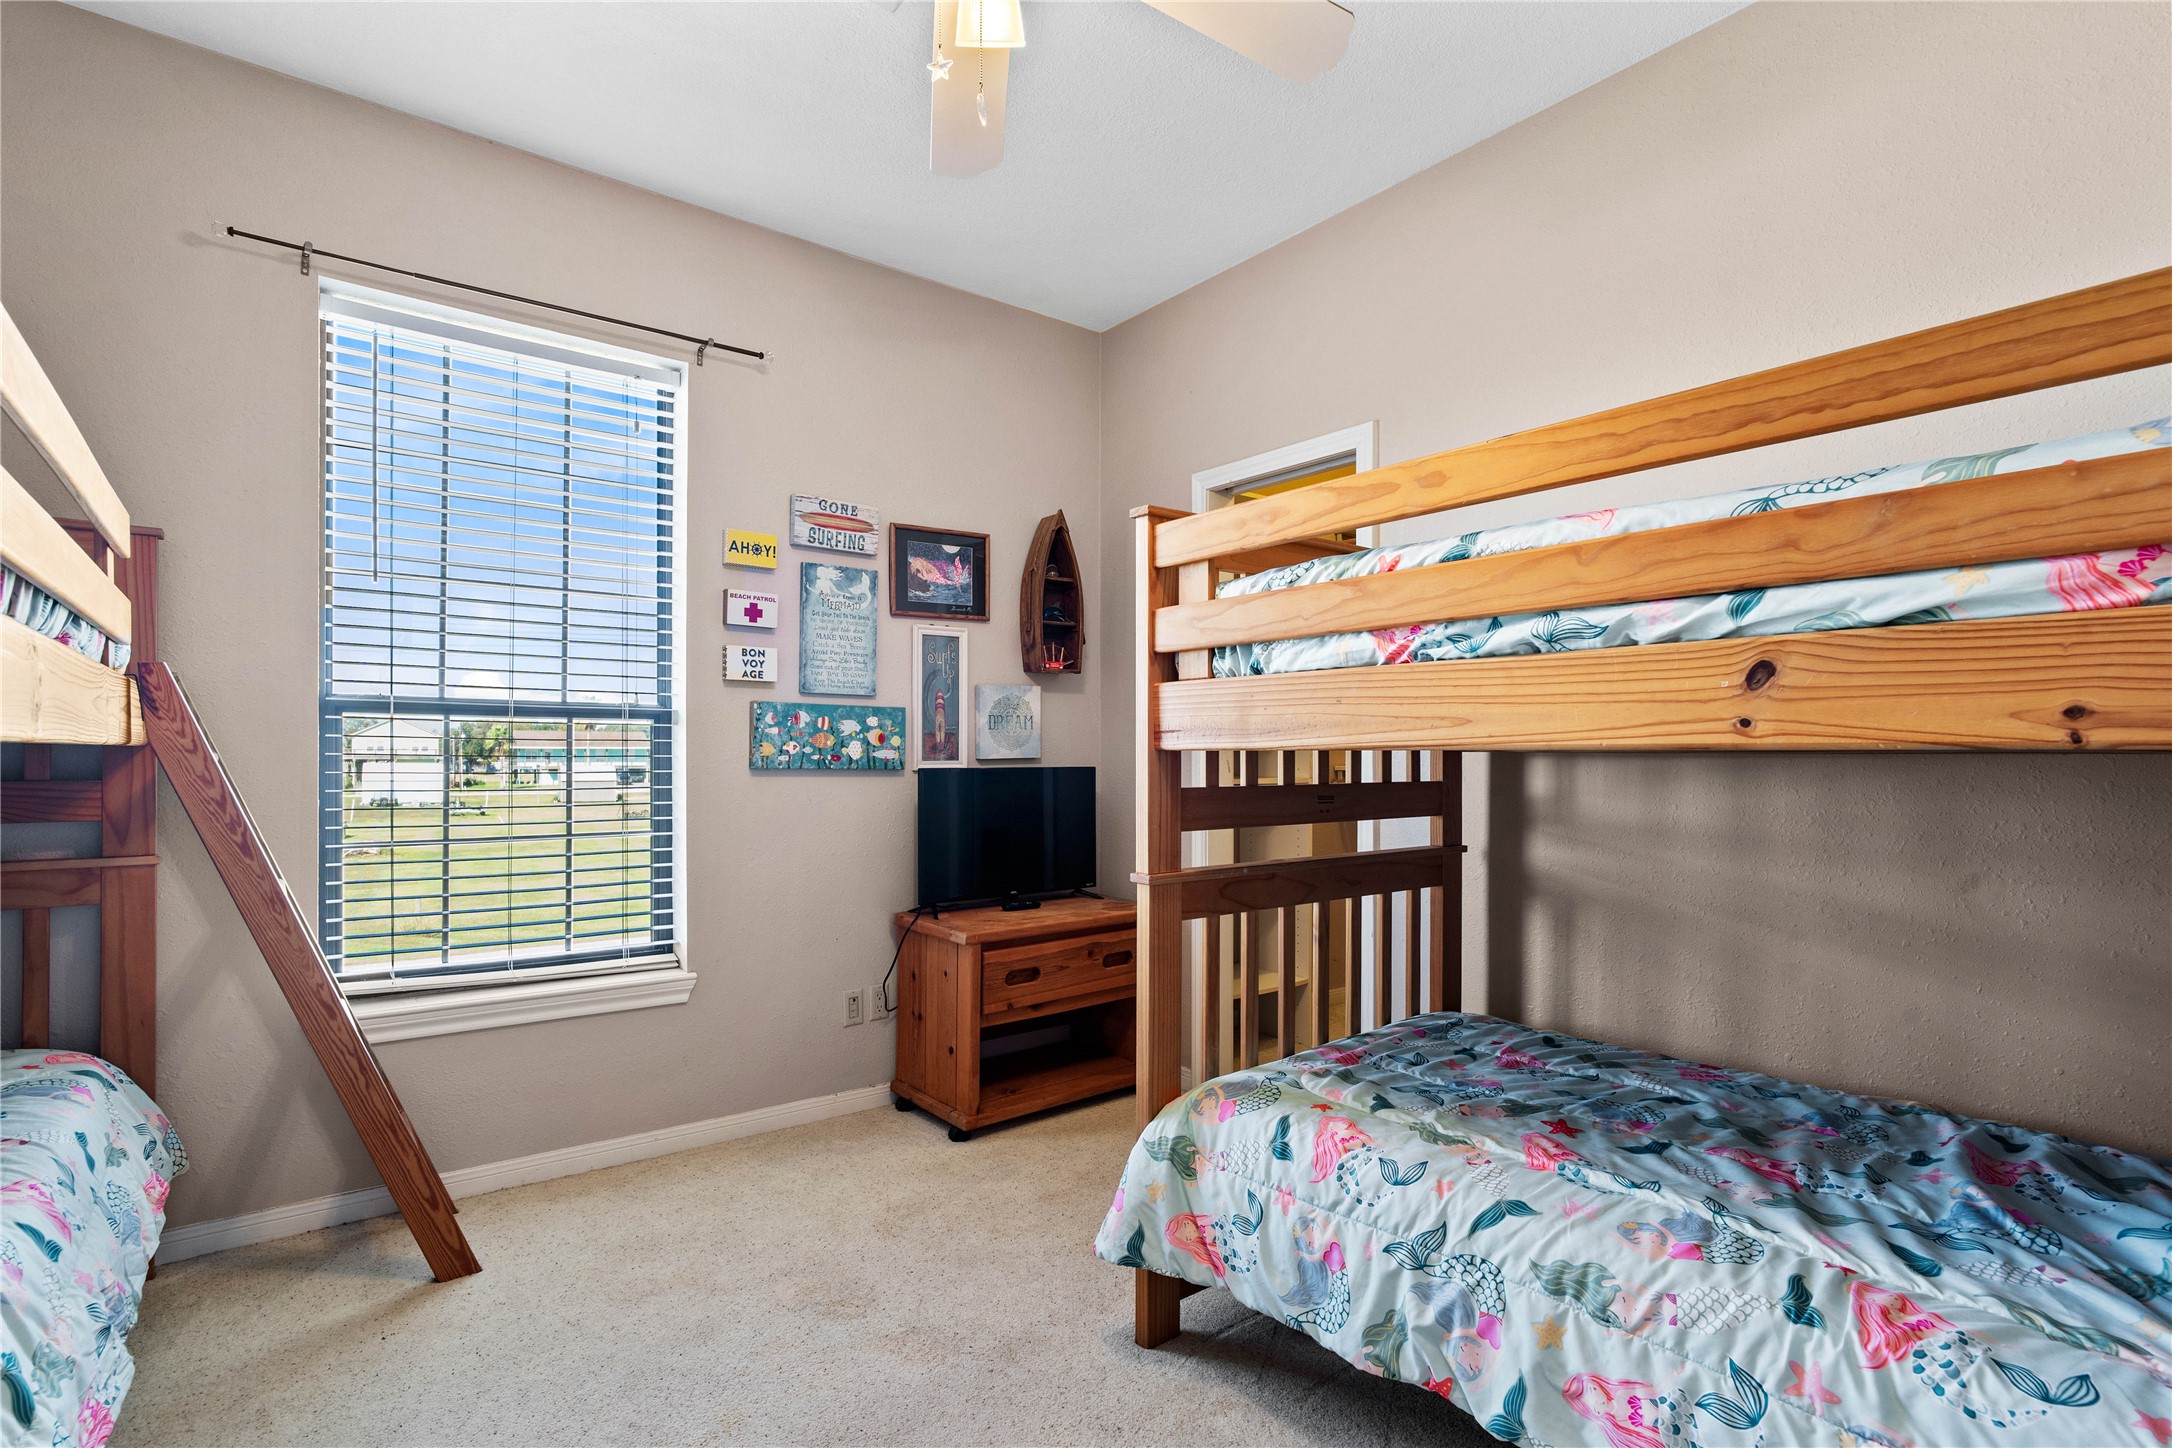
Charming secondary bedroom featuring neutral tones, a large window for natural light, and ample space for various furniture setups. This room offers flexibility for guests, family, or additional workspace needs.
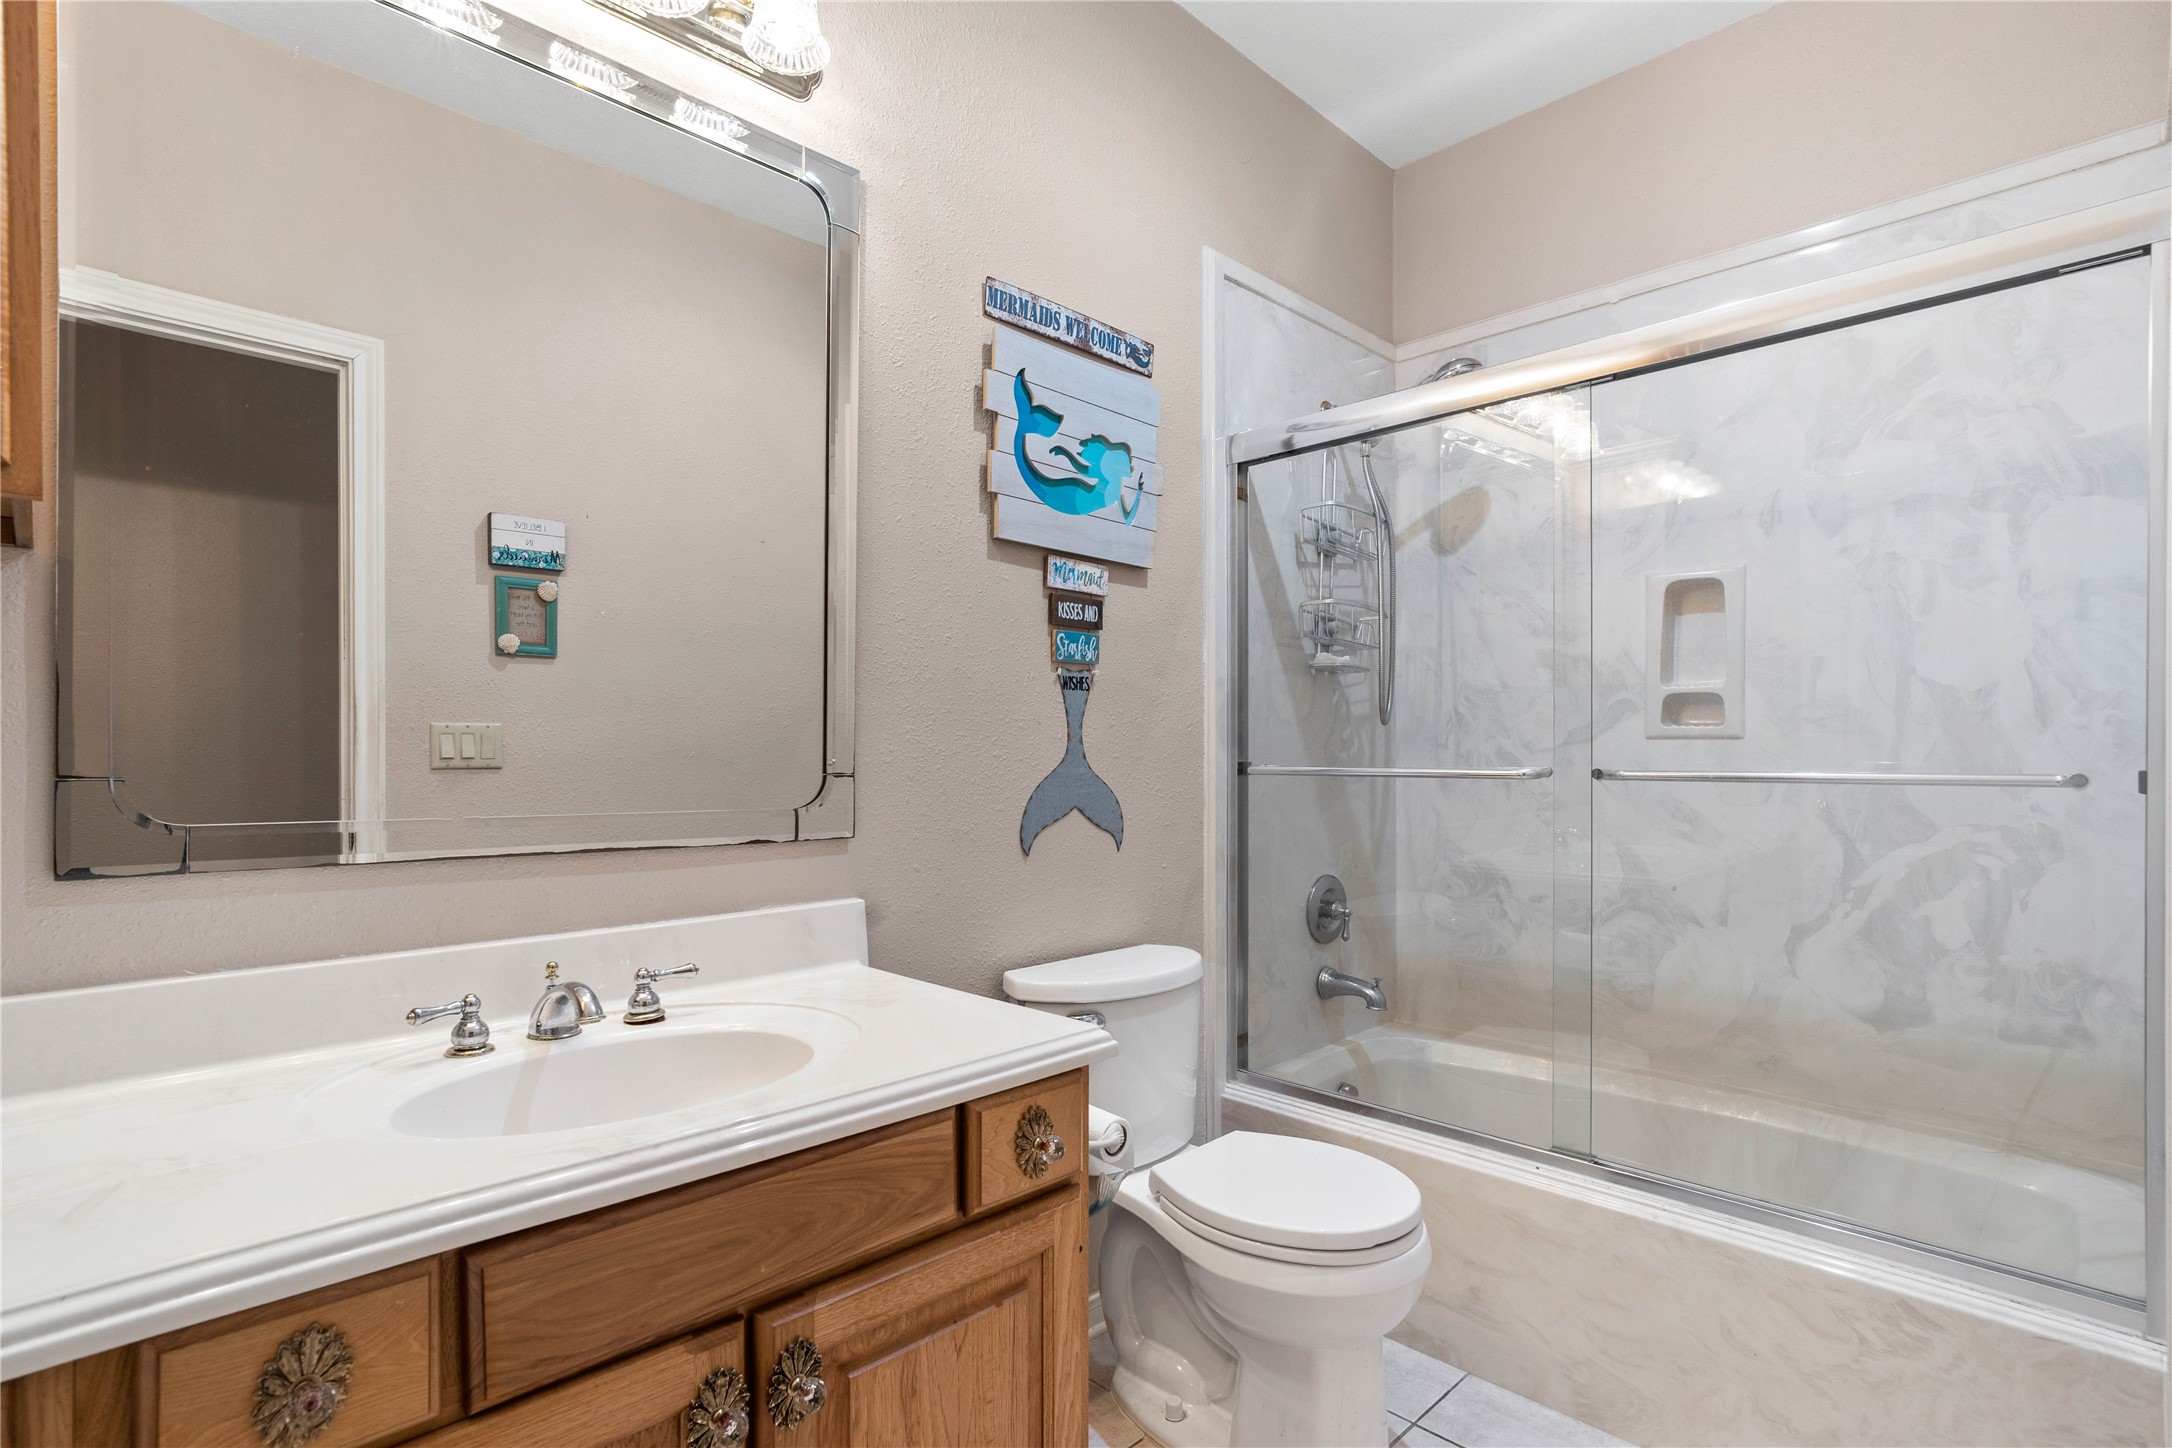
The shared bathroom featuring a large vanity, neutral finishes, and a tub/shower combo with tile surround. This functional space offers ample storage and a clean, well-maintained design.
Comfortable secondary bedroom featuring soft natural light, neutral tones, and a versatile layout that easily suits guests or everyday living.
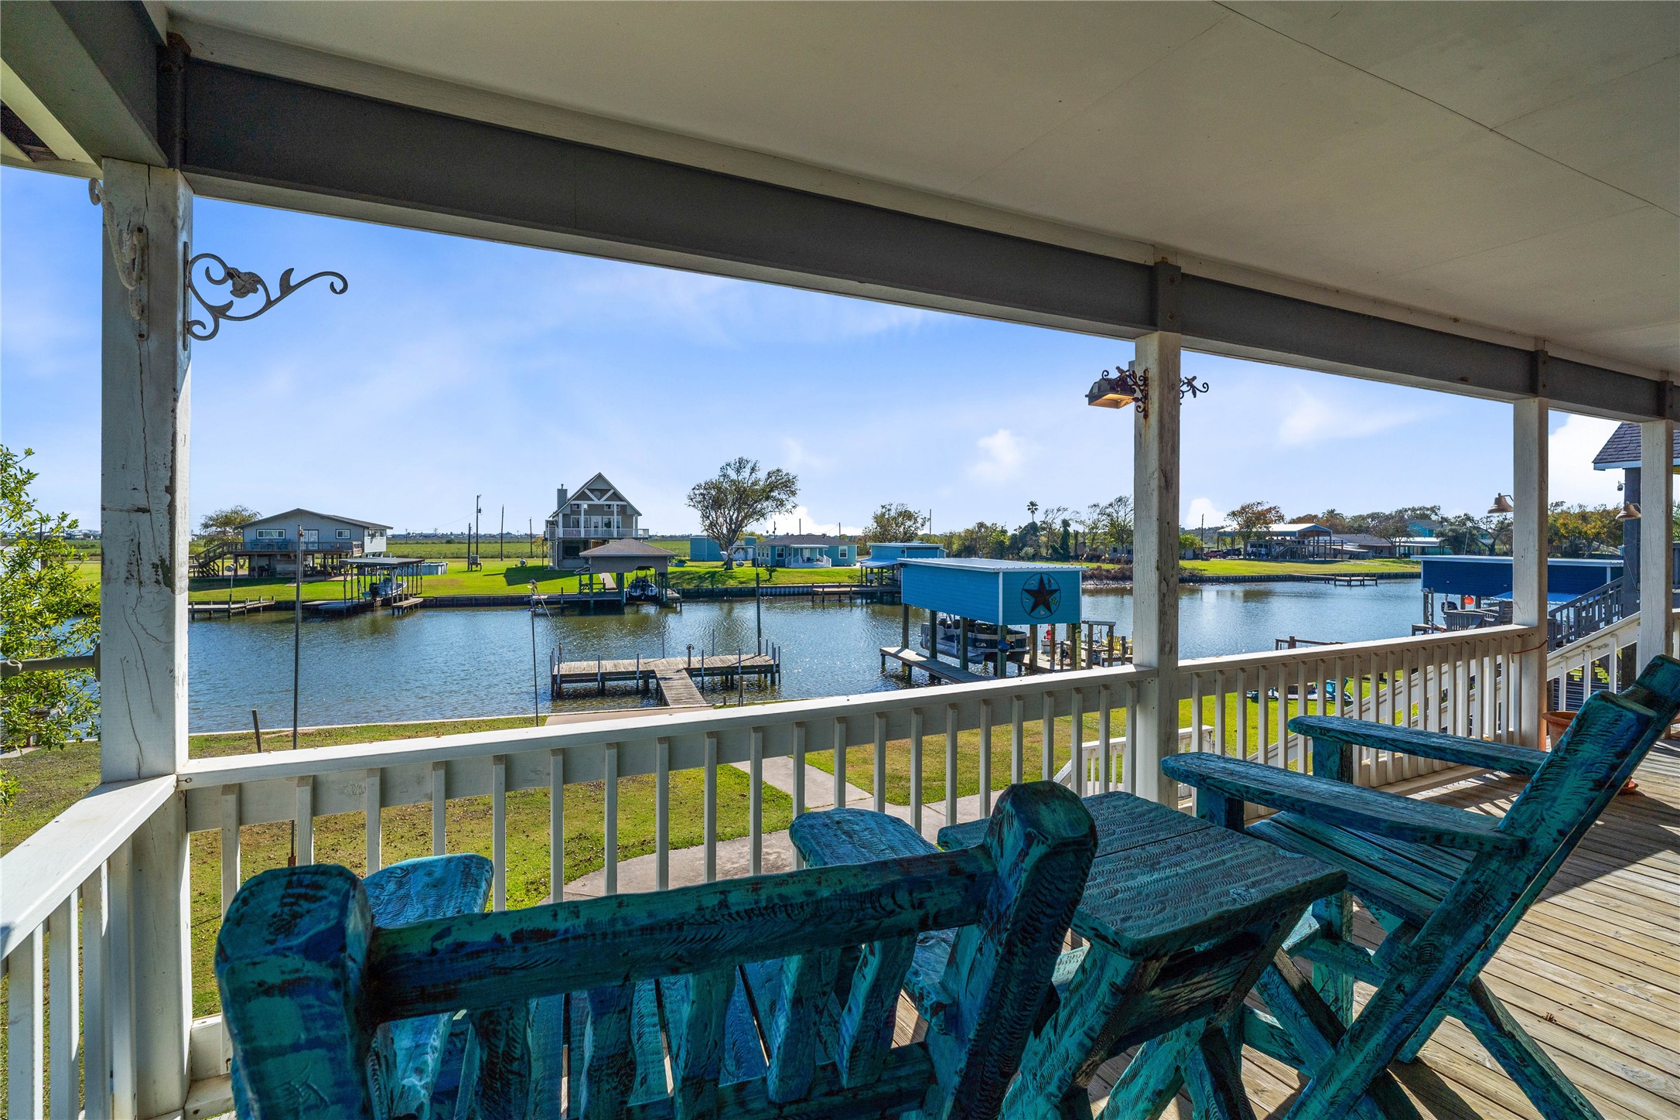
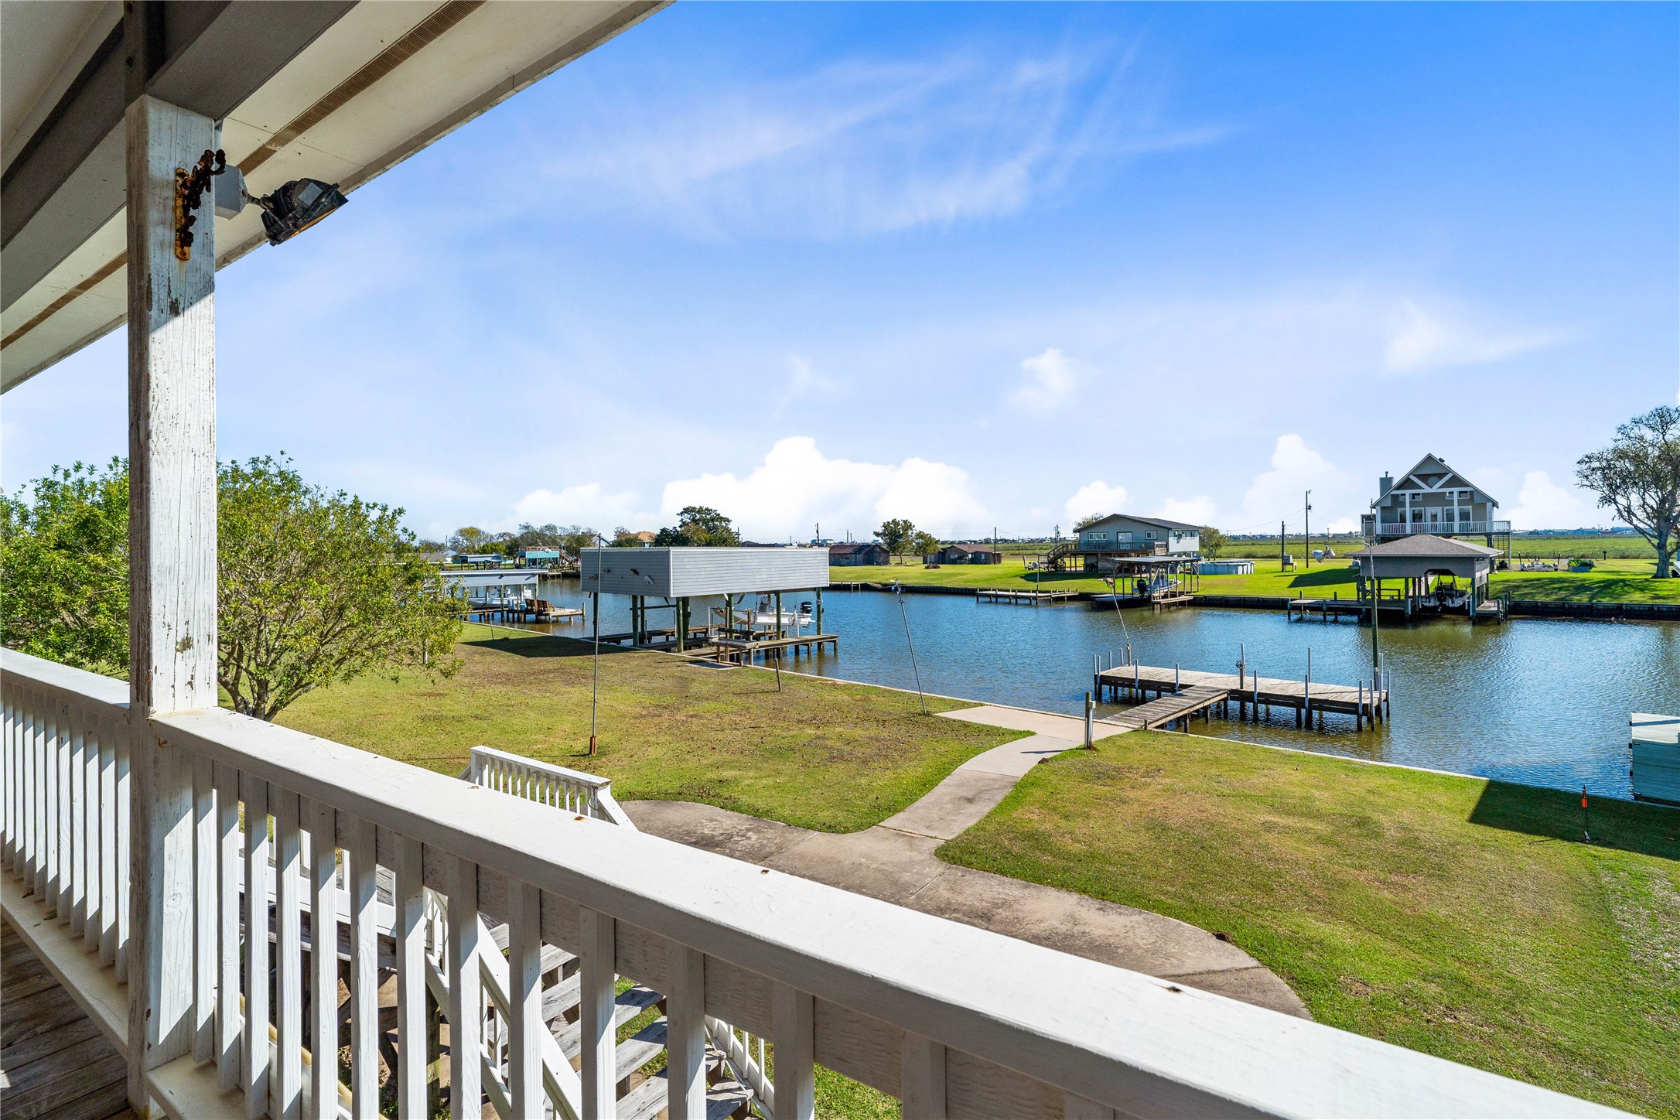
Enjoy scenic water views from the expansive covered deck, offering the perfect spot to relax and take in the peaceful surroundings along Caney Creek.
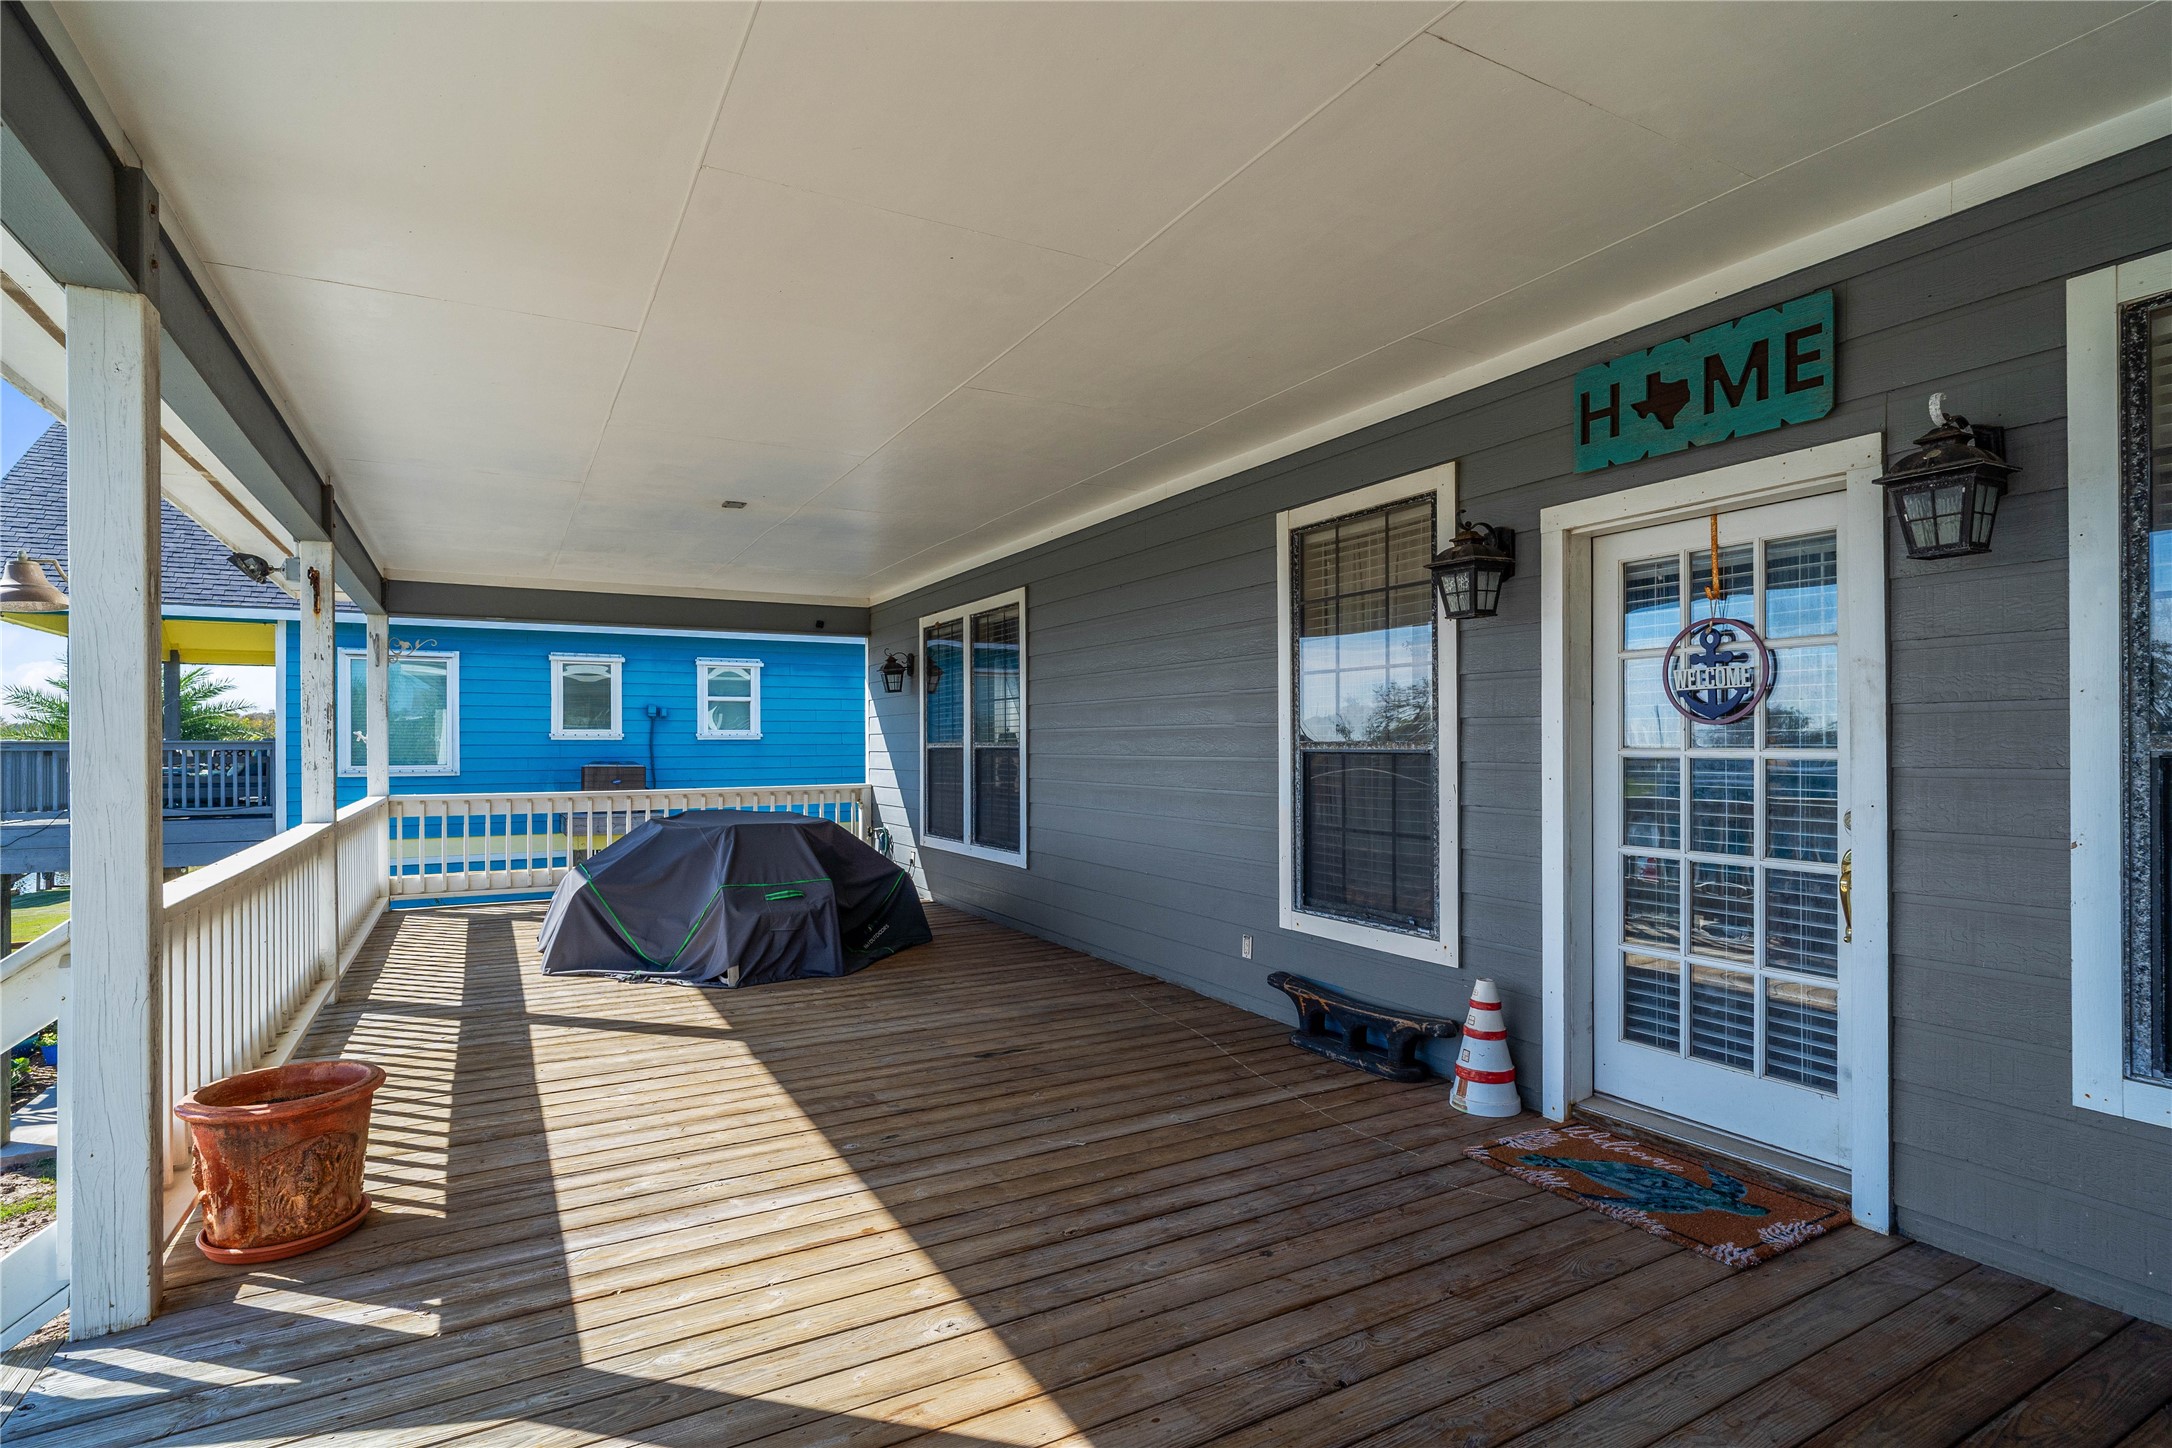
Enjoy the expansive covered porch, offering plenty of room to relax, unwind, and take in the coastal breeze.
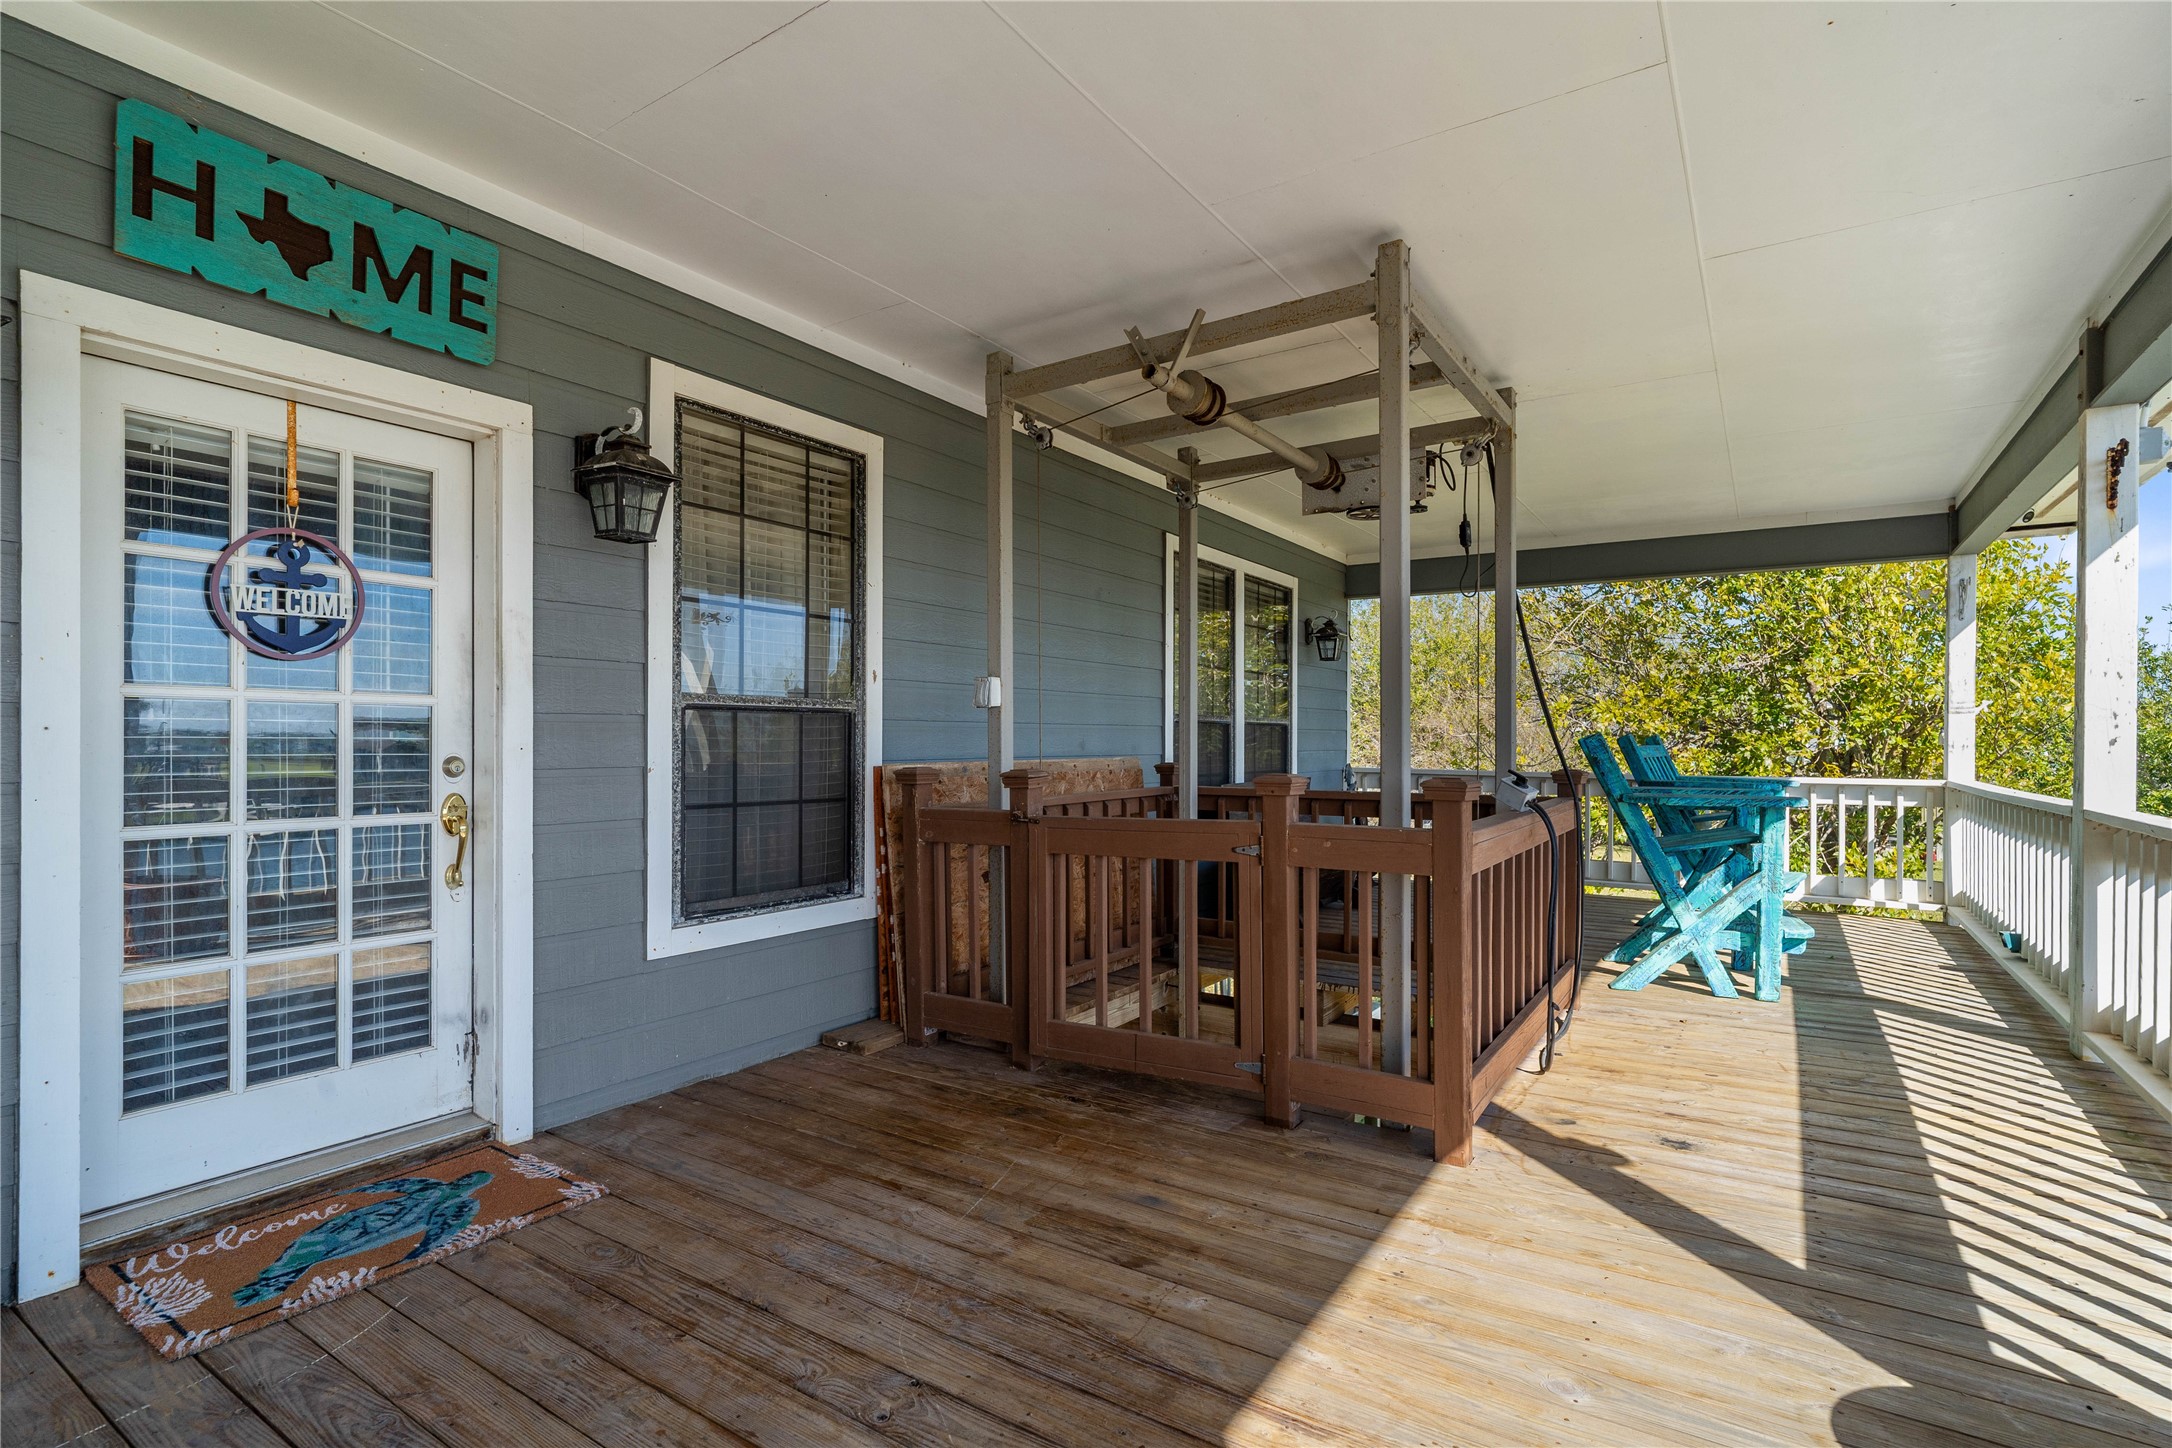
This welcoming front porch provides a shaded retreat with easy access through the French doors into the main living area.
Enjoy peaceful water views from the covered balcony, offering a perfect vantage point of the canal and surrounding homes.
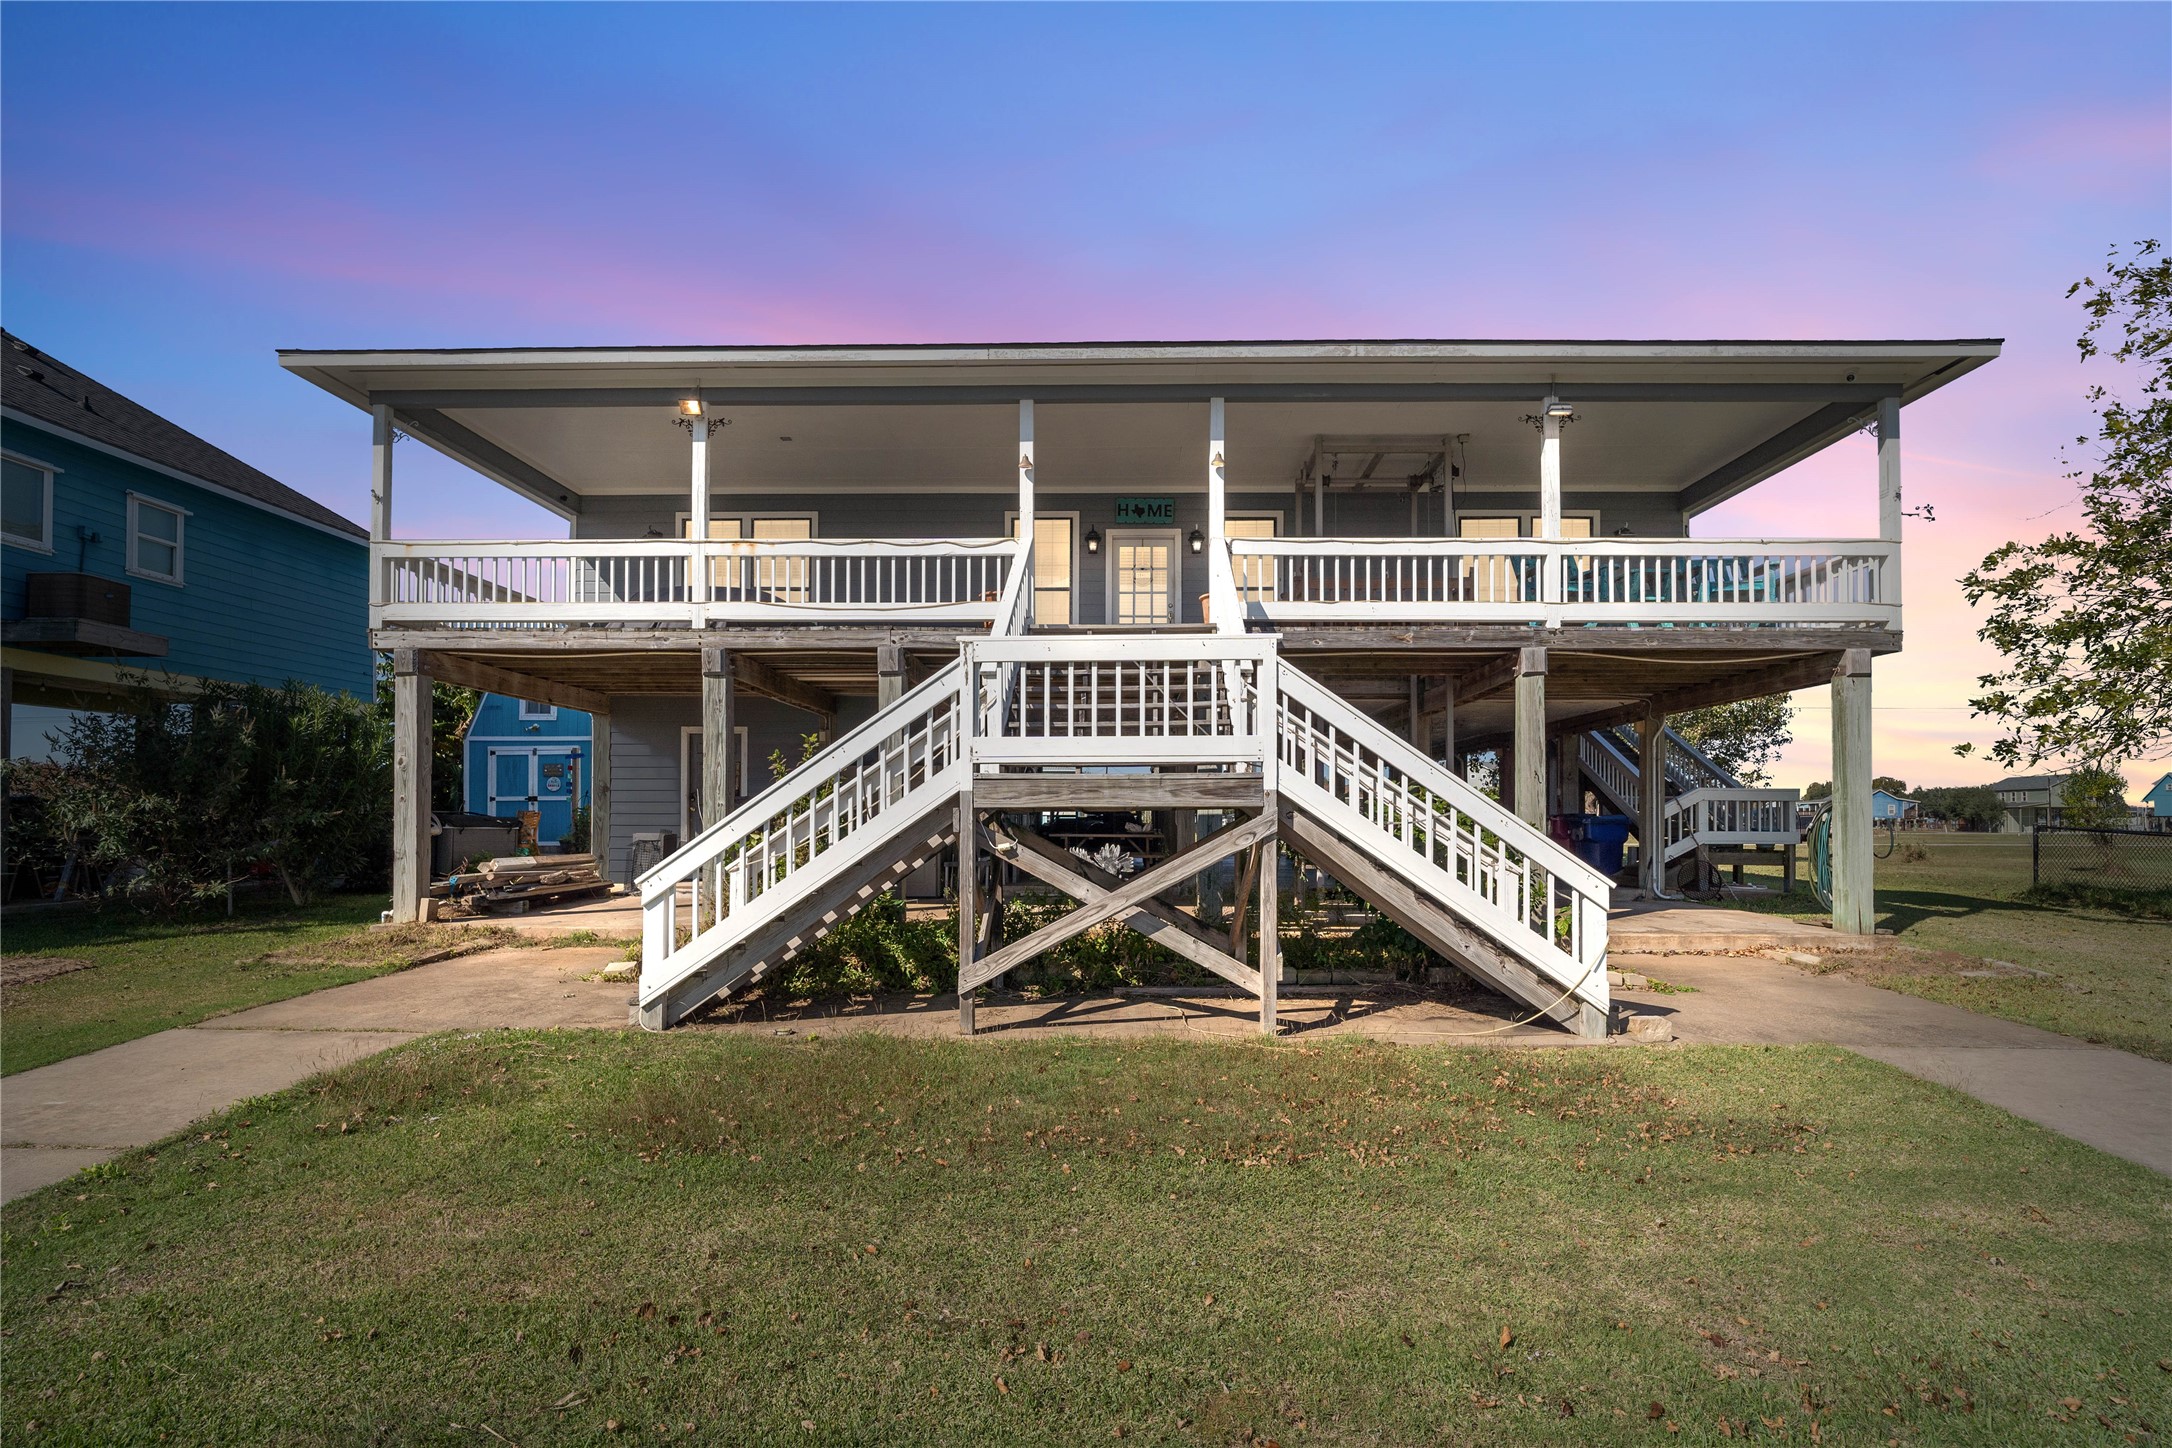
Enjoy elevated coastal living with this raised home featuring a wide front staircase and an expansive covered porch. The large outdoor space provides plenty of room for relaxing or gathering, all set just moments from the water.
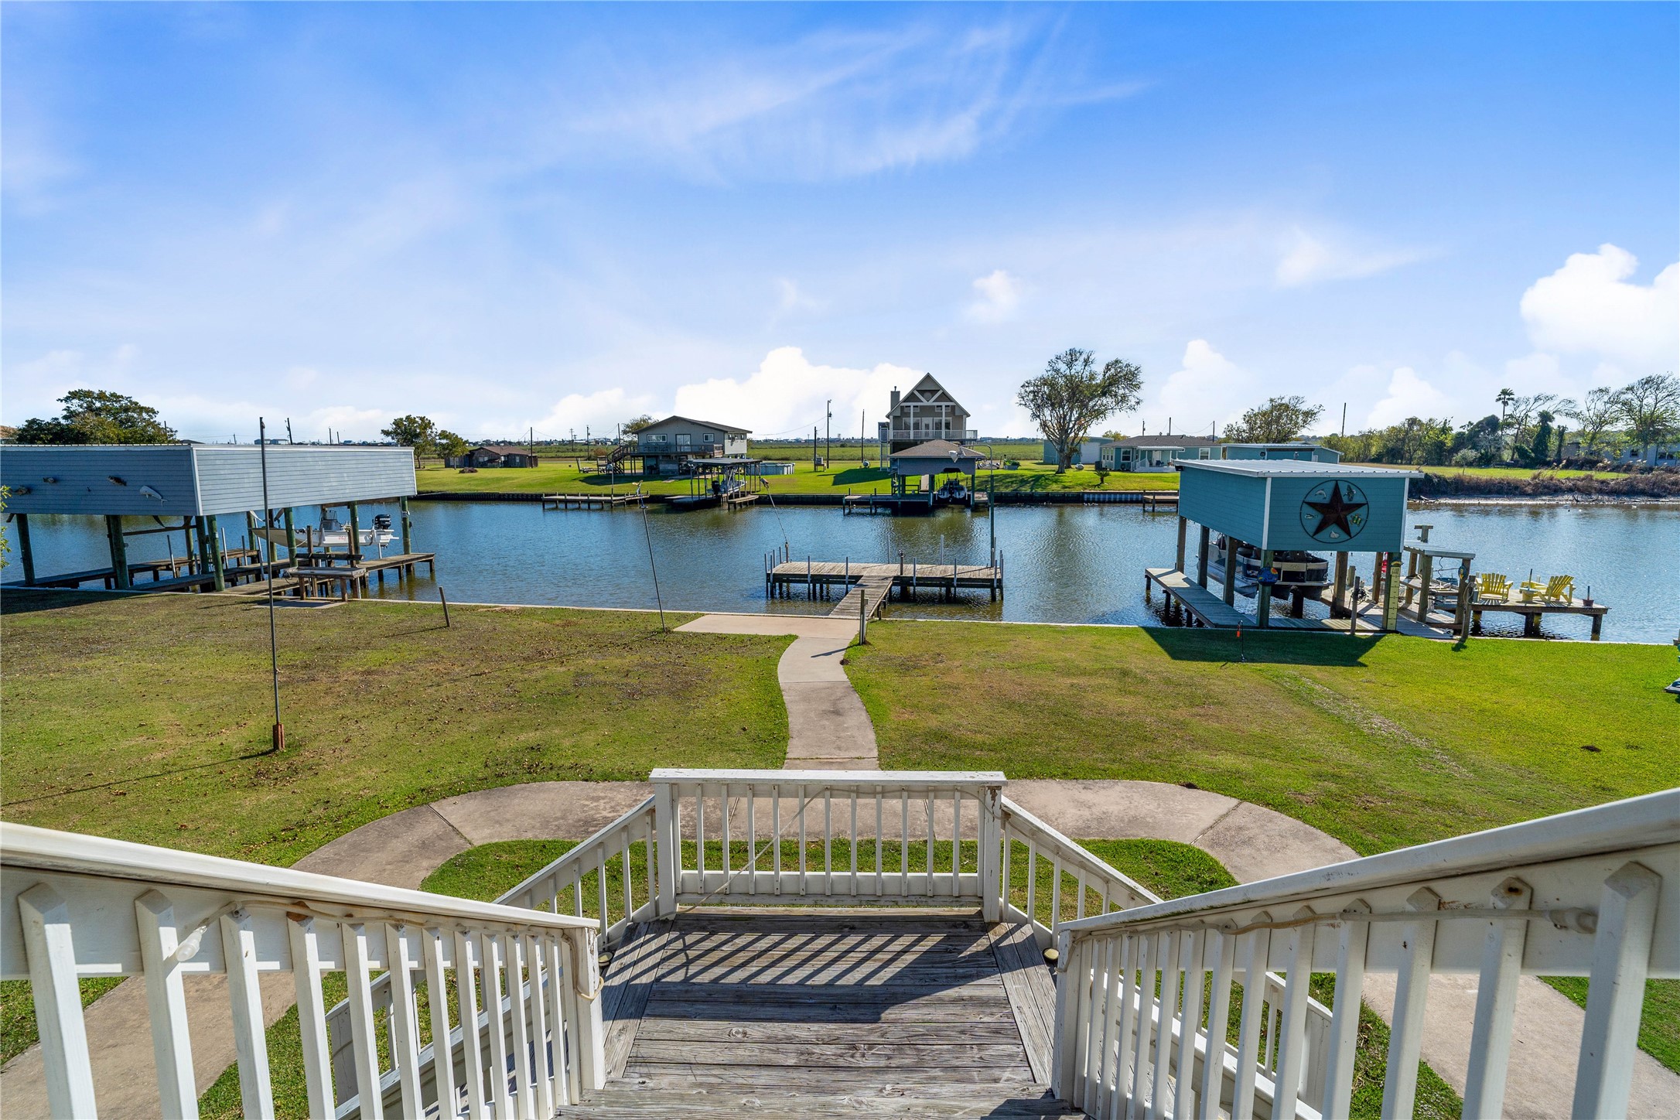
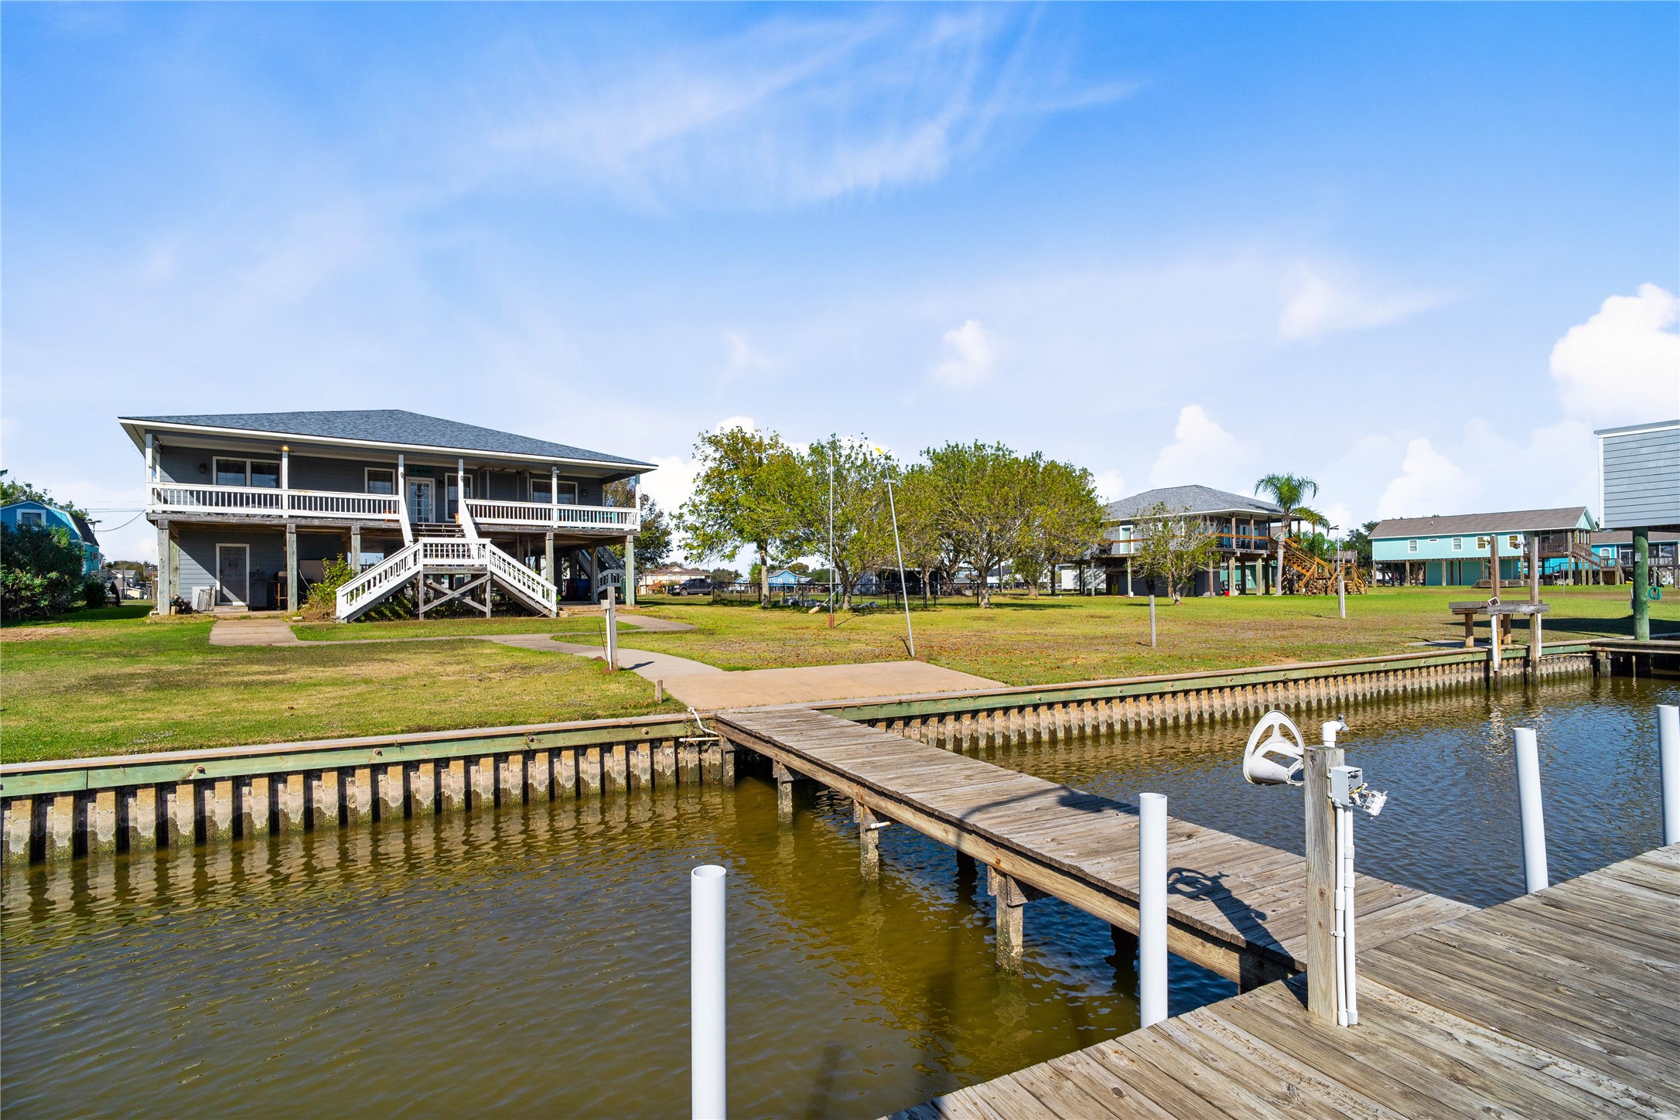
Enjoy serene water views right from your elevated deck, offering a peaceful overlook of the canal and easy access to the backyard and dock.
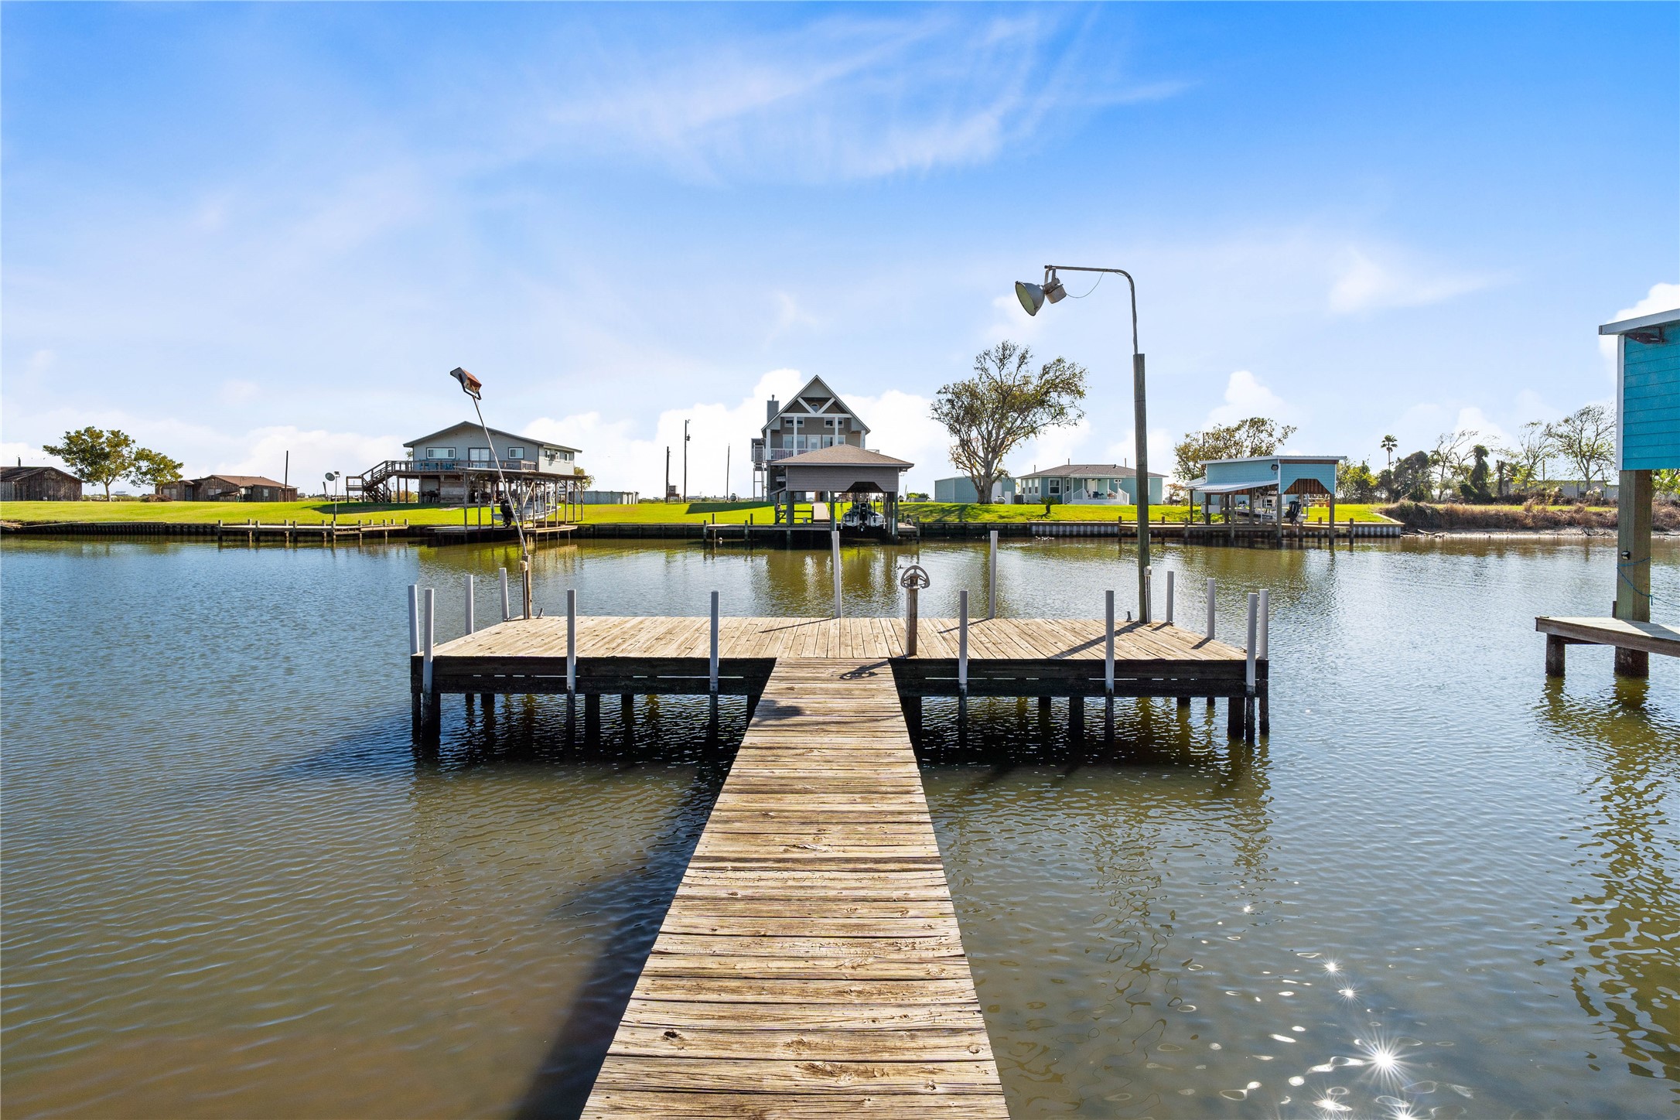
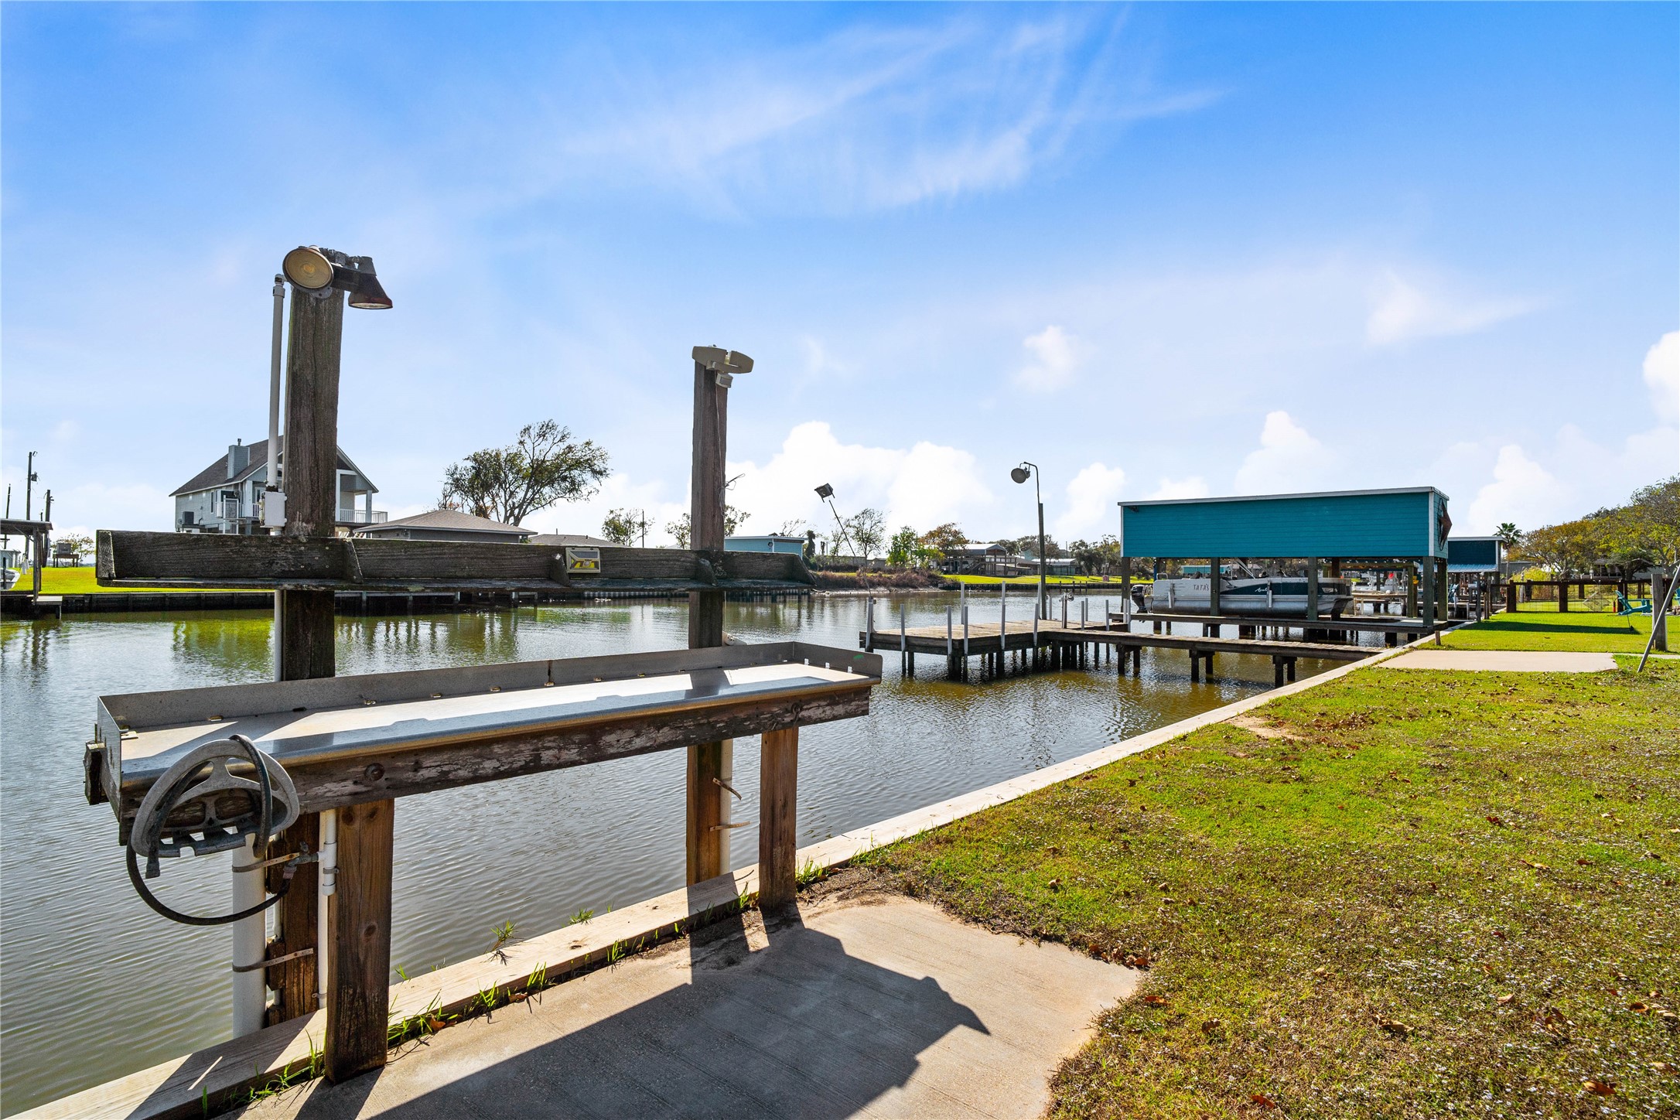
Enjoy direct water access from your private dock, perfect for fishing, boating, or simply taking in the peaceful canal views.
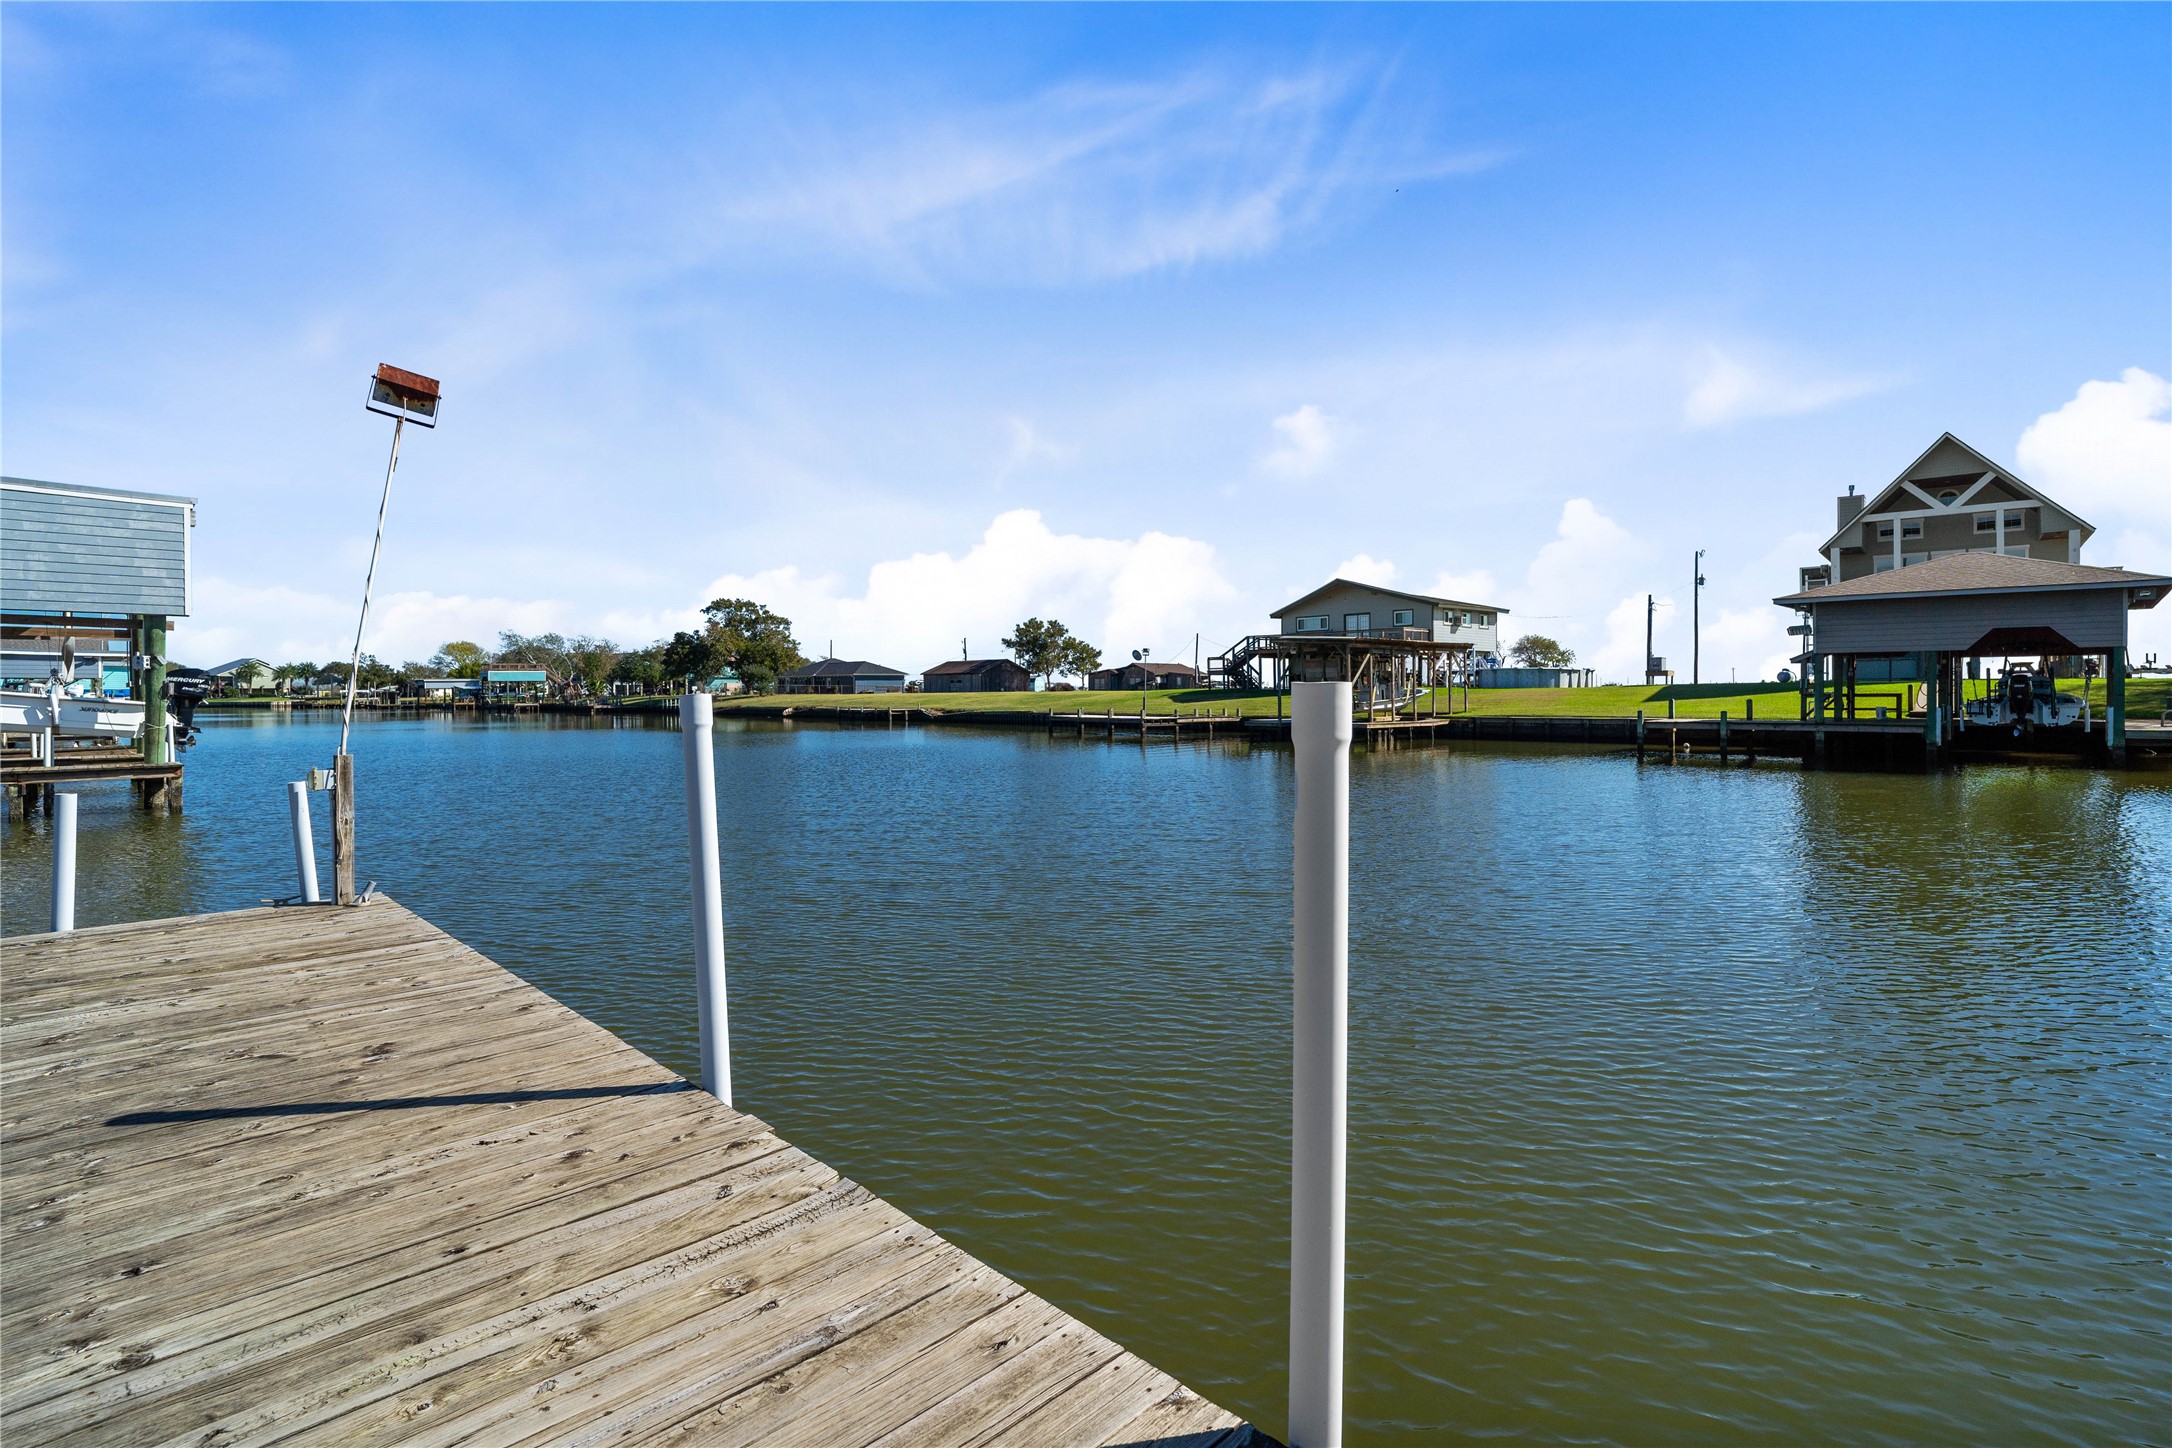
Enjoy peaceful water views from the dock, offering direct access to the canal for easy boating and waterfront relaxation.
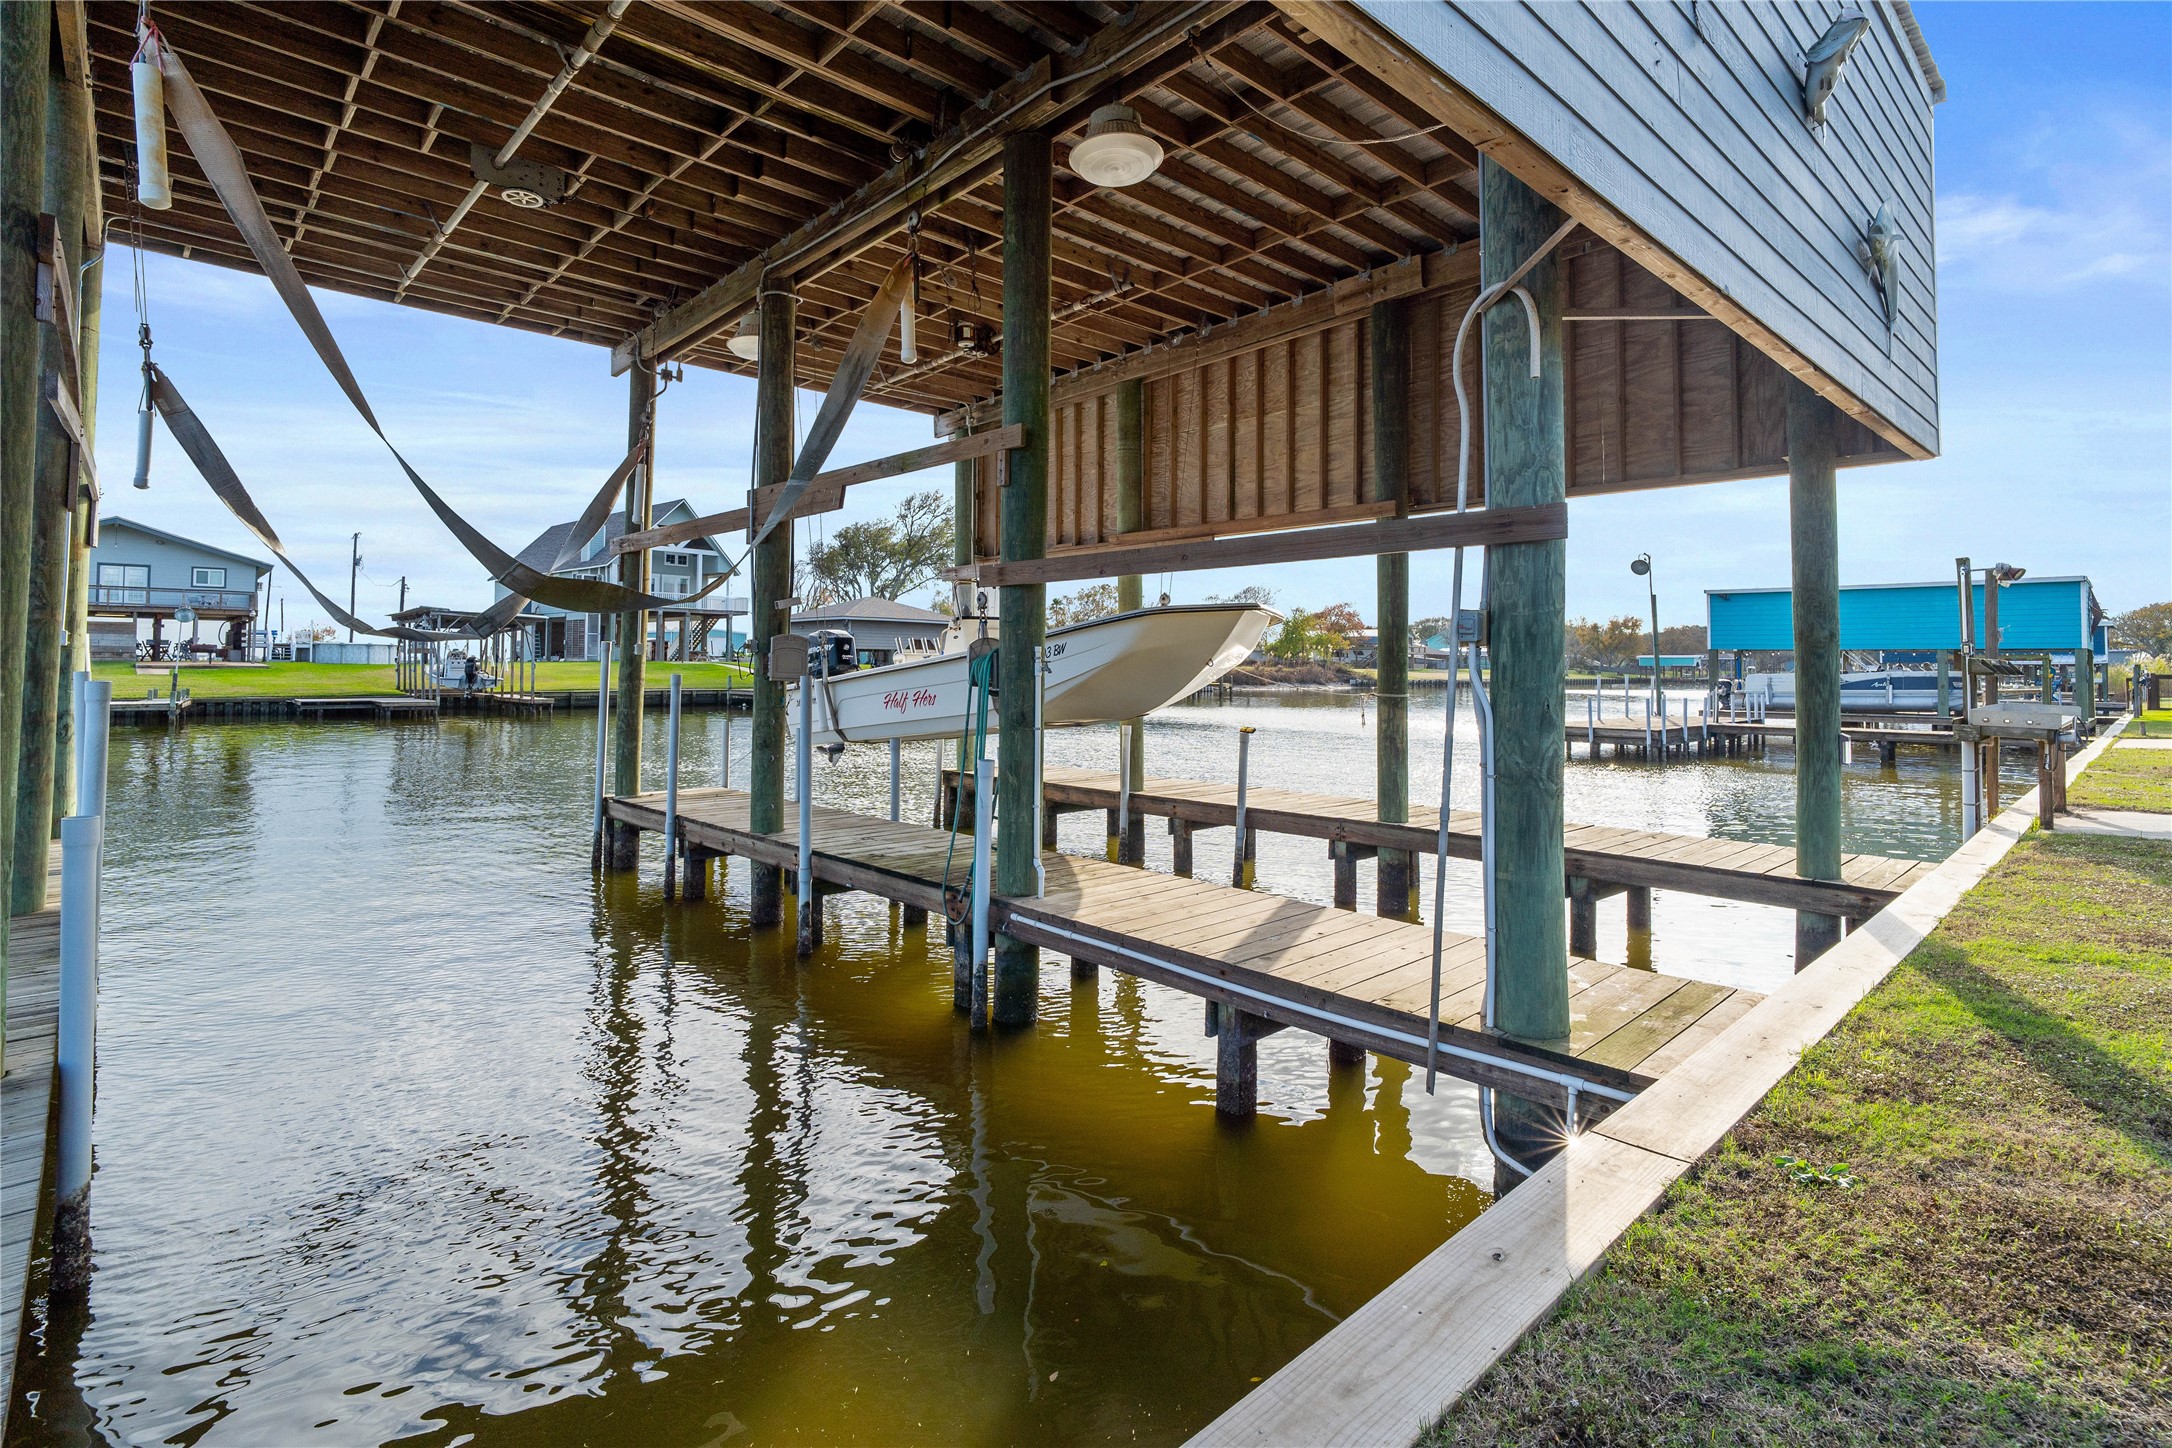
Enjoy direct access to Caney Creek with a private boat lift, offering the perfect setup for effortless days on the water.
A fantastic view of the property from the water, showcasing the private dock and direct canal access.
Enjoy direct canal access from your private boat slip, complete with a covered lift designed to keep your vessel secure and ready for your next day on the water. Perfect for effortless launching and convenient waterfront living.
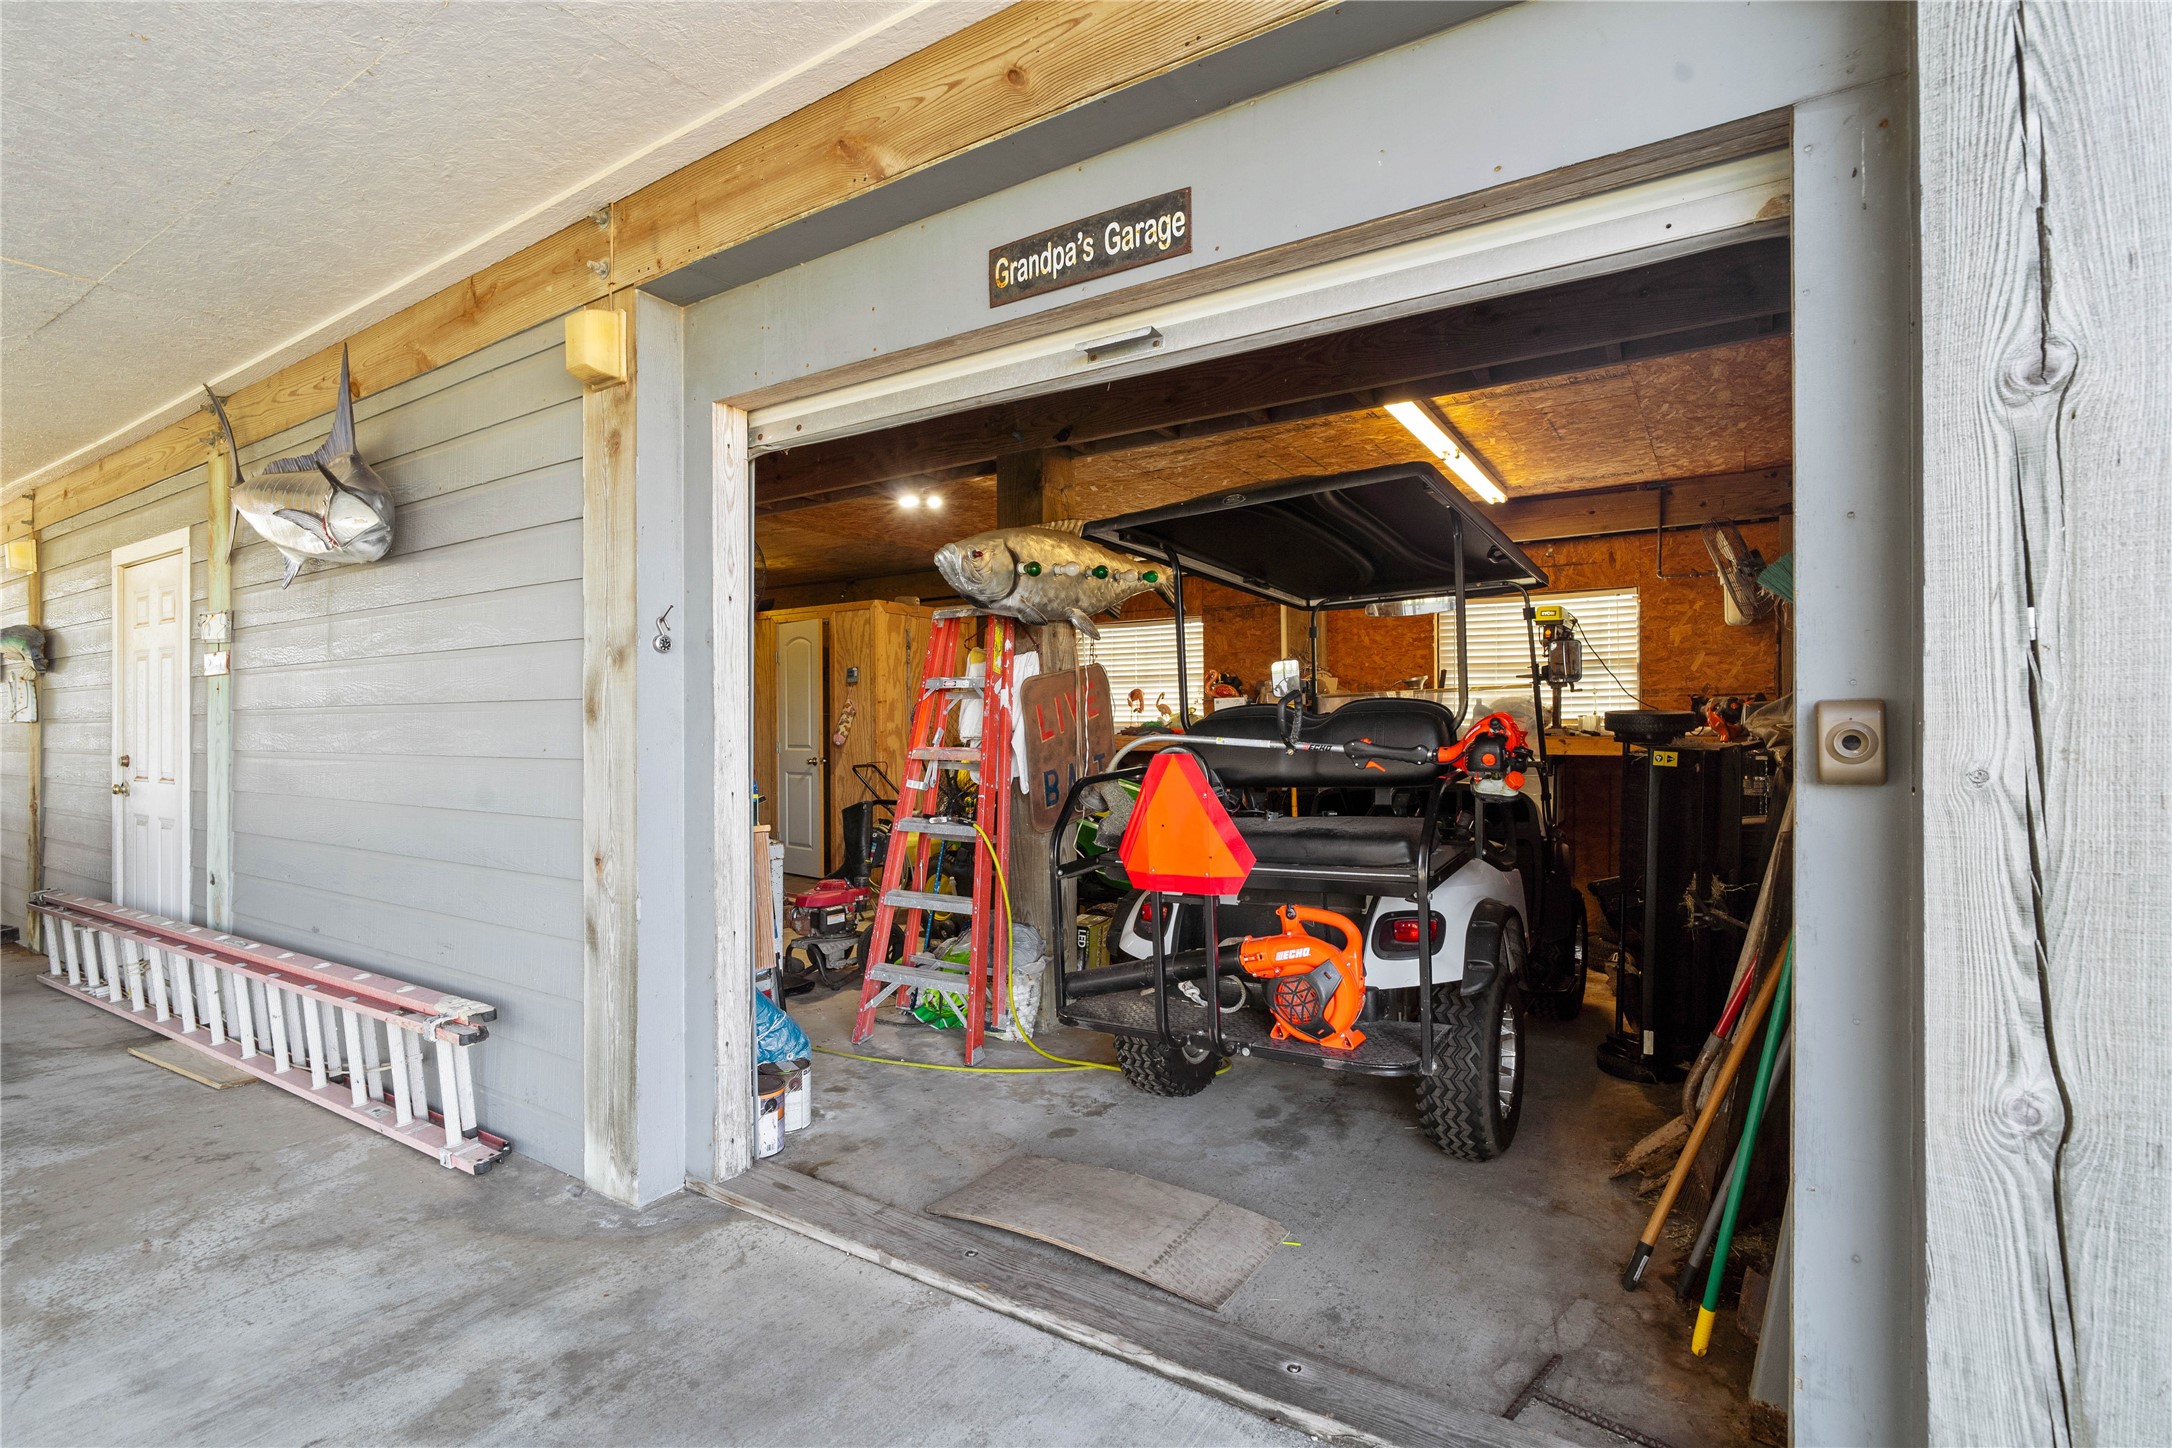
Convenient storage area located beneath the home, offering ample room for tools, outdoor gear, and recreational equipment.
Generous covered area beneath the home provides versatile space for parking, storage, or outdoor activities, all with easy access to the waterfront.
The expansive covered area beneath the home offers generous space for parking, storage, and waterfront living essentials, and includes a convenient cargo lift for easy transport of belongings to the main level.
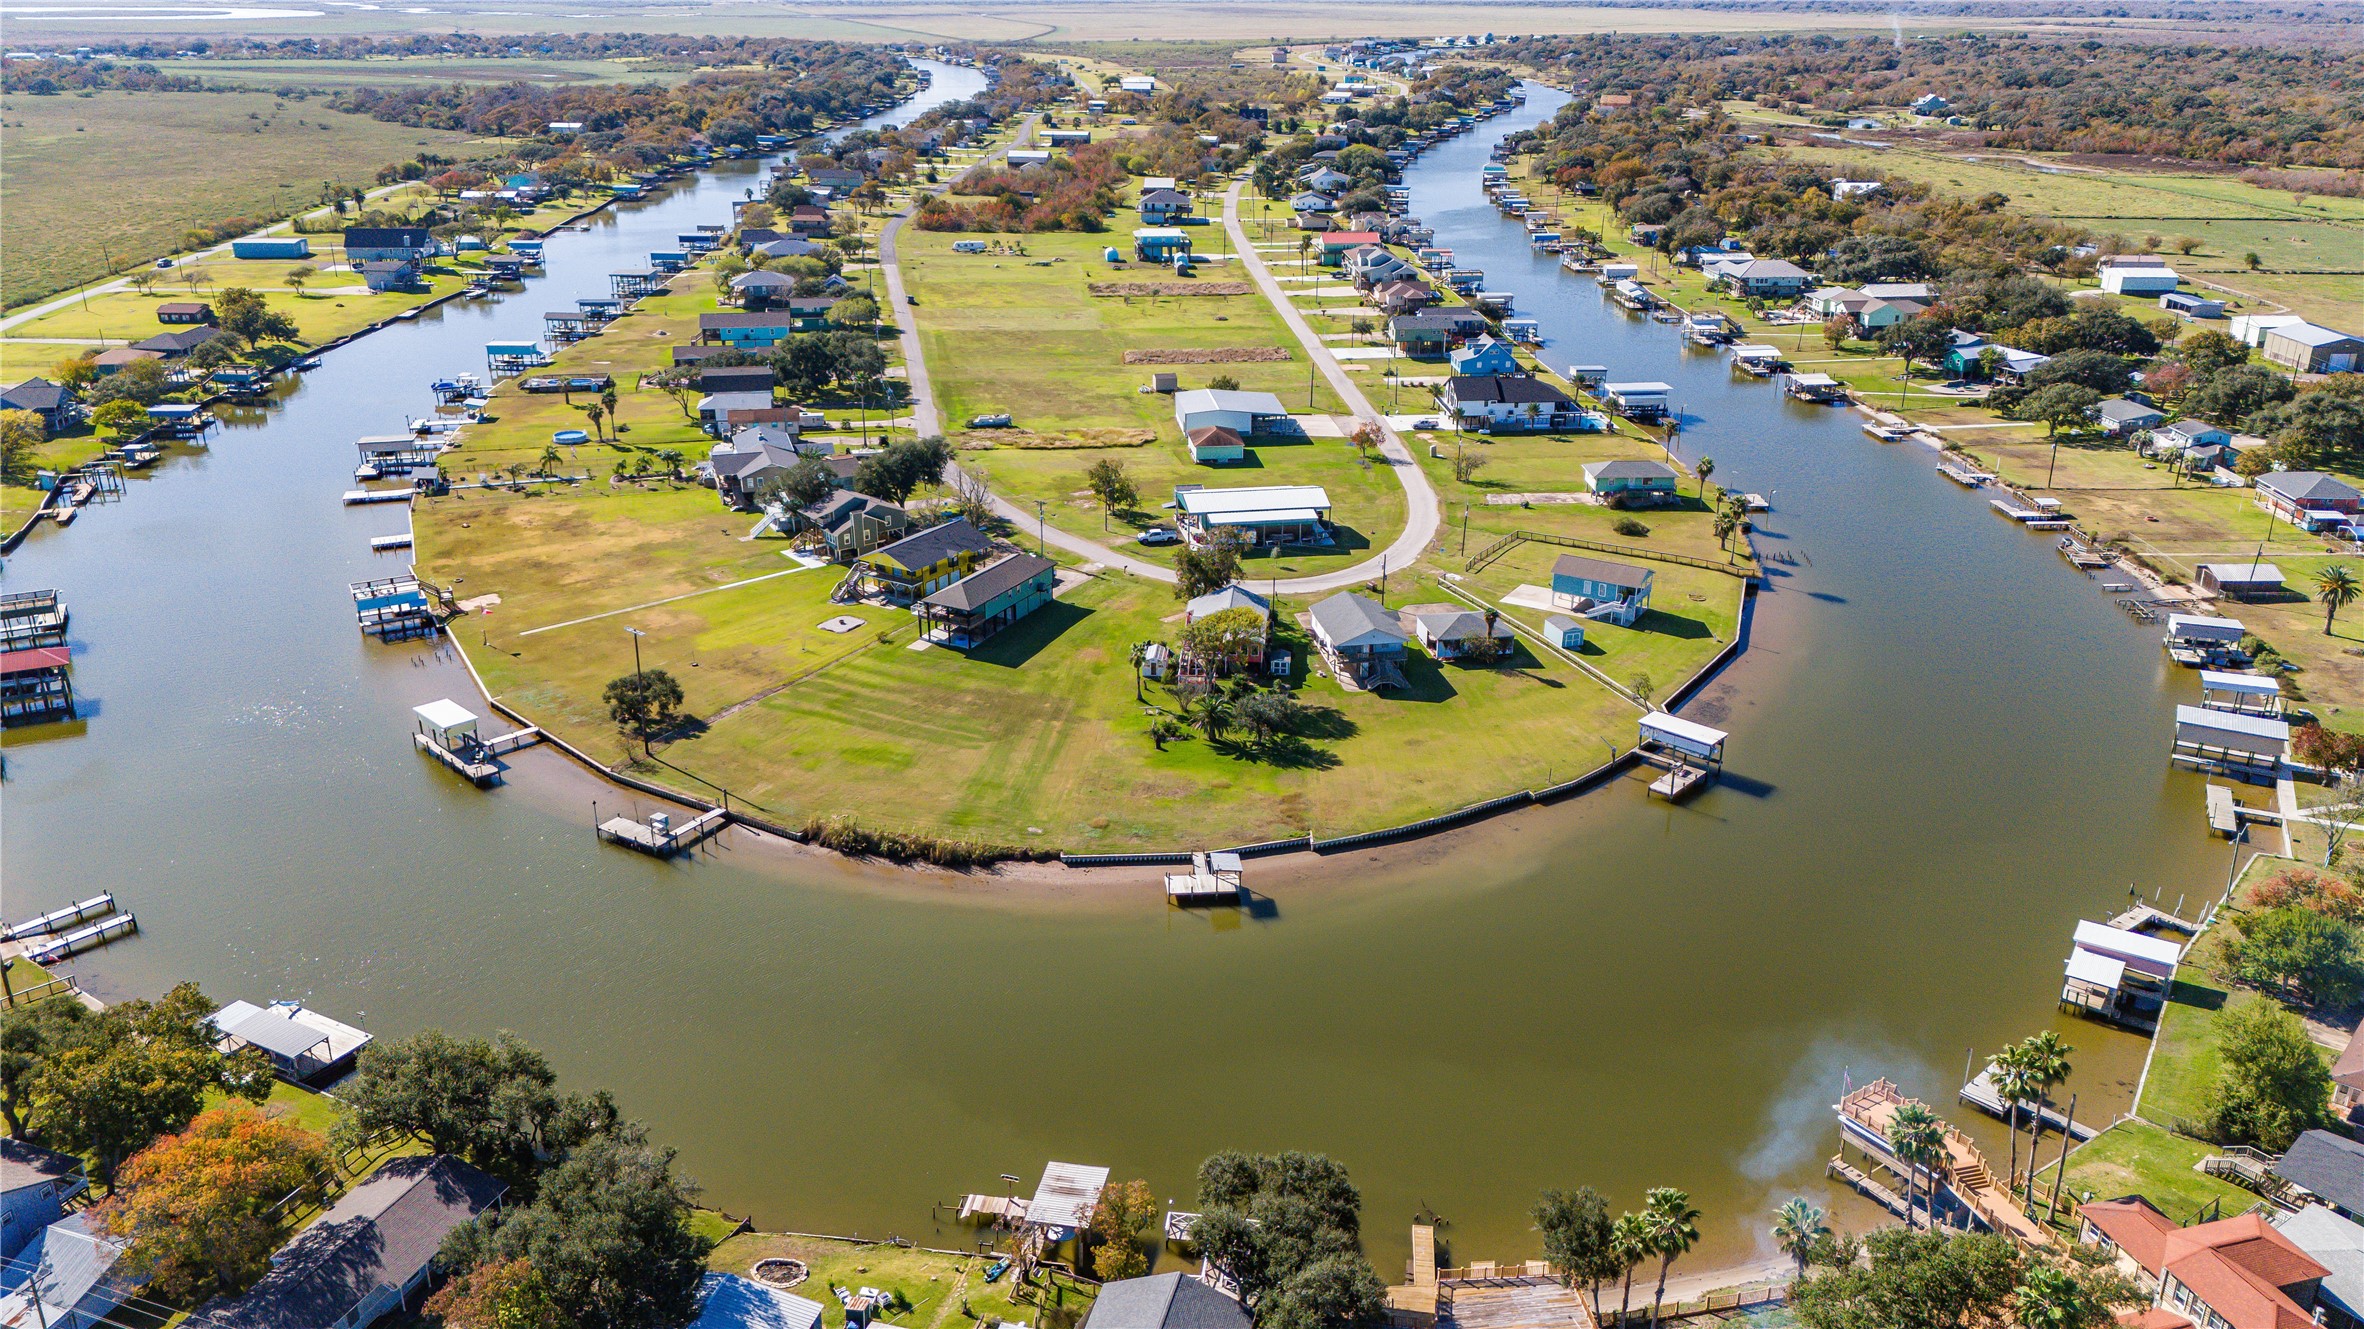
Enjoy sweeping aerial views of the serene Caney Creek community, showcasing the peaceful waterfront lifestyle that makes this area so desirable.
Enjoy the relaxed coastal lifestyle of Caney Creek Haven, where peaceful water views, easy access to fishing and boating, and a welcoming community atmosphere come together. Residents appreciate the quiet surroundings, nearby amenities, and the convenience of being just minutes from Sargent and the Gulf. It’s an ideal setting for weekend getaways or full-time living along the Texas coast.



.jpg)

