
207 Secretariat Drive,Victoria, TX 77901
Victoria, TX 77901




Description
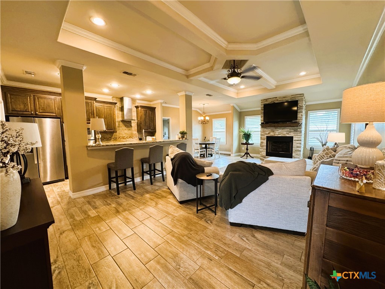
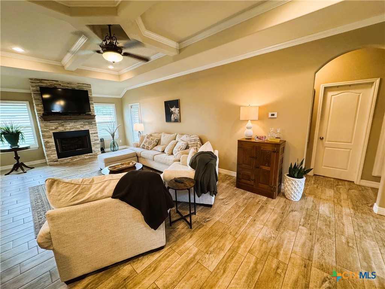
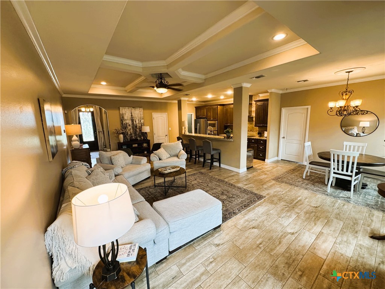
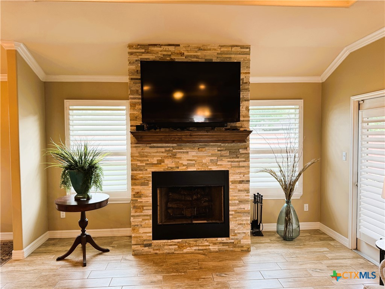
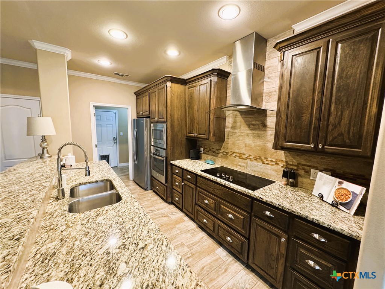
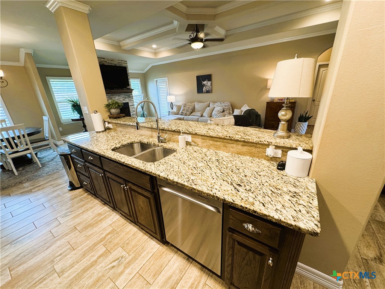
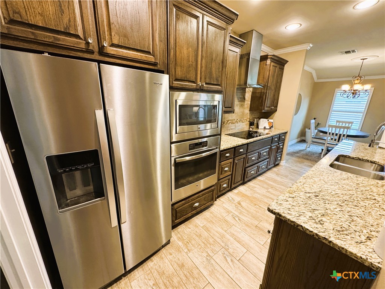
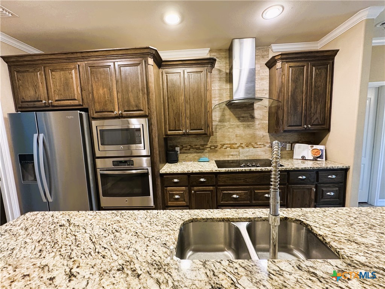
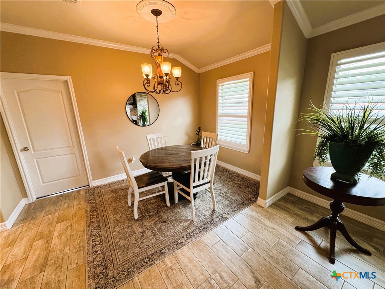
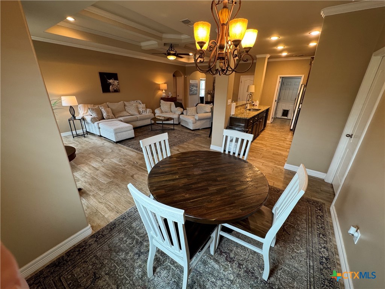
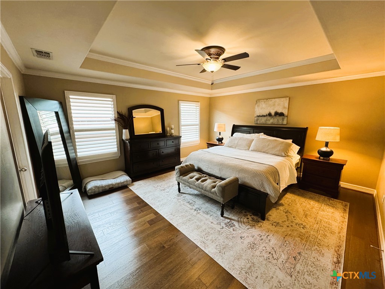
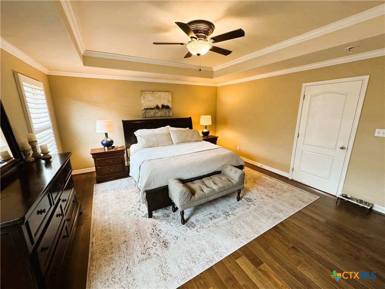
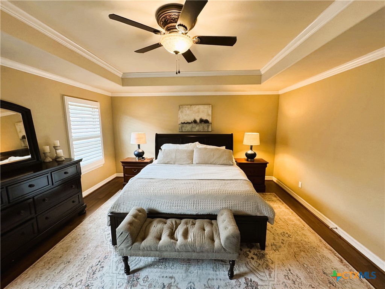
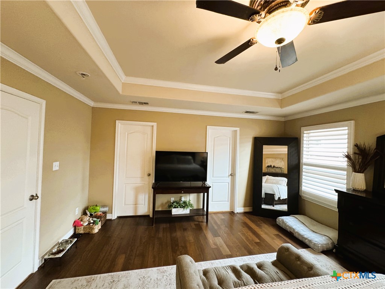
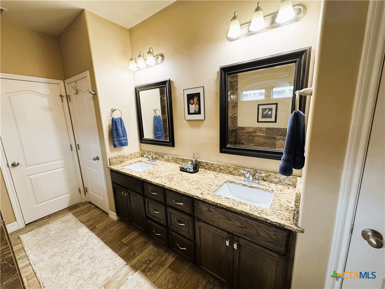
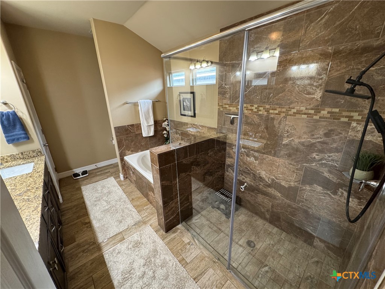
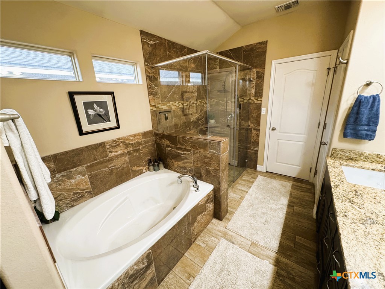
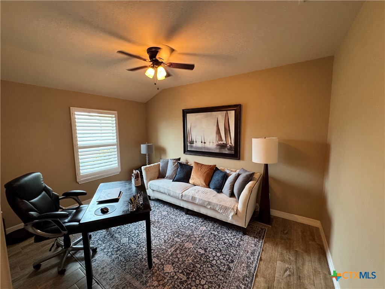
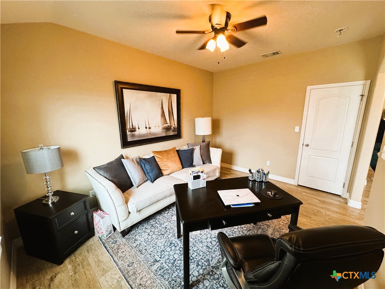
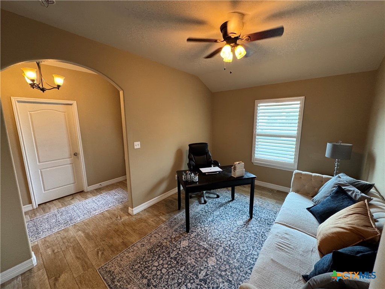
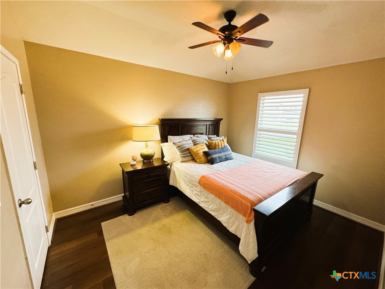
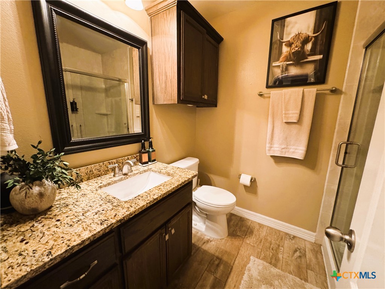
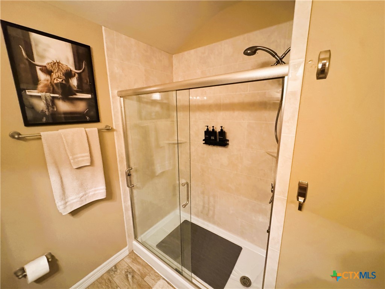
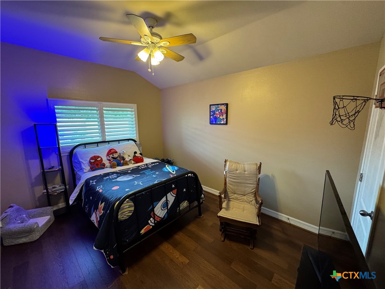
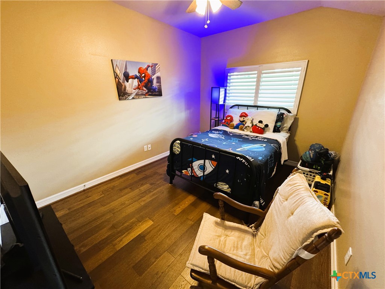
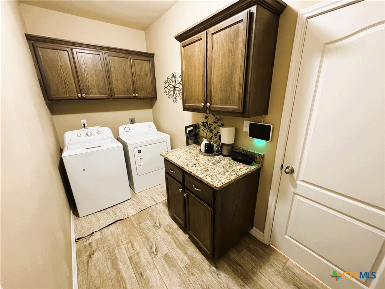
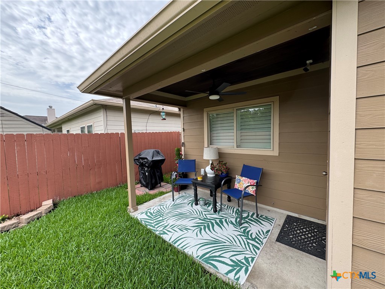
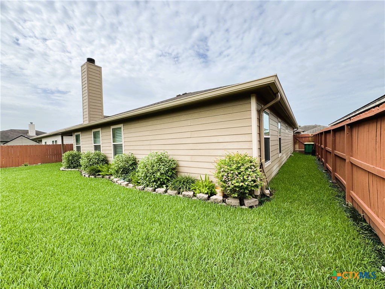
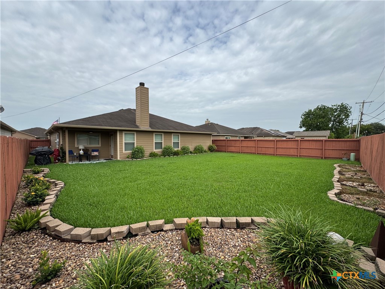
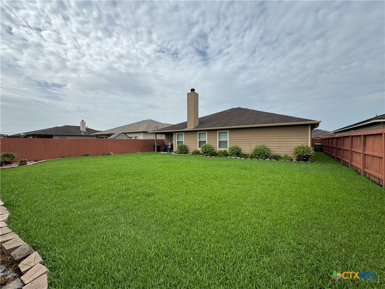
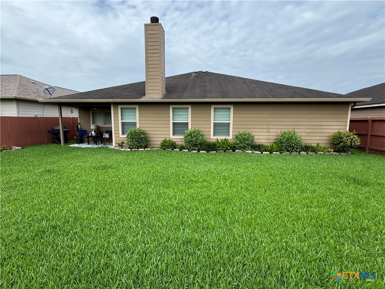
Beautiful Home with Open Floor Plan, Office & Exceptional Primary Suite! Welcome to 207 Secretariat, a beautifully maintained 3-bedroom, 2-bathroom home offering 1,865 square feet of thoughtfully designed living space. From the inviting entryway to the spacious open floor plan, this home is perfect for both everyday living and entertaining. The heart of the home is the stunning living room with elegant tray ceiling and the open kitchen, featuring granite countertops, an electric cooktop, built-in oven & microwave, and a walk-in pantry with plenty of storage. The kitchen flows effortlessly into the dining and living areas, where you’ll find a striking stacked stone wood-burning fireplace that creates a warm and welcoming focal point. Designed with privacy in mind, the desirable split-bedroom floor plan offers a spacious primary suite complete with tray ceilings, a luxurious ensuite bath featuring a large walk-in shower, soaking tub, double vanity sinks, and an oversized walk-in closet. On the opposite side of the home, you will find two nicely sized secondary bedrooms provide comfortable accommodations for family or guests. Need extra space? The dedicated office with a closet offers flexibility and could easily serve as a fourth bedroom, playroom, or hobby space. Step outside to enjoy the cute, covered patio overlooking the spacious and well-maintained backyard, complete with a privacy wood fence, lush green grass and plenty of room for outdoor activities. The nicely landscaped front and back yards are enhanced by a full-yard sprinkler system, making lawn maintenance a breeze. Additionally, you will find the home includes a 2-car attached garage and the location is in Central Victoria, so it makes shopping, dining, and schools a breeze. This home is comfortable, stylish, and functional, so it is perfect for you! Don’t miss your opportunity to make this beautiful home your ownschedule your private showing today!
Details
| MLS # | 619893 |
|---|---|
| Listing Type | For Sale |
| Style | House |
| Sub-Type | Resale |
| Status | Active |
| Year | 2016 |
| Days On Site | 46 |
| Listing Provided By | Shaw Realty | Joyce Sainz Mitchum |
Features
| Bed(s) | 3 |
|---|---|
| Bath(s) | 2 Total |
| SQ Feet | 1,865 |
| Garage | 2 |
| Story(s) | 1 |
| Acreage | 0.17 |
| Property View | None |
Parking
| Garage Yes / No | Yes |
|---|---|
| Parking Features | Attached, Garage Faces Front, Garage |
Location
| Community Features | Trails Paths, Gutters, Street Lights, Sidewalks |
|---|
Area Information
| State | TX |
|---|---|
| County | Victoria |
| City | Victoria |
| Zip Code | 77901 |
| Community Name | Fox Creek Sub Sec I |
| Listing VS Median (in Fox Creek Sub Sec I) | |
Price: $343,900 low | high Med: $343,900 sqft: 1,865 low | high Med: 1,865 $ / sqft: $184 low | high Med: $184 On site: 46 low | high Med: 46 | |
Market Activity 77901
Request a showing
Request a showing
Contact
Learn More About This Property

| State | TX |
|---|---|
| County | Victoria |
| City | Victoria |
| Zip Code | 77901 |
| Community Name | Fox Creek Sub Sec I |
| Listing VS Median (in Fox Creek Sub Sec I) | |
Price: $343,900 low | high Med: $343,900 sqft: 1,865 low | high Med: 1,865 $ / sqft: $184 low | high Med: $184 On site: 46 low | high Med: 46 | |


.jpg)

Land & Ranch 210.483.7500 | Bandera 830.850.6700 | Global Luxury 210.483.5700 | Coldwell Banker Commercial Alamo City 210.483.6250
North Central San Antonio / Stone Oak 210.483.7070 | Harper Property Management 210.483.7040 | Relocation Services 210.483.7121
North West San Antonio 210.483.0000 | Laredo 956.722.4822 | Coldwell Banker Commercial International Gateway 956.937.2867
