
Description
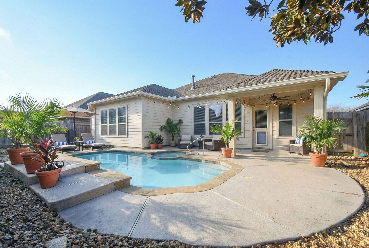
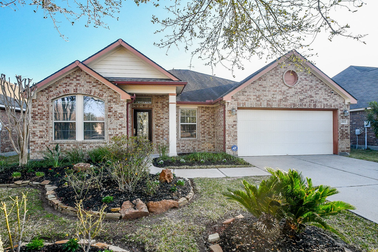
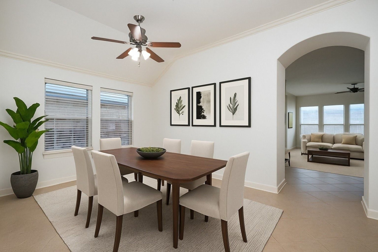
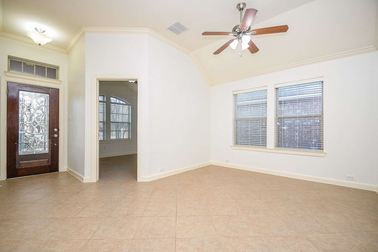
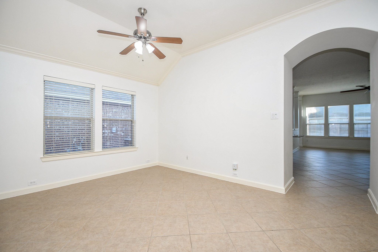
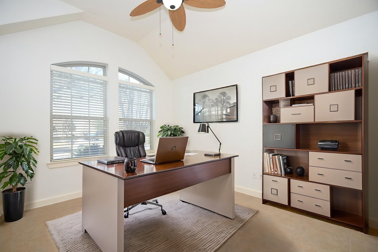
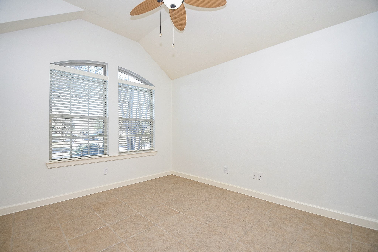
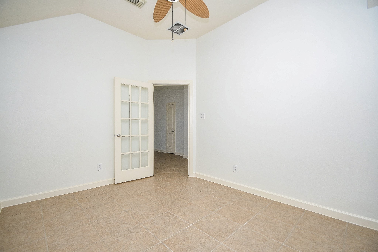
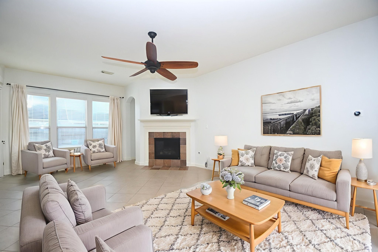
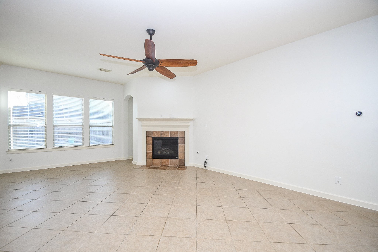
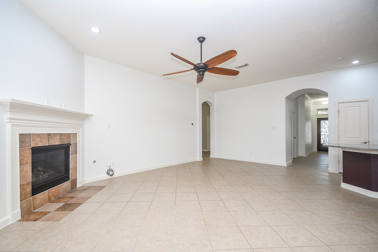
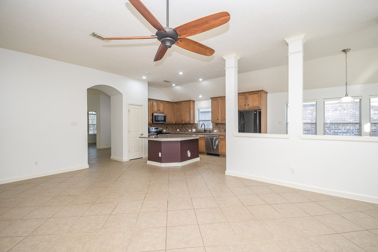
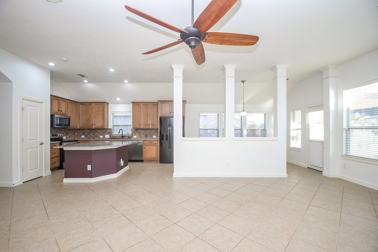
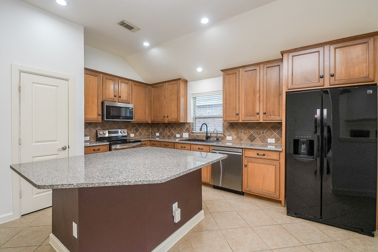
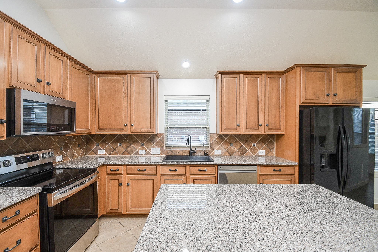
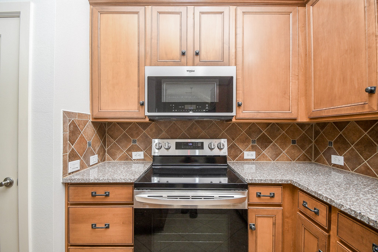
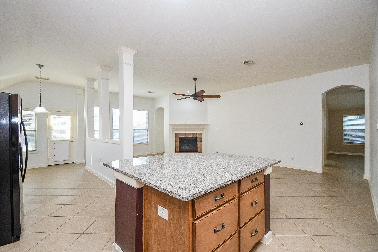
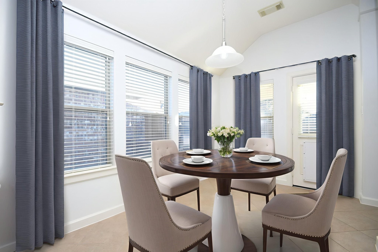
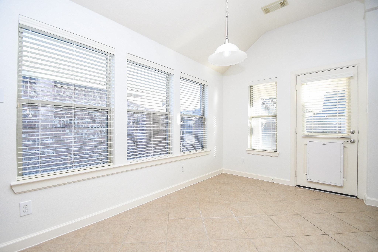
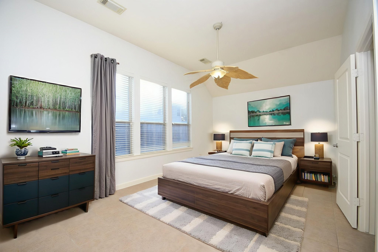
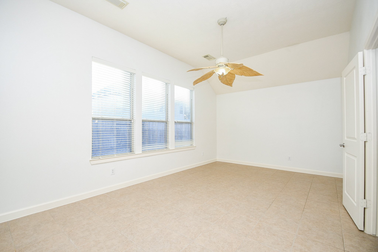
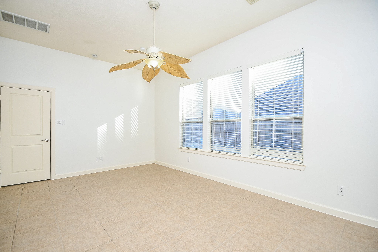
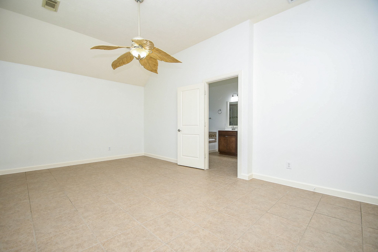
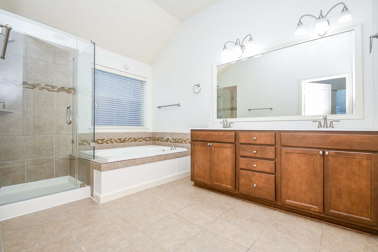
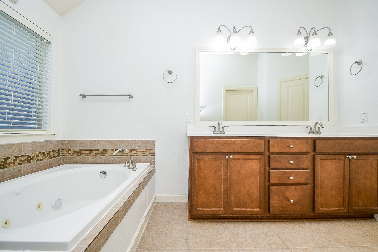
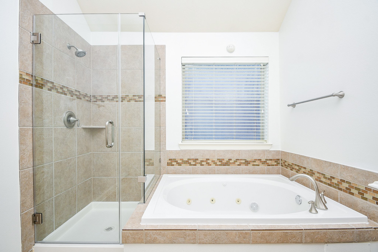
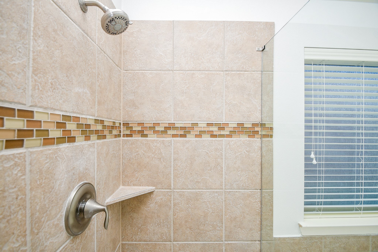
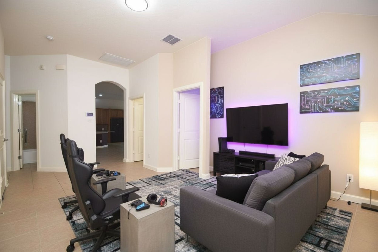
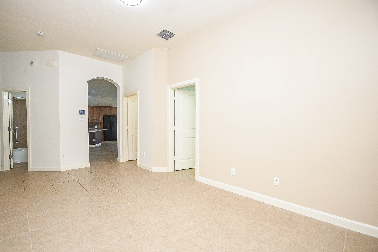
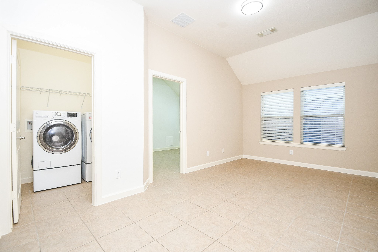
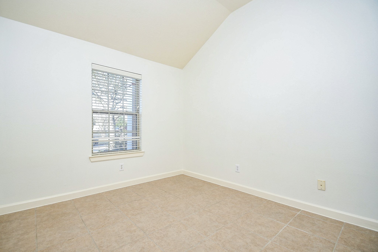
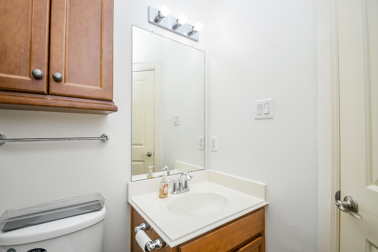
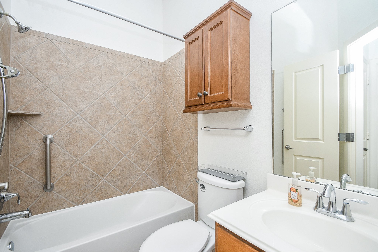
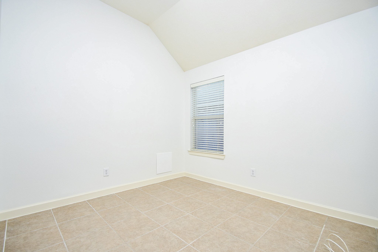
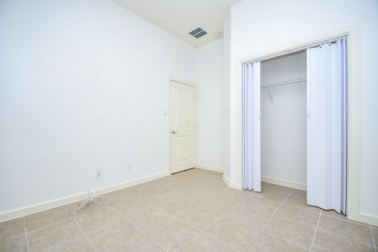
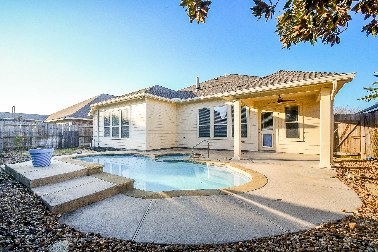
Amazing 1-Story David Weekley Home-3/4 BR, 2 baths & 2-car garage. Highlighted w/sparkling pool & hot tub. Beautiful, lush landscaping welcomes you to a stunning leaded-glass front door entry. Enjoy upgraded tile flooring thru-out. Kitchen is a true centerpiece, featuring-large island*granite countertops & sink*updated cabinetry w/pots-pans drawers & updated appliances-2023. The spacious, relaxing primary suite offers a walk-in closet, jetted tub*dual sinks*framed mirror, and a new glass shower enclosure-2026. Split bedroom plan includes game room/flex space ideally located between the bedrooms. Study/home office offers flexibility & can easily serve as a 4th BR. Add'l highlights include LED lighting thru-out, sprinkler system, & numerous recent updates for peace of mind. Roof-4/2018. Interior paint-refreshed in 2022 & in 2026, exterior paint-2023, & fence replaced in 2022. Washer & dryer from 2023 will remain in the home-refrigerator stays as well. Move-in ready and easy to love!
Details
| MLS # | 20587272 |
|---|---|
| Listing Type | For Sale |
| Style | House |
| HOA Dues | $580 |
| Sub-Type | Resale |
| Status | Pending |
| Year | 2008 |
| Days On Site | 69 |
| Listing Provided By | CB&A, Realtors-Katy | Judy Hans |
Features
| Bed(s) | 3 |
|---|---|
| Bath(s) | 2 Total |
| SQ Feet | 2,160 |
| Garage | 2 |
| Pool | Yes |
| Story(s) | 1 |
| Acreage | 0.14 |
Exterior
| Lot Features | Subdivision |
|---|
Parking
| Garage Yes / No | Yes |
|---|---|
| Parking Features | Attached, Garage |
Taxes
| Tax Annual Amount | 6496 |
|---|
Location
| Community Features | Community Pool, Curbs |
|---|
Area Information
| State | TX |
|---|---|
| County | Harris |
| City | Katy |
| Zip Code | 77449 |
| Area | 25 |
| Subarea | Katy North |
| Community Name | Raintree Village |
| Listing VS Median (in Raintree Village) | |
Price: $349,000 low | high Med: $275,000 sqft: 2,160 low | high Med: 1,736 $ / sqft: $162 low | high Med: $158 On site: 69 low | high Med: 27 | |
Request a showing
Request a showing
Contact
Learn More About This Property

| State | TX |
|---|---|
| County | Harris |
| City | Katy |
| Zip Code | 77449 |
| Area | 25 |
| Subarea | Katy North |
| Community Name | Raintree Village |
| Listing VS Median (in Raintree Village) | |
Price: $349,000 low | high Med: $275,000 sqft: 2,160 low | high Med: 1,736 $ / sqft: $162 low | high Med: $158 On site: 69 low | high Med: 27 | |


.jpg)

Land & Ranch 210.483.7500 | Bandera 830.850.6700 | Global Luxury 210.483.5700 | Coldwell Banker Commercial Alamo City 210.483.6250
North Central San Antonio / Stone Oak 210.483.7070 | Harper Property Management 210.483.7040 | Relocation Services 210.483.7121
North West San Antonio 210.483.0000 | Laredo 956.722.4822 | Coldwell Banker Commercial International Gateway 956.937.2867
