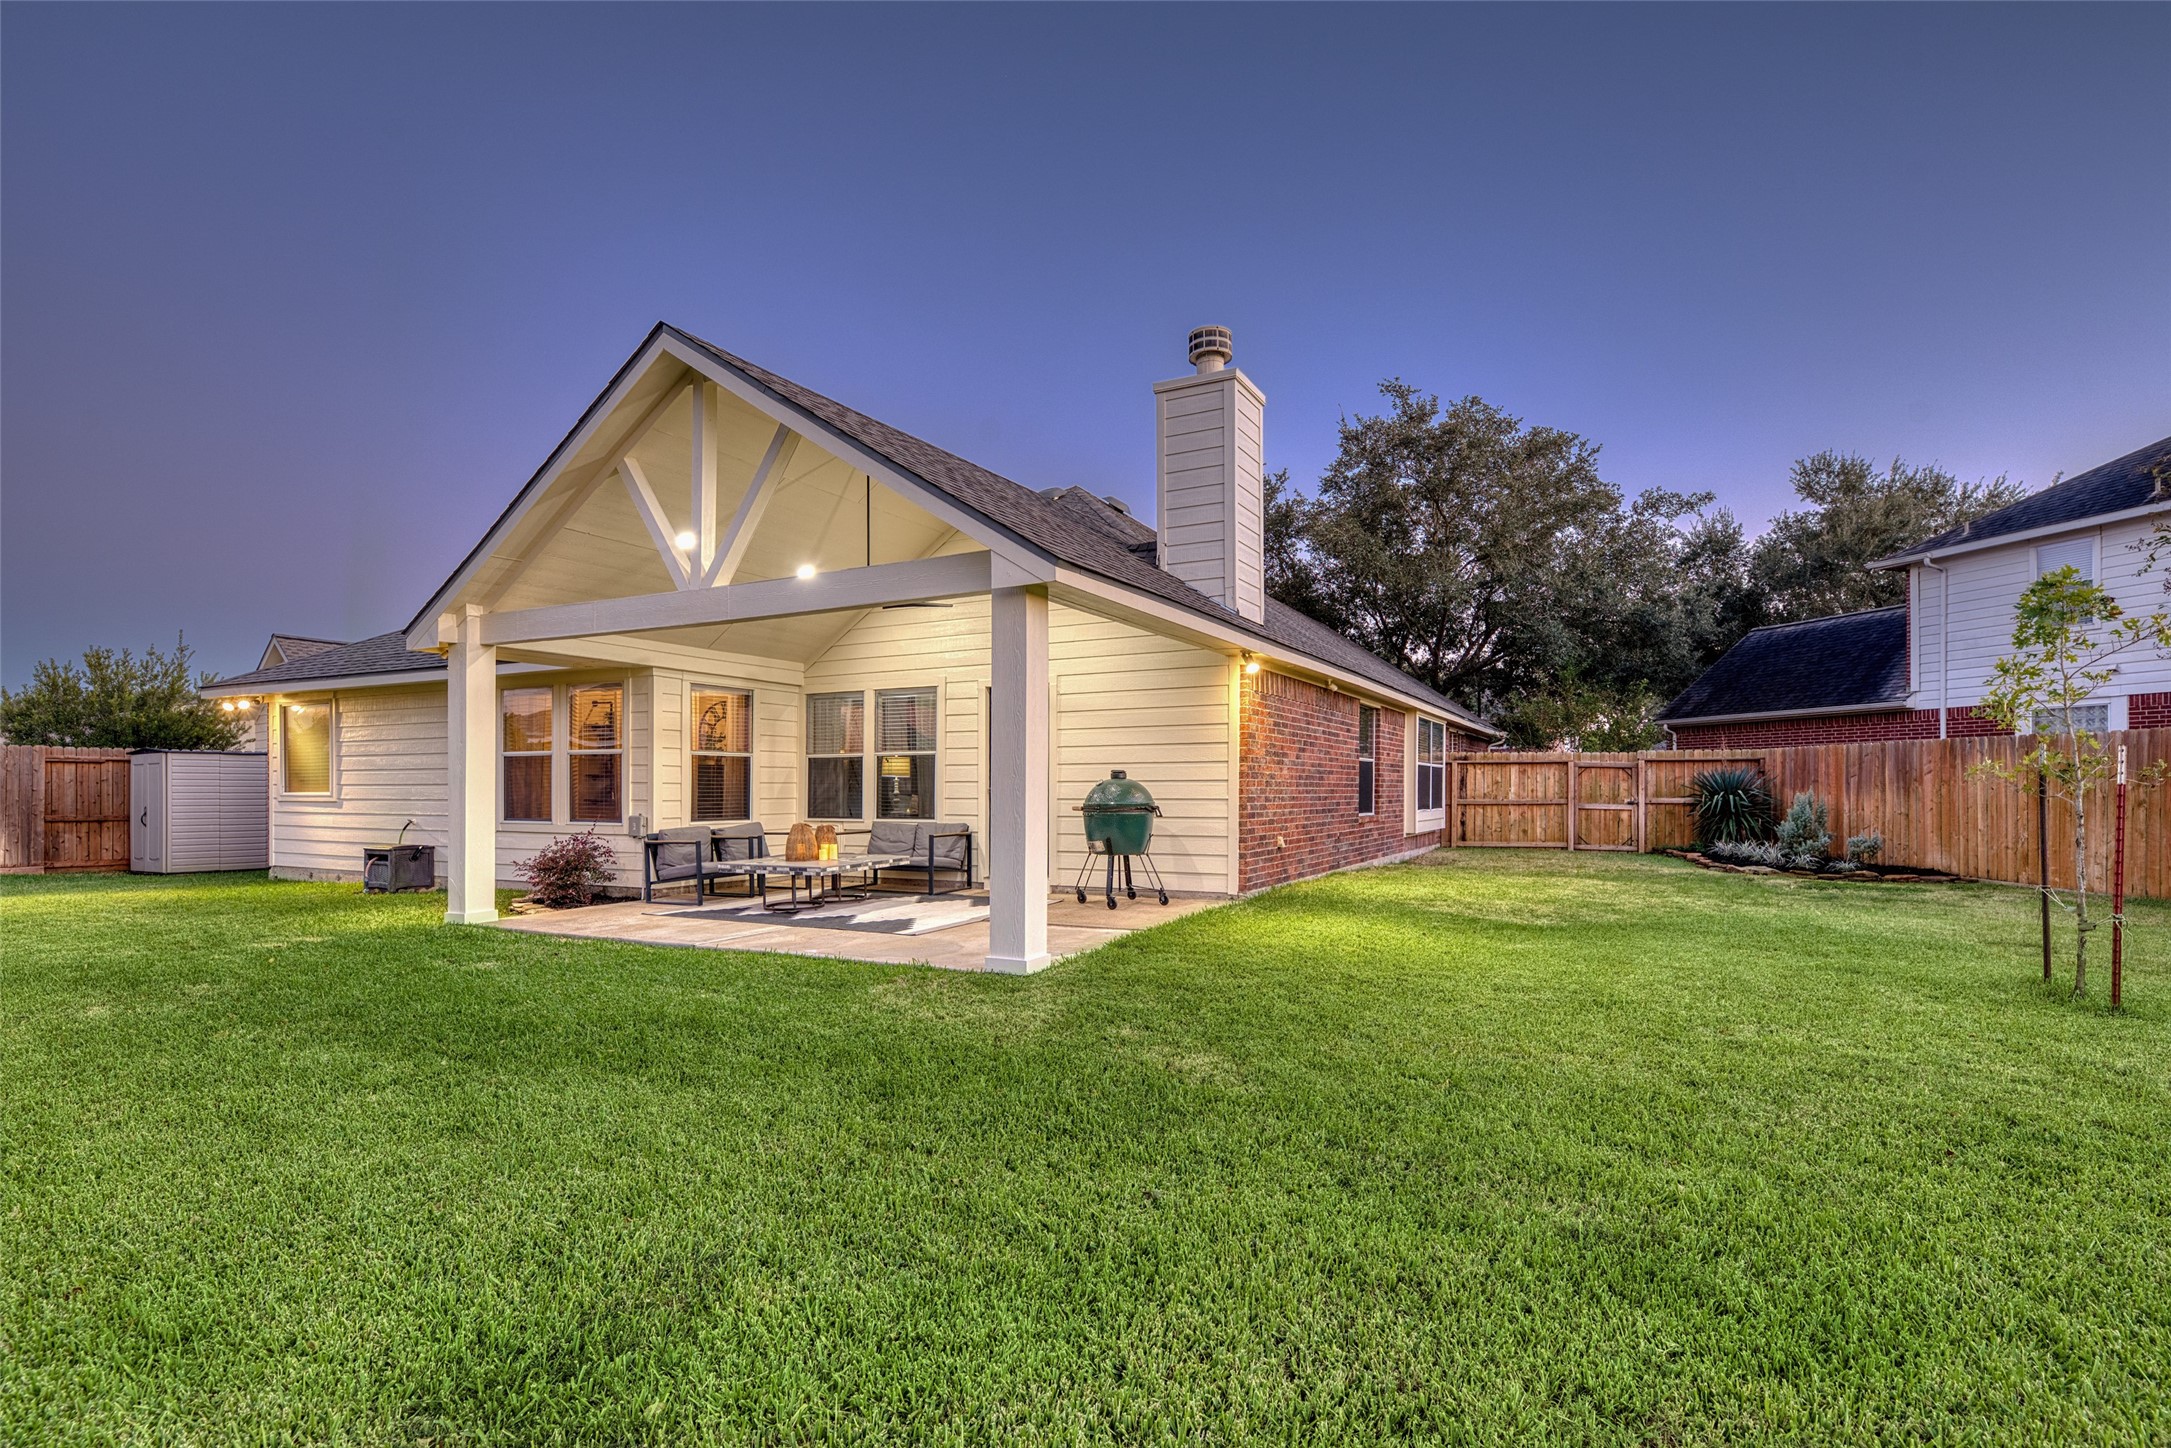
This backyard is perfect for entertaining!
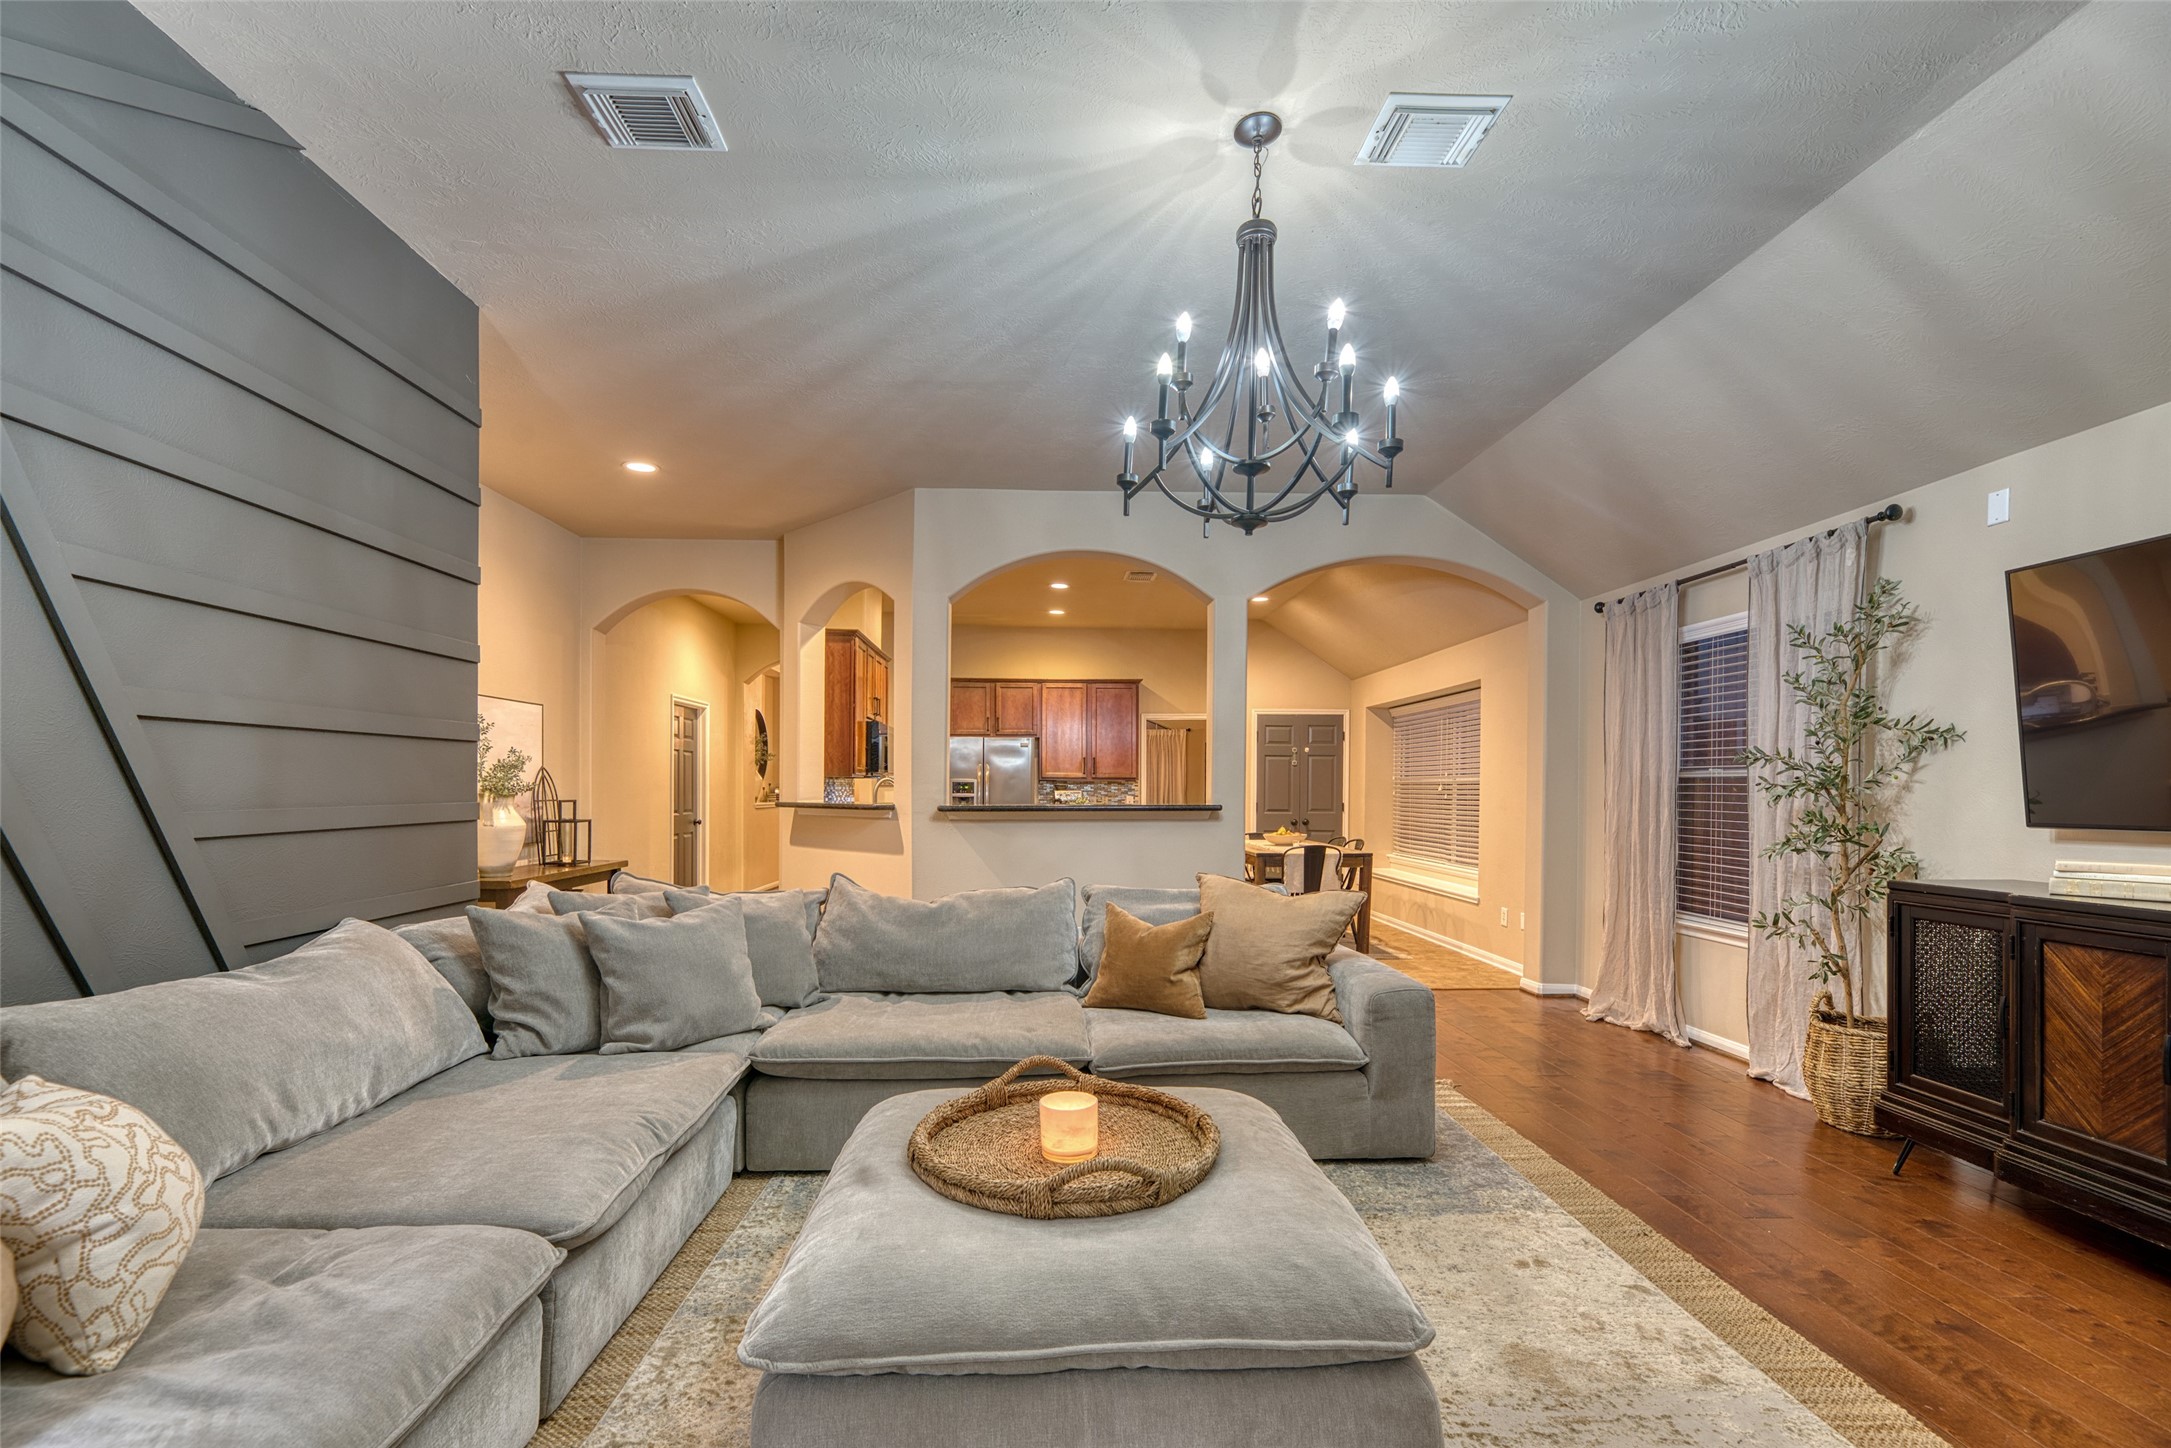
Cozy living space featuring warm lighting and decorative trim wall that adds texture and depth.
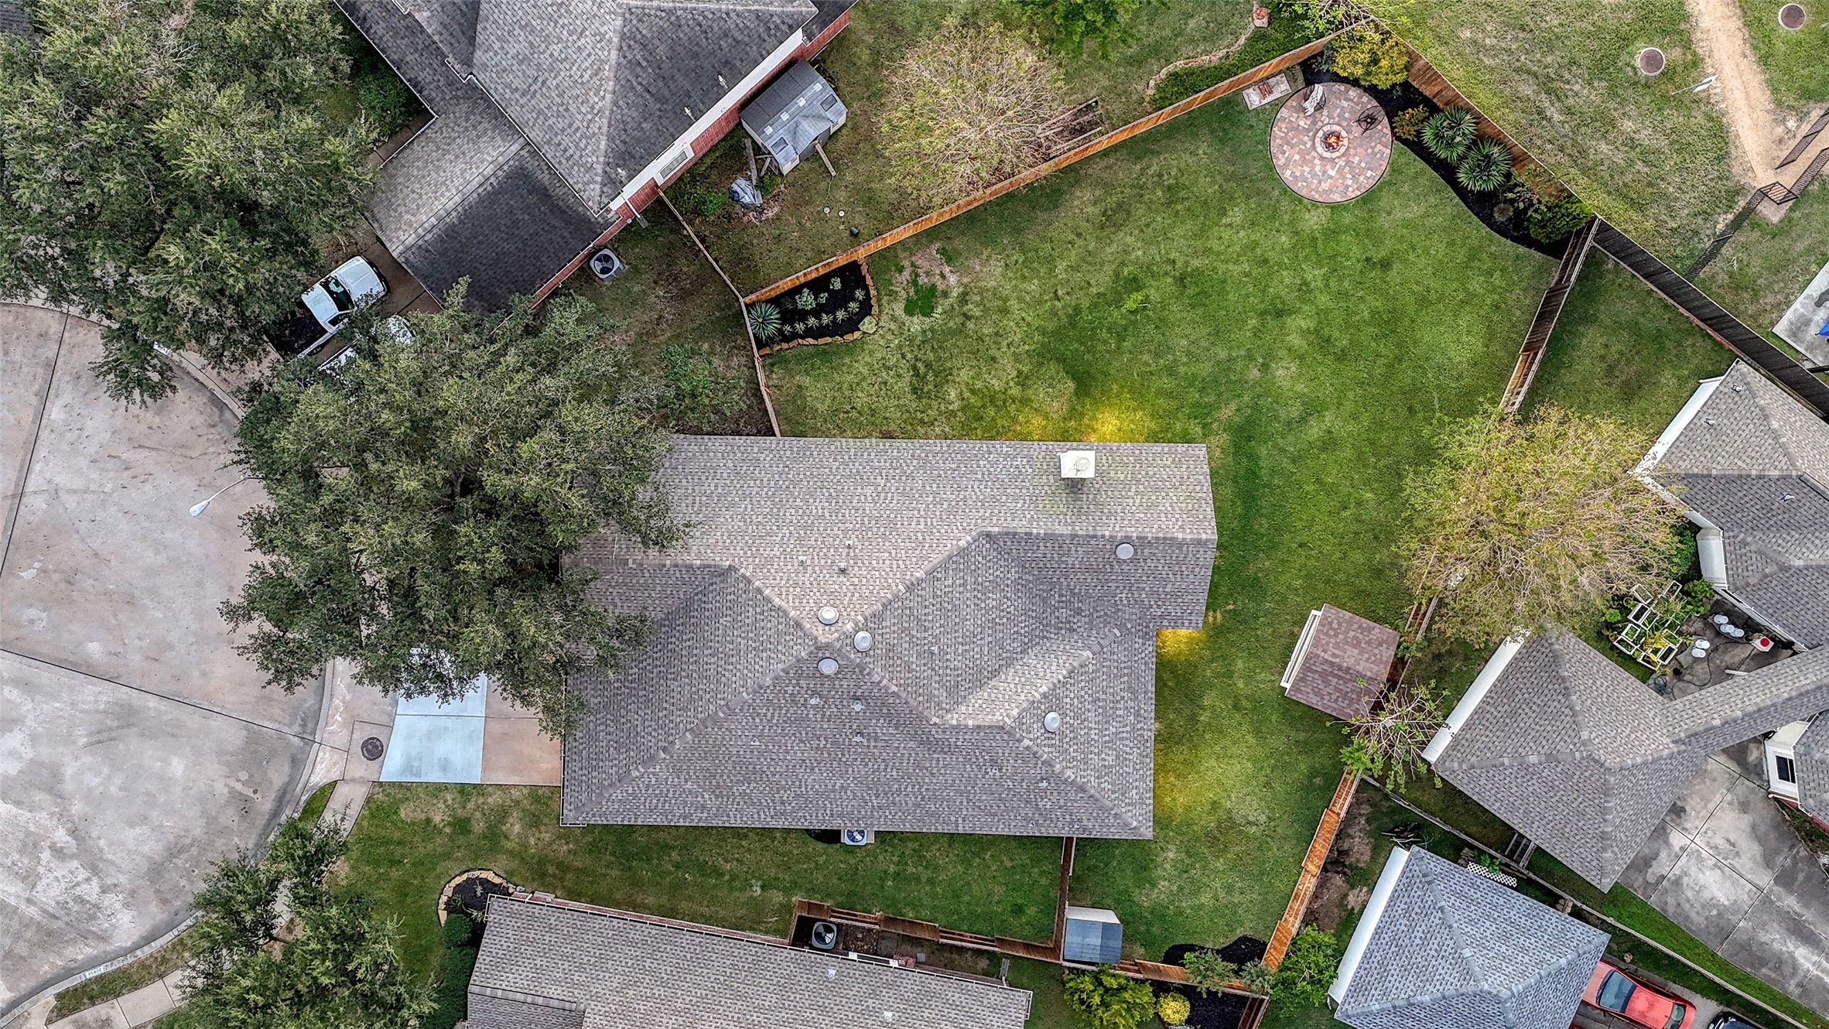
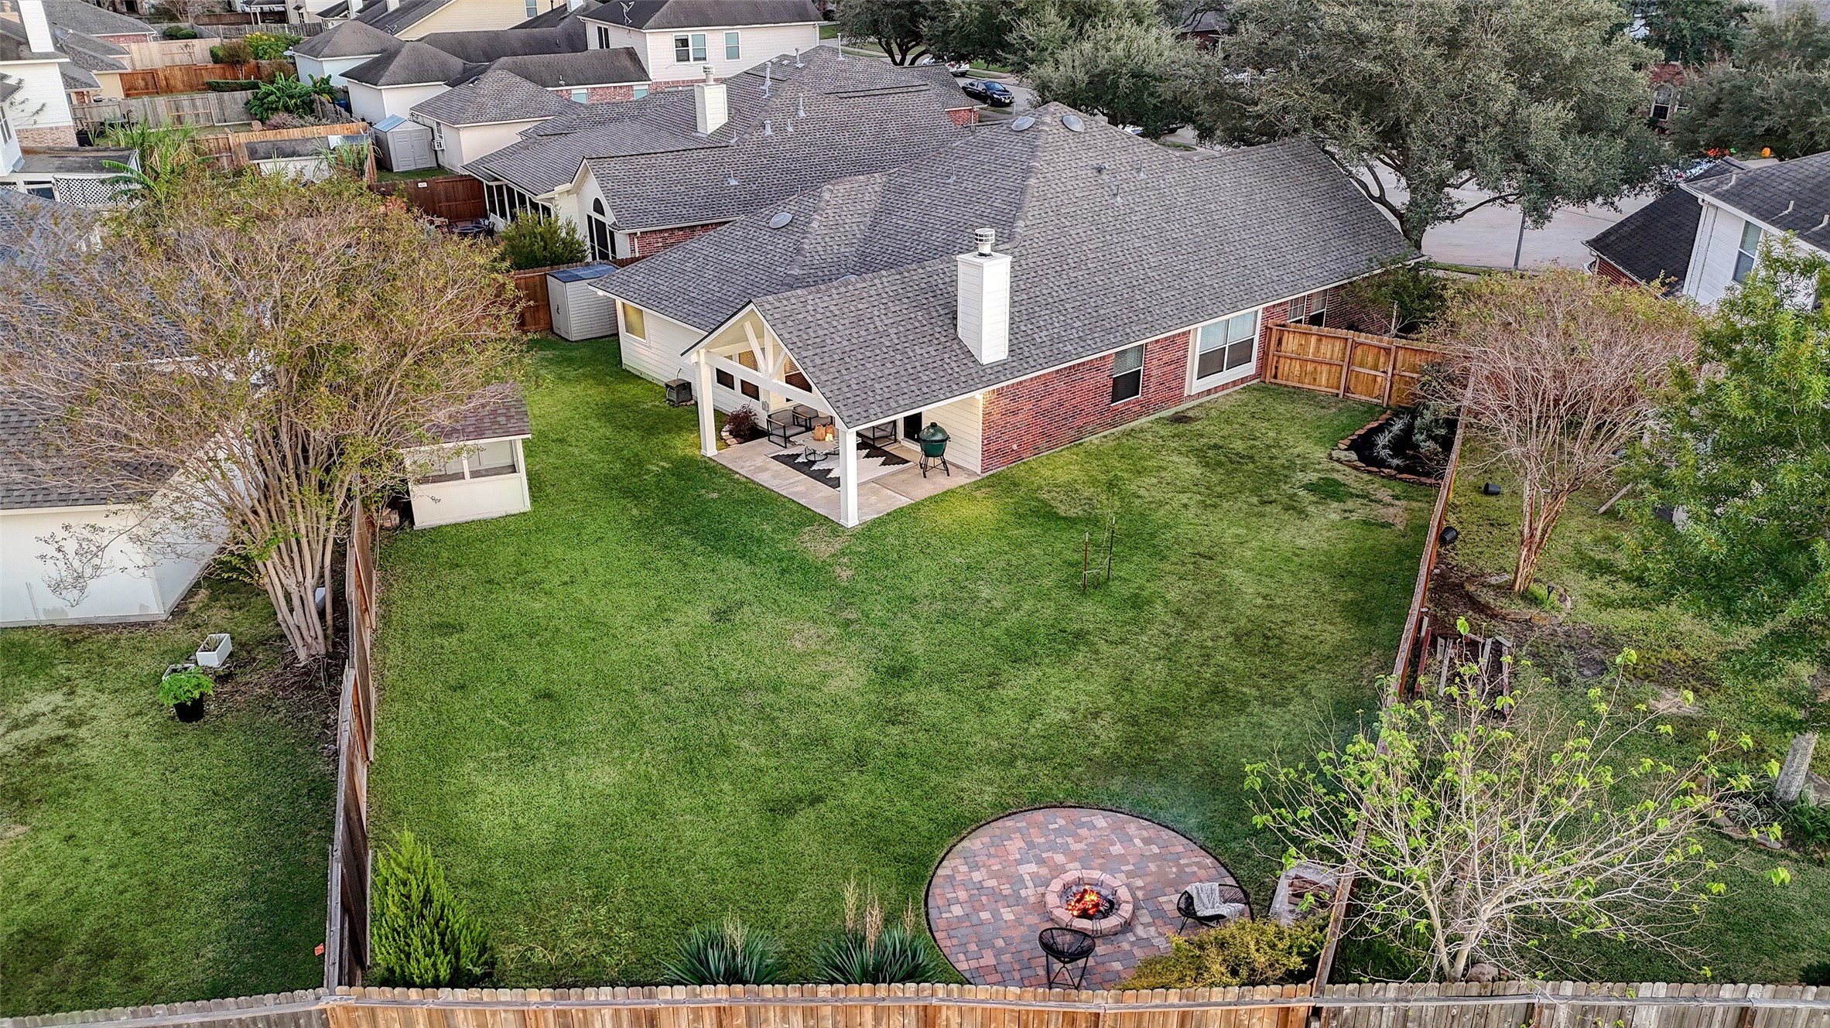
Aerial view showcasing the brand new roof (Oct 2025) spacious fenced backyard, and cul-de-sac location offering added privacy and minimal traffic.
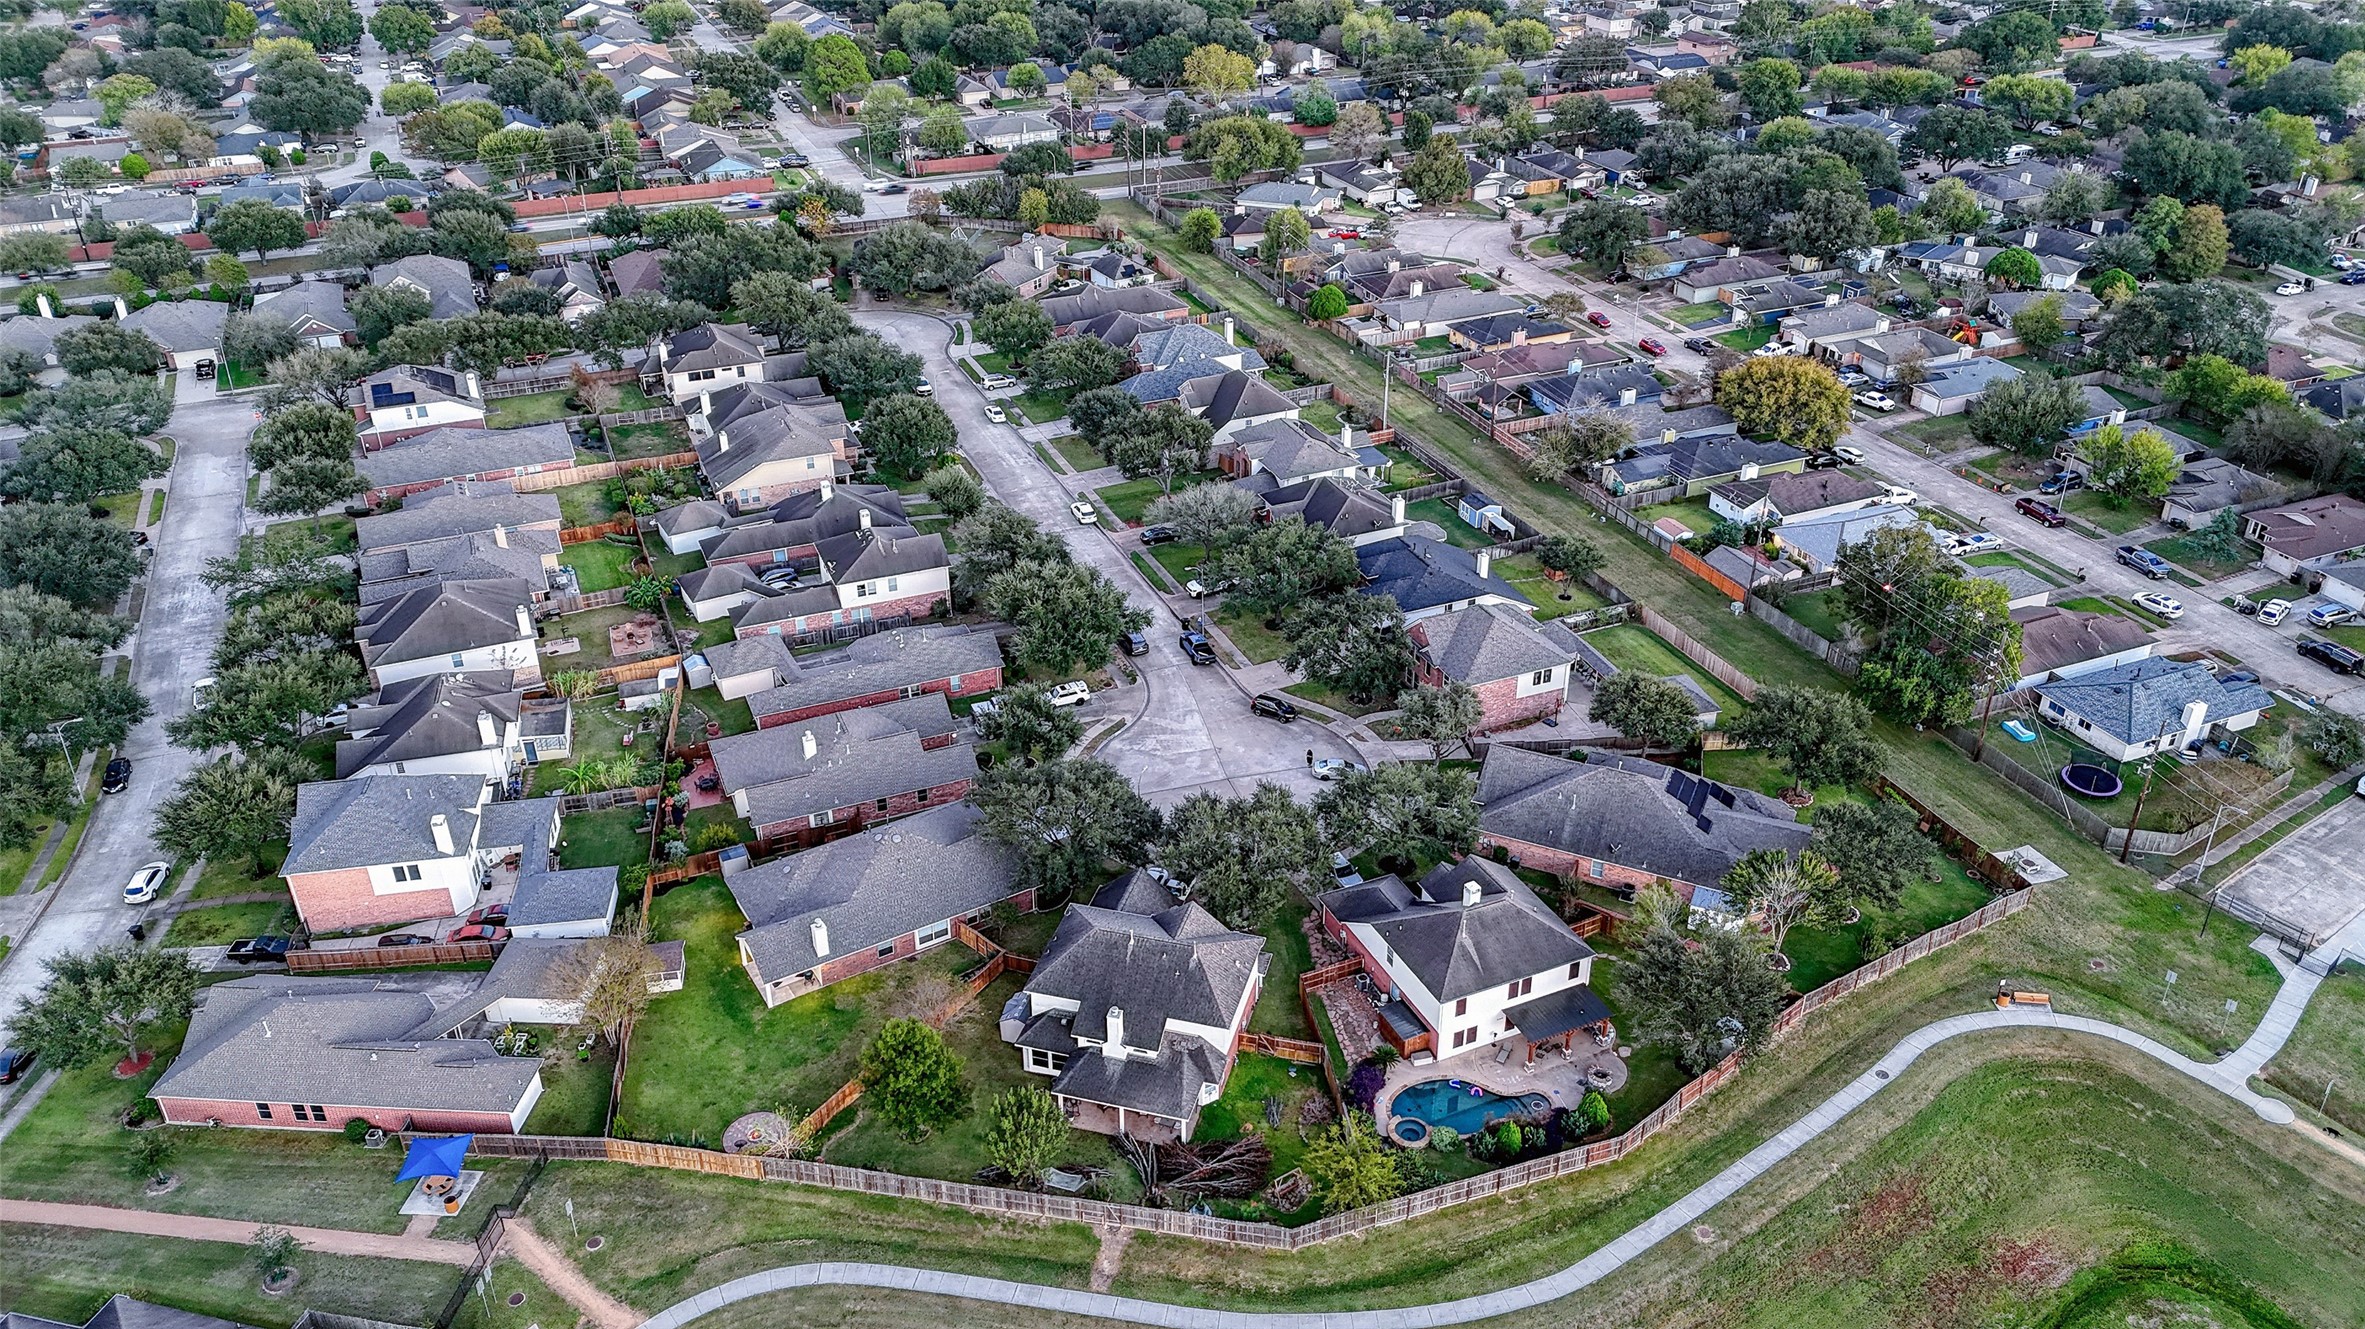
Home backs up to green space and walking trails!
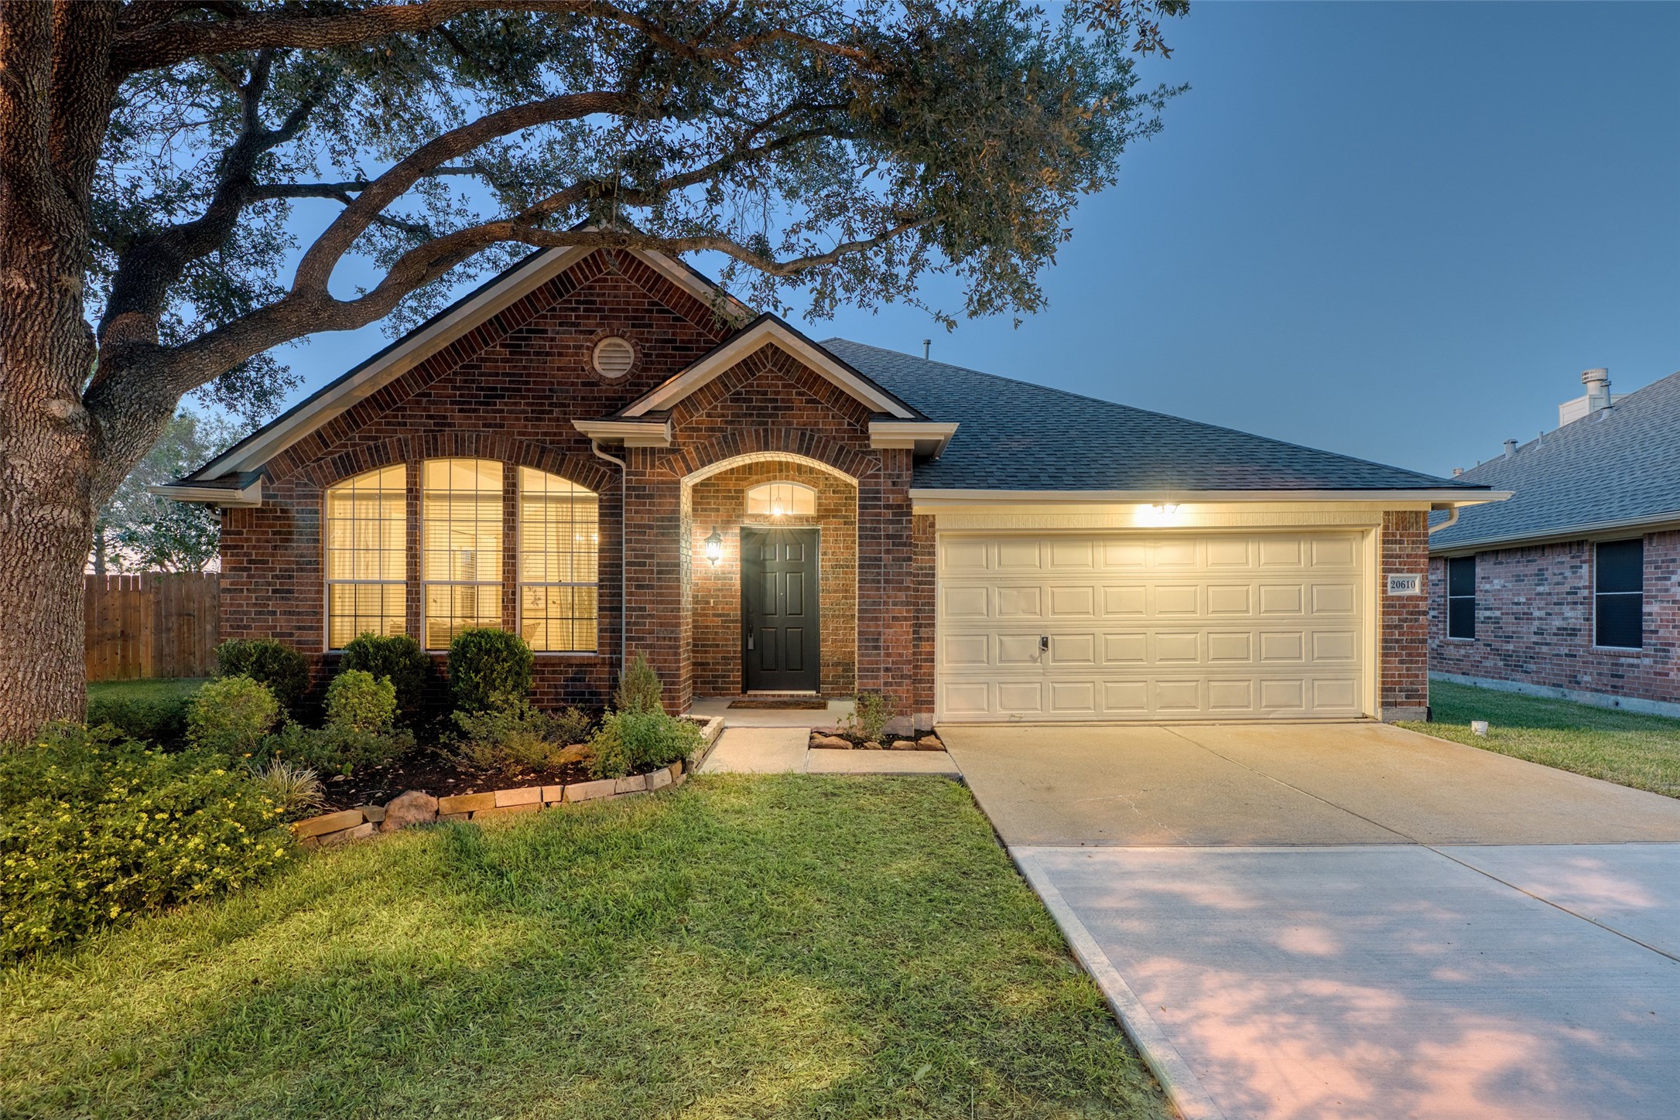
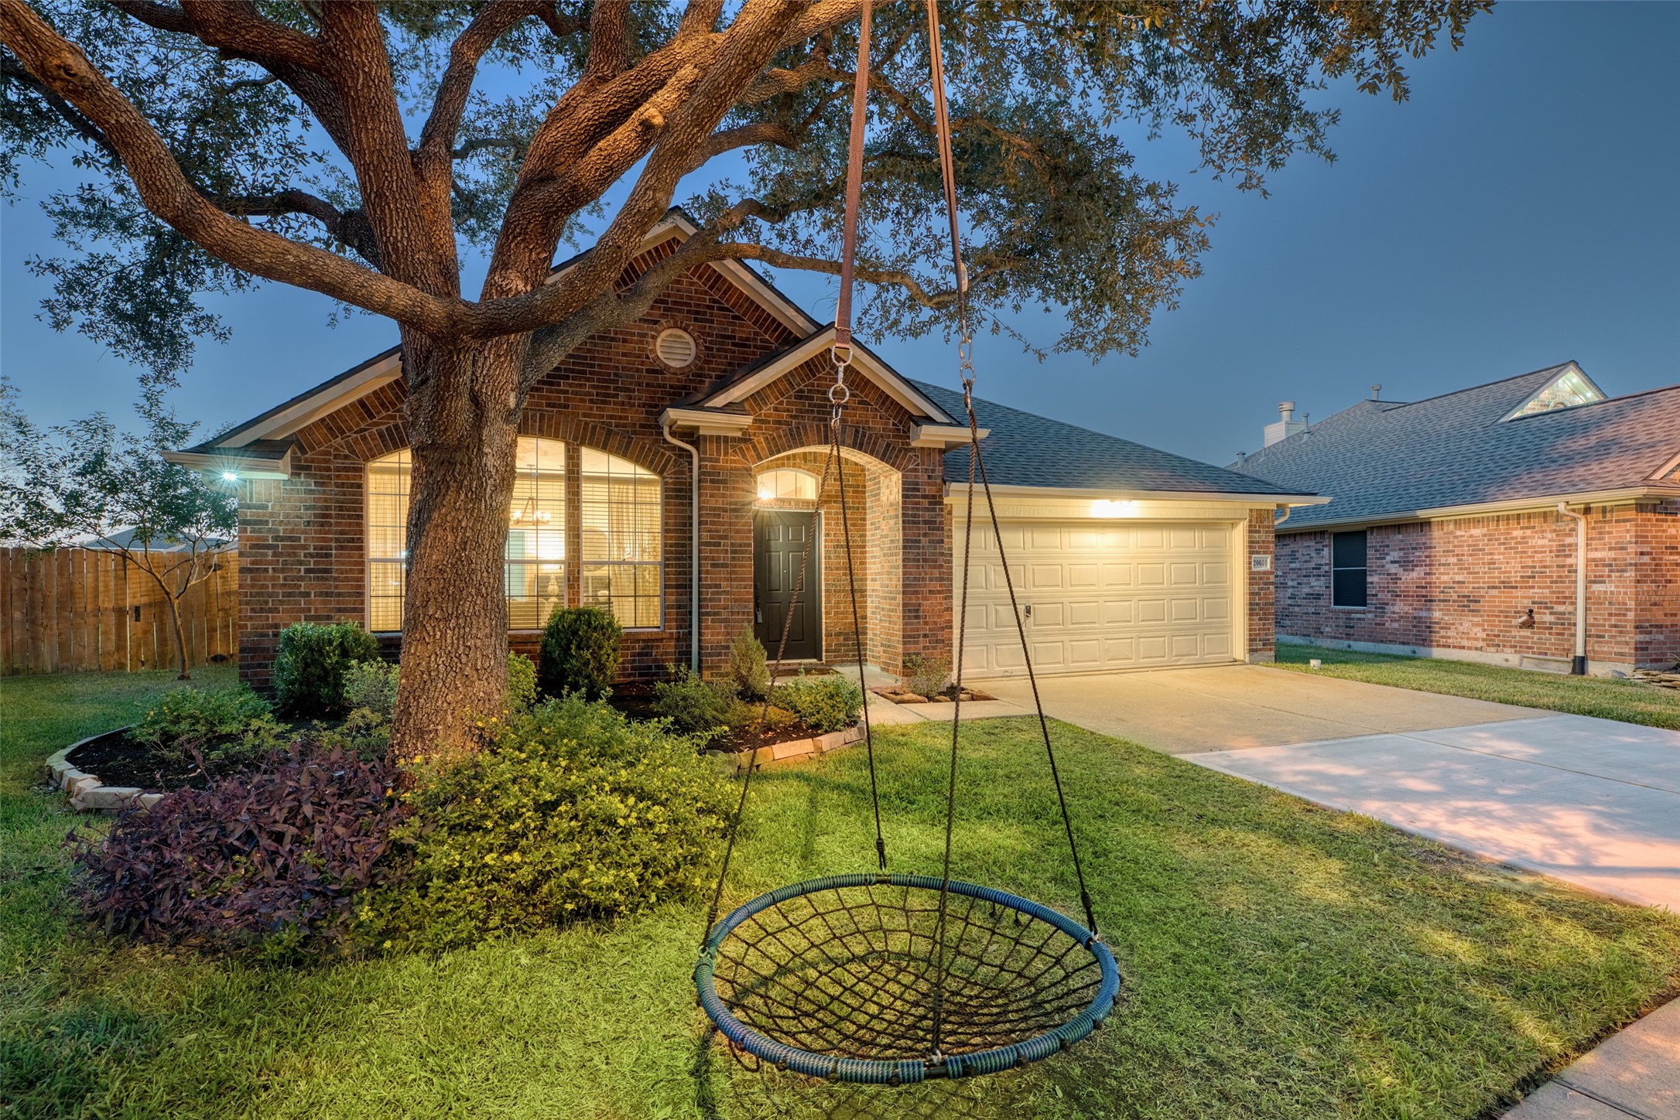
Charming front elevation with fresh exterior paint (Oct 2025), mature oak tree, covered entry, and warm brick façade welcoming you home.
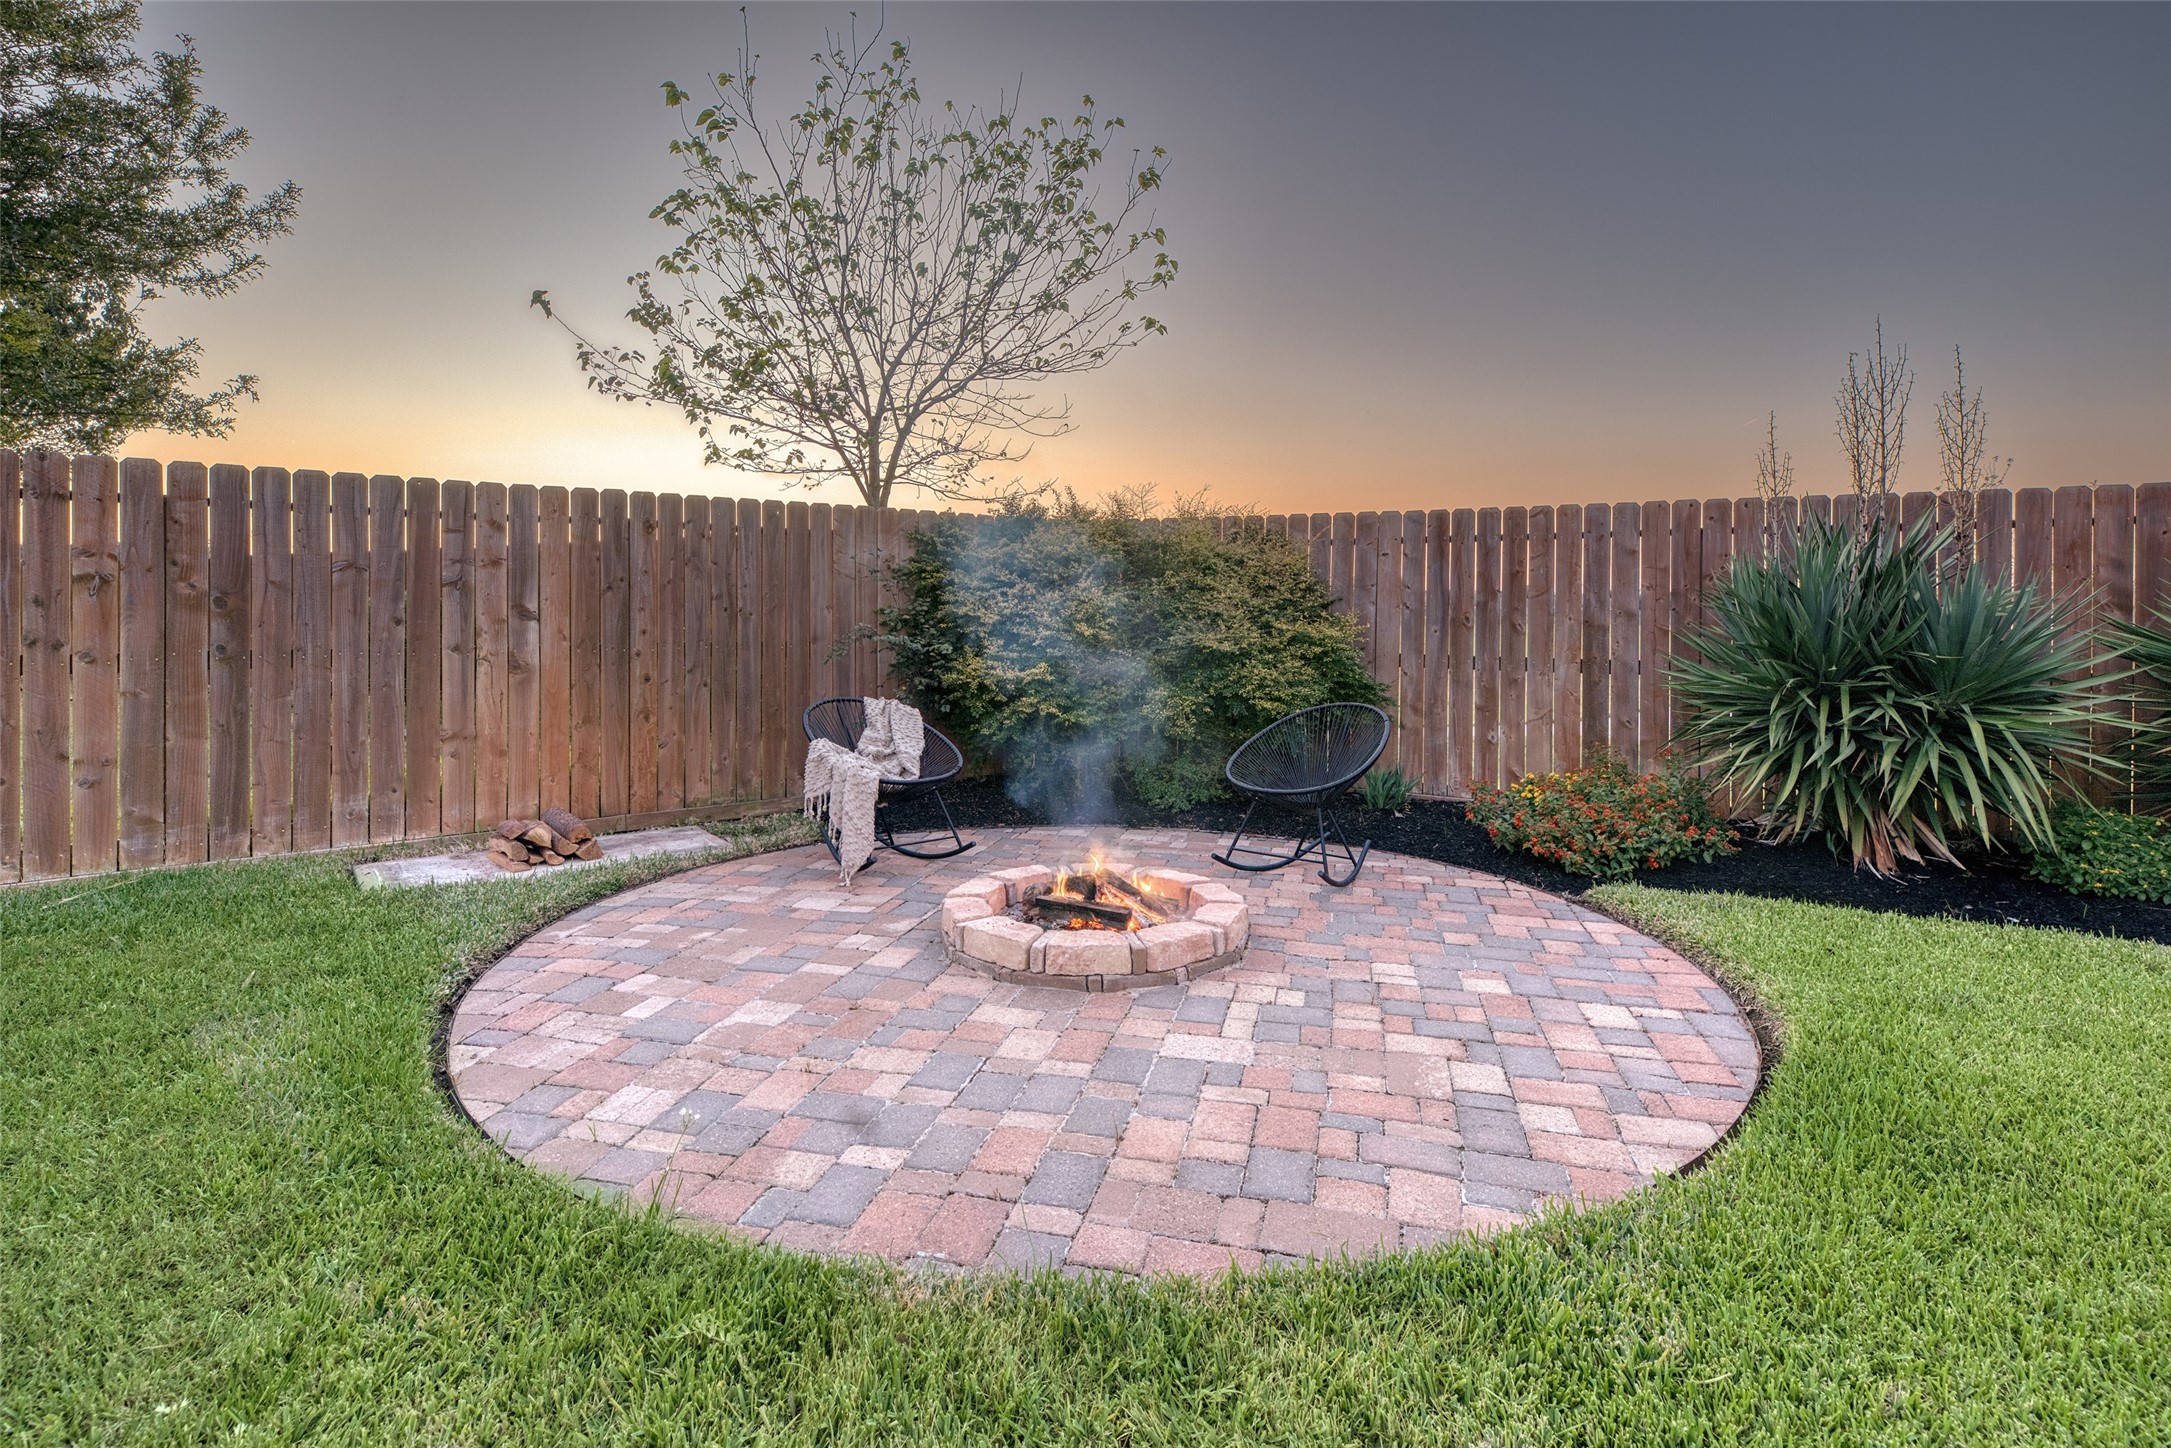
Backyard features circular paver patio with built-in fire pit and seating area — ideal for cozy evenings outdoors.
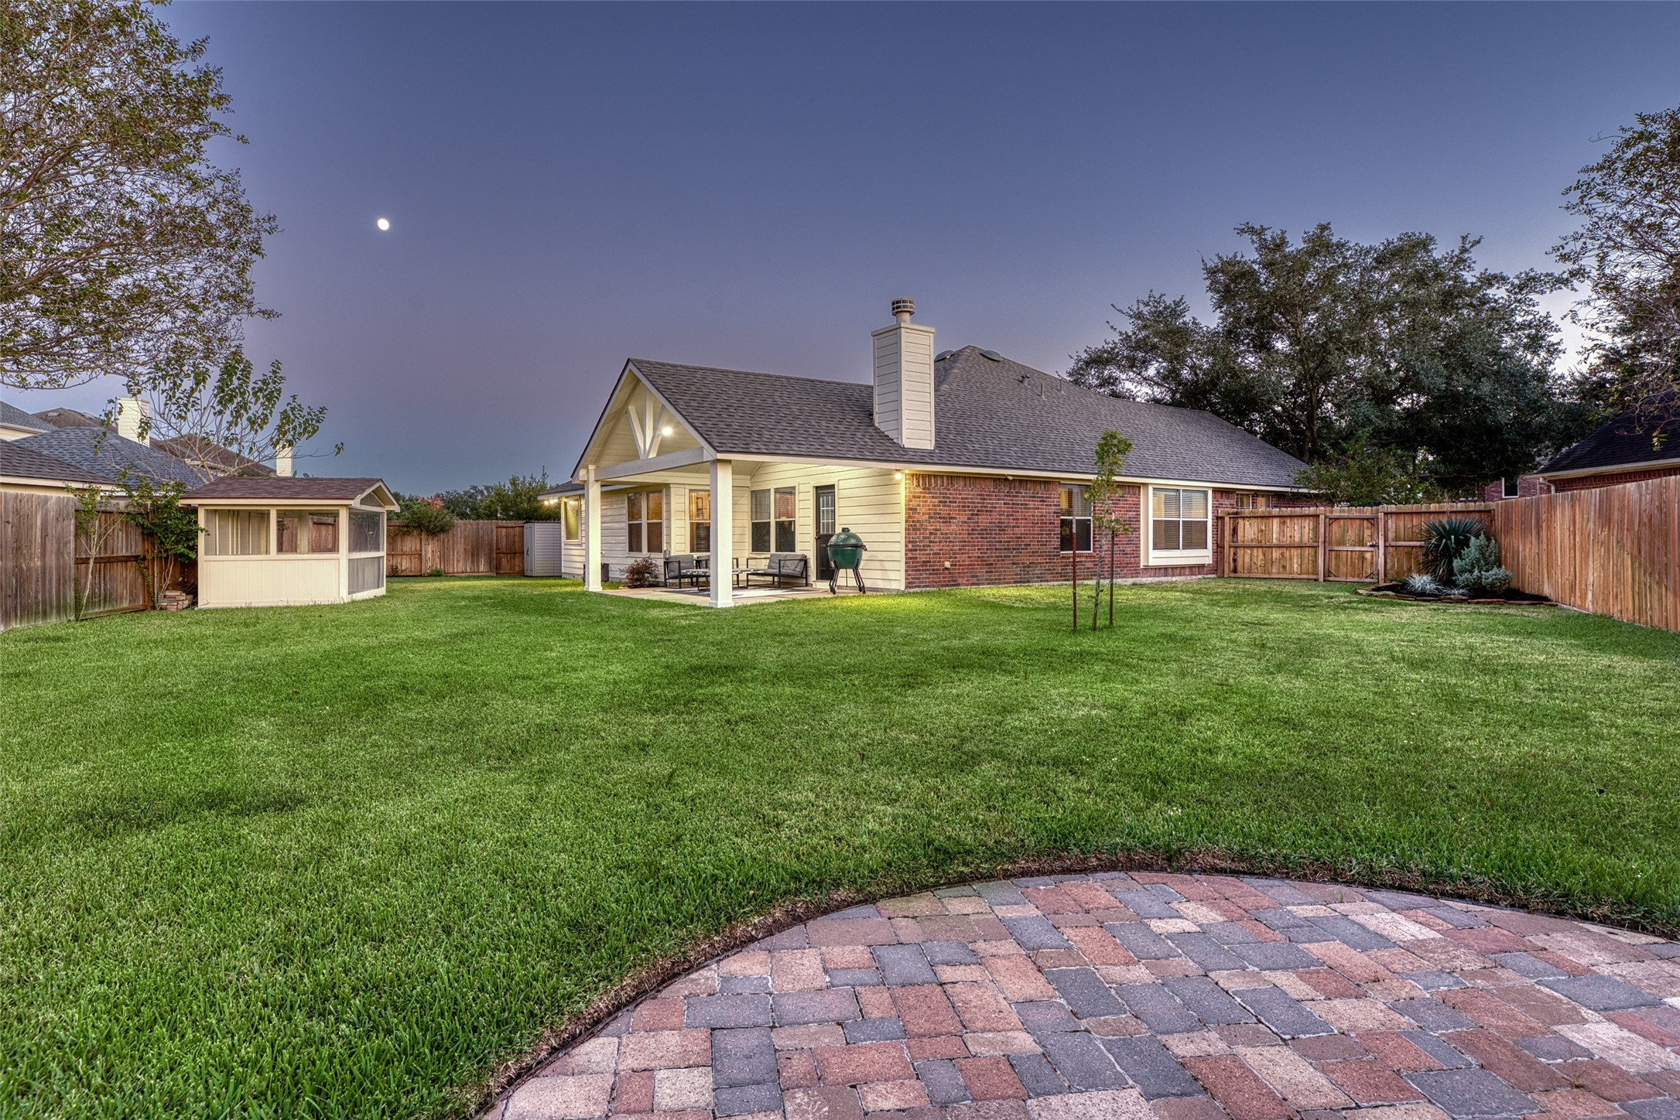
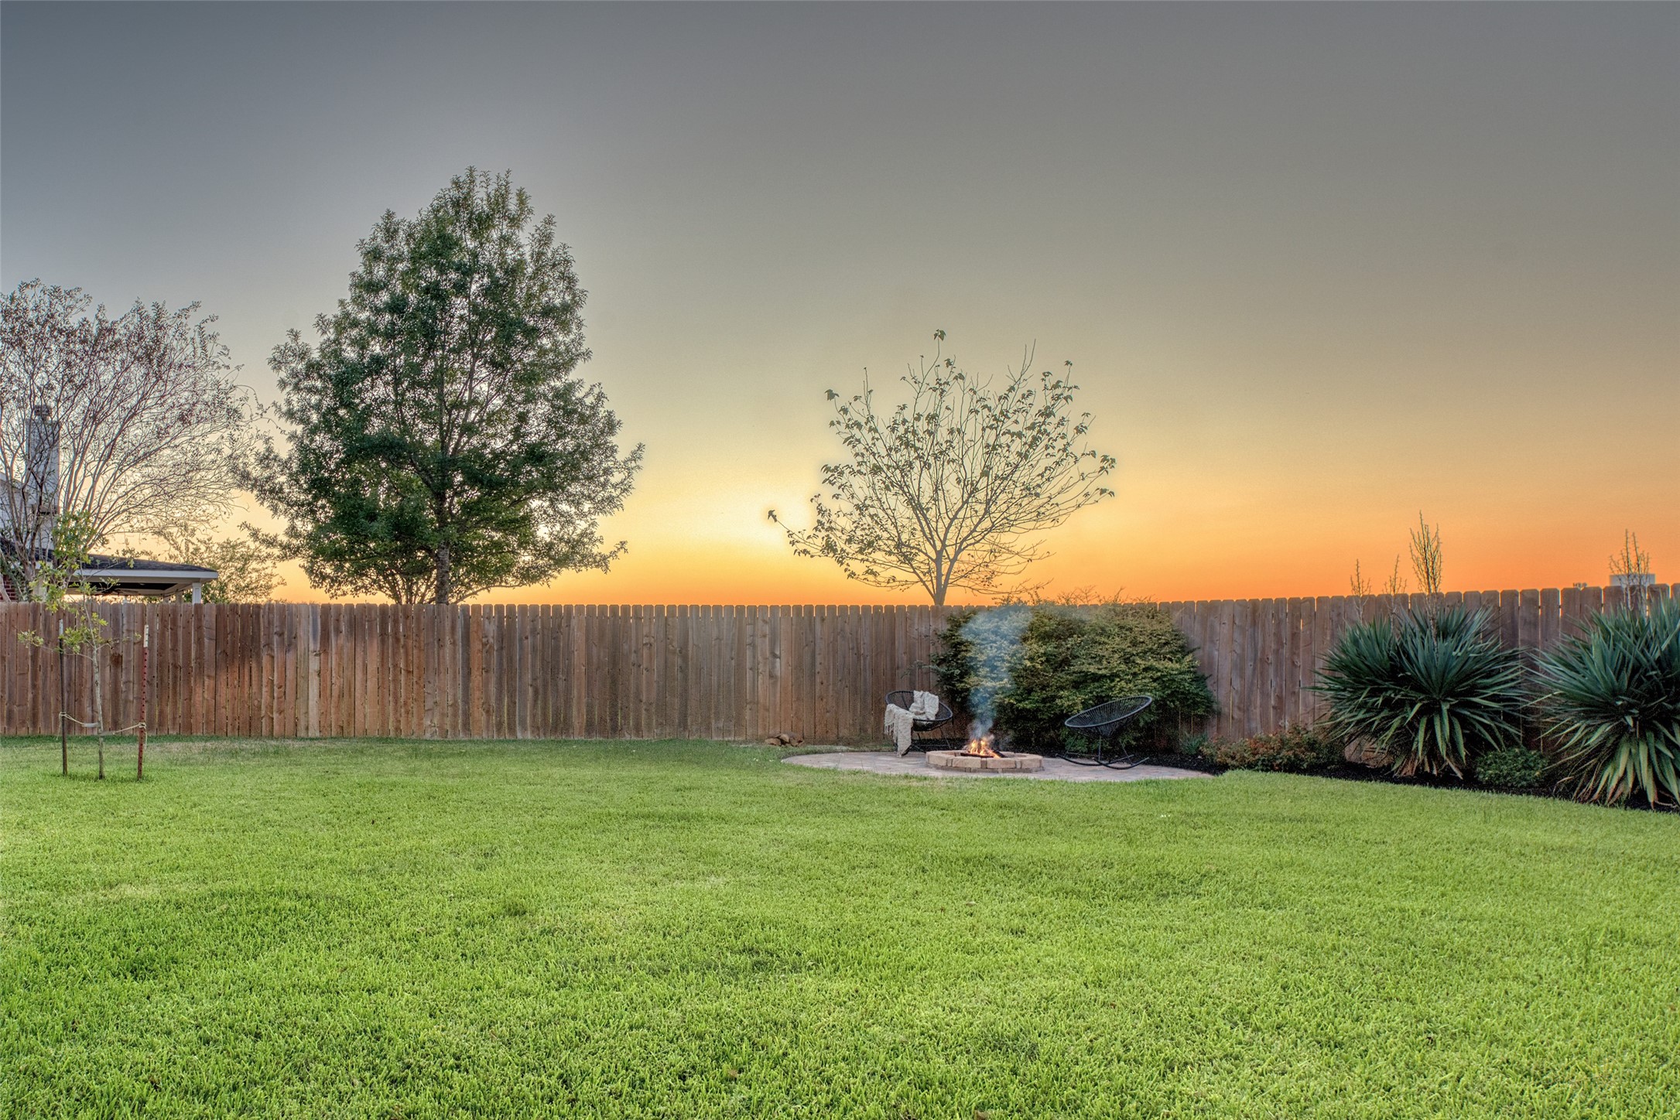
Expansive backyard featuring the covered patio (Dec 2019), fire pit patio, mature trees, and a large grassy area with plenty of room for play or future pool.
Expansive backyard with new fence (Feb 2022), sprinkler system, no rear neighbors, backing to peaceful walking trails that offer added privacy and a serene outdoor backdrop.
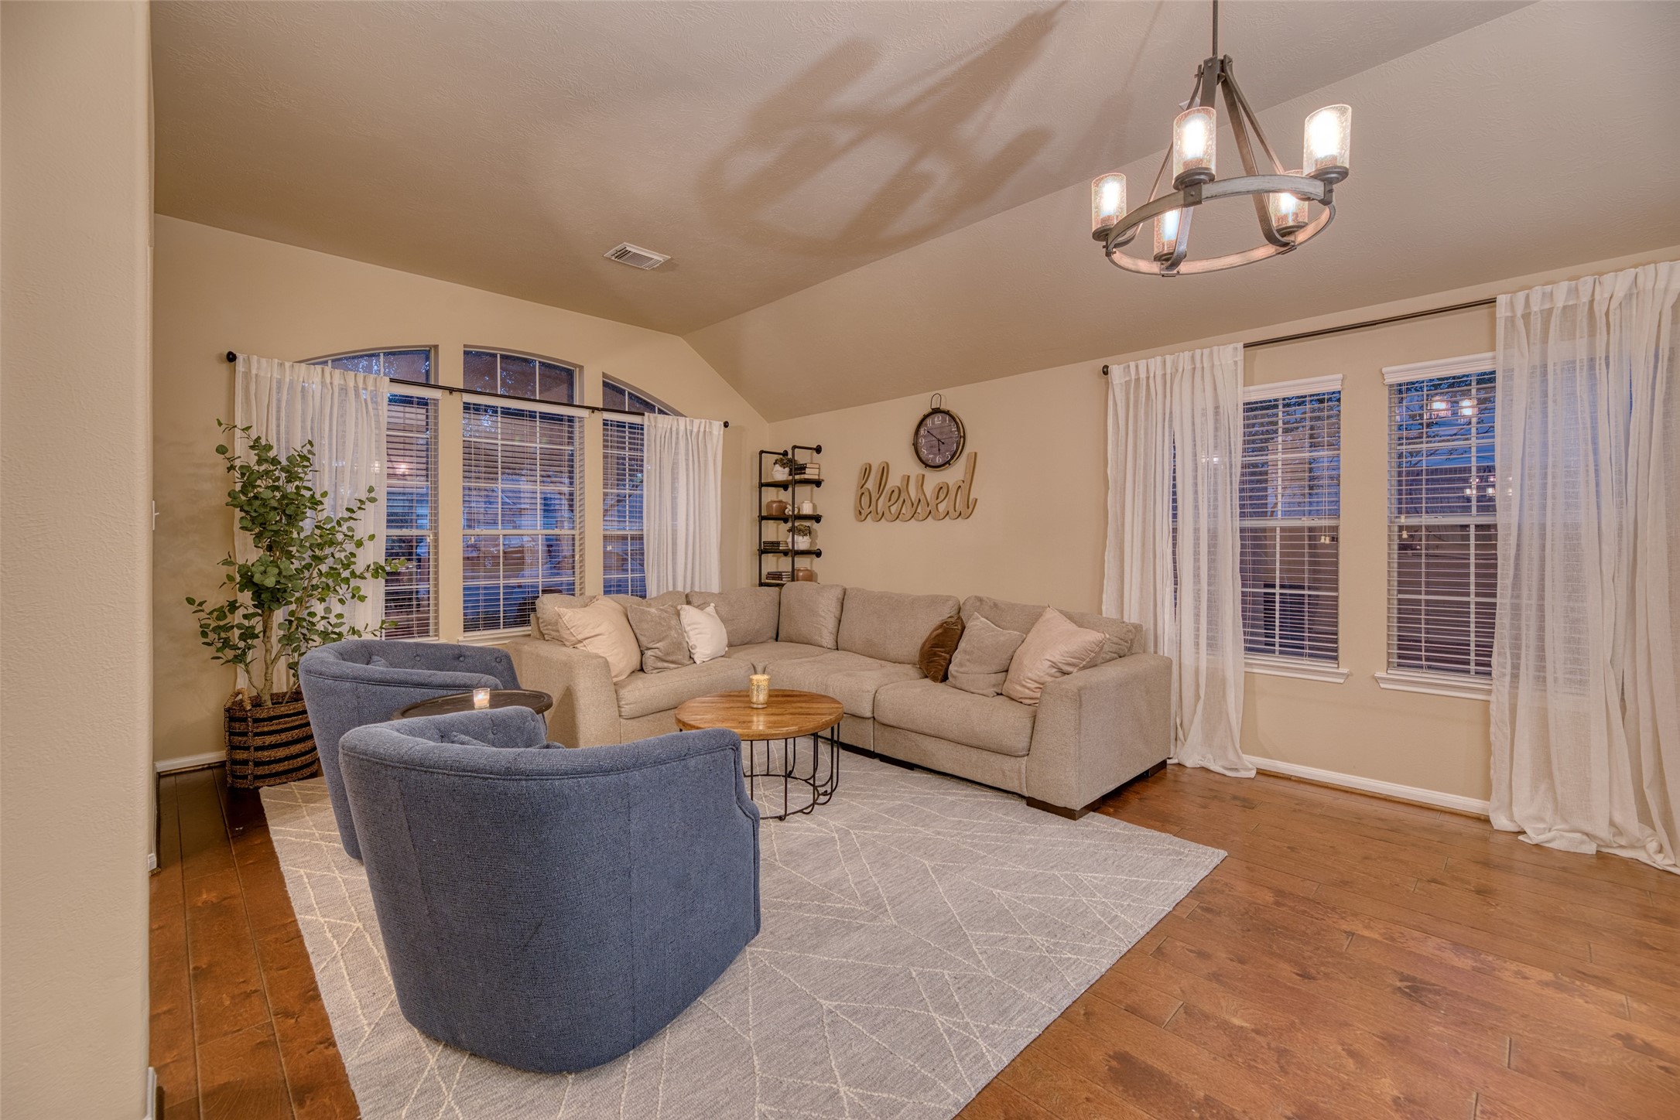
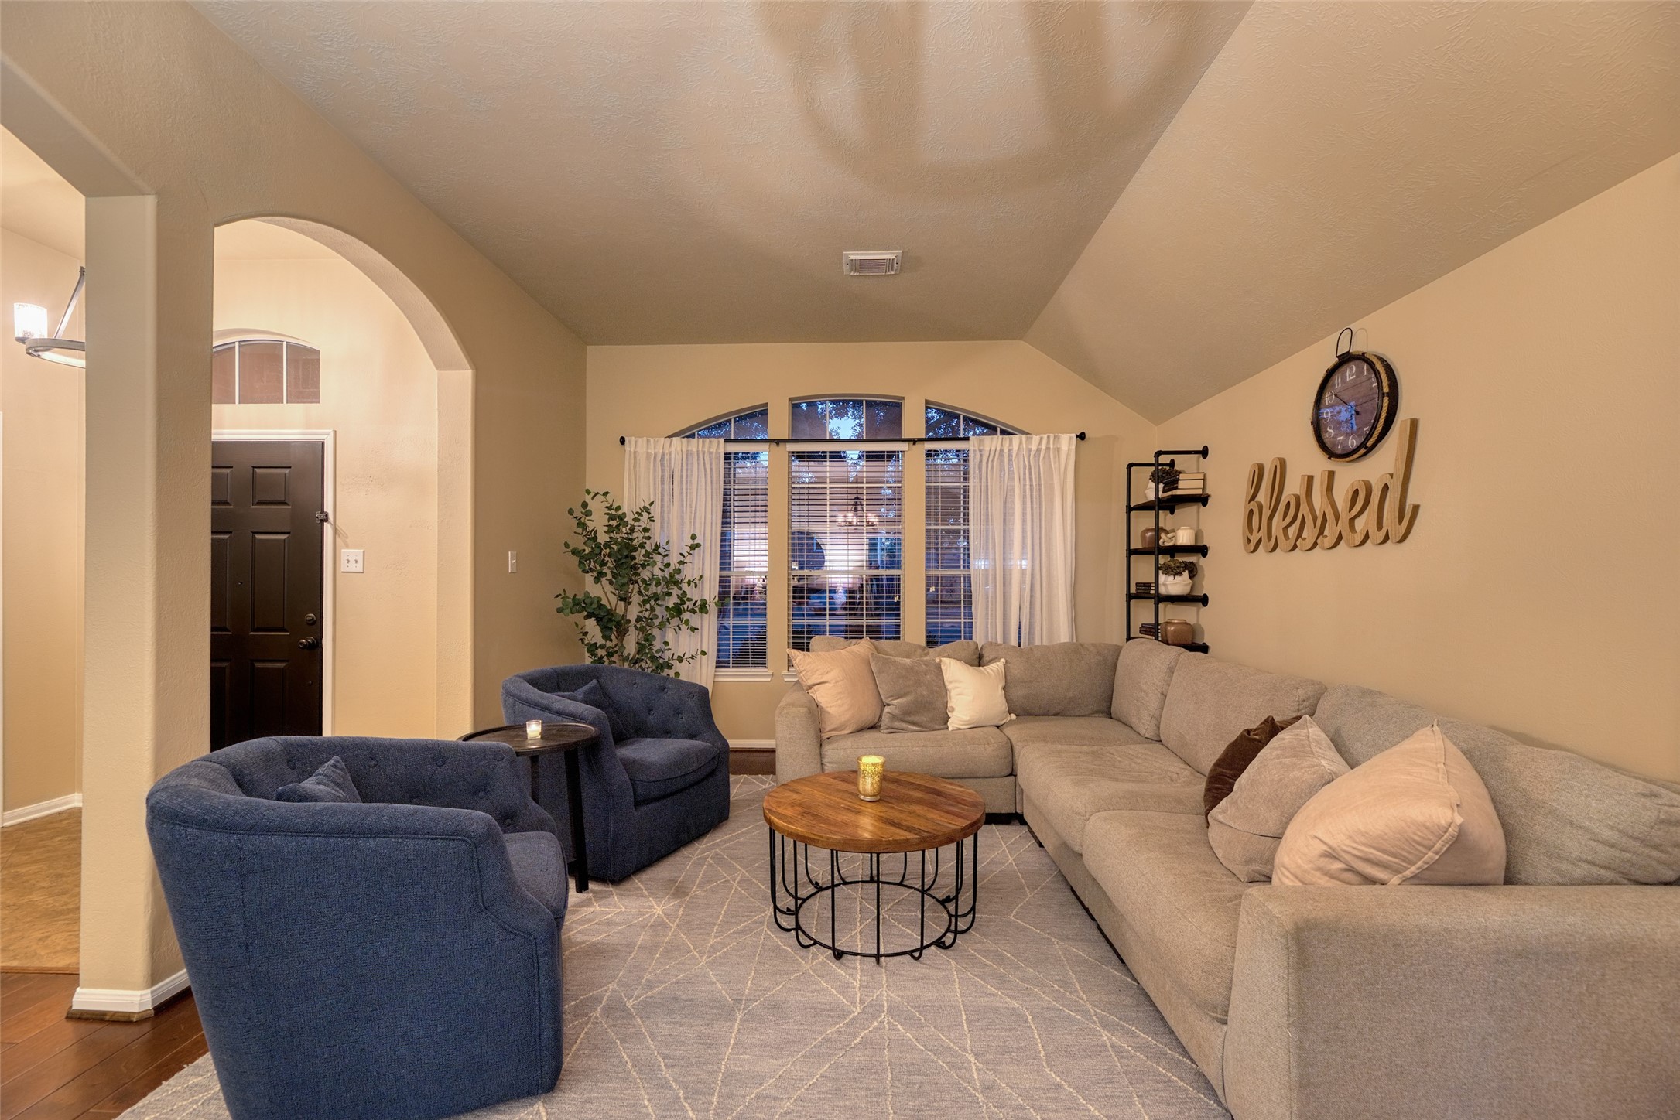
Spacious living area with large arched window and wood flooring— perfect for gathering and entertaining.
Formal living room features open layout, high ceilings, and natural light streaming through multiple windows.
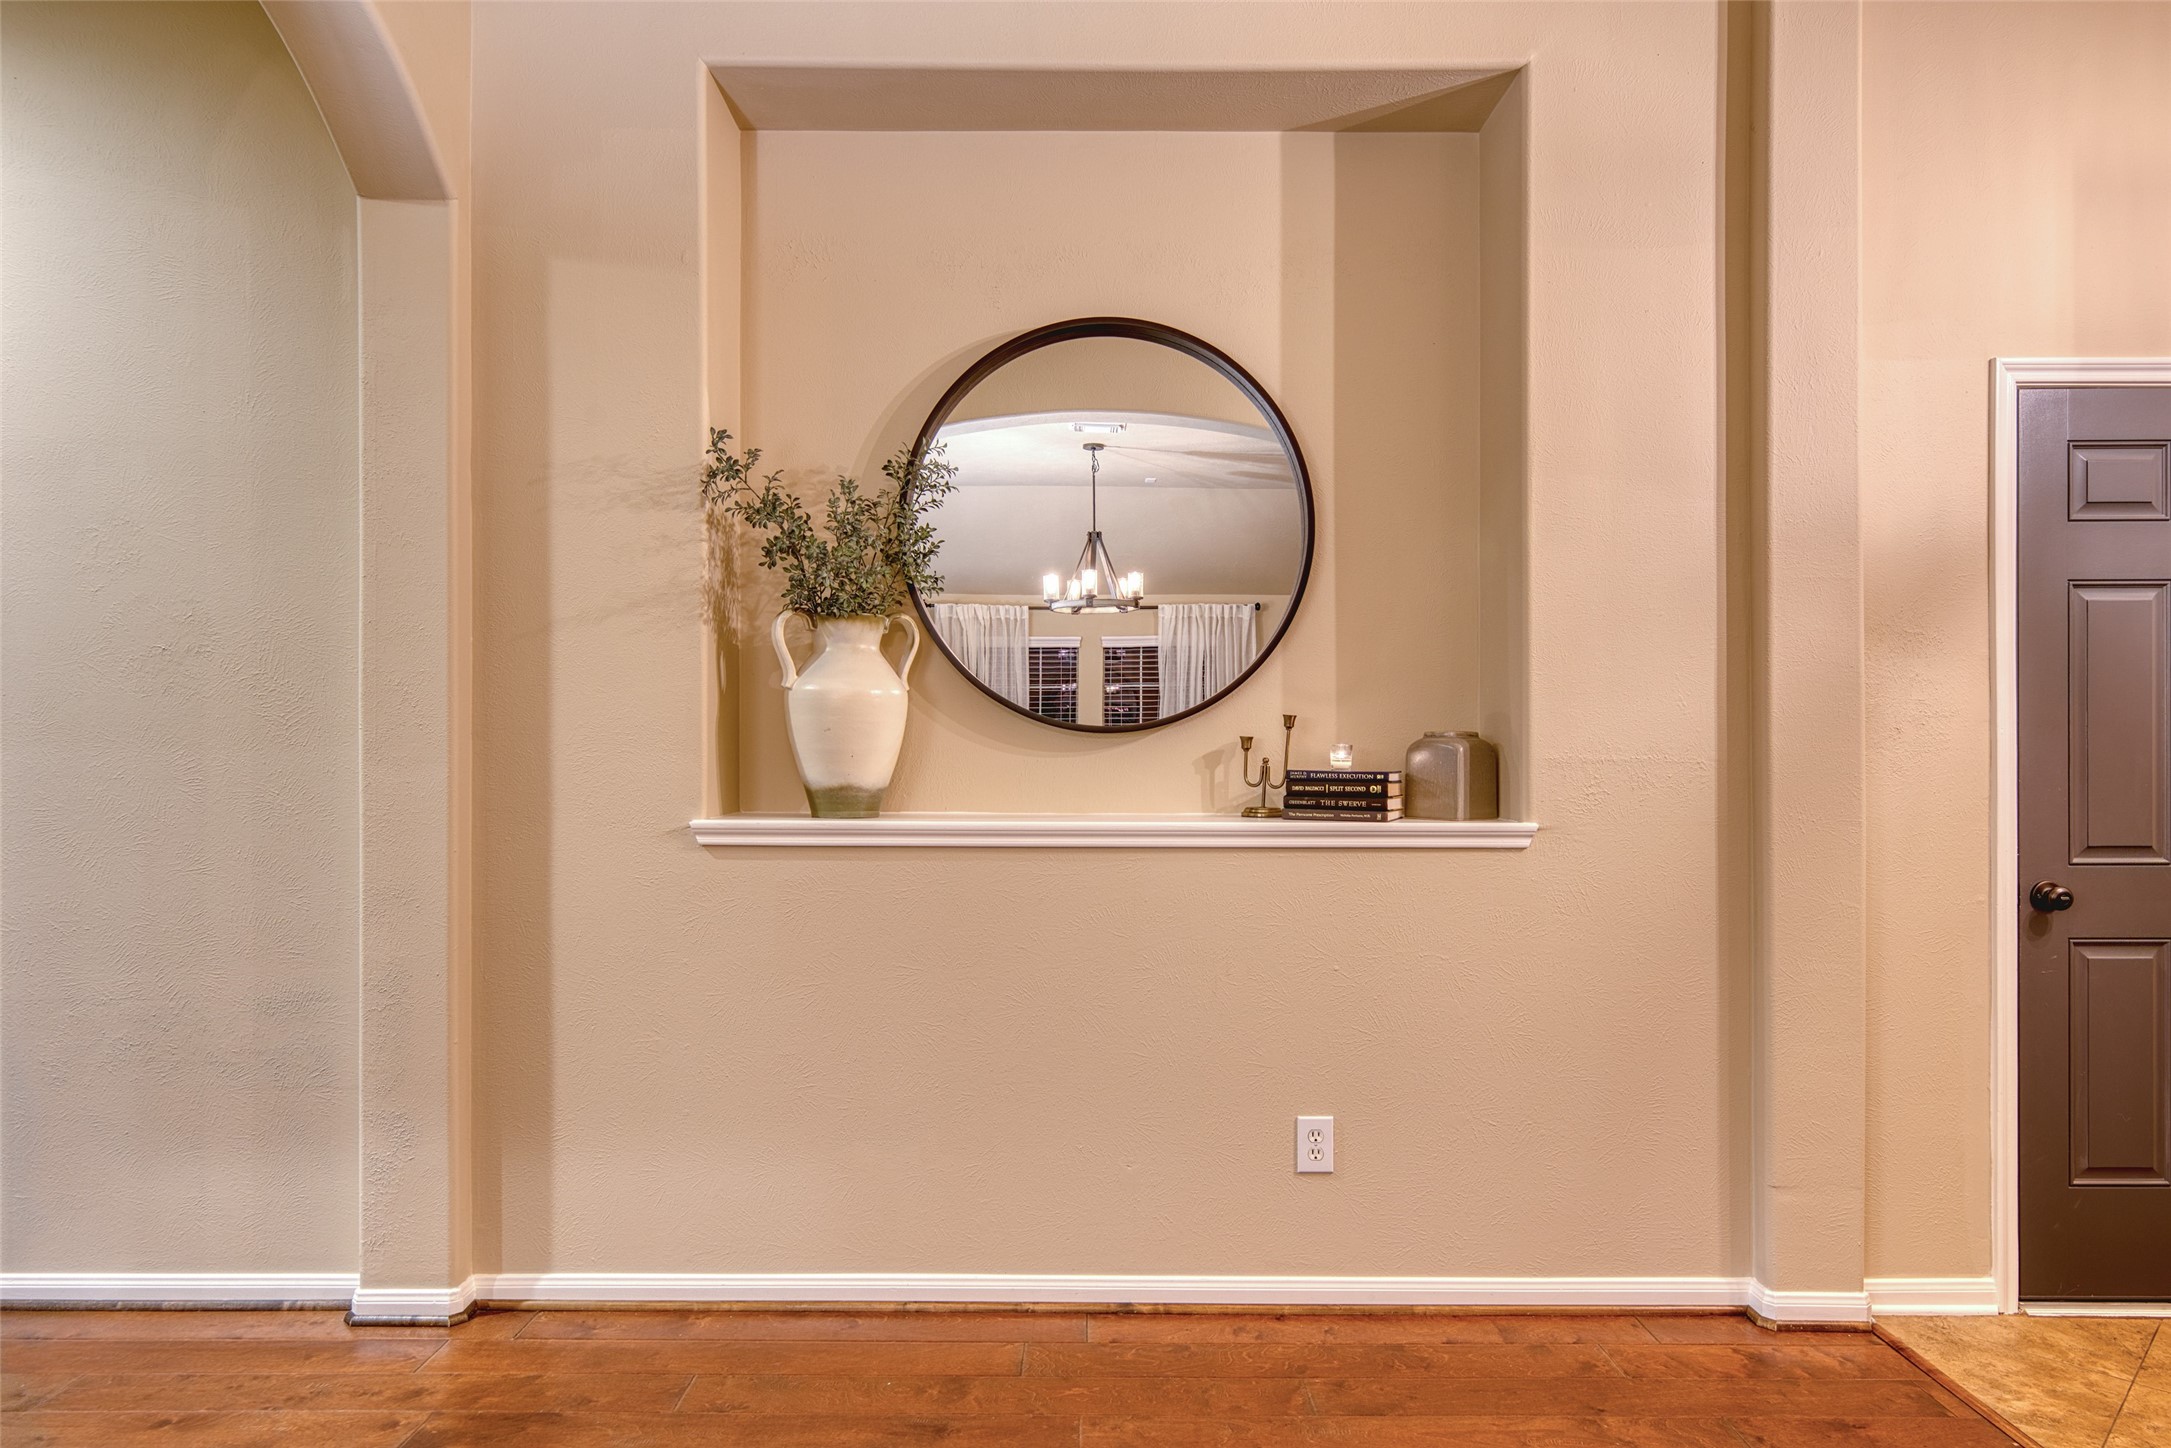
Decorative wall niche in the main hallway, featuring modern shelving and a circular mirror that reflects the home’s elegant design.
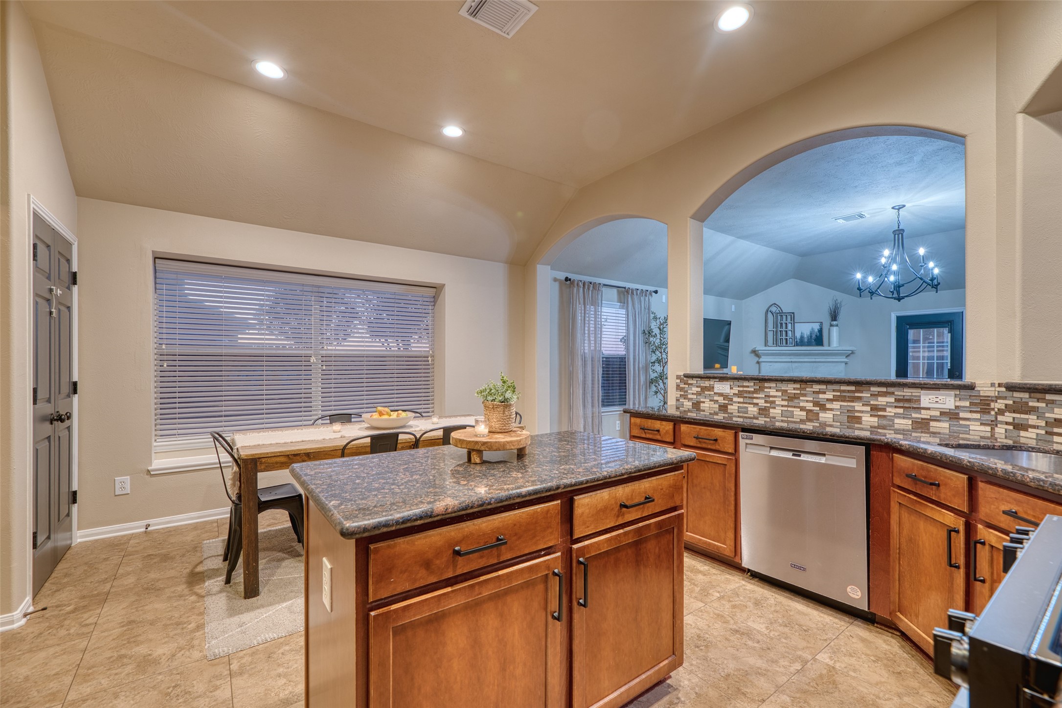
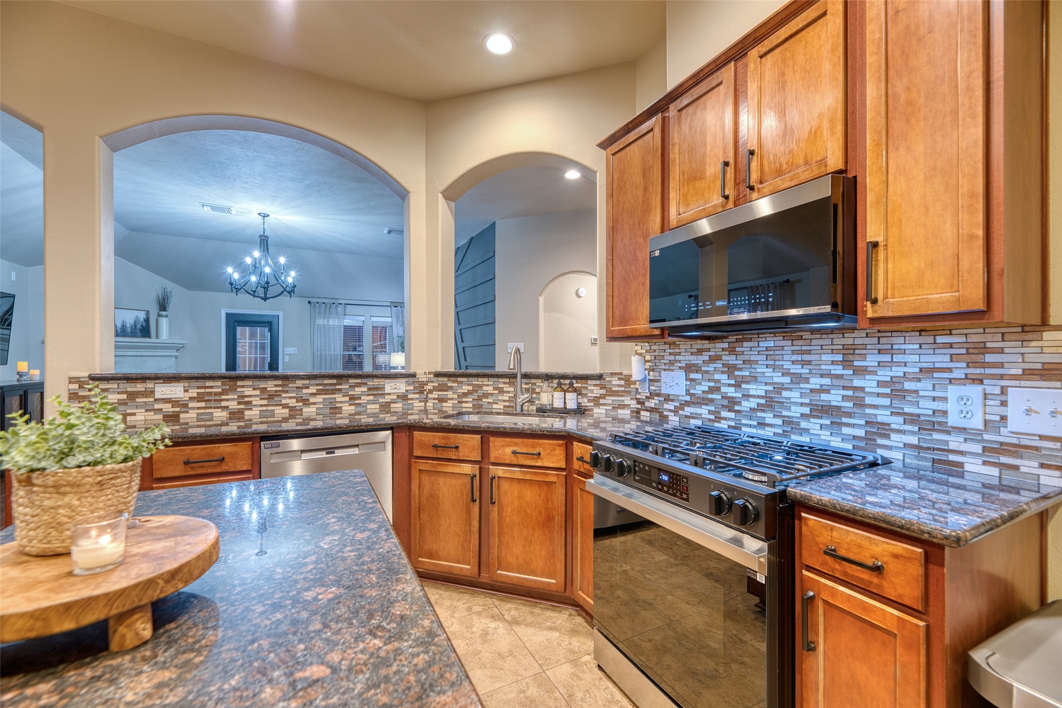
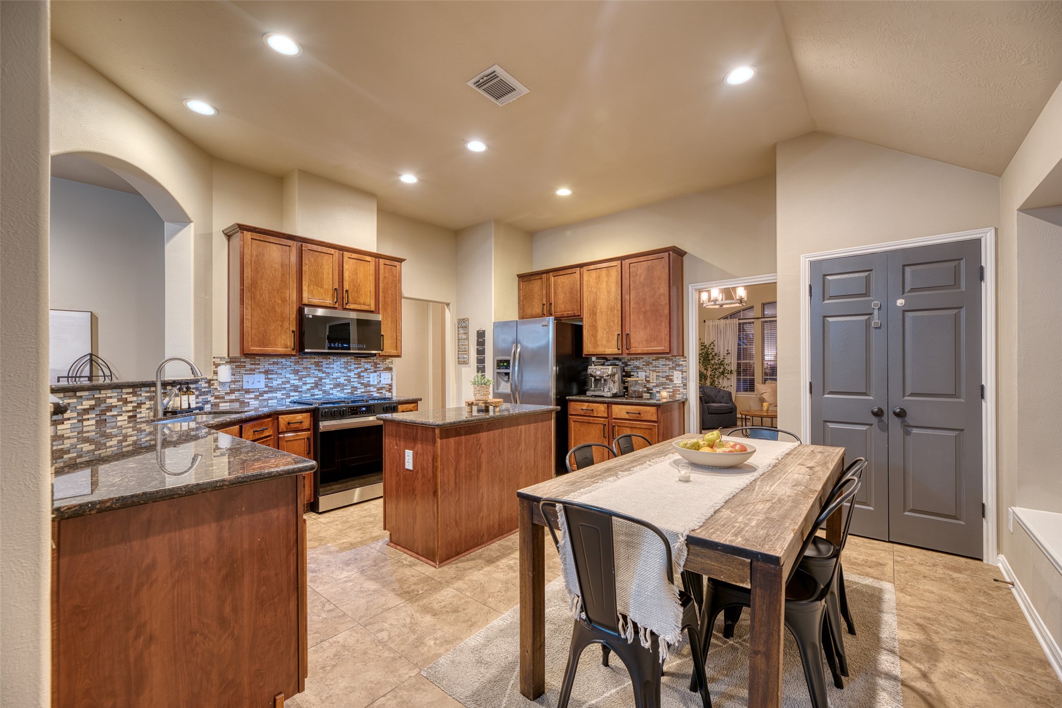
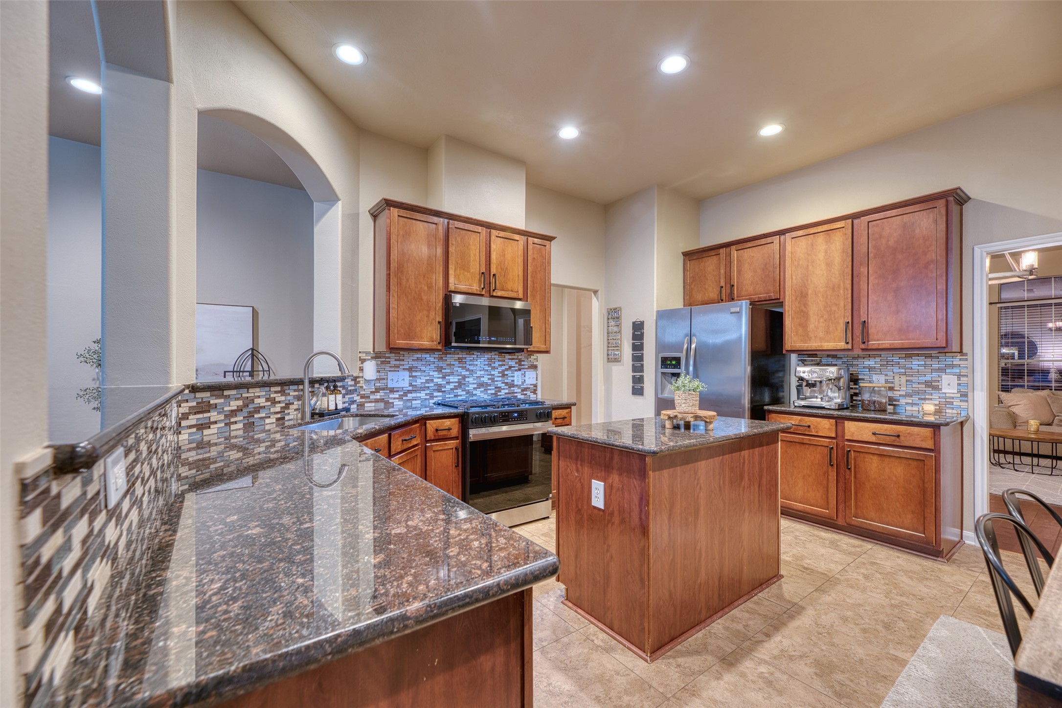
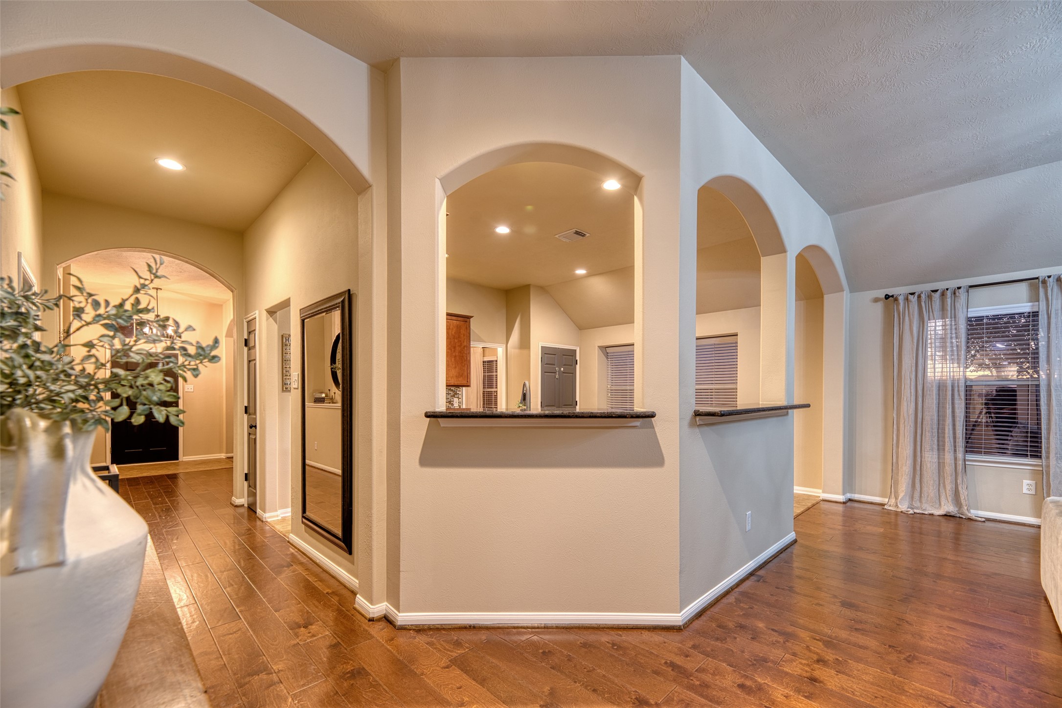
Spacious kitchen with rich wood cabinetry, granite countertops, center island, and stainless steel appliances, all open to the living area through elegant arched pass-throughs.
Dining nook just off the kitchen features a large picture window for natural light and plenty of space for family meals.
Updated kitchen with gas range (July 2025), microwave (July 2025), dishwasher (June 2024), decorative tile backsplash, and open sightlines into the living room — perfect for entertaining.
Abundant counter space, modern finishes and open concept make this home a chef's dream!
Bright and open kitchen and breakfast area with granite counters, stainless appliances, and a spacious dining nook framed by large windows for plenty of natural light.
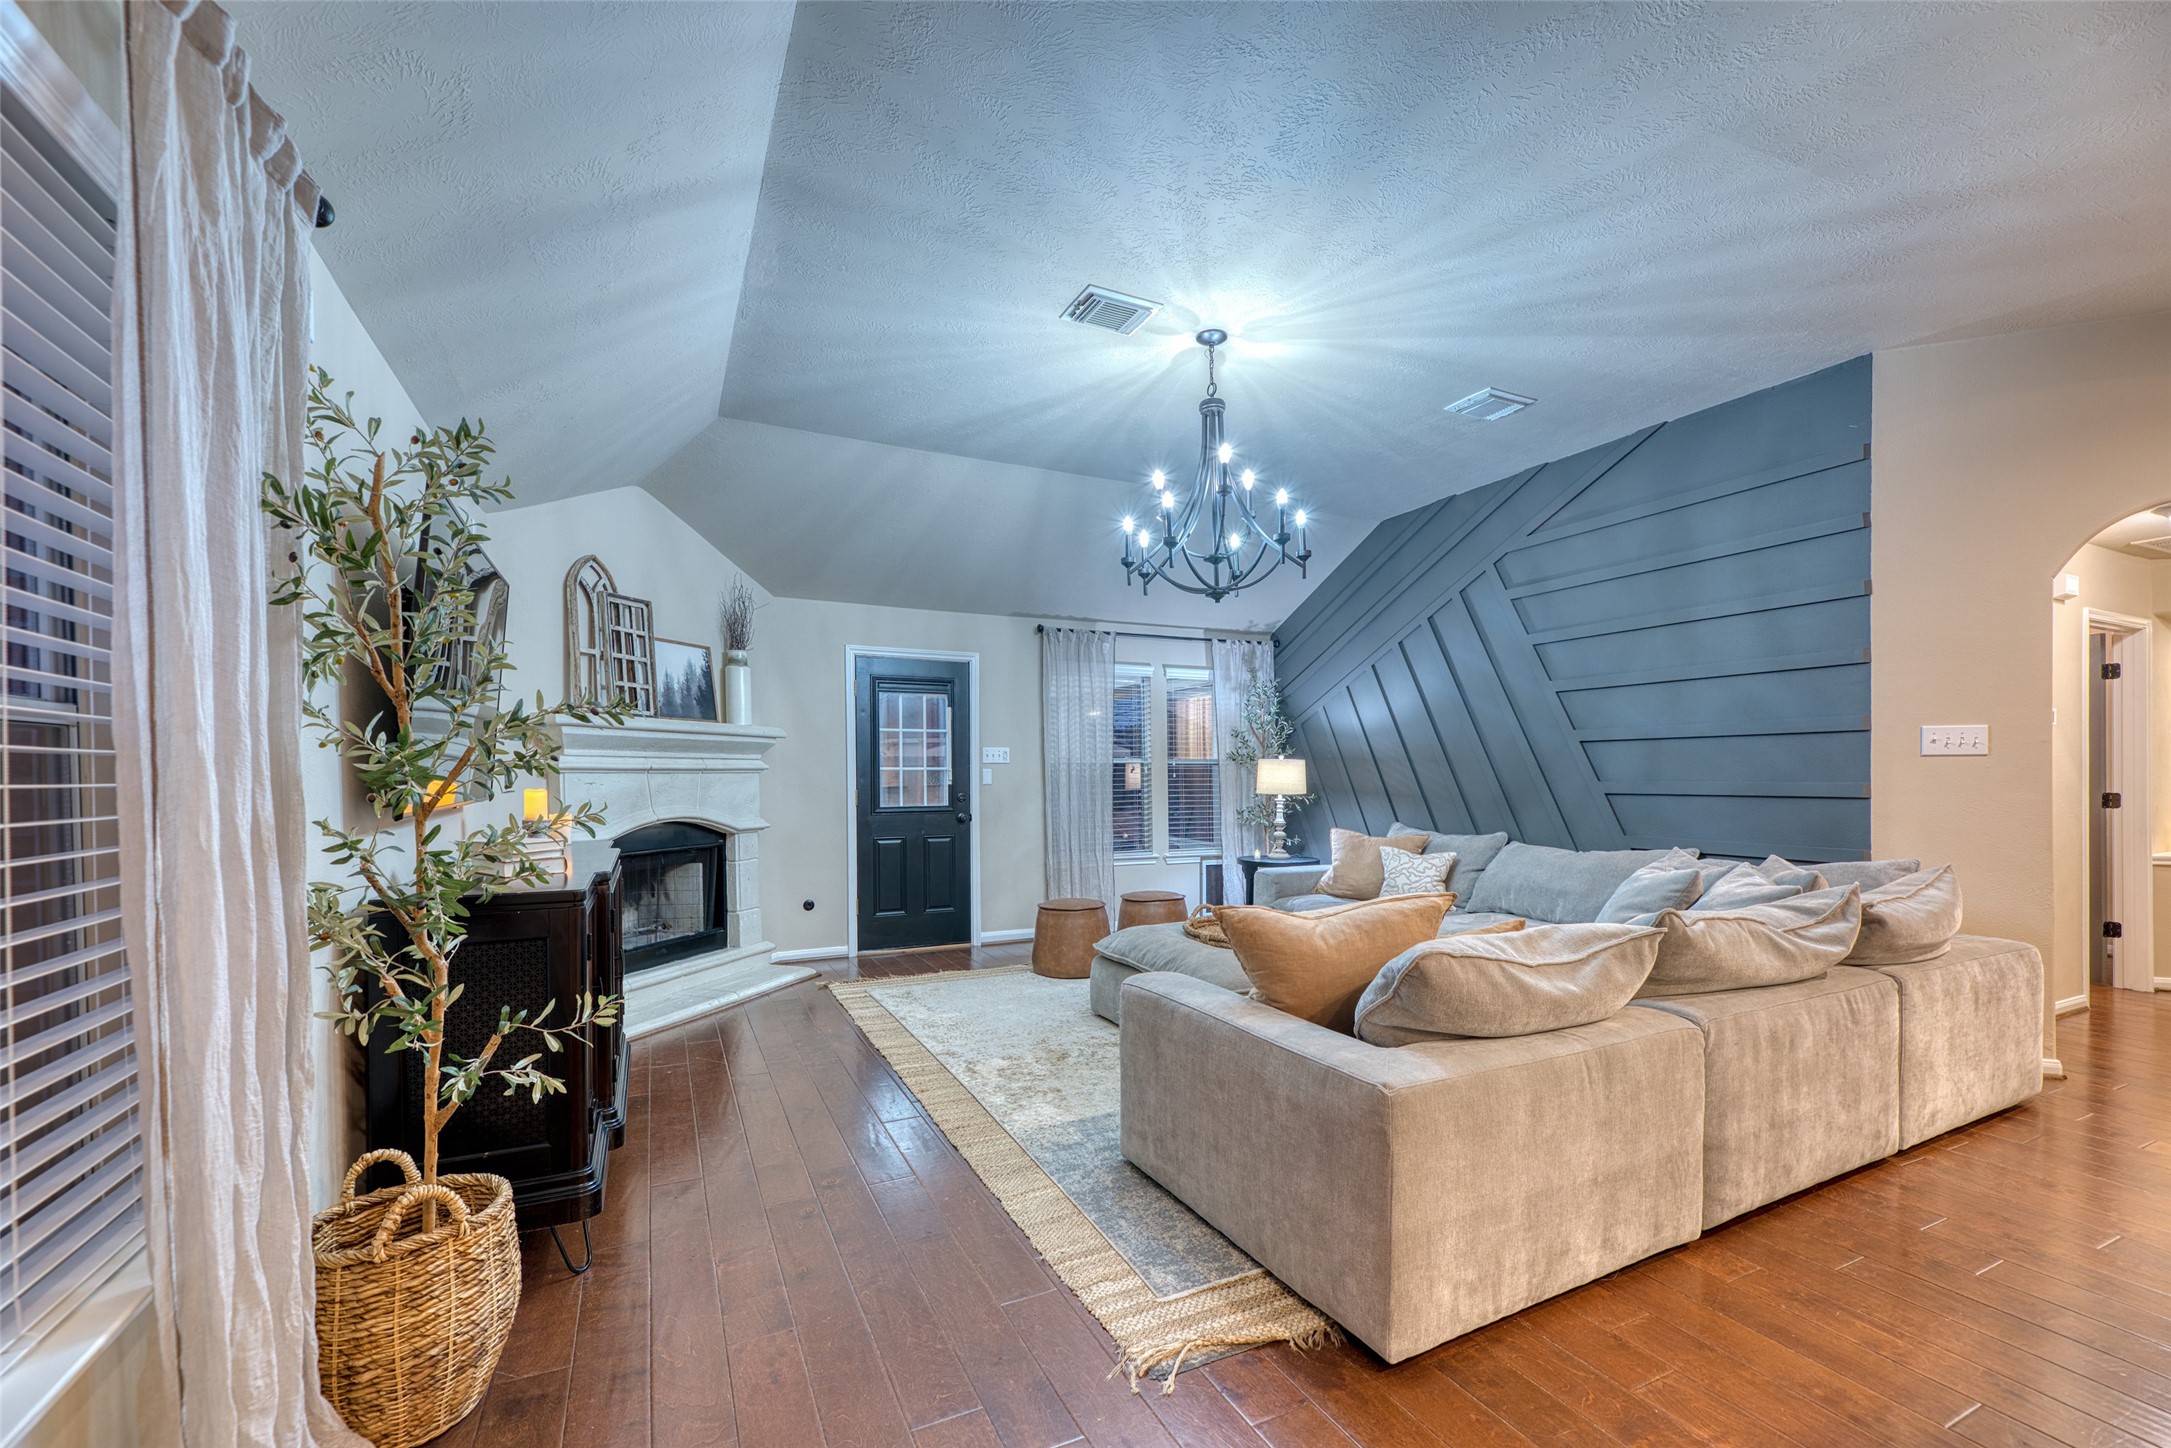
Inviting family room with vaulted ceilings, rich wood floors, and a bold accent wall with modern trim detail for a stylish touch.
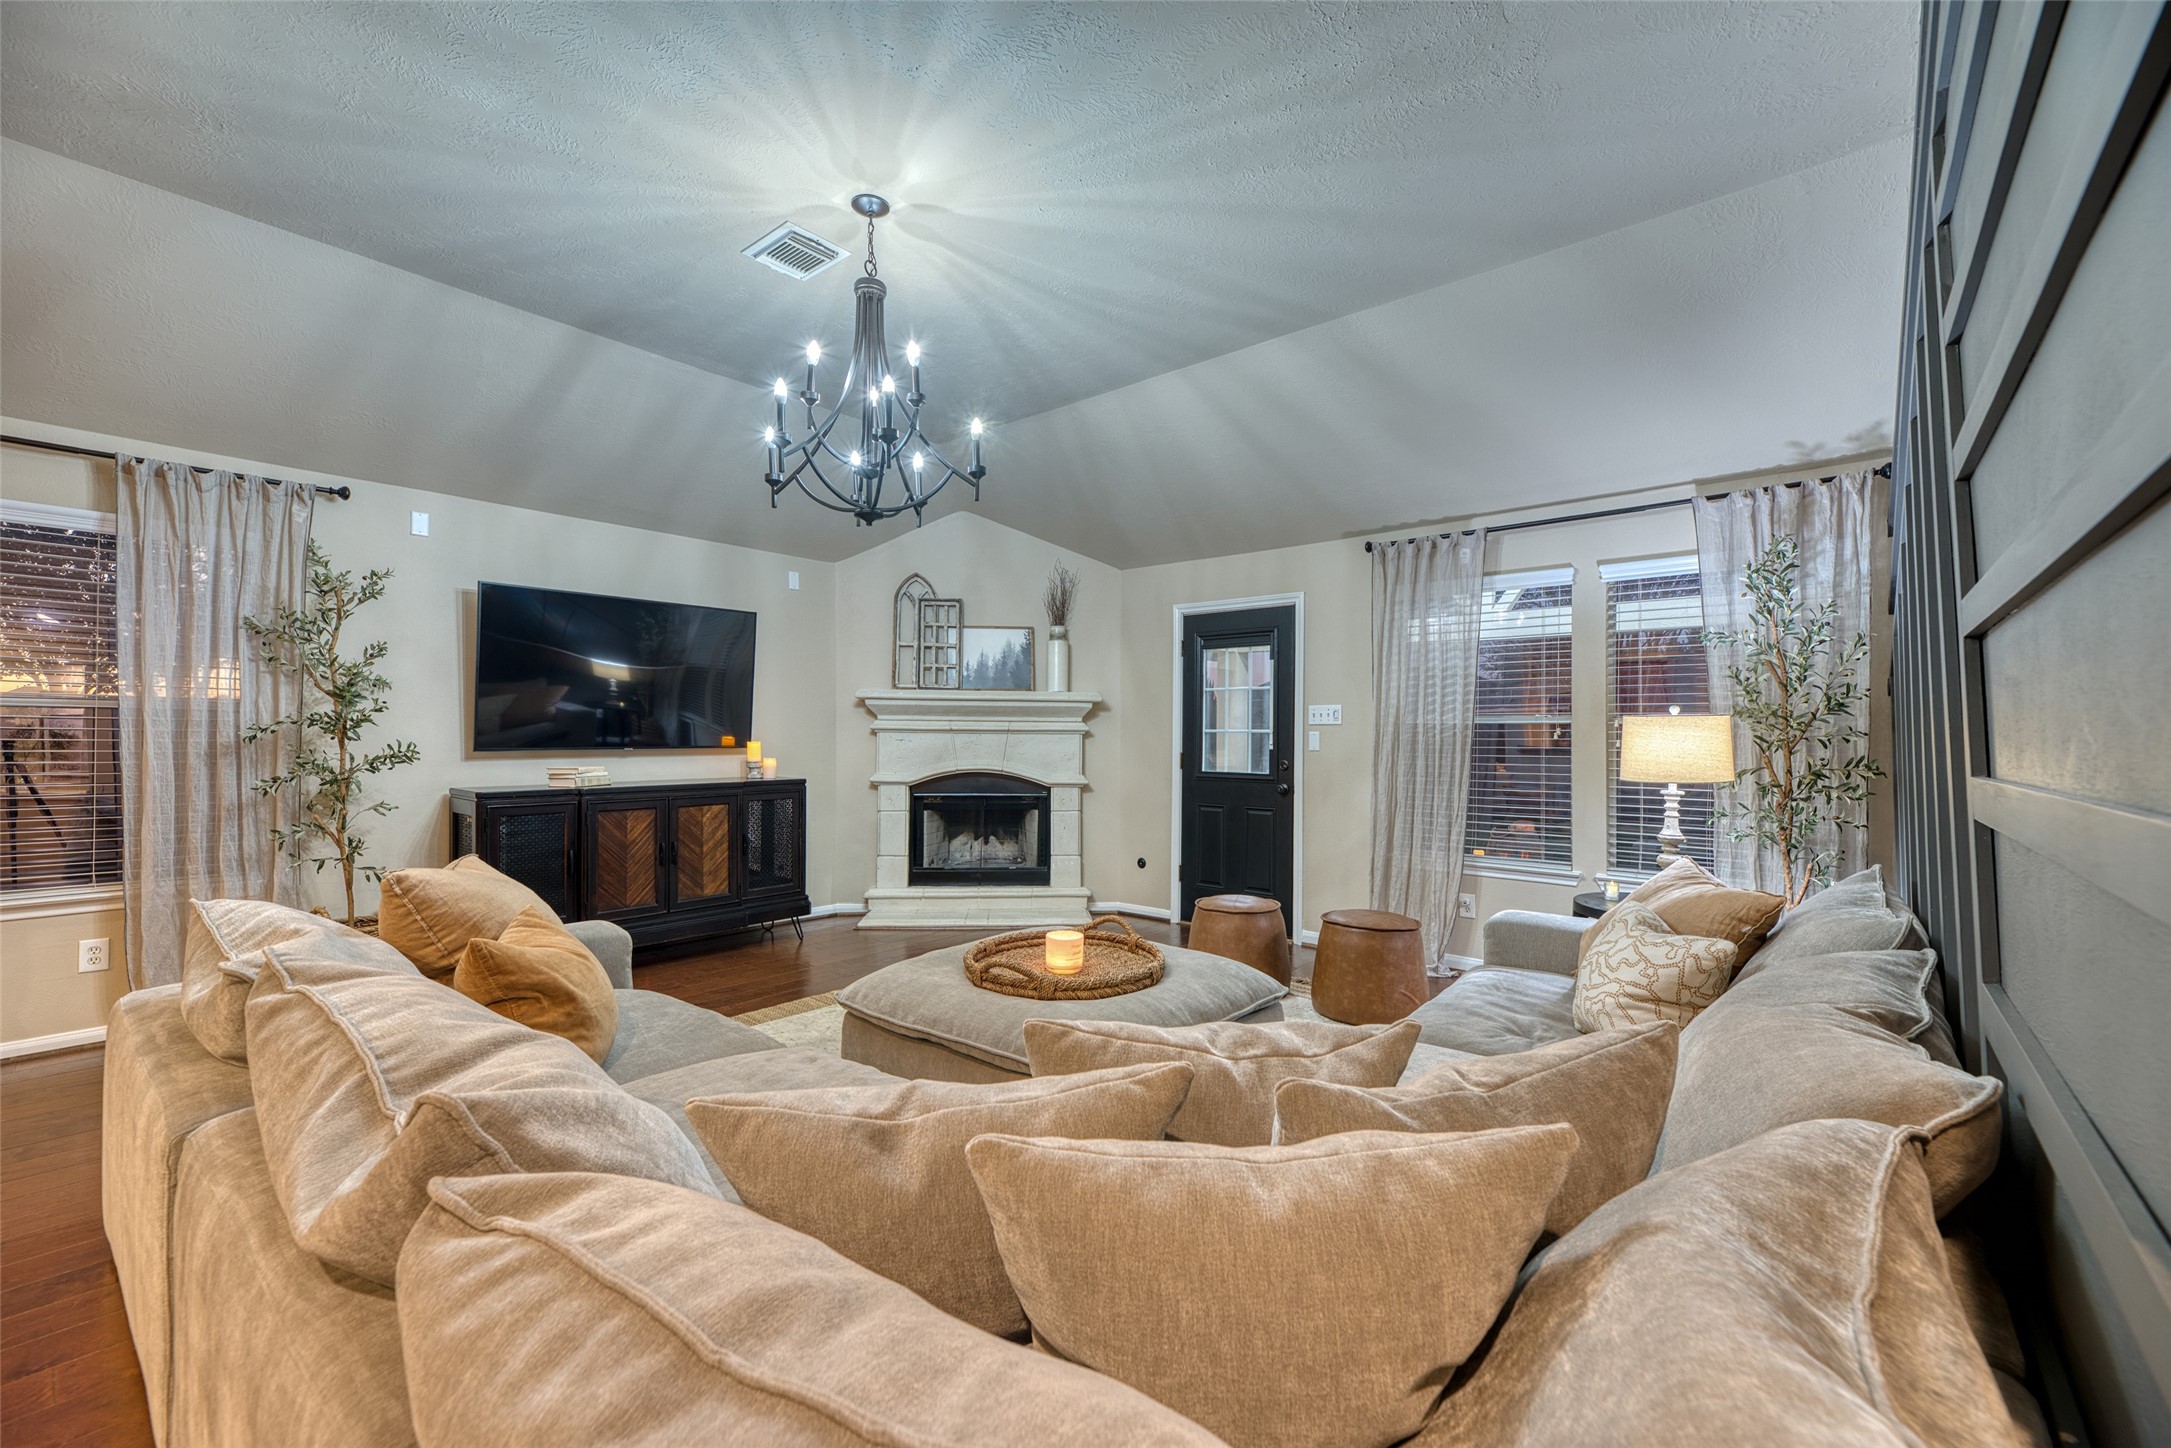
Bright and open living area with a stone fireplace and elegant chandelier centerpiece.
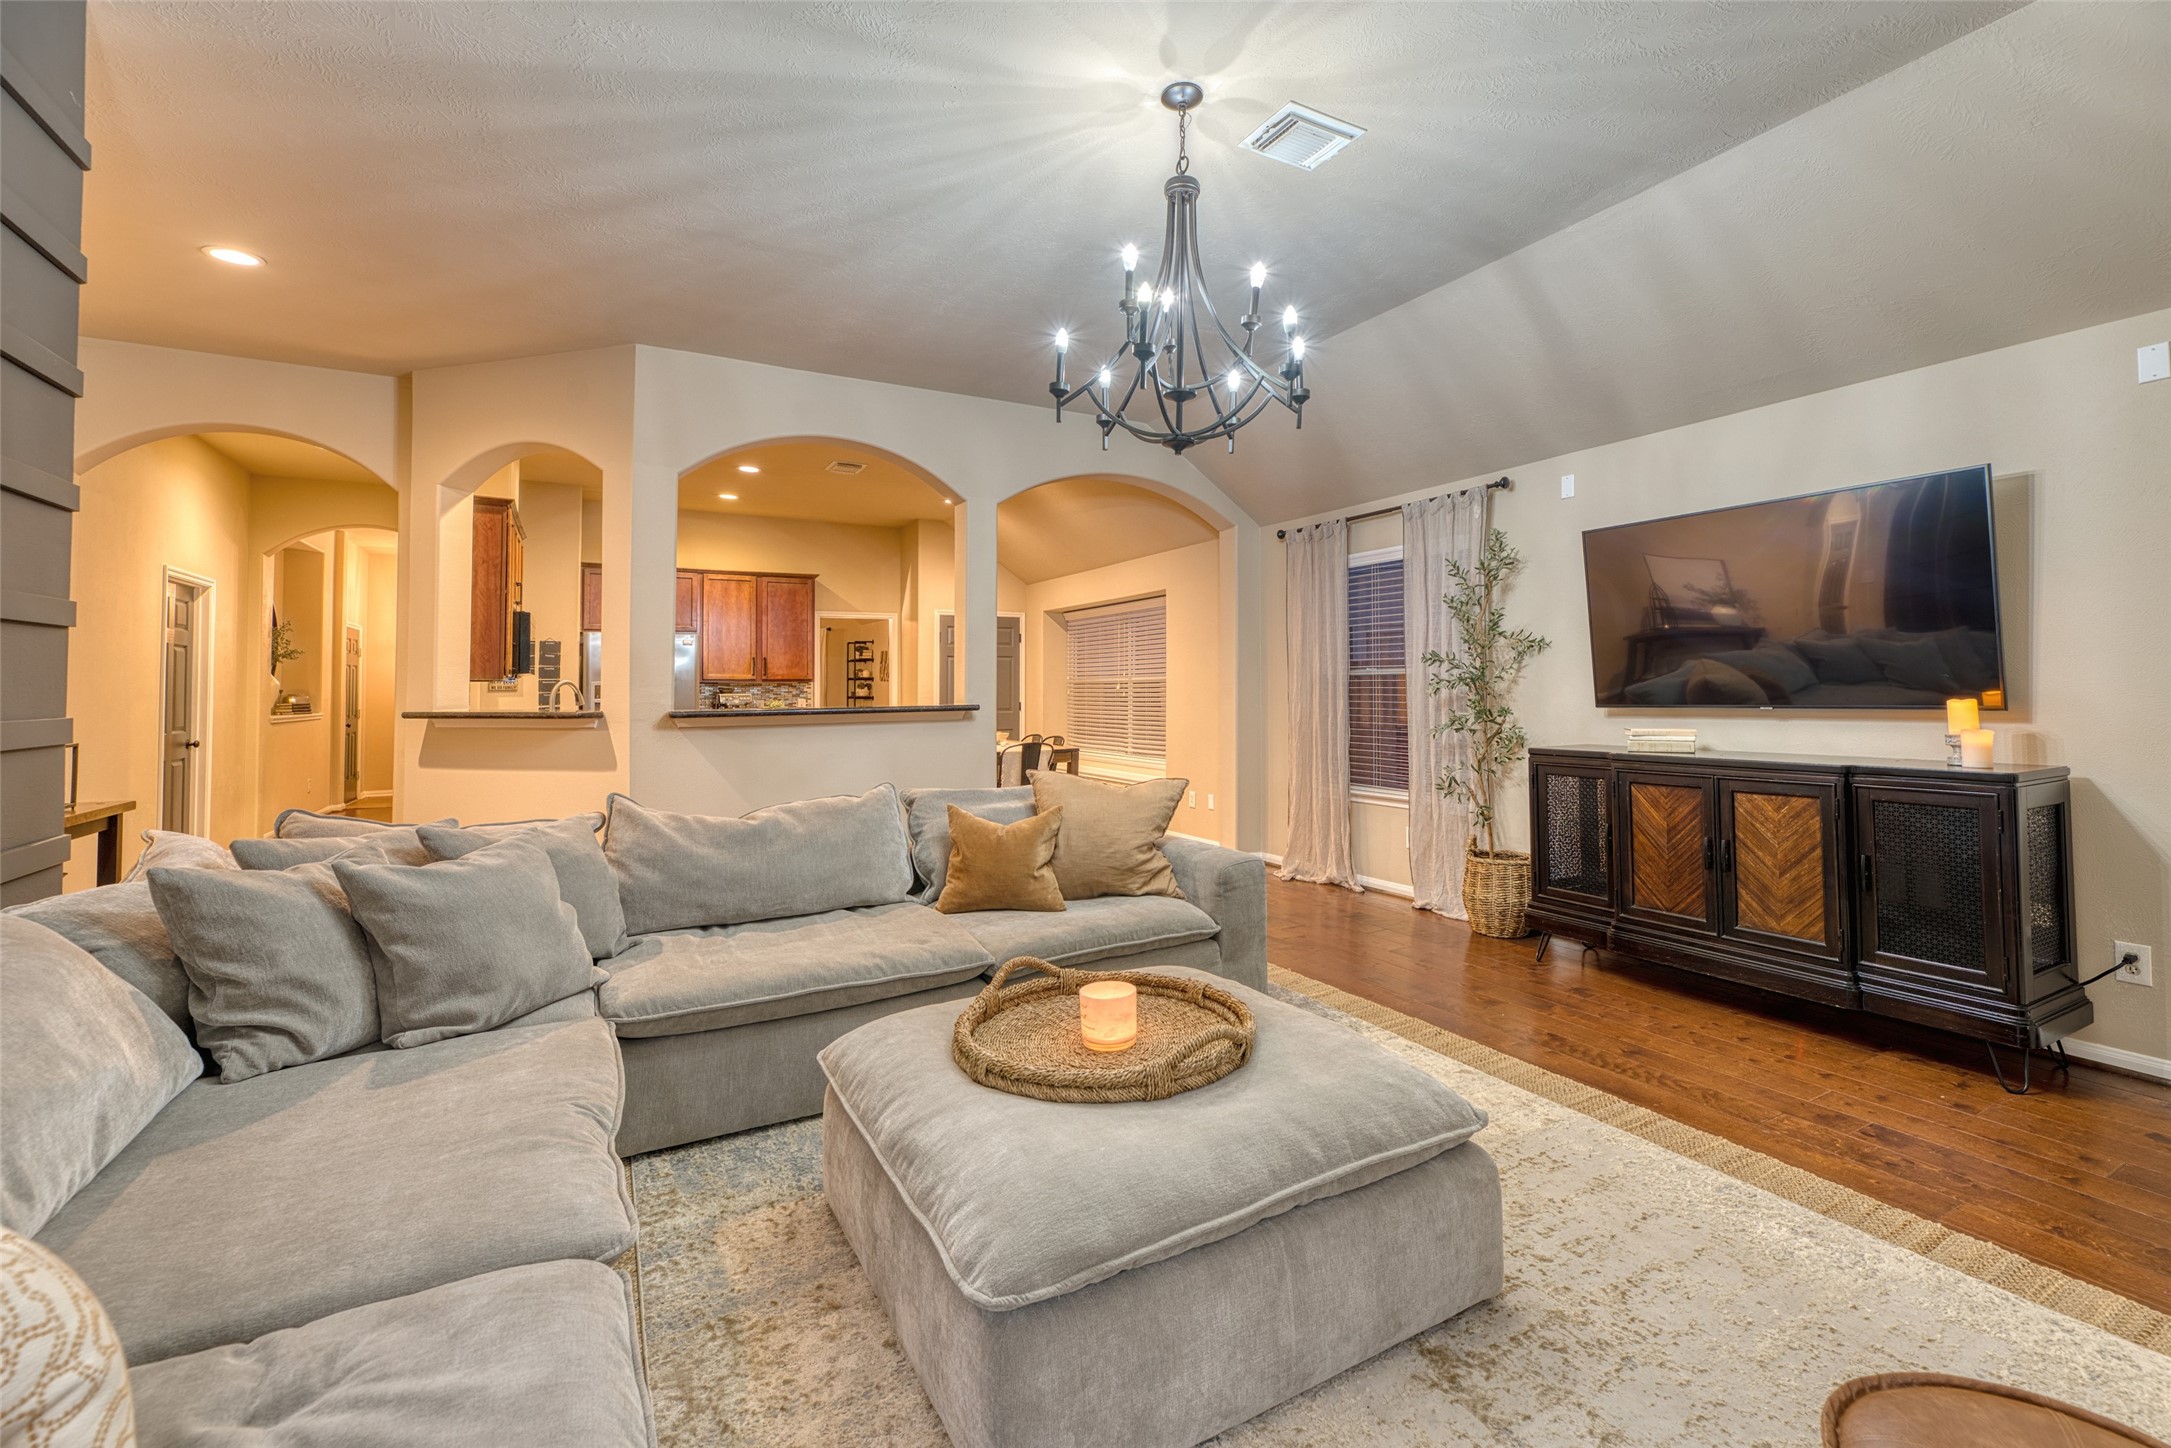
Living room showing arched transitions to the kitchen, creating an airy, connected layout.
Designer chandelier, neutral tones, and architectural ceiling design.
This home features warm hardwood floors and neutral color palette!
Living room features a cozy fireplace, large windows, and vaulted ceiling with chandelier.
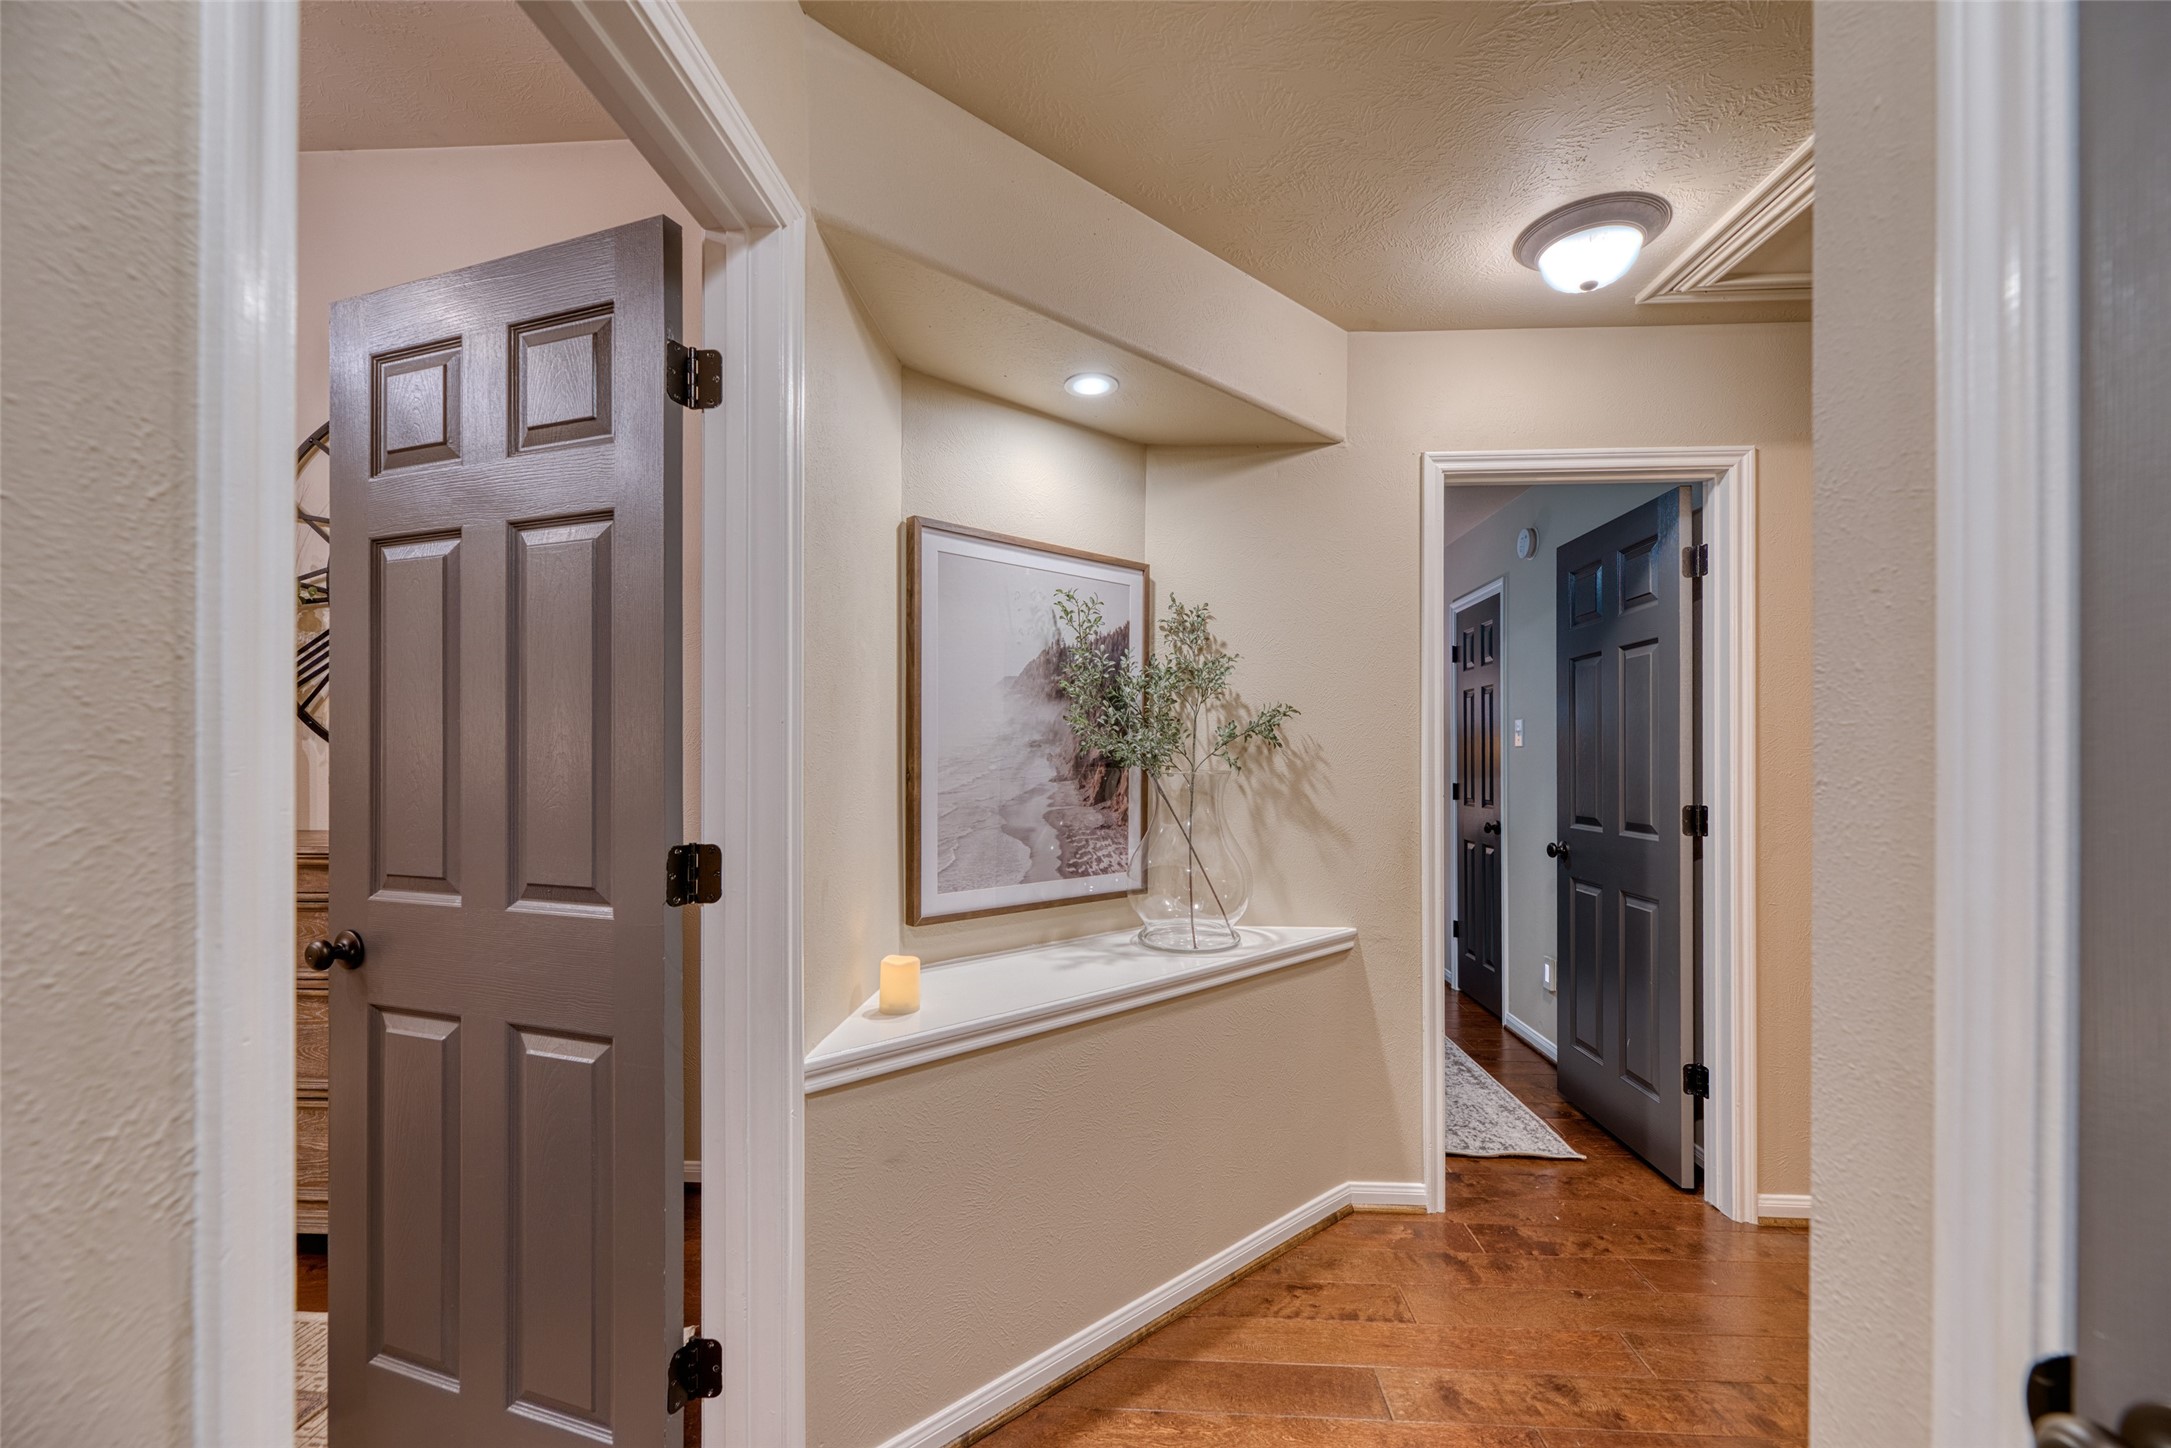
Charming hallway nook with art ledge and accent lighting, adding style and dimension.
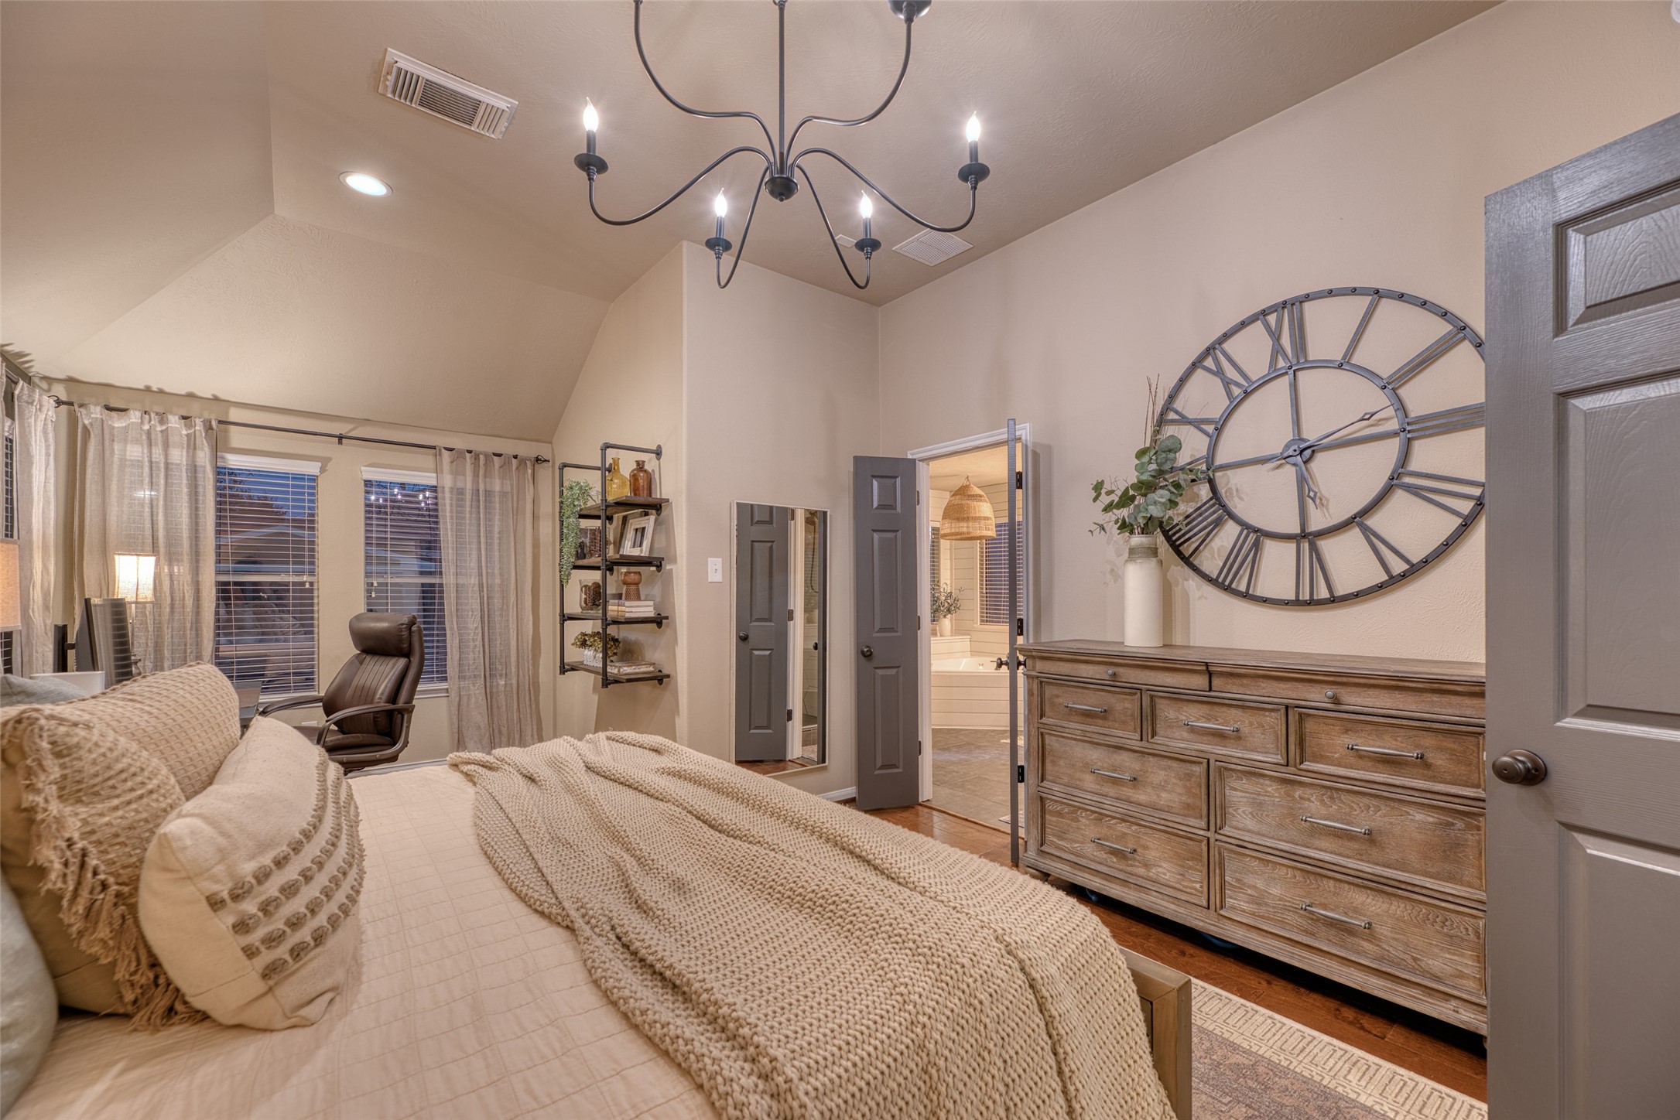
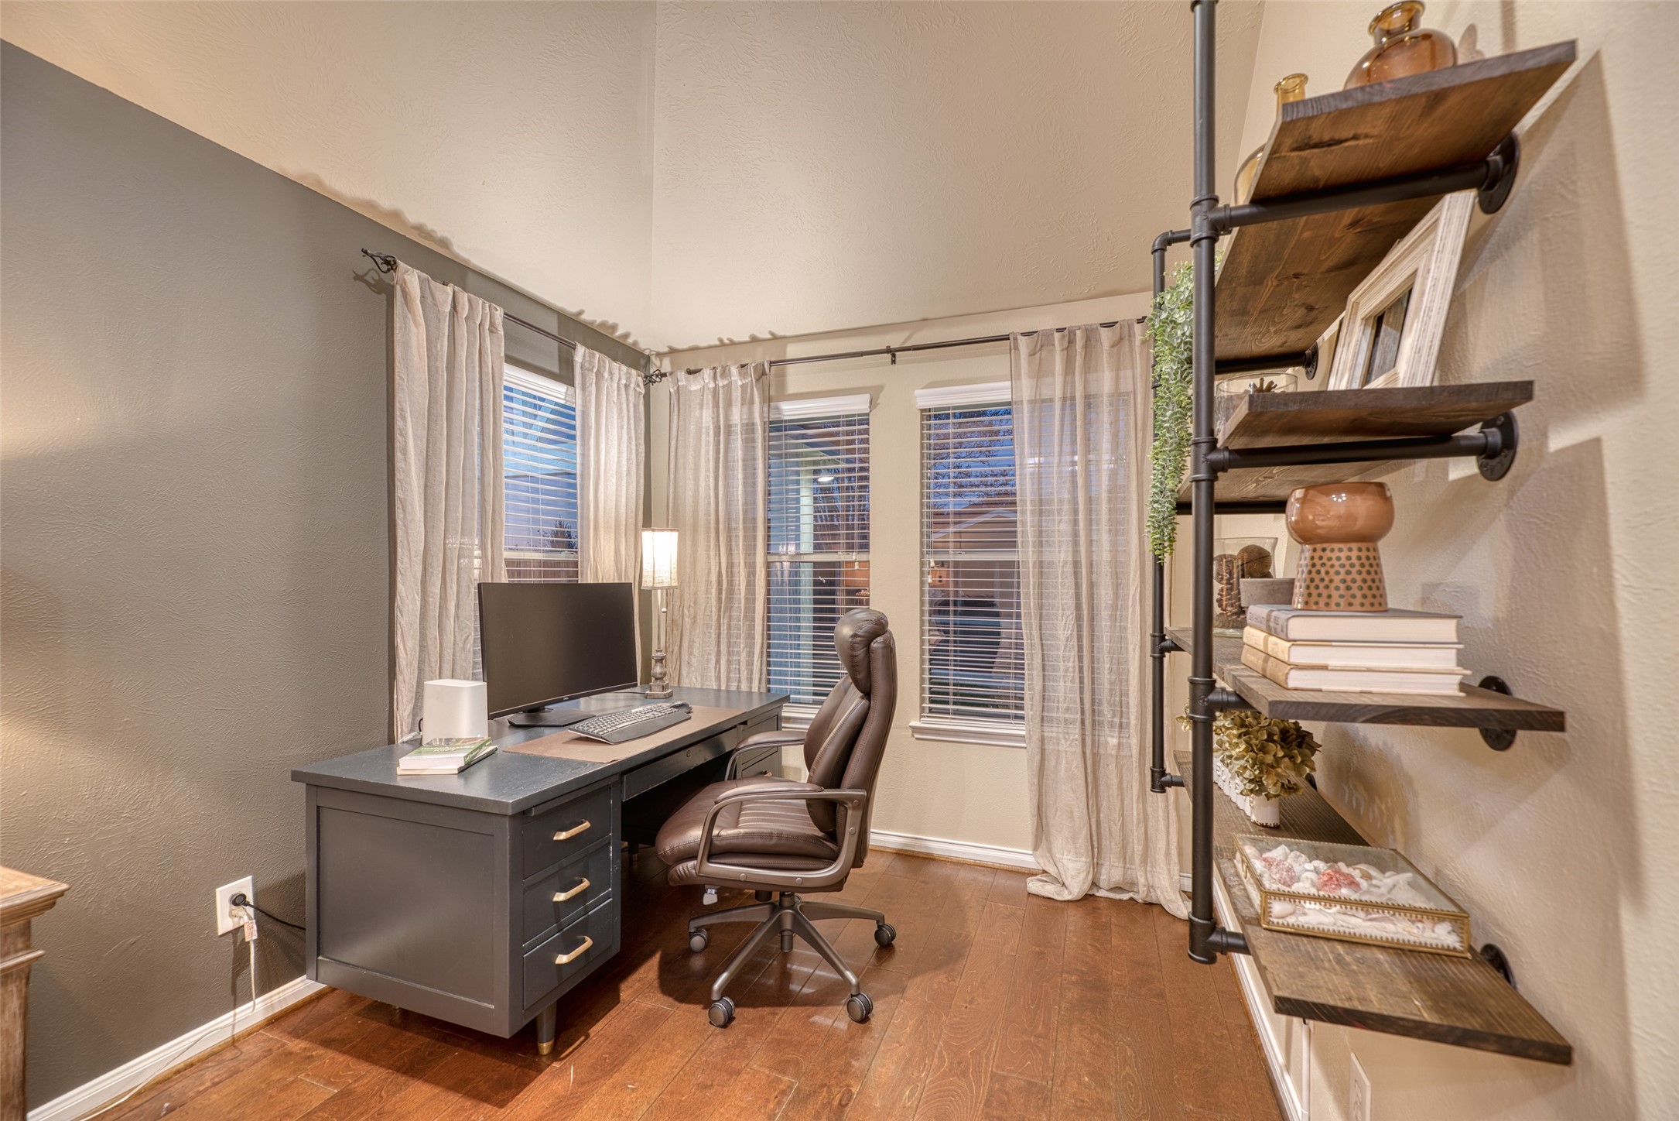
Primary bedroom office nook with built-in shelving, natural light, and space ideal for remote work or reading.
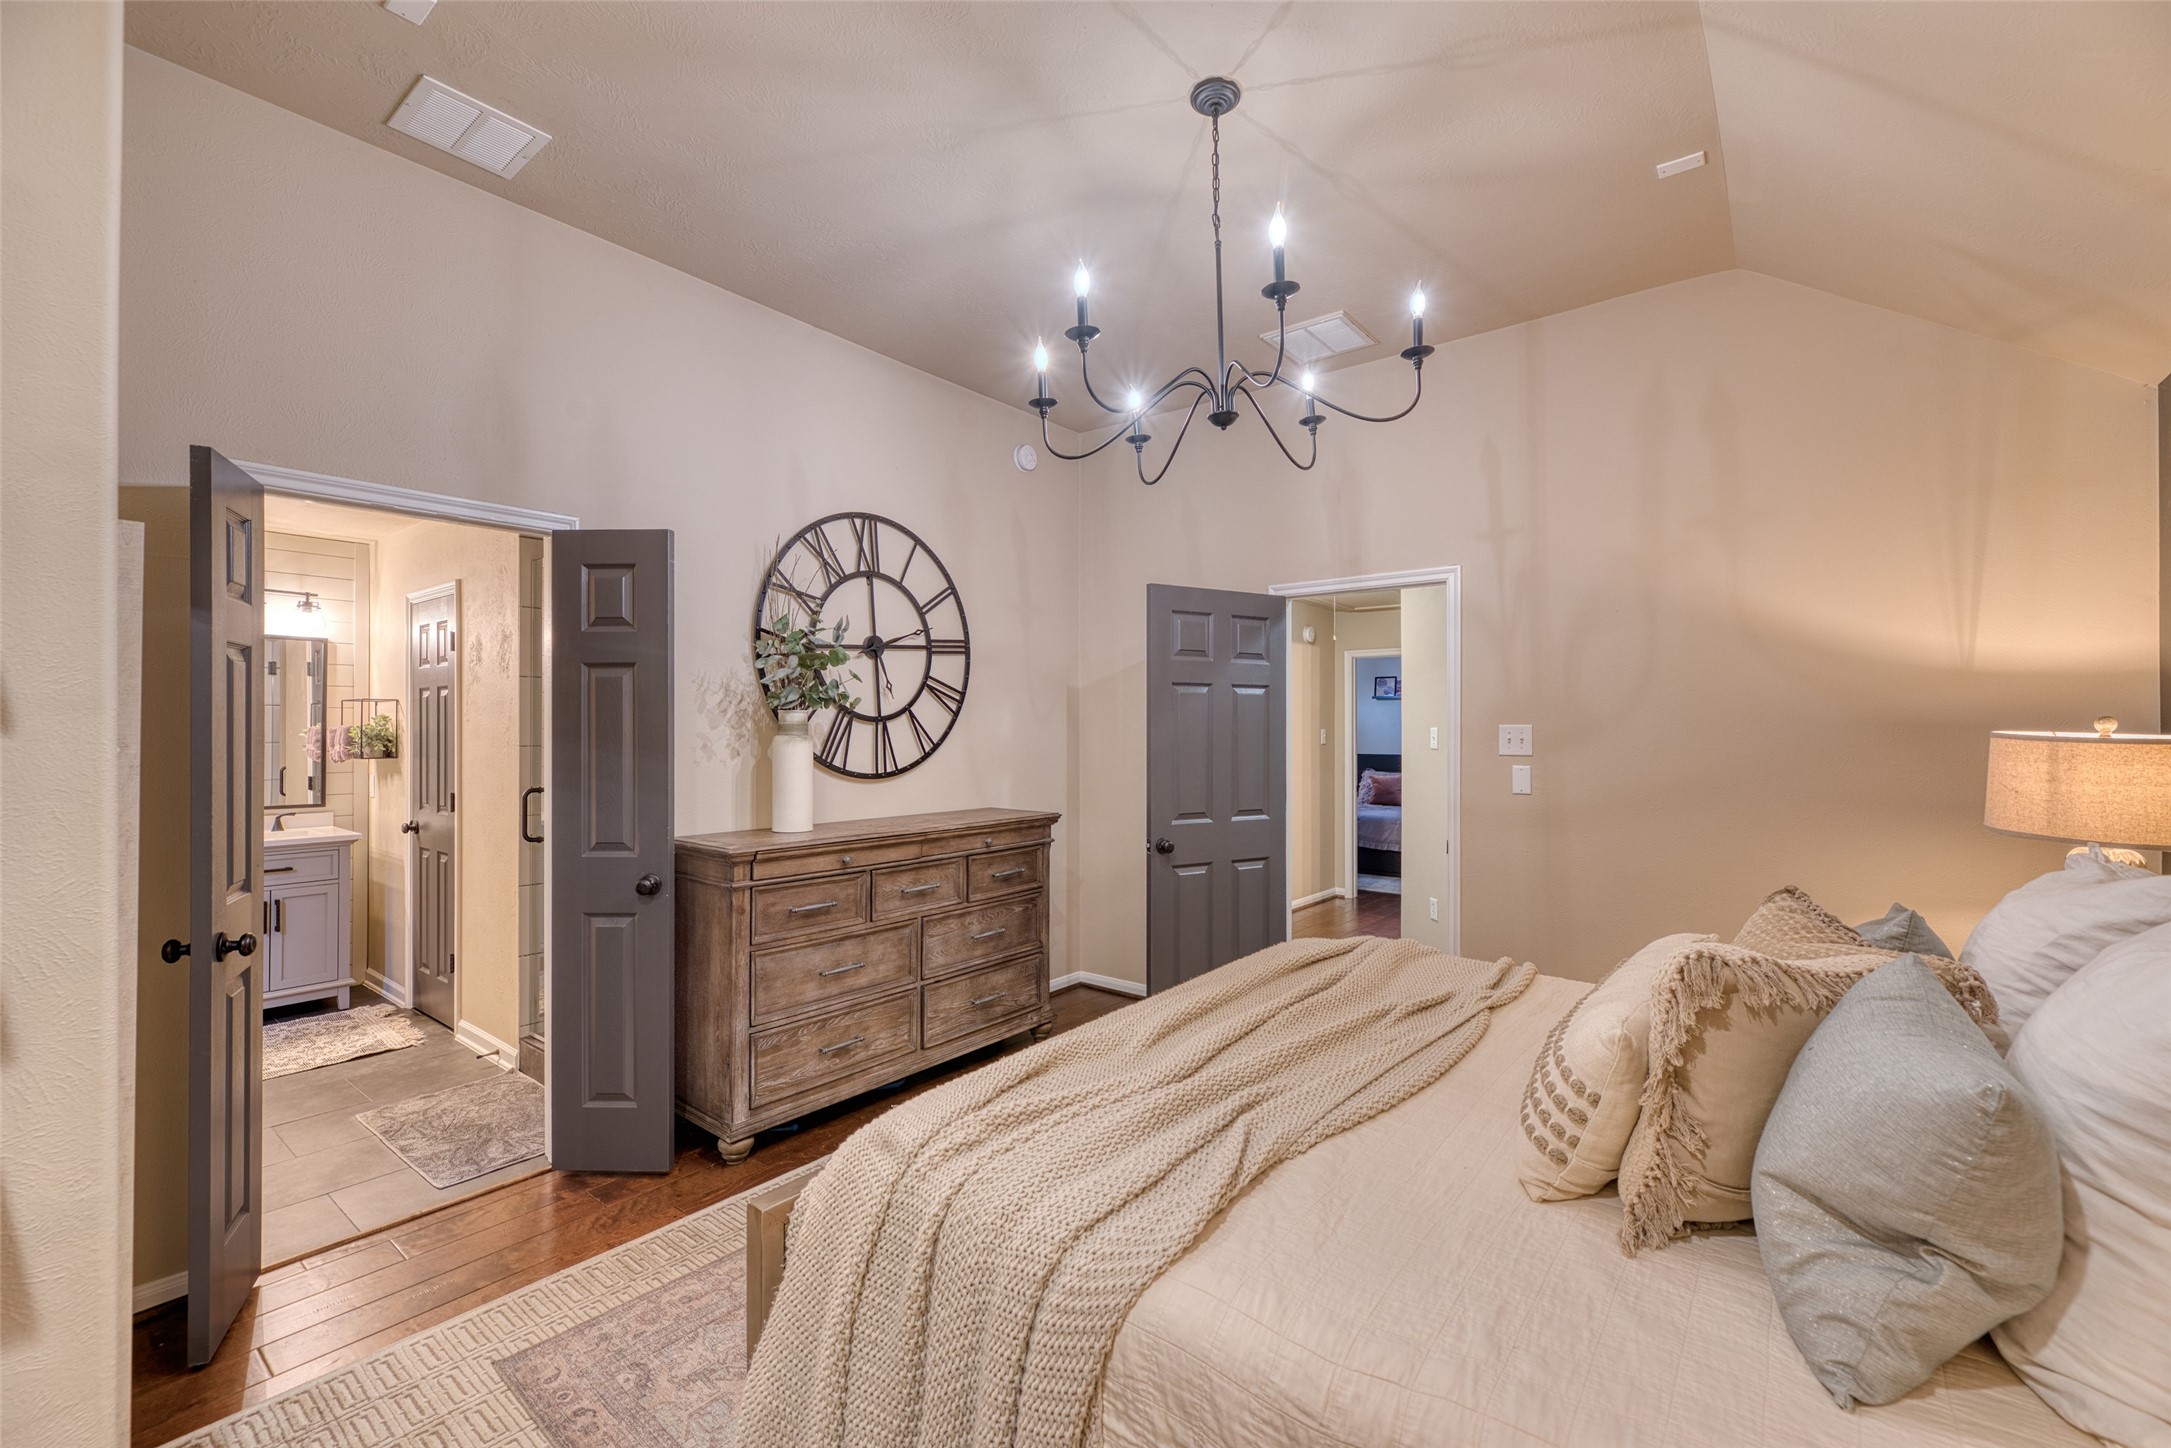
Primary suite view toward ensuite bath showcasing tall ceilings, chandelier lighting, and dual door entry to the spa bath.
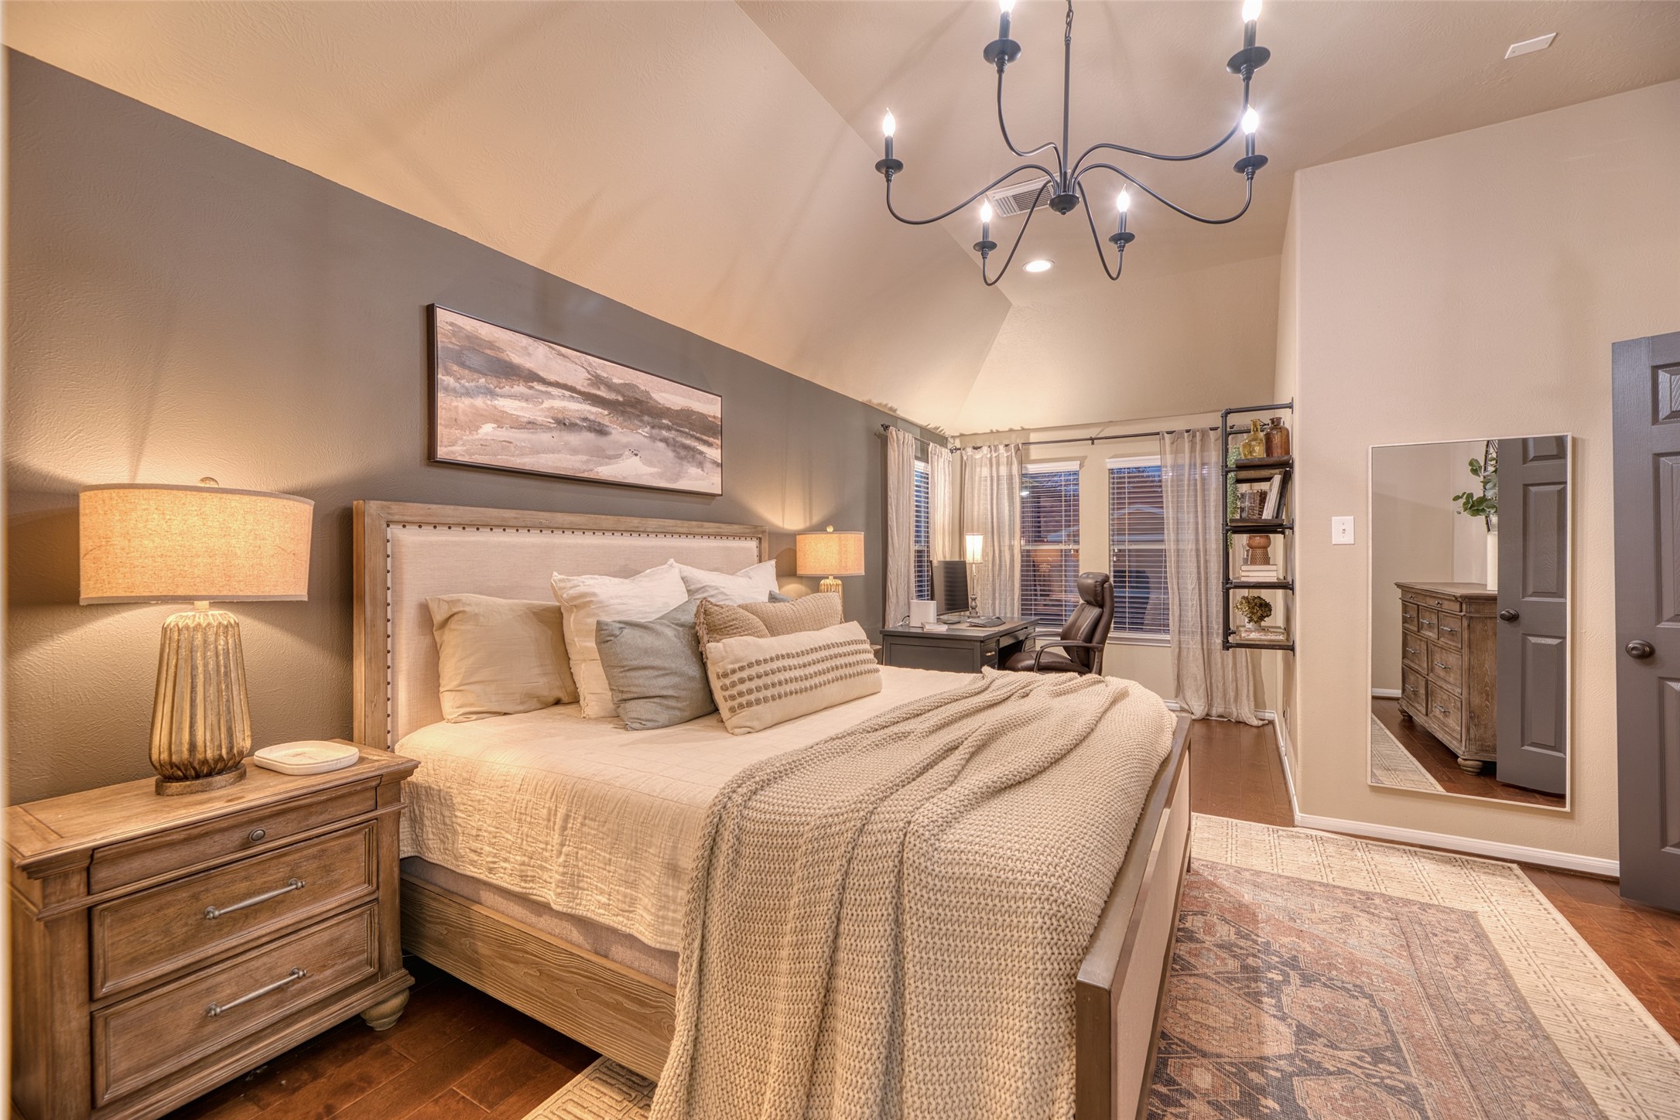
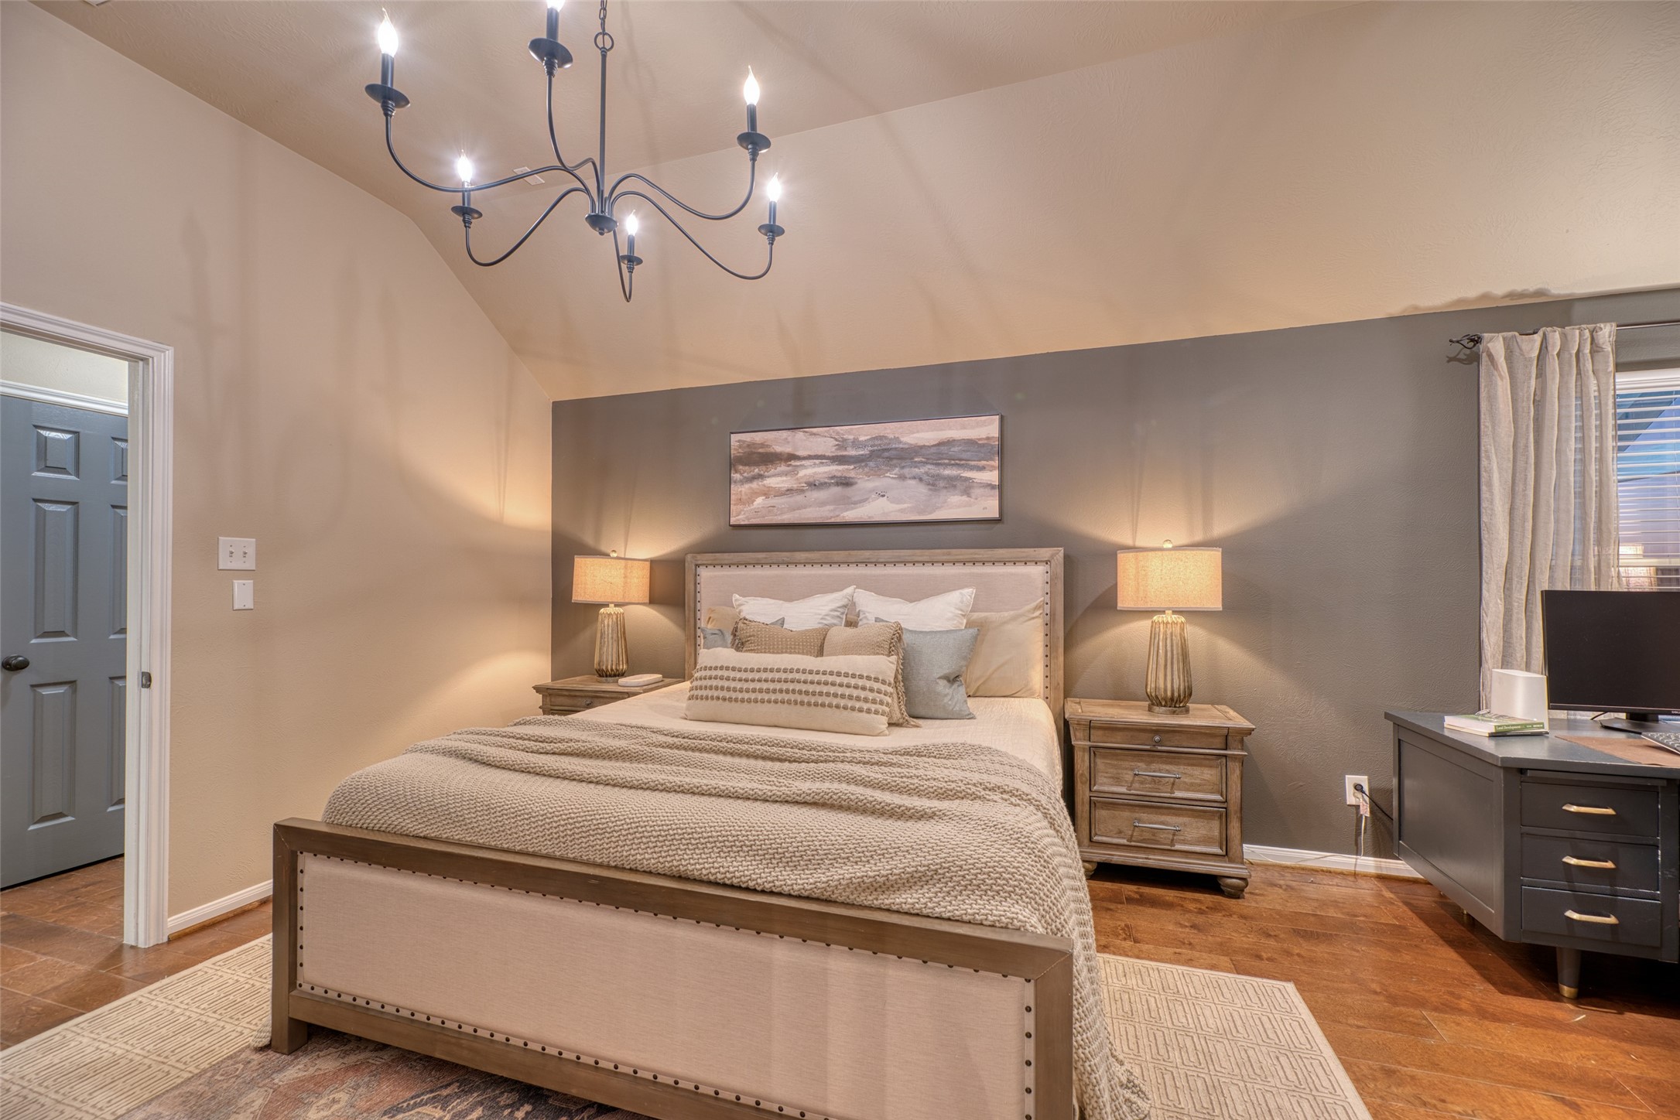
Tranquil primary suite featuring a dramatic accent wall, vaulted ceiling, and soft natural light from the windows.
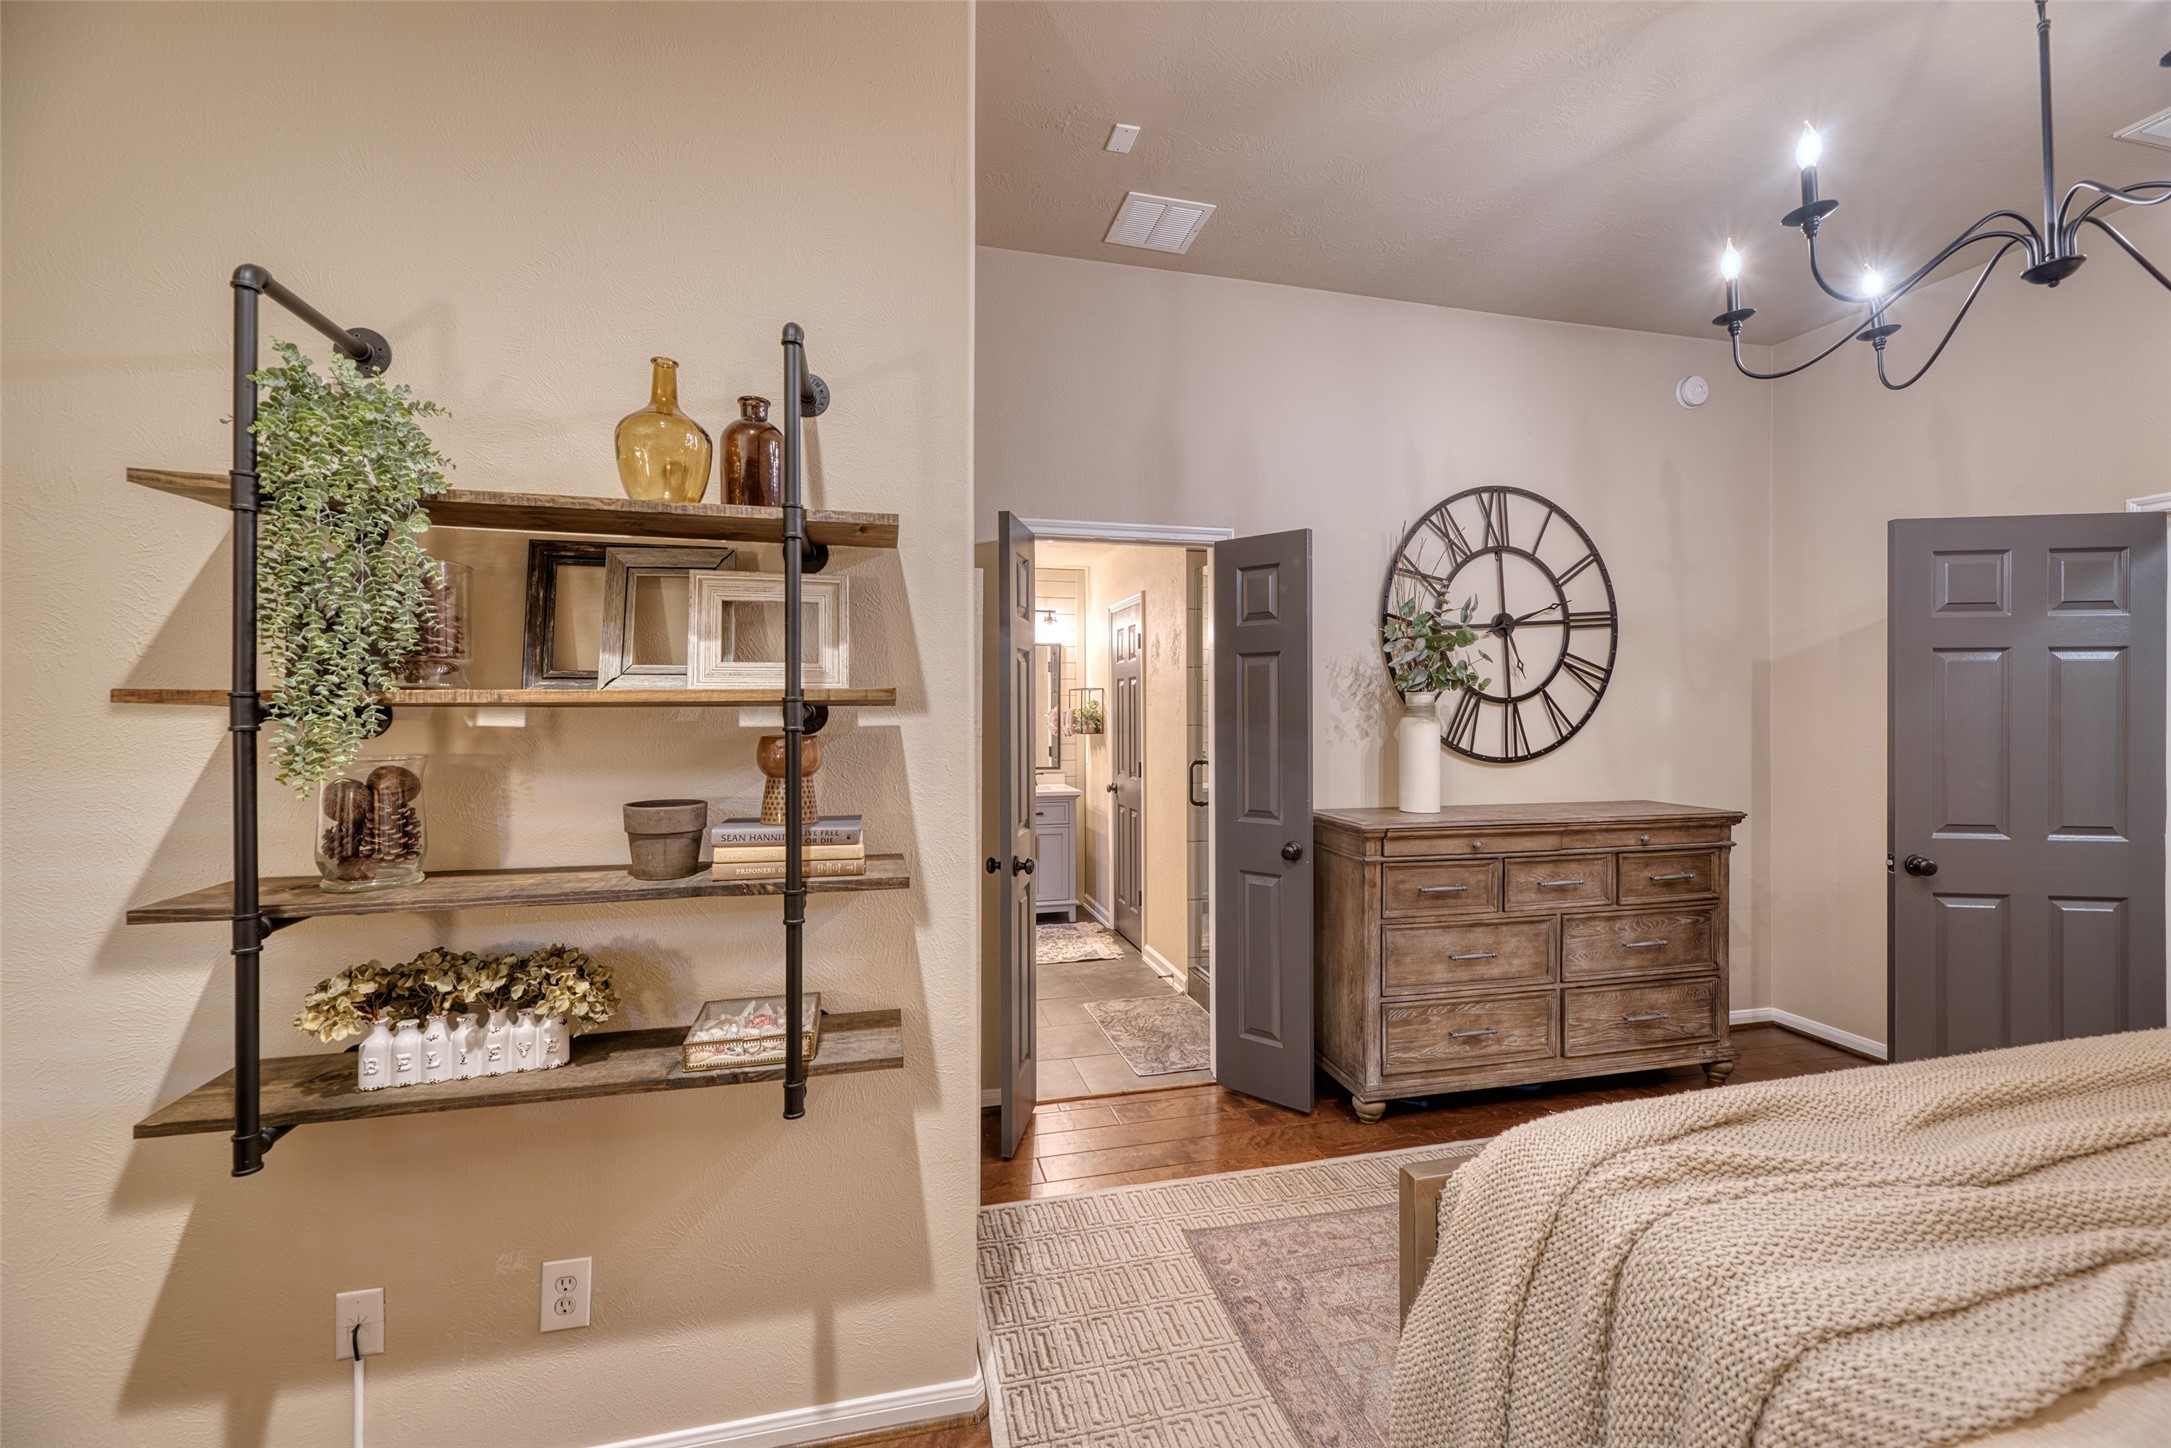
Primary bedroom features decorative chandelier and designer paint!
Side view of the primary bedroom’s design details — open shelving, neutral palette, and wood floors for a warm, relaxing feel.
This space in the primary bedroom offers the perfect nook for a home office, surrounded by large windows and natural light.
Spacious primary bedroom with neutral tones, rich wood flooring, and elegant finishes creating a relaxing retreat.
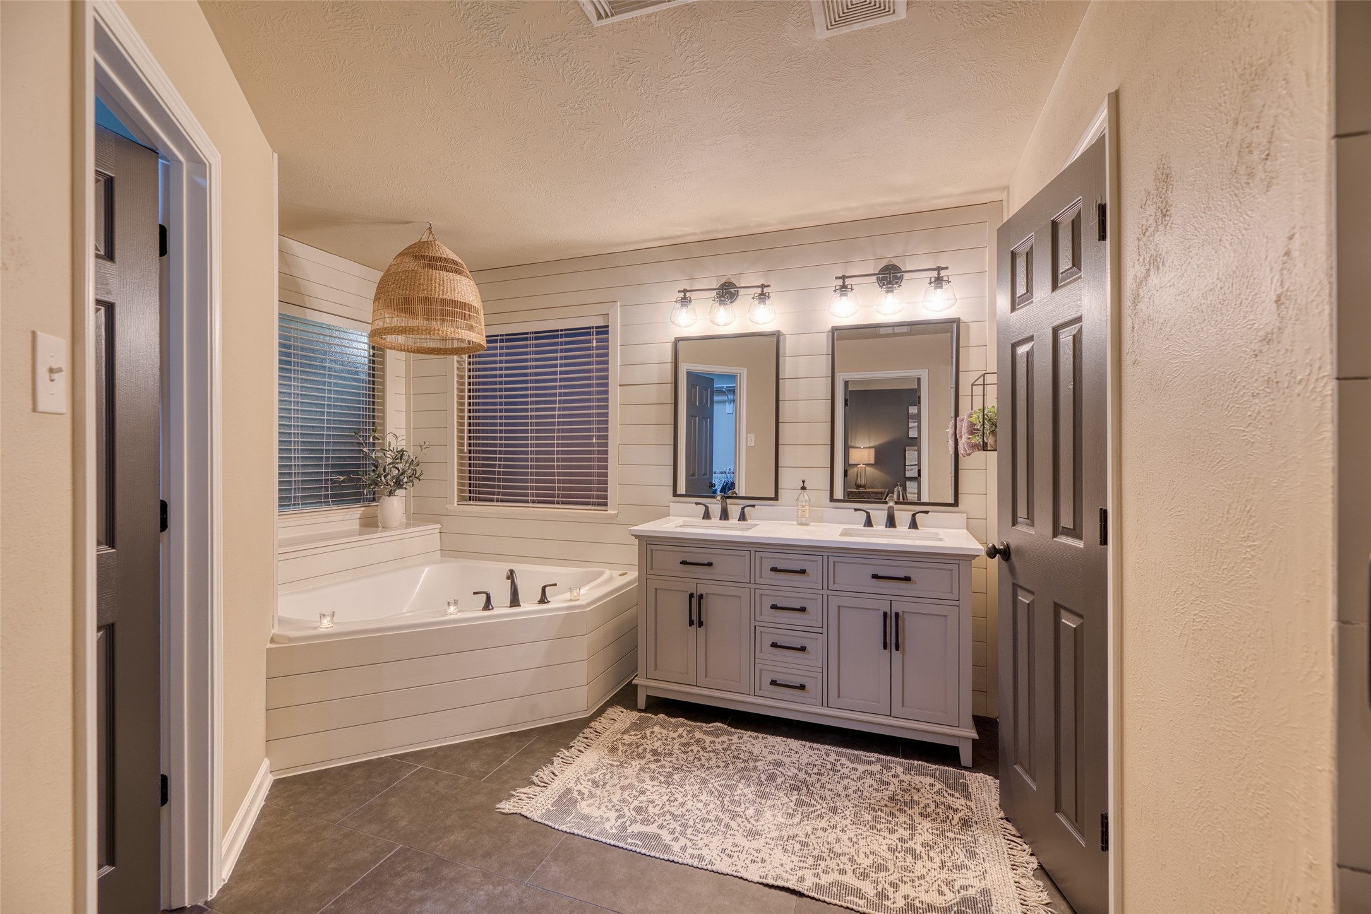
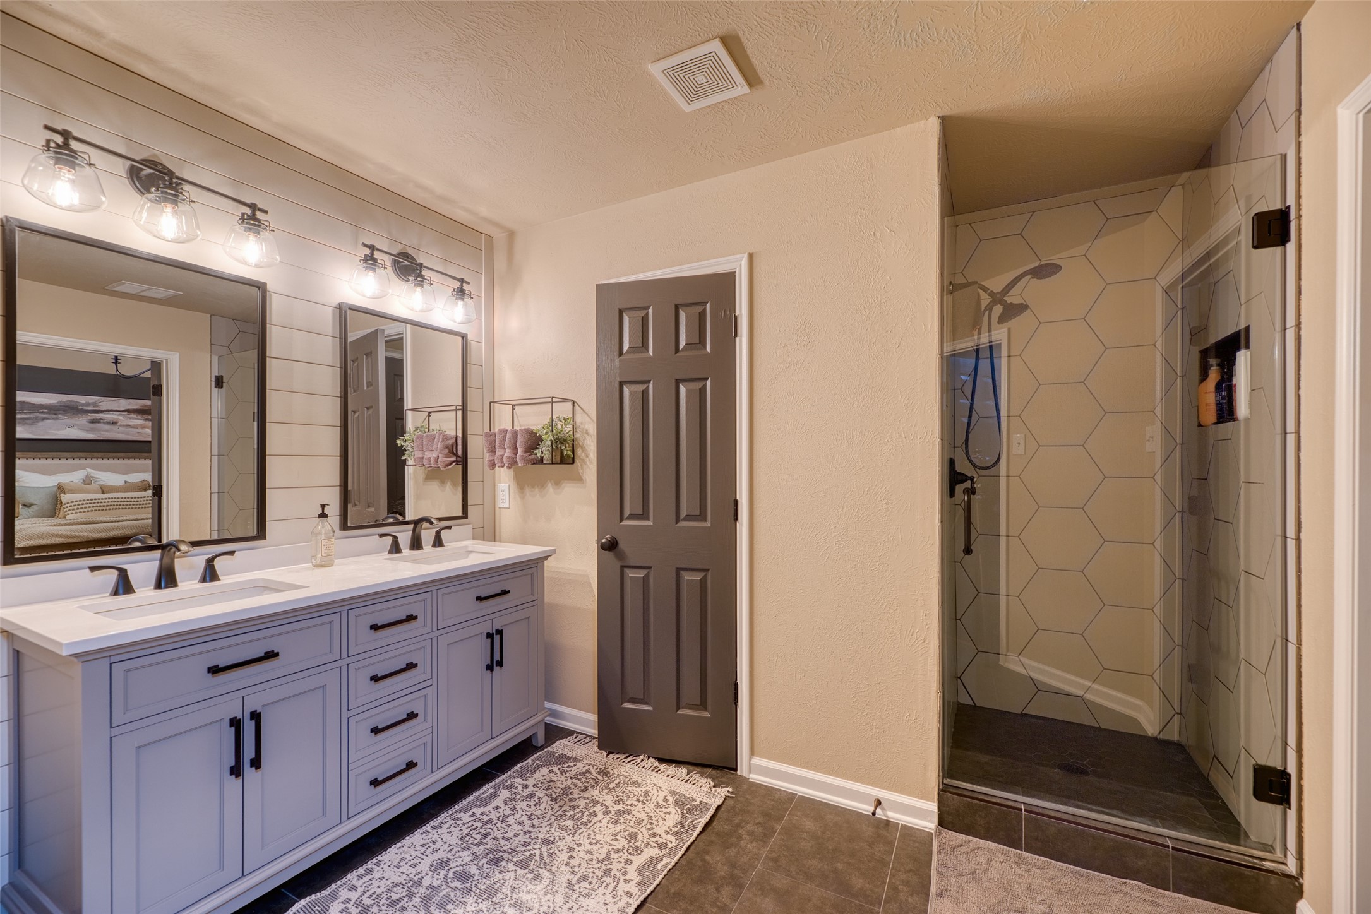
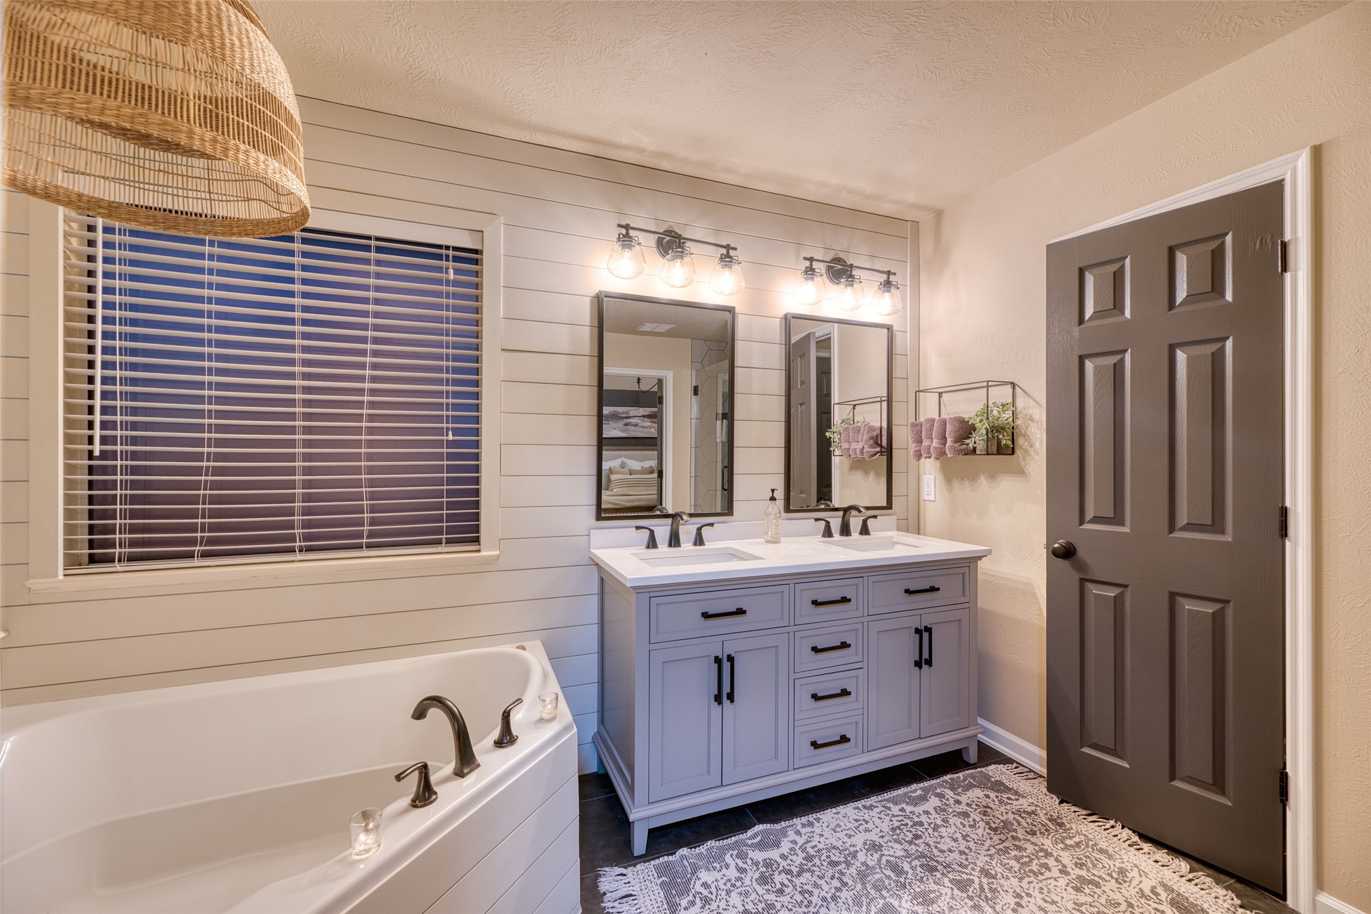
Updated ensuite bath with dual sinks, shiplap accent wall, soaking tub, and modern lighting.
Corner soaking tub with shiplap surround and woven pendant accent for a spa-like feel.
Ensuite bathroom featuring a frameless glass shower, large hex-tile walls, and stylish dual vanity with black hardware.
Stylish primary bath with double vanity, matte black fixtures, shiplap accent wall, and spa-style soaking tub with candle-lit ambiance.
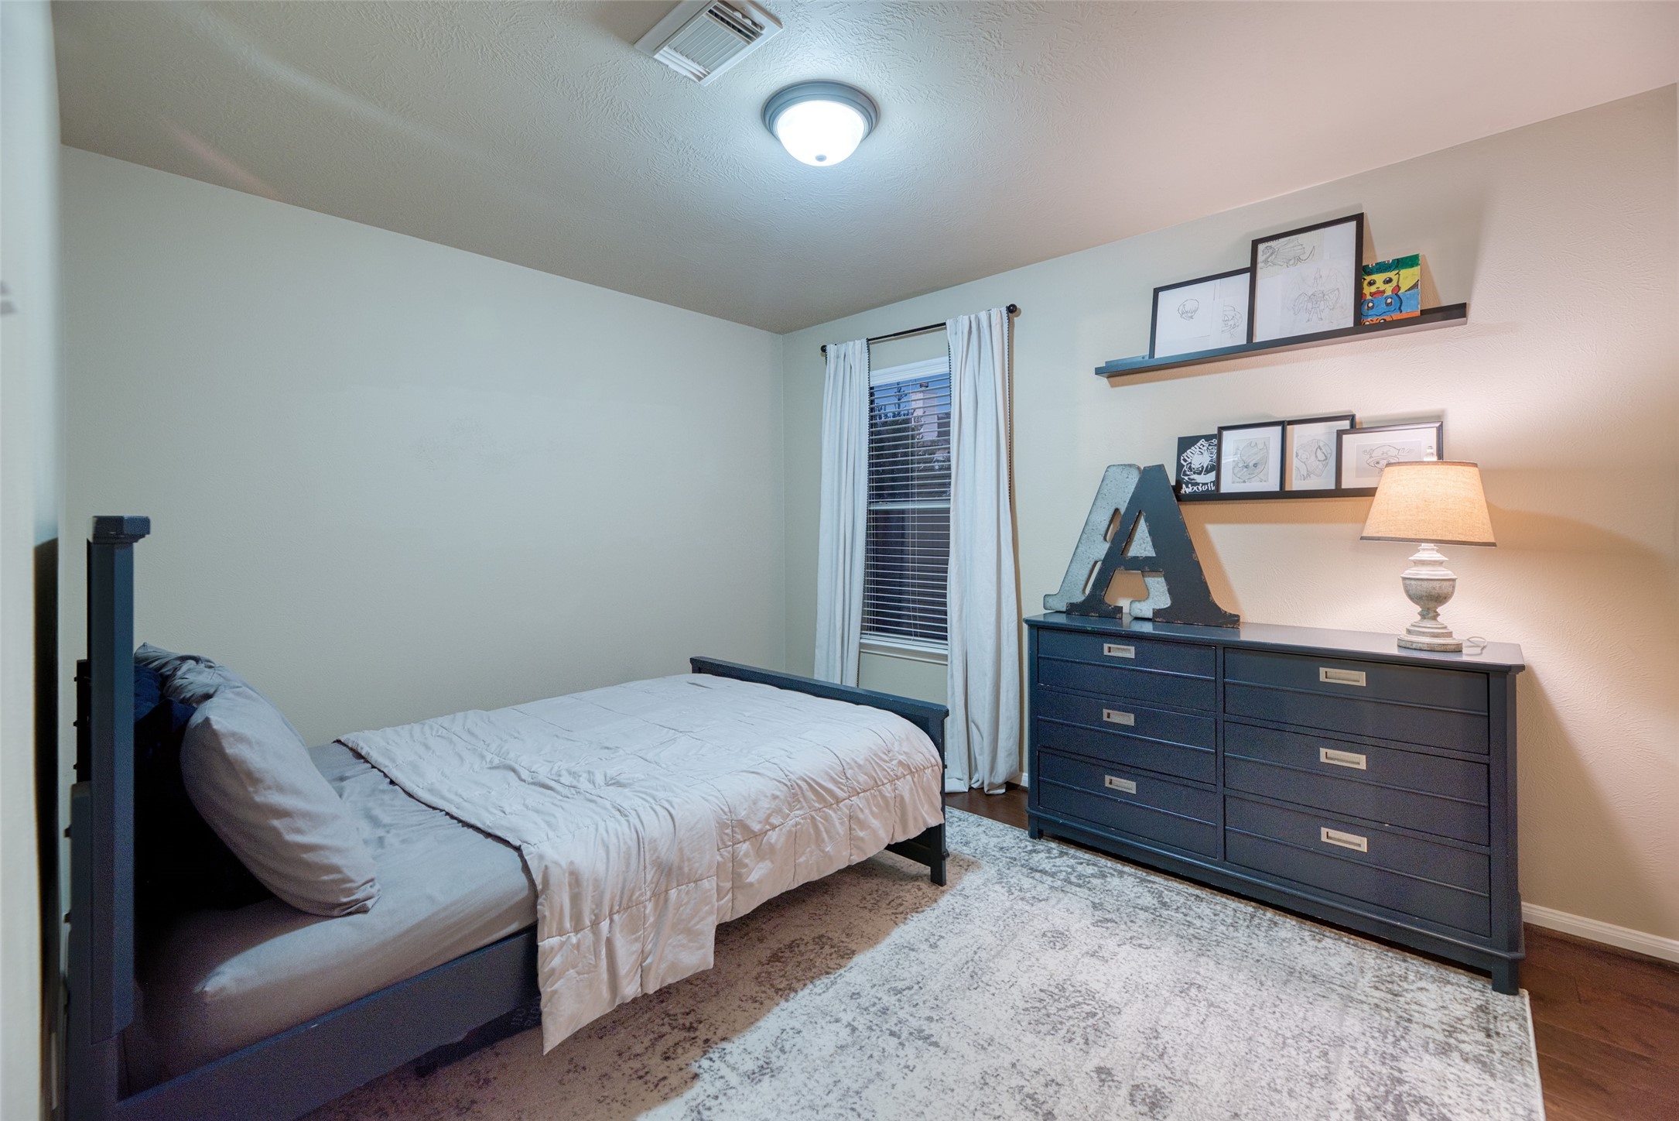
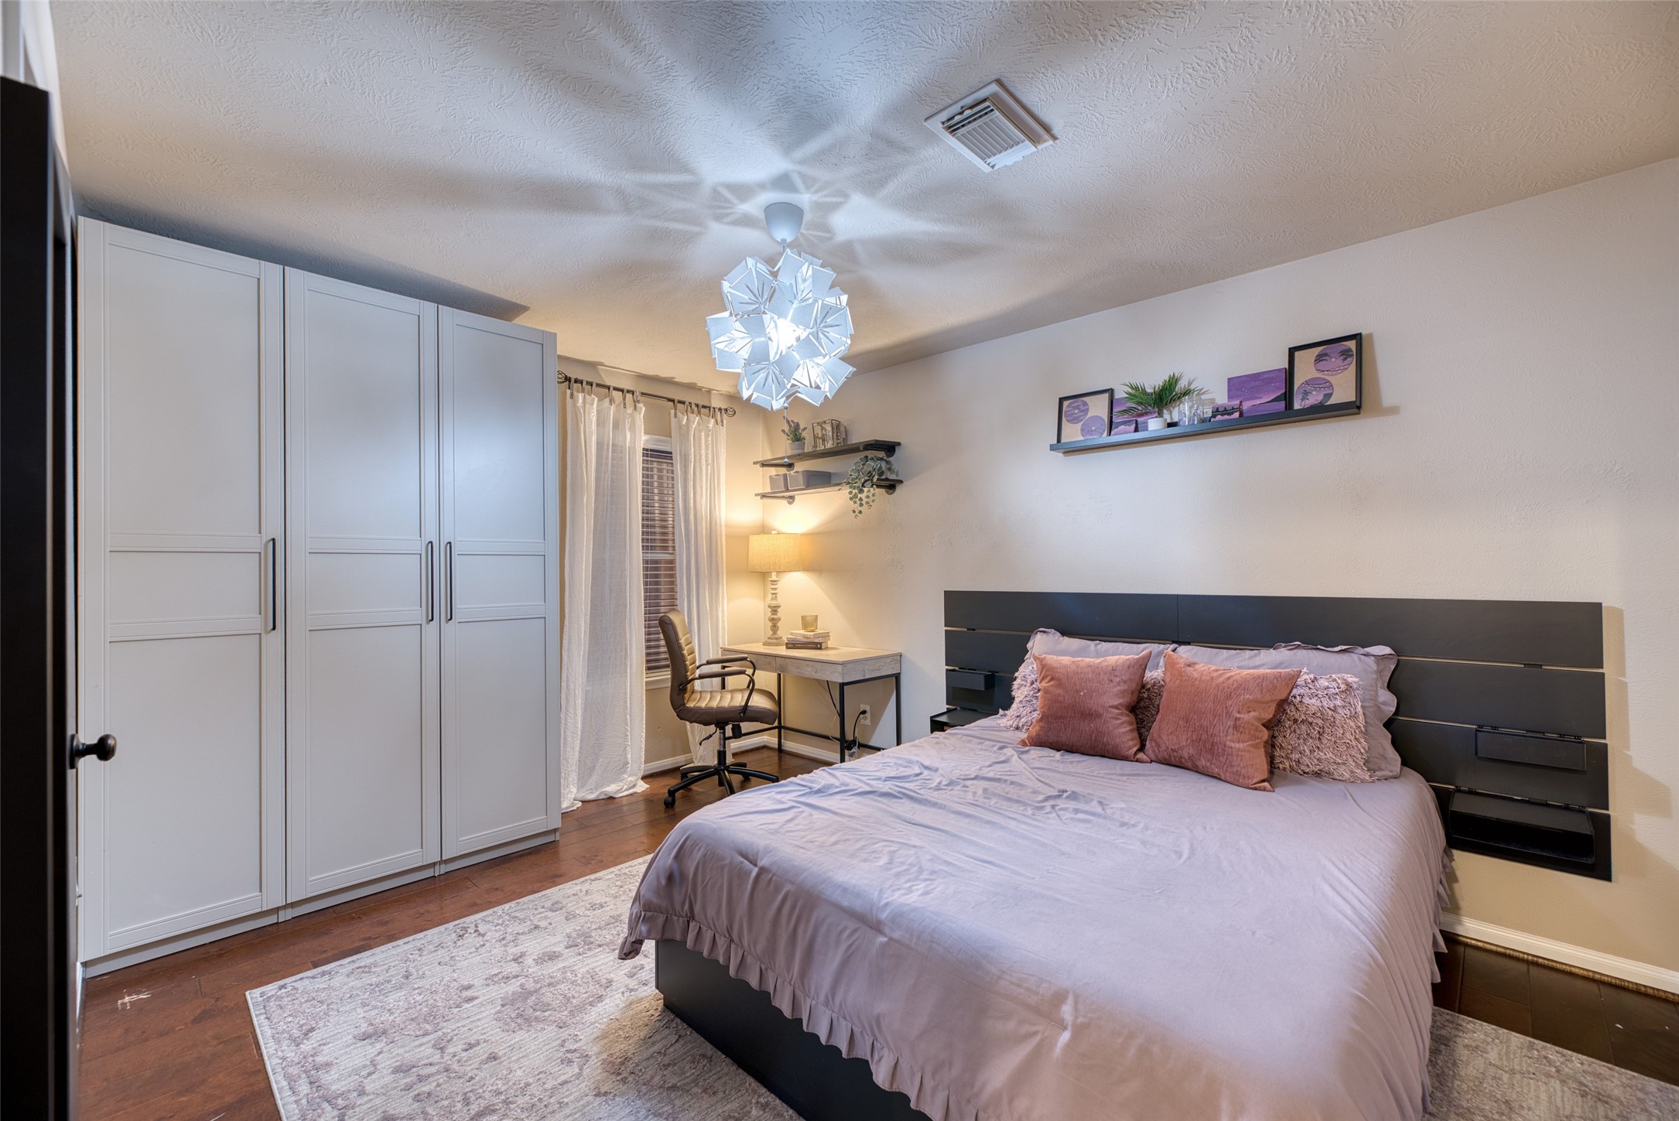
Spacious secondary bedroom with wood flooring, natural light, and coordinated furniture — ideal for a guest or child’s room.
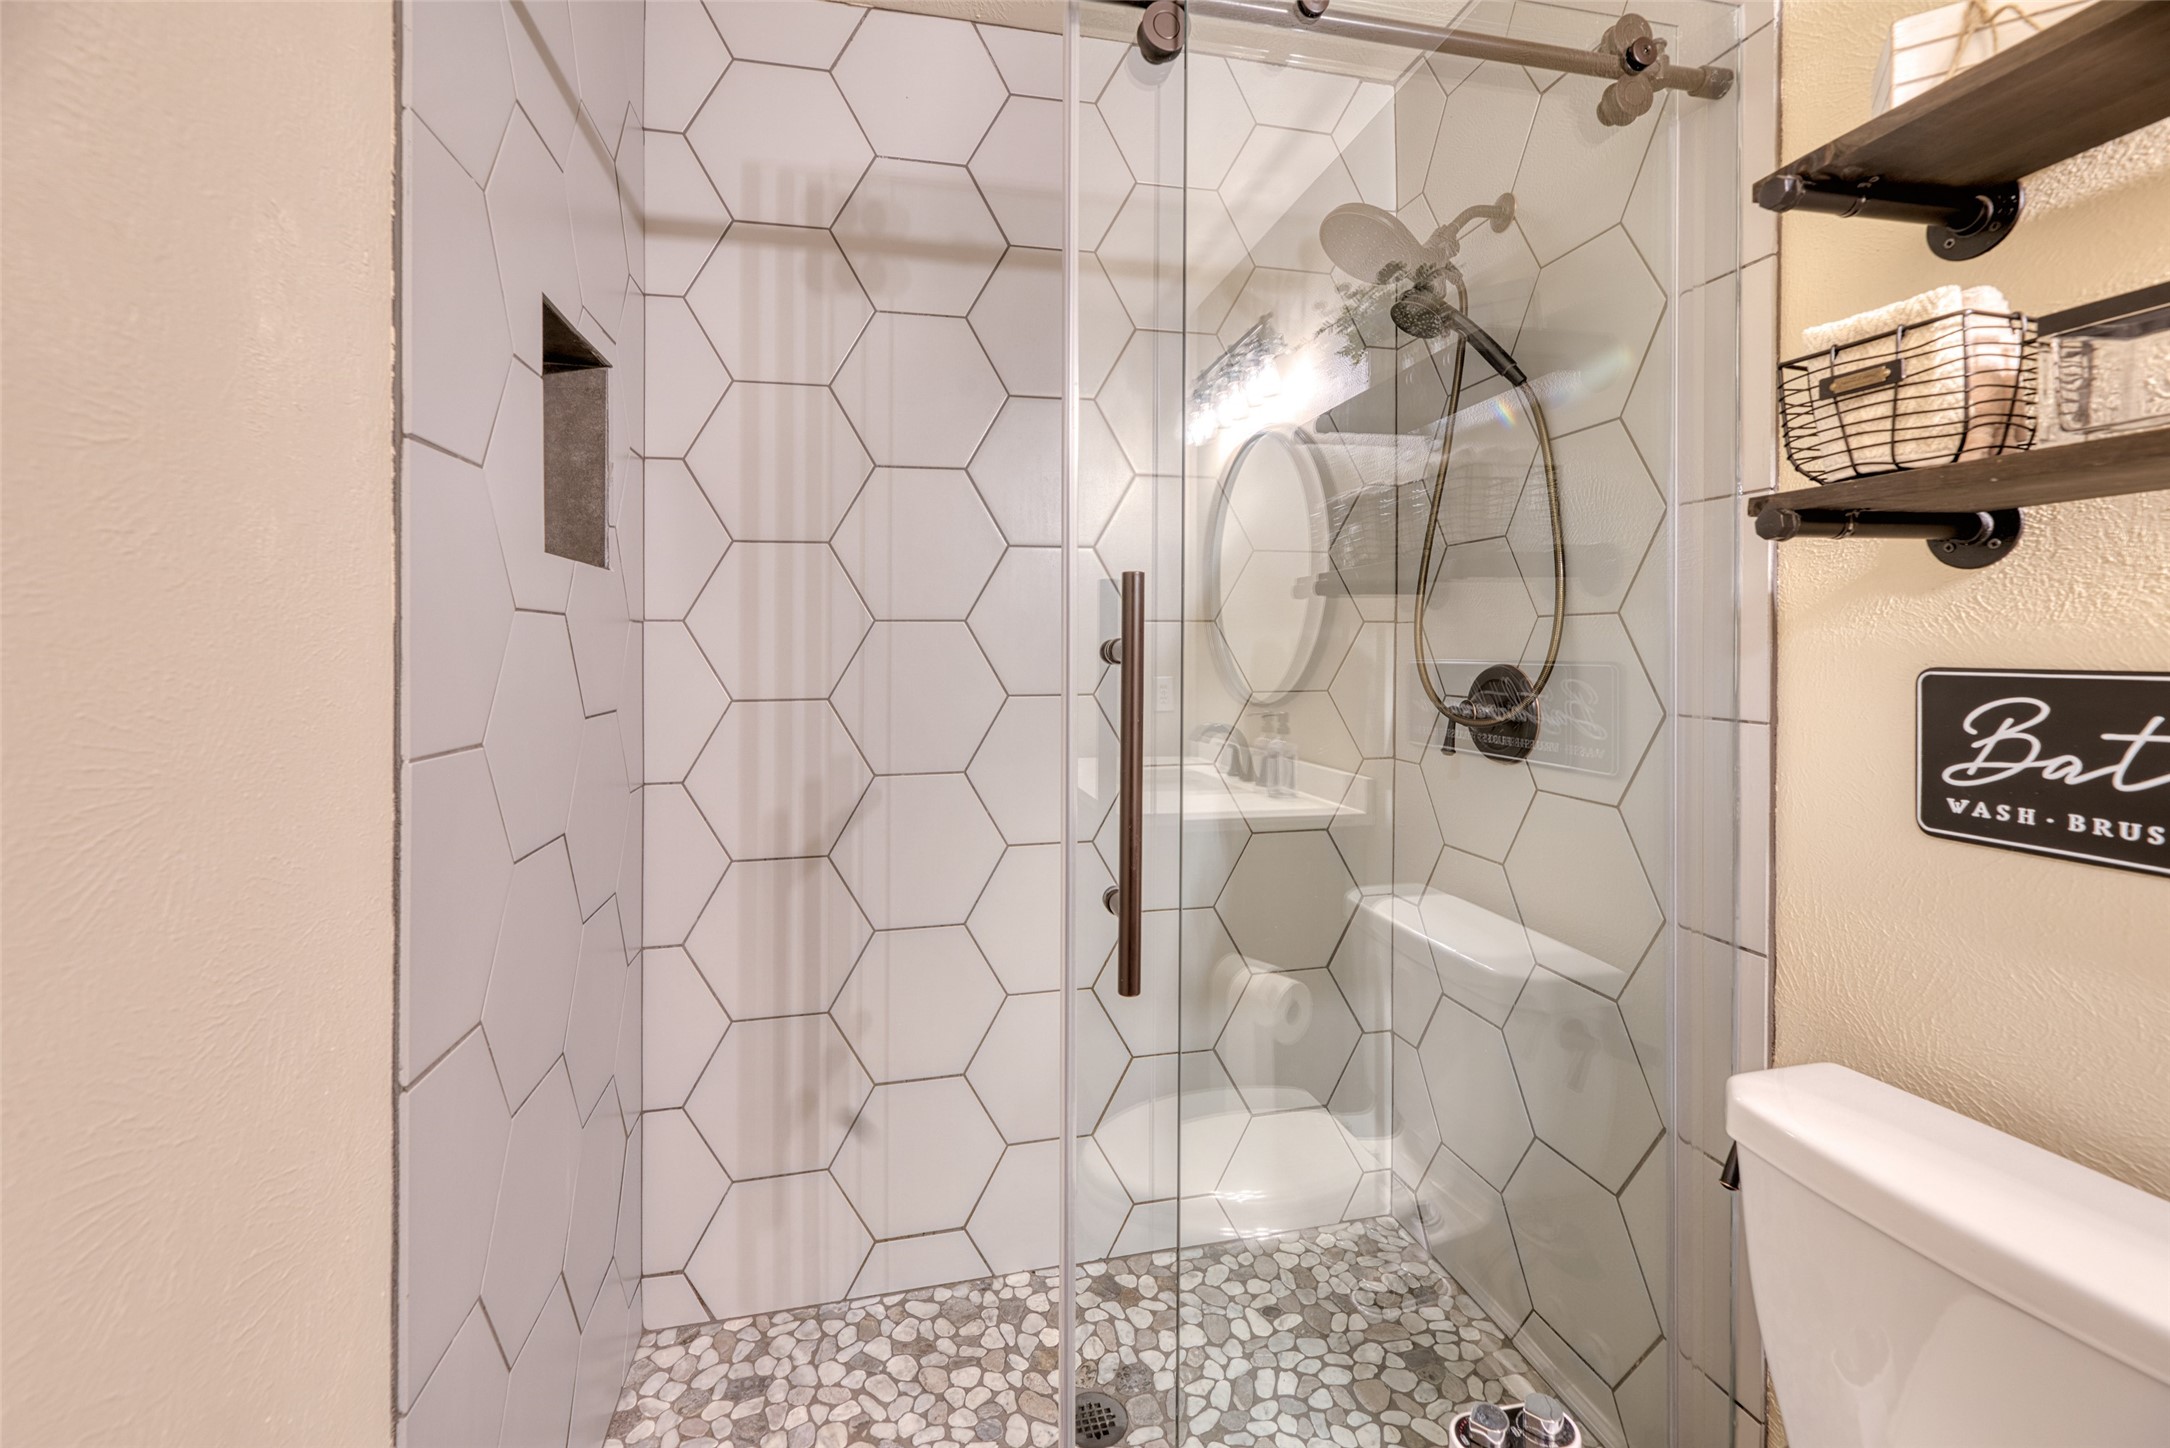
Updated secondary bathroom featuring an oversized hex-tile shower, frameless glass enclosure, and modern vanity with round mirror.
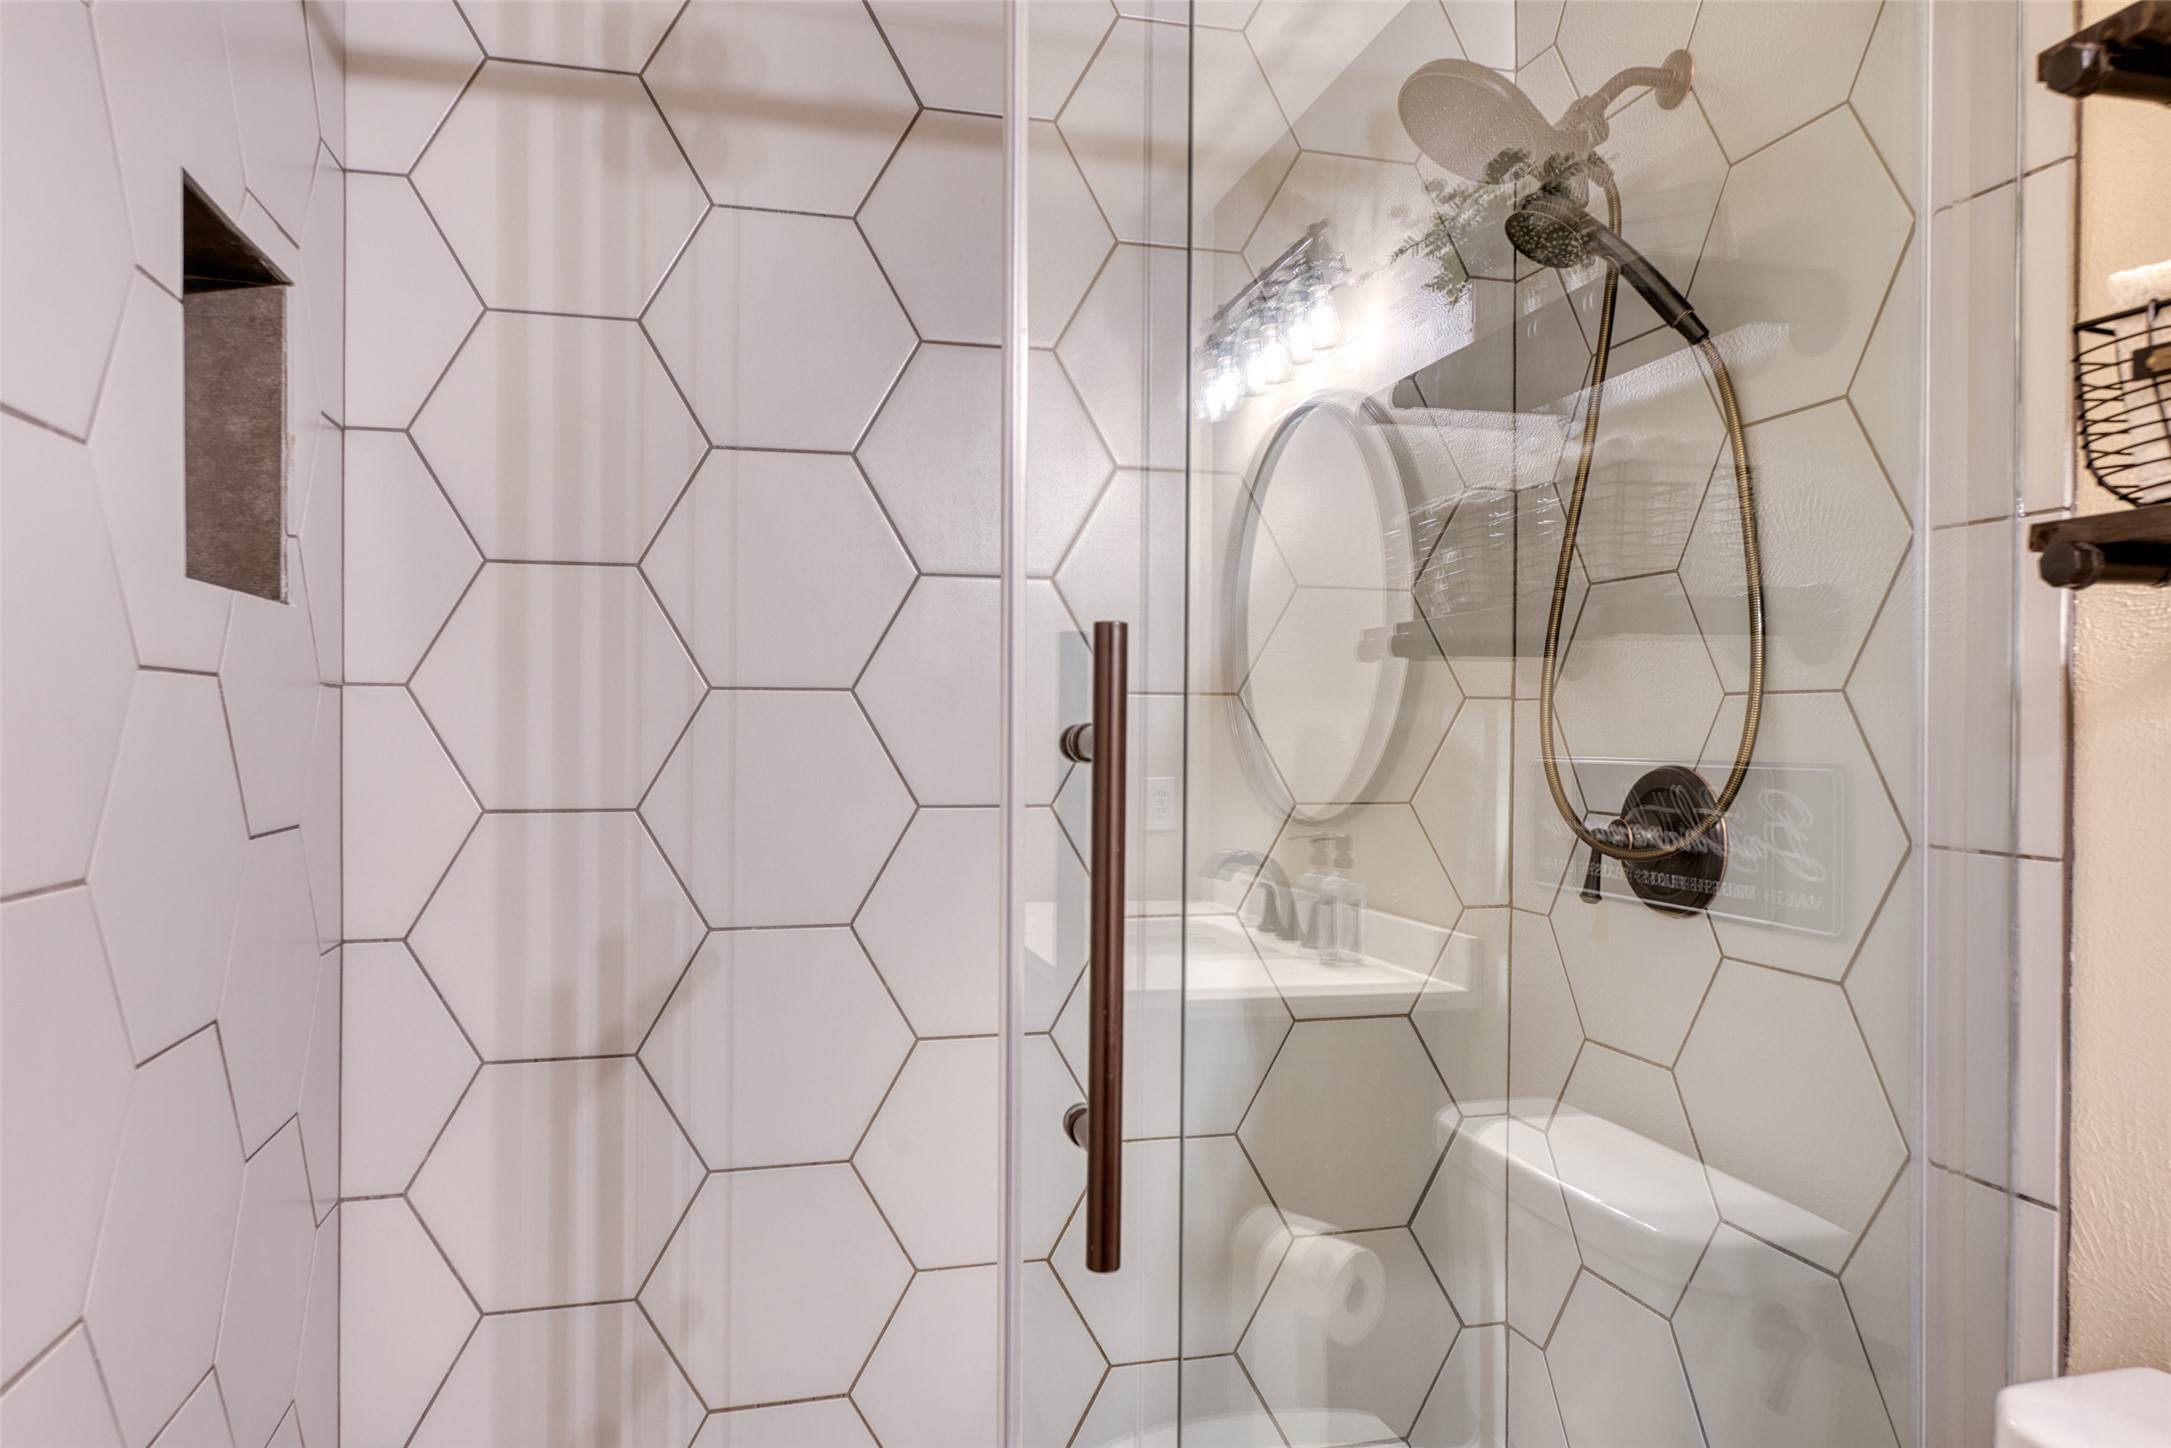
Close-up of the updated walk-in shower with oversized hex-tile surround, frameless glass enclosure, and modern hardware.
Alternate angle of the shower highlighting the rainfall showerhead and built-in niche for stylish storage.
Another secondary bedroom with large built-in wardrobes, workspace, and soft neutral tones — perfect for study or relaxation.
Front of home framed by a towering oak with a hanging swing, creating a warm and welcoming curb appeal.
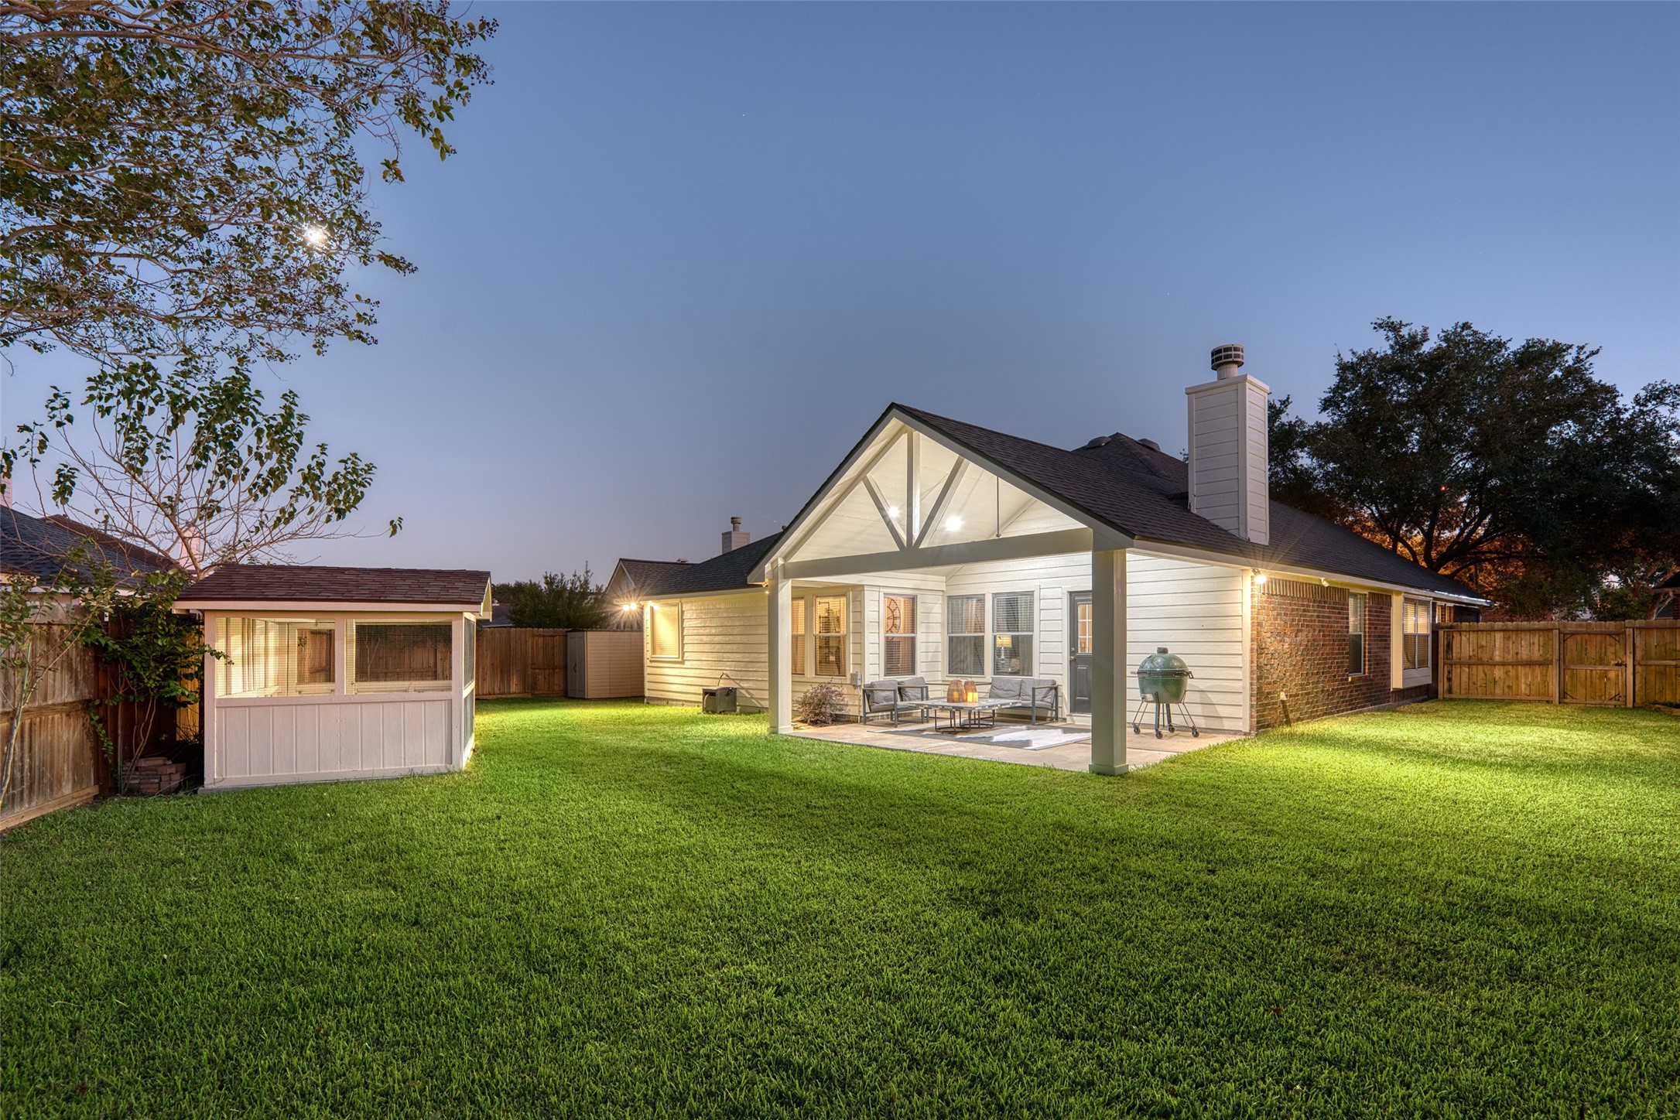
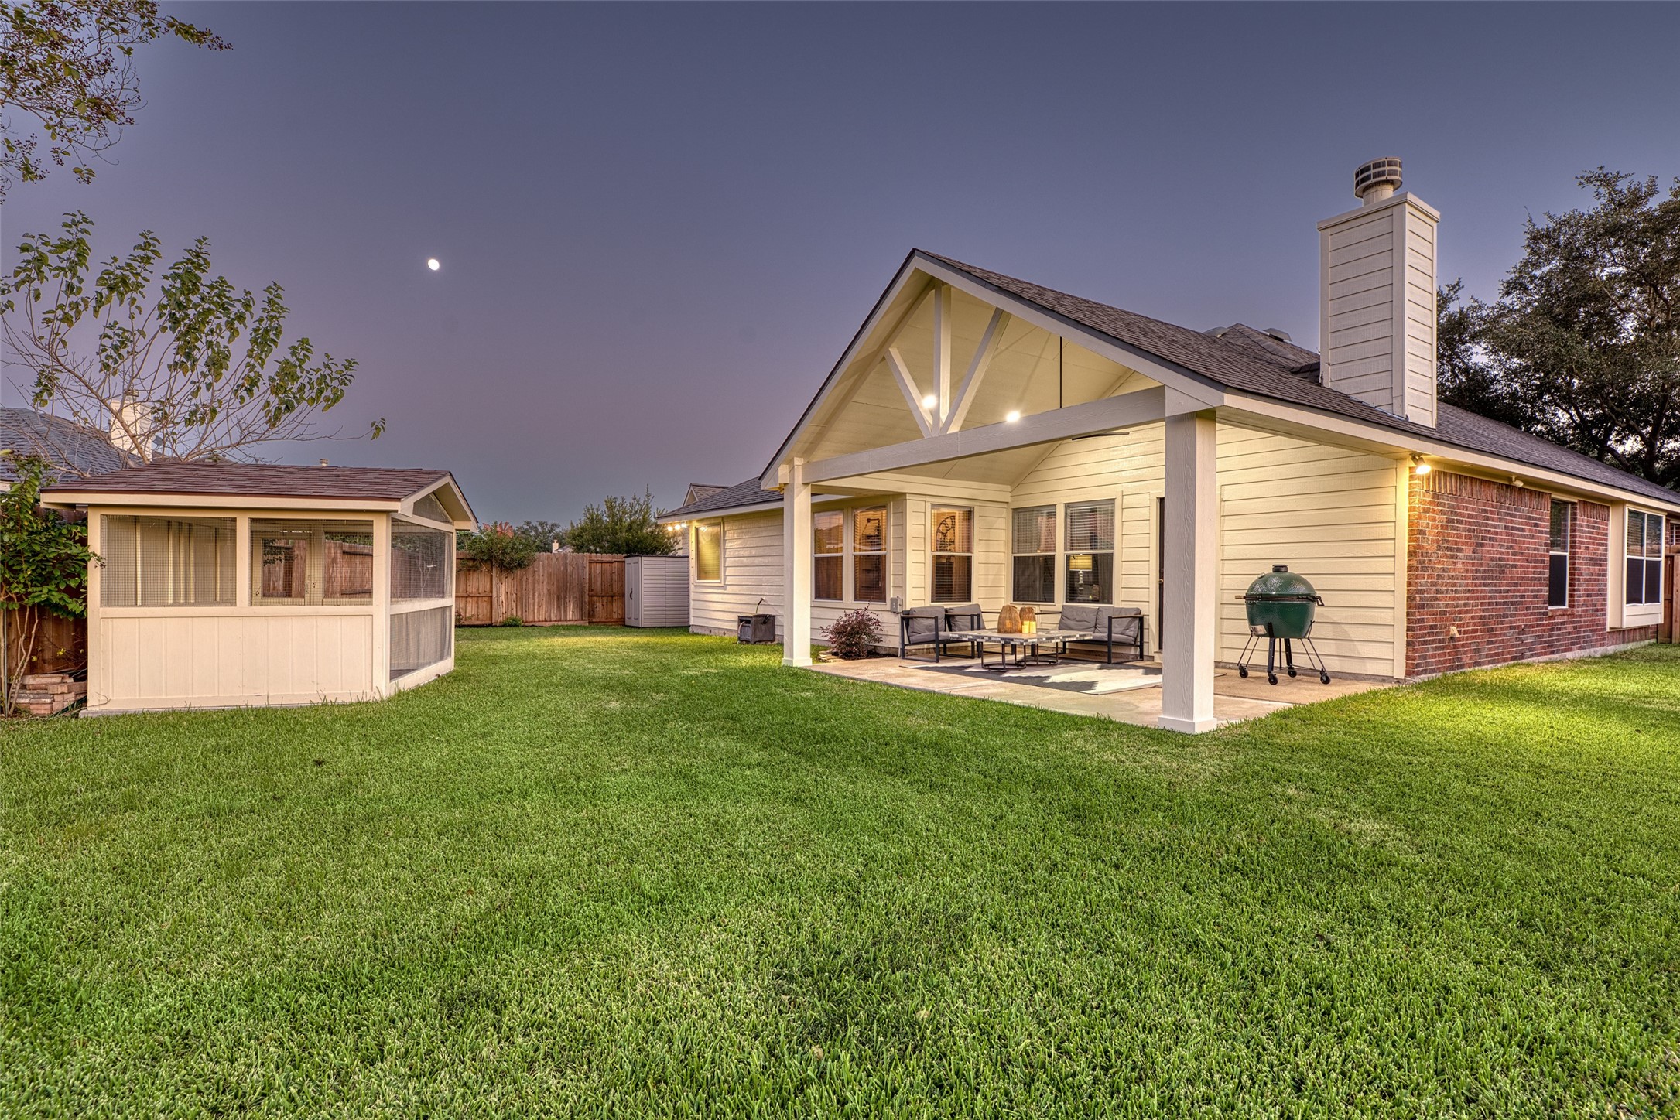
Expansive backyard view under the moonlight featuring the large covered patio, fenced yard, and playhouse — perfect for entertaining.
This home features a covered patio, lush lawn, and fire pit area perfect for entertaining.
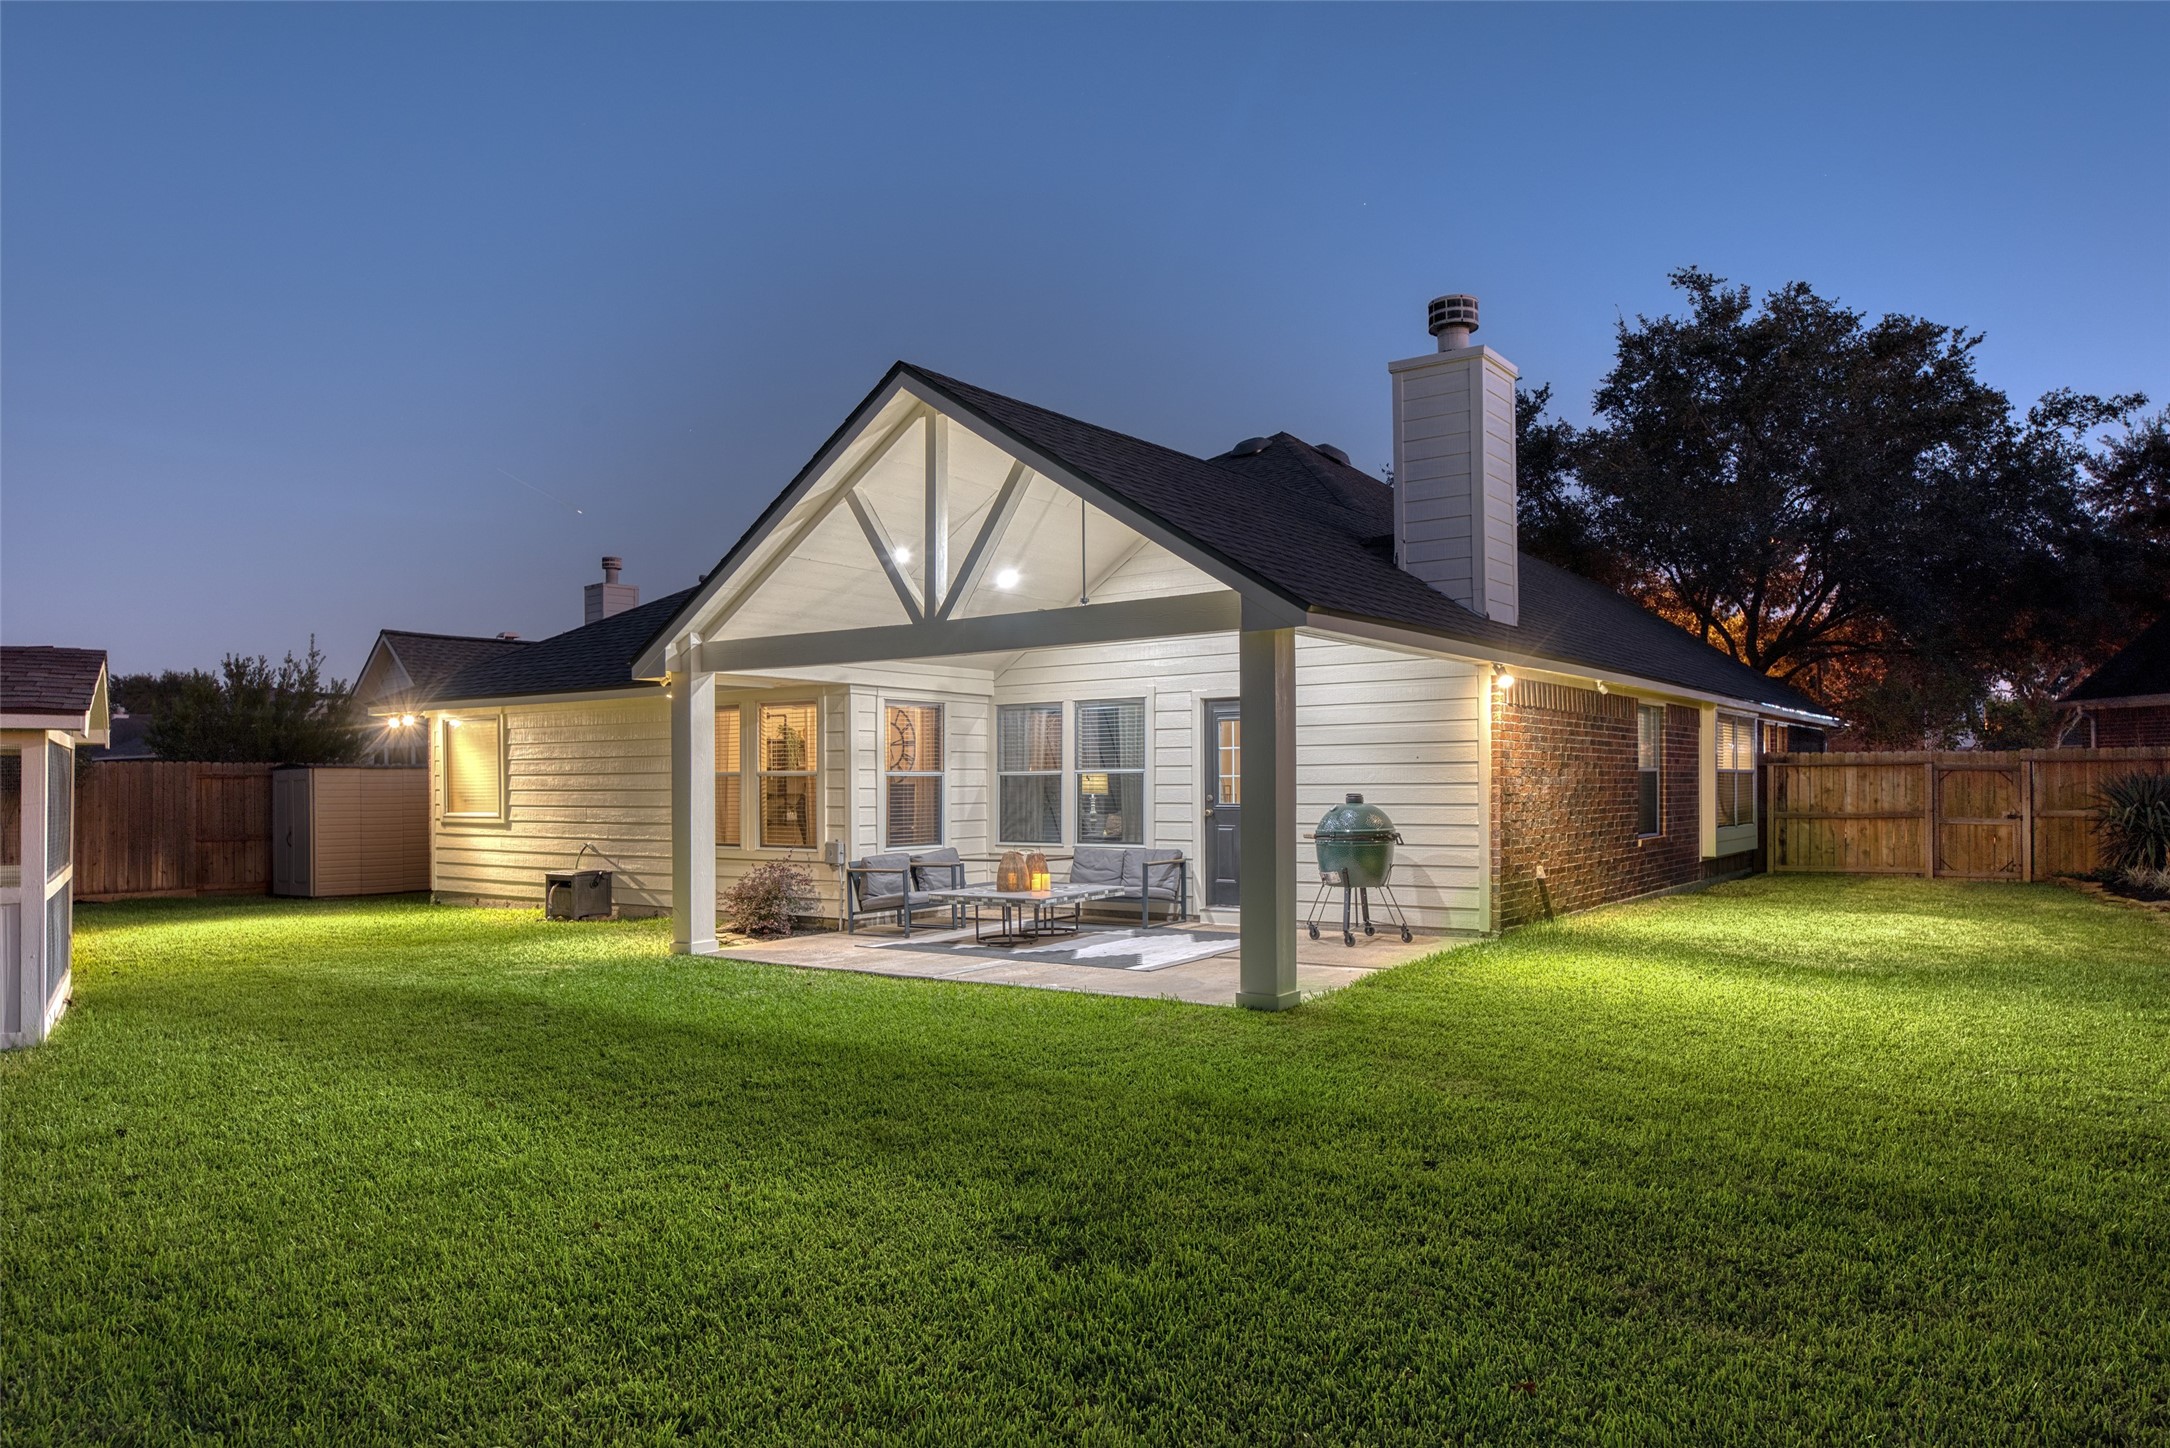
Alternate angle of the backyard showing the extended patio and open green space ideal for pets or gatherings.
Enjoy the greenhouse and covered patio with vaulted ceiling, lighting, and ample space for outdoor dining or relaxing.
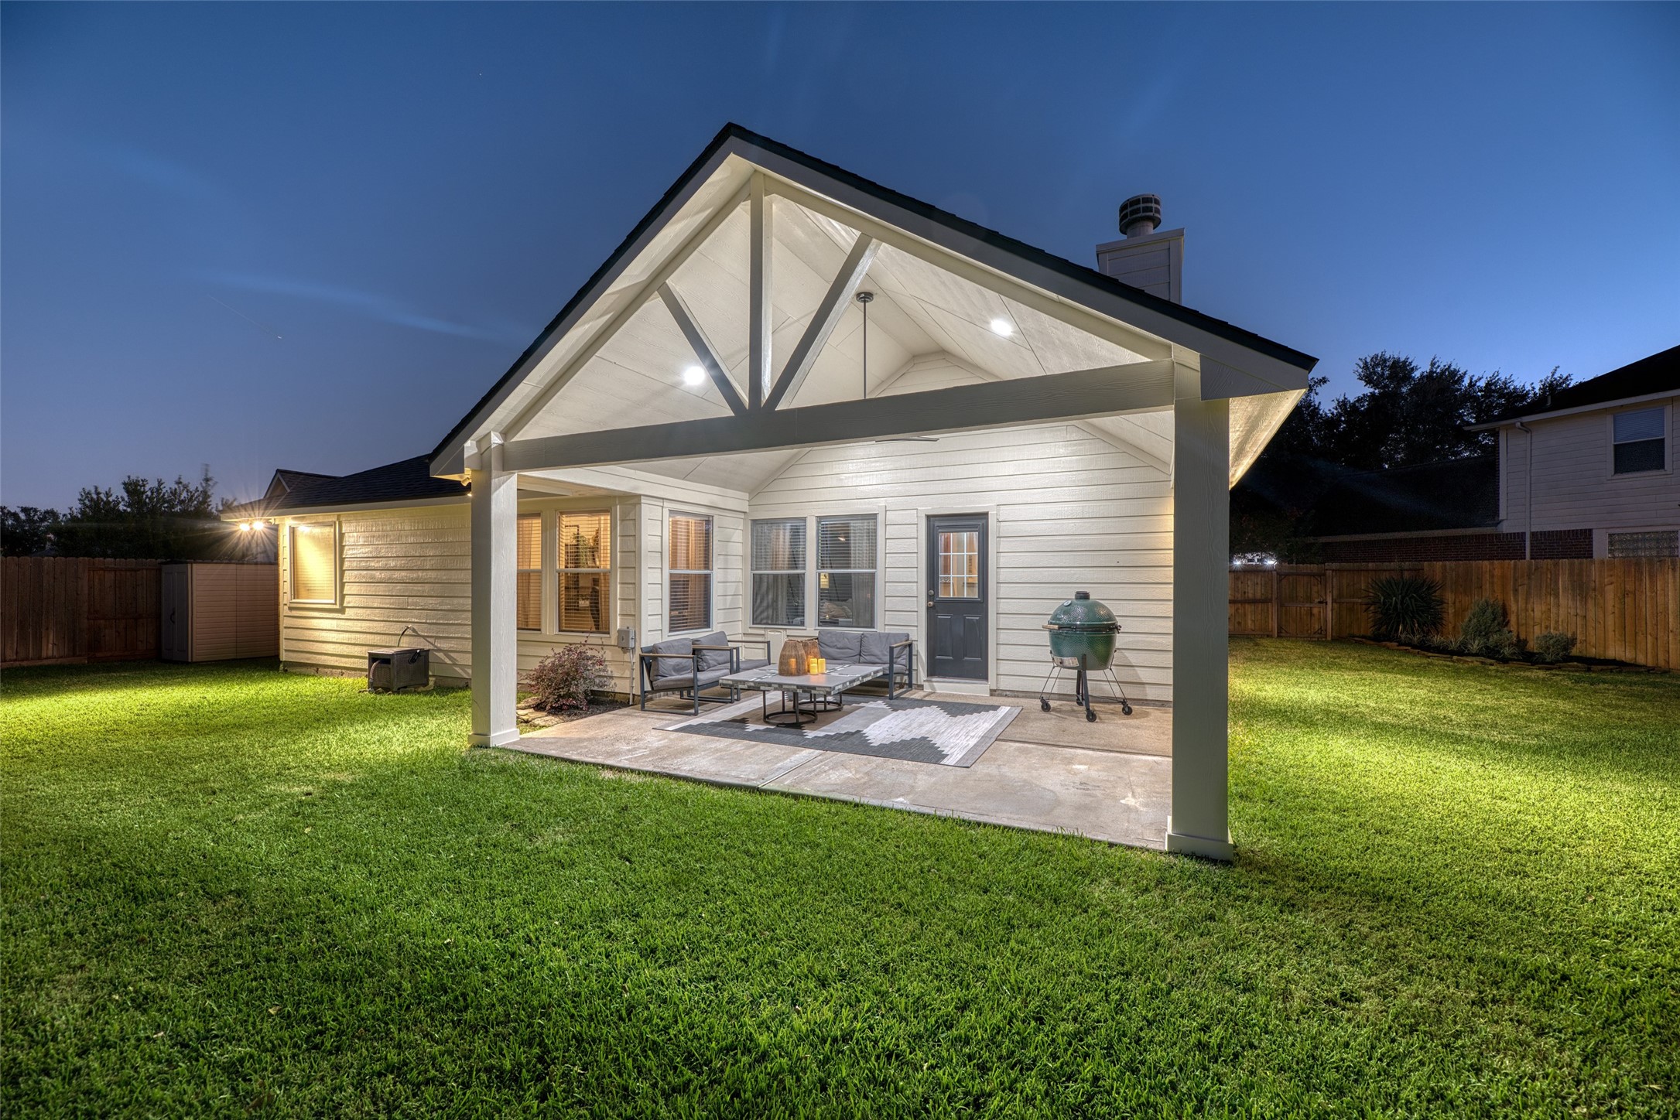
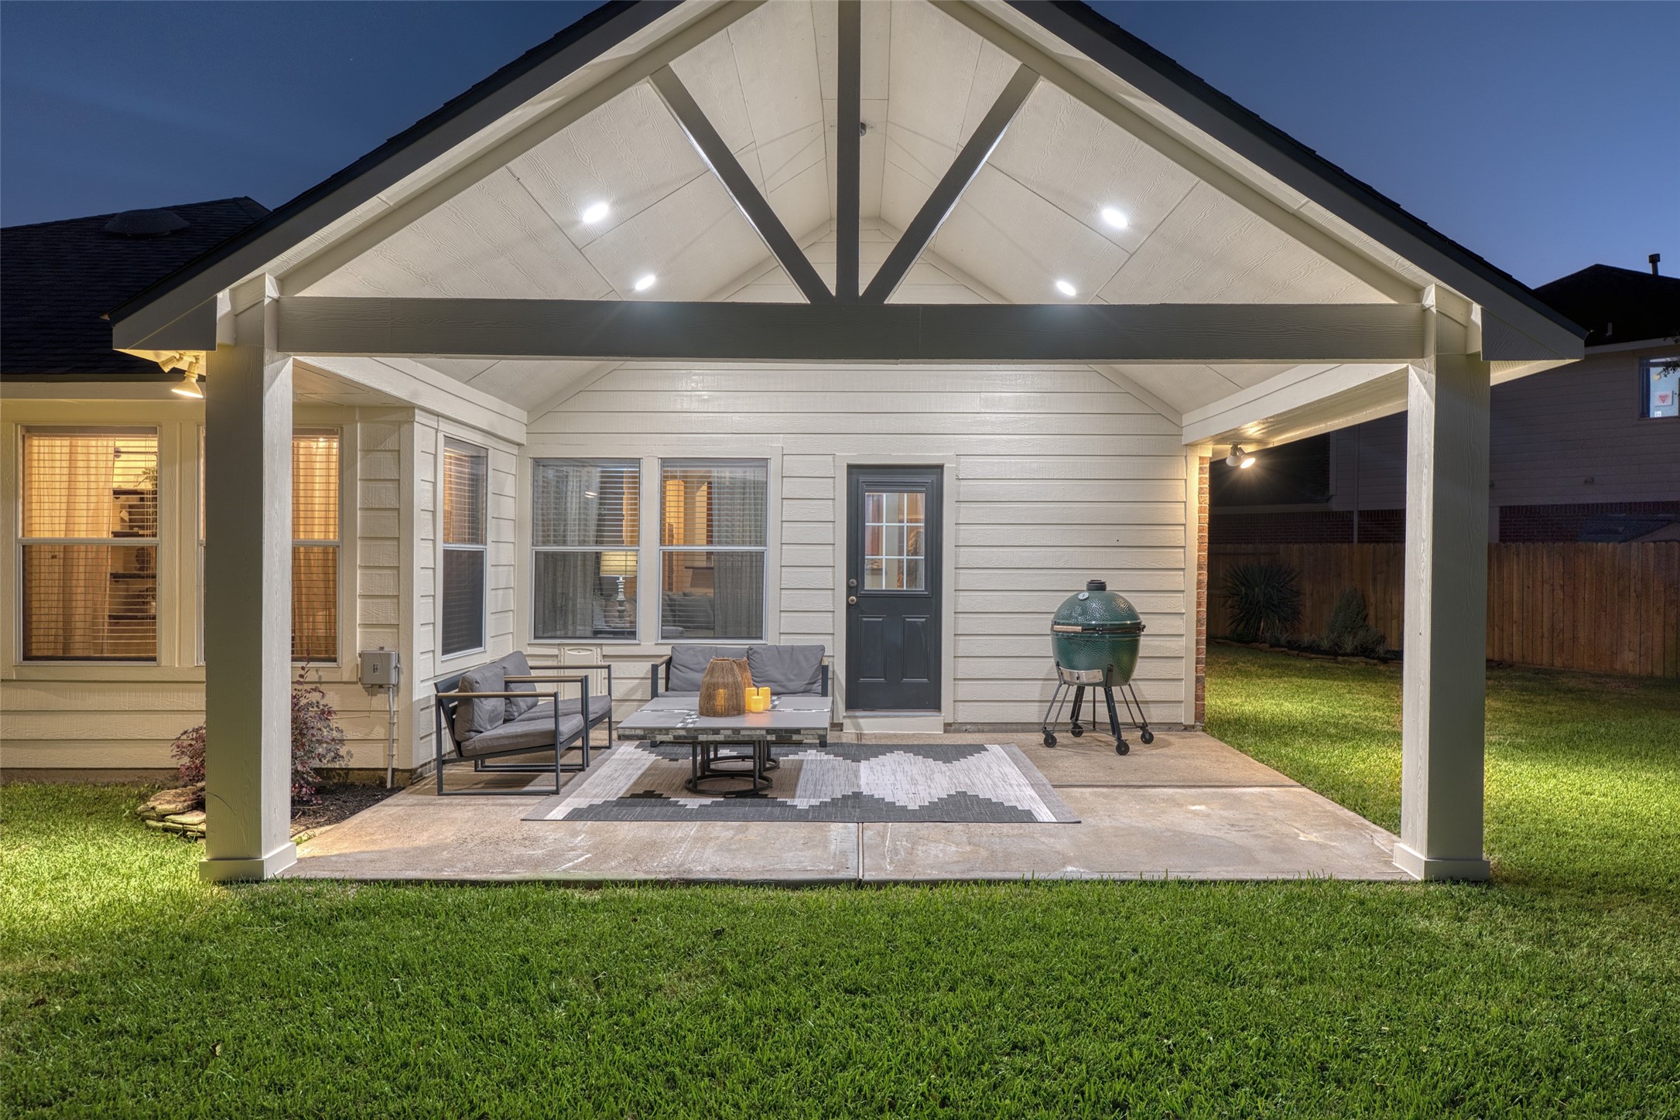
Covered patio with vaulted ceiling and recessed lighting, offering a spacious outdoor living area for grilling and lounging.
Twilight view of the patio highlighting the architectural beams, ceiling fan, and serene backyard setting.
Rear elevation showcasing the patio lighting and manicured lawn under the evening sky.










.jpg)

