Welcome to 20606 Yearling Pasture Lane!
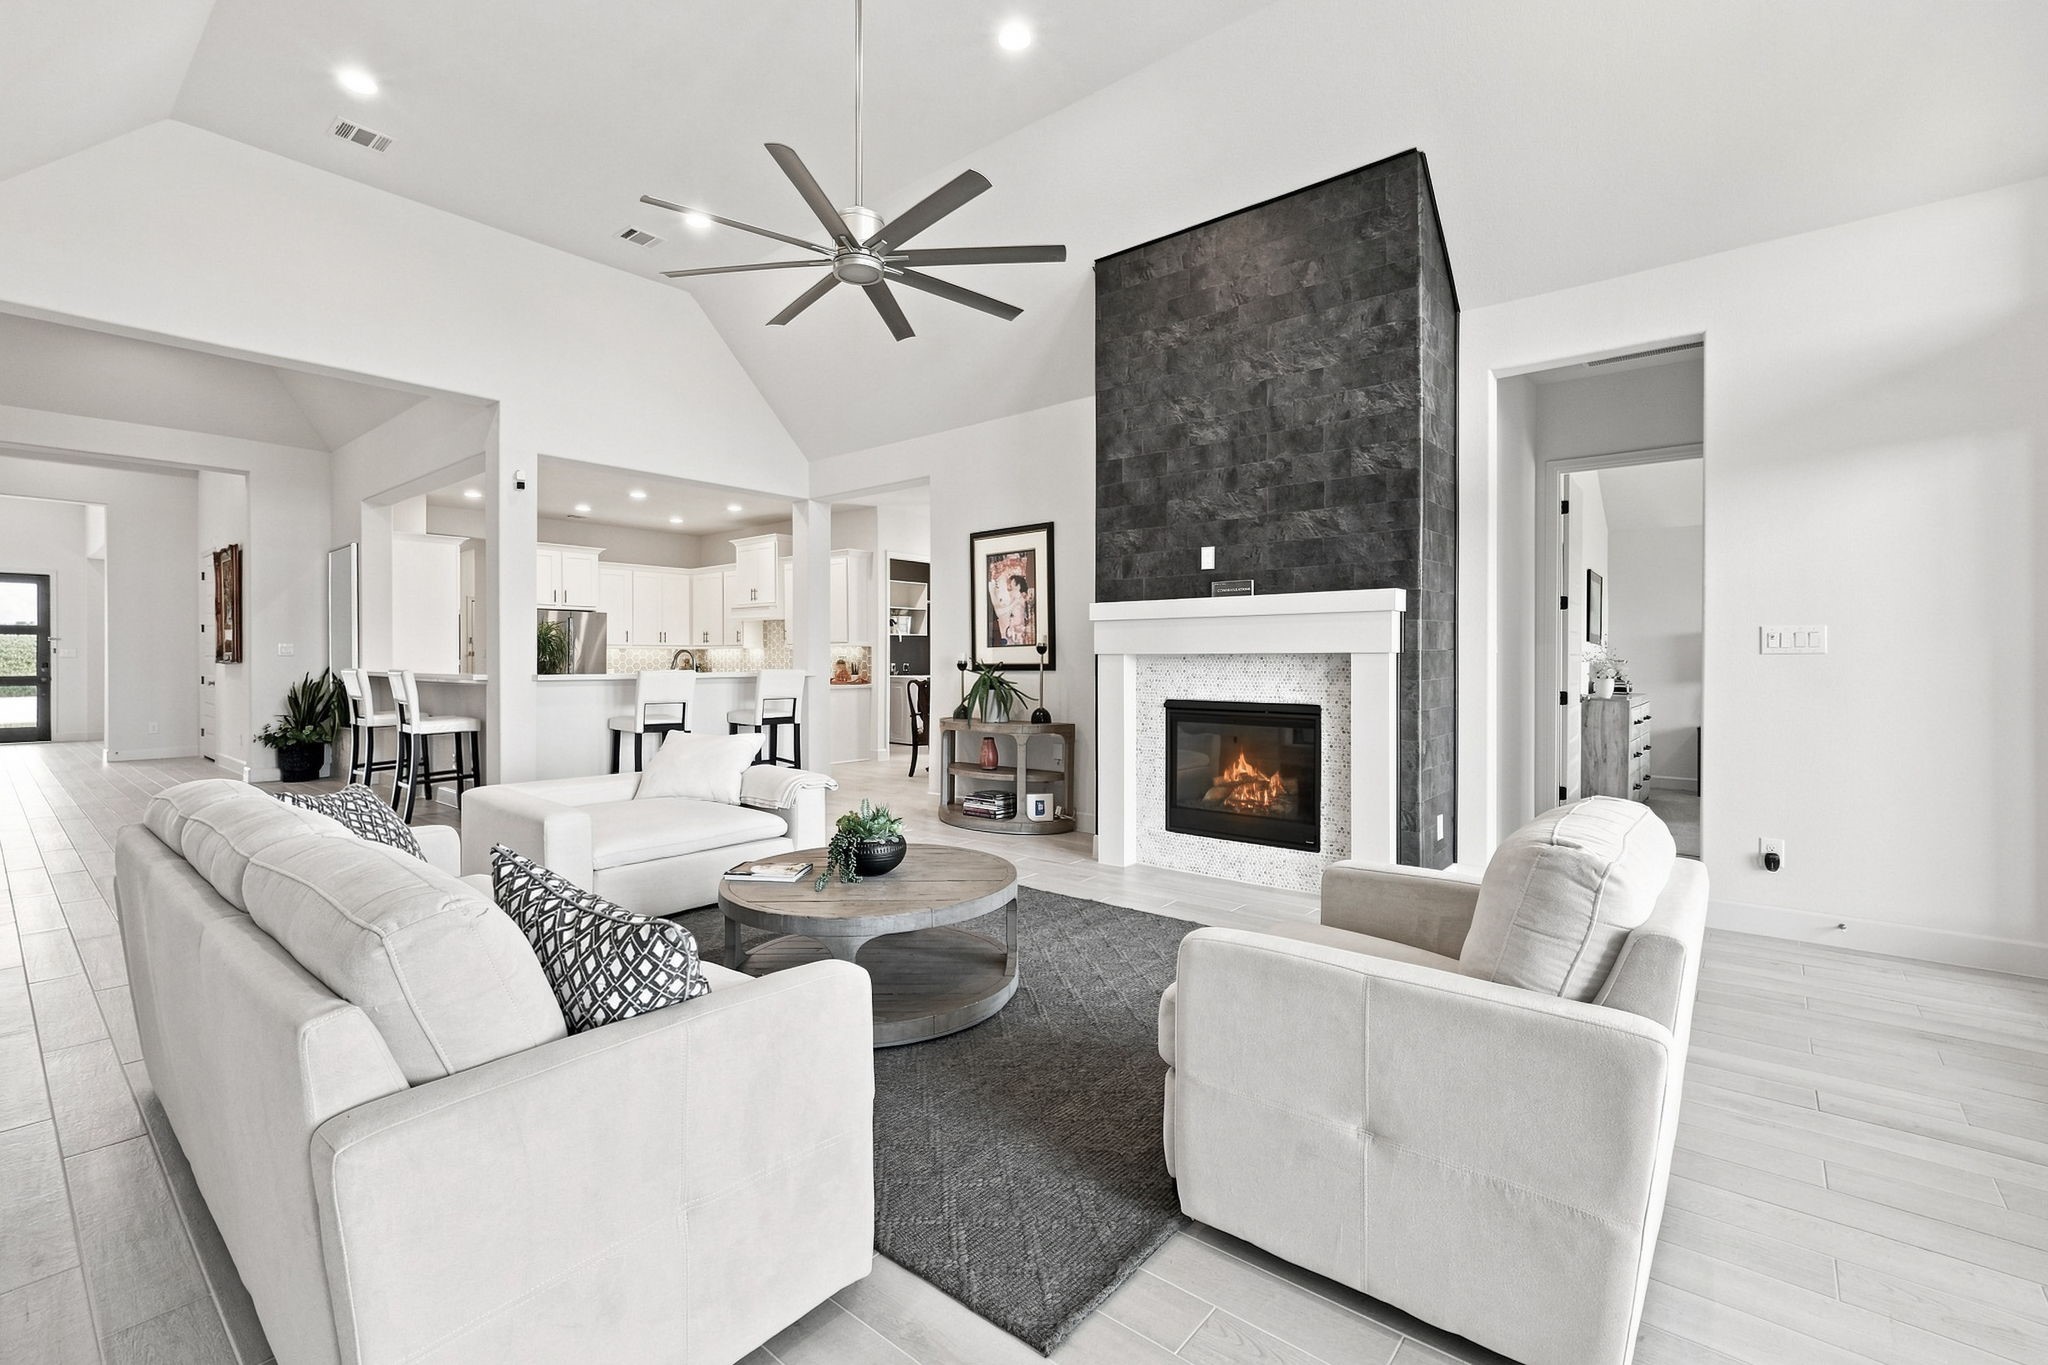
Bright, open living room featuring a dramatic stone fireplace, vaulted ceiling, expansive windows, and natural light.
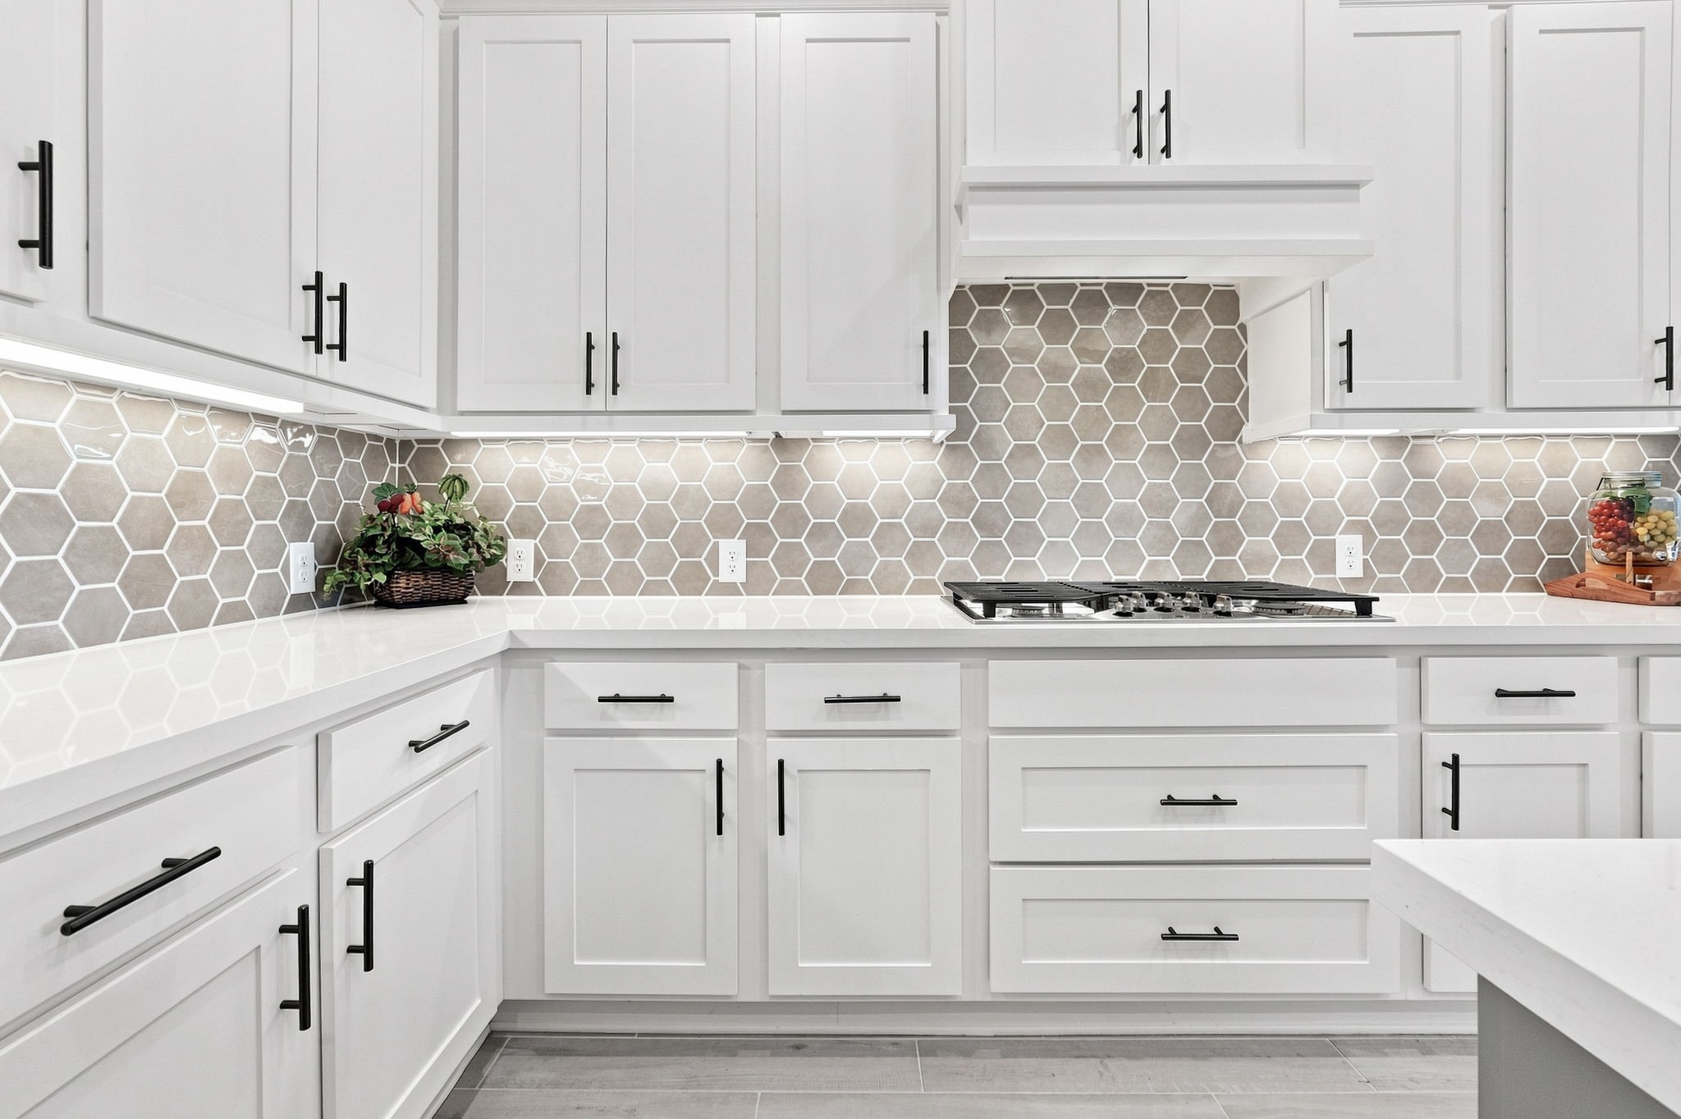
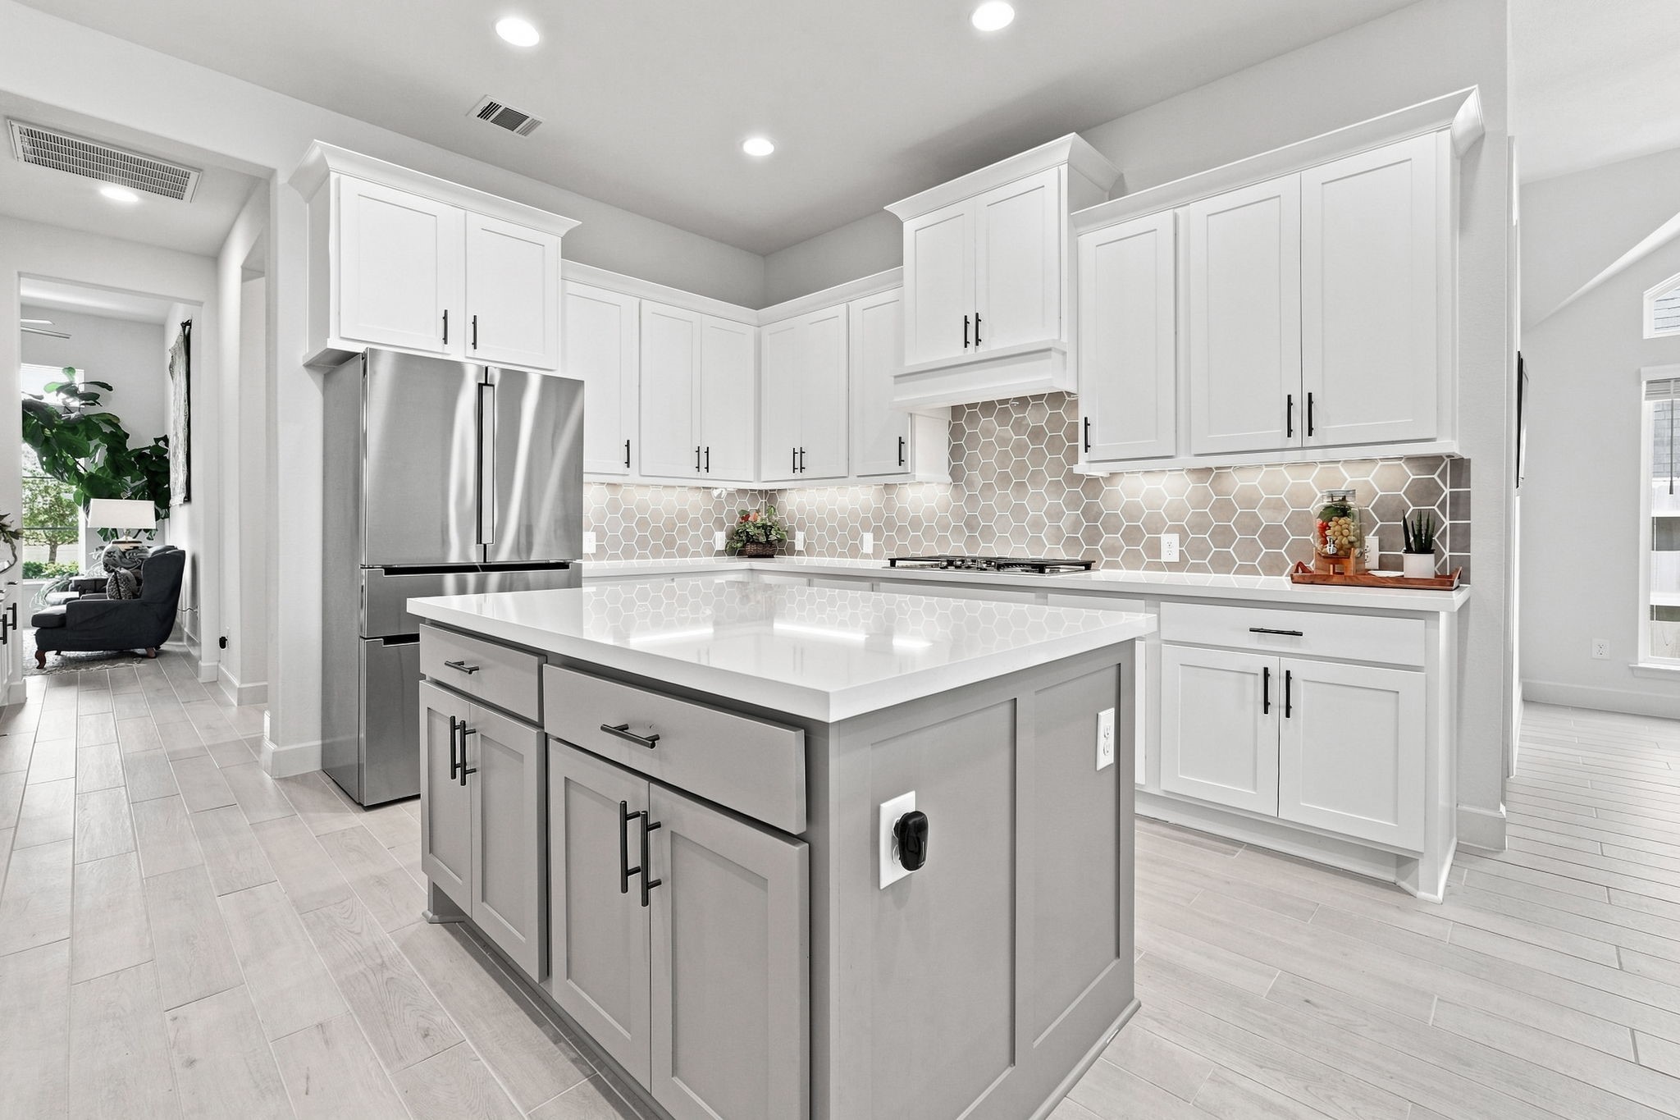
Well-appointed kitchen offers an expansive center island, extensive cabinetry, and generous work surfaces, creating a refined and highly functional space for cooking, prep, and storage.
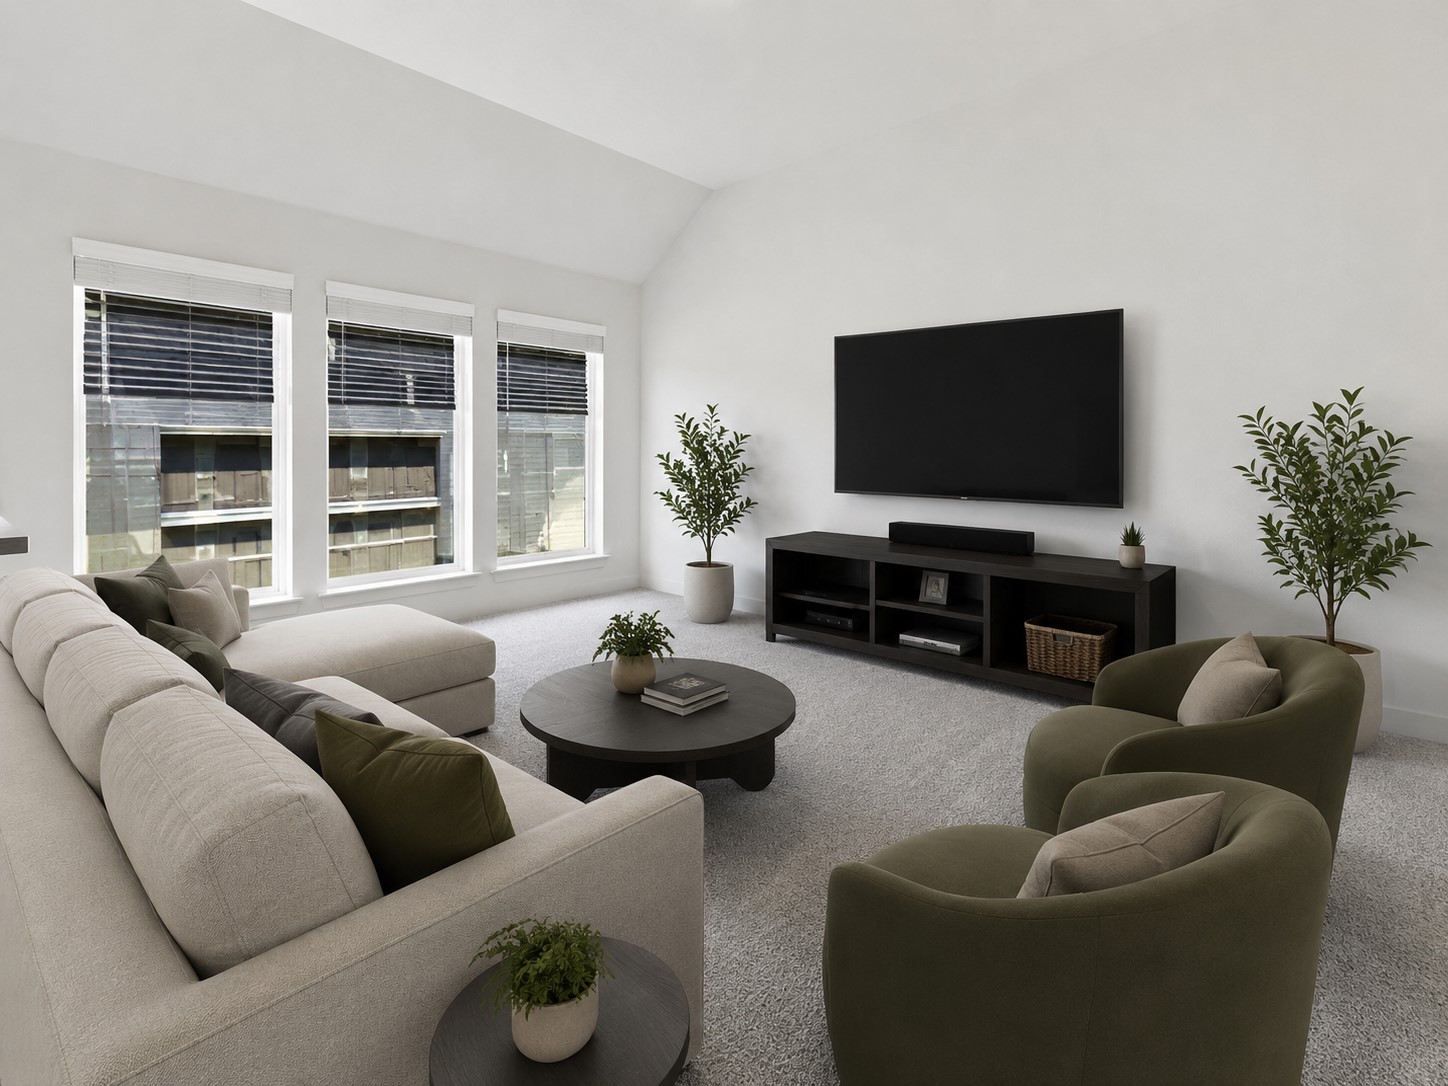
(Virtually staged) Spacious flex room featuring large windows, neutral finishes, and an open layout with plenty of natural light.
Elegant primary retreat overlooking the backyard, featuring expansive windows for natural light, refined finishes, and a peaceful, private ambiance.
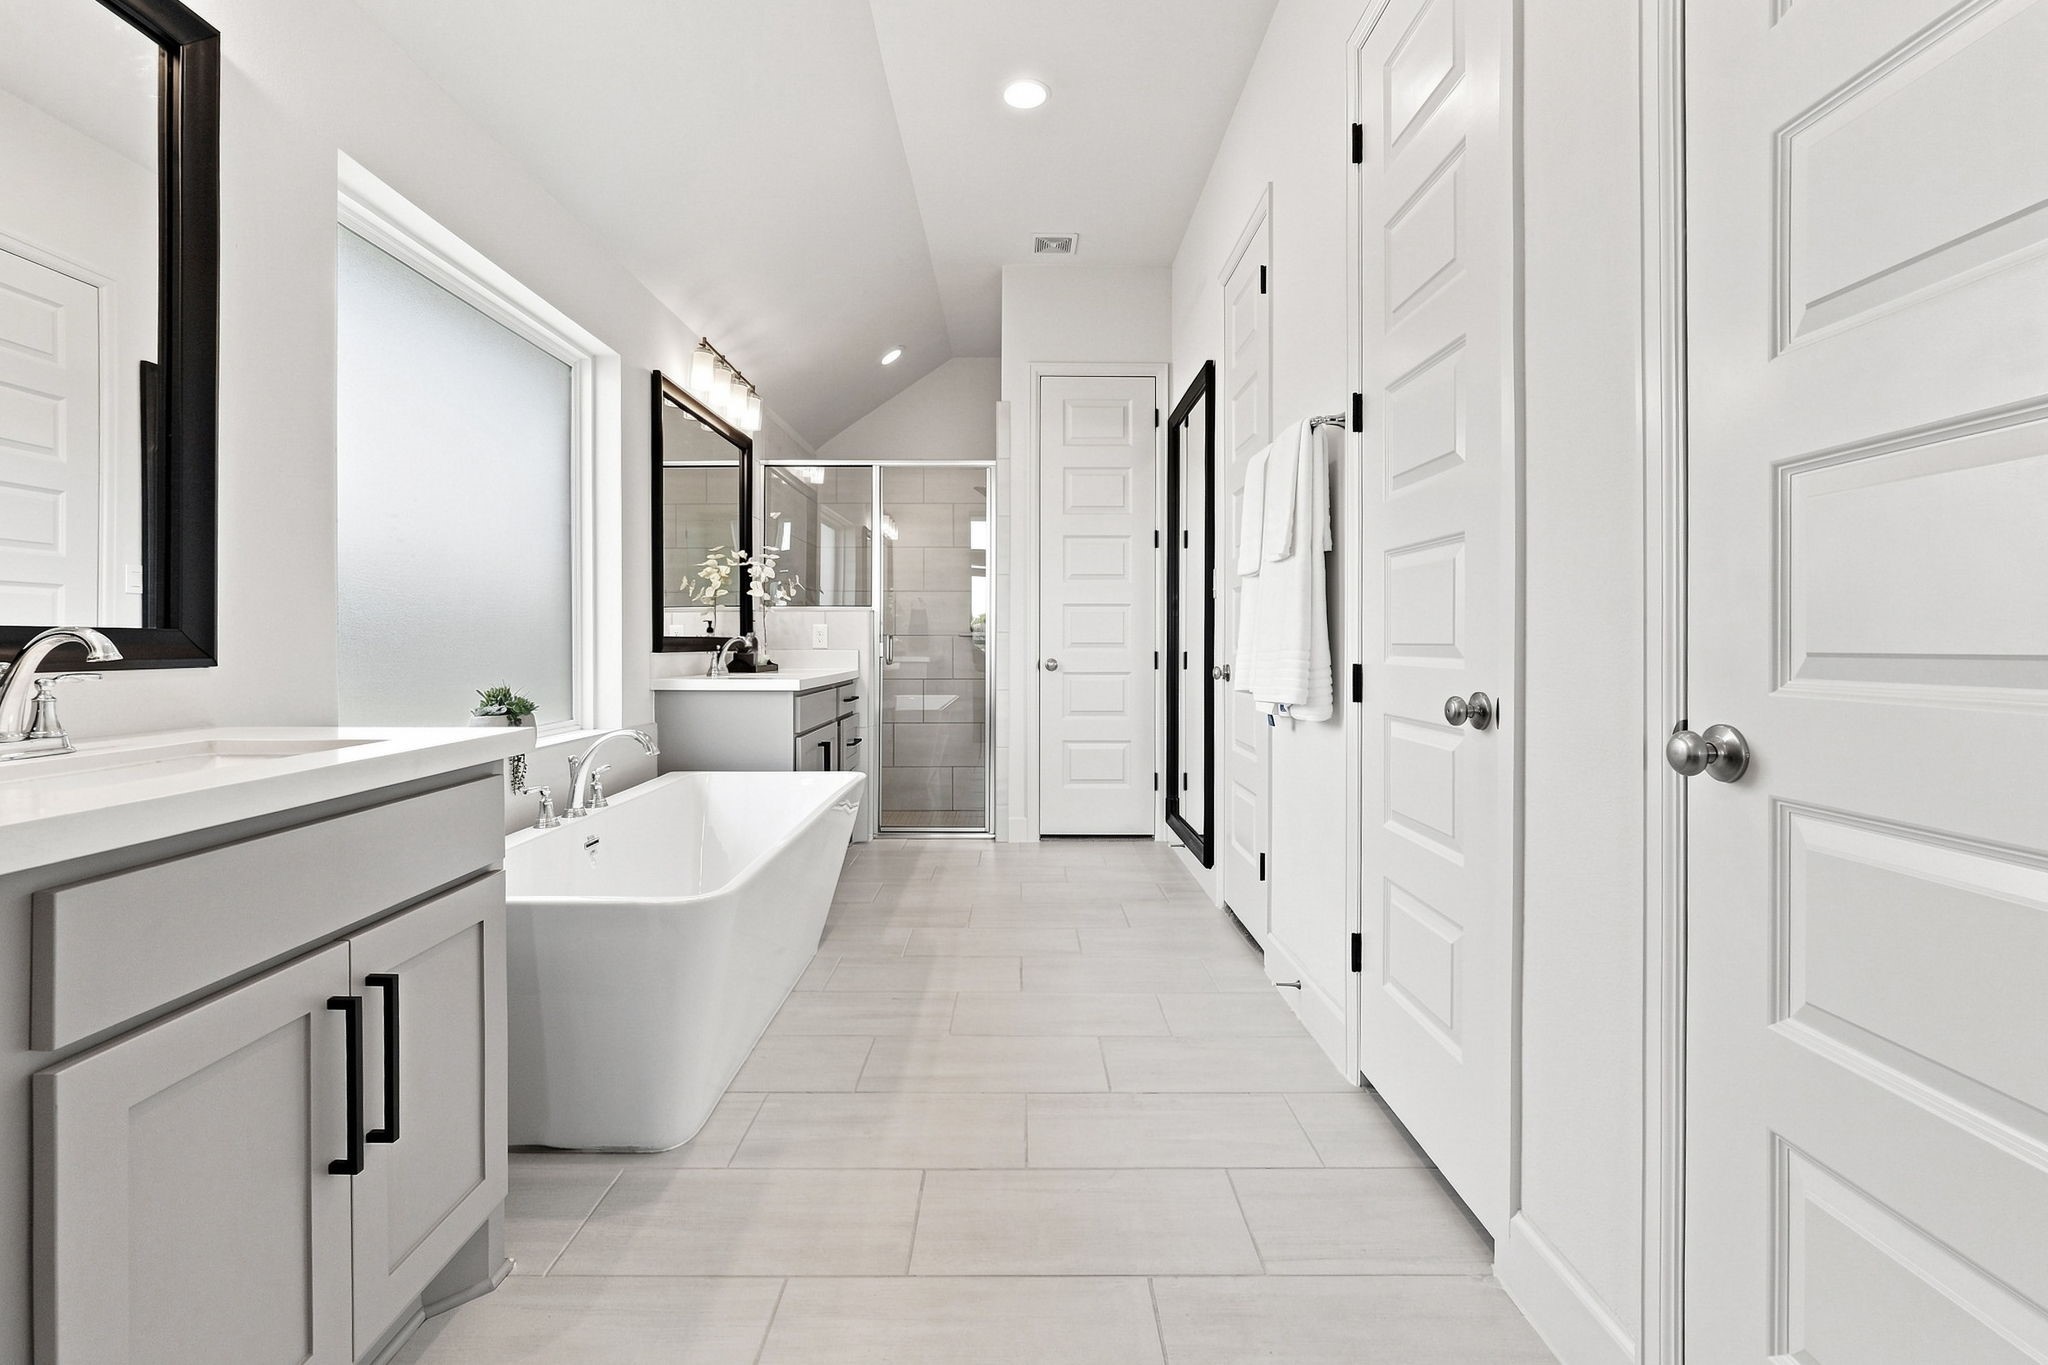
Spacious bath pairs a freestanding soaking tub and separate glass-enclosed shower with dual vanity areas, delivering a polished layout with elevated function and a refined finish.
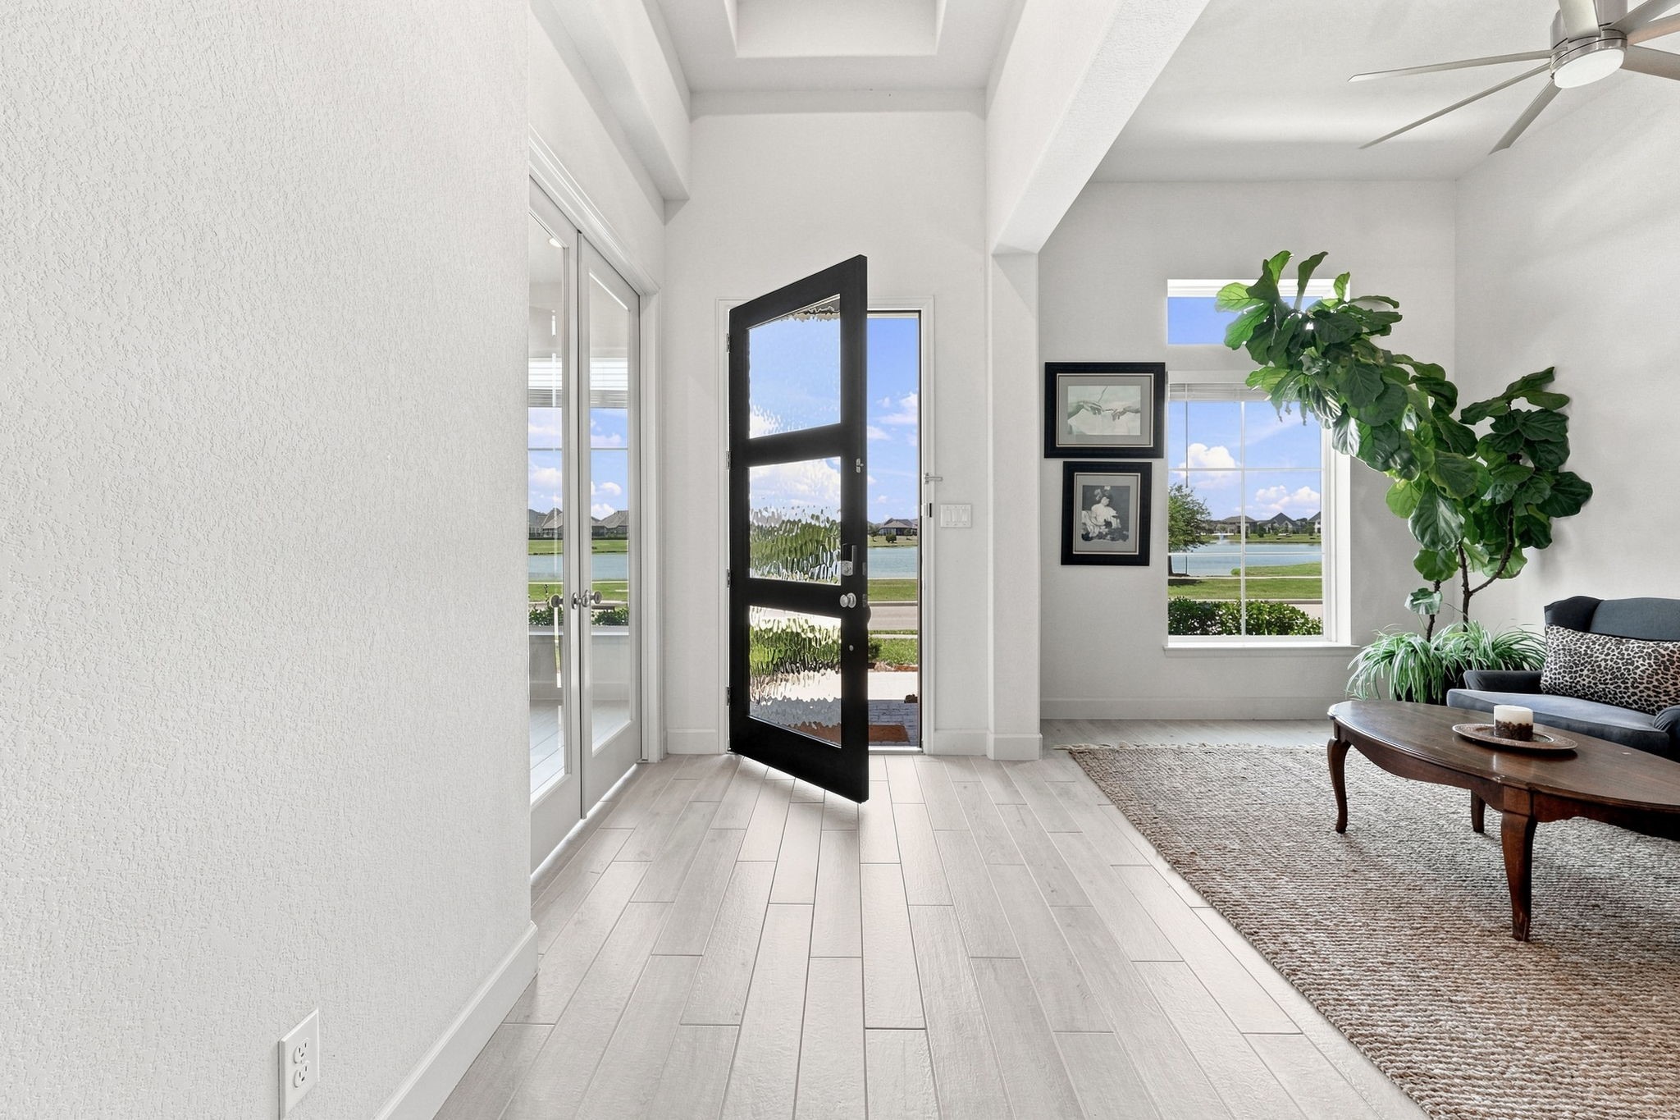
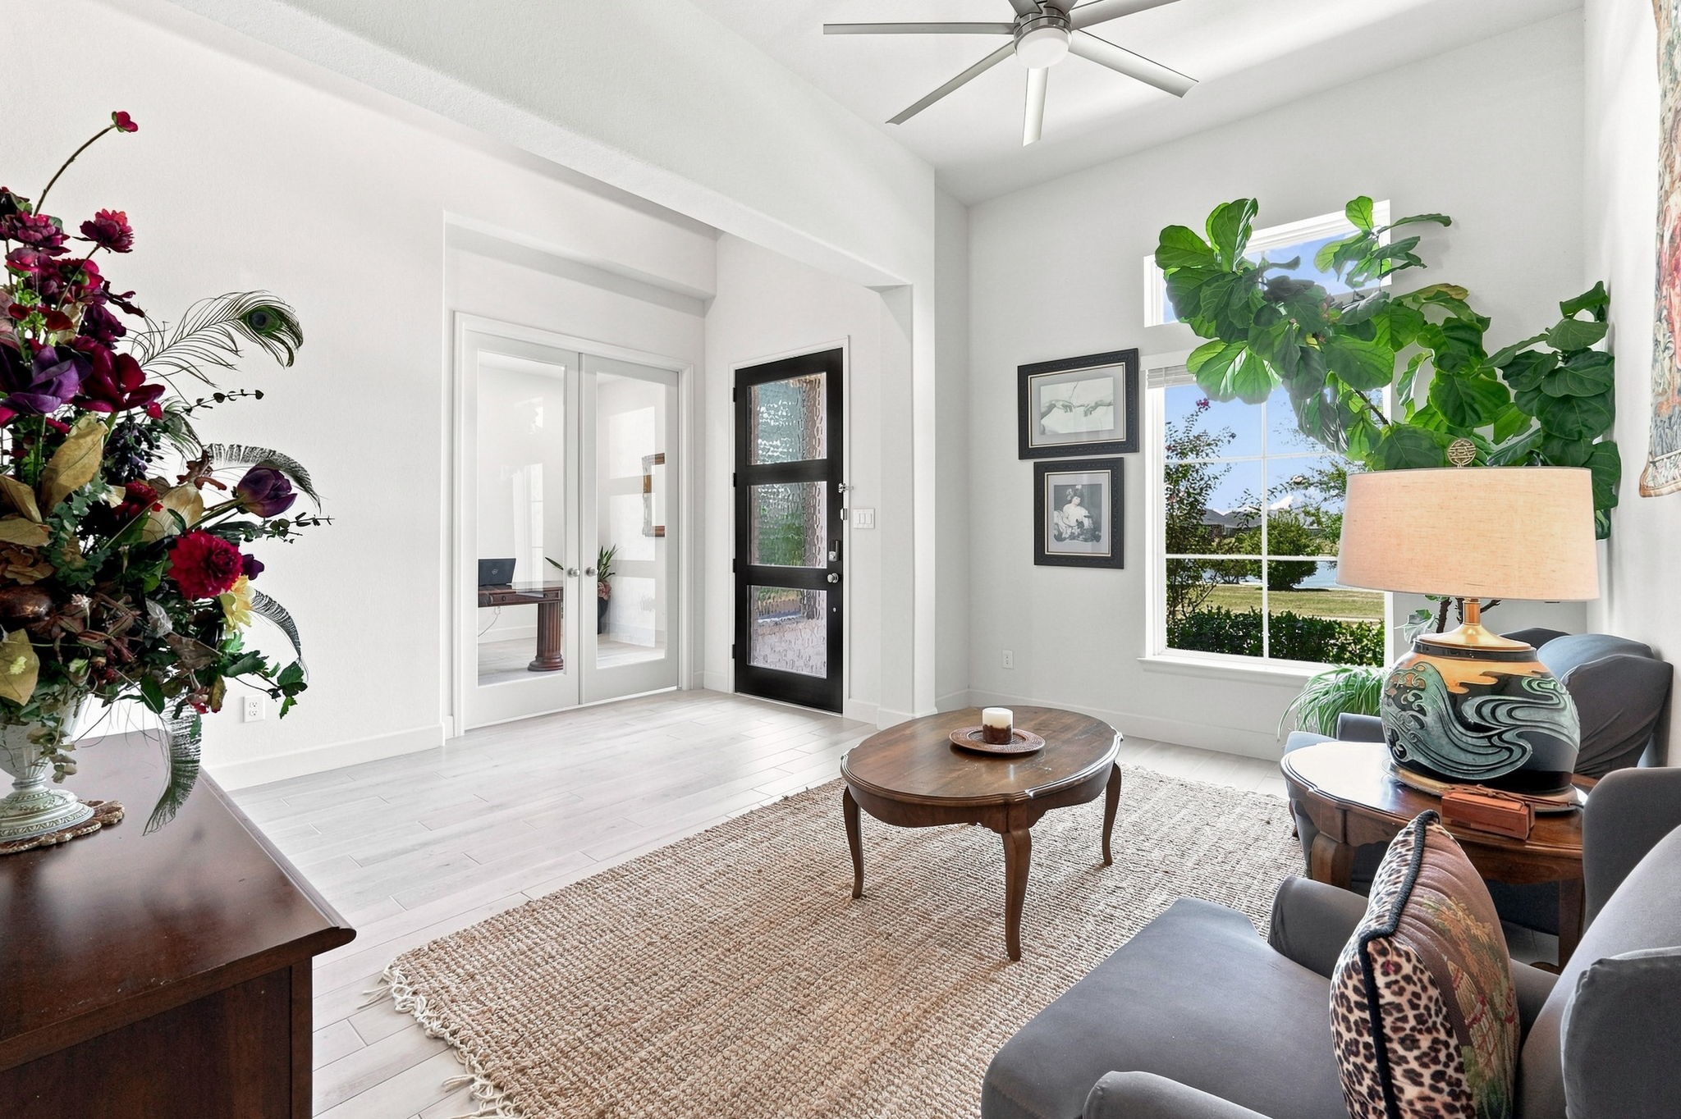
Elevated entry showcases soaring ceilings and a distinctive glass-paneled front door, creating an impressive arrival with direct sightlines to the water view.
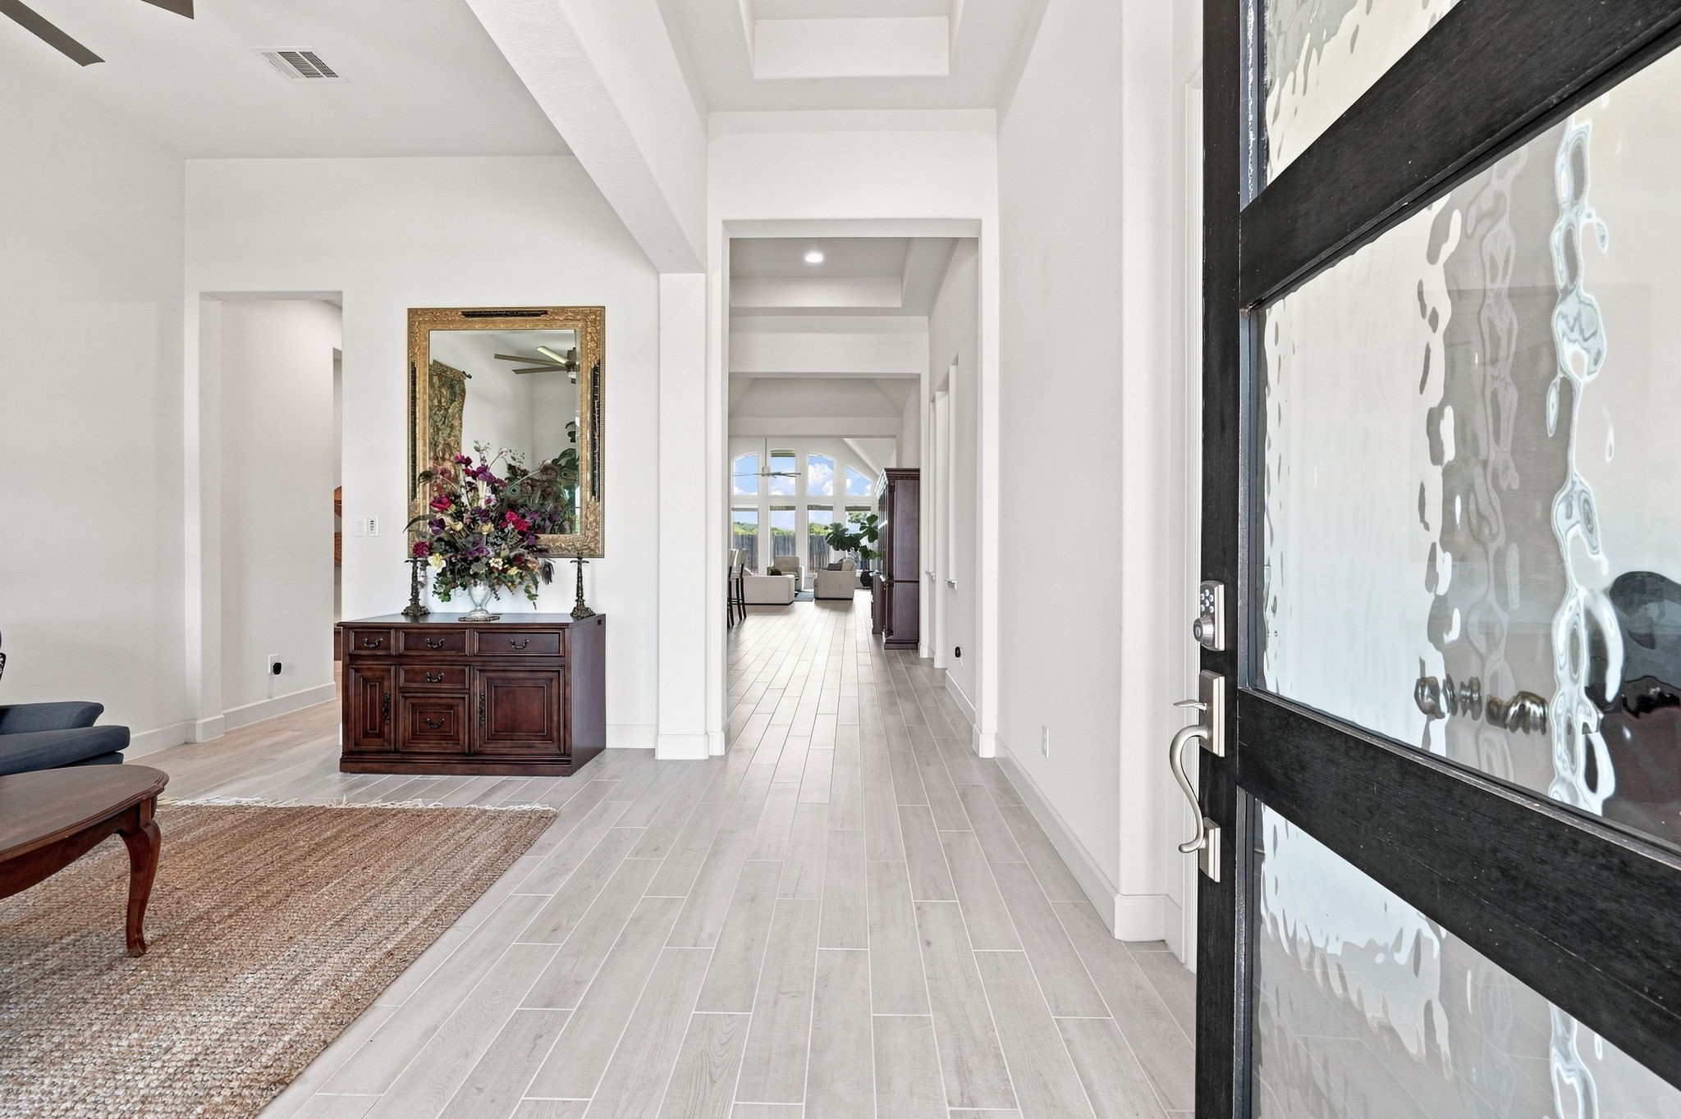
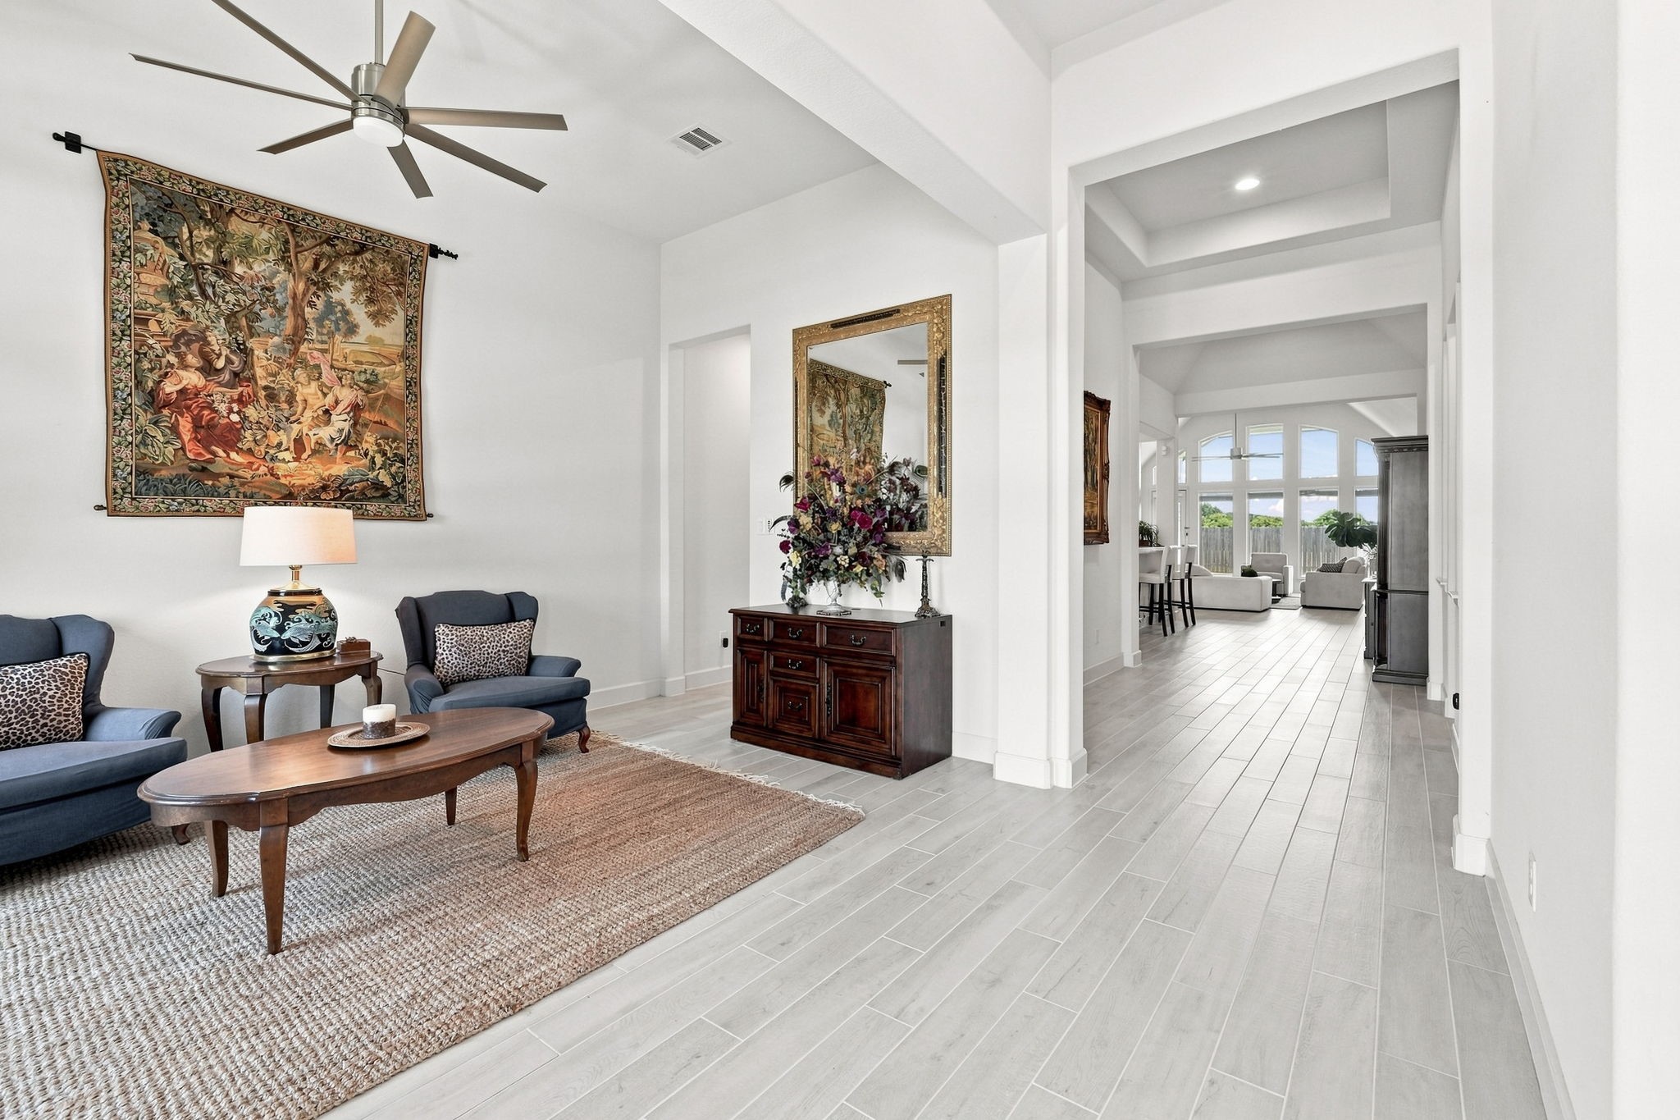
Alternate angle of the elegant entryway showcasing soaring ceilings and the spacious, refined layout.
Architectural ceiling details and a wide central hall create a polished transition between living spaces, while continuous flooring enhances the home’s cohesive, functional flow.
Versatile front living space features soaring ceilings, an oversized window framing the water view, and glass French doors to an adjoining room for added function and architectural interest.
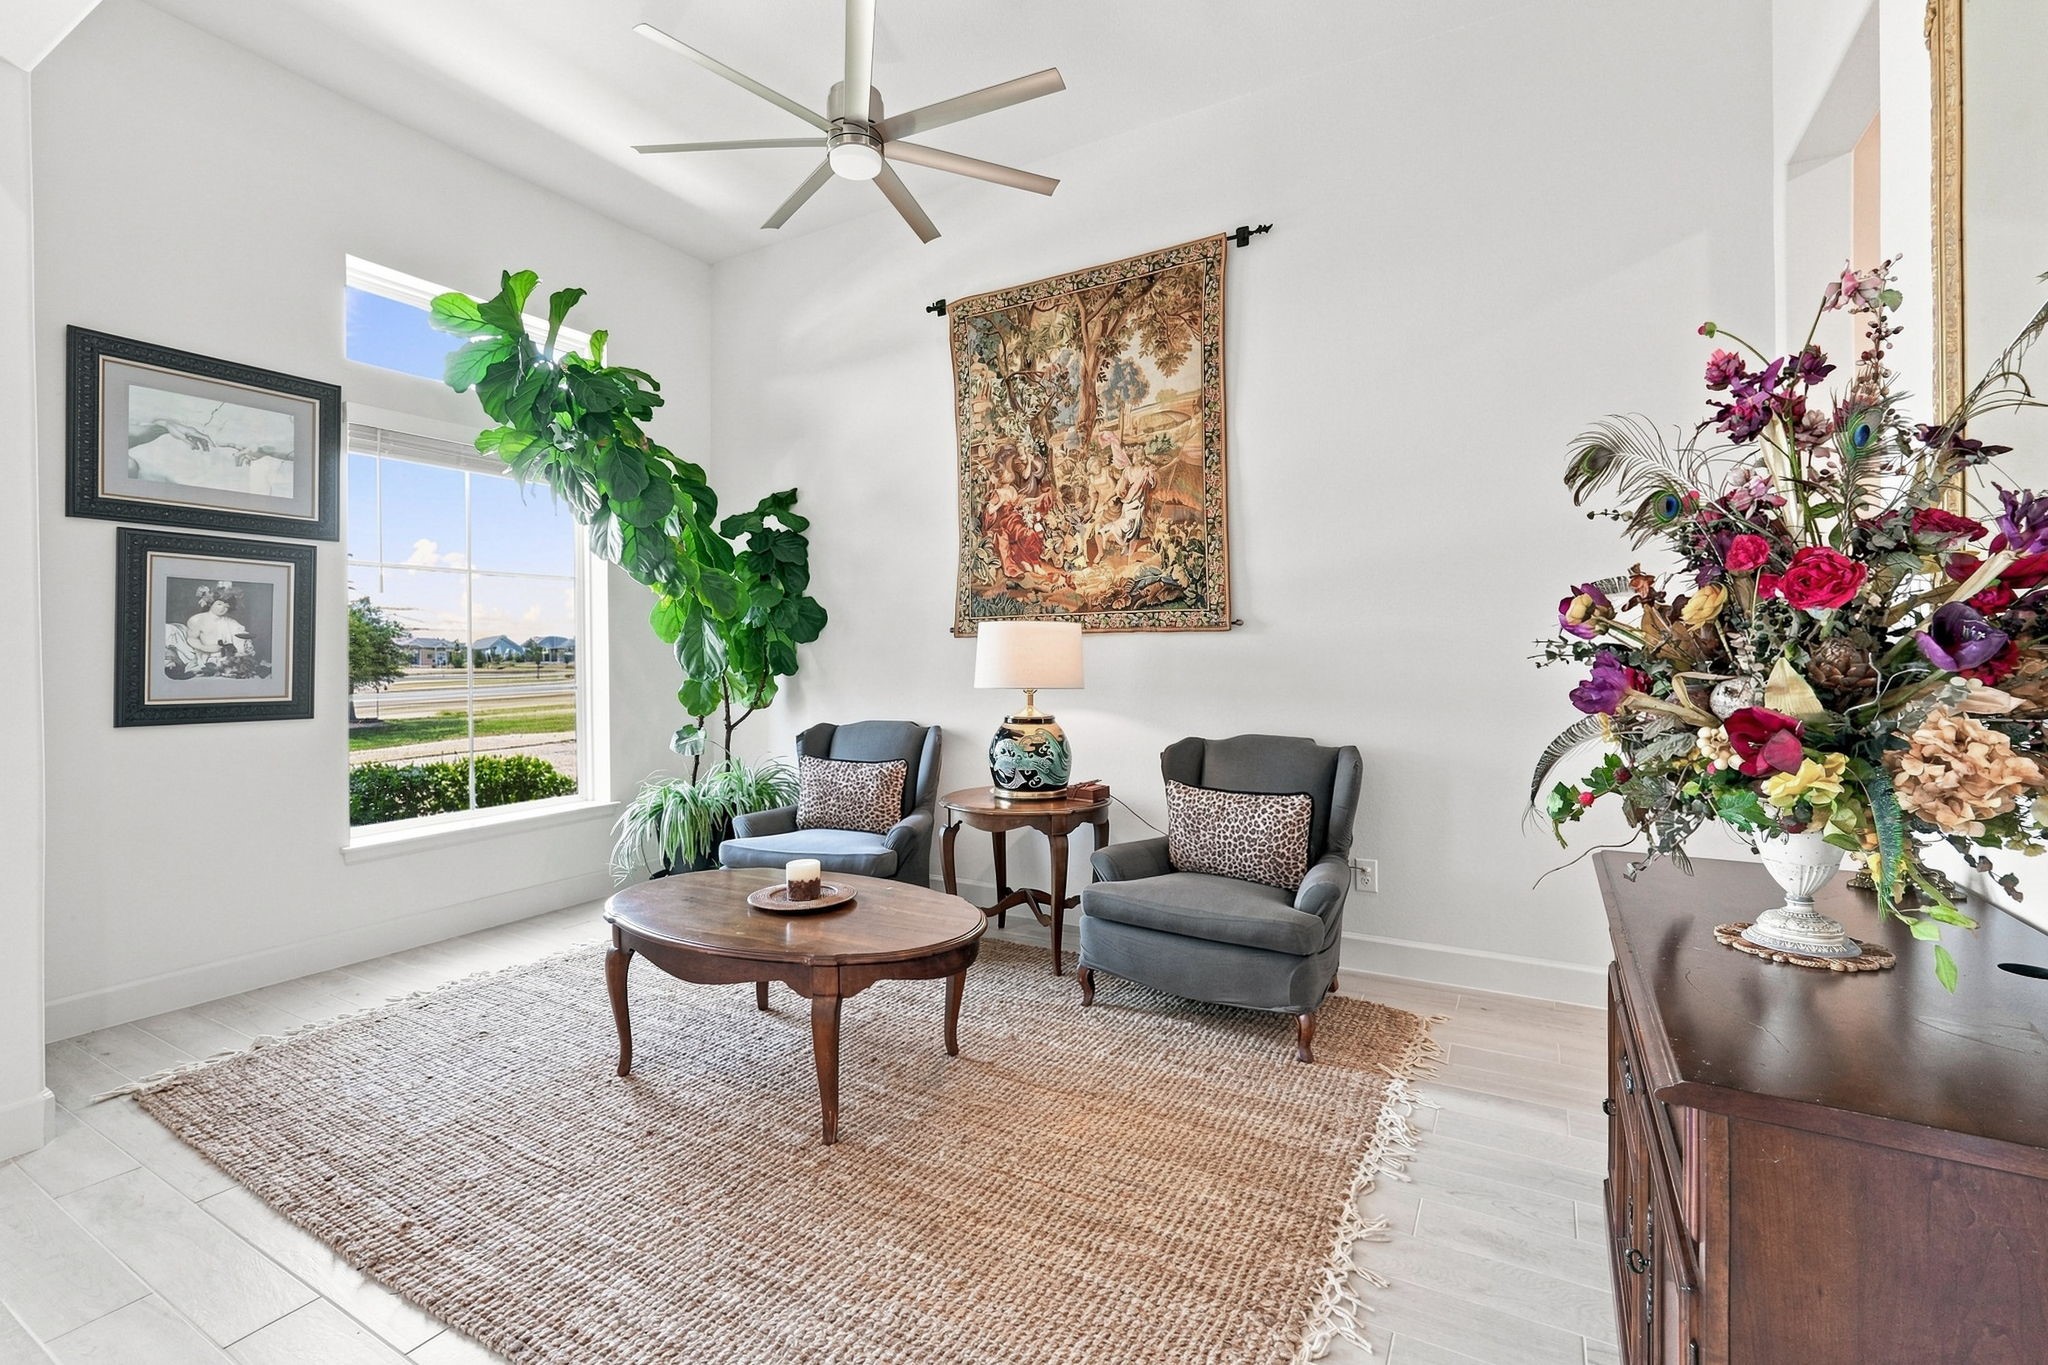
Refined front living space features a soaring ceiling, oversized window with transom, and generous space that support flexible use as a sitting area, lounge, or secondary gathering space.
Private office featuring a spacious desk area, recessed lighting, and a large window overlooking the front of the property and water.
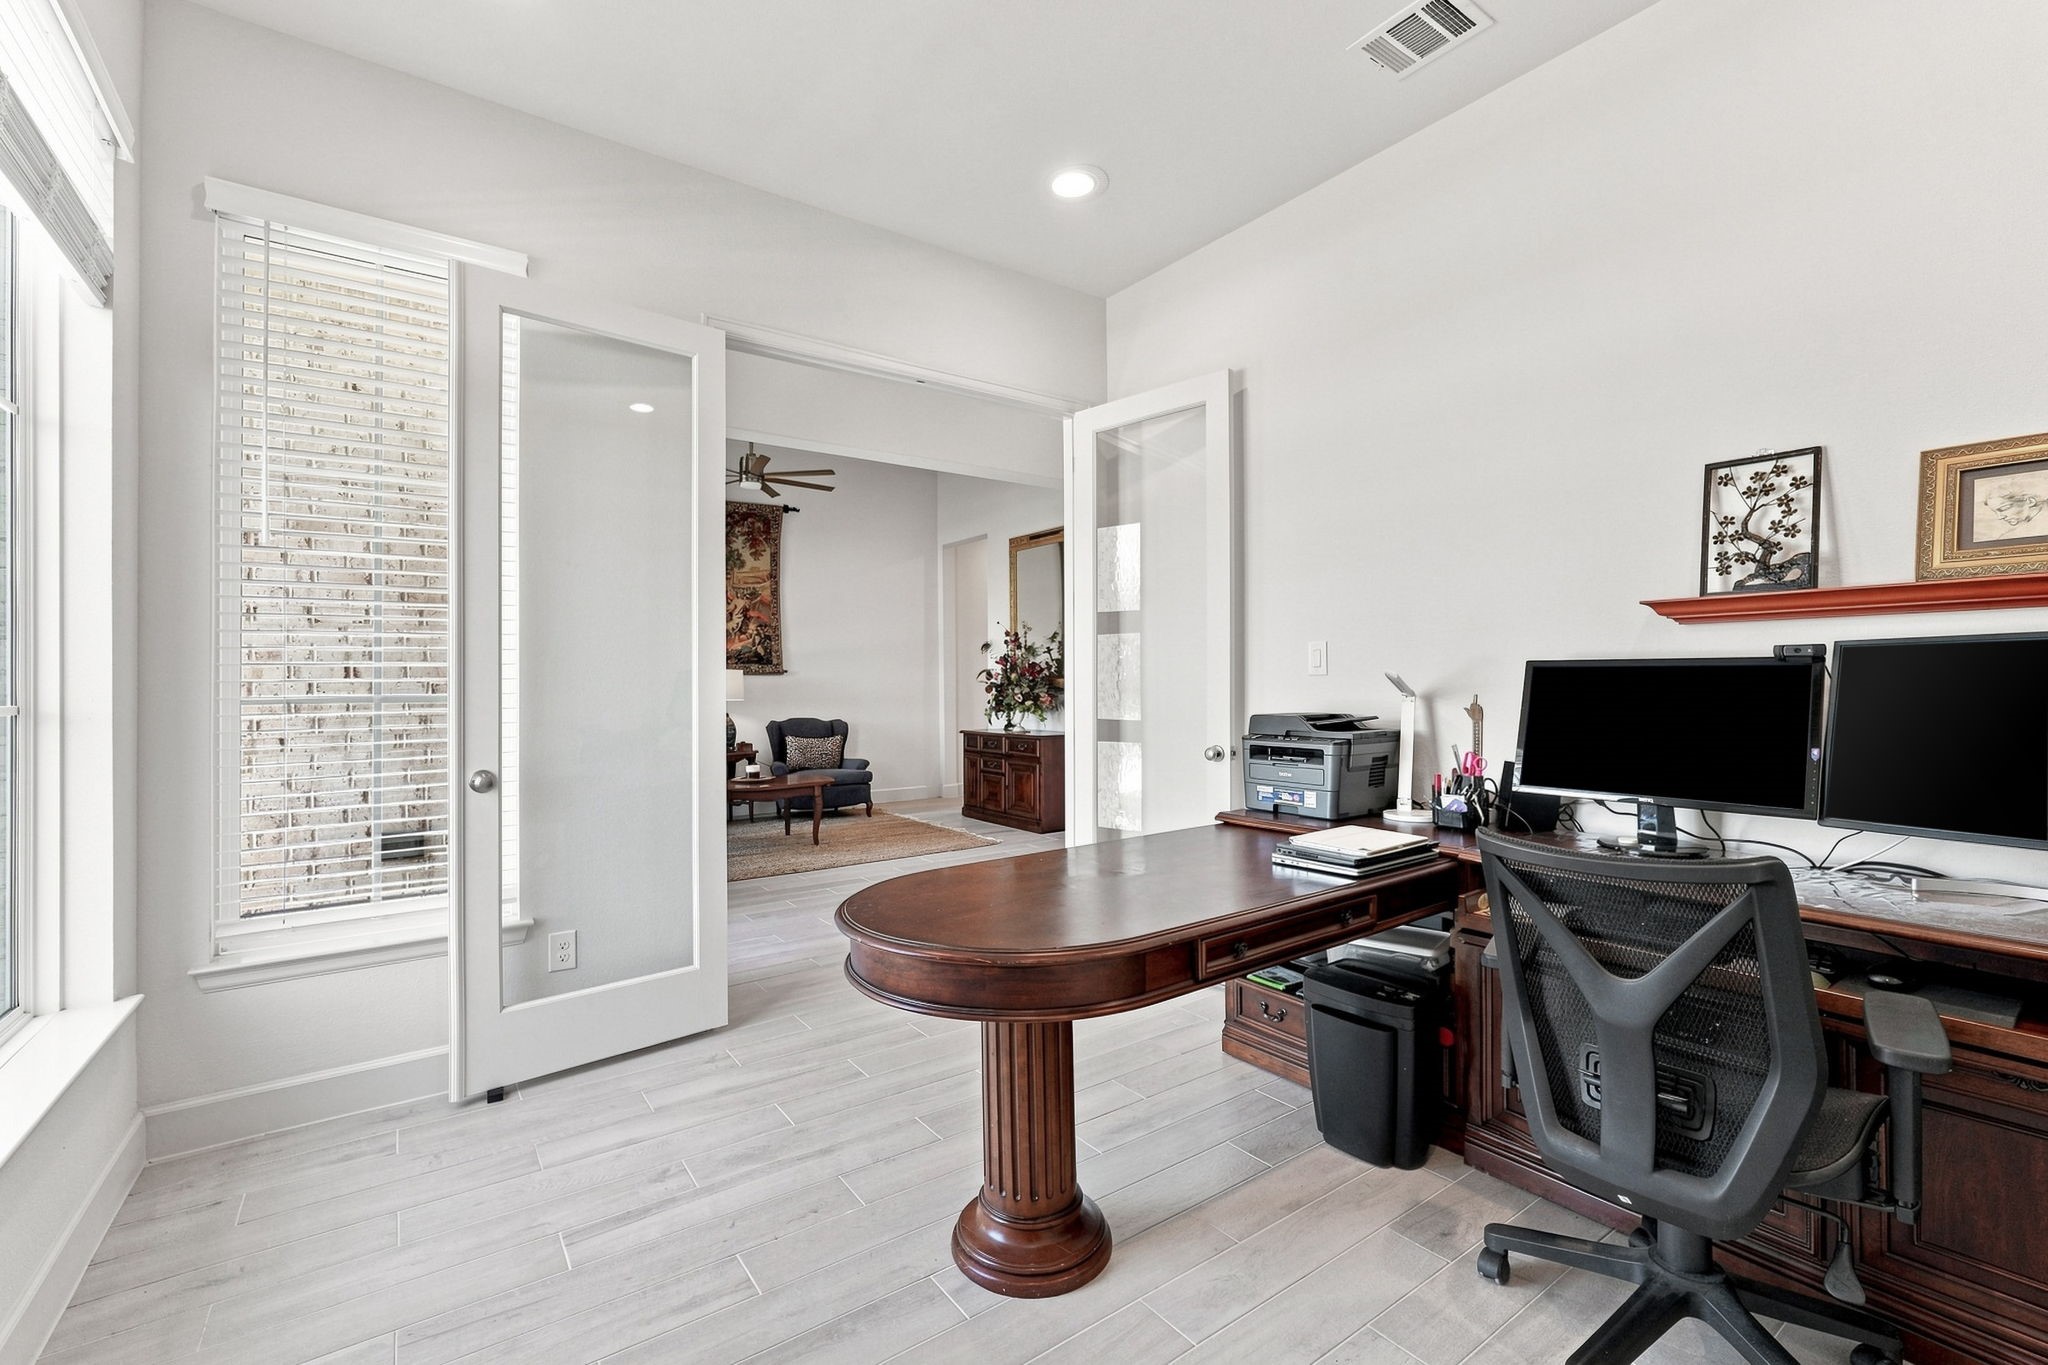
Private office featuring elegant French doors and a spacious desk area.
Expansive central hallway features architectural ceiling details and a convenient kitchen pass-through with counter seating, creating a polished connection between the home’s main living areas.
This layout pairs extended counter seating with direct sightlines into the main living area, where a dramatic wall of windows adds scale and architectural presence.
Butler’s pantry area featuring Quartz countertops, abundant cabinetry, and convenient access to the pantry through a dedicated door.
Sophisticated kitchen pairs a substantial center island with extensive cabinetry and generous prep surfaces, while the open sightline to the dining area enhances function and flow.
Another angle of the kitchen highlighting the oversized center island, geometric backsplash, ample amount of custom cabinetry, and seamless flow toward the living area.
View of the kitchen showcasing the luxurious feel of this amazing kitchen.
This beautiful kitchen design combines extensive cabinetry, broad work surfaces, and a substantial island with a striking geometric backsplash for a refined balance of style, storage, and function.
View of the kitchen showcasing the large island and functional workspace.
Dining area is defined by a vaulted ceiling, statement lighting, and tall windows with transoms, creating an elegant setting just off the kitchen.
Versatile flex space featuring large windows, neutral finishes, natural light, and an open layout ready to suit a variety of needs as a game room, media room, exercise room, or a large area for your hobby.
Another angle of the flex space featuring French doors and a spacious open layout connecting to the main living area of the home.
Living room featuring a striking gas-log fireplace with a floor-to-ceiling surround, soaring ceilings, and expansive windows.
Another view of the living room highlighting the spacious seating area and impressive ceiling height.
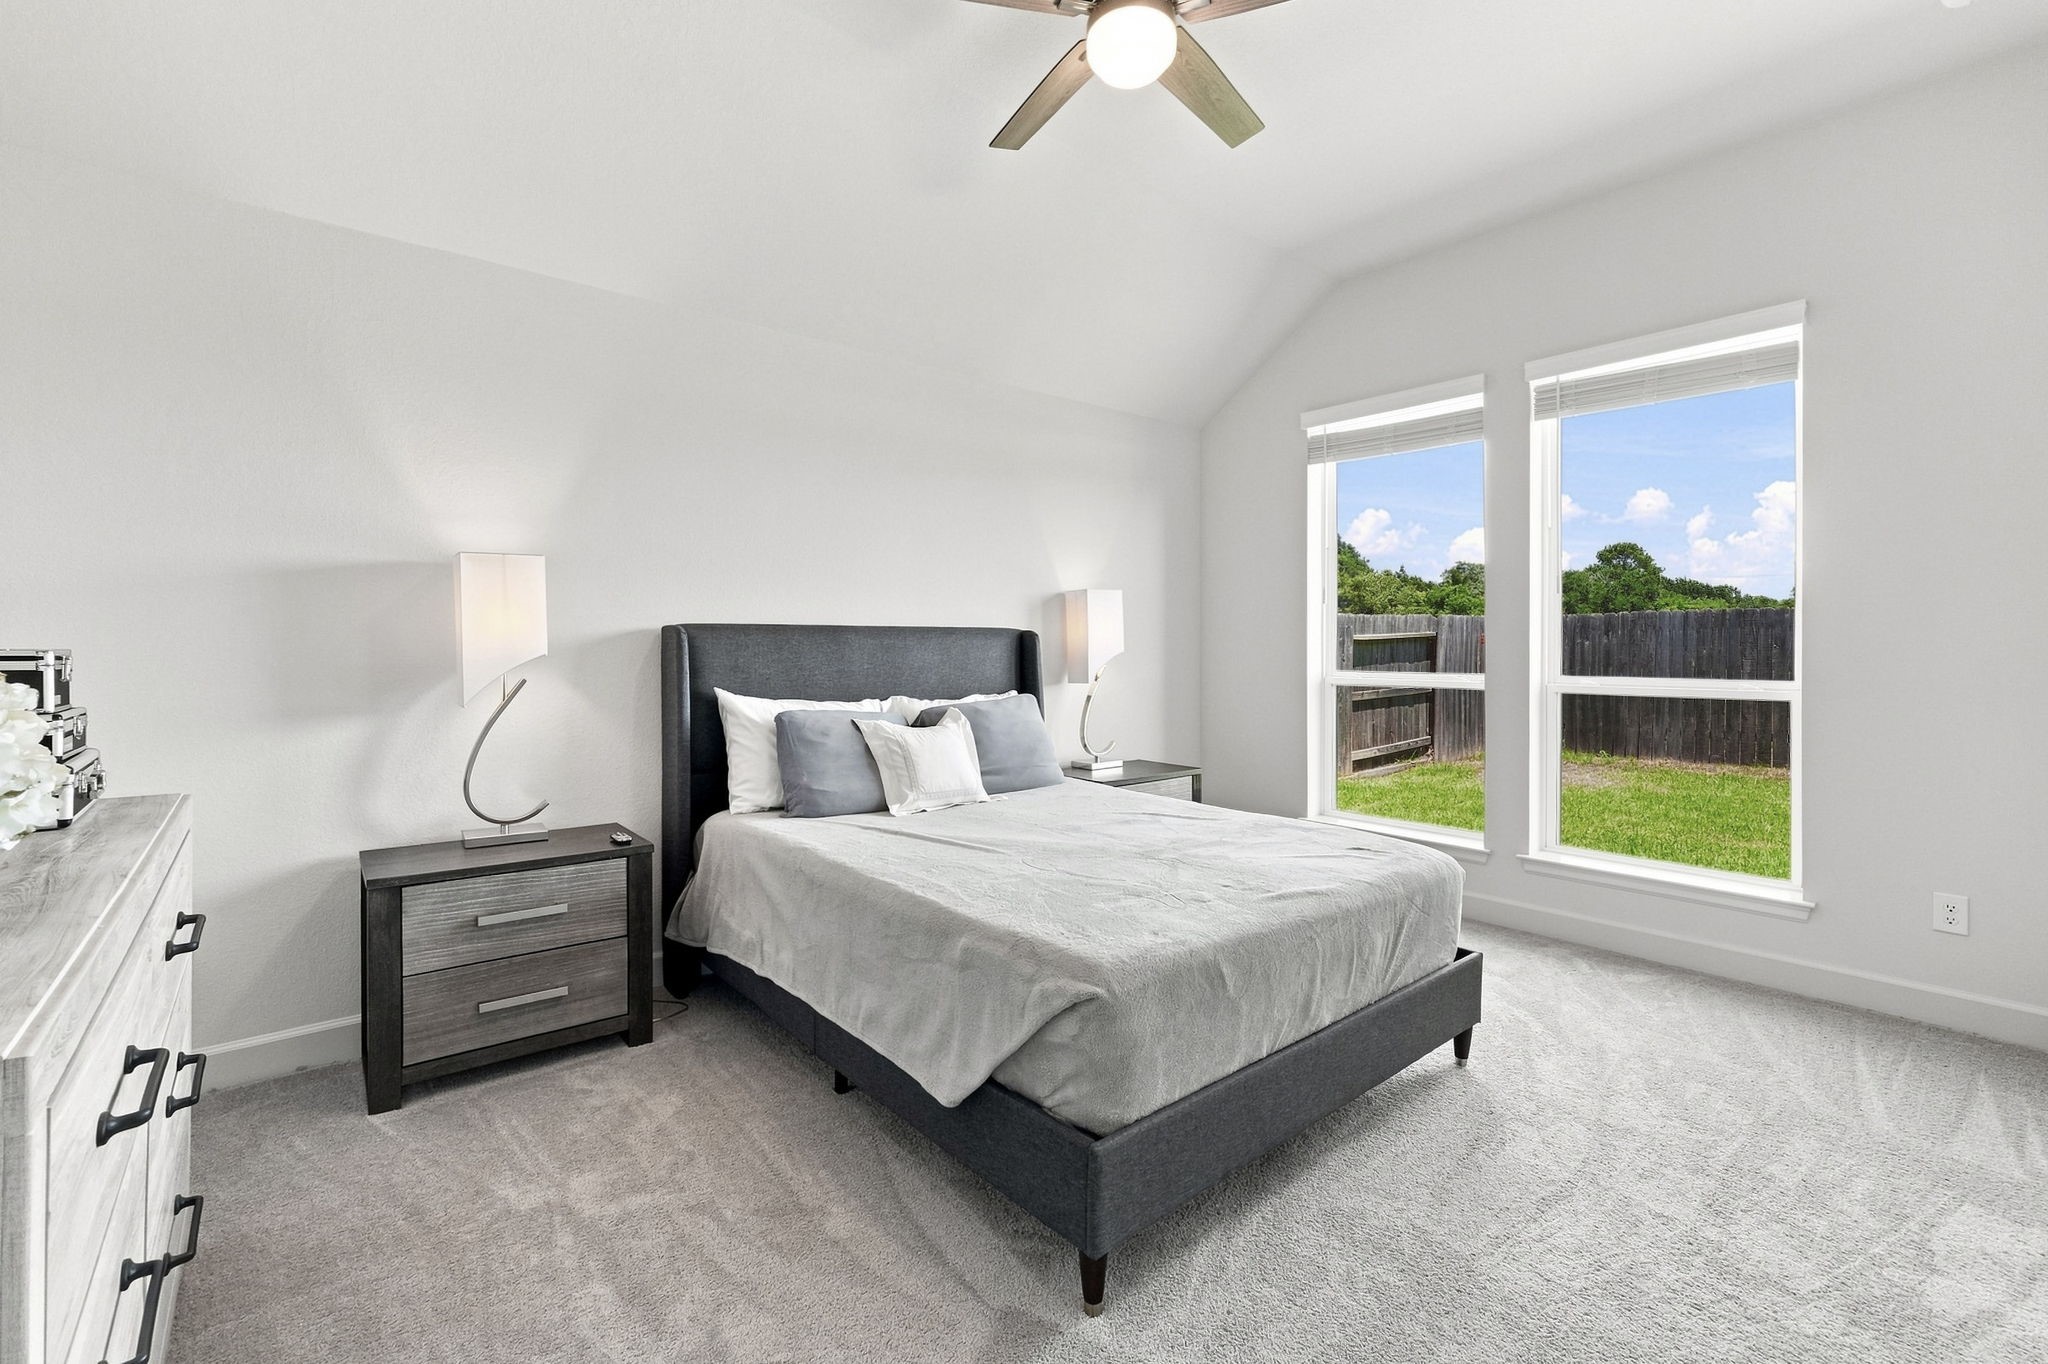
Luxurious primary bedroom featuring a statement ceiling fan, serene atmosphere and French doors leading directly to the ensuite bathroom.
Another angle of the primary bedroom.
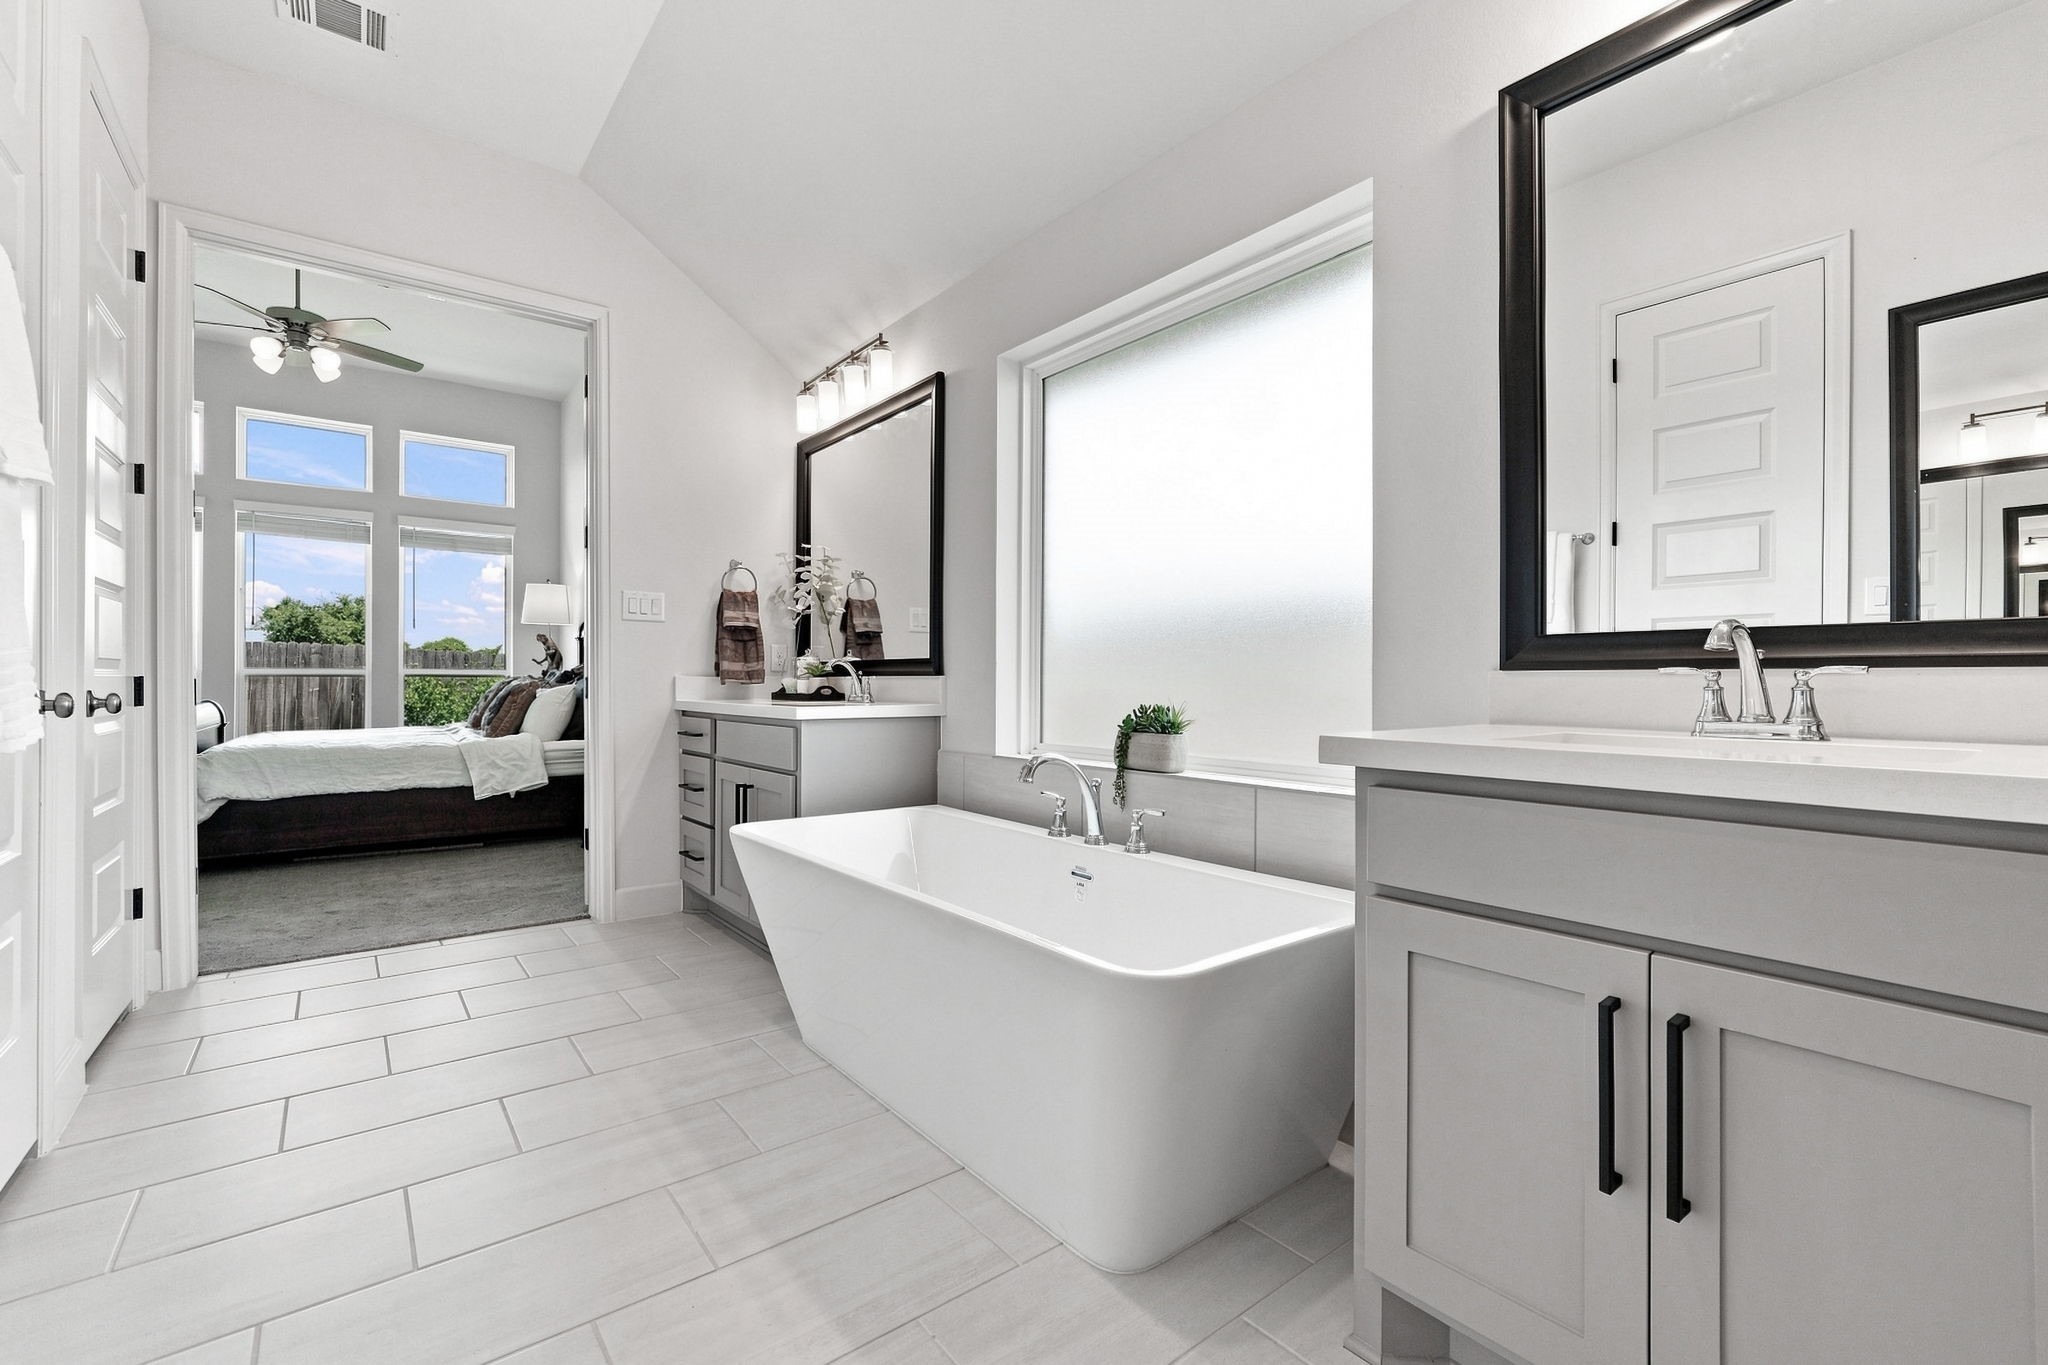
Spa-inspired primary bath pairs a freestanding soaking tub with separate vanity areas, generous counter space, and a streamlined layout designed for comfort and function.
Close-up of the primary bathroom vanity featuring Quartz countertops, framed mirrors, elegant cabinetry and an enclosed glass shower.
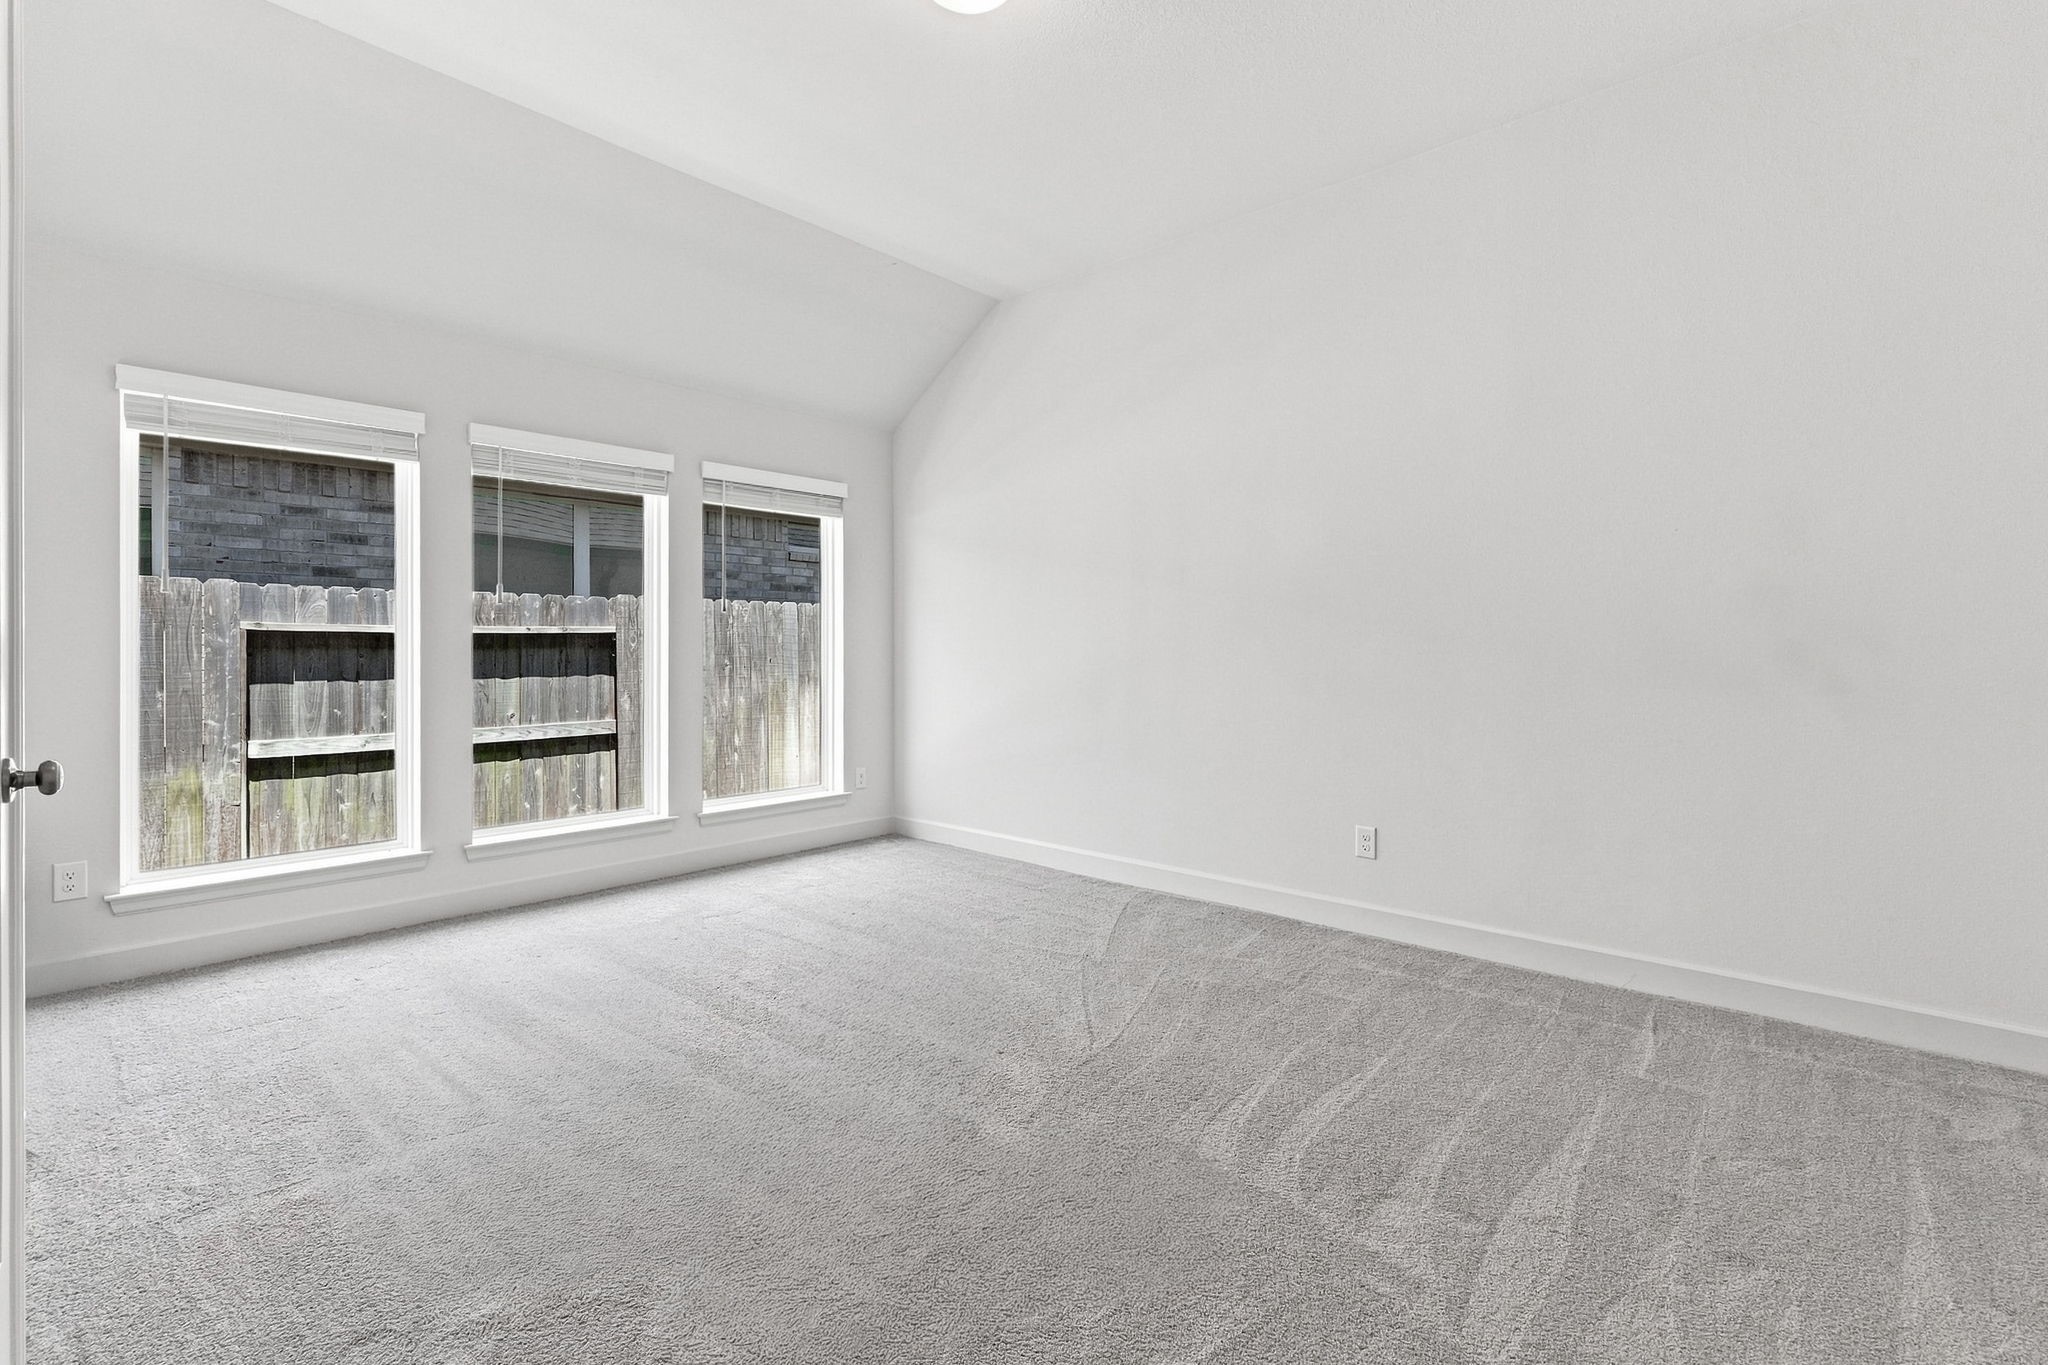
Generously sized secondary bedroom features a vaulted ceiling, ample wall space, and tall windows overlooking the backyard.
Another angle of the secondary bedroom highlighting the door leading to the ensuite bathroom.
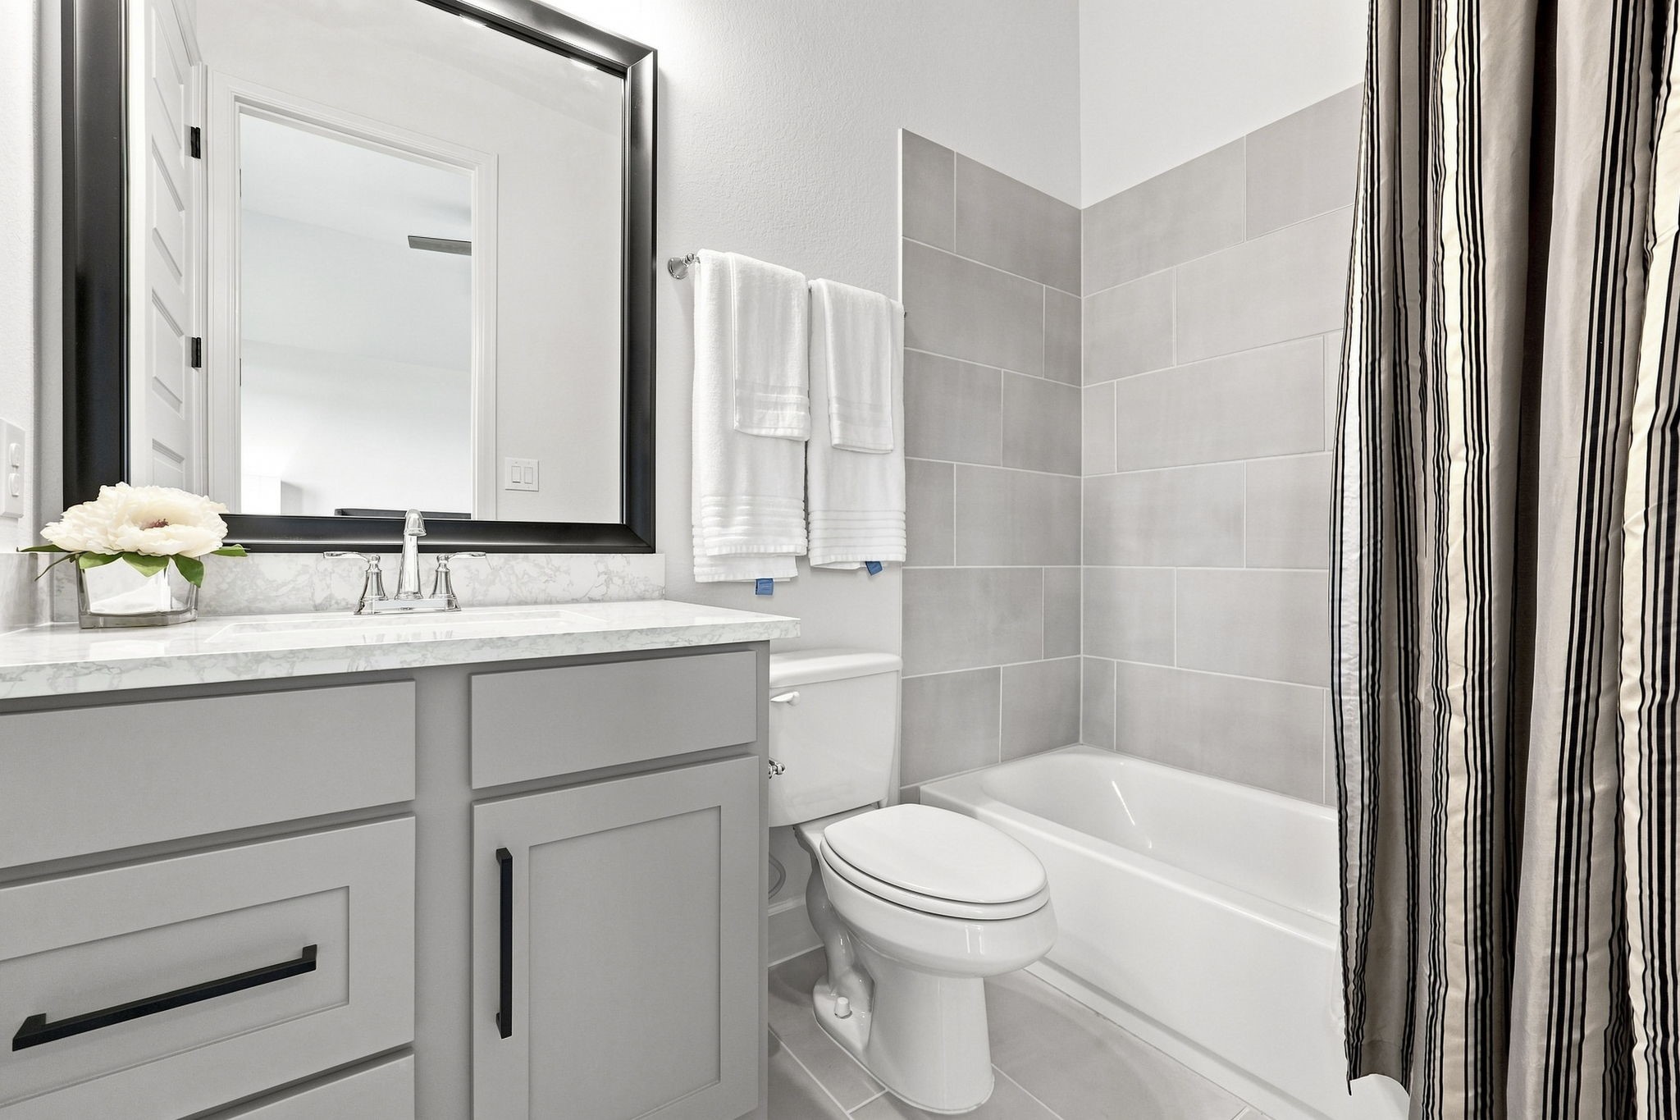
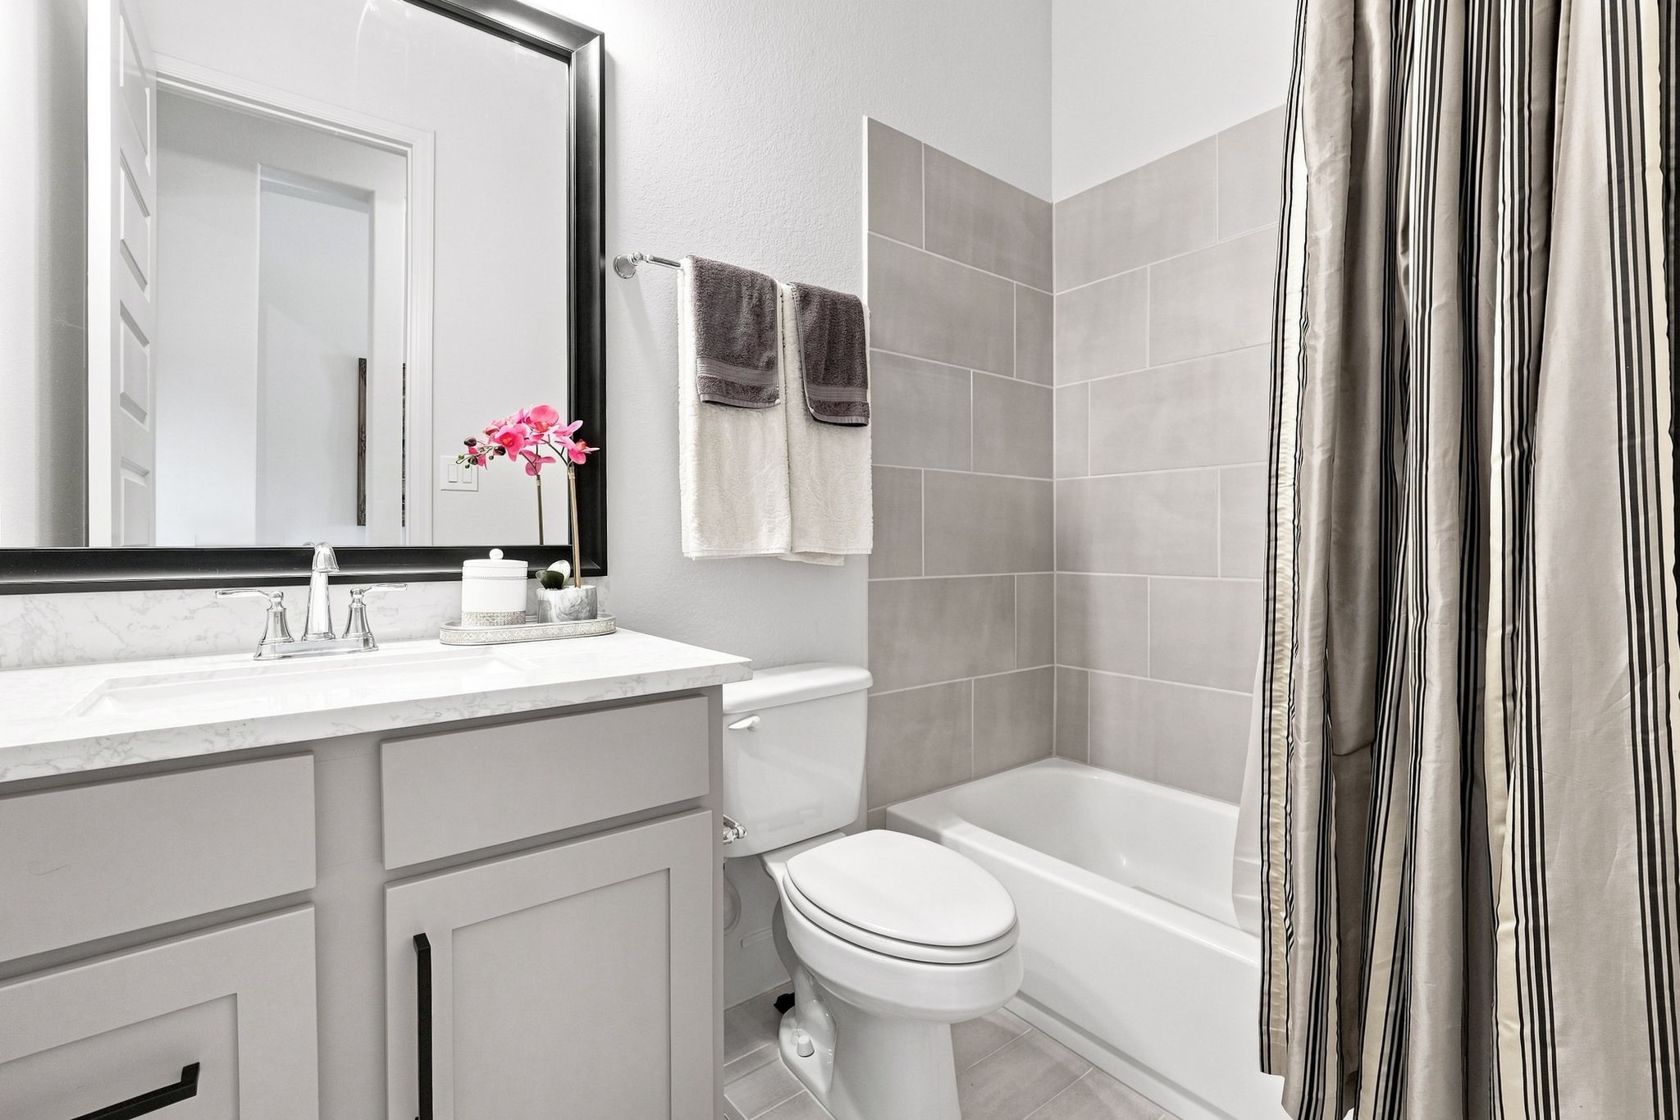
Ensuite bathroom featuring a Quartz vanity, framed mirror, and a tiled tub and shower combination.
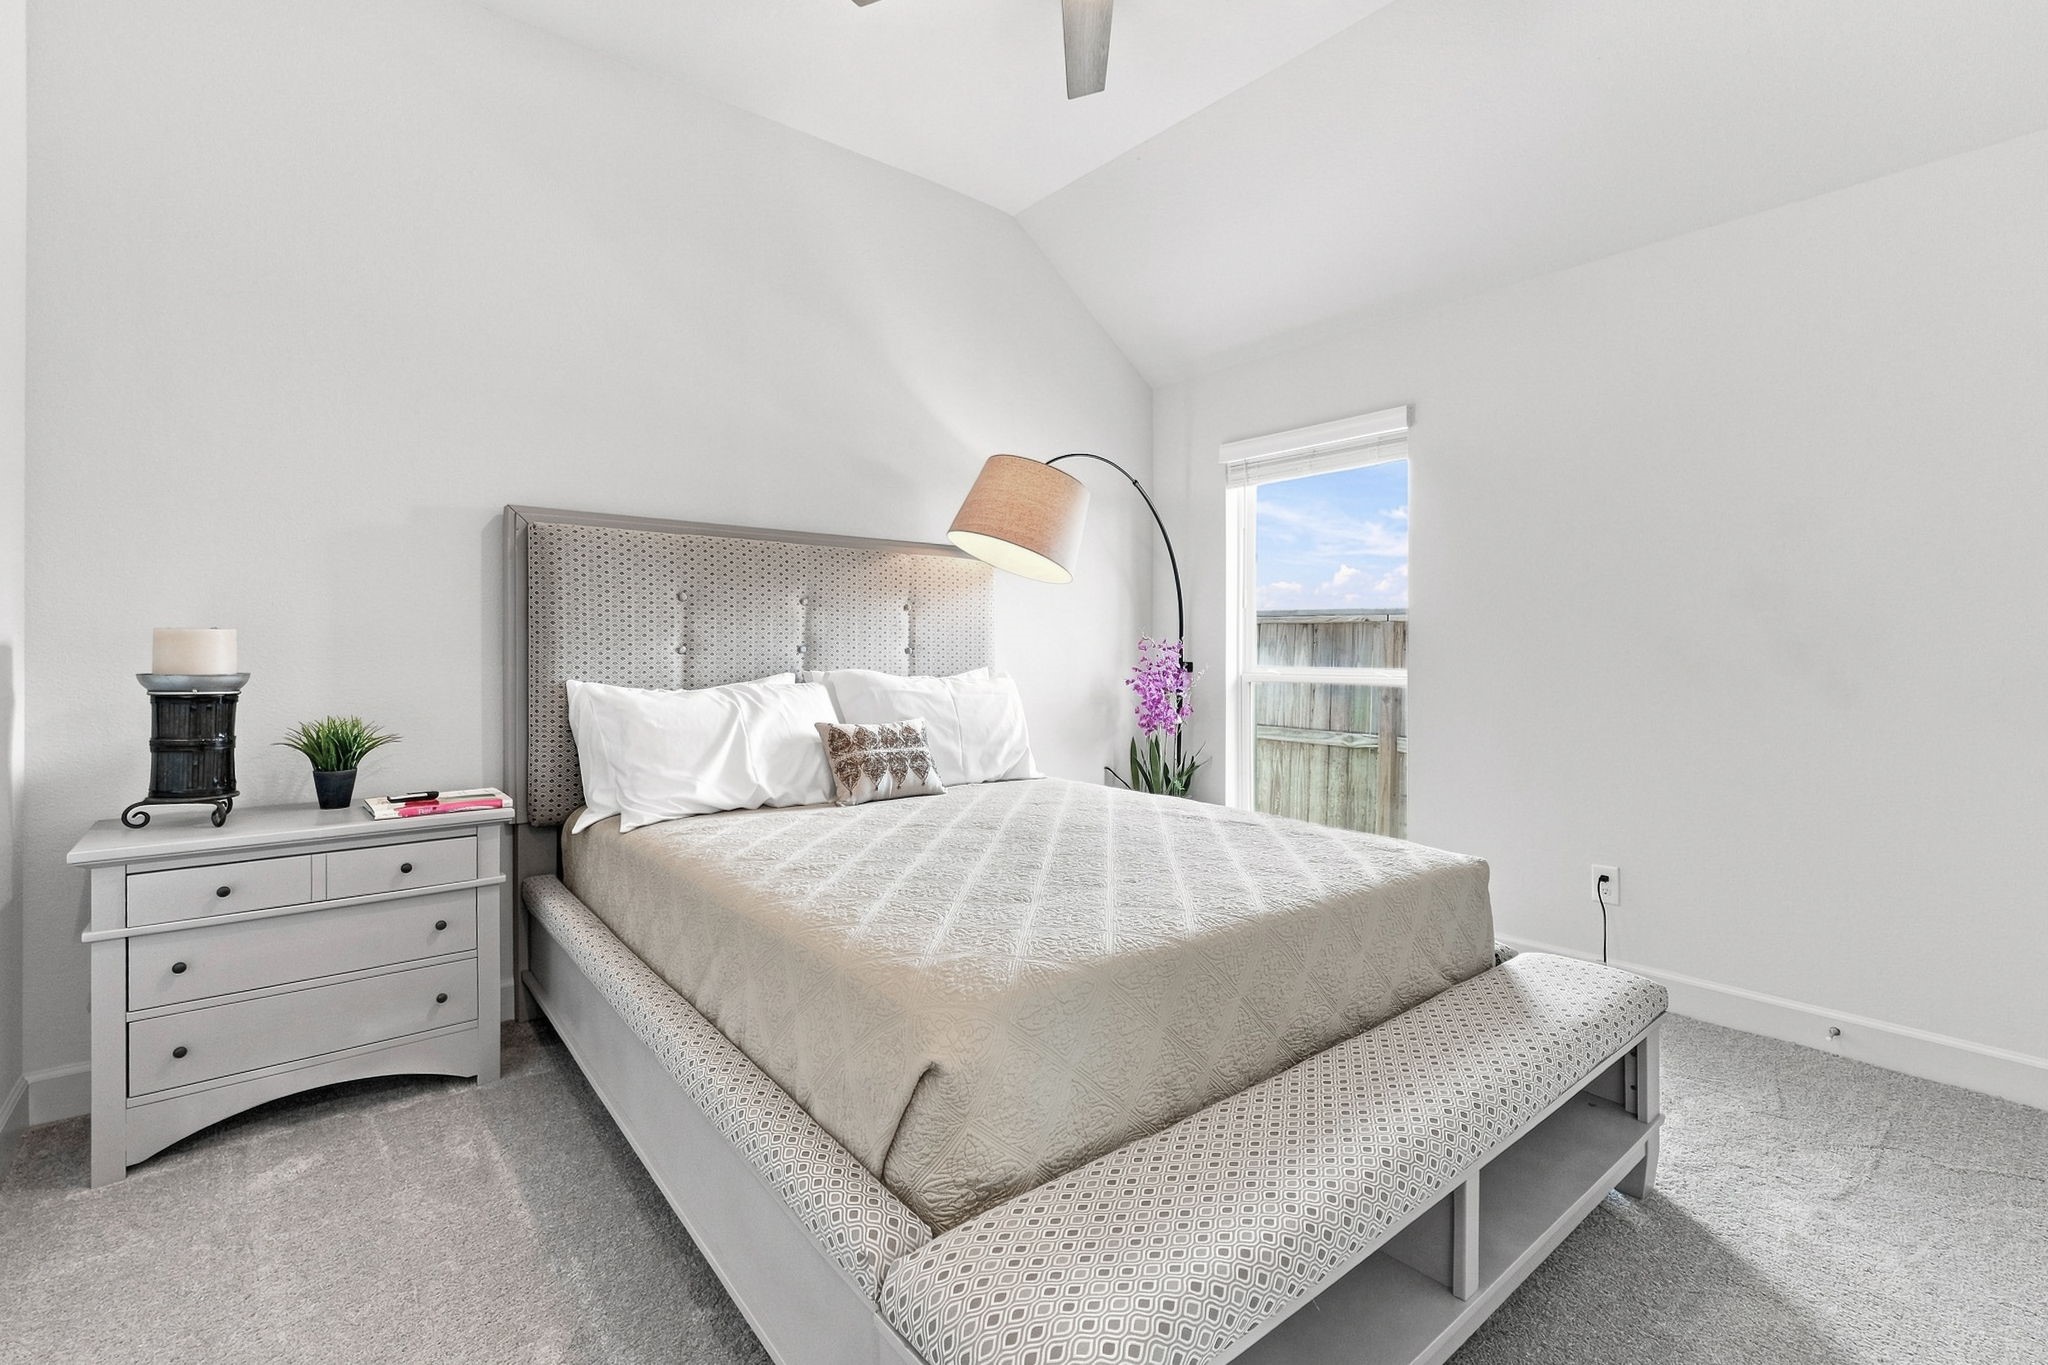
(3rd bedroom) Bright secondary bedroom featuring a ceiling fan, plush carpeting, ample natural light, and a spacious layout.
Secondary bathroom shared between bedrooms 3 and 4, showcasing the vanity with Quartz countertops, framed mirror, and tub and shower combination with tiled surround.
(4th bedroom) Bright secondary bedroom featuring a ceiling fan, plush carpeting, and a window overlooking the sideyard.
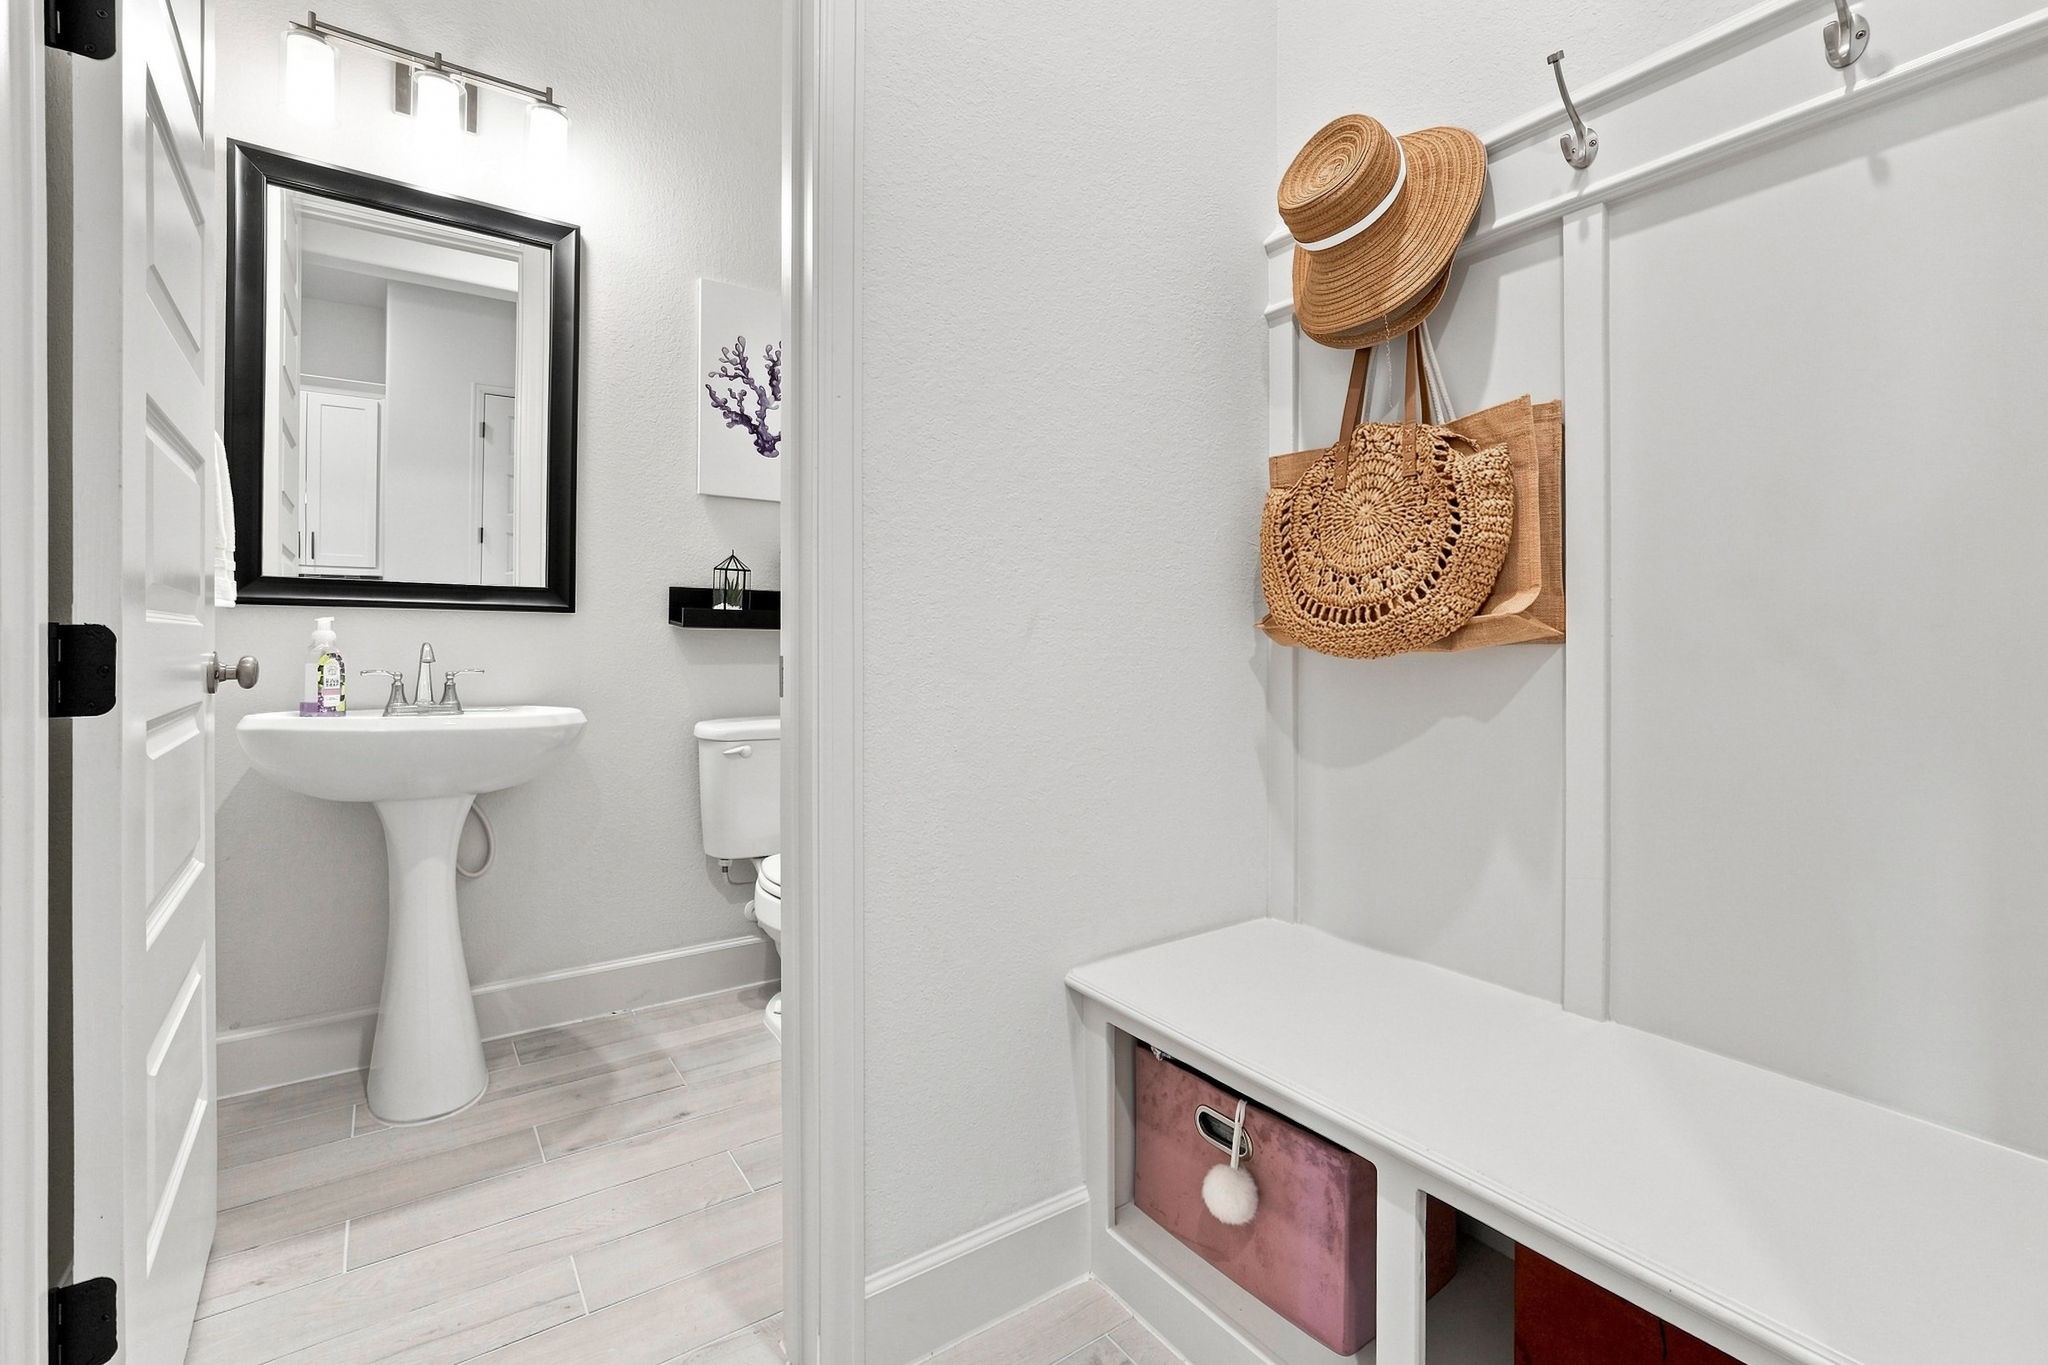
Convenient half bathroom just off the butlers pantry.
Spacious backyard highlighting the rear exterior of the home, covered patio, expansive lawn, and multiple windows overlooking the outdoor space.
View from the covered patio overlooking the spacious backyard, featuring an expansive lawn, mature landscaping, and a private fenced setting.
Another view of the backyard highlighting the expansive lawn, privacy fencing, and the rear exterior of the home with green space just on the other side of the fence.
Beautiful front exterior featuring a manicured lawn, landscaped entry, covered porch, and a welcoming walkway leading to the home.
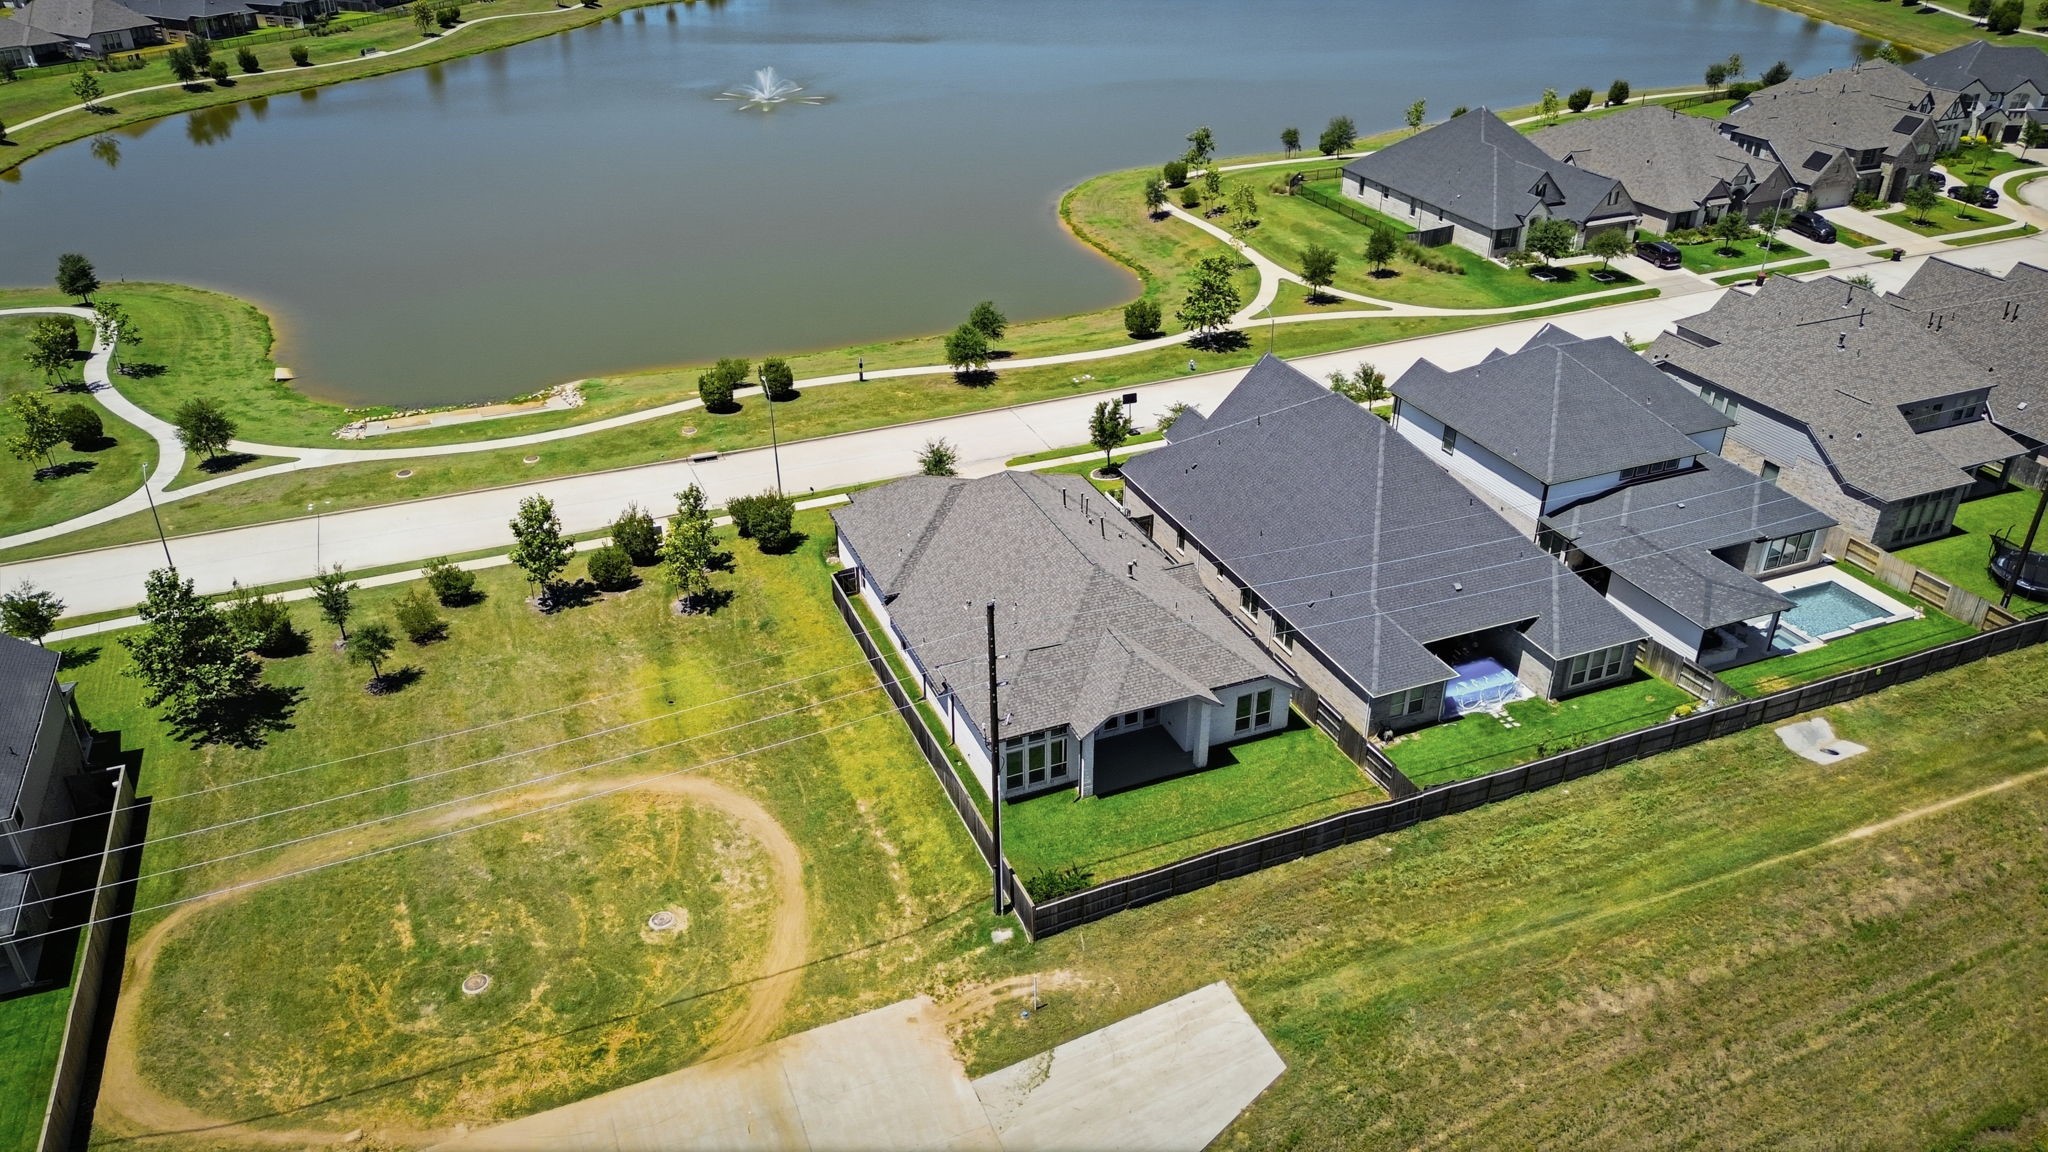
Aerial view highlighting the property’s spacious lot with the only immediate neighbor to the left side of the house, offering added privacy and an open feel.
Aerial view highlighting the home facing the water and showing green space behind the home.
 New Listing



















.jpg)

