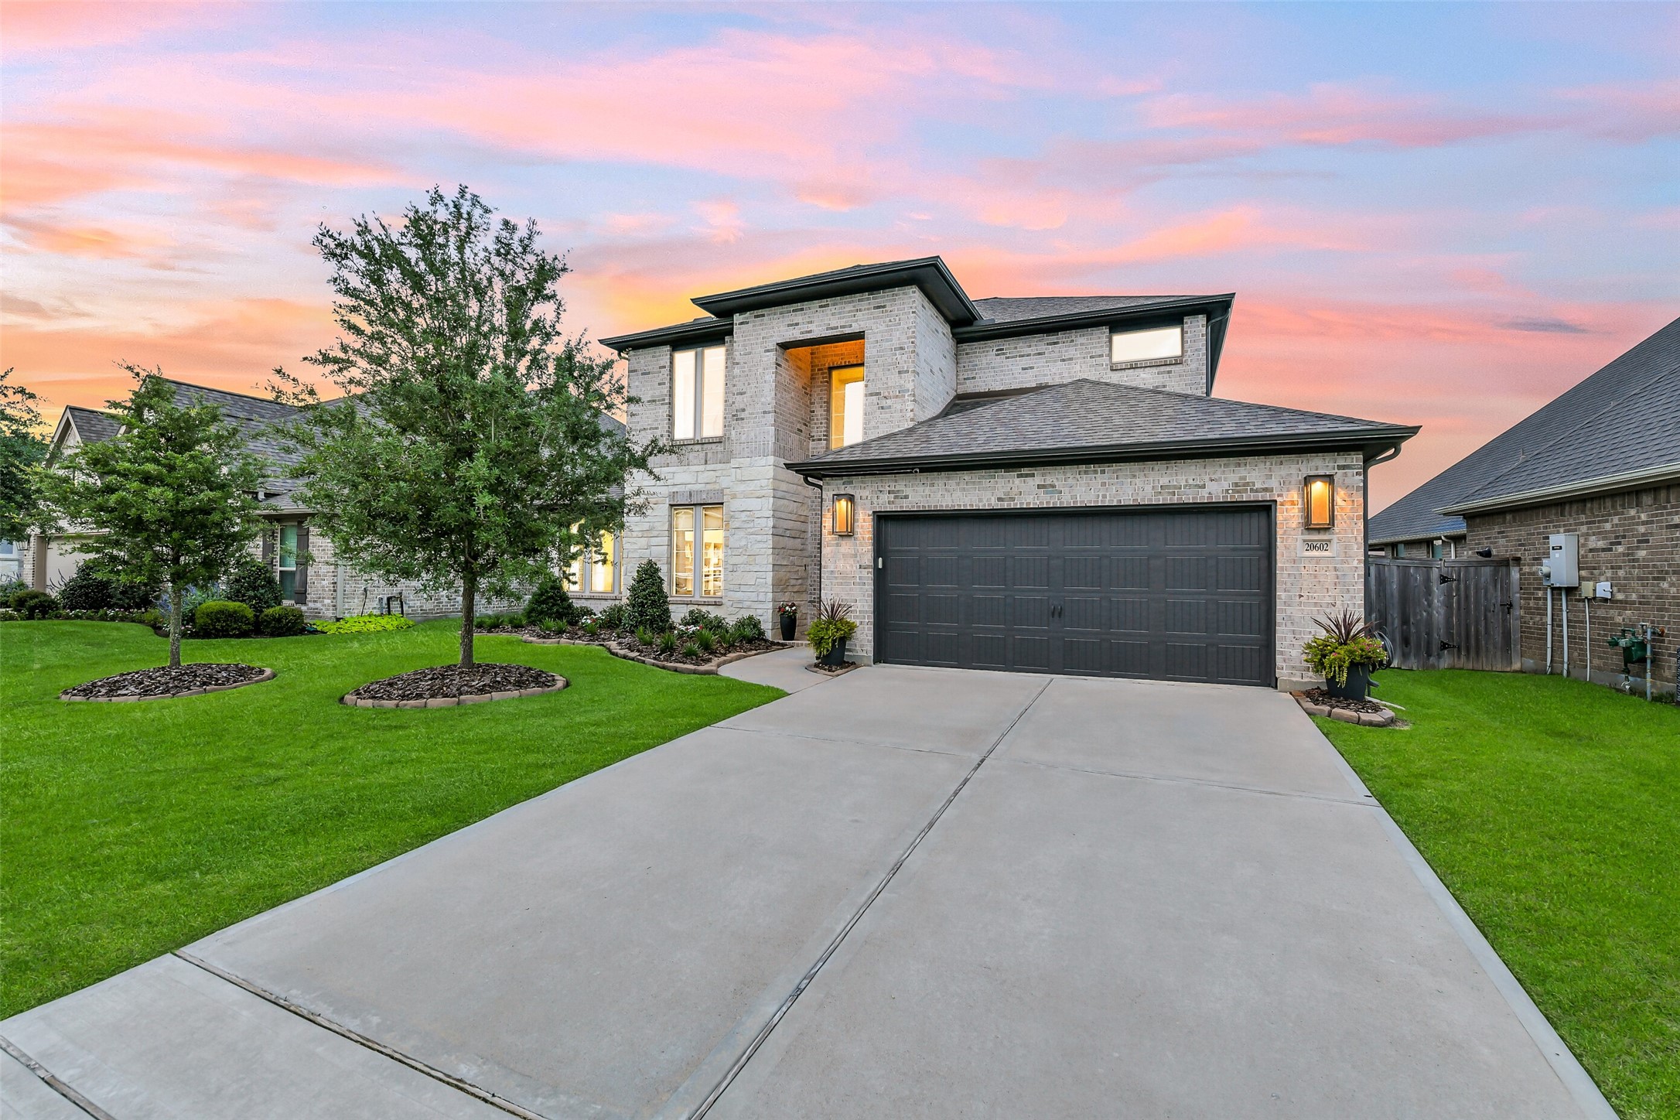
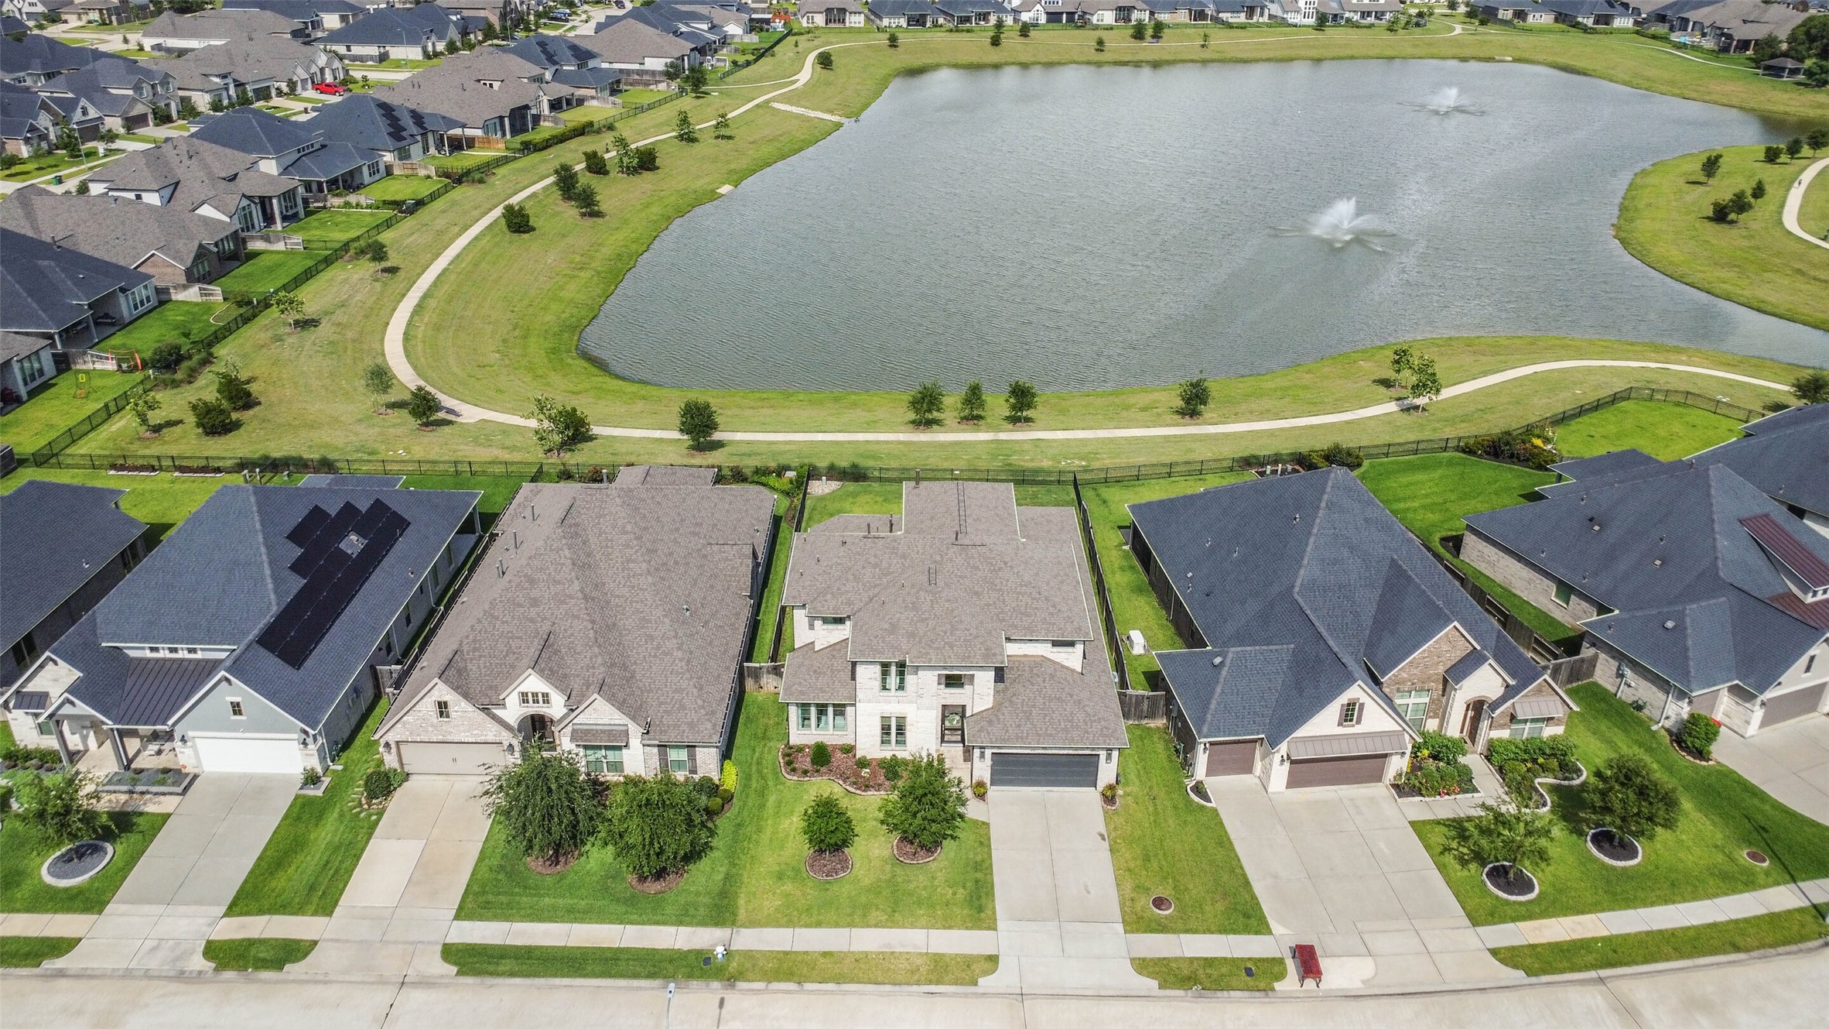
An overhead view of this stunning home. Use the plentiful neighborhood sidewalks to go on a walk, or watch kids play and visit with neighbors on the large front yard and driveway!
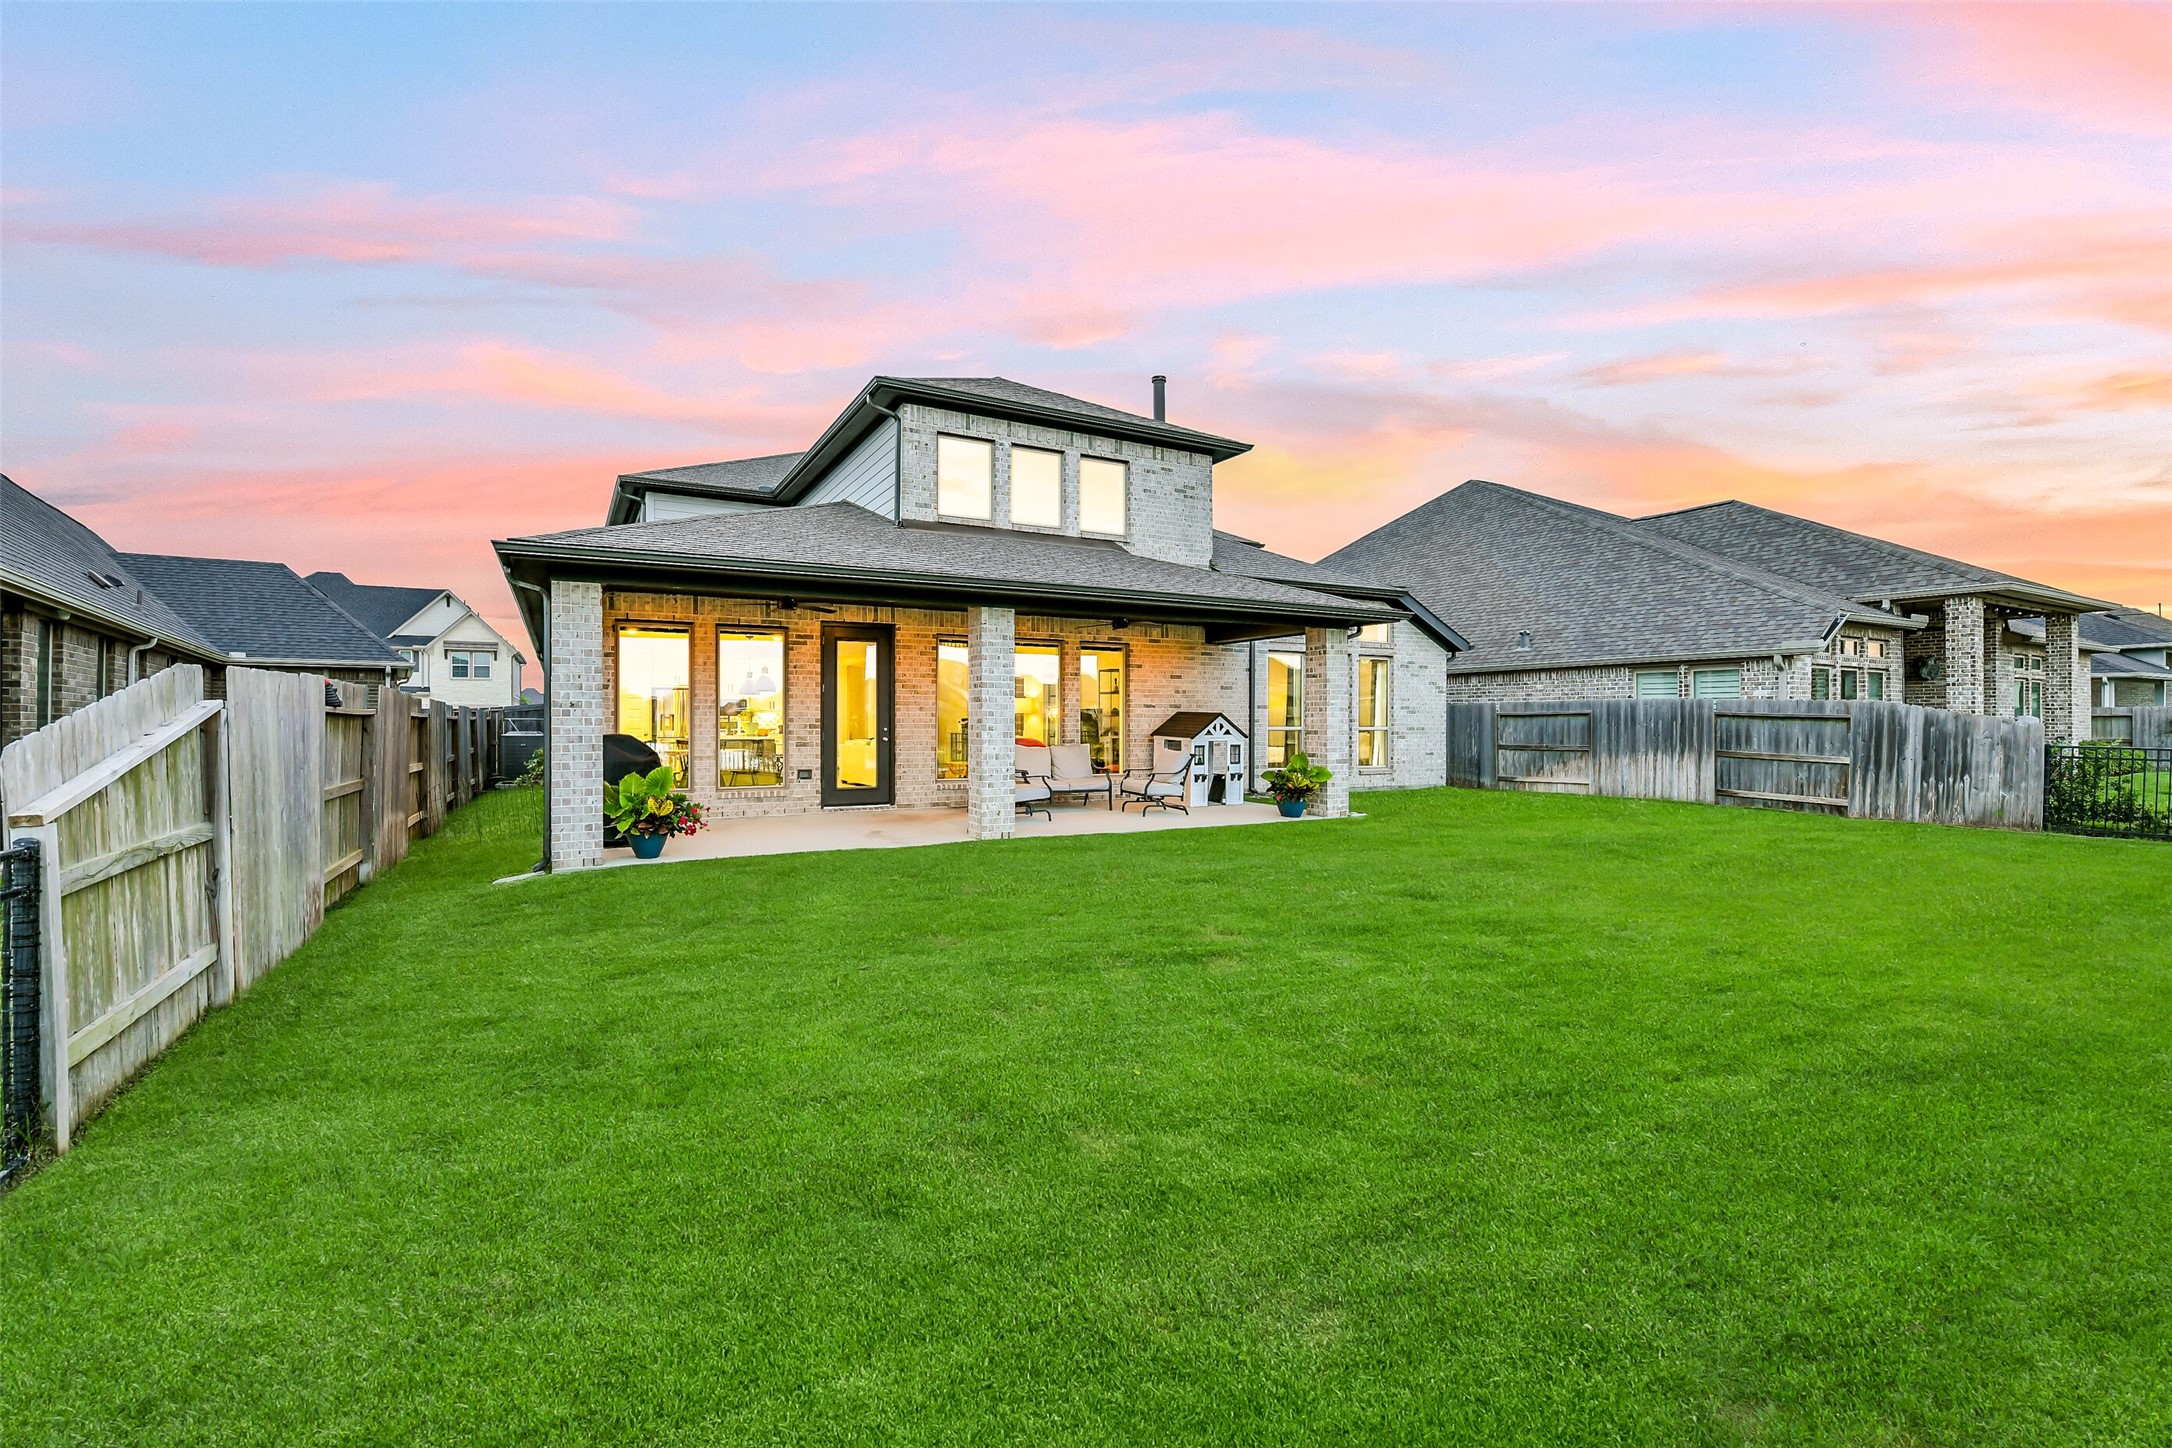
The large backyard patio has so many possibilities! Add an outdoor kitchen or hot tub to truly make this space your own!
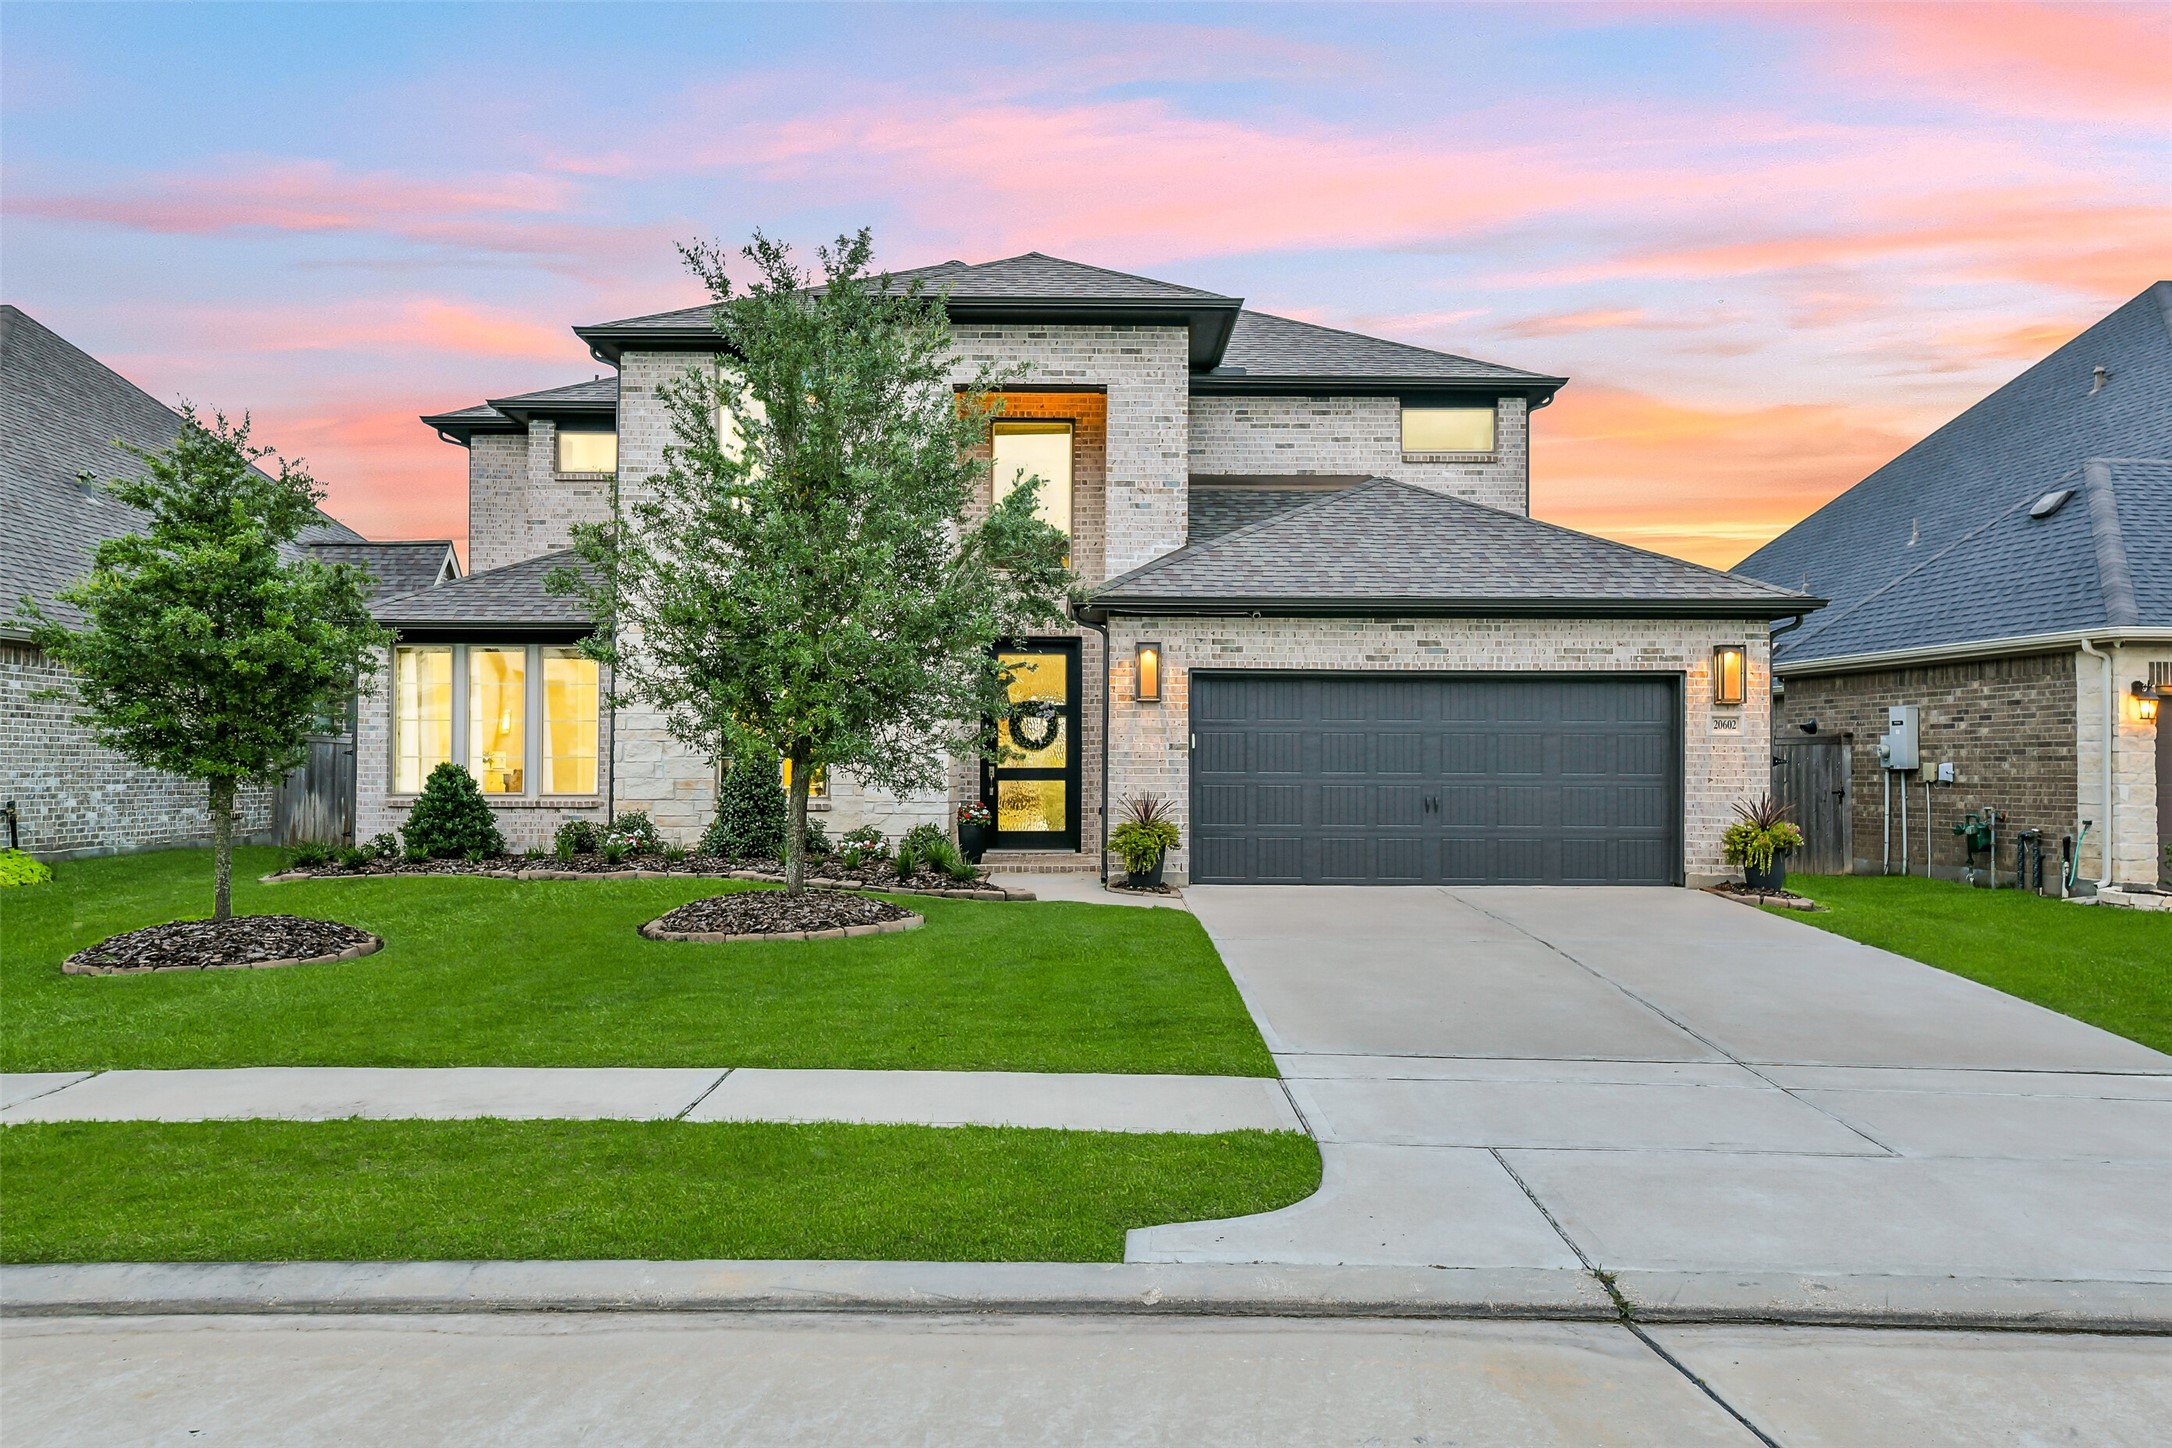
Welcome to 20602 Grazing Foal Lane! This beautiful brick and stone home with mature landscaping is one you don't want to miss!
This home features a large 3 car garage and stylish outdoor lighting and landscaping!
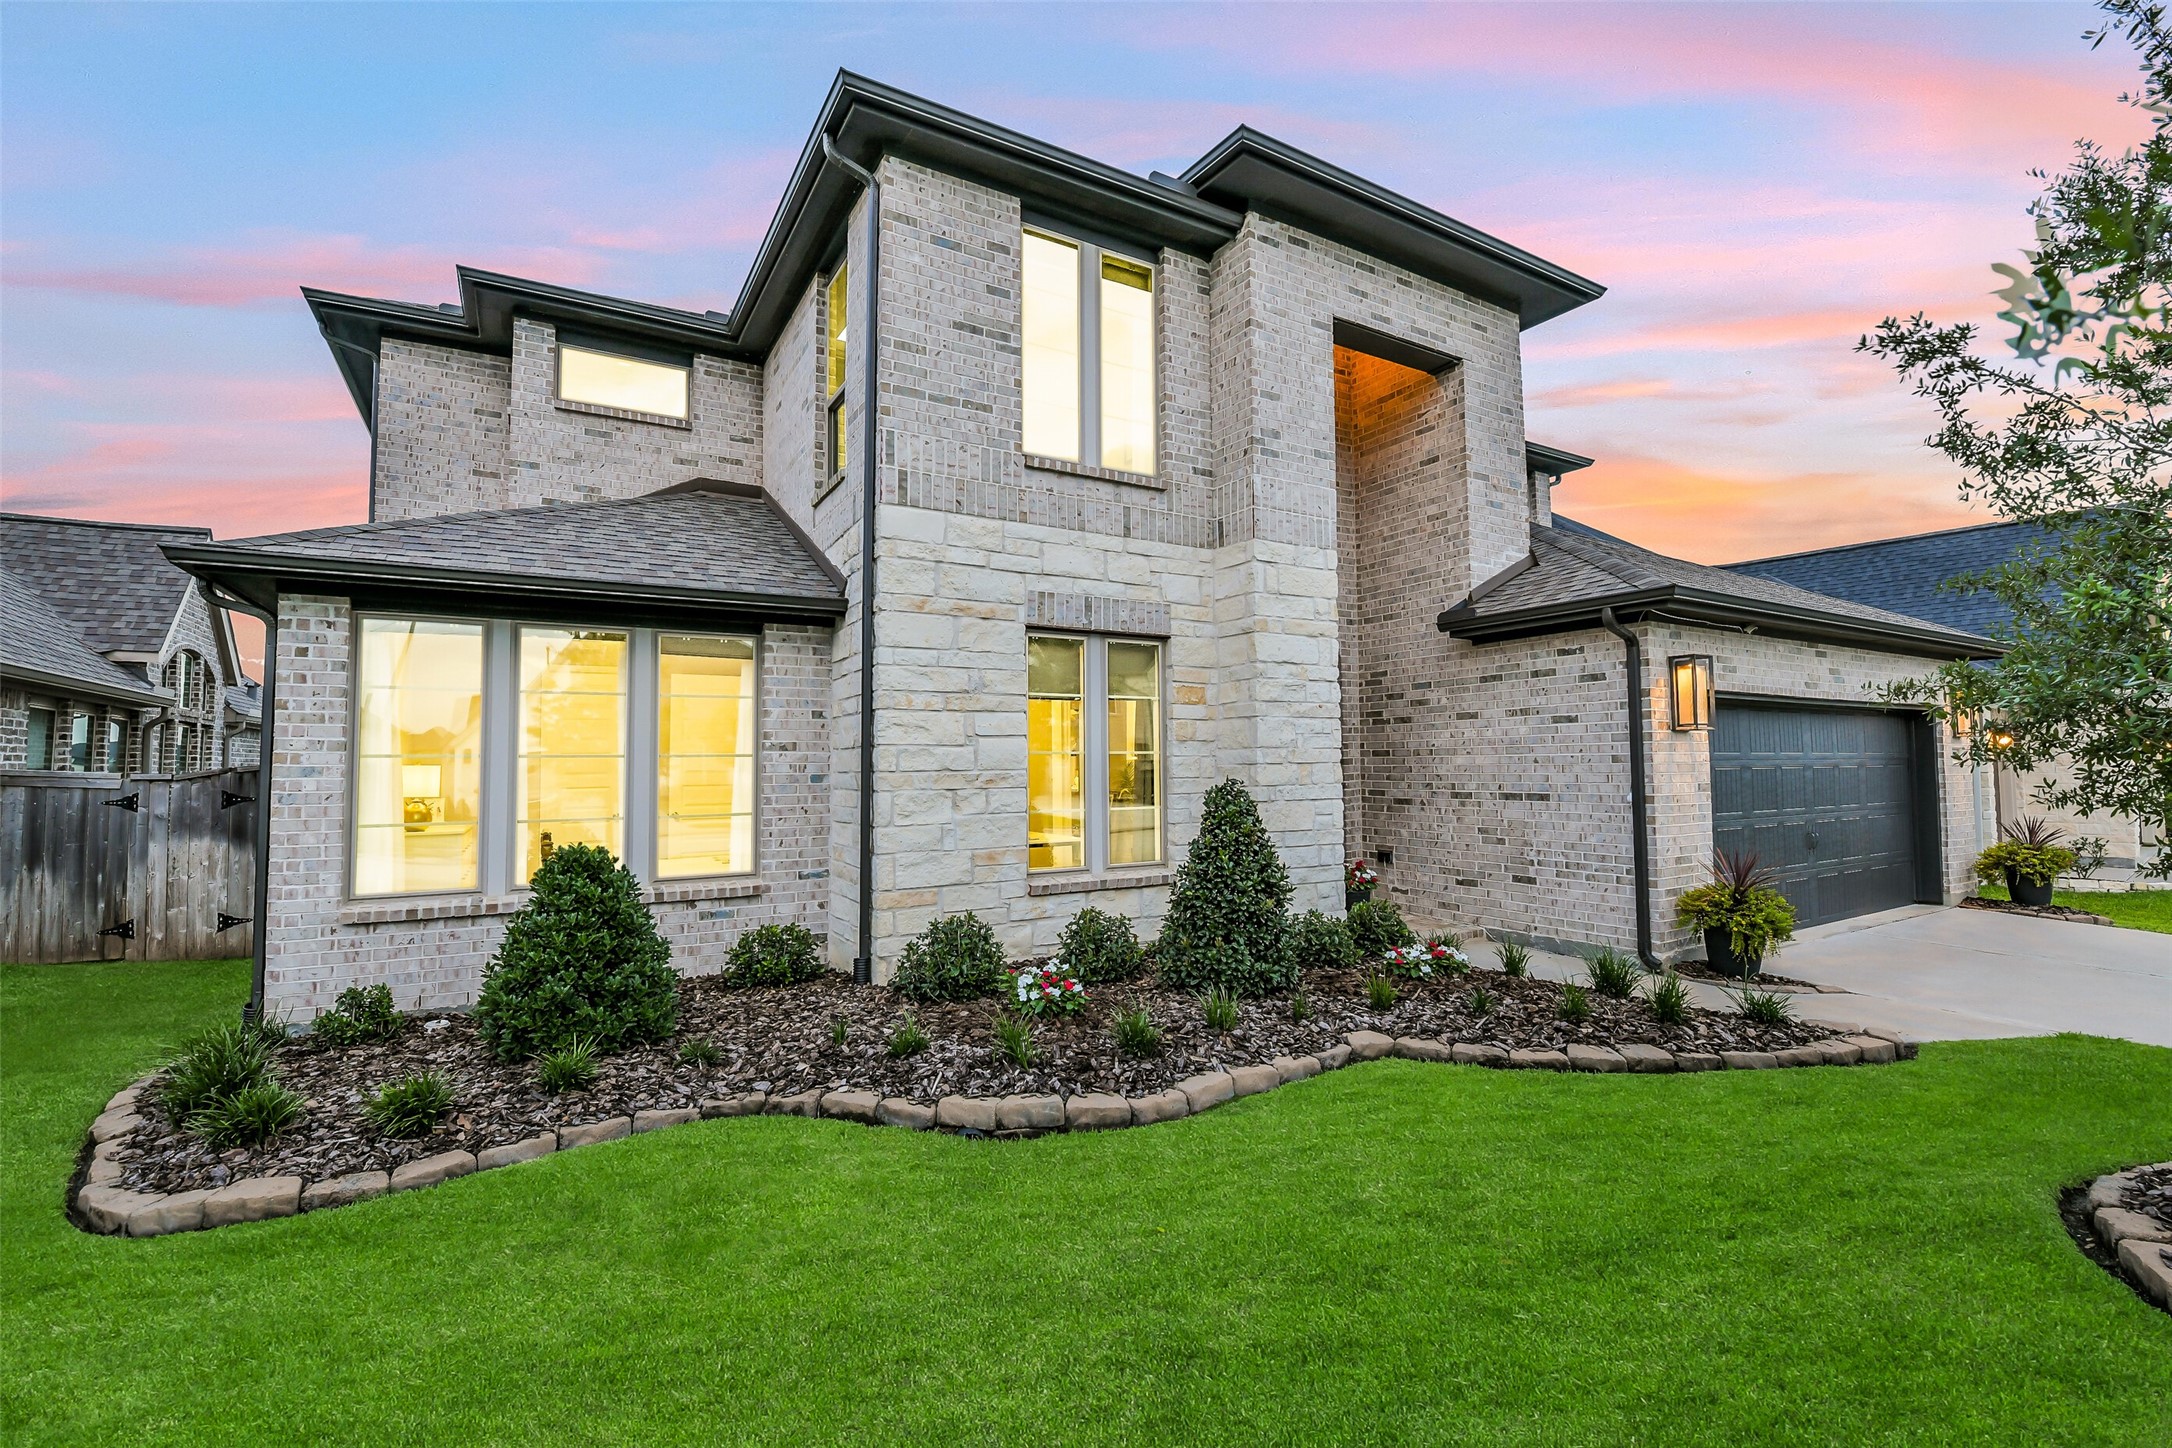
The stone accent and plentiful windows make this home as beautiful outside as it is inside!
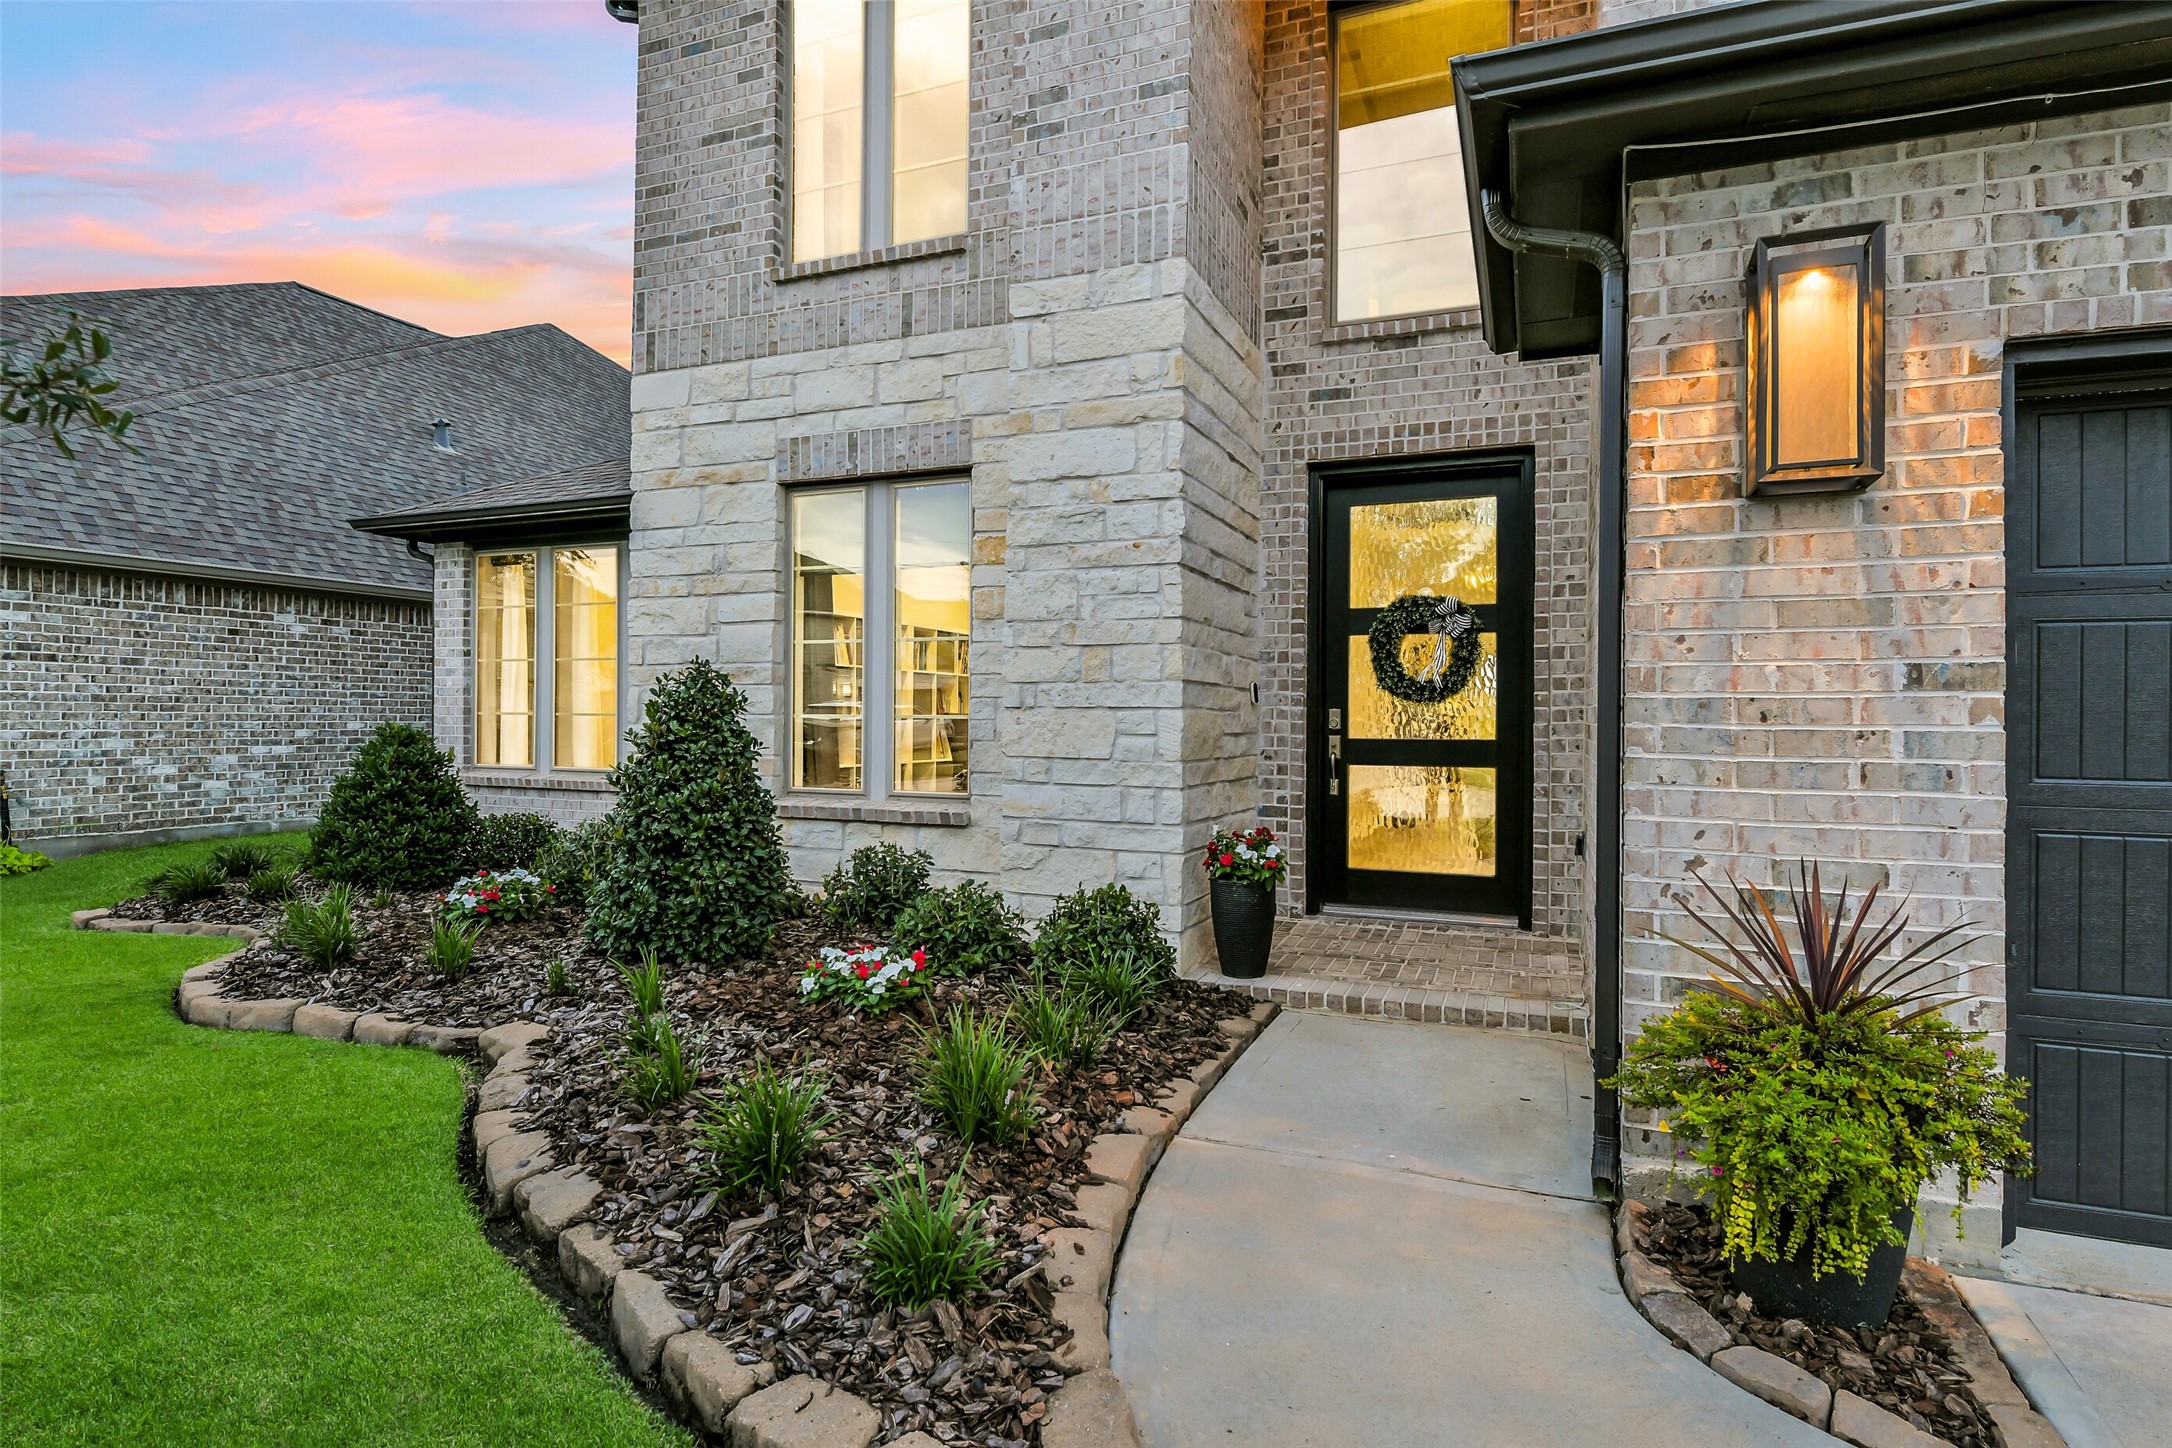
The two story full brick and stone entryway leads to the beautiful front door with privacy glass. The landscaping is well maintained and features beautiful natural looking border pavers.
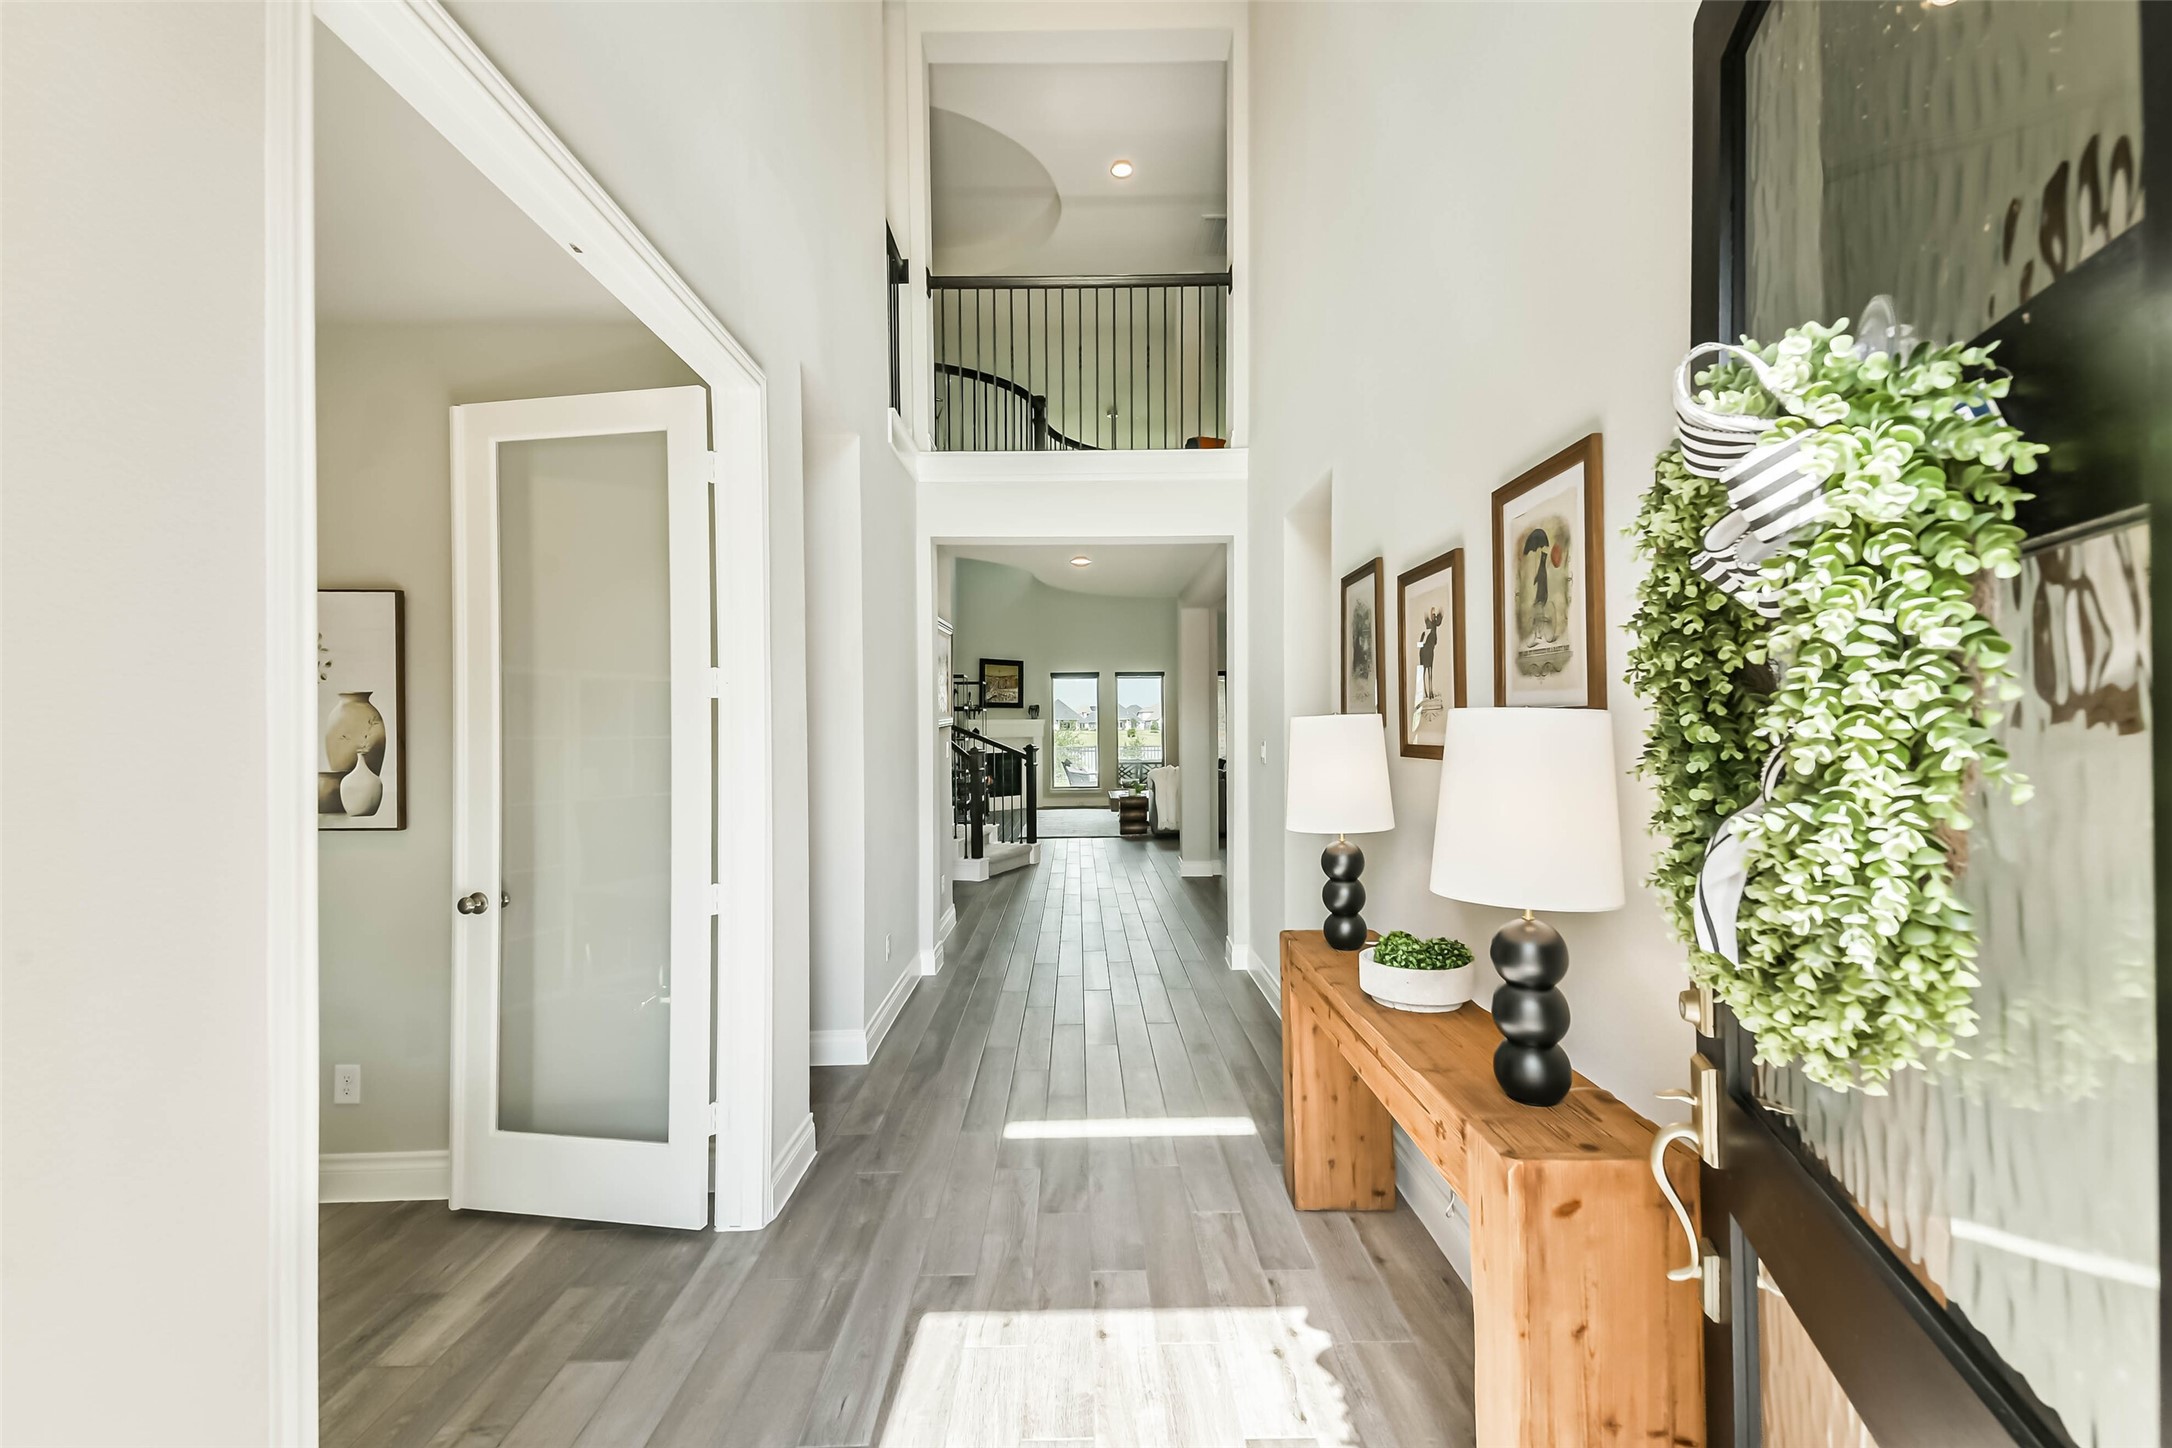
The front door opens to the absolutely stunning 2 story entry way, which features beautiful bright lighting and neutral wood look tile that runs through much of the first floor!
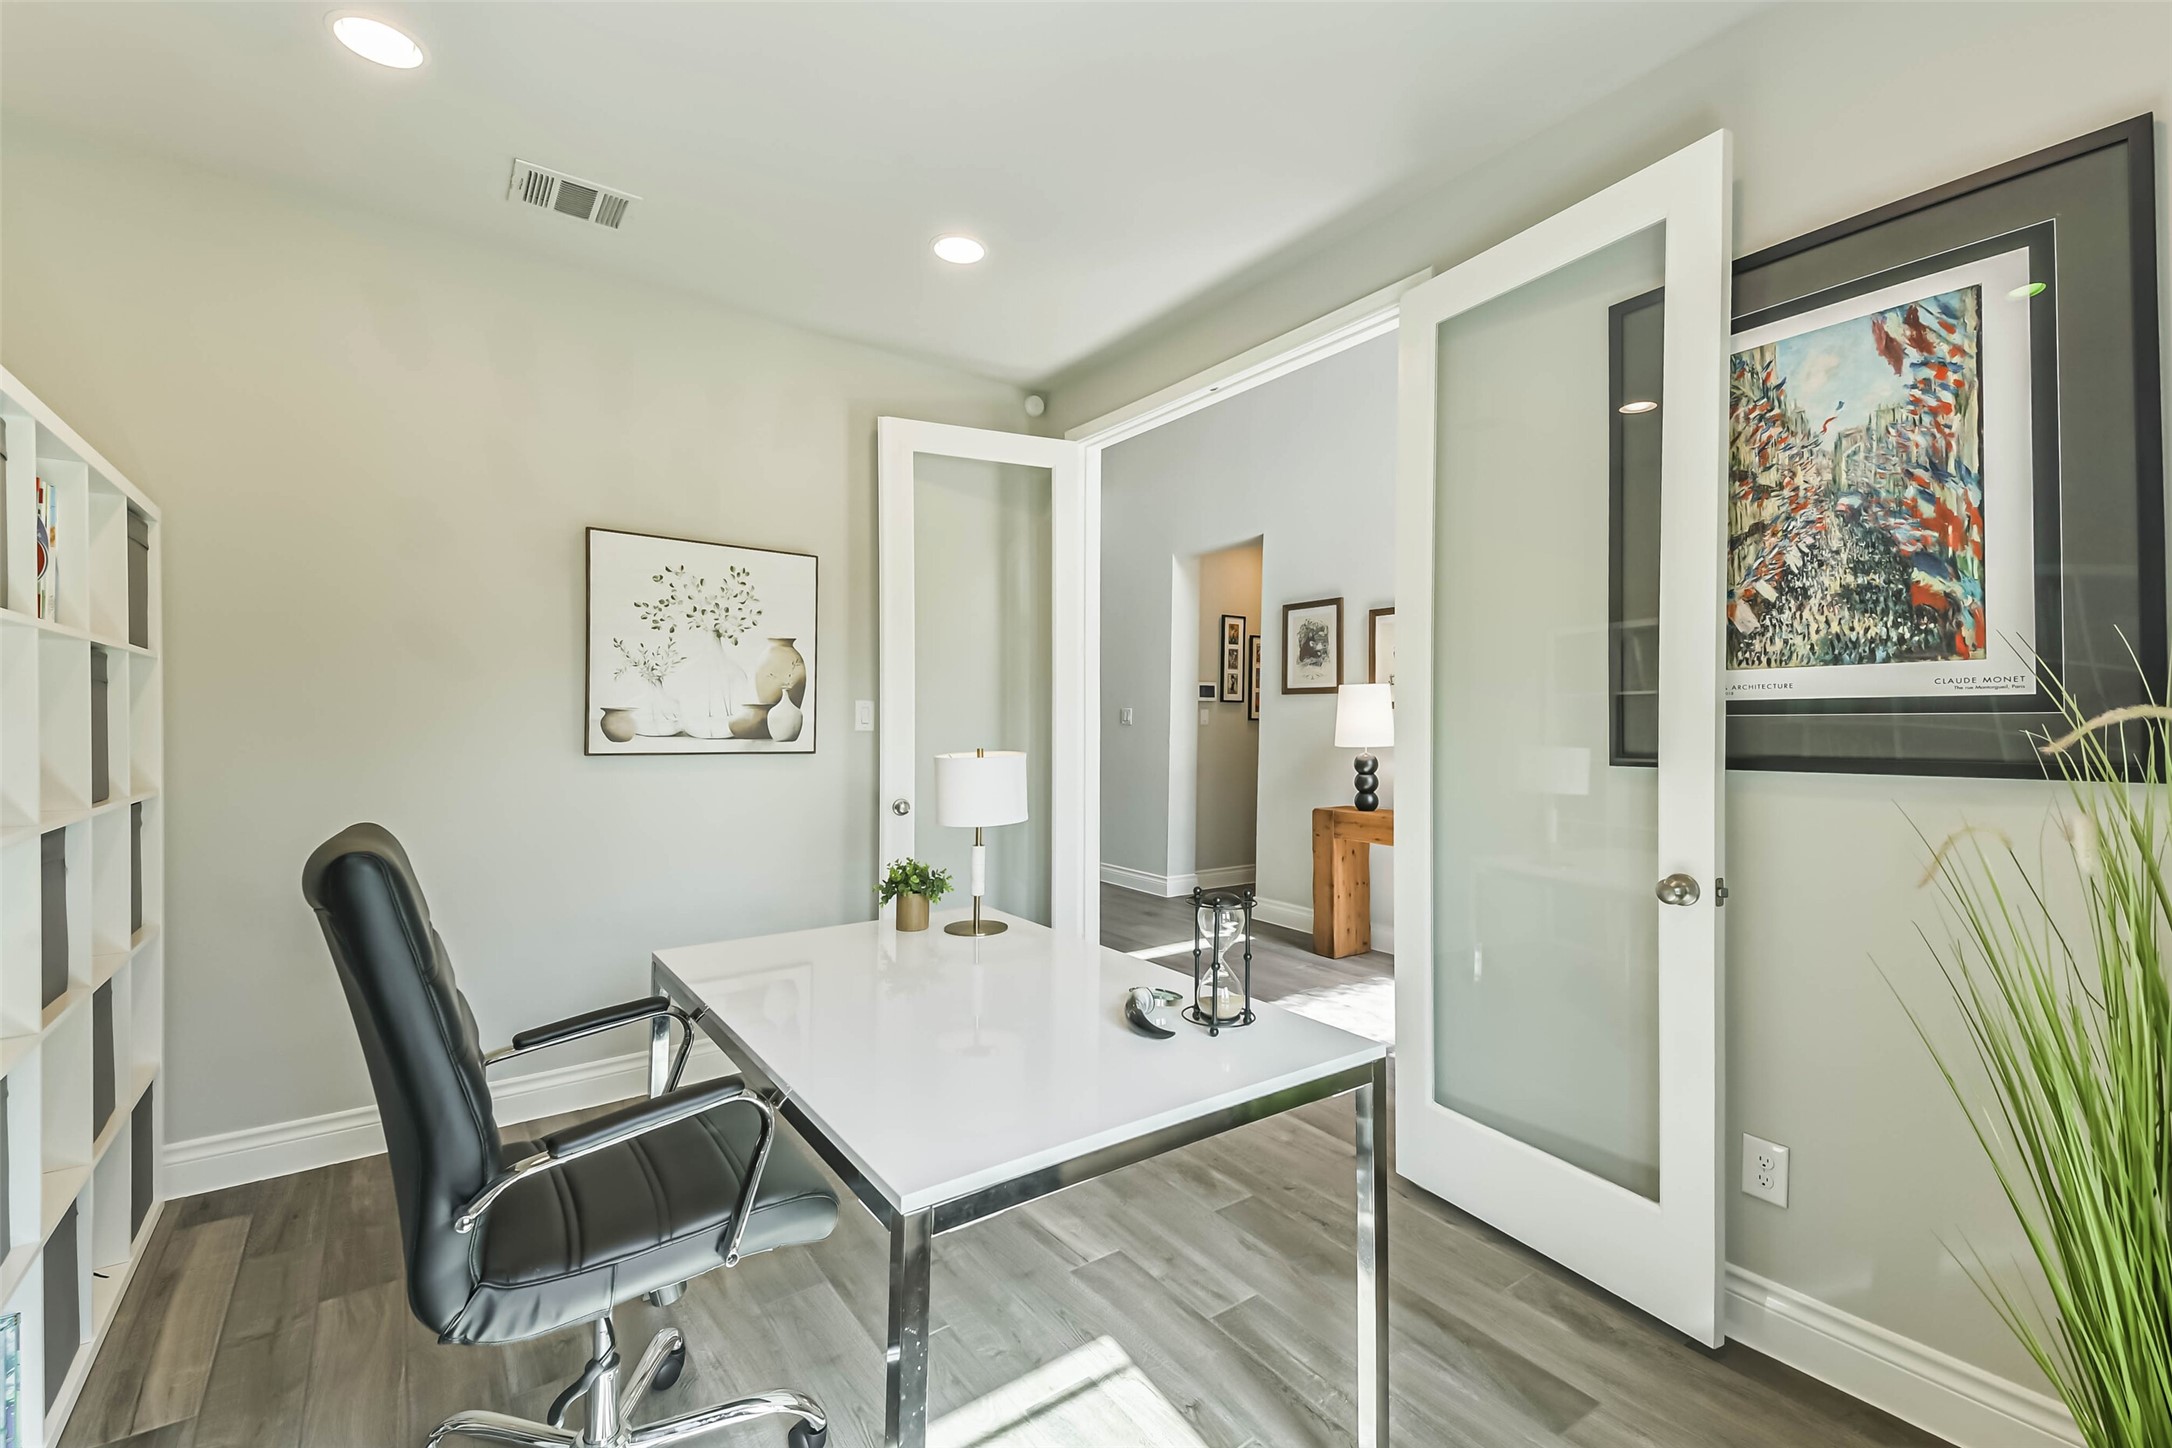
The huge office features large, full panel French doors. So much space here for any desk set up!
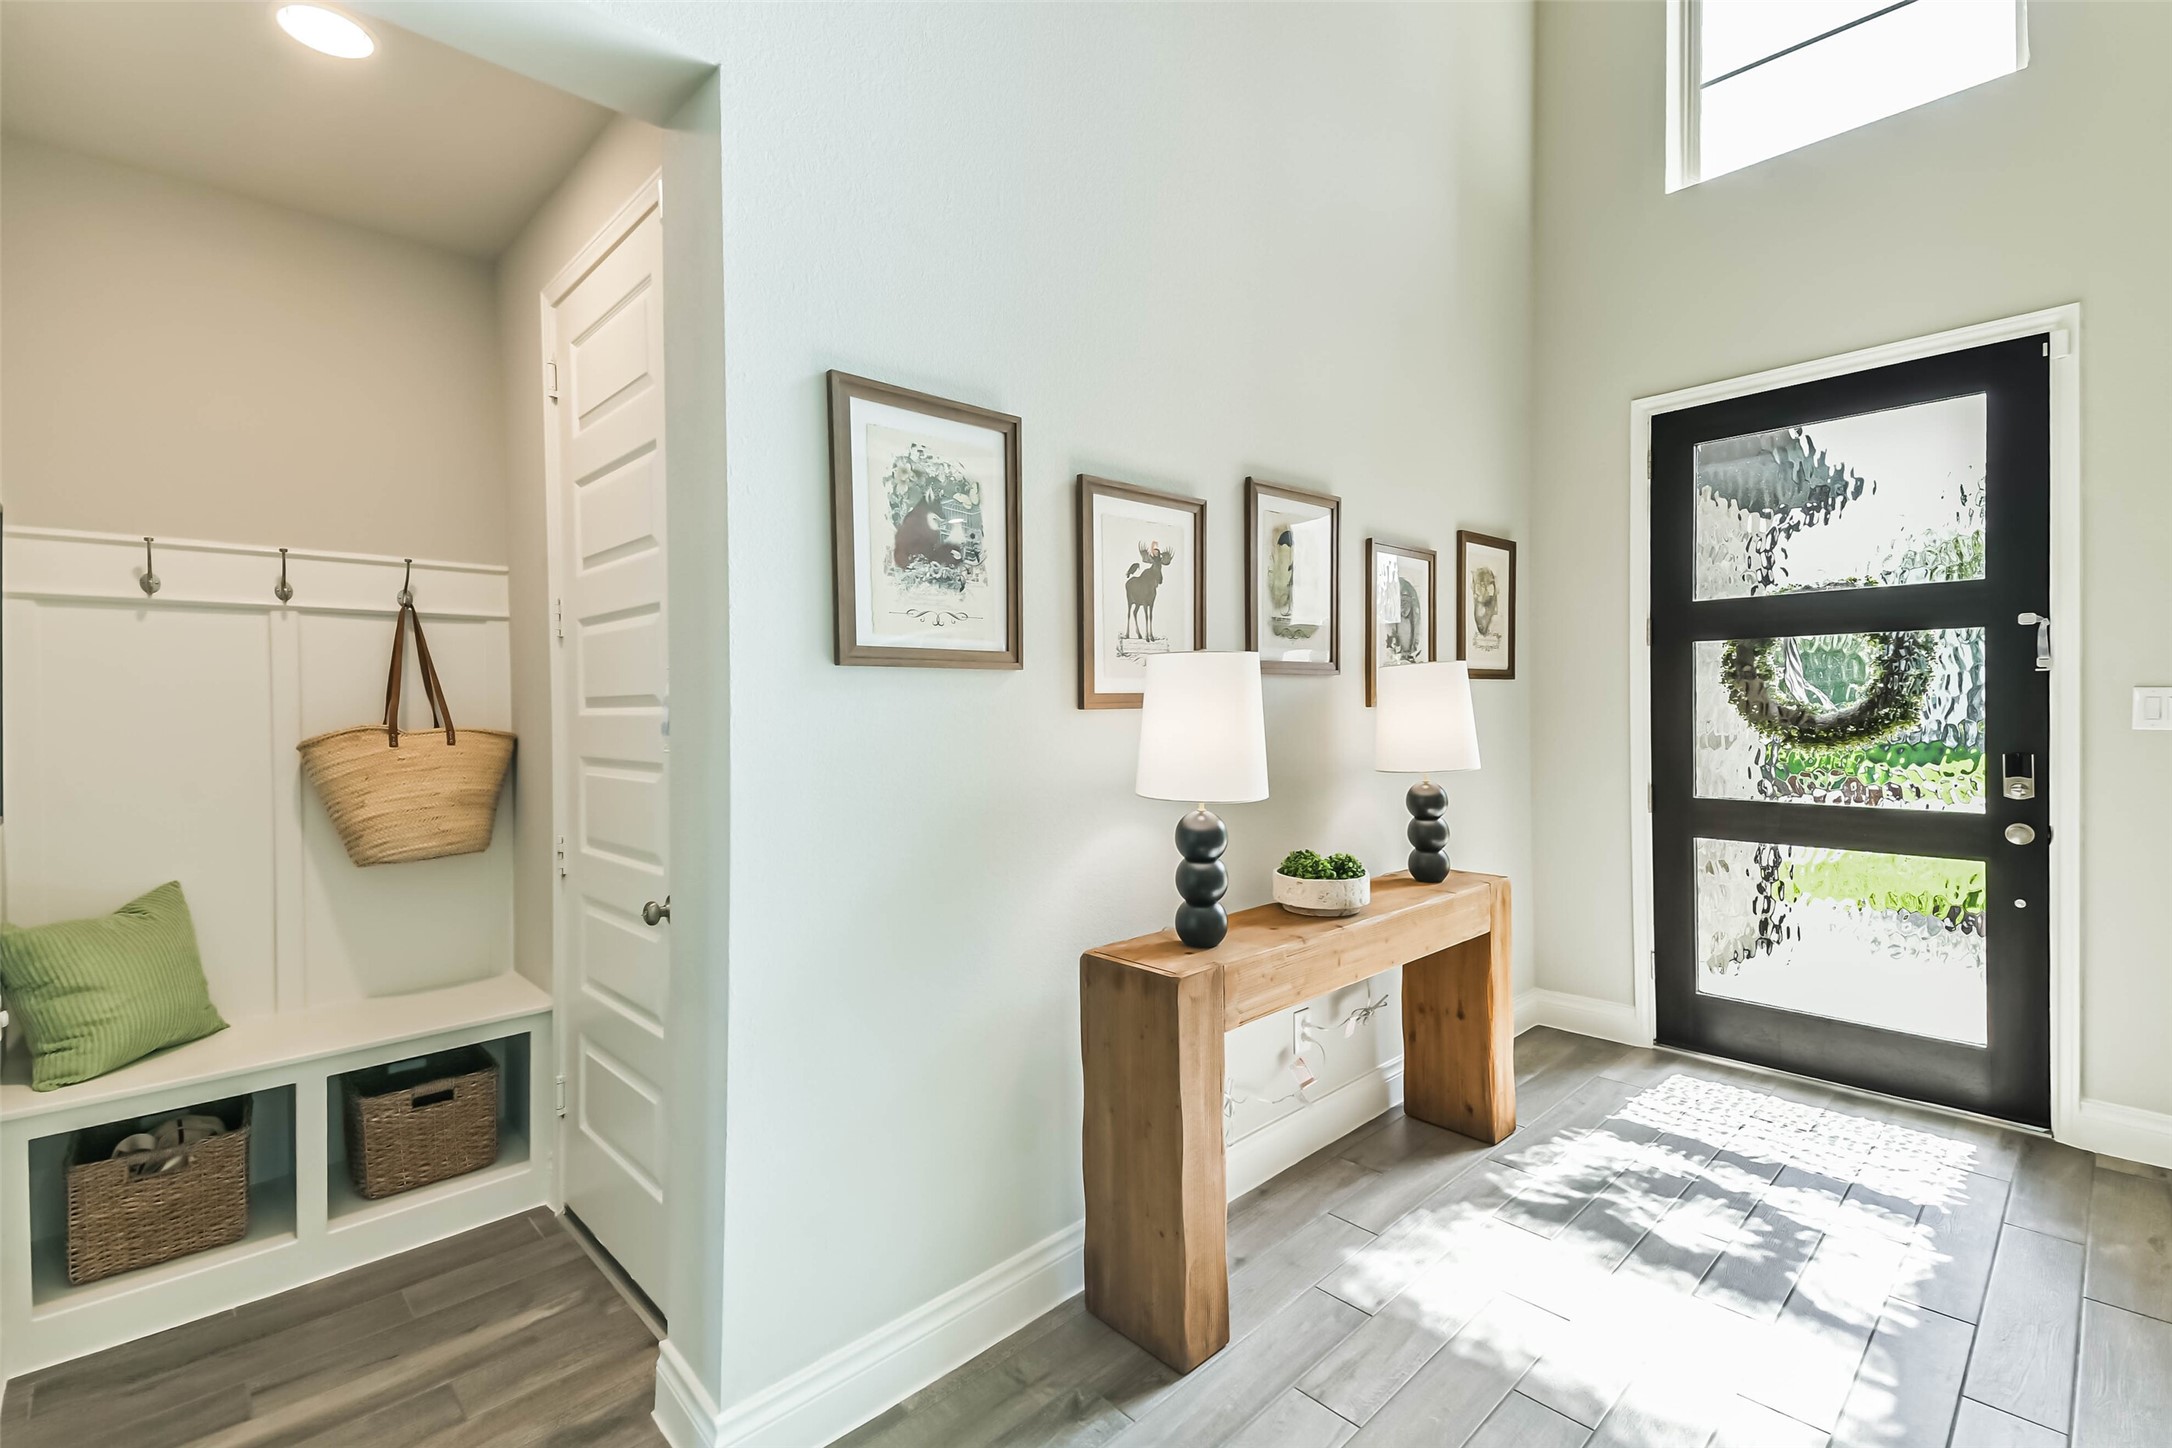
The spacious entry way also includes cubbies and hooks and room for a entry table. The upper level windows provide plenty of natural light!
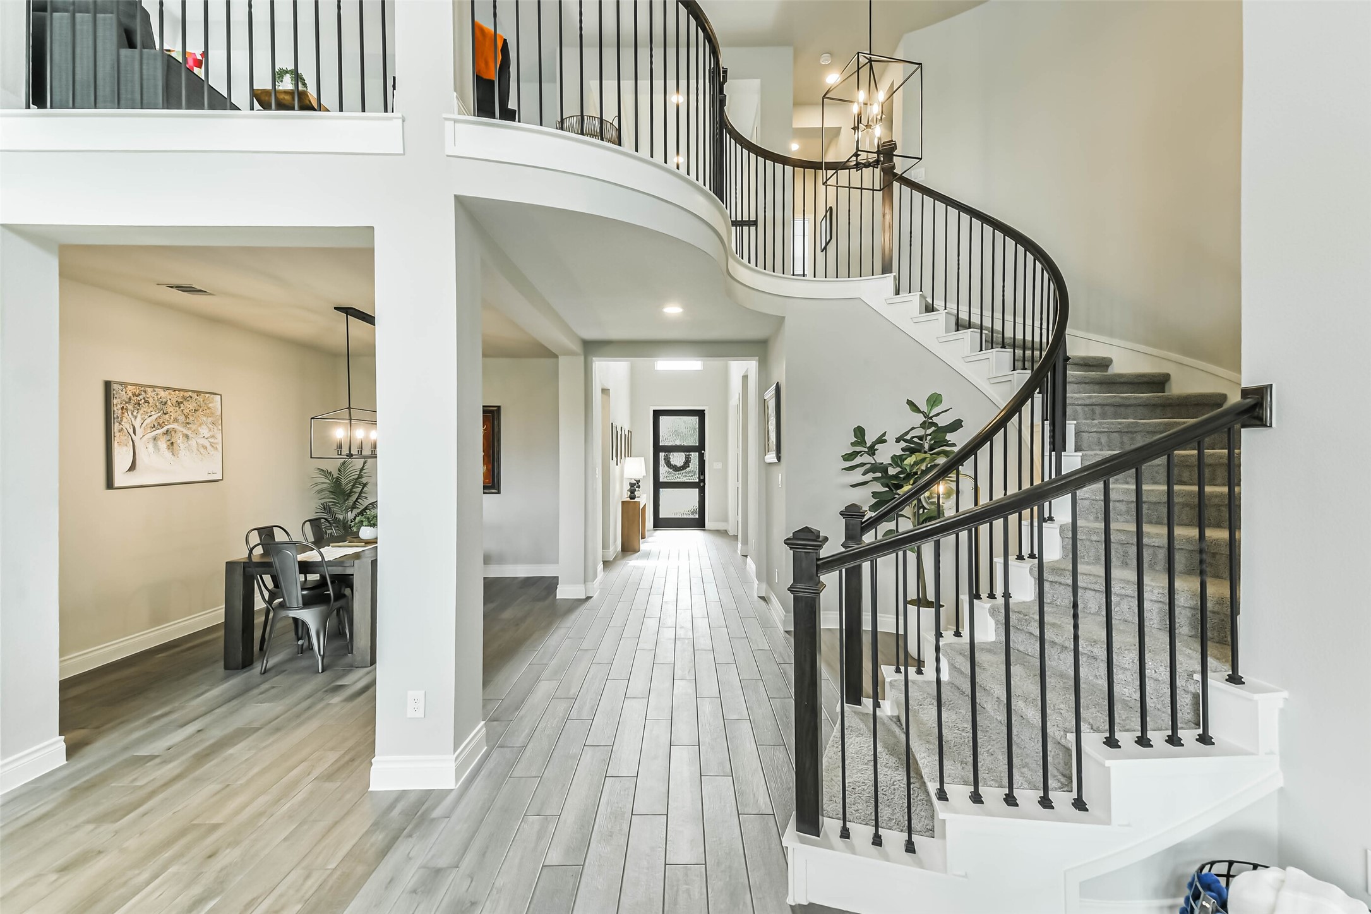
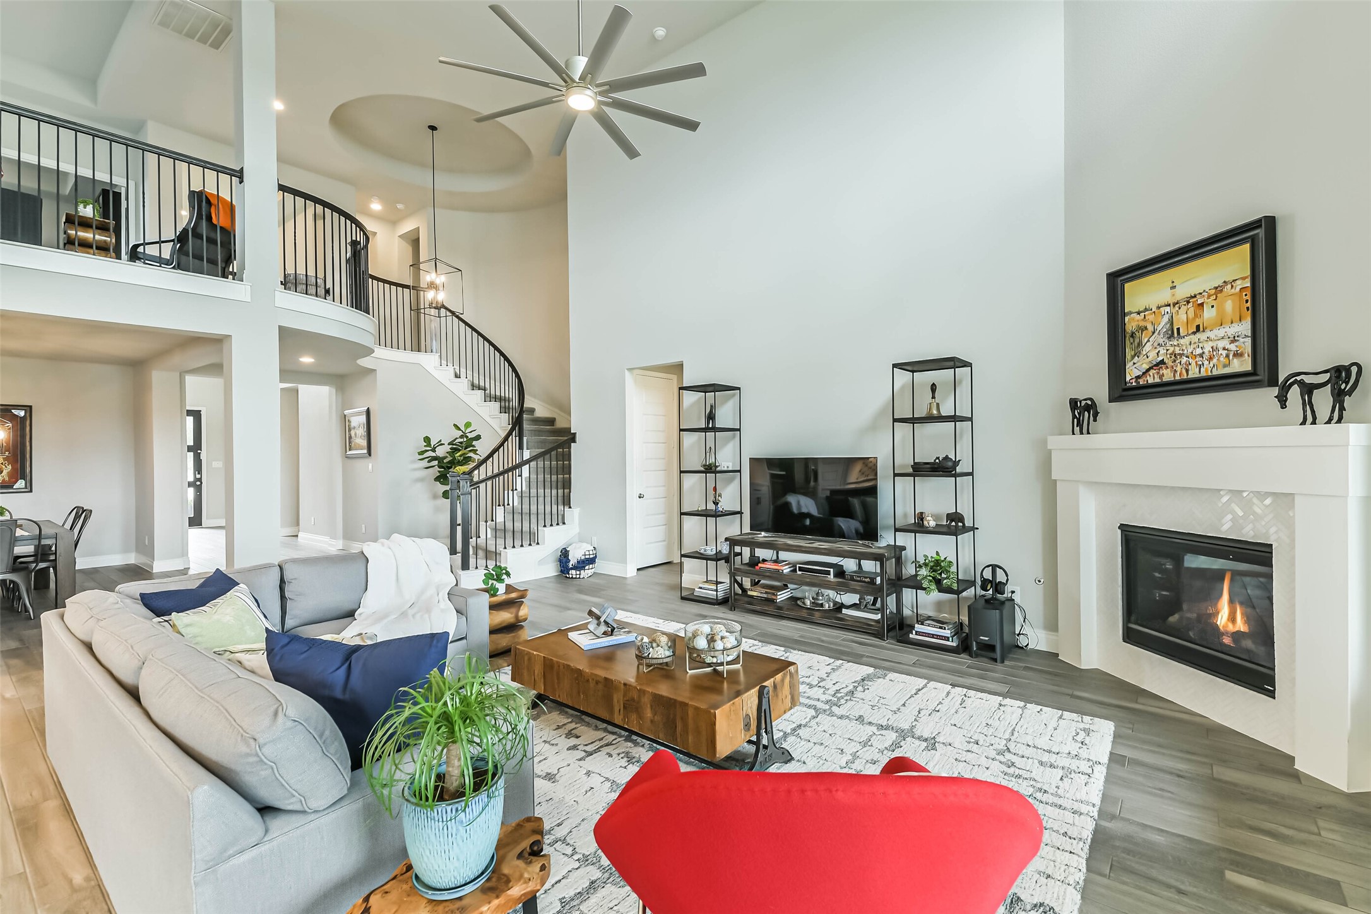
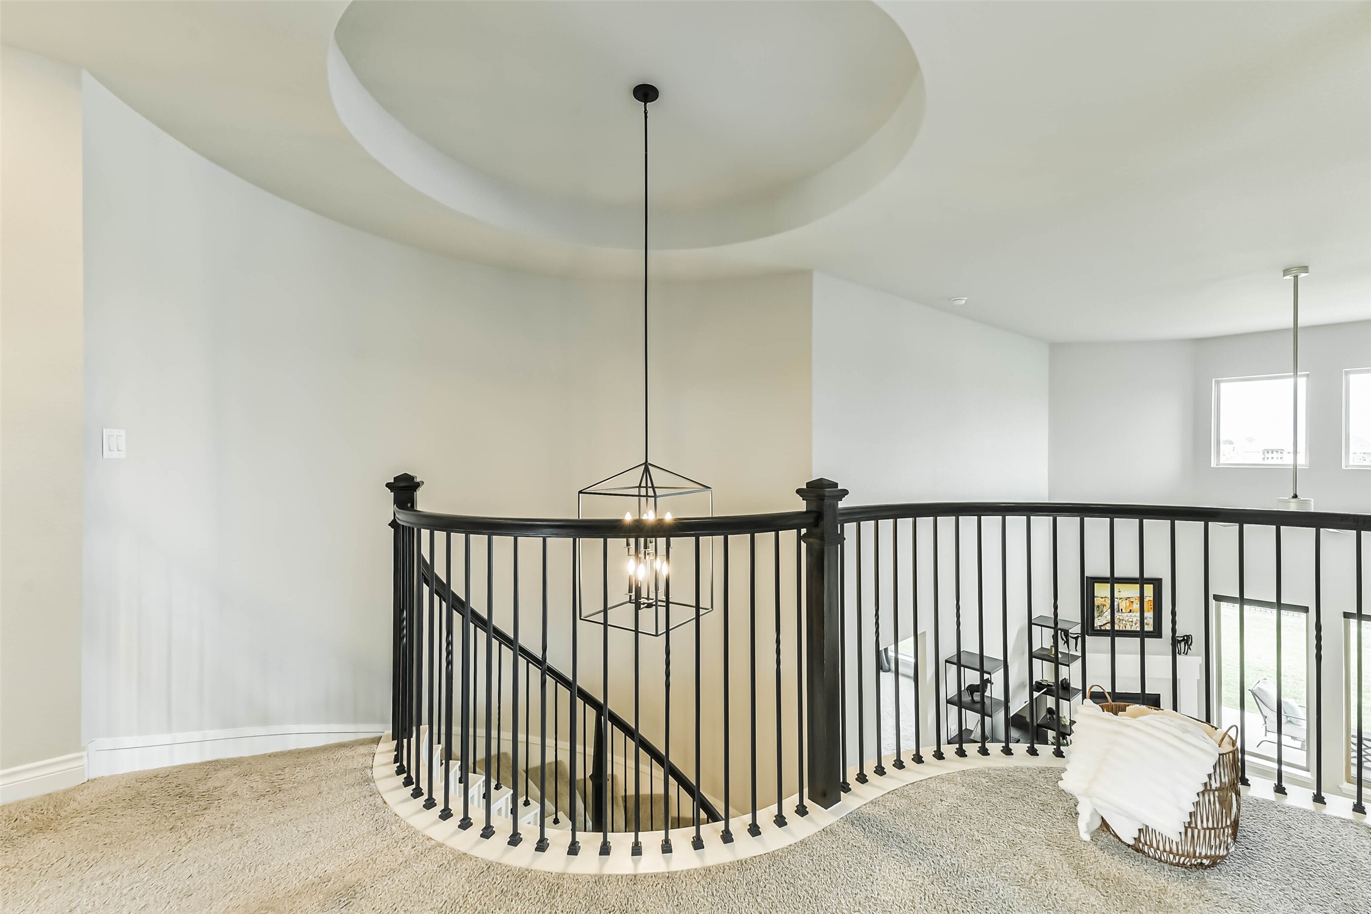
Further in, the curved, wrought iron staircase brings luxury and grandeur to this already beautiful space. Welcome home!
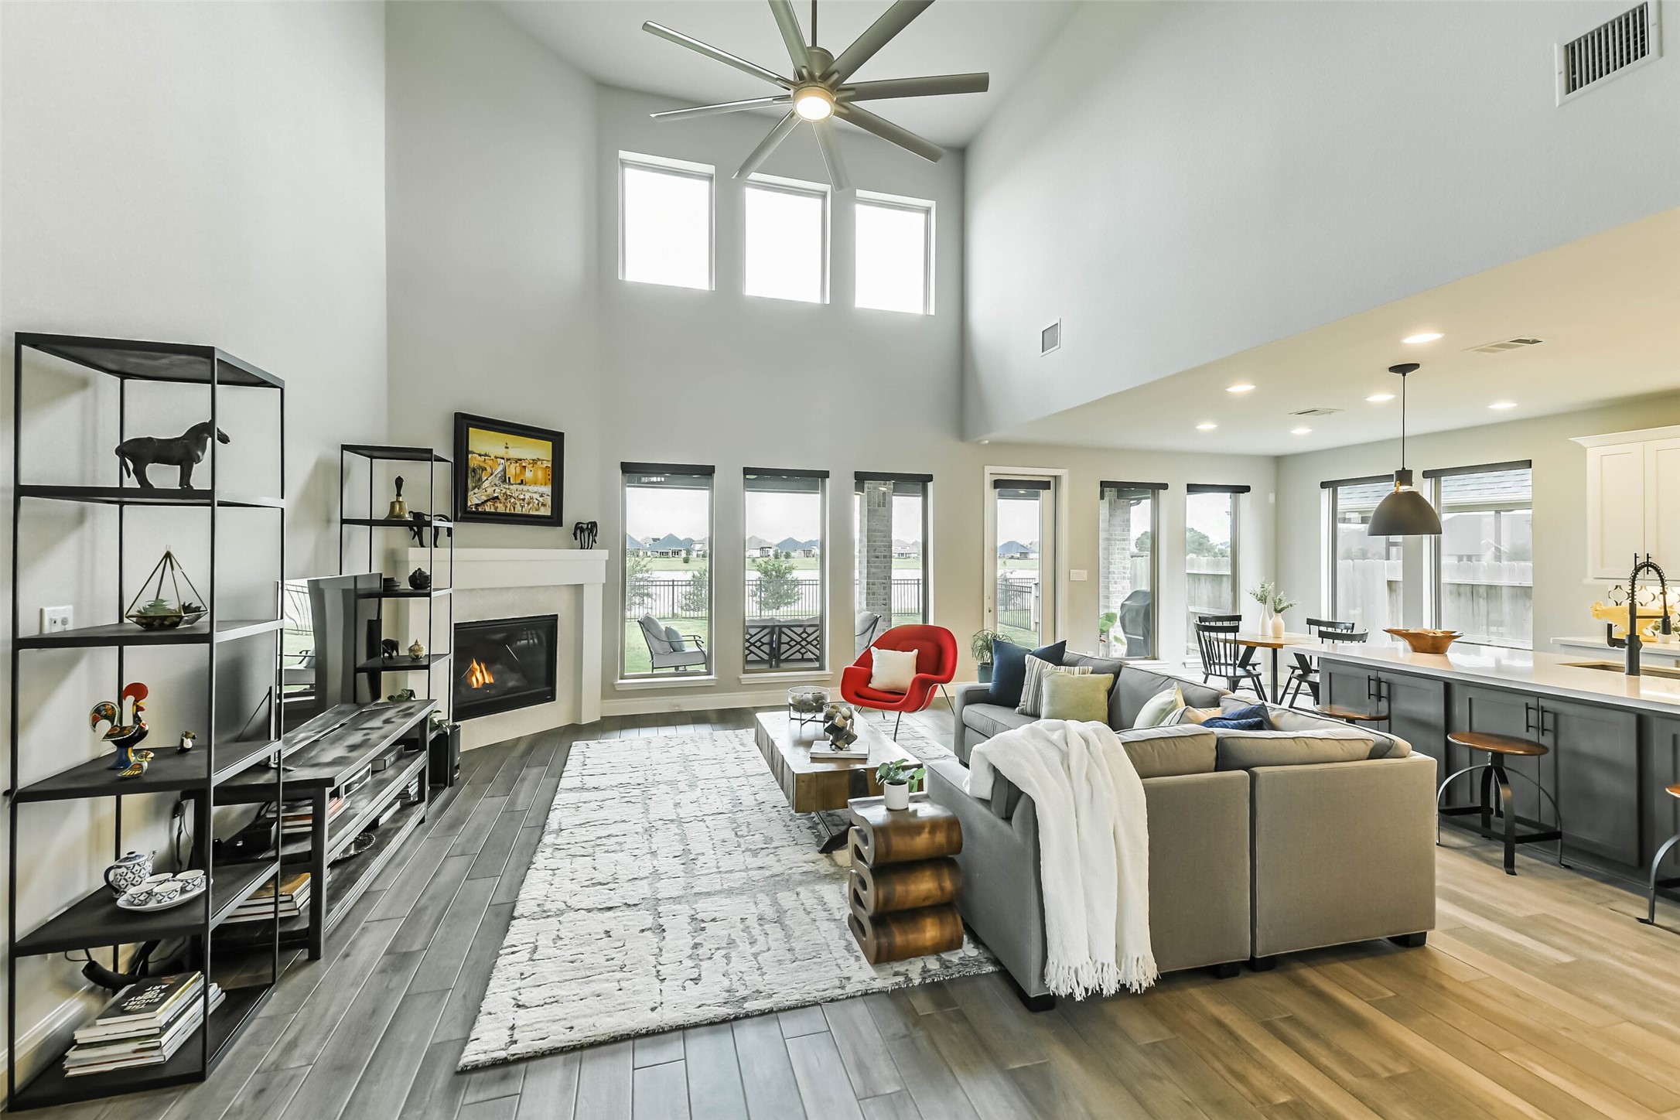
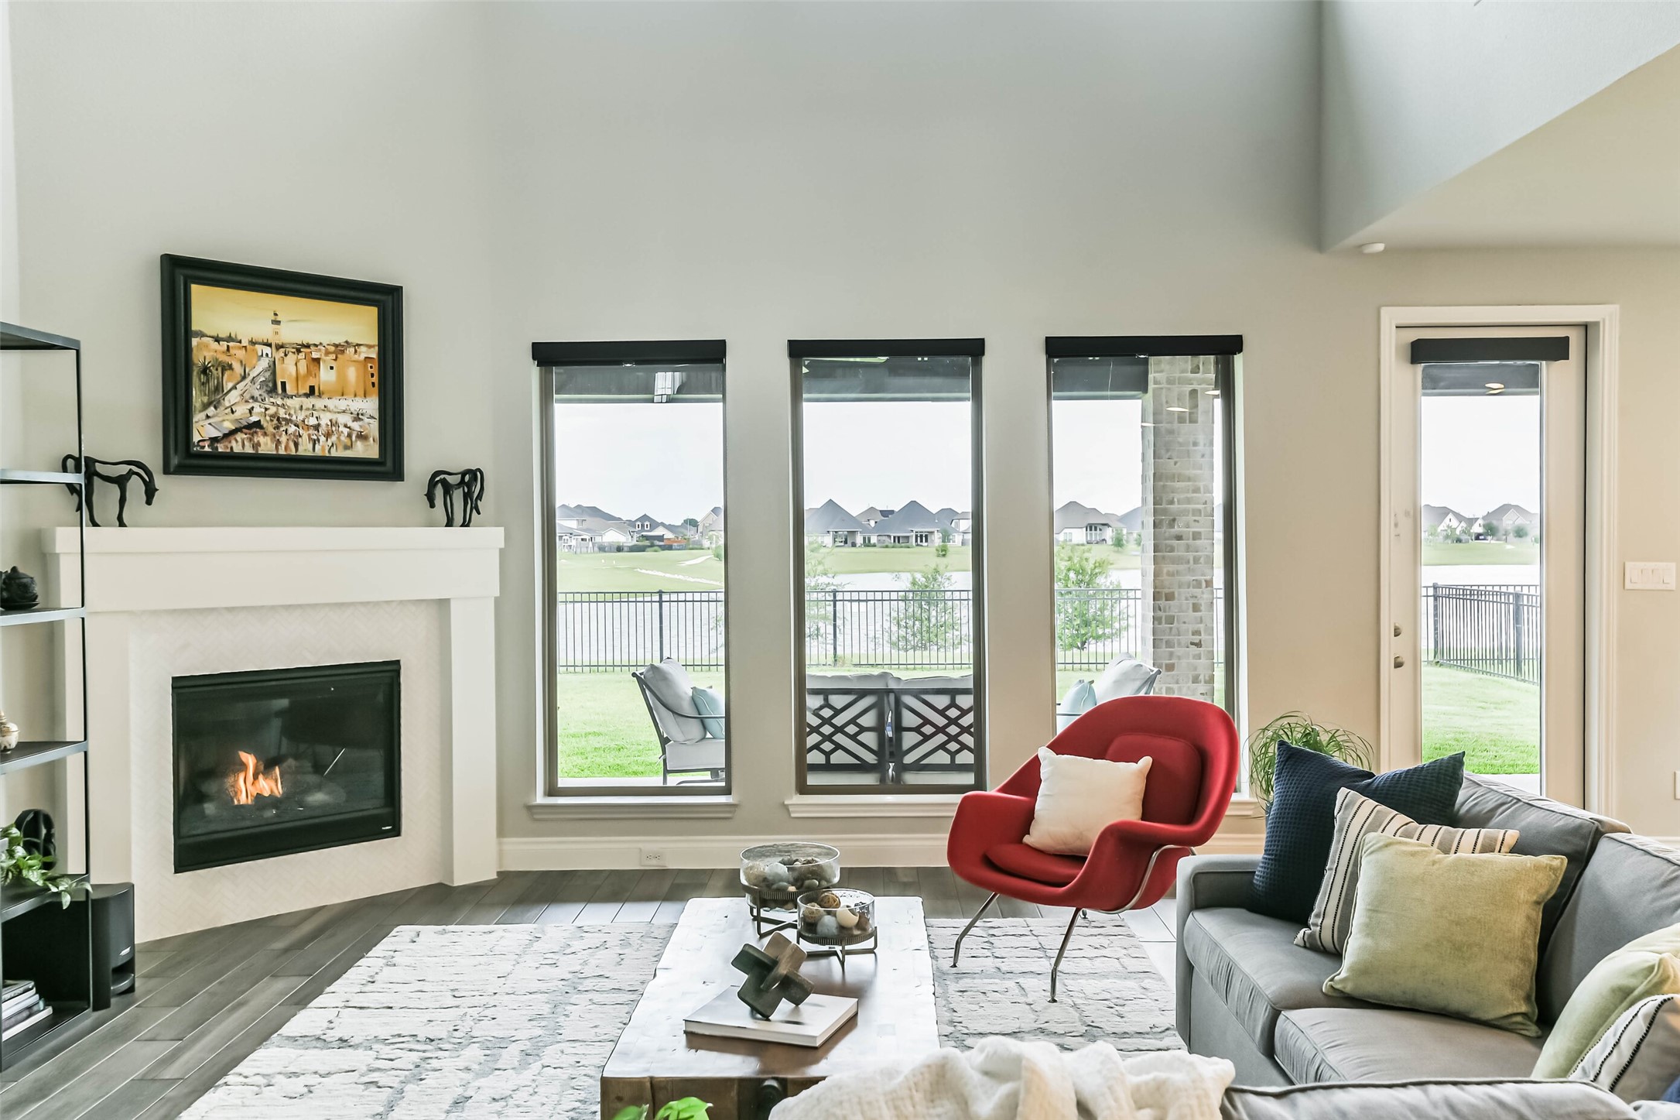
This beautiful two story family room includes upper and lower level windows, as well as a gas log fireplace!
Enjoy the large overhead ceiling fan and plenty of room for any furniture set up!
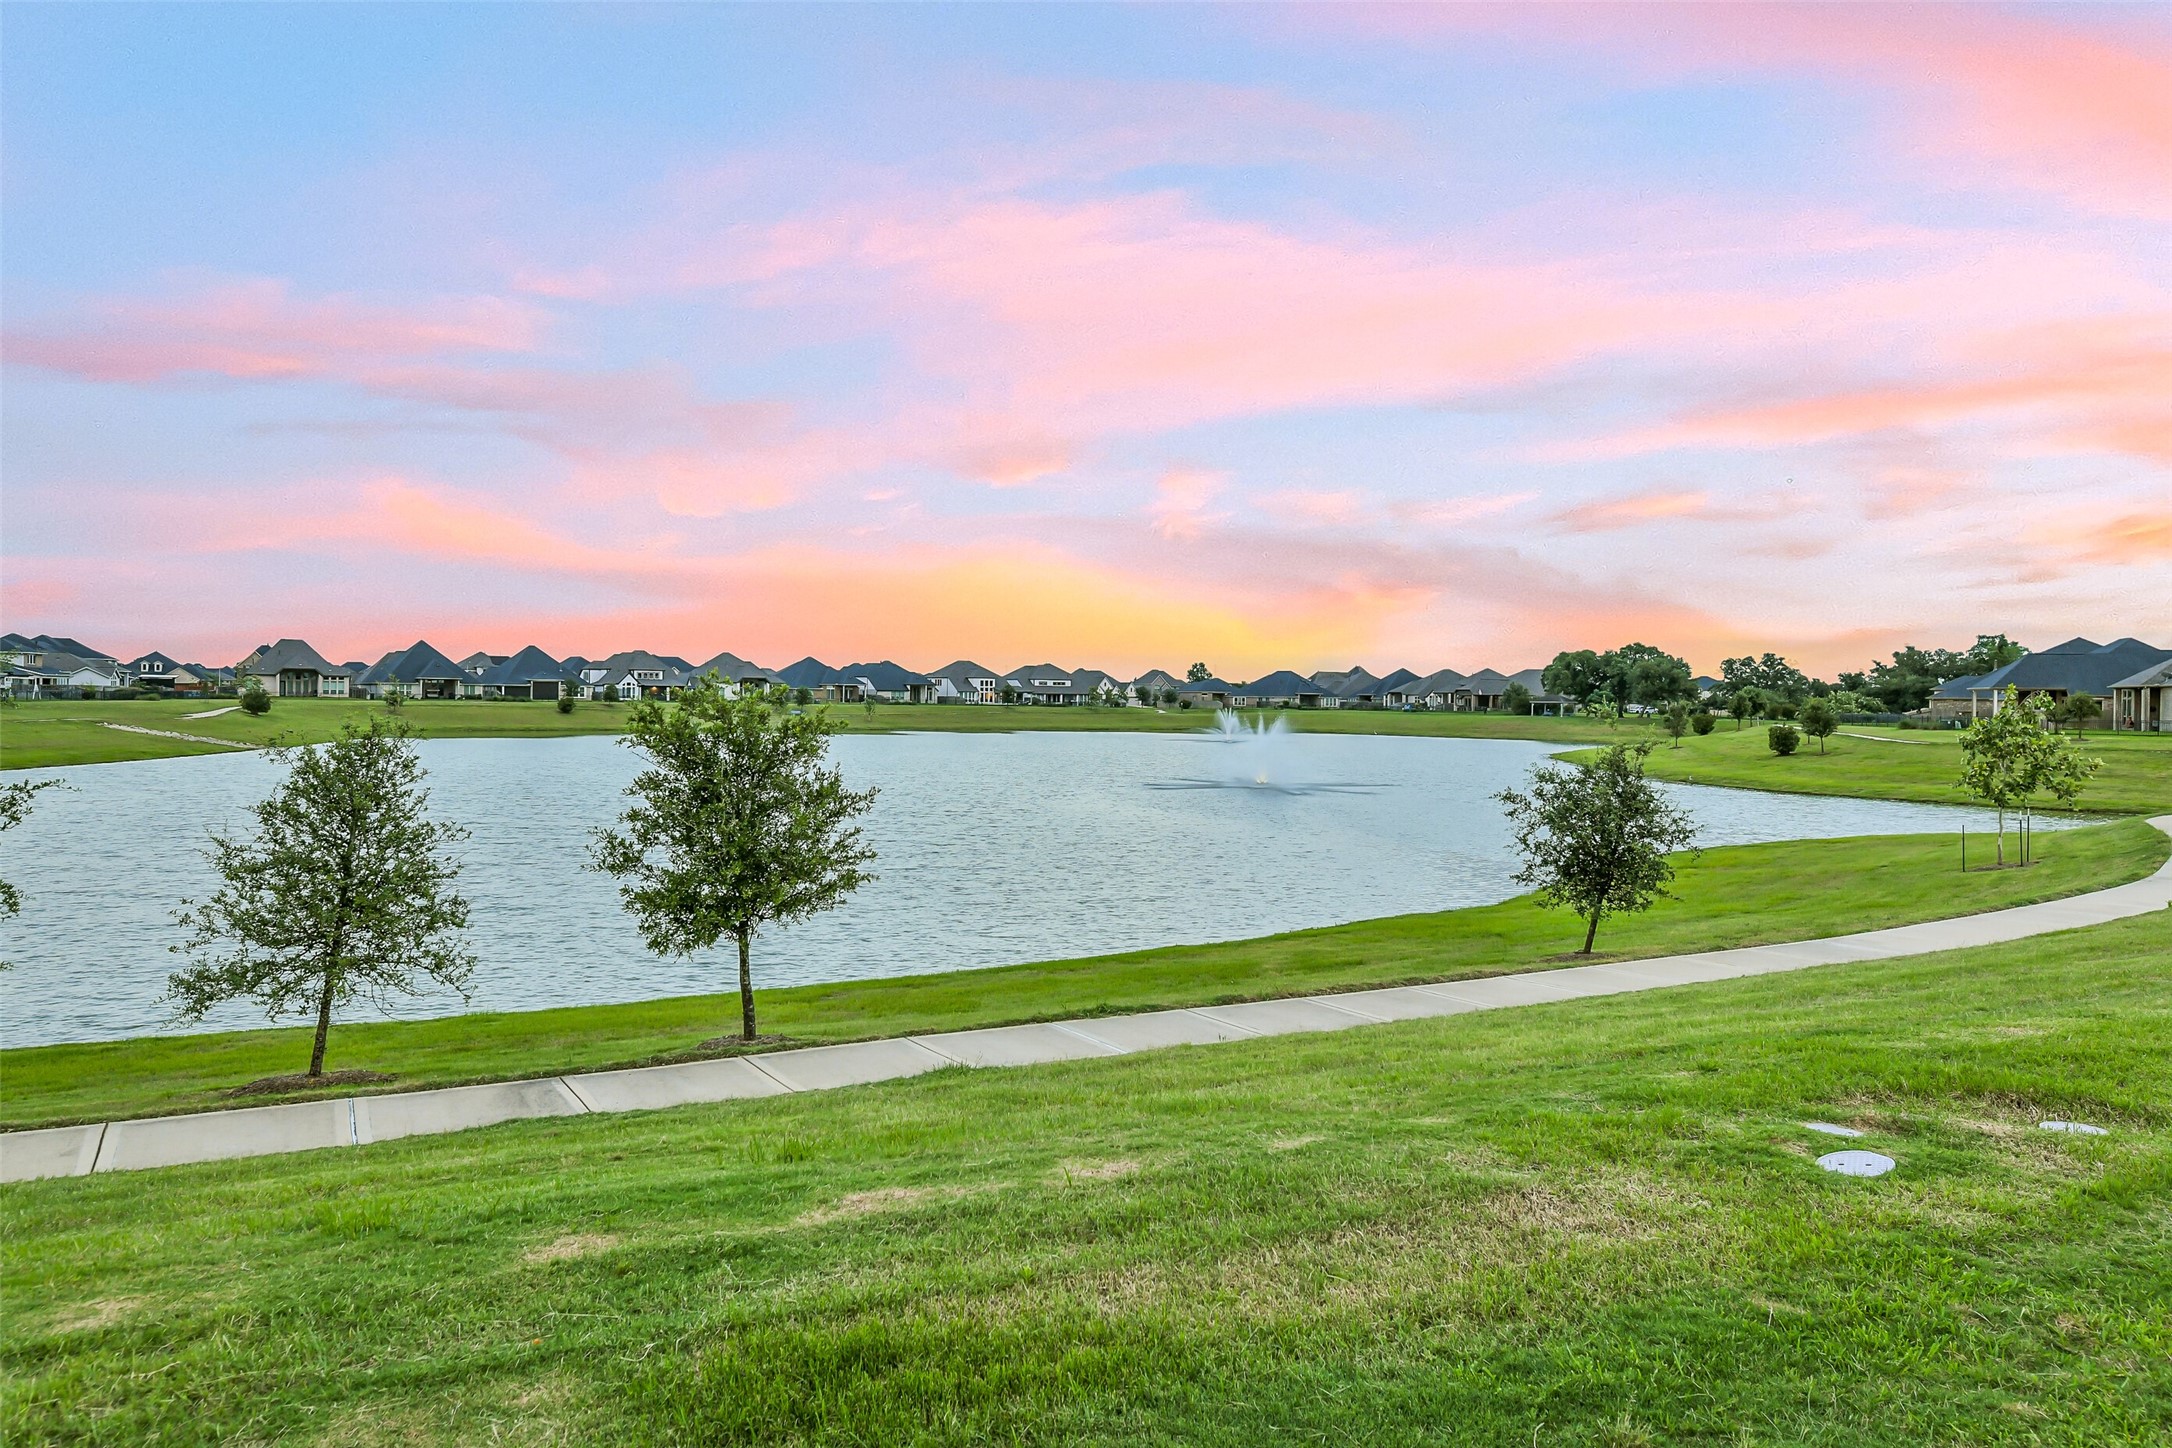
Enjoy beautiful views of the neighborhood lake through the wall of windows in the family room! All of the windows in the downstairs common areas also include convenient shades for privacy.
The family room is open to the beautiful staircase and overlooked by the upstairs loft area.
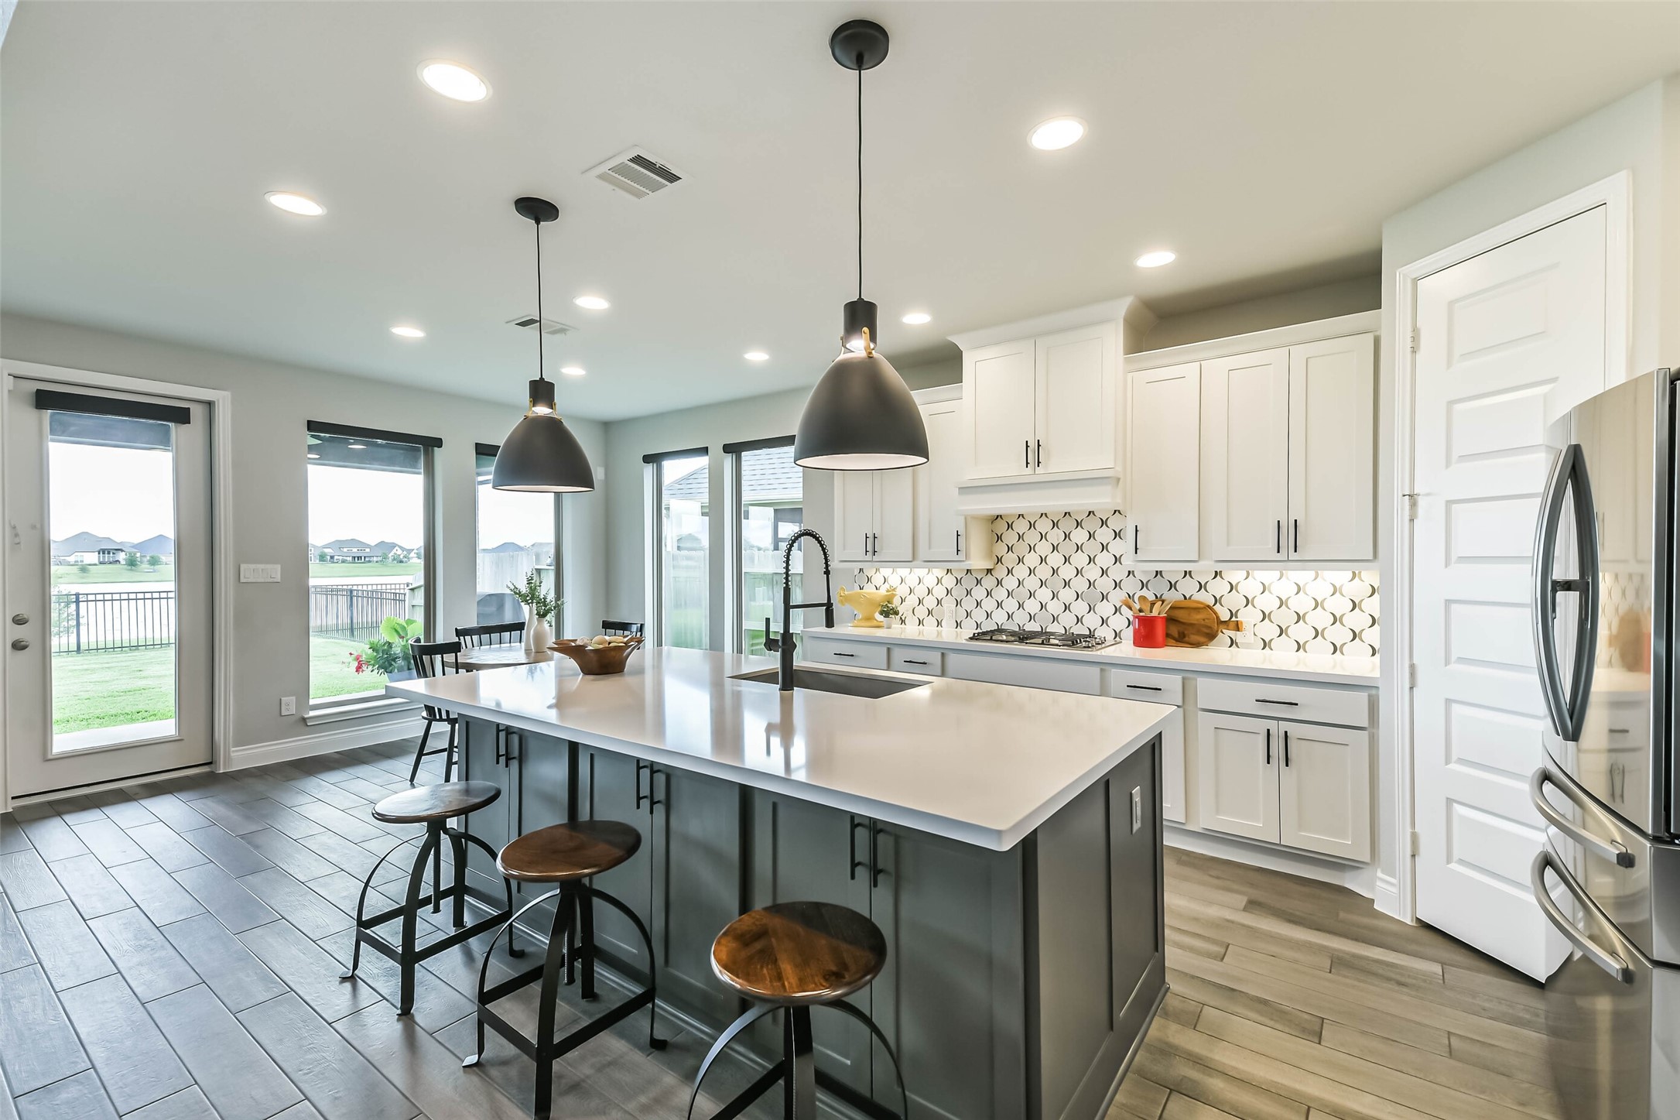
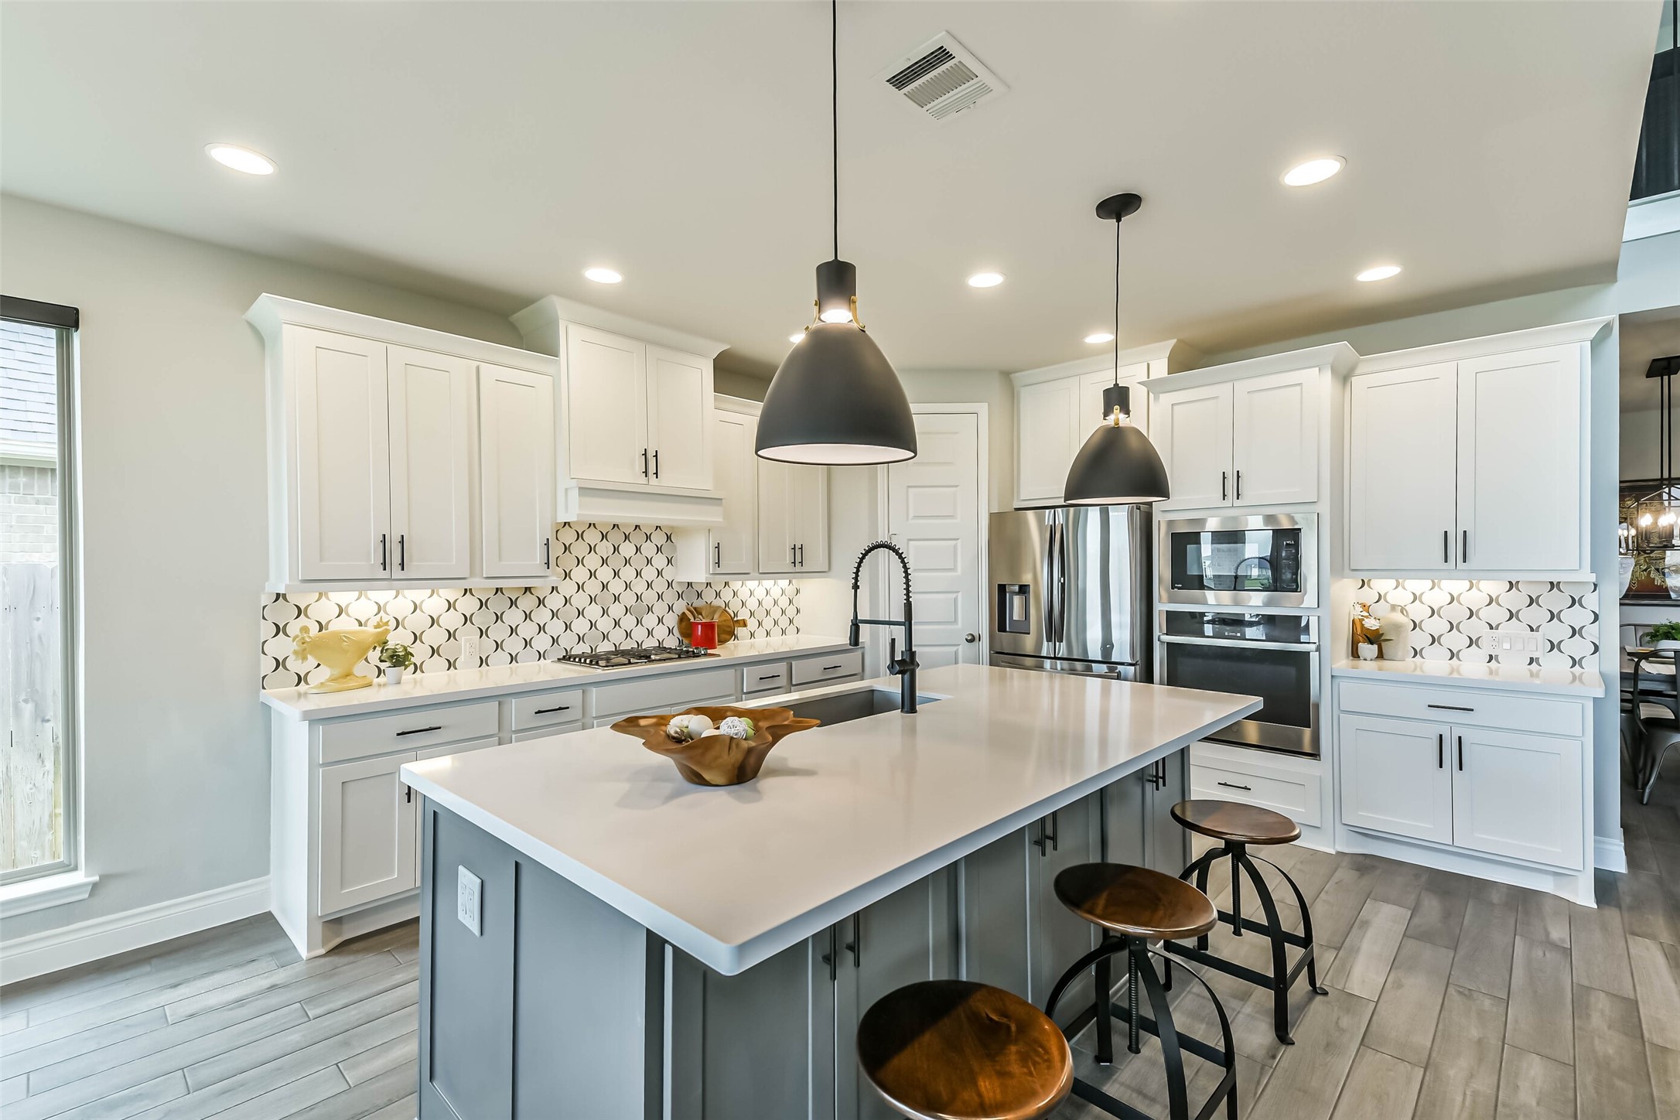
The beautiful chef's kitchen, with two toned cabinetry and a walk in pantry, has everything you need!
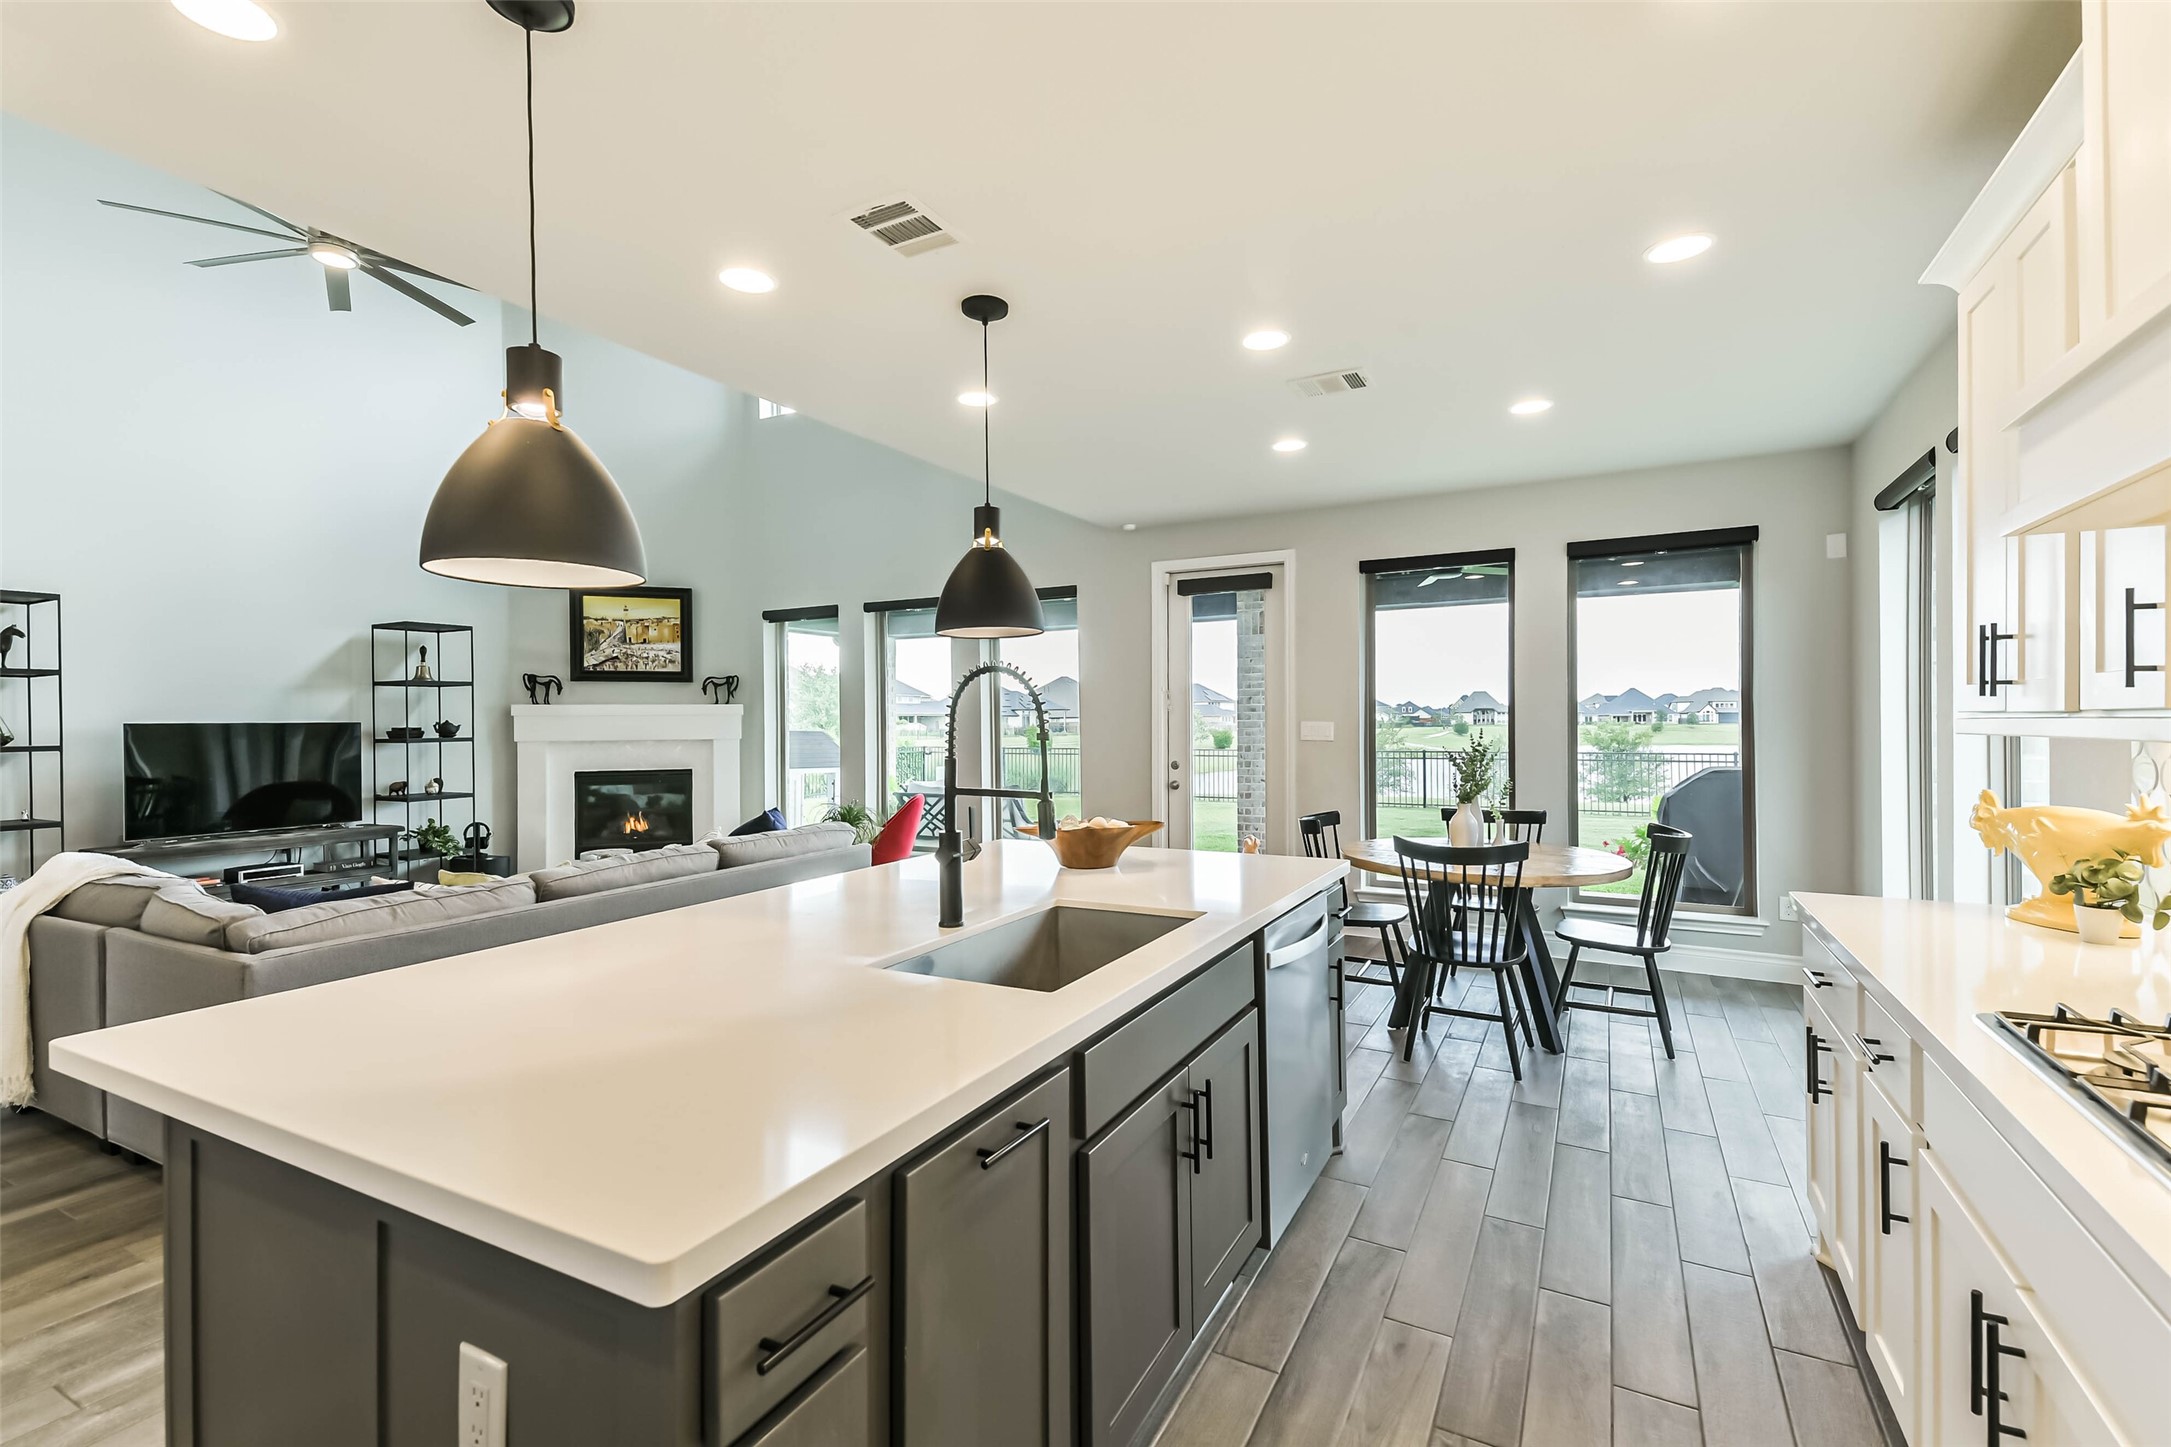
This kitchen is well lit, with beautiful matte black pendant lights, overhead recessed lights, and undercabinet lighting. The beautiful stainless steel appliances include a wall oven, built in microwave, dishwasher, and refrigerator!
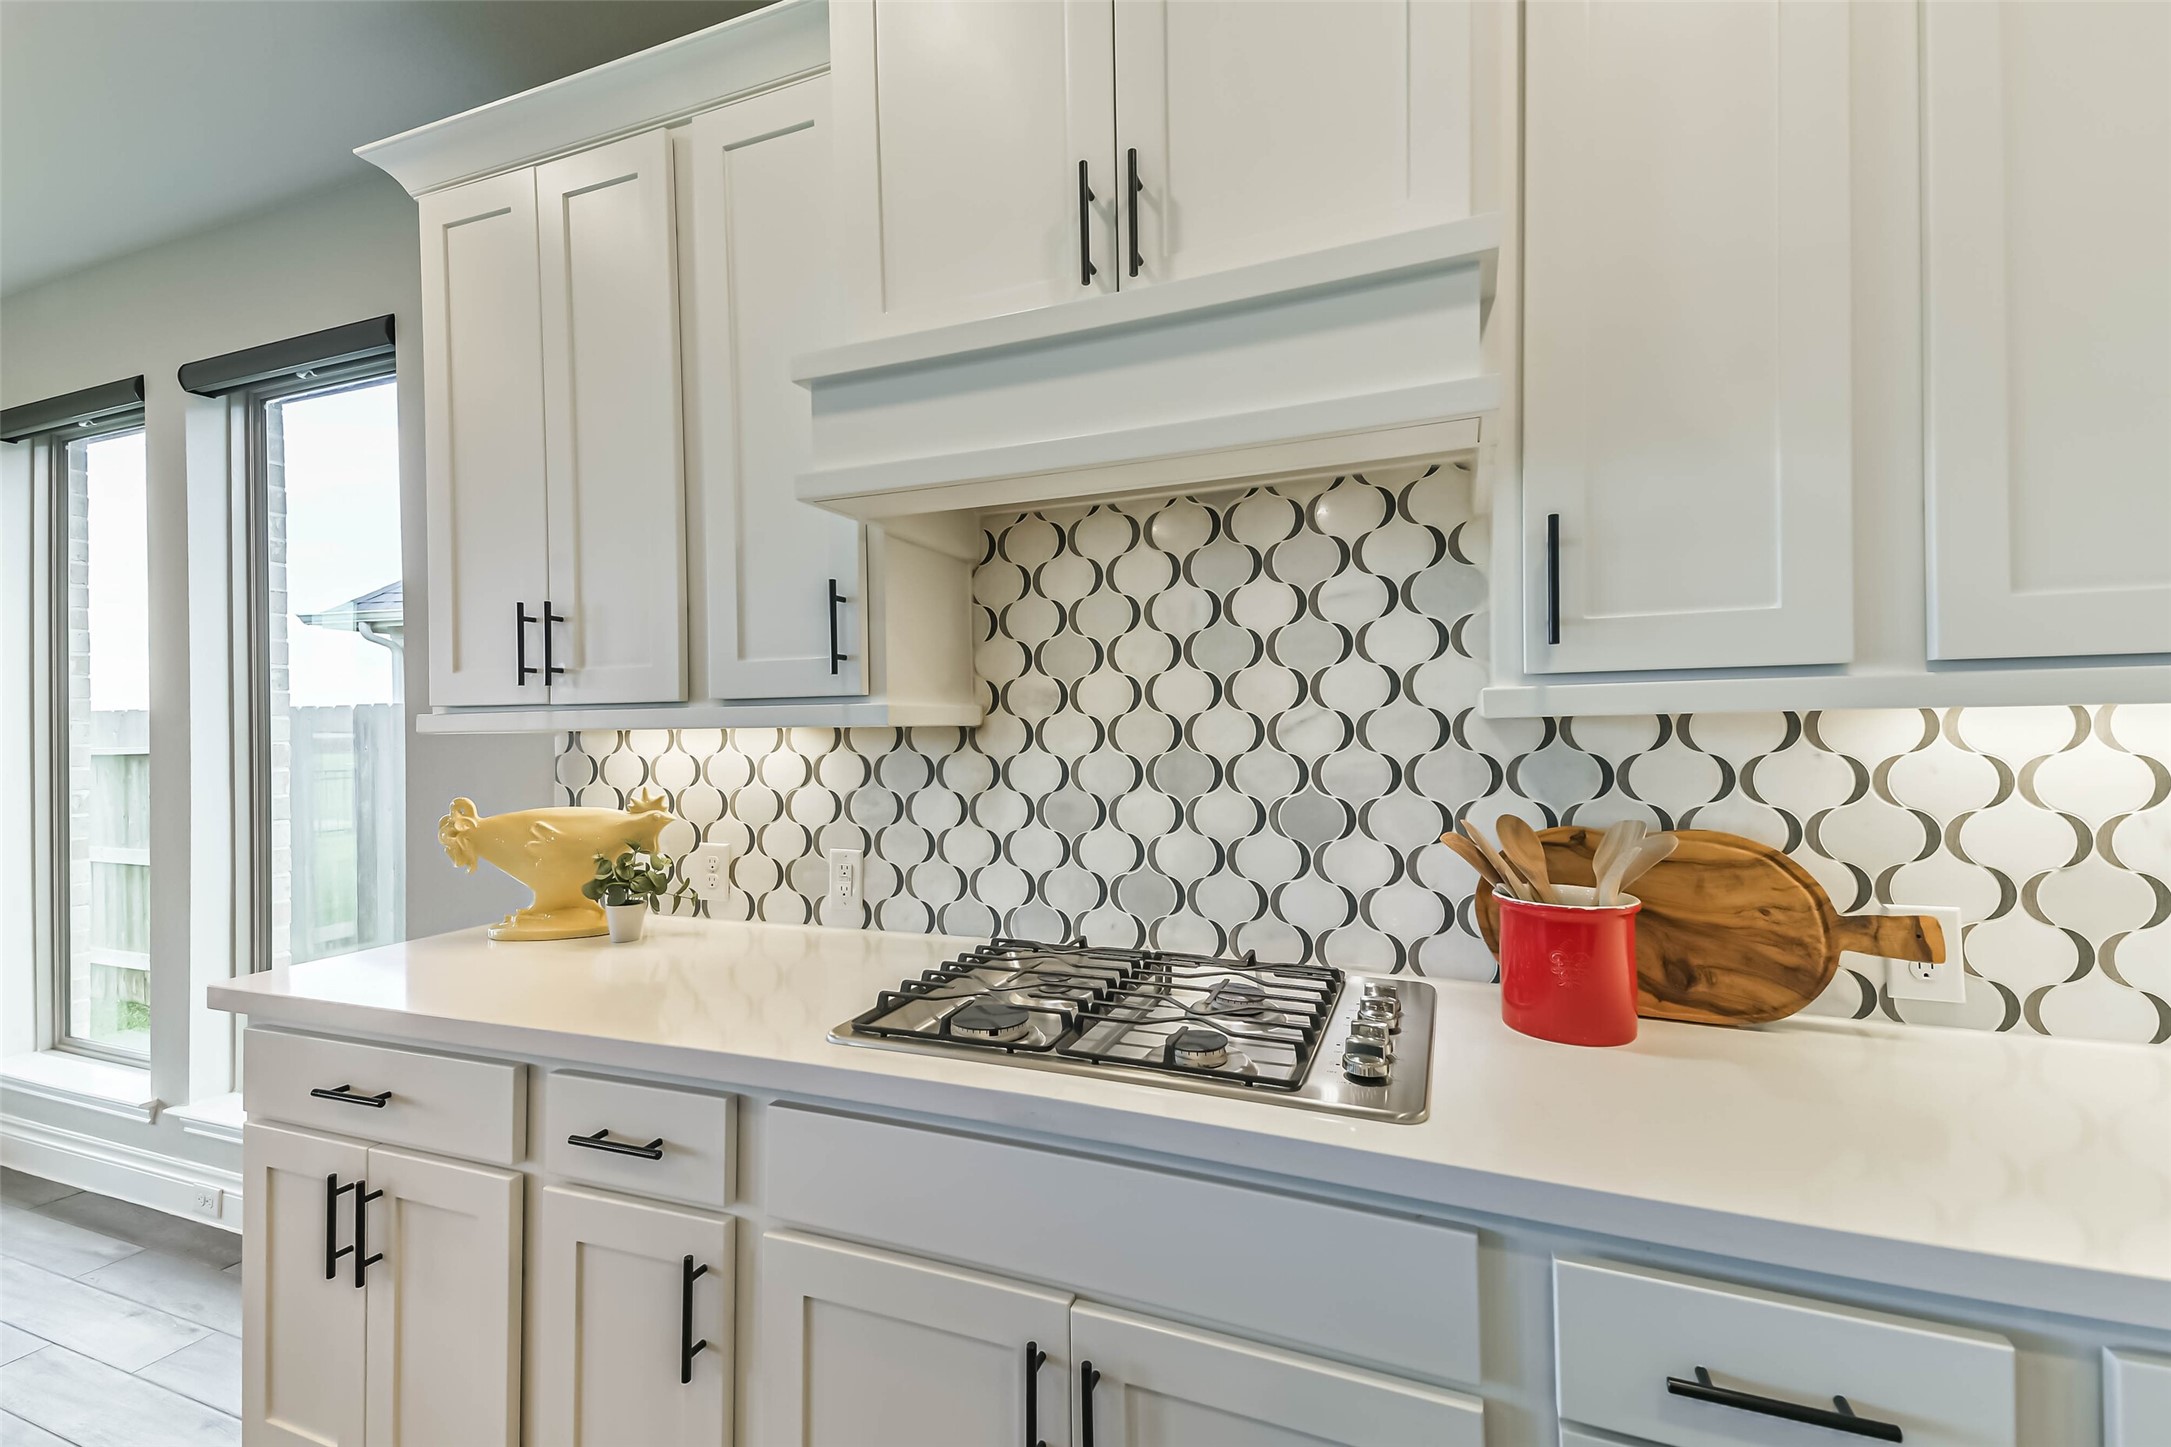
This kitchen features a separate gas cooktop with vent hood. The beautiful quartz counters with stunning tile backsplash complement any decor!
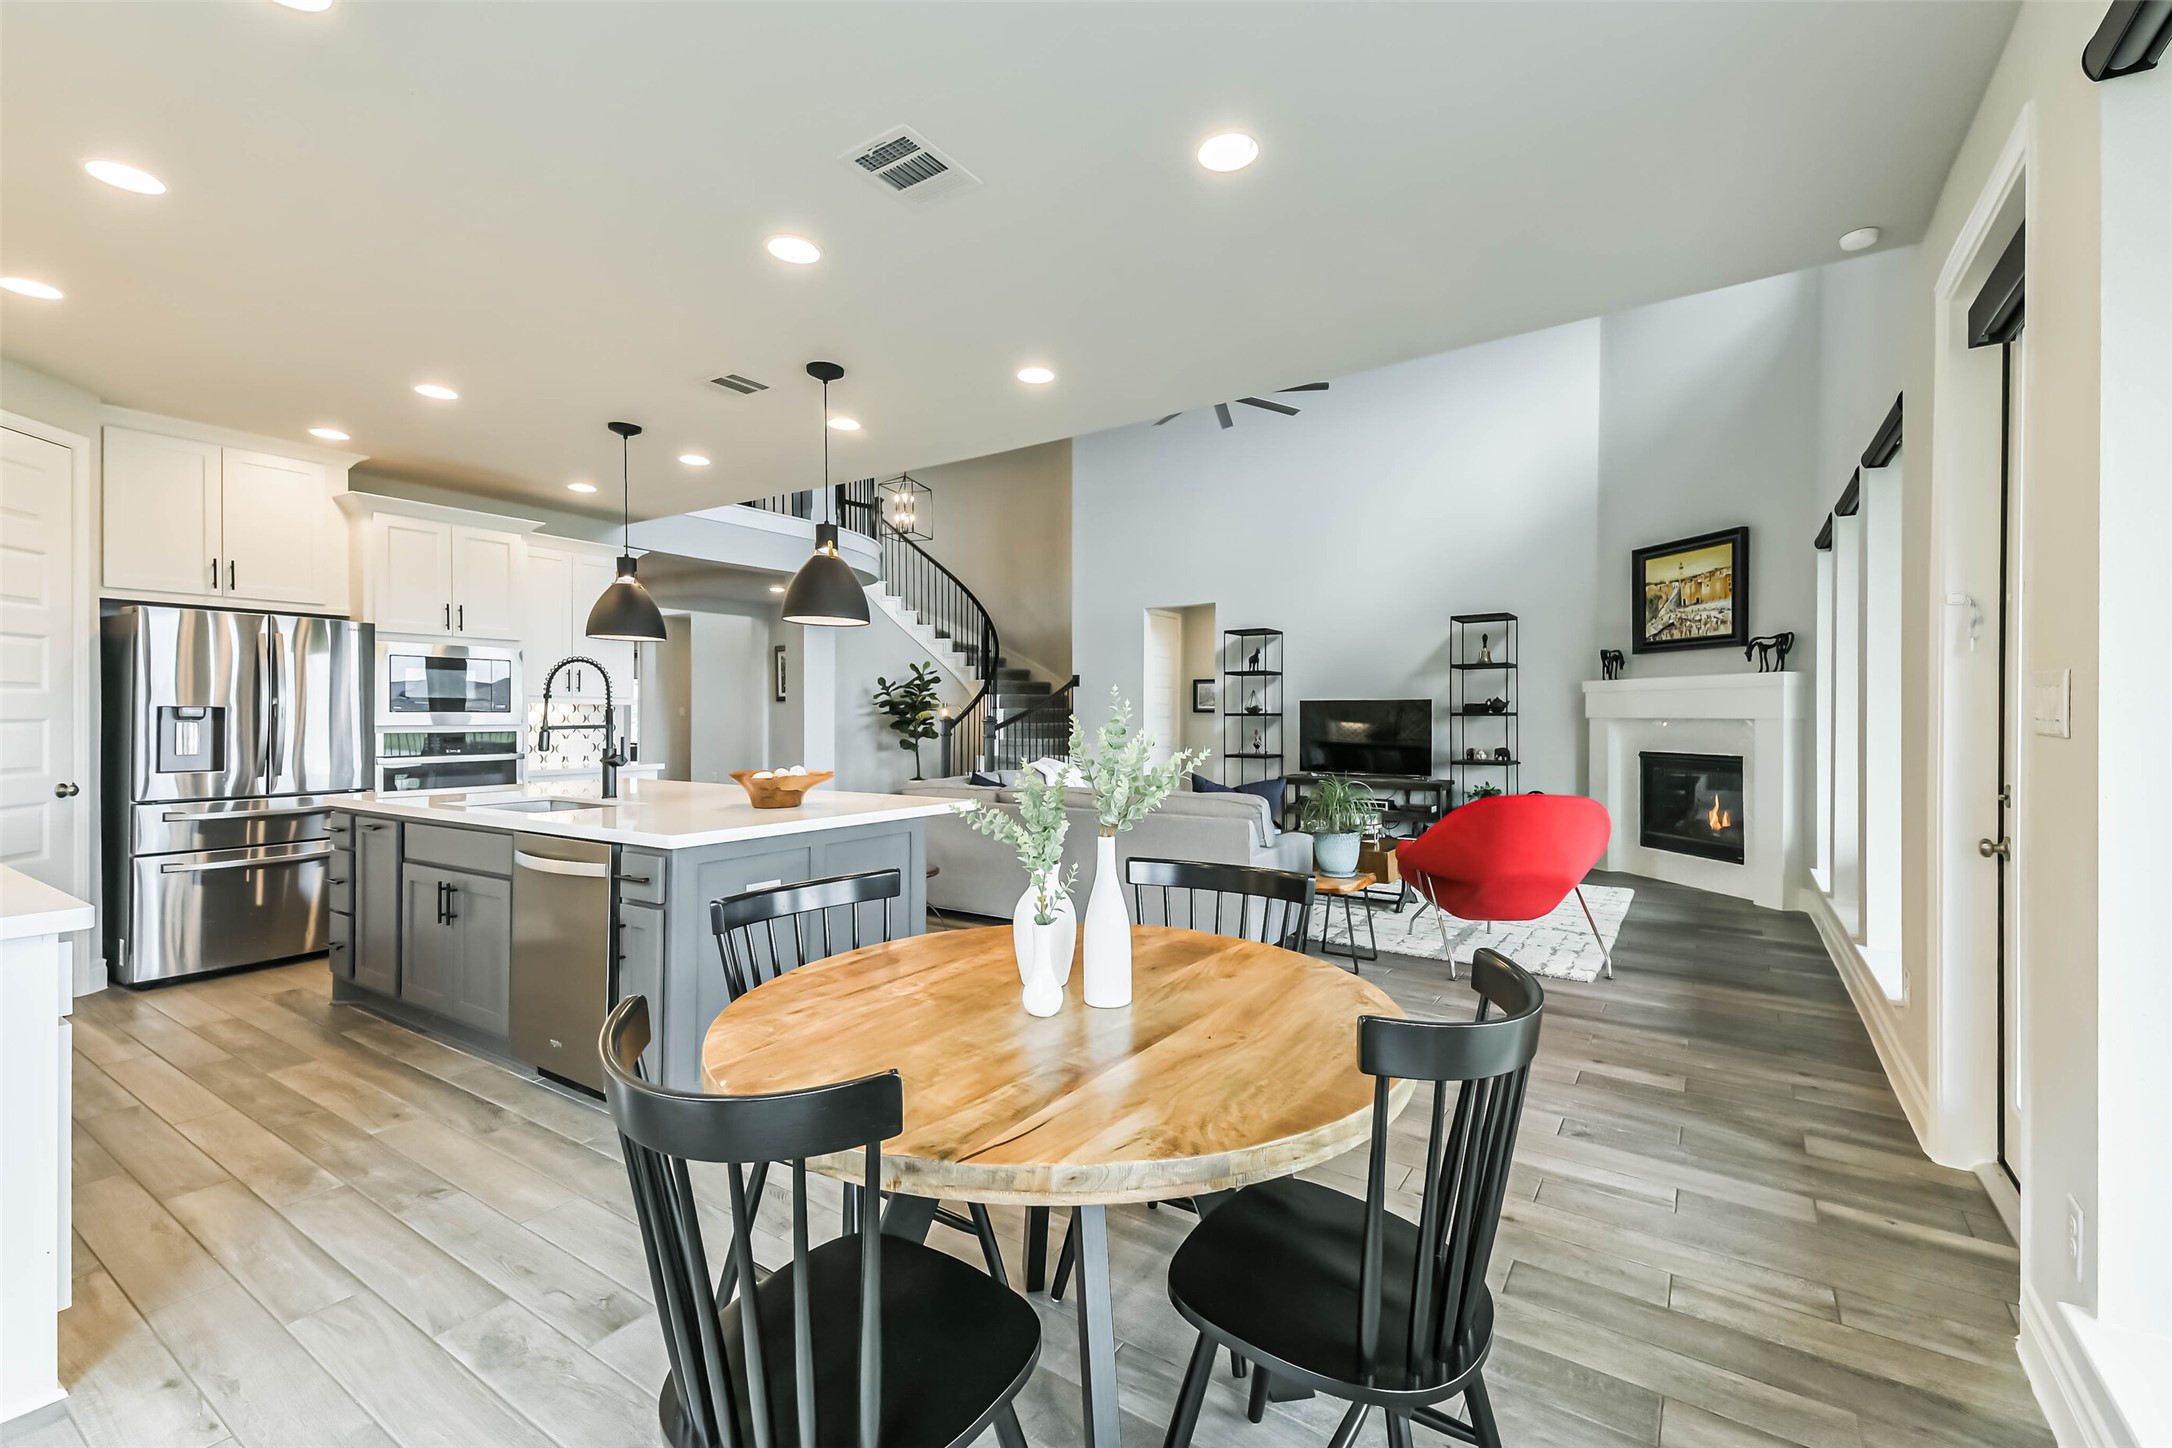
This spacious open floor plan keeps all common areas together. Watch TV or chat with guests as you cook! The large, single bowl stainless steel sink and garbage cabinet make cleanup and prep work easy!
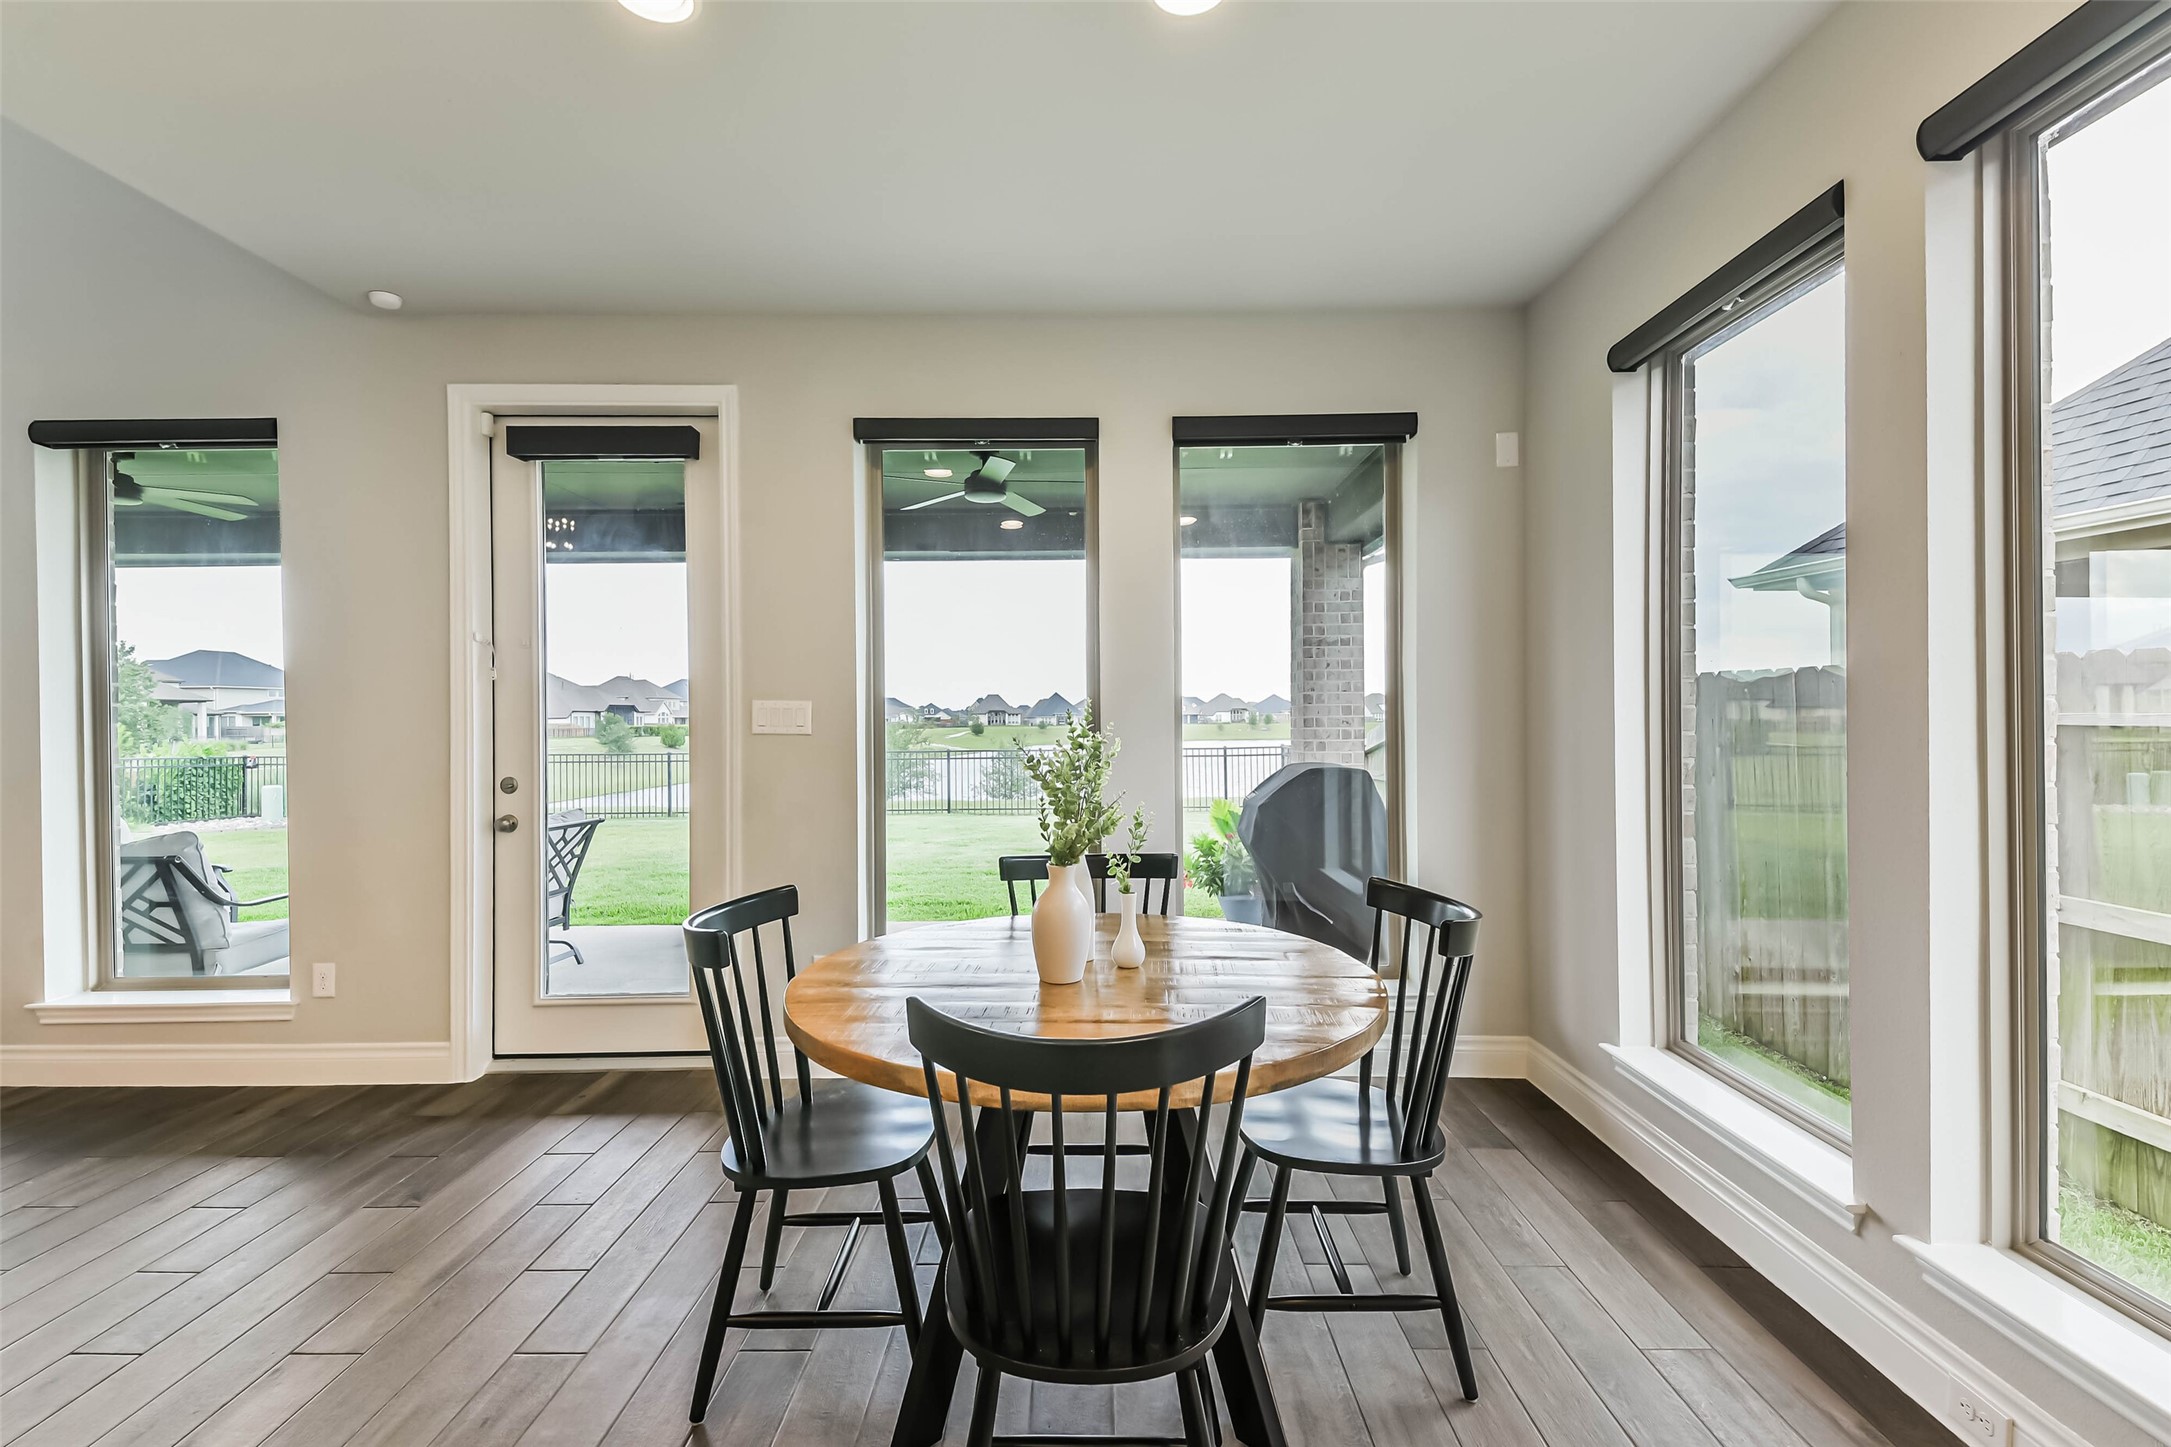
The breakfast area is absolutely surrounded by windows. Enjoy the gorgeous outdoor views while having morning coffee and enjoing everyday meals!
The breakfast area is conveniently located to the kitchen as well. The perfect place to do homework or chat with the cook!
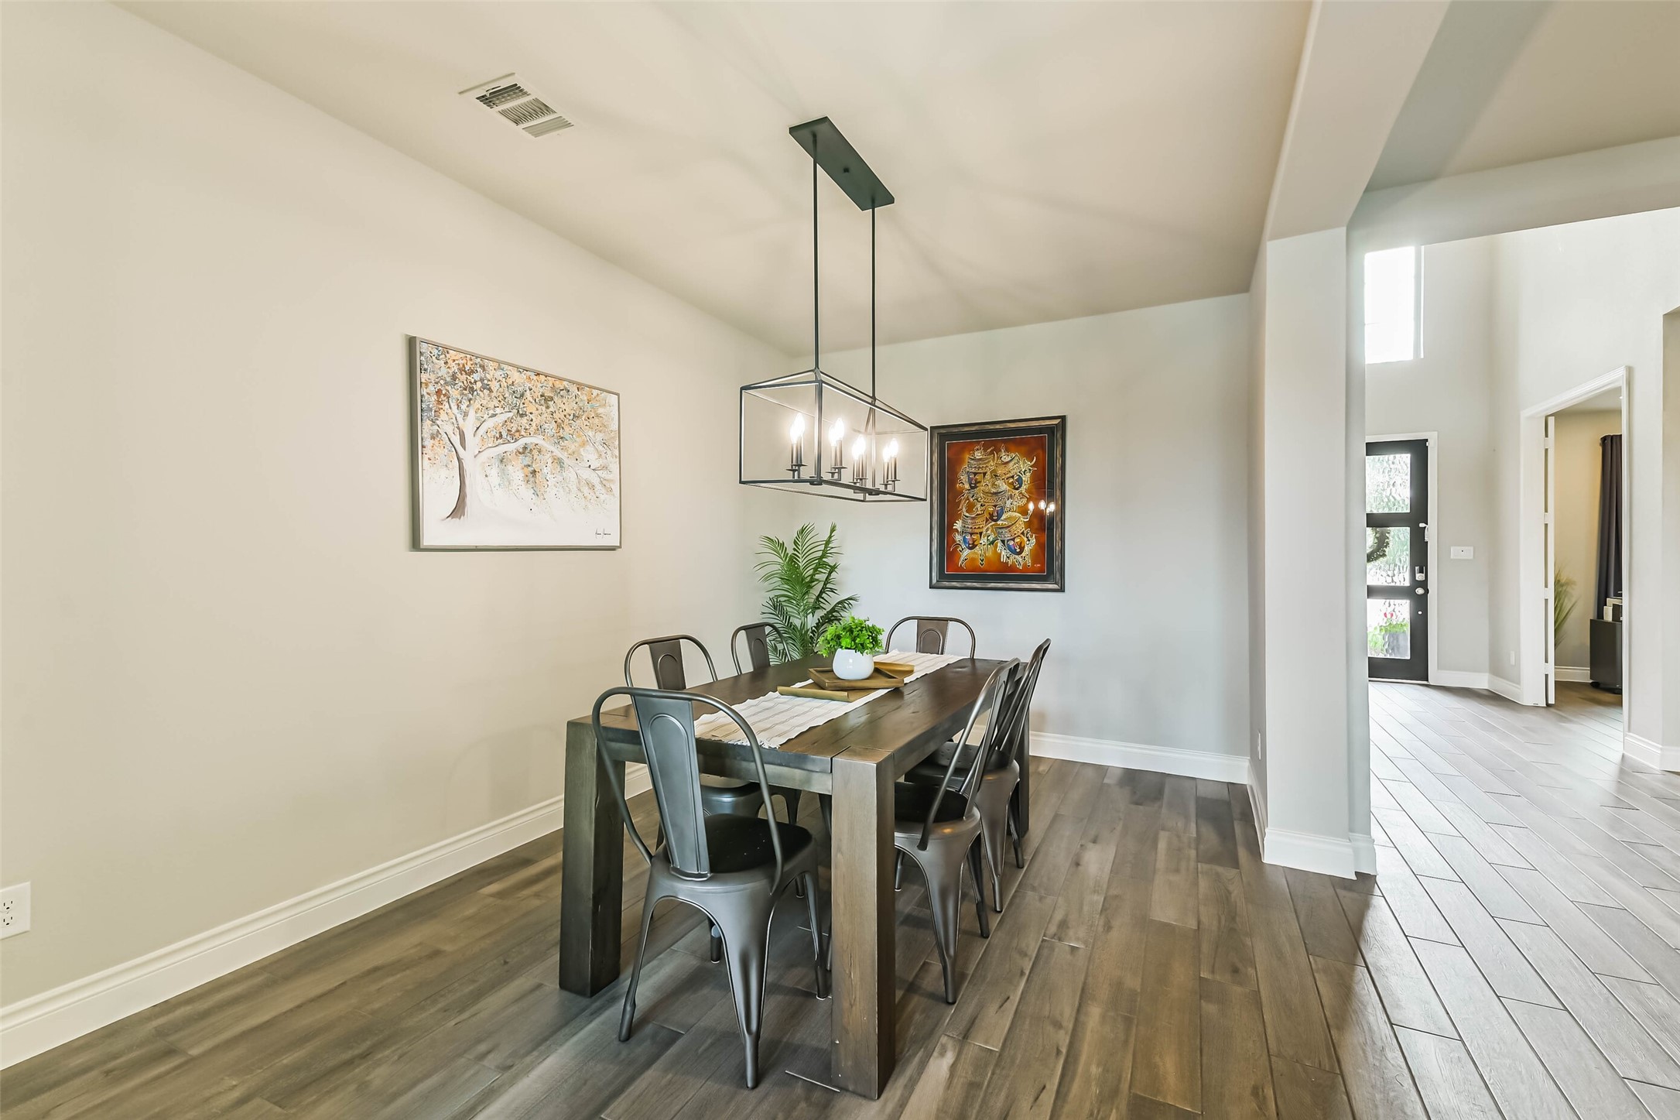
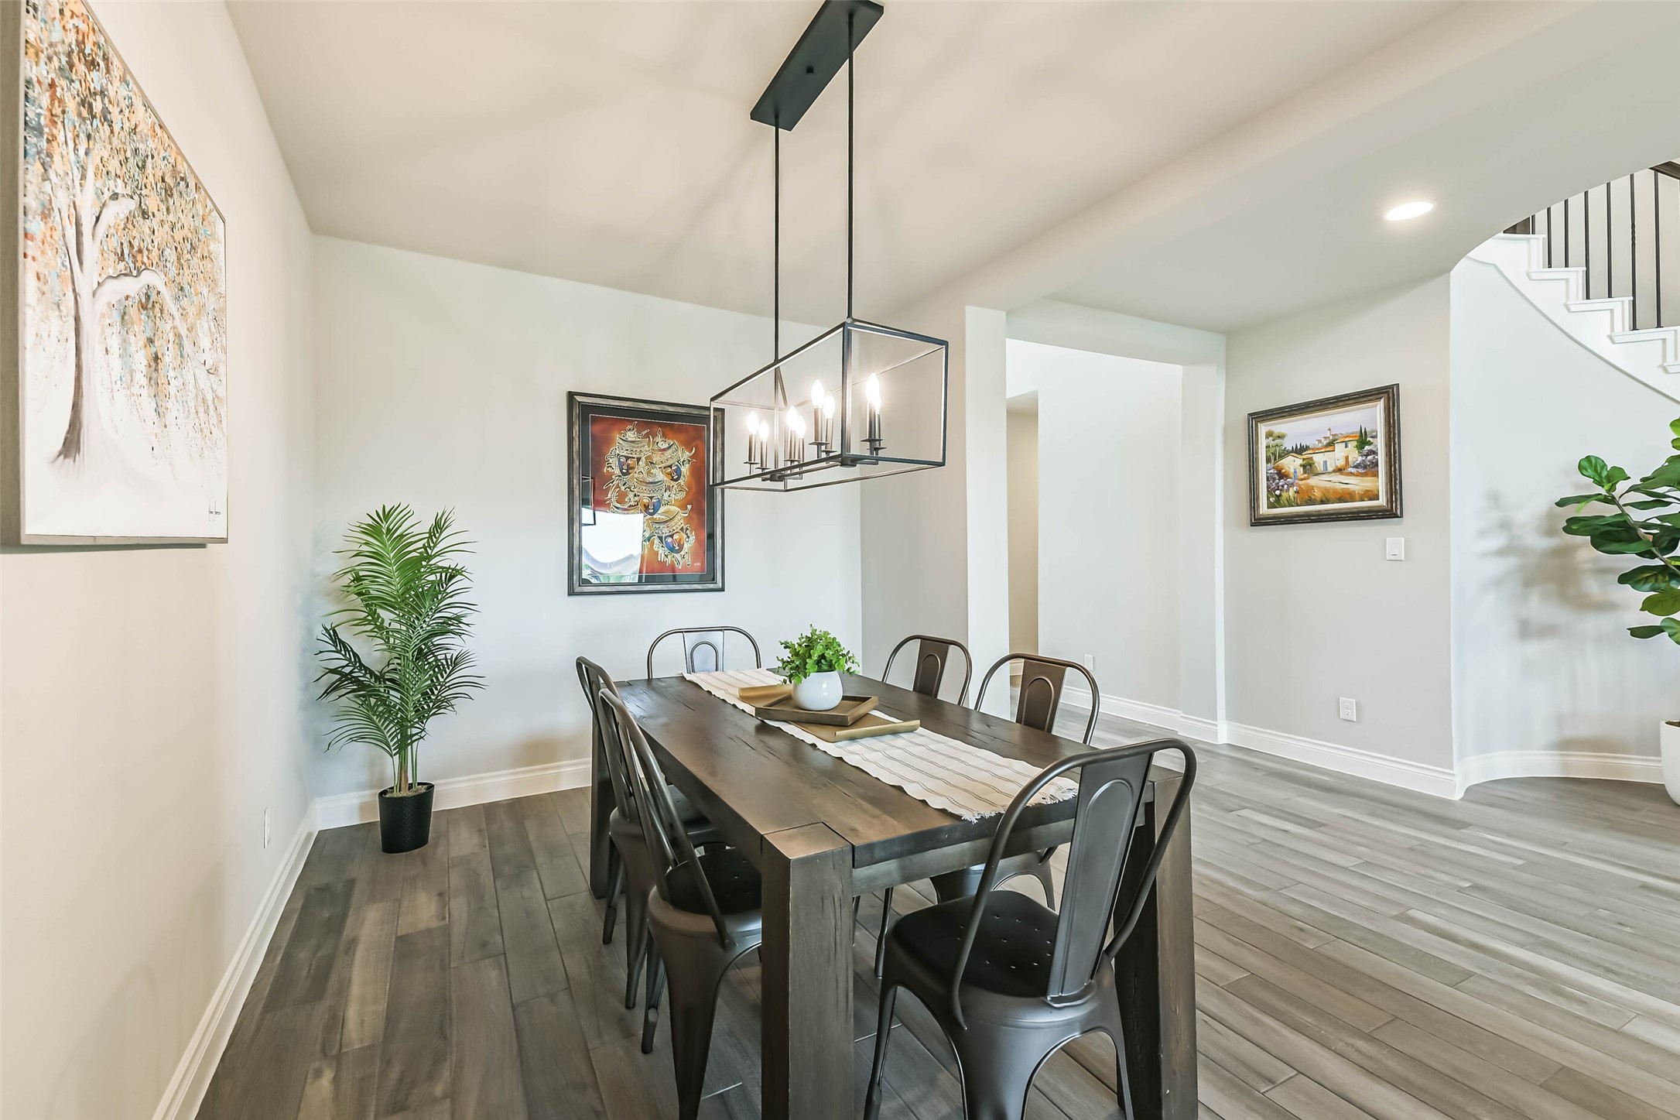
The beautiful formal dining area is big enough for an 8 seat table with room to spare!
The dining area also features a stunning black metal light fixture and wood look tile, which runs throughout the common areas.
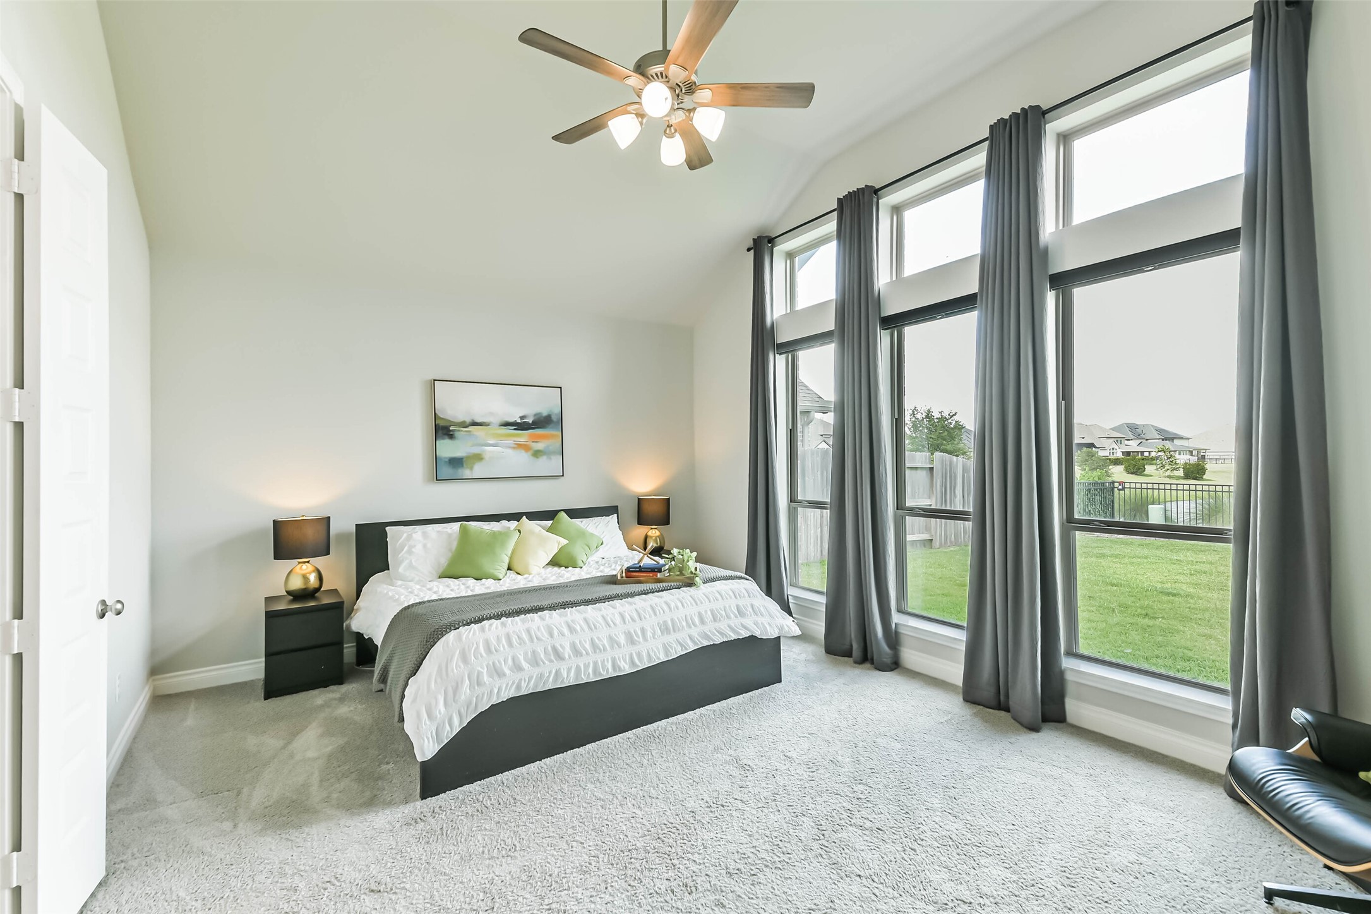
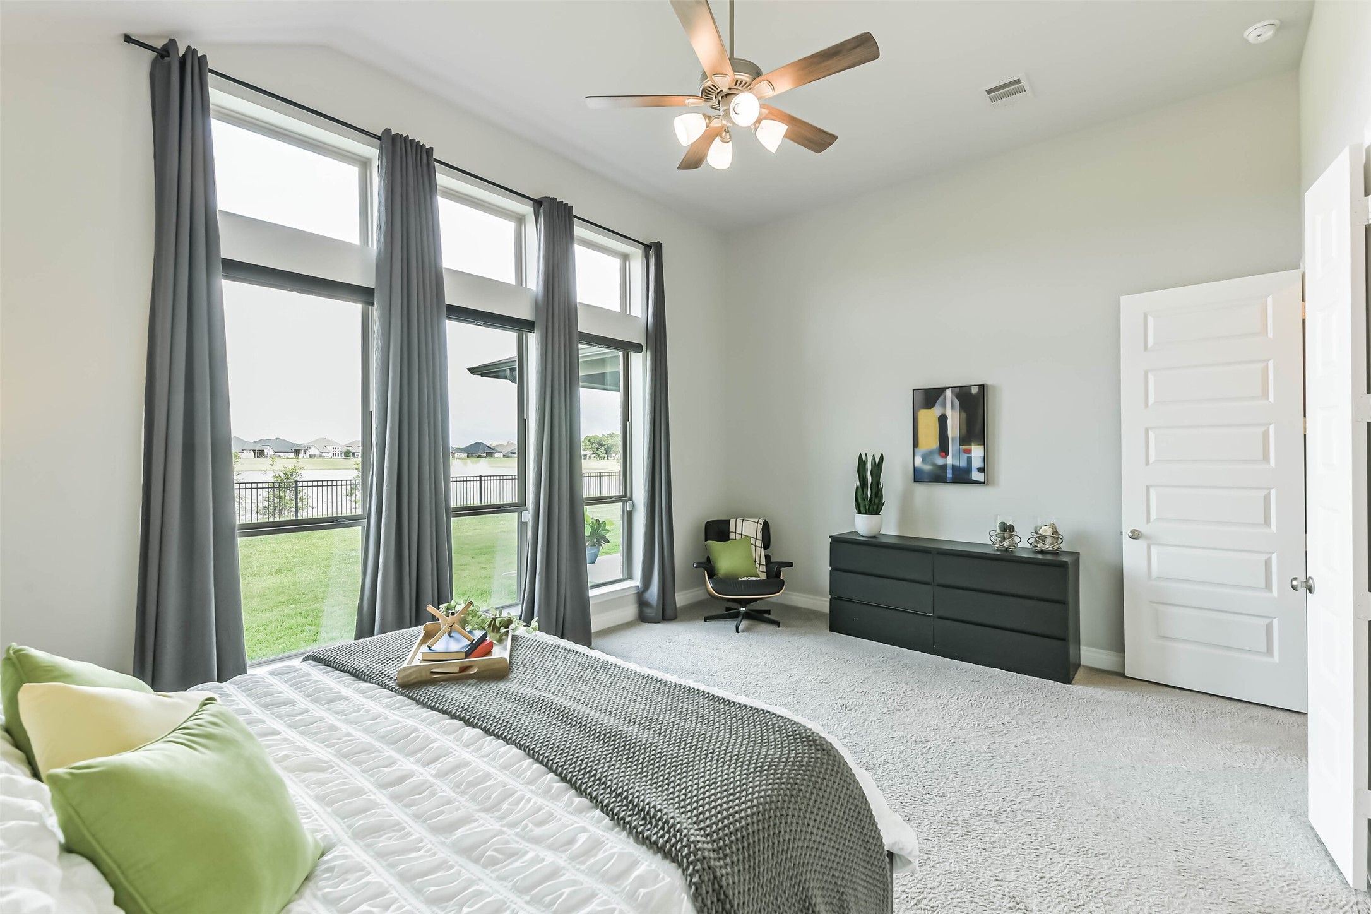
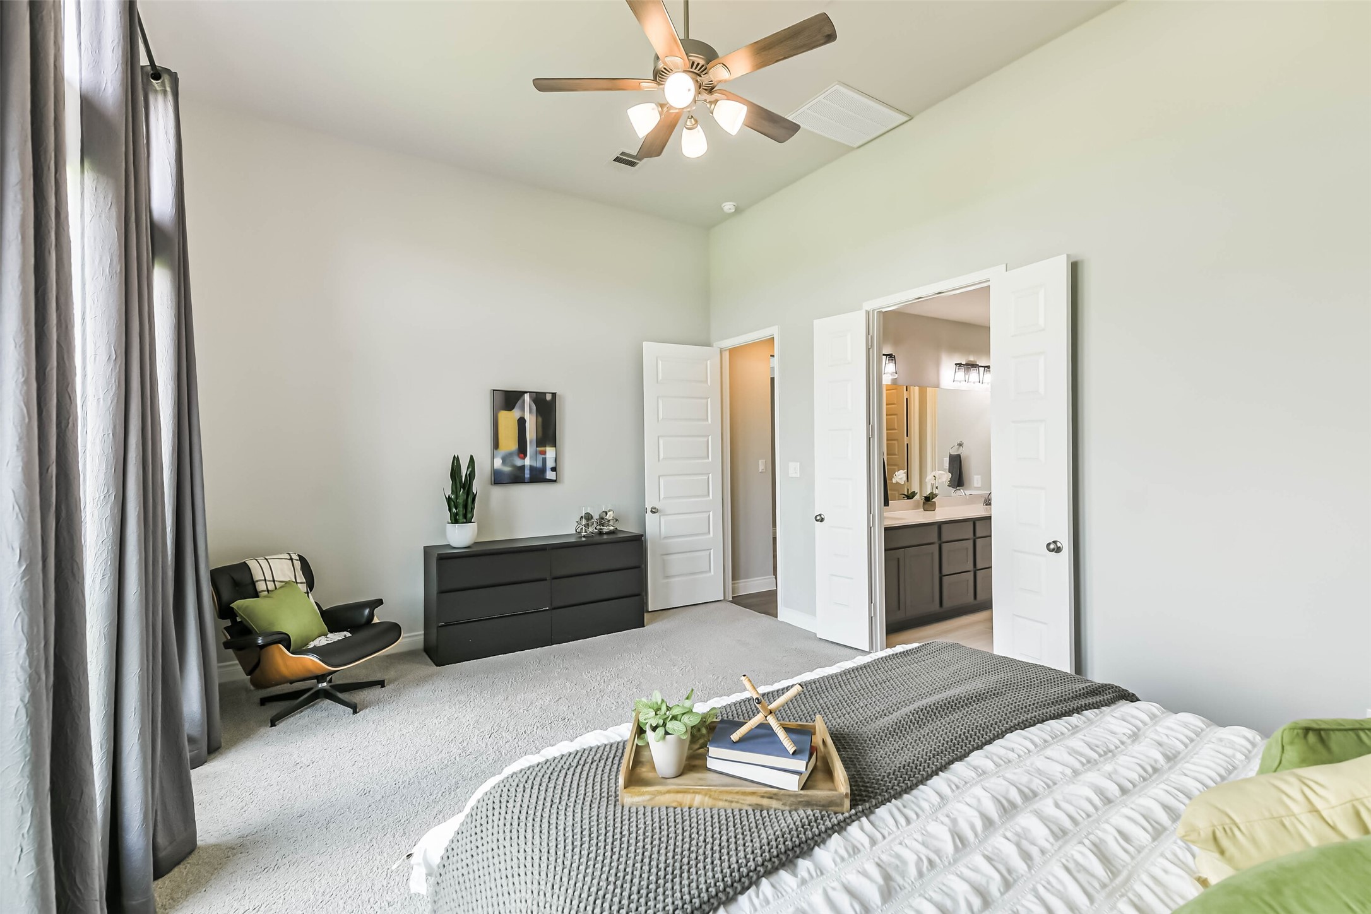
This beautiful primary suite easily fits a king size bed. Neutral paint and cozy carpet will fit with any decor!
Enjoy incredible views of the neighborhood lake from this wall of windows in the primary bedroom! These windows also include pull down shades for privacy.
This primary bedroom features tall ceilings, a large ceiling fan, and two rows of beautiful windows!
This spacious bedroom has room for additional seating and any furniture setup. The private primary suite leads to the huge primary bathroom!
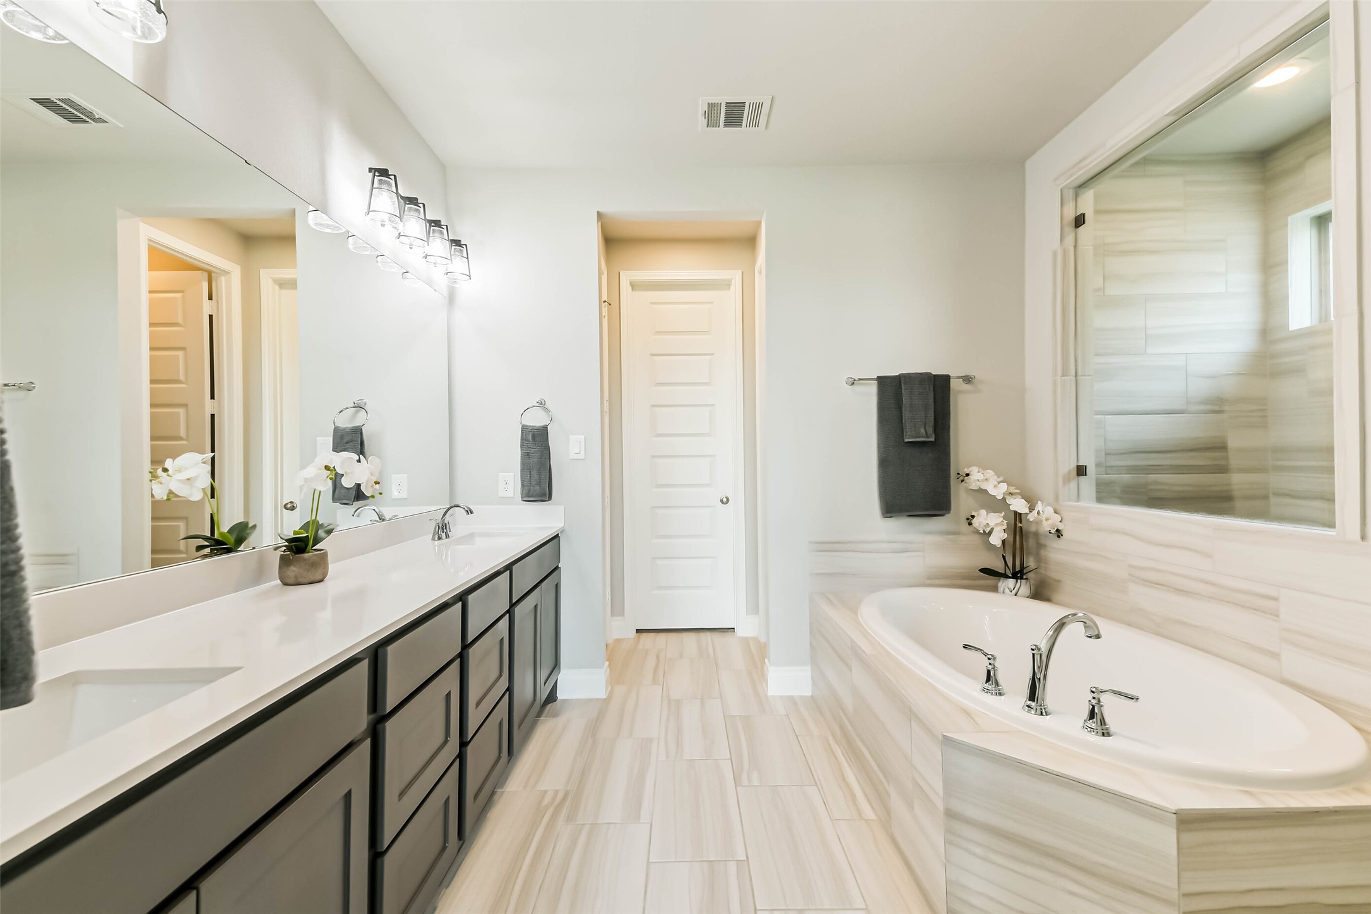
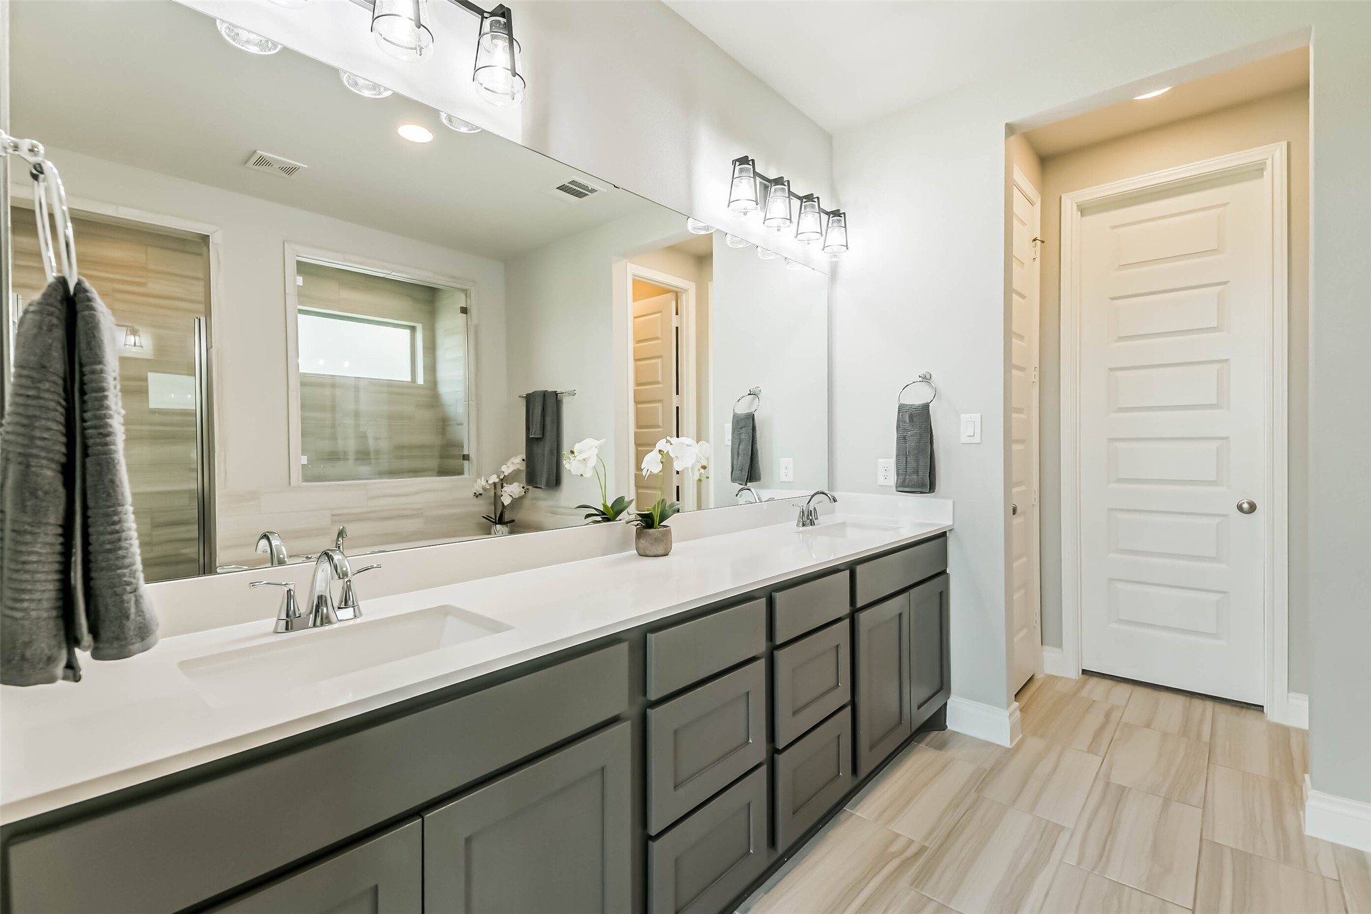
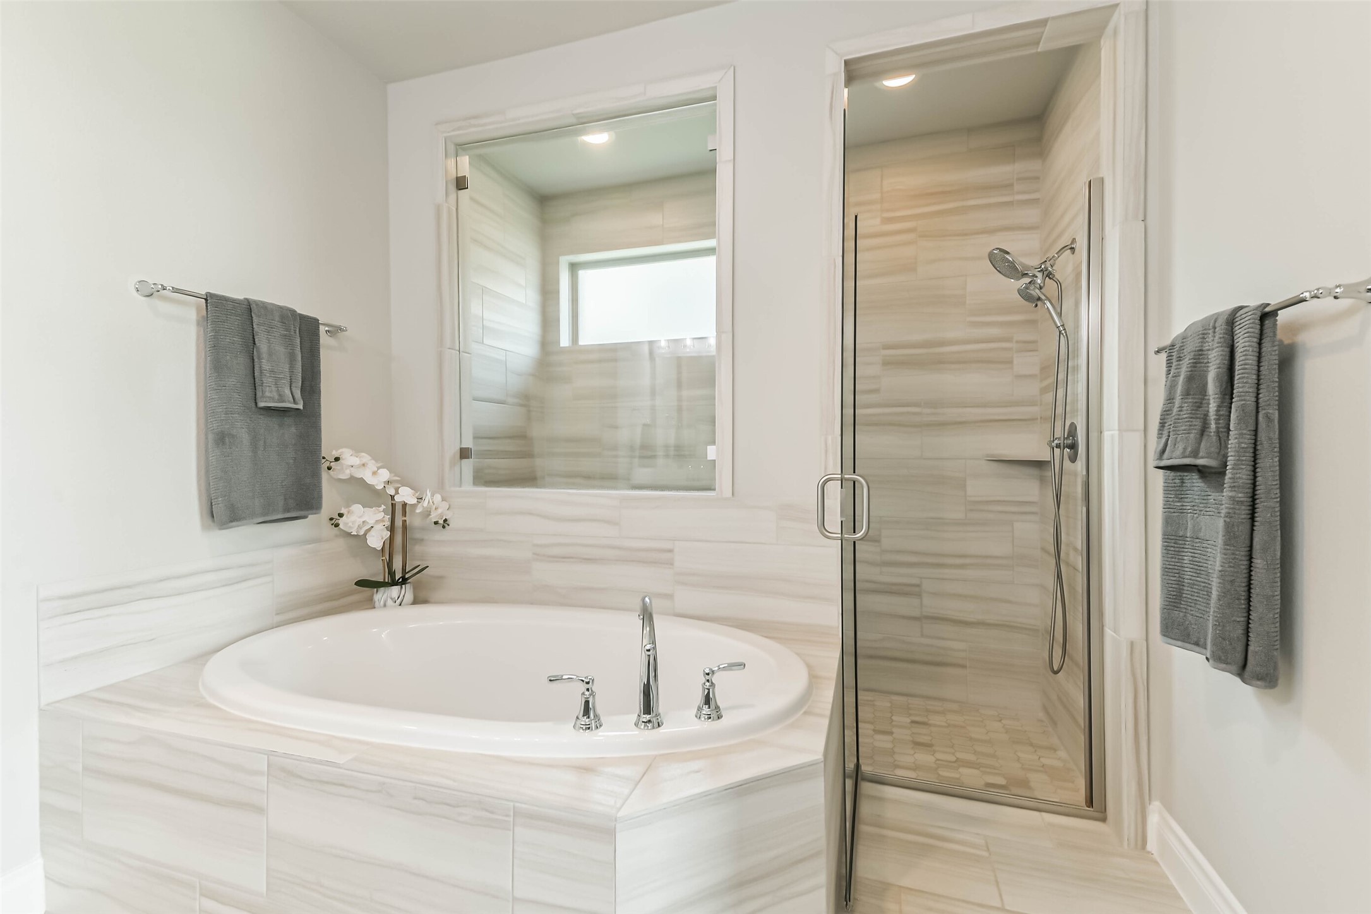
The generous ensuite bathroom includes double vanities, a separate tub and shower, separate water closet, and a doorway connecting to the laundry room!
The vanity area includes quartz countertops, two banks of drawers, and stylish lighting over the huge mirror. Make getting ready easy and organized in this bathroom!
The large soaking tub and separate shower are sure to impress. The shower includes an upgraded double showerhead and tile flooring.
Bedroom 2: a spacious guest suite is located on the first floor toward the front of the house, with plenty of windows with shades.
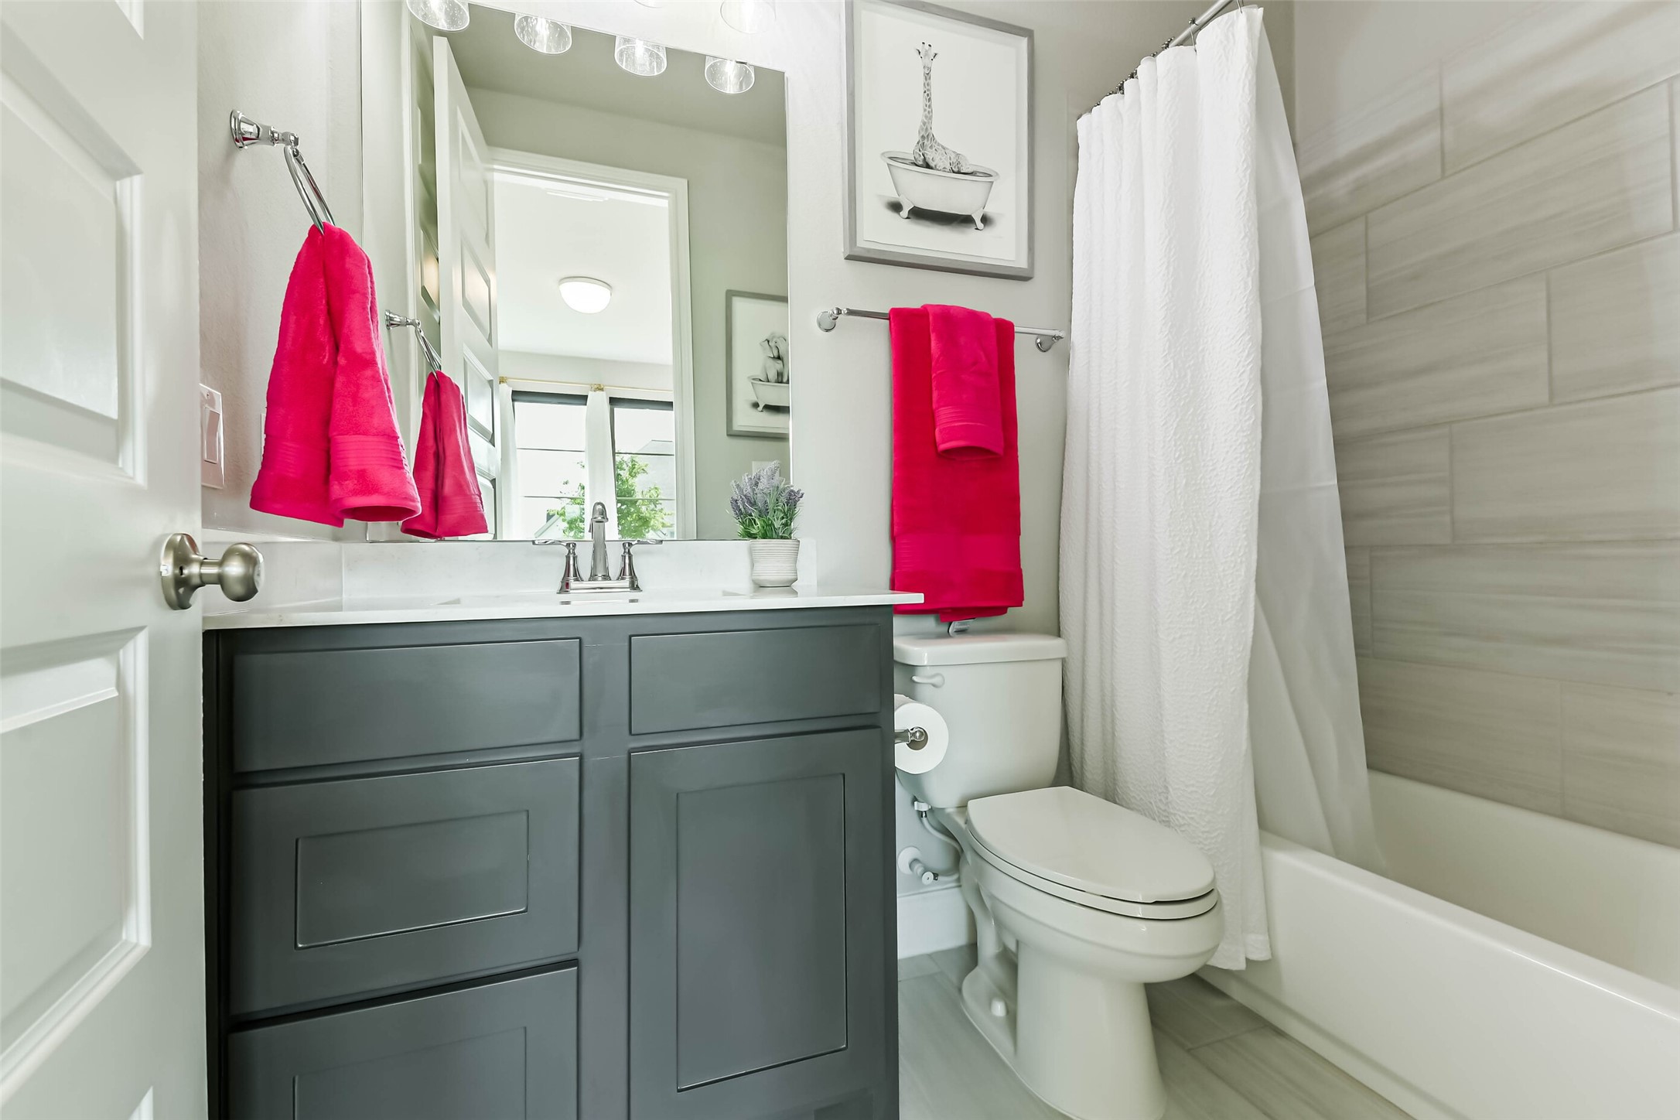
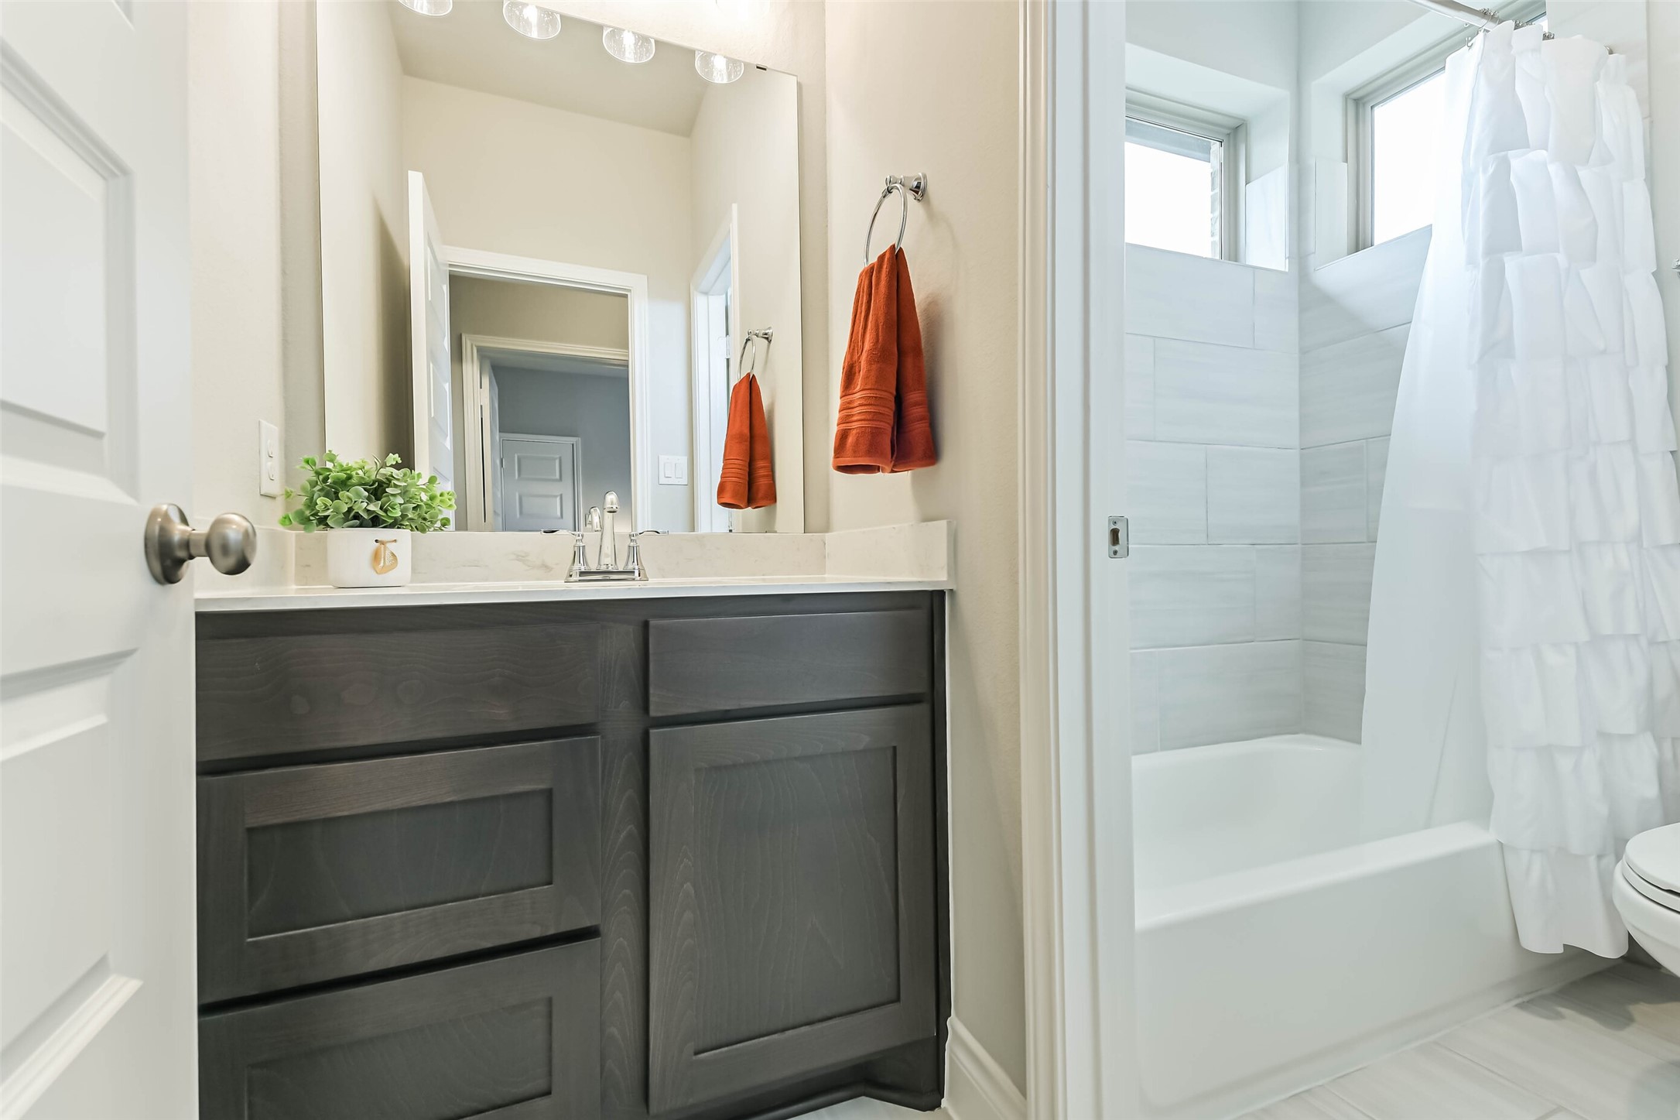
The ensuite to bedroom 2 includes a tub/shower combo and plenty of cabinet space with drawers.
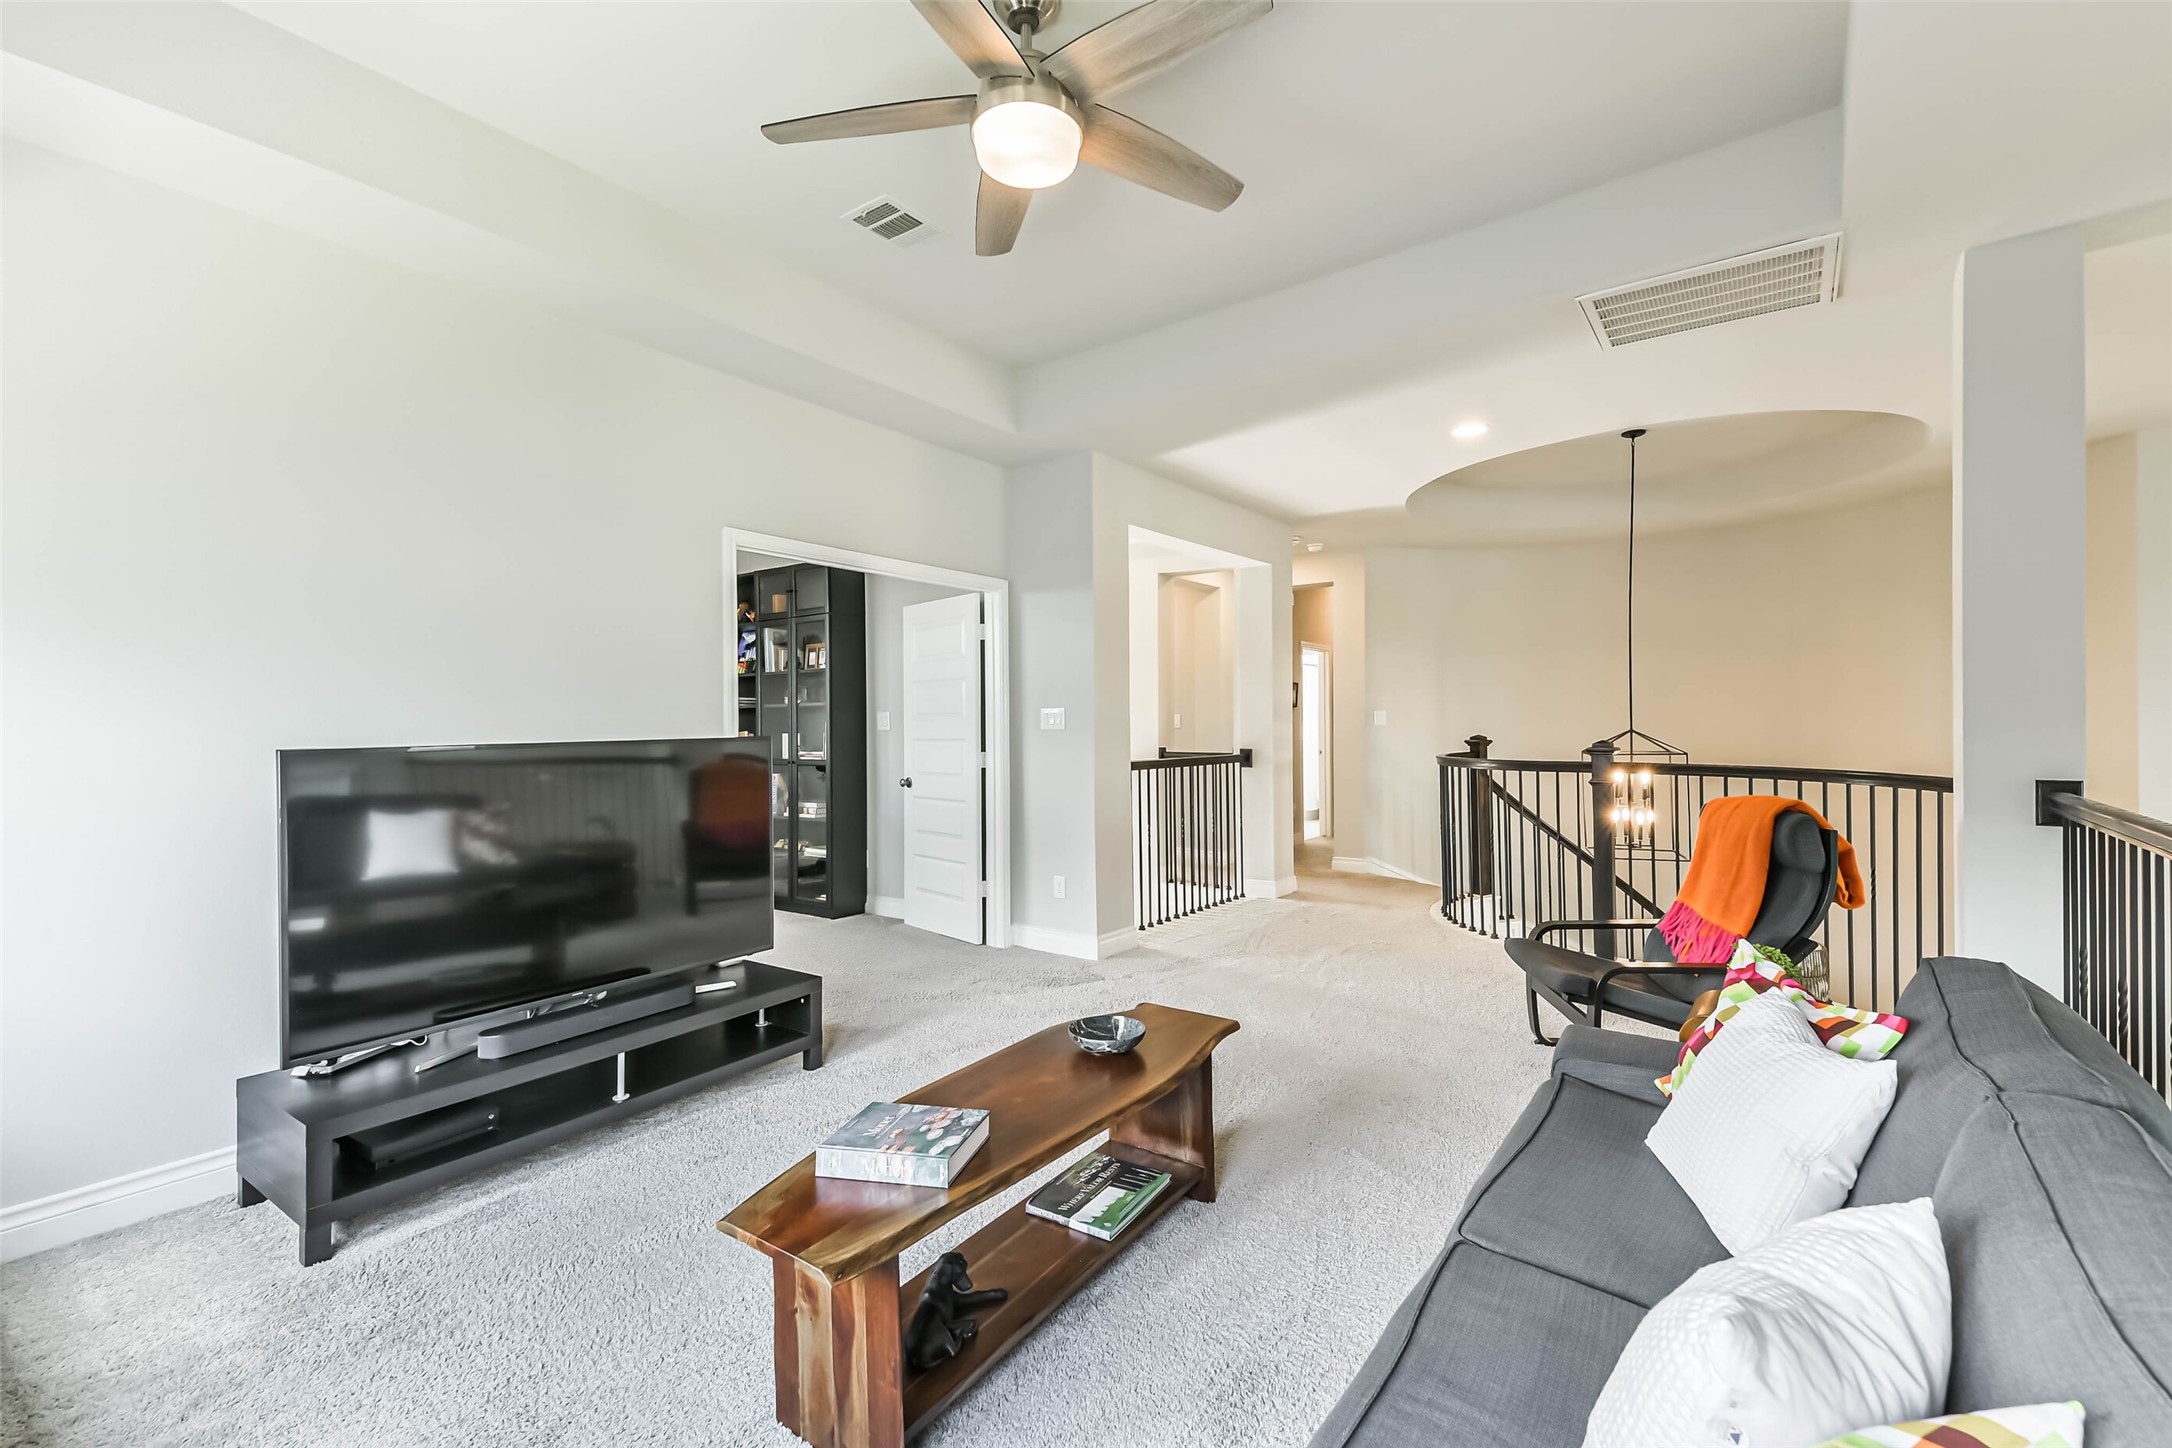
The top of the incredible staircase leads to the loft area. The wrought iron railing continues partially into this room and keeps this space feeling open and connected.
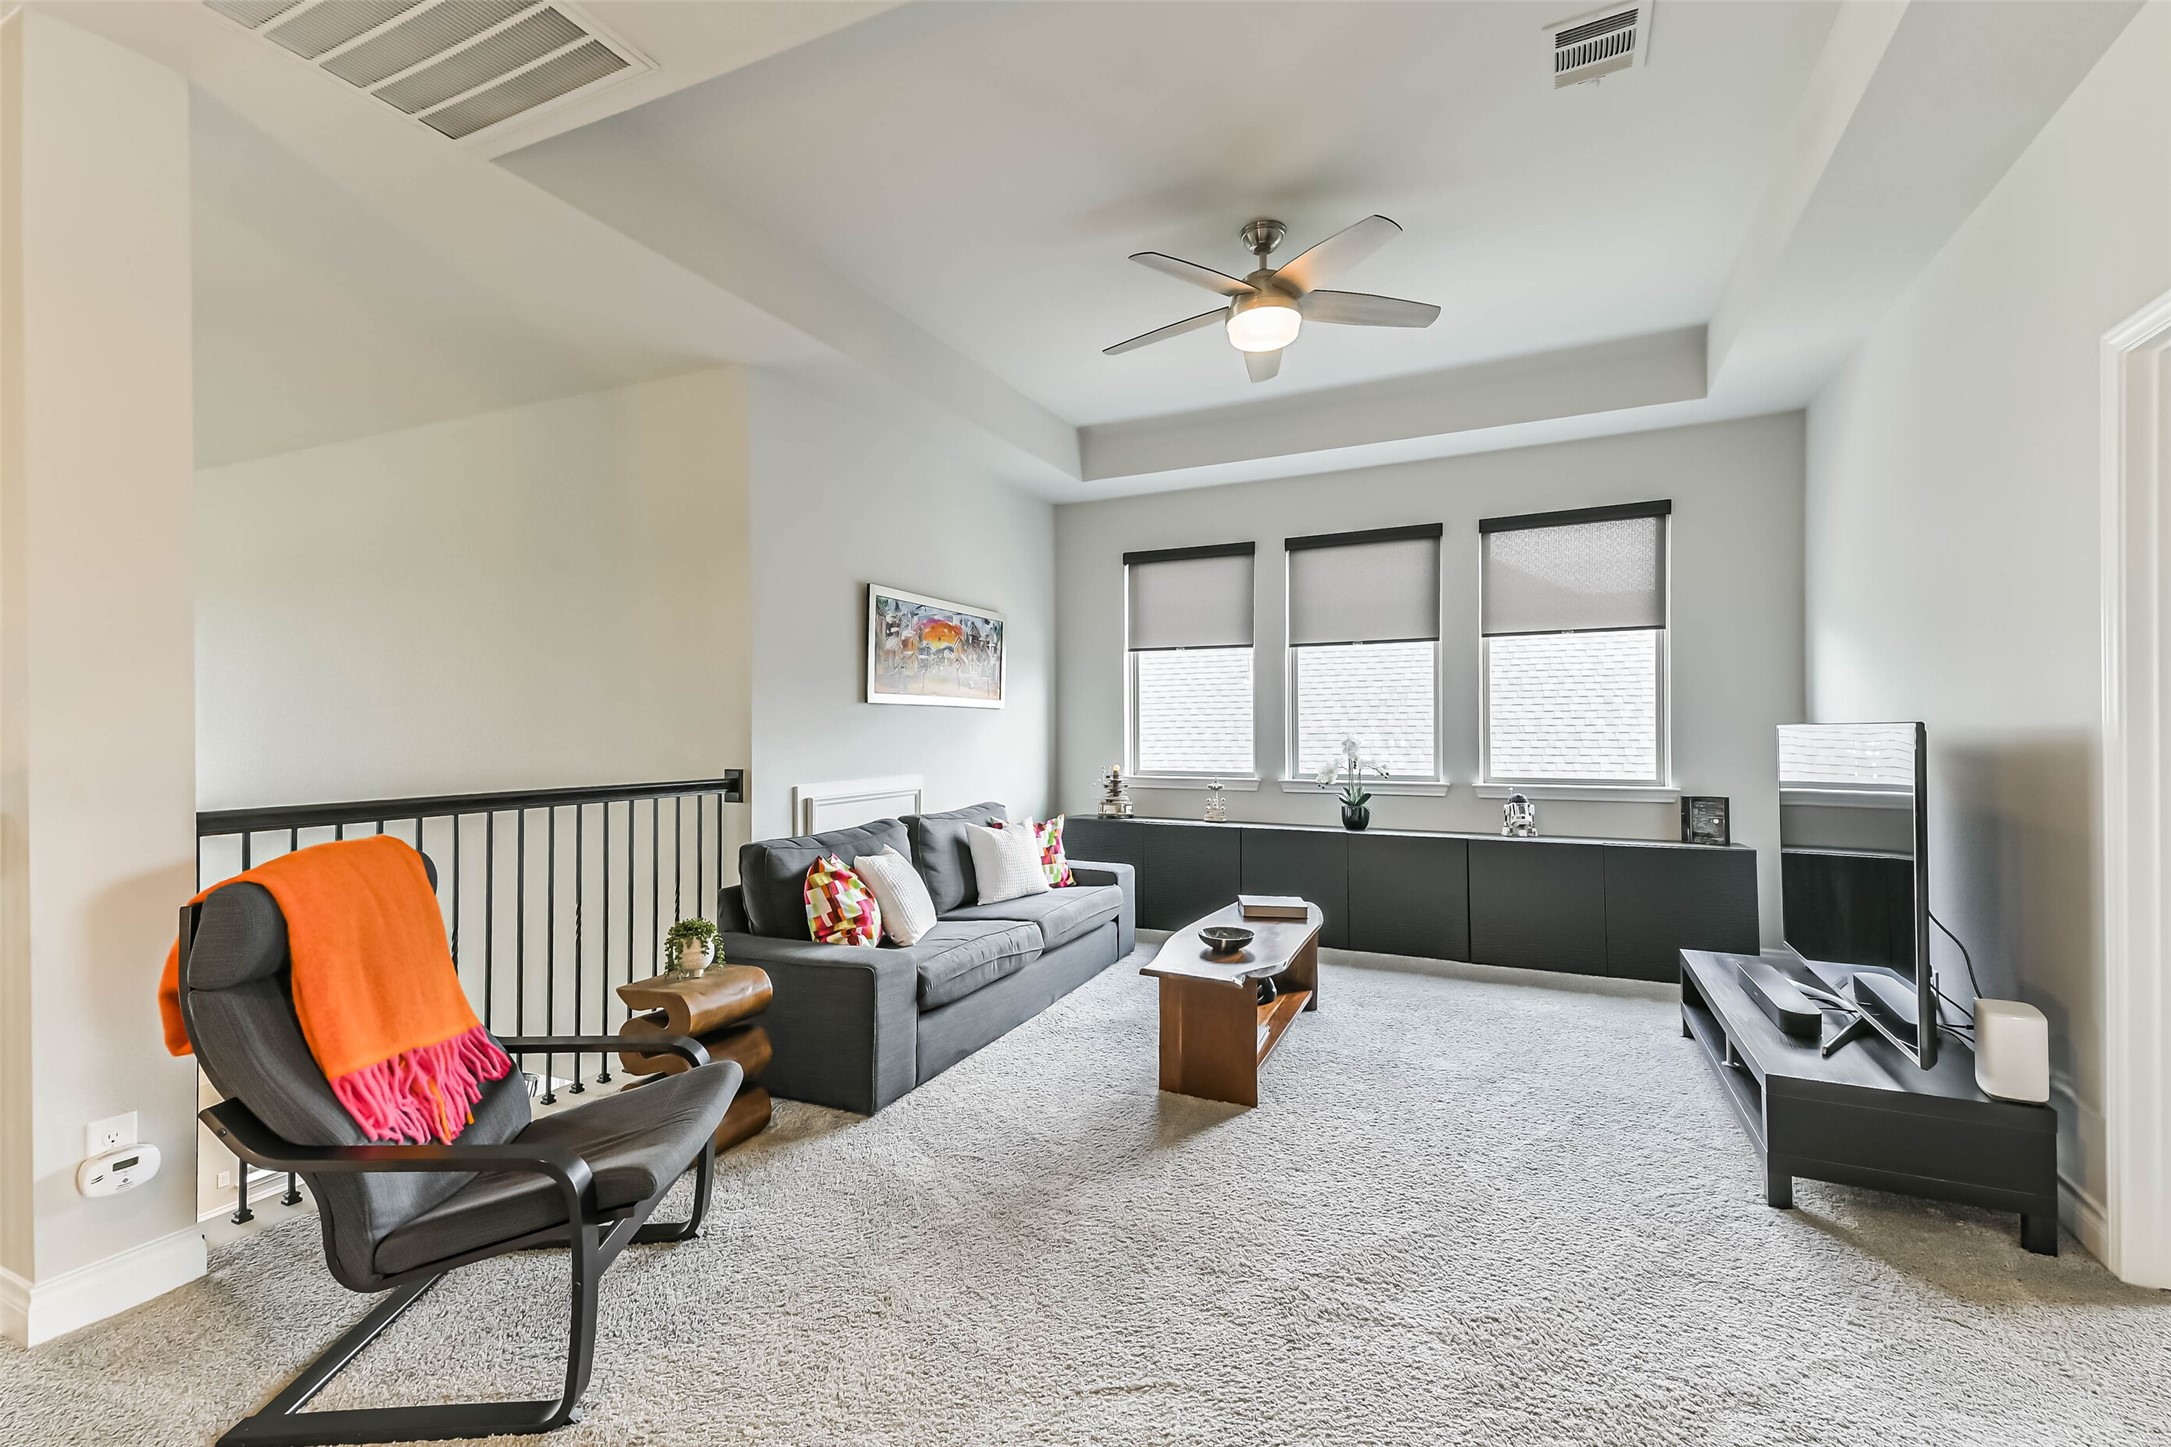
The loft area has room for any set up, with an overhead ceiling fan and room for large furniture.
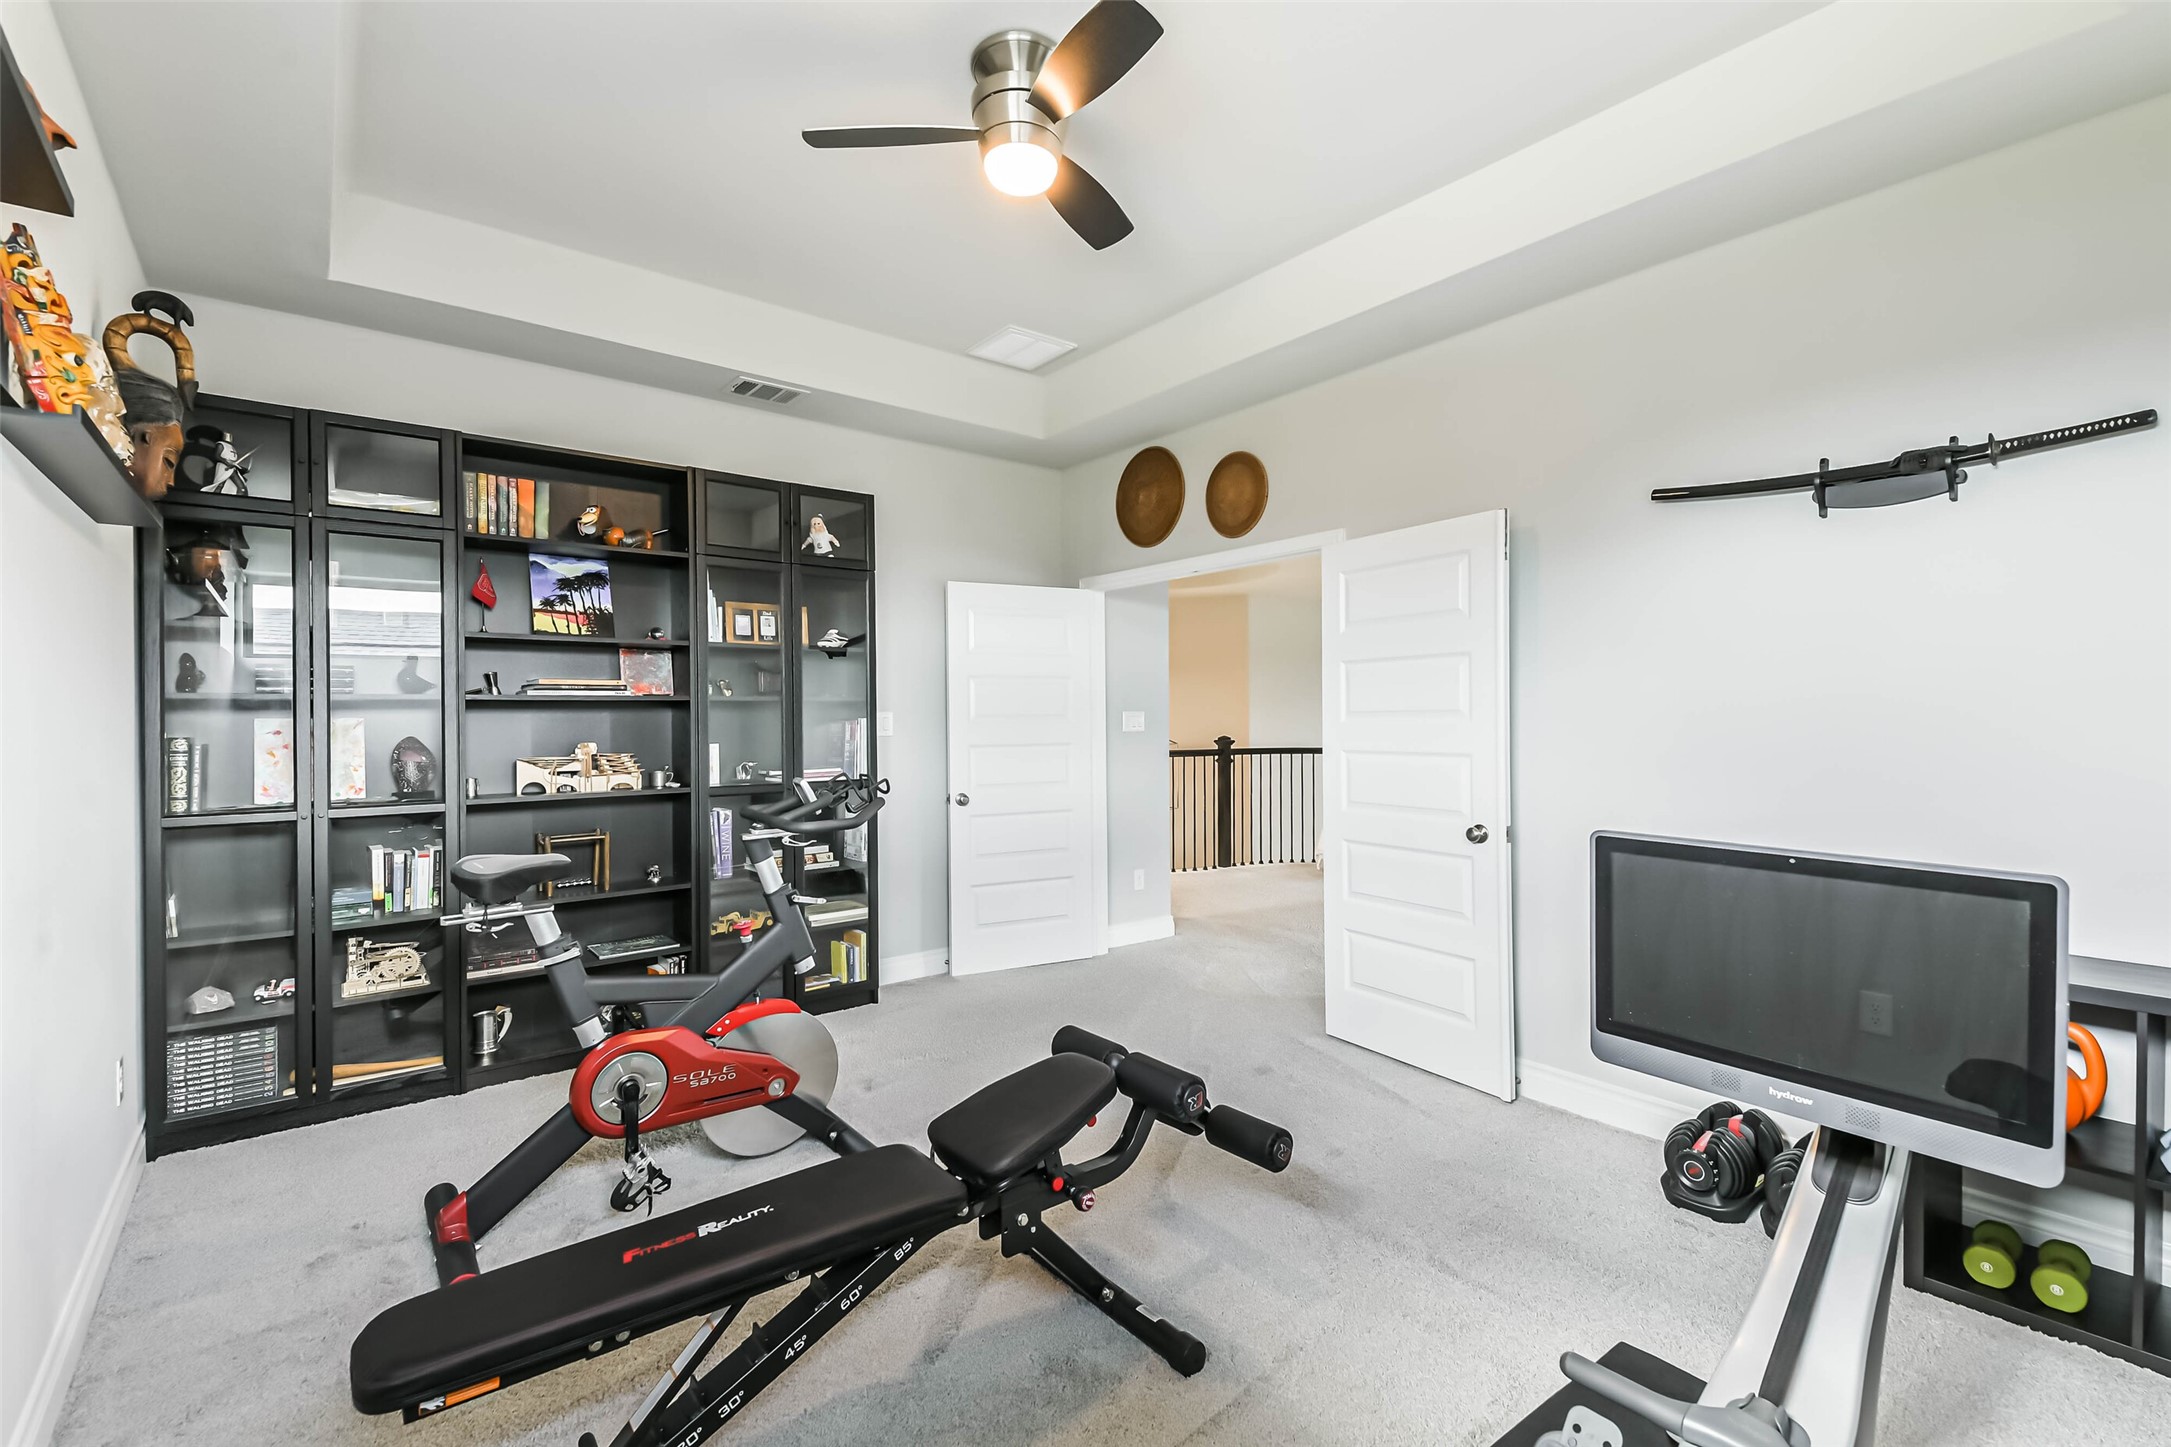
The loft feels spacious with a tray ceiling and leads to the double door media room. Two additional bedrooms are located on the other side of the stair landing.
This upstairs media room, currently being used as a workout room, has space for any setup! The high, tray ceiling and ceiling fan keep things cool and comfortable.
Bedroom 3: Located on the second floor with plenty of room for a queen size bed and a spacious closet.
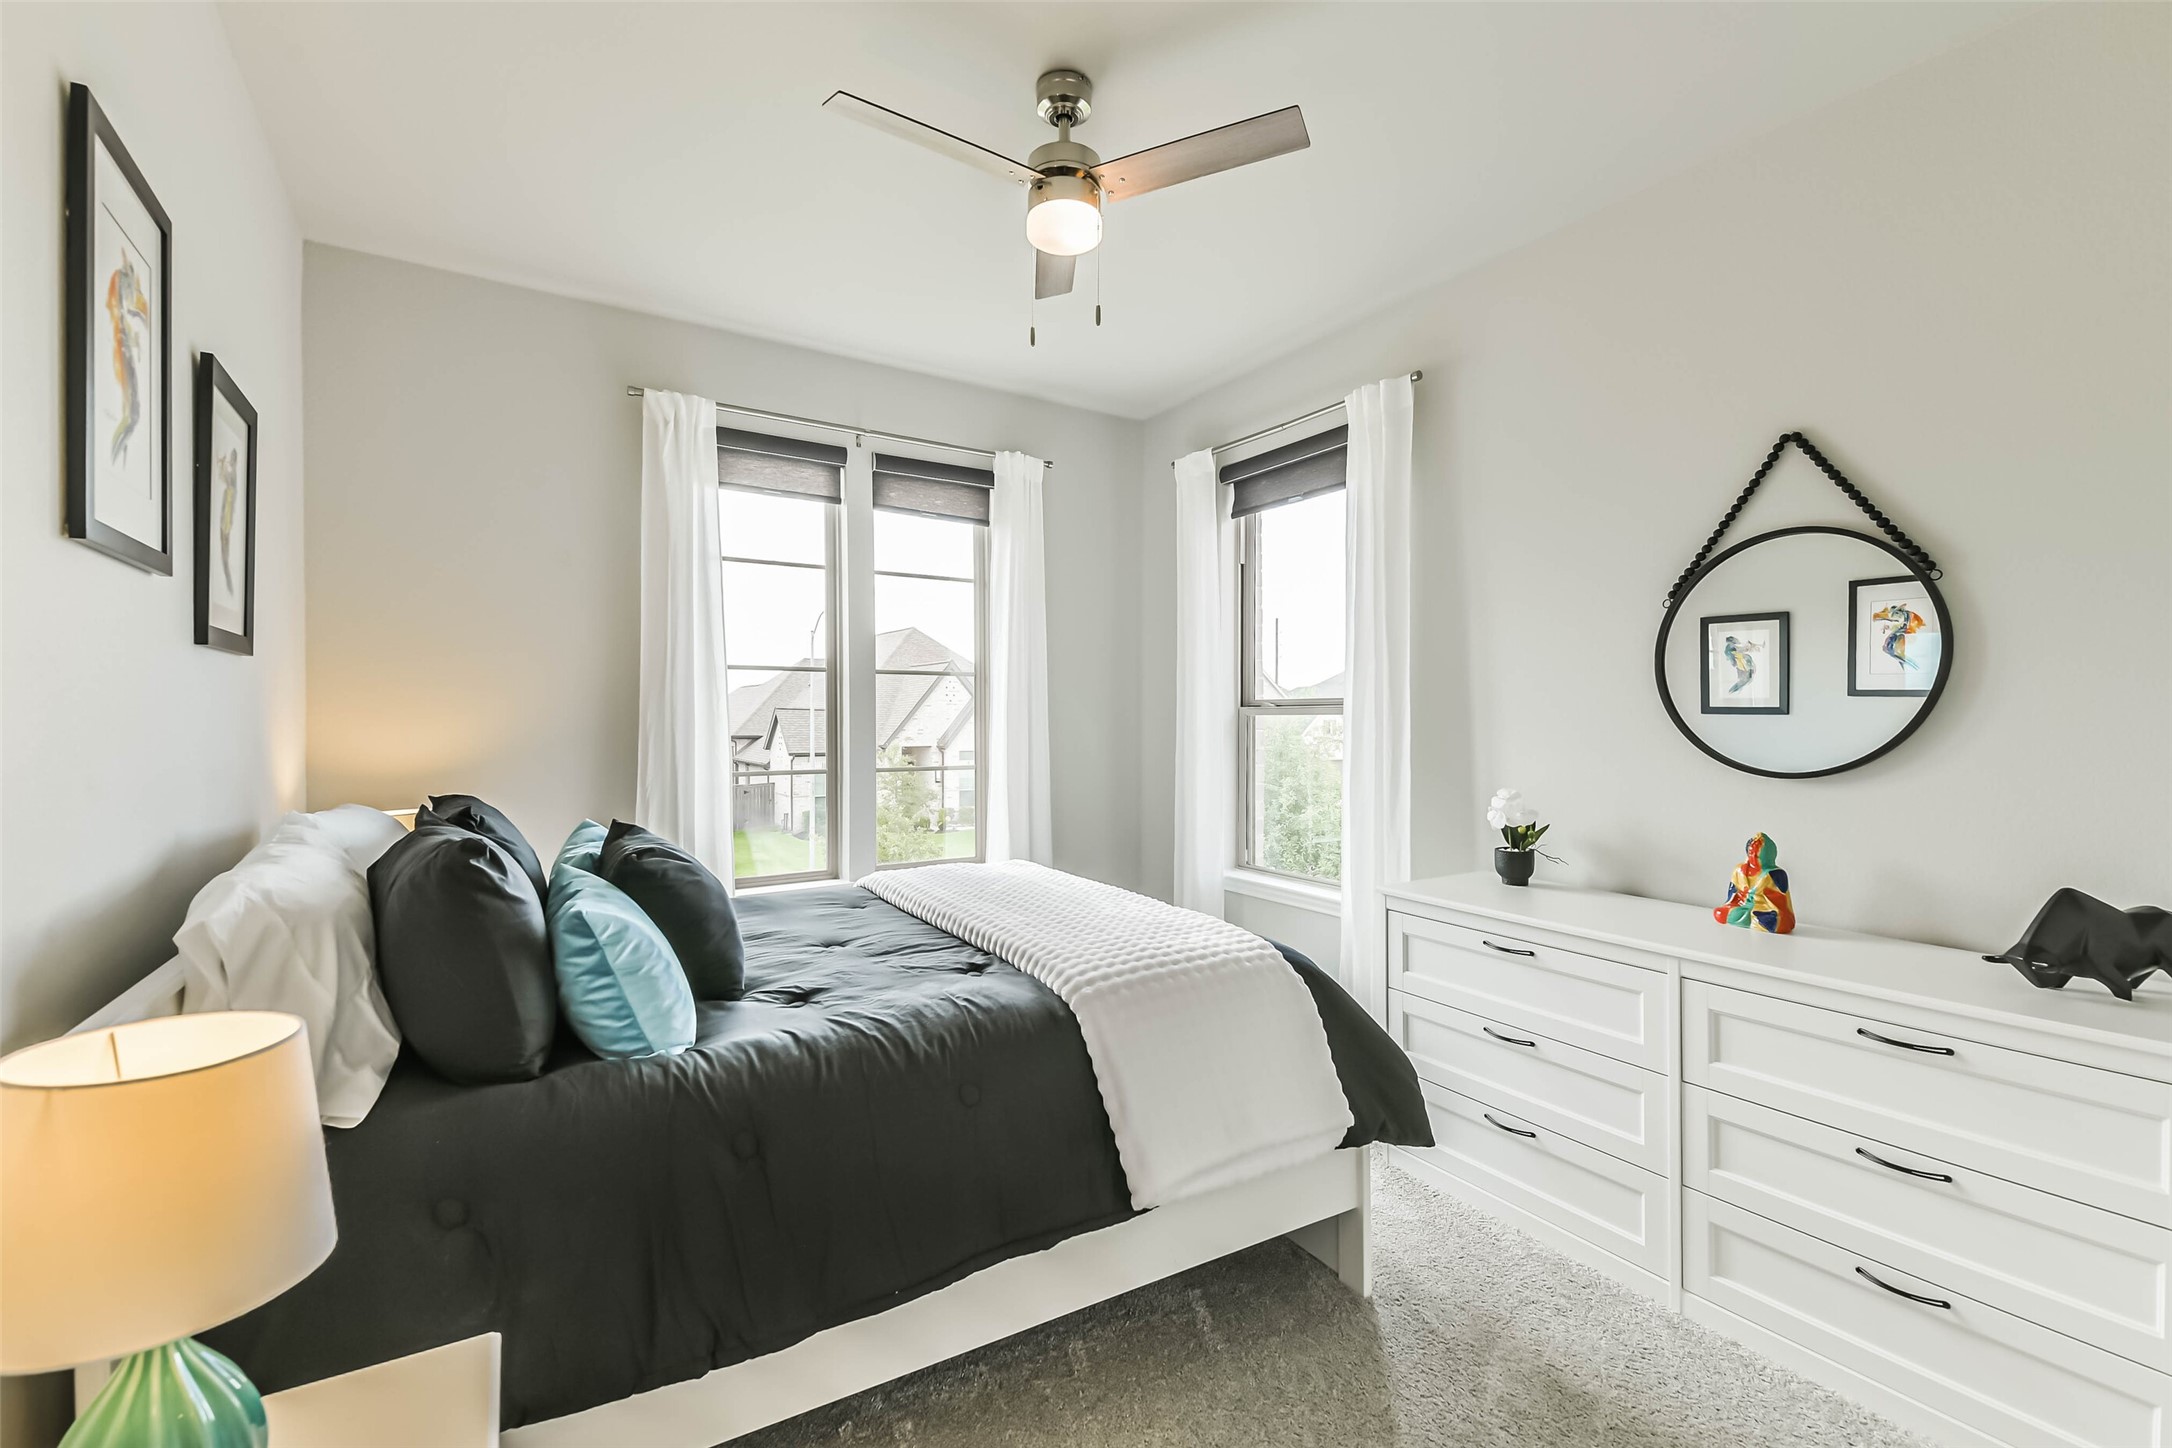
Bedroom 4: Plenty of natural light and a ceiling fan make this bedroom serene and perfect for guests.
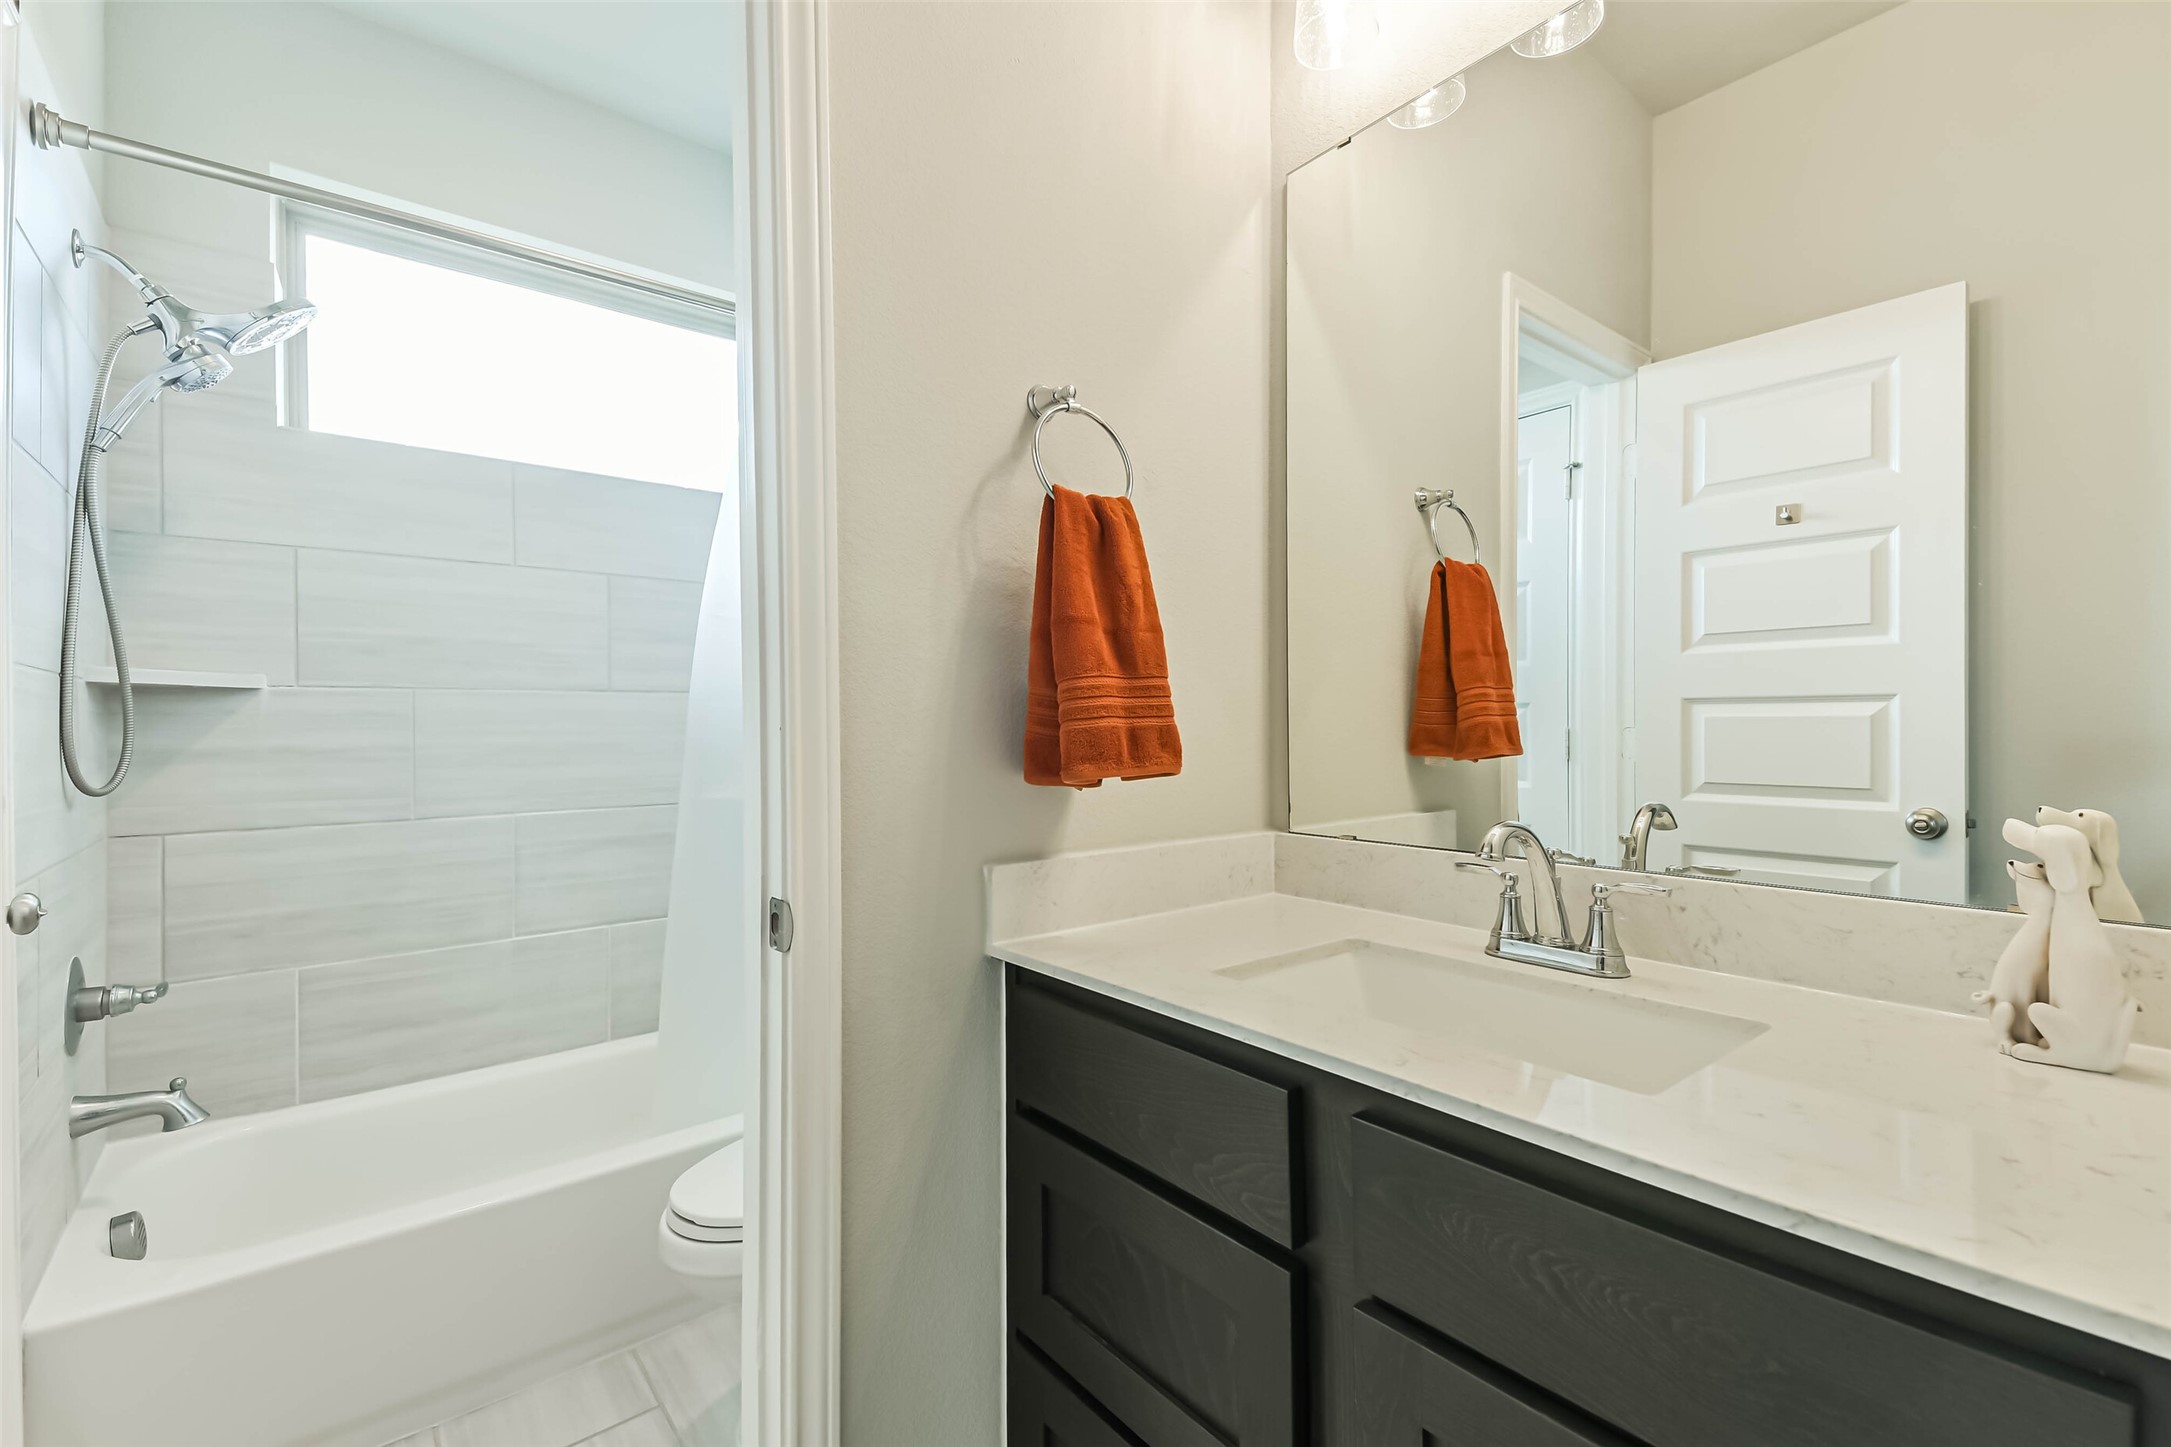
An upstairs bathroom features a separate space for the tub/shower combo and toilet area.
Another upstairs bathroom includes plenty of cabinet space with drawers, as well as a separate tub/shower combo and toilet space.
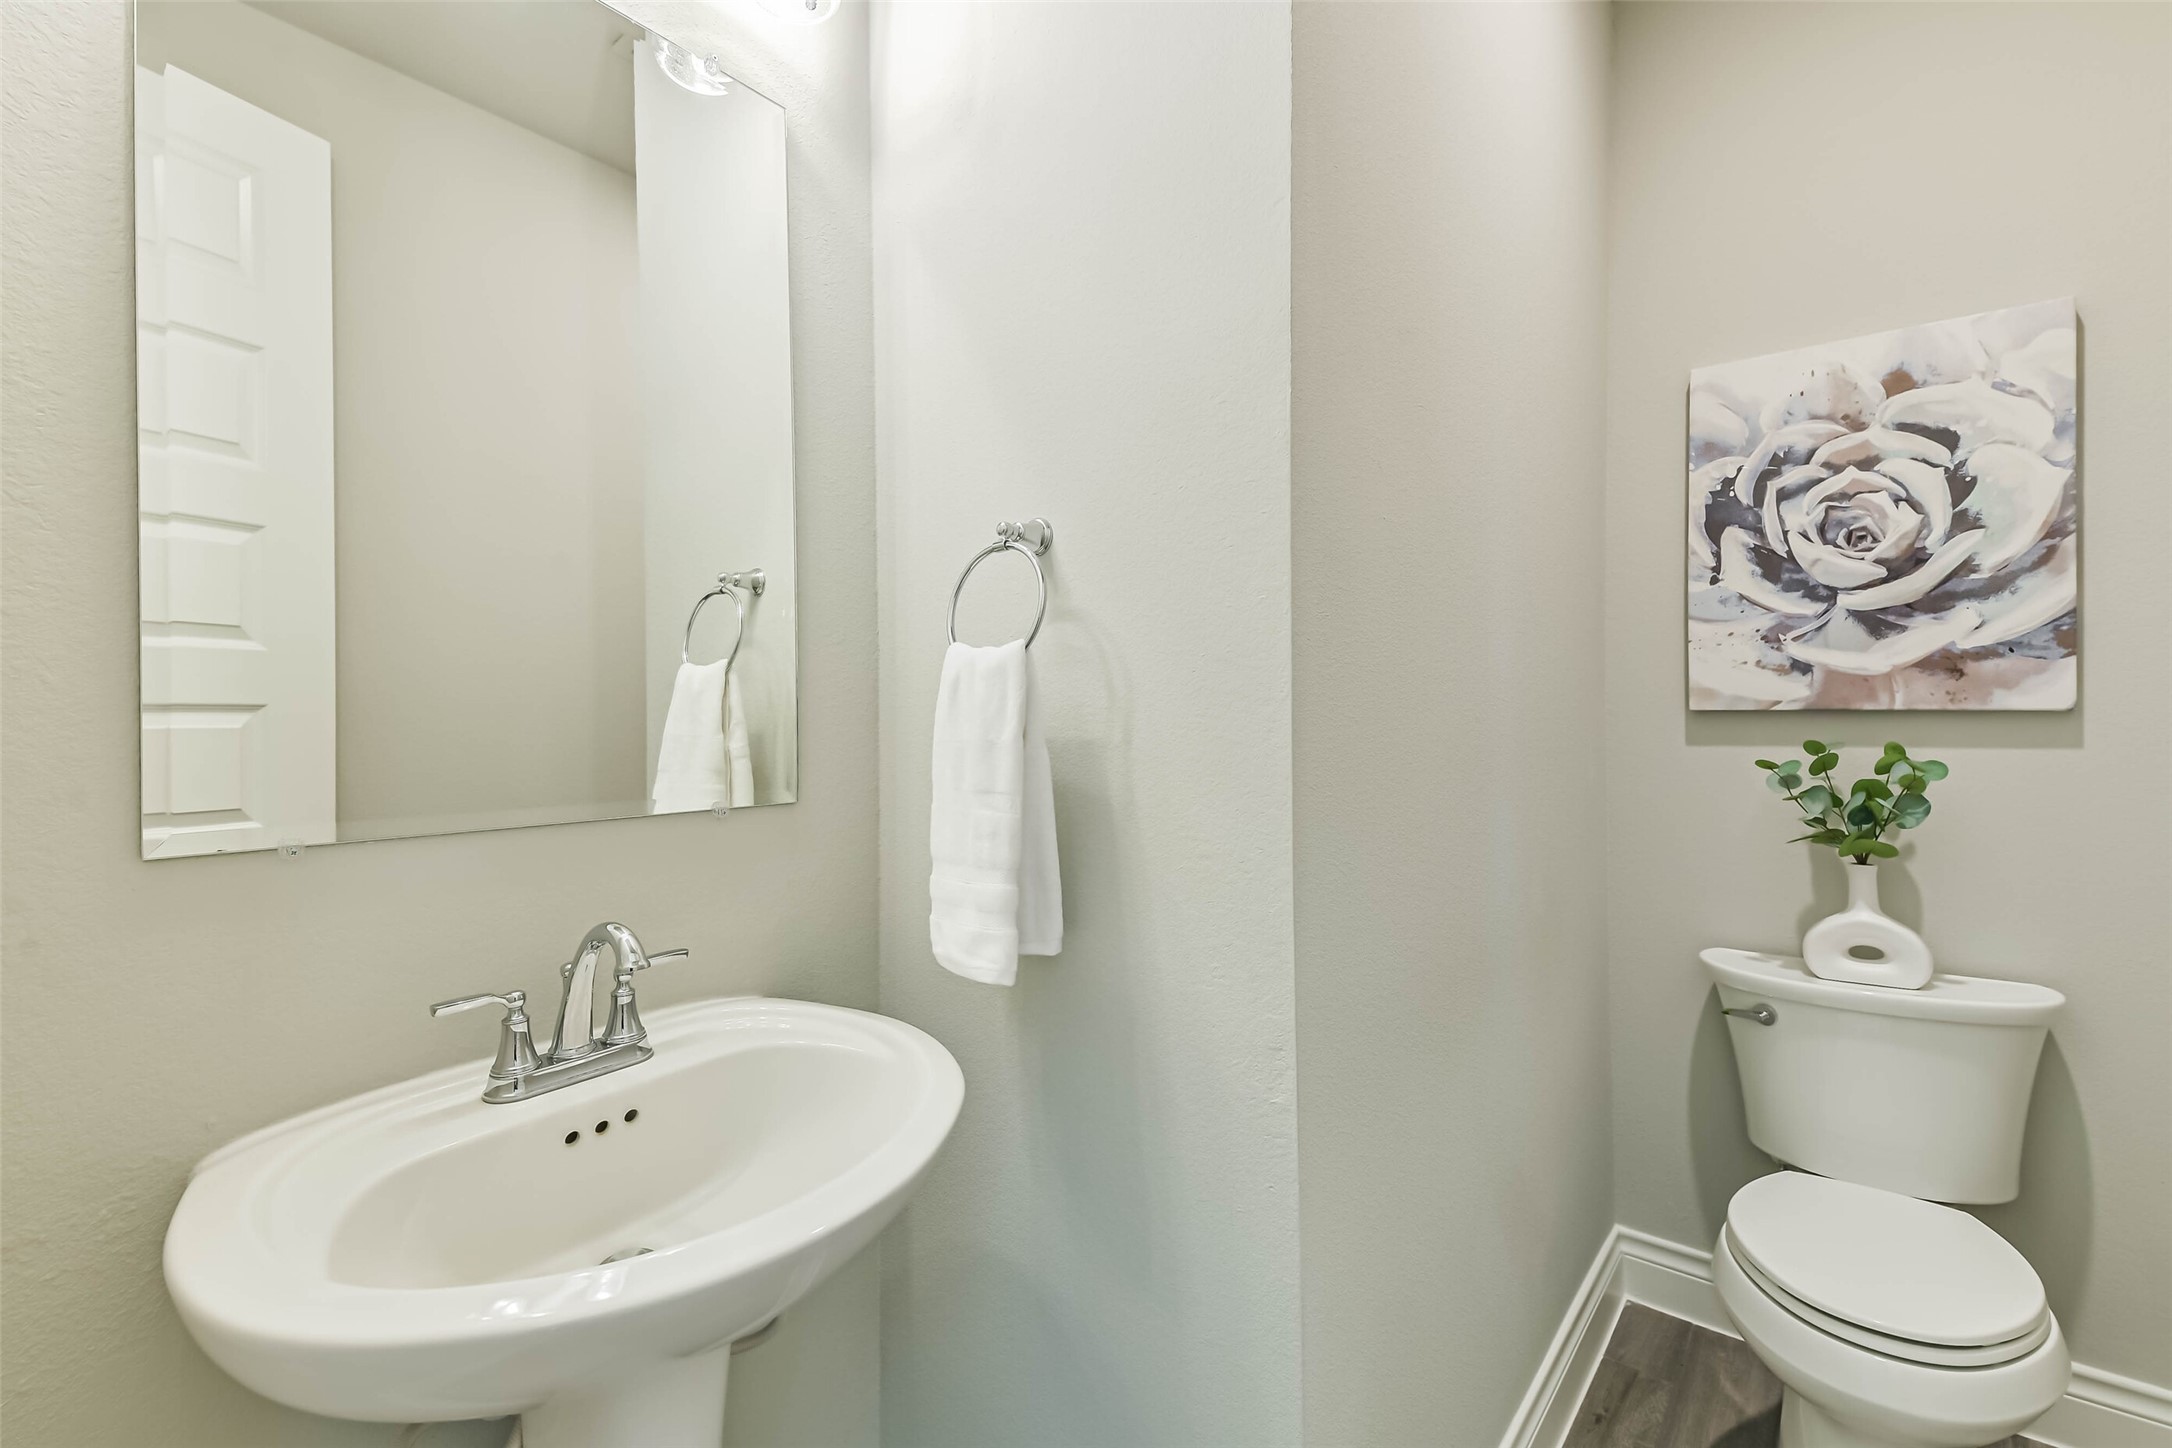
A downstairs half bath is conveniently located near the common areas, with a charming pedestal sink.
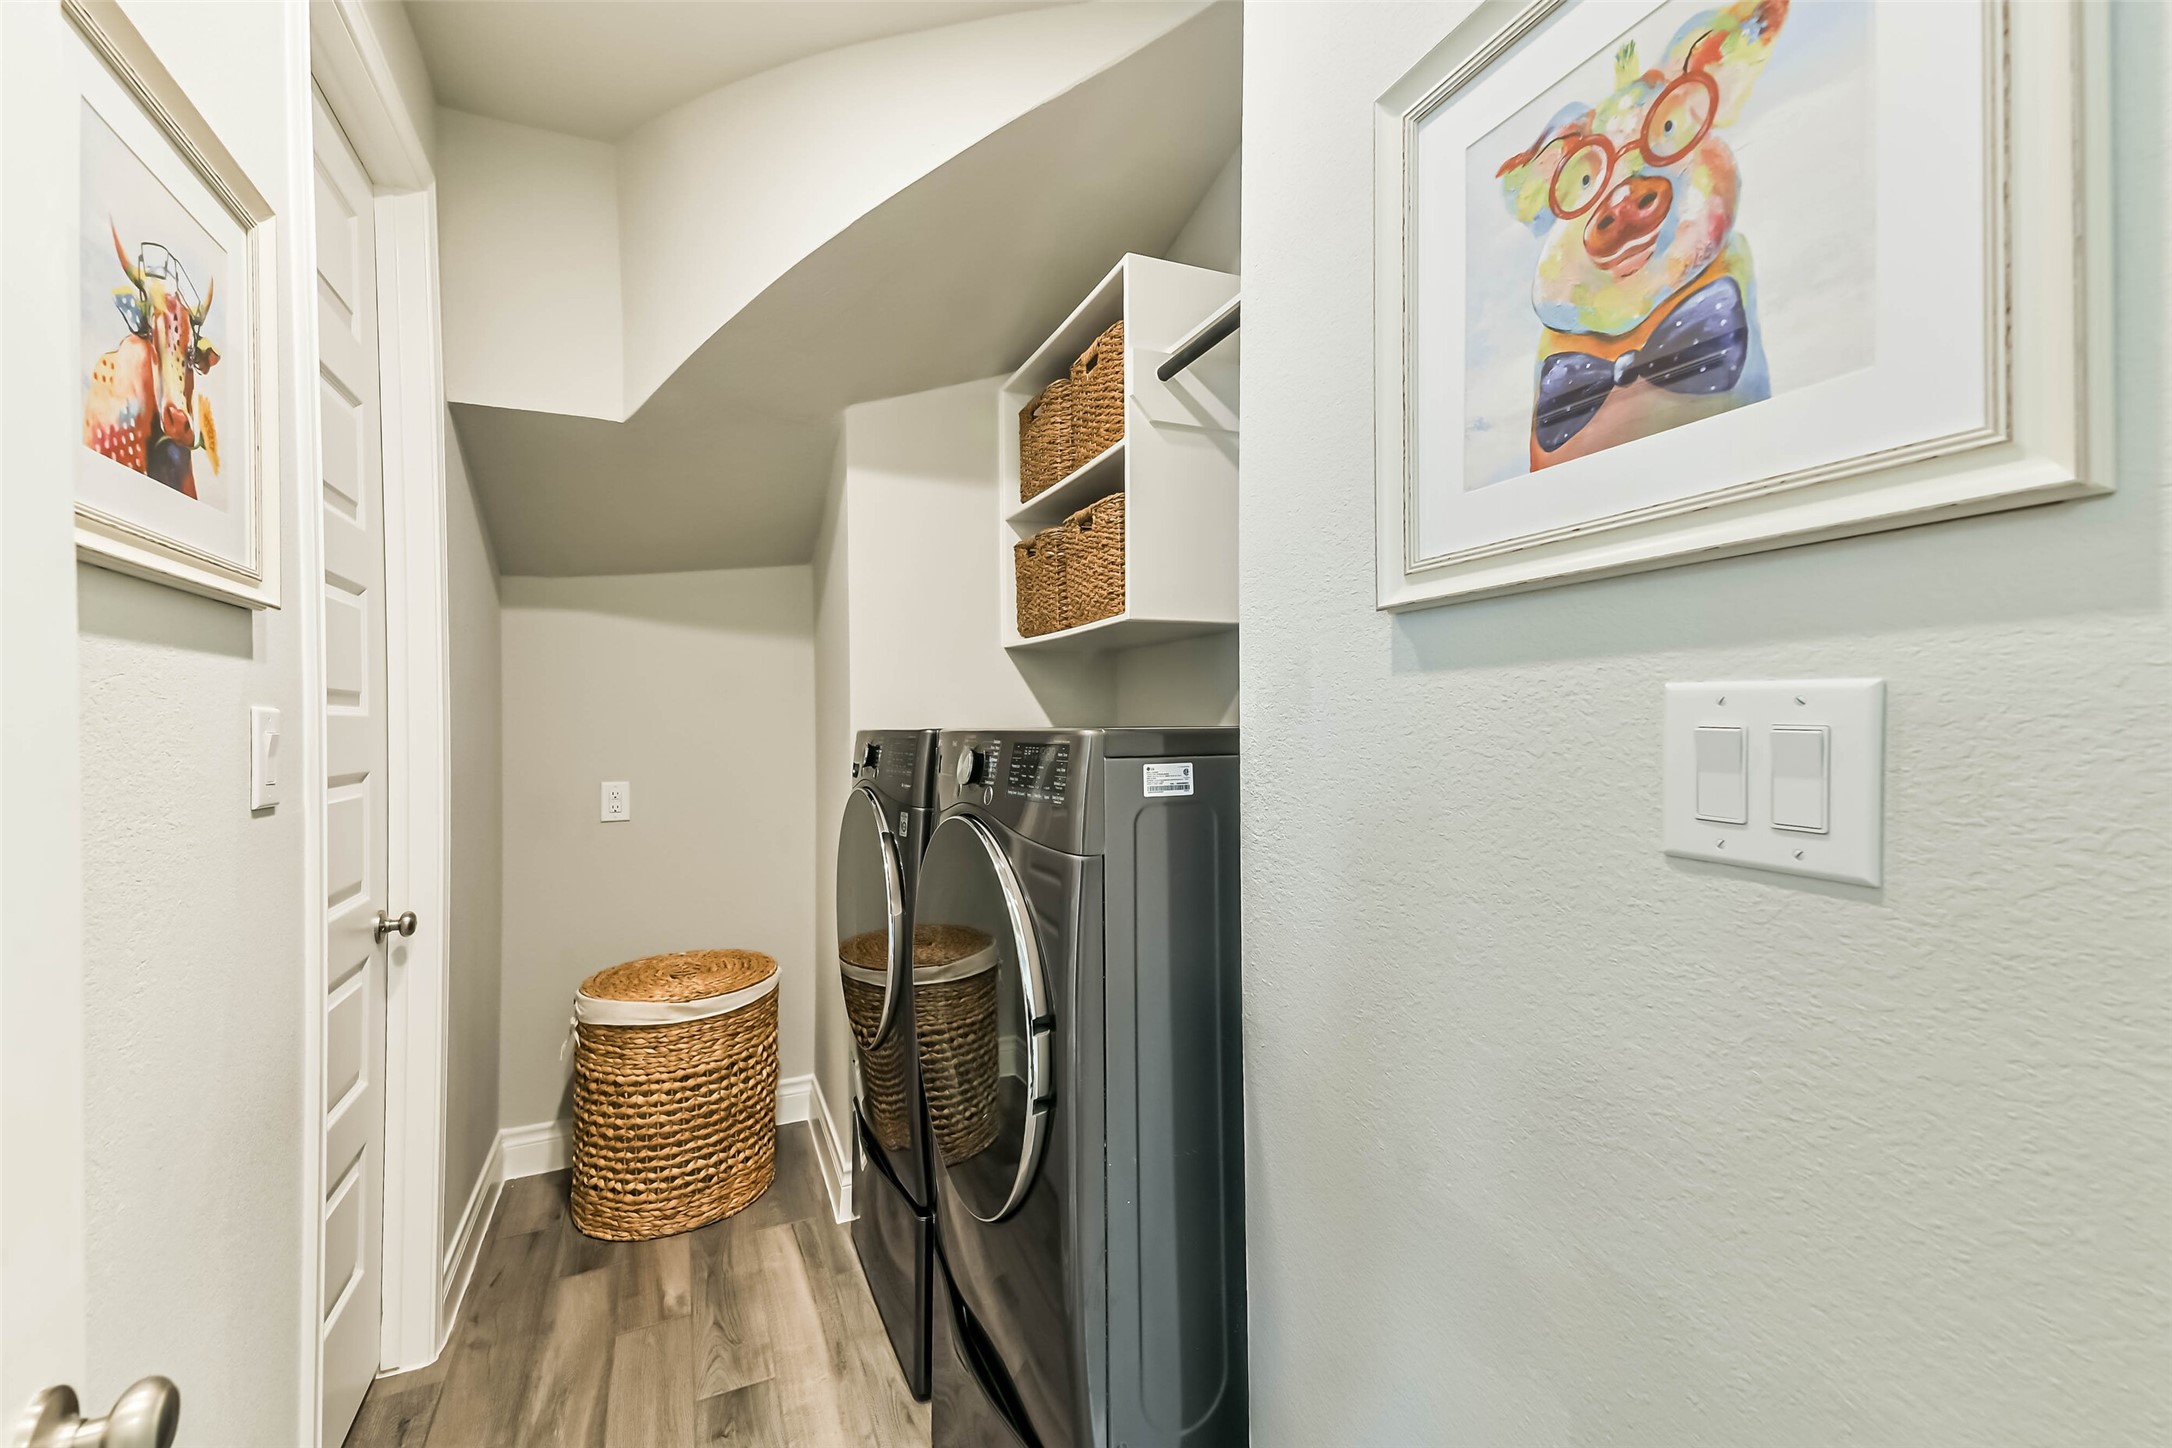
The spacious laundry room has space for a full size washer and dryer, with a hanging rod and additional shelving. It is also connected to the primary bathroom.
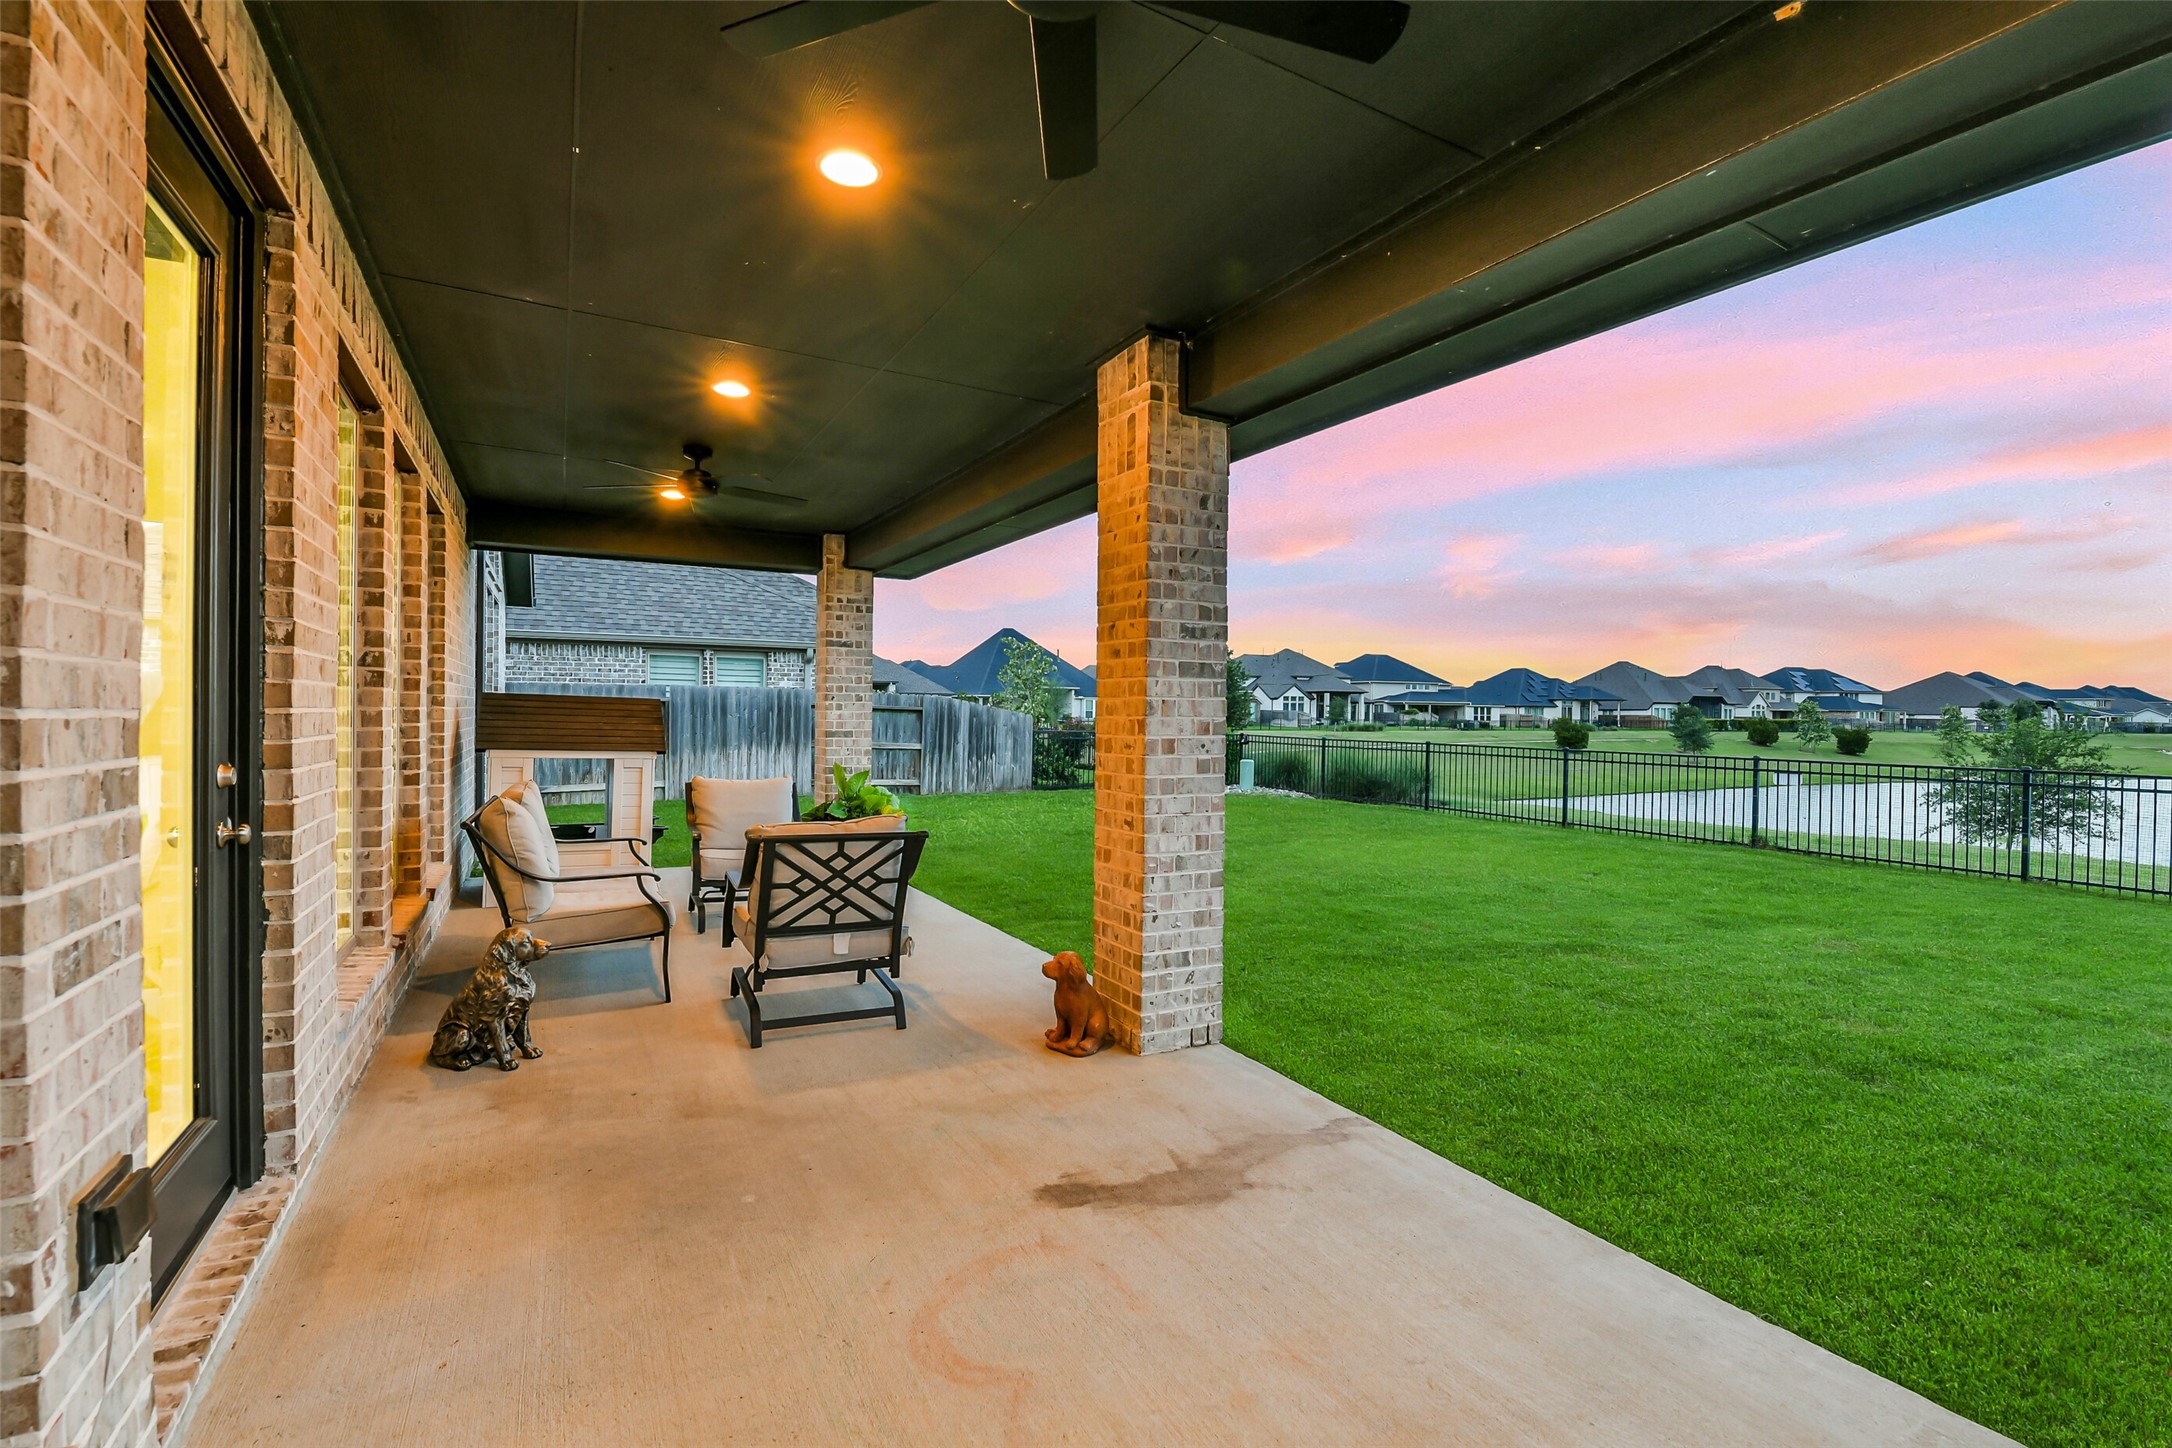
The patio includes so much space, as well as two overhead ceiling fans. Enjoy morning coffee or just relax on the patio with beautiful lake views!
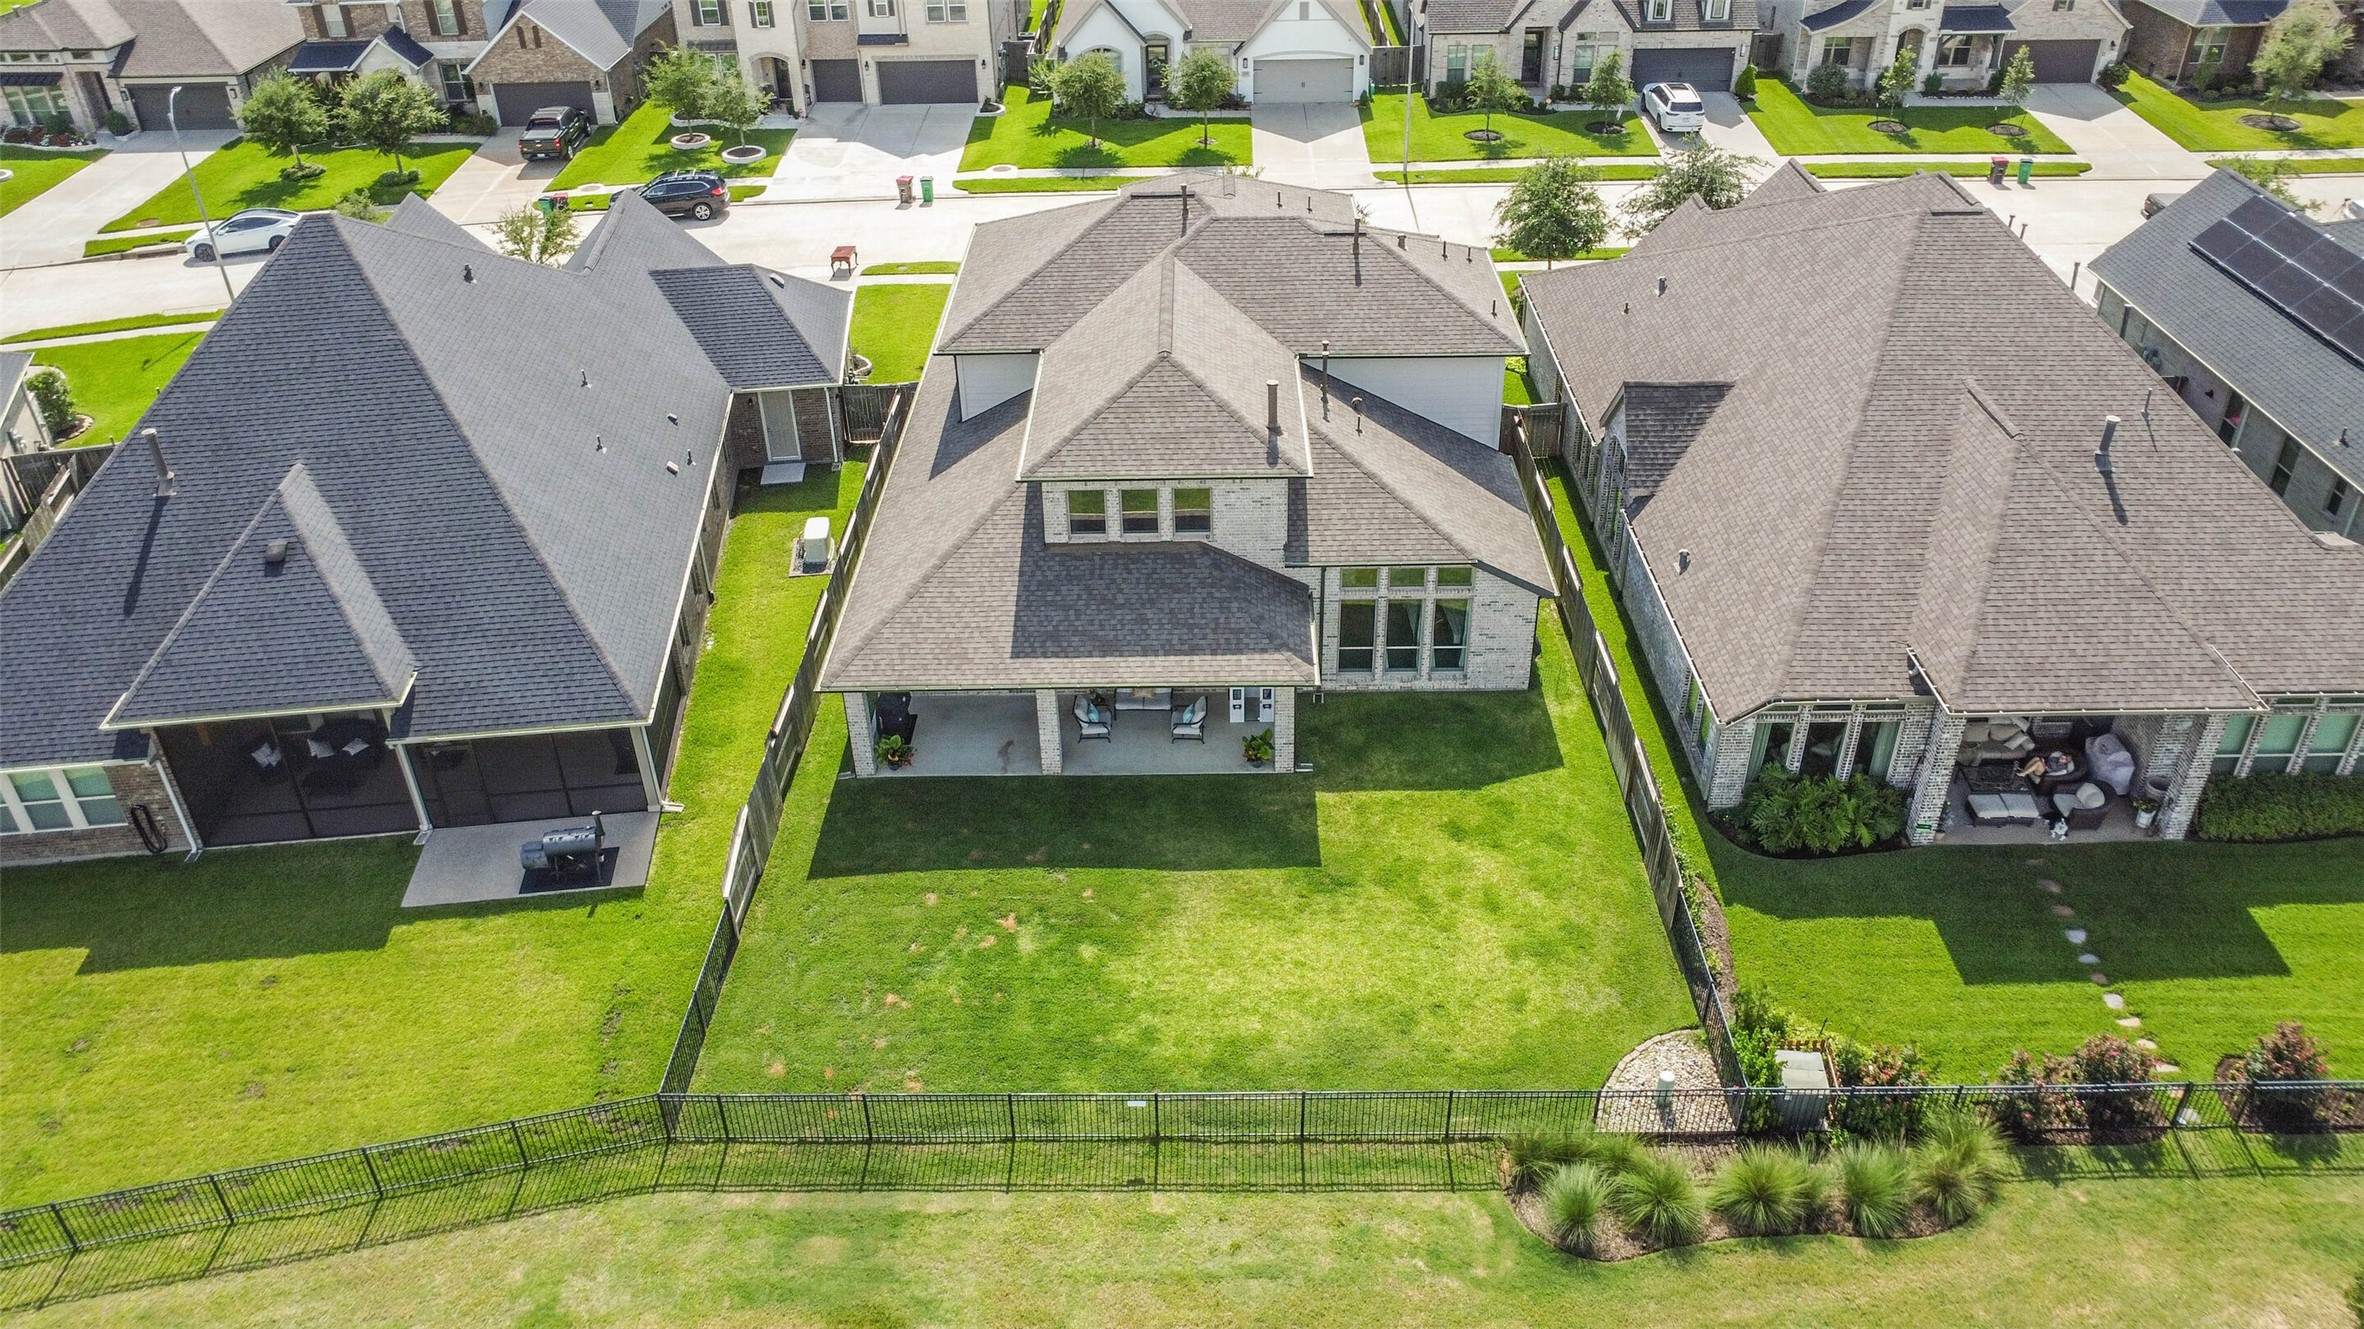
This idyllic backyard is perfect for any family! Plenty of space for a firepit or play set!
The view of the gorgeous neighborhood lake from the backyard!
A back view of the spacious back yard and iron back fence. Enjoy unobstructed views!
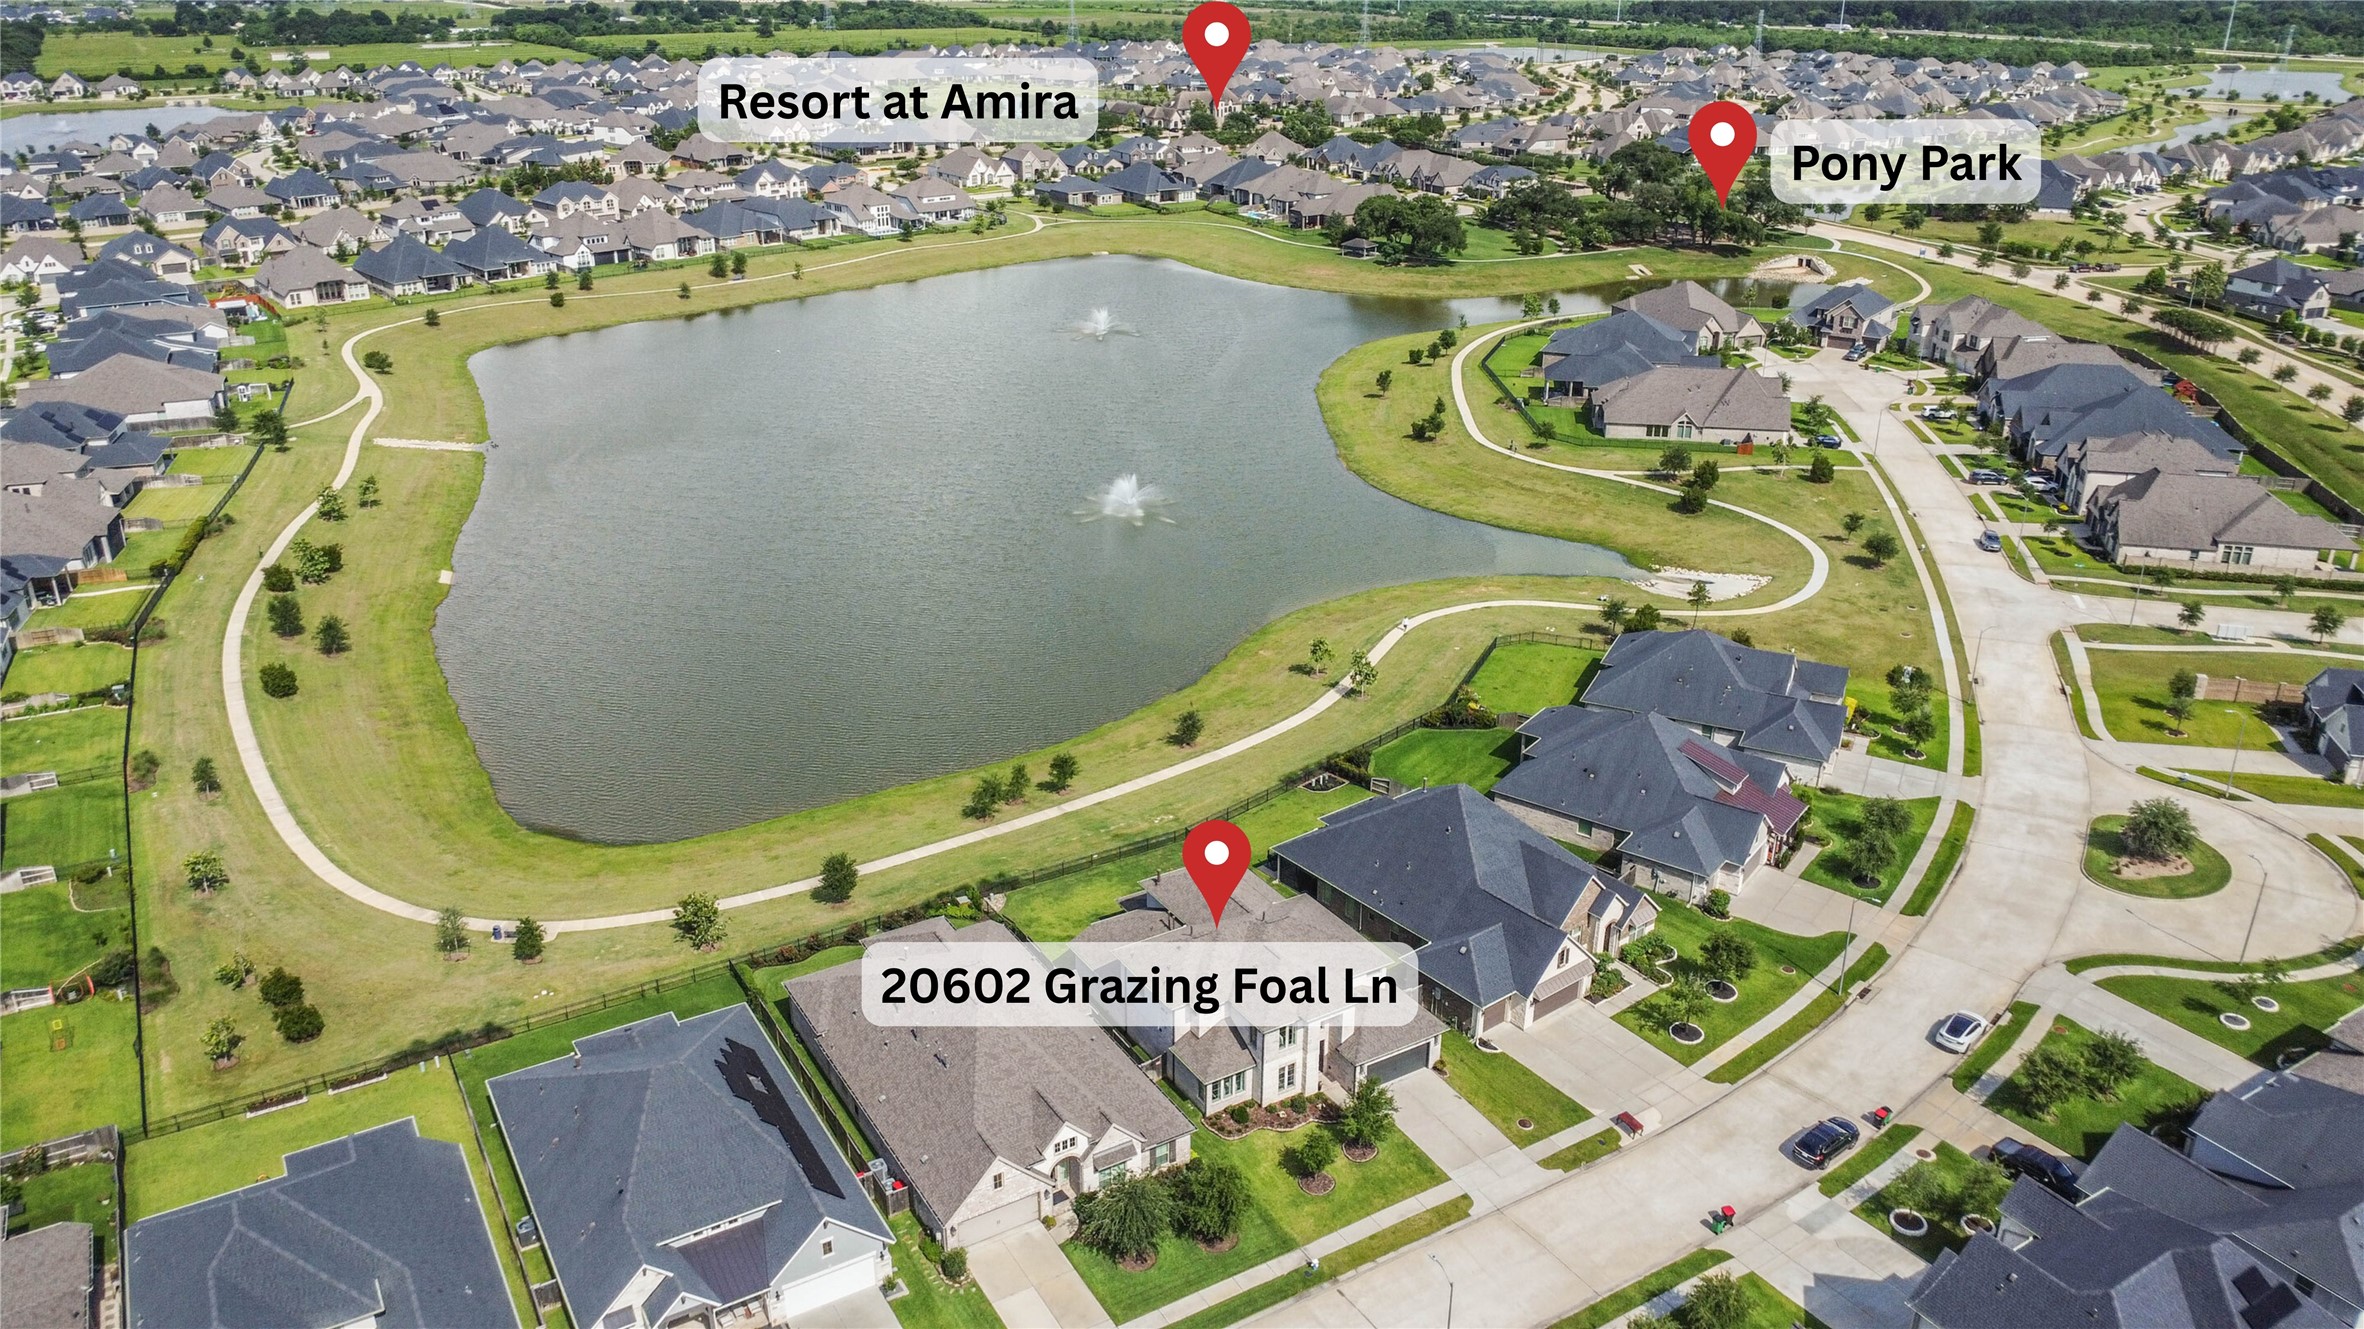
Jogging paths go completely around the back lake. Perfect for anyone looking for a bit of nature while still in a well established neighborhood with lots of amenities!
This home is just around the lake from the Pony Park, and just a short walk away to the Amira Resort.
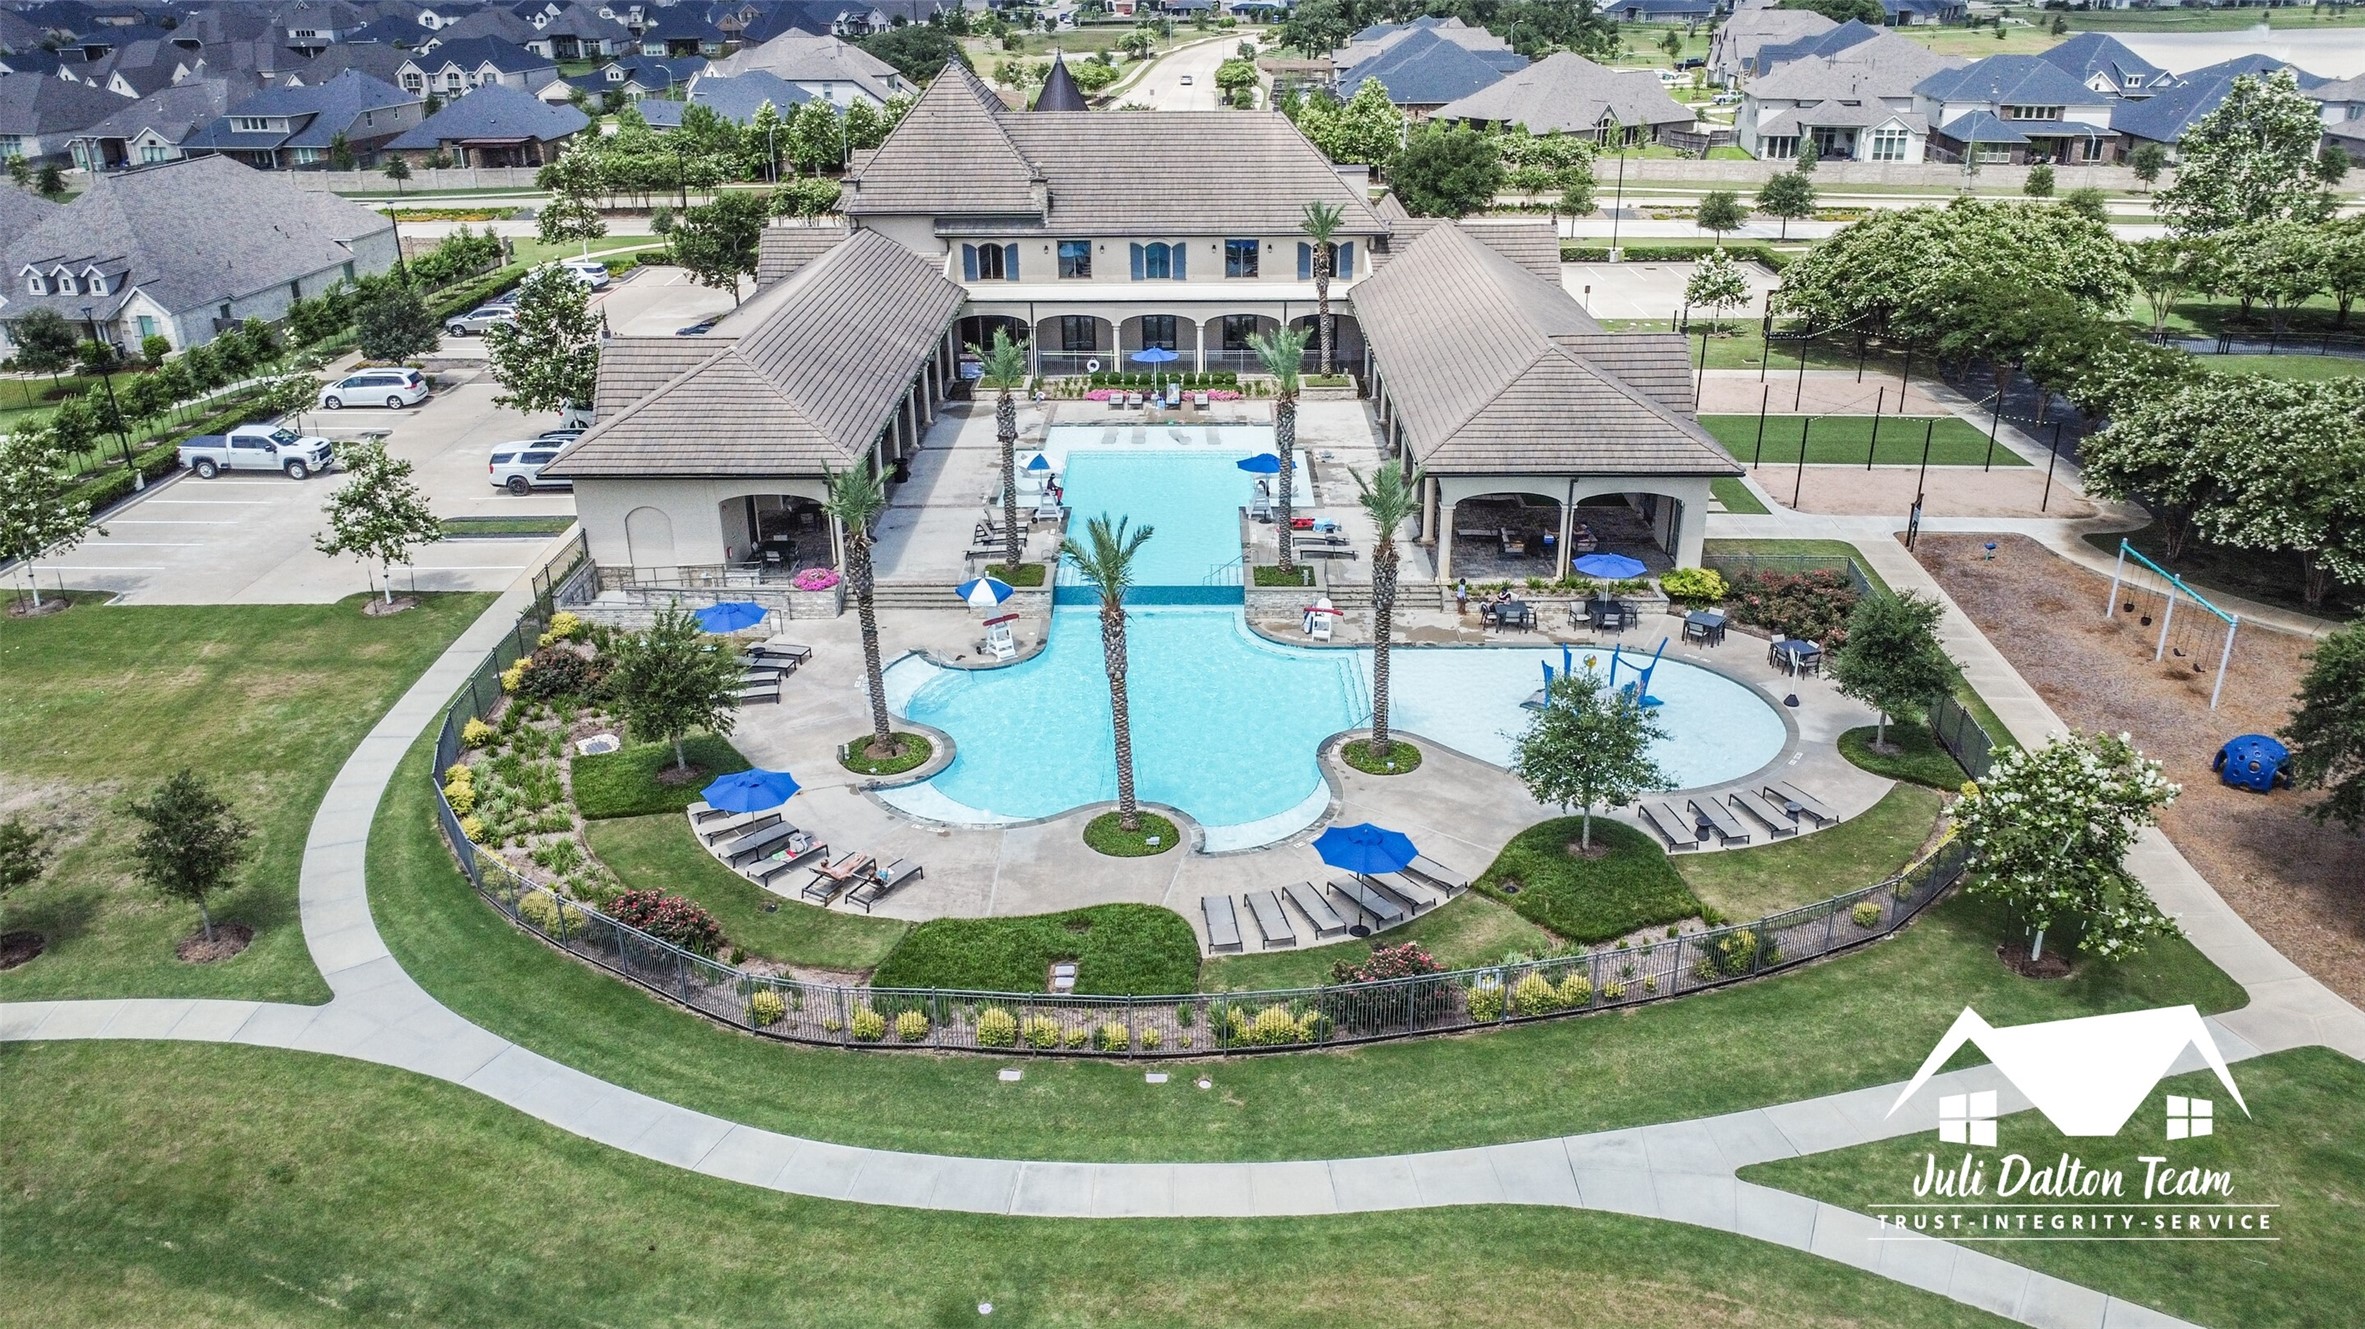
The Amira community pool includes 2 pool areas, a children's shallow area, and plenty of covered and uncovered seating.
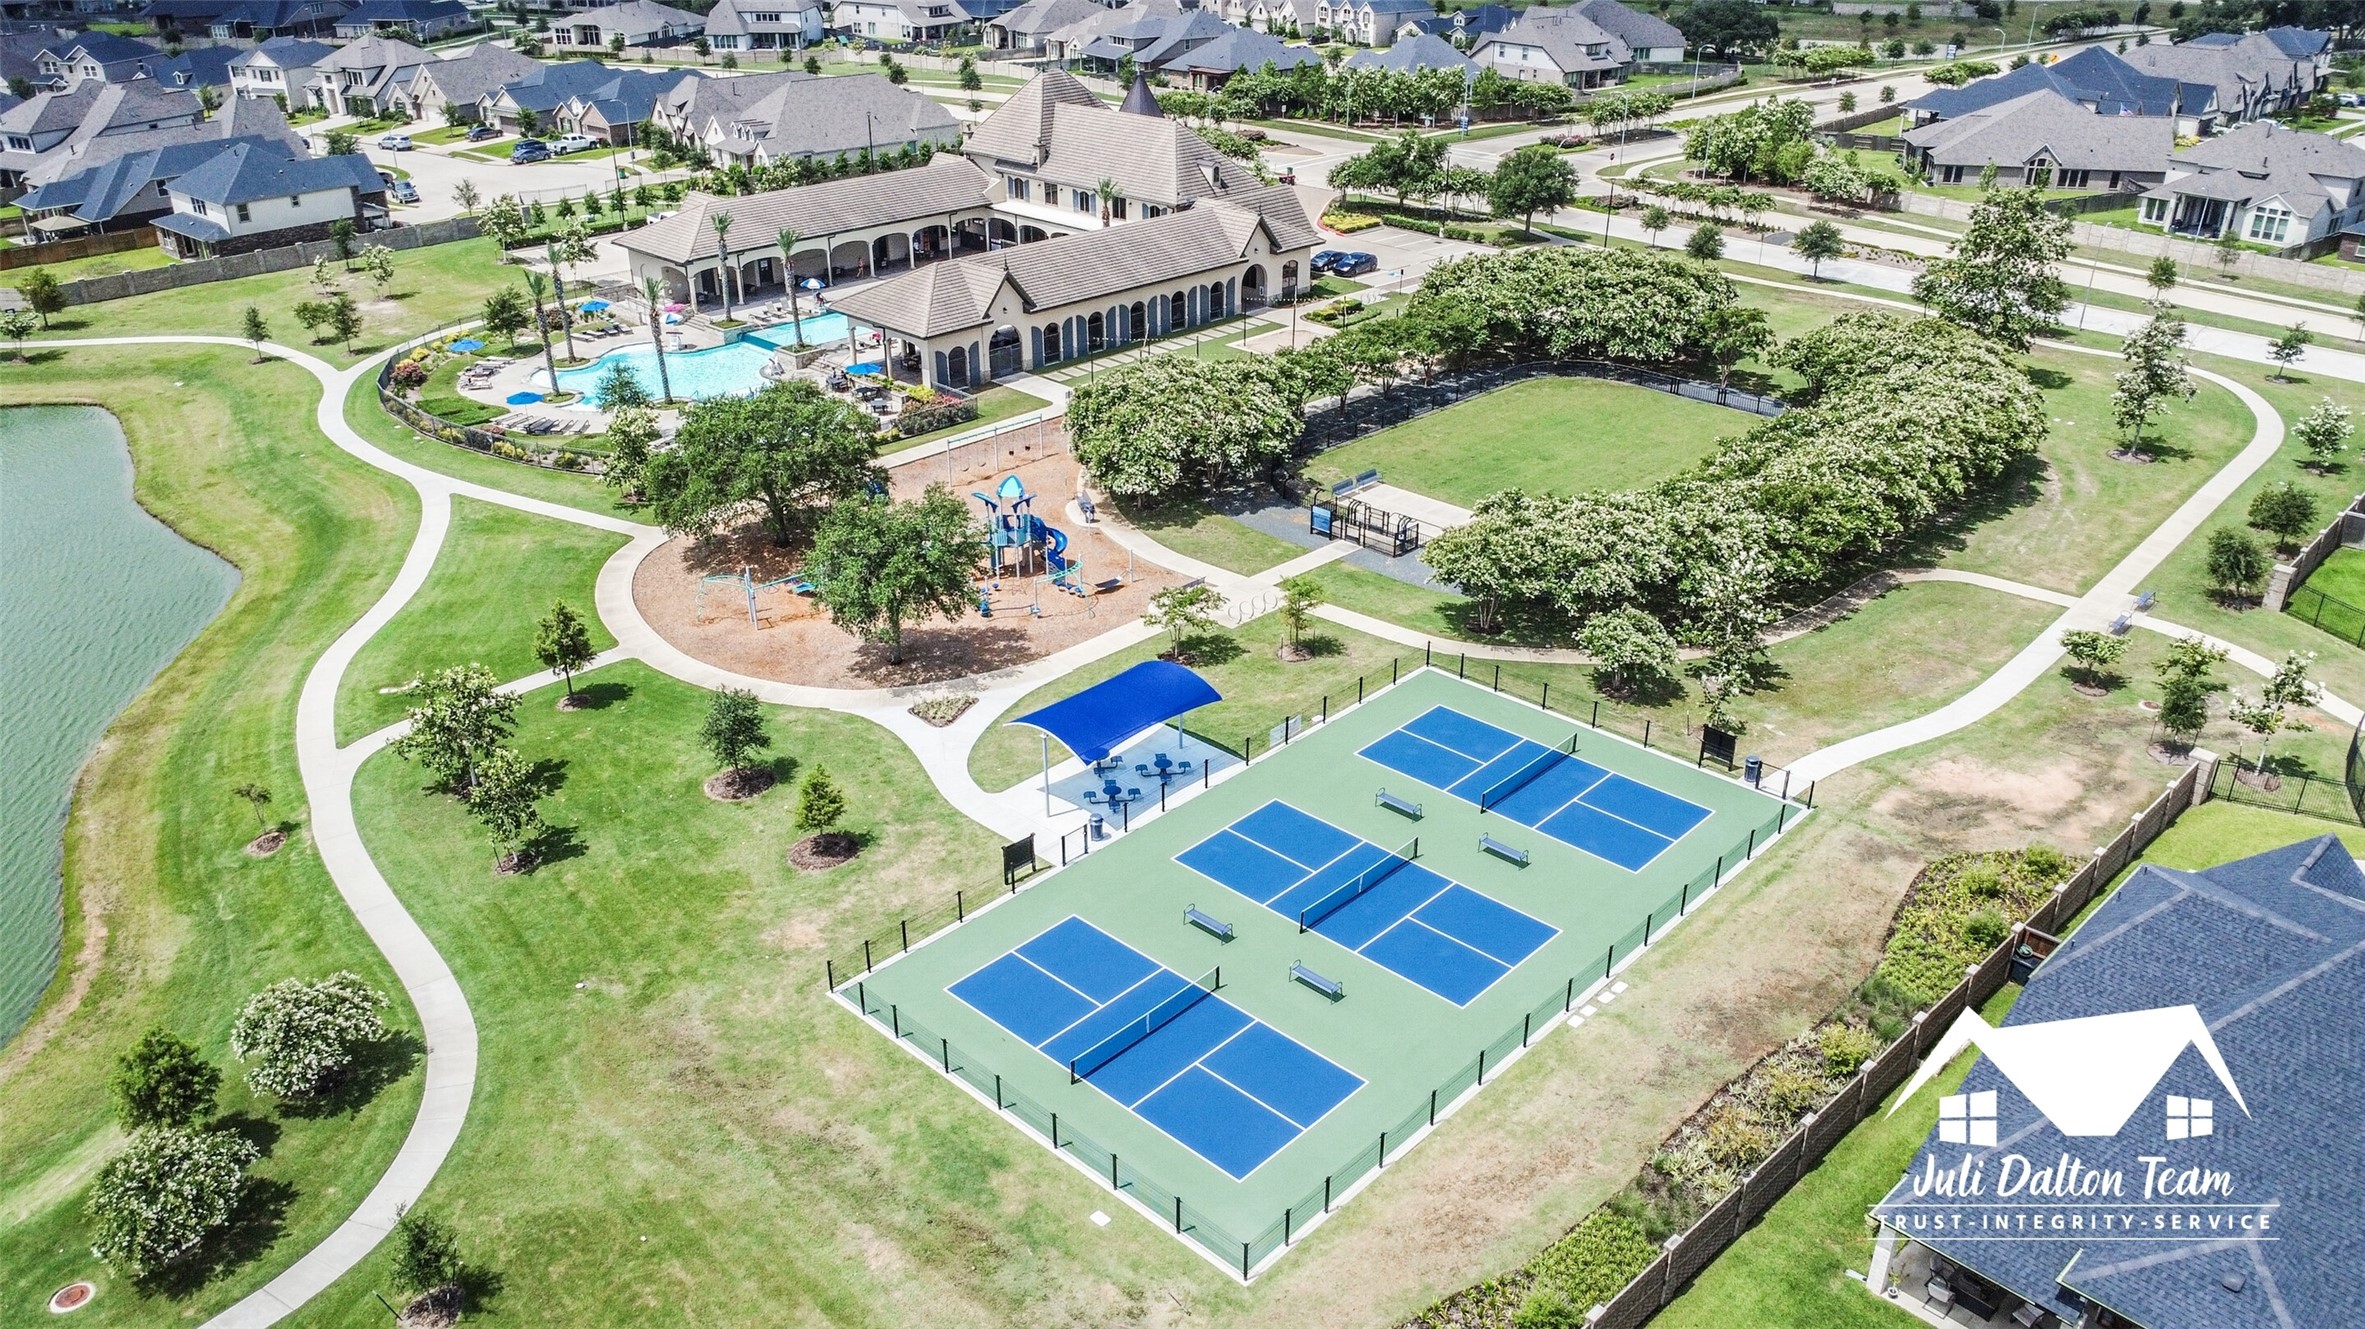
The Resort at Amira also includes pickleball courts, a dog park, and a play ground. The inside of the resort also has a fitness center and party room.
The equestrian themed Pony Park has walking paths, various play areas, and mature trees which provide plenty of shade. Enjoy the afternoon at this idyllic park!
 Price Reduced Listing









.jpg)

