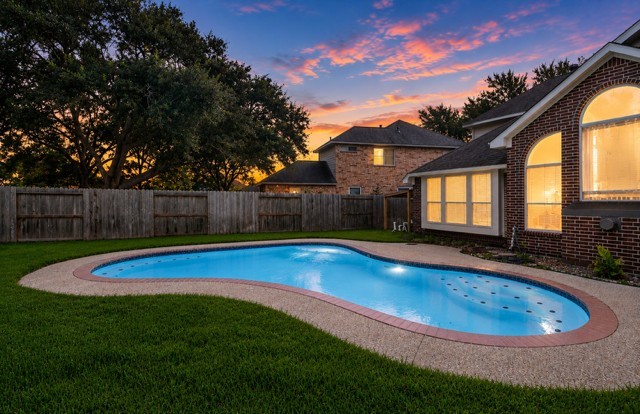
Summer nights are the best!
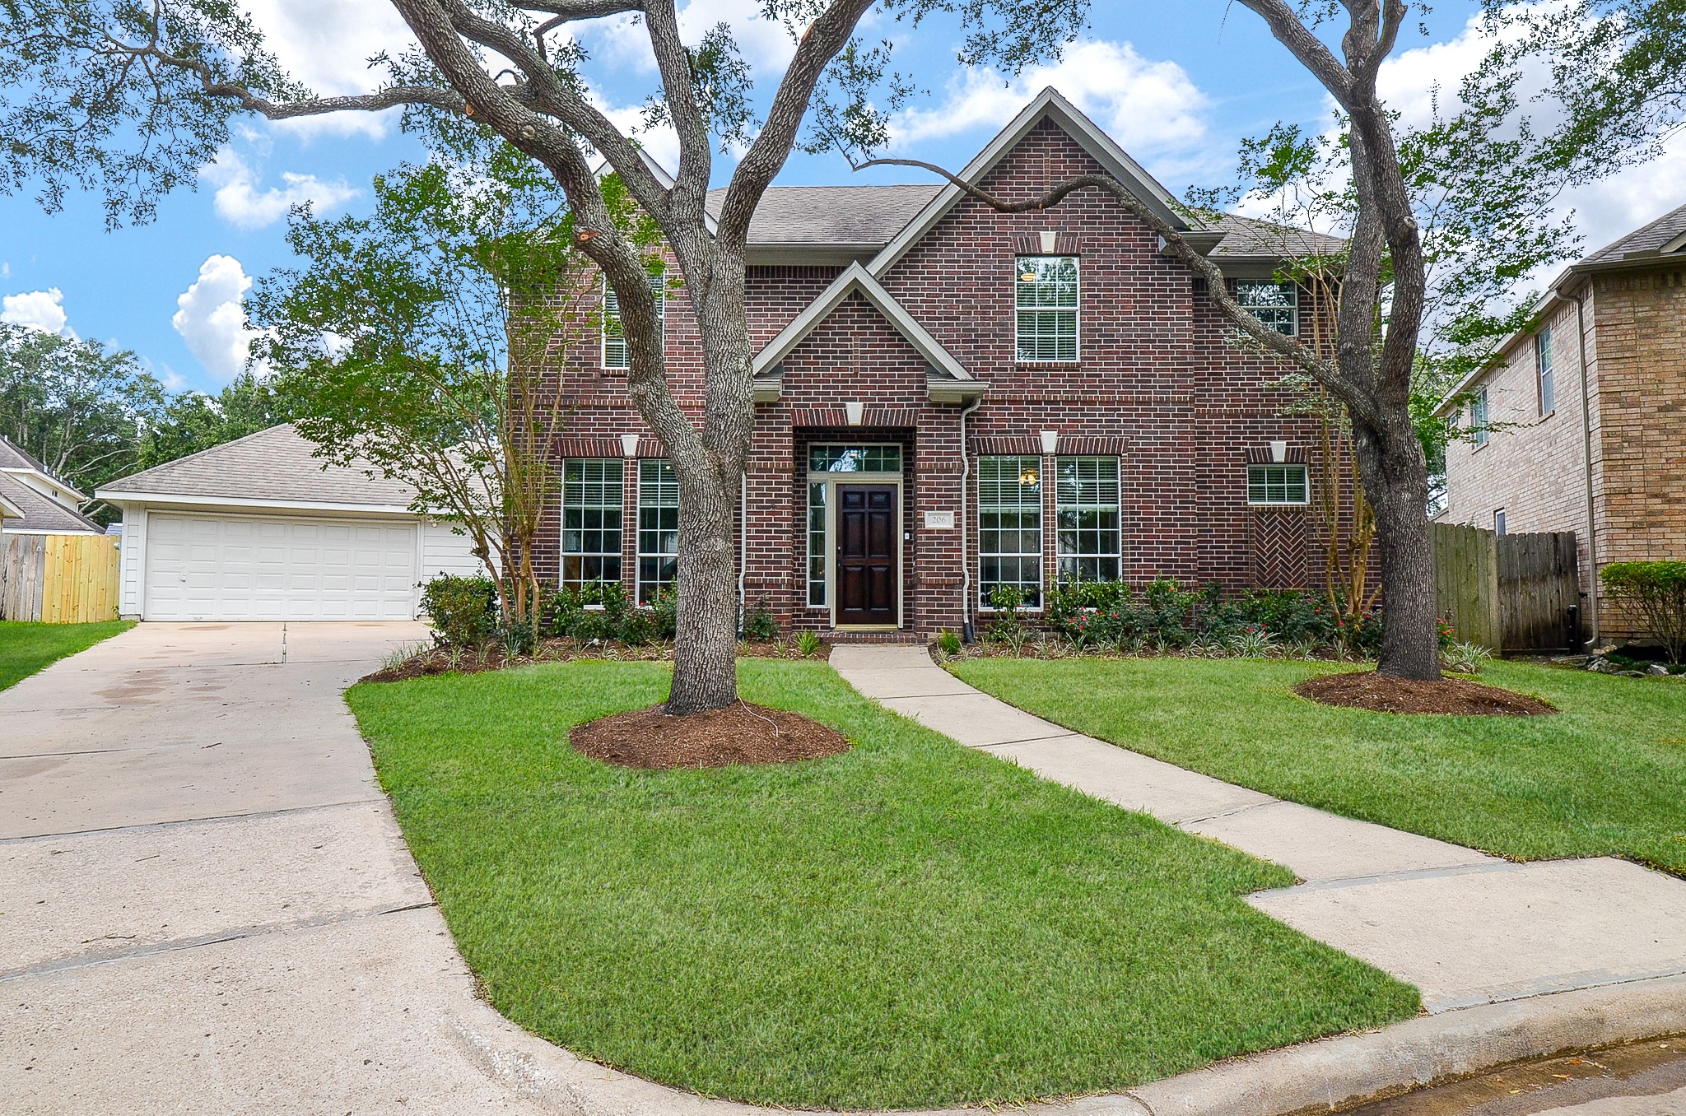
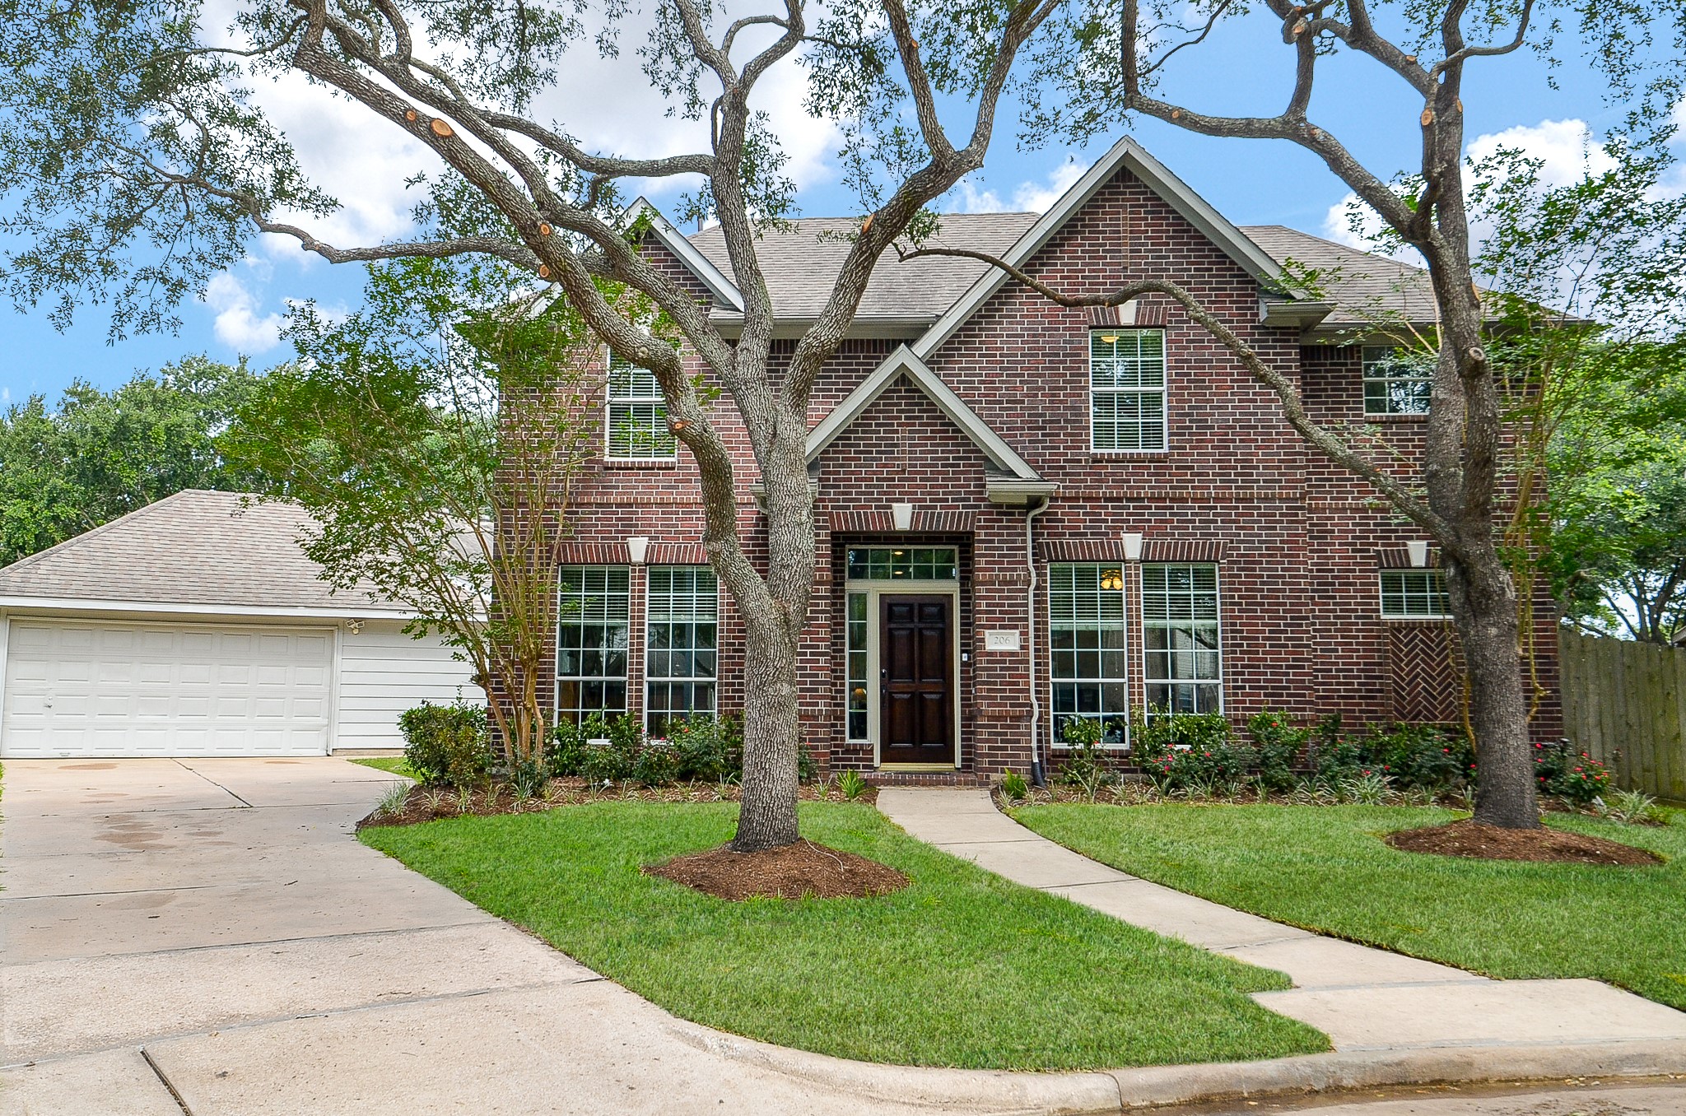
WELCOME to 206 Wild Oak Run in GREEN TRAILS!
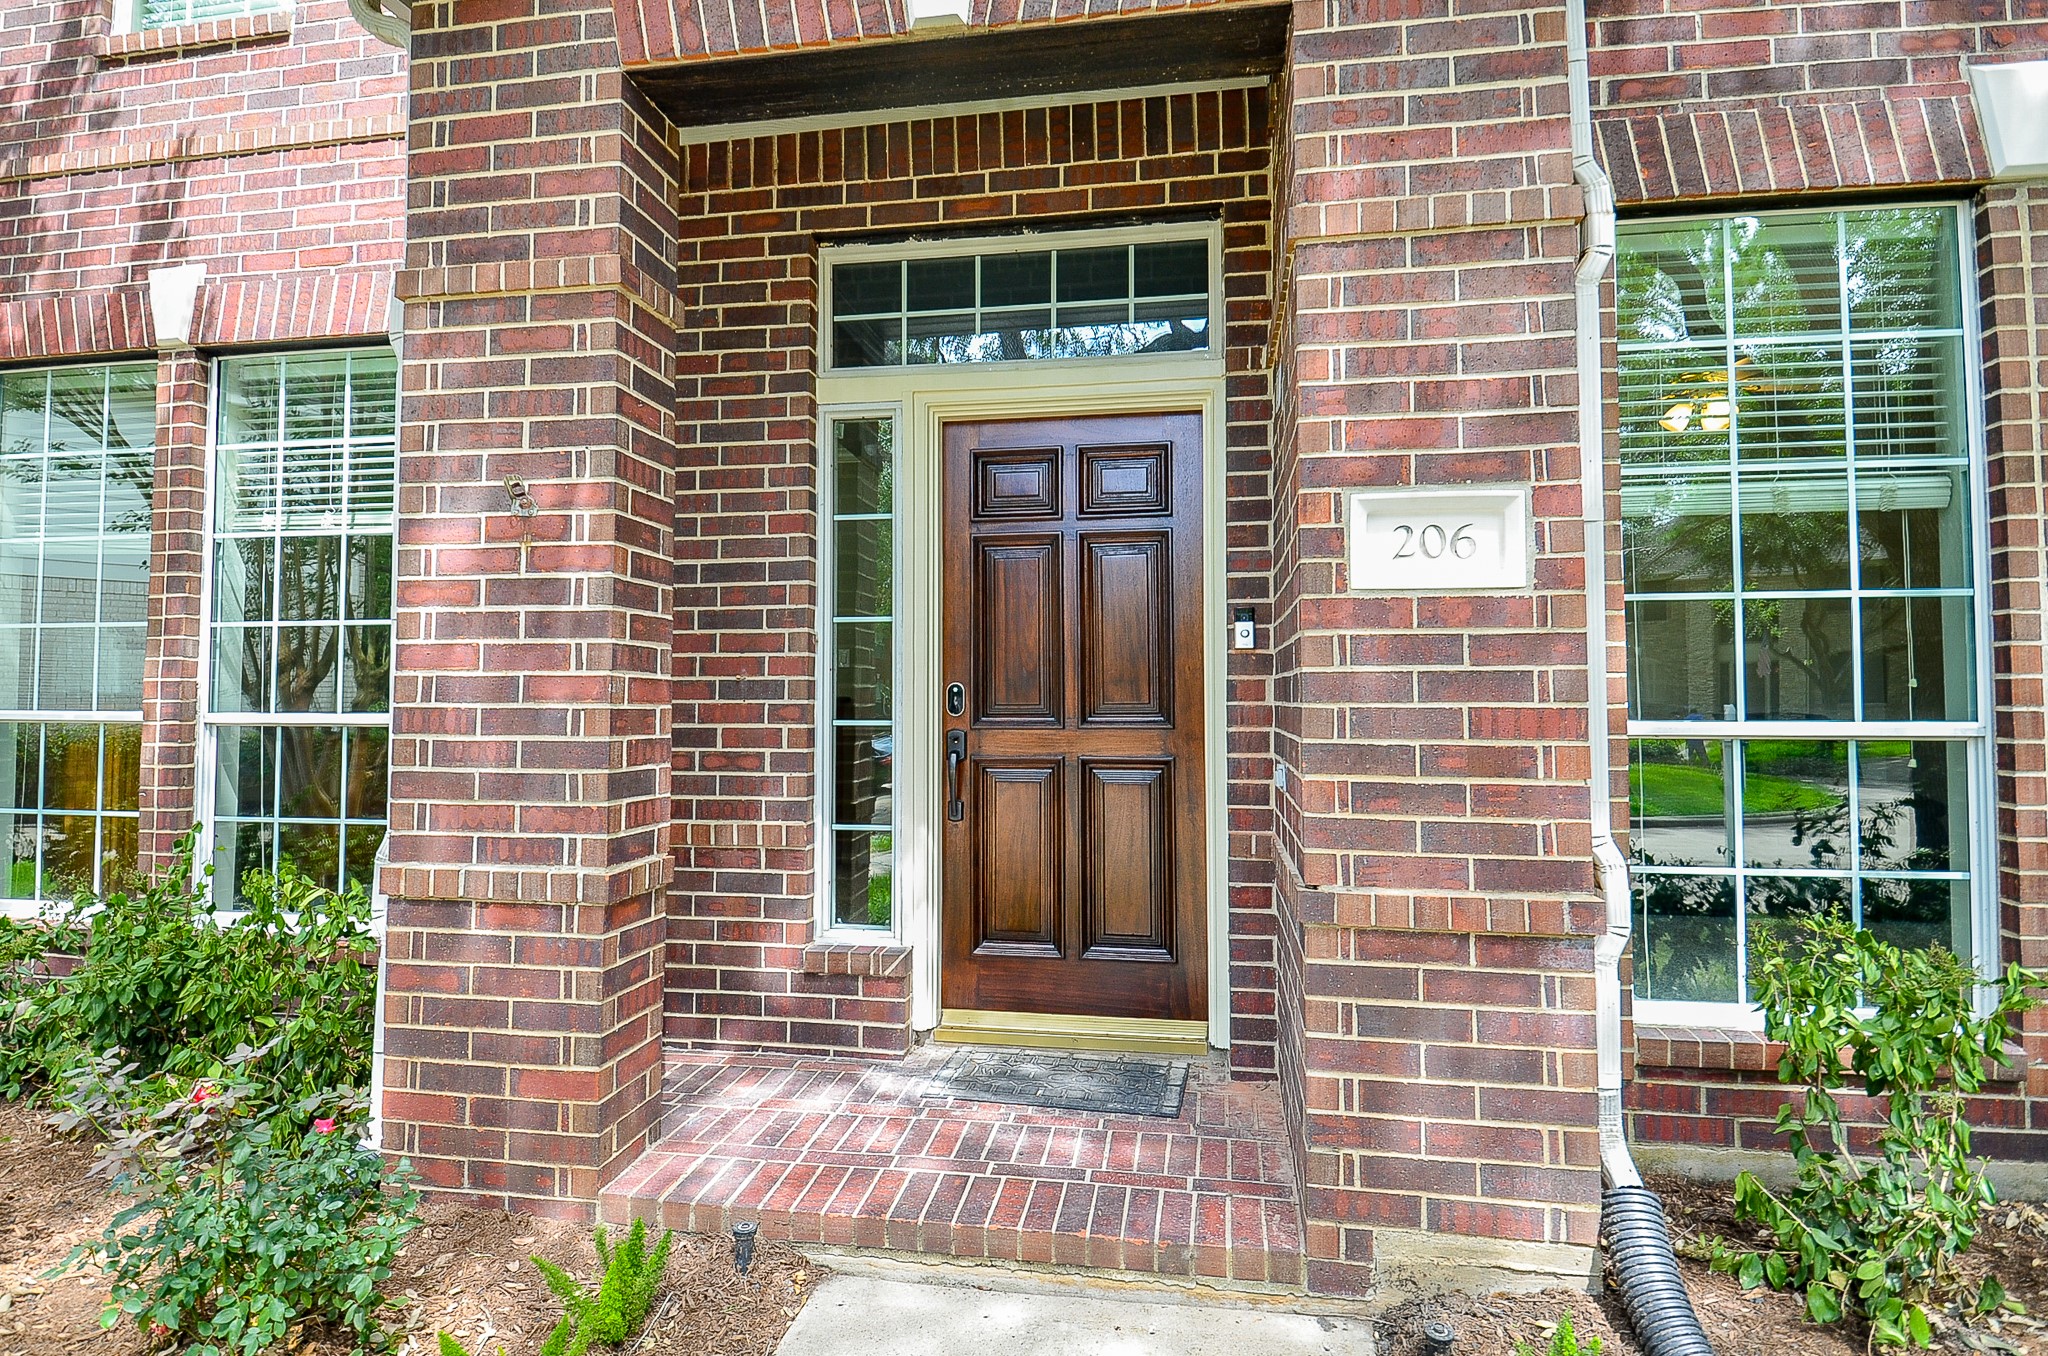
Sleek and welcoming covered front porch welcomes you with clean lines, fresh finishes, and a recently refinished solid wood front door. Thoughtfully designed for everyday comfort and curb appeal, this entry blends modern charm with timeless functionality.
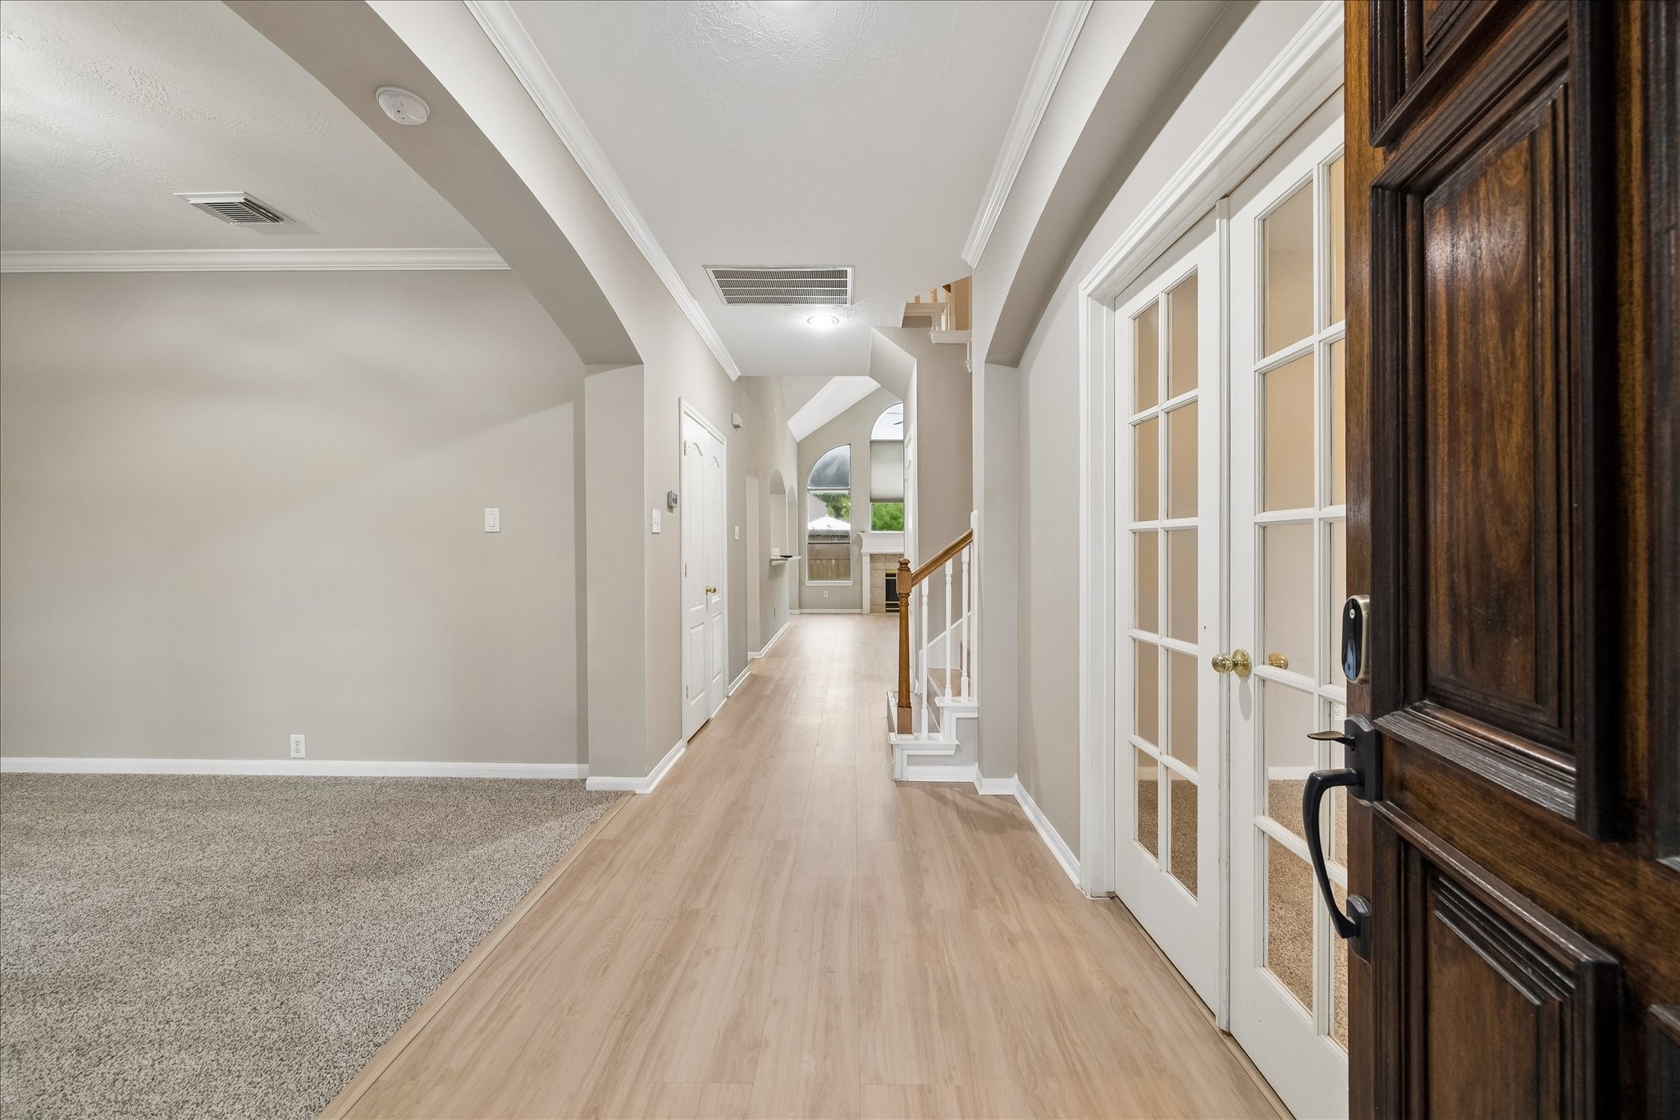
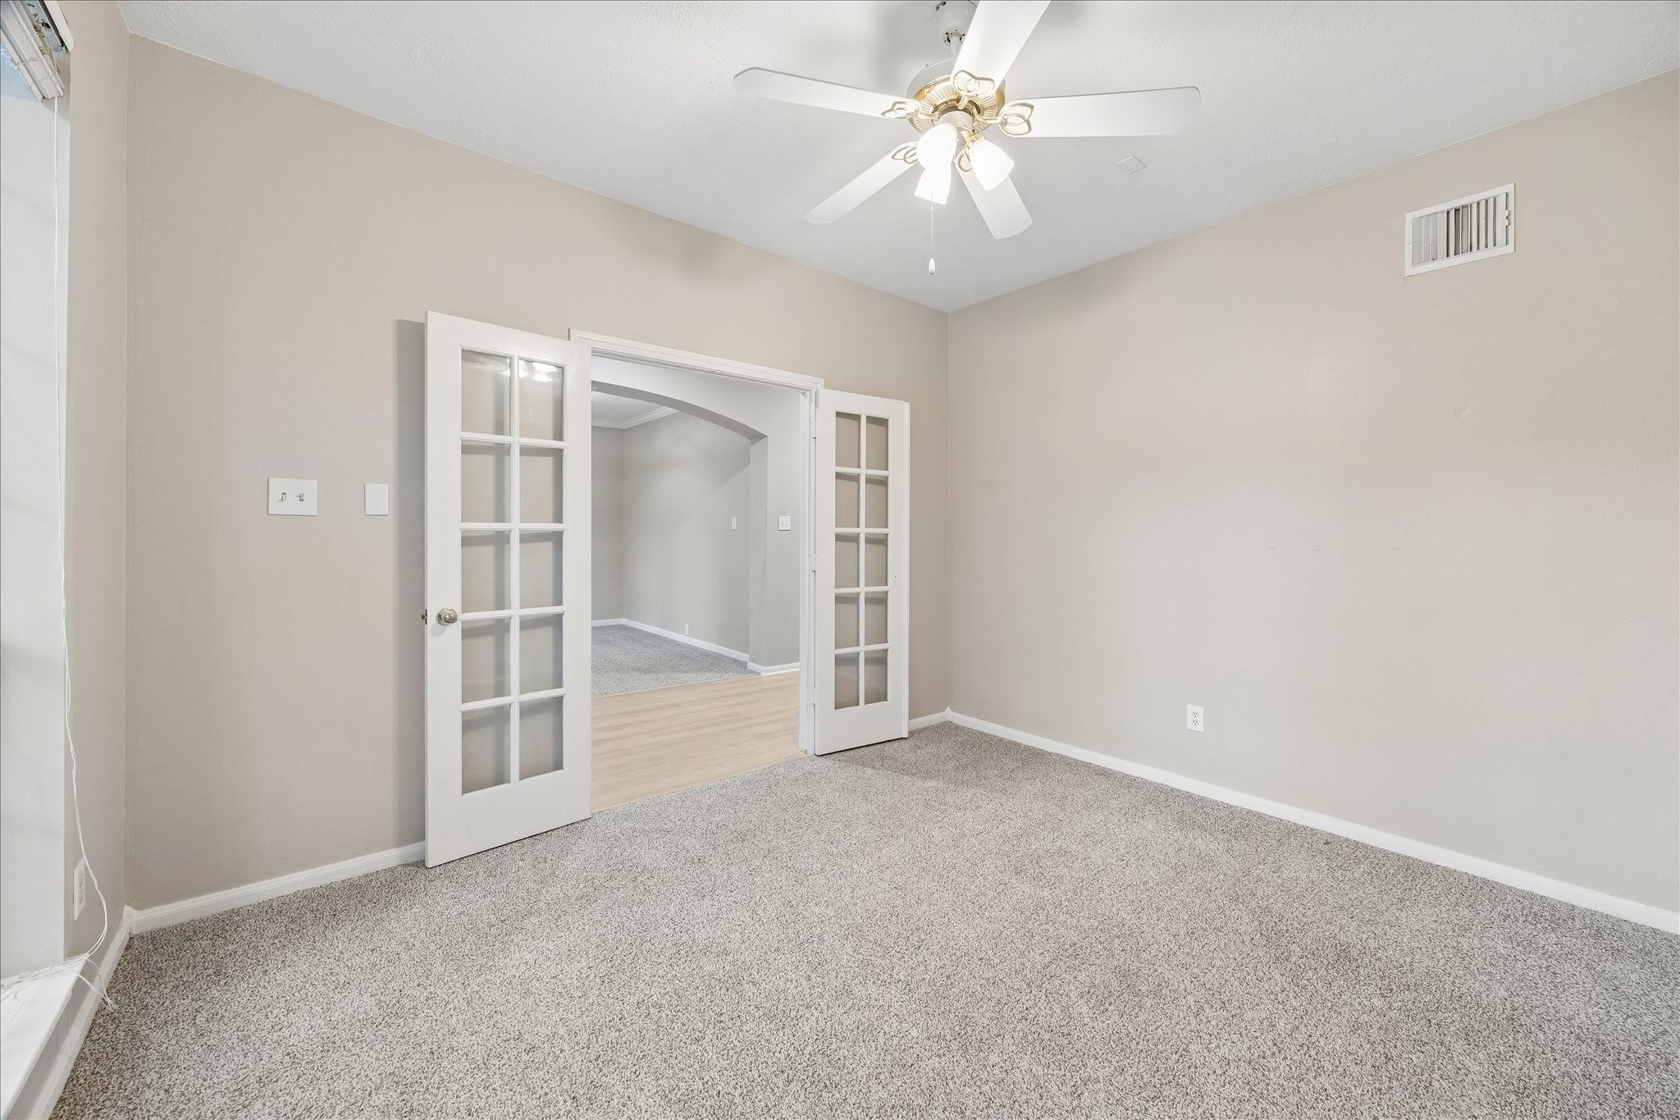
Step inside to a bright and flexible floor plan, where glass French doors open to a private study or optional second living area—ideal for working from home or relaxing in style. To the left, a graceful archway leads to a custom built-in nook with cabinetry and counter space, perfect for a game room, study zone, or creative workspace. Designed for modern living with adaptable spaces that grow with you.
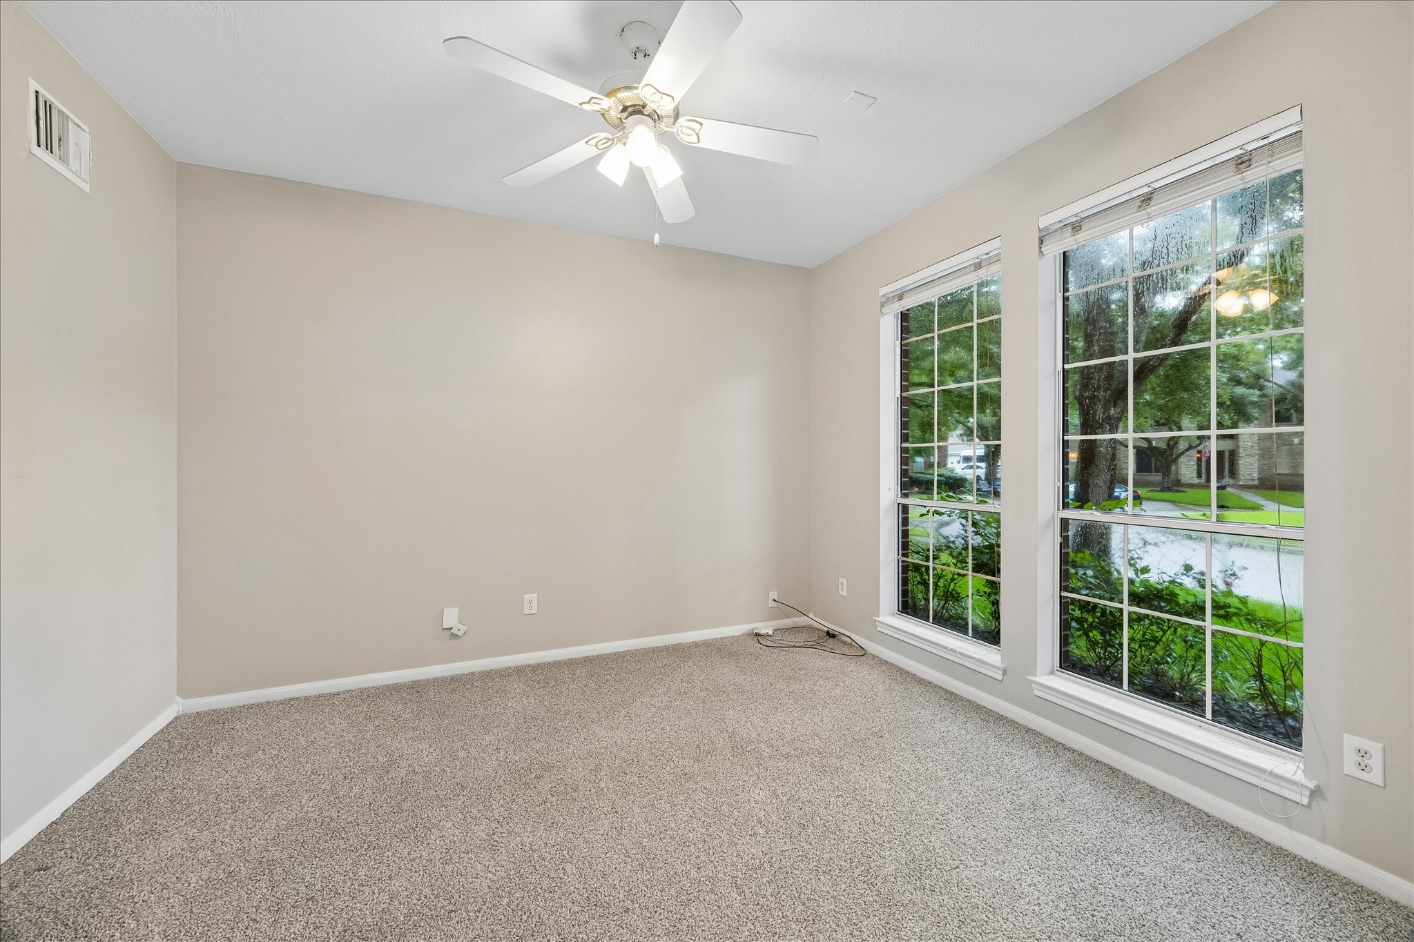
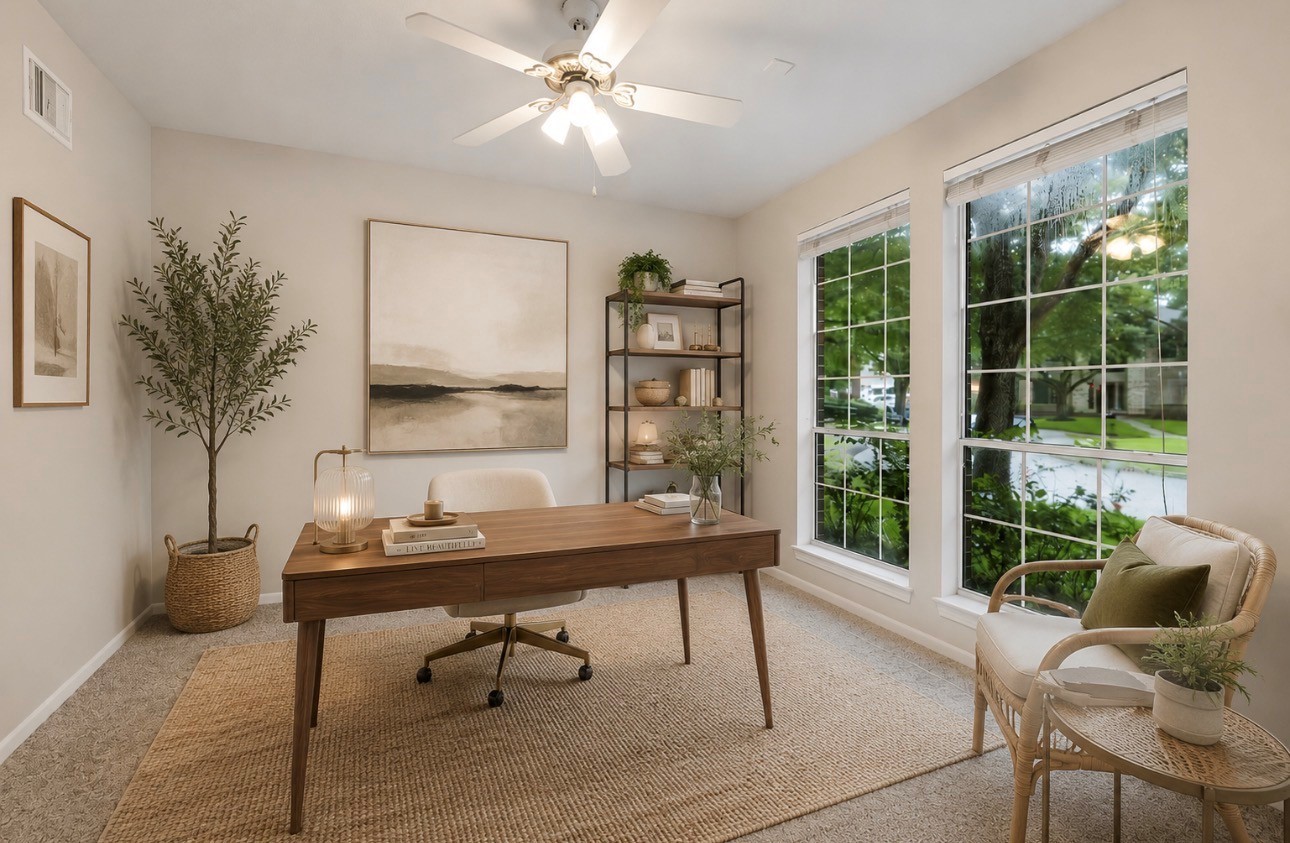
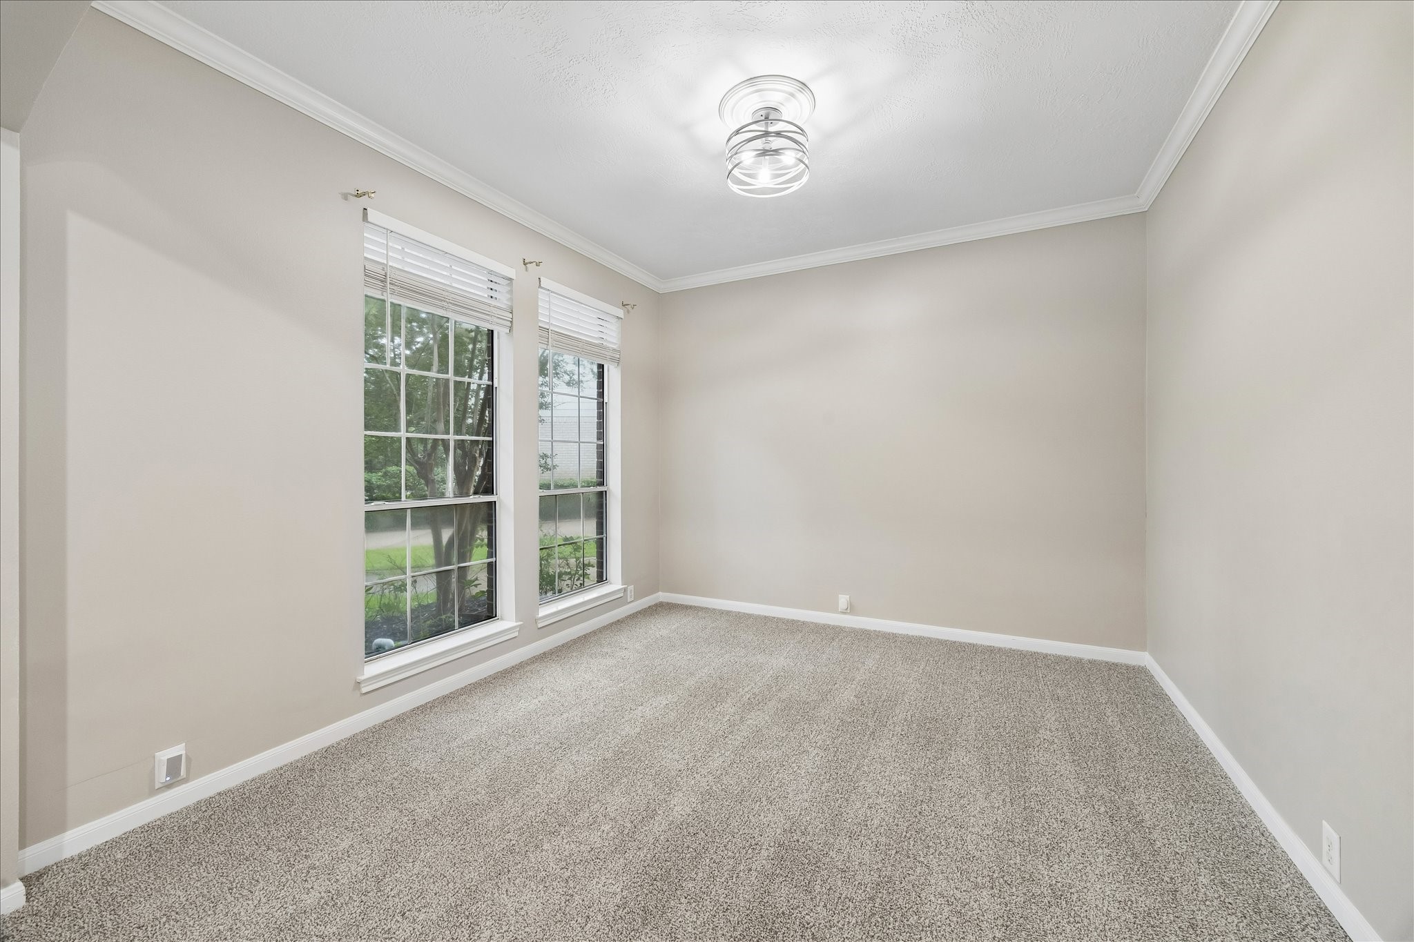
Spacious home office or study located immediately to the right of the main entrance, offering a versatile layout perfect for a quiet workspace, reading room, or children's playroom.
VIRTUALLY STAGED-FRONT STUDY/OFFCIE
This inviting room, just off the entry, features elegant glass French doors, plush recent carpeting, and an abundance of natural light. Whether used as a cozy second living area, home office, or reading room, it’s a flexible space designed for comfort and quiet.
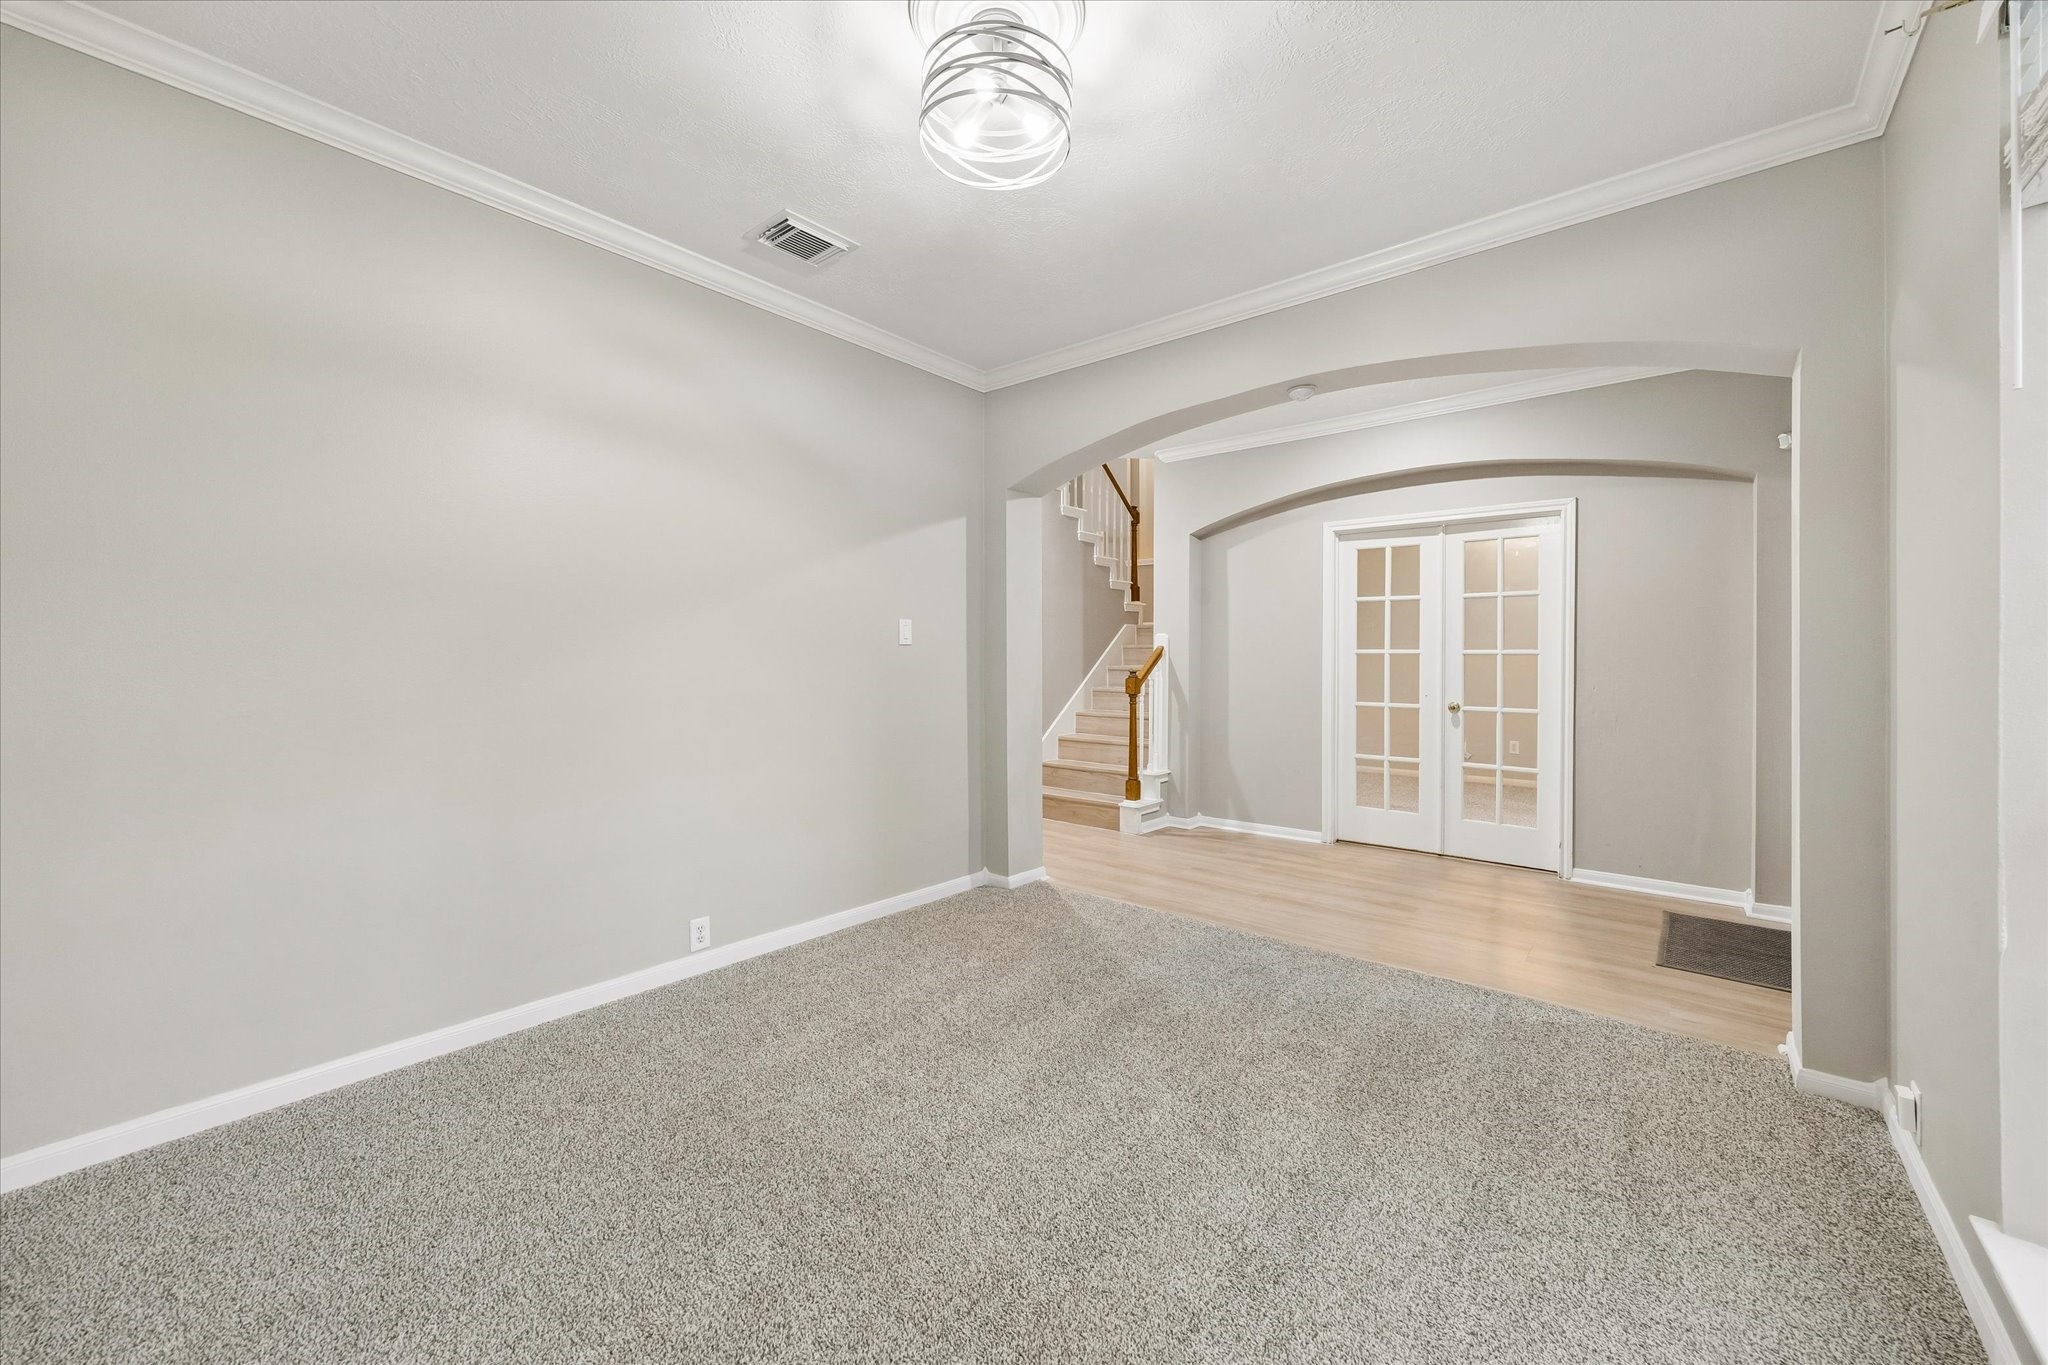
Ideally situated near the entryway, this bright, versatile room features new carpet and fresh neutral paint. Its open floor plan makes it perfect for a home office, formal dining room, or cozy second living area, offering the flexibility to suit your lifestyle.
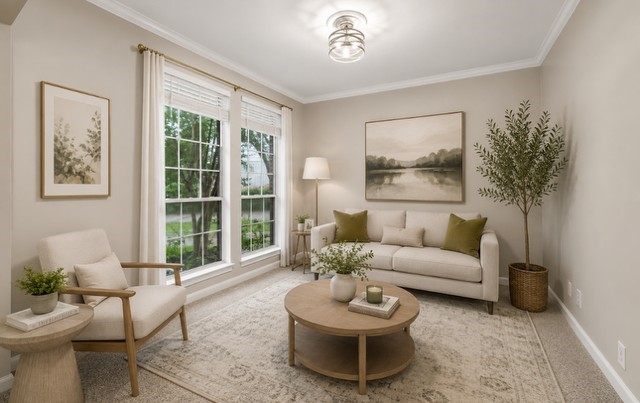
VIRTUALLY STAGED-FRONT ROOM TO THE LEFT-LIVING ROOM
Immediately as you enter and to your left,
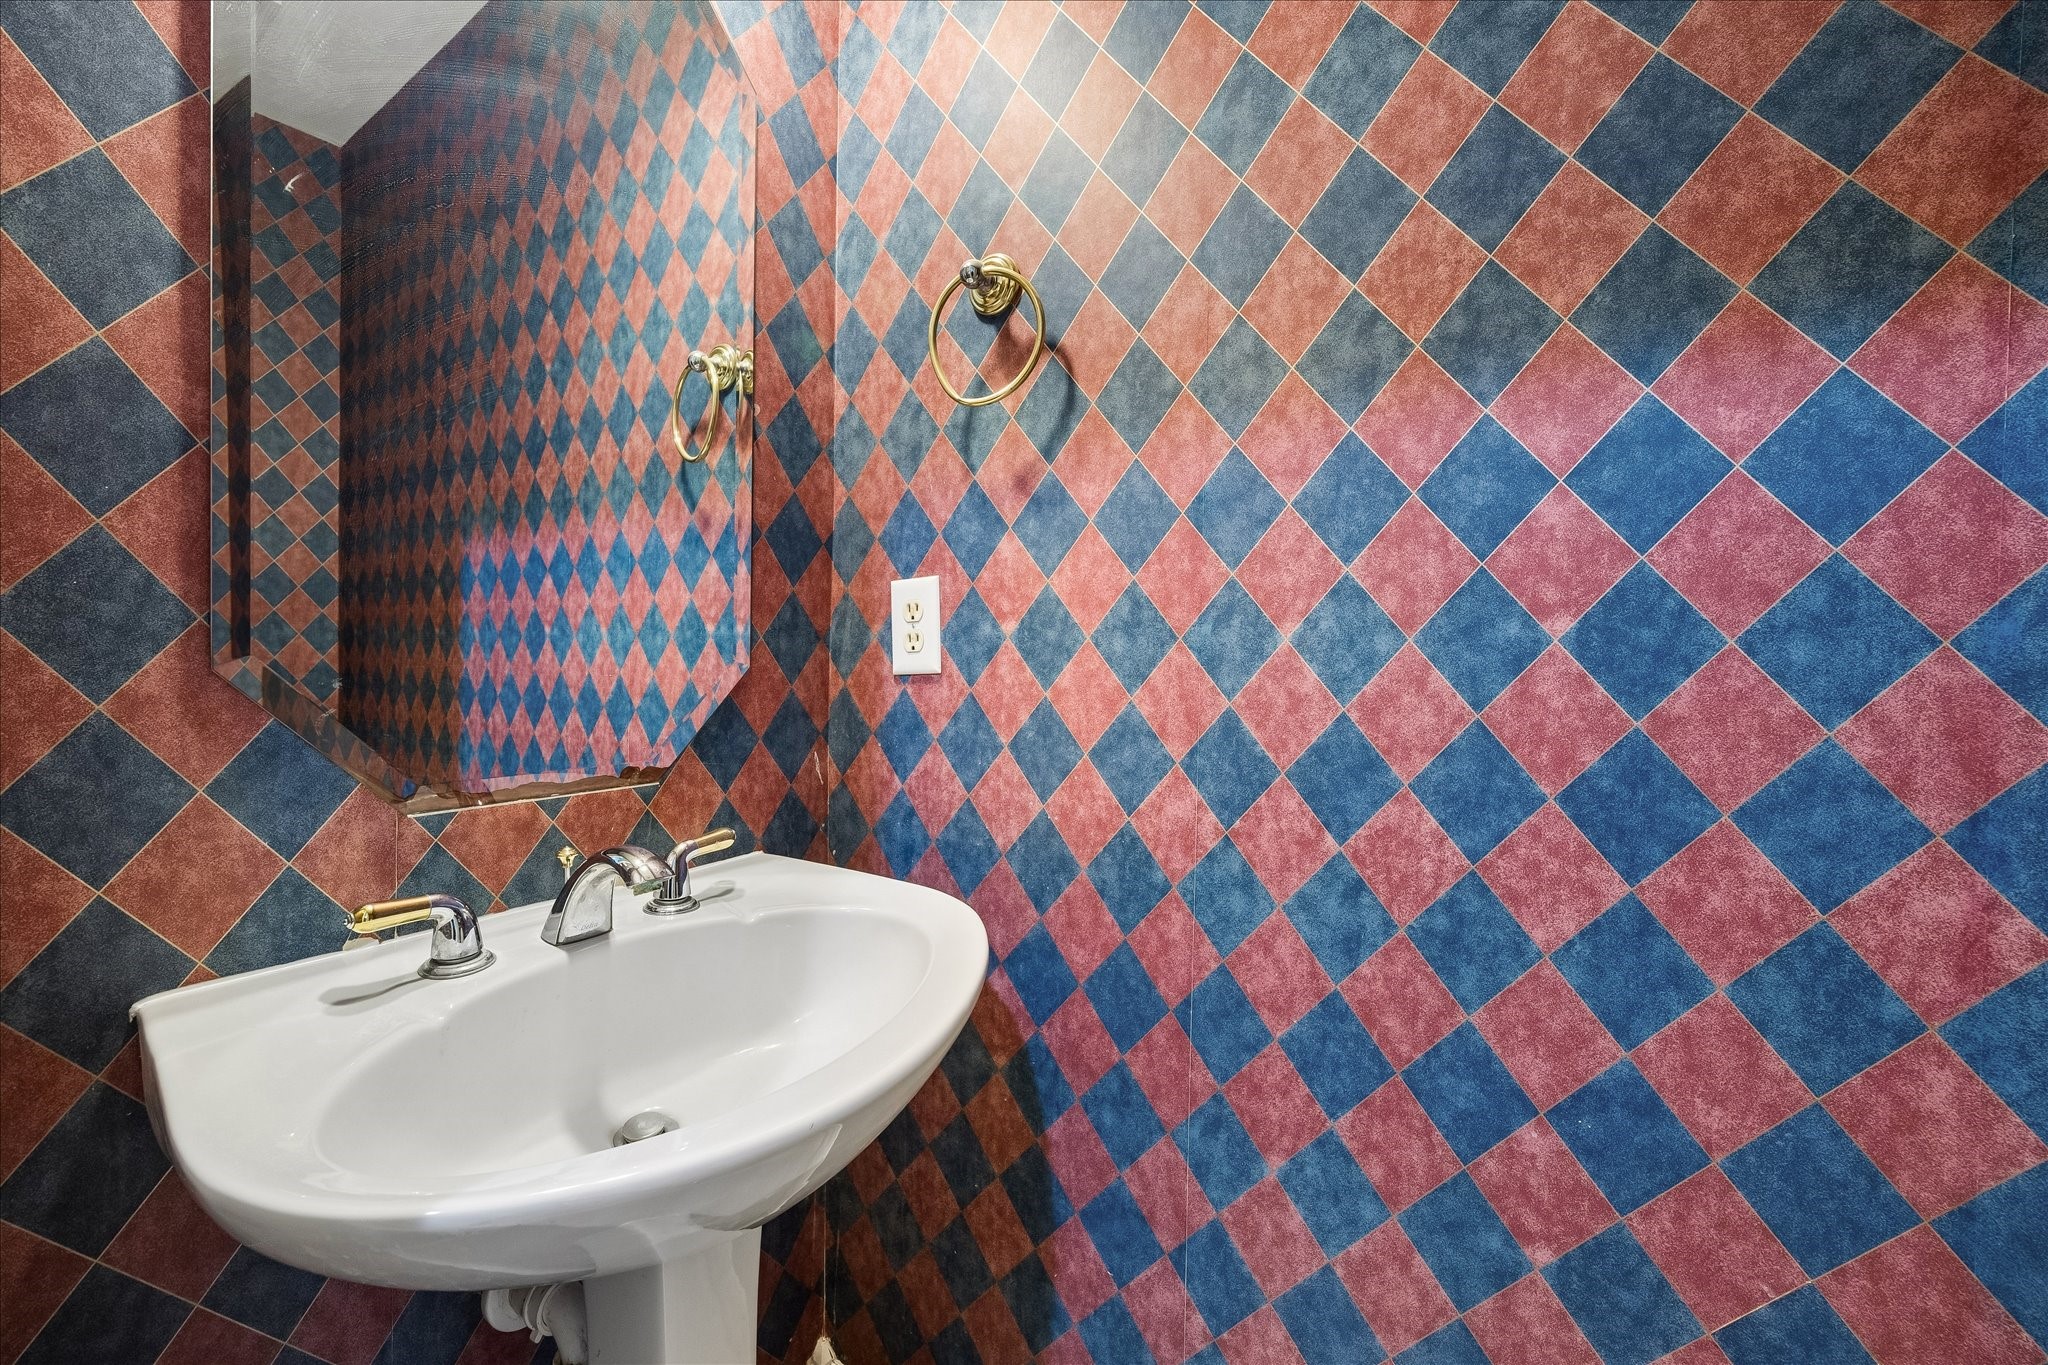
Downstairs guest powder room featuring a classic pedestal sink and an elegant beveled mirror. This charming space offers a welcoming and sophisticated touch for your guests.
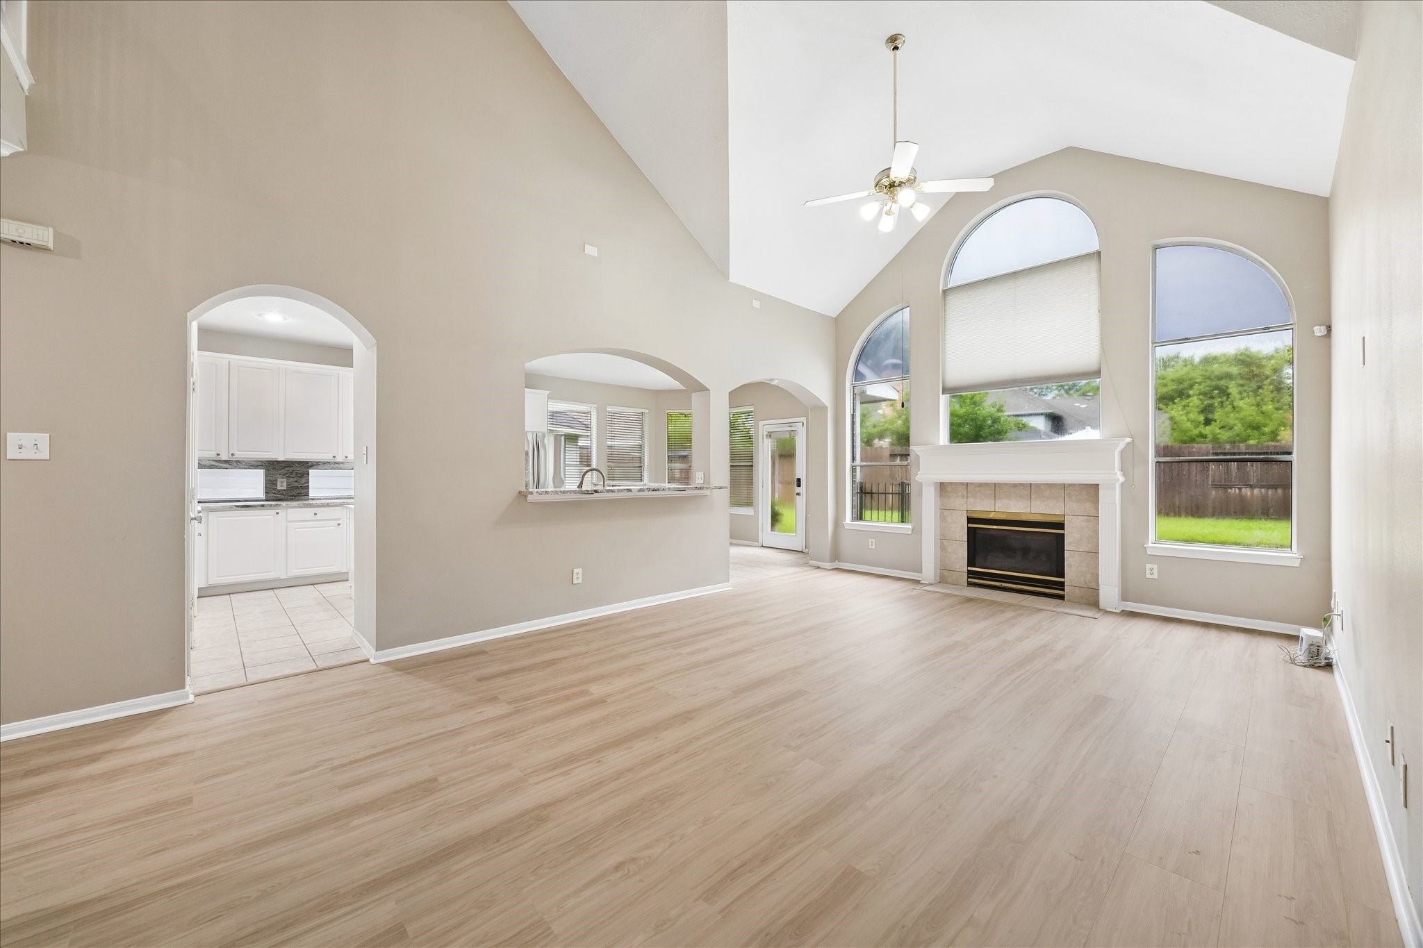
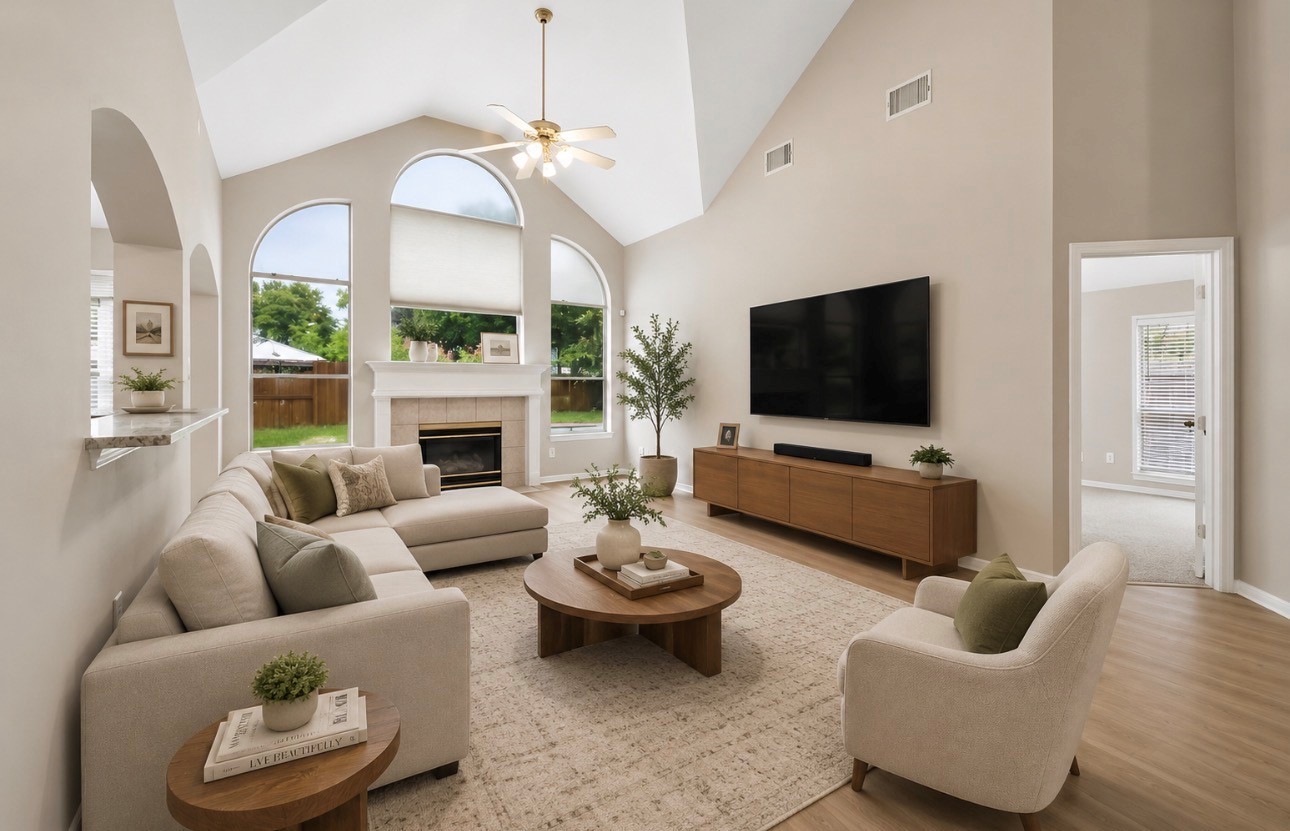
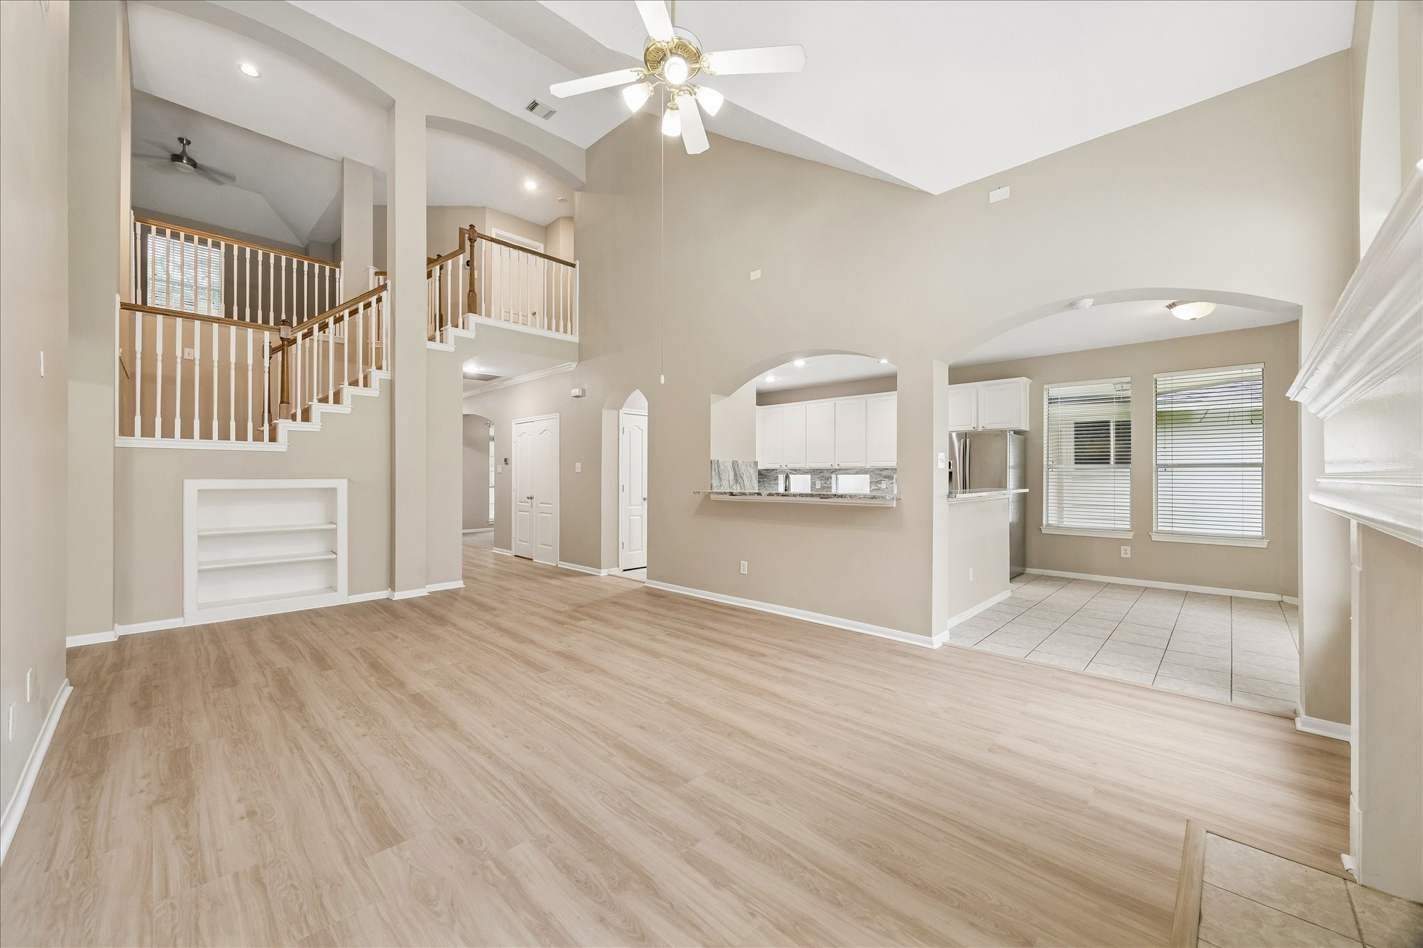
Bright and airy, this open-concept family room boasts a stunning two-story vaulted ceiling and expansive windows that flood the space with natural light. Elegant archways add architectural interest, seamlessly connecting the room to adjacent living areas—perfect for both relaxing and entertaining.
VIRTUALLY STAGED-FAMILY ROOM
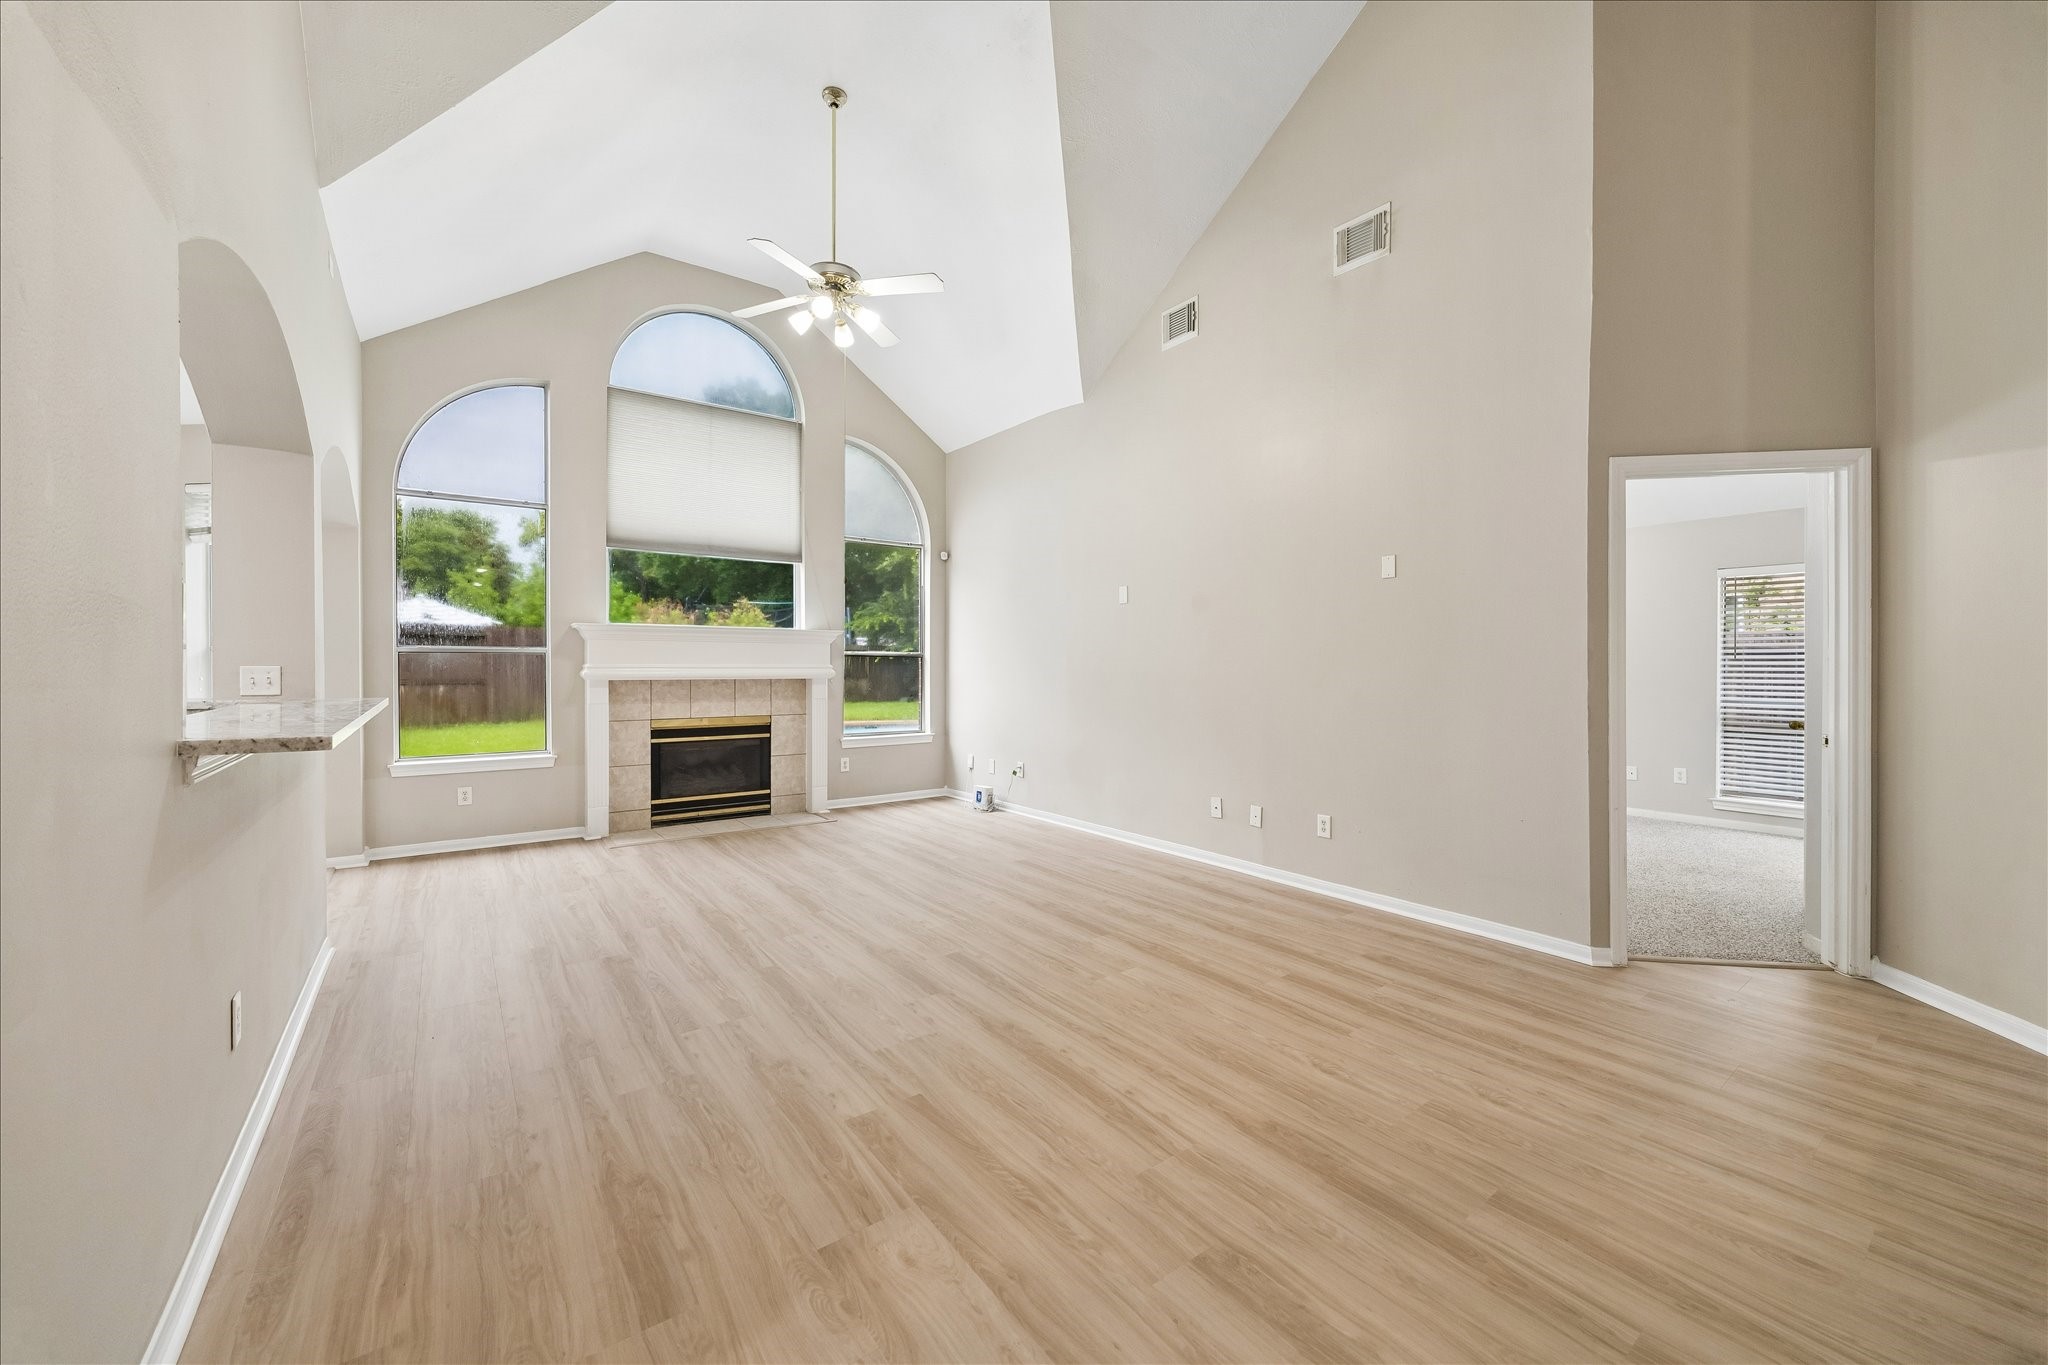
Spacious living room with high vaulted ceilings and large arched windows, offering plenty of natural light. Features a cozy fireplace, beautiful light, easy-to-maintain luxury vinyl floors, and an open layout connected to the kitchen area. Ideal for comfortable living and entertaining.
The overall design is impressive! If you desire open-concept living, then you have it all in this home.
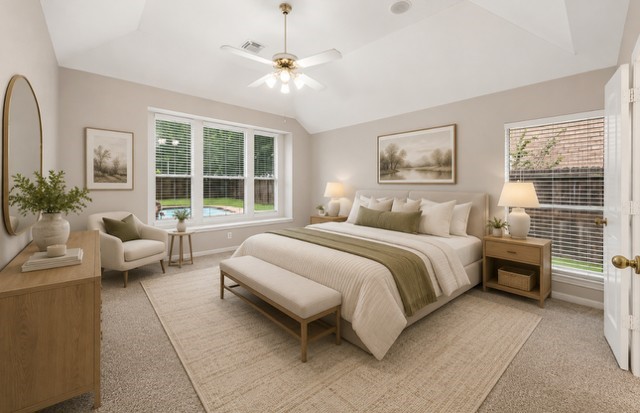
VIRTUALLY STAGED-PRIMARY SUITE
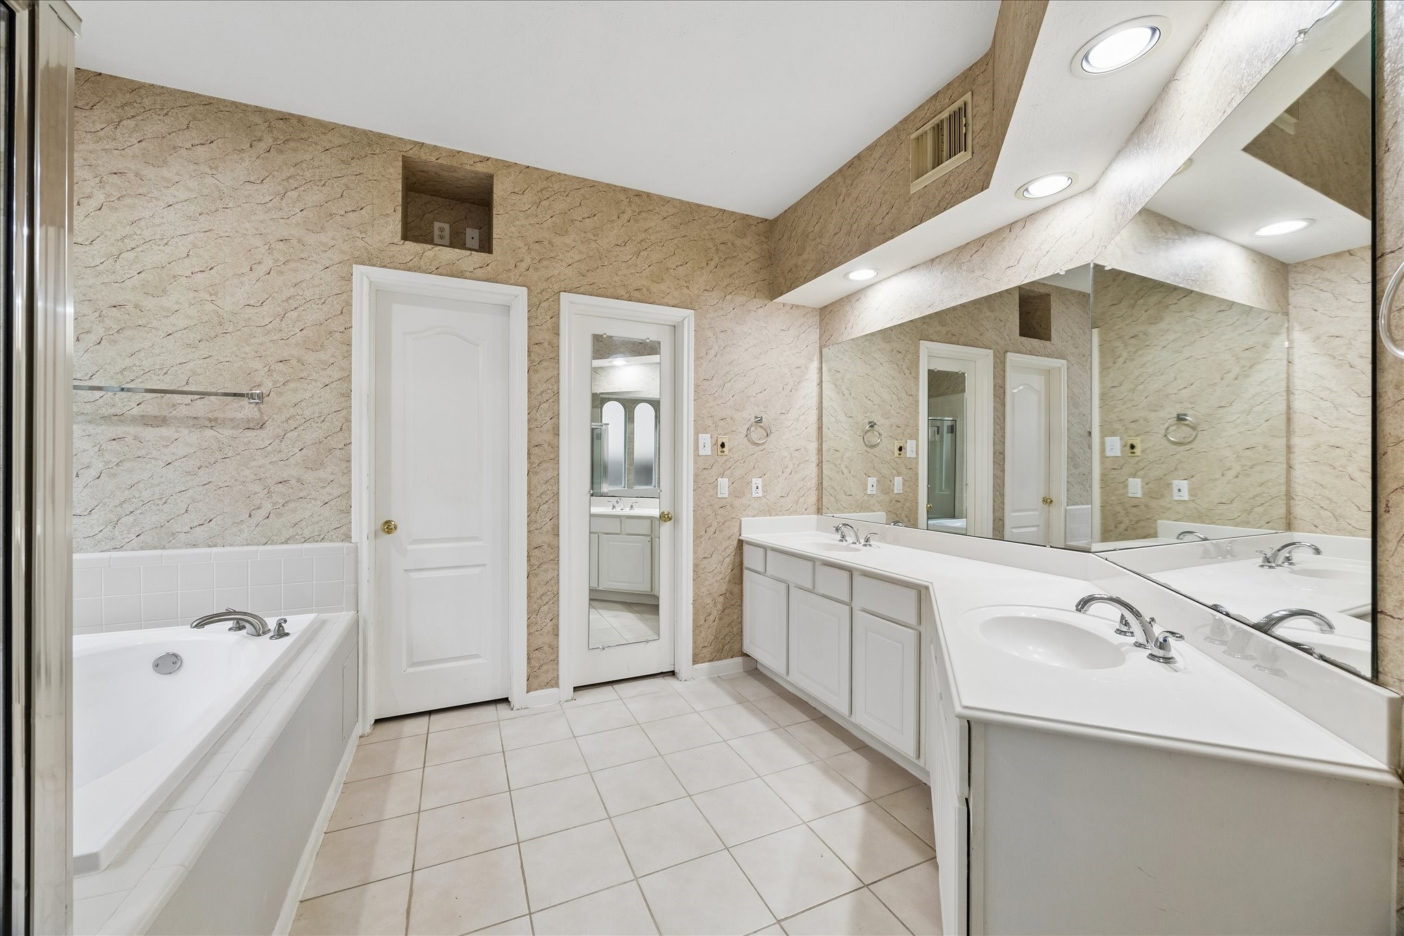
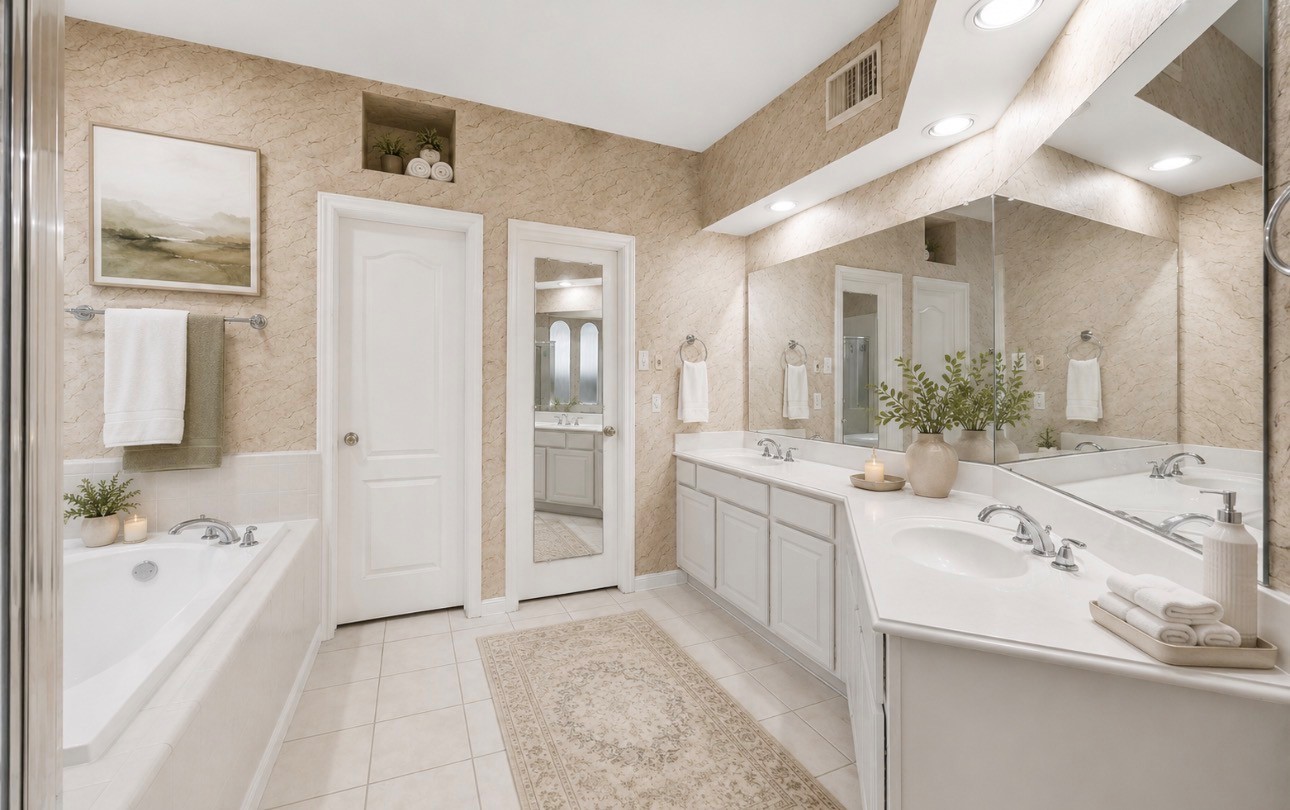
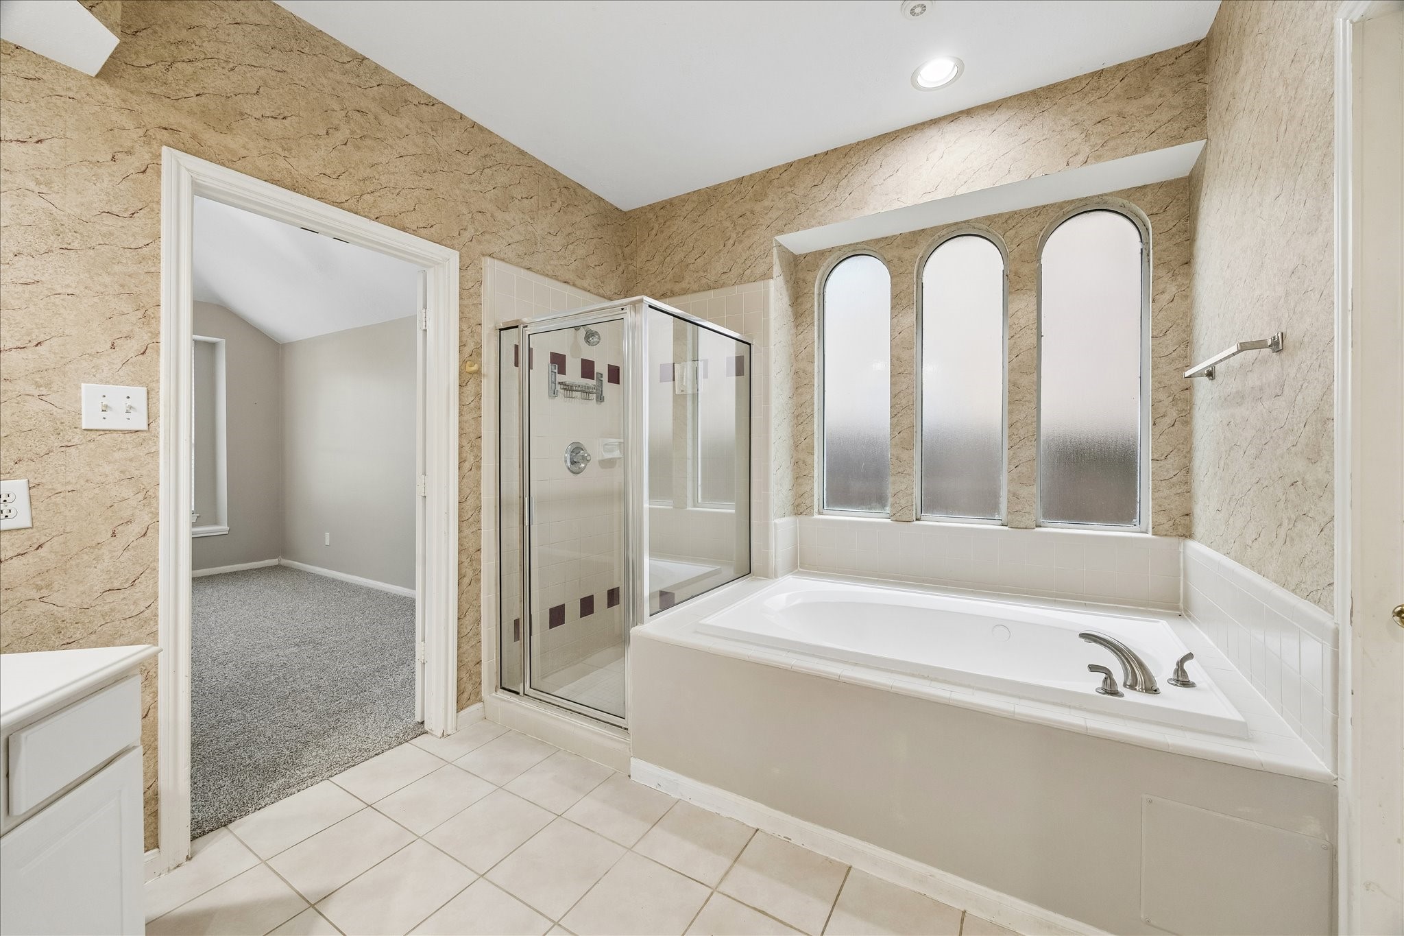
Bright and spacious bathroom featuring a large soaking tub, separate shower, double sinks with ample counter space, and stylish tile flooring. The room is enhanced by natural light from arched windows, creating a serene atmosphere.
VIRTUALLY STAGED-Primary Bathroom.
Soak all your cares away in the elegant soaking tub nestled beneath three graceful arched windows, filling the space with natural light. The separate glass-enclosed shower adds modern convenience, creating a spa-like atmosphere that blends relaxation and style in your private sanctuary.
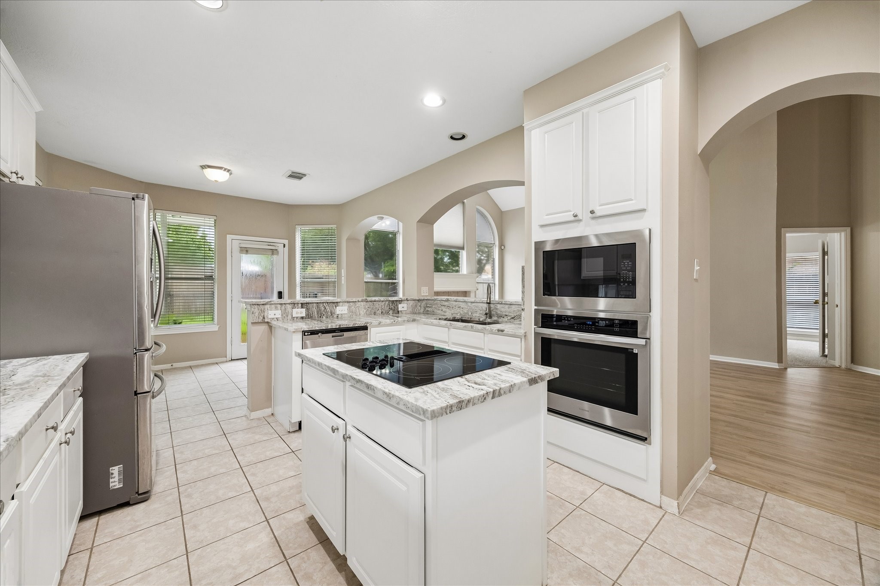
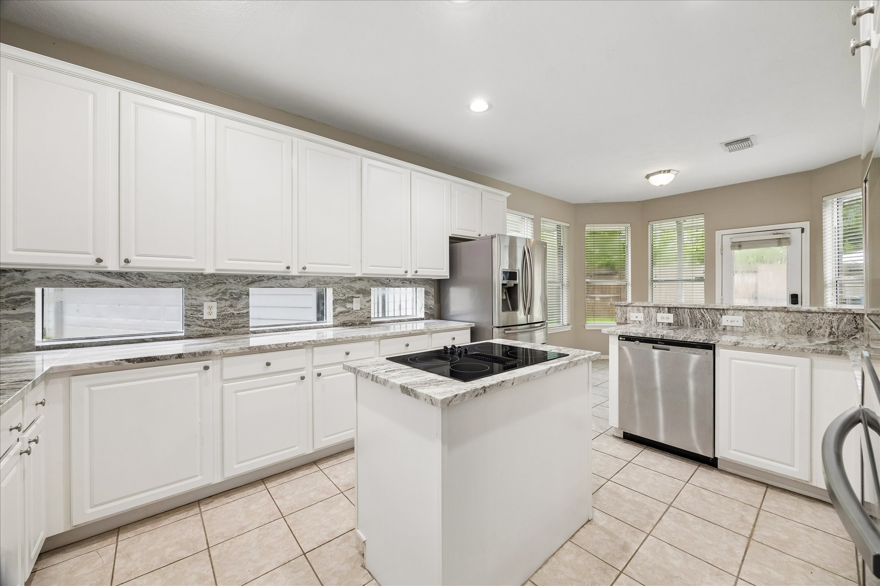
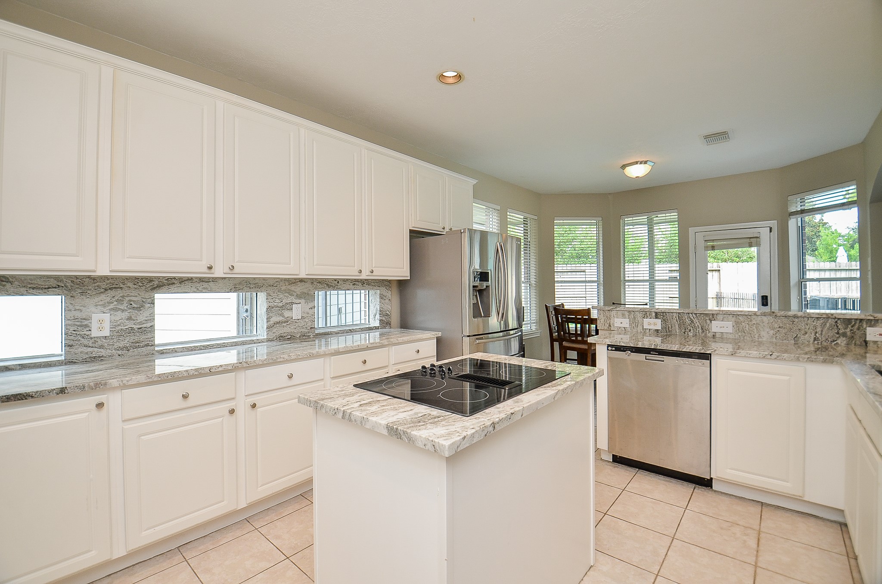
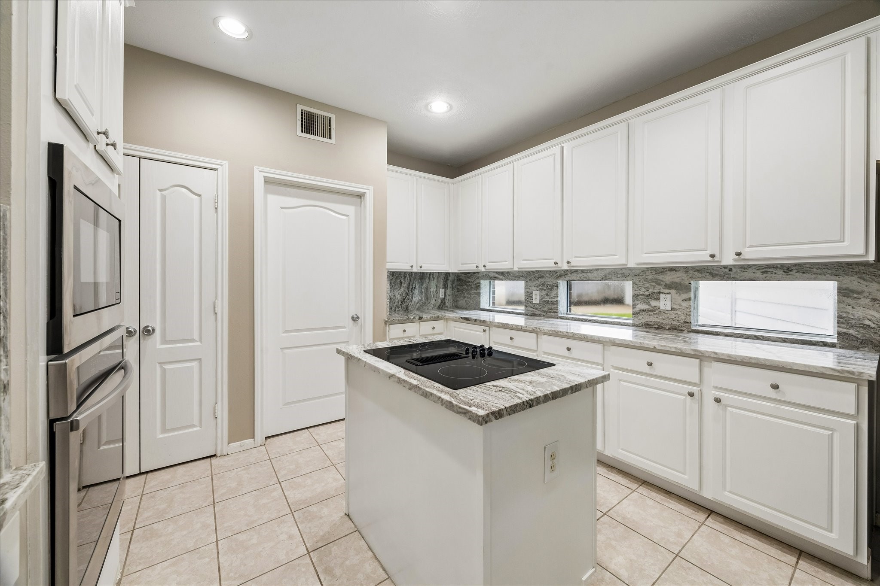
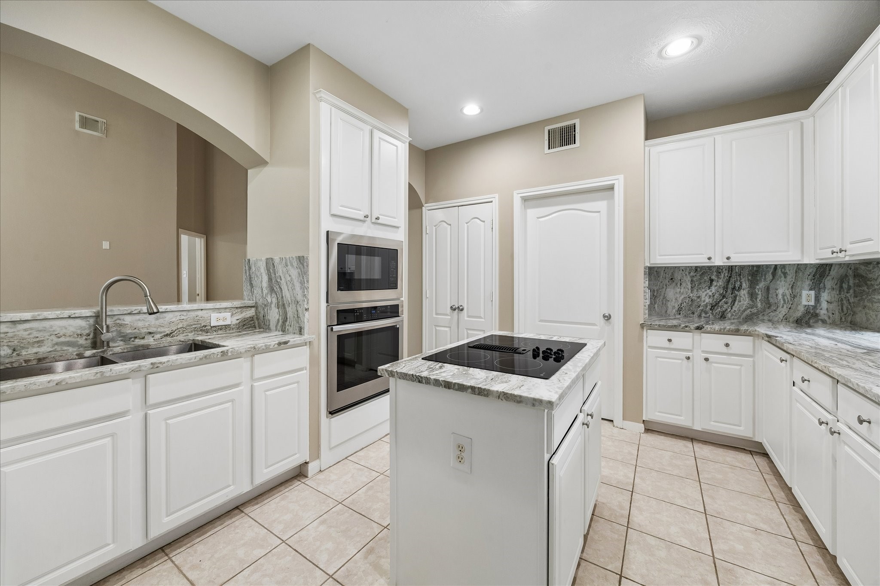
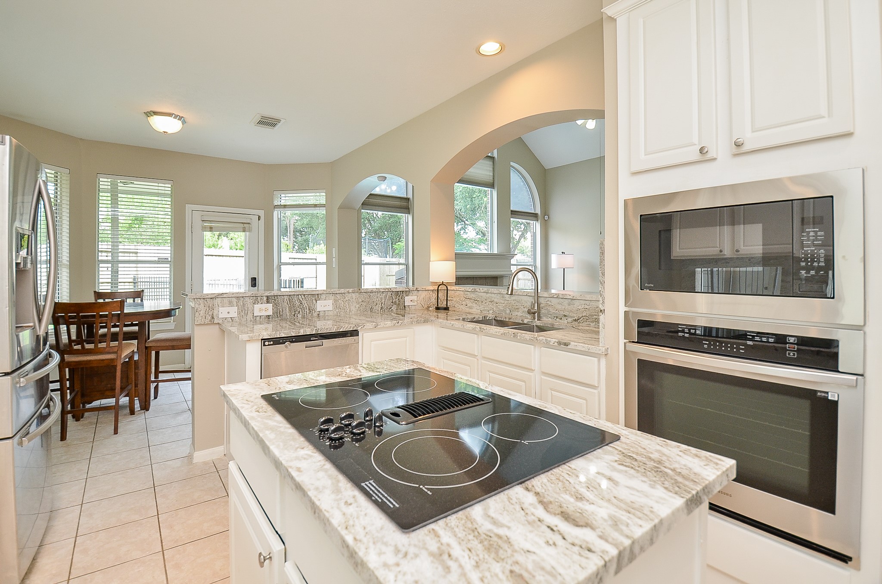
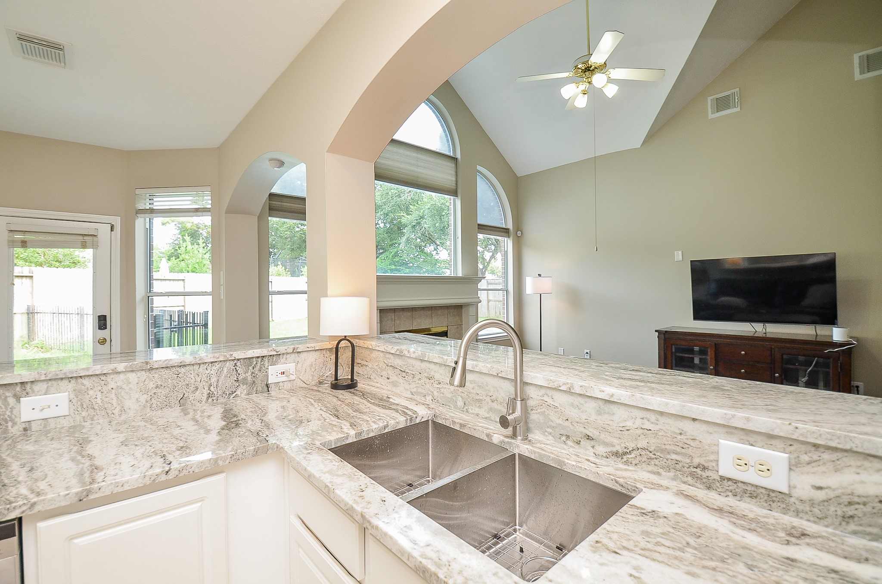
The HEART of the home is always the kitchen! Enjoy all the recent updates this kitchen offers with NEW APPLIANCECES, NEW COUNTERS, STAINLESS FARMHOUSE SINK....STUNNING!
LOADS of counters and cabinet space, and island stovetop. NEW STOVETOP too!
LOADS of counters and cabinet space, and island stovetop. NEW STOVETOP too!
The lighting and the archways make this space feel so warm and copen. LOTS of natural lighting too!
NEVER miss a beat whether it is watching your favorite movie or game or entertaining outdoors, this space makes it simple to never miss out while preparing meals or cleaning!
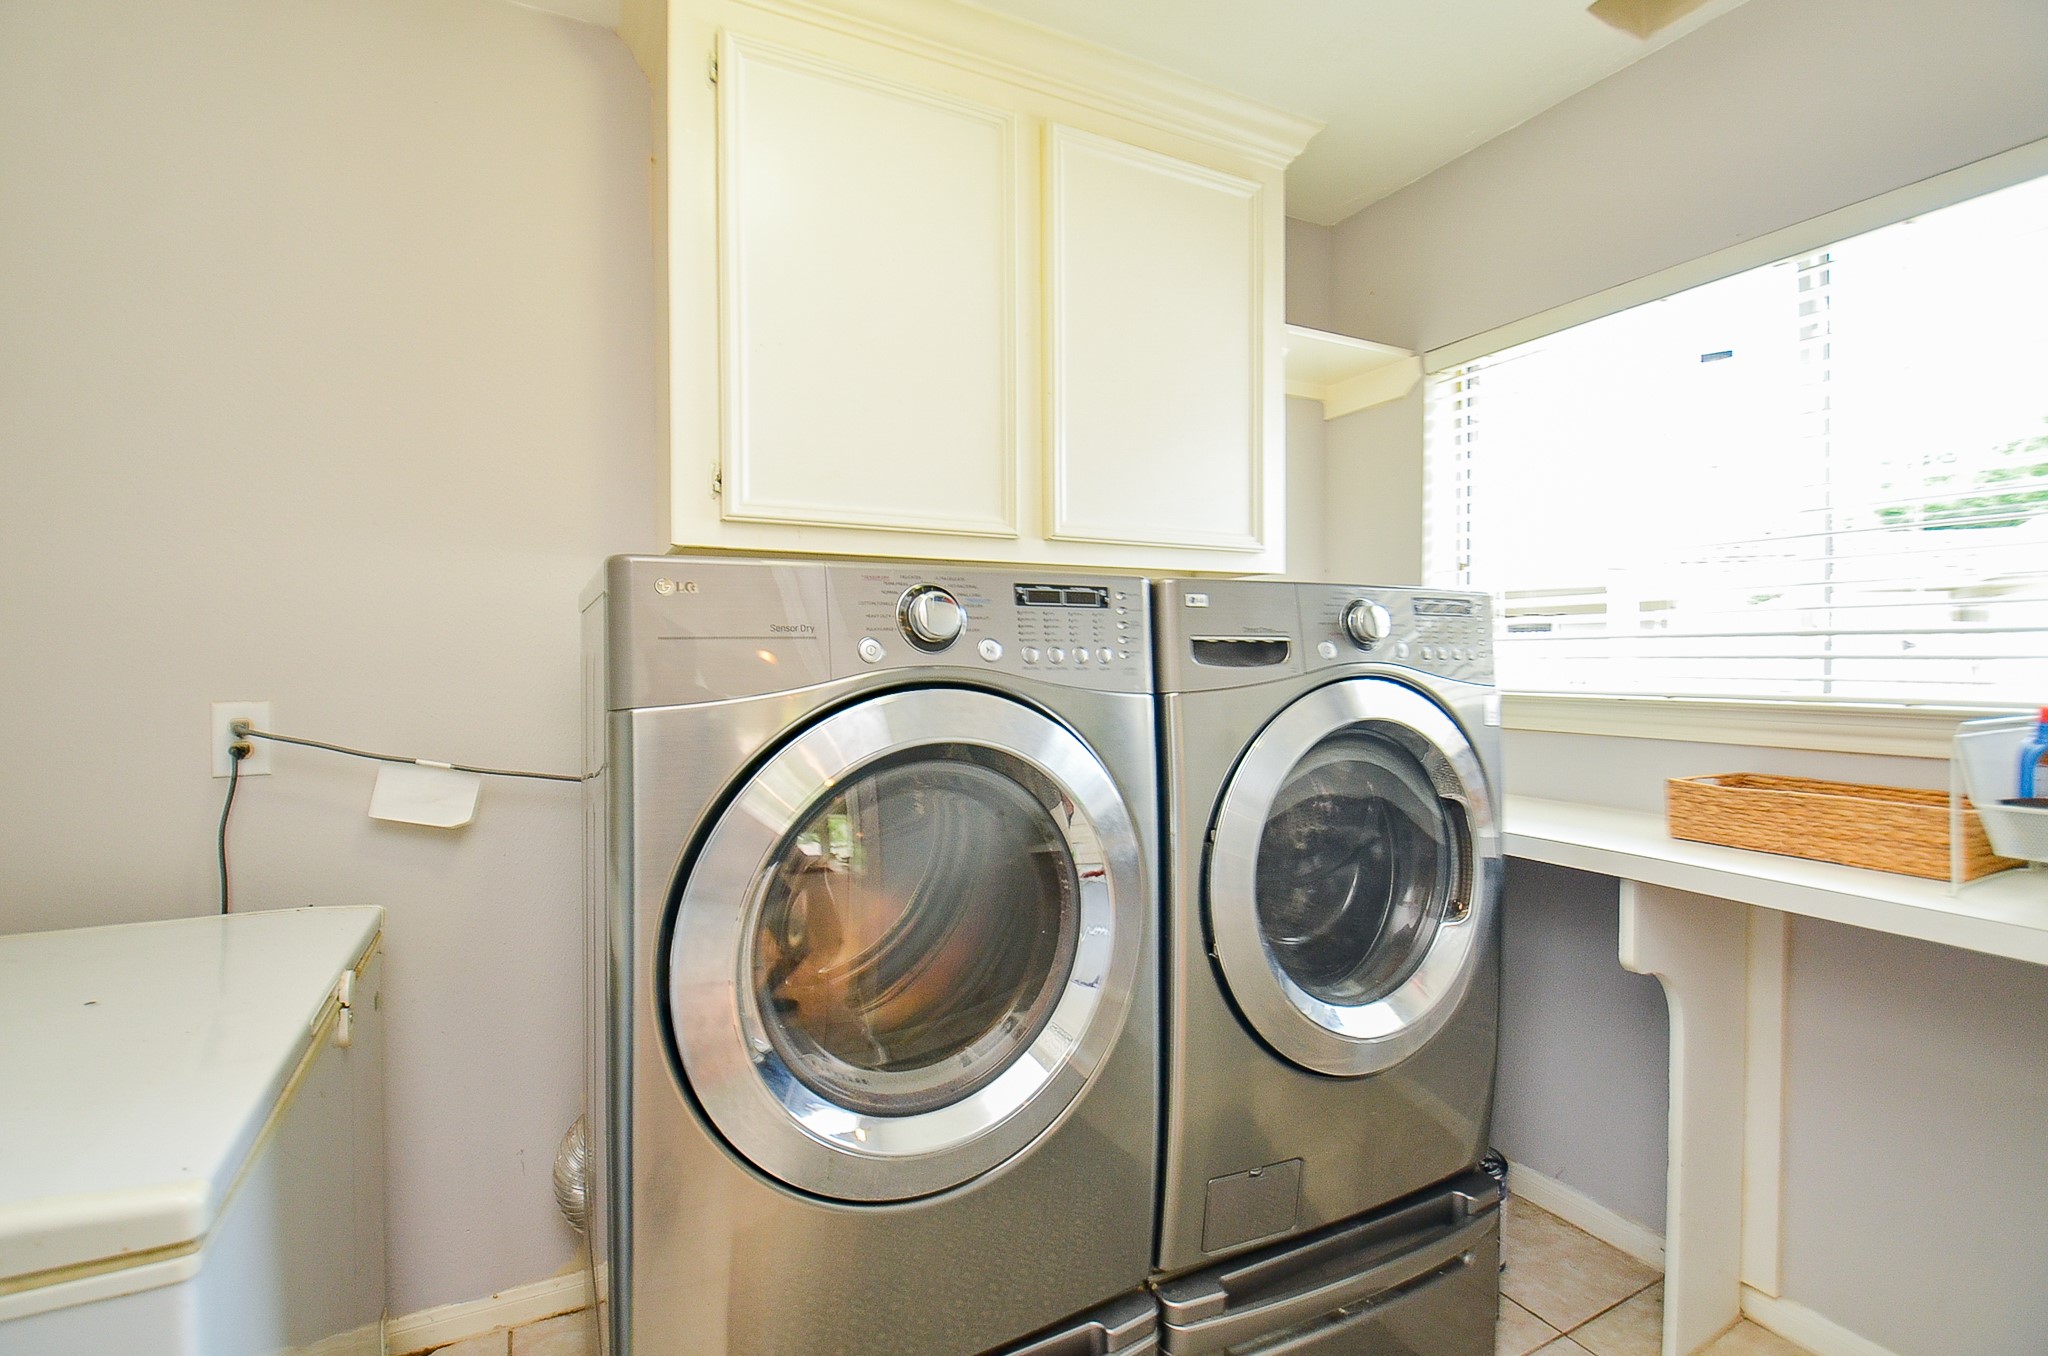
Plenty of space in this utility room for large appliances (not included), folding table and even space for additional refrigerator or deep freezer.
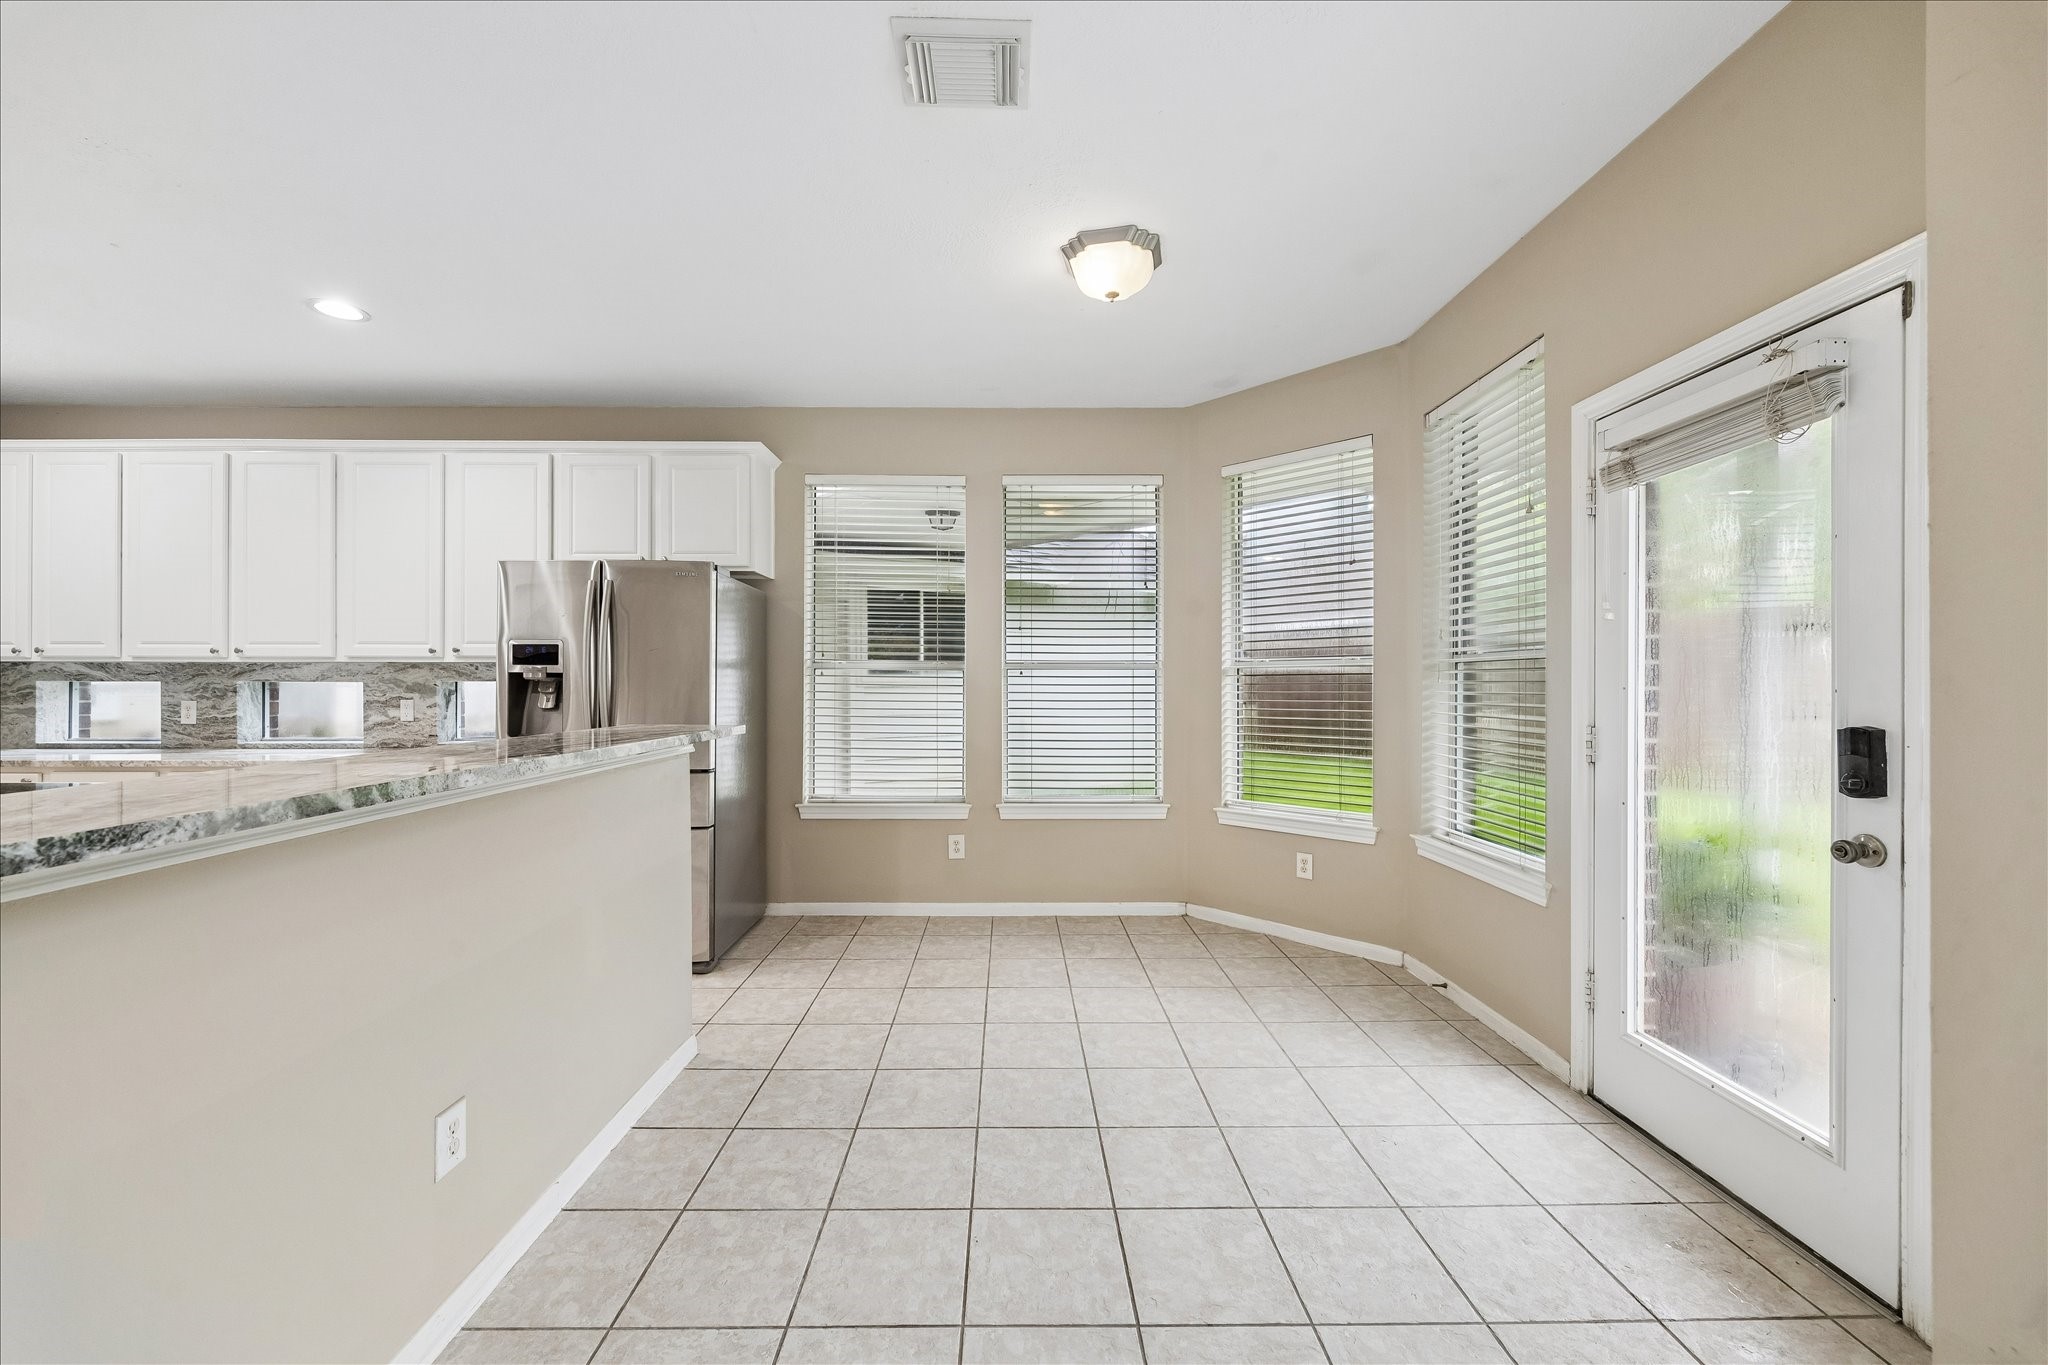
Start your mornings in this cheerful breakfast room, bathed in natural light from large windows that create a warm and welcoming atmosphere. The open layout makes it a perfect spot for casual dining and enjoying everyday moments.
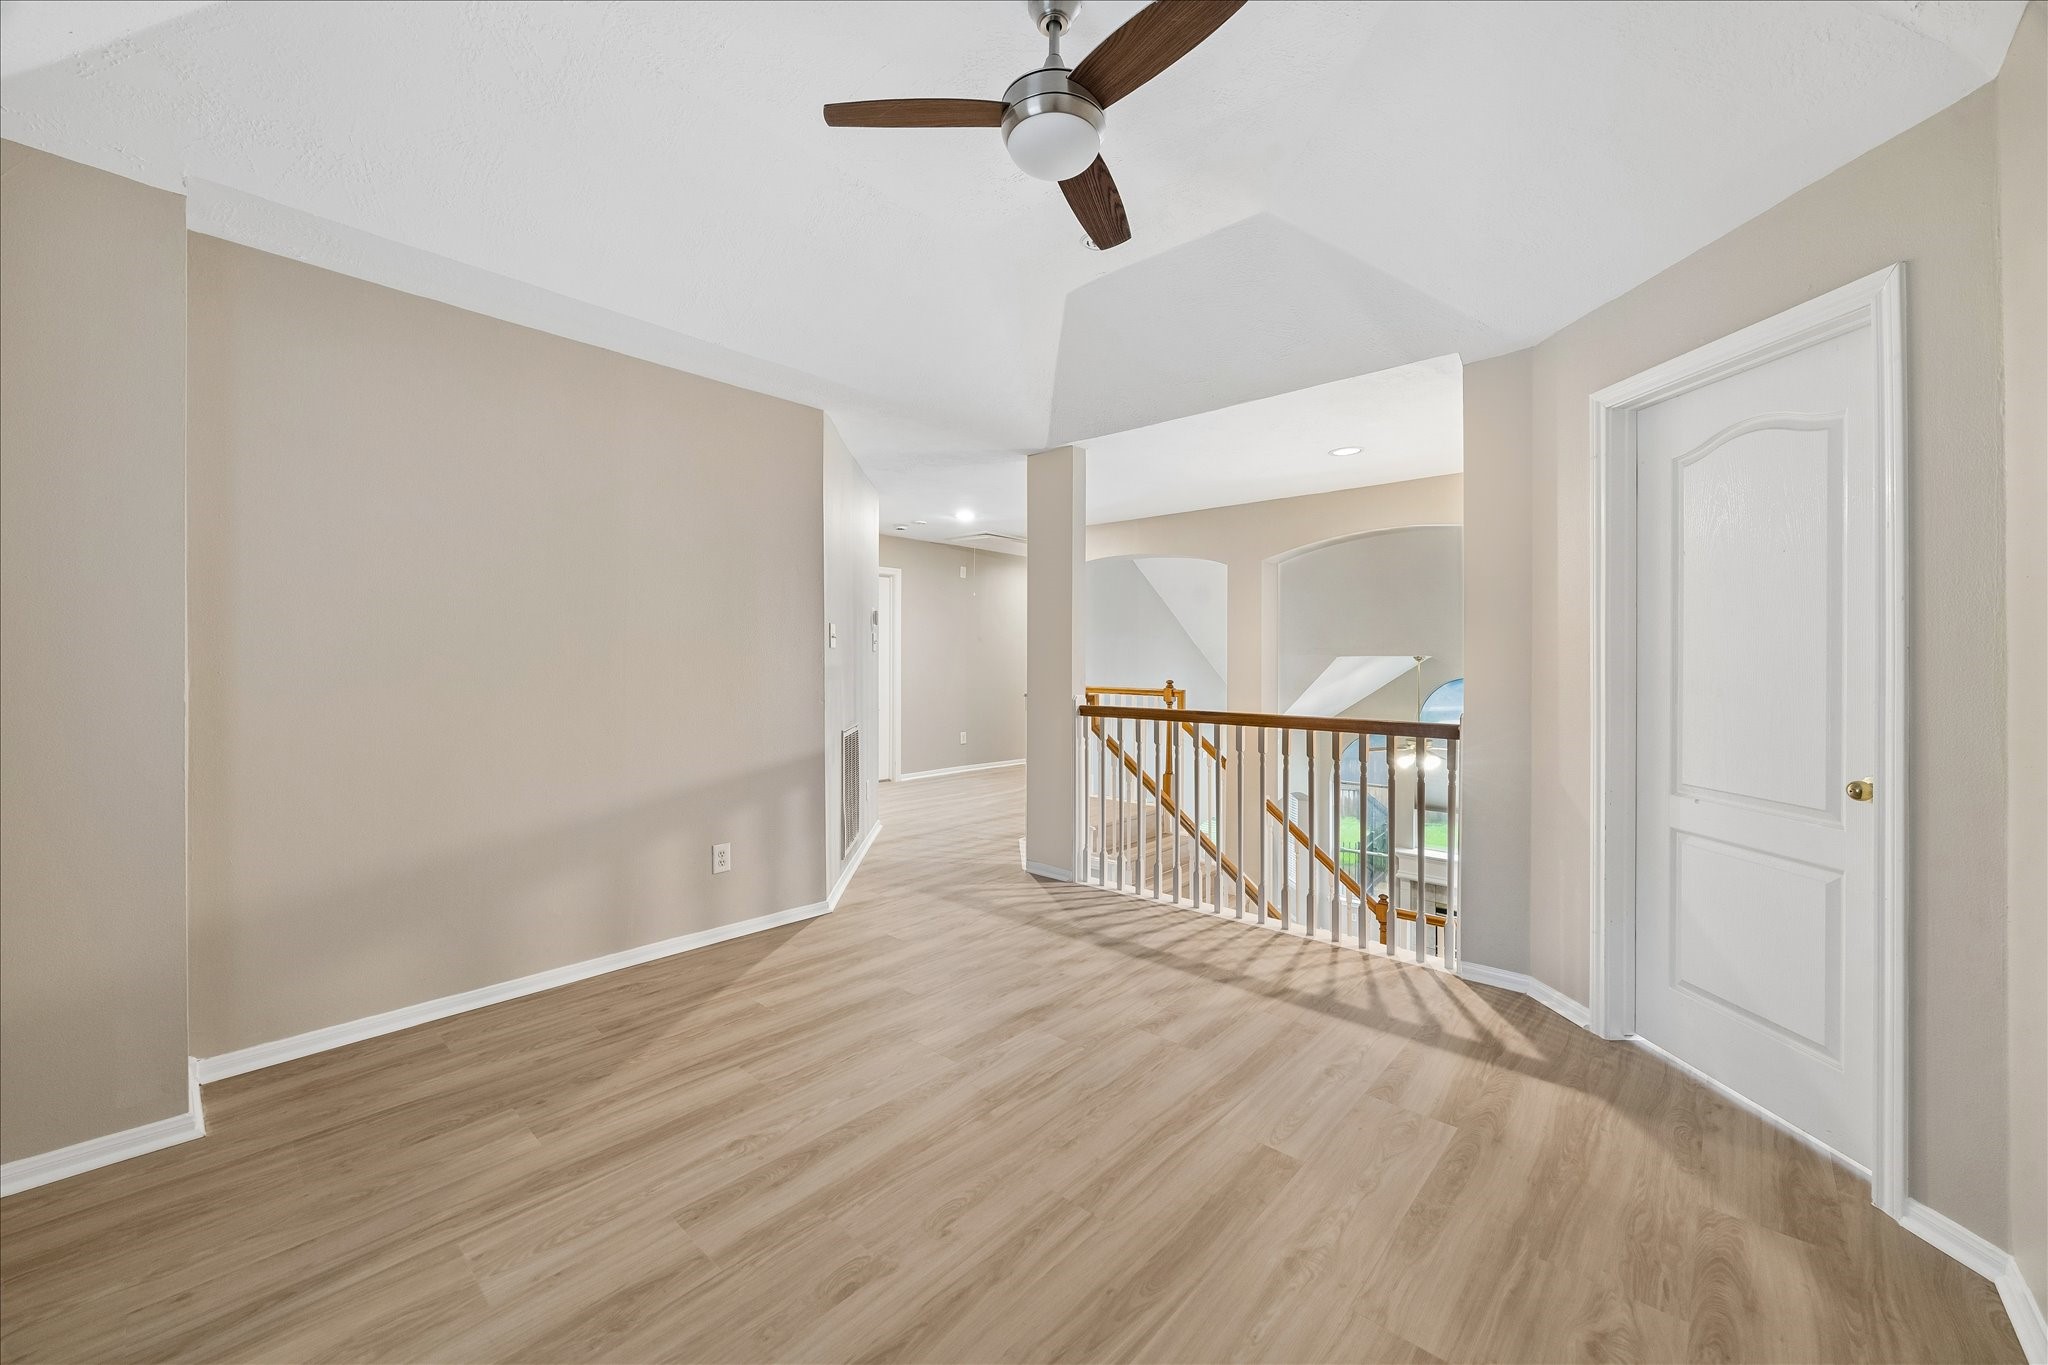
This view is in the gameroom with the door to the right entering one of the 3 secondary bedrooms upstairs. The one to the right is like having it's own suite or retreat with an exclusive updated bathroom and walk-in shower.
Upstairs game room/flex-space. Plenty of room to hang out and play games or watch your favorite movie!
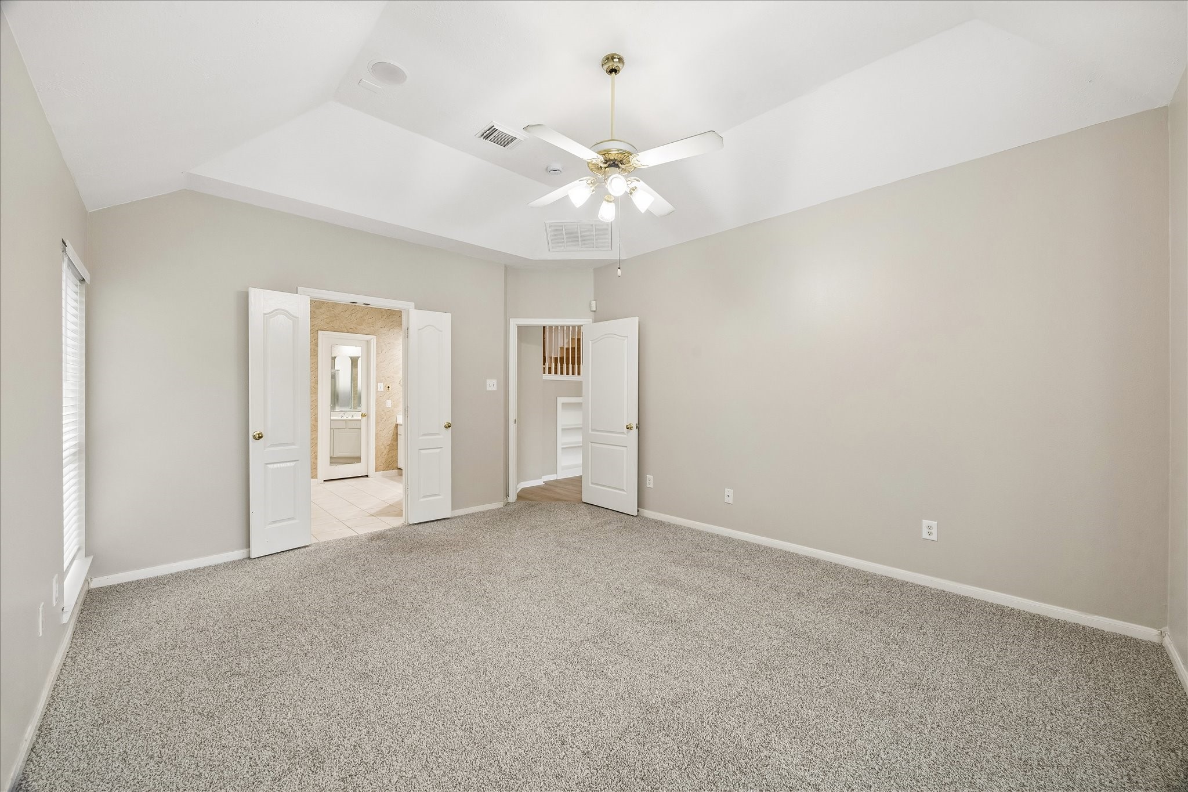
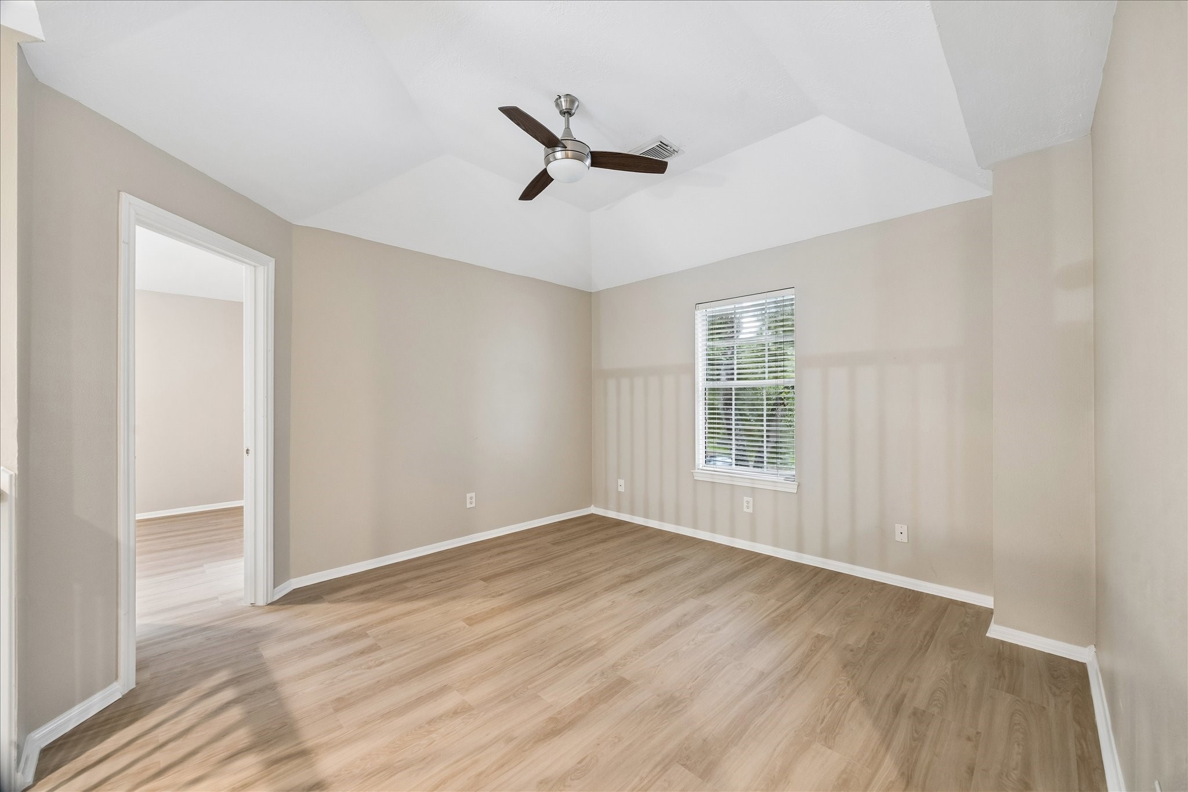
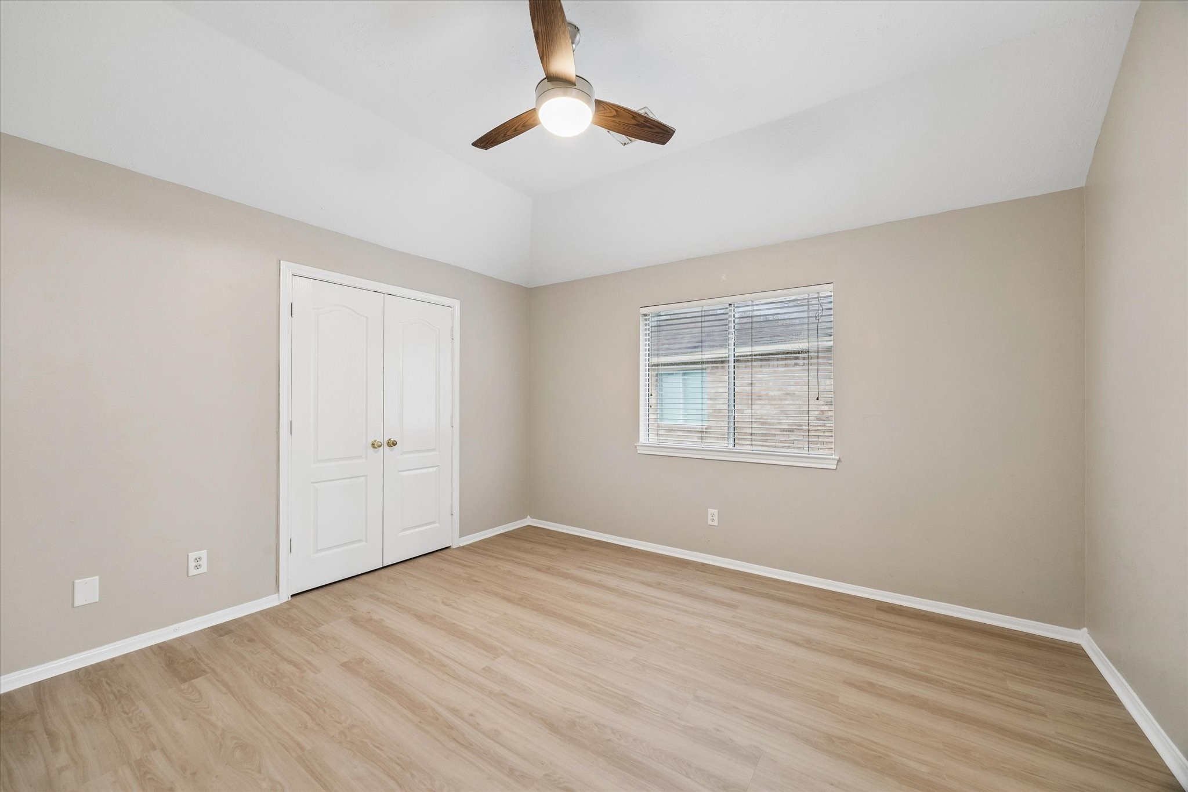
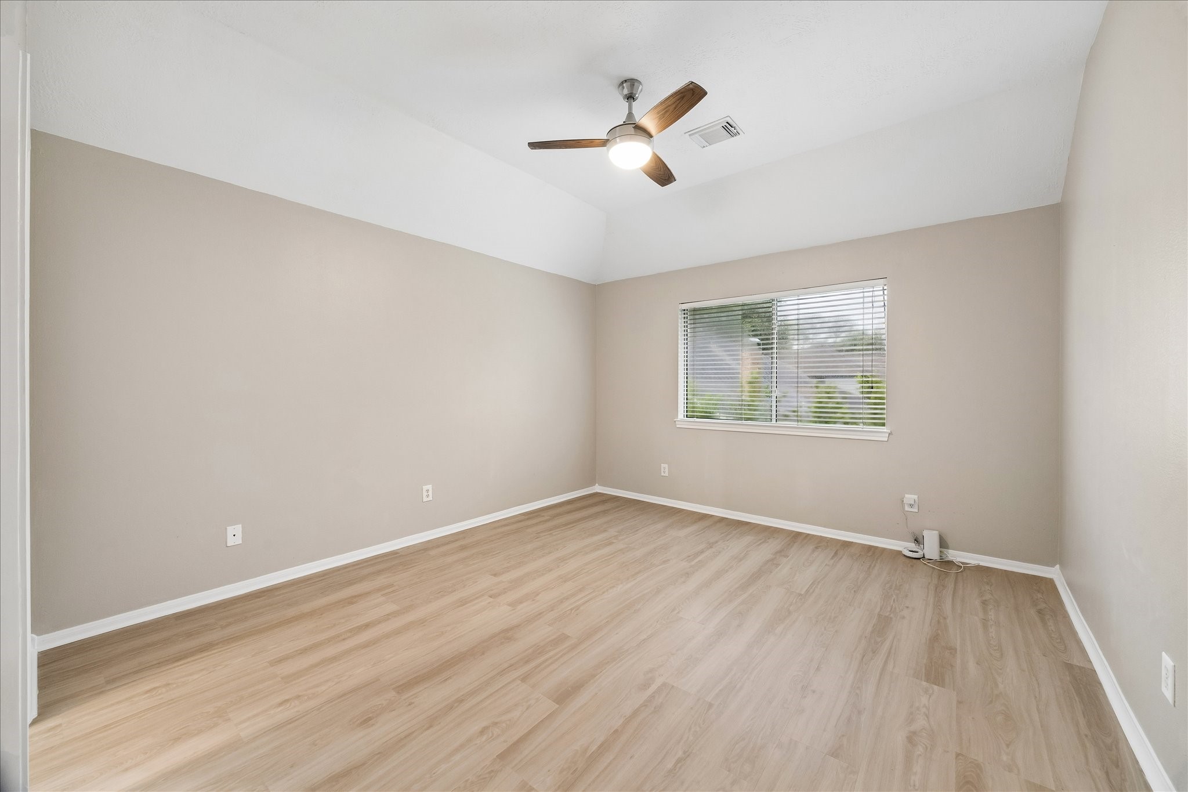
No carpet upstairs. Each secondary bedroom features large closets, rich wood floors, updated fan/fixture and window. Notice the tray ceiling and how it makes the room feel even larger.
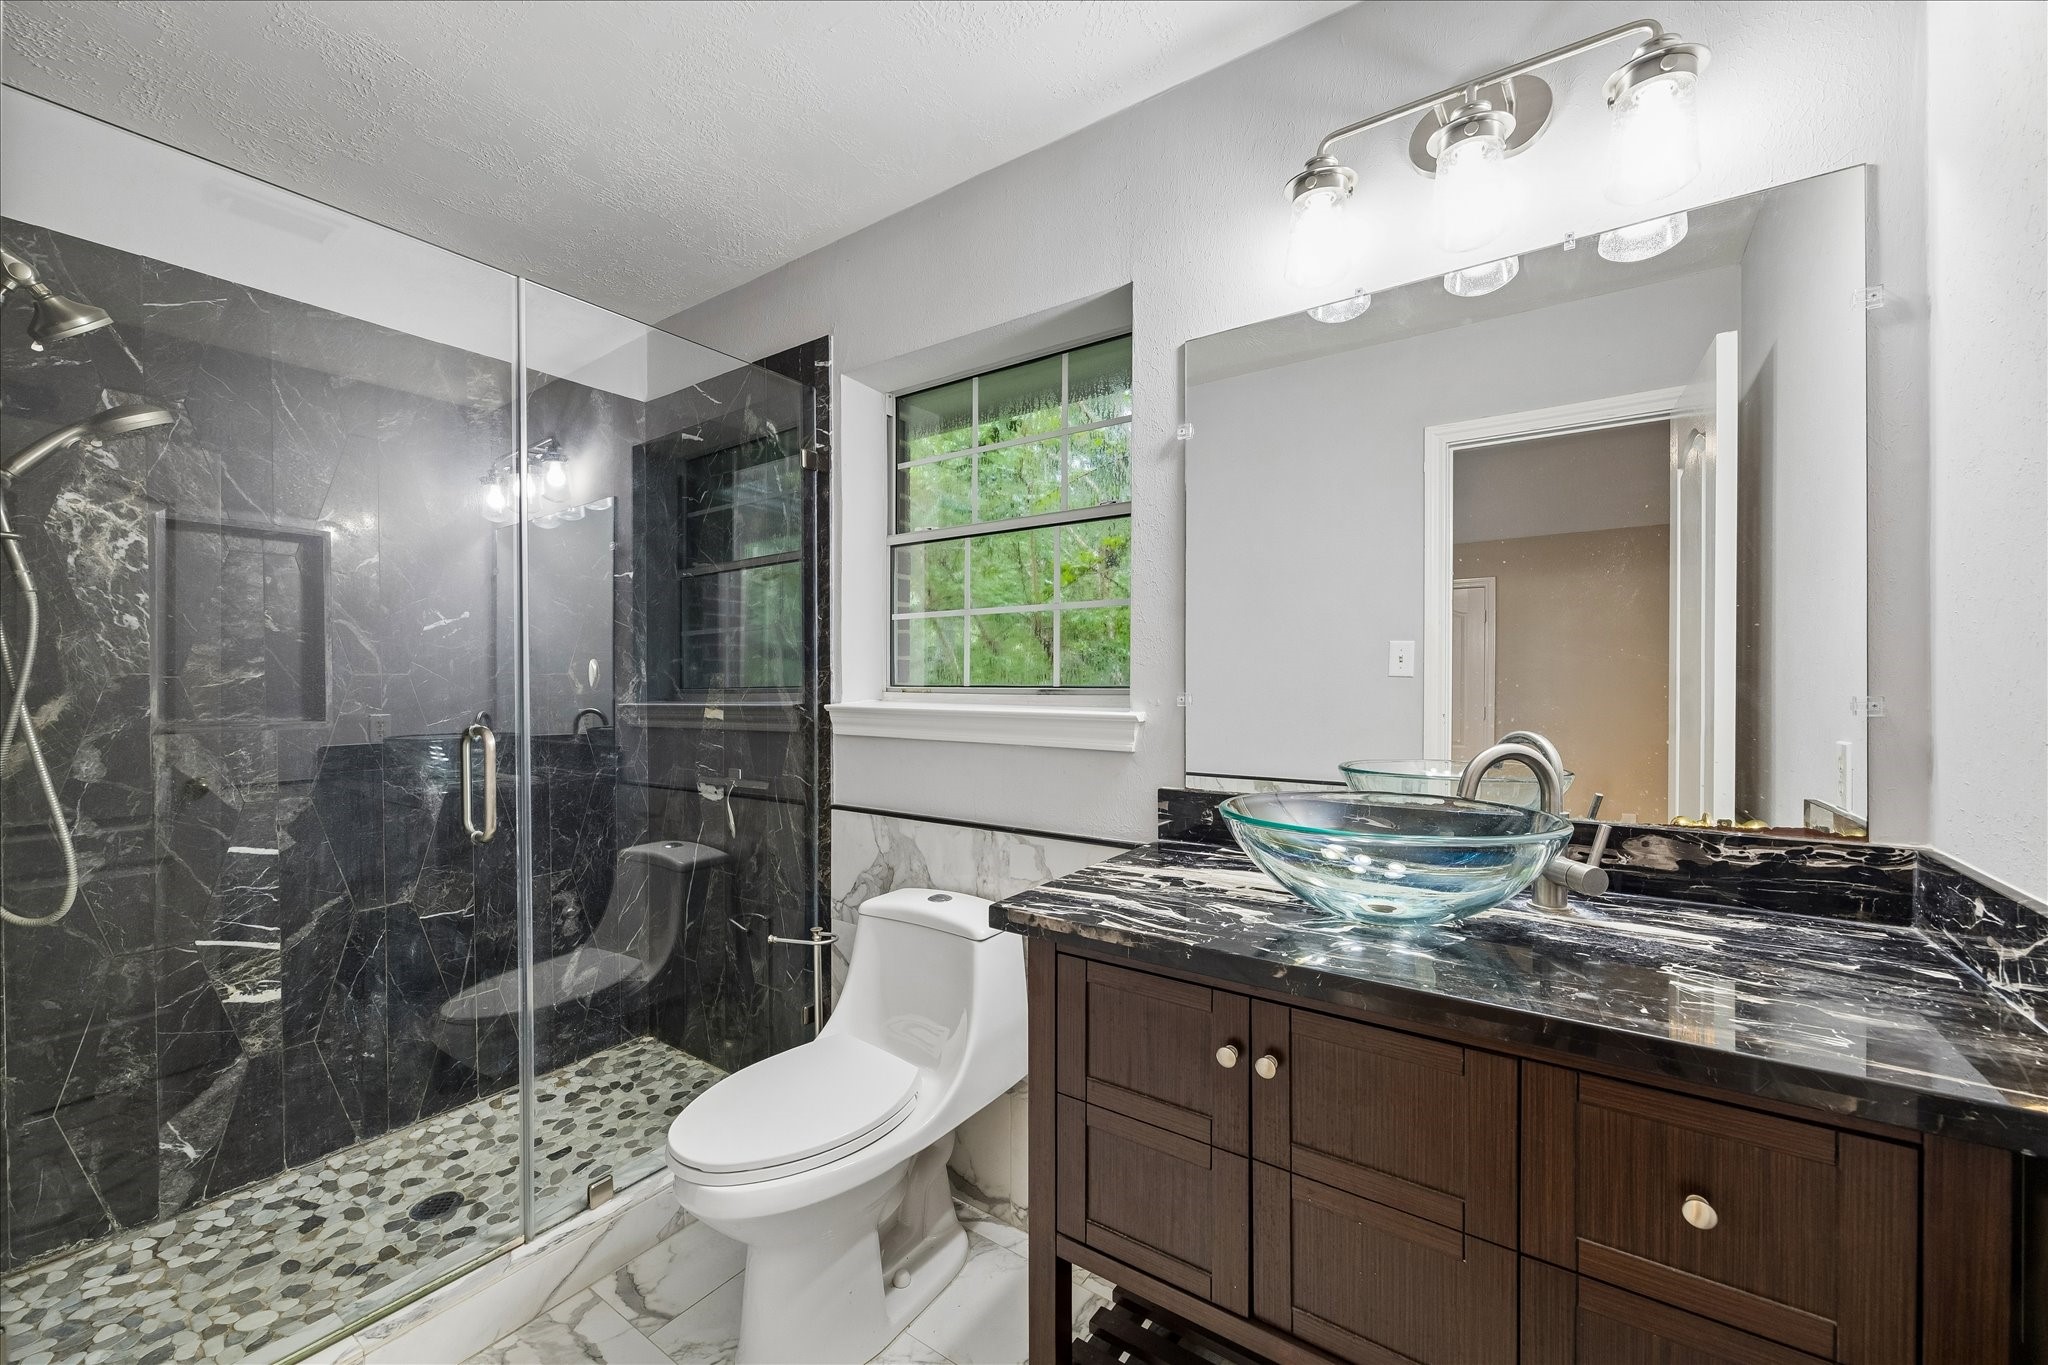
No expense spared on this design. Walk-in shower with hand-held shower, custom niches for shampoo/conditioner, riverstone work on the flooring and glass enclosure. Beautiful glass bowl sink too!
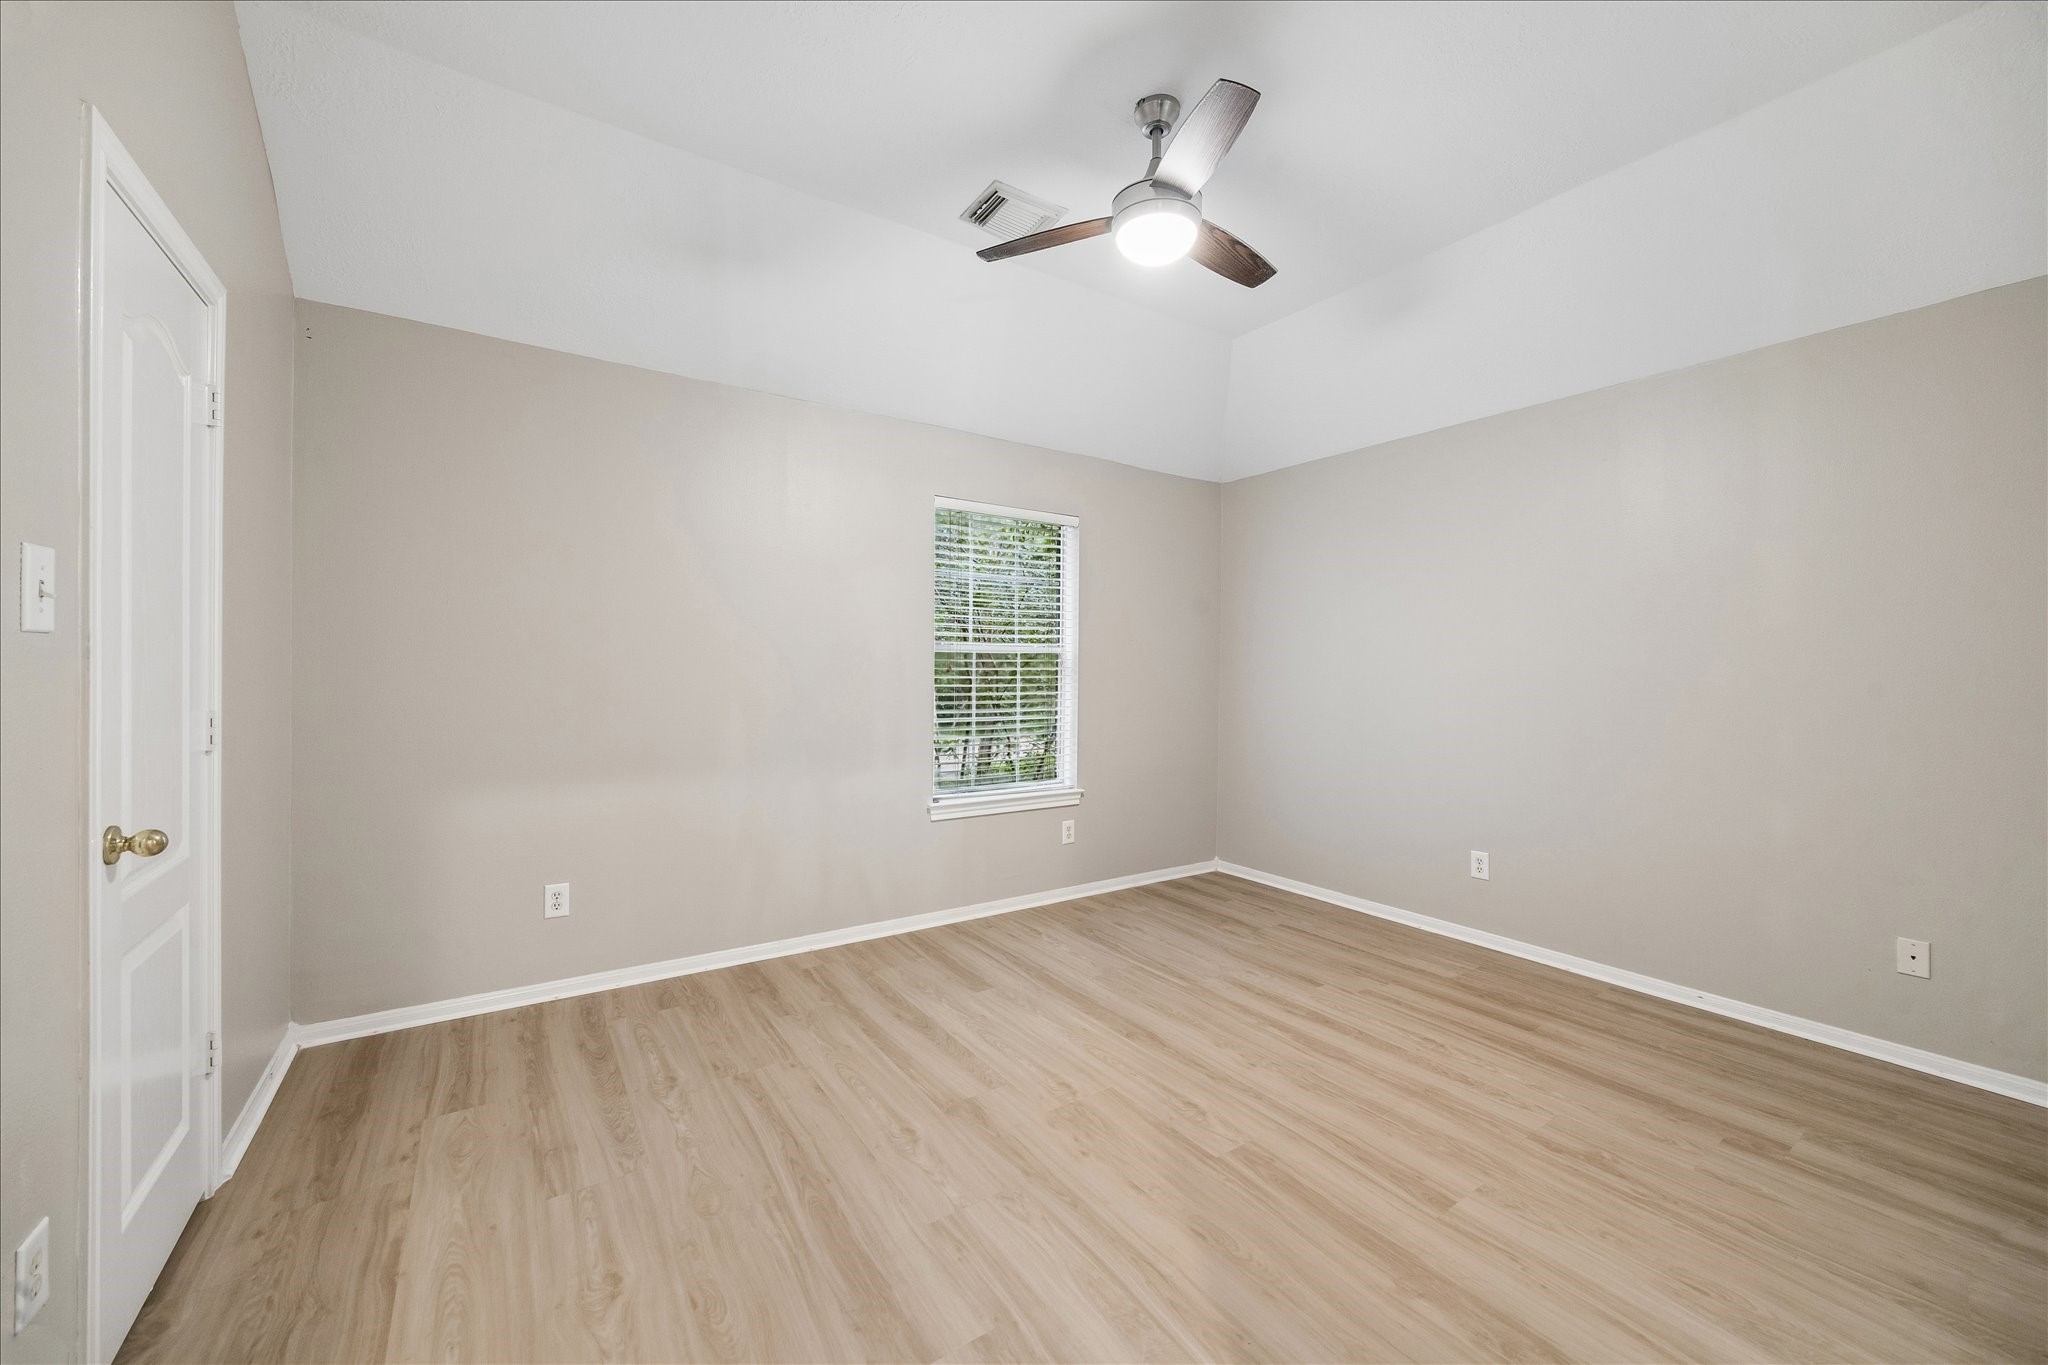
This is the 2nd of the 3 upstairs secondary bedrooms. Again, rich wood flooring, neutral paint, updated fan/fixture, tray ceiling...
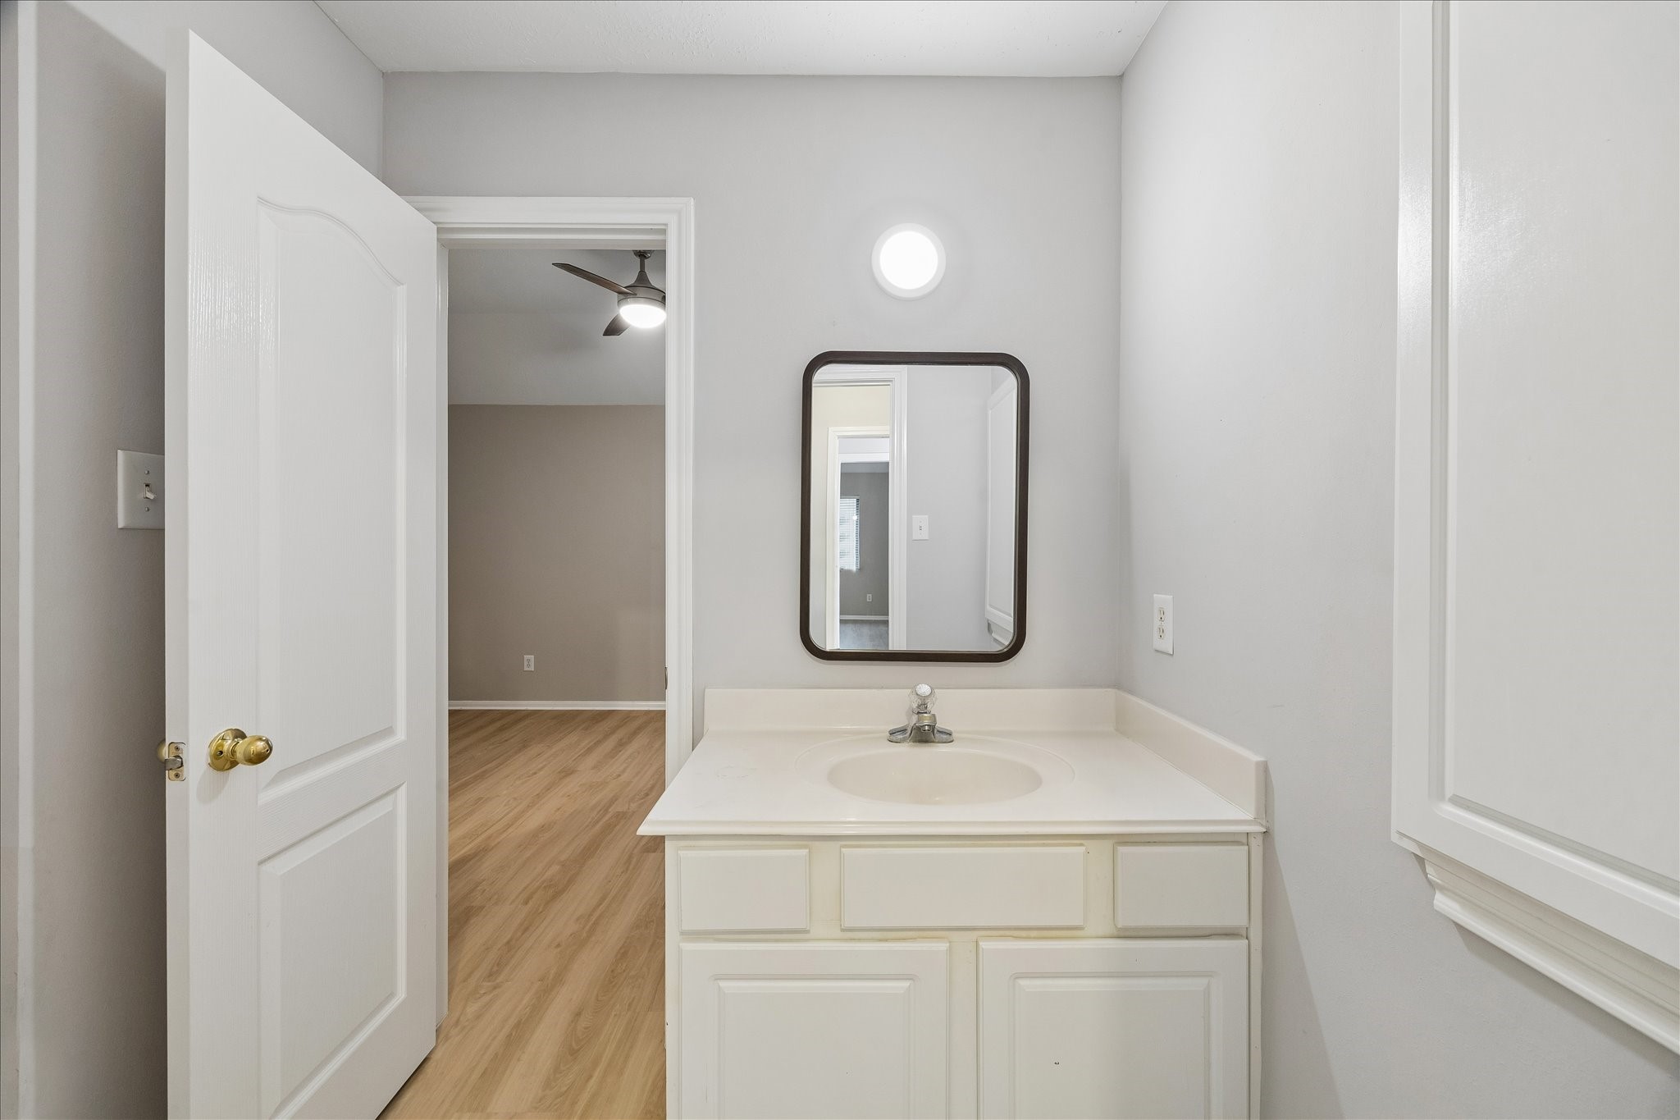
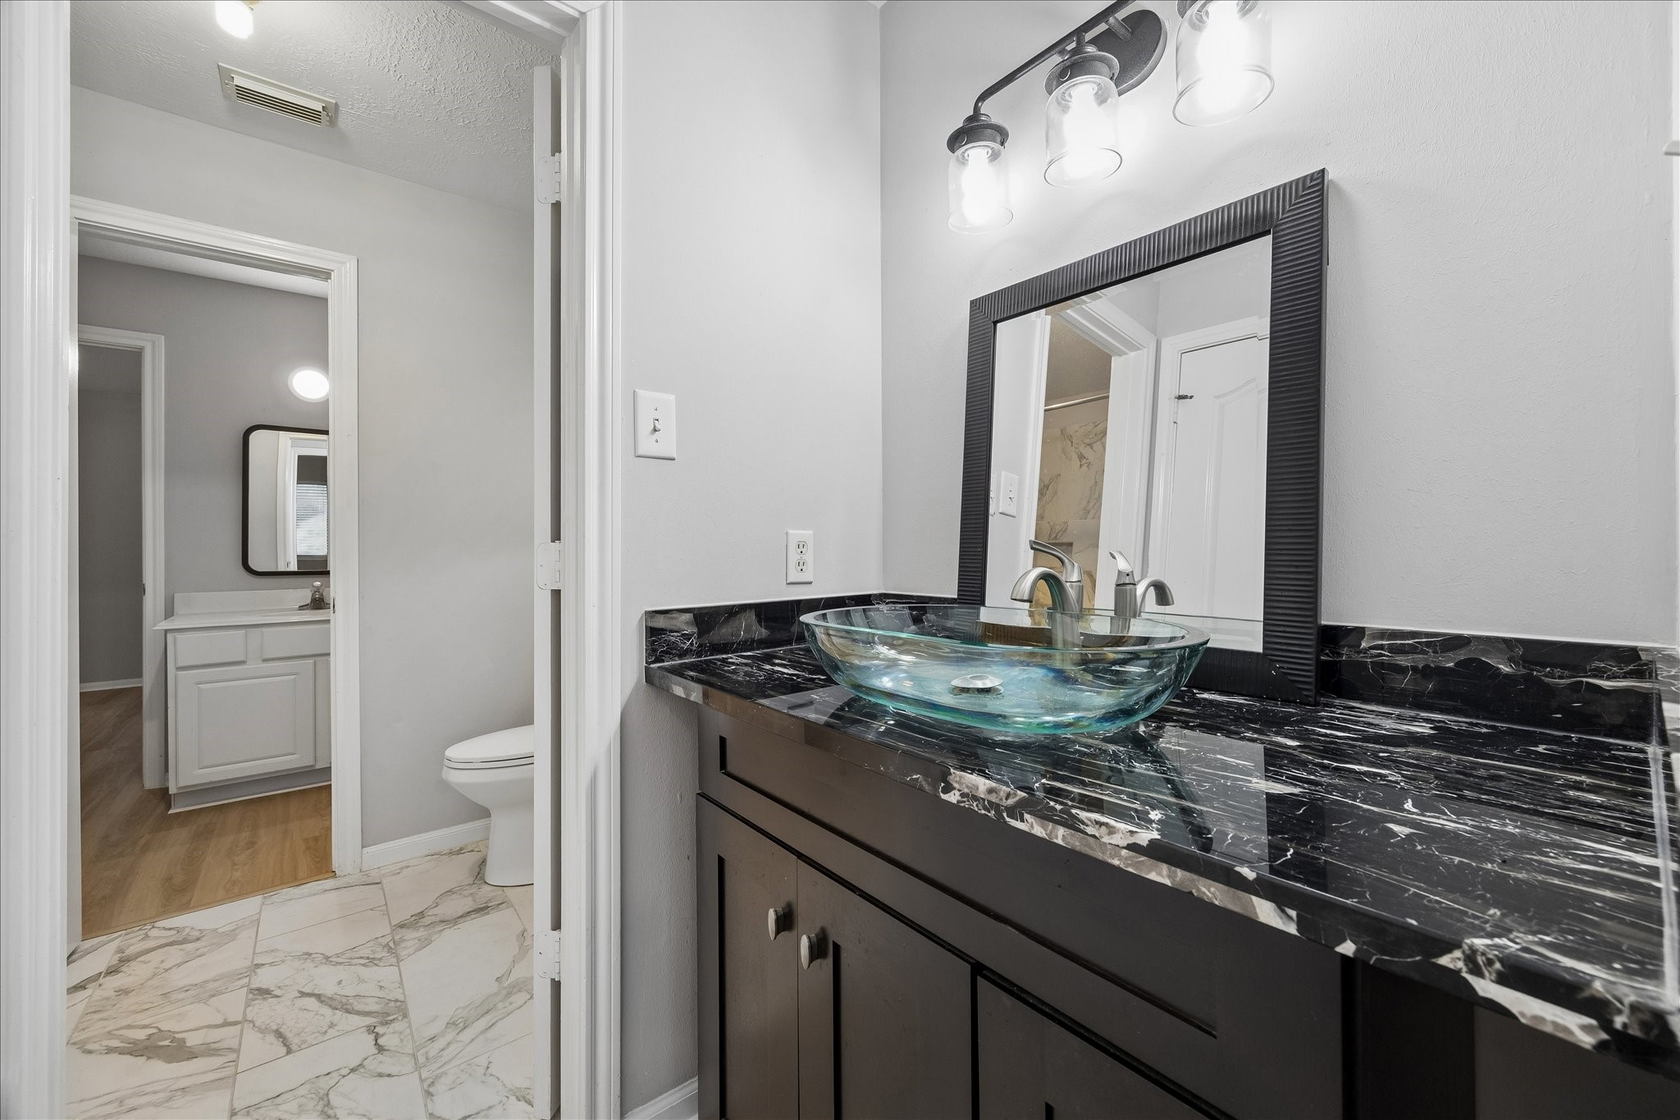
This is one of the vanity dressing areas for the connecting Jack & Jill bathroom.
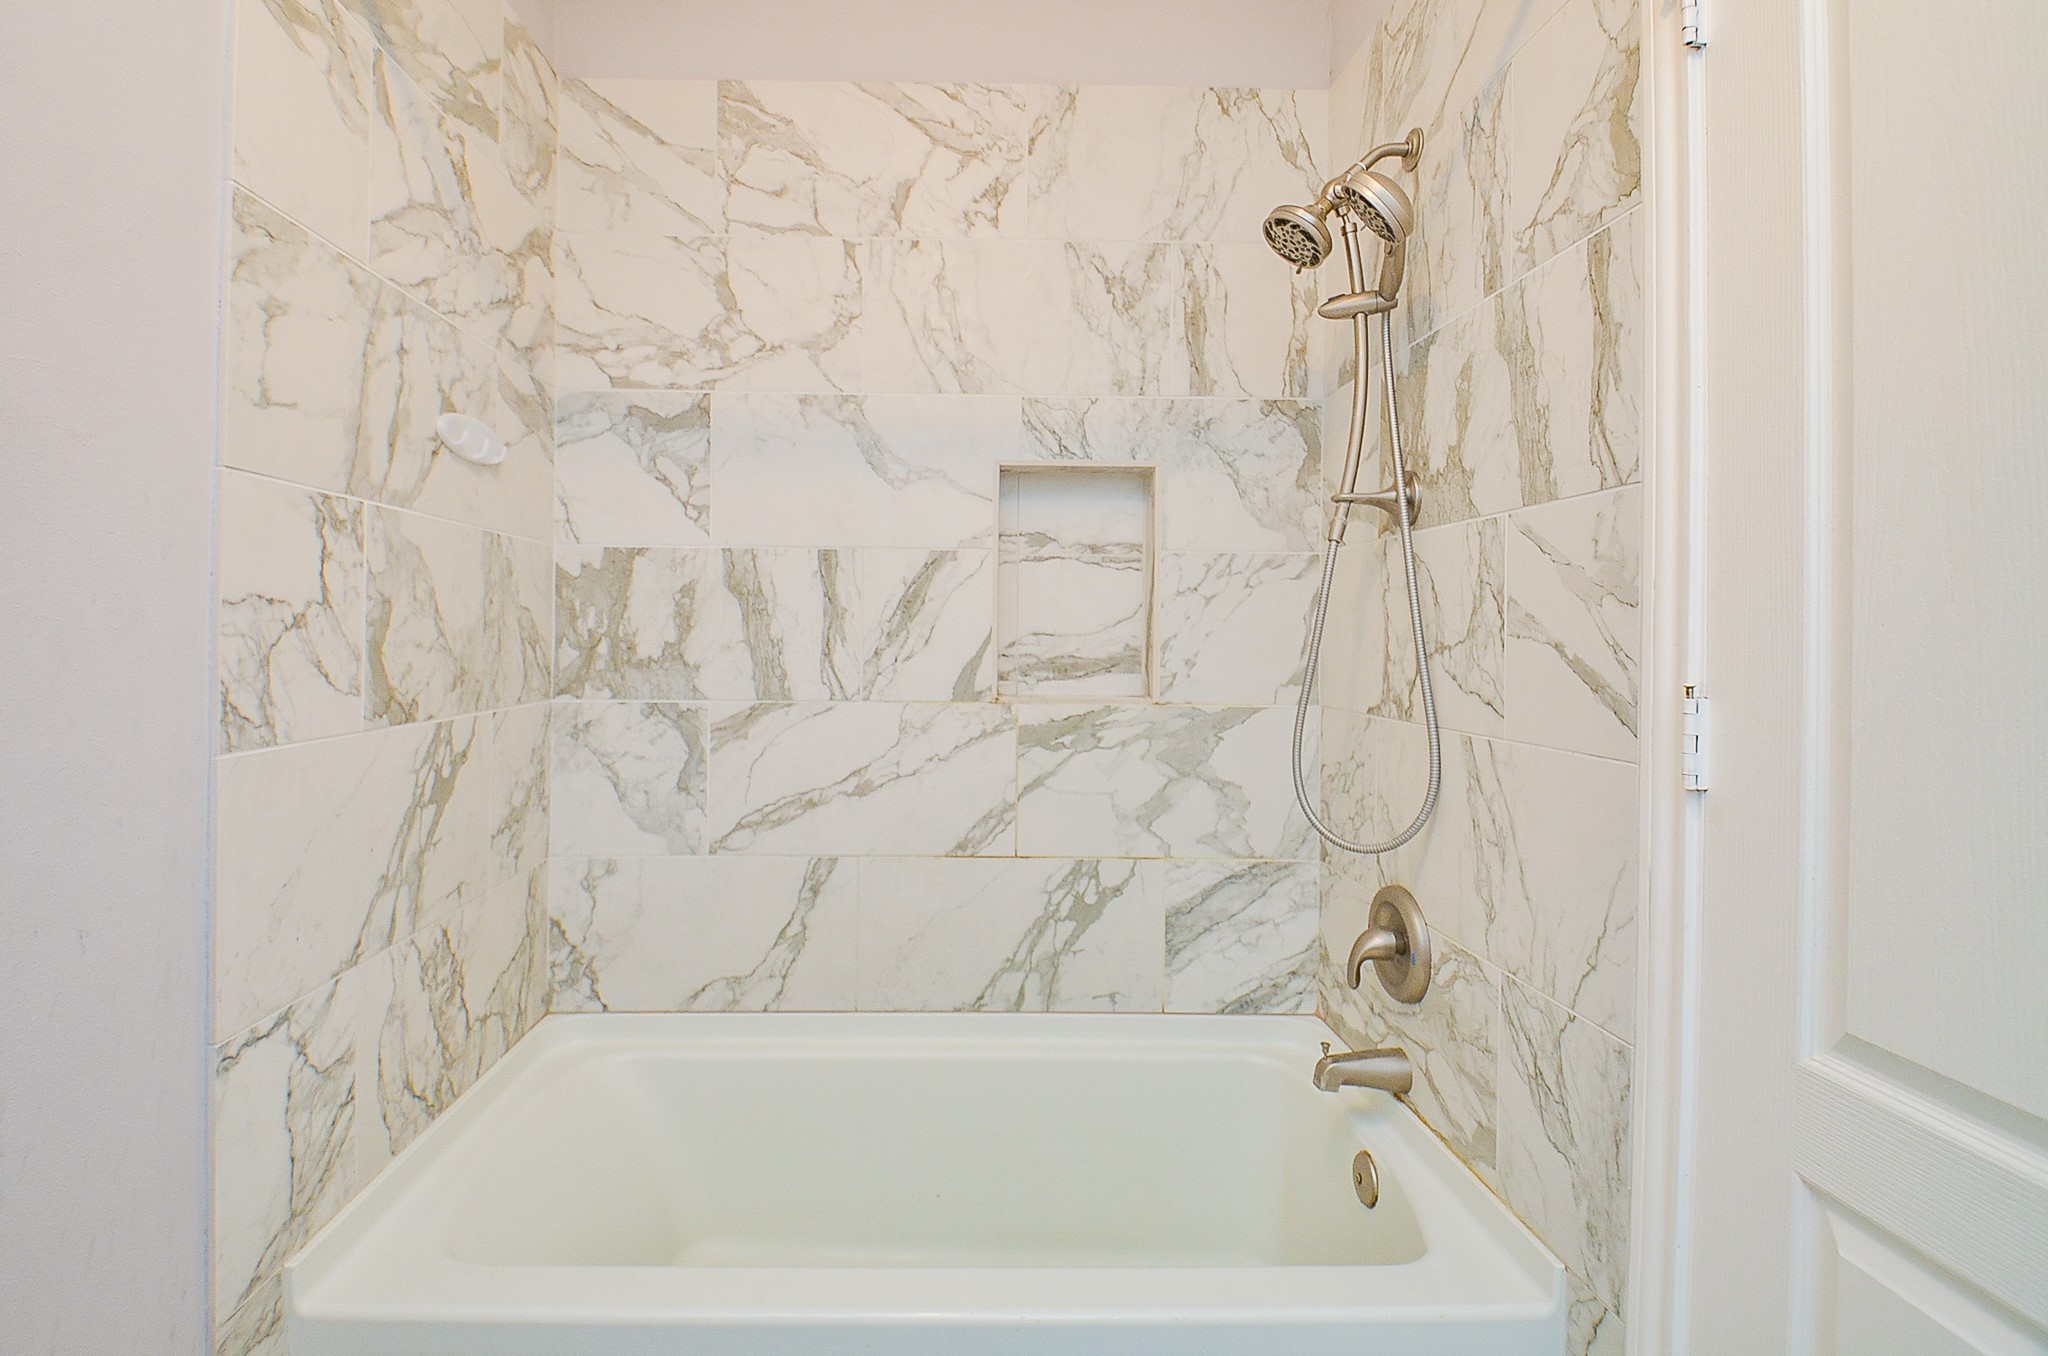
Soak all your cares away right here. Updated bathtub, tile, fixtures with custom niche for shampoo/conditioner.
This is the other connecting vanity dressing area. Notice new fixtures, cabinets, bowl basin and new fixture connecting to the 3rd upstairs secondary bedroom.
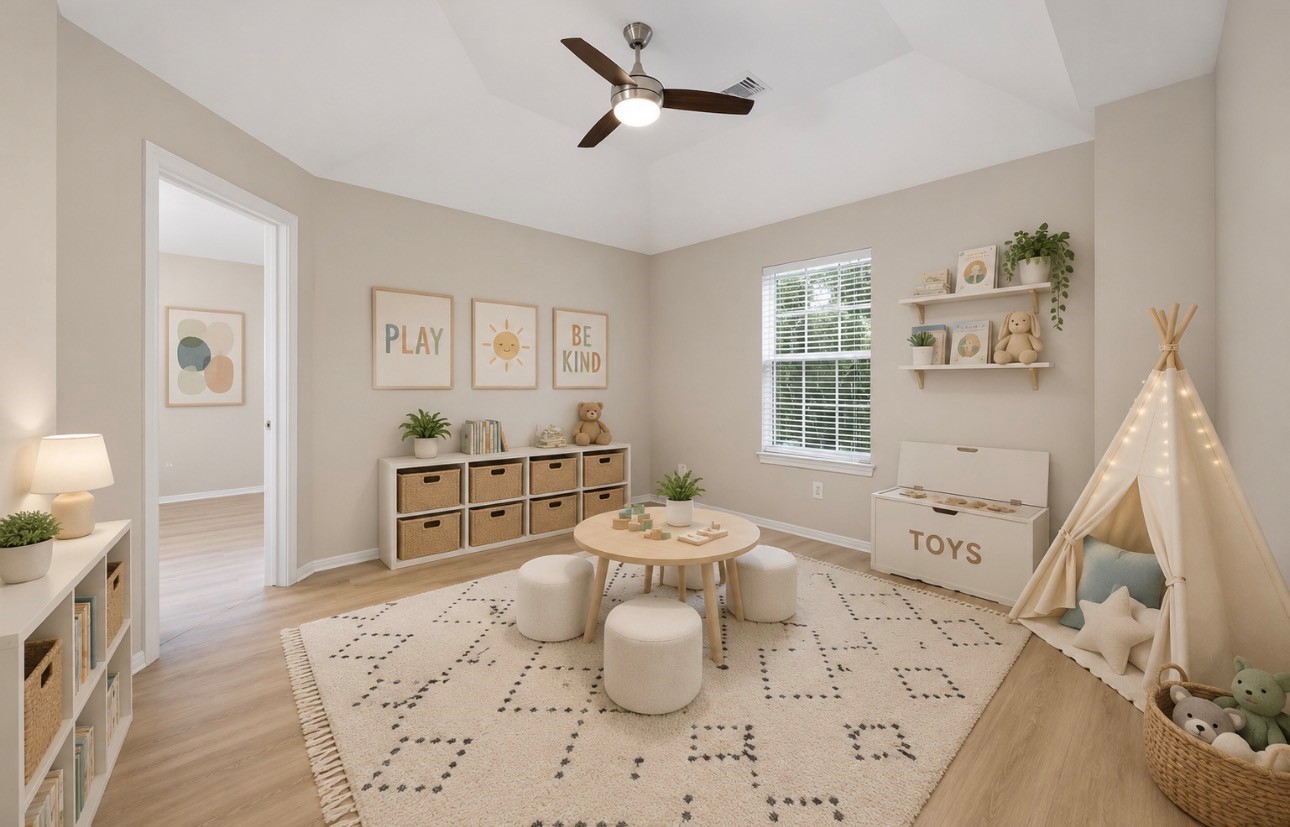
VIRTUALLY STAGED-Upstairs gameroom/playroom
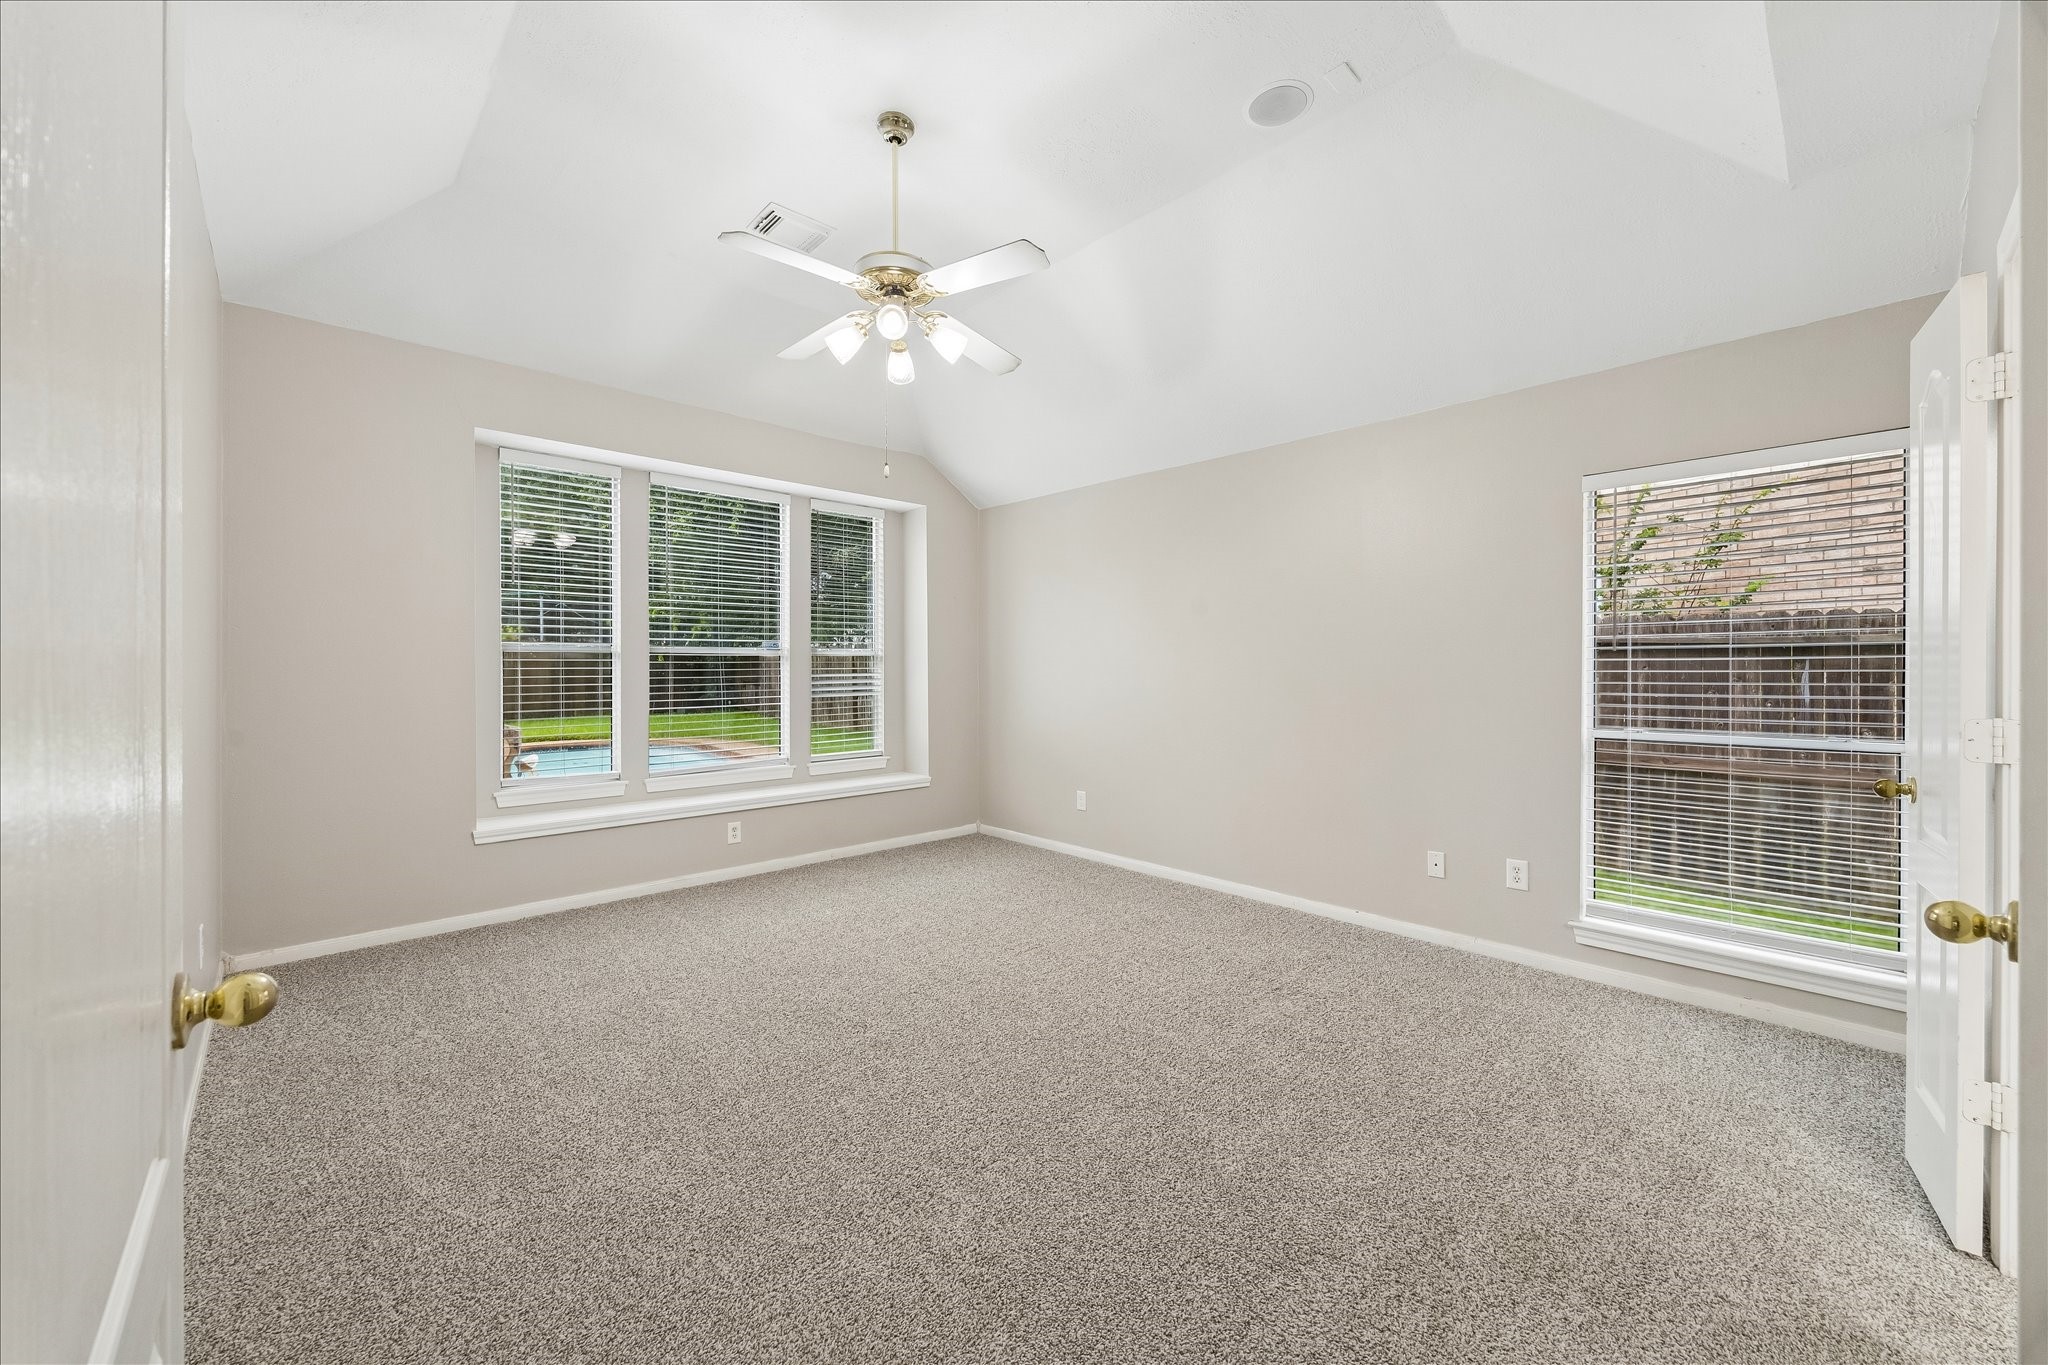
Experience the spaciousness of this room, designed to accommodate even your largest furnishings with ease. This inviting space features a brand-new ceiling fan and light fixture, durable luxury vinyl flooring, neutral paint, a sophisticated tray ceiling, and an abundance of natural light.
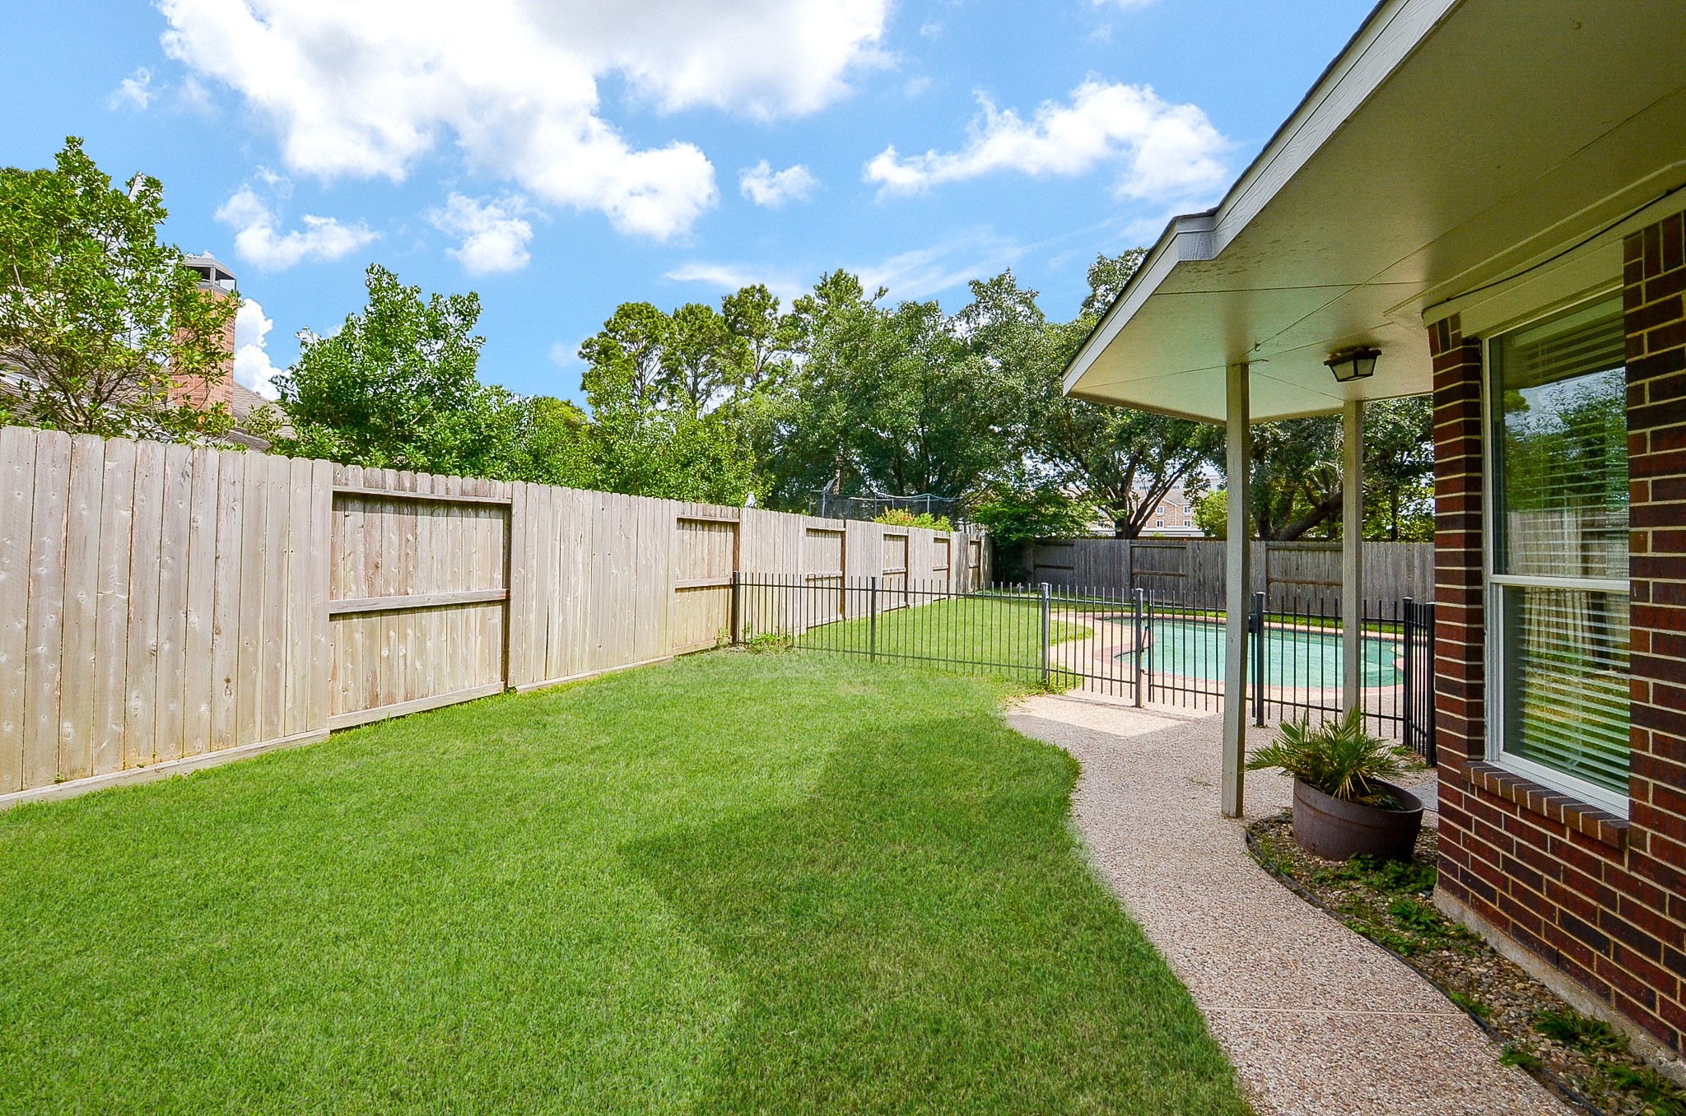
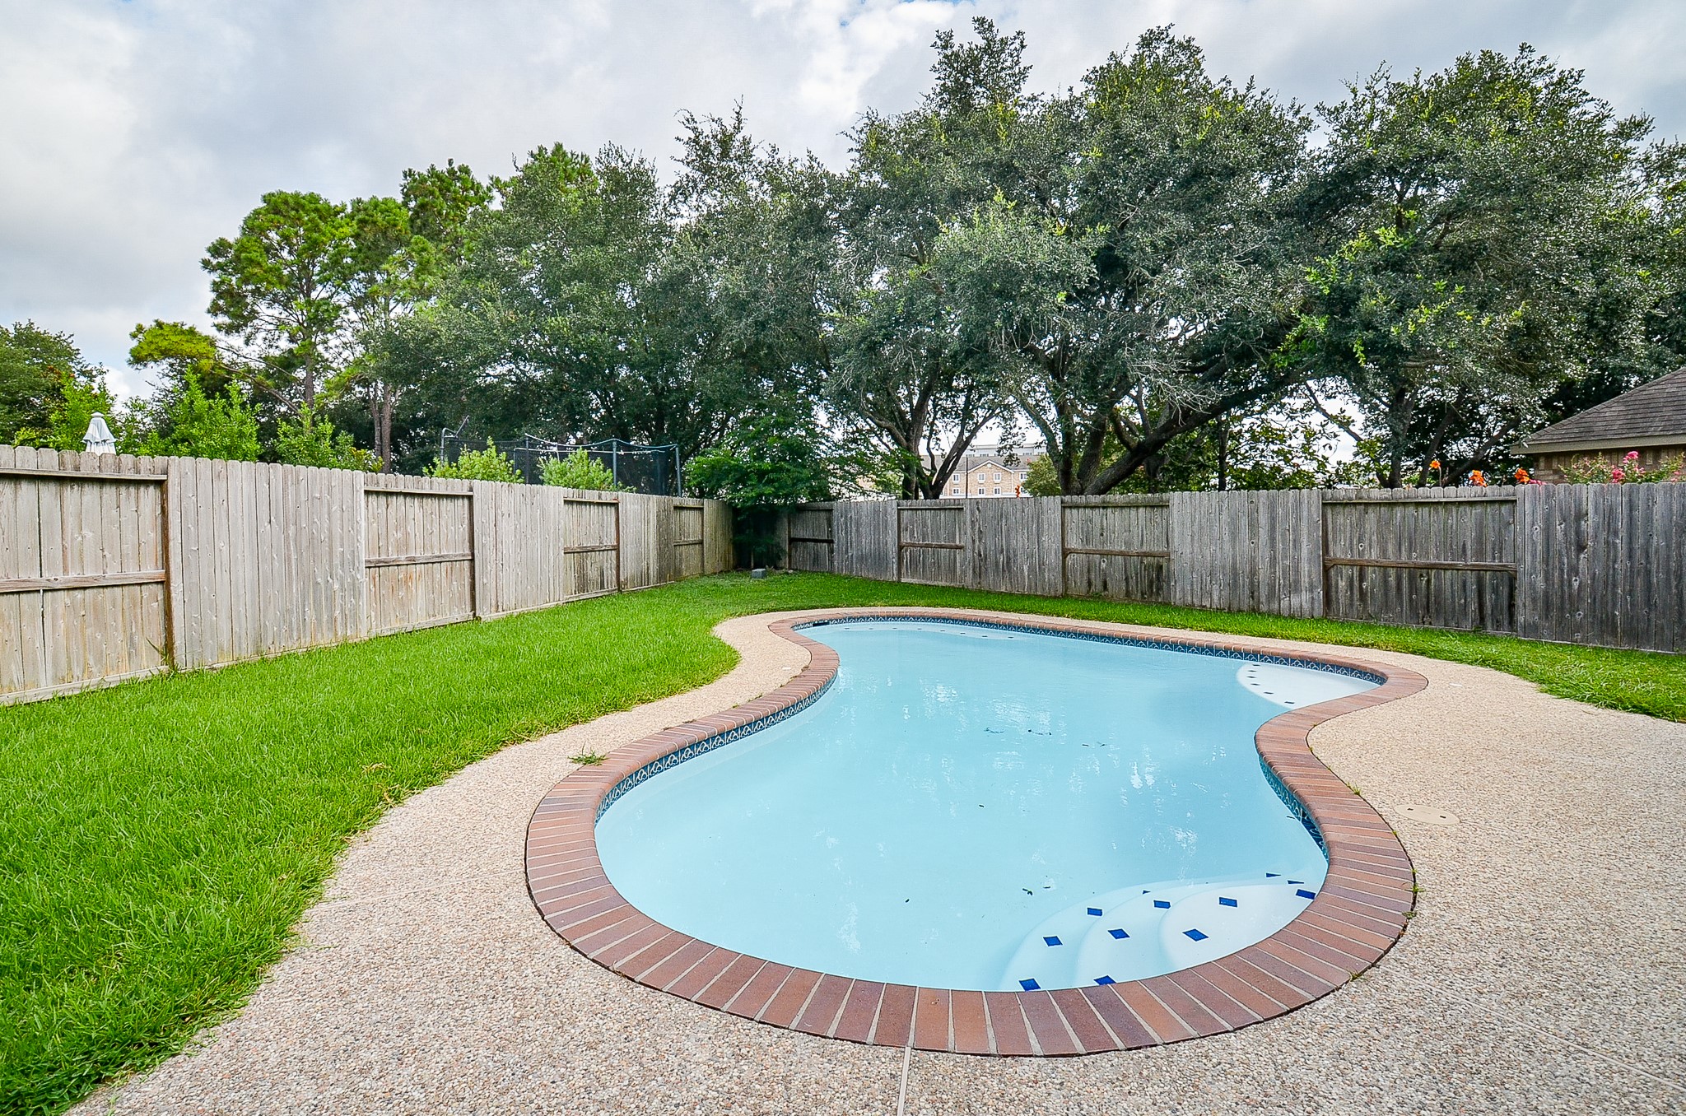
This backyard offers ample space for all your needs, whether you are looking to cultivate a garden, set up play equipment, or provide room for pets to roam. Located in a premier spot within the highly desirable Green Trails community, this property is truly second to none.
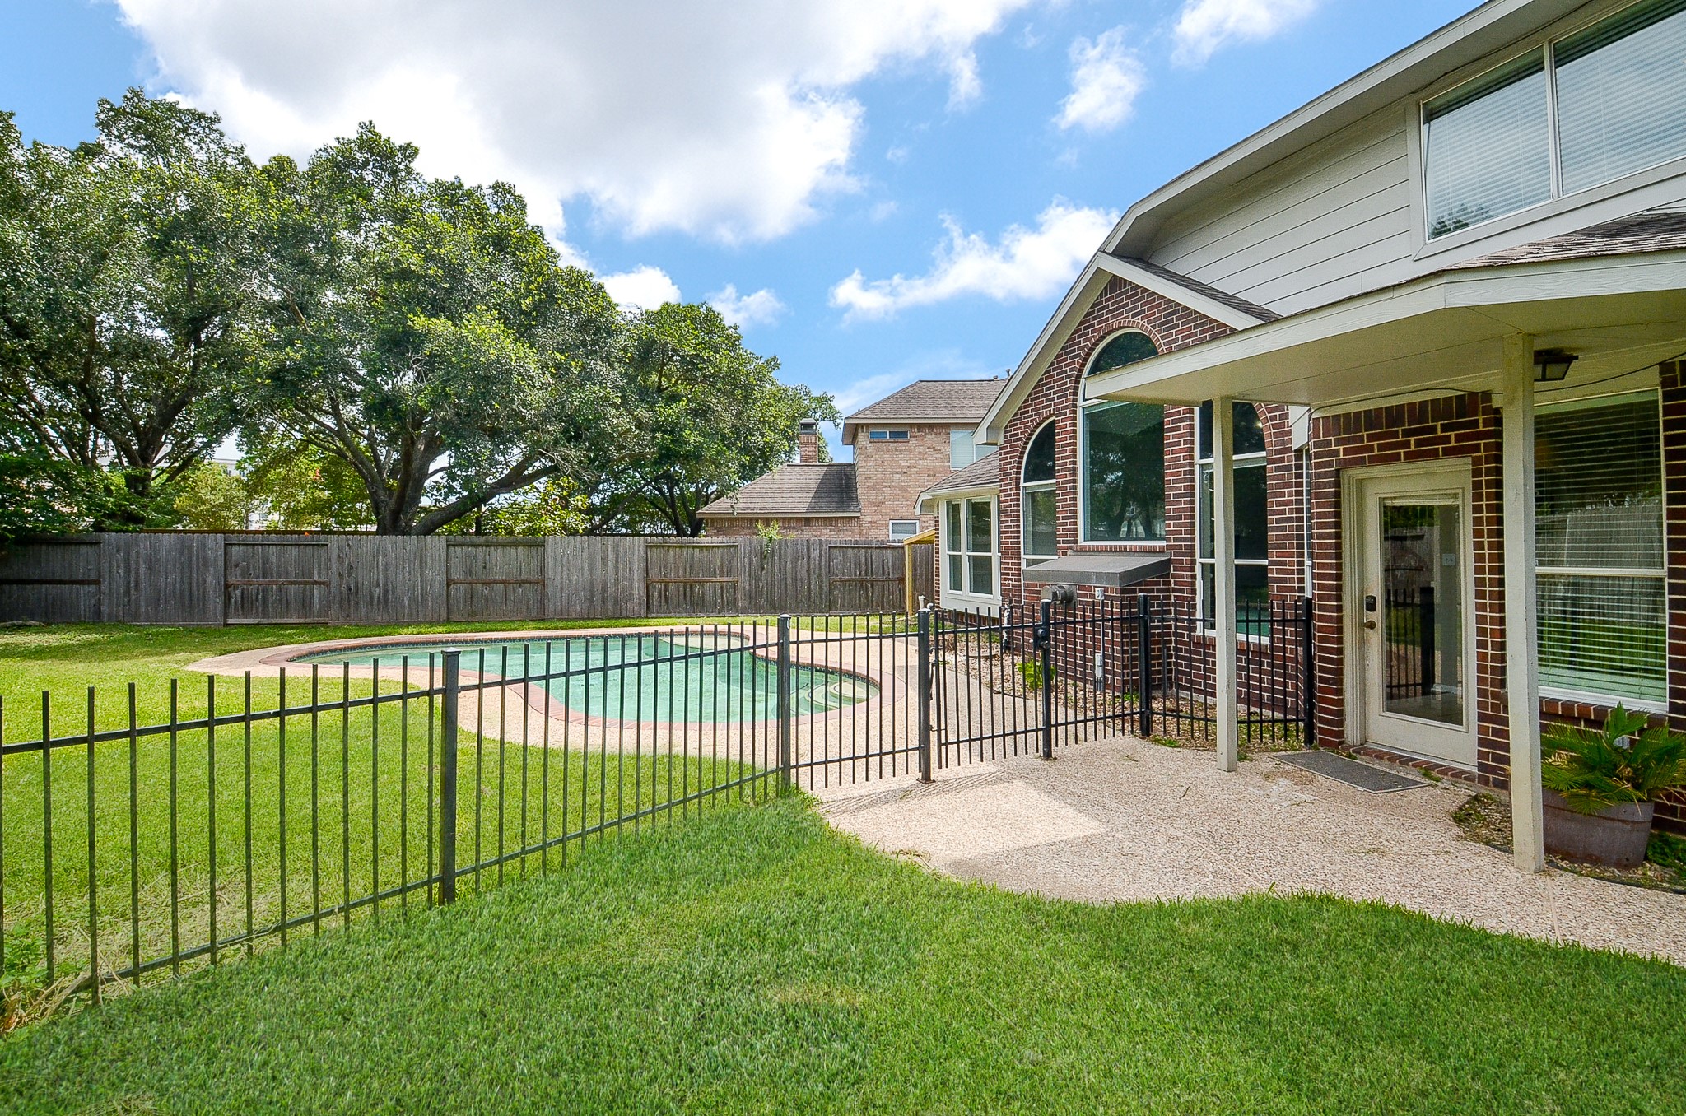
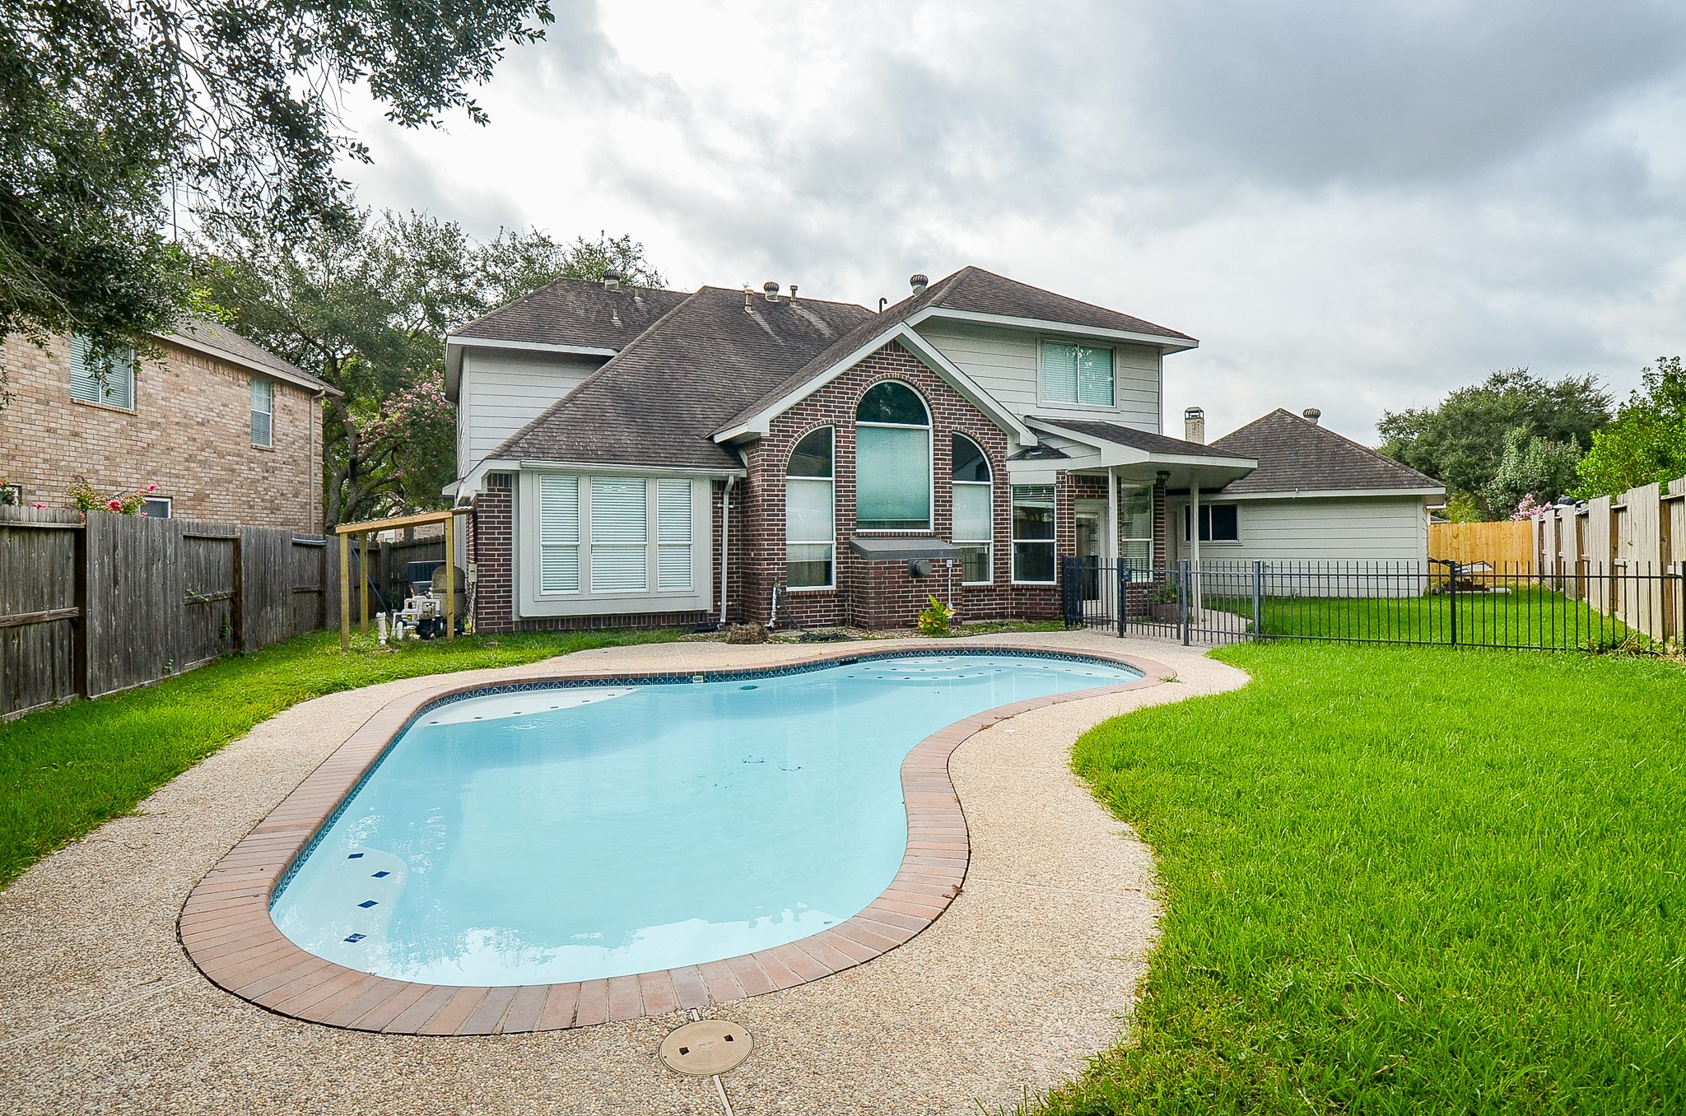
SAFETY FEATURE-Wrought iron gate separates pool area from garage, driveway entry with pebble sidewalk.
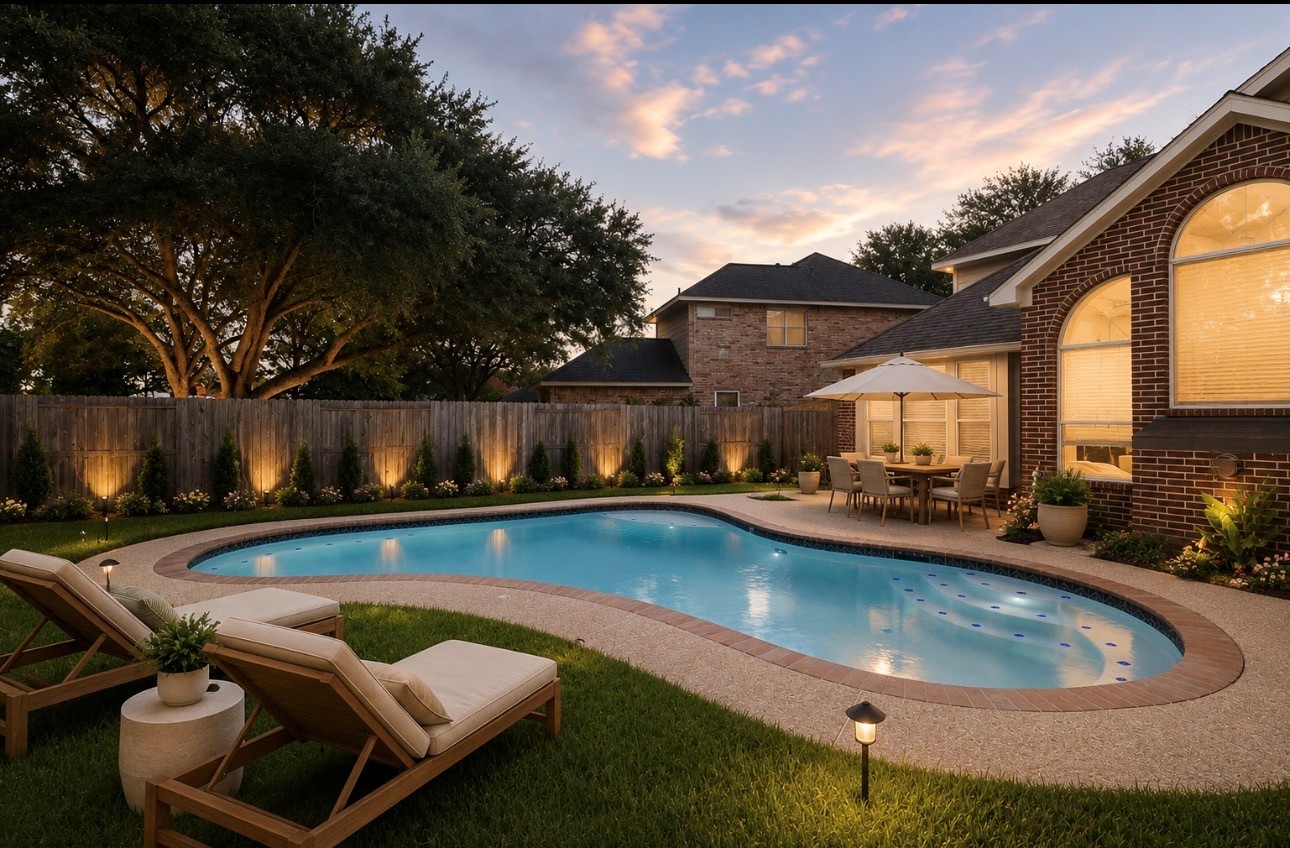
VIRTUALLY ALTERED--backyard pool shown with some slight modifications how you can make the decking a little larger, add some landscaping and landscape lights to create the complete backyard "look"! This blank canvas is perfect and ready for you to make it yours!
All the extra space being on a corner lot gives you plenty of room for gardening, pets or play!
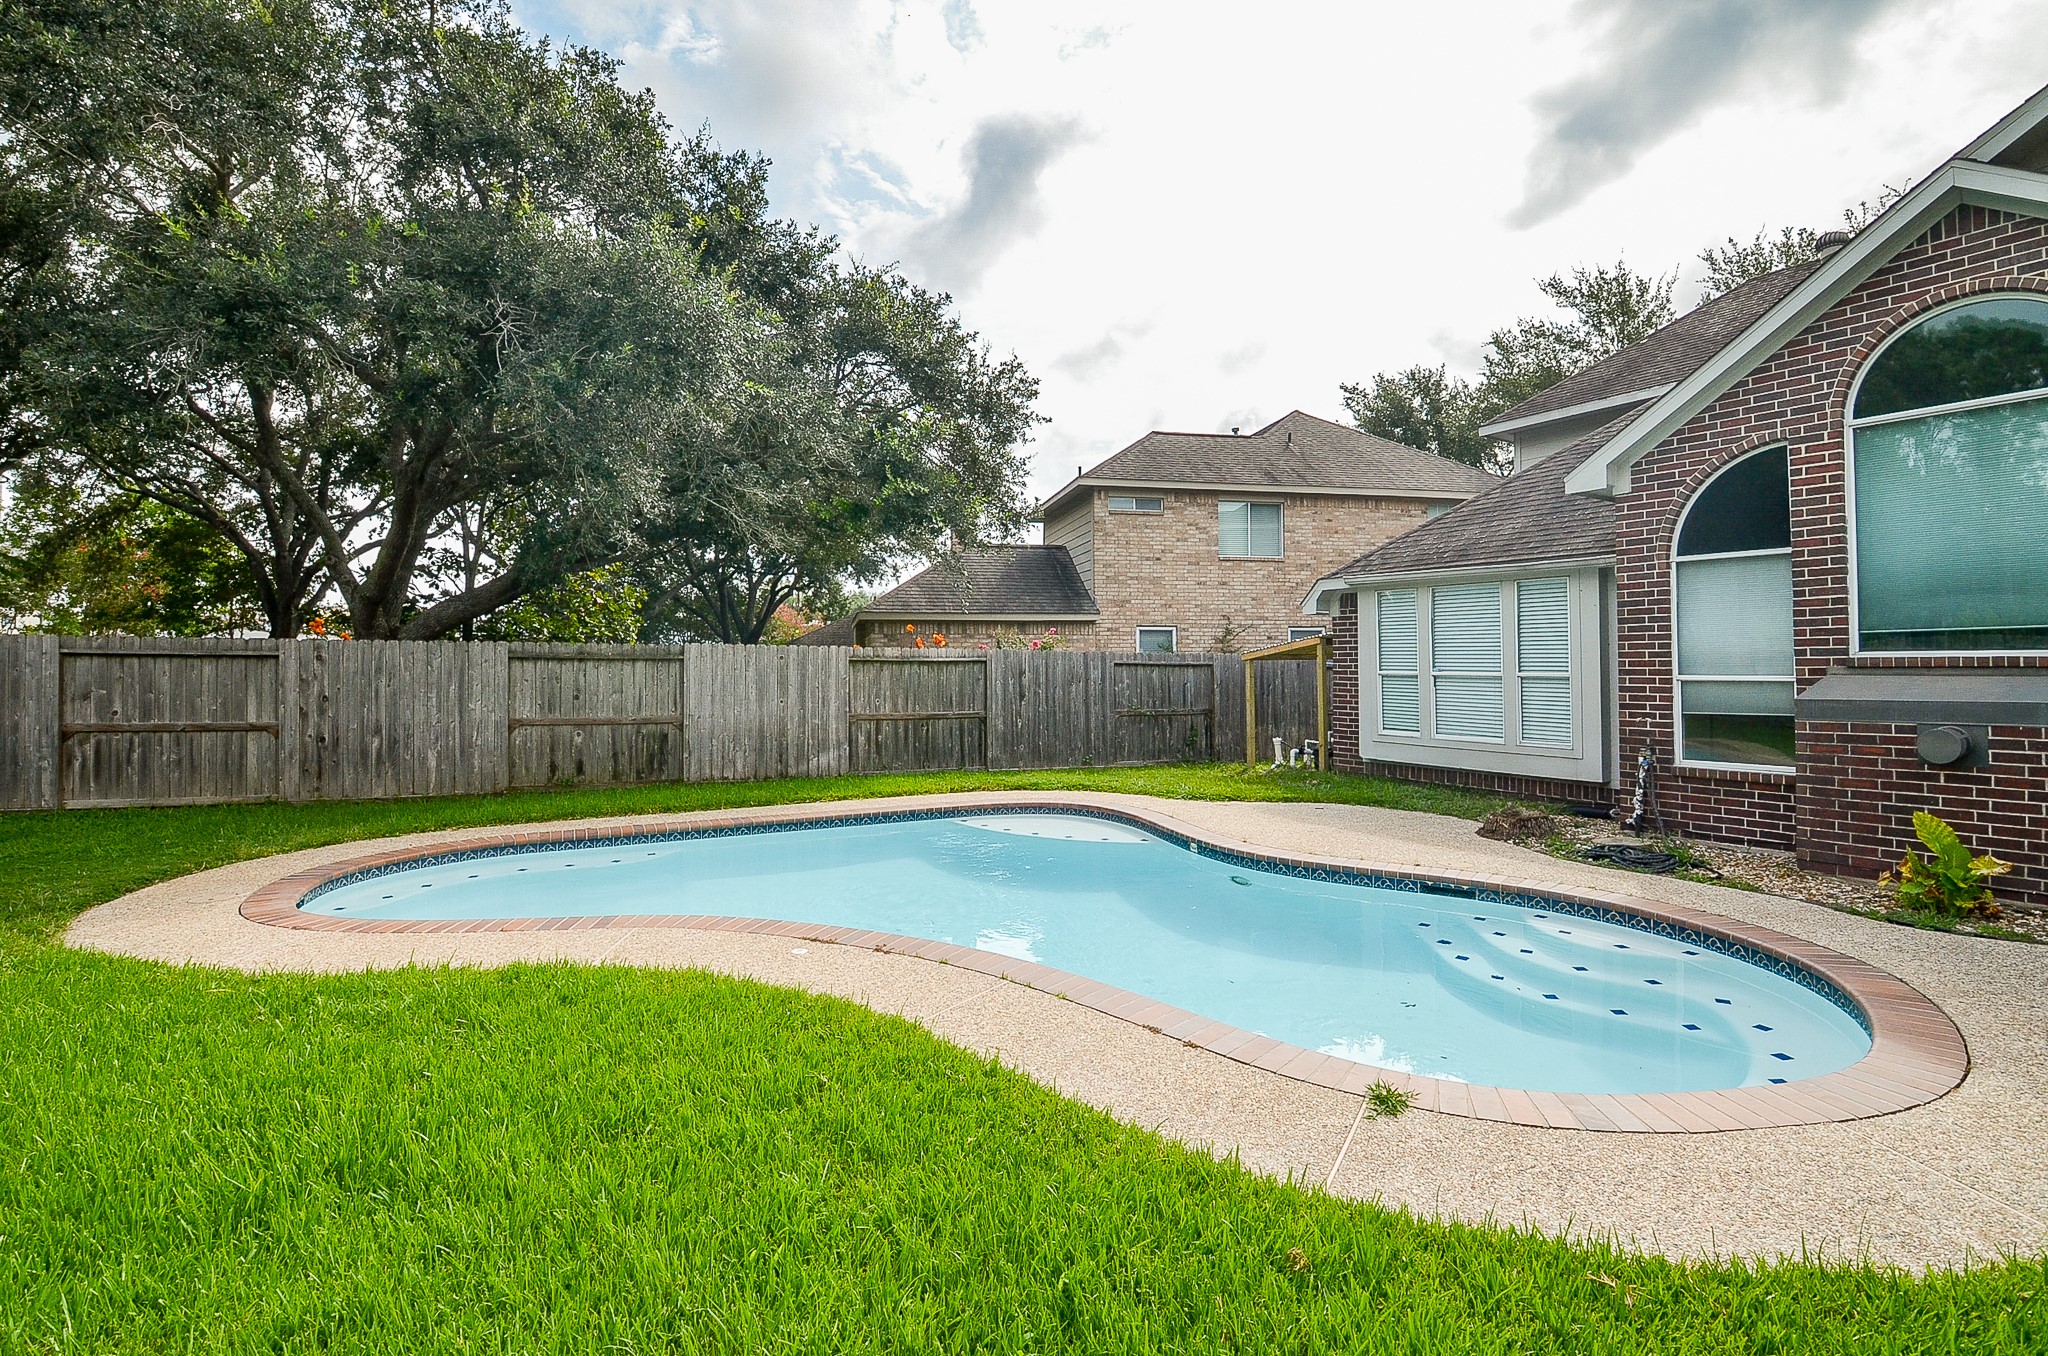
Pebble decking gives you so many opportunities to add pool lounging equipment around the pool. The recent updates plaster surface makes this pool truly look BRAND NEW! It just waiting for someone to jump in!
Notice the seating ledges around the pool. Perfect for gatherings and sitting out to soak up the sunshine!
Welcome home! The ONLY thing missing is you!



.jpg)

