


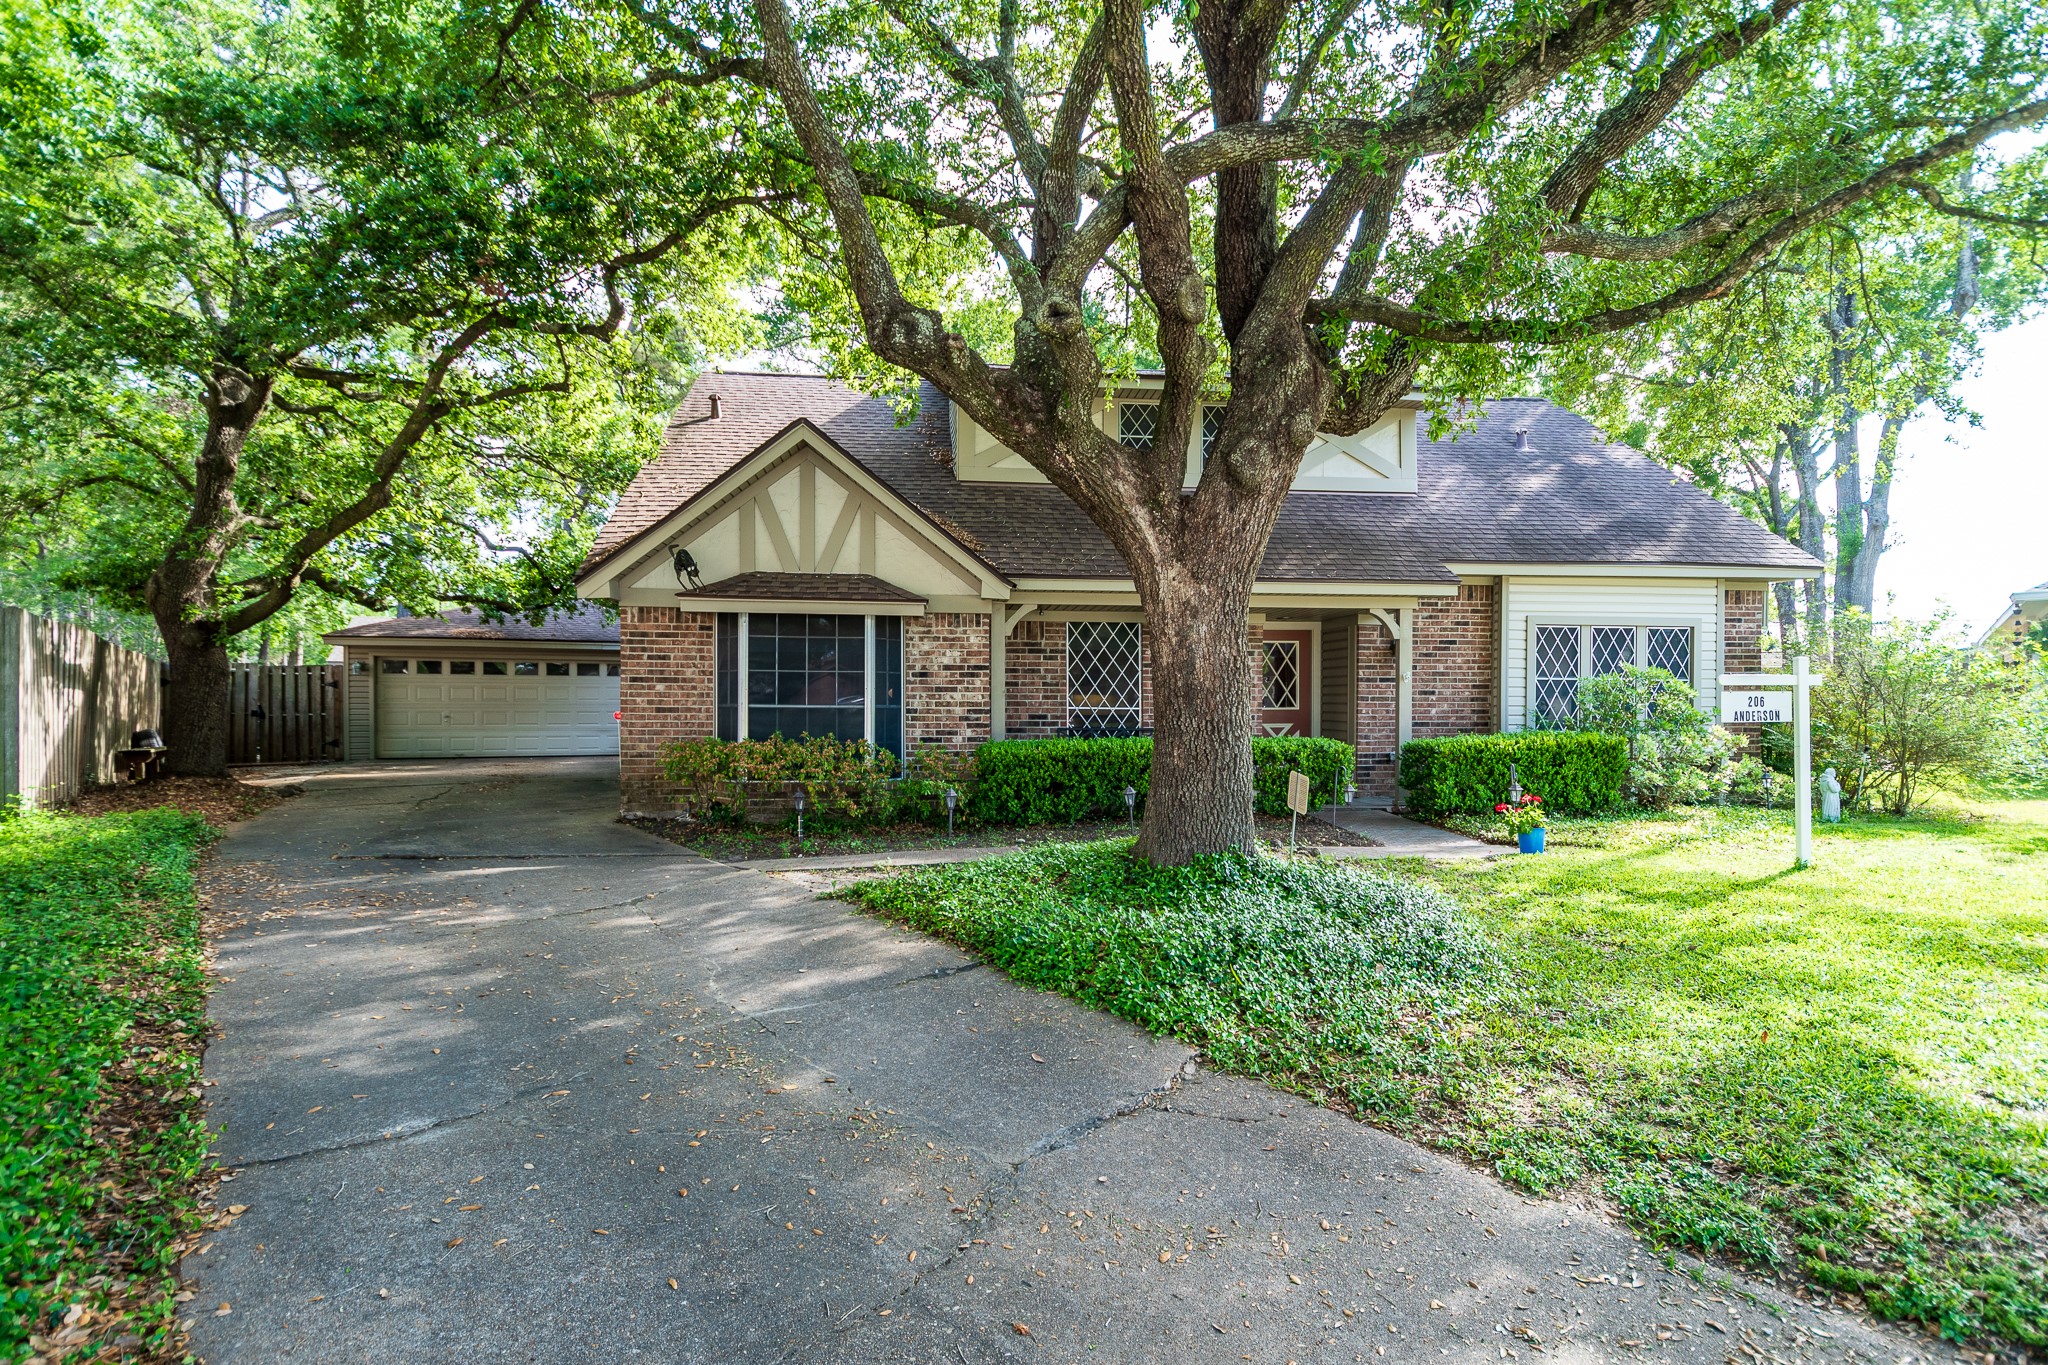

Description
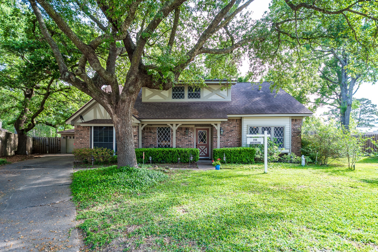
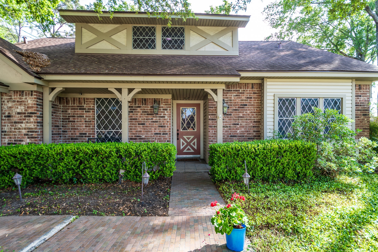
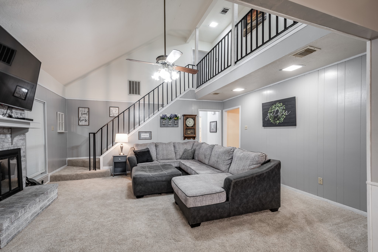
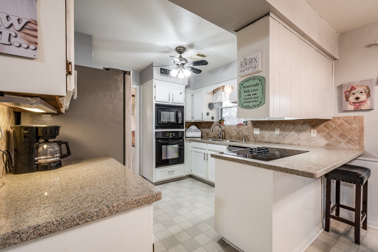
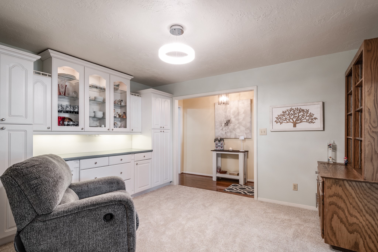
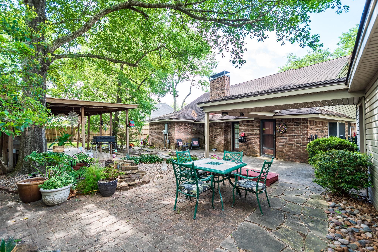
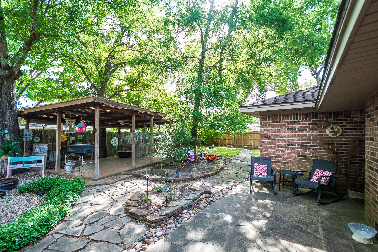
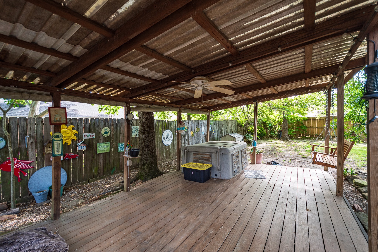
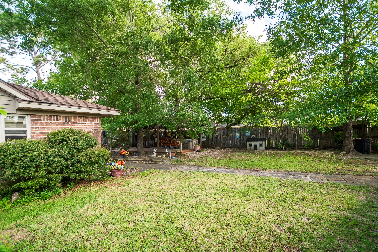
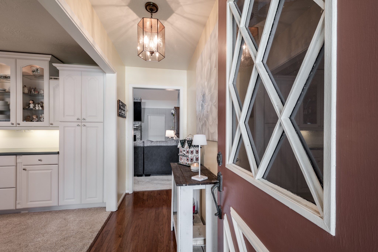
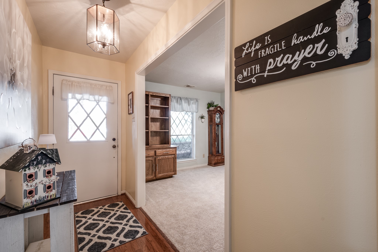
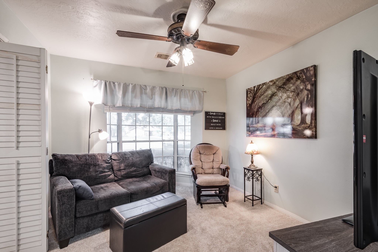
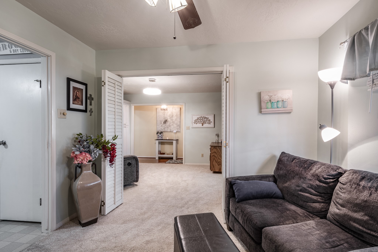
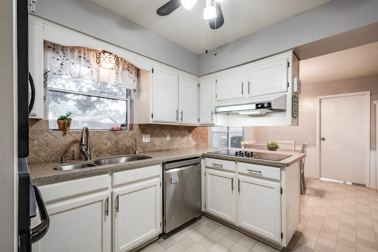
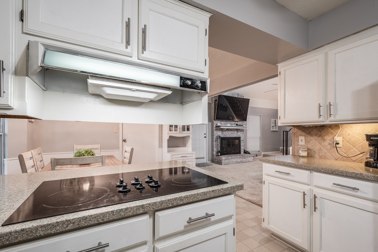
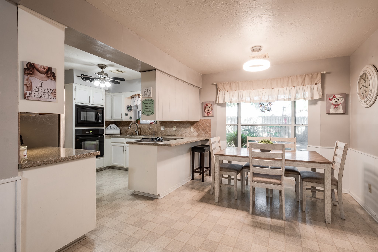
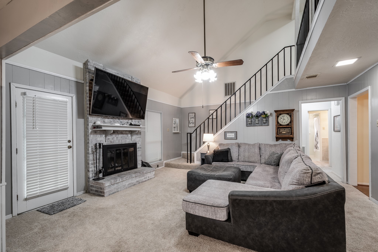
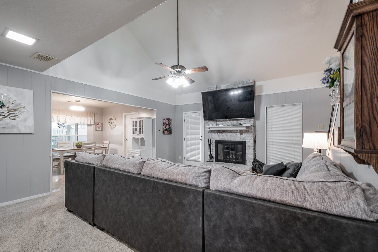
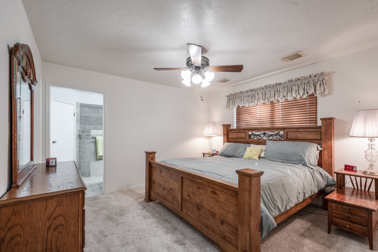
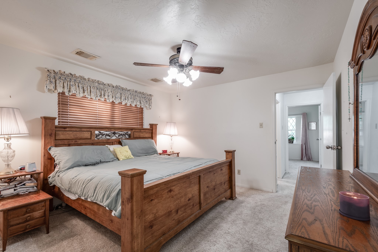
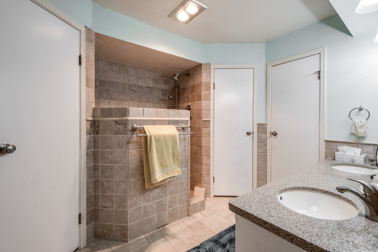
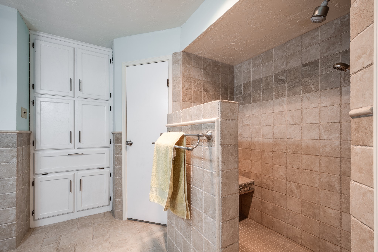
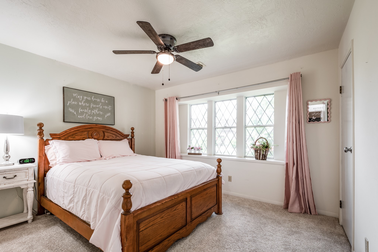
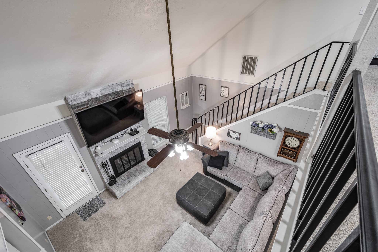
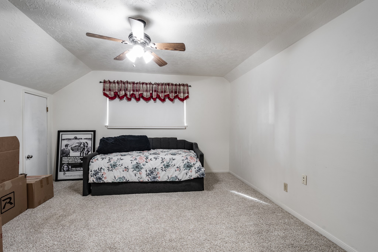
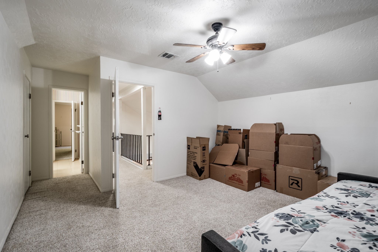
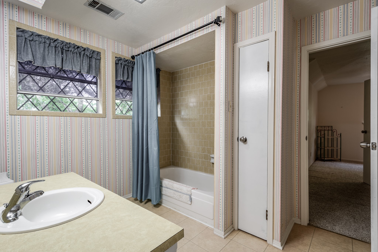
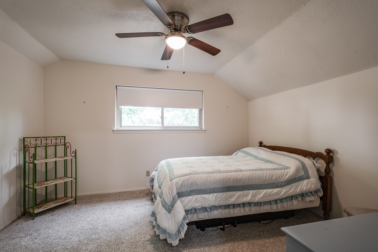
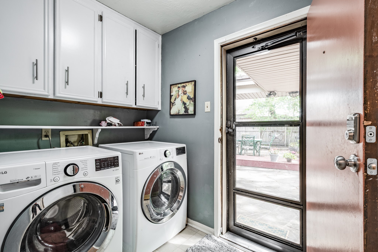
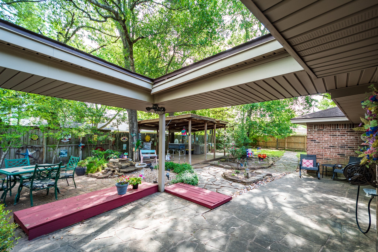
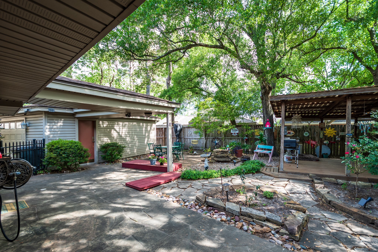
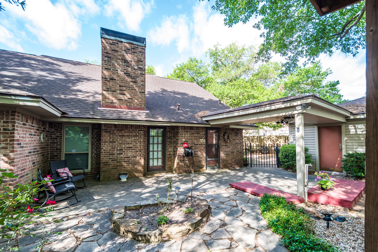
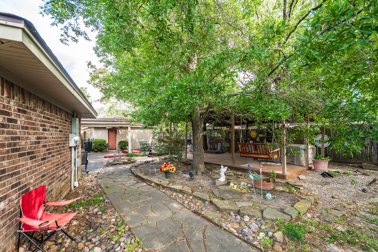
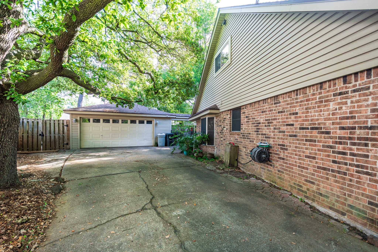
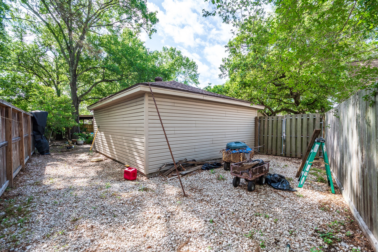
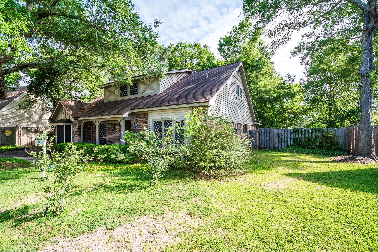
Custom home in the keyhole of the cul-de-sac. Exceptional floor plan with formal dining and study/flex room off foyer. Family room with fireplace & back yard access. Kitchen updated with granite surfaces, fixtures, backsplash. Primary with ensuite bath and second bedroom with adjacent full bath are downstairs. Two bedrooms & full bath up. Room sizes approximate. Covered deck in back with hot tub. Extensive outdoor lighting system, french drains, covered walkway to oversized, detached garage, plus large gate for small boat or extra vehicle parking. Living room and upstairs windows double-paned. HVAC replaced 2024 - 2 units and heater. Since 2023, interior paint, dishwasher, selected plumbing fixtures, hardware, lighting and ceiling fans updated. Kitchen & 2 baths with granite surfaces. Abundant storage throughout - look for it! Great ambiance and high quality. Explore Newport with Lake Houston access, San Jac beach, trails, parks, pool, tennis. Golf at Stonebridge.
Details
| MLS # | 3725392 |
|---|---|
| Listing Type | For Sale |
| Style | House |
| HOA Dues | $65 |
| Sub-Type | Resale |
| Status | Active |
| Year | 1979 |
| Days On Site | 138 |
| Listing Provided By | Berkshire Hathaway HomeServices Premier Properties | Marleah Rodriquez |
Features
| Bed(s) | 4 |
|---|---|
| Bath(s) | 3 Total |
| SQ Feet | 2,798 |
| Garage | 2 |
| Car Port | Yes |
| Pool | Yes |
| Story(s) | 2 |
| Acreage | 0.24 |
| Golf Course | Yes |
Exterior
| Lot Features | Cul De Sac, Near Golf Course, Subdivision |
|---|
Parking
| Garage Yes / No | Yes |
|---|---|
| Parking Features | Attached Carport, Boat, Detached Carport, Detached, Garage, Garage Door Opener, Oversized, Rv Access Parking |
Taxes
| Tax Annual Amount | 6484 |
|---|
Location
| Community Features | Community Pool, Master Planned Community, Curbs, Golf, Gutters |
|---|
Area Information
| State | TX |
|---|---|
| County | Harris |
| City | Crosby |
| Zip Code | 77532 |
| Area | 1 |
| Subarea | Crosby Area |
| Community Name | Newport |
| Listing VS Median (in Newport) | |
Price: $279,000 low | high Med: $275,750 sqft: 2,798 low | high Med: 2,360 $ / sqft: $100 low | high Med: $121 On site: 138 low | high Med: 69.5 | |
Request a showing
Request a showing
Contact
Learn More About This Property

| State | TX |
|---|---|
| County | Harris |
| City | Crosby |
| Zip Code | 77532 |
| Area | 1 |
| Subarea | Crosby Area |
| Community Name | Newport |
| Listing VS Median (in Newport) | |
Price: $279,000 low | high Med: $275,750 sqft: 2,798 low | high Med: 2,360 $ / sqft: $100 low | high Med: $121 On site: 138 low | high Med: 69.5 | |


.jpg)

Land & Ranch 210.483.7500 | Bandera 830.850.6700 | Global Luxury 210.483.5700 | Coldwell Banker Commercial Alamo City 210.483.6250
North Central San Antonio / Stone Oak 210.483.7070 | Harper Property Management 210.483.7040 | Relocation Services 210.483.7121
North West San Antonio 210.483.0000 | Laredo 956.722.4822 | Coldwell Banker Commercial International Gateway 956.937.2867
