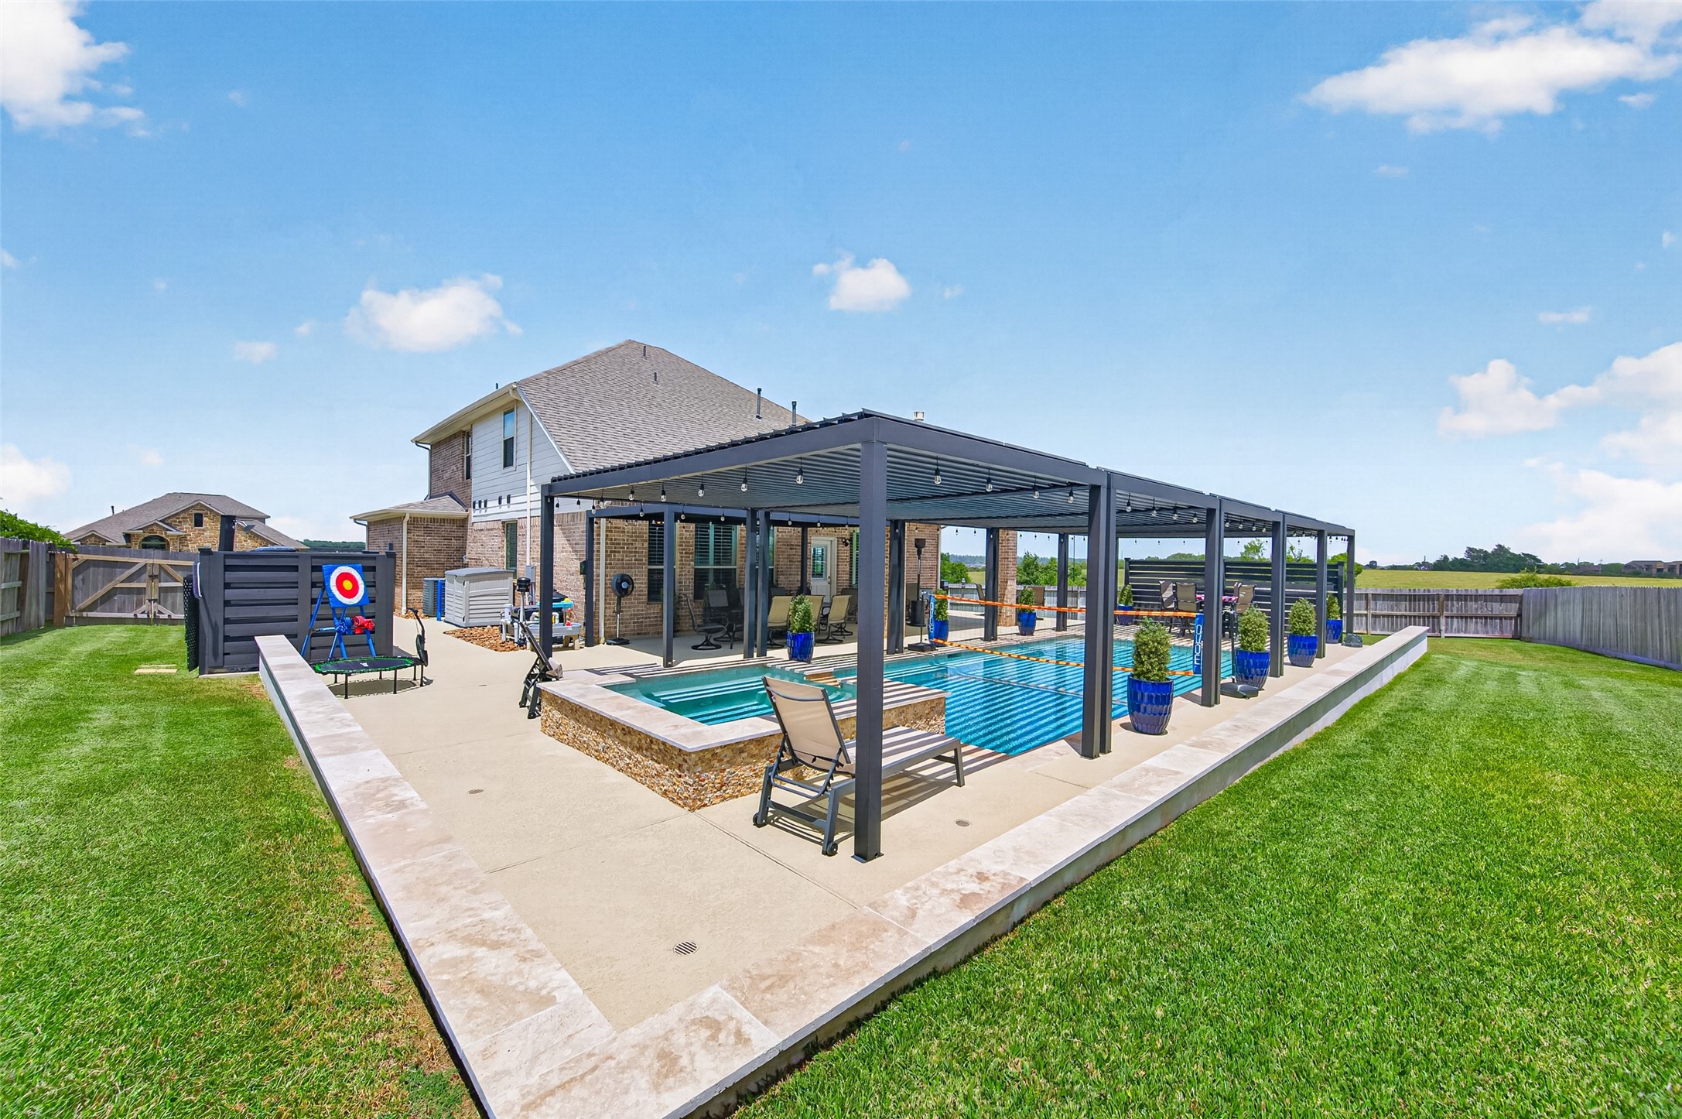
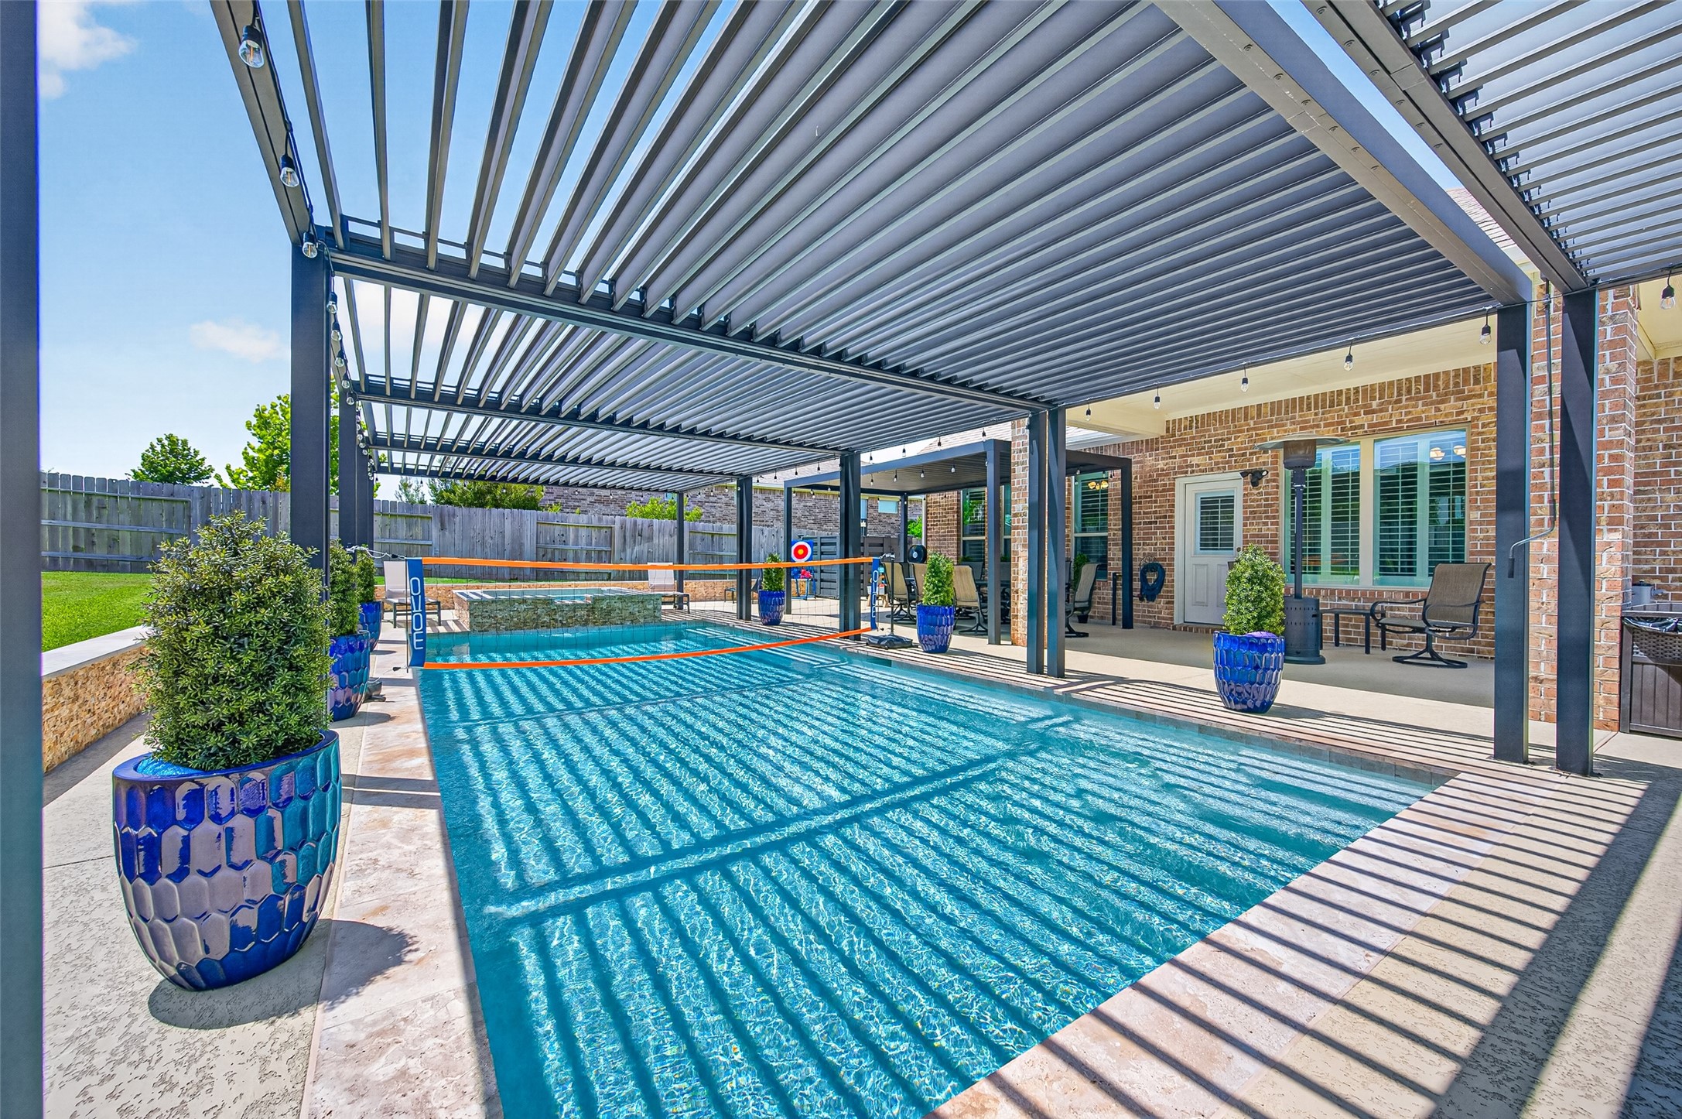
This is where unforgettable memories are made! Designed for exceptional day-to-night entertaining, this resort-style backyard features a sparkling pool with a retractable cover, an impressive louvered patio cover that lets you choose sunshine or shade, and plenty of room for large gatherings. With no side or back neighbors, you can enjoy the privacy and open space that make every pool party, family celebration, and quiet evening at home feel like a vacation. Let the STAYCATION begin.
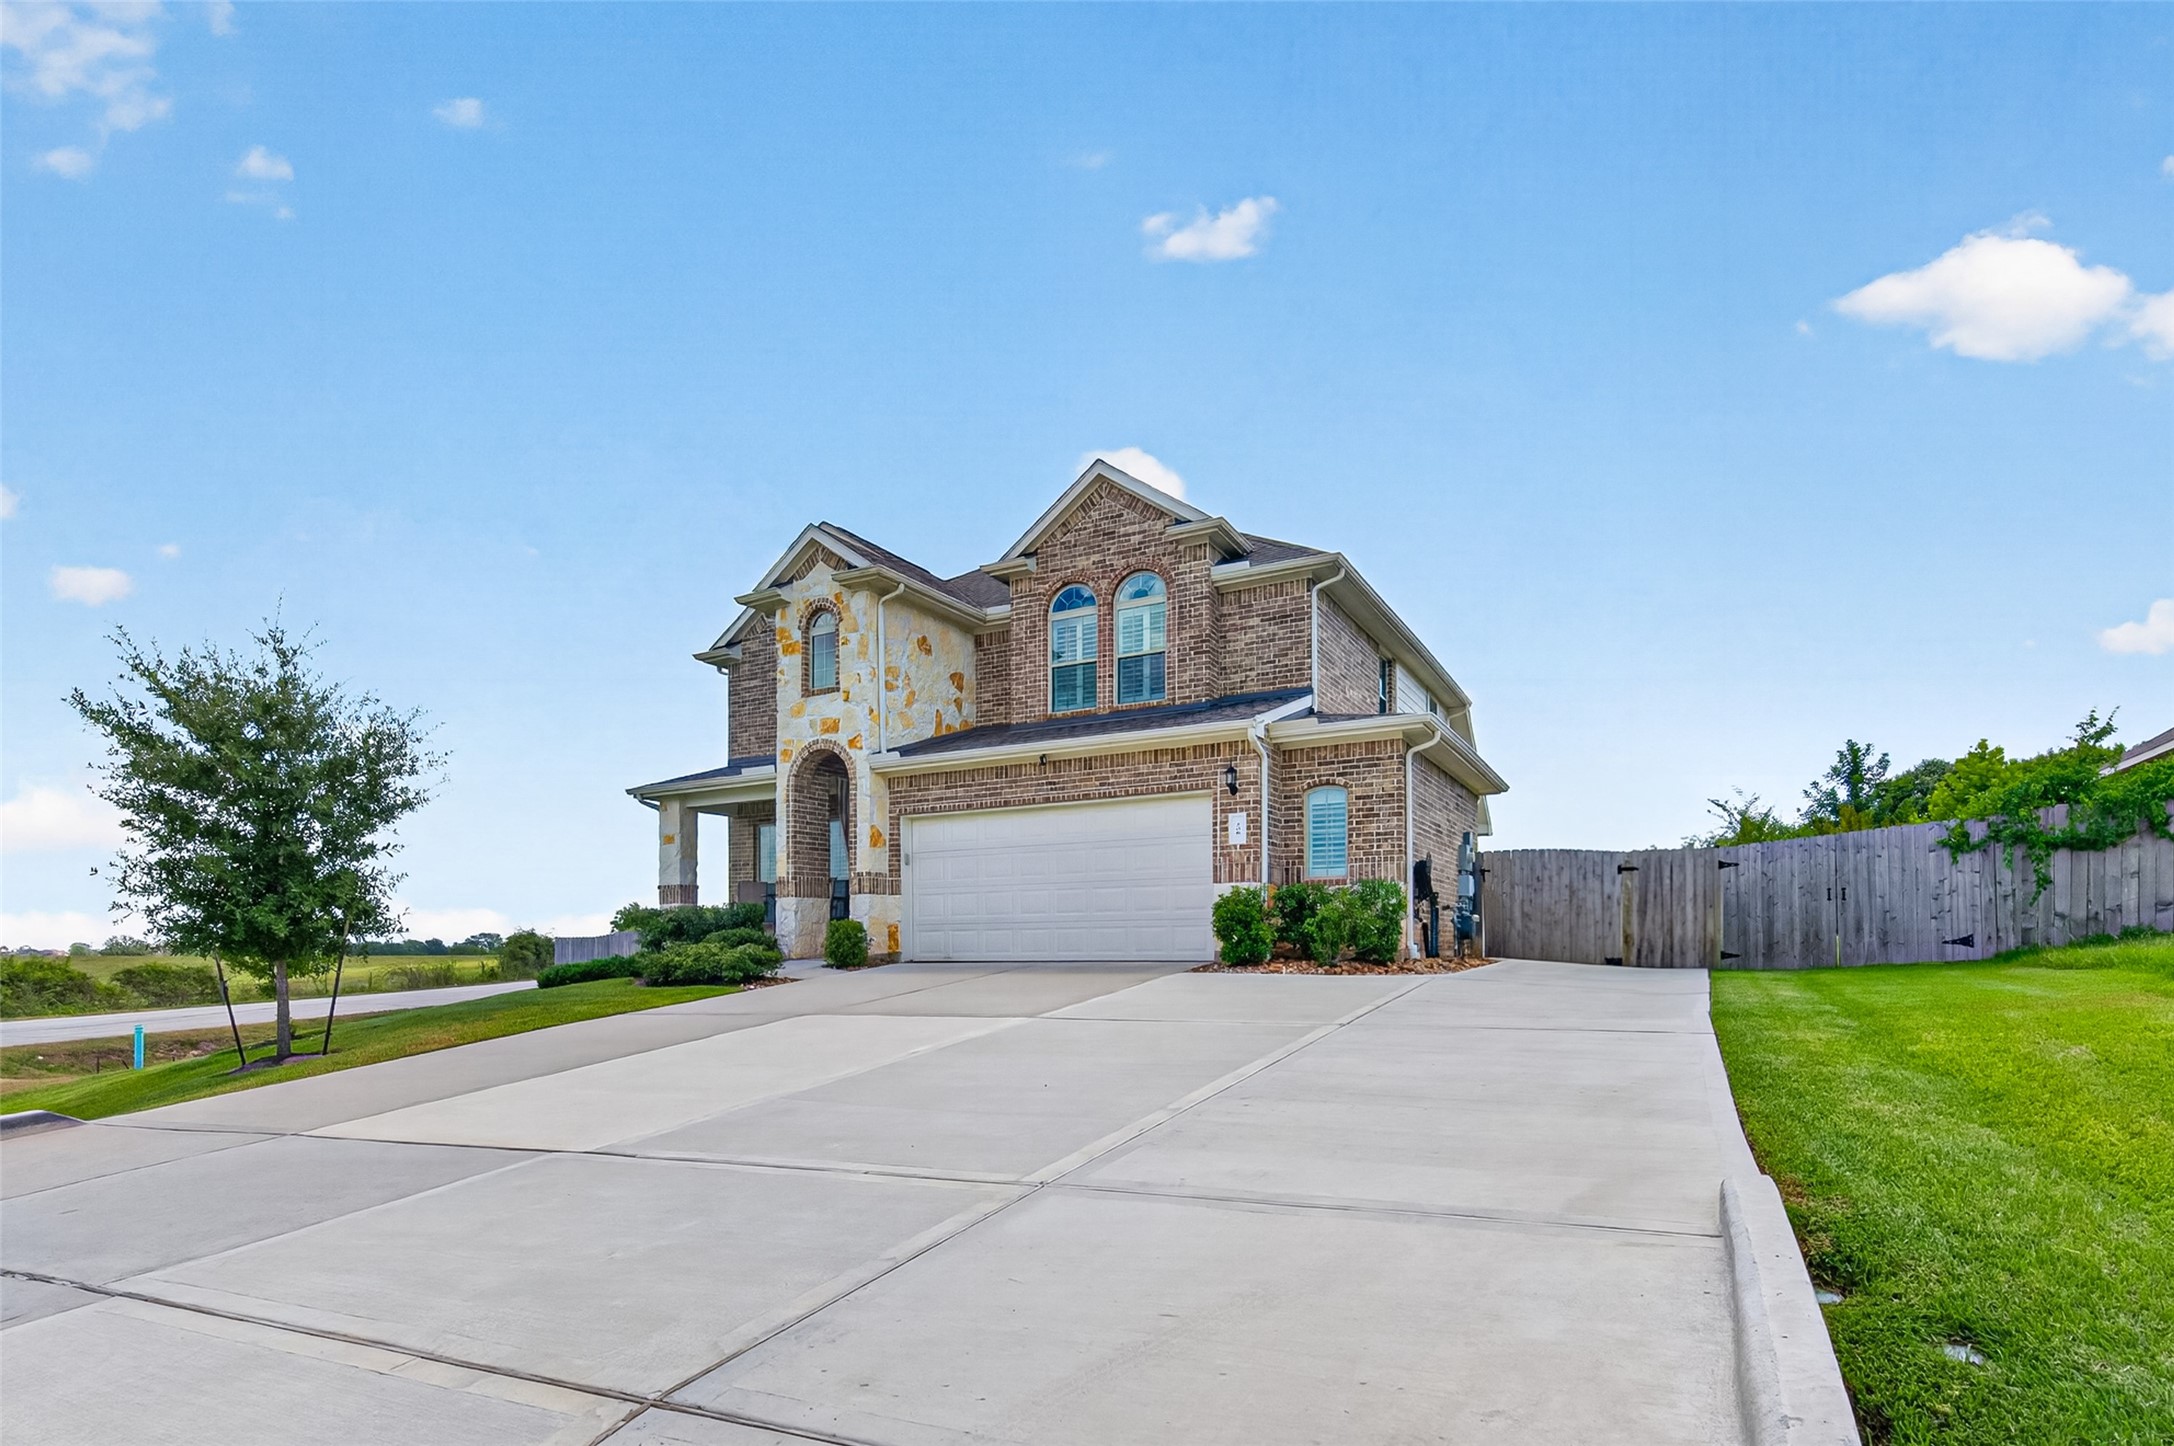
Need room to park? Check out double gate on right for drive through parking behind the fence!! The expansive driveway offers exceptional parking for multiple vehicles, work trucks, trailers, or even an RV—making it an excellent option for a business owner, contractor, car enthusiast, or anyone who simply wants extra space. With a beautiful home, impressive curb appeal, and parking that is truly hard to find, this property offers the space and flexibility you’ve been looking for.
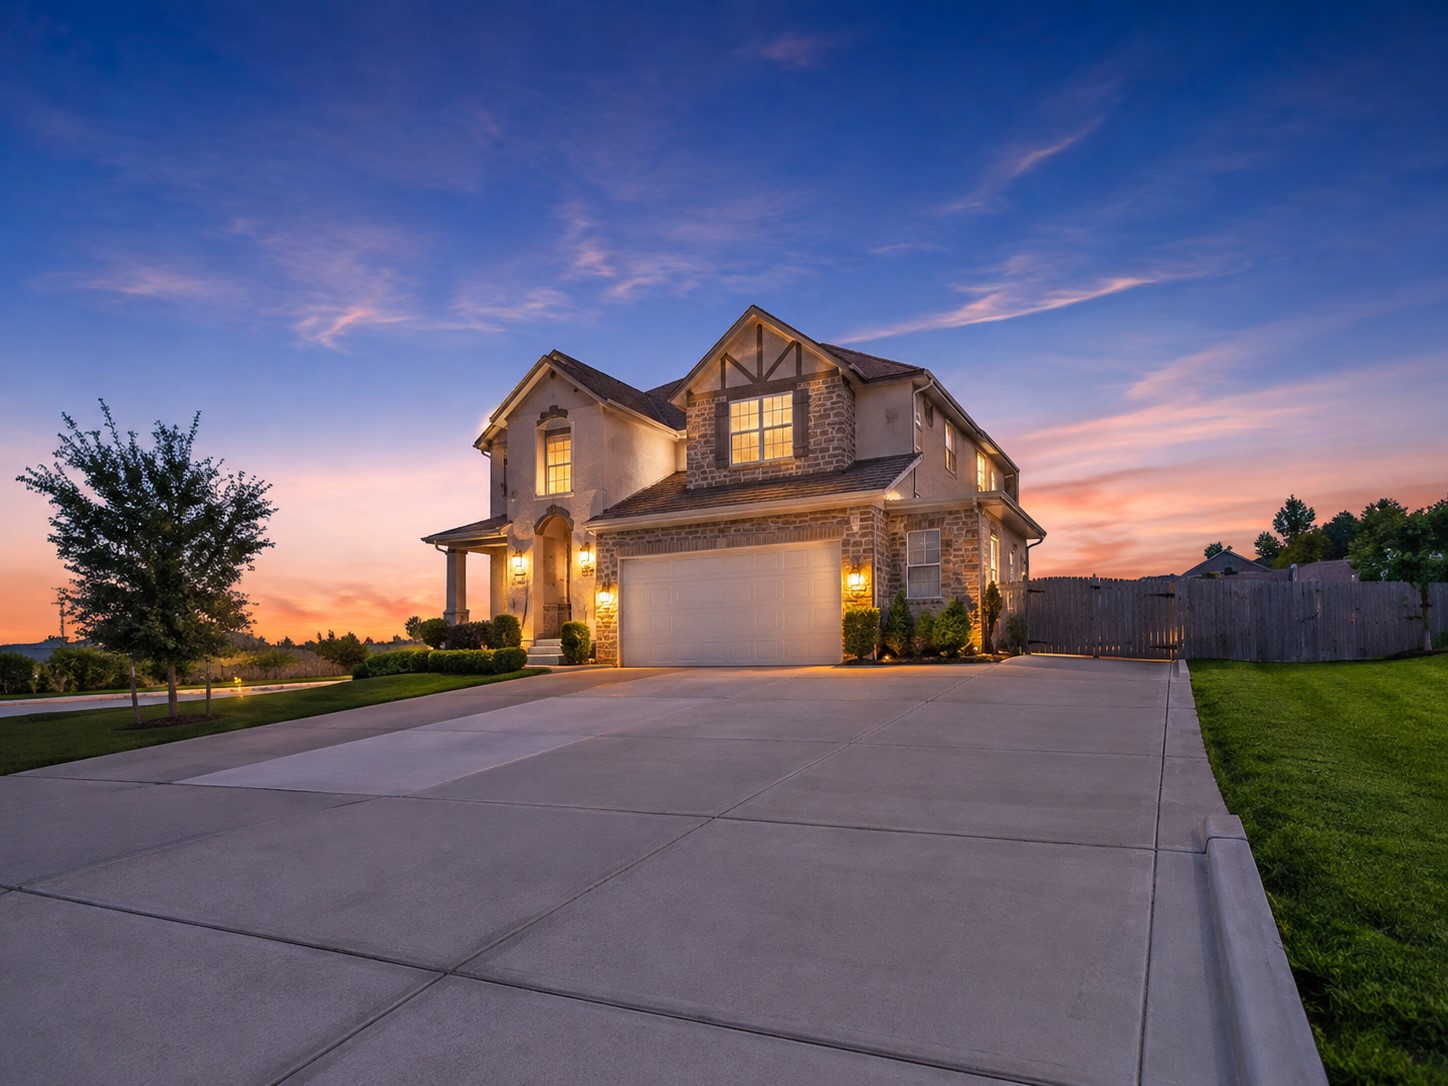
Welcome to your dream entrance, featuring an incredible triple-wide driveway with plenty of room for all your vehicles! Plus, that convenient side-gate access makes parking an RV or boat an absolute breeze.
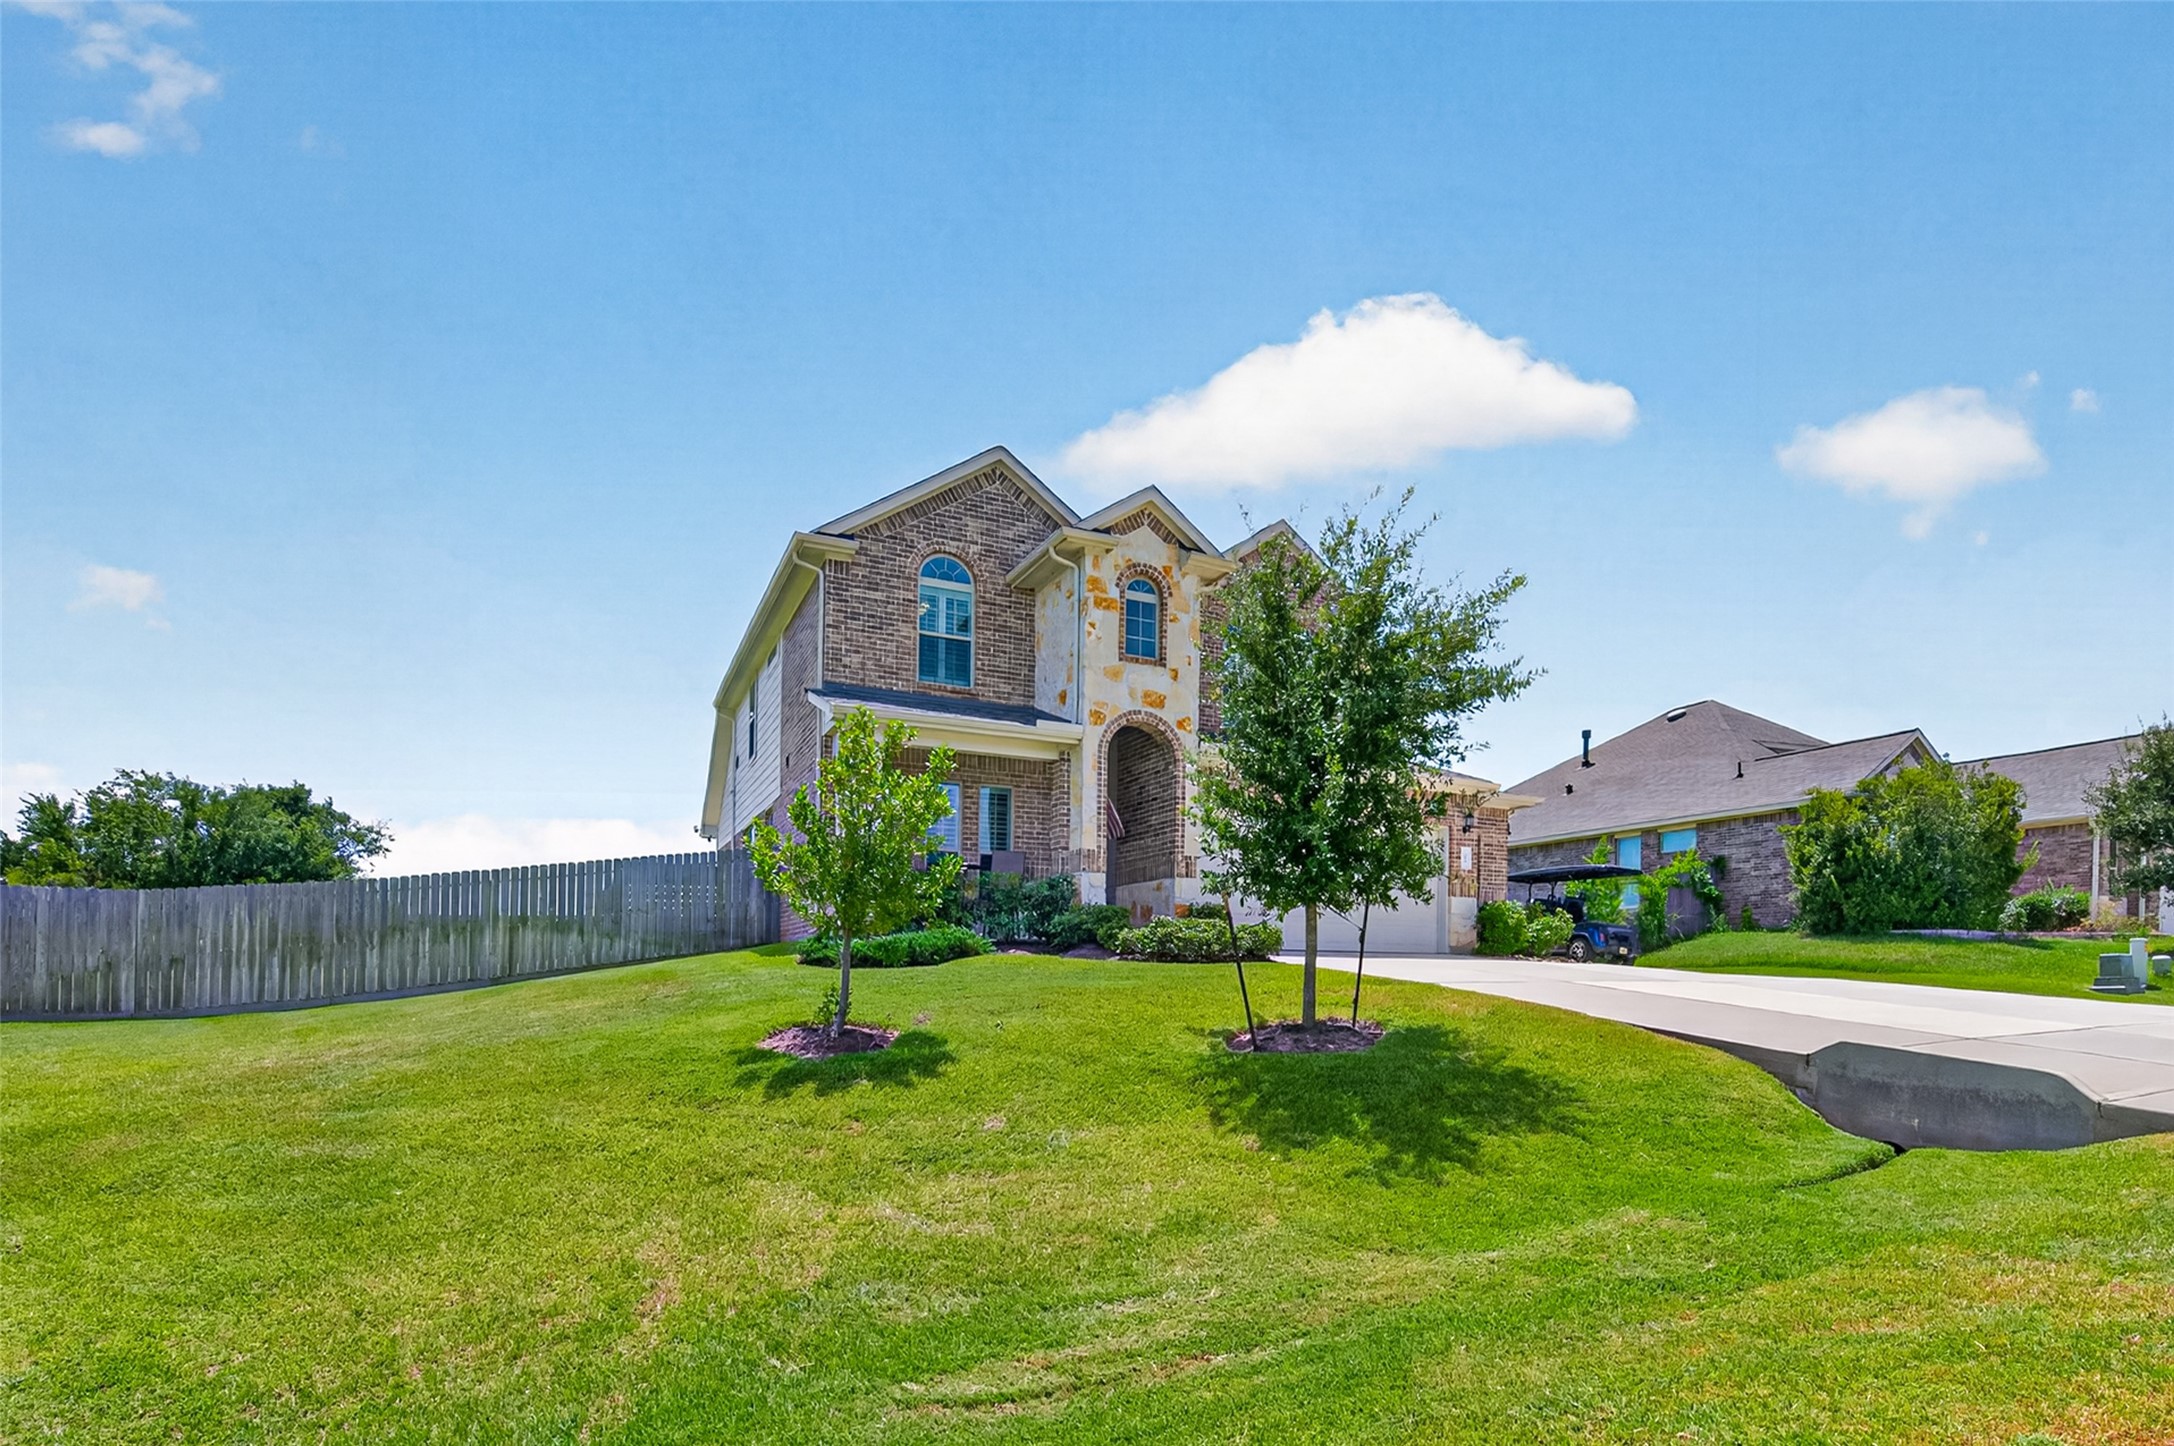
Everything is bigger in Texas—including the curb appeal! This impressive corner-lot home welcomes you with a huge front yard, mature landscaping, and a striking combination of brick and stone. A grand first impression with room to stand out!
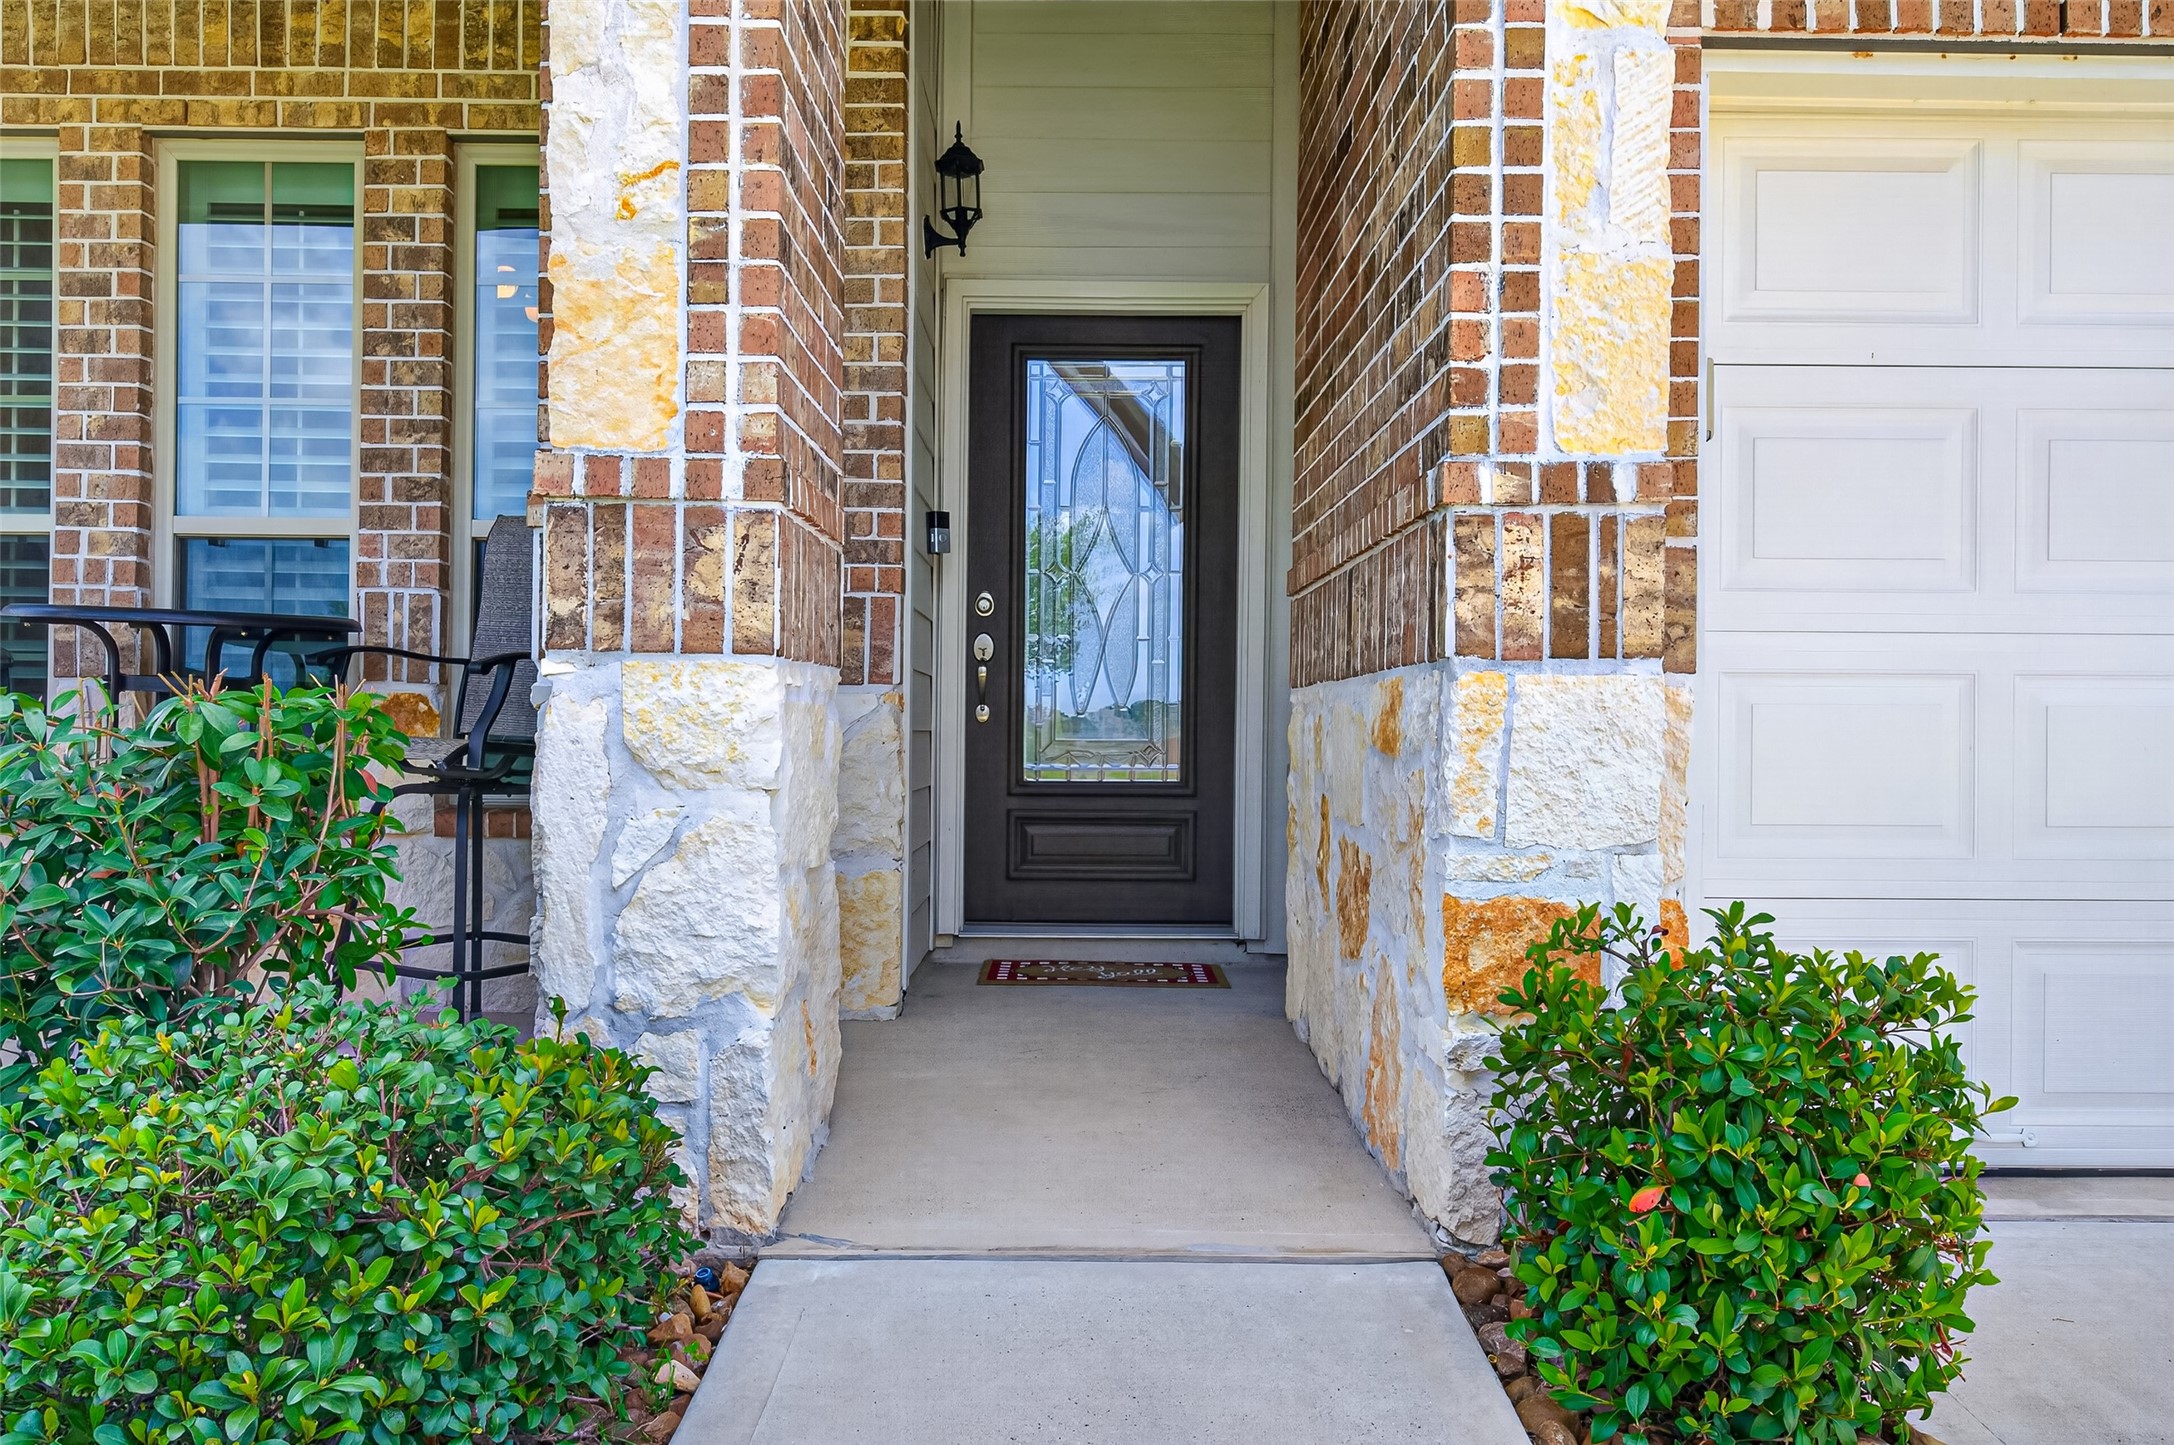
Stepping right up to this grand covered entryway, framed by stunning rustic stone pillars and lush green landscaping! The gorgeous glass-pane front door offers an instantly warm and inviting welcome for all your guests.
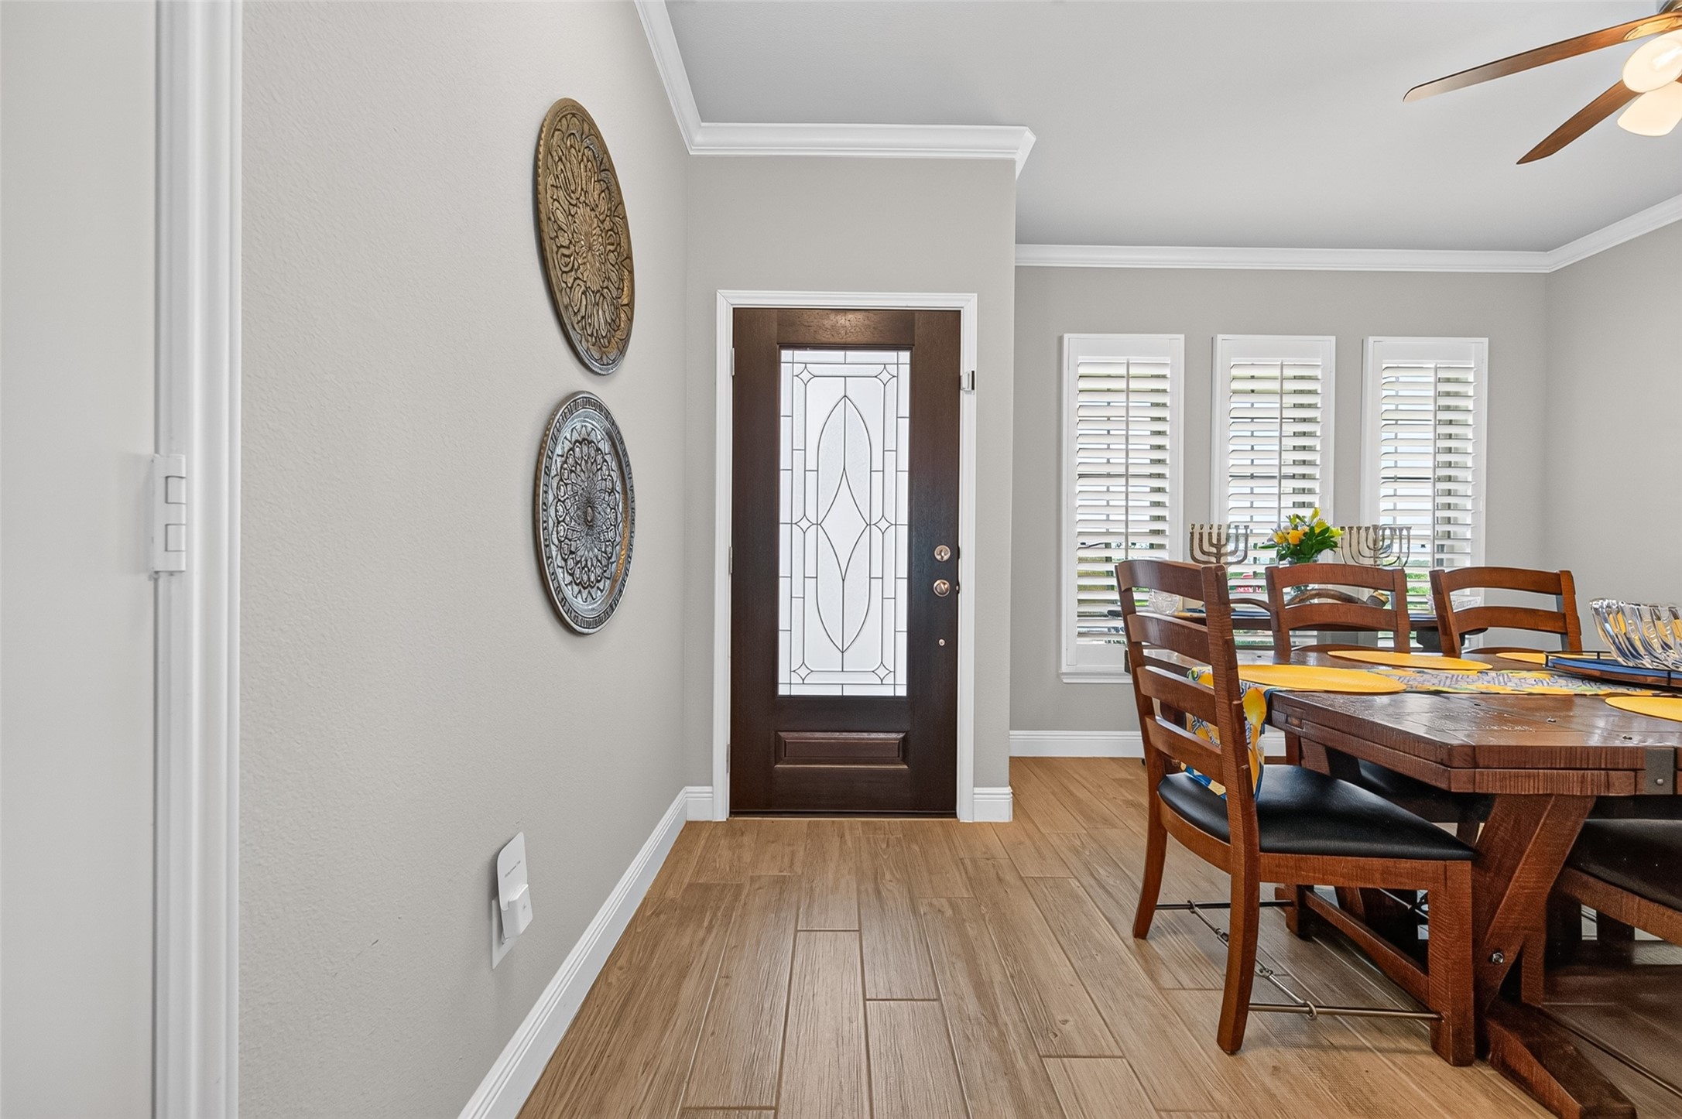
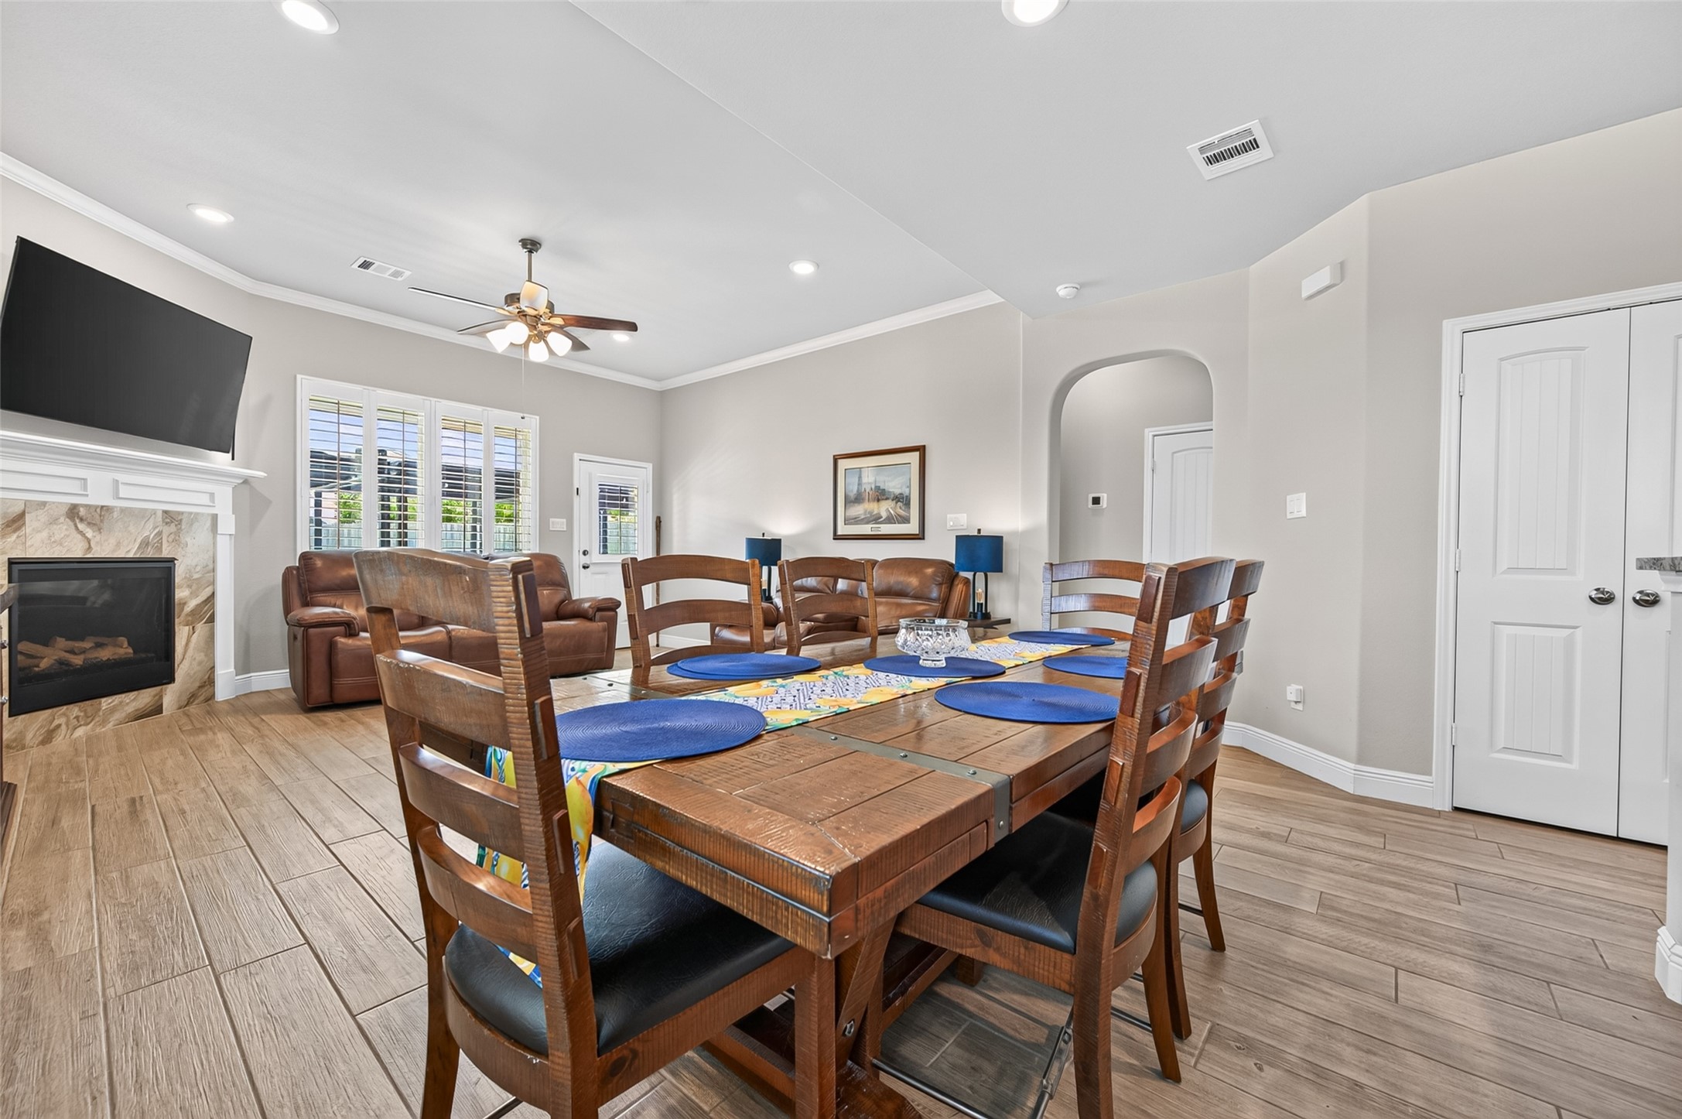
Now walking,inside to a bright, welcoming foyer featuring elegant wood-look flooring and crisp crown molding. Just off the entryway, the light-filled formal dining space is framed by plantation shutters, making it the perfect spot for family meals
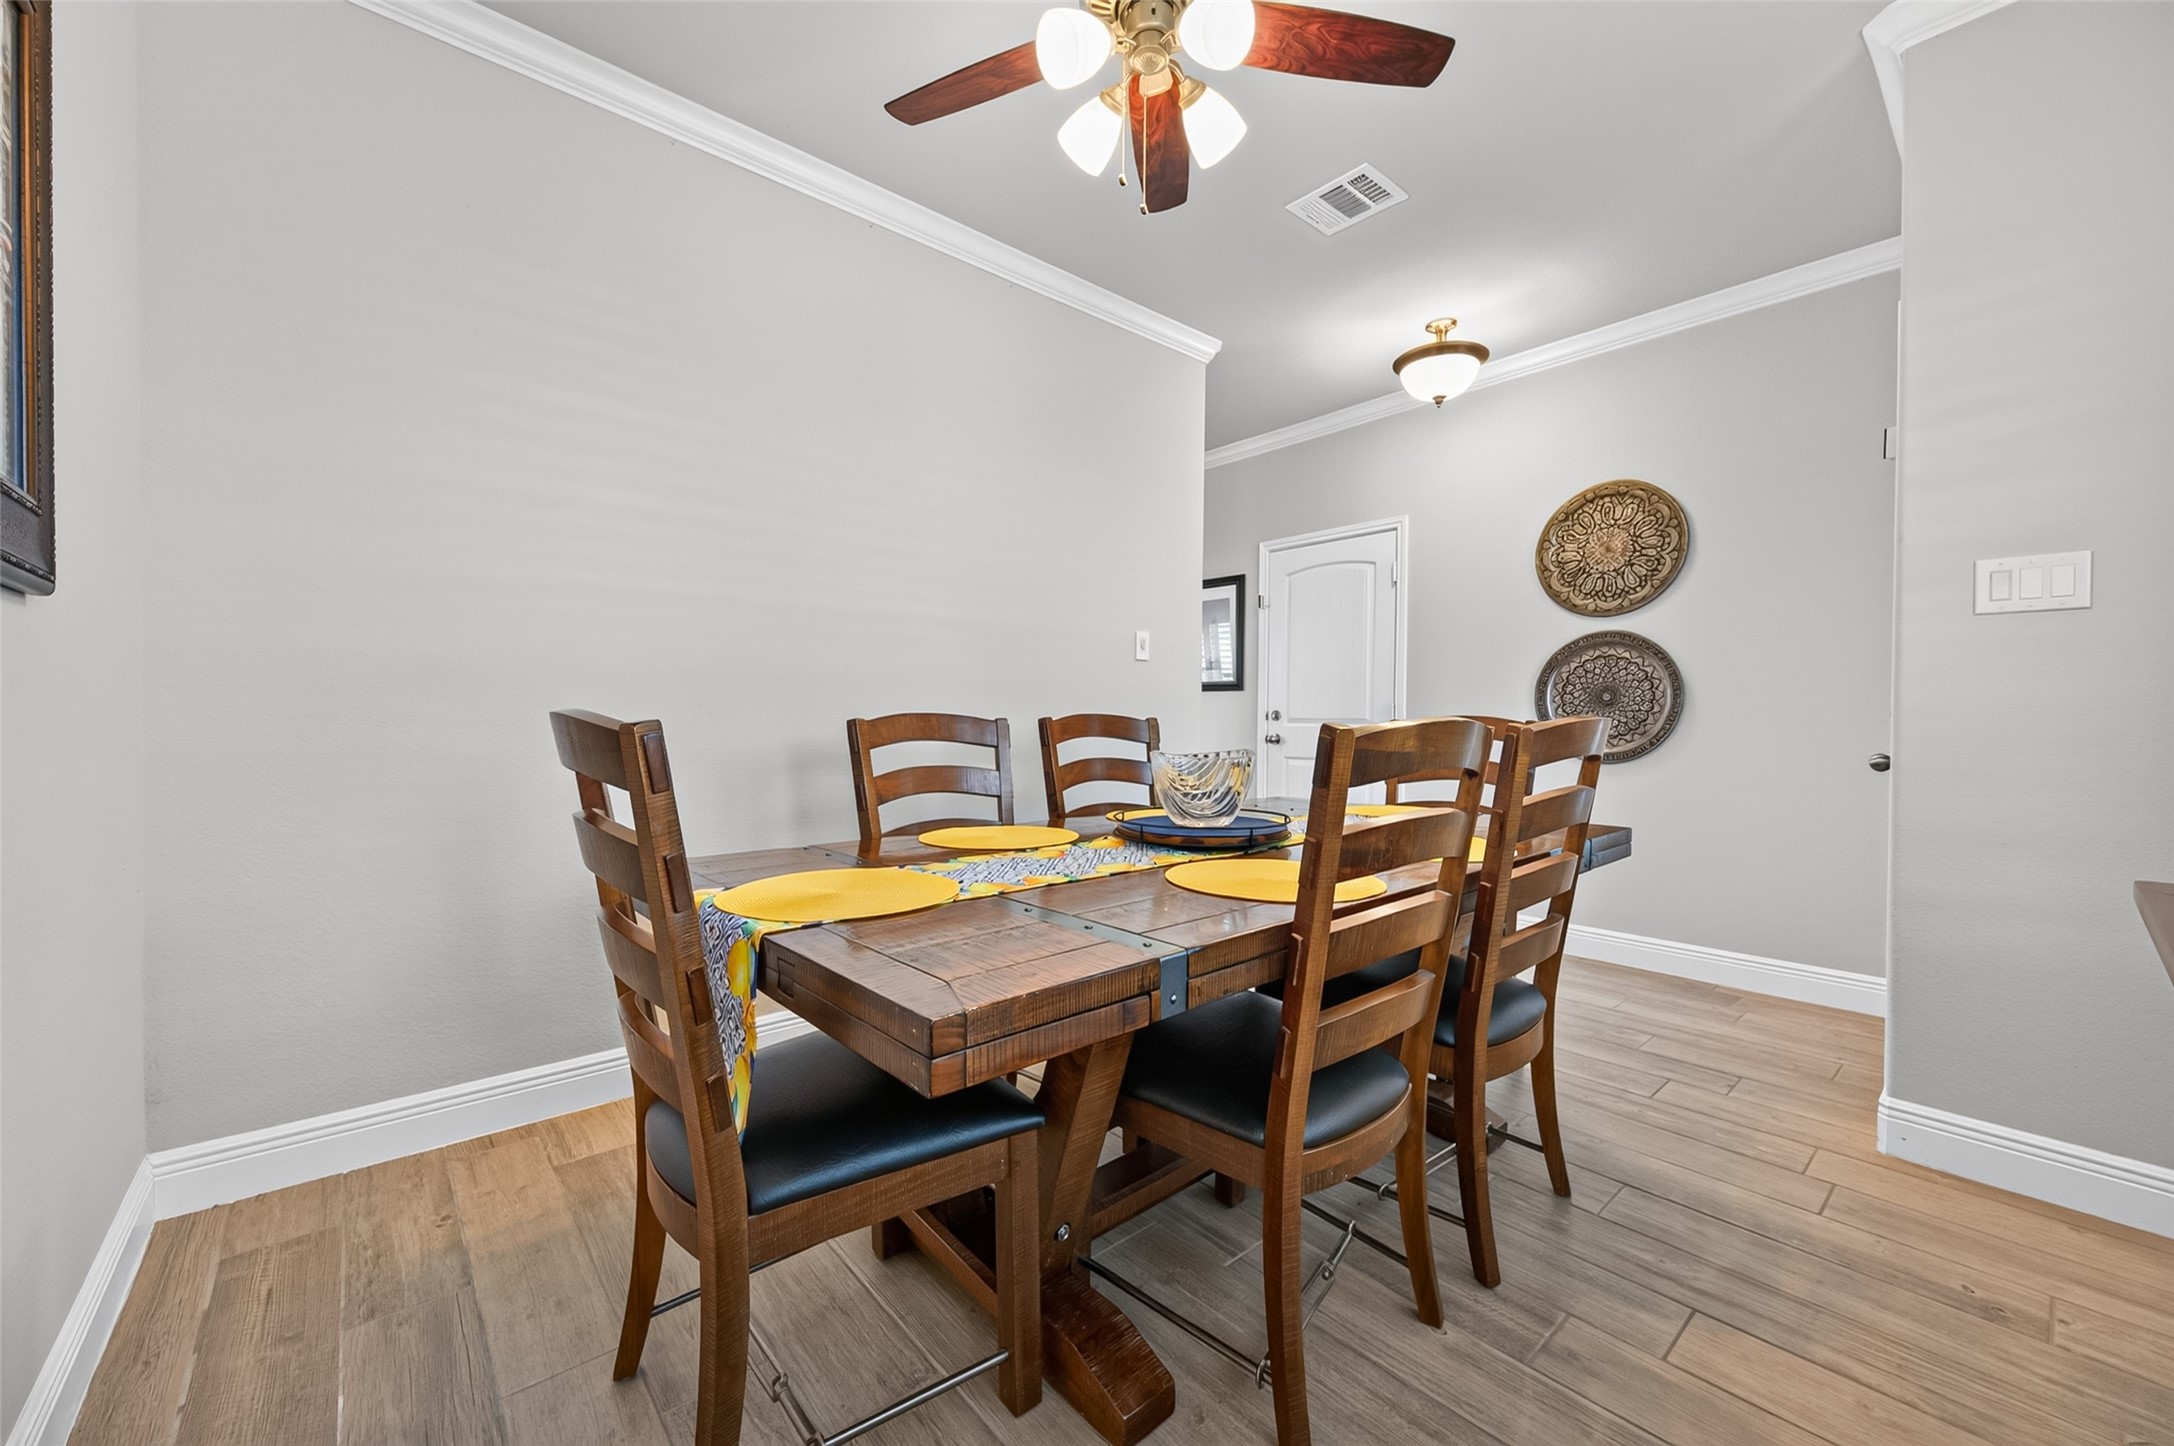
From this angle of the formal dinning room. You can grasp the size of the room.
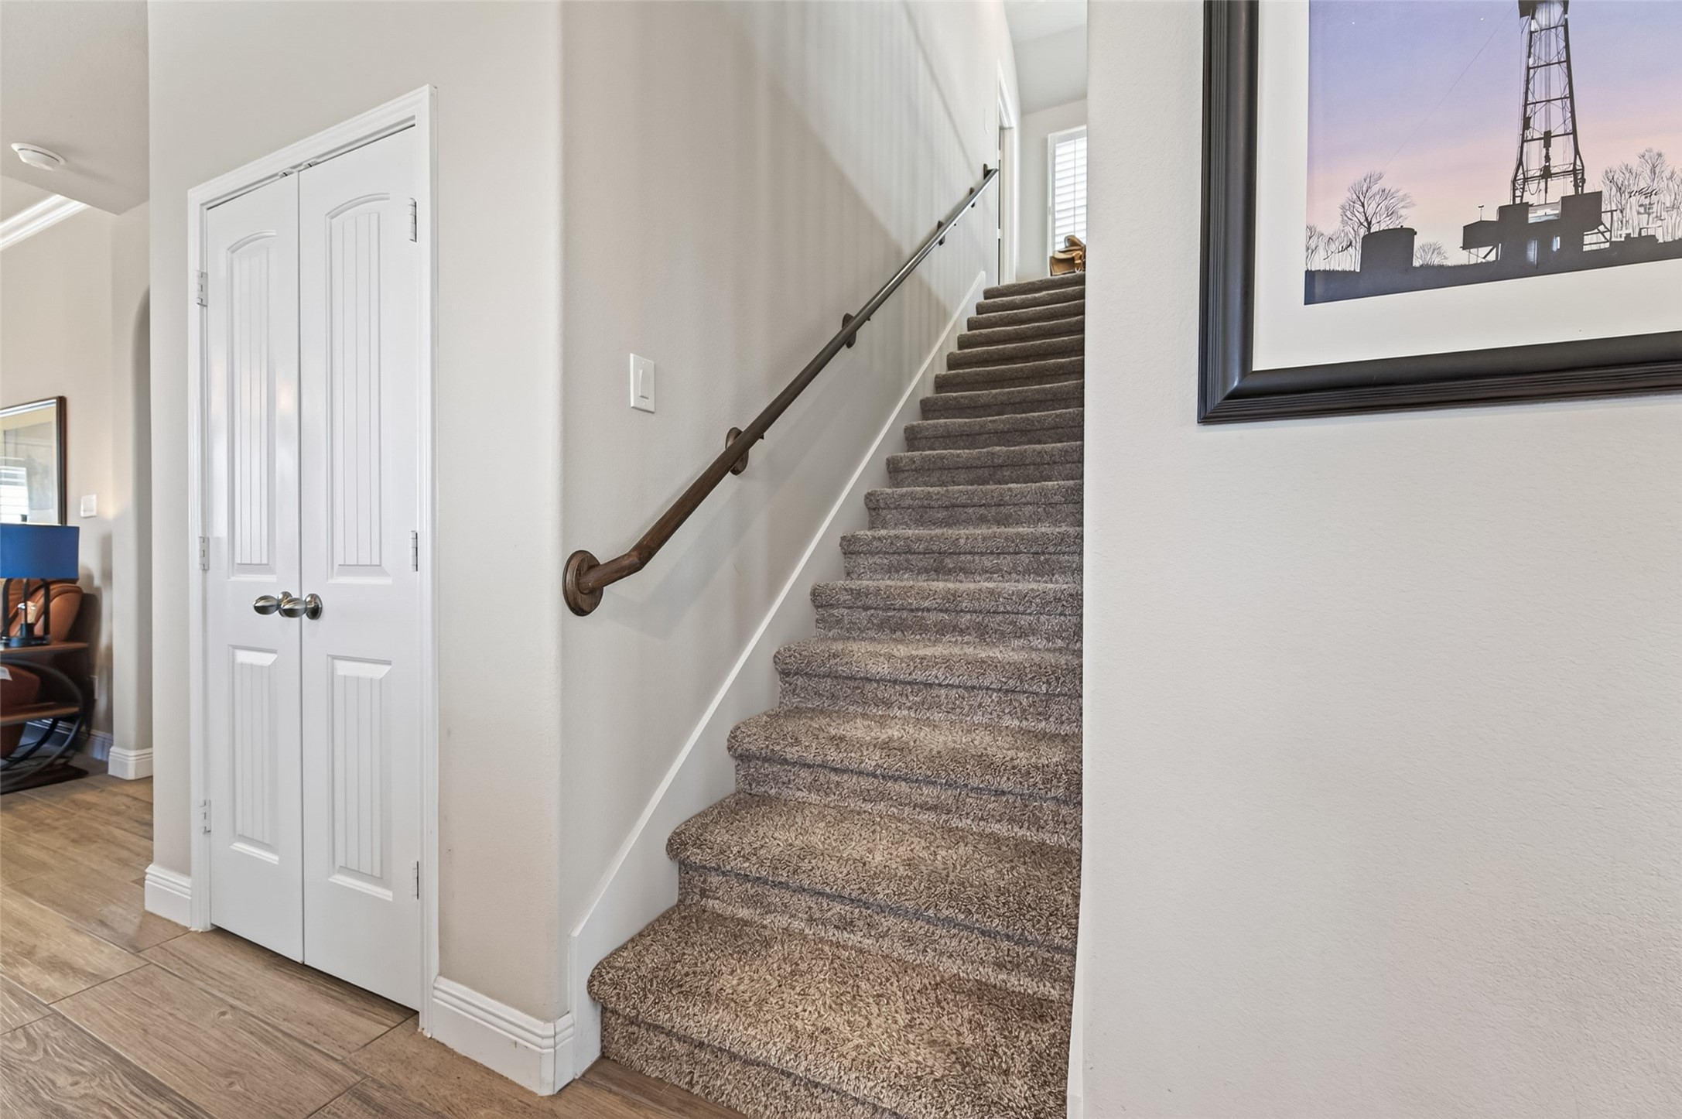
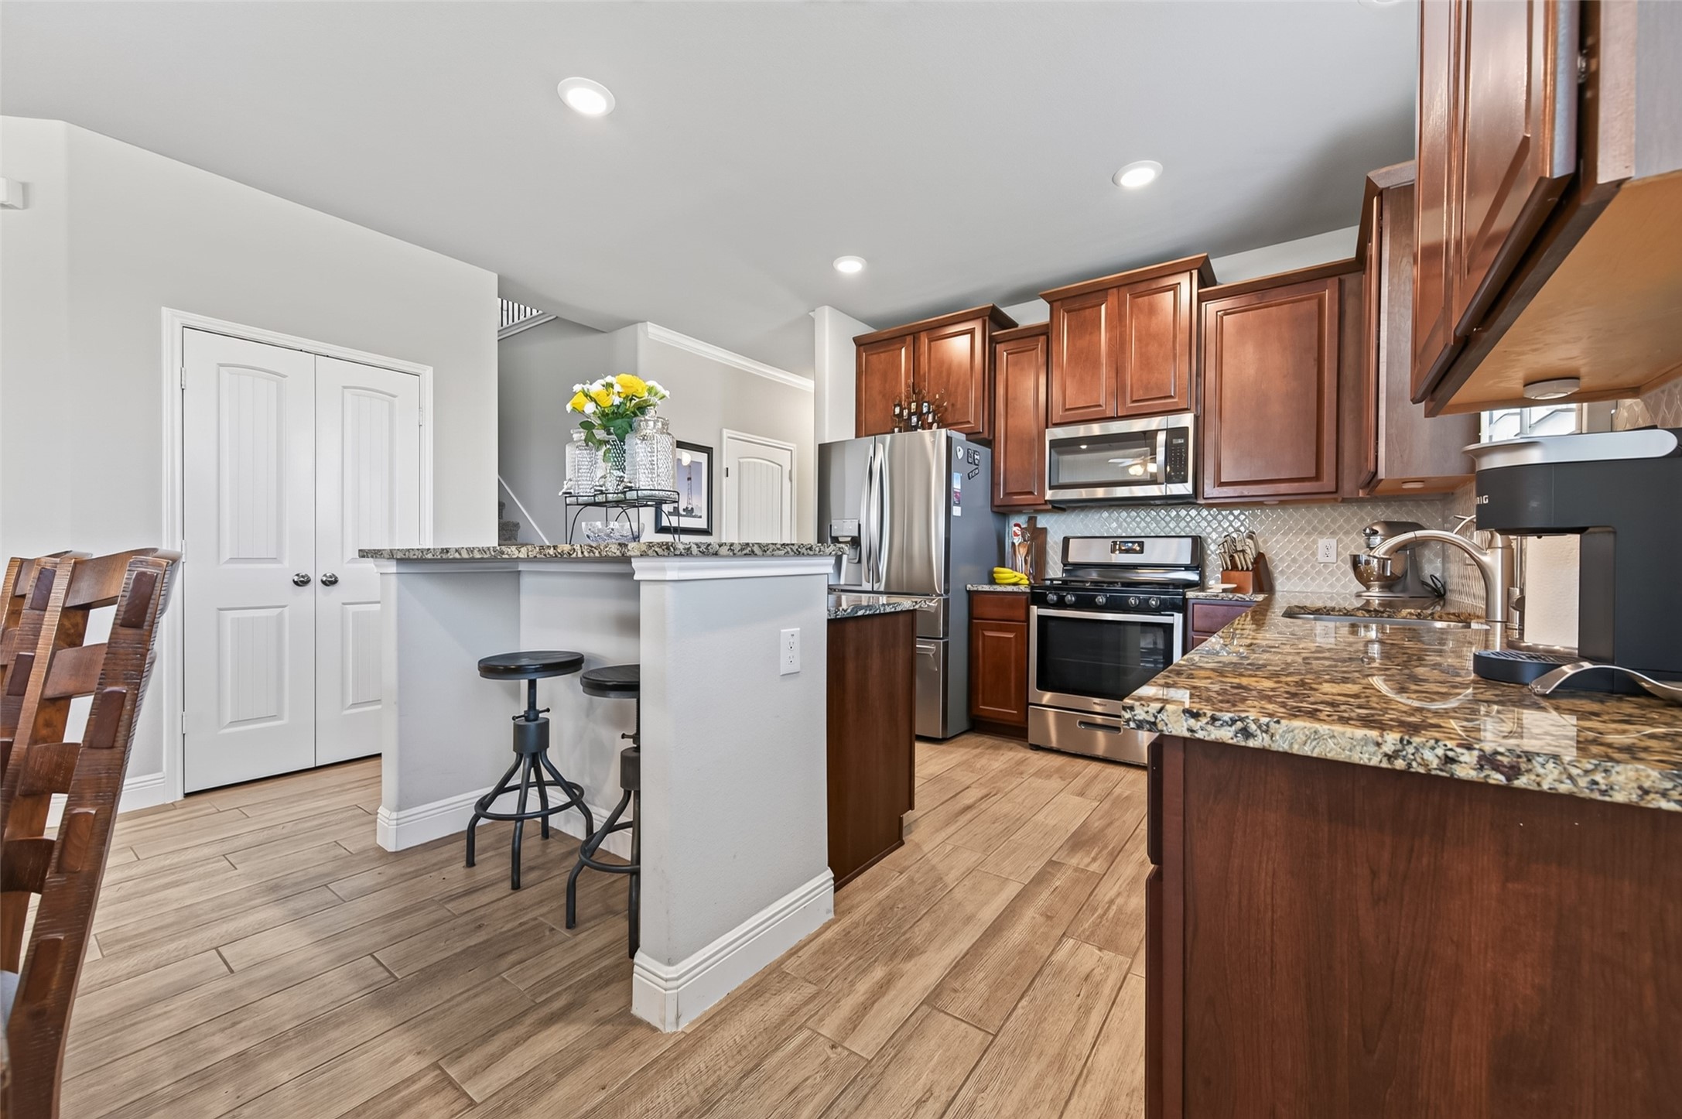
Continuing, to the right side you get the stairway to the second story and the doors to the pantry.
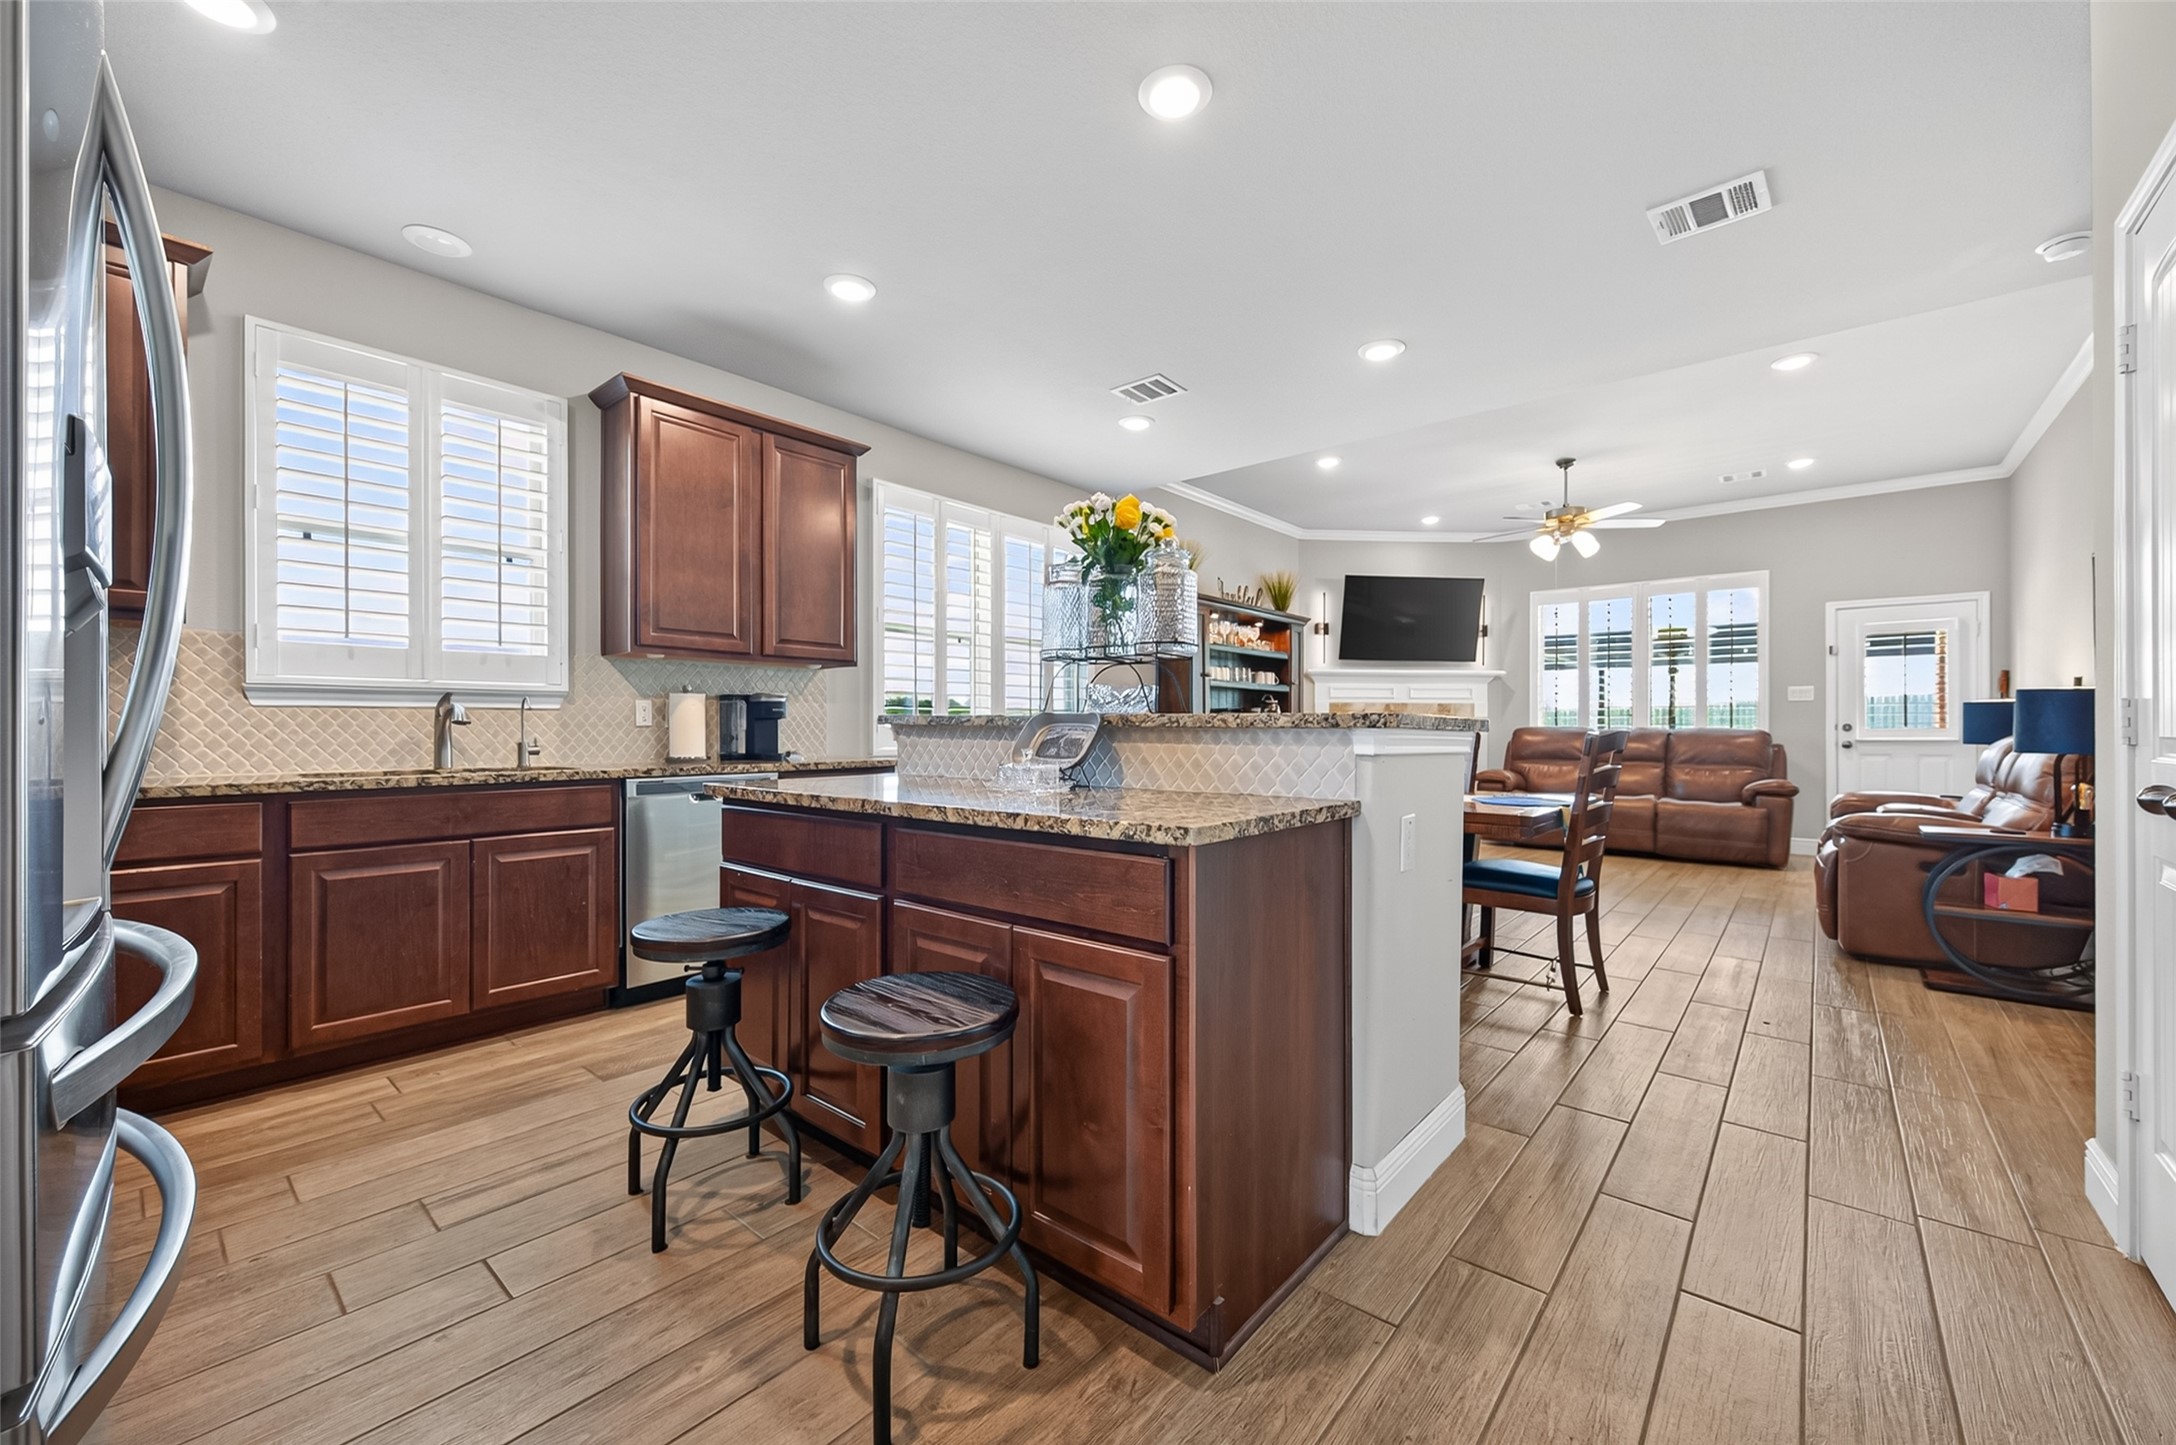
To the left side you get a clear view of the kitchen. And seeing that the sink has a view outside.
Designed for everyday convenience, this inviting kitchen features rich wood cabinetry, granite countertops, stainless steel appliances, a gas range, tile flooring, and generous prep space. The raised breakfast bar creates a natural place for casual meals, morning coffee, or visiting with the cook.
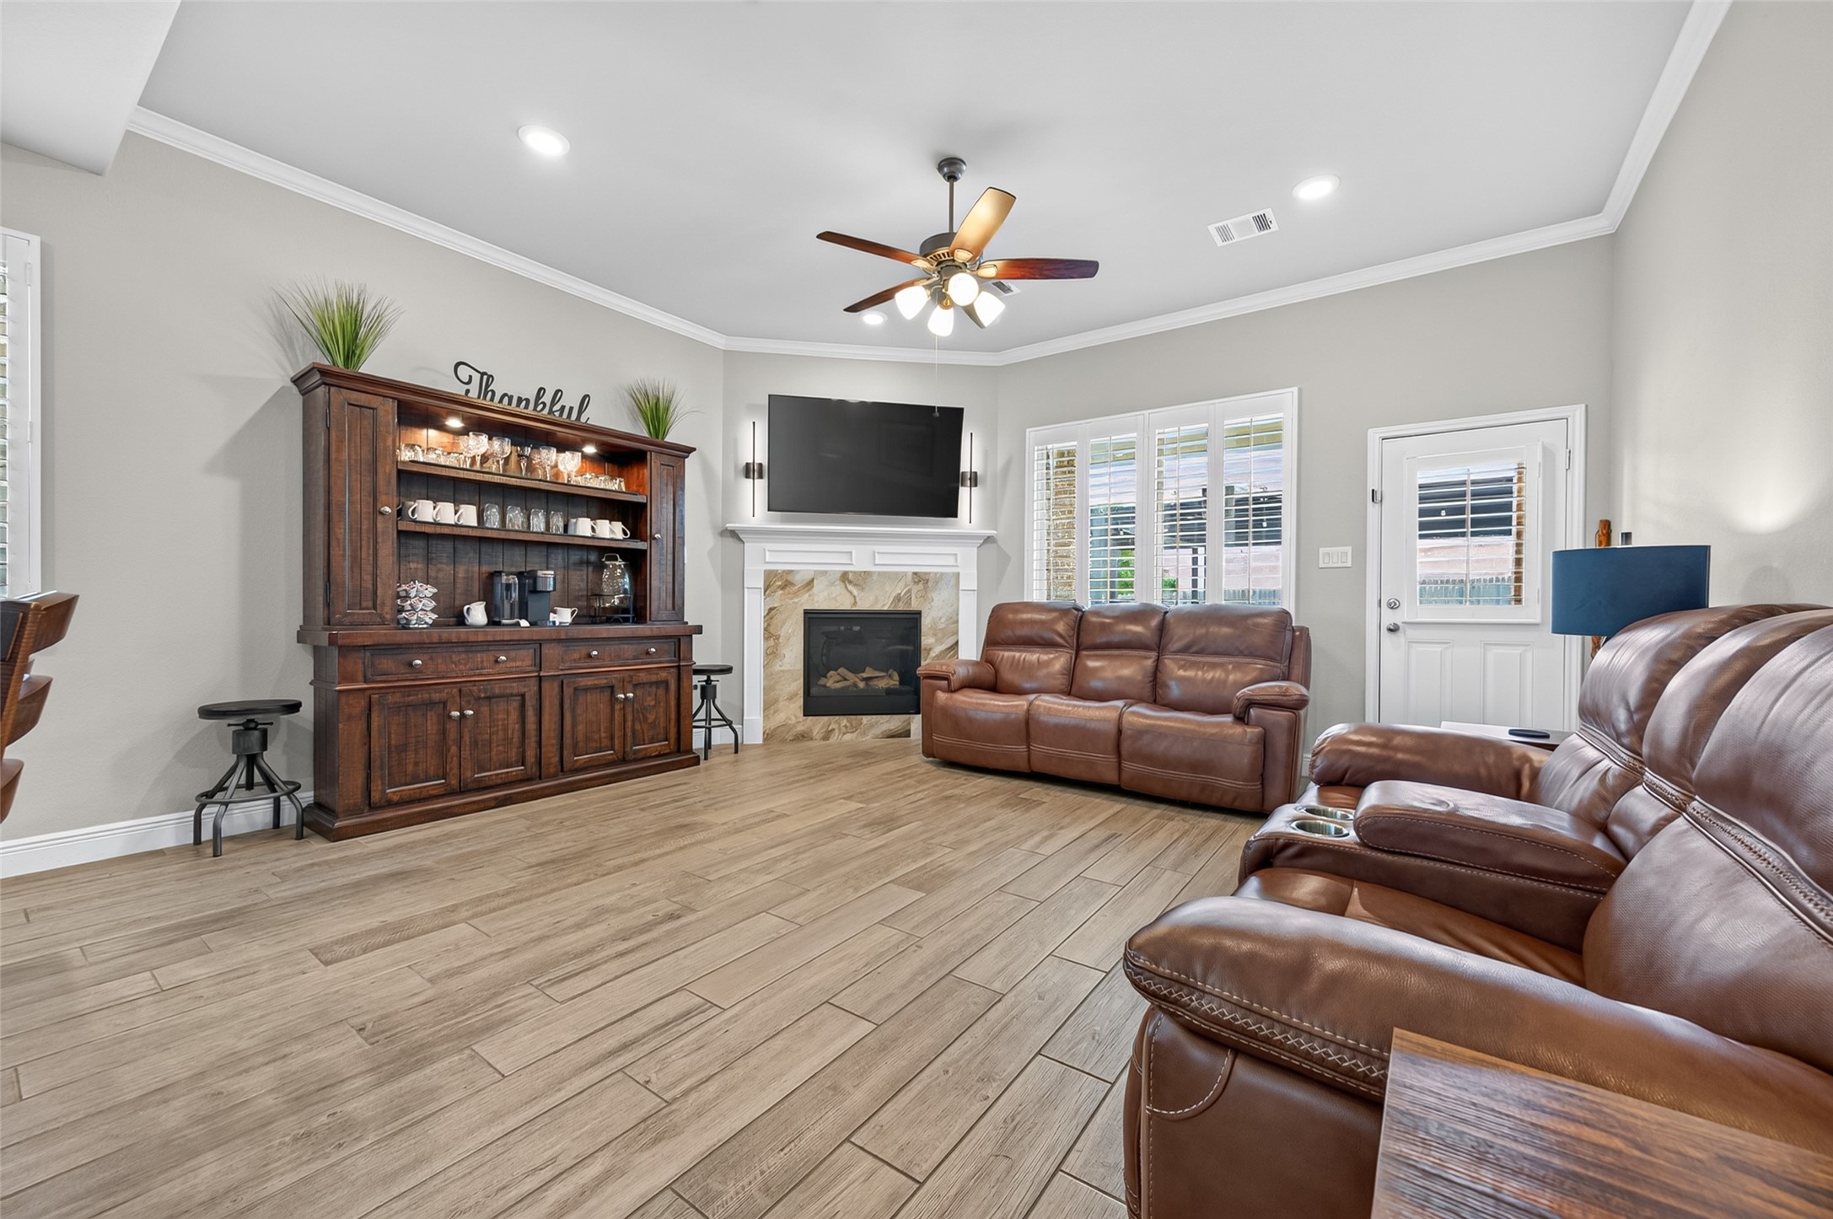
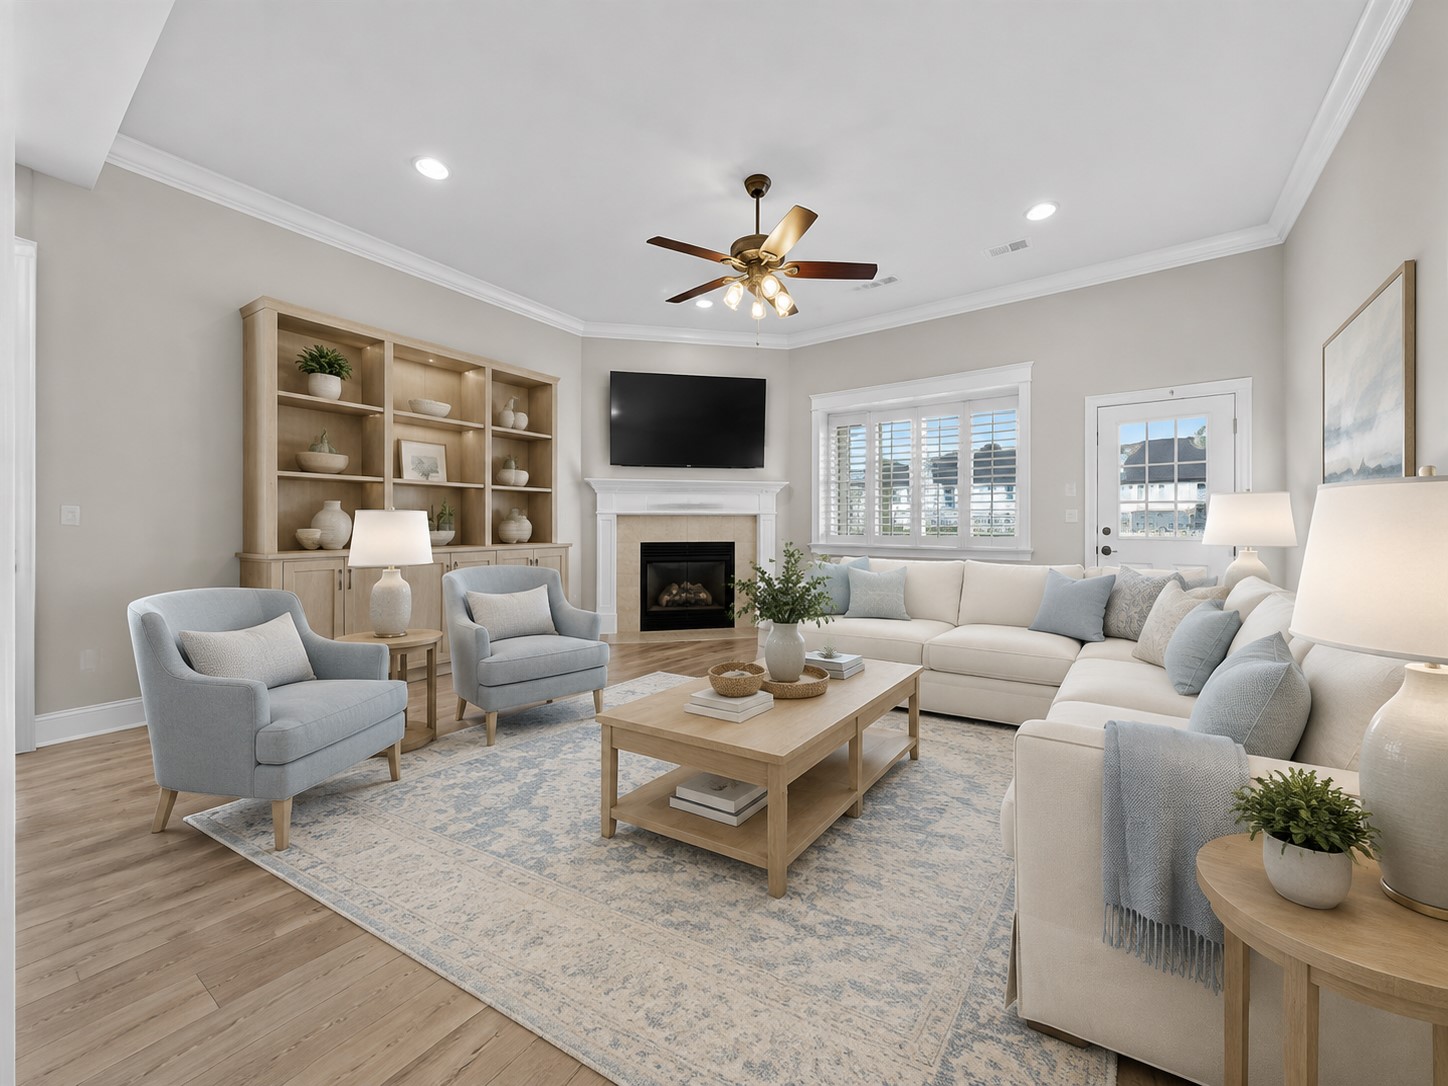
Better than new construction—with the finishing touches already completed! The open floor plan connects the dining and living areas for effortless everyday living and entertaining. Plantation shutters, crown molding, tile flooring, recessed lighting, and a beautifully finished fireplace add style and value without the added expense or hassle of upgrading after move-in. Simply unpack and enjoy!
Made for real life—morning coffee, movie nights, game-day gatherings and quiet evenings at home. The generous layout offers multiple furniture arrangements, excellent wall space for entertainment, and convenient backyard access, making this a room everyone will naturally gather in.
See the possibilities! This virtually staged image illustrates an alternative furniture arrangement and shows how beautifully the family room can be configured to complement different lifestyles and design preferences. **VIRTUALLY STAGED**
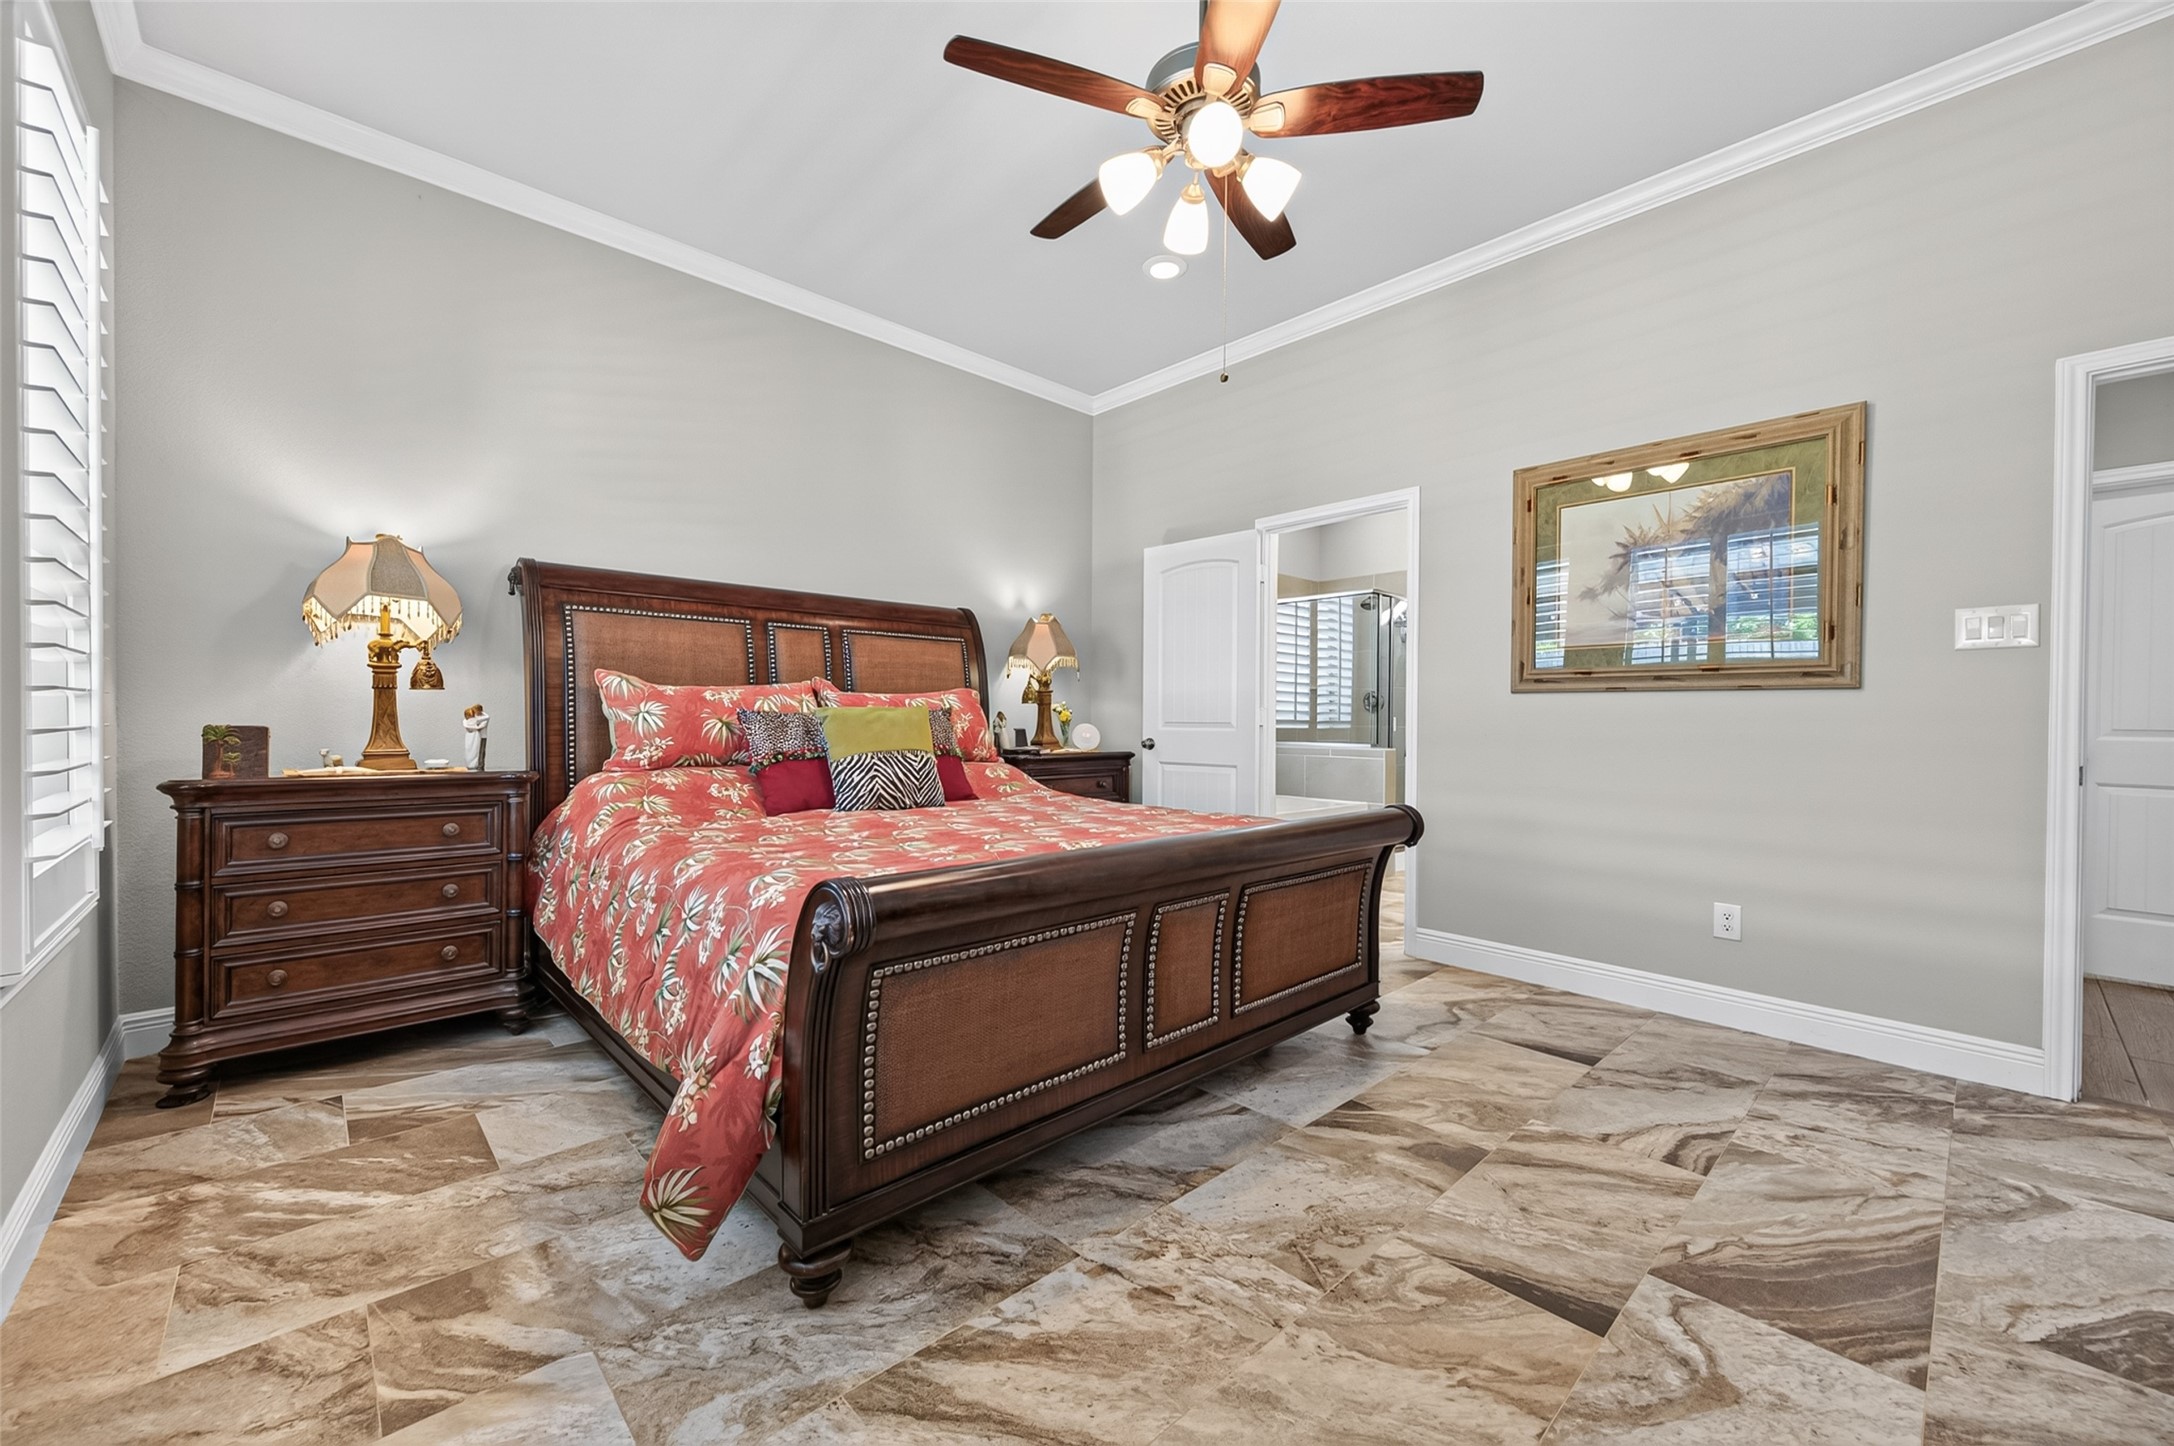
The primary suite makes a statement with upgraded ceramic tile flooring selected to coordinate with the fireplace surround, creating a custom, cohesive look. Crown molding, plantation shutters, a lighted ceiling fan and direct access to the ensuite bath complete this comfortable private retreat.
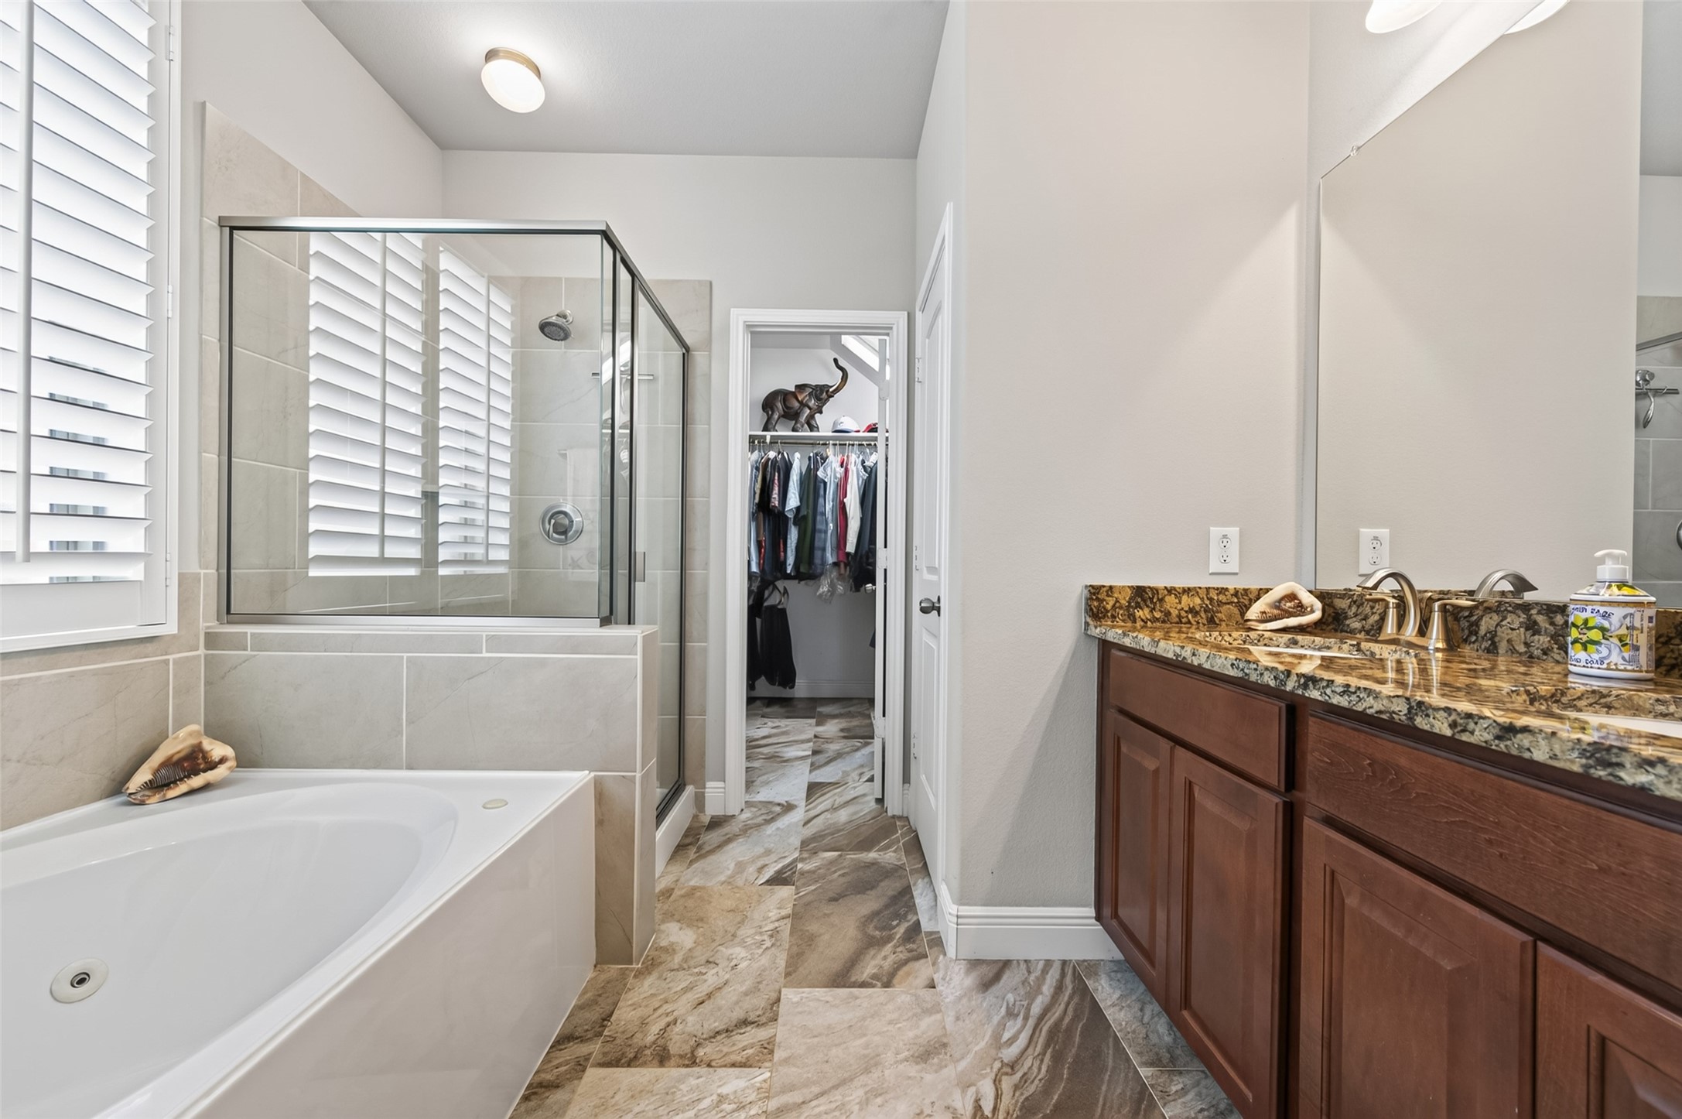
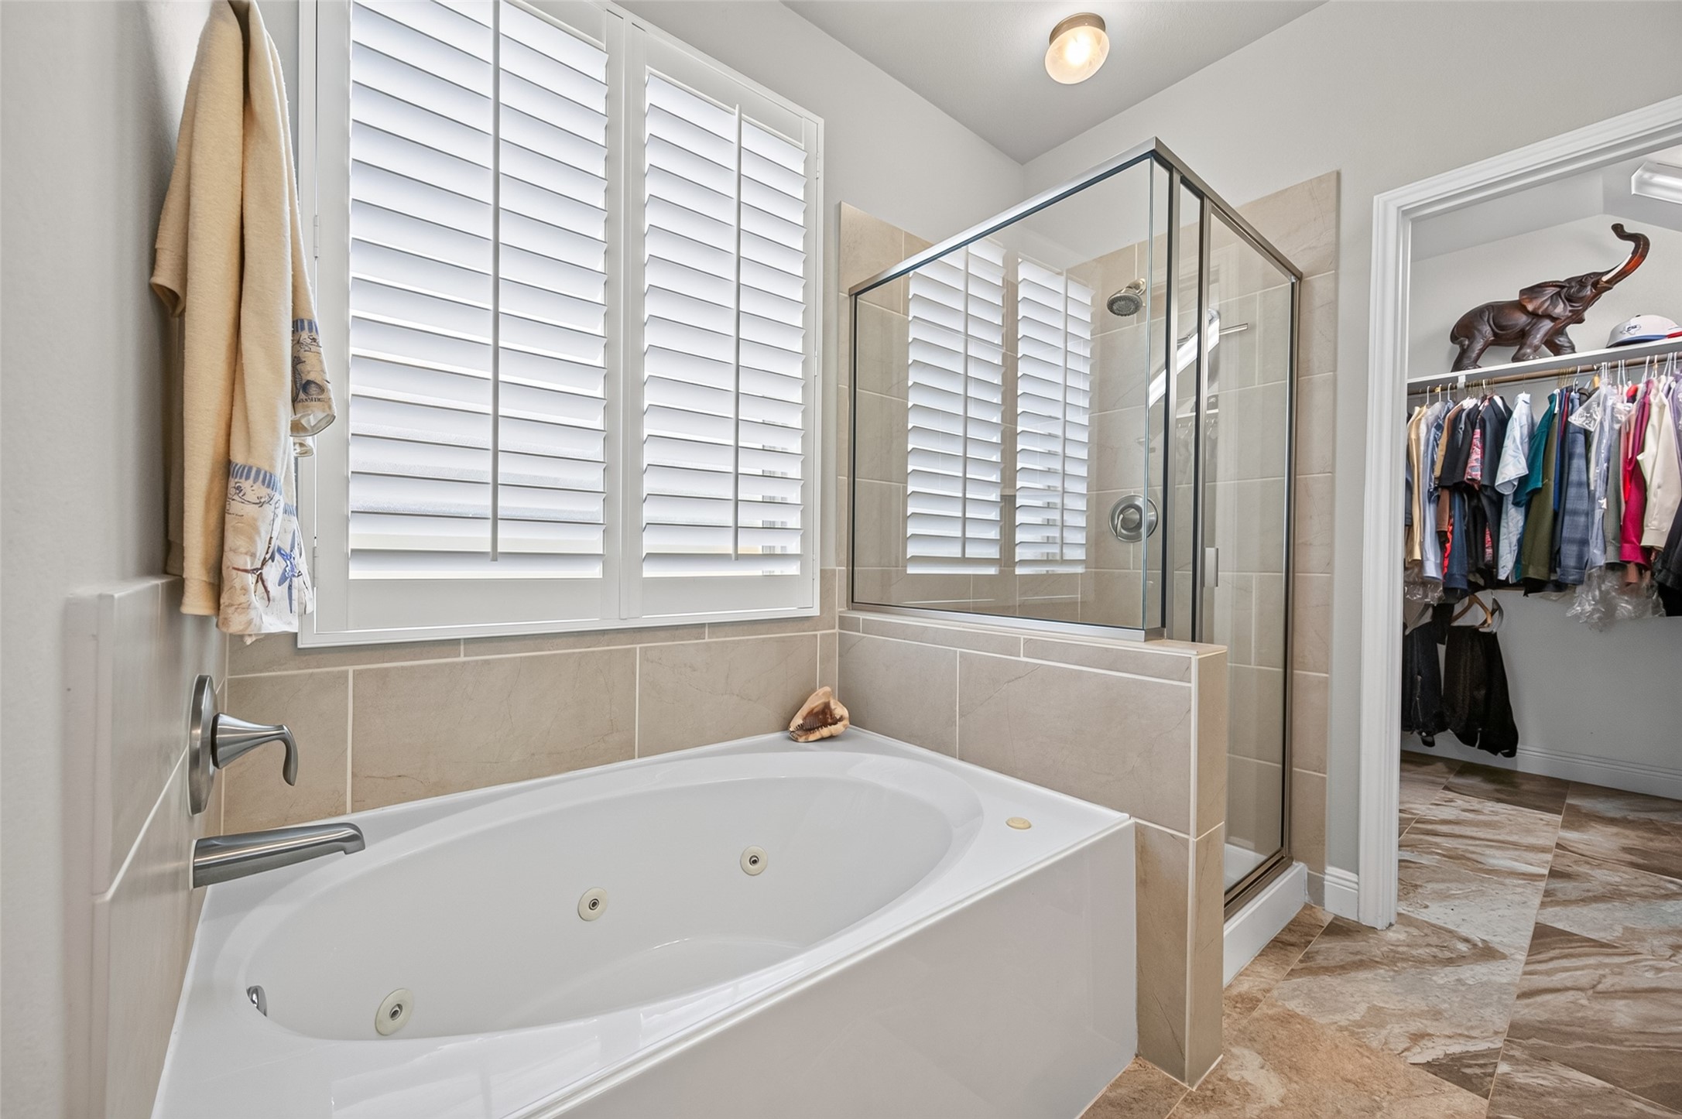
The primary bath offers a relaxing escape with a deep soaking tub, separate glass-enclosed shower, extended granite vanity and direct access to the walk-in closet. Plantation shutters provide both natural light and privacy, while the thoughtful layout keeps everything conveniently connected.
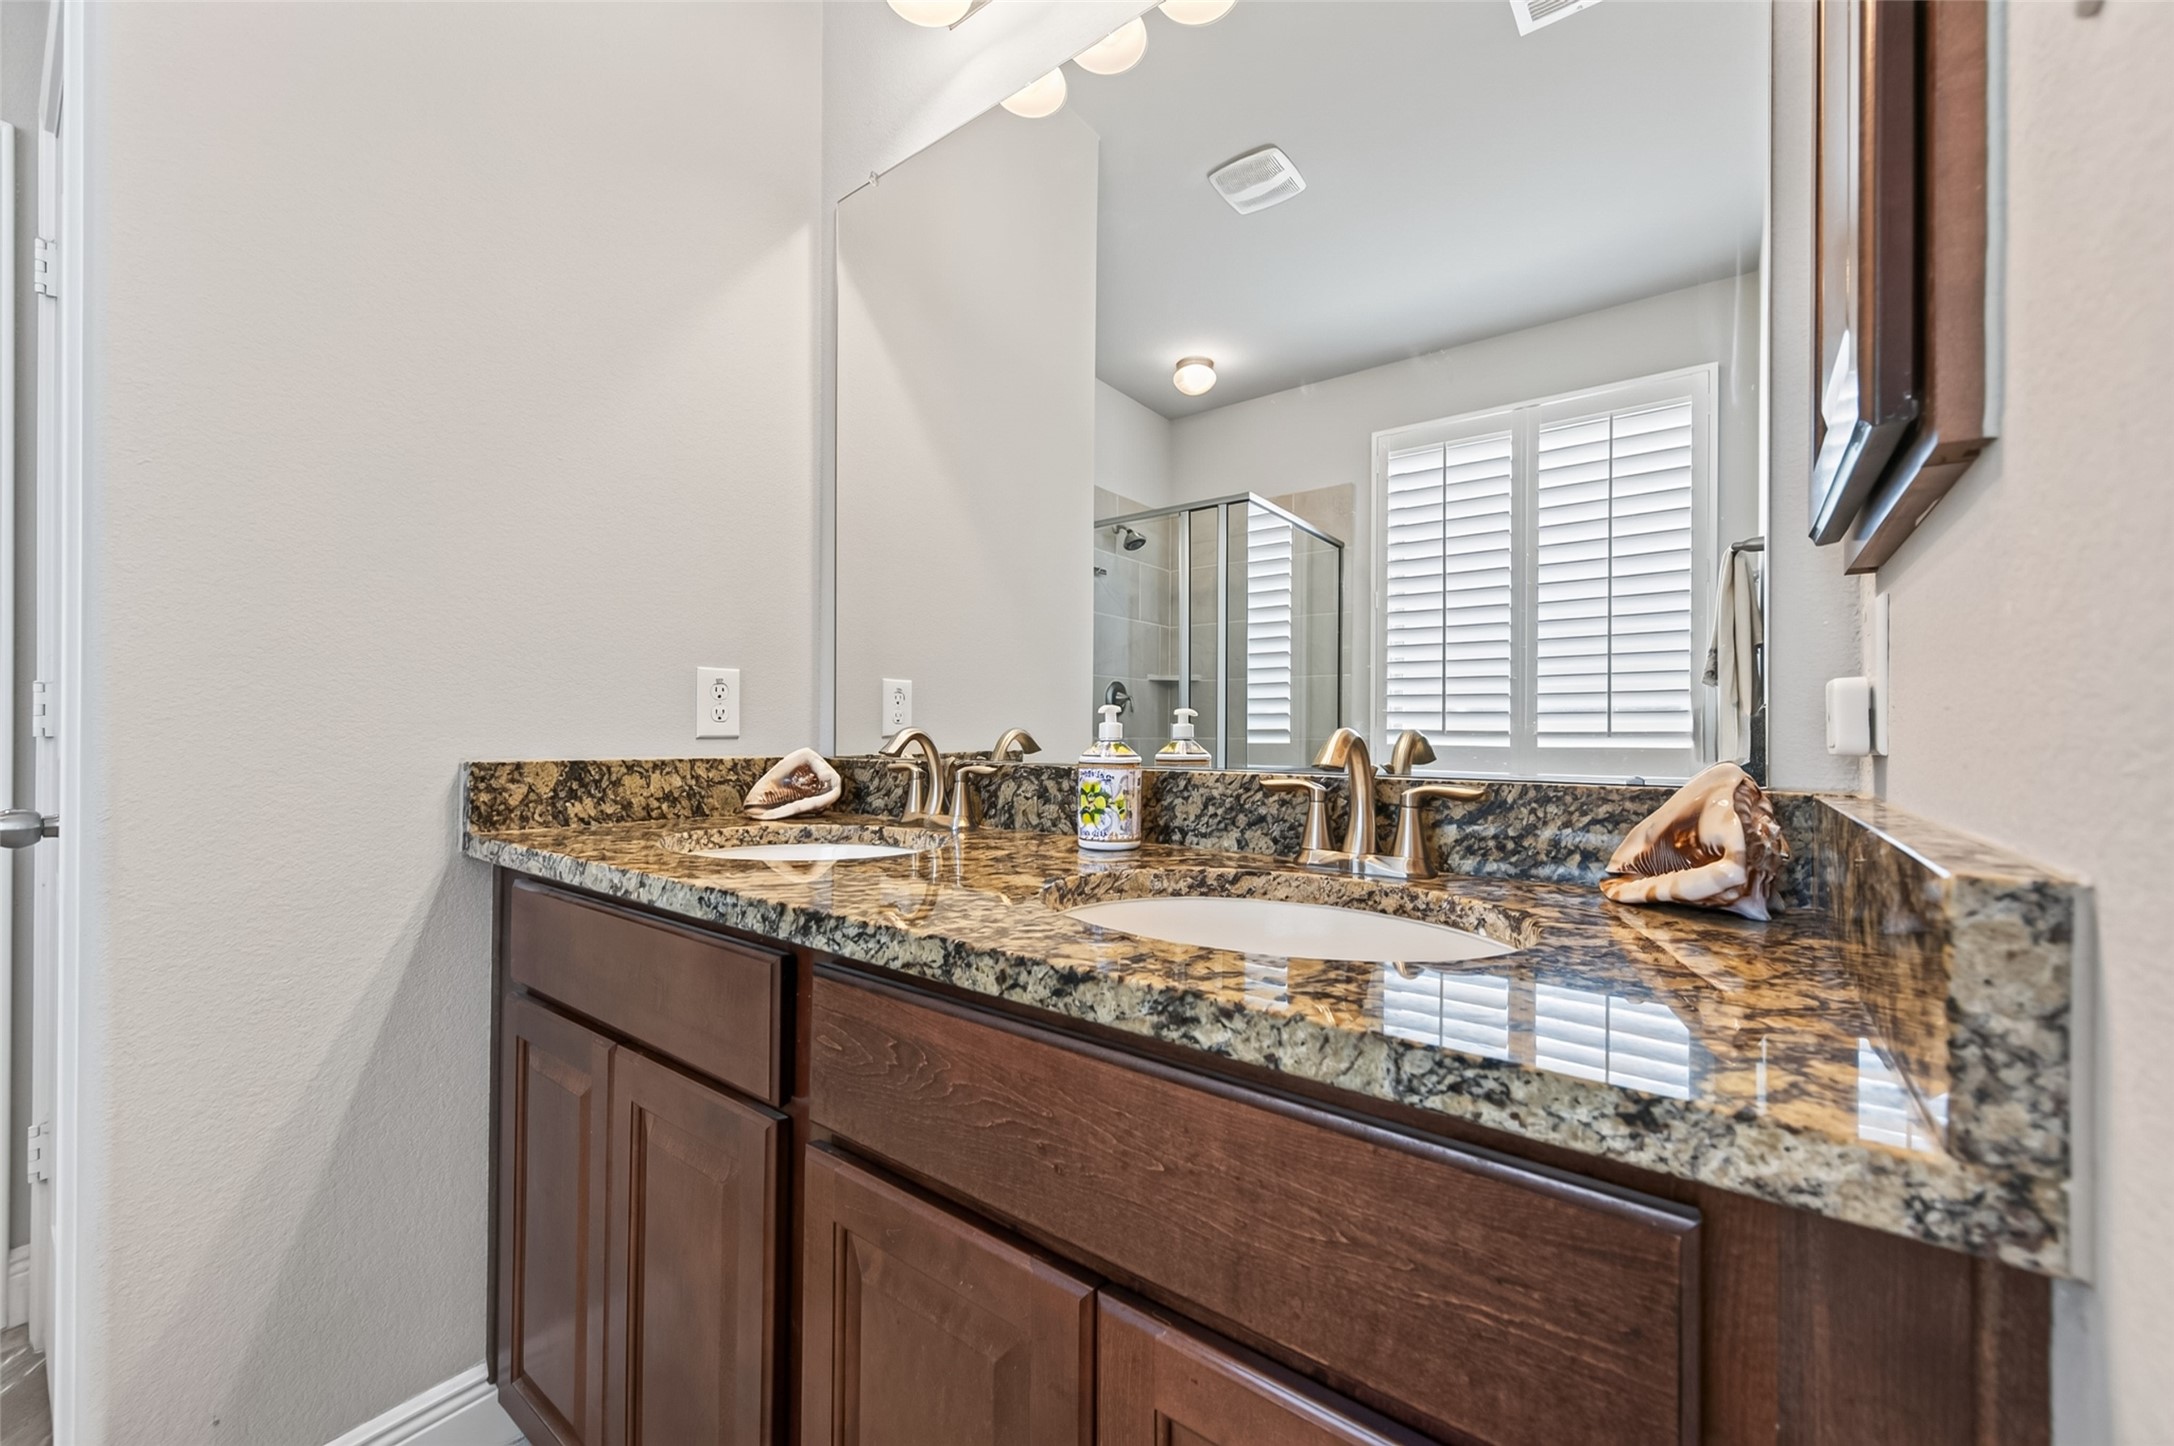
A dual-sink vanity makes busy mornings easier, while the wall-to-wall mirror, generous cabinet and drawer storage, and upgraded comfort-height toilet add everyday function to the primary bath.
Unwind in the jetted tub, framed by a clean tile surround for a polished, low-maintenance finish. The nearby shower and closet arrangement creates an efficient flow for getting ready each day.
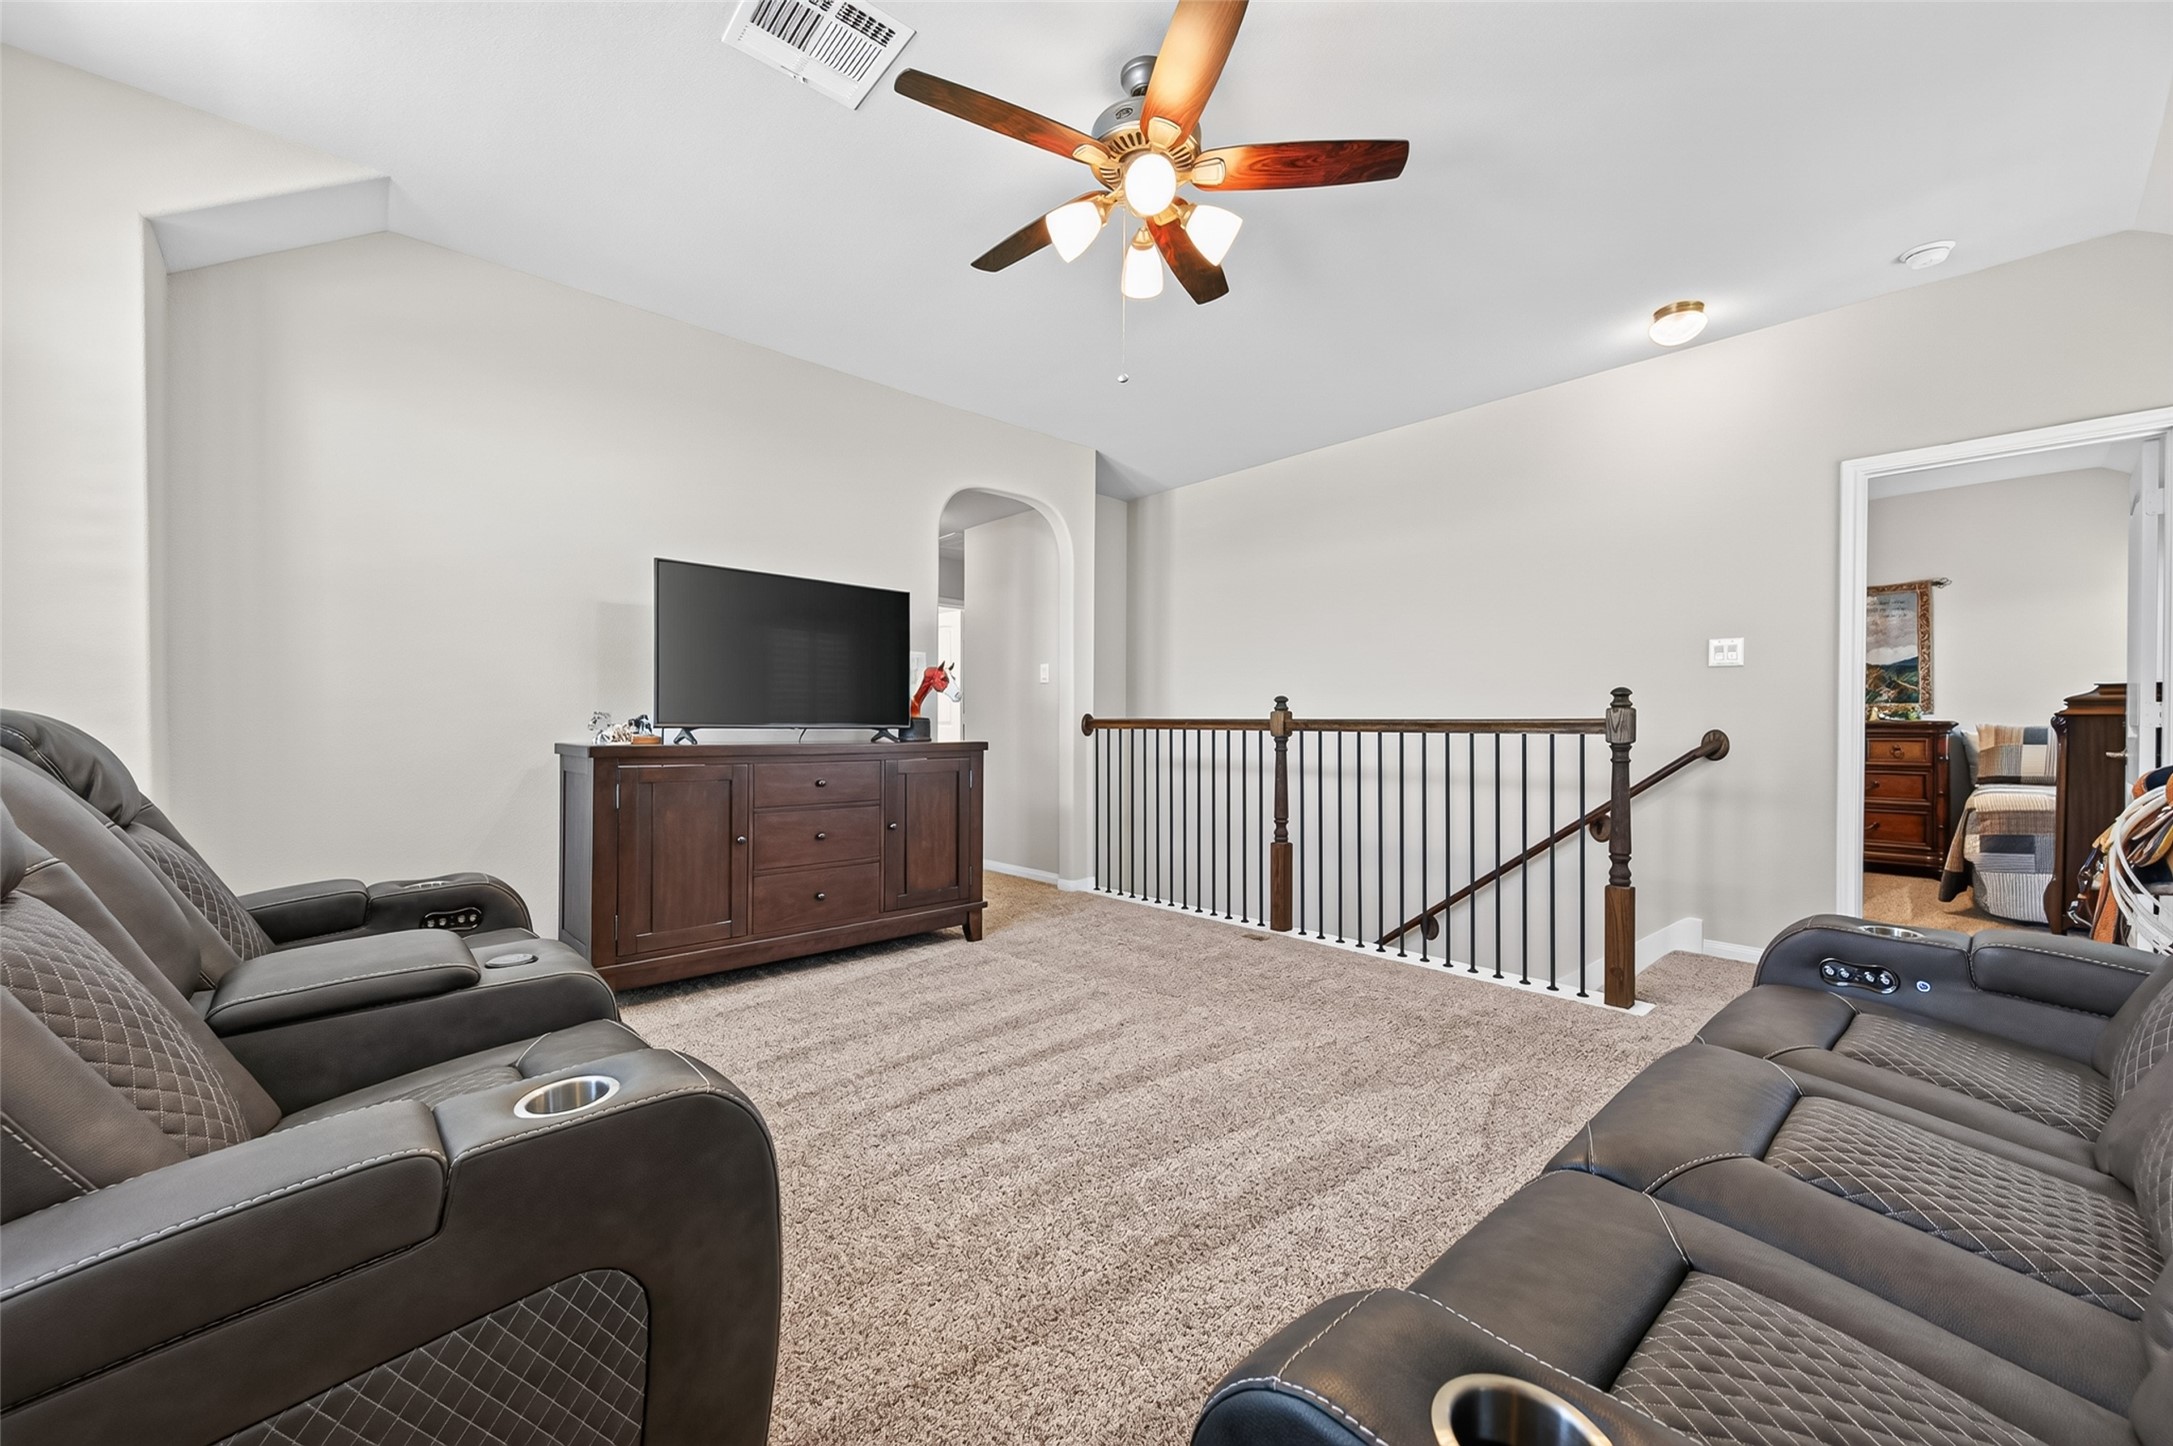
The upstairs game room creates a valuable second living area conveniently positioned near the secondary bedrooms. An open railing keeps it connected to the home, while the wide wall space, soft carpeting and flexible footprint work beautifully for gaming, studying, hobbies or a teen retreat.
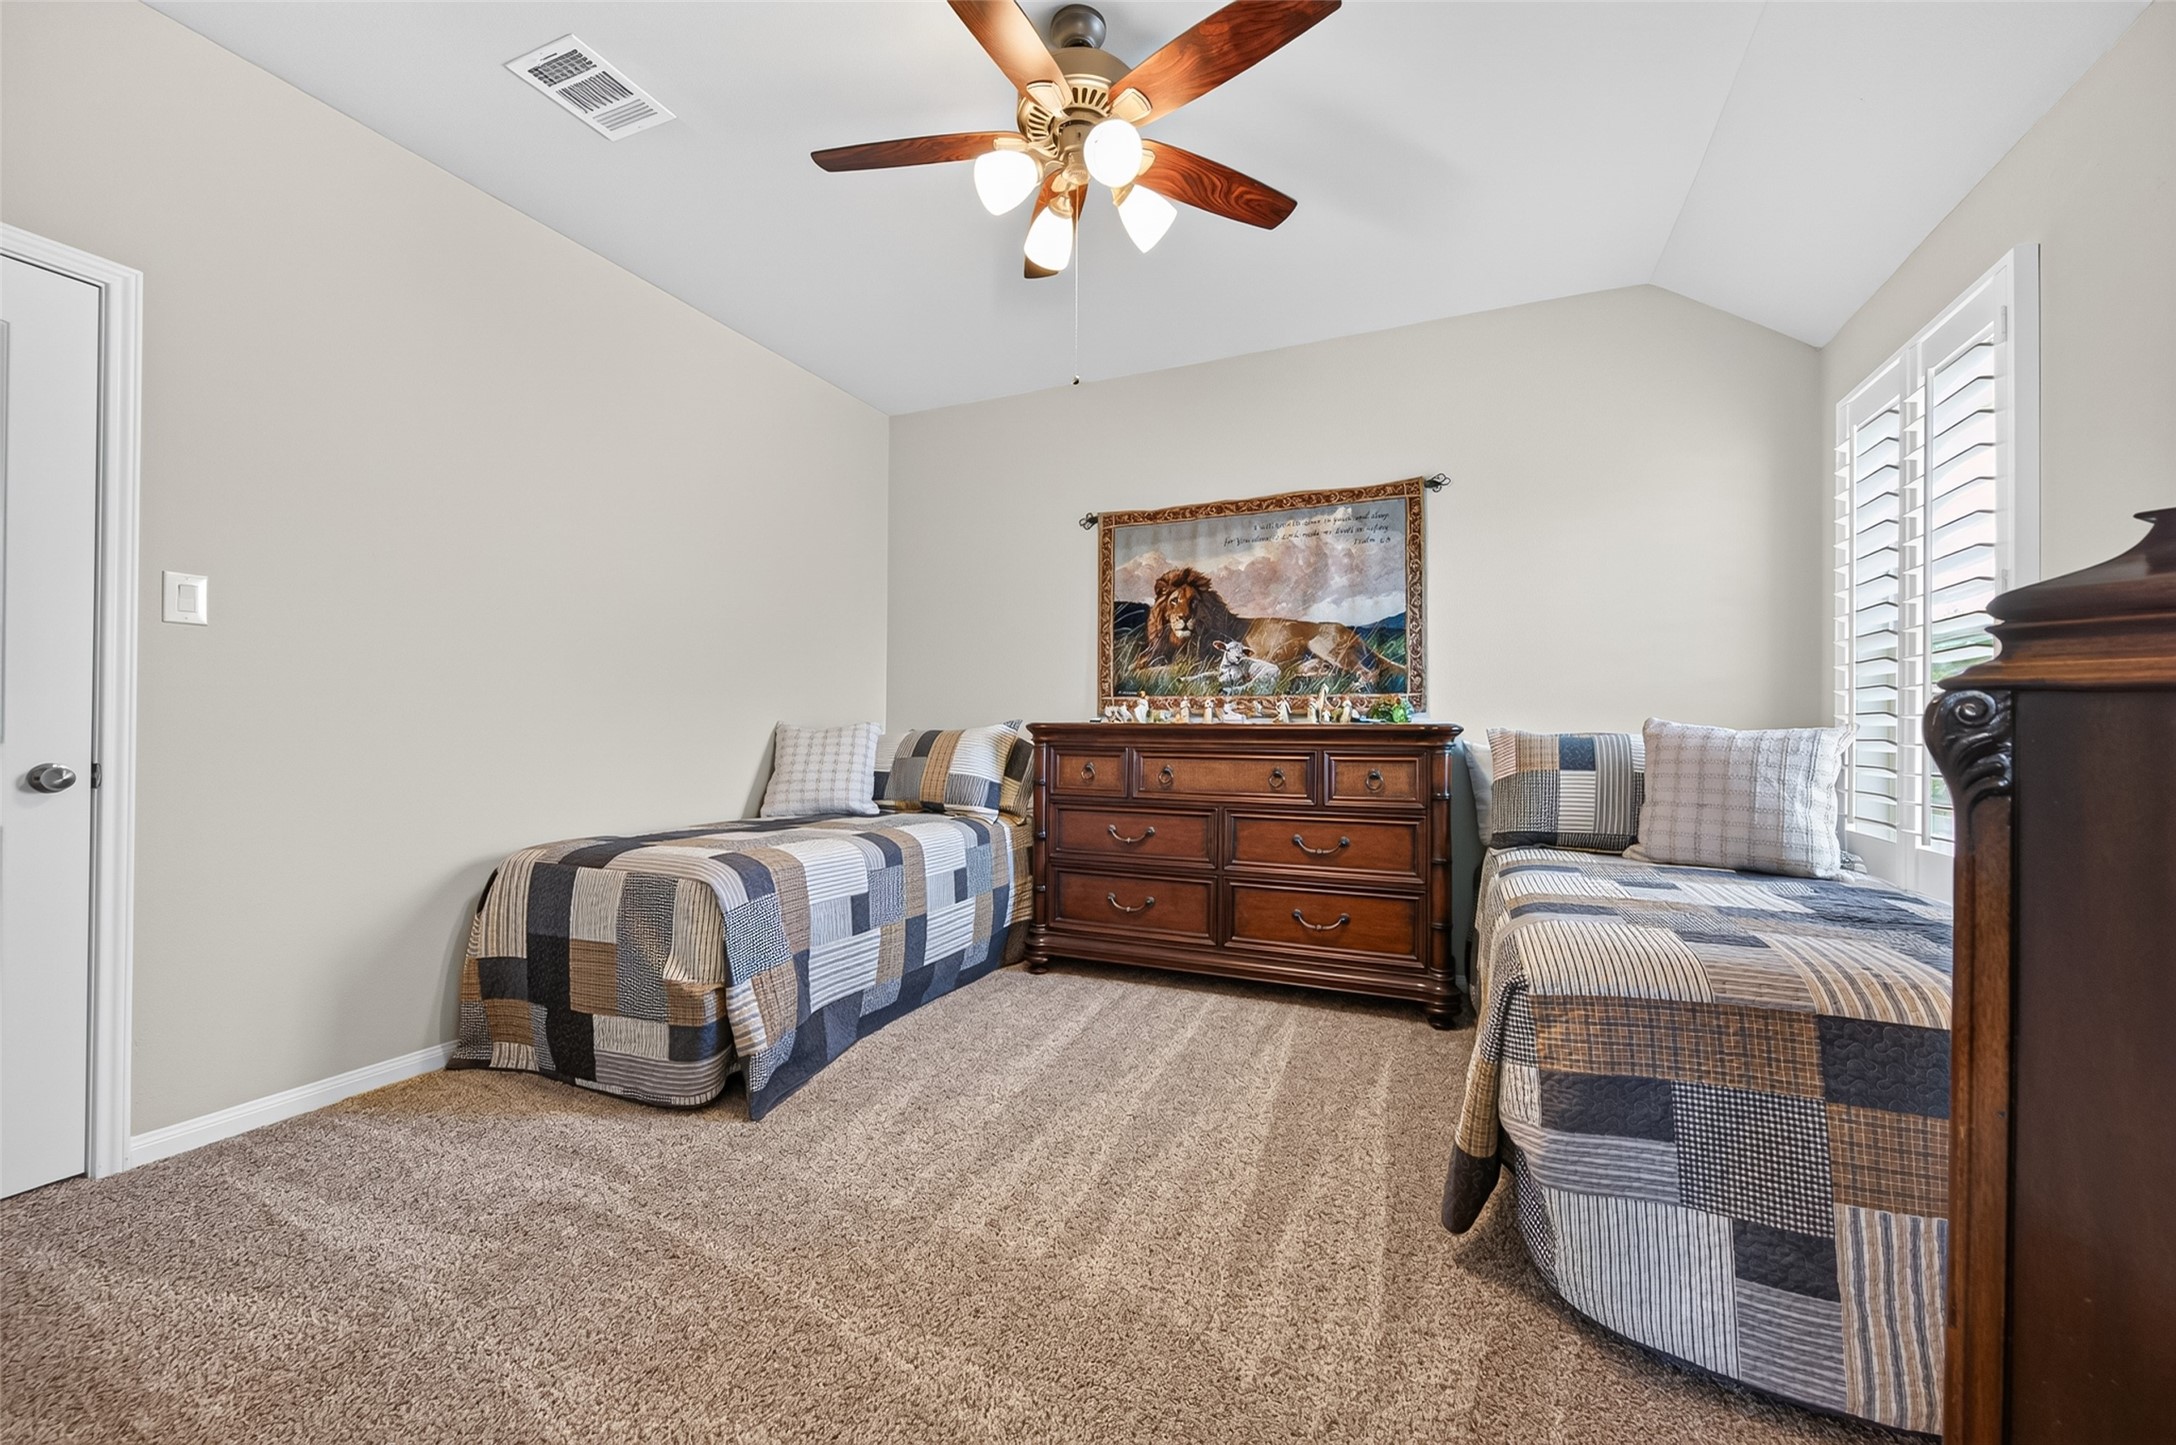
This secondary bedroom easily accommodates two twin beds and additional furniture, making it ideal for siblings, visiting grandchildren or overnight guests. A vaulted ceiling adds architectural interest, while the neutral palette offers an easy starting point for any decorating style.
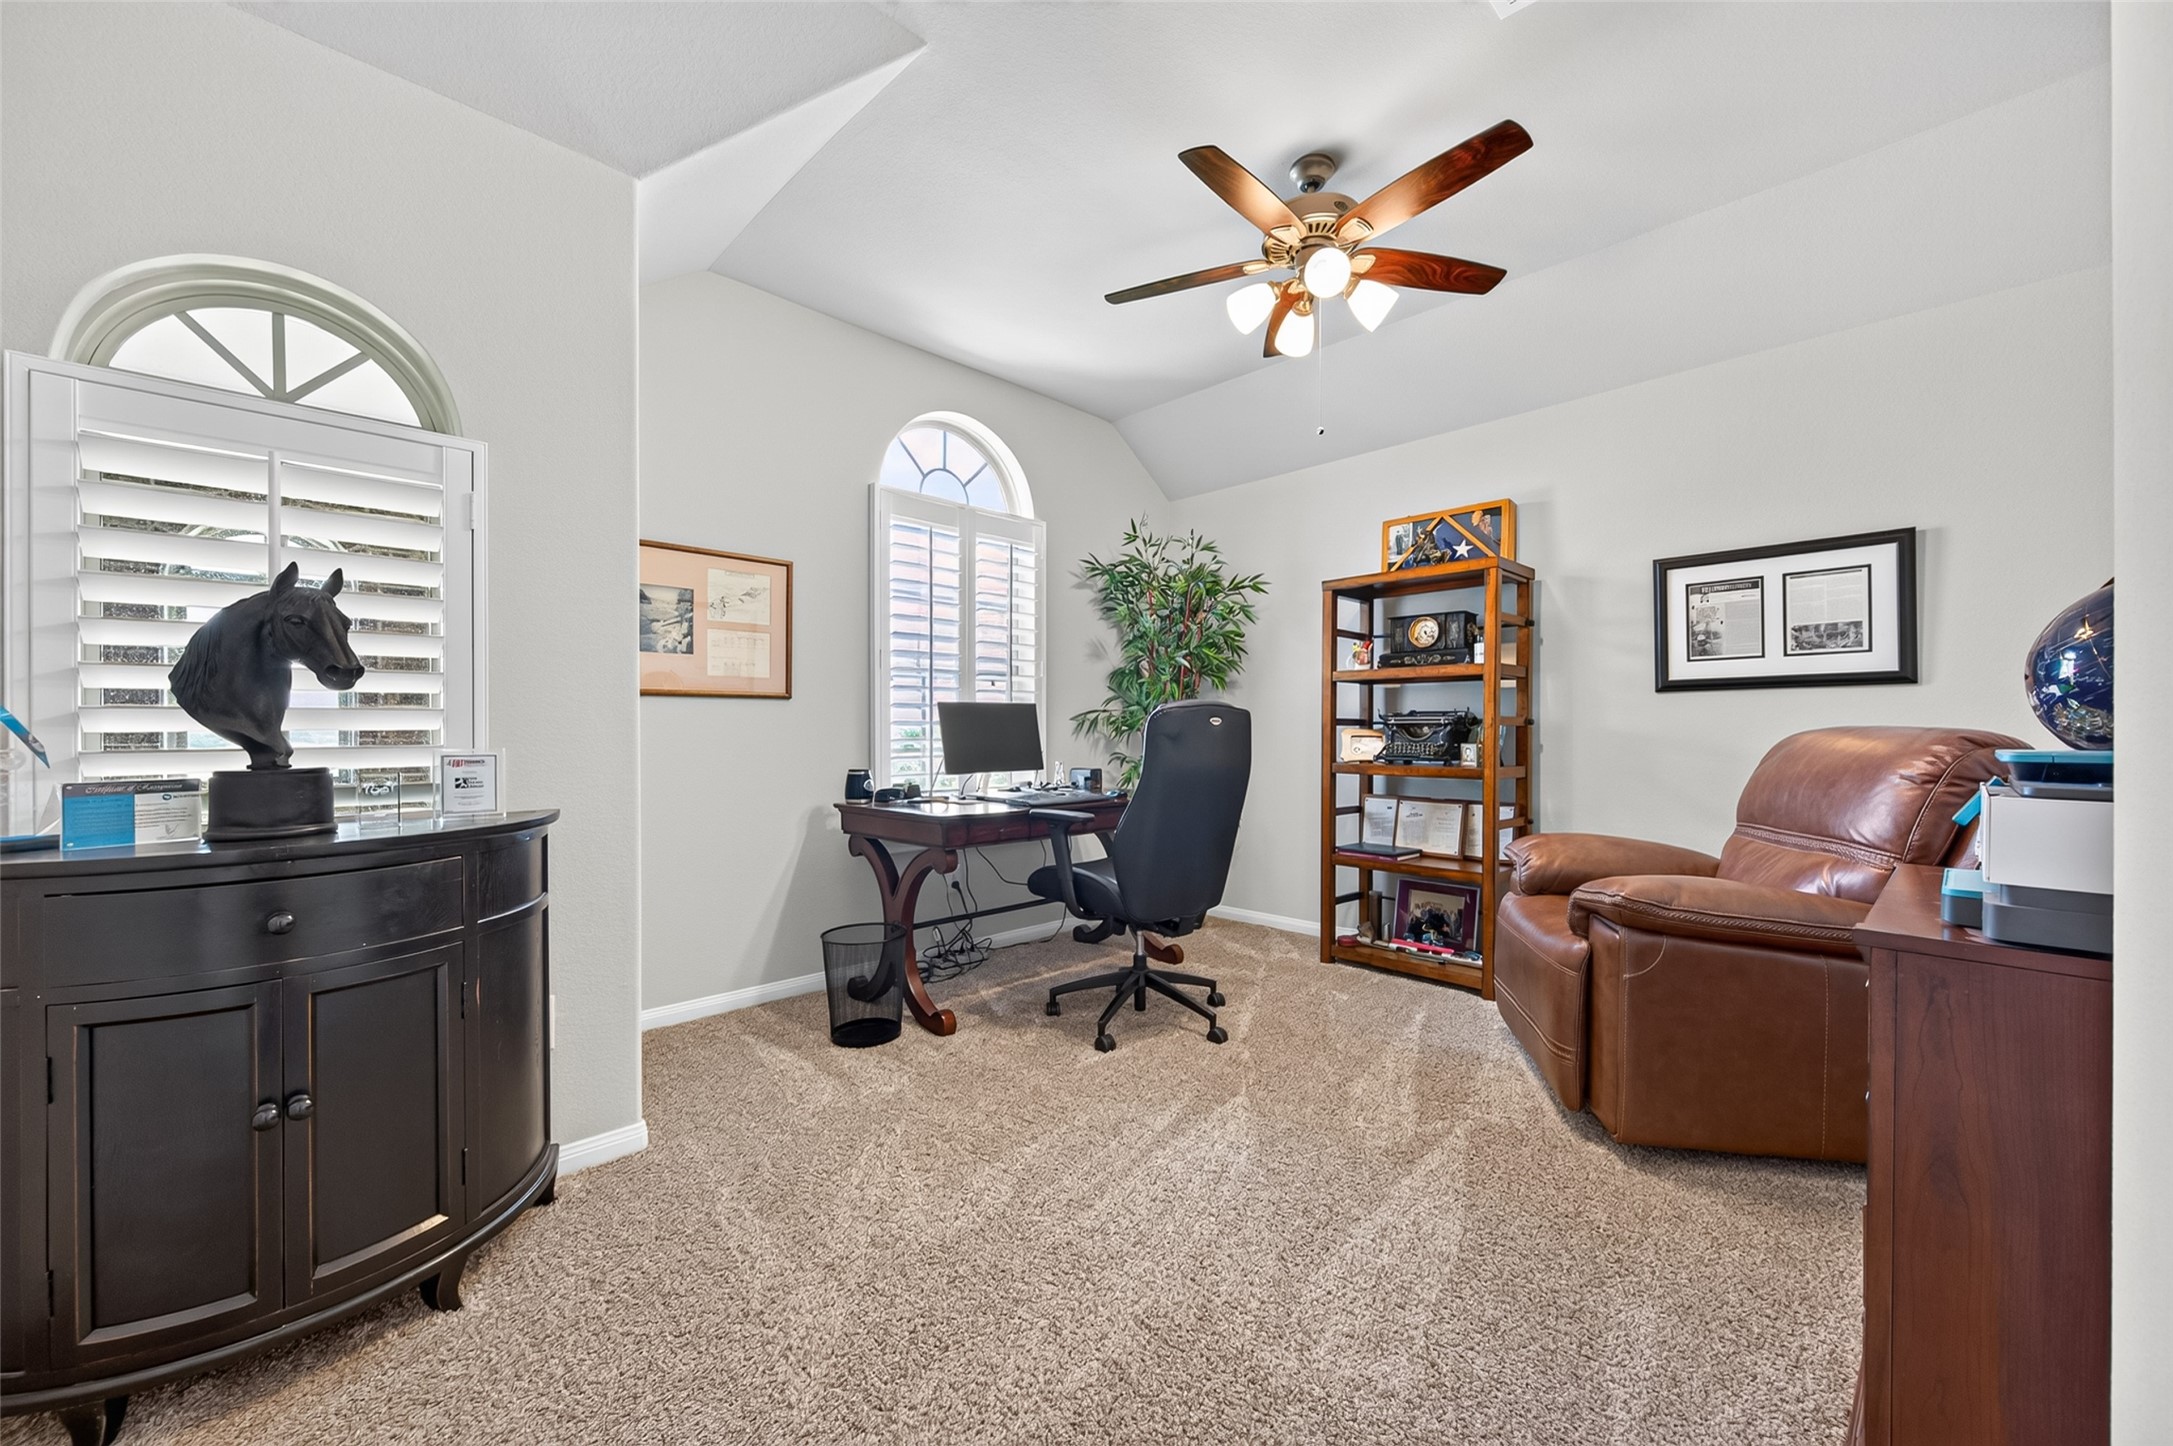
This upstairs bedroom is currently arranged as a private home office, showcasing the home’s versatility. Architectural windows, a vaulted ceiling and room for both a desk and comfortable seating create an inspiring workspace—or easily return it to use as a bedroom.
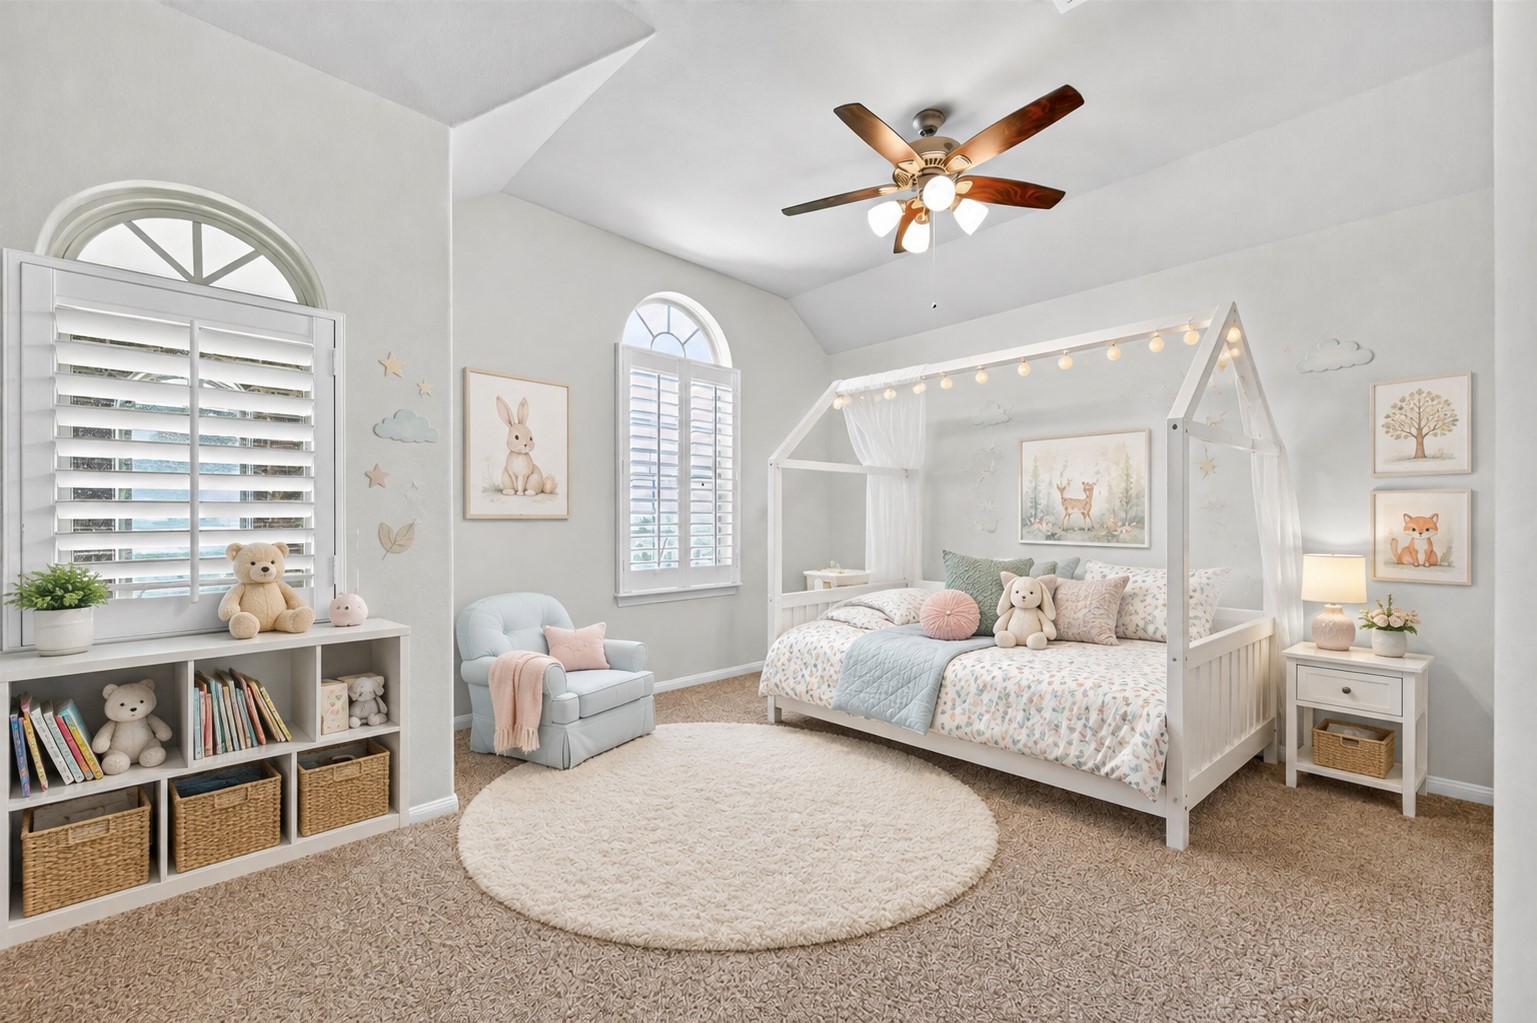
Imagine the possibilities! This virtually staged image shows how the upstairs bedroom—currently used as a home office—could become an absolutely adorable child’s room. The vaulted ceiling and charming arched windows create the perfect backdrop for a magical space. **VIRTUALLY STAGED**
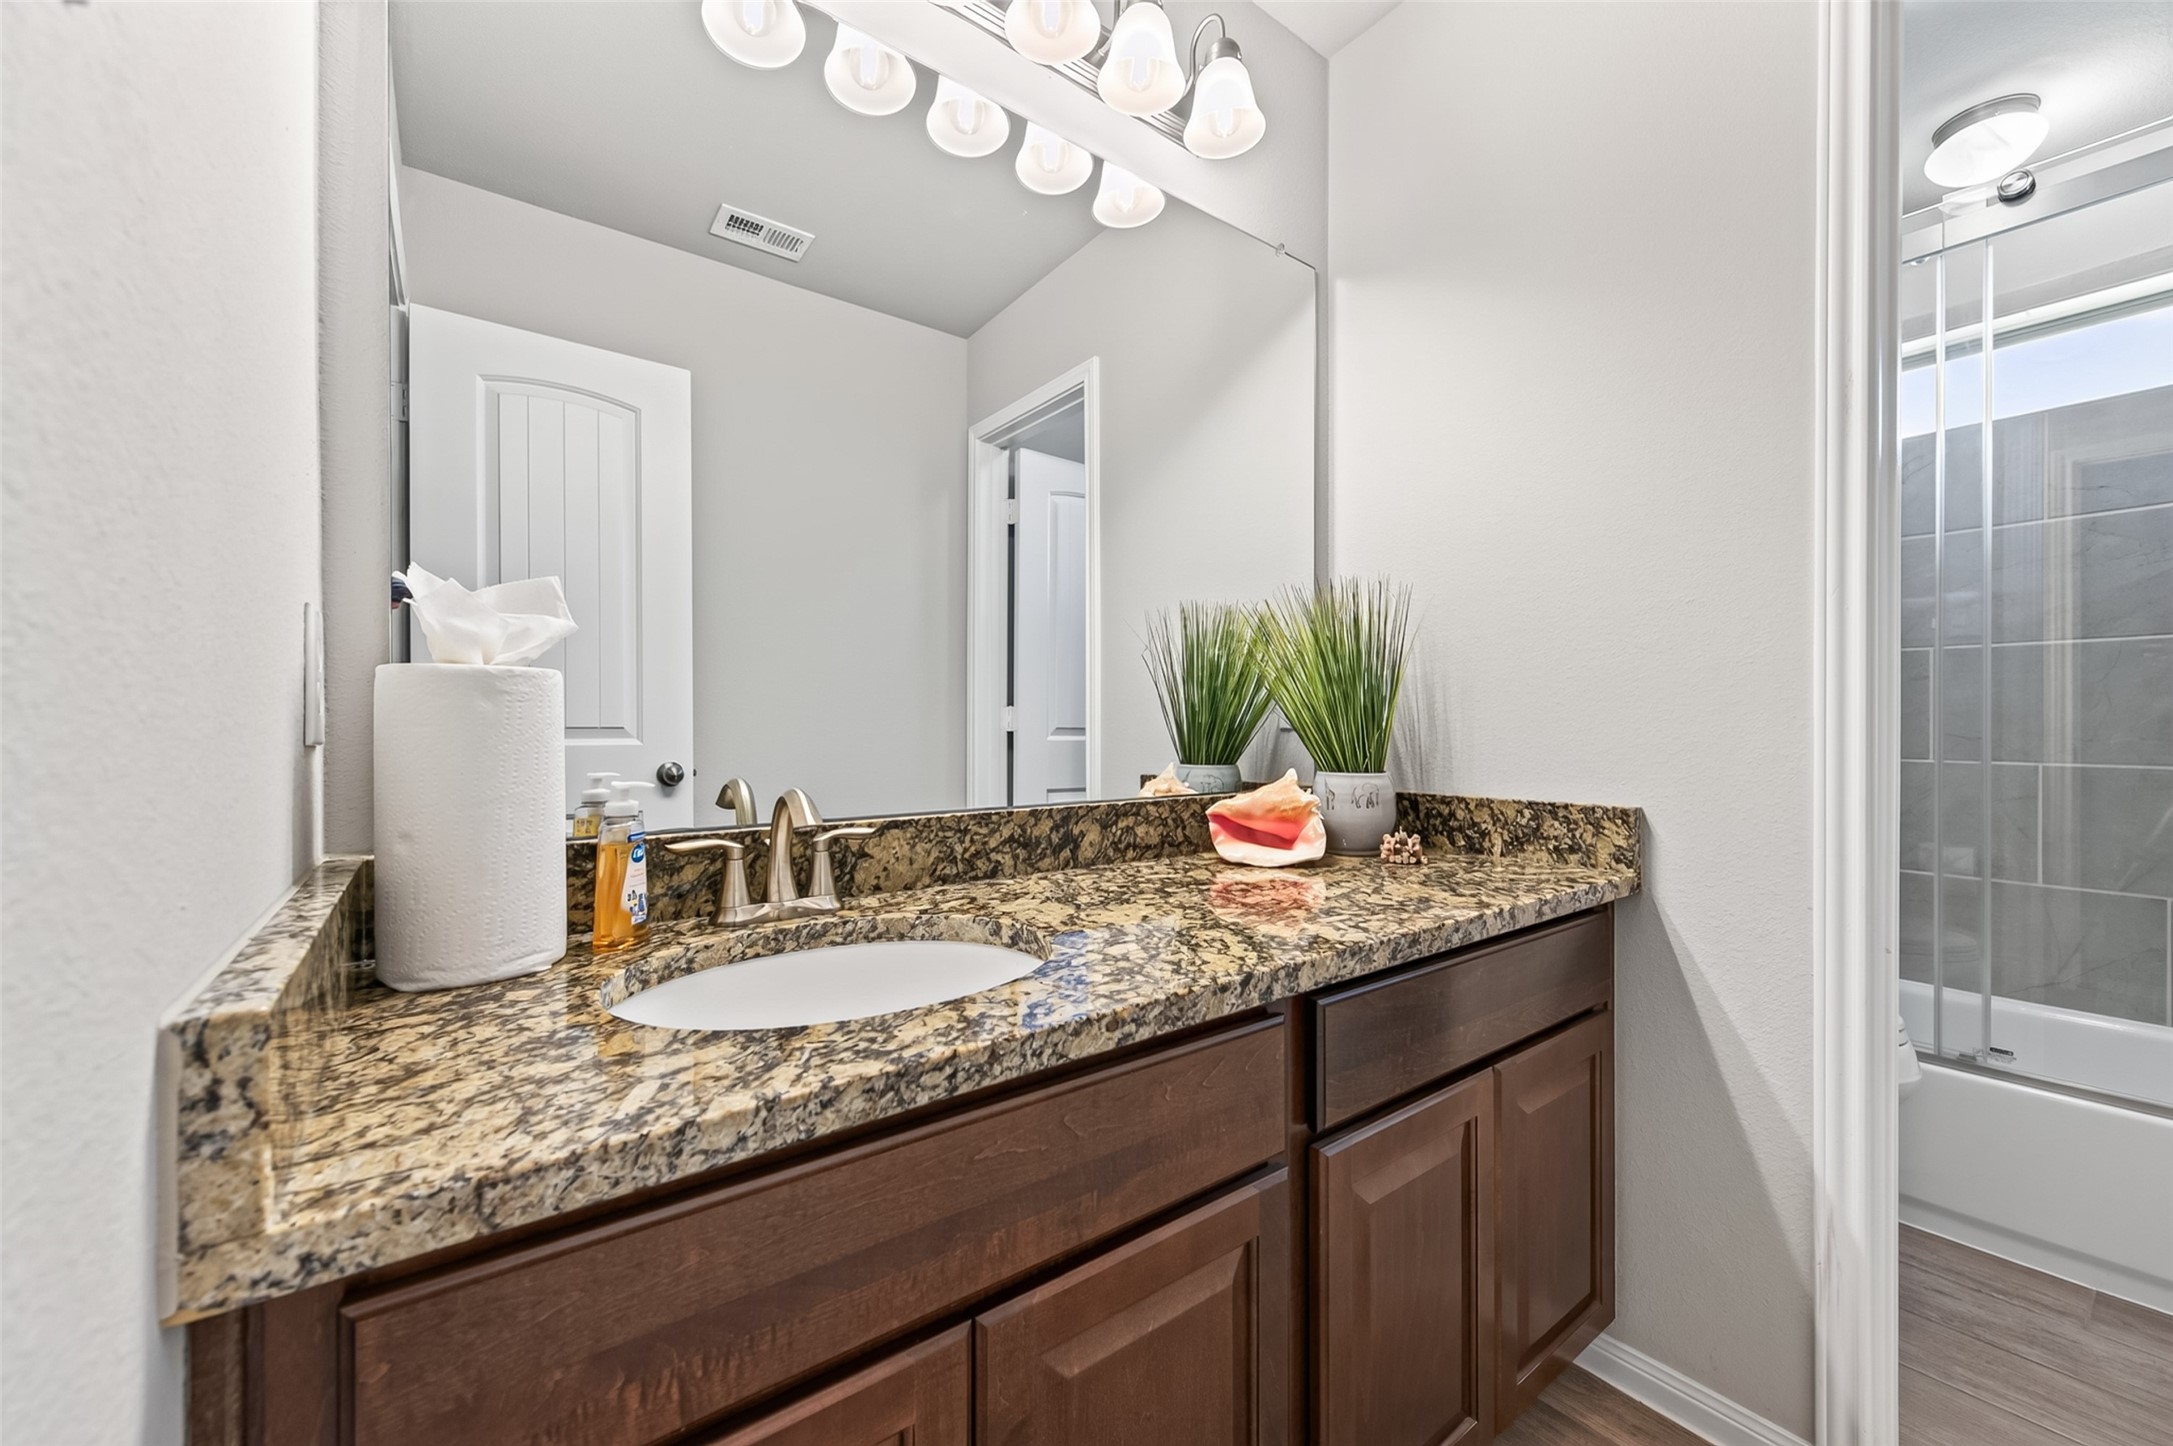
A thoughtfully designed secondary bath features an extended granite vanity with abundant counter space, rich wood cabinetry, a large mirror, and a separate tub and shower area—an ideal layout for busy mornings or overnight guests.
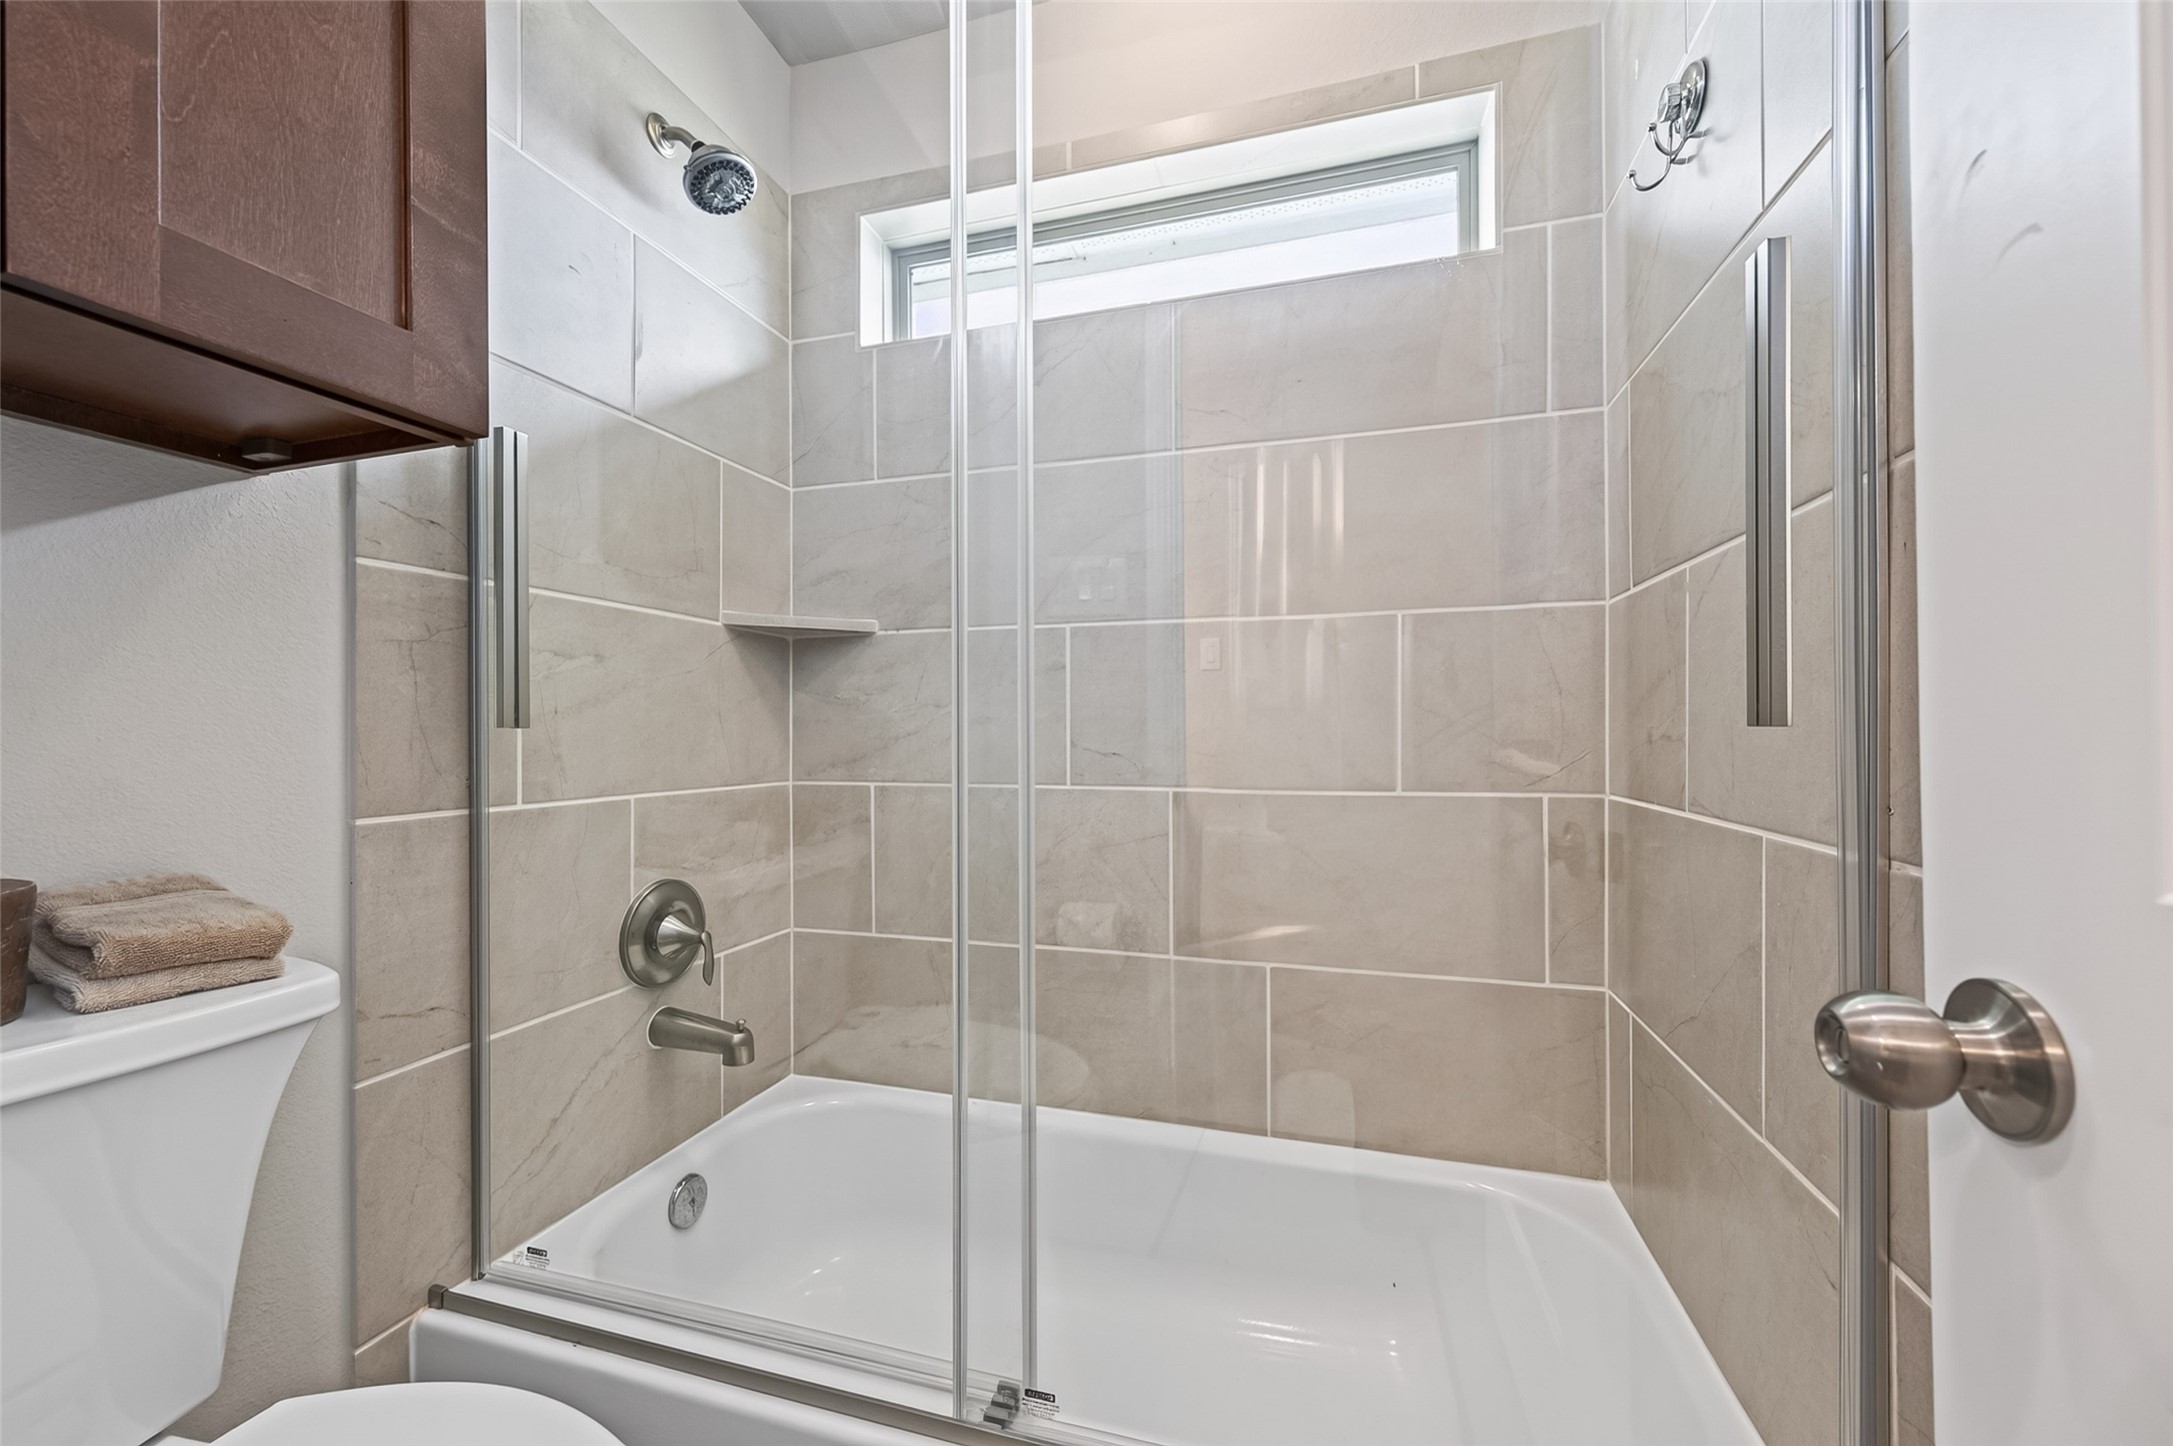
The guest bath features an upgraded sliding-glass shower enclosure, tiled tub surround, built-in niche and a privacy window that brings in natural light. A practical, polished space ready for family or overnight guests. You will love the extra cabinet above the toilet.
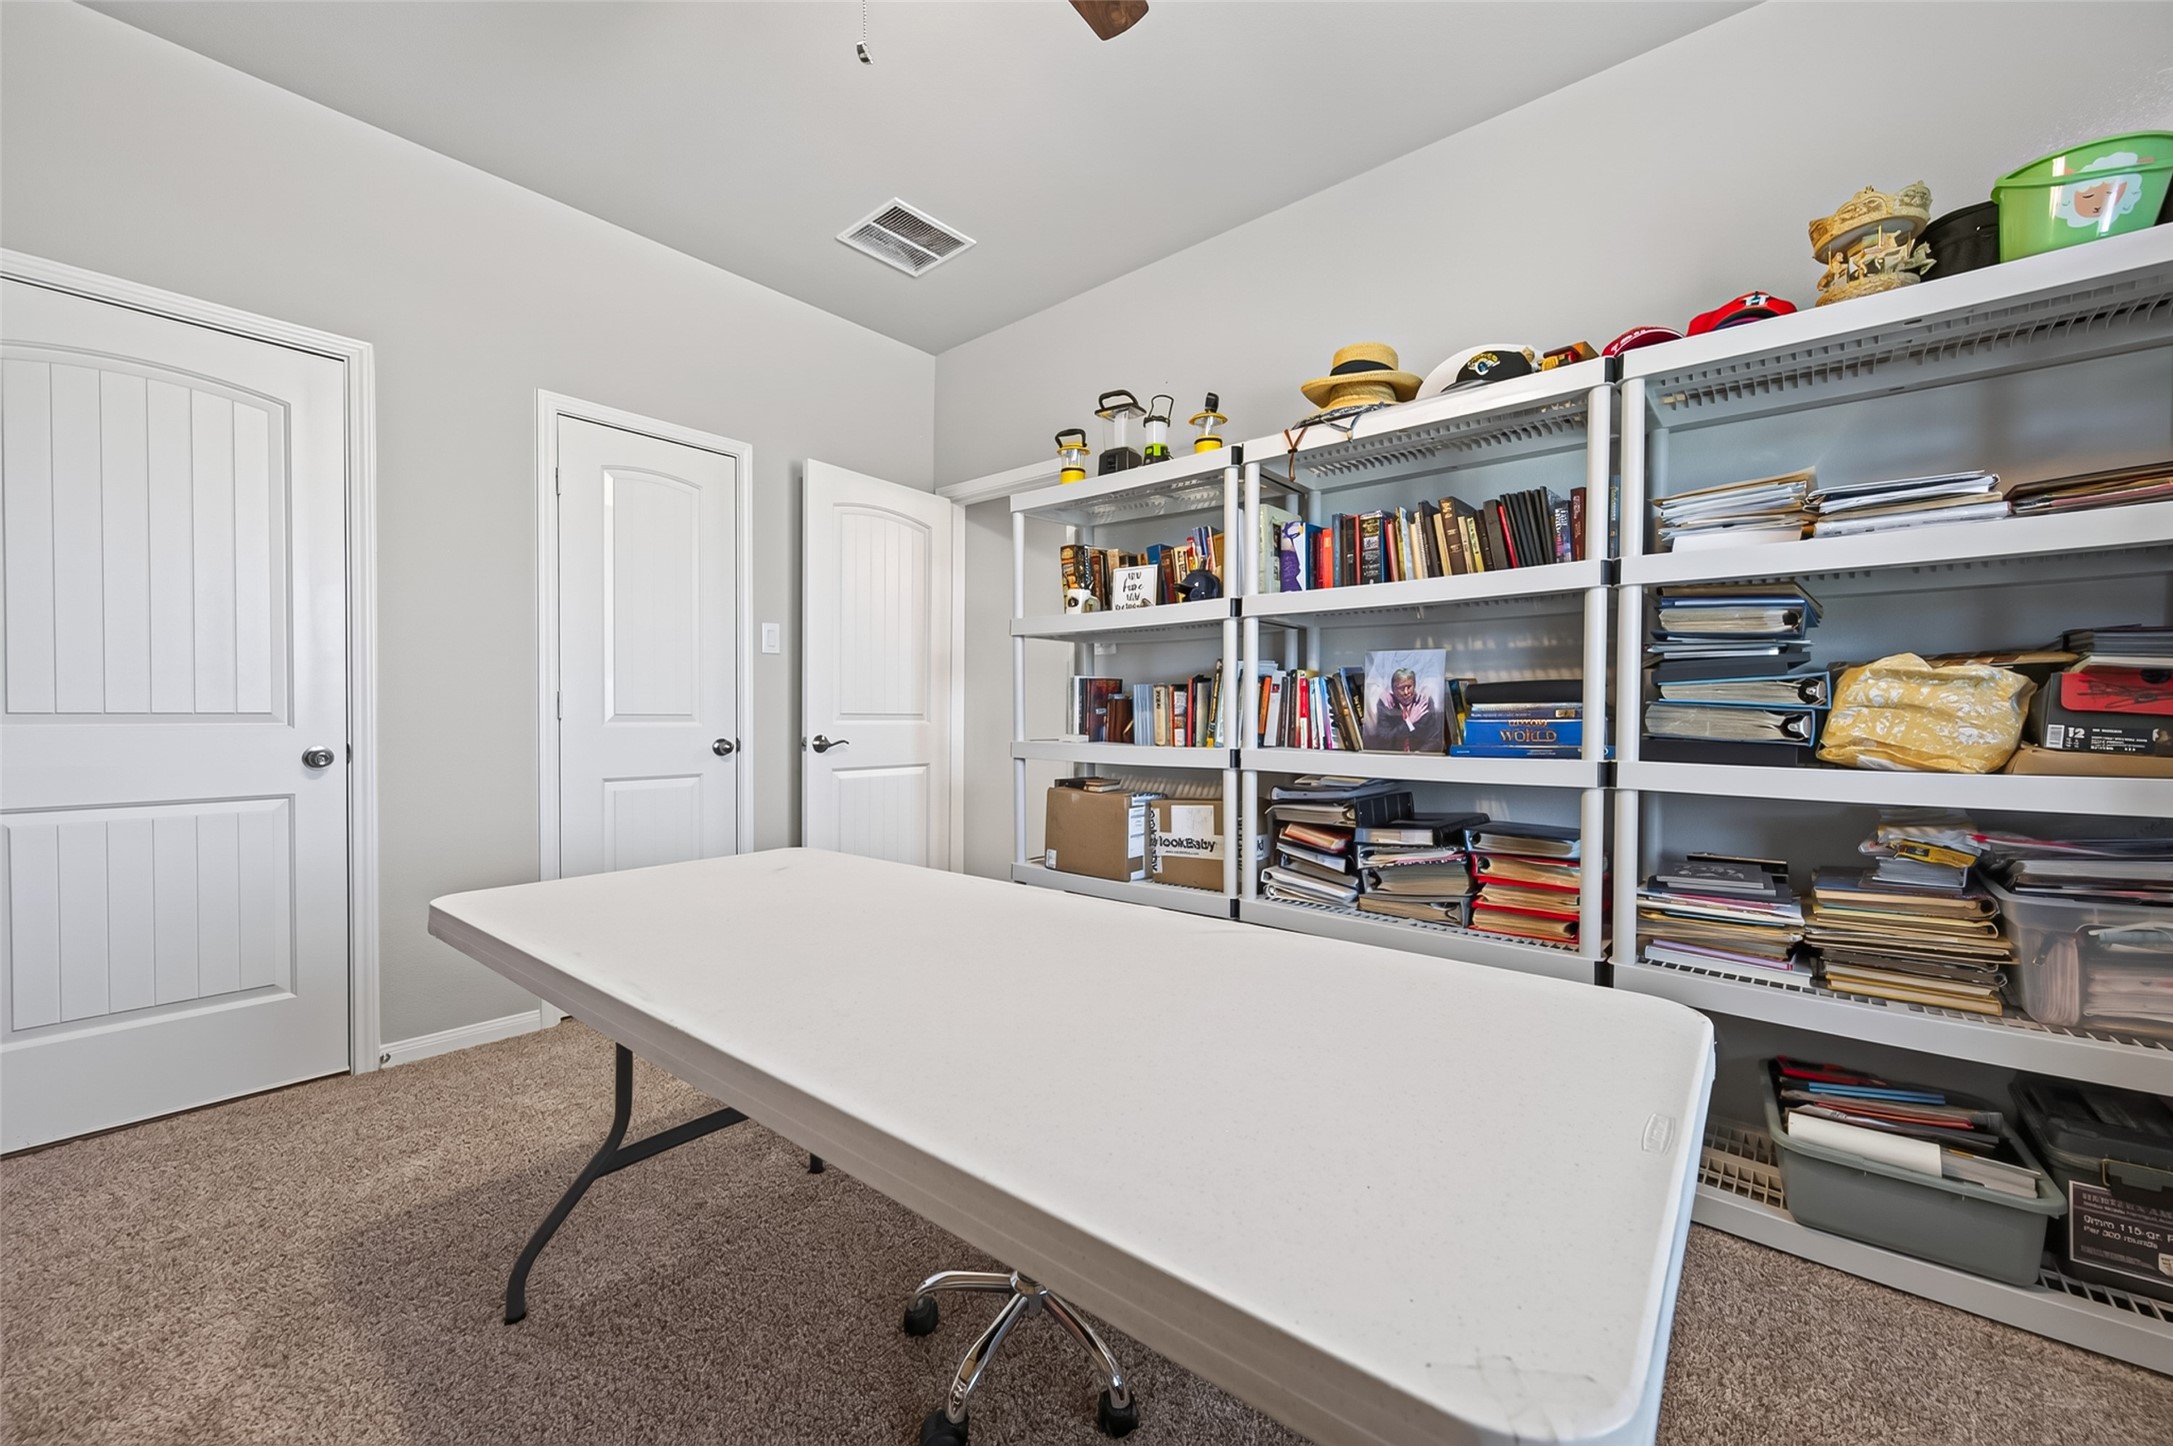
Currently used by the owners for storage and project organization, this is a true bedroom ready to be reclaimed as a guest room, home office or hobby space. Neutral finishes, carpeting, a ceiling fan and multiple storage areas make it easy to adapt to the next owner’s needs.
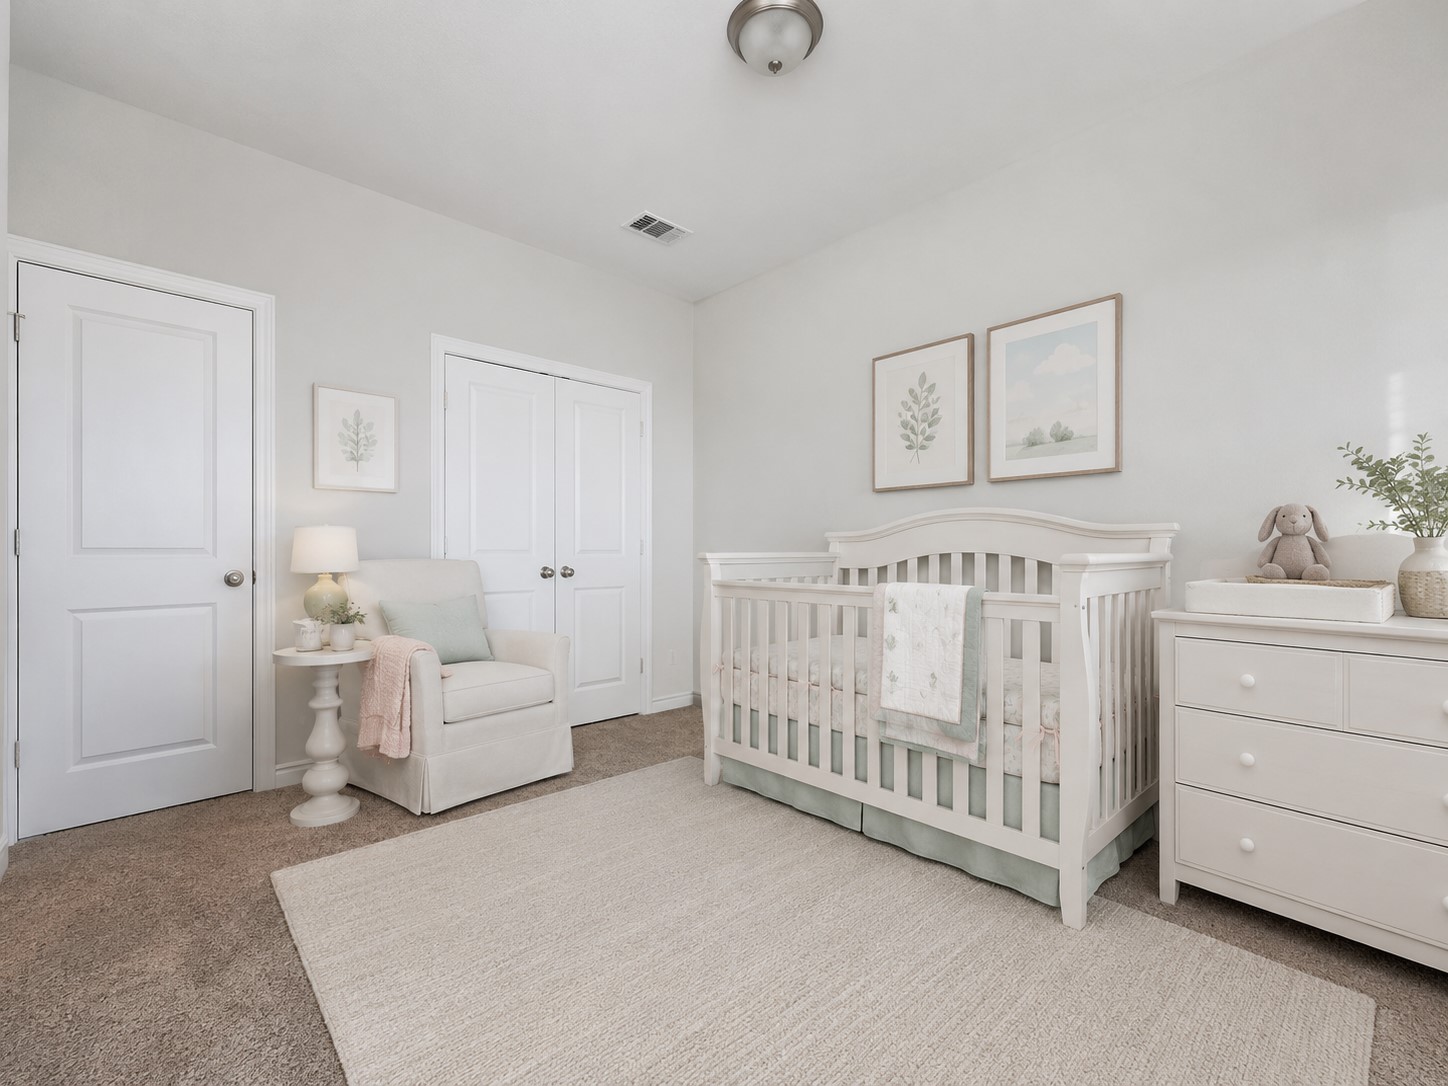
Currently used as a storage room, this is a true bedroom with wonderful possibilities! The virtually staged photo shows just how adorable this space could be as a nursery. **VIRTUALLY STAGED.**
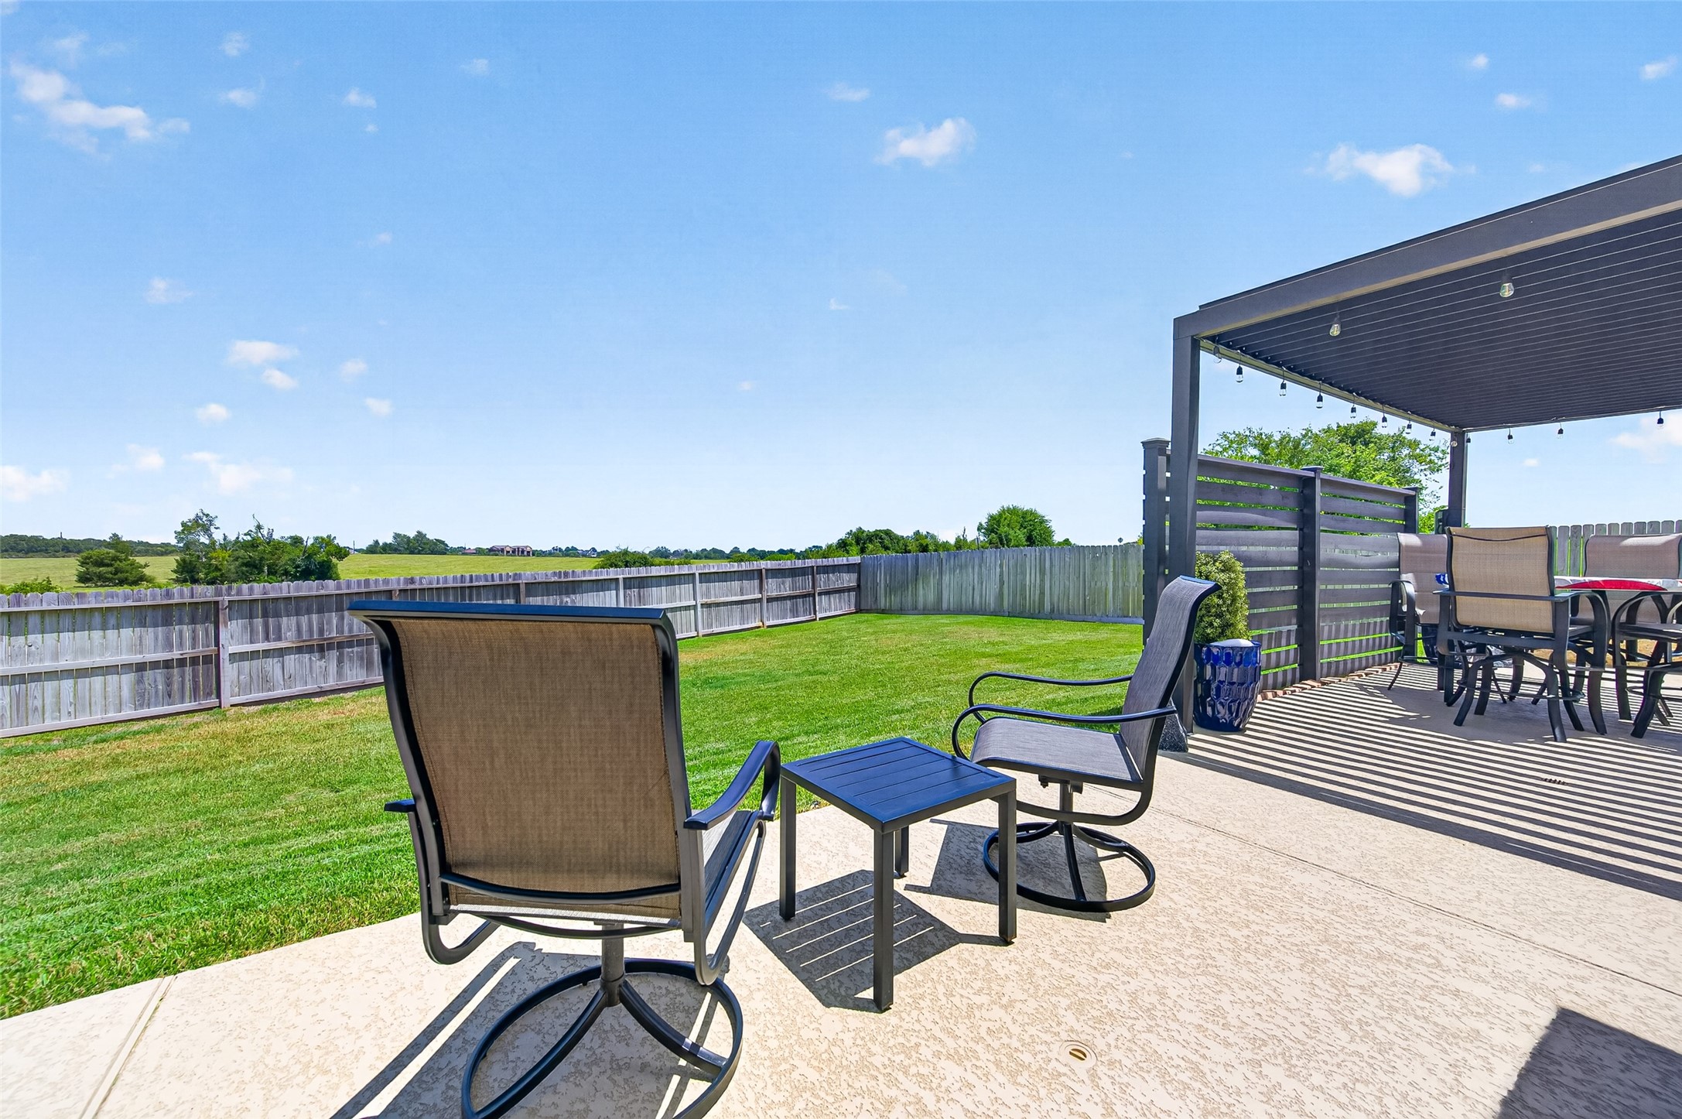
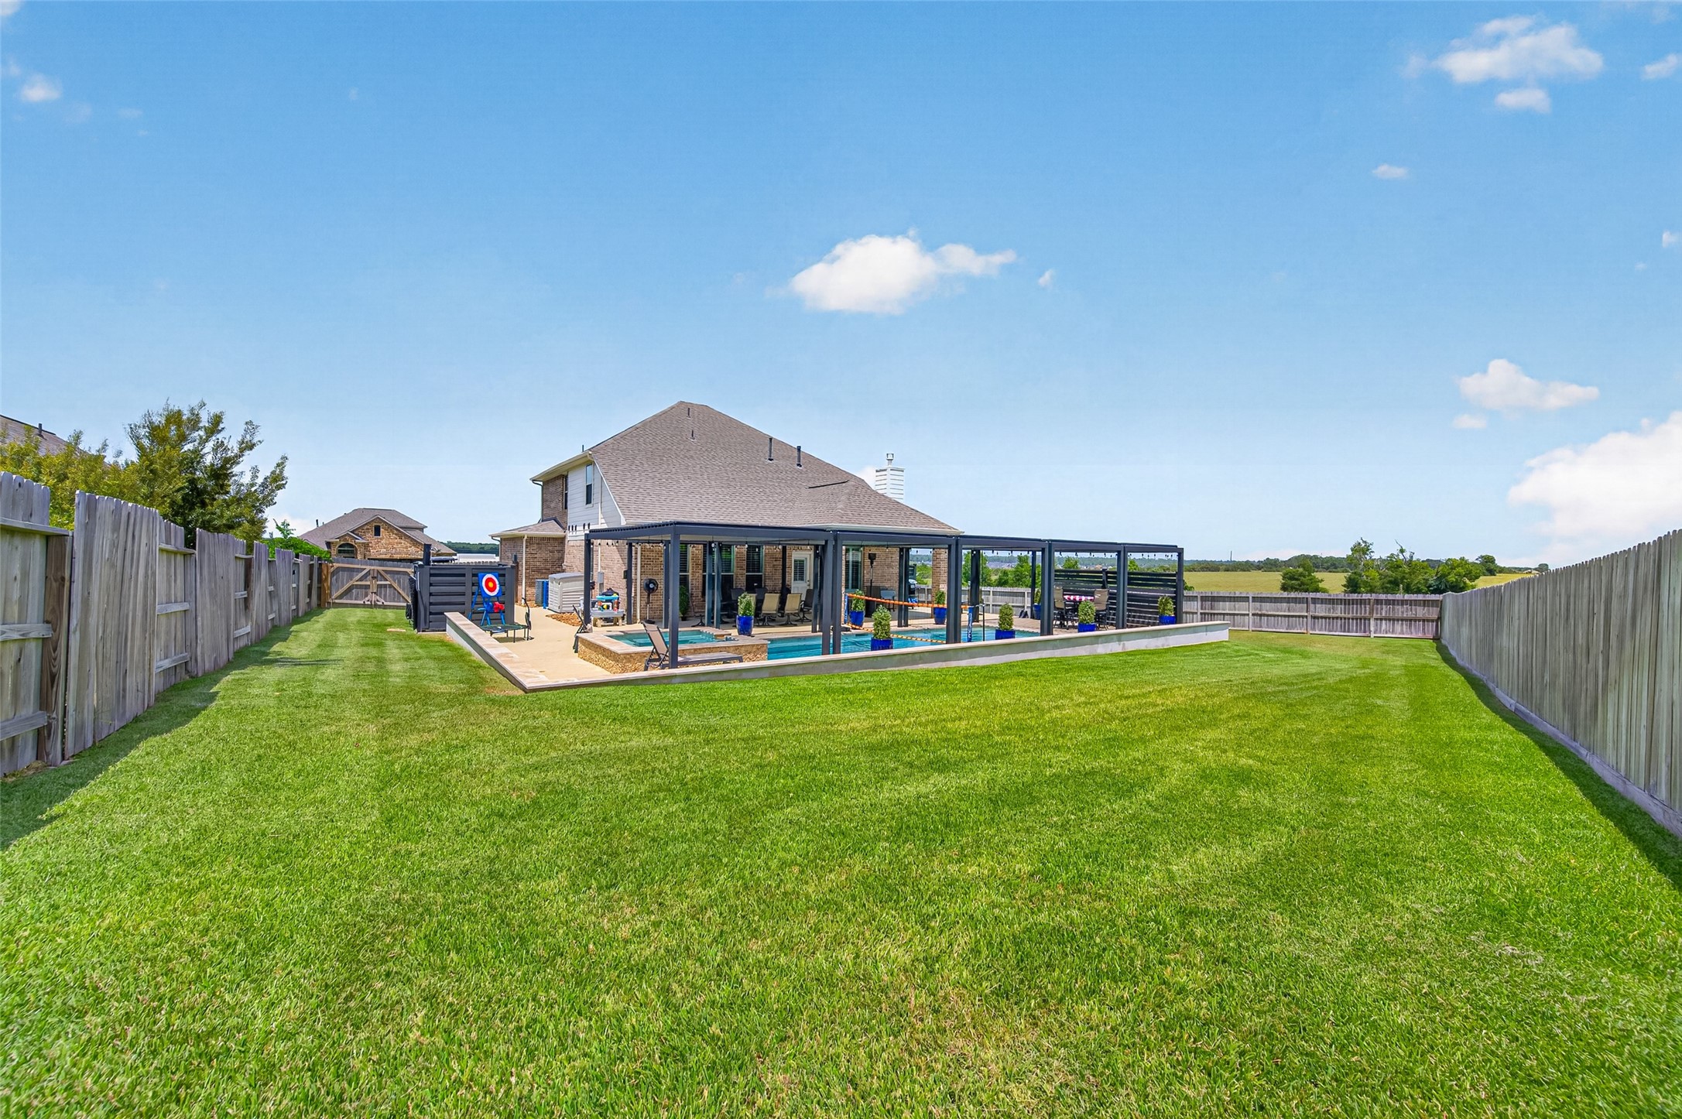
Unlike many pool homes, the pool does not consume the entire backyard. A large stretch of usable lawn remains for pets, play, gardening or outdoor games, along with an open country-style view beyond the fence.
This backyard leaves room for more than just the pool! The broad stretch of lawn is ideal for a game of catch, soccer practice, cornhole tournaments, pets, or kids running free while everyone else relaxes nearby. A private outdoor shower makes post-swim cleanup easy, and the separate yard areas allow several activities to happen at once. This is outdoor living that works for the whole family—not just the swimmers.
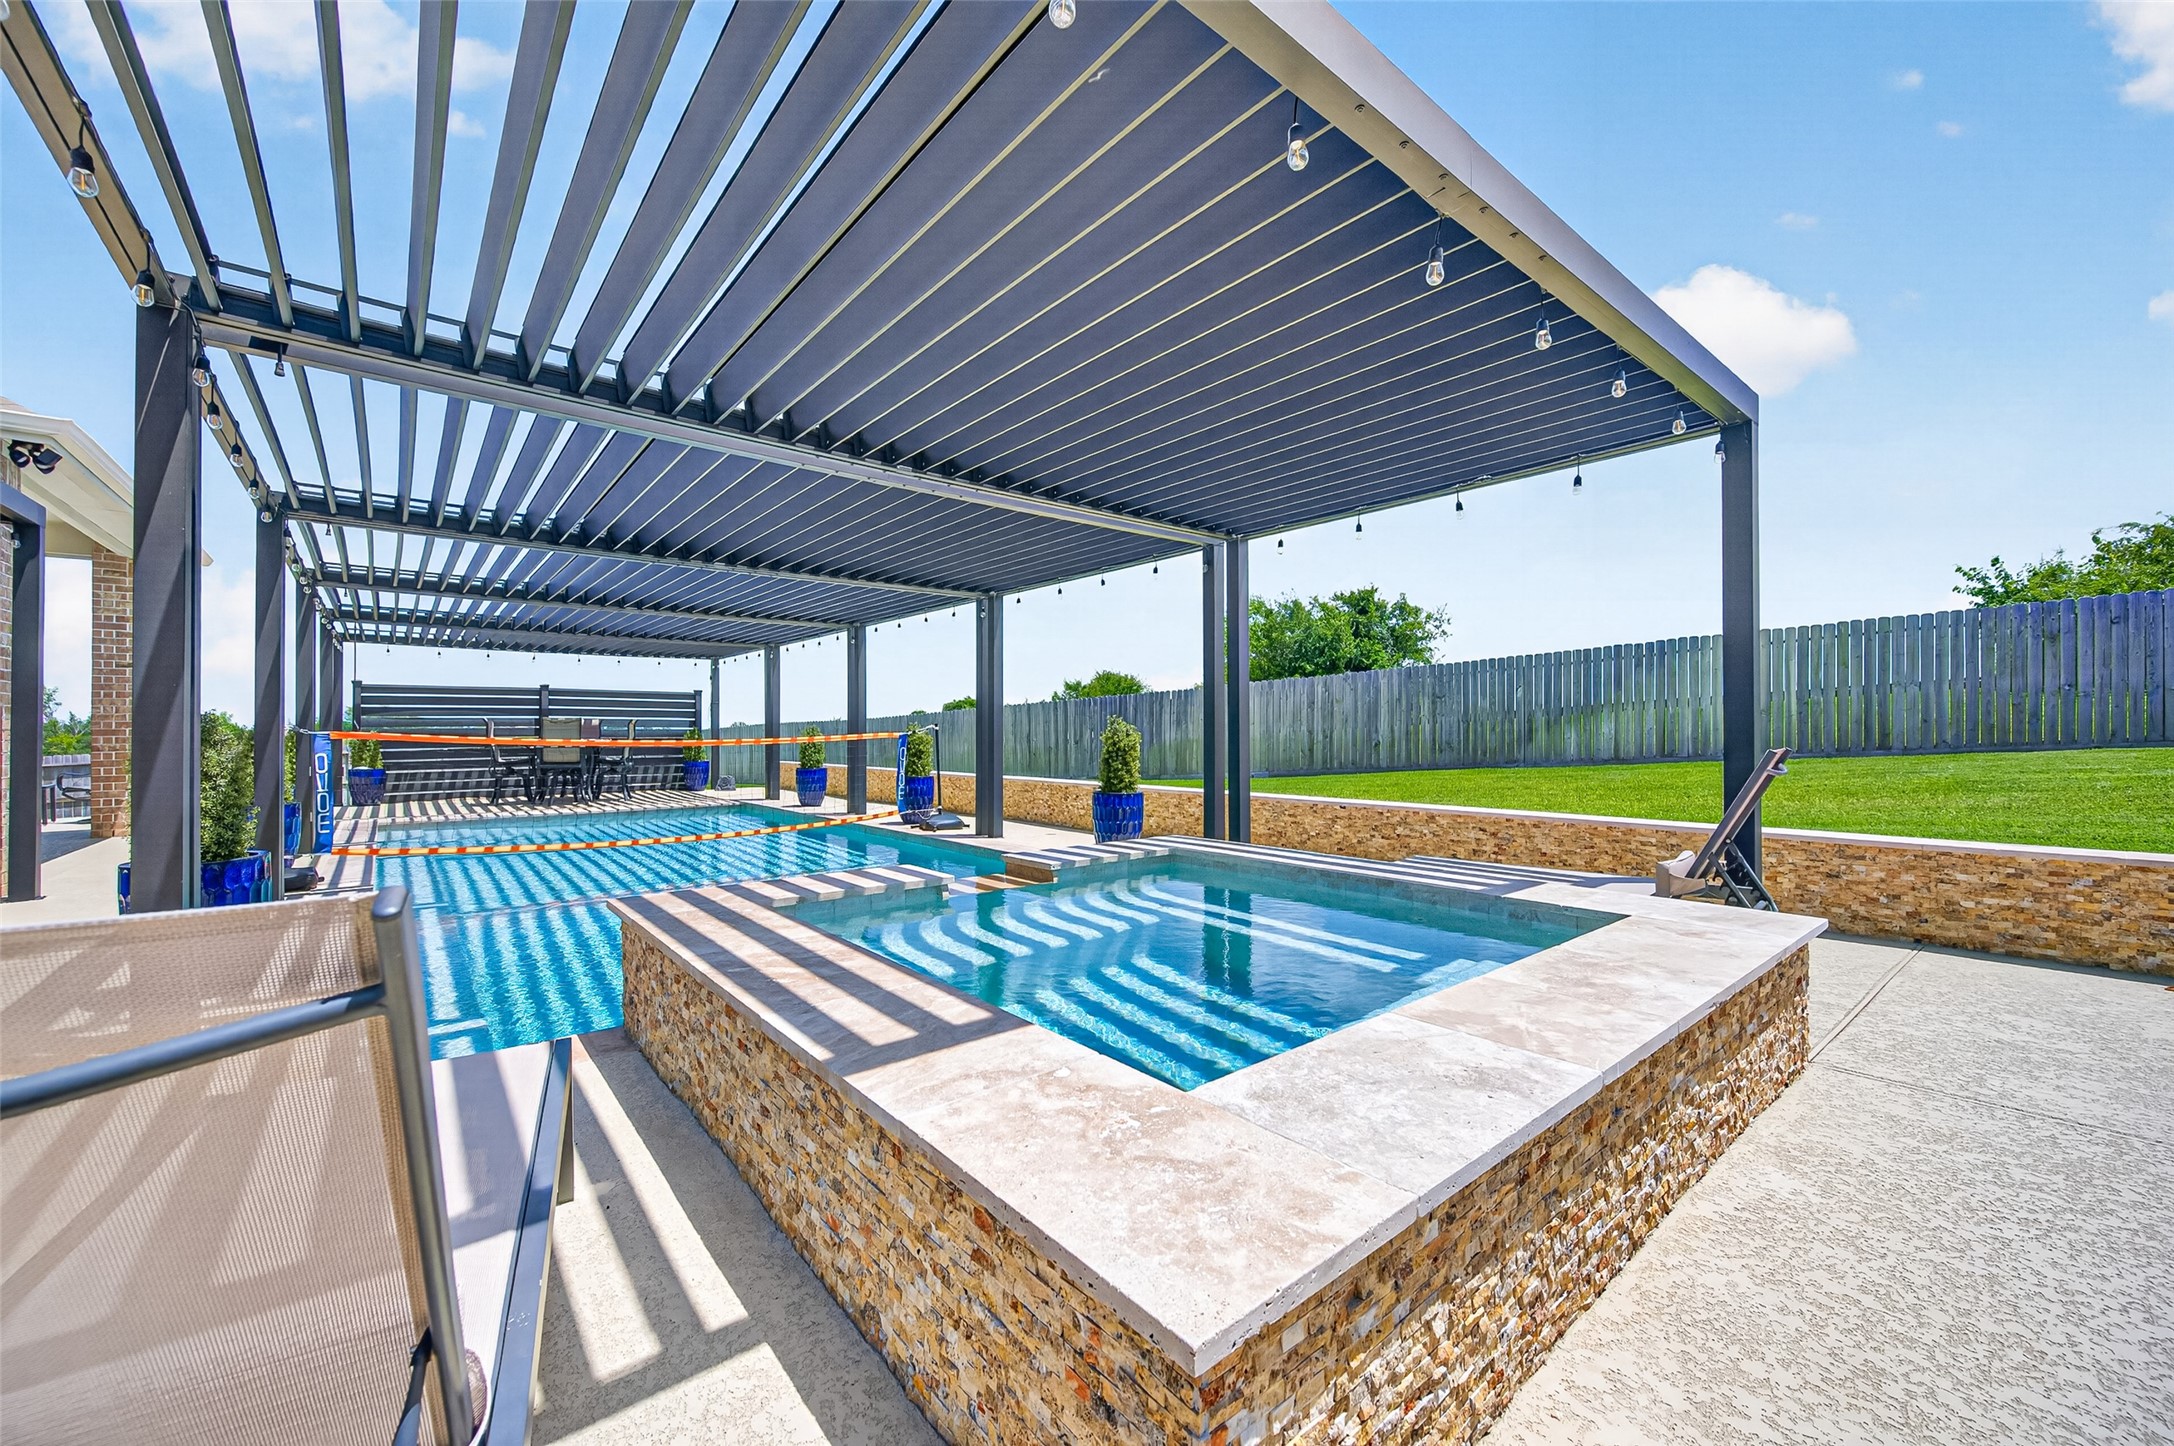
The pool and adjoining spa create separate areas for swimming, soaking and relaxing, while the clean-lined design and generous surrounding deck allow guests to move comfortably throughout the outdoor retreat.
This backyard was engineered as thoughtfully as it was designed. Upgrades include extensive concrete decking with built-in drainage, a rock-covered retaining wall finished with travertine seating, and custom privacy and wind-protection fencing near the pool and grilling area.
Don't miss the opportunity to own this RESORT BACKYARD!! Book your TOUR today!
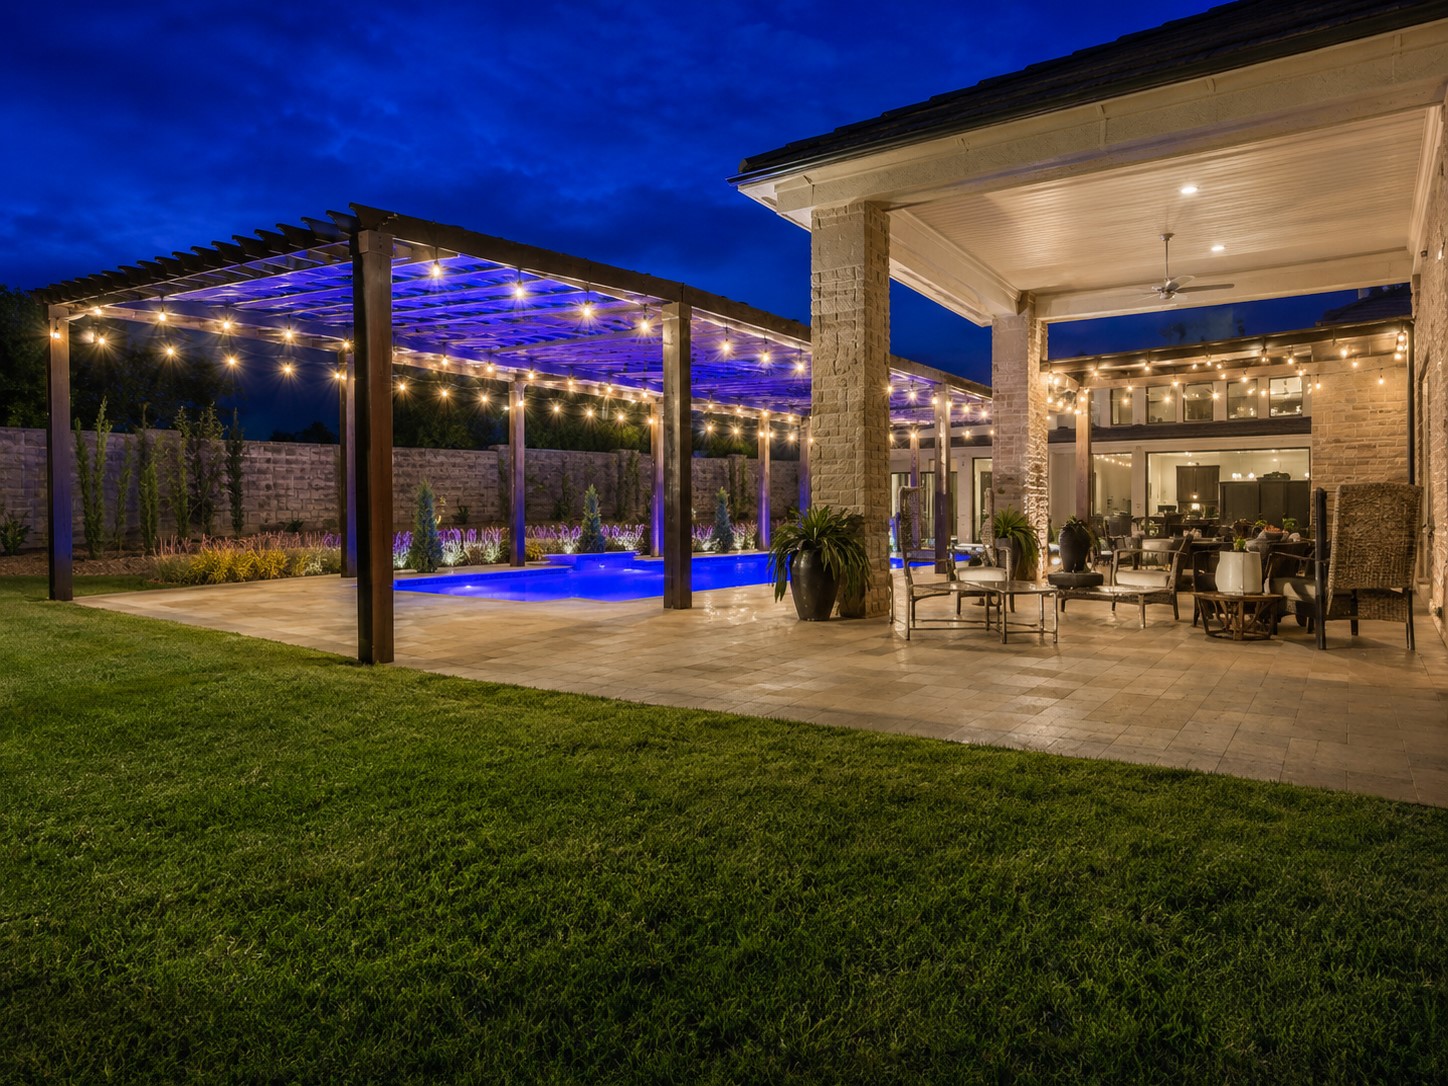
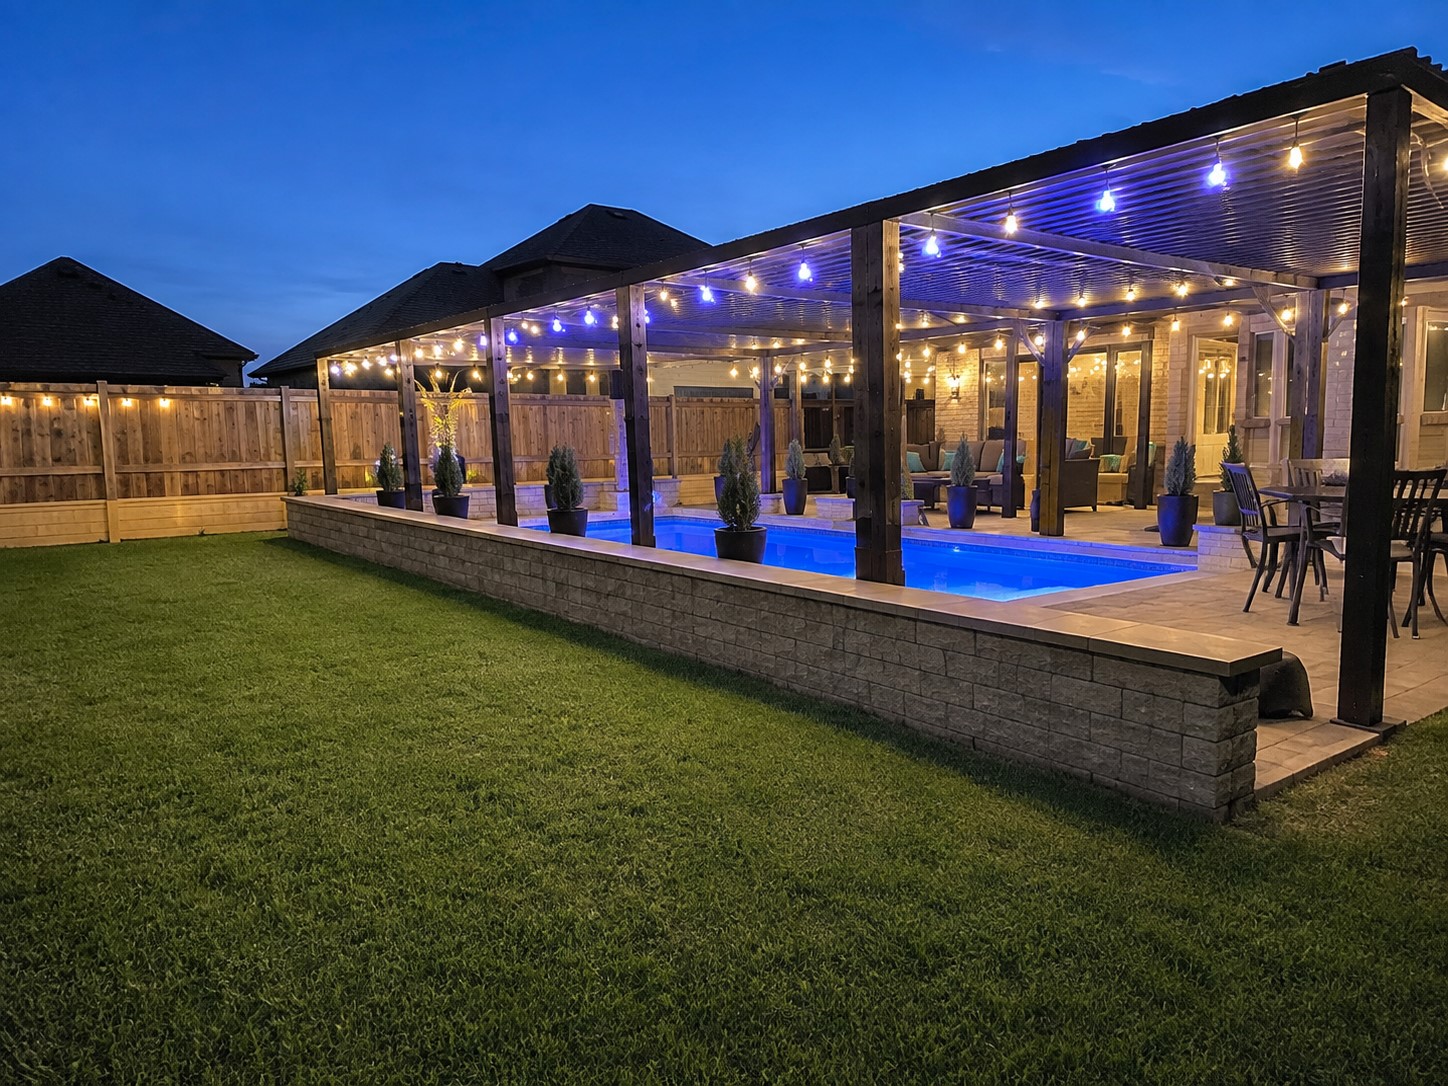
Gorgeous in the day or night!! The new owners will love Memory Park which adjoins Fernland Historical Park! It is known for its landscaped grounds, walking areas and a pond with beautiful koi fish. That is less than a mile away.
Don't miss the opportunity to own this RESORT BACKYARD!! Book your TOUR today!
 In-Person: 08/29 2:00 PM - 4:00 PM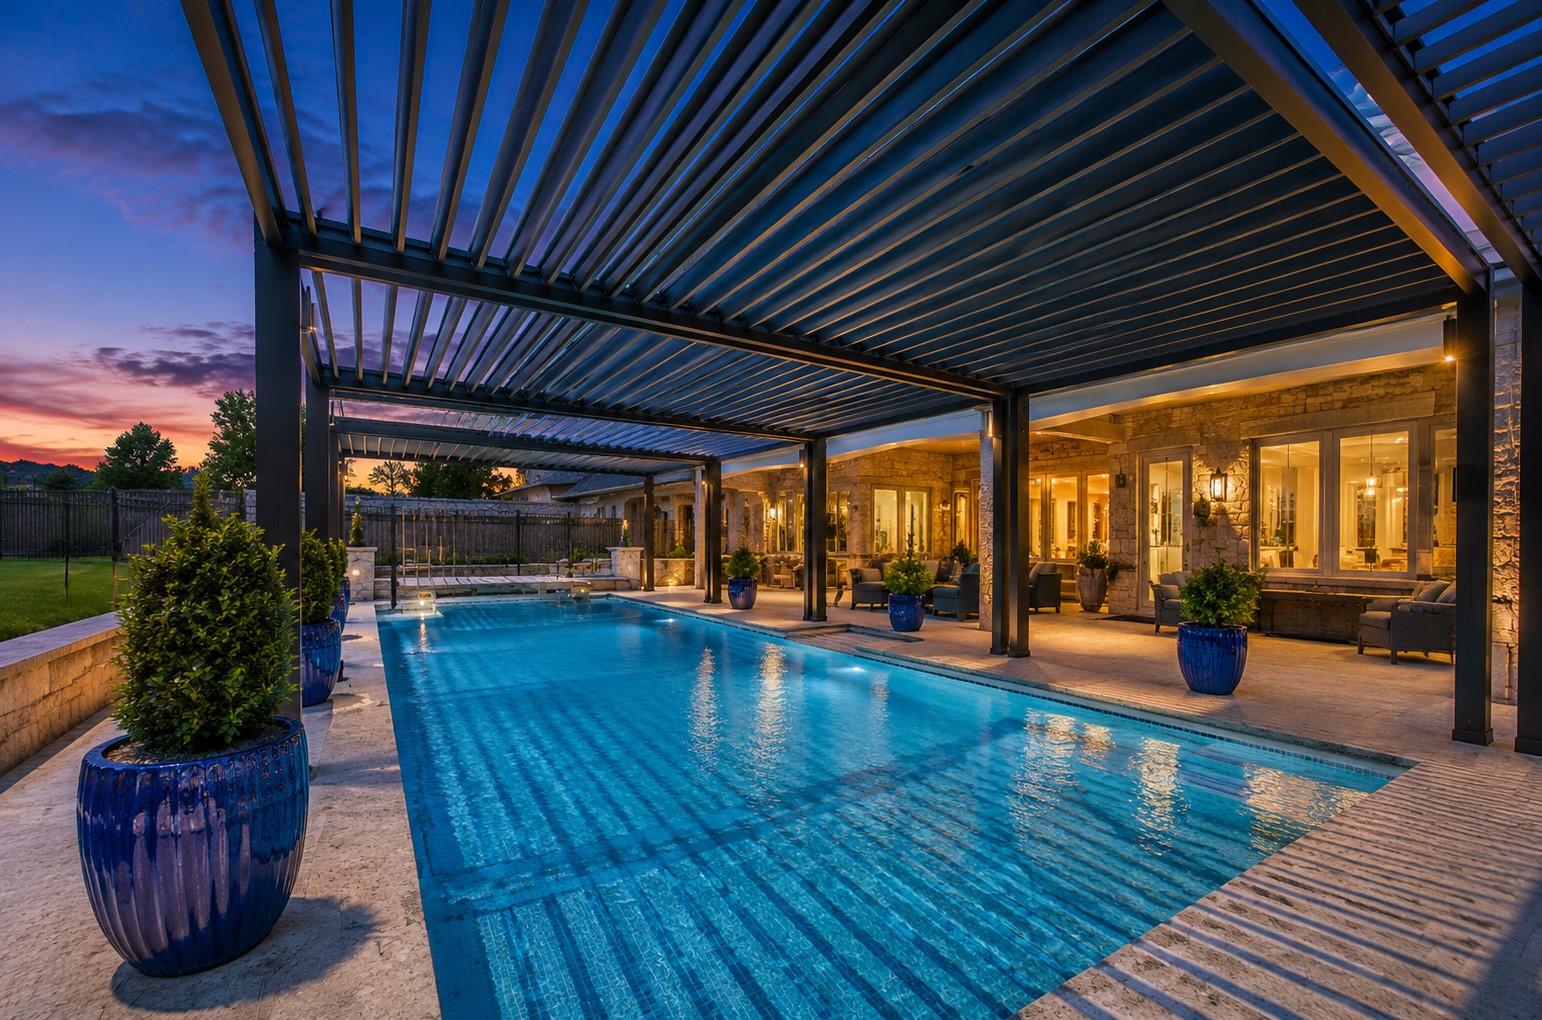



.jpg)

