20522 Saddleback Chase Lane,Cypress, TX 77433
Cypress, TX 77433

Description
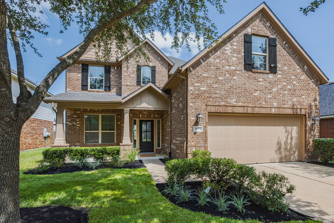
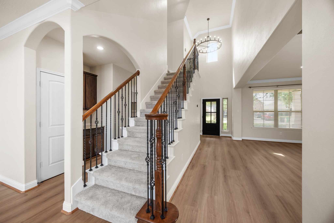
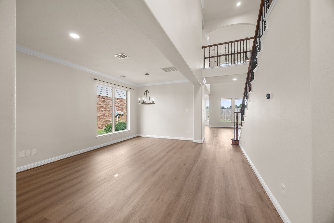
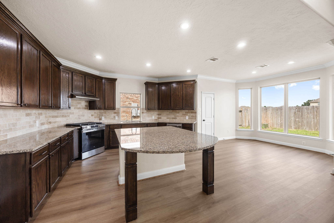
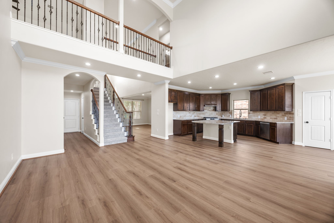
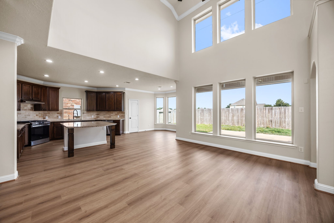
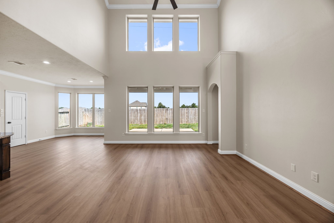
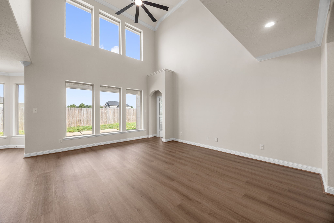
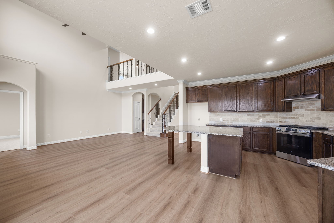
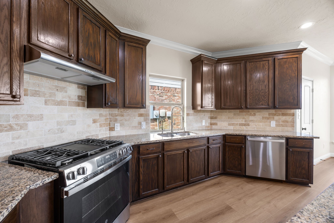
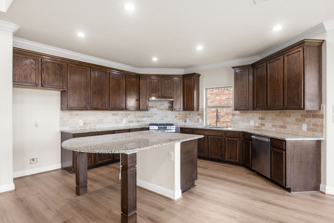
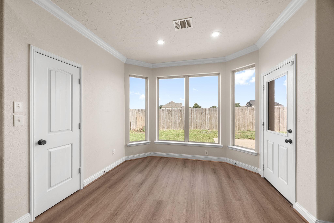
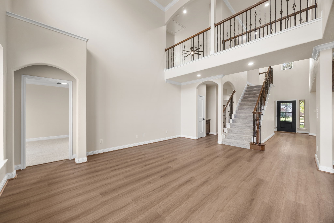
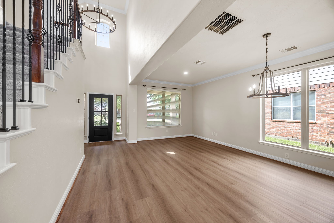
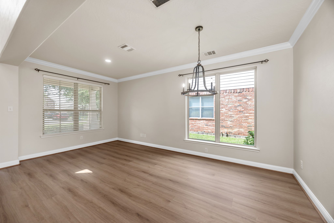
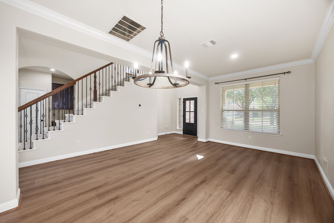
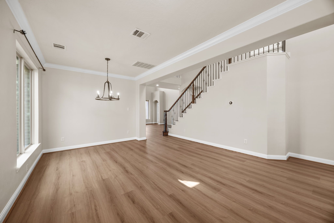
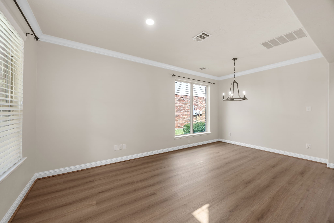
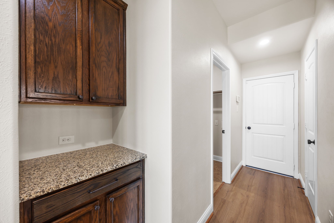
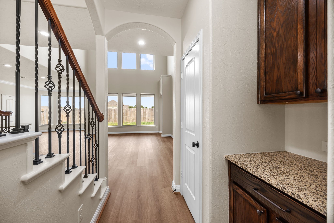
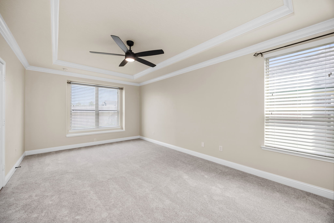
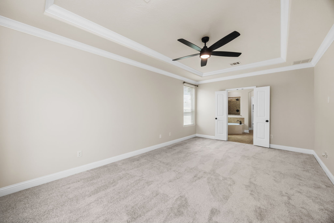
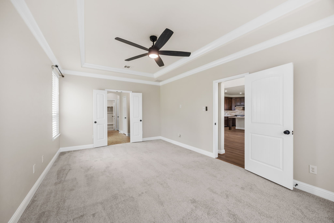
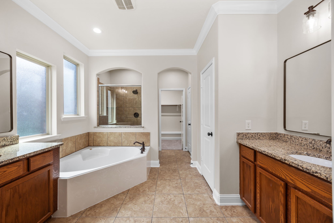
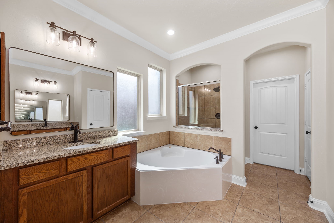
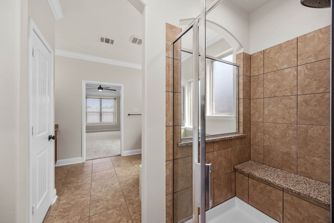
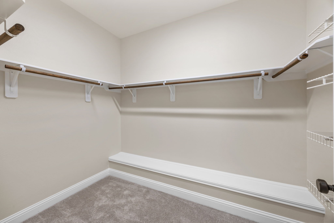
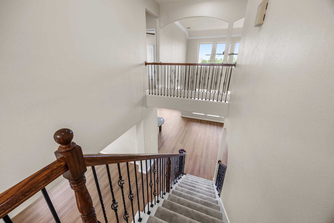
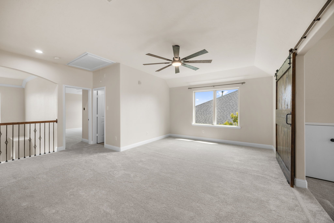
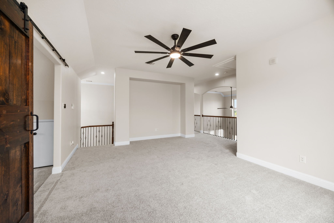
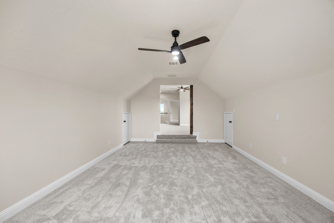
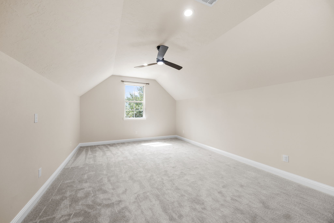
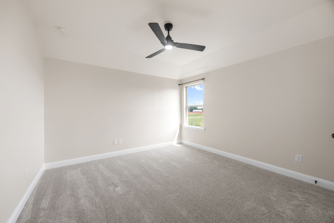
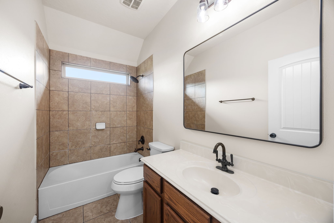
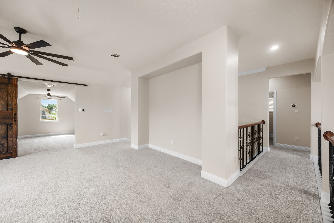
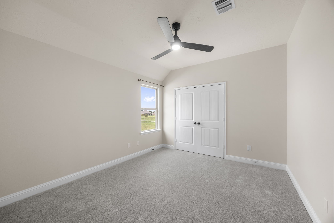
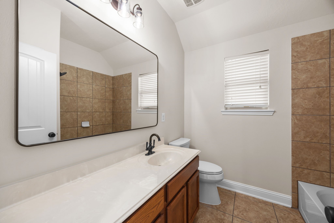
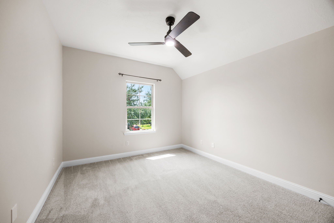
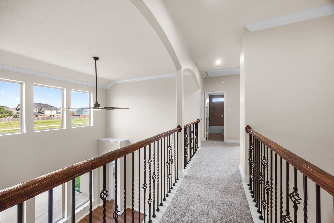
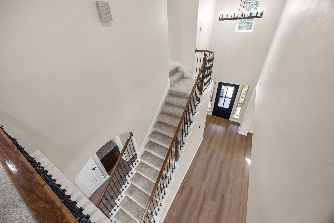
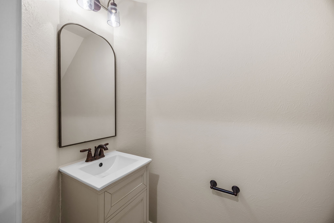
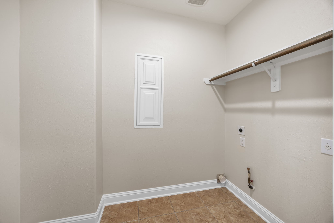
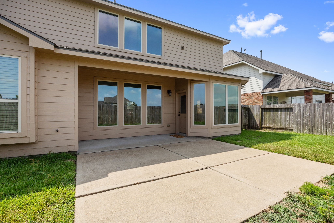
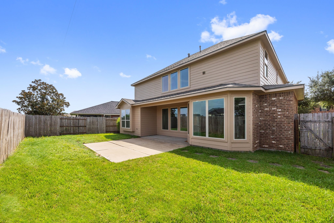
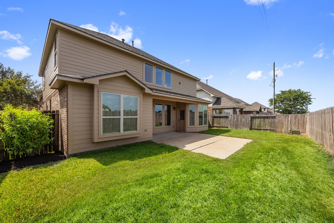
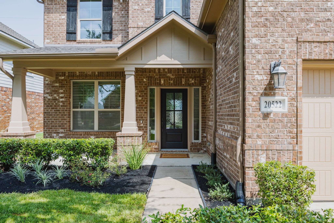
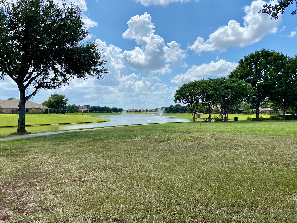
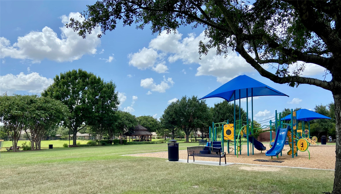
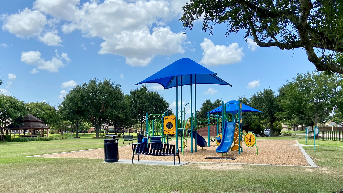
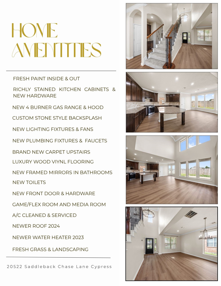
Welcome home to this charming Craftsman-style residence in the highly desirable Canyon Lakes West community of Cypress! Built in 2013, this beautifully maintained two-story home offers 3,038 square feet of thoughtfully designed living space with 4 spacious bedrooms, 3.5 bathrooms, and a 2-car garage. Inside, you’ll find an inviting floor plan that blends comfort and functionality, making it ideal for both everyday living and entertaining. The spacious layout provides room for everyone while maintaining a warm, welcoming feel. Step outside and enjoy all that Canyon Lakes West has to offer, including scenic lakes, walking trails, and a neighborhood park perfect for kids and outdoor recreation. Conveniently located near shopping, dining, and everyday conveniences, this home also benefits from highly acclaimed Cy-Fair ISD schools. Don’t miss this opportunity to own a beautiful home in one of Cypress’s most sought-after communities!
Details
| MLS # | 23690824 |
|---|---|
| Listing Type | For Sale |
| Style | House |
| HOA Dues | $1,090 |
| Sub-Type | Resale |
| Status | Active |
| Year | 2013 |
| Days On Site | 24 |
| Listing Provided By | Heinen Realty Group | Deborah Dimenna |
Features
| Bed(s) | 4 |
|---|---|
| Bath(s) | 4 Total |
| SQ Feet | 3,038 |
| Garage | 2 |
| Story(s) | 2 |
| Acreage | 0.14 |
Exterior
| Lot Features | Subdivision |
|---|
Parking
| Garage Yes / No | Yes |
|---|---|
| Parking Features | Attached, Garage |
Taxes
| Tax Annual Amount | 10110 |
|---|
Location
| Community Features | Master Planned Community |
|---|
Area Information
| State | TX |
|---|---|
| County | Harris |
| City | Cypress |
| Zip Code | 77433 |
| Area | 25 |
| Subarea | Cypress South |
| Community Name | Pine Crk/Canyon Lake West4 |
| Listing VS Median (in Pine Crk/Canyon Lake West4) | |
Price: $439,900 low | high Med: $399,700 sqft: 3,038 low | high Med: 2,714 $ / sqft: $145 low | high Med: $148 On site: 24 low | high Med: 31 | |
Market Activity 77433
Request a showing
Request a showing
Contact
Learn More About This Property

| State | TX |
|---|---|
| County | Harris |
| City | Cypress |
| Zip Code | 77433 |
| Area | 25 |
| Subarea | Cypress South |
| Community Name | Pine Crk/Canyon Lake West4 |
| Listing VS Median (in Pine Crk/Canyon Lake West4) | |
Price: $439,900 low | high Med: $399,700 sqft: 3,038 low | high Med: 2,714 $ / sqft: $145 low | high Med: $148 On site: 24 low | high Med: 31 | |


.jpg)

Land & Ranch 210.483.7500 | Bandera 830.850.6700 | Global Luxury 210.483.5700 | Coldwell Banker Commercial Alamo City 210.483.6250
North Central San Antonio / Stone Oak 210.483.7070 | Harper Property Management 210.483.7040 | Relocation Services 210.483.7121
North West San Antonio 210.483.0000 | Laredo 956.722.4822 | Coldwell Banker Commercial International Gateway 956.937.2867
