 Price Reduced Listing
 In-Person: 08/29 1:00 PM - 3:00 PM
20522 Keegans Ledge Lane,Cypress, TX 77433
Cypress, TX 77433

Description
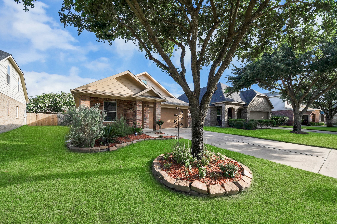

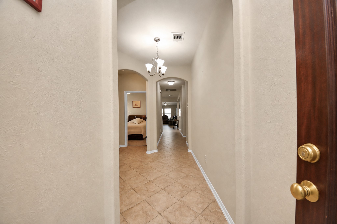
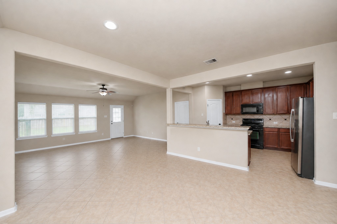
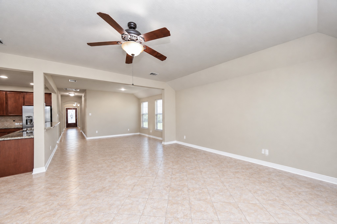
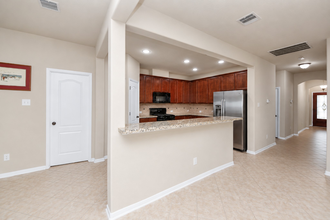
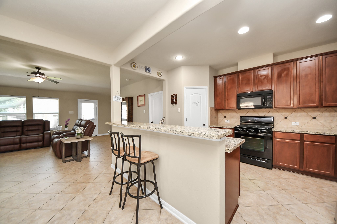
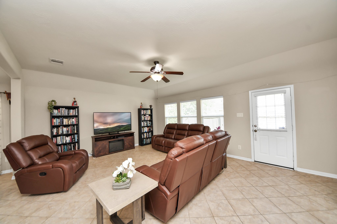
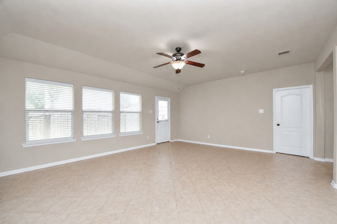
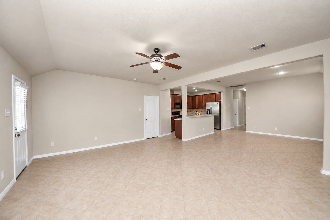
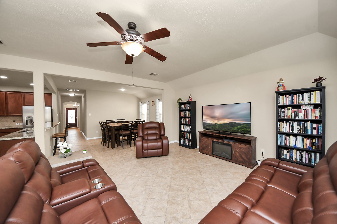
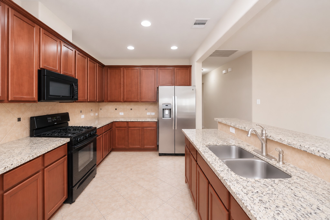
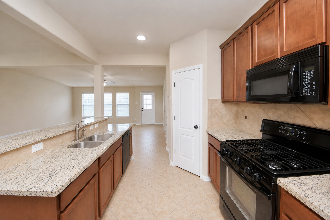
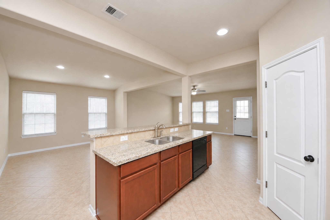
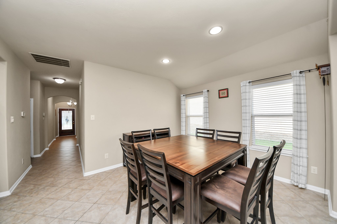
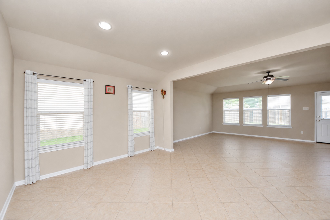
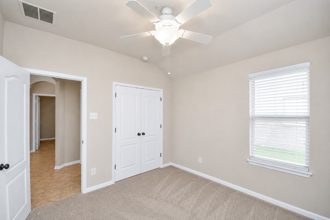
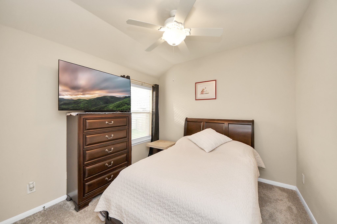
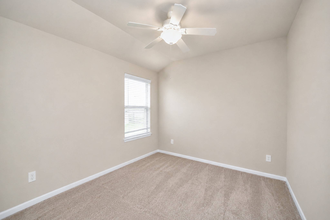
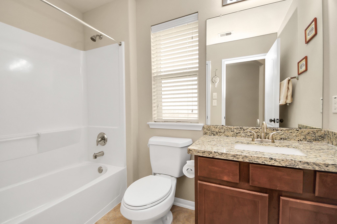
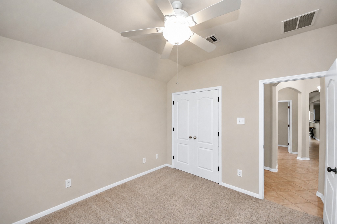
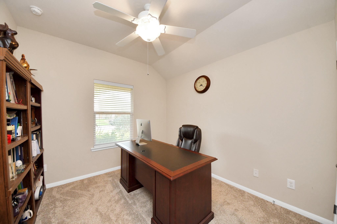
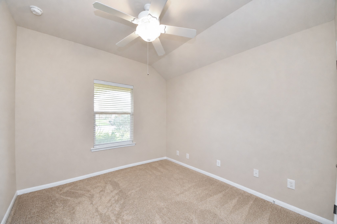
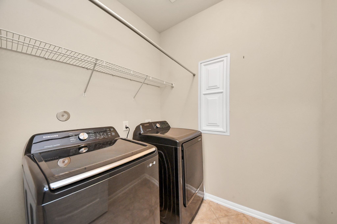
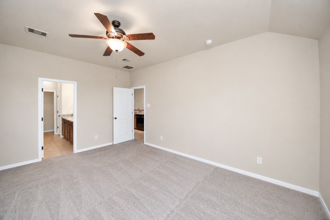
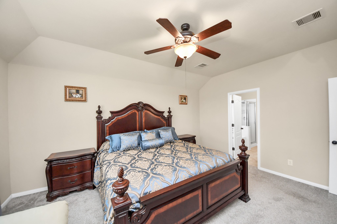
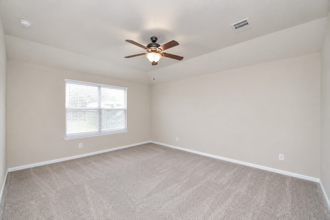
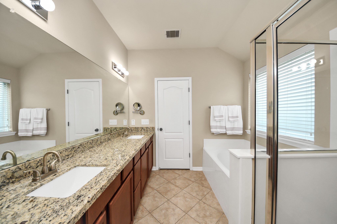
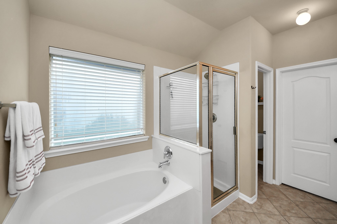
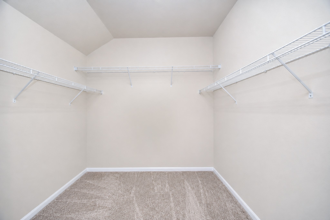
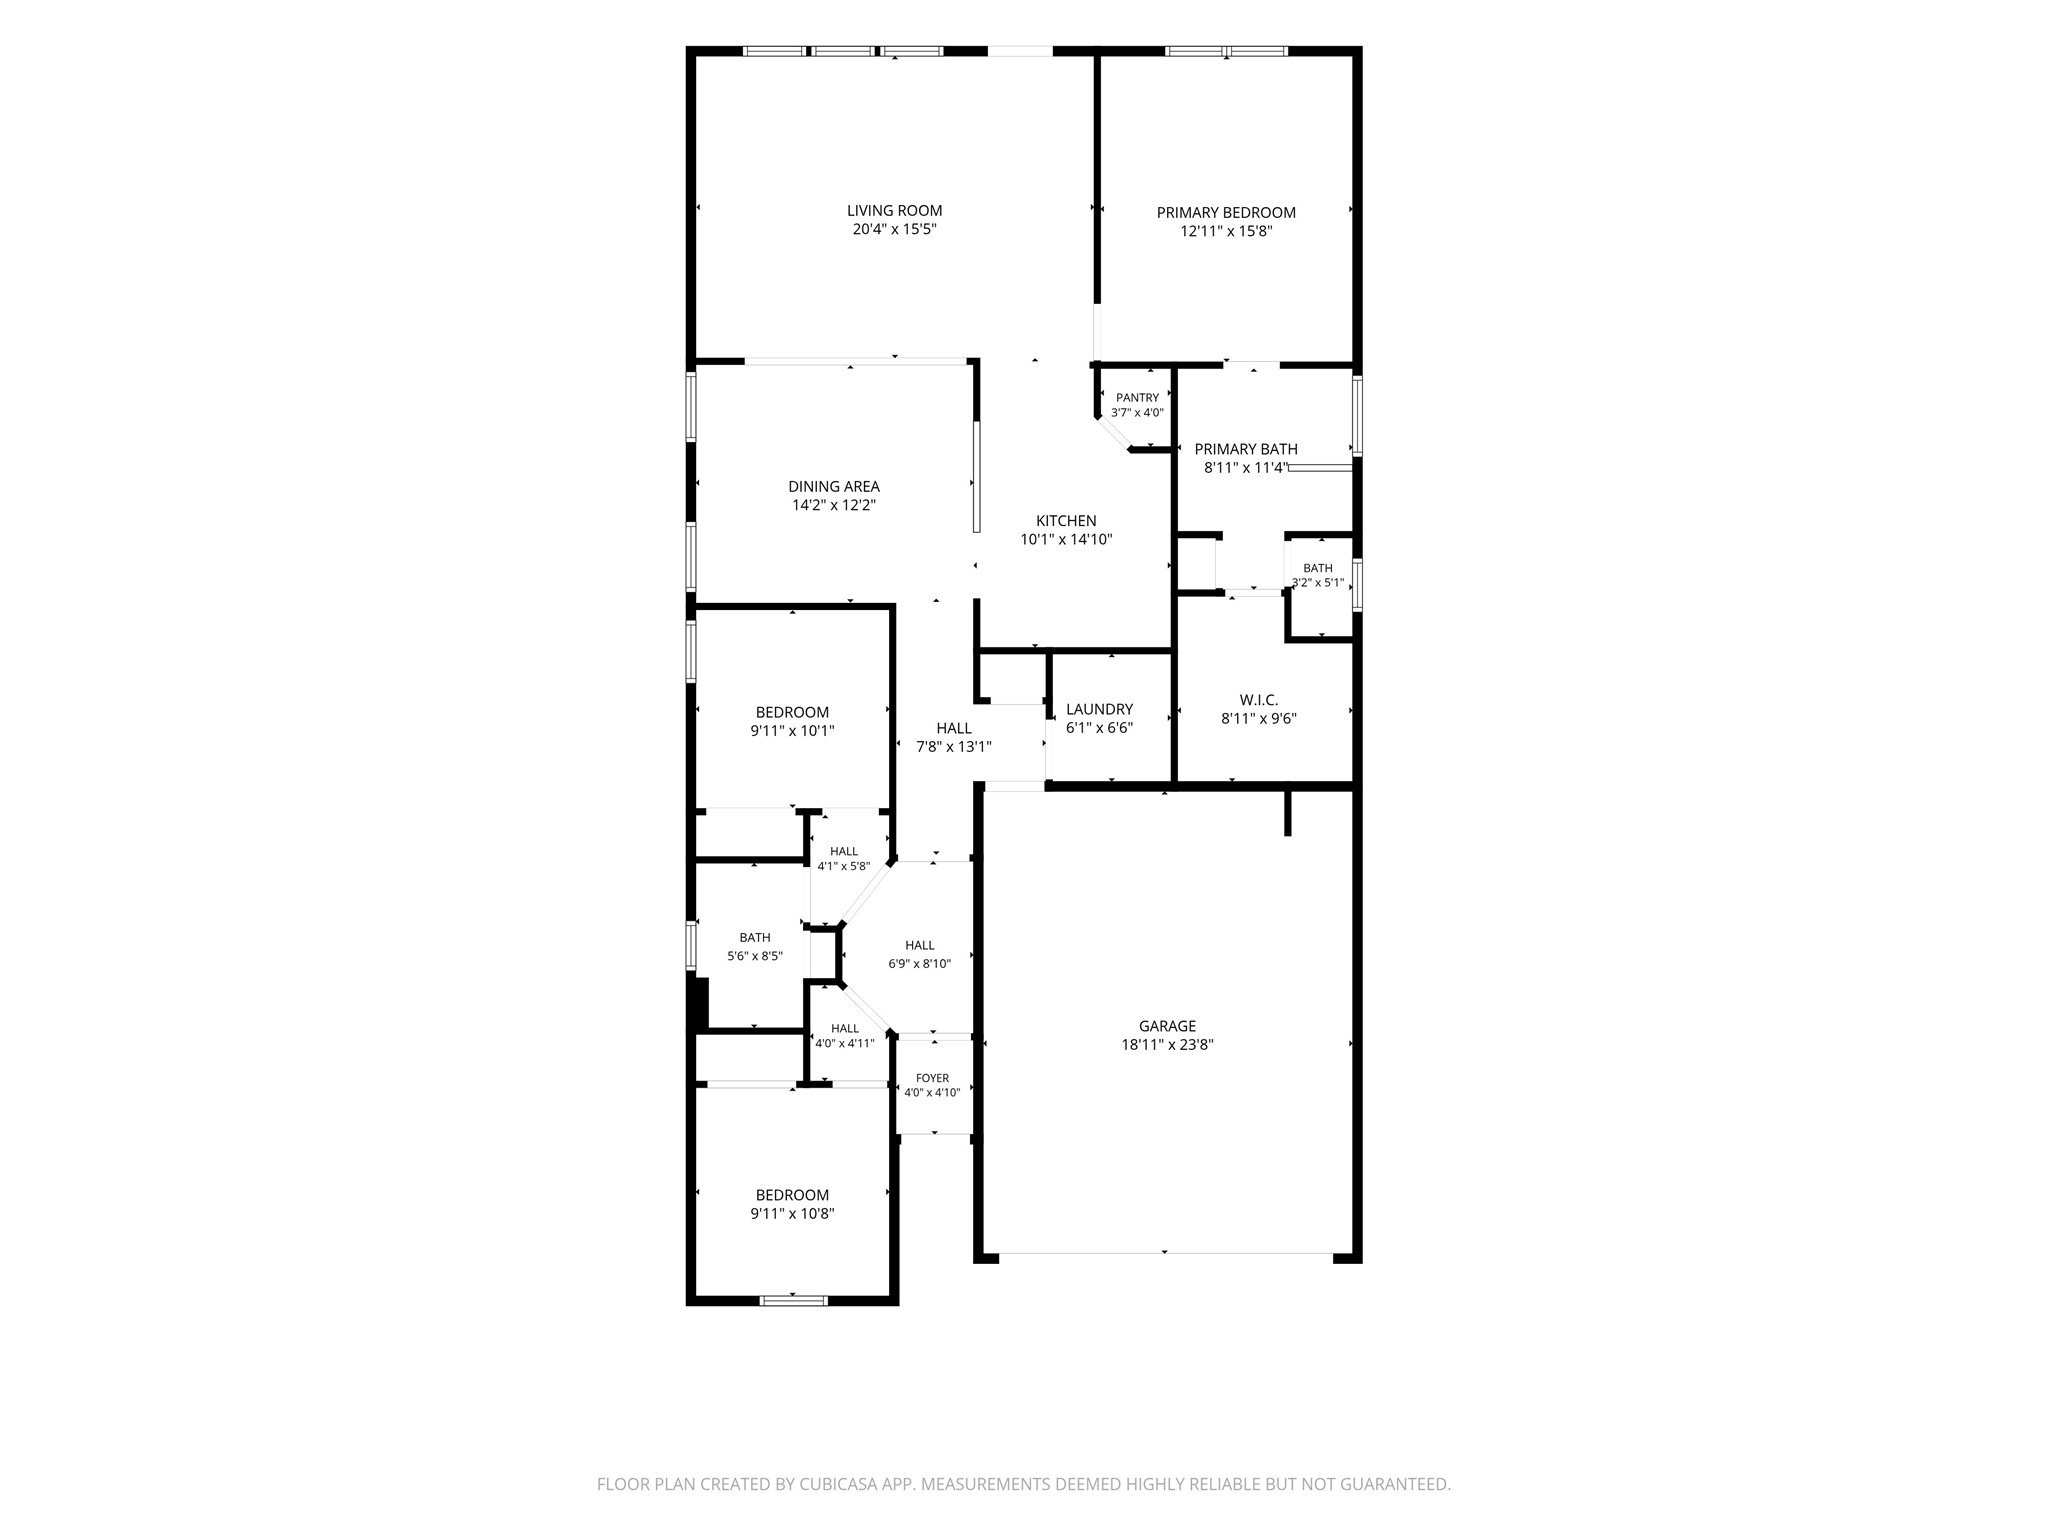
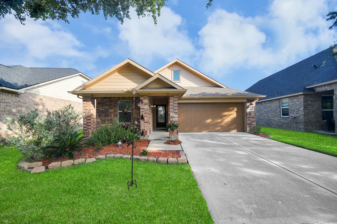
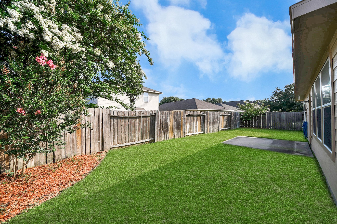
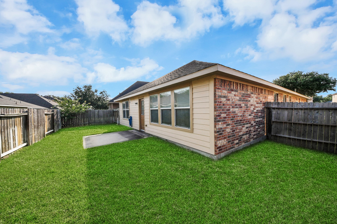
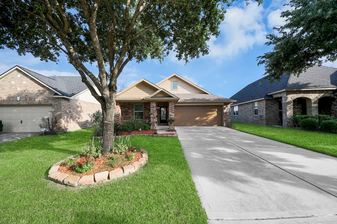
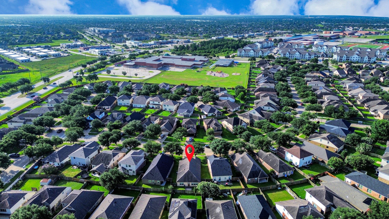
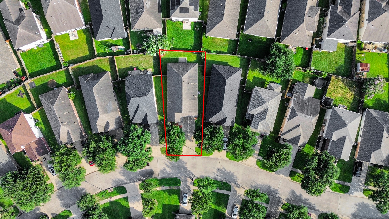
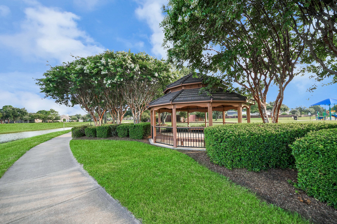
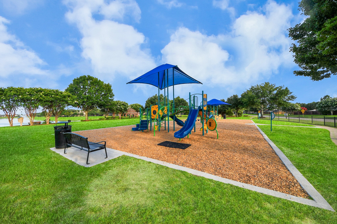
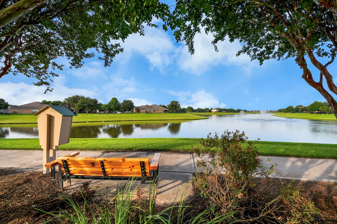
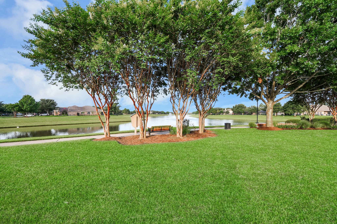
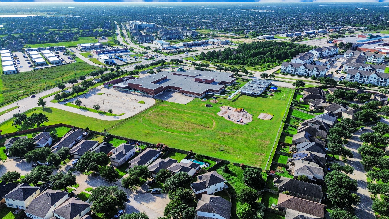
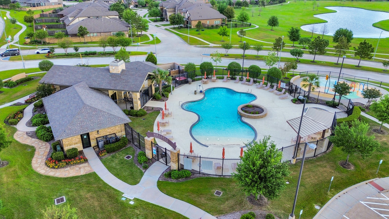
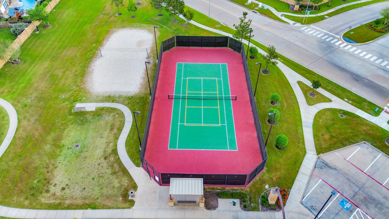
Experience comfort, style, and convenience-this Cypress gem is ready for you to call home! Beautiful 1-story home features an open-concept layout with 3 spacious bedrooms and 2 full baths. The open-concept floor plan seamlessly connects the kitchen, dining, and living areas, creating a bright and inviting space, all complemented by stylish tile flooring throughout the living space and carpet in the bedrooms. The kitchen has it all-granite countertops paired with a coordinating tiled backsplash, warm color 42-inch upper cabinets, recessed lighting, and granite-top breakfast-bar seating, perfect for entertaining. Washer, Dryer, and Fridge included! Residents have access to interconnected amenities across Canyon Lakes West, including lakes, multiple pools, splash pads, fitness centers, tennis/basketball courts, parks, and scenic trails-perfect for an active lifestyle. Conveniently located near restaurants, shopping, entertainment, and major highways. Schedule your private showing today!
Details
| MLS # | 64271140 |
|---|---|
| Listing Type | For Sale |
| Style | House |
| HOA Dues | $1,090 |
| Sub-Type | Resale |
| Status | Active |
| Year | 2010 |
| Days On Site | 50 |
| Listing Provided By | Keller Williams Memorial | Maritza Deras |
Features
| Bed(s) | 3 |
|---|---|
| Bath(s) | 2 Total |
| SQ Feet | 1,768 |
| Garage | 2 |
| Pool | Yes |
| Story(s) | 1 |
| Acreage | 0.13 |
Exterior
| Lot Features | Subdivision |
|---|
Parking
| Garage Yes / No | Yes |
|---|---|
| Parking Features | Attached, Driveway, Garage, Garage Door Opener |
Taxes
| Tax Annual Amount | 7503 |
|---|
Location
| Community Features | Community Pool, Master Planned Community, Curbs |
|---|
Area Information
| State | TX |
|---|---|
| County | Harris |
| City | Cypress |
| Zip Code | 77433 |
| Area | 25 |
| Subarea | Cypress South |
| Community Name | Pine Crk/Canyon Lake West 02 |
| Listing VS Median (in Pine Crk/Canyon Lake West 02) | |
Price: $299,000 low | high Med: $299,000 sqft: 1,768 low | high Med: 1,768 $ / sqft: $169 low | high Med: $169 On site: 50 low | high Med: 50 | |
Market Activity 77433
Request a showing
Request a showing
Contact
Learn More About This Property

| Open House |
|---|
| In-Person 08/29 1:00 PM - 3:00 PM |
| State | TX |
|---|---|
| County | Harris |
| City | Cypress |
| Zip Code | 77433 |
| Area | 25 |
| Subarea | Cypress South |
| Community Name | Pine Crk/Canyon Lake West 02 |
| Listing VS Median (in Pine Crk/Canyon Lake West 02) | |
Price: $299,000 low | high Med: $299,000 sqft: 1,768 low | high Med: 1,768 $ / sqft: $169 low | high Med: $169 On site: 50 low | high Med: 50 | |


.jpg)

Land & Ranch 210.483.7500 | Bandera 830.850.6700 | Global Luxury 210.483.5700 | Coldwell Banker Commercial Alamo City 210.483.6250
North Central San Antonio / Stone Oak 210.483.7070 | Harper Property Management 210.483.7040 | Relocation Services 210.483.7121
North West San Antonio 210.483.0000 | Laredo 956.722.4822 | Coldwell Banker Commercial International Gateway 956.937.2867
