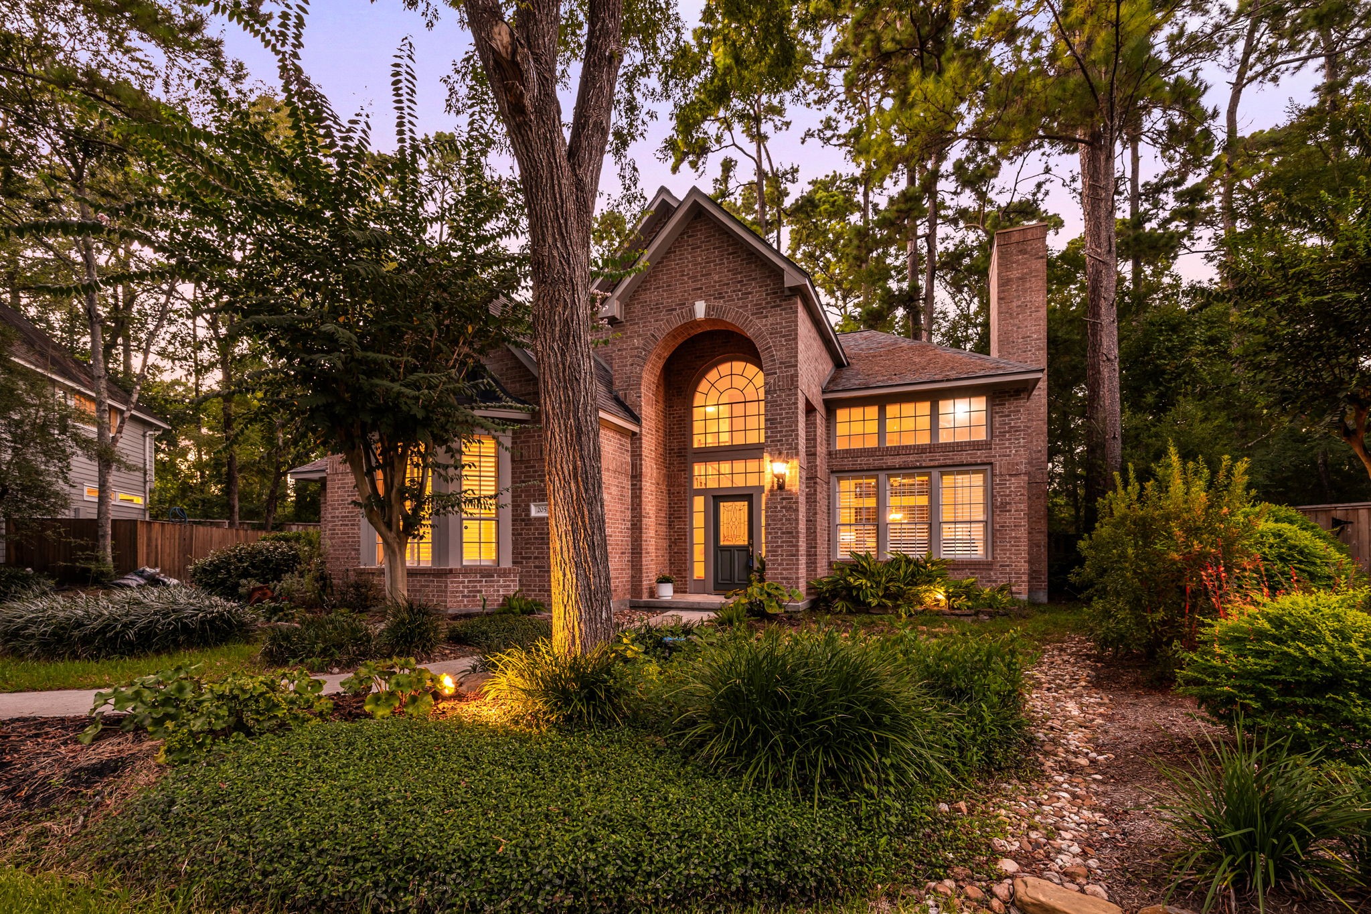
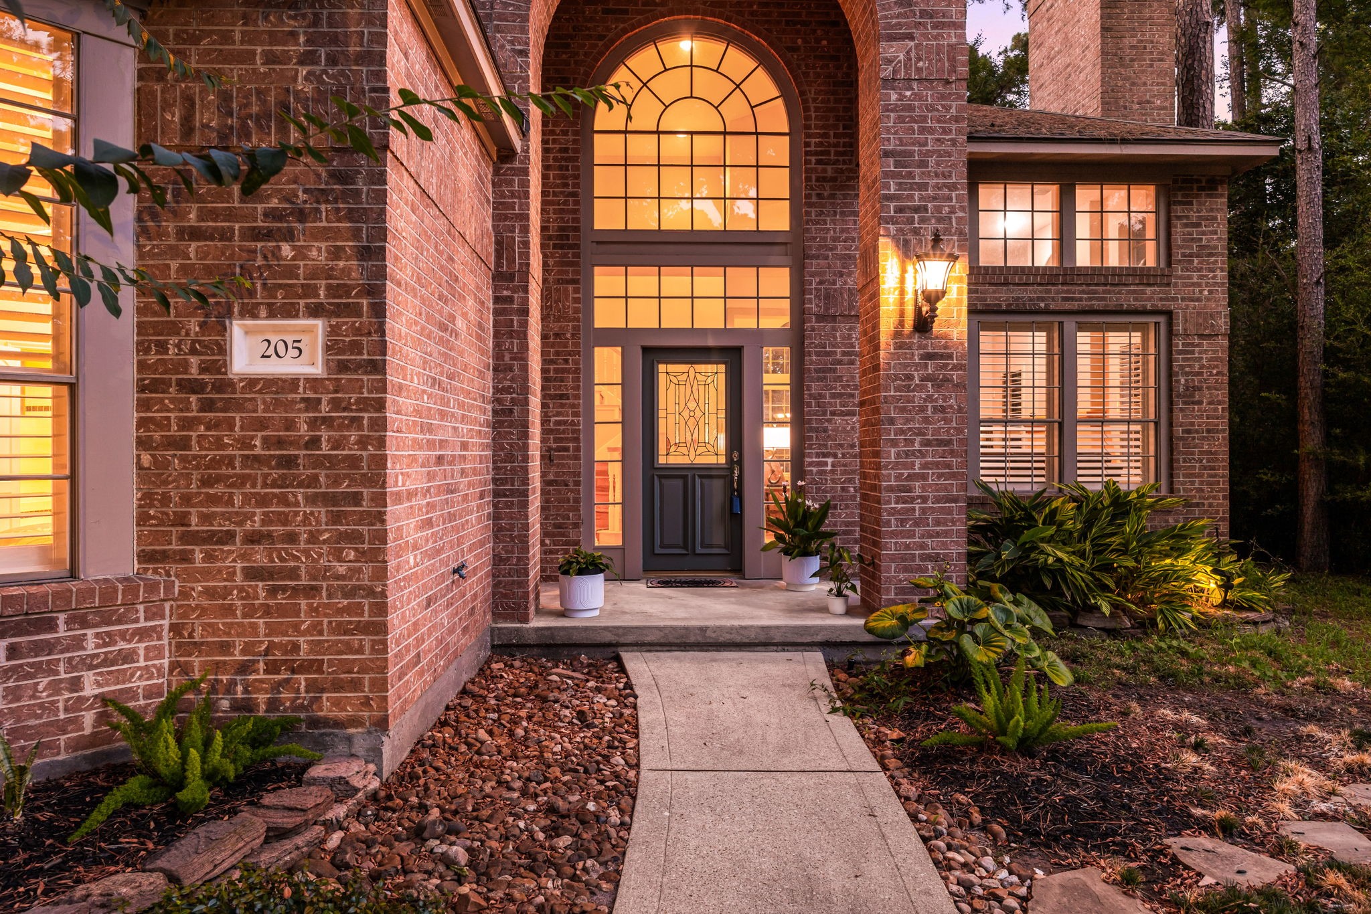
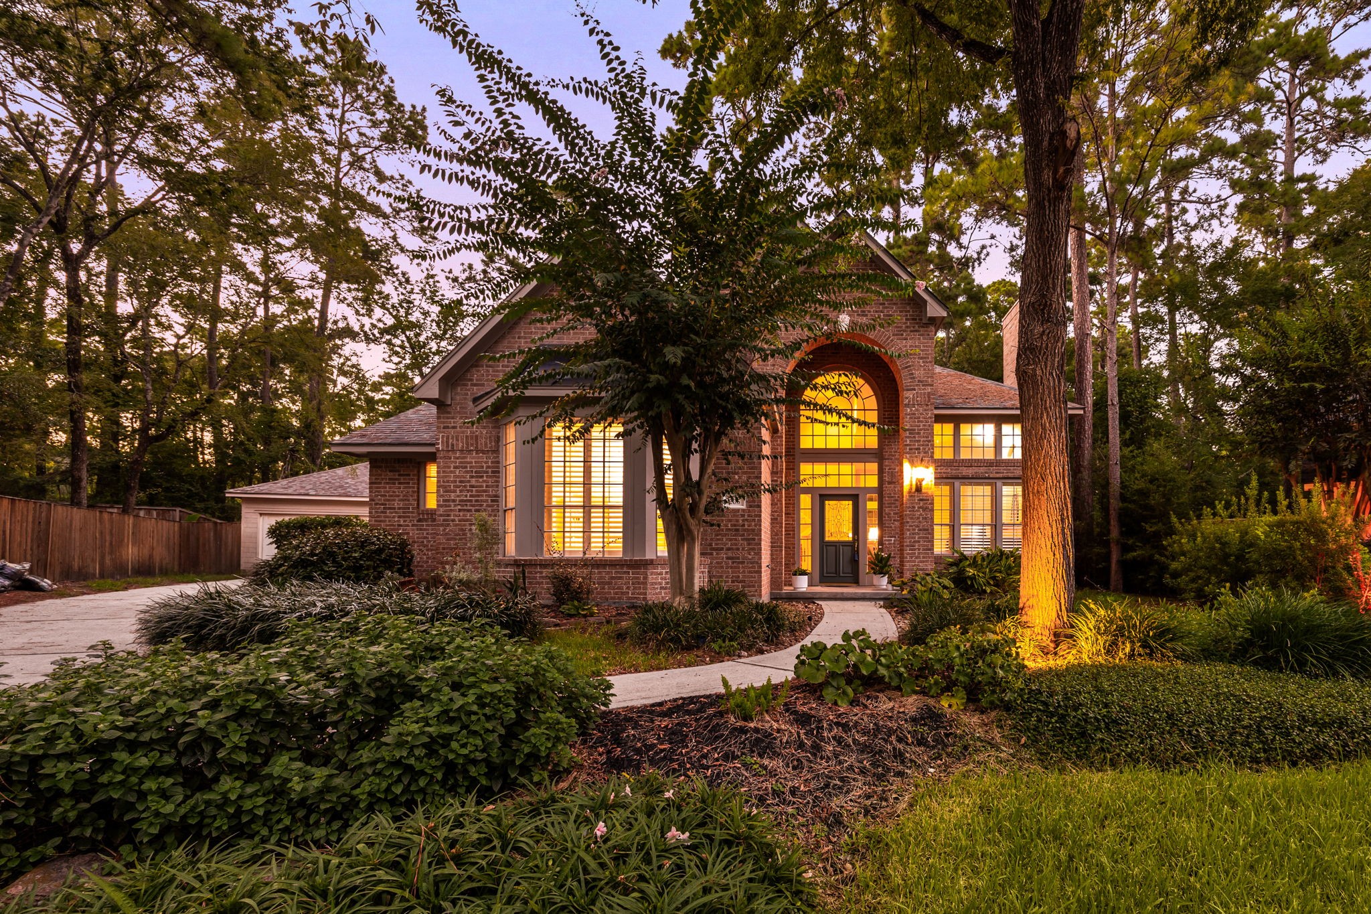
Welcome to 205 Purple Slate, a stunning brick estate nestled in a serene, wooded setting in the heart of The Woodlands. From the moment you arrive, you are greeted by mature towering pines, professional uplighting, and a grand arched entryway that radiates curb appeal. Large architectural windows showcase a truly magnificent home that beautifully blends timeless elegance with its lush natural surroundings.
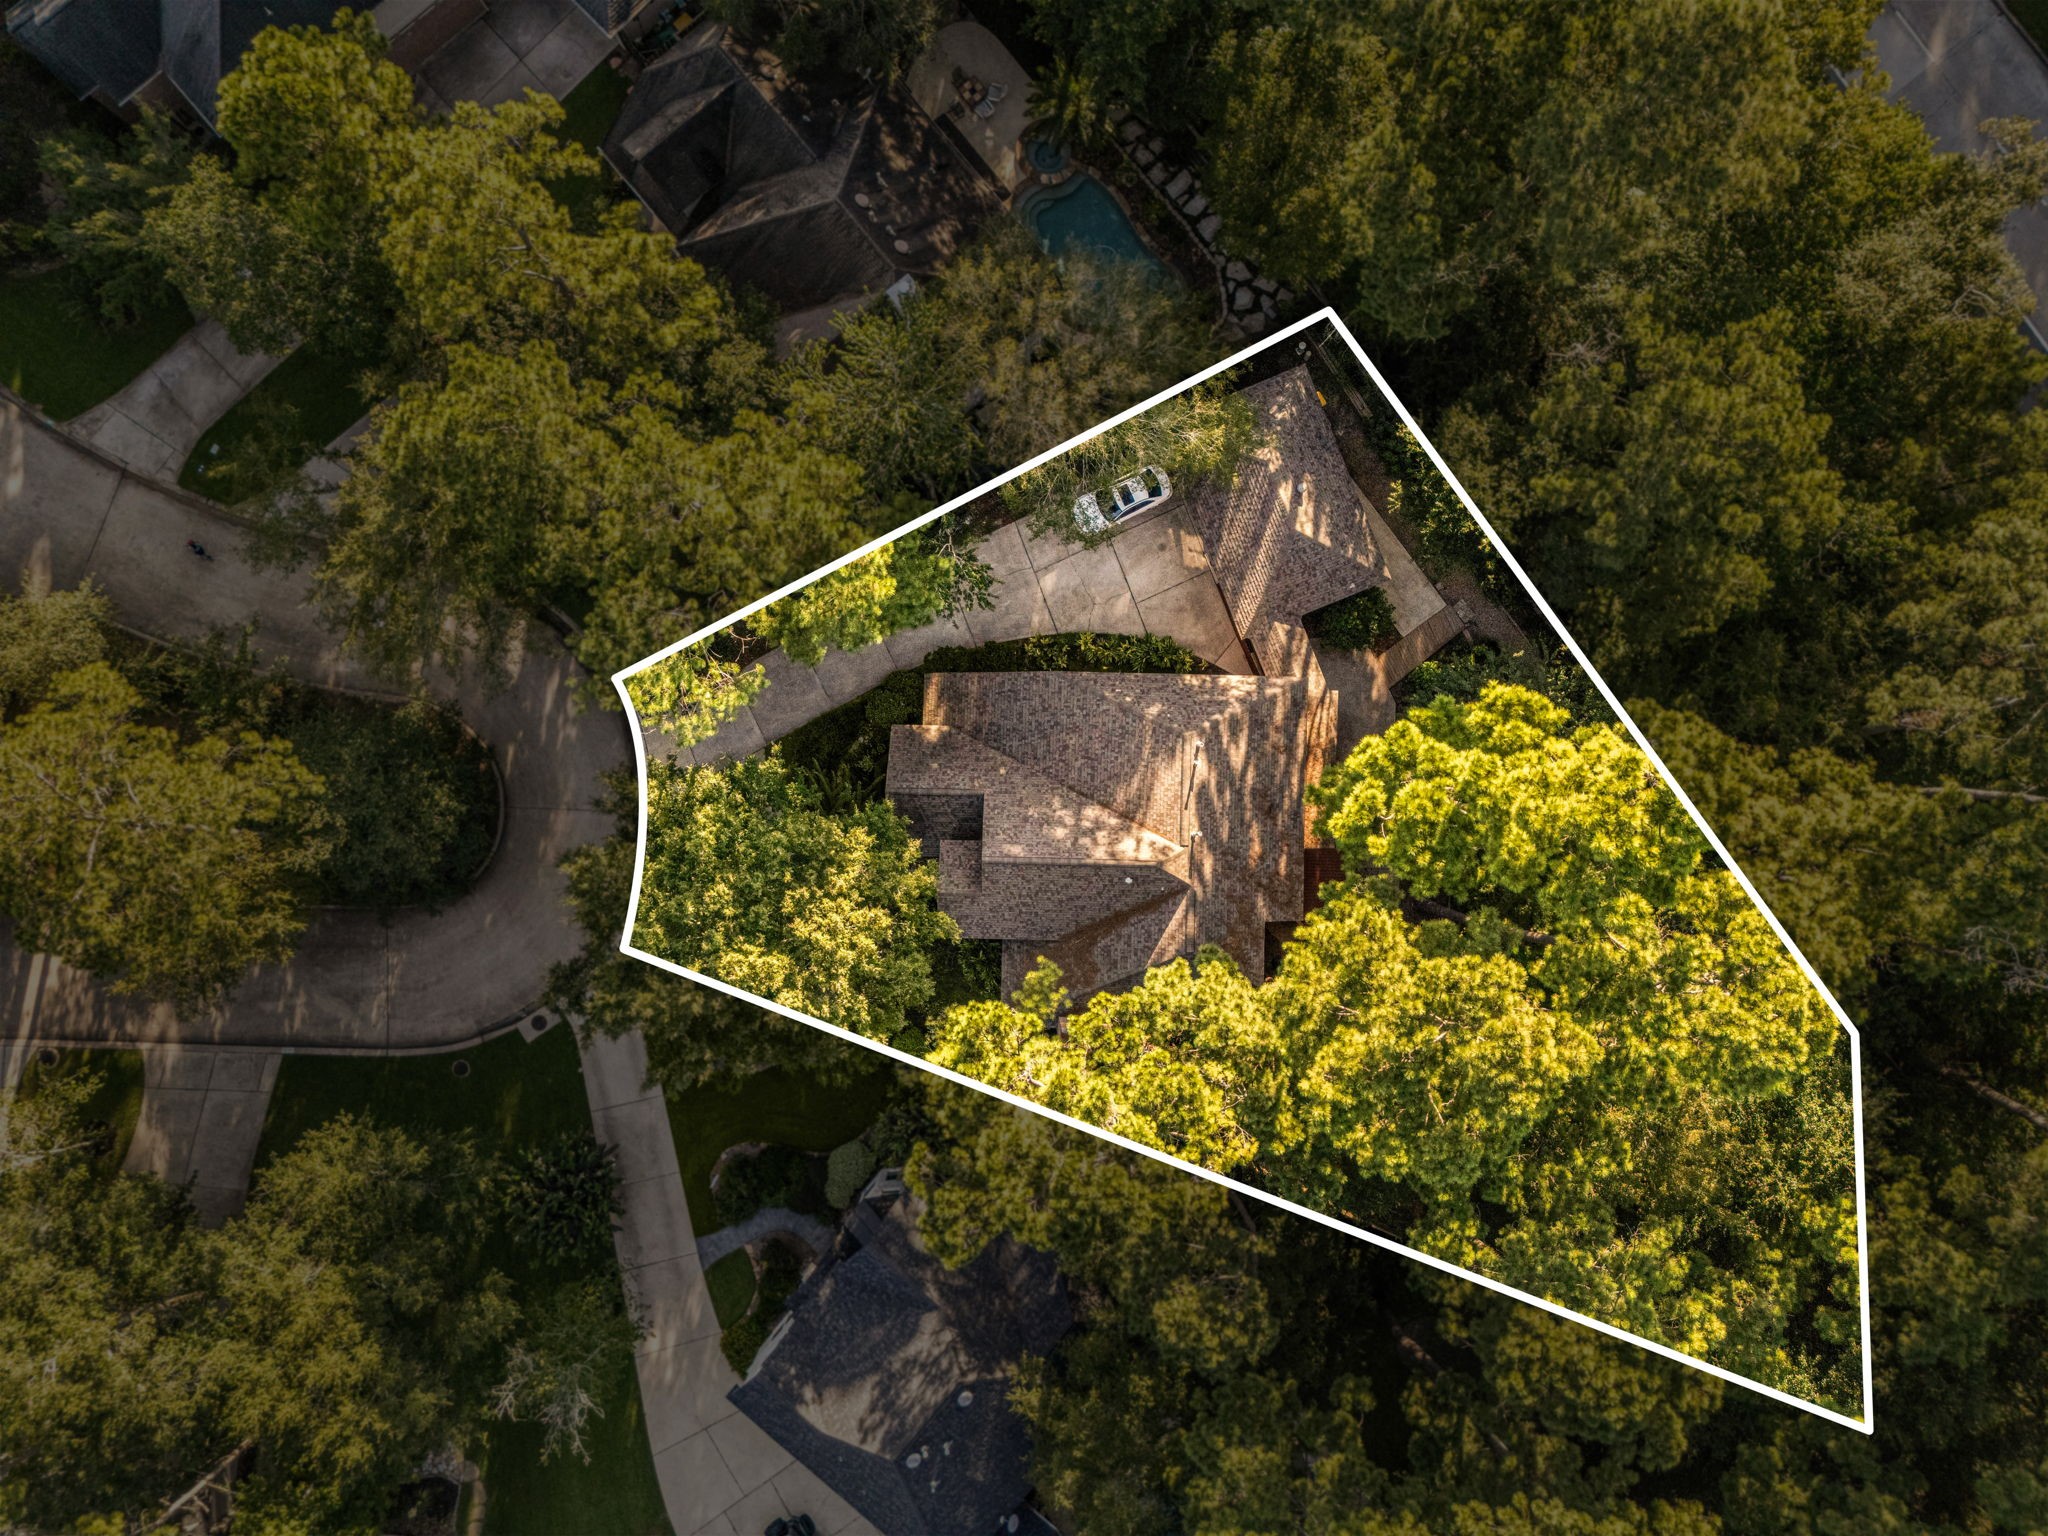
An aerial view showcases the exceptional placement of 205 Purple Slate, nestled deep within a quiet cul-de-sac and wrapped in a dense canopy of mature trees. This premier lot location delivers an incredible sense of privacy and seclusion, shielding the property from neighboring views while keeping you fully immersed in the natural, park-like beauty that makes The Woodlands so highly sought after.
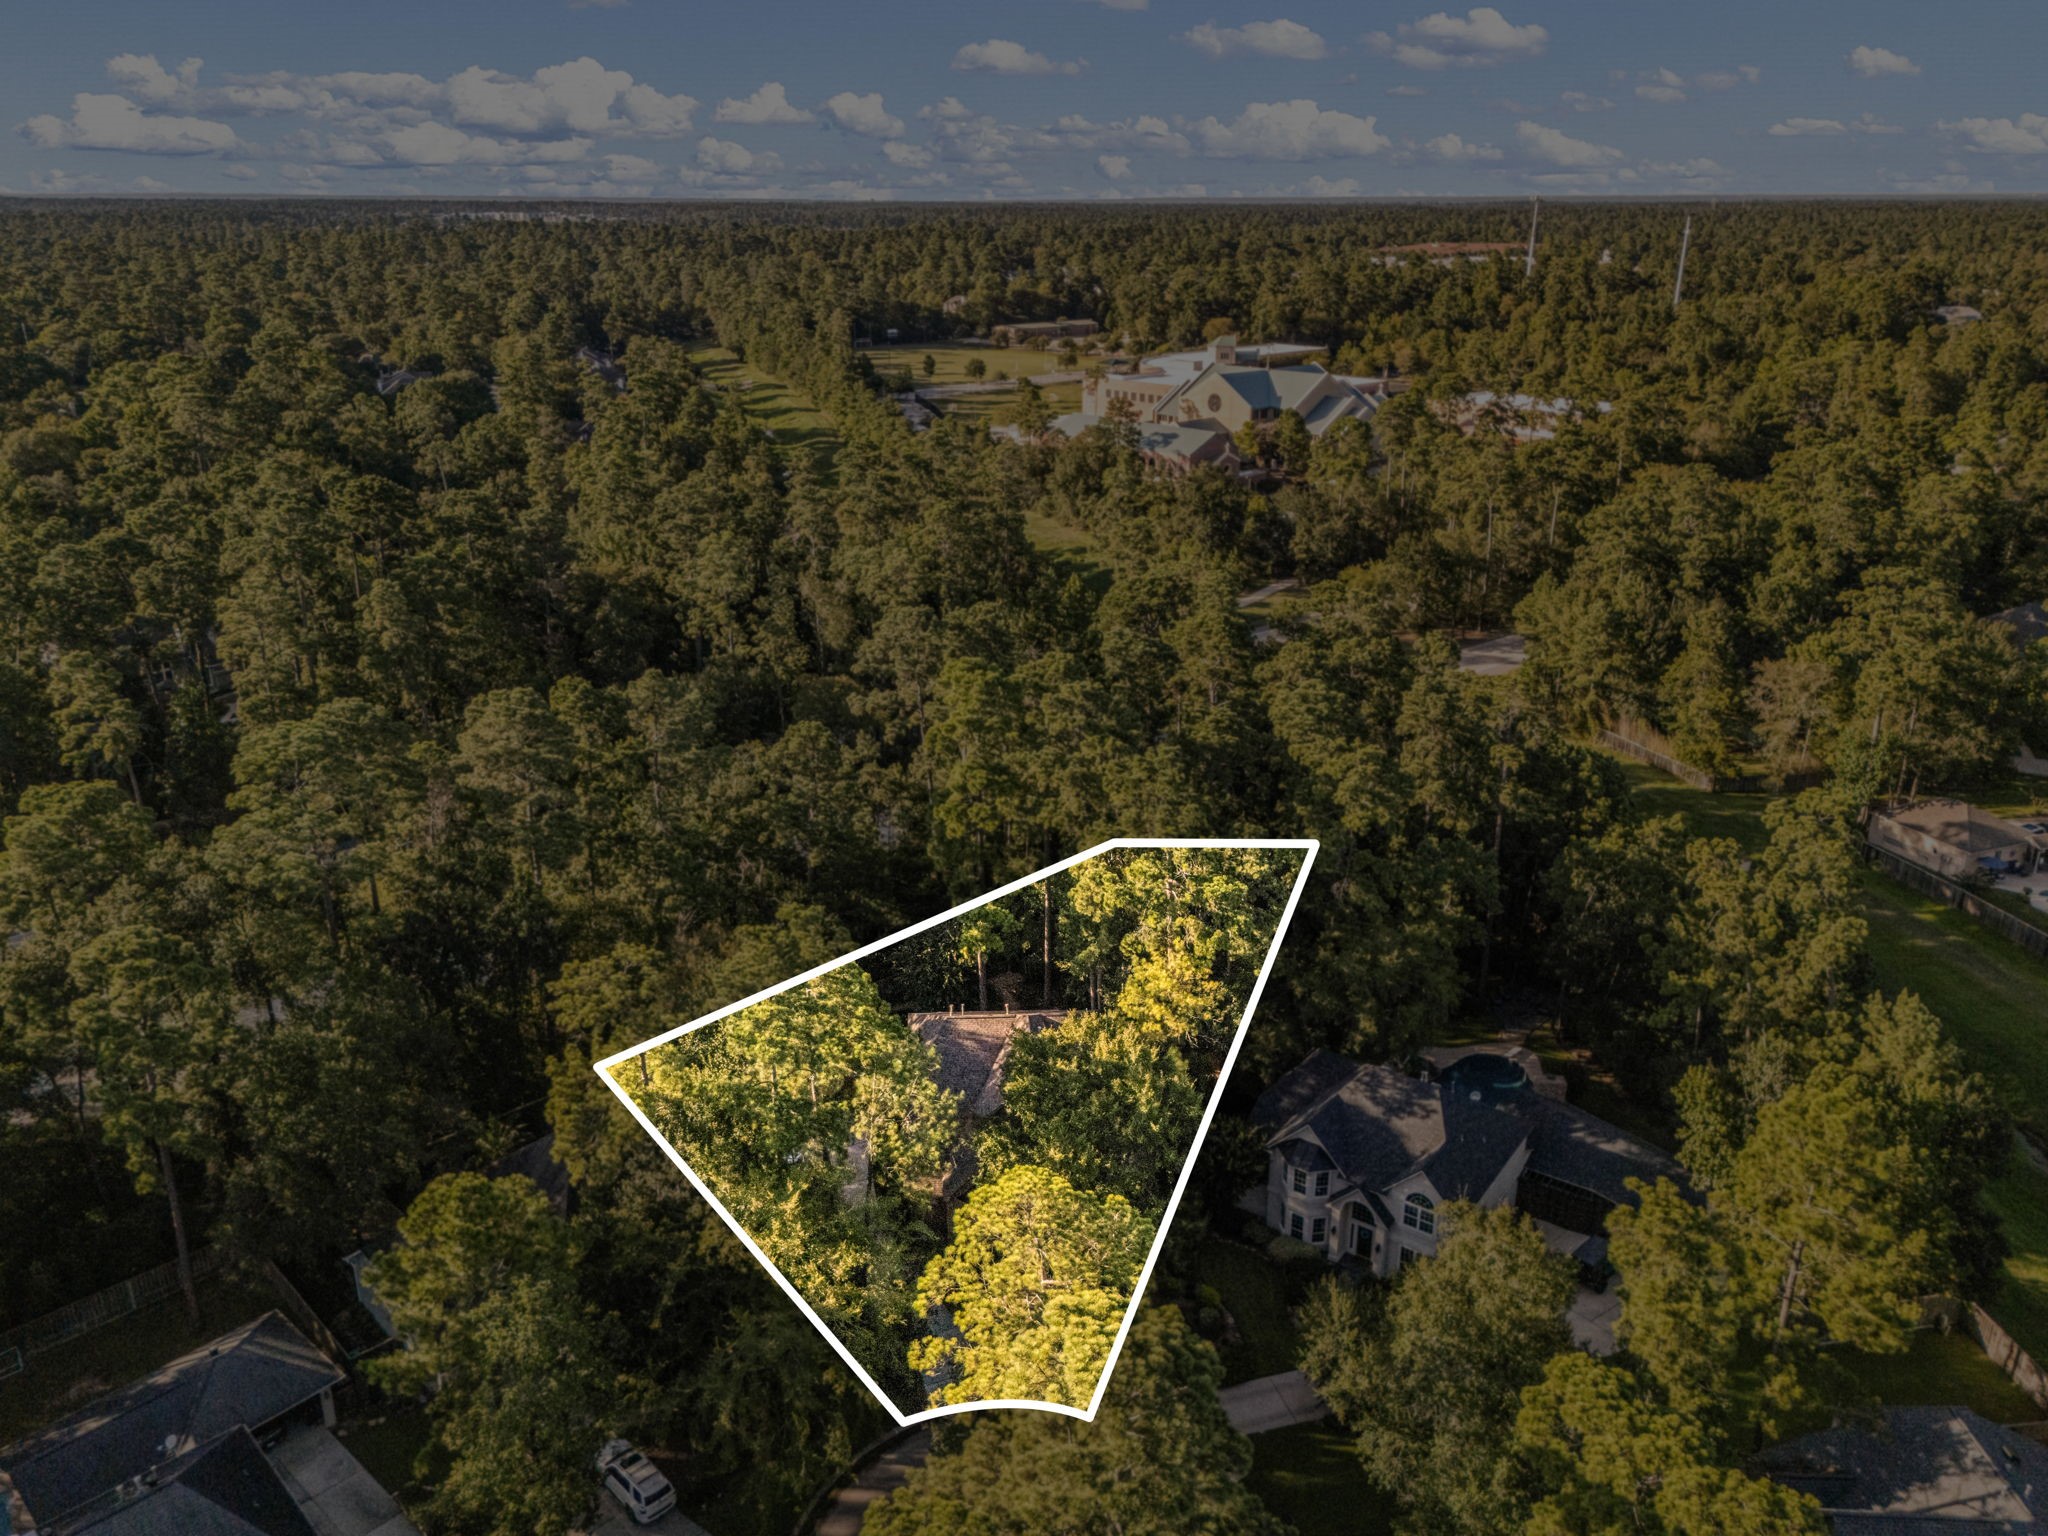
This expansive aerial view perfectly illustrates the premium lifestyle offered at 205 Purple Slate Pl, situated directly across the beautiful Palmer Golf Course. The home enjoys a completely private, wooded buffer while remaining just steps away from world-class fairways, local lakes, and pristine country club amenities.
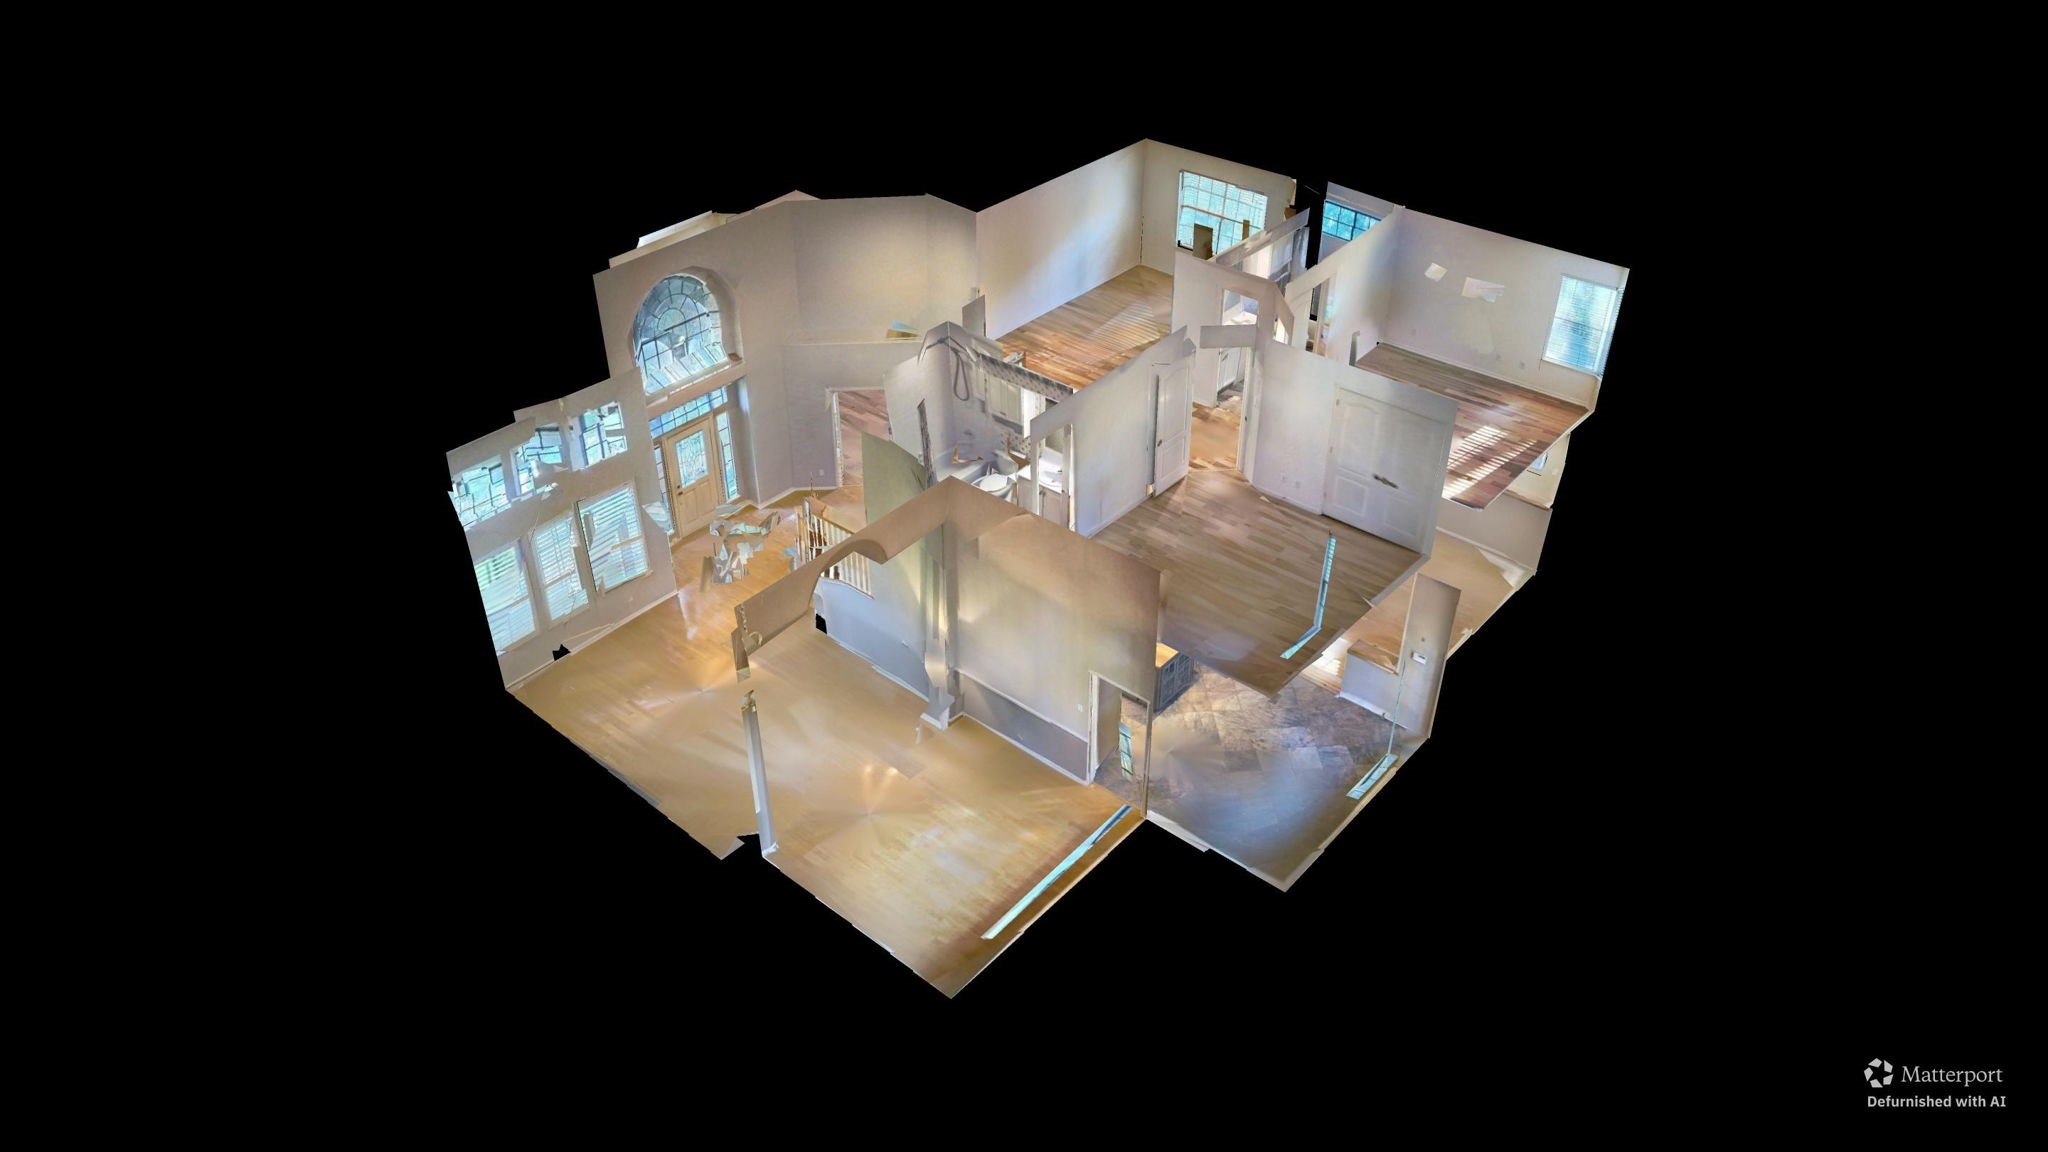
You can tour this absolutely incredible home from the comfort of your own computer in 3D. Do not forget to click the link to the virtual tour and see all this home has to offer!
Step up the concrete walkway and into a grand entrance designed to impress. The soaring brick archway frames a handsome decorative front door, while multi-pane upper windows cast a welcoming glow across the front estate. Thoughtful details like the classic carriage lantern and lush perennial landscaping establish a sophisticated yet deeply welcoming atmosphere before you even step inside.
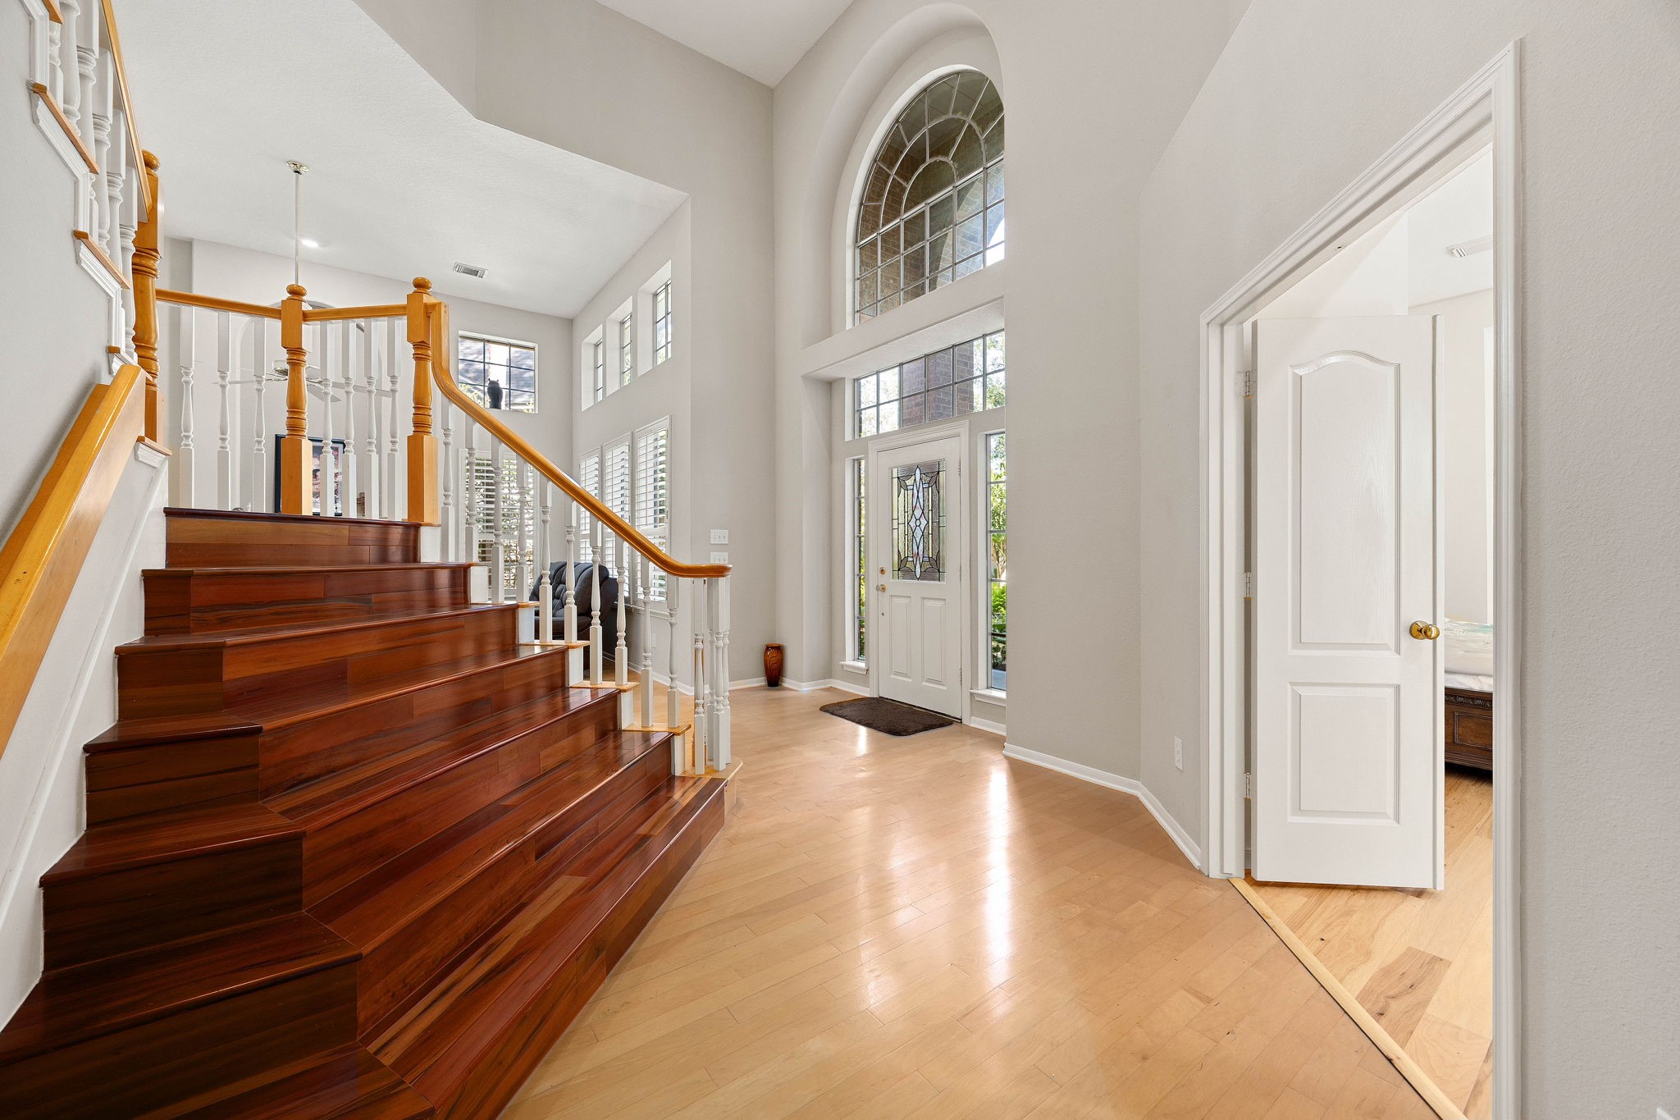
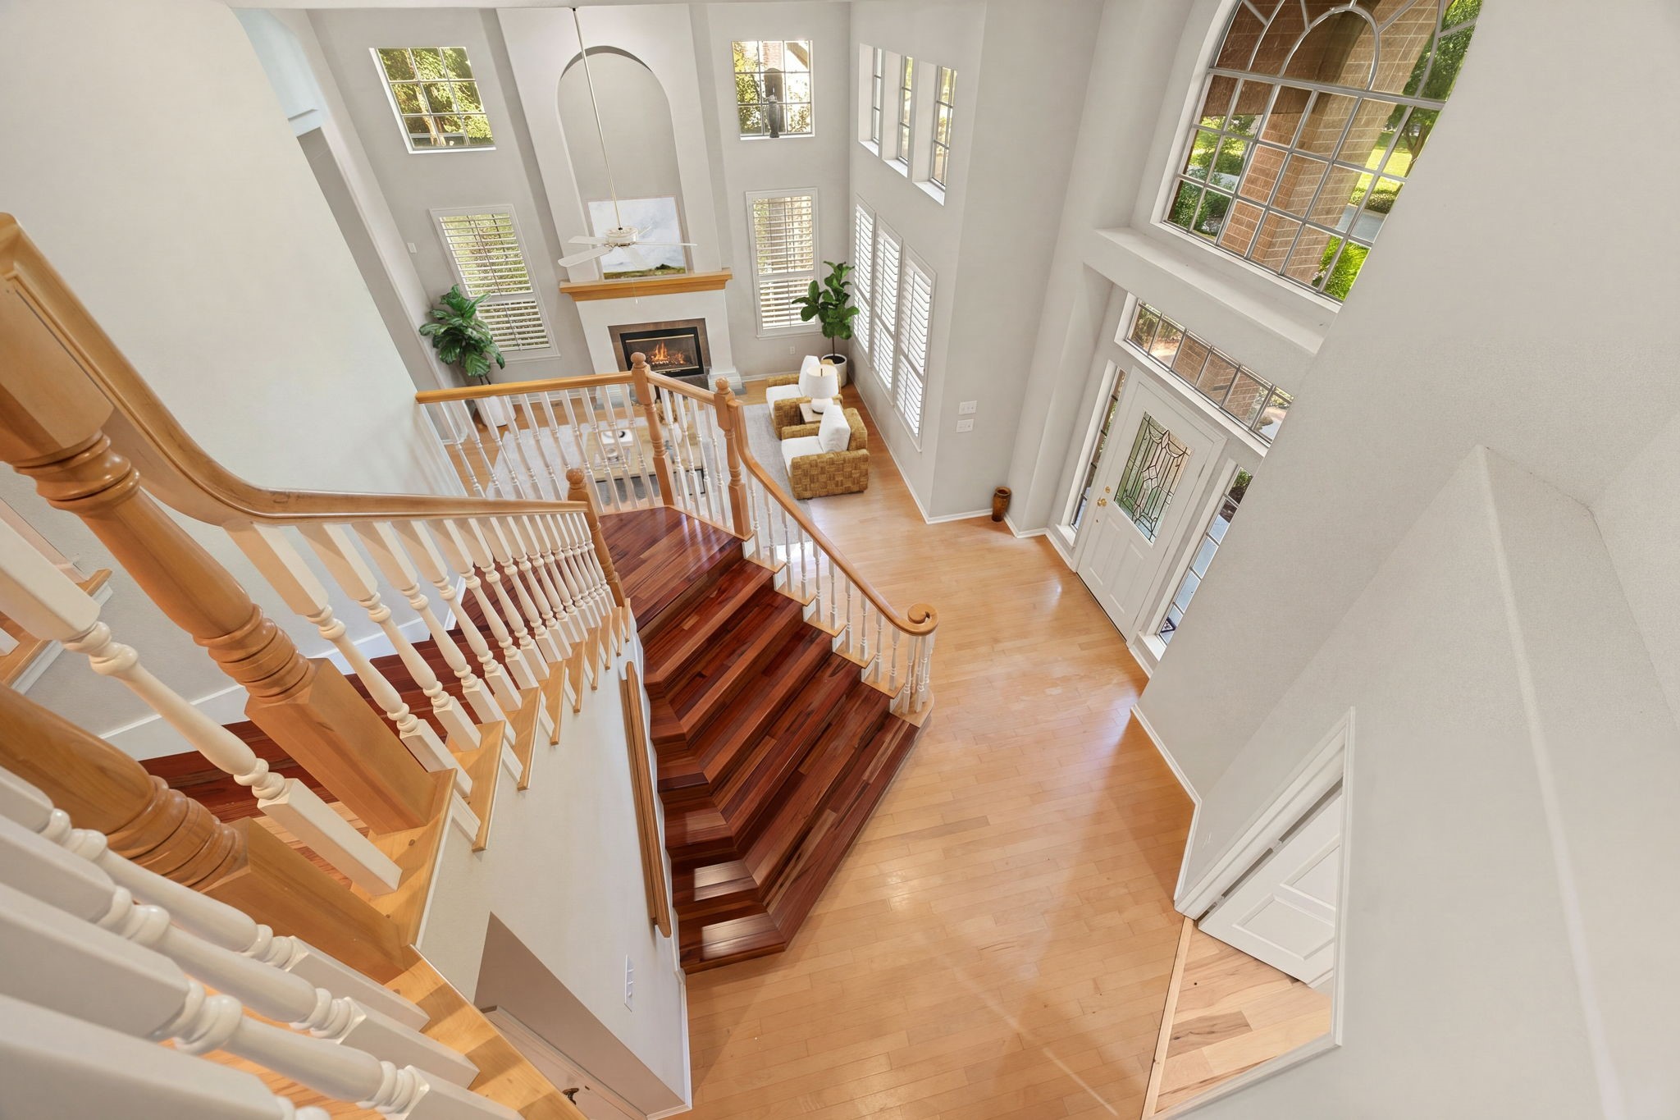
The impressive grand staircase features rich, polished wood steps that beautifully contrast with the bright, open-concept entryway. Towering ceilings and expansive multi-tier windows create an exceptionally airy atmosphere, filling the space with sunlight as soon as you step through the decorative glass front door. This elegant layout effortlessly directs guests into the main living zones while offering an upscale, sophisticated welcome.
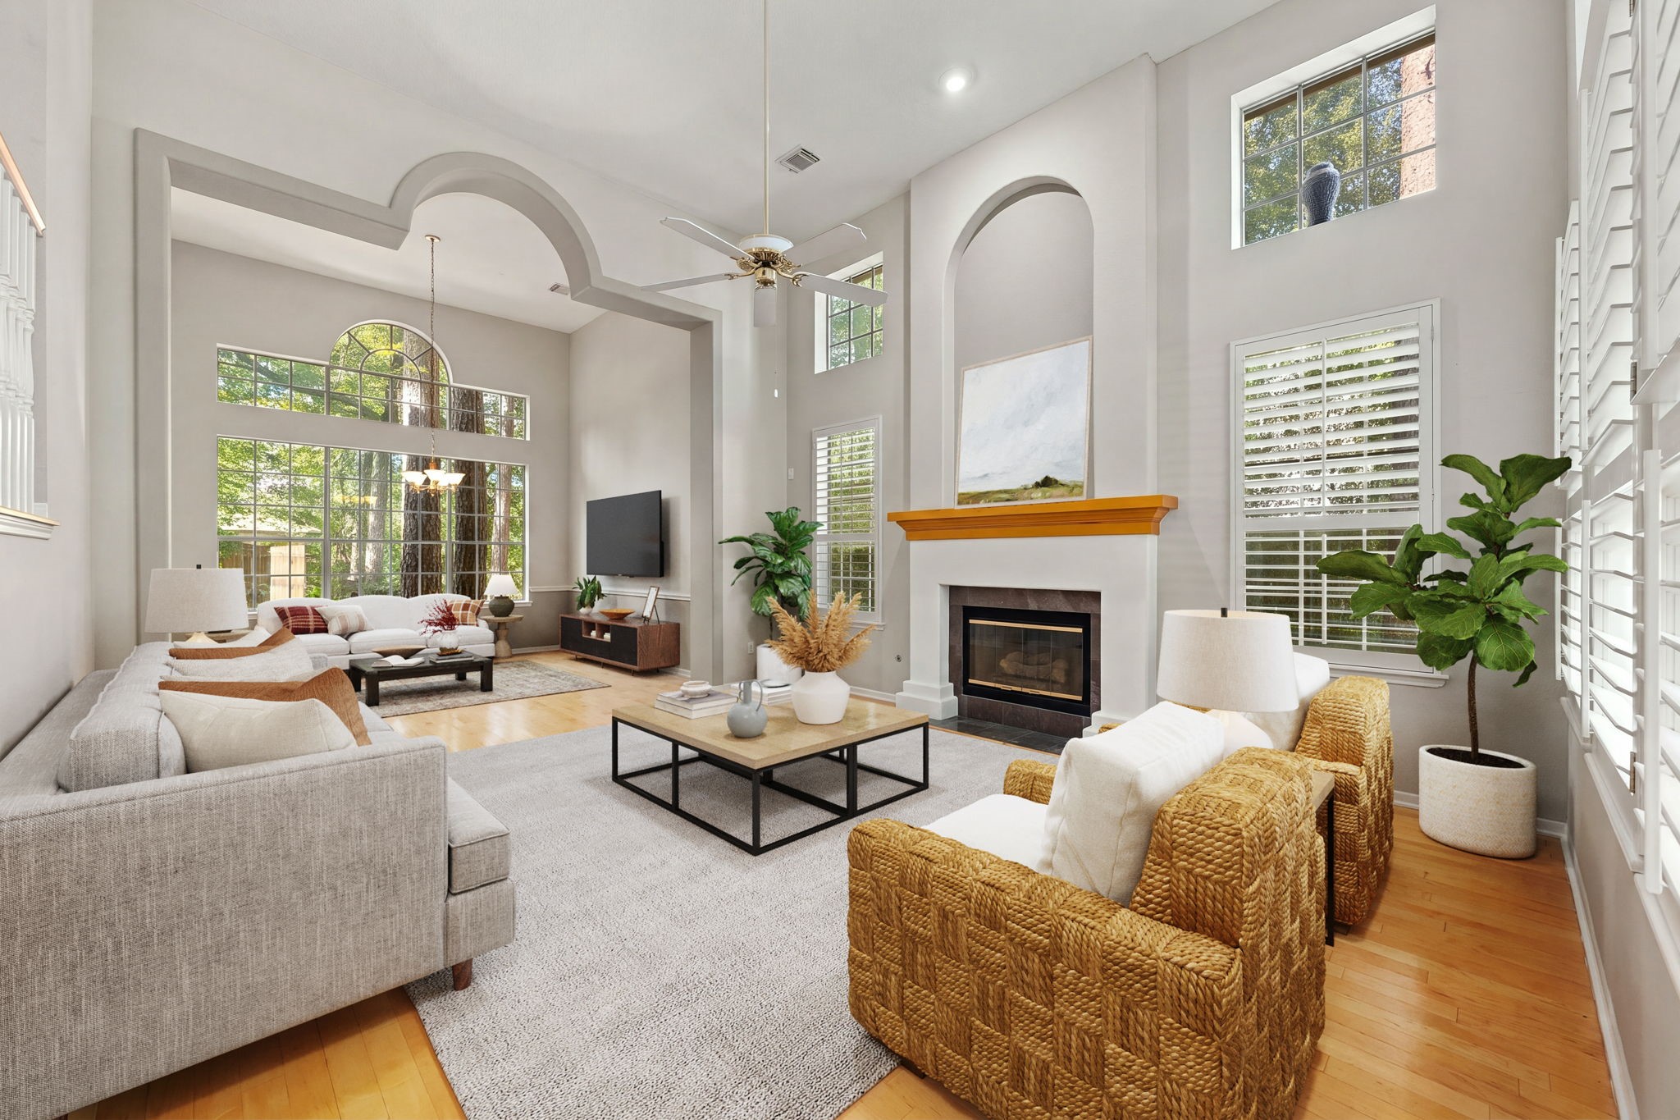
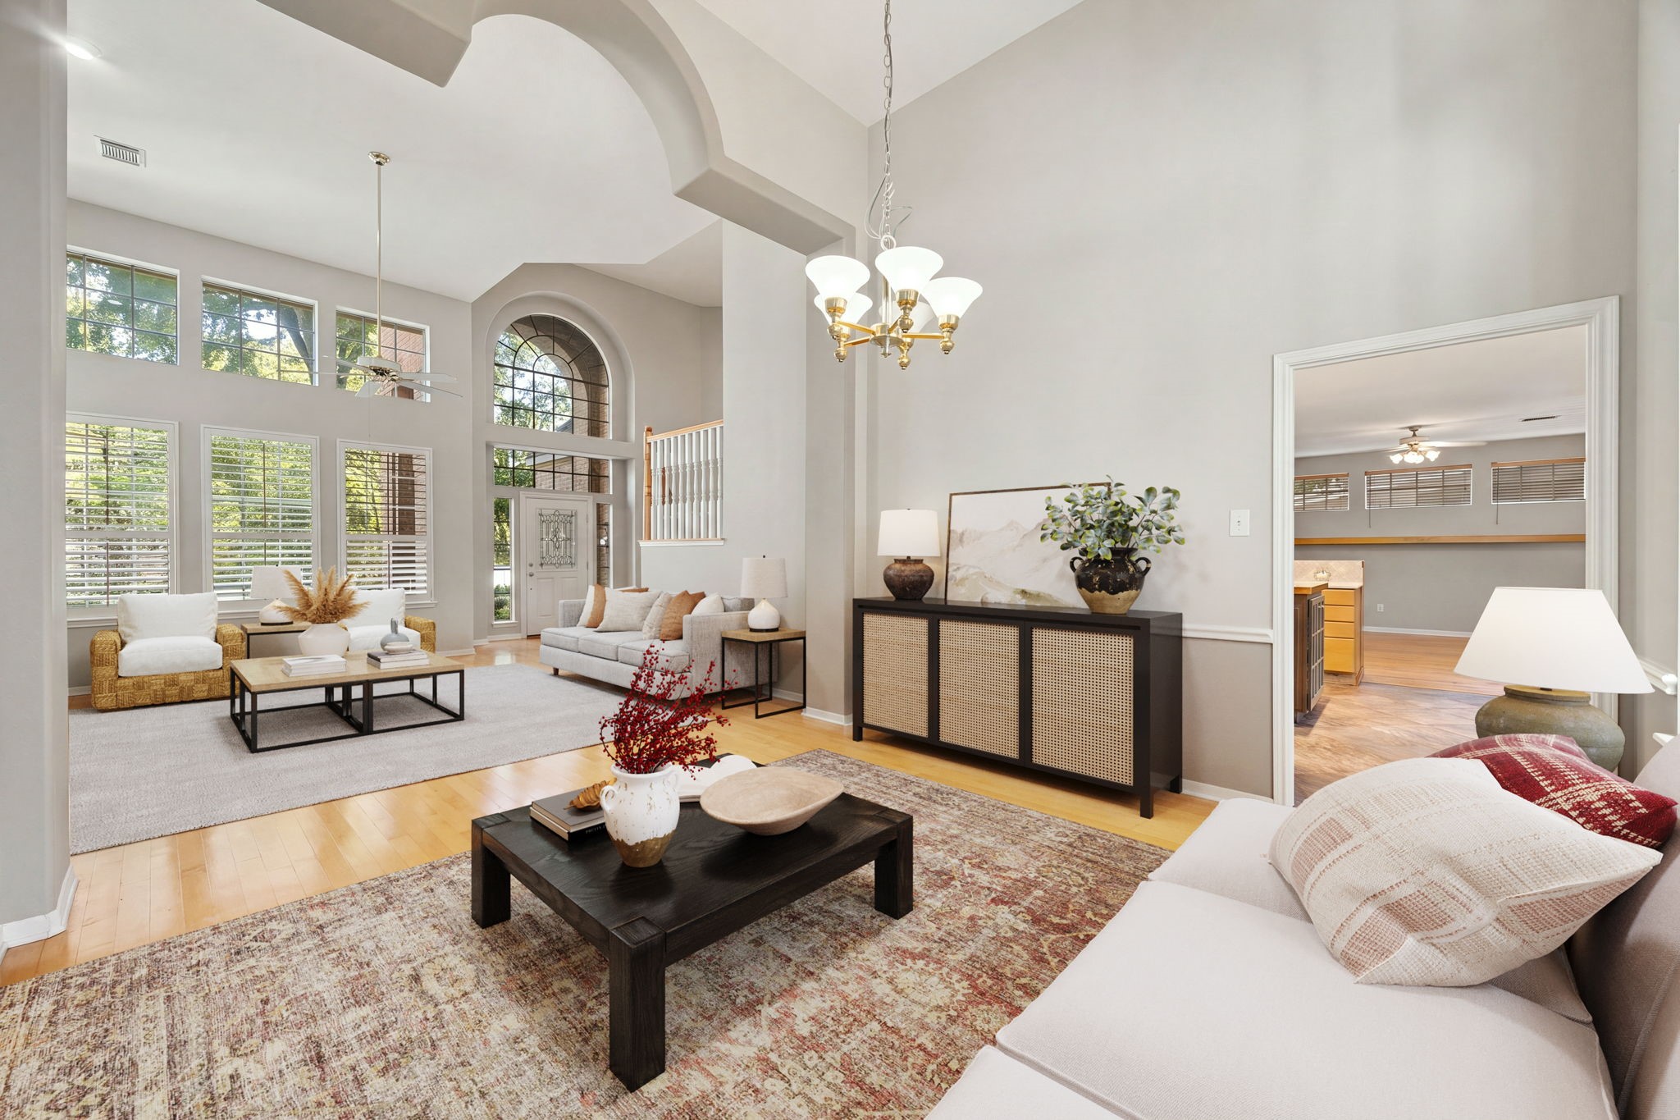
Bask in the grand, airy volume of this main living space, defined by its towering double-height ceiling and cozy fireplace focal point. Flooded with natural light through massive upper and lower windows, the room highlights a versatile layout anchored by rich engineered wood flooring. The unique, stylized architectural archways seamlessly connect the central gathering area to the formal wing of the home, framing peaceful window views of the wooded outdoors. *Virtually Staged
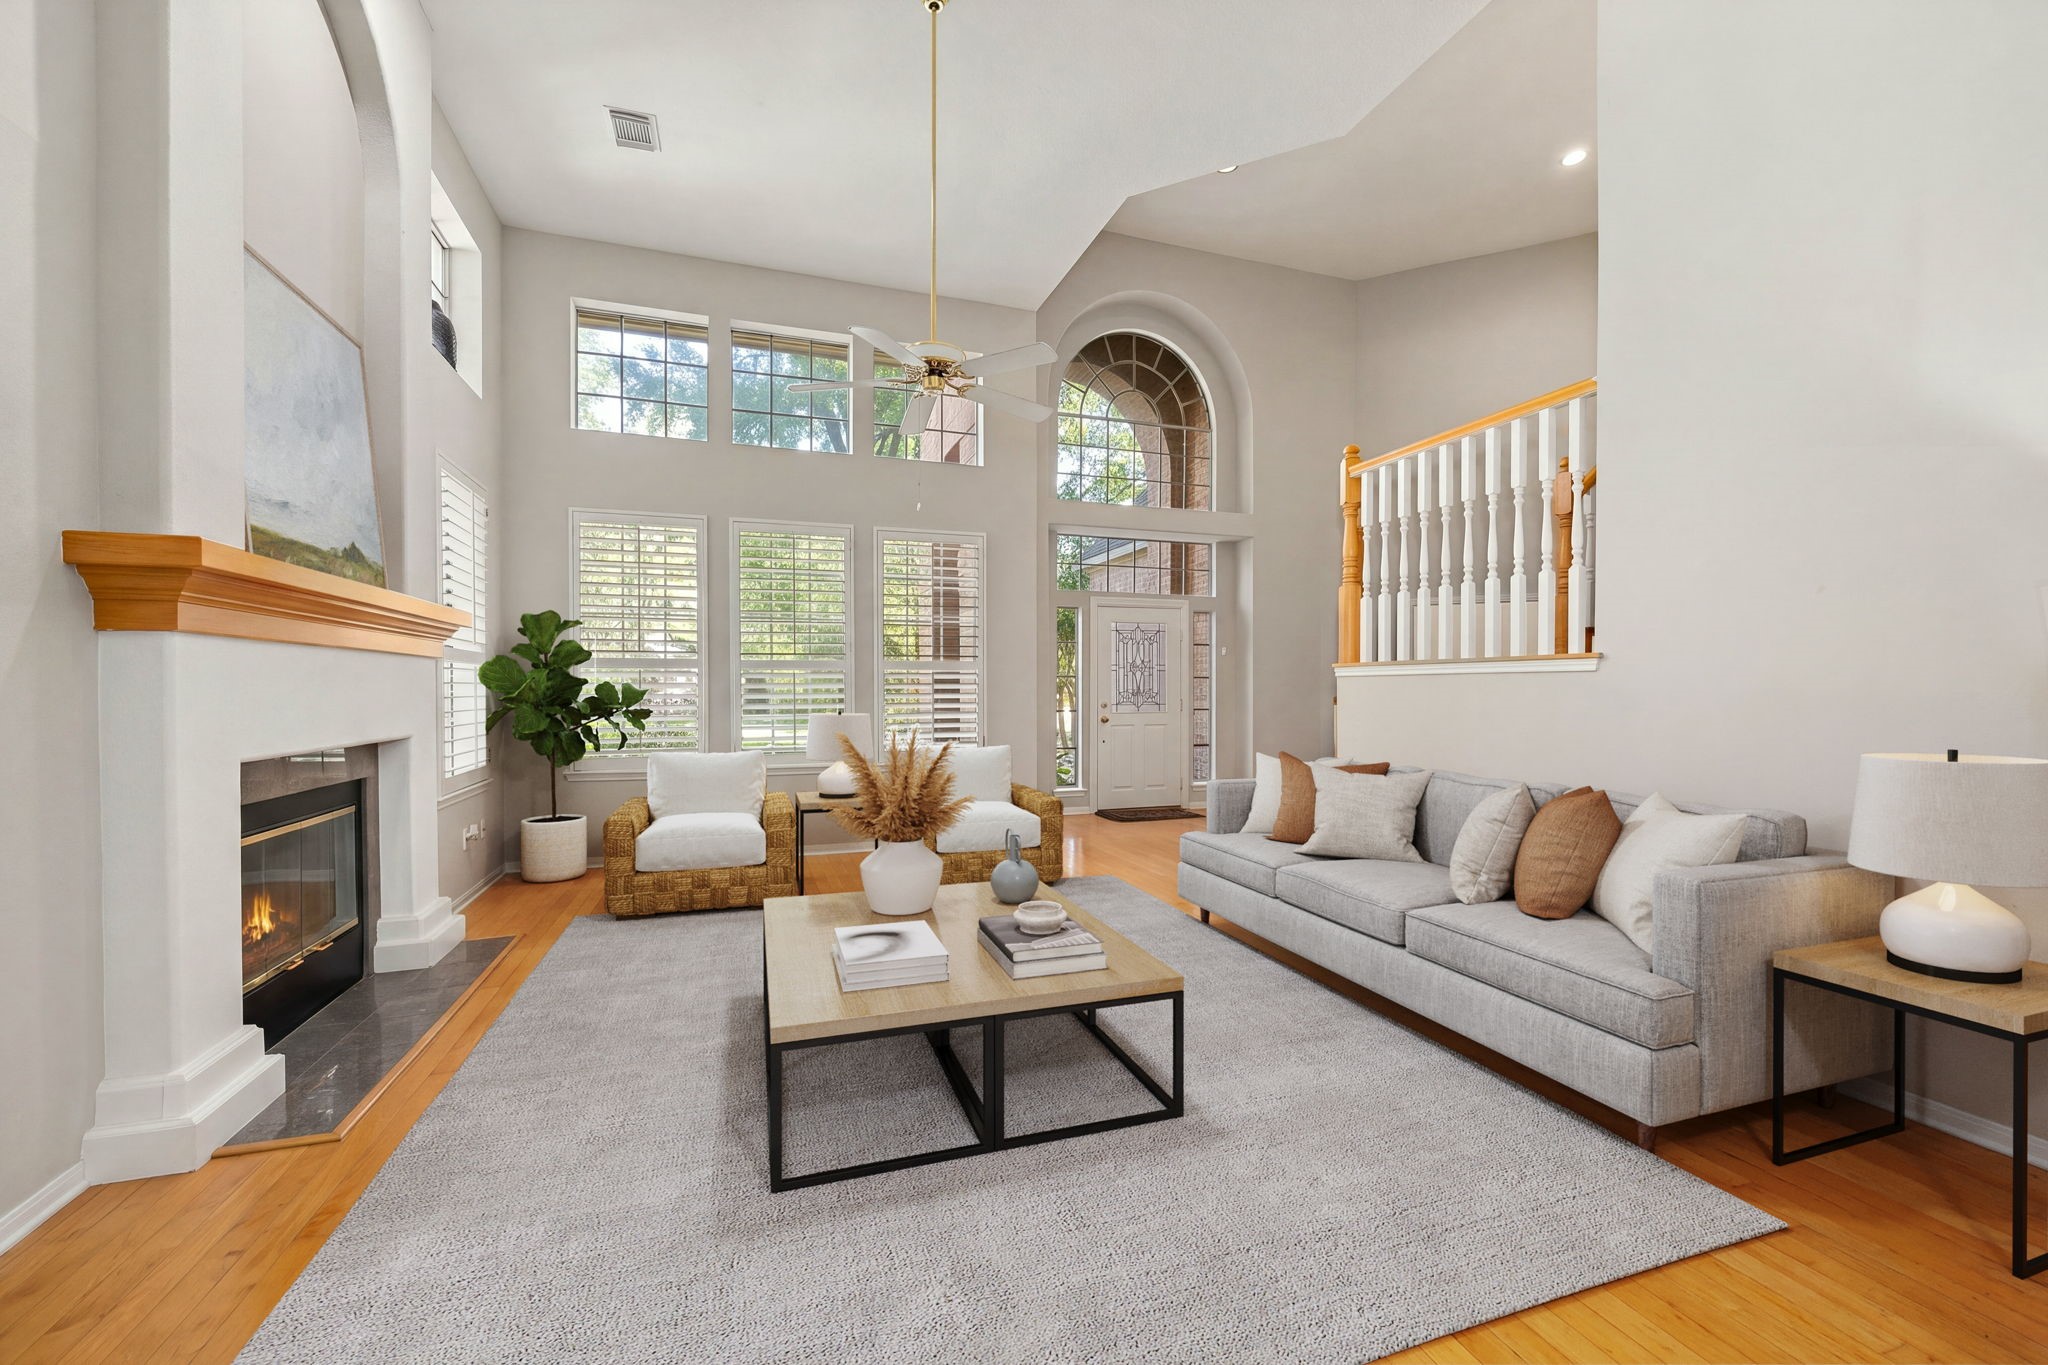
This alternate perspective highlights the impressive connection between the main family room and the grand two-story entryway foyer. Anchored by the classic fireplace with its warm wood mantel, this view showcases the open half-wall balcony cutout with white spindle railings that keeps the upper level feeling beautifully connected to the this formal living room. *Virtually Staged
Enjoy the seamless floor plan of this spacious main level, where the elegant formal living room blends into this cozy seating area. Framed by massive drywall archways and towering ceilings, this secluded seating area features windows and views of the back patio and wooded green space. A tranquil and cozy spot. *Virtually Staged
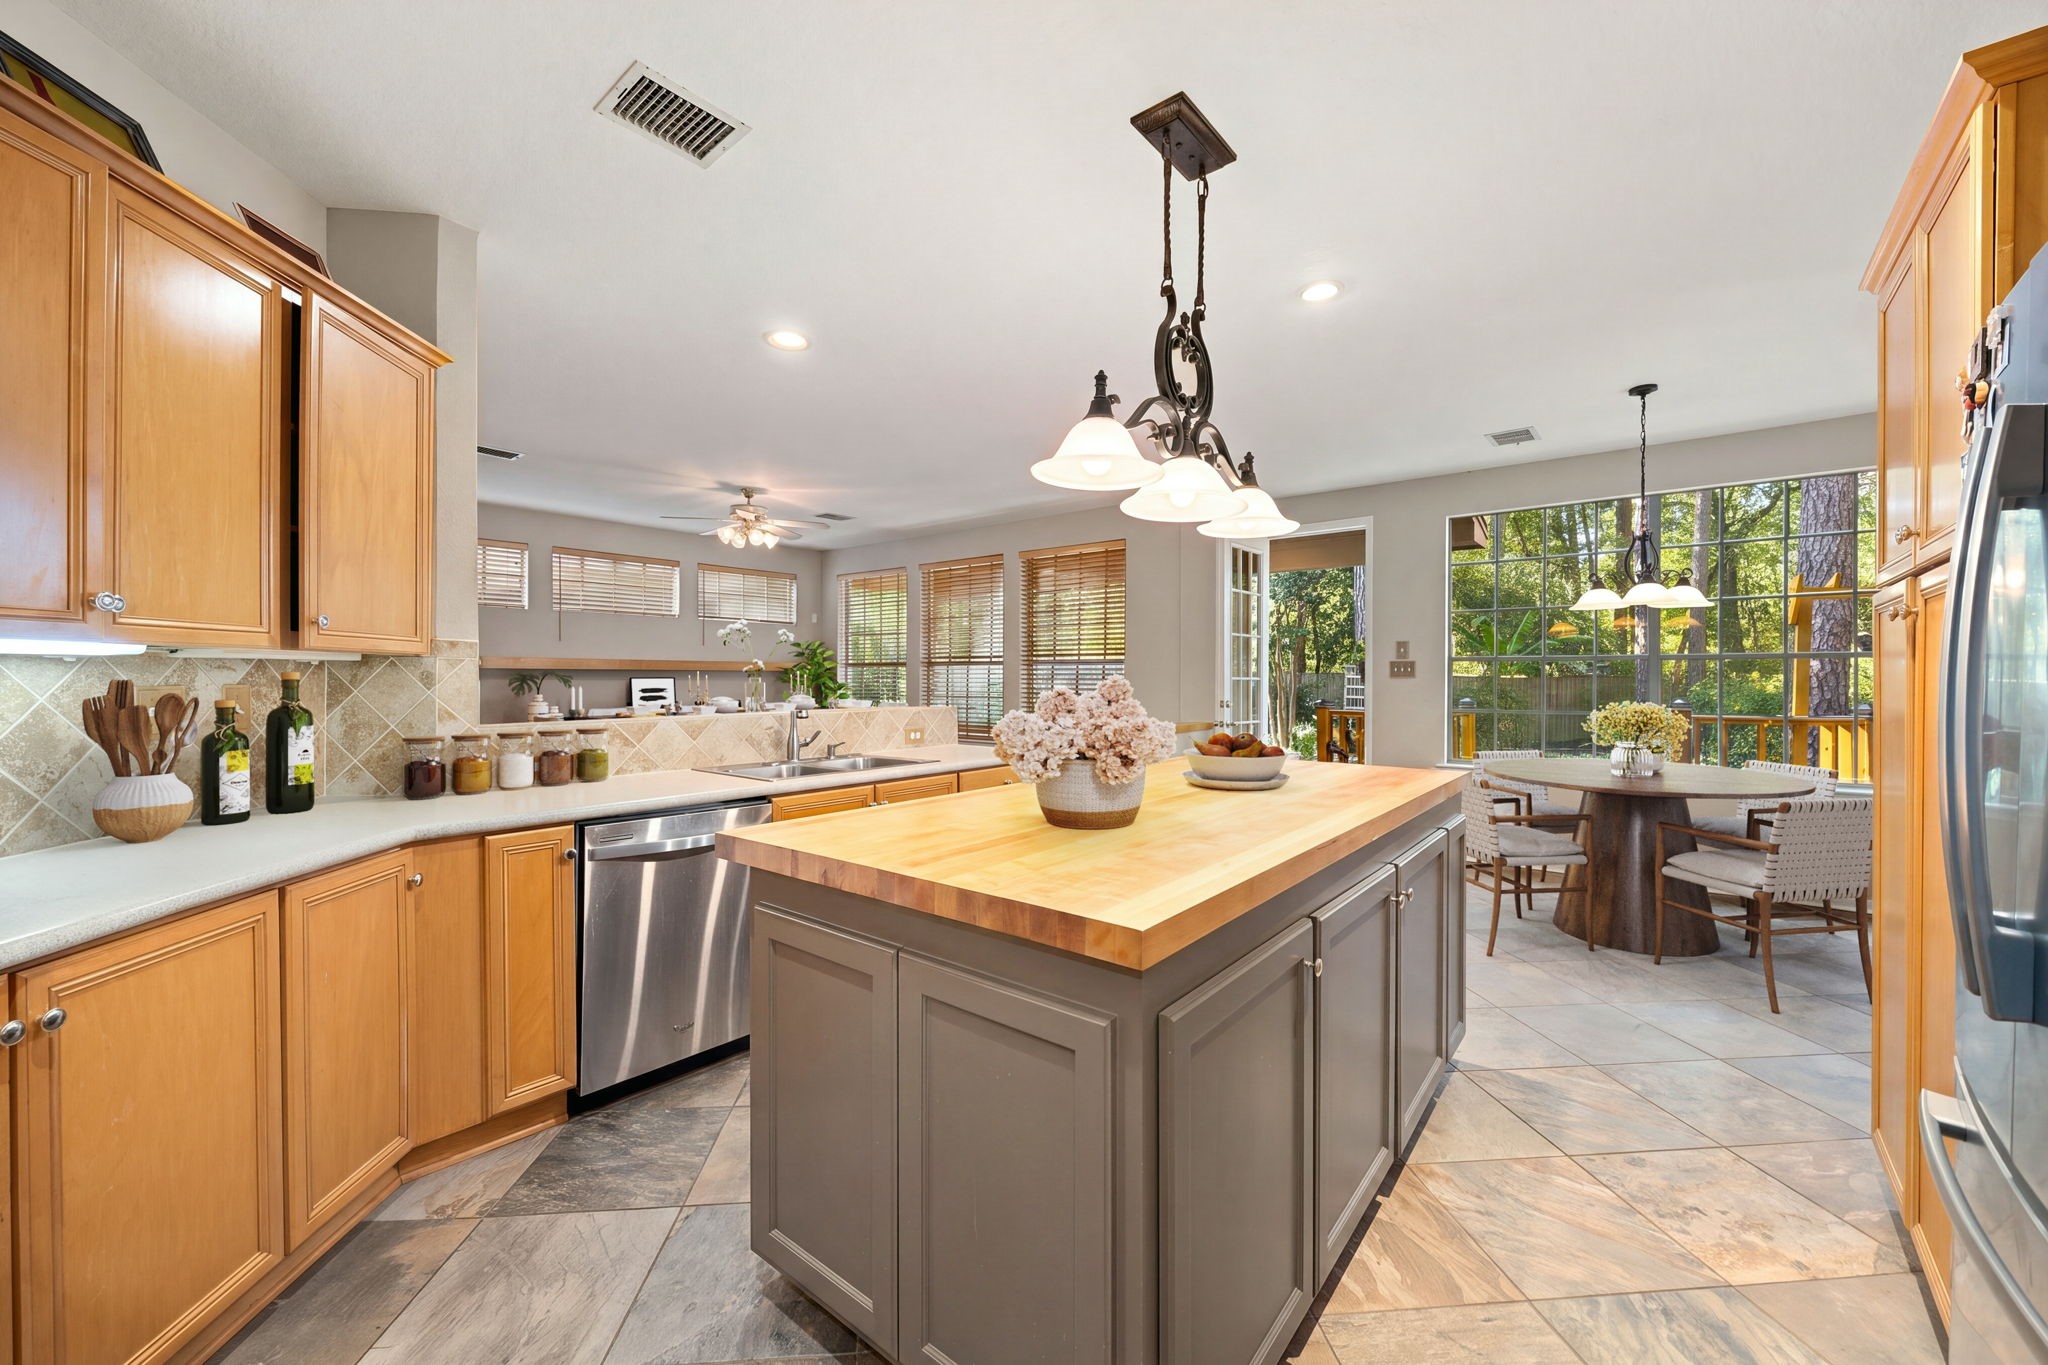
Designed for effortless cooking and casual dining, this spacious kitchen flows seamlessly into a bright breakfast nook surrounded by nature. The layout boasts an impressive central island perfect for food prep. Natural light streams through an expansive bank of backyard windows and a glass patio door, creating an incredibly warm, bright, and welcoming atmosphere across the tile floor. *Virtually Staged
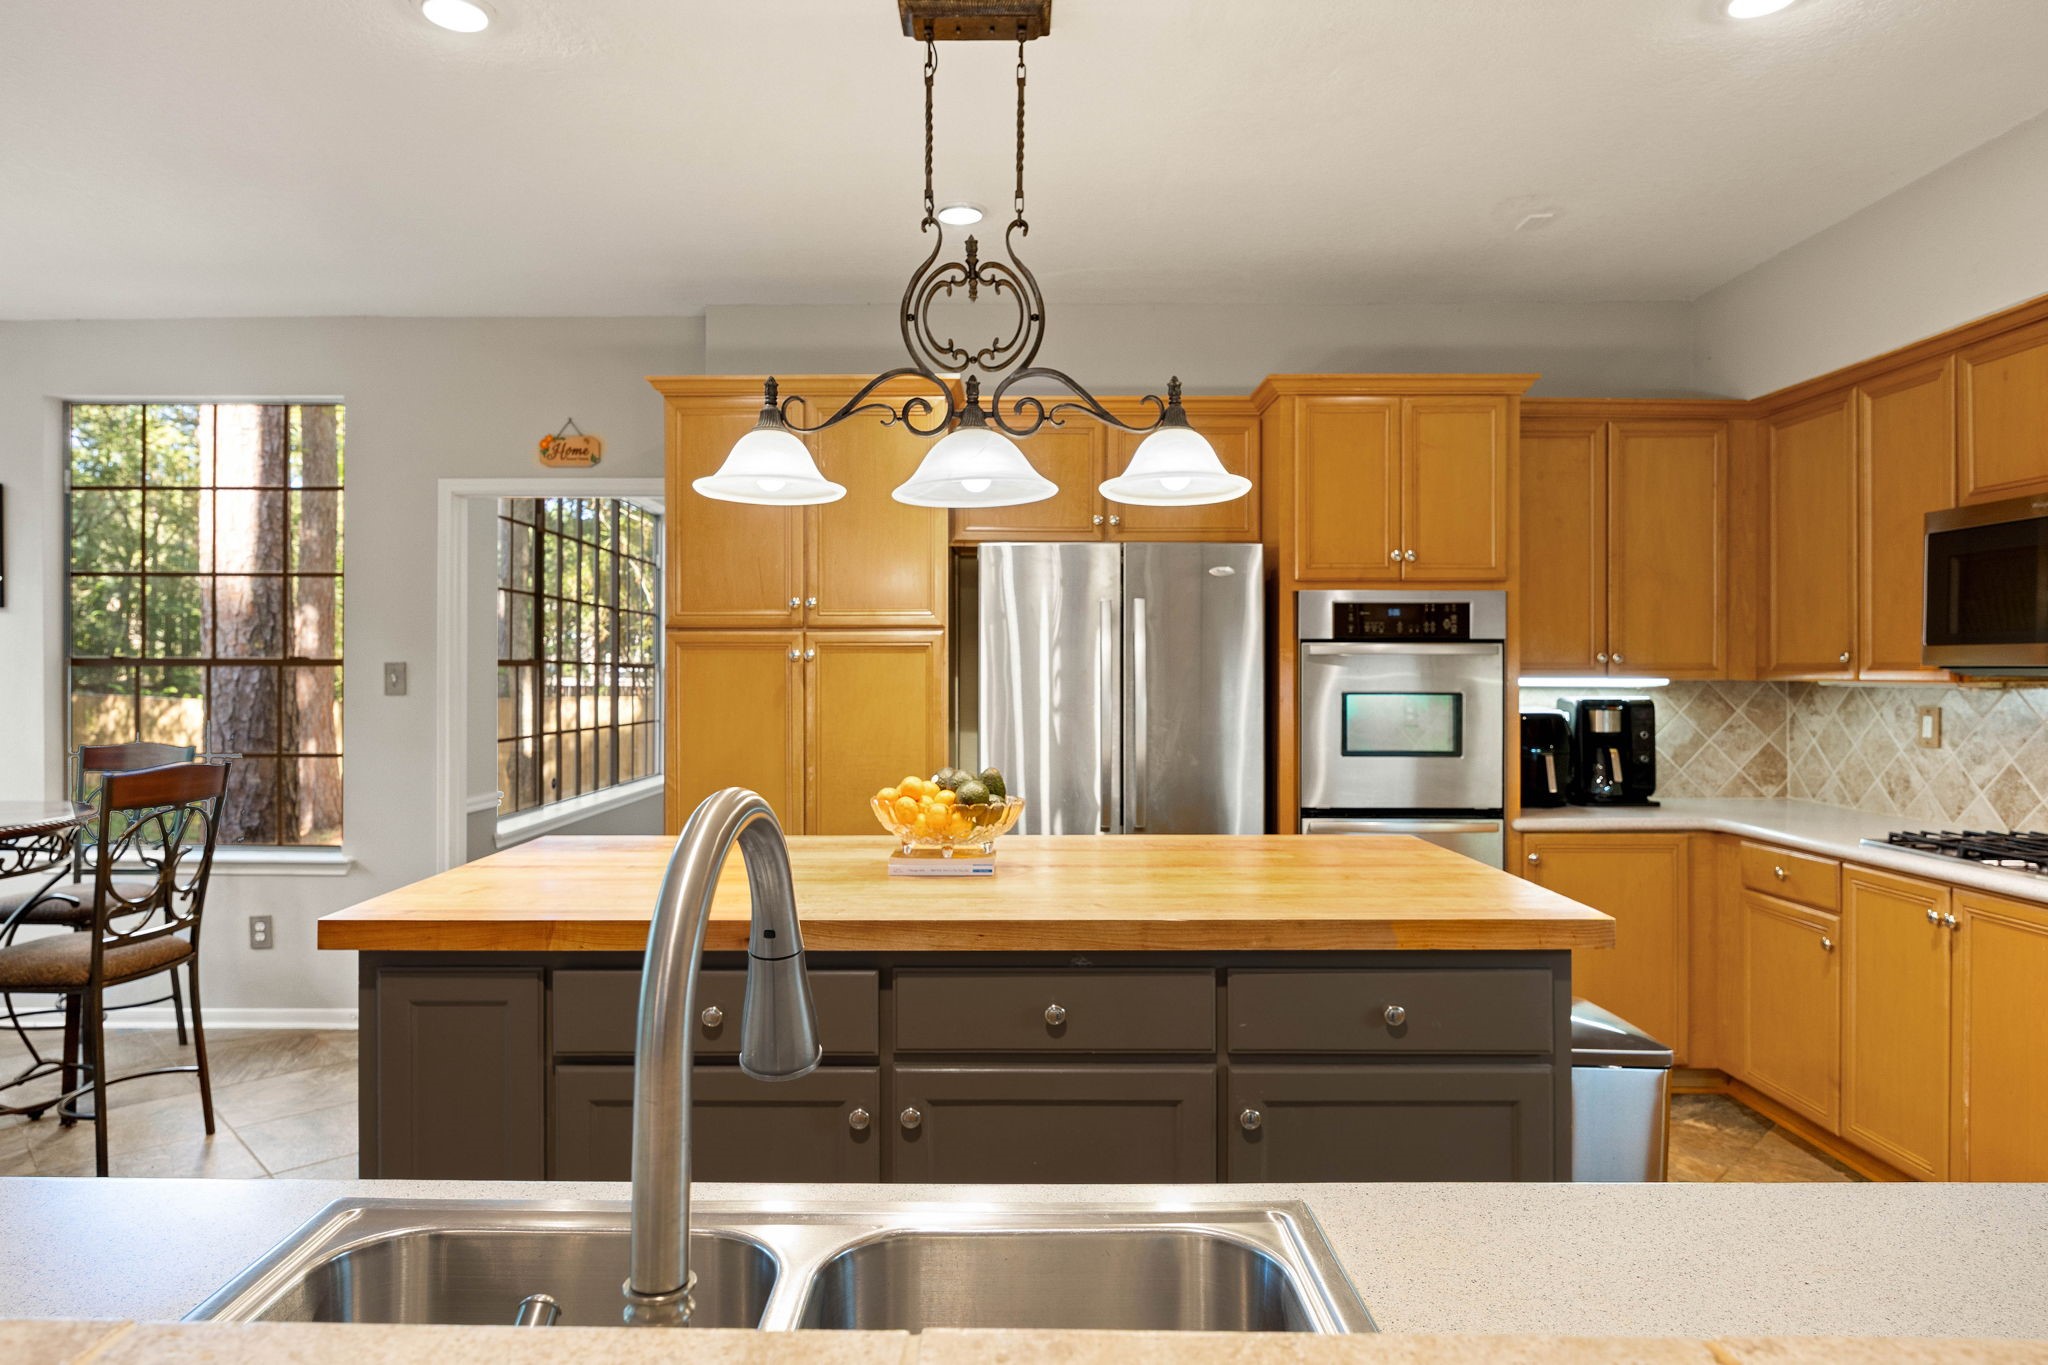
The central half-bar layout provides the ultimate setup to prep meals while staying fully connected with guests hanging out in the living spaces. This viewpoint highlights the vast counter space, abundant cabinet storage, and premium built-in appliances that define the kitchen's perimeter. Large surrounding windows offer continuous glimpses of the wooded exterior, filling the entire culinary zone with a bright and airy energy.
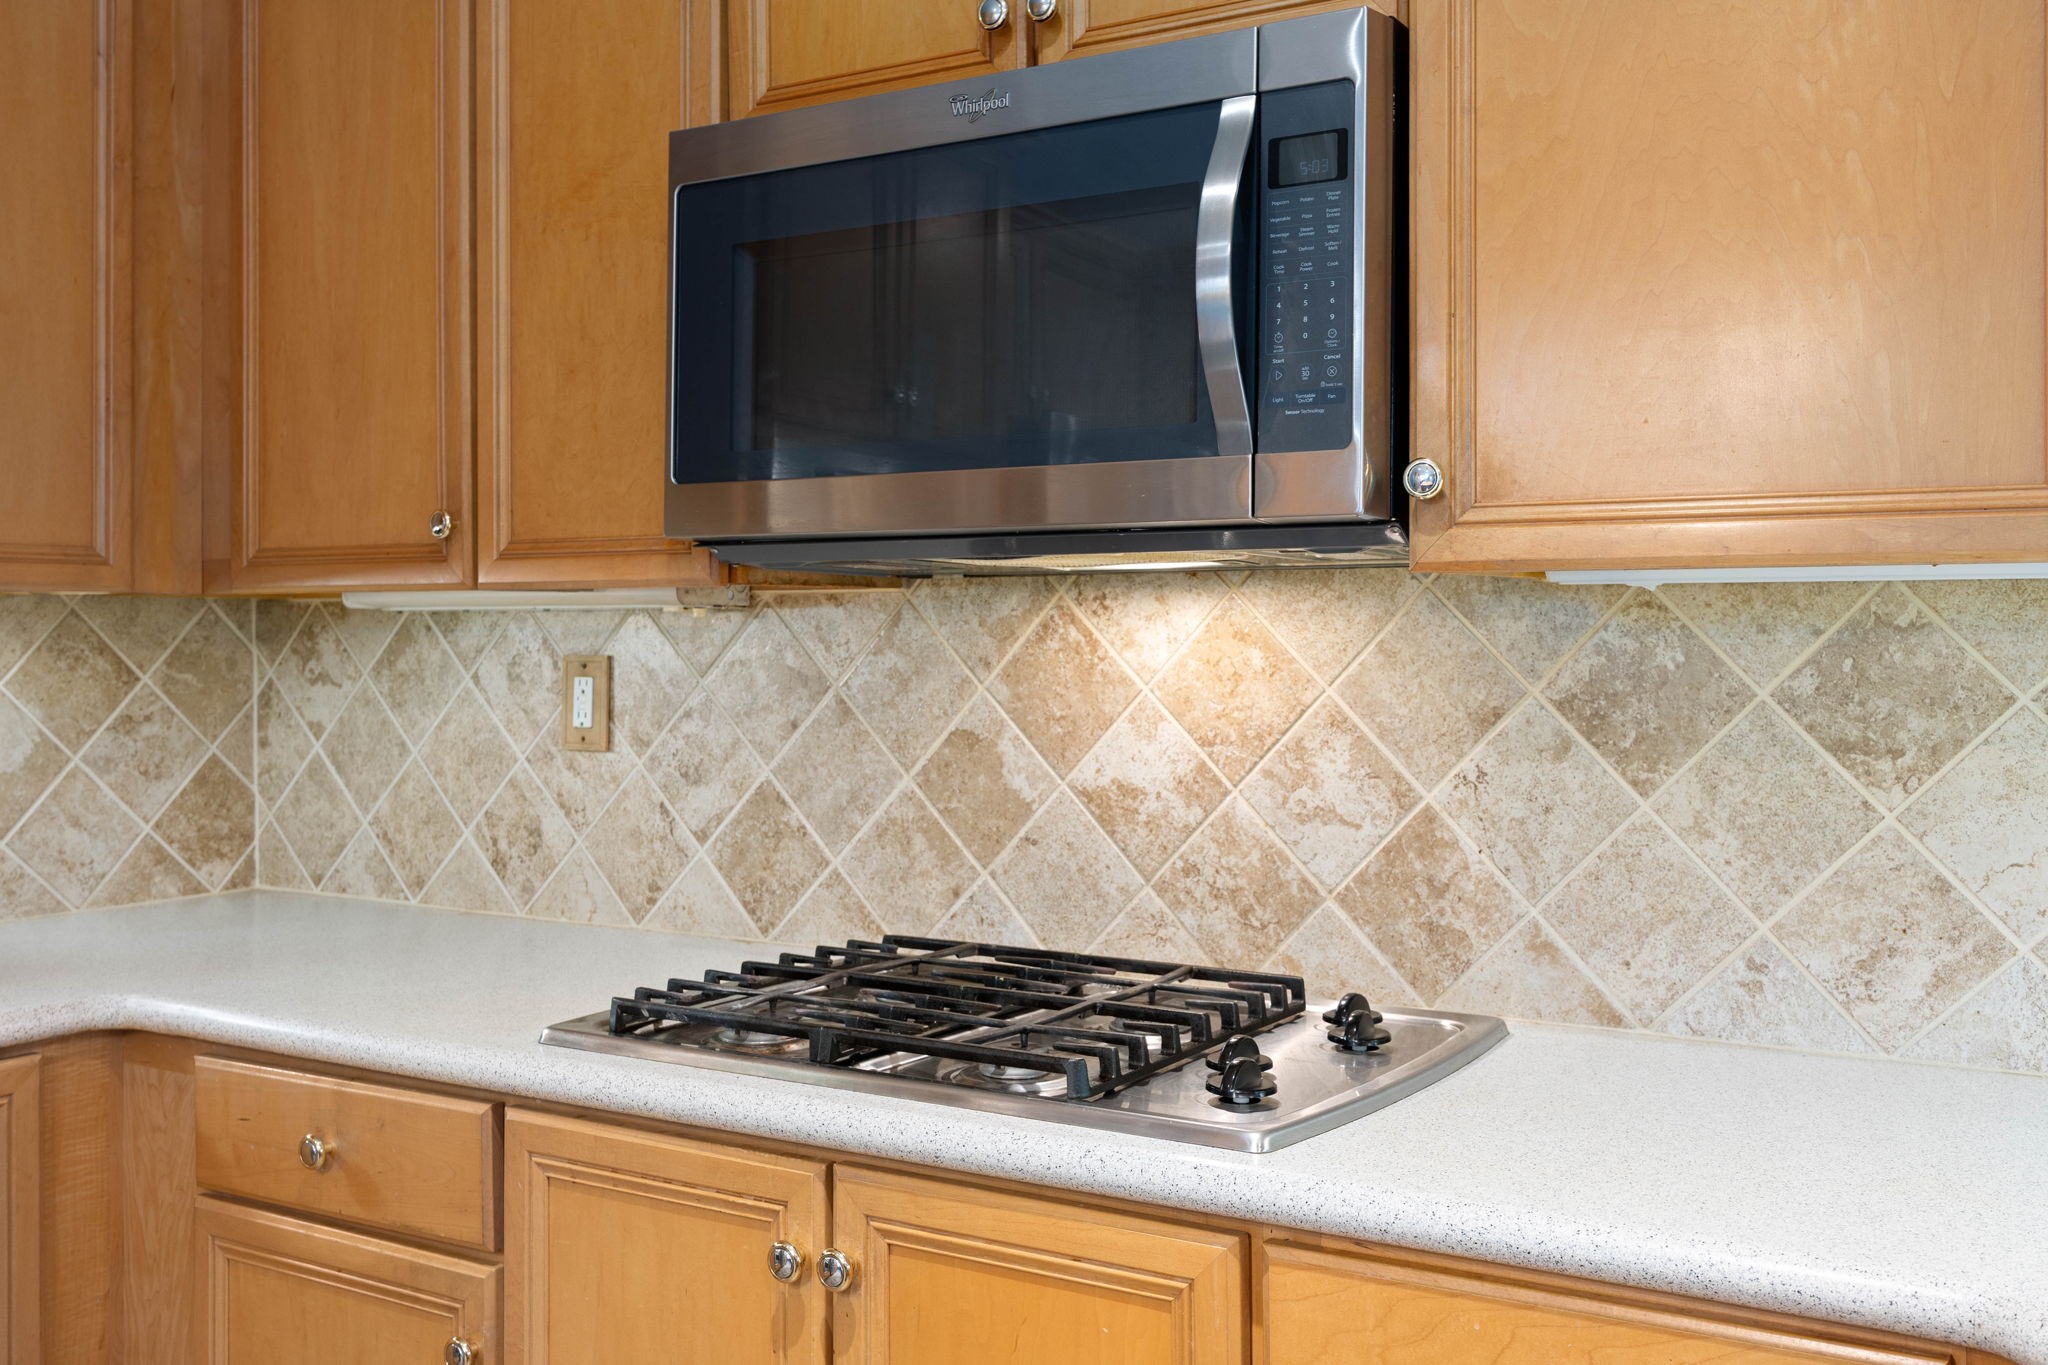
The kitchen's functional elegance is highlighted by this premium gas cooktop and integrated stainless steel microwave setup. Rich natural wood cabinets offer extensive storage options right at your fingertips, while the neutral stone tile backsplash adds a sophisticated texture to the space. Bright under-cabinet lighting illuminates the expansive counter surface, creating a highly practical and inviting workspace.
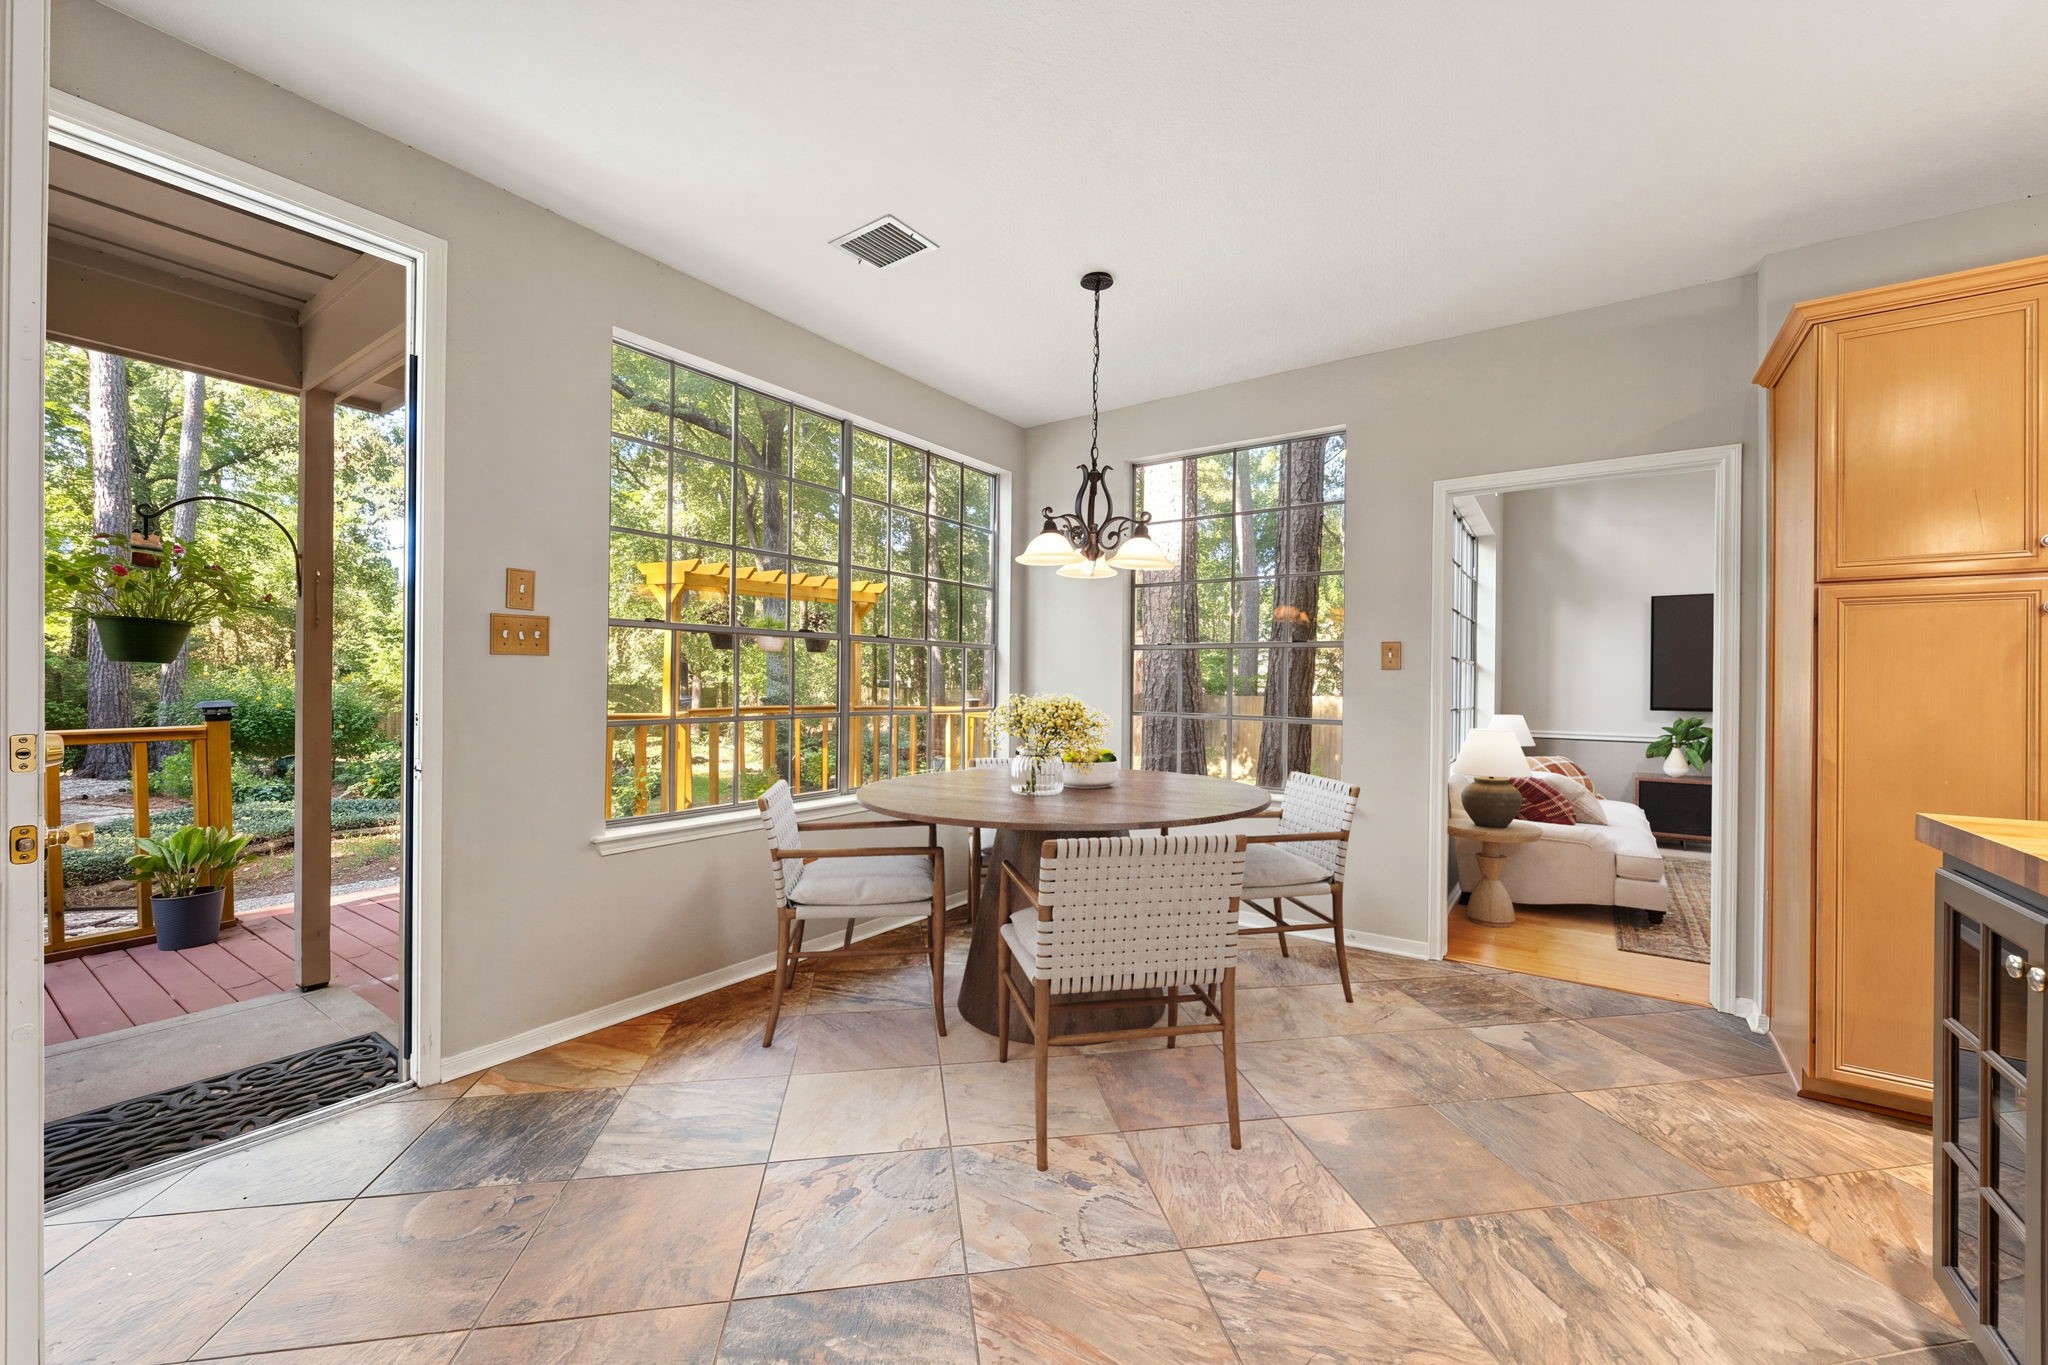
Bask in natural light and tranquil nature views in this bright, open breakfast nook located just off the kitchen. The spacious layout transitions beautifully to the backyard through a wide glass patio door, while a separate interior doorway links the space to the formal living areas. High ceilings, crisp neutral paint, and rich, earthy floor tiles combine to create a warm and highly inviting atmosphere for everyday meals. *Virtually Staged
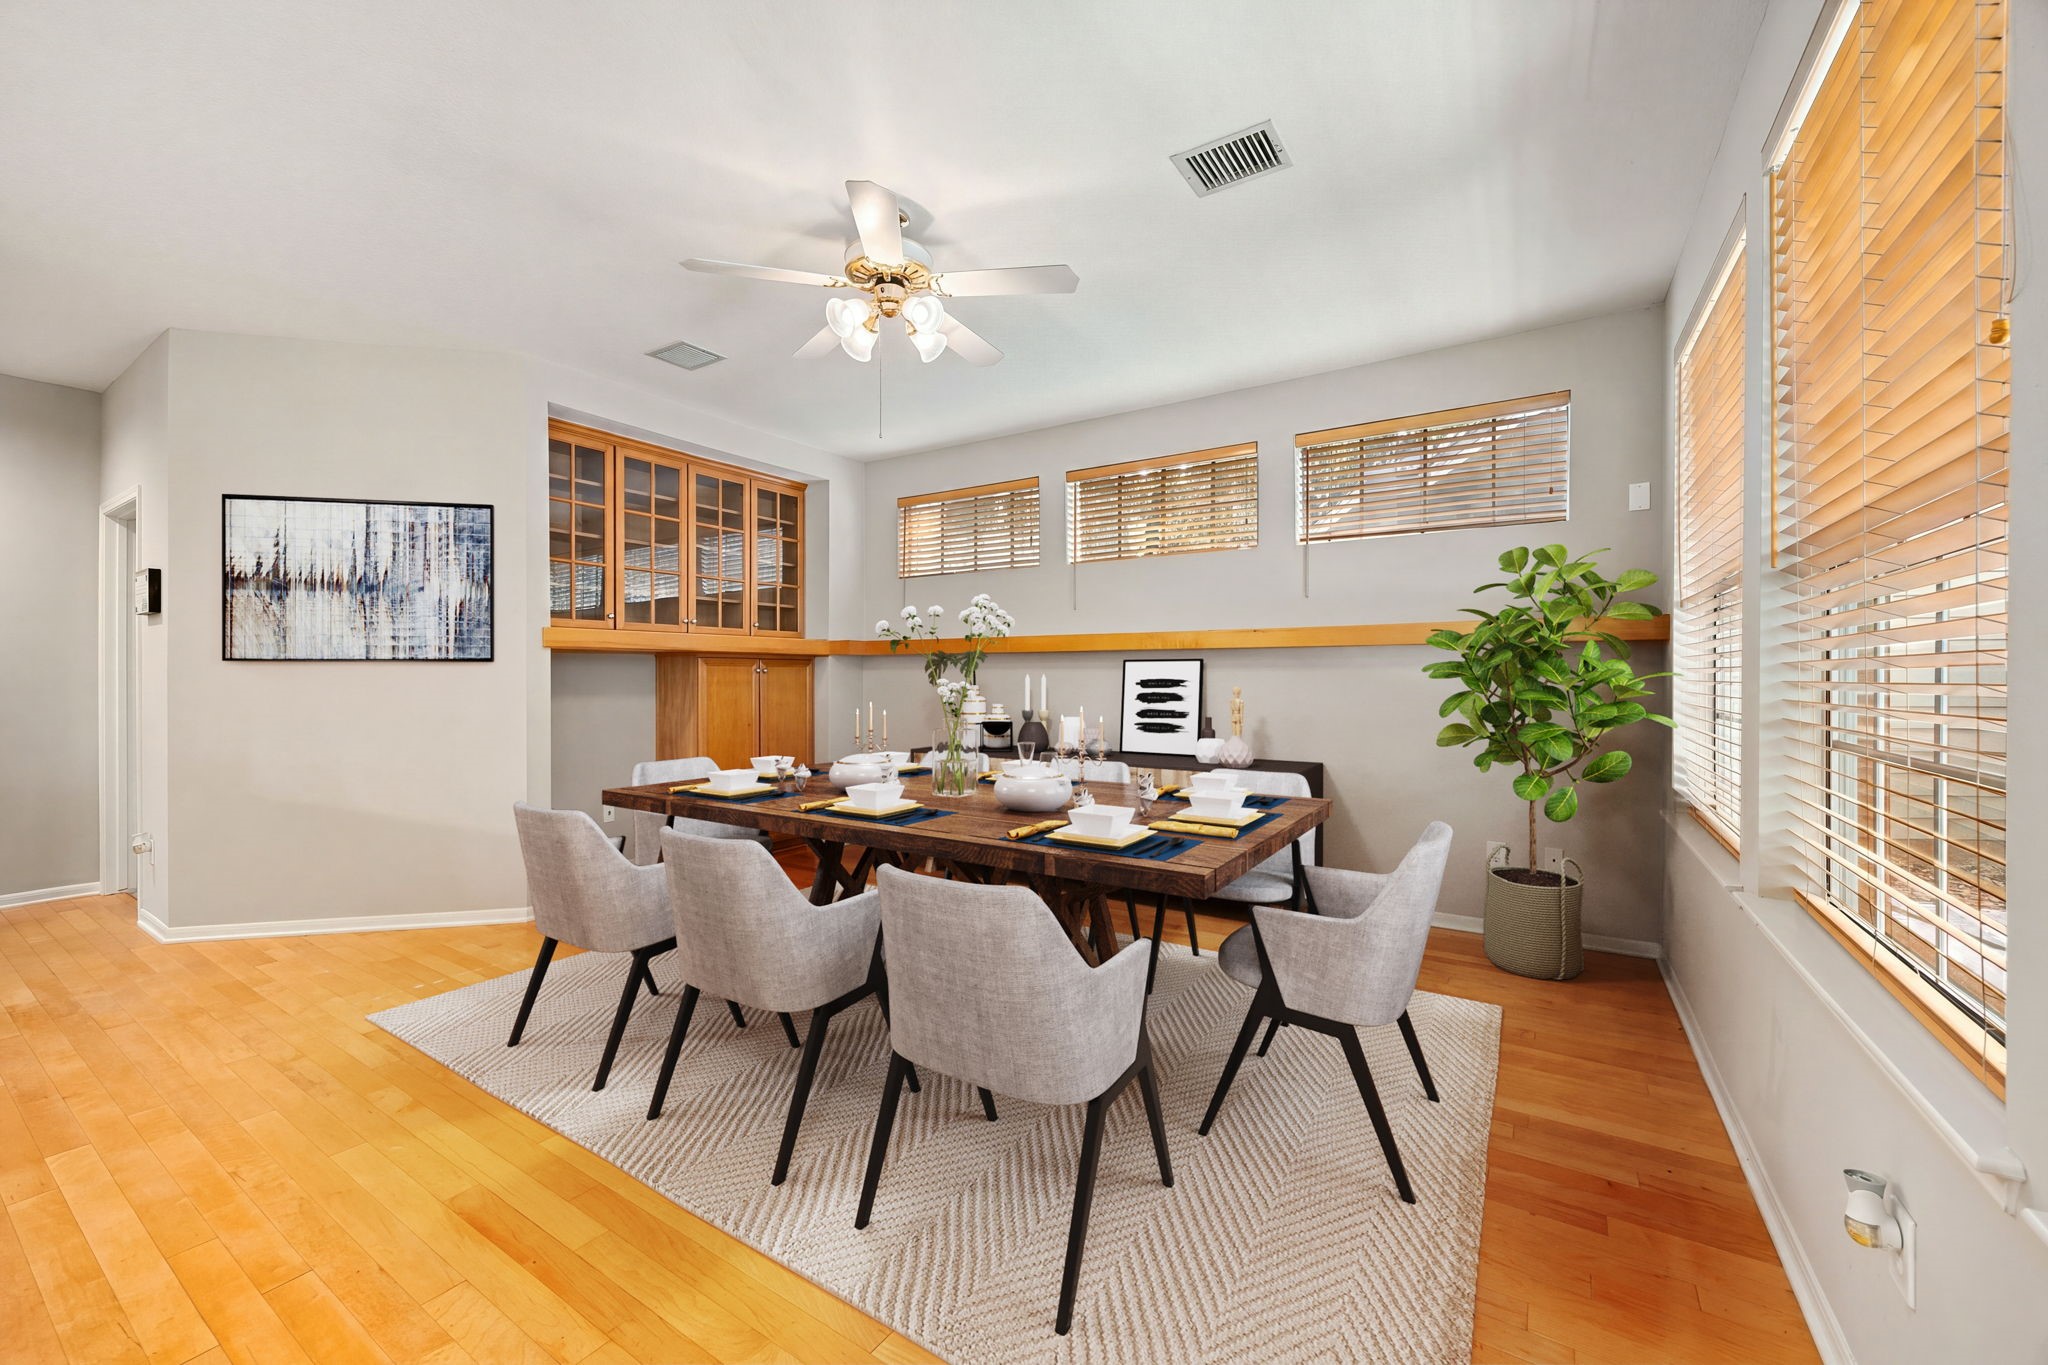
Host gatherings with ease in this bright formal dining space, designed with both style and classic functionality in mind. The room features hardwood floors, crisp trim work, and a custom built-in hutch setup perfect for displaying fine china or storing seasonal linens. The smart window placement includes tall side-by-side windows paired with high accent windows, maximizing wall space while ensuring a sunny, inviting atmosphere for special dinners. *Virtually Staged
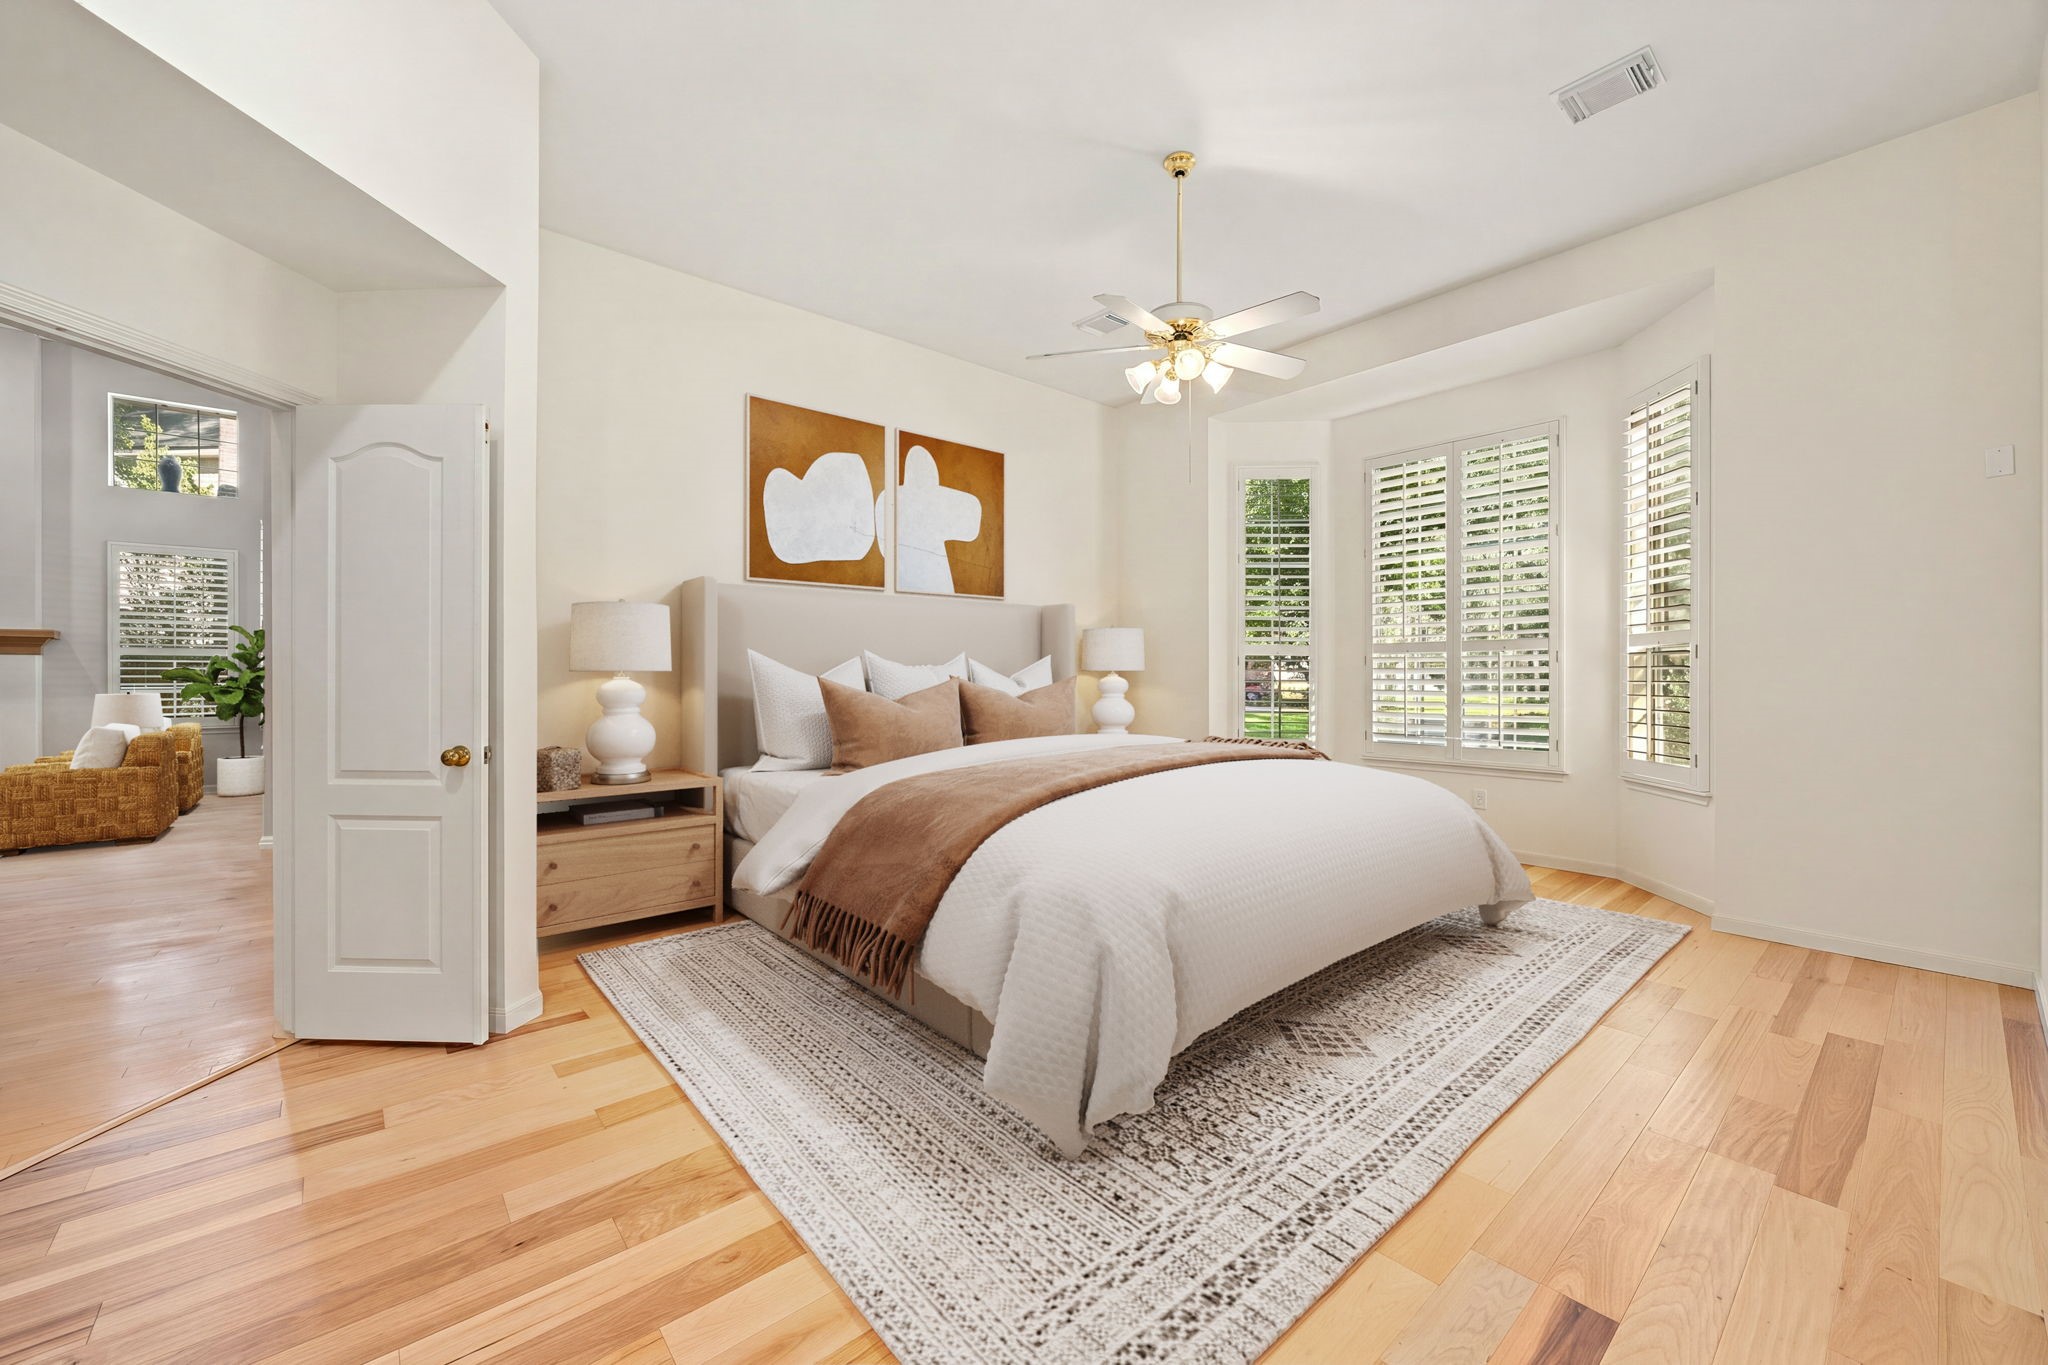
This desirable main-level primary bedroom combines spacious luxury with practical everyday function. The room is anchored by beautiful floors and a generous layout that accommodates substantial furnishings with ease. A large three-panel bay window looks out over the surrounding greenery, while the private entryway configuration ensures a quiet, secluded feel while remaining just steps away from the heart of the home. *Virtually Staged
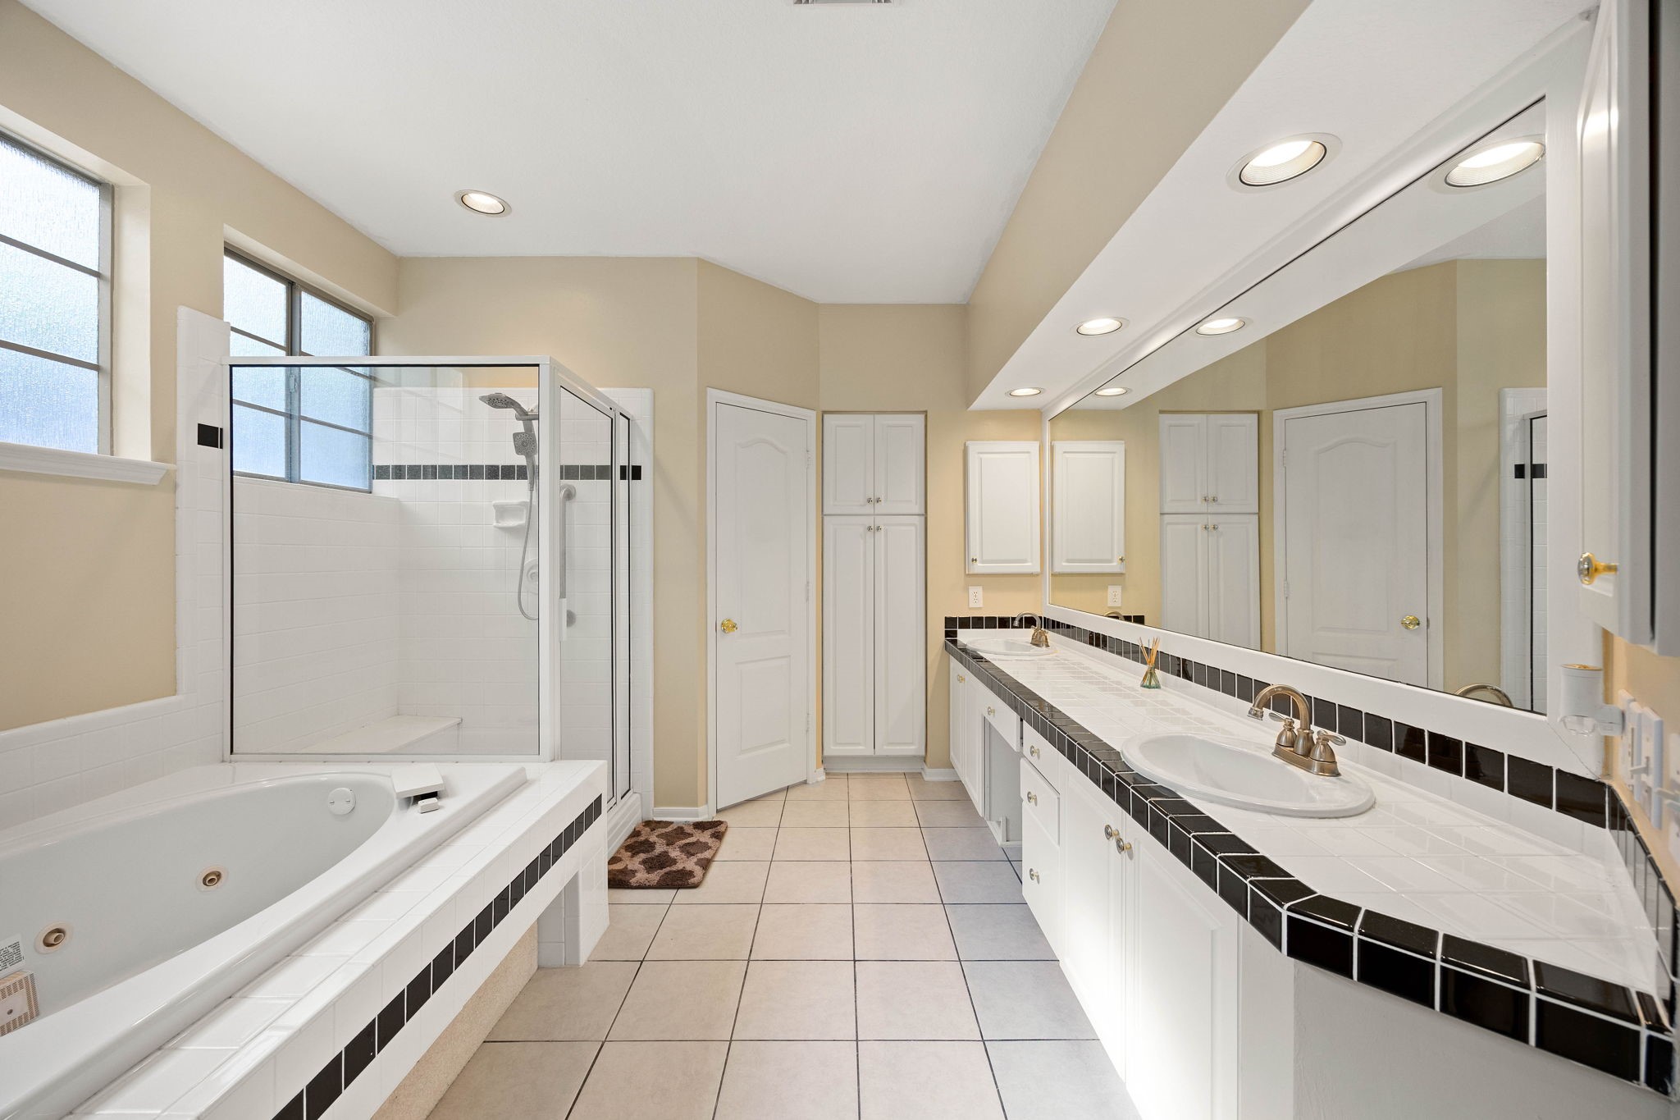
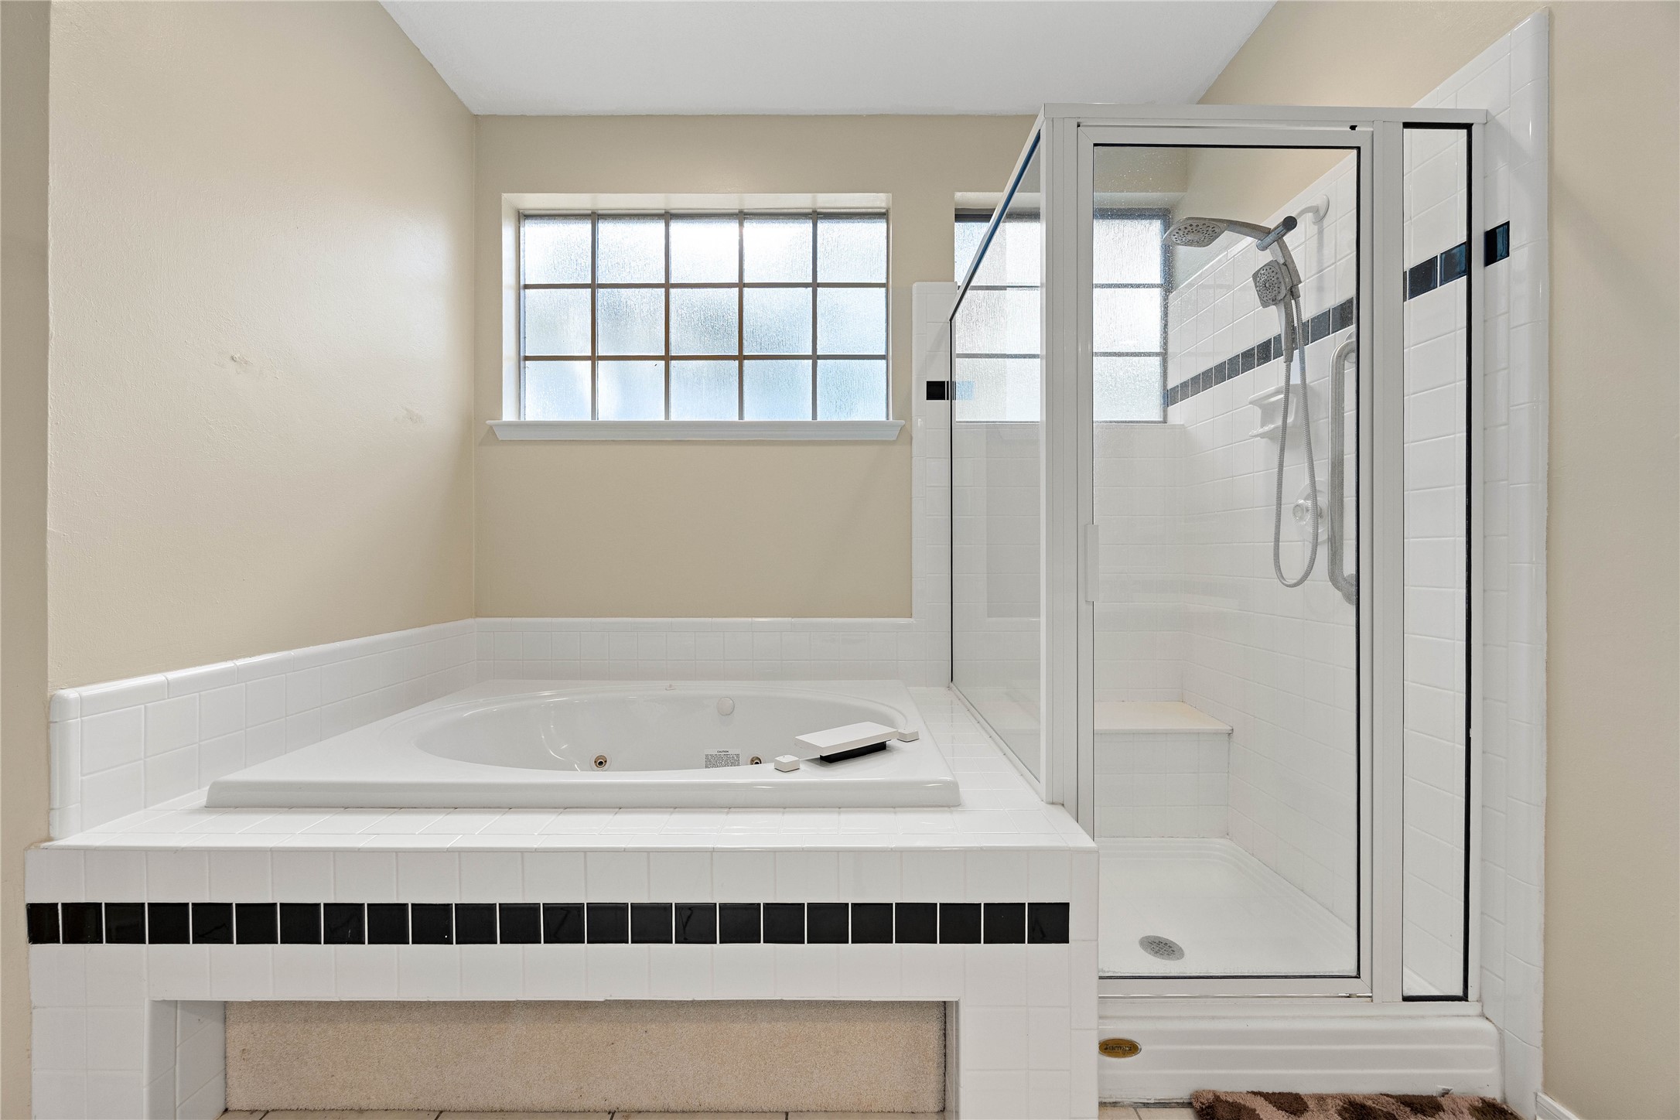
The spacious primary bathroom serves as a spa-like retreat, showcasing an oversized jetted soaking tub and a separate glass-enclosed shower. A massive dual-sink vanity features crisp white cabinetry, a built-in makeup station, and a wide mirrored wall illuminated by integrated soffit lighting. The room is detailed with a classic black-and-white tile trim, durable ceramic floor tile, a frosted glass window for privacy, and a custom built-in linen tower paired with a toilet compartment.
This close-up perspective showcases the convenient layout of the bathroom's dedicated soaking and shower zones. The oversized whirlpool tub offers an ideal spot to unwind, while the adjacent shower enclosure maximizes space with its built-in seating ledge and corner shelving. Crisp neutral walls and classic white masonry accents tie the distinct areas together, emphasizing a clean and timeless design.
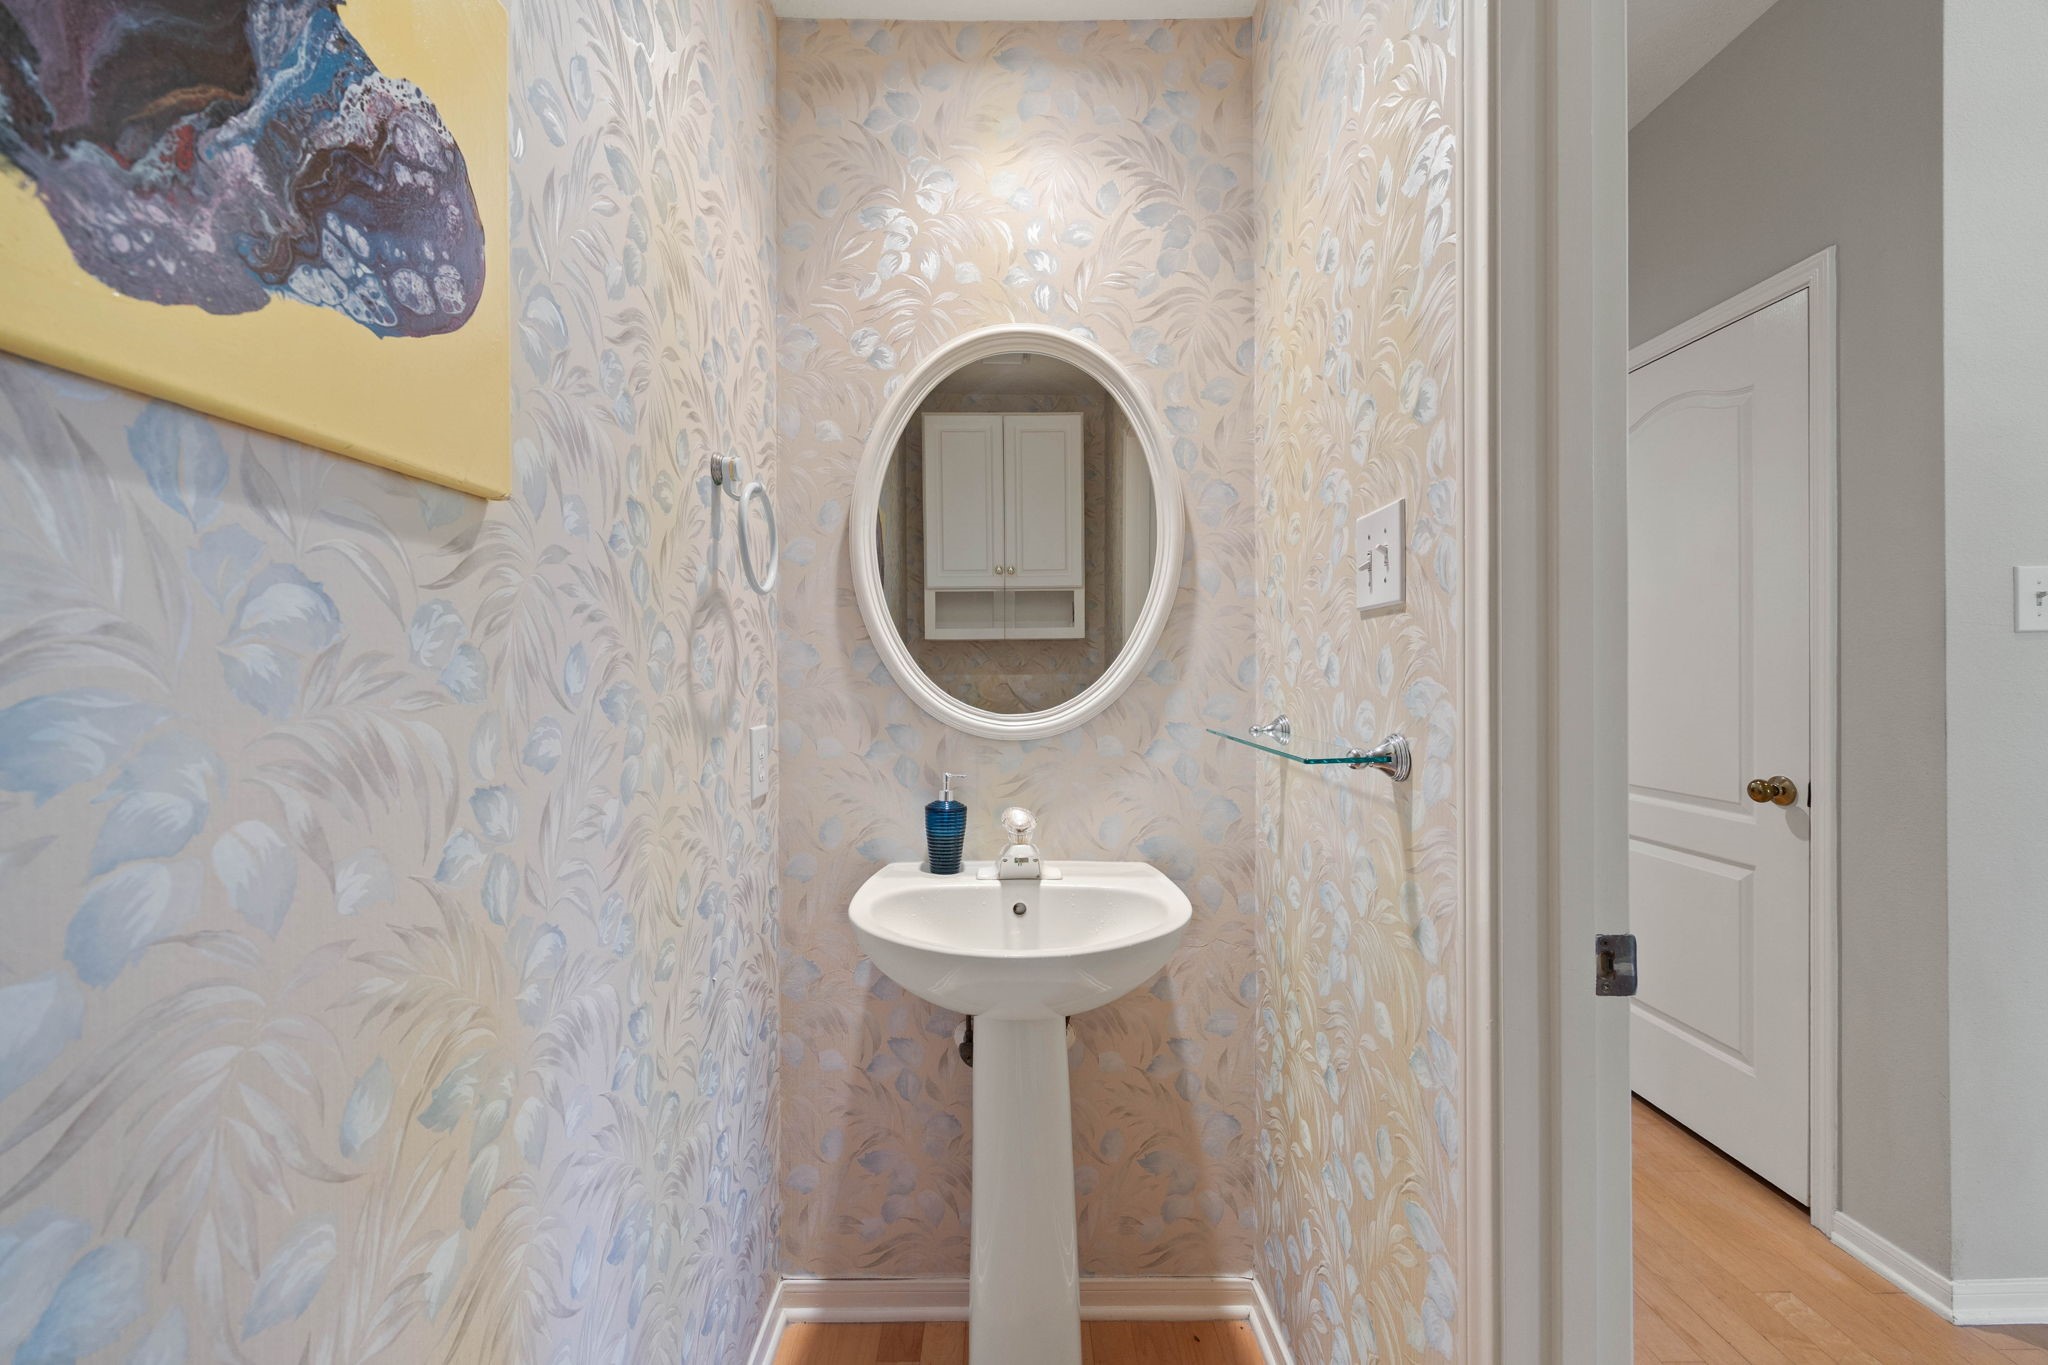
This charming first-floor powder room makes a stylish statement, wrapped in elegant, patterned designer wallpaper. Perfect for guests, the space is beautifully optimized with a classic white pedestal sink, a matching white-framed oval mirror, and a sleek glass utility shelf.
This commanding view from the landing highlights the spectacular architectural volume of the soaring, two-story grand entry and family room. Richly polished hardwood steps cascade down the sweeping staircase, accented by crisp white spindles and warm wood banisters that border the upper walkway. *Virtually Staged
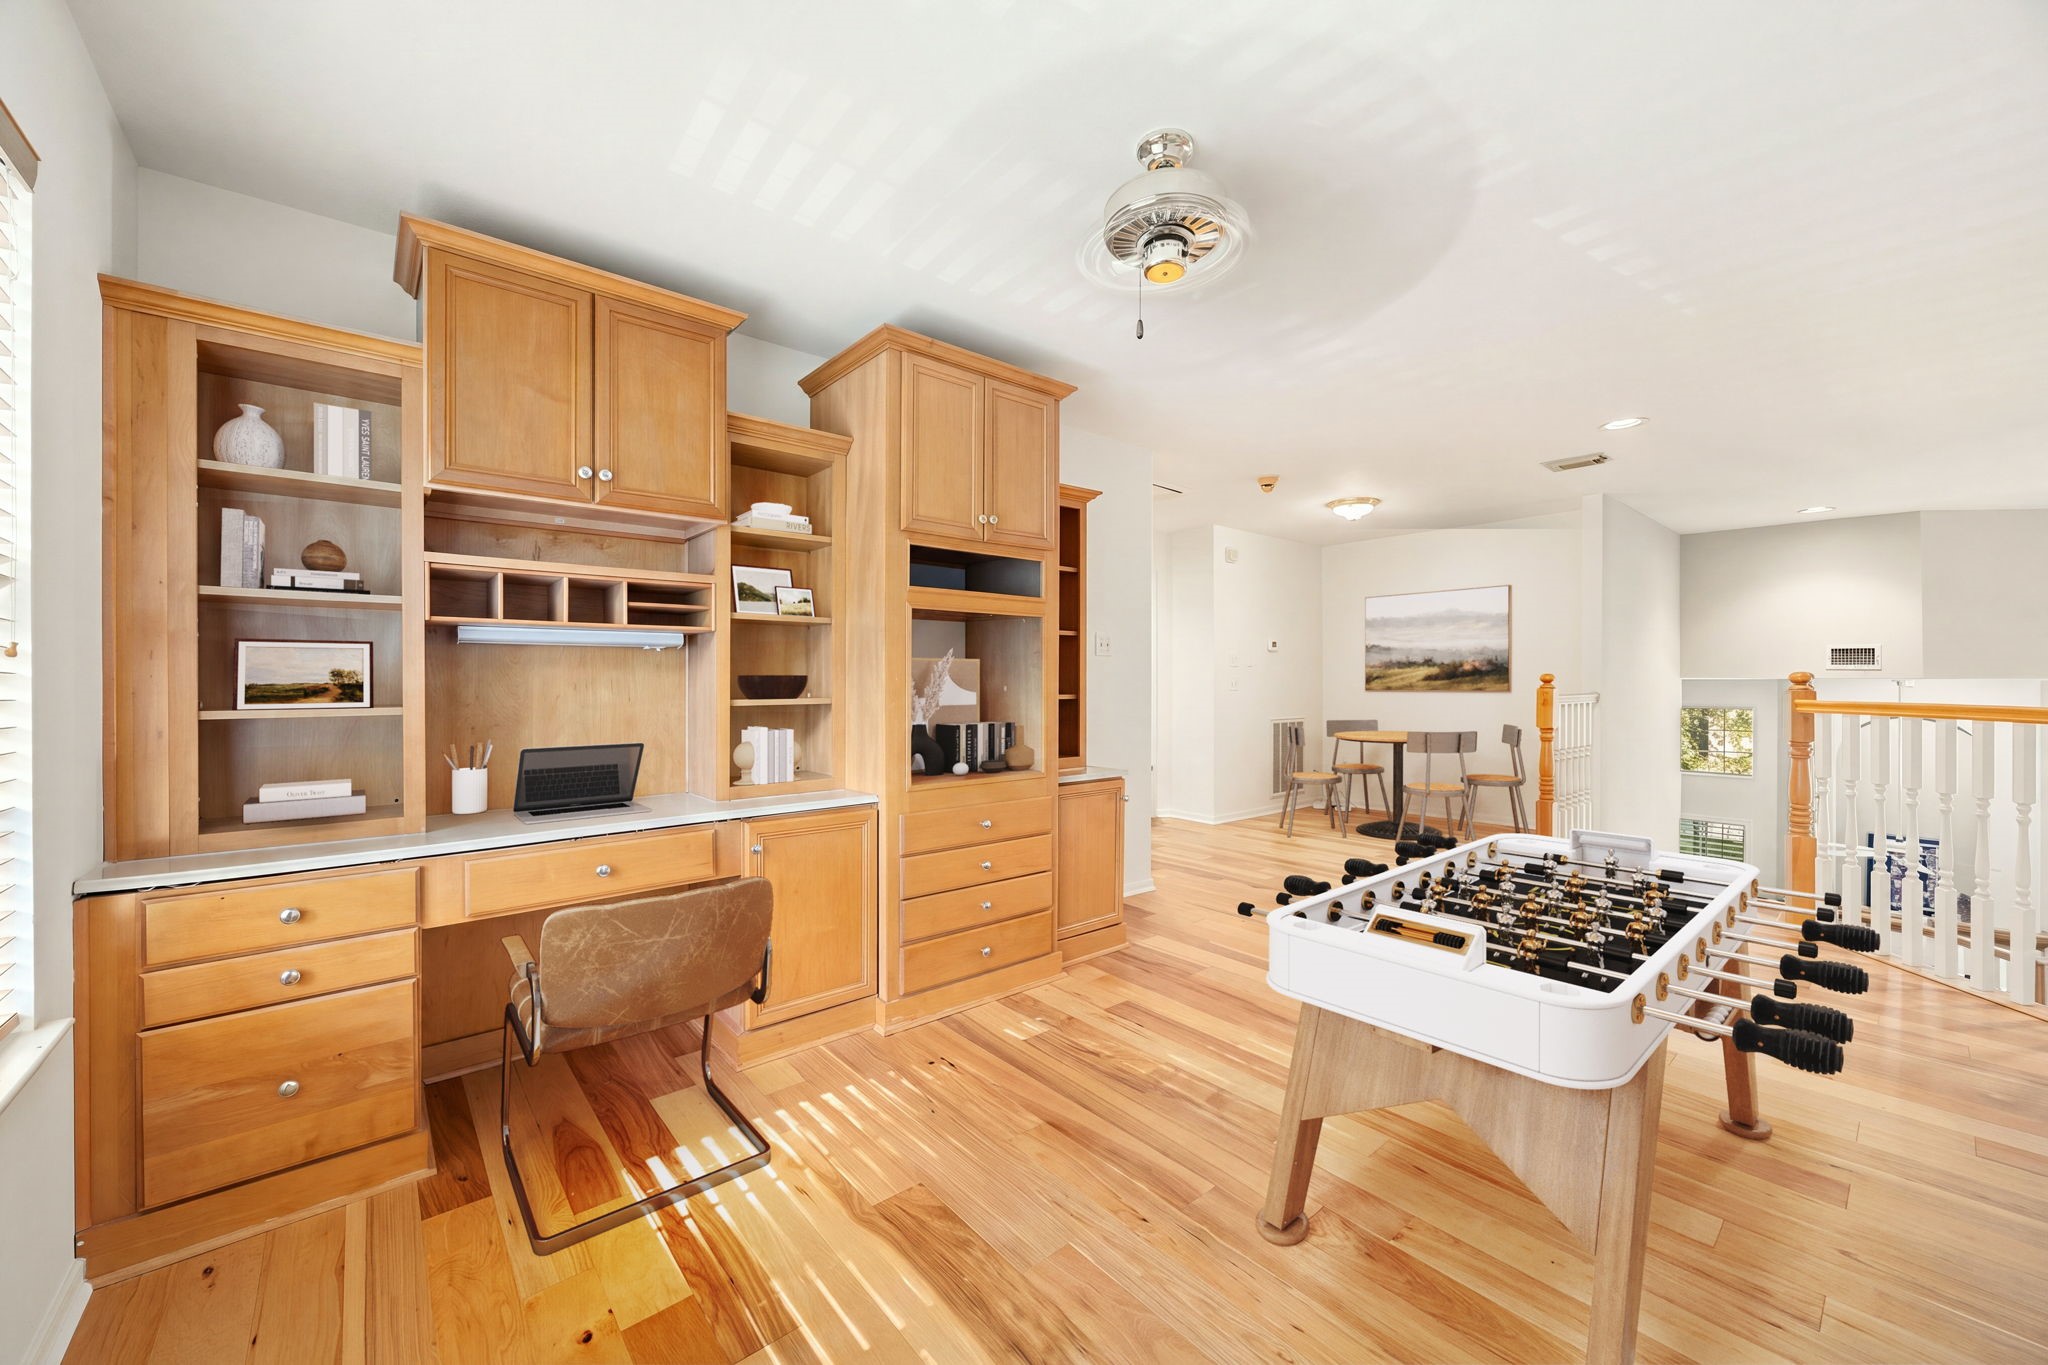
This massive upstairs game room serves as the ultimate flexible bonus space, anchored by a premium custom built-in entertainment center and desk unit. The beautifully crafted woodwork offers extensive storage, including open display shelves, filing drawers, and upper cabinetry with integrated task lighting. Crisp neutral paint, ceiling fan, and an open spindle banister overlooking the staircase are highlights of this spacious game room.
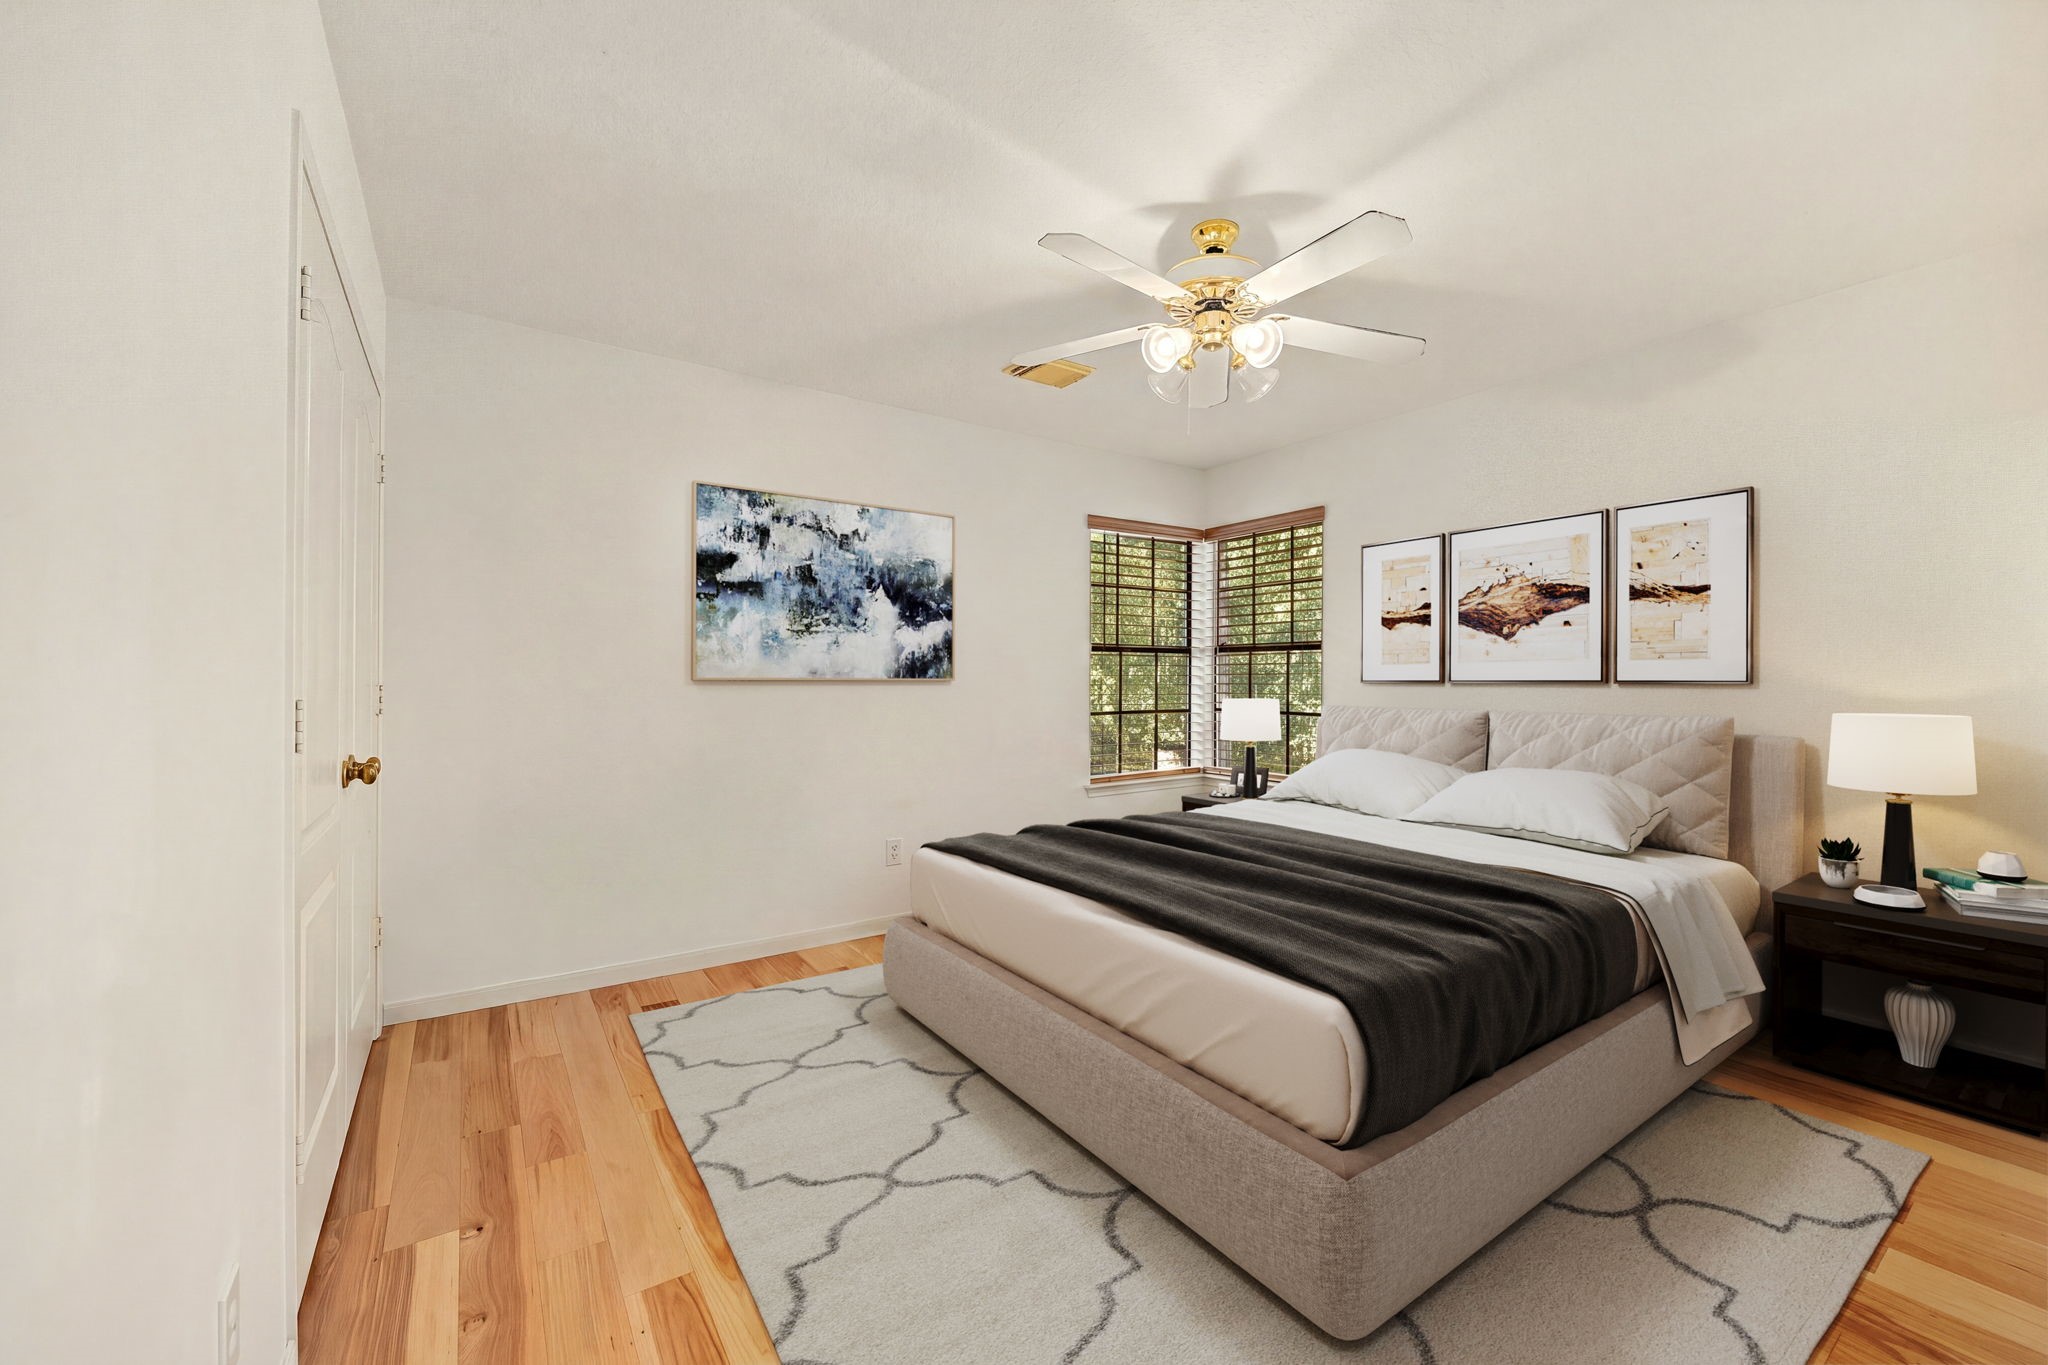
This comfortable secondary bedroom serves as a private guest retreat, highlighted by a shared en-suite bathroom and a bright corner window setup. Rich wood flooring flows beautifully beneath a central ceiling fan with integrated lighting, while the crisp neutral walls maximize the natural light. *Virtually Staged
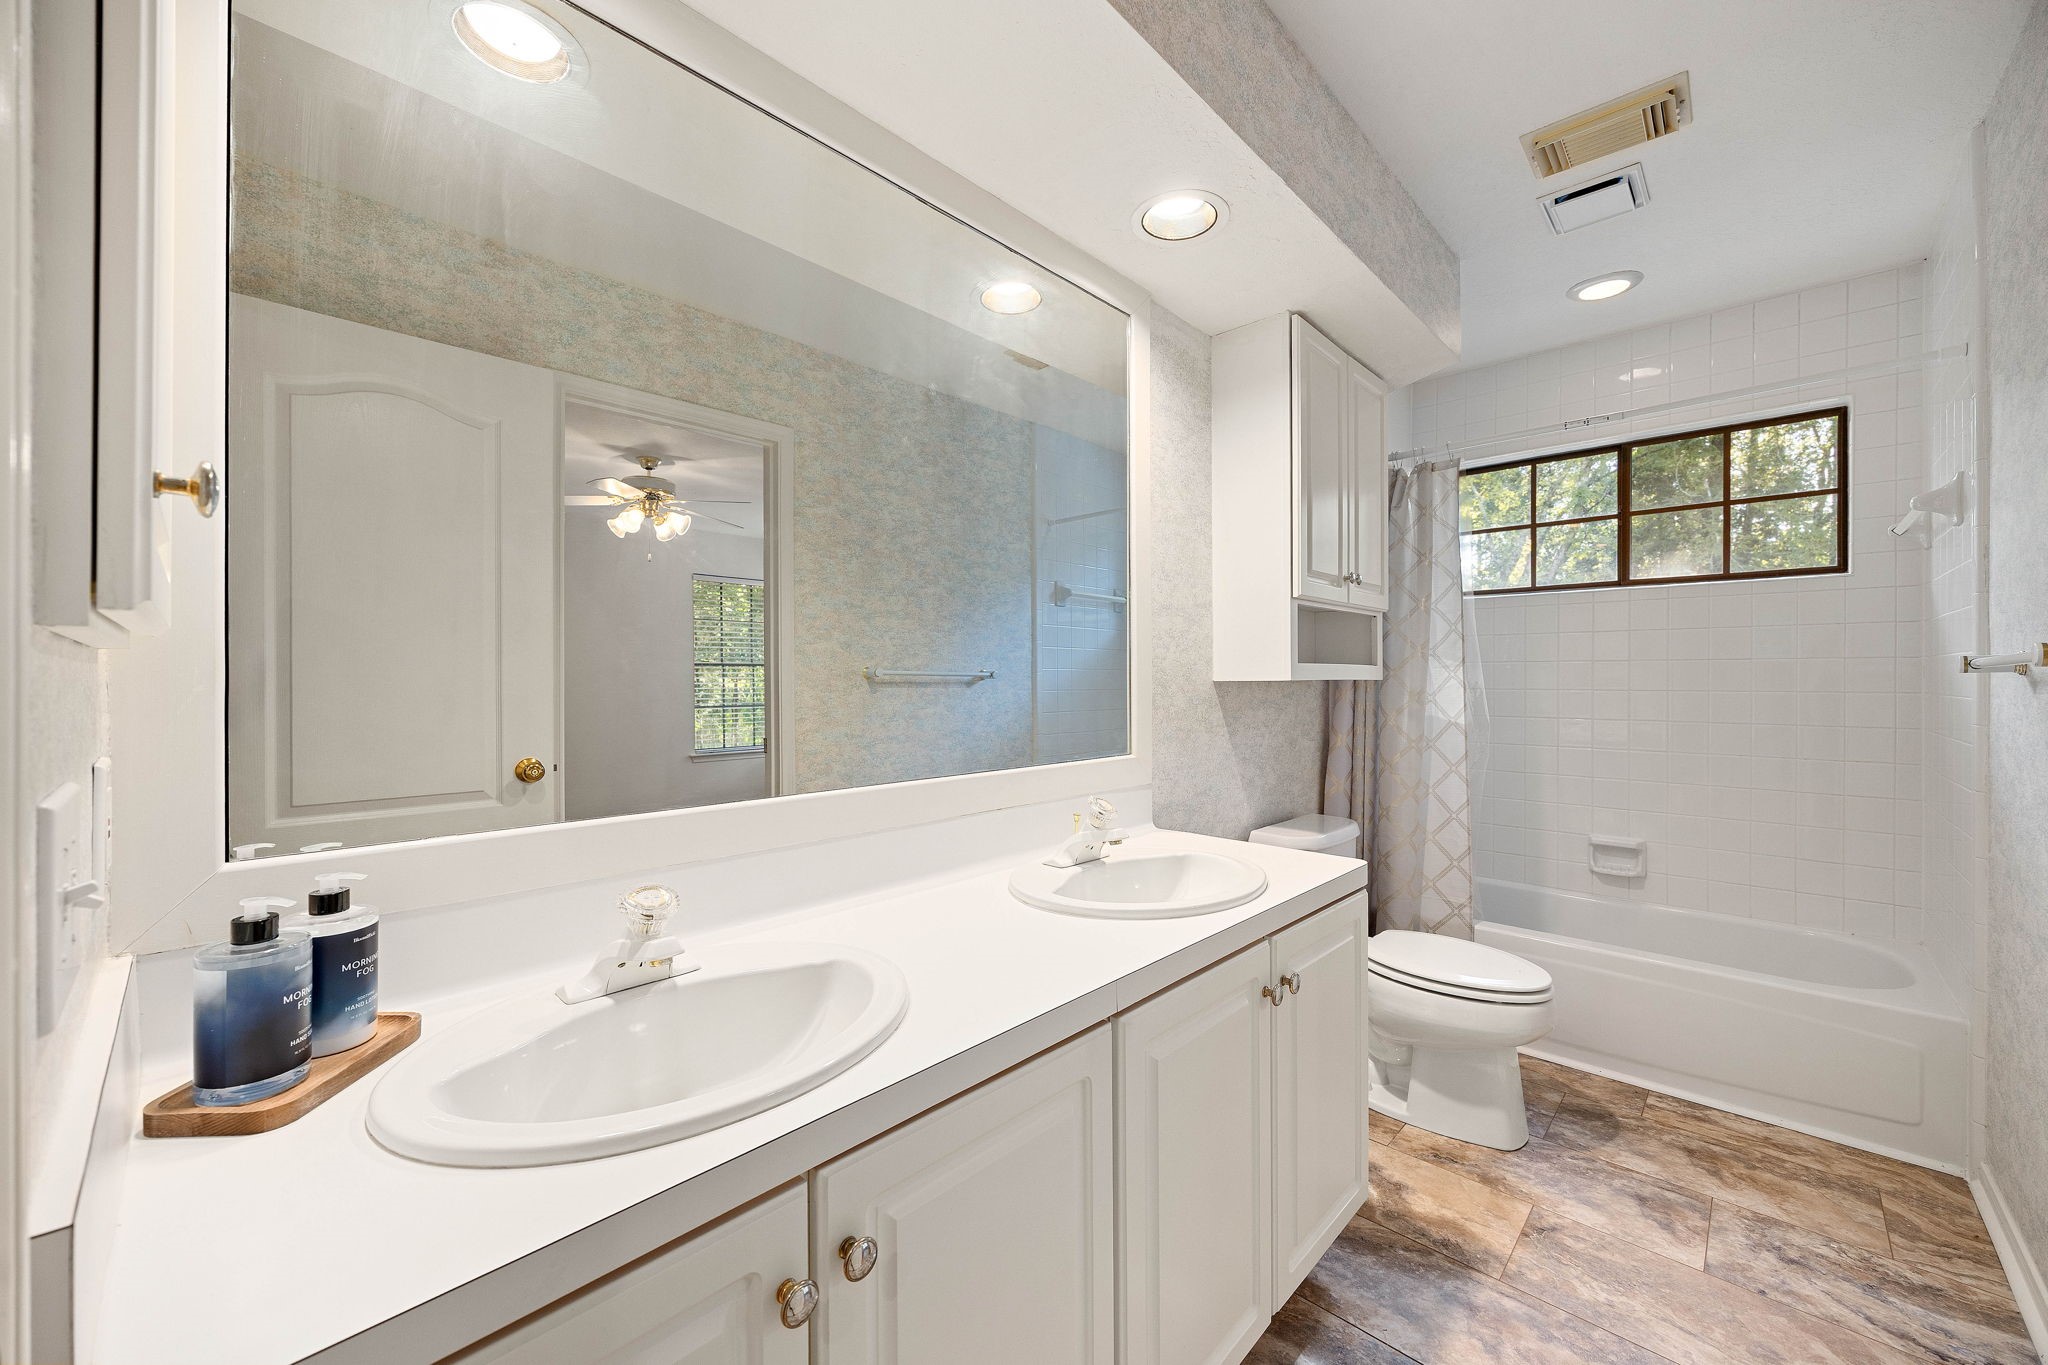
The secondary en-suite bathroom is shared with a secondary bedroom and game room areas. It showcases a spacious double-sink vanity with crisp white cabinetry, mirror, recessed and soffit lighting, while a separate built-in medicine cabinet and upper wall cabinet provide generous storage. A classic tub/shower with tile surround features a bright window that pulls in natural light.
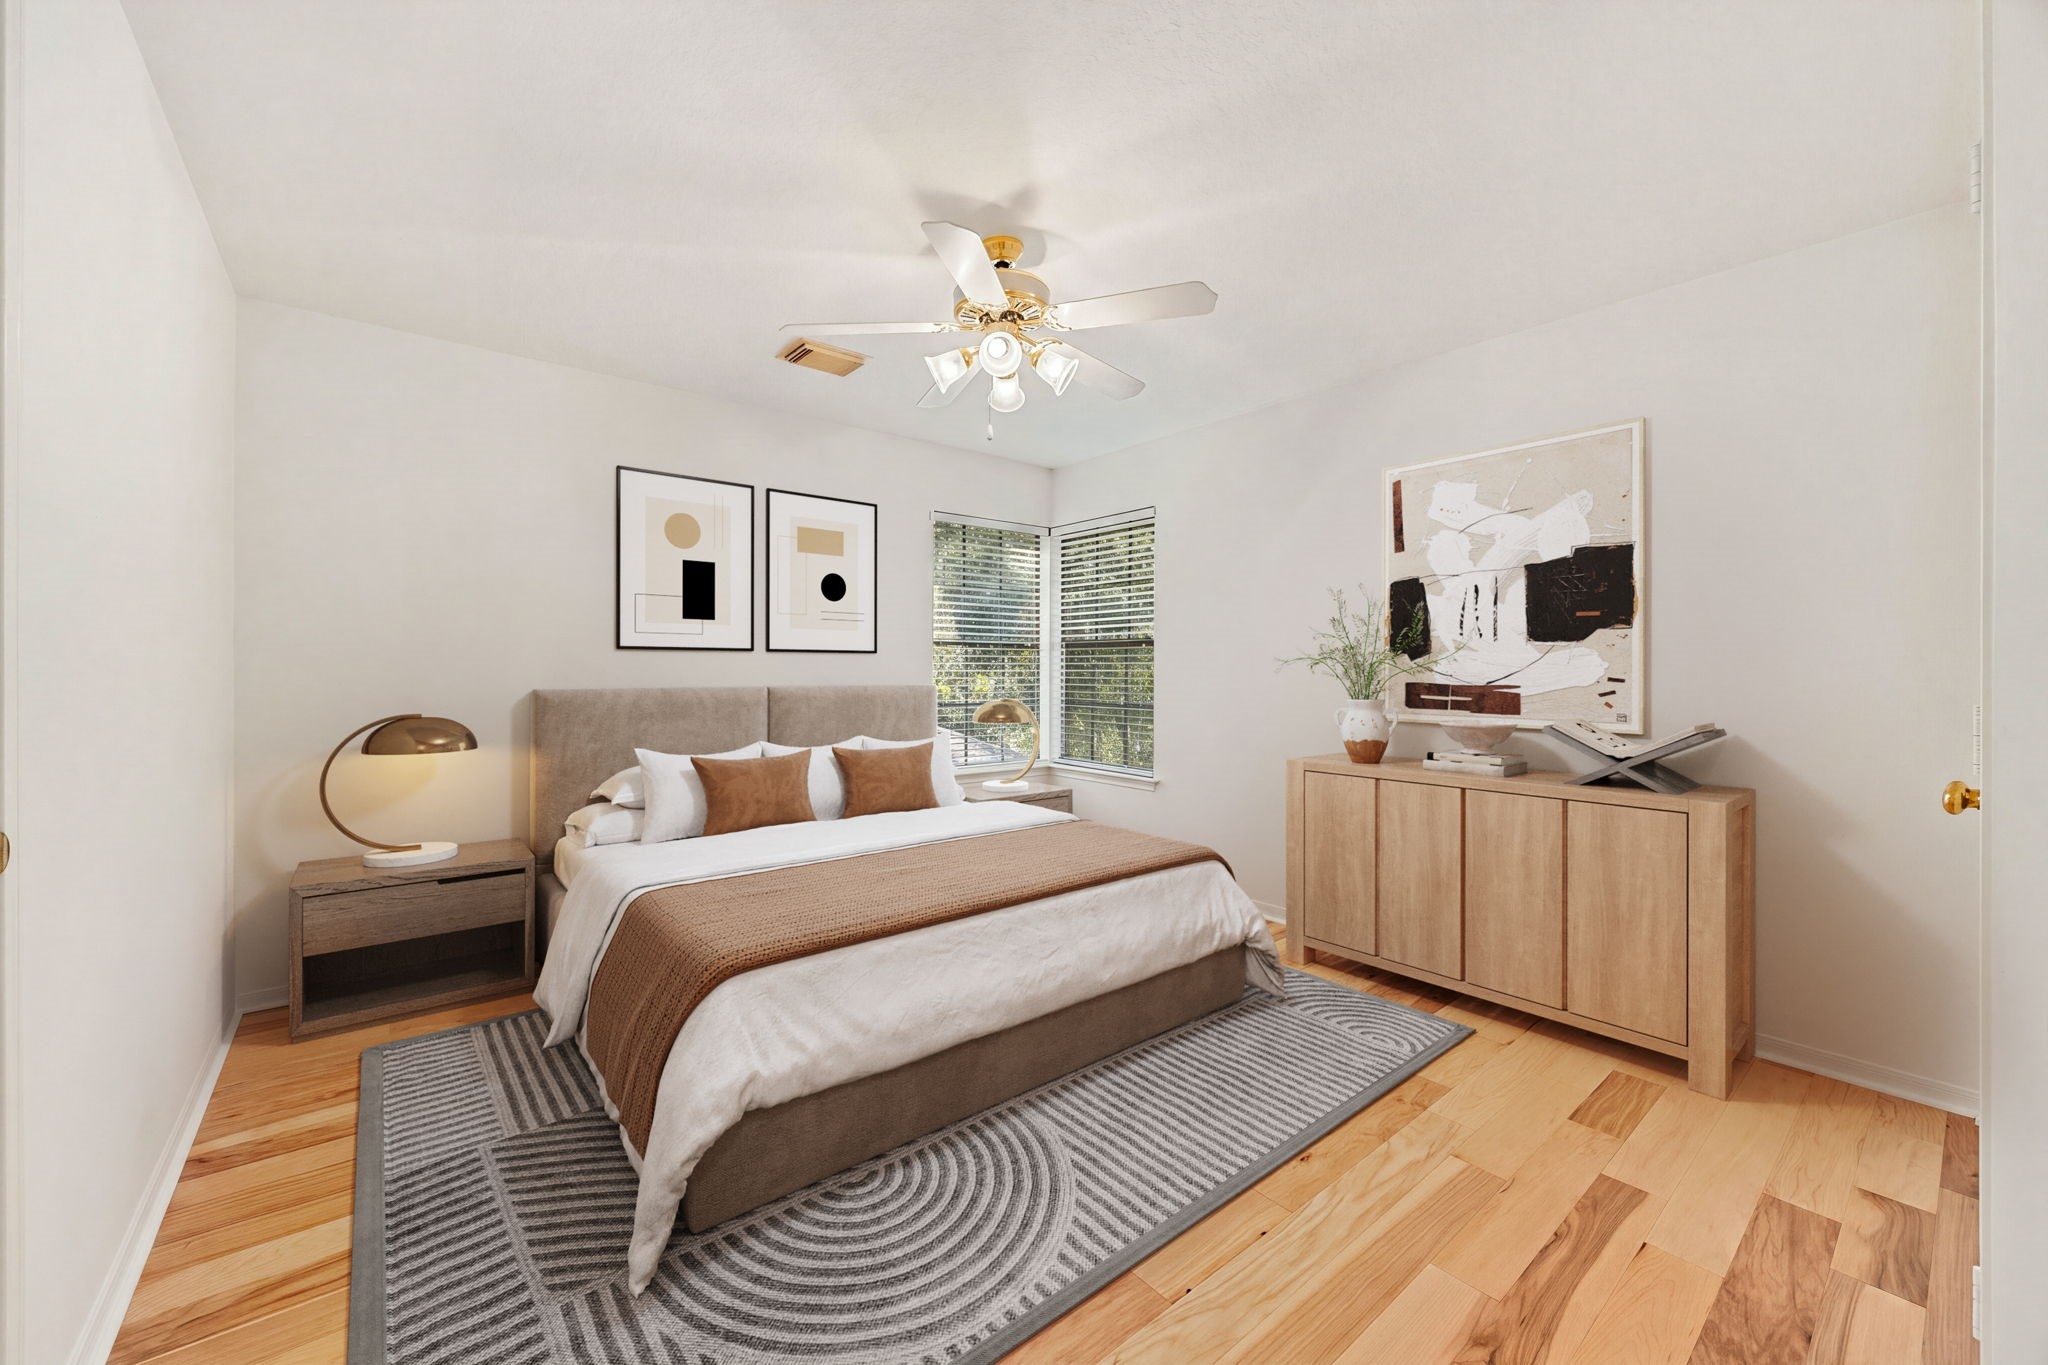
This well appointed secondary bedroom features an en-suite bathroom. Corner windows outfitted with clean blinds look out onto the surrounding greenery, filling the room with a warm and inviting atmosphere. The seamless wood flooring and timeless layout make this versatile space ideal for a growing family. *Virtually Staged
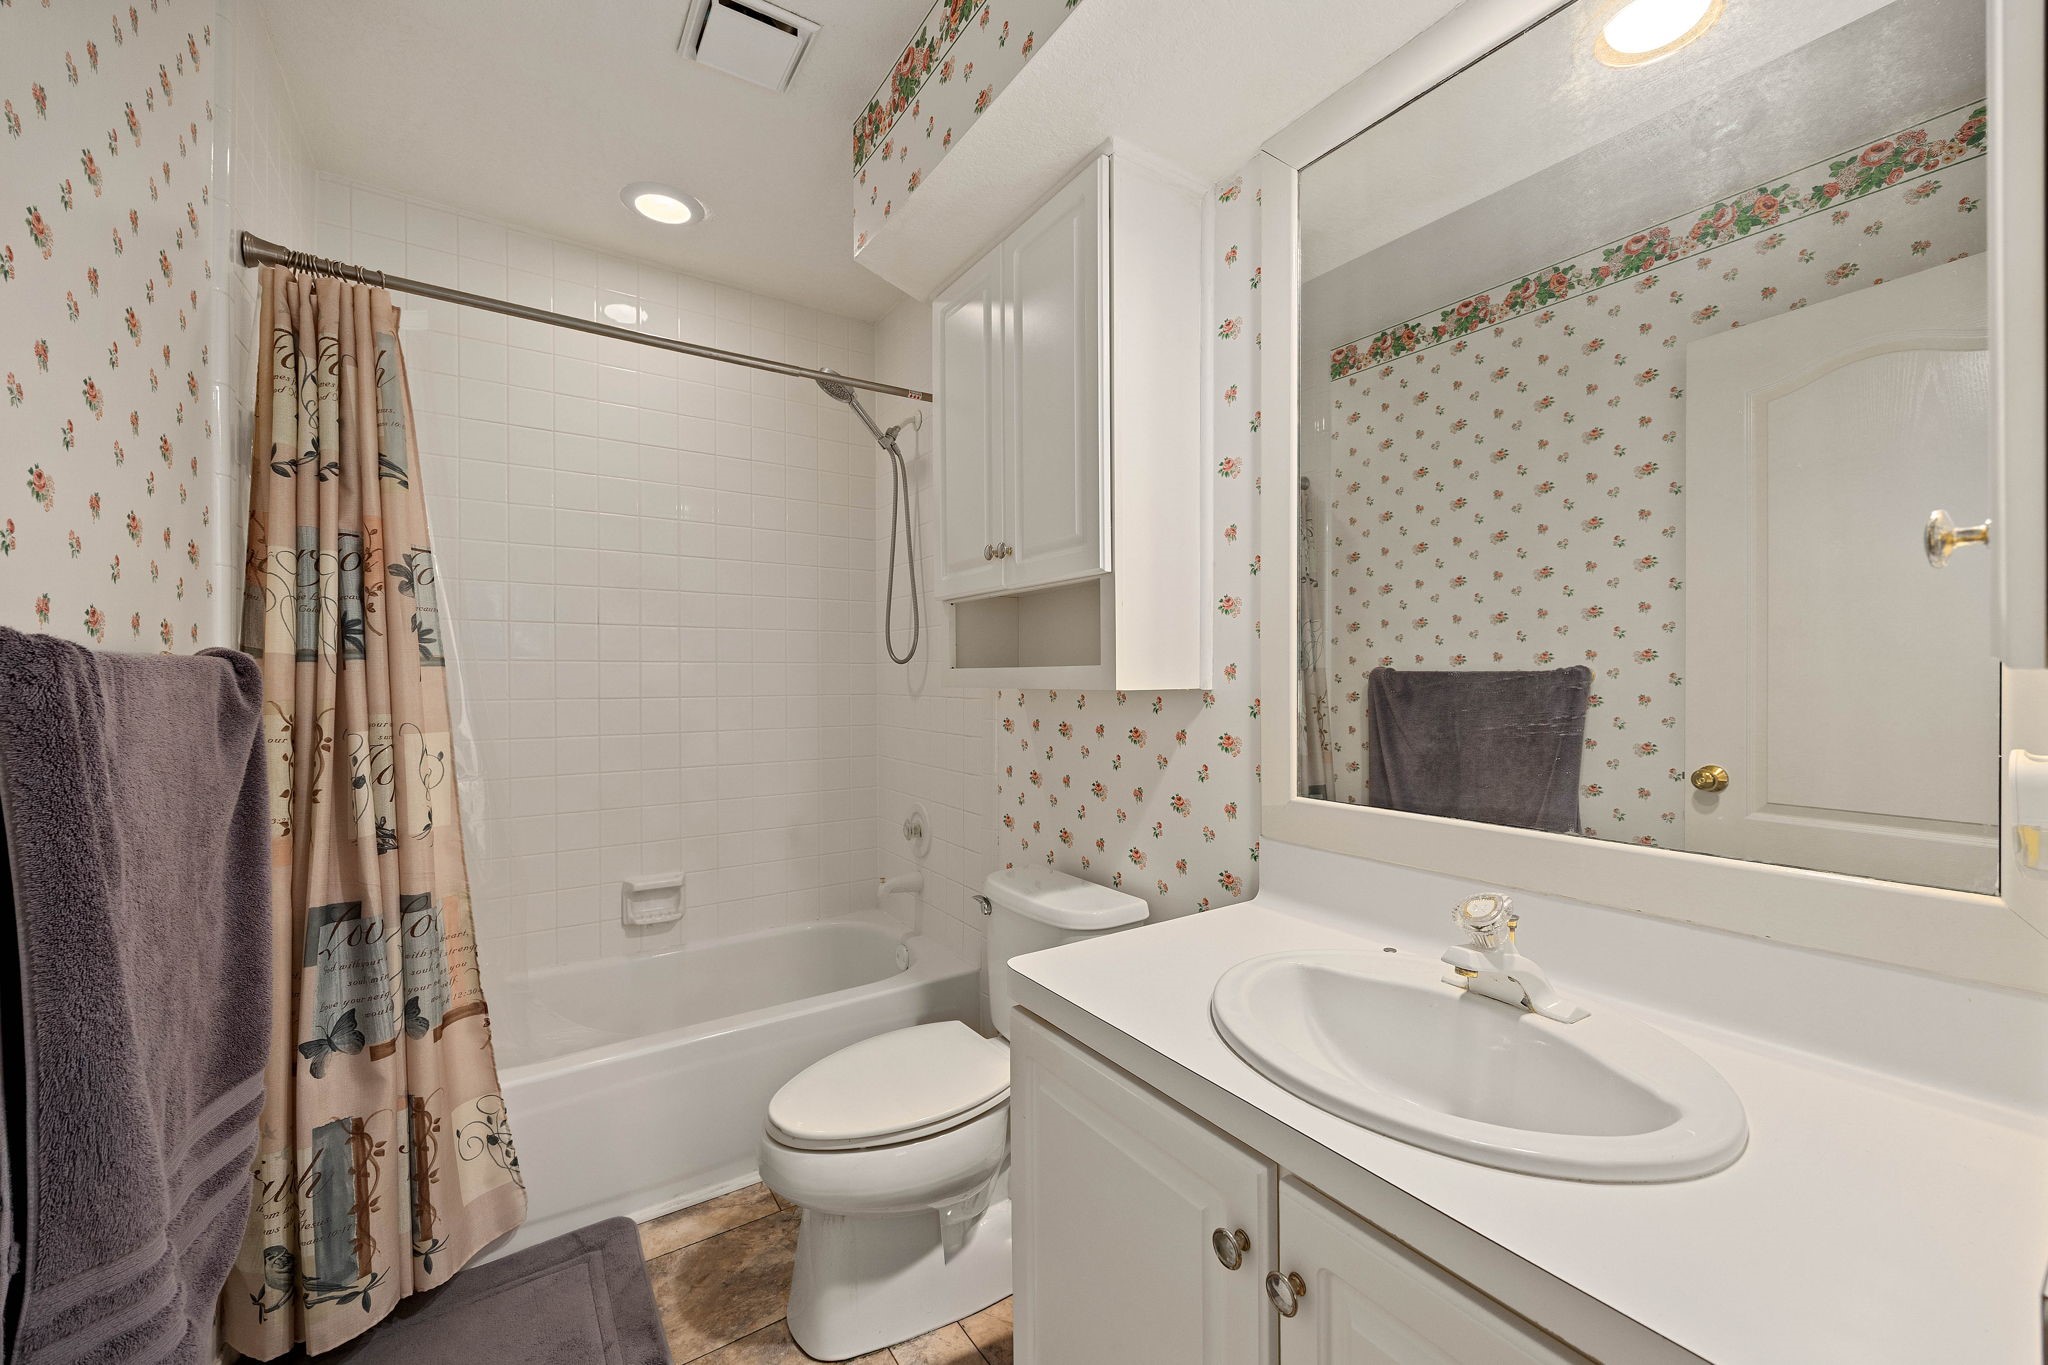
An attached secondary bathroom layout offers privacy and effortless functionality. The space features a clean white vanity station, an overhead storage cabinet, and a standard tub/shower enclosure. Bright lighting and neutral porcelain elements combine to create a highly practical setup that meets all daily routine needs.
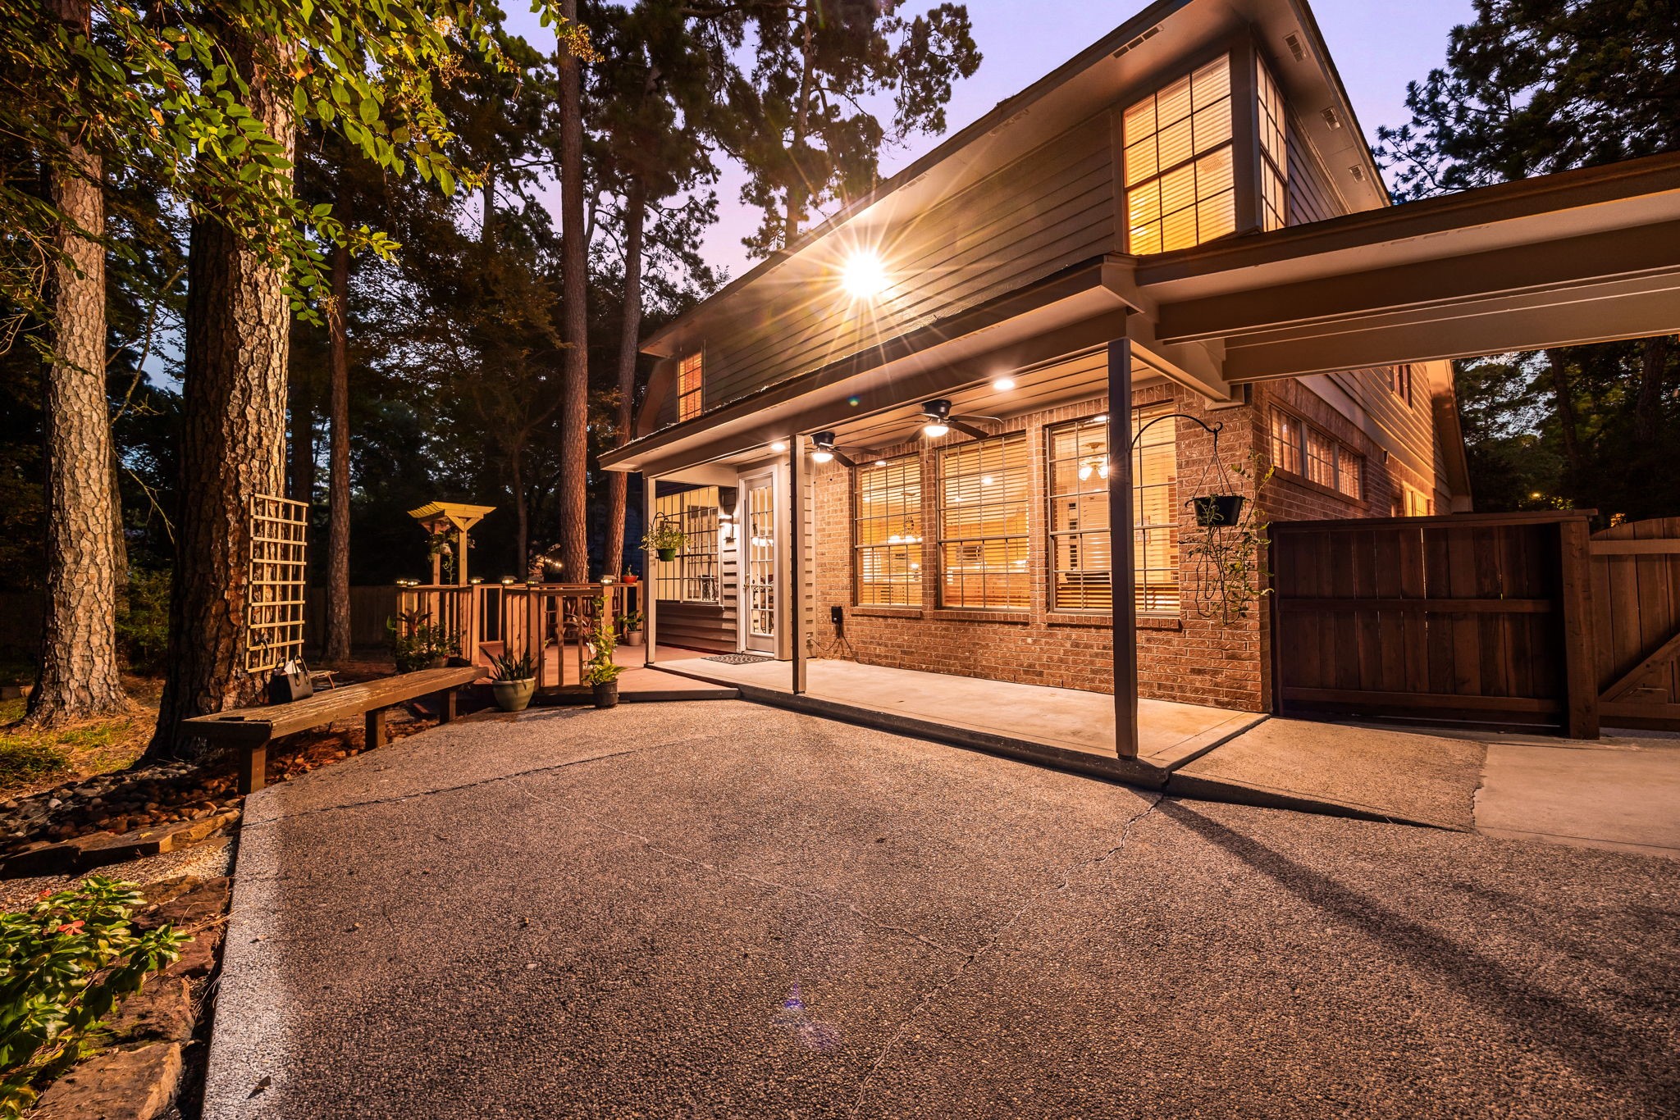
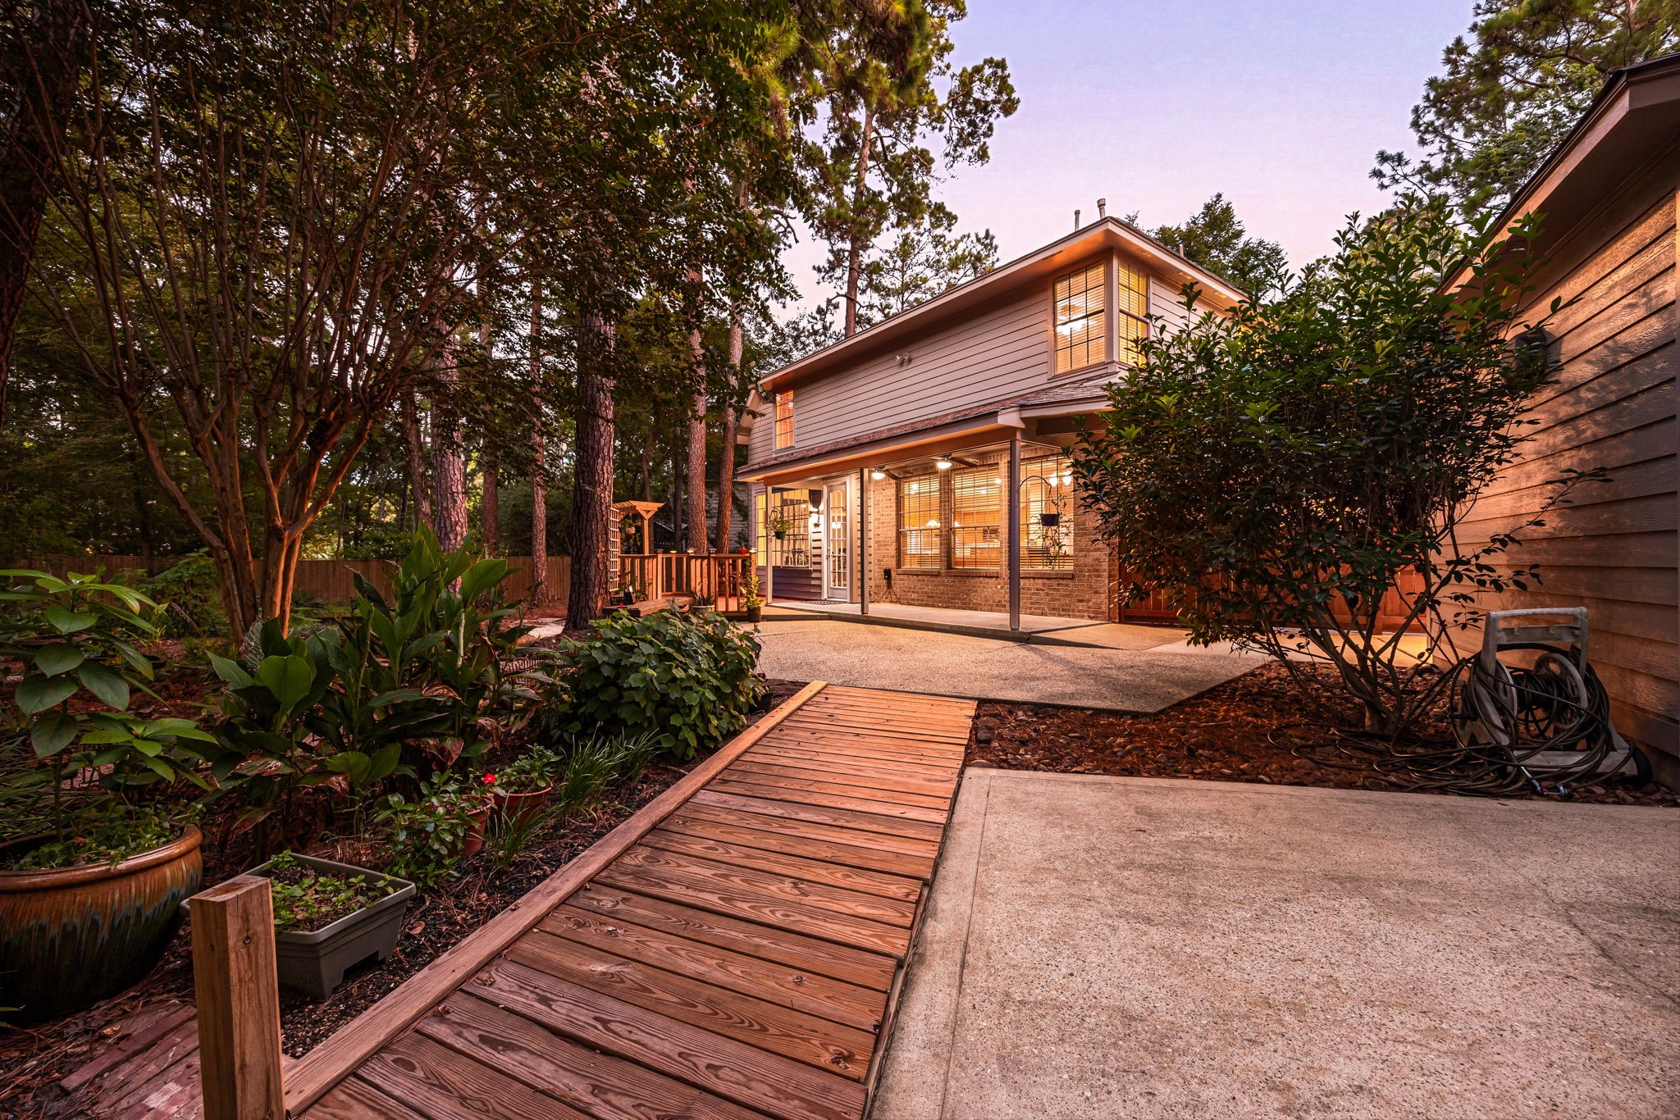
The expansive back exterior serves as an exceptional retreat, showcasing a large covered patio area illuminated by recessed lighting and equipped with outdoor ceiling fans. Nestled against a scenic backdrop of towering pines, this outdoor living space features a mix of a concrete patio slab and a raised wood deck walkway.
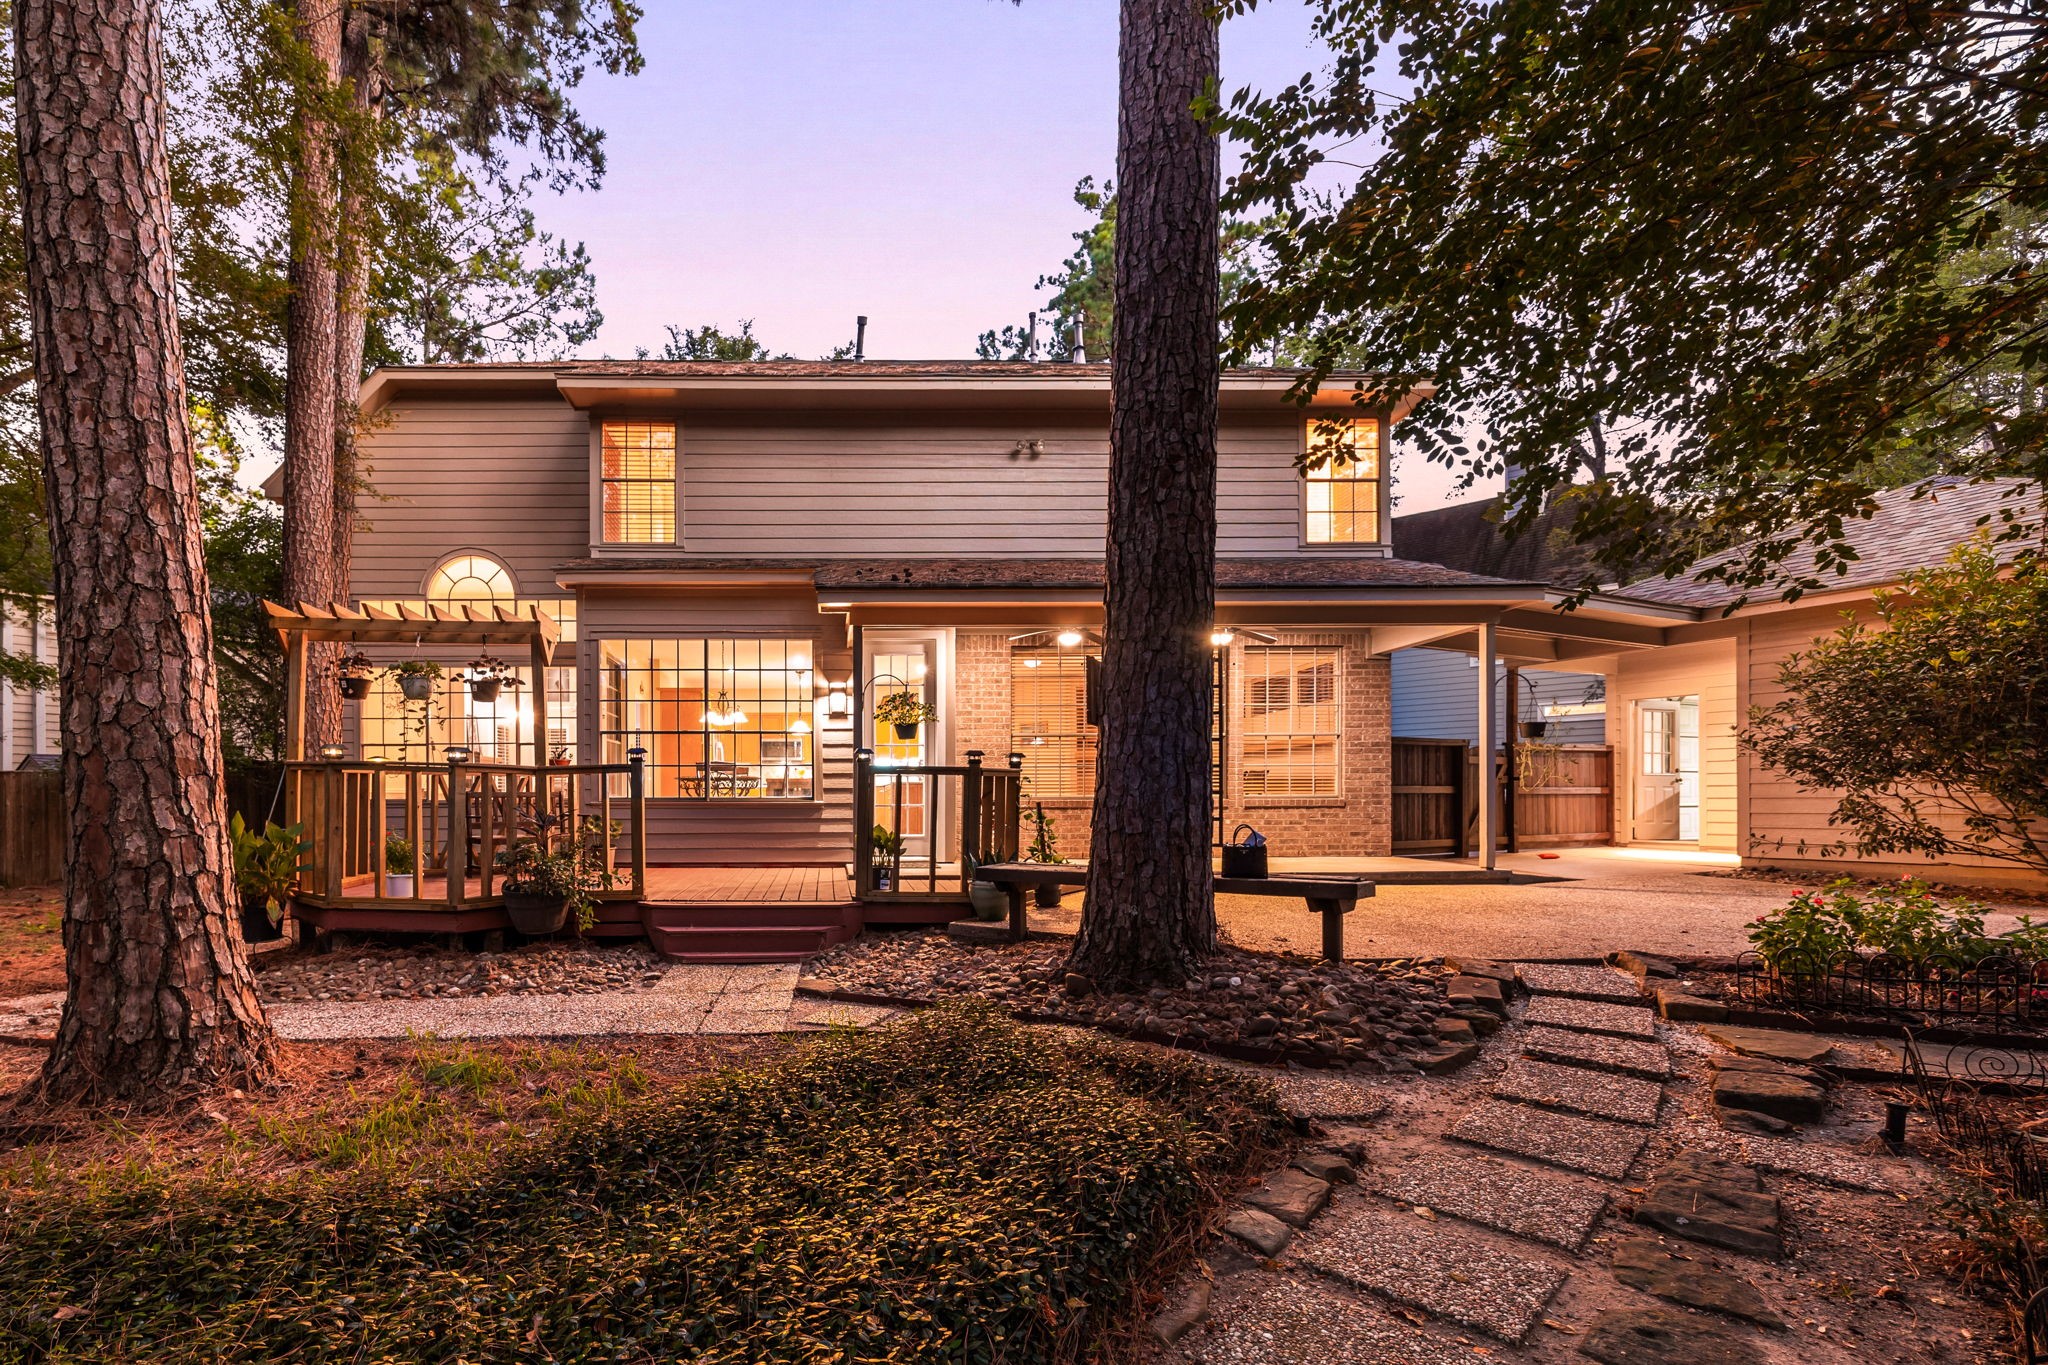
Enjoy the ultimate backyard setup designed for multi-level entertaining and everyday convenience. This perspective highlights the beautiful raised wood deck with an integrated overhead pergola structure, stepping directly down onto a private concrete walkway. The covered back porch functions as an excellent outdoor lounge space, complete with a protected structural walkway that effortlessly connects the main living quarters to the rear garage property.
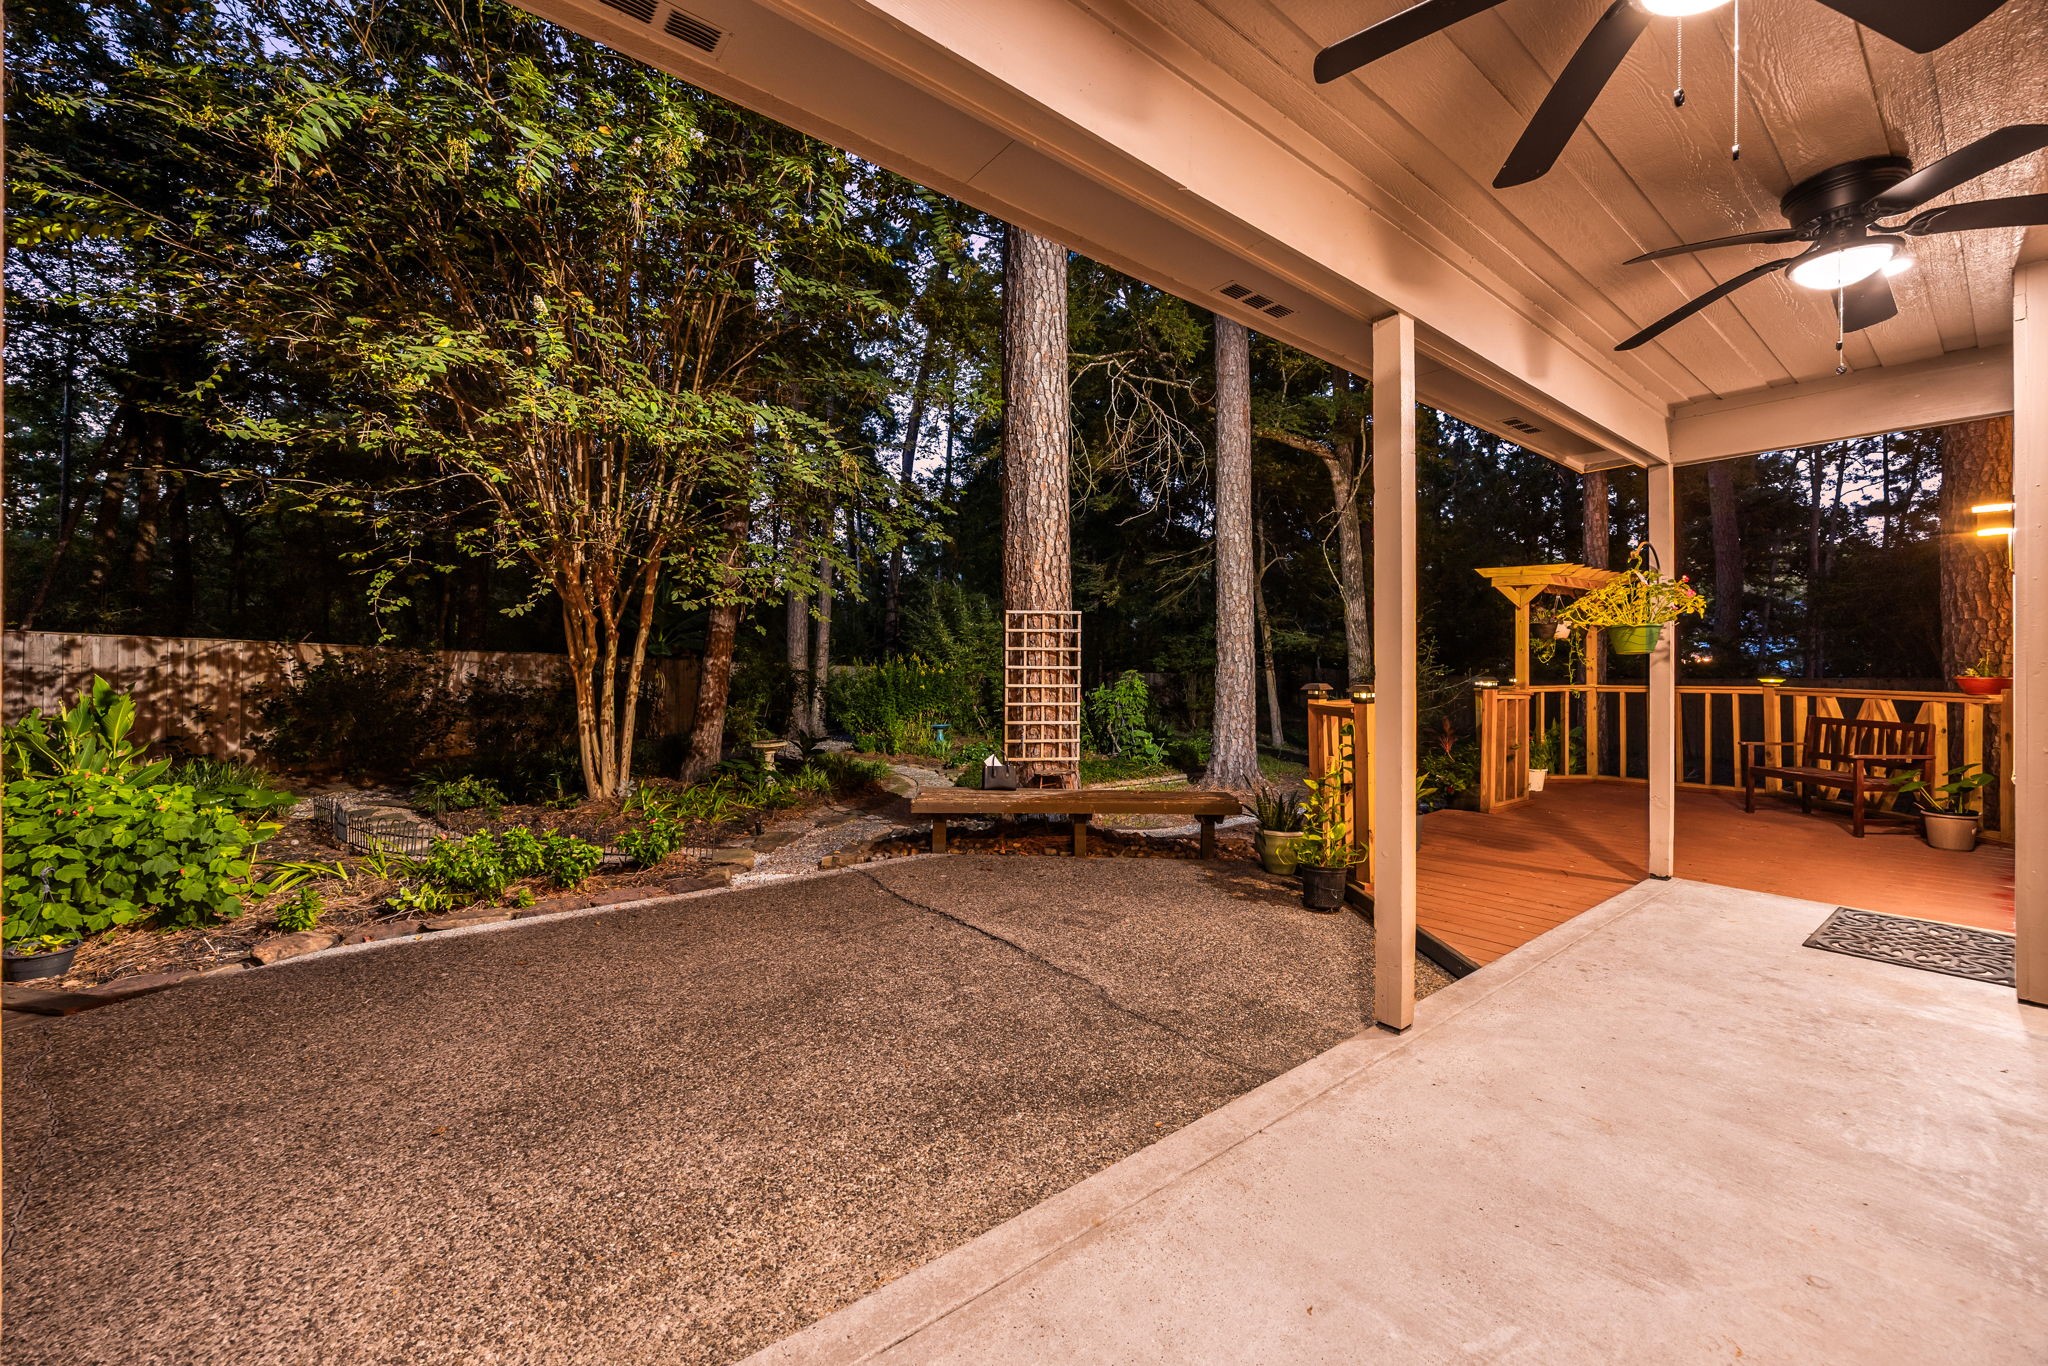
This peaceful vantage point illustrates the beautiful blend of covered shelter and open-air space that defines the home's rear exterior. The deep patio awning allows for year-round outdoor enjoyment, flowing effortlessly out onto the private grounds. Enveloped by towering pines and lush greenery, the split-level concrete and decking layout creates distinct areas for hosting summer gatherings or simply relaxing in complete, natural seclusion.
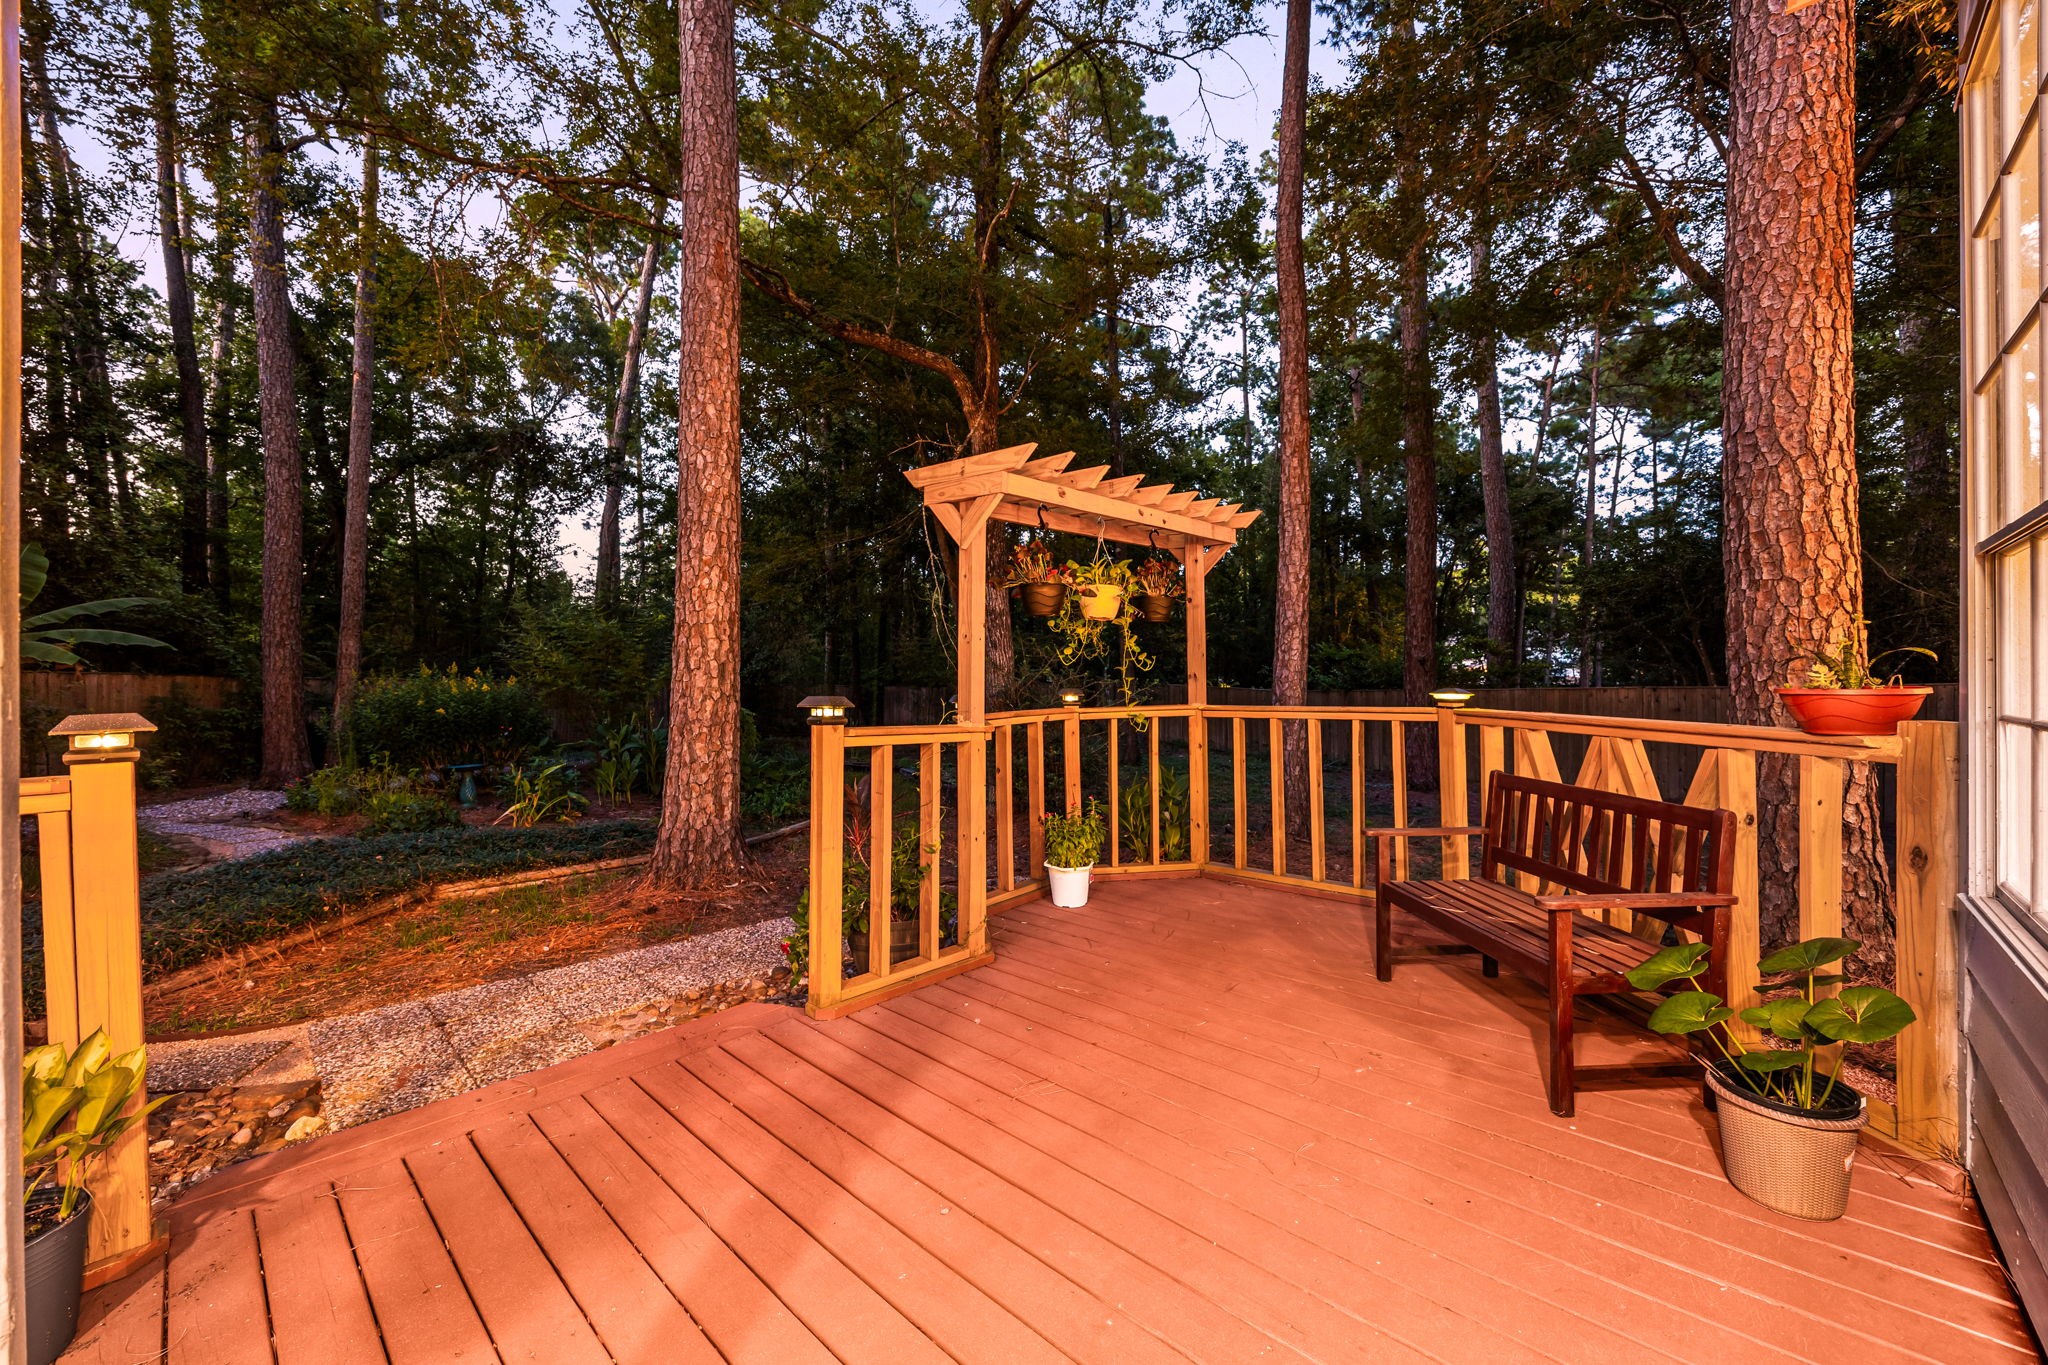
Enjoy the perfect spot for morning coffee or evening relaxation on this custom-built raised deck. The structural design showcases a classic wooden pergola frame integrated seamlessly into the corner railing, adding a distinct transitional charm to the backyard layout.
A custom wooden boardwalk trail meanders through the lushly landscaped yard, seamlessly connecting the separate outdoor living zones. This rustic timber pathway links the covered patio and raised deck area, guiding you through a park-like landscape.
This captivating wide-angle perspective highlights the true scale of the private, heavily wooded lot, showcasing the home completely nestled within nature.
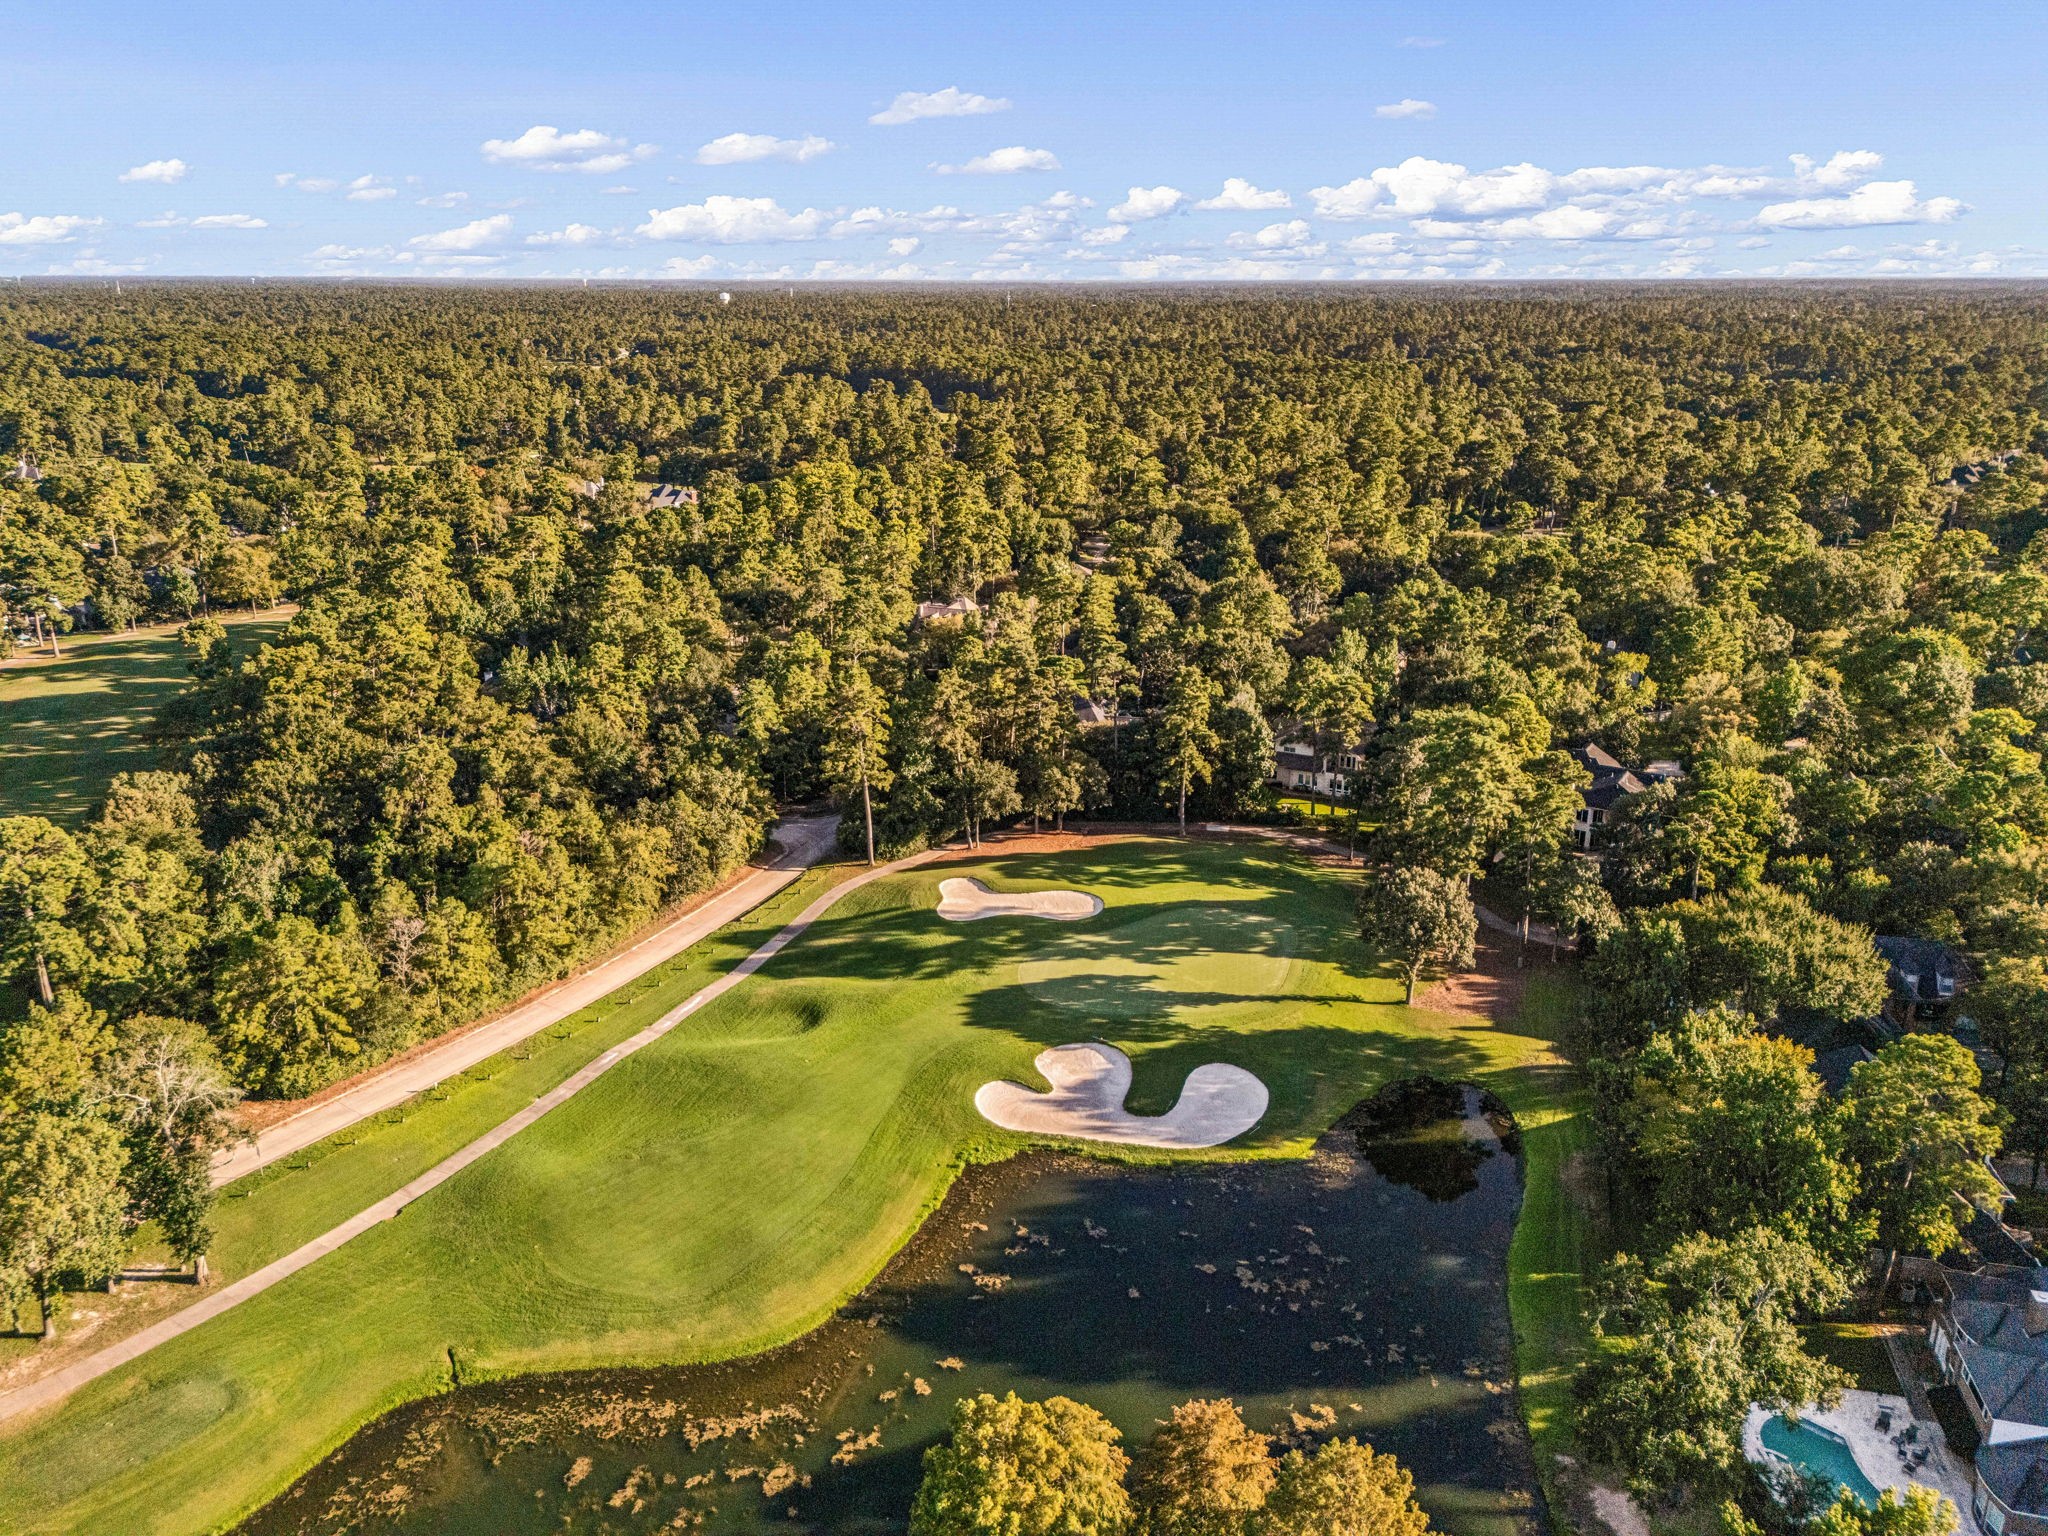
This spectacular bird's-eye view highlights the breathtaking natural beauty surrounding the community, showcasing the expansive, sunlit lake bordering the prestigious Palmer Golf Course.
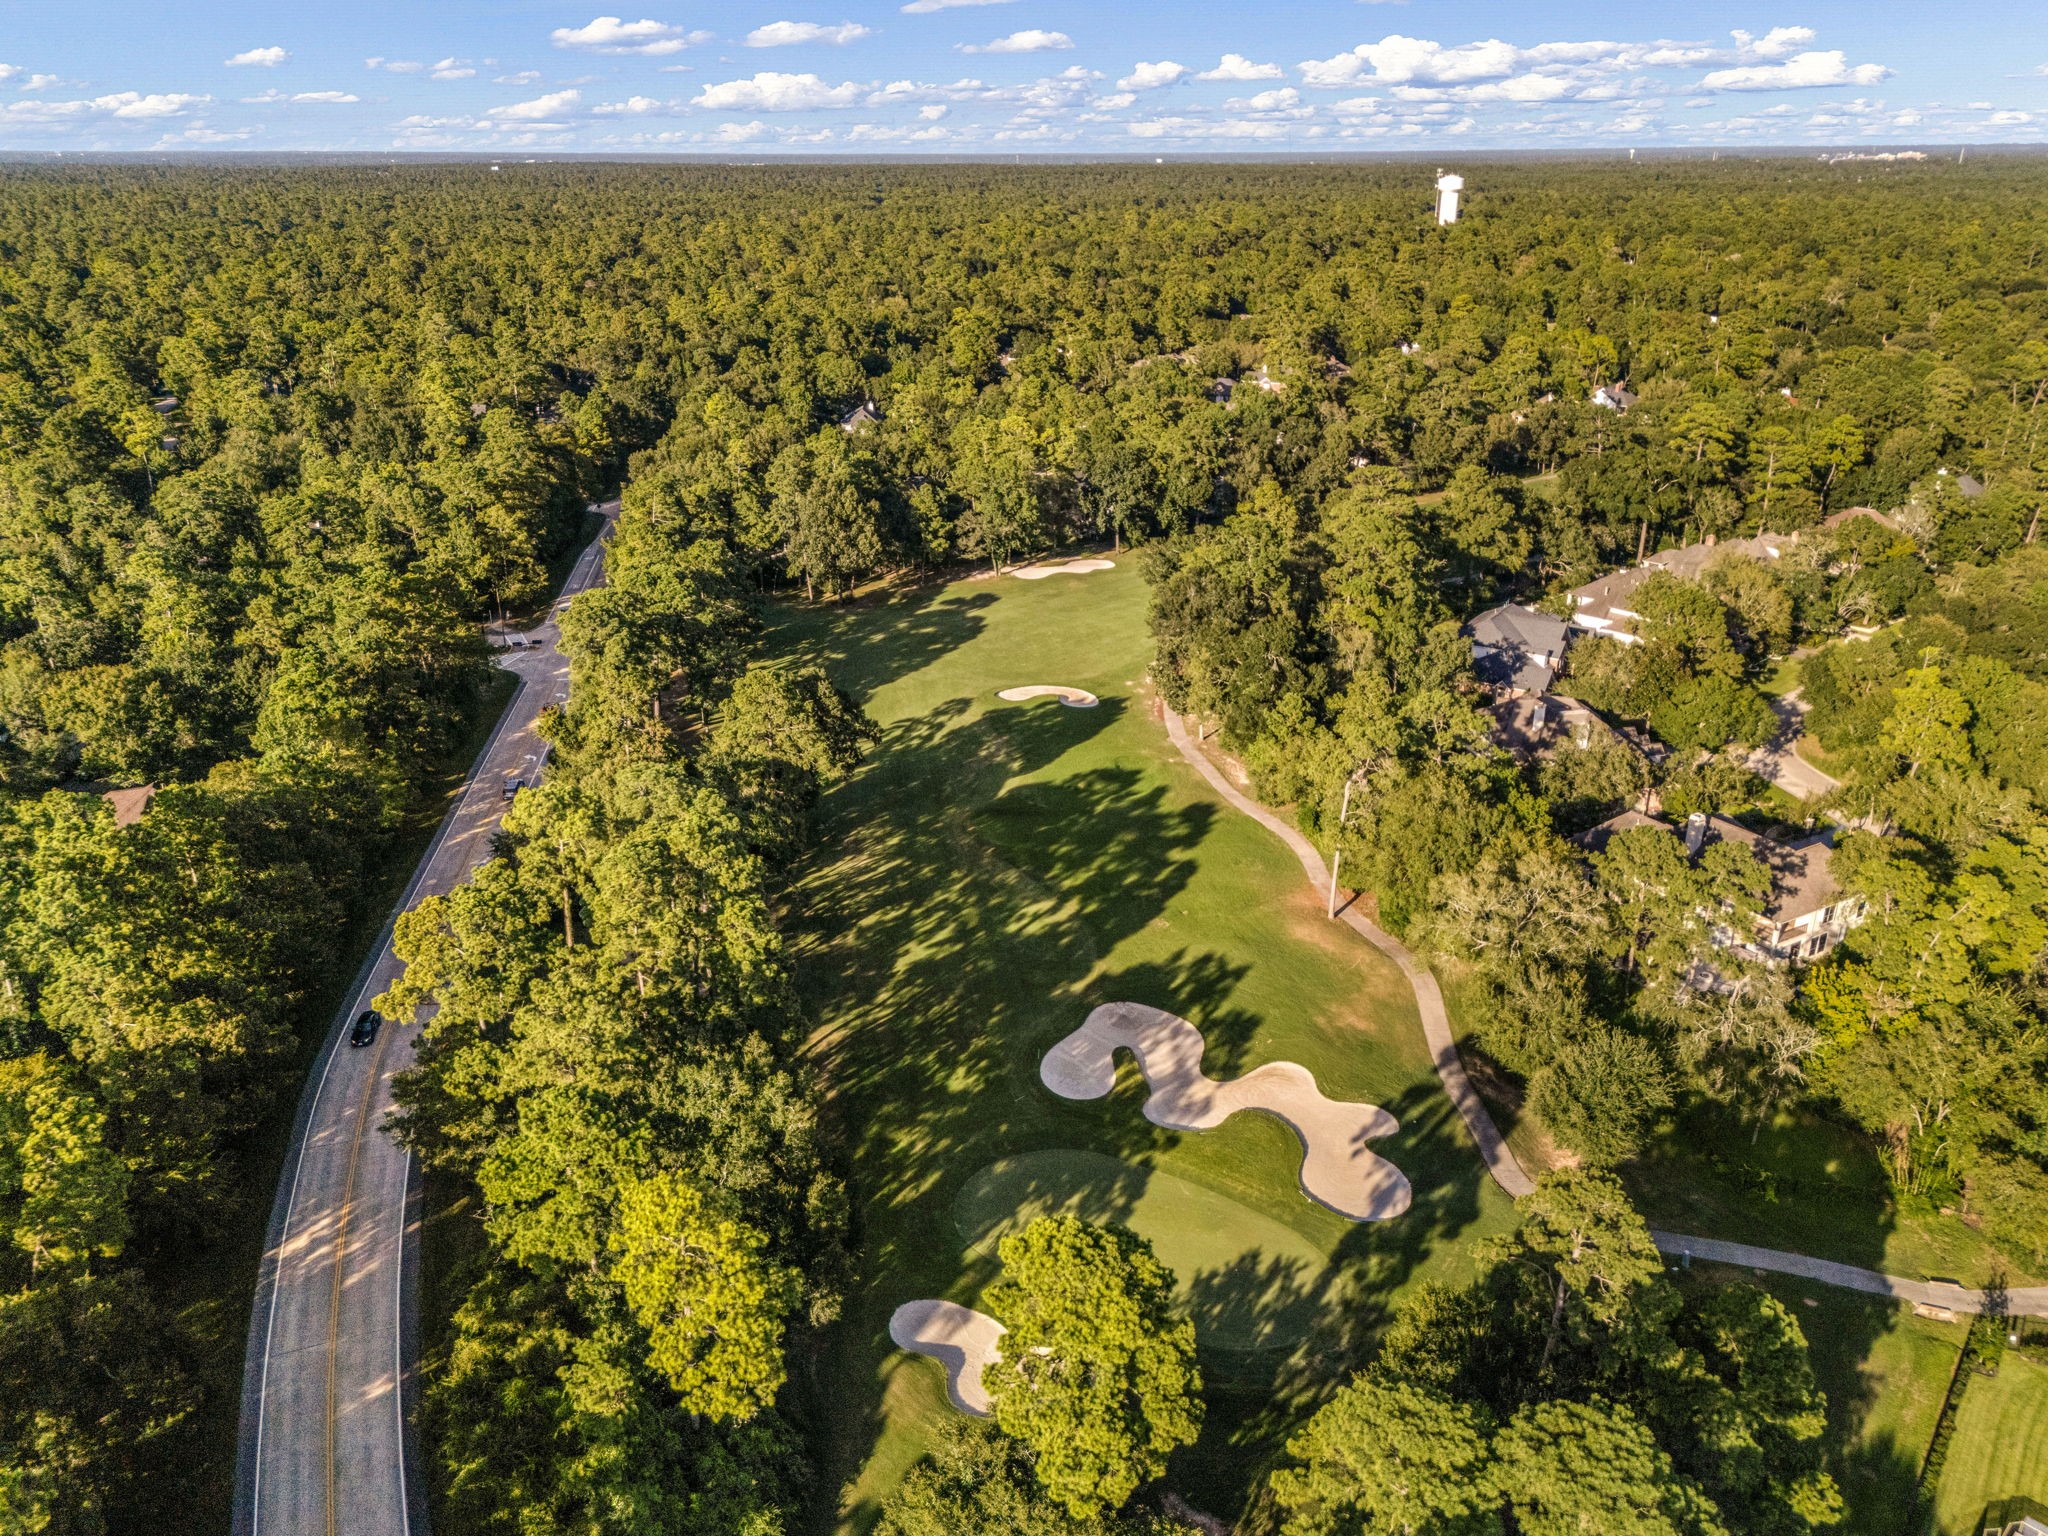
The pristine fairways and rolling terrain of the prestigious Palmer Golf Course. This view captures the emerald green fairways, strategic sand bunkers, and tranquil water features framed by a dense canopy of soaring Texas pines. Living just steps from this legendary championship layout delivers a resort-style daily environment that defines the upscale charm of The Woodlands Country Club.
An incredible high-altitude view captures the true essence of living in this highly sought-after section of The Woodlands. Bordered by the scenic Cochrans Crossing Drive, the Palmer Course’s distinctive sand bunkers stretch across the green landscape, completely surrounded by a sea of mature pines.
Don't miss the opportunity to make 205 Purple Slate your new home. Schedule your tour today!





.jpg)

