 New Listing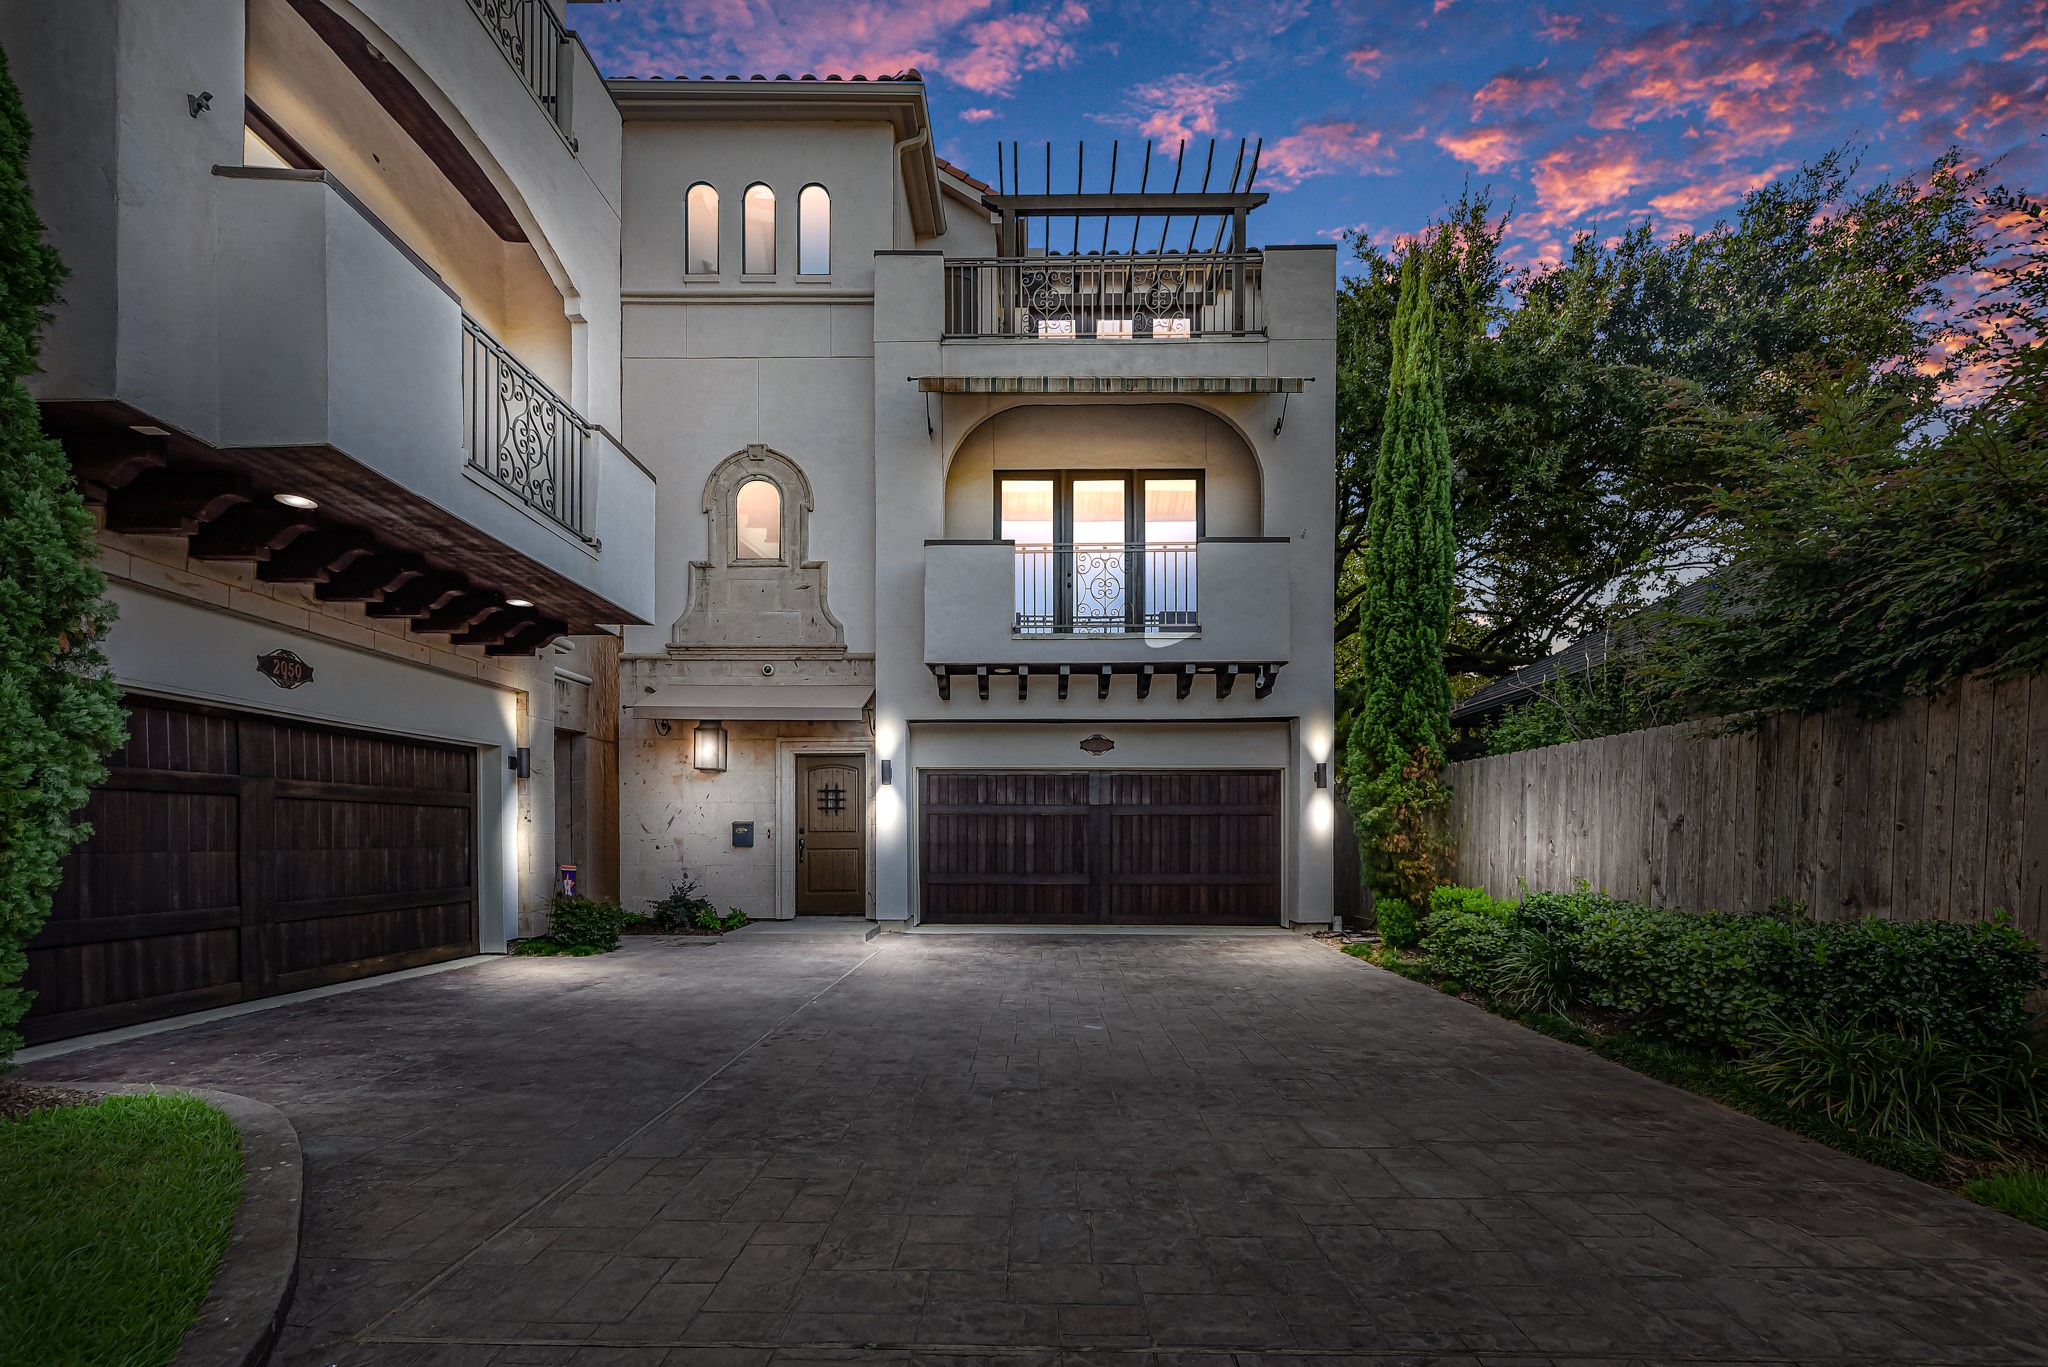


Description
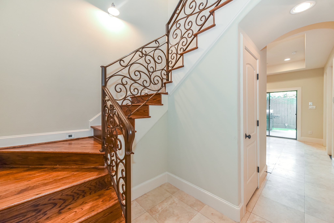
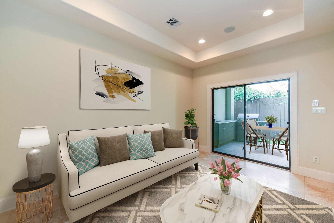
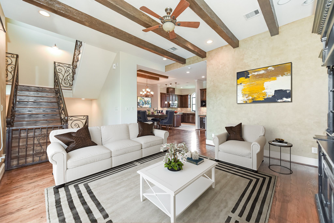
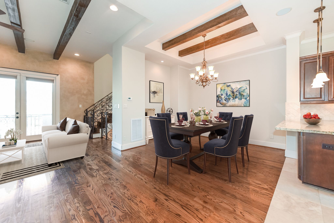
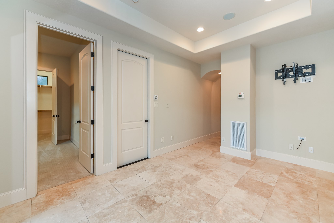
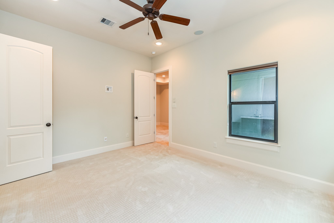
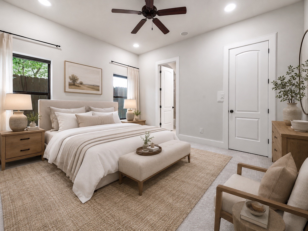
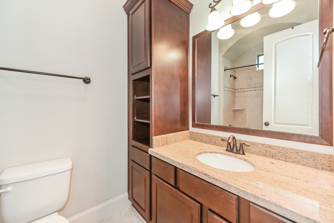
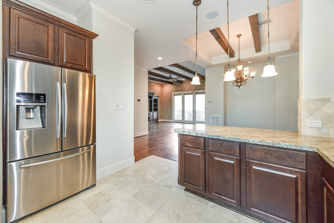
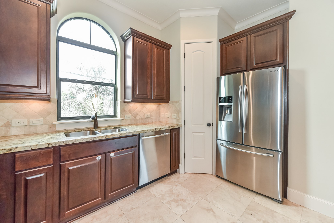
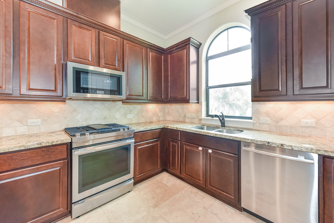
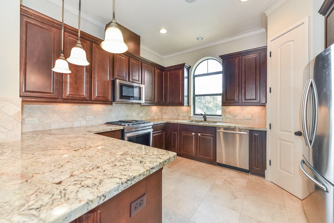
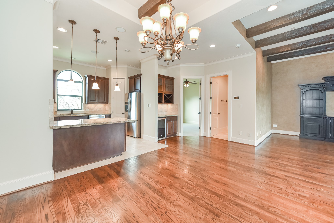
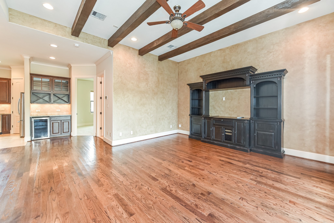
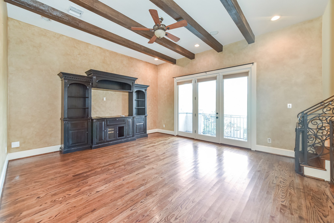
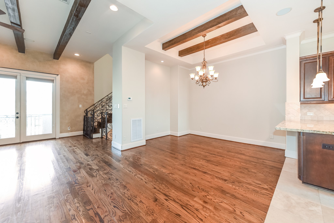
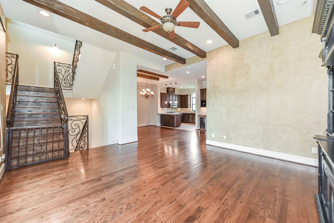
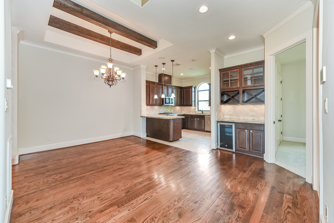
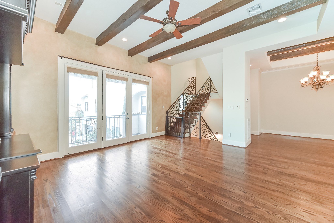
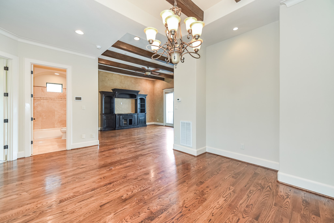
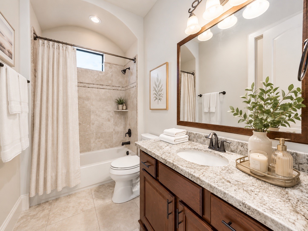
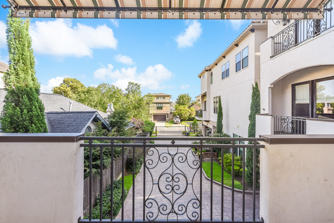
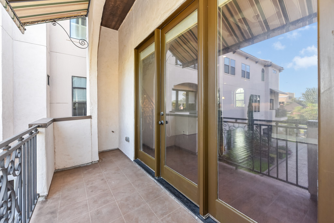
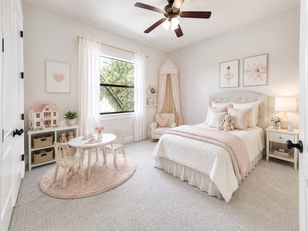
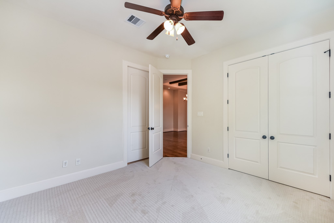
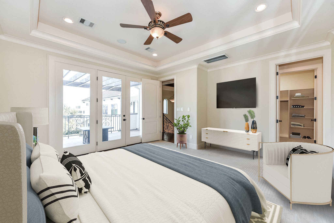
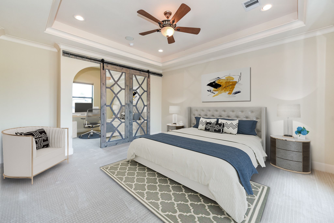
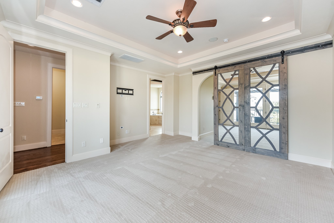
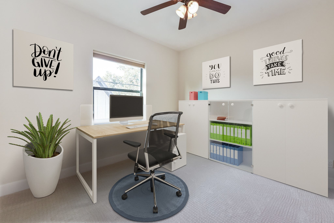
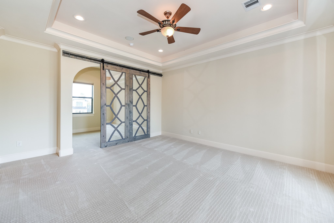
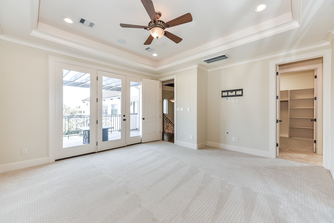
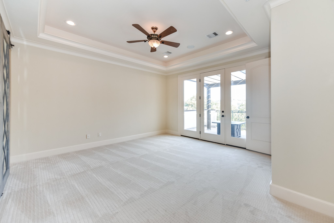
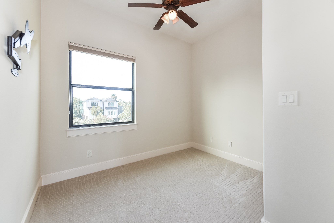
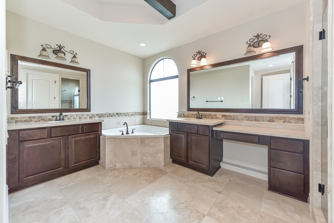
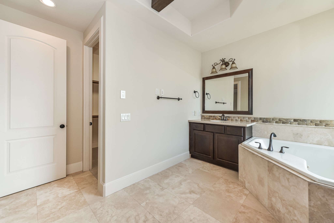
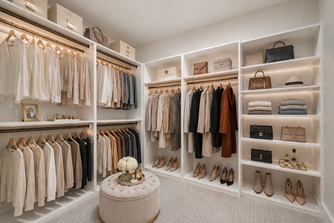
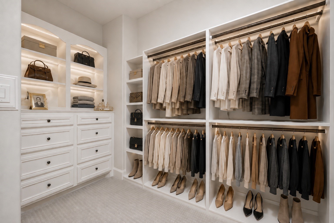
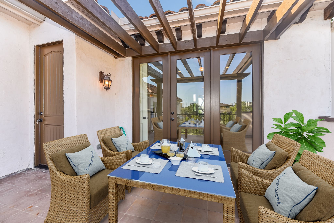
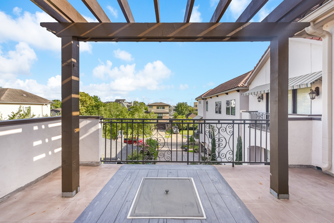
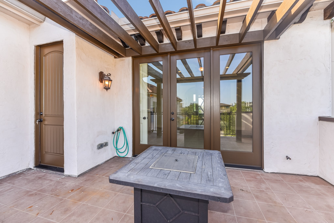
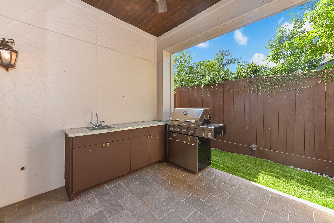
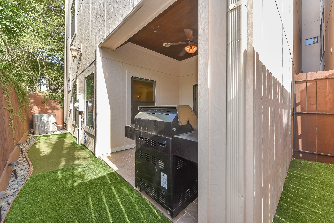
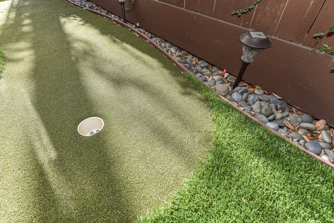
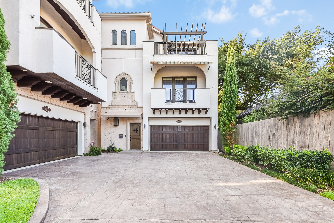
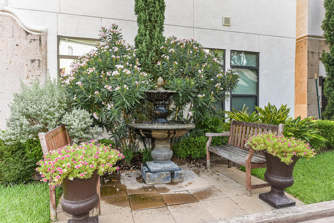
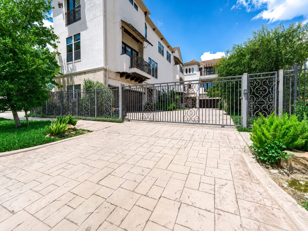
Beautiful high-end, like-new home in the heart of Upper Kirby! Features spacious bedrooms, outdoor putting green, outdoor kitchen, large flex space, and first-floor bedroom with full bath. Smart home automation with two cameras, all accessible by app. Fresh paint throughout and new carpet and padding upstairs. Open kitchen with 6-burner gas range, refrigerator, and wine bar with wine fridge. Additional balcony off the living room. Third-floor primary suite includes private office, oversized walk-in closet, double vanity, and HydroSpa tub. Enjoy the large rooftop deck with fire pit and freshly painted pergola. Garage features brand-new epoxy flooring. Gated community with landscaped grounds and fountain. Walk to Trader Joe's, The Menil Collection, restaurants, nightlife, Starbucks, Levy Park, and more!
Details
| MLS # | 97855404 |
|---|---|
| Listing Type | For Sale |
| Style | House |
| Sub-Type | Resale |
| Status | Active |
| Year | 2015 |
| Days On Site | 5 |
| Listing Provided By | eXp Realty LLC | Jeffrey Whitespeare |
Features
| Bed(s) | 3 |
|---|---|
| Bath(s) | 3 Total |
| SQ Feet | 2,500 |
| Garage | 2 |
| Story(s) | 3 |
| Acreage | 0.04 |
Exterior
| Lot Features | Subdivision |
|---|
Parking
| Garage Yes / No | Yes |
|---|---|
| Parking Features | Attached, Driveway, Electric Gate, Garage, Garage Door Opener |
Area Information
| State | TX |
|---|---|
| County | Harris |
| City | Houston |
| Zip Code | 77098 |
| Area | 16 |
| Subarea | Montrose |
| Community Name | Park Villas At West Main |
| Listing VS Median (in Park Villas At West Main) | |
Price: $699,000 low | high Med: $699,000 sqft: 2,500 low | high Med: 2,500 $ / sqft: $280 low | high Med: $280 On site: 5 low | high Med: 5 | |
Request a showing
Request a showing
Contact
Learn More About This Property

| State | TX |
|---|---|
| County | Harris |
| City | Houston |
| Zip Code | 77098 |
| Area | 16 |
| Subarea | Montrose |
| Community Name | Park Villas At West Main |
| Listing VS Median (in Park Villas At West Main) | |
Price: $699,000 low | high Med: $699,000 sqft: 2,500 low | high Med: 2,500 $ / sqft: $280 low | high Med: $280 On site: 5 low | high Med: 5 | |


.jpg)

Land & Ranch 210.483.7500 | Bandera 830.850.6700 | Global Luxury 210.483.5700 | Coldwell Banker Commercial Alamo City 210.483.6250
North Central San Antonio / Stone Oak 210.483.7070 | Harper Property Management 210.483.7040 | Relocation Services 210.483.7121
North West San Antonio 210.483.0000 | Laredo 956.722.4822 | Coldwell Banker Commercial International Gateway 956.937.2867
