2047 Westcreek Lane 807,Houston, TX 77027
Houston, TX 77027










Description
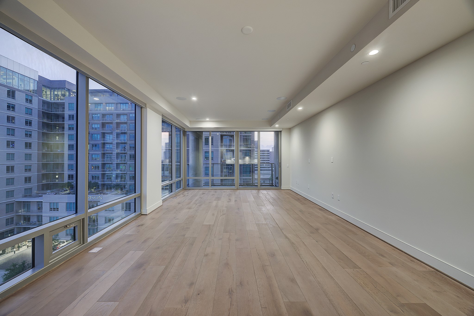
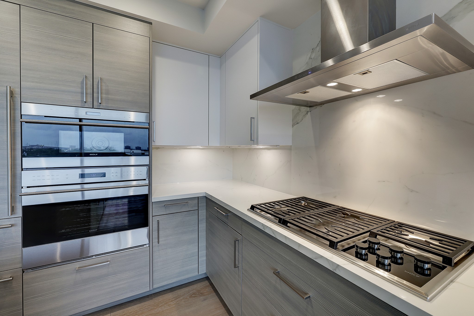
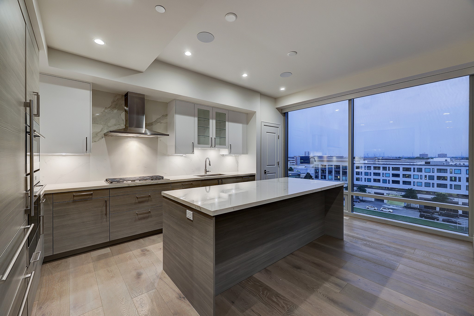
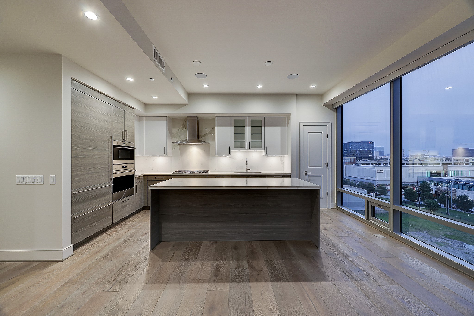
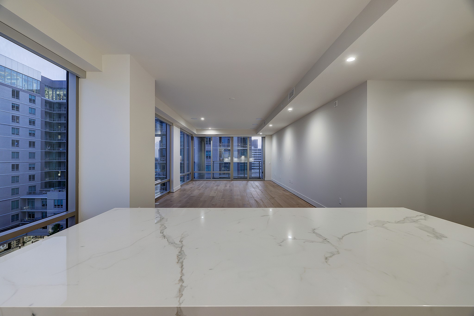
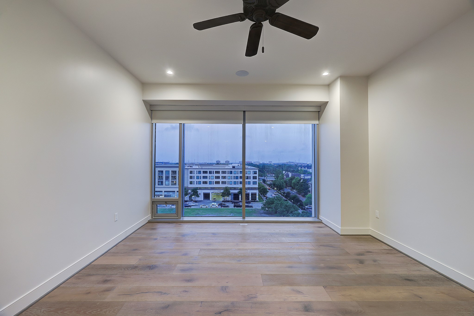
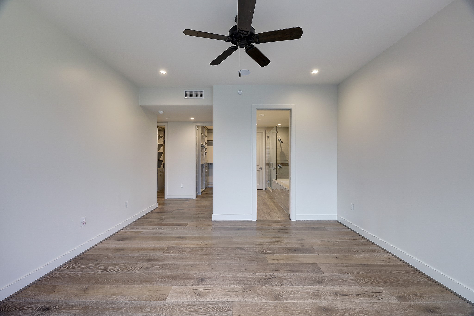
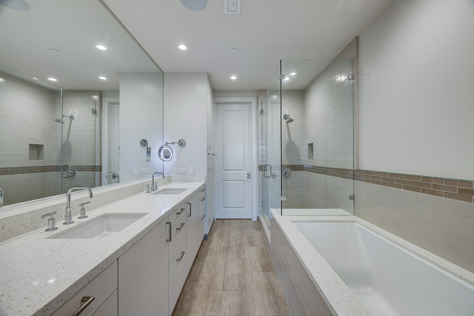
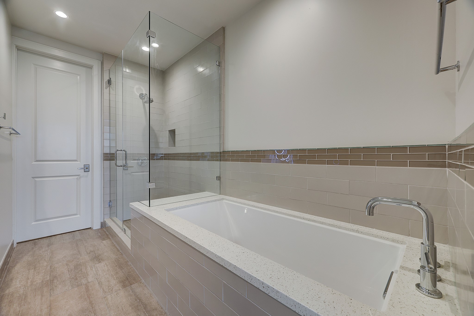
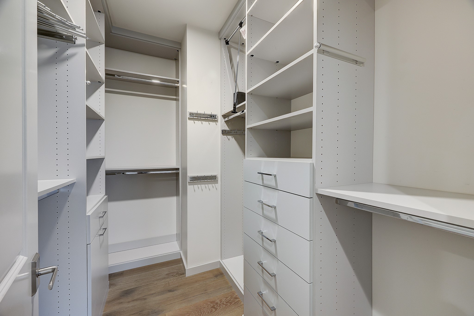
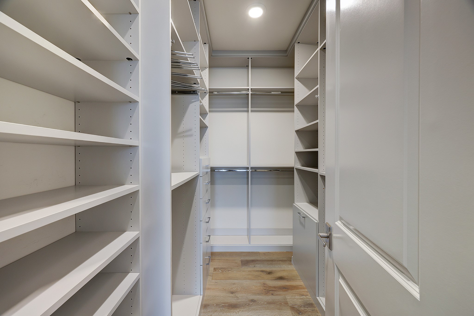
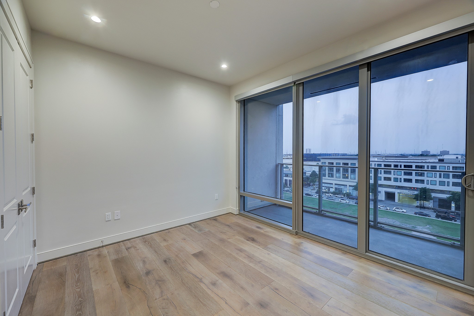
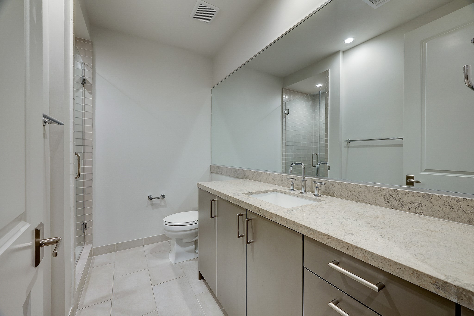
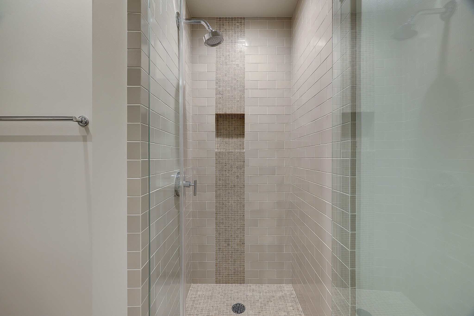
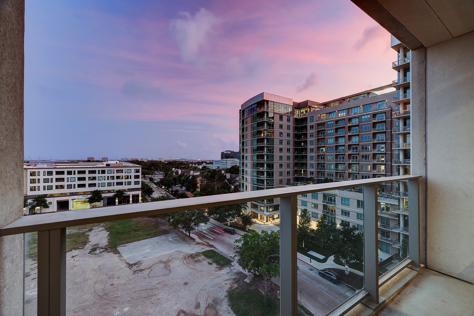
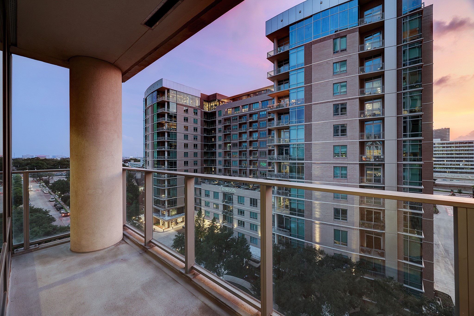
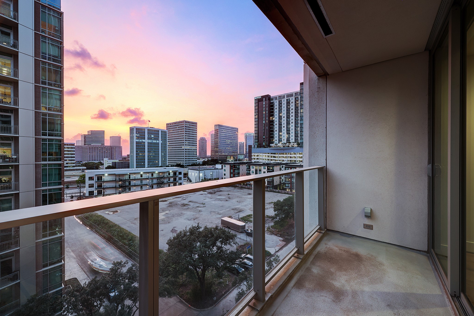
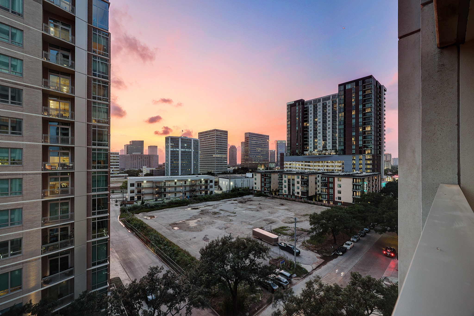
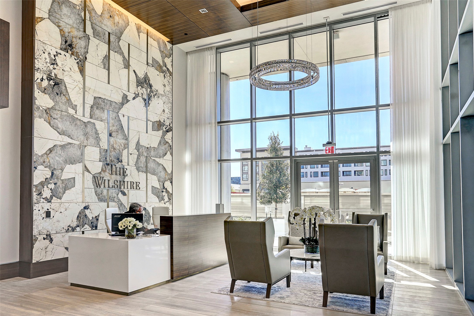
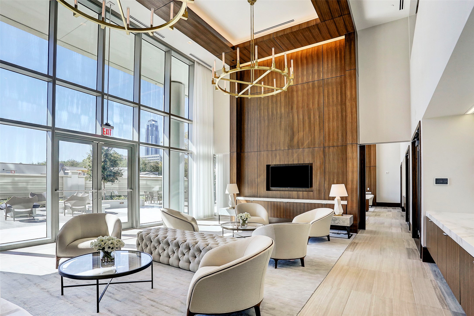
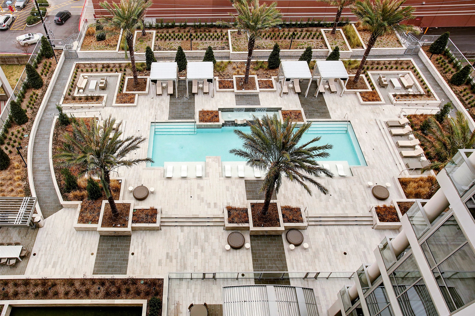
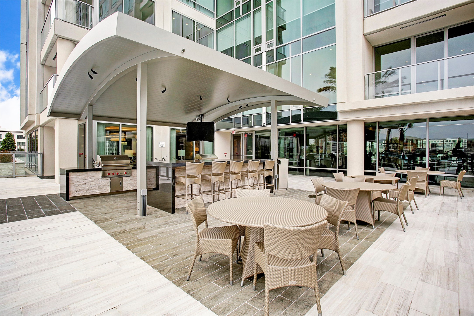
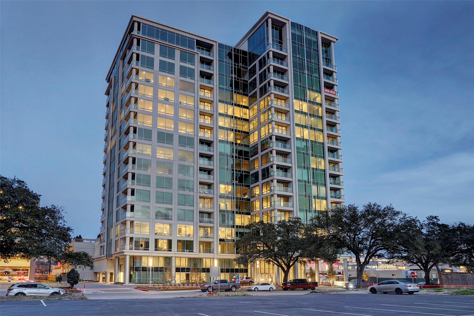
Beautiful light-filled 2 bedrm/2 bath, located in the southwest corner of The Wilshire, a 17-stry luxury high rise located near the Galleria Area & River Oaks District. The open/spacious floorplan embodies a practical/ stylish living & at-home entertaining space. With custom closets, gleaming hardwoods, motorized shades & chef's kitchen w/Wolf & Sub-Zero appliances, Calacatta porcelain countertops & wine refrig, this is a true showplace! The primary suite offers 2 well-appointed custom walk-in closets, a lovely spa inspired bath w/Kohler soaking tub, stone counters & freestanding shower. The 2nd bedroom has its own balcony & is directly across from a full bath with gorgeous, tiled shower. This second bedroom makes a great guest suite or home office! 2 EV capable assigned parking spaces & a climate-controlled storage unit are included. The Wilshire's services & amenities include valet parking, concierge, guest suites, 2 large resident lounges, fitness center, 75' pool w/cabanas & more!
Details
| MLS # | 12705417 |
|---|---|
| Listing Type | For Sale |
| Style | Condominium |
| Building Name | THE WILSHIRE |
| HOA Dues | $1,620 |
| Sub-Type | Resale |
| Status | Active |
| Year | 2017 |
| Days On Site | 159 |
| Listing Provided By | Bernstein Realty | Amy Bernstein |
Features
| Bed(s) | 2 |
|---|---|
| Bath(s) | 2 Total |
| SQ Feet | 1,873 |
| Property View | Yes |
Parking
| Garage Yes / No | Yes |
|---|---|
| Parking Features | Additional Parking, Assigned, Controlled Entrance, Electric Vehicle Charging Stations, Garage, Garage Door Opener, Valet |
Taxes
| Tax Annual Amount | 20174 |
|---|
Location
| Community Features | Community Pool, Clubhouse, Curbs, Elevator, Gutters, Trash Chute |
|---|
Area Information
| State | TX |
|---|---|
| County | Harris |
| City | Houston |
| Zip Code | 77027 |
| Area | 16 |
| Subarea | Briar Hollow |
| Community Name | Wilshire Condo |
| Listing VS Median (in Wilshire Condo) | |
Price: $825,000 low | high Med: $839,000 sqft: 1,873 low | high Med: 1,630 $ / sqft: $440 low | high Med: $515 On site: 159 low | high Med: 171 | |
Request a showing
Request a showing
Contact
Learn More About This Property

| State | TX |
|---|---|
| County | Harris |
| City | Houston |
| Zip Code | 77027 |
| Area | 16 |
| Subarea | Briar Hollow |
| Community Name | Wilshire Condo |
| Listing VS Median (in Wilshire Condo) | |
Price: $825,000 low | high Med: $839,000 sqft: 1,873 low | high Med: 1,630 $ / sqft: $440 low | high Med: $515 On site: 159 low | high Med: 171 | |


.jpg)

Land & Ranch 210.483.7500 | Bandera 830.850.6700 | Global Luxury 210.483.5700 | Coldwell Banker Commercial Alamo City 210.483.6250
North Central San Antonio / Stone Oak 210.483.7070 | Harper Property Management 210.483.7040 | Relocation Services 210.483.7121
North West San Antonio 210.483.0000 | Laredo 956.722.4822 | Coldwell Banker Commercial International Gateway 956.937.2867
