Located in The Wilshire at the River Oaks District, Unit #603 is an incomparably designed and sophisticated two Bedroom residence with Study - offering views over the pool deck to Downtown Houston. A masterful 17 story high rise built by Pelican Builders offers full service amenities while situated in the heart of one of Houston's most sought after retail, restaurant and office areas.
Upon entry from the graciously appointed sixth floor hallway, the front door gives access to a spacious wood planked hallway with 10 foot ceilings/coat and storage closet/wood paneled accent wall with decorative coat hangers opening to the formal DINING ROOM (14 X 12). Impressive is the electric fireplace flanked by glass front cabinets on one side and and the carefully positioned Dry Bar on the other side of the entertaining room.
A closer view of the Dining Room with its centrally located electric fireplace with stone surround/mantel and flanked by dual glass glass front cabinets with interior lighting/fluted wood storage drawers below, decorative mirror, hanging "white rose" light fixture, ceiling speakers.
On the opposite side of the Dining Room wall is the strategically positioned built-in DRY BAR with arched framed glass front cabinets, shelving and cabinet storage below.
The formal POWDER ROOM includes a pocket door entry, stone countertop/backsplash with Kohler sink and cabinet below, tile flooring with decorative marble rail molding, marble tile accent wall with modern light up mirror, built-in cabinet storage, recessed lighting.
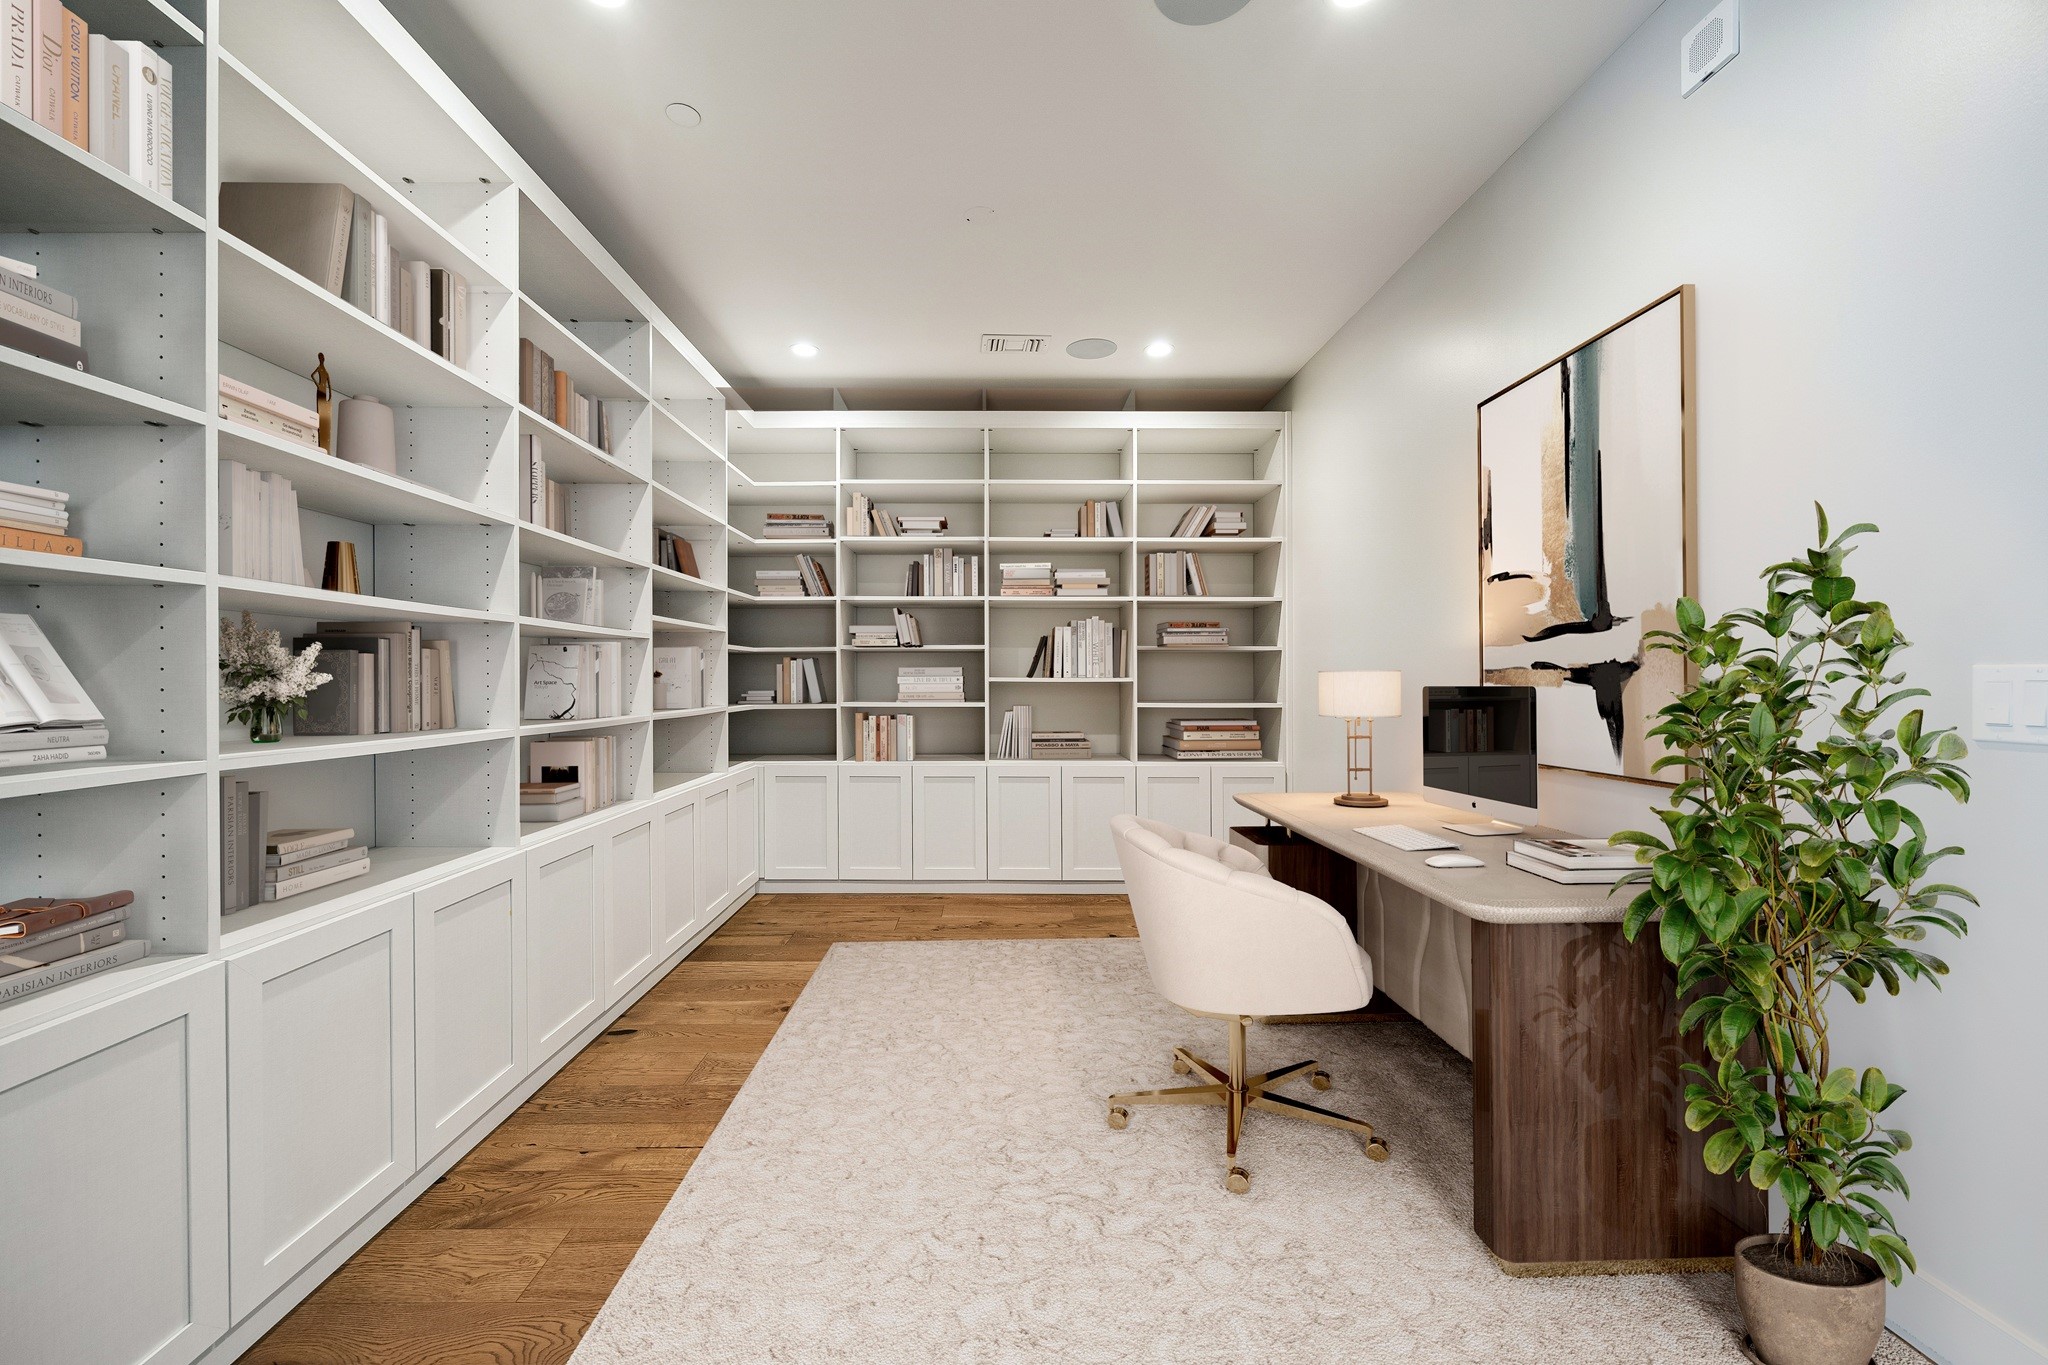
Just off the Front Hallway and adjacent to the Dining Area is the handsome LIBRARY (13 X 10) with its pocket door entry, wide-planked hardwood flooring, ceiling speakers, recessed lighting, base molding, 2 walls of built-in shelving with storage cabinets below.
A modern inspired chef's KITCHEN (17 X 14) with its plentiful supply of counter and cabinet space beautifully lit by the natural light afforded by floor to ceiling windows and the interior central island hanging pendants/recessed lighting/under cabinet lighting.
Notable is the Center Island with its breakfast bar seating and cabinets/drawers (Siematic soft close) below, 2 chrome glass light fixtures, the expansive windows with sheers/motorized privacy shades, ceiling speakers, tile flooring.
Closer view of the Kitchen with its quartz slab countertops/backsplash, glass front display cabinets, stainless steel single basin sink with faucet (pull-down feature), cabinet front Miele dishwasher, stainless Wolf 5 burner gas cooktop, stainless Zephyr vent hood, stainless Wolf microwave, stainless Wolf oven, stainless Sub Zero beverage mini-refrigerator , cabinet-front SubZero refrigerator with pull out freezer drawers.
View from the Kitchen to the Dining Area and the spacious LIVING ROOM (23 X 14). A great open floor plan allowing for an easy flow for entertaining and multiple seating arrangements.
Wide planked hardwood flooring, expansive windows with designer drapery/sheers/motorized privacy shades, ceiling speakers, recessed lighting, base molding, painted walls provide a unique modern touch to the interior design.
Access to the BALCONY is allowed from the Living Room sliding glass door providing north views of the City of Houston skyline. A metal/glass railing secures the space while enhancing the stately modern character of the high rise's exterior.
View from the Balcony - a luxurious pool layout surrounded by open seating, cabanas, walking trail and finely manicured landscaping.
The PRIMARY BEDROOM (13 X 12) features wide planked hardwood flooring, window with sheers/motorized privacy shades, ceiling speakers, recessed lighting, base molding, painted walls, walk-in closet, and En Suite Bath.
For the organized homeowner - a Hafele Closet (15 X 5) with its pocket door entry, glass-front cabinets and soft close drawers, built-in hanging racks, built-in hanging compartments, tie storage.
The PRIMARY BATH (10 X 9) includes a frameless glass/front walk-in shower with hexagonal tile flooring/marble tile wainscoting/herringbone tile walls, Kohler soaking tub with tile surround, herringbone tile flooring, quartz countertop/backsplash, 2 Kohler sinks with cabinets below, light-up mirror, built-in TV, ceiling speakers, recessed lighting, private water closet with linen cabinet storage and wall mounted bidet.
A closer view of the Primary Shower with its handsome tile design, built in seating, wainscoting, built-in storage niche, shower wand and wall mounted shower head.
The SECONDARY BEDROOM (12 X 10) features wide-planked hardwood flooring, built-in wall of clothing organization closets/storage, window with sheers/motorized privacy shades, recessed lighting, base molding, painted walls, closet with storage shelving.
The SECONDARY BATH includes tile flooring, recessed lighting, built-in cabinet storage, light-up mirror, quartz countertop/backsplash, frameless glass front walk-in shower with mosaic tile flooring/subway tile surround and built-in bench.
An exceptionally designed building located in one of Houston's finest retail/residence/business centers! Building amenities include 24/7 Concierge and Valet Service, Guest Suites, Lounges, oversized Swimming Pool with Cabanas, Outdoor Covered Kitchen/Terrace, Fitness Center, Dog Park Area!
Impressive is the sleek stone paved covered DRIVEWAY ENTRY to the building's first floor Welcome Desk.
View of the WELCOME DESK and SITTING AREA where owners and guests are greeted with the full 24/7 Concierge Service.
VIew of a handsomely appointed ELEVATOR LOBBY featured for each residence floor!
An interior gathering spot for residents to entertain small to large groups - notice the glass doors giving easy access to the outdoor pool beyond.
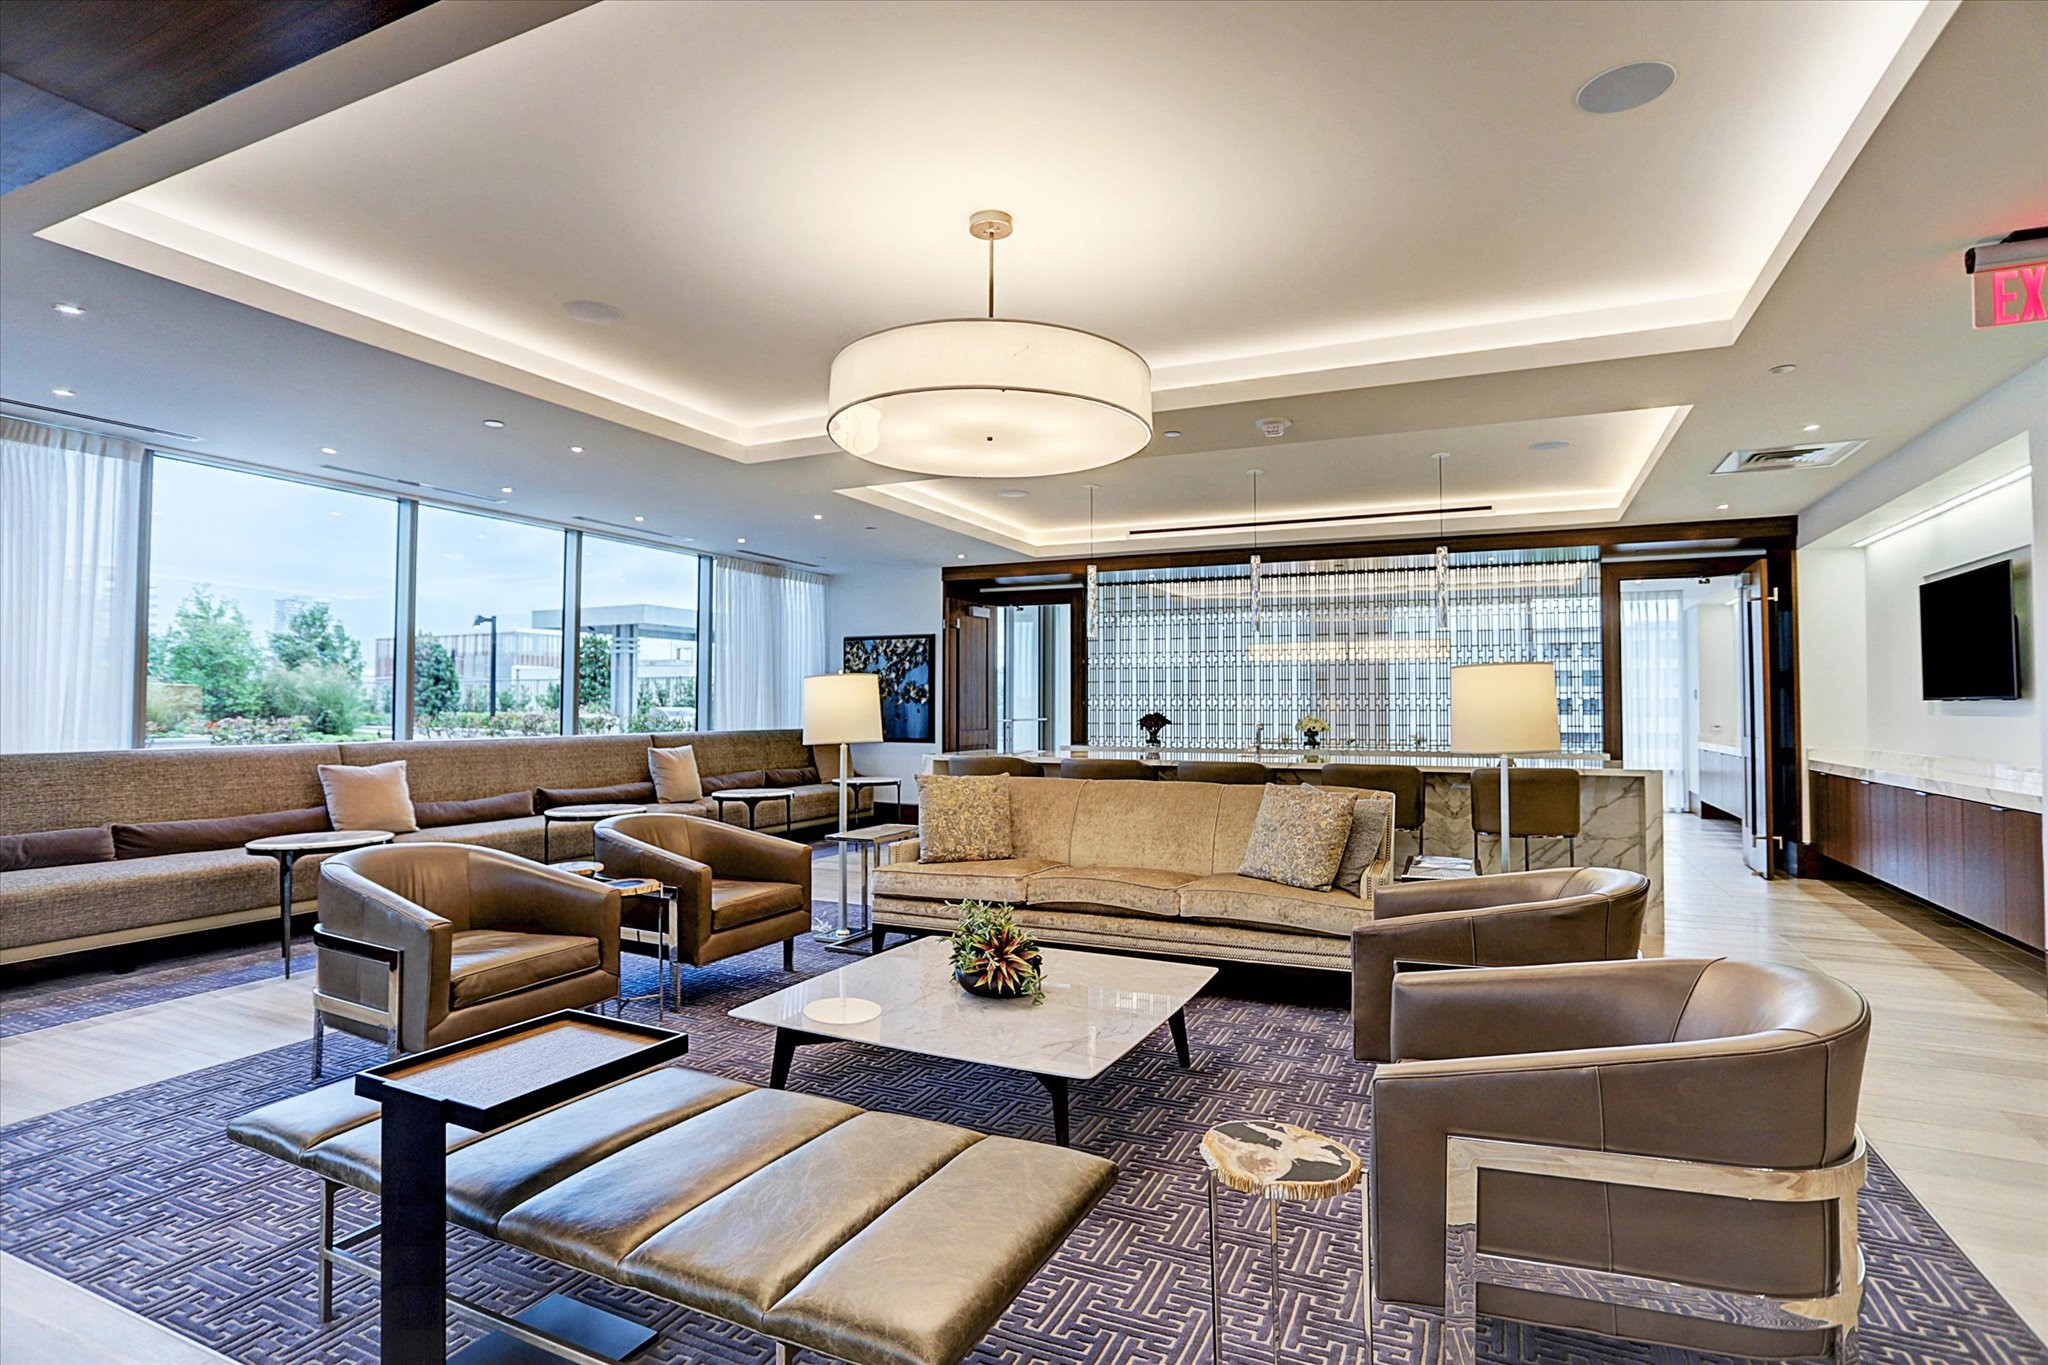
Another great space to entertain friends and family in a uniquely designed room with multiple luxurious furniture arrangements, raised ceiling accents/eye-catching light fixture and windowed walls overlooking the outdoor complex.
A CONFERENCE ROOM available for the resident to utilize and enjoy!
A state of the art FITNESS CENTER!
How relaxing is this outdoor POOL with open seating areas and cabanas available for residents to enjoy - all positioned against beautifully maintained landscaping!
A COVERED OUTDOOR KITCHEN - fully equipped to be enjoyed poolside.
High Rise living to enjoy our wonderful Houston skyline!









.jpg)

