
Description
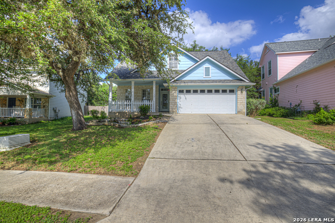
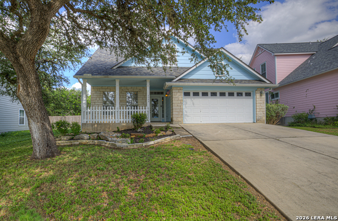
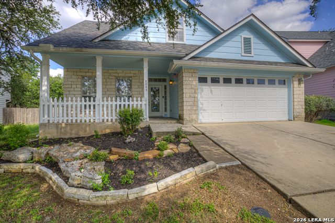
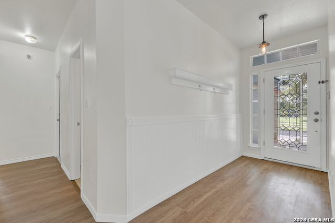
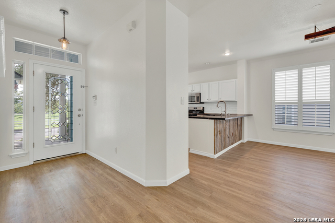
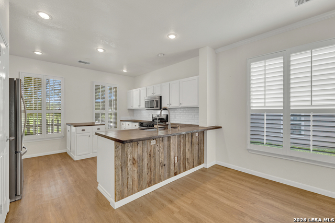
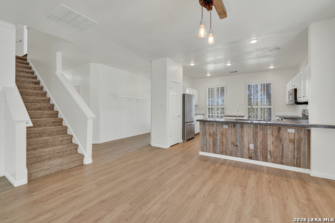
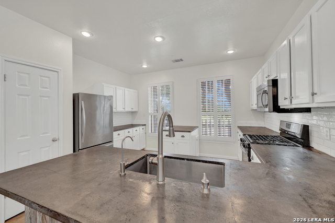
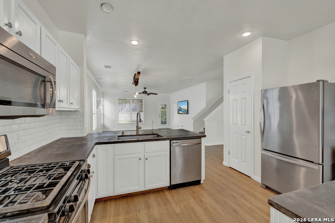
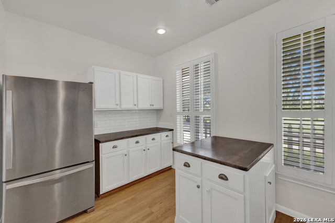
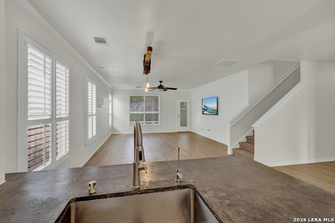
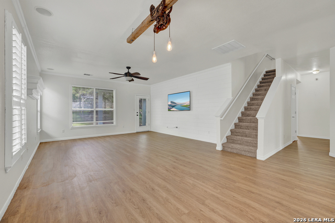
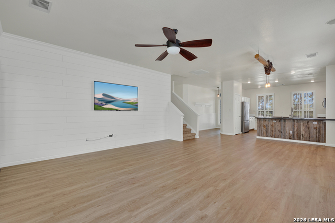
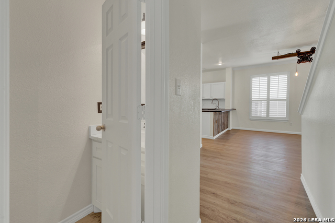
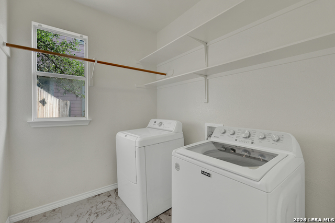
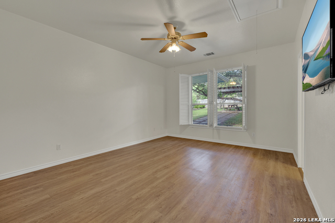
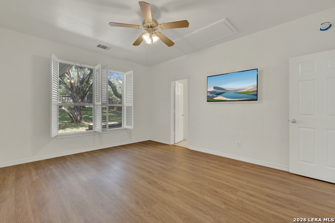
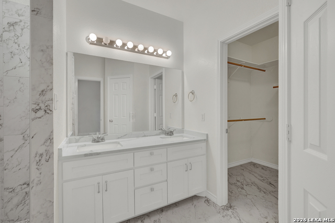
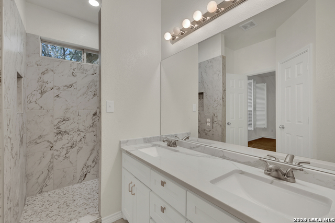
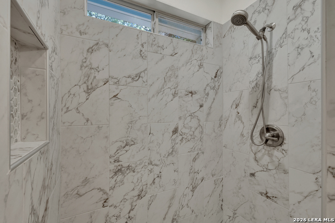
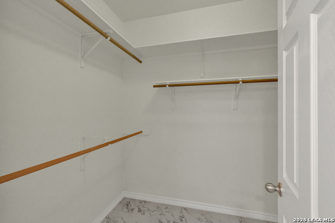
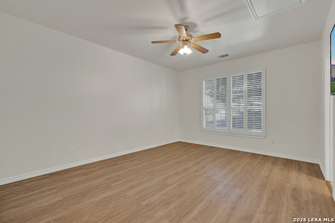
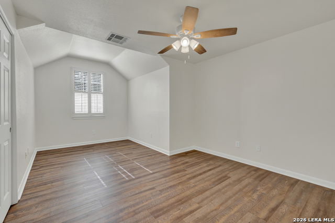
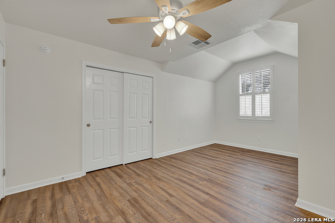
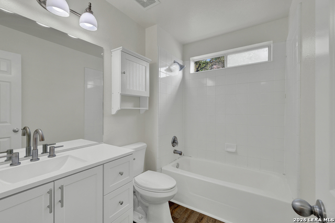
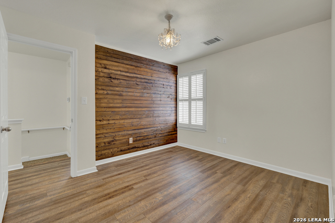
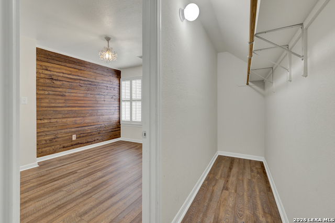
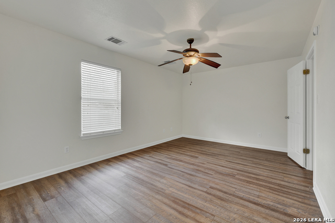
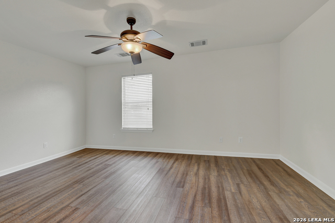
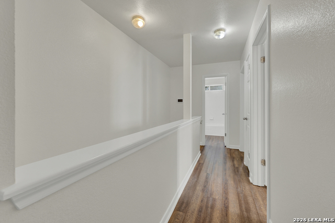
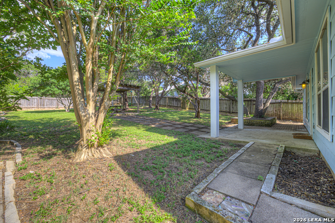
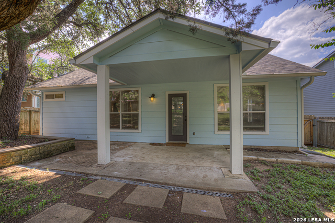
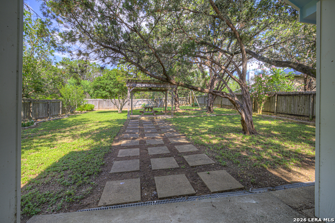
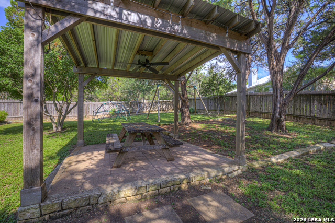
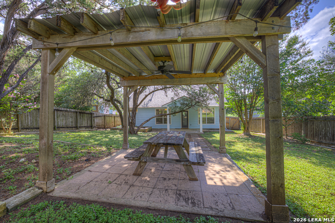
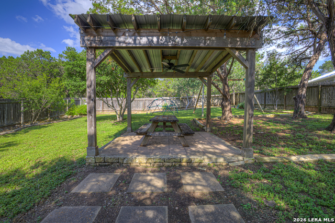
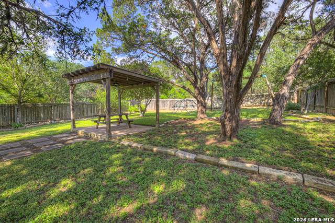
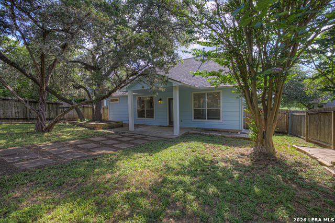
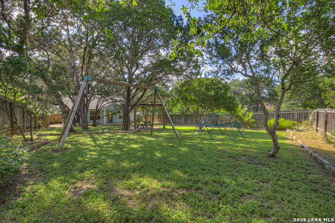
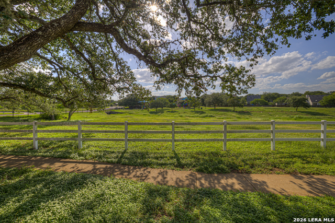
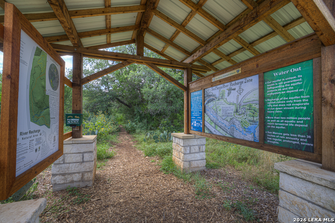
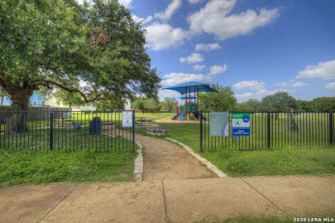
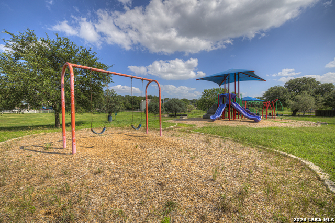
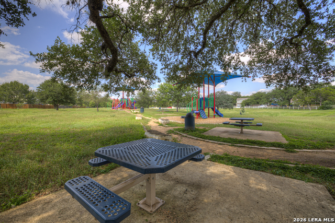
Welcome to 2043 Nevada Street, a beautifully maintained 4-bedroom, 2.5-bath home in the desirable Franklin Square community of San Marcos. Thoughtfully updated and full of character, this home offers the perfect combination of comfort, functionality, and style. Step inside to discover an inviting open-concept layout featuring updated flooring, new paint throughout, freshly refinished kitchen cabinetry, recessed lighting, and stylish designer fixtures that create a warm, modern feel. Custom plantation shutters and tasteful accent details throughout add charm and sophistication to the living spaces. Newly remodeled Master Bathroom in 2026, New flooring on the 1st floor in 2026, New interior paint in 2026, New roof class 4 Hail Resistant in 2024, New exterior paint in 2024, the upstairs flooring was also replaced 2022/23 The garage includes a 40-amp, 240-volt outlet, ideal for larger equipment, tools, or future workshop needs. The refrigerator, washer, and dryer may also convey with an acceptable offer. Outside, mature shade trees frame a spacious backyard retreat complete with a covered patio, pergola, and no rear neighbors, offering both privacy and room to relax or entertain. Enjoy morning coffee on the covered front porch while overlooking the neighborhood green space and playground just across the street. Outdoor enthusiasts will appreciate easy access to the nearby Purgatory Creek trail system, with a trailhead located just a short walk away. Conveniently situated near shopping, dining, schools, and Texas State University, this home offers a peaceful neighborhood setting without sacrificing accessibility. If you're looking for a move-in-ready home with thoughtful updates, abundant outdoor space, and a great location, 2043 Nevada Street is one you won't want to miss.
Details
| MLS # | 2008846 |
|---|---|
| Listing Type | For Sale |
| Style | House |
| Status | Active |
| Year | 2001 |
| Days On Site | 15 |
| Listing Provided By | Hammer Real Estate Company | Derrik Hammer |
Features
| Bed(s) | 4 |
|---|---|
| Bath(s) | 3 Total |
| SQ Feet | 2,041 |
| Garage | 2 |
| Story(s) | 2 |
| Acreage | 0.21 |
Interior
| Interior | One Living Area, Liv/Din Combo, Utility Room Inside, Laundry Main Level, Walk in Closets |
|---|---|
| Heating | Central, 1 Unit |
| Heating Fuel | Electric |
| Fireplace | Not Applicable |
Exterior
| Exterior | Siding, 1 Side Masonry |
|---|---|
| Roof | Composition |
| Foundation | Slab |
Parking
| Garage Parking | Two Car Garage |
|---|
Utilities
| Waterorsewer | Septic |
|---|
Taxes
| Tax Property Id | 110497000A003003 |
|---|---|
| Taxed By Mltpl Counties | No |
| Total Tax | 0 |
Area Information
| State | TX |
|---|---|
| County | Hays |
| City | San Marcos |
| Zip Code | 78666 |
| Area | Hays |
| Community Name | Bishop Crossing |
| School District | San Marcos |
| Elementary School | Crockett |
| High School | San Marcos |
| Listing VS Median (in Bishop Crossing) | |
Price: $378,000 low | high Med: $378,000 sqft: 2,041 low | high Med: 2,041 $ / sqft: $185 low | high Med: $185 On site: 15 low | high Med: 15 | |
Market Activity 78666
Request a showing
Request a showing
Contact
Learn More About This Property

| State | TX |
|---|---|
| County | Hays |
| City | San Marcos |
| Zip Code | 78666 |
| Area | Hays |
| Community Name | Bishop Crossing |
| School District | San Marcos |
| Elementary School | Crockett |
| High School | San Marcos |
| Listing VS Median (in Bishop Crossing) | |
Price: $378,000 low | high Med: $378,000 sqft: 2,041 low | high Med: 2,041 $ / sqft: $185 low | high Med: $185 On site: 15 low | high Med: 15 | |
 | $270,0001026 Indian WaySeguin, TX 78155 |


.jpg)

Land & Ranch 210.483.7500 | Bandera 830.850.6700 | Global Luxury 210.483.5700 | Coldwell Banker Commercial Alamo City 210.483.6250
North Central San Antonio / Stone Oak 210.483.7070 | Harper Property Management 210.483.7040 | Relocation Services 210.483.7121
North West San Antonio 210.483.0000 | Laredo 956.722.4822 | Coldwell Banker Commercial International Gateway 956.937.2867
