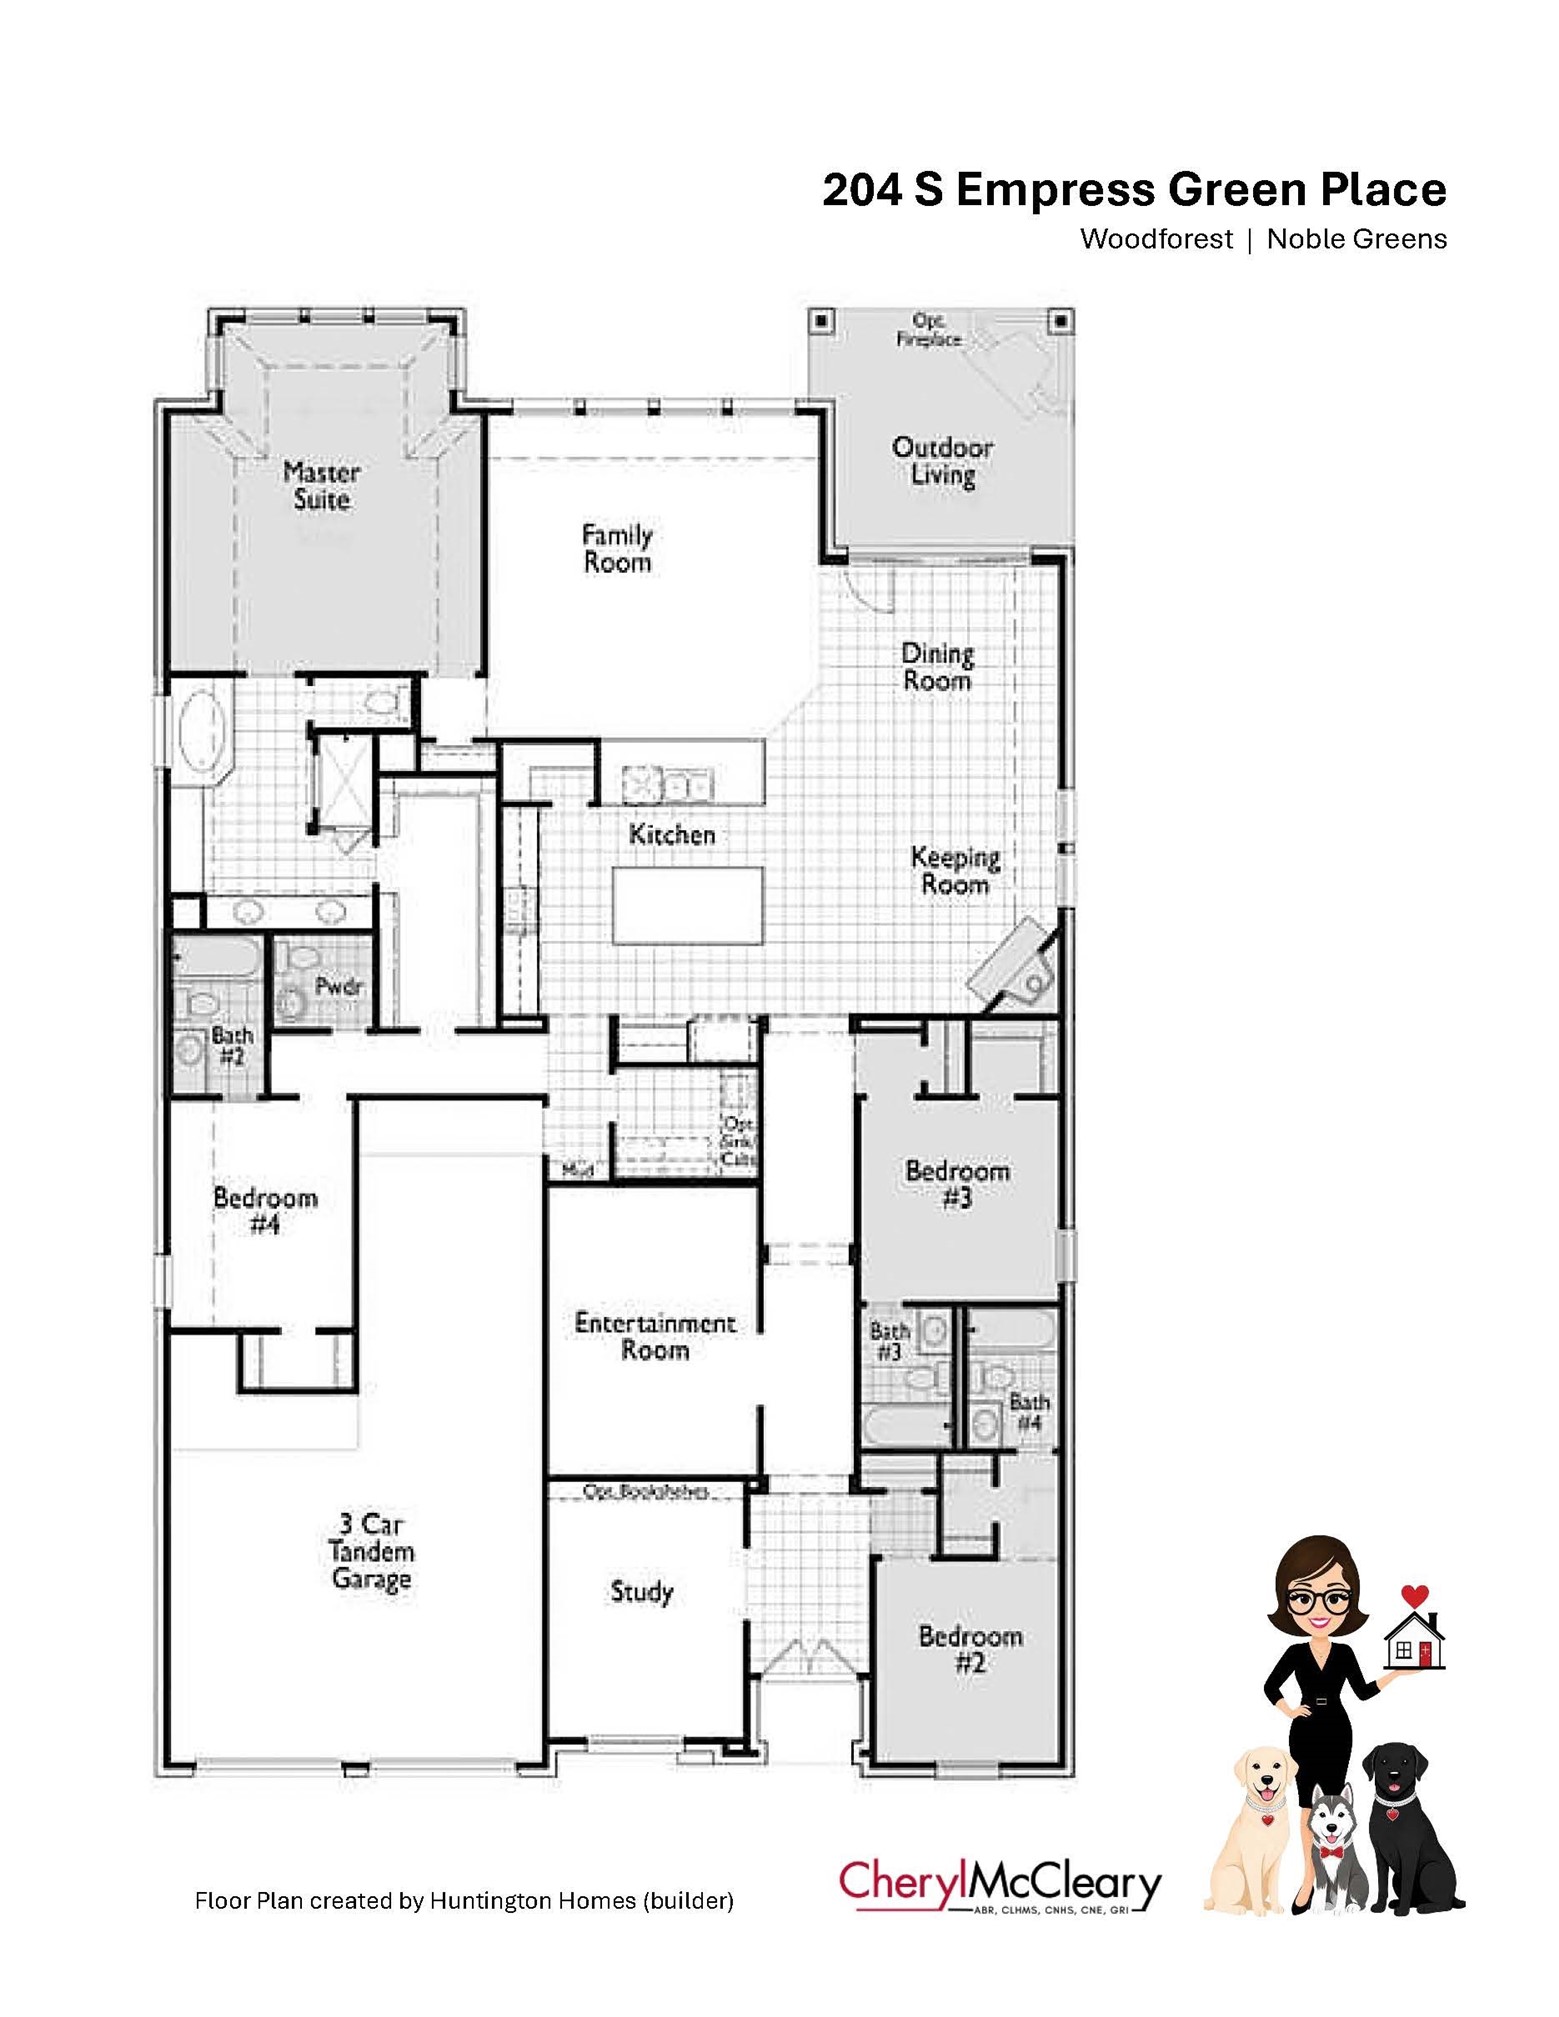
Rarely does a home strike the perfect balance of elegance and everyday comfort. This stunning Huntington Home offers four bedrooms, four ensuite baths and one powder bath, and the ease of one-story living in the sought-after Noble Greens golf course community.
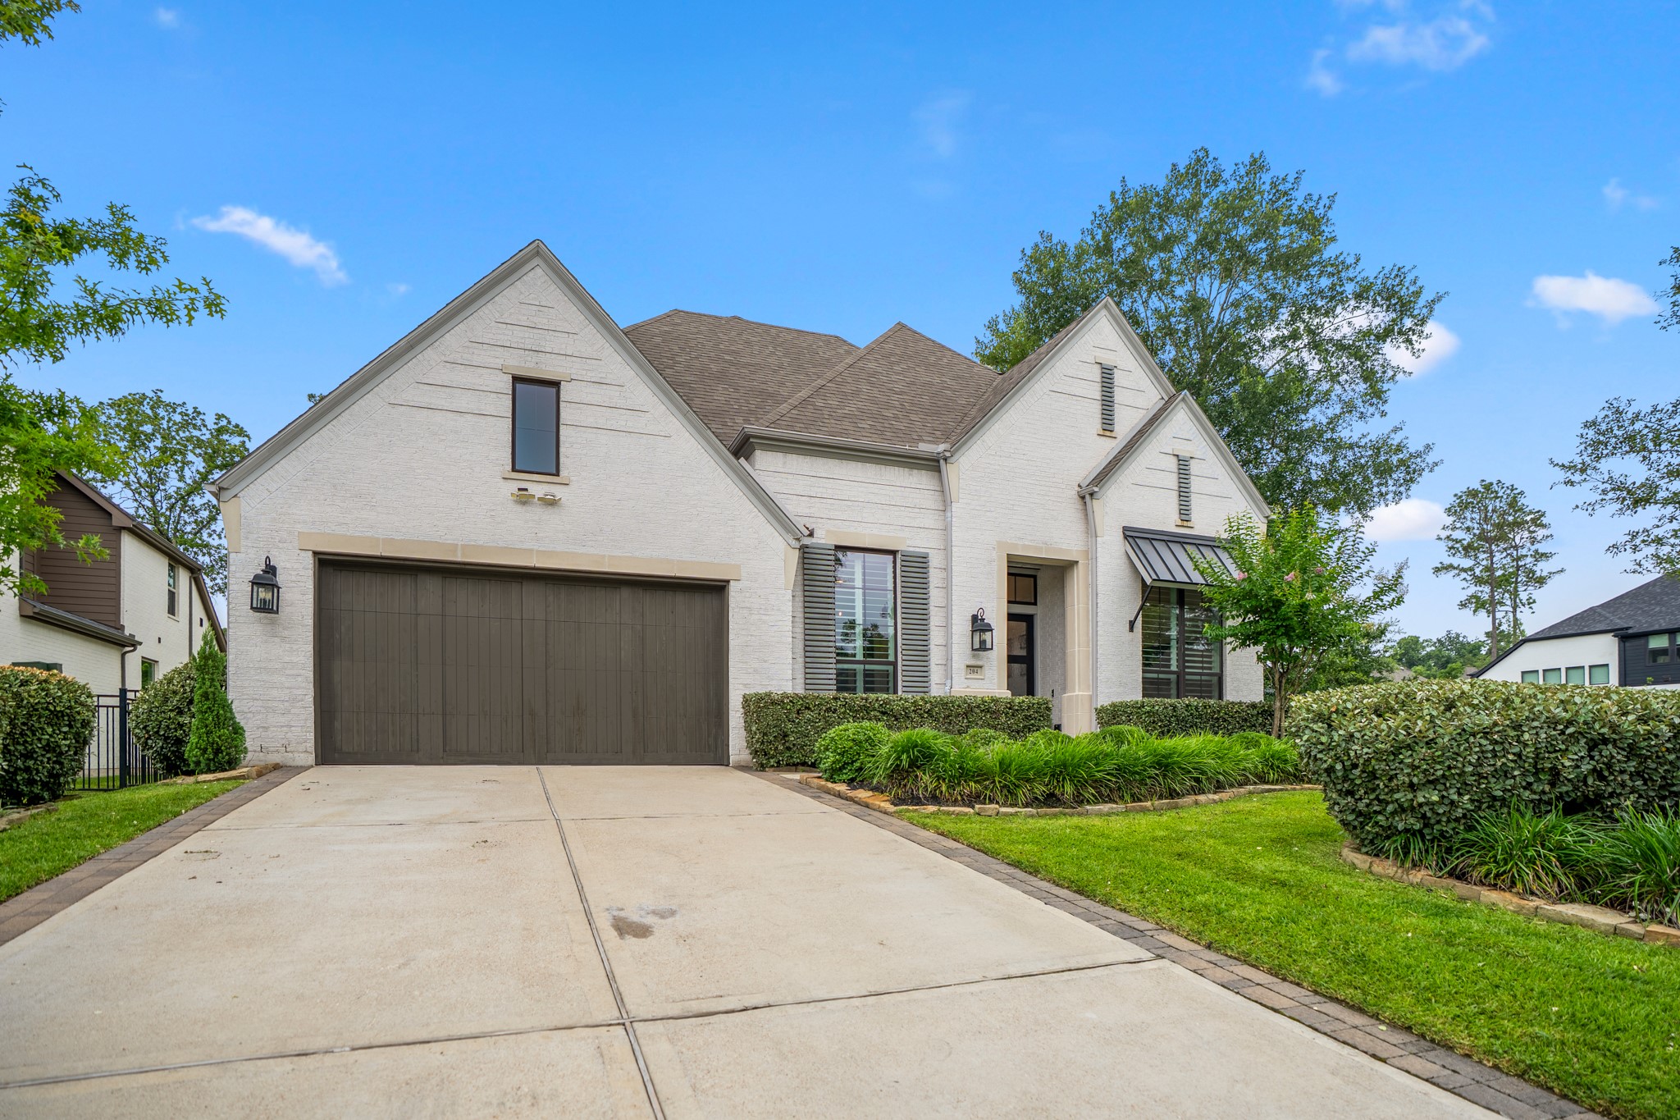
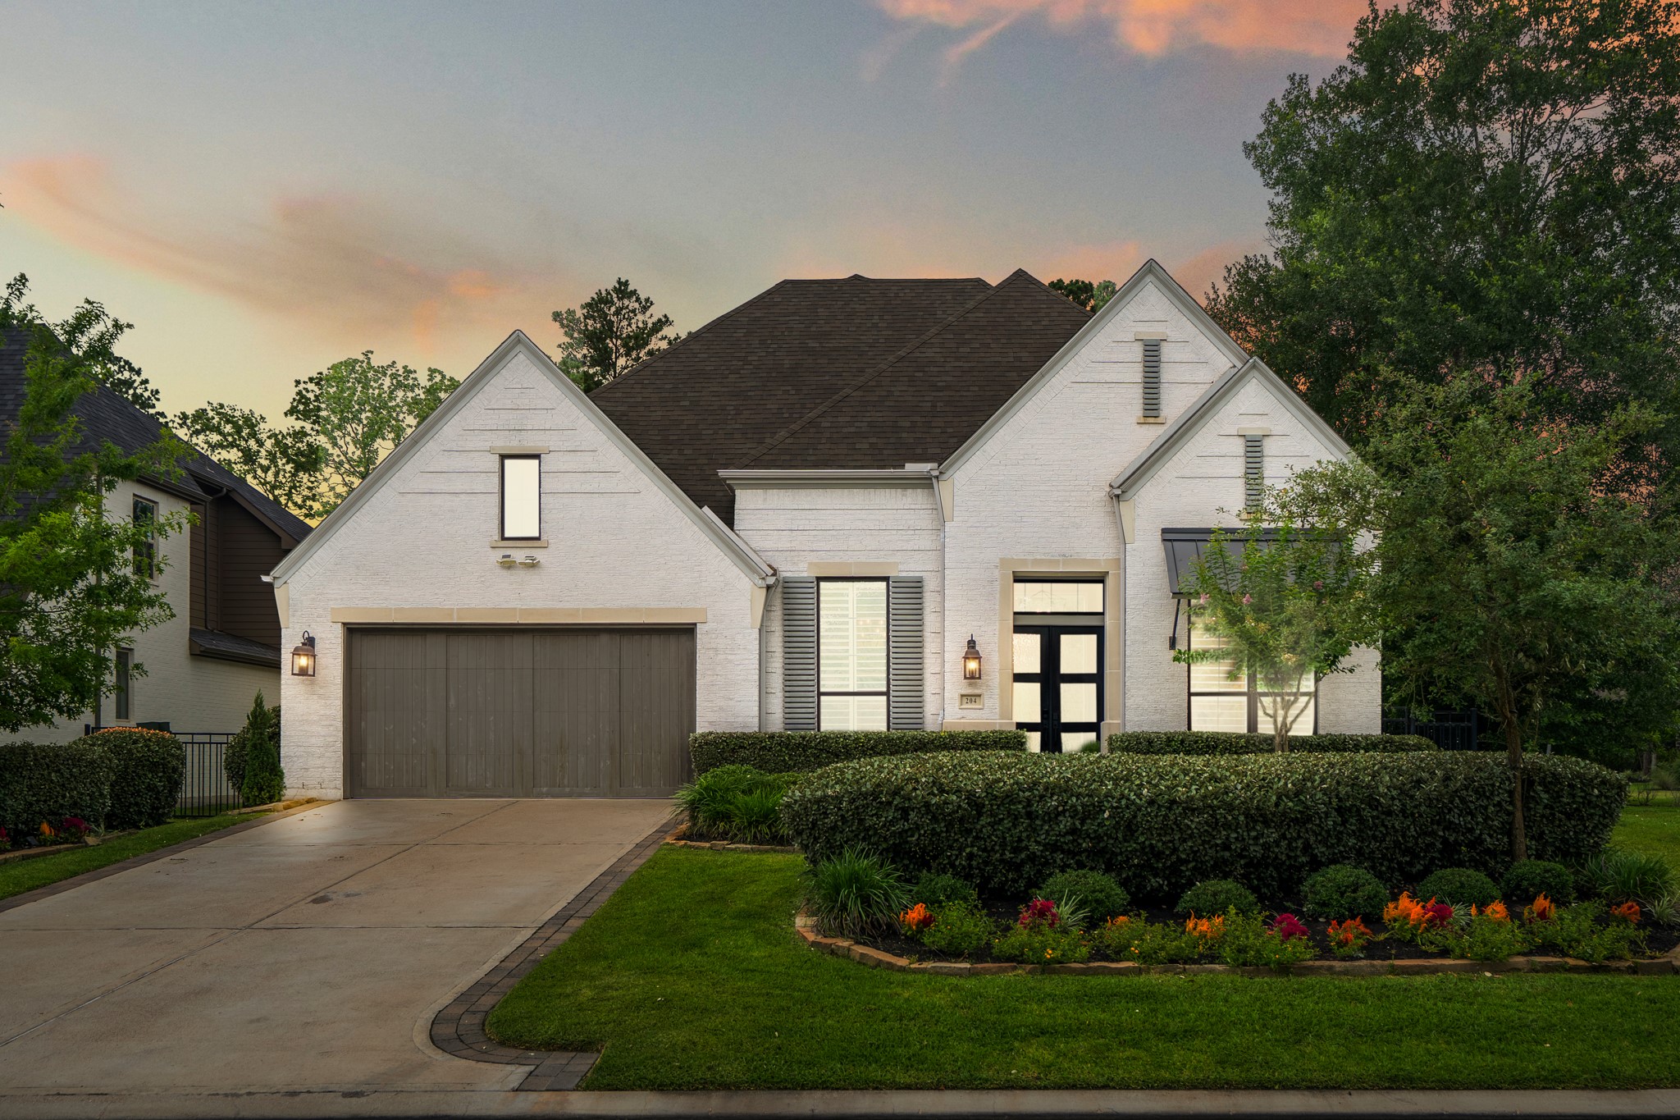
A beautifully designed home is more than square footage—it's the feeling you get the moment you arrive. 204 S. Empress Green makes a remarkable first impression.
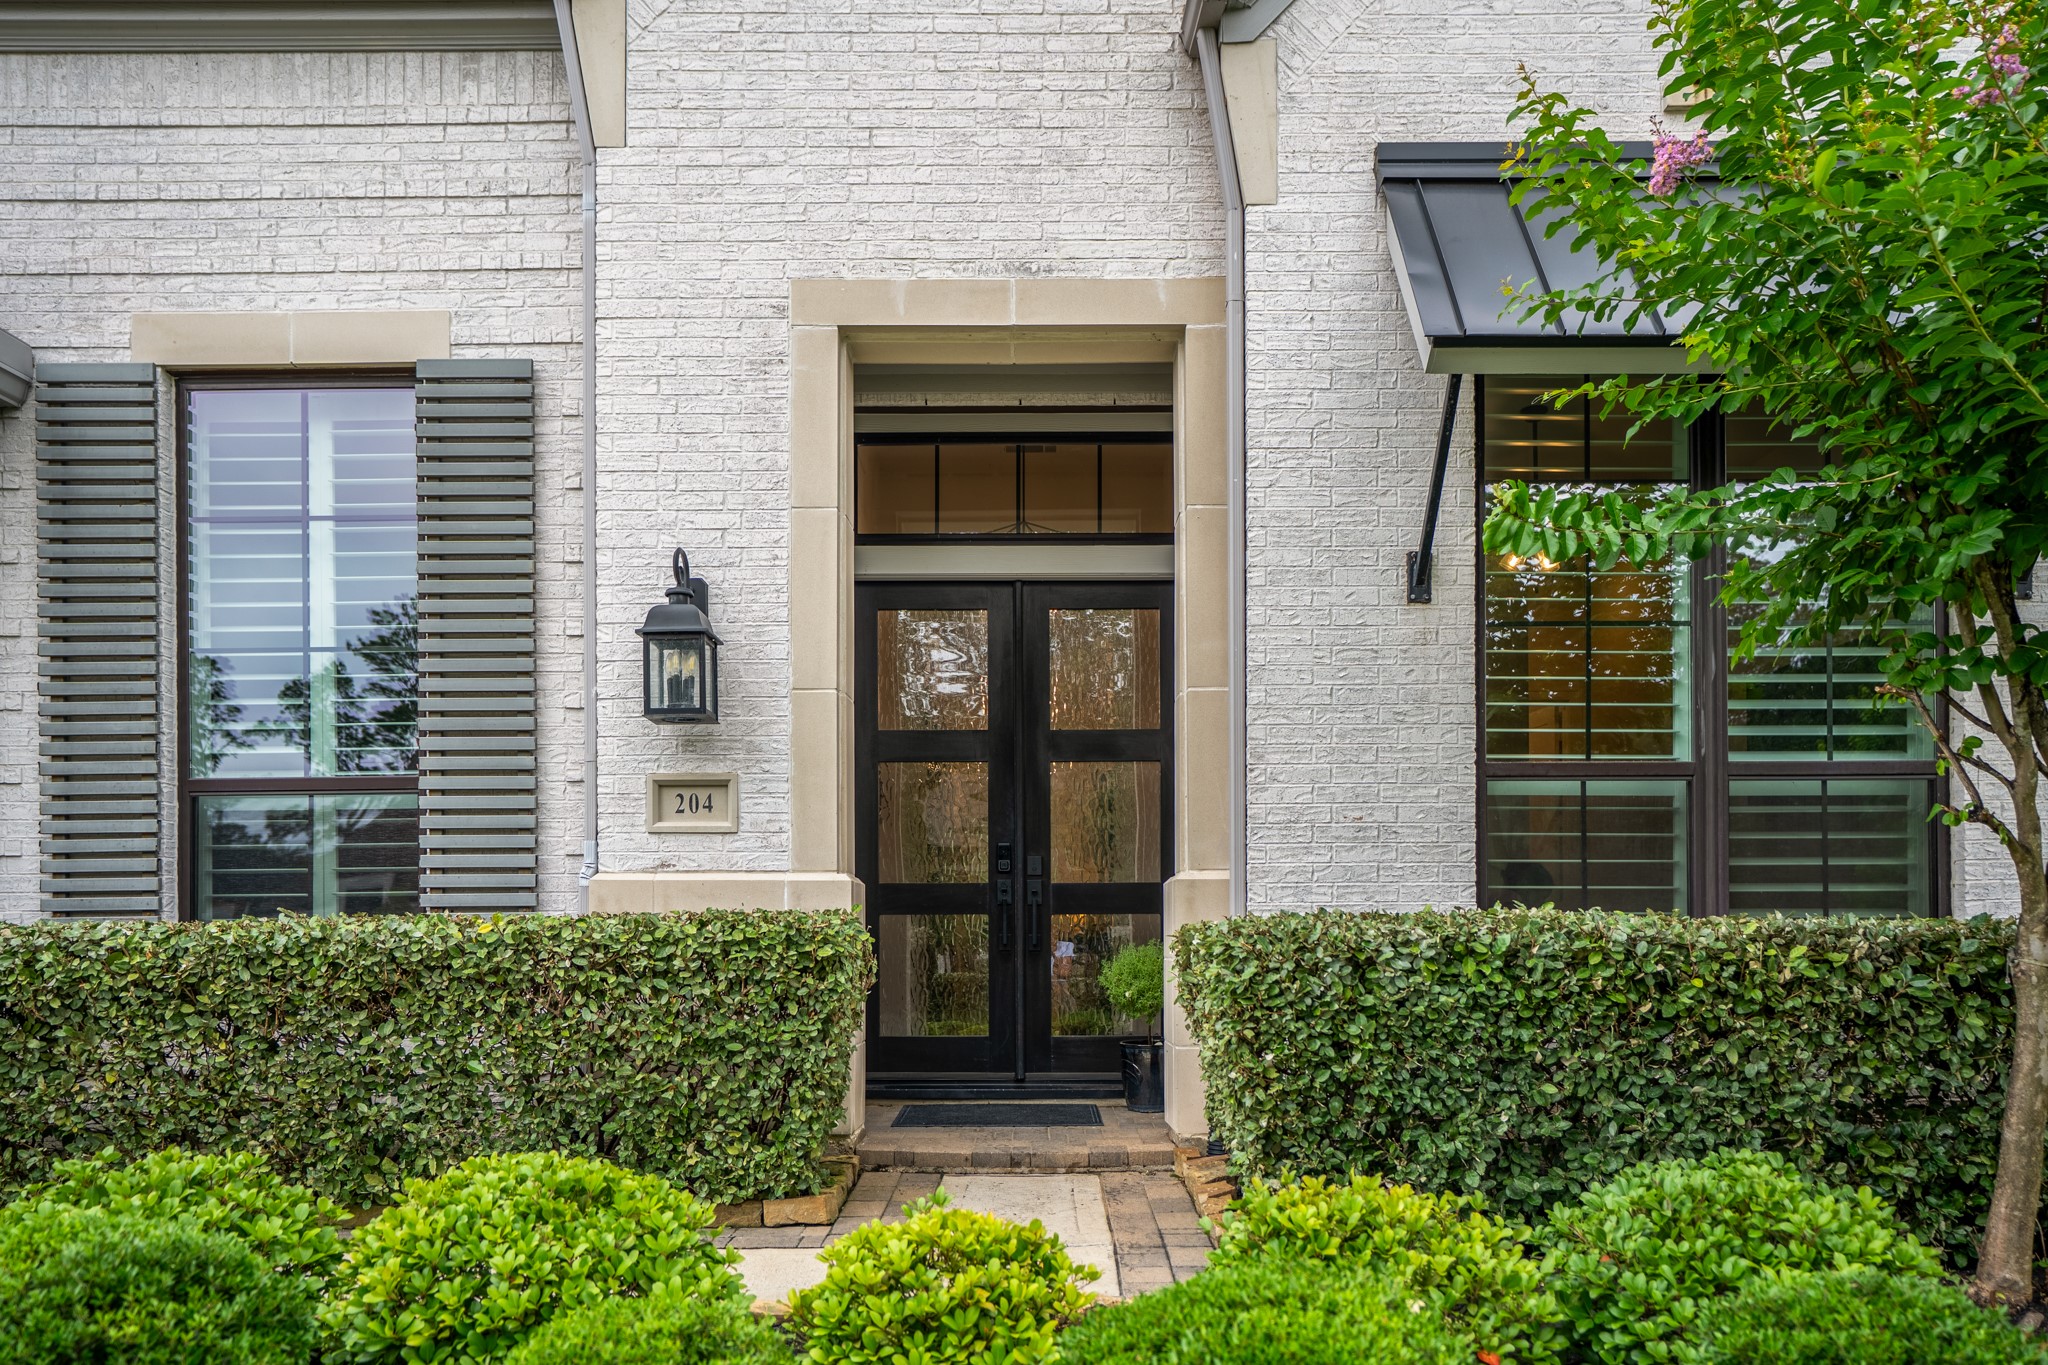
Rich brick and stone accents, decorative metal awnings, and beautiful landscaping lead to an impressive glass double-door entrance.
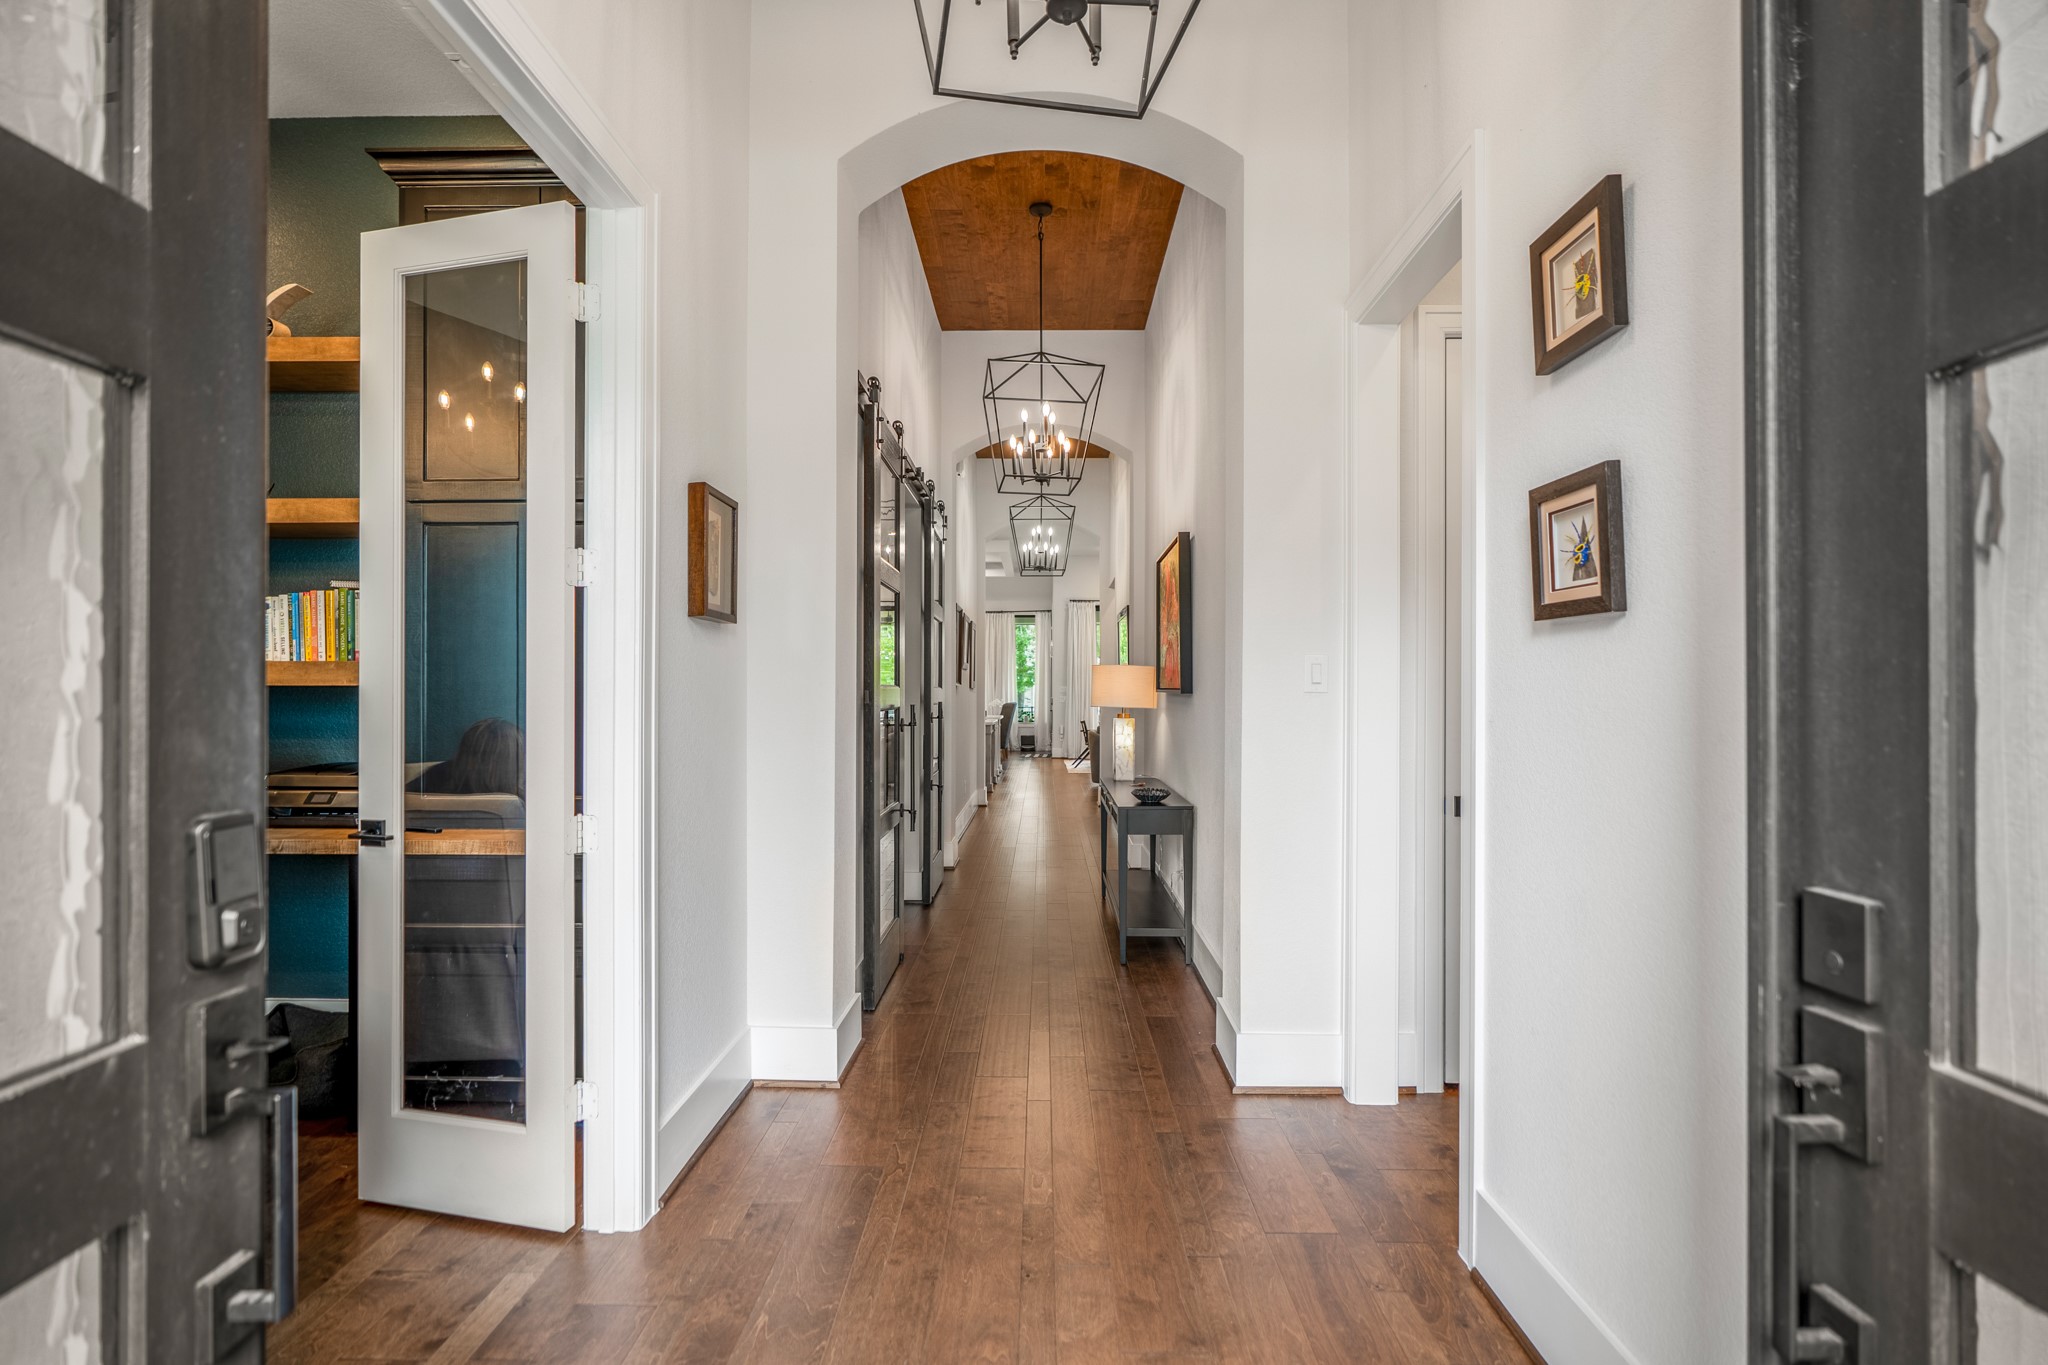
The moment you step inside, you'll appreciate the thoughtful design, elegant finishes, and more than 3,000 square feet of beautifully crafted living space.
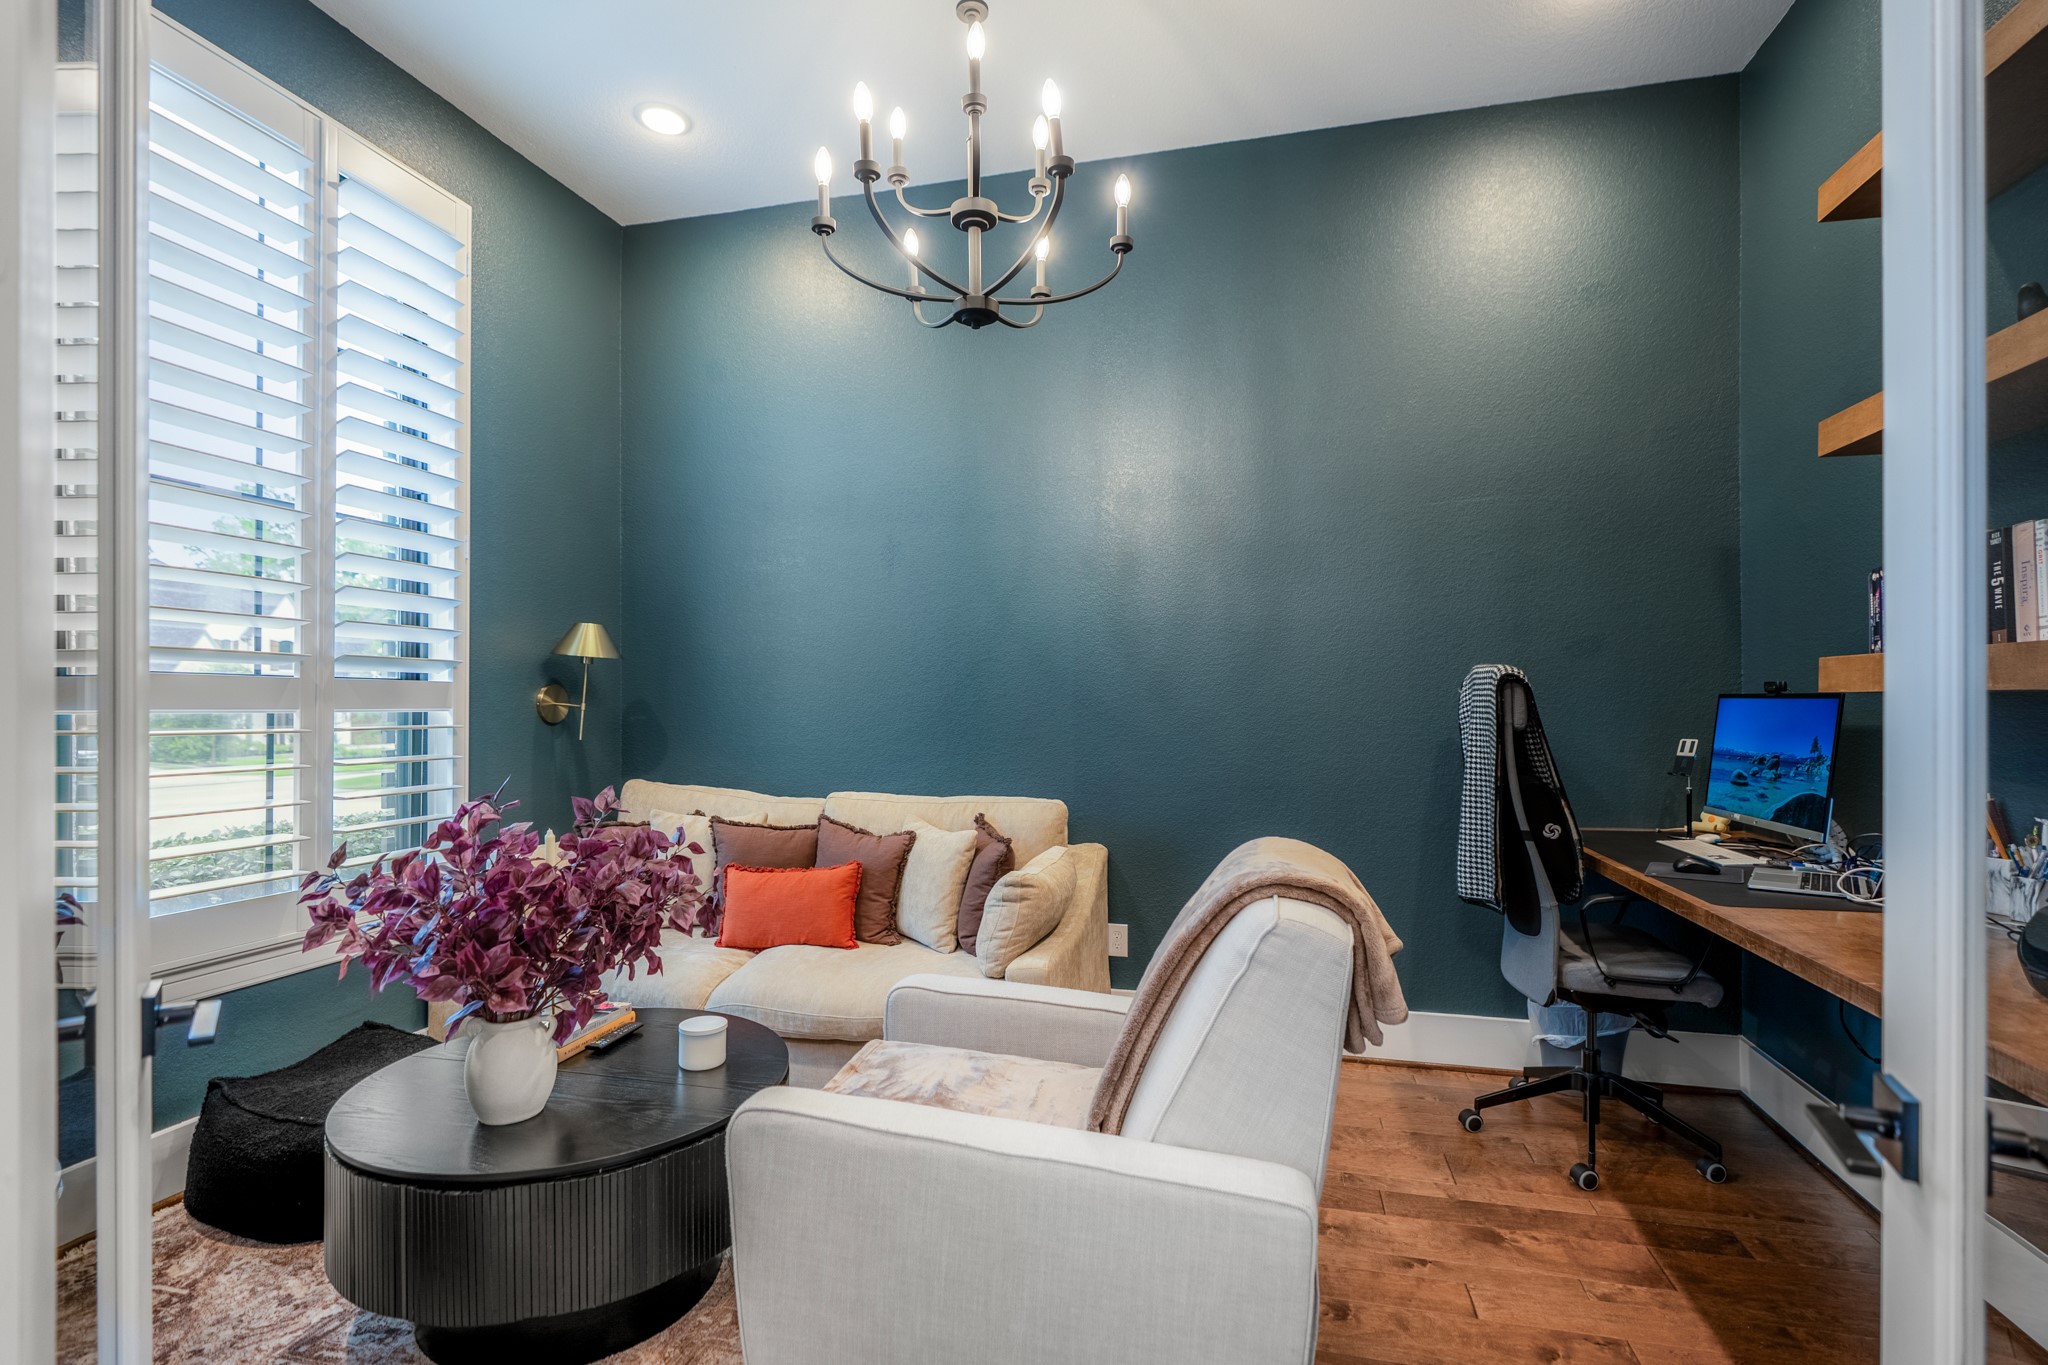
Thoughtfully situated at the front of the home, this study creates a peaceful environment for productivity and focus.
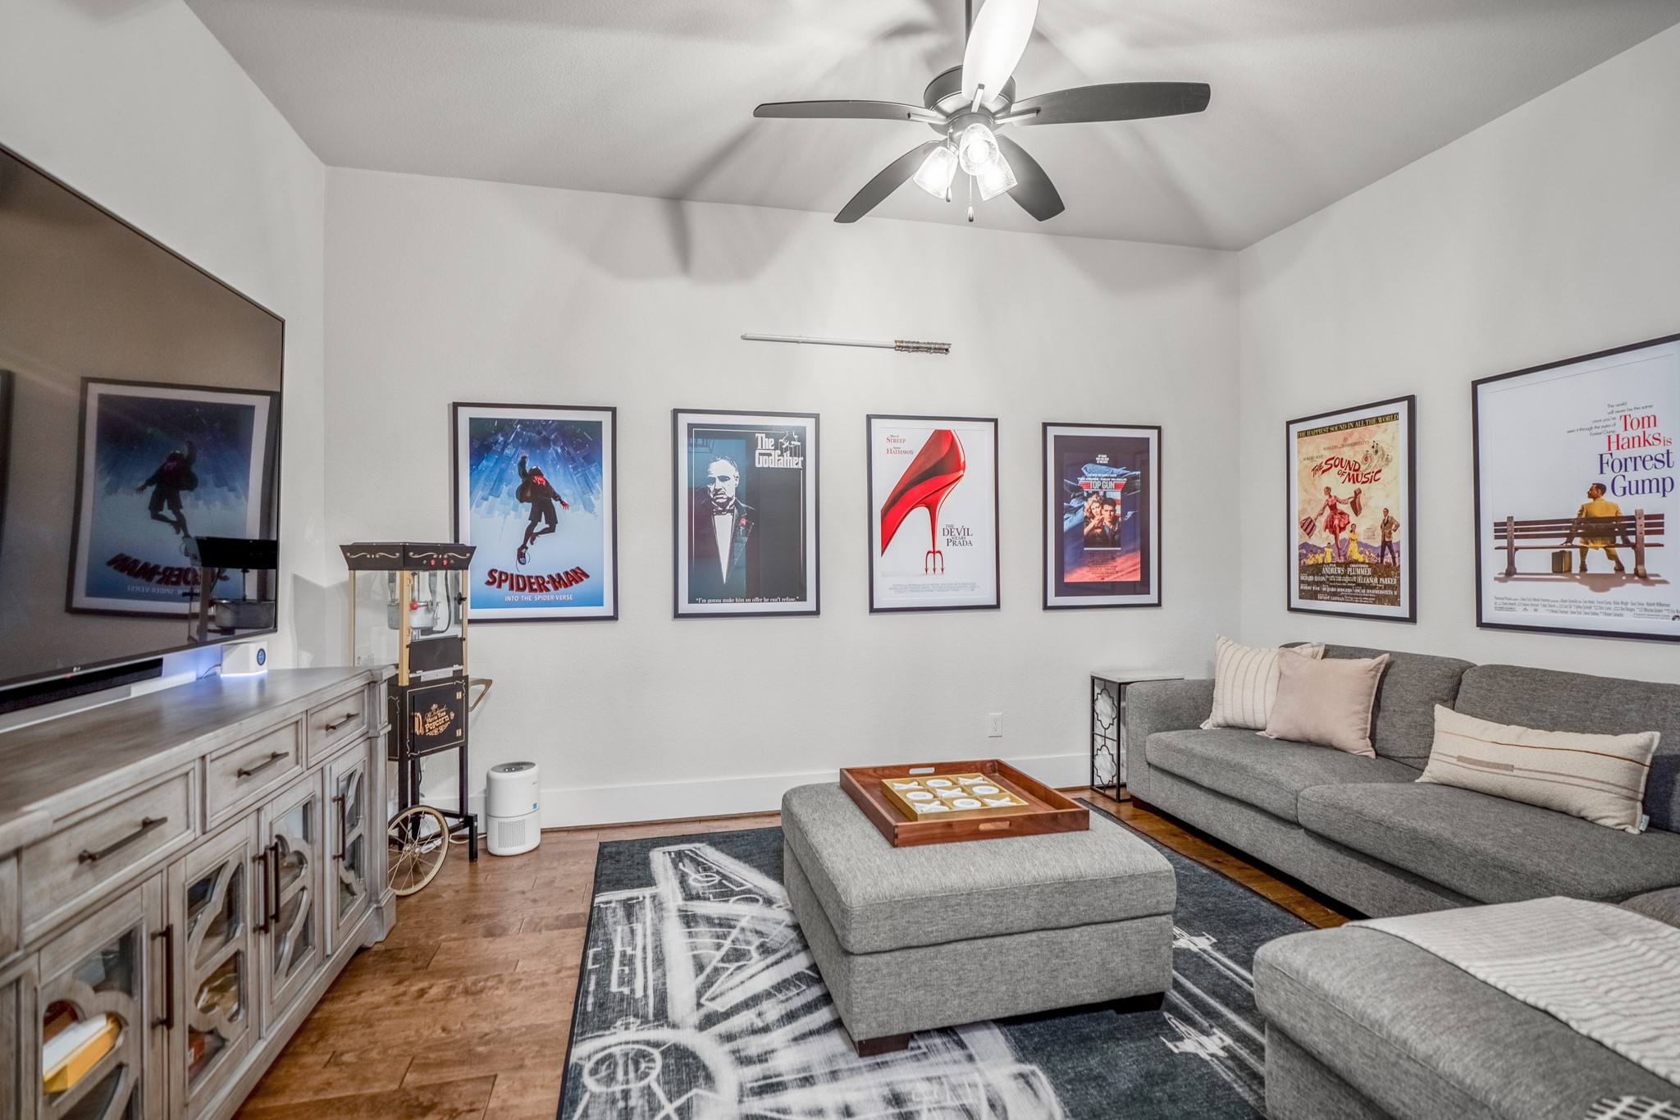
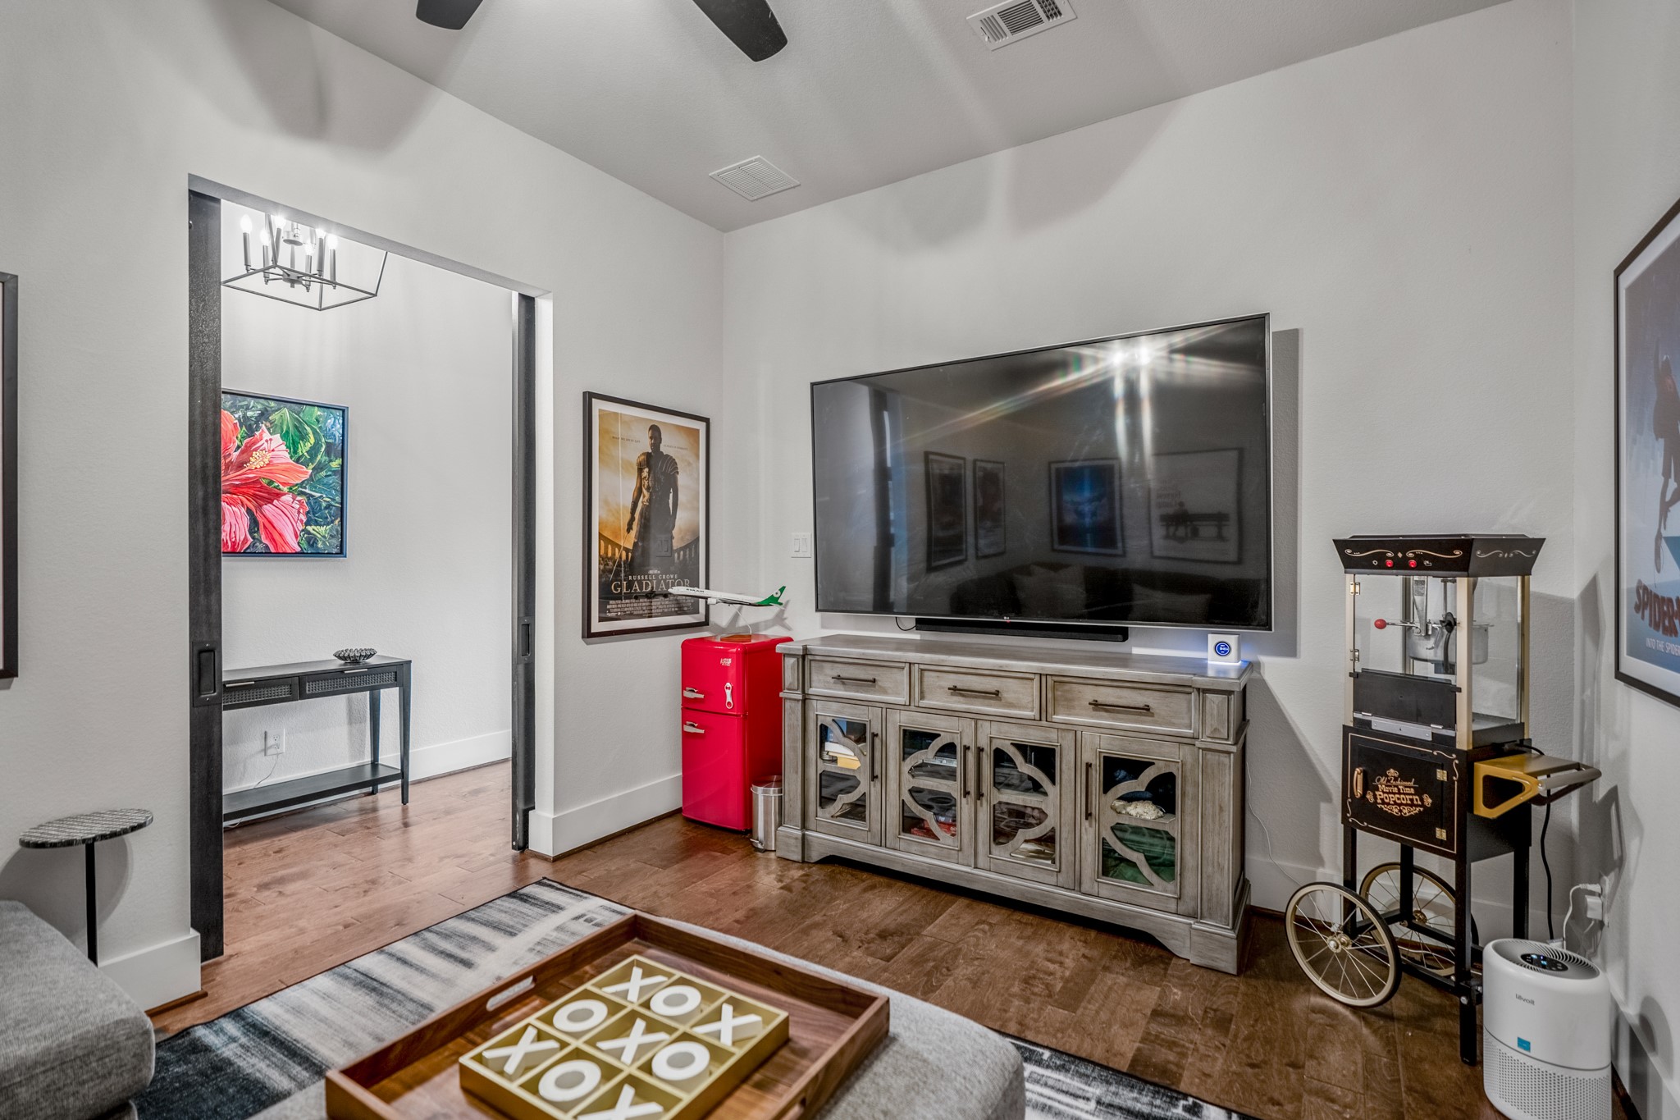
Movie marathons, game days, or binge-worthy weekends—this spacious media room is designed for gathering and making memories.
Barn doors offer the option for added privacy, while the generous layout provides plenty of room to stretch out and enjoy the show.
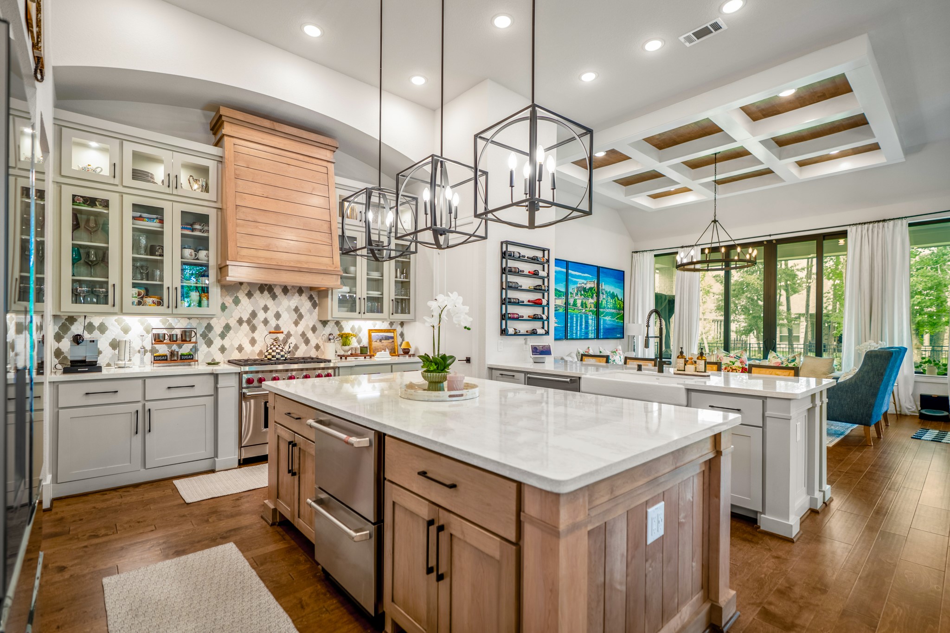
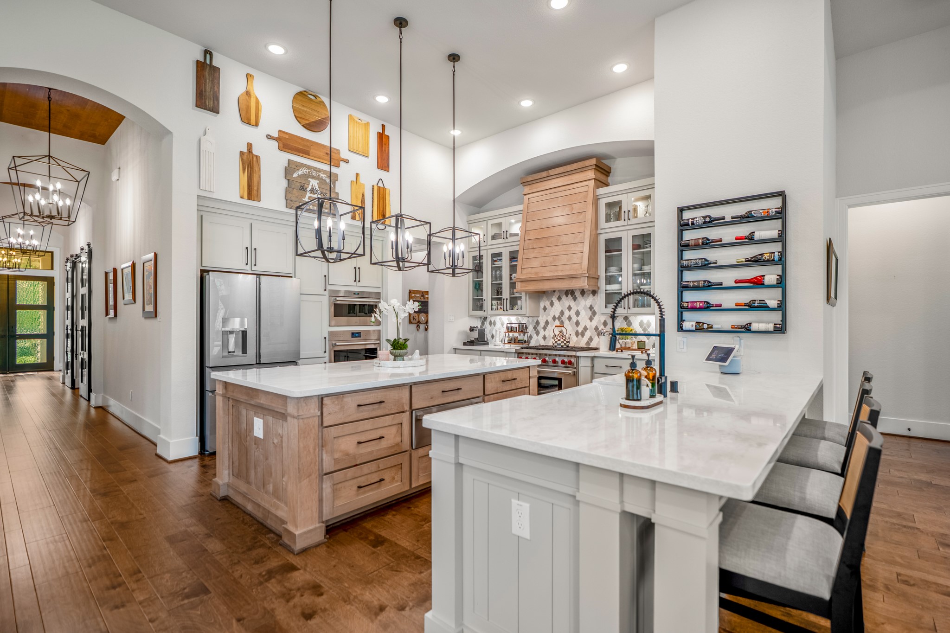
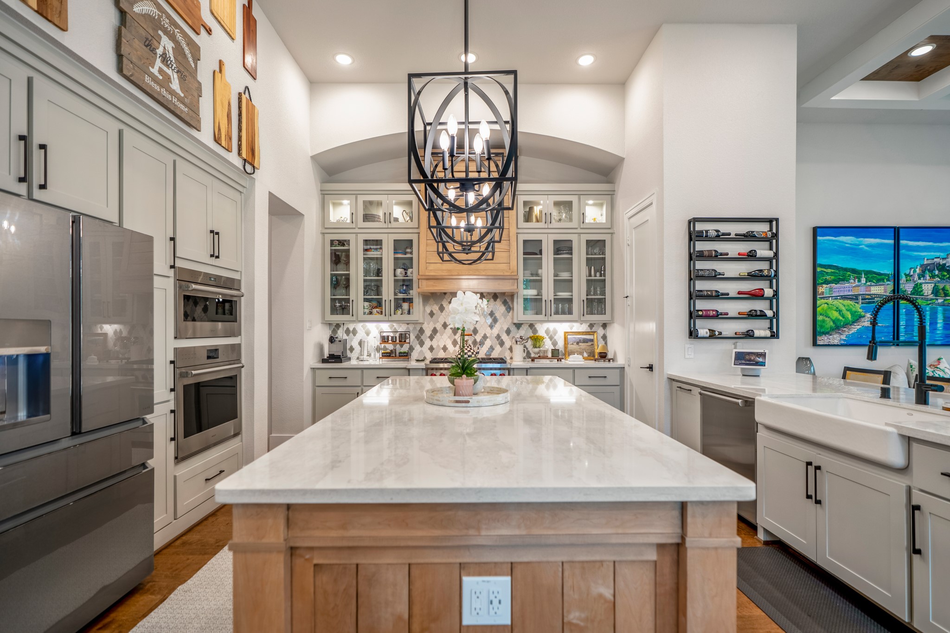
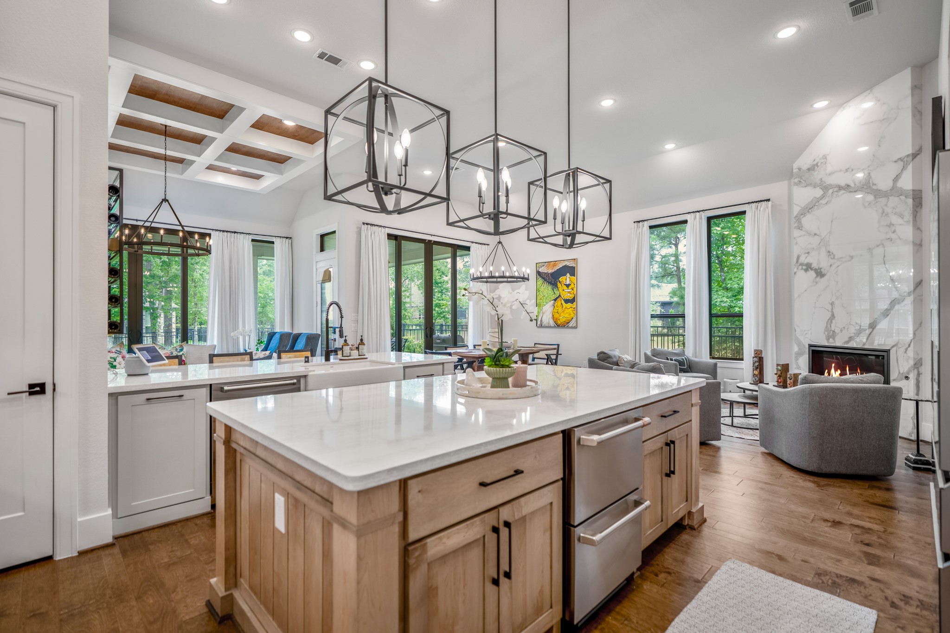
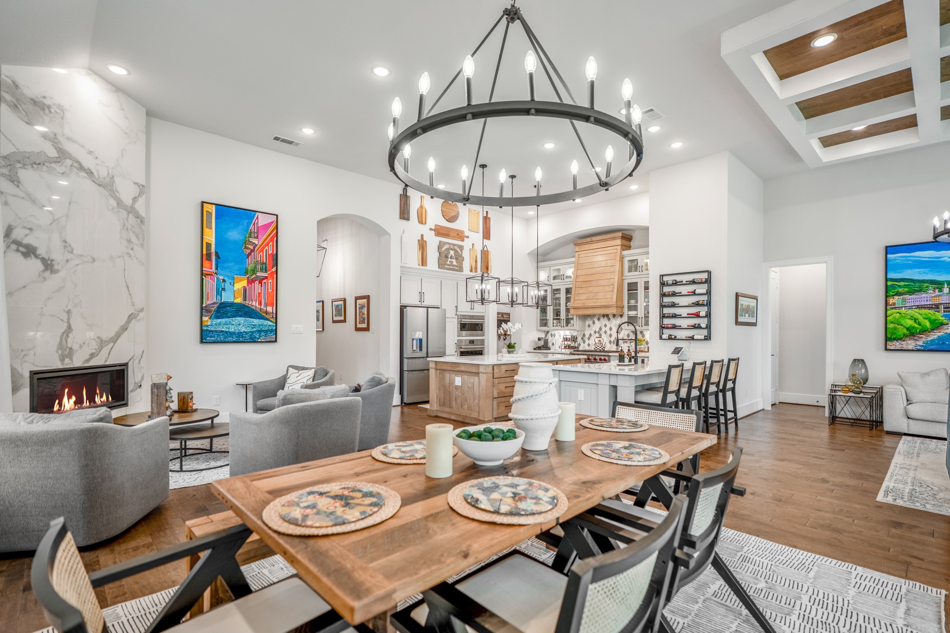
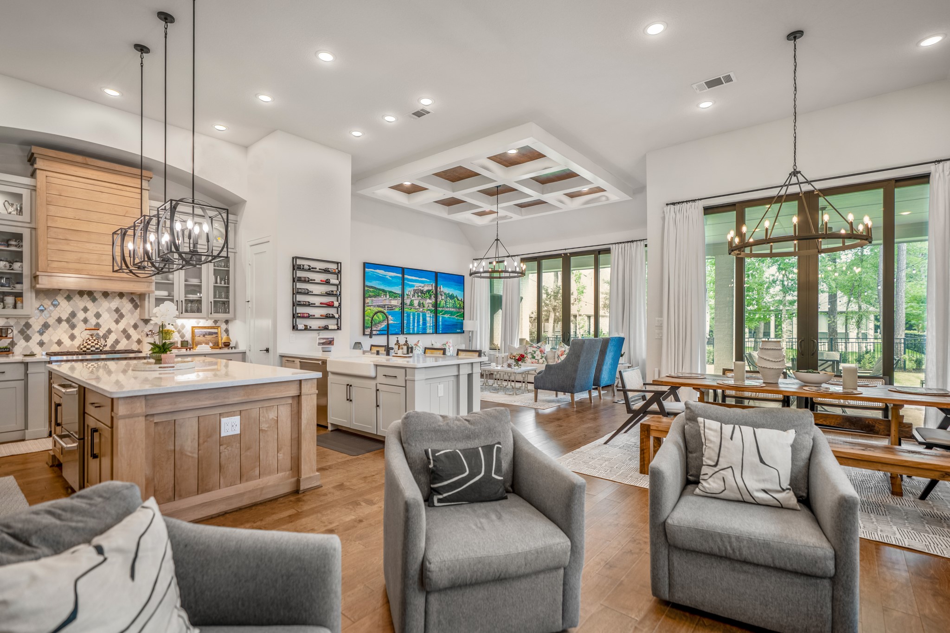
Equal parts beautiful and functional, this thoughtfully designed kitchen serves as the heart of the home with elevated finishes and an effortless connection to the spaces where life happens.
Two oversized islands provide exceptional prep space, additional storage, and seating that naturally draws family and guests together.
Home chefs will appreciate the Wolf appliance package designed to make both everyday meals and special occasions a pleasure.
Stylish pendant lighting adds warmth and character, highlighting the thoughtful details that elevate this kitchen beyond the ordinary.
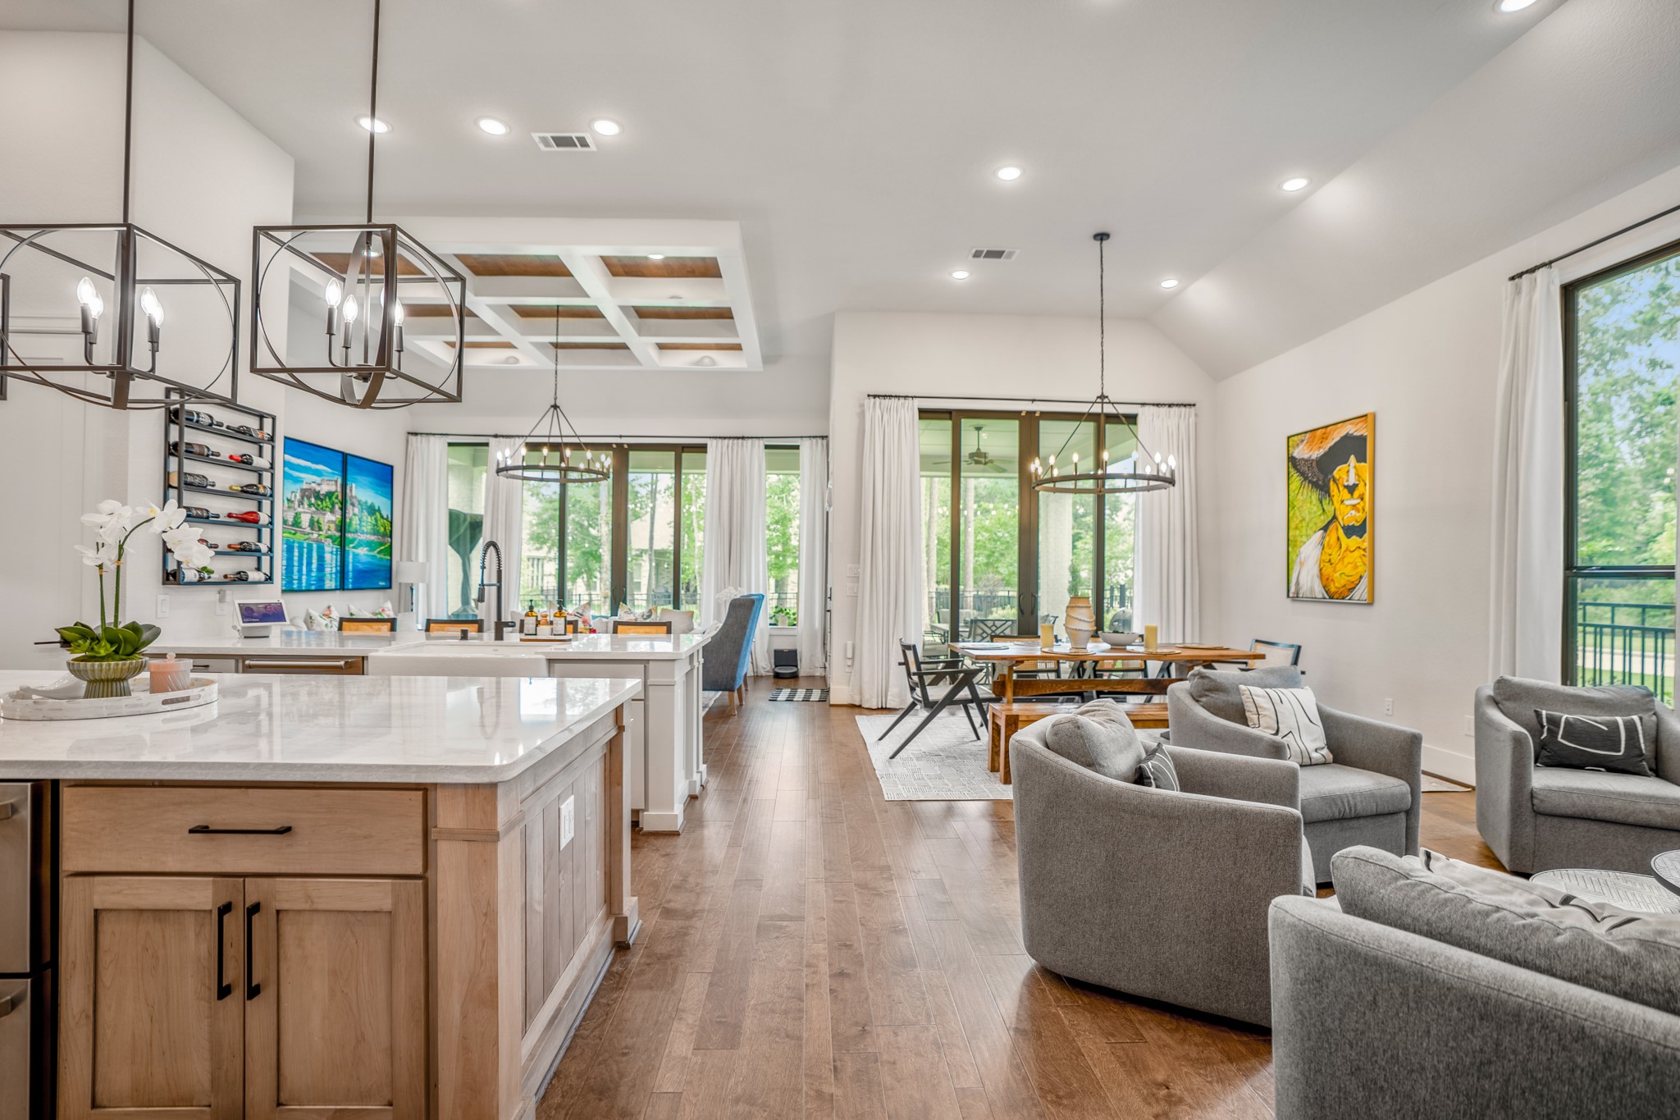
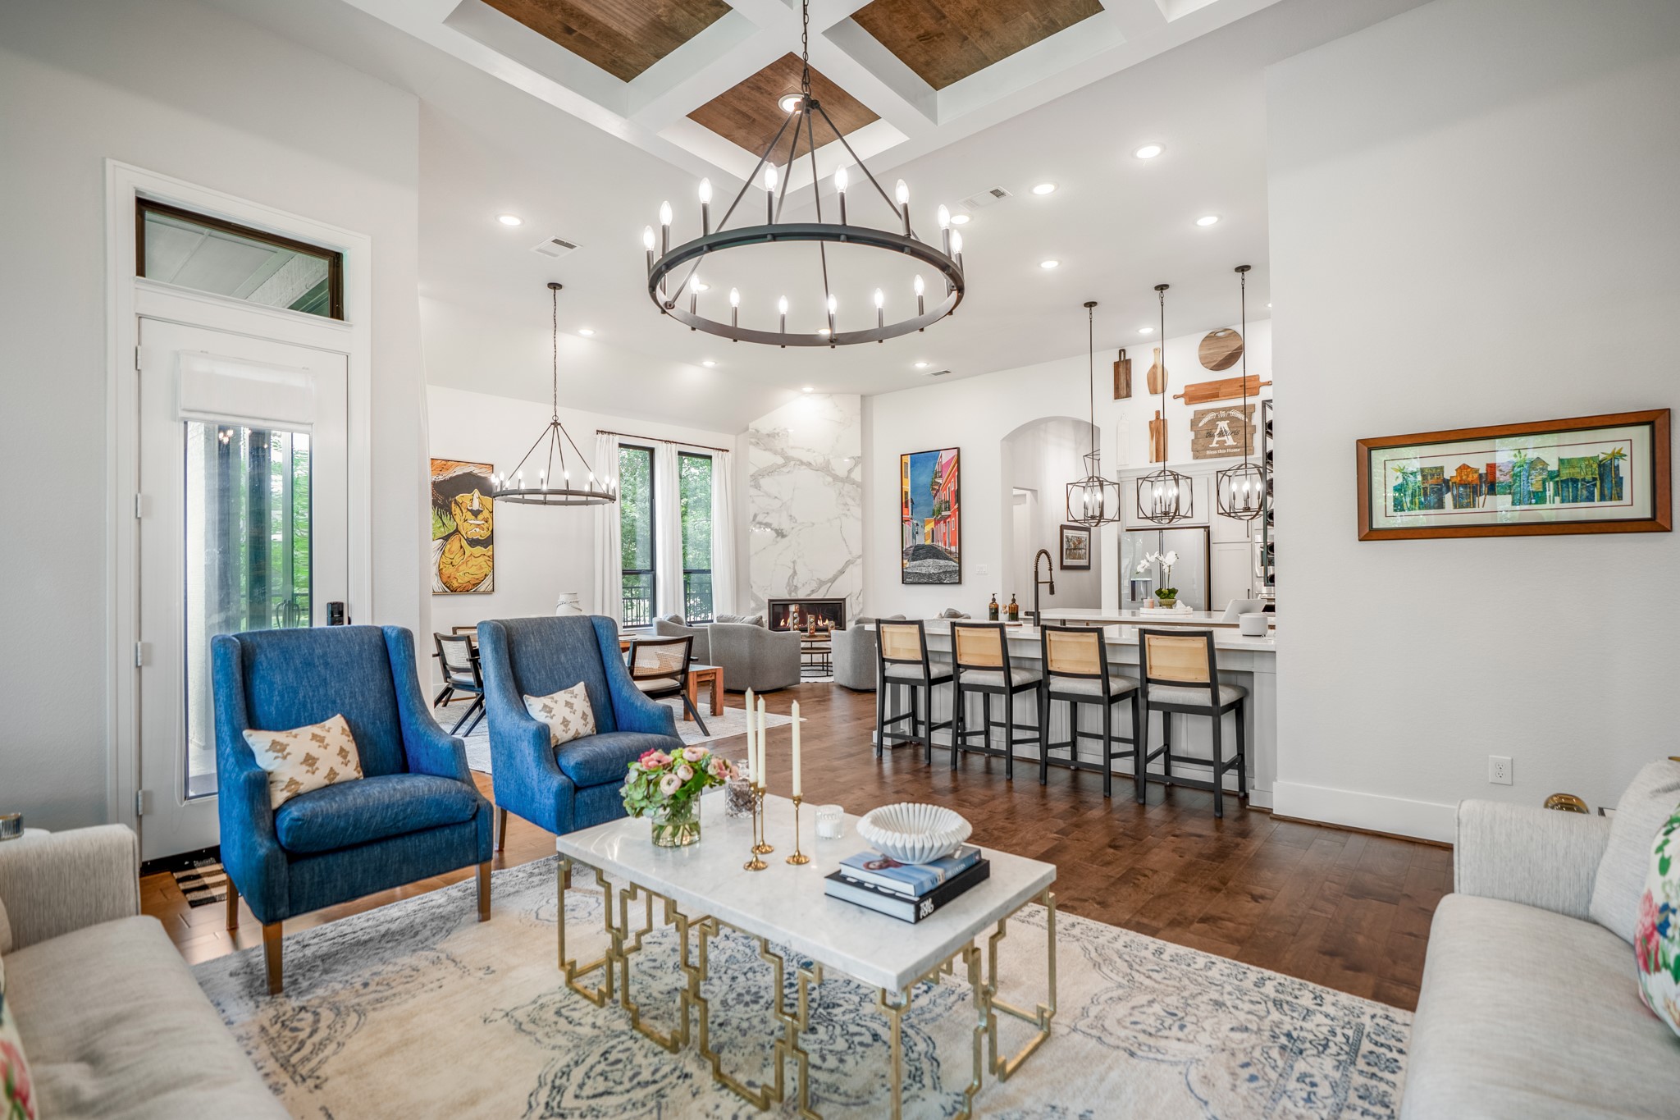
The seamless flow between the kitchen, dining area, and family room ensures you're always part of the conversation, whether entertaining a crowd or enjoying a quiet evening at home.
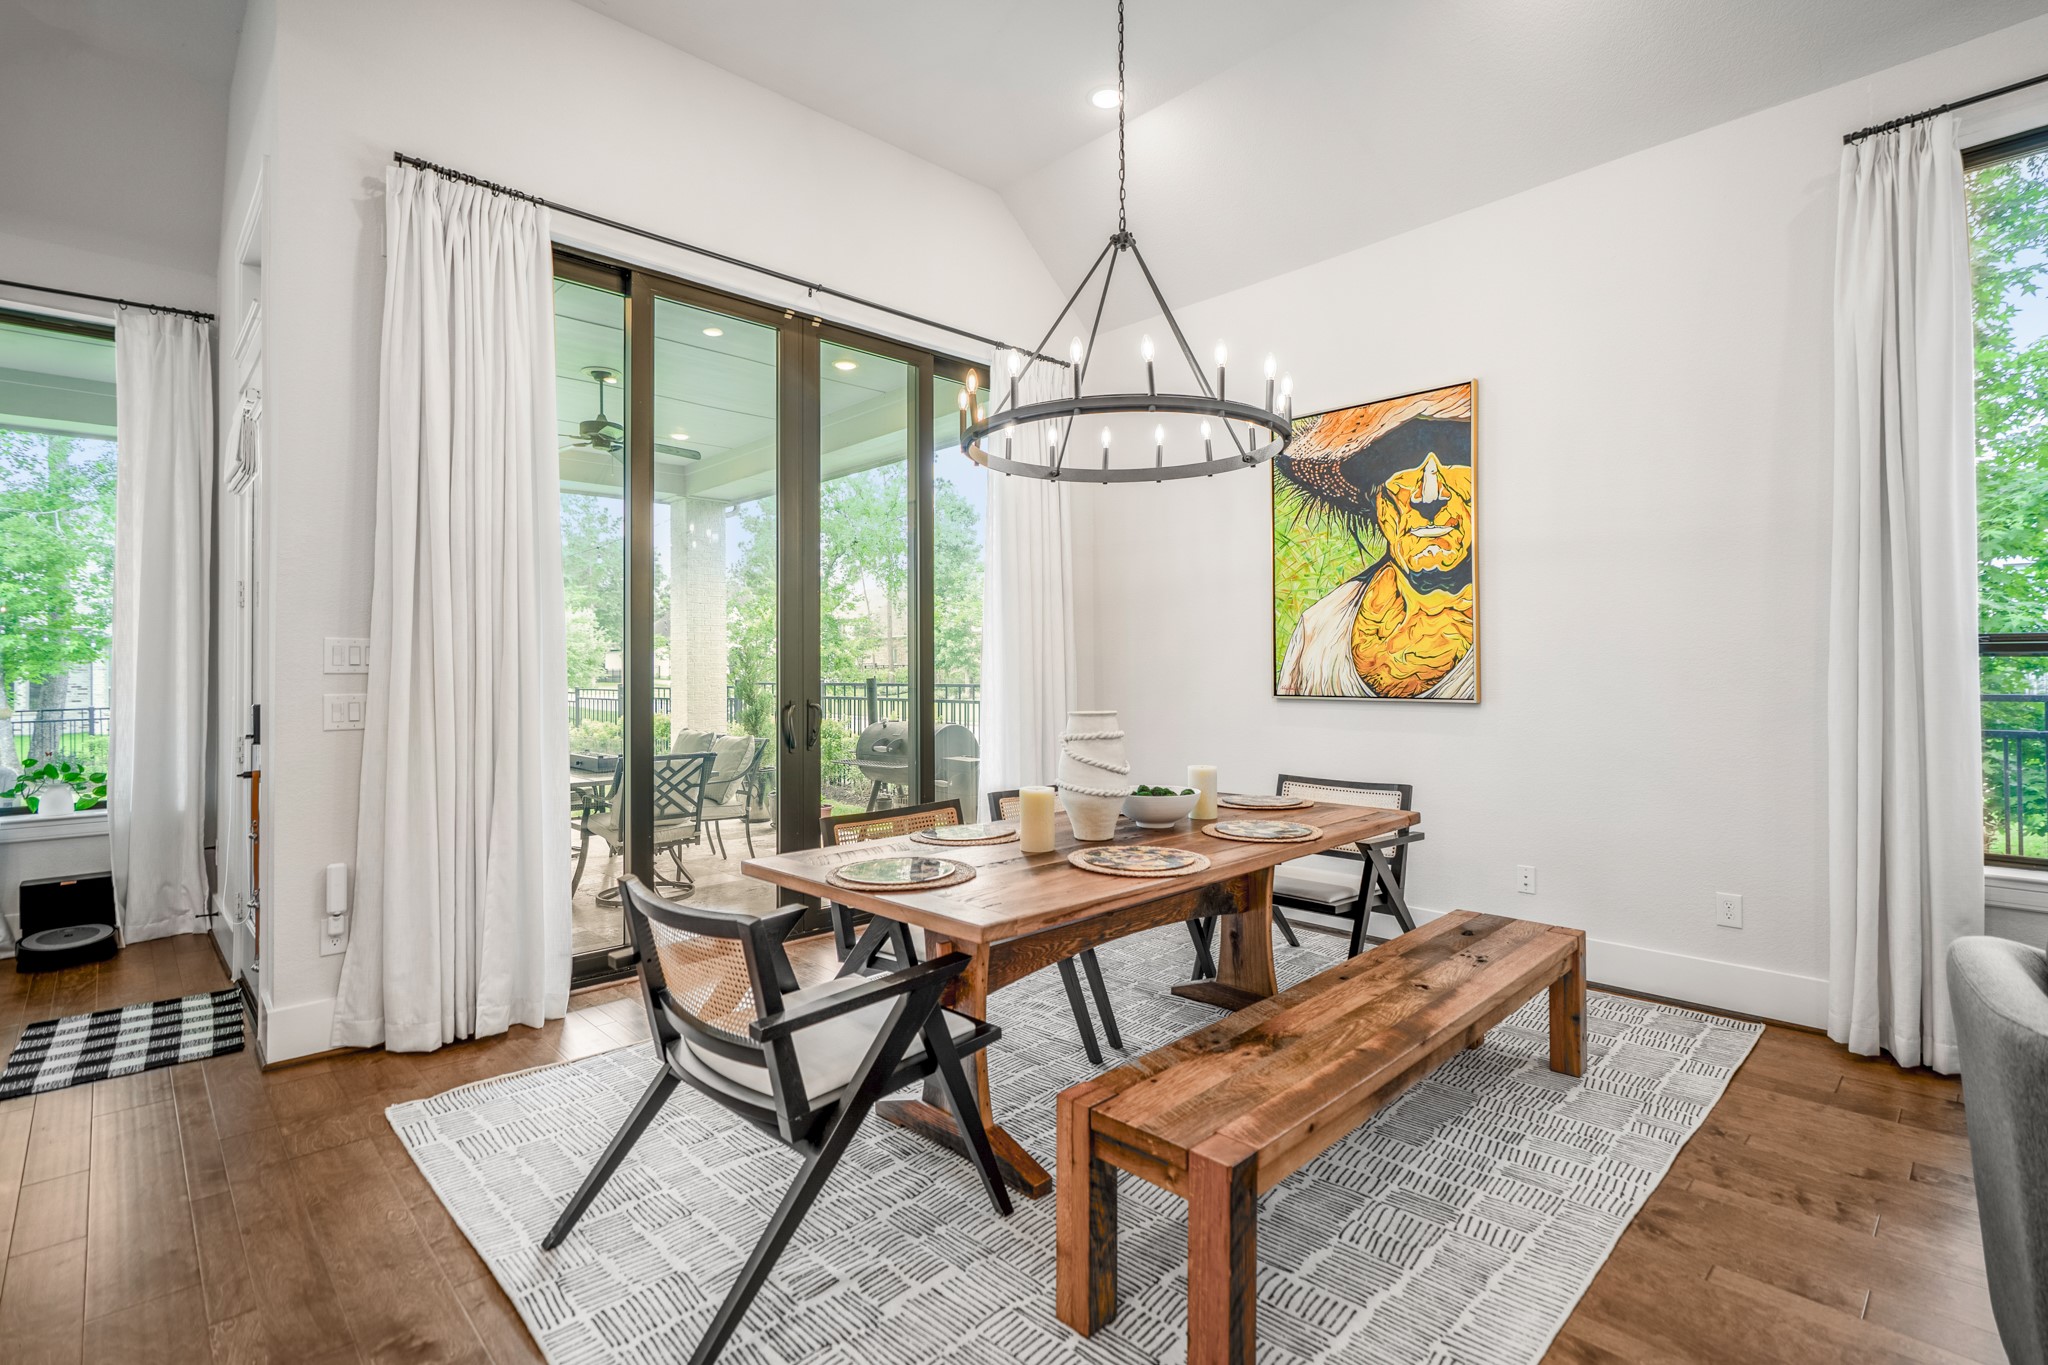
Anchored by a striking circular chandelier, the dining area offers an elegant setting for everything from casual breakfasts to holiday celebrations.
Large windows frame peaceful views of the outdoor patio, creating a bright and inviting backdrop for gathering with family and friends. This space has two sets of oversized sliding doors that access the outdoors.
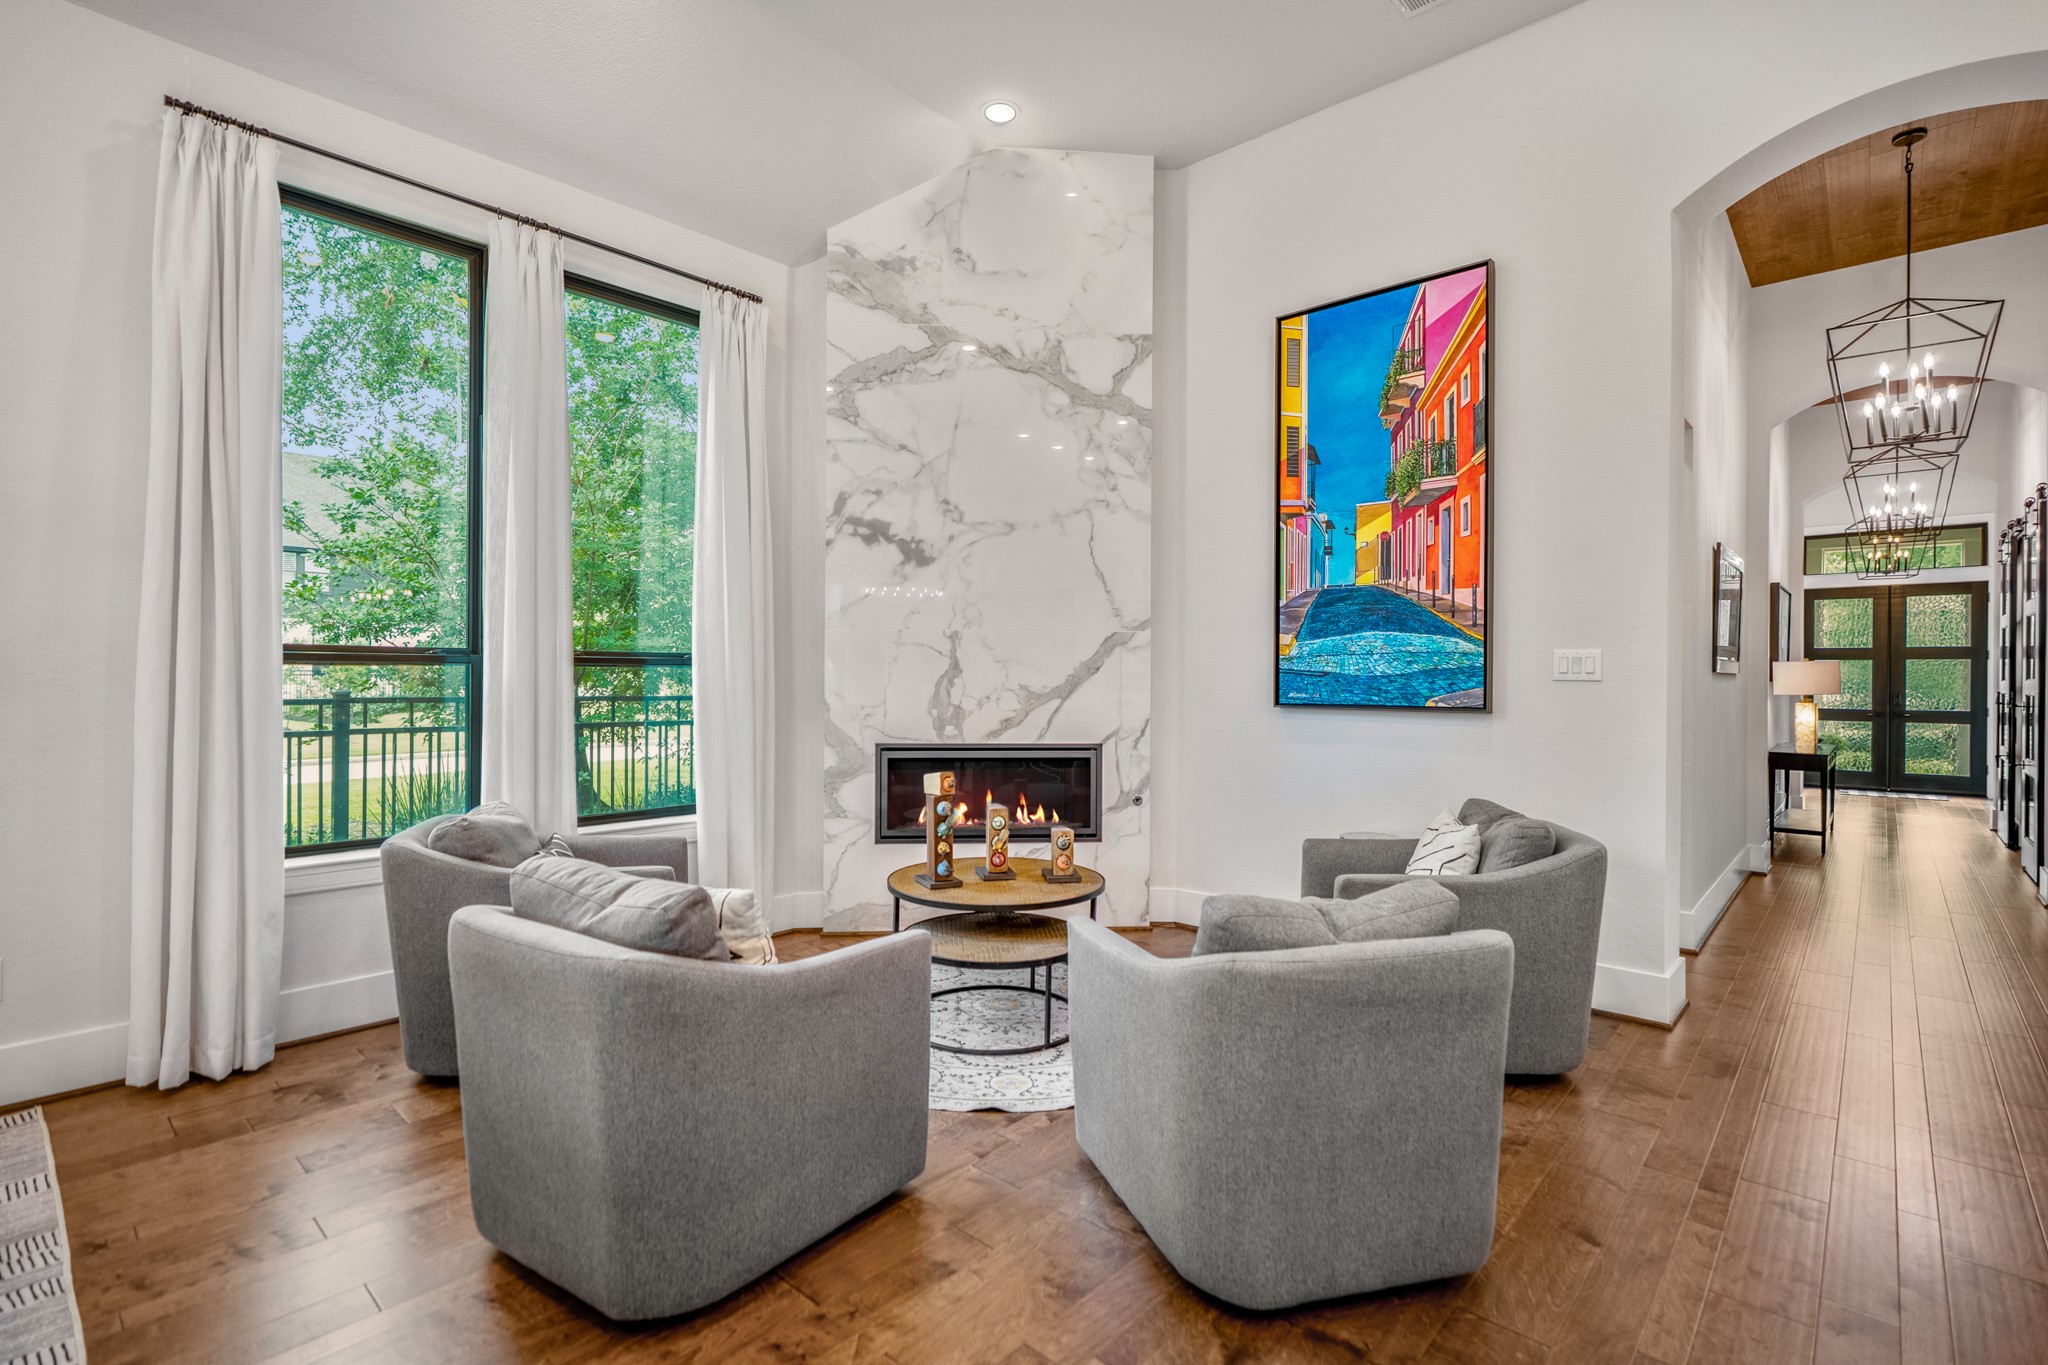
The dramatic floor-to-ceiling marble fireplace creates a stunning focal point in this first of two living room spaces.
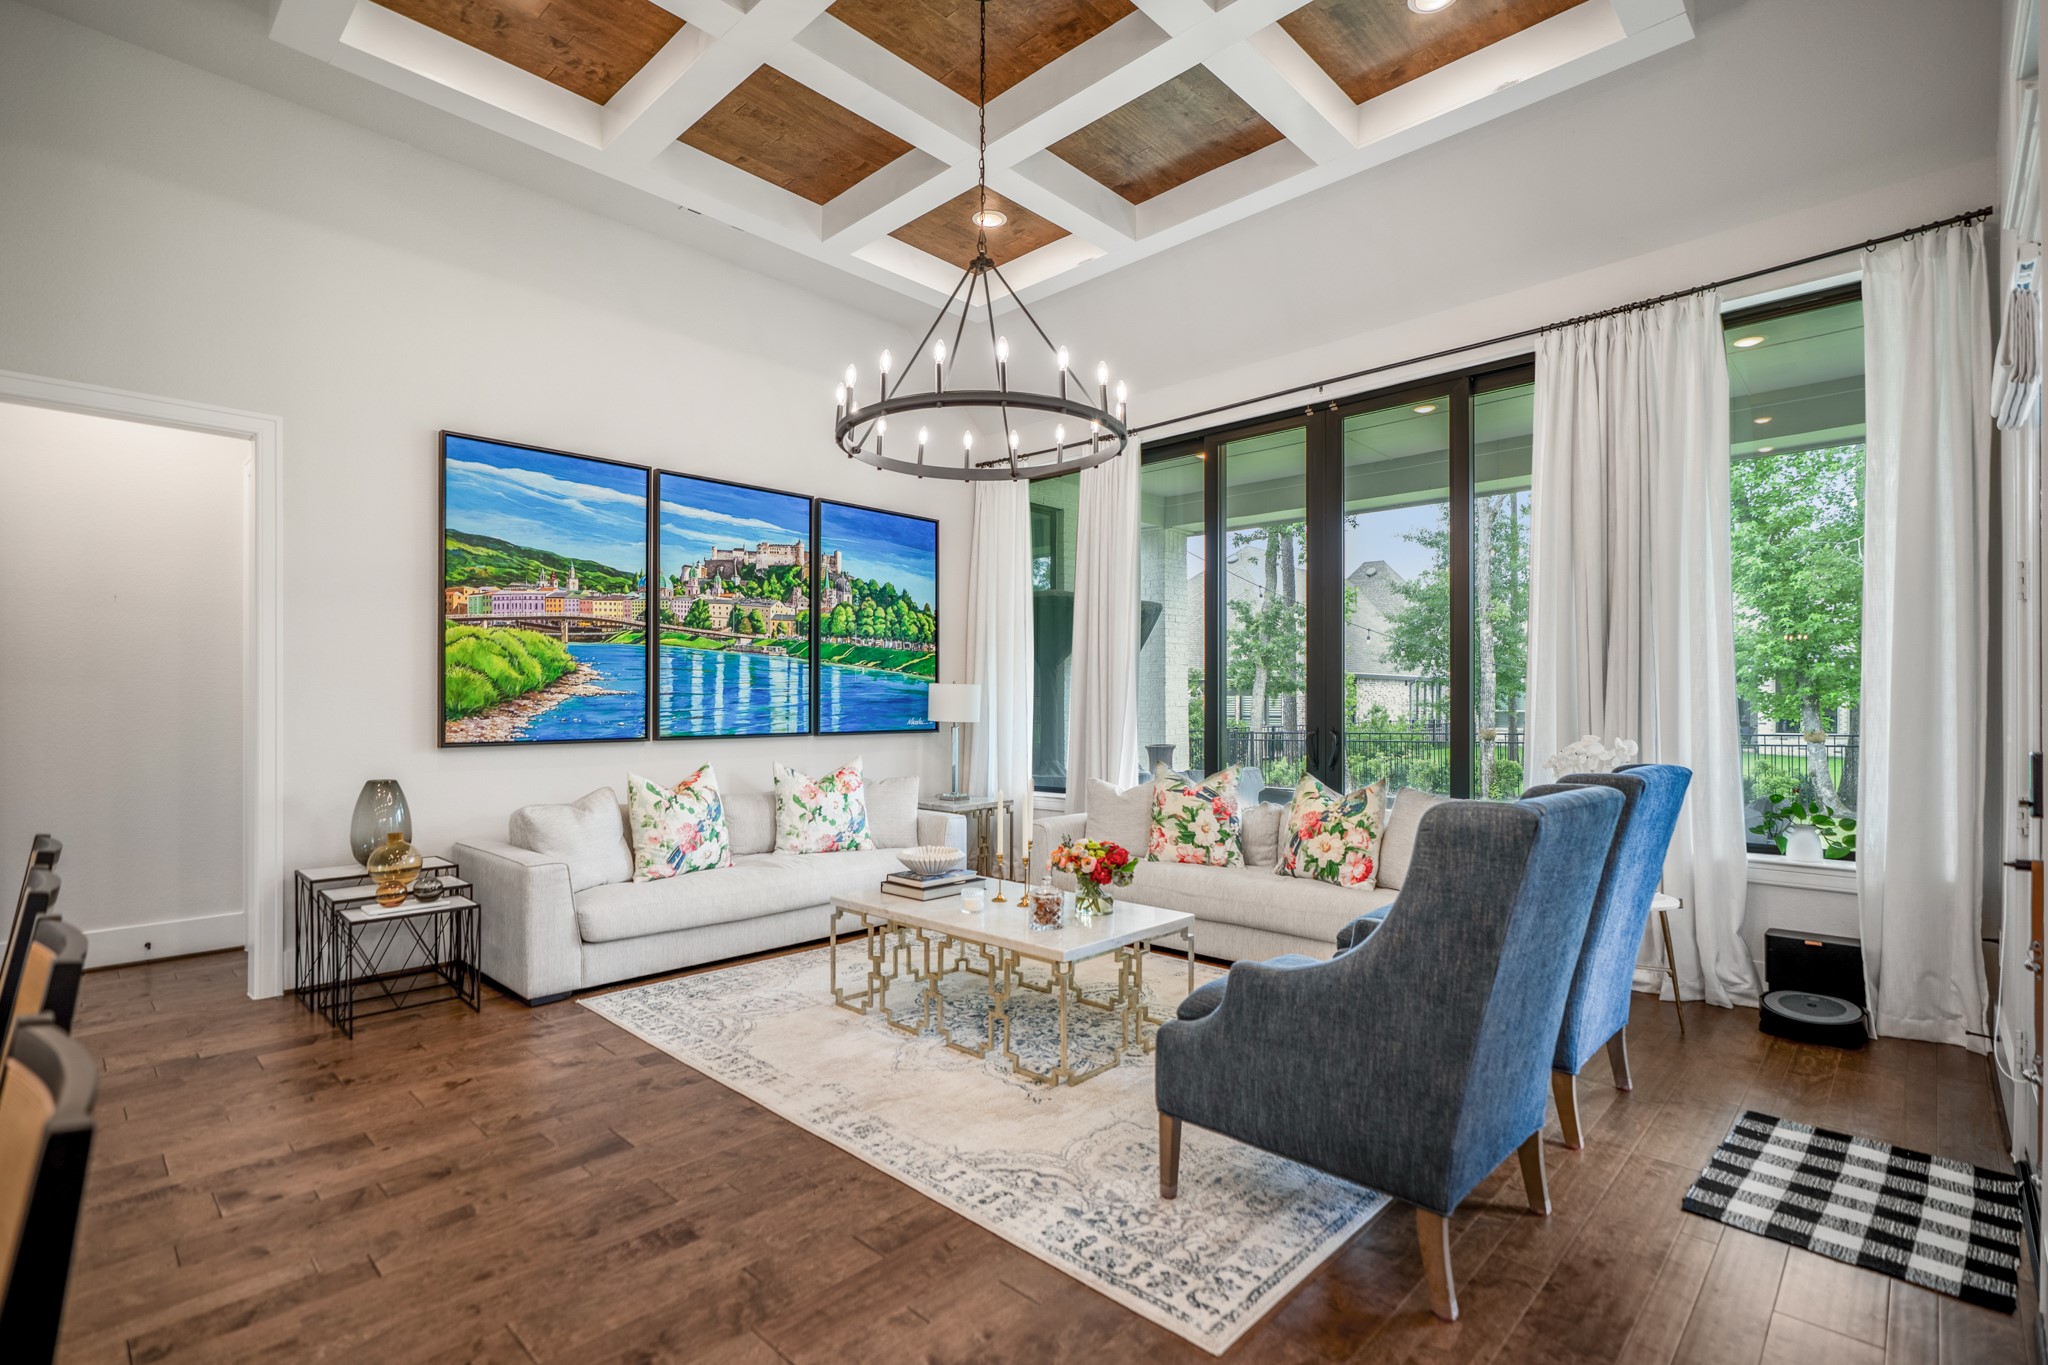
Wrapped in a bank of windows, this inviting second gathering space offers the perfect spot to relax or entertain. The second set of oversized sliding doors allows for flexibility in room design.
A coffered ceiling accented with rich wood details adds architectural interest and warmth, elevating this everyday living space into something truly special.
With multiple areas designed for both connection and quiet retreat, these thoughtfully planned living spaces adapt beautifully to every season of life.
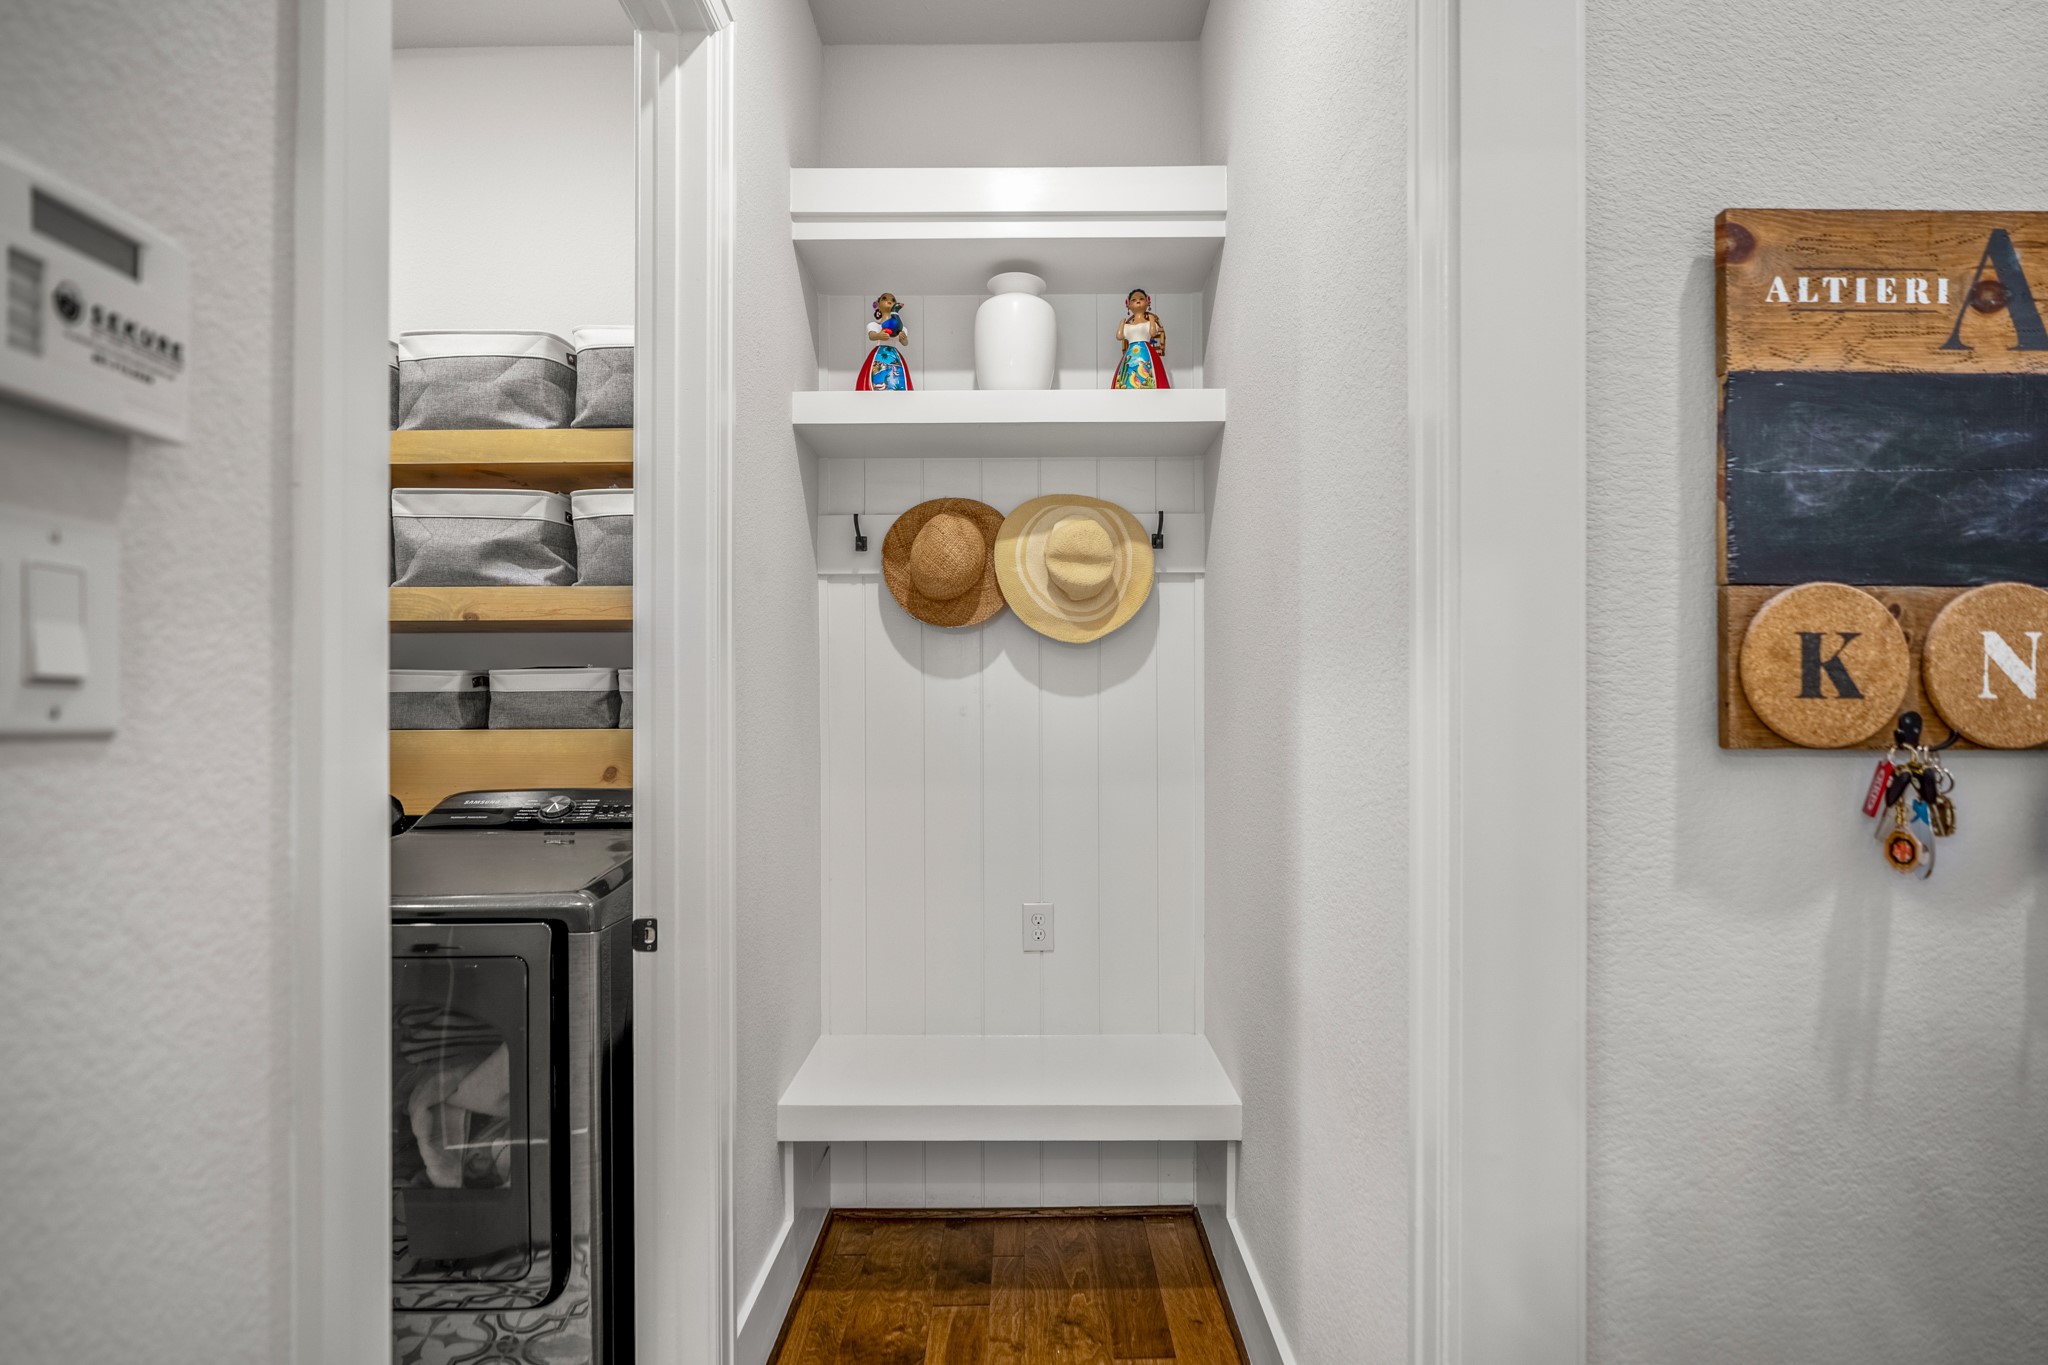
Conveniently located just off the kitchen, the mud room provides a practical drop zone to help keep everyday essentials organized and within easy reach.
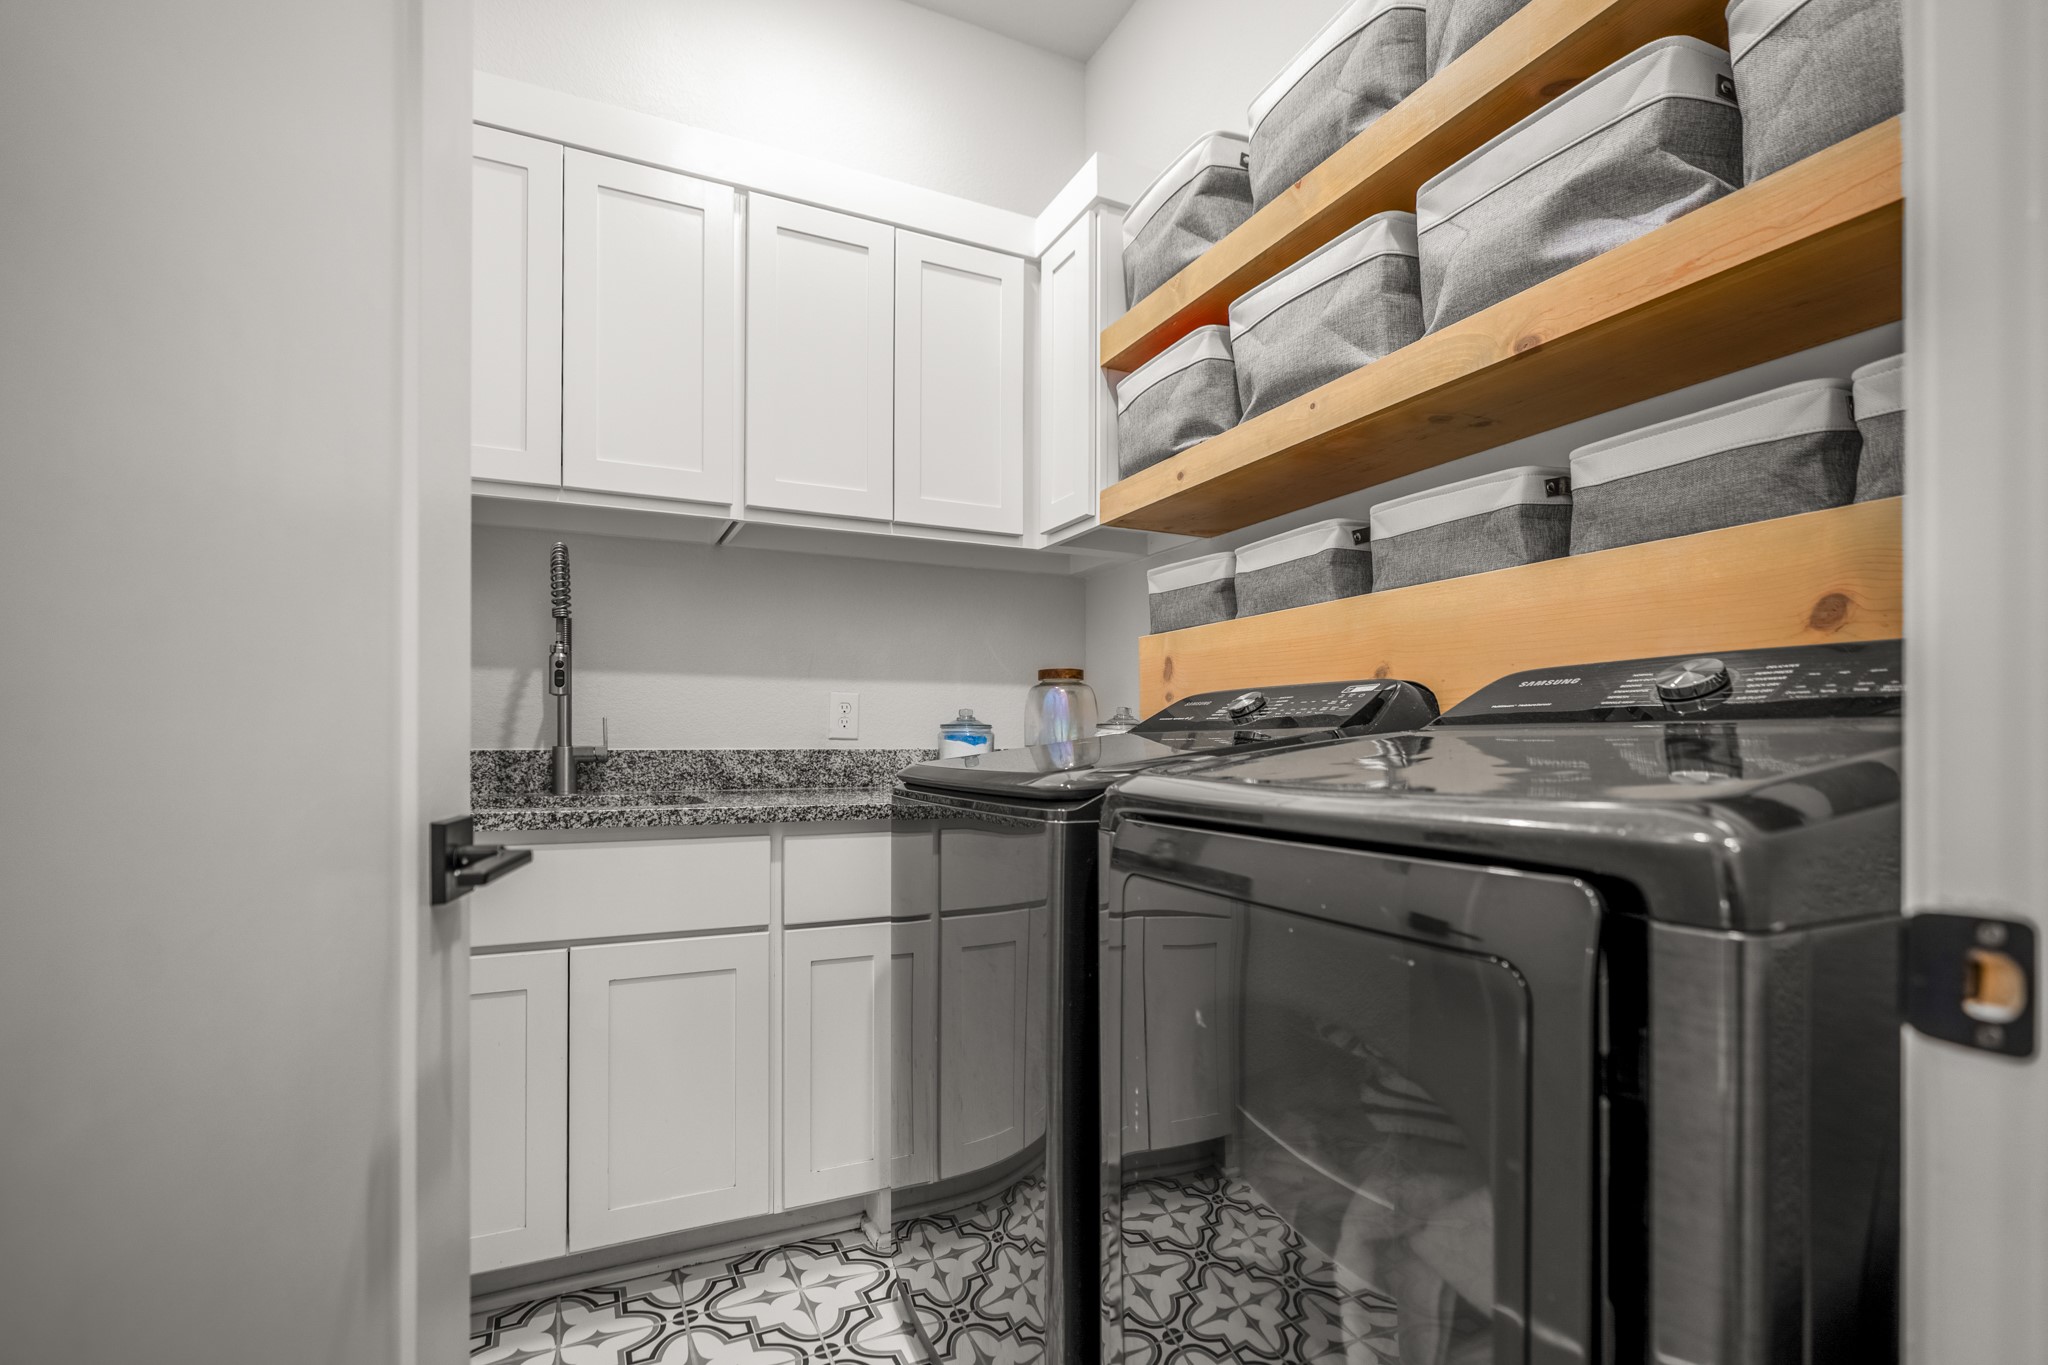
Designed with functionality in mind, the spacious laundry room features built-in cabinetry, open shelving, and a utility sink to simplify daily routines.
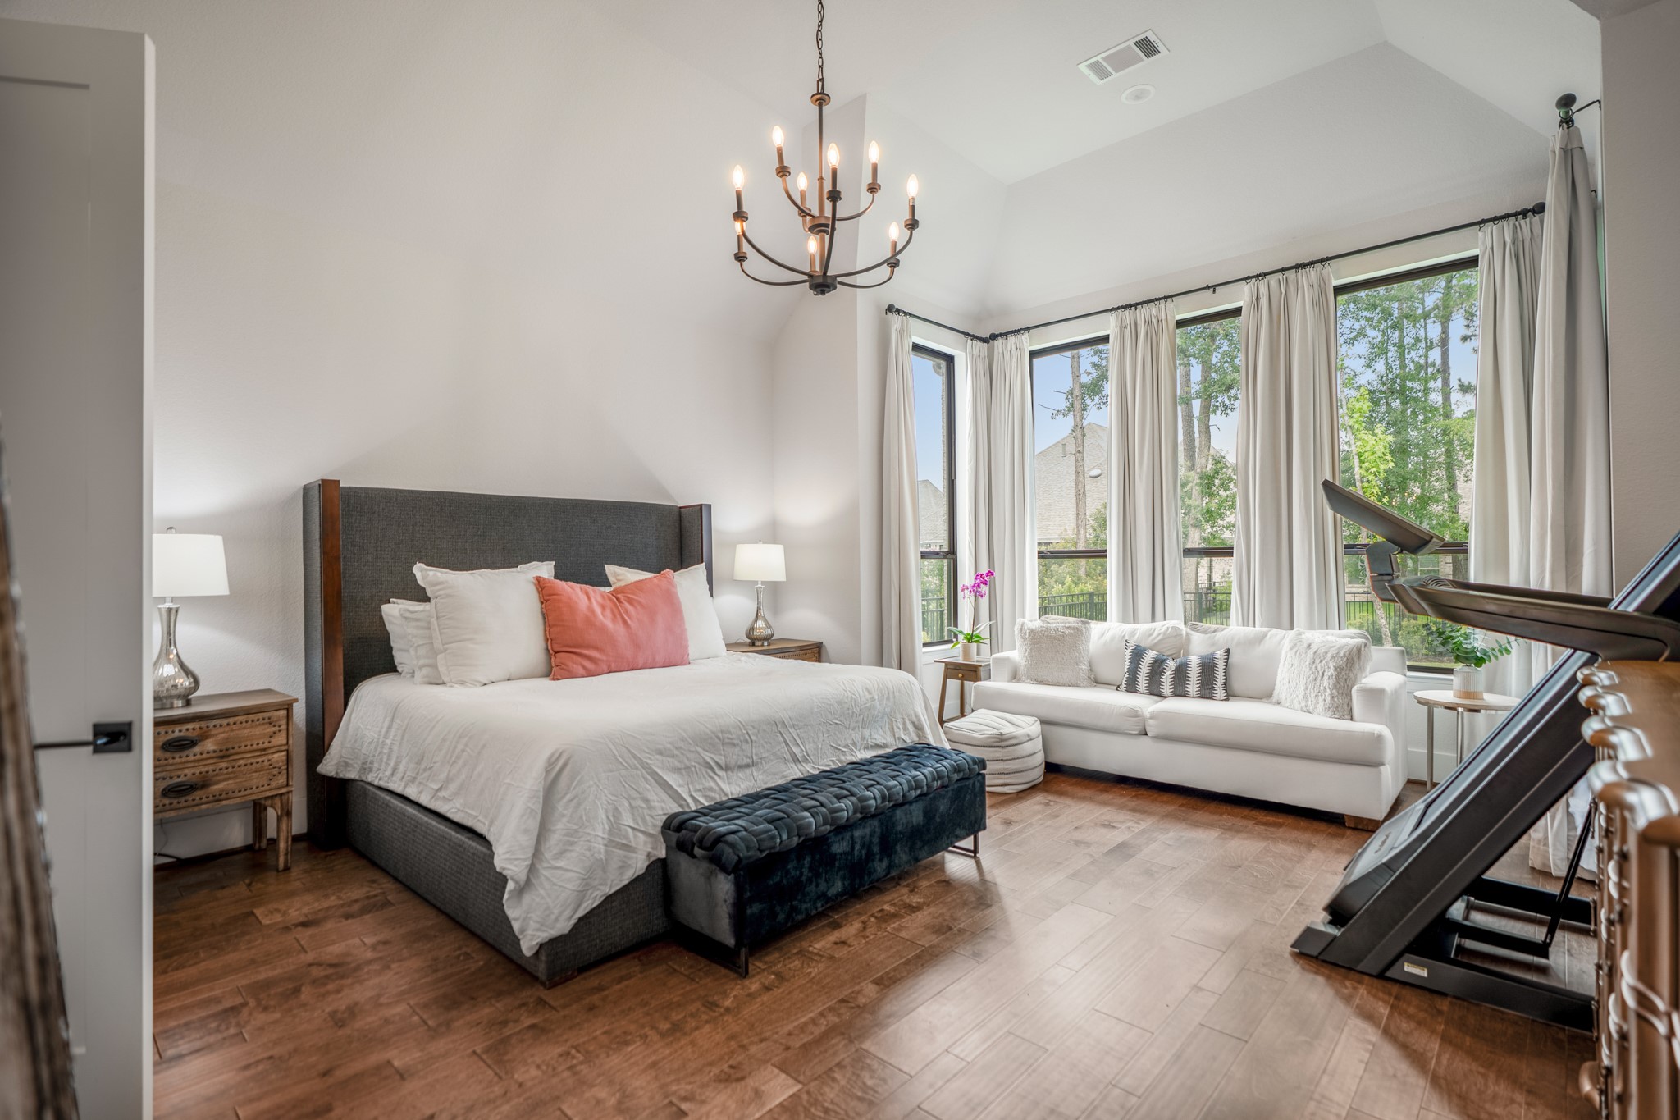
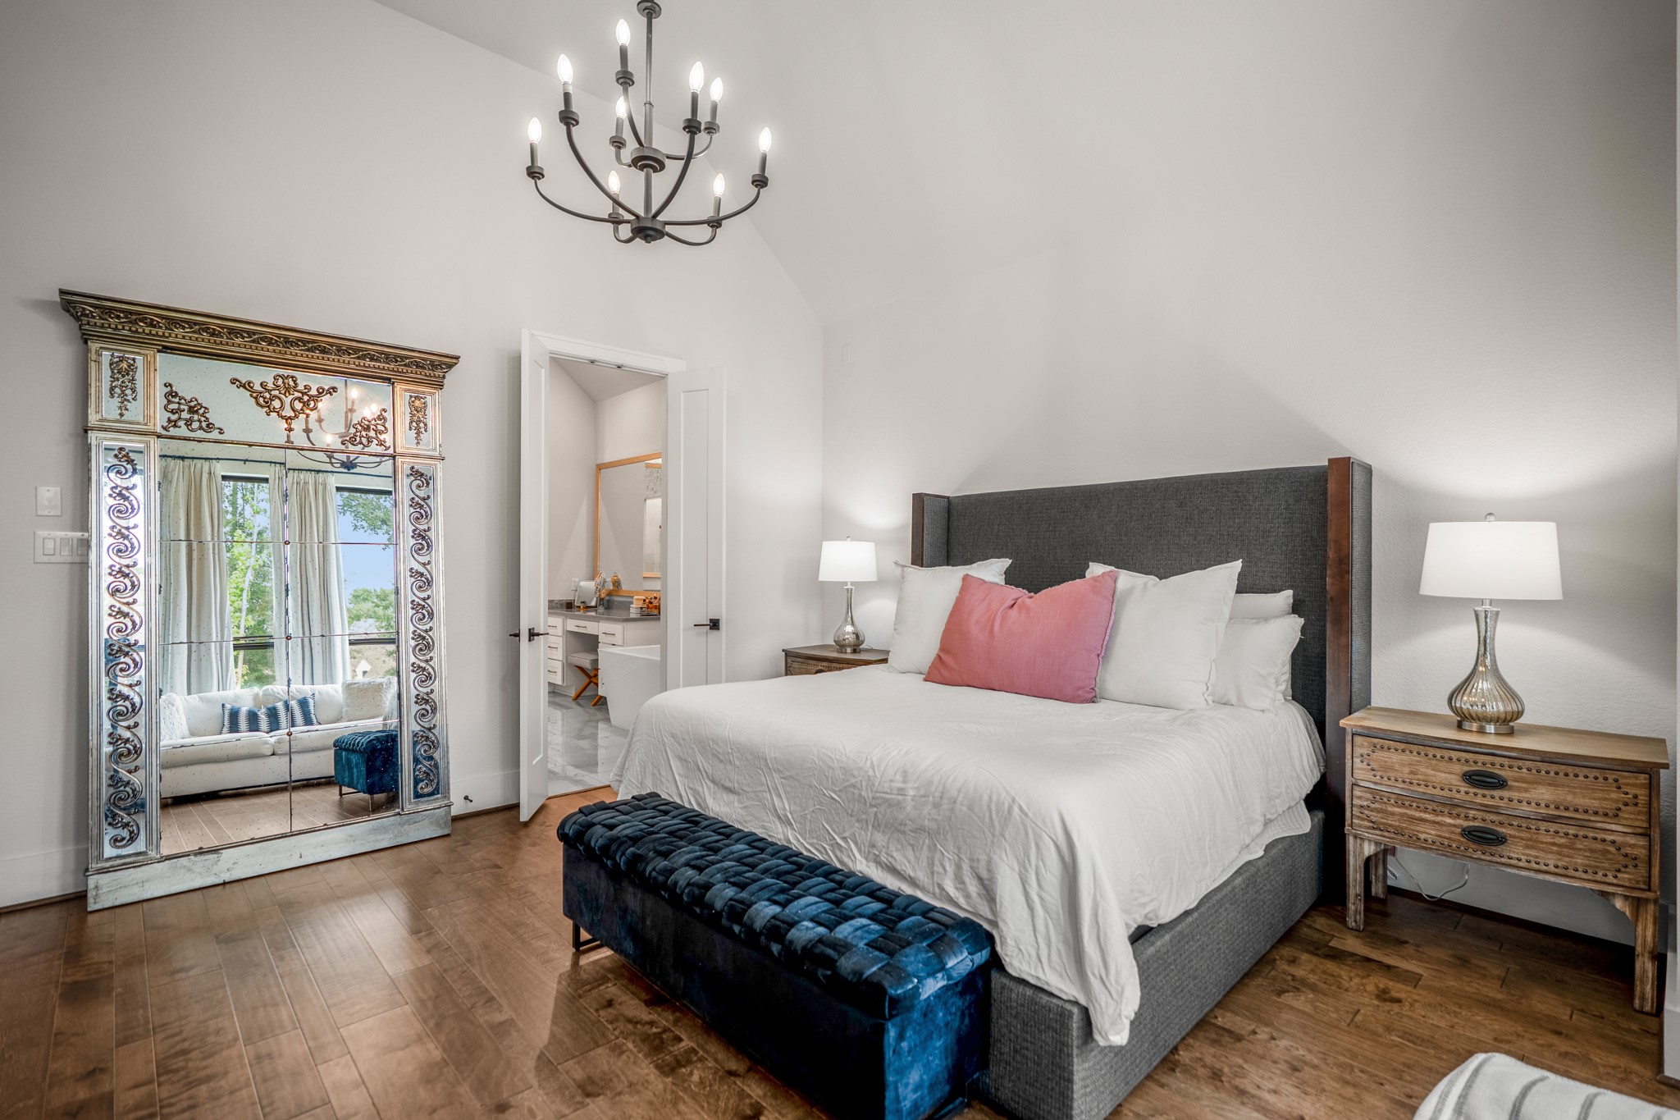
Spacious and serene, the primary suite offers charming bay windows that create the perfect nook for a cozy reading chair, morning coffee, or a quiet moment at the end of the day.
Soaring ceilings add to this peaceful atmosphere designed for rest and relaxation.
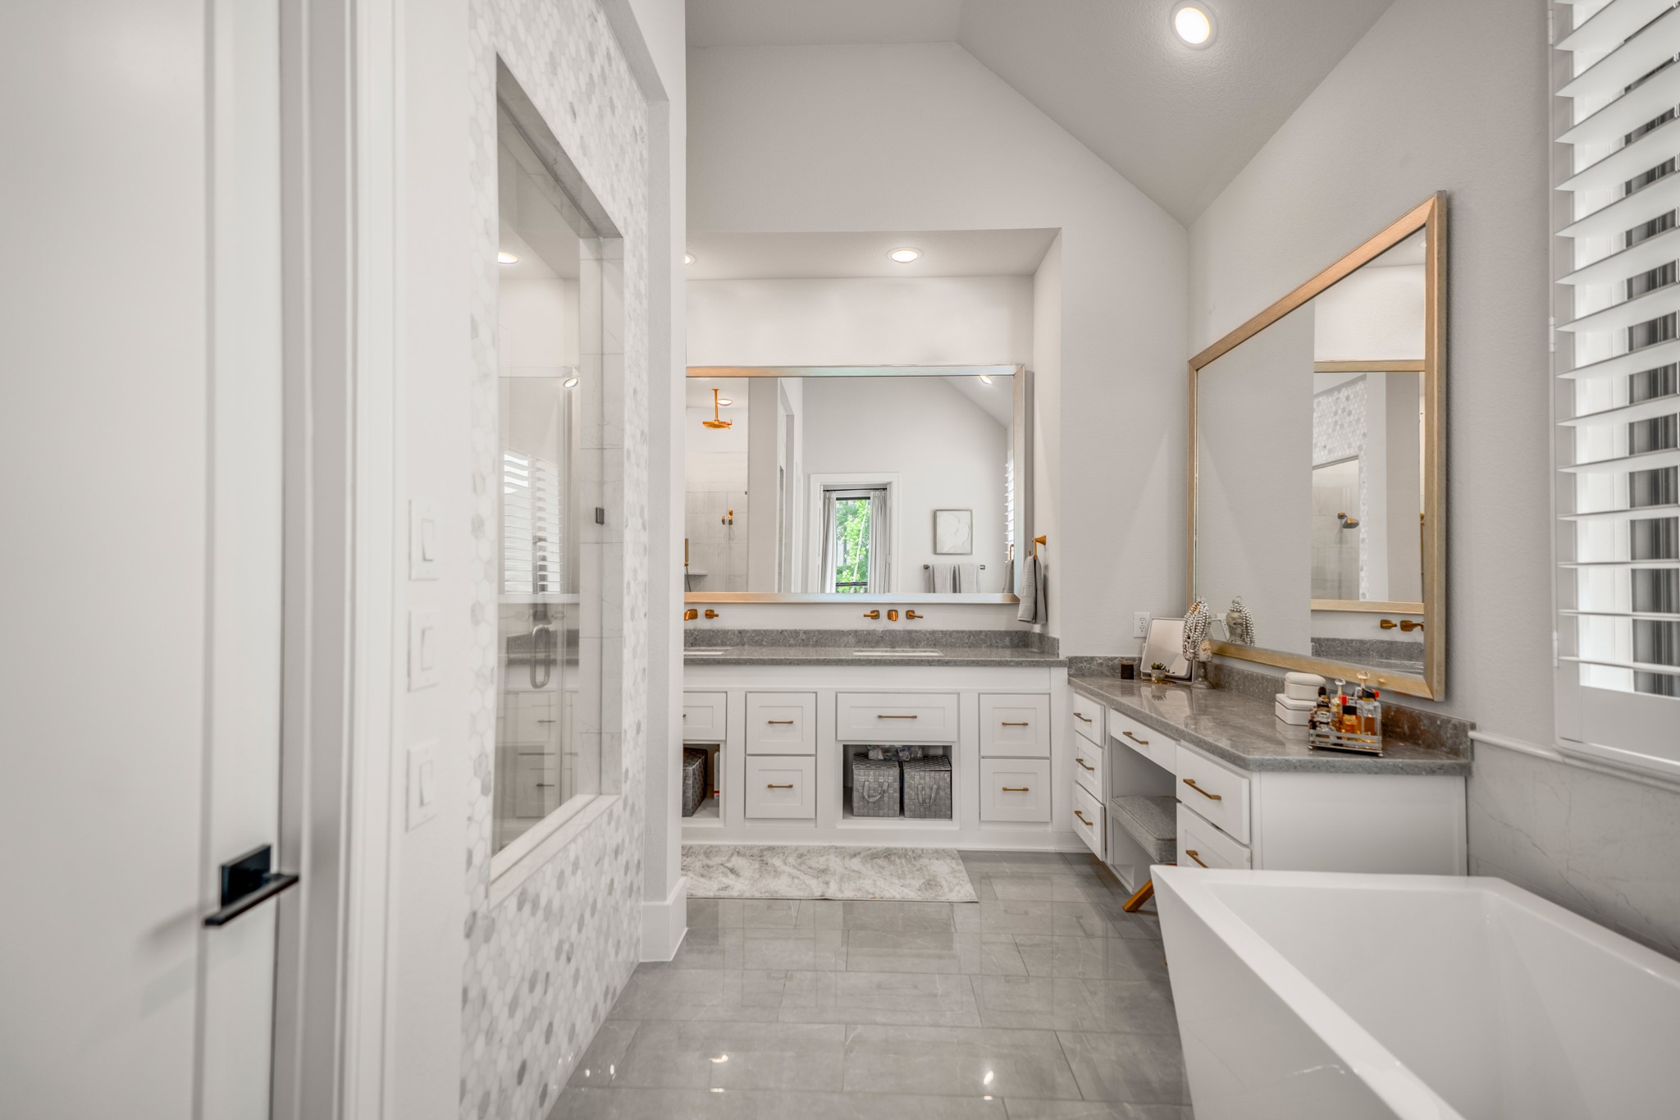
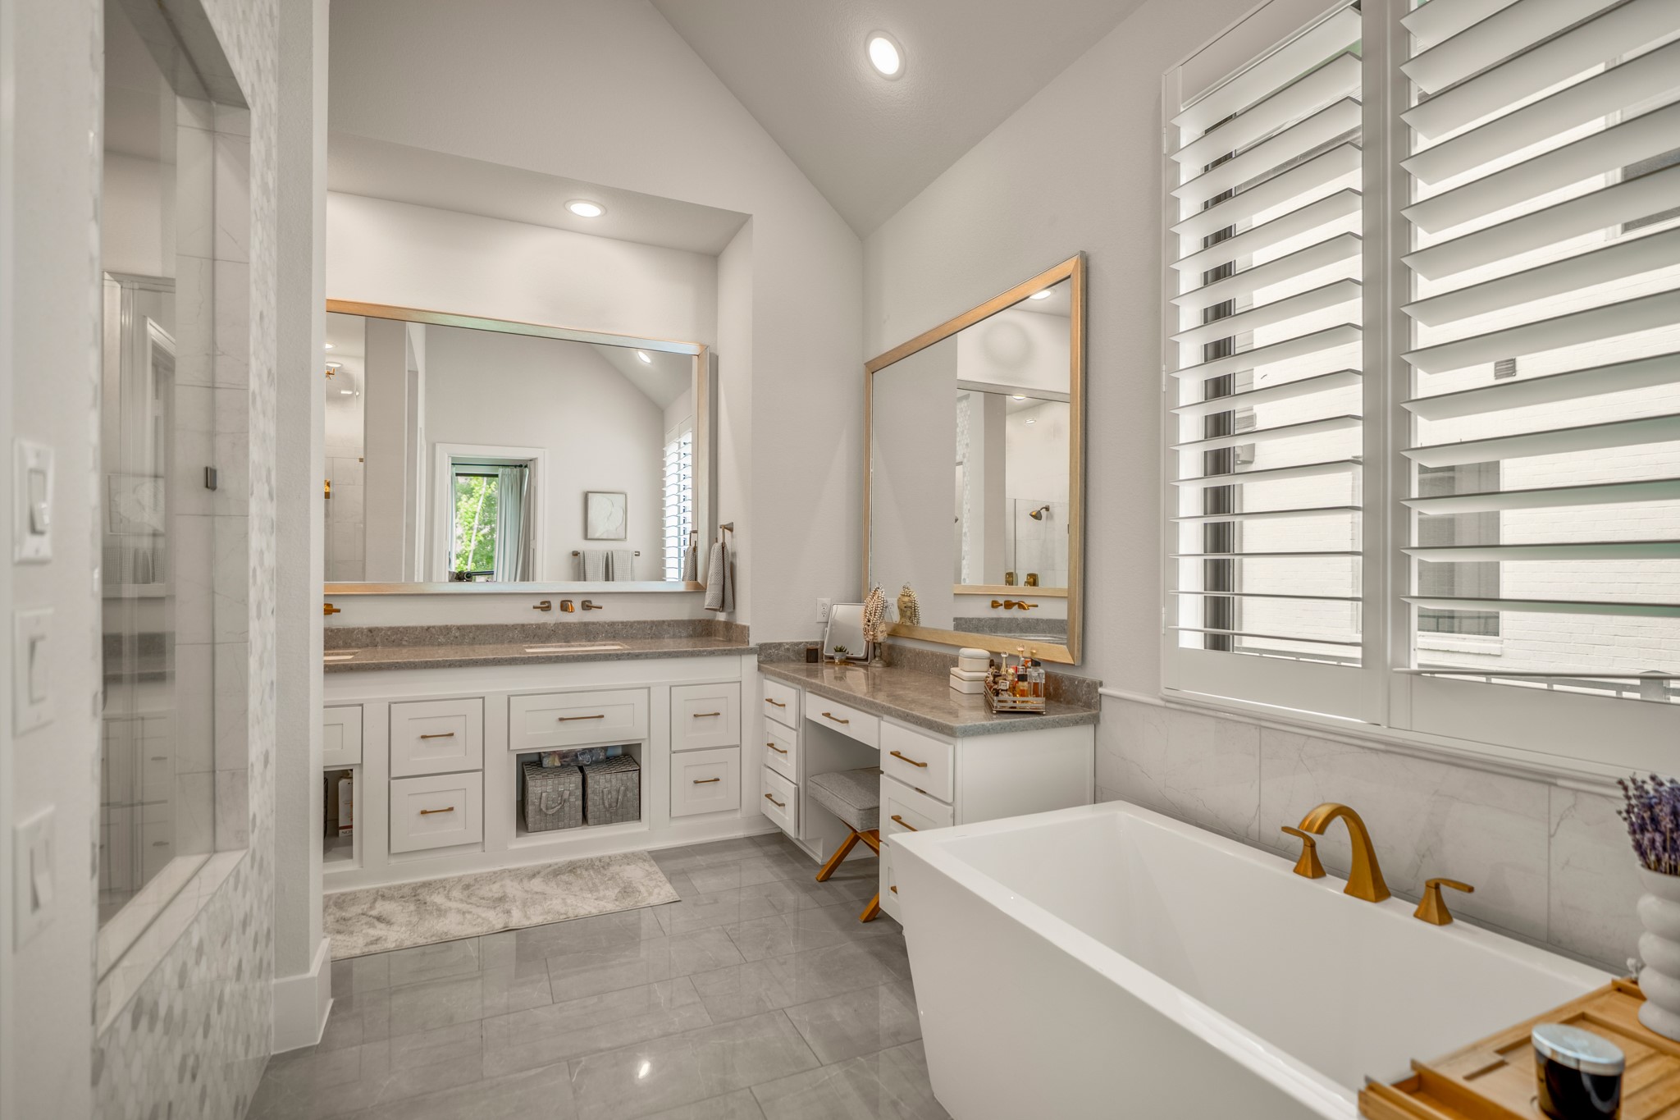
Thoughtfully designed for both comfort and convenience, the primary bath features dual sinks along with a separate vanity area that provides additional space for daily routines.
Natural light filters through the plantation shutters, creating a serene backdrop for the elegant freestanding soaking tub.
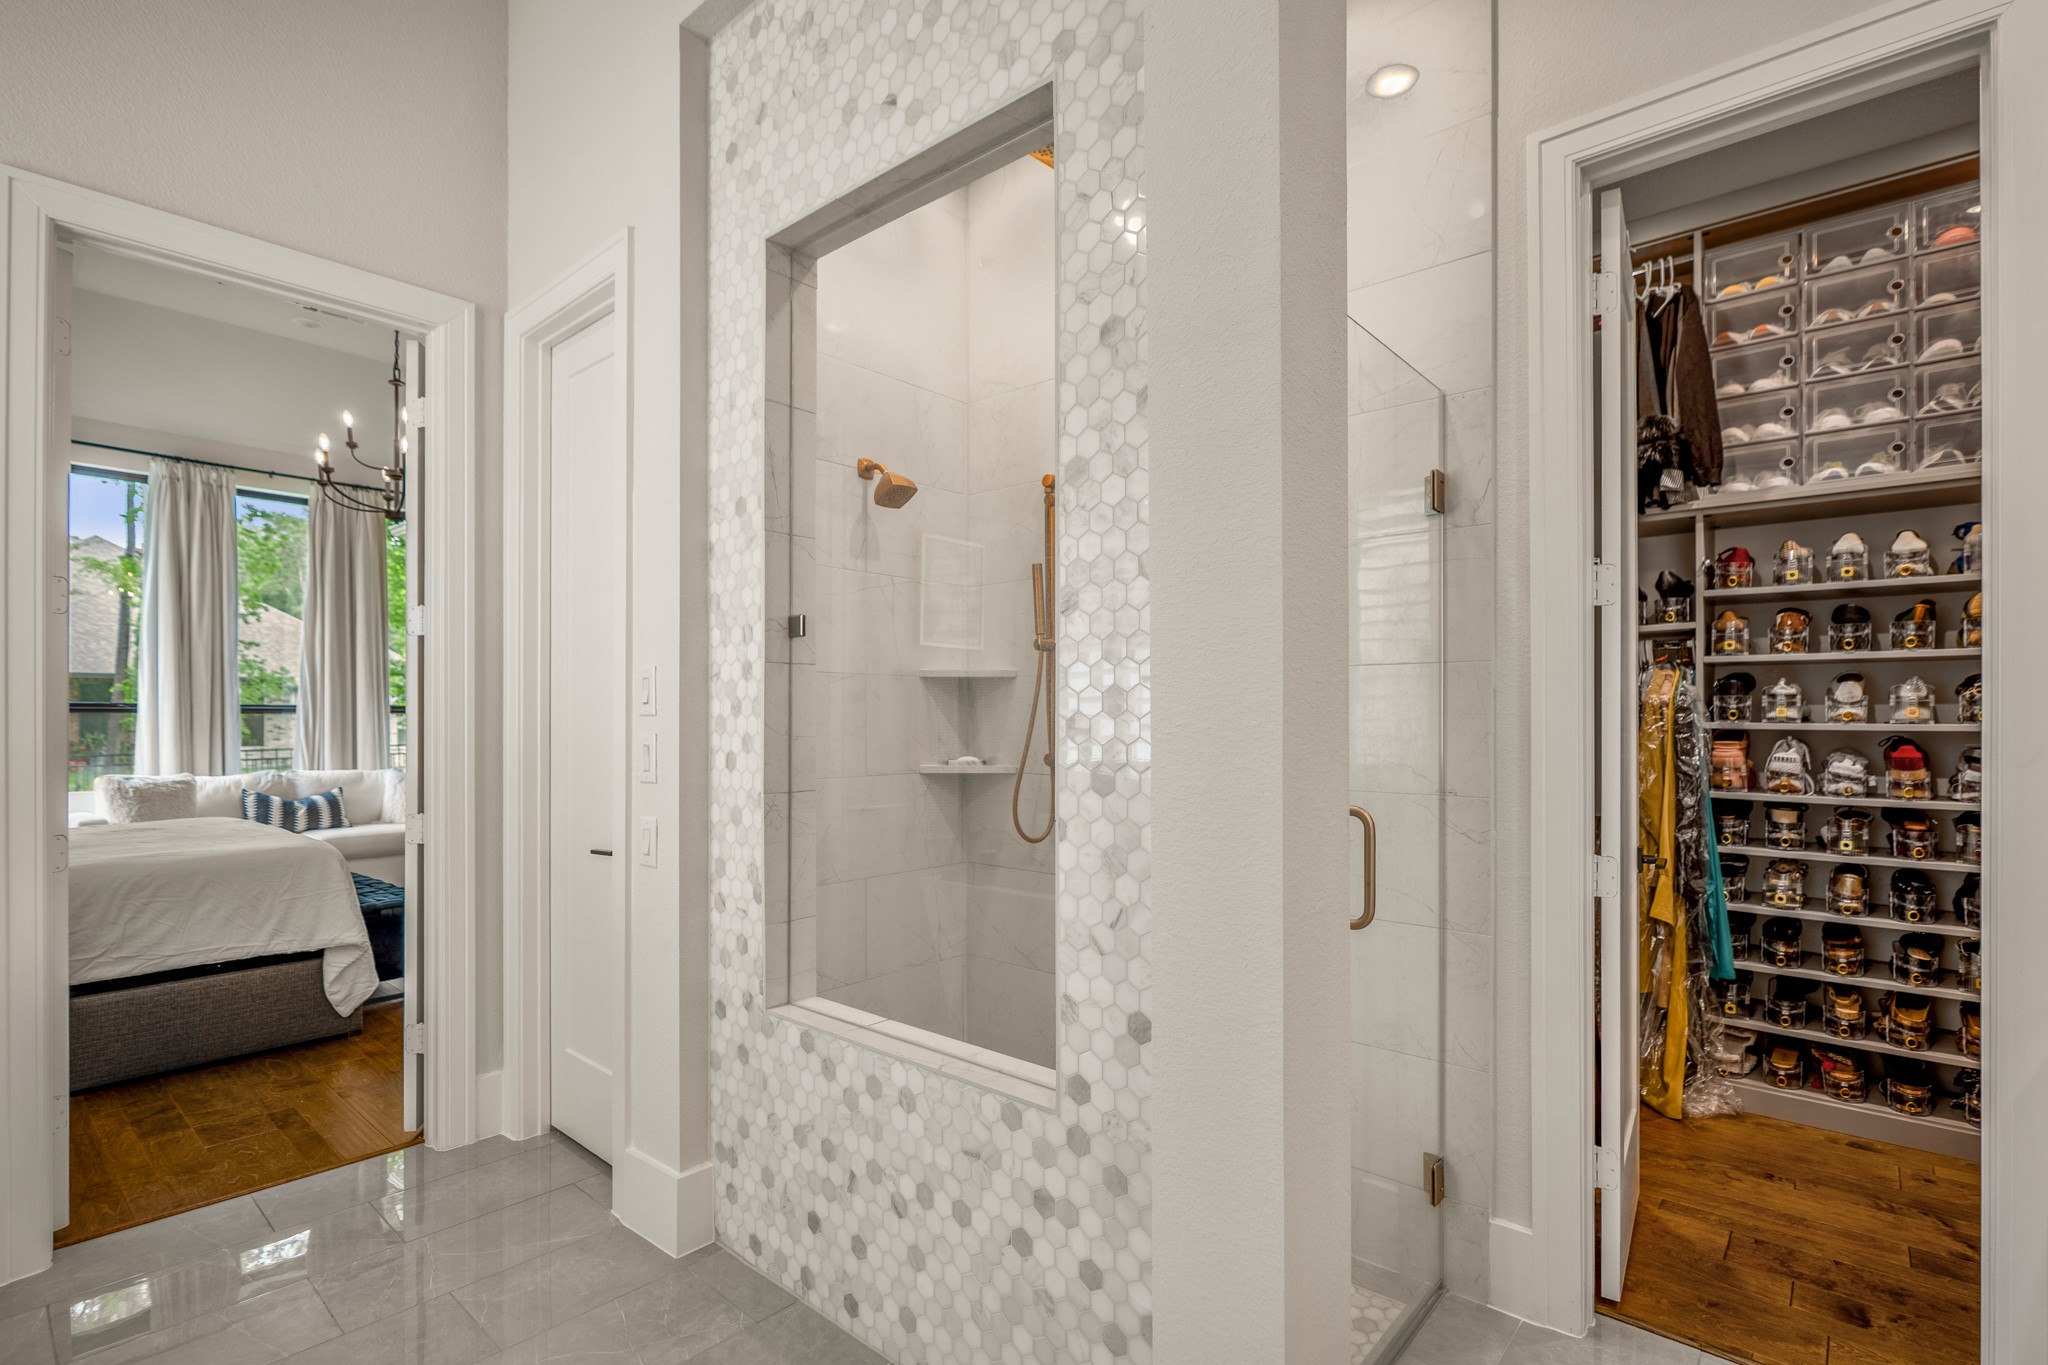
The spacious walk-in shower showcases an eye-catching hexagon tile details, adding a touch of modern sophistication to this private retreat.
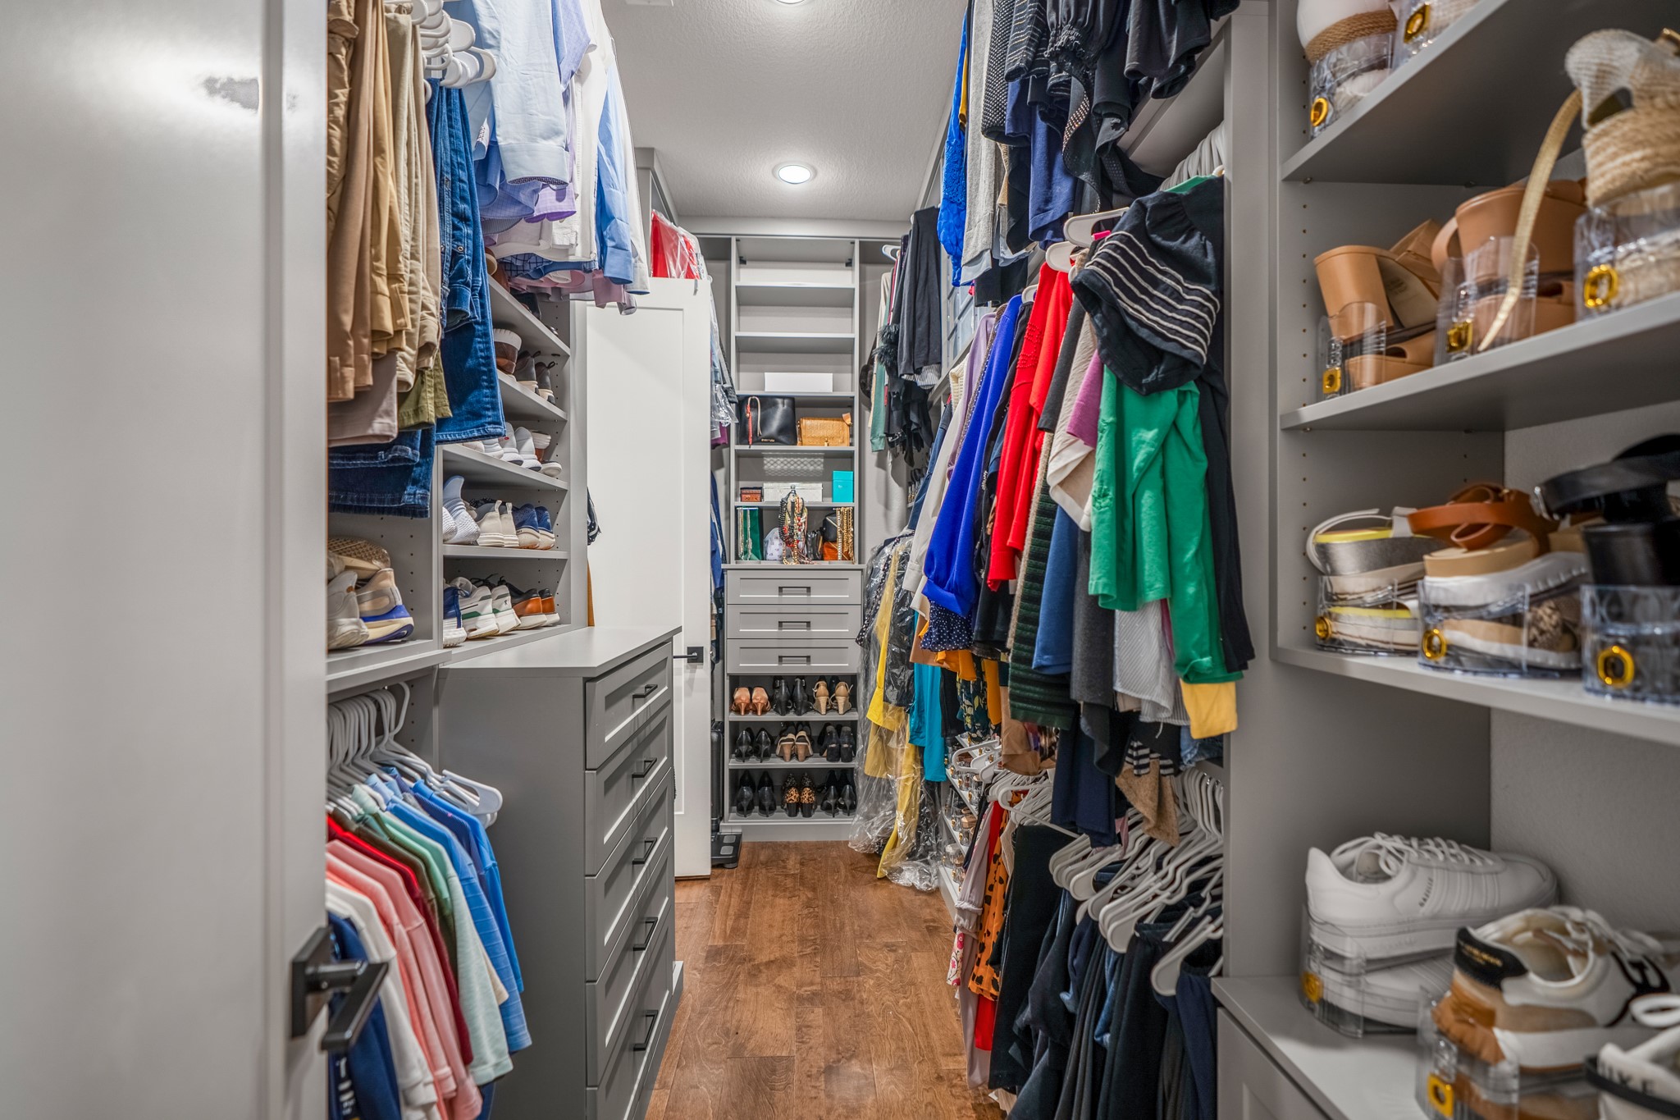
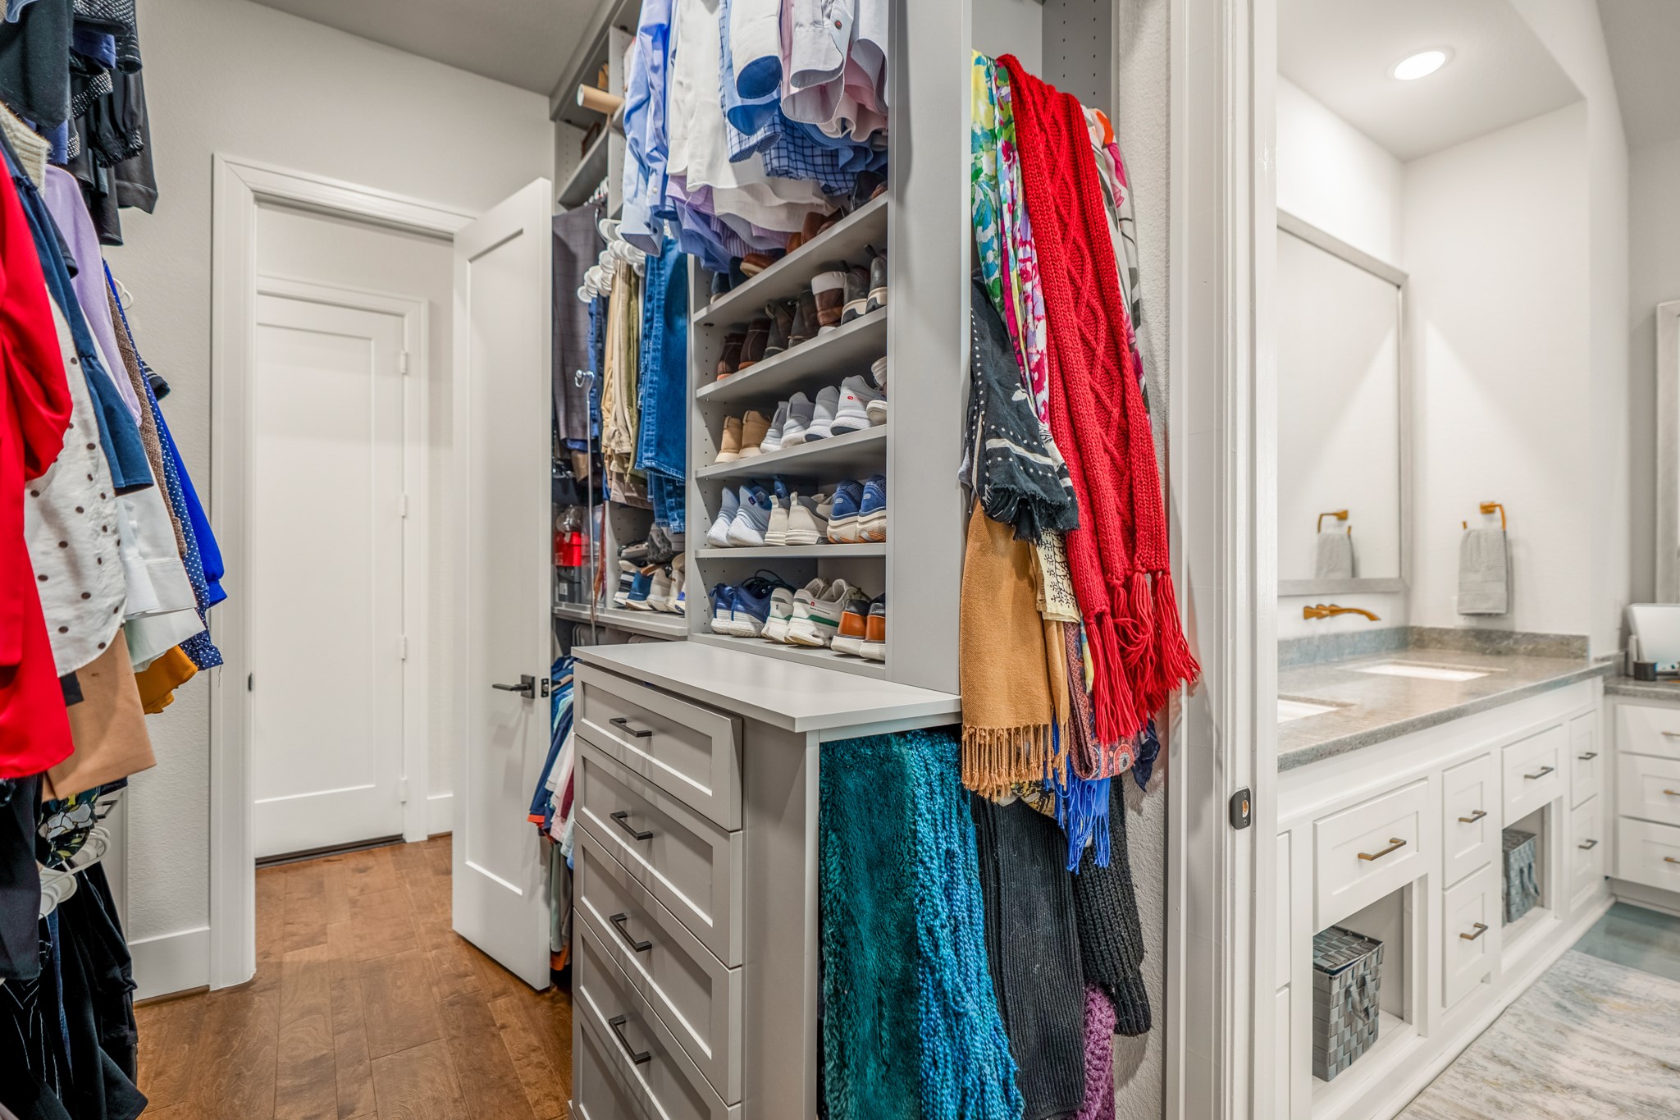
Designed to keep everything beautifully organized, the spacious primary closet features custom adjustable shelving, built-in drawers, and floor-to-ceiling hanging space.
Conveniently located just off the primary bath, this thoughtfully designed custom closet helps simplify your daily routine while offering exceptional storage.
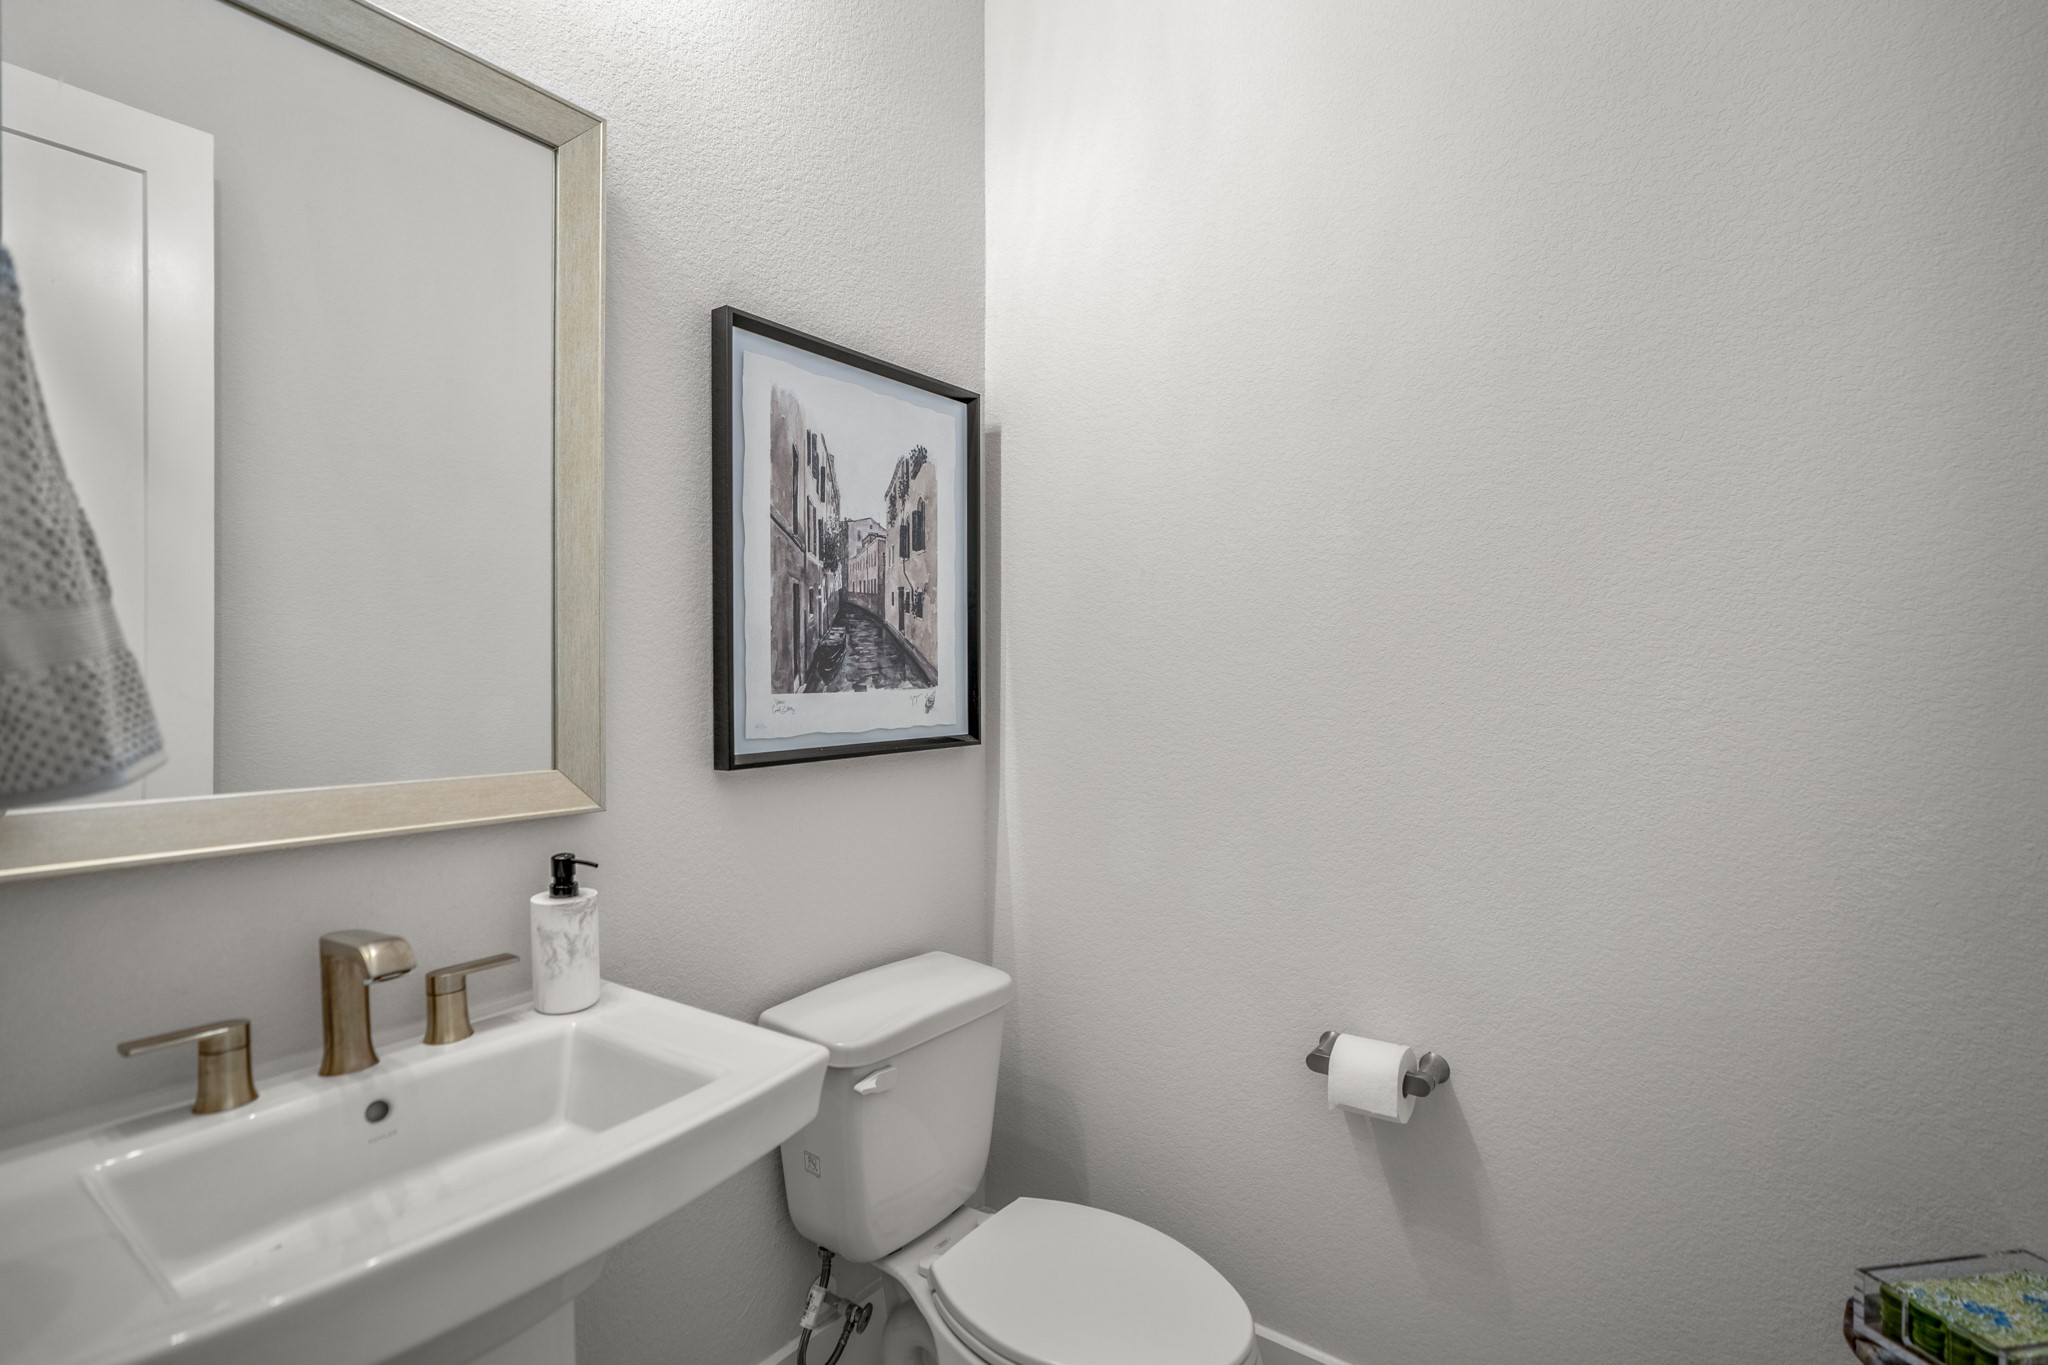
Conveniently located for guests, the stylish powder bath adds both functionality and thoughtful design to the home's layout.
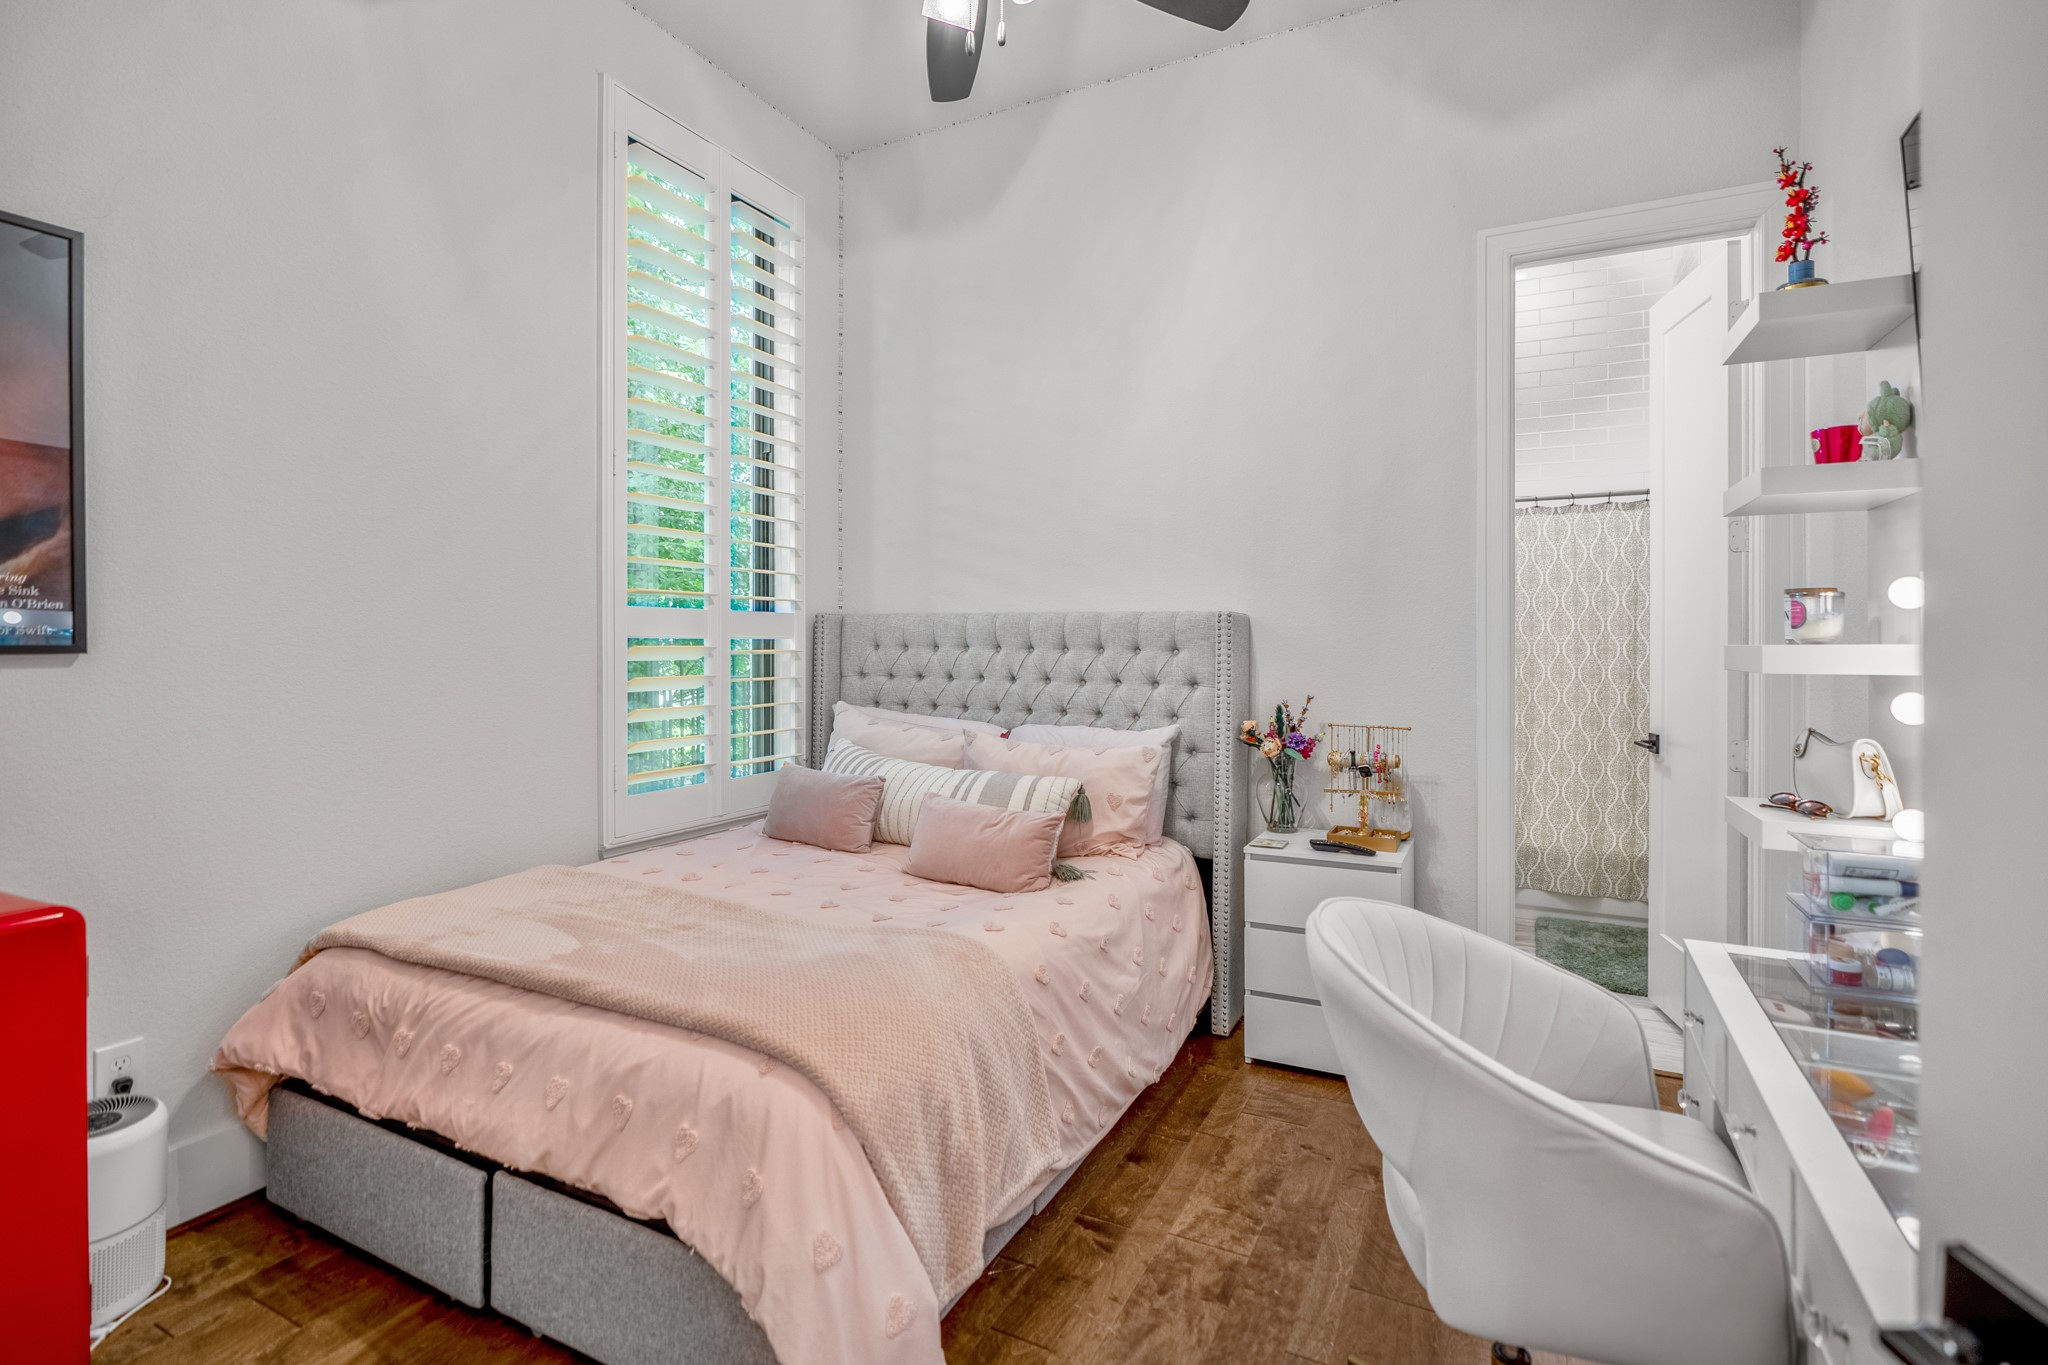
Bedroom # 4 offers comfort, flexibility, and the added convenience of an adjoining full bath.
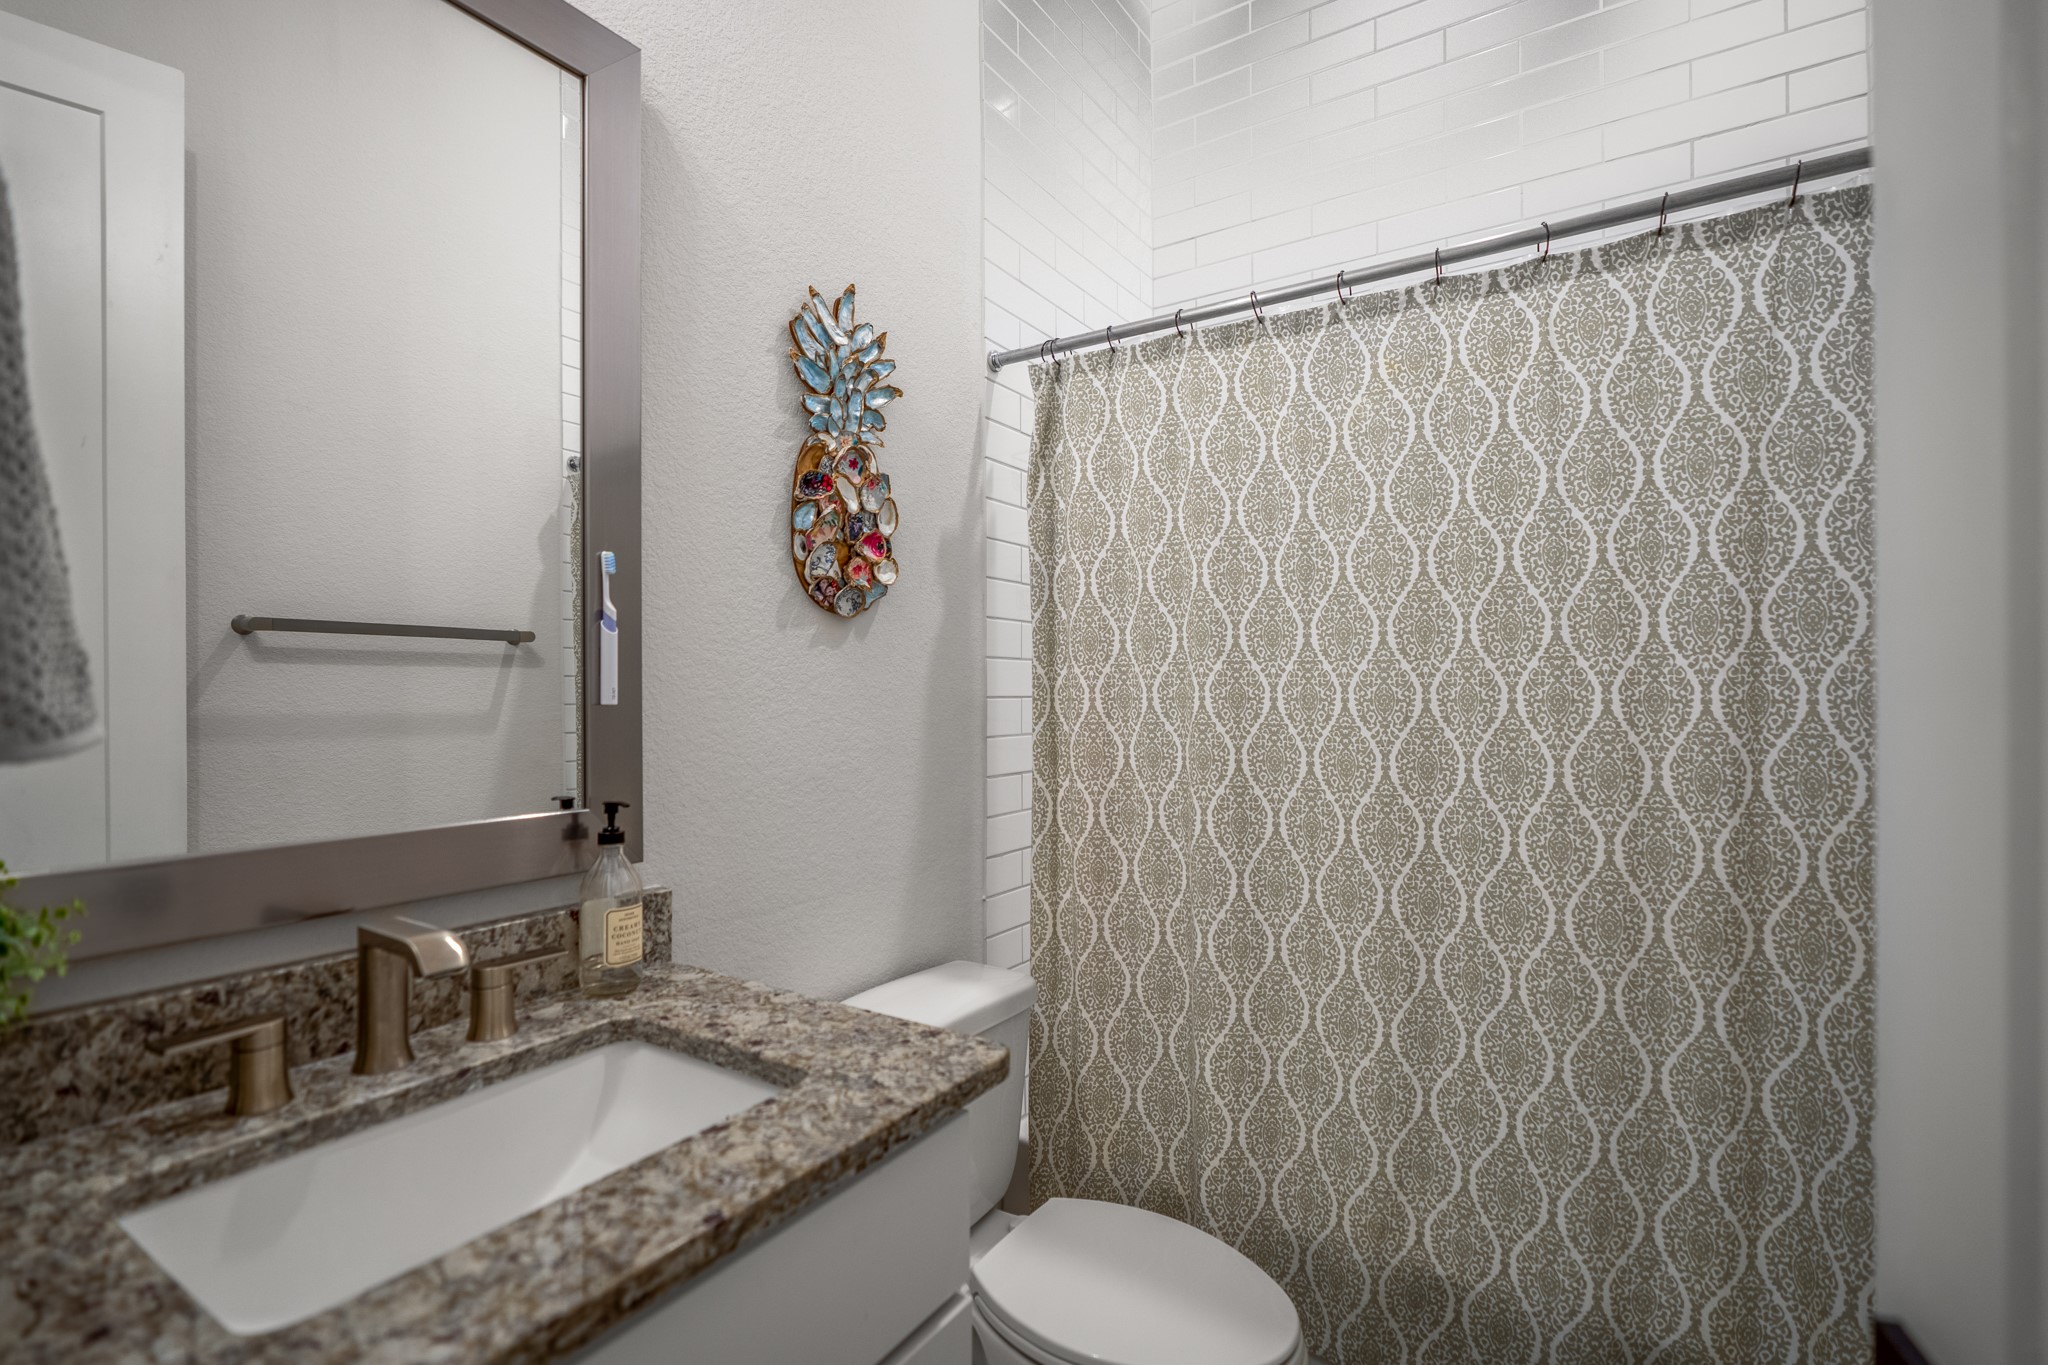
The well-appointed full bath provides guests or family members with a private and comfortable space of their own.
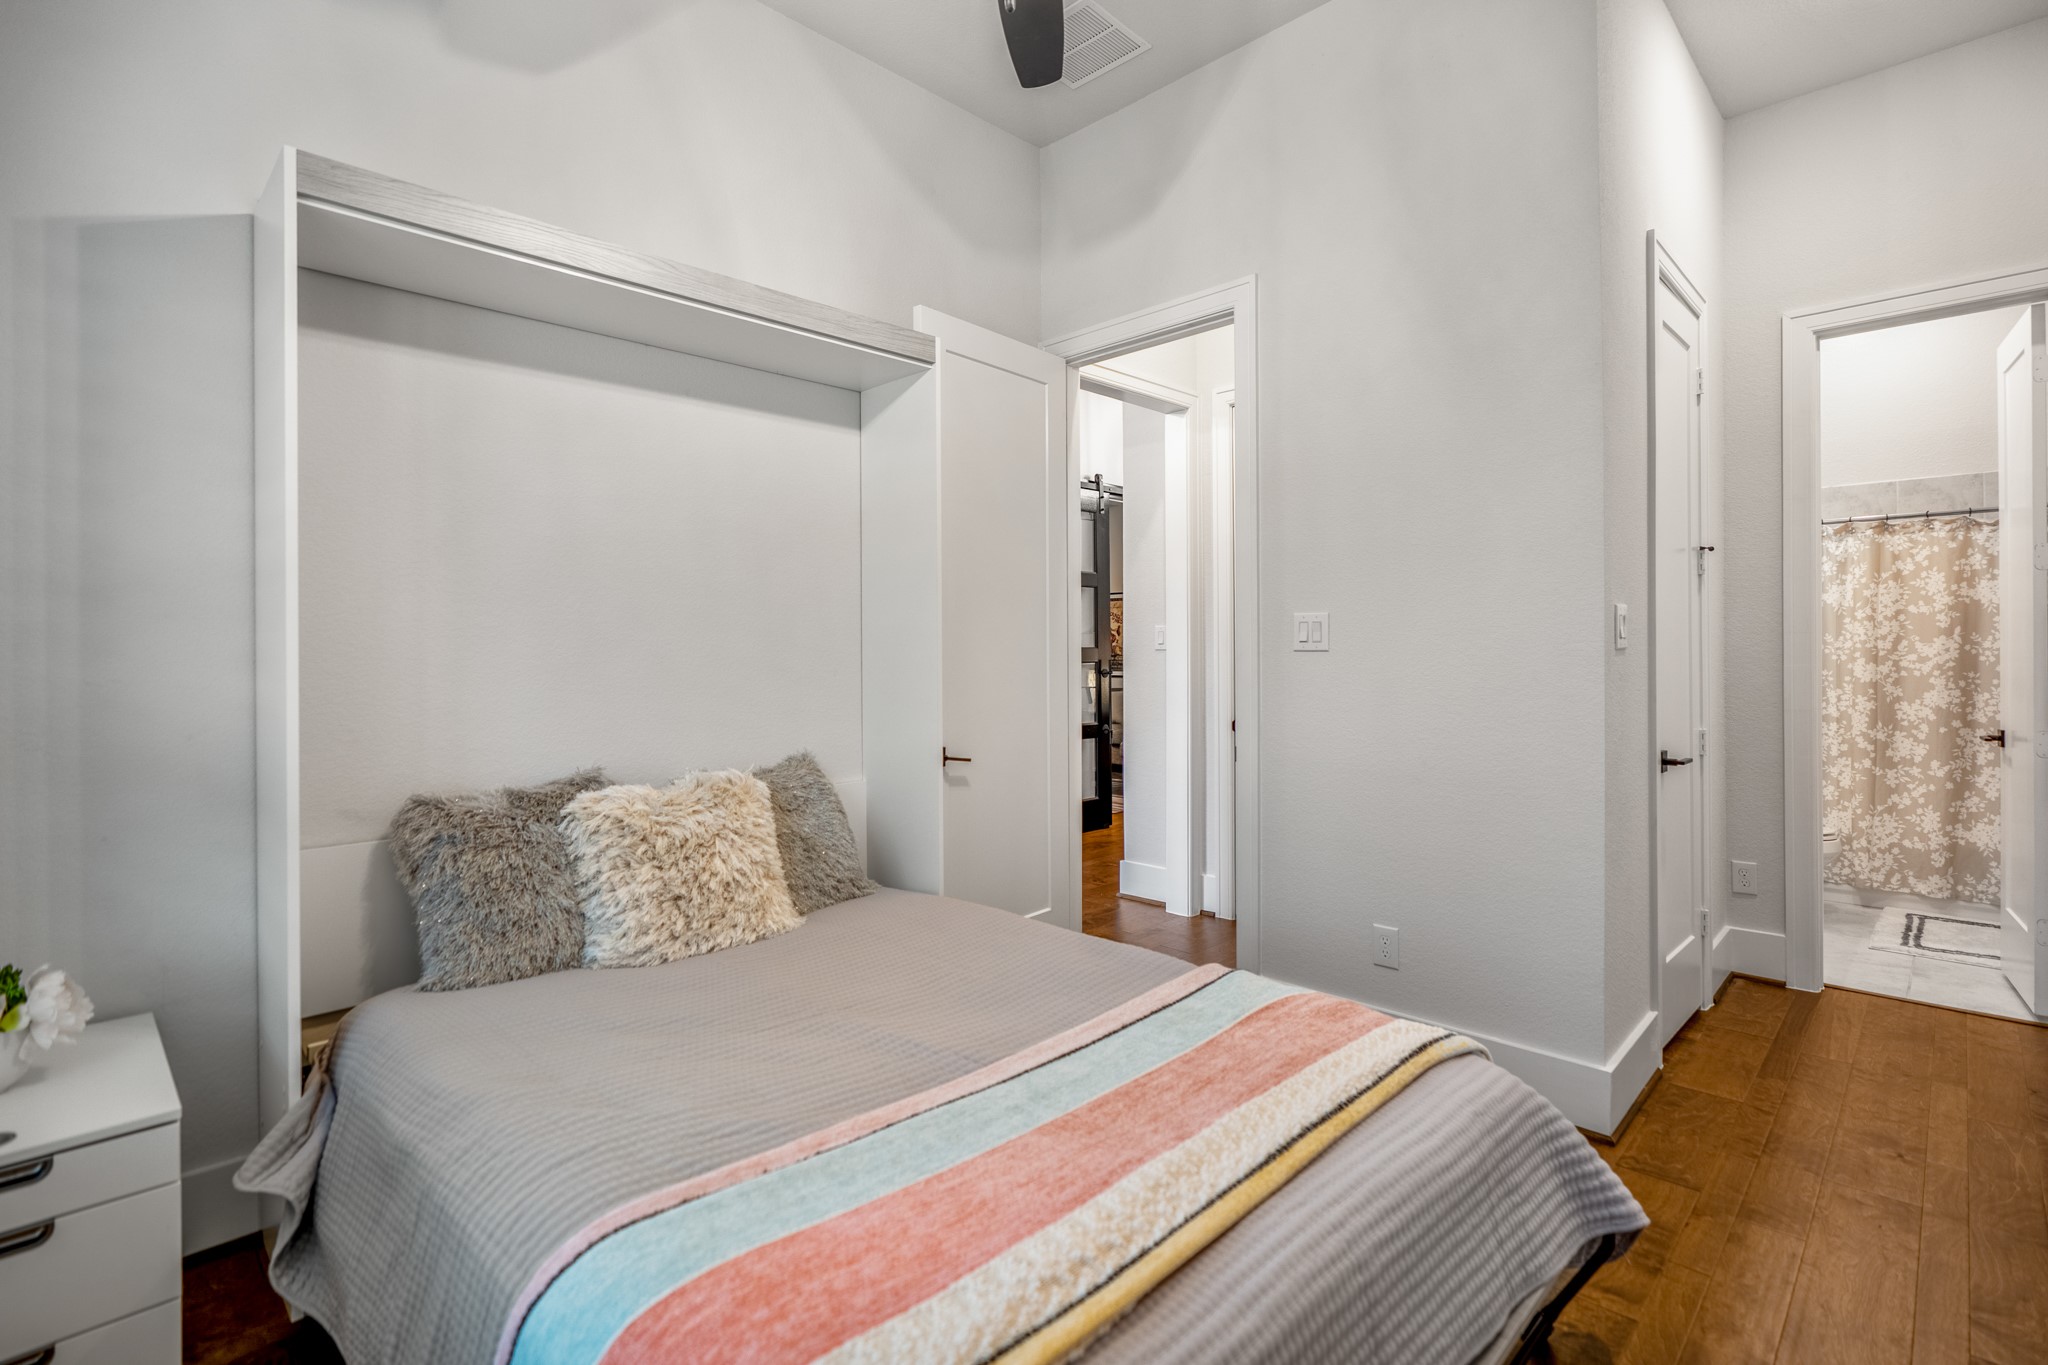
Bedroom #2 is complete with a Murphy bed and its own full bath, this versatile space easily adapts to your changing needs—serving as a guest room, home gym, hobby room, or creative retreat.
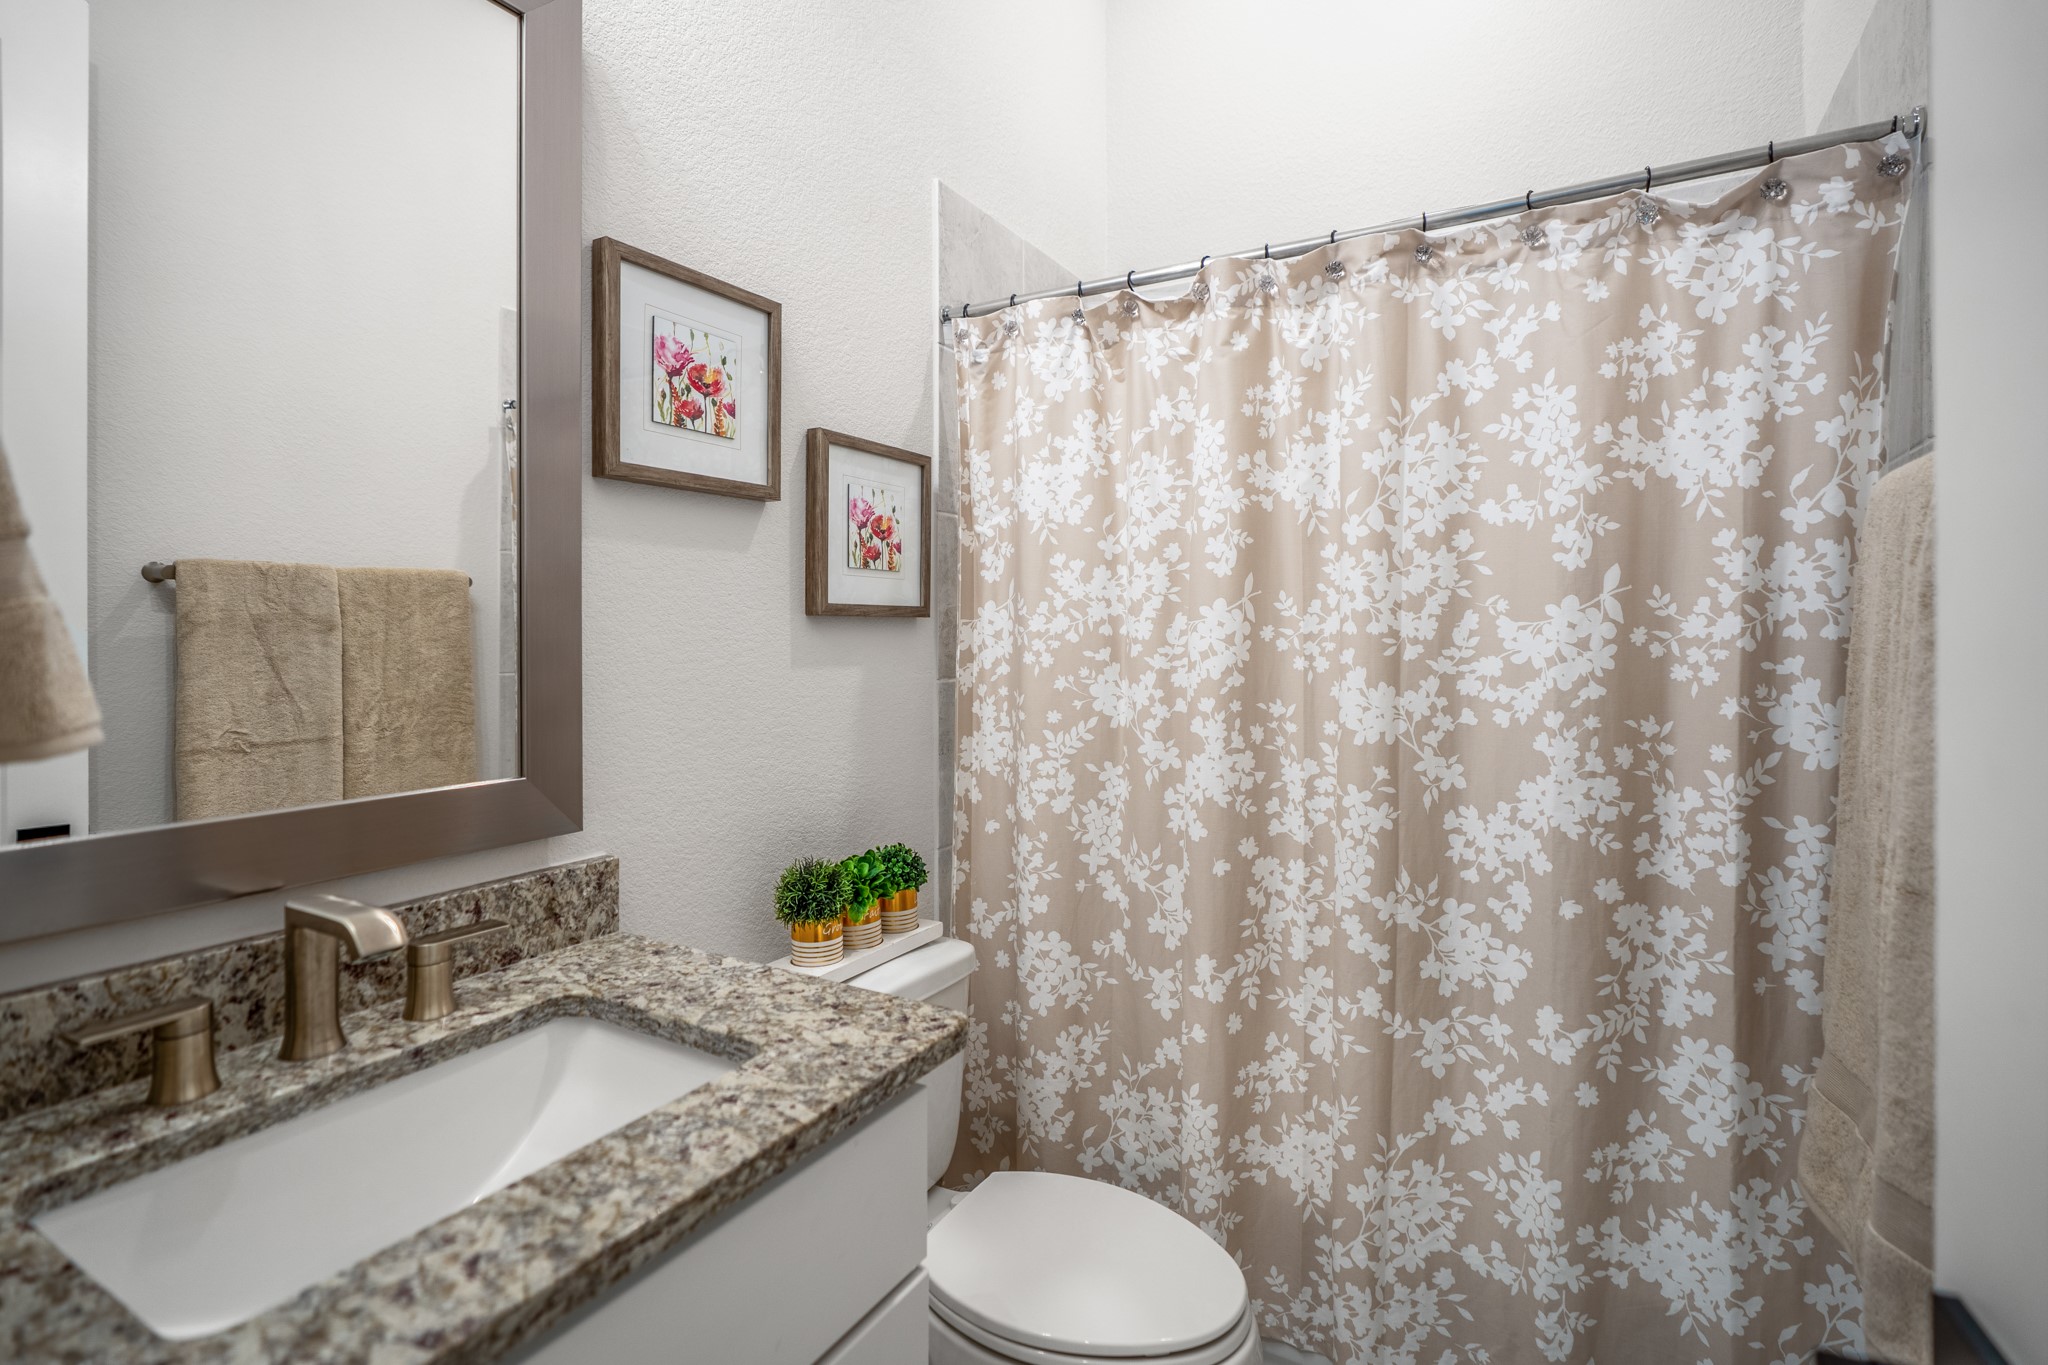
Beautifully positioned to support this flexible living space, the adjoining full bath adds an extra layer of comfort and convenience for both everyday use and overnight guests.
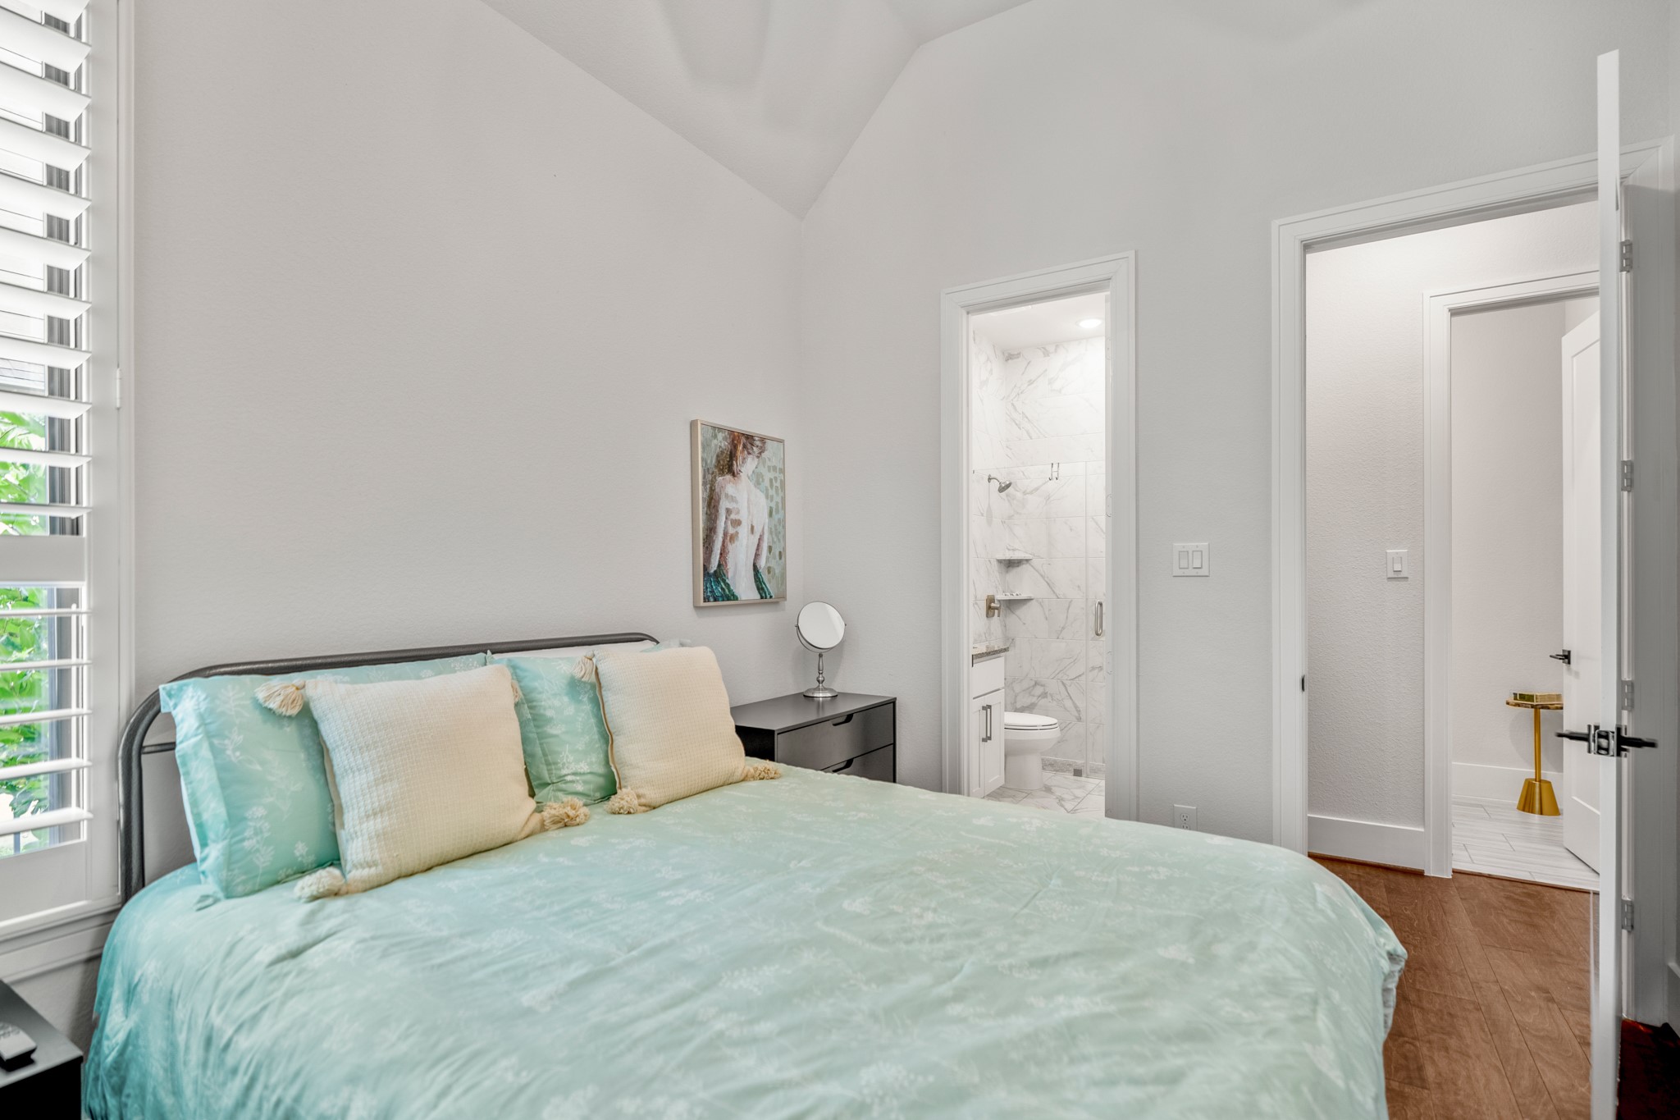
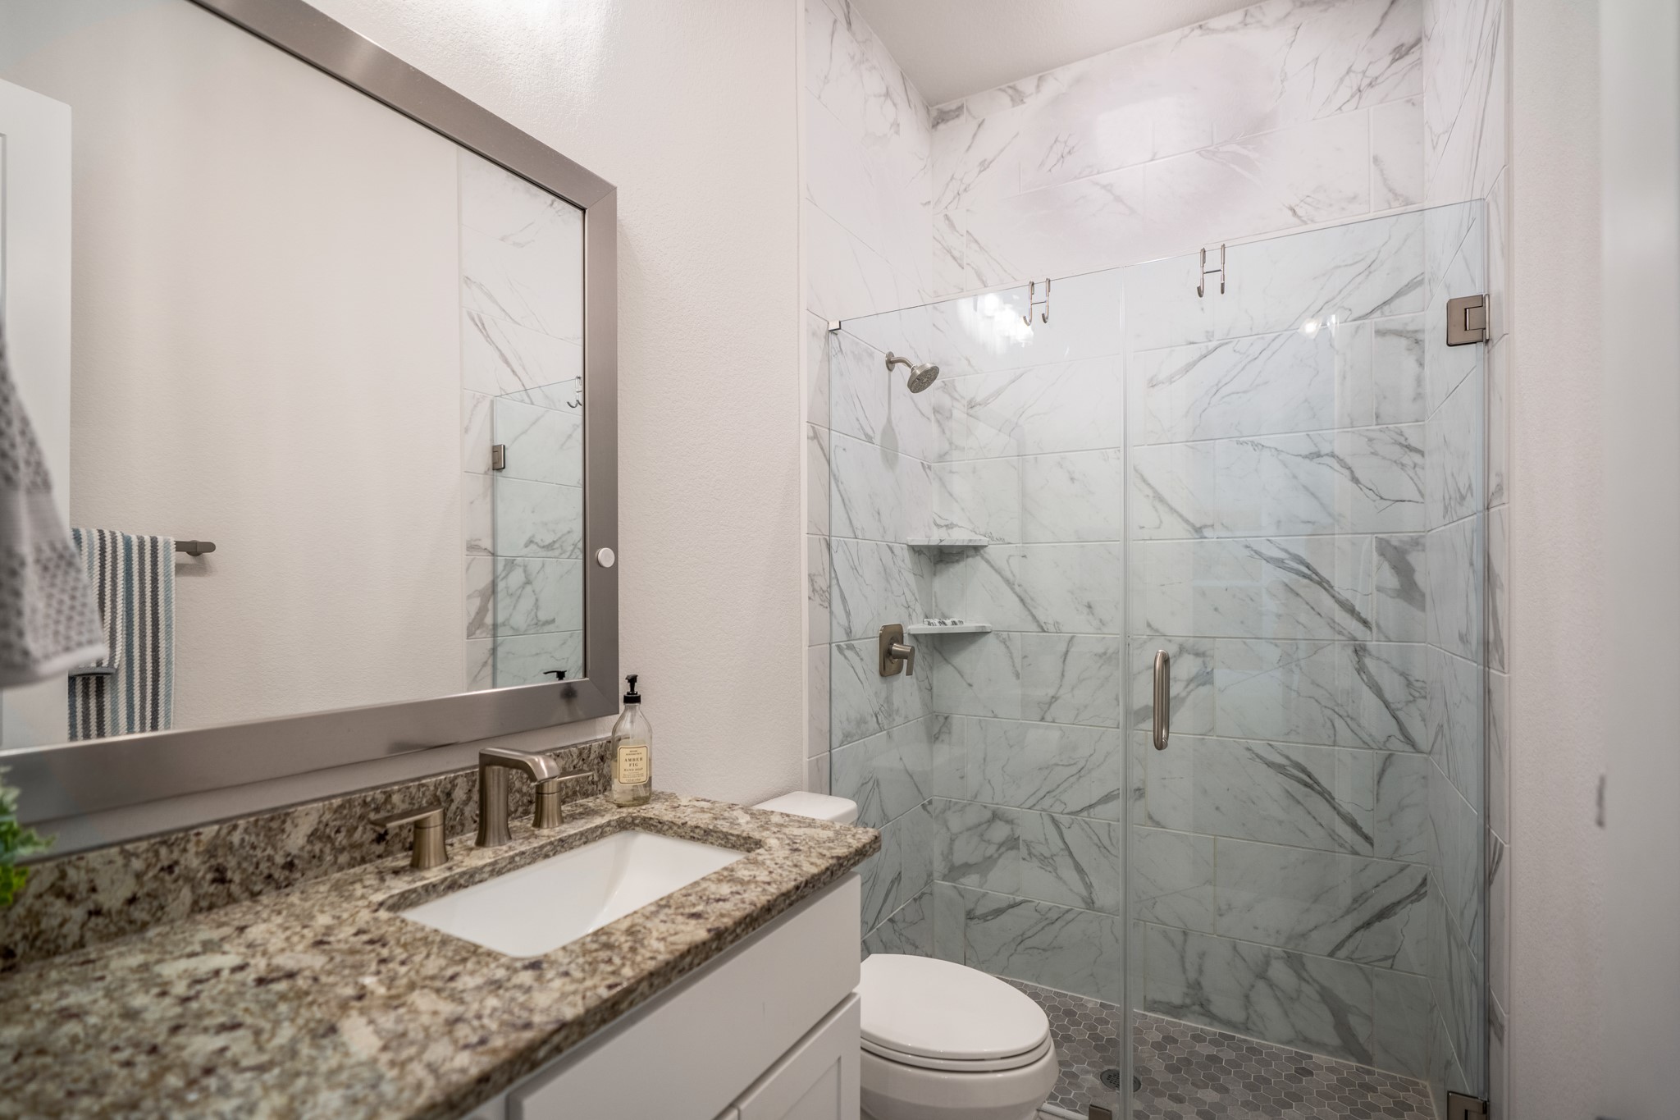
Bedroom # 3 with ensuite bathroom.
A dedicated full bath ensures everyone enjoys their own private space.
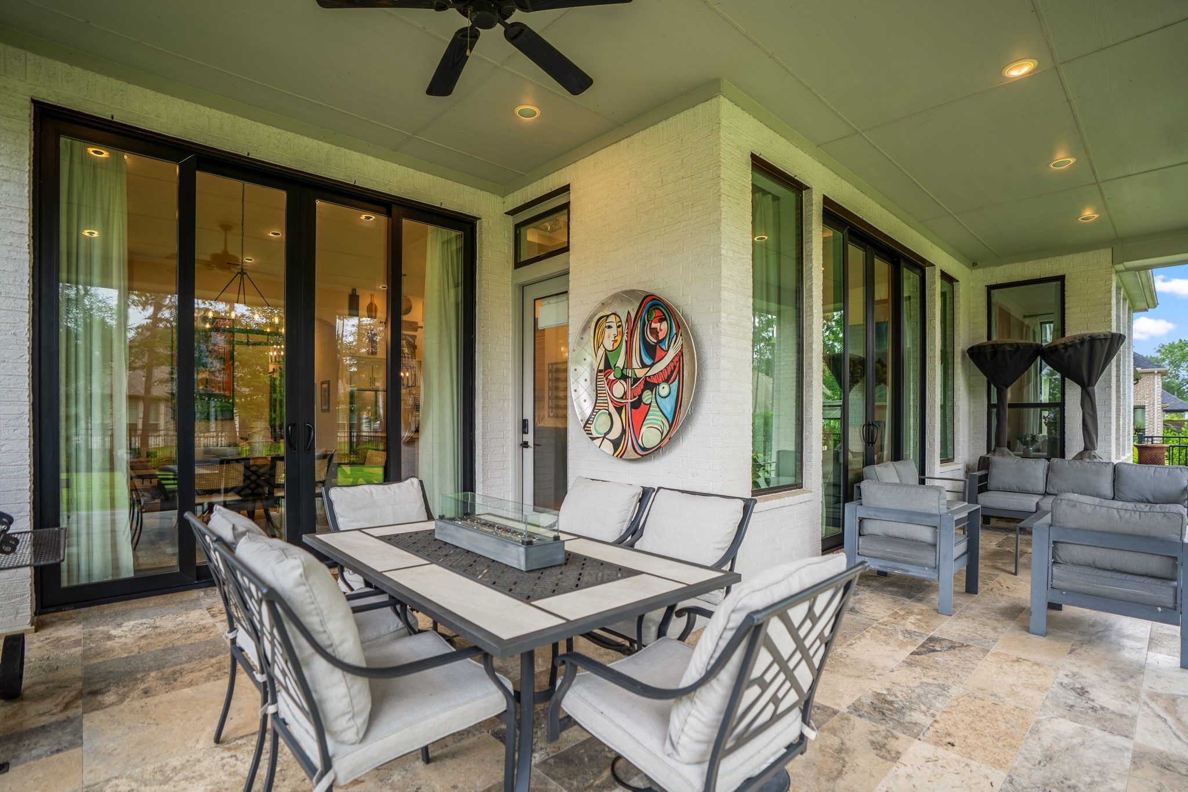
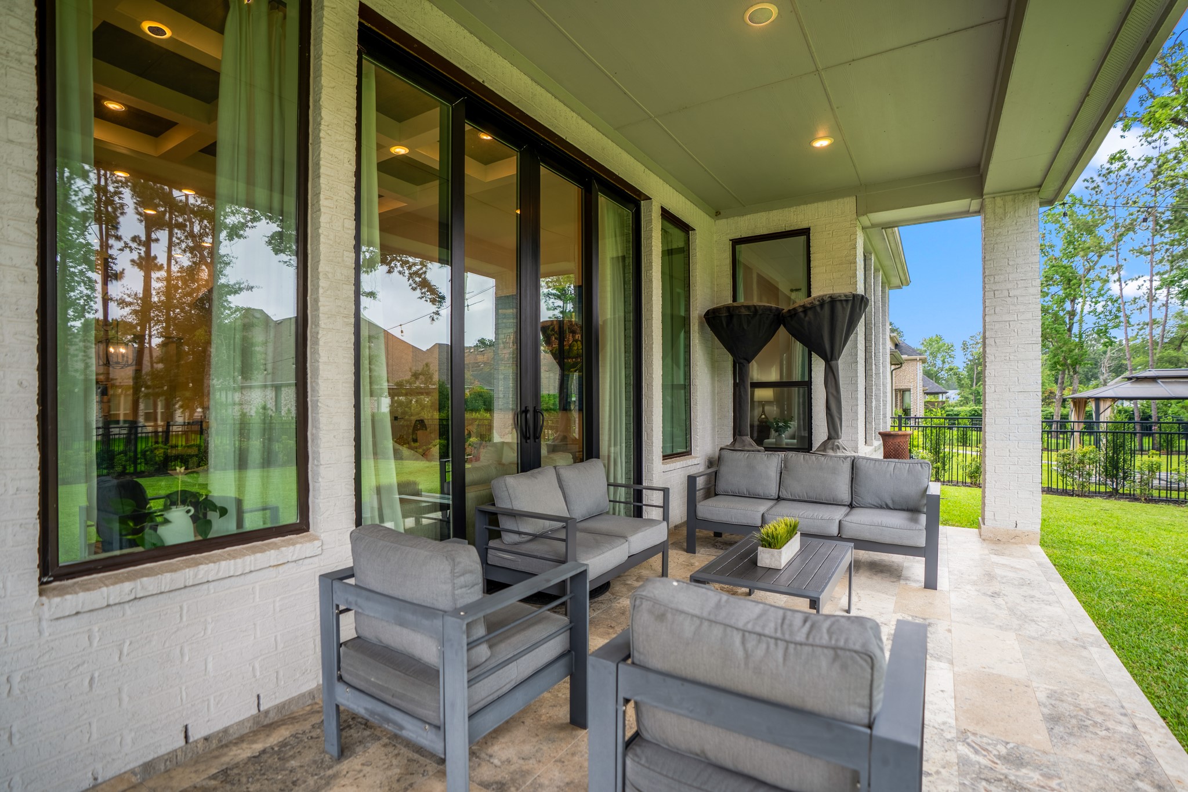
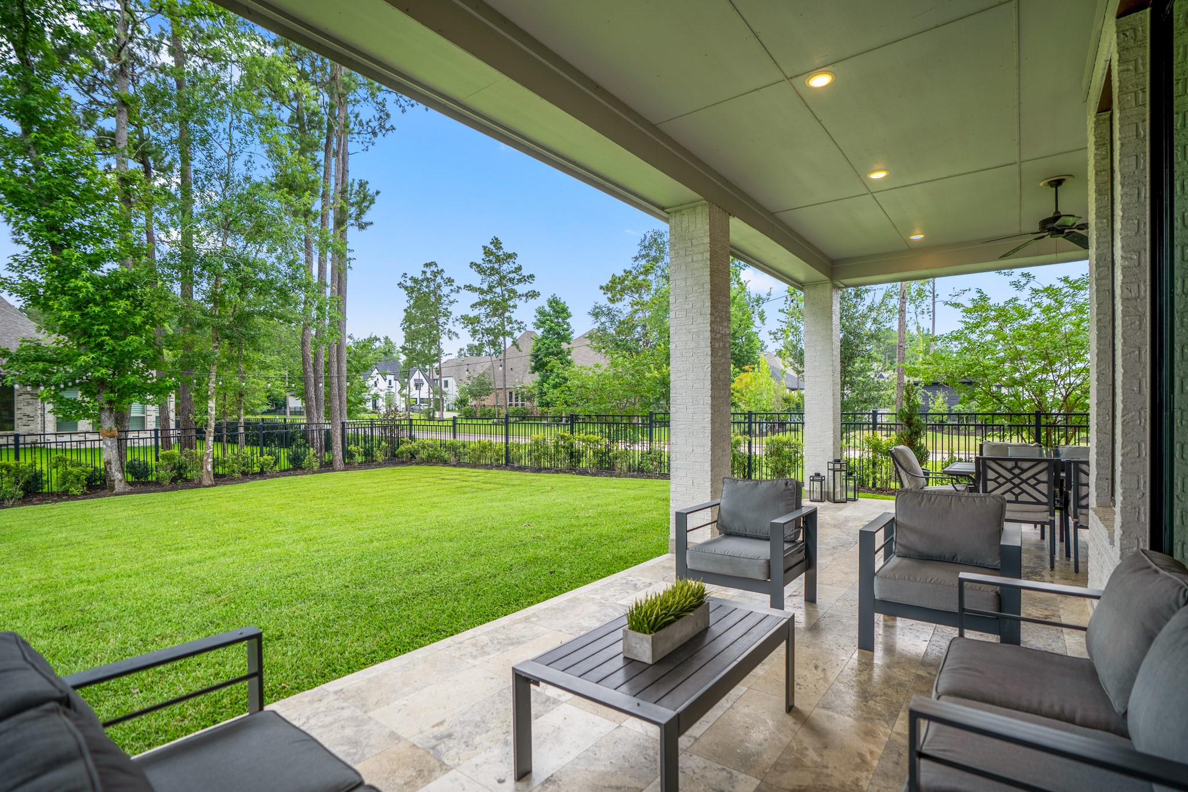
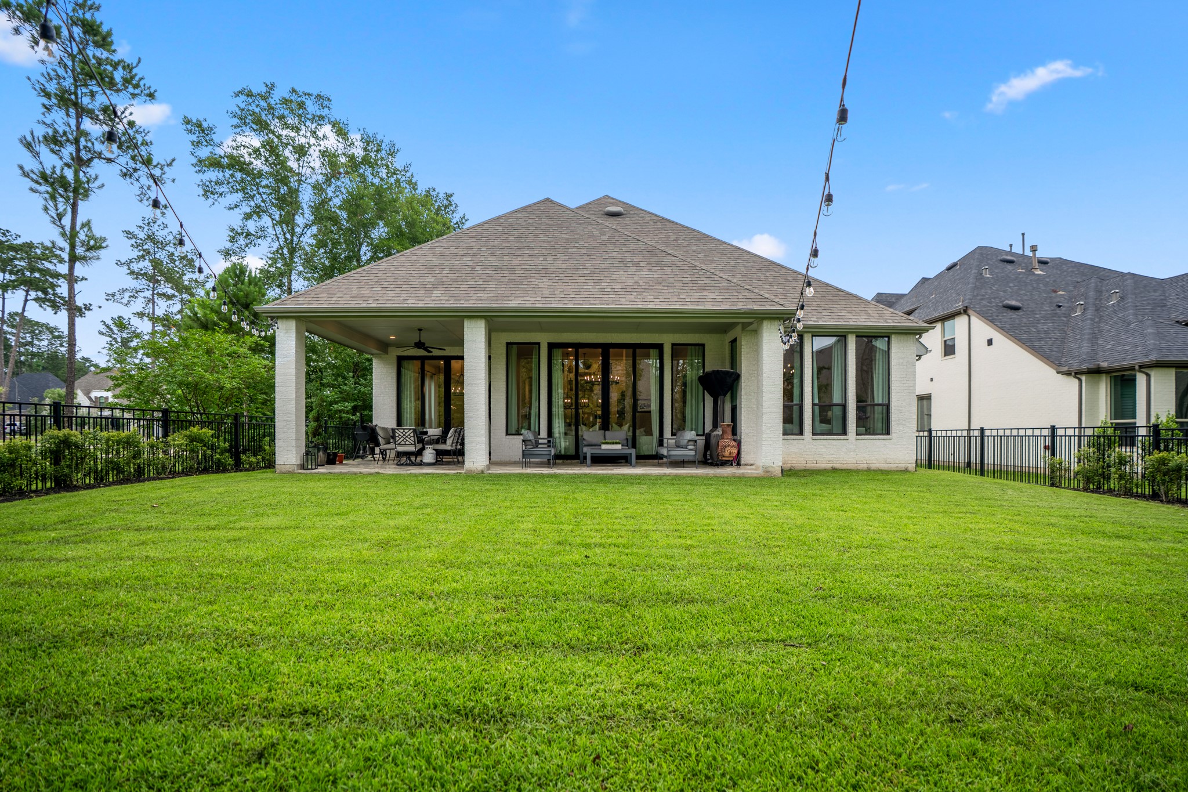
The double sliding doors create a seamless transition to the covered patio, where two distinct seating areas invite you to relax, entertain, and enjoy outdoor living year-round.
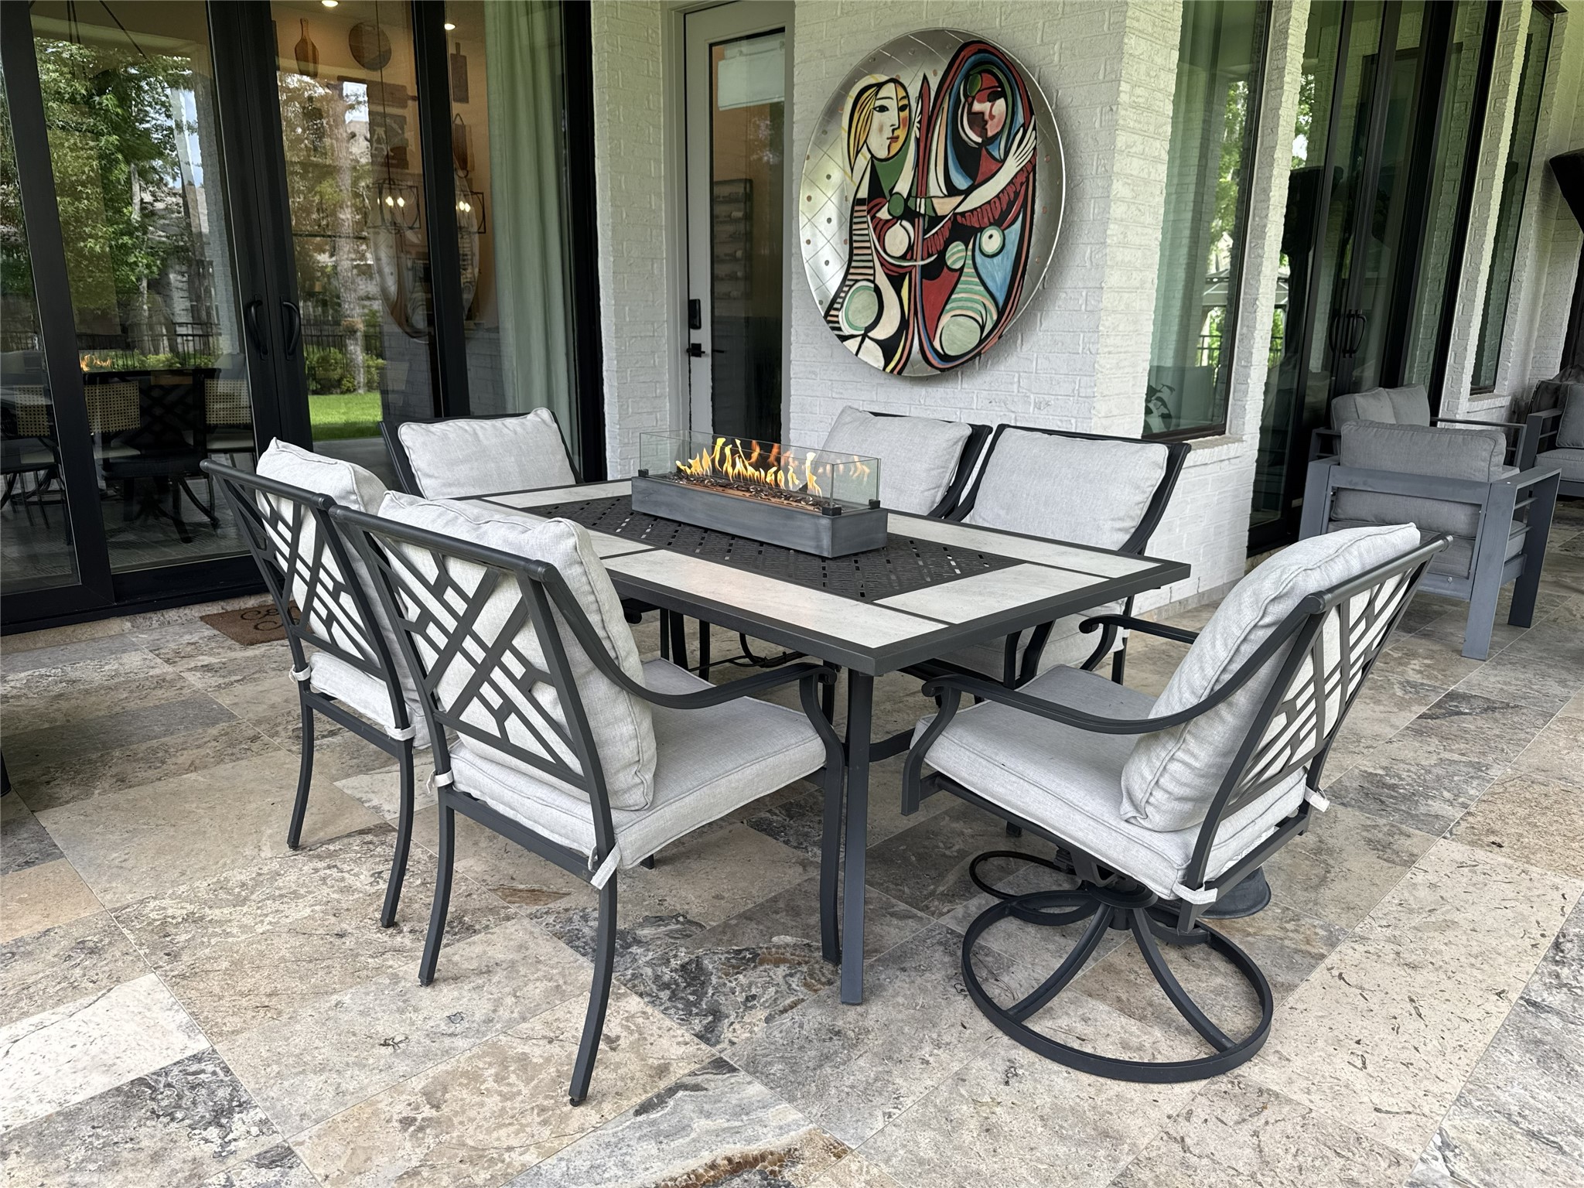
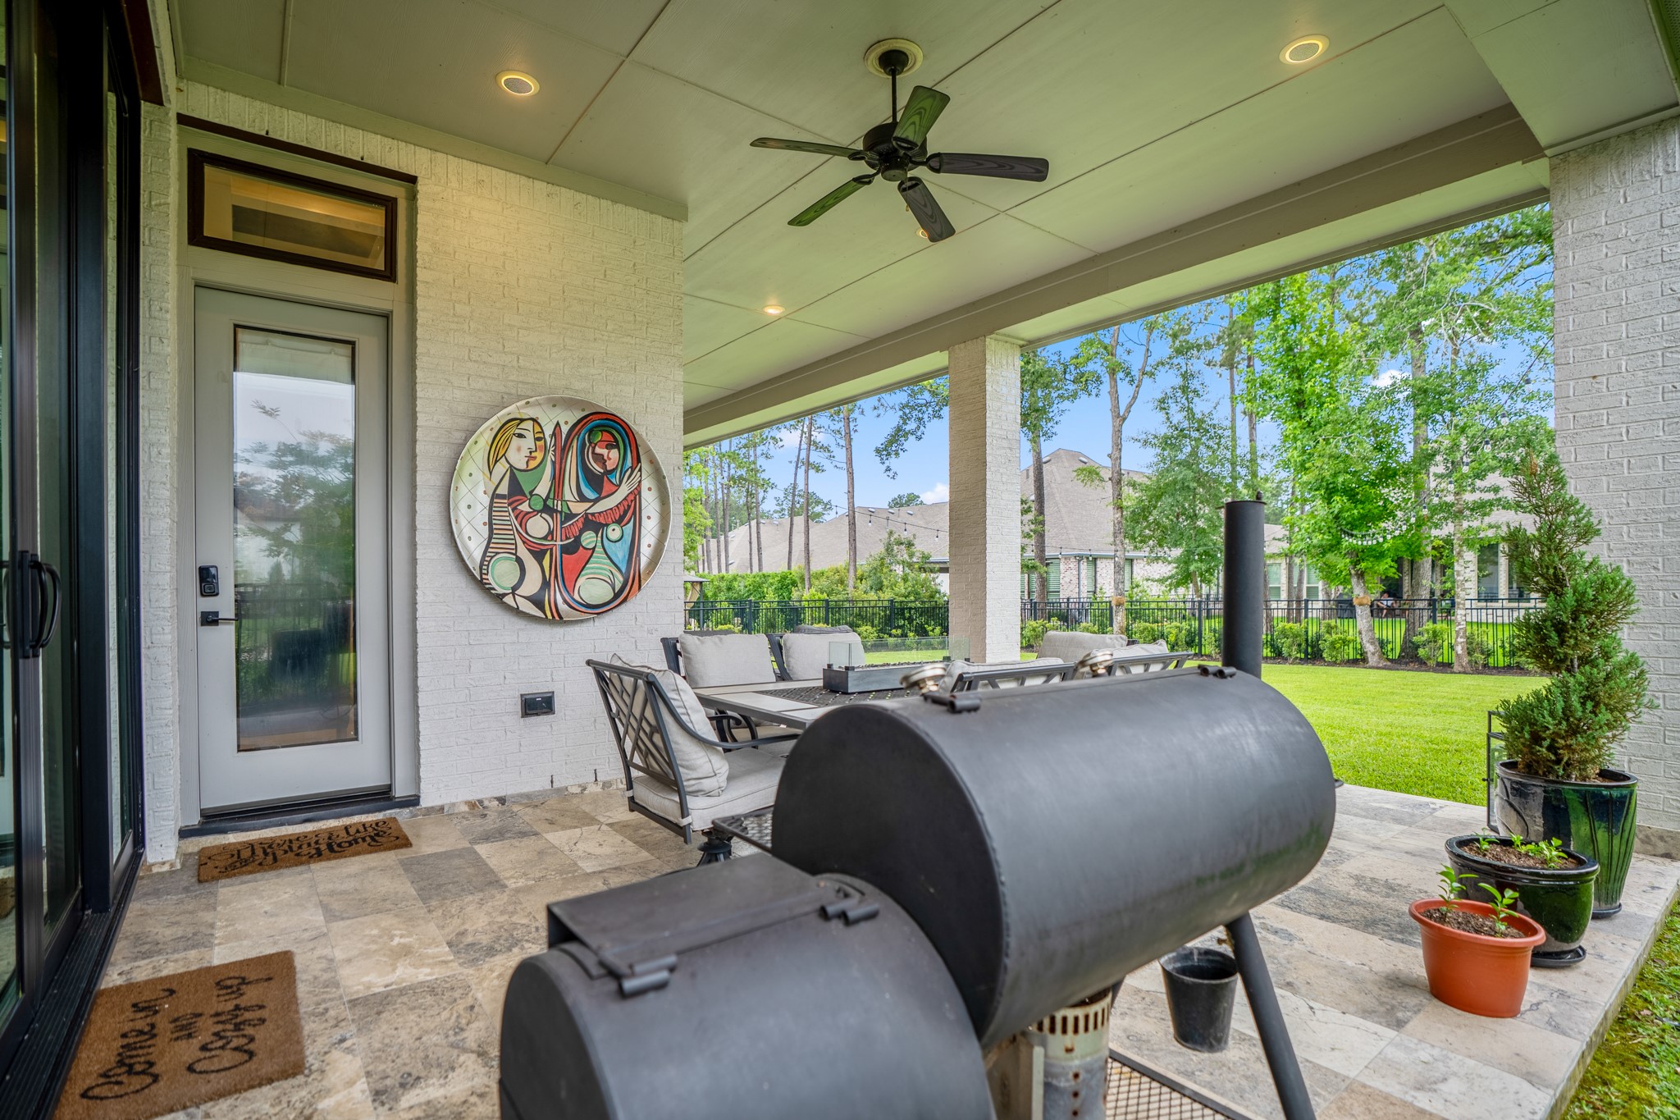
Beautiful tile flooring and ample room for a full dining set make this covered patio the perfect place to savor meals and create lasting memories outdoors.
Designed with relaxation in mind, this inviting lounge area is the perfect place to enjoy morning coffee, unwind with a glass of wine, or linger over conversations with friends.
And for the grill enthusiast, the expansive wraparound patio provides plenty of room to create the ultimate outdoor cooking station.
A ceiling fan and ambient lighting extend the enjoyment of this covered patio long after the sun goes???????????????????????????????? down.
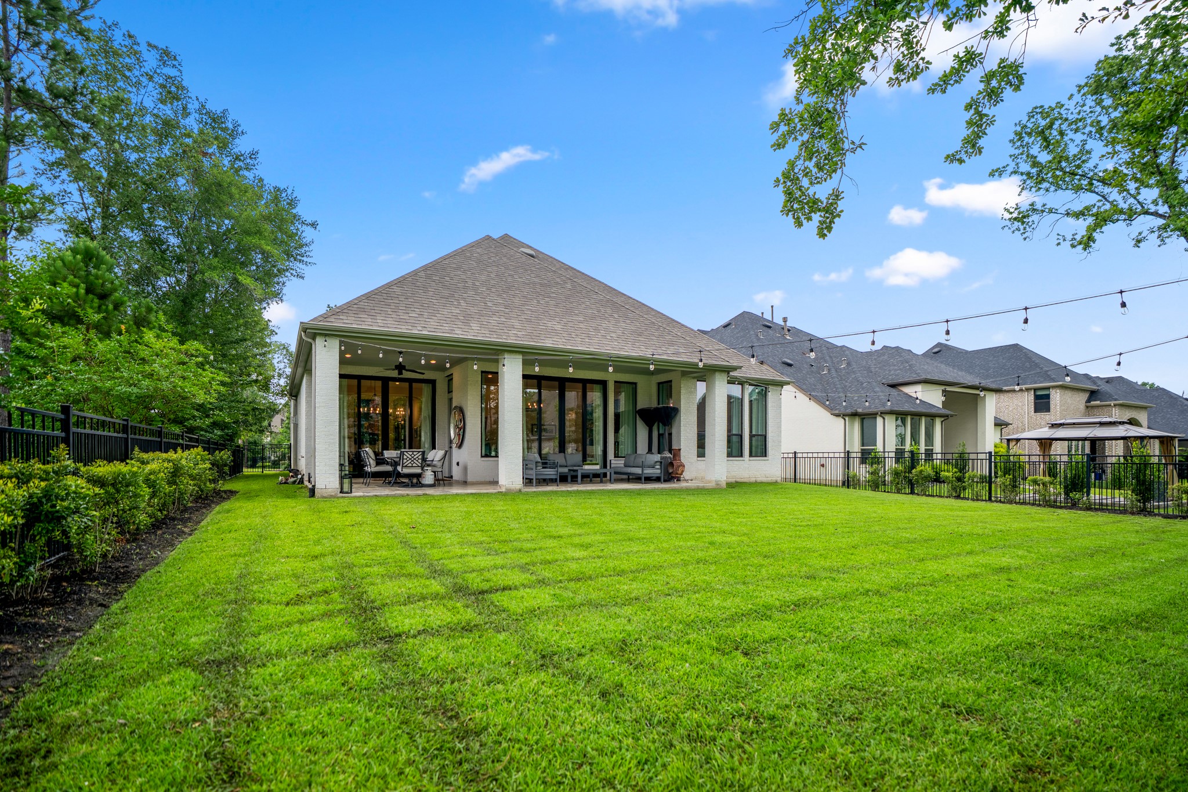
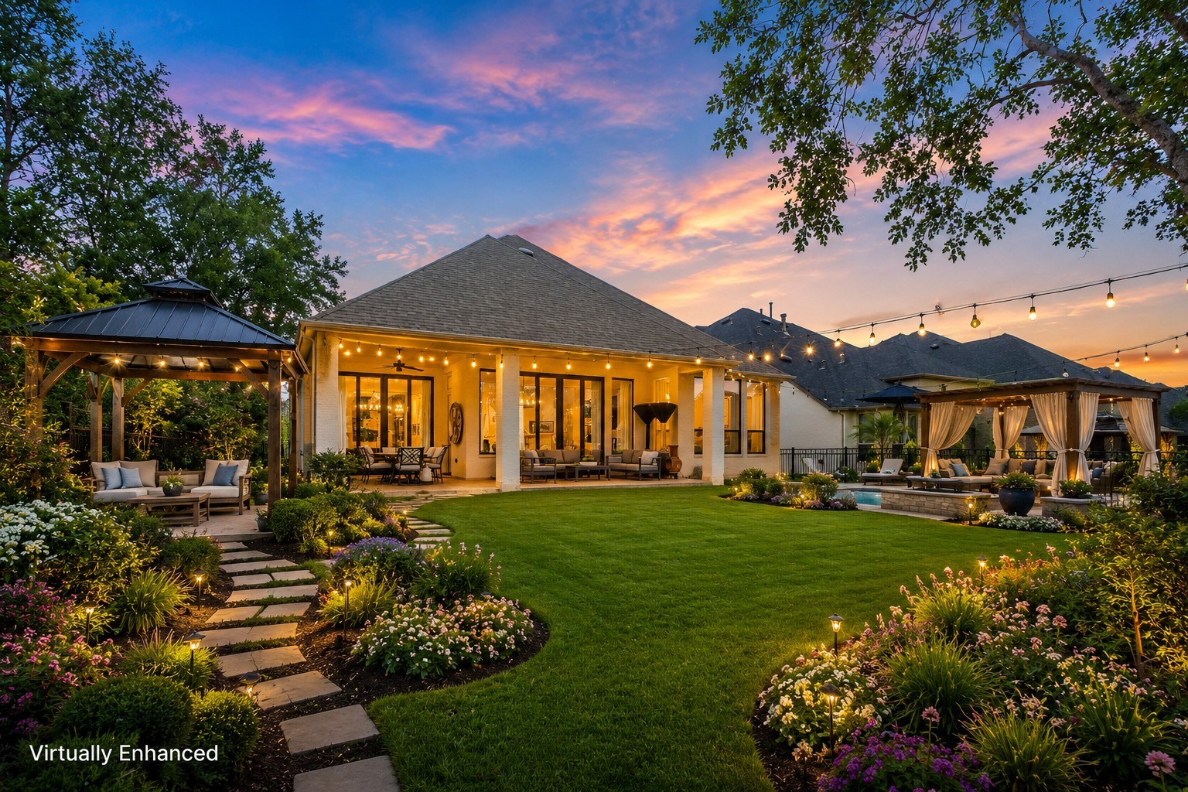
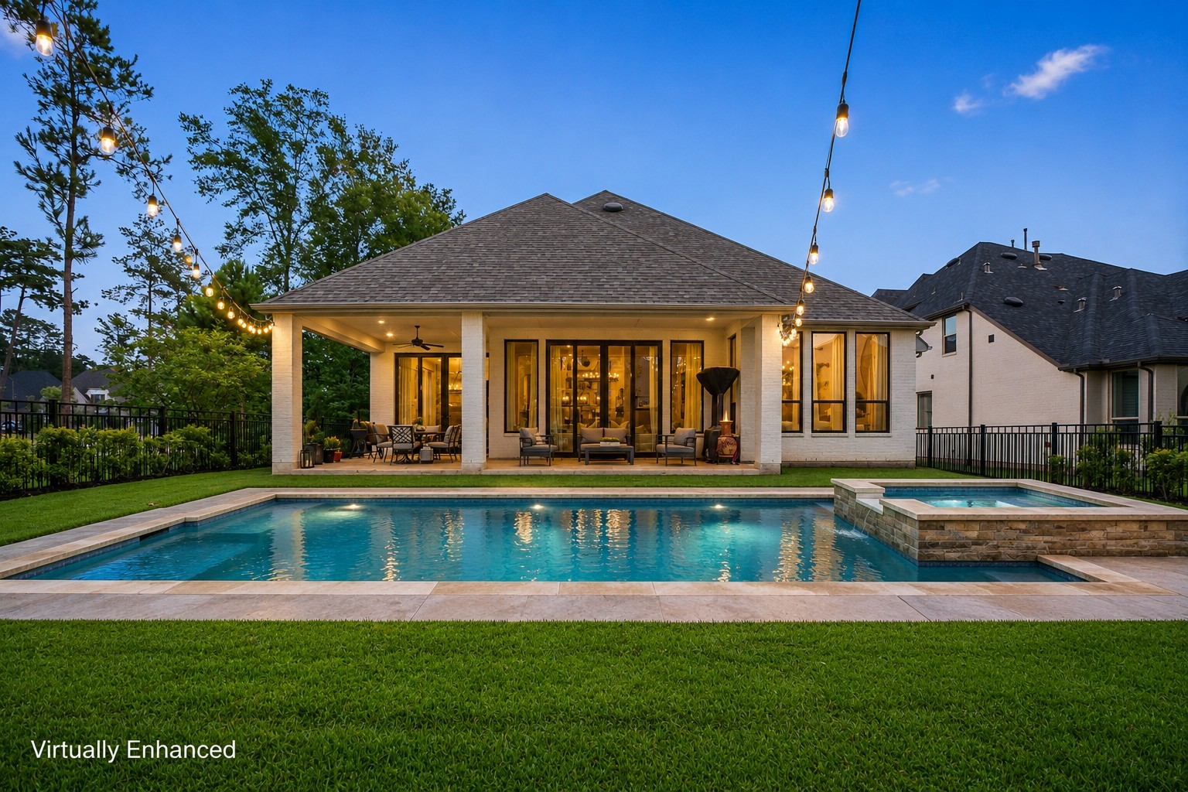
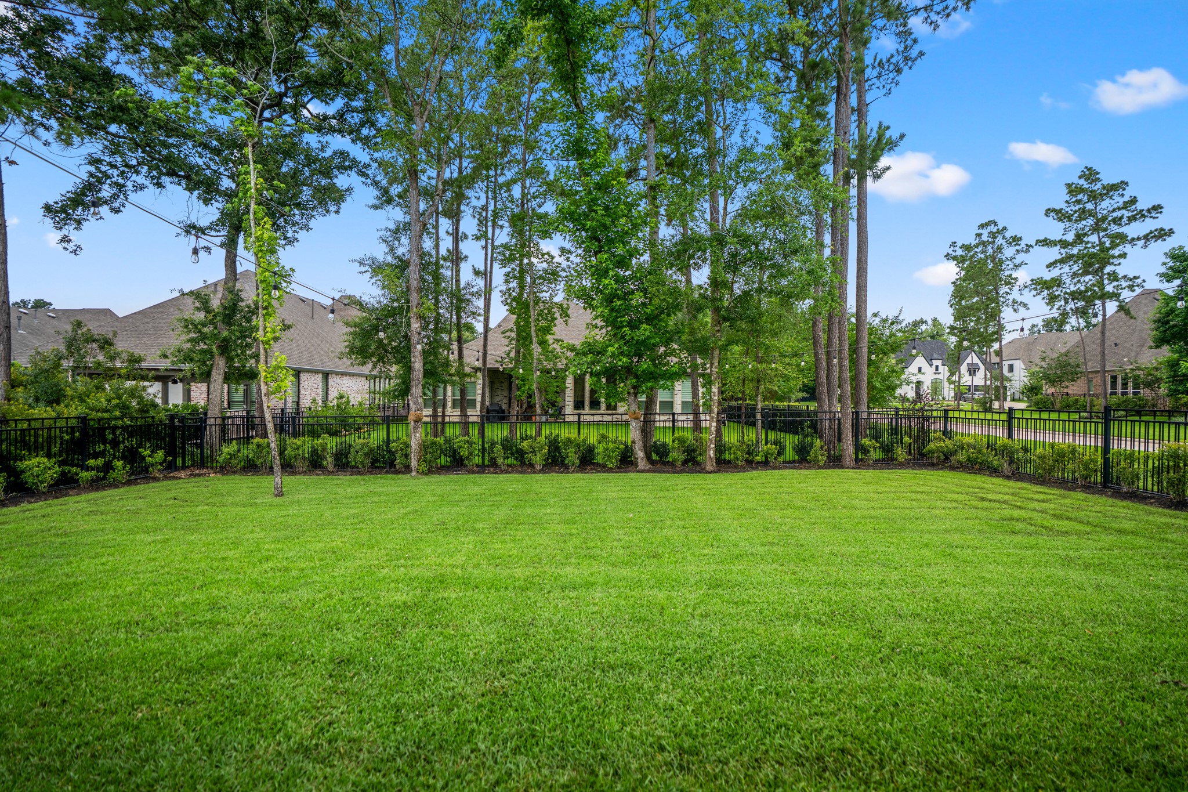
Set on a generously sized 10,000+ square foot lot, the backyard offers endless possibilities—from creating your dream pool and outdoor kitchen to adding a play area, garden beds, or simply enjoying wide-open green space for pets and recreation.
Virtually enhanced to show the potential of this backyard space.
From backyard barbecues and birthday parties to gardening projects and evenings under the stars, this oversized lot is ready to accommodate every stage of life.
Virtually enhanced to show the potential of this backyard space.
Rarely do you find this much usable outdoor space. Create the backyard retreat you've always wanted while still leaving plenty of room to enjoy the lawn.
From the golf course lifestyle and welcoming neighborhood atmosphere to the exceptional features found throughout the home, this is a place designed to be enjoyed for years to come. Make your showing appointment today.
 Price Reduced Listing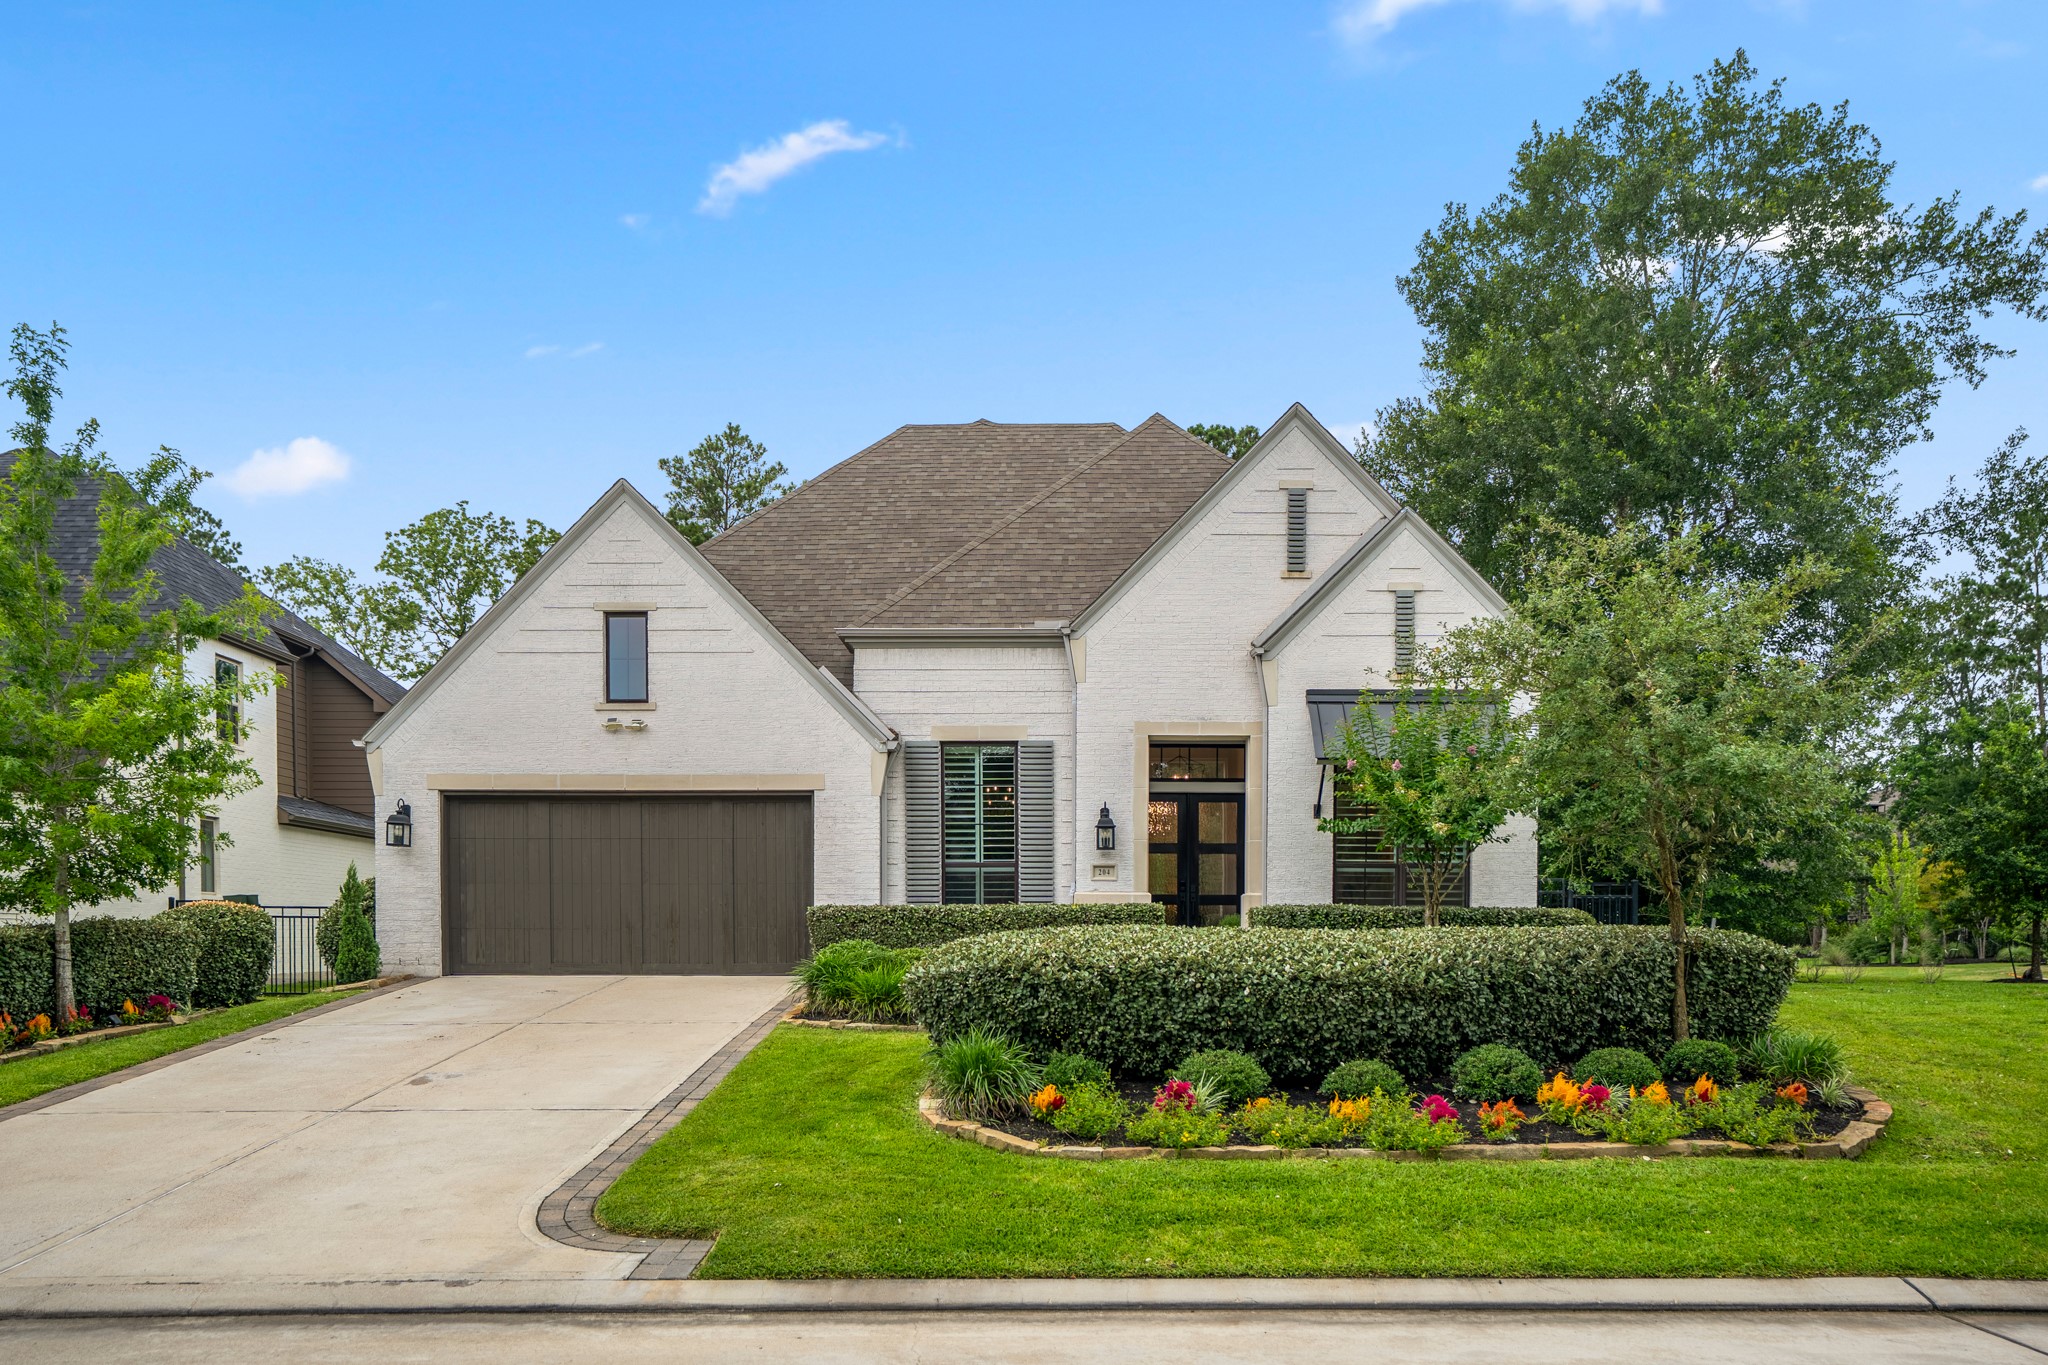



.jpg)

