 Price Reduced Listing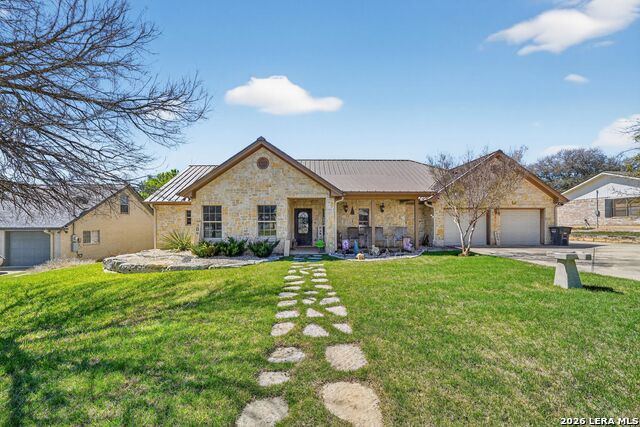



Description
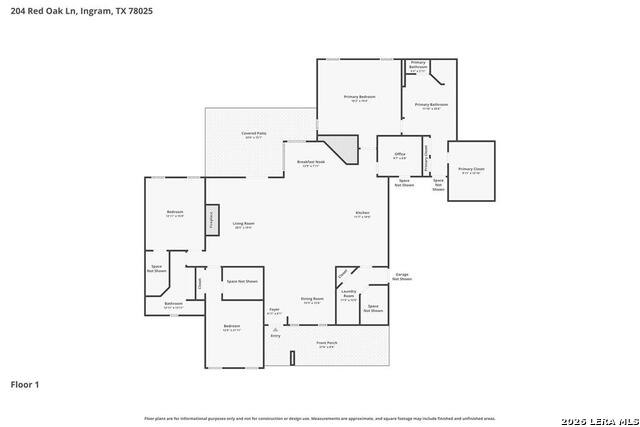
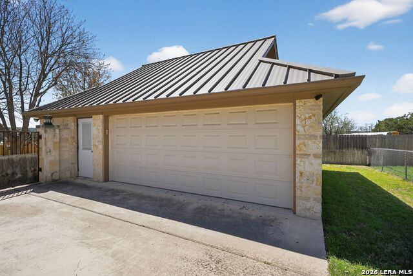
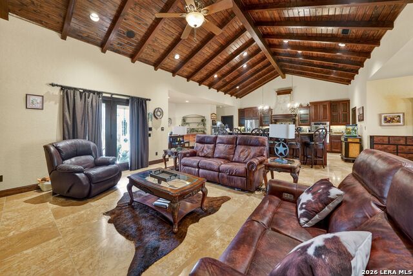
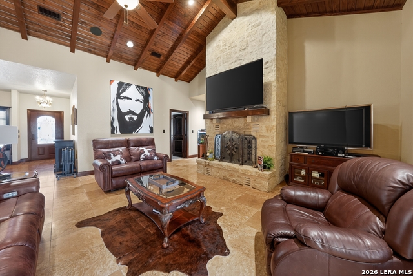
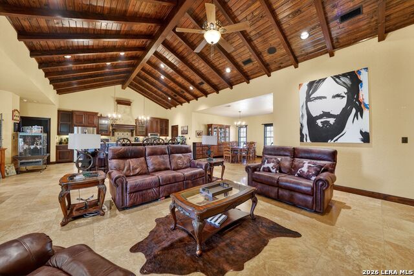
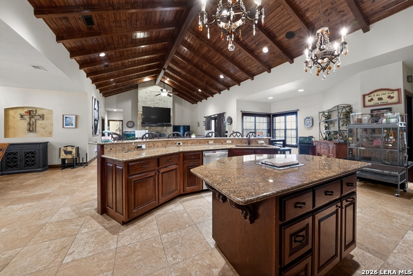
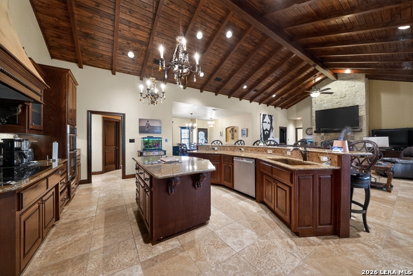
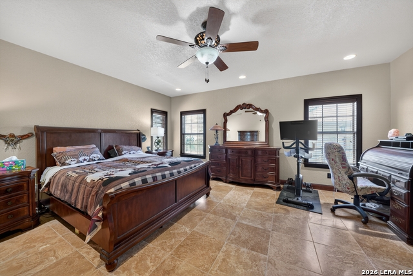
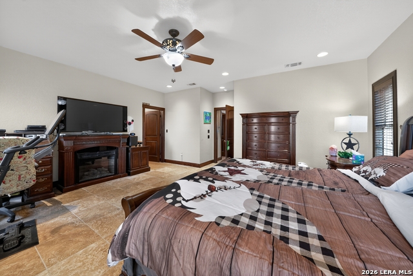
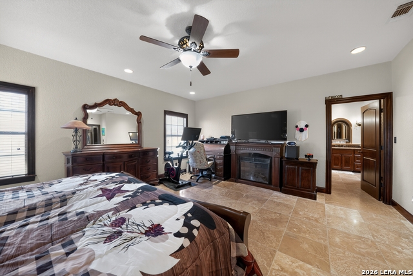
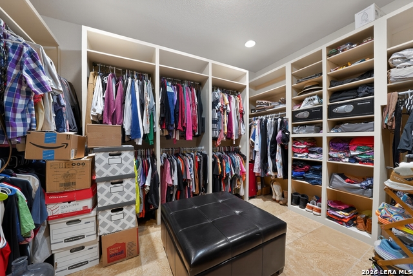
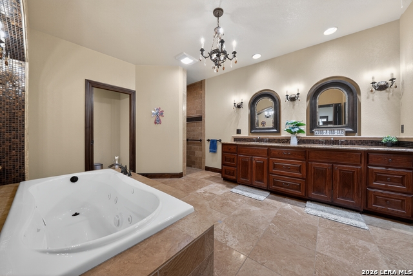
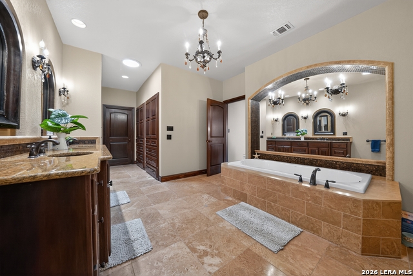
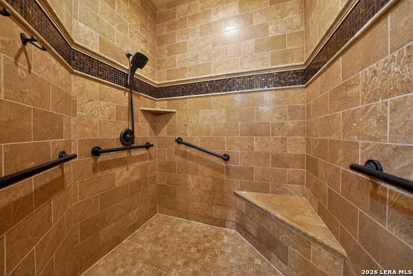
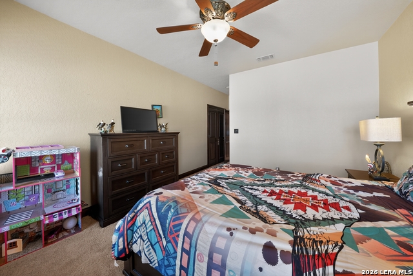
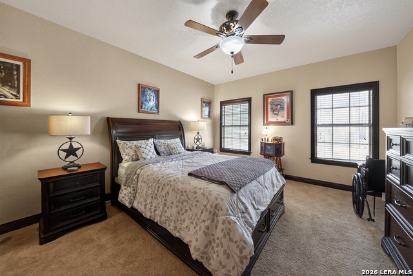
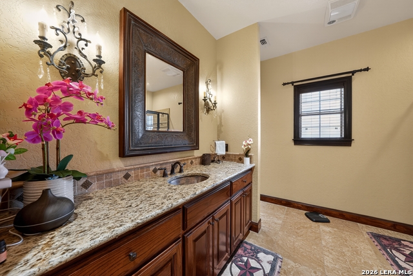
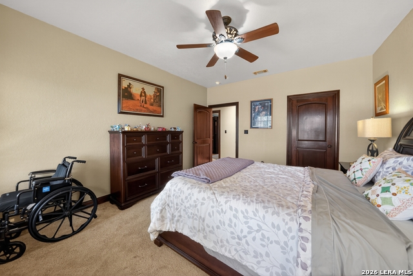
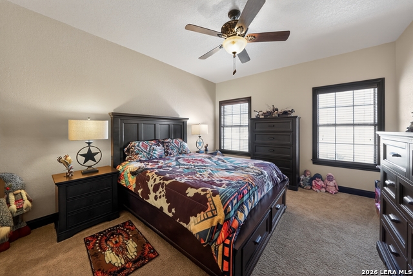
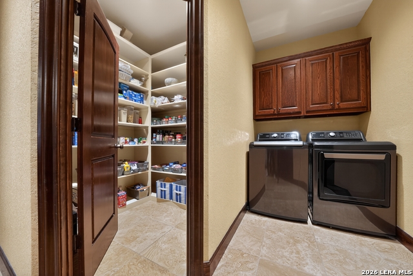
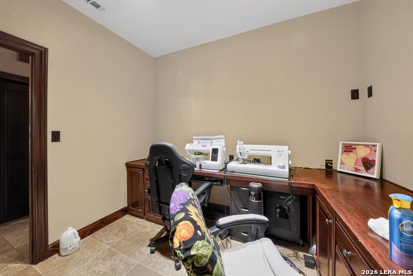
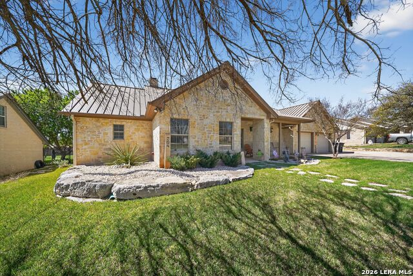
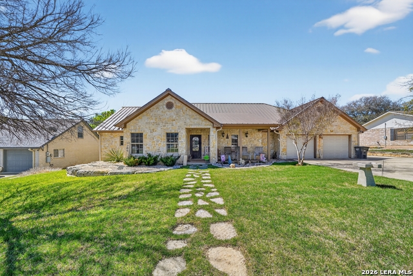
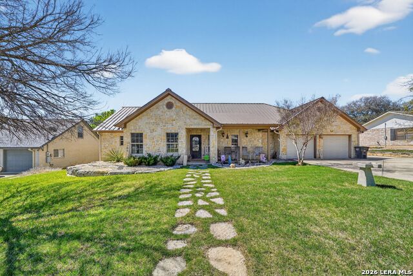
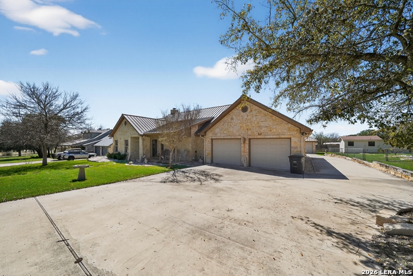
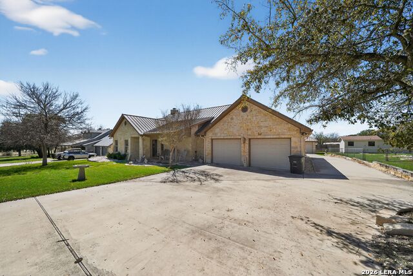
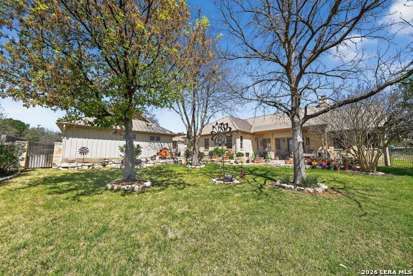
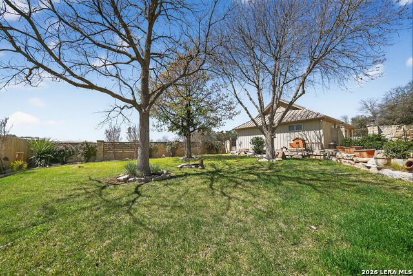
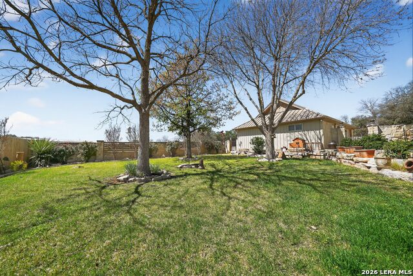
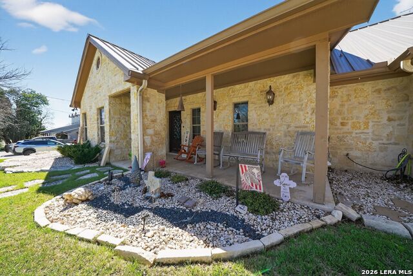
Originally designed and built by a builder for their own personal home, this beautifully appointed home showcases exceptional upgrades throughout. Exterior features striking rock siding, timeless curb appeal, and excellent functionality, with a 2-car attached garage and an extremely large detached garage (27x31) that serves as a dedicated workspace and includes the beginnings of a living area for added flexibility. Inside, travertine flooring throughout and wood-lined vaulted ceilings create an open, inviting atmosphere. The kitchen is both elegant and practical with granite countertops, a walk-in pantry, a very large appliance closet, and a spacious laundry room. An upgraded lighting package highlights the home's design and includes complete LED lighting for a clean, modern look and outstanding illumination. The floor plan offers three generously sized bedrooms, two full bathrooms, and a dedicated office with a full walk-in closet, currently used as a craft room. Walk-in closets throughout provide excellent storage; the primary suite features a substantial walk-in closet. Outdoors, a large covered back patio with a fully fenced, pro landscaped backyard. Great Location. A Must See!!
Details
| MLS # | 1990380 |
|---|---|
| Listing Type | For Sale |
| Style | House |
| Status | Active |
| Year | 2009 |
| Days On Site | 80 |
| Listing Provided By | ADT Realty Brokers | Laura Phelps |
Features
| Bed(s) | 3 |
|---|---|
| Bath(s) | 3 Total |
| SQ Feet | 3,229 |
| Story(s) | 1 |
Interior
| Interior | One Living Area, Liv/Din Combo, Eat-In Kitchen, Two Eating Areas, Breakfast Bar, Walk-In Pantry, Study/Library, Shop, Loft, Utility Room Inside, 1st Floor Lvl/No Steps, High Ceilings, Open Floor Plan, Cable TV Available, High Speed Internet, All Bedrooms Downstairs, Laundry Main Level, Walk in Closets, Attic - Floored |
|---|---|
| Heating | Central |
| Heating Fuel | Electric |
| Fireplace | Living Room |
| Number Of Fireplaces | 1 |
Exterior
| Exterior | Stone/Rock |
|---|---|
| Roof | Metal |
| Foundation | Slab |
Parking
| Garage Parking | Four or More Car Garage |
|---|
Utilities
| Waterorsewer | Septic, Co-op Water |
|---|
Taxes
| Tax Property Id | 27442 |
|---|---|
| Taxed By Mltpl Counties | No |
| Total Tax | 9254 |
Area Information
| State | TX |
|---|---|
| County | Kerr |
| City | Ingram |
| Zip Code | 78025 |
| Area | Kerr |
| Community Name | Greenwood Forest |
| School District | Ingram |
| Elementary School | Ingram |
| High School | Ingram |
| Listing VS Median (in Greenwood Forest) | |
Price: $649,999 low | high Med: $574,000 sqft: 3,229 low | high Med: 2,766 $ / sqft: $201 low | high Med: $209 On site: 80 low | high Med: 150.5 | |
Request a showing
Request a showing
Contact
Learn More About This Property

| State | TX |
|---|---|
| County | Kerr |
| City | Ingram |
| Zip Code | 78025 |
| Area | Kerr |
| Community Name | Greenwood Forest |
| School District | Ingram |
| Elementary School | Ingram |
| High School | Ingram |
| Listing VS Median (in Greenwood Forest) | |
Price: $649,999 low | high Med: $574,000 sqft: 3,229 low | high Med: 2,766 $ / sqft: $201 low | high Med: $209 On site: 80 low | high Med: 150.5 | |


.jpg)

Land & Ranch 210.483.7500 | Bandera 830.850.6700 | Global Luxury 210.483.5700 | Coldwell Banker Commercial Alamo City 210.483.6250
North Central San Antonio / Stone Oak 210.483.7070 | Harper Property Management 210.483.7040 | Relocation Services 210.483.7121
North West San Antonio 210.483.0000 | Laredo 956.722.4822 | Coldwell Banker Commercial International Gateway 956.937.2867
