Spanning three thoughtfully crafted levels, this home offers 3 bedrooms, 3.5 baths, and a layout that perfectly balances style, ease, and functionality.
Large low-e energy efficient windows throughout the exterior allow for abundant natural light inside, the 2-car garage allows for secure, off street parking, and a privacy fence gives just enough outdoor space for your grilling, child and pet needs.
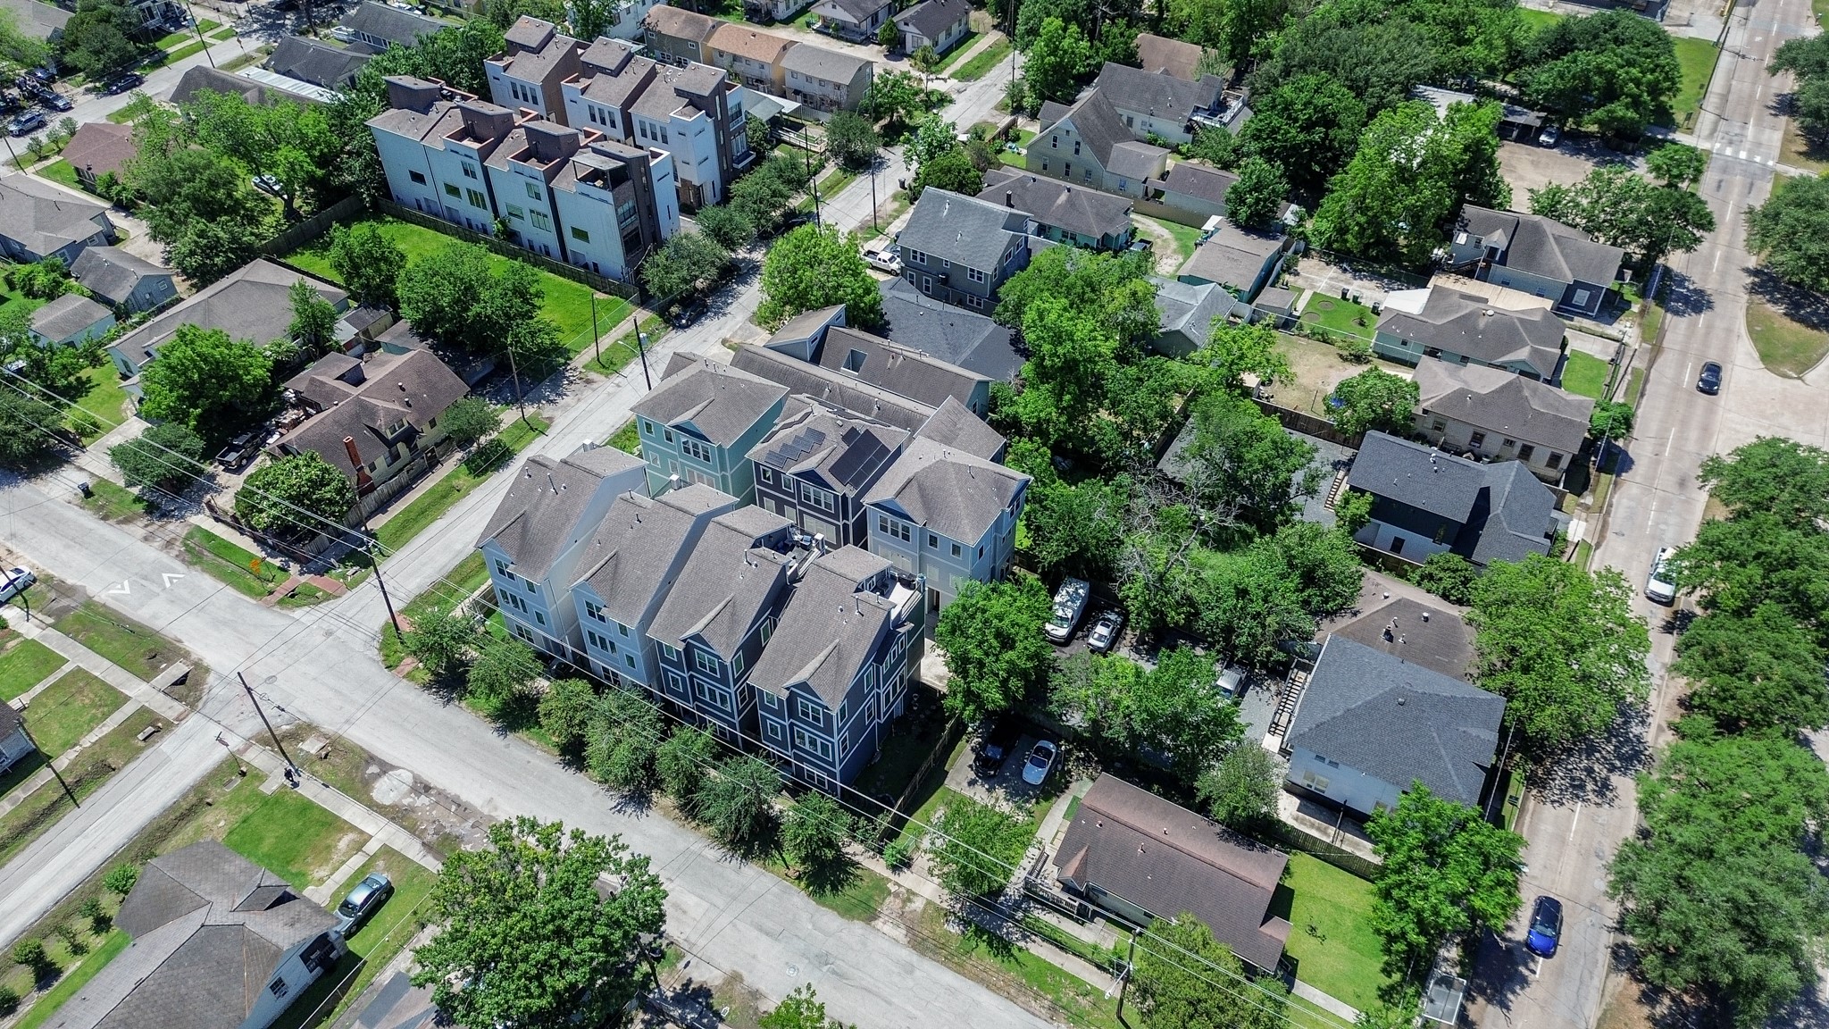
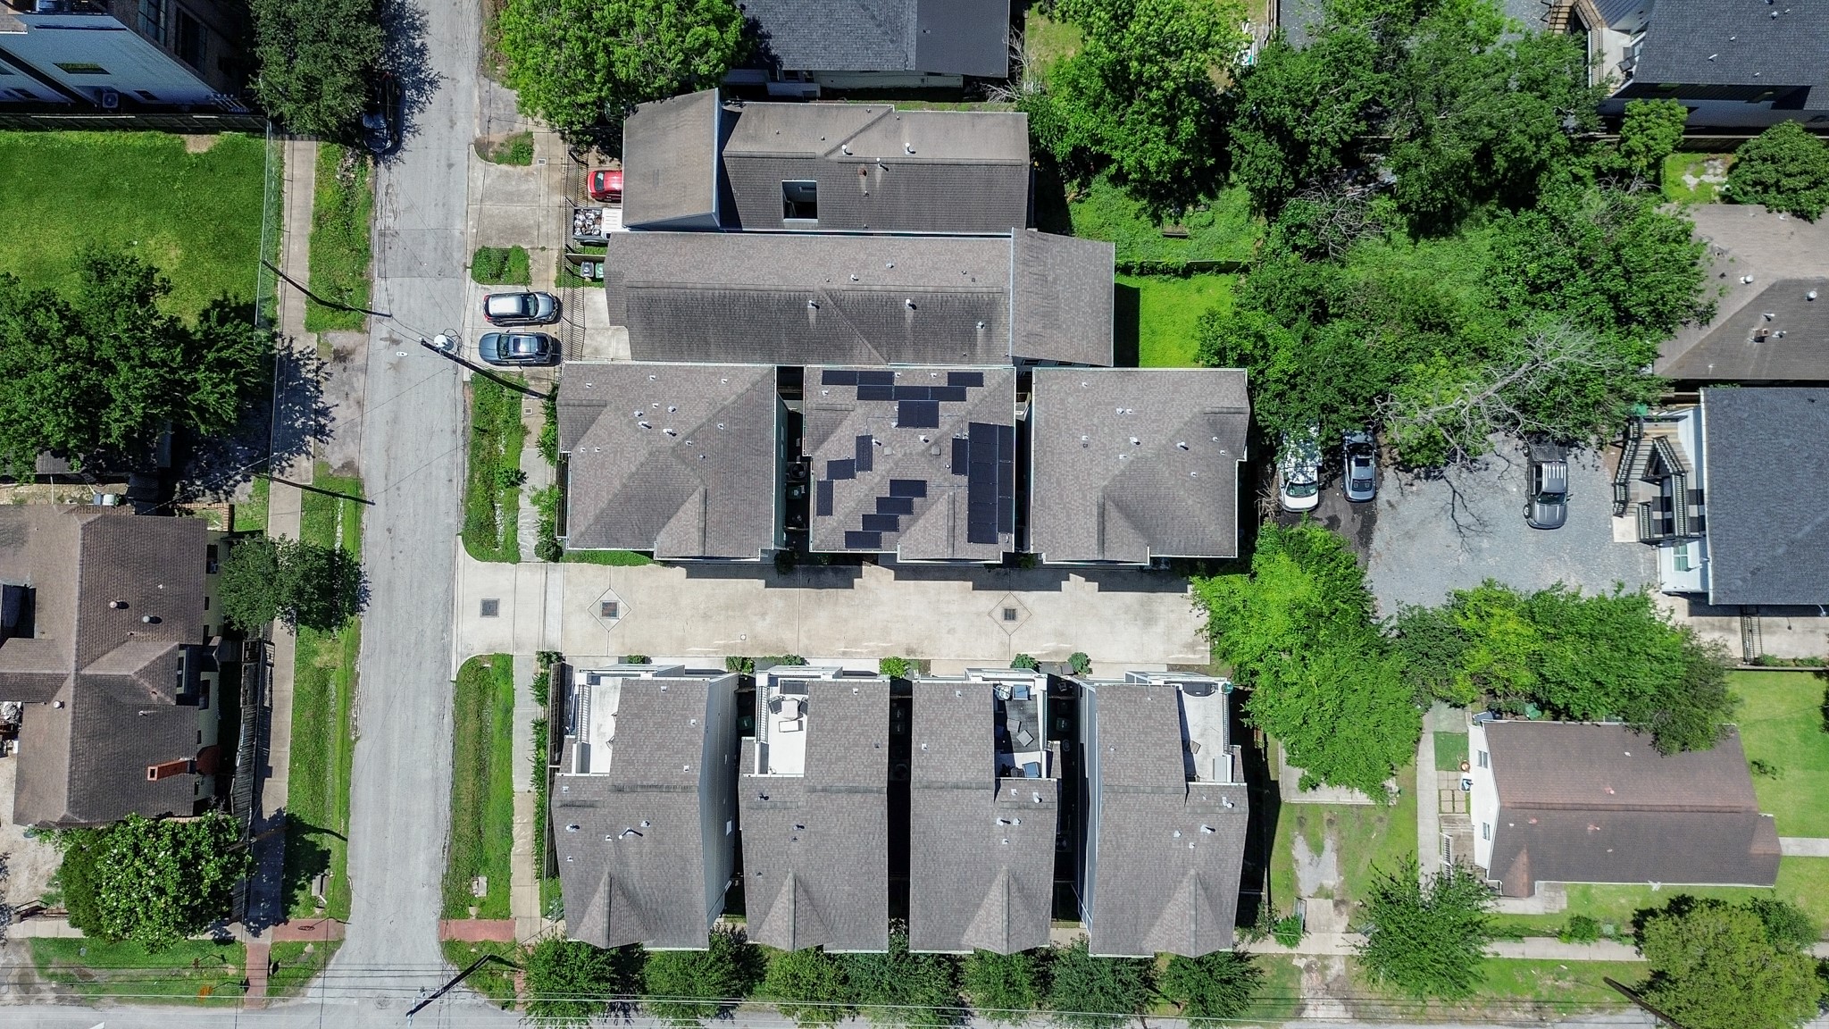
The community layout creates a private close knit feel and residents enjoy low-maintenance urban living.
A covered front porch makes an inviting first impression. Soft LED lighting sets the tone for welcoming arrivals, while the sleek black door adds a touch of sophistication.
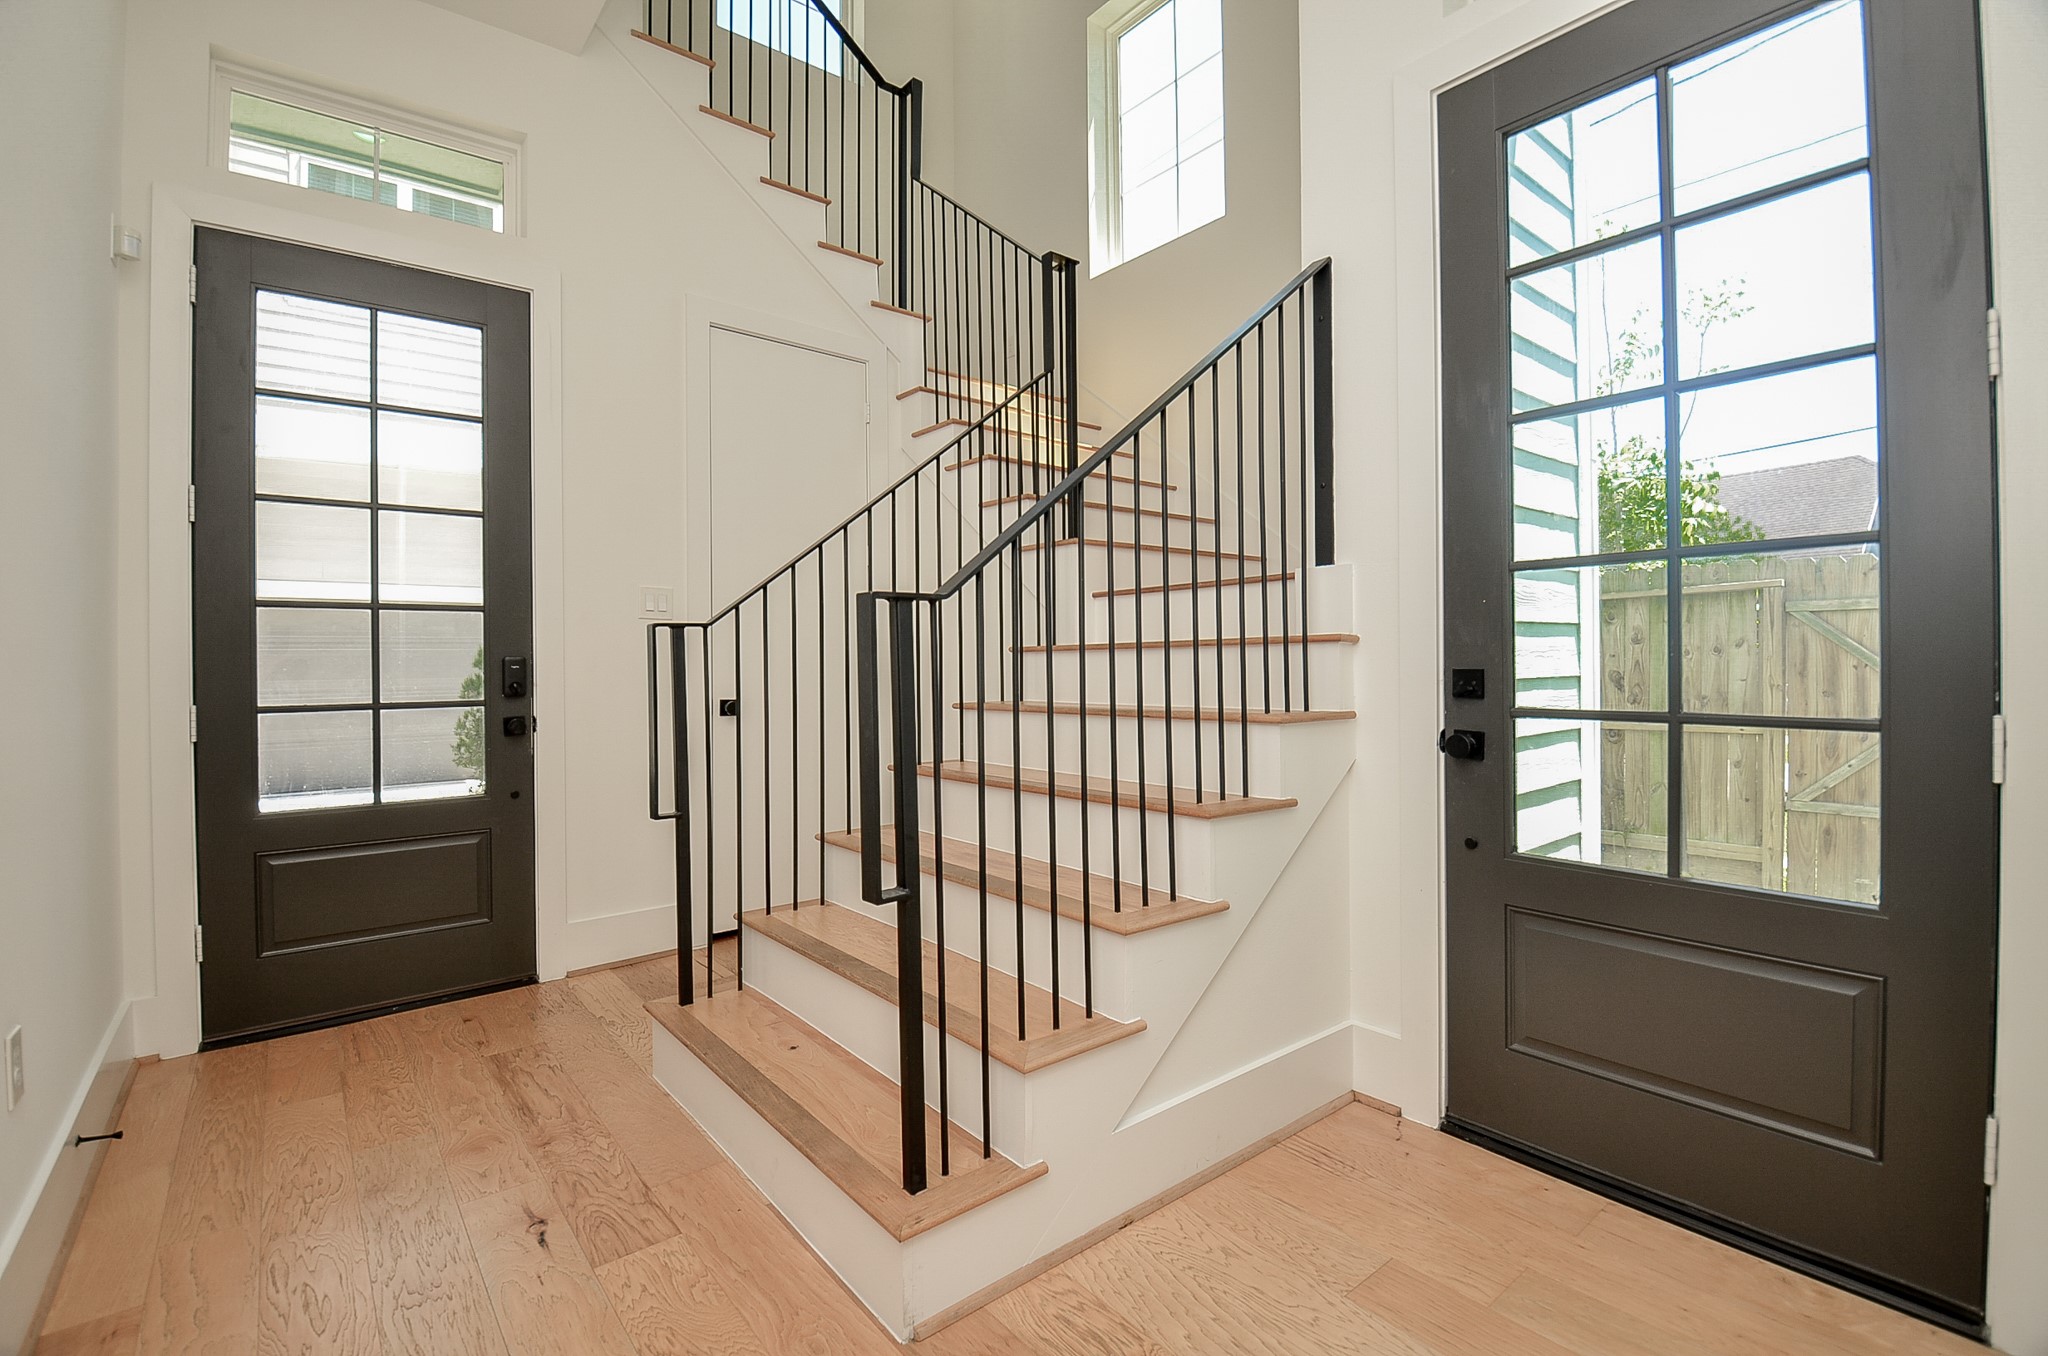
This inviting entryway is bright and inviting, with neutral colors and light wood flooring, creating a welcoming atmosphere.
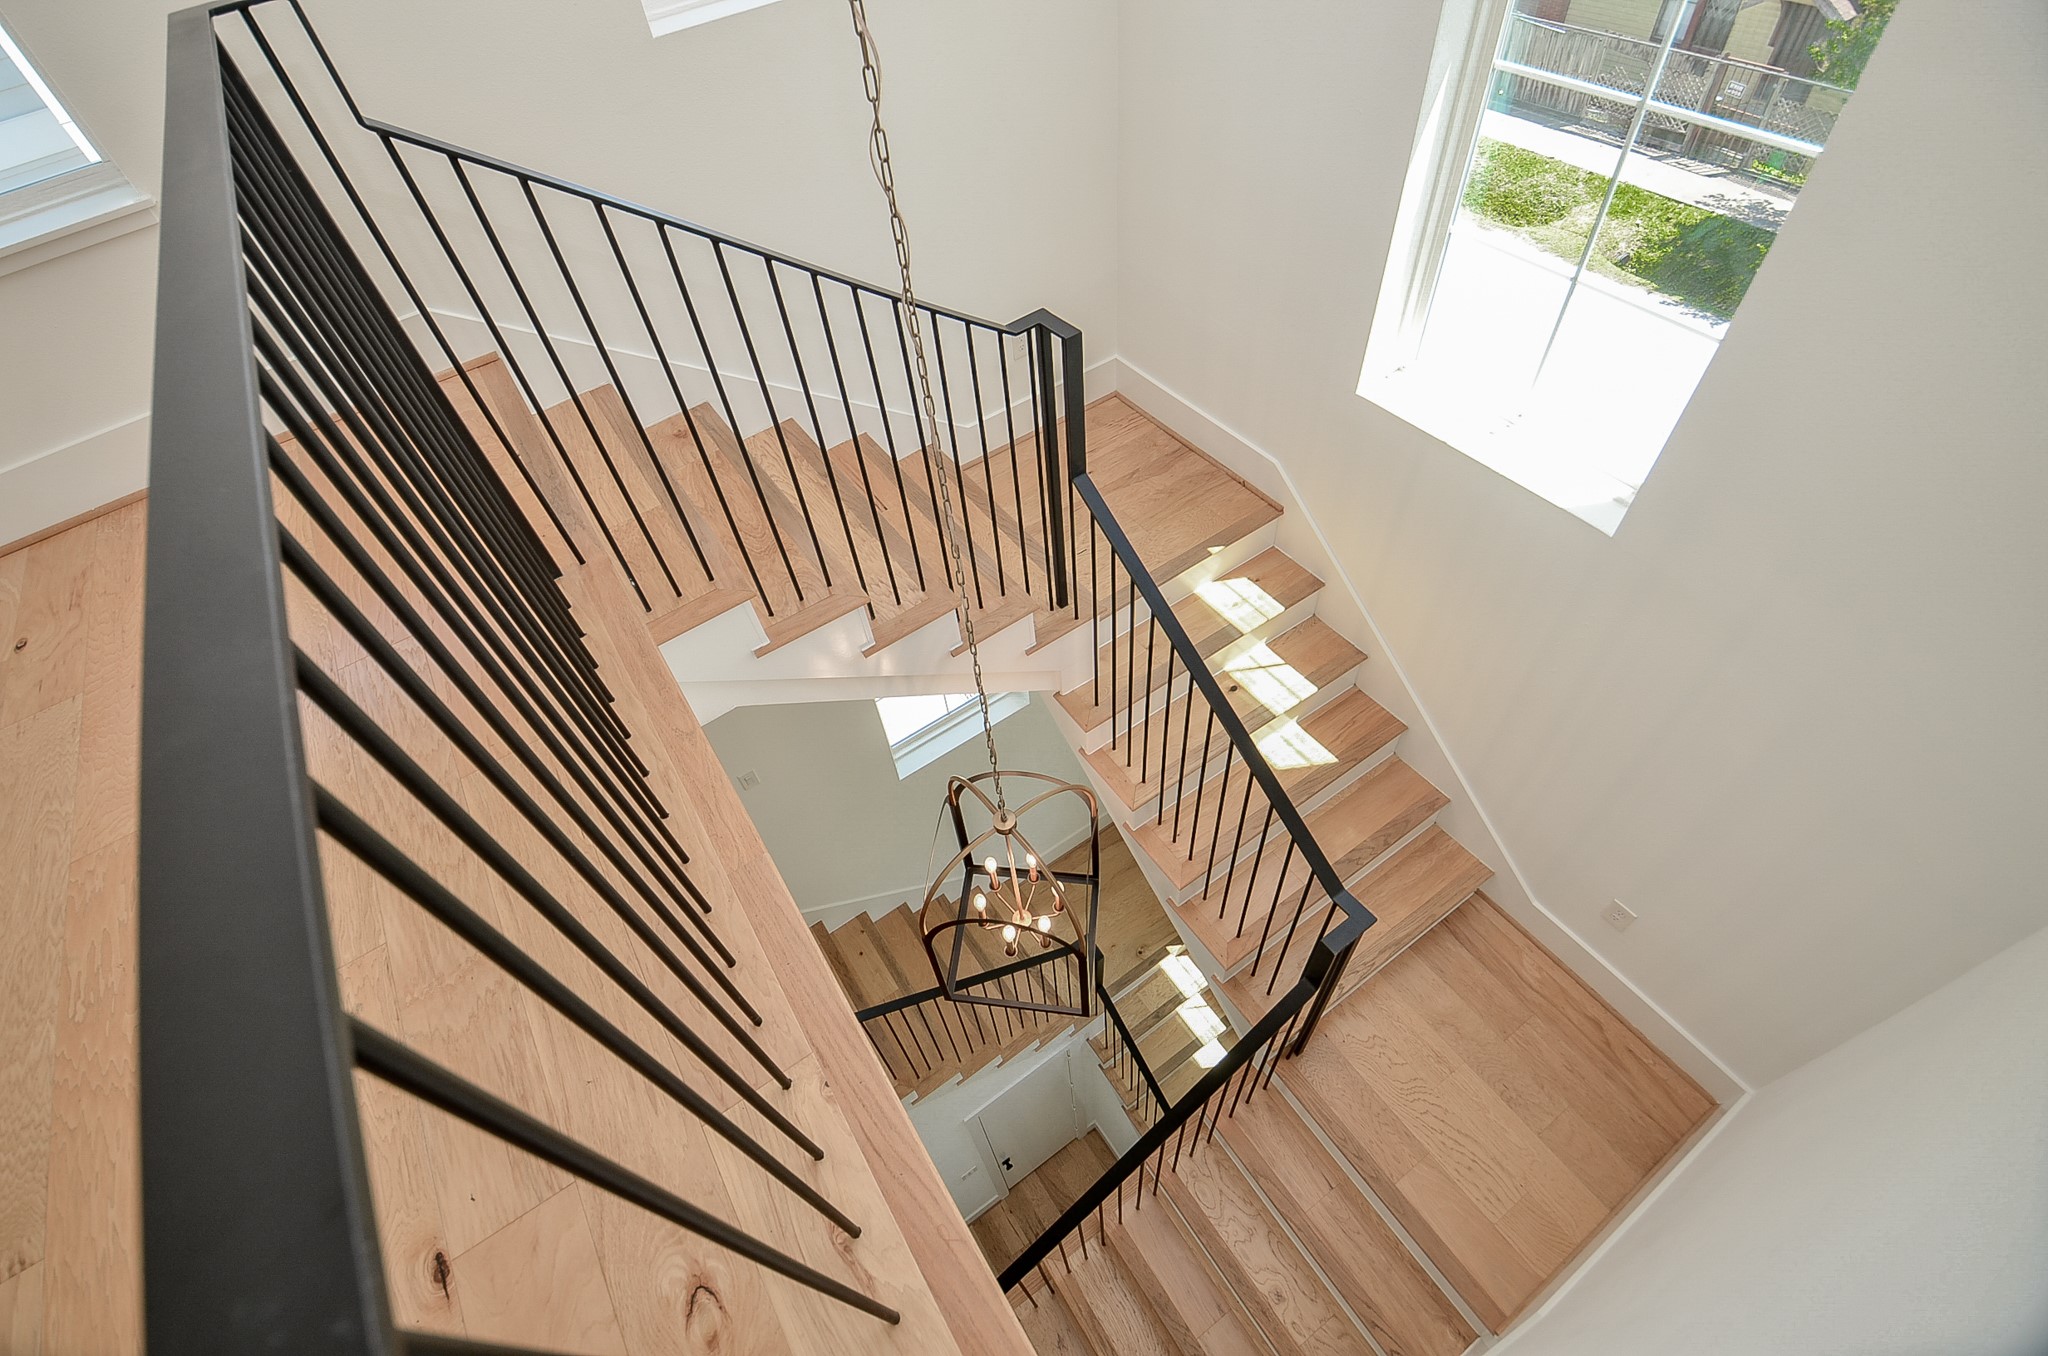
This beautiful staircase featuring wooden steps and sleek metal railings draws your eyes upward toward the second floor. The space provides access to a large storage closet under the stairs and back door access to the fenced yard.
Located on the first floor, this secondary bedroom has an en-suite full bath and can be used as a study or bedroom.
A reverse view shows the door leading to the entryway, the high ceilings and direct view of the private yard.
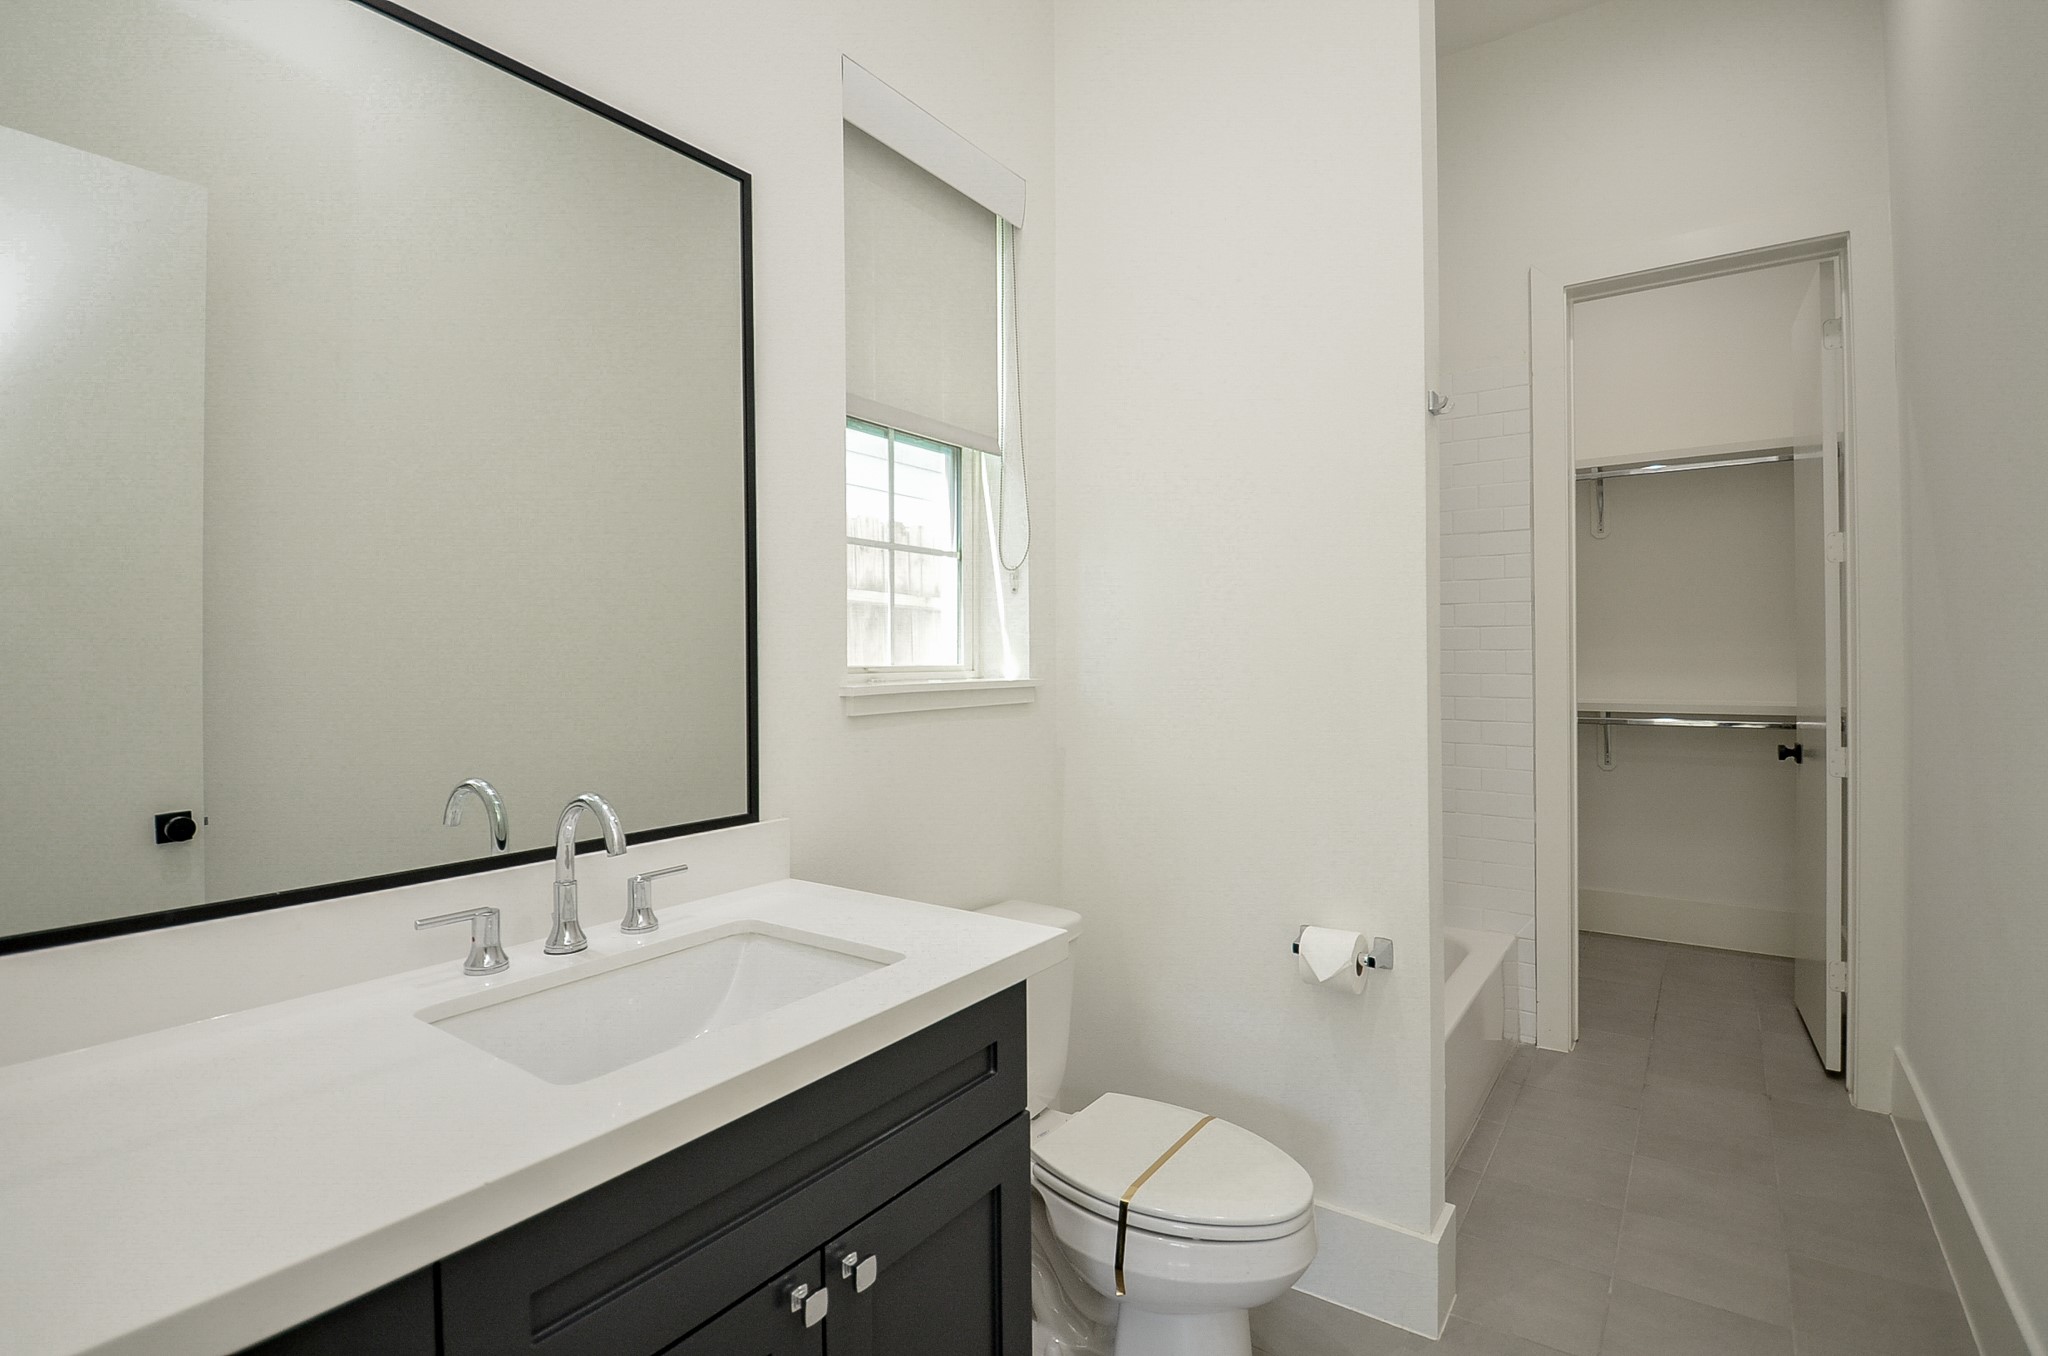
The en-suite bathroom has plenty of counter space, a shower/tub combo, and access to a well sized walk-in closet.
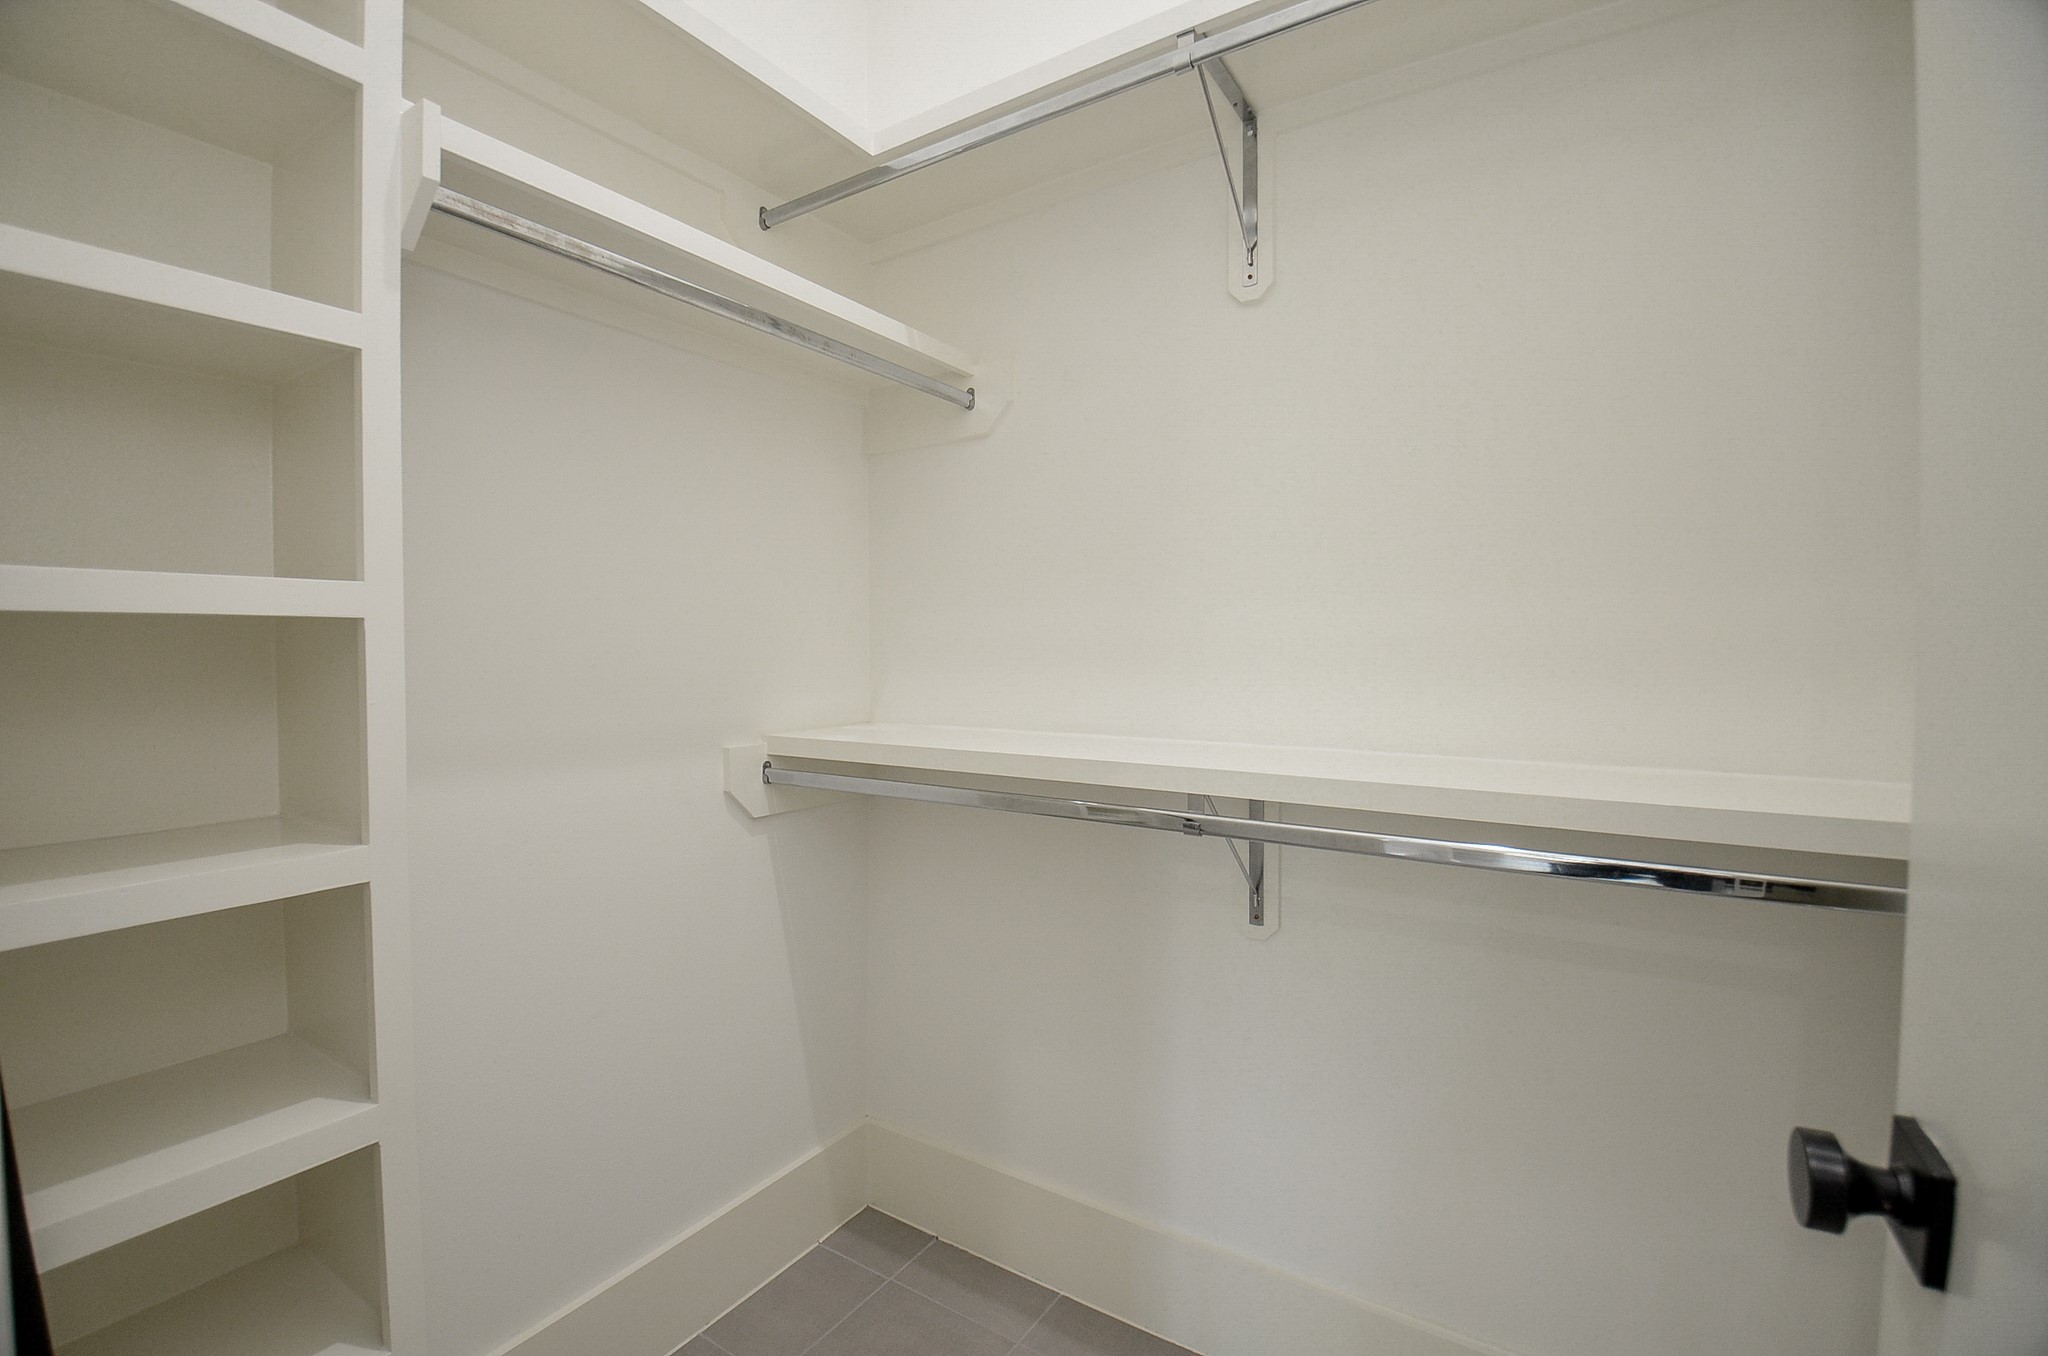
A closer view of the walk-in closet shows multiple shelves for storage and dual hanging rods for clothing.
The staircase is a statement piece itself, adding to the modern flare. Just as you come onto the mail level there is a half bath off to the left of the staircase.
Modern finishes carry to the half bath located just off the living room and kitchen areas.
This stunning open-concept living space is designed to feel both expansive and inviting, with rich wood floors flowing seamlessly throughout to create warmth and continuity. Natural light pours in, illuminating the entire level and enhancing the clean, modern aesthetic.
This sleek kitchen features dark cabinetry modern fixtures, stainless steel appliances, and a spacious island with a farmhouse-style design. Open shelving and pendant lighting add a stylish touch, while large windows provide natural light.
The large island has space for bar stools and there's plenty of cabinetry for your storage needs.
Just past the fridge, an adjacent walk-in pantry provides more storage for food and essentials.
A closer look at the pantry shows just how much room you have for your storage needs.
Stainless steel appliances and white subway tile backsplash bring a clean, contemporary feel, pairing nicely with the light wood floors that run throughout and add warmth and brightness.
A mix of cabinet and open shelf storage offers plenty of space to stay organized while also giving you the option to display your favorite pieces. The seamless flow into the dining room allows easy food prep and service.
This inviting dining area flows seamlessly between the kitchen and living room, creating a natural gathering space that feels open, connected, and easy to enjoy. Boasting recessed lighting, a stylish chandelier, and multiple windows, this dining space is perfect for both casual dinners and dinner parties.
The living area offers a comfortable yet refined setting, perfect for relaxing or entertaining, with plenty of room for versatile furniture arrangements. Boasting recessed lighting, ceiling fan, and large windows, this living space is both cozy and practical.
The same beautiful wood floors run throughout this living area, adding warmth and continuity while complementing the natural light that fills the space.
With its easy flow into the kitchen and dining areas, this living room is perfect for relaxing or entertaining, offering plenty of flexibility for your ideal setup. Just steps away, a conveniently located half bath adds an extra layer of functionality, while the modern staircase leads you to the third-floor bedrooms.
Whether you're hosting guests or enjoying a quiet night in, this open-concept living space keeps everything feeling connected and comfortable.
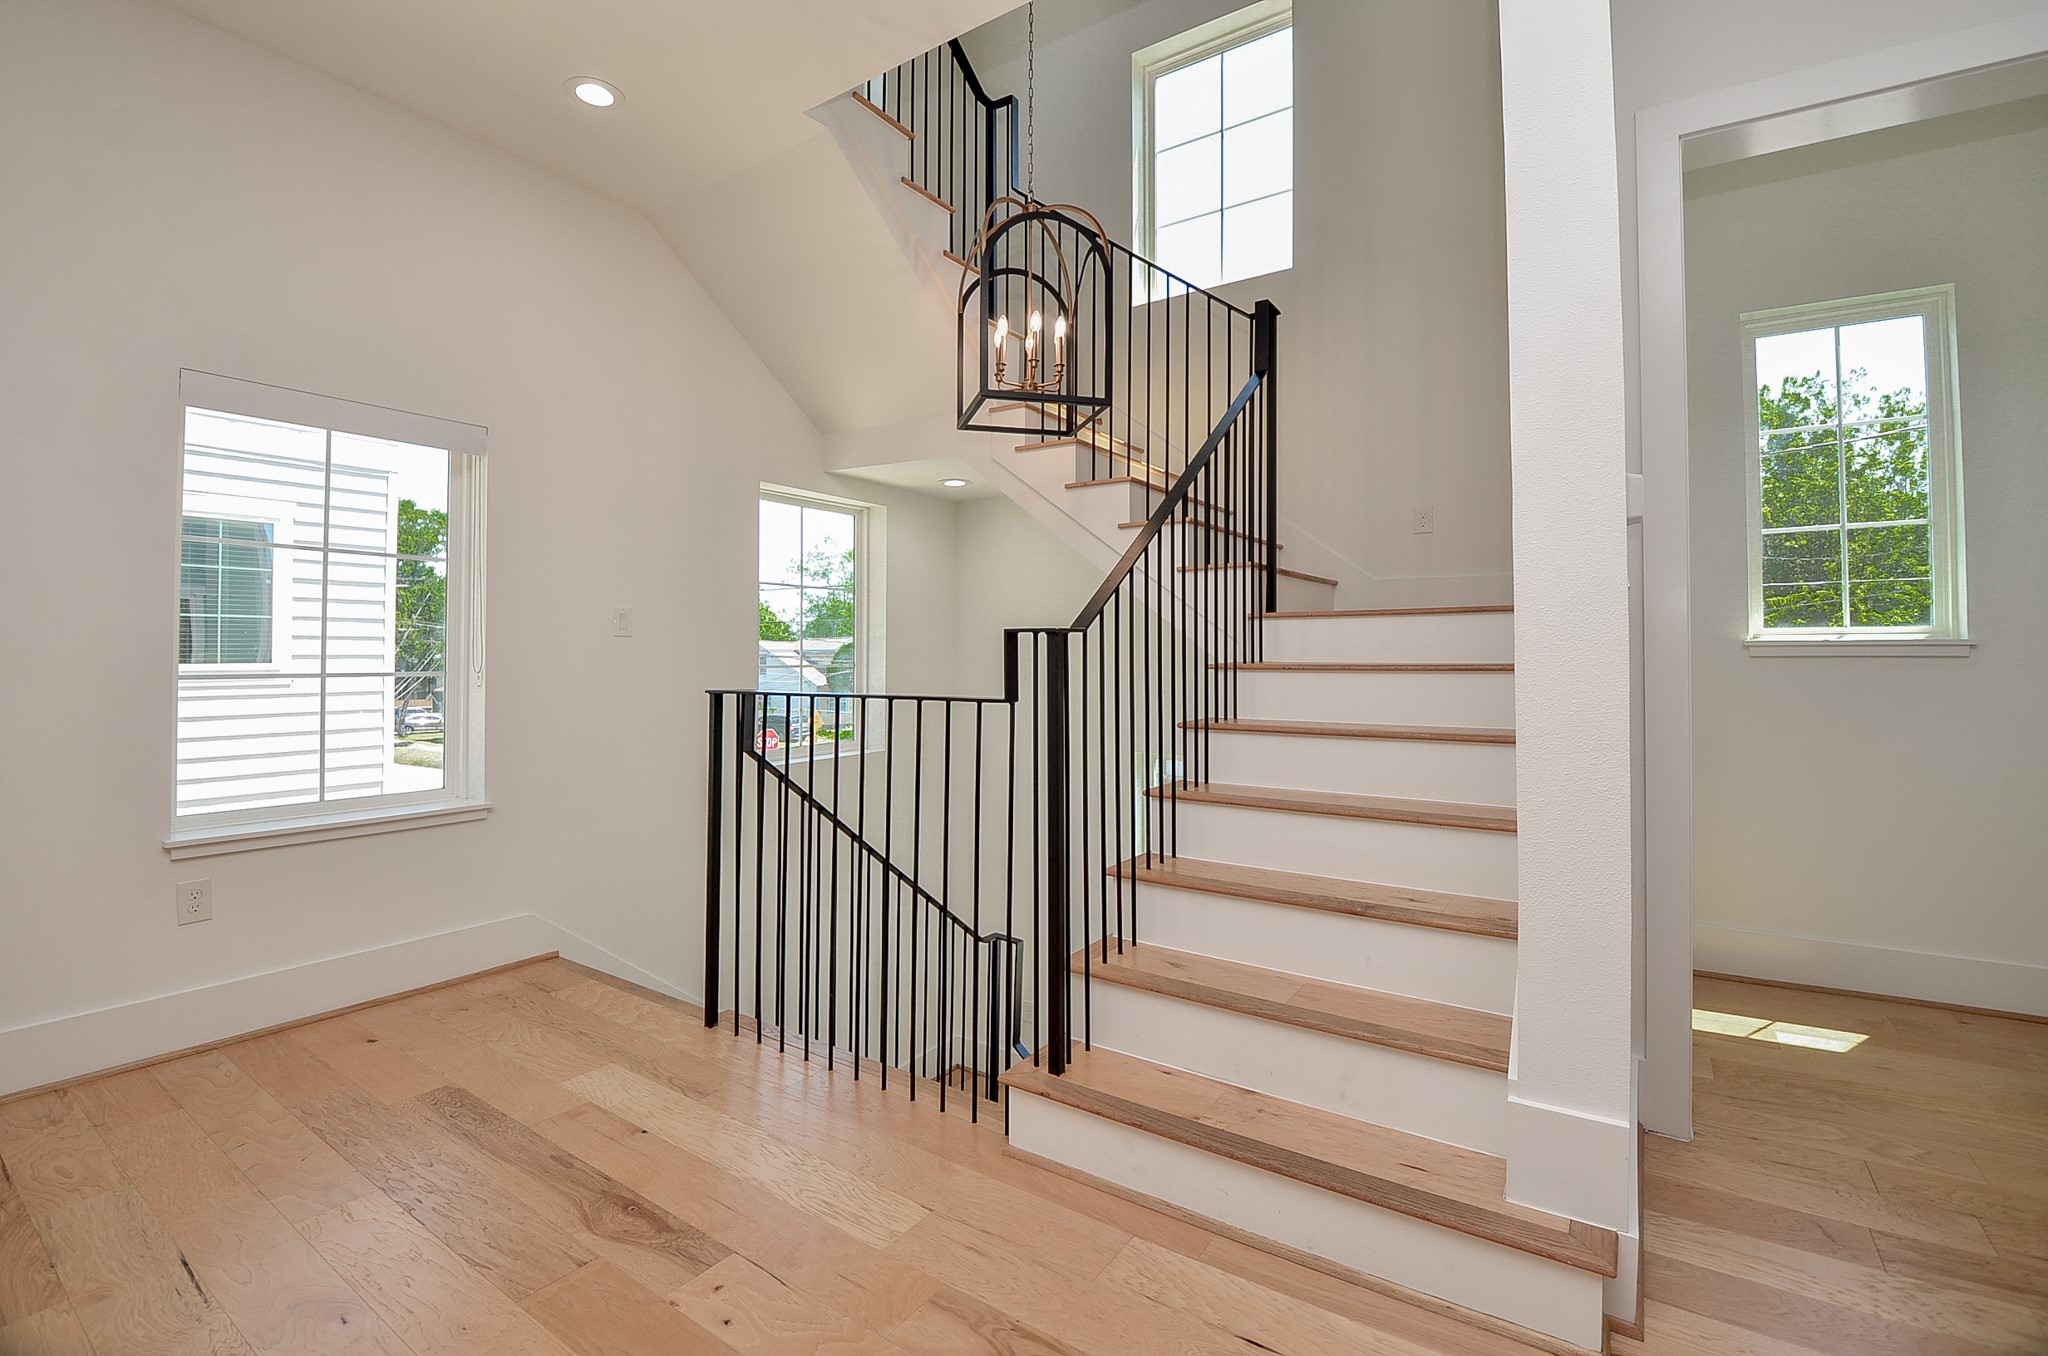
From the top of the staircase, enjoy a striking view spanning all three levels, highlighted by the rich wood steps and sleek black railings that add a bold, modern touch to the home’s design.
At the top of the third floor, this bright and airy landing area features hardwood floors, modern black railing, and multiple windows providing natural light, making it ideal for a reading nook or art display.
The second bedroom is located upstairs and has plush carpet and views of the side street.
The bedroom has it's own full bath and walk-in closet.
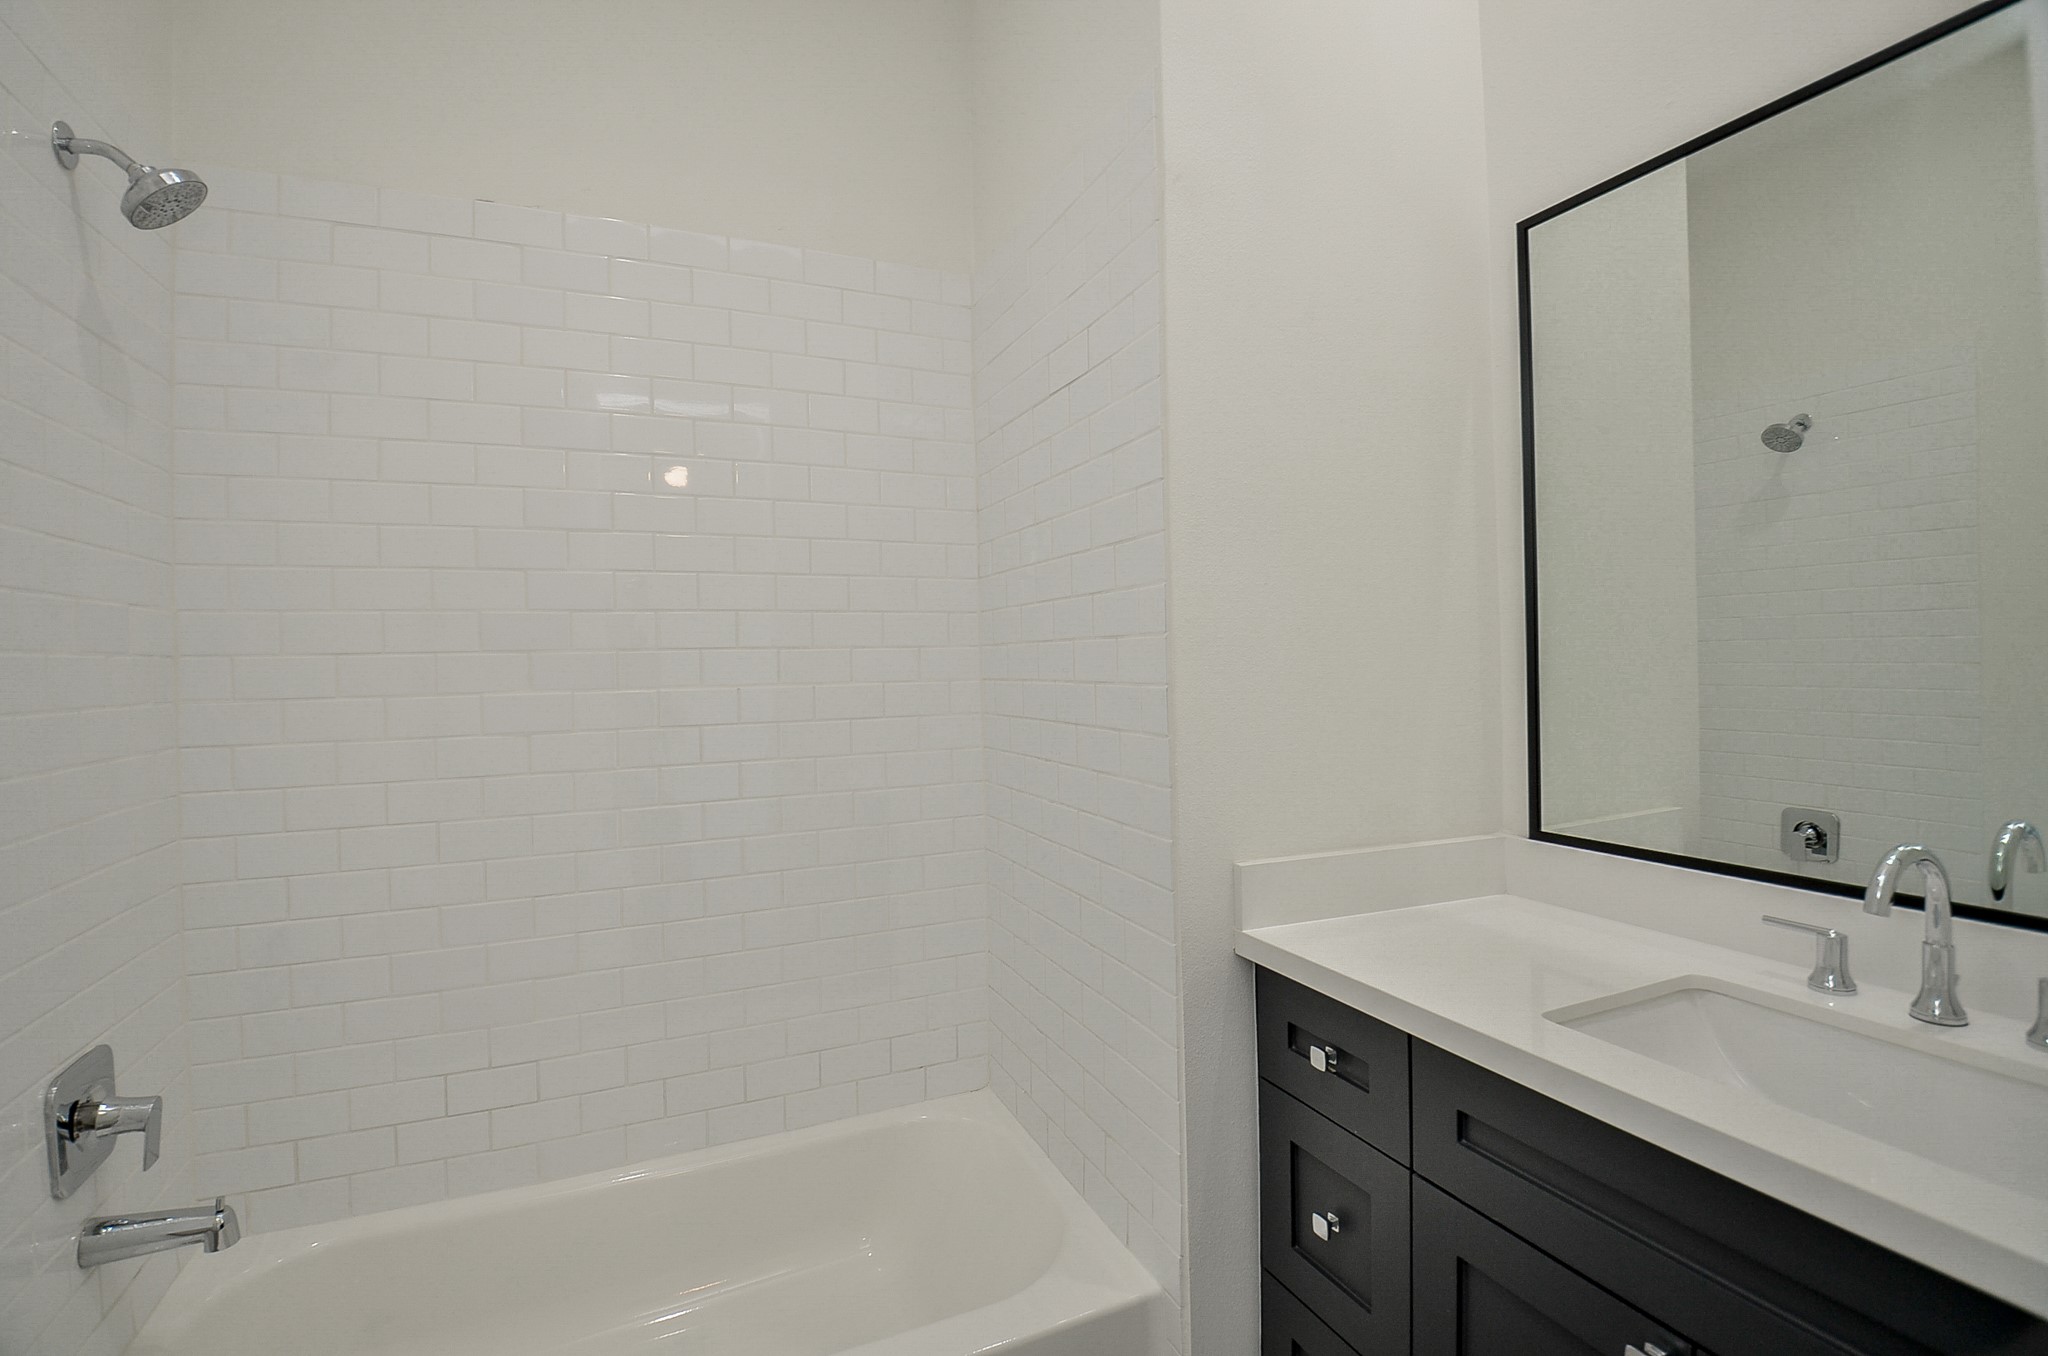
This secondary full bath boasts a sleek, modern design with a white subway-tiled shower and bath combo.
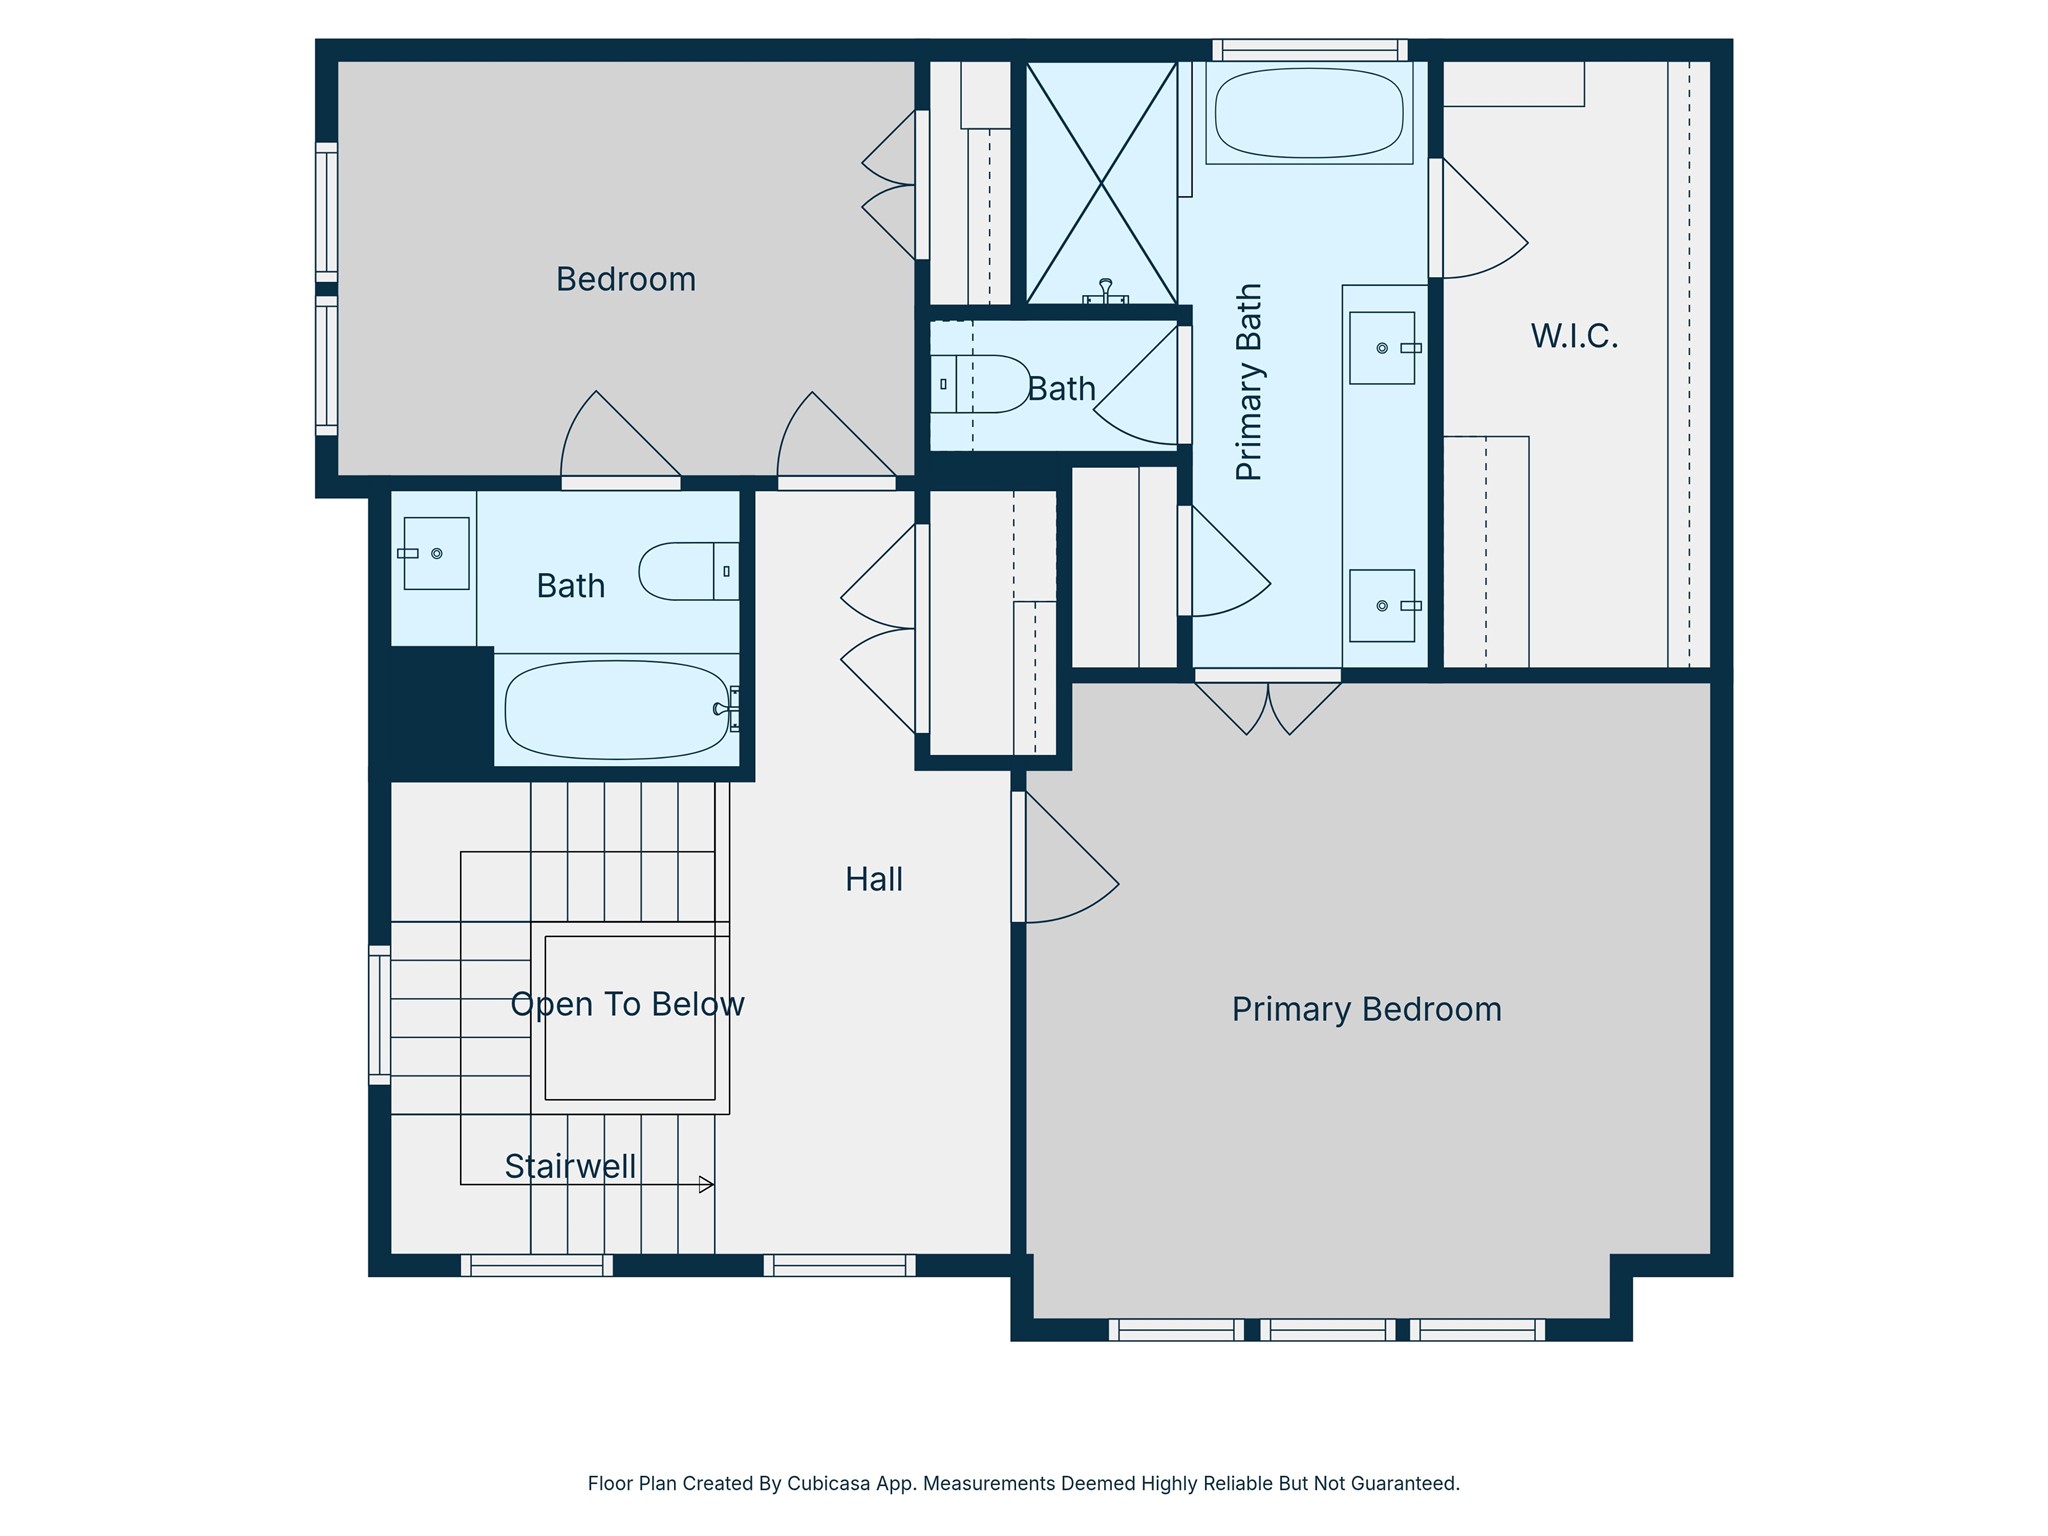
Situated on the third floor, this stunning primary bedroom offers a private retreat designed for both comfort and style. High ceilings with recessed lighting and ceiling fan add to the open, spacious feel.
The spacious layout provides plenty of room for furniture, while natural light creates a bright, airy feel that makes the entire space feel calm and inviting.
In view are the doors leading to the ensuite bath.
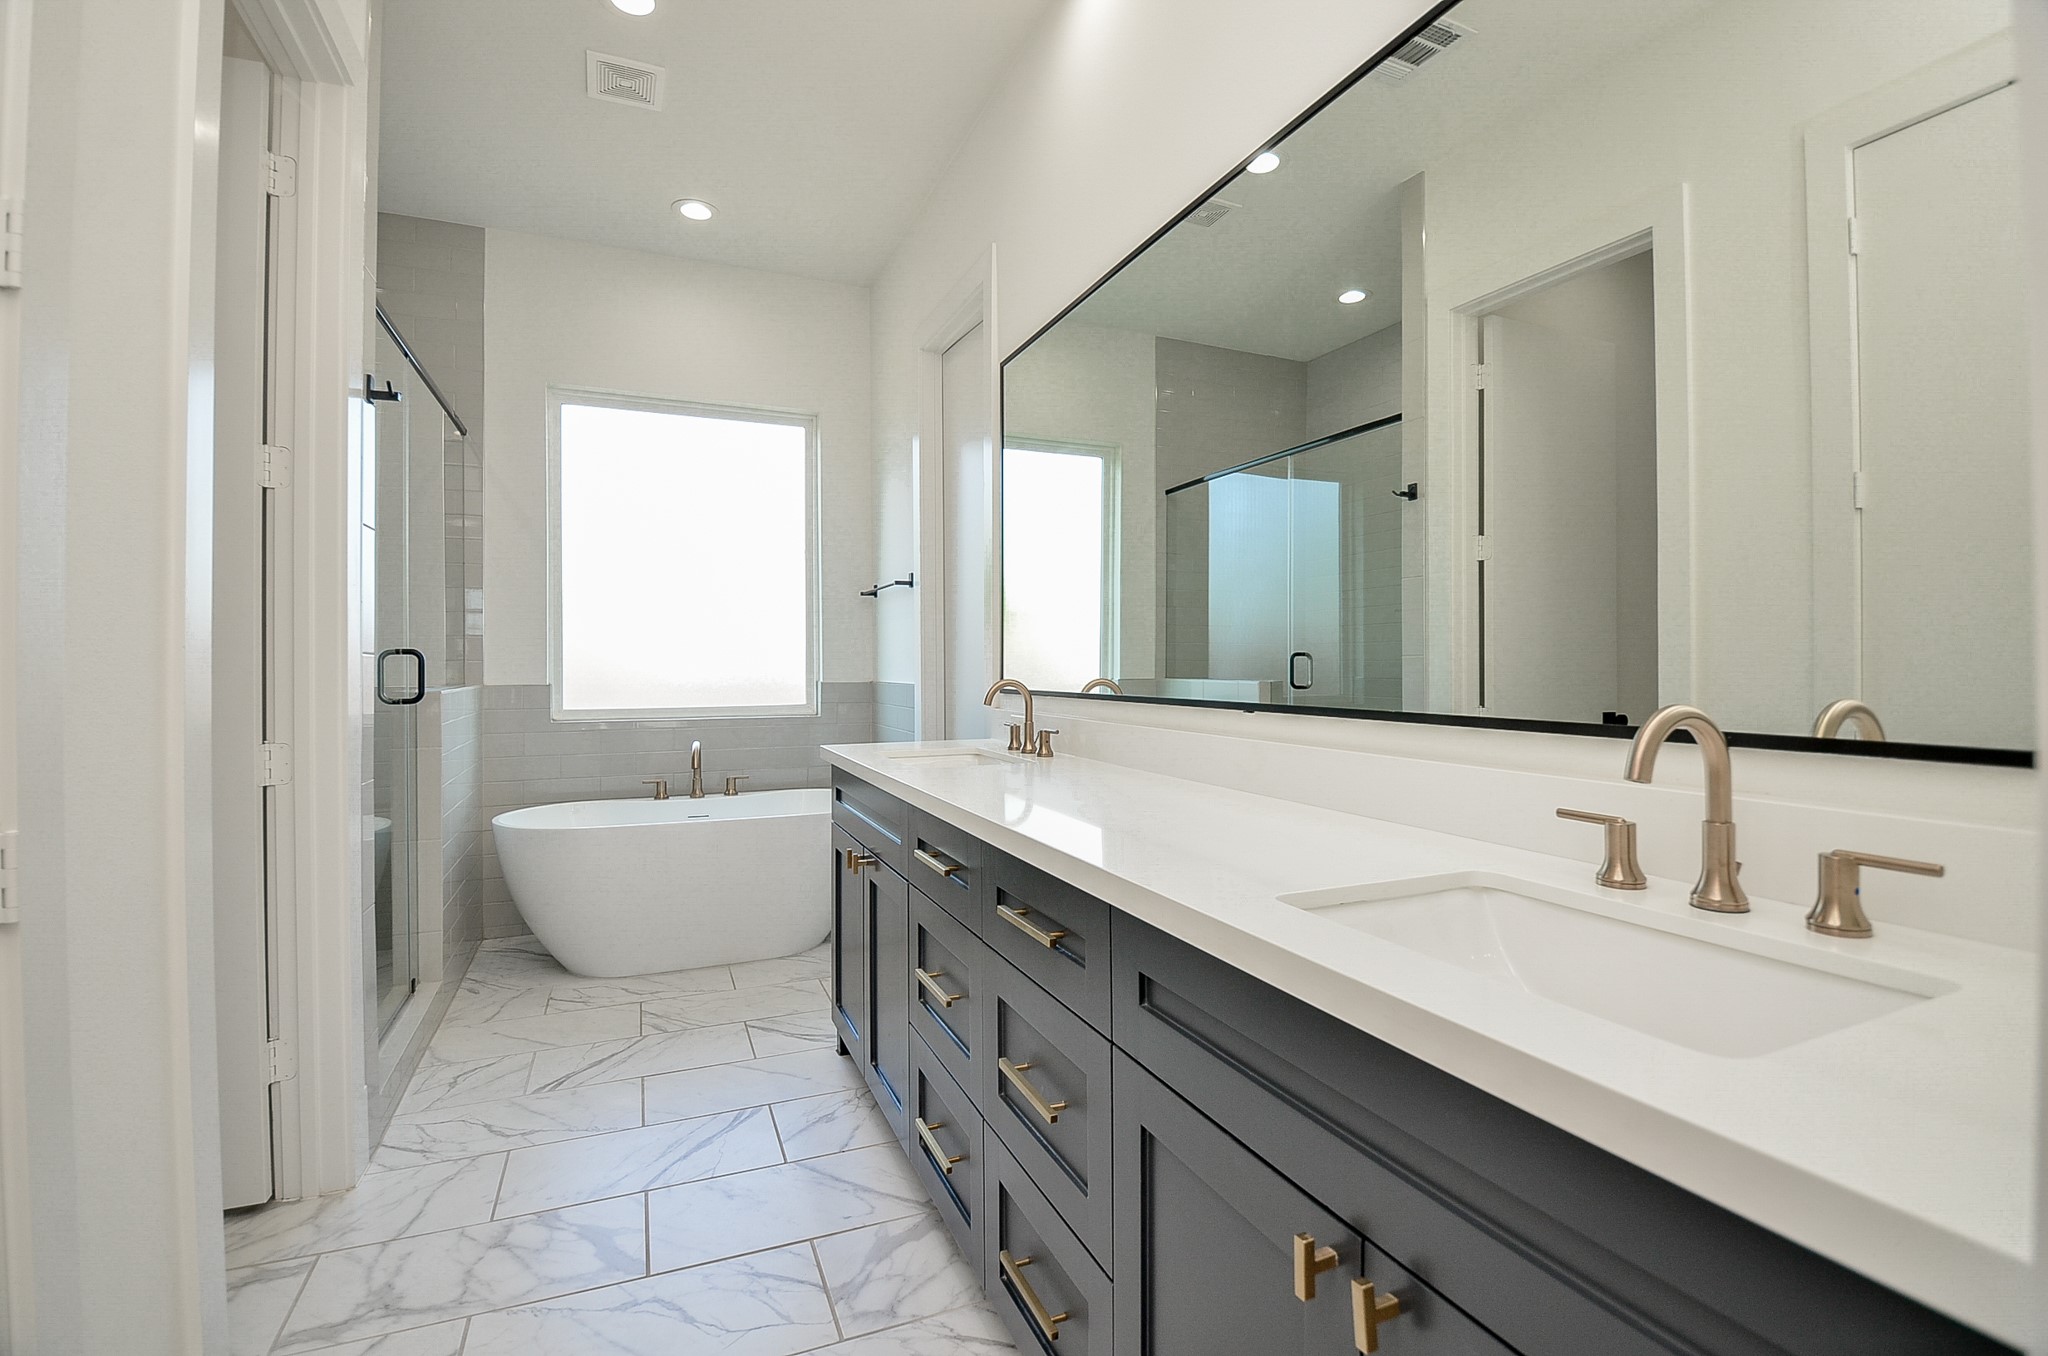
This modern ensuite bath is thoughtfully designed to feel both stylish and functional. With sleek tile floors and recessed lighting throughout, this space delivers a relaxing, spa-like experience right at home.
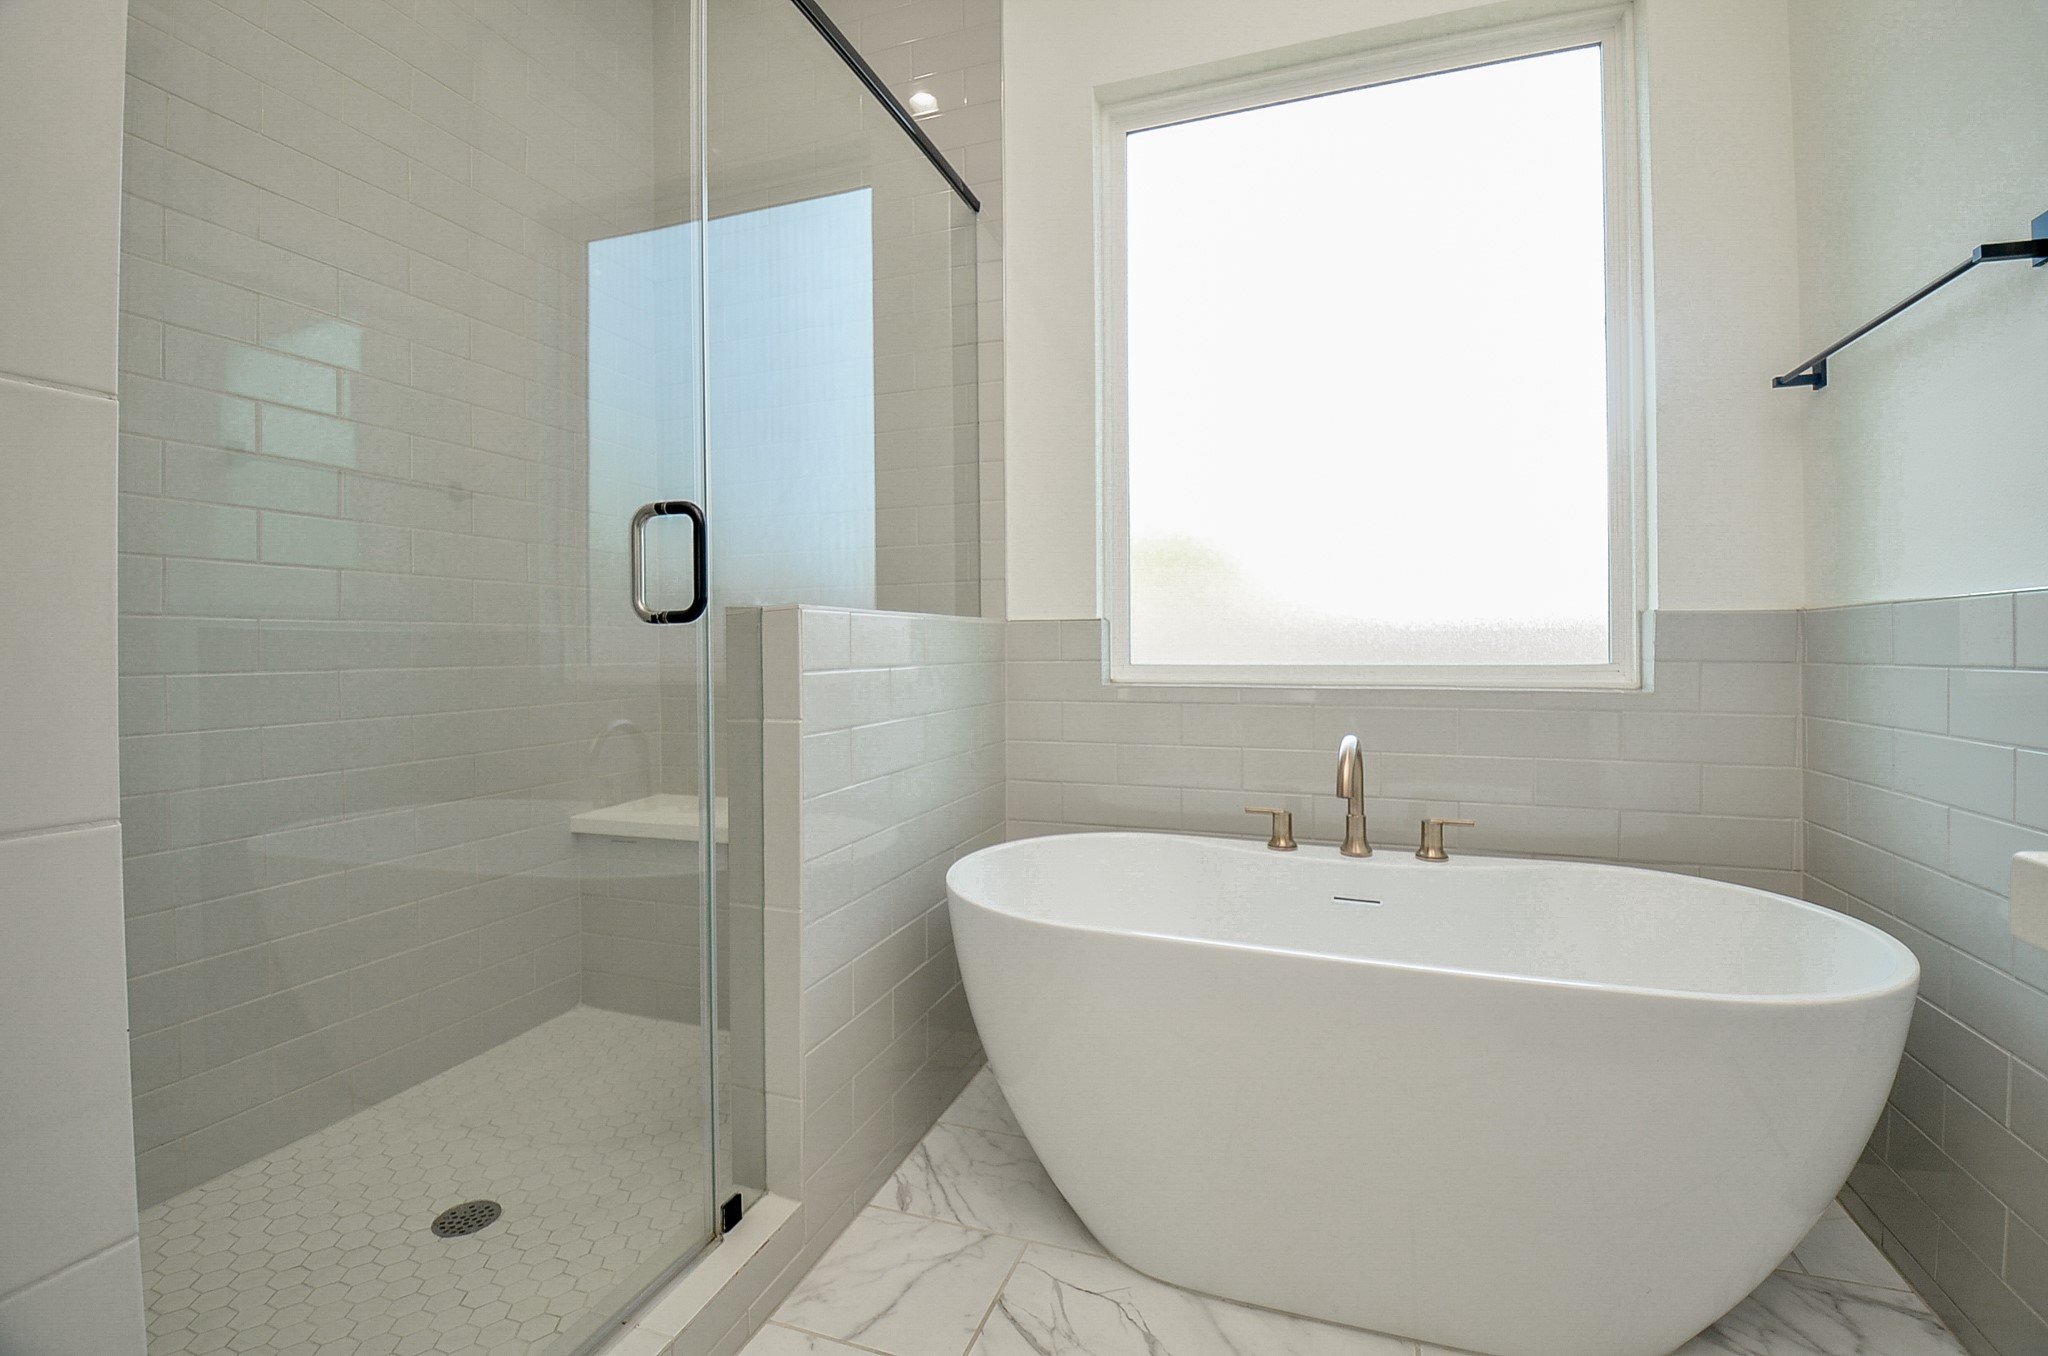
A separate soaking tub offers the perfect place to unwind, while the spacious walk-in shower—finished with classic subway tile and sleek glass doors—adds a clean, contemporary touch.
A reverse view highlights the abundance of counter space and storage for your daily routines.
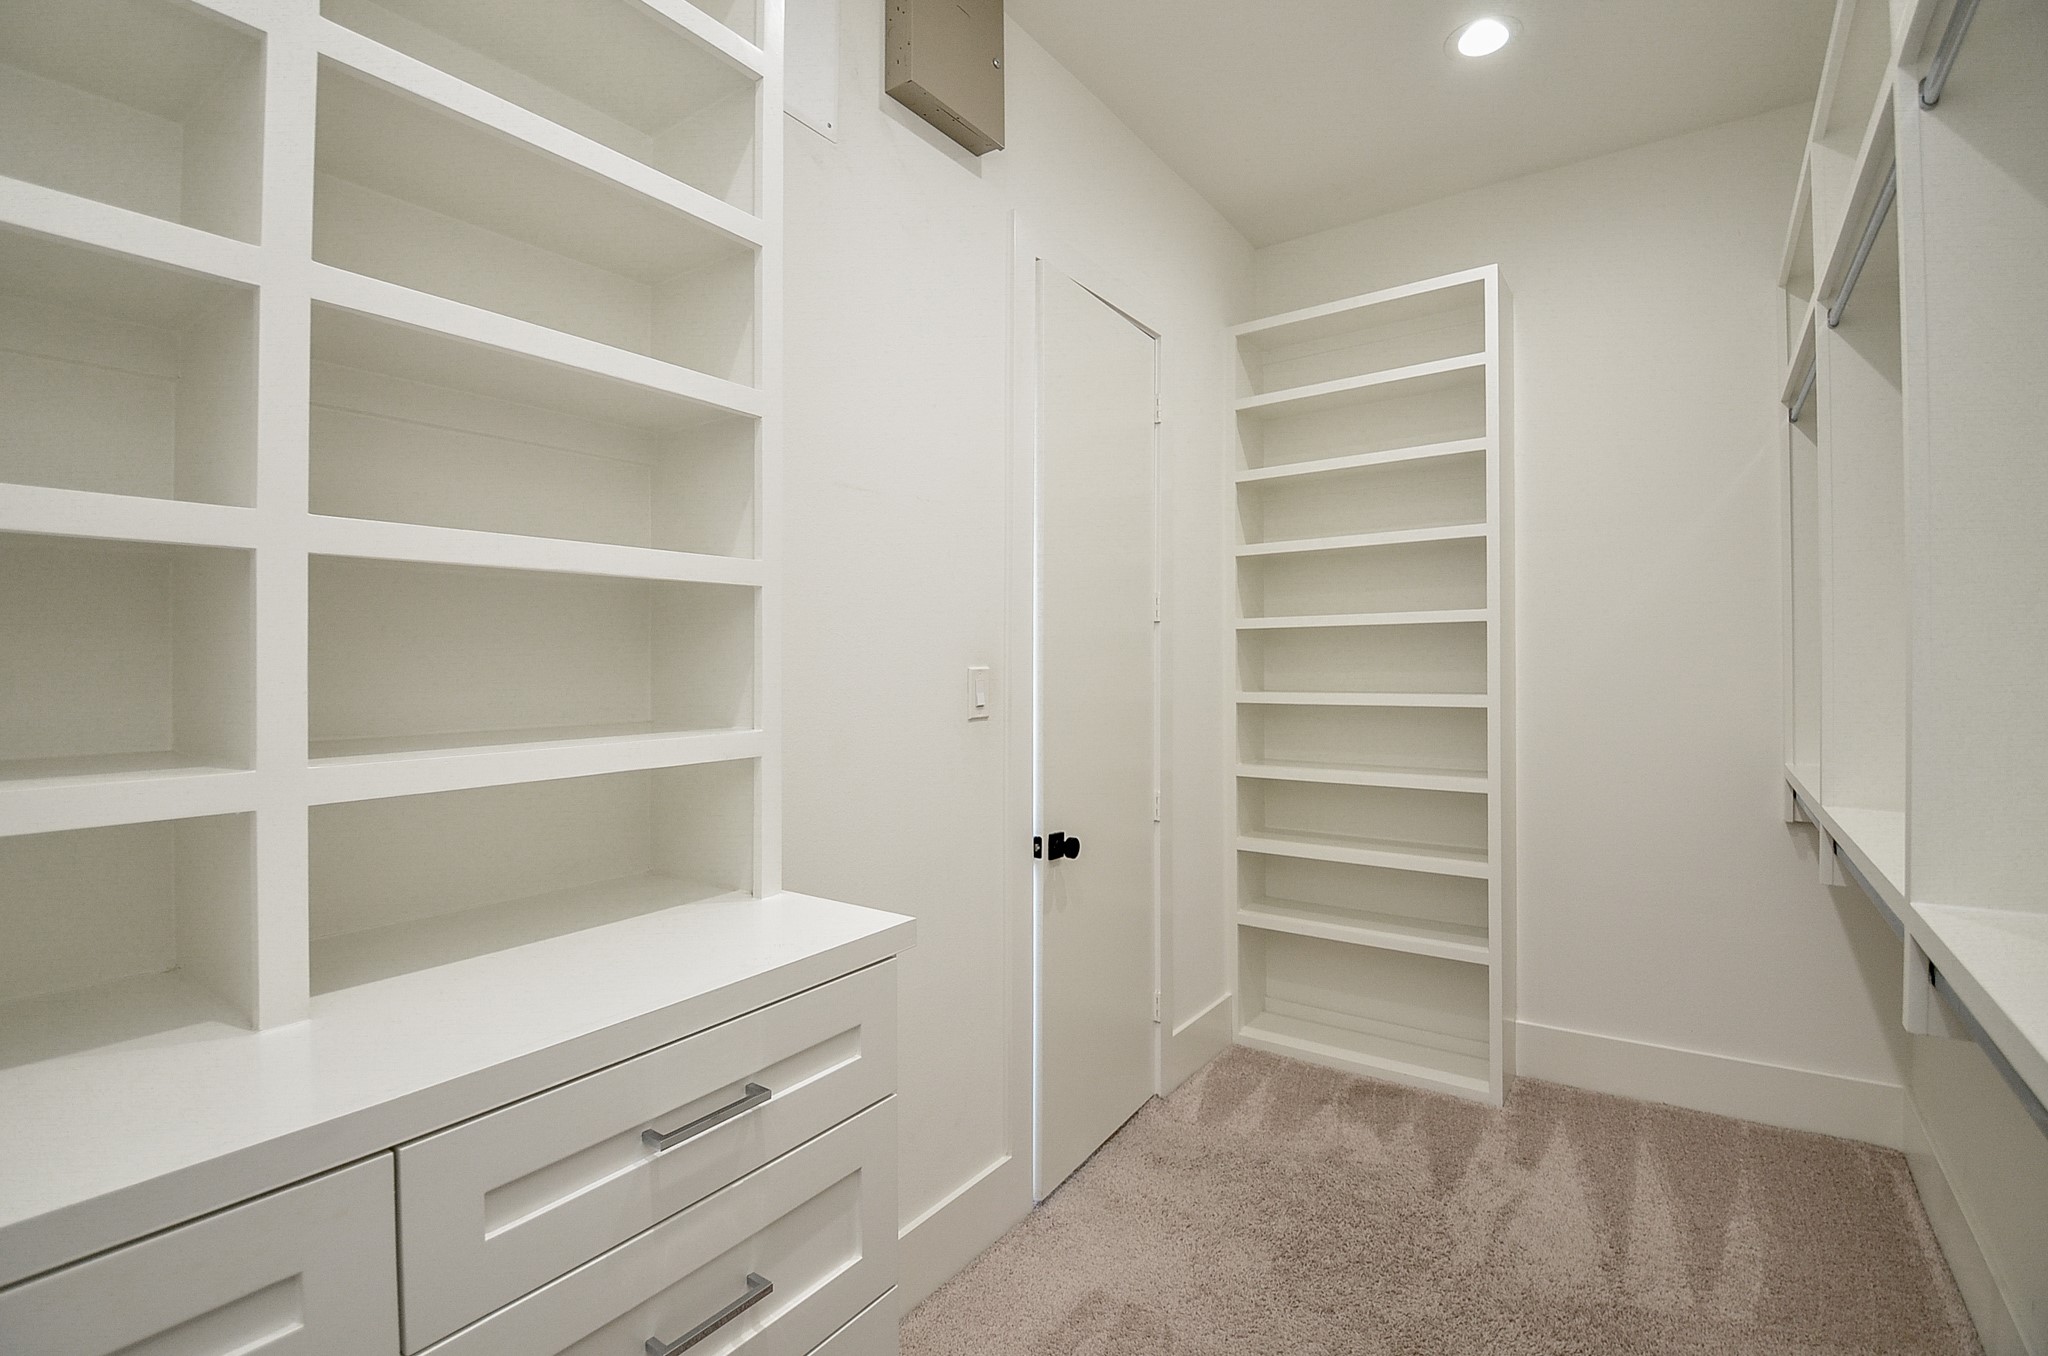
One of the standout features is the oversized walk-in closet, offering an abundance of storage with room to keep everything organized and easily accessible.
A reverse view of the closet shows all of the storage options - including built-in drawers.
This laundry area offers hookups for a washer and dryer. It features built-in shelves and hanging storage and has a clean design with light-colored walls and tile flooring.
The backyard space is fully enclosed with gate access to the sidewalk just beyond.
This is a great space for grilling or having a maintainable area for the kids and pets to stretch outdoors.
Downtown Houston is just minutes away, along with some of the area’s most popular outdoor and dining destinations. Enjoy easy access to Mason Park, Buffalo Bayou Park trails, and Eastwood Park for hiking, biking, and recreation. Burnet Elementary and Lantrip Elementary are both within walking distance, while nearby Kroger, Starbucks, and well-known EaDo dining spots add to the convenience of this prime Inner Loop location.
Also just a few blocks from the home is the Lockwood Light Rail Station and bus stops making commuting effortless.
Being positioned at the entrance to the community gives this home a larger yard footprint and exterior views that don't have you looking out to the side of your neighbor's home.
Stylish, spacious, and ideally located—this is Houston Inner Loop living at its best. Schedule an appointment today to see it for yourself!



















.jpg)

