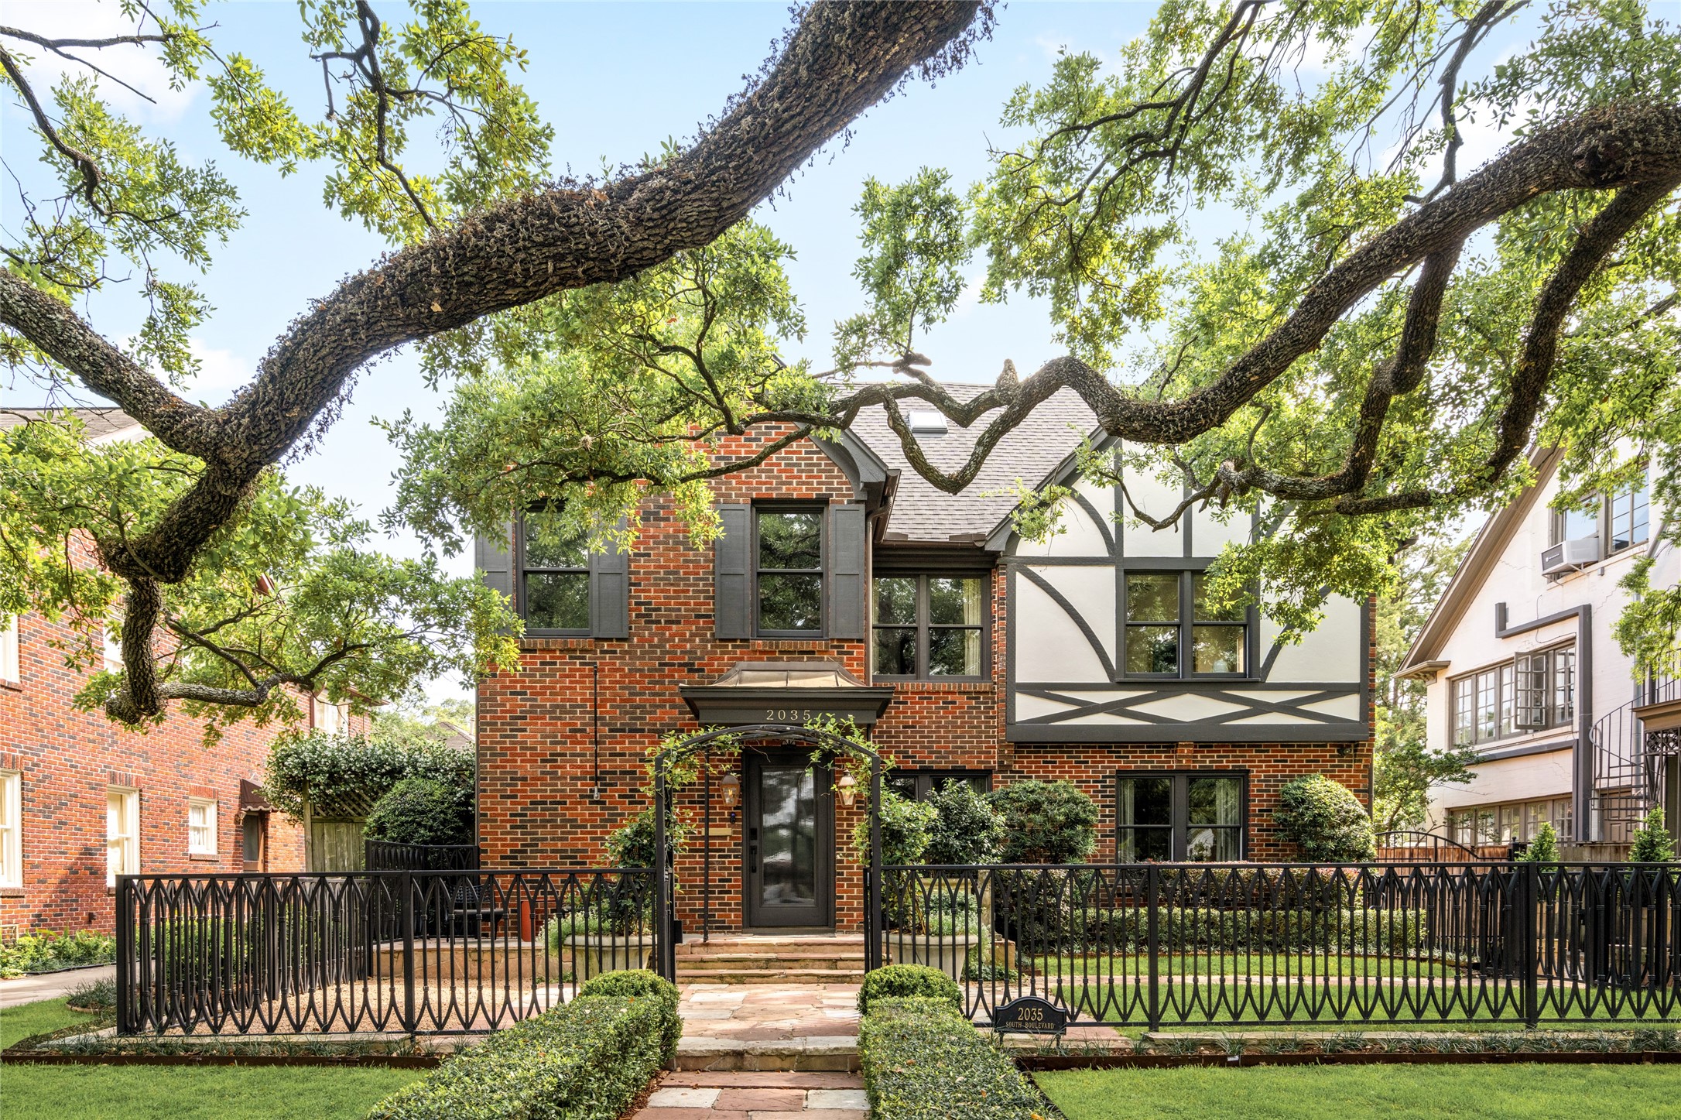
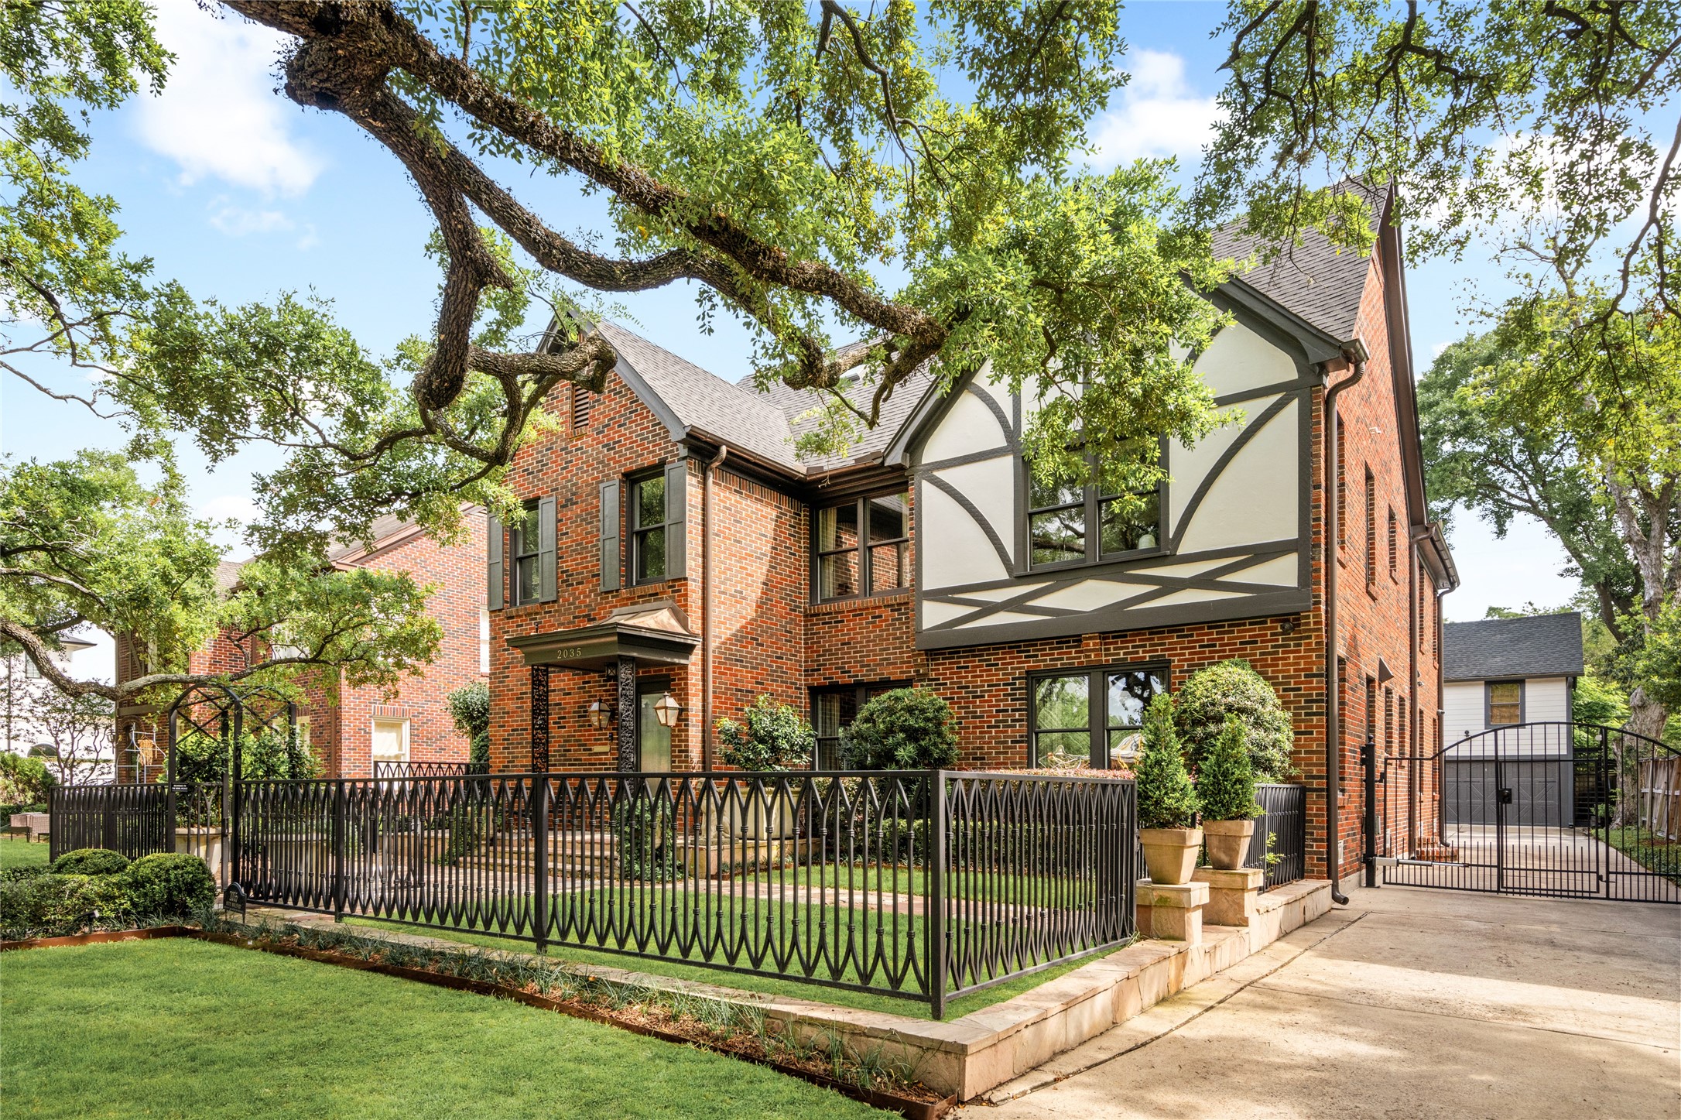
Welcome to 2035 South Boulevard - a timeless brick and Tudor-style home framed by mature live oaks, manicured landscaping, and a charming gated front approach.
Charming gated front garden with delicate ironwork, layered landscaping, and a gracious approach to the home.
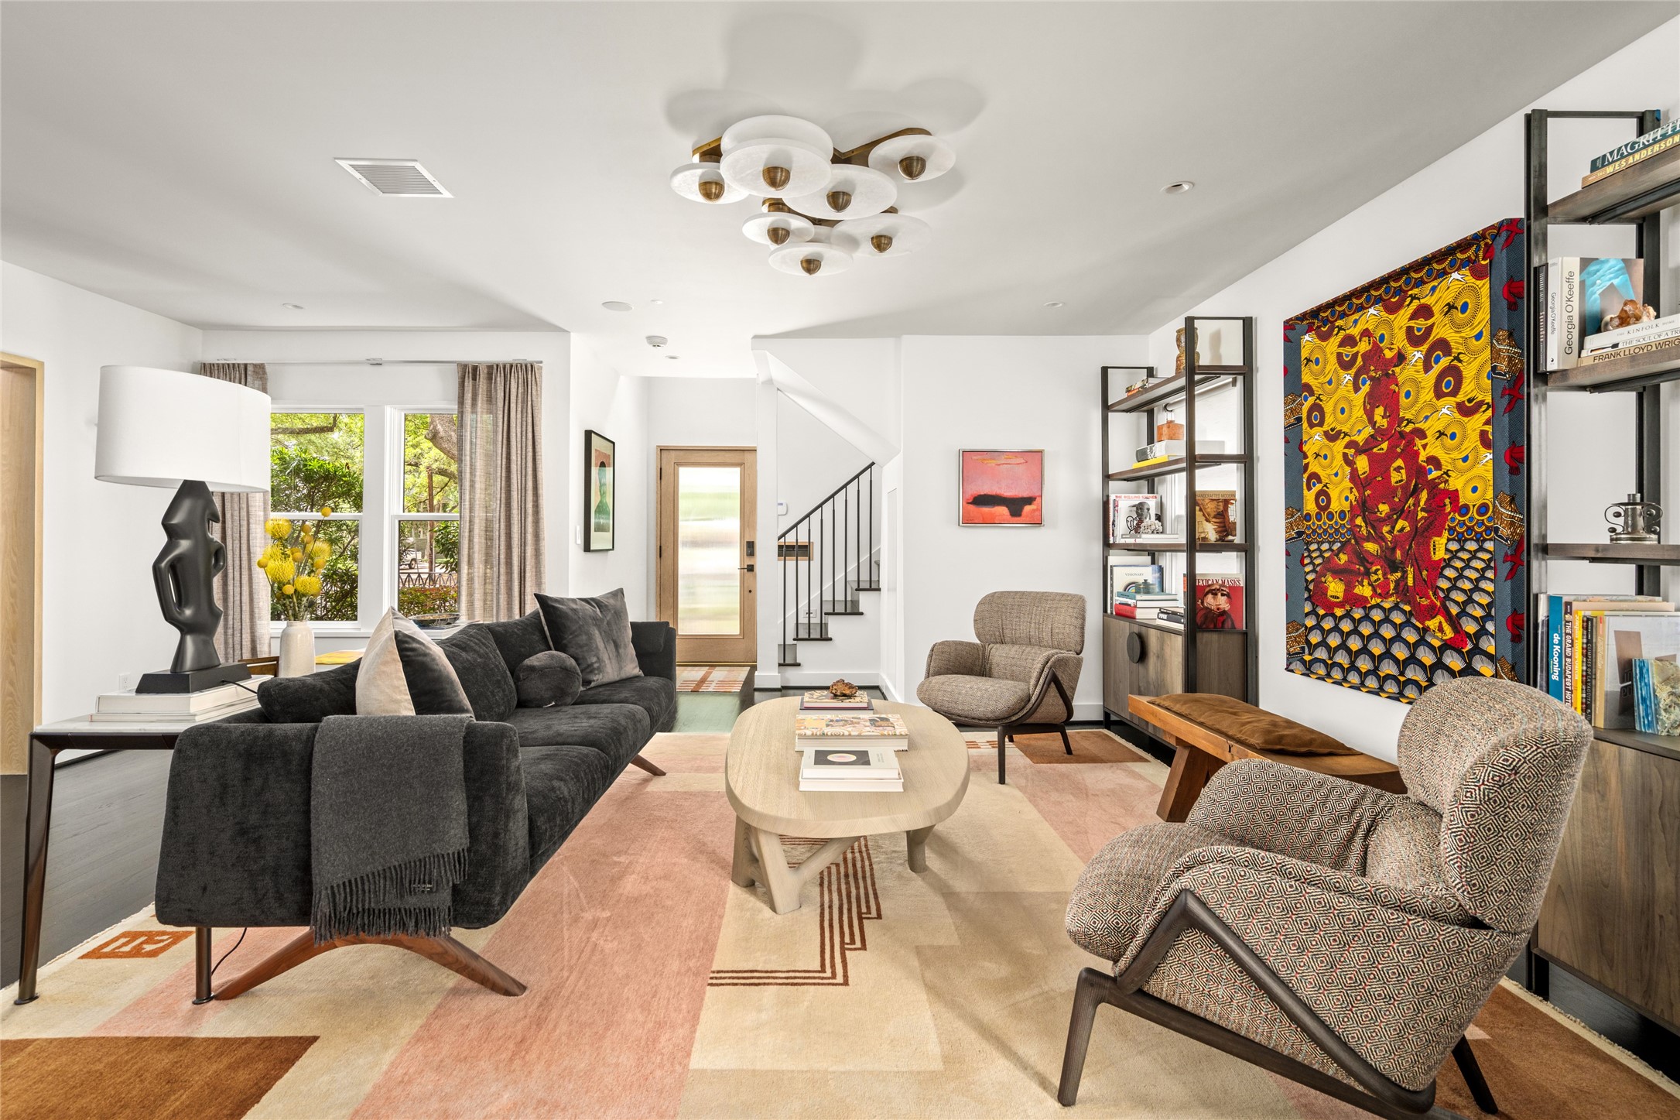
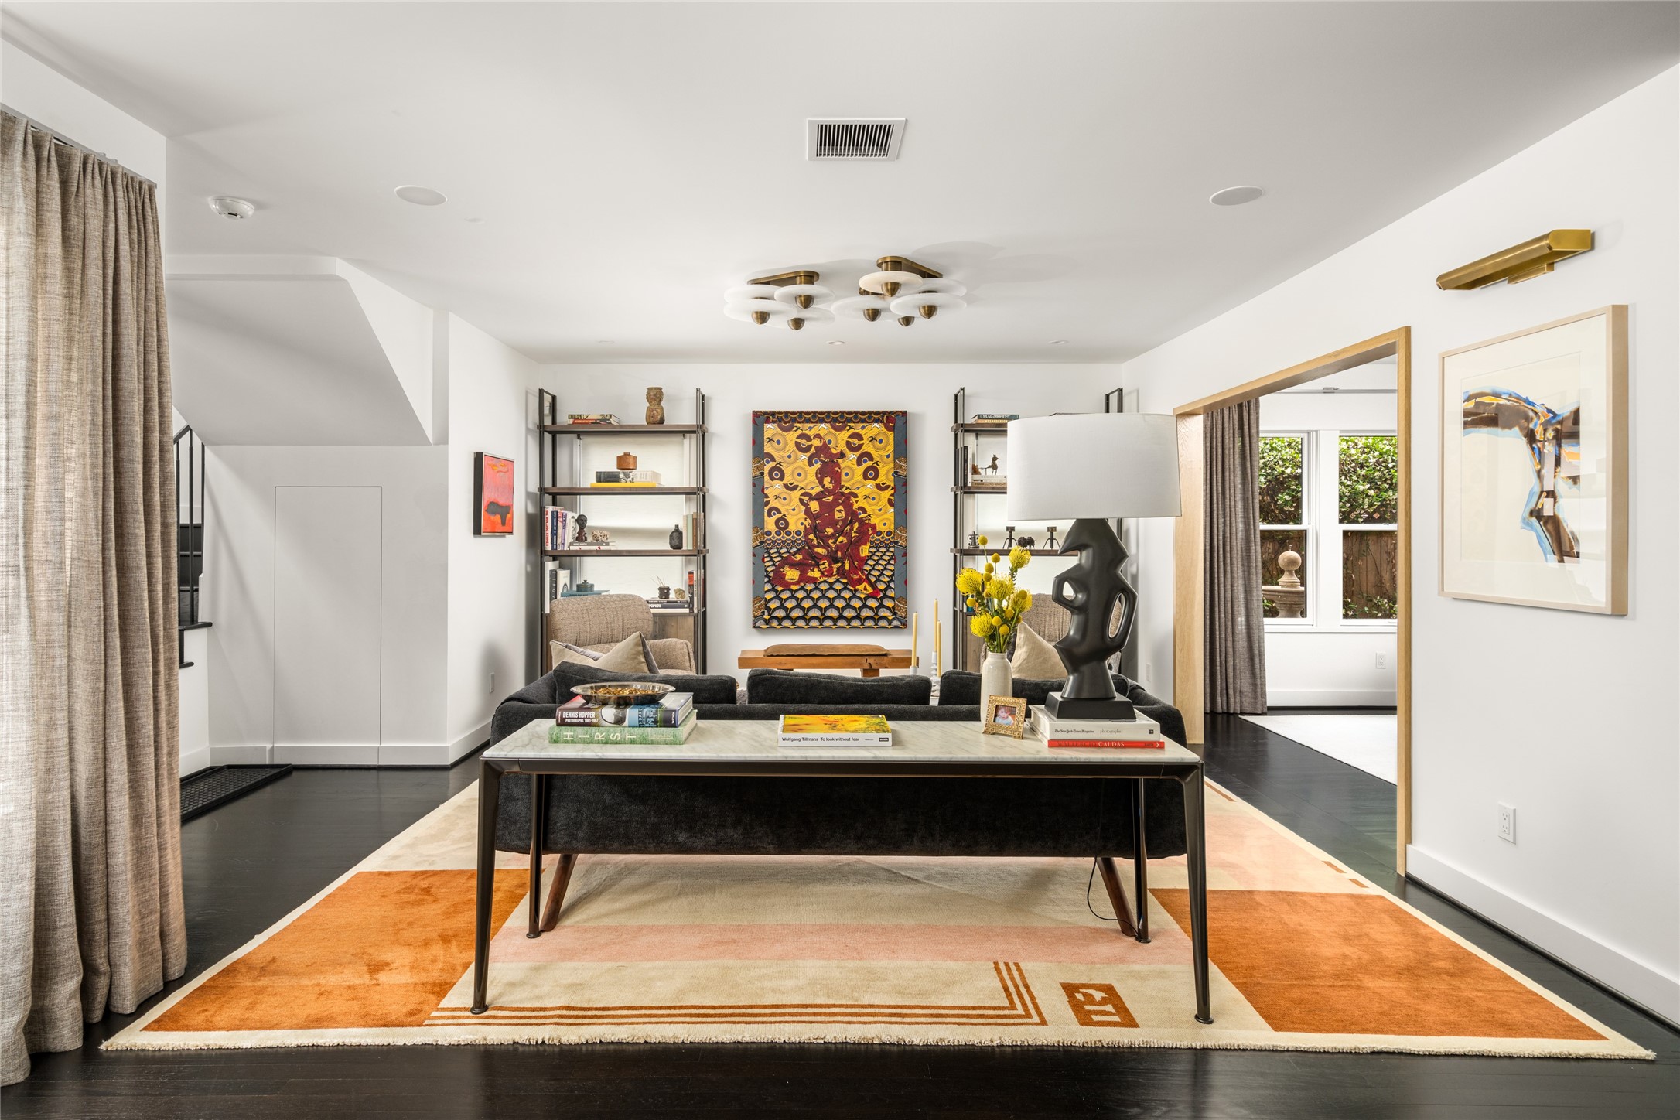
Main living area with curated lighting, soft natural light, and a seamless flow from the entry into the home’s gathering spaces.
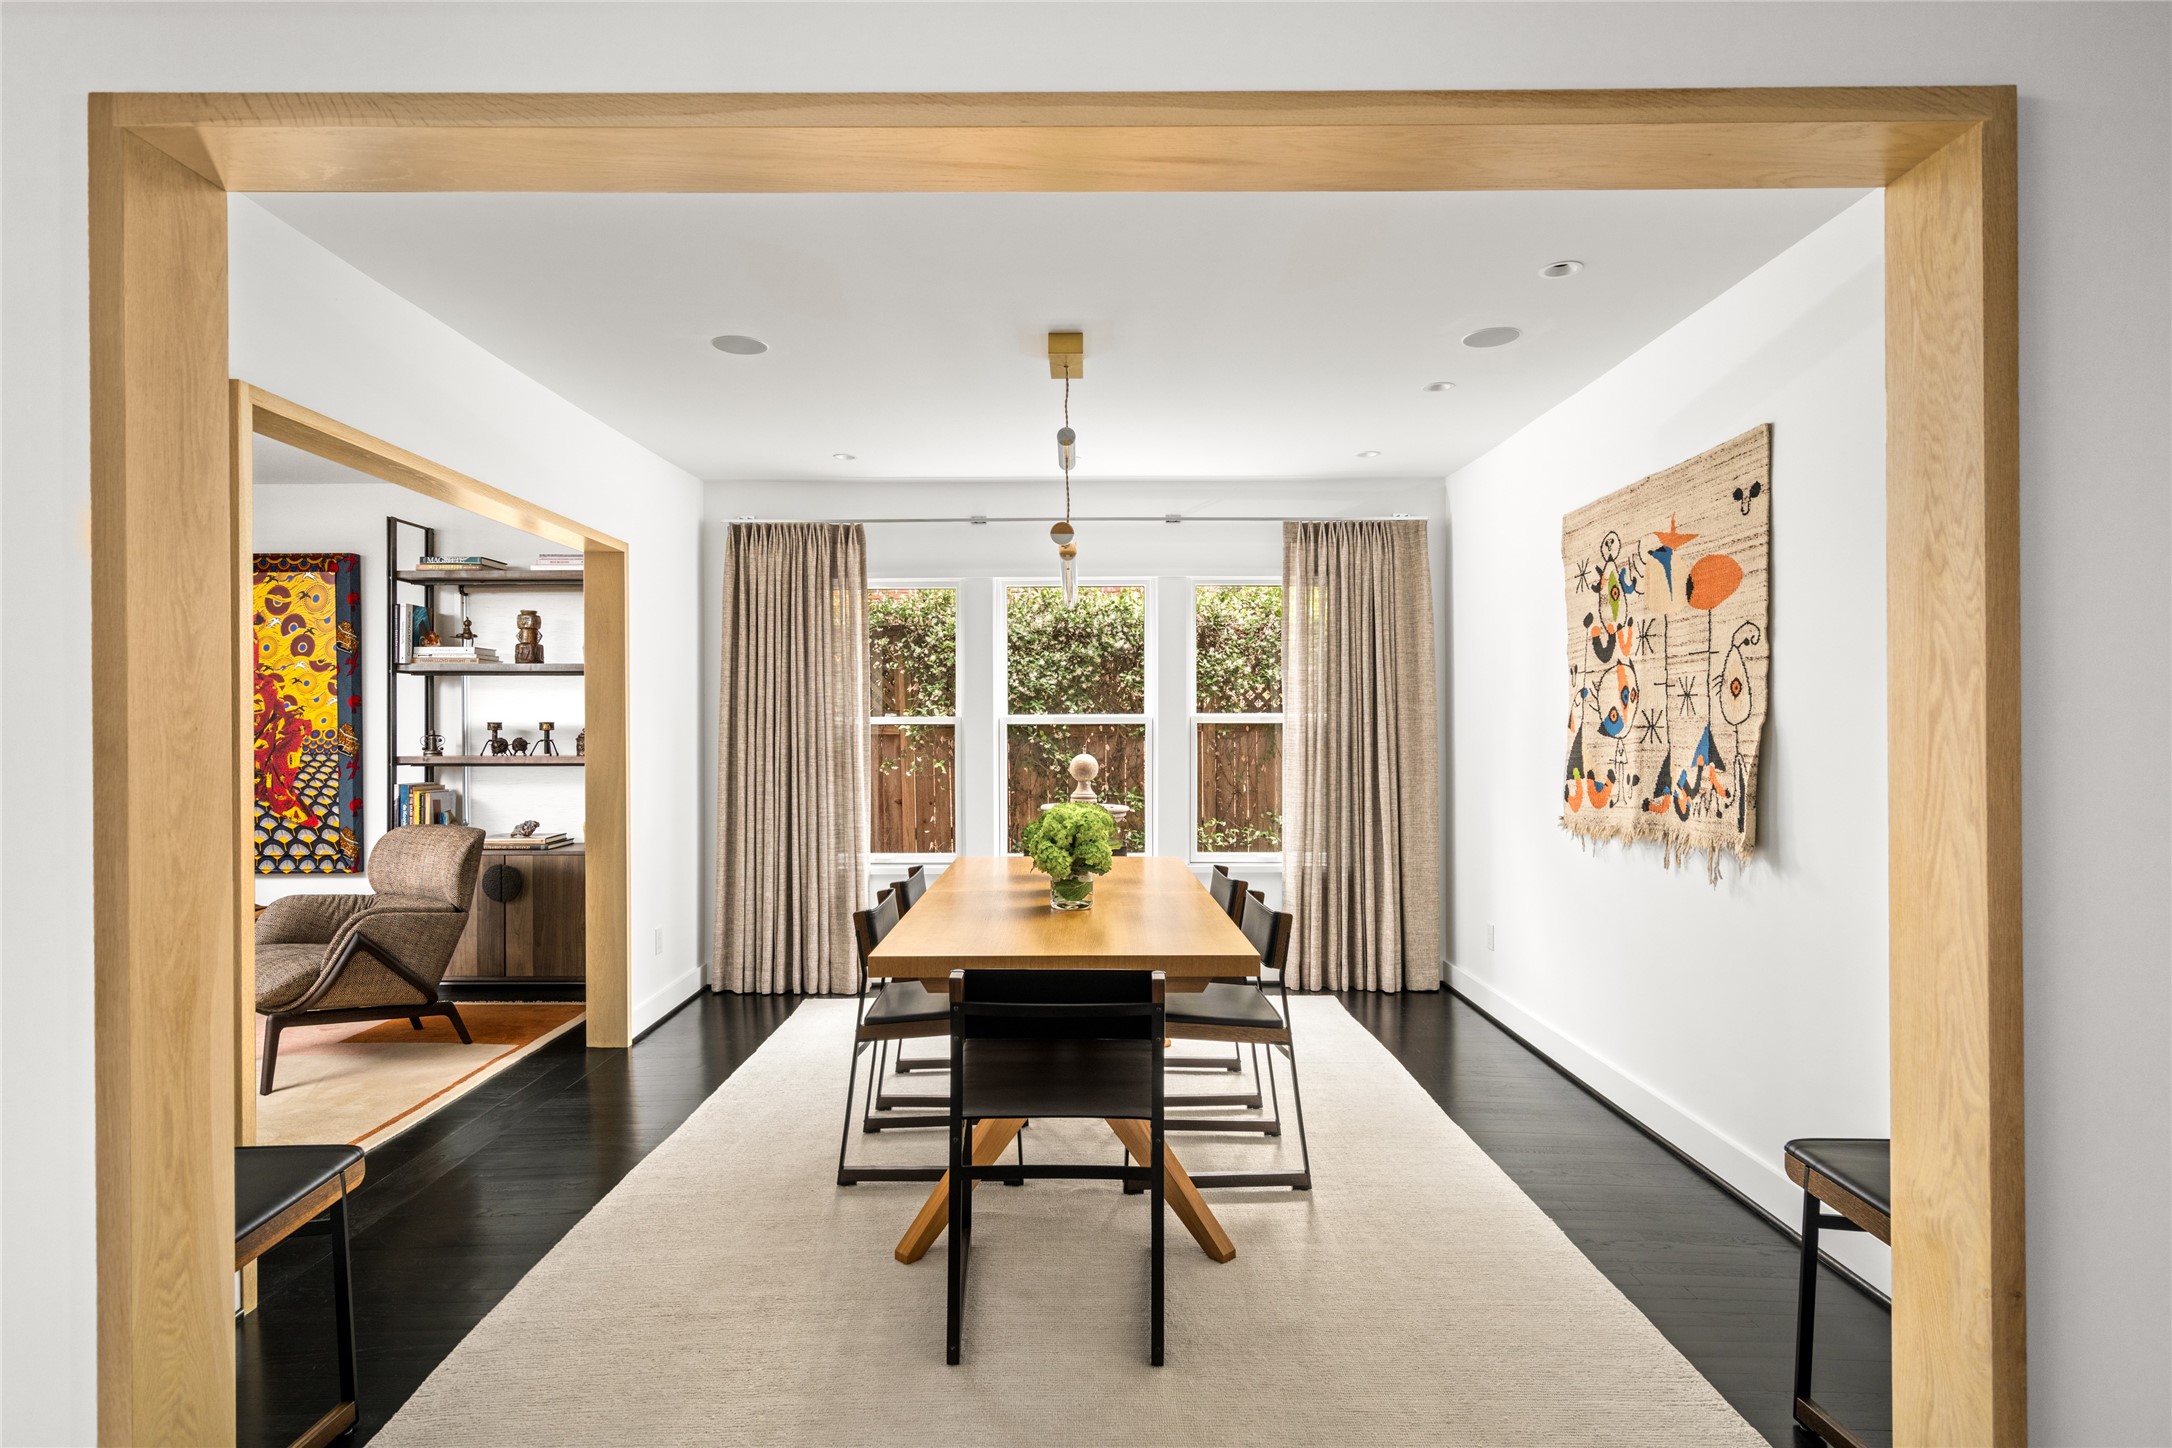
Formal dining room framed by white oak detailing, with soft natural light and views toward the greenery and fountain just beyond.
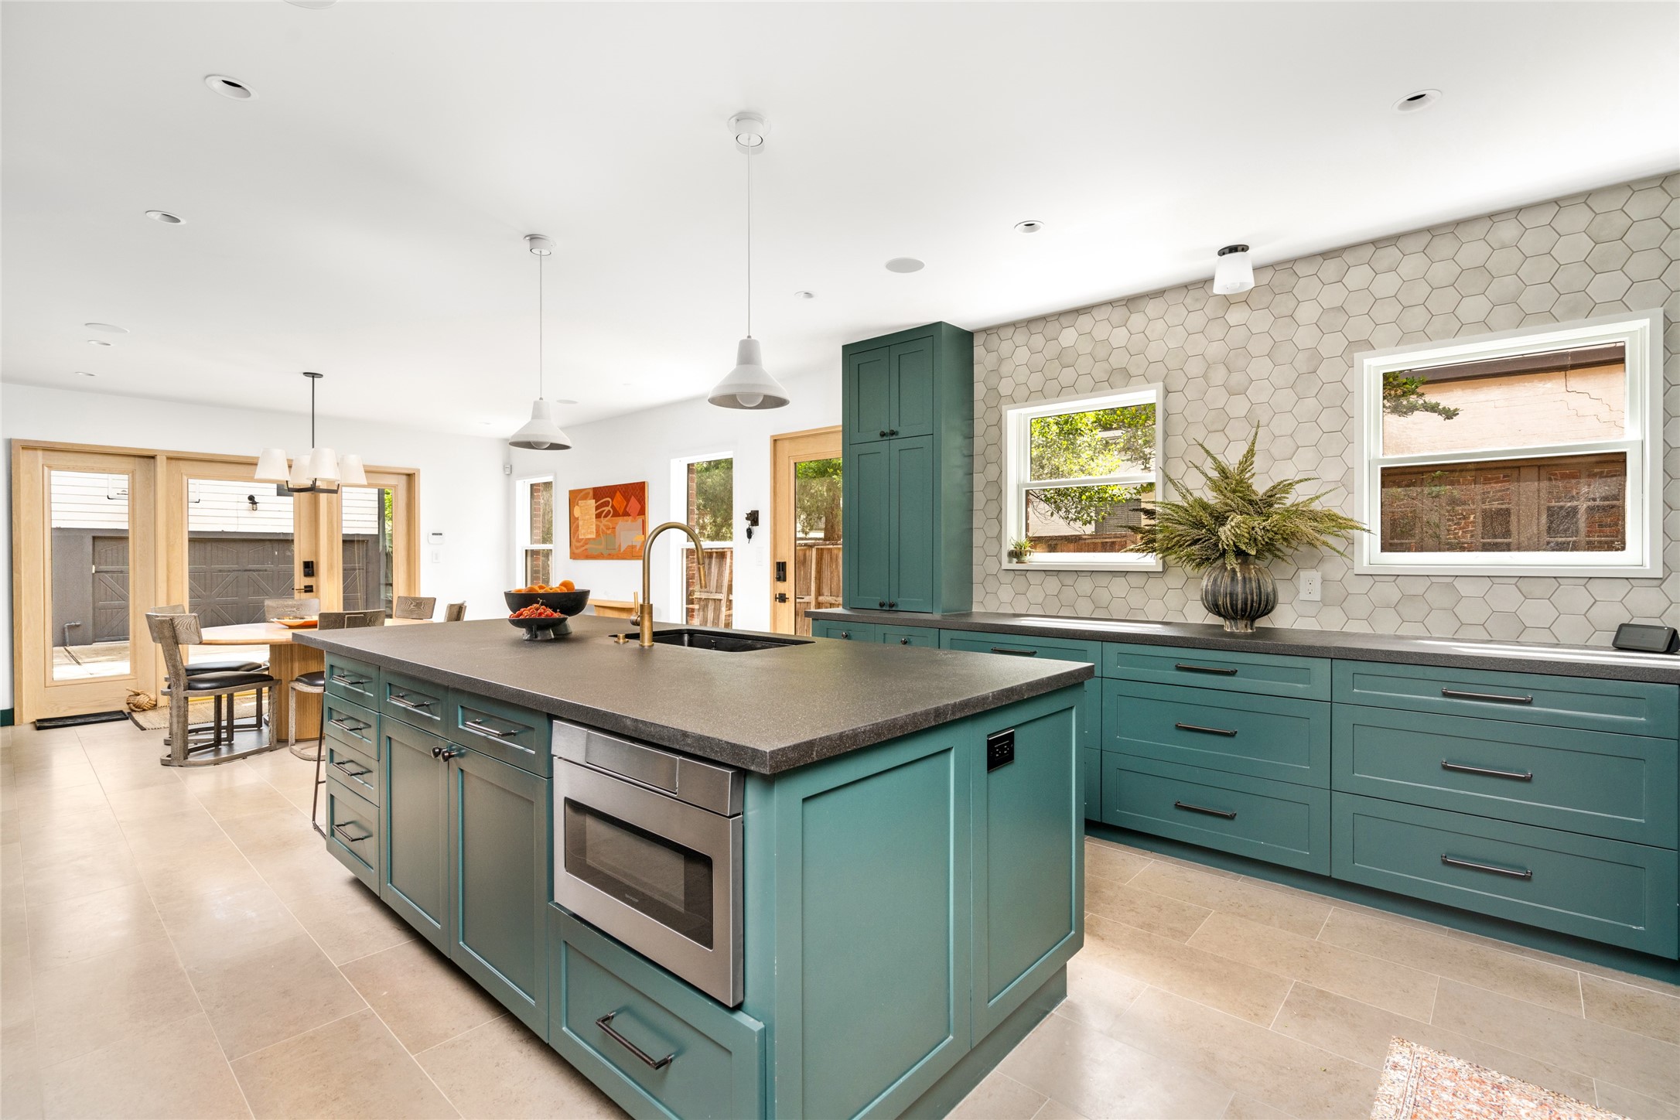
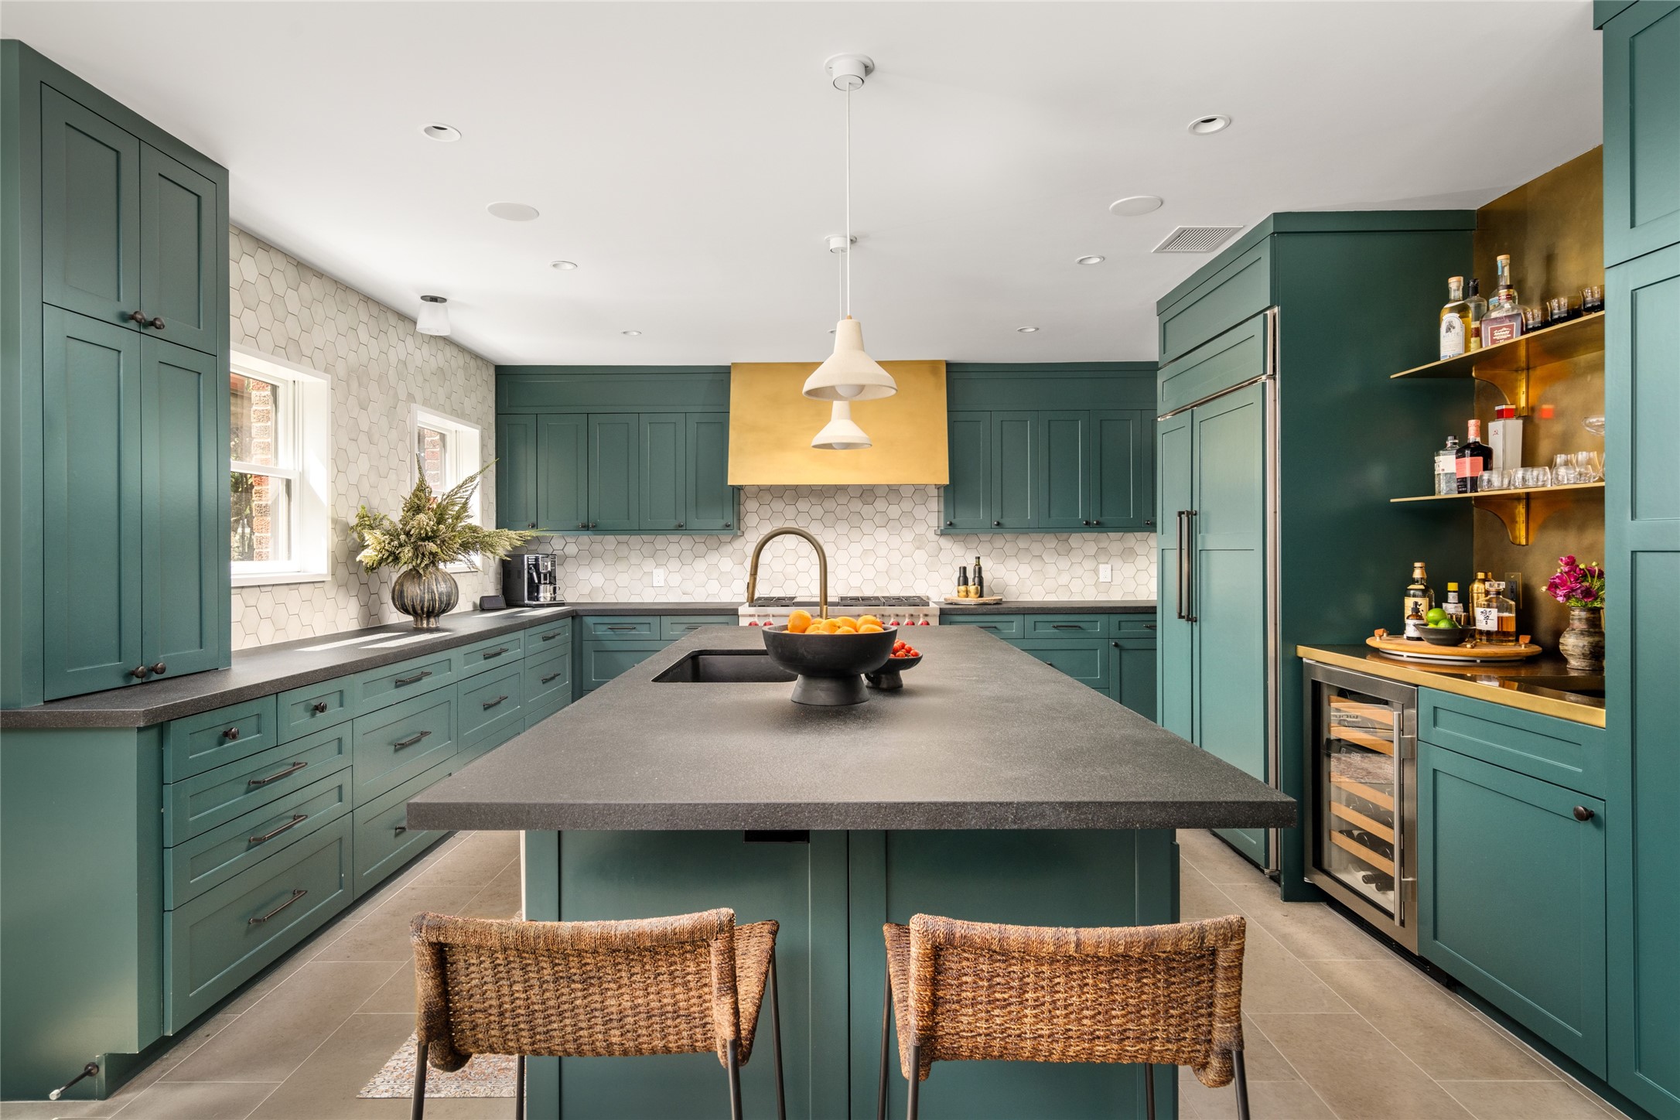
Custom kitchen with rich green cabinetry, leathered granite countertops, Luders limestone flooring, and a light-filled breakfast area beyond.
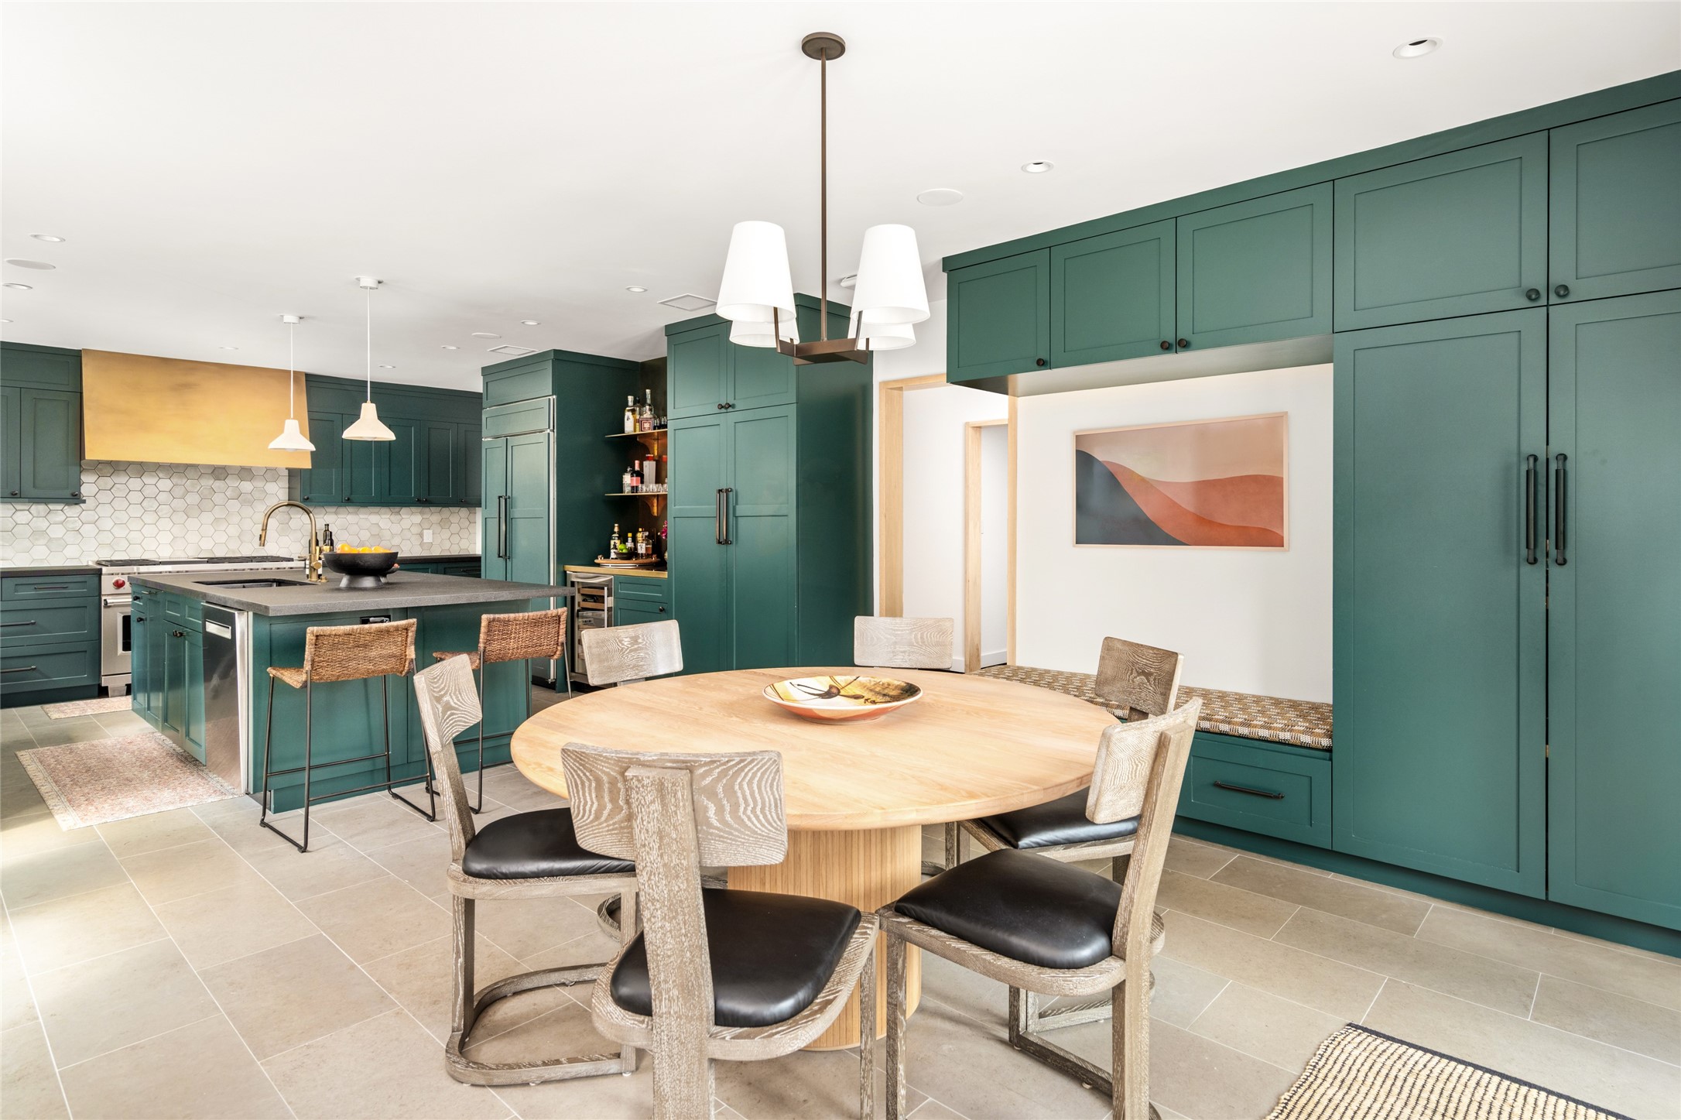
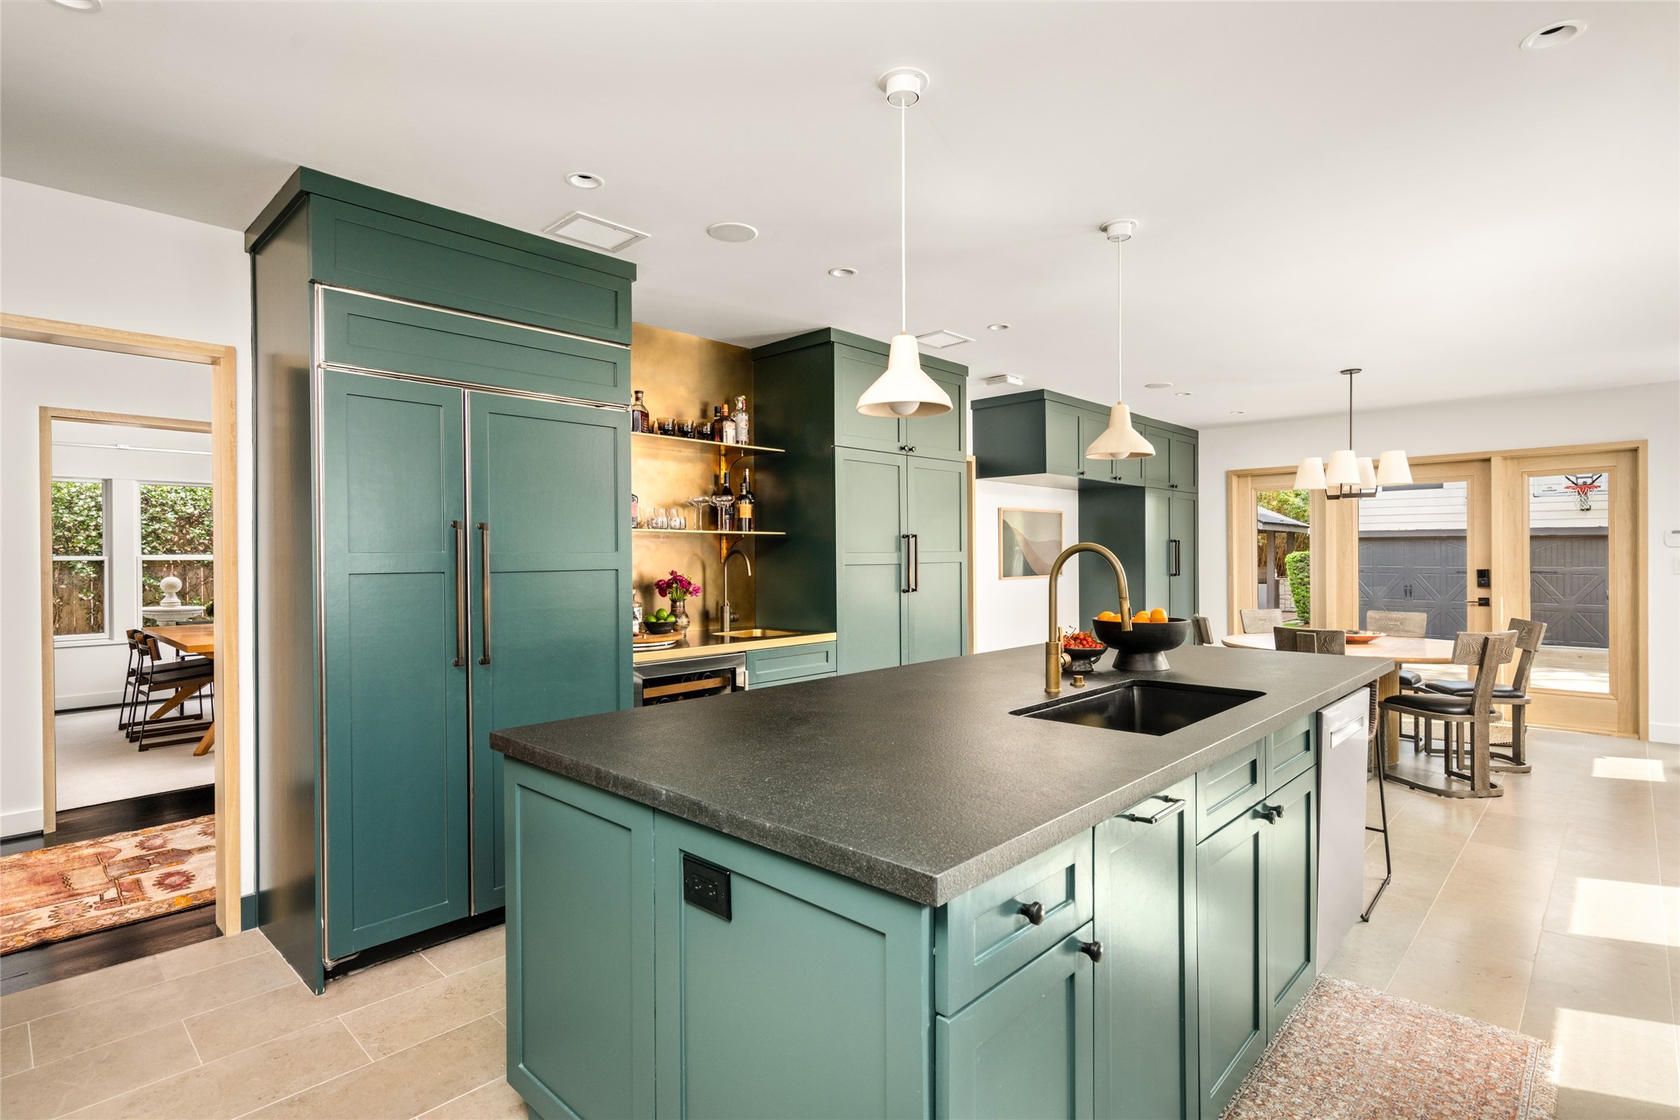
Wide kitchen view highlighting the custom cabinetry, brass accents, island seating, and designer-selected finishes.
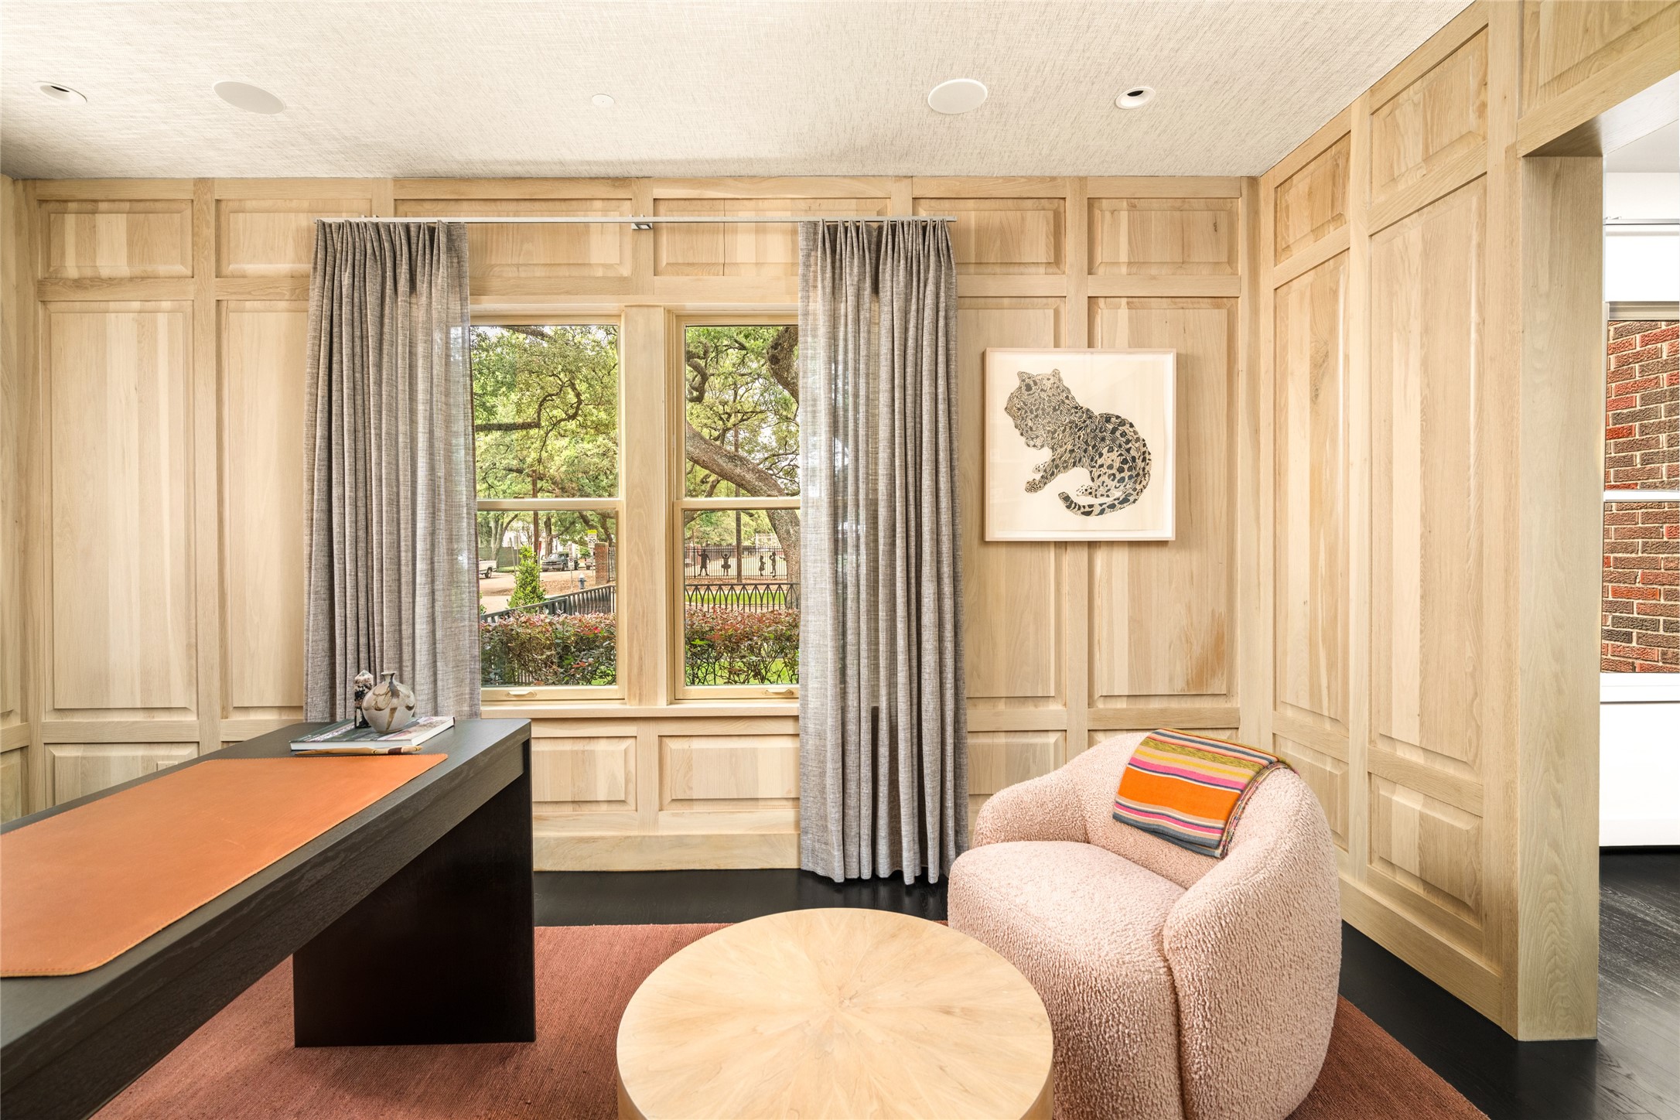
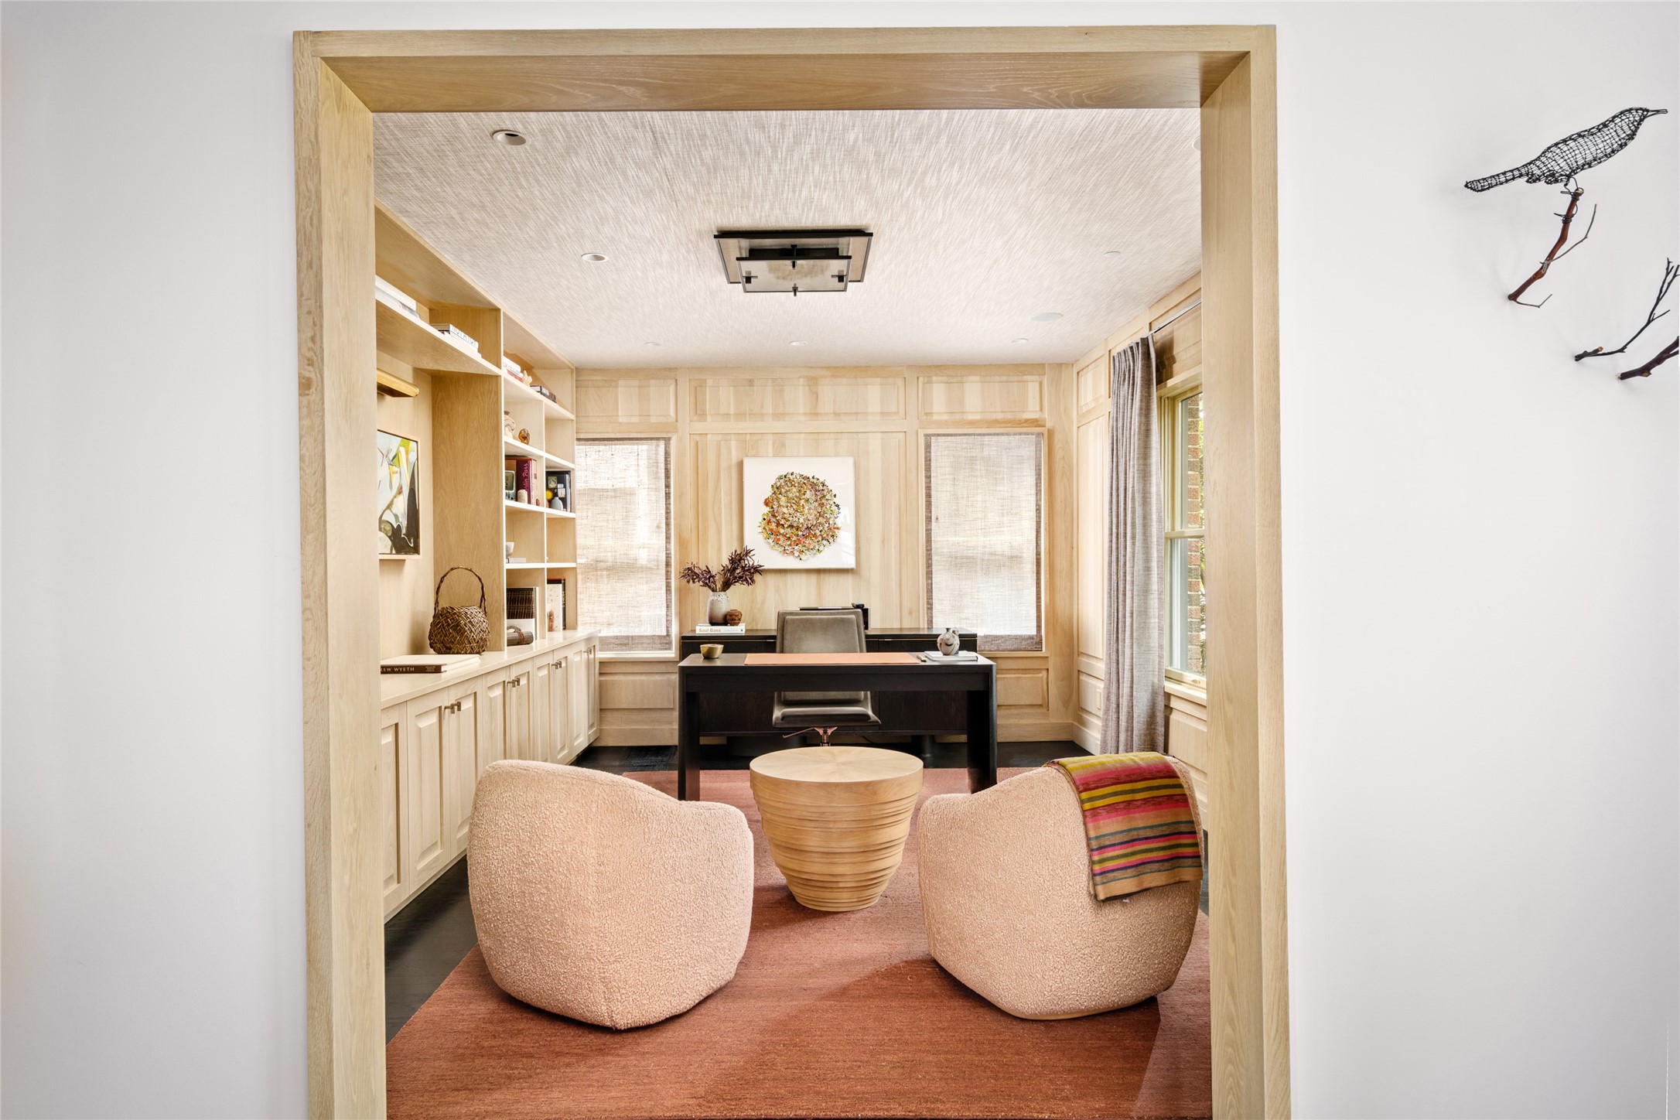
Light-filled office with paneled white oak walls, grasscloth ceiling detail, and views toward the tree-lined boulevard.
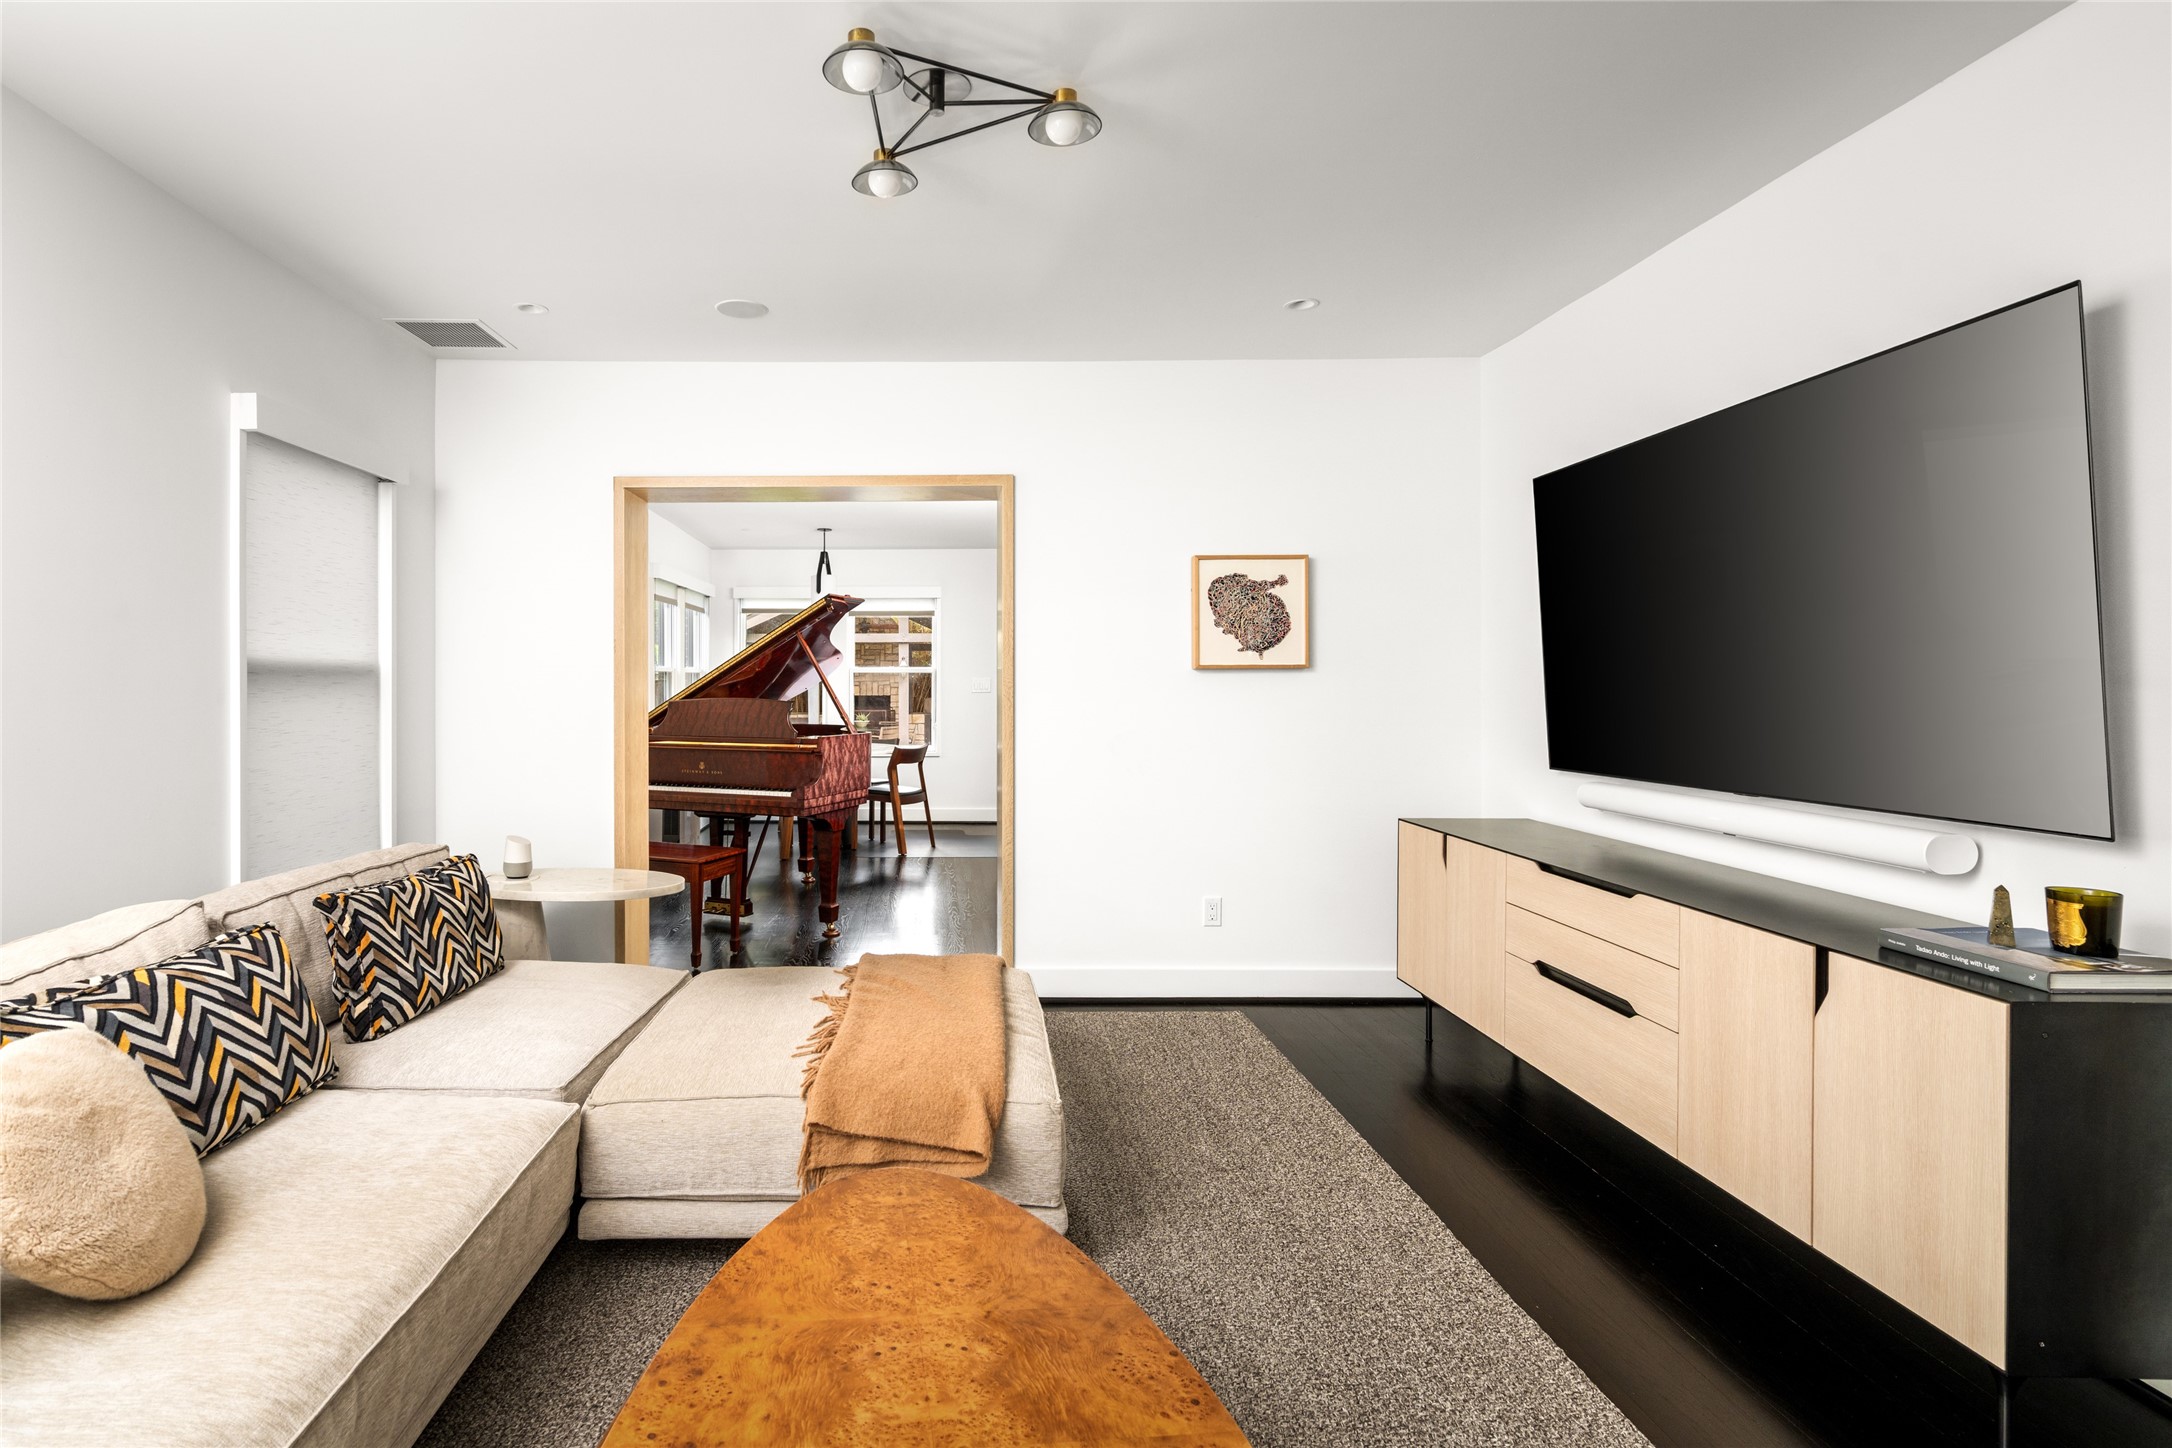
Secondary den with an Allied Maker “Archipelago” flushmount and an easy connection to the sunroom beyond.
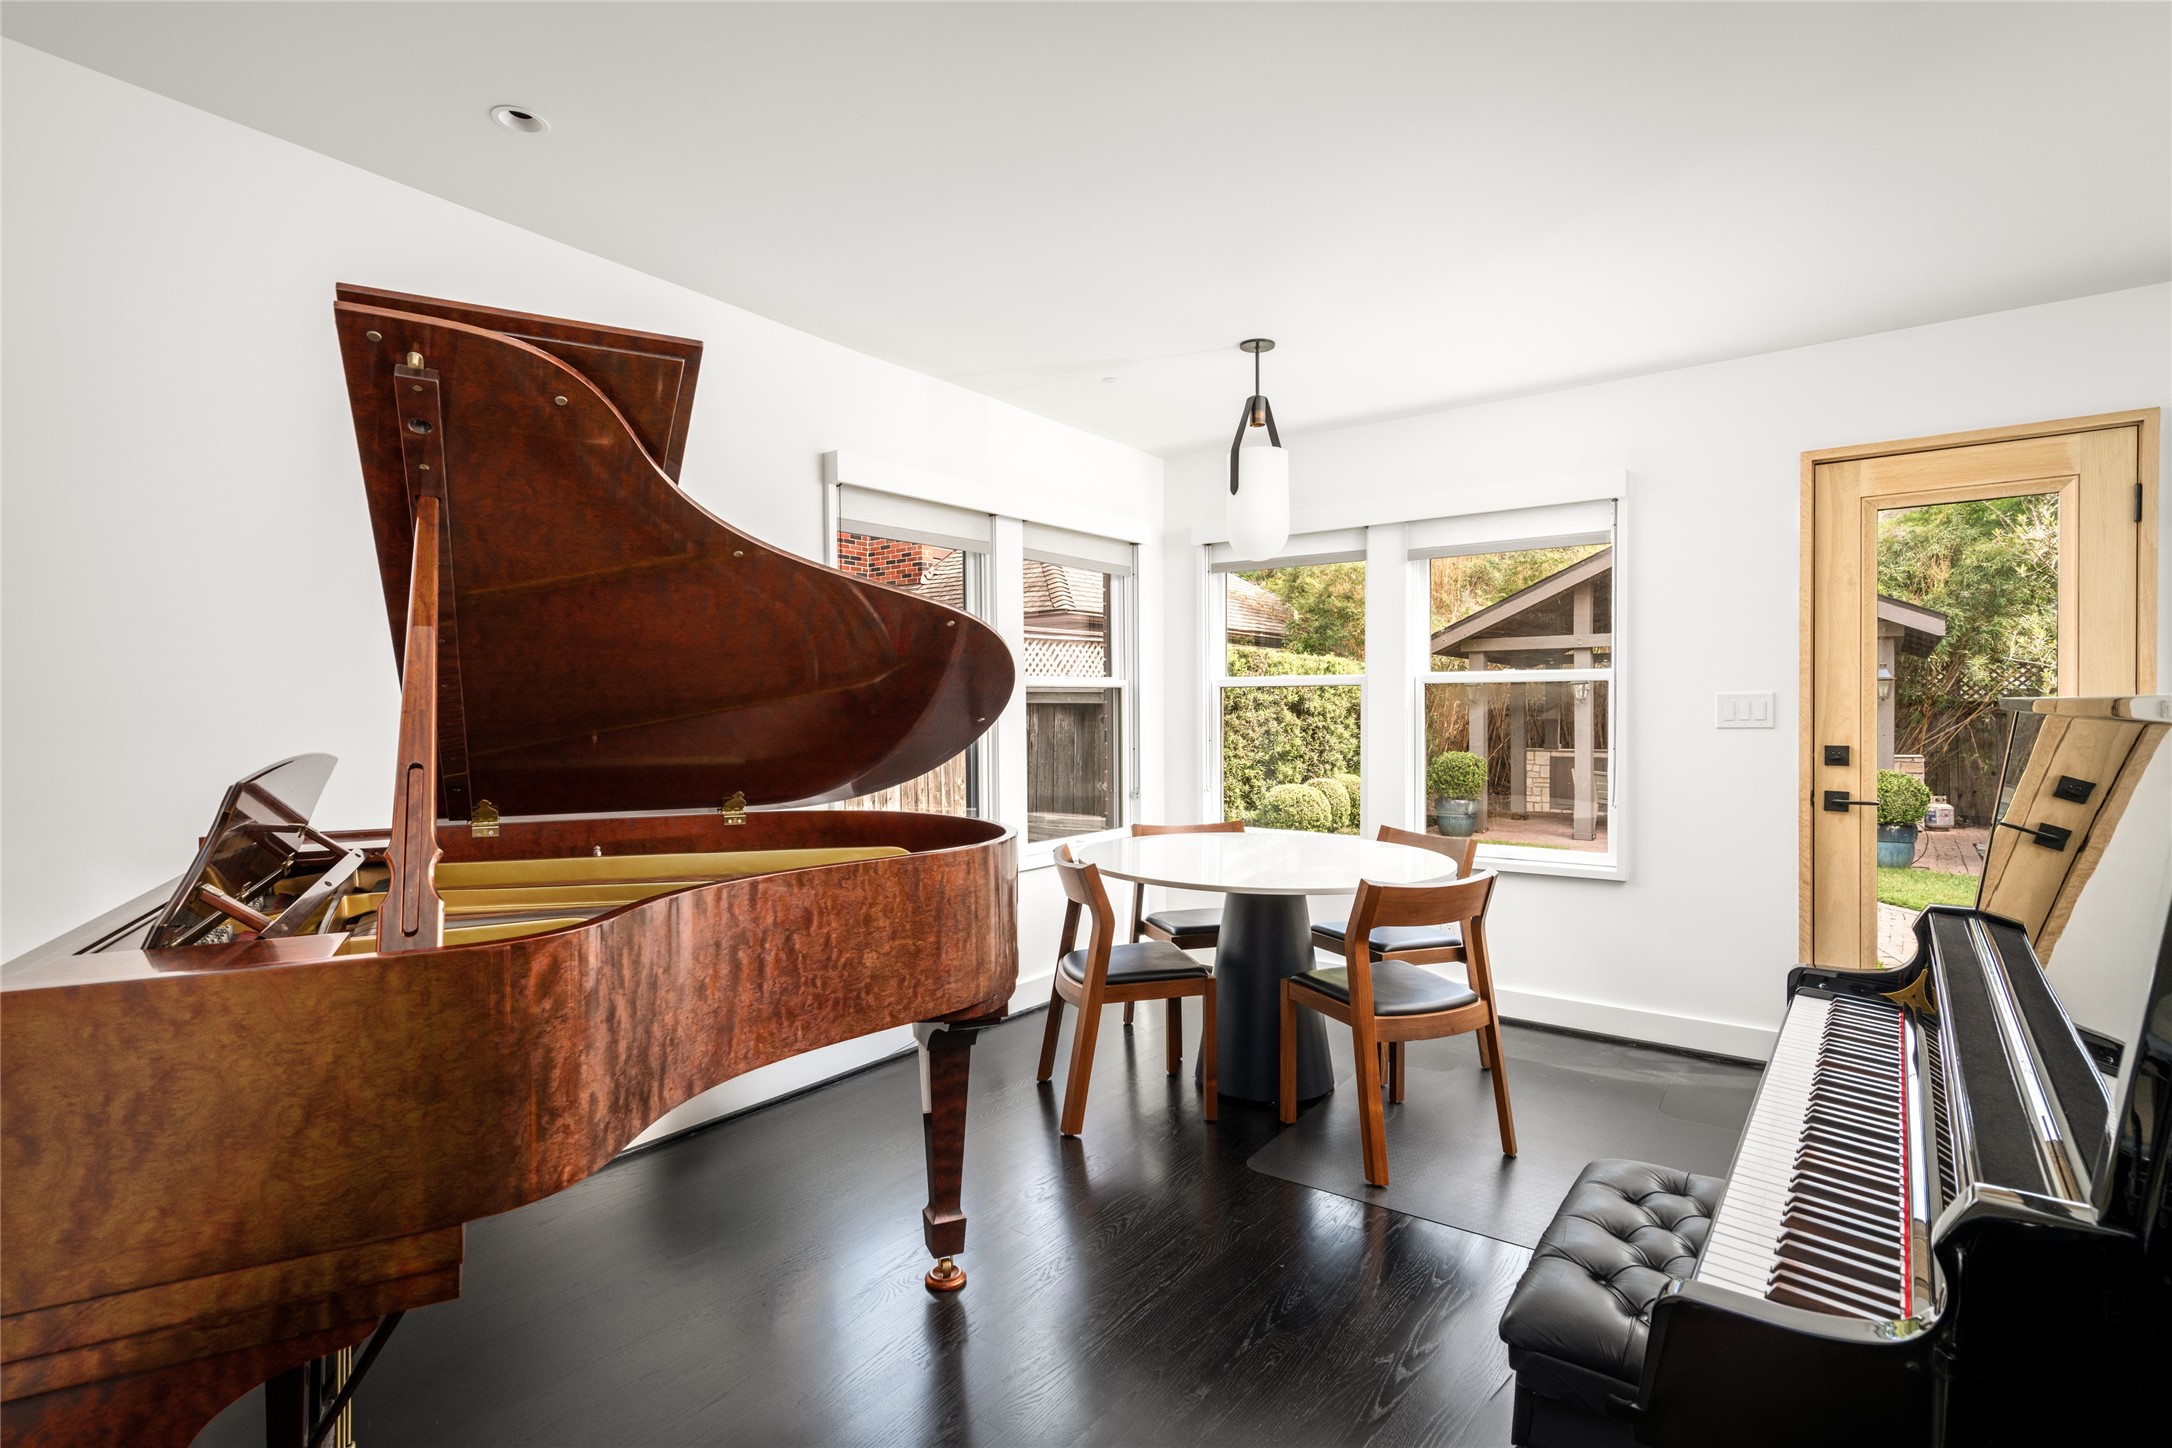
Sunroom with garden views, ebony-stained hardwoods, outdoor access, and an Allied Maker “Well Pendant” overhead.
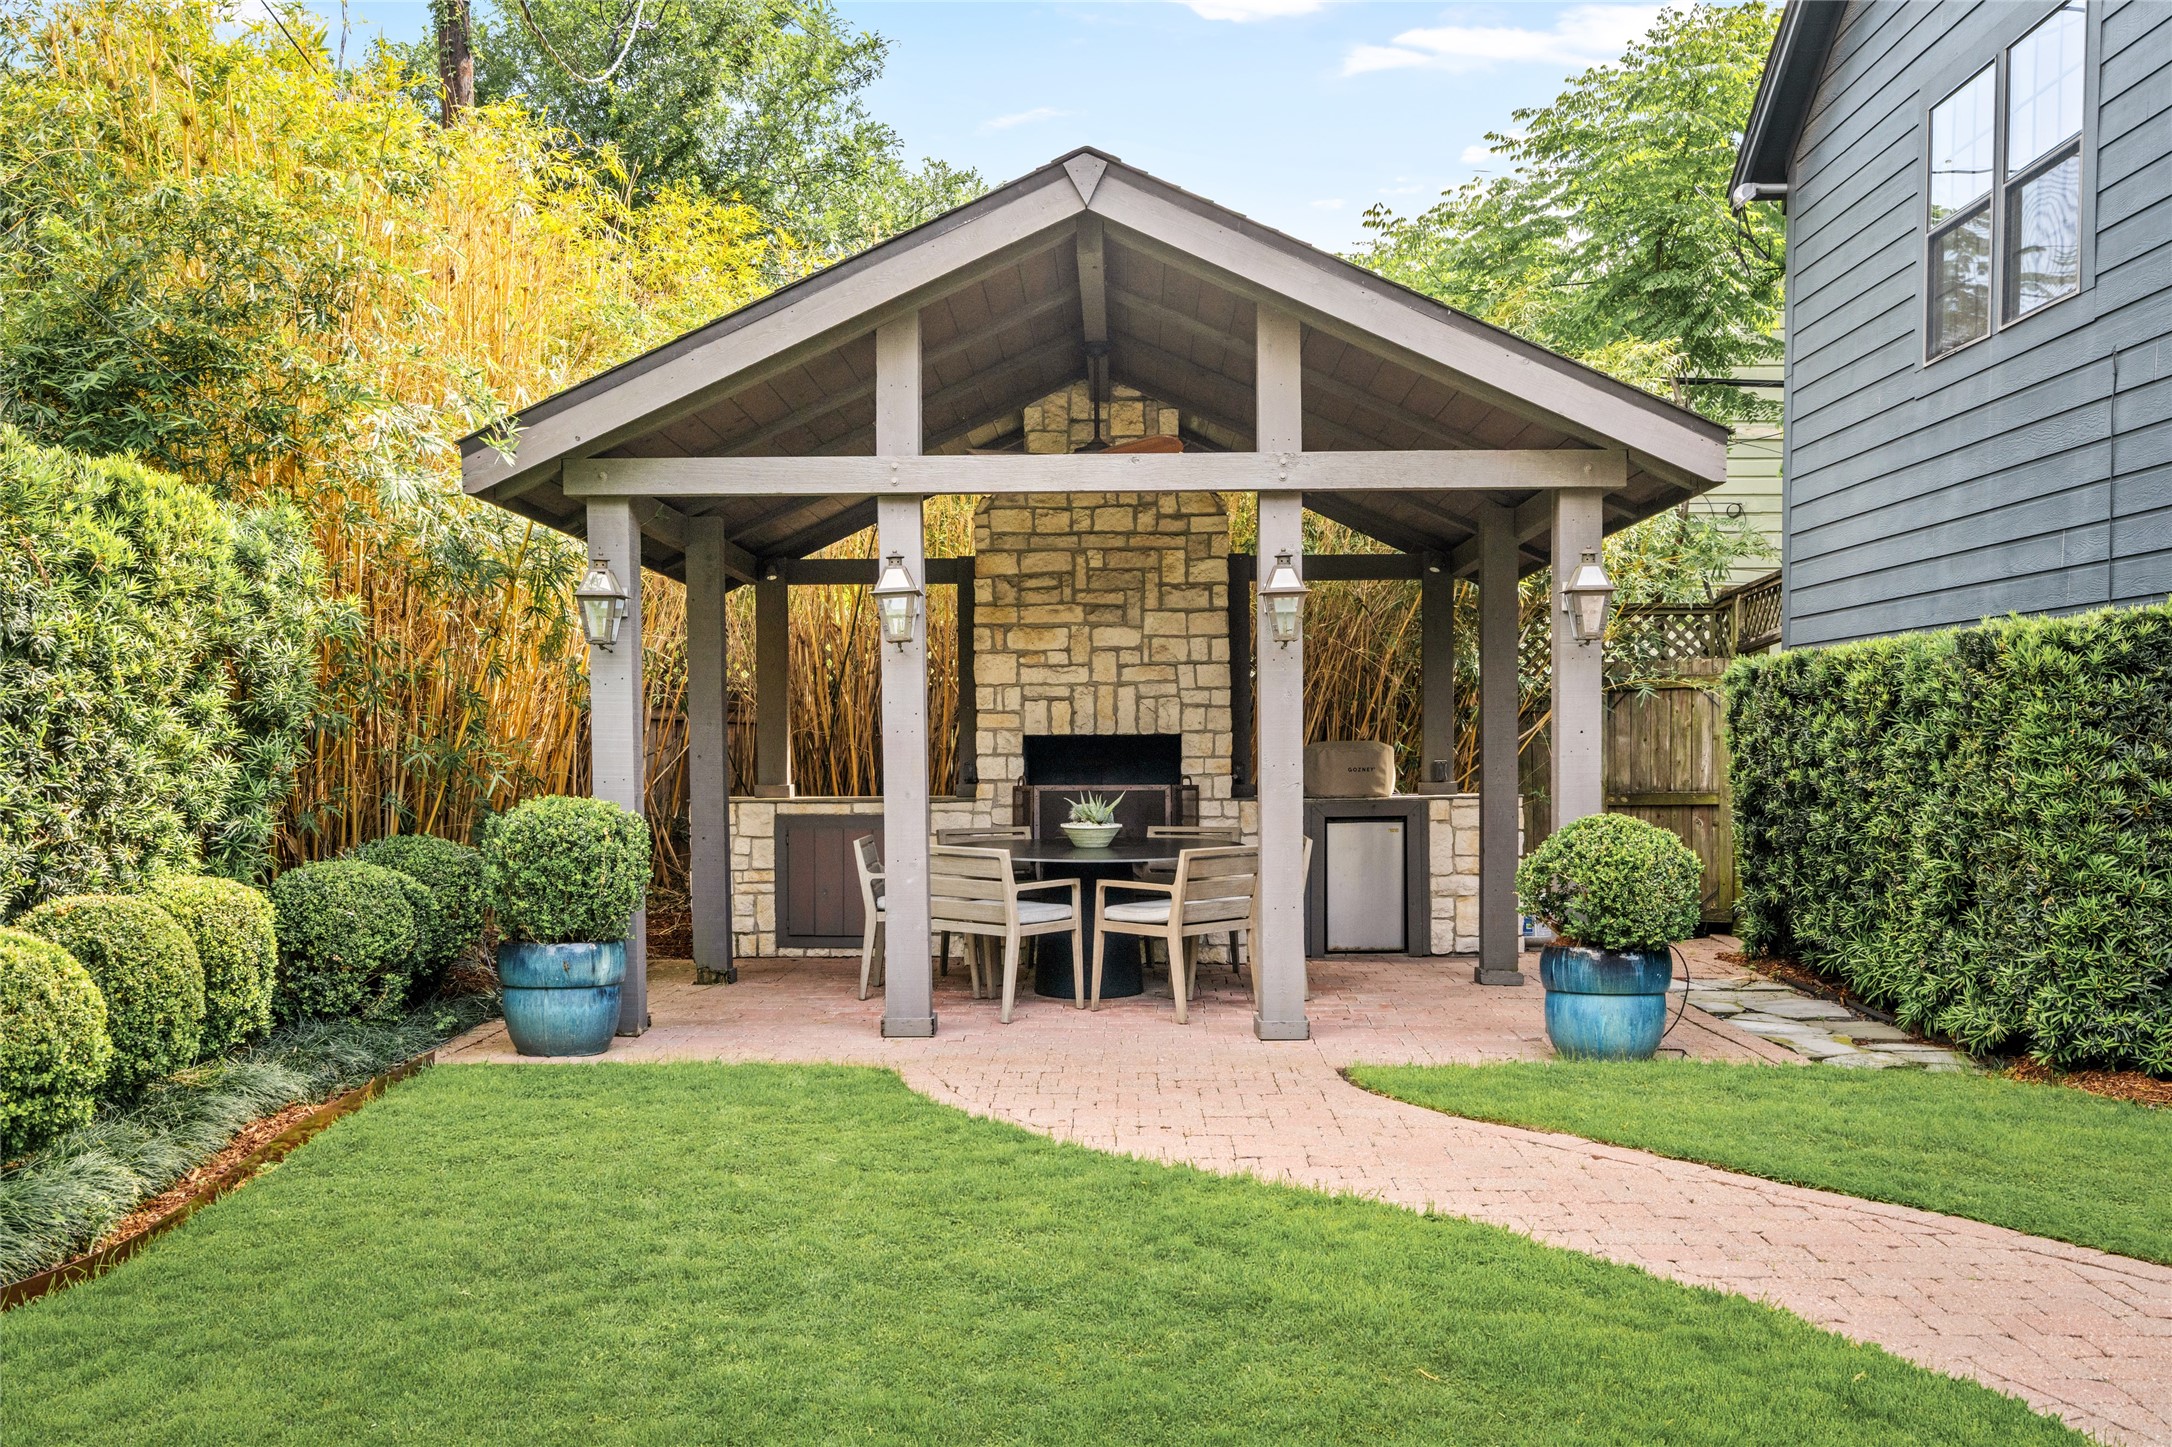
Covered lanai with wood-burning fireplace, outdoor kitchen, and lush landscaping for year-round entertaining.
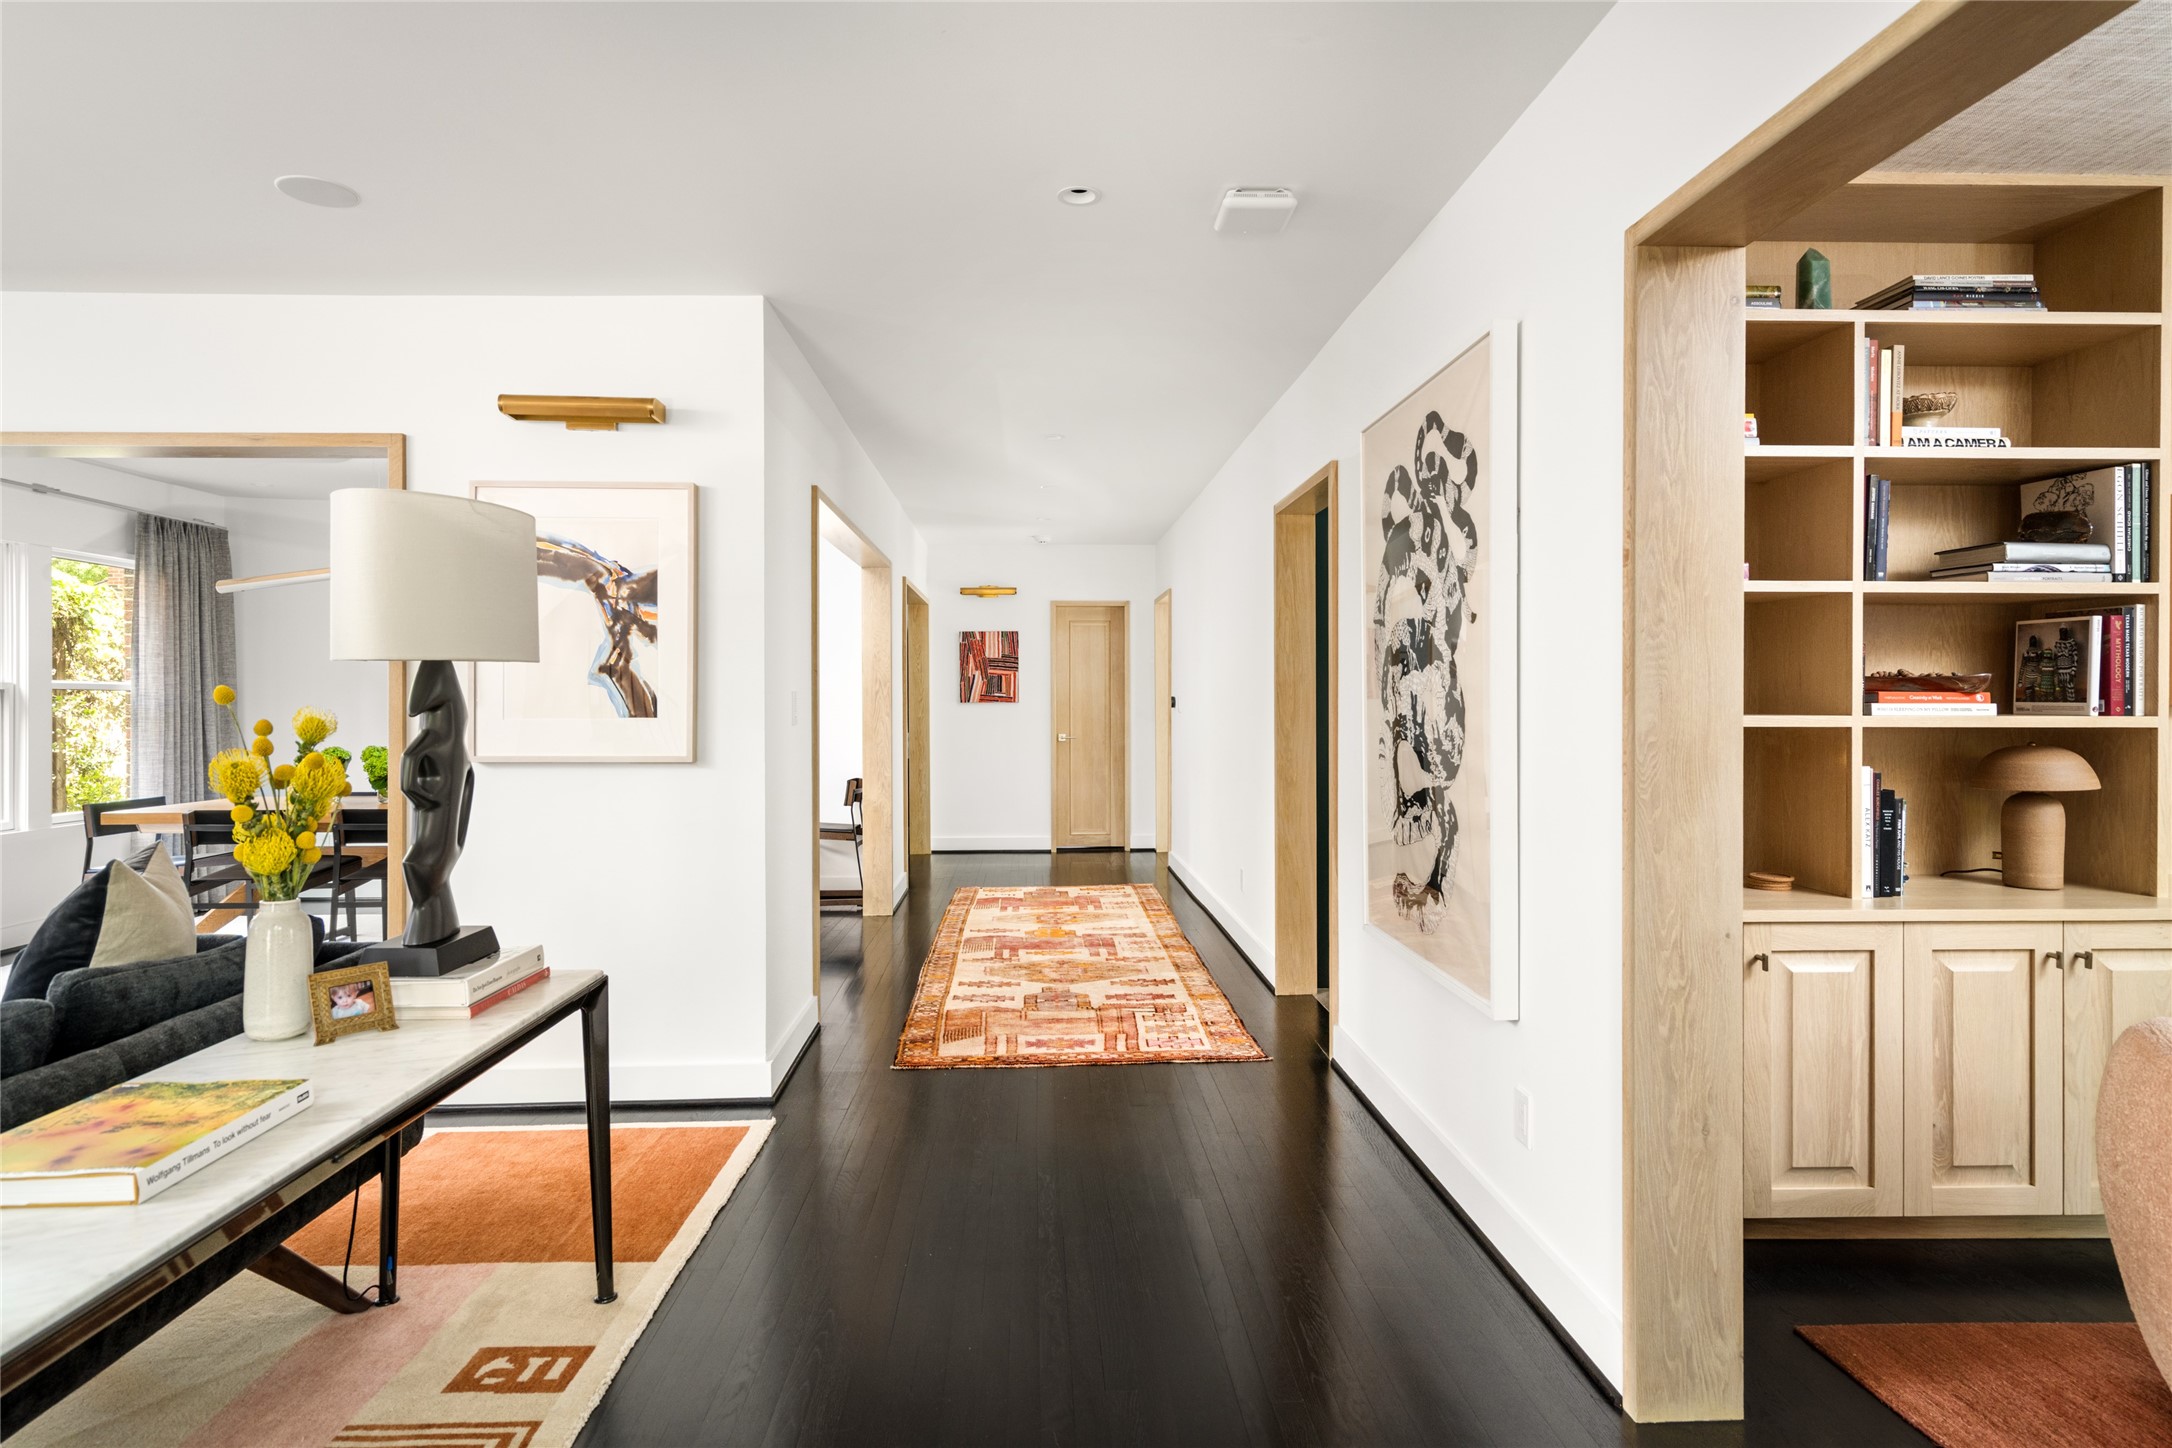
Gallery-like hallway with the continuation of the ebony-stained hardwoods, white oak detailing, and clean sightlines through the main level.
Sophisticated study framed by custom white oak millwork, tailored built-ins, and a warm, refined palette.
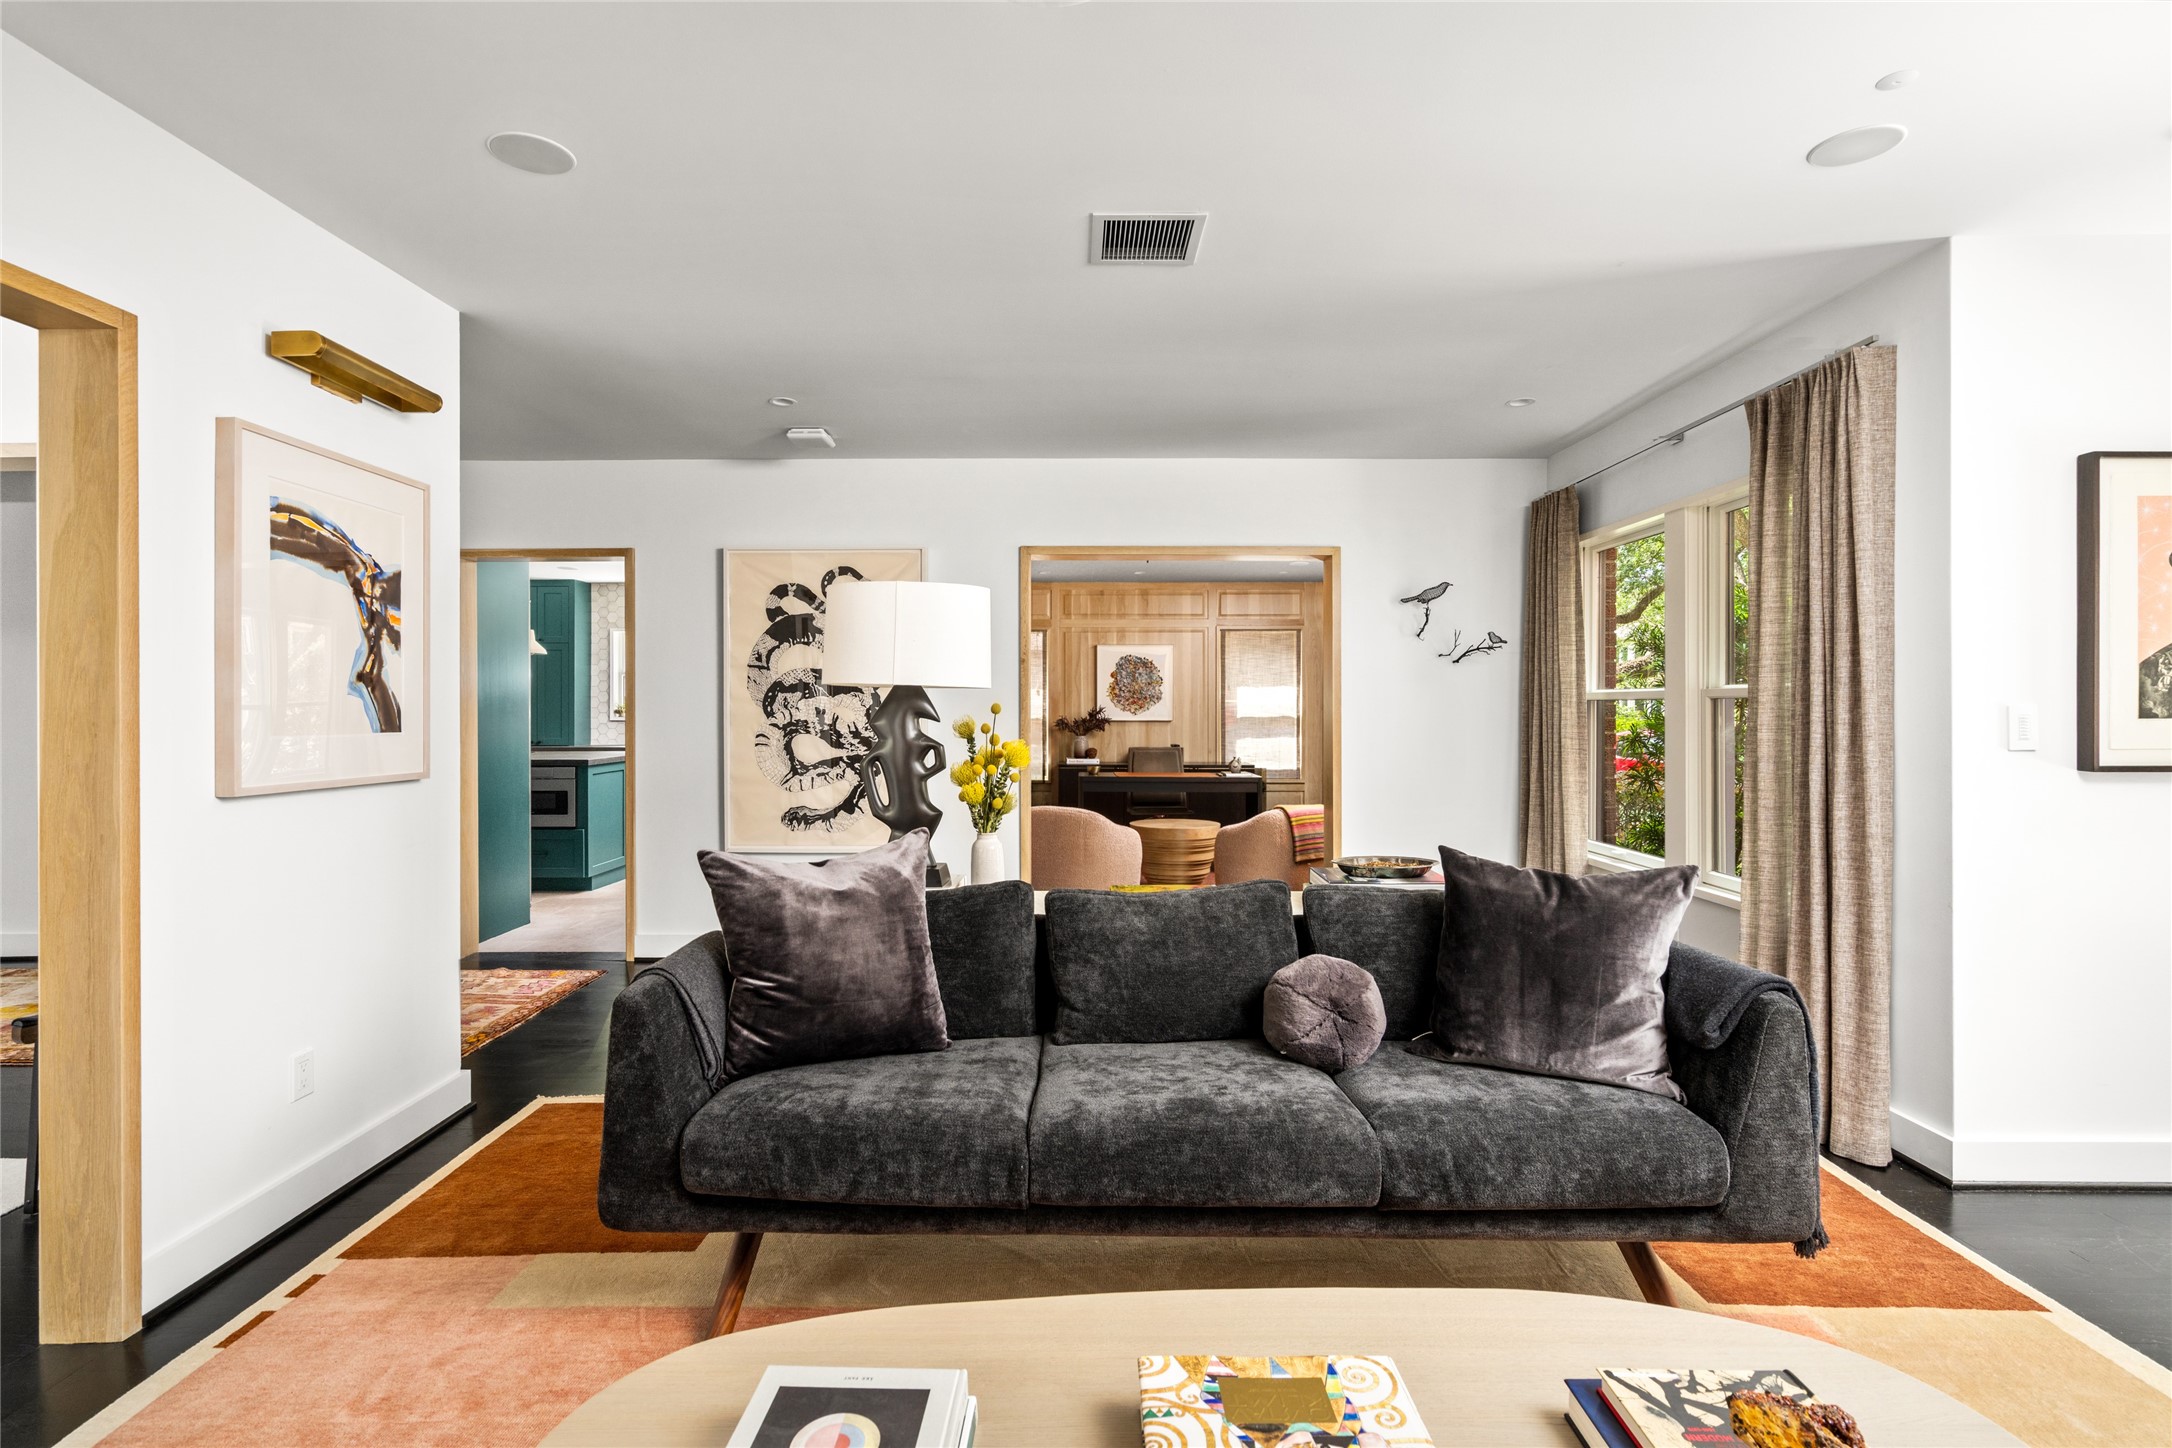
Welcoming living area with ebony-stained hardwoods, curated lighting, and an artful first impression upon entry.
Notice the clean architectural lines of this living space, with layered natural light, and a framed view into the white oak office.
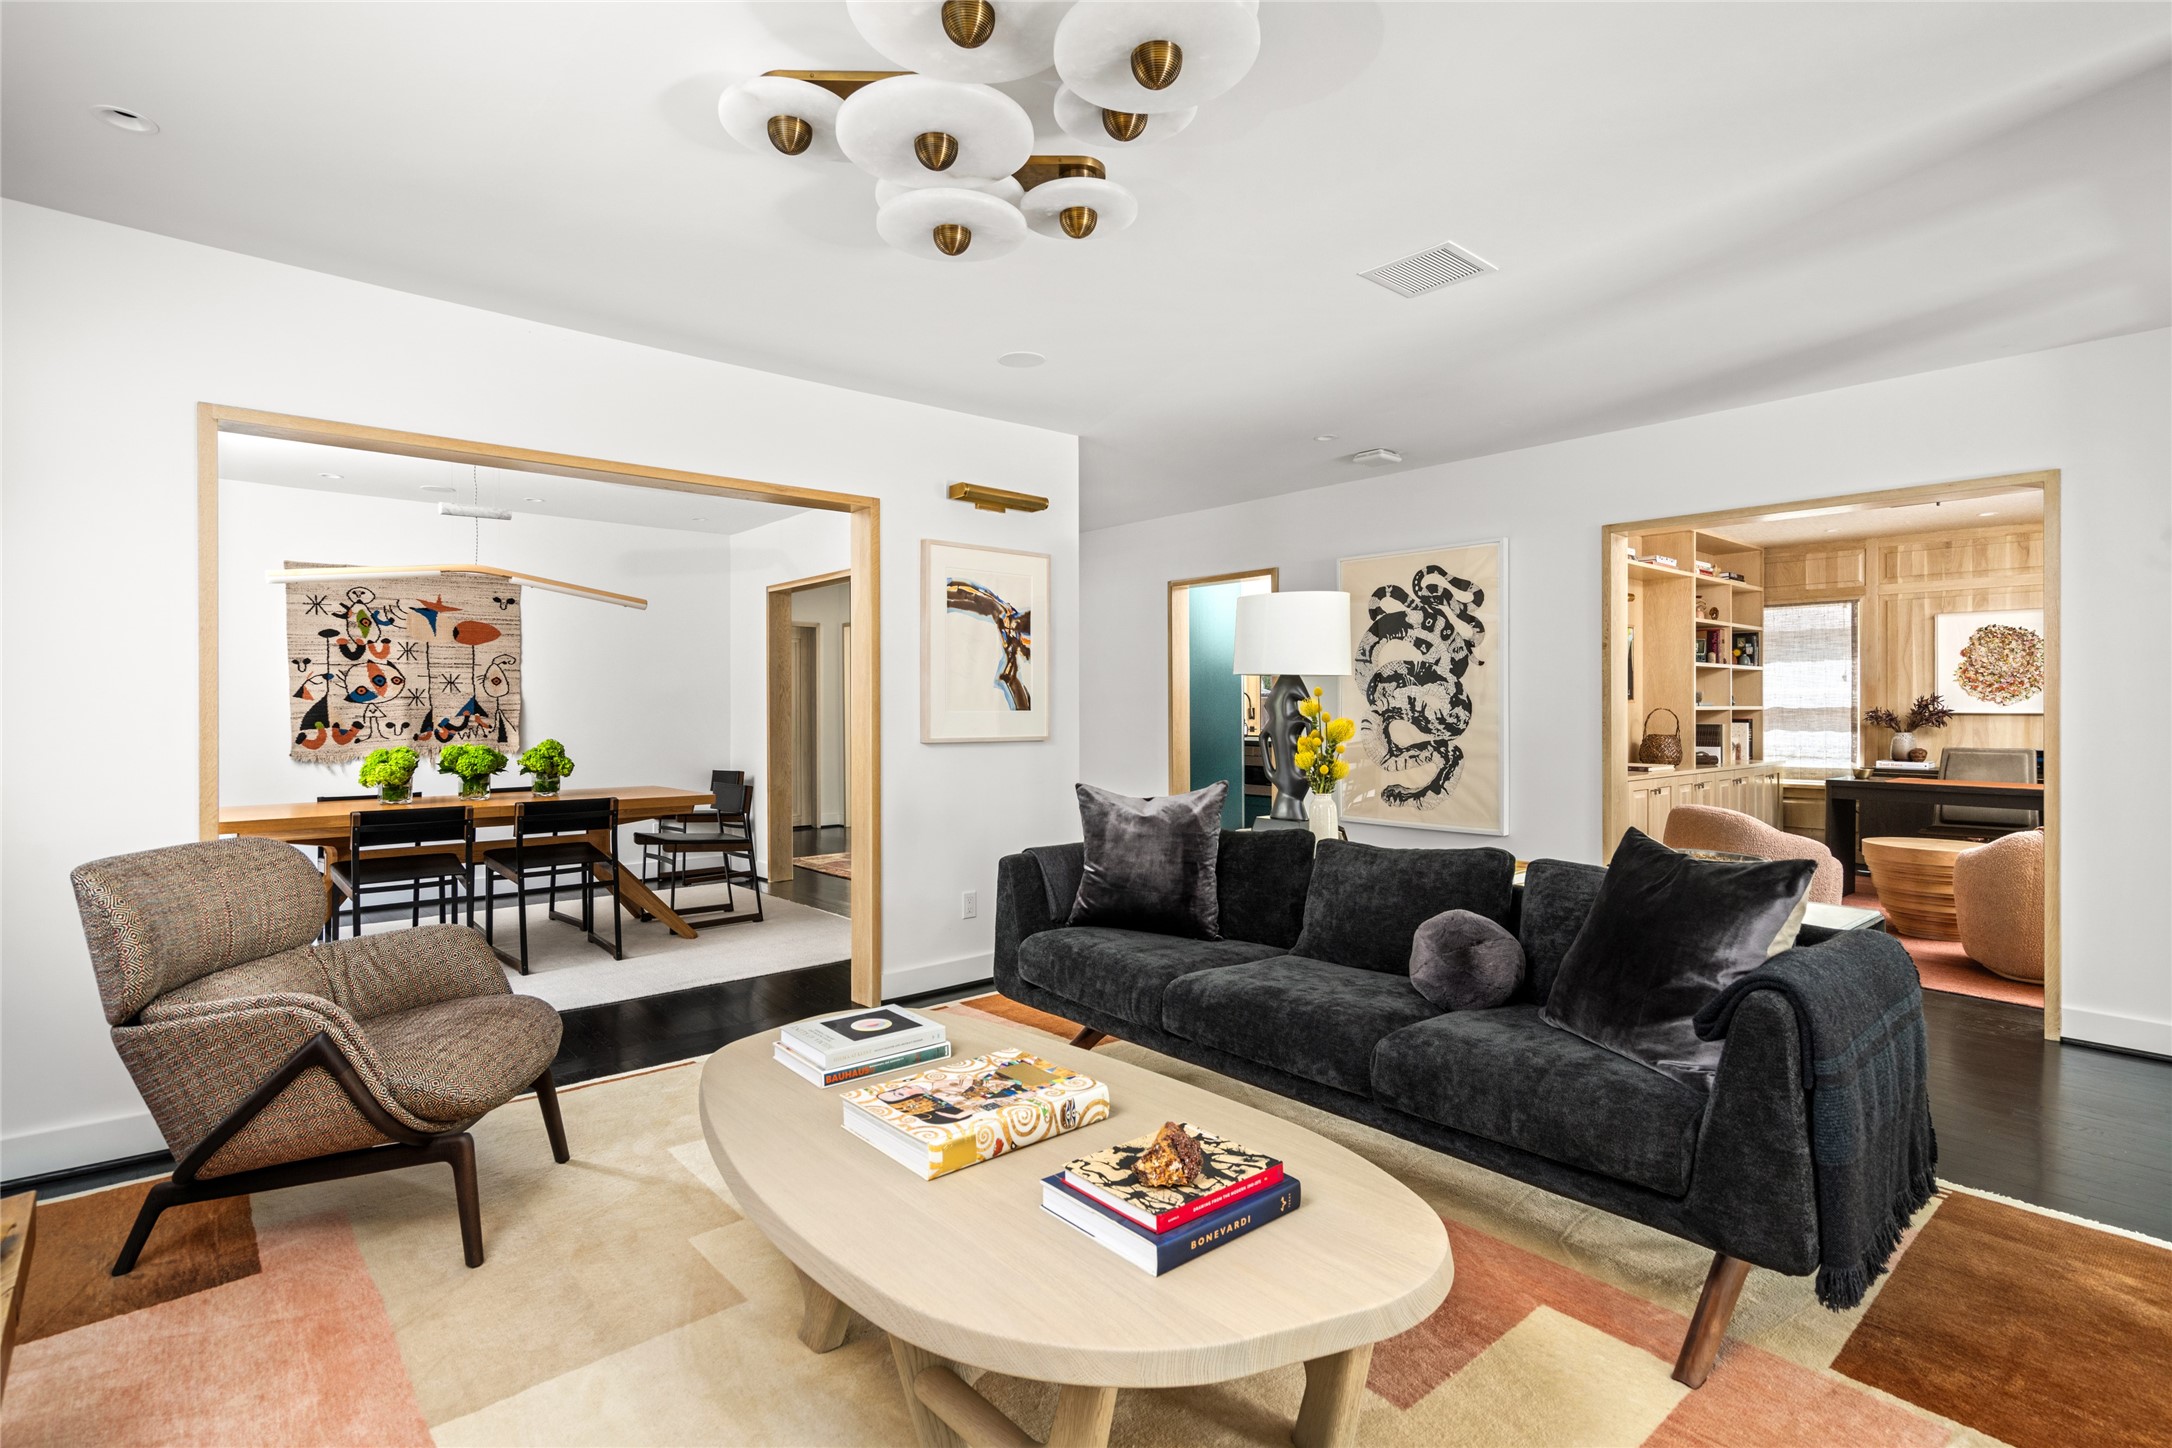
Open living area framed by wide cased openings, creating an easy transition between the dining room and white oak study.
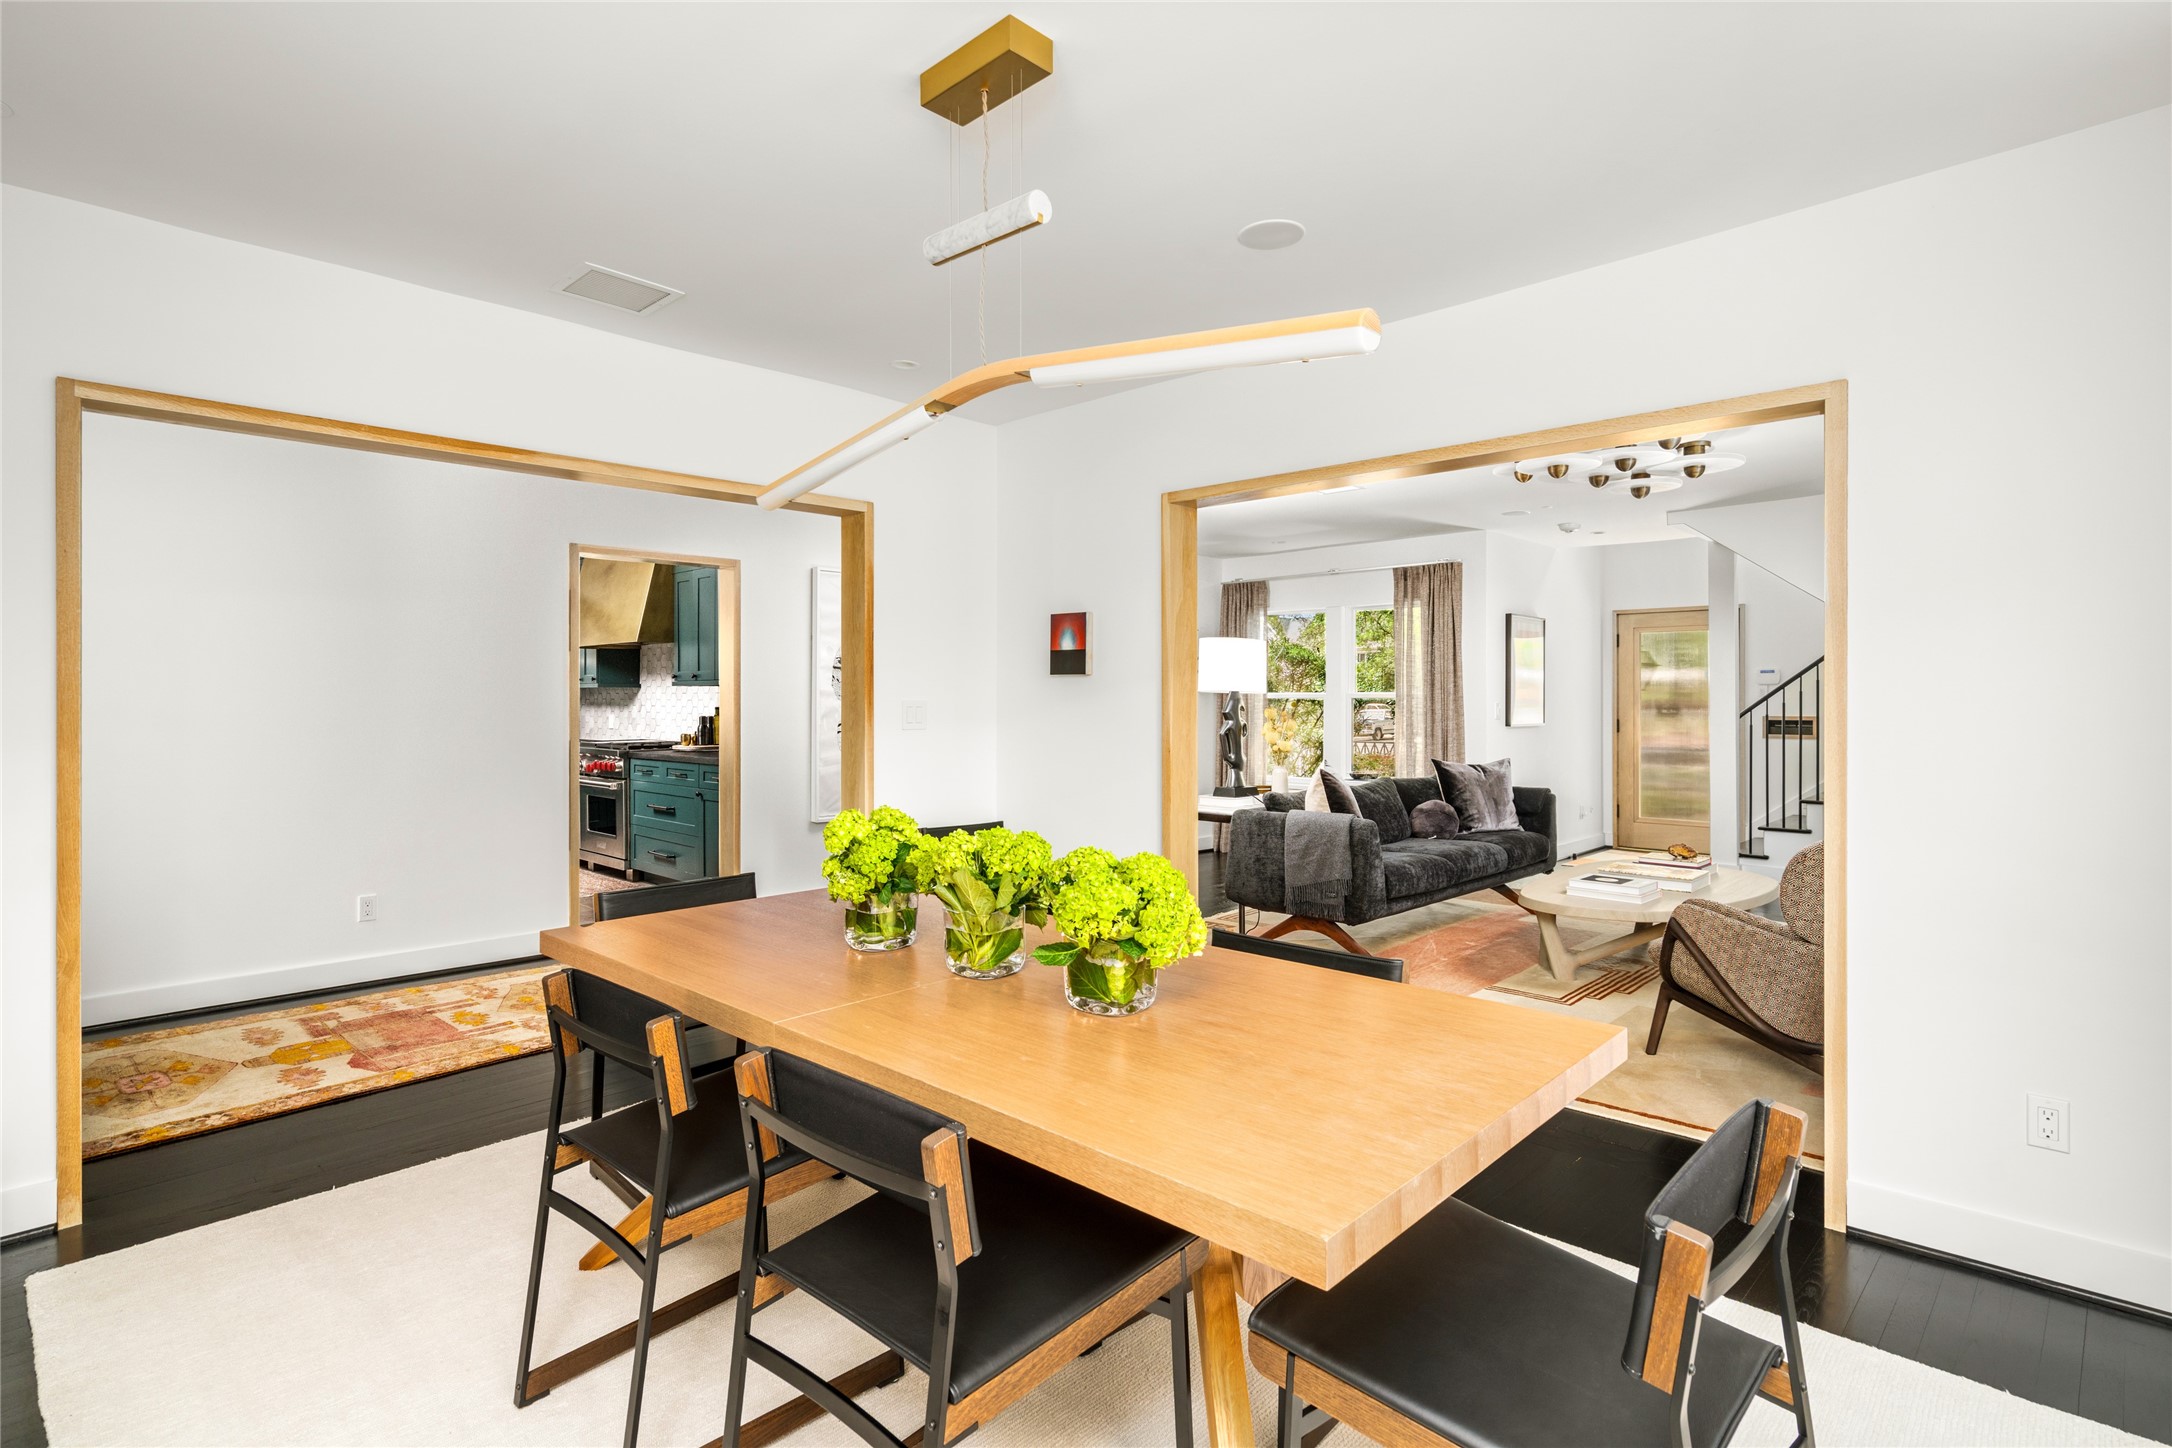
Dining room positioned between the kitchen and main living area, with warm white oak casing and a Roll & Hill Counterweight pendant adding a refined architectural touch.
Quiet den offering a comfortable secondary living space with soft natural light and a more relaxed feel.
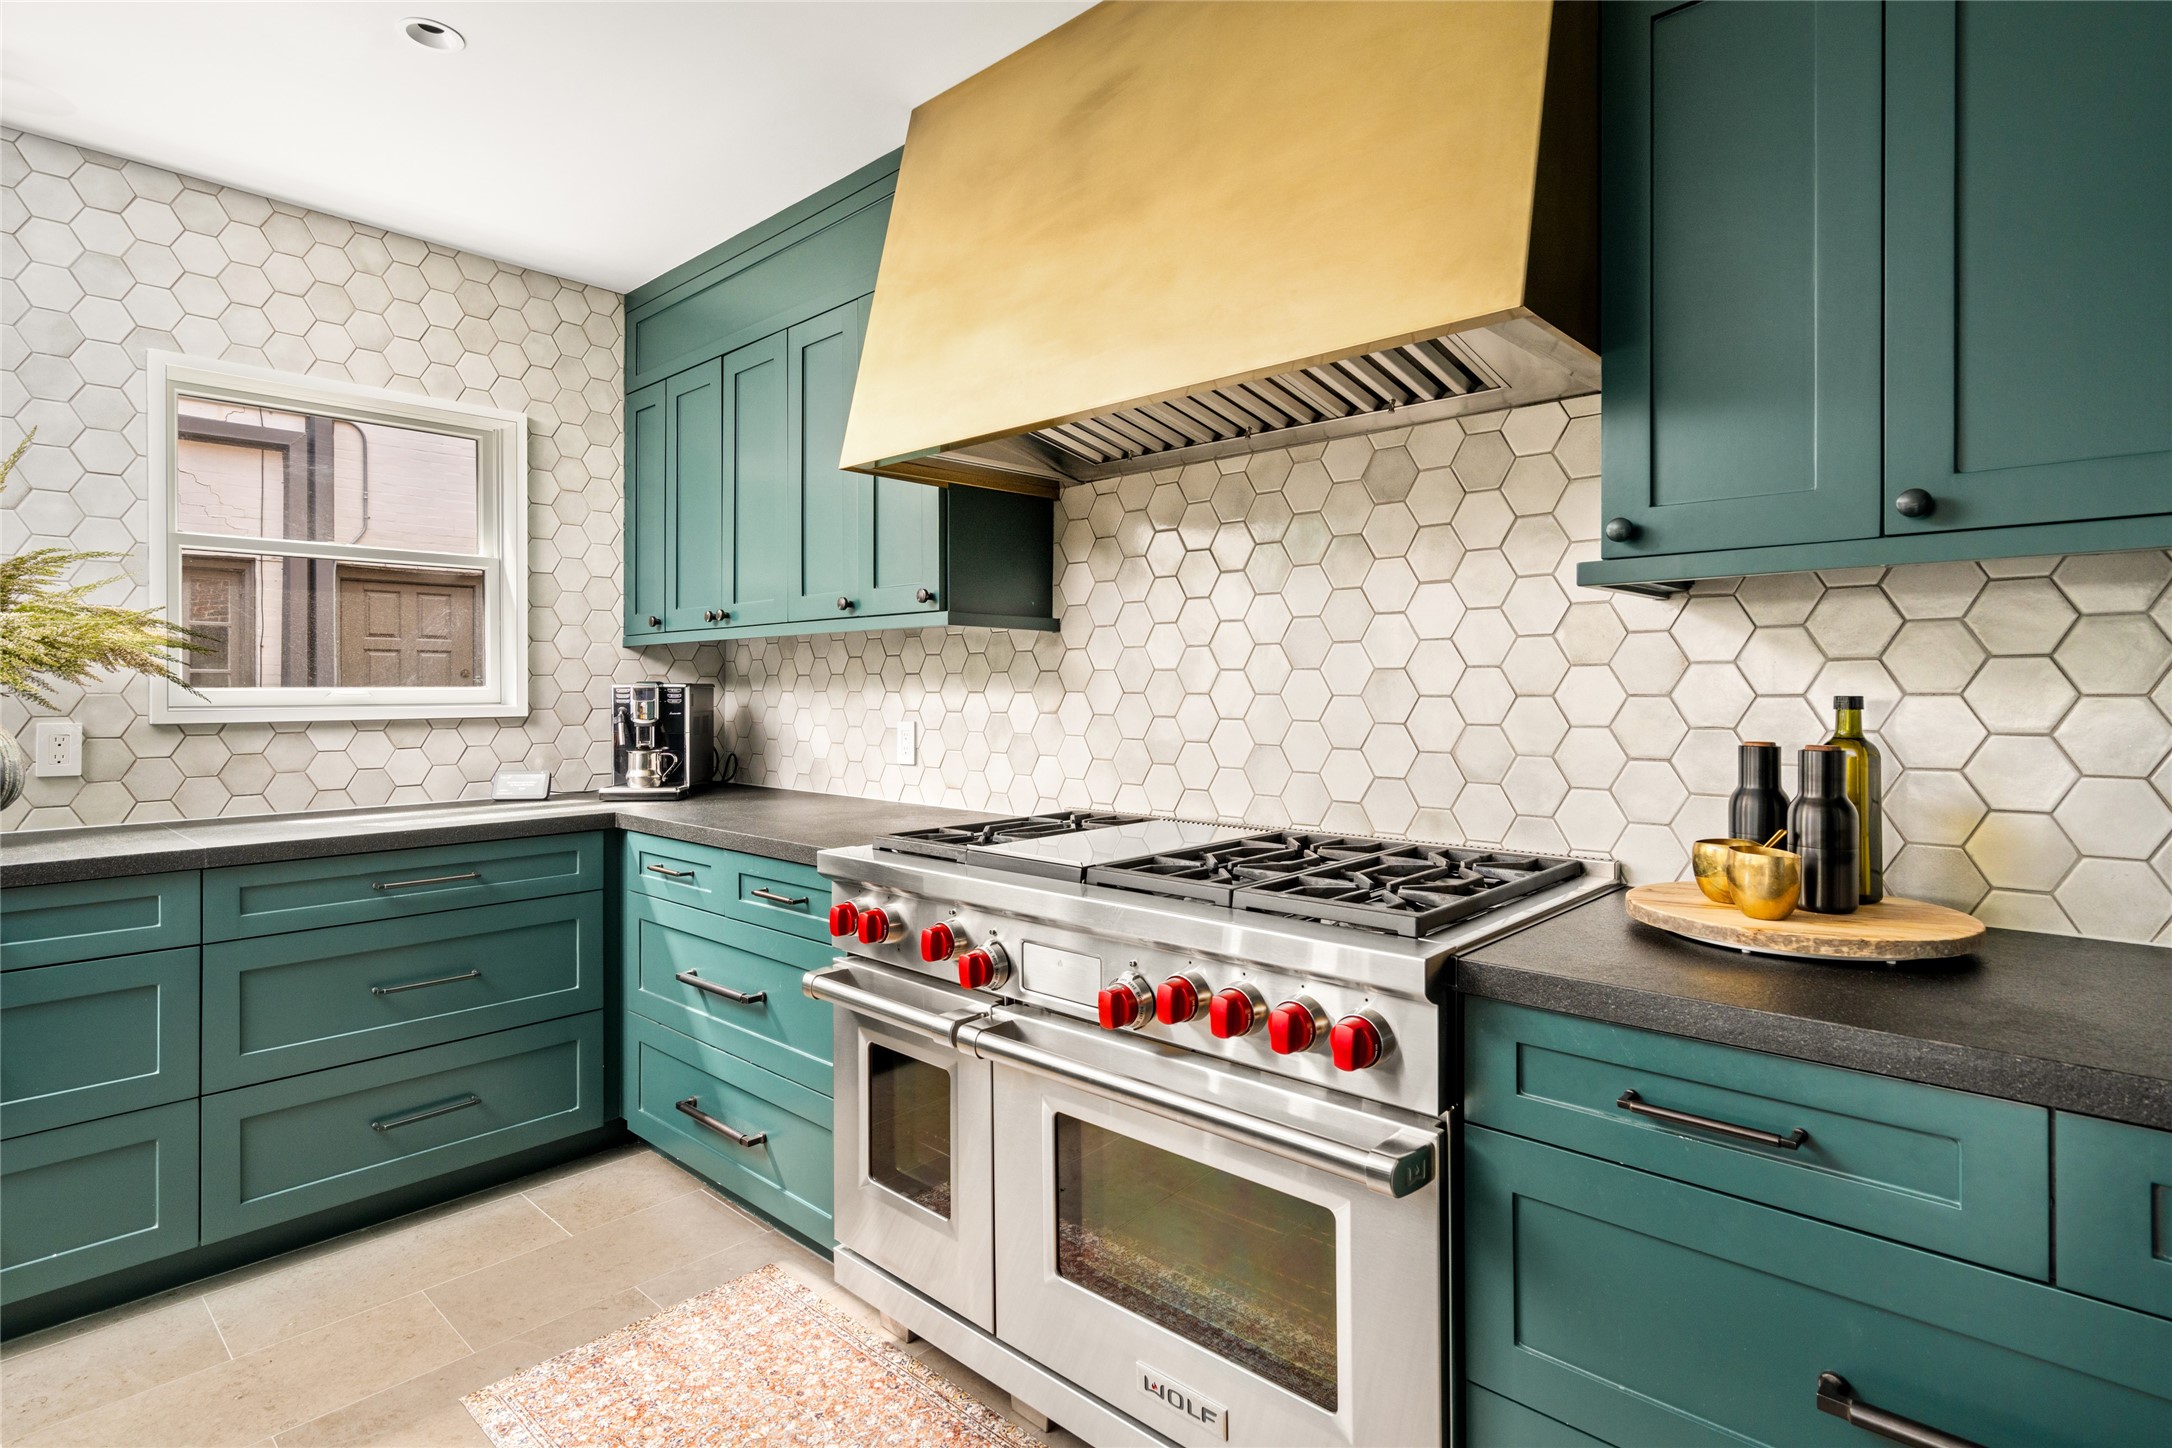
Chef’s kitchen featuring a Wolf dual-fuel range, Heath tile backsplash, and a custom brass hood by James Dawson Design.
Expansive kitchen island with Waterstone faucet, Rohl Firestone undermount sink, and seamless flow into the breakfast area.
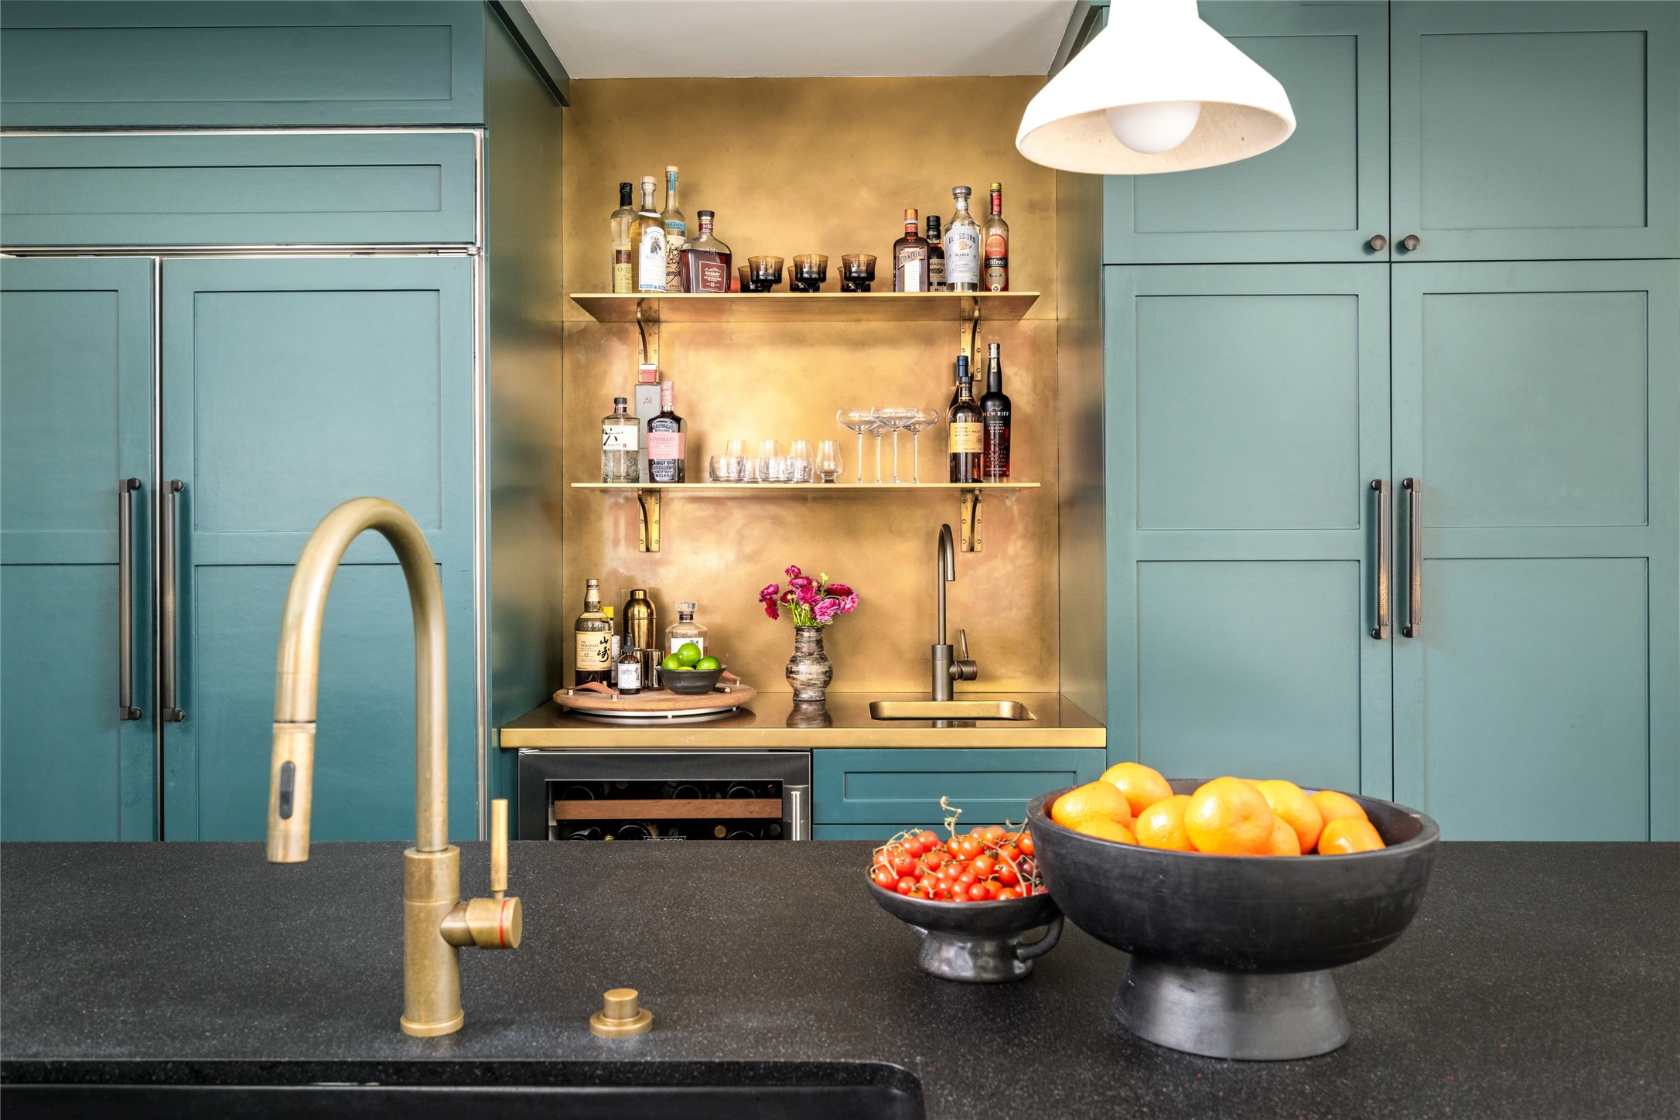
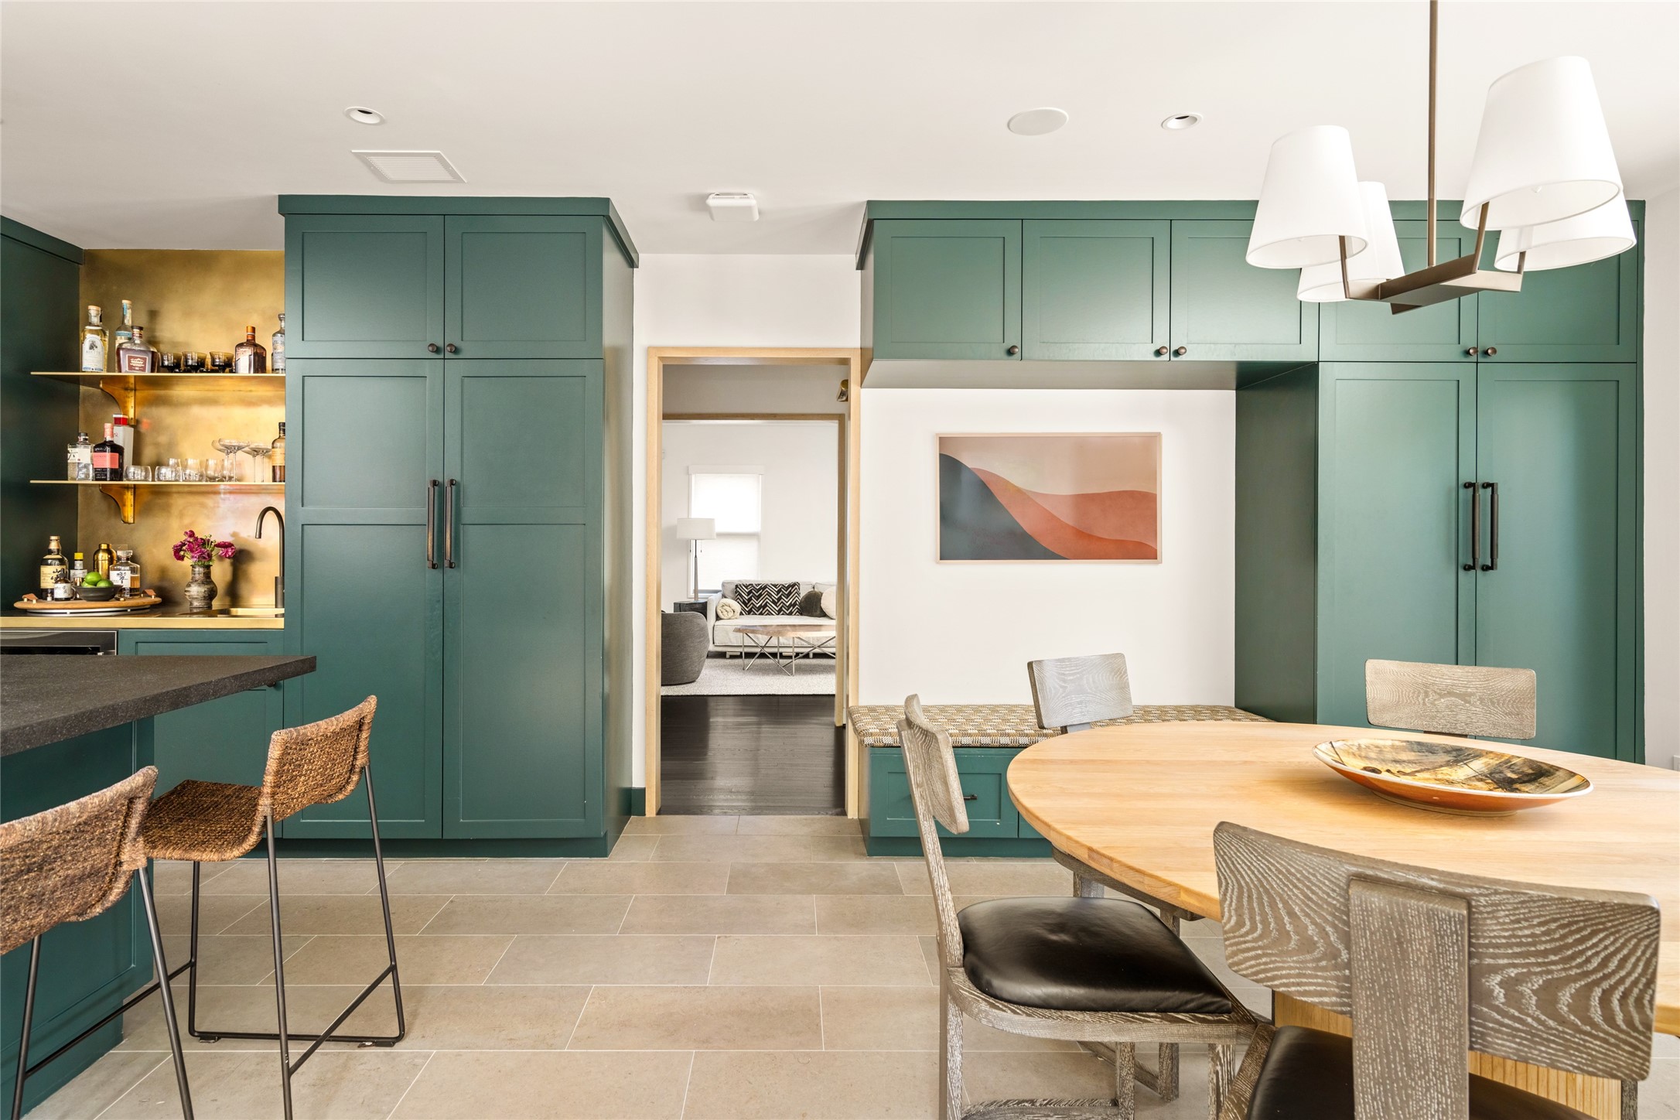
Custom brass bar with open shelving, Sub-Zero wine refrigeration, and a secondary sink for effortless entertaining.
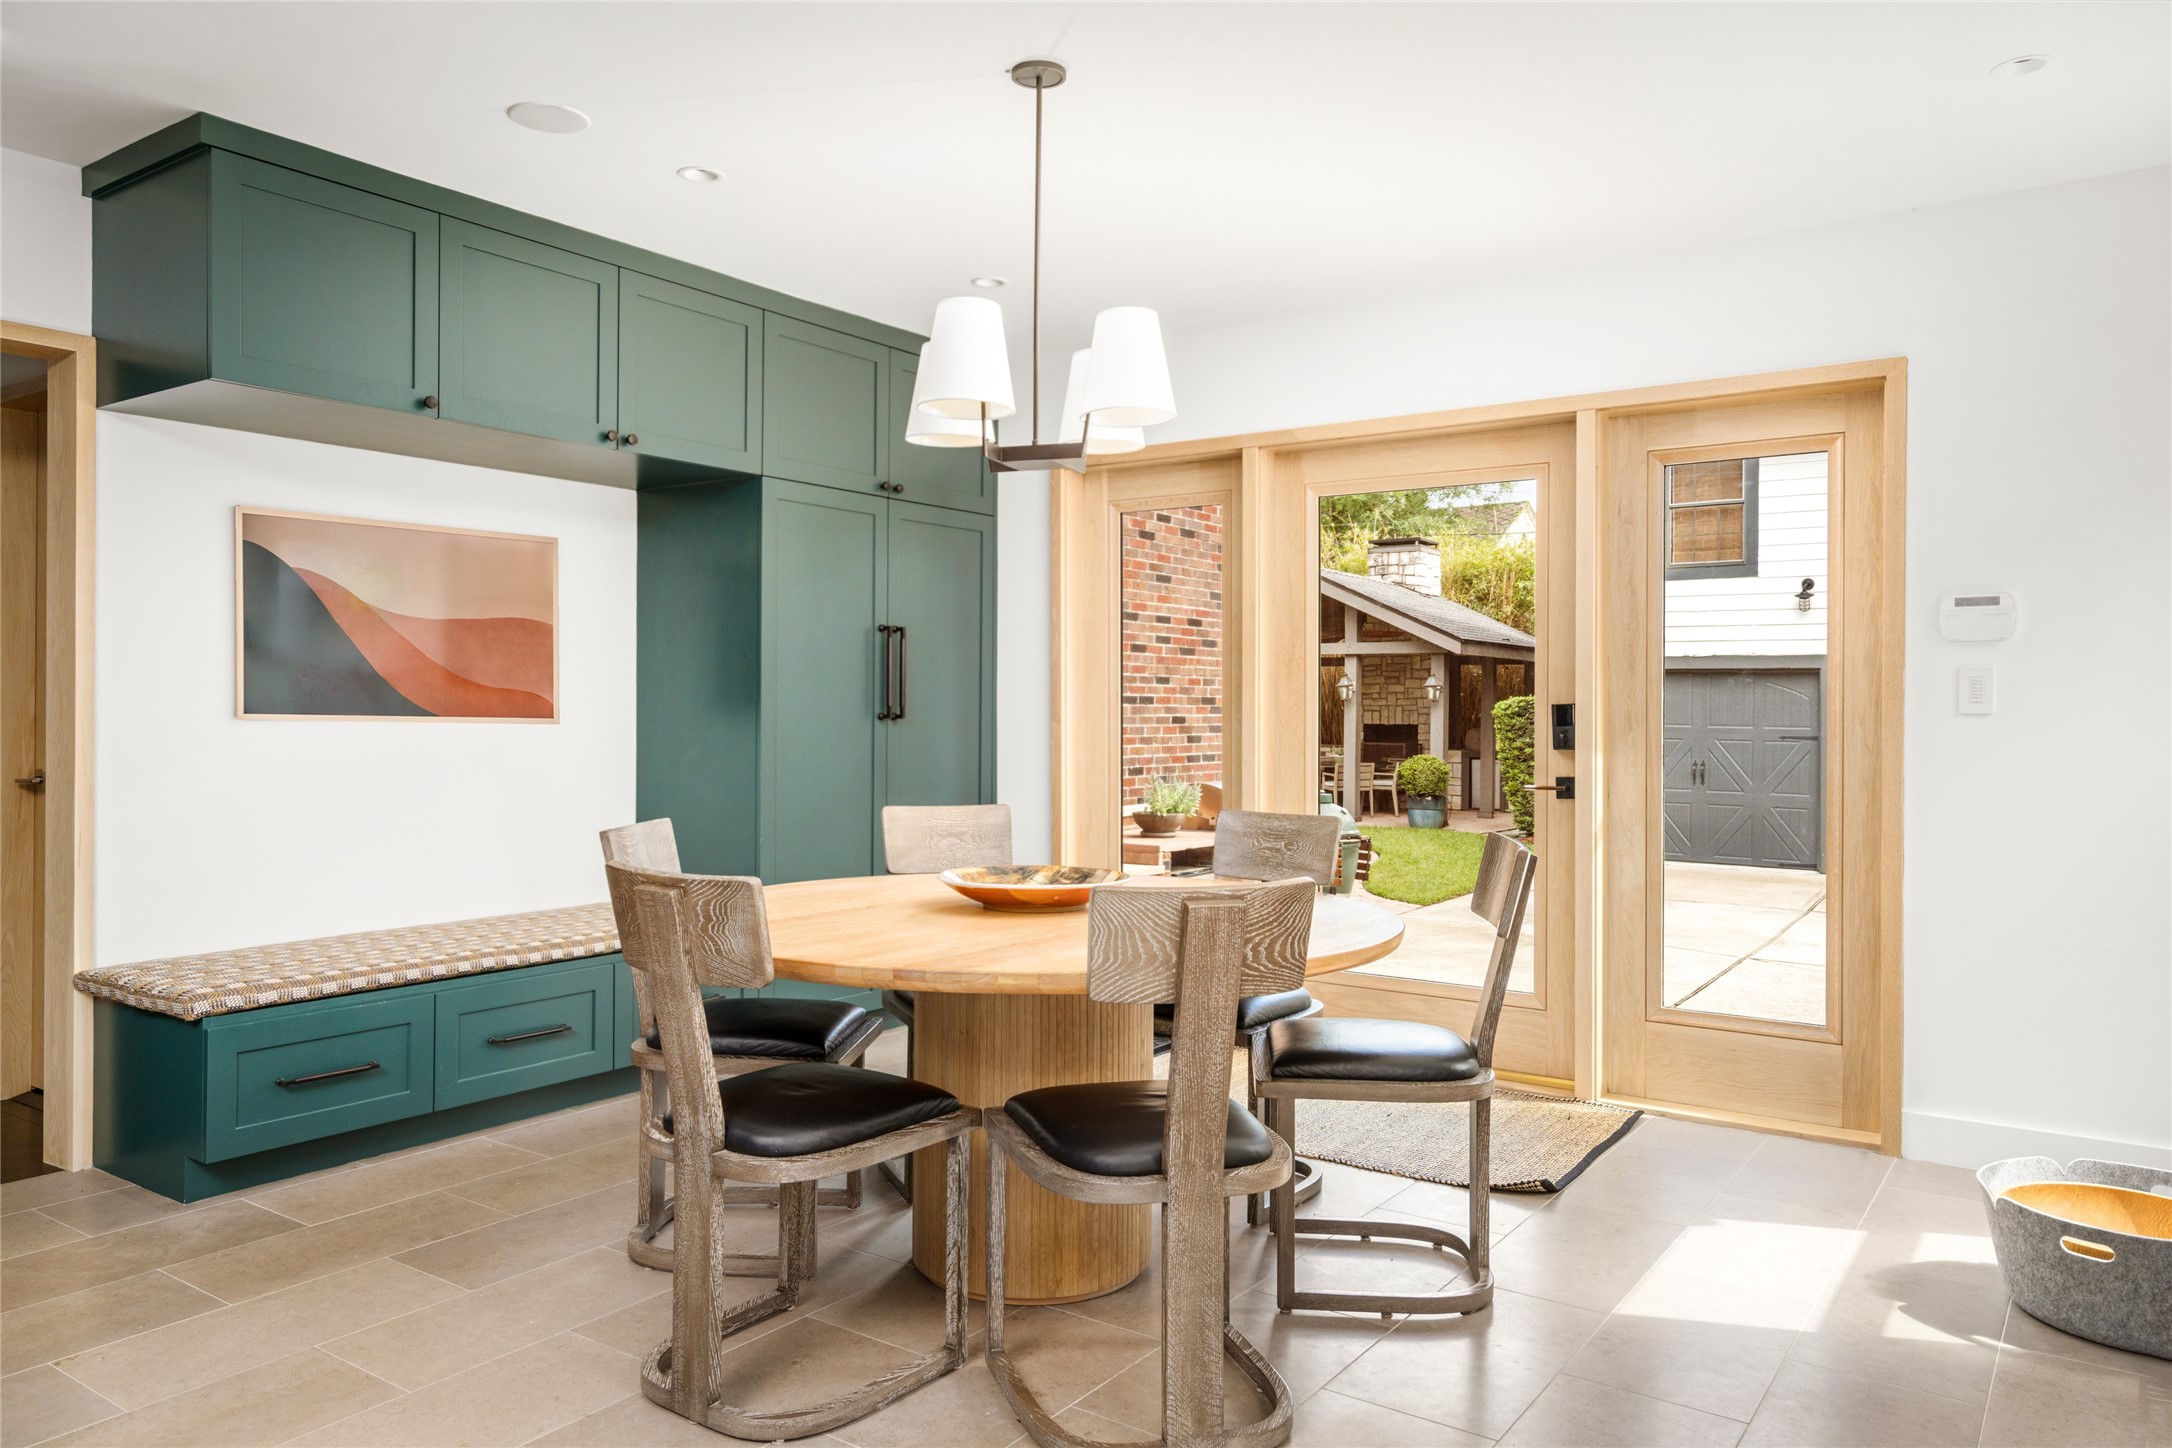
Kitchen and breakfast area with tailored built-ins, generous storage, and a warm connection to the rear grounds.
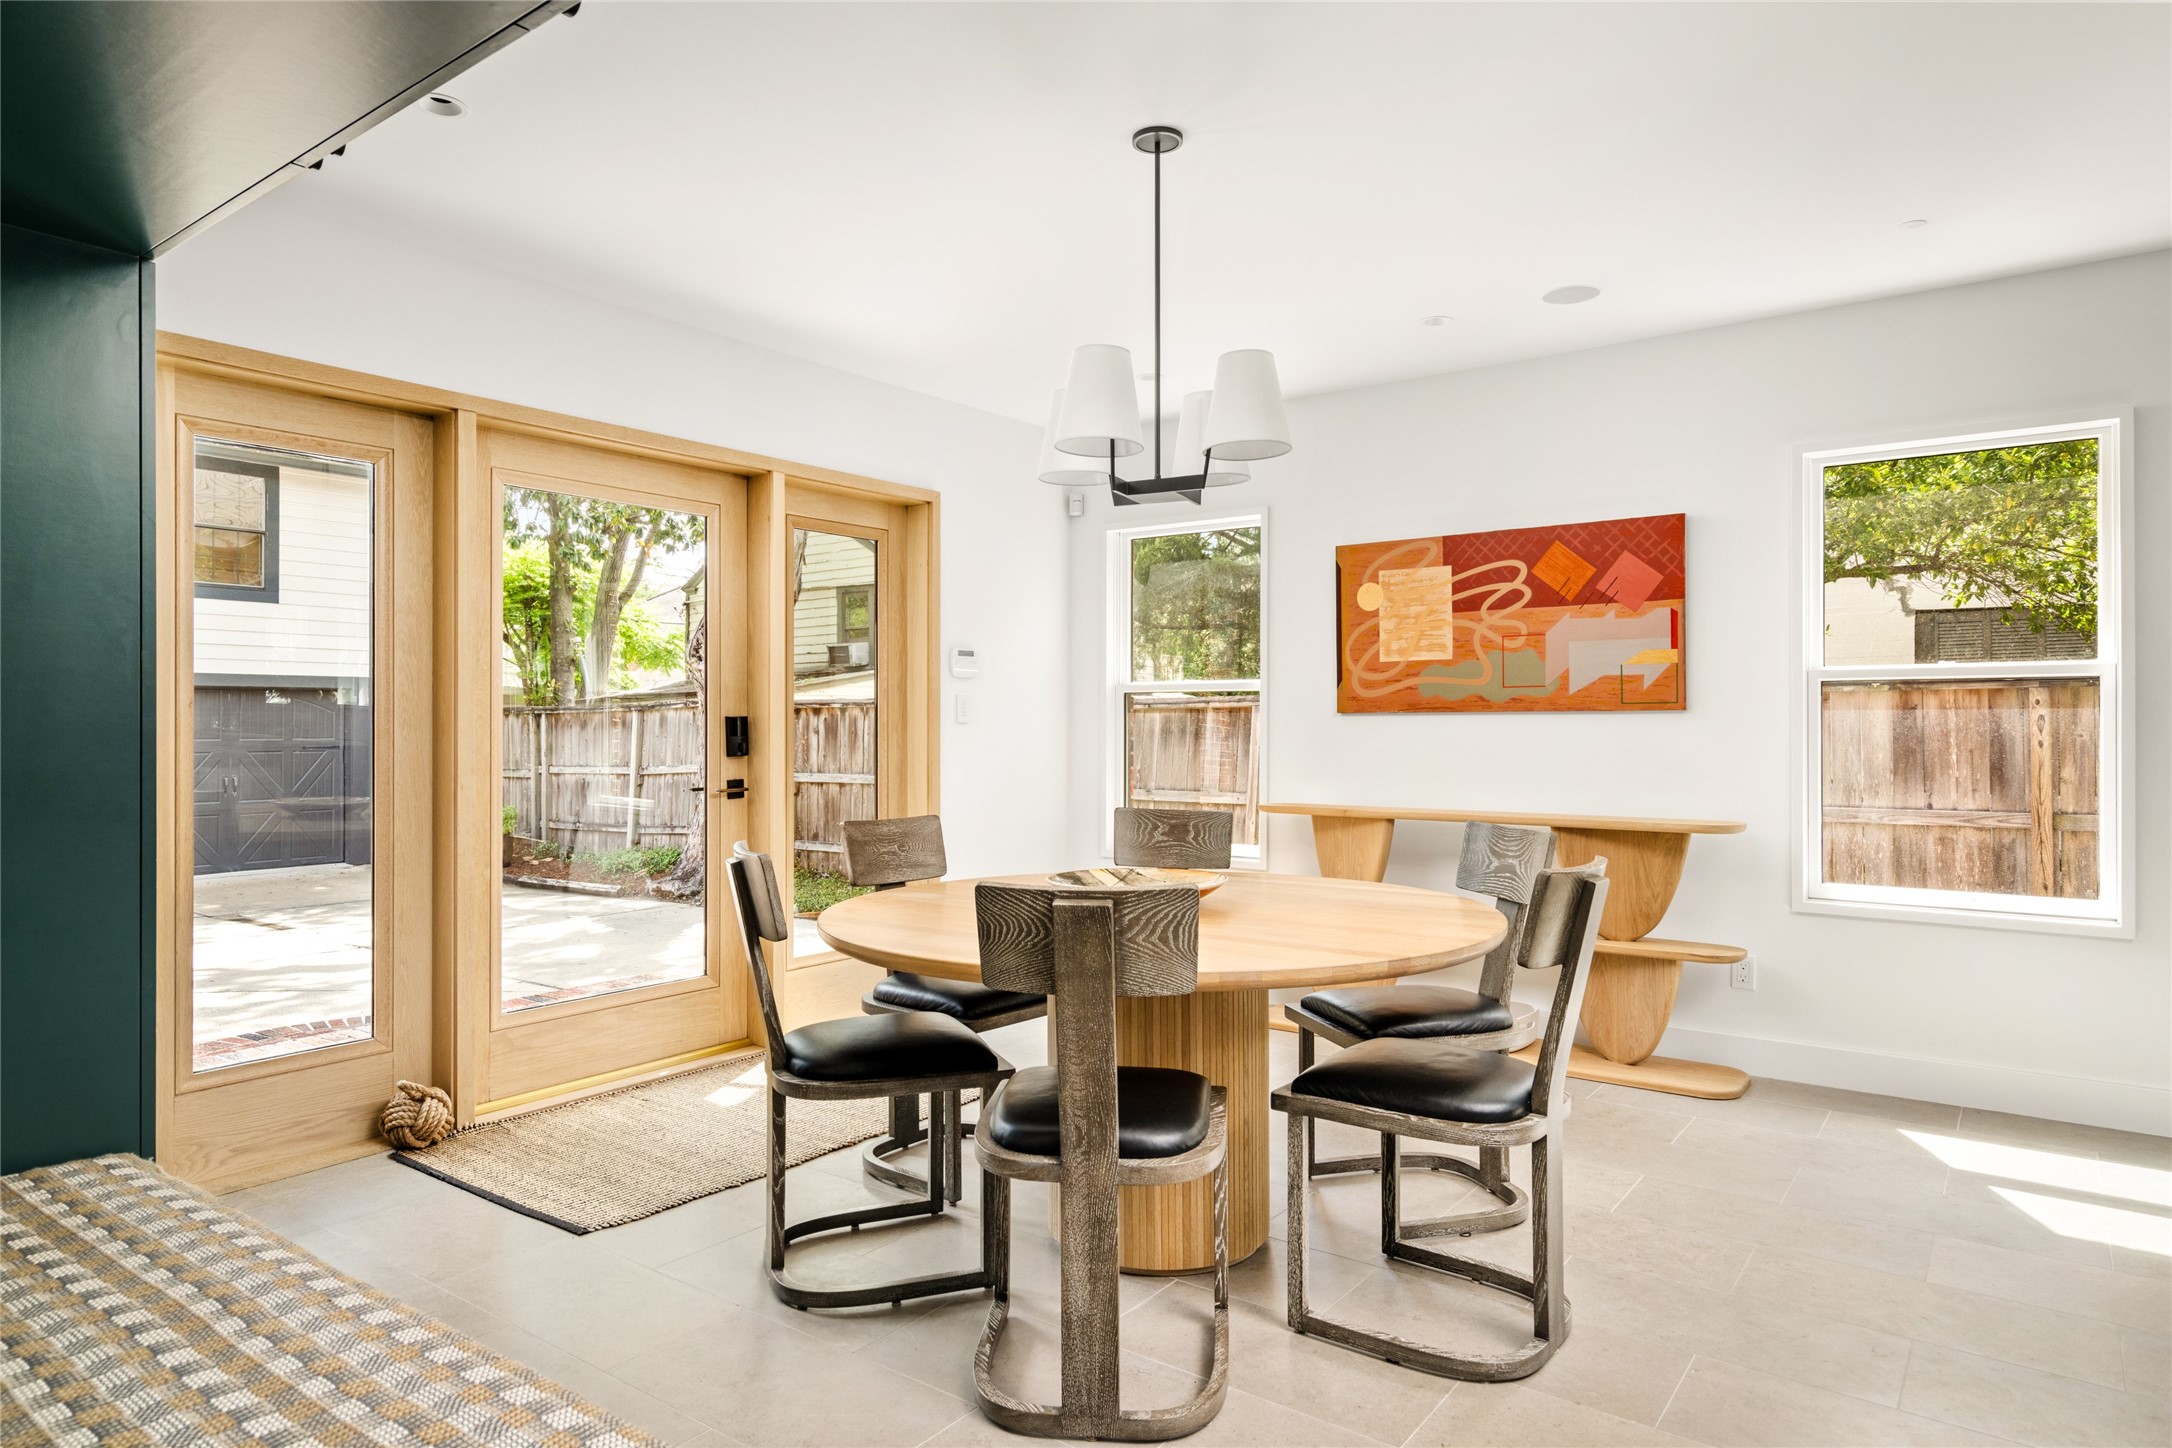
Breakfast area with Jonathan Browning lighting, custom cabinetry, and direct access to the outdoor living spaces.
Breakfast area framed by custom cabinetry and white oak trim, with an easy connection back toward the den and main living spaces.
Kitchen centered around a large working island with leathered granite counters, premium appliances, and layered brass detailing.
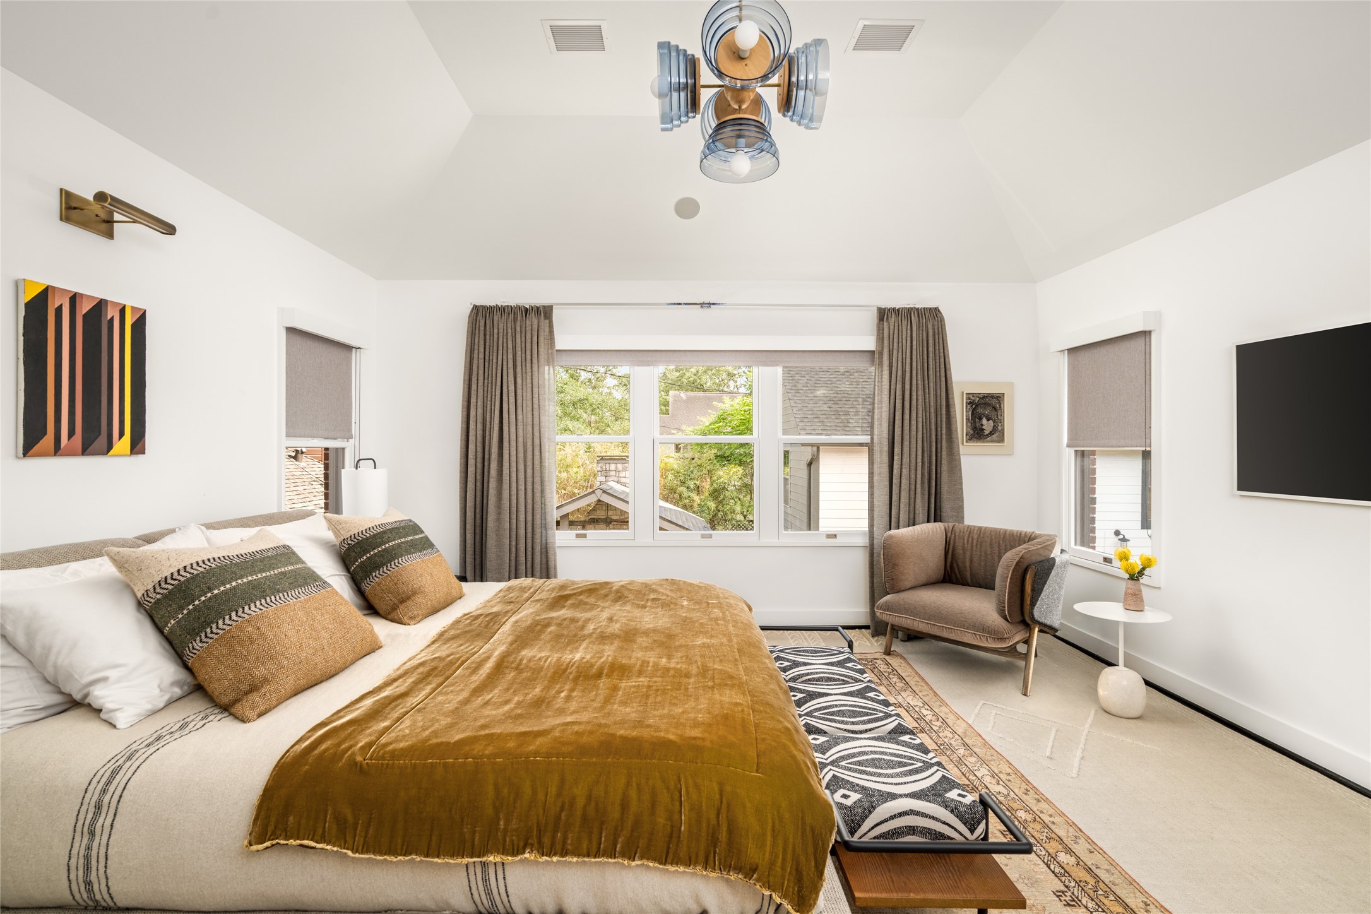
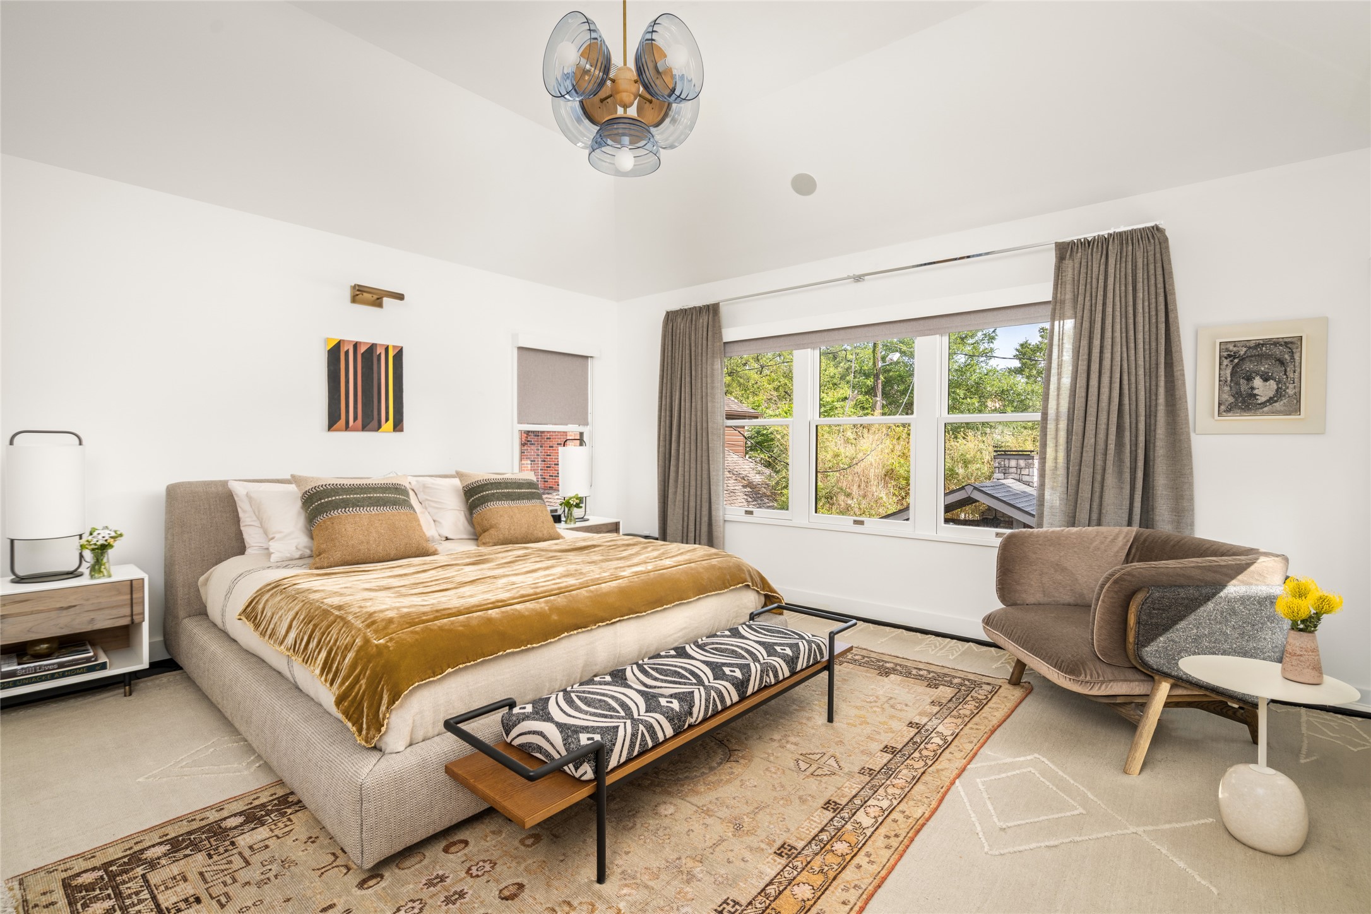
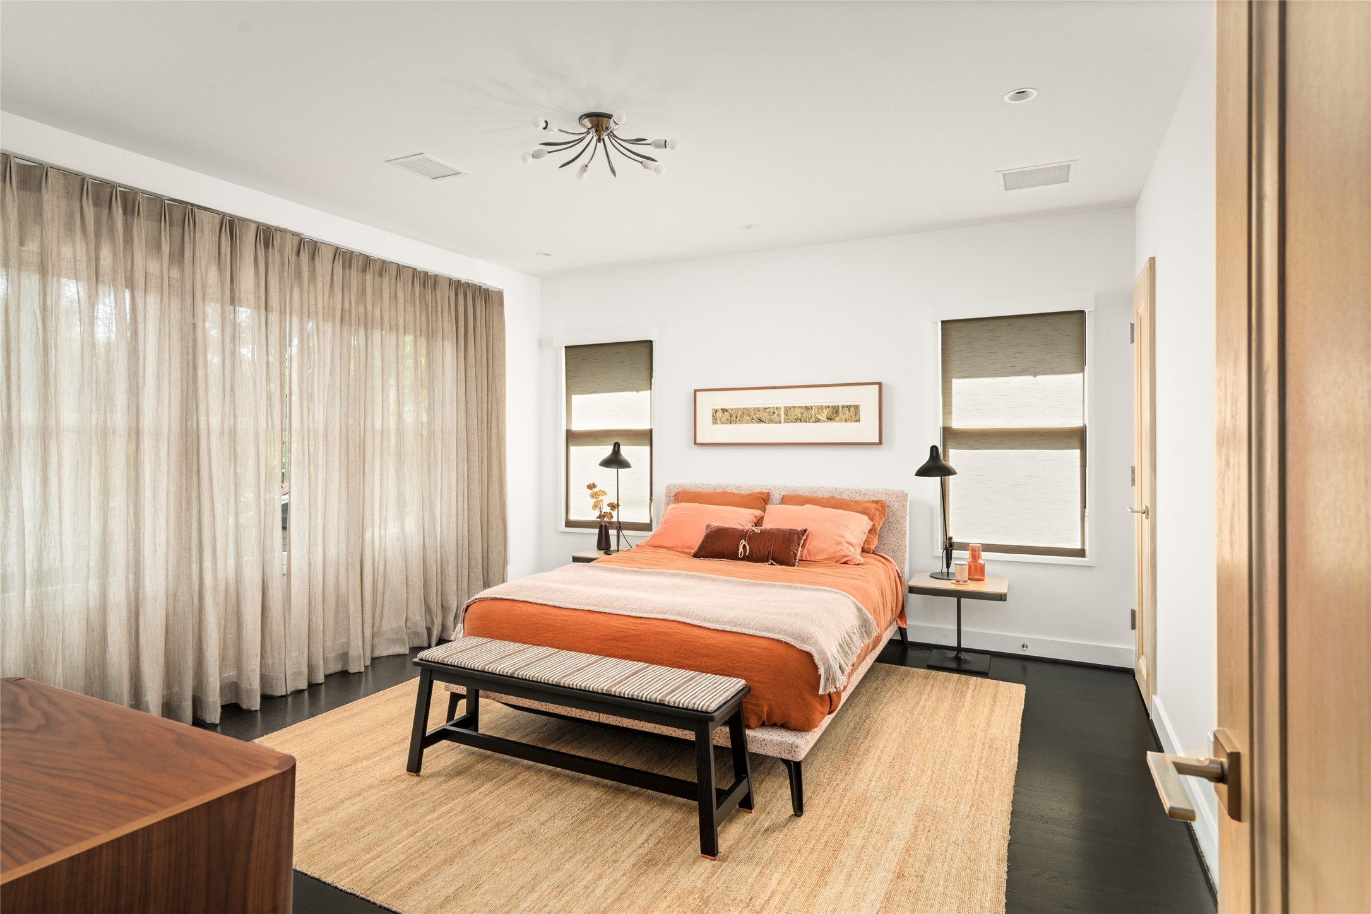
Private primary retreat with layered window treatments, a soft neutral palette, and peaceful views over the rear grounds.
Primary suite with vaulted ceiling, treetop views, and an Erich Ginder “Heart of Sunrise” chandelier overhead.
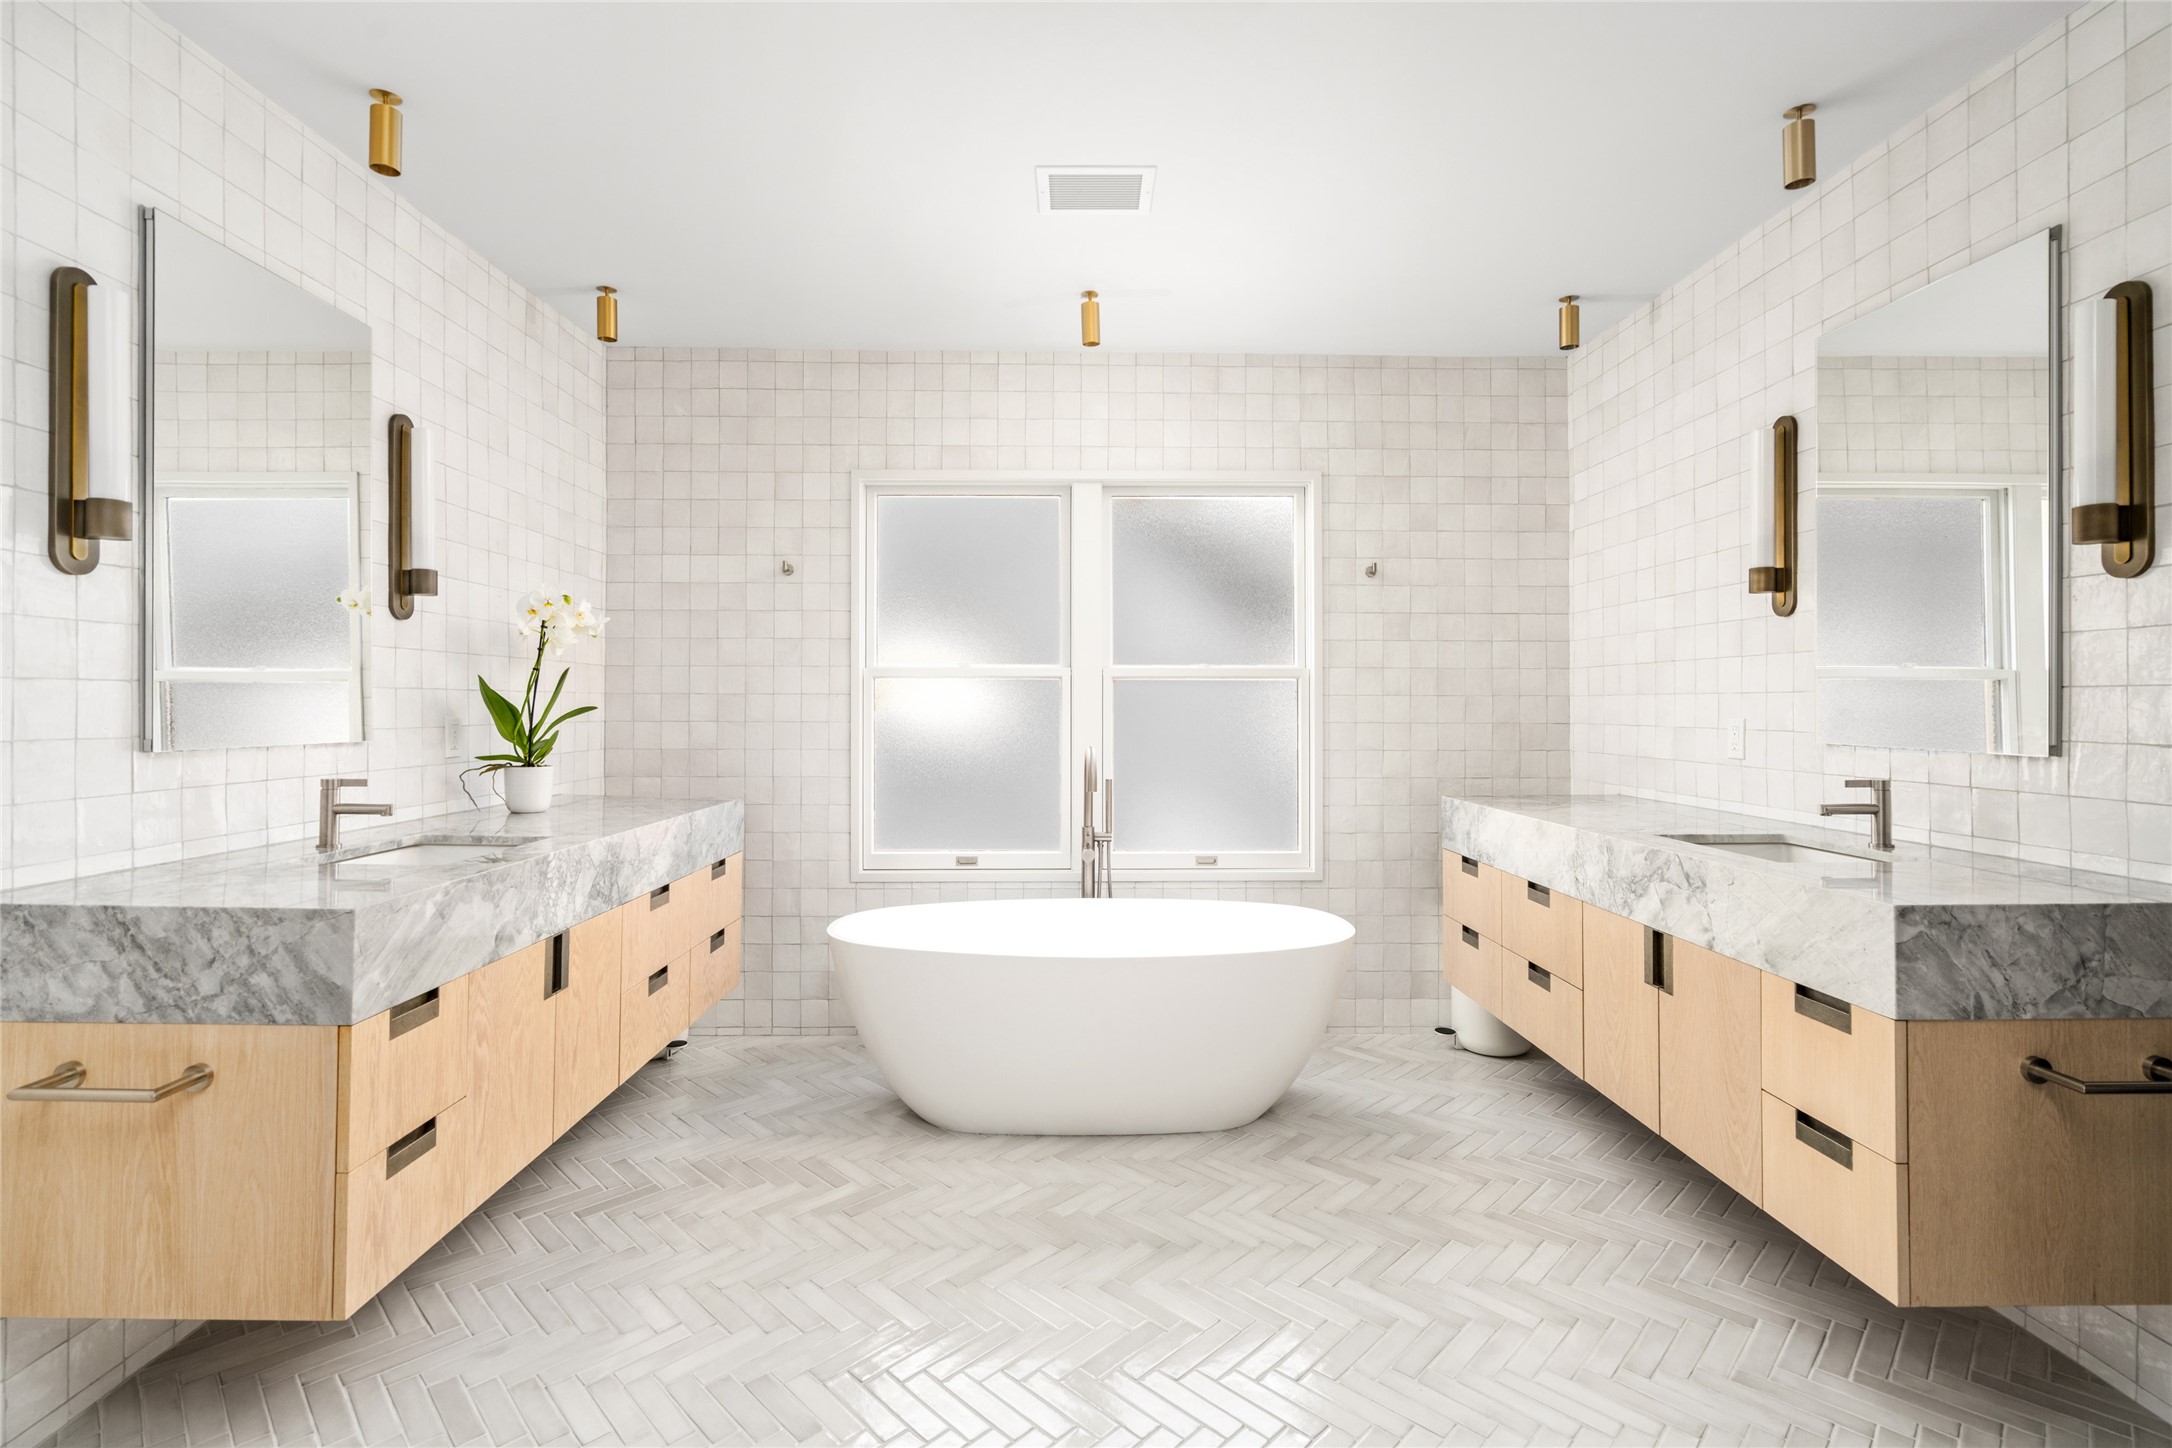
Spa-like primary bath with dual floating white oak vanities, Superwhite marble countertops, AiT Manos zellige wall tile, and a freestanding Eleganza tub.
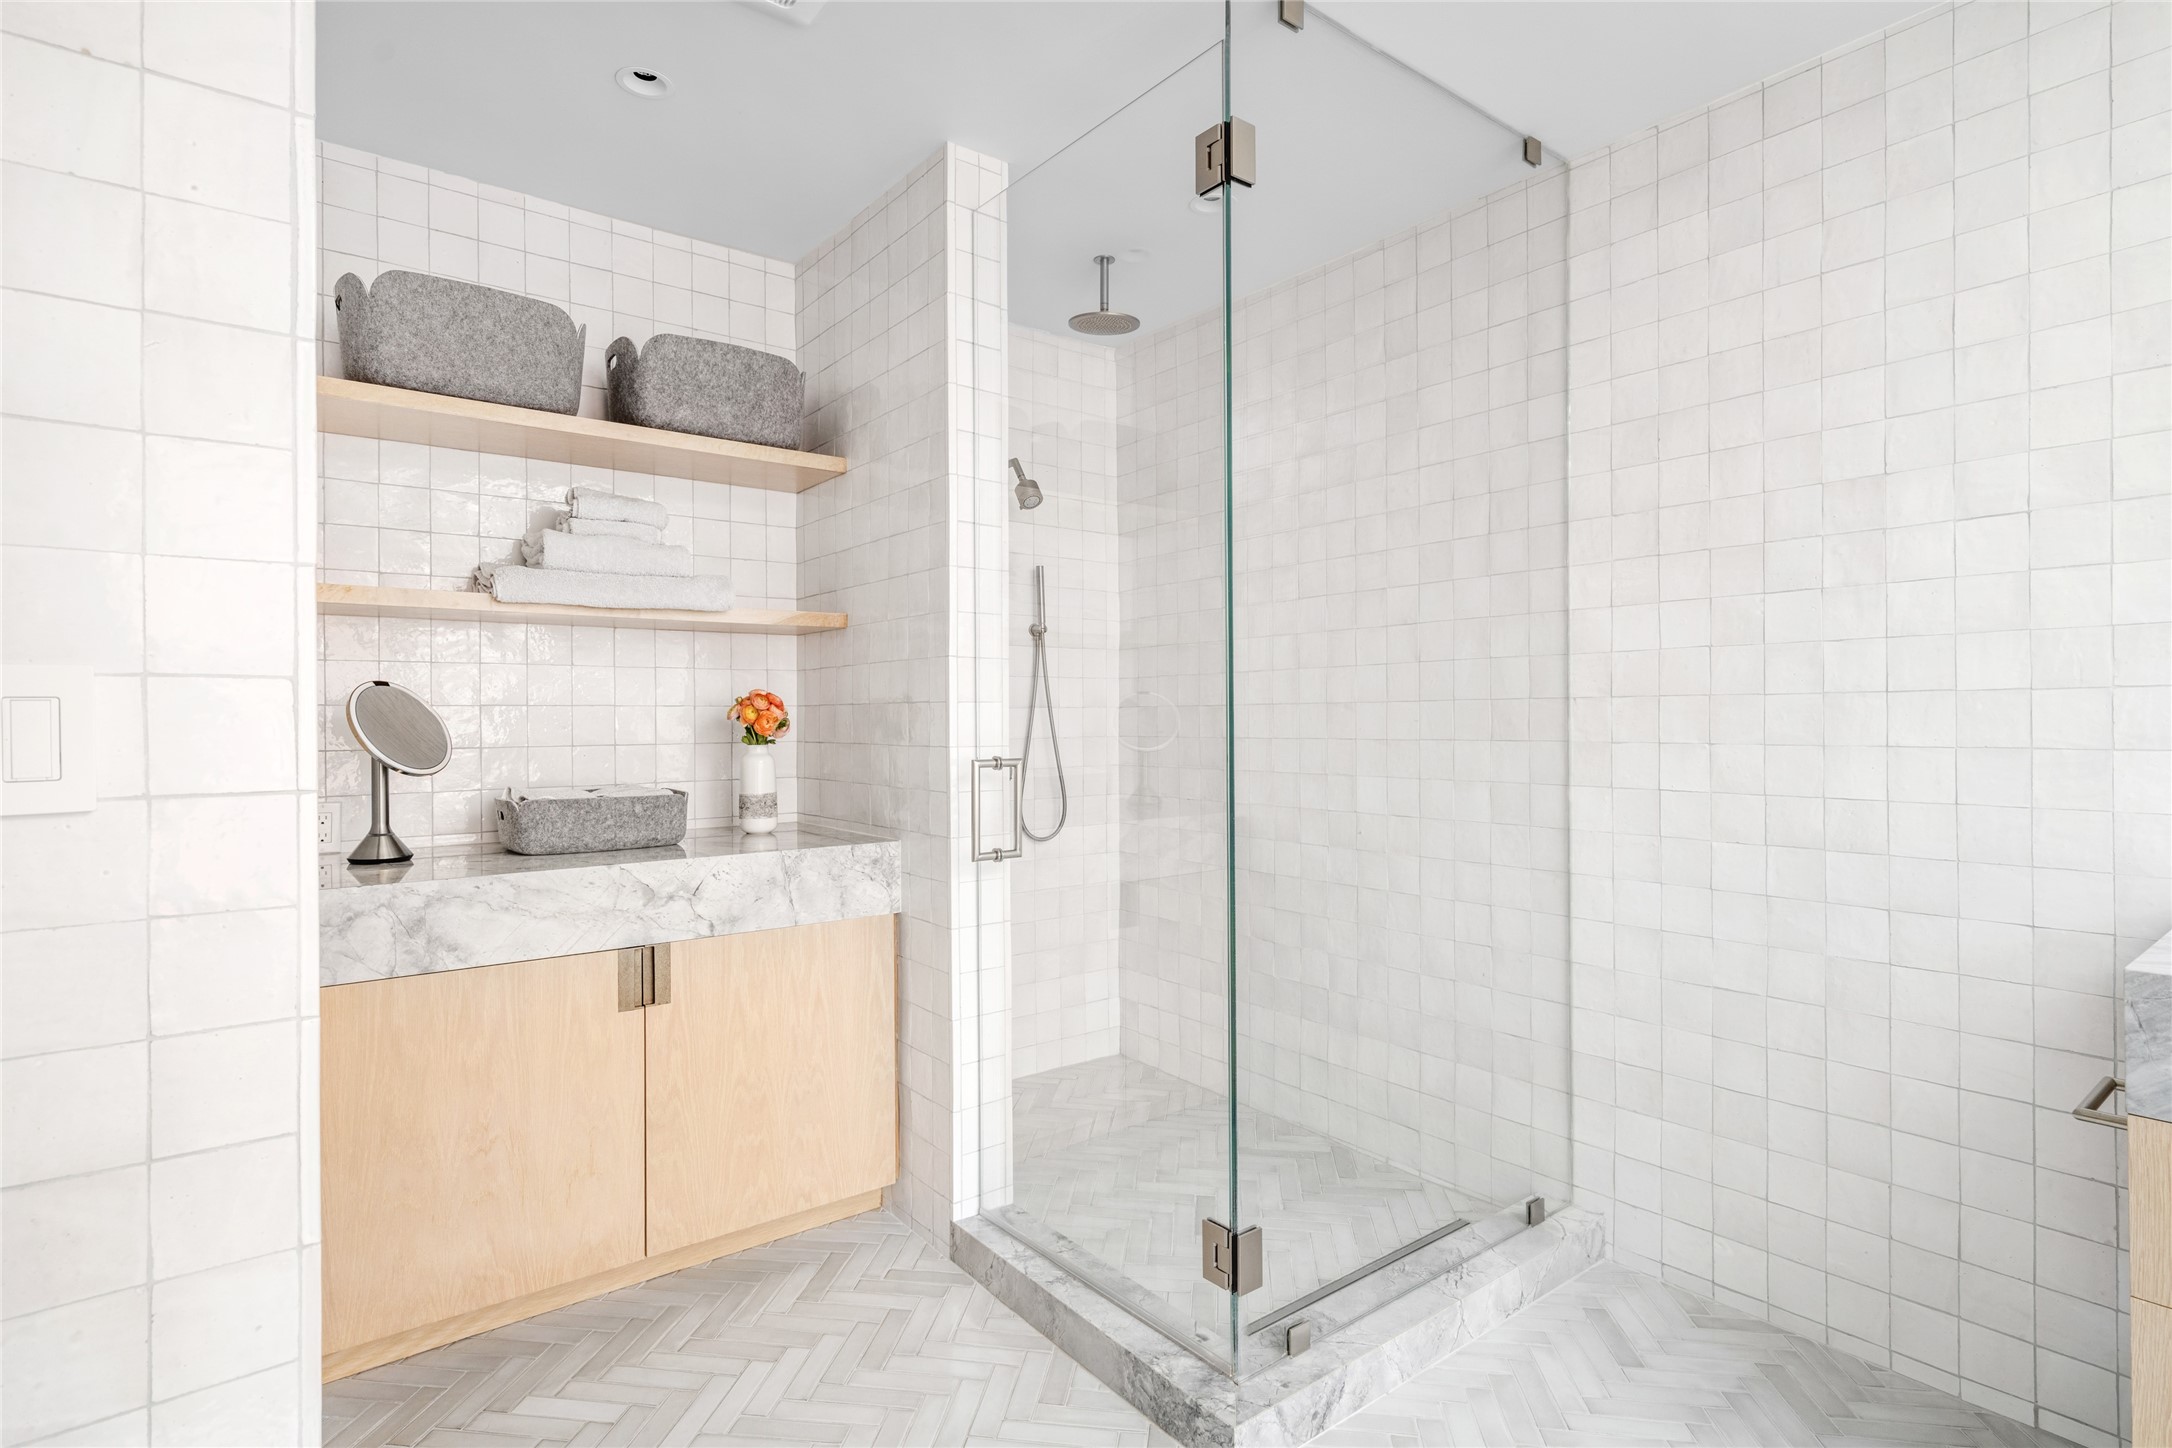
Oversized glass shower with full-height zellige tile, Syzygy herringbone flooring, marble detailing, and Graff hardware.
Spacious secondary bedroom with tree-lined views, and a restored vintage German Sputnik flushmount from 1stDibs.
En-suite bath with Undomus Clinker ceramic tile, St. Claire Vein Cut marble, custom wood vanity, and Schoolhouse Electric lighting.
Guest bedroom with a large walk-in closet, restored vintage German Sputnik lighting, and a generous window bringing in beautiful backyard light.
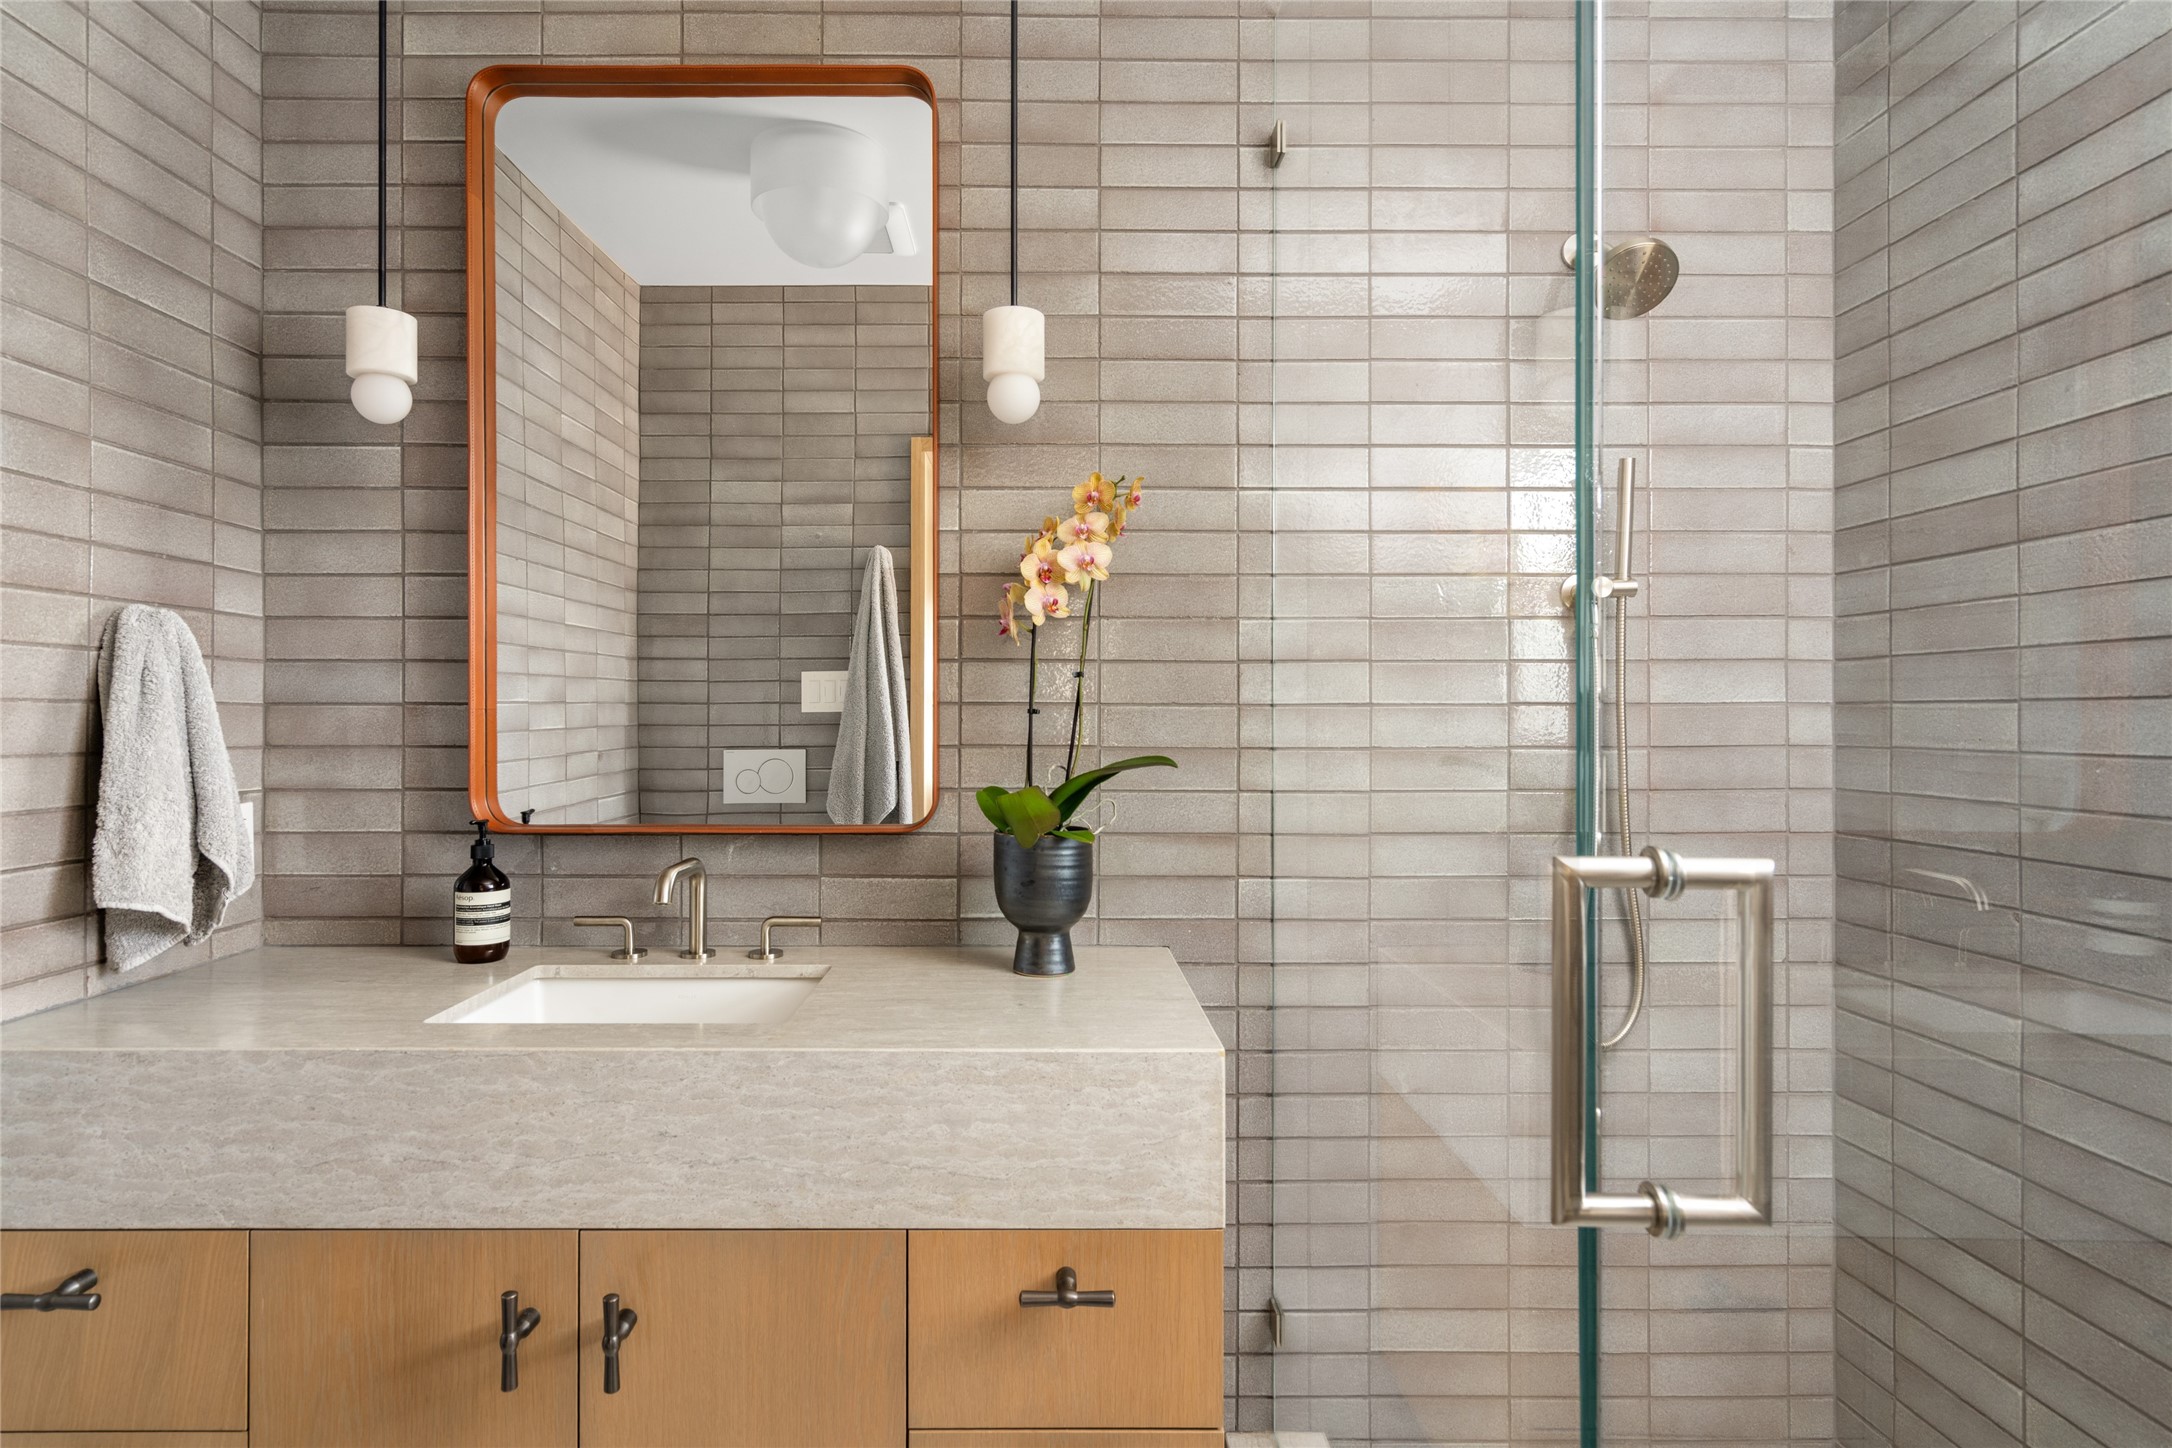
En-suite bath with full-height tile, St. Claire Vein Cut marble, Allied Maker alabaster sconces, and a glass-enclosed shower.
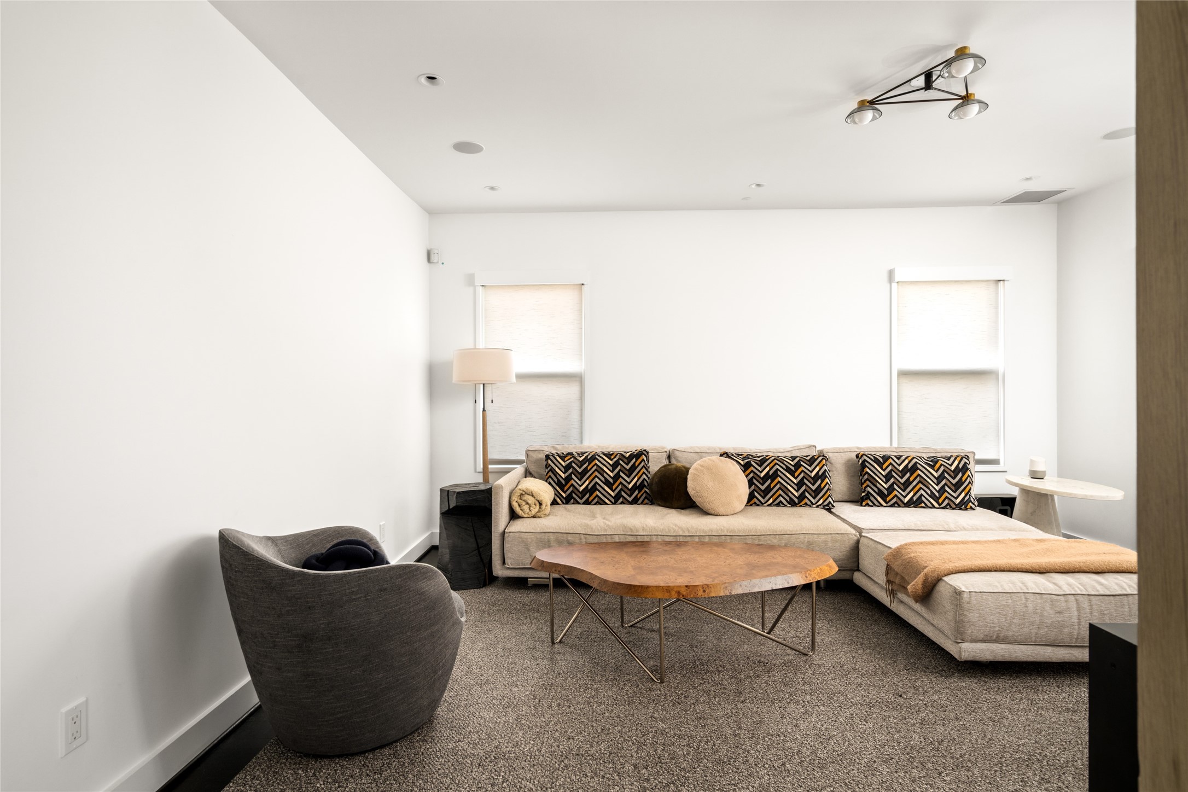
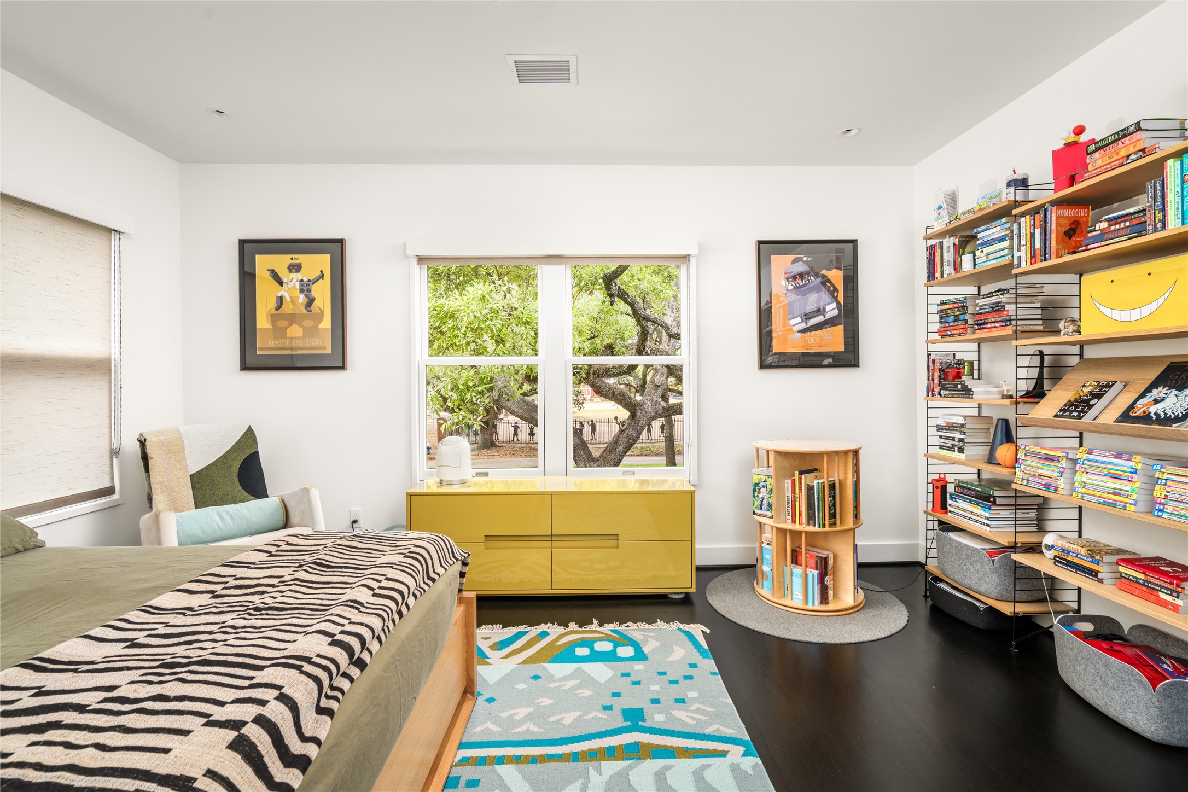
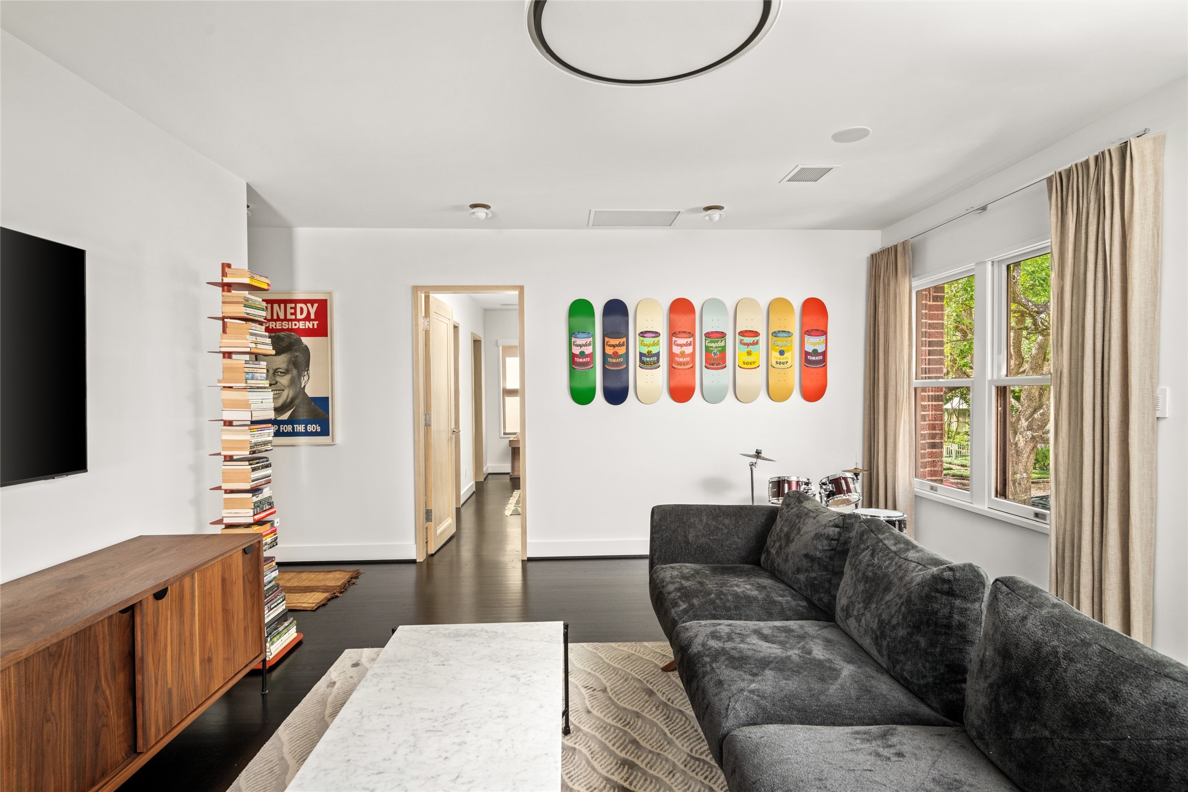
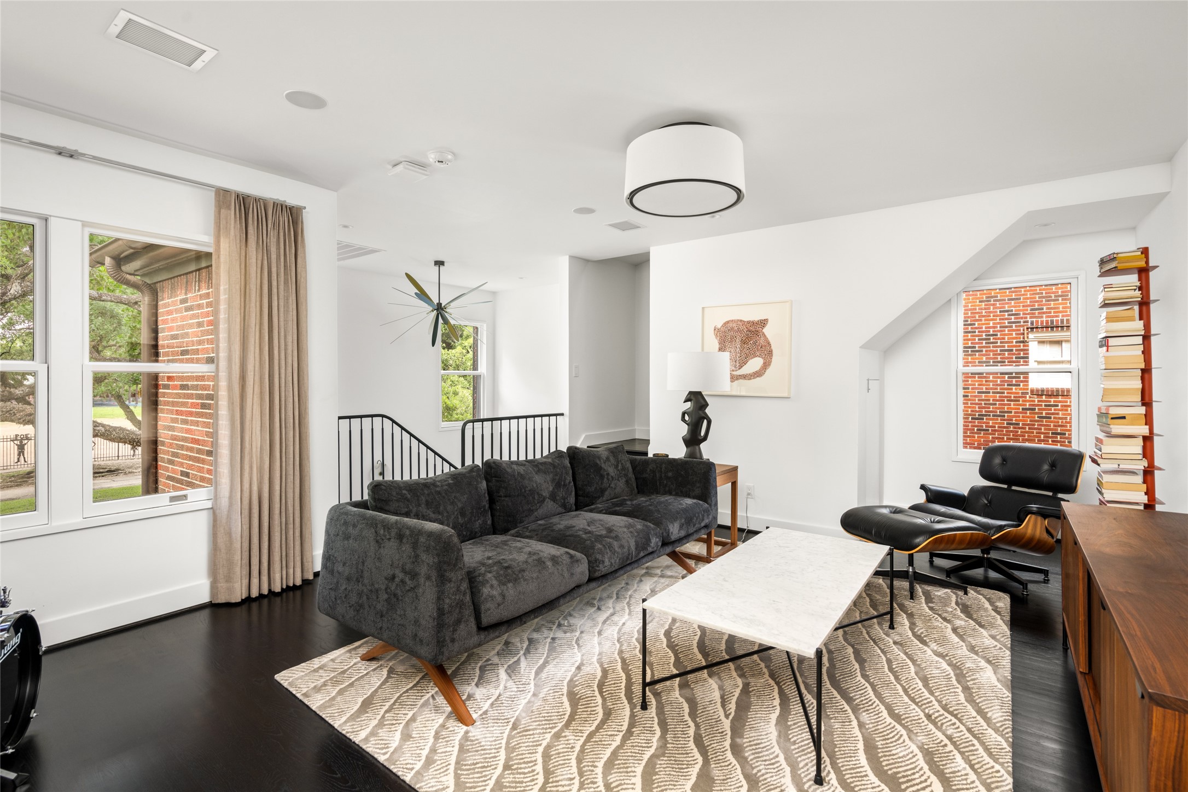
The upstairs game room continues with the ebony-stained hardwoods, tree-top views, and flexible space for lounging, media, or play.
Upstairs game room with ebony-stained hardwoods, tree-top views, and Rejuvenation “Conifer” lighting overhead.
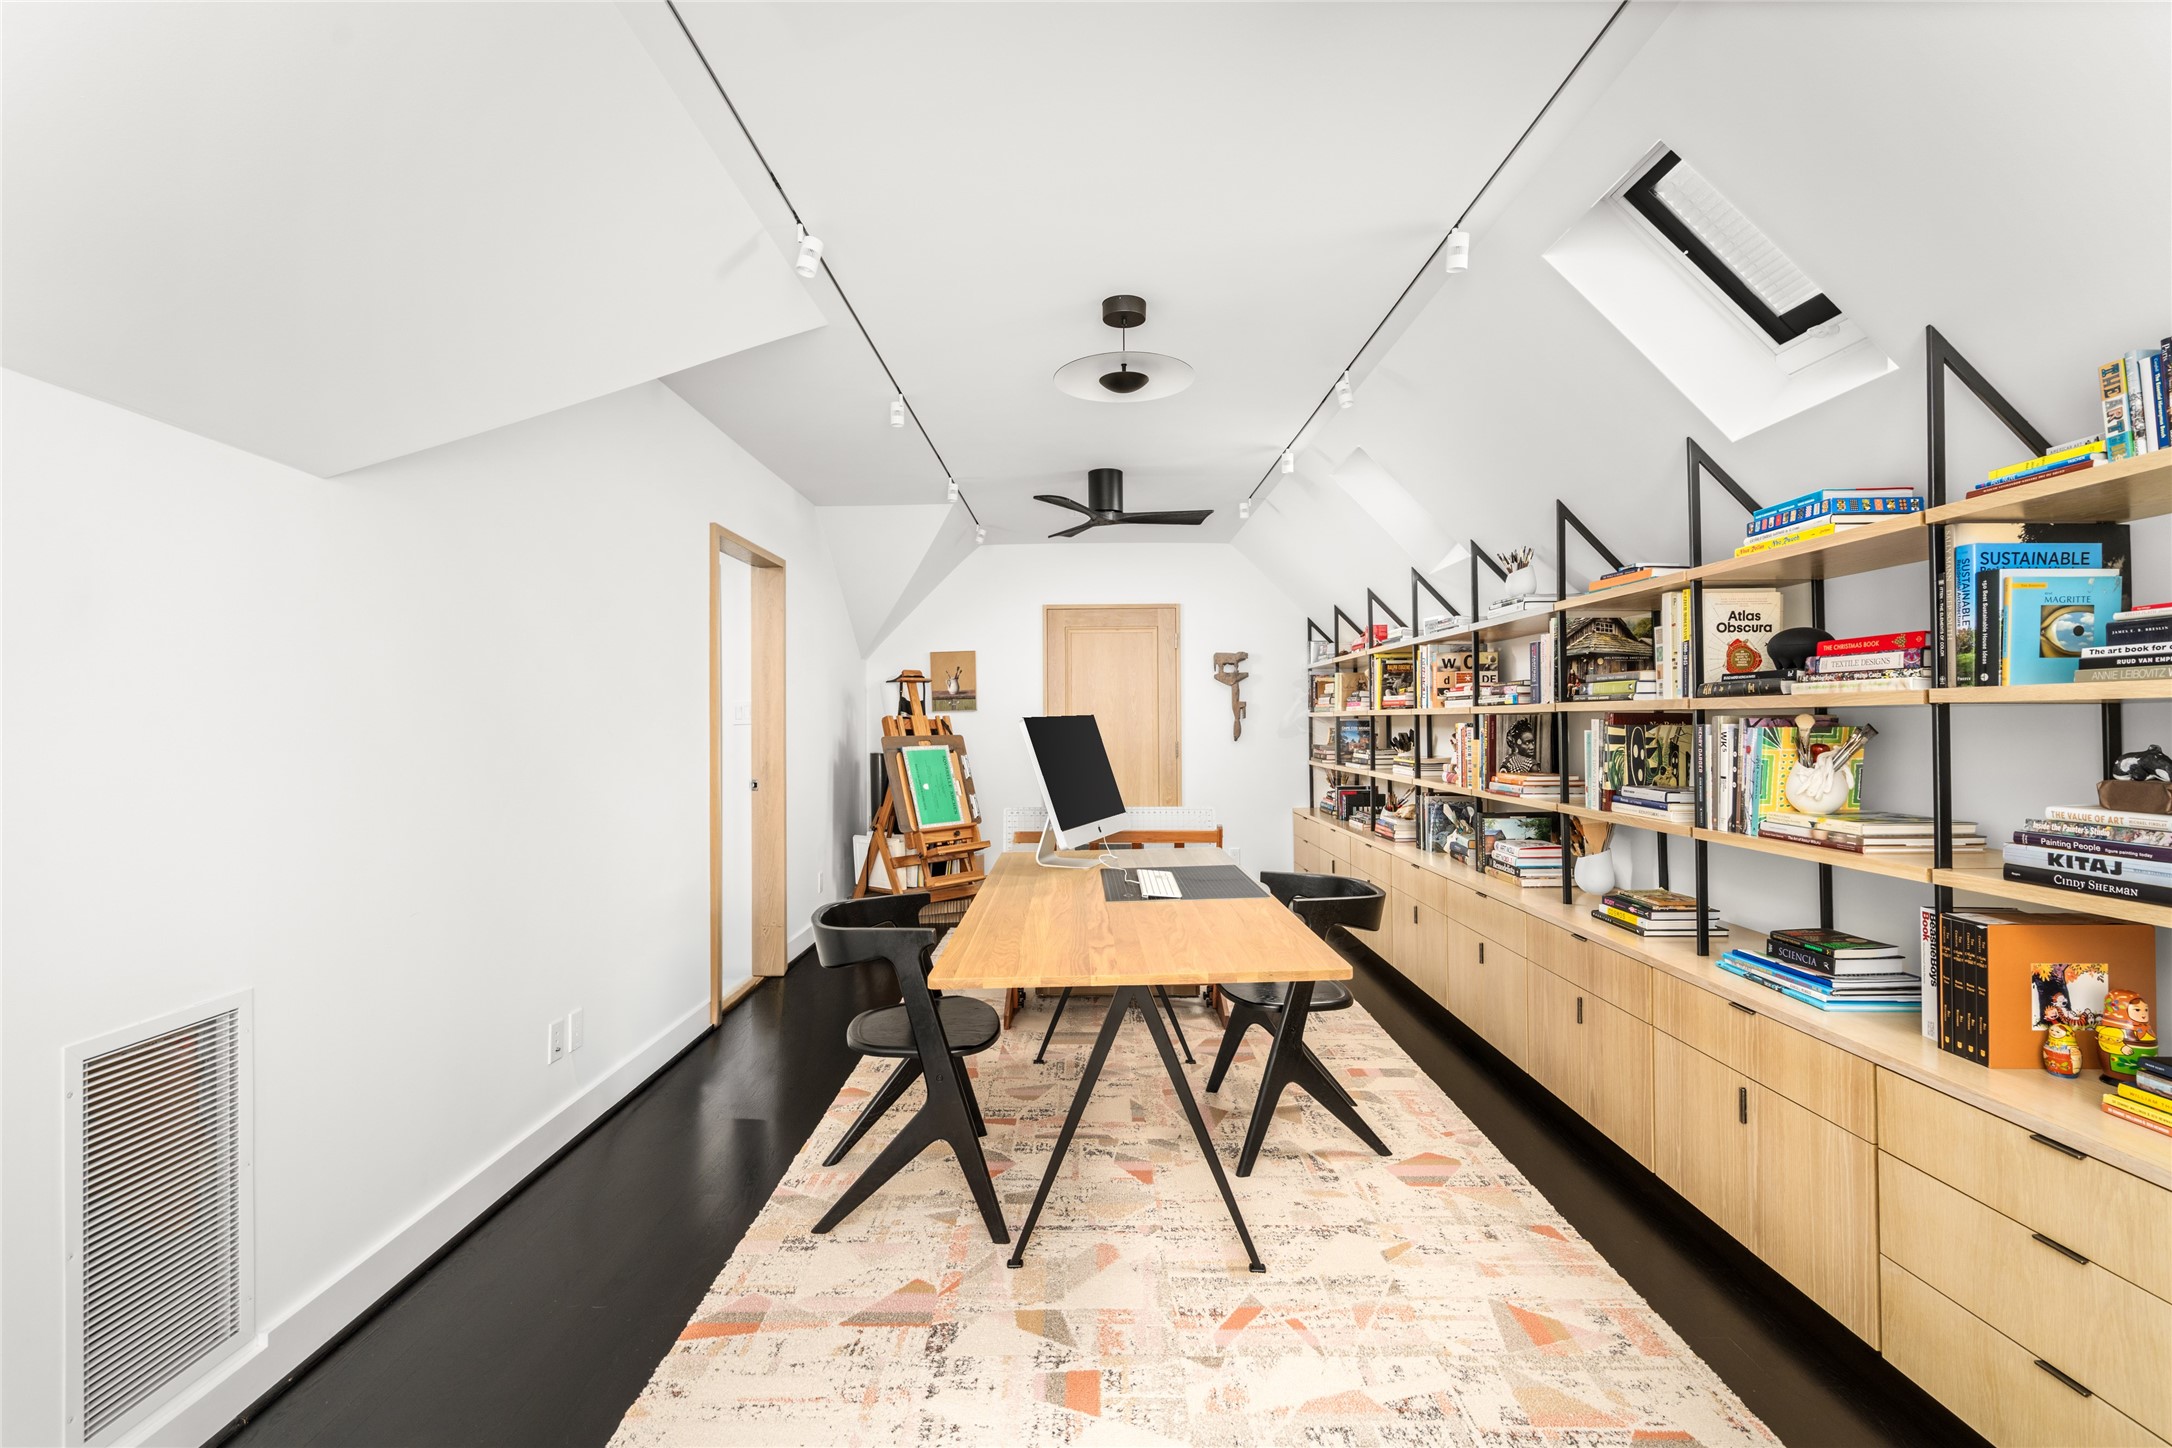
Third-floor flex space with skylights, custom steel and white oak shelving, and generous scale for an office, studio, playroom, or creative retreat.
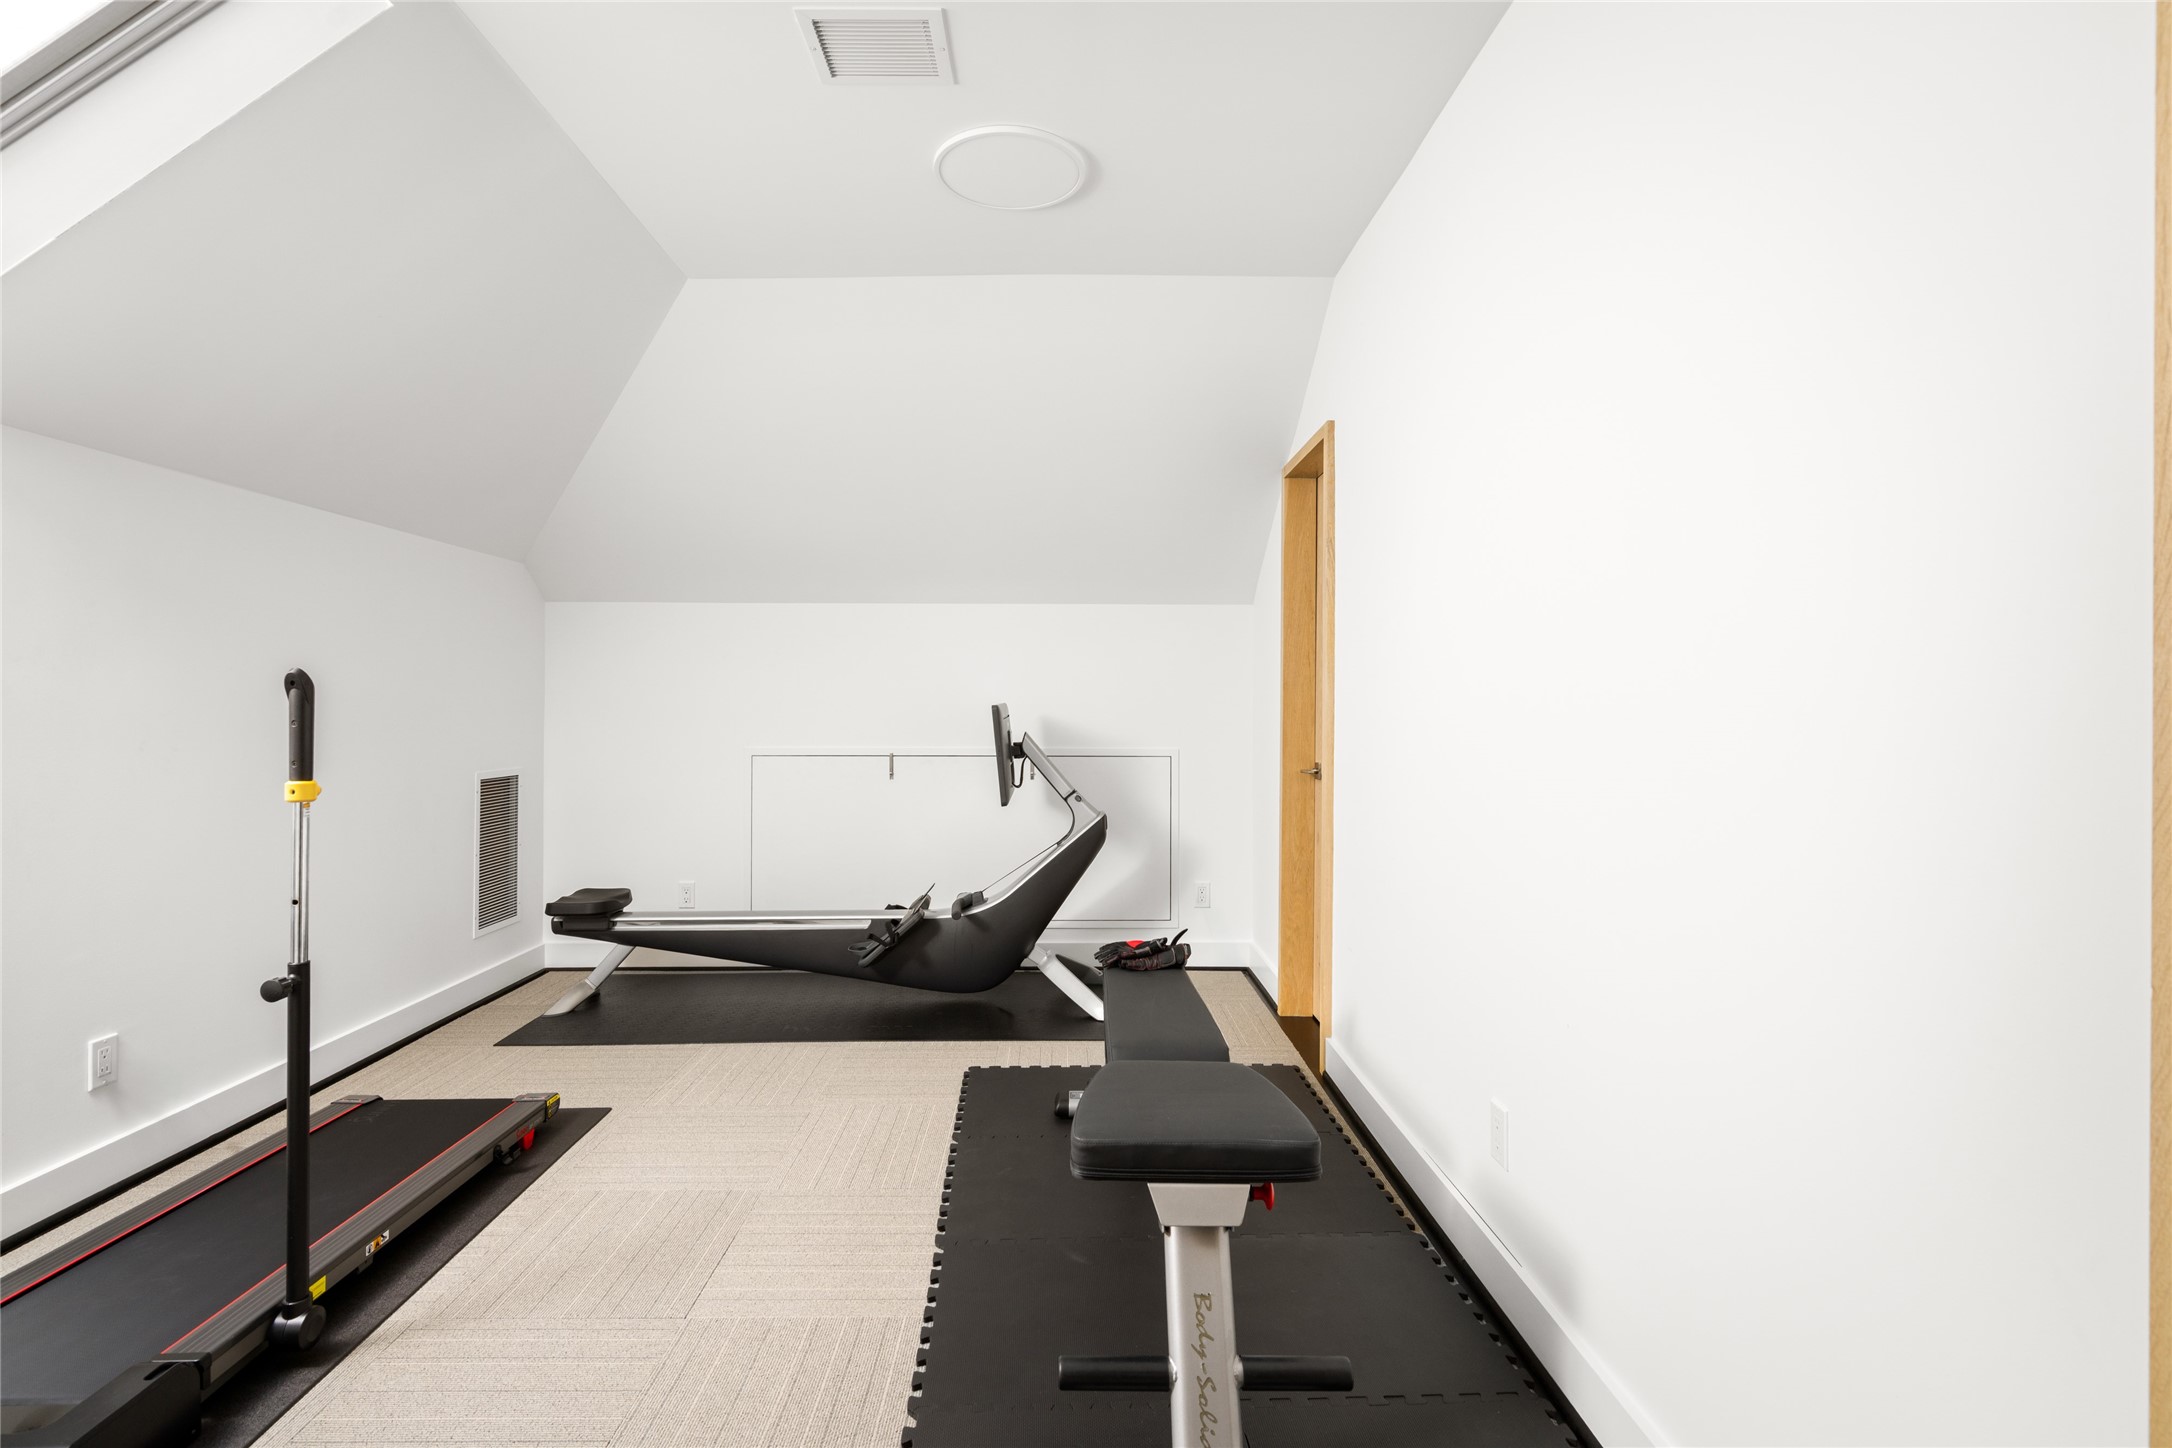
Third-floor bedroom currently used as a fitness room, with a full en-suite bath, closet, and flexible separation from the main bedroom level.
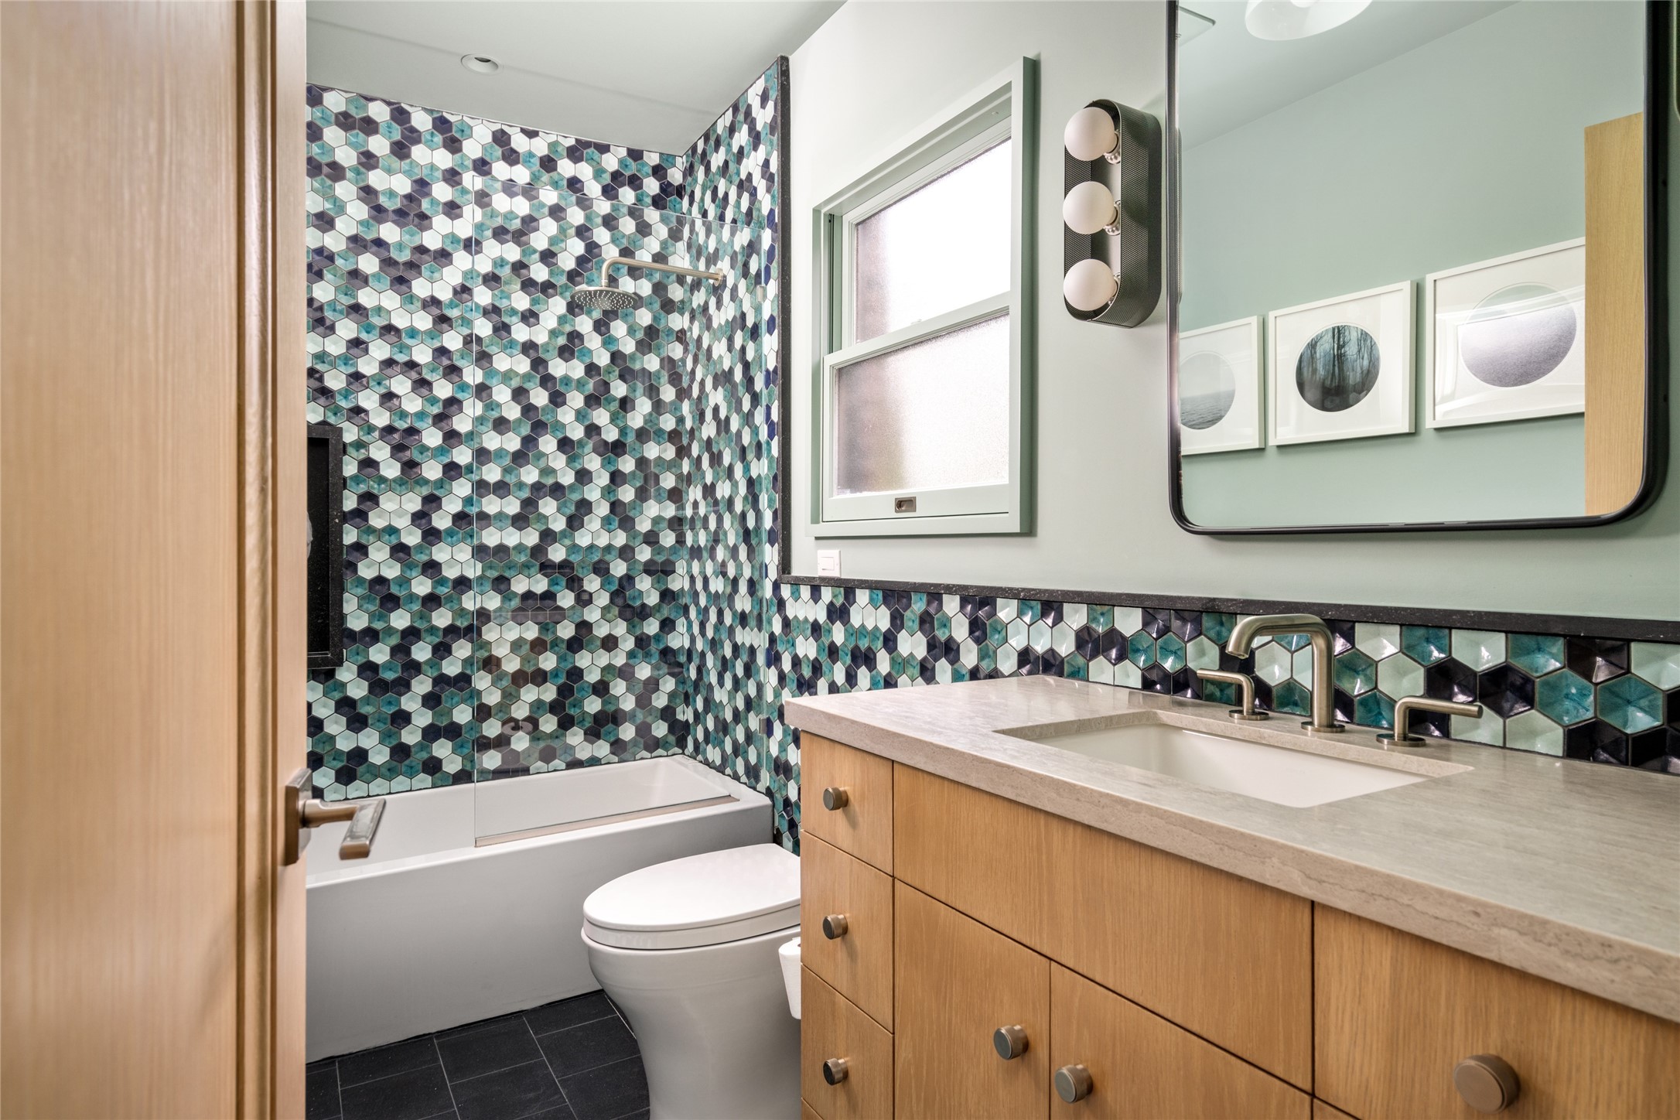
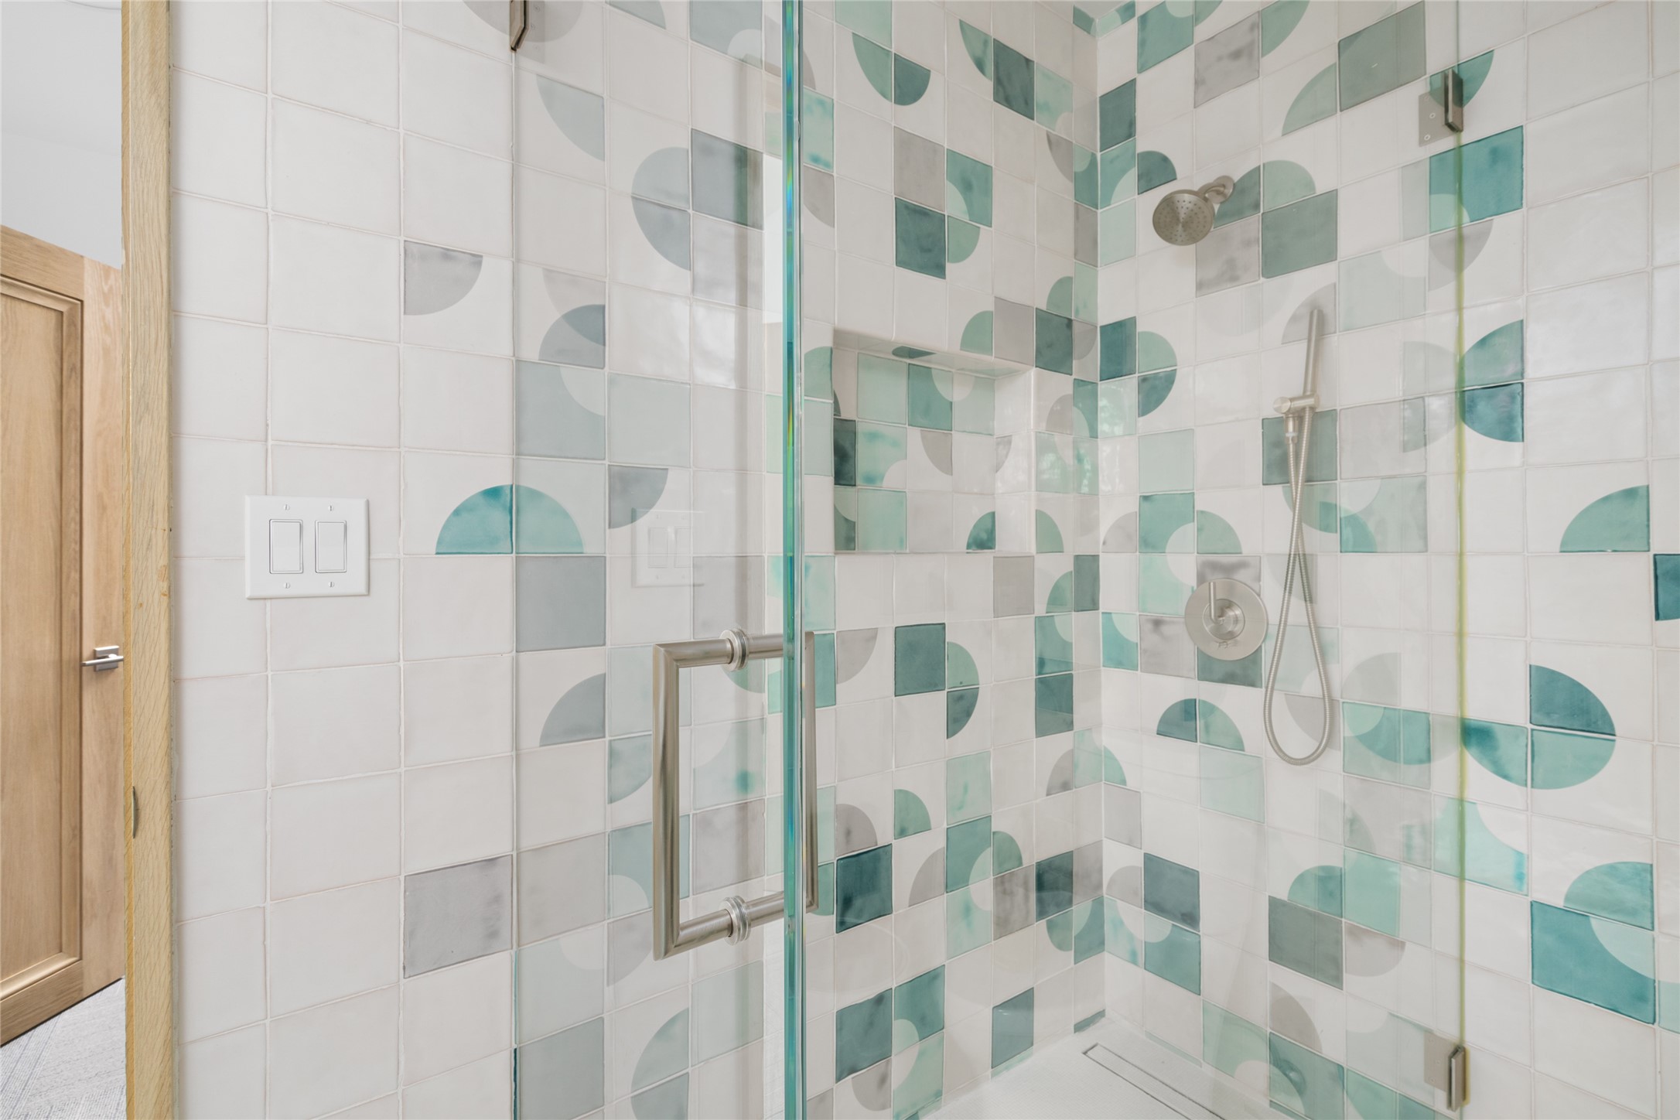
Third-floor en-suite bath with playful custom Smink tile, a Cielo/Elle Ovalle vanity, Santec shower hardware, and an Allied Maker “Aperture Bare Pendant” adding a refined designer touch.
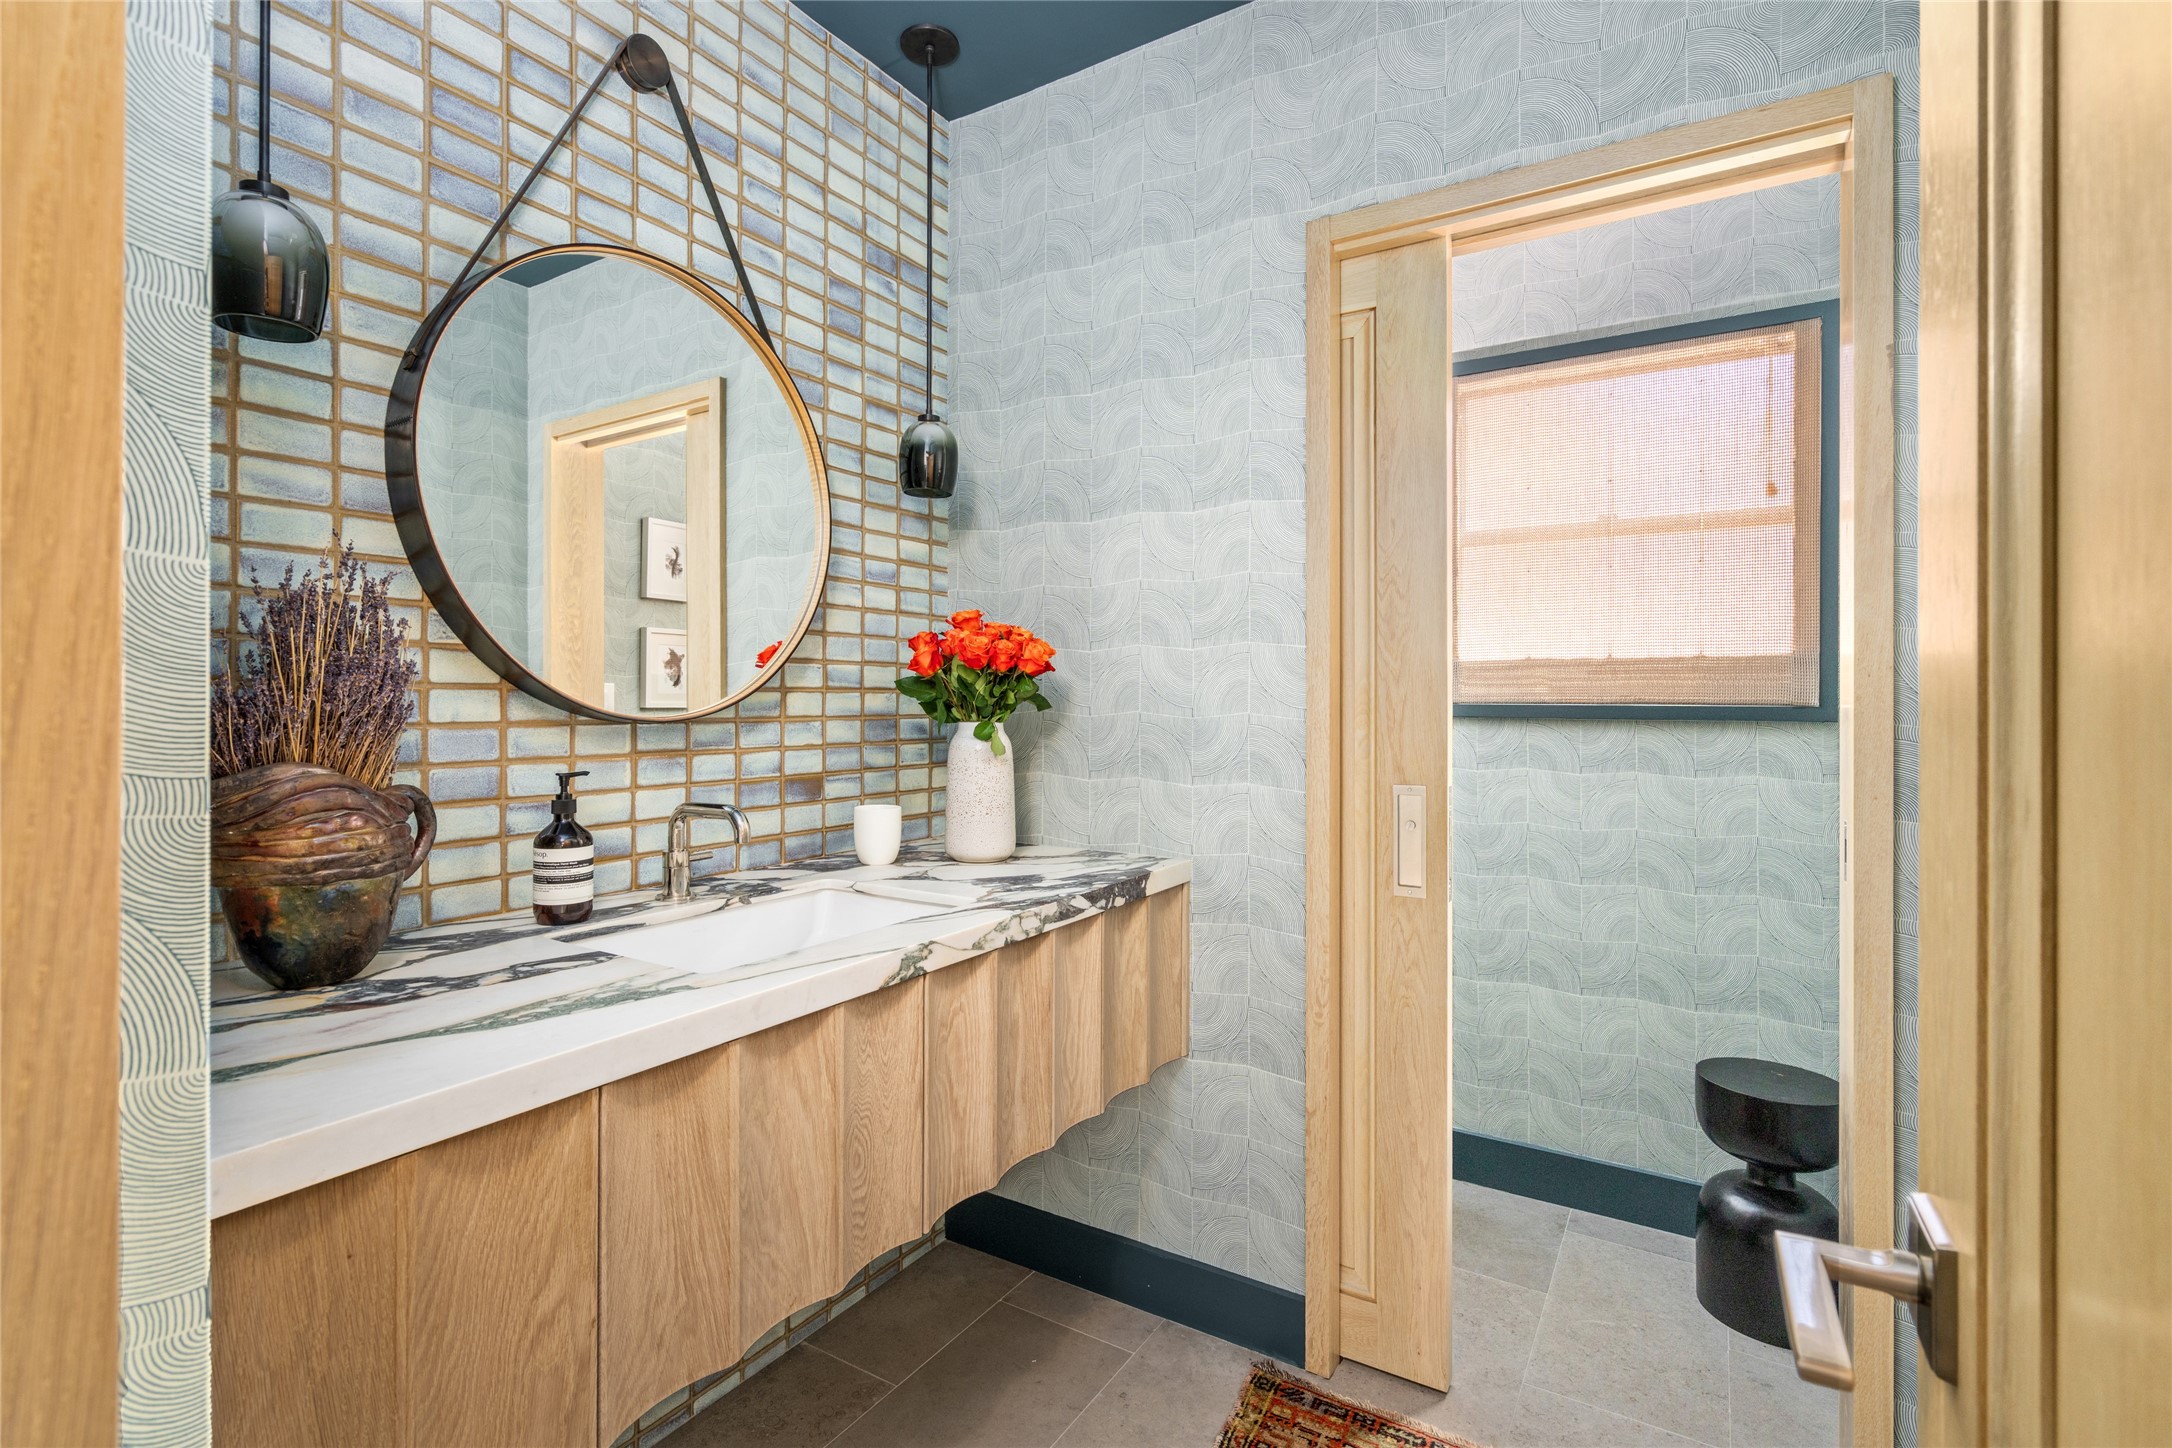
Powder bath with Calacatta Monet marble, Holland & Sherry wallcovering, Firebox tile, and a floating fluted white oak vanity.
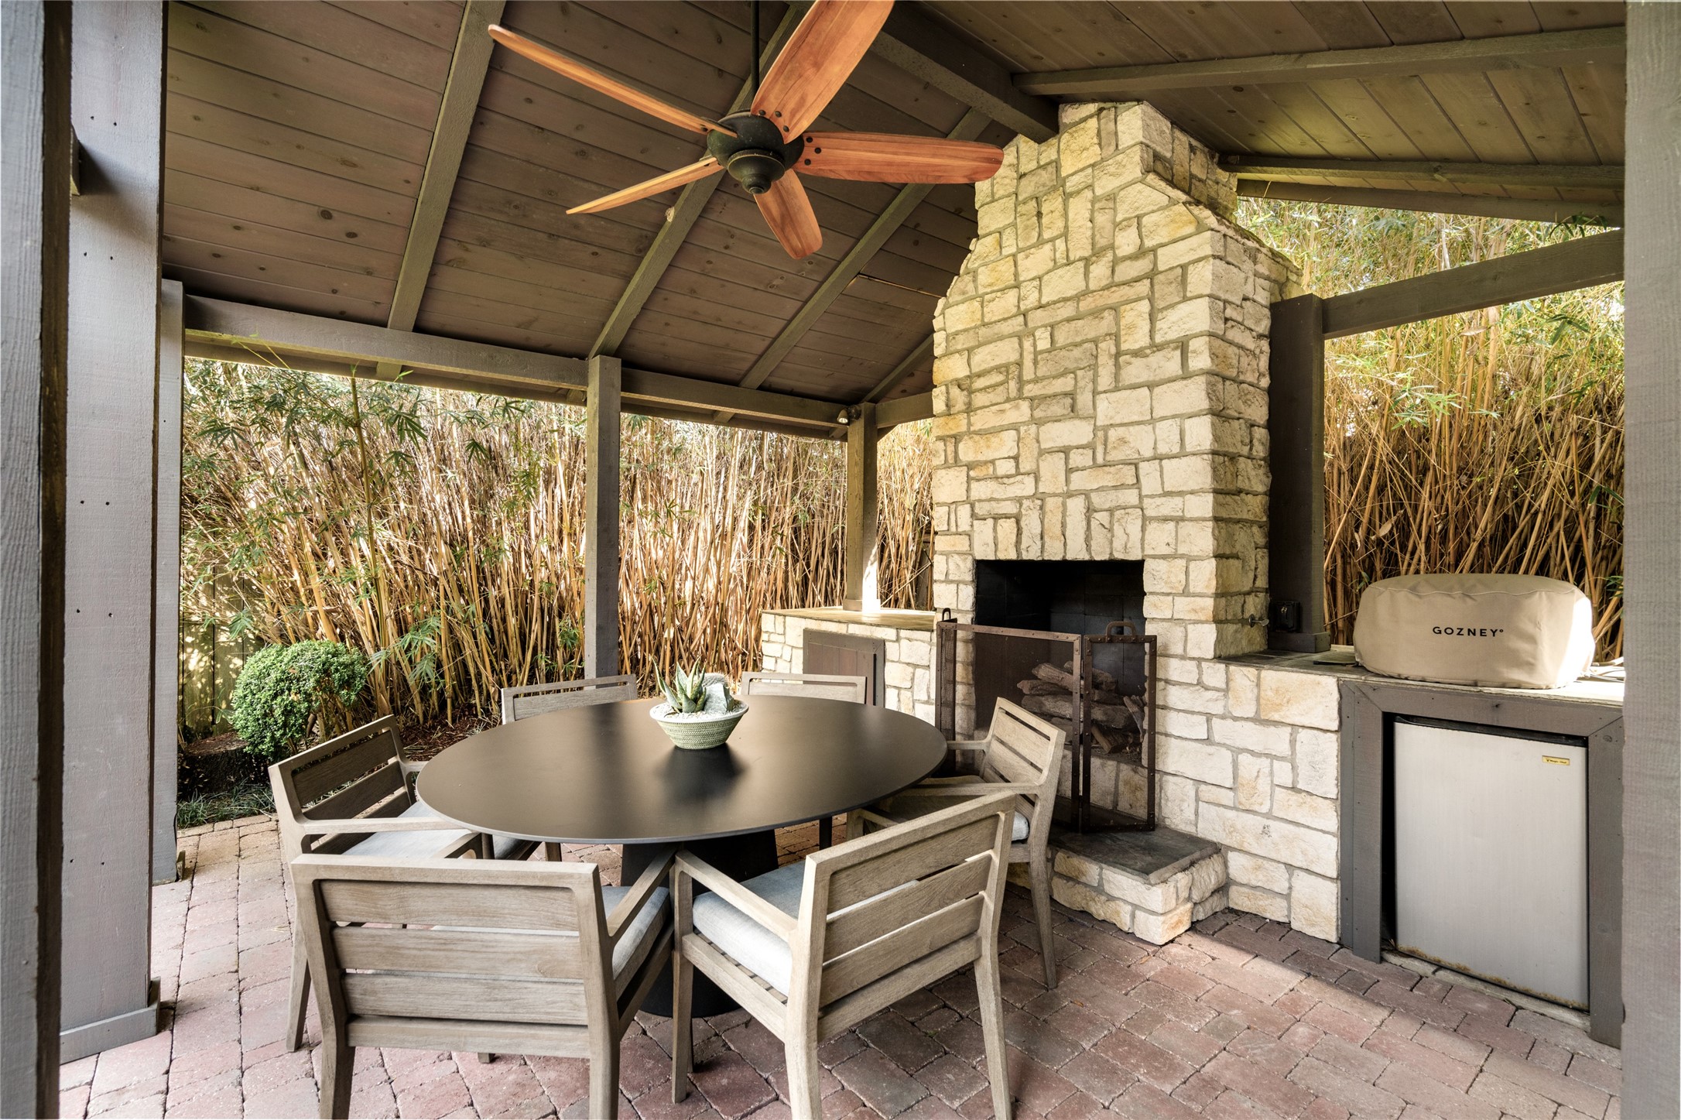
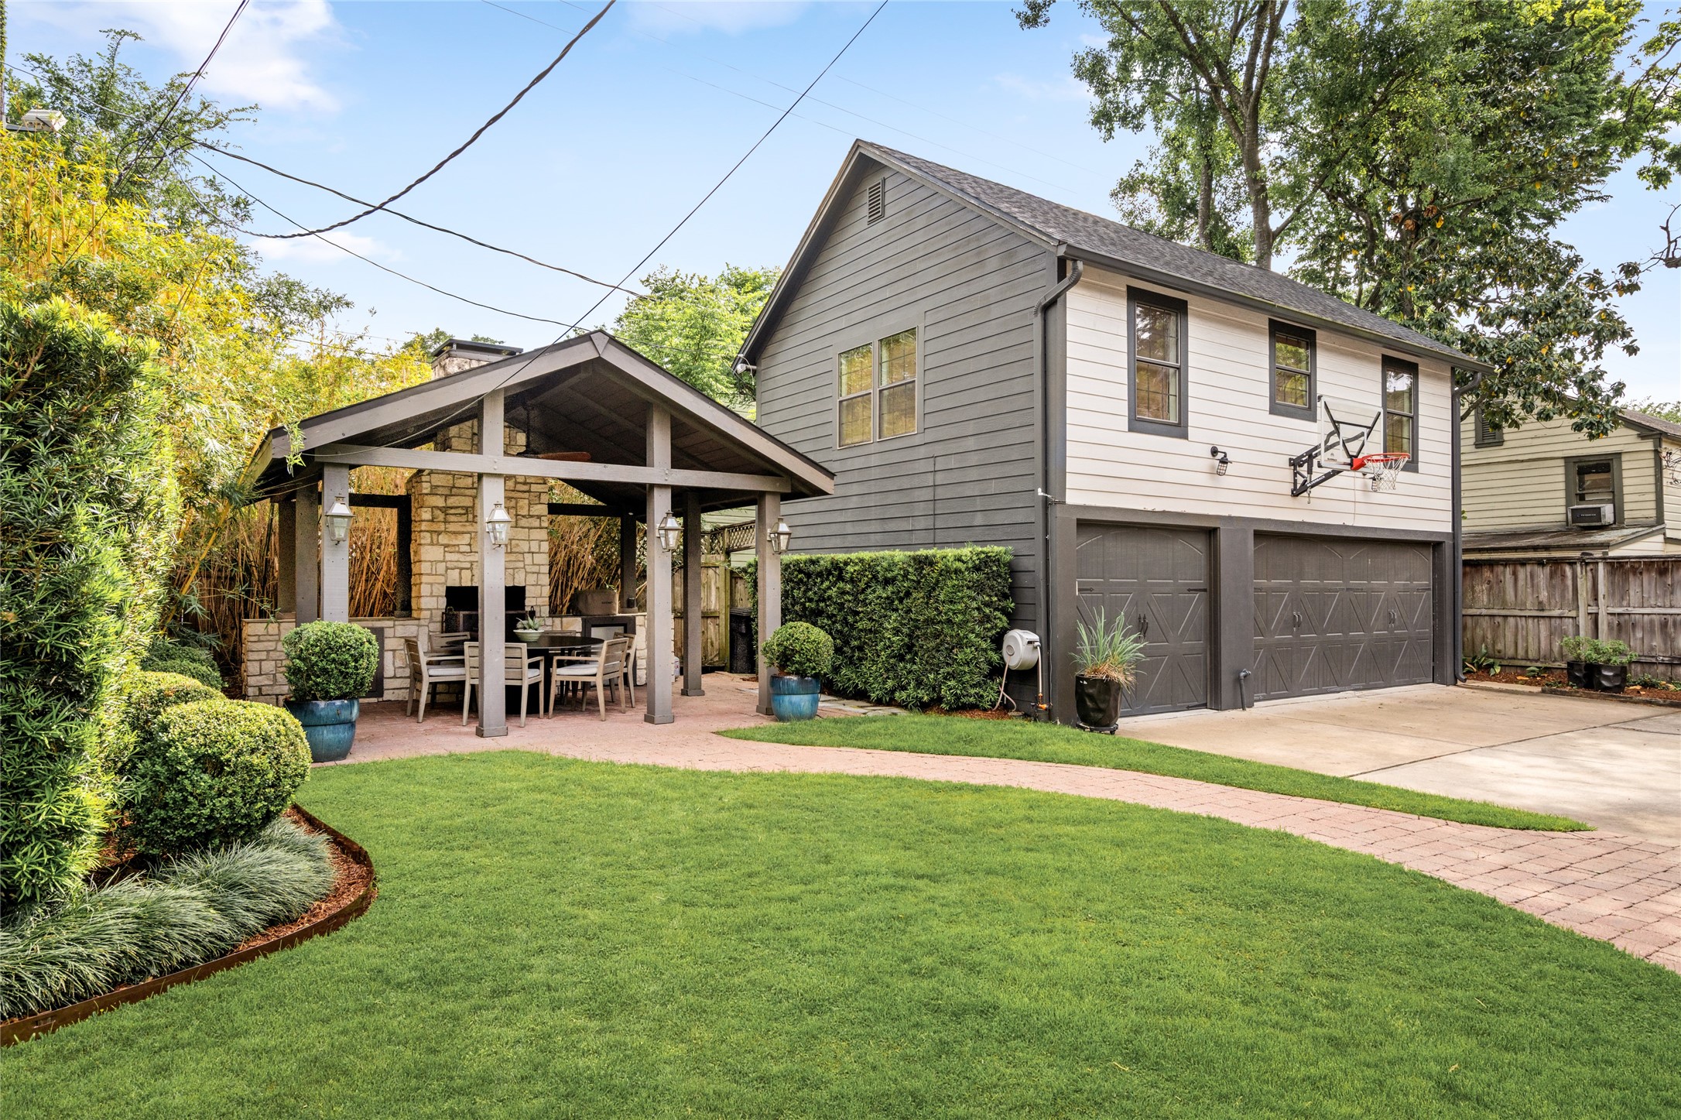
Outdoor pavilion with stone fireplace, ceiling fan, and a private backdrop of mature bamboo.
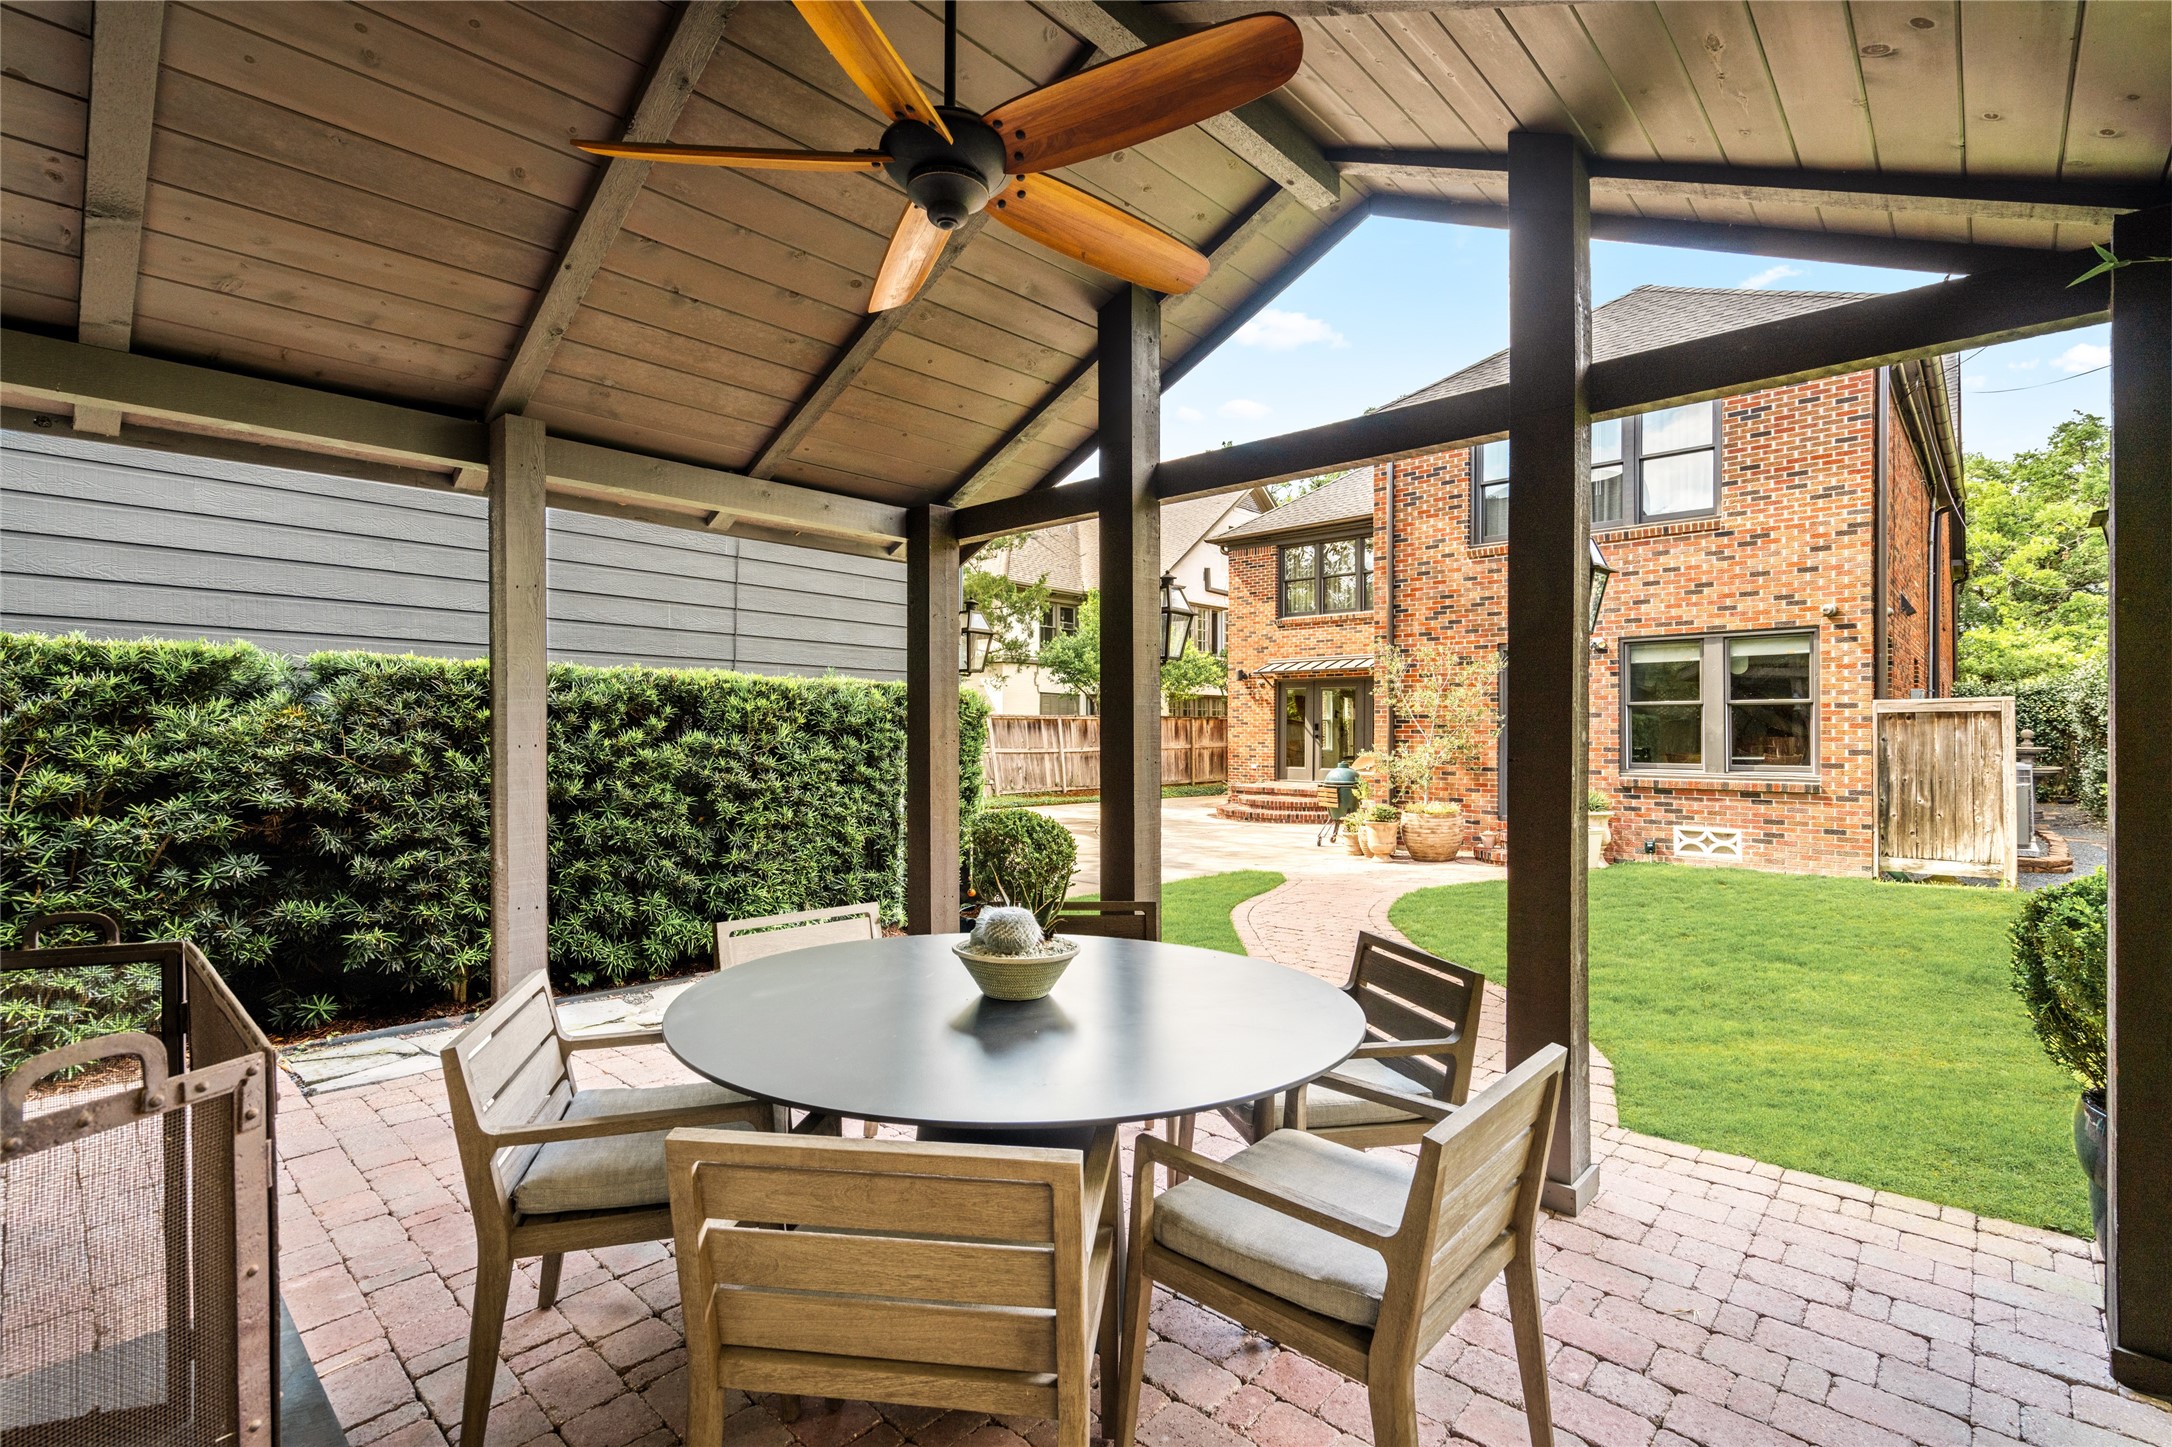
Covered outdoor living area overlooking the landscaped lawn and rear elevation of the home.
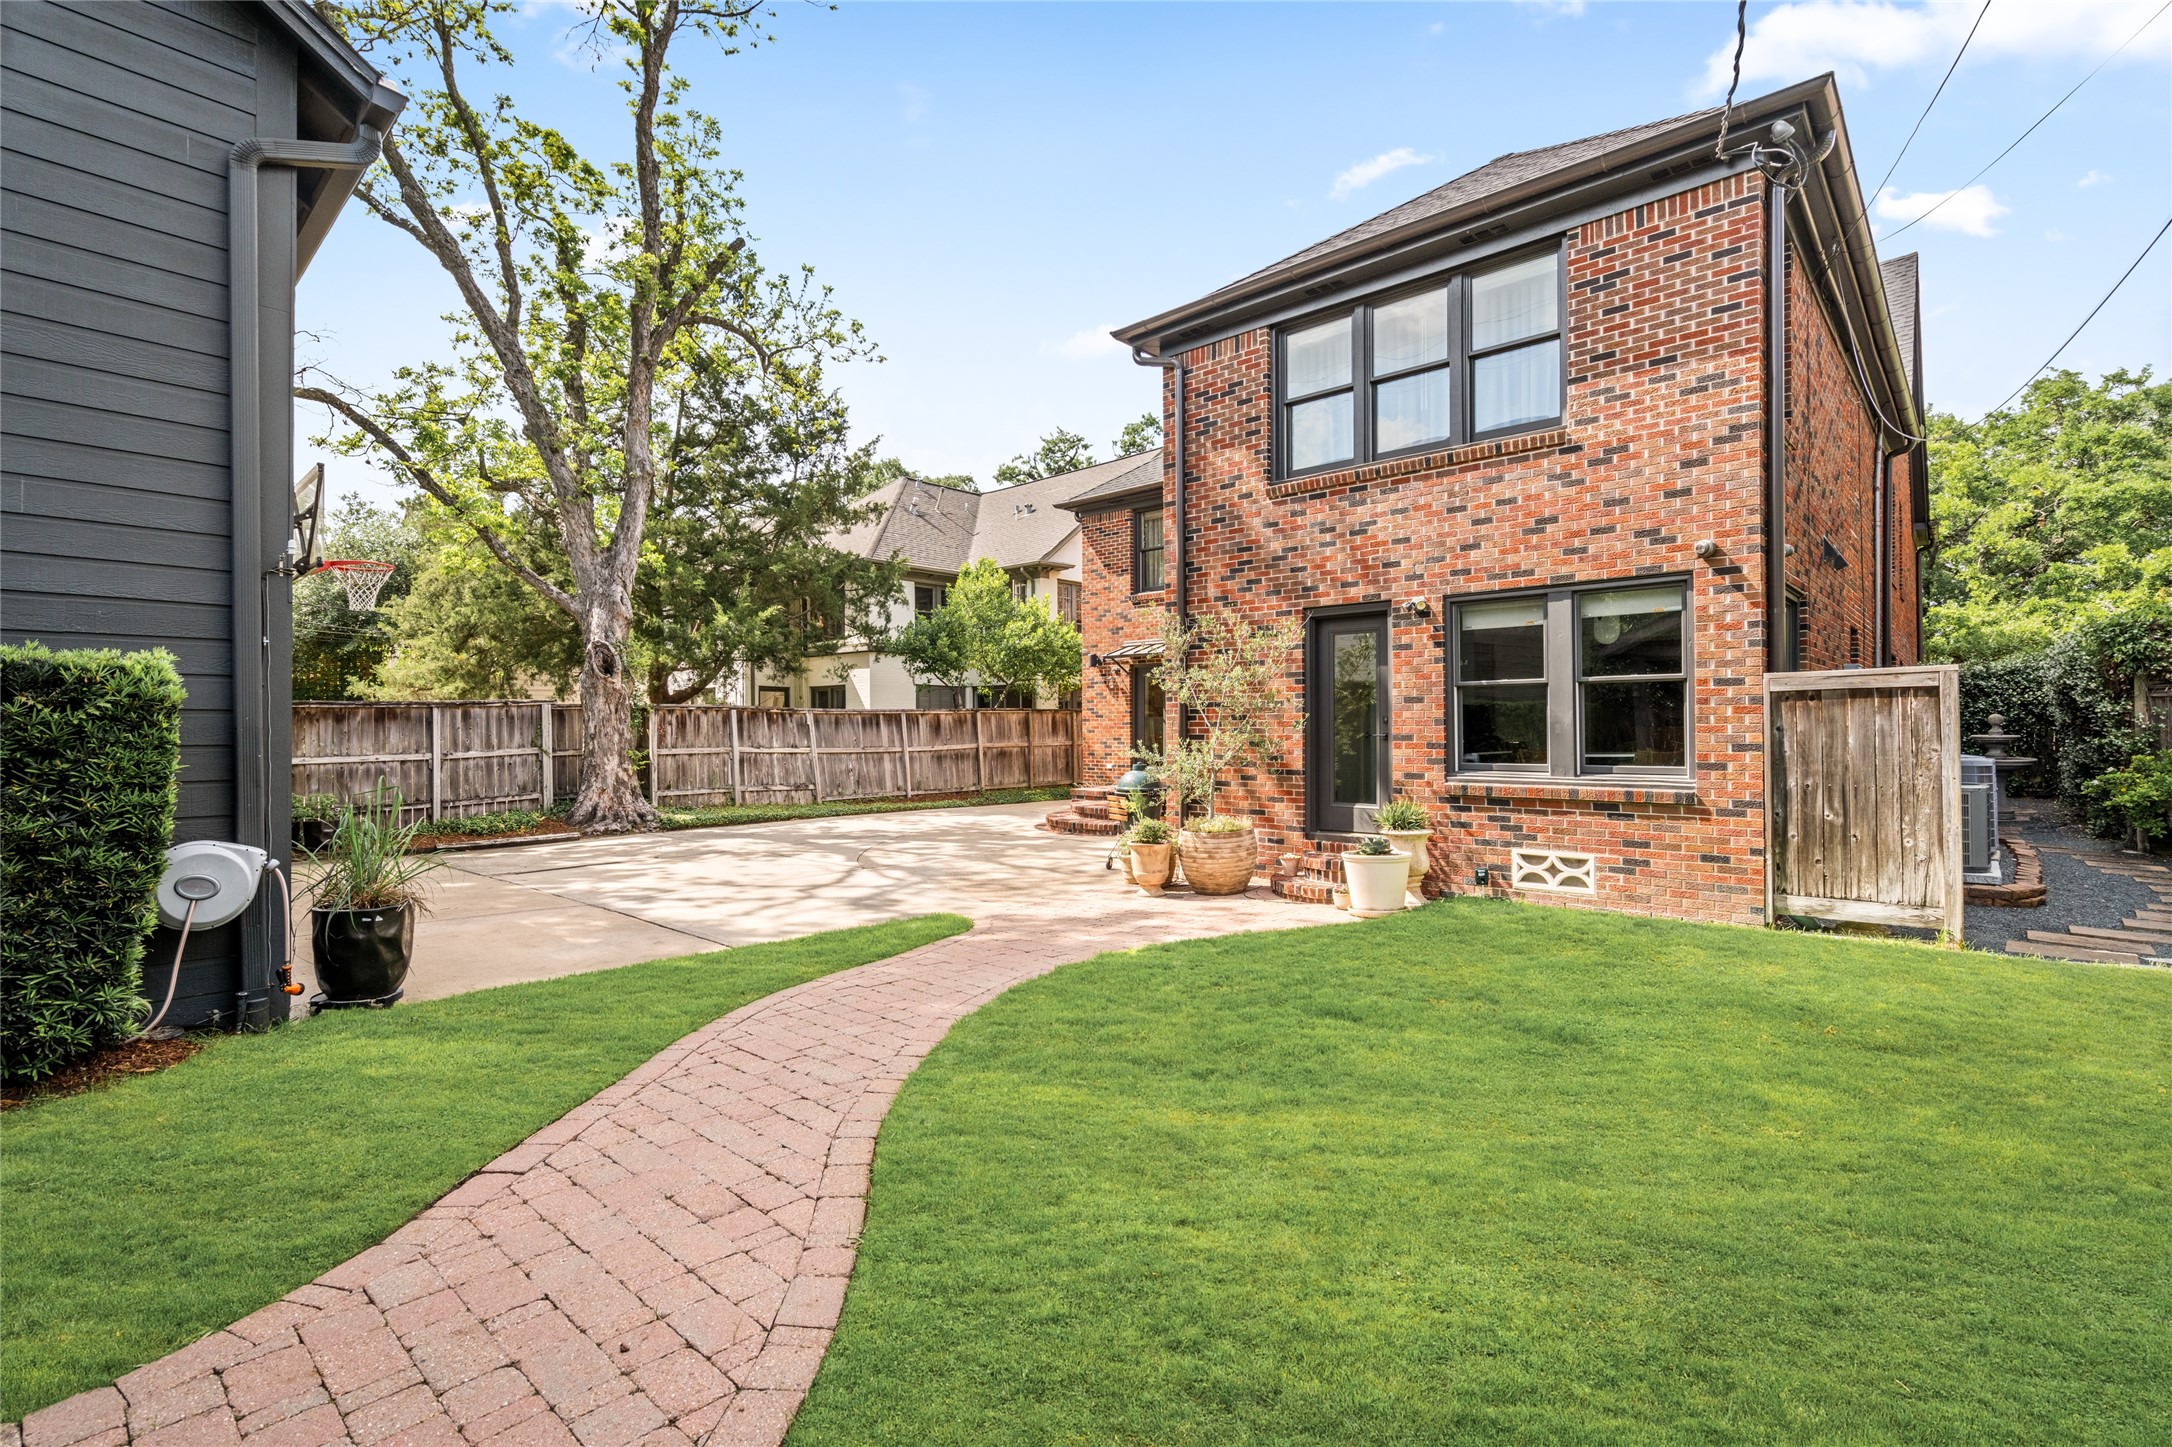
Rear grounds with brick hardscape, manicured lawn, mature trees, and a gracious connection between the home and garage apartment.
Truly an exceptional outdoor entertaining space with covered pavilion, lounge and dining areas, and outdoor fireplace overlooking a beautifully landscaped yard.
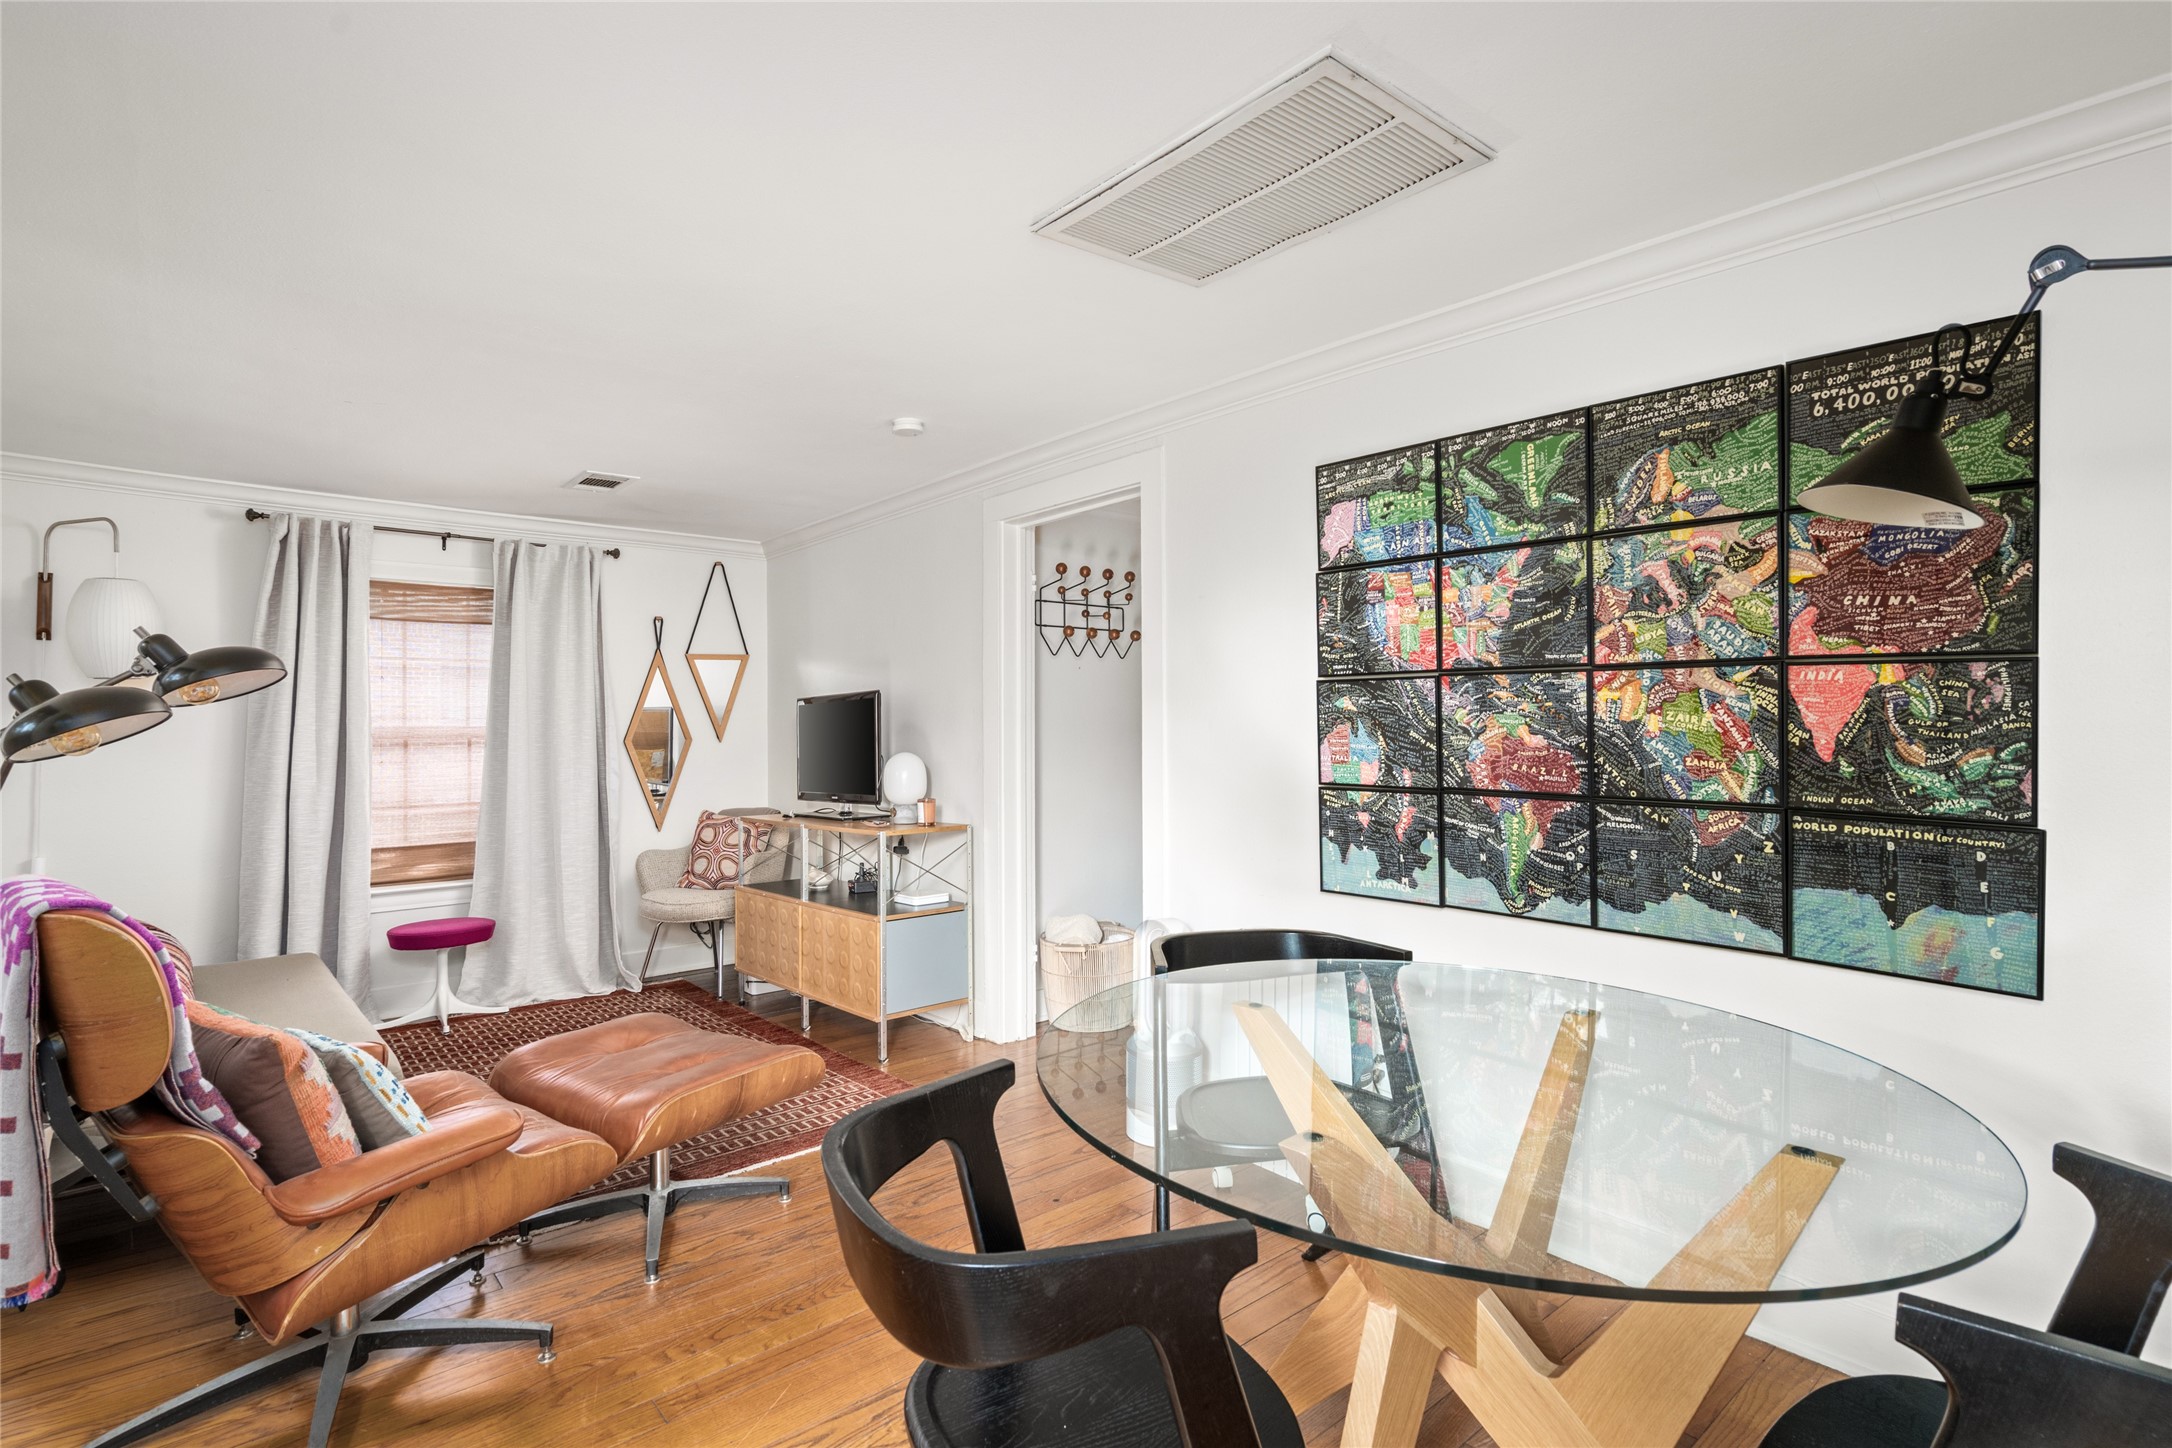
Stylish garage apartment with hardwood floors, flexible living and dining spaces, and abundant natural light. Thoughtfully designed with a modern aesthetic, ideal for guests, a home office, or additional living quarters.
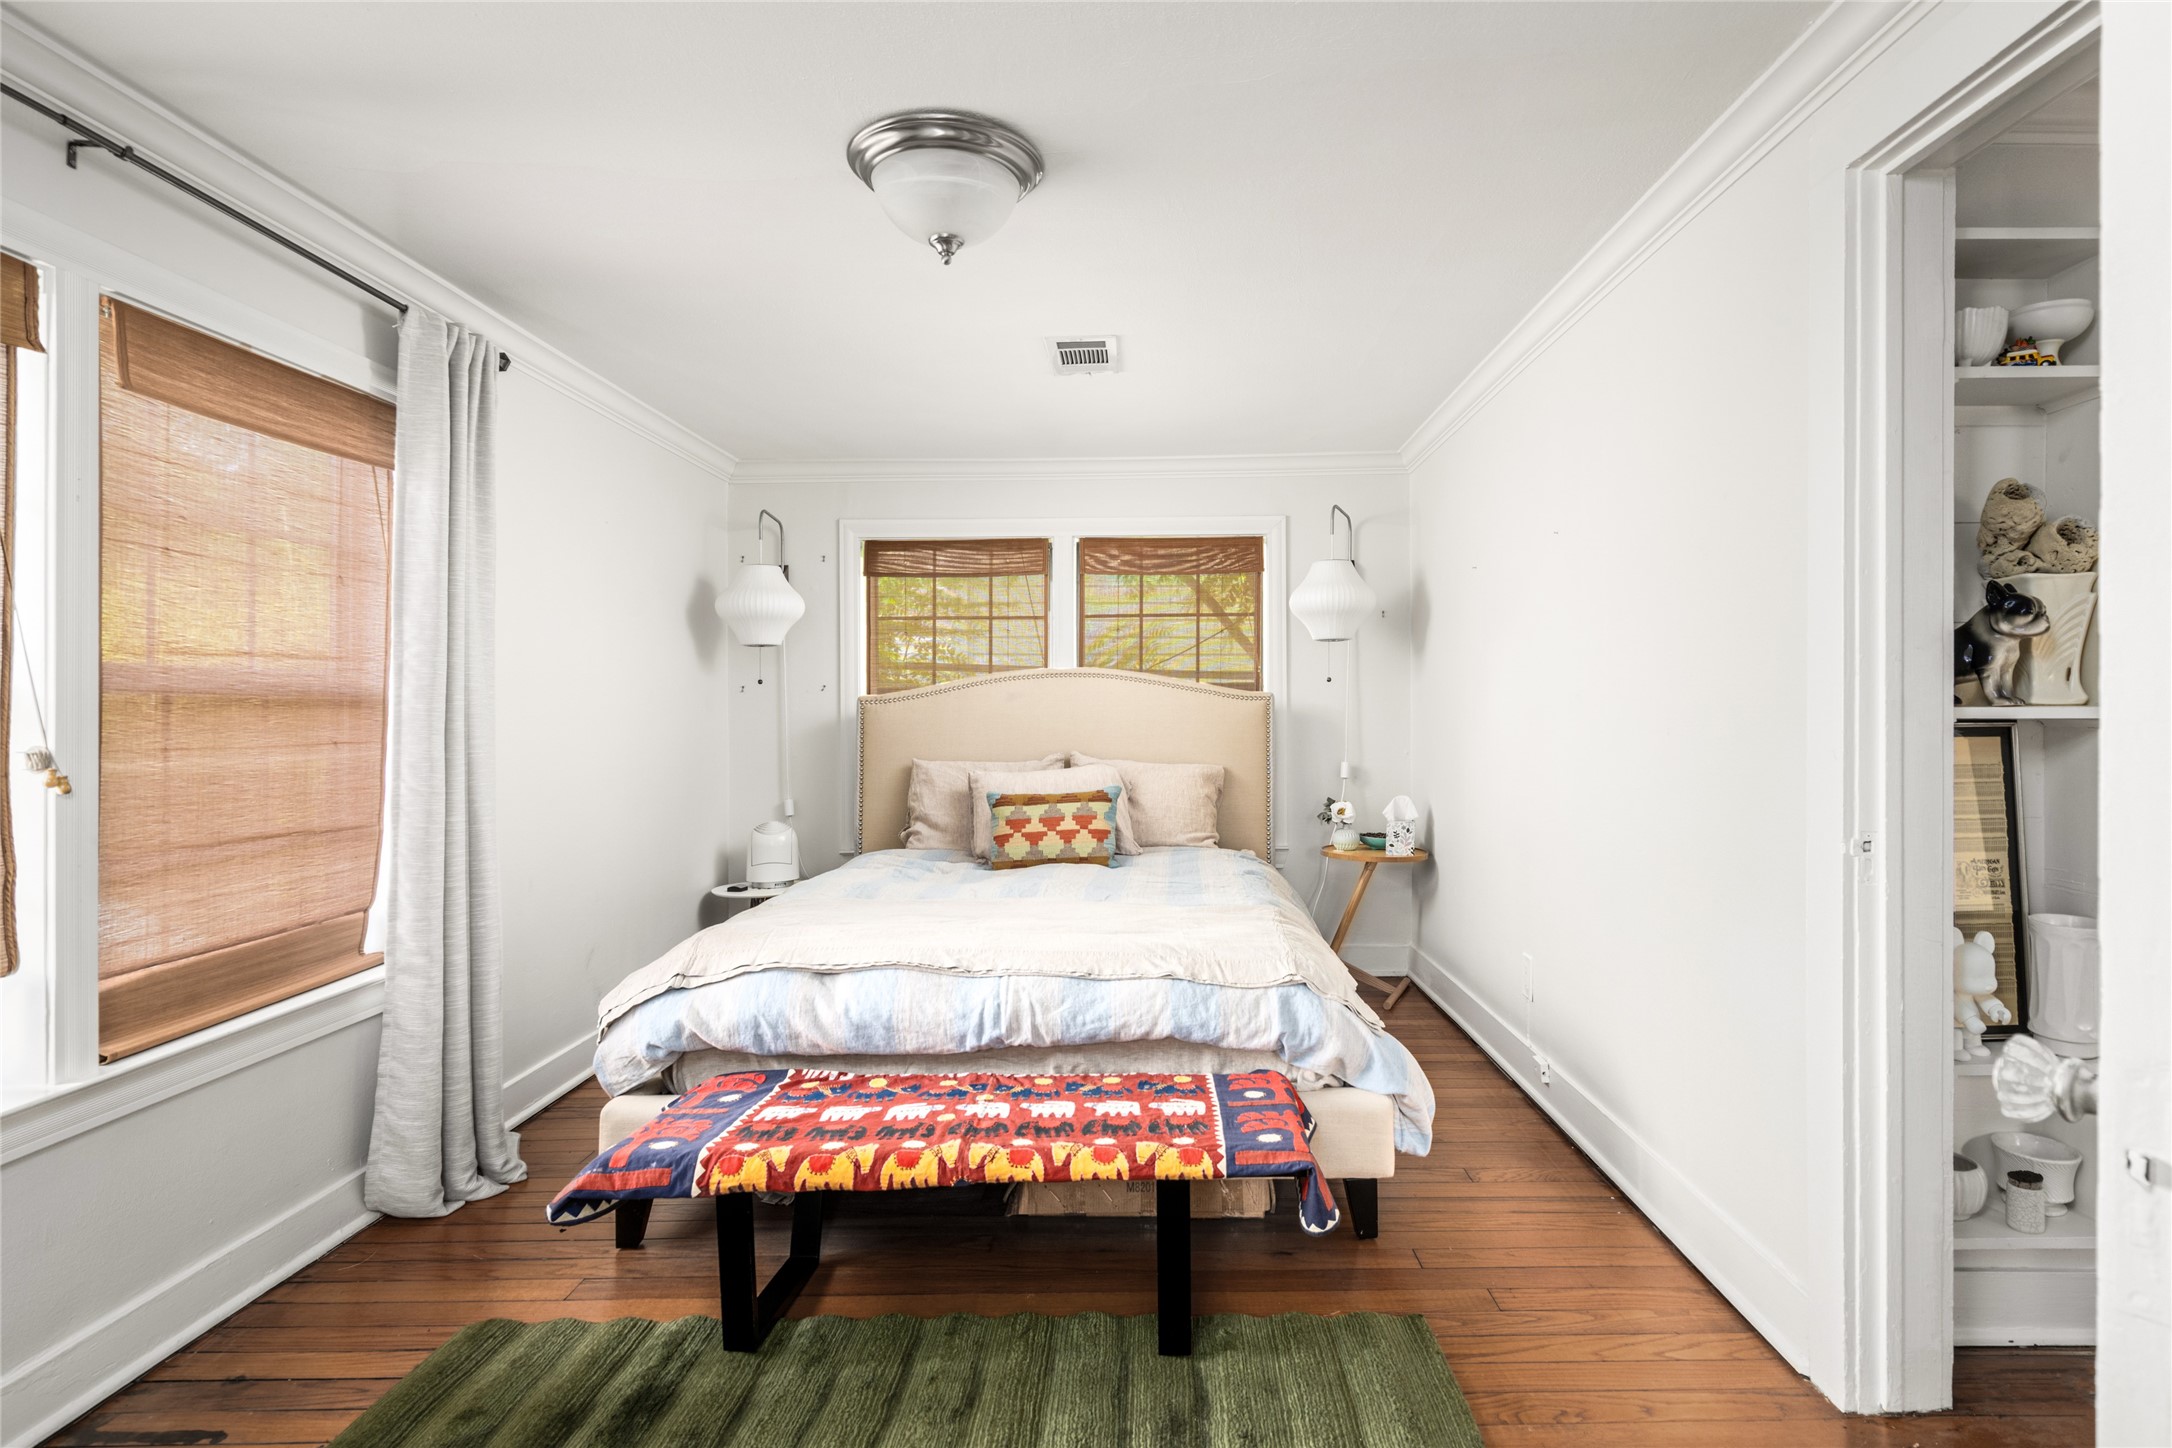
Guest apartment bedroom with hardwood floors, abundant natural light, and a calm, understated aesthetic. A comfortable and private retreat ideal for guests, extended stays, or flexible living.
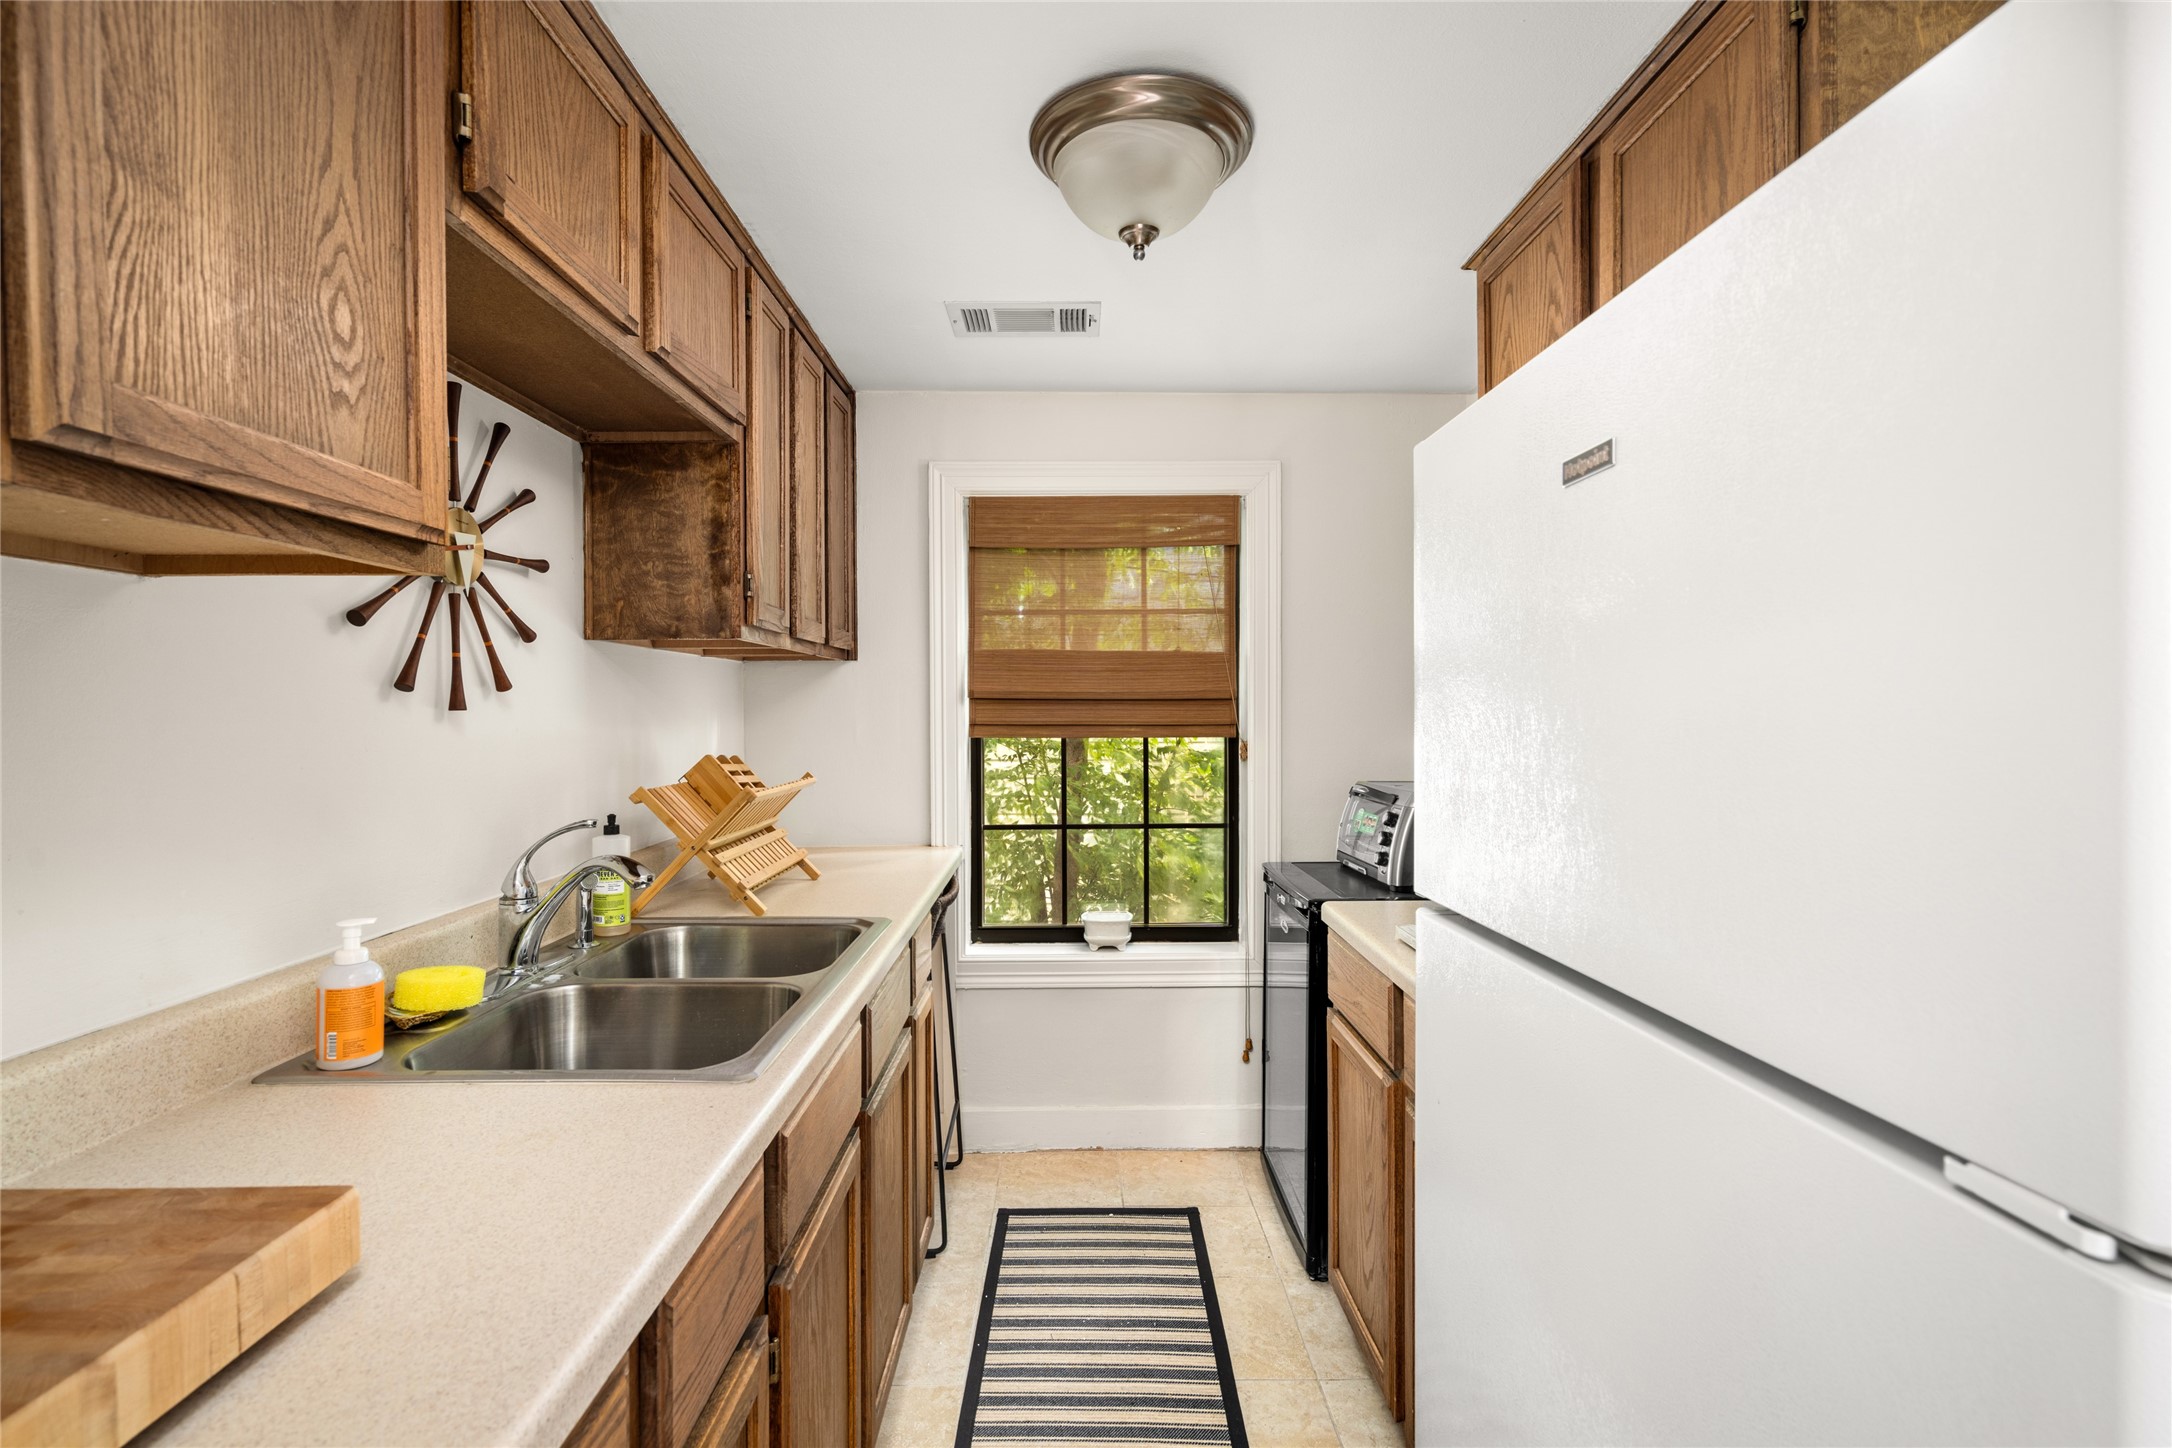
Guest apartment kitchen with ample cabinetry, functional layout, and natural light. A well-appointed space that complements the apartment’s comfortable and private living quarters.
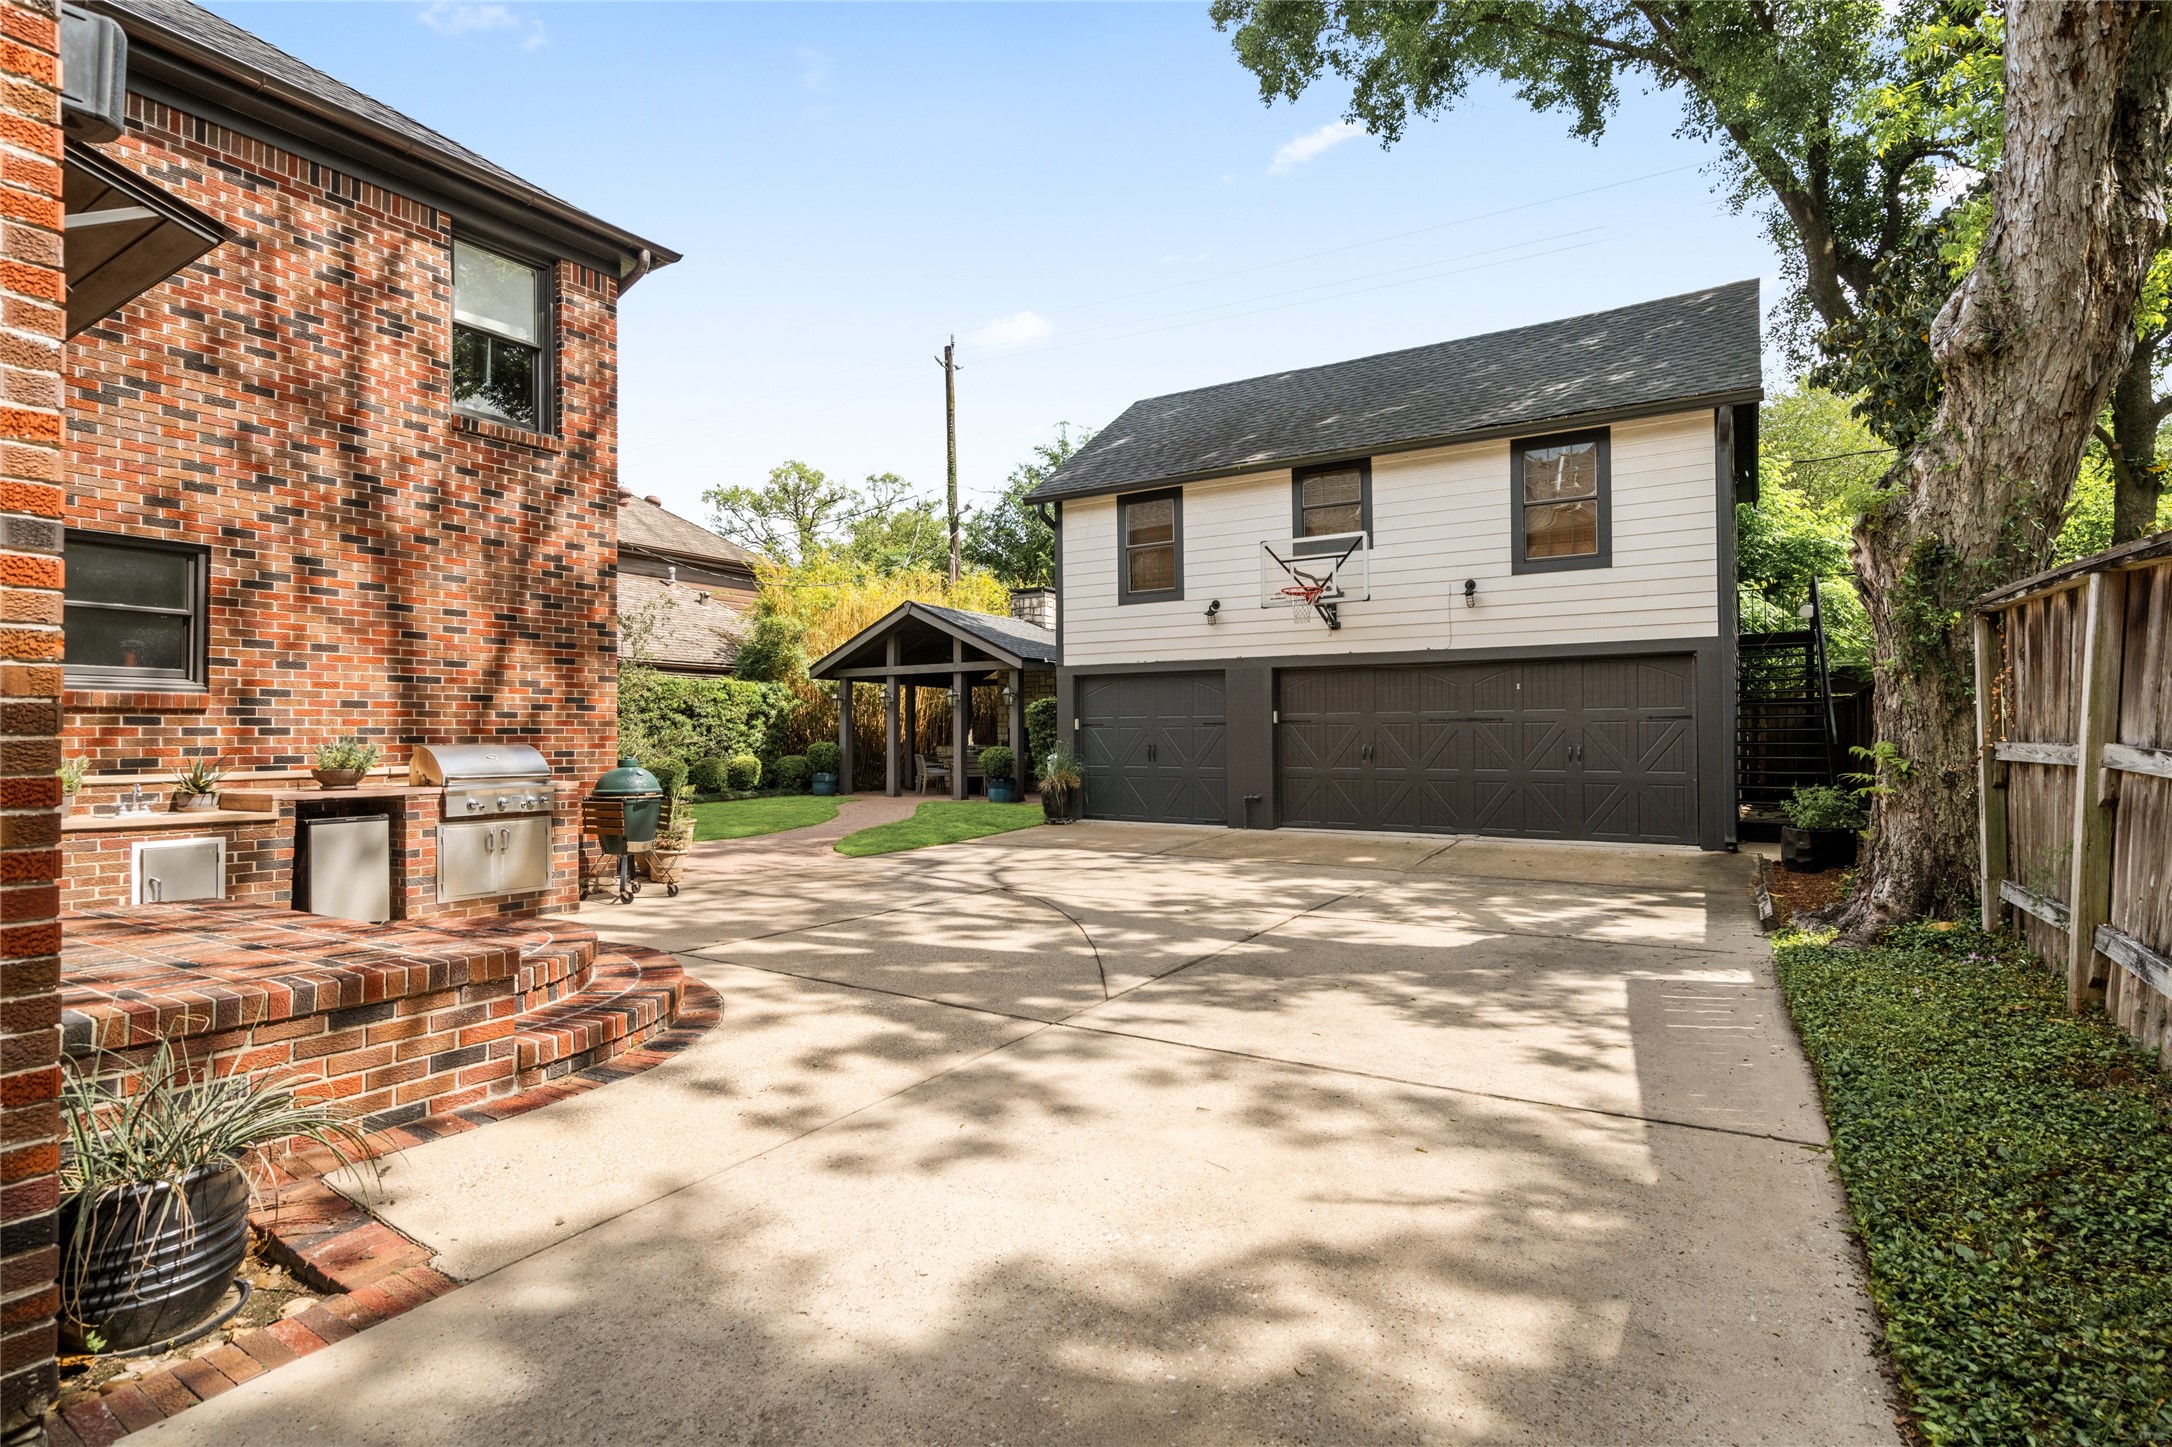
Gated rear drive with outdoor kitchen, detached three-car garage includes EV charging capability, and guest apartment above.
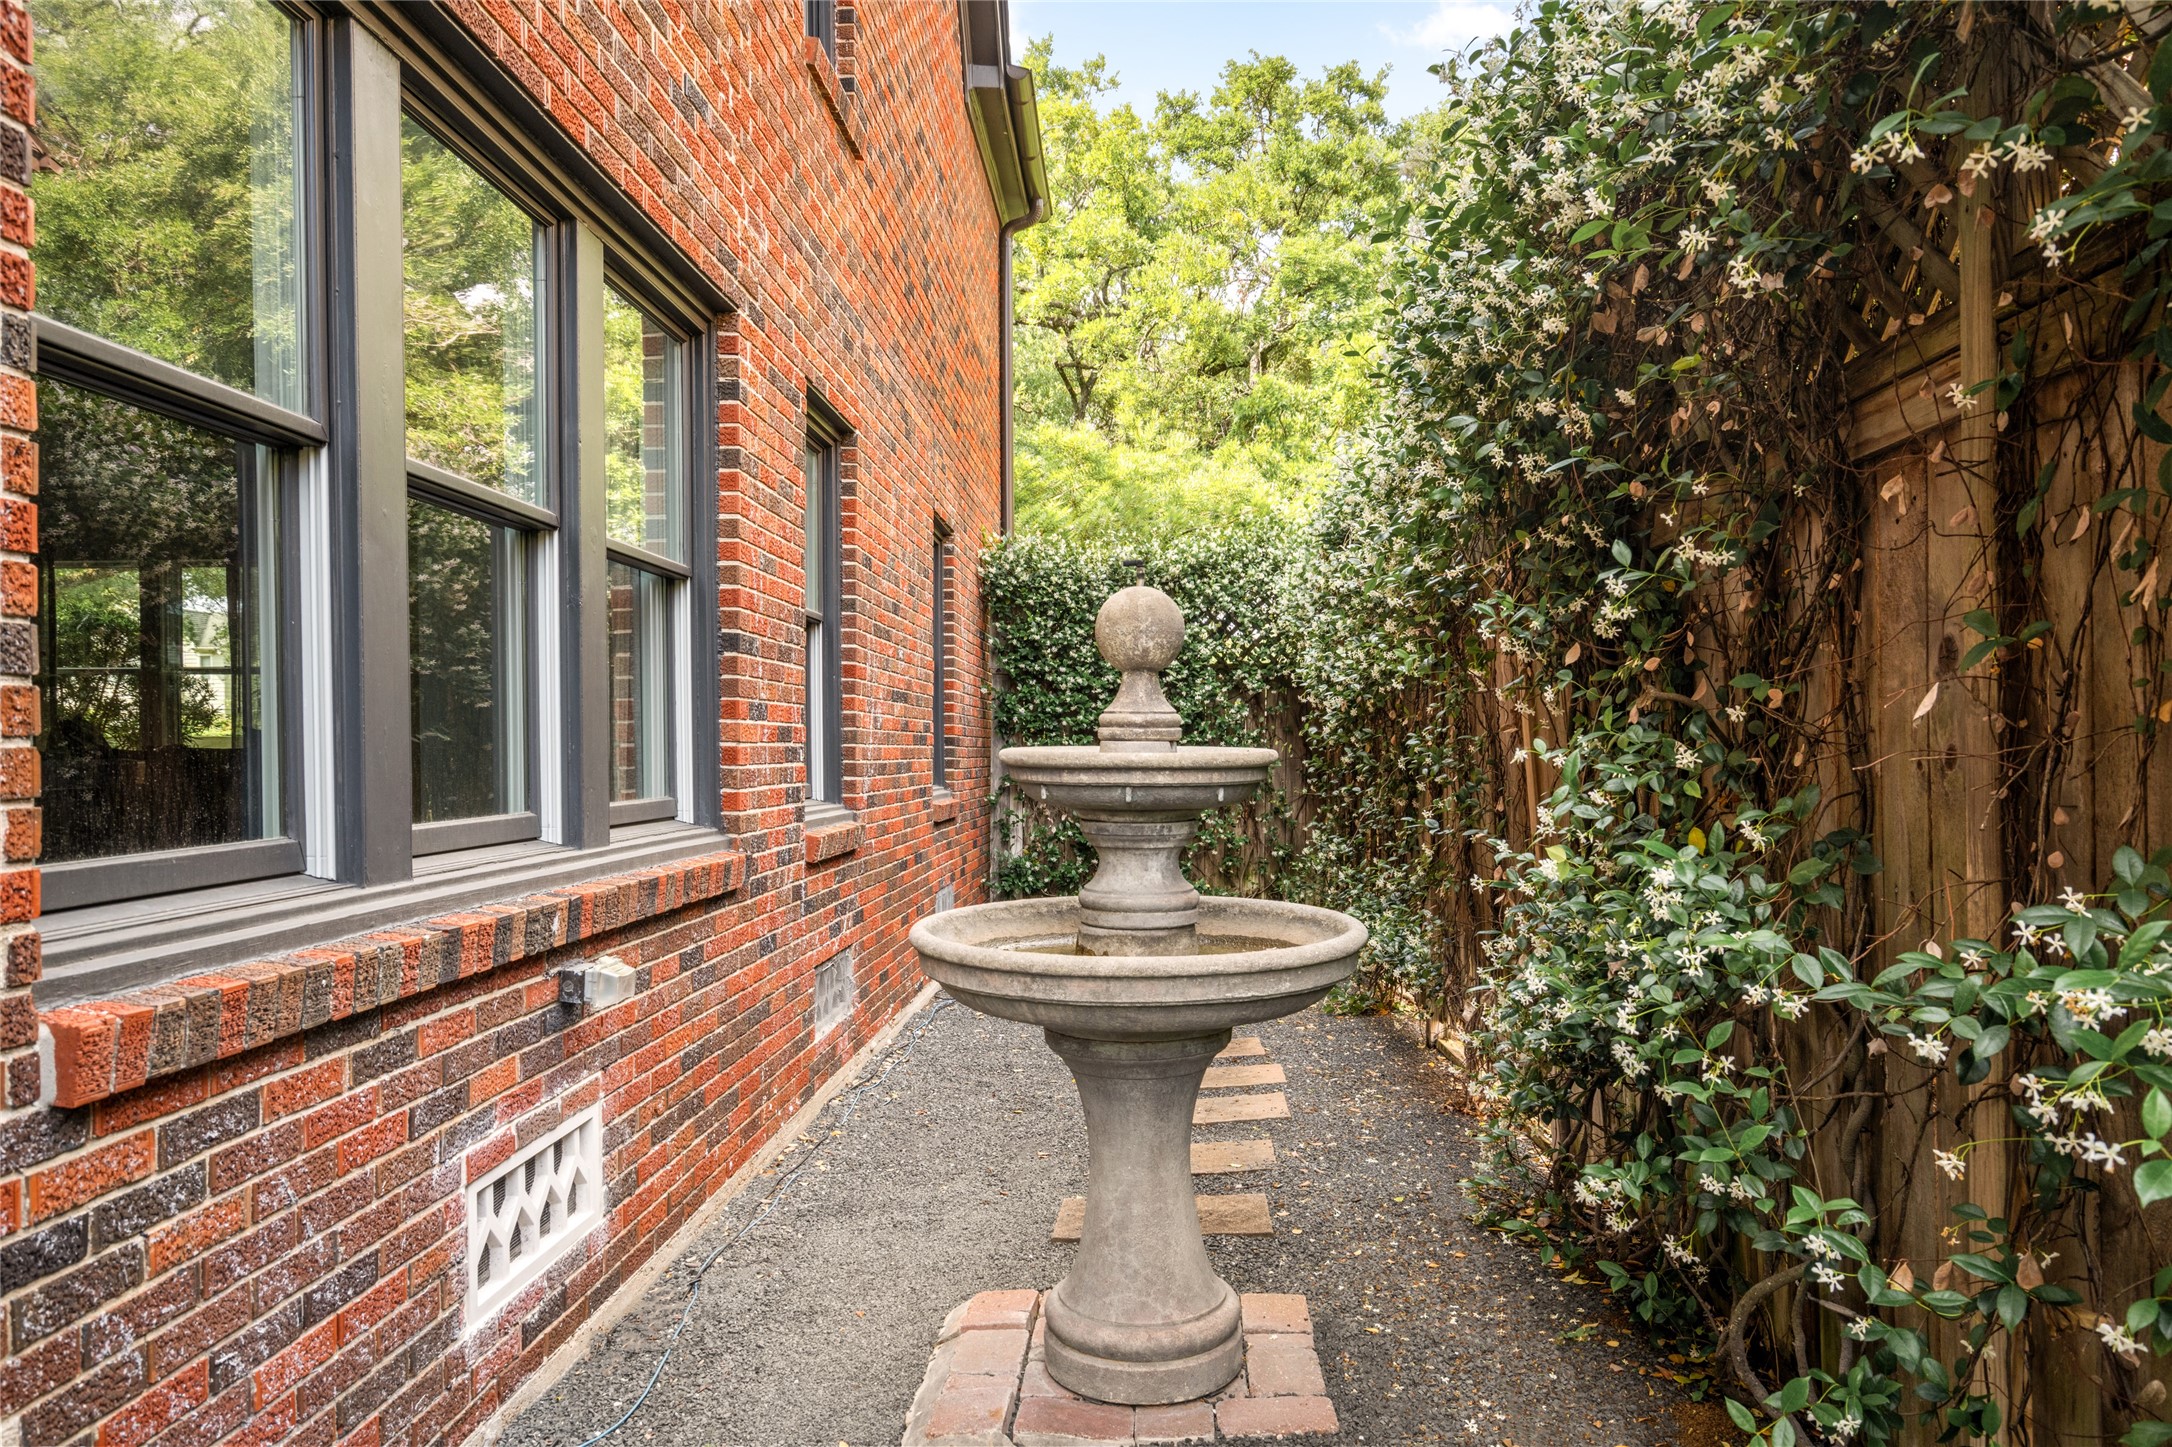
Charming side yard with fountain feature, gravel pathway, and lush vine-covered fencing creating a quiet garden setting. A beautifully landscaped outdoor space that adds character and privacy to the home.
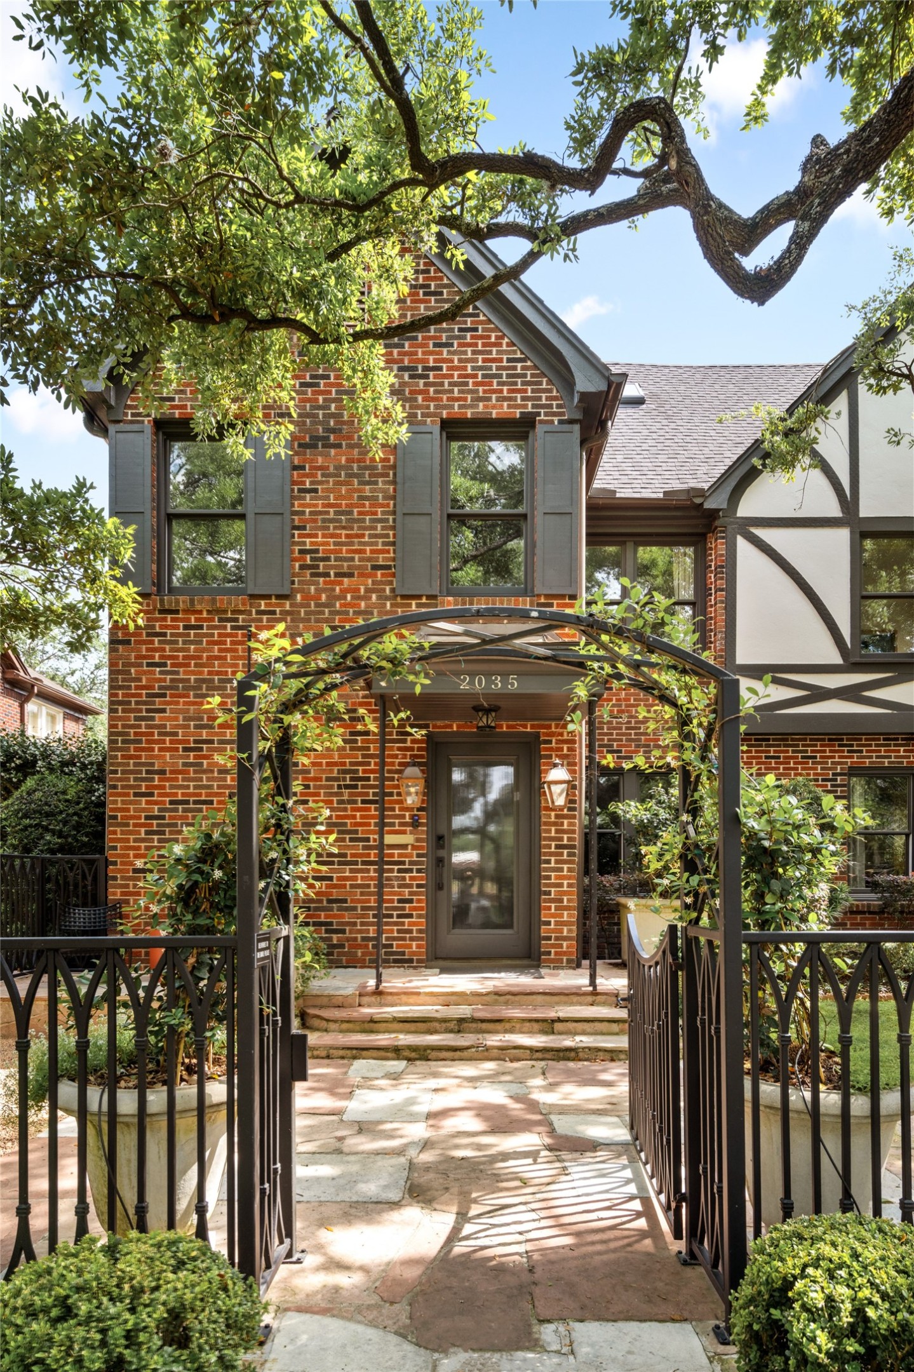
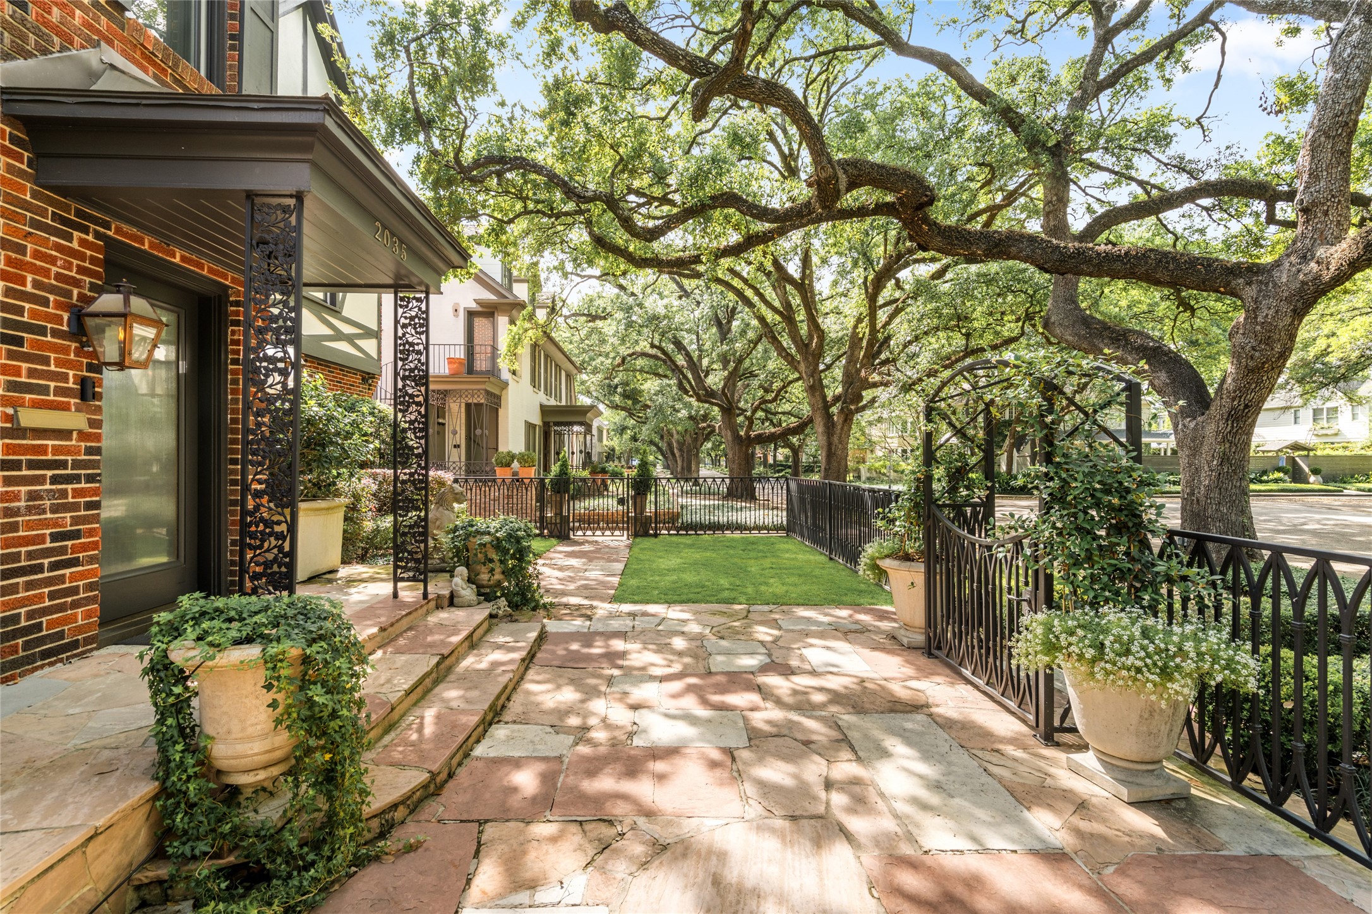
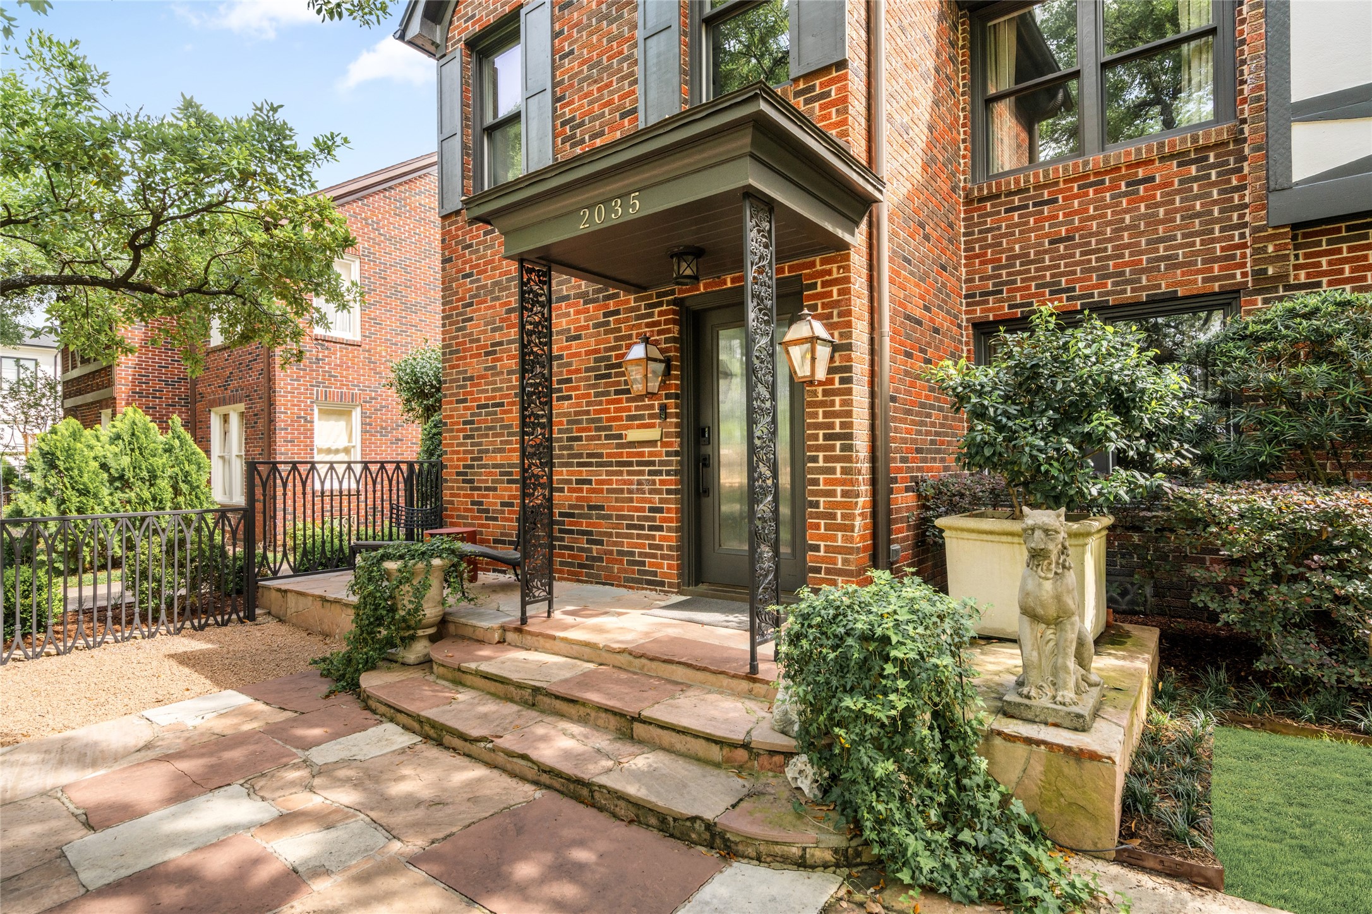
Welcoming front patio with stone hardscape, delicate iron detailing, gas lantern, and beautiful views beneath the South Boulevard live oaks.
Gracious entry with brick detailing, ornamental iron columns, gas lanterns, and layered greenery creating a polished first impression.
This angled exterior view highlighting the home’s architectural character, gated motor court, and beautifully maintained front grounds.



.jpg)

