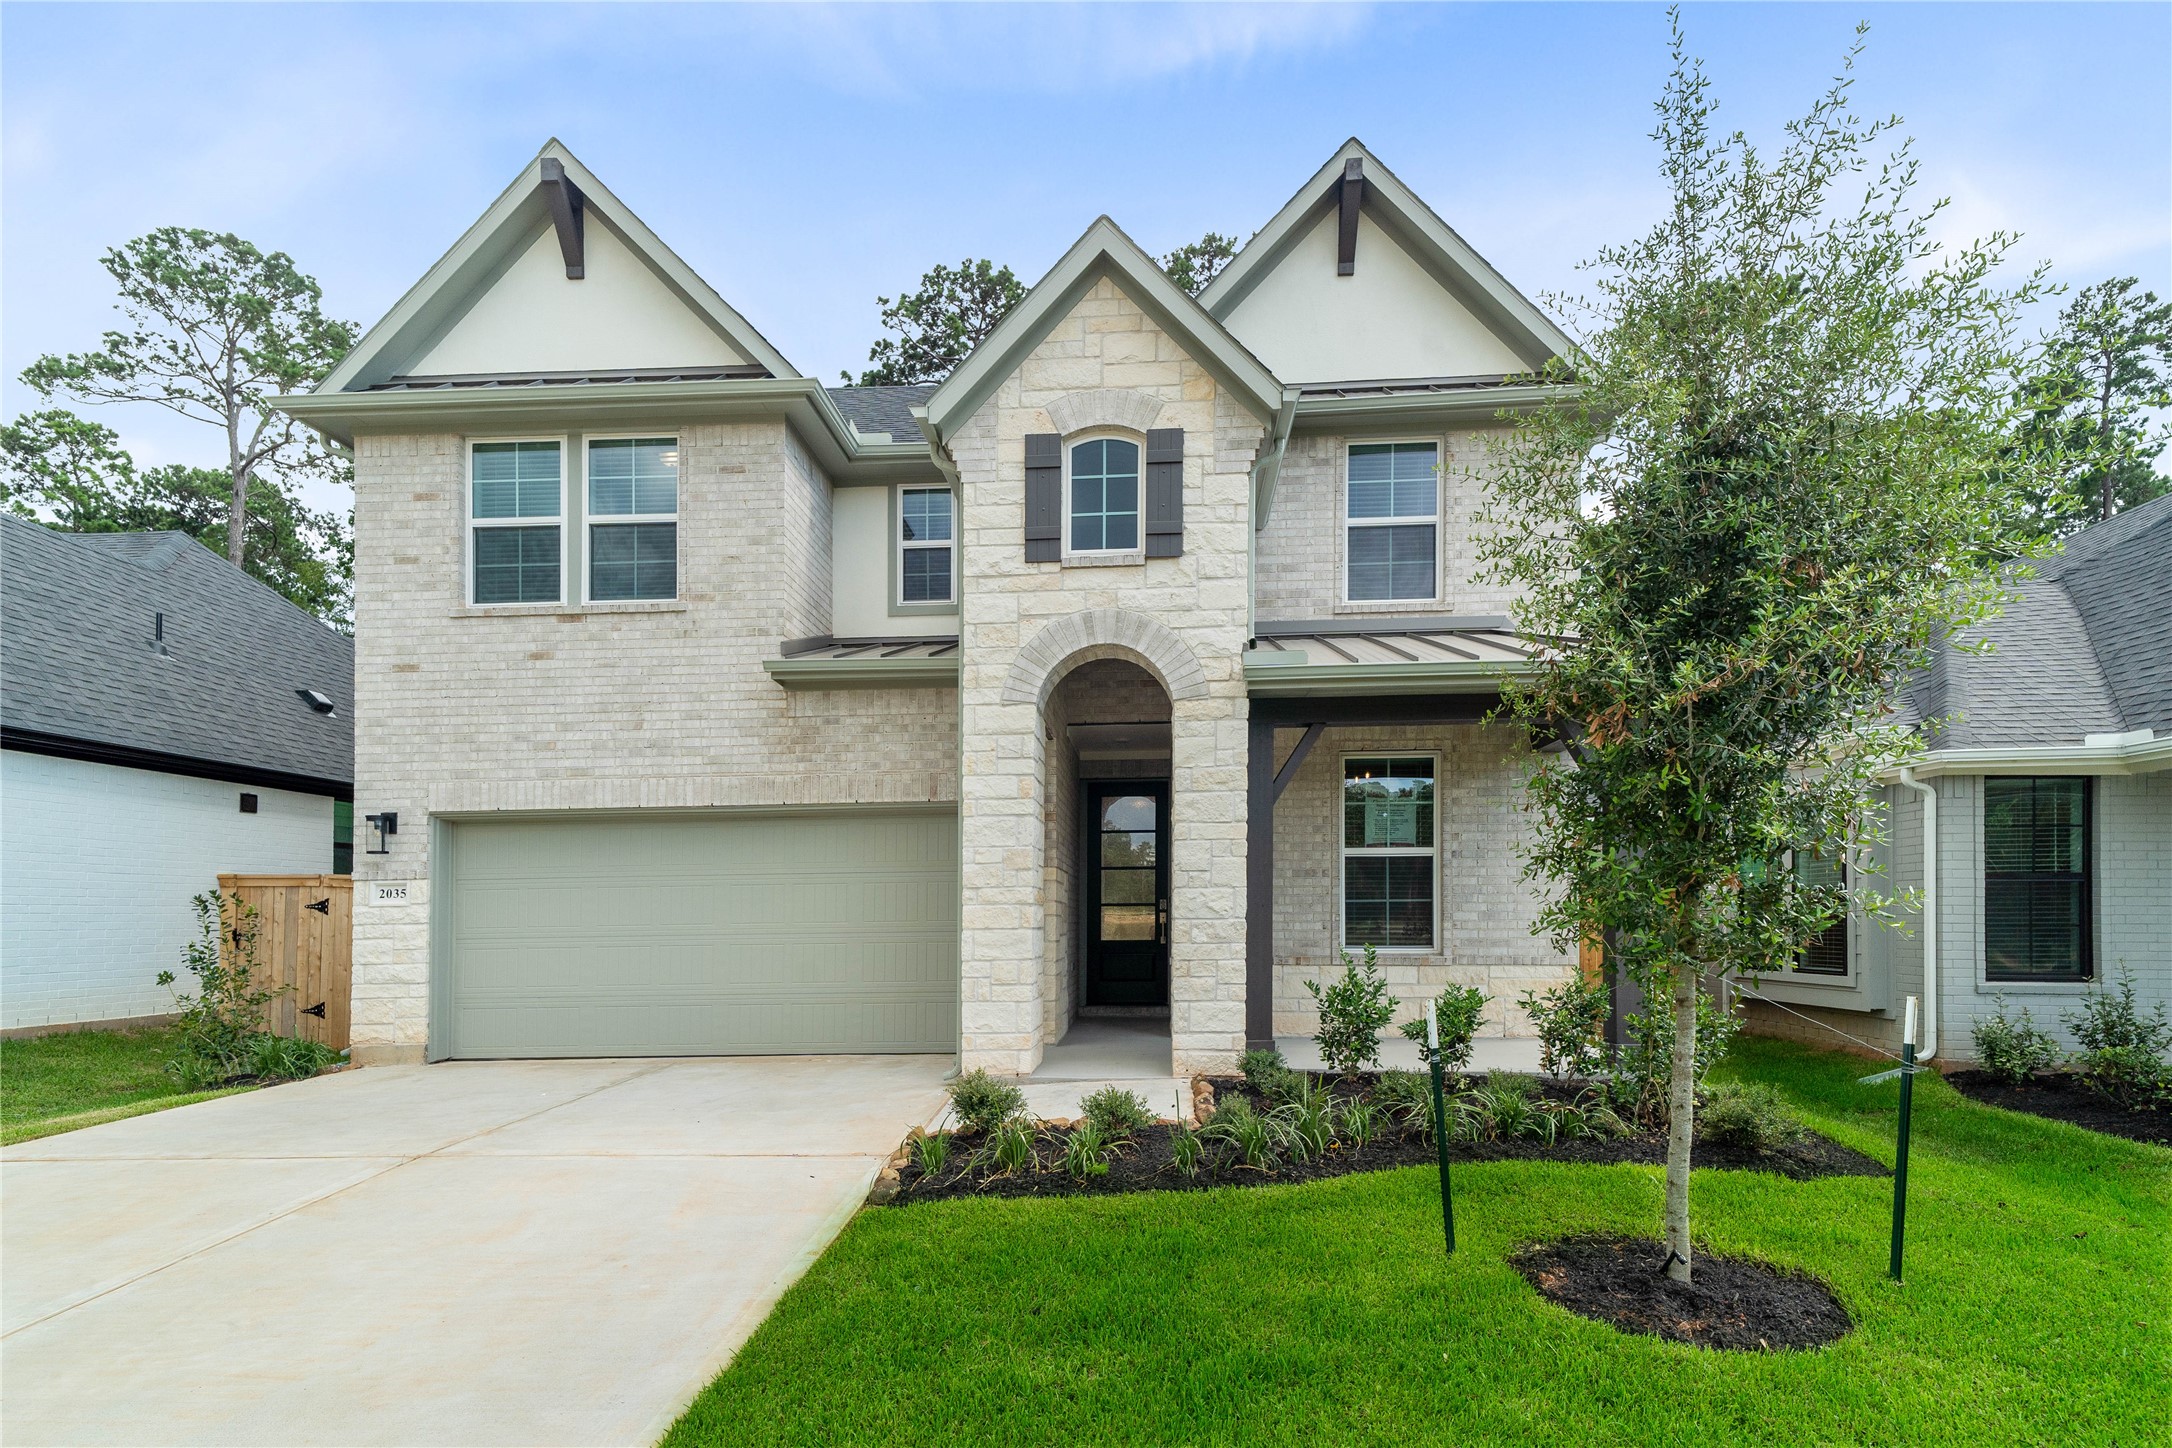
Welcome Home to 2035 Forest Stream Way located in Madeley Creek and zoned to Willis ISD.
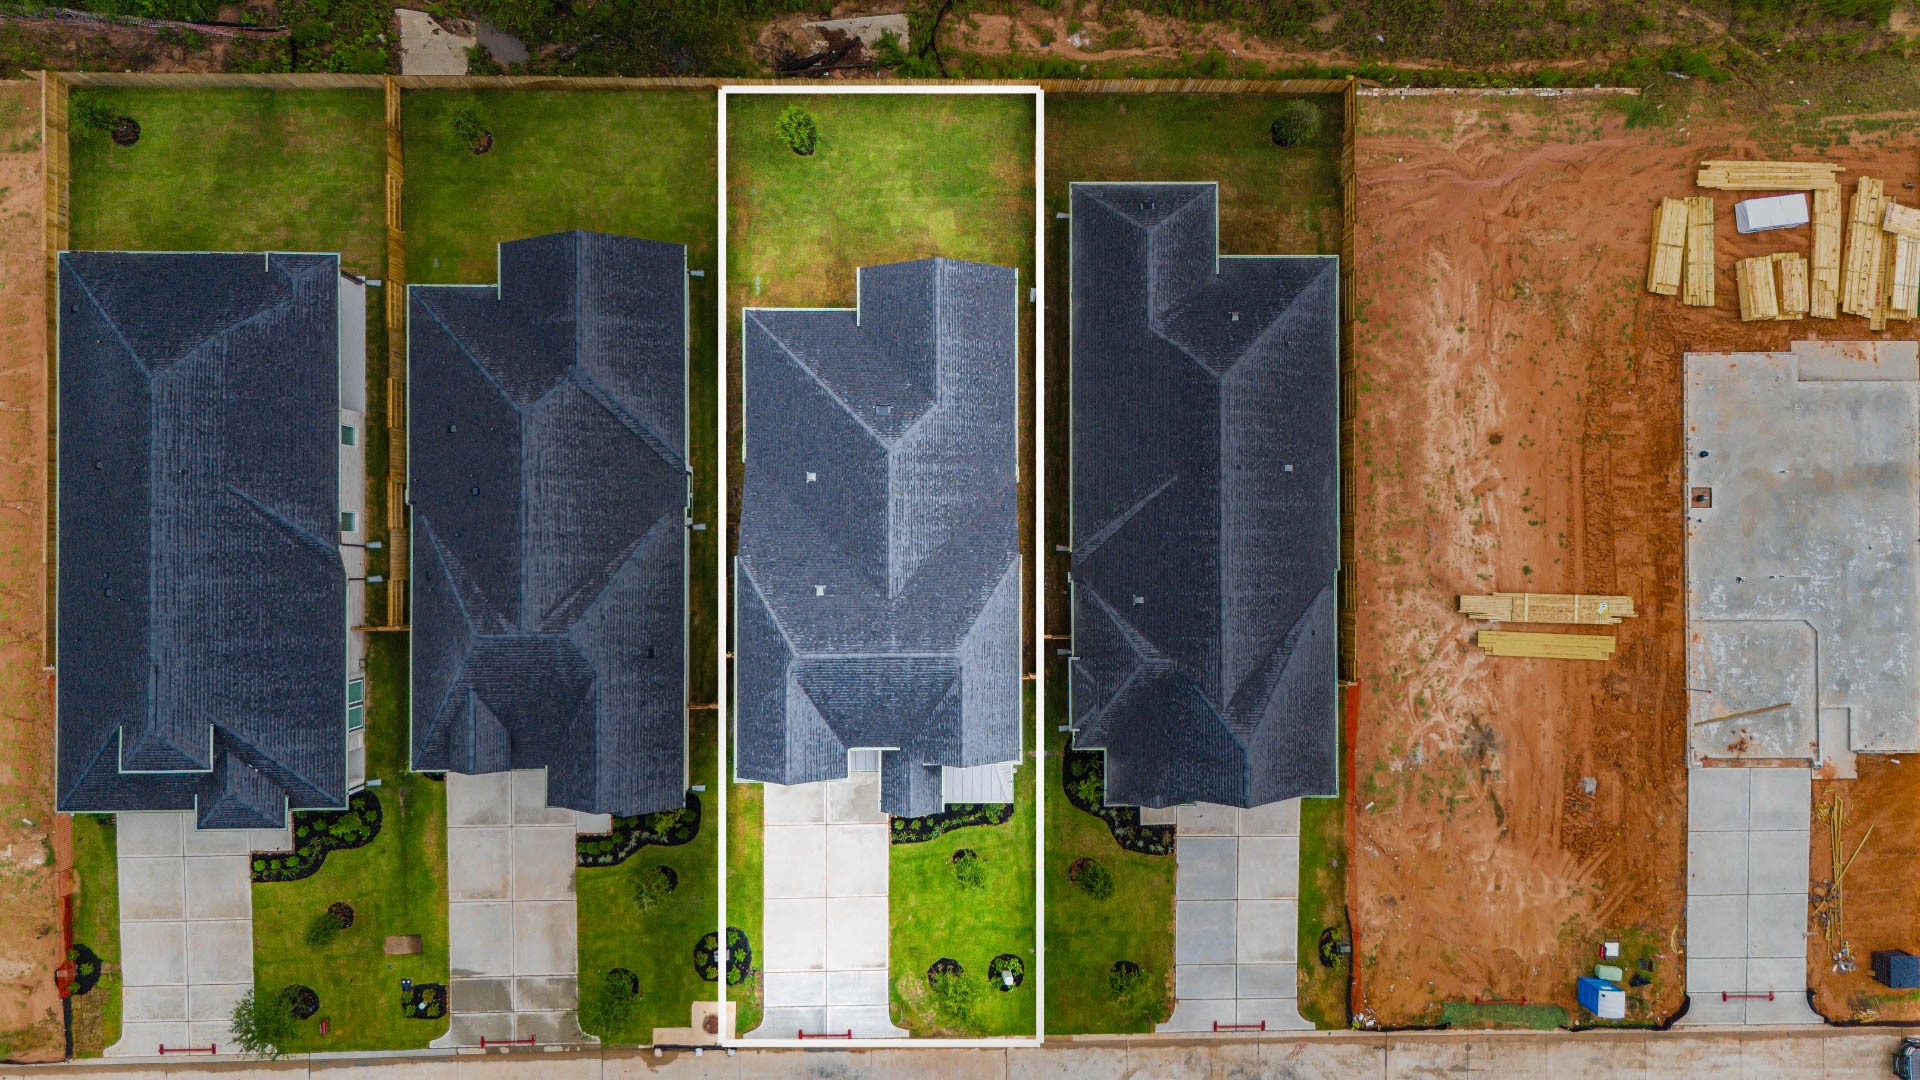
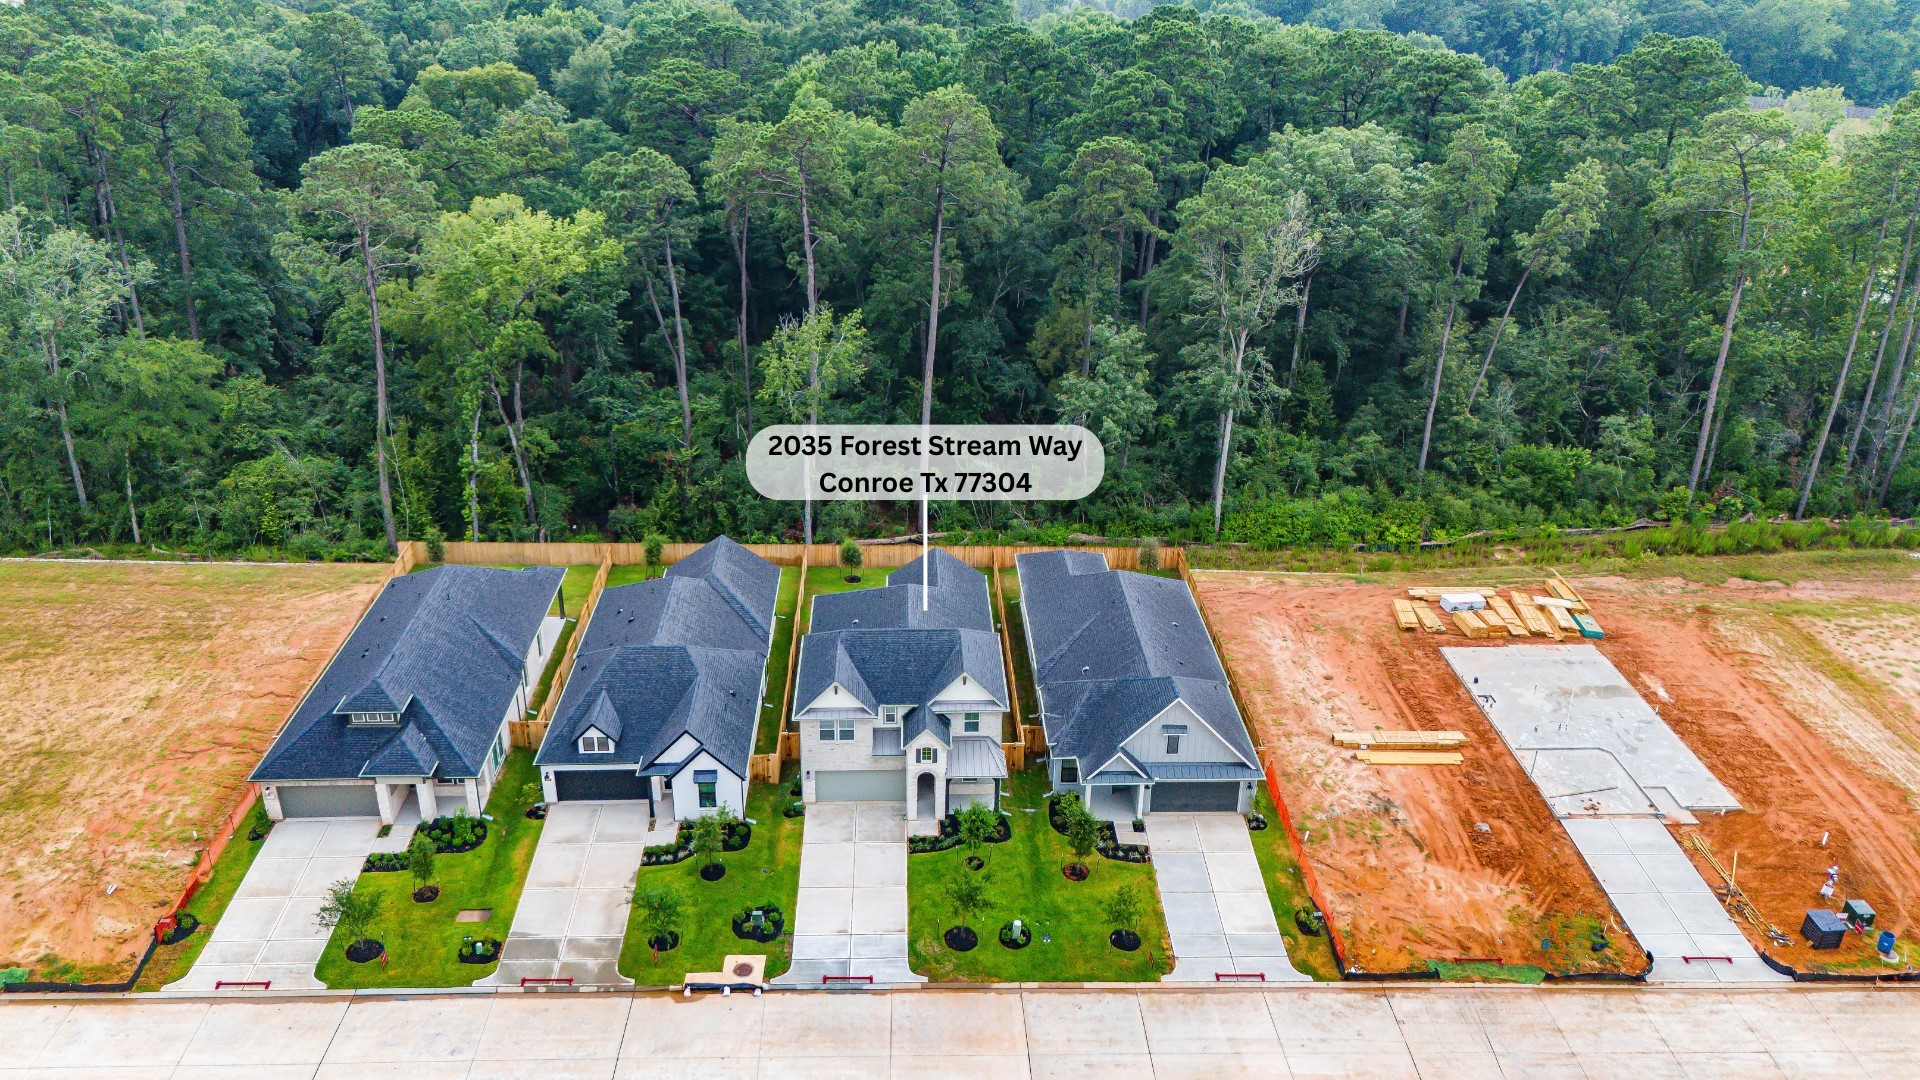
This home sits on a large lot with ample yard space in front and the back, lush landscaping and well-maintained yard!
Aerial shot of 2031 Forest Stream Way in the Madeley Creek Community in Conroe, Texas.
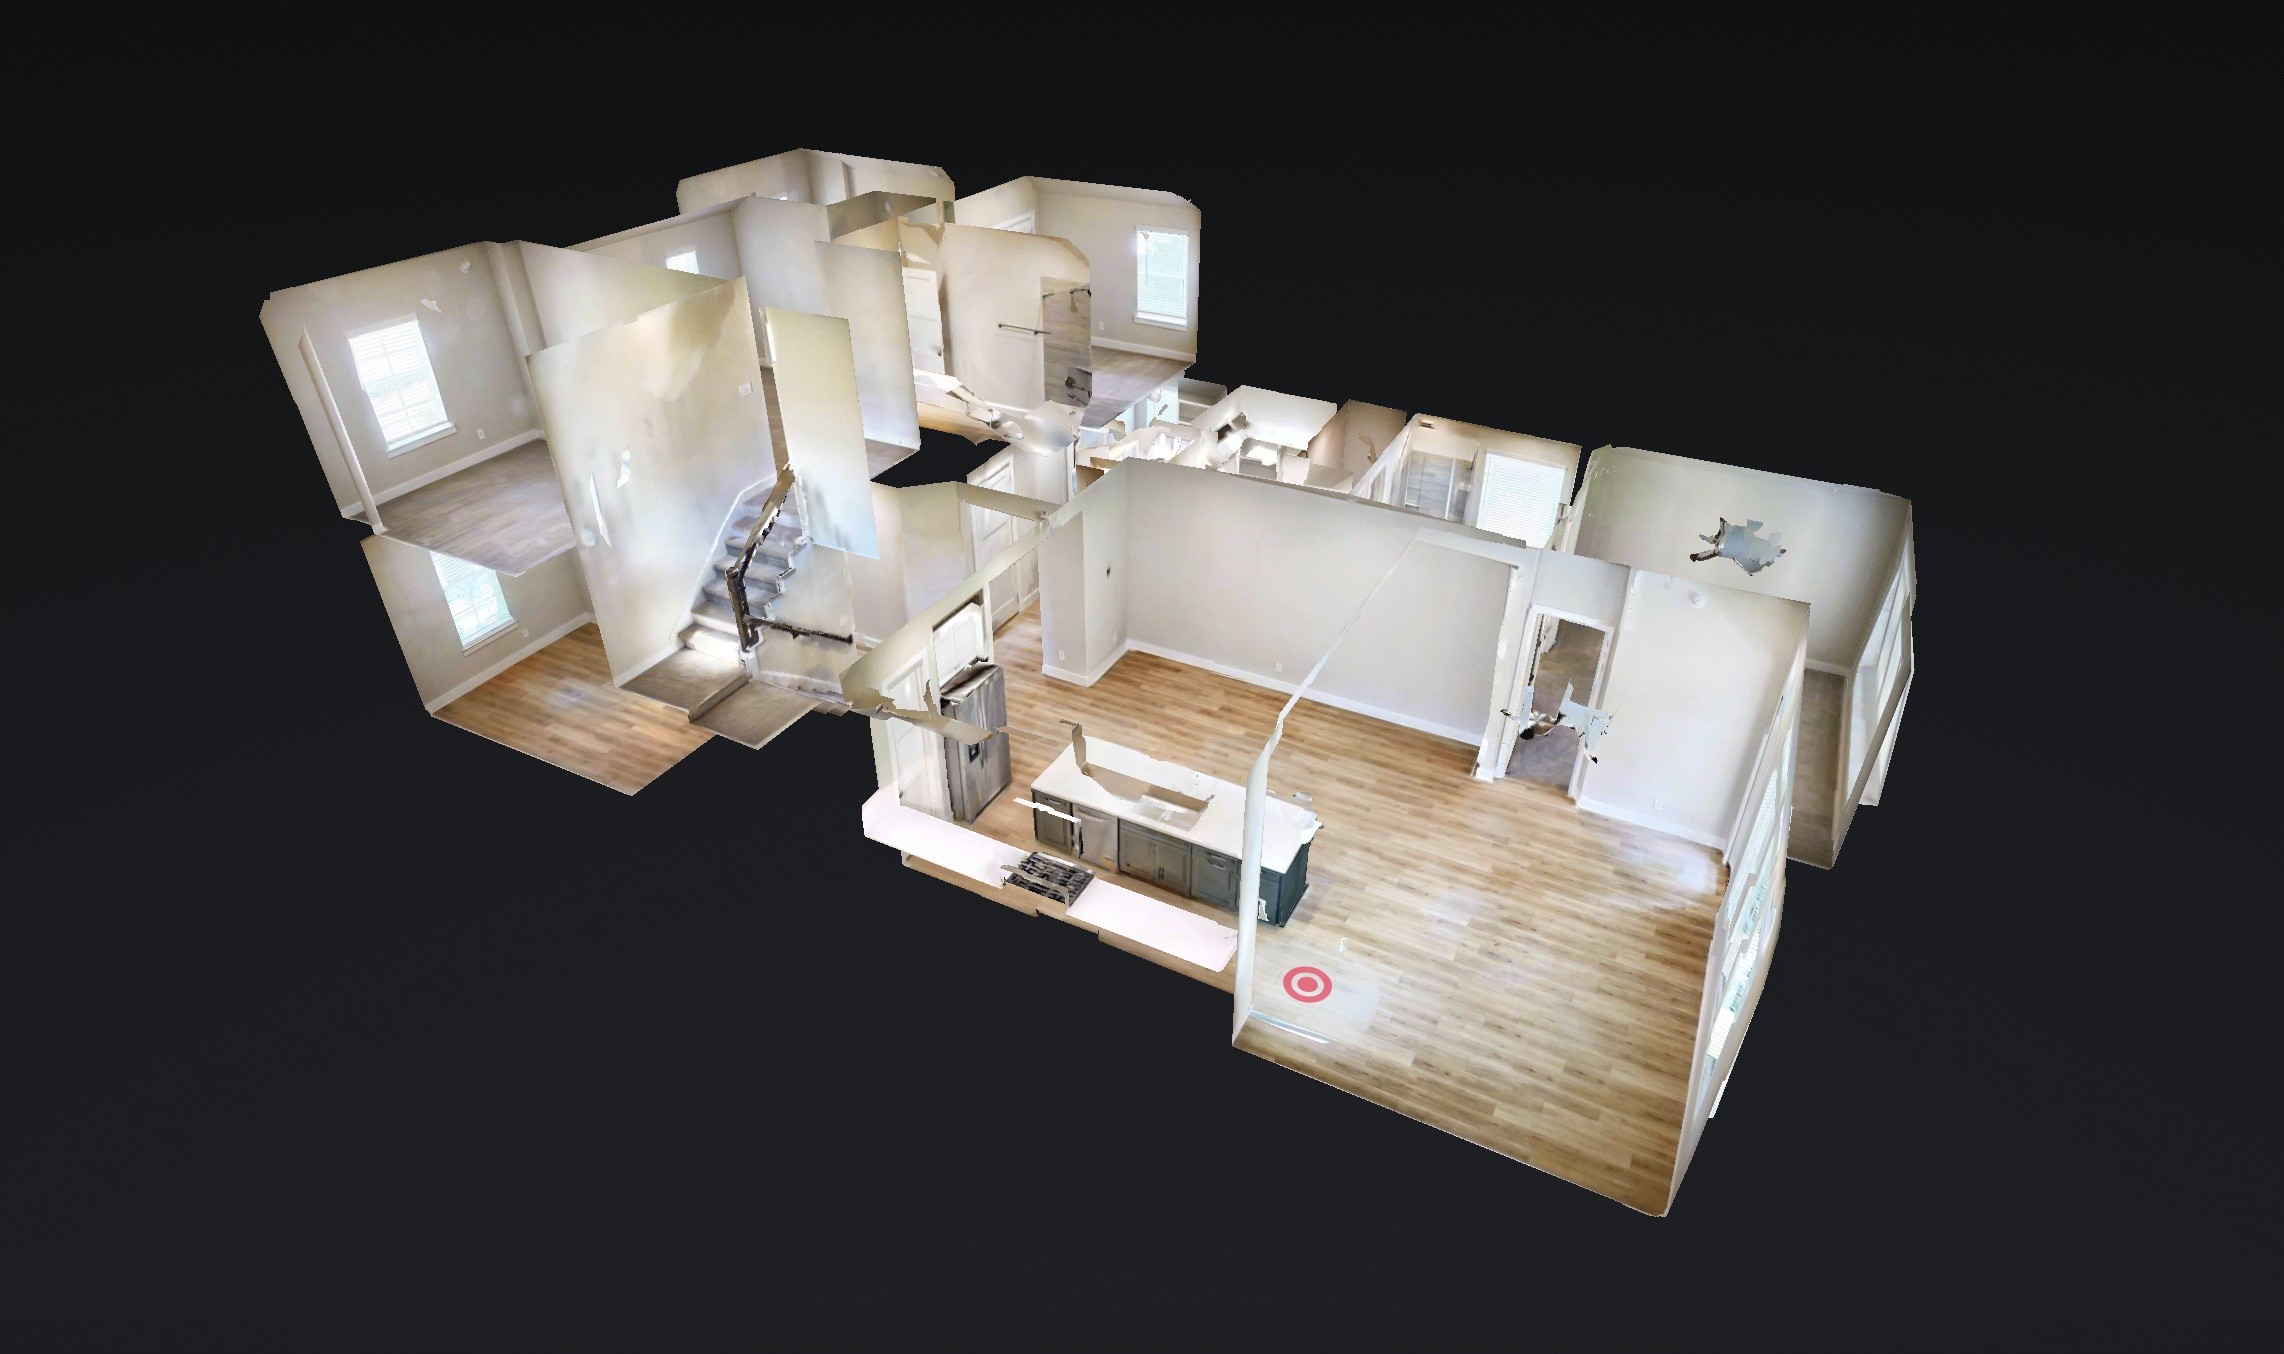
You can tour this absolutely incredible home from the comfort of your own computer in 3D! Do not forget to click the link to the virtual tour and see all this home has to offer!
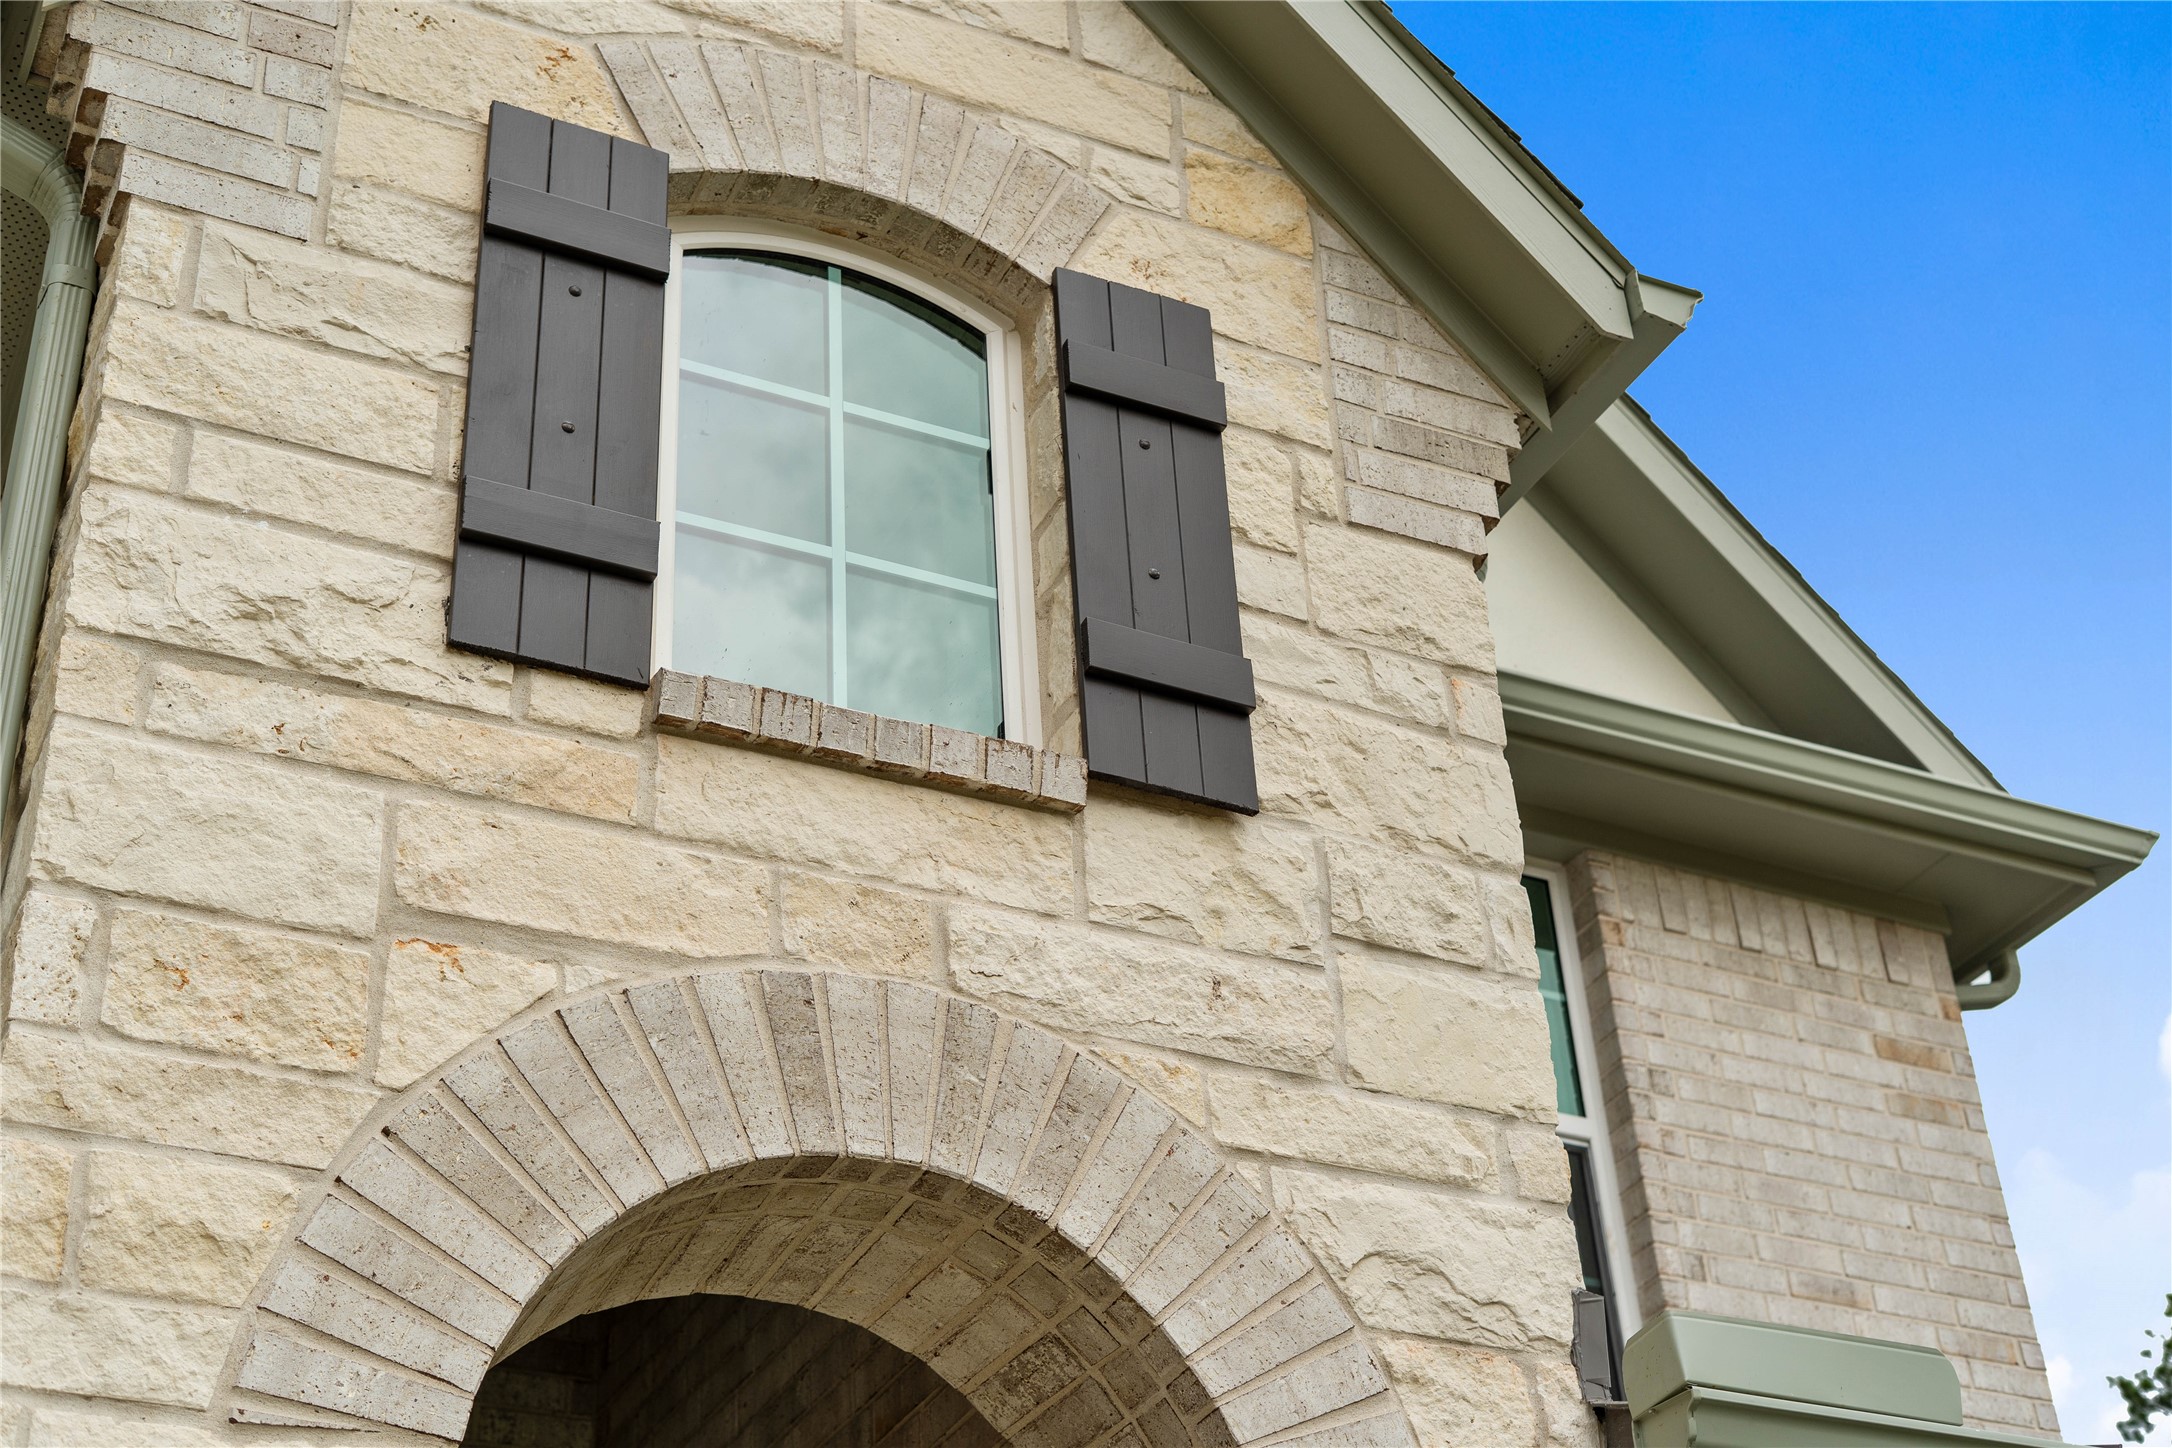
An arched accent window is beautifully framed by dark rustic board-and-batten shutters, adding exceptional character to the facade and beautiful curb appeal.
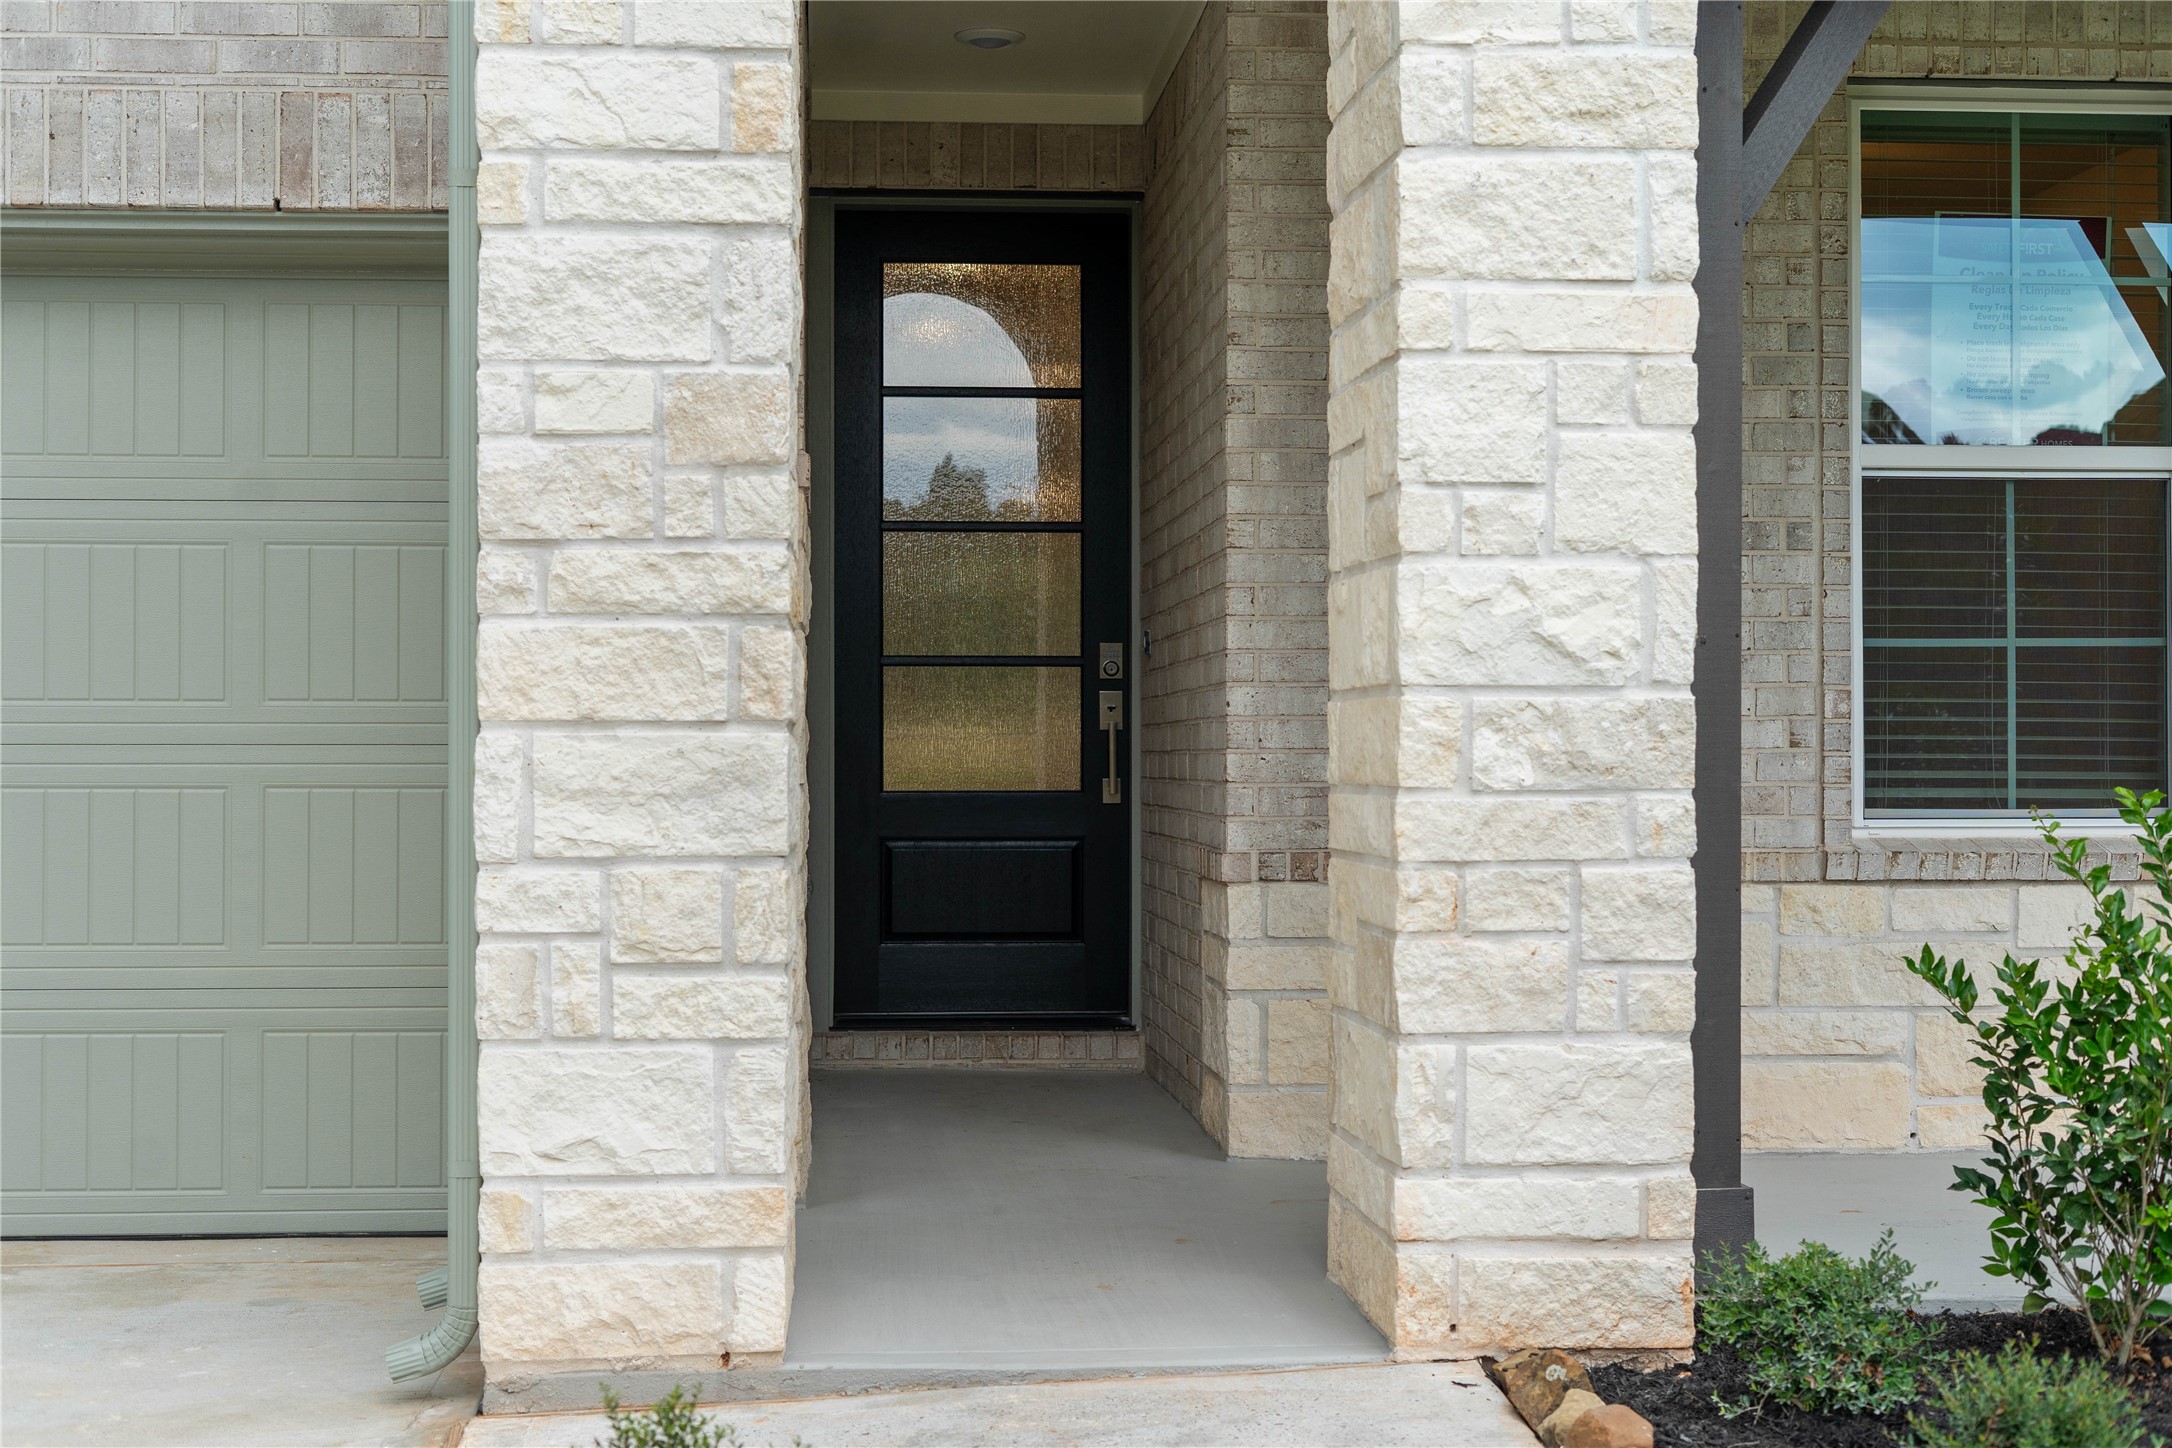
A beautiful blend of modern design and classic curb appeal, this recessed front porch invites you to pull up a chair and spend the evening sitting in the cool shade of your elegant stone entryway.
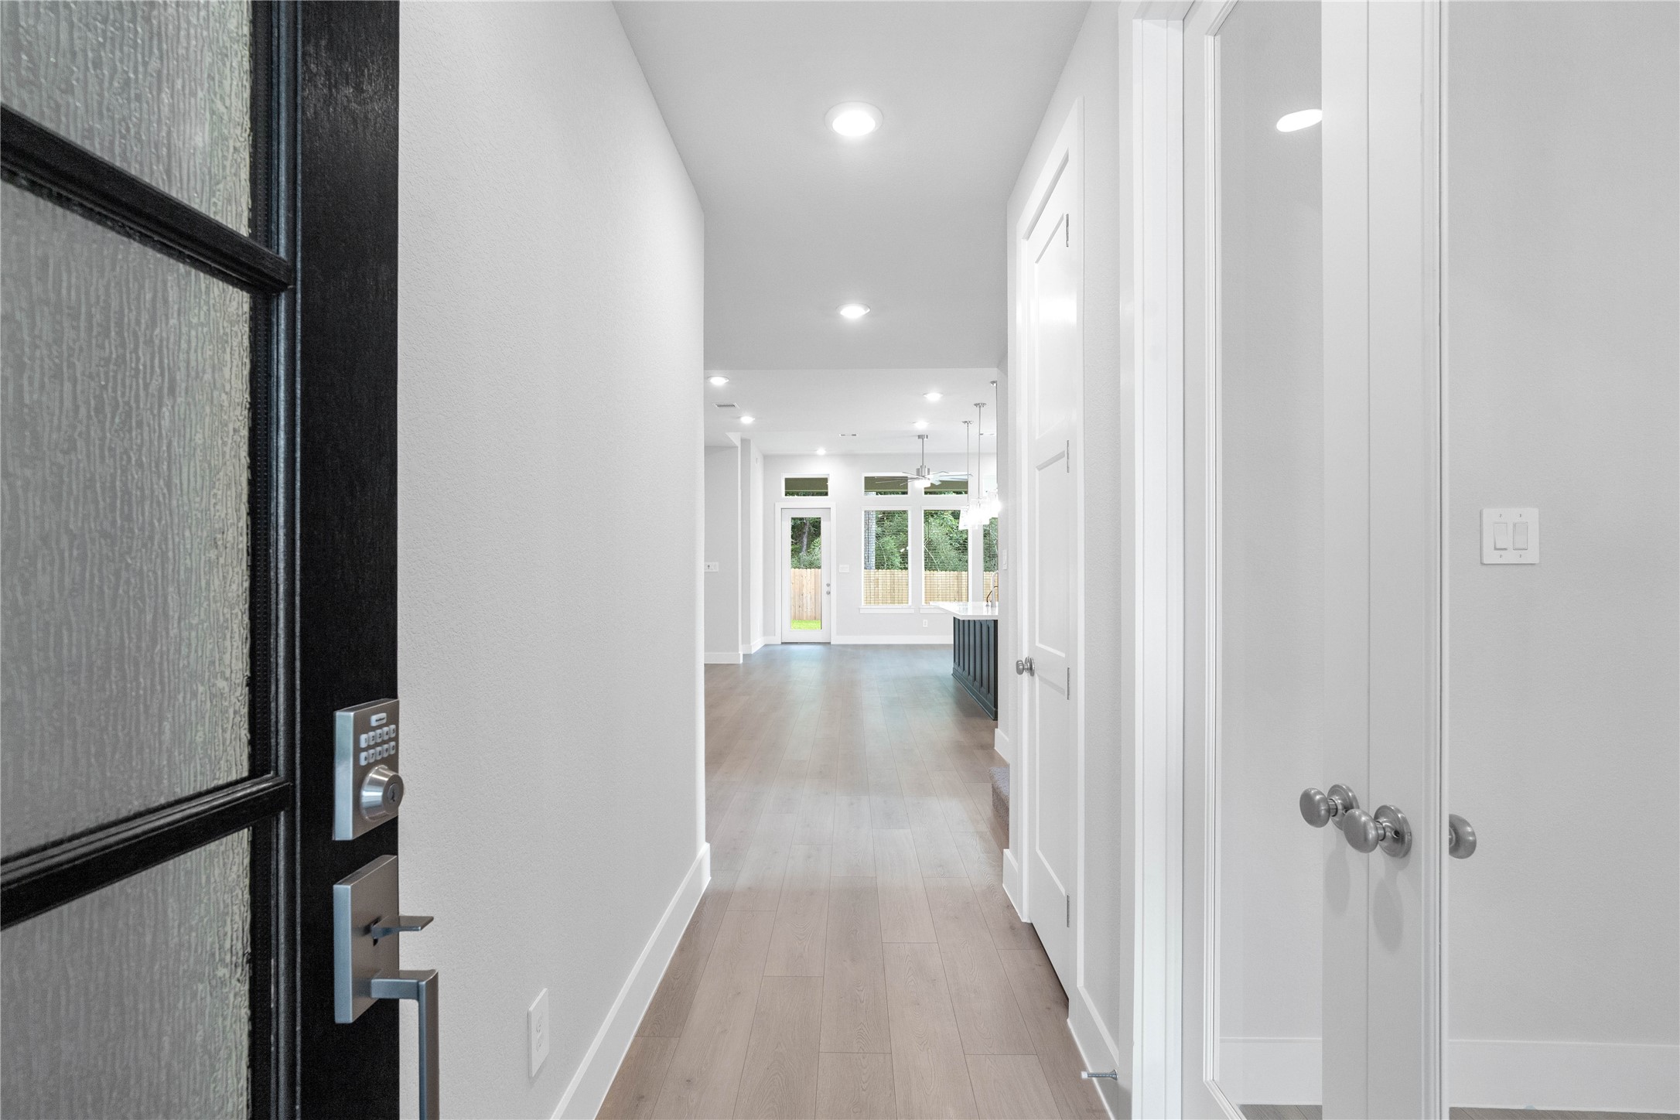
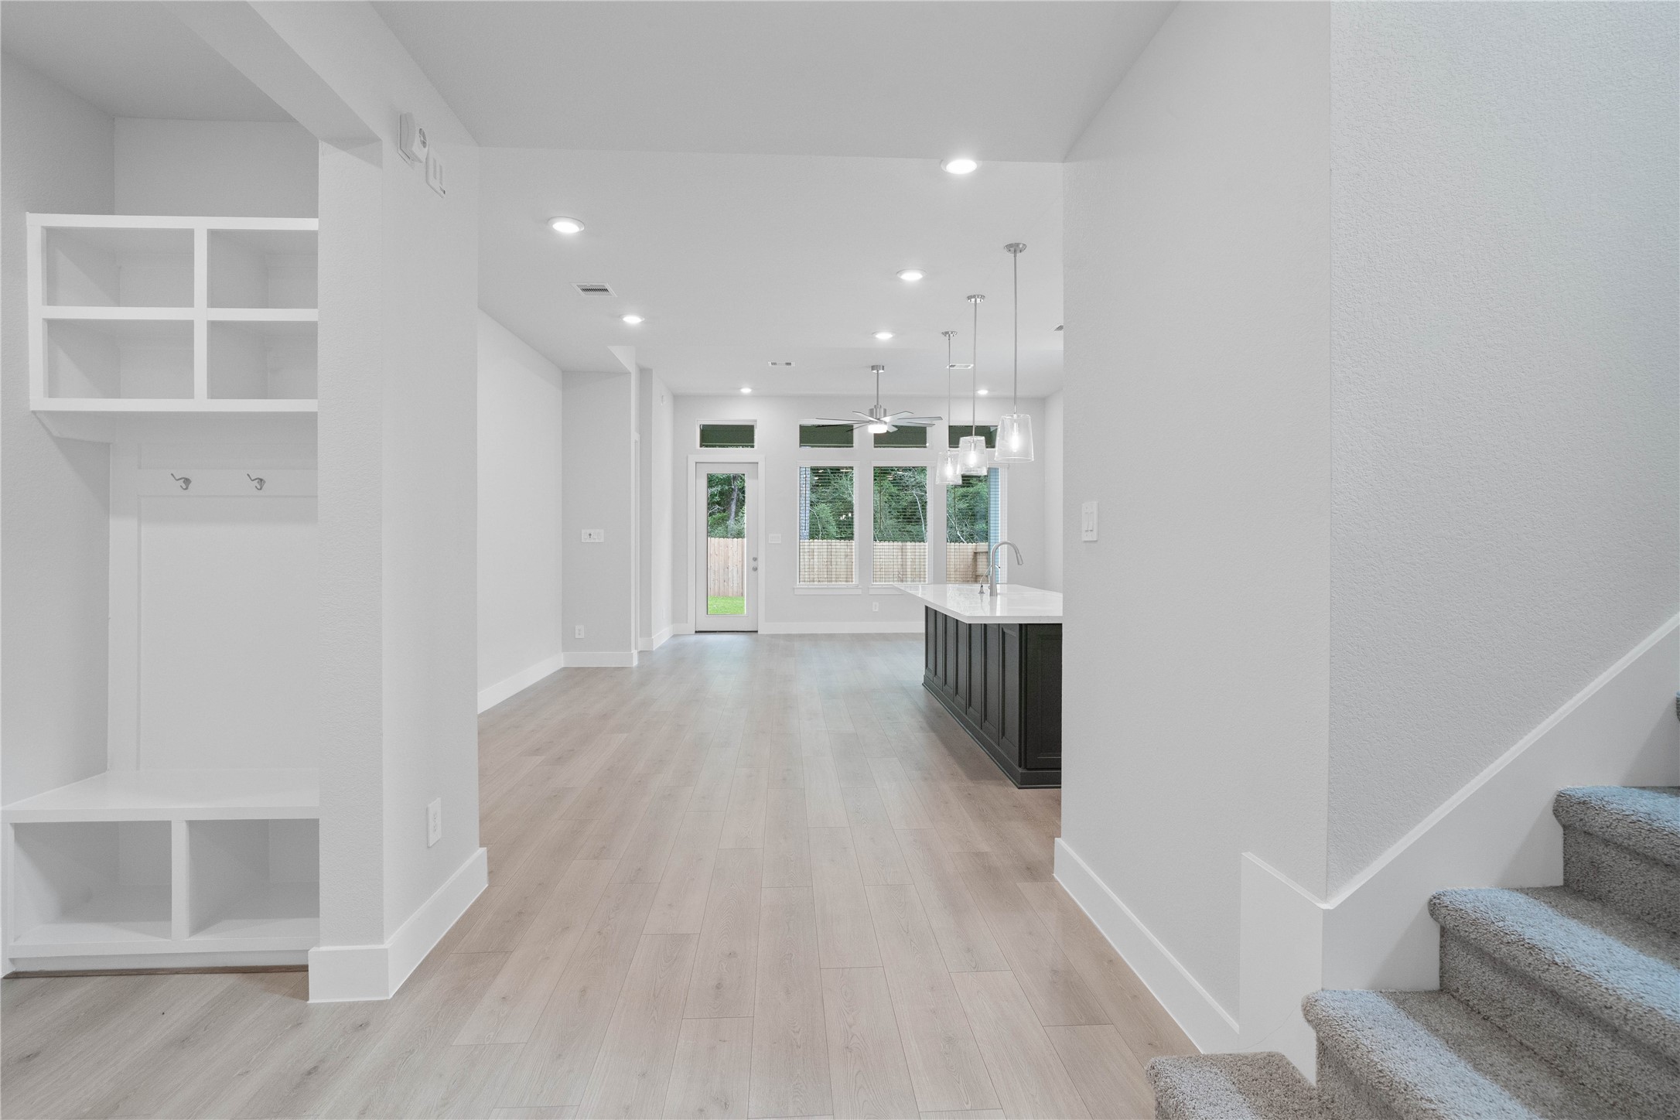
Upon entering this home, guests are treated to an expansive hallway that draws the eye directly toward a bright, open-concept living space.
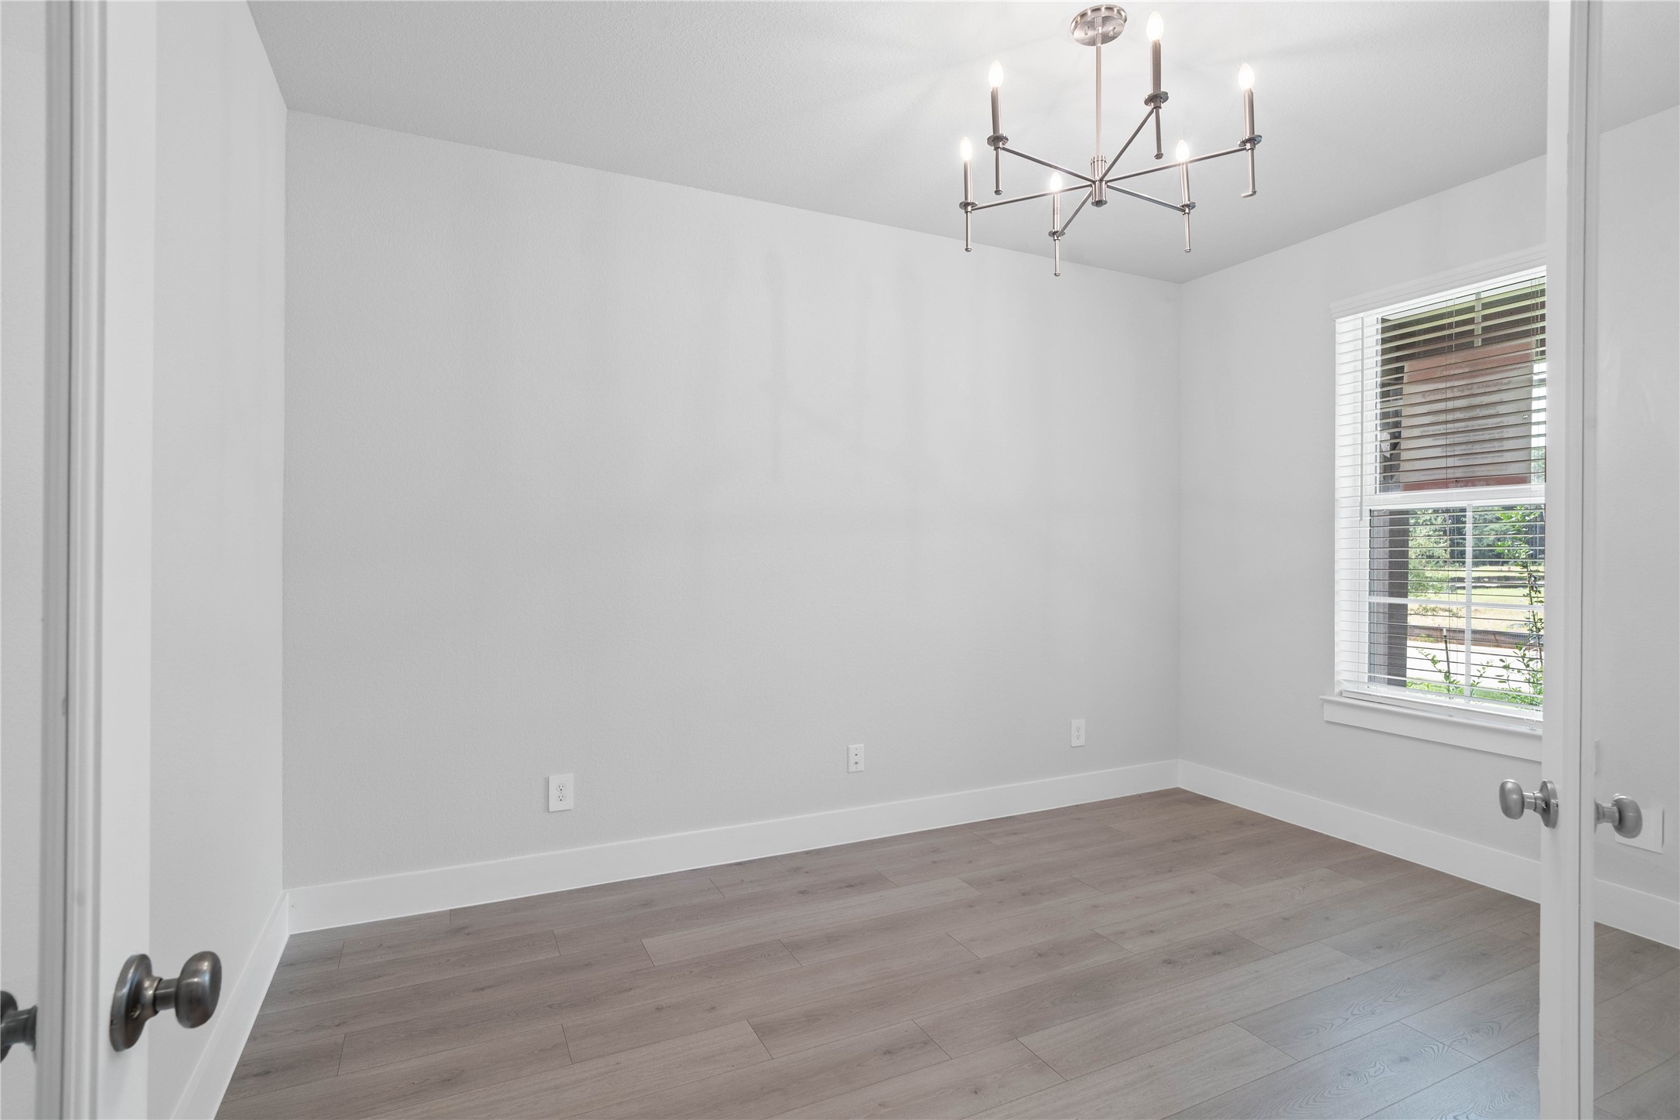
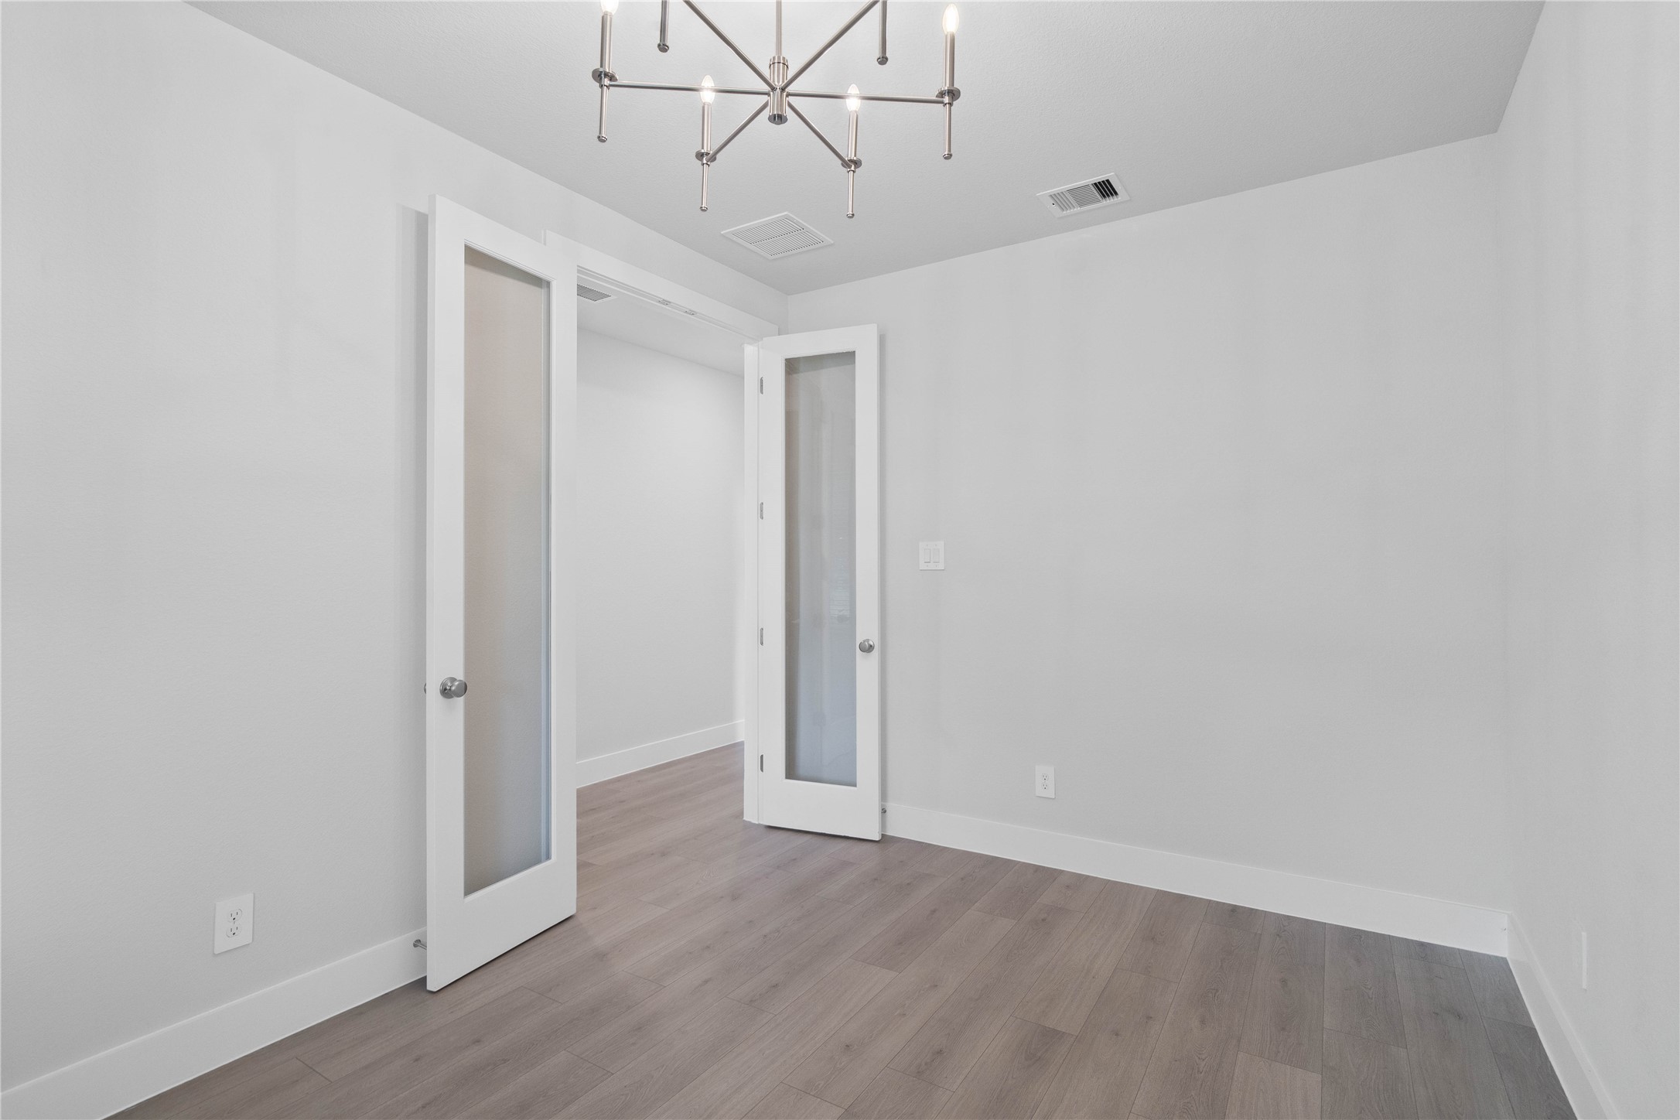
Tucked peacefully at the front of the home is the study. It offers a bright and airy atmosphere with high ceilings, gorgeous chancelier, neutral walls, laminate flooring, French doors, and a large window that fills the space with natural light.
Additional view of front study showcasing the French doors for added privacy,
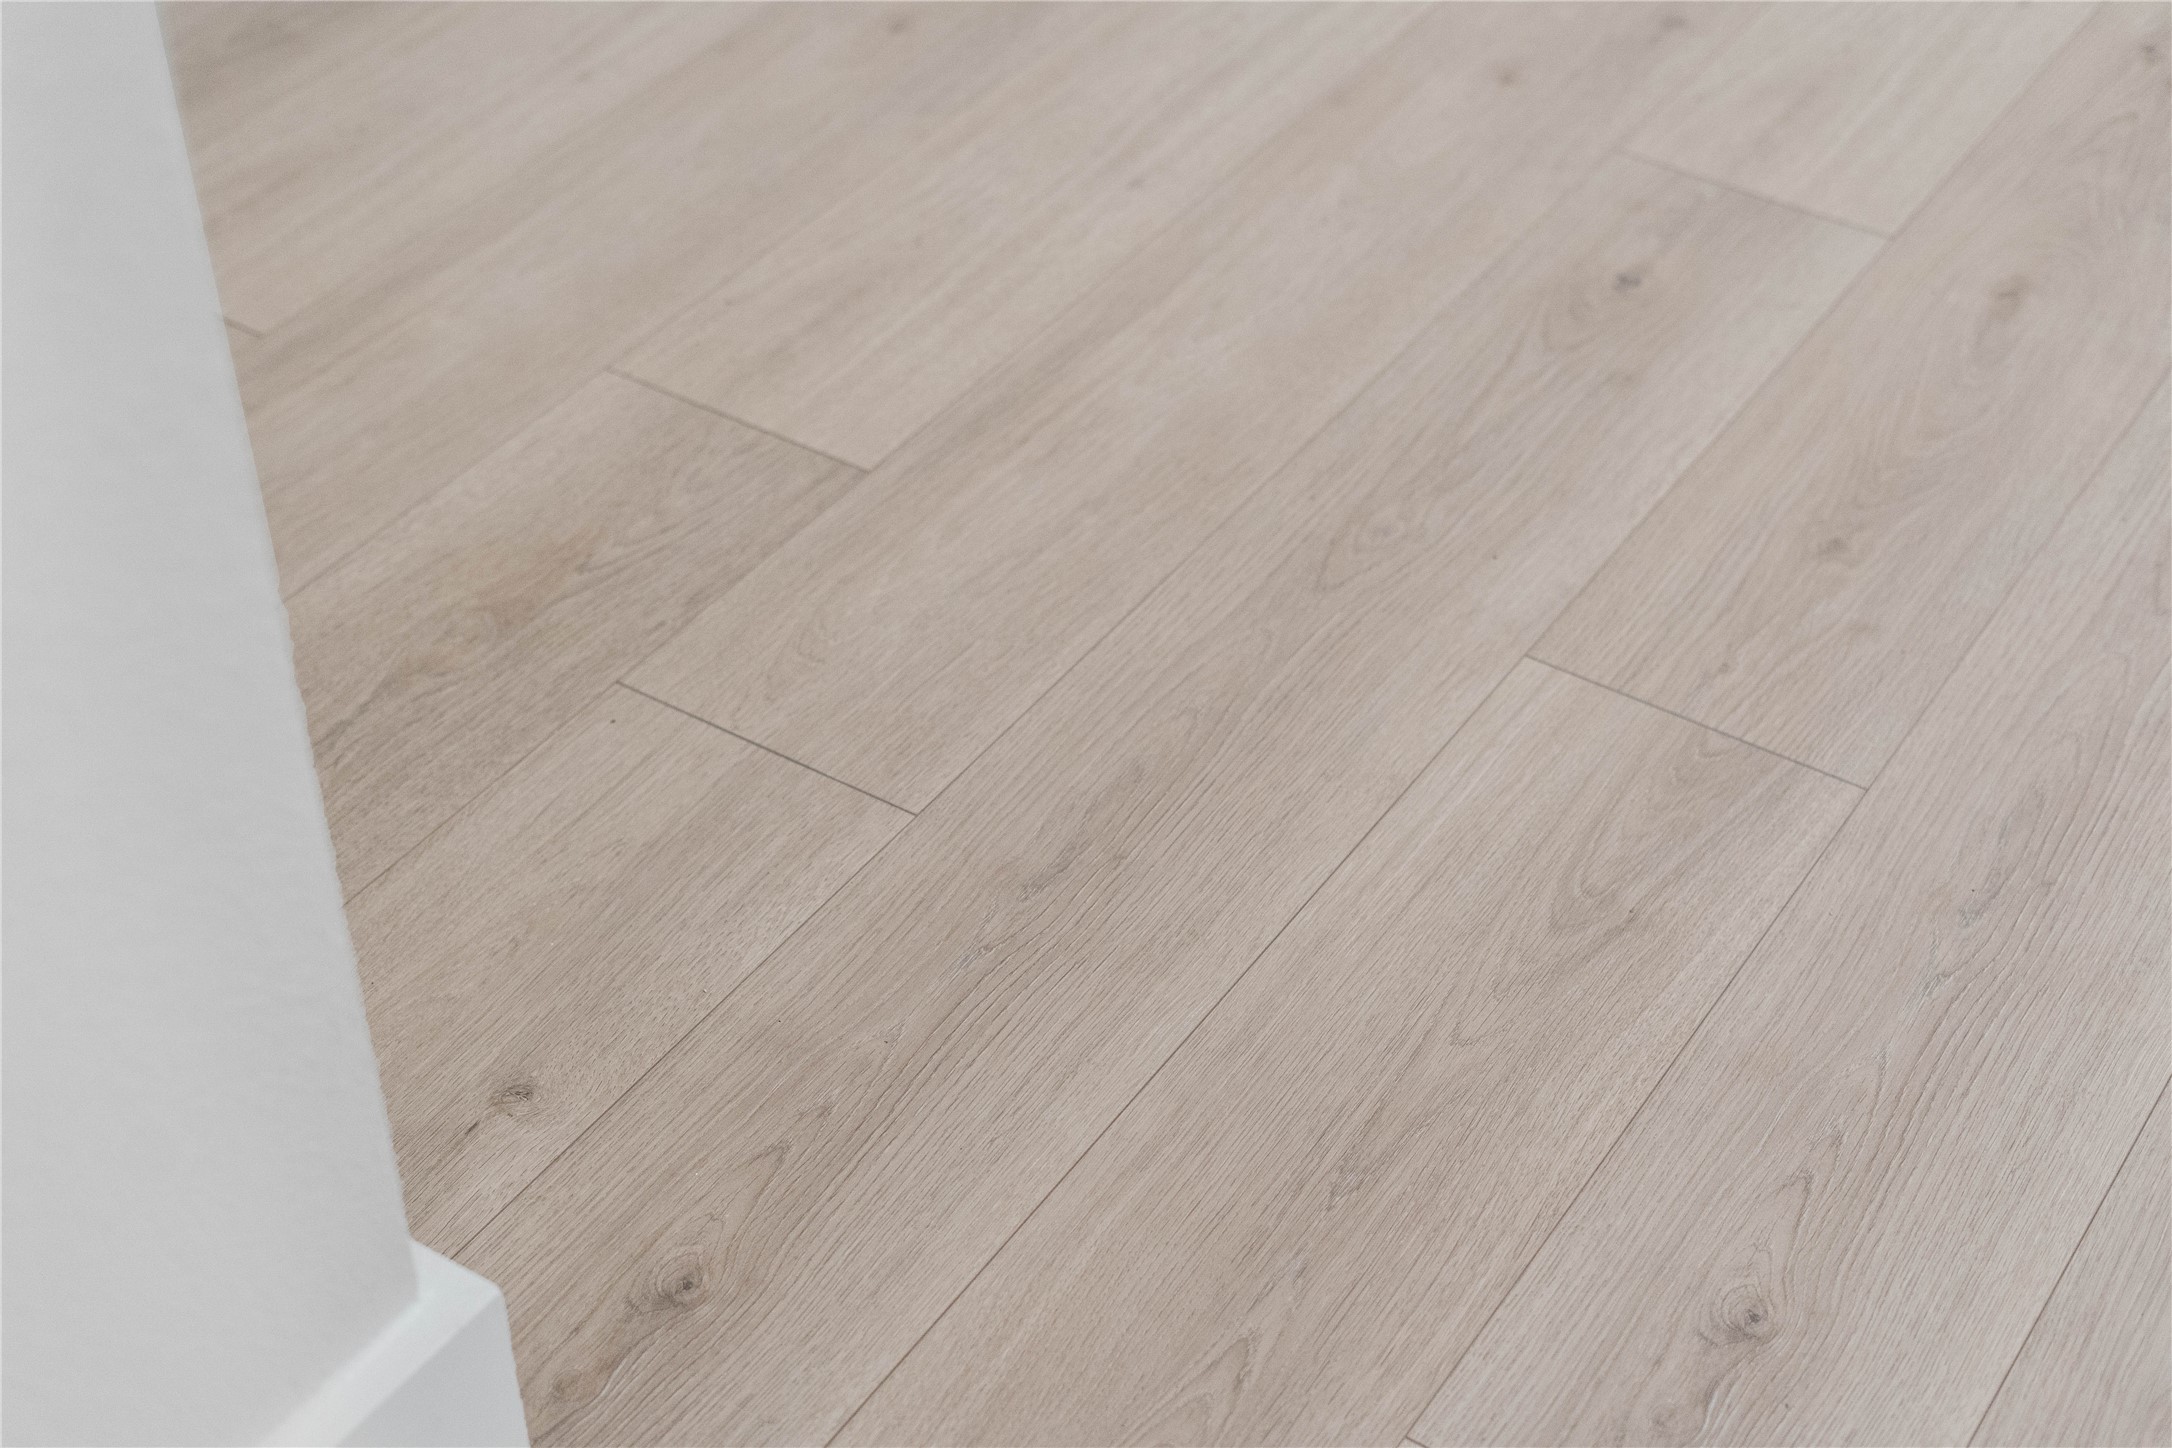
RevWood Laminate flooring in color Bleached Linen.
Once inside, the home unfolds into a magnificent open-concept layout, highlighting an integrated mudroom station, a striking island kitchen, and a soaring staircase.
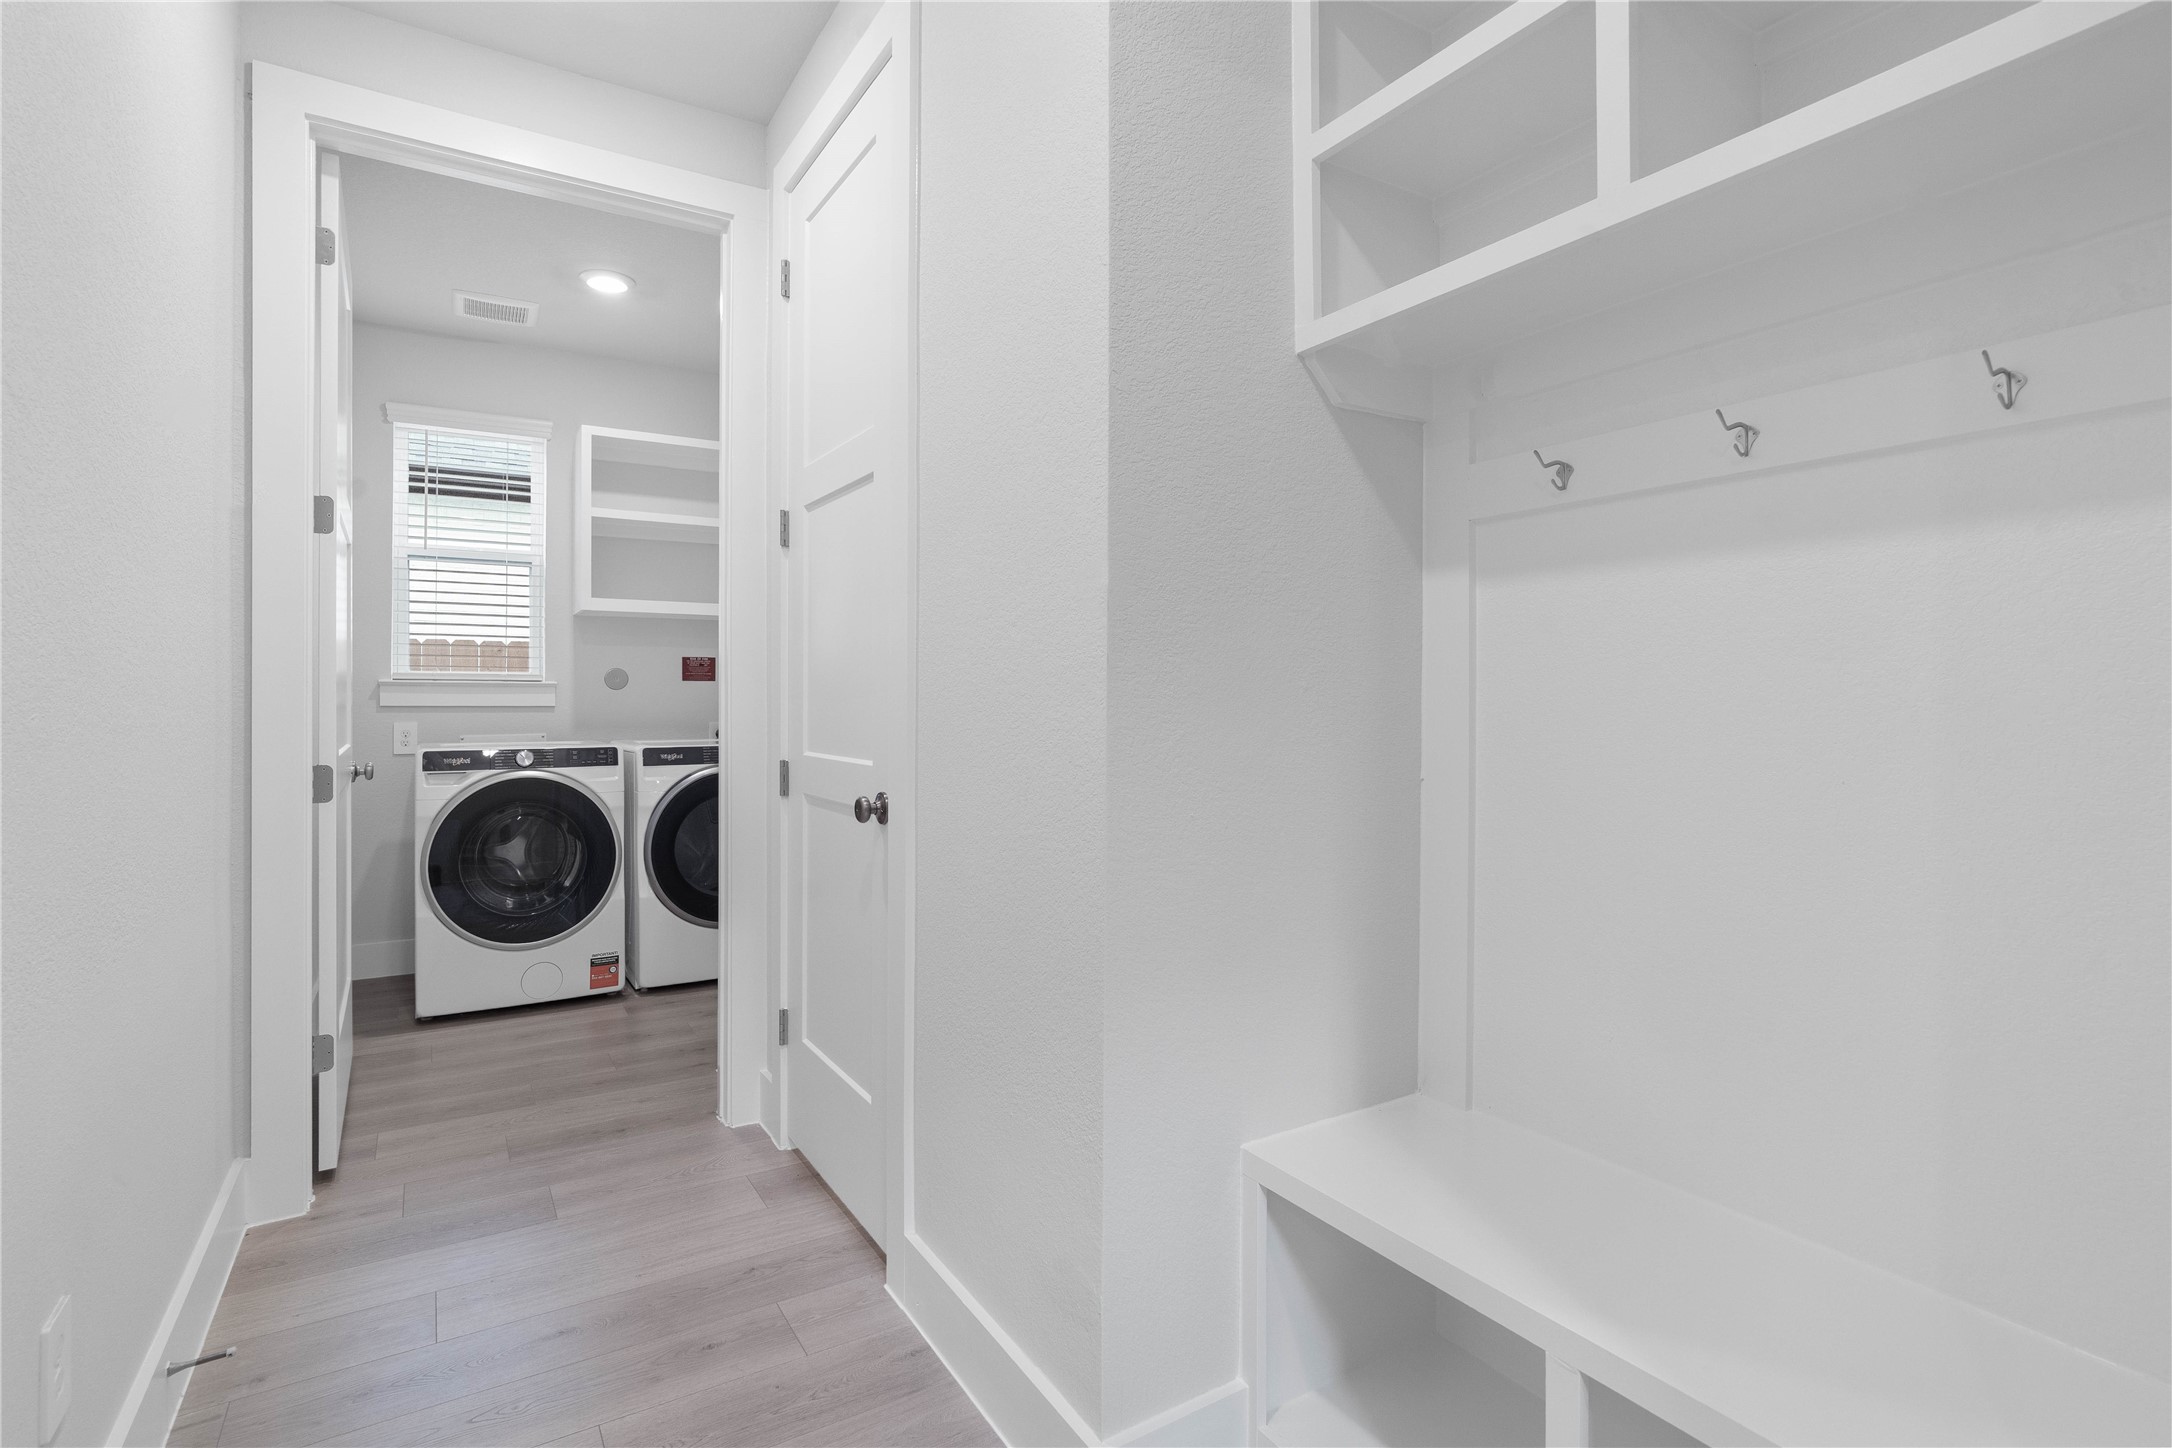
Functional mudroom area features a custom built-in bench with cubbies, leading directly into the laundry room.
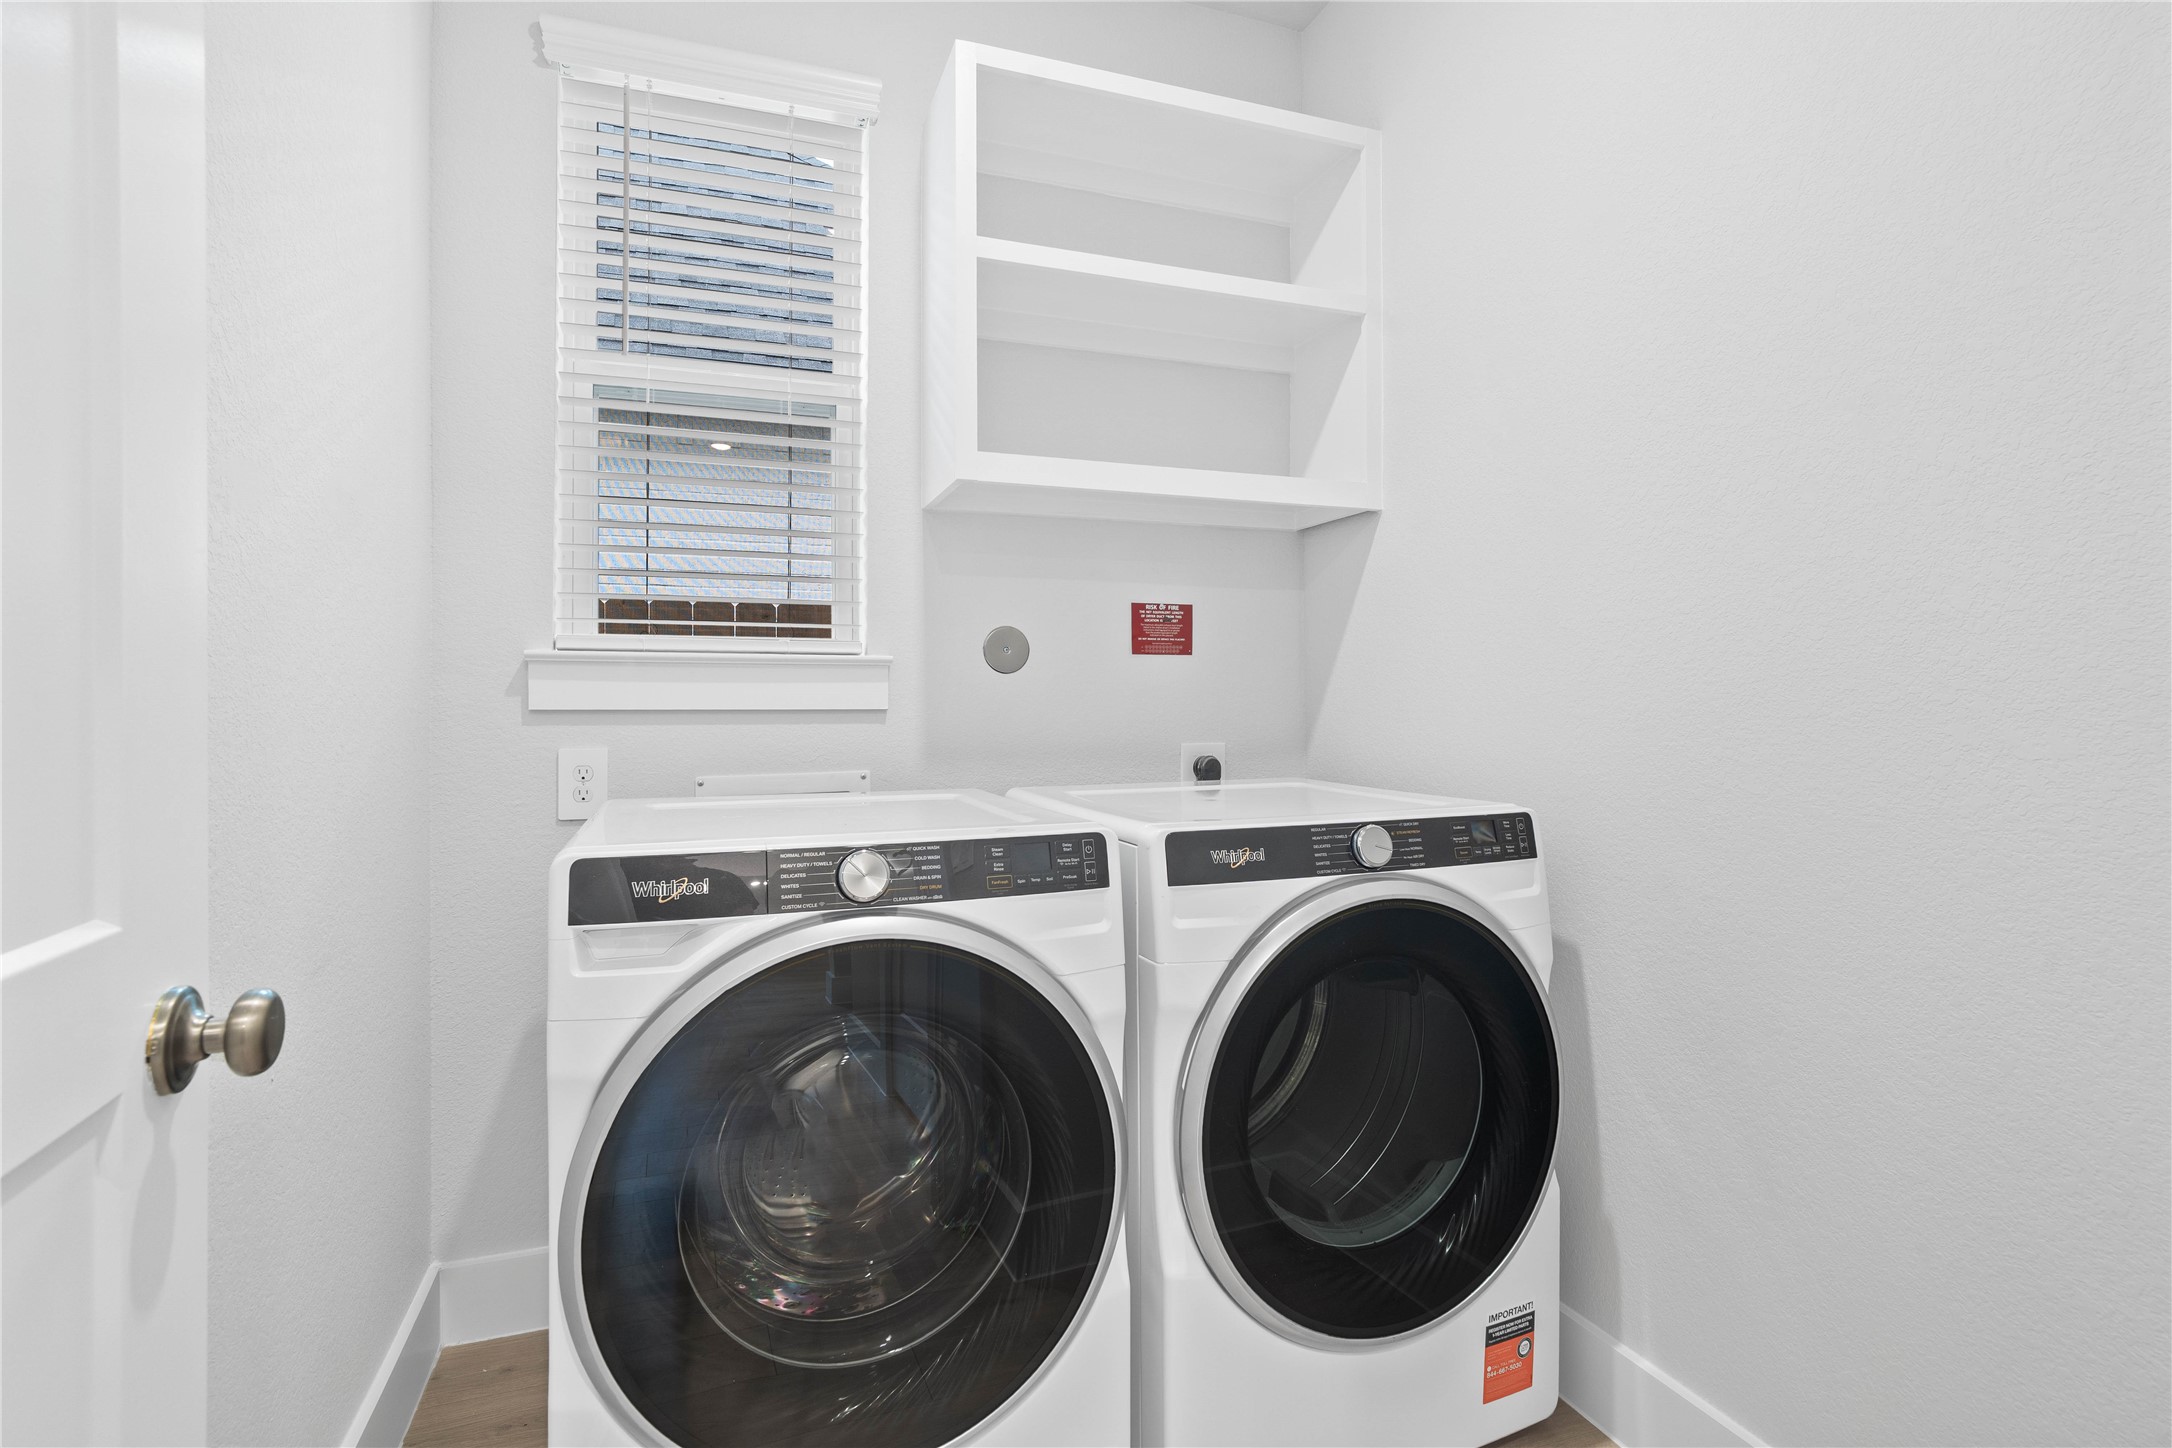
Convenient utility space showcasing Whirlpool front-load washer and dryer appliance set with shelving above to store your laundry needs.
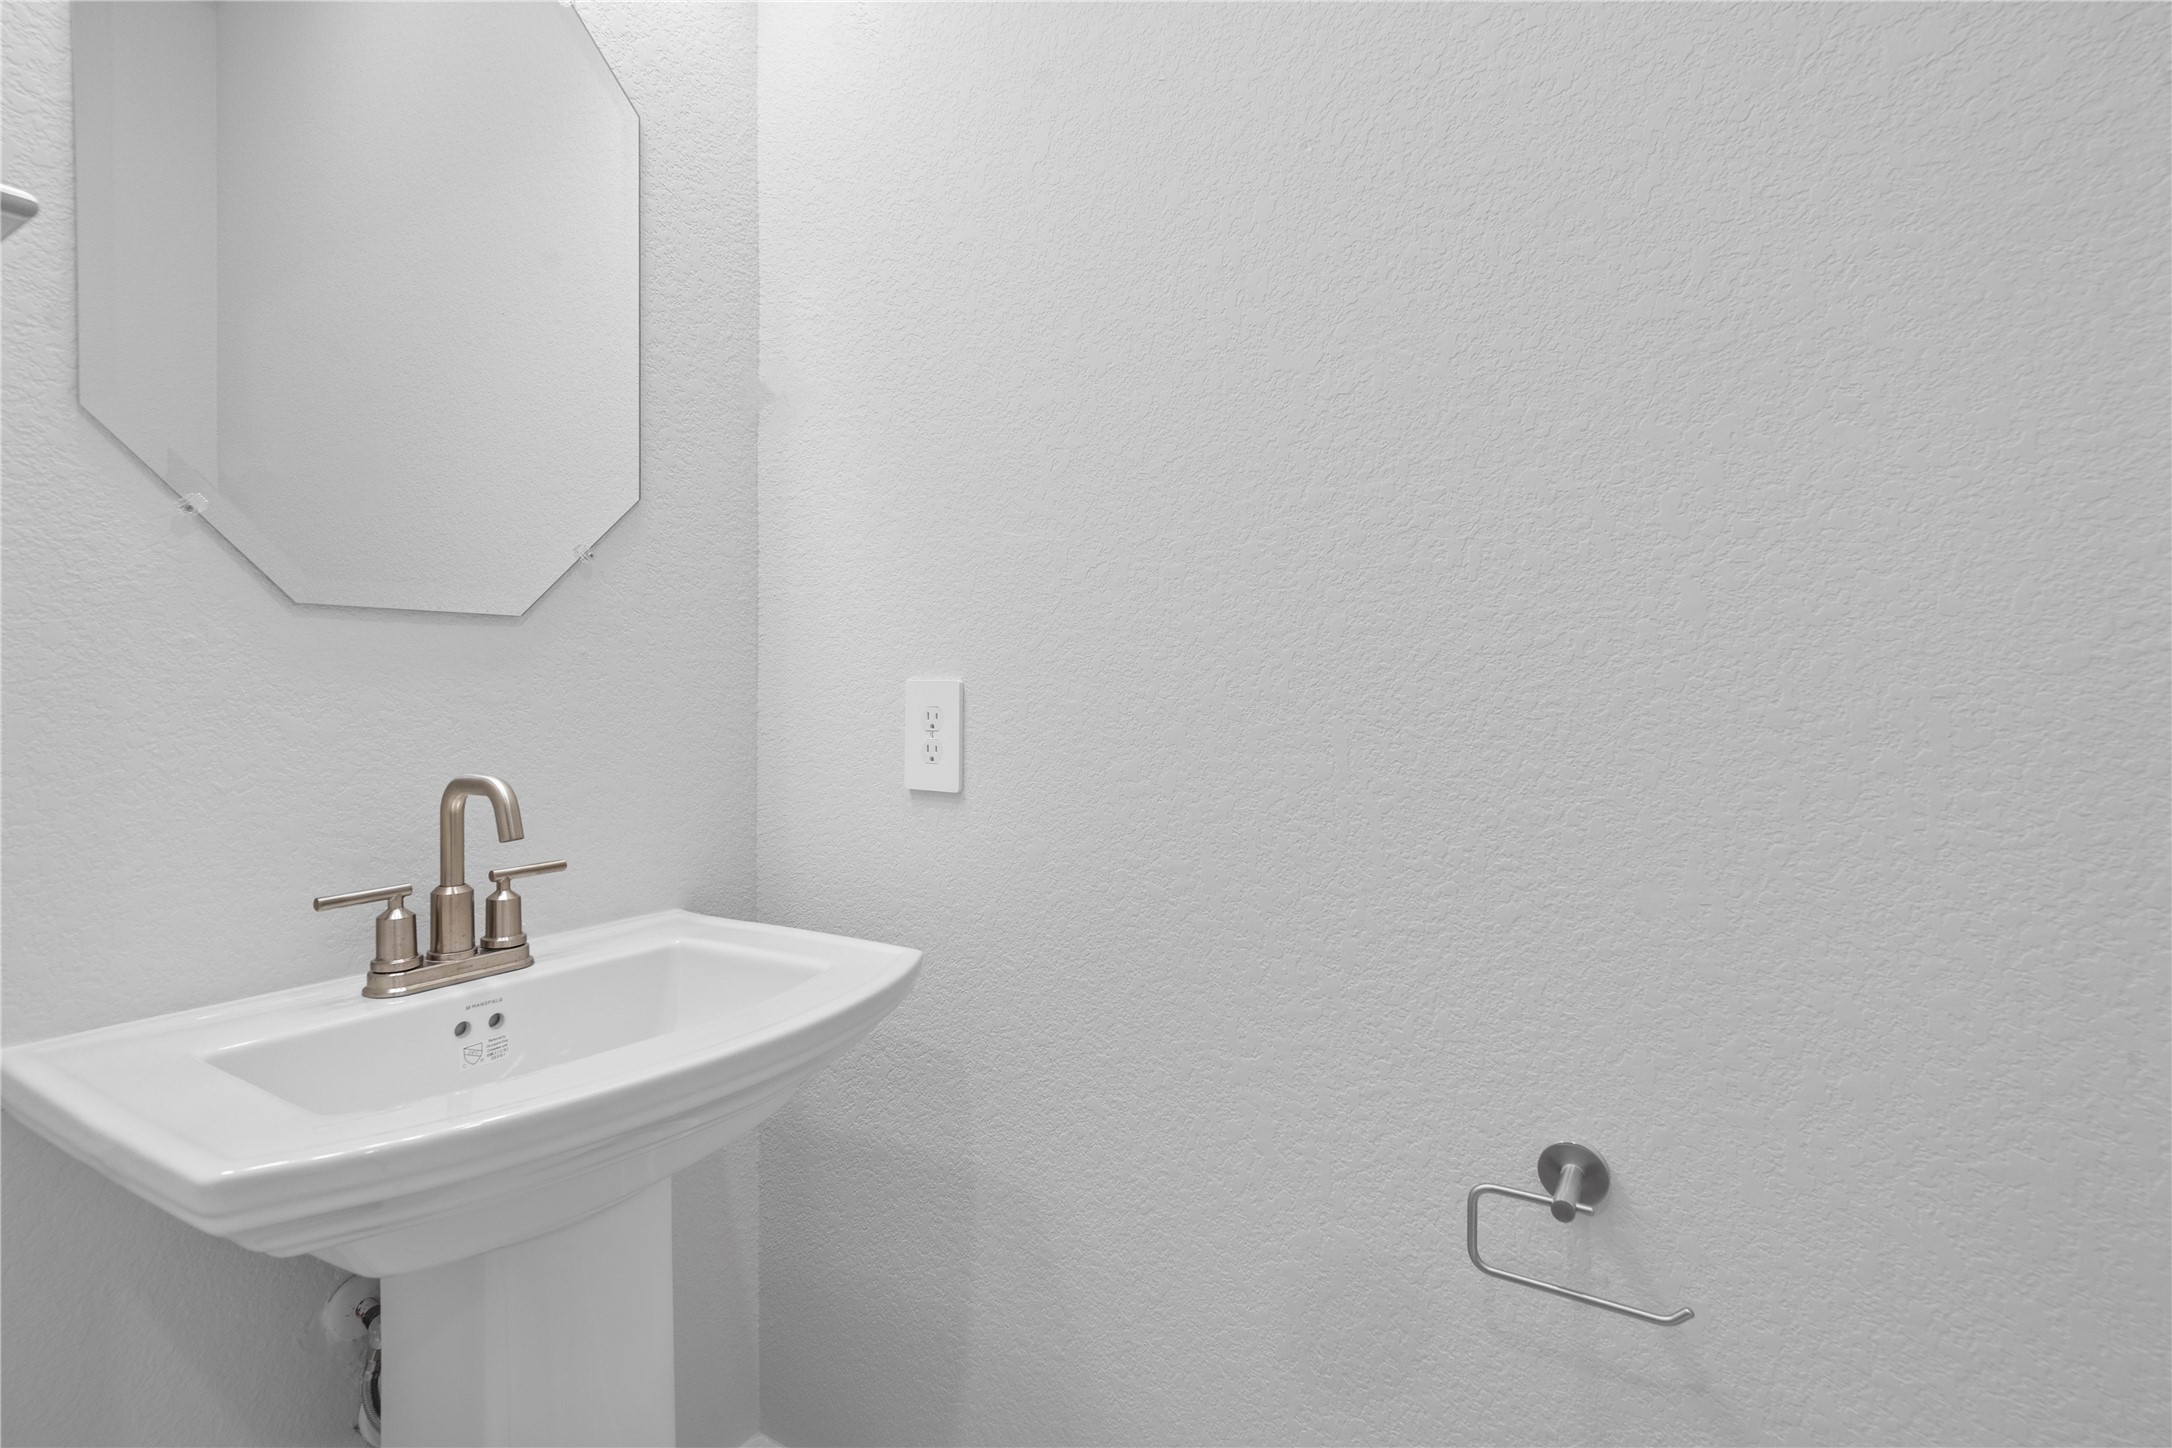
The first-floor powder room offers convenience and a modern aesthetic, making it both functional and stylish.
Enjoy an open, airy living experience with a wall of windows that flood the Great Room with abundant light and clear views of the rear covered patio and backyard space.
Create lasting memories around the table with family and friends in the dining! It showcases high ceilings, laminate flooring, and recessed lighting for a warm and welcoming atmosphere.
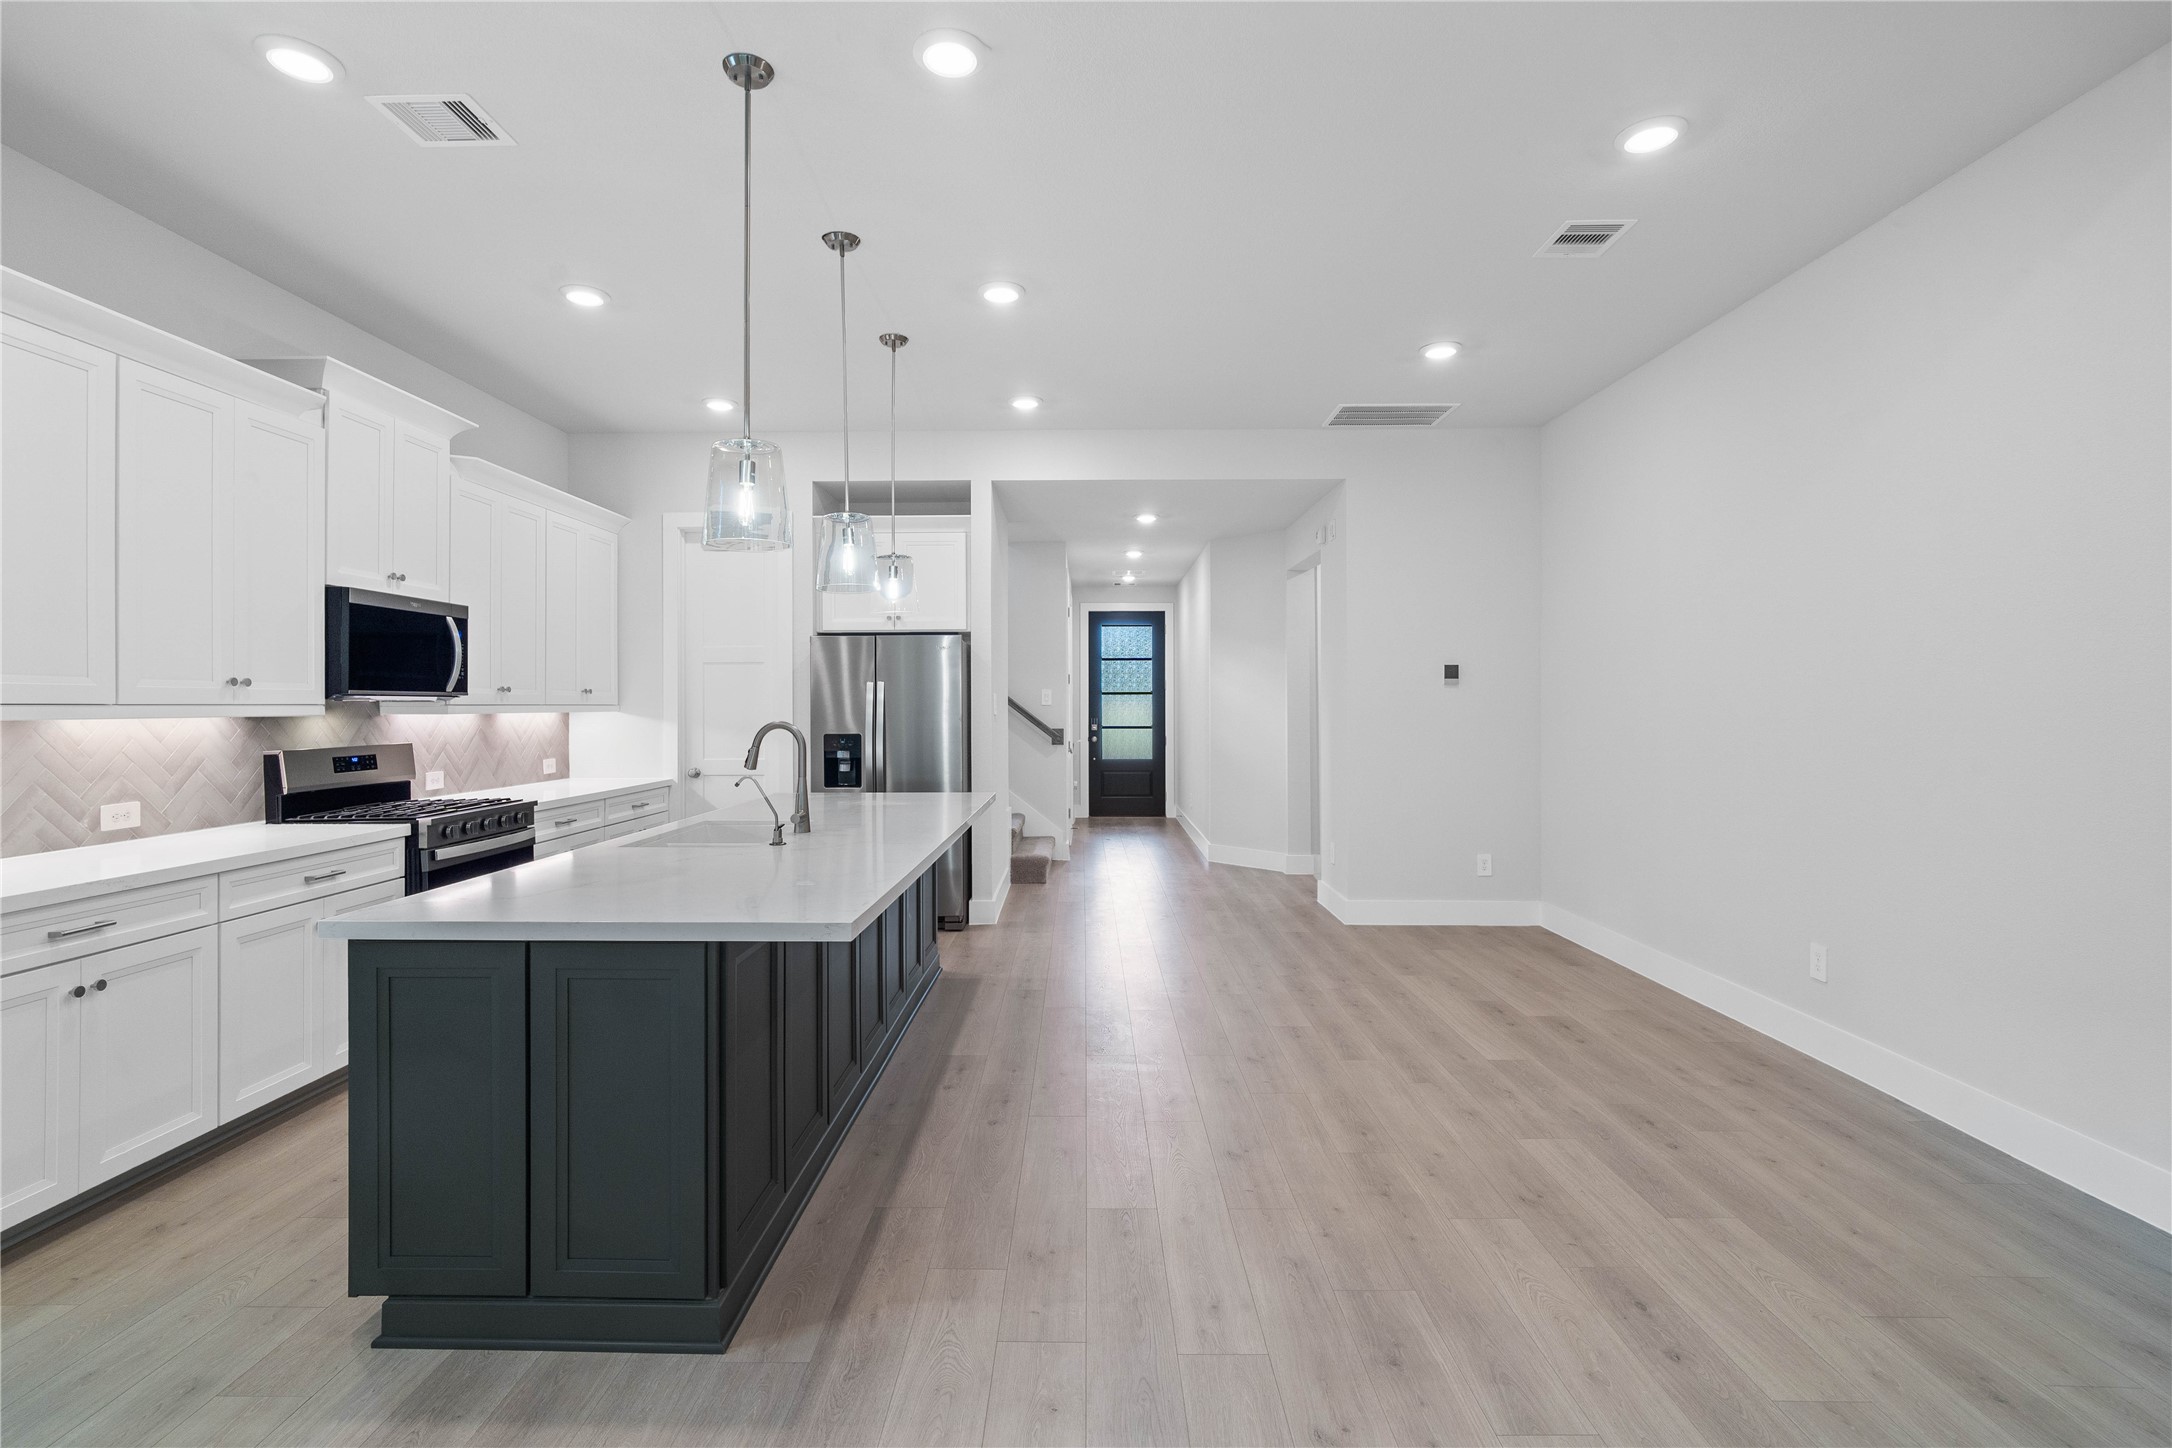
Greet your guests at the beautiful front entry door, which opens into a wide, dramatic hallway leading straight to the heart of the kitchen.
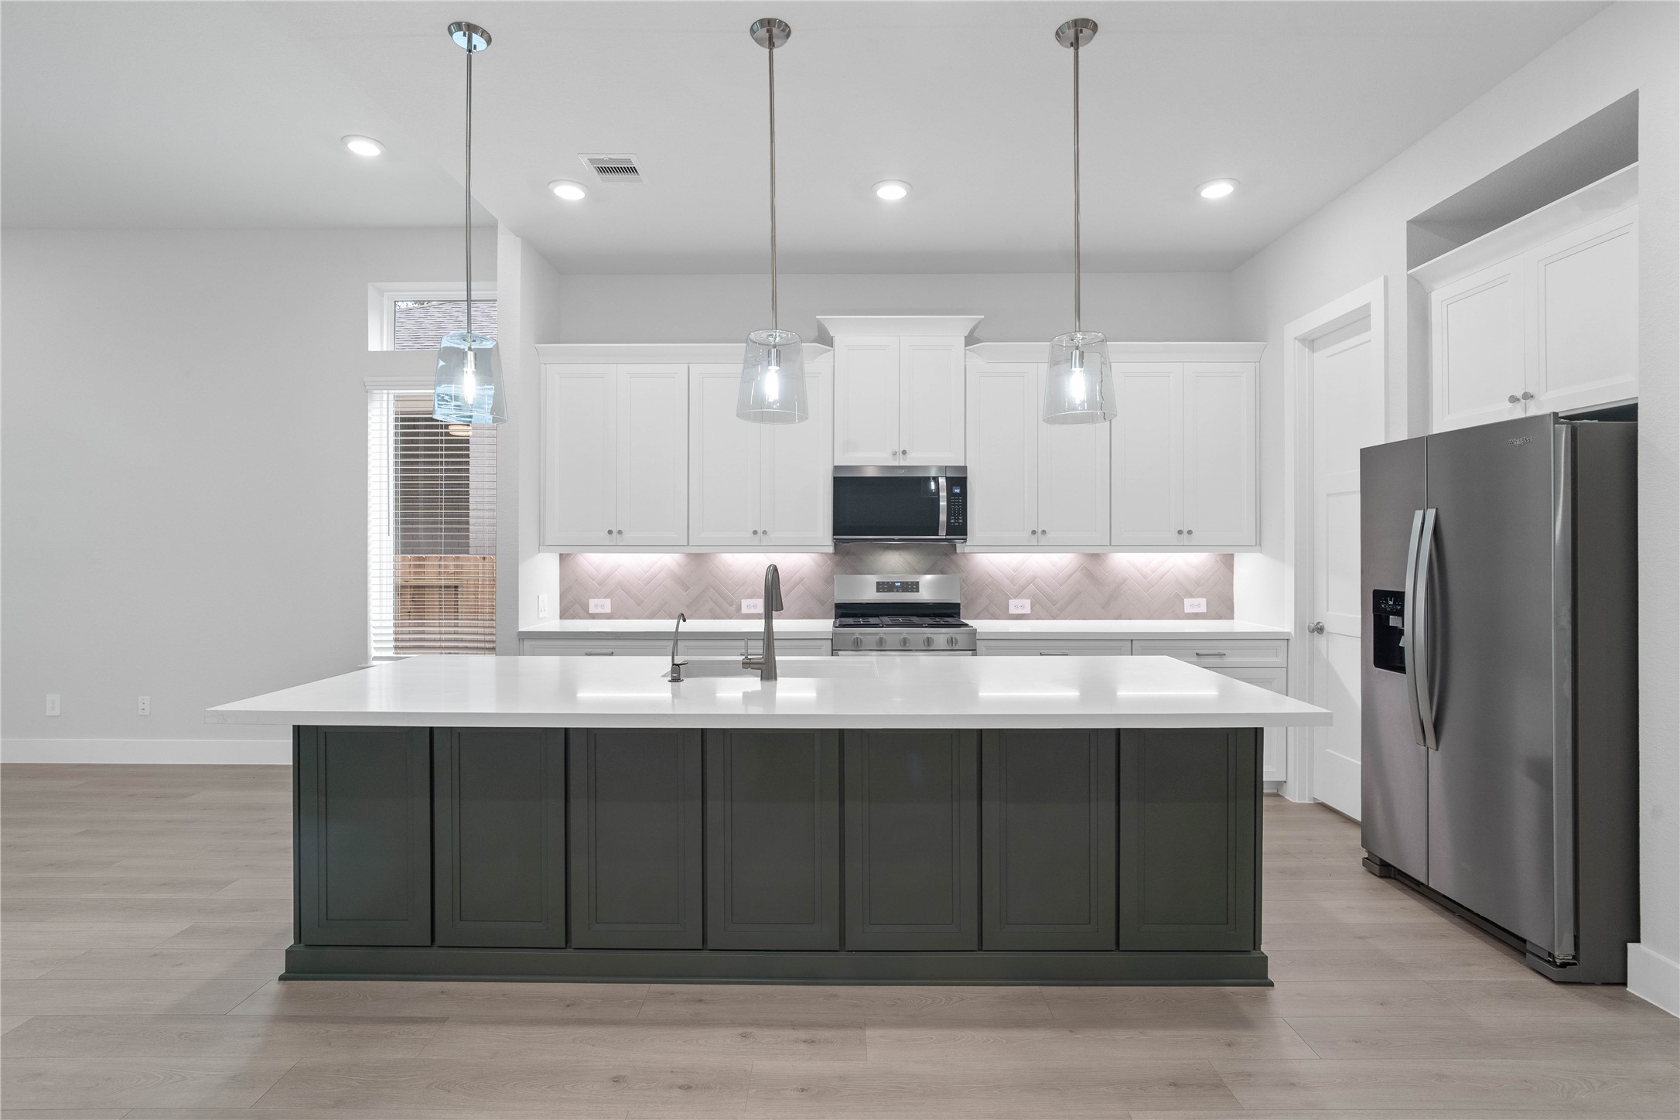
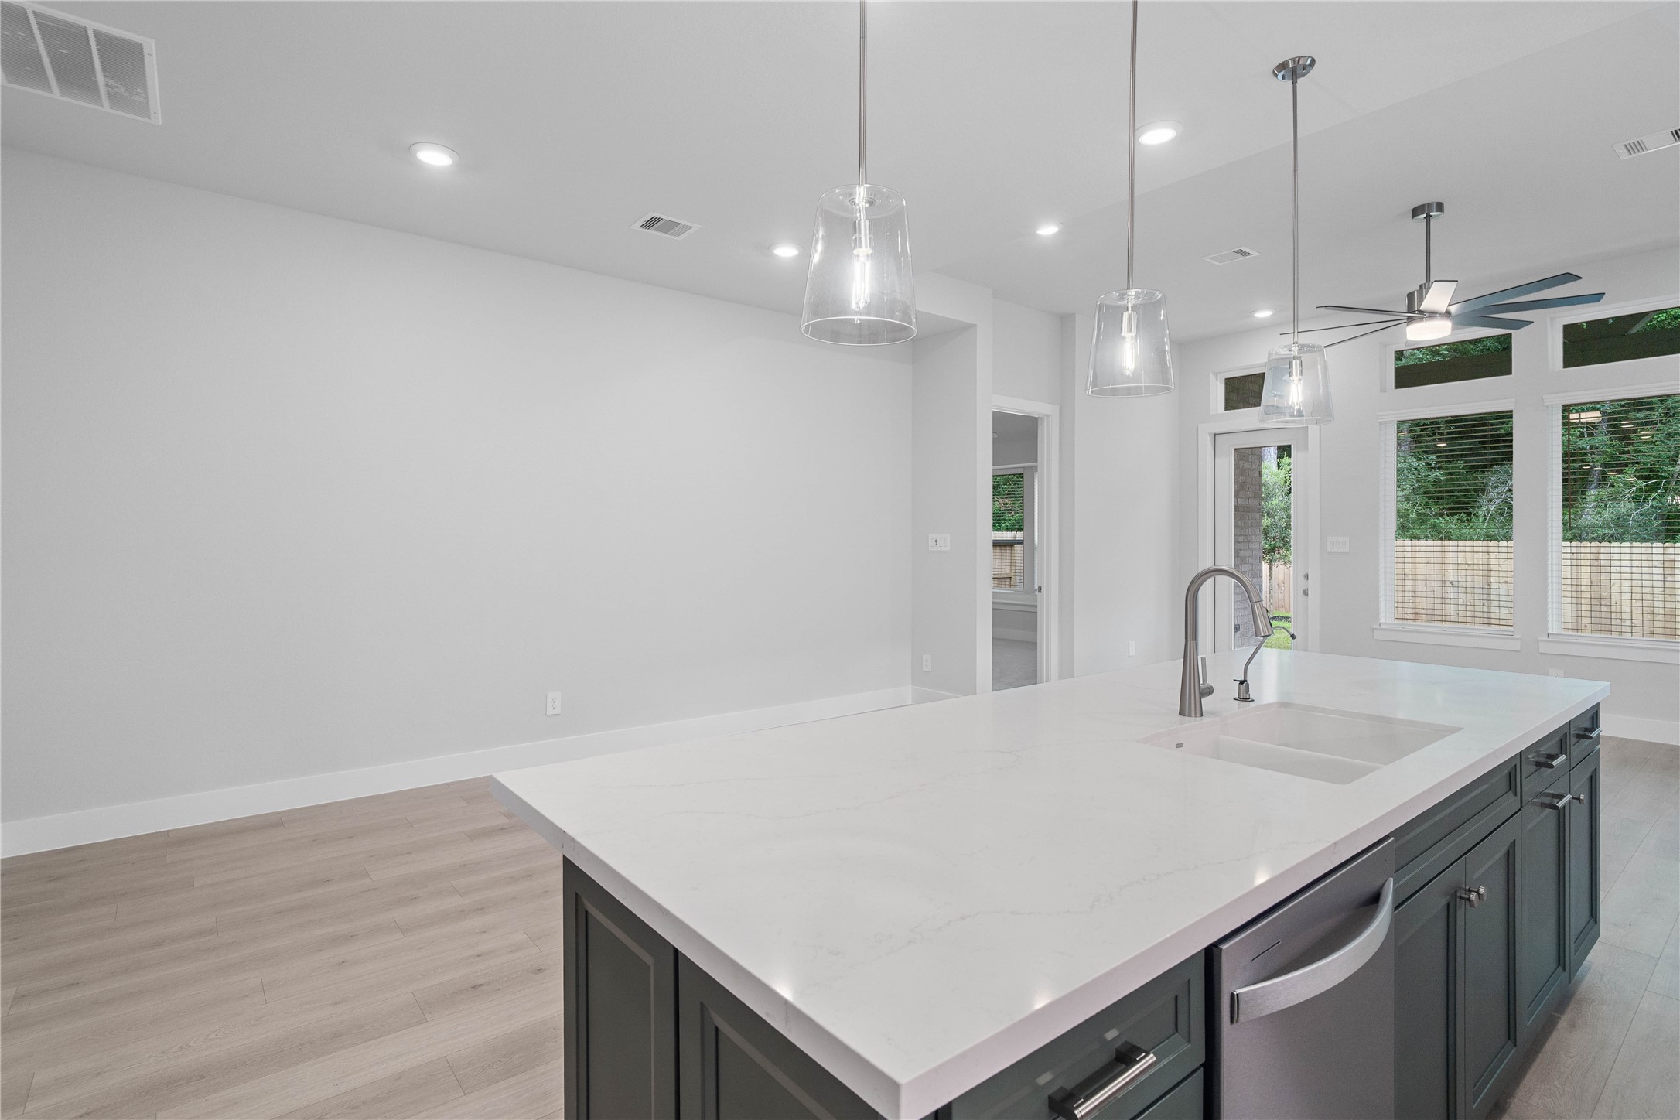
The generously sized center island features a breakfast bar, perfect for casual dining and entertaining. The island is beautifully designed with pristine quartz countertop and elegant pendant lights.
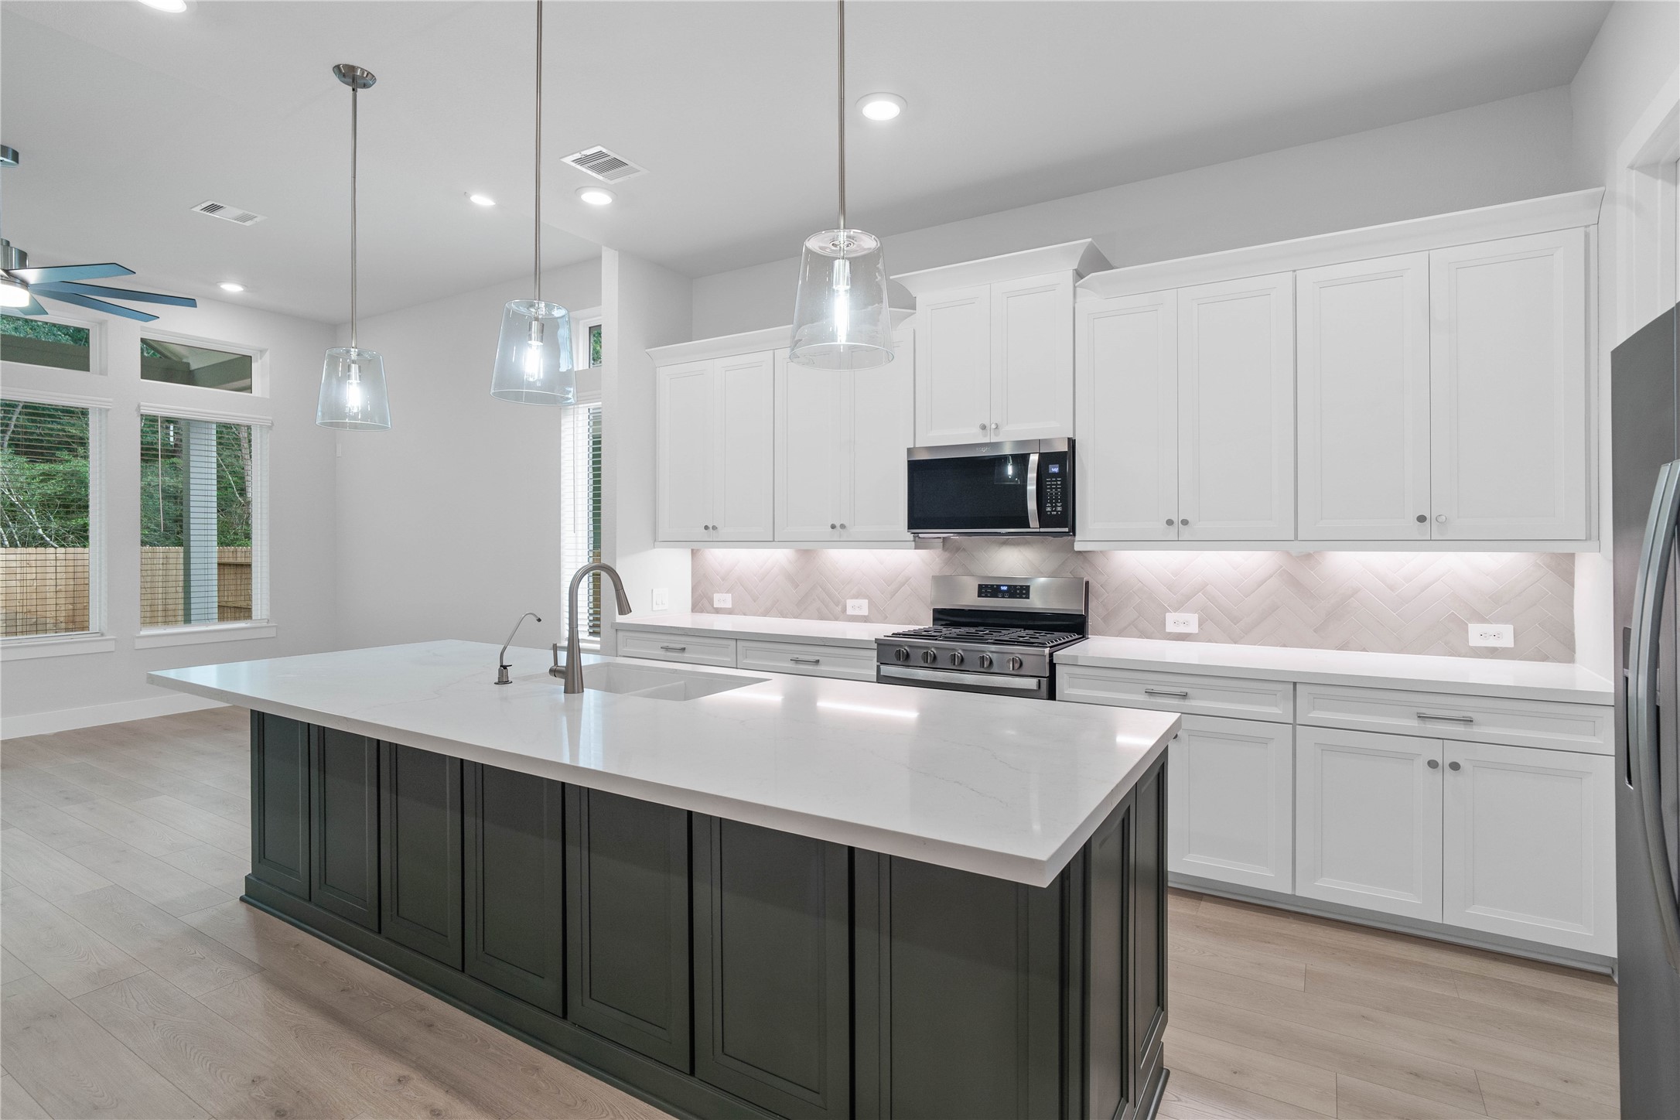
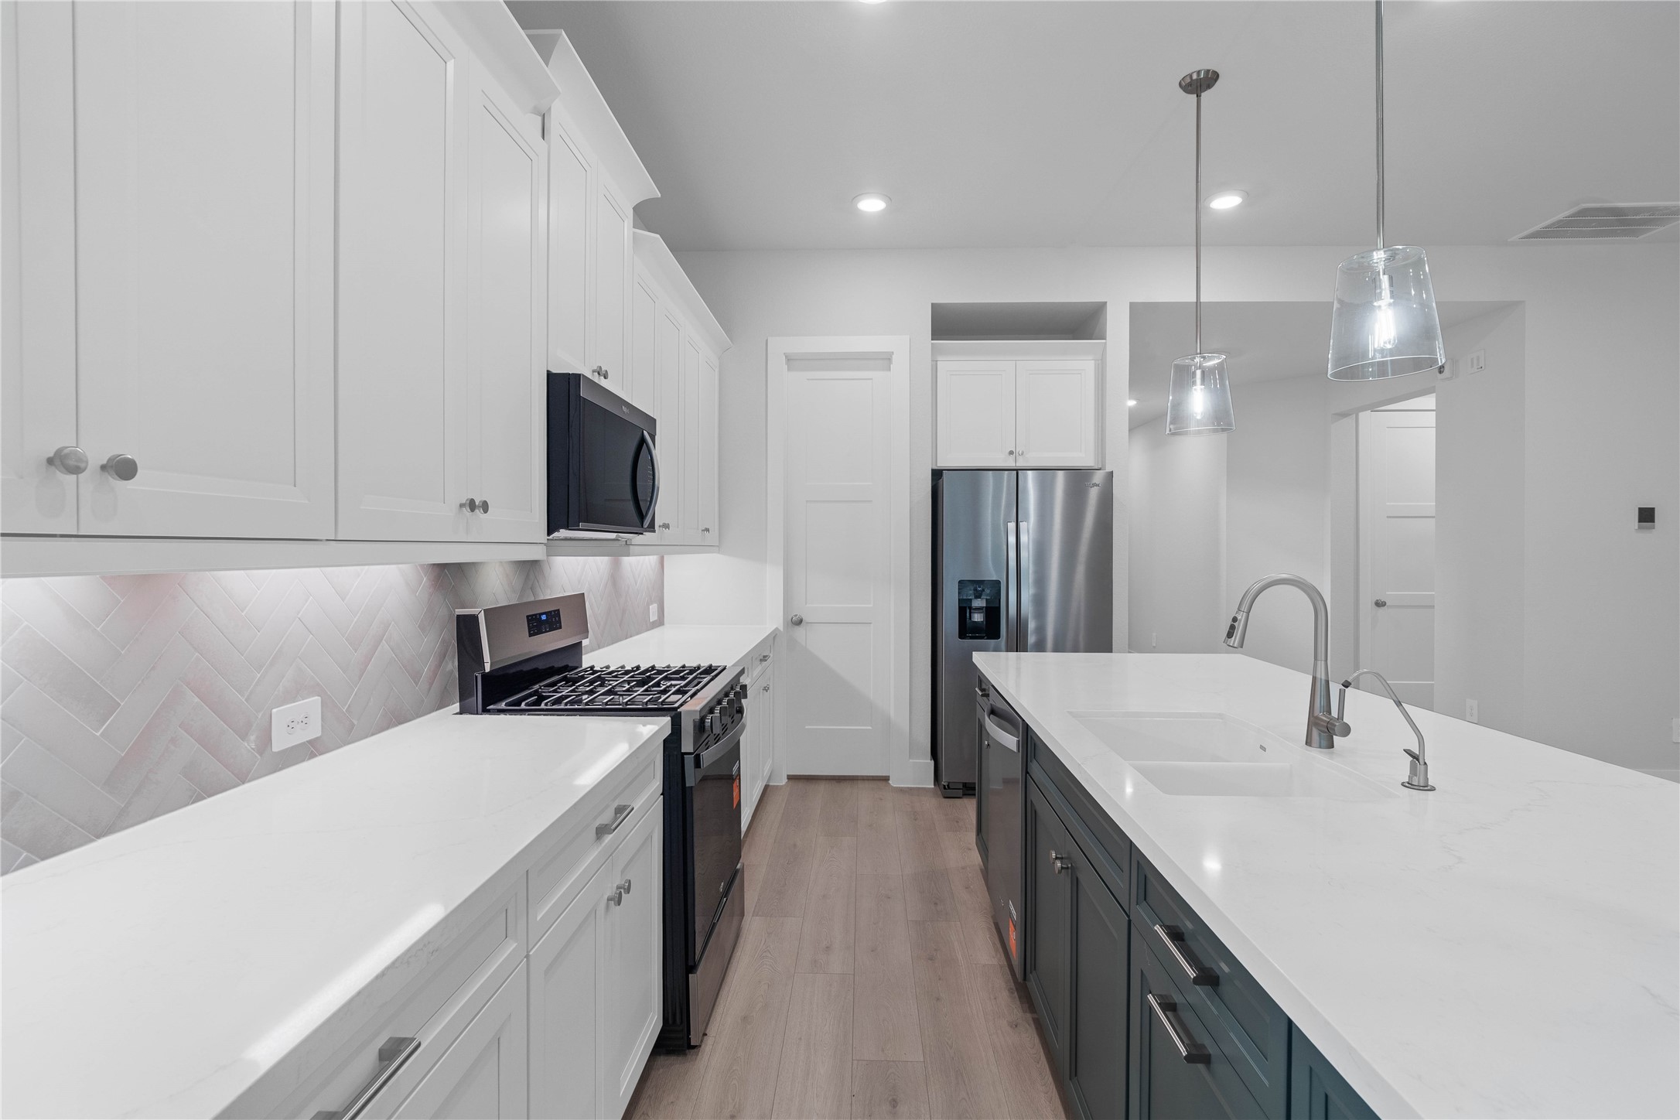
Gourmet open-concept kitchen featuring premium quartz countertops, elegant cabinetry, and a massive breakfast bar island. The chef’s cooking area boasts a sleek stainless steel gas range, matching over-the-range microwave, and a chic tile backsplash.
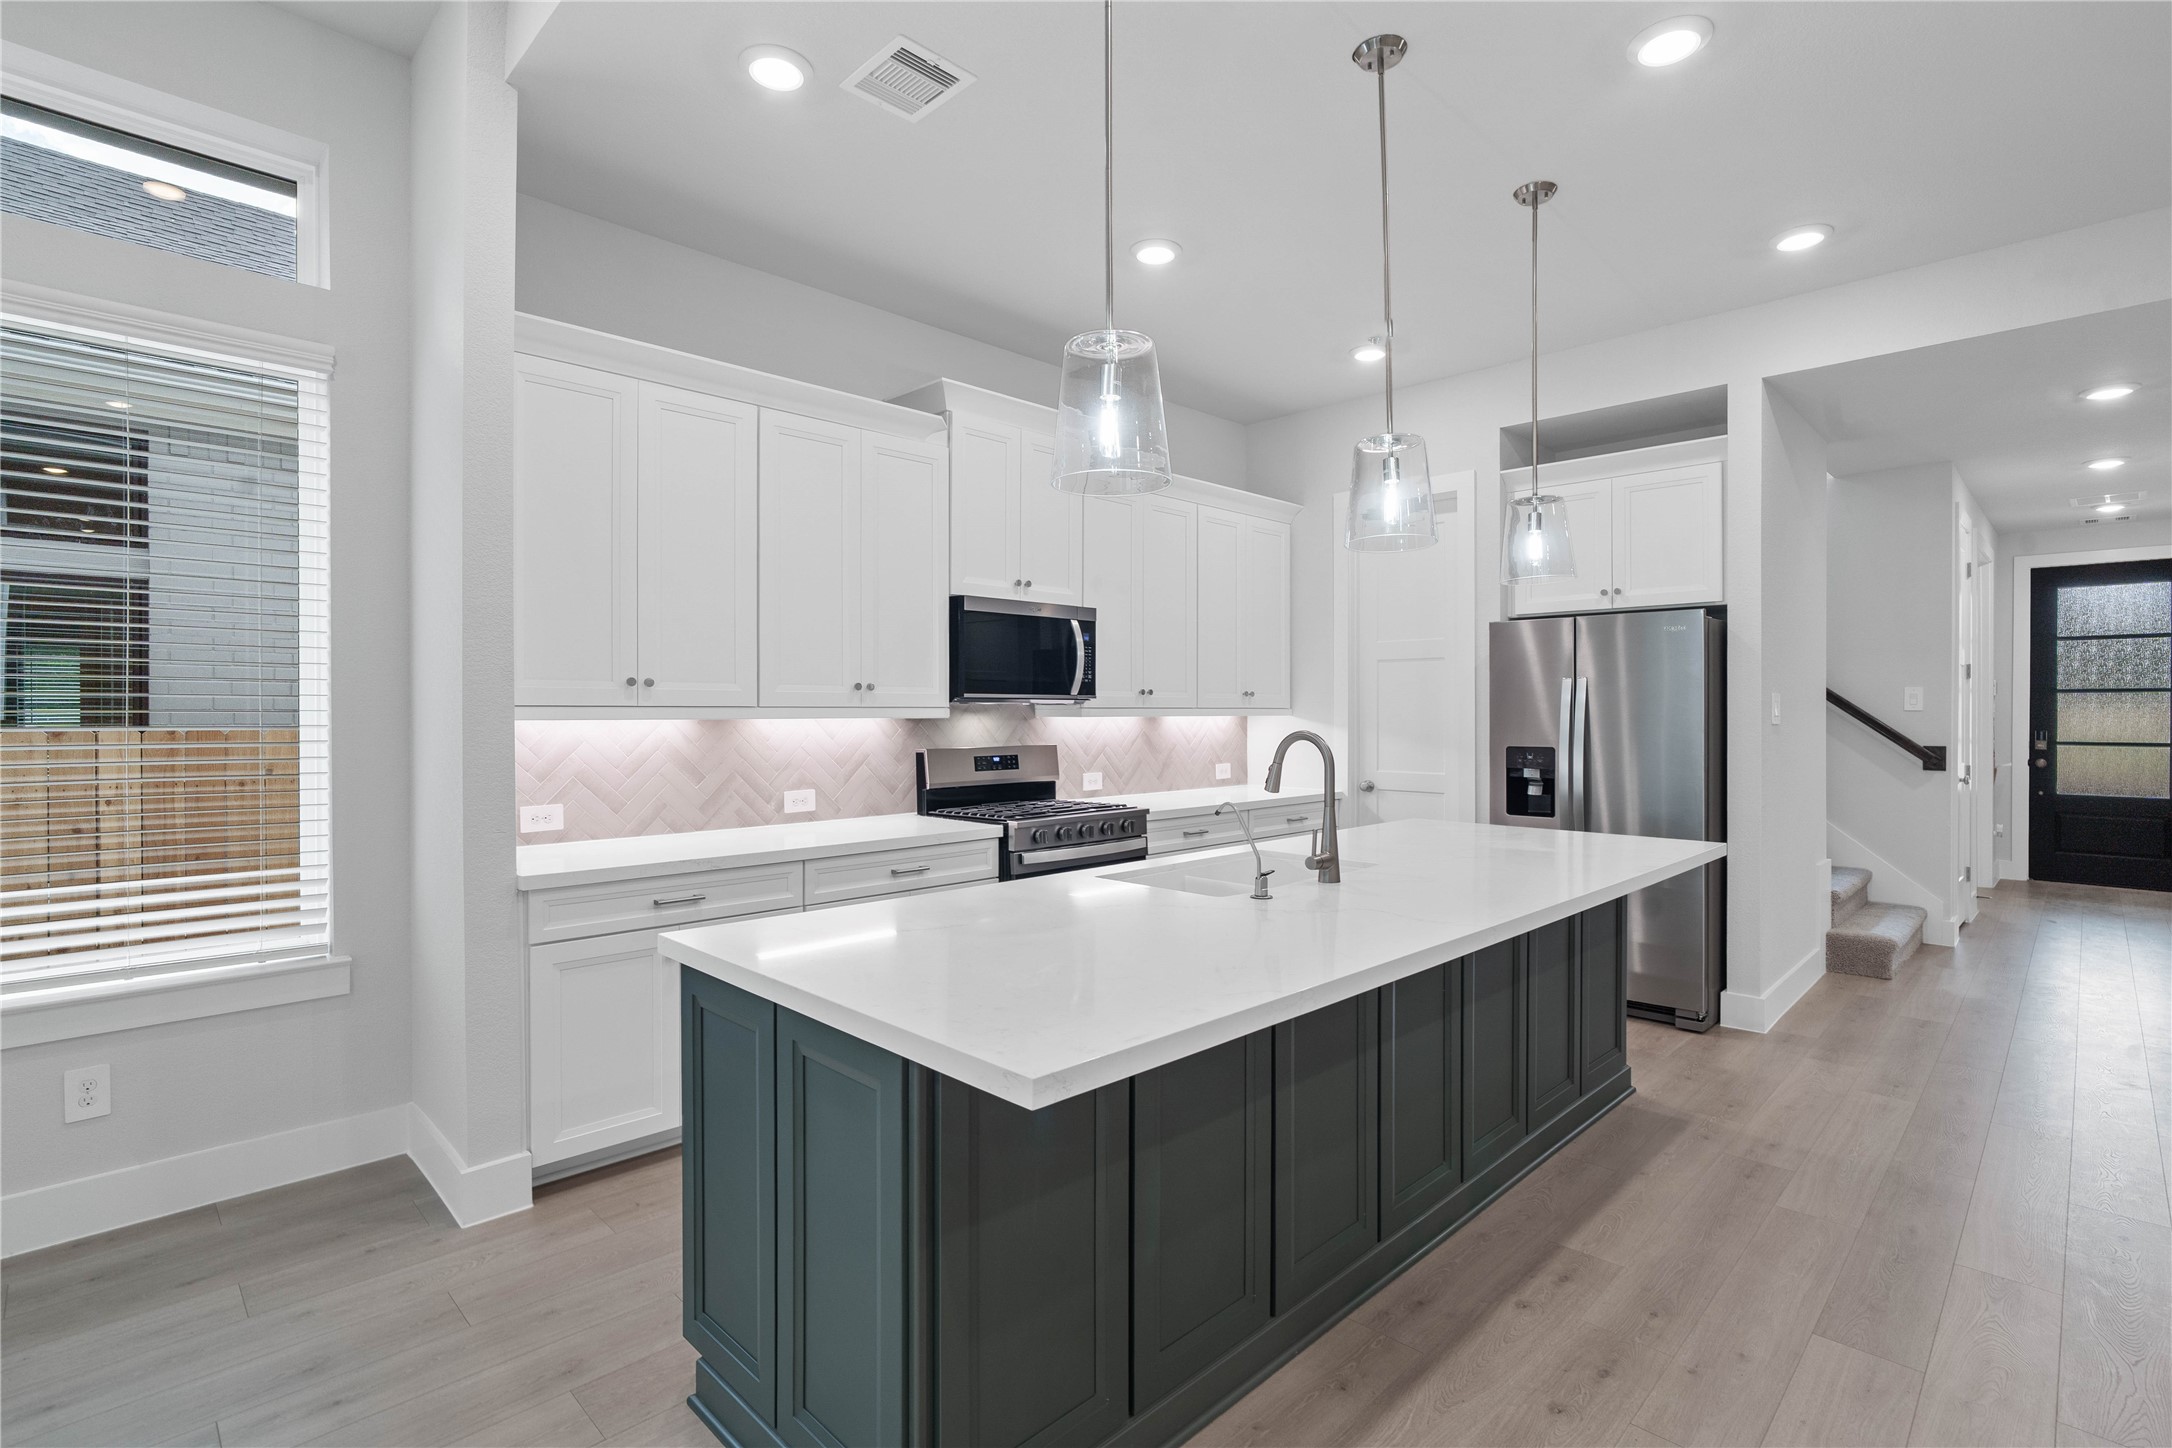
Additional view of the kitchen.
Enjoy cooking with a full suite of stainless steel appliances.
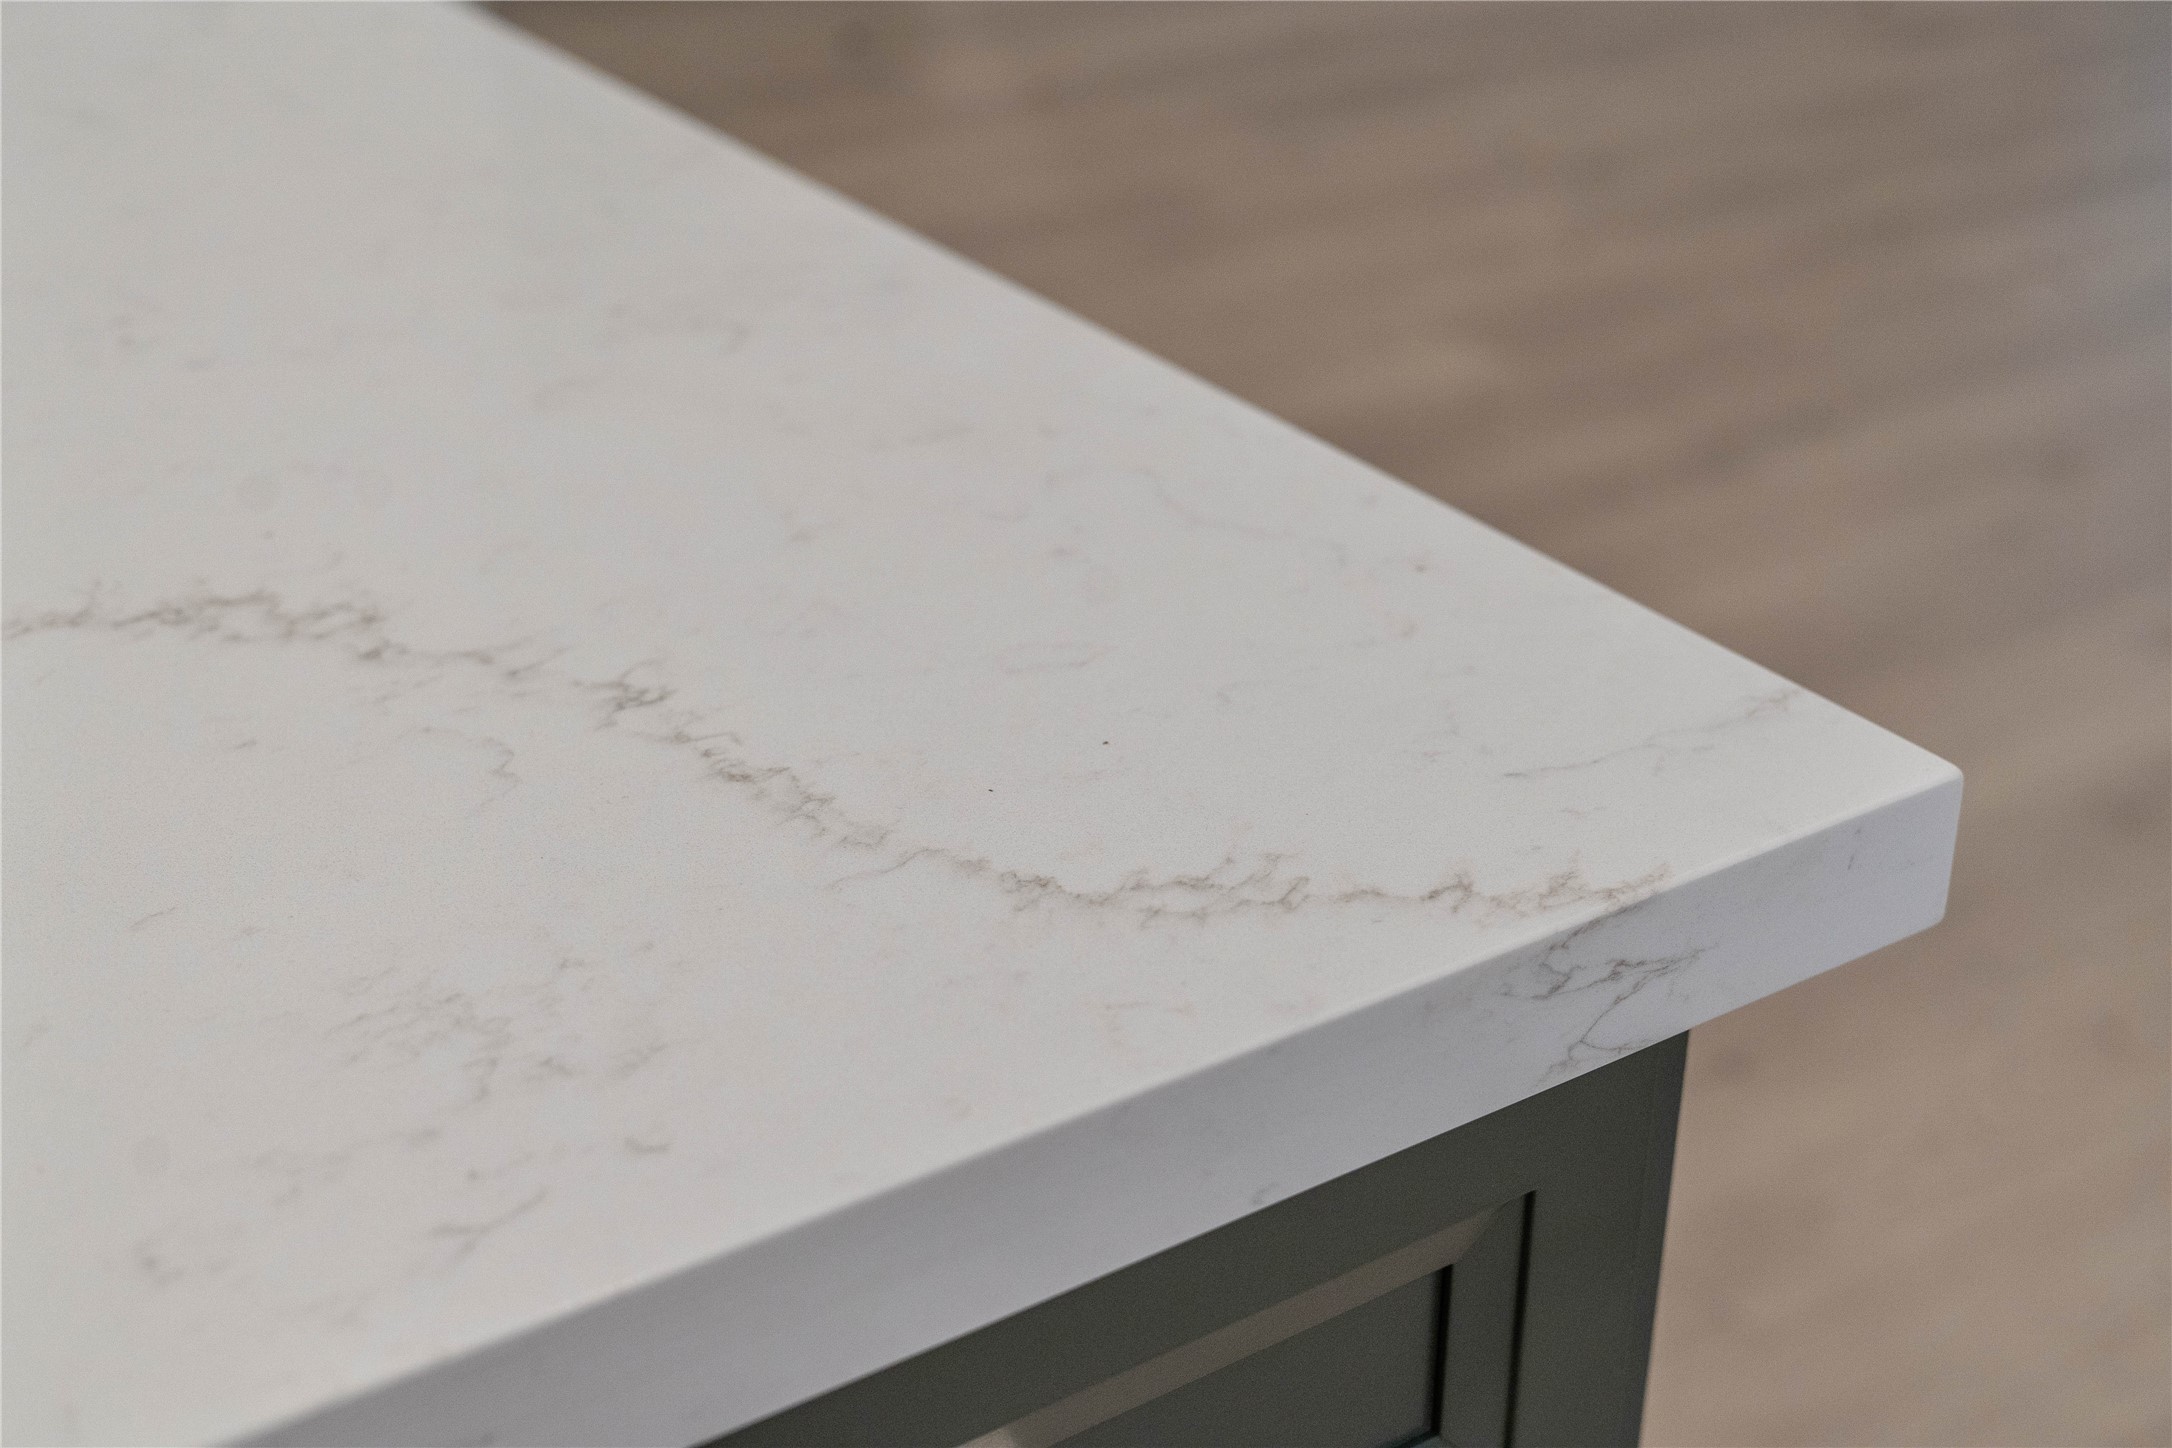
Kitchen countertops - quartz with subtle, elegant gray veining and a clean, modern edge profile.
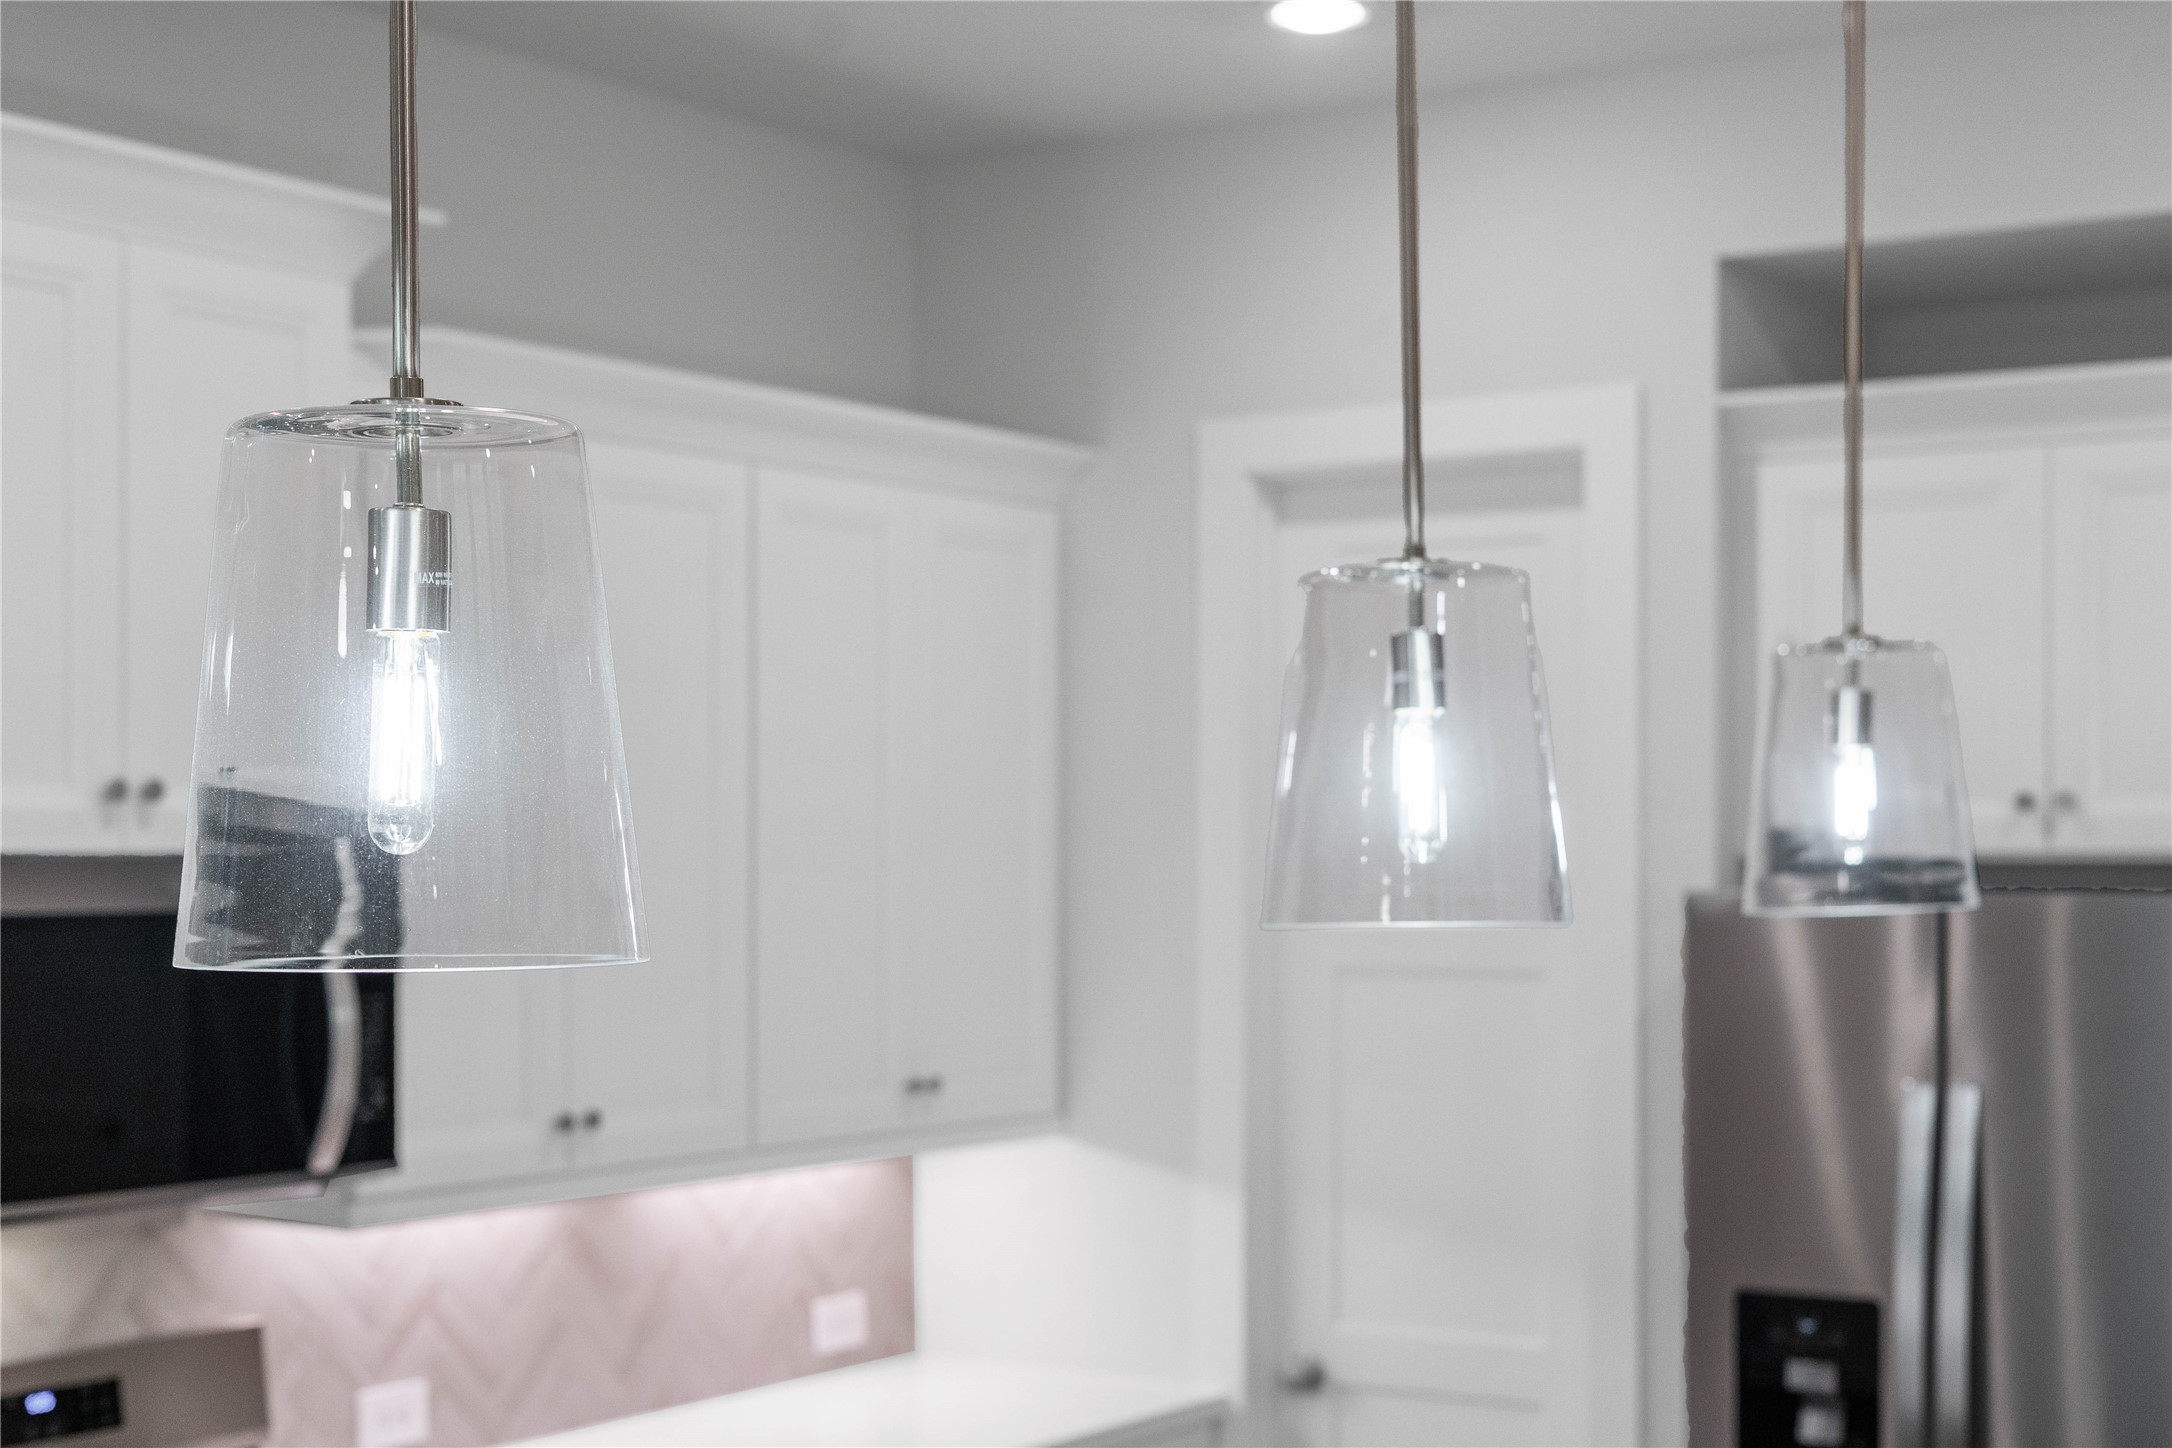
Three exquisite, clear glass pendant lights that elegantly hang above the kitchen island, providing focused task lighting and a touch of refined style.
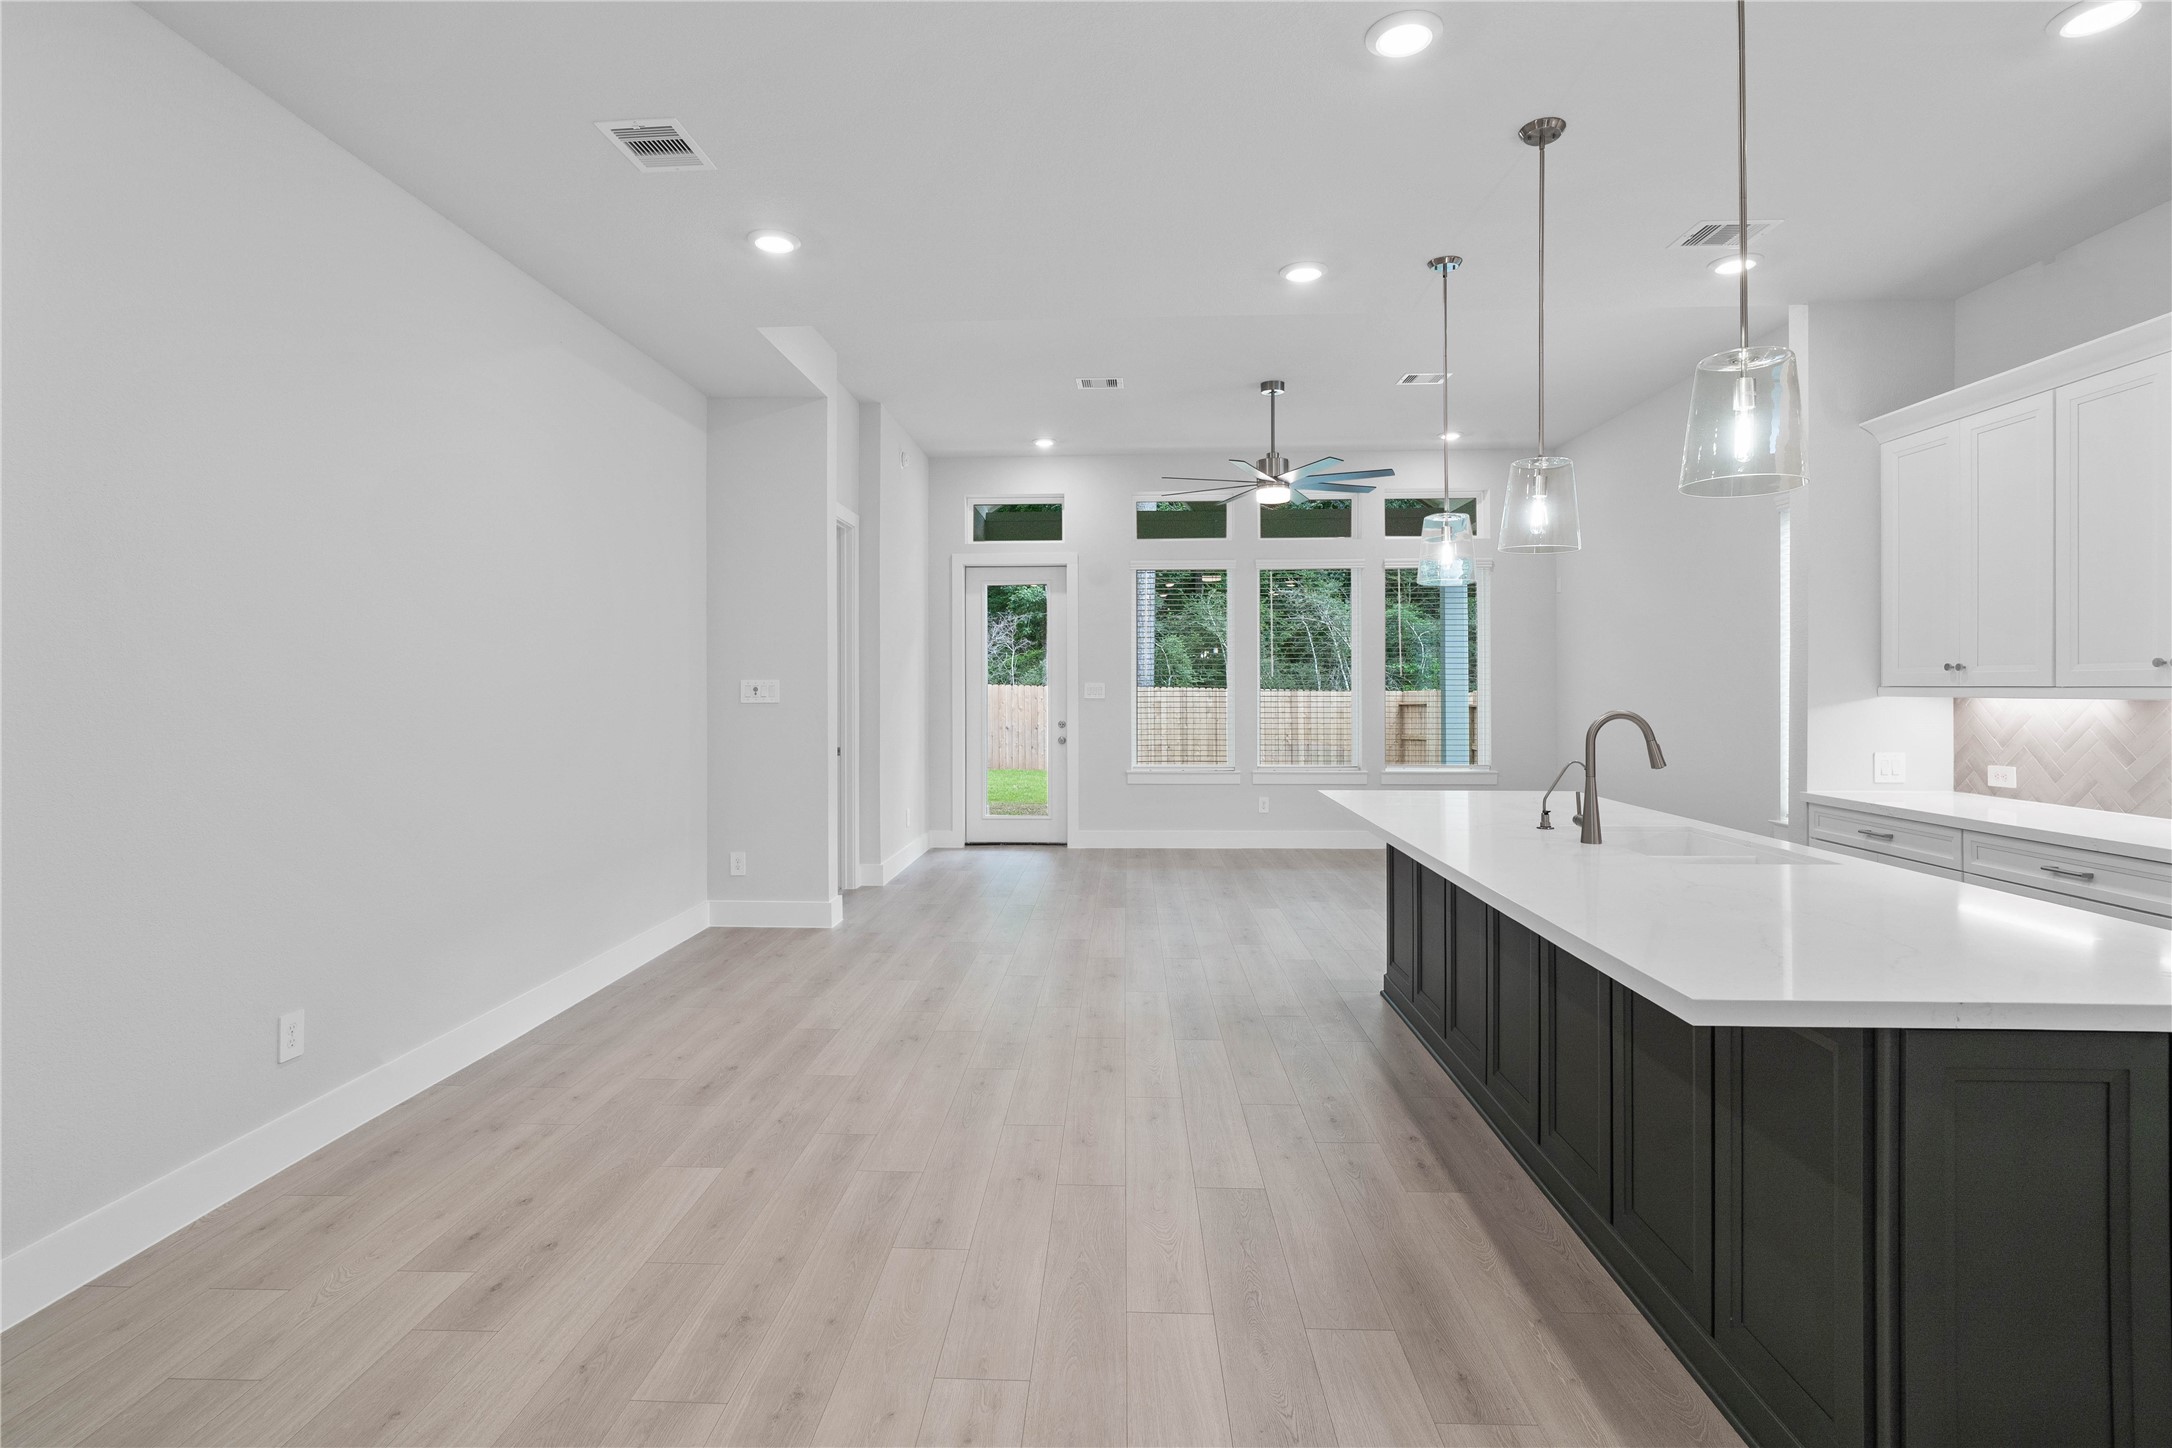
Commanding view of the open-concept design—perfect for keeping everyone connected!
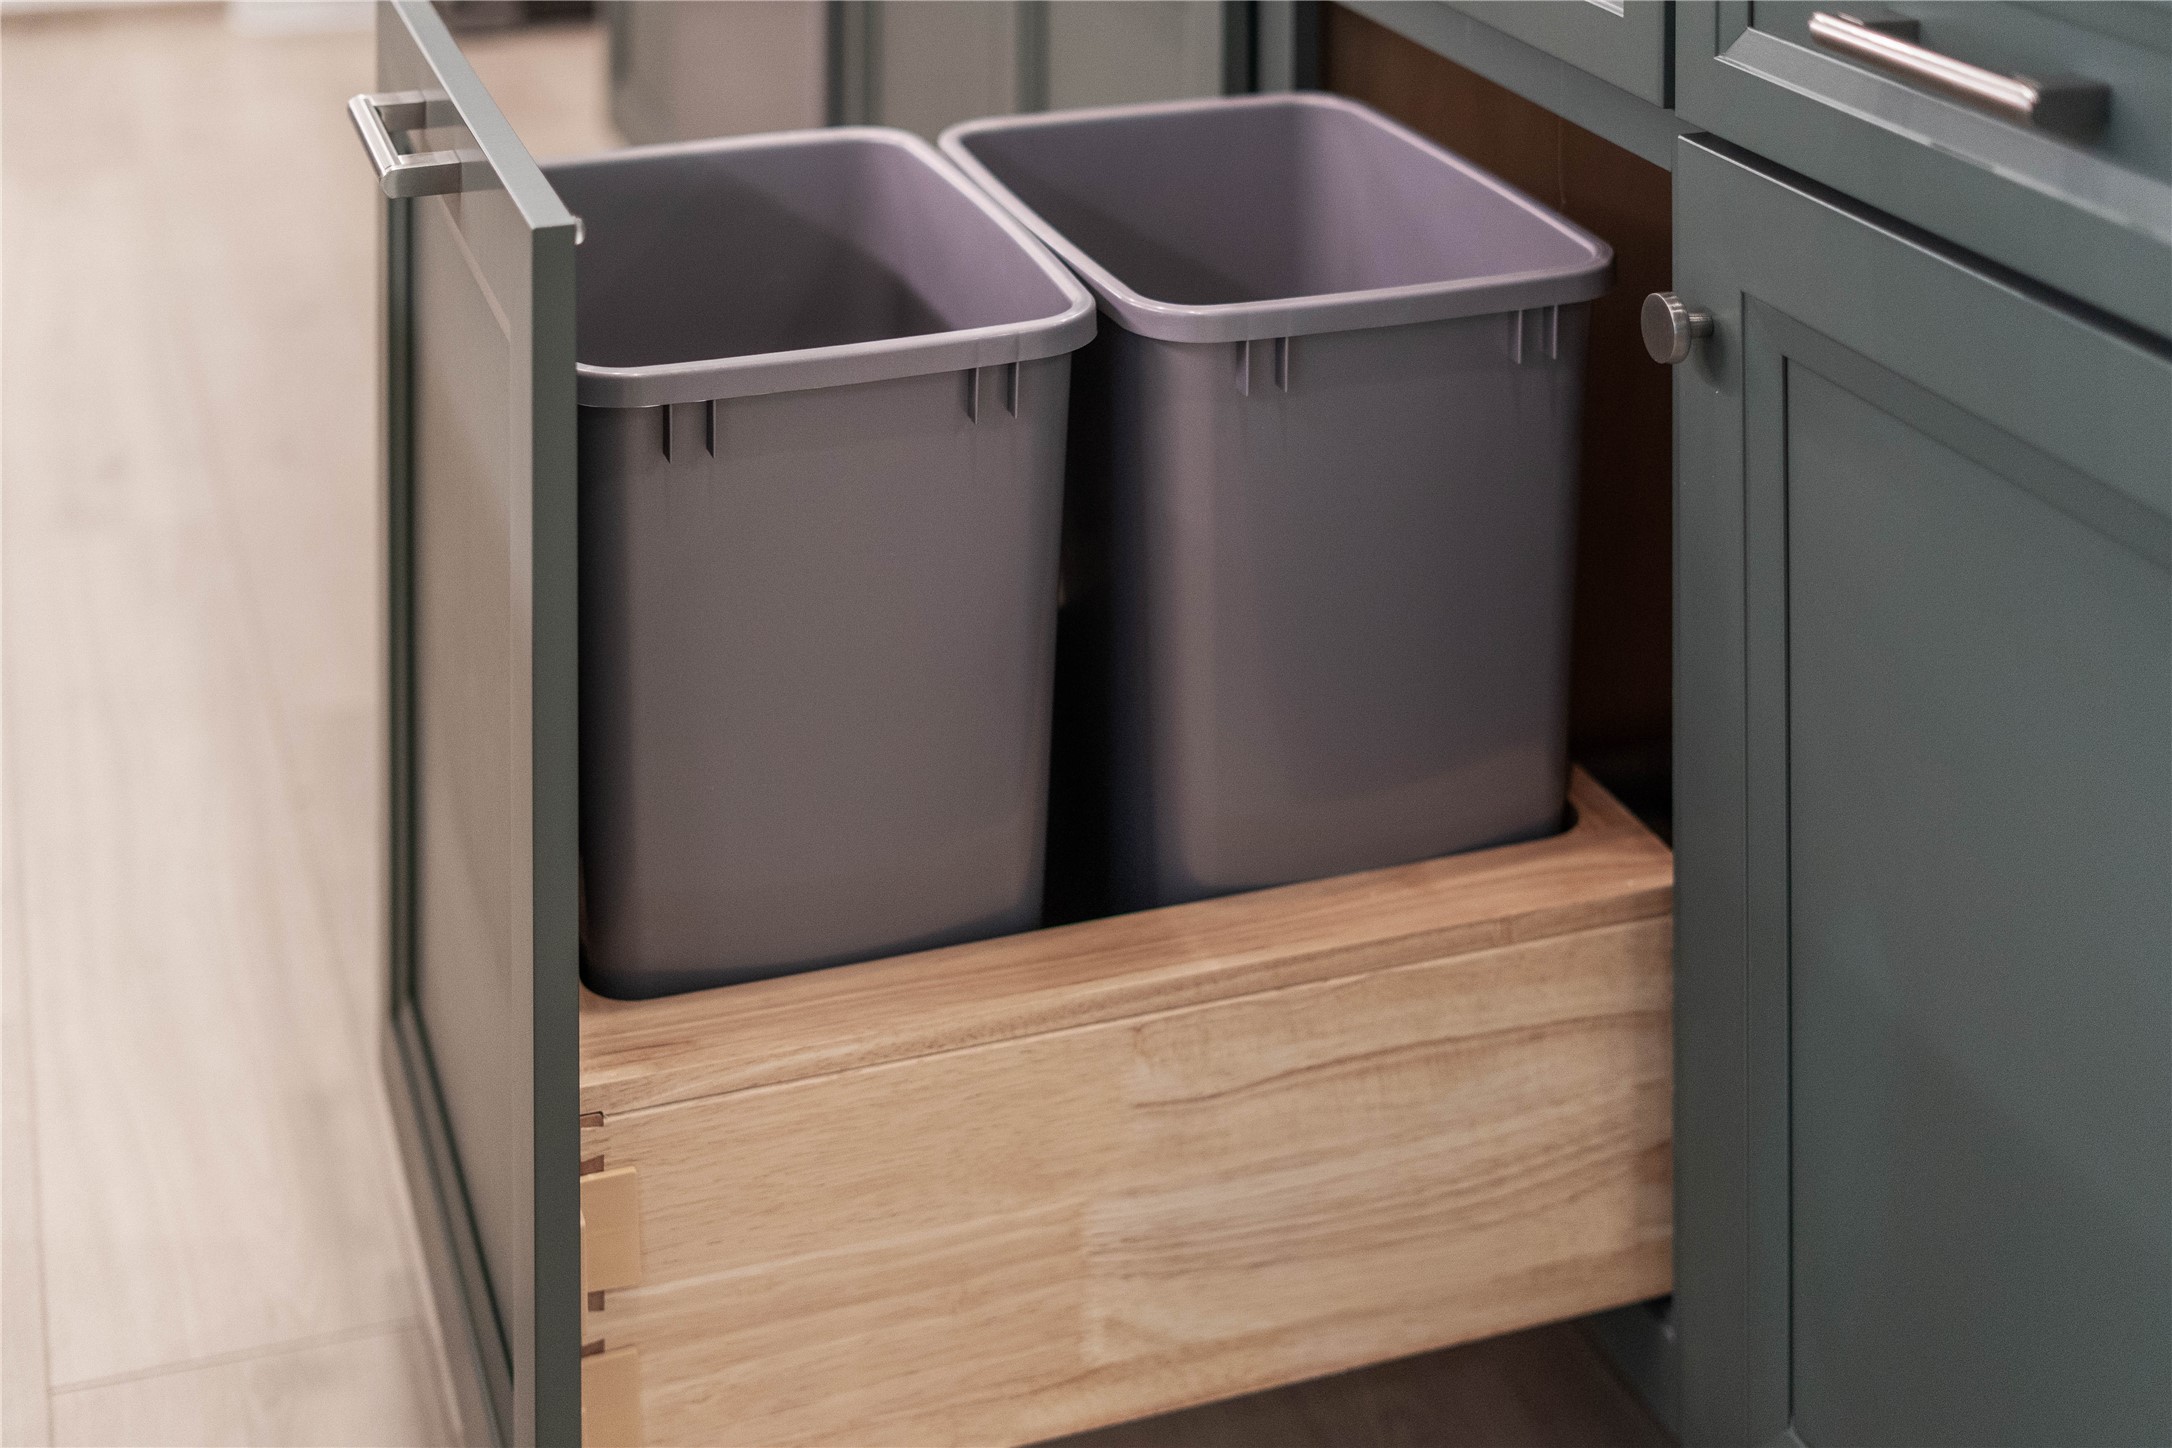
Smart storage solutions include a convenient pull-out trash and recycling center built directly into the island.
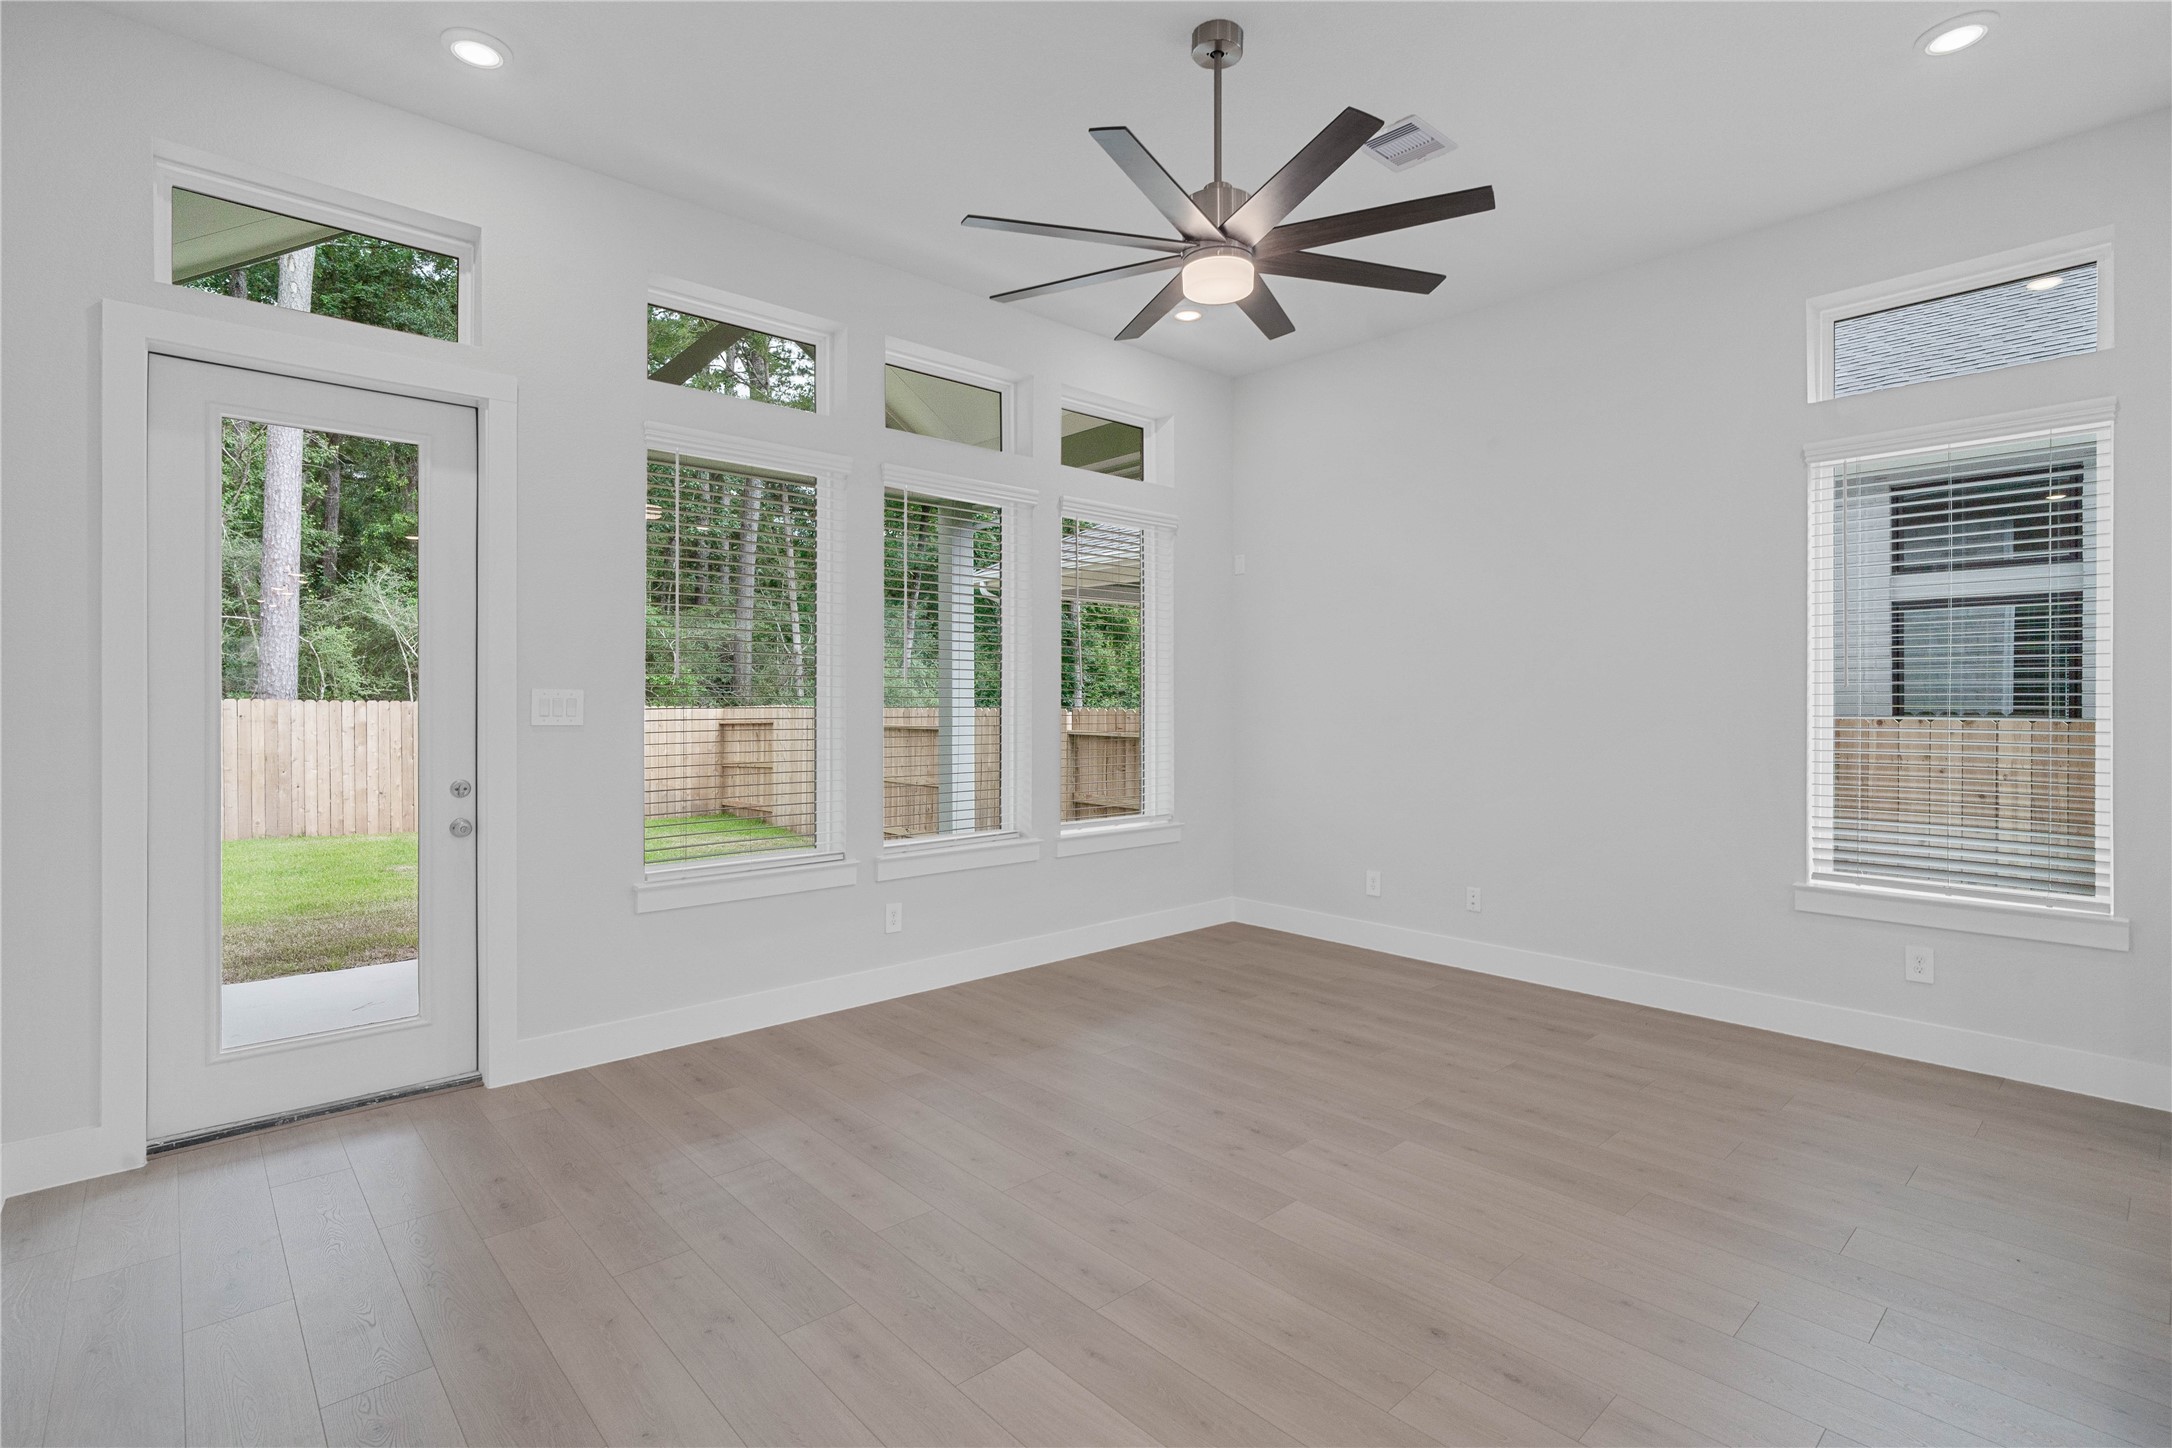
A bright and airy open-concept family room featuring laminate flooring, high ceilings with recessed lighting and ceiling fan, abundant natural light from large windows, and an access door to the back covered patio.
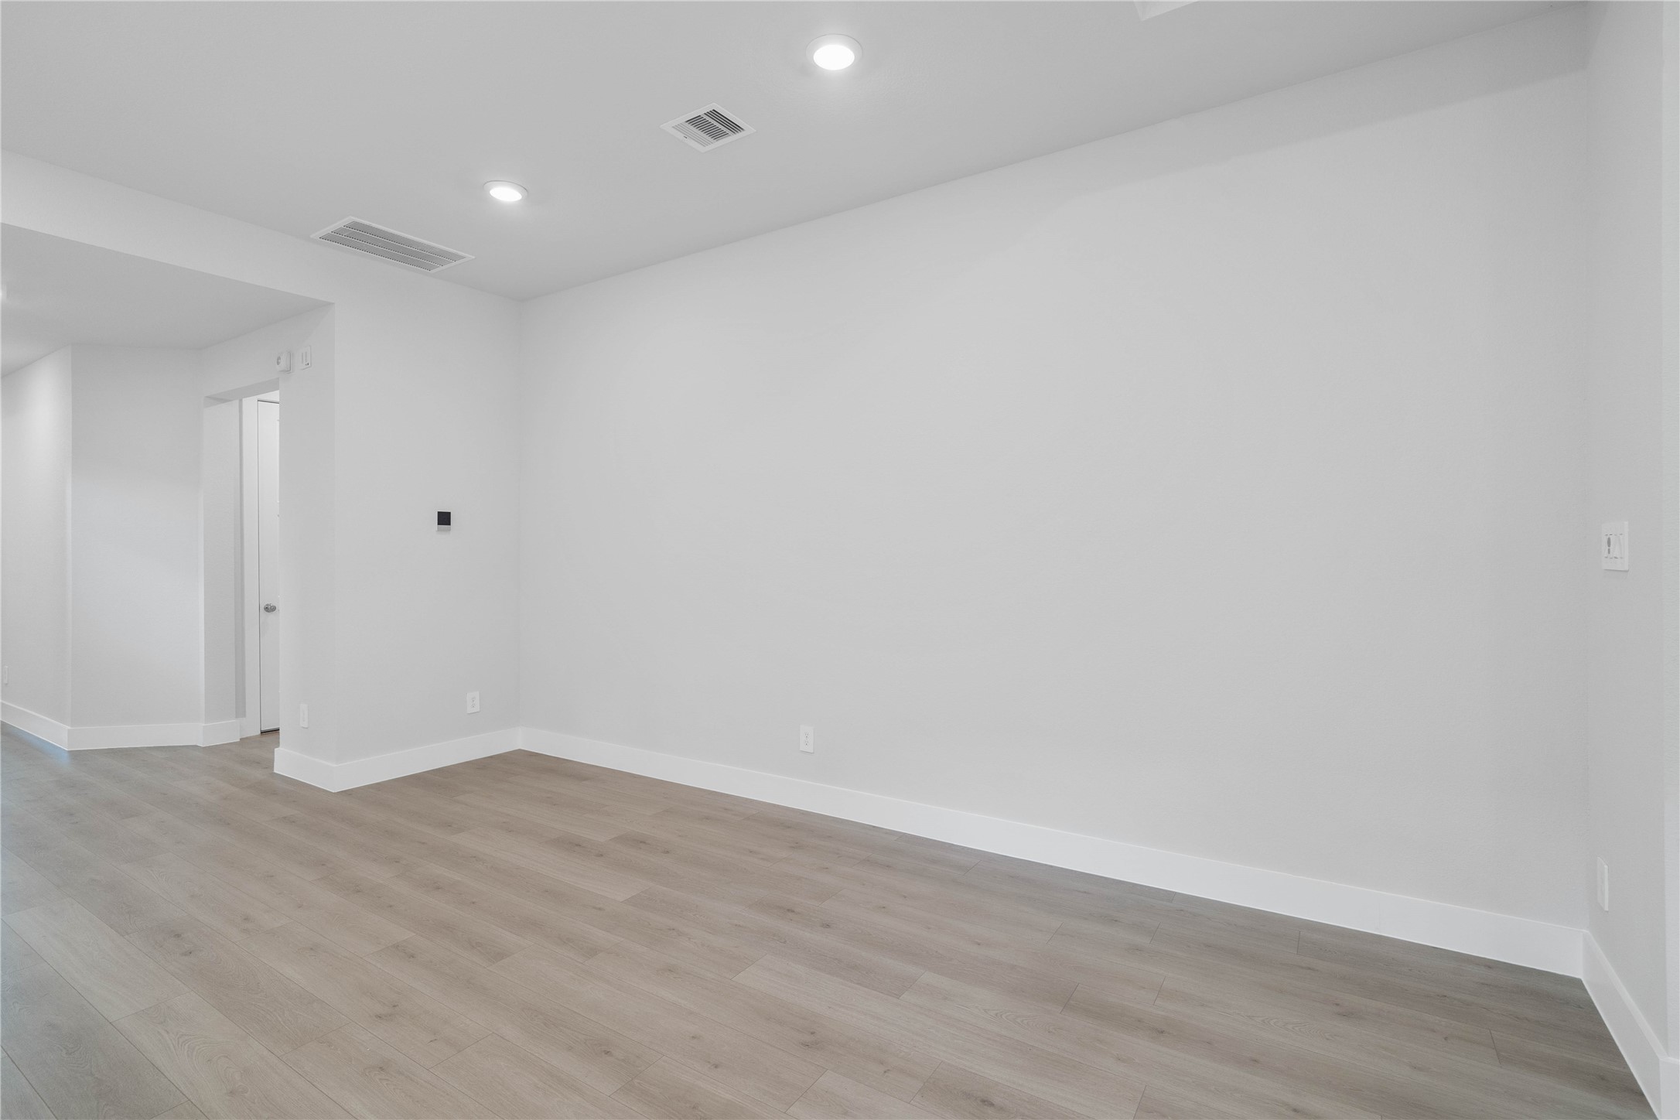
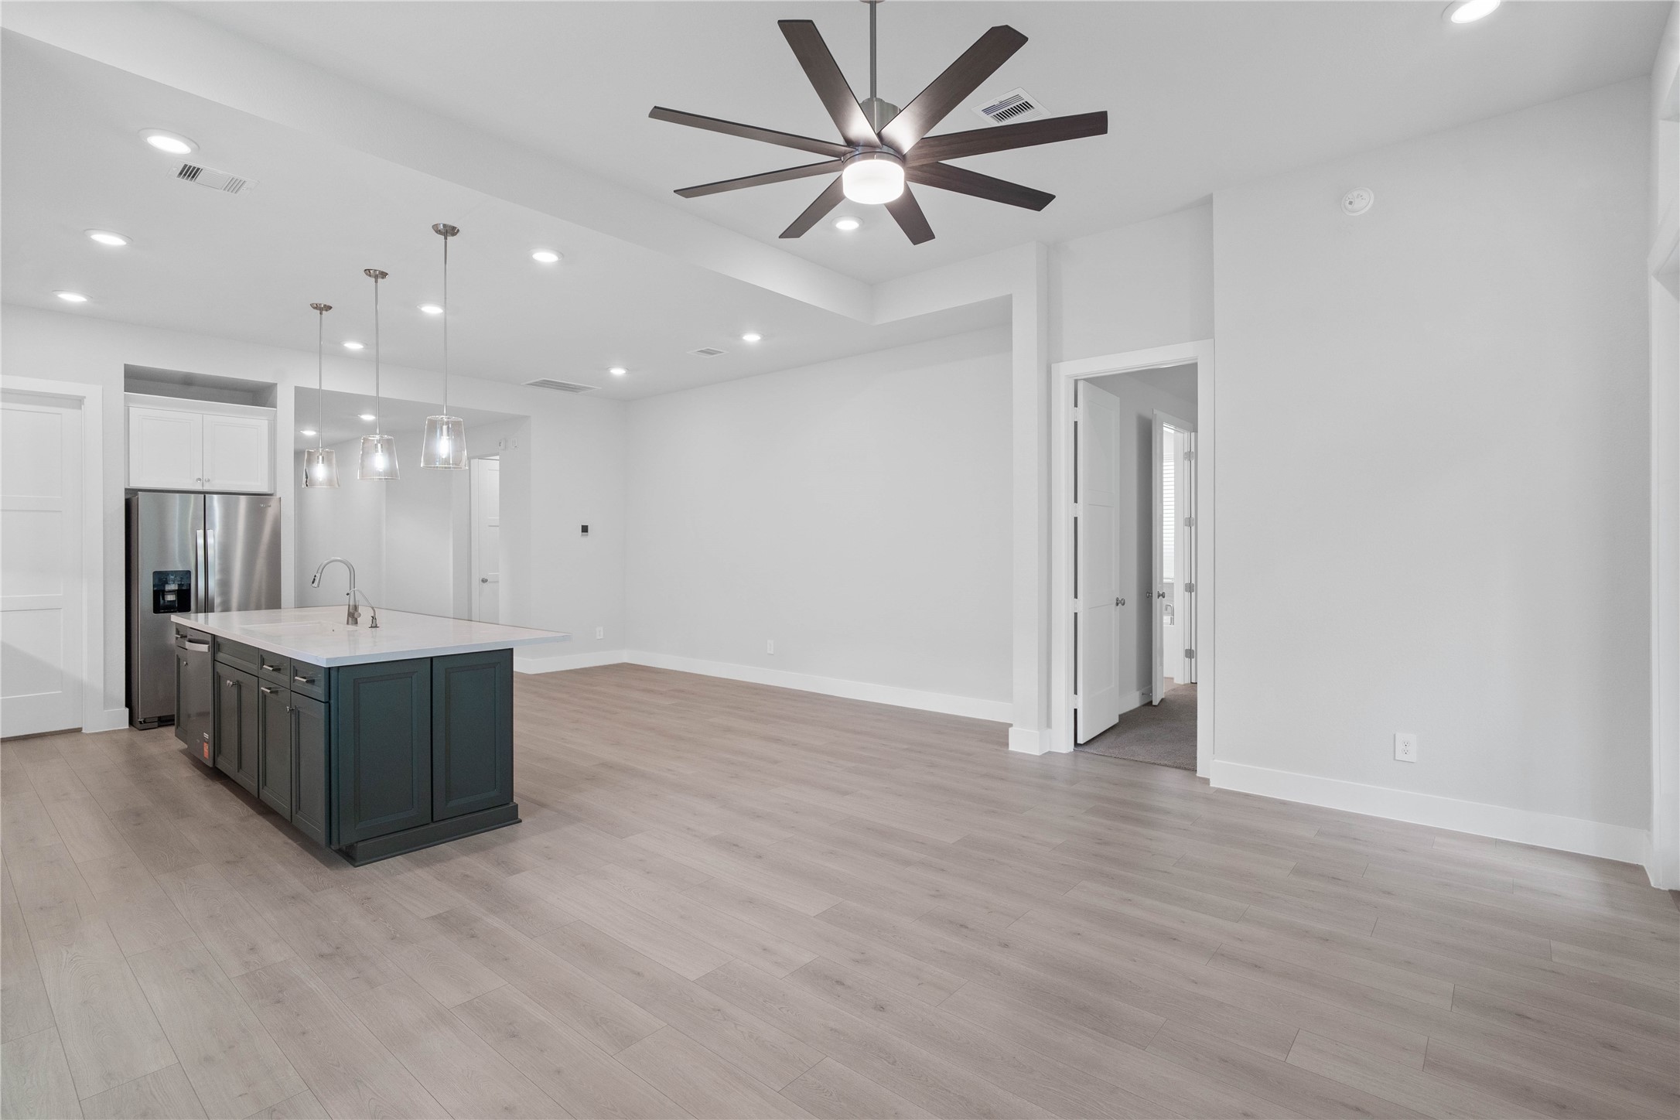
View from Family Room into the kitchen and access to primary suite.
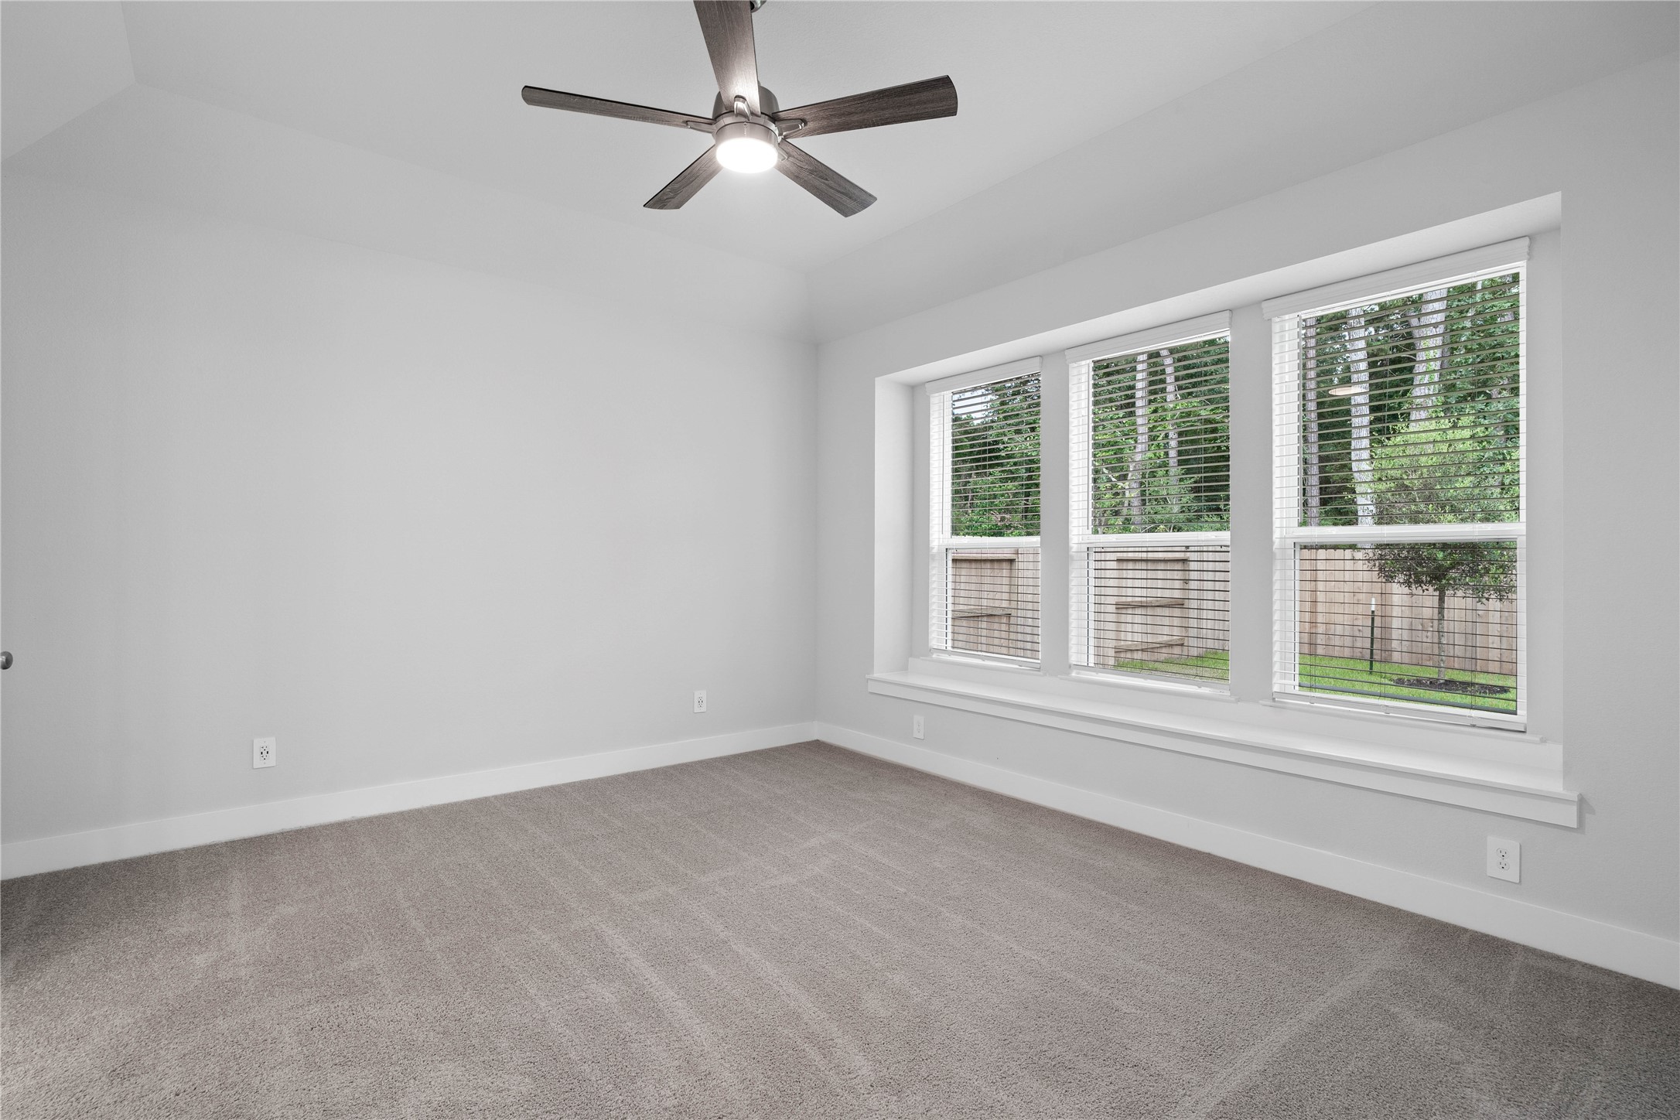
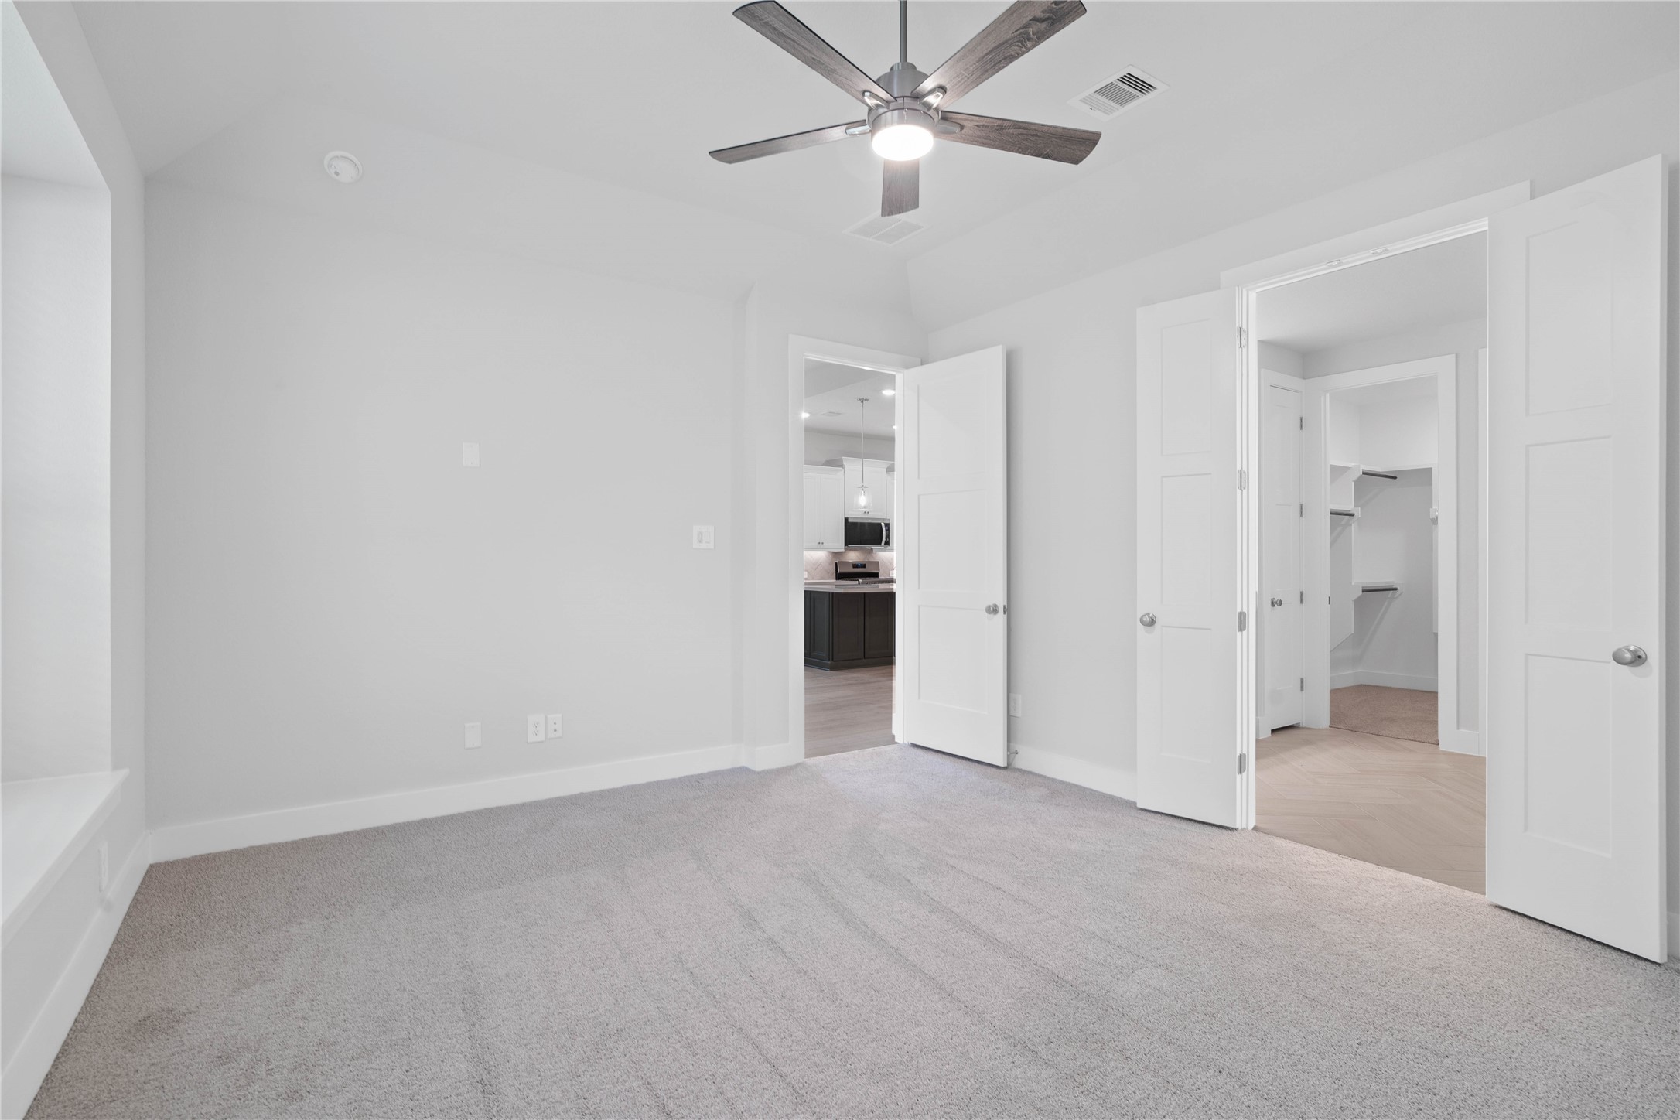
Relax and unwind after a long day in this impressive primary suite! This generously sized room offers laminate flooring, neutral-toned paint, high ceilings with a ceiling fan, and large windows for added comfort and tranquility.
Additional view from primary bedroom looking towards the ensuite bathroom.
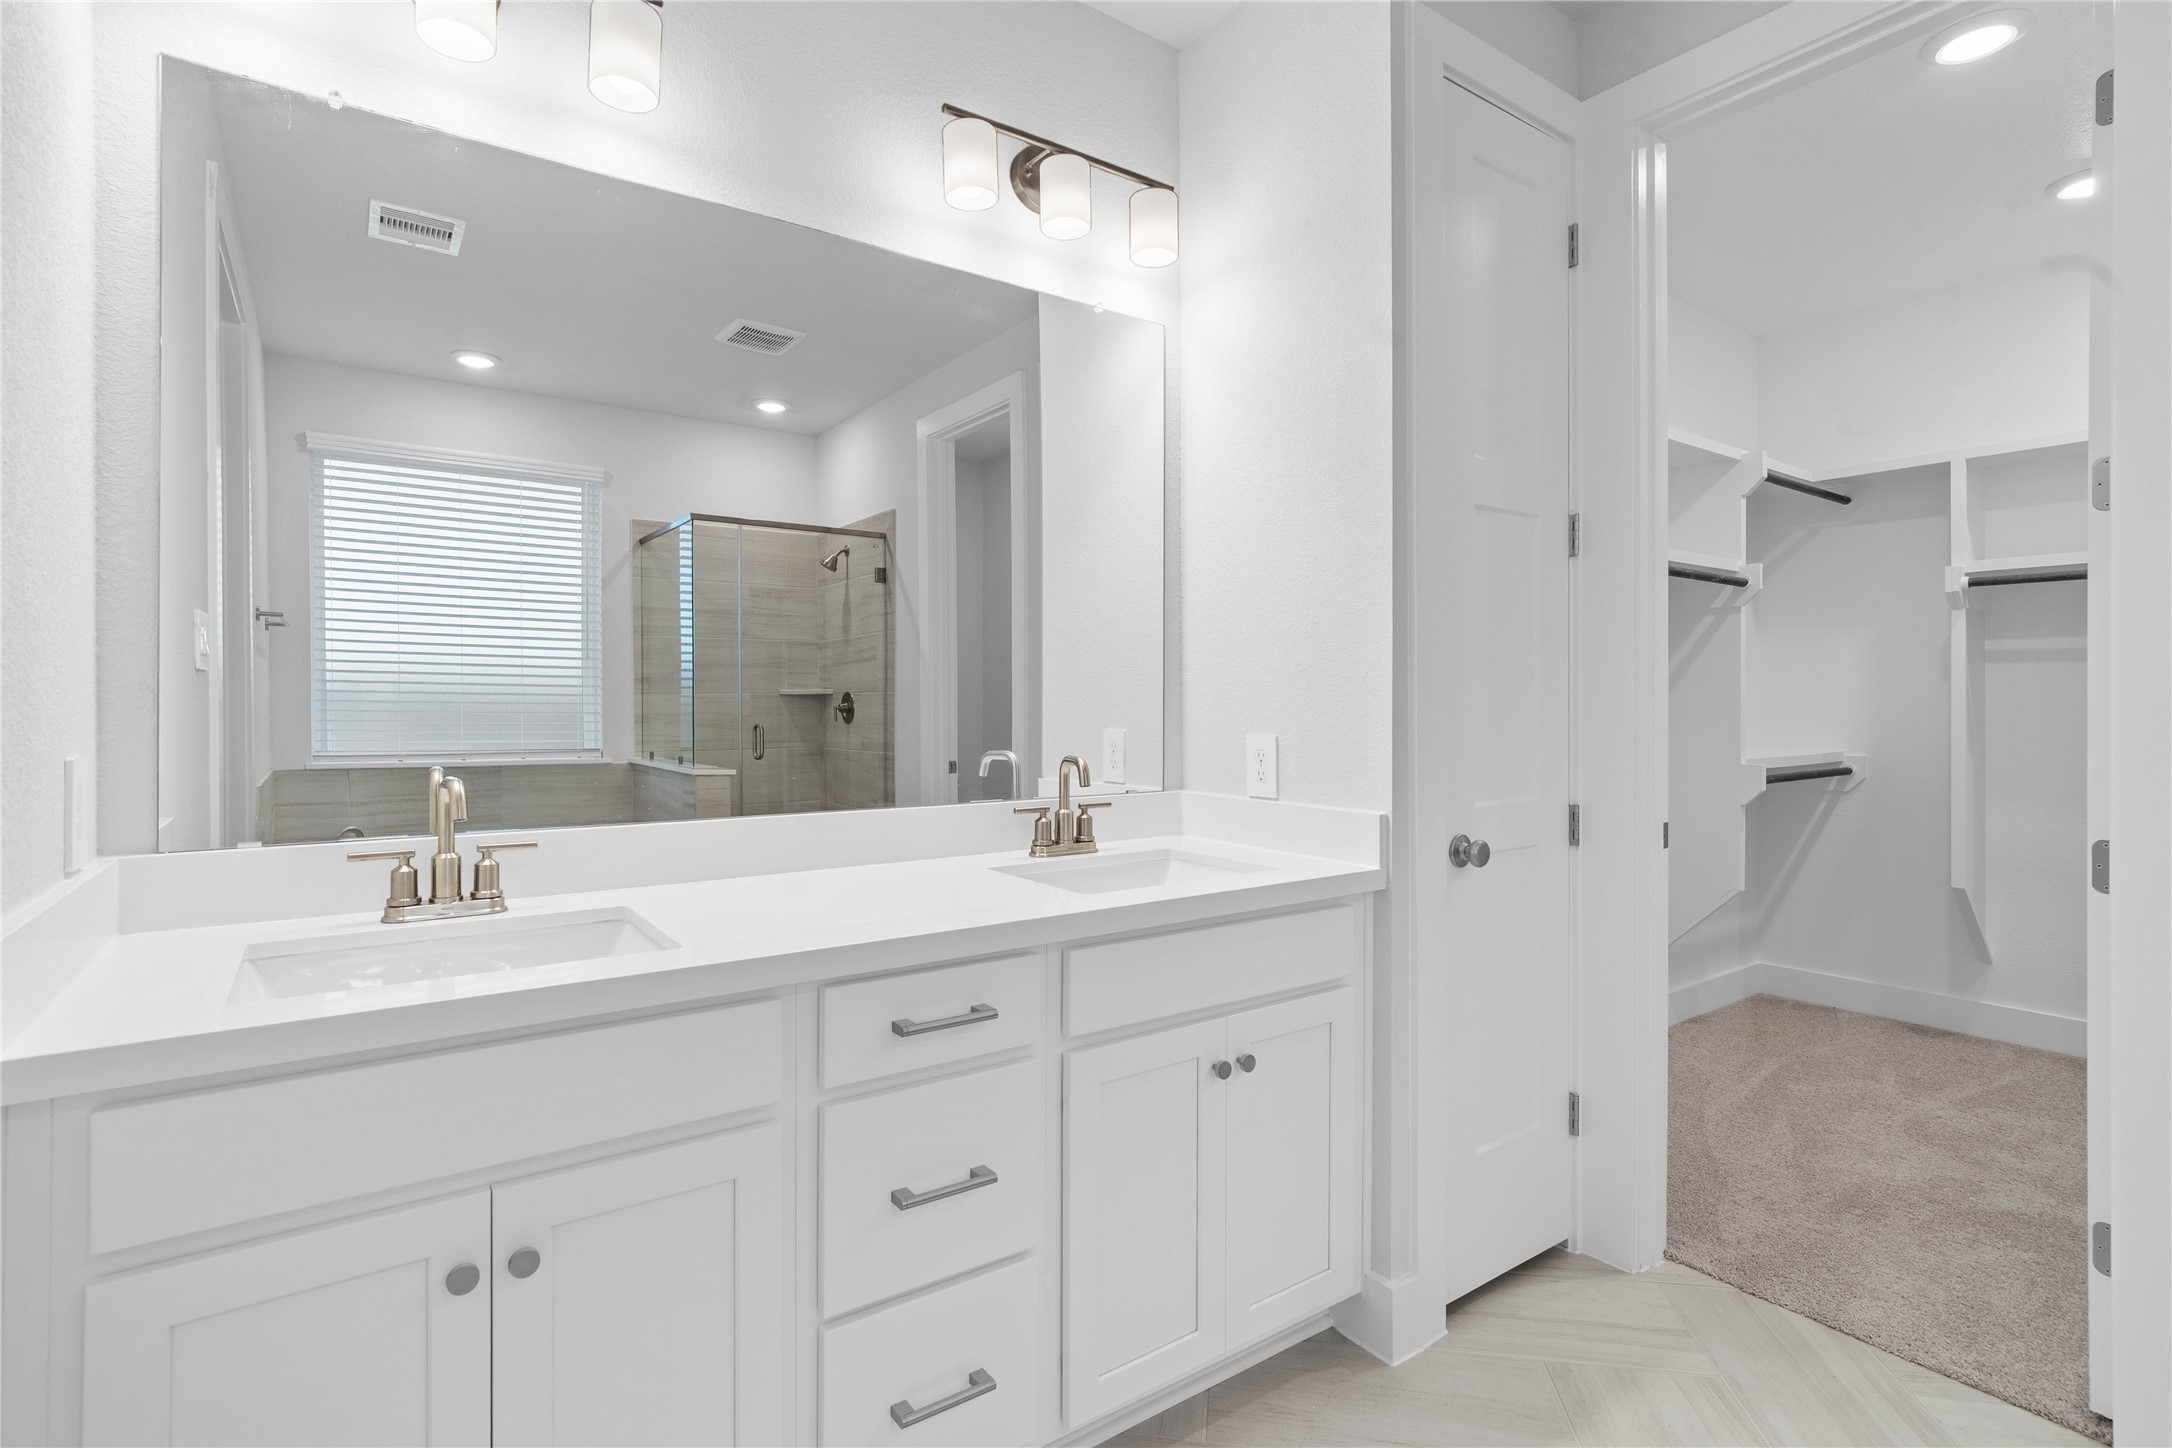
This stunning primary bathroom is truly move-in ready! It features gorgeous painted dual sink vanity with light countertops, large mirror, soaring ceilings, custom paint, and sleek modern fixtures.
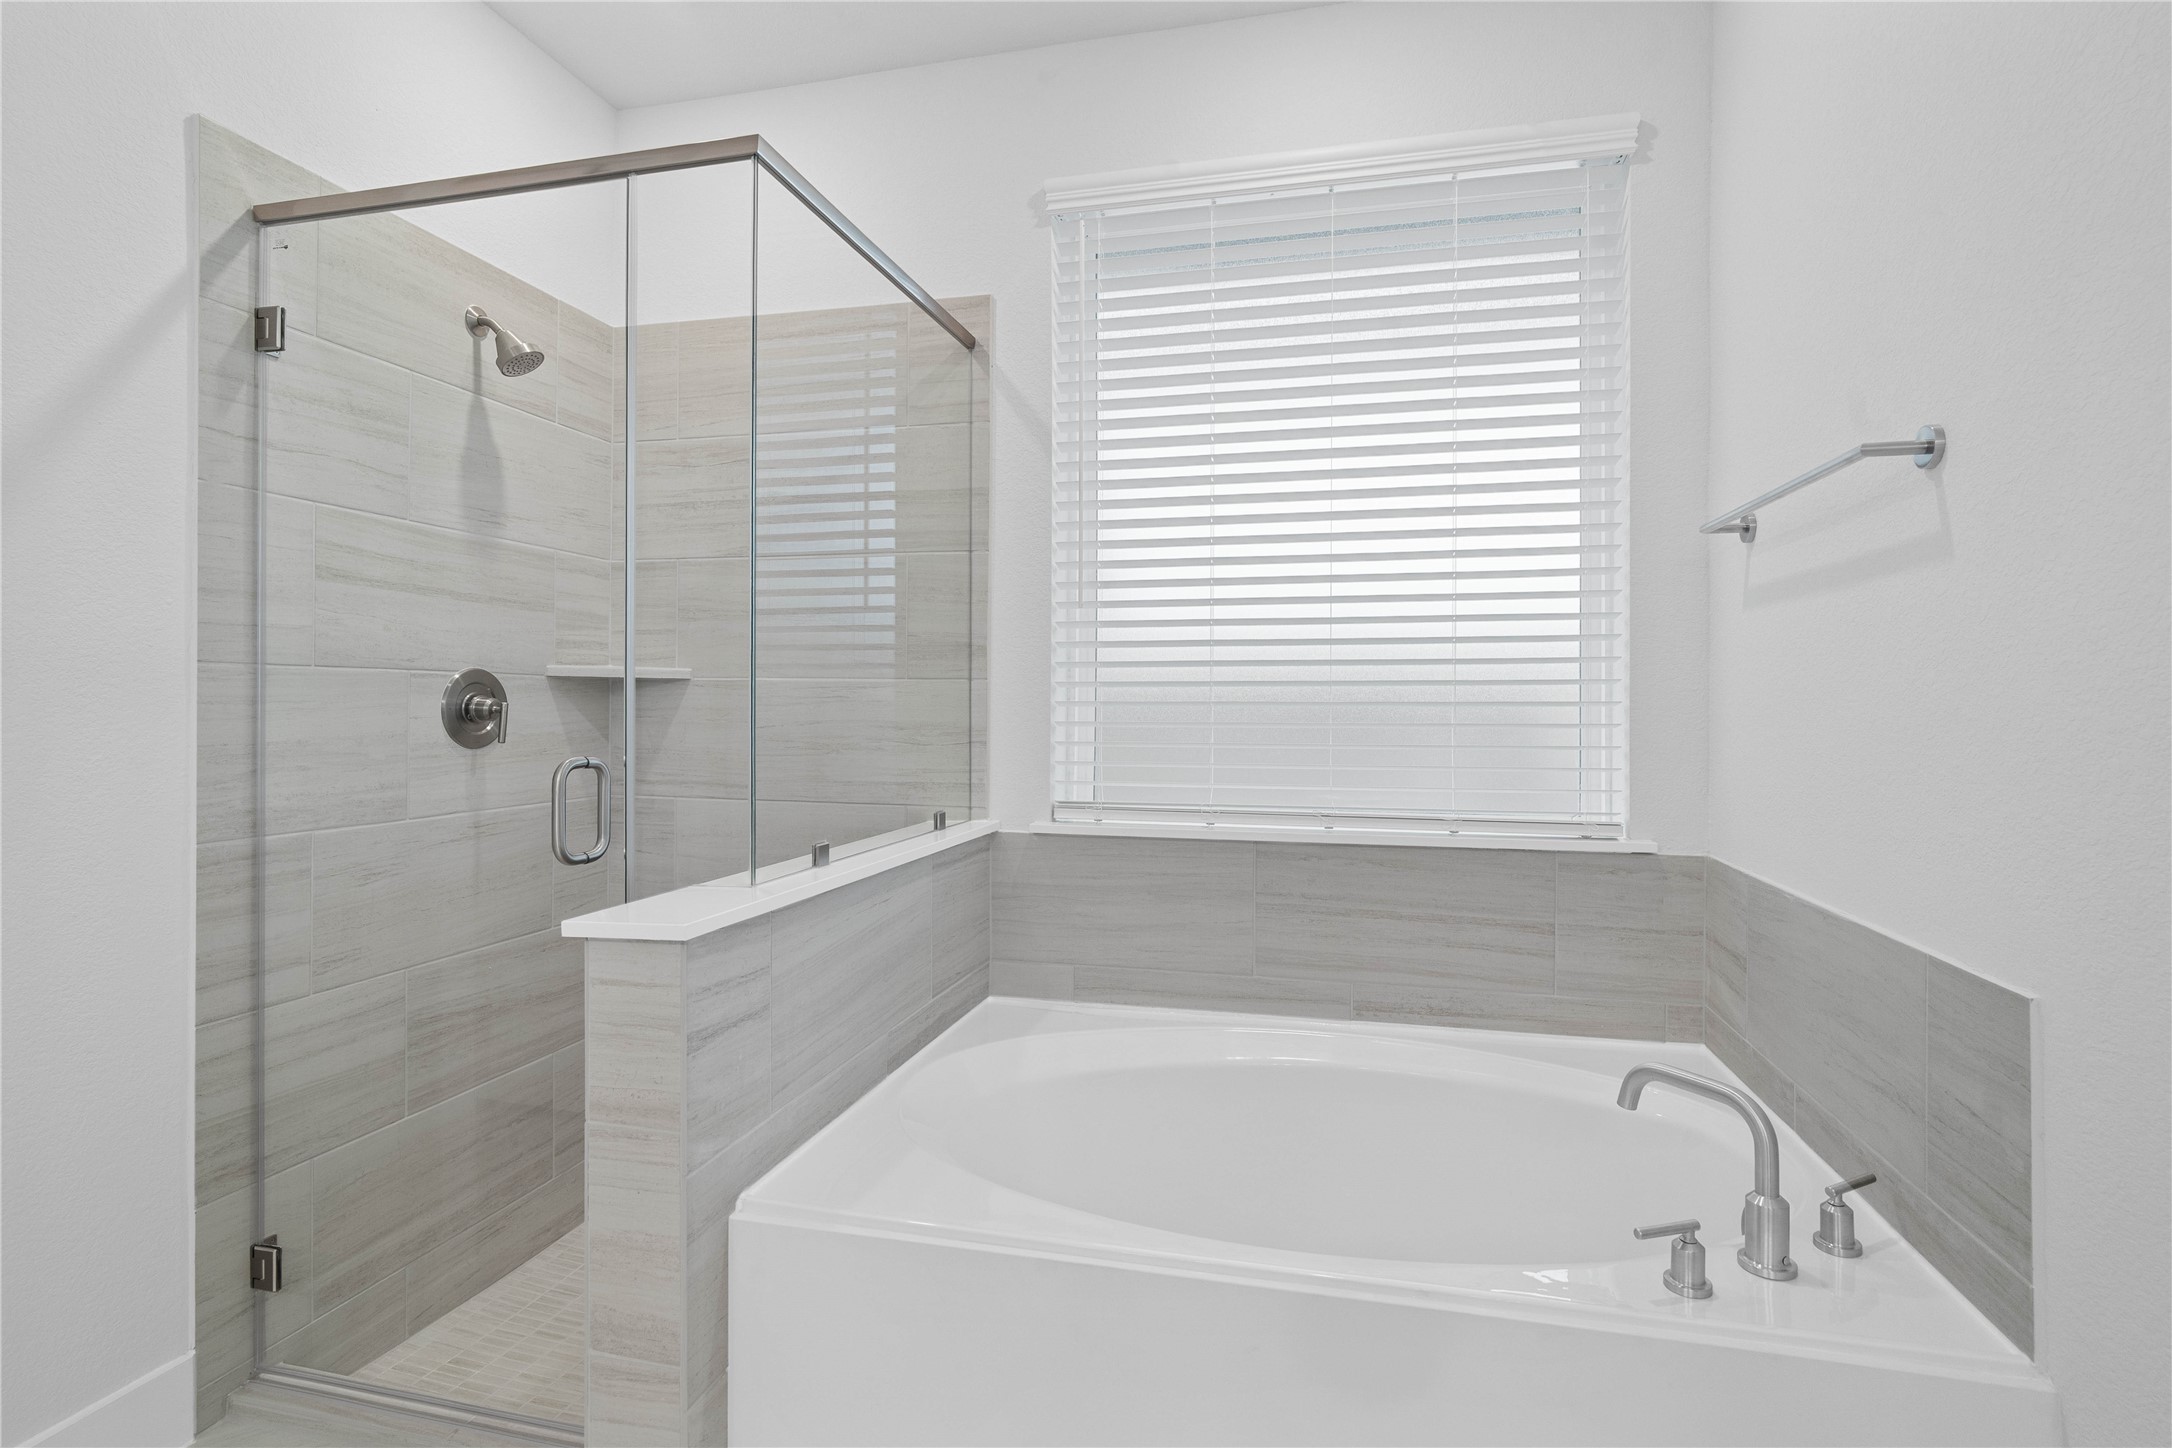
This alternate view of the primary bathroom showcases a large soaking tub perfect for unwinding after a long day, walk-in shower with a stylish tile surround, and a large window allowing in natural light.
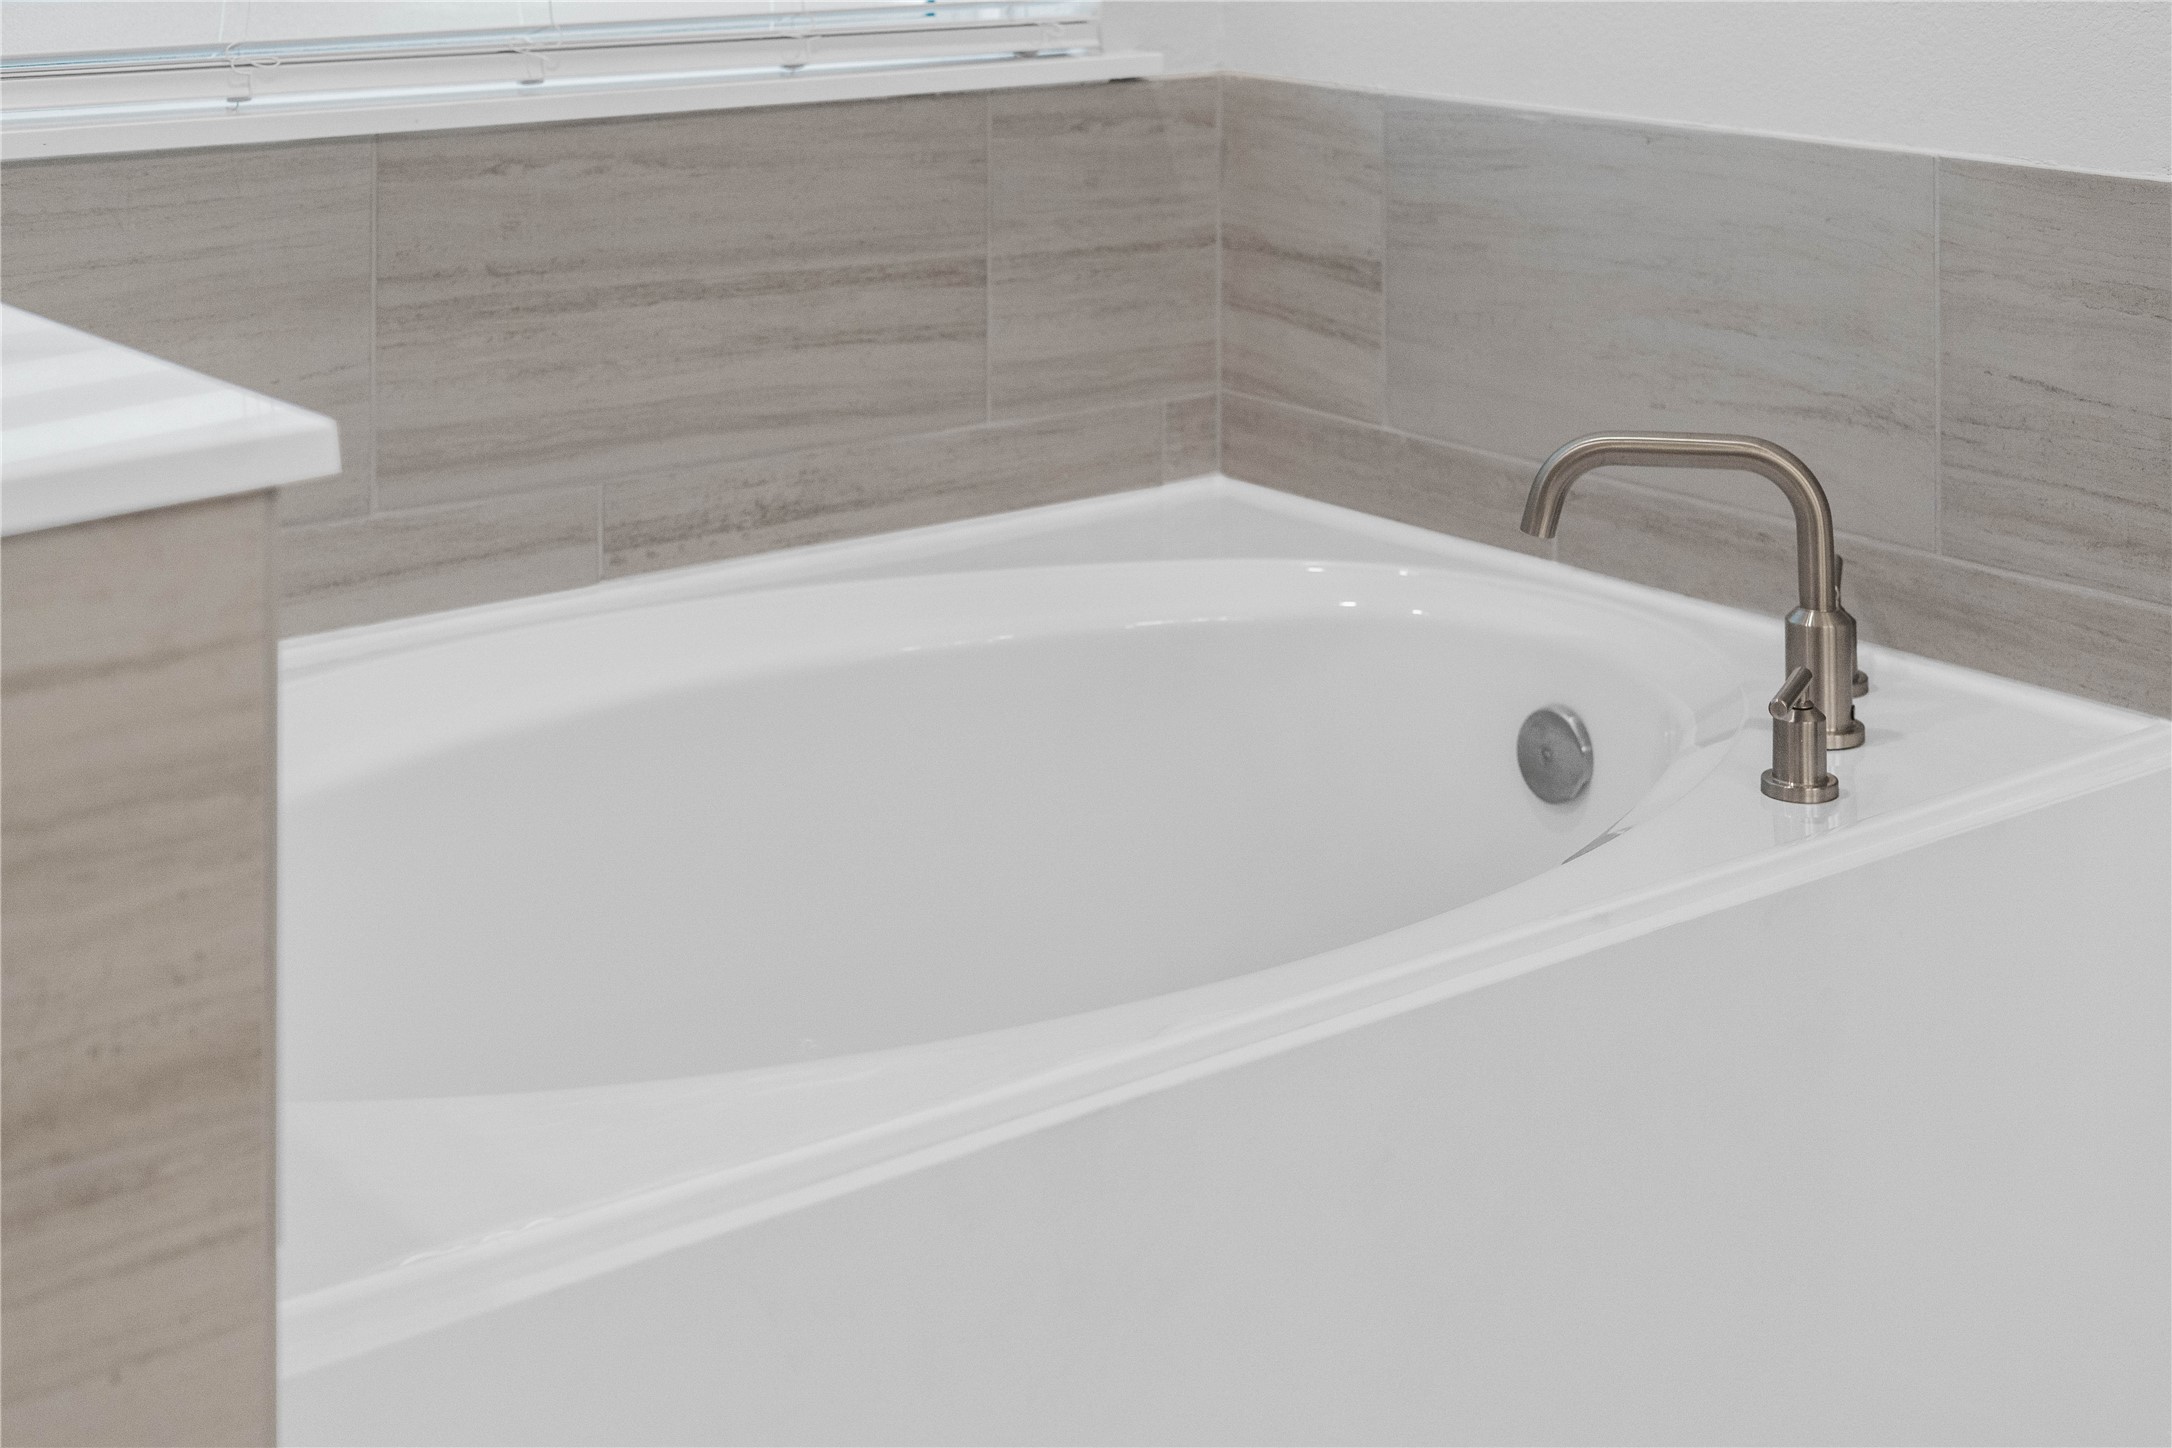
Unwind after a long day in the deep, soaking tub, a perfect sanctuary for relaxation. The tub is accented by stylish, warm-toned fixtures.
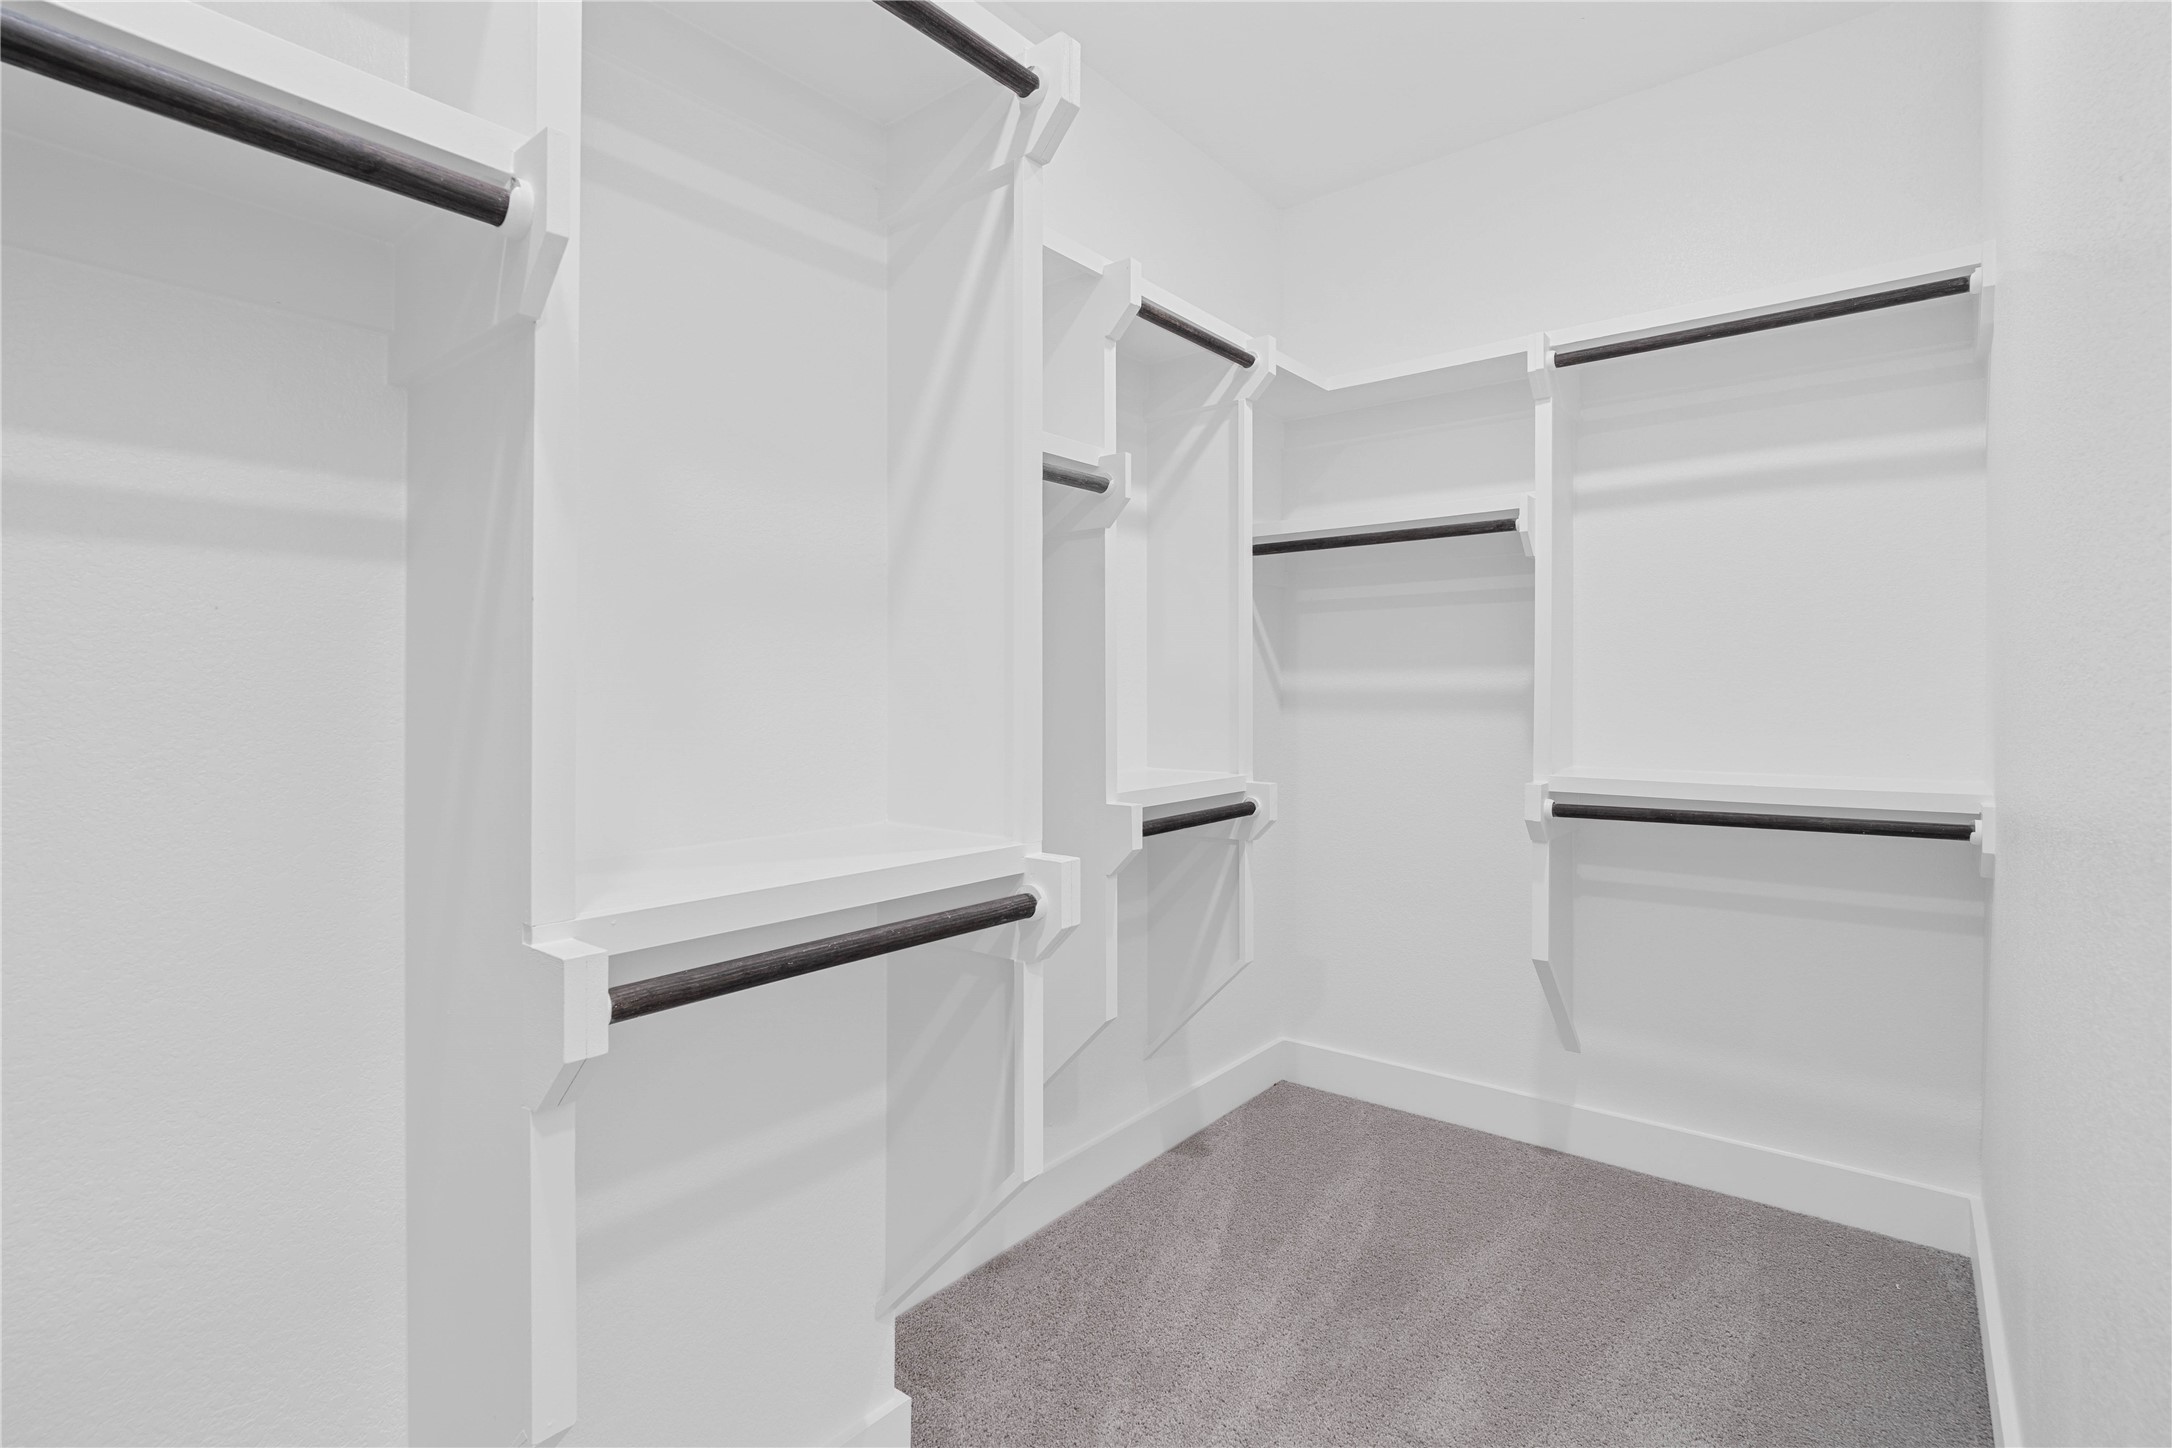
Look at this immaculate closet! With high shelving, multiple rows to hang clothing, you are sure to have enough room for all your belongings!
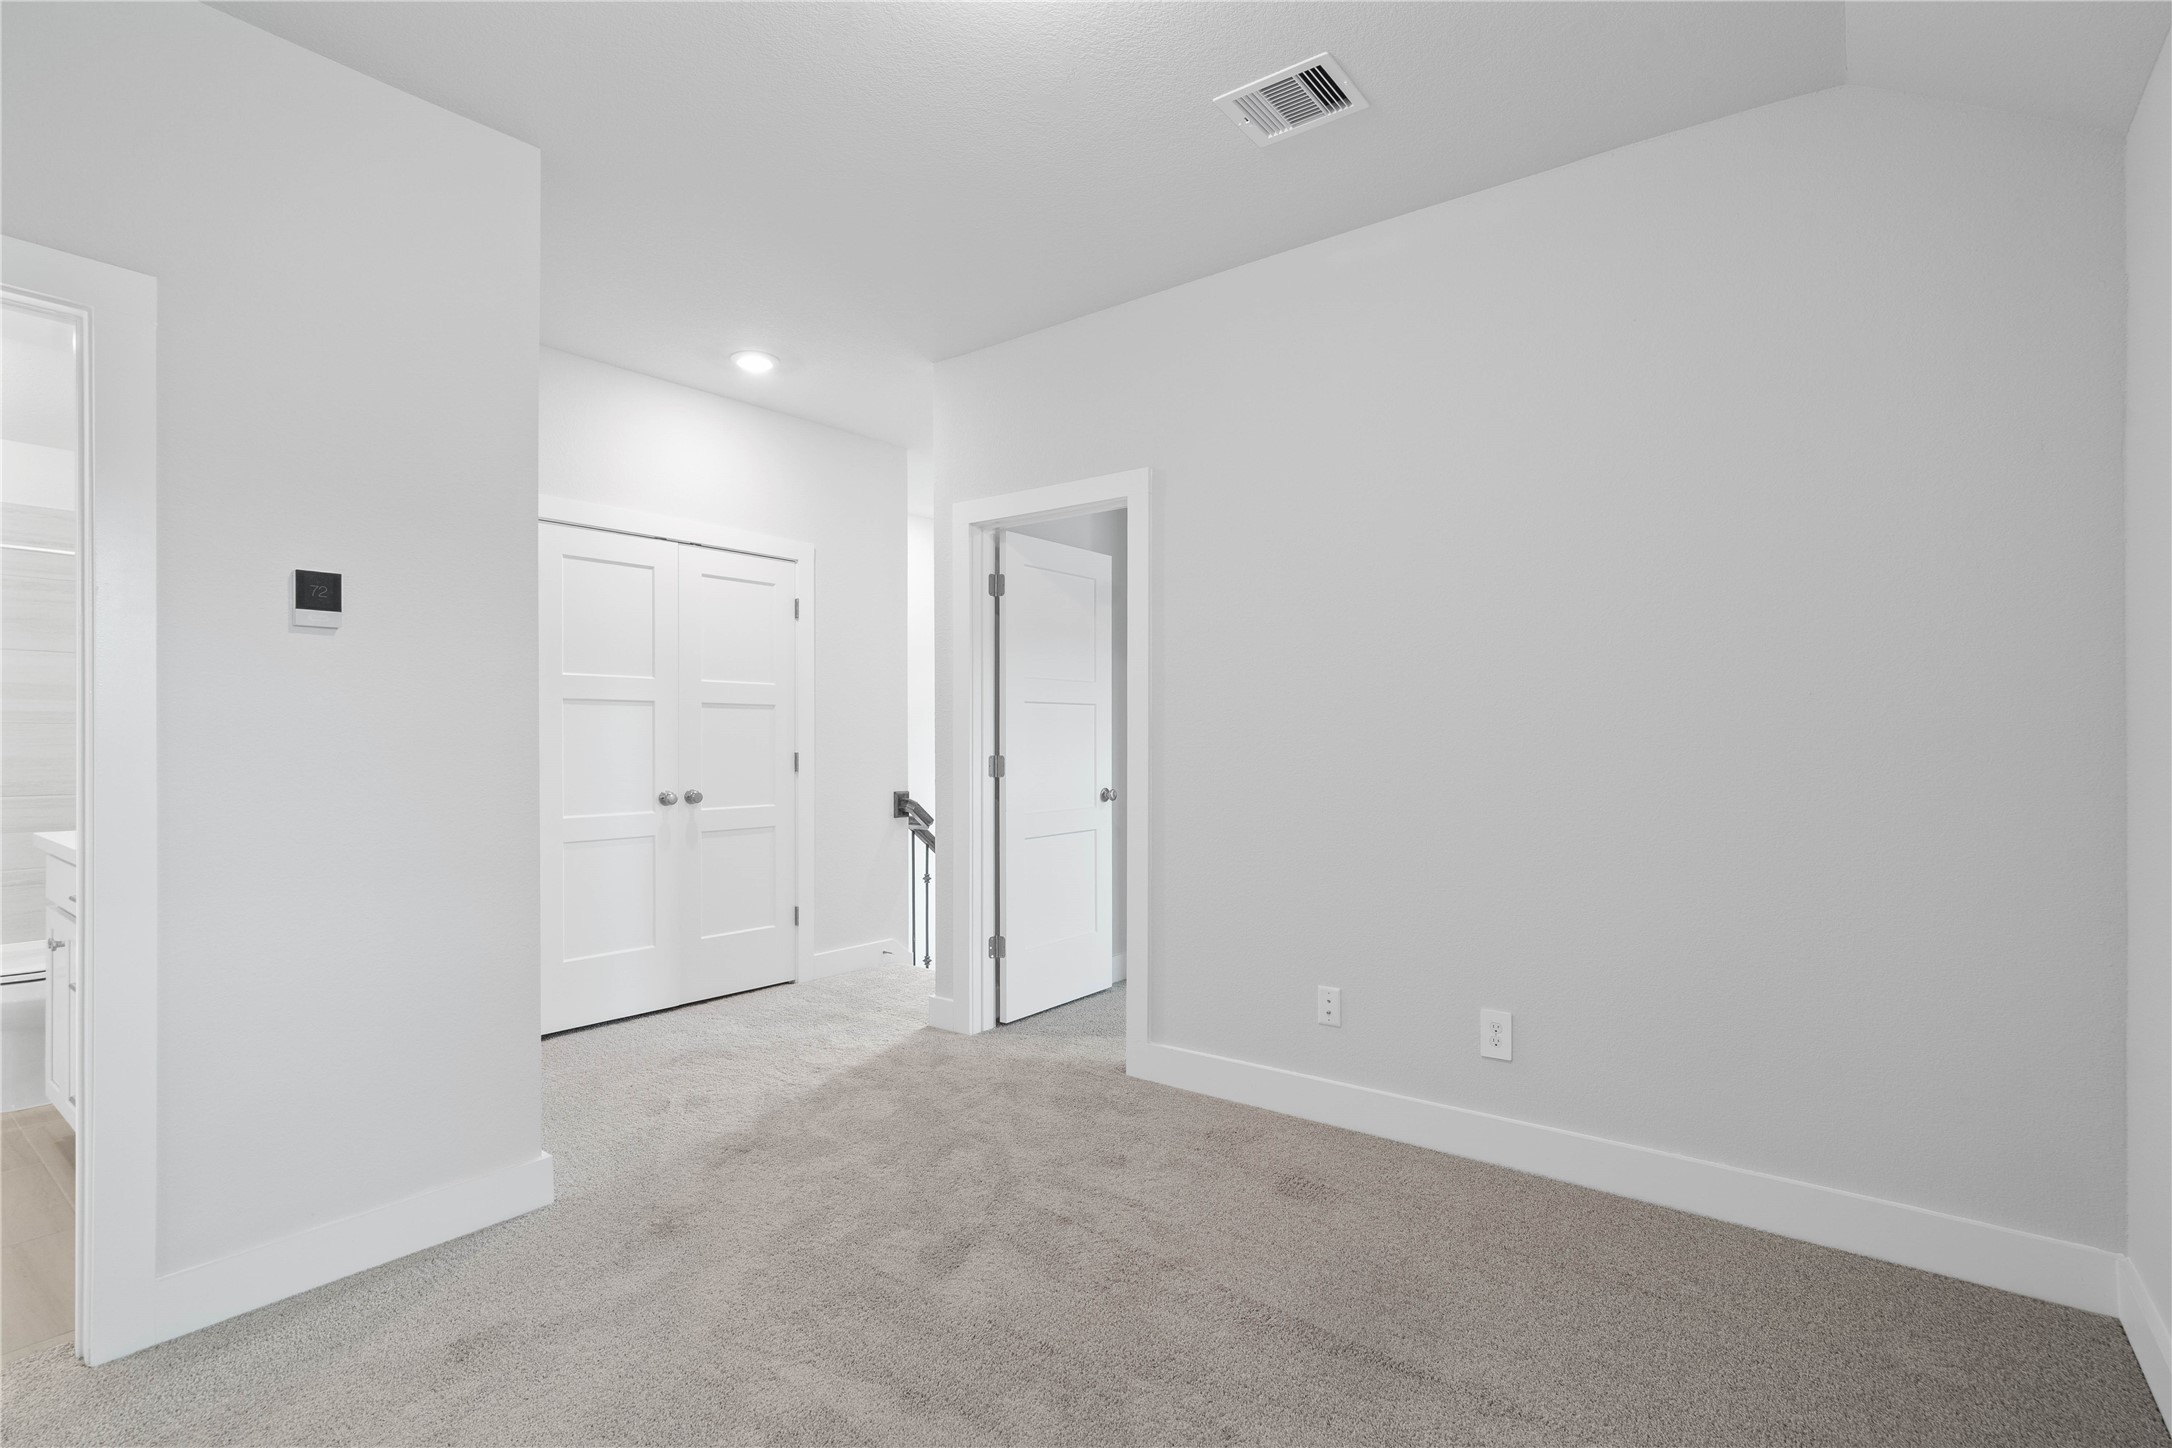
This generously sized game room offers plush carpet flooring, neutral-toned paint, high ceilings, and window with blinds for added natural light.
Additional perspective from game room to secondary bedrooms and bathroom.
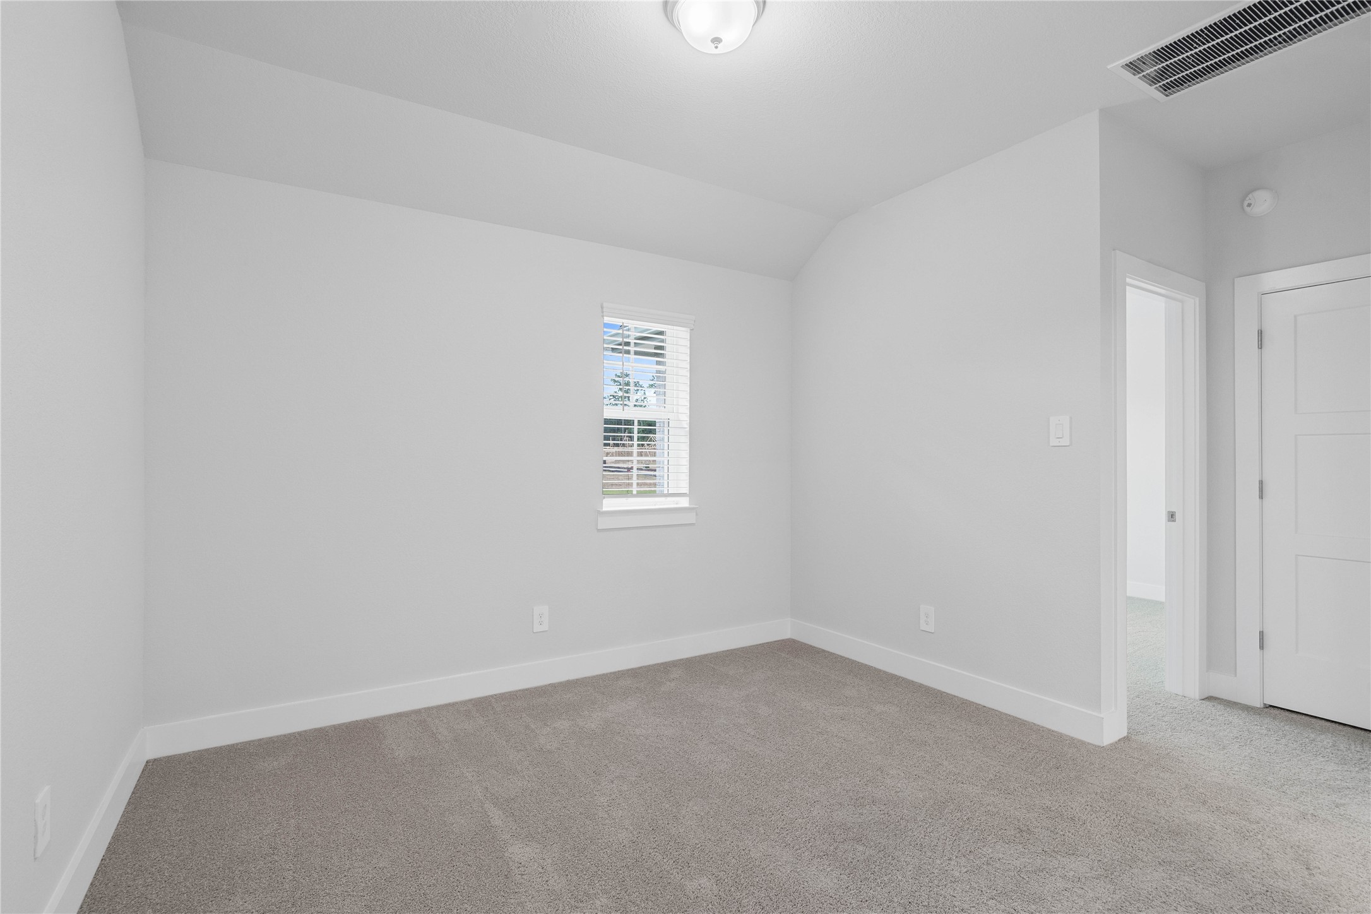
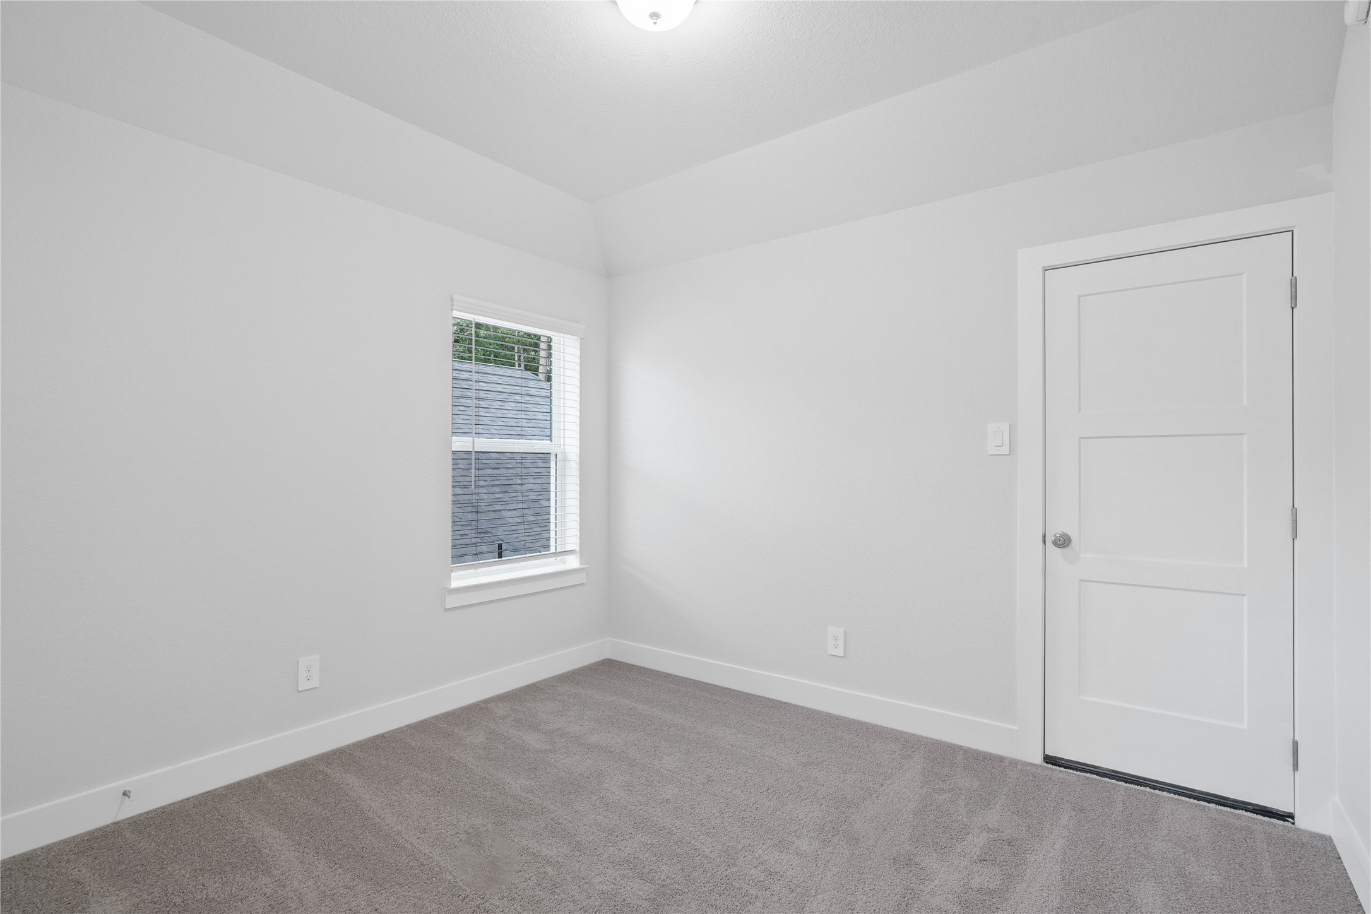
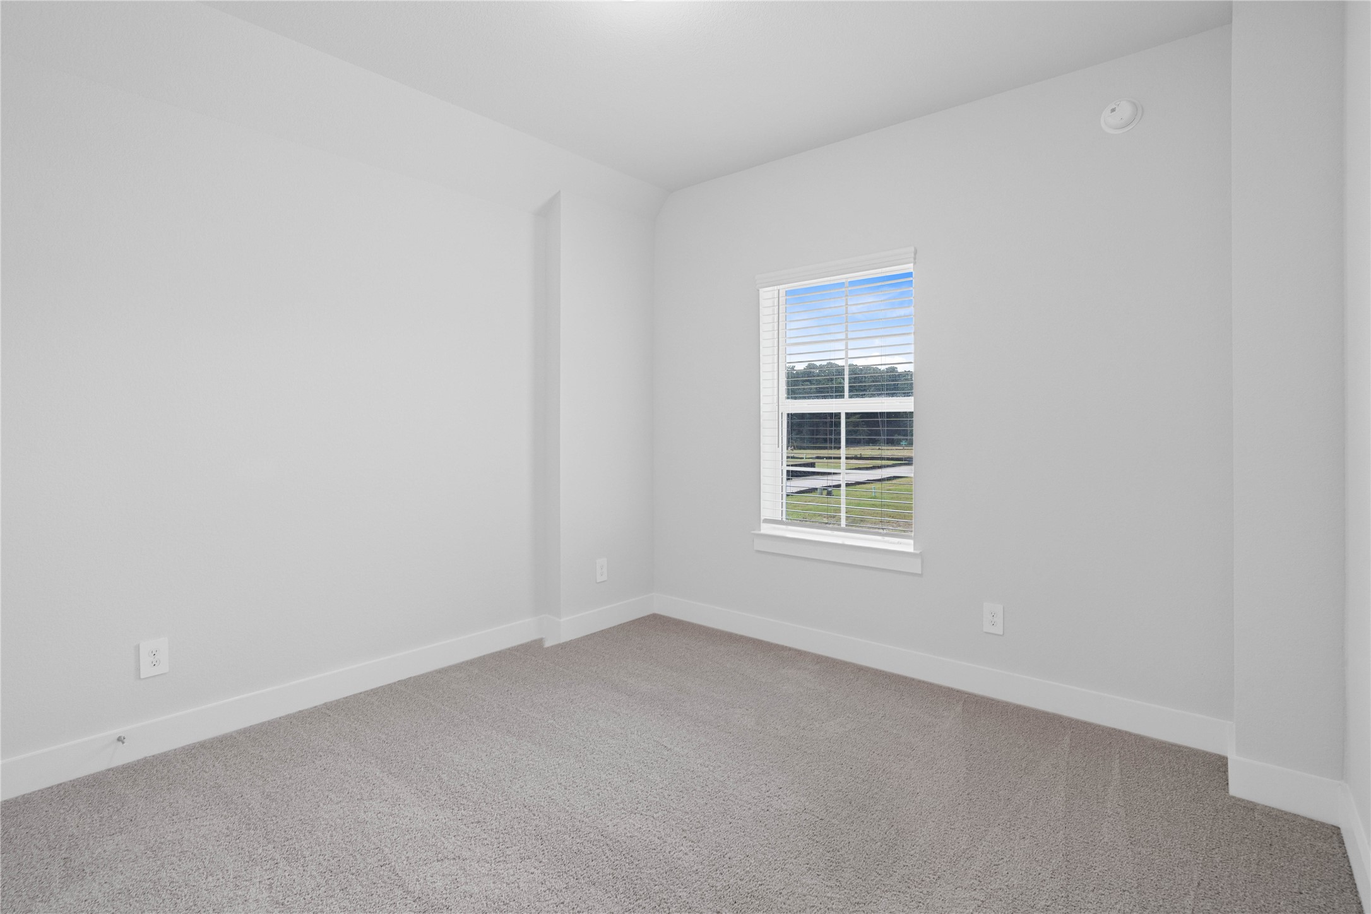
This cozy secondary bedroom offers plush soft carpeting, neutral walls ready for personalization, a sun-filled window with fitted blinds, high ceilings, and a spacious closet for all your storage needs.
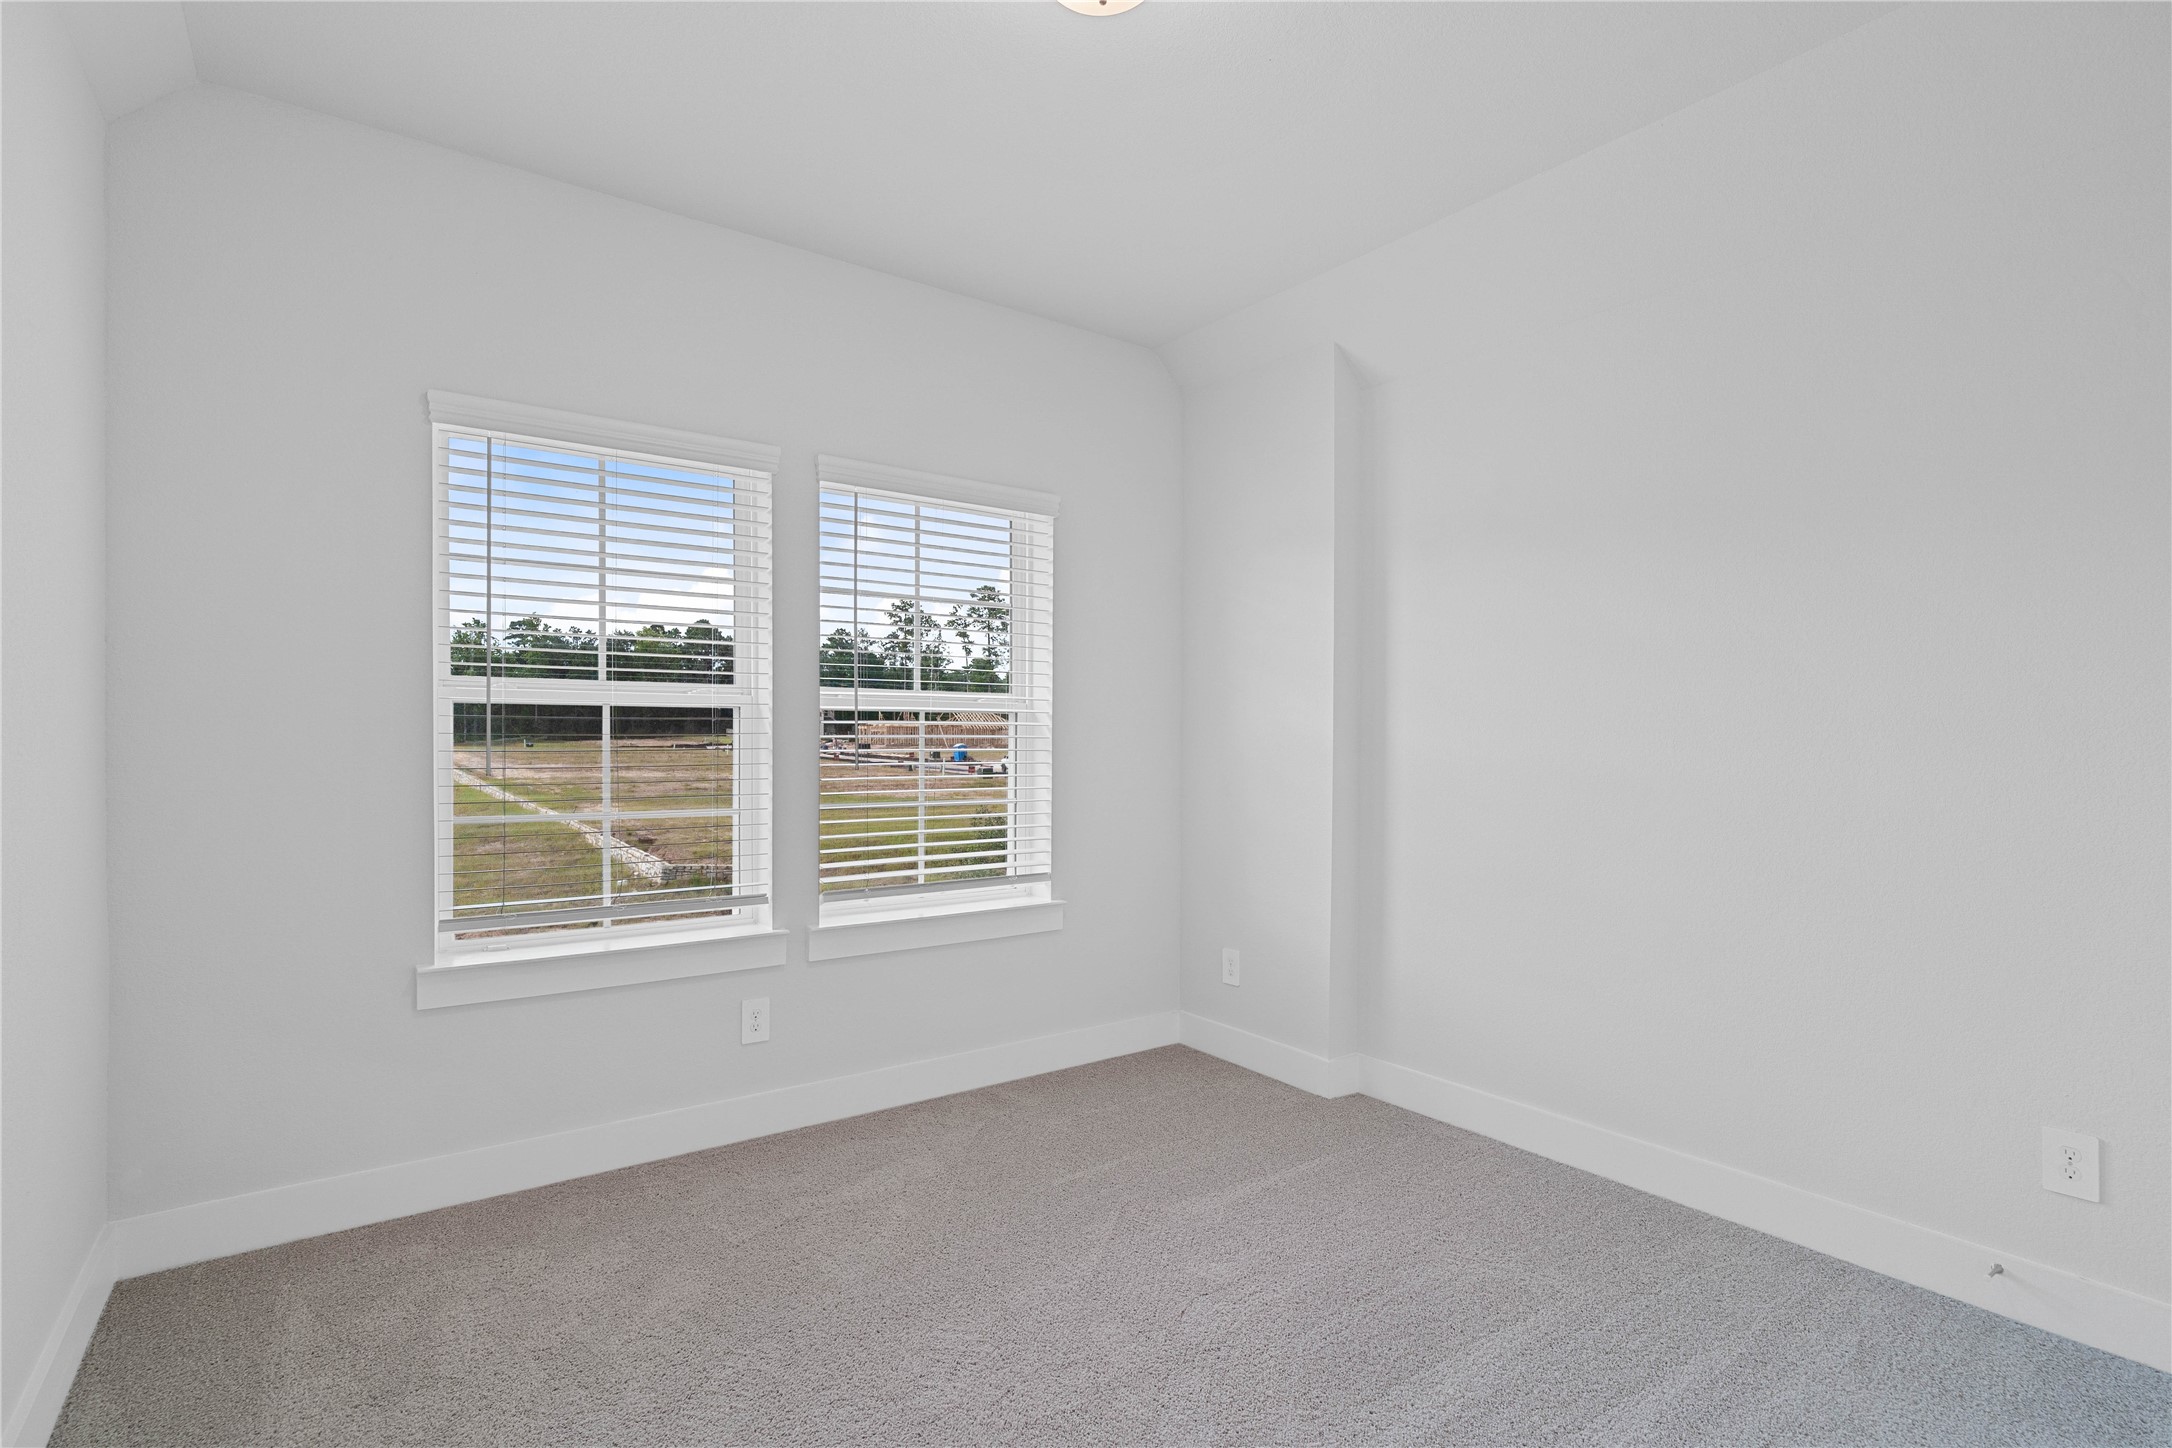
Step into this bright and airy secondary bedroom! It offers a tranquil space to unwind. The large window illuminates the room's sloped ceiling and neutral tones, creating a cheerful and airy environment. This room also features a spacious closet.
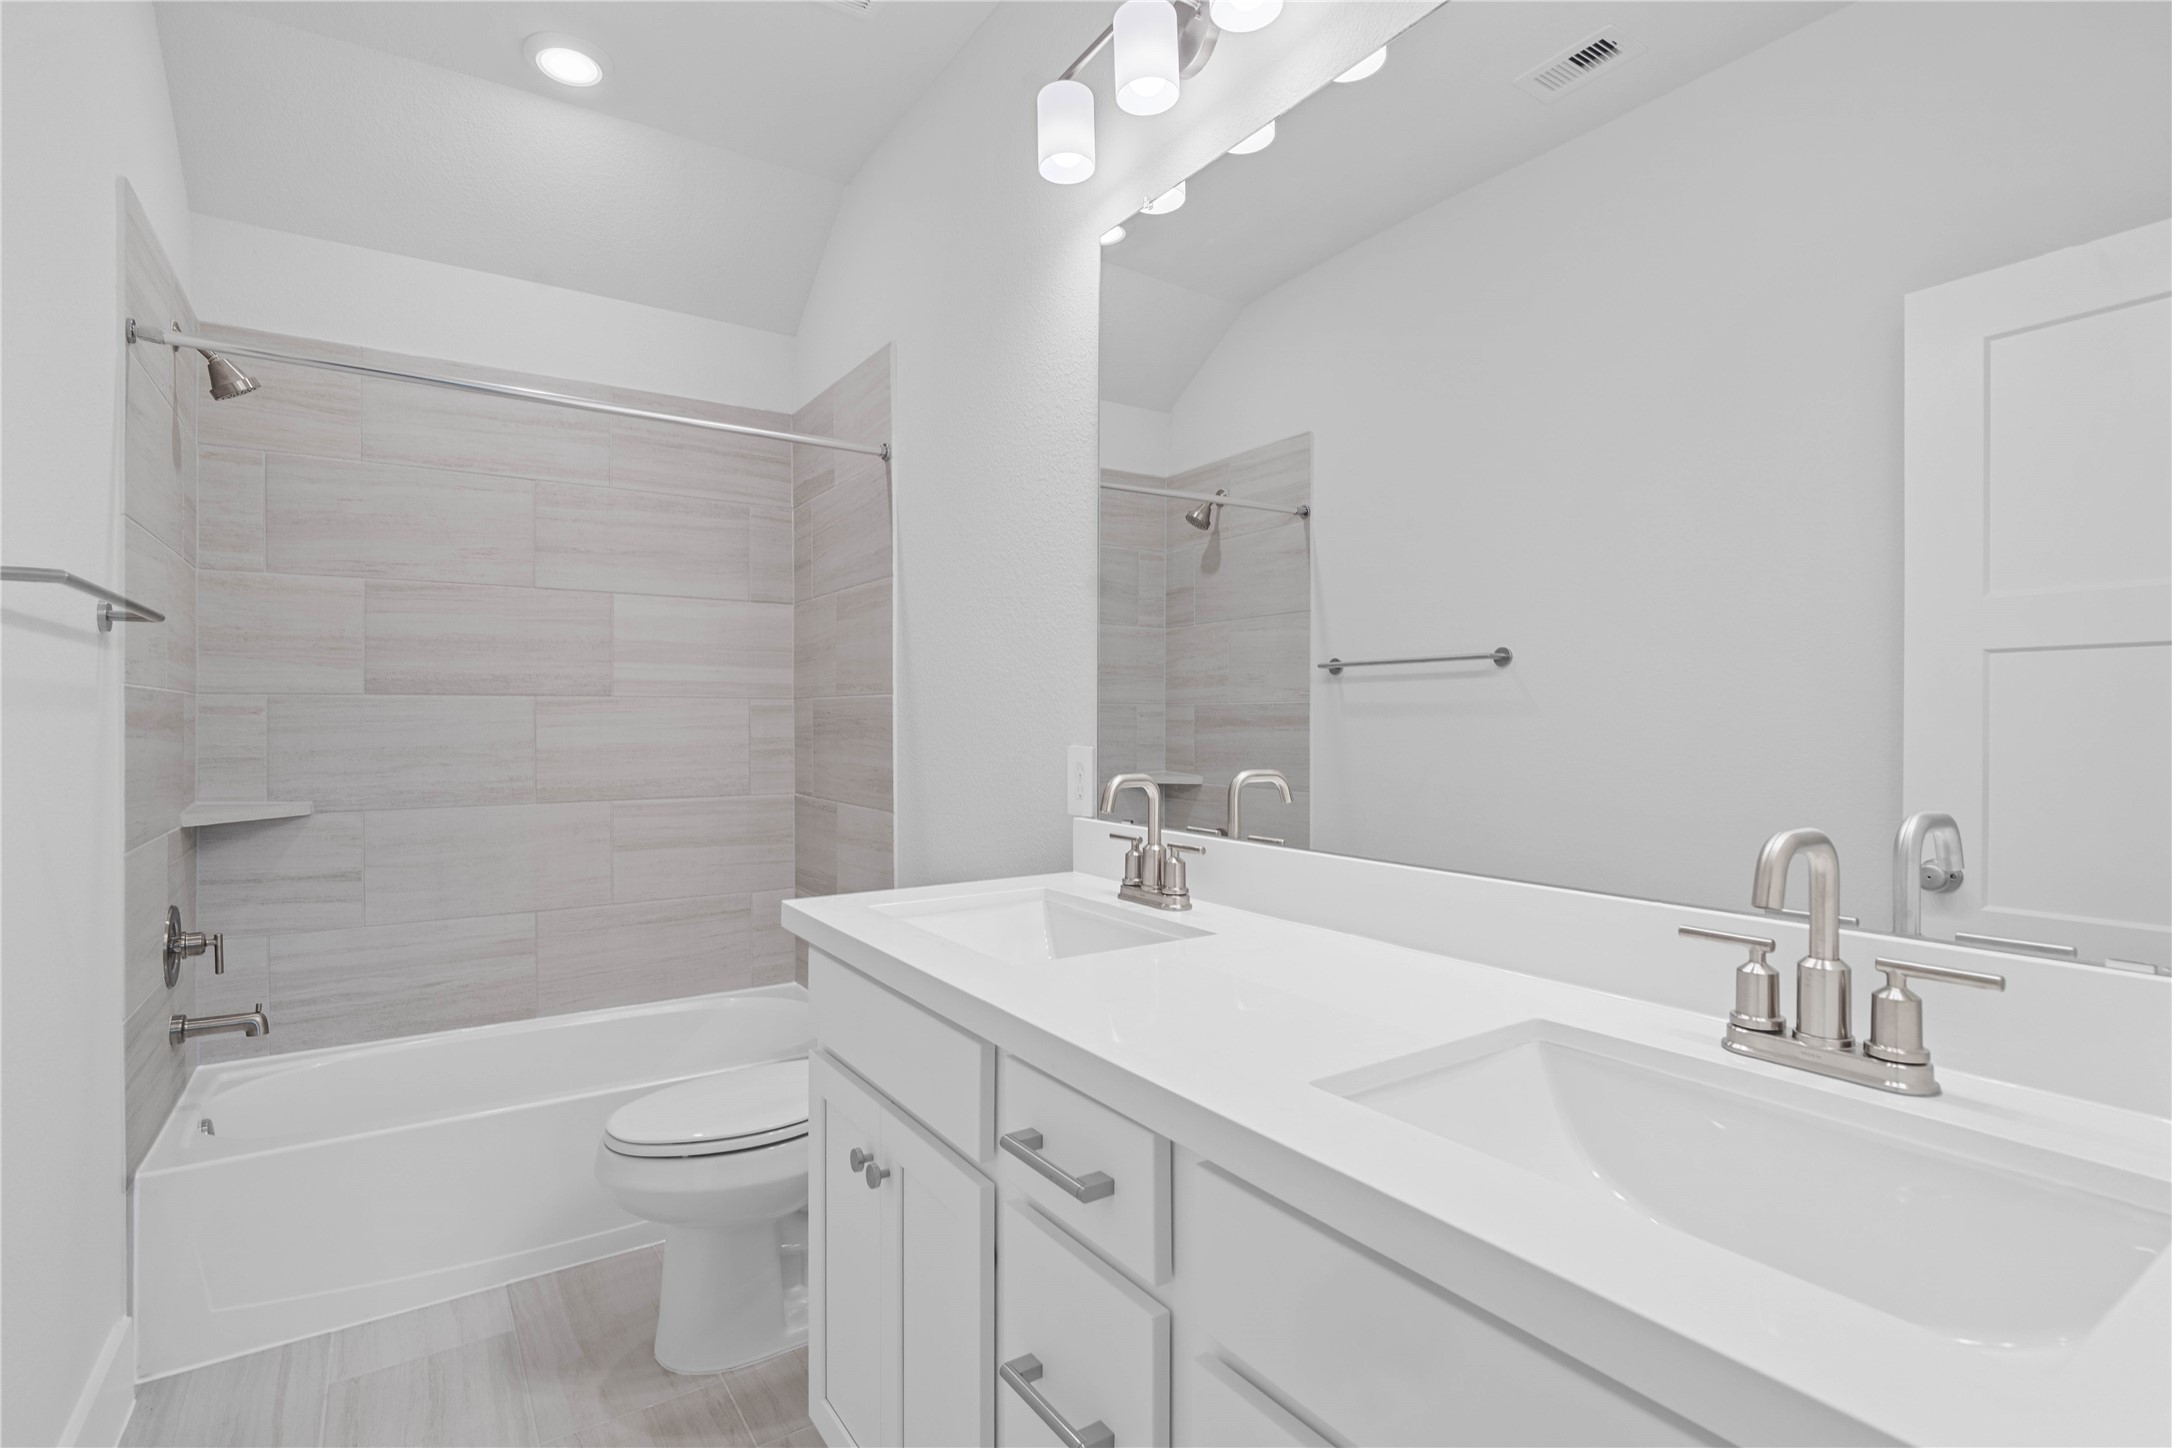
A streamlined secondary bathroom providing a functional tub/shower combination, double sinks, and modern fixtures, seamlessly blending practicality and style.
Perfect for guests or a quiet home office, this room features soft plush carpeting, a window with fitted blinds, high ceiling, and ample sized closet space.
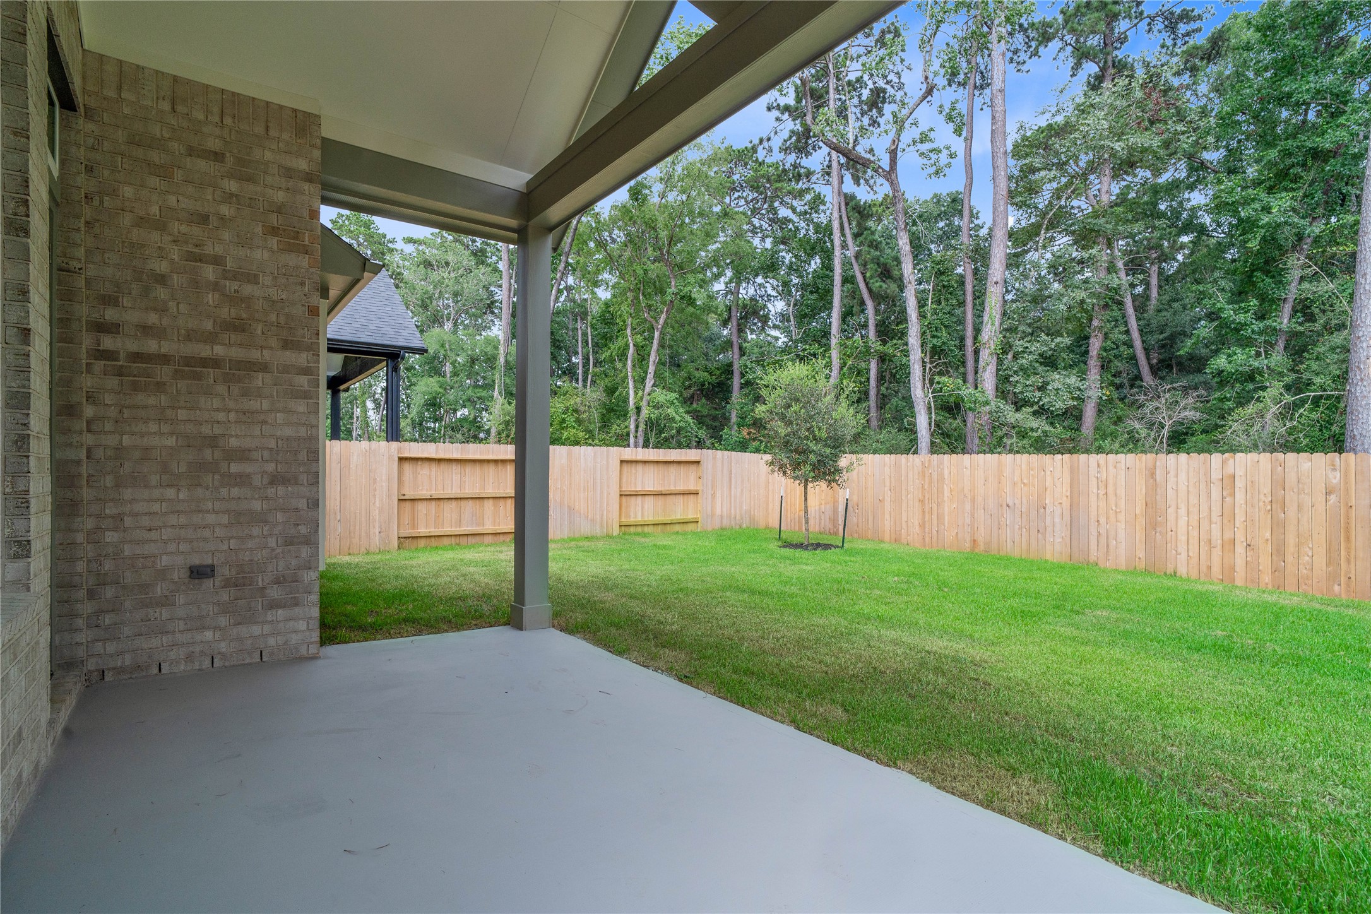
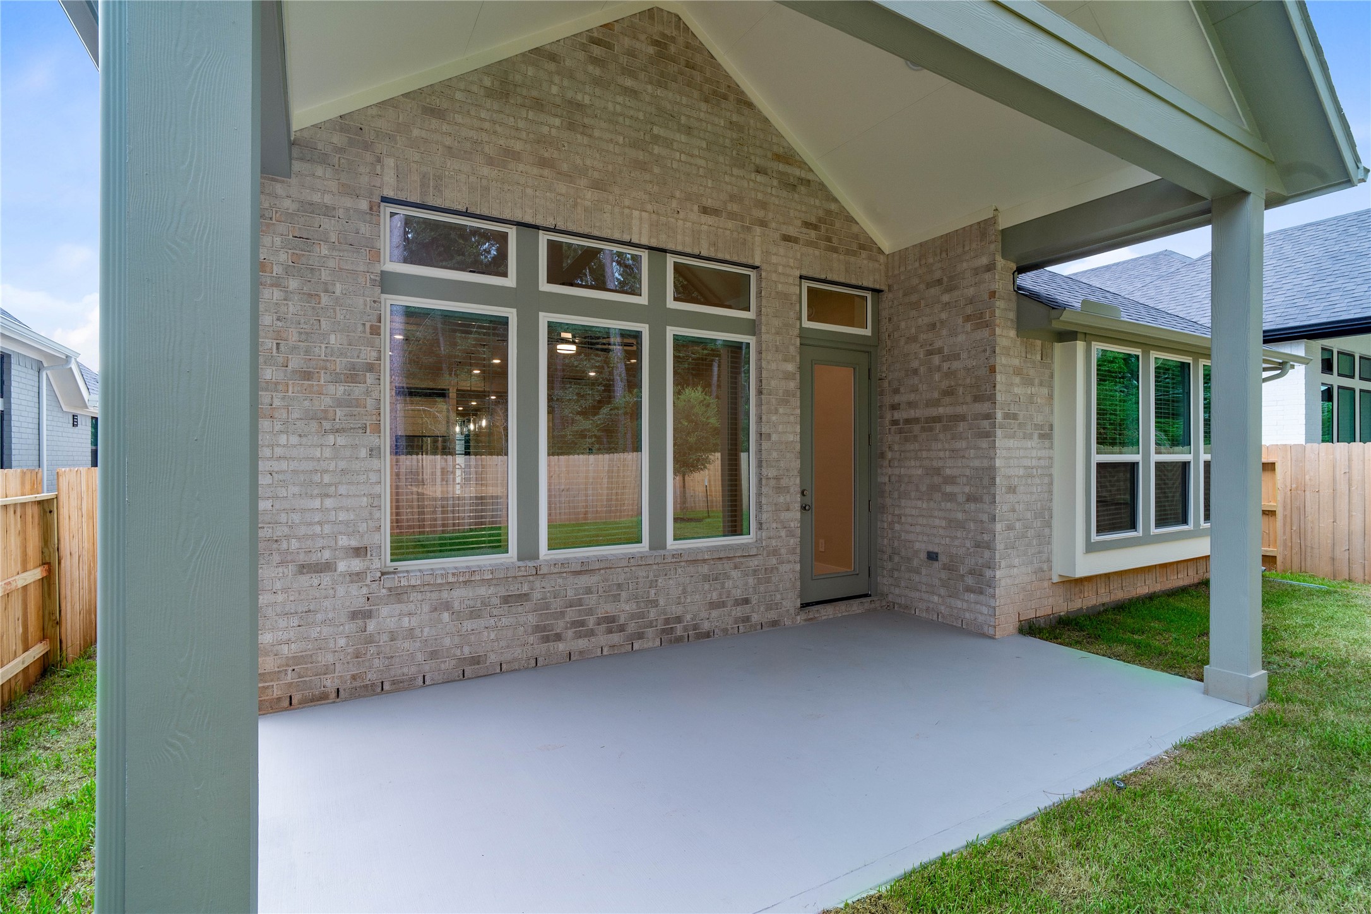
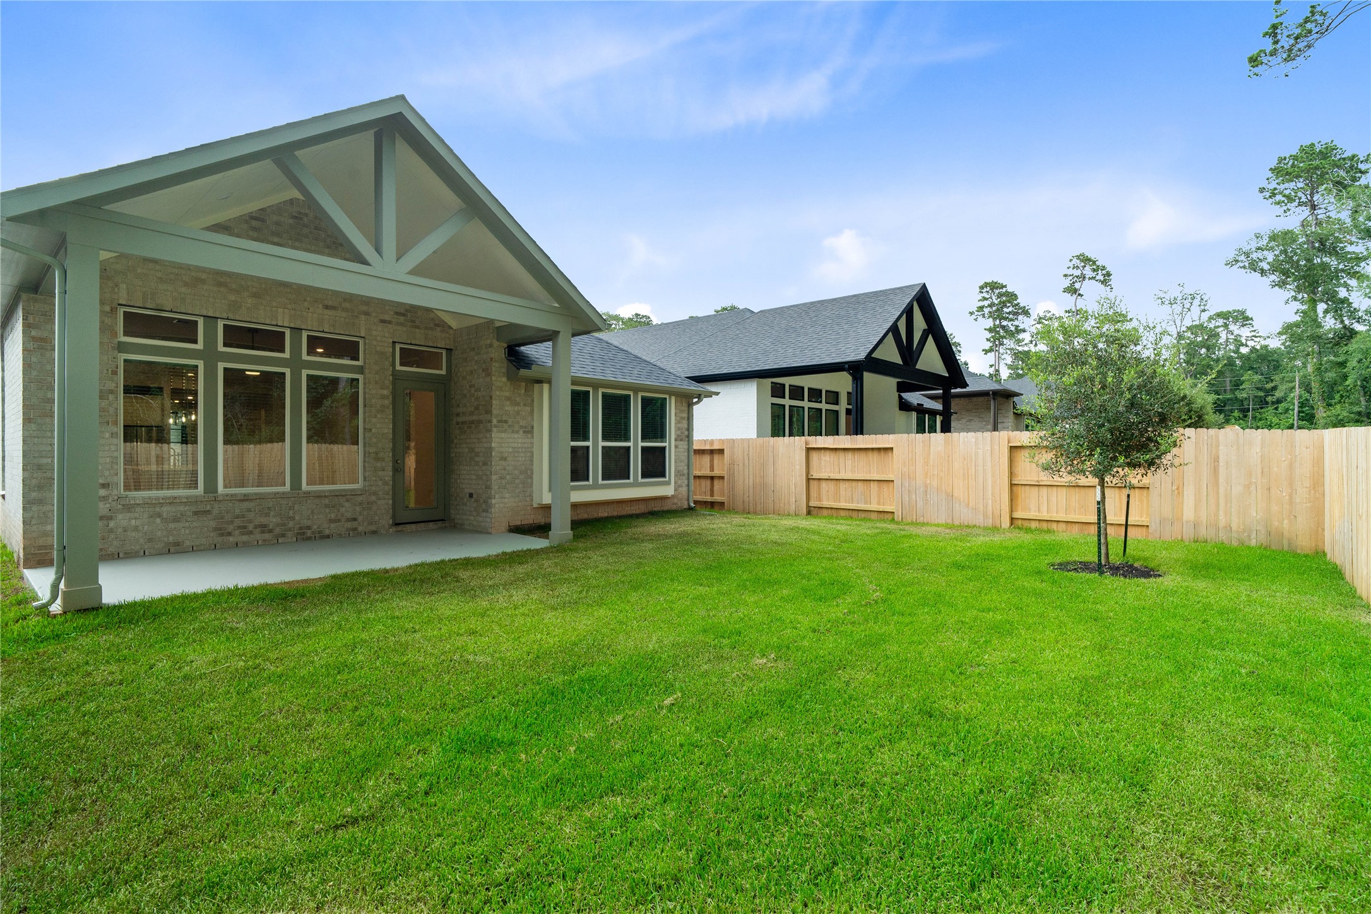
Step outside to the covered rear patio, the perfect extension of your indoor living space for year-round enjoyment.
This extended covered patio gives you plenty of room for an outdoor kitchen, dynamic dining setup, and separate lounge area.
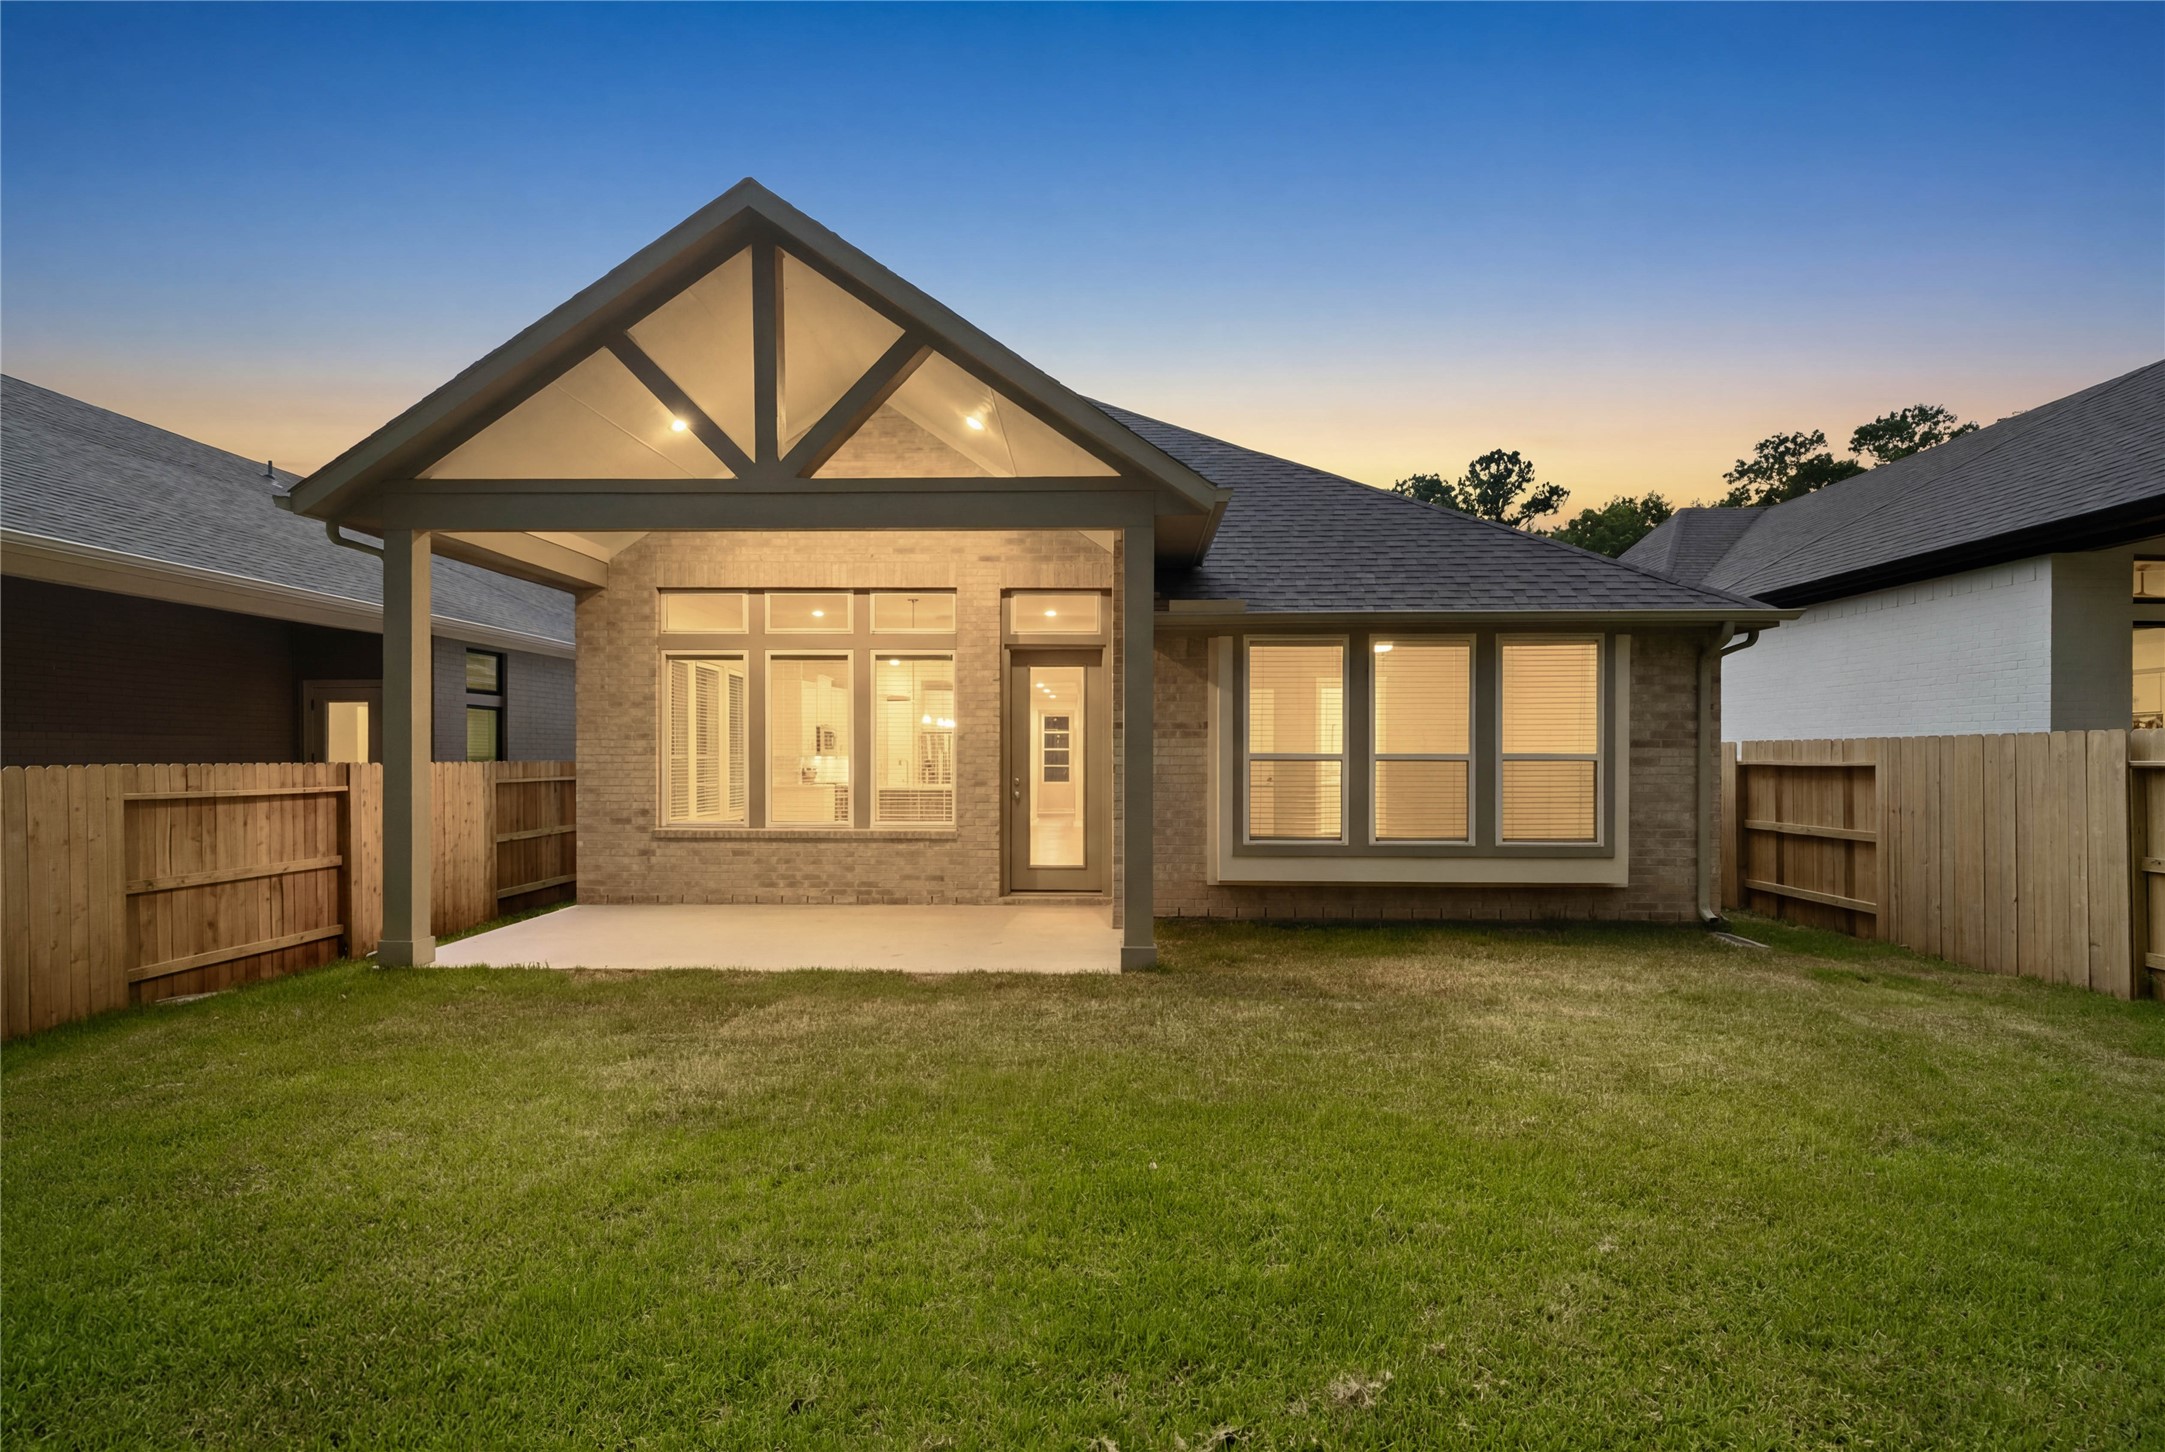
Covered patio overlooks a private, fully fenced backyard.
The extended covered patio features high ceilings and recessed lighting, perfect for year-round outdoor entertainment.
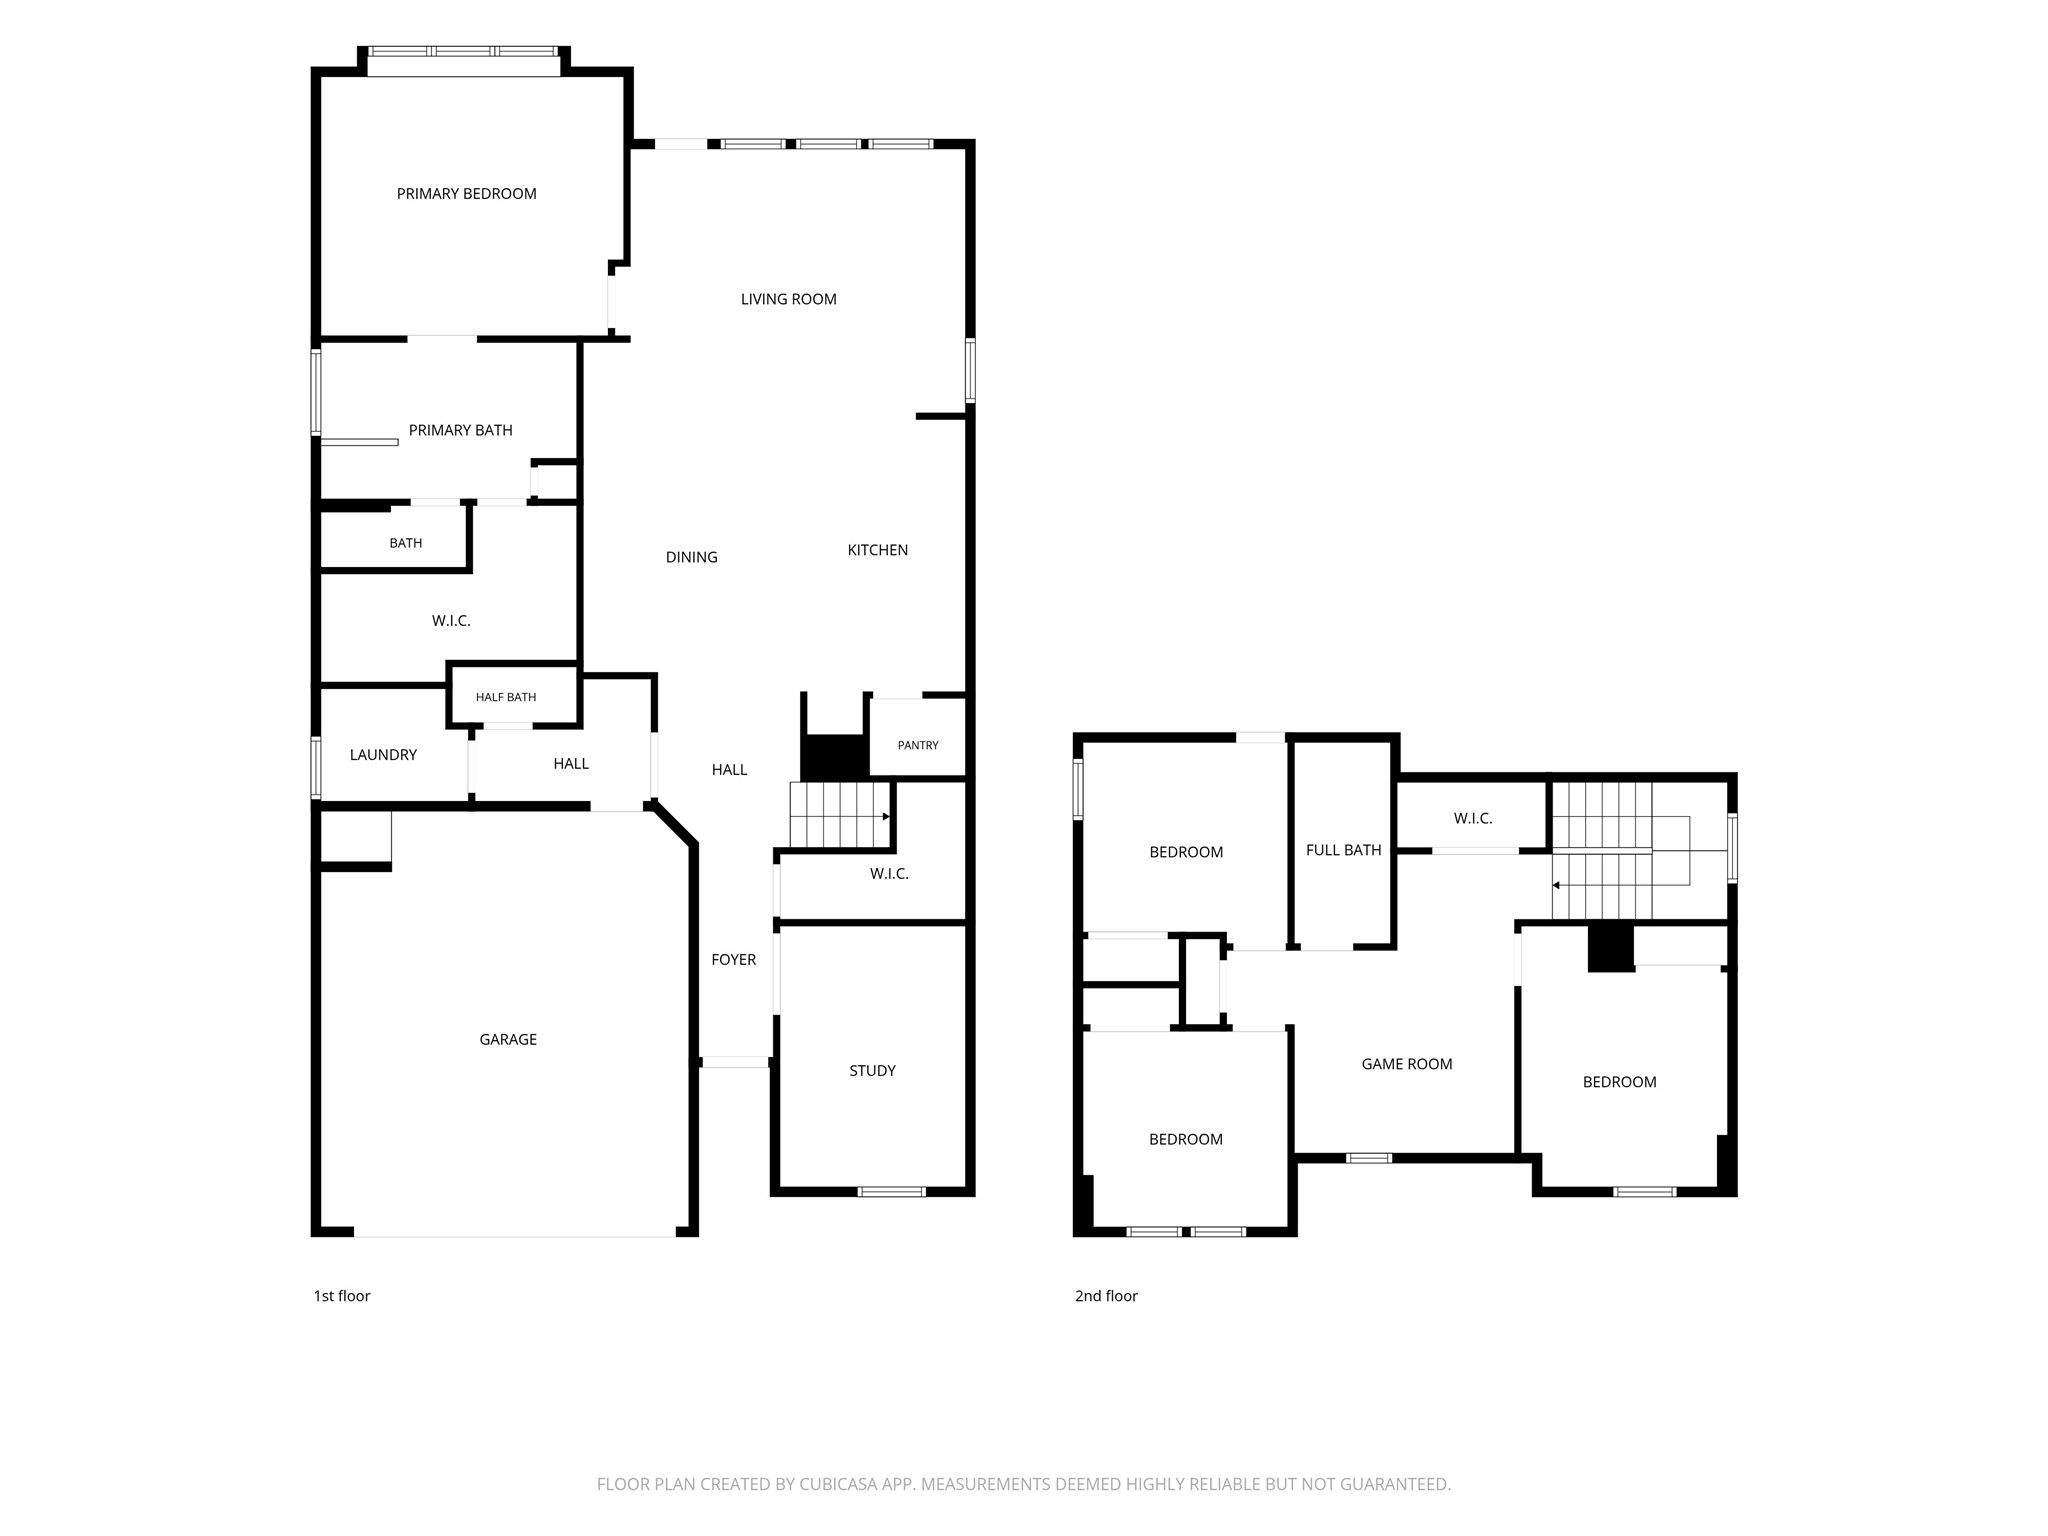
4 bedrooms, 2.5 bathrooms and over 2,300 square feet of living space
Don't miss the opportunity to make 2035 Forest Stream Way your new home. Schedule your tour TODAY!
 Price Reduced Listing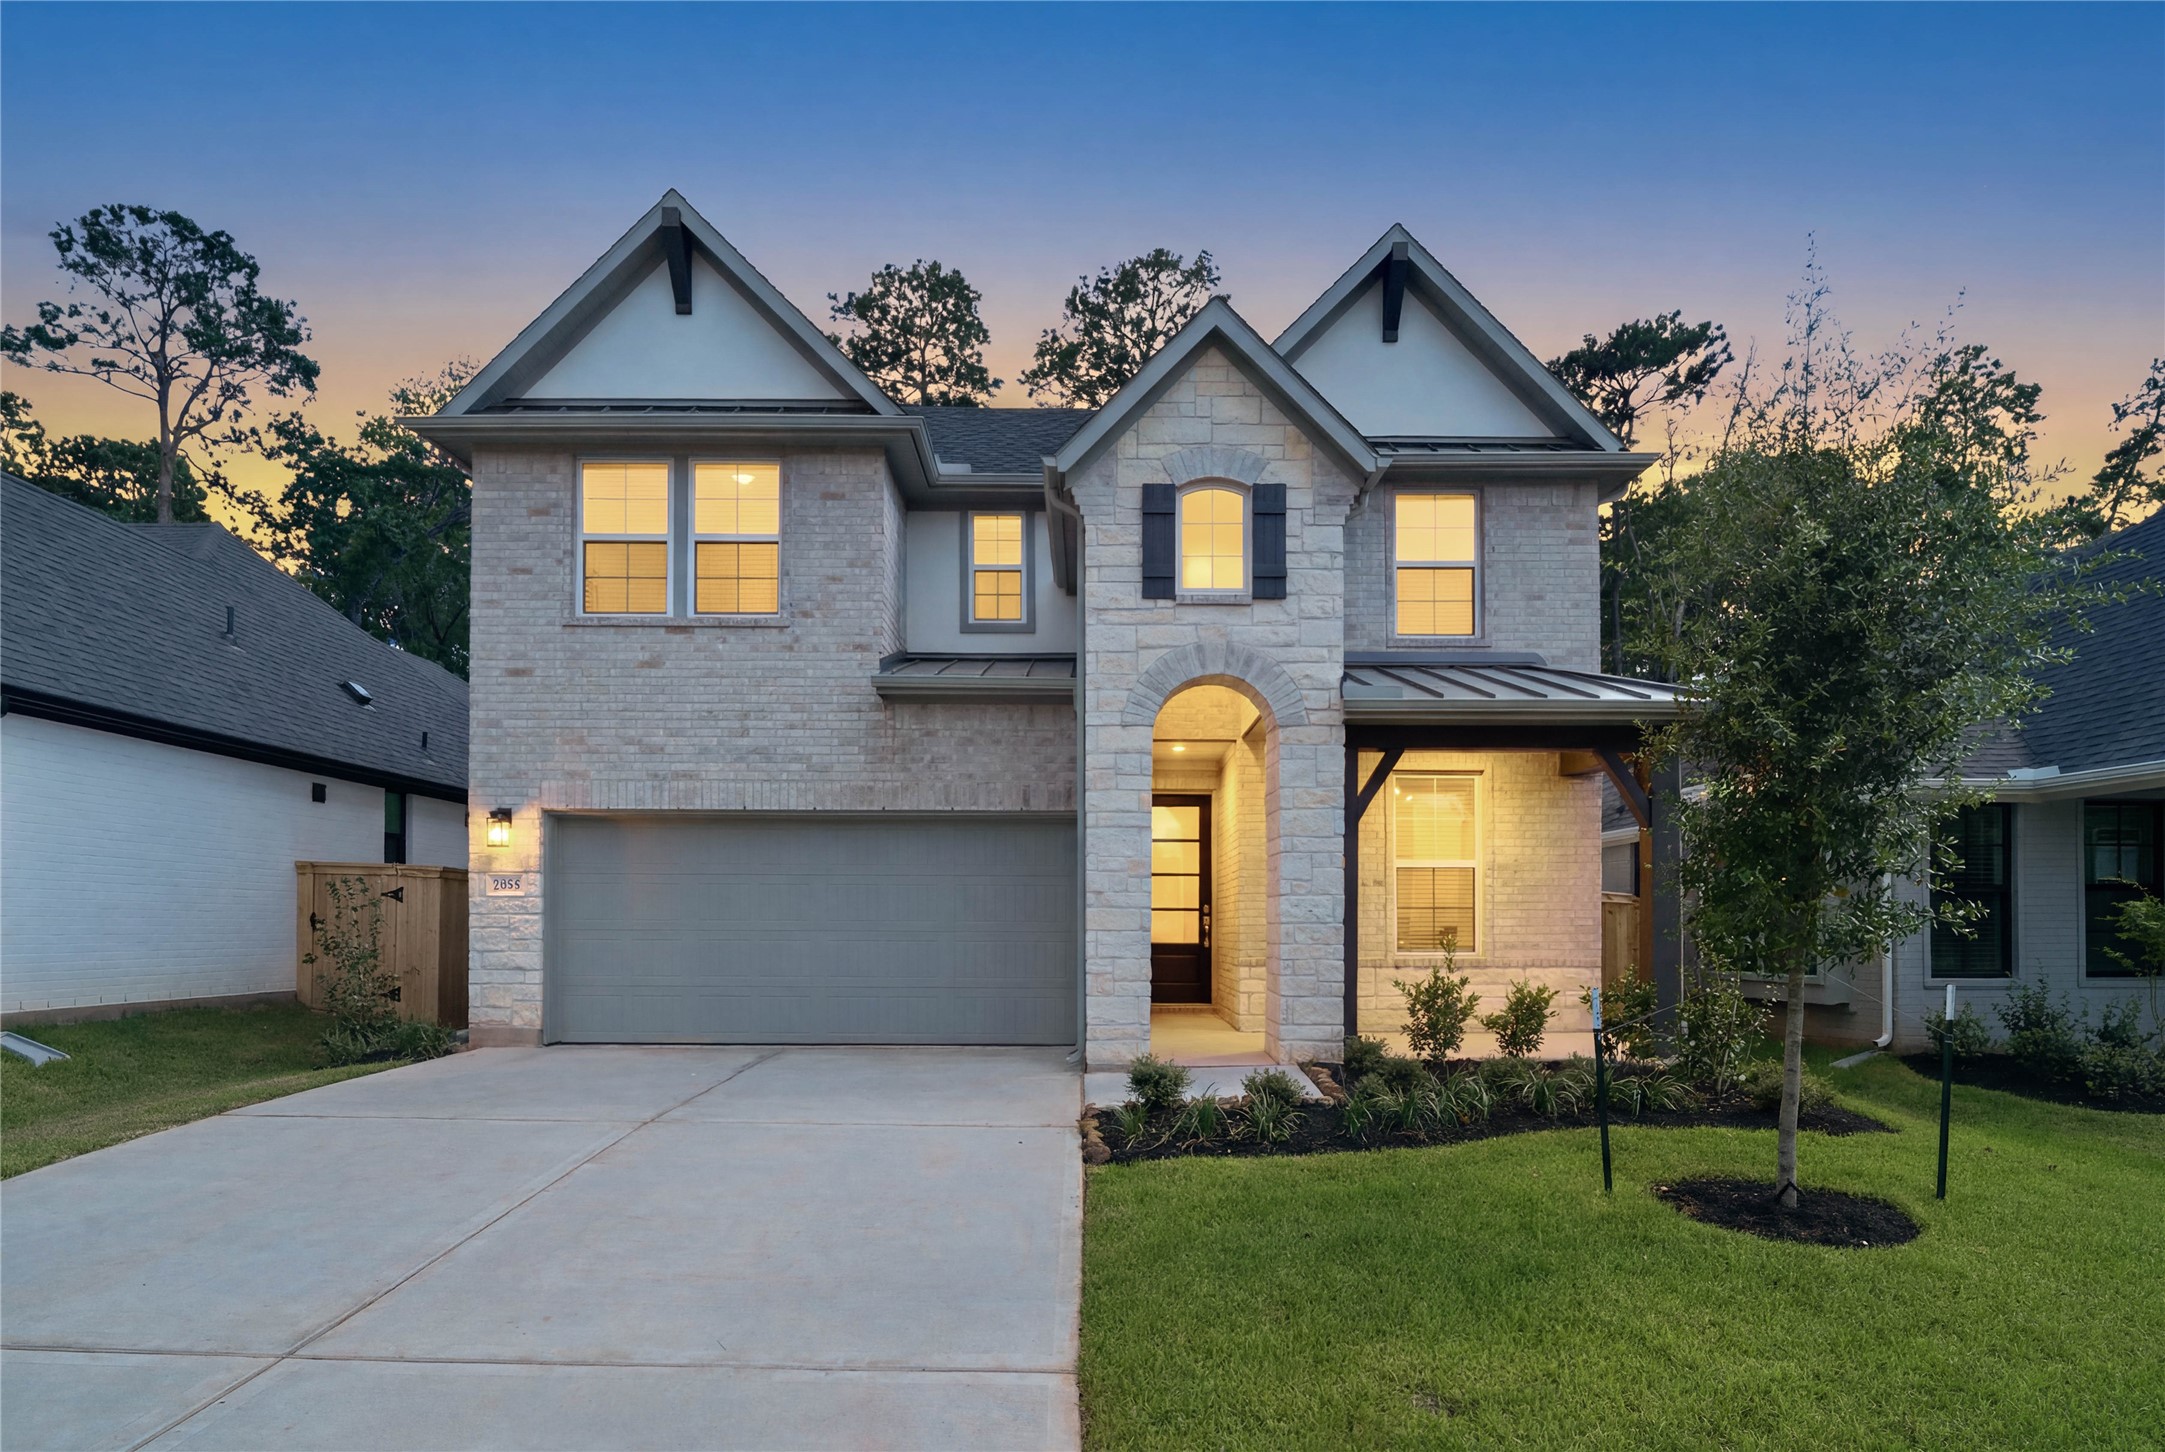



.jpg)

