Striking Mediterranean style home with arched entryways, wrought-iron balcony, and a private gated side entrance. Soaring rooflines add architectural interest, all set behind mature landscaping on a beautifully maintained lot.
Private, gated side entry leads to a covered walkway to front door — offering added privacy for guests or deliveries.
Aerial view highlights the home's unbeatable inner-loop location just off Hwy 59 and Shepherd, with the Houston skyline and Galleria/Uptown high-rises visible in the distance.
Dramatic two-story foyer with soaring ceilings and an open catwalk above showcases the home's impressive scale. A curved staircase and abundant natural light set an elegant tone from the moment you walk in.
Generously sized dining area flows seamlessly into the living space, framed by an arched entry and tall windows that flood the room with natural light — perfect for both everyday living and entertaining.
Expansive living room features soaring ceilings, a cozy gas fireplace, and French doors that open directly to the patio — blending indoor and outdoor living effortlessly.
Open-concept great room anchored by a gas fireplace and built-in cabinetry, with sightlines to the dining area and staircase beyond. High ceilings and oversized windows create a bright, airy feel throughout.
Soaring ceilings and an arched wall niche add architectural detail to this bright living space, anchored by a gas fireplace with French doors leading out to the patio.
Elegant powder bath featuring a stone-top vanity with designer fixtures, offering a refined touch for guests.
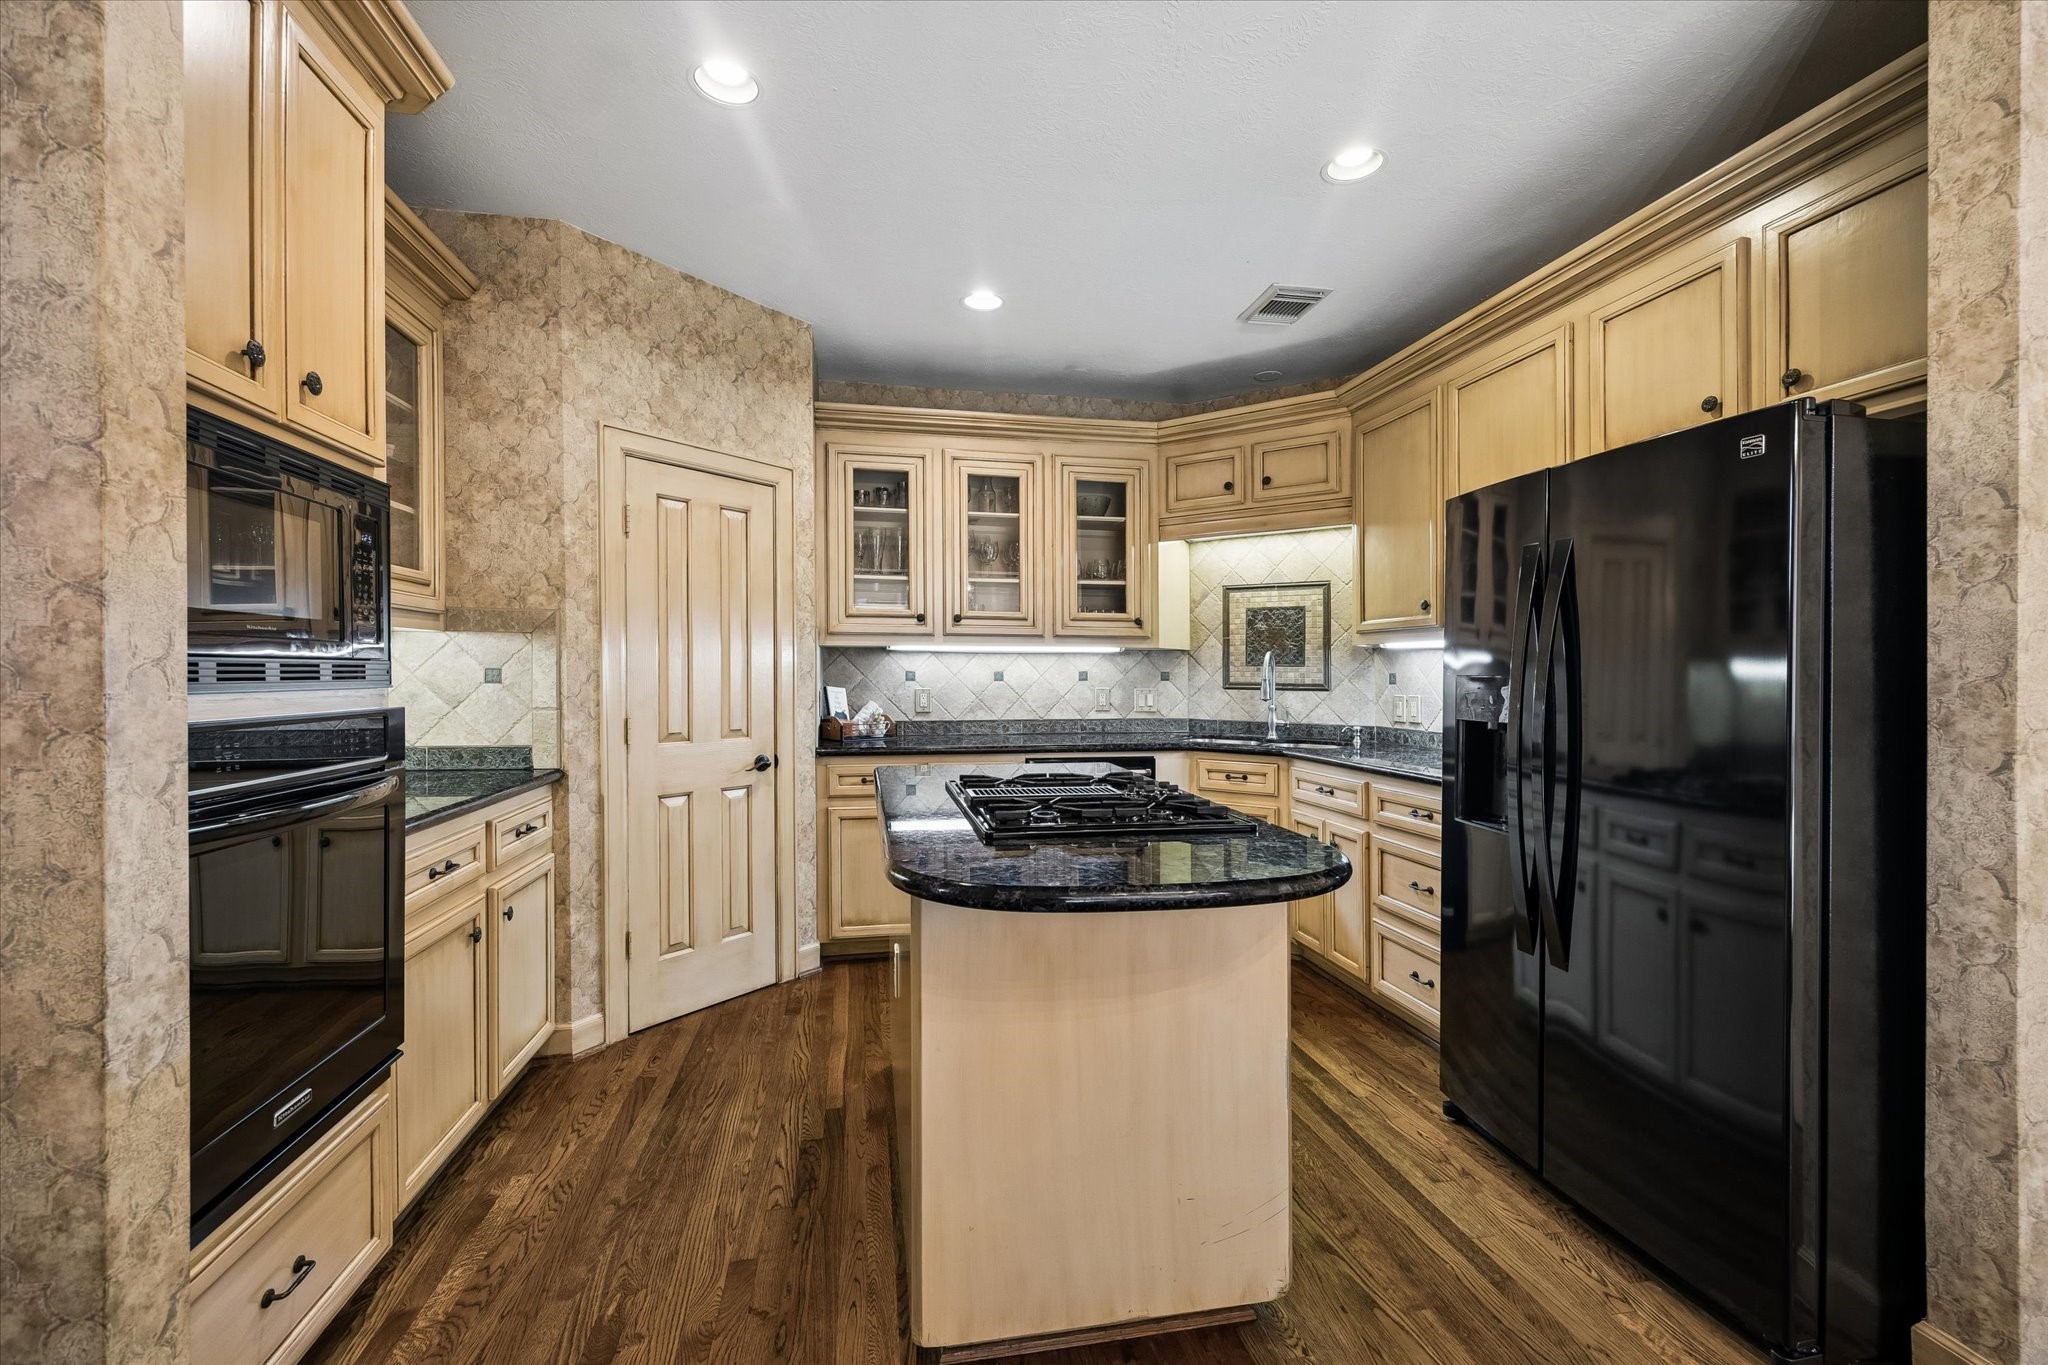
Chef's kitchen boasts a large center island with gas cooktop, rich cabinetry with glass-front uppers and granite countertops.
Additional kitchen view highlights the oversized island with gas cooktop and seating space, custom cabinetry, and an open flow into the adjoining living areas.
Sunny breakfast nook overlooks a private courtyard and sits just steps from the gas cooktop island, built-in display shelving — ideal for casual dining or entertaining.
Dramatic multi-level staircase with sculptural railings connects the home's living spaces, with an open sightline down to the entry below.
Expansive primary retreat with soaring tray ceilings, rich hardwood floors, a cozy gas fireplace, and a private sitting area bathed in natural light from the arched window.
Cozy sitting area within the primary suite features a gas fireplace, custom built-in bookshelves, and French doors opening to a private balcony — a perfect retreat within the home.
Wrought-iron balcony off the upper level offers a peaceful spot for morning coffee, overlooking the tree-lined street below.
Spa-like primary bath offers a dual-sink vanity with granite countertops, a corner soaking tub, and abundant natural light through plantation shutters.
Deep corner soaking tub with jets, framed by tile surround and a private window — a true spa-inspired escape in the primary suite.
Frameless glass walk-in shower with a built-in seat and tiled surround, paired with a rich stone-topped vanity — a spa-worthy retreat within the primary suite.
Continuation of the home's striking staircase design, showing the flow between upper level bedrooms and the living space below, with abundant natural light from a nearby window.
Dedicated laundry room with abundant cabinet storage, a convenient utility sink, and direct access to an additional storage room — practical, functional space for everyday living.
Spacious secondary bedroom with vaulted ceilings, rich hardwood flooring, and a large window offering great natural light — plenty of room for a sitting area or home office setup.
En-suite bath with a large vanity, ample counter space, and a separate tub/shower combination just beyond — offering both style and convenience.
Comfortable bedroom with soft carpeting, a walk-in closet, and an en-suite bath just steps away — a private and functional layout.
Well-appointed secondary bath featuring a tiled tub/shower combo, custom mirror, and skylight that fills the space with natural light.
Covered outdoor living space complete with a grill station, ceiling fans, and a private fenced yard — perfect for outdoor entertaining year-round.
Private multi-level deck features a relaxing hot tub tucked among mature landscaping, with lattice privacy screening creating a true backyard retreat.
Rear view of the home showcases the covered patio, outdoor kitchen, and private hot tub deck — all enclosed within a fully fenced backyard for maximum privacy.
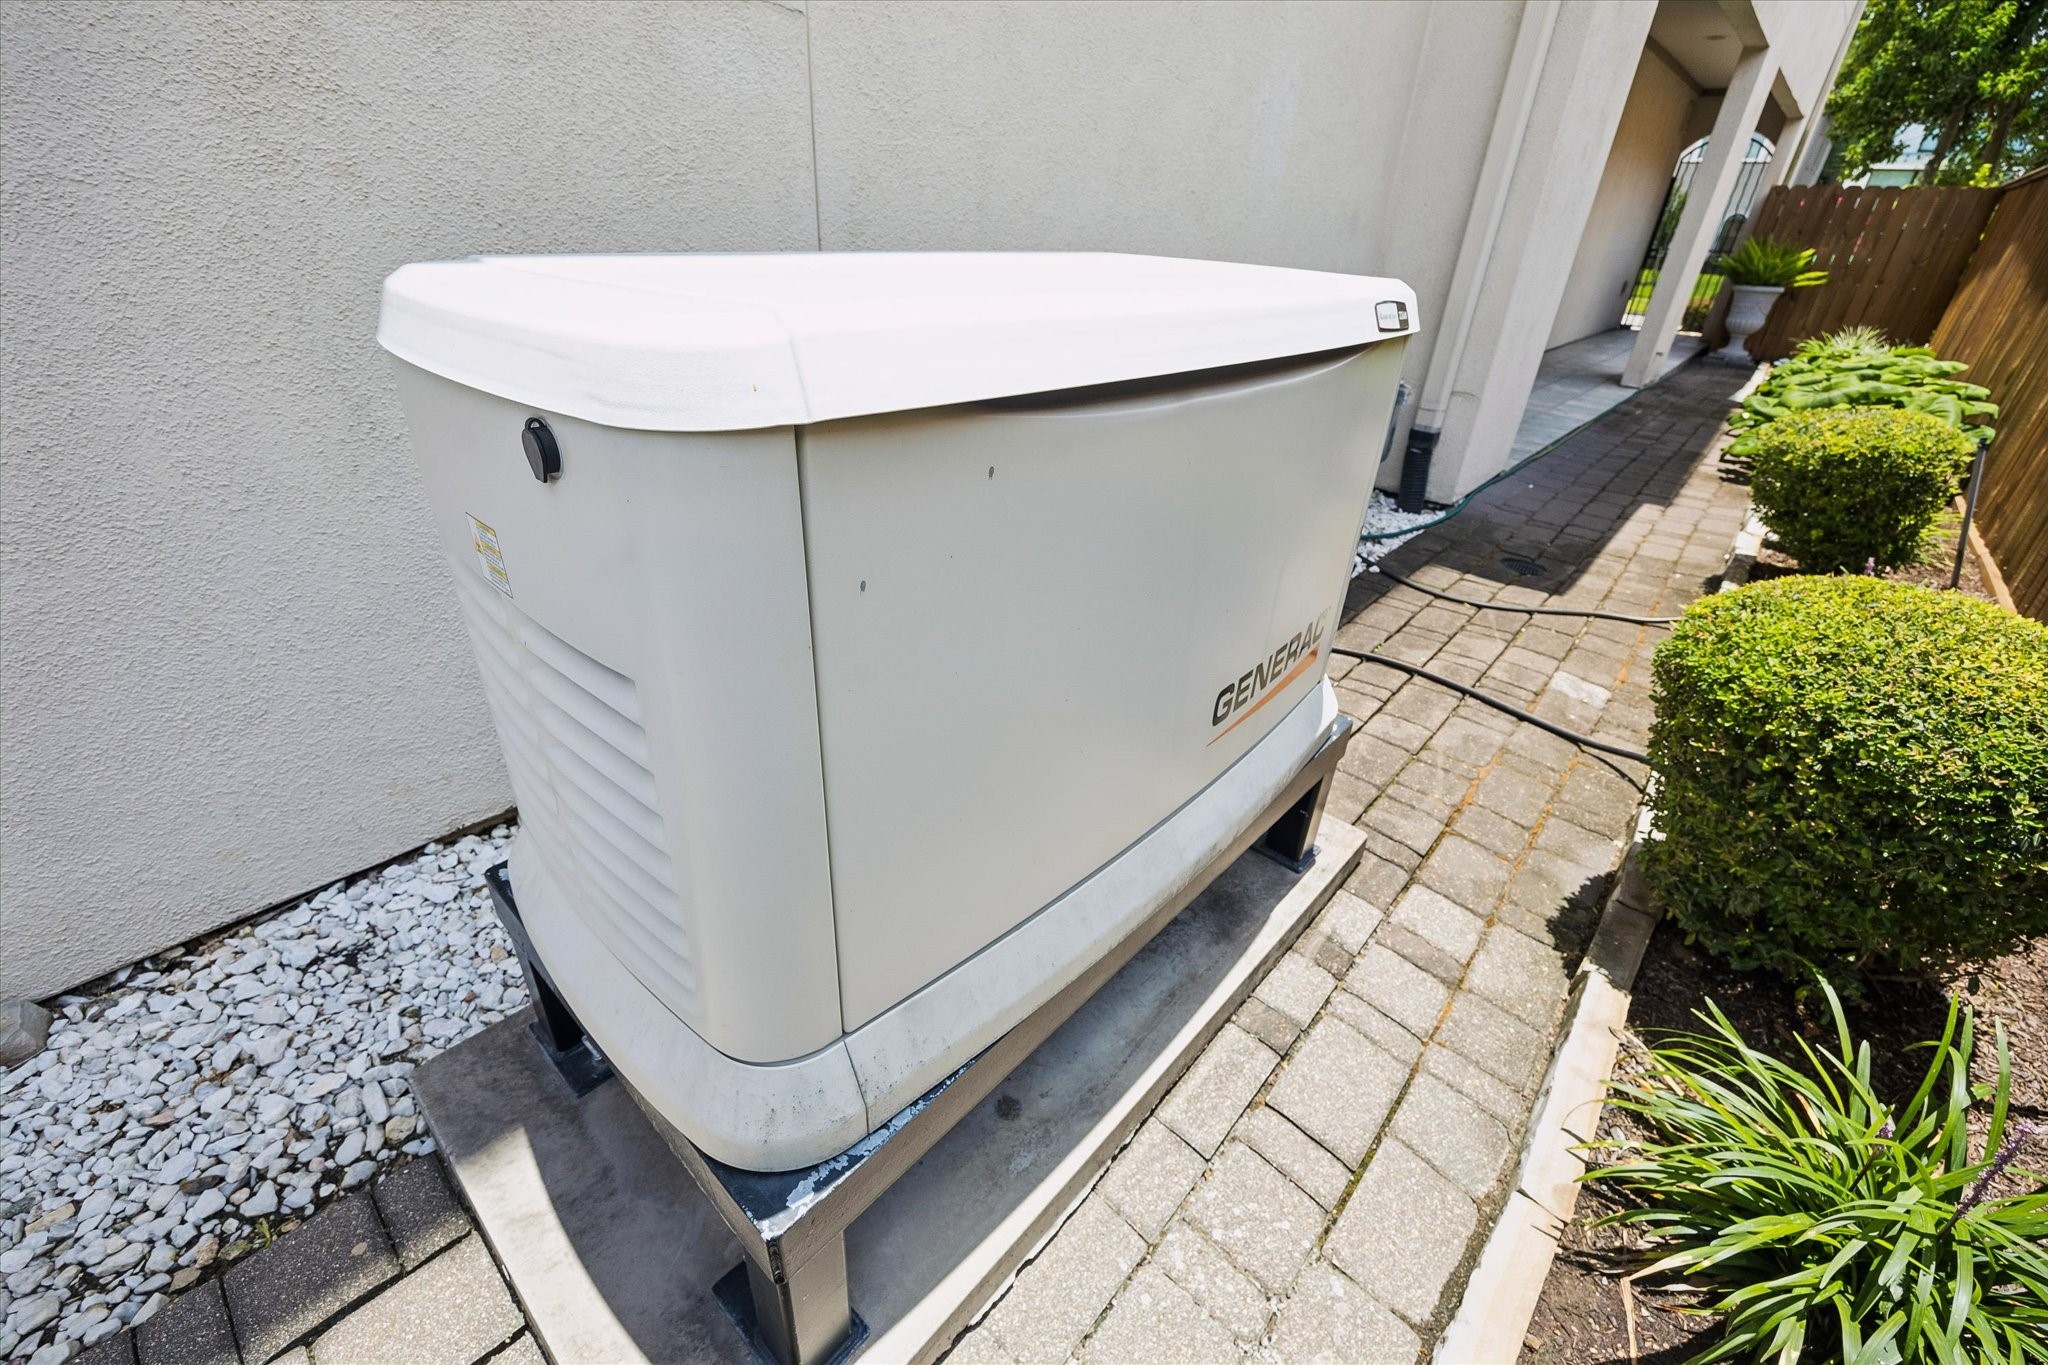
Whole-house Generac generator provides reliable backup power, offering peace of mind and added value for the next owner.
Wider aerial perspective showcases the walkable Montrose streetscape and quick access to the downtown Houston skyline beyond.
Another aerial perspective - prime location.
Just minutes away, this Whole Foods Market anchors a convenient shopping destination for everyday essentials.
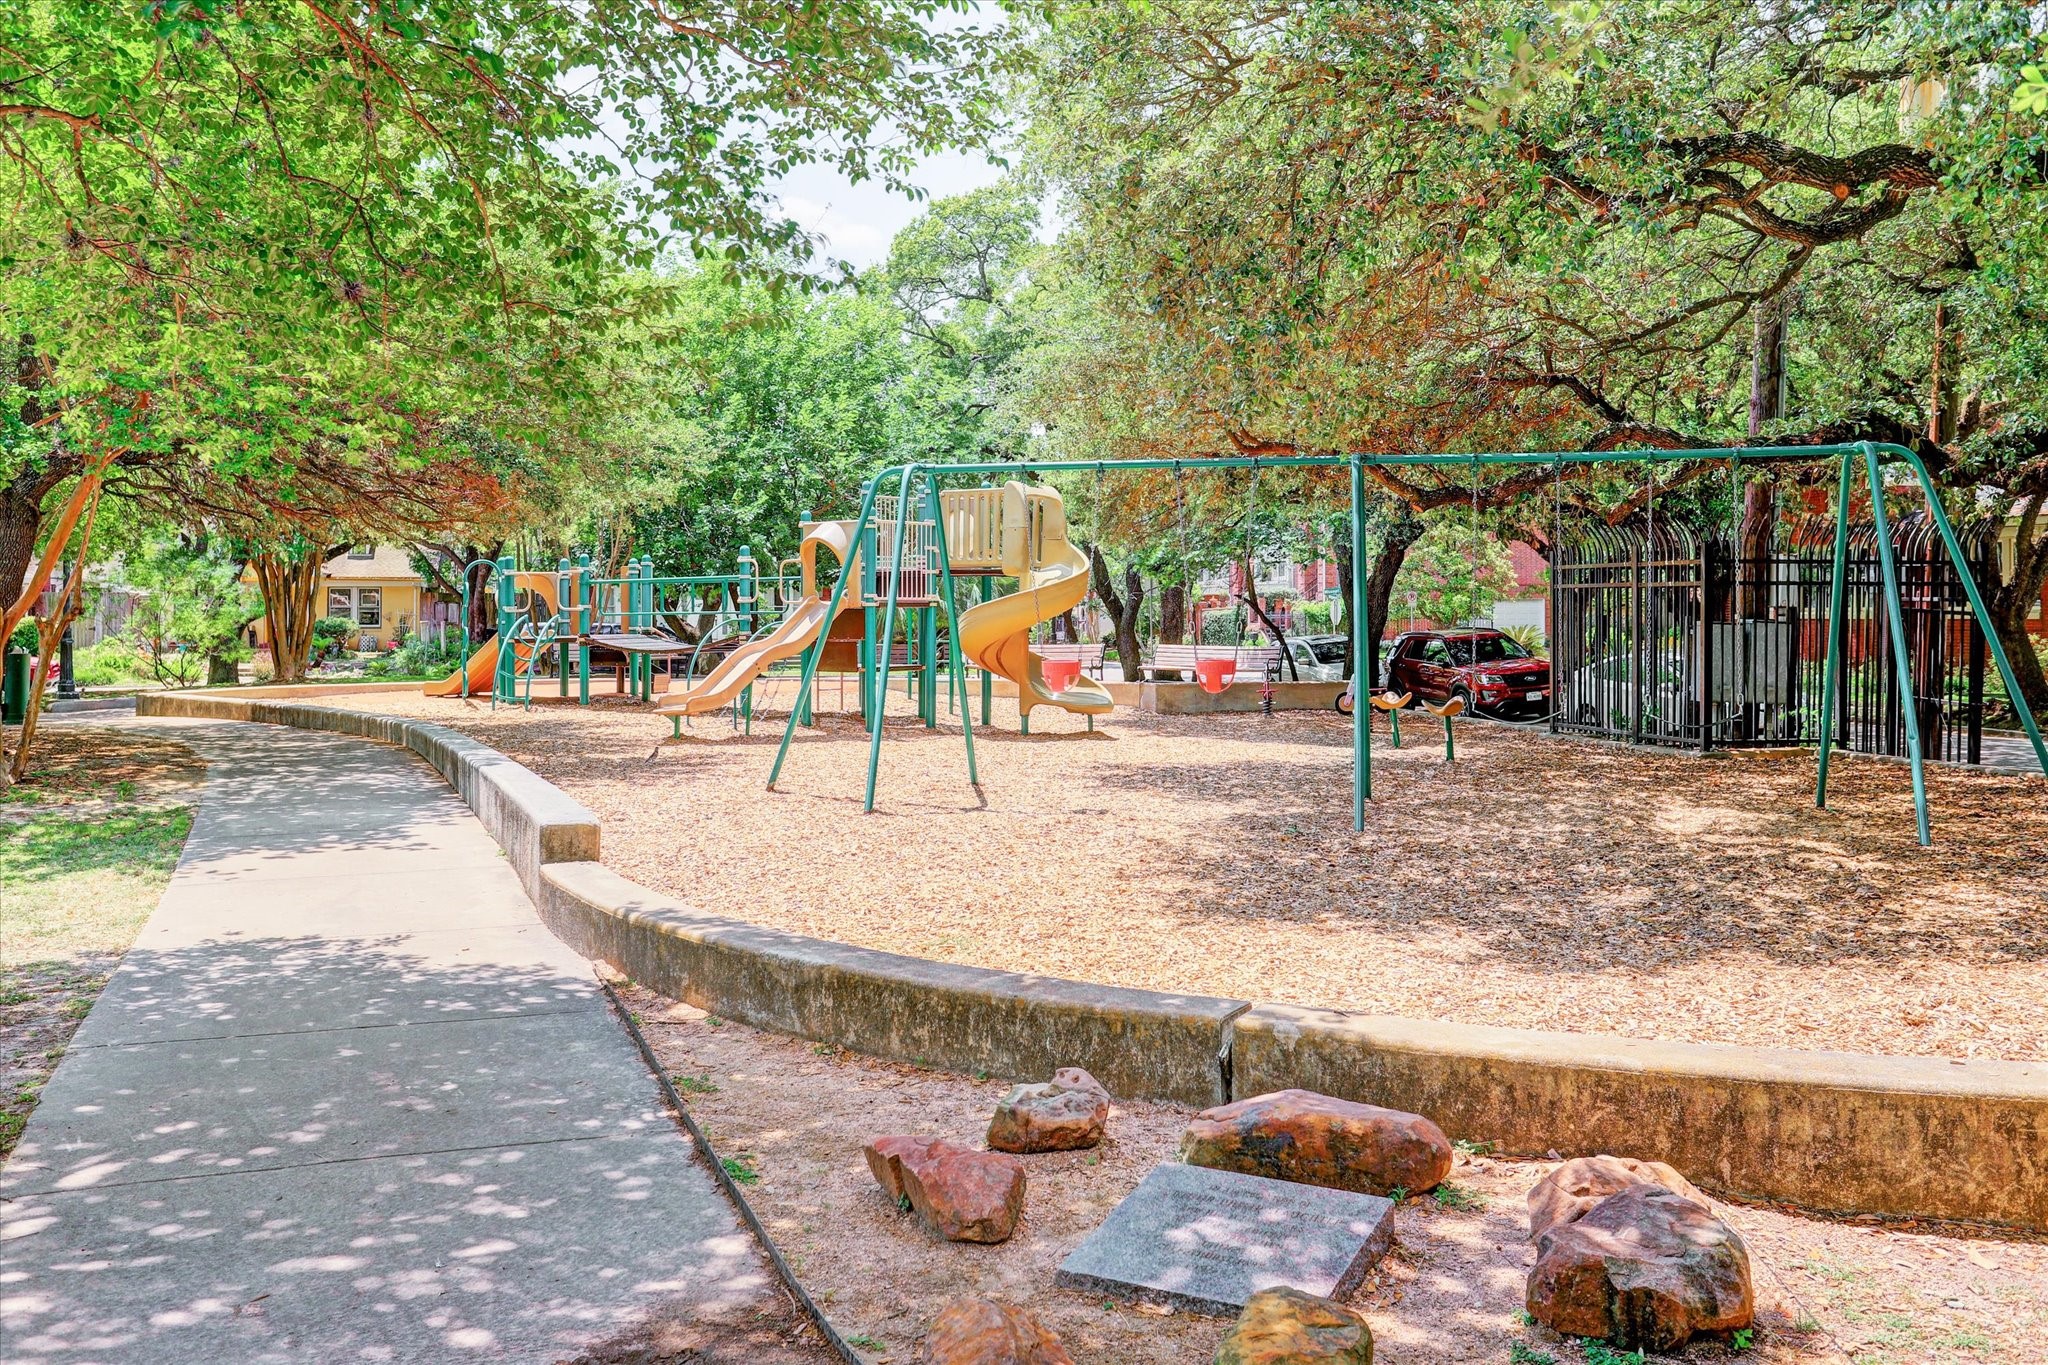
A shaded neighborhood park and playground just around the corner offer a welcoming green space for families and pets alike.
Popular local eateries are just a short distance away, part of the vibrant dining scene this location is known for.
The upscale River Oaks District, just minutes away, offers premier shopping, dining, and outdoor gathering spaces.
A curated collection of luxury retailers at nearby River Oaks District puts world-class shopping within easy reach of home.











.jpg)

