Step into your own private resort. This spectacular backyard was designed for both entertaining and everyday relaxation. The custom pool features a raised spa with elegant spillover waterfalls, creating the soothing sound of flowing water while adding a dramatic focal point. Additional cascading waterfalls enhance the resort-style feel, while the sun shelf with in-water loungers offers the perfect place to soak up the Texas sunshine.
Surrounded by the home's beautiful exterior and thoughtfully designed landscaping, this inviting gated courtyard creates a seamless extension of the home's living area while offering a secure, tranquil escape from the outside world. It's an ideal spot to relax, entertain, or simply enjoy the beauty of your surroundings.
This is the kind of home that turns heads from the street and only gets better once you step inside.
The expansive covered patio is an entertainer's dream, complete with a full outdoor kitchen, generous seating areas, and plenty of space to host family and friends year-round. Whether you're enjoying a quiet morning coffee, watching the game outdoors, or gathering around the pool on a warm summer evening, every detail has been thoughtfully designed.
Enjoy these hot summer days in your own private pool built in 2020! Located on an oversized private corner lot.
Welcome to 20330 Everwood Green Lane located in the highly acclaimed Falls at Dry Creek!
This beautifully designed home welcomes you with Mediterranean-inspired architecture, tile roof accents, a charming covered front courtyard, and professionally landscaped grounds that create an unforgettable first impression. Mature shade trees, manicured lawn, and lush landscape beds frame the home beautifully, while the inviting arched entryway adds warmth and character.
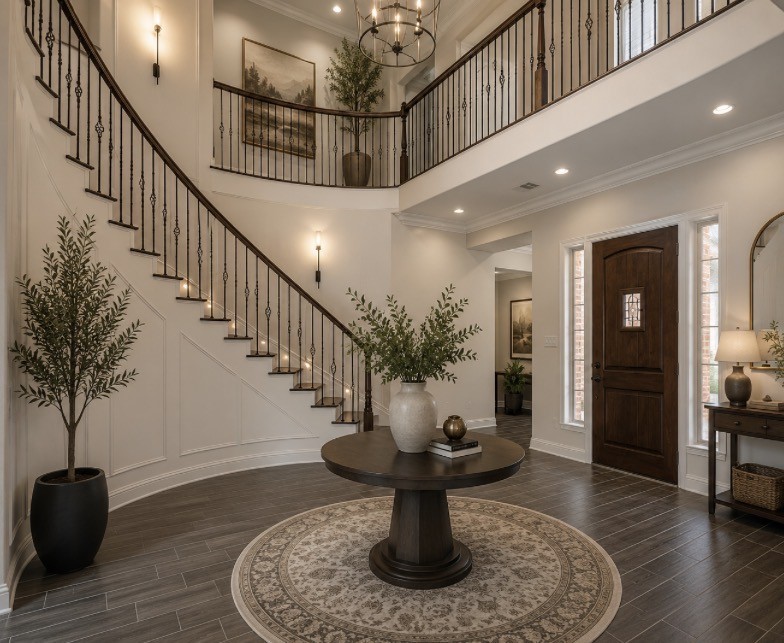
Step through the front door into a breathtaking two-story foyer highlighted by soaring ceilings, an elegant curved staircase with wrought-iron balusters, and abundant natural light. The sweeping staircase serves as a stunning architectural centerpiece, while the open-concept design creates a seamless flow into the heart of the home.
As you step through the front door, you're immediately greeted by a breathtaking view of the spectacular backyard, a true showpiece with thousands invested in creating your own private resort.
Ai virtually staged to demonstrate possible room layouts and design concepts. Actual home is vacant; furnishings shown are digitally added.
Whether hosting holiday gatherings or intimate dinner parties, this formal dining room offers the perfect setting. The stunning tray ceiling with intricate architectural detailing adds depth and sophistication, while the designer chandelier creates a striking focal point.
Ai virtually staged to demonstrate possible room layouts and design concepts. Actual home is vacant; furnishings shown are digitally added.
Ideally located at the front of the home, this private study offers the perfect space for a home office, library, or quiet retreat. French doors provide both elegance and privacy, while the large front-facing window fills the room with natural light, creating a bright and inspiring workspace.
Ai virtually staged to demonstrate possible room layouts and design concepts. Actual home is vacant; furnishings shown are digitally added.
Thoughtful finishes and clean, timeless design make this powder room feel both elegant and welcoming, ensuring every corner of the home reflects the same attention to detail and quality craftsmanship found throughout.
Located just off the garage and adjacent to the spacious laundry room, this functional space helps keep the rest of the home tidy while adding both convenience and style. It's one of those practical features you'll appreciate every single day. As an added bonus, through the garage door is an epoxied floor and tankless water heater!
This spacious utility room offers plenty of room for full-size washer and dryer units, along with upper cabinetry and open shelving for storing laundry essentials and keeping everything neatly organized. Durable wood-look tile flooring provides both style and easy maintenance, making everyday chores a little more enjoyable.
Perfect for guests or multigenerational living, this spacious secondary bedroom is conveniently located on the first floor and offers privacy away from the main living areas. With its own private full bathroom, this is an ideal guest suite or comfortable space for a family member.
Ai virtually staged to demonstrate possible room layouts and design concepts. Actual home is vacant; furnishings shown are digitally added.
The secondary bedroom down features a private bath located within the bedroom and next to the oversized closet.
Large shower and wide doorway would accommodate a wheelchair and shower chair if needed.
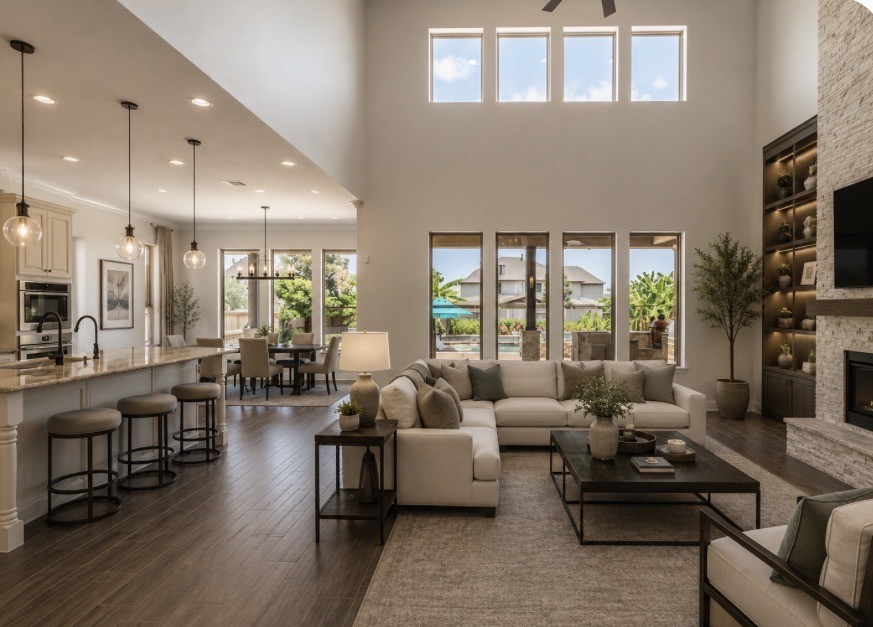
The heart of the home is this breathtaking two-story family room, where soaring ceilings and a dramatic wall of windows flood the space with natural light while framing stunning views of the resort-style backyard. The open-concept design seamlessly connects the family room to the expansive island kitchen, creating the perfect setting for entertaining or everyday living.
Ai virtually staged to demonstrate possible room layouts and design concepts. Actual home is vacant; furnishings shown are digitally added.
Designed to impress, this spectacular two-story family room is anchored by a floor-to-ceiling stone fireplace that creates a stunning focal point. Soaring ceilings, expansive windows, and an open-concept layout fill the space with natural light while seamlessly connecting the family room to the gourmet kitchen. Custom built-in shelving on both sides of the fireplace adds style and functionality, while the elegant wood-look tile flooring enhances the home's timeless appeal.
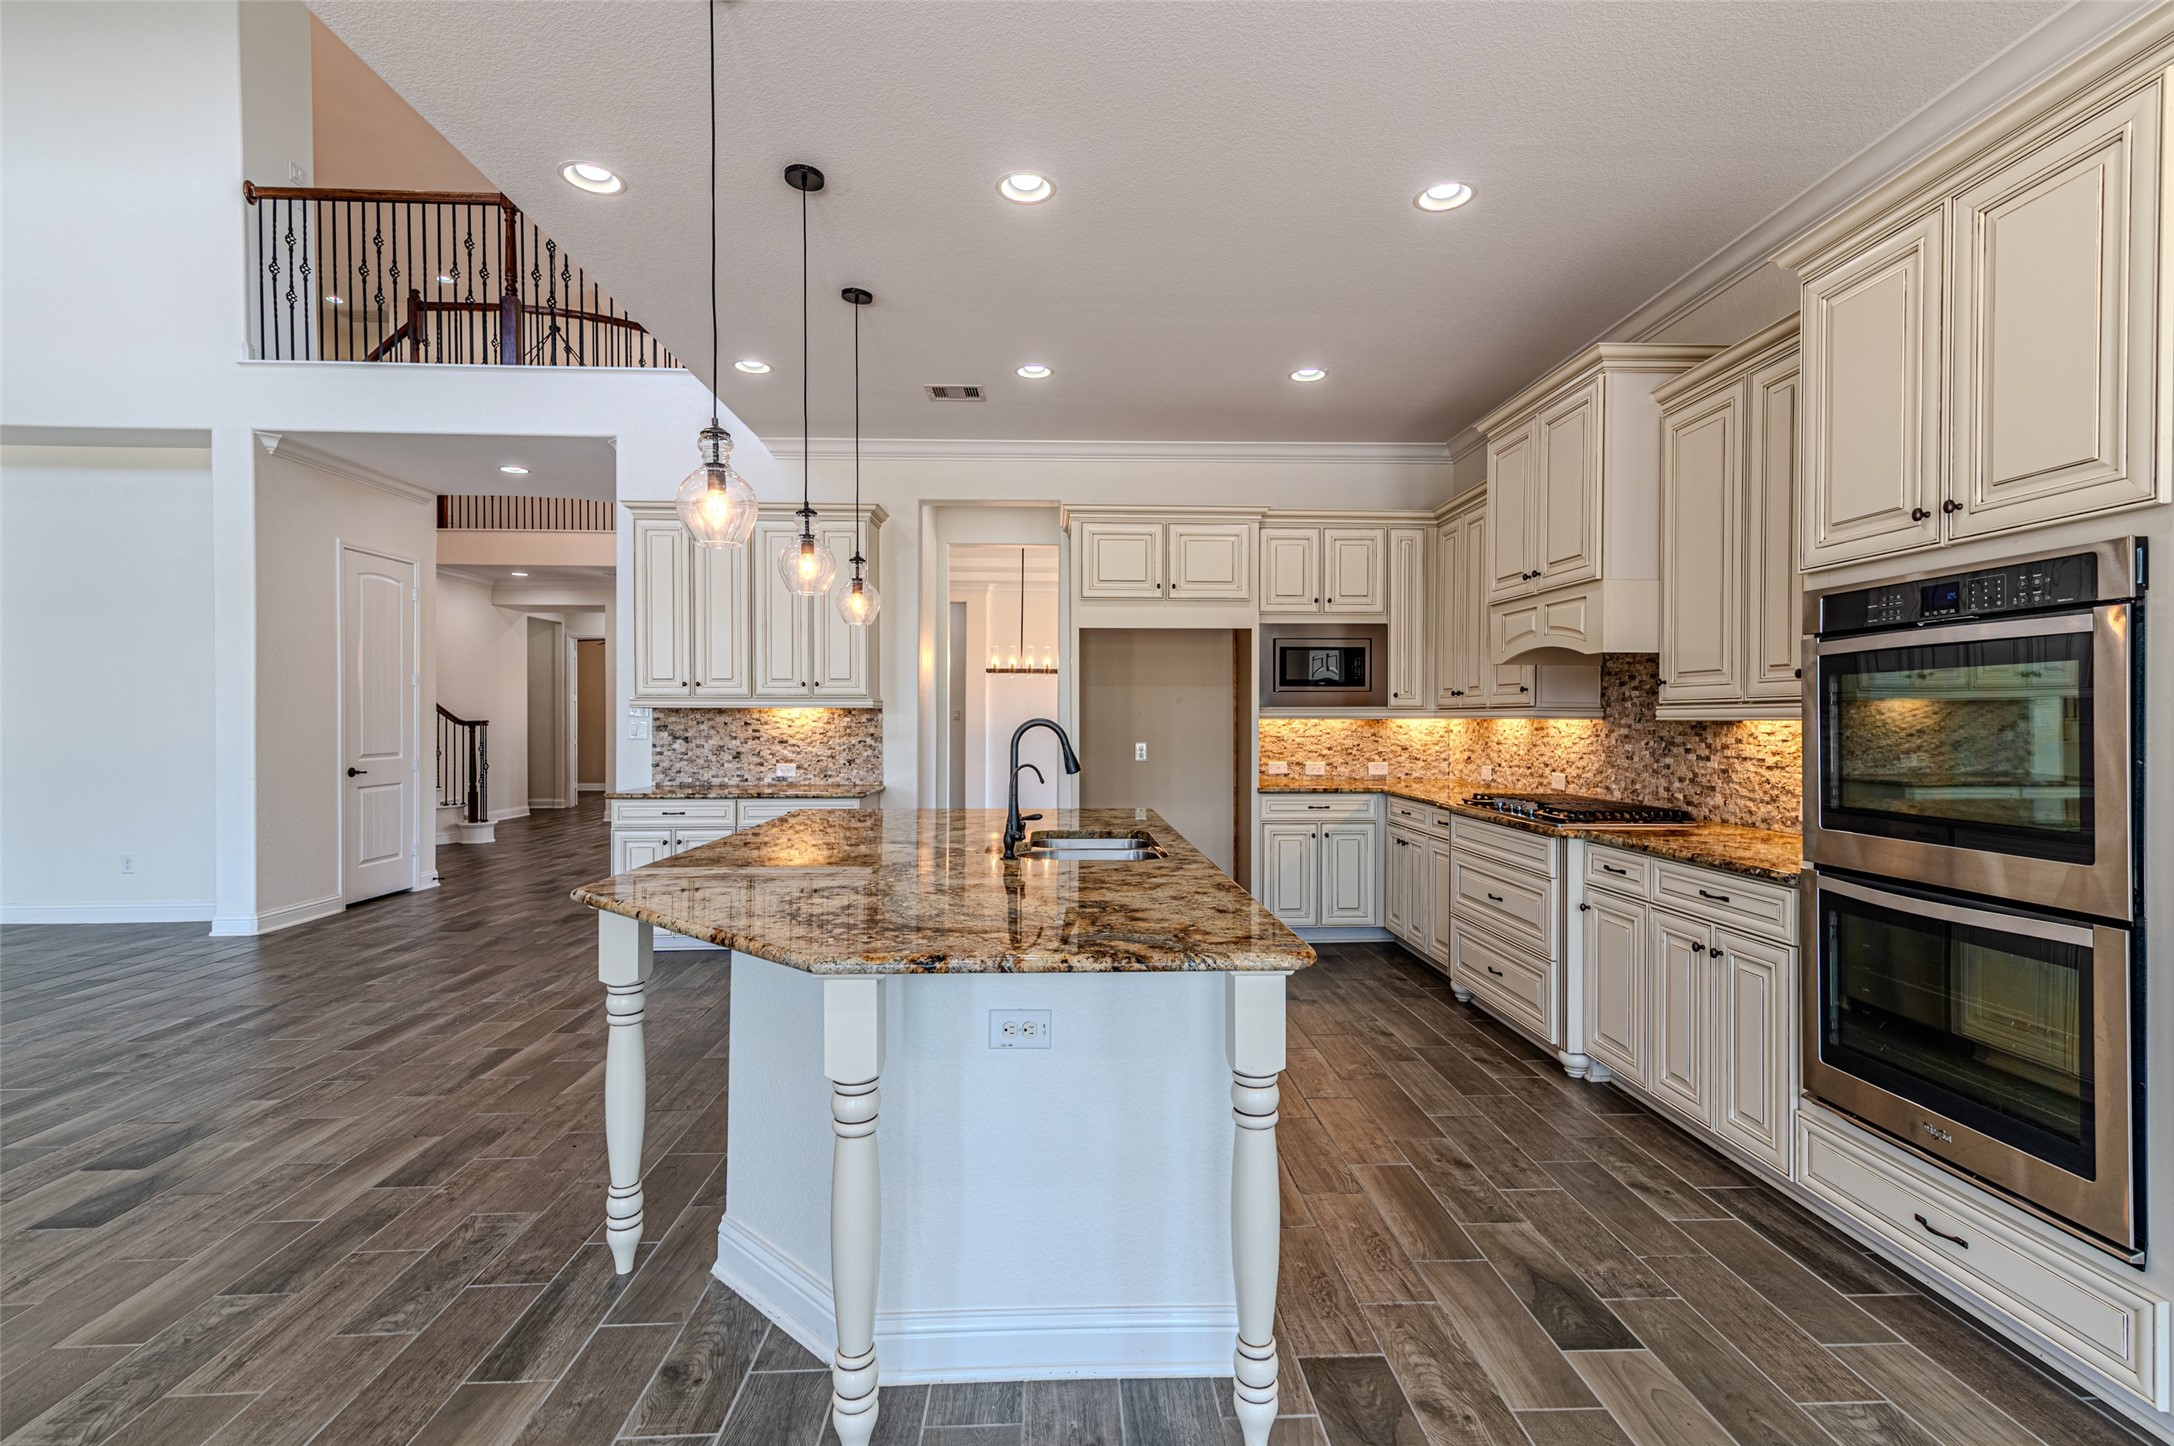
This chef-inspired kitchen is as beautiful as it is functional, featuring an oversized granite island with bar seating, custom cabinetry, and an abundance of storage and prep space. The premium KitchenAid stainless steel appliances include double ovens, a built-in microwave, and a five-burner gas cooktop, making meal preparation effortless.
A spacious walk-in pantry provides exceptional storage, making this kitchen the perfect centerpiece for entertaining or everyday living.
Every detail of this gourmet kitchen has been thoughtfully designed, from the extensive custom cabinetry with crown molding to the elegant granite countertops and designer stone backsplash.
More than just a place to dine, this expansive breakfast bar is where everyday moments become lasting memories. Whether it's morning coffee before the day begins, after-school conversations, holiday baking, or friends gathering while meals are prepared, this oversized island naturally becomes the heart of the home.
Whether you're enjoying your morning coffee while taking in the peaceful views or gathering with family for dinner, this bright and airy space is designed to make every meal feel special.
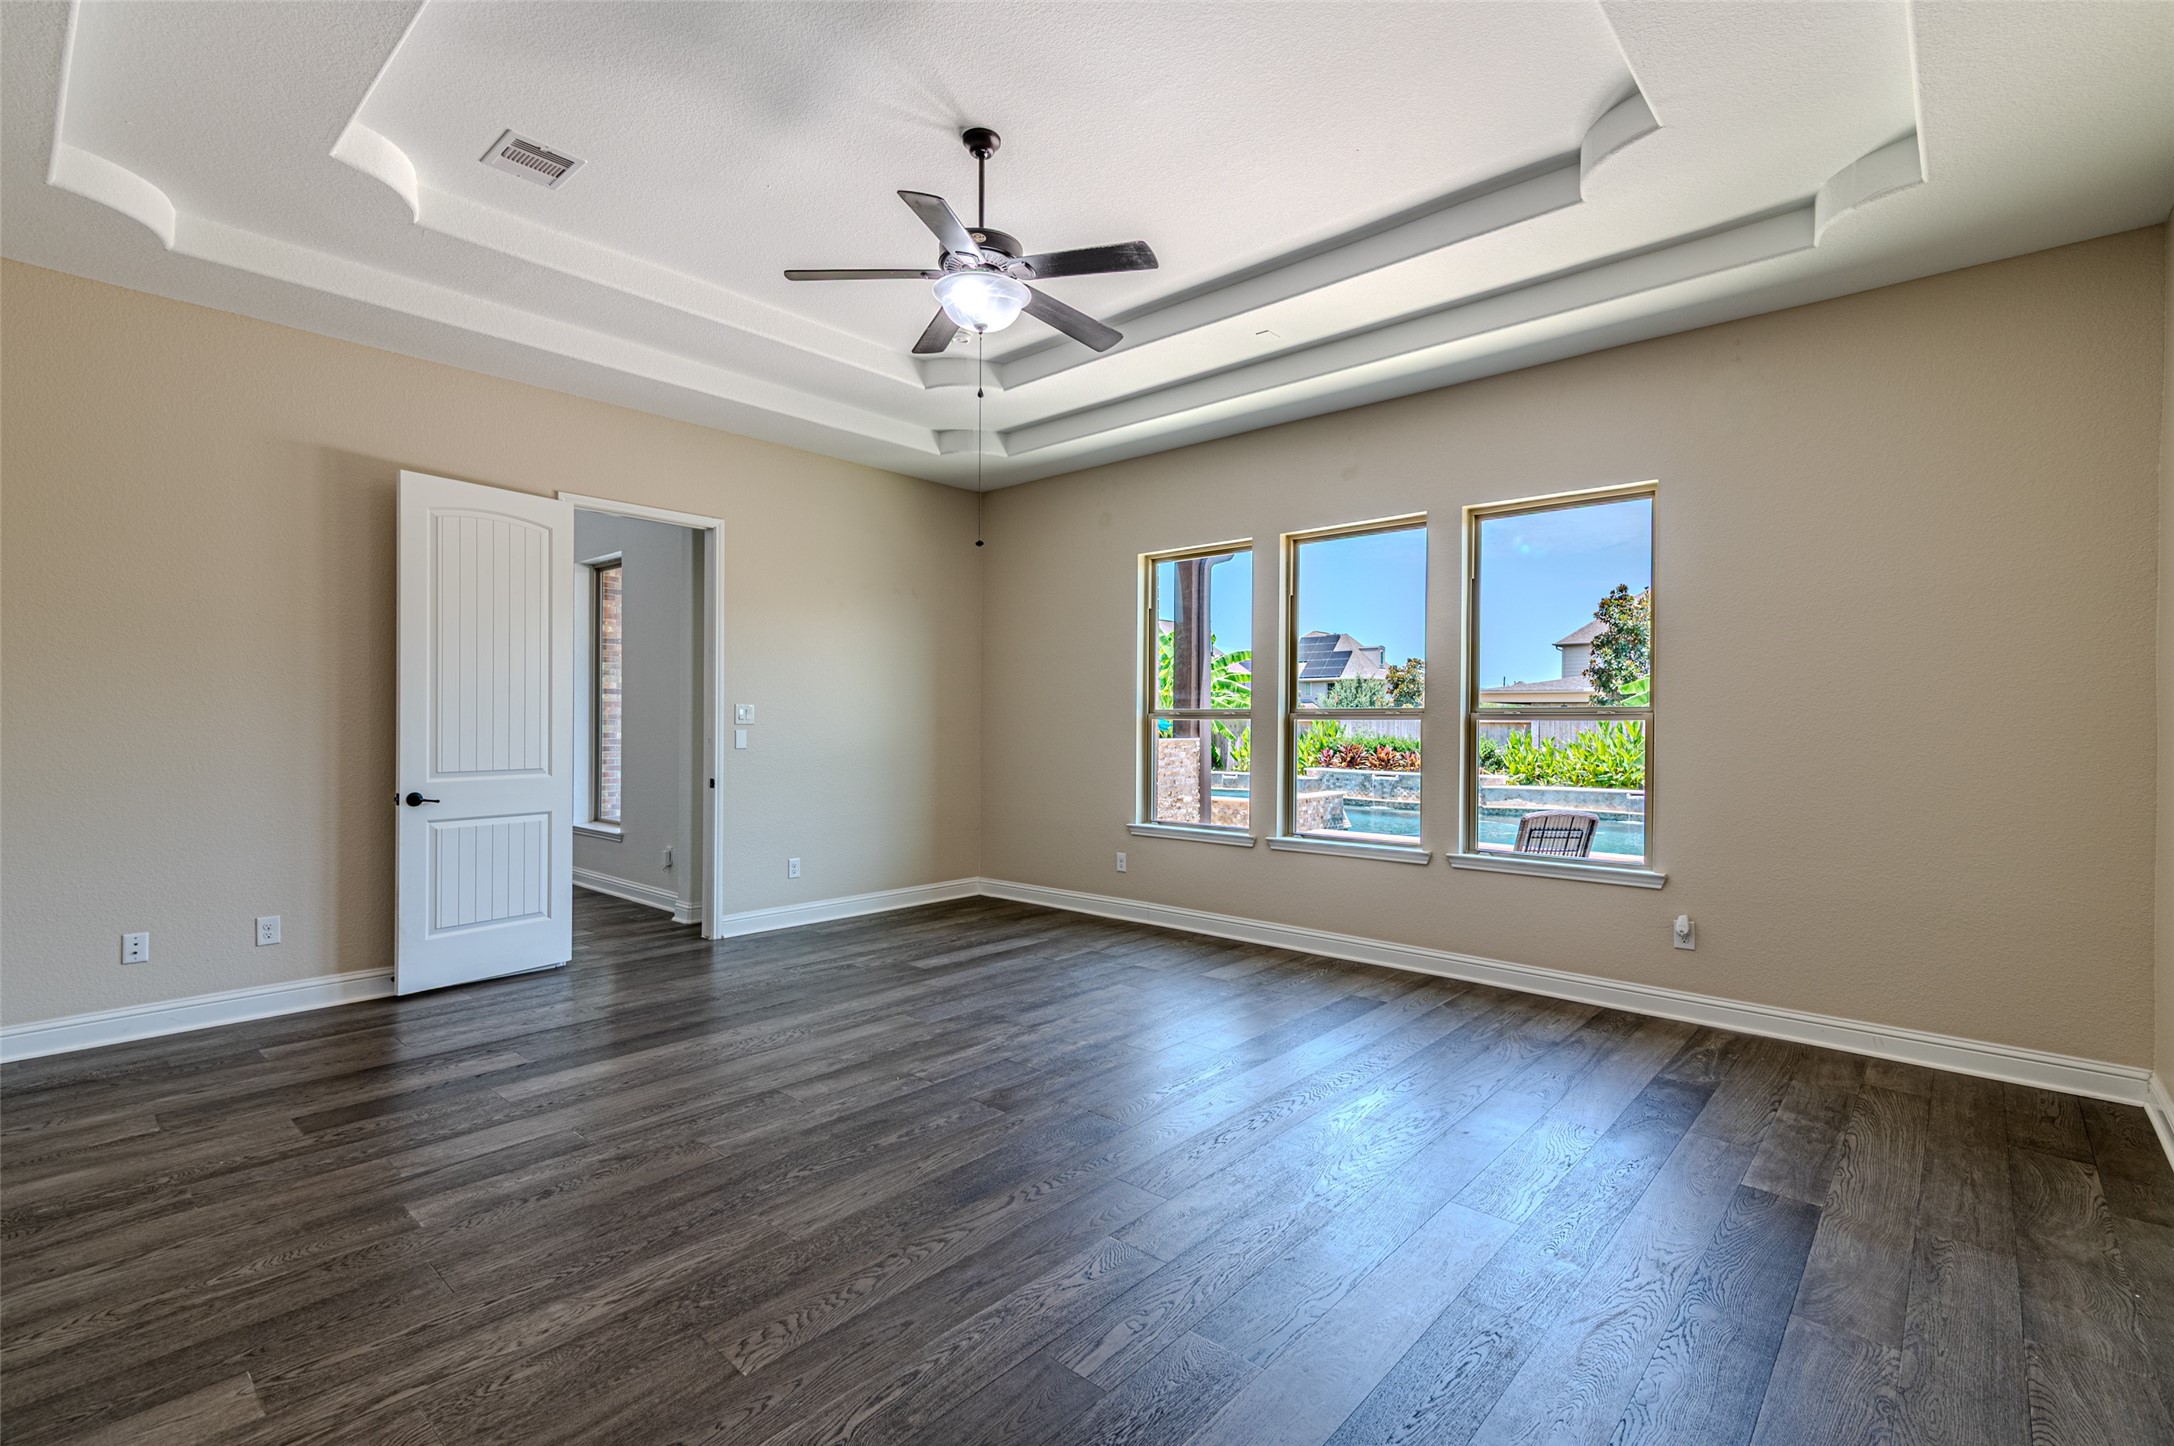
Privately situated on the first floor, the primary suite offers the perfect escape at the end of the day, with direct access to a spa-inspired ensuite bath and an impressive walk-in closet, creating a true owner's retreat.
Ai virtually staged to demonstrate possible room layouts and design concepts. Actual home is vacant; furnishings shown are digitally added.
The elegant tray ceiling adds architectural interest and a sense of grandeur, while oversized windows fill the room with natural light and create a peaceful atmosphere. With ample space for a sitting area, this inviting retreat easily accommodates large furnishings without feeling crowded.
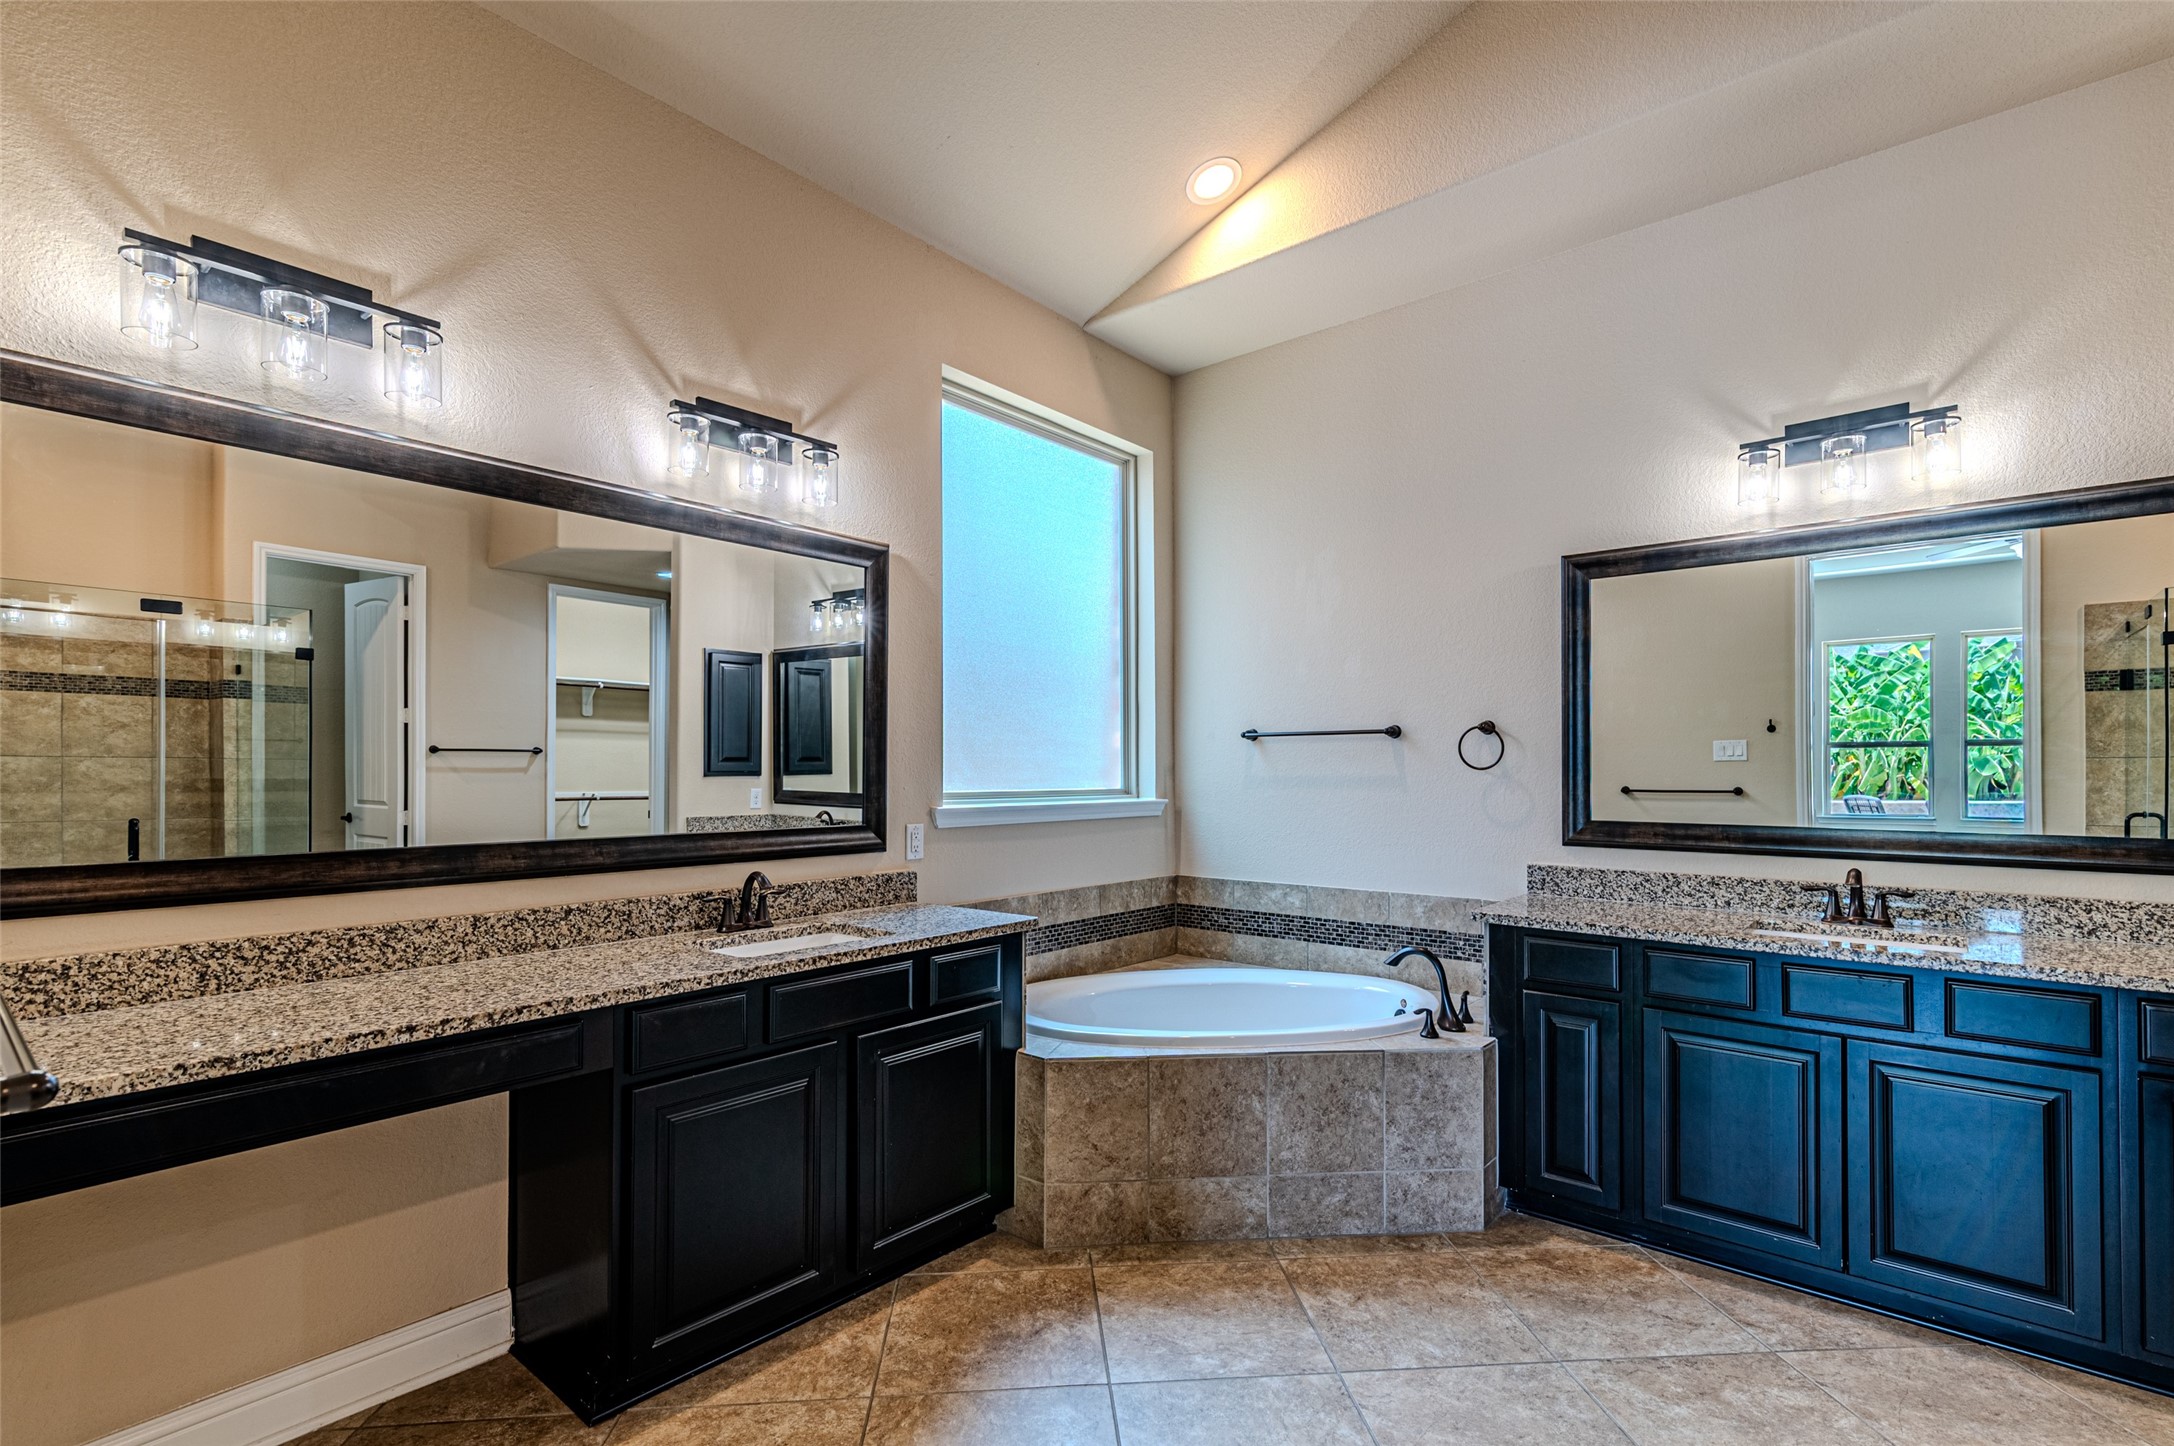
Designed to feel like your own private spa, this luxurious primary bathroom offers the perfect blend of comfort and sophistication. Separate granite-topped vanities provide generous storage and personal space, while the oversized soaking tub invites you to relax after a long day.
The spacious walk-in shower features elegant tile finishes and ample room to unwind. Natural light pours through the frosted window, creating a bright yet private retreat. Completing the space is an oversized walk-in closet, making this thoughtfully designed ensuite as functional as it is beautiful.
Just beyond the bath, the expansive walk-in closet includes built-in shelving and direct access for effortless organization. Every detail has been carefully considered to create a peaceful owner's retreat that feels both elegant and inviting.
This expansive upstairs game room offers endless possibilities for entertaining, relaxing, or creating the space you've always wanted. Beautiful wood flooring, recessed lighting, and an open layout make it ideal for a media room, billiards area, playroom, or even a second family room.
Ai virtually staged to demonstrate possible room layouts and design concepts. Actual home is vacant; furnishings shown are digitally added.
The elegant wrought-iron railing overlooks the soaring two-story family room below, adding architectural charm and an open, airy feel. With plenty of room for oversized furniture, gaming tables, or a home theater setup, this versatile space is ready to accommodate every stage of life and every gathering.
Featuring plush carpet, abundant natural light, and a generous walk-in closet, the room provides plenty of space for family or guests.
Oversized bedroom. All bedrooms feature ceiling fans.
Conveniently connected to a well-appointed Jack-and-Jill bathroom, it offers both privacy and practicality. Whether used as a bedroom, nursery, or home office, this versatile space is designed to accommodate your family's changing needs.
Spacious bedrooms on the second floor can accommodate all of your family's needs.
Dual windows fill the room with natural light, creating a warm and inviting atmosphere, while the generous walk-in closet provides exceptional storage
The fully equipped outdoor kitchen includes a built-in grill, sink, refrigerator, and generous prep space, making it effortless to host gatherings of any size. Just steps away, the resort-style pool creates the perfect backdrop for weekend barbecues, game-day celebrations, or quiet evenings outdoors. This is more than a patio—it's an extension of the home where memories are made and Texas outdoor living is enjoyed at its finest.
Ai virtually staged to demonstrate possible room layouts and design concepts. Actual home is vacant; furnishings shown are digitally added.
 Price Reduced Listing












.jpg)

