 Price Reduced Listing
20303 Silverwood Trail,Cypress, TX 77433
Cypress, TX 77433


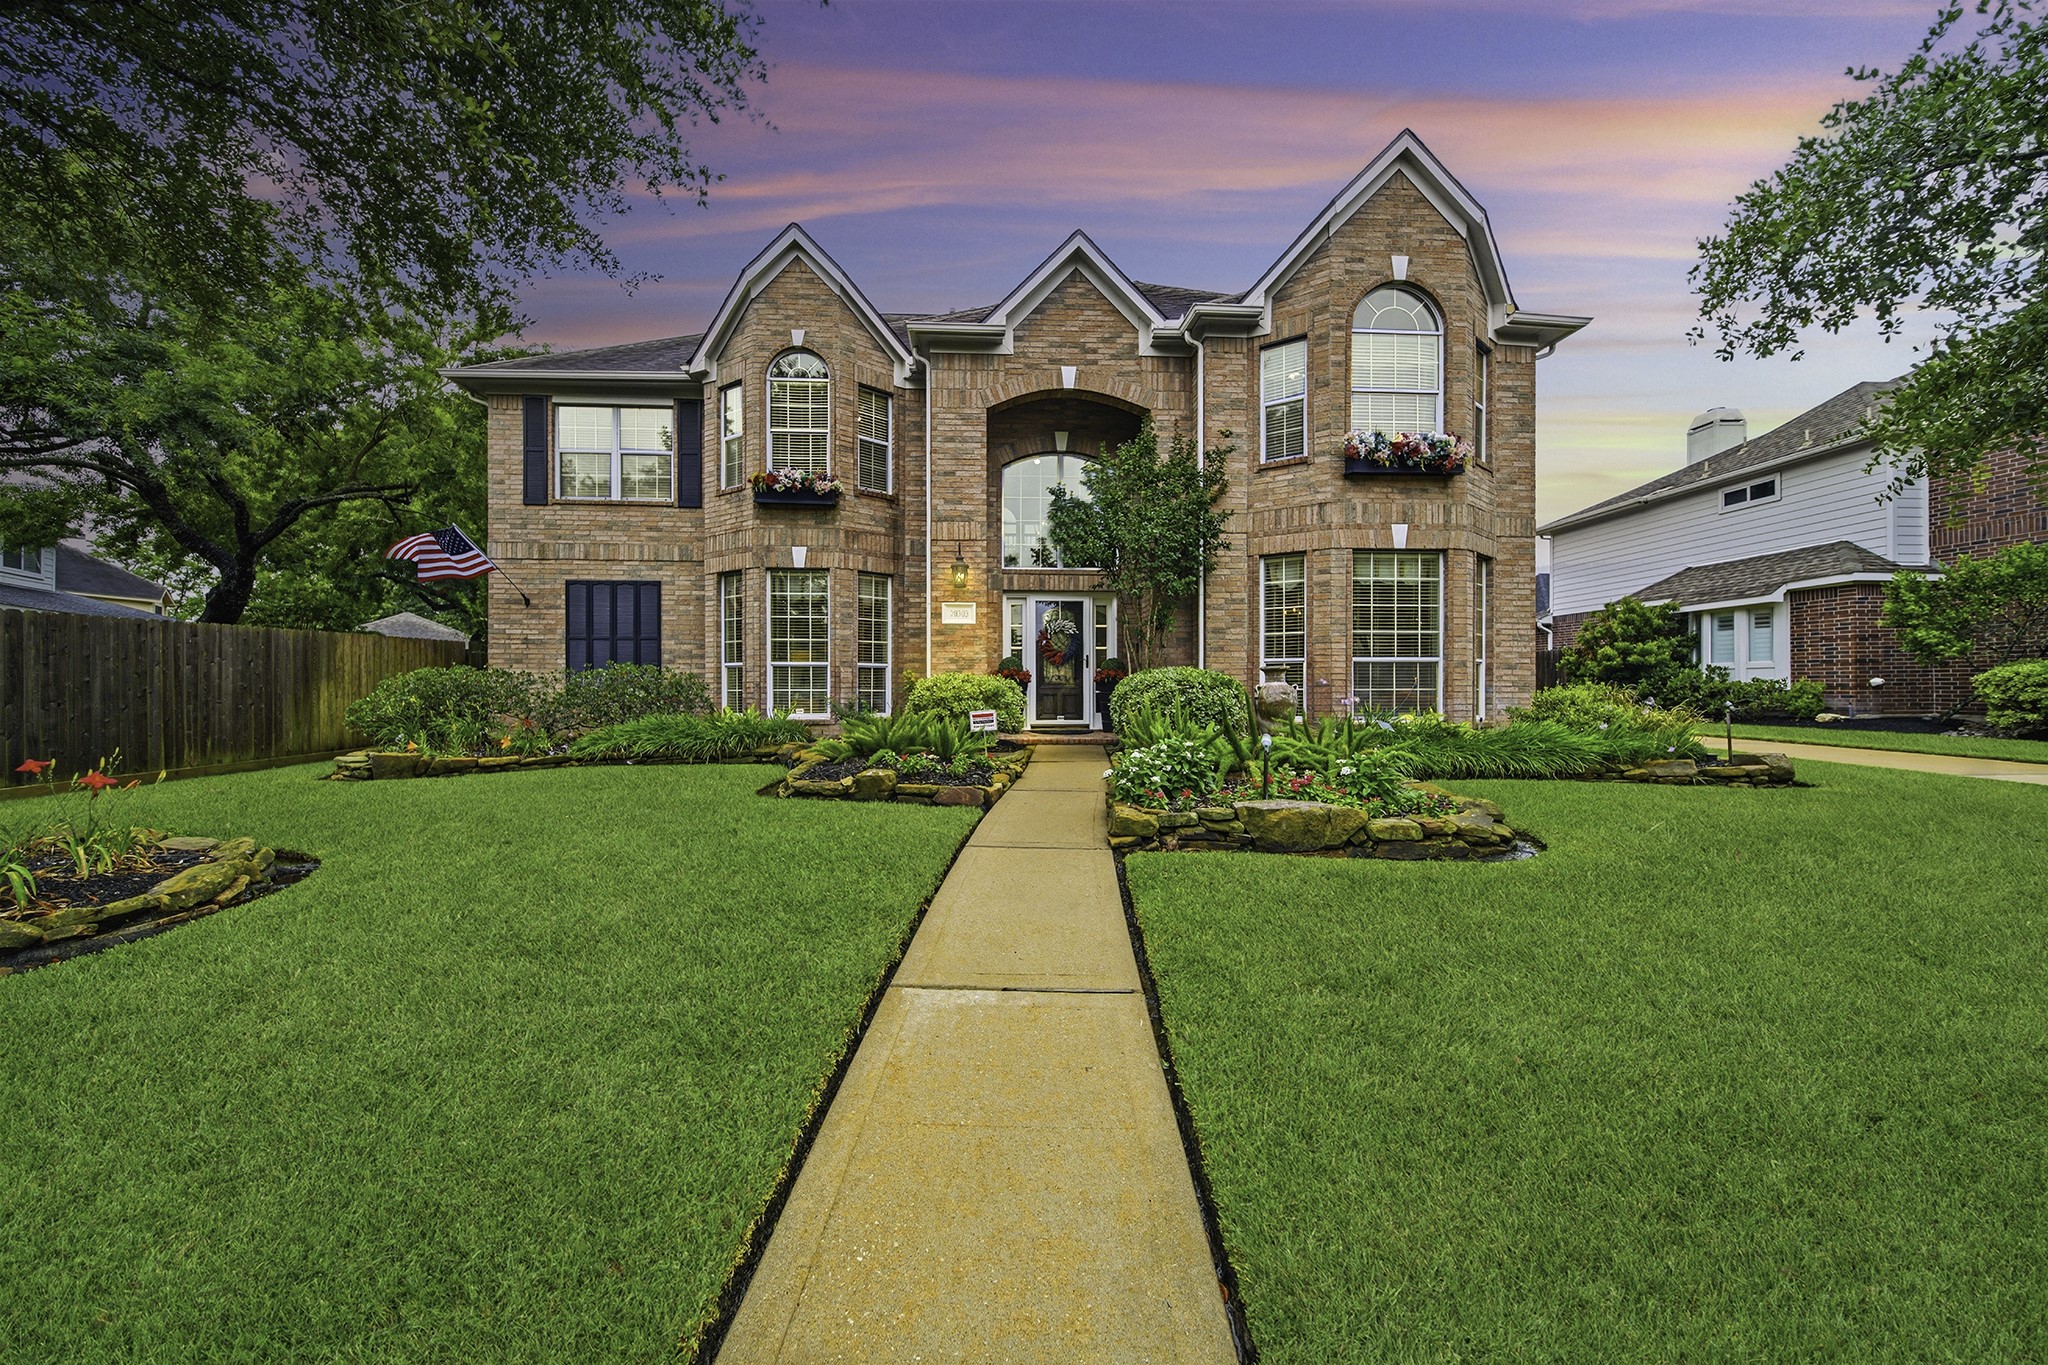

Description
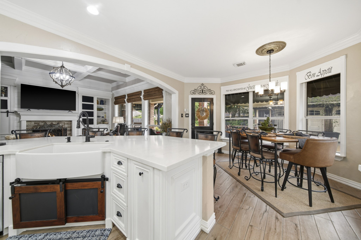
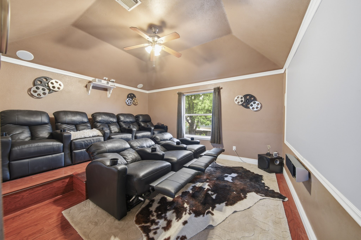
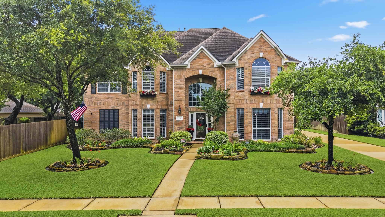
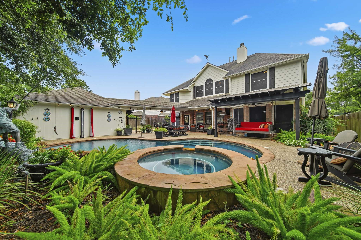
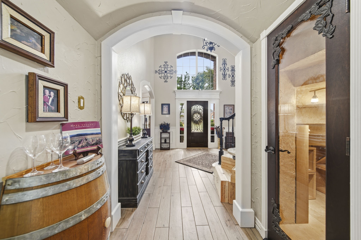
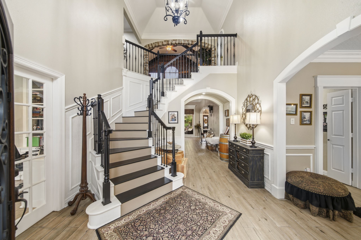
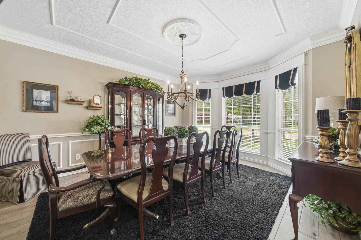
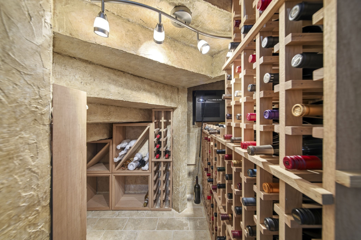
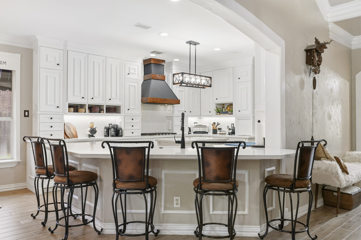
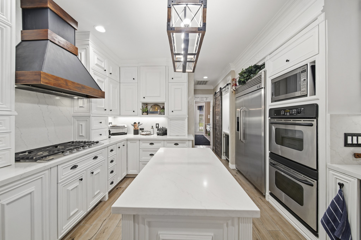
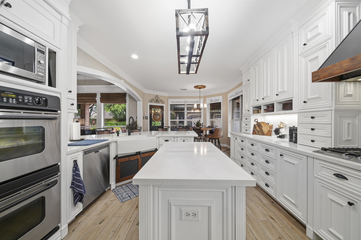
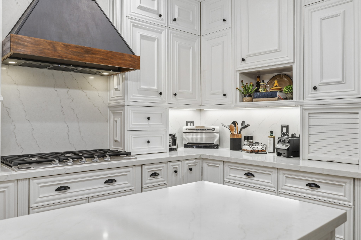
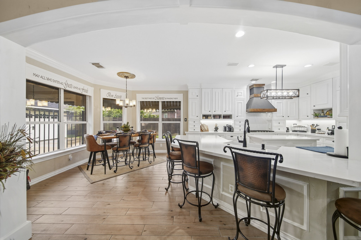
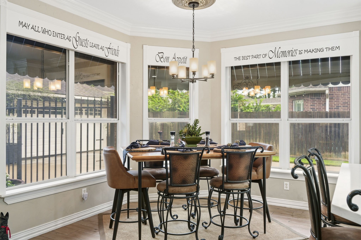
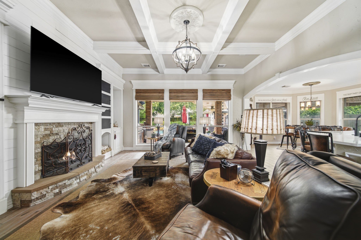
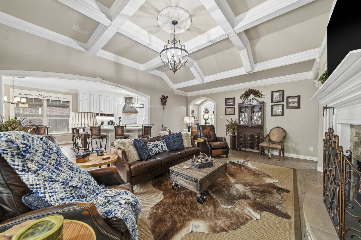
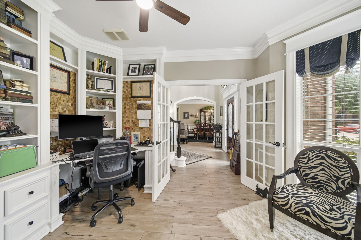
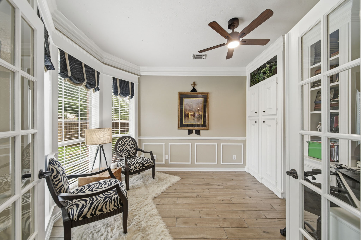
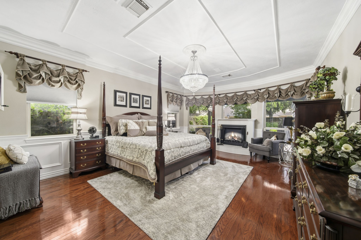
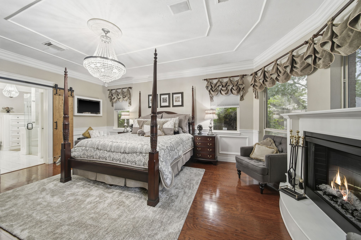
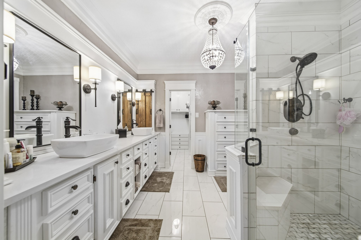
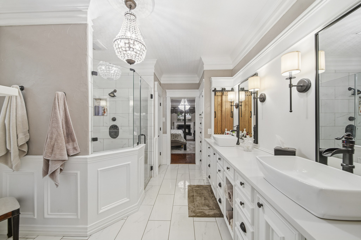
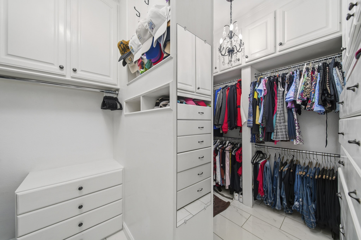
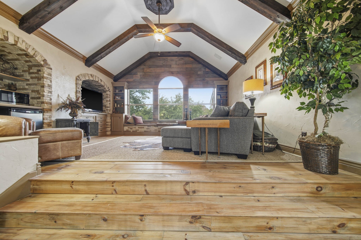
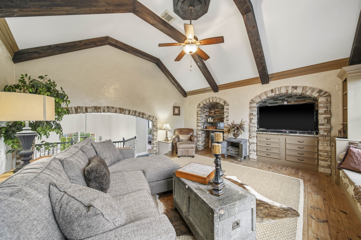
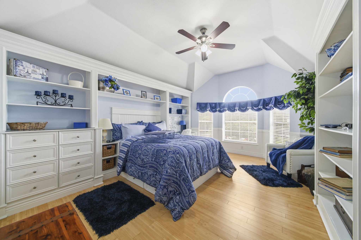
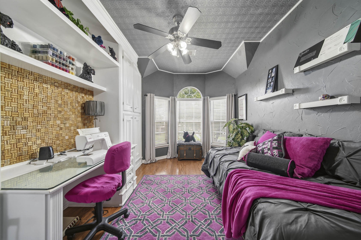
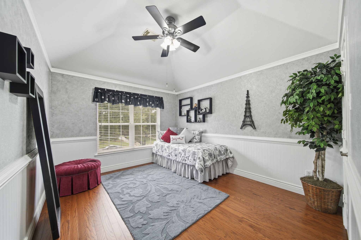
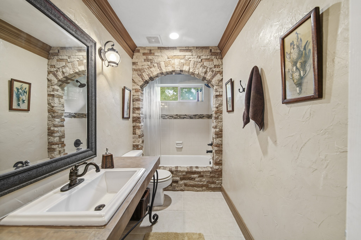
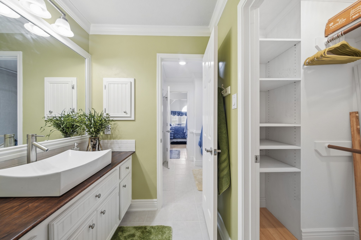
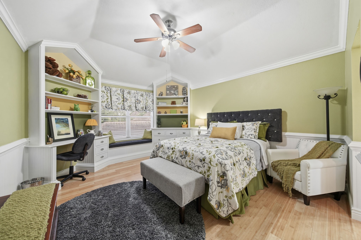
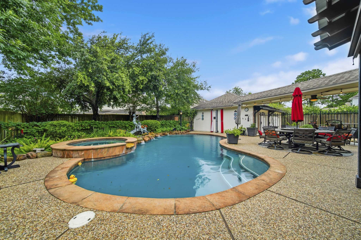
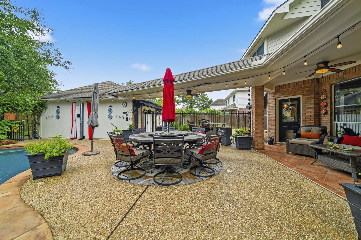
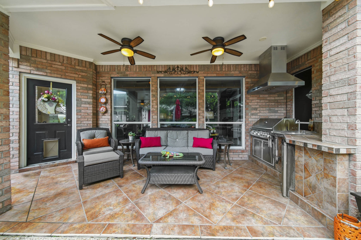
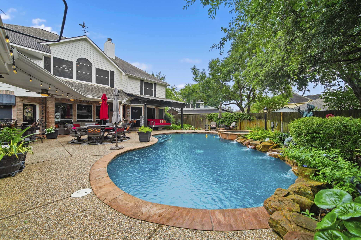
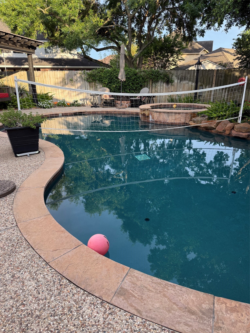
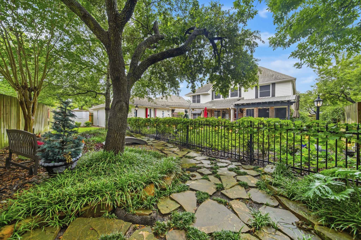
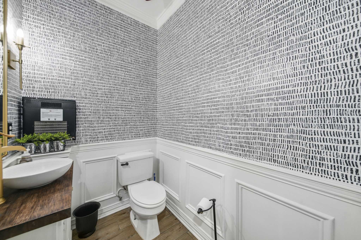
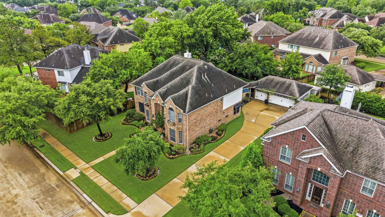
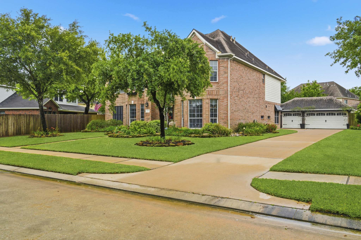
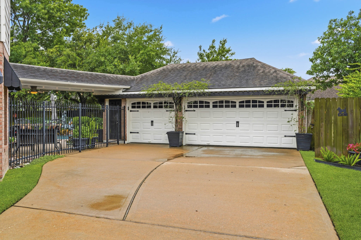
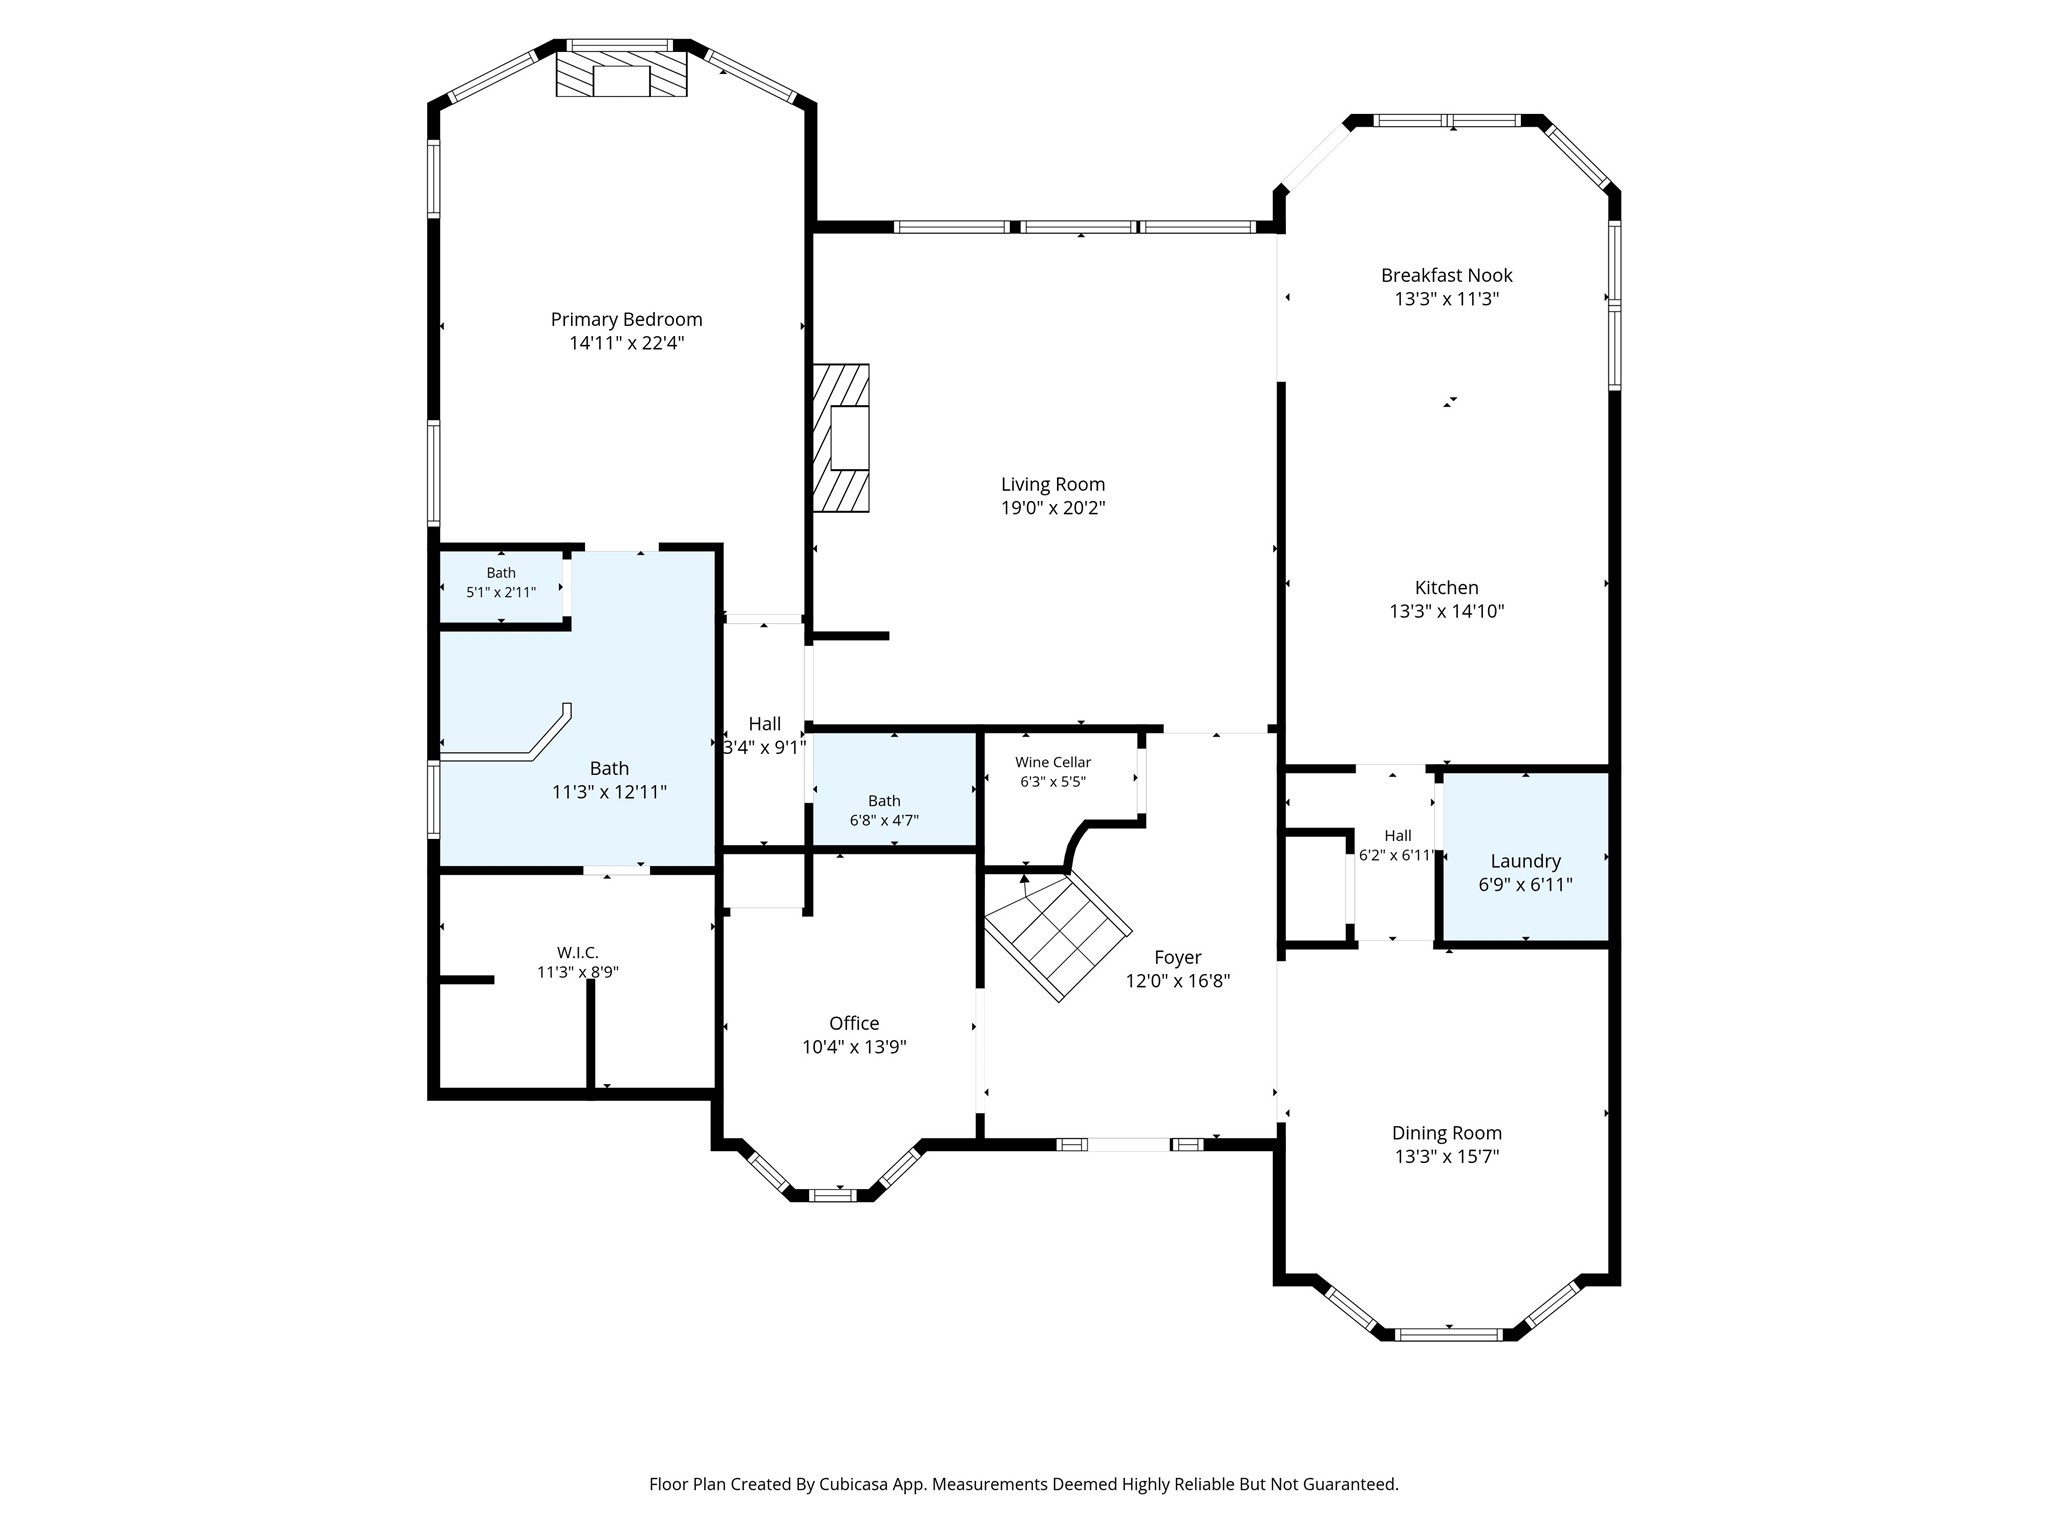
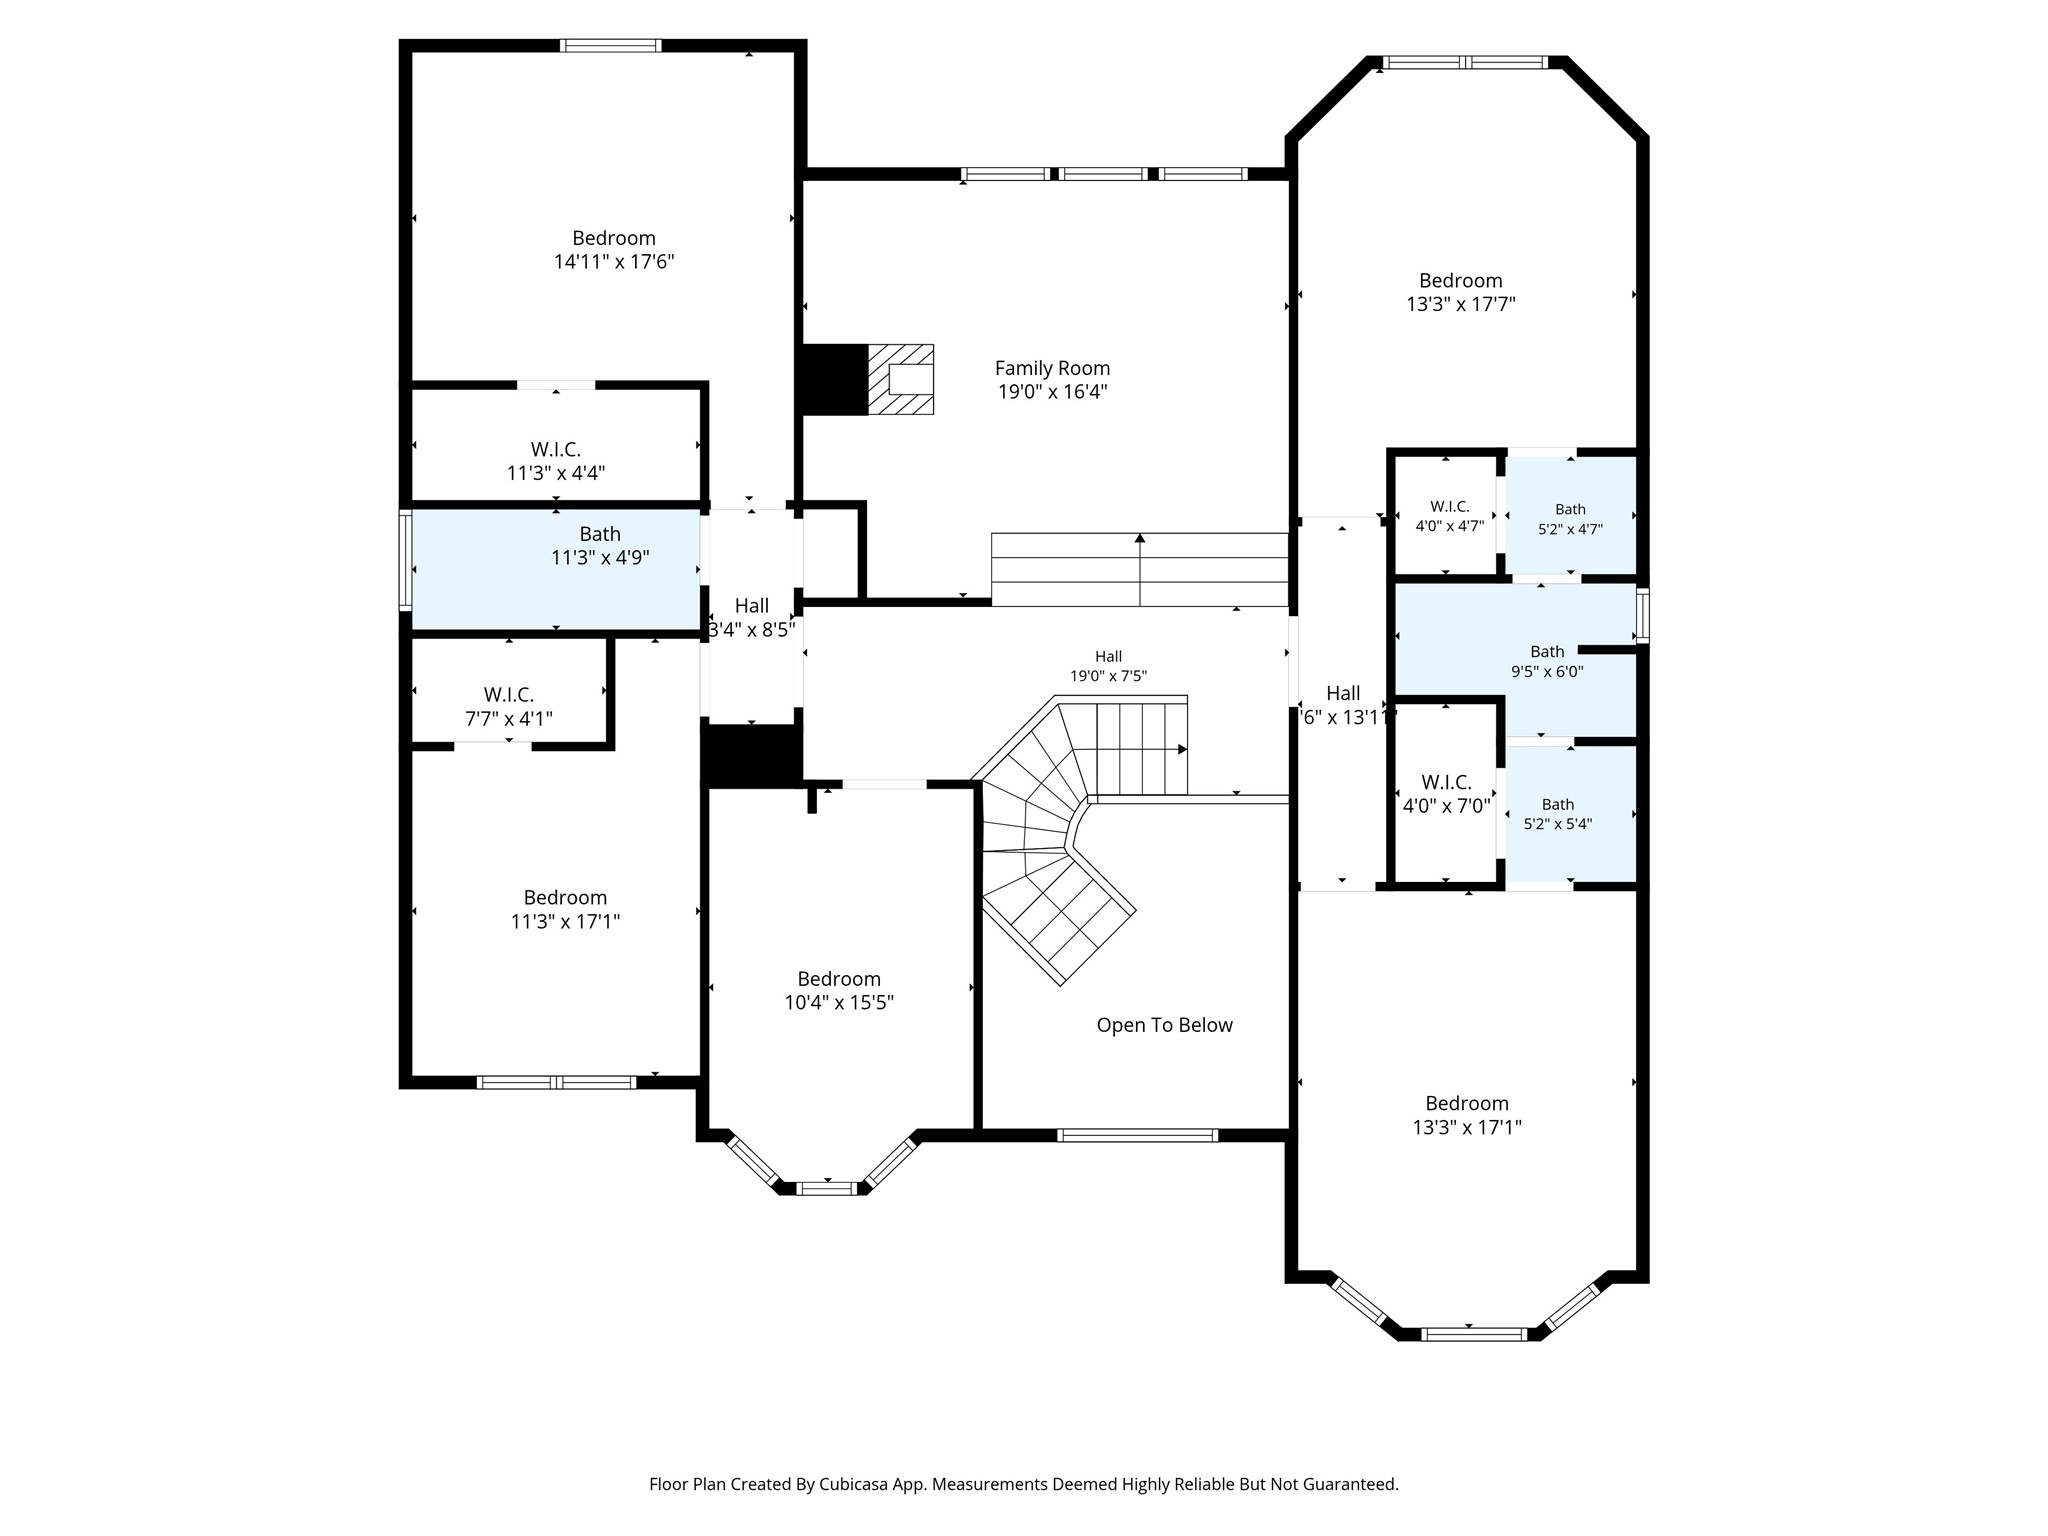
Your private resort in Fairfield: pool/spa, outdoor kitchen, outdoor shower, entertaining space, grass area, 3-car garage, huge interior. 5-bedroom, 3.5-bath Cypress residence offering over 4,000 sq ft. The chef's kitchen and custom built-ins to the DEDICATED OFFICE, MEDIA ROOM, WINE CELLAR, include elegant architectural details. Coffered ceilings and crown molding create additional elevated feels throughout. Step outside to your private resort-style retreat featuring a sparkling POOL AND SPA, OUTDOOR KITCHEN AND SHOWER-perfect for sophisticated entertaining or relaxed evenings at home. The 3-CAR GARAGE provides exceptional convenience and storage. The sought-after Fairfield lifestyle, where miles of scenic trails, lakes, parks, recreation, and a welcoming sense of community are right outside your door. If you love entertaining and backyard privacy, this is your opportunity to enjoy an elevated Cypress lifestyle with the space and amenities to make every day feel extraordinary.
Details
| MLS # | 75393142 |
|---|---|
| Listing Type | For Sale |
| Style | House |
| HOA Dues | $1,269 |
| Sub-Type | Resale |
| Status | Active |
| Year | 2000 |
| Days On Site | 101 |
| Listing Provided By | Coldwell Banker Realty - Greater Northwest | Kathryn Crosby |
Features
| Bed(s) | 5 |
|---|---|
| Bath(s) | 4 Total |
| SQ Feet | 4,066 |
| Garage | 3 |
| Pool | Yes |
| Story(s) | 2 |
| Acreage | 0.26 |
Exterior
| Lot Features | Subdivision, Backs To Greenbelt Park |
|---|
Parking
| Garage Yes / No | Yes |
|---|---|
| Parking Features | Detached, Garage |
Taxes
| Tax Annual Amount | 12785 |
|---|
Location
| Community Features | Master Planned Community |
|---|
Area Information
| State | TX |
|---|---|
| County | Harris |
| City | Cypress |
| Zip Code | 77433 |
| Area | 35 |
| Subarea | Cypress North |
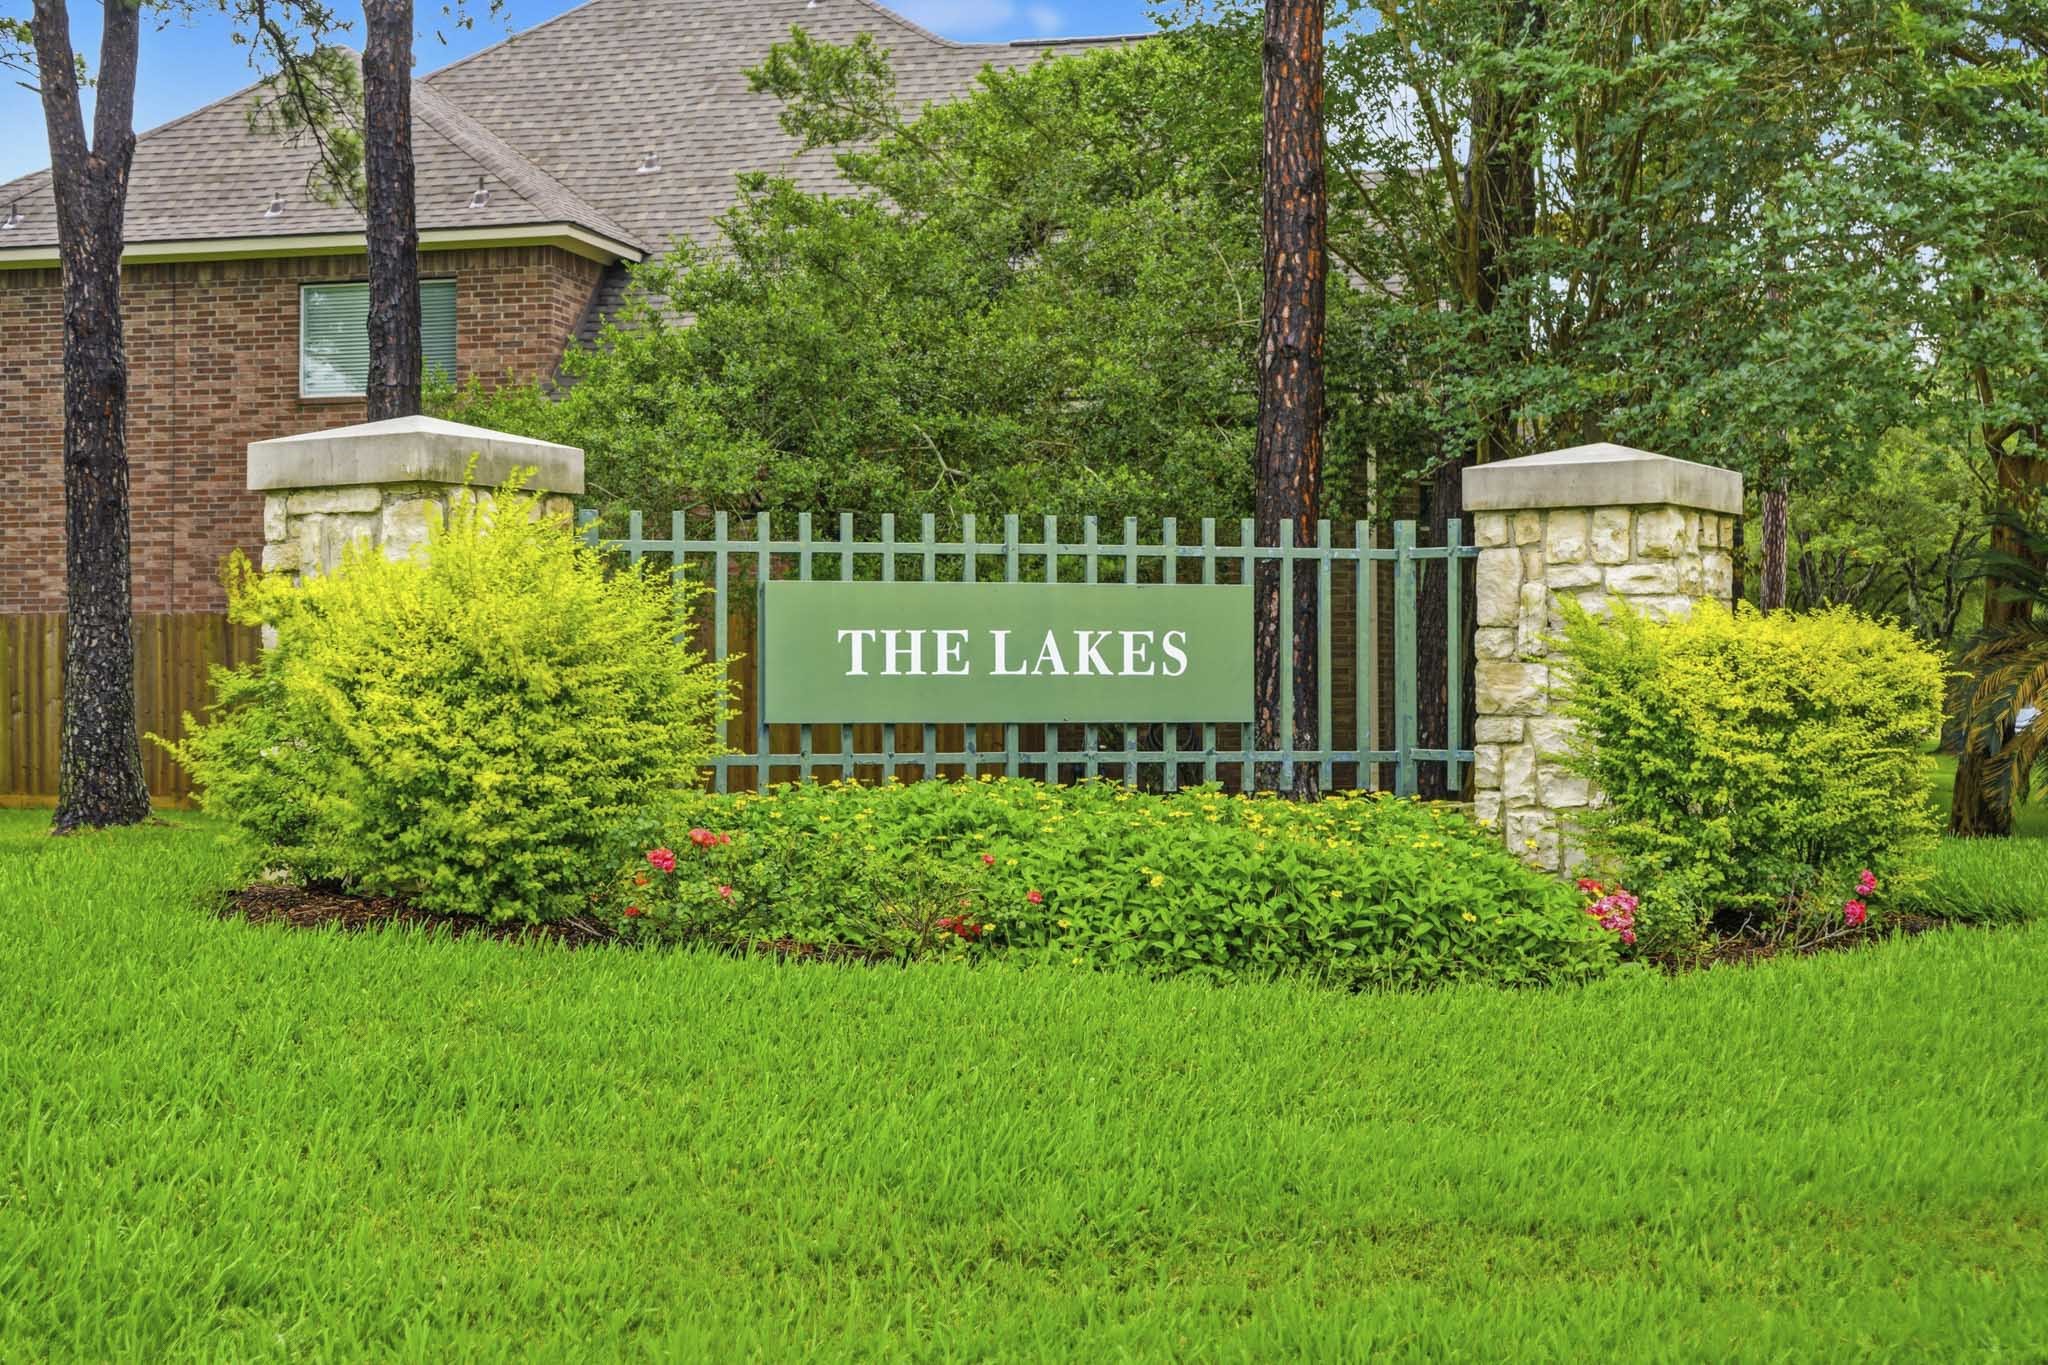
| Community Name | Lakes Of Fairfield |
| Listing VS Median (in Lakes Of Fairfield) | |
Price: $675,000 low | high Med: $637,450 sqft: 4,066 low | high Med: 4,072 $ / sqft: $166 low | high Med: $157 On site: 101 low | high Med: 107.5 | |
Market Activity 77433
Request a showing
Request a showing
Contact
Learn More About This Property

| State | TX |
|---|---|
| County | Harris |
| City | Cypress |
| Zip Code | 77433 |
| Area | 35 |
| Subarea | Cypress North |
| Community Name | Lakes Of Fairfield |
| Listing VS Median (in Lakes Of Fairfield) | |
Price: $675,000 low | high Med: $637,450 sqft: 4,066 low | high Med: 4,072 $ / sqft: $166 low | high Med: $157 On site: 101 low | high Med: 107.5 | |


.jpg)

Land & Ranch 210.483.7500 | Bandera 830.850.6700 | Global Luxury 210.483.5700 | Coldwell Banker Commercial Alamo City 210.483.6250
North Central San Antonio / Stone Oak 210.483.7070 | Harper Property Management 210.483.7040 | Relocation Services 210.483.7121
North West San Antonio 210.483.0000 | Laredo 956.722.4822 | Coldwell Banker Commercial International Gateway 956.937.2867
