2030 Willowmoss Court,Houston, TX 77008
Houston, TX 77008

Description
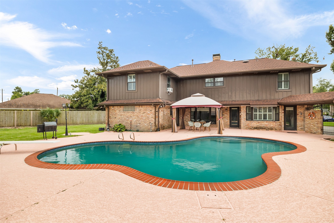
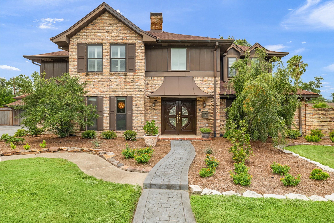
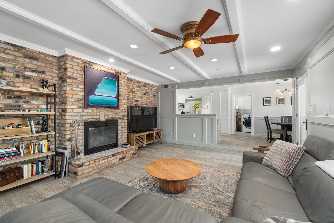
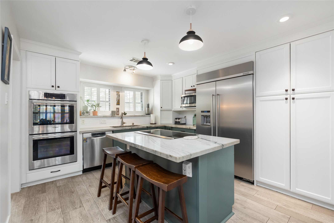
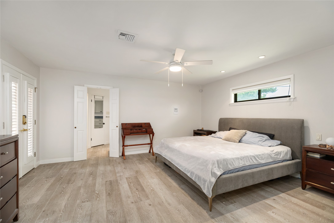
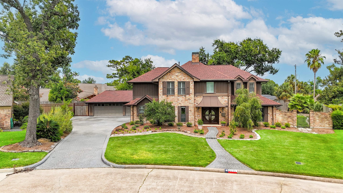
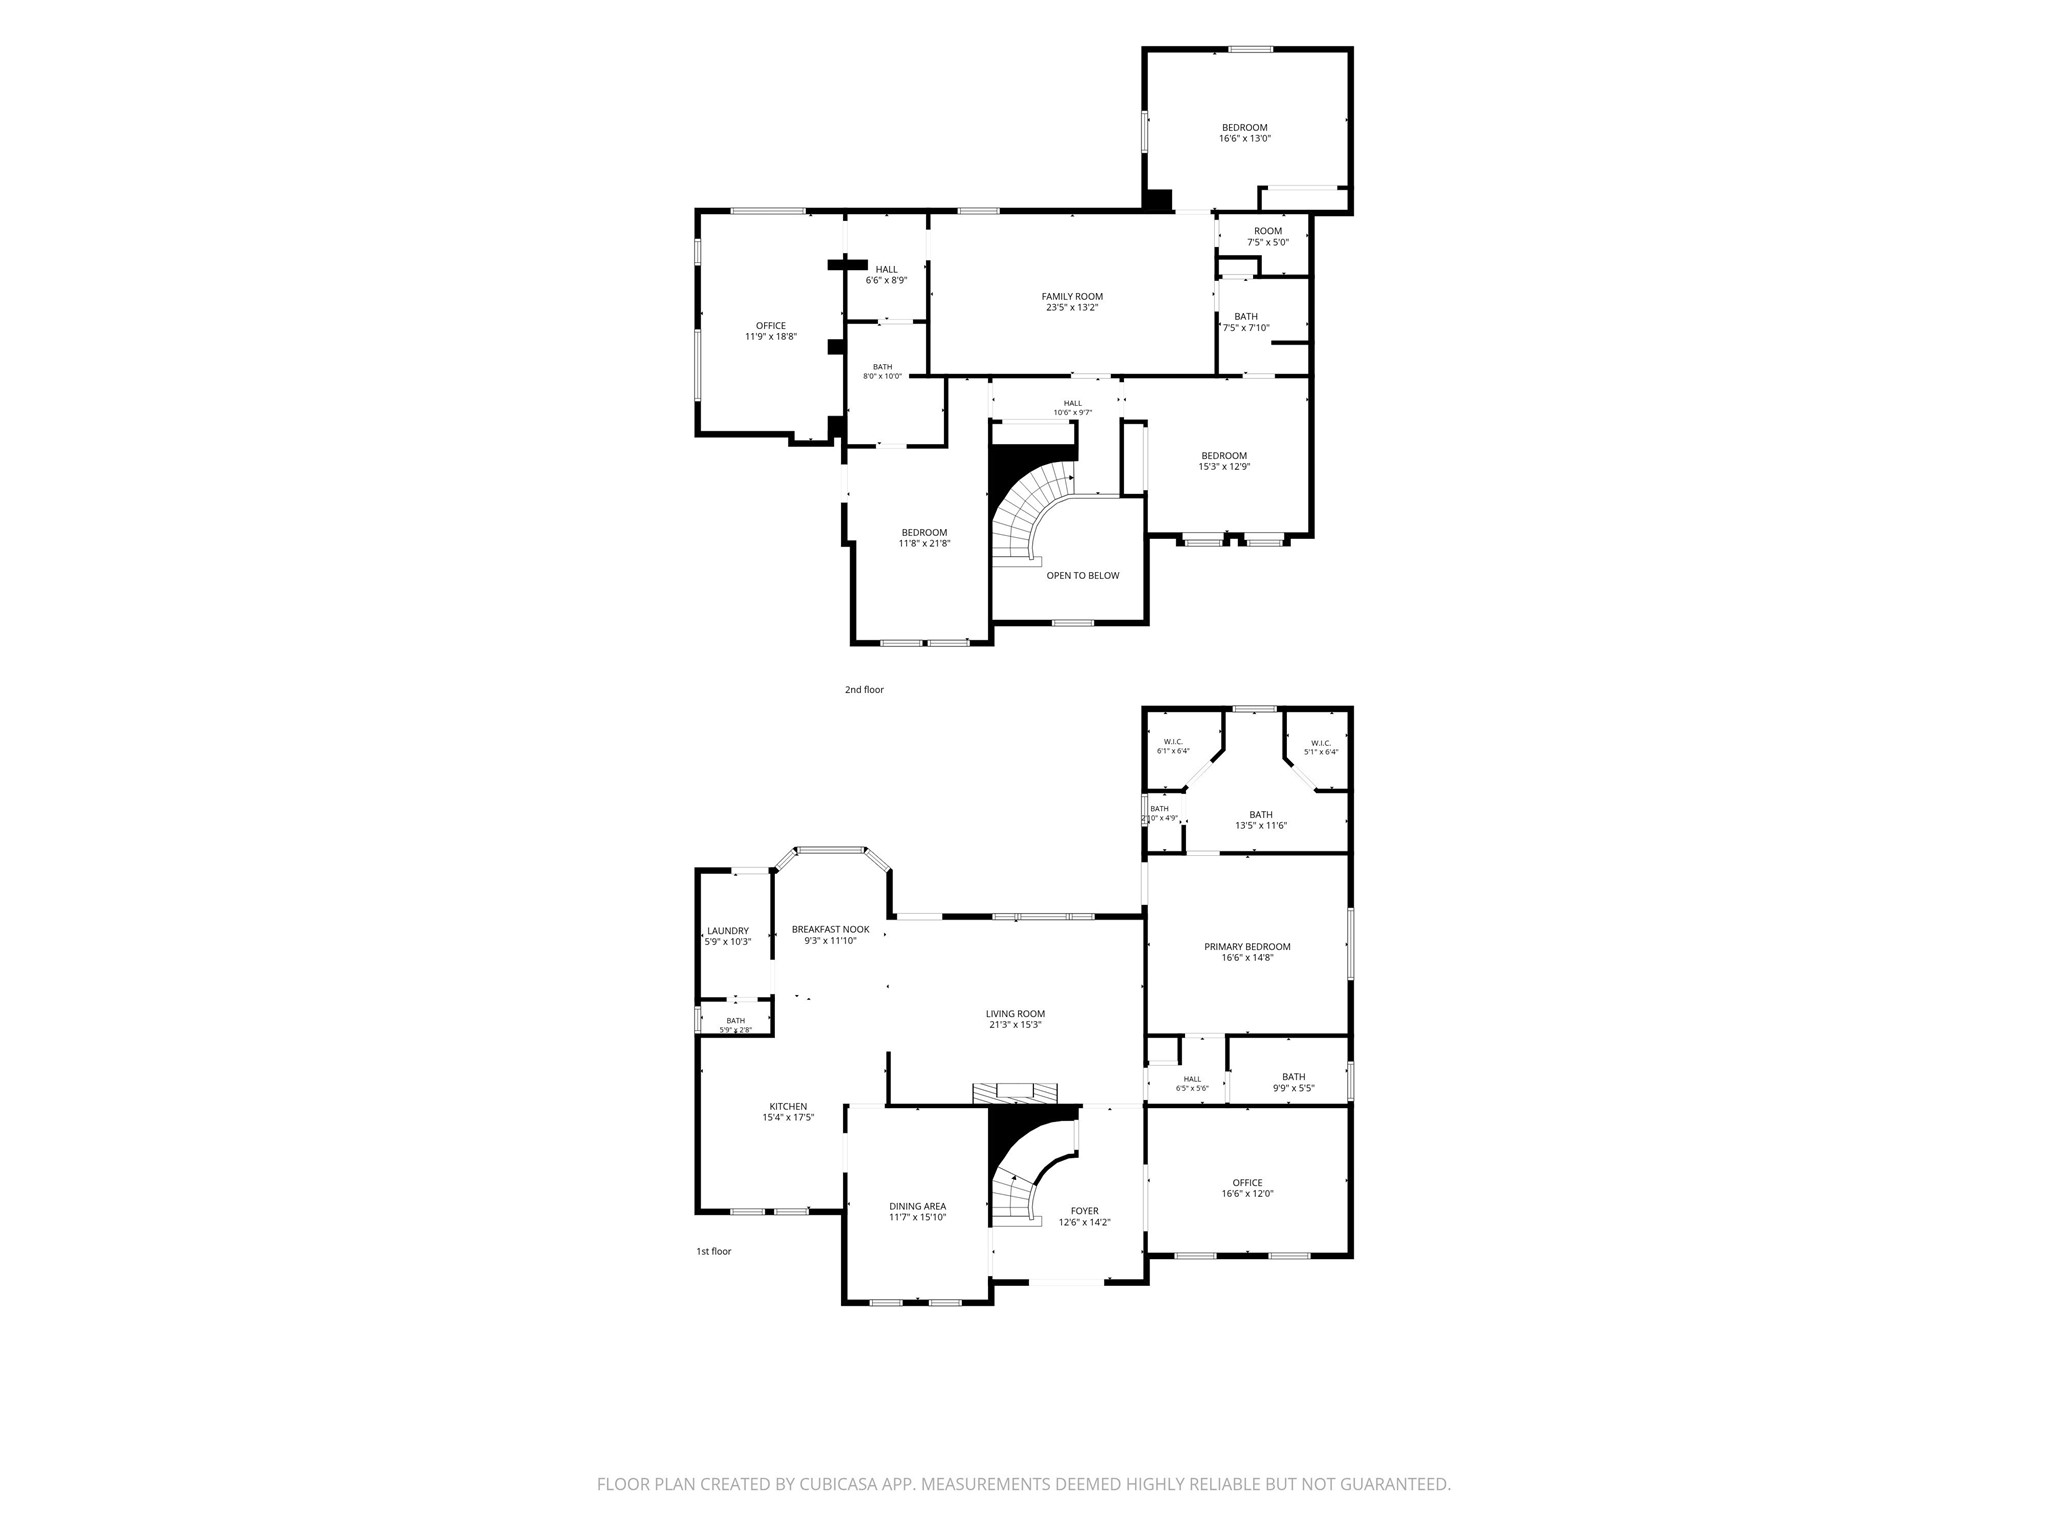
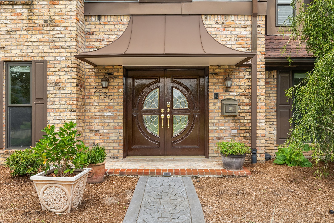
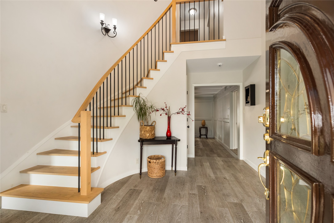
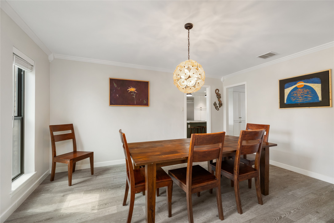
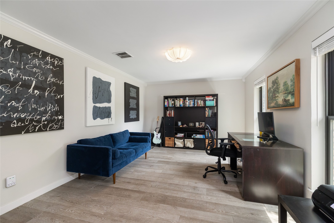
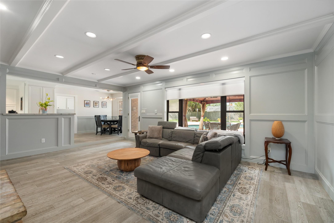
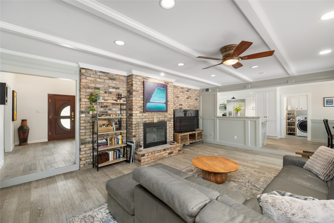
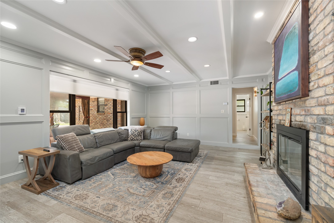
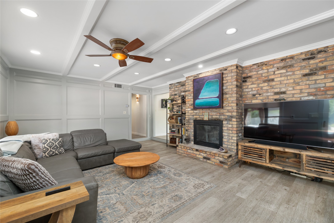
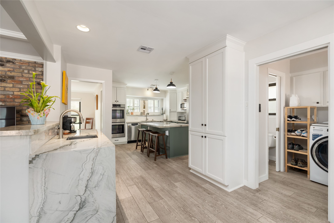
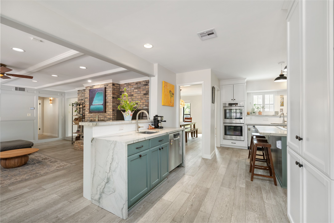
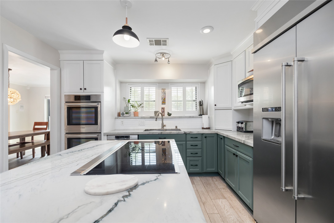
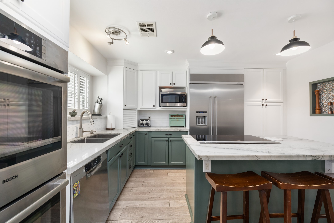
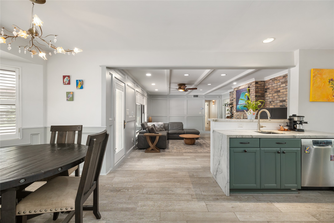
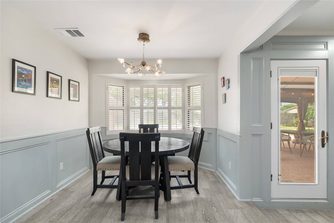
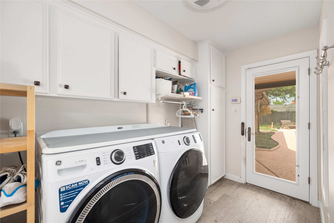
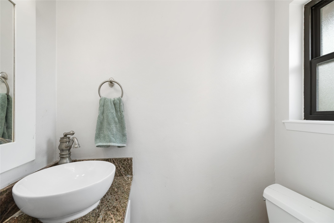
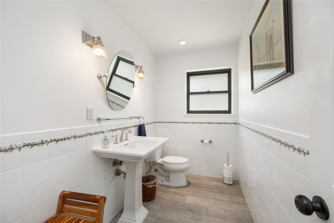
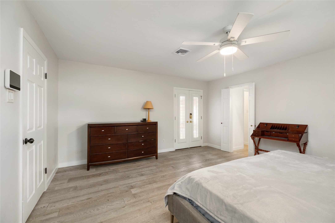
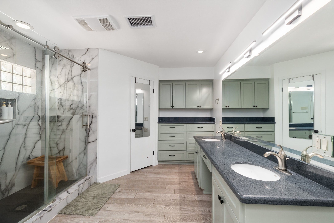
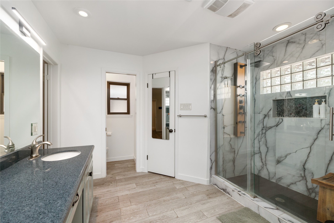
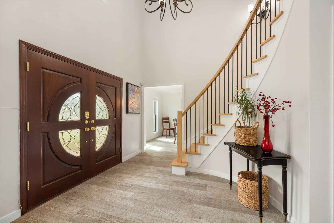
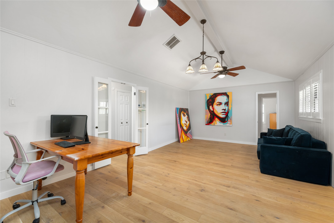
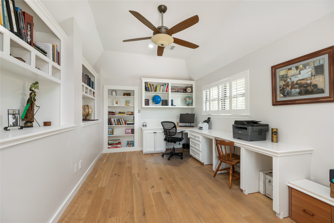
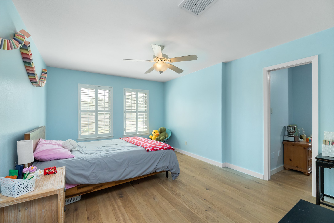
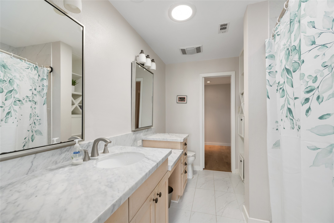
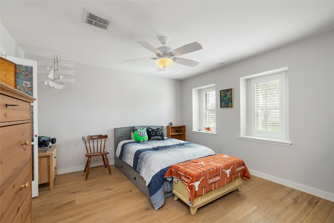
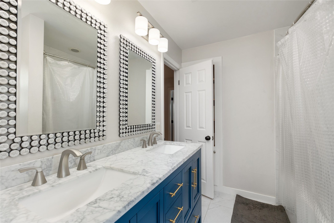
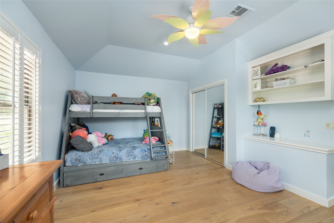
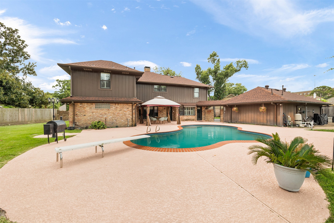
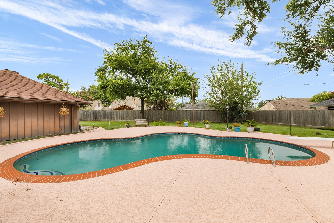
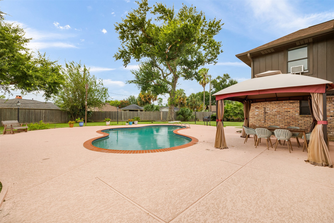
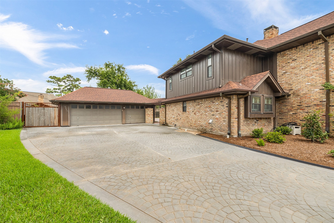

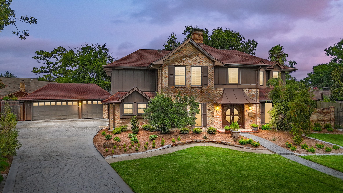
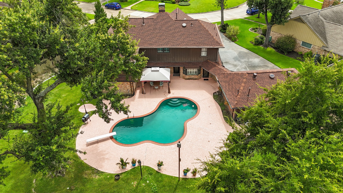
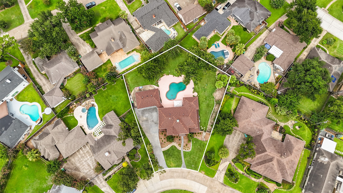
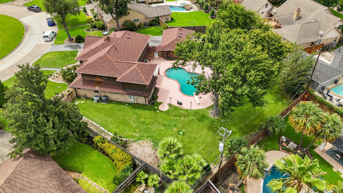
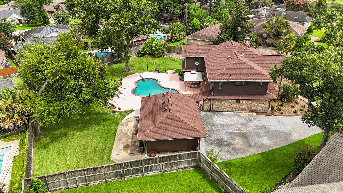
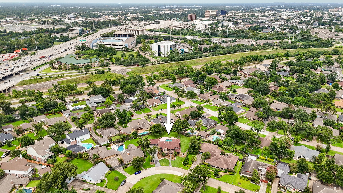
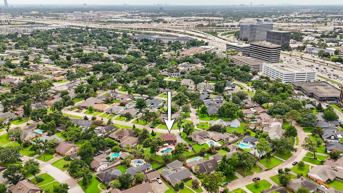
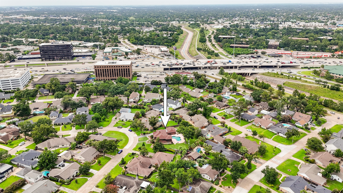
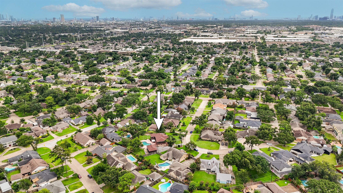
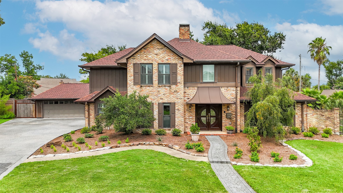
Rare half acre estate in Lazybrook/Timbergrove, minutes from the Heights, the Galleria, and Downtown Houston. This 3,737 square foot home offers 4 bedrooms, 3 full baths, and 2 half baths, blending space and privacy with tons of thoughtful updates. Highlights include a full 2020 kitchen and upstairs renovation, a 2025 primary bathroom refresh, a new roof installed in 2024, and a freshly replastered pool with new cool decking completed in 2026. Foundation leveling, updated plumbing, and a new downstairs AC system round out the major systems work. A detached three car garage, mature tree canopy, and an expansive backyard make this one of the largest, most unique lots in the neighborhood. The home is already set up for a generator, with a dedicated gas line and upgraded electrical panel in place. A true inside the loop retreat on about half an acre, close to Loop 610, TC Jester, and W 34th St. Make your appointment to see this unique and beautiful property today!
Details
| MLS # | 80186983 |
|---|---|
| Listing Type | For Sale |
| Style | House |
| Sub-Type | Resale |
| Status | Active |
| Year | 1972 |
| Days On Site | 46 |
| Listing Provided By | CB&A, Realtors- Loop Central | Ryan Hunzeker |
Features
| Bed(s) | 4 |
|---|---|
| Bath(s) | 5 Total |
| SQ Feet | 3,737 |
| Garage | 3 |
| Pool | Yes |
| Story(s) | 2 |
| Acreage | 0.54 |
Exterior
| Lot Features | Subdivision |
|---|
Parking
| Garage Yes / No | Yes |
|---|---|
| Parking Features | Driveway, Detached, Garage |
Taxes
| Tax Annual Amount | 25345 |
|---|
Area Information
| State | TX |
|---|---|
| County | Harris |
| City | Houston |
| Zip Code | 77008 |
| Area | 9 |
| Subarea | Timbergrove | Lazybrook |
| Community Name | Lazybrook Sec 08 |
| Listing VS Median (in Lazybrook Sec 08) | |
Price: $1,299,000 low | high Med: $865,000 sqft: 3,737 low | high Med: 2,746 $ / sqft: $348 low | high Med: $315 On site: 46 low | high Med: 29 | |
Request a showing
Request a showing
Contact
Learn More About This Property

| State | TX |
|---|---|
| County | Harris |
| City | Houston |
| Zip Code | 77008 |
| Area | 9 |
| Subarea | Timbergrove | Lazybrook |
| Community Name | Lazybrook Sec 08 |
| Listing VS Median (in Lazybrook Sec 08) | |
Price: $1,299,000 low | high Med: $865,000 sqft: 3,737 low | high Med: 2,746 $ / sqft: $348 low | high Med: $315 On site: 46 low | high Med: 29 | |


.jpg)

Land & Ranch 210.483.7500 | Bandera 830.850.6700 | Global Luxury 210.483.5700 | Coldwell Banker Commercial Alamo City 210.483.6250
North Central San Antonio / Stone Oak 210.483.7070 | Harper Property Management 210.483.7040 | Relocation Services 210.483.7121
North West San Antonio 210.483.0000 | Laredo 956.722.4822 | Coldwell Banker Commercial International Gateway 956.937.2867
